
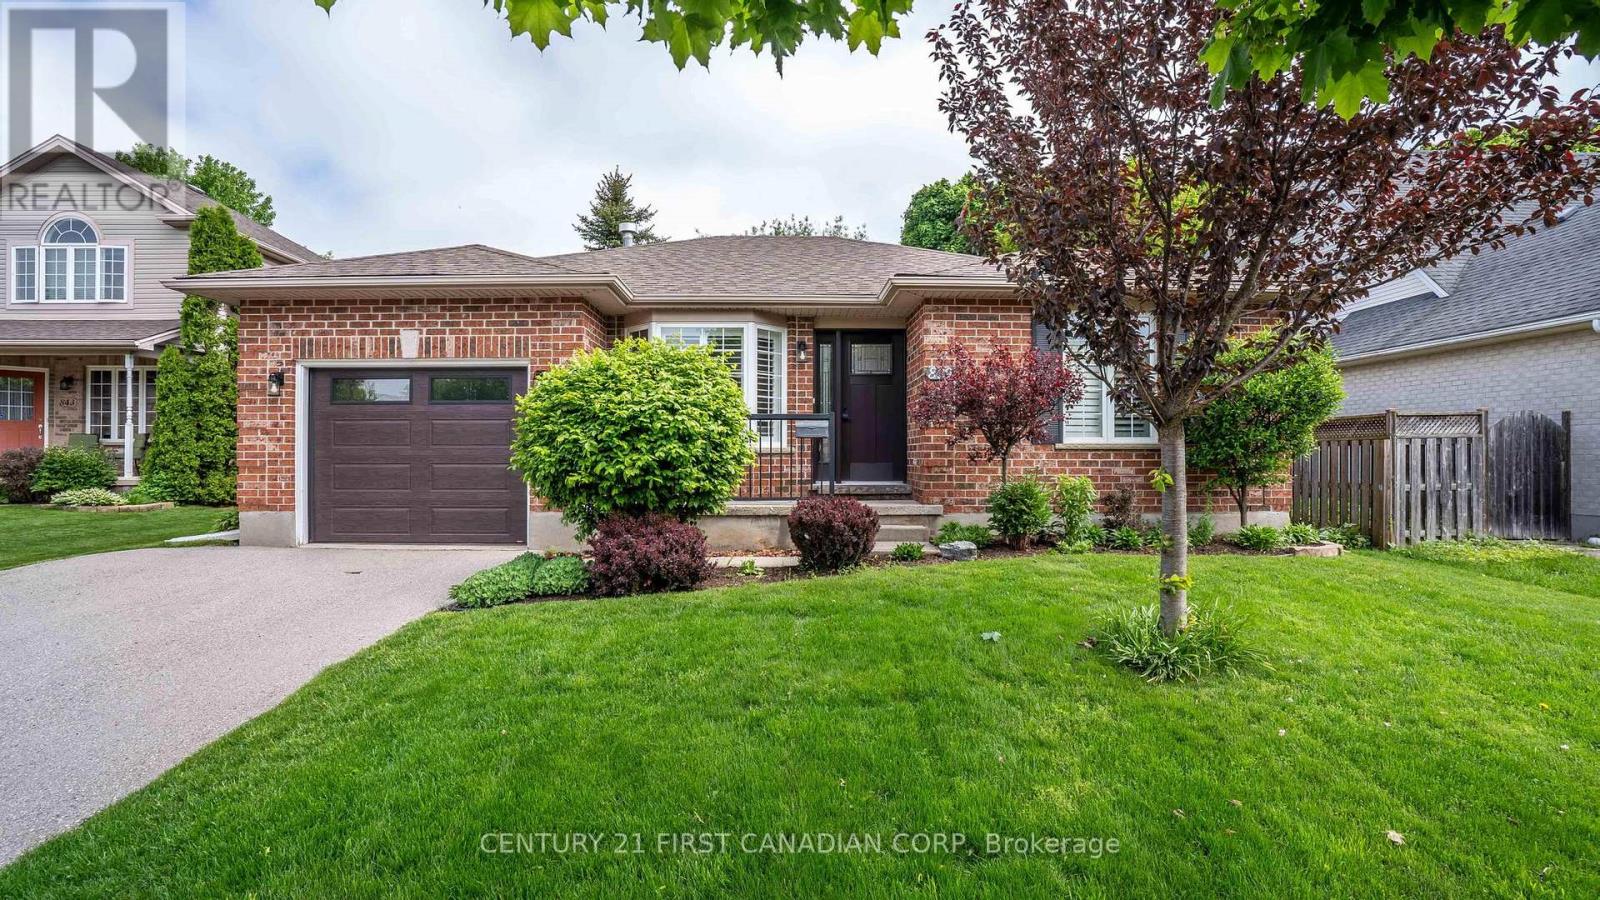
839 Guildwood Boulevard
London North, Ontario
Enjoy the freedom of freehold, detached living with all the ease you're looking for. This beautifully maintained 2+1 bedroom, 2 bathroom home sits on its own lot in a sought-after neighbourhood - no condo fees, no shared walls, just comfortable, low-maintenance living that's truly your own. Thoughtfully suited to downsizers and retirees, the home offers numerous updates throughout. A bright, updated kitchen and a renovated main 4-piece bathroom bring modern style to everyday living, while recent improvements - including a new front entry door and garage door - add curb appeal and peace of mind. The layout also offers the potential for main-floor laundry for added convenience and accessibility in the years ahead. Step outside to a newer, expanded deck extending from the covered patio - an ideal spot for morning coffee, outdoor dining, or entertaining family and friends. Located just minutes from shopping, restaurants, parks, public transit, Western University, University Hospital, and all major amenities, this move-in-ready detached home delivers the simplicity you want without giving up the independence of owning your own home and lot. (id:63381)
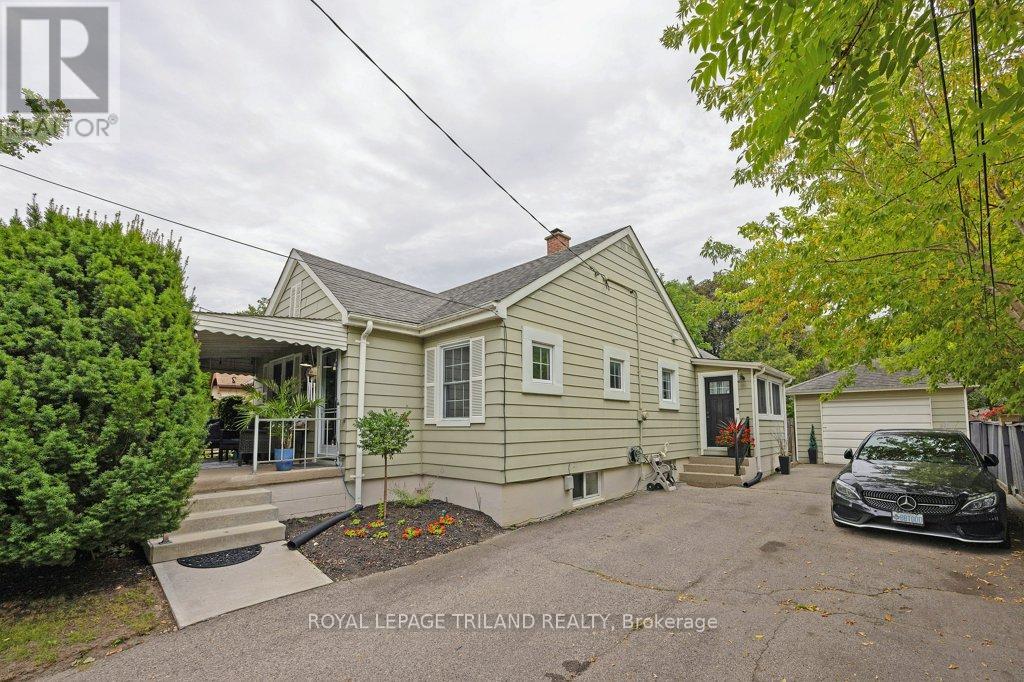
47 Alexandra Street
London South, Ontario
On a lovely street with an established feel, 47 Alexandra has been well cared for and thoughtfully updated over the years. Newer windows fill the main floor with natural light, while the carpet-free interior keeps everyday maintenance simple. The beautifully updated kitchen feels fresh and current with hard surface countertops with plenty of room to cook and an easy flow into the adjoining dining room. Just off the side entrance, a tiled mudroom is a practical bonus for shoes, coats, groceries and all the things that come through the door with you. Downstairs, the finished family room adds valuable extra living space, along with an appealing laundry area and additional 3-pc bathroom. But the backyard may just steal the show. Fully fenced, green and nicely landscaped, there's plenty of room for kids and four-legged friends to run around. A covered deck gives you a shady spot to relax or dine outside, while the recently added, spacious concrete patio below offers even more room for entertaining, lounging or evenings at home. Out front, a covered concrete porch tucked behind privacy shrubs creates another quiet spot to sit with a coffee or catch up on a great book. A large driveway provides plenty of parking, and the insulated garage - complete with electric baseboard heating - is a standout bonus for anyone looking for a comfortable workshop, hobby space or simply great storage. With shop, schools, and Rowntree Park nearby and Victoria Hospital and downtown just a short drive away, this is an easy-to-enjoy home with more space, updates and outdoor living than you might expect. A great opportunity to get into the market without giving up the extras that make a house feel like home. (id:63381)
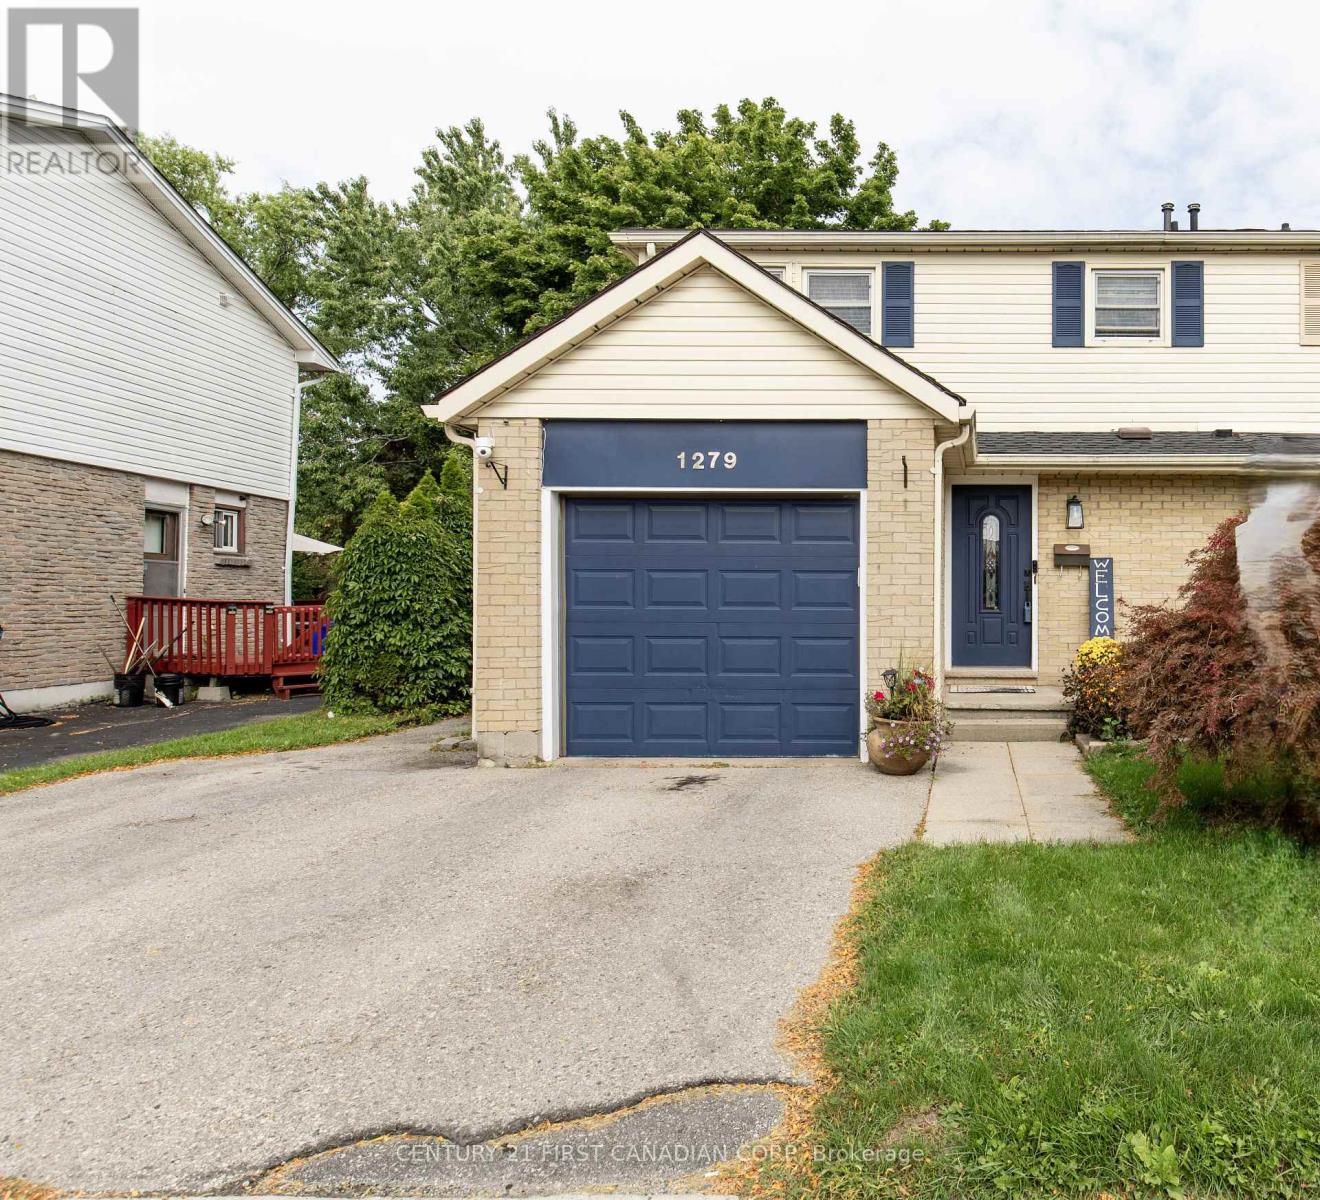
1279 Jalna Boulevard
London South, Ontario
This inviting 2-storey semi-detached home offers a bright, stylish interior and a great layout for everyday living. The main floor features a beautifully updated white kitchen with ample cabinetry, stainless steel appliances, a large centre island with seating, and plenty of workspace-perfect for entertaining or family gatherings. The open-concept dining/living area is highlighted by a striking natural wood beam, adding warmth and character to the modern finishes. The spacious living room offers a cozy fireplace feature and large windows that fill the space with natural light. Patio doors provide easy access to the outdoor area, extending your living space during the warmer months. A convenient main-floor powder room completes the level. Upstairs, you'll find 3 comfortable bedrooms, including a generous primary bedroom, along with a full bathroom. The finished basement provides additional living space with a large recreation room-ideal for a family room, home office, gym, or play area. The finished laundry with half bathroom, electric fireplace, built-ins and bar, complements this lower level for entertaining and more. Outside, enjoy the private backyard with fire pit, deck, gazebo and beautiful landscape. This property offers a convenient attached single-car garage and a private driveway with parking for two additional vehicles. Roof done August 2026. Laminate floor through out and tile in main bathroom. Located in South London with easy access to 401 HWY, Bradley Avenue and Jalna Boulevard, close to White Oaks Mall, Victoria Hospital and many facilities in the area. This home offers a comfortable combination of modern updates, functional living space, and character. A great opportunity for first-time buyers, families or investors. (id:63381)
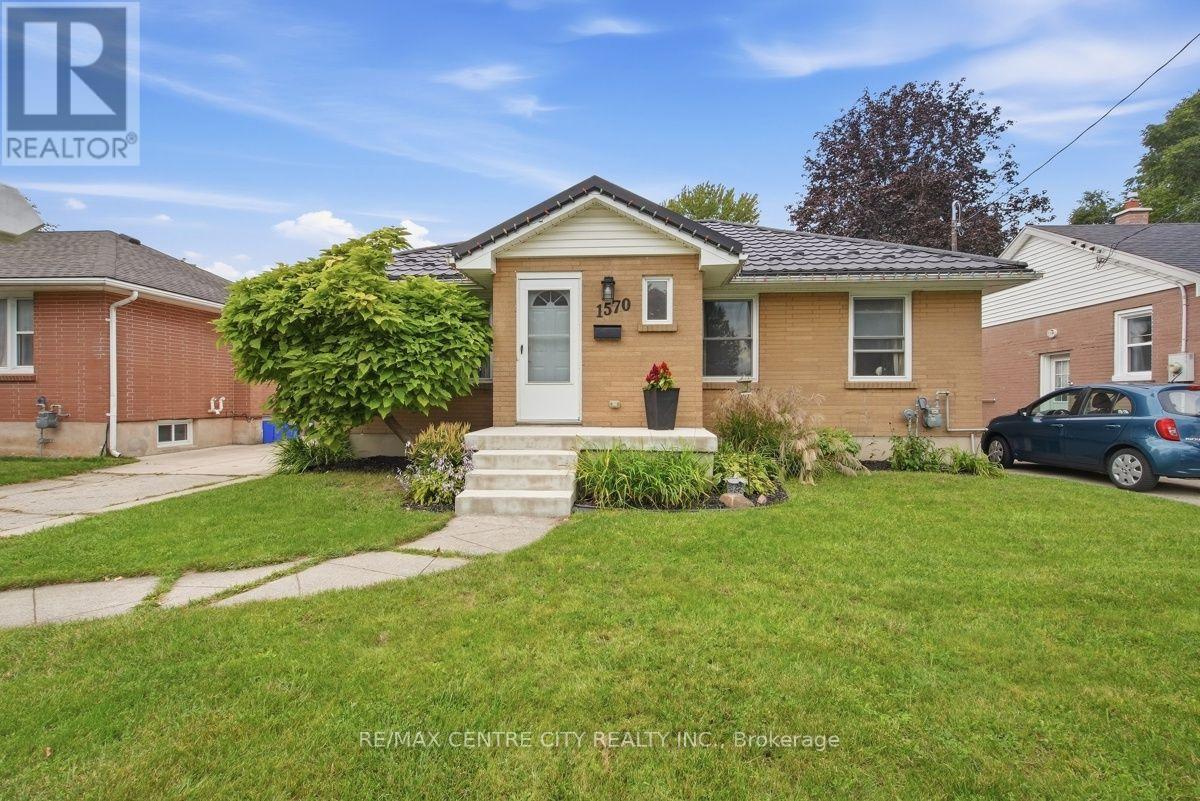
1570 Hansuld Street
London East, Ontario
Welcome to 1570 Hansuld St., a bright and nicely updated all-brick bungalow situated on a generous 50' x 135' lot in a convenient east London location. Offering 5 bedrooms, an oversized double-car garage, finished basement and an inground pool, this home provides plenty of space for families and those looking for flexibility. The main floor features 3 bedrooms, including a spacious primary bedroom with a large closet, along with a well-appointed 4-piece bathroom. The eat-in kitchen offers an abundance of cabinetry extending to the ceiling with crown moulding and a patio door leading directly to the backyard. Step outside to enjoy your own private retreat with a generous sized deck, patio and inviting inground pool, complete with a newer liner. The beautifully landscaped front yard and welcoming front porch add to the home's excellent curb appeal. The finished lower level adds valuable living space with 2 additional bedrooms, a large family room, laundry room and storage. A convenient side entrance provides access to the basement and offers excellent potential for a secondary dwelling unit. Numerous updates have been completed over the years, including a metal roof (2020), vinyl windows, central air (2022), deck (2021) and fencing (2022). The oversized double-car garage is a rare and valuable feature, complemented by parking for up to 5 vehicles. Conveniently located close to Fanshawe College, London International Airport, shopping, restaurants and numerous amenities with easy access to the 401. A great opportunity to own a well-maintained home with space, updates and excellent potential in a desirable East London location. (id:63381)
6 Nicholas Crescent
London South, Ontario
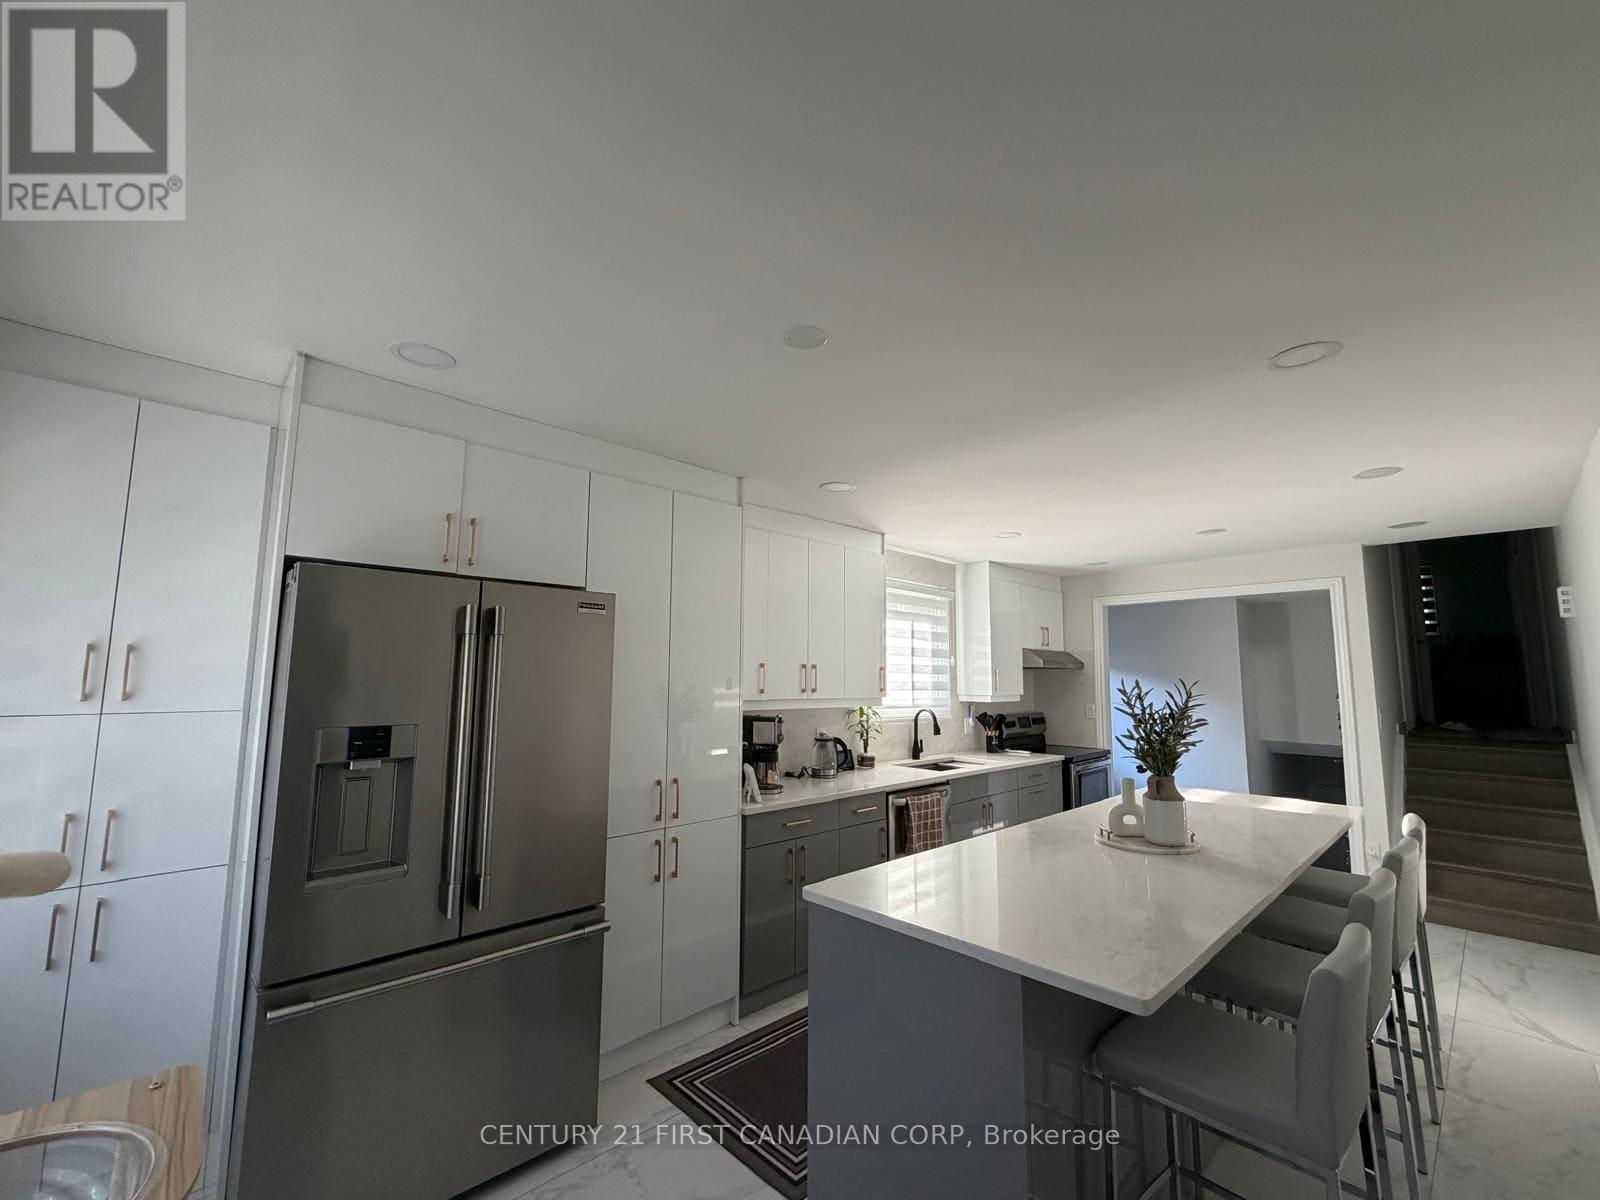
Extensively renovated detached 4-level backsplit in desirable White Oaks! This beautifully updated home offers approximately 1,950 sq. ft. of finished living space, currently featuring 2+1 bedrooms and 2 full bathrooms, and sits on a generous 45-ft lot with a 2-3 car driveway. The main level showcases a stunning renovated kitchen with an impressive 10' x 3' island, complemented by new flooring, new tile, renovated bathrooms, new lighting and pot lights throughout the interior and exterior, and new appliances installed in 2023. The upper level currently features two exceptionally spacious bedrooms, offering the flexibility to reconfigure the layout and potentially create a third upper-level bedroom, similar to the home's original configuration, subject to buyer's requirements. The lower levels provide additional living space, including a third/fourth bedroom and a walk-up basement with a kitchen rough-in, offering potential for an in-law suite or additional living accommodation, subject to applicable requirements and approvals. Major updates including the roof (2023), With extensive renovations, this move-in-ready home is an excellent opportunity for families, first-time buyers and investors. Conveniently located close to schools, parks, shopping, transit, major routes and Highway 401. (id:63381)
35 - 1870 Evans Boulevard
London South, Ontario
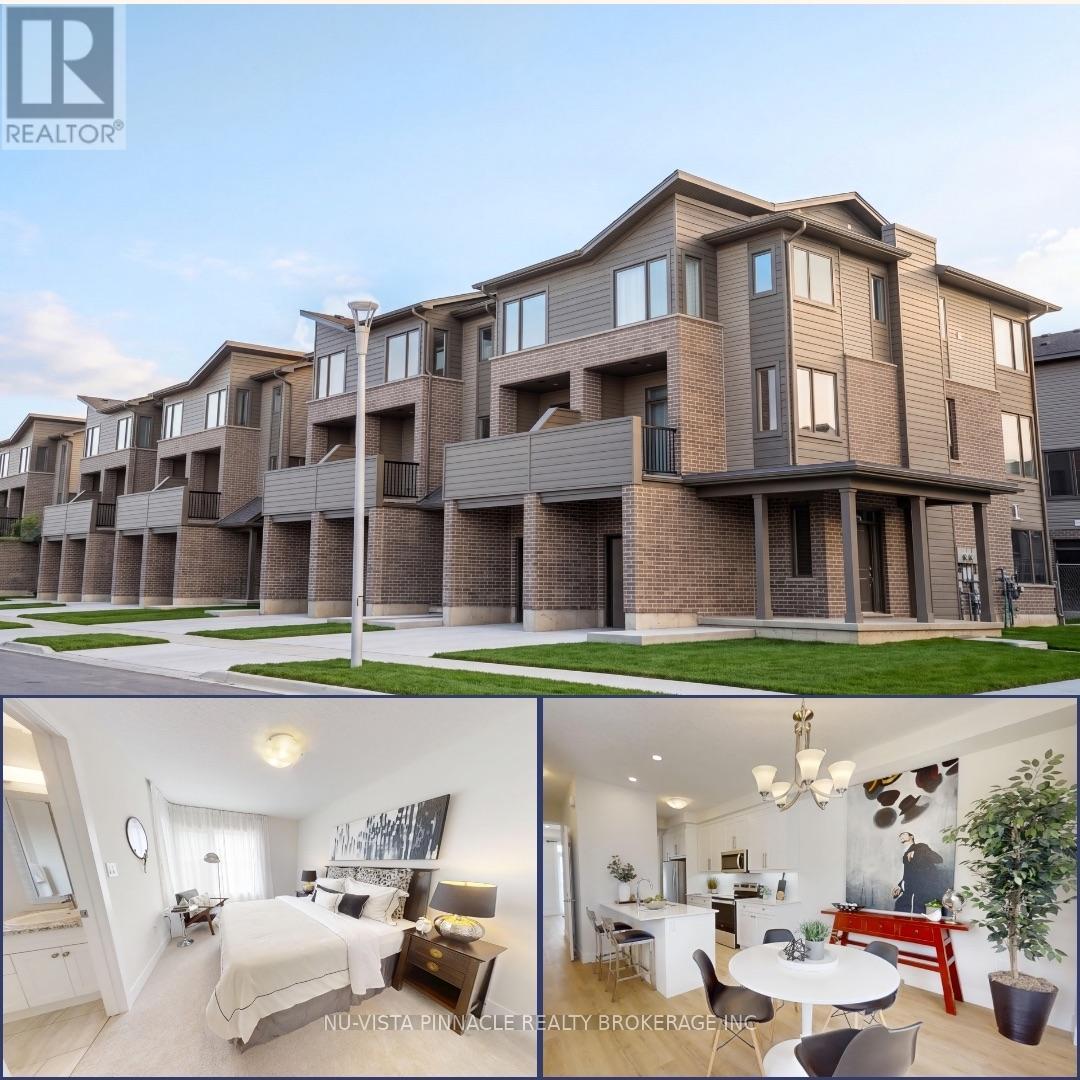
Welcome to Element Townhomes by The Ironstone Building Company - Corner unit with plenty of natural sunlight that bathes in the property! This thoughtfully designed 3-bedroom, 3.5-bathroom townhome offers a versatile ground-floor den with a full 3-piece bathroom, perfect for use as a guest suite or home office. Enjoy the ideal combination of modern finishes, functional living space, and low-maintenance living. The bright, open-concept main floor features 9-foot ceilings and a contemporary kitchen complete with quartz countertops and soft-close cabinetry. Bonus Incentive: A 5-piece appliance package is included, along with flexible closing dates to suit your needs. Enjoy the added value of condo fees at only $200/month. Ideally located less than 5 minutes from Highway 401 and close to shopping, restaurants, parks, everyday amenities, and the new Jackson Meadows Public School. An exciting opportunity to own a brand-new home at an attainable price point! (id:63381)
4228 Fallingbrook Road
London South, Ontario
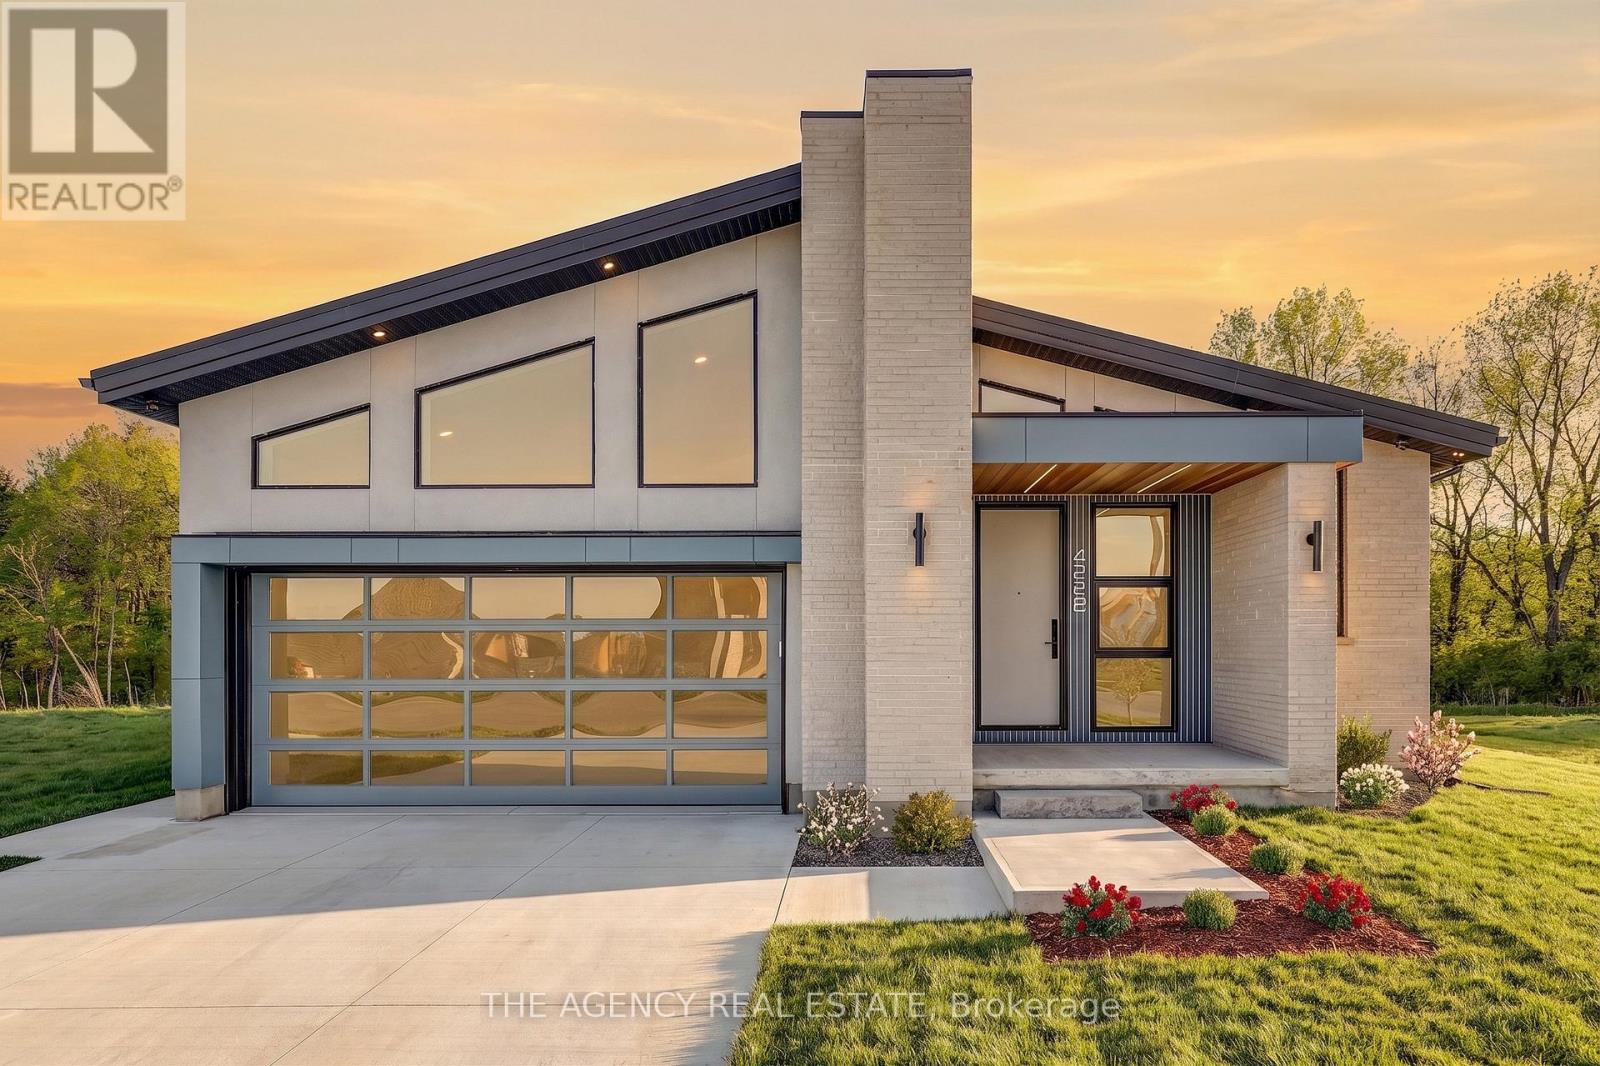
Tucked into the prestigious enclave of Heathwoods in Lambeth. This exceptional bungalow sits on a premium 50 x 152 ft lot, bordered by a green space entrance and backing onto protected trees offering rare privacy and a peaceful natural backdrop just minutes to the 401, shopping, schools and dining.Thoughtfully designed with nearly 2,000 sq ft on the main level, this 2 bedroom, 2.5 bath home also features an unfinished lower level with over 1,100 sq ft, a finished hallway and bathroom rough-in ideal for future bedrooms, living space or a custom layout tailored to your needs.This home is defined by two standout themes. First, a refined Scandinavian-inspired aesthetic with a focus on simplicity, warmth and upscale finishes. Clean lines, natural textures, custom millwork, statement ceiling beams and expansive windows create a calm, elevated living experience that feels both modern and timeless.Second, a commitment to eco-conscious, high-efficiency living. Designed for long-term sustainability and low maintenance, the home features a durable metal roof, solar panel system, high-performance heat pump, multi-zone HVAC, enhanced insulation, and energy-efficient systems throughout delivering comfort, significant cost savings (estimated TOTAL annual energy cost for heating and lights -$310 or less ) and peace of mind for years to come.The result is a rare offering with over $250,000 in upgrades, that seamlessly blends design-forward living with smart, future-focused performance all at a price that represents incredible value. (id:63381)
6 - 120 Centre Street
London South, Ontario
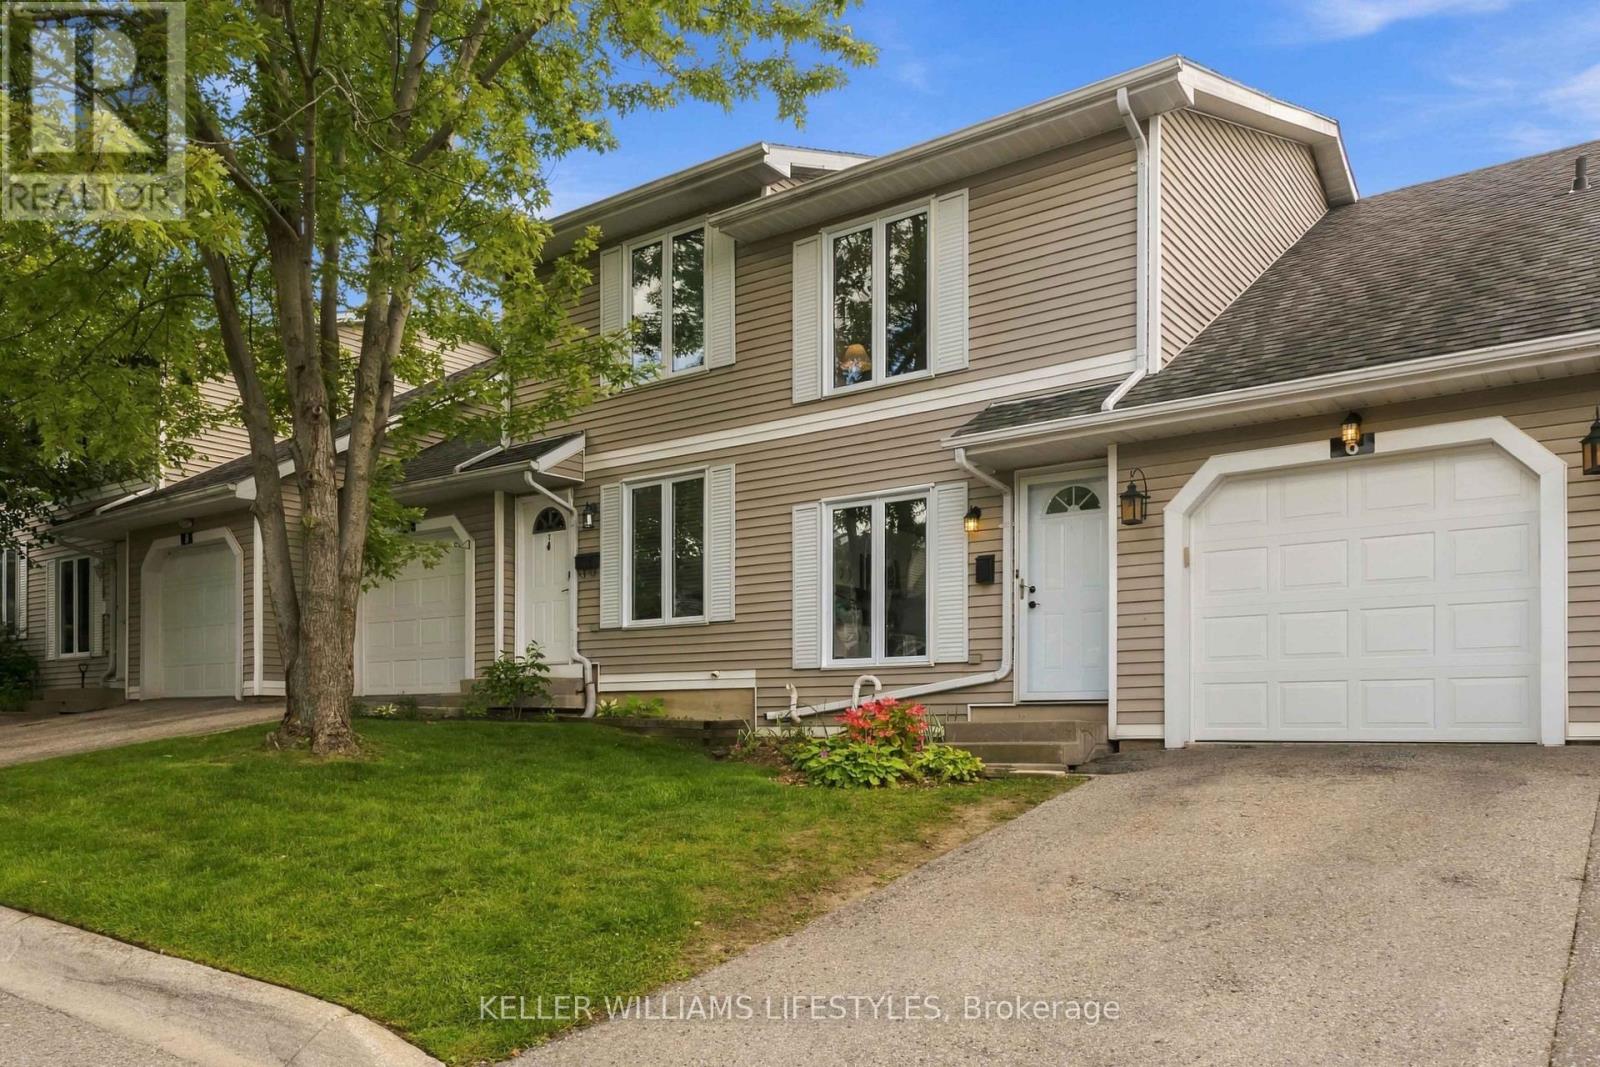
Welcome to 120 Centre Street, Unit 6 steadily updated by the same owners since 2008. This two storey condo townhouse has three bedrooms, 1.5 bathrooms and about 1,344 square feet above grade (per floor plans), plus a finished basement below. The main floor features a white kitchen with granite countertops, subway tile backsplash, under-cabinet lighting and a centre island with breakfast bar seating, plus an updated two-piece powder room (2017). The generously sized living and dining area has large sliding doors to the fenced patio and gardens, now with a natural gas BBQ line (2024). An open staircase with updated railings leads upstairs, where the primary bedroom and third bedroom each have a walk-in closet, and the four-piece bathroom was renovated in 2020. The lower level adds a recreation room with a natural gas fireplace, a workshop with shelving and benches included, and a laundry room. Parking for two: an attached garage with shelving and overhead storage and a private driveway space, plus visitor parking. Key updates: furnace (2014), and windows and doors replaced by the condo corporation. Other updates: fresh paint throughout, new basement carpet and upgraded light fixtures (2026), and main-floor flooring and baseboards (2017). Condo fees of $300 per month cover building insurance and exterior maintenance, including the roof, windows and doors. Fridge, stove, over the range microwave, dishwasher, washer and dryer included. Off Wharncliffe Road South, this home is minutes from Wortley Village, Thames Valley Golf Course, parks, schools, transit and shopping, with easy access to downtown London and Highway 401. Flexible possession available. (id:63381)
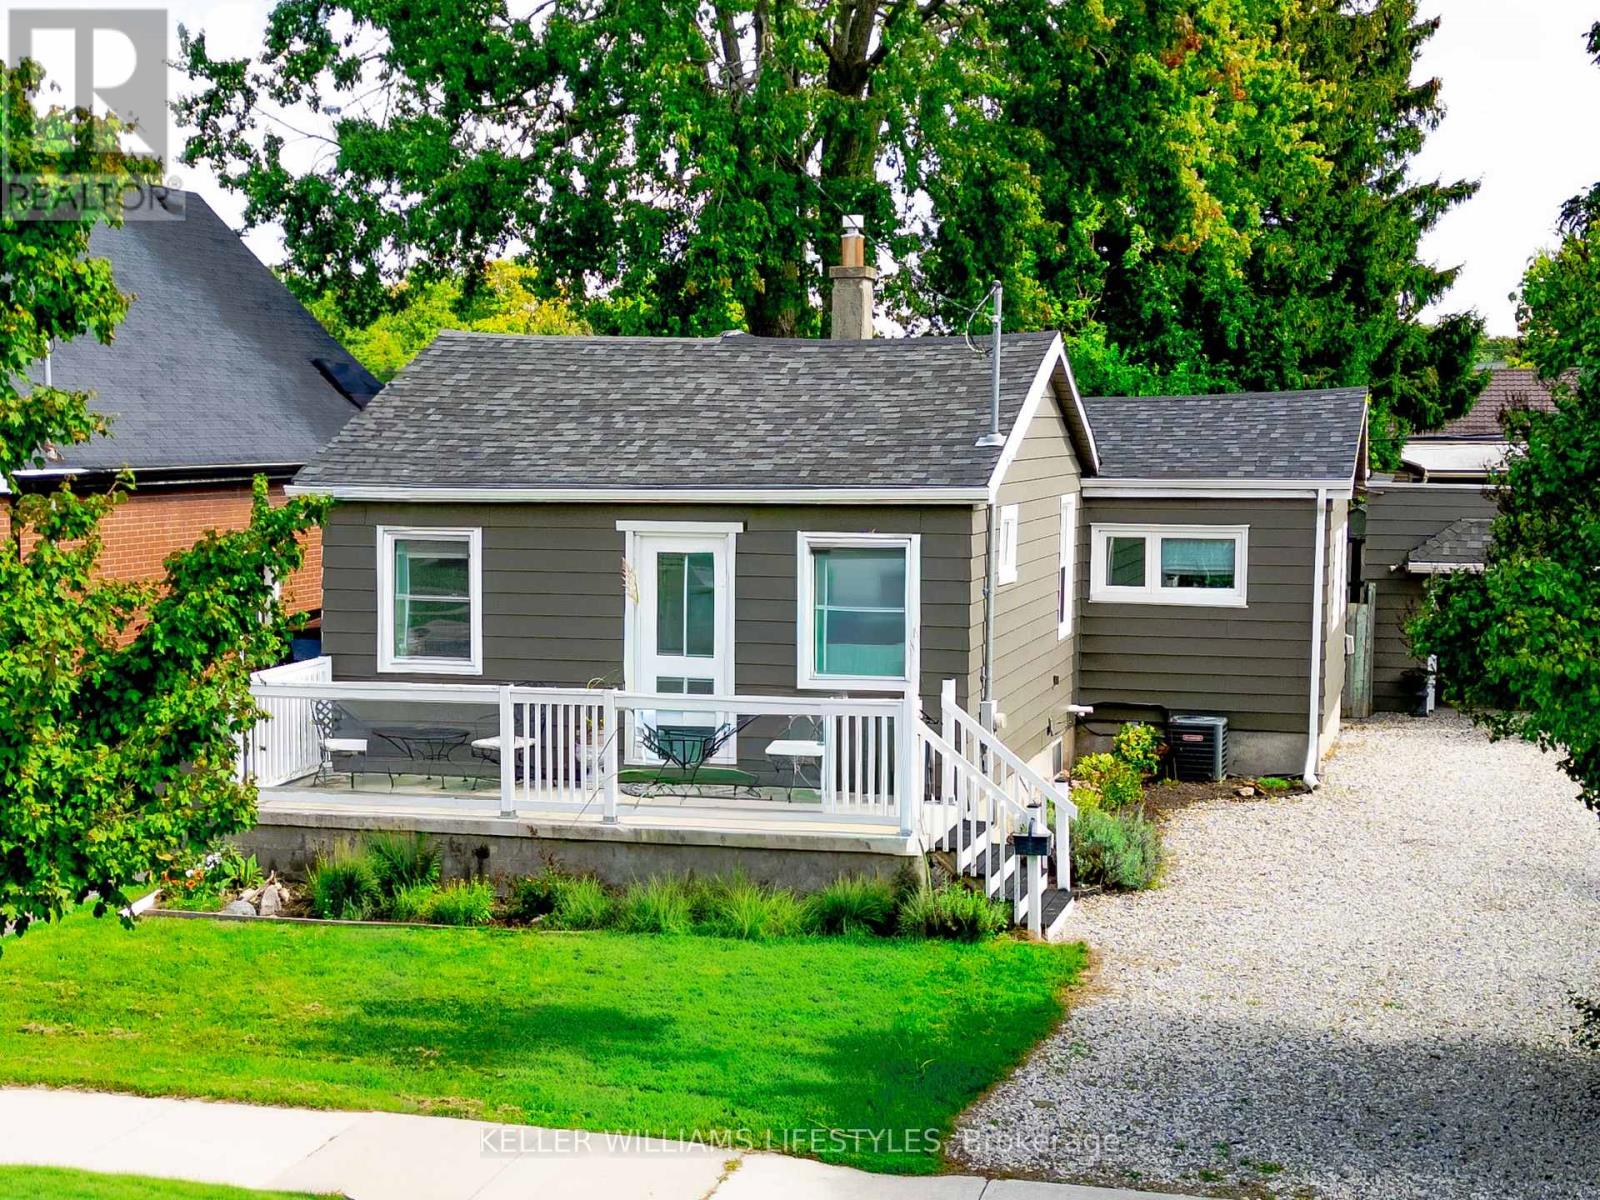
290 Vancouver Street
London East, Ontario
Welcome to 290 Vancouver Street, a well cared for three bedroom bungalow offering comfortable one floor living and an exceptionally wide, fully fenced lot. At the heart of the home is a beautifully crafted custom kitchen made from 100% maple, with thoughtful storage and details worth discovering in every drawer. The updated four-piece bathroom, modern lighting and stylish glass railings add to the home's appeal.Important improvements include updated central air and furnace, newer windows and doors, spray-foam insulation in the basement, R50 attic insulation, a rear roof update in 2019, the kitchen window replaced in 2021, exterior painting in 2022 and new eavestroughs in 2024.Outside, there is plenty of room to relax, entertain and play, complete with an on-ground pool, ample parking and a convenient turnaround. There is also a large, dedicated fire-pit area-perfect for gathering with friends and enjoying the cool fall evenings ahead. The oversized detached garage features an automatic door opener and electricity, while the property also offers 200-amp electrical service.The extra-large, double-wide lot is a rare find, providing outstanding outdoor space today along with intriguing future possibilities for buyers, builders or investors, subject to municipal approvals. A unique property with room to enjoy now and options to explore for the future. (id:63381)
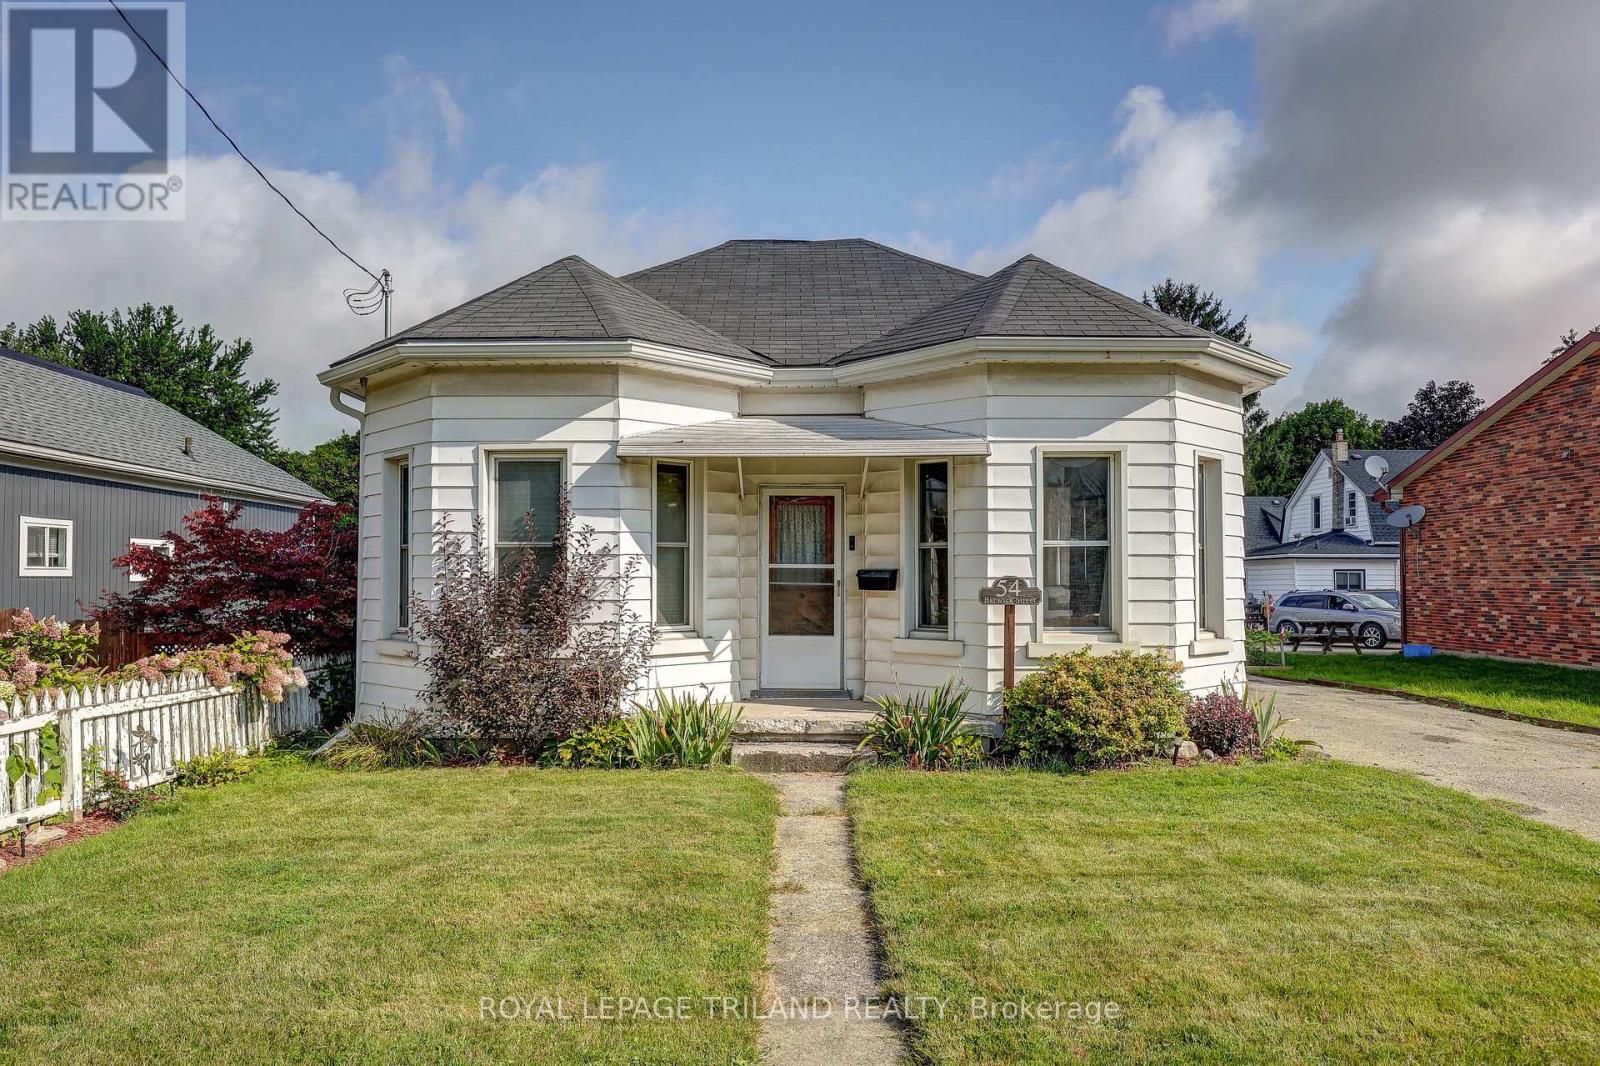
54 Barwick Street
St. Thomas, Ontario
Charming one-and-a-half-storey home nestled in a quiet, mature neighbourhood in historic St. Thomas. This quaint2-bedroom, 1-bathroom home is ideally located close to a variety of amenities, parks, schools, and the charming shops and cafés of downtown. The main-floor primary bedroom and laundry offer the convenience of easy one-floor living, while the upper level provides additional space and versatility. A detached garage offers ample parking and storage, or the perfect workshop for the hobbyist. Step outside to enjoy the fully fenced backyard, complete with a composite deck and pergola overlooking thoughtfully landscaped gardens. It's a peaceful space designed for relaxing, entertaining, or simply enjoying the outdoors. With quick access to major highways, this home is also an excellent choice for commuters. Full of character, functionality, and outdoor appeal, 54 Barwick Street is ready to welcome its next owner. Come see for yourself why 54 Barwick Street could be your next home! (id:63381)
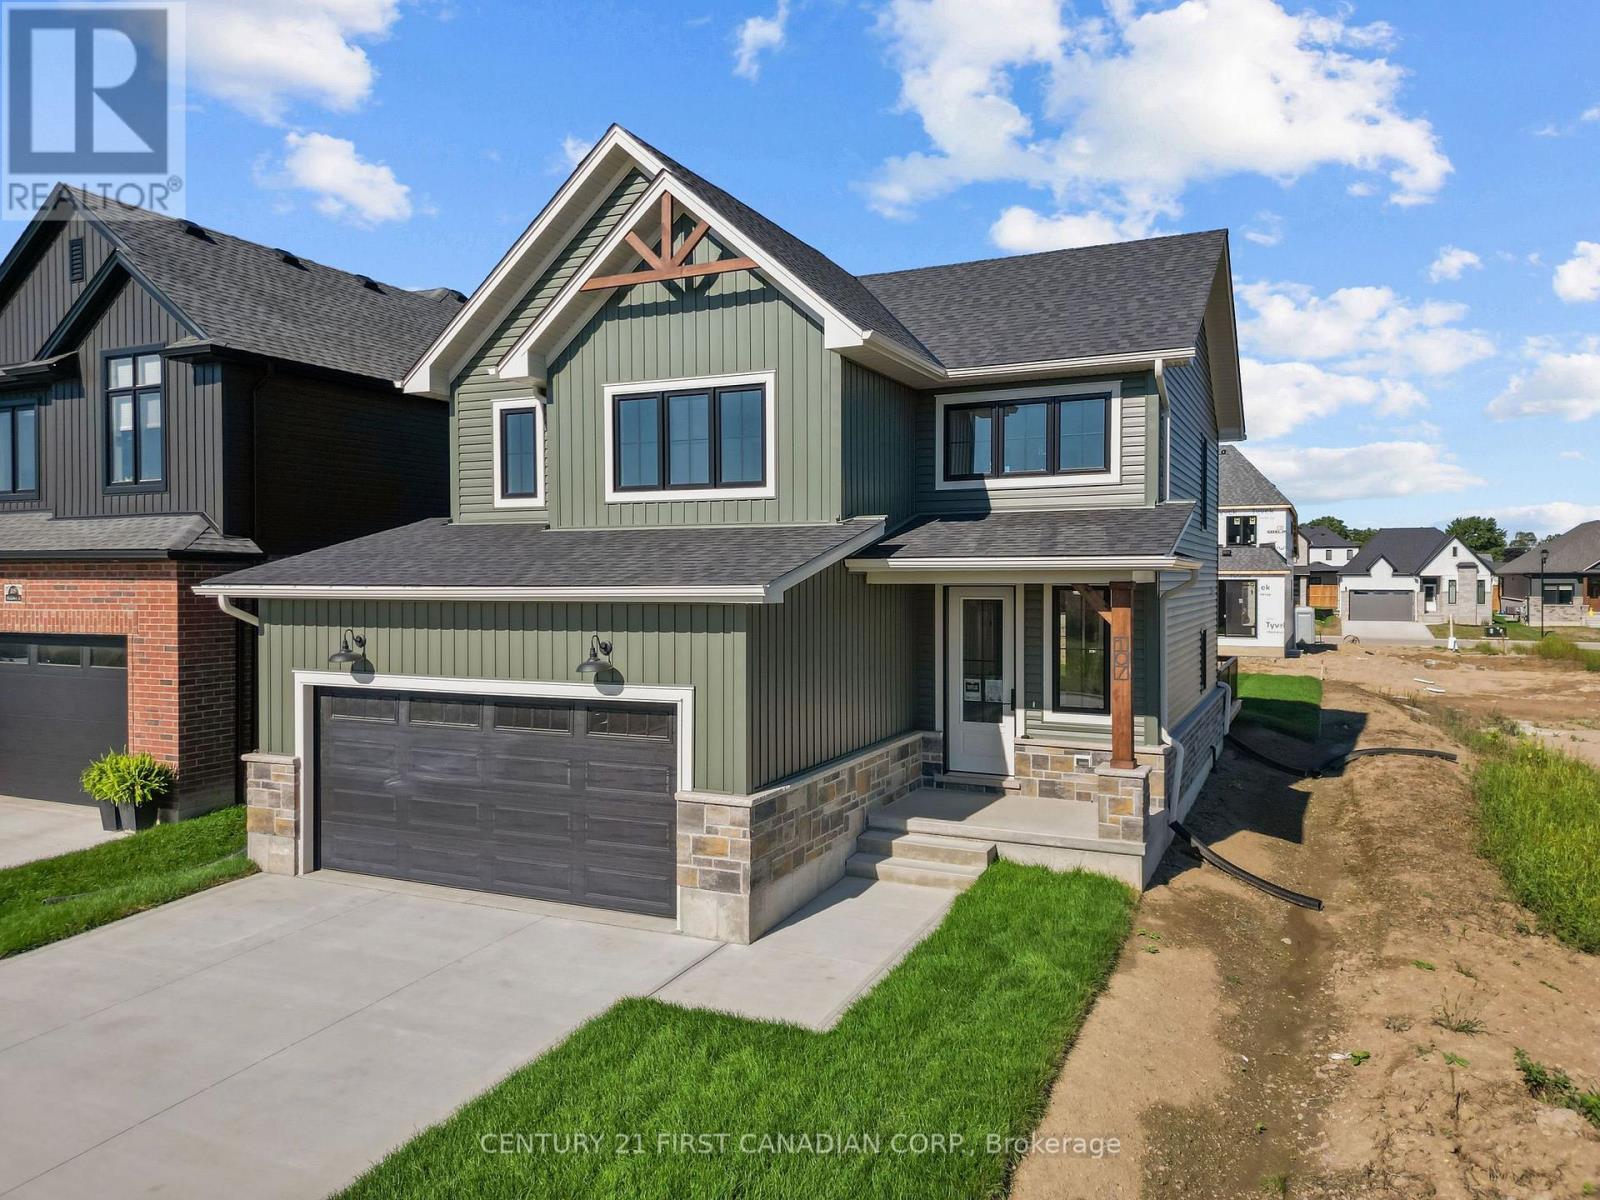
107 Sheldabren Street
North Middlesex, Ontario
OPEN HOUSE EVERY SATURDAY & SUNDAY 1-4PM. Move In Ready! Welcome to 107 Sheldabren Street in the growing community of Ailsa Craig, a beautifully designed 2-storey home built by Kinsmen Homes, offering the perfect blend of style, space, and small-town living just 25 minutes to North London and 30 minutes to the shores of Lake Huron. This 3-bedroom, 2.5-bath home offers 1,684 sqft of thoughtfully designed living space. A stunning two-storey foyer creates an impressive first impression, leading into a bright and inviting main floor. The open-concept layout features a spacious family room with soaring cathedral ceilings and a sleek electric fireplace, creating a warm yet airy focal point. Patio doors lead directly out to a 12' x 13' deck-perfect for entertaining or enjoying quiet evenings outdoors. The kitchen is both stylish and functional, complete with quartz countertops, a large island, and an oversized walk-in pantry, seamlessly flowing into the dining area. A convenient mudroom and laundry space off the garage keeps everyday living organized and practical. Upstairs, the generous primary suite offers a private retreat with a 4-piece ensuite and walk-in closet. Two additional bedrooms and a full 4-piece bath provide plenty of space for family or guests. Located in a family-friendly neighbourhood, this home offers incredible value for those looking to enjoy the charm of small-town living. List price reflects the HST Rebate price. Includes Tarion Warranty & Property Survey. (id:63381)
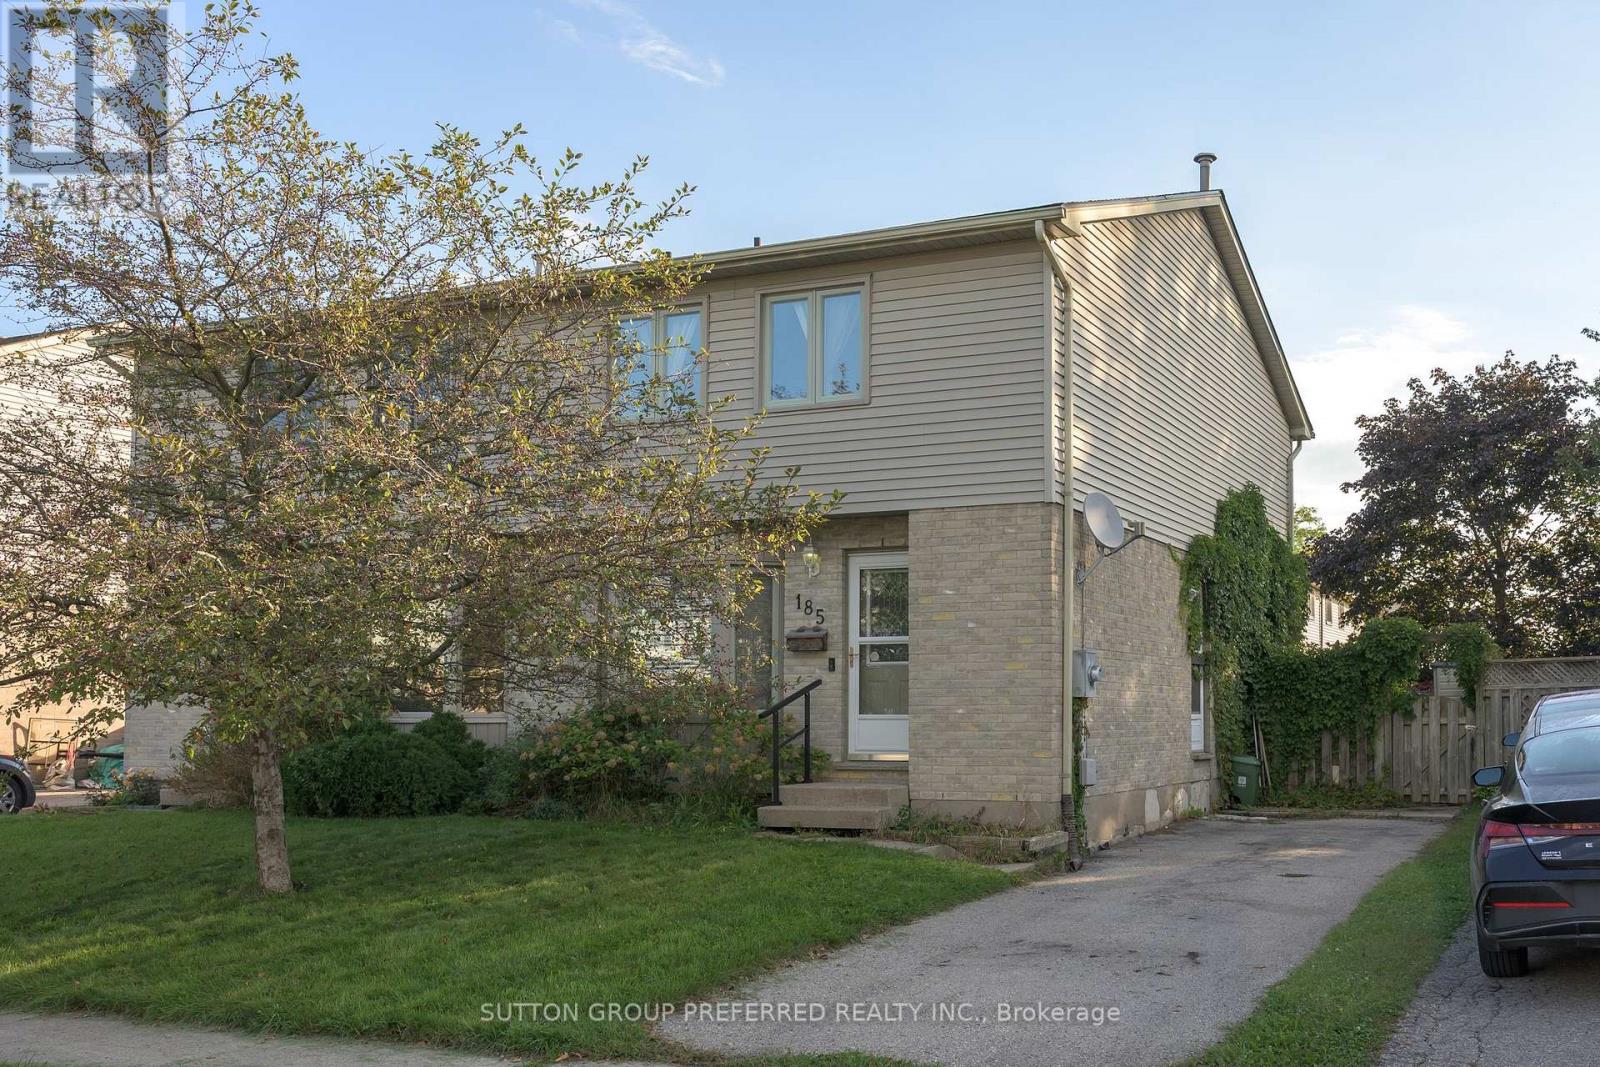
185 Martinet Avenue
London East, Ontario
EAST. Spacious 2 storey semi on quiet street in East London. Great location - just minutes to Veteran's Parkway and Hwy 401. Close to shopping, grocery stores, restaurants, bus routes and more. Large open concept living and dining room. Patio doors to back deck and fenced back yard. Eat in kitchen with lots of cupboards and counterspace. 3 good sized bedrooms. Cheater ensuite. Lower level offers finished family room, office area, laundry, storage, and 3 piece bathroom. Appliances included. Quick possession available. (id:63381)