
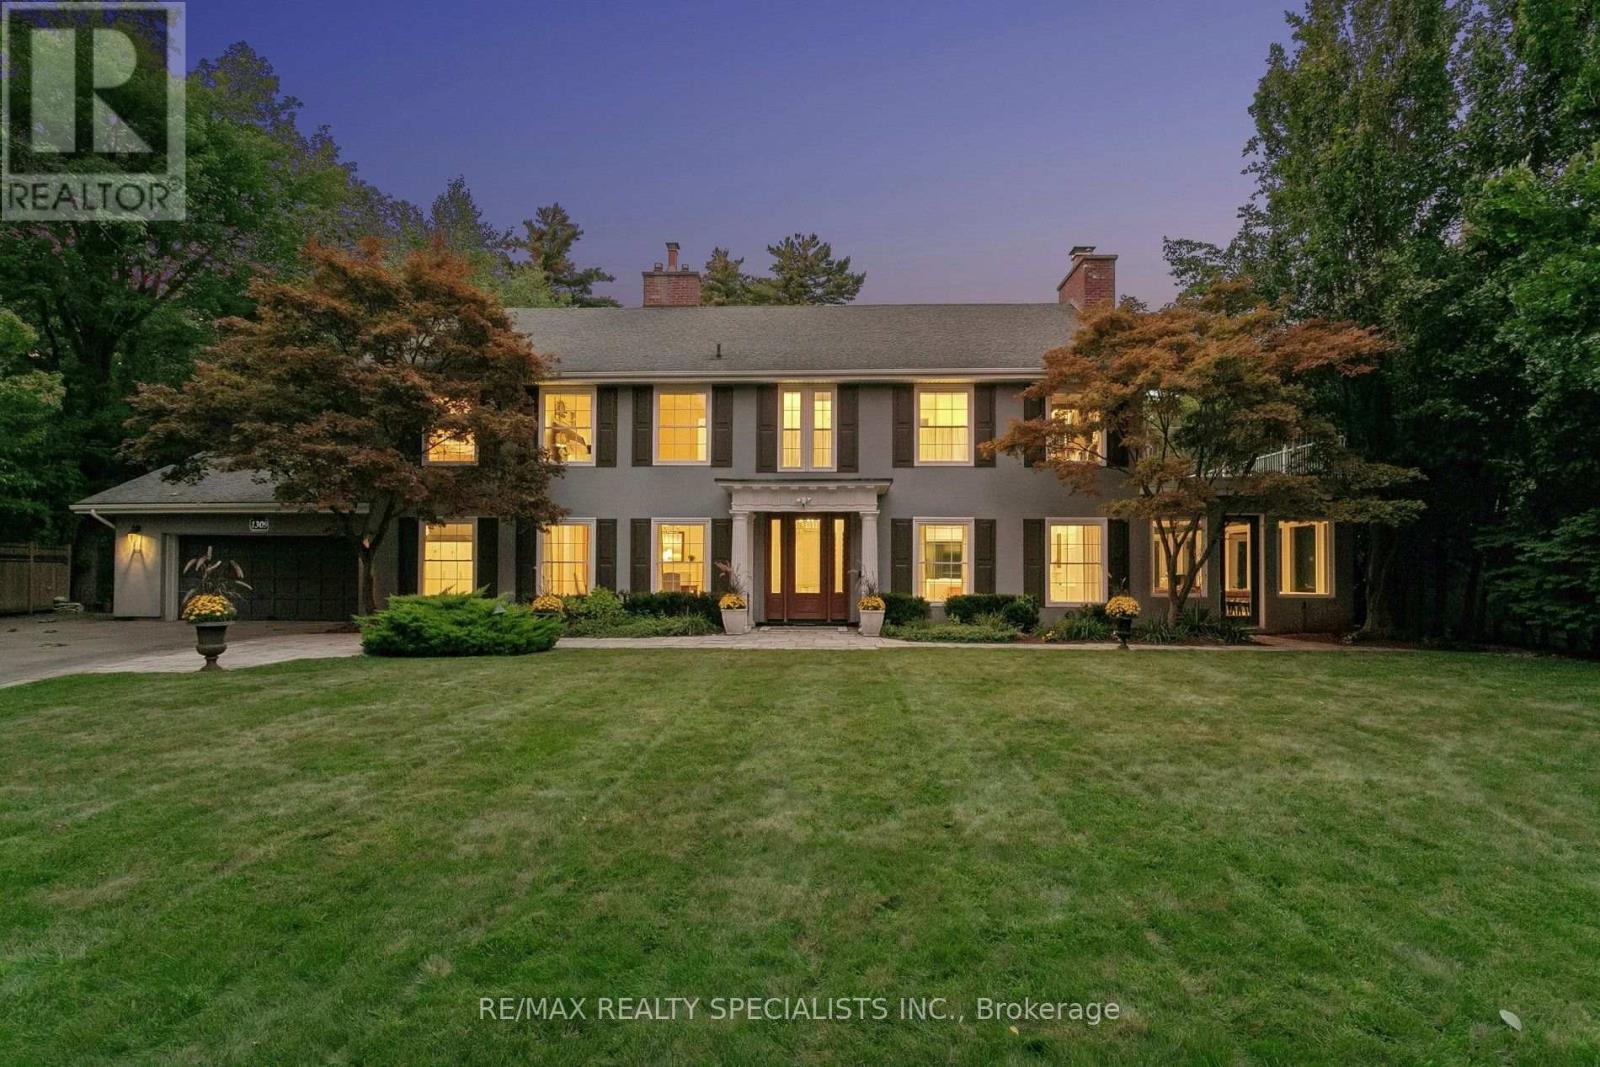
1309 Gatehouse Drive
Mississauga, Ontario
A piece of Clarkson history, reimagined for modern living. Known historically as Bexhill House, this exceptional property has been thoughtfully transformed in 2025, combining the scale and character of an estate with sophisticated design and exceptional functionality. Set on .82 acres, the home stands watch over Rattray Marsh, Lake Ontario and the Toronto skyline, with most rear windows enlarged to maximize the extraordinary connection to the landscape and views. The brand-new kitchen is the heart of the home, featuring custom cabinetry, oversized island, Taj Mahal stone countertops, fully integrated appliances and a sunny breakfast room opening to the generous deck. The expansive great room features a wood-burning hearth, custom millwork and generous windows, while a formal dining room and main-floor office with private client entrance add versatility. Upstairs, every bedroom now enjoys its own ensuite, including a completely reimagined primary suite with fireplace, luxurious new bathroom and expansive custom his-and-hers closets. The show-stopping indoor pool is designed for year-round enjoyment, with floor-to-ceiling retractable doors opening completely to the backyard. A sauna, hot tub and rolling lawns create a private retreat-without ever having to skim leaves from the pool. A wine cellar anchors the basement recreation room. Two dedicated laundry areas and generous storage add the practical details that make the home exceptionally livable. Nature is truly at your doorstep, with trails through Rattray Marsh and easy access to Lake Ontario and Jack Darling Memorial Park. Yet this private setting remains conveniently connected to the city. An extraordinary combination of land, views, indoor-outdoor living and resort-style amenities, all brought together in a beautifully reimagined home. (id:63381)
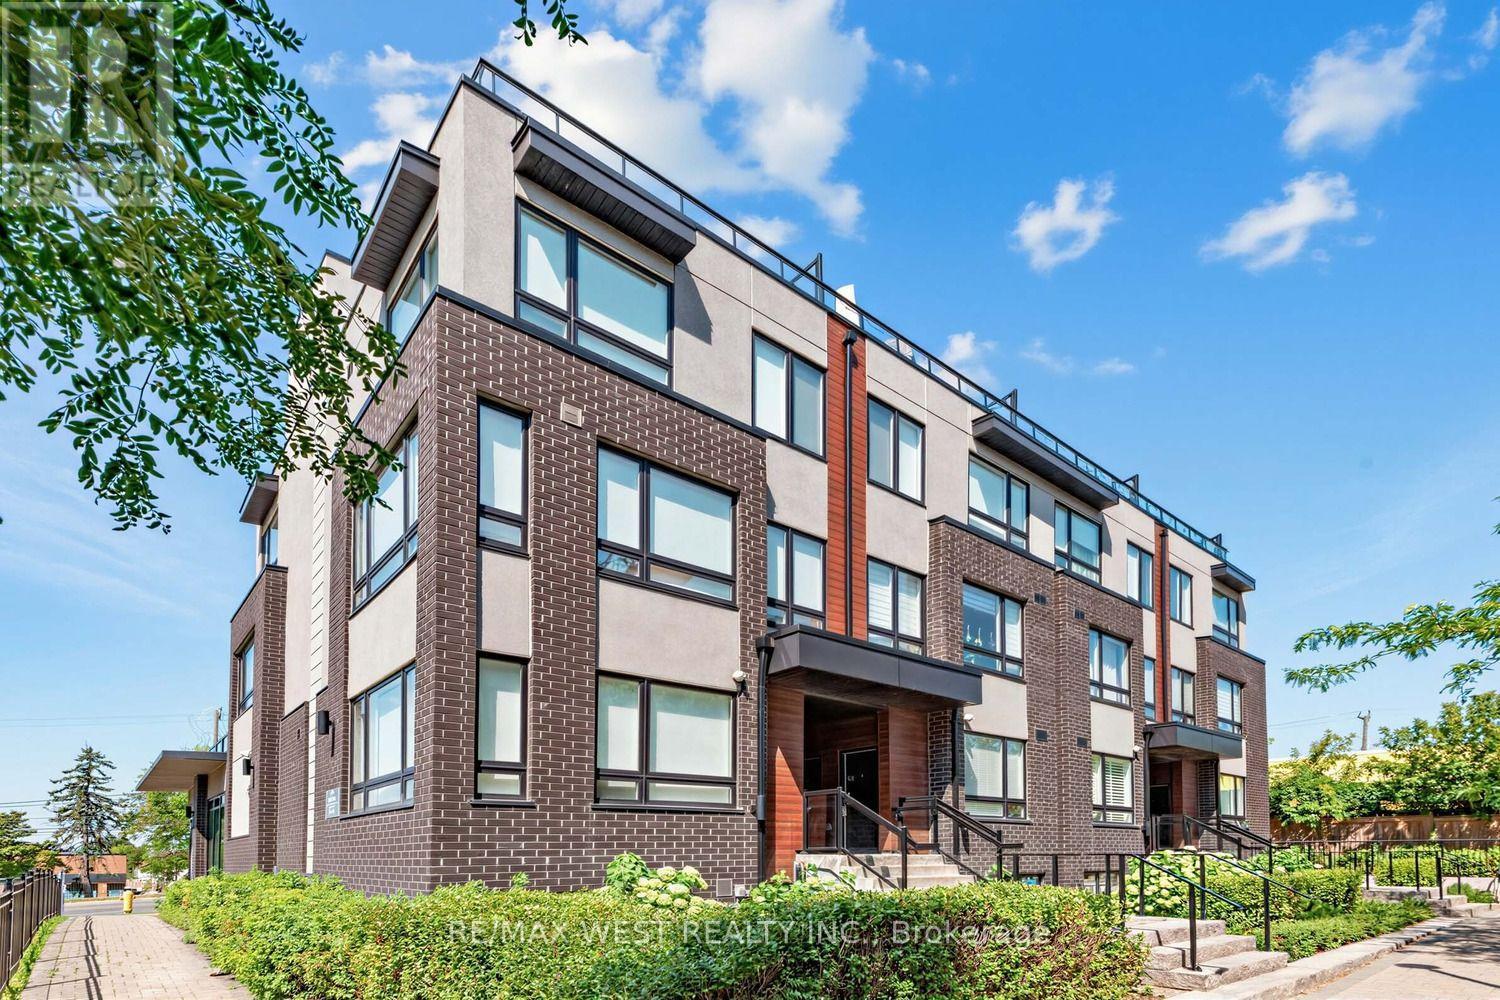
303 - 1150 Briar Hill Avenue
Toronto, Ontario
RARE DUAL-TERRACE TOWNHOME | 1,048 SQ FT INTERIOR + 658 SQ FT OF PRIVATE TERRACES! Welcome to 1150 Briar Hill, Unit 303, a beautifully designed 2-bedroom, 2-bathroom condo townhouse in an intimate enclave, and one of only 3 units with two oversized terraces in the complex. Uniquely positioned away from neighbouring units, this home offers exceptional privacy and a peaceful outdoor experience. Start your morning coffee on the expansive main terrace, afternoon tea, then gather with family and friends for an alfresco dinner on warm summer evening. Upstairs, the rooftop terrace becomes your private escape to soak up the sun, enjoy a work out, relax, or simply unwind under the open sky. The 3rd floor den adds a versatile bonus space that can easily accommodate a work/hobby desk or gym equipment. Enjoy a thoughtfully designed home with almost 20K in upgrades and professional Feng Shui design, creating a balanced and welcoming environment. Ideally located near Yorkdale Shopping Centre, Hwy 401, Allen Expressway, TTC, the Eglinton Crosstown LRT and Pearson Airport, with excellent schools, parks, and city amenities. Unit 303 is more than a condo-townhome, it is a private urban retreat designed for living, entertaining and enjoying every day. (id:63381)
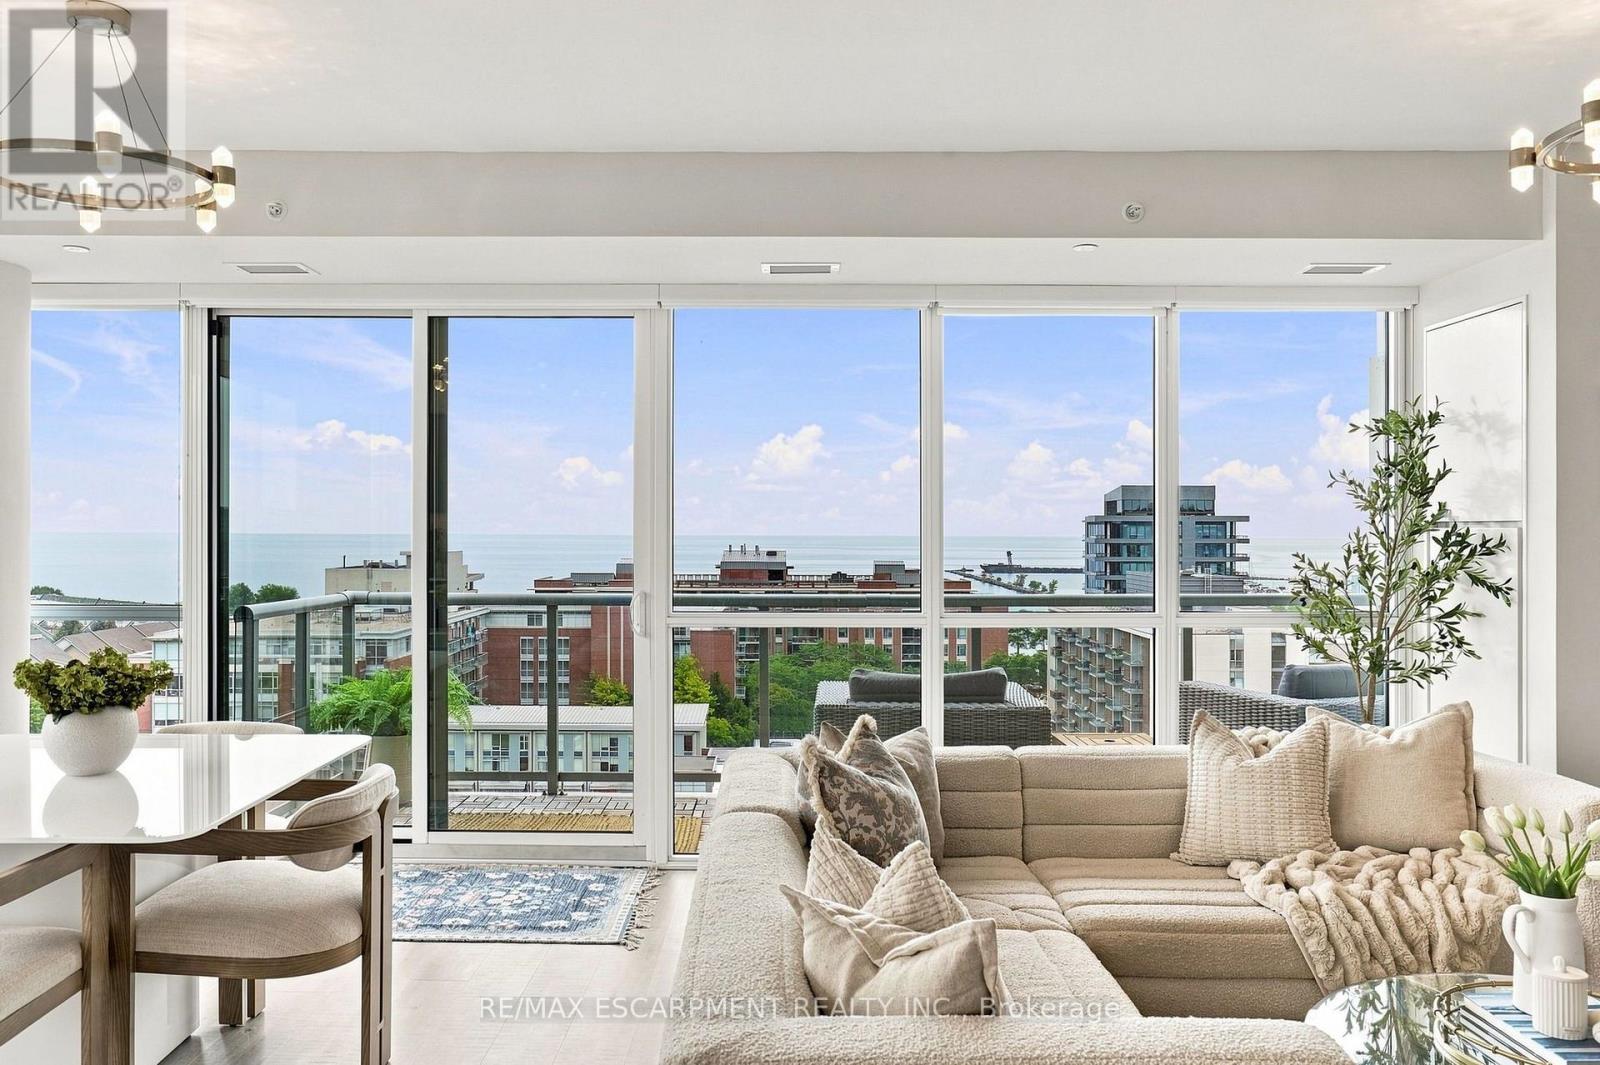
902 - 8 Ann Street
Mississauga, Ontario
Welcome to 8 Ann Street, the prestigious NOLA condos, situated in the trendy Port Credit village. An elegant, modern, open concept 2 bedroom, 2.5 bath condo with panoramic views of Lake Ontario. Once you enter you will be wowed with this corner unit open concept living space featuring 10 ft ceilings, wide plank flooring and floor to ceiling windows. The chef's kitchen is highlighted by quartz countertops and backsplash, a centre island with breakfast bar providing seating for 2, and built-in Blomberg and Miele appliances. The luxurious primary suite has a 3 pc ensuite, walk-in closet and walk-out to a private balcony. The generous second bedroom with a 4 pc ensuite and large closet, use a second bedroom, guest room or office. Imagine watching sunsets over Lake Ontario from your own private balcony. All this located in a prime location walking distance to Port Credit shops, restaurants, night life and the waterfront. (id:63381)
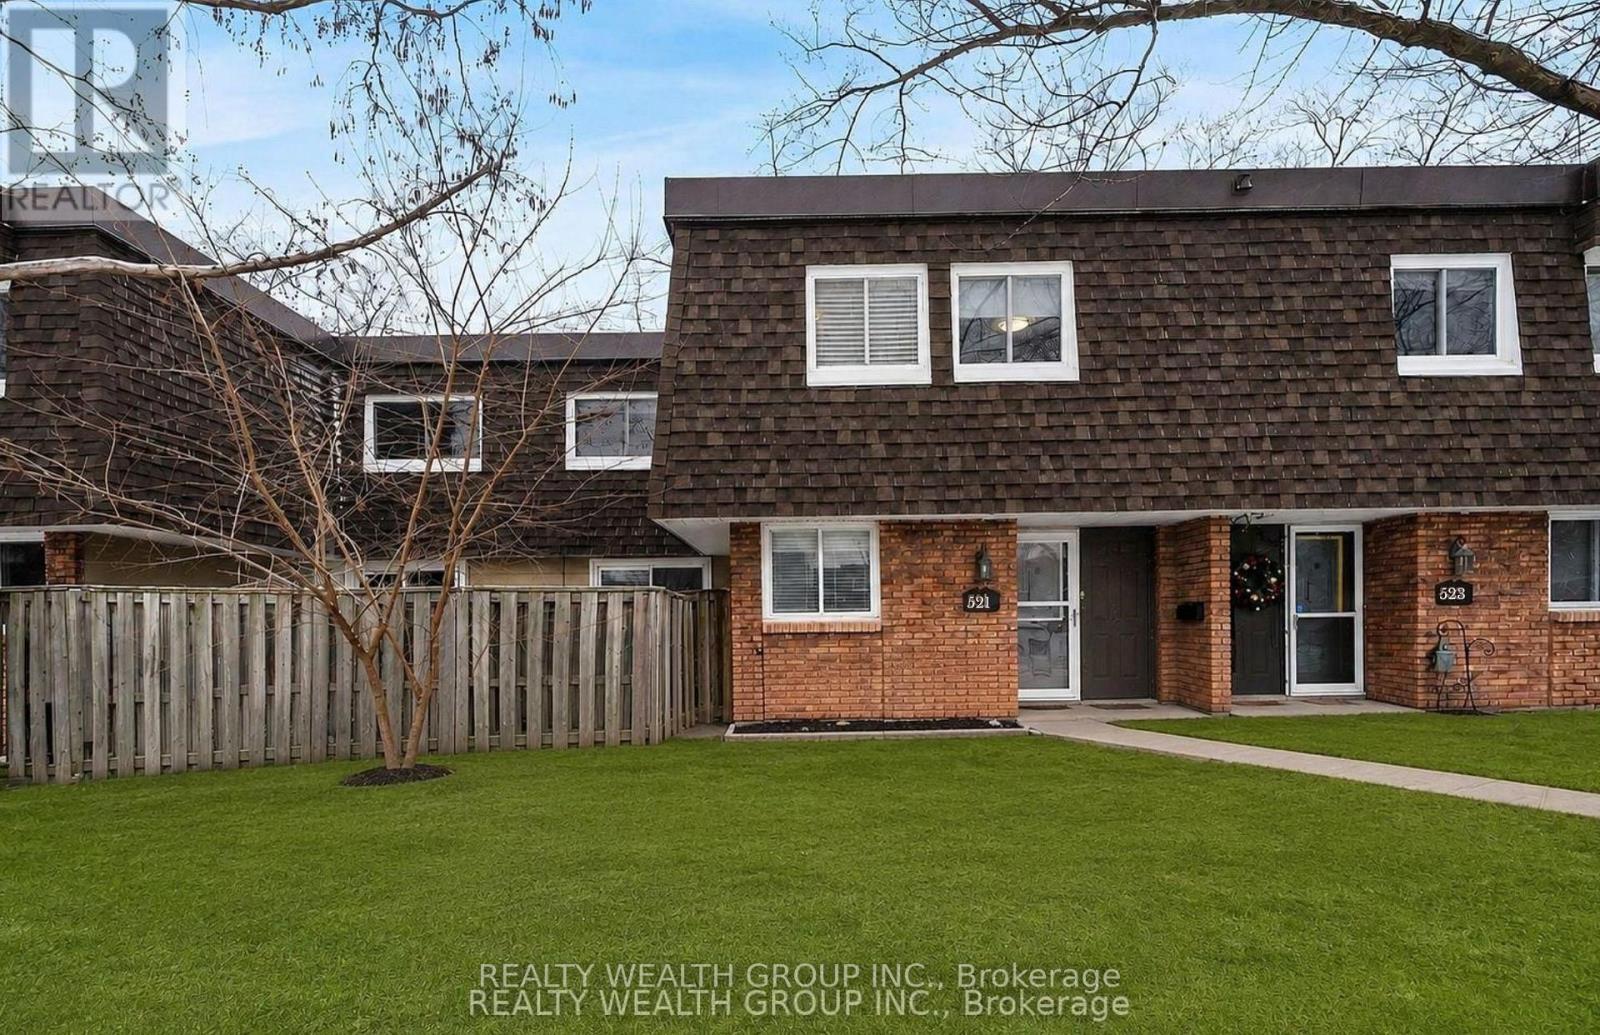
39 - 521 Timber Lane
Burlington, Ontario
Welcome to this Beautifully Renovated 3 Bedroom, 2 Washroom townhouse located in the heart of Burlington. Thoughtfully updated with modern finishes, this home offers a bright and functional layout ideal for families, professionals, or first-time buyers. The stylish kitchen features upgraded cabinetry, quality countertops, and ample storage, seamlessly flowing into the open-concept living and dining areas-perfect for everyday living and entertaining. Spacious bedrooms provide comfort and versatility, while bathrooms add a fresh, contemporary feel. Enjoy a low-maintenance living in a well-managed complex, close to parks, schools, shopping, transit, and major highways. A move-in-ready home in a highly desirable neighbourhood. Don't miss the opportunity! Exterior photos are virtually rendered from original photos taken in the winter. (id:63381)
3142 Eclipse Avenue
Mississauga, Ontario
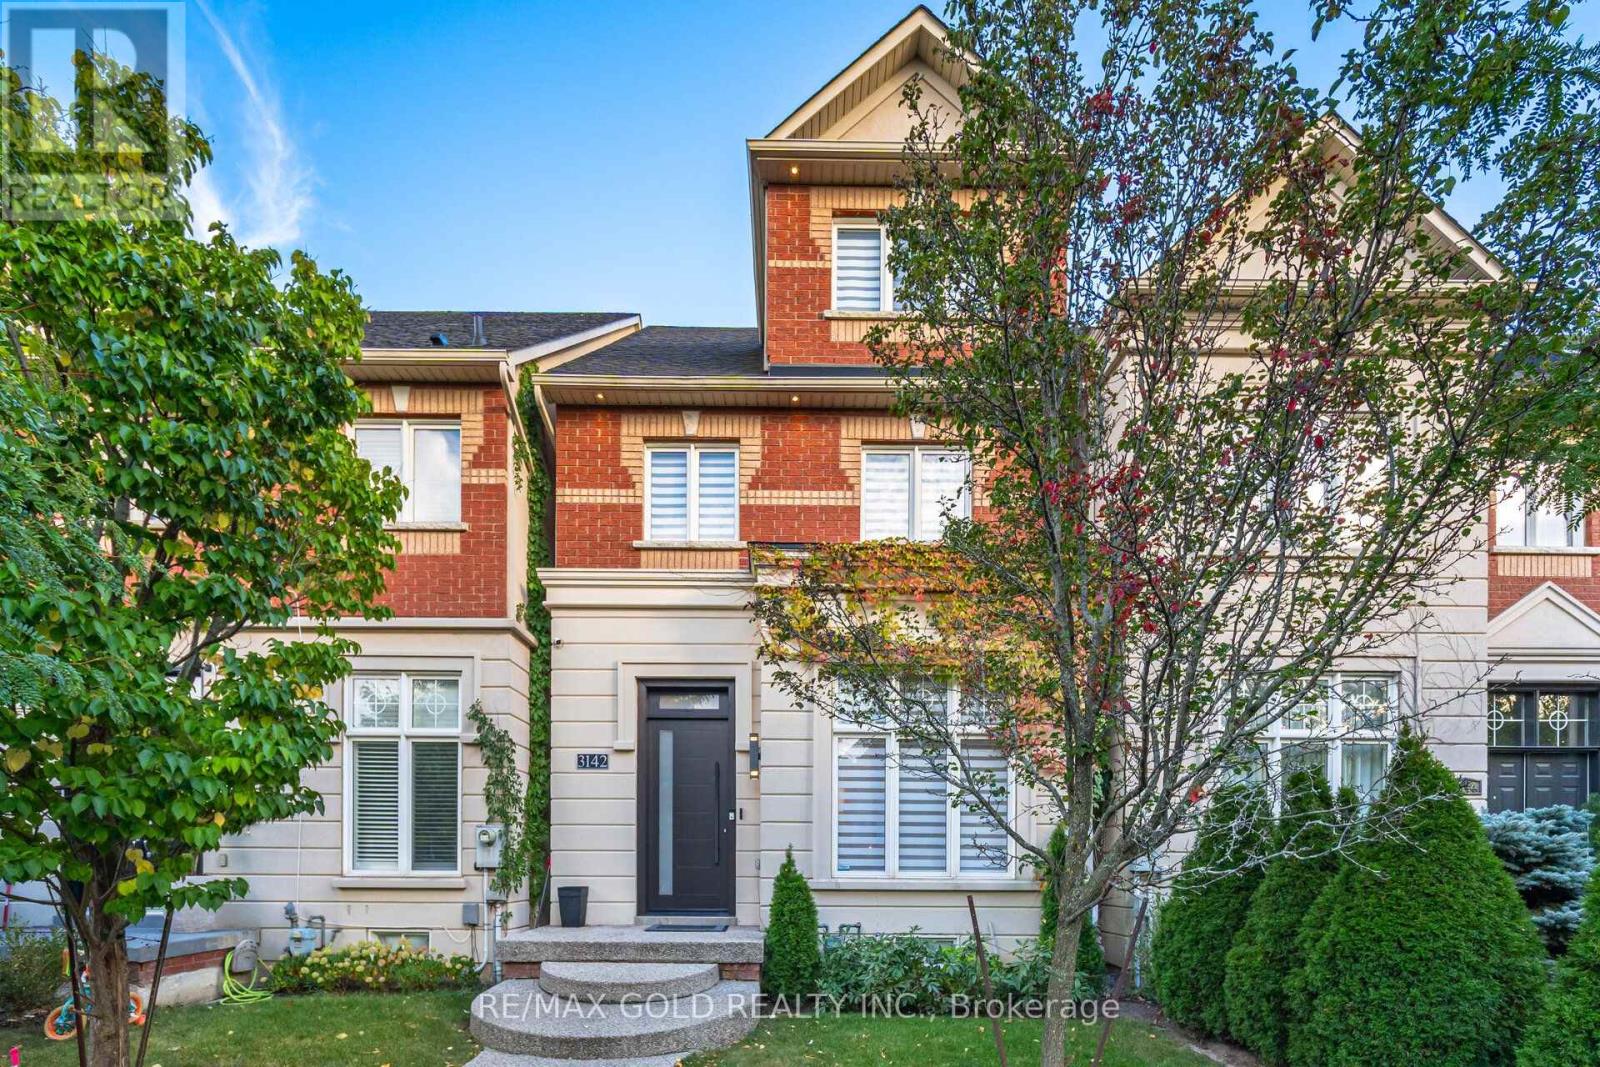
A true showstopper!!This executive townhouse offers an impressive 3+1 bedrooms and 3 bathrooms, with 2,528 sq. ft. of above-grade space, 3 bedrooms with luxury en-suites and a double garage, located on a quiet street in desirable Churchill Meadows, with easy access to major highways and all amenities. Designed for luxury and comfort, the home features soaring 11-foot ceilings on the main floor, creating a bright and airy ambiance. The gourmet eat-in kitchen is a chef's dream, equipped with top-of-the-line appliances, Quartz countertops, Hardwoodfloors throughout above floors. The master retreat, situated on the upper floor, is a private sanctuary featuring vaulted ceilings, a walk-in closet, and a luxurious 5-piece ensuite with a relaxing soaker tub, a separate glass shower, and a walk-out balcony. The finished basement offers a spacious recreation room, a custom cedar-built dry sauna, wet bar, and a 4-piece bathroom perfect for extended family or guests. Outdoors, enjoy two living areas, including a deck in the backyard and a balcony off the master bedroom. A 2-car detached garage and ample street parking for visitors, along with brand-new patterned concrete in the front yard, complete this exceptional home. (id:63381)
3628 Anniversary Road
Mississauga, Ontario
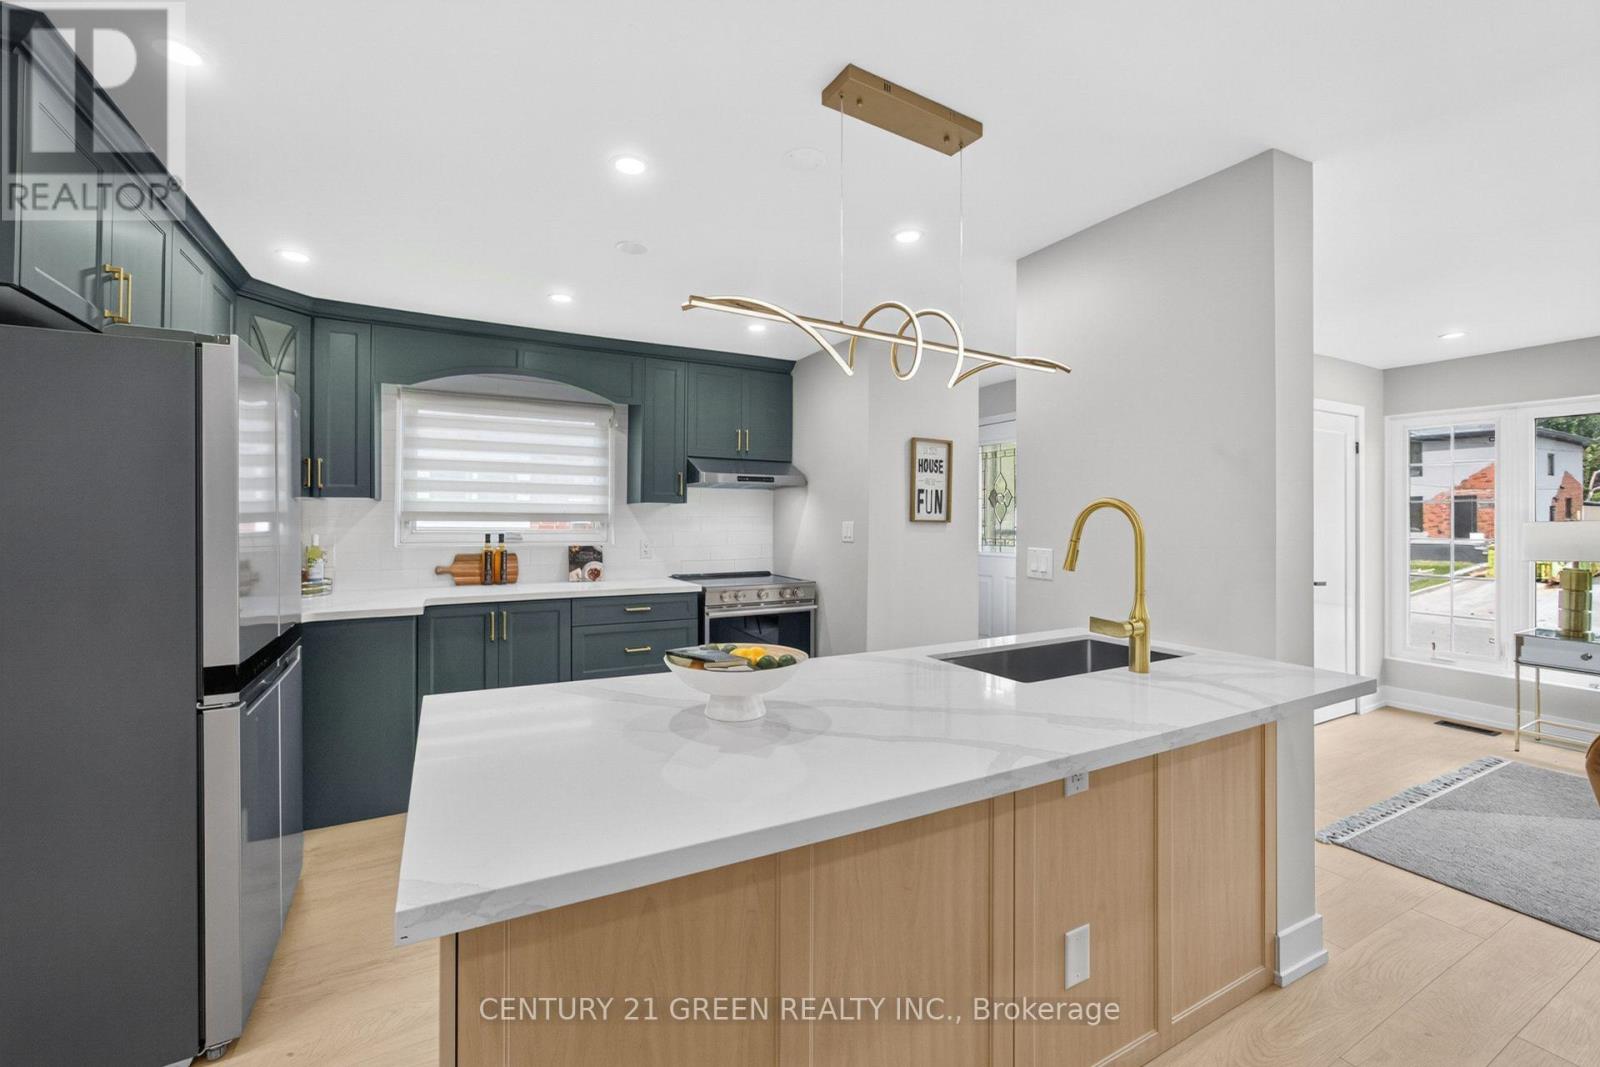
Beautifully renovated with quality materials and attention to detail, this bungalow offers 3+2 bedrooms, 2.5 bathrooms, a fully finished legal basement apartment, and two newly added bathrooms. The renovations were completed in accordance with the City's building permit requirements. The main level features a striking olive-green kitchen with quartz countertops, upgraded appliances, modern flooring, and contemporary finishes. Downstairs, a bright white kitchen gives the basement apartment its own distinct style. A large lot and ample driveway parking add everyday convenience. The spacious solarium brings in abundant natural light and provides extra room to relax or entertain. With two bathrooms on the main level-a rare find in a bungalow-the layout works especially well for families. Thoughtfully designed for comfortable living, this home also offers flexibility for multi- generational households or those seeking investment potential. Come see the quality and character for yourself! (id:63381)
120 Blyth Crescent
Oakville, Ontario
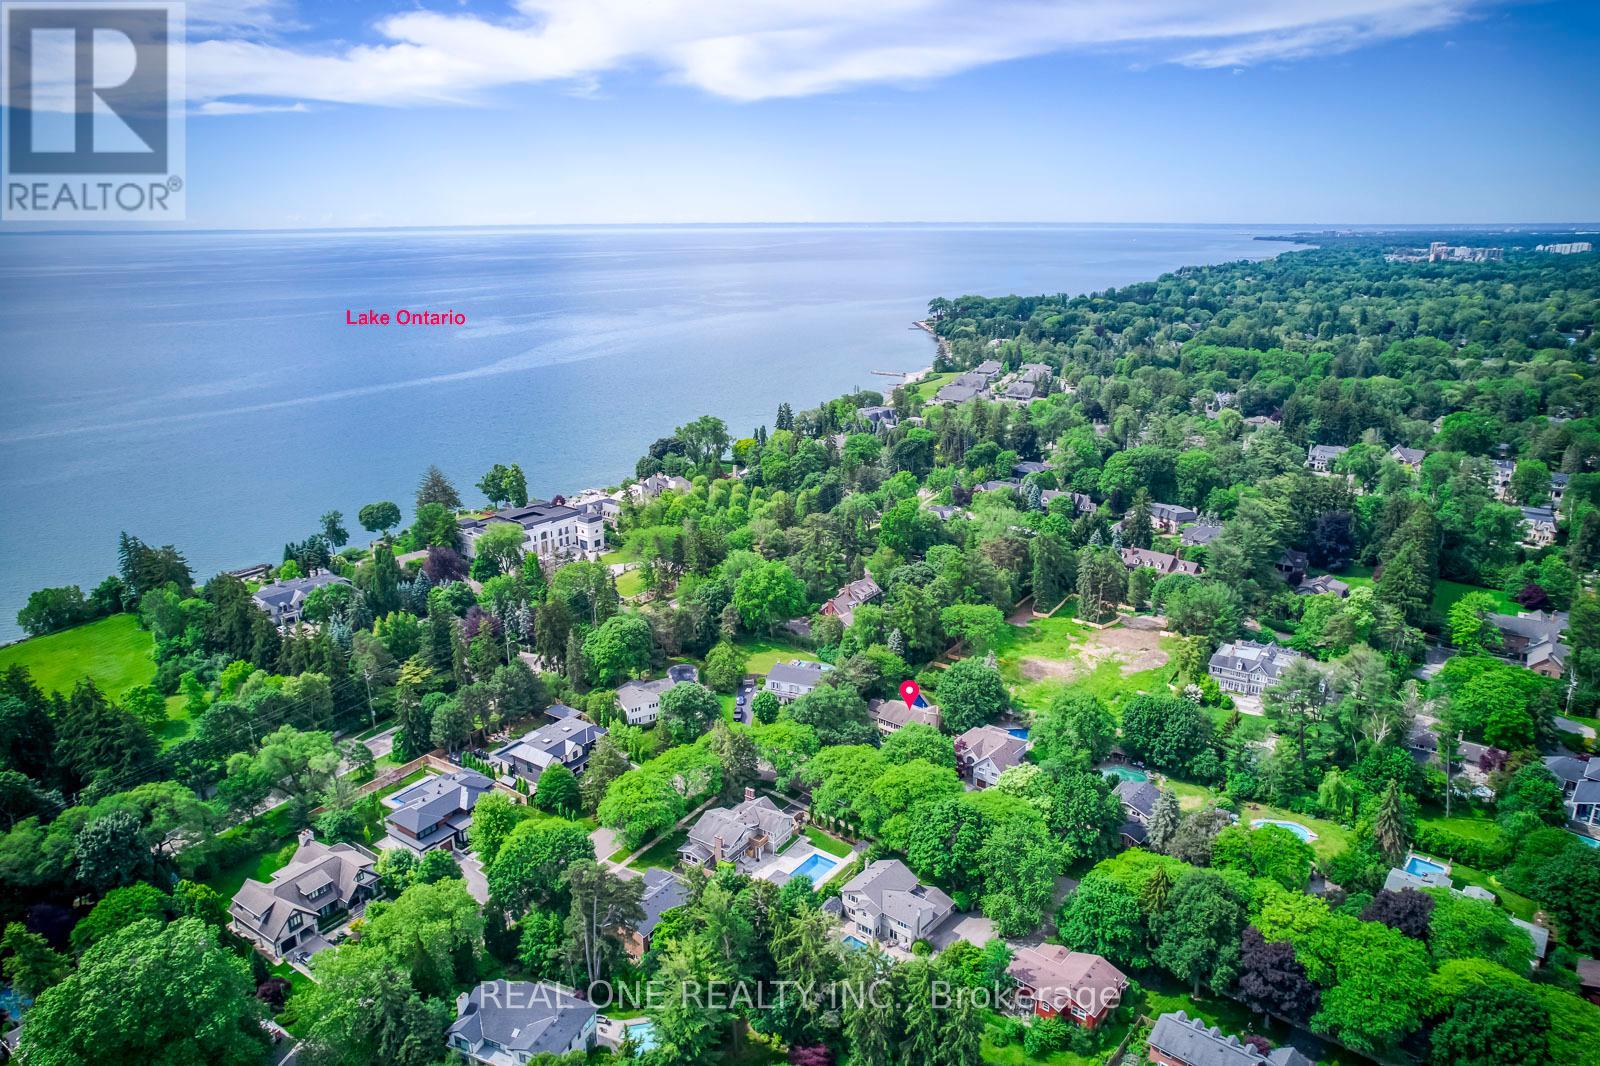
5 Elite Picks! Here Are 5 Reasons To Make This Home Your Own: 1. Spacious & Beautiful 3,200+ Sq.Ft. Home (Including Basement) Surrounded by Mature Trees with Loads of Privacy in Prestigious Southeast Oakville... within Walking Distance to the Lake! 2. Huge Chef's Kitchen Featuring Extensive Cabinet Space, Large Centre Island with Breakfast Bar, Granite Countertops, Stainless Steel Appliances, Huge Picture Window Overlooking the Backyard & W/O to Patio, Pool & Fenced Backyard. 3. Generous Principal Rooms on Main Level, Including Formal Dining Room with Wainscoting & Bay Window, and Formal Living Room with Bay Window & Fireplace, with French Door Entry to Lovely Family Room Boasting Fireplace, Extensive B/I Shelving & W/O to Patio. 4. 5 Sizeable Bedrooms on 2nd Level, Including Double Door Entry to Primary Bedroom Featuring Wall-to-Wall Built-in Closet & 3pc Ensuite with Ample Storage & Glass-Enclosed Shower! 5. Large 93' x 120' Lot Boasting Expansive Front & Back Yards with Beautiful Gardens and Breezeway Access to Backyard with Large Patio Area & In-Ground Pool!! All This & More!! Hardwood Flooring Thruout Main & 2nd Levels. Modern 4pc Main Bath. Finished Basement with Spacious Rec/Games Room, Separate Exercise Room (or 6th Bedroom, But No Closet), Laundry & 2pc Bath. 2 Car Garage Plus Room for 4+ Cars in the Large Driveway! Fabulously Located in Mature Eastlake Neighbourhood with Easy Access to Downtown Oakville, QEW/403 & GO Train, Plus Just Steps to the Lake & Minutes to Top Schools, Parks & Trails & Many More Amenities! New Humidifier '26, Pool Liner '26, Filtration Sand Replaced '26, Heater Igniter & Thermostat '26. (id:63381)
65 Royalton Drive
Caledon, Ontario
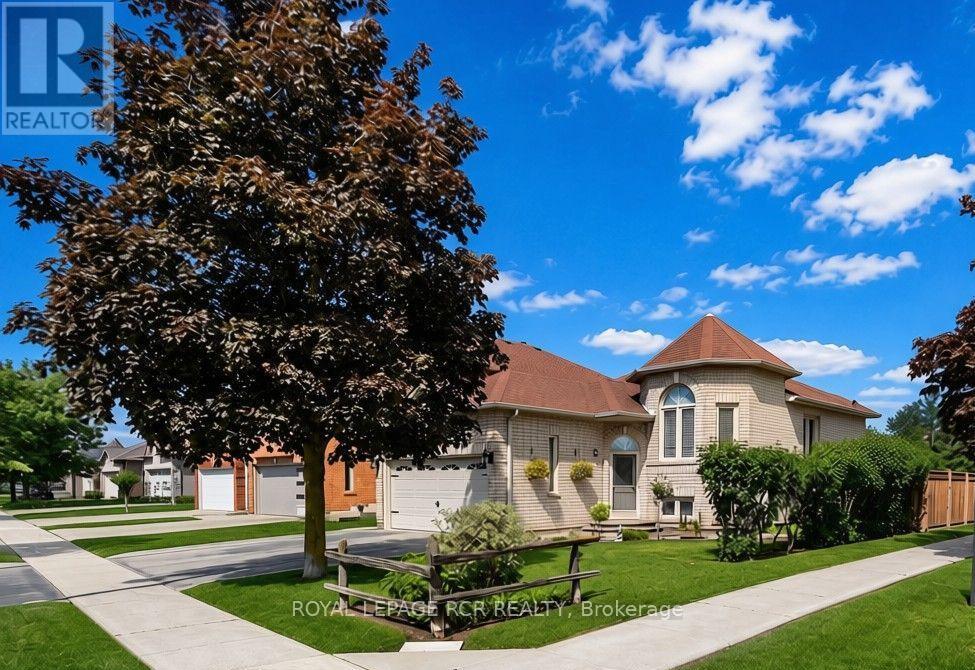
Beautifully maintained bungalow in Bolton's desirable South Hill, showcasing pride of ownership from the moment you arrive. Inviting landscaping and beautiful gardens frame the home, with a patterned concrete walkway welcoming you inside. Meticulously kept, exceptionally clean and thoughtfully laid out, this home offers generous living spaces and outstanding versatility. The spacious foyer provides convenient access to the immaculate 2-car garage and leads to the lovely formal living room with vaulted ceiling, ideal for entertaining or relaxing. The bright eat-in family style kitchen features ample cabinetry, breakfast bar, separate dining area and walk-out to an expansive deck overlooking the private, fully fenced backyard-perfect for outdoor dining, BBQs and summer gatherings. A new, never-used built-in dishwasher adds convenience. The main level features a spacious primary bedroom with walk-in closet and 3-piece ensuite with standalone shower, plus two additional generously sized bedrooms and a 4-piece main bath. The above-grade lower level offers exceptional flexibility with a spacious family room with fireplace, 4th bedroom, 4-piece bath, large laundry room with front-load washer/dryer, utility room, cold room and abundant storage/crawl space. An additional versatile room is ideal for a home office, guest room, playroom or future living space, making this level well suited for adult children, multi-generational living, in-law or nanny accommodations. Situated on a family-friendly street in a welcoming neighbourhood, within walking distance to shops, stores and everyday amenities. Close to schools, parks and Highway 50. A wonderful opportunity to own a beautifully maintained home offering comfort, space and flexibility in a sought-after Bolton location. (id:63381)
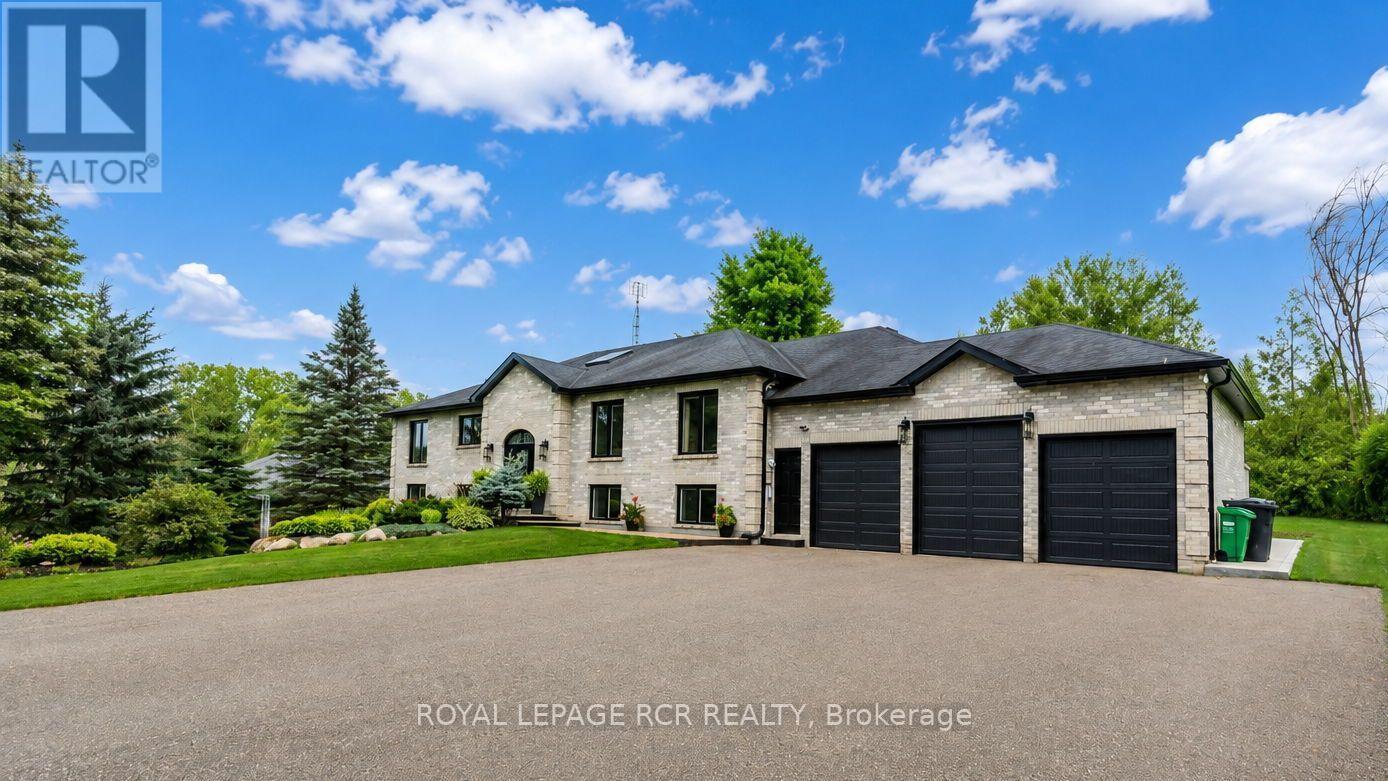
16112 The Gore Road
Caledon, Ontario
Welcome to this exquisite custom-built Raised Bungalow offering approximately 2,545 sq. ft. on the main level, plus an additional 2,465 sq. ft. of finished walkout lower level living space in the heart of rural Caledon. Surrounded by mature trees, backing the Caledon Trailway Path, scenic landscapes, this exceptional home offers the perfect blend of peaceful country living & modern family functionality. Mature gardens & an exposed concrete walkway create a warm welcome to the impressive front entrance. Step into the grand foyer featuring a soaring ceiling, skylight & double closets. The bright, open-concept main level showcases high-end finishes throughout, including elegant baseboards & trim. Designed for everyday living & effortless entertaining, the beautiful chef's kitchen features granite countertops, breakfast bar, coffee bar, abundant cabinetry & a spacious breakfast area, all open to the grand living room with fireplace & walkout to the inviting 4-season sunroom. The formal dining room with French doors, currently used as a home office, is a versatile space ideal for entertaining, working from home or adapting to your family's needs. The spacious primary suite features a walk-in closet & spa-inspired 6-pc ensuite with separate shower, while 2 additional generously sized bedrooms are complemented by a 5-pc main bath. Finished walkout lower level offers exceptional flexibility for extended or multi-generational living, featuring a massive recreation room with backyard walkout, a second family-sized kitchen with dining area, 4-pc bath with sauna, direct garage access, spacious laundry room, storage & utility room & abundant storage. Additional highlights include pot lights throughout, an expansive deck, above-ground pool, beautifully landscaped backyard & picturesque green space beyond. This one-of-a-kind property showcases exceptional craftsmanship, timeless design & the natural beauty that makes Caledon one of the GTA's most sought-after communities. (id:63381)
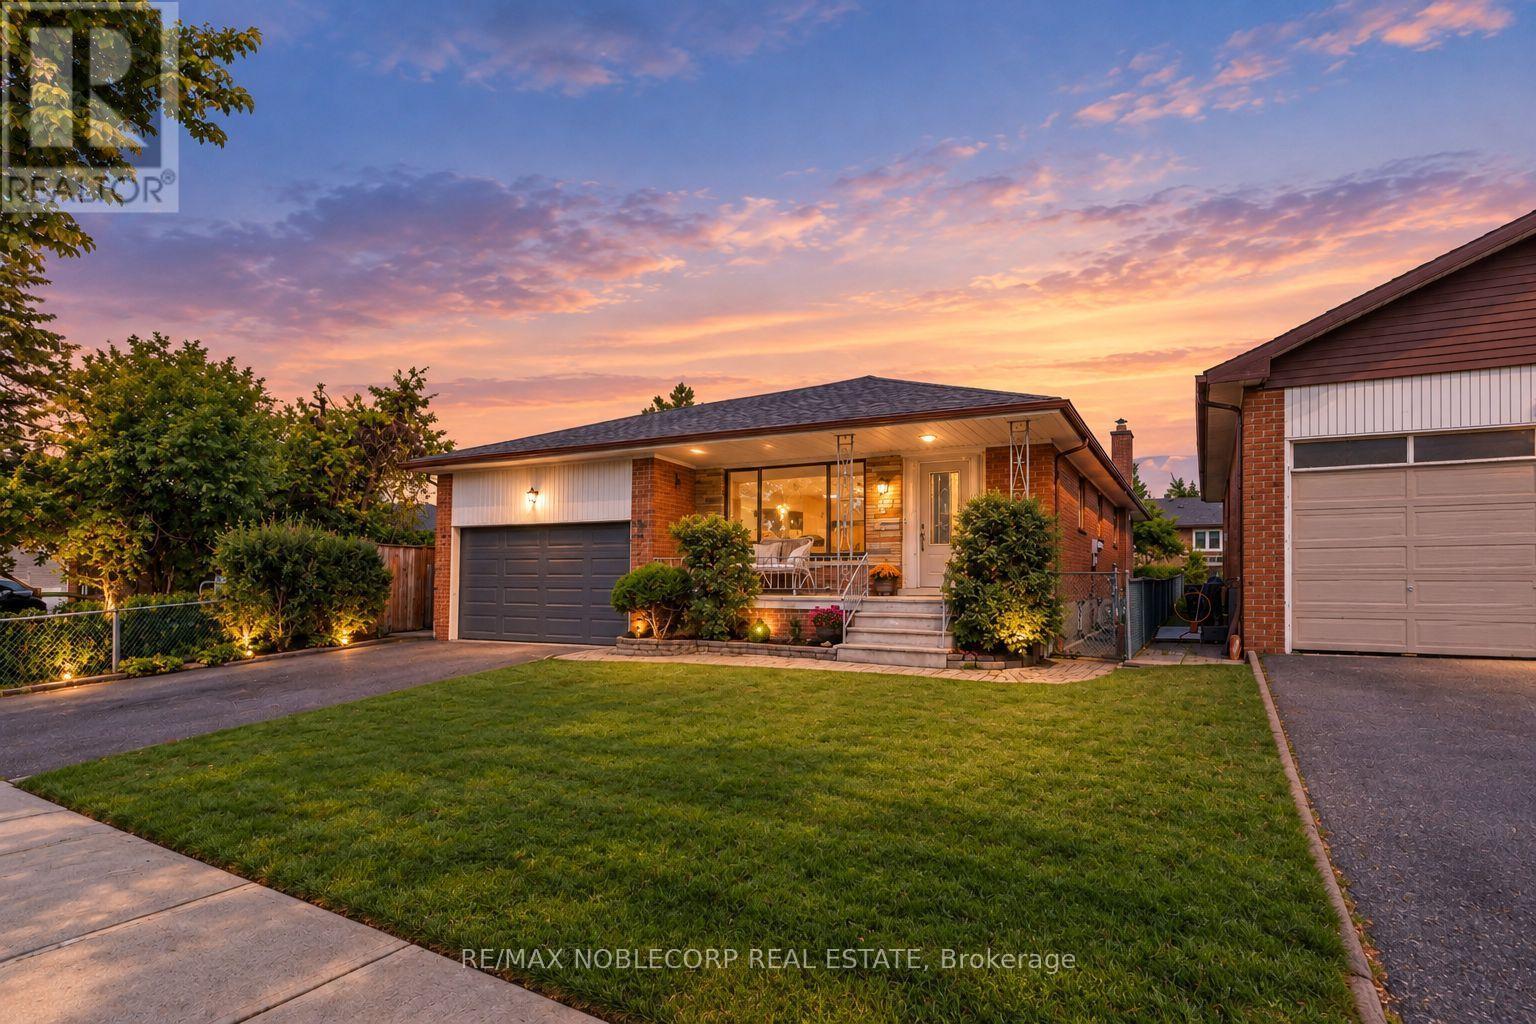
4 Warlingham Court
Toronto, Ontario
Welcome to this charming and meticulously maintained 3-bedroom, 3-bathroom bungalow in the desirable Eringate-Centennial-West Deane community. Lovingly cared for, this family-friendly home features a finished basement and a separate side entrance, offering excellent flexibility for a growing family or investors. Situated on a quiet court, the property is just a 3-minute walk to Centennial Park, currently undergoing a major redevelopment that will introduce state-of-the-art sports facilities, enhanced walking and cycling paths, and improved recreational amenities. Enjoy convenient access to major highways, while Renforth Station and the Eglinton Crosstown LRT are within walking distance, making commuting throughout the GTA easy and accessible. A wonderful opportunity to own a well-maintained home in a quiet, established neighbourhood with exciting recreational and transit improvements nearby. (id:63381)
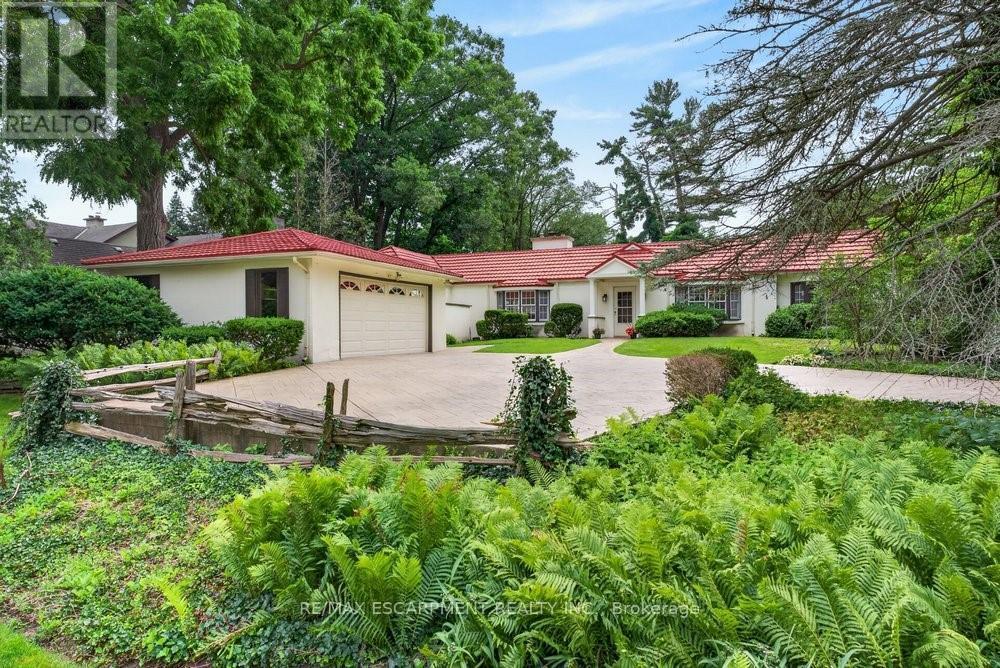
230 Morrison Road
Oakville, Ontario
Exceptional property, situated in prime Morrison area of southeast Oakville, 1.293 Acres with tall trees and English-country gardens, abutting Morrison Creek at the back. The lot measures: 112ft (front and back) x 497ft (south side) x 505ft (north side).The property provides lovely landscaping, trees and fragrant bushes in the expansive backyard, with the lawn extending all the way back to top of bank with the ravine extending to Morrison Creek at the very back of the property. The home offers a sense of timeless elegance and warmth, with rich solid-wood floors in most principal rooms and light pouring in from multiple bay windows throughout. Walk into the refined living room/great room and find a grand, wood-burning fireplace, with lush views of the backyard from both bay windows. The dining room offers a sophisticated light-filled space from a front-facing bay window and provides ample table room for large gatherings. Next to the dining room is the charming office space, with built-in bookshelves and wood floors, plus a walkout to yard. There is a potential in-law suite beside the office with a door separating the suite which includes the 4th bedroom and a 4-pc bathroom (was originally planned as an in-law suite). The eat-in kitchen provides plenty of cupboard space and a cozy sunroom added - a tranquil reading nook looking out to the gardens. The spacious, charming primary bedroom provides a 4-pc ensuite bathroom, walk-in closet, and an adorable alcove/sitting room looking out to the front courtyard. Down the hall, a sunny, quaint walk-through to the back wing looks out to the private, west-facing terrace overlooking the 40', fenced-in, salt-water pool. This wing includes 2nd and 3rd bedrooms plus a 5-pc bathroom. There are multiple entries to the this home plus a detached 2-car garage and ample parking on the interlock driveway. Oakville Trafalgar High School district walk to downtown. Ideal for a new build or renovations! (id:63381)
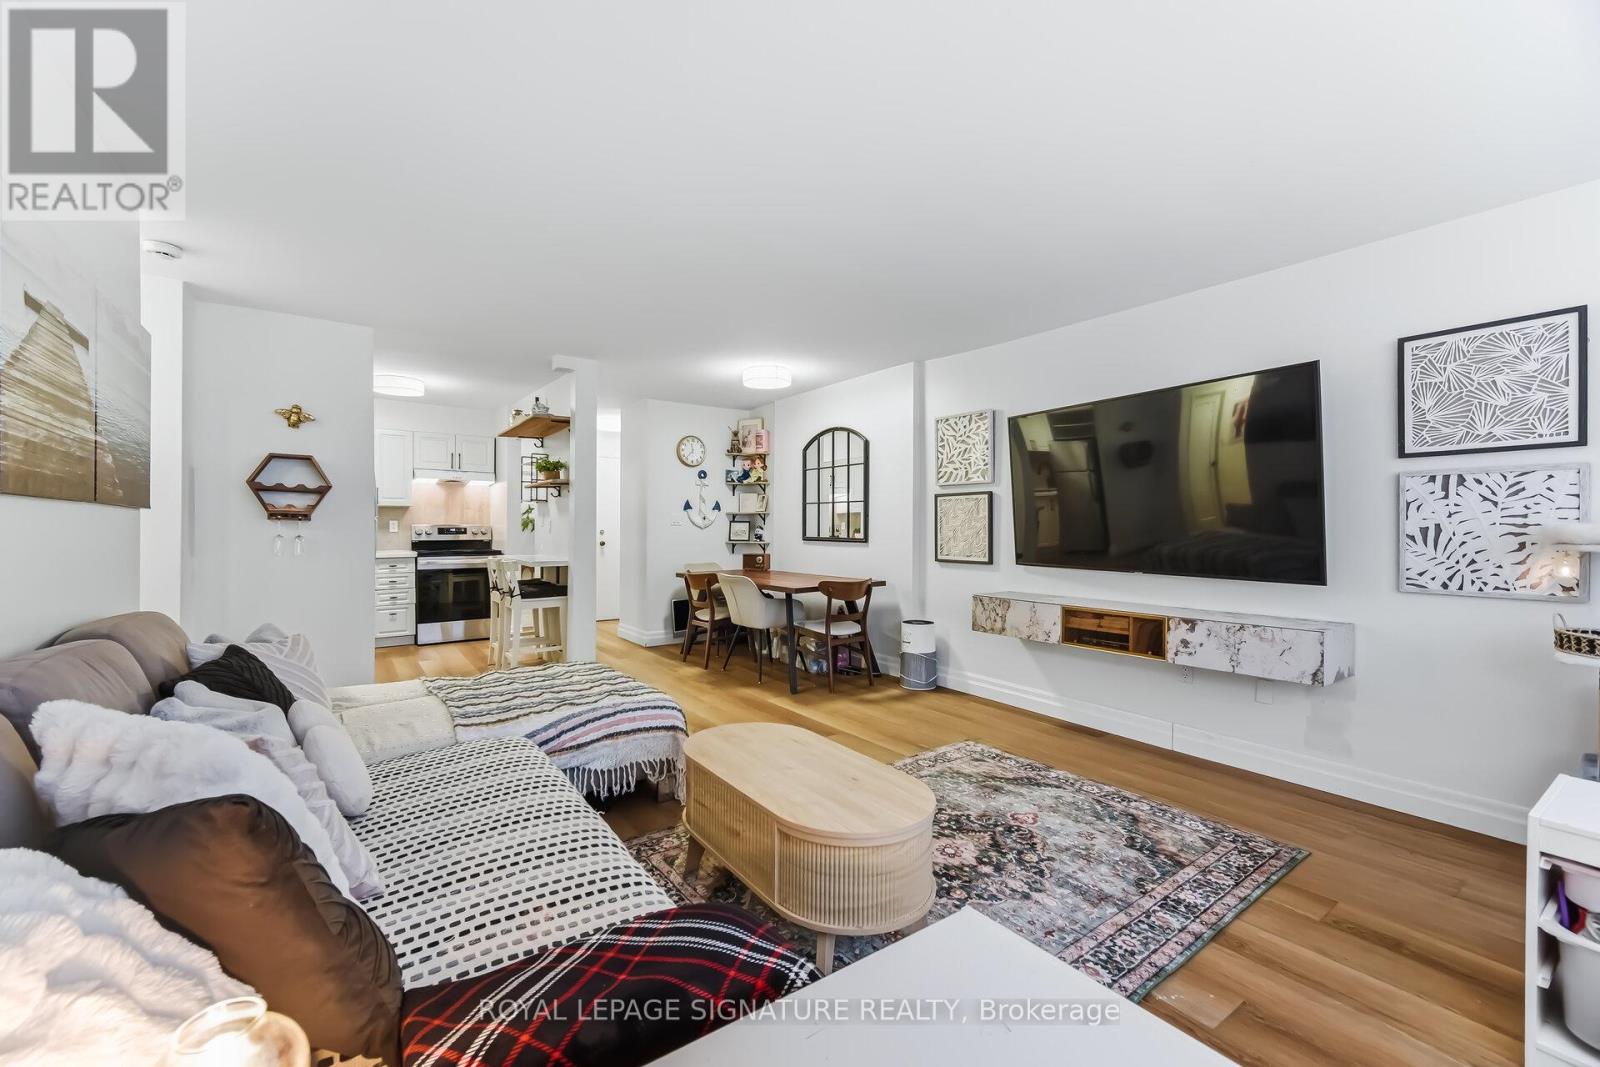
1203 - 2263 Marine Drive
Oakville, Ontario
Enjoy peaceful, effortless all inclusive living just steps to the lake in the highly sought-after Lighthouse community in the heart of Bronte. This beautifully renovated suite offers bright, comfortable living just a3-minute walk to Lake Ontario, Bronte Marina, waterfront trails, cafes, restaurants and transit. Featuring modern plank flrs and ceramic flooring throughout, 3 custom 8 ft closets, a matching built-in desk and elegant window coverings including blackout treatments in the bedroom. Updated with a stainless steel stove (2025) and new toilet (2025). Includes a marbled stone floating console. Set in a safe, established neighbourhood, this well-managed building offers excellent amenities including outdoor pool, gym, saunas, party room, billiards, library and workshop. All-inclusive maintenance fees cover heat, hydro, water, Bell cable & internet, ideal for those looking to simplify without compromise. (id:63381)