
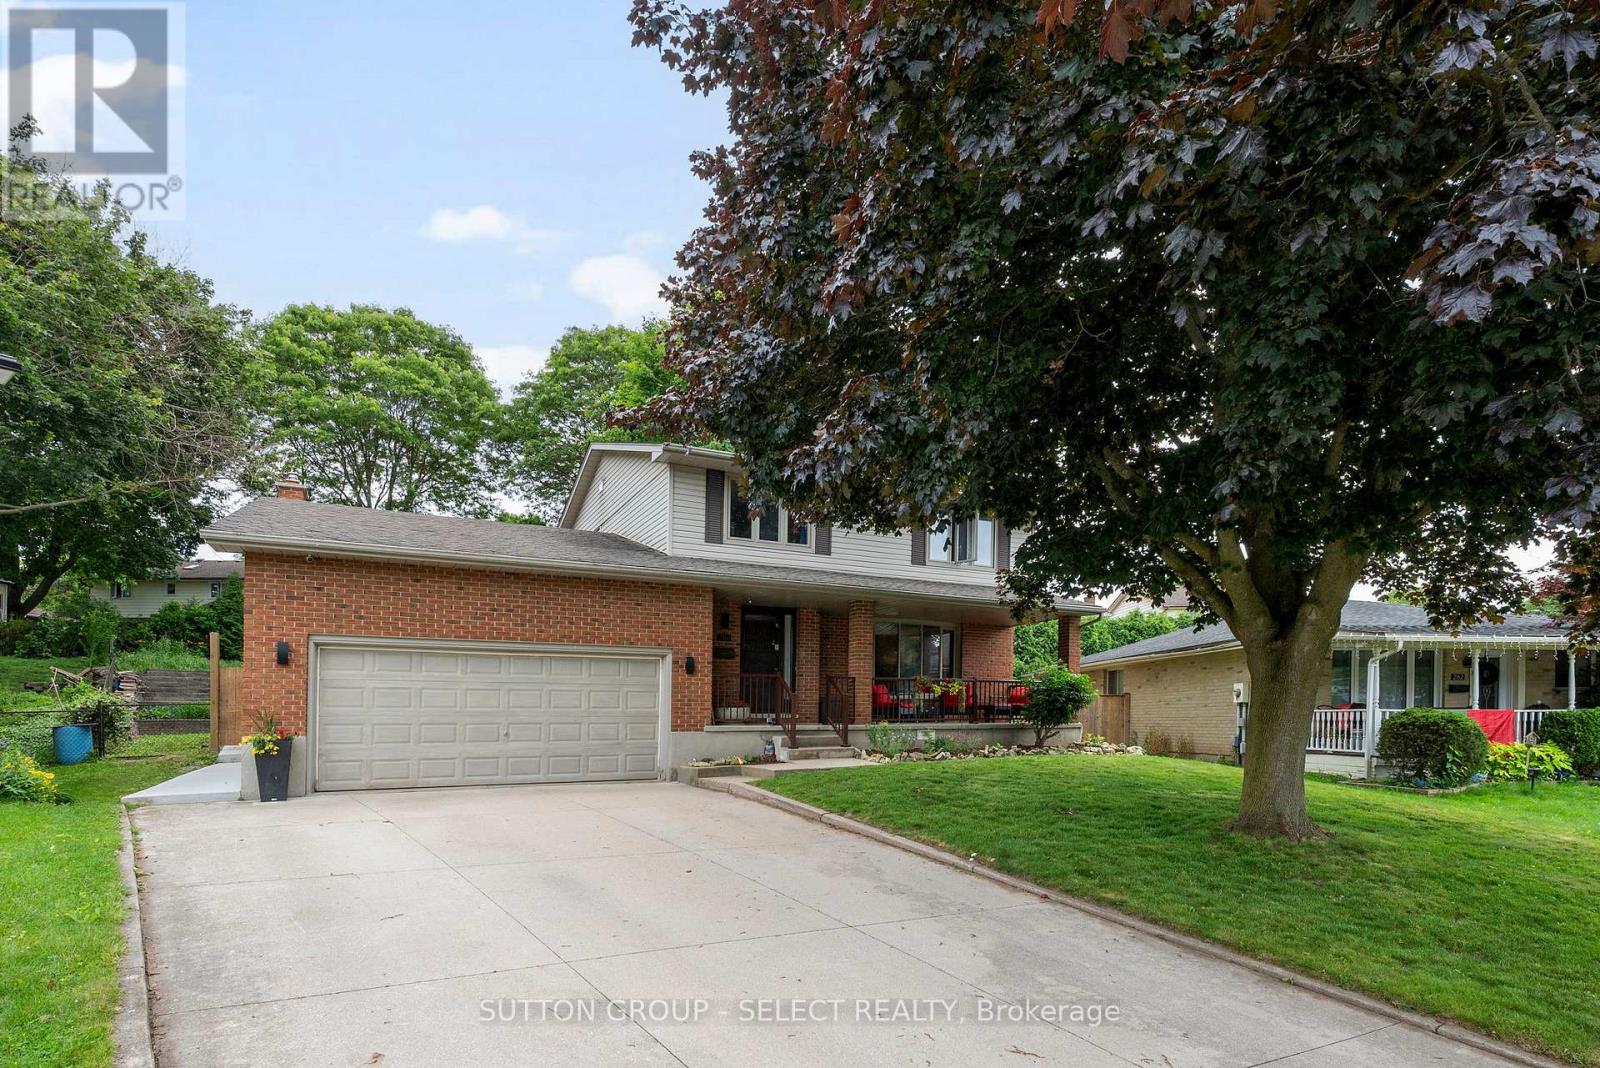
286 Highview Crescent
London South, Ontario
Welcome Home to 286 Highview Crest! Nestled on a quiet, low-traffic street in one of London's most desirable, family-friendly neighborhoods, this gorgeous 2-story home offers the perfect blend of warmth and modern functionality. From the moment you step inside, you'll love the bright, airy main floor featuring hardwood floors / large windows that flows seamlessly into the heart of the home: a beautifully appointed kitchen complete with Custom cabinets and direct access to the patio, ideal for summer BBQs or a quiet morning coffee overlooking the fully fenced backyard and mature trees. Upstairs, the spacious primary suite features an ensuite bath, accompanied by two additional generous bedrooms and a full bath. Need more space? The finished lower level area is the ultimate bonus zone, perfect for a home theatre, kids' playroom or a home office. Unbeatable location just minutes from top-rated schools, local parks, shopping centers, and easy highway access. Don't miss your chance to call this gem home! (id:63381)
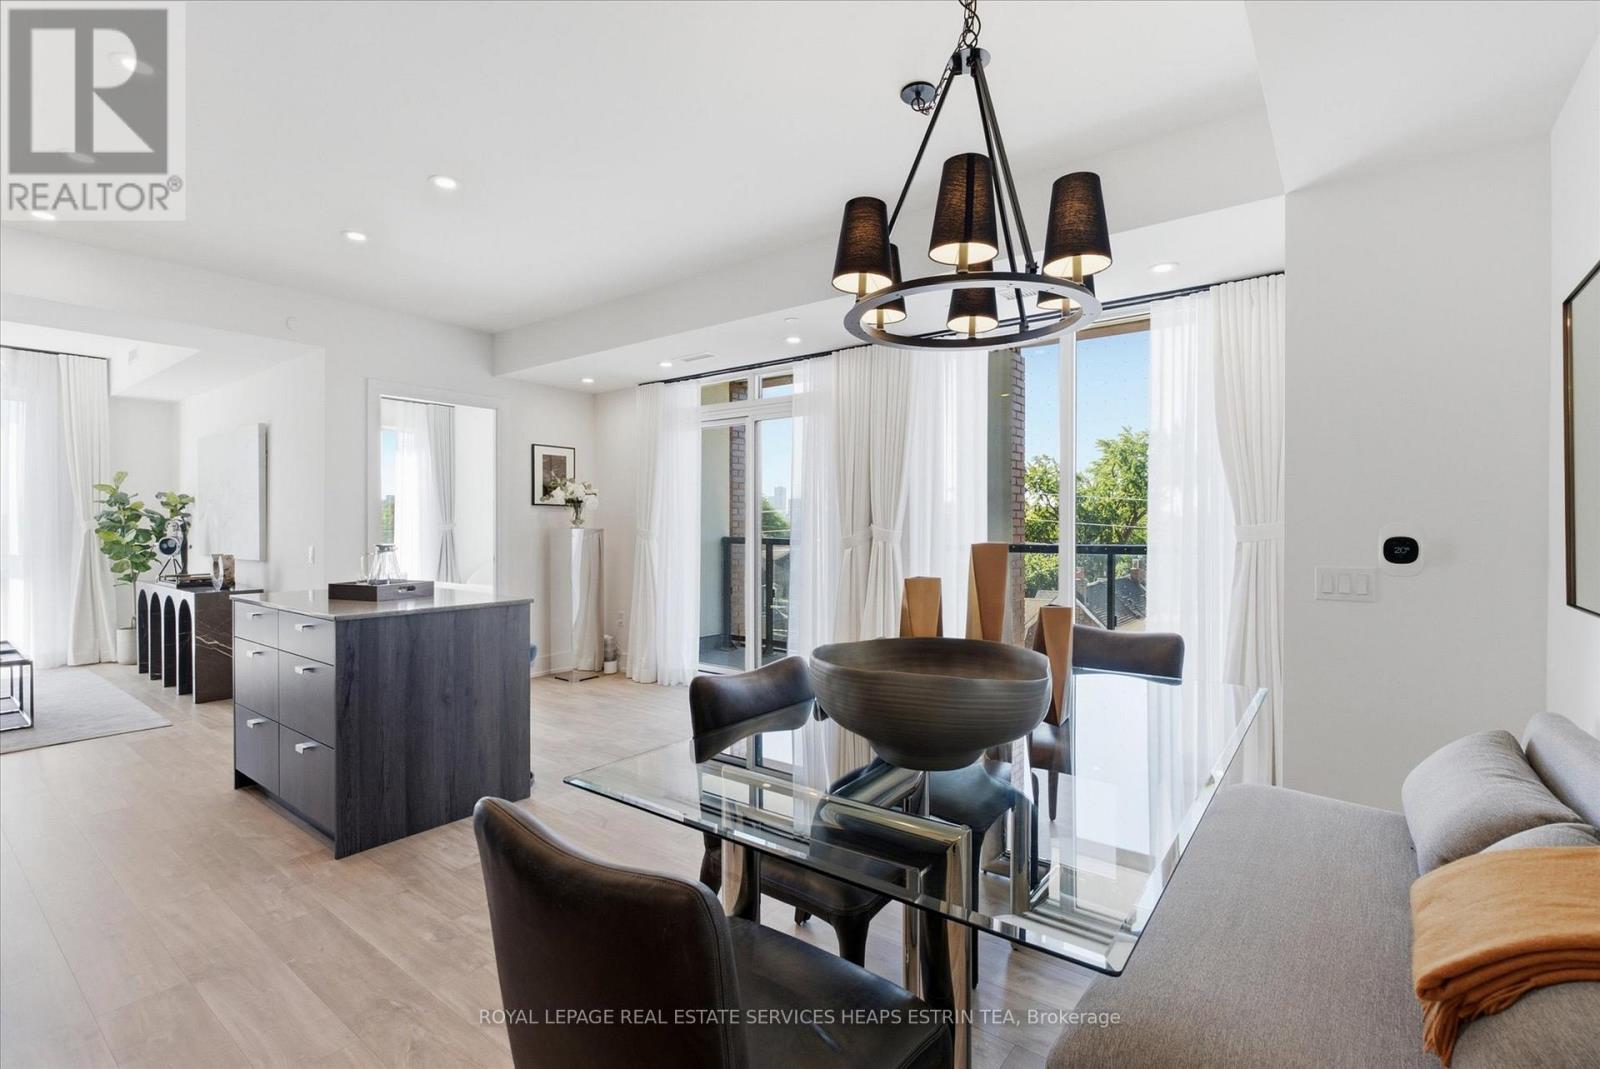
328 - 858 Dupont Street
Toronto, Ontario
Elevated quality meets richness of culture at The Dupont by Tridel, where one of Toronto's most respected builders makes its mark on one of the city's most beloved streets. Dupont is a neighbourhood layered with history, creativity, and human stories; an evolving cultural corridor where every café, gallery, shop, mural, and home contributes to its artful identity. Any new addition to the area must move in harmony with that rhythm while carrying it into the next era, and The Dupont does exactly that. Boutique in scale with refined Art Deco-inspired architecture, this thoughtfully designed mid-rise blends seamlessly into the character of Geary, Shaw, Dovercourt, and Ossington. This exquisite 2-bedroom southeast corner suite offers an ideal opportunity for Dupont lovers alike, whether you're a young family, downsizer, or simply someone searching for charm and character in a vibrant urban setting. Featuring a bright and functional split-bedroom layout with a large open-concept kitchen, dining, and living area, the suite is wrapped in windows with no borrowed light in any room. Enjoy quiet, unobstructed southern residential views along with an abundance of natural light throughout thanks to the premium corner exposure. Smooth ceilings throughout. Smart home security and locking system integrated with concierge. Premium finishes include plank laminate flooring, quartz countertops, frameless mirrored sliding closet doors, built-in kitchen appliances, and Tridel's Smart Suite system. Fiber cabling and Bulk Internet Service. Kitchen & laundry appliances. Concierge, Outdoor Pool, Bbq Area, Fireside Lounge, Fitness Center, Sauna, Steam Rm, Yoga Studio, Party Rm, Games Rm, Kids Play Rm, Ft. Tridel Connect Conveniences. Pricing shown includes an underground parking spot. (id:63381)

1022 Thompson Road
Bracebridge, Ontario
Build your dream home or cottage retreat on this beautiful 5-acre lot just 20 minutes east of Bracebridge. Located one minute south ofHighway 118 East on a quiet, municipally maintained road, this property offers peace, privacy, and convenience. The lot is permit-ready with a new driveway and culvert, two approved entrances, hydro with underground conduit, and a septic permit already issued. The land has been cleared of trees and roots, and a completed survey, site plan, and septic design are available. School busing, garbage pickup, and snow plowing are available, and the location offers easy access to the Black River, just a short walk away, or the public beach on Wood Lake, only five minutes by car. Enjoy nearby snowmobile and hiking trails and experience all that Muskoka's natural beauty has to offer. A rare opportunity for a ready-to-build property in a quiet rural setting. (id:63381)
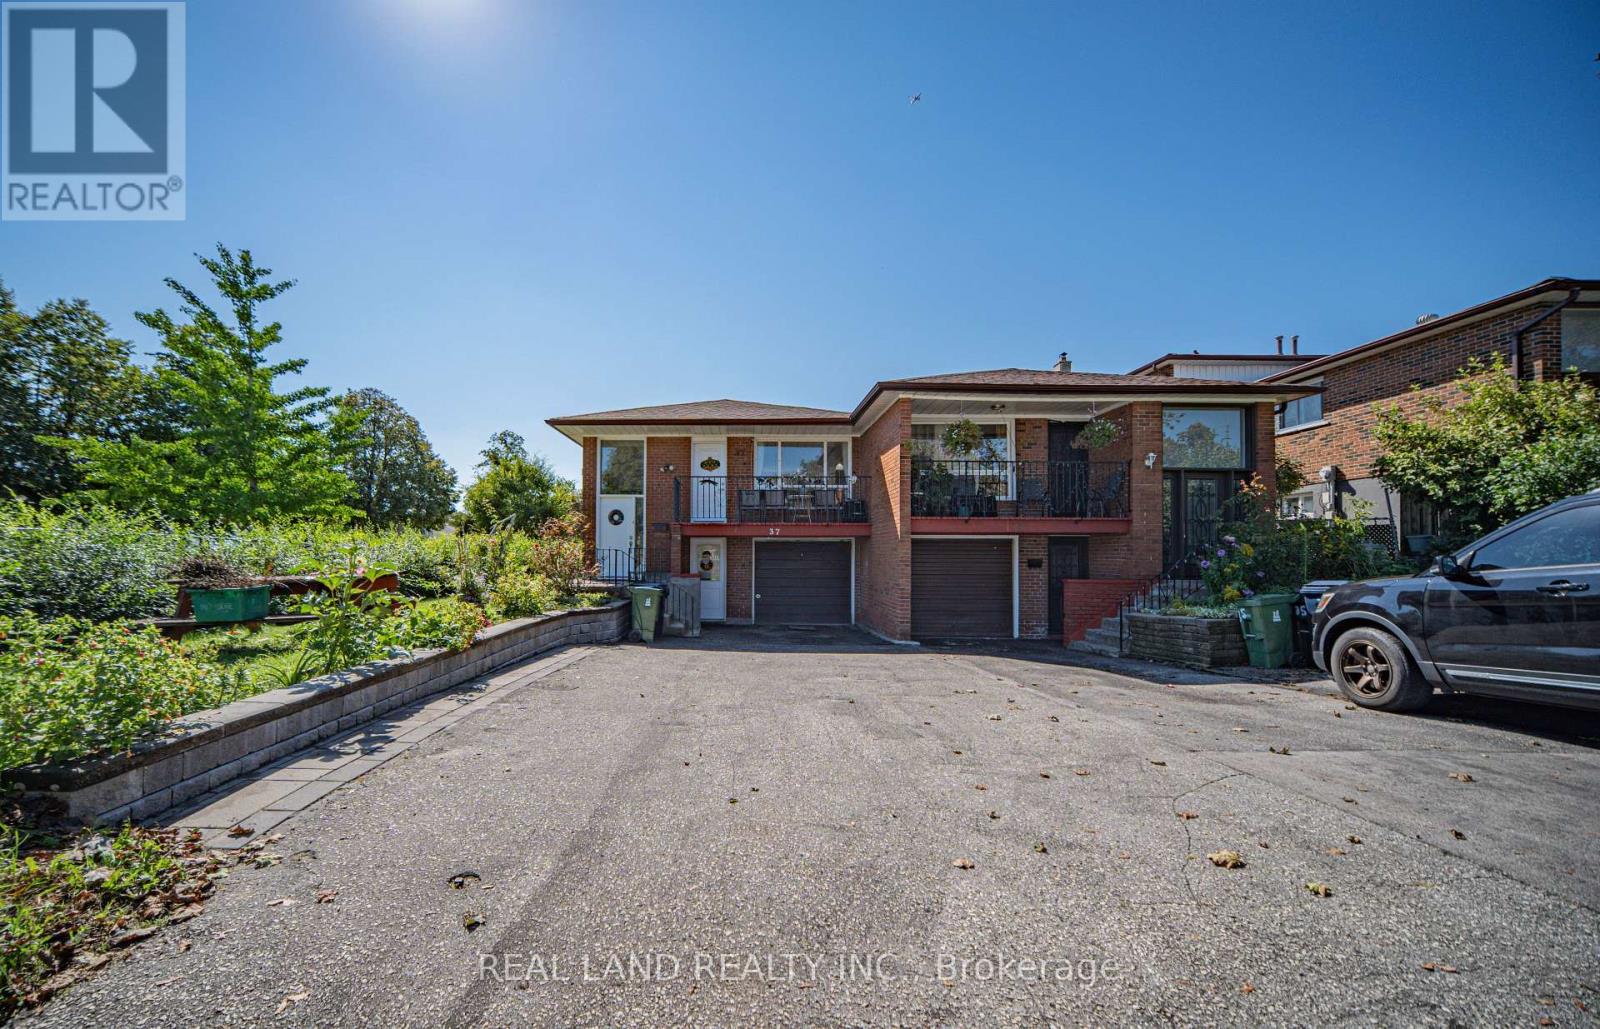
37 Pawnee Avenue
Toronto, Ontario
Welcome to this rare combination of location, space, parking, and extensive updates. Move-in ready and a must-see! This bright and spacious all-brick bungalow situated on a large corner lot in a fantastic North York location! Just 2 minutes to the subway and bus, and within walking distance to Seneca College, The main level features a spacious eat-in kitchen, a large living/dining room combination with hardwood flooring, crown moulding, and a walkout to the renovated balcony/veranda deck. Three generous bedrooms provide plenty of space for the whole family.The fully finished lower level with separate entrance , offers excellent additional living space, complete with its own kitchen, 4-piece bathroom, two bedrooms, and a large living area - ideal for extended family, guests, or additional rental potential. The lower level was completely renovated in 2021. Two Laundry rooms.Lower Level features an open-concept combined kitchen and living area. (id:63381)
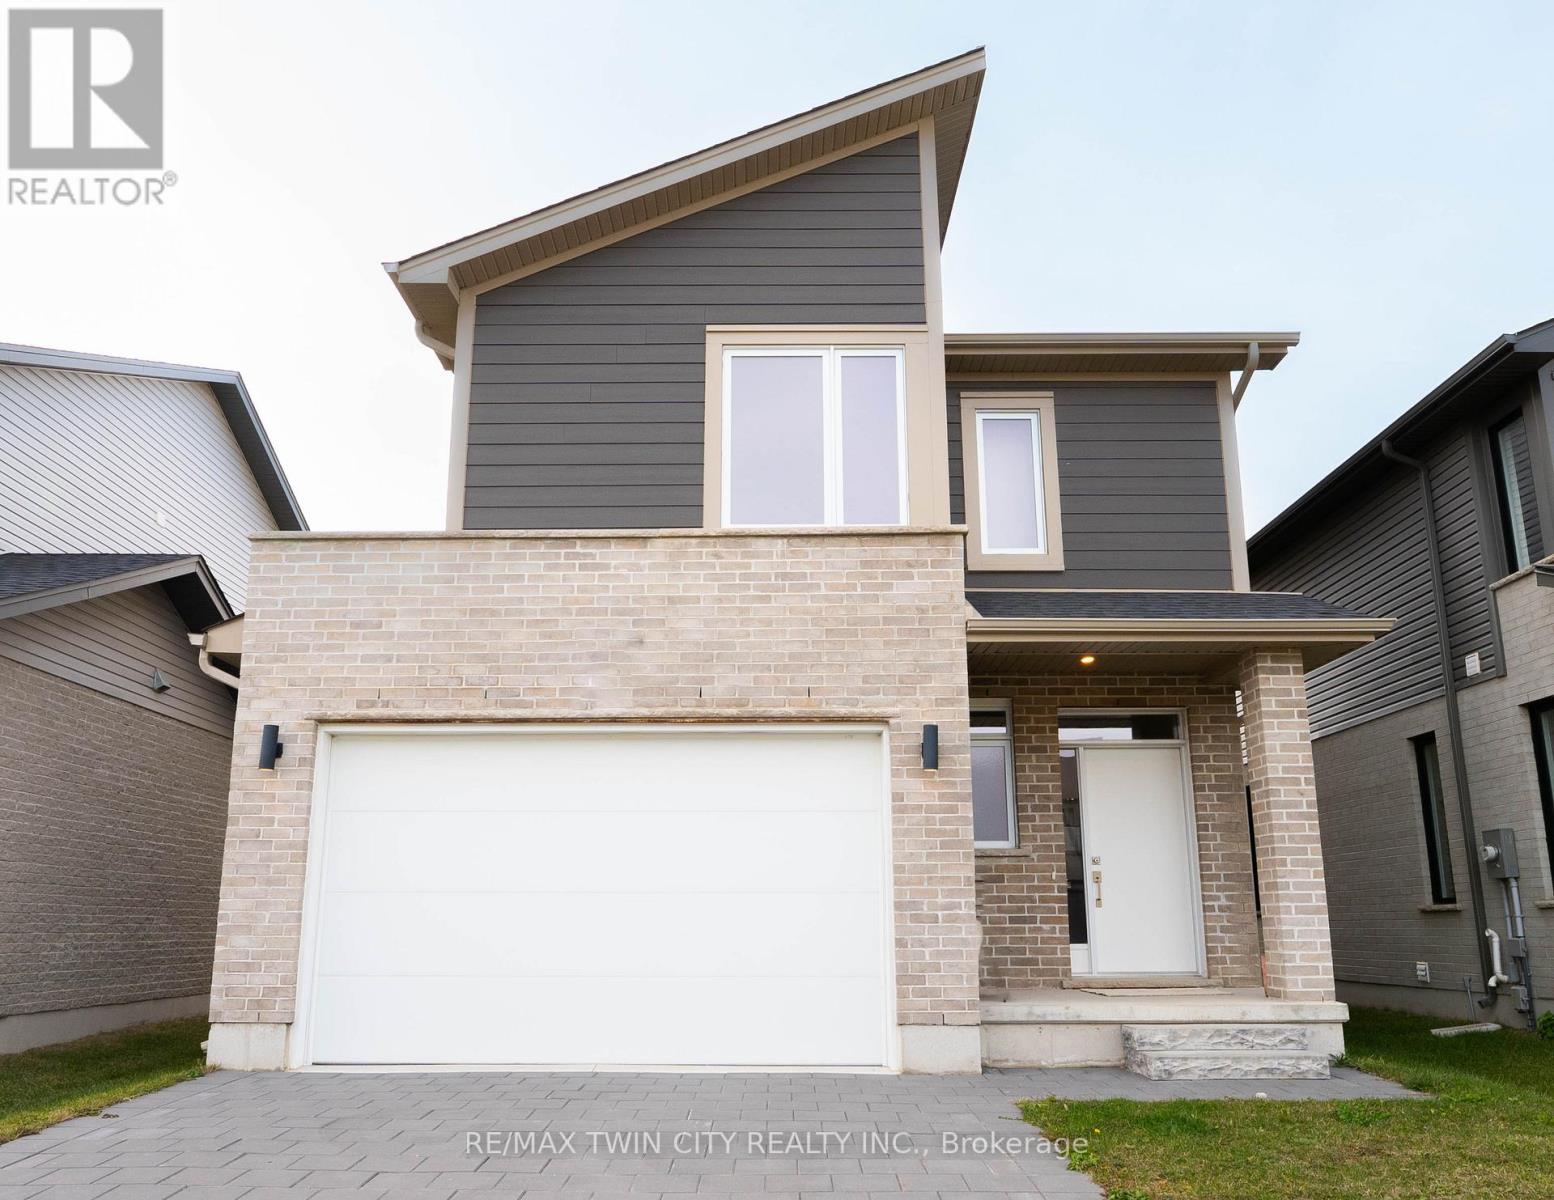
2294 Southport Crescent
London South, Ontario
This purchase price is the base price less HST. The HST rebate is subject to Buyers' eligibility and final approval by applicable government authorities. Buyers who do not qualify, or are unable to fulfil all eligibility requirements will be subject to all applicable additional HST on closing.READY TO MOVE IN - NEW CONSTRUCTION ! THE BERKELEY - sought-after multi-split design offering 1618 sq ft of living space. This impressive home features 3 bedrooms, 2.5 baths, and the potential for a future basement development Ironstone's Ironclad Pricing Guarantee ensures you get ( at NO additional cost ) : 9 main floor ceilings / Ceramic tile in foyer, kitchen, finished laundry & baths/ Engineered hardwood floors throughout the great room / Carpet in main floor bedroom, stairs to upper floors, upper areas, upper hallway(s), & bedrooms /Hard surface kitchen countertops / Laminate countertops in powder & bathrooms with tiled shower or 3/4 acrylic shower in each ensuite Stone paved driveway . Pictures shown are of the model home. This house is ready to move in! Visit our Sales Office/Model Homes at 674 CHELTON ROAD for viewings Saturdays and Sundays from 12 PM to 4 PM (id:63381)
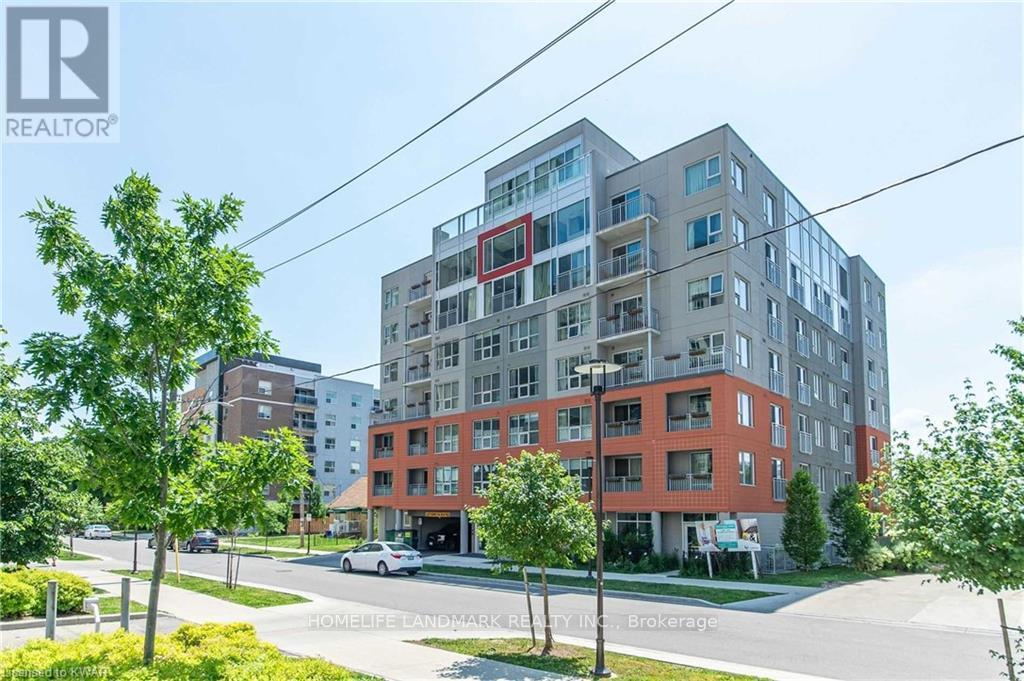
312 - 321 Spruce Street
Waterloo, Ontario
Excellent Investment Opportunity. 1+1 Corner Condo Unit Located In The Center Of University Town In Waterloo. Steps Away from Wilfred Laurier University, University Of Waterloo And Conestoga College. The unit features a well-designed layout, quartz countertops, premium laminate flooring throughout, in-suite laundry, and comes with furniture (sold as-is). The bright den includes two windows and can serve as a second bedroom. A weekly cleaning service costing $126.72 per month makes the unit easier to rent out and generates higher rental returns. The building offers excellent amenities, including a gym, shuttle service, keyless entry system, guest suites, a rooftop terrace, and more. The current tenant will move out on May 31, 2026. The seller is highly motivated - don't miss out on this prime opportunity! (id:63381)
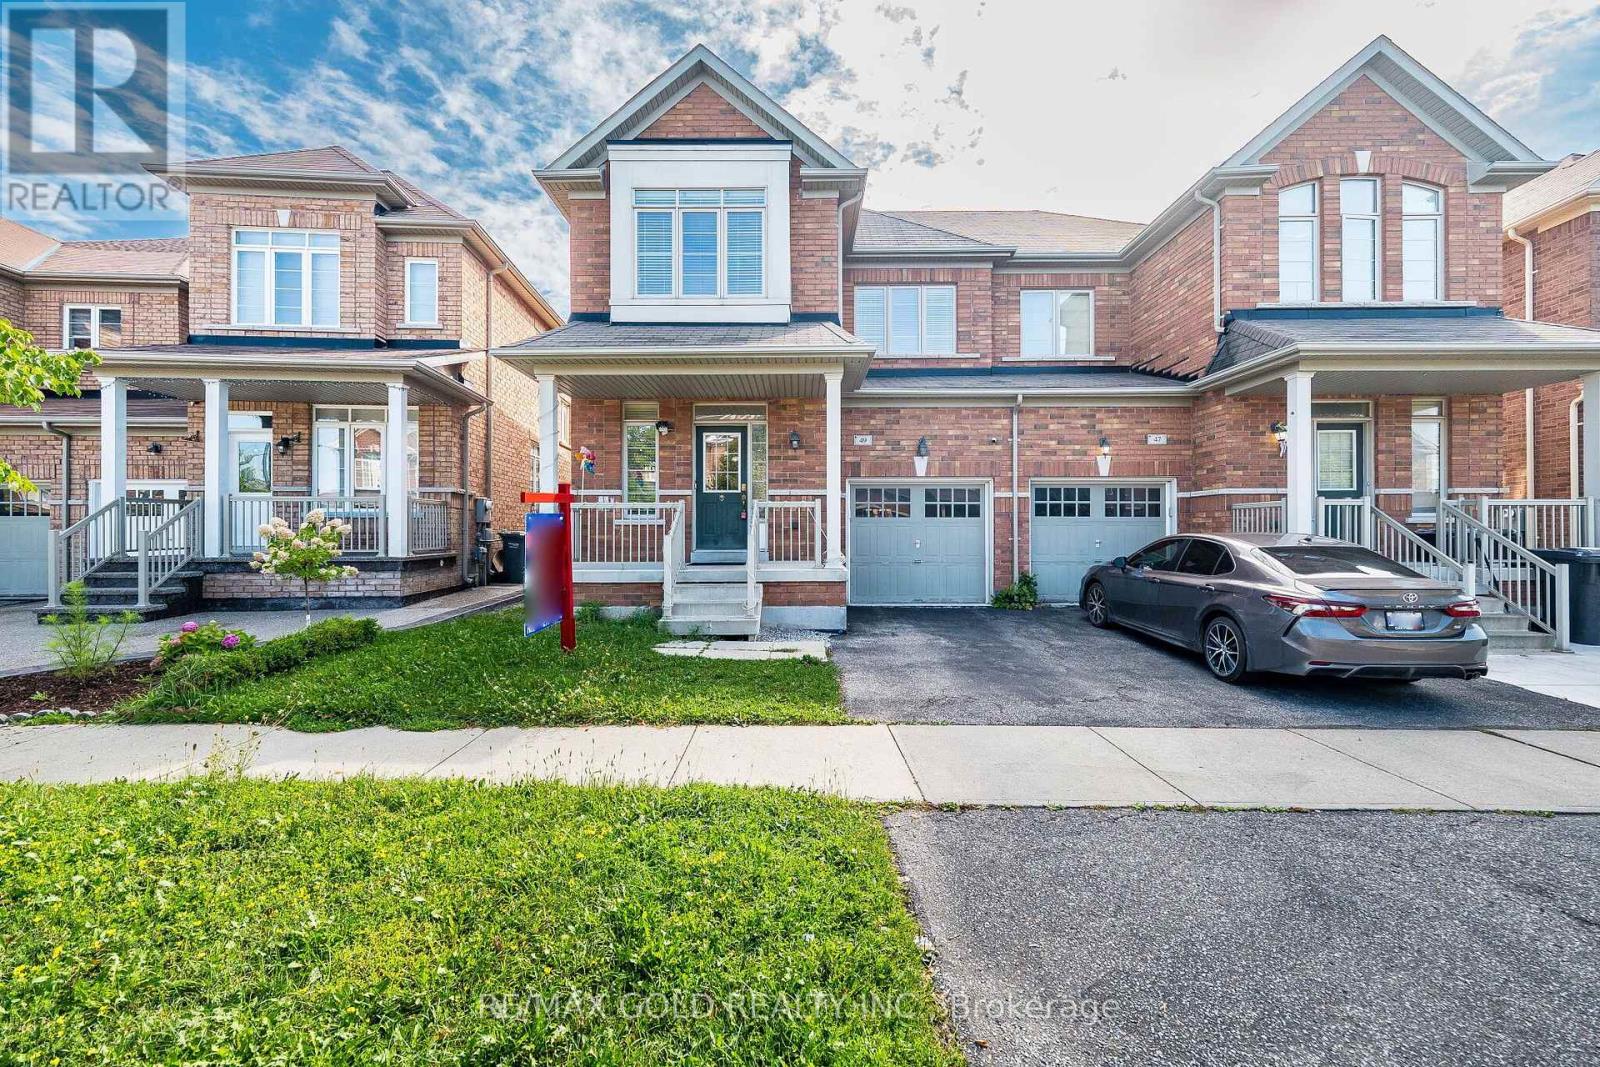
49 Baby Pointe Trail
Brampton, Ontario
Wow! This Is An Absolute Showstopper And A Must-See! Yes, It Is Priced Right And Priced To Sell Immediately! This Lovely 4 Bedroom, Fully Upgraded, All-Brick Semi-Detached Home Offers Added Privacy, Abundant Natural Light, And A Spacious Layout Perfect For Families. Bright And Meticulously Maintained, Modern Light Fixtures, Impressive 9Ft Ceilings, And Premium Quality Laminate Flooring That Creates A Warm And Inviting Living Space! The Fully Upgraded Kitchen Is A True Highlight Featuring Granite Countertops, A Stylish Backsplash, Stainless Steel Appliances, And Great Storage, Perfect For Everyday Cooking And Entertaining! Enjoy A Walkout From The Breakfast Area To A Beautiful Deck, Ideal For Summer BBQs And Relaxing Evenings! Upstairs Offers Four(4) Spacious Bedrooms Including A Primary Retreat With Great Closet Space, Providing Comfort And Convenience For The Whole Family. Step Outside To A Low-Maintenance Outdoor Space With Deck And Yard Area, Perfect For Kids To Play Or Weekend Gatherings. Location, Location, Location! Situated In A Great Family Neighborhood And Within Walking Distance To Mt. Pleasant GO Station, Plus Close To Schools, Parks, Public Transit, Grocery Stores, A Commuter's Dream! With Its Thoughtful Design, Modern Upgrades, And Prime Location, This Home Is A Rare Opportunity You Don't Want To Miss. Schedule Your Viewing Today And Make This Beautiful Home Yours! (id:63381)
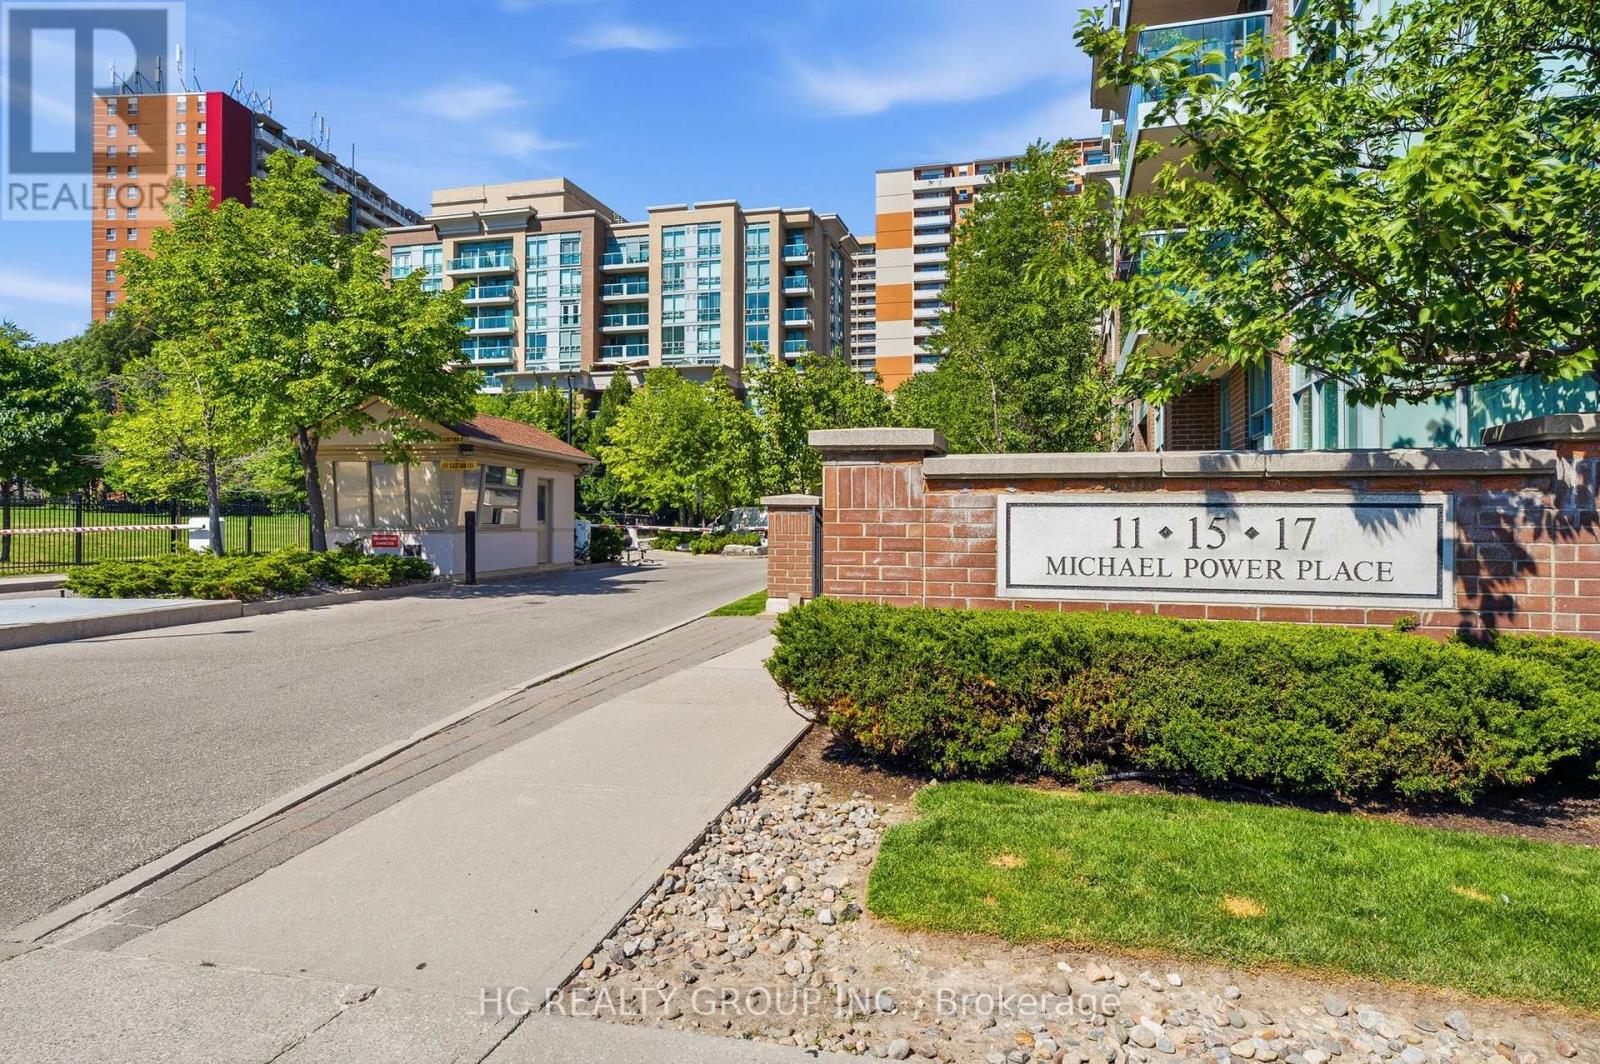
713 - 17 Michael Power Place
Toronto, Ontario
Bright and spacious corner suite offering a functional split-bedroom layout in the heart of Islington Village. Hydro, water, and gas are all included in the maintenance for exceptional value. Freshly Painted and Quietly situated at the end of the hallway, away from the elevators, this well-maintained, smoke-free unit enjoys added privacy along with beautiful east and north-west exposures that fill the home with natural light. Surrounded by mature trees, the open concept living and dining area provides a bright and inviting space for everyday living. The generous primary bedroom features a 4-piece ensuite and ample closet space, while the second bedroom is ideal for guests, a home office, or a growing family. Includes one underground parking space, an exclusive locker, and in-suite laundry. Residents enjoy a well-managed building with excellent amenities, ample visitor parking, and 24-hour security. Walking distance to Islington Subway Station with quick access to Kipling GO, Highway 427, Highway 401, shopping, restaurants, and everyday conveniences. An excellent opportunity to own a spacious, move-in ready condo in one of Etobicoke's most desirable communities. (id:63381)
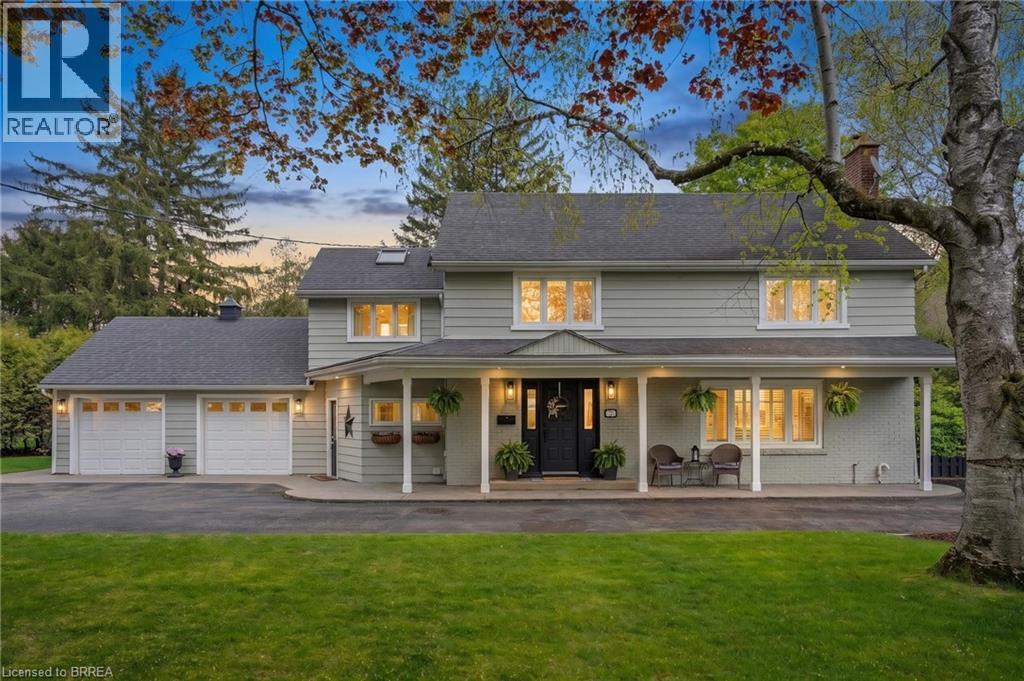
35 Golfdale Road
Brantford, Ontario
Your own private oasis awaits on a rare ¾-acre lot in one of Brantford’s most sought-after locations. Just steps from the Brantford Golf & Country Club and the scenic Grand River walking trails, this traditionally styled two-storey home offers the perfect blend of space and convenience. Featuring 4 bedrooms and 2.5 bathrooms, this family home includes a beautifully designed Downsview kitchen that overlooks an incredible backyard retreat—an ideal and safe playground for children to enjoy. The outdoor space is truly exceptional, complete with a saltwater inground pool, pool house, and a beautifully manicured, tree-lined lot. All of this, right in the heart of the city. (id:63381)
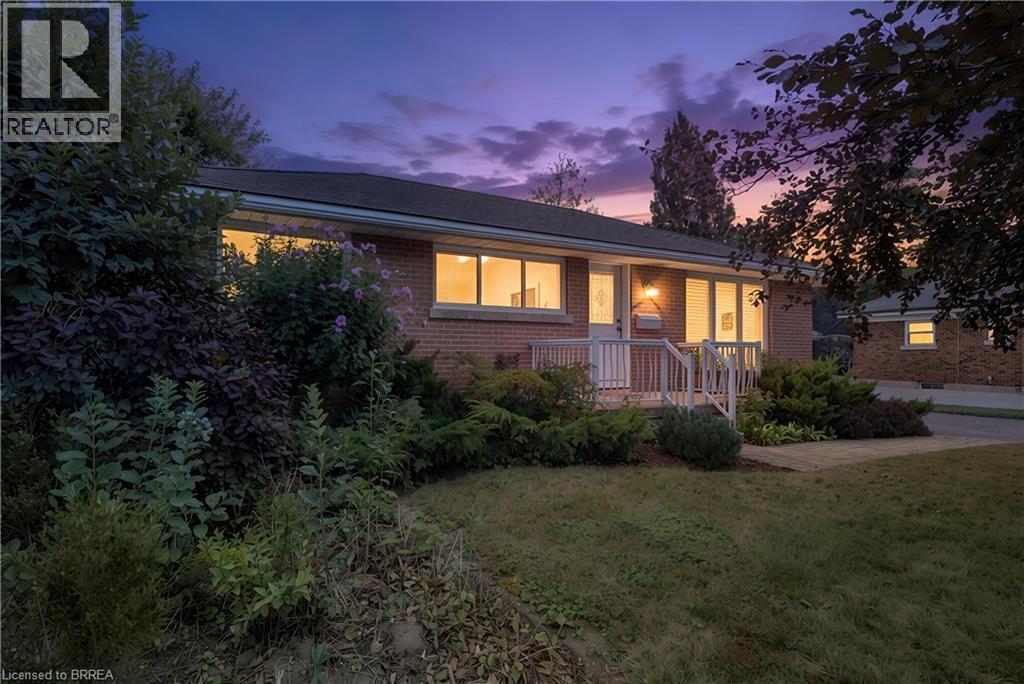
25 Wayne Drive
Brantford, Ontario
Wonderful Fairview Location in North Brantford! Close to everything ! Situated on a large approximately 60' x 153' lot, this versatile property offers parking for five vehicles and an oversized detached garage built in 2007, with hydro. The main level features three bedrooms, hardwood flooring, an eat-in kitchen, a separate dining room with pantry, and updated front casement windows with Eclipse California shutters. The spacious lower level is ideal for a large family or offers excellent potential for rental income. It includes a separate rear entrance, recreation room, office, bedroom, bath with a large walkin tiled shower,, and an area already plumbed for a future kitchenette. Live in a wonderful, established neighbourhood while a potential tenant helps offset your monthly expenses. A fantastic opportunity for homeowners, investors, or multigenerational families! (id:63381)
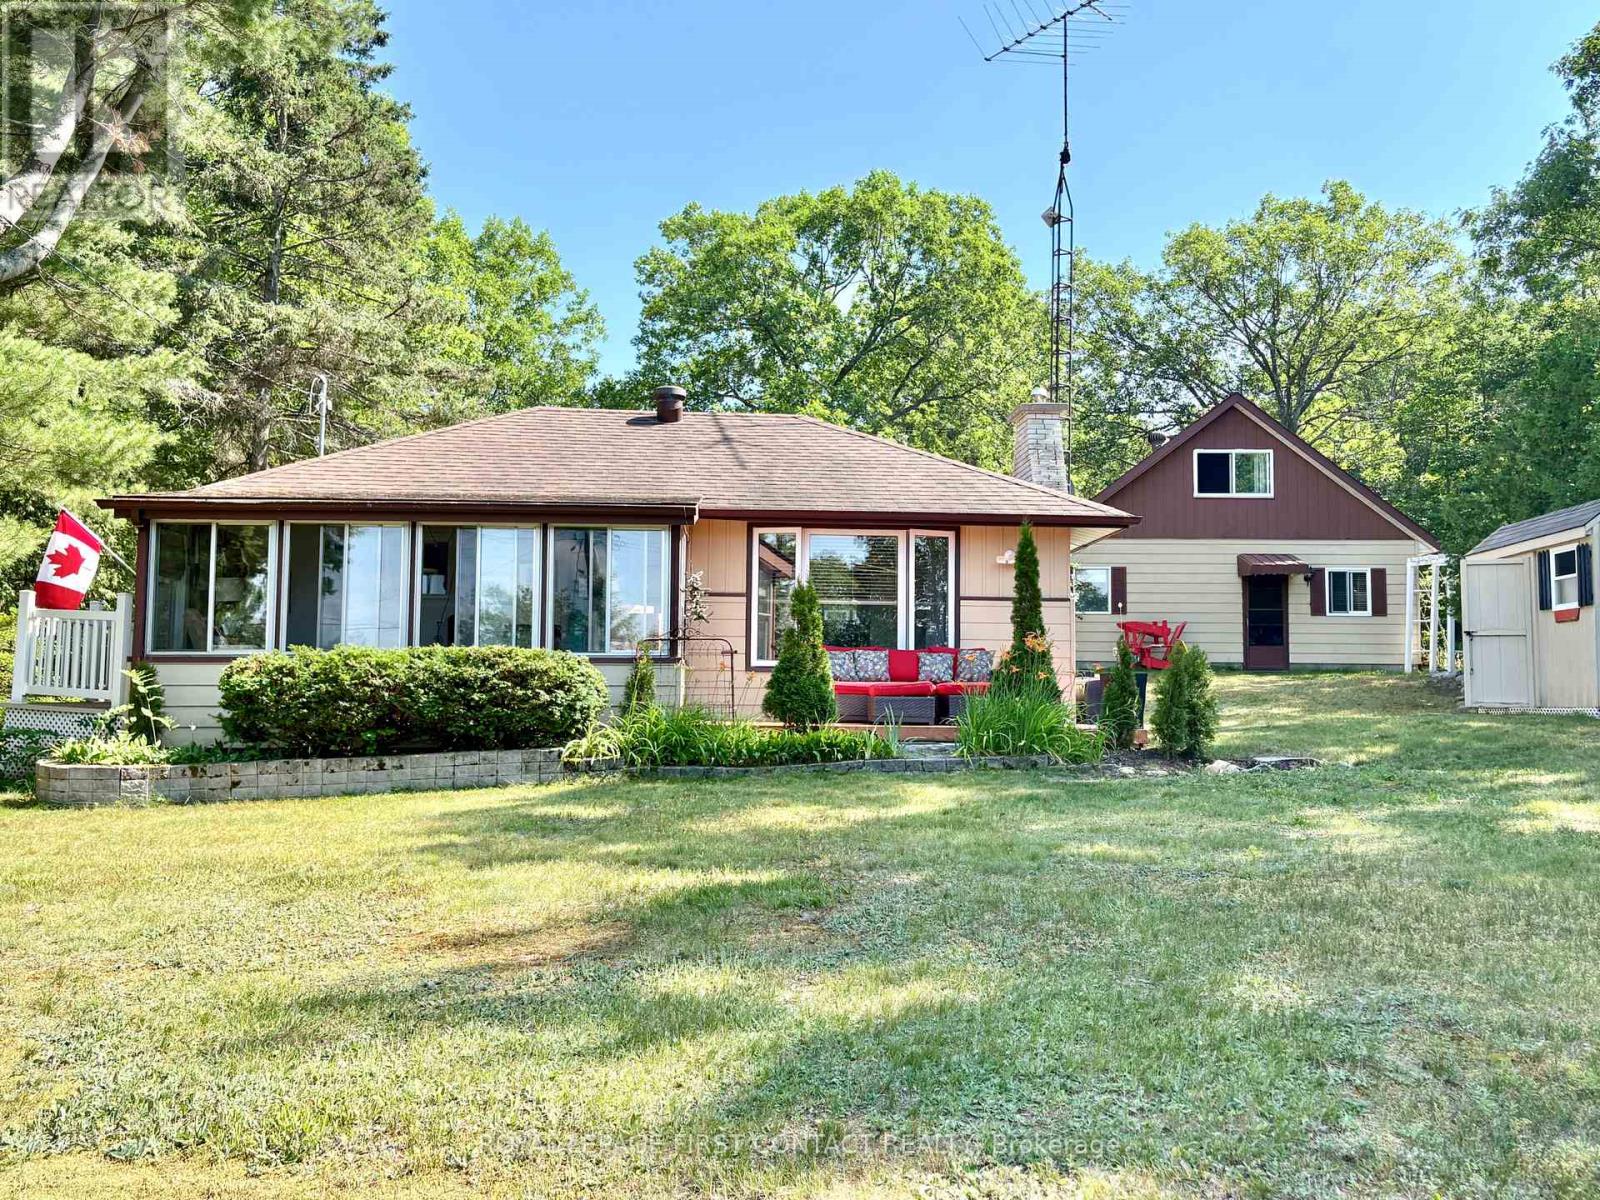
1987 Champlain Road
Tiny, Ontario
Discover the perfect Georgian Bay getaway in the heart of Tiny Township. Located just one property back from the sparkling waters of Georgian Bay, this charming cottage retreat offers an exceptional opportunity for families, investors, or those seeking a peaceful four-season escape. Set on a rare and generously sized 0.34-acre lot on desirable Champlain Road, this property provides privacy, outdoor space, and the coveted Georgian Bay lifestyle without the expense of waterfront taxes. The inviting main cottage features a bright and comfortable two-bedroom layout designed for relaxed cottage living. The 24x30' detached garage includes bonus finished/recreational space featuring a spacious loft/rec room along with two additional rooms. The property is serviced by a well and offers abundant space for entertaining, campfires, lawn games, and storing all your recreational equipment. A 8' x 10' storage shed provides additional room for beach gear, tools, and seasonal items. Enjoy easy access to sandy beaches, boating, swimming, fishing, and the natural beauty of nearby Awenda Provincial Park. Whether you're searching for a family retreat, a seasonal getaway, or an investment with excellent income potential, this unique property offers an outstanding opportunity in one of Tiny Township's most desirable waterfront communities. Updates-200 amp service, cottage shingles replaced 2023. Washer, dryer, and fridge 1 yr old. Property sold in as-is, where is condition. (id:63381)
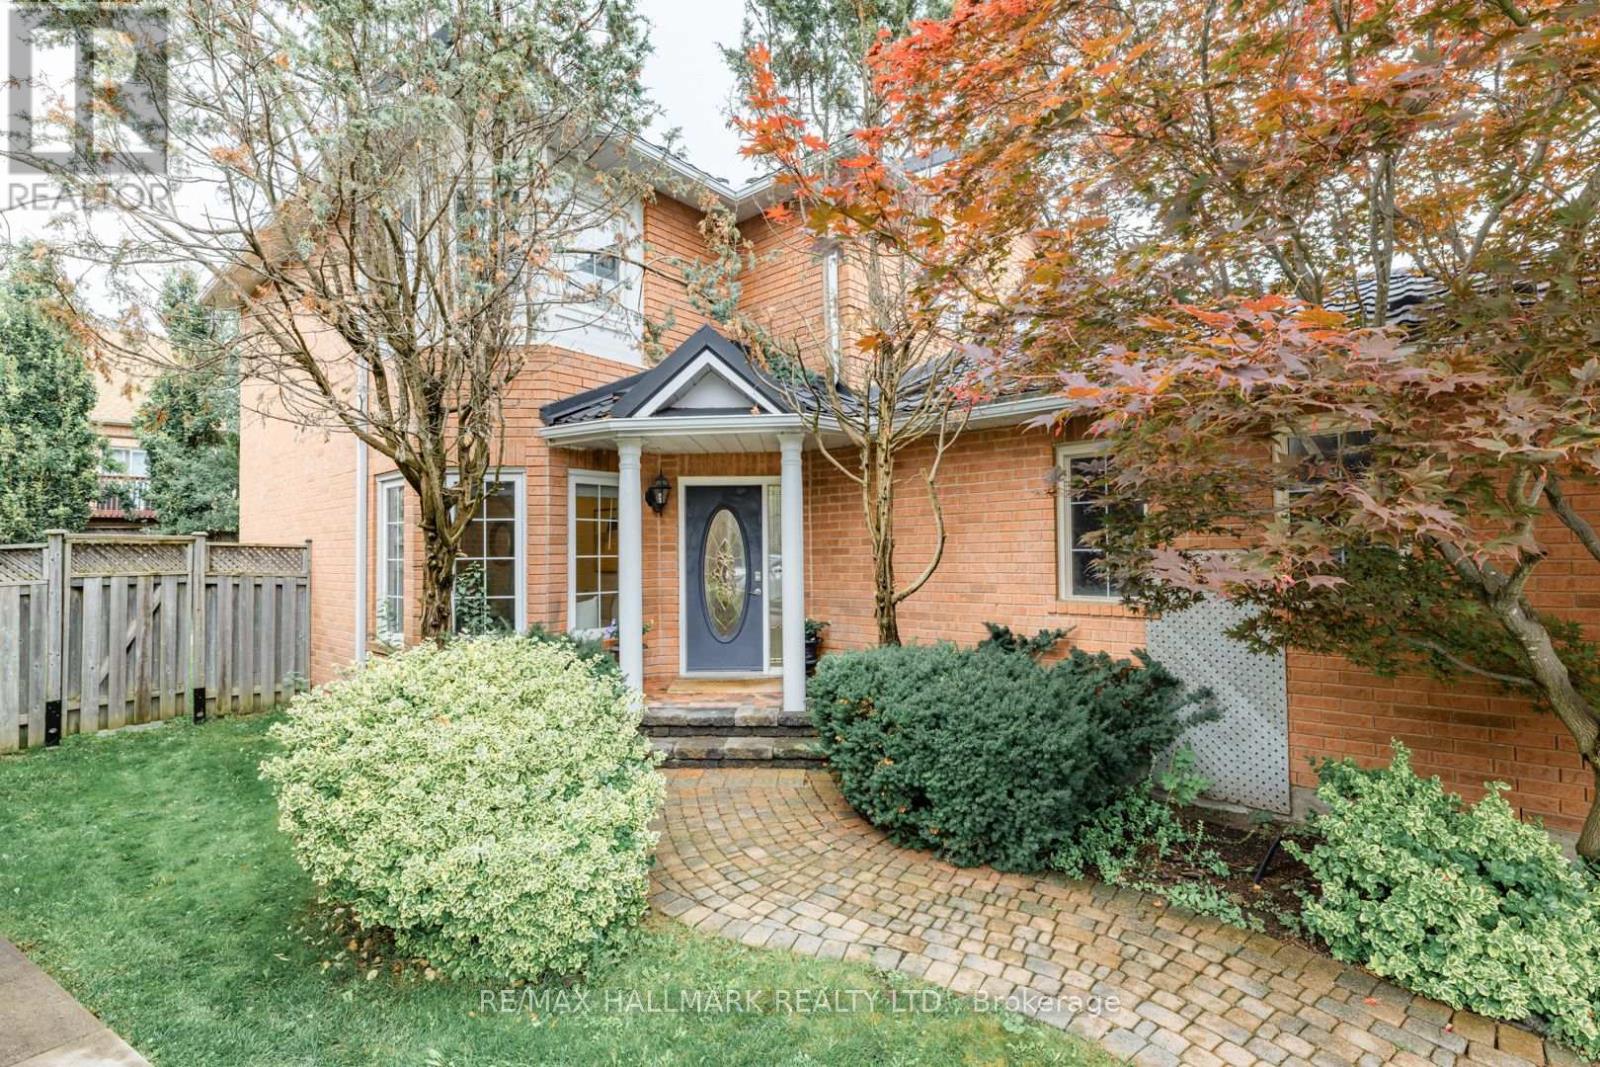
851 Hilton Boulevard
Newmarket, Ontario
Original Owners! Welcome to this beautiful, bright, and exceptionally cared-for detached home in Newmarket's highly sought-after Stonehaven community. Offering a spacious and thoughtfully designed layout, this inviting home features elegant living and dining areas, perfect for family gatherings and entertaining, along with hardwood floors throughout, pot lights, and generously sized principal rooms that combine comfort and functionality. The heart of the home is the beautifully renovated kitchen, updated in 2025 with both style and functionality in mind. Featuring quartz countertops, a centre island, undermount sink, stainless-steel appliances, and a bright breakfast area with a walkout to the backyard, it is perfectly suited for everyday family living and entertaining. The inviting sunken family room, complete with a cozy fireplace and views of the garden, offers a warm and comfortable retreat. Upstairs, four generously sized bedrooms provide excellent space for the entire family. The spacious primary suite features large windows, a walk-in closet, and a private 4-piece ensuite with a relaxing soaker tub. The unfinished basement offers an exceptional opportunity to create a space tailored entirely to your vision. With a separate entrance and 3-piece bathroom already in place, the possibilities are endless from additional living or recreation space to a home office, gym, or future extended-family area. Additional highlights include a two-car garage, ample driveway parking, and an upgraded metal/ceramic roof, offering exceptional durability and peace of mind. Ideally situated in the prestigious Stonehaven community, this home is close to excellent schools, parks, transit, the community centre, shopping, dining, recreation, and all everyday amenities. A cherished original-owner home offering space, quality, incredible potential, and an exceptional opportunity to make one of Newmarket's most desirable communities your own. (id:63381)
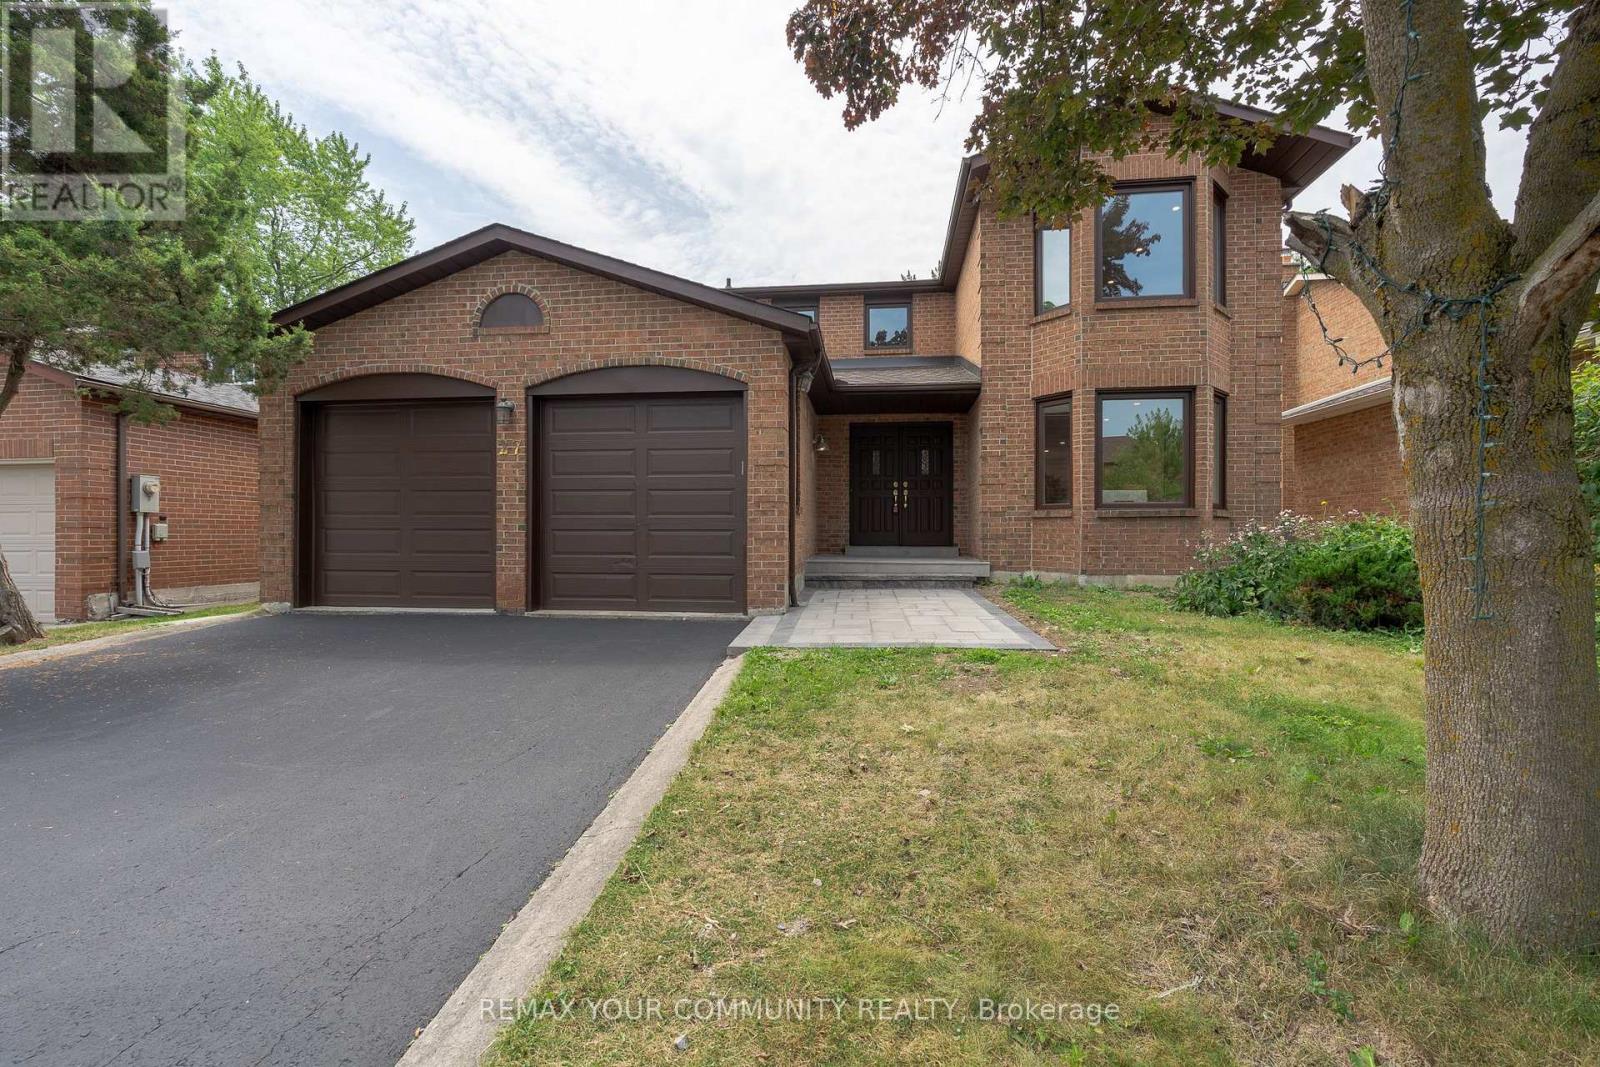
27 Houseman Crescent
Richmond Hill, Ontario
Exceptional Fully Renovated Family Home In Prestigious North Richvale! This Stunning 2-StoreyDetached Residence Offers About 3500 Sq.Ft Of Living Space With 4+2 Bedrooms, 4 Bathrooms, And A Spacious, Functional Layout Designed For Modern Family Living. Renovated From Top To Bottom With Quality Finishes Throughout, The Home Features A Brand-New Chef-Inspired Kitchen, New Cabinetry, Quartz Countertops, New Stainless Steel Appliances, Engineered Hardwood Flooring, Pot Lights, Fresh Paint, Updated Trim, Doors, And Beautifully Renovated Bathrooms. The Bright Main Level Boasts High Ceilings And Generous Principal Rooms, While The Upper Level Offers Four Spacious Bedrooms, Including A Luxurious Primary Suite With A Walk-In Closet And 5-Piece Ensuite. The Professionally Finished Walkout Basement Adds Exceptional Versatility With 2 Bedrooms, A Second Kitchen, A Large Recreation Area, Office Space, And A Separate Entrance, Making It Ideal For Extended Family Or Multi-Generational Living. Situated On A Premium 50 X110 Ft. Lot With Professional Landscaping, A Double-Car Garage, Parking For Up To 6 Vehicles, And A Brand-New Furnace. Located In One Of Richmond Hill's Most Desirable Neighbourhoods, Just Minutes To Top-Ranked Schools, Parks, Shopping, Transit, And Every Convenience. A Rare Turnkey Opportunity Offering Style, Space, And Exceptional Value. (id:63381)
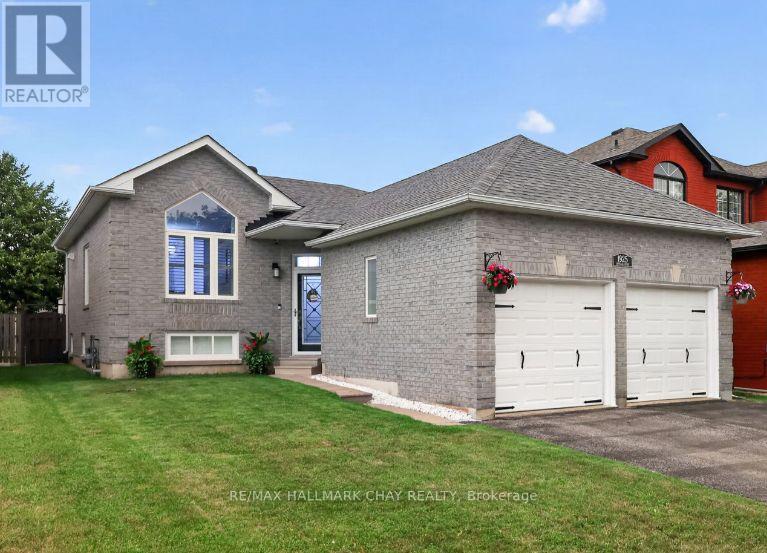
1925 Emerald Court
Innisfil, Ontario
NOW OFFERED AT $799,999 - an exceptional opportunity in Innisfil! Meticulously maintained and truly move-in ready, this all-brick raised bungalow reflects an impressive level of pride of ownership, quality and care throughout. Tucked away on a quiet street while still close to schools, shopping, parks, Lake Simcoe, commuter routes and everyday amenities, 1925 Emerald Court offers the ideal combination of comfort, convenience and lifestyle. Featuring 2+2 bedrooms, 3 bathrooms, a finished lower level and double-car garage, this bright and functional home provides plenty of flexible living space for family, guests, a home office, recreation or entertaining. Thoughtfully cared for inside and out, this is a home where the next owners can simply unpack and enjoy. Step outside and discover a backyard made for summer. The fully fenced yard, above-ground pool and massive entertaining deck create a private outdoor retreat perfect for BBQs, family gatherings, pool days and relaxing evenings at home. With its solid all-brick construction, spacious layout, beautifully maintained property and outstanding outdoor living space, this home delivers the features buyers are searching for at a price that demands attention. Previously out of reach? Take another look. At $799,999, this is your opportunity to secure a beautifully cared-for Innisfil bungalow before someone else does. Don't wait - book your private showing today! (id:63381)

133 - 375 Sea Ray Avenue
Innisfil, Ontario
Turn-Key & Fully Furnished at Friday Harbour Resort! Welcome to Aquarius, where effortless resort living meets modern comfort. This beautifully furnished 2-bedroom, 2-bathroom suite offers a bright, thoughtfully designed layout with peaceful courtyard views and desirable west-facing exposure. The open-concept kitchen features quartz countertops, stainless steel appliances, generous pantry storage and an oversized breakfast bar, creating the perfect space for everyday living and entertaining.The spacious primary bedroom includes a walk-in closet and private ensuite, while the second bedroom is ideal for family, guests or a home office. Step outside onto your private balcony to unwind and enjoy the tranquil surroundings. Additional conveniences include in-suite laundry, underground parking and a private storage locker.Located in the heart of Friday Harbour Resort, you'll be just steps from the Nature Preserve, scenic walking trails, marina, boardwalk, restaurants, cafés, boutique shopping and year-round resort amenities. Whether you're searching for a full-time residence, weekend escape or investment property, this move-in-ready suite offers an incredible opportunity to enjoy the Friday Harbour lifestyle from day one.Condo Fees: $614.34/month. Club Fees: $230.60/month. Resort Fee: $1,719.24/year. Buyer to pay a one-time Resort Fee equal to 2% of the purchase price + HST. (id:63381)
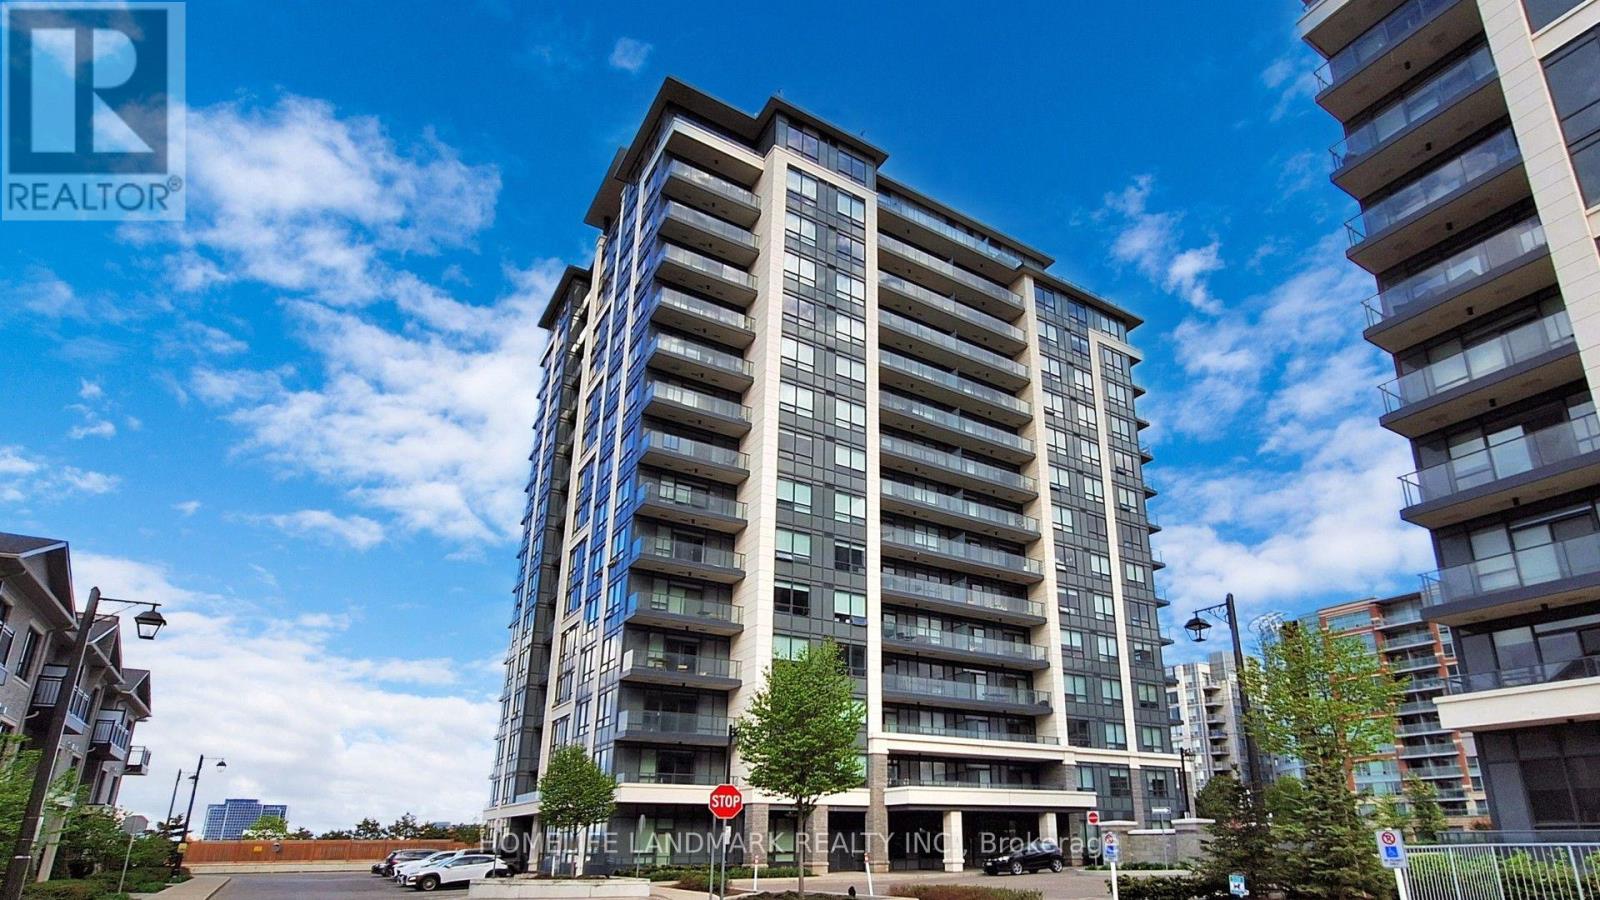
805 - 398 Highway 7 E
Richmond Hill, Ontario
Welcome to Valleymede Tower - one of the newest buildings in the neighbourhood! This stunning 2-bedroom + den, 2-bathroom unit offers an open-concept layout that is both bright and spacious. Enjoy unobstructed views and modern finishes, including laminate floor throughout, quartz kitchen counter tops and convenient under-cabinet sensor lights. Located with easy access to Hwy 404 & 407, and just steps away from shopping, restaurants, Viva/YRT transit, and all everyday amenities - this home truly has it all. Don't miss out on this perfect blend of comfort and convenience! (id:63381)
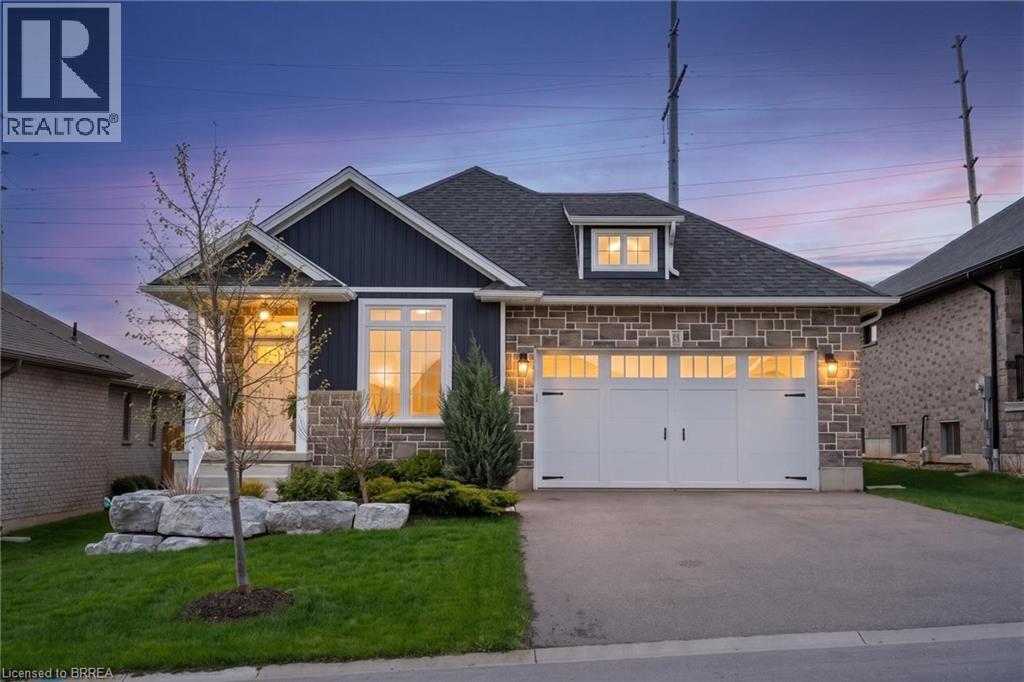
13 Masters Lane
Paris, Ontario
This exquisite custom built bungalow is 5 years old & located in the beautiful town of Paris with a total of 2,570 sq ft of fully finished living space. Inviting front porch and vinyl board and batten front exterior finished with stone. Once inside you will notice no detail is spared with wide plank engineered hardwood on the floors of an open concept lay out with main floor laundry (sink & closet), tastefully done kitchen & a spacious island perfect for those with the love of cooking or entertaining friends & family. Large windows in the main area provide all the natural light from the south exposure sunshine as well as solar tubes bringing in the sunshine from above. Cozy up by the gas fireplace situated in the living space with access to the back covered porch. The ensuite will leave you relaxed after a long day with its walk-in shower & spa like atmosphere. Downstairs you will find a spacious rec room with a gas fireplace, 3 pc bathroom & two bedrooms all with large windows welcoming natural light. Enjoy the back covered porch and the fully fenced in yard that is perfect for hosting those summer night BBQ's. Prime location with a park/playground and soccer field down the street & Brant Sports Complex nearby. Shopping, restaurants, schools all a short distance away. Easy highway access for commuters & a short drive to downtown Paris/walking trails. (id:63381)
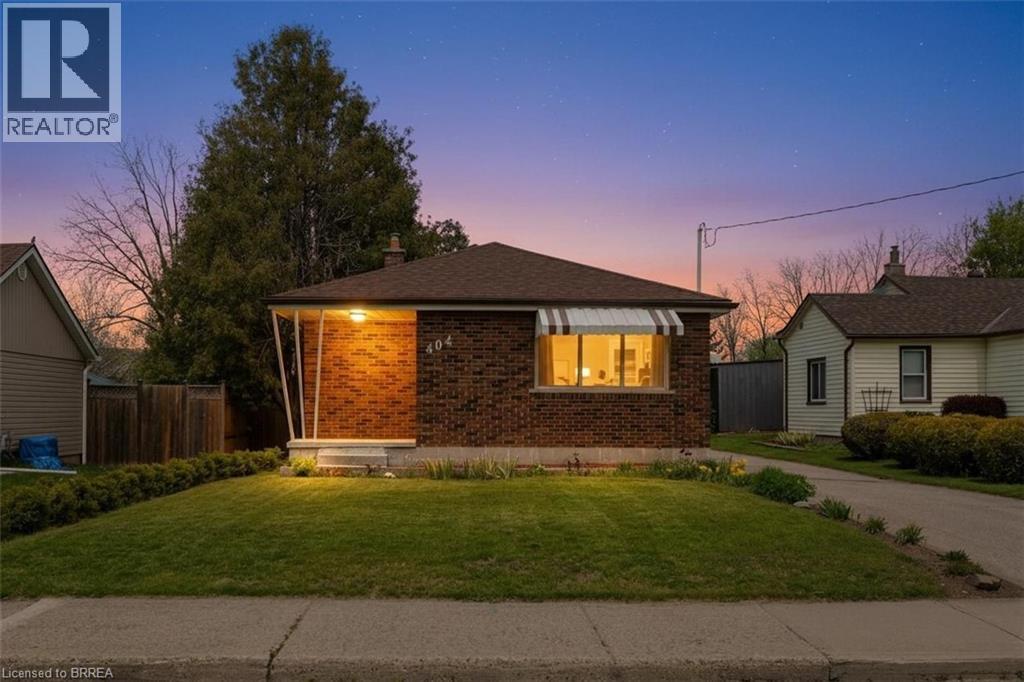
404 Grey Street
Brantford, Ontario
Discover exceptional value in this charming all-brick bungalow, perfectly suited for first-time home buyers seeking space and convenience. Featuring a detached 13.8 x 22 brick garage and situated on a deep 170-foot lot, this property offers both functionality and room to grow. Inside, you’ll find custom-made kitchen cabinetry, a bright and inviting layout, and a patio door leading to a rear deck—ideal for relaxing or entertaining. The finished lower level includes a spacious recreation room and a dedicated office, providing flexibility for work and leisure. Located within walking distance to schools and offering quick access to major highways, this home combines comfort with a highly convenient location. Enjoy the rare opportunity to own a detached home with a large garage and expansive lot—all for the price of a condo. (id:63381)
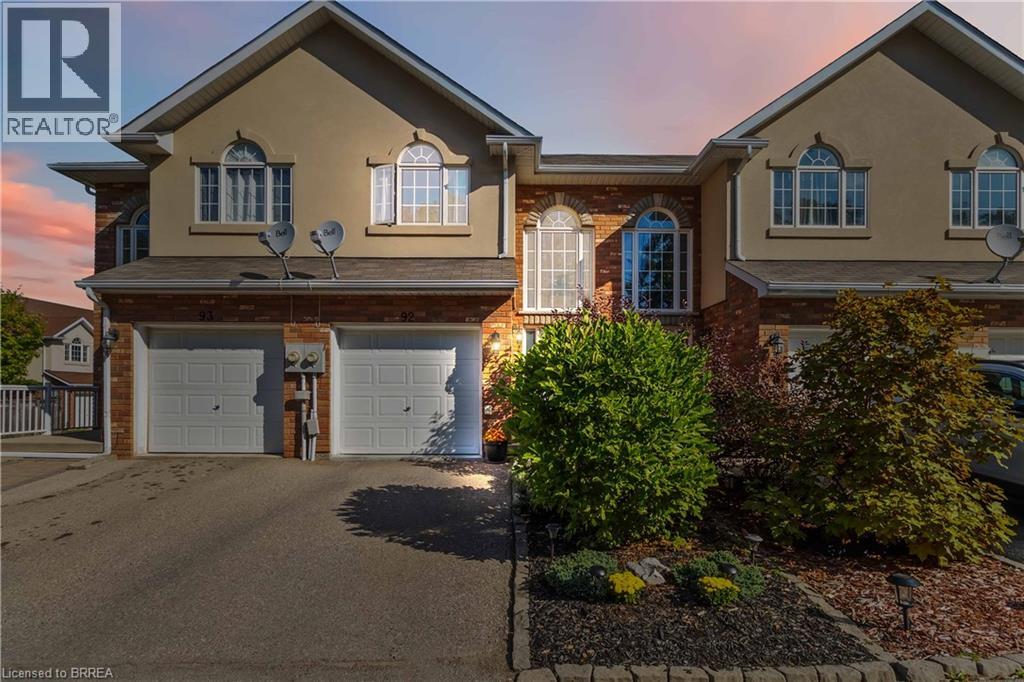
20 Mcconkey Crescent Unit# 92
Brantford, Ontario
Welcome to this immaculate, turnkey, move in-ready end unit townhome w/ spacious main level floor plan featuring a uniquely private back yard and rear deck. The vaulted ceiling foyer with huge window bathes the main level in an abundance of natural light. The main level also features a convenient 2 piece bathroom, garage to inside entry, open concept living/dining and kitchen featuring dark toned cabinetry and modern countertops with backyard access. The 2nd Level offers 3 spacious bedrooms, the star of the show is a generously sized Primary Bedroom featuring full ensuite and walk in closet. Fully finished basement with laminate dark toned floors, laundry and cold room. The Basement was professionally finished by the builder, Basement flooring 2022, Powder room 2019, Second level Washroom 2019. One of the things that makes this unit unique - not only as an end unit with no front yard neighbours - visitor parking right out front but also the back deck and yard are very private, quiet & relaxing! Great location with easy access to highways, a long list of amenities, public transit, schools, parks and so much more! (id:63381)
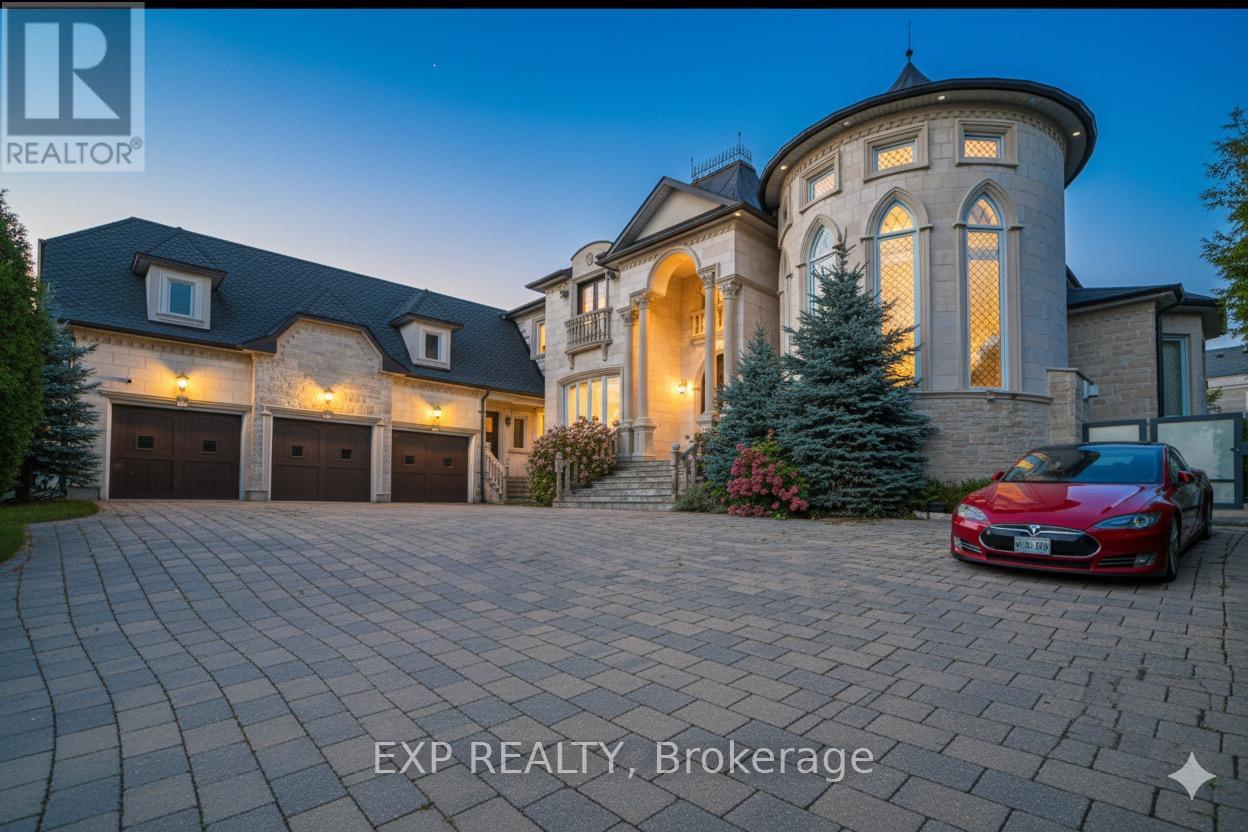
68 Davidson Drive
Vaughan, Ontario
A truly exceptional custom-built estate, majestically positioned atop a private hill and accessed through an impressive gated motor court, offering unmatched privacy, prestige, and curb appeal. Designed to impress at every turn, the residence welcomes you with a breathtaking two-storey foyer highlighted by a sweeping staircase and timeless architectural details.The heart of the home is a spectacular chef-inspired gourmet kitchen featuring premium professional-grade appliances, custom cabinetry, and panoramic views of the surrounding grounds. Elegant principal rooms are designed for both grand-scale entertaining and comfortable everyday living.Distinguished features include a triple-car garage, a stunning two-storey paneled library, and an extraordinary primary suite complete with a private sitting area, grand entrance, and spa-inspired ensuite retreat.The professionally finished lower level is an entertainer's dream, offering a games room, catering kitchen, wine cellar, full bath, fitness area, and abundant space for hosting family and friends. Step outside to your own private resort, where beautifully landscaped gardens, a cascading waterfall, and expansive pool-ready grounds create an unforgettable outdoor setting for relaxation and alfresco entertaining. Perfectly situated near prestigious private schools, renowned country clubs, fine dining, and upscale boutique shopping, this remarkable estate presents a rare opportunity to own a residence that seamlessly blends luxury, sophistication, and timeless elegance. (id:63381)
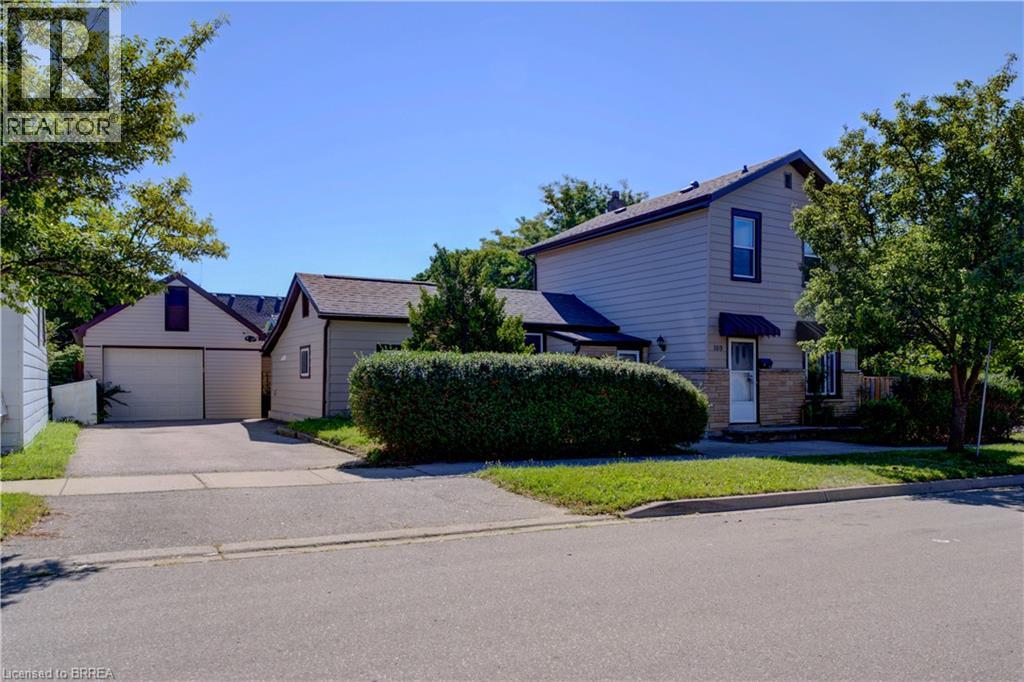
169 George Street
Brantford, Ontario
Great opportunity for First-Time Buyers & Sharp Investors! Conveniently located just a short walk to downtown Brantford and Sir Wilfrid Laurier University, near transit and the train station. Central P.S. is minutes from 169 George Street. This spacious 2 story home offers a flexible layout to suit multi-generational living or generating income potential. Separate entrances – creating independent spaces. The main floor offers 2 kitchens, 2 full bathrooms, 2 laundry set-ups, bedroom and living room. Upstairs are 3 spacious bedrooms and a bathroom. The partial basement provides endless storage possibilities. Step outside to enjoy the fenced backyard with mature established landscaping for privacy. Fabulous space to relax and host BBQ’s. The private driveway and detached garage take care of all your parking needs. Some of the improvements are: Fence 2022, roof 2018, windows 2021, bathroom updated 2023, laundry & main floor bathroom 2025, 2nd kitchen updated 2023. (id:63381)
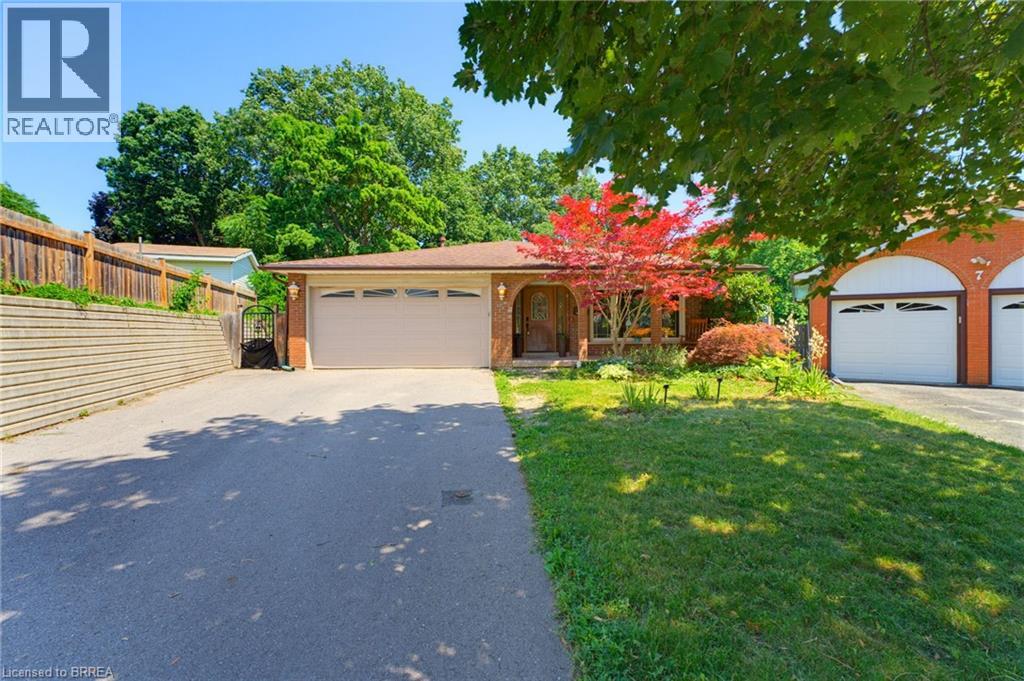
5 Keeler Place
Brantford, Ontario
Welcome to family friendly Echo Place. This oversized 5 level backsplit sits on a quiet Cul de Sac. You enter into this home to a huge renovated Kitchen Dining room combination. Across the hall is a large laundry room. The next level offers 3 generous sized bedrooms, and a main bath. The primary offers its own 4 pc ensuite and walk-in closet. The lower level features a 4th bedroom, large bathroom and an oversized rec room with patio doors to the inground pool. Another level down has another family room, bar and utility room. The next level has an exercise room, workshop and a room that could be used as a craft room or a teen hangout. The yard is very secluded backing on to the tree filled ravine. Pool liner was replaced 2 years ago. Filter and heater were replaced three years ago. If you have a large family or multi-generational family, this home offers the space you're looking for. (id:63381)
1352 #8 Highway
Stoney Creek, Ontario
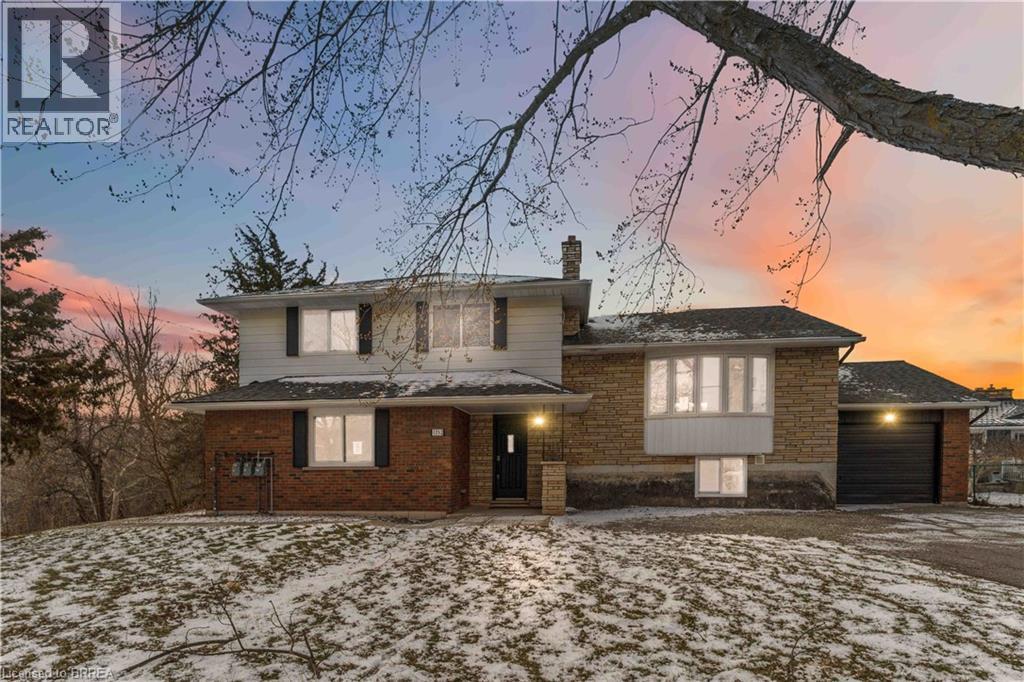
Non-conforming Tri-Plex (currently duplex with 3rd unofficial unit), separate water & hydro, heating & cooling, Hot Water Heater dedicated to each unit. Seller makes no warranties or representations as to the legal status of the dwelling. (id:63381)
68 Fairview Drive Unit# 9
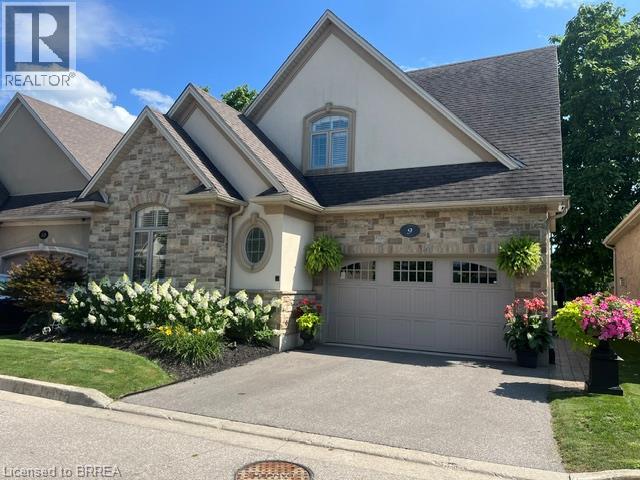
Brantford, Ontario
Welcome to the exclusive condominium community of Vittoria Lofts at 68 Fairview Dr. Upon entering this home, you are welcomed with soaring 16ft ceilings and 10 foot windows making the home bright and inviting. The living room has light wood flooring and a soaring fireplace with a stone surface. The wood mantle has electric outlets for lamps. The dining room has a large patio door to the deck. The kitchen has been redone with white cupboards, quartz counter tops and again light flooring. The present owner converted the laundry closet into a pantry for more kitchen storage and left all the laundry hook ups intact should an owner wish to move the laundry back to the main level. Guests 2pc bath is also on the main level. The master bedroom is quite spacious and has a renovated 3pc spa like ensuite with heated floors. This home features a loft overlooking the living area. Off of the loft, there are two large bedrooms (one with a walk-in closet) and a 4pc bath. The lower level is home to a gorgeous rec room with another stone faced fireplace, a 3pc bath which now houses the laundry and an oversized bedroom with double closets. The outdoor living space is very spacious for family gatherings or just kicking back and watching the soccer or football games at the Gretzky Ctr. The deck has a privacy screen and the base is enclosed for winter storage of patio furniture. The deck has steps leading to a large exposed aggregate cement patio all overlooking the soccer field and walking trails at the Gretzky Center. This is a carpet free home fully fitted with California shutters. Renovations include refinished wood flooring (2020), kitchen (2021), primary ensuite (2021), basement (2022), fireplace in LR(2024) outdoor concrete patio and concrete steps from door to patio (2020), vinyl flooring (2025). Owned on demand water heater (2025). Everything is done on this home. Just move in and enjoy. (id:63381)
43 - 1945 Denmar Road
Pickering, Ontario
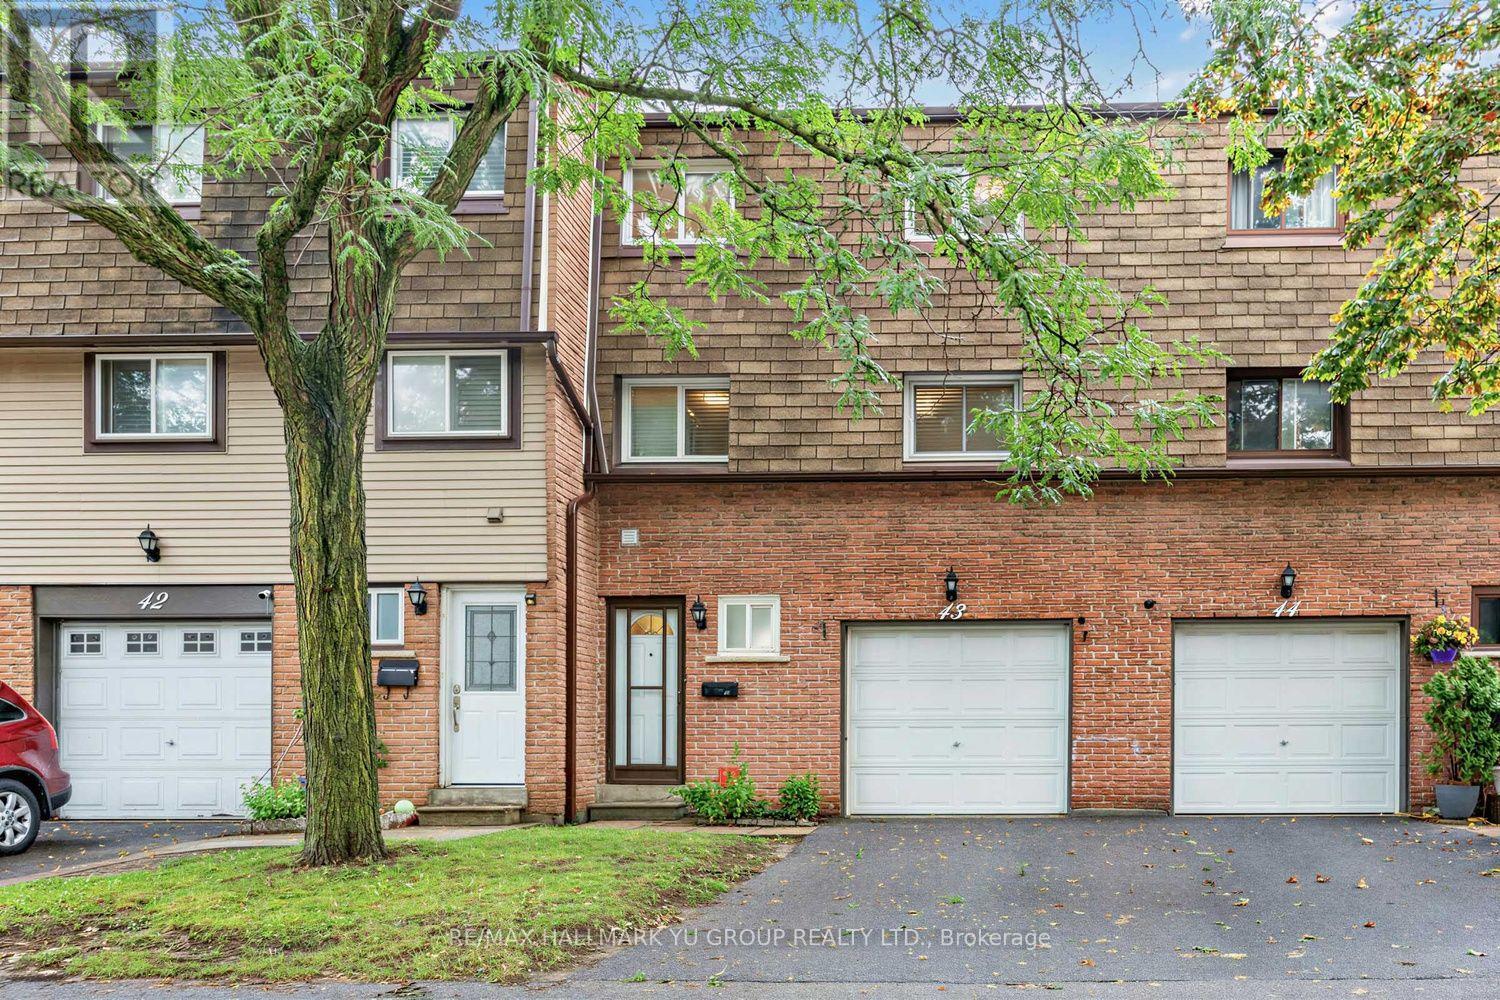
Updated 3-bedroom townhome with a standout cathedral-ceiling living room and dining room overlooking from above, creating an open and spacious feel. Vinyl flooring throughout the principal living areas and bedrooms. Direct access to the garage. Finished basement rec room with walkout to a fenced backyard - great additional space for a home office, kids' play area or everyday living. Kitchen with stainless steel appliances. Large separate laundry room with window, laundry sink and additional storage, conveniently located on the same level as the kitchen and dining room. Visitor parking conveniently located directly across from the unit. Low maintenance fees of only $386/month. Prime Pickering location! Walk to grocery stores, transit, schools, parks and nearby shopping. Close to Pickering Town Centre, Pickering GO, Hwy 401 and waterfront trails. Other: Furnace (2022) and A/C (2022) (id:63381)

3505 Cochrane Street
Whitby, Ontario
Almost 2-acre private estate in prestigious Williamsburg. Enjoy the panoramic view of your treed lot with pond and the pristine Lynde Creek from your glass-paneled balcony with composite decking. You will have a spacious 3-car garage and the expansive paved driveway can accommodate 14 vehicles. The lower area has been upgraded with premium vinyl plank flooring. The living room's floor to ceiling glass windows allow plenty of sunlight. New Blinds. A UNIQUE, ONE-OF-A-KIND PROPERTY OFFERING THE EXPERIENCE OF LUXURIOUS COUNTRY LIVING CLOSE TO THE CITY. (id:63381)

83 Liberty Street N
Clarington, Ontario
Beautifully updated property in the heart of the city! Huge lot and future potential for redevelopment. This property offers 2 separate units with 2 bedrooms each and separate entrances. This charming home offers a spacious layout, a bright and inviting living area, and a well-appointed kitchen perfect for family gatherings. Located steps from parks, schools, shops, and all major amenities, this property provides unbeatable convenience. The generous lot, ample parking, and mature neighbourhood setting make it an ideal choice for families, investors, or anyone seeking value in a prime location. The property is sold in as is condition (id:63381)
2507 - 33 Singer Court
Toronto, Ontario
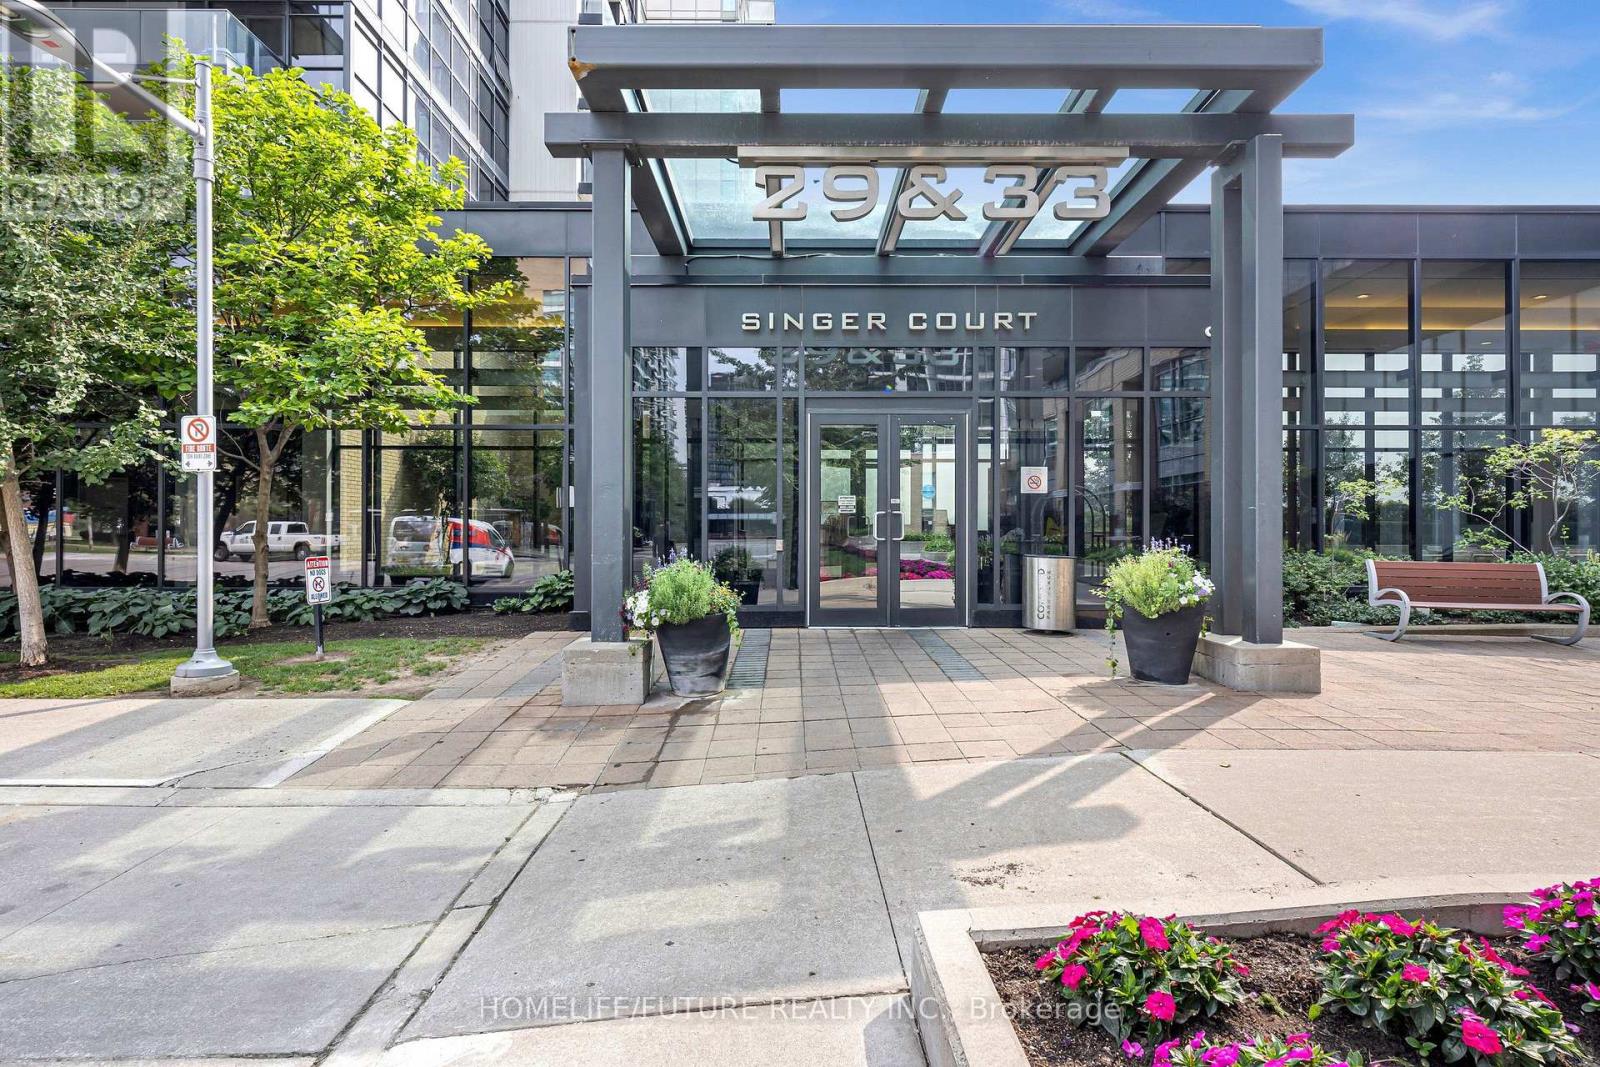
Welcome To This Beautifully Maintained 1-Bedroom Plus Den (Ideal For A Home Office Or Study) In The Sought-After Bayview Village Community! This Bright And Spacious Suite Features A Functional Open-Concept Layout, An Upgraded Kitchen With A Long Granite Centre Island, 9-Ft Ceilings, And Floor-To-Ceiling Windows. Enjoy Two Walk-Outs To A Large Balcony With A Clear, West-Facing unobstructed panoramic view. 1 Parking And 1 Locker Are Included. Fabulous Five-Star Amenities Include An Indoor Swimming Pool, Badminton court, Jacuzzi, Fully Equipped Gym, Party Room, Outdoor Patio With BBQs, Theatre, Games Room, Pet Spa,And 24-Hour Security. Ideally Located At Leslie & Sheppard, Just Steps From Leslie Subway Station And Oriole GO Station, And Close To IKEA, Bayview Village, Fairview Mall, And Major Highways 401 And 404. A Fantastic Opportunity To Live In The Heart Of The City With Exceptional Convenience And Amenities. Please click the link below to watch the Virtual Tour Video for more details about this Condo! (id:63381)
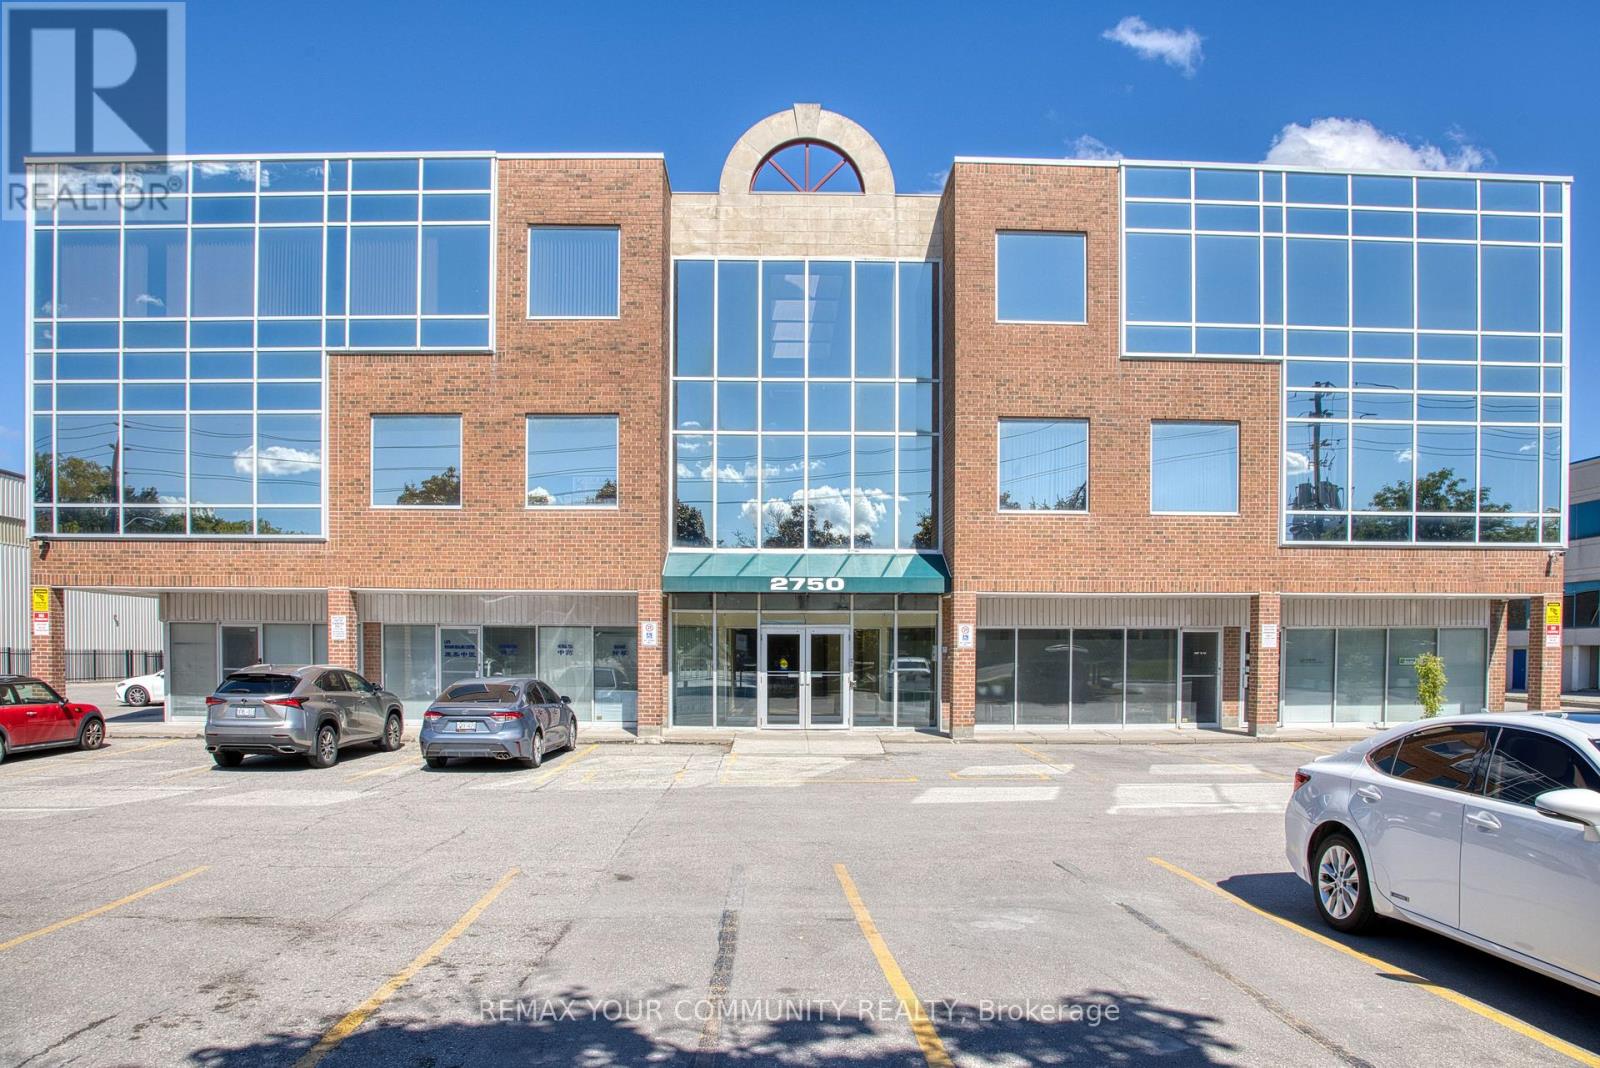
303 & 305 - 2750 14th Avenue
Markham, Ontario
Rare opportunity to acquire an extra large, custom built with 2 standard units, combined into professional office (1322 sqft of useable space) in demand Markham location. Minutes to Hwy 400,407,401, major shopping plazas, Costco, banks, restaurant, transport routes. Value offered in much below the replacement cost, makes it a sound investment. TOP FLOOR, spacious and bright, highly functional unit. Superior floor plan incorporating offices, 2 meeting rooms with glass walls, and a storage room. Large open workplace, allow for multiple desks, complimented by two more full size private offices (one with glass wall and glass door entry). Good security in the building and outside with multiple cameras, timed-in entry system. More than 200 surface parking spaces, plus some underground spots, free outdoor visitor parking. Freshly, re-painted, updated and cleaned and ready for turn-key possession. Ideal for multiple professional uses like: law firms, accounting, realty companies, tutoring/commercial schools, medical, acupuncture, wellness centre, spa, etc...) Reasonable maintenance fee includes all utilities. HST is in addition (commercial property). Min 5% deposit with certified funds. Note the measurements: Workspace: 40'10" x 25'6", 1st office: 15'5" x 10'11, 2nd: 14'5" x 9'6", 3rd: 15'5" x 8'4", electrical room: 9'8" x 6'9", Storage Rm: 5'5" x 4'3". All measurements, financials to be verified by Buyer, Buyer's Realtor. (id:63381)
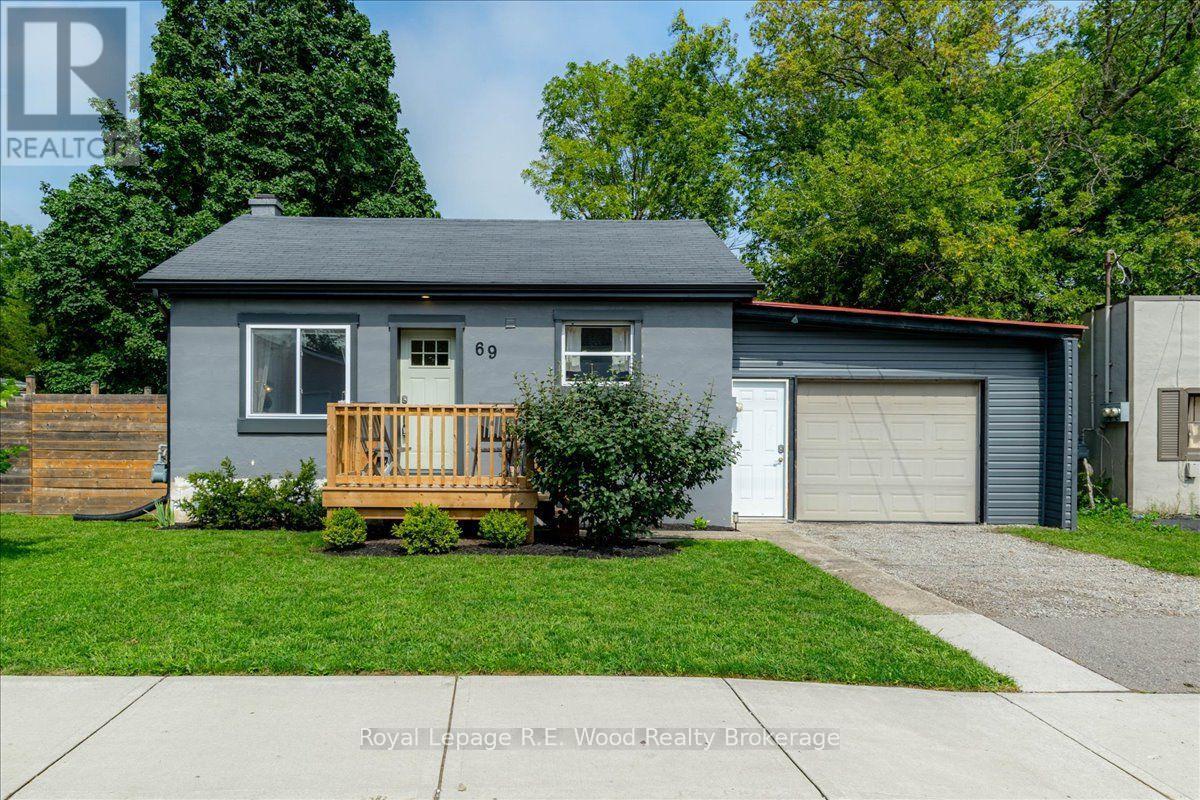
69 Ann Street
Norfolk, Ontario
Welcome to 69 Ann Street! This 3 bedroom, 1 bathroom bungalow situated in the heart of Delhi is move in ready and complete with many updates. The attached garage has ample storage space and access to your fully fenced backyard. A brand new deck has been added to the front of the house bringing you into the heart of the home. The updated interior features new vinyl windows bringing in loads of natural light. The eat-in kitchen features sleek counter tops, and ample cabinet space with gold accents making this a functional and appealing space. The living room presents the perfect space to relax on an evening in, or welcome friends and family. Completing the main floor are two bedrooms which have been freshly painted (including a stunning wall mural). And the family bathroom is updated as well with a tile surround shower, a new vanity, and updated flooring. The basement includes a well appointed 3rd bedroom with a large window & closet space. Additional storage space is included in the basement for added convenience. Don't wait to make this home yours! (id:63381)
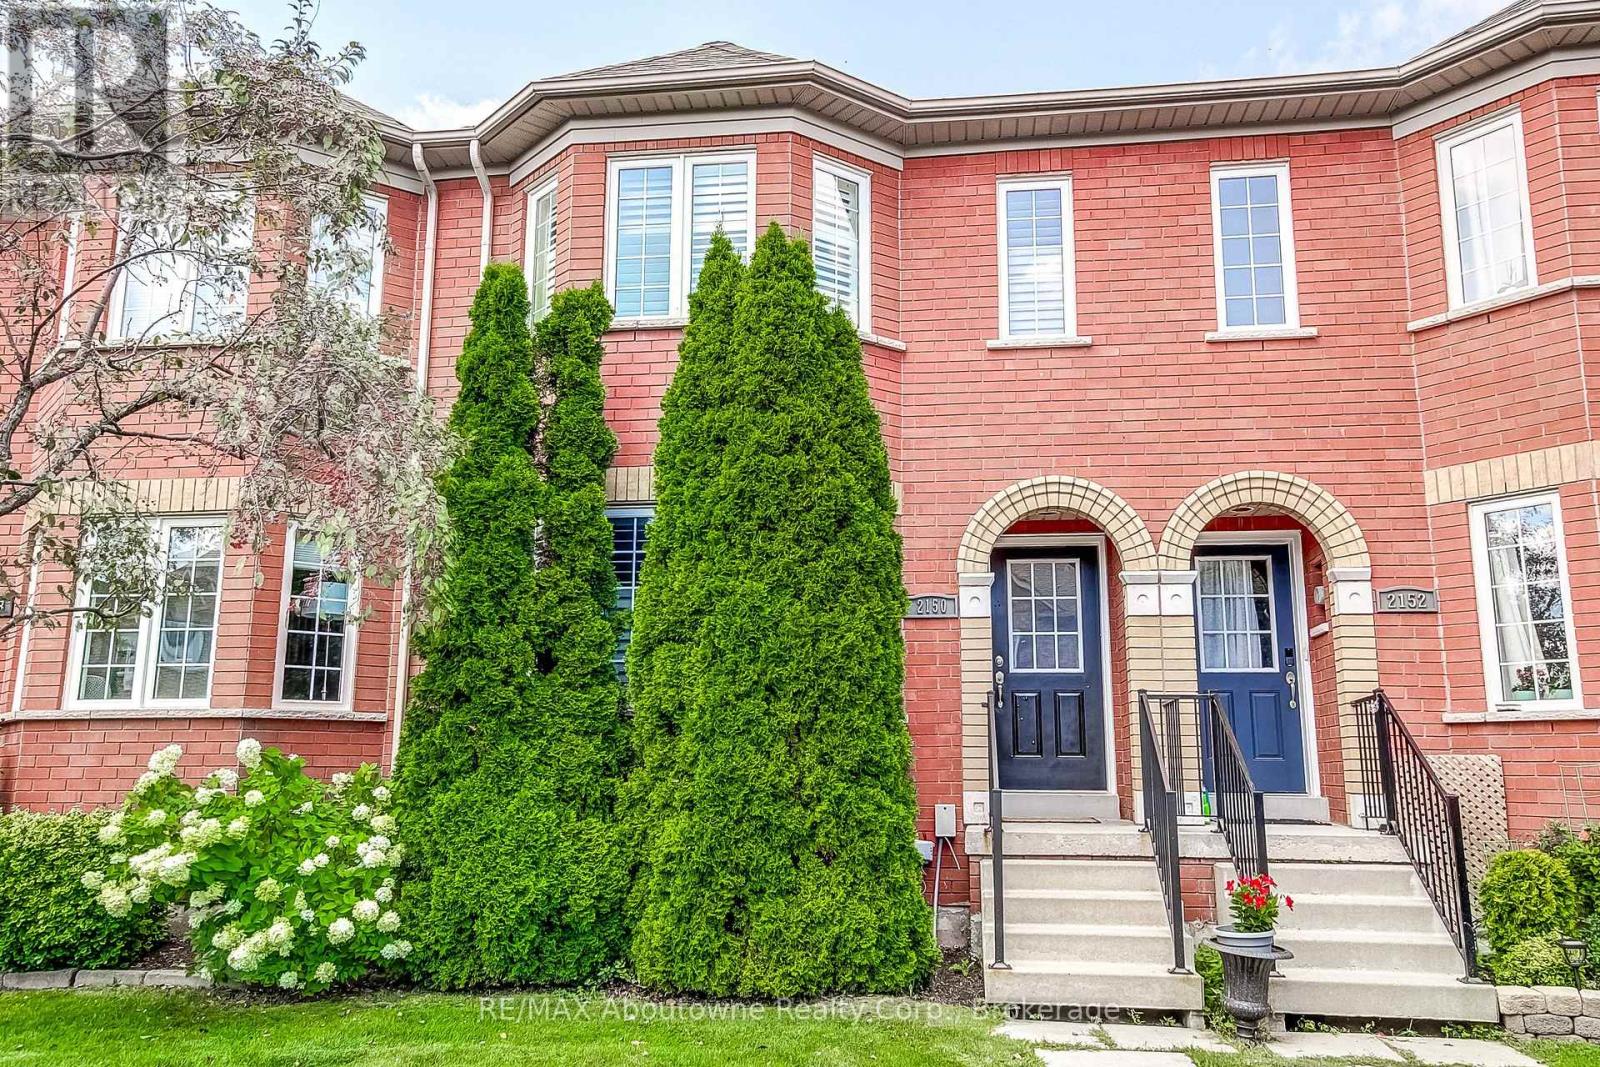
2150 Forest Gate Park
Oakville, Ontario
Welcome to this impeccably maintained freehold townhome in highly desirable West Oak Trails community, featuring a brick facade & large windows. This bright & spacious home offers an inviting open concept layout with an abundance of natural light. This updated 3-bedroom, 2 + 2 (4 total) bathroom homes offers numerous upgraded & renovations throughout. Kitchen was completely renovated in 2021 & features quartz counters & stainless steel appliances. The main & guest bathrooms have been tastefully renovated. Hardwood floors enhance this home, while the cozy family room features a gas fireplace & walkout to the private rear patio. The upper level offers 3 spacious bedrooms, including generous primary with walk in closet & ensuite bathroom. The fully finished basement provides additional living space, a laundry/ultility area, ample storage and a 3-piece bathroom. Additional features include a newly renovated roof (2025), an owned hot water heater/A/C & furnace. Convenient parking with a detached (1) car garage & one additional outdoor parking space, as well as street parking. Enjoy an exceptional West Oak Trails location surrounded by nature, parks & trails. Schools & Public transit are conveniently located nearby, as well as major highways, shopping & restaurants are all within easy reach. A fantastic opportunity to live in this community! (id:63381)
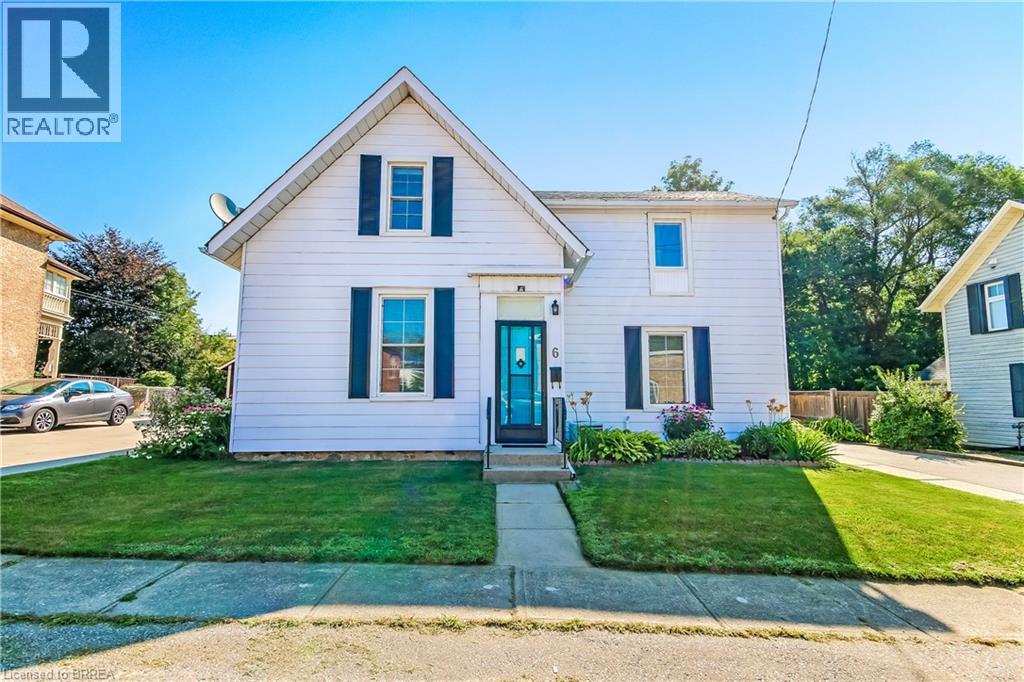
6 Tolhurst Avenue
St. George, Ontario
Welcome home to 6 Tolhurst Avenue in the sought-after, family- friendly village of St. George. This delightful 2- storey home is full of character, meticulously maintained and completely move-in ready. The main floor features an updated kitchen with convenient access to the tranquil backyard and an updated deck with gazebo perfect for enjoying your morning coffee or an afternoon BBQ. The bright, spacious dining room is perfect for those cherished family sit-down meals. The living room boasting original hardwood flooring, convenient main floor bedroom and an updated 4pc bath complete the main floor. The second floor offers two additional bedrooms, (one currently being used as an office/TV room), a handy 2pc bathroom, walk-in closet with the potential to convert into a shower or upstairs laundry area. Recent updates include owned Hot Water Heater (2026), furnace, paved driveway & second storey flooring (2025), central air conditioning (2020) bringing peace of mind to the savvy buyer. Located within walking distance to local schools, library, arena, splash pad and parks. This home allows you to enjoy a quiet village lifestyle with easy commuting access to Brantford, Cambridge, Ancaster and Hamilton. Rarely do homes with this much charm and modern updates become available in this price range in St. George. Book your showing today! (id:63381)
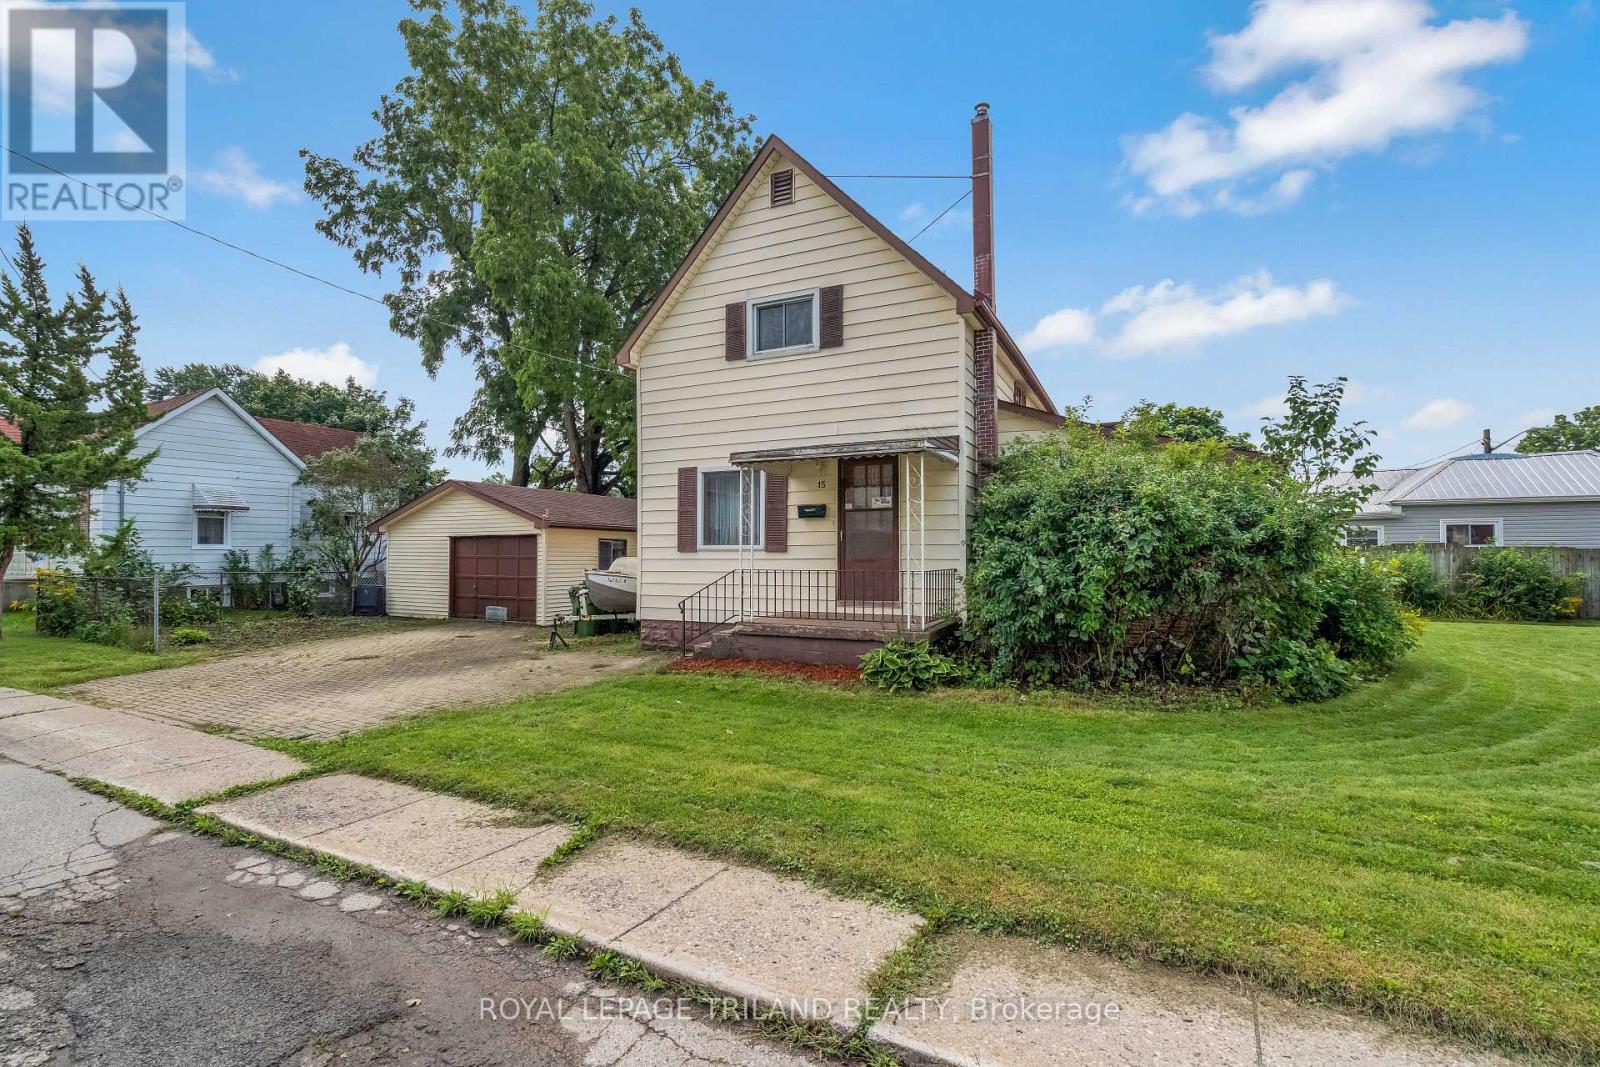
15 Antrim Street
St. Thomas, Ontario
Looking for an affordable home with space, a great lot and room to make it your own? Welcome to 15 Antrim Street. Offered at $329,900, this 3-bedroom, 1-1/2 storey home offers plenty of potential for first-time buyers, investors, renovators or anyone looking for a property they can update over time. The main floor features a spacious living and dining area with laminate flooring, a large eat-in kitchen with plenty of cabinetry and a full 4-piece bathroom. At the back of the home, the year-round heated sunroom is surrounded by windows, creating a bright and versatile bonus space that could be enjoyed as a family room, hobby area or comfortable place to relax. Upstairs you'll find three bedrooms, while the partially finished lower level provides even more usable space with a recreation room, utility and storage area, cold room and second bathroom. The basement is ready for updating, giving the next owner an opportunity to make the space their own. Outside, the approximately 112' x 70' lot offers plenty of room to enjoy, with a partially fenced yard and fire pit area. The detached garage has hydro and workshop space, and there's parking for two vehicles in the driveway plus one in the garage. The lot dimensions and original property features are also reflected in the previous listing. The furnace and central air are only a few years old and are rented. Fridge, stove and washer are included. This isn't a cookie-cutter, freshly renovated home, and that's exactly where the opportunity lies. Bring your ideas and make 15 Antrim your own. (id:63381)
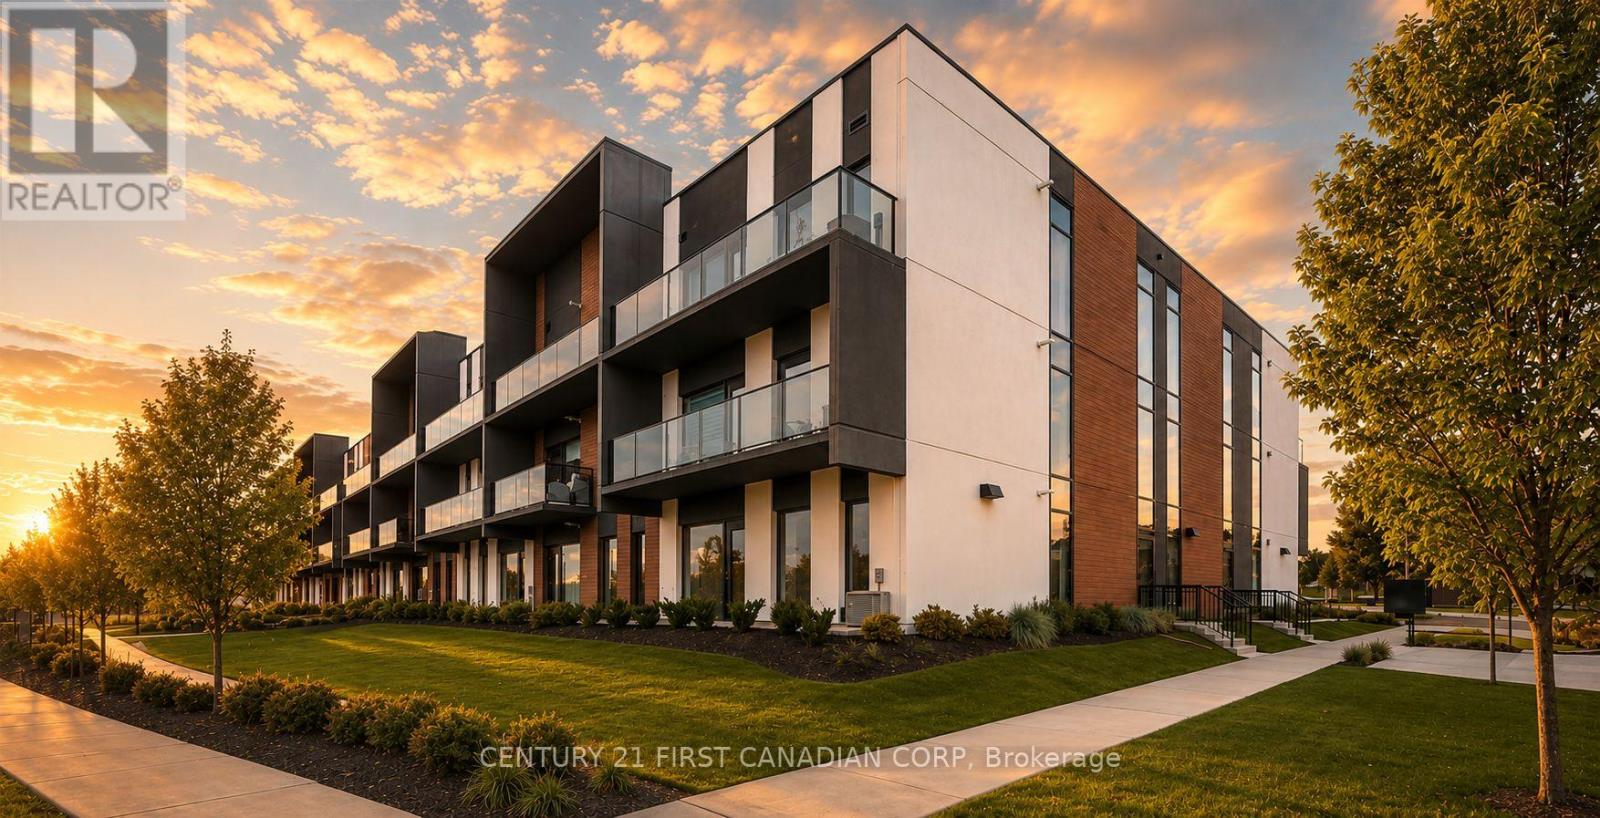
311 - 5 Wake Robin Drive
Kitchener, Ontario
Welcome to 5 Wake Robin Drive! This bright and inviting top-floor 1-bedroom, 1-bathroom condo offers comfortable, low-maintenance living in sought after West End Condos in Kitchener. Step inside to a carpet-free, open-concept layout featuring high ceilings, neutral finishes and extra-large windows that fill the space with natural light. The contemporary kitchen offers quartz countertops, stainless steel appliances, a tiled backsplash making it stylish and functional. The bedroom provides a comfortable retreat, while the open living area offers a place to relax or entertain. Enjoy the convenience of in-suite laundry, a 4-piece bathroom and a new air conditioner installed in 2026. One of the standout features is the two underground parking spaces, plus a large storage locker - an uncommon and valuable combination that provides plenty of extra convenience and storage. Outside, residents can enjoy beautifully maintained grounds, a welcoming patio and sitting area, shared BBQ and visitor parking. Condo fees include building insurance, property management, private garbage removal, snow removal, lawn maintenance, roof and window maintenance, making ownership simple and worry-free. The location is just as appealing, with groceries, shopping, restaurants and public transit within walking distance, plus easy access to the expressway for commuting throughout Kitchener, Waterloo and beyond. Whether you're a first-time buyer, professional or downsizer, this well-maintained condo offers the perfect blend of comfort, convenience and easy living. Come see why 5 Wake Robin Drive could be the place you've been looking for! (id:63381)
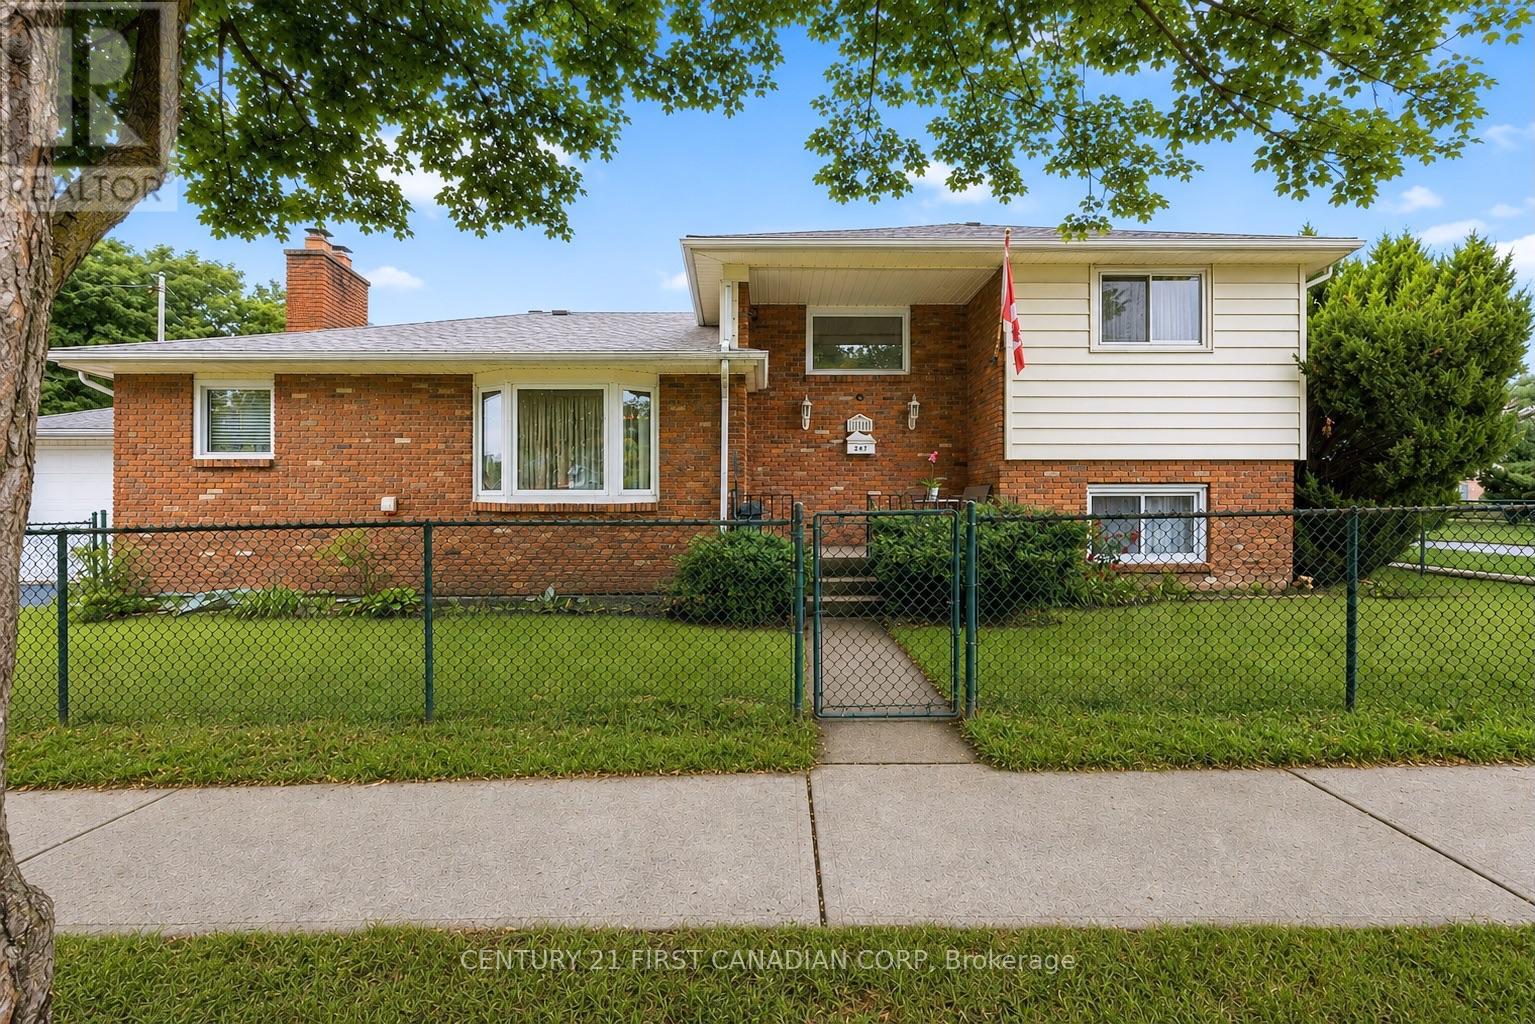
184 Durand Street
Sarnia, Ontario
Welcome to 184 Durand Street, a spacious 4-level side split offering over 2,000 sq. ft. of finished living space. With 3 bedrooms, 2.5 bathrooms, including a convenient 2-piece ensuite off the primary bedroom, this home offers the space and flexibility today's buyers are looking for. The oversized eat-in kitchen and dining area provides plenty of room for everyday living and entertaining, while multiple living spaces throughout the home create endless possibilities for families of all sizes. This home features a lower level in-law suite with a separate entrance. Already well-suited for multigenerational living or supplemental income, the generous footprint offers fantastic potential to further develop into a more self-contained suite if desired. Situated on a private corner lot, this property is surrounded by mature trees that provide both shade and privacy, creating a peaceful outdoor setting. Enjoy the concrete patio, additional green space, and an oversized 1.5-car garage with plenty of room for parking, storage, or a workshop. Lovingly maintained by the same owners for many years, this home has seen numerous important updates, including all windows replaced between 2020-2025, main house and garage roofs replaced in 2019/2020, updated furnace and central air (2023/2024), and the convenience of main floor laundry. Located close to schools, parks, shopping, and everyday amenities, 184 Durand Street presents a rare opportunity to own a solid, well-maintained home with exceptional space, privacy, and endless potential to make it your own. (id:63381)
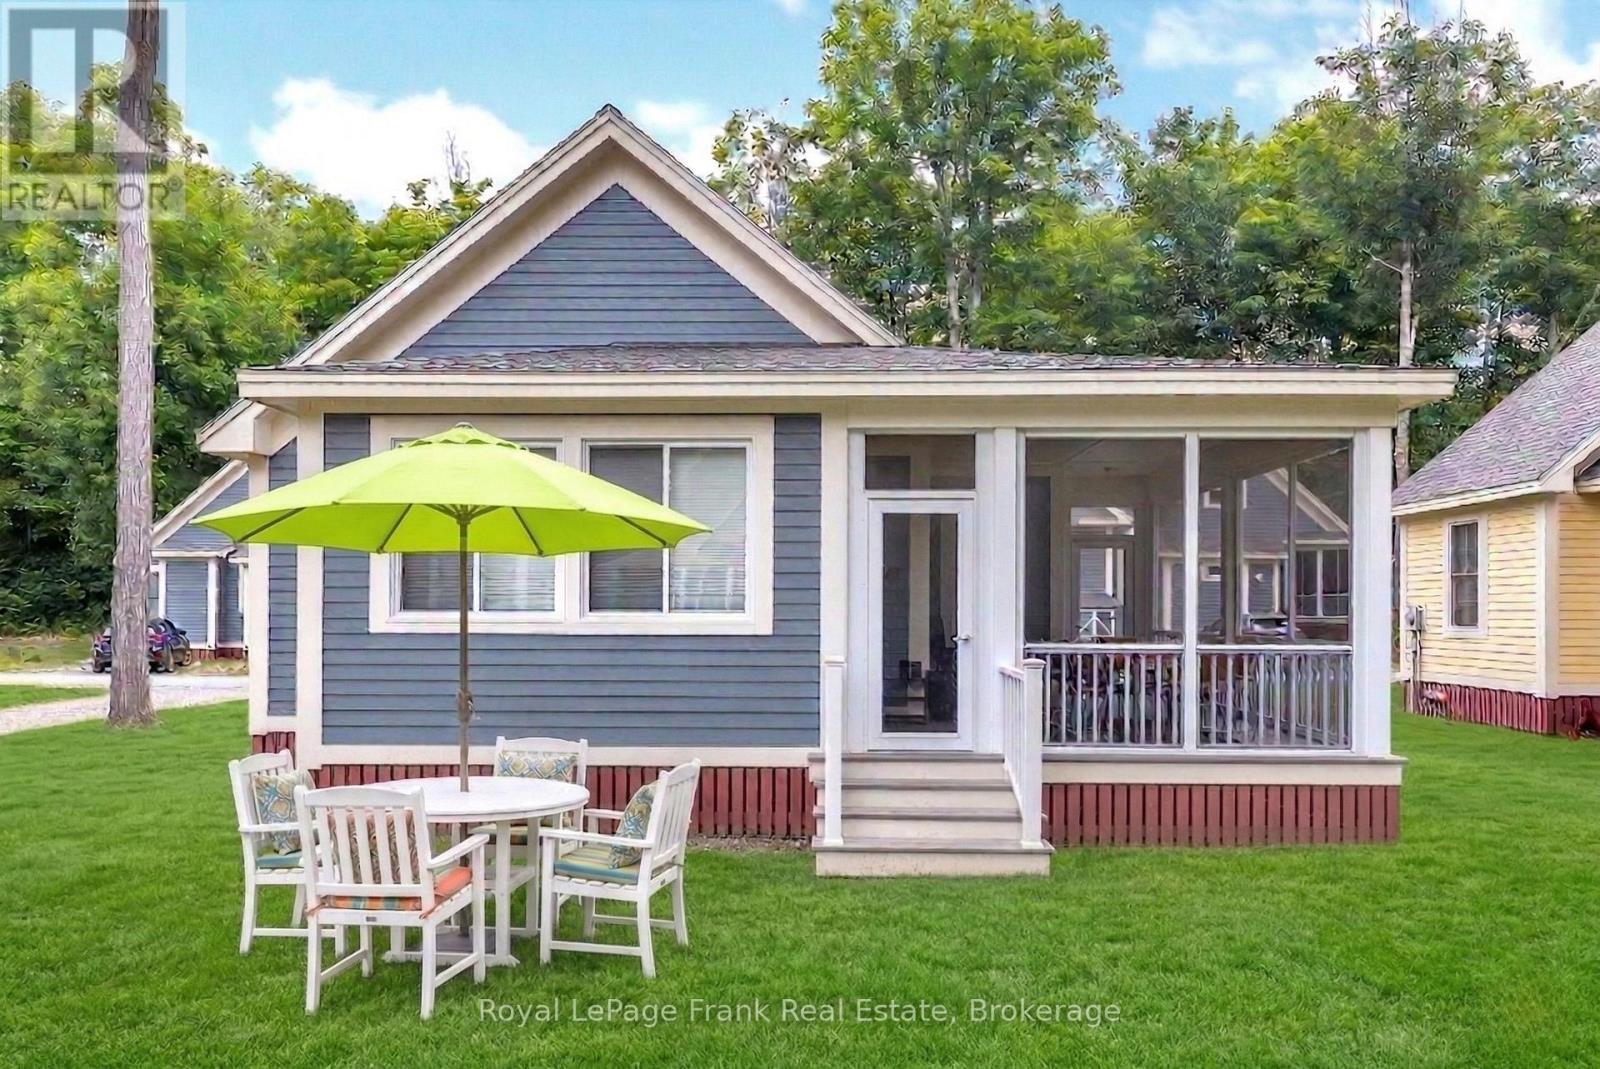
219 - 11 Hollow Lane
Prince Edward County, Ontario
Looking for a cottage in Prince Edward County? 11 Hollow Lane at East Lake Shores offers plenty of room to bring family and friends, with 2 bedrooms, 2 bathrooms, a loft, and one of the largest screened porches in the resort. This fully furnished Picton model is one of the larger cottage designs at East Lake Shores, with vaulted ceilings, a bright open-concept kitchen, dining and living area, and private parking for two vehicles. Set in The Hollows overlooking a pocket park and community firepit, it's a great location for enjoying everything this friendly waterfront community has to offer. The oversized screened porch is a real highlight, adding another generous living and dining space for summer days and evenings. Two bedrooms and two full bathrooms provide comfortable main-floor accommodation, while the loft is ideal for extra guests, a kids' space or storage. East Lake Shores is a gated, seasonal waterfront cottage community in Prince Edward County, open from April through October, with 237 cottages on 80 acres and approximately 1,500 feet of shoreline on East Lake. It is a vacant land condominium, so you own your cottage and the land it sits on. Amenities include two pools, pickleball, tennis, basketball, and bocce courts, a gym, a playground, walking trails, waterfront areas, and use of canoes, kayaks, and paddleboards. There's also a full calendar of social and recreational activities throughout the season. Monthly condo fees of $663.03, billed year-round, include water and sewer, internet, TV, lawn care, off-season snow removal, and use of the amenities. Owners are responsible for their own cottage maintenance and may rent privately or participate in the on-site rental program if desired. Just minutes from Sandbanks Provincial Park, Picton, wineries, breweries and restaurants, 11 Hollow Lane gives you your own furnished cottage in Prince Edward County, with the amenities and community of East Lake Shores right outside your door. (id:63381)
23 Nature Line
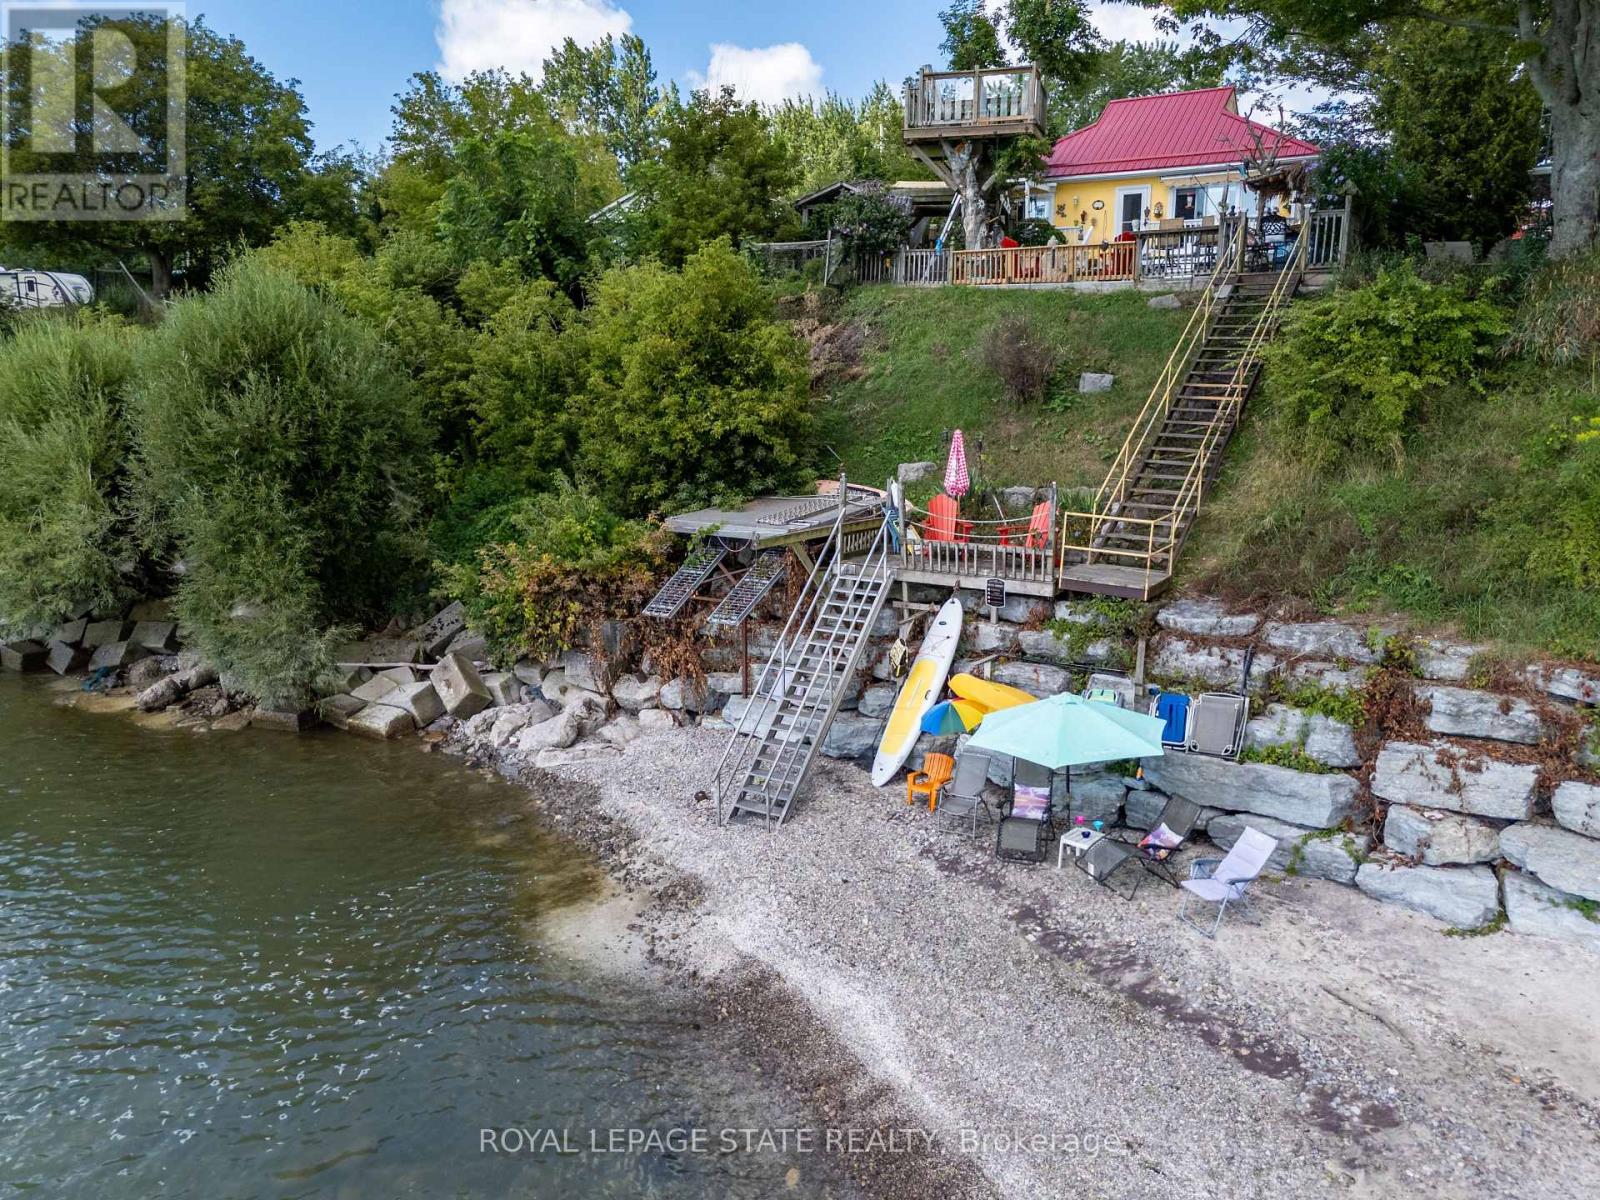
Haldimand, Ontario
akefront living at its best! Fabulous, well-kept home with a spacious 2-storey shop and separate home office/studio, all nestled in a quiet rural community just 12 minutes from town and amenities. This bright, open-concept bungalow features 2 bedrooms, 1.5 baths, a spacious living room with cozy corner fireplace, and sliding doors leading to the waterside deck. The generous kitchen offers abundant storage and counter space, peninsula seating for 4, plus a convenient coffee/wet bar. Step outside to a truly peaceful, fully fenced backyard oasis featuring your own Tiki bar, natural gas BBQ hookup and outdoor dining area. A lower deck provides additional seating before leading to the sand and pebble beach and endless lakeside enjoyment. The oversized detached 2-storey shop (22' x 40') is heated and offers a workshop on the main level with a finished second floor-ideal for a teen retreat, or hobby space. The separate home office/studio provides a bright, peaceful space to work or create. Bonus pottery shed and storage shed add even more functionality. A wonderful lakefront retreat offering exceptional indoor and outdoor living. Must be purchased together with 38 Burton Line. Feature sheet attached. (id:63381)

63 Rosina Lane
Zorra, Ontario
Welcome to 63 Rosina Lane, a beautifully maintained and thoughtfully upgraded Hogg-built home in the growing community of Thamesford, ideally located just minutes from London, Woodstock and Highway 401. Built in 2023 and situated on a generous 42.1 x 128.28 ft. lot, this impressive 2-storey home offers approximately 2,509 sq. ft. of finished living space, including 2,059 sq. ft. above grade plus approximately 450 sq. ft. in the professionally finished basement. Step inside to a bright, welcoming and functional layout designed for comfortable everyday living and entertaining. The spacious eat-in kitchen features stone countertops, upgraded appliances, ample cabinetry and patio doors providing direct access to the backyard. The private, fully fenced yard has been beautifully enhanced with a deck and newly poured concrete patio, creating an inviting space for summer gatherings, barbecues and relaxing outdoors. Upstairs, you'll find 4 spacious bedrooms, including a comfortable primary retreat with a walk-in closet and private ensuite, along with the convenience of second-floor laundry. The professionally finished basement adds valuable additional living space with a recreation room and bathroom, plus convenient access from both the garage and main floor. The spacious double-car garage features durable epoxy flooring and an EV charging system. The owners have invested significantly in the property, including approximately $15,000 in backyard fencing, $12,000 in deck and concrete patio improvements, $4,000 in epoxy garage flooring, along with upgraded appliances. Additional features include a water treatment system, high-efficiency furnace, central air conditioning, ERV system, sump pump and Ring security system. With modern construction, generous living space, a finished basement, deep lot and extensive upgrades already completed, this exceptional move-in-ready home offers comfort, convenience and outstanding value. (id:63381)
1 - 75 Ventura Drive
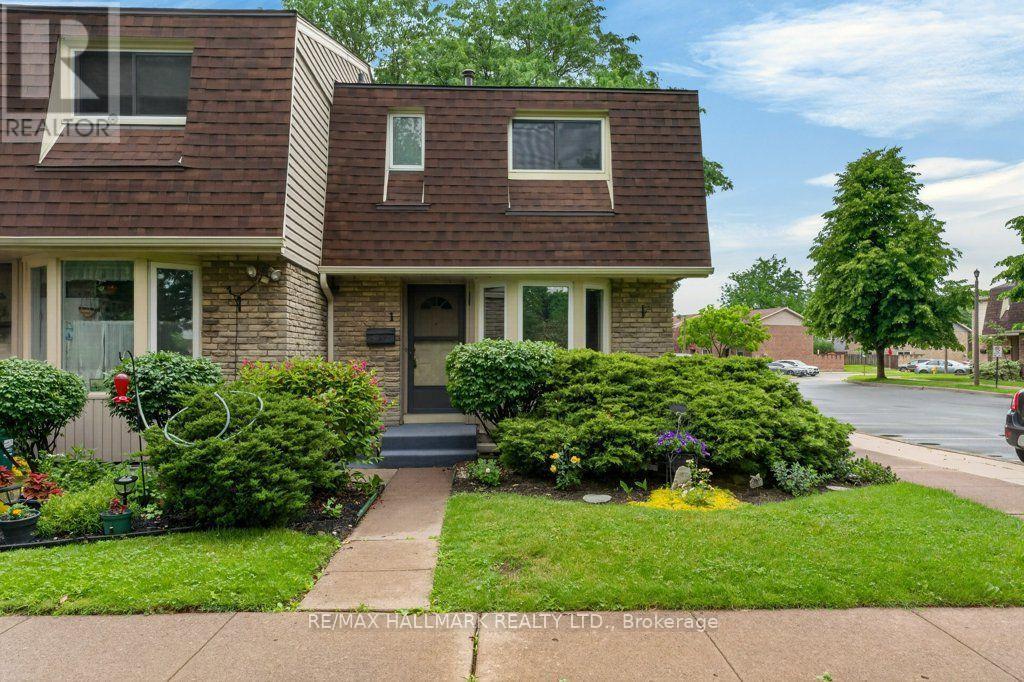
St. Catharines, Ontario
Affordable living without the exterior maintenance! Step into home ownership with this spacious 3-bedroom condo featuring a full basement and immediate possession available. Welcome to the Garden City, where you'll enjoy local wine festivals, vibrant downtown theatre, concerts, hockey events, and all the amenities that make this one of the best places to call home. Inside, you'll find a bright and cheerful eat-in kitchen, with the flexibility to use the adjoining space as a formal dining area. The inviting living room offers easy access to a private, fenced outdoor space-perfect for relaxing, entertaining, or enjoying a little extra privacy. The full, partially finished basement provides valuable additional living space, ideal as a kids' retreat, recreation room, home gym, or entertainment area. The laundry and utility room has an abundance of storage. Updates include flooring, paint, and the furnace and central air conditioning (2011). Some pictures are virtually staged. (id:63381)

3176 Lakeshore Road
Haldimand, Ontario
Rarely does the opportunity come along to own a near-new, custom-built home on direct waterfront. Step onto the sprawling front verandah and through the grand entry, where soaring ceilings, a spacious foyer, open staircase, second-floor overlook and walls of windows showcasing water views. This thoughtfully designed floor plan offers a main-floor primary suite with a spa-like 5-piece ensuite, complete with freestanding tub and glass-and-tile shower, main floor office / additional bedroom flex space, plus convenient main-floor laundry/mudroom. The expansive kitchen, featuring a large island, opens seamlessly to the great room with its impressive fireplace. The dining area walks out to the covered rear deck with built-in hot tub, while the primary suite also enjoys direct access to the covered deck. Two spacious upper bedrooms each feature walk-in closets. The oversized triple garage includes a fourth roll-up door facing patio and the water. The finished lower level adds two bedrooms with egress windows, 3-piece bath, large open games room, recreation room and hobby room. Additionally this property features two sheds and a bunk that sleeps 6. A truly exceptional waterfront home offering custom design, impressive space and spectacular views. (id:63381)

16 - 1 Royalwood Court
Hamilton, Ontario
Welcome to this move-in ready end-unit townhouse, ideally situated in a well-maintained townhome community in a highly desirable location. Offering 3 spacious bedrooms, 2.5 bathrooms, and a fully finished basement, this home is perfect for first-time buyers, growing families, downsizers, or investors seeking exceptional value.Lovingly maintained, this home showcases true pride of ownership and is in excellent condition. Tucked away at the end of the street, this private end unit is surrounded by green space, providing additional outdoor room to enjoy along with a peaceful, secluded setting.Conveniently located just minutes from the QEW, commuting is effortless while still enjoying the benefits of a family-friendly neighbourhood. Walk to nearby schools, parks, shopping, restaurants, and everyday amenities. A beautiful community park is only a two-minute walk away, making it an ideal location for families and outdoor enthusiasts alike.This is an incredible opportunity to own a well-cared-for home in a fantastic neighbourhood that combines privacy, convenience, and outstanding value. Simply move in and enjoy everything this wonderful home has to offer. Basement has rough in already in place to add kitchen or washroom additions. (id:63381)

23 Heather Avenue
Erin, Ontario
BONUS FOR BUYERS! SELLER WILL PAY THE MONTHLY LAND LEASE FOR NEXT 2 YEARS!!! In the picturesque town of Erin you'll find a quiet enclave of Mobile trailer homes situated in Stanley Park. It's a hop, skip & jump away from every amenity you'll possibly ever need! Banks, cafes, restaurants, grocery store, boutiques, parks & everything in between. Whether you're Downsizing, Retiring, or A First-Time buyer this 3 bedroom mobile trailer in Stanley Park is the perfect solution for you. This spotless & well loved home is located on a quiet cul-de-sac, steps to Elora Cataract Trail & no backyard neighbours! Yes, you heard me correctly, 23 Heather Avenue has NO BACKYARD NEIGHBOURS & you get gorgeous views of the manicured lawns, beautiful trees and nature a plenty all while sitting on your oversized wood deck. The large living room has an abundance of natural light, a generous sized eat-in kitchen with plenty of cupboards, storage and counterspace. There are 2 large, airy bedrooms and a third room that can be used as the 3rd bedroom or serve as the perfect work from home office space. The bathroom was renovated in 2025(bathtub) and a Culligan water system(owned) was put in less then 2 yrs ago. Your in-suite laundry can be found within the bathroom which is super handy to have. Patio sliding doors lead you to a large deck with plenty of room to add your lounge furniture & relax. A large storage shed in the backyard has a newer concrete pad, hydro & all new exterior steel. It is the perfect outdoor space to store all of your seasonal items. Ducks & swans can be seen in the two large ponds on the property as you stroll through the peaceful park. Erin is a short commute to the GTA(55min),Brampton(35min), Acton(15min), Georgetown, Rockwood, Guelph(25min), Caledon & Orangeville(20min) making it the perfect property to put down your roots. Don't miss out on this incredible opportunity! $660 monthly lease fee for new owner, plus monthly fees of $47 for property tax, $41 sewers. (id:63381)

2512 Honey Harbour Road
Georgian Bay, Ontario
Two buildings for the price of one. You will find this gem of a property (almost 1 acre) right in Honey Harbour. A full brick bungalow that has an open living area with 3 bedrooms and 2 bathrooms. This home has large rooms and is also handicap friendly with easy access to the inside. The Main house is approximately 1800 Square square feet. Recent updates in the main home are new windows - 2017, 2021 - thermal windows in the sunroom, new door, upgraded attic insulation and propane fireplace. On this same property is a second large building is 30' x 66' equaling 1980 square feet. This is an opportunity for you to put your ideas to work. Both buildings are in excellent condition and have their own electrical service with separate meters. There are endless possibilities; live in the home and run your business next door; or run your business and rent the house. It is a great investment property. This location is close to stores, a park, pickle ball courts and Georgian Bay. Walk to Honey Harbours waterfront, town docks and Marina's. It is a family friendly area with ATV and snowmobile trails as well as skiing nearby. Honey Harbour has everything you can ask for. (id:63381)
203 - 210 Main Street E
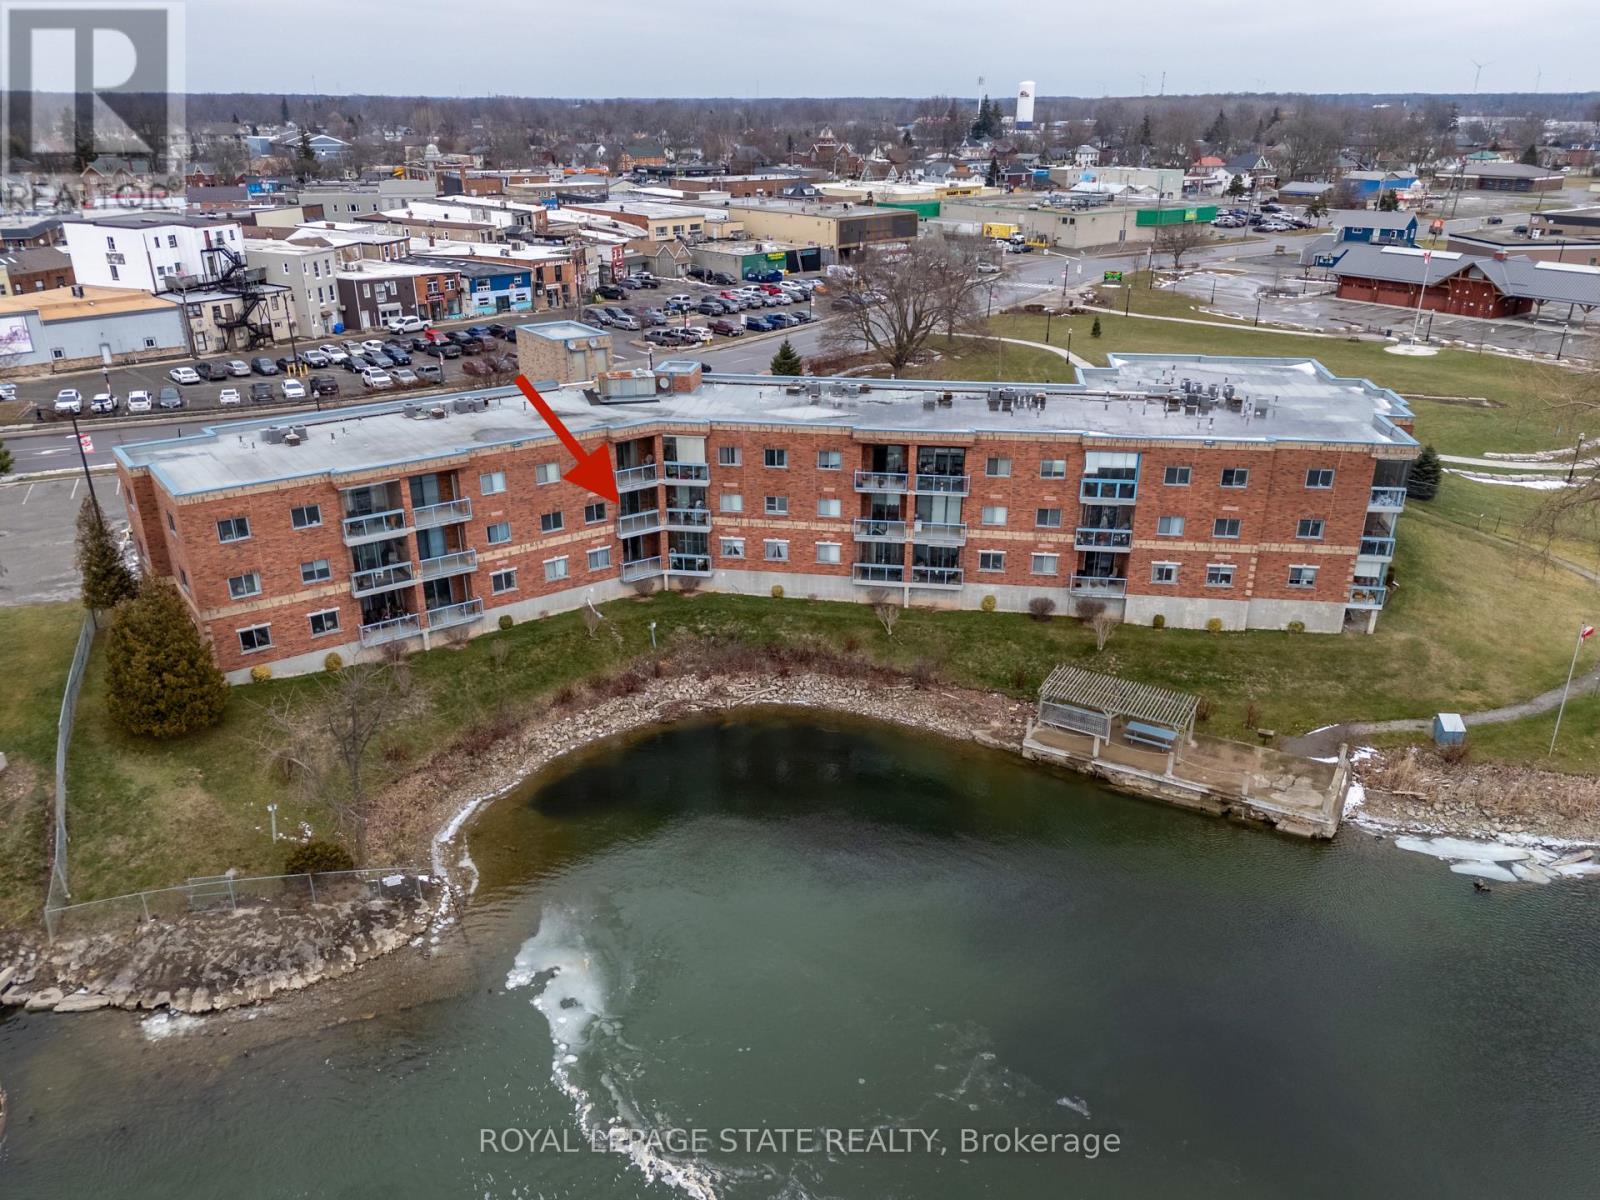
Haldimand, Ontario
This highly sought-after riverside condominium delivers picturesque waterfront living with coveted south-facing exposure and sweeping views along the Grand River. This well-designed suite offers a popular open-concept layout, creating a comfortable sense of space ideal for everyday living and entertaining. The inviting kitchen includes recent stainless steel fridge, dishwasher, stove and rangehood plus updated microwave (black). Loads of storage in the oak cabinetry and plenty of counter space as well as a convenient bar-height peninsula. The kitchen flows into the generous living and dining area, where sliding glass doors lead to a private balcony overlooking the river. This 1,152 sq ft residence offers two spacious bedrooms. The primary bedroom is complete with a walk-in closet and a 3-piece ensuite bath. The second bedroom enjoys its own separate balcony walkout, adding flexibility for guests, a home office, or a peaceful personal space. 4-piece main bathroom serves the remainder of the unit. Additional features include in-suite laundry with utility/storage space, an exclusive storage locker, an owned underground parking for year-round convenience. Ideally located within walking distance to the heart of Dunnville, residents will enjoy easy access to the Farmer's Market, boutique shops, cafés, restaurants, parks, hospital, library, and recreation centre. This exceptional condo combines comfort, convenience, and scenic waterfront living-an outstanding opportunity to enjoy all that Dunnville and the Grand River lifestyle have to offer. Updates include carpet in the living room, vinyl flooring in the kitchen, foyer and utility. Updated painting on wall/trim/and interior doors. Bathroom sinks and taps recently replaced. (id:63381)
3501 Copernicus Drive
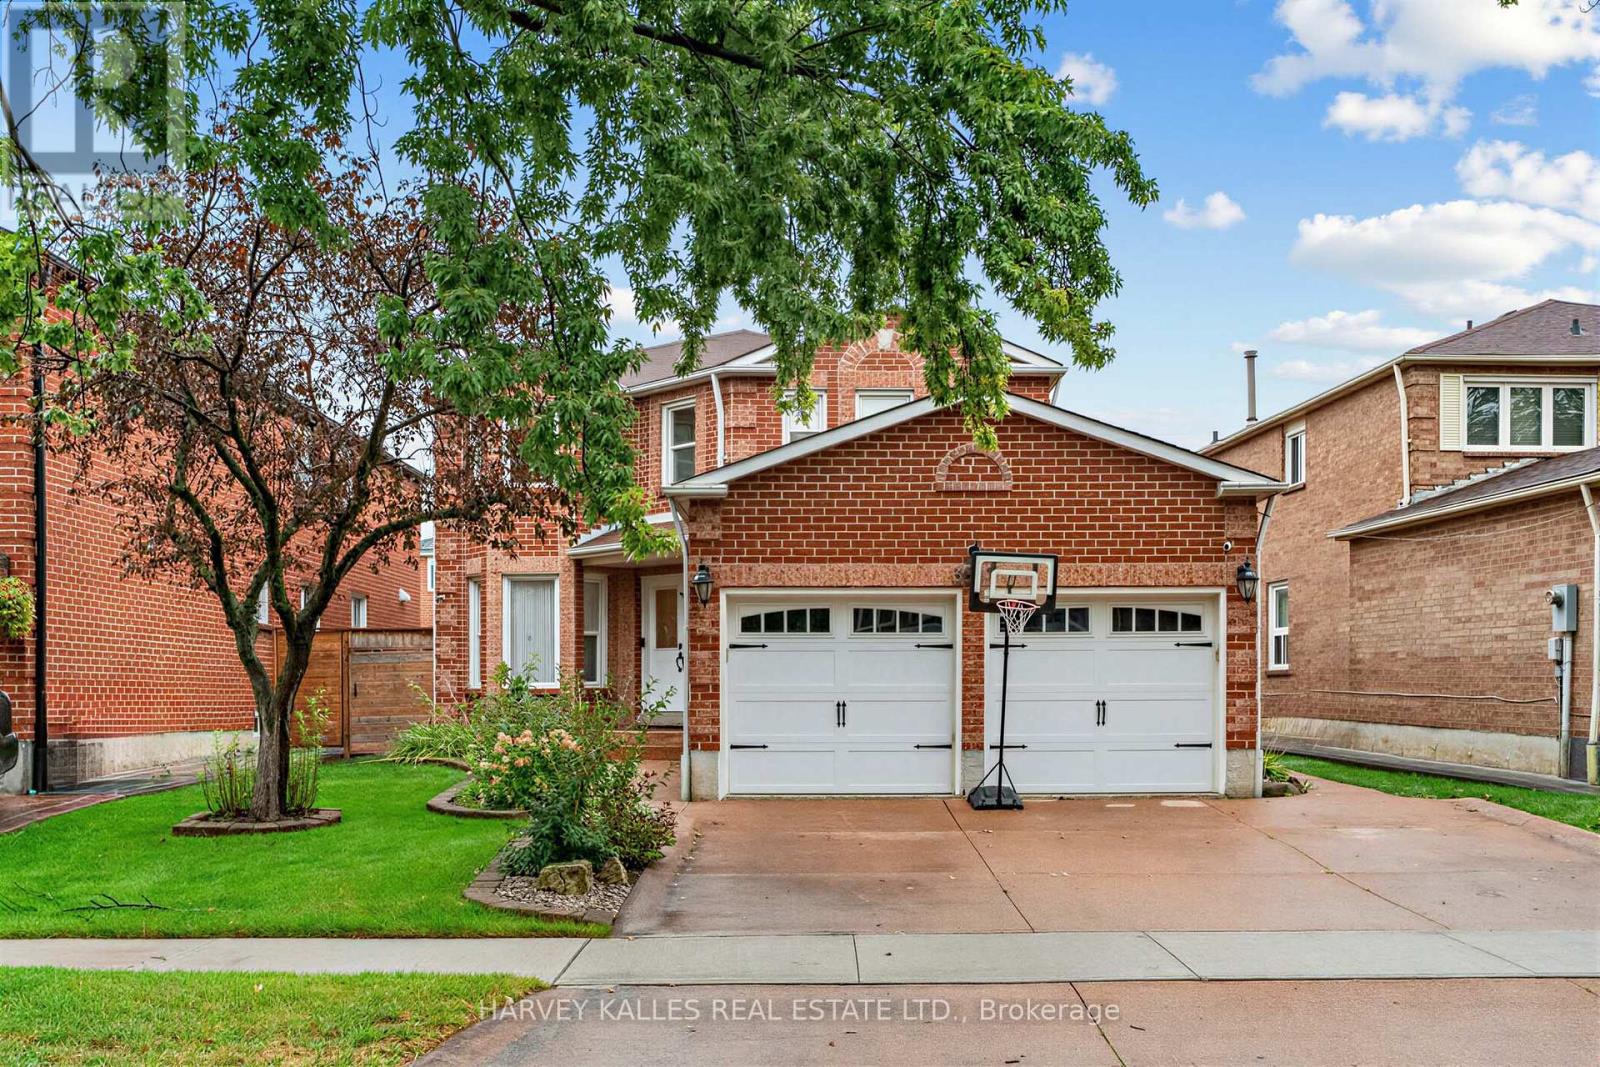
Mississauga, Ontario
Imagine driving up to this professionally landscaped home with an attractively designed facade, where absolutely no work is required because the sellers have meticulously renovated it from top to bottom with premium, high-quality finishes. Inside, you will find a stunning centre hall plan, engineered hardwood floors throughout the main and upper levels. A convenient main floor laundry room offers direct access to the double garage. All bathrooms have been beautifully updated with quartz countertops, and the custom-designed kitchen features a large quartz centre island that is open to a cozy family room with a gas-burning fireplace. From there, walk out to your private backyard oasis complete with a serene, beautiful covered deck. As an incredible bonus, this property features a legally city-approved apartment with a separate entrance, offering a formal living and dining room, a full kitchen, two spacious bedrooms, a private laundry room, and a renovated 3-piece bath. This turnkey masterpiece is one you won't want to miss.(Dining room and sitting room in primary bedroom are virtually staged ) (id:63381)
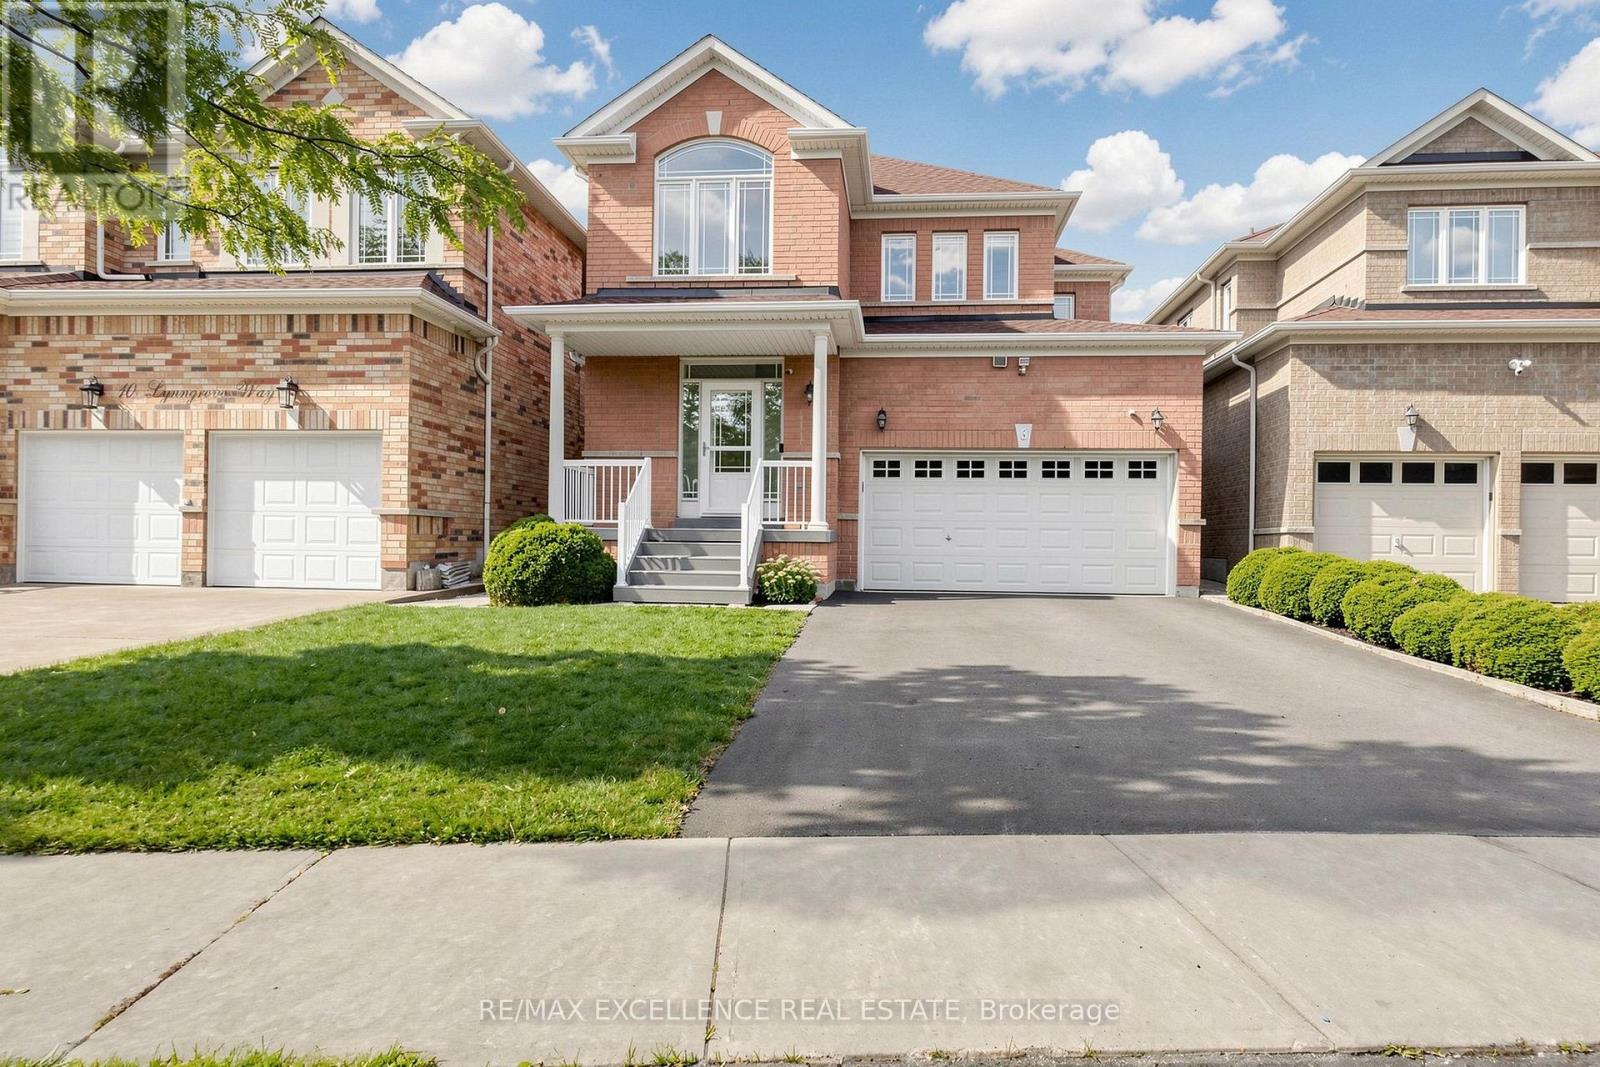
8 Lynngrove Way
Brampton, Ontario
Welcome to your dream home in the heart of Gore Rd & Castlemore! This beautifully maintained 3-bedroom, 1,700 sq. ft. home offers the perfect blend of style, comfort, and functionality. Freshly painted with Sherwin-Williams paint, it features hardwood floors throughout, 9-ft ceilings, a spacious great room with gas fireplace, formal dining room, and a stunning eat-in kitchen with quartz waterfall countertops, backsplash, and stainless steel appliances.The finished basement with a separate entrance offers excellent versatility, featuring a second kitchen and laundry area-ideal for extended family or additional living space. Enjoy added peace of mind with a new roof (2023), furnace (2024), asphalt driveway (2023), tankless hot water system, Upgraded panel(200 AMP)Kinetico whole-home water filtration with drinking water station, and EV charging outlet. Step outside to a private backyard oasis with no rear neighbours, an extra-deep fully fenced lot, approximately 400 sq. ft. of interlocking, deck, and gazebo-perfect for entertaining or relaxing. Conveniently located minutes from major highways, schools, shopping, parks, and amenities. A true pride-of-ownership home in a highly desirable neighbourhood-don't miss it! (id:63381)
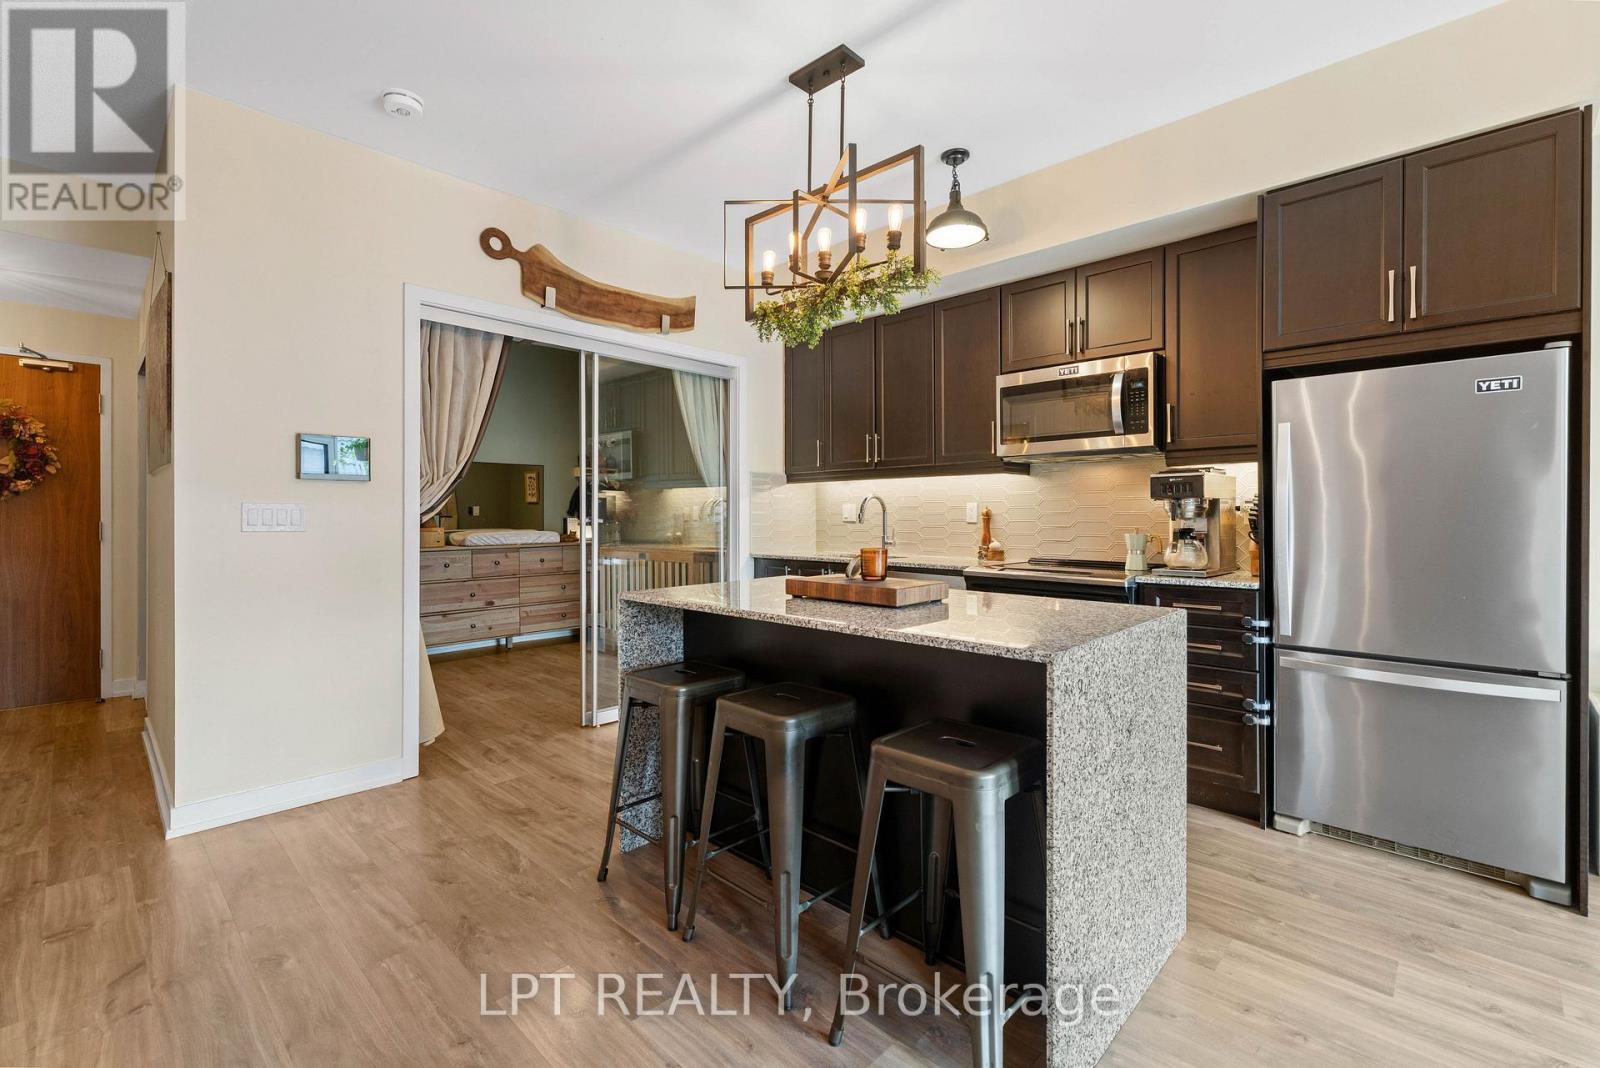
303 - 50 Ann Street
Caledon, Ontario
Discover Refined Boutique Condo Living At 50 Ann St! Unit 303 Offers Over 780 Sq. Ft. Of Sun-Drenched Space With A 2-Bedroom, 2-Bathroom Layout And 9 Ft Ceilings. Step Out Onto Your Private Balcony With Ideal Sun Exposure - An Urban Gardener's Dream For Growing Fresh Vegetables And Herbs. This Pet-Friendly, Green Building Features SmartONE Tech And High-Speed Internet. Exceptional Amenities Include A Rooftop Patio With Panoramic Views Of Bolton, Lower Patio, Party Room, Gym, Pet Spa, And An Overnight Guest Suite. Live Steps From Vibrant Downtown Bolton's Year-Round Festivals, Summer/Winter Markets, Ribfest, And Scenic River Trails Right Outside Your Door! (Note: Option To Rent An Additional Parking Space In The Building). (id:63381)
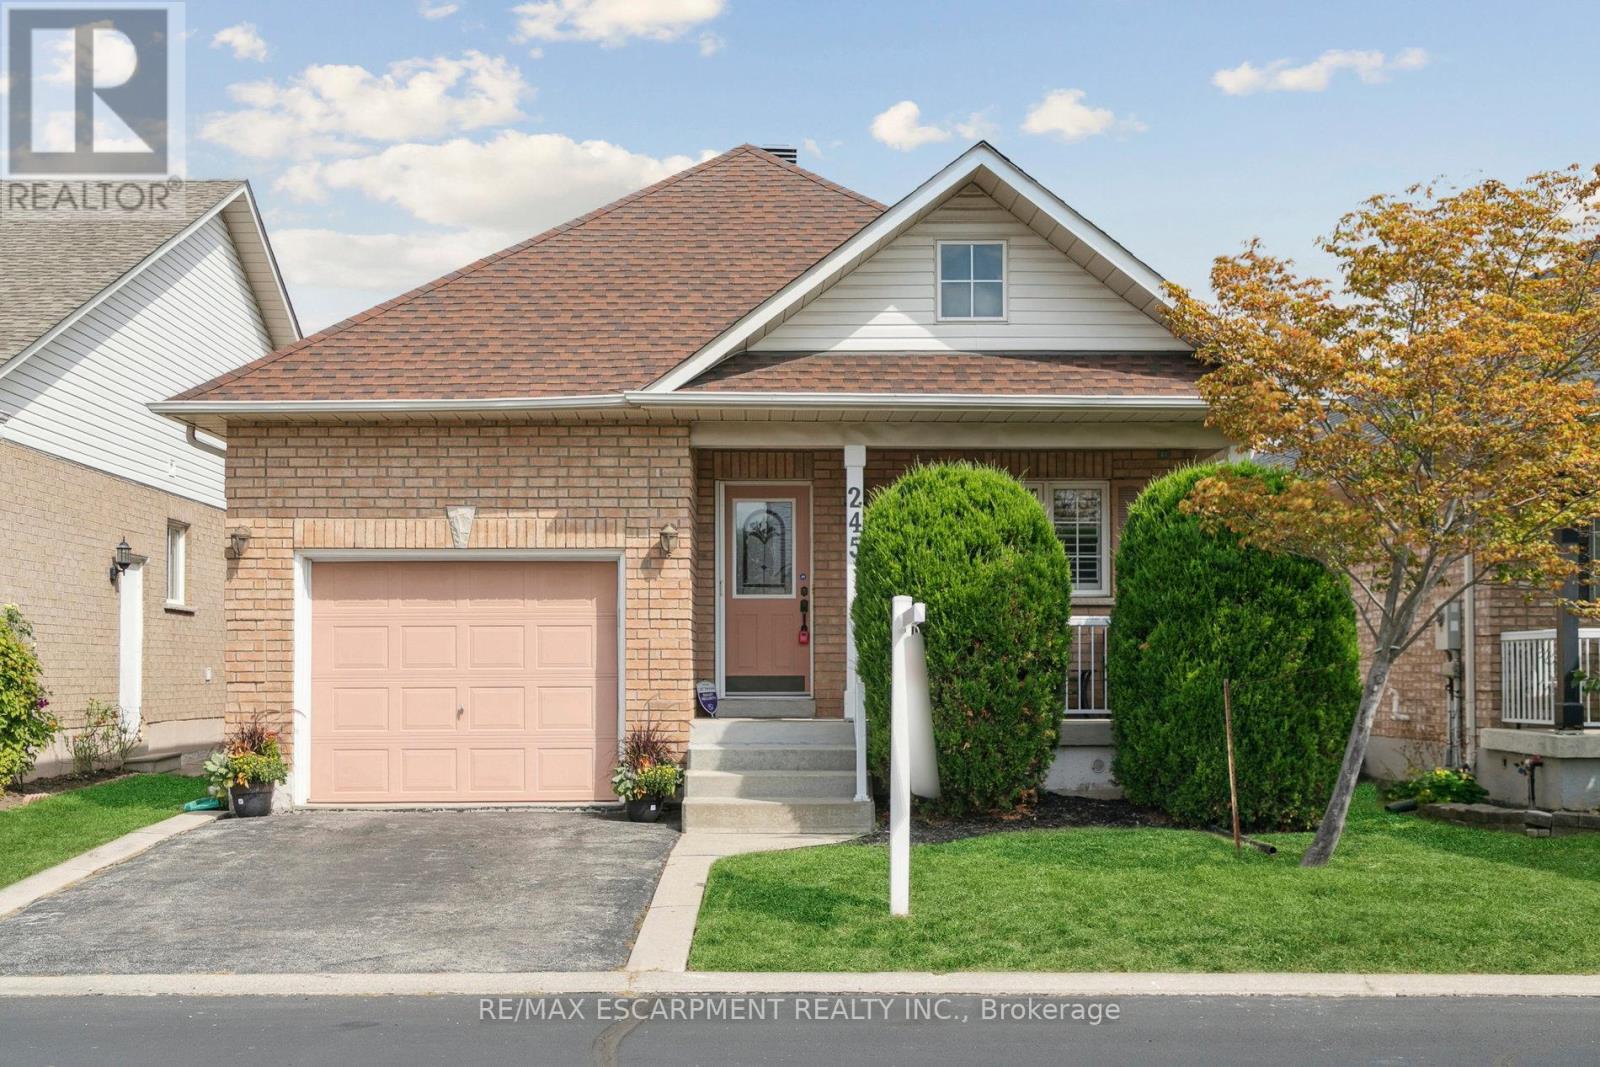
245 Centennial Forest Drive
Milton, Ontario
Enjoy the freedom of easy main-floor living in Drury Park, a sought-after adult lifestyle community beautifully tucked away among nature, with walking paths and green spaces to enjoy right outside your door. Conveniently located close to the Milton GO Station, shopping, dining and downtown Milton, this is a community designed for enjoying life at your own pace.The bright, open-concept main floor features hardwood floors, a stylish kitchen with granite countertops, main-floor laundry, and a spacious primary suite with walk-in closet and 4-piece ensuite bath. A second main-floor bedroom offers flexibility for guests or a home office, while the loft provides a private bedroom, 2 pc ensuite bath and walk-in closet. Step outside to your private patio with awning-perfect for morning coffee or relaxing at the end of the day. The partially finished basement offers over 1,200 sq. ft. of potential, giving you plenty of room to create a recreation space, 4th bedroom, office or whatever suits your lifestyle. Recent updates include fresh paint, new bedroom carpeting, quartz bathroom countertops (2025), Furnace (2025) and roof (2019). Come home to a welcoming community and embrace a more carefree lifestyle in the special community of Drury Park. (id:63381)