
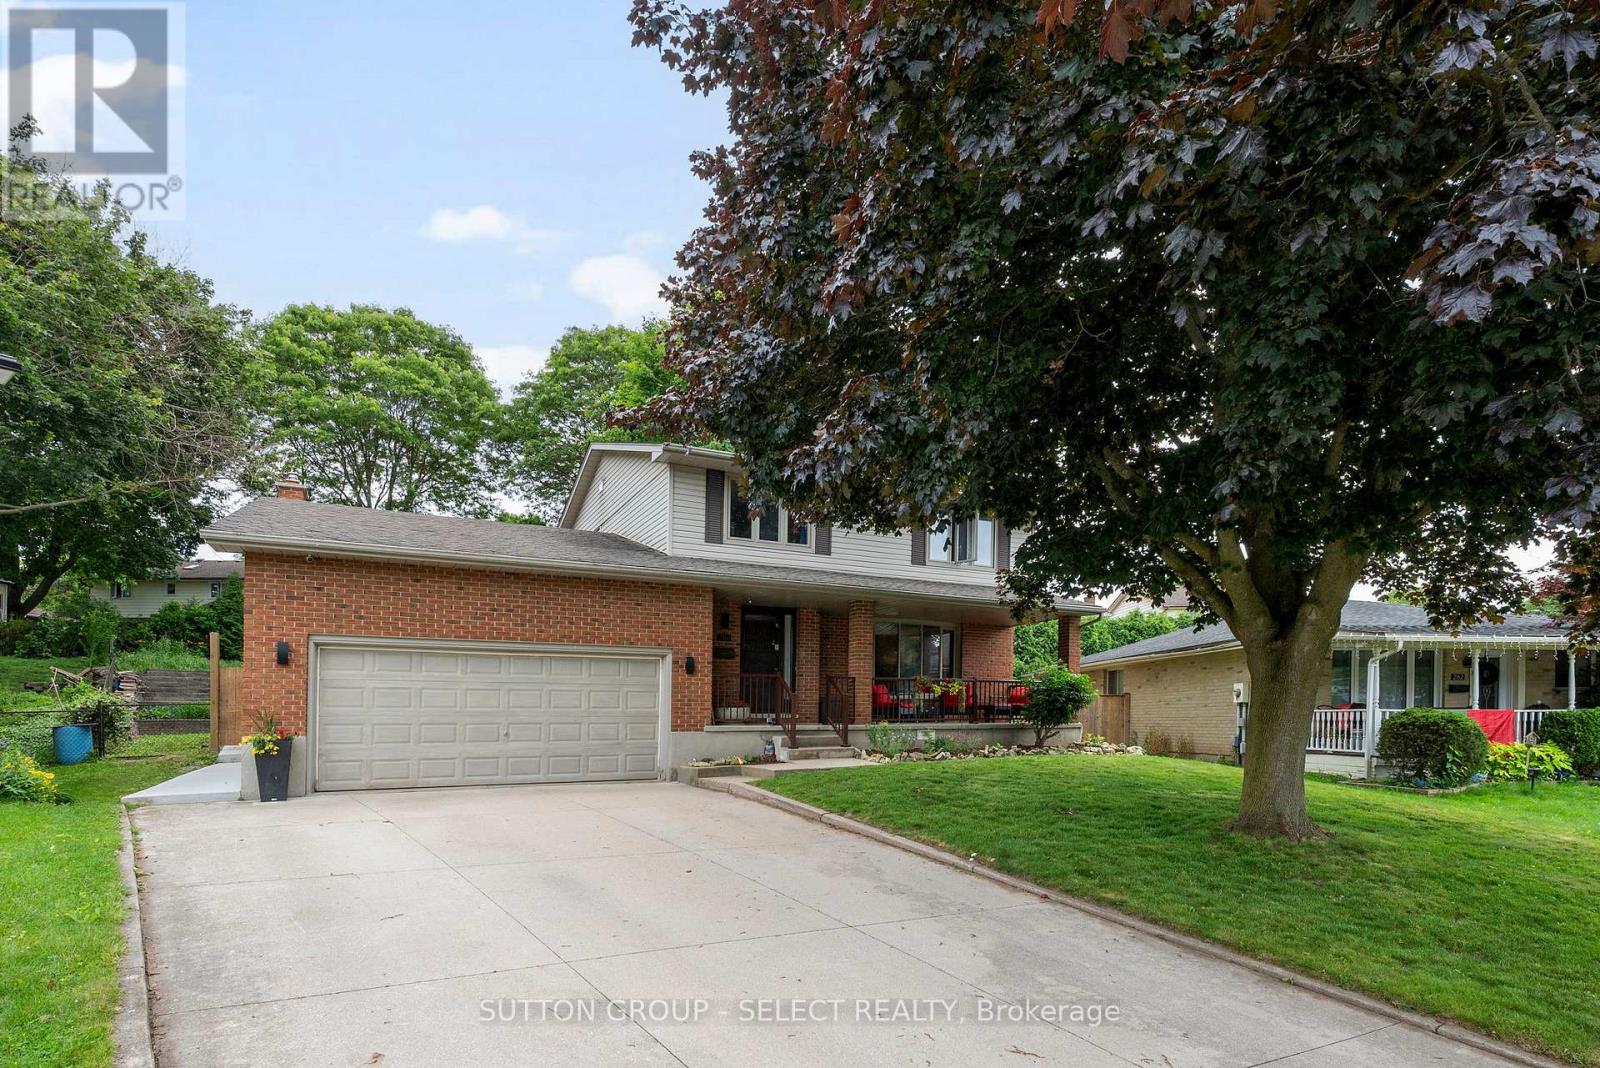
286 Highview Crescent
London South, Ontario
Welcome Home to 286 Highview Crest! Nestled on a quiet, low-traffic street in one of London's most desirable, family-friendly neighborhoods, this gorgeous 2-story home offers the perfect blend of warmth and modern functionality. From the moment you step inside, you'll love the bright, airy main floor featuring hardwood floors / large windows that flows seamlessly into the heart of the home: a beautifully appointed kitchen complete with Custom cabinets and direct access to the patio, ideal for summer BBQs or a quiet morning coffee overlooking the fully fenced backyard and mature trees. Upstairs, the spacious primary suite features an ensuite bath, accompanied by two additional generous bedrooms and a full bath. Need more space? The finished lower level area is the ultimate bonus zone, perfect for a home theatre, kids' playroom or a home office. Unbeatable location just minutes from top-rated schools, local parks, shopping centers, and easy highway access. Don't miss your chance to call this gem home! (id:63381)
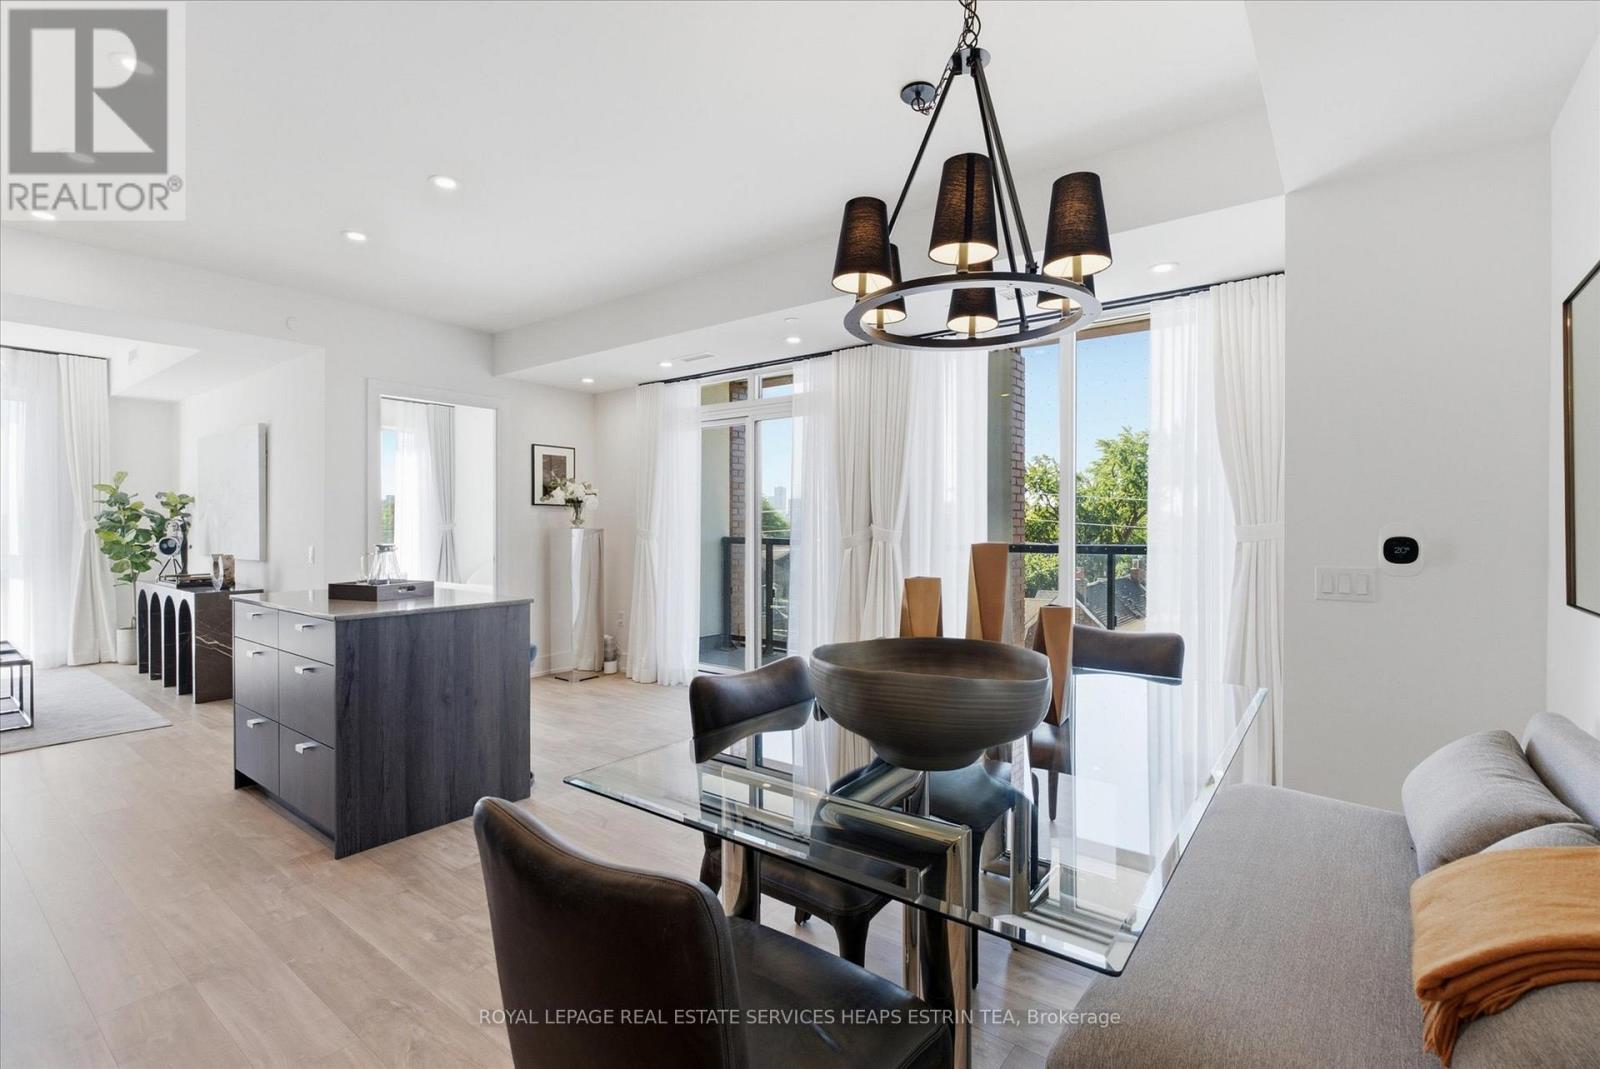
328 - 858 Dupont Street
Toronto, Ontario
Elevated quality meets richness of culture at The Dupont by Tridel, where one of Toronto's most respected builders makes its mark on one of the city's most beloved streets. Dupont is a neighbourhood layered with history, creativity, and human stories; an evolving cultural corridor where every café, gallery, shop, mural, and home contributes to its artful identity. Any new addition to the area must move in harmony with that rhythm while carrying it into the next era, and The Dupont does exactly that. Boutique in scale with refined Art Deco-inspired architecture, this thoughtfully designed mid-rise blends seamlessly into the character of Geary, Shaw, Dovercourt, and Ossington. This exquisite 2-bedroom southeast corner suite offers an ideal opportunity for Dupont lovers alike, whether you're a young family, downsizer, or simply someone searching for charm and character in a vibrant urban setting. Featuring a bright and functional split-bedroom layout with a large open-concept kitchen, dining, and living area, the suite is wrapped in windows with no borrowed light in any room. Enjoy quiet, unobstructed southern residential views along with an abundance of natural light throughout thanks to the premium corner exposure. Smooth ceilings throughout. Smart home security and locking system integrated with concierge. Premium finishes include plank laminate flooring, quartz countertops, frameless mirrored sliding closet doors, built-in kitchen appliances, and Tridel's Smart Suite system. Fiber cabling and Bulk Internet Service. Kitchen & laundry appliances. Concierge, Outdoor Pool, Bbq Area, Fireside Lounge, Fitness Center, Sauna, Steam Rm, Yoga Studio, Party Rm, Games Rm, Kids Play Rm, Ft. Tridel Connect Conveniences. Pricing shown includes an underground parking spot. (id:63381)

1022 Thompson Road
Bracebridge, Ontario
Build your dream home or cottage retreat on this beautiful 5-acre lot just 20 minutes east of Bracebridge. Located one minute south ofHighway 118 East on a quiet, municipally maintained road, this property offers peace, privacy, and convenience. The lot is permit-ready with a new driveway and culvert, two approved entrances, hydro with underground conduit, and a septic permit already issued. The land has been cleared of trees and roots, and a completed survey, site plan, and septic design are available. School busing, garbage pickup, and snow plowing are available, and the location offers easy access to the Black River, just a short walk away, or the public beach on Wood Lake, only five minutes by car. Enjoy nearby snowmobile and hiking trails and experience all that Muskoka's natural beauty has to offer. A rare opportunity for a ready-to-build property in a quiet rural setting. (id:63381)
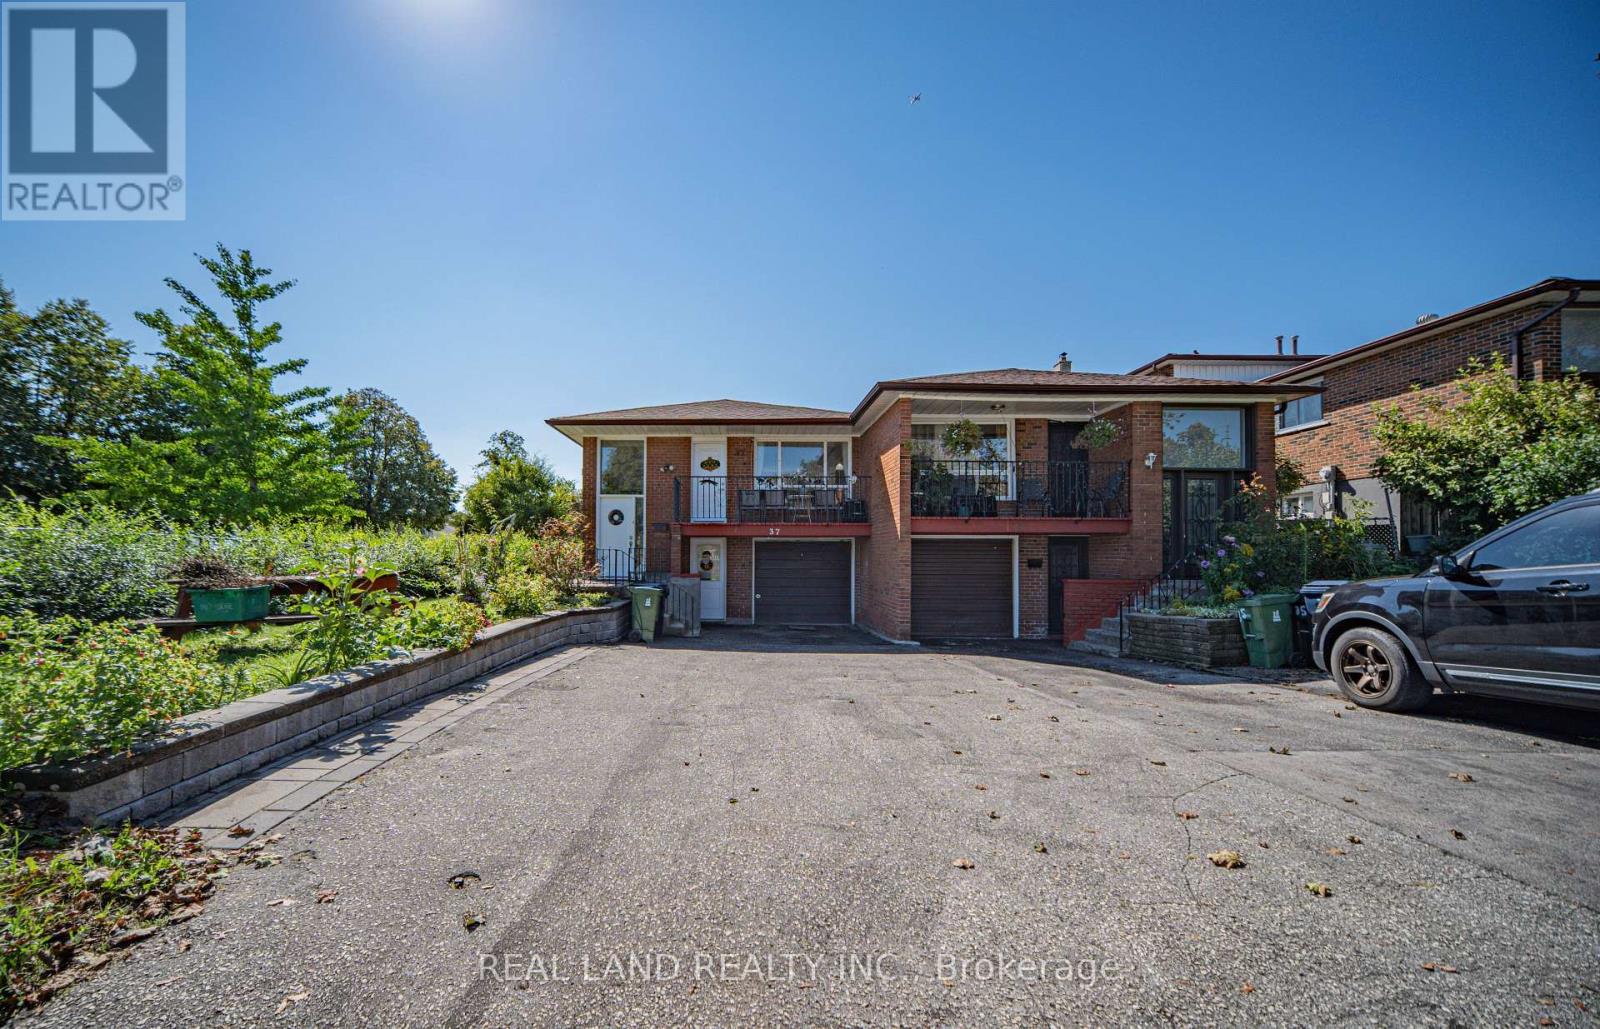
37 Pawnee Avenue
Toronto, Ontario
Welcome to this rare combination of location, space, parking, and extensive updates. Move-in ready and a must-see! This bright and spacious all-brick bungalow situated on a large corner lot in a fantastic North York location! Just 2 minutes to the subway and bus, and within walking distance to Seneca College, The main level features a spacious eat-in kitchen, a large living/dining room combination with hardwood flooring, crown moulding, and a walkout to the renovated balcony/veranda deck. Three generous bedrooms provide plenty of space for the whole family.The fully finished lower level with separate entrance , offers excellent additional living space, complete with its own kitchen, 4-piece bathroom, two bedrooms, and a large living area - ideal for extended family, guests, or additional rental potential. The lower level was completely renovated in 2021. Two Laundry rooms.Lower Level features an open-concept combined kitchen and living area. (id:63381)
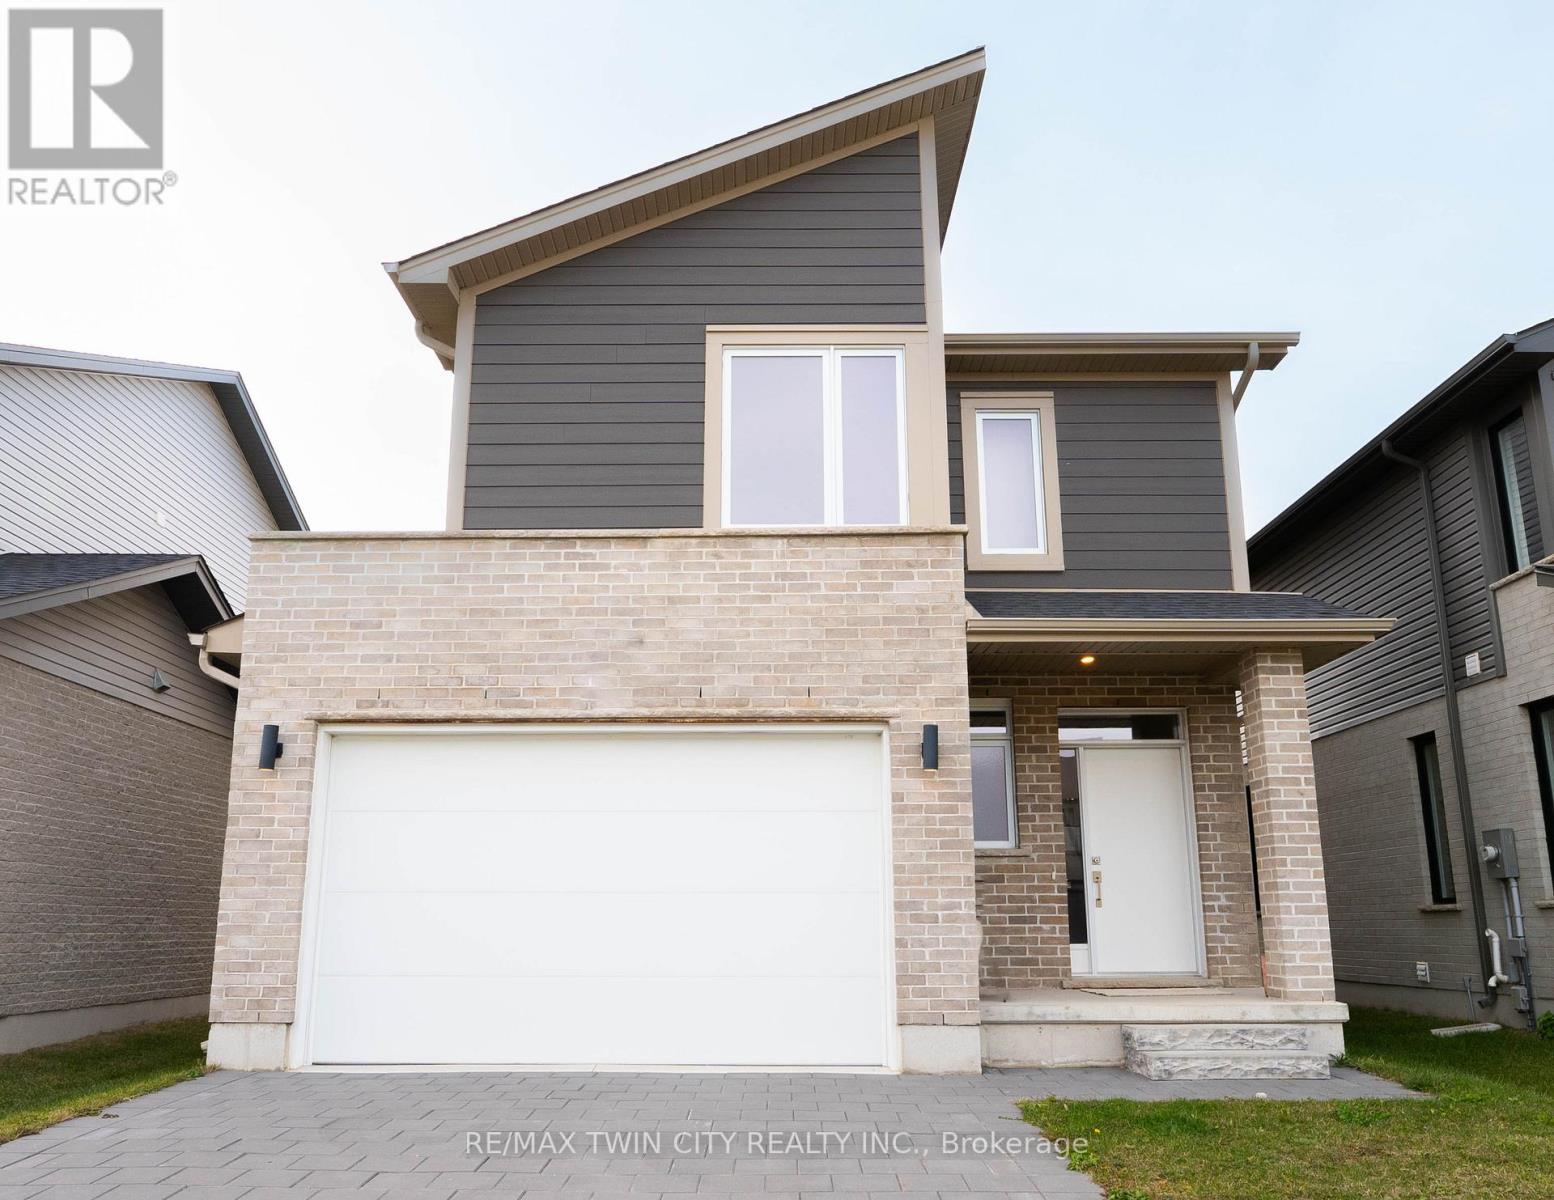
2294 Southport Crescent
London South, Ontario
This purchase price is the base price less HST. The HST rebate is subject to Buyers' eligibility and final approval by applicable government authorities. Buyers who do not qualify, or are unable to fulfil all eligibility requirements will be subject to all applicable additional HST on closing.READY TO MOVE IN - NEW CONSTRUCTION ! THE BERKELEY - sought-after multi-split design offering 1618 sq ft of living space. This impressive home features 3 bedrooms, 2.5 baths, and the potential for a future basement development Ironstone's Ironclad Pricing Guarantee ensures you get ( at NO additional cost ) : 9 main floor ceilings / Ceramic tile in foyer, kitchen, finished laundry & baths/ Engineered hardwood floors throughout the great room / Carpet in main floor bedroom, stairs to upper floors, upper areas, upper hallway(s), & bedrooms /Hard surface kitchen countertops / Laminate countertops in powder & bathrooms with tiled shower or 3/4 acrylic shower in each ensuite Stone paved driveway . Pictures shown are of the model home. This house is ready to move in! Visit our Sales Office/Model Homes at 674 CHELTON ROAD for viewings Saturdays and Sundays from 12 PM to 4 PM (id:63381)
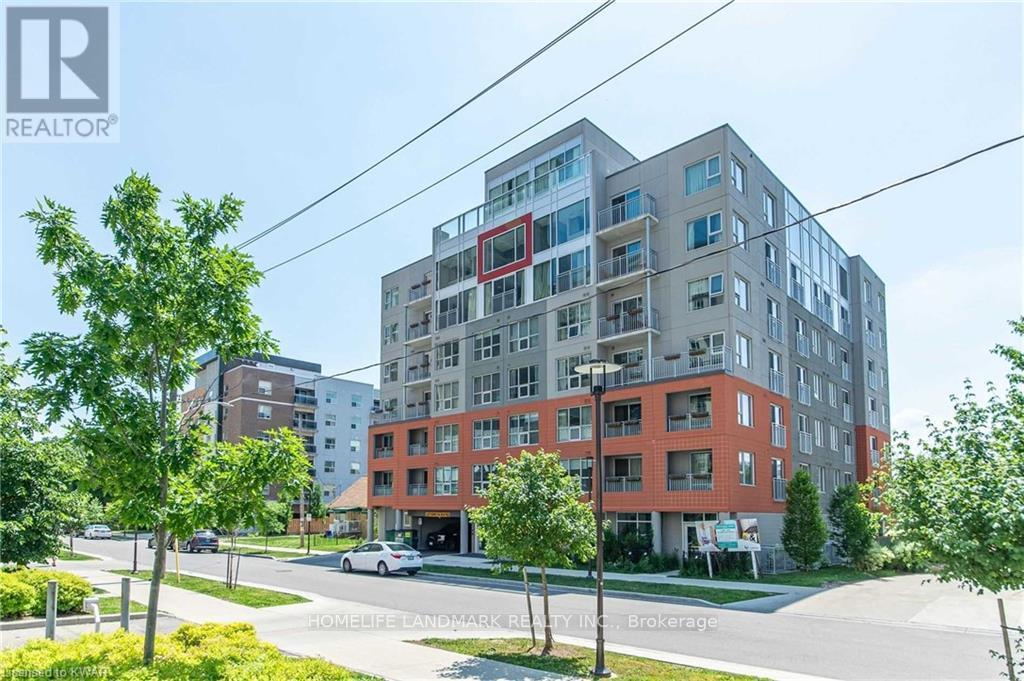
312 - 321 Spruce Street
Waterloo, Ontario
Excellent Investment Opportunity. 1+1 Corner Condo Unit Located In The Center Of University Town In Waterloo. Steps Away from Wilfred Laurier University, University Of Waterloo And Conestoga College. The unit features a well-designed layout, quartz countertops, premium laminate flooring throughout, in-suite laundry, and comes with furniture (sold as-is). The bright den includes two windows and can serve as a second bedroom. A weekly cleaning service costing $126.72 per month makes the unit easier to rent out and generates higher rental returns. The building offers excellent amenities, including a gym, shuttle service, keyless entry system, guest suites, a rooftop terrace, and more. The current tenant will move out on May 31, 2026. The seller is highly motivated - don't miss out on this prime opportunity! (id:63381)
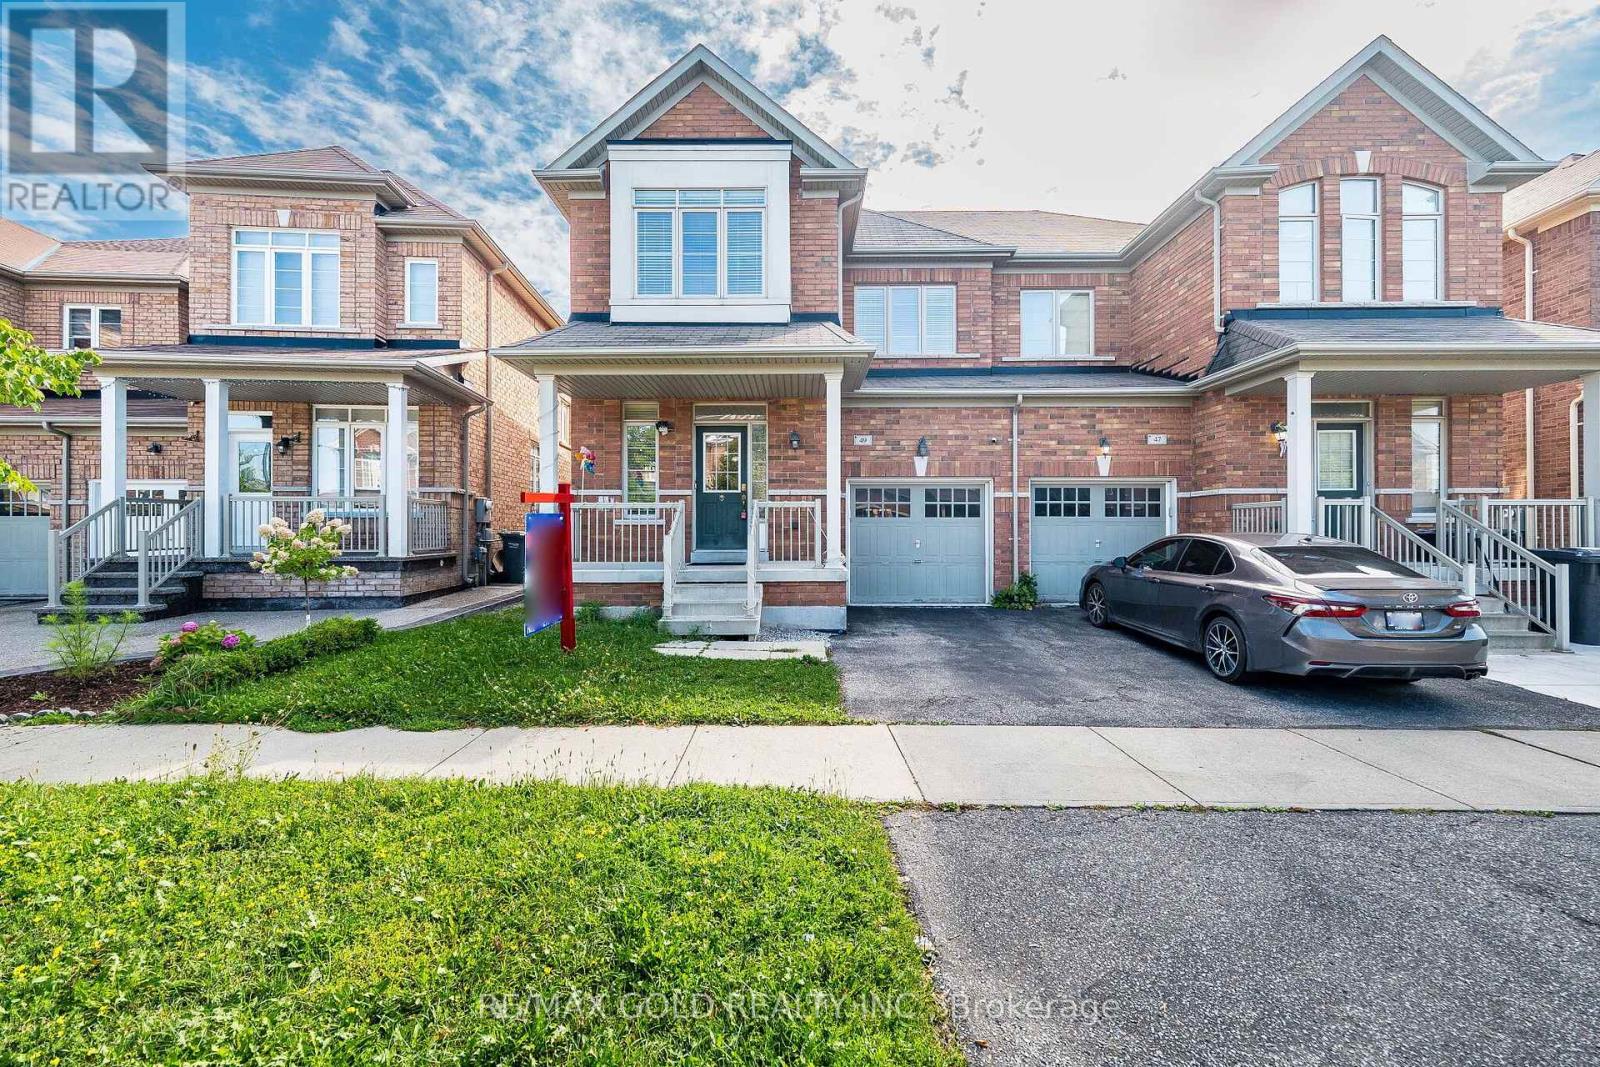
49 Baby Pointe Trail
Brampton, Ontario
Wow! This Is An Absolute Showstopper And A Must-See! Yes, It Is Priced Right And Priced To Sell Immediately! This Lovely 4 Bedroom, Fully Upgraded, All-Brick Semi-Detached Home Offers Added Privacy, Abundant Natural Light, And A Spacious Layout Perfect For Families. Bright And Meticulously Maintained, Modern Light Fixtures, Impressive 9Ft Ceilings, And Premium Quality Laminate Flooring That Creates A Warm And Inviting Living Space! The Fully Upgraded Kitchen Is A True Highlight Featuring Granite Countertops, A Stylish Backsplash, Stainless Steel Appliances, And Great Storage, Perfect For Everyday Cooking And Entertaining! Enjoy A Walkout From The Breakfast Area To A Beautiful Deck, Ideal For Summer BBQs And Relaxing Evenings! Upstairs Offers Four(4) Spacious Bedrooms Including A Primary Retreat With Great Closet Space, Providing Comfort And Convenience For The Whole Family. Step Outside To A Low-Maintenance Outdoor Space With Deck And Yard Area, Perfect For Kids To Play Or Weekend Gatherings. Location, Location, Location! Situated In A Great Family Neighborhood And Within Walking Distance To Mt. Pleasant GO Station, Plus Close To Schools, Parks, Public Transit, Grocery Stores, A Commuter's Dream! With Its Thoughtful Design, Modern Upgrades, And Prime Location, This Home Is A Rare Opportunity You Don't Want To Miss. Schedule Your Viewing Today And Make This Beautiful Home Yours! (id:63381)
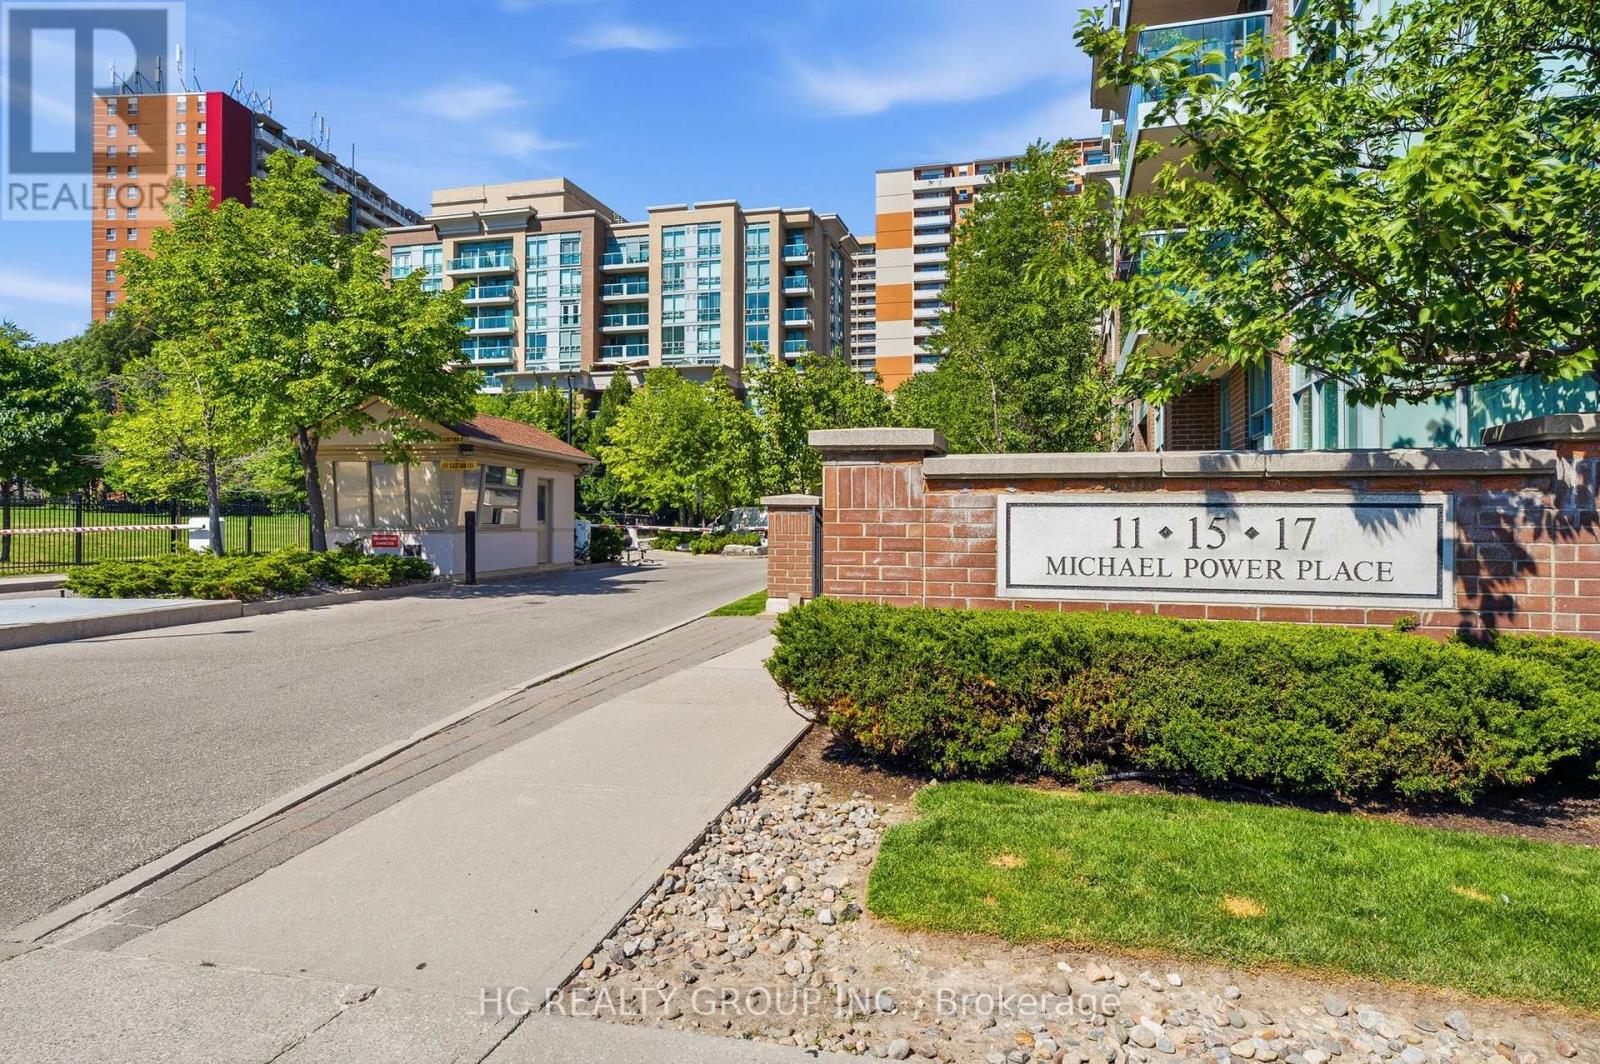
713 - 17 Michael Power Place
Toronto, Ontario
Bright and spacious corner suite offering a functional split-bedroom layout in the heart of Islington Village. Hydro, water, and gas are all included in the maintenance for exceptional value. Freshly Painted and Quietly situated at the end of the hallway, away from the elevators, this well-maintained, smoke-free unit enjoys added privacy along with beautiful east and north-west exposures that fill the home with natural light. Surrounded by mature trees, the open concept living and dining area provides a bright and inviting space for everyday living. The generous primary bedroom features a 4-piece ensuite and ample closet space, while the second bedroom is ideal for guests, a home office, or a growing family. Includes one underground parking space, an exclusive locker, and in-suite laundry. Residents enjoy a well-managed building with excellent amenities, ample visitor parking, and 24-hour security. Walking distance to Islington Subway Station with quick access to Kipling GO, Highway 427, Highway 401, shopping, restaurants, and everyday conveniences. An excellent opportunity to own a spacious, move-in ready condo in one of Etobicoke's most desirable communities. (id:63381)
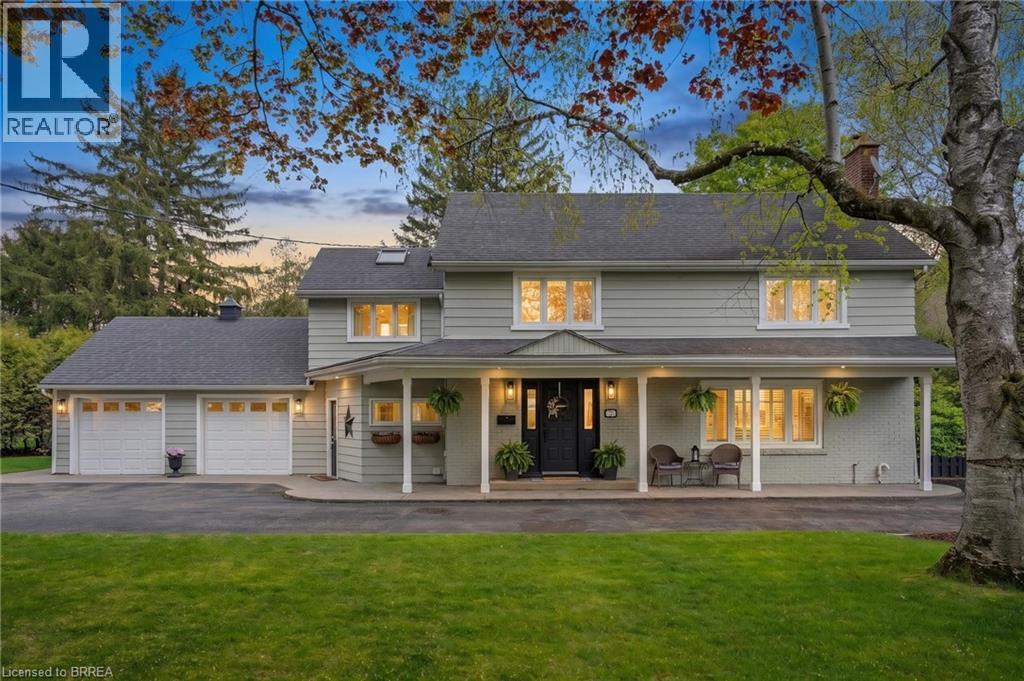
35 Golfdale Road
Brantford, Ontario
Your own private oasis awaits on a rare ¾-acre lot in one of Brantford’s most sought-after locations. Just steps from the Brantford Golf & Country Club and the scenic Grand River walking trails, this traditionally styled two-storey home offers the perfect blend of space and convenience. Featuring 4 bedrooms and 2.5 bathrooms, this family home includes a beautifully designed Downsview kitchen that overlooks an incredible backyard retreat—an ideal and safe playground for children to enjoy. The outdoor space is truly exceptional, complete with a saltwater inground pool, pool house, and a beautifully manicured, tree-lined lot. All of this, right in the heart of the city. (id:63381)
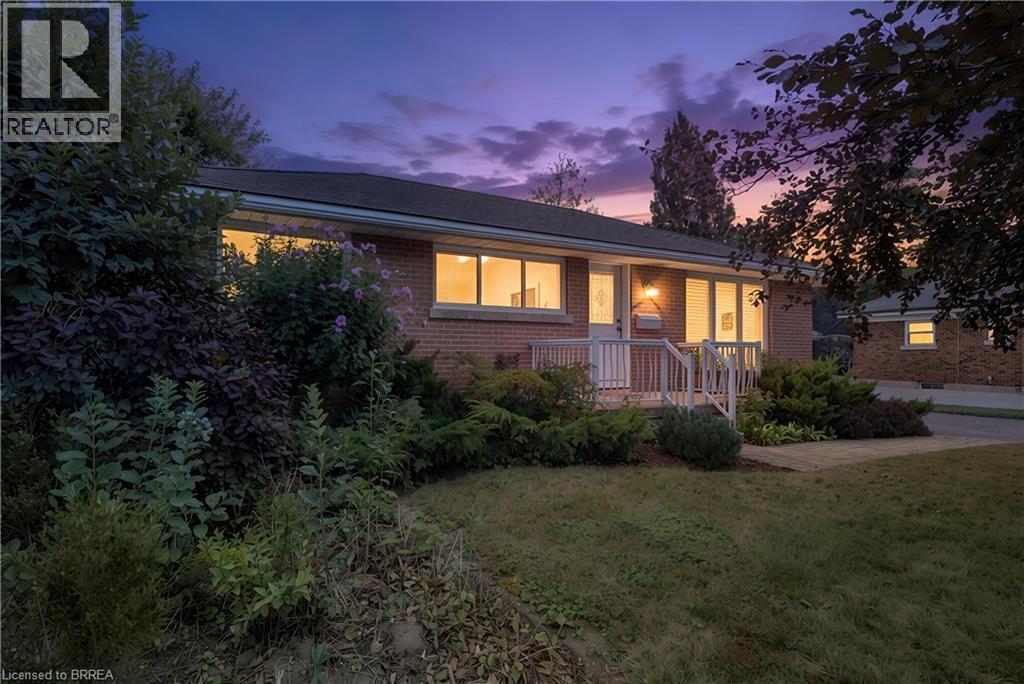
25 Wayne Drive
Brantford, Ontario
Wonderful Fairview Location in North Brantford! Close to everything ! Situated on a large approximately 60' x 153' lot, this versatile property offers parking for five vehicles and an oversized detached garage built in 2007, with hydro. The main level features three bedrooms, hardwood flooring, an eat-in kitchen, a separate dining room with pantry, and updated front casement windows with Eclipse California shutters. The spacious lower level is ideal for a large family or offers excellent potential for rental income. It includes a separate rear entrance, recreation room, office, bedroom, bath with a large walkin tiled shower,, and an area already plumbed for a future kitchenette. Live in a wonderful, established neighbourhood while a potential tenant helps offset your monthly expenses. A fantastic opportunity for homeowners, investors, or multigenerational families! (id:63381)
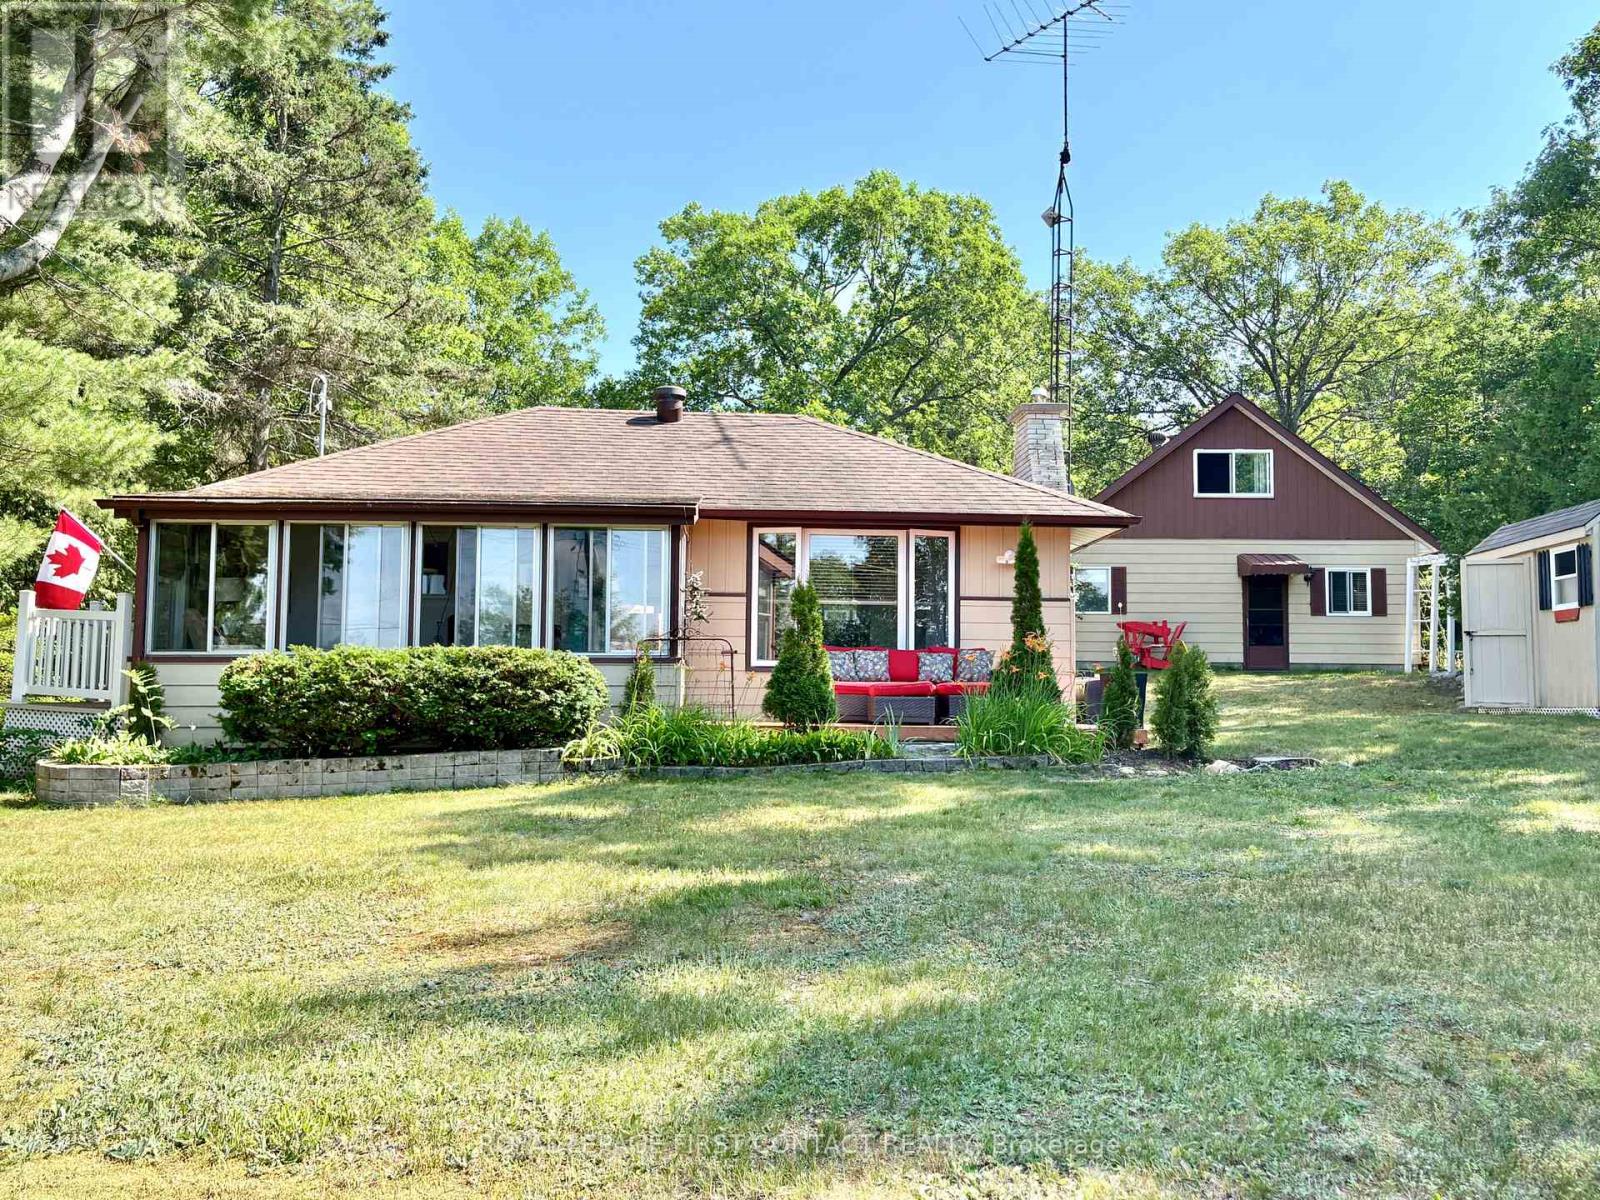
1987 Champlain Road
Tiny, Ontario
Discover the perfect Georgian Bay getaway in the heart of Tiny Township. Located just one property back from the sparkling waters of Georgian Bay, this charming cottage retreat offers an exceptional opportunity for families, investors, or those seeking a peaceful four-season escape. Set on a rare and generously sized 0.34-acre lot on desirable Champlain Road, this property provides privacy, outdoor space, and the coveted Georgian Bay lifestyle without the expense of waterfront taxes. The inviting main cottage features a bright and comfortable two-bedroom layout designed for relaxed cottage living. The 24x30' detached garage includes bonus finished/recreational space featuring a spacious loft/rec room along with two additional rooms. The property is serviced by a well and offers abundant space for entertaining, campfires, lawn games, and storing all your recreational equipment. A 8' x 10' storage shed provides additional room for beach gear, tools, and seasonal items. Enjoy easy access to sandy beaches, boating, swimming, fishing, and the natural beauty of nearby Awenda Provincial Park. Whether you're searching for a family retreat, a seasonal getaway, or an investment with excellent income potential, this unique property offers an outstanding opportunity in one of Tiny Township's most desirable waterfront communities. Updates-200 amp service, cottage shingles replaced 2023. Washer, dryer, and fridge 1 yr old. Property sold in as-is, where is condition. (id:63381)
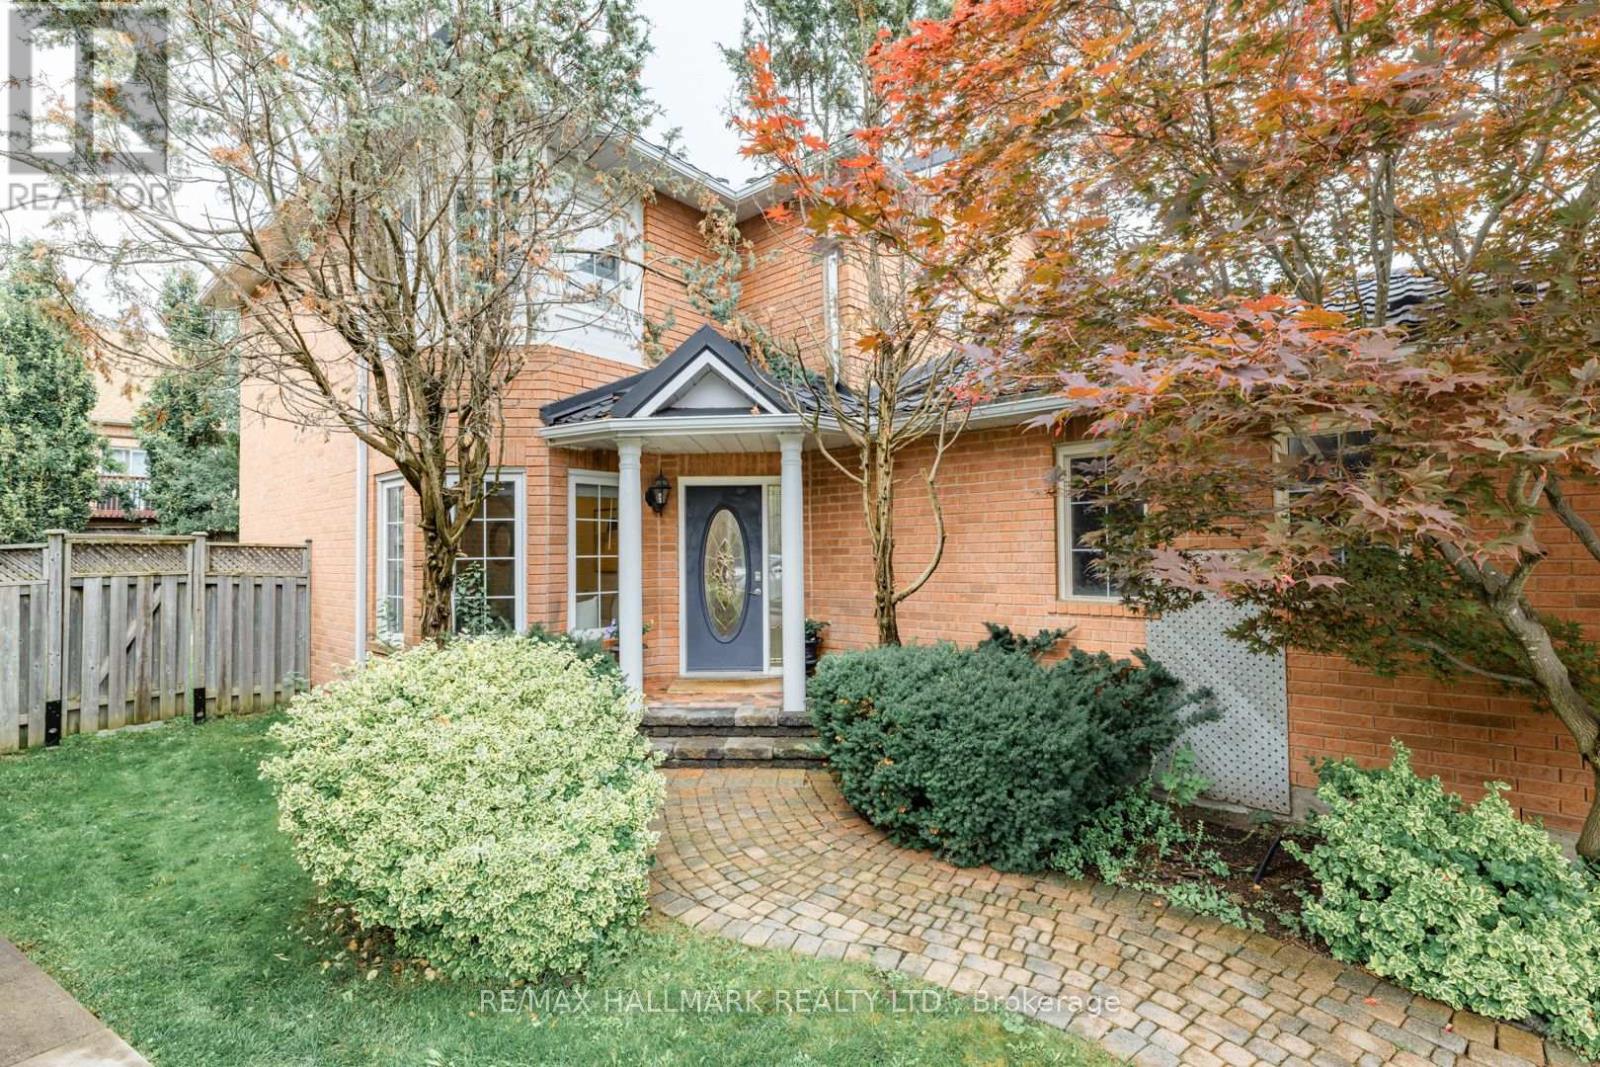
851 Hilton Boulevard
Newmarket, Ontario
Original Owners! Welcome to this beautiful, bright, and exceptionally cared-for detached home in Newmarket's highly sought-after Stonehaven community. Offering a spacious and thoughtfully designed layout, this inviting home features elegant living and dining areas, perfect for family gatherings and entertaining, along with hardwood floors throughout, pot lights, and generously sized principal rooms that combine comfort and functionality. The heart of the home is the beautifully renovated kitchen, updated in 2025 with both style and functionality in mind. Featuring quartz countertops, a centre island, undermount sink, stainless-steel appliances, and a bright breakfast area with a walkout to the backyard, it is perfectly suited for everyday family living and entertaining. The inviting sunken family room, complete with a cozy fireplace and views of the garden, offers a warm and comfortable retreat. Upstairs, four generously sized bedrooms provide excellent space for the entire family. The spacious primary suite features large windows, a walk-in closet, and a private 4-piece ensuite with a relaxing soaker tub. The unfinished basement offers an exceptional opportunity to create a space tailored entirely to your vision. With a separate entrance and 3-piece bathroom already in place, the possibilities are endless from additional living or recreation space to a home office, gym, or future extended-family area. Additional highlights include a two-car garage, ample driveway parking, and an upgraded metal/ceramic roof, offering exceptional durability and peace of mind. Ideally situated in the prestigious Stonehaven community, this home is close to excellent schools, parks, transit, the community centre, shopping, dining, recreation, and all everyday amenities. A cherished original-owner home offering space, quality, incredible potential, and an exceptional opportunity to make one of Newmarket's most desirable communities your own. (id:63381)