
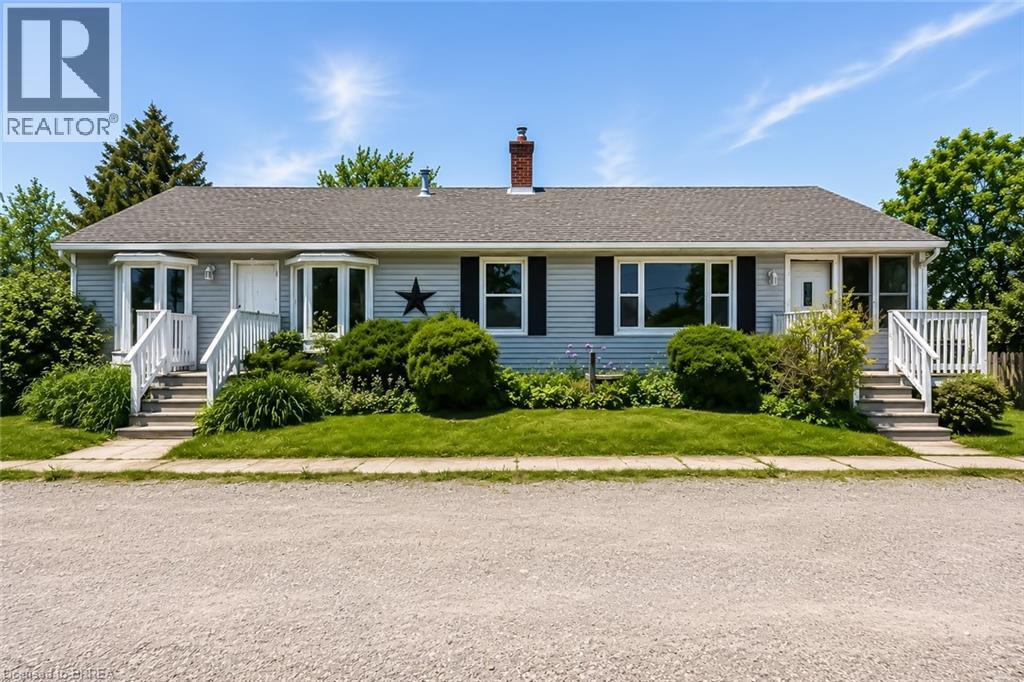
2696 Highway 6
Hamilton, Ontario
Unique Property Offering: A Rare Blend Of Current Comfort And Future Potential! Situated On Nearly 1 Acre Of Land. Designed with flexibility in mind, the home is currently configured as two side-by-side living spaces, each with its own kitchen, living areas, bathrooms, and multiple rooms. A connecting interior doorway allows the property to function as one larger home or two separate living spaces depending on your needs. This versatile layout is ideal for large families, multi-generational living arrangements, rental income opportunities, or those seeking additional space for extended family members.The expansive lot provides plenty of outdoor space while offering exciting future possibilities. Conveniently located along Upper James Street/Highway 6, just minutes from John C. Munro Hamilton International Airport, major highways, shopping, restaurants, and everyday amenities, this property offers excellent accessibility while being positioned within one of Hamilton's growing employment and business corridors. Whether you're searching for a home with flexible living arrangements, an income-generating property, or a long-term investment in a growing area, this unique offering provides options that are increasingly difficult to find. A rare opportunity to own a sizable property with existing residential functionality and future potential in a strategic Hamilton location. (some photos are virtually staged (id:63381)
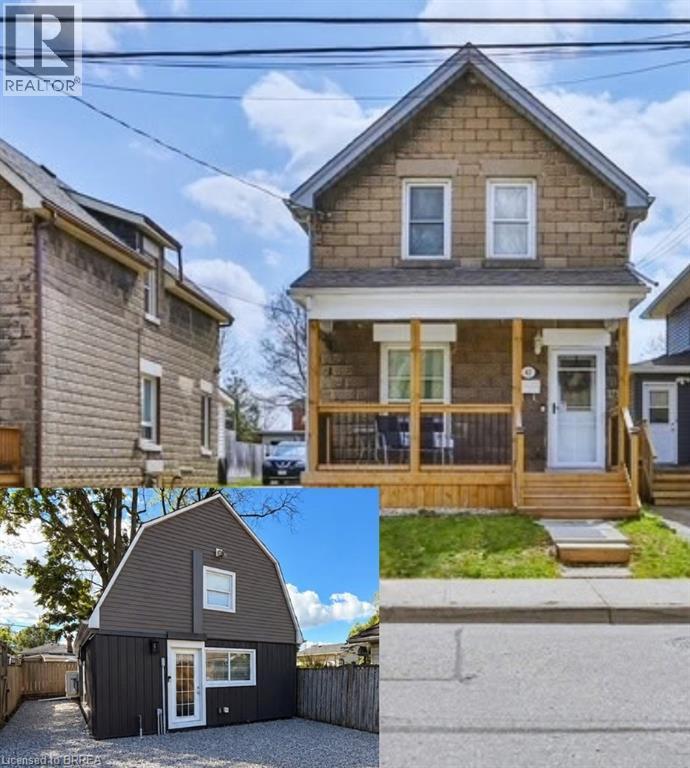
42 Spring Street
Brantford, Ontario
INVESTMENT OPPORTUNITY IN SOUGHT-AFTER HOLMEDALE! A rare opportunity to own one property featuring two separate residential dwelling units, offering excellent potential for investors, multi-generational living, or homeowners looking for additional rental income to help offset their mortgage. The property includes a charming, well-maintained 3-bedroom, 2-bathroom two-storey home, along with a newer, self-contained 1-bedroom, 1-bathroom two-storey unit built in 2024. The main home welcomes you with a front foyer and convenient closet, leading into a spacious living room with high ceilings and laminate flooring. The eat-in kitchen offers ample cabinetry and comes equipped with a fridge, stove, dishwasher and microwave. At the rear of the home, a versatile bonus space features a 4-piece bathroom and main-floor laundry, with flexibility for an additional bedroom, home office, mudroom or extra living space. Upstairs, you'll find three generously sized bedrooms and a 3-piece bathroom. Outside, enjoy a welcoming front porch, a nice-sized yard and patio, plus a single-wide driveway with parking for two vehicles. The second dwelling offers modern, independent living with its own private entrance, a comfortable main-floor living area, kitchen equipped with a fridge, stove and microwave, and convenient main-floor laundry. Ductless split units on each floor provide heating and cooling for year-round comfort. This unit also features a front outdoor space and is designed for privacy and independence. Ideally situated in the desirable Holmedale neighbourhood, the property is close to the Grand River, scenic trails, parks, schools, shopping, dining and everyday amenities. Whether you're expanding your investment portfolio, exploring multi-generational living, or looking to live in one unit while generating rental income from the other, this unique property offers flexibility and exciting possibilities. Two separate dwellings. Multiple possibilities. One great opportunity! (id:63381)
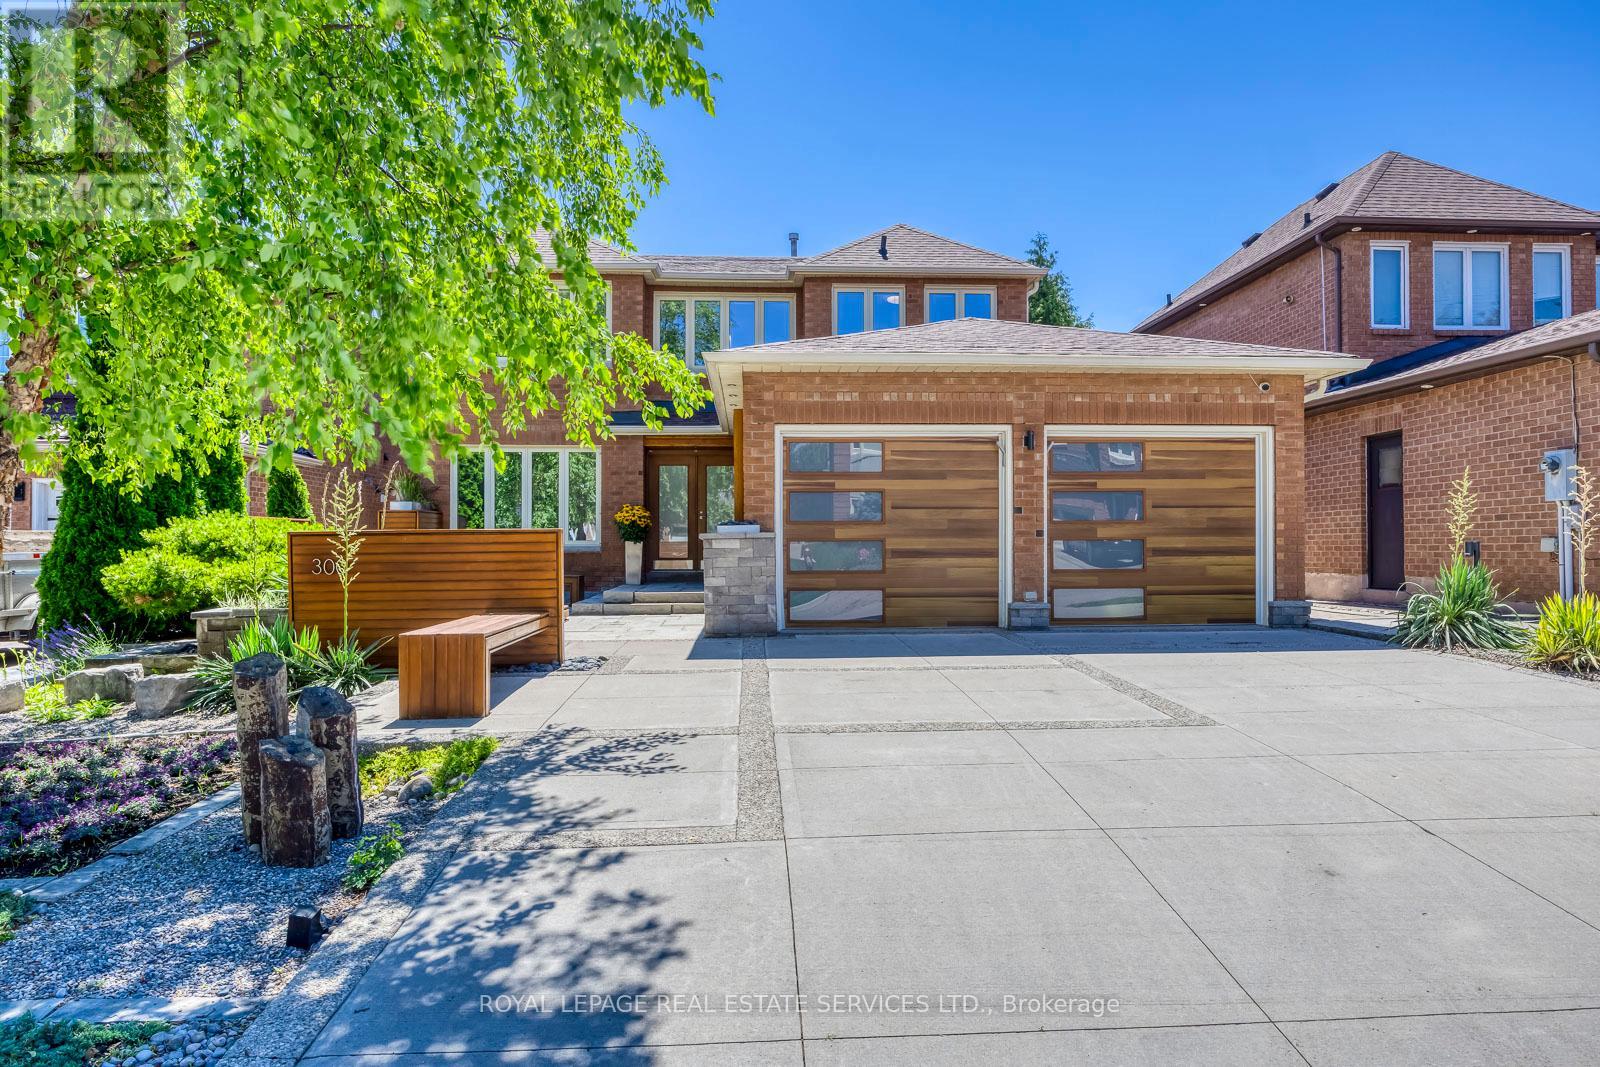
300 Canital Court
Mississauga, Ontario
True pride of ownership is evident throughout this impeccably maintained, originally owned home-offered on the market for the very first time! Nestled in a highly desirable, quiet court where properties rarely become available, this stunning 4-bedroom, 4-bathroom residence is completely move-in ready and ideally located close to schools, parks, and a community centre.The spotless interior features gleaming hardwood flooring throughout, a spacious dining room, and a welcoming family room. The beautifully updated kitchen boasts premium finishes and custom built-in appliances, opening seamlessly to the main living and dining area. Upstairs, the generous primary suite is a true retreat, complete with a walk-in closet, a built-in vanity, and a newly updated ensuite featuring heated flooring, a heated towel rack, a sleek stand-up shower, and a beautiful standalone tub. Three additional spacious bedrooms include custom built-in closets for maximum organization.The exceptional living space extends to a fully finished basement featuring a second kitchen, an additional bathroom, a comfortable living area, and dedicated work and craft rooms.The exterior is equally spectacular, starting with a beautiful front yard that has been meticulously landscaped to offer unmatched curb appeal. Step outside to your private outdoor paradise, boasting beautifully landscaped back yard kept lush all season by an in-ground sprinkler system. The backyard features a spacious wooden deck, perfect for summer barbecues and outdoor relaxation. From the pristine interiors to the gorgeous grounds, every single detail of this property has been thoughtfully and lovingly cared for. A must-see! (id:63381)
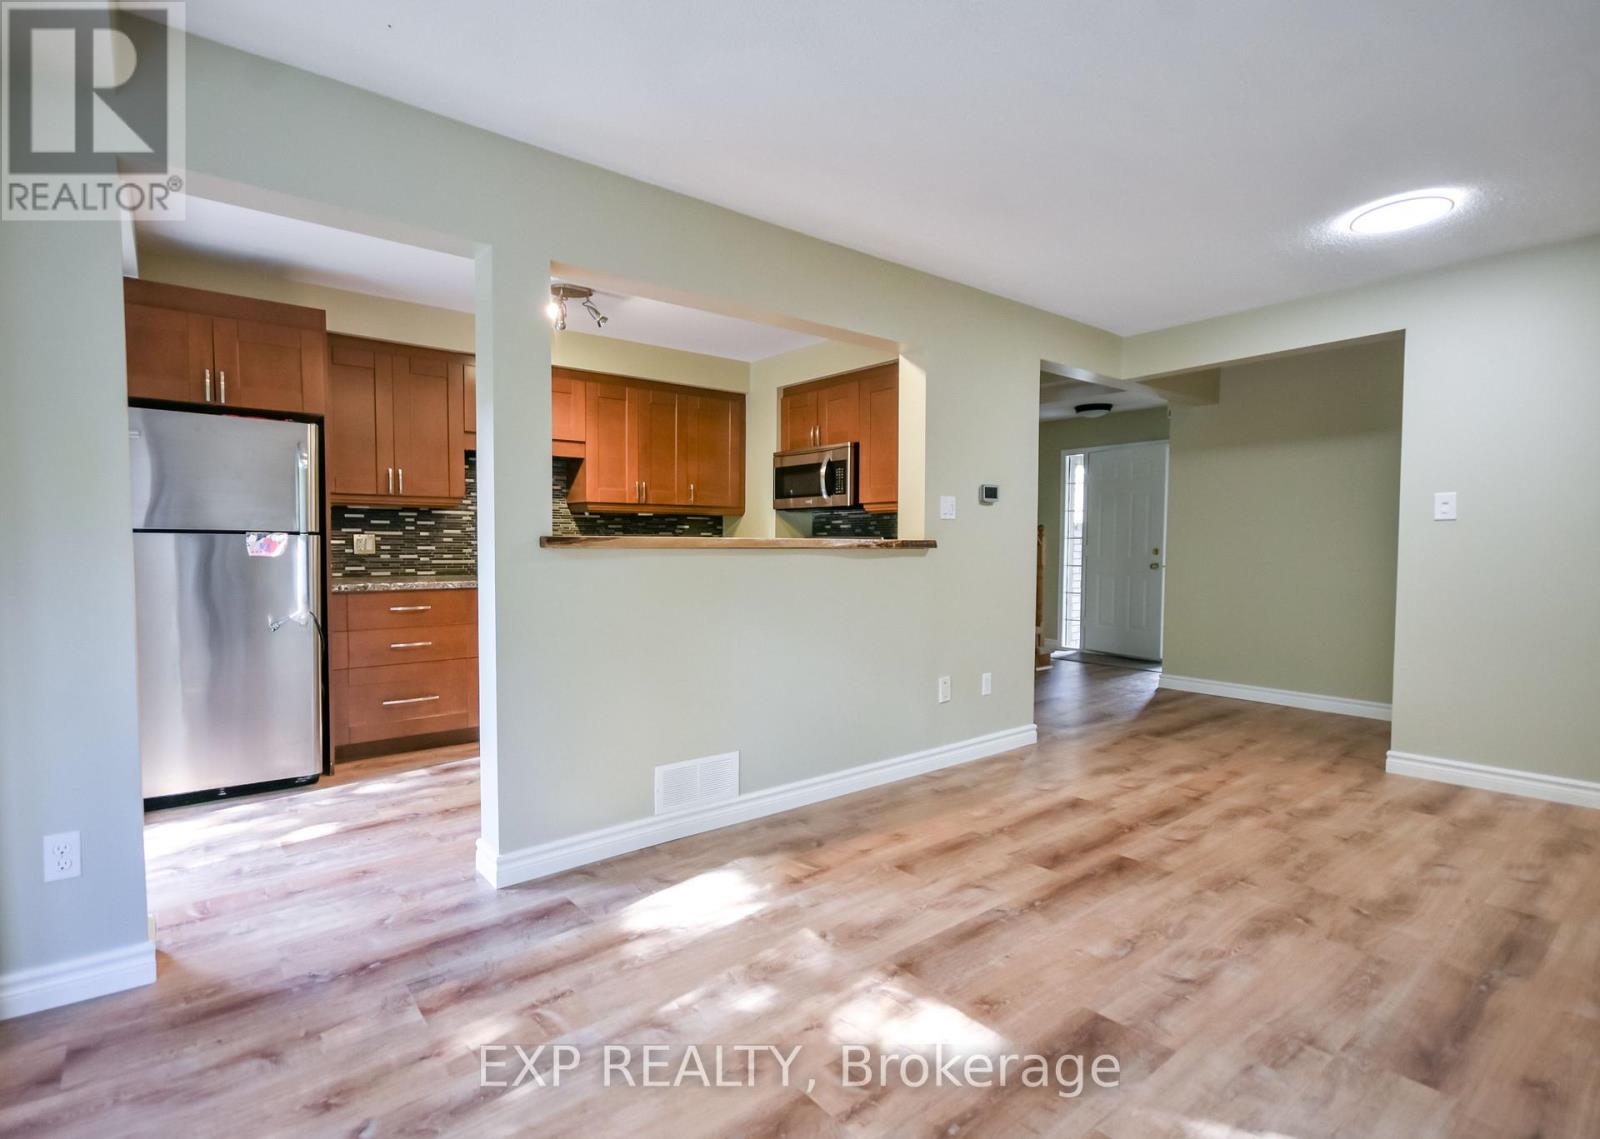
14 - 492 Laclie Street
Orillia, Ontario
Welcome to 492 Laclie Street, Unit 14. Ideally located just minutes from downtown and Highway 11, this home offers the perfect balance of convenience and an active lifestyle. Whether you enjoy biking trails, nearby golf courses, time by Lake Couchiching, or exploring local shops and restaurants, there's something here for everyone.This move-in-ready two-storey townhouse features a bright, open-concept main floor designed for easy living and entertaining. The kitchen flows seamlessly into the living space, complete with a breakfast bar and a walkout-perfect for hosting friends or relaxing at the end of the day. Upstairs, you'll find brand new carpeting throughout, a spacious primary bedroom with a semi-ensuite, and two additional bedrooms filled with natural light. If you're looking to enjoy low-maintenance living without the hassle of yard work or winter snow removal, this townhouse condo is an excellent option-offering comfort, convenience, and a lifestyle you'll love. (id:63381)
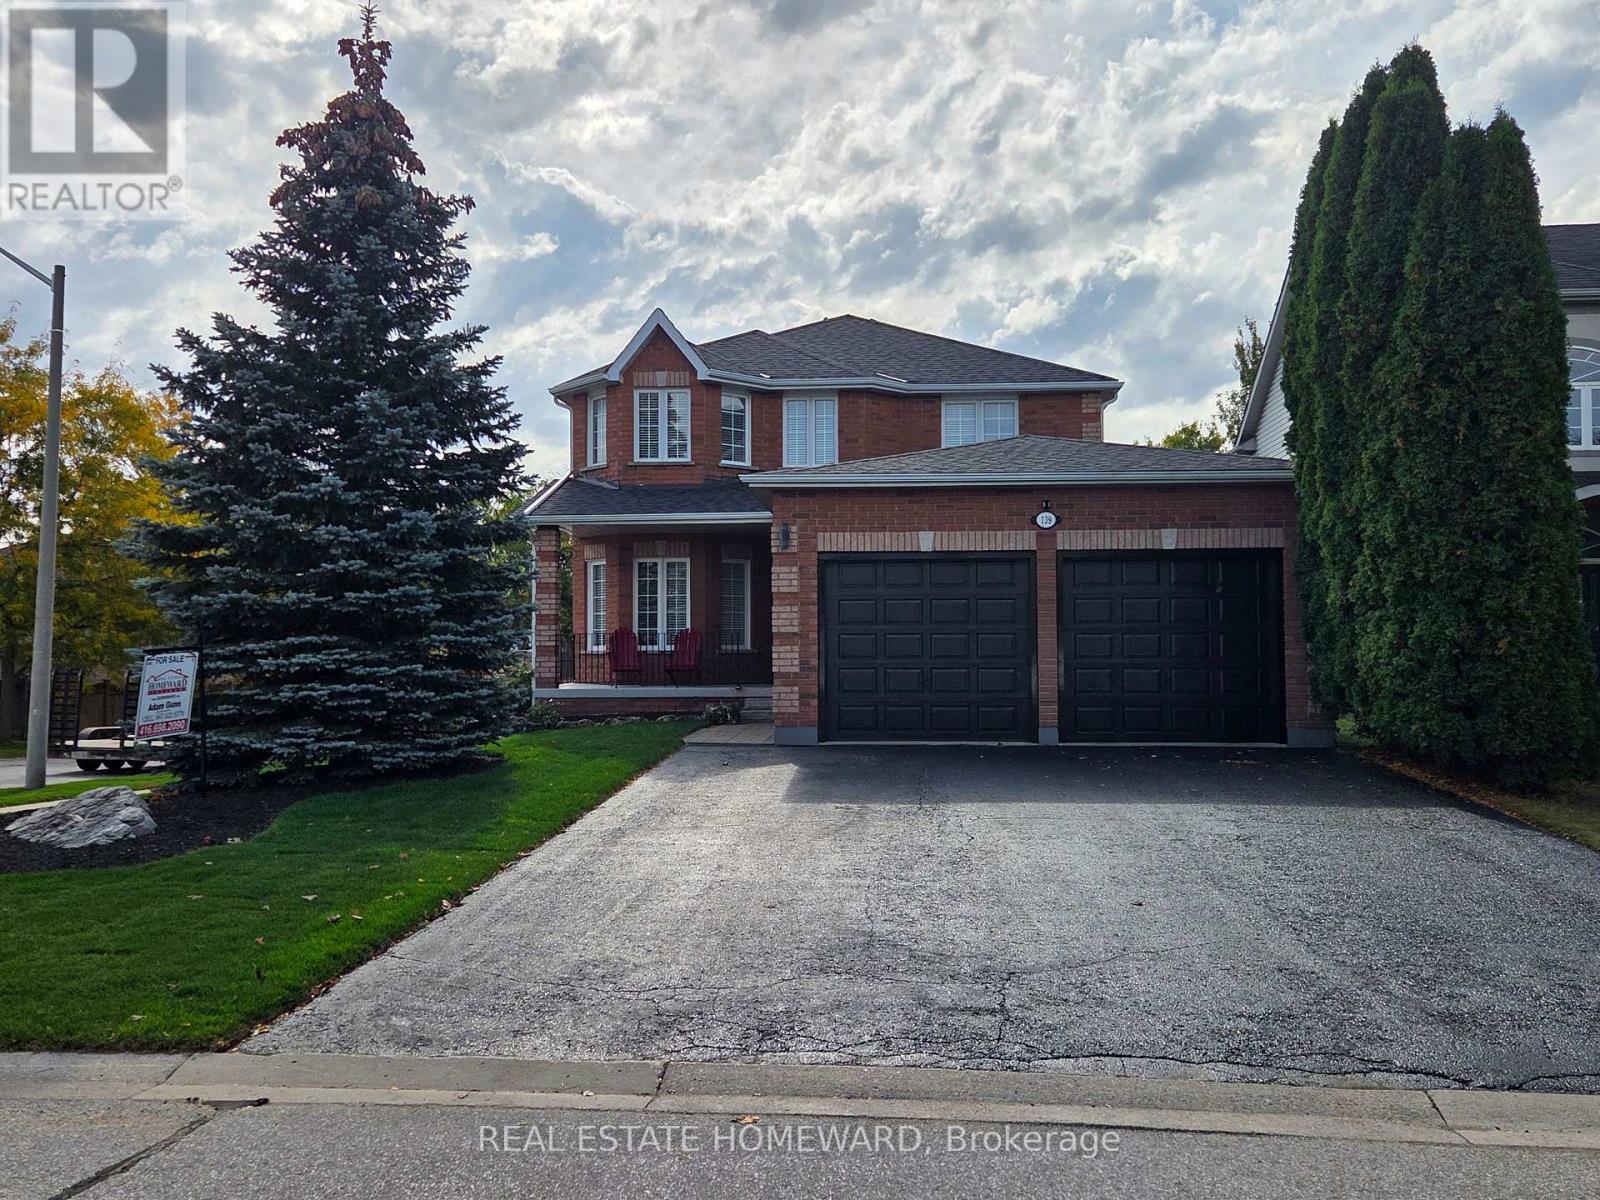
139 Birkhall Place
Barrie, Ontario
One owner, immaculately cared for 4 bedroom 4 bathroom all brick home. Corner lot for extra space, light and privacy. Grand entrance with sweeping staircase and large skylight over stairs bringing in natural light throughout the upstairs and downstairs. 9' ceilings on the main floor. Main floor laundry. Large master bedroom with walk in closet and en suite bathroom with soaker tub. Walkout basement with 2 bedrooms, and roughed in and ready to go kitchen. South facing backyard perfect for a pool or garden, car/trailer size gate in fence for bringing in a trailer, landscaping machines or to make building a pool easier. No sidewalk side of the street for extra parking , privacy and easier snow removal. So many extras: Oversized garage doors for comfort plus extended garage for your cars and toys, (upgraded from builder's 16'x19' to 22'x24') Garage has easy access to the house and yard with a door into the backyard and a door into the house. New roof in 2021. Gas hookup on deck for bbq. 2 gas fireplaces. Both gas and electric availability for drier. Large tub in master bedroom en suite, California knockdown ceilings and central vacuum. Both electric and gas stove options in the kitchen. Large deck. South facing backyard, and a large cold room. (id:63381)
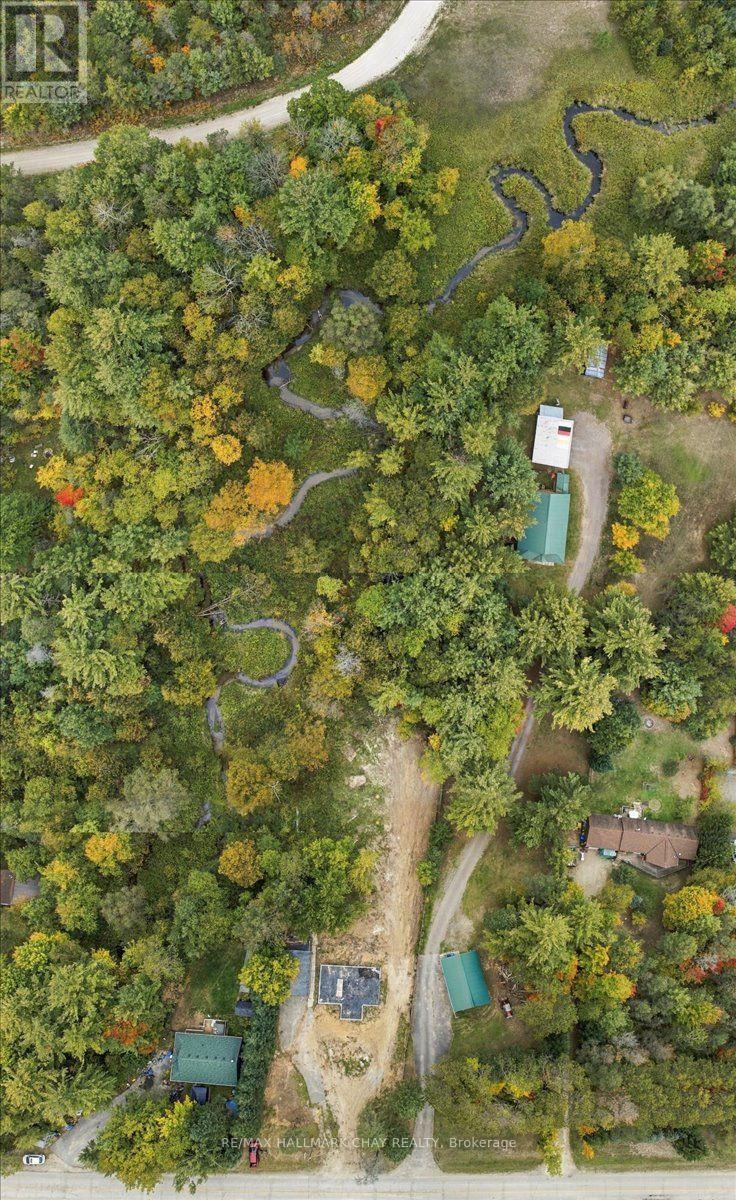
8240 Main Street
Adjala-Tosorontio, Ontario
Looking for a little more room for the things that make country living fun? Welcome to 8240 Main Street in Lisle, offering approximately 1.34 acres with mature trees, an existing detached garage and plenty of space to spread out. Side-by-side, ATV, fishing boat, trailer or projects in the garage - this is the kind of property where having a few toys just makes sense. Enjoy the country setting, mature trees and stream at the rear, with convenient access to Angus, CFB Borden, Honda and Barrie. The value here is in the land and the opportunity to create something that works for you. Previous construction was started on the property and there are outstanding matters relating to the existing site work. Property is being sold as-is, where-is. Buyers to complete their own due diligence regarding permits, approvals, septic, conservation authority requirements, existing improvements and intended future use. Construction financing options may be available to qualified buyers. Come for the acreage. Stay for the garage. Bring the toys. (id:63381)
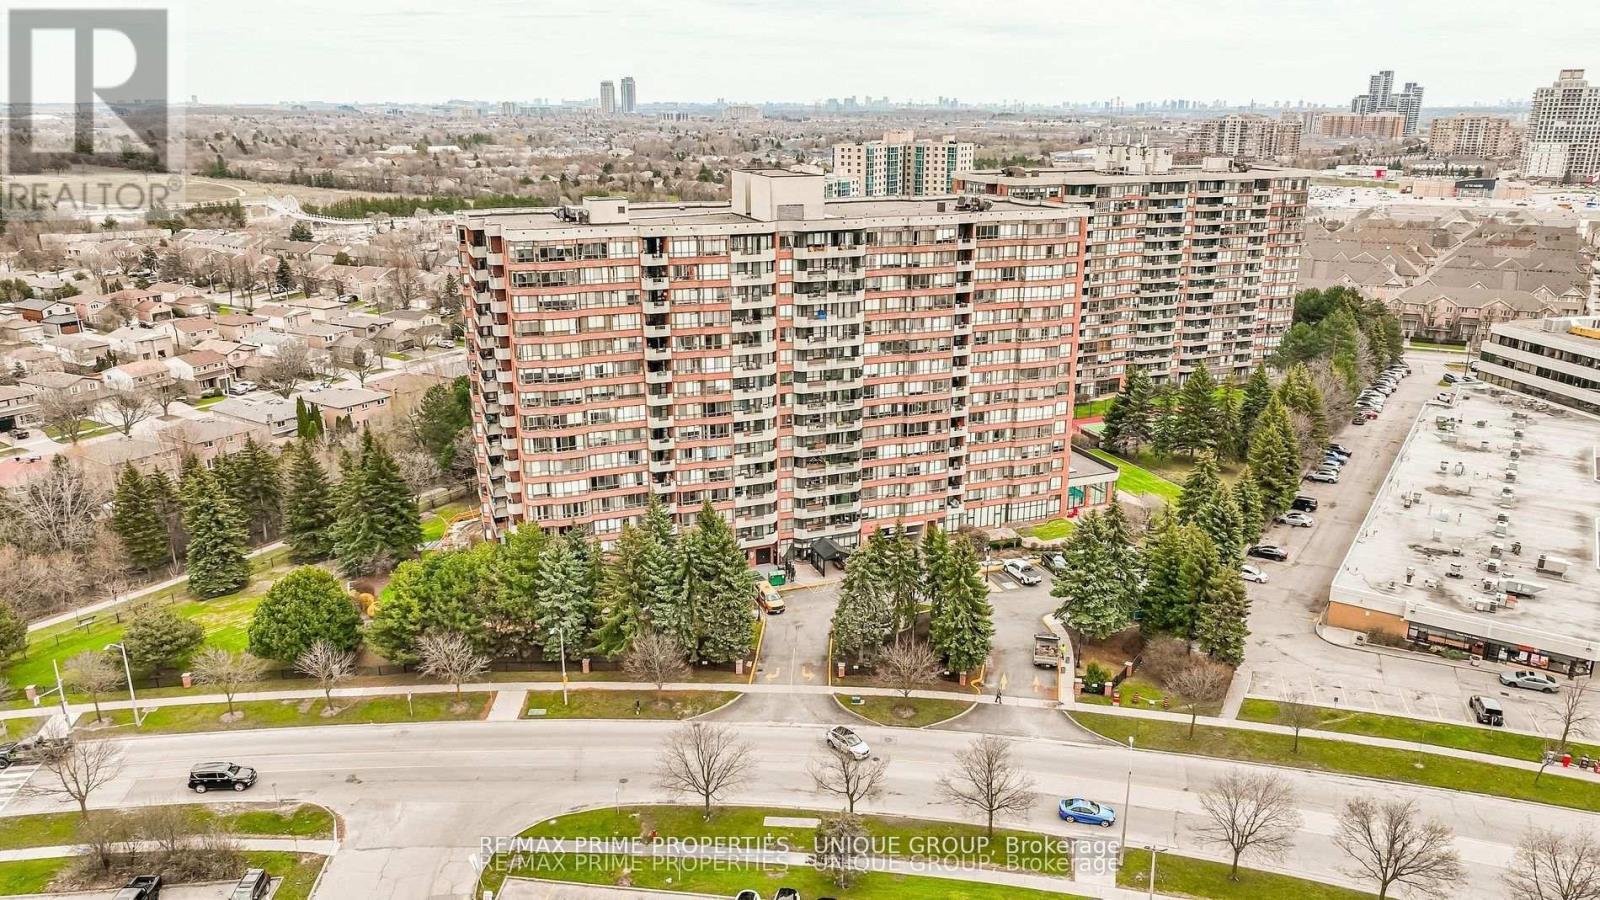
209 - 33 Weldrick Road E
Richmond Hill, Ontario
Spacious and bright two bedroom suite in one of Richmond Hill's most desirable buildings. Almost 1200 st ft of living space, perfect for the smart sizer. Tastefully renovated and immaculately kept, pride of ownership is evident. Great amenities, well managed building, steps to transit, shopping, and all amenities. Minutes to highways and Hillcrest Mall. Includes 2 parking spots. Ample visitor parking under ground and on main floor. (id:63381)
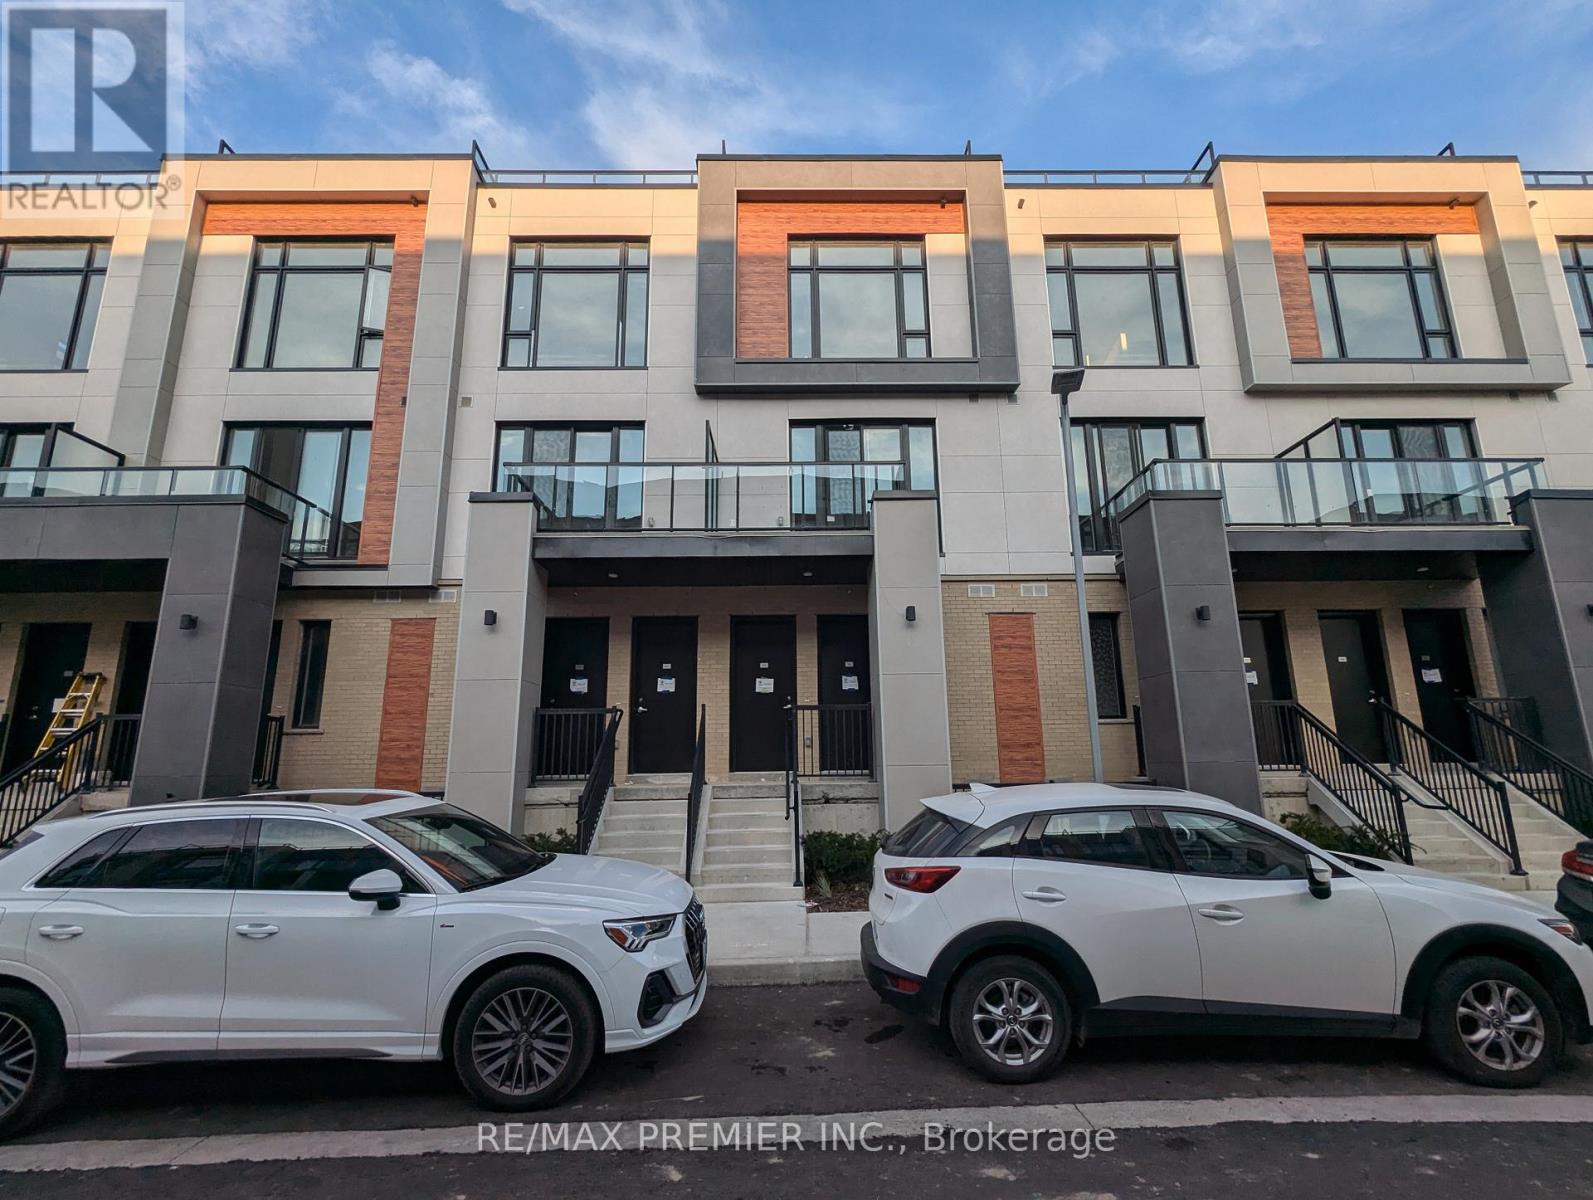
509 - 9 Steckley House Lane
Richmond Hill, Ontario
Welcome to Elgin East! This 2 bedroom, 3 Bathroom home is one of the few block of "through" townhouses in the subdivision. This townhouse boasts 1176 sq. ft. and 102 sq. ft. of outdoor space! Includes 1 underground parking spot and 1 storage locker. Some finishes/features include: 10 foot ceilings on the main, 9 foot ceilings on all other floors, quartz counters in kitchen, second bathroom and primary ensuite, smooth ceilings throughout, under cabinet lighting in the kitchen and a terrace! Pedestrian path to Elgin Mills for easy access on foot to property. Close to: Costco, Highway 404, dining and more! (id:63381)
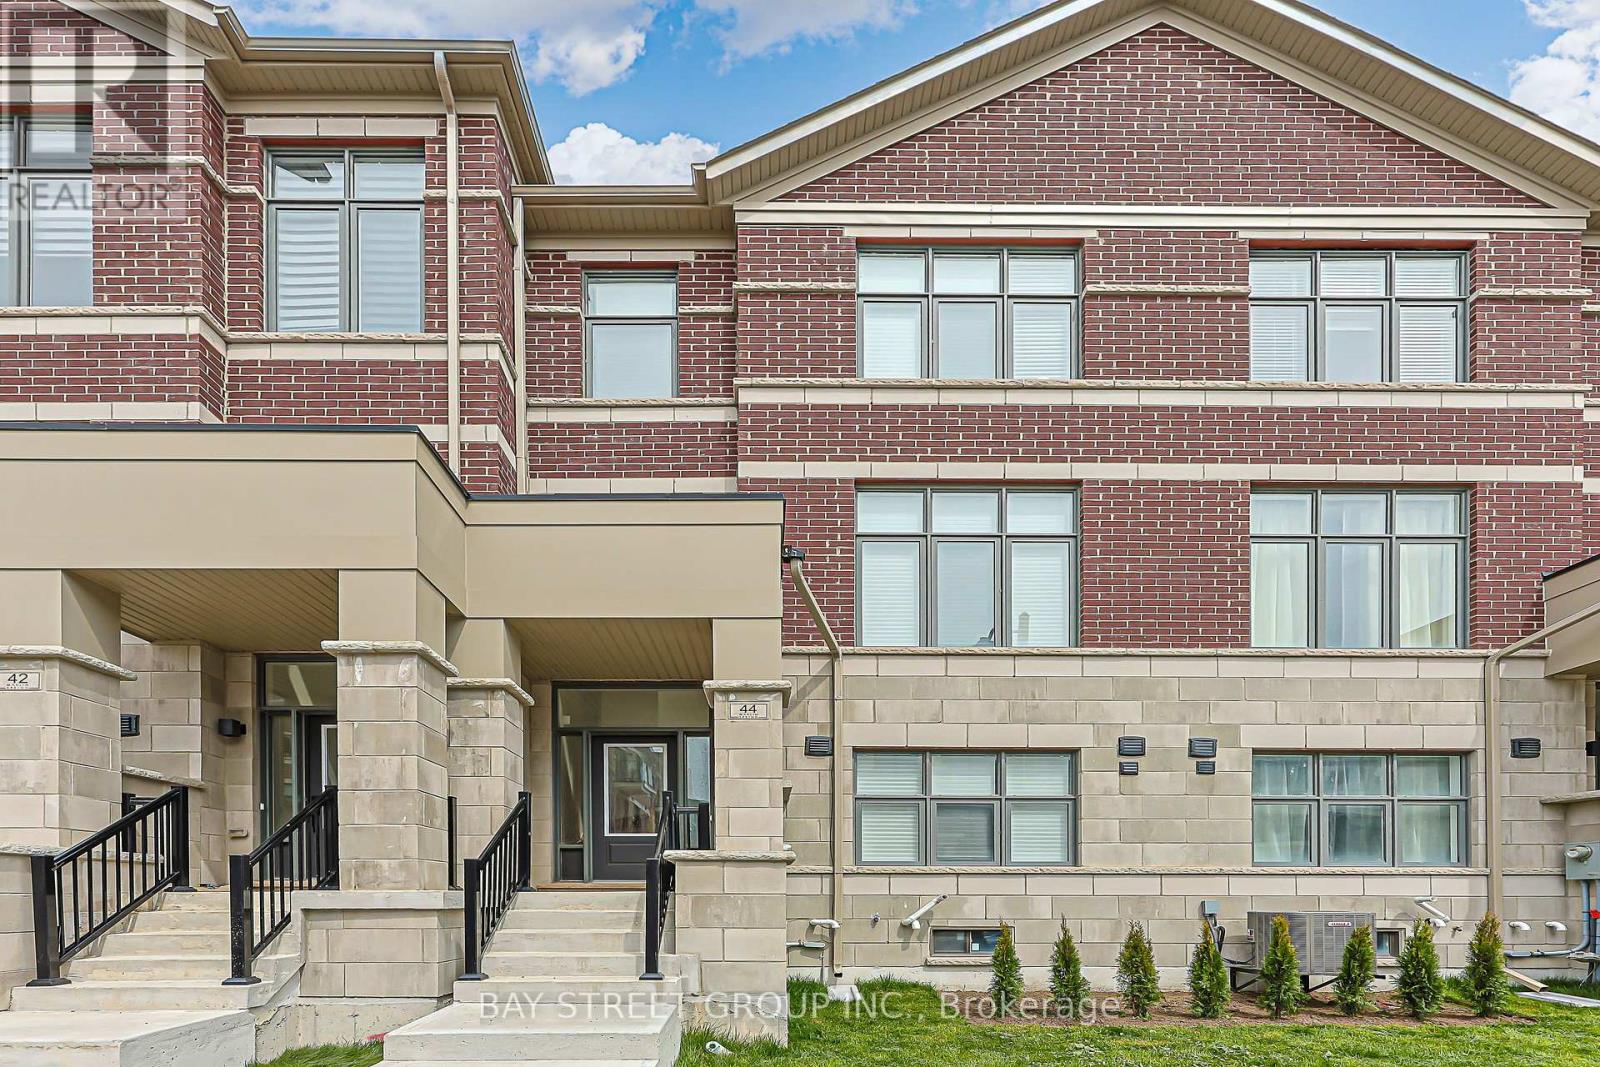
44 Seine Lane
Richmond Hill, Ontario
Modern 1-year-new townhouse in the newly built Ivylea community, featuring 4 bedrooms, 4 bathrooms, a 2-car garage, and approximately 2,056 sq ft plus an unfinished basement. Bright and spacious, Large windows, and abundant natural light. 10-ft ceilings on the main floor and 9-ft ceilings on the upper levels. Open Concept Kitchen with Quartz Countertop and S/S Appl , Large Centre Island w/ Breakfast Bar. Primary Bdrm with Walk-In Closet & 4 Pcs Ensuite. Ground floor the 4th Bedroom w/ 3 Pcs Ensuite Bath and direct garage access is perfect for extended family or guests. Excellent location close to Hwy 404, Richmond Green Secondary School, GO Station, public transit, Costco, plazas, parks, and more. (id:63381)
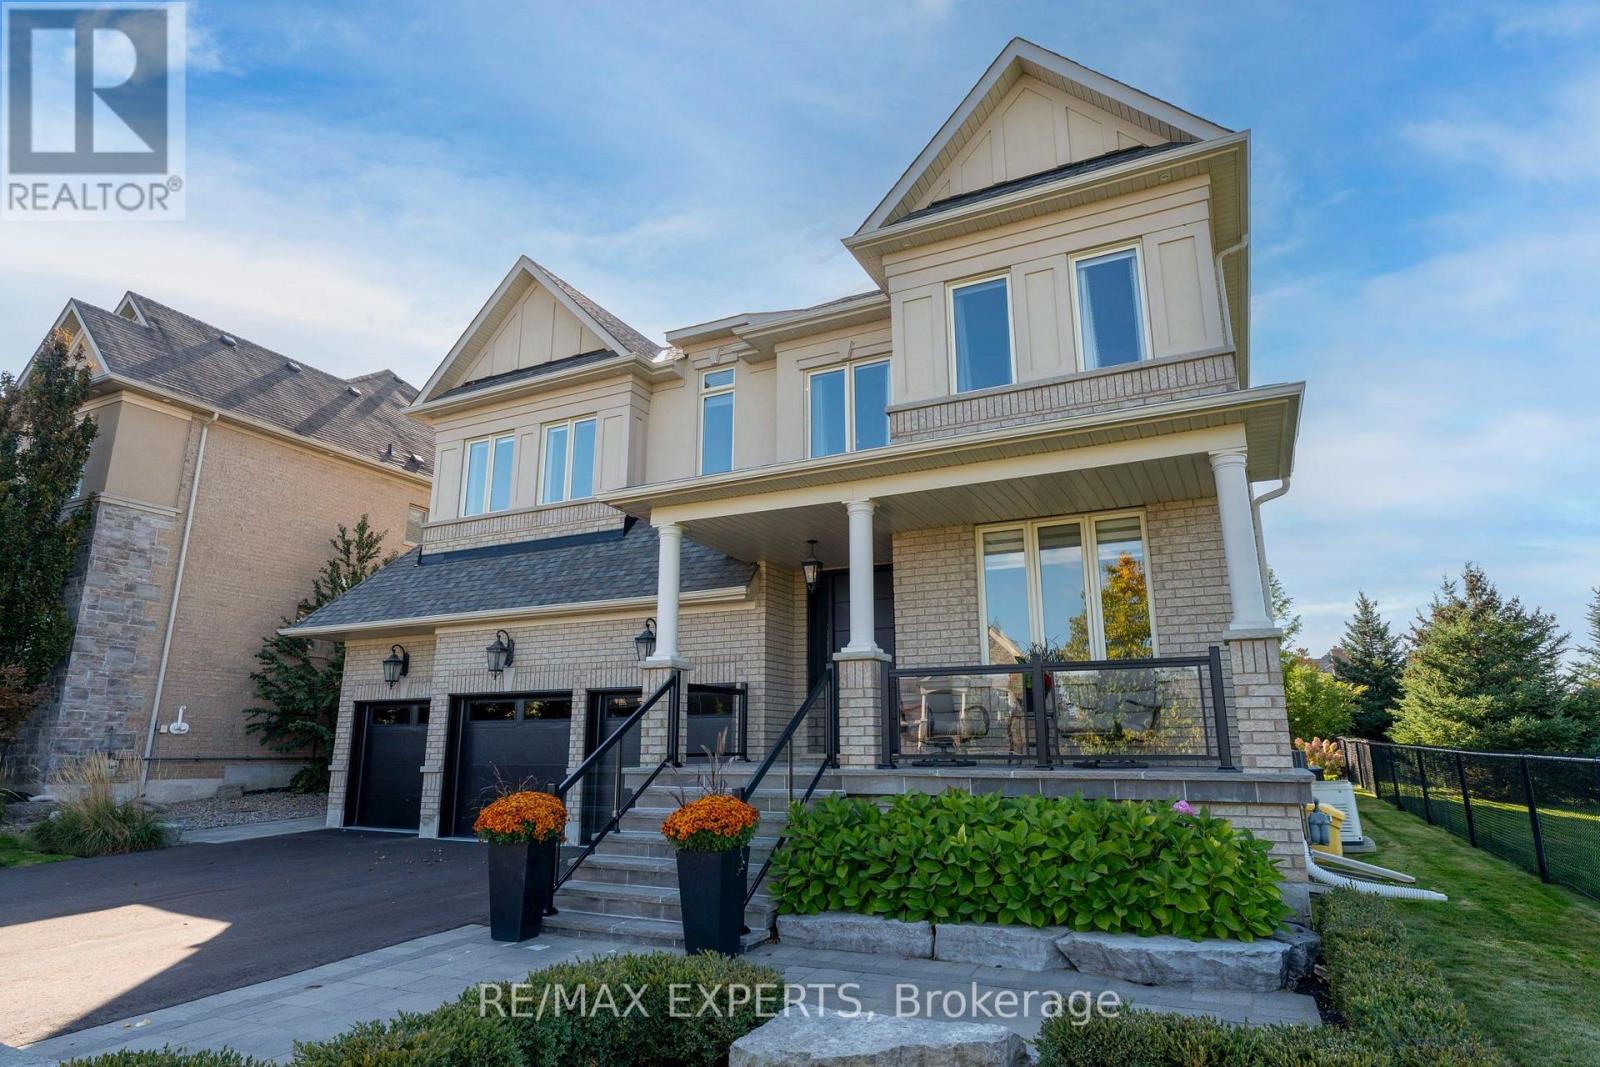
16 Thomas Noble Court
King, Ontario
A Rare Offering. An Exceptional Residence.This meticulously maintained home offers over 4,000 sqft of refined living space, ideally situated at the end of a quiet court overlooking serene green space and breathtaking ravine views. With no through traffic, this exceptional property offers privacy, tranquility, and pride of ownership throughout. A brand-new front door welcomes you into a bright, sophisticated interior featuring freshly painted walls, elegant wainscoting, smooth ceilings, and designer curtains and rods throughout. The spectacular dining room is a true showpiece, boasting a soaring 21-ft open-to-above ceiling and stunning ravine views-the perfect setting for memorable entertaining. The beautifully upgraded kitchen features granite countertops, updated under-cabinet lighting, and a new refrigerator and freezer. Temperature controlled wine room on the main floor is a dream for collectors and entertainers. The spacious primary bedroom offers a separate sitting area and motorized curtains and blinds for effortless comfort and privacy. A custom-renovated laundry room with stone countertops adds everyday luxury and includes a recently purchased washer and dryer. Step outside to your own private oasis, complete with an outdoor chef's BBQ station featuring a sink, natural gas connection, full plumbing, and exterior pot lights-perfect for summer entertaining.A new flagstone porch with recently installed glass railings overlooks panoramic views, the newly paved driveway accommodates six vehicles and leads to a finished true three-car garage with updated doors and porcelain tile flooring-ideal for car enthusiasts and ample storage. Additional features include a Generac generator, air conditioning, water softener, and roof replaced in 2019. Beautifully maintained and thoughtfully upgraded, this rare residence seamlessly combines elegance, privacy, exceptional views, and effortless indoor-outdoor living. A truly special home that must be seen to be appreciated. (id:63381)
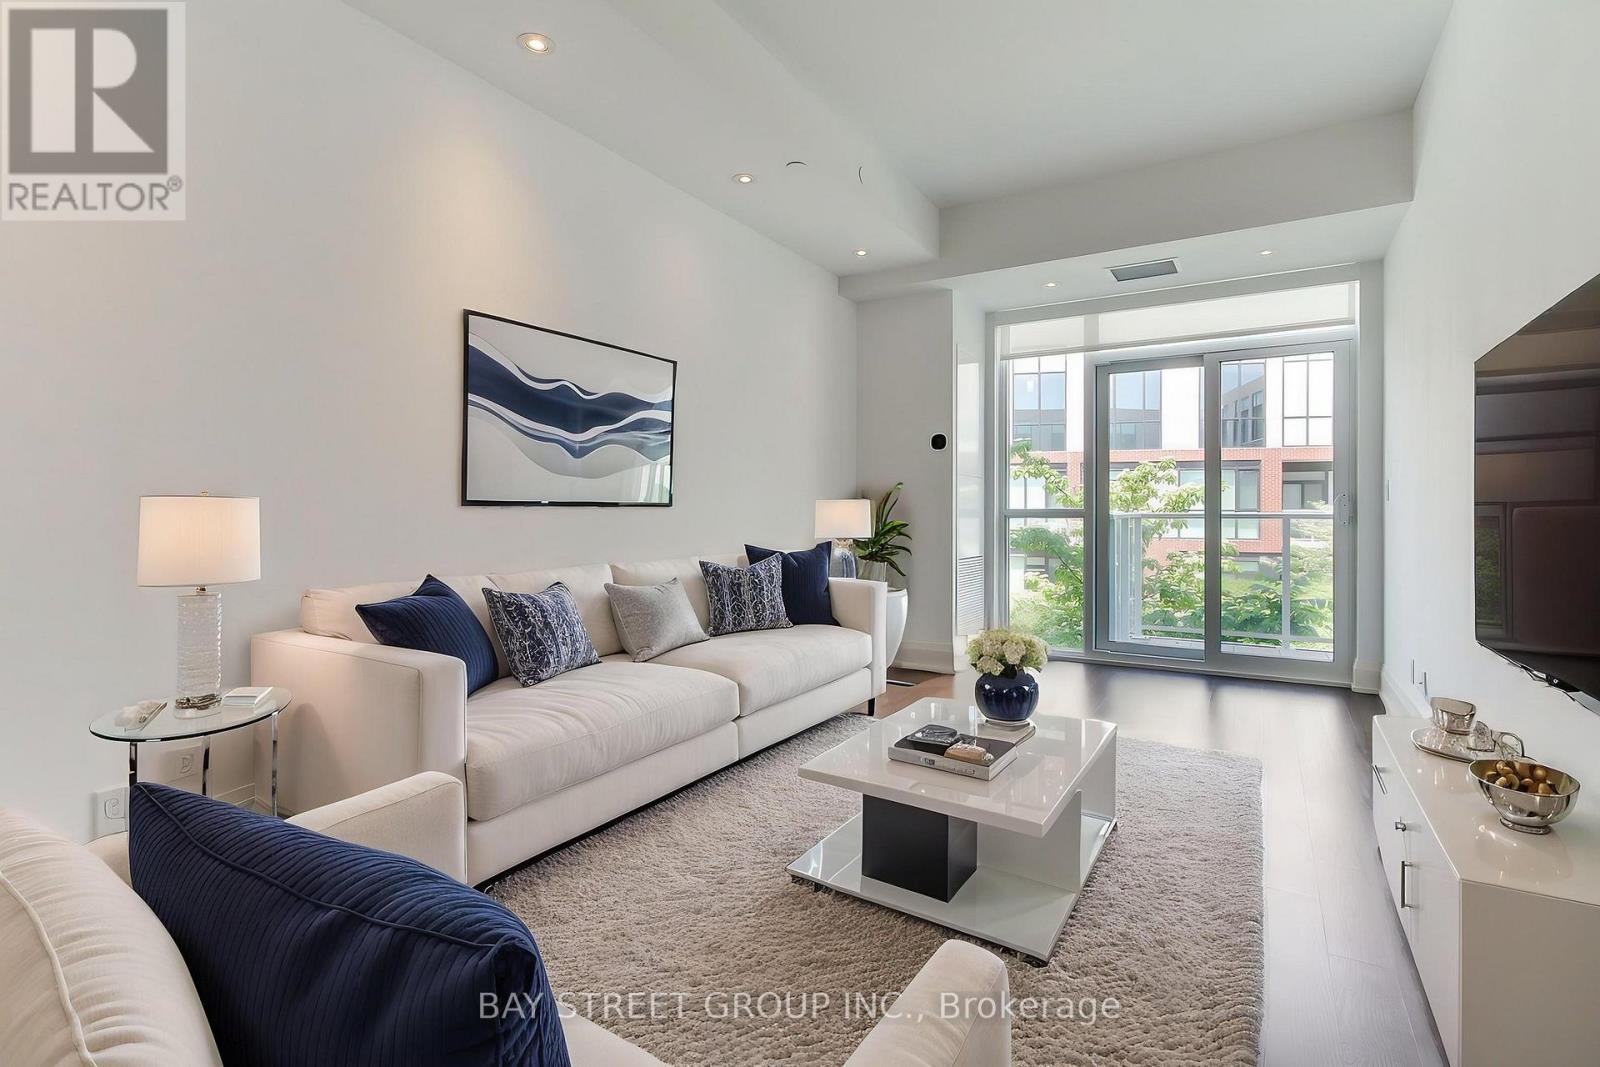
312 - 20 Fred Varley Drive
Markham, Ontario
*EV Parking*Virtual Tour with Staging Available!* Welcome to The Varley Condos in prestigious Unionville! Bright and spacious 1 Bedroom + Den featuring a functional open-concept layout and a large den overlooking the rooftop garden-ideal for a home office, guest space, or flexible living area. Modern kitchen with built-in appliances and ample storage. Generous bedroom with built-in closets and ensuite bath. **Includes a premium parking space with a dedicated EV charger-a rare and highly desirable feature in condominium living.** Enjoy amenities including a fitness centre, rooftop garden with BBQ area, and more. Steps to Main Street Unionville, Toogood Pond Park, shops, restaurants, parks, and transit. Move-in ready and located in one of Unionville's most sought-after communities! (id:63381)
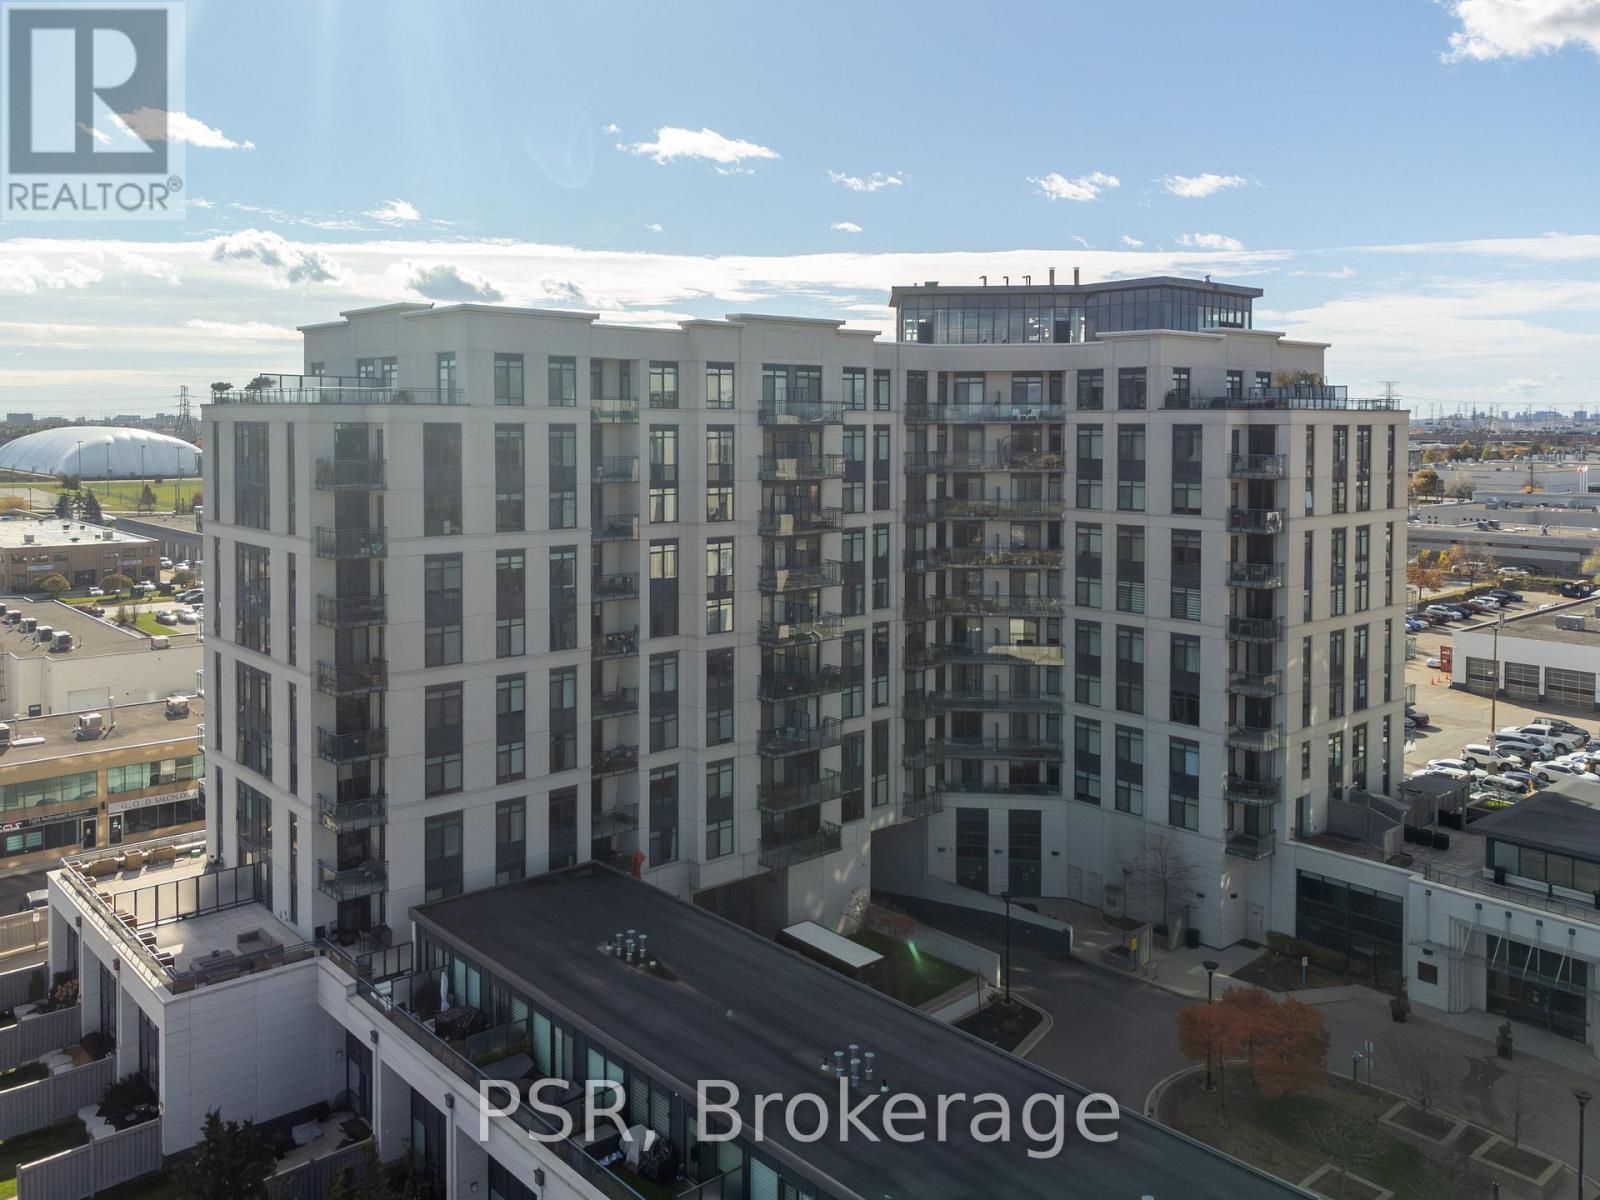
715 - 24 Woodstream Boulevard
Vaughan, Ontario
Welcome to 24 Woodstream blvd, #715. This 1 Bedroom plus Den is equipped with upgraded stainless steel appliances, upgraded kitchen with well appointed rooms. Large balcony with southerly views. Excellent Condo unit for a professional looking to be in a desirable location, looking to downsize or young family seeking turnkey living . The Allegra Premier Luxury Condominiums is definitely a building you want to be in. Impressive open foyer, cleanliness is top priority here. The staff are very accommodating from the security to the maintenance. Avery well appointed building. Residents enjoy exceptional building amenities including a landscaped terrace with outdoor lounges and BBQs, party and meeting facilities, theatre room, fitness centre, visitor parking, and Concierge services. Conveniently located close to public transit, Highways 400, 407 and 27, shopping, parks, recreation facilities, and everyday amenities, this residence offers the perfect balance of comfort, convenience, and community living. A rare opportunity to own a spacious 2-bedroom, 2-bathroom, 2-parking residence in one of Woodbridge's most desirable condominium communities. (id:63381)
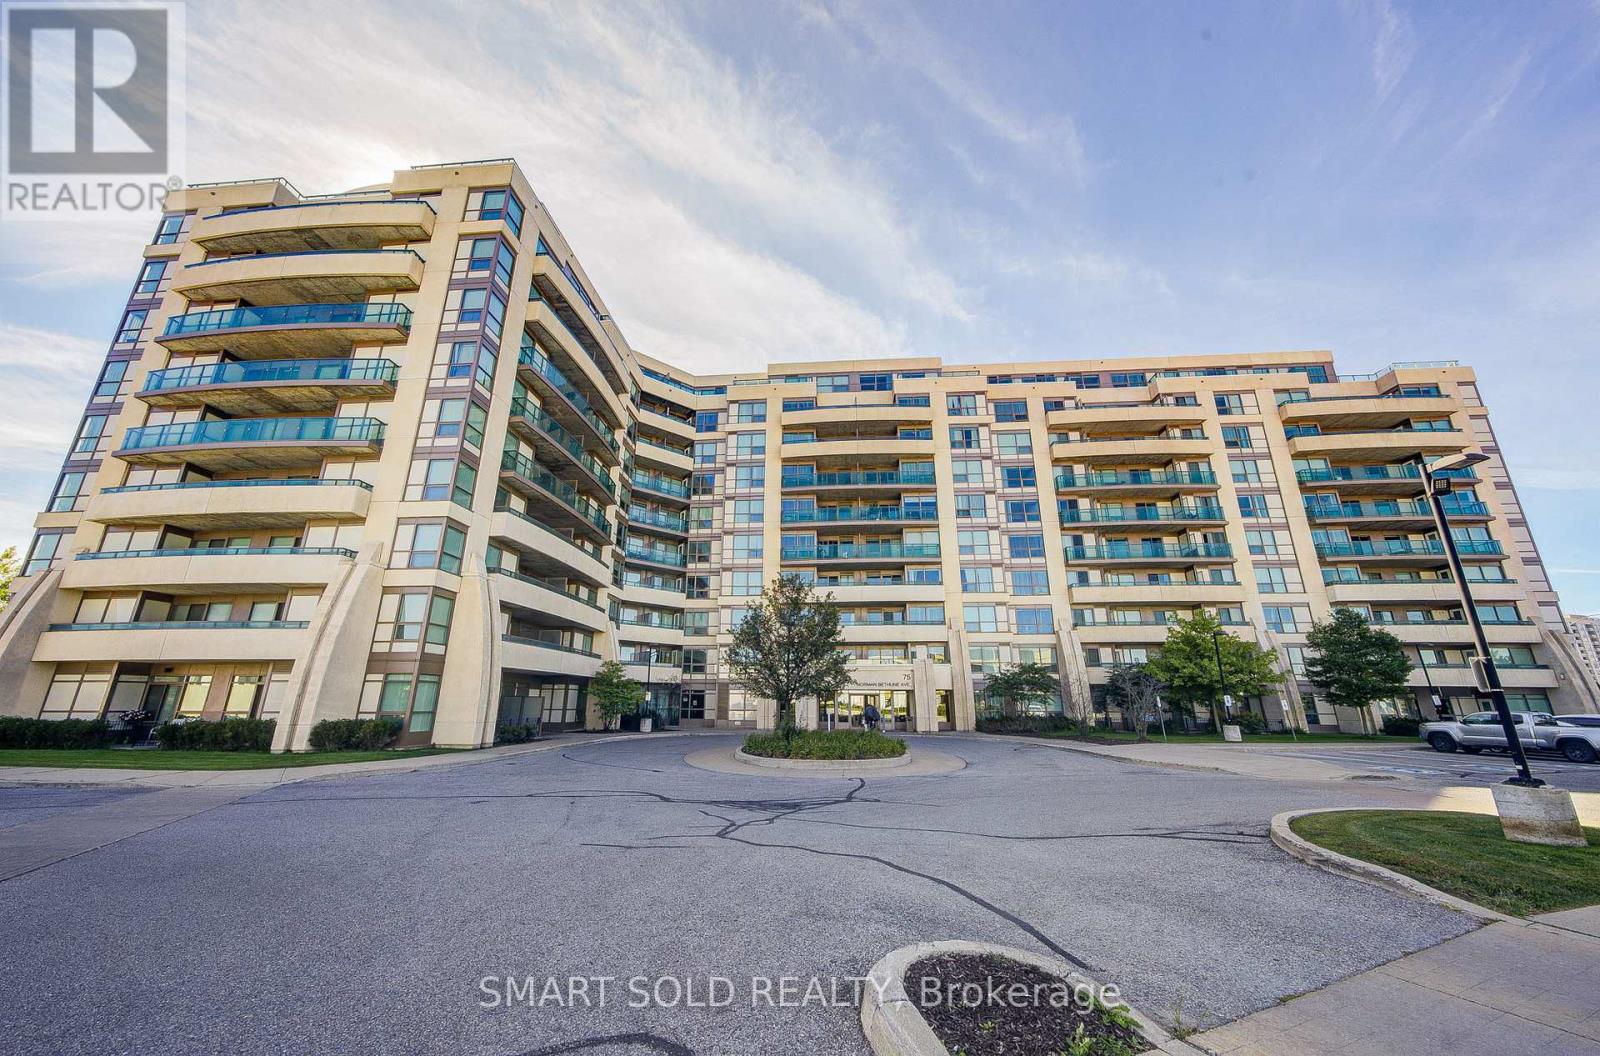
309 - 75 Norman Bethune Avenue
Richmond Hill, Ontario
Welcome To Four Seasons Garden Condos In Prime Richmond Hill! Bright And Spacious 2 Bedroom + Den, 2 Bathroom Suite With A Practical Split-Bedroom Layout. Den Can Be Used As A Third Bedroom With A Door. Open-Concept Design Features A Spacious Kitchen With Granite Countertops And Stainless Steel Appliances. Enjoy A Huge Balcony With Unobstructed South-Facing City Views And Beautiful Sunsets. Luxury Building Amenities Include 24-Hour Concierge, Indoor Pool, Gym, Sauna, Party Room, Guest Suite And Visitor Parking. Excellent Location Steps To Public Transit, Shops, Restaurants, Banks And Supermarket, With Easy Access To Hwy 7, 404 & 407. Located In An Excellent School District, Including Doncrest Elementary And Thornlea Secondary School. 1 Parking Space And 1 Locker Included. Built In 2014. (id:63381)
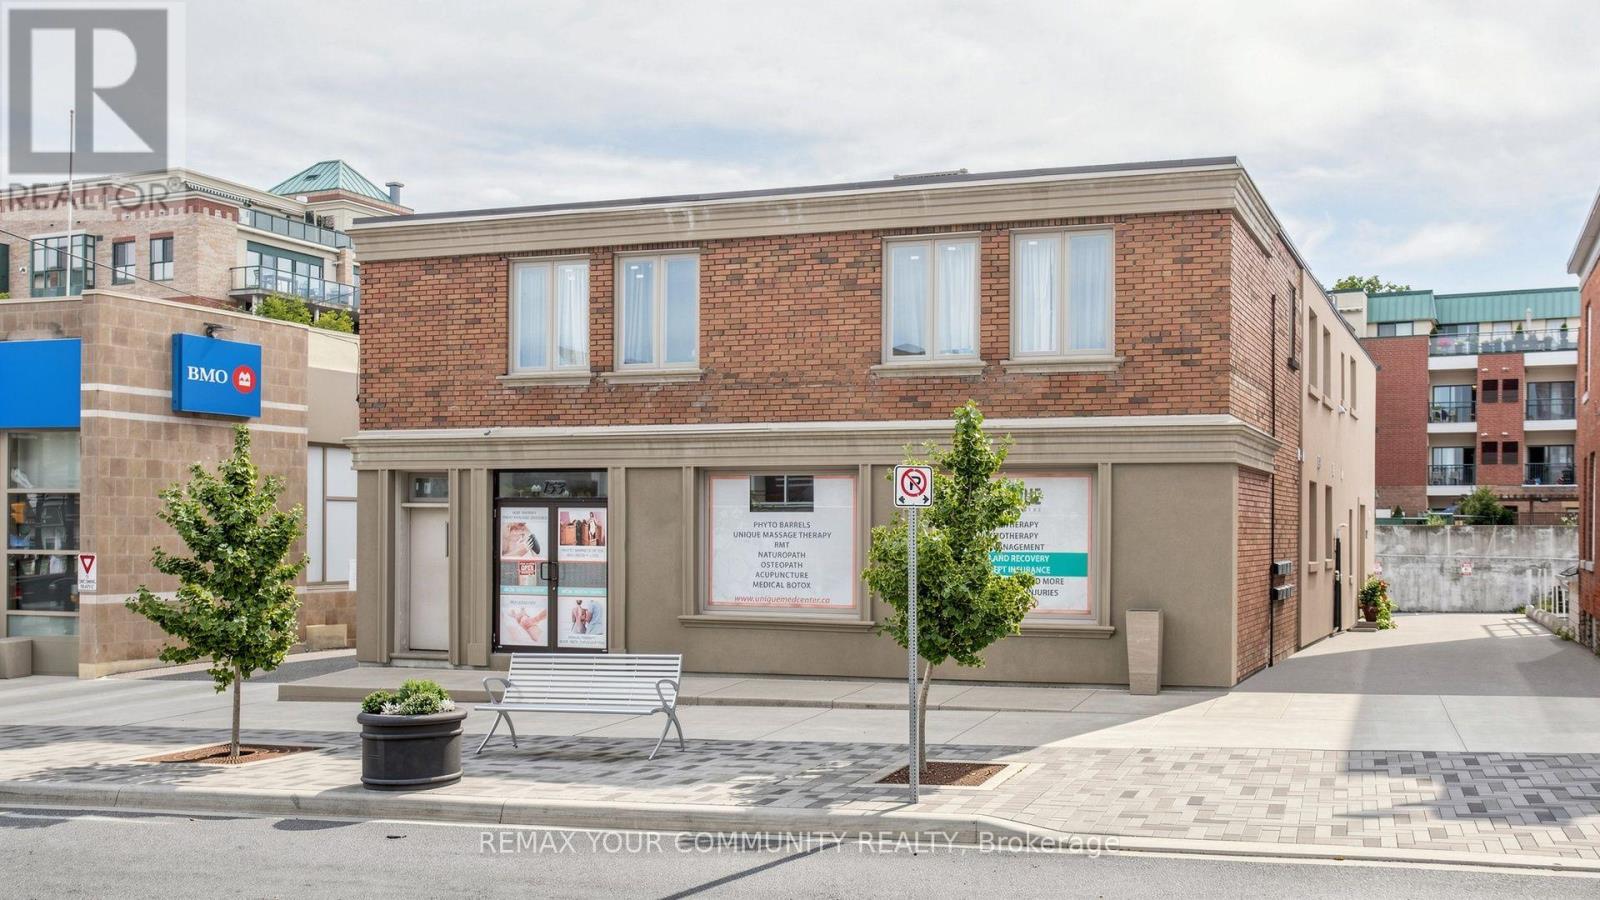
6 - 153 Woodbridge Avenue
Vaughan, Ontario
Turnkey opportunity to acquire an established, multi-service wellness and aesthetics clinic fronting directly onto Woodbridge Avenue, with visible street signage, strong exposure o walk-in traffic, and ample parking in the area. This is the second location of a fully established and successful business operated by the same owner for over 10 years, offered as a going concern with all equipment and inventory included. The practice operates from a professionally built-out space featuring six private treatment rooms and a welcoming reception area.The clinic offers a diverse mix of health and wellness services under one roof, including physiotherapy, acupuncture, massage therapy, and podiatry, alongside a full aesthetics menu of facials, phyto barrel treatments, body contouring, body wraps and scrubs, and permanent makeup. This blend of regulated health services and premium aesthetic treatments creates multiple revenue streams and a broad, loyal client base.Revenue is well-established and recurring, supported by direct-billing arrangements with all major extended-health insurers and steady referral flow. Ideal for a regulated health practitioner, an aesthetics professional, or an existing multi-clinic operator looking to expand into a ready-to-run location without the time and cost of a new build-out. Services are delivered by qualified practitioners, allowing a smooth transition and continuity of care. (id:63381)
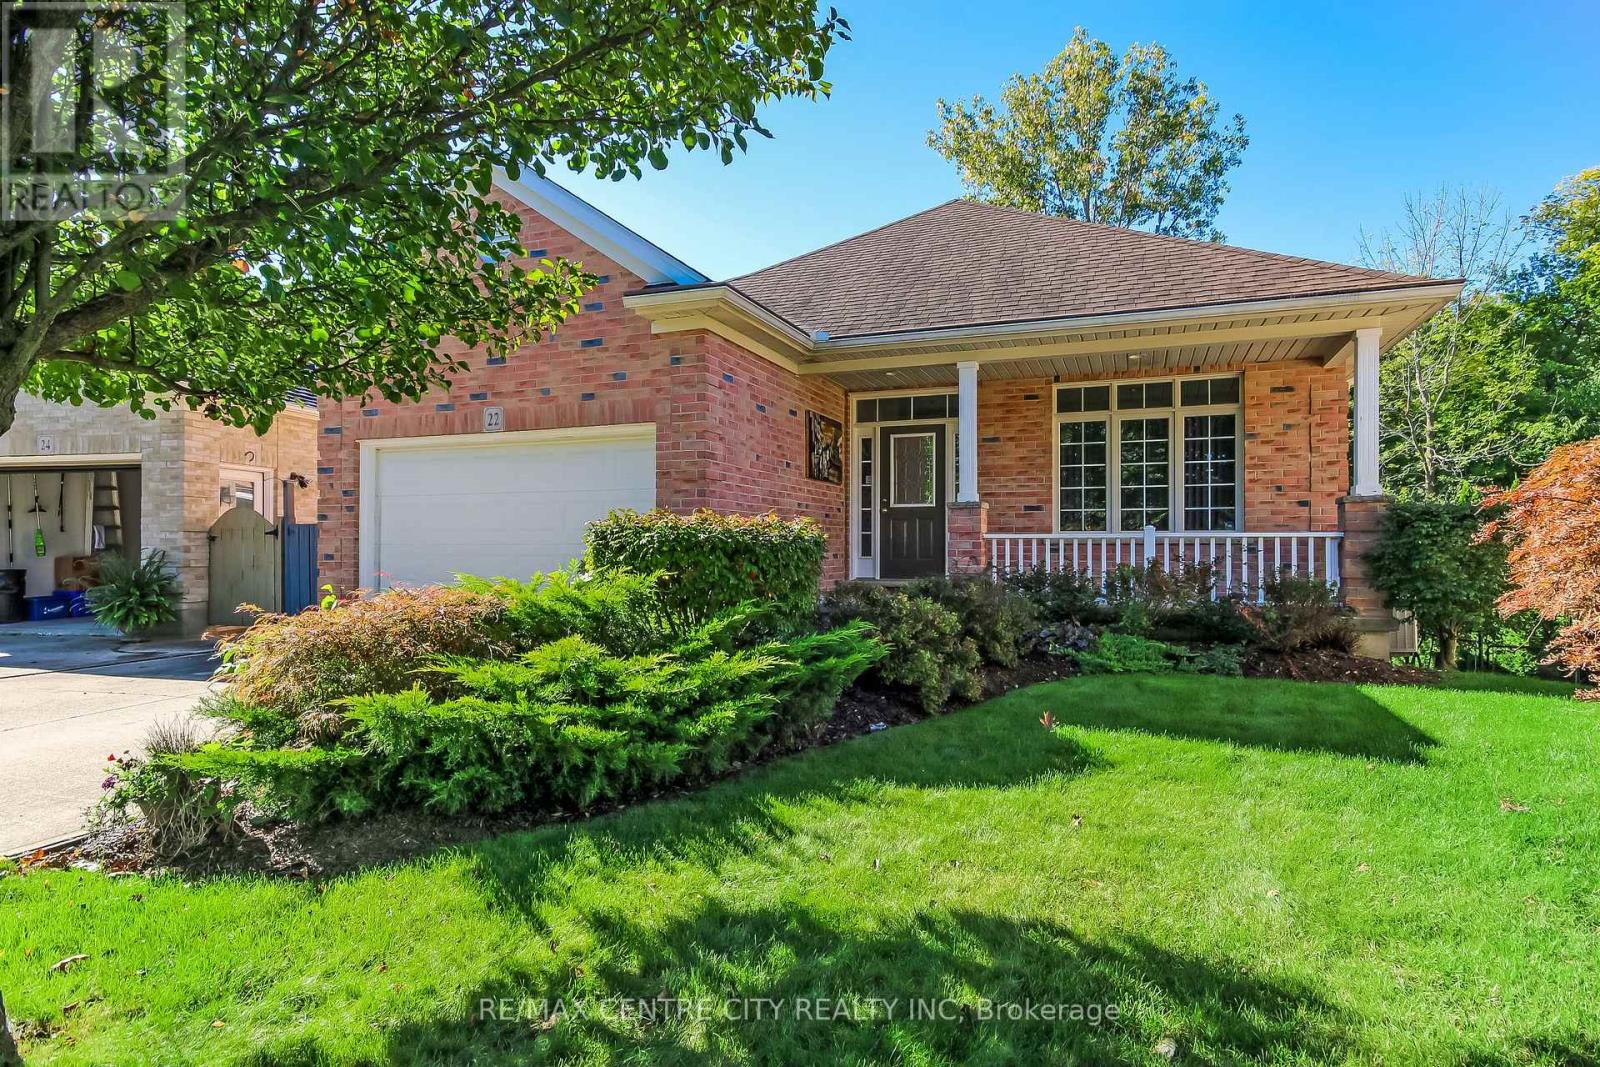
22 Harrington Crescent
St. Thomas, Ontario
Welcome to 22 Harrington Crescent, a charming brick bungalow on a large, uniquely shaped corner lot backing onto green space in a quiet, desirable south end St. Thomas neighbourhood, just steps from Doug Tarry Sports Complex, Fanshawe College and St. Joseph's Catholic School. Offering 2+1 bedrooms, 2 bathrooms and flexible living space, this home is ideal for families, downsizers or those needing room for guests or extended family. Step inside to a welcoming foyer with ample space to settle in, a convenient hall closet and direct access to the attached 1.5-car garage. The main floor offers a bright, spacious living room, separate dining area and generous eat-in kitchen with pantry storage and sliding doors leading to the upper deck. Down the hall, you'll find a secondary bedroom, 4-piece bathroom and spacious primary bedroom with walk-in closet. For those who prefer main-floor living, laundry hookups are available in the hall closet. Downstairs, discover a large recreation room with a gas fireplace and endless possibilities. Create a cozy family room, games area, kids' play space, home theatre or gathering spot for family and friends. An additional bedroom with its own 4-piece ensuite offers privacy and flexibility for guests, older children or multi-generational living. A spacious utility room with laundry area and a separate cold storage room complete this level. Outside, the partially fenced backyard features two distinct sitting areas, including an upper deck off the kitchen and a covered lower deck accessed through the basement walkout. Whether enjoying a quiet morning outdoors, hosting summer gatherings or making the most of the versatile interior, 22 Harrington Crescent offers comfort, functionality and opportunity in a fantastic location close to parks, schools and everyday amenities. (id:63381)
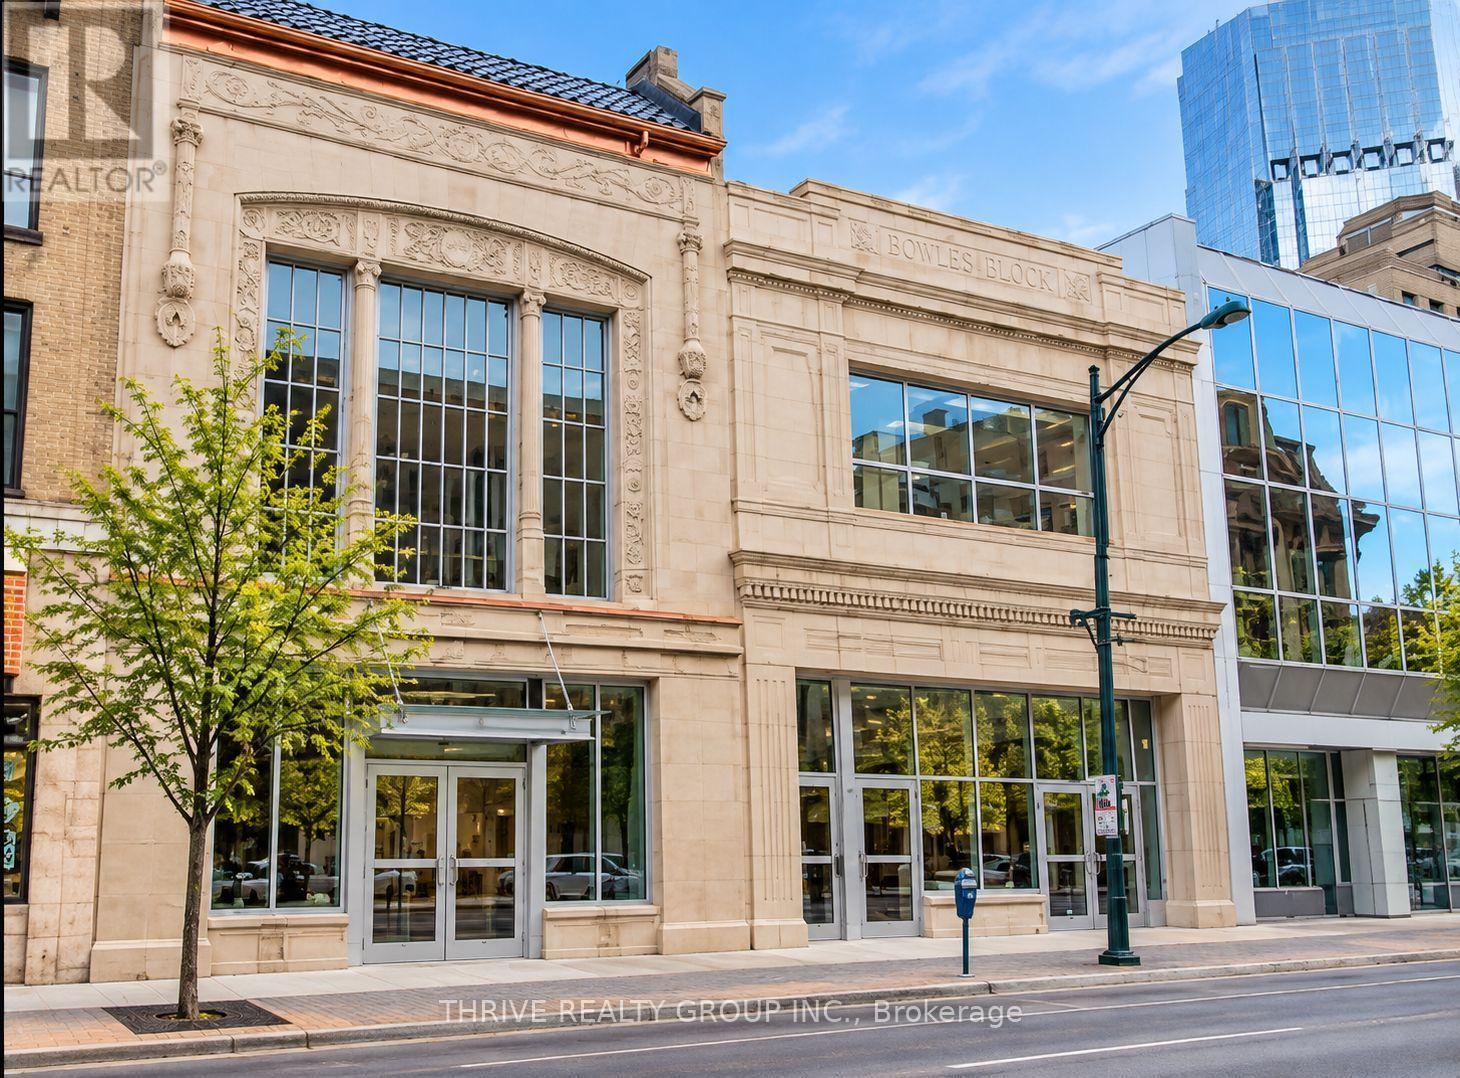
204-206 Dundas Street
London East, Ontario
204-206 Dundas Street is a beautiful historic building in the heart of downtown London, offering convenient access to transit, restaurants, shops and surrounding amenities. The property benefits from flexible DA1 zoning, permitting a wide range of uses including retail, offices, restaurants, medical/dental, apartment buildings, commercial recreation and more. The building is currently occupied by a long-term tenant on a 20-year lease with multiple 10-year renewal options. Structured as a net lease, the property offers a hands-off investment opportunity with long-term income potential in a prominent downtown location. (id:63381)
455 St James Street
London East, Ontario
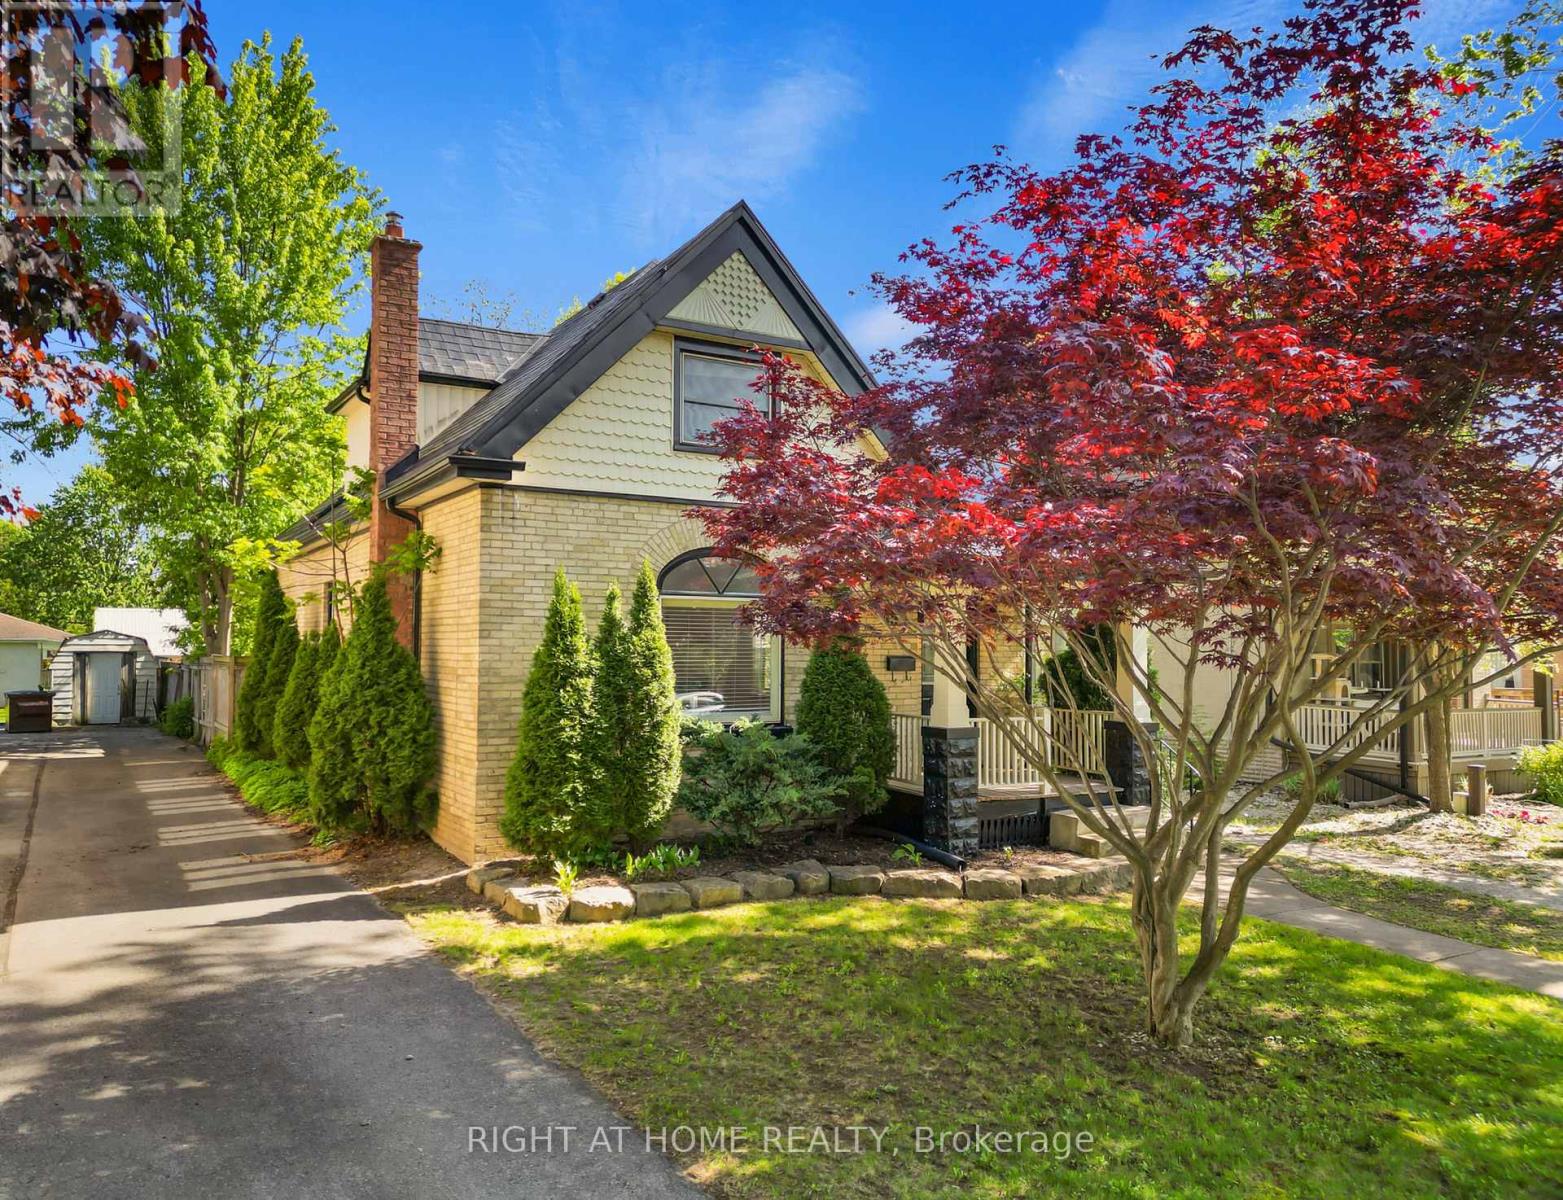
A rare opportunity to own a truly distinctive home in the heart of Old North London, where historic charm meets sophisticated modern design. This beautifully renovated 1.5-storey yellow brick home offers an exceptional combination of character, craftsmanship, and contemporary living. From the moment you step inside, you'll appreciate the impressive 10-foot ceilings, rich walnut flooring, abundant natural light, and open-concept design that creates a stunning urban loft-inspired atmosphere.At the heart of the home is a spectacular custom Martin Jesko kitchen, designed to impress. Featuring an extraordinary 16-foot island, gas cooktop, built-in oven and microwave, oversized double-door refrigerator, integrated double dishwashers, custom cabinetry, solid surface countertops, and exceptional storage, this space is equally suited for everyday living and entertaining.The main floor offers beautifully connected living and dining areas, with sliding doors opening to the rear deck and private backyard. A stylish 4-piece bathroom with heated floors and convenient main-floor laundry with custom storage complete this level.Upstairs, you'll find three spacious bedrooms, including a beautiful primary retreat with custom built-in wardrobes. The spa-inspired 4-piece bathroom features heated floors, a glass shower, and a soaker tub, creating a relaxing space to unwind.Thoughtful improvements throughout include newer windows (2022, excluding the front heritage windows), a durable metal roof, and a newly installed backyard fence for added privacy. Outside, enjoy a welcoming front porch, rear deck, private backyard, and parking for multiple vehicles.The location is just as impressive as the home itself. Situated in one of London's most established and desirable neighbourhoods, you're just minutes from downtown, Western University, St. Joseph's Hospital, beautiful parks, walking trails, bike paths, and some of the city's best amenities. (id:63381)
21225 County 46 Road
Lakeshore, Ontario
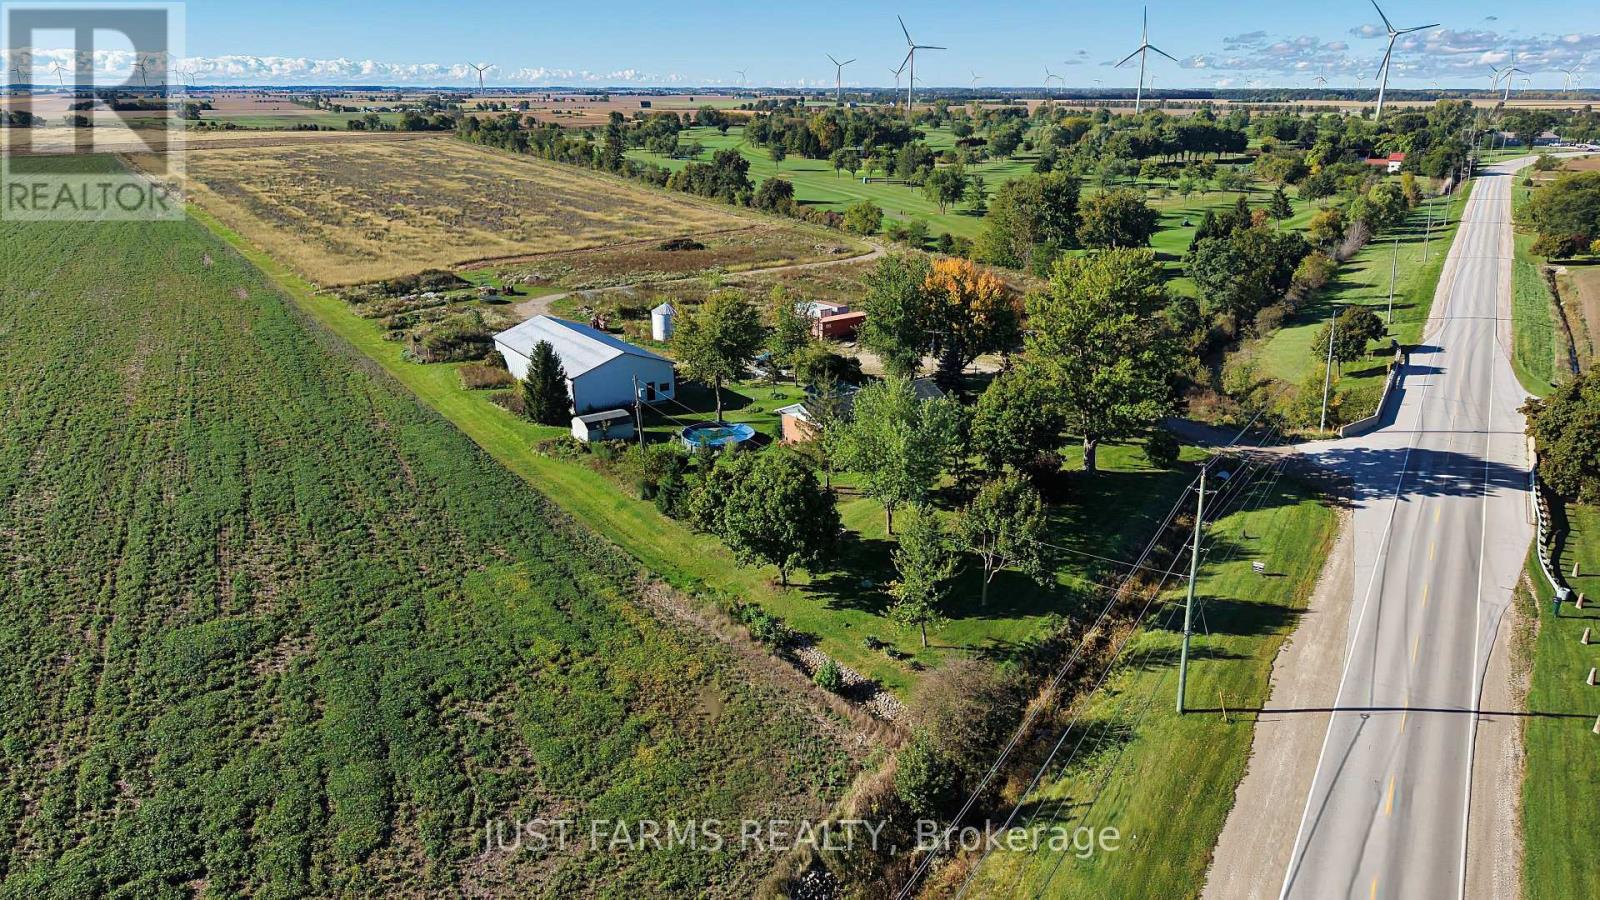
Excellent opportunity to own approximately 54.58 acres of farmland with a residence, conveniently located just south of Tilbury in the Municipality of Lakeshore. Situated on paved County Road 46 and within easy reach of Highway 401, this property offers a versatile combination of productive agricultural land, a rural residence and useful outbuilding space. The farmland consists of 44 tiled (no maps), workable acres of Brookston Clay soil and is zoned Agricultural (A). Natural gas, hydro and municipal water service the property, with the residence utilizing a septic system. The property features a 1,344 sq. ft. ranch style home offering an open concept living, kitchen and dining area, three bedrooms and one full bathroom. A full unfinished basement with approximately 10' ceilings provides additional storage and future potential. An approximately 40 year old outbuilding with 100 amp service and a dirt floor offers practical space for machinery and equipment storage. Located approximately 3 km south of Tilbury and adjoining the Tilbury Golf Course, the property enjoys a convenient rural location surrounded predominantly by farmland while remaining close to town amenities and major transportation routes. This is a great opportunity for farmers looking to expand their land base, buyers seeking a farm with an existing residence, or those looking for a rural property with plenty of room and agricultural potential. (id:63381)
126 Fraser Crescent
Lambton Shores, Ontario
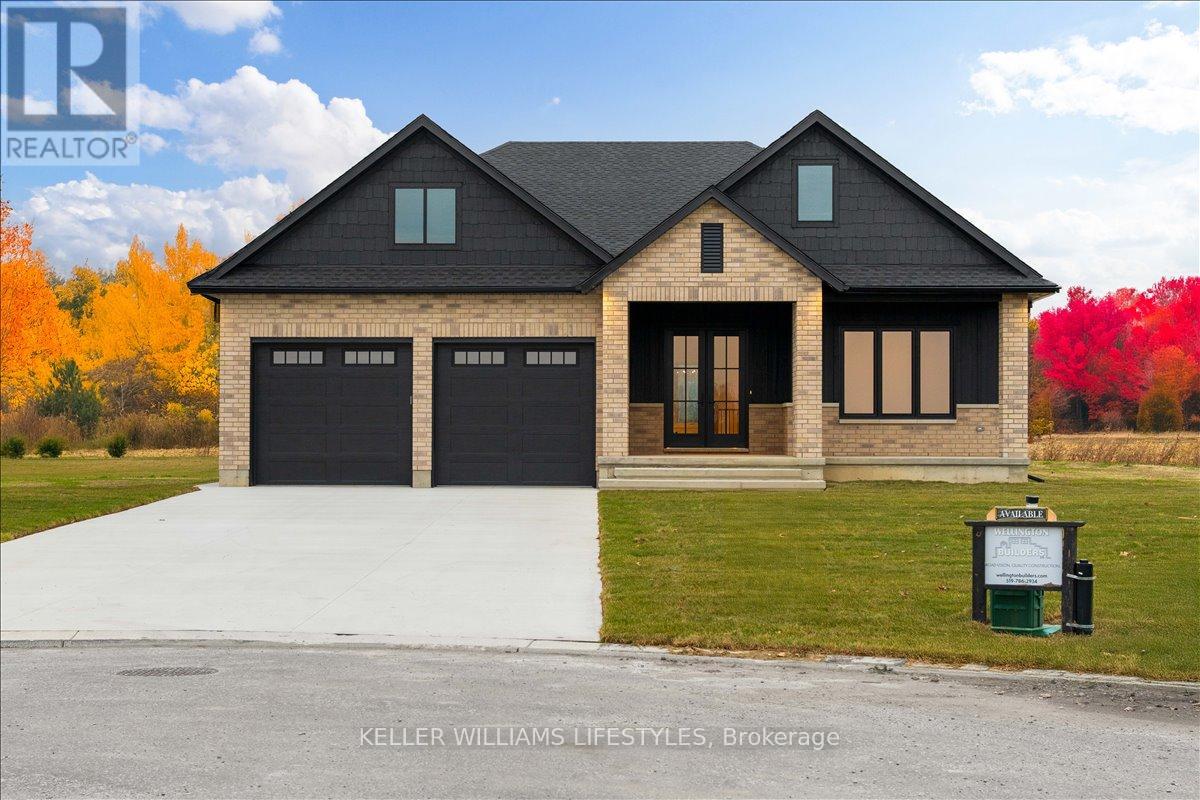
Welcome to 126 Fraser Crescent, a stunning home built by Wellington Builders, tucked away in the desirable Woodside Estates on one of the largest pie-shaped lots in the neighbourhood. This exceptional property is a true reflection of craftsmanship, care, and quiet luxury. With over 3,300 sq. ft. of finished living space, every detail has been thoughtfully designed and beautifully balanced to create a timeless, comfortable home. At the heart of the home is a stunning kitchen, featuring elegant finishes and an open layout that makes it the perfect gathering place for family and friends. Airy, light-filled spaces flow effortlessly throughout, offering both functionality and warmth. With 5 bedrooms and 3 full bathrooms, this home offers the ideal blend of sophistication, comfort, and elevated living. The finished basement offers an inviting space for entertaining, movie nights, or relaxing weekends. Every corner of this home showcases attention to detail and a sense of refined luxury. 126 Fraser Crescent truly combines modern design with timeless style - a perfect place to call home. Price reflects HST Rebate. (id:63381)
112 Leneve Street
Lambton Shores, Ontario
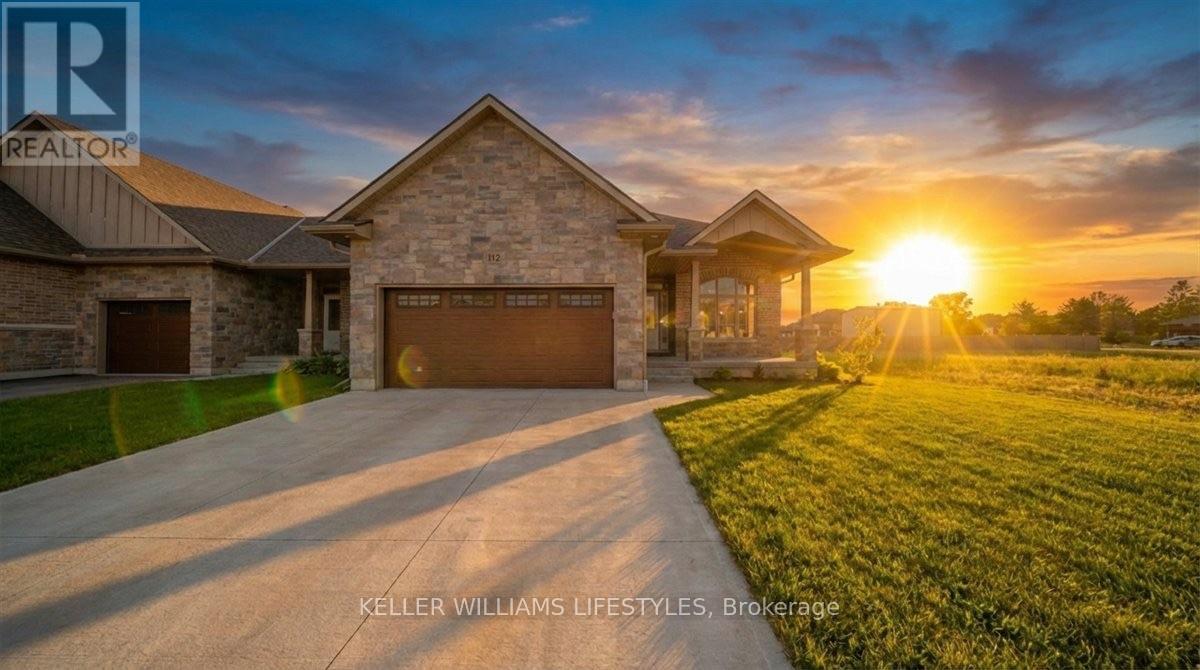
Welcome to the townhouse collection of Woodside Estates! Located in a quiet, upscale area of Forest, these luxury townhomes boast contemporary design, quality materials and workmanship, including 9' ceilings, hardwood and porcelain flooring, solid surface countertops, gas fireplaces, central vac, and main floor laundry. Offering three intelligent floor plans to choose from and the opportunity to select your very own finishes and colours, you'll be able to create a tasteful home to your liking. Enjoy maintenance-free living with the added feature of an optional grounds maintenance program, perfect for the semi-retired or retirees wanting maintenance-free living. Located just minutes from many golf courses, restaurants, recreational facilities, clubs, shopping, medical facilities and the many white sand beaches. Just minutes to Lake Huron, 20 mins to Grand Bend, 25 mins to Sarnia and 45 mins to London. Built by local and reputable Wellington Builders, there is no doubt you will appreciate the quality, experience and customer service that comes along with each and every home. Photos of previously finished home and may not be as exactly shown. Price reflects HST Rebate. (id:63381)
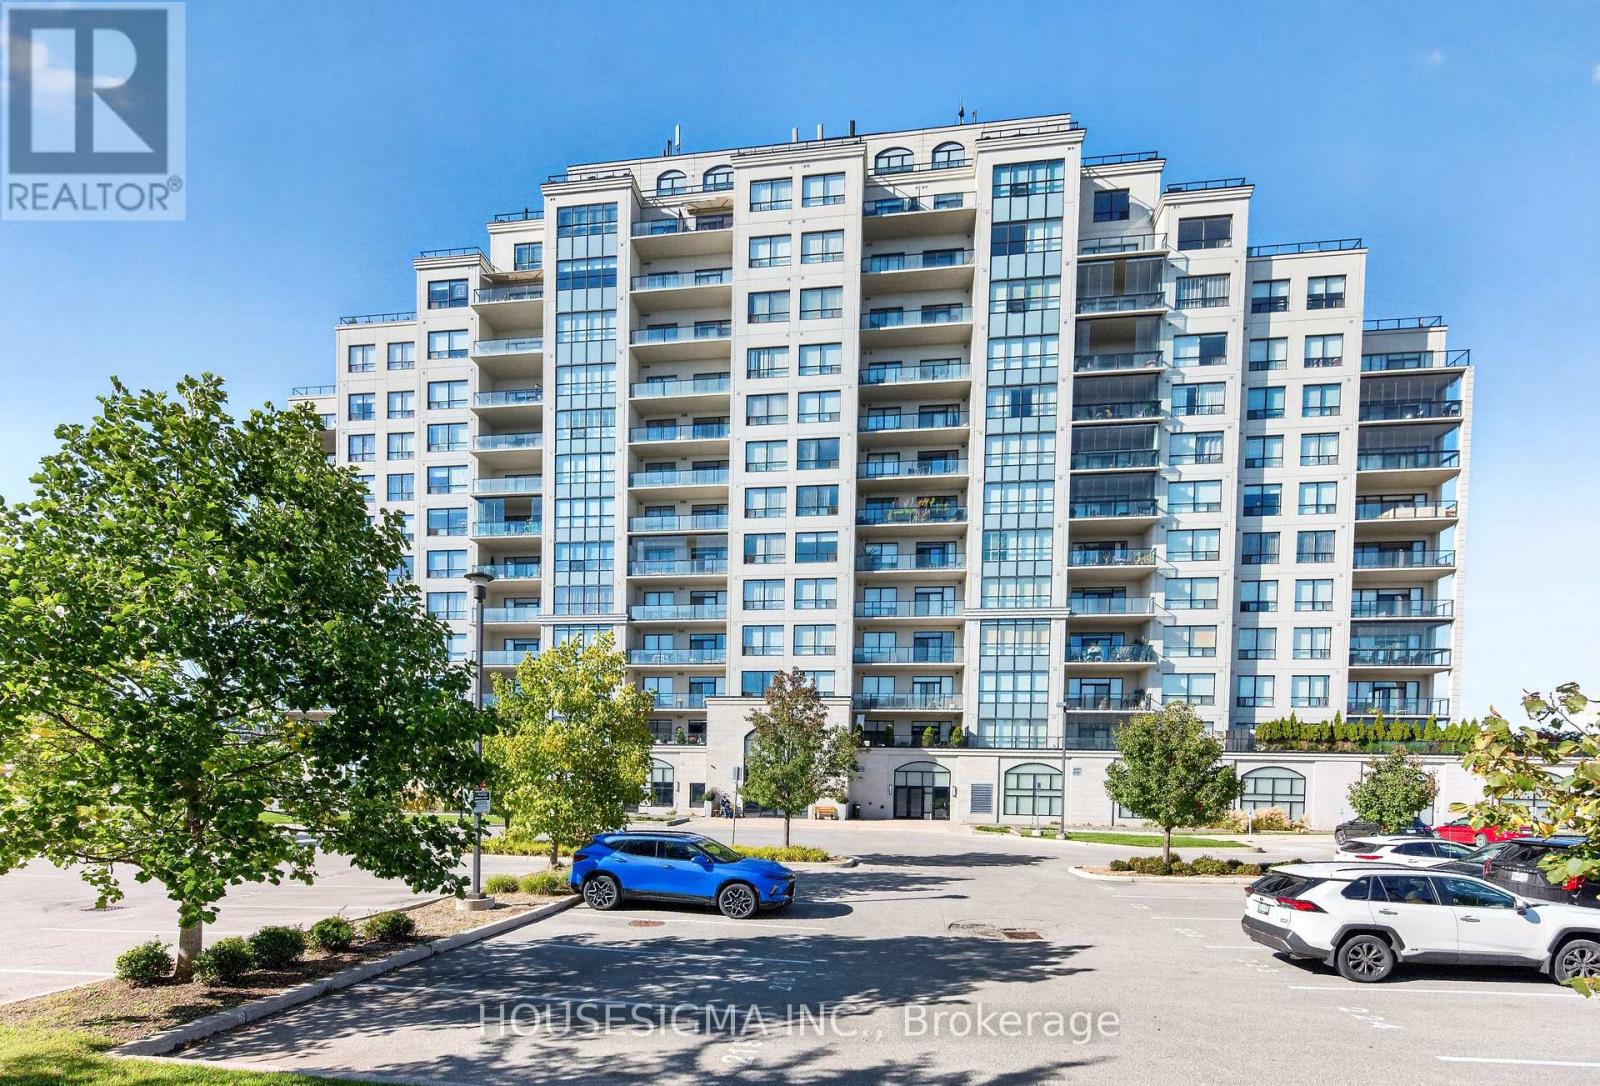
903 - 240 Villagewalk Boulevard
London North, Ontario
Elevated Living in Masonville! Welcome to Unit 903, a beautifully maintained 2-bedroom plus den residence in one of the area's most sought-after upscale condominium buildings. Perched on the ninth floor, this suite offers the added benefit of higher ceilings than the lower-level units, creating an exceptional sense of space and openness. Step outside onto the spacious balcony and enjoy a fantastic elevated view-the perfect spot for your morning coffee or unwinding at the end of the day.Thoughtfully designed for both everyday living and entertaining, this spacious condo features two full bathrooms, a generous kitchen with an extra-large pantry, convenient in-suite laundry, and a versatile den perfect for a home office, bedroom or additional living space. The unit has been exceptionally well cared for and is ready to enjoy.But the lifestyle extends well beyond your front door. Residents have access to an impressive array of amenities, including an indoor saltwater pool, billiard room, theatre room, lounge, relaxing main foyer, golf simulator, library, meeting rooms, guest suites (small fee) and beautifully appointed outdoor sitting areas-providing plenty of opportunities to relax, entertain and enjoy resort-style living without leaving home.Adding even more value are two exclusive underground parking spaces, a highly desirable feature for condo living.Located in the sought-after Masonville area, you'll be surrounded by an abundance of shopping, dining, entertainment and everyday conveniences, with everything you need close at hand.A well-appointed suite, an exceptional building, spectacular views and a truly desirable location-Unit 903 offers the opportunity to enjoy the very best of elevated condominium living. (id:63381)
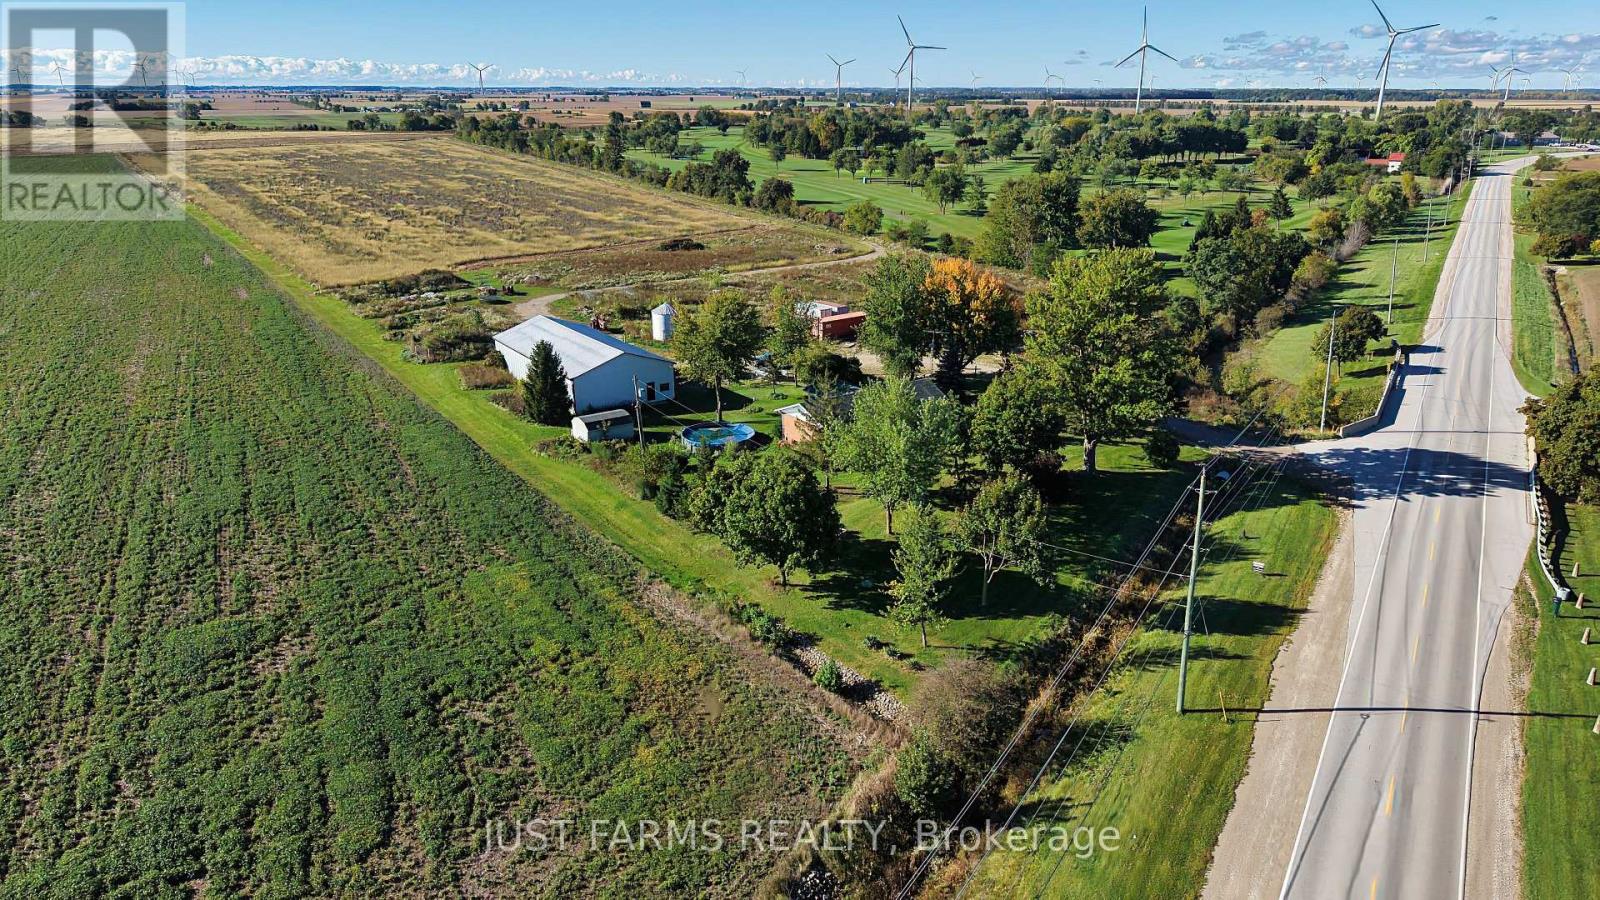
21225 County 46 Road
Lakeshore, Ontario
Excellent opportunity to own approximately 54.58 acres of farmland with a residence, conveniently located just south of Tilbury in the Municipality of Lakeshore. Situated on paved County Road 46 and within easy reach of Highway 401, this property offers a versatile combination of productive agricultural land, a rural residence and useful outbuilding space. The farmland consists of 44 tiled (no maps), workable acres of Brookston Clay soil and is zoned Agricultural (A). Natural gas, hydro and municipal water service the property, with the residence utilizing a septic system. The property features a 1,344 sq. ft. ranch style home offering an open concept living, kitchen and dining area, three bedrooms and one full bathroom. A full unfinished basement with approximately 10' ceilings provides additional storage and future potential. An approximately 40 year old outbuilding with 100 amp service and a dirt floor offers practical space for machinery and equipment storage. Located approximately 3 km south of Tilbury and adjoining the Tilbury Golf Course, the property enjoys a convenient rural location surrounded predominantly by farmland while remaining close to town amenities and major transportation routes. This is a great opportunity for farmers looking to expand their land base, buyers seeking a farm with an existing residence, or those looking for a rural property with plenty of room and agricultural potential. (id:63381)
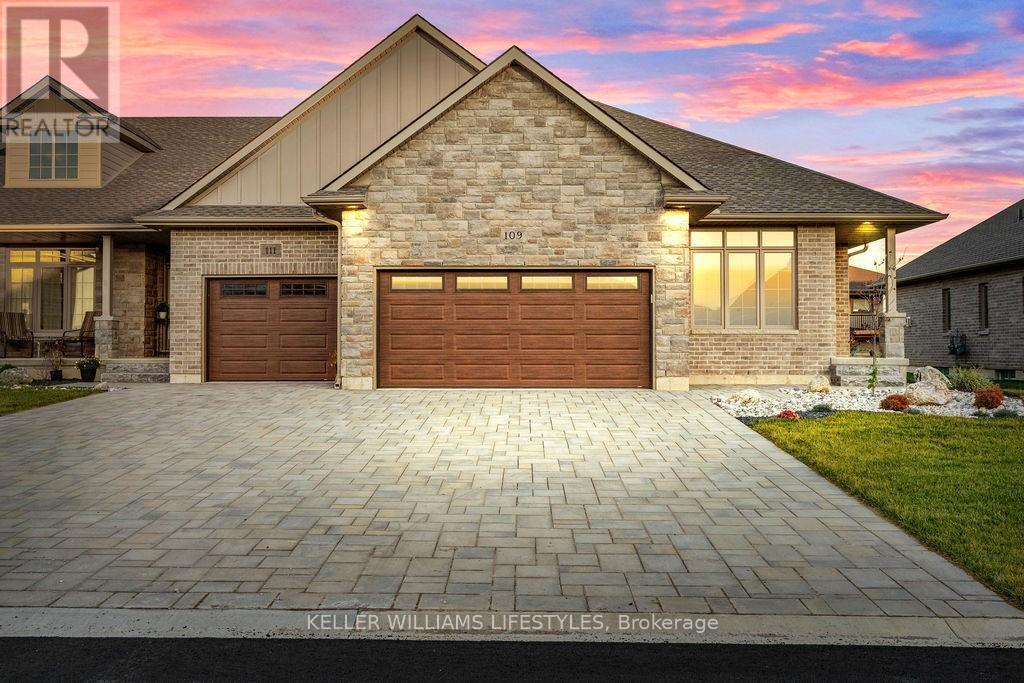
108 Leneve Street
Lambton Shores, Ontario
Welcome to the townhouse collection of Woodside Estates! Located in a quiet, upscale area of Forest, these luxury townhomes boast contemporary design, quality materials and workmanship, including 9' ceilings, hardwood and porcelain flooring, solid surface countertops, gas fireplaces, central vac, and main floor laundry. Offering three intelligent floor plans to choose from and the opportunity to select your very own finishes and colours, you'll be able to create a tasteful home to your liking. Enjoy maintenance-free living with the added feature of an optional grounds maintenance program, perfect for the semi-retired or retirees wanting maintenance-free living. Located just minutes from many golf courses, restaurants, recreational facilities, clubs, shopping, medical facilities and the many white sand beaches. Just minutes to Lake Huron, 20 mins to Grand Bend, 25 mins to Sarnia and 45 mins to London. Built by local and reputable Wellington Builders, there is no doubt you will appreciate the quality, experience and customer service that comes along with each and every home. Photos of previously finished home and may not be as exactly shown. Price reflects HST Rebate. Property tax & assessment not set. (id:63381)
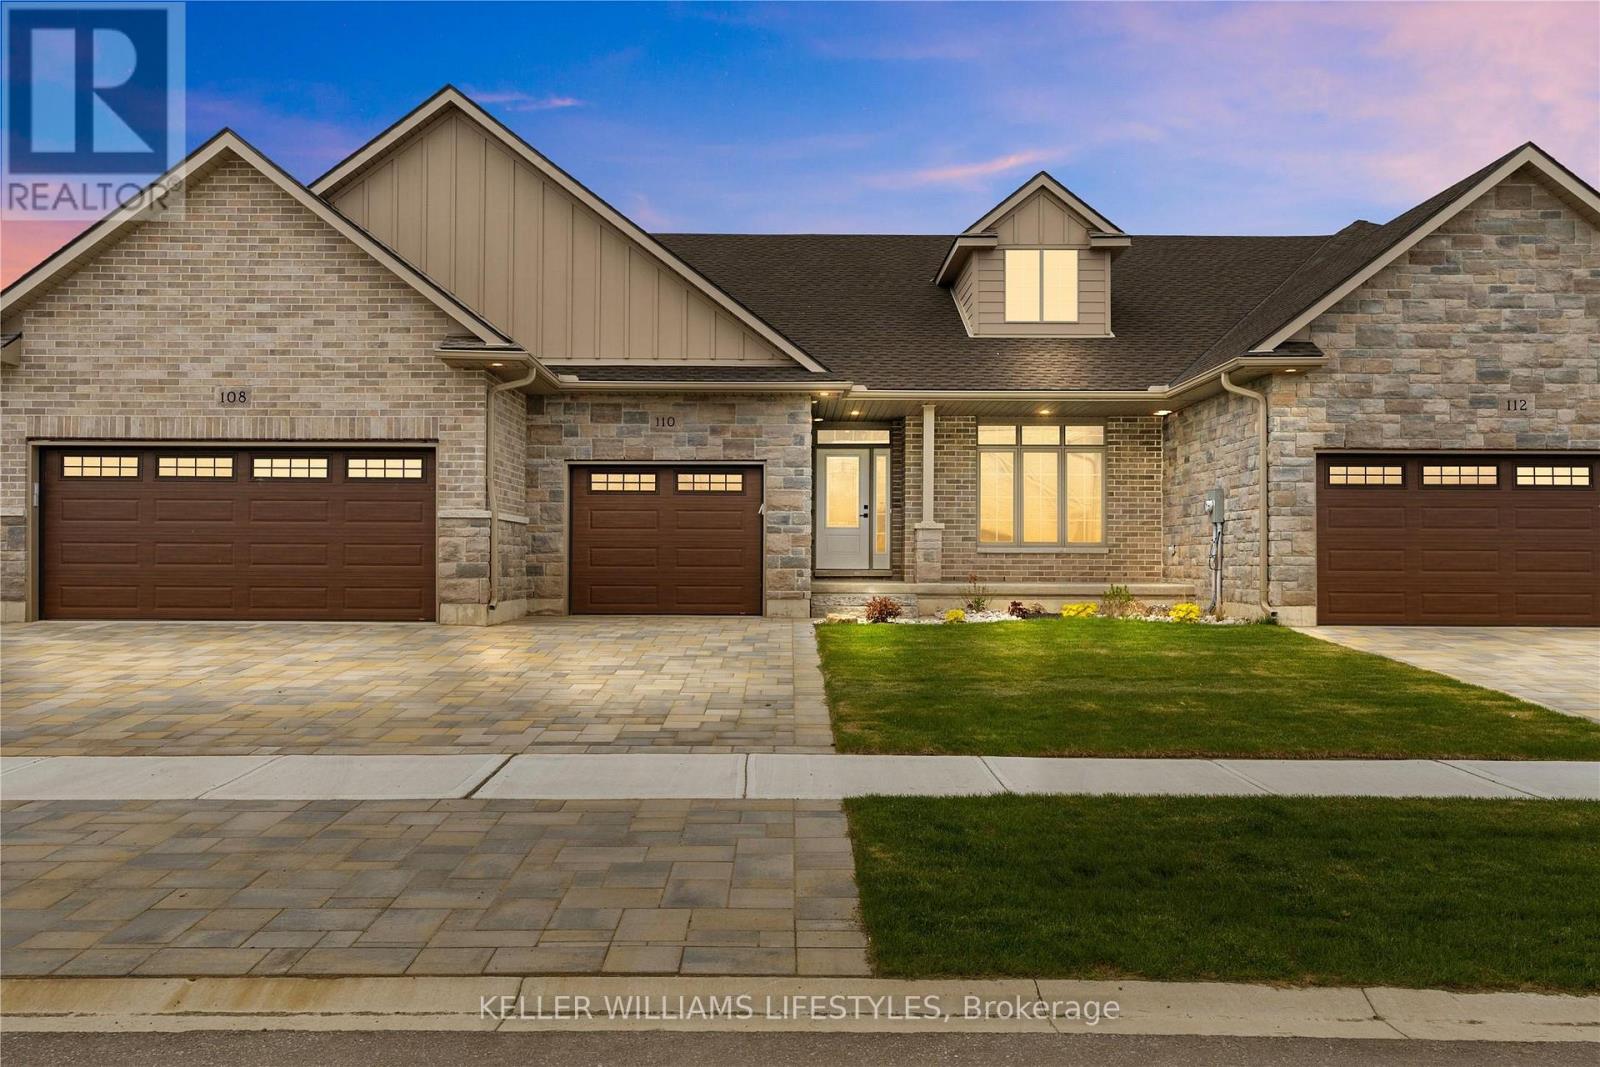
110 Leneve Street
Lambton Shores, Ontario
Welcome to the townhouse collection of Woodside Estates! Located in a quiet, upscale area of Forest, these luxury townhomes boast contemporary design, quality materials & workmanship, including 9 ceilings, hardwood & porcelain flooring, solid surface countertops, gas fireplaces, central vac, & main floor laundry. Offering 3 intelligent floor plans to choose from & the opportunity to select your very own finishes & colours, you'll be able to create a tasteful home to your liking. Enjoy maintenance-free living with the added feature of an optional grounds maintenance program. Located just minutes from many golf courses, restaurants, recreational facilities, clubs, shopping, medical facilities & sandy beaches. Built by local & reputable Wellington Builders. Photos from previous home & may not be as exactly shown. Price reflects HST Rebate. Property tax & assessment not set. (id:63381)
133 Fraser Crescent
Lambton Shores, Ontario
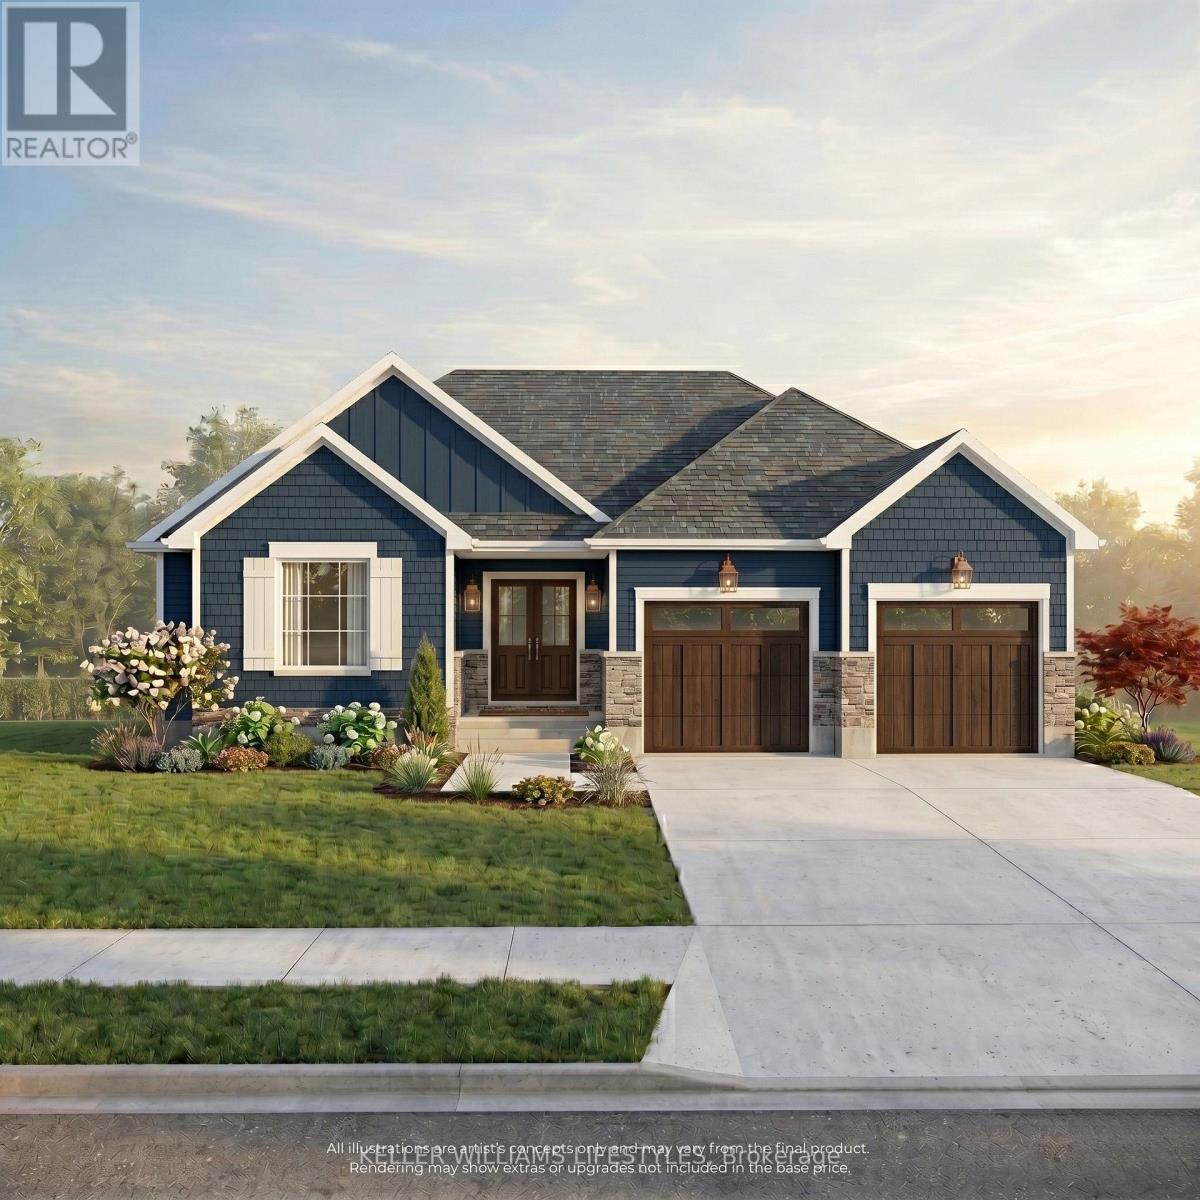
Discover the perfect blend of luxury and tranquility at 133 Fraser Crescent, located on Lot 2 in prestigious Woodside Estates. This "to be built" custom bungalow by Wellington Builders features a sophisticated 3-bedroom, 2-bathroom layout with soaring 9' ceilings and elegant, high-end finishes. Offering 1,816 sq ft of thoughtfully designed living space. The home includes an attached double-car garage and a full unfinished basement, offering the opportunity to customize your storage or future living space. For those looking to maximize square footage, the builder offers the option to finish the lower level at an additional cost to suit your needs. The lifestyle offered in Forest, Ontario perfectly balances rural peace with modern accessibility. Residents are just a 10-minute drive from the sun-soaked shores and breathtaking sunsets of Ipperwash Beach, making "cottage life" a daily reality. For the sports enthusiast, this location is a golfer's paradise; you are surrounded by premier greens including Forest Golf Club, Sandhills Golf Club, Widder Station, Indian Hills Golf Club and Arkona Fairways. Enjoy the quiet charm of a community with local schools and essential amenities nearby, while never being far from the action. Convenience is a hallmark of 133 Fraser Crescent. While Forest provides a cozy, community-focused atmosphere, you are only 30 minutes from the big-box shopping and services of Sarnia. For commuters or a day of metropolitan culture, London is just an easy one-hour drive away. This property offers the best of both worlds: a high-end, custom-built sanctuary tucked into a quiet crescent, with Lake Huron and Southwestern Ontario's major hubs within easy reach. Price reflects HST rebate. (id:63381)
210 Dundas Street
London East, Ontario
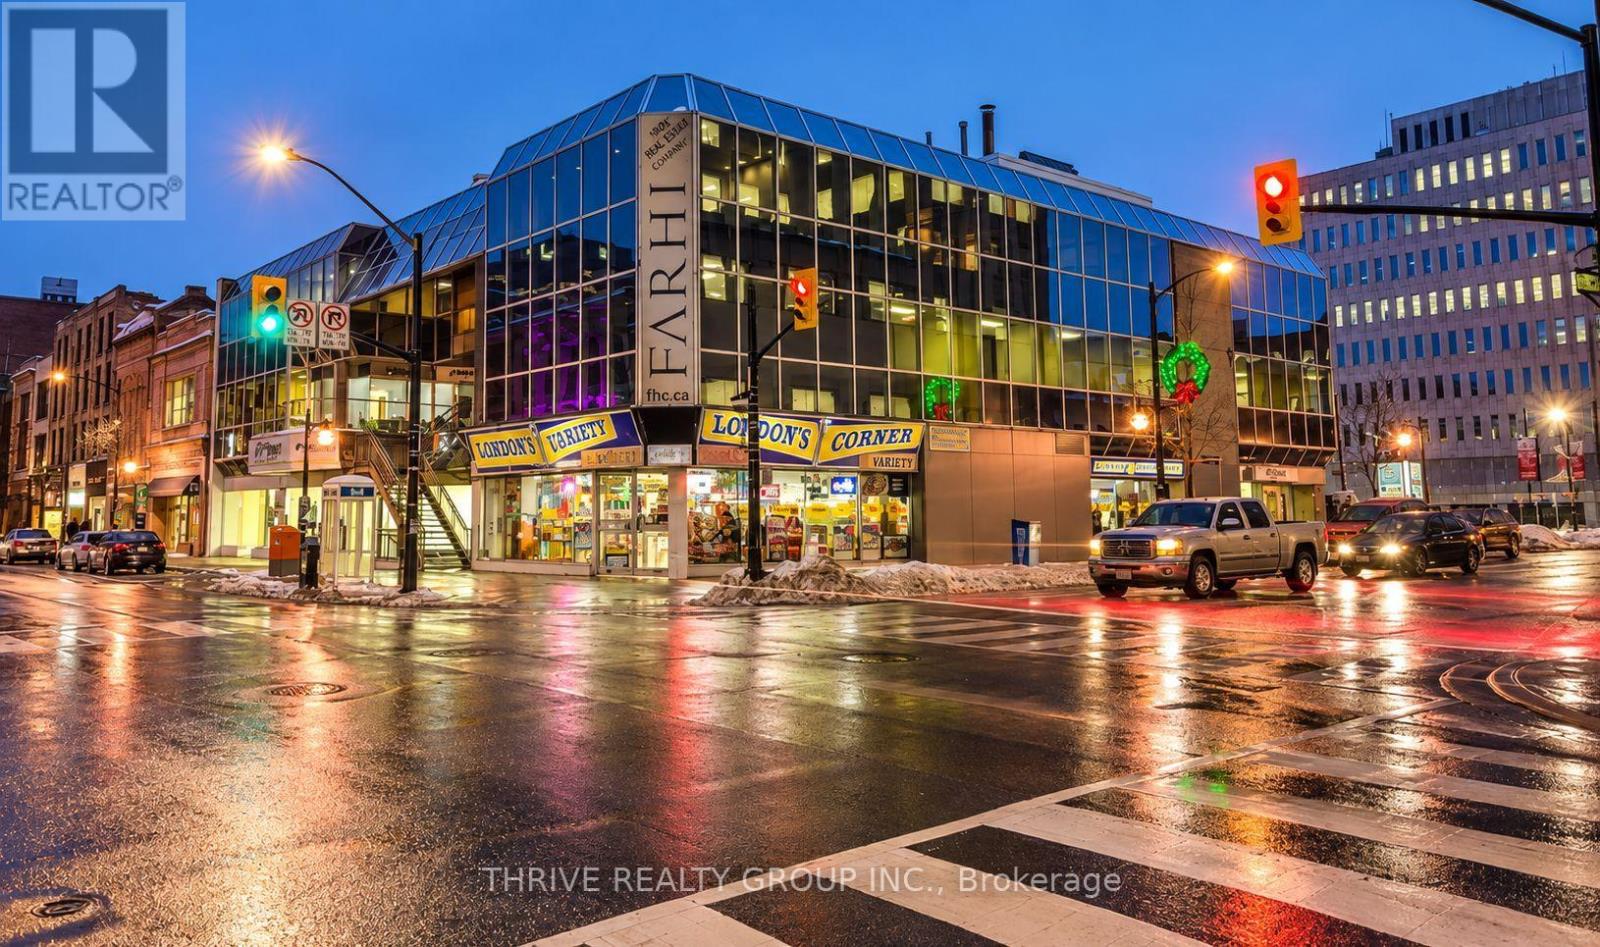
Prime investment opportunity in the heart of downtown London at 210 Dundas Street. This well-known 44,499 SF building is fully leased to a strong AAA tenant on a long-term lease at market rental rates. The lease is structured on a net basis, with the tenant responsible for all operating costs associated with the property, providing a low-maintenance investment with secure income. Flexible DA1 zoning permits a wide range of uses including retail, apartment buildings, commercial recreation, offices, medical/dental, restaurants and many more, adding long-term flexibility and redevelopment potential to this prominent downtown asset. (id:63381)
8 Edna Street
London South, Ontario
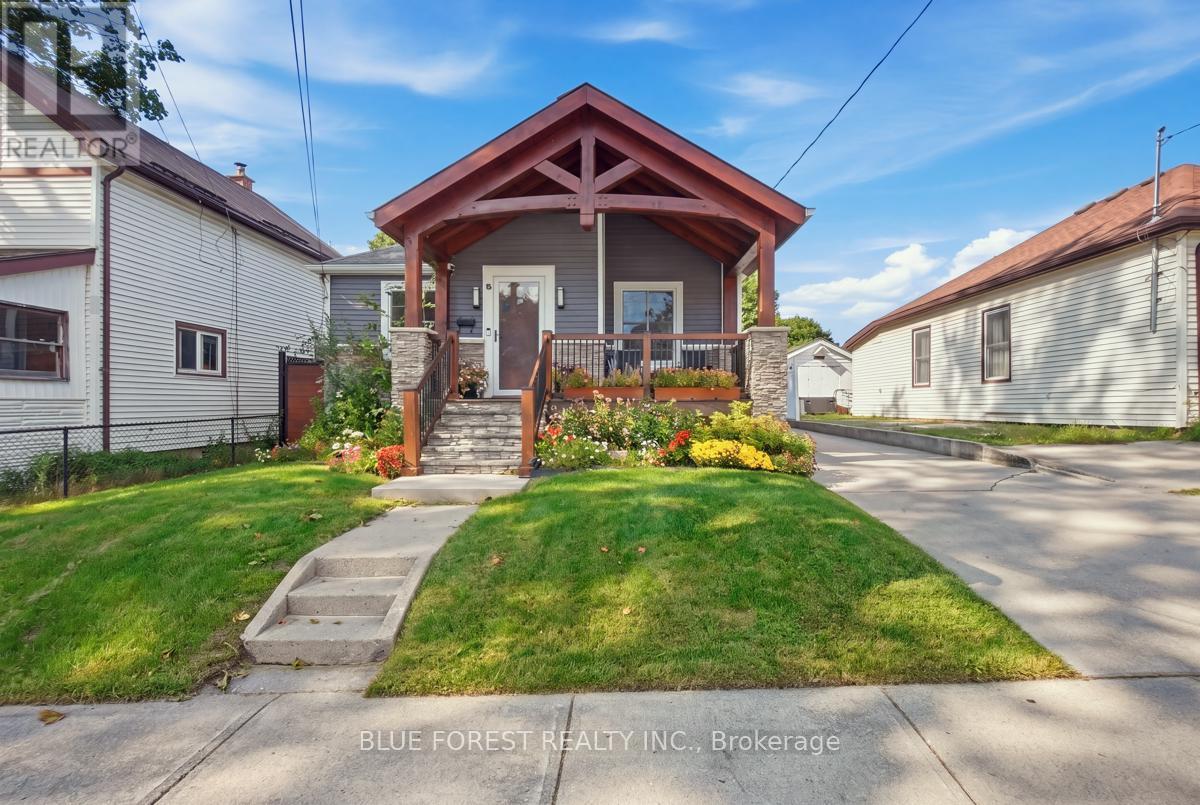
Welcome to this beautifully updated 3+1 bedroom, 2 full bathroom home offering plenty of space, flexibility, and privacy for the whole family. Freshly painted throughout, the main level features an updated kitchen with stainless steel appliances and a comfortable, functional layout. The finished lower level offers a versatile granny-suite setup with a bedroom, living space and full bathroom, plus a convenient side entrance. Shared laundry provides easy access while maintaining a greater sense of separation and privacy for extended family, guests or additional living space. Outside, enjoy a large fully fenced backyard complete with gazebo. The property also offers parking for 3-4 vehicles and has been updated with new siding and central air conditioning. Ideally located just steps from Victoria Hospital and close to shopping, amenities, transit and more, this home combines practical updates with a flexible layout in a convenient location. (id:63381)
12 Rickwood Place
St. Thomas, Ontario
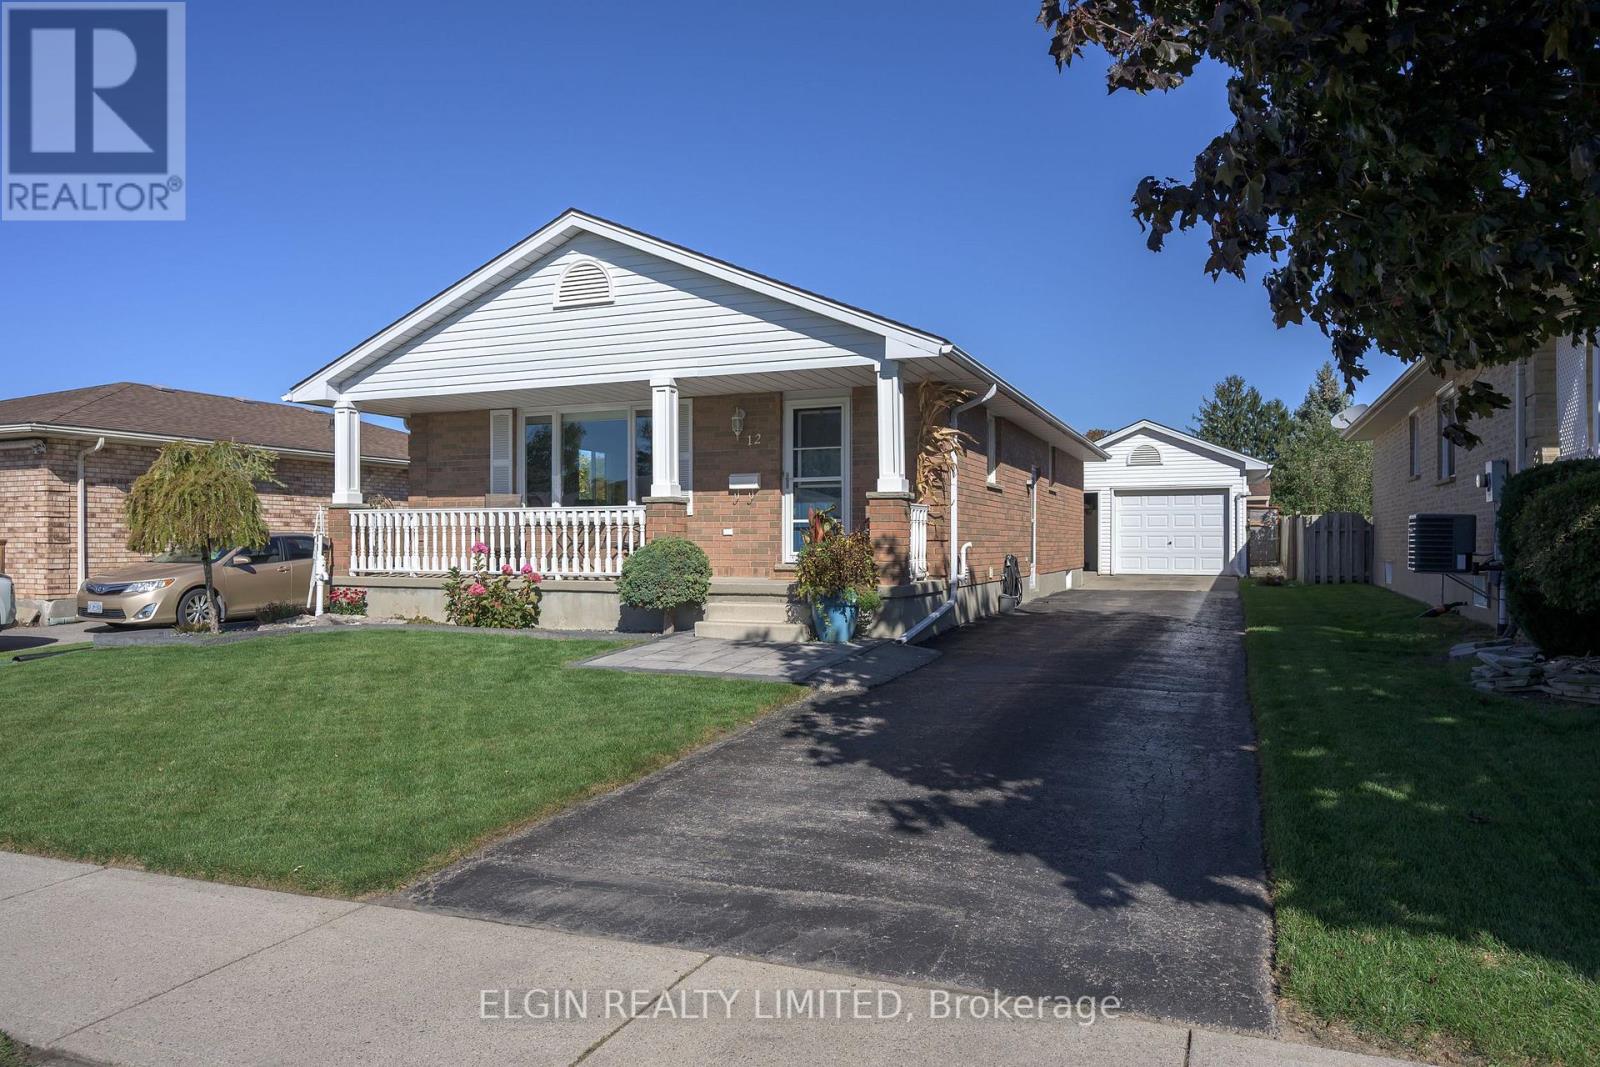
Immaculate Open Concept Bungalow close to Elgin Mall. Vaulted ceilings in main living area. Refinished original hardwood floors on main level and newer laminate flooring in basement. Updated kitchen(2022) with 7 foot island, quartz countertops, beautiful backsplash and high end Stainless Appliances. Cheater ensuite off Primary Bedroom. Patio door off 3rd bedroom to 26ft X 22ft sundeck. 10ft X 12ft Hard Top Gazebo with retractable top for Winter. Bracket for outdoor T.V. Gas lines for both Fire table and BBQ. Private Fenced and Landscaped Yard. Lower level offers a beautiful familyroom with gas fireplace. 3 pc bath. Office/Craft Room and a large laundry/Storage Room. Rough in for Central Vac. The 1 1/2 car detached garage is perfect for a workshop with insulation, heater, cabinets and 220 amp. Parking for 5 cars. 8ft X 10ft Garden Shed. Just move in and enjoy this renovated like "new" home!!!! (id:63381)
223 Ontario Street S
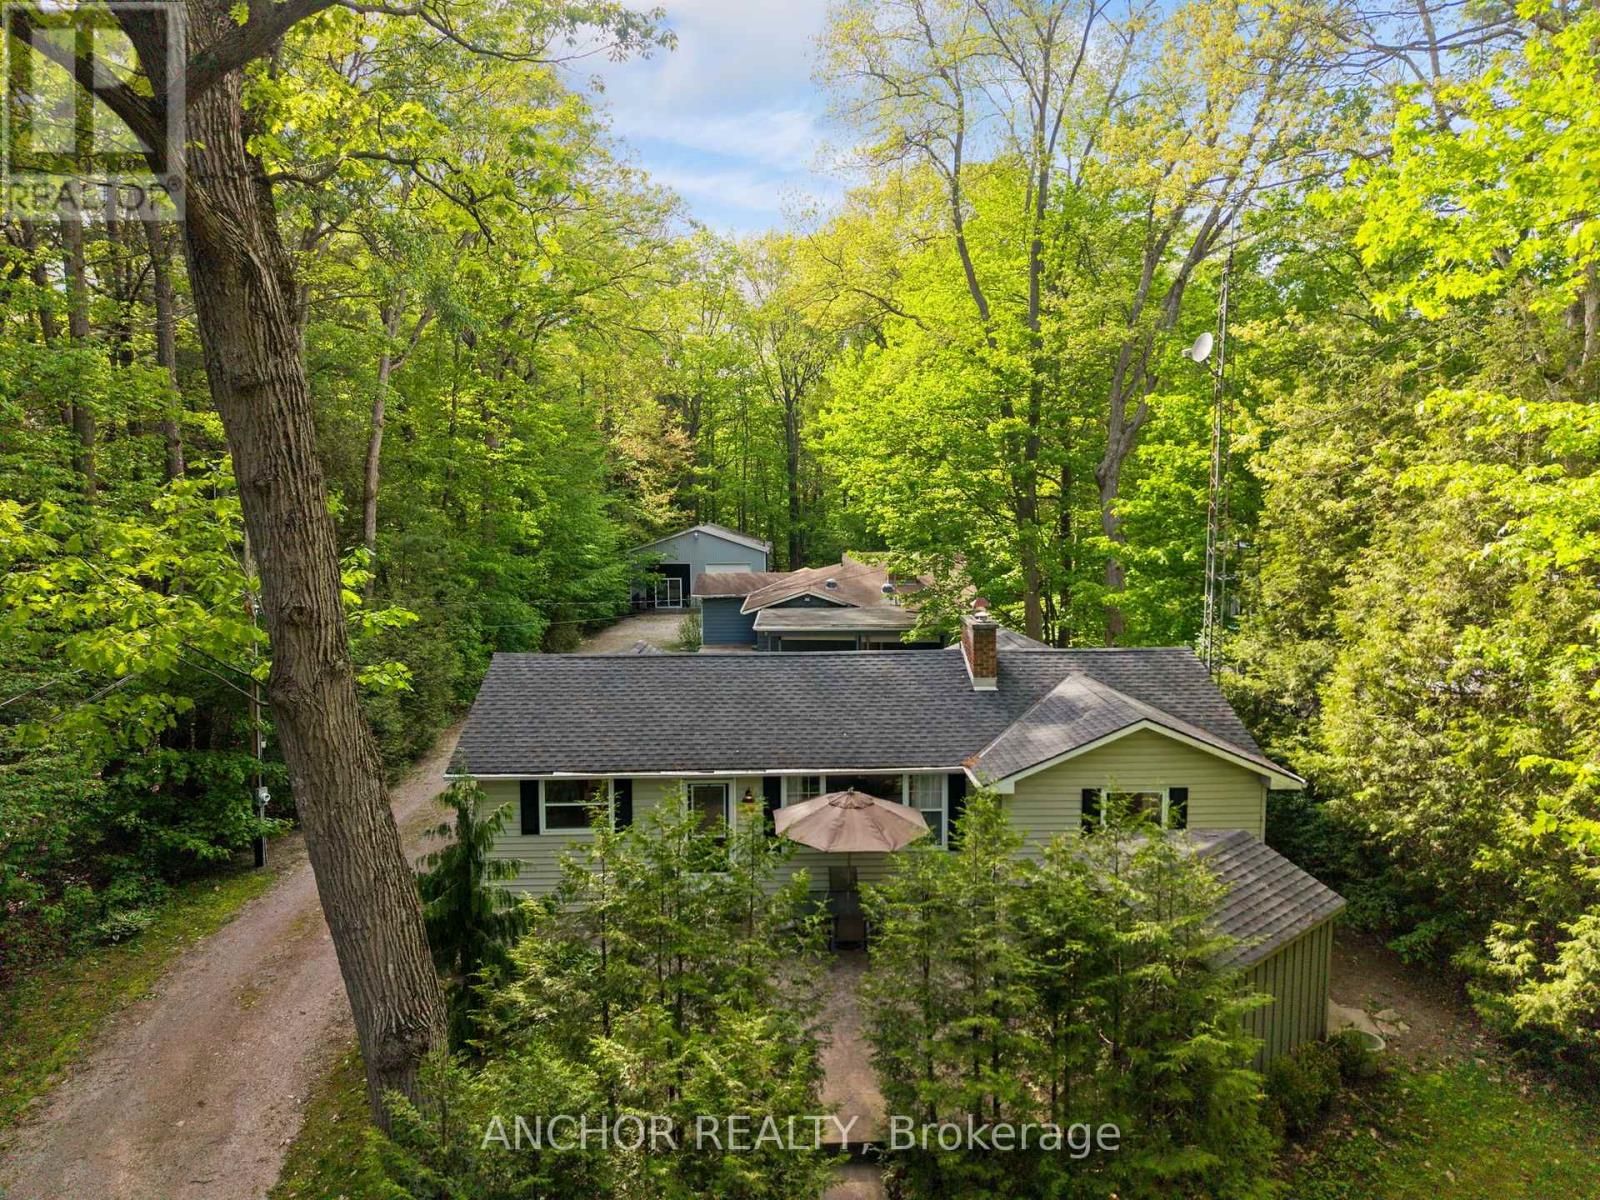
Lambton Shores, Ontario
Property to be auctioned by North American Auctioneers with auction closing October 28, 2026 6pm. A rare chance to create your own dream getaway, investment property or multi-generational living on a 1.1 acre bush lot that backs onto a scenic river system perfect for canoeing, kayaking, fishing and skating in the winter! This unique property offers the ultimate blend of recreation, relaxation, and lifestyle with ample parking. Featuring three separate buildings with many recent updates: Main House: is a 2 bed, 2 bath that has been renovated throughout with modern finishes, new appliances, quartz countertops, in-floor heating in the main spa inspired bathroom and basement upgrades to the crawl space. Guest House: is a 3 bed, 1 bath with a nostalgic retro vibe / classic cottage character and includes all furnishings! Loft-Style Garage with double bay doors that includes a nature inspired bathroom, kitchen area and in-floor heating system for year-round comfort or convert back to a dream garage or workshop and includes all furnishings! All units are on municipal water, separate septic systems and for added flexibility there are two separate hydro meters and two separate gas meters. One water heater is owned and two are rented. Grand Bend Rotary Nature Trail which offers 9 km of flat paved path winding through meadows parallel to Highway 21, safely connecting Grand Bend directly to the entrance of Pinery Provincial Park. Property located just a few minutes walk from Grand Bend's famous beaches, 5 km to Huron County Playhouse / Winery, 5 km to Grand Bend Motorplex, 7 km to the Pinery Provincial Park, 45 min drive to London, 45 min drive to Sarnia. This is a property packed with potential Please visit our website northamericanauctioners.com for auction documents and additional information. (id:63381)
13 - 279 Hill Street
Central Elgin, Ontario
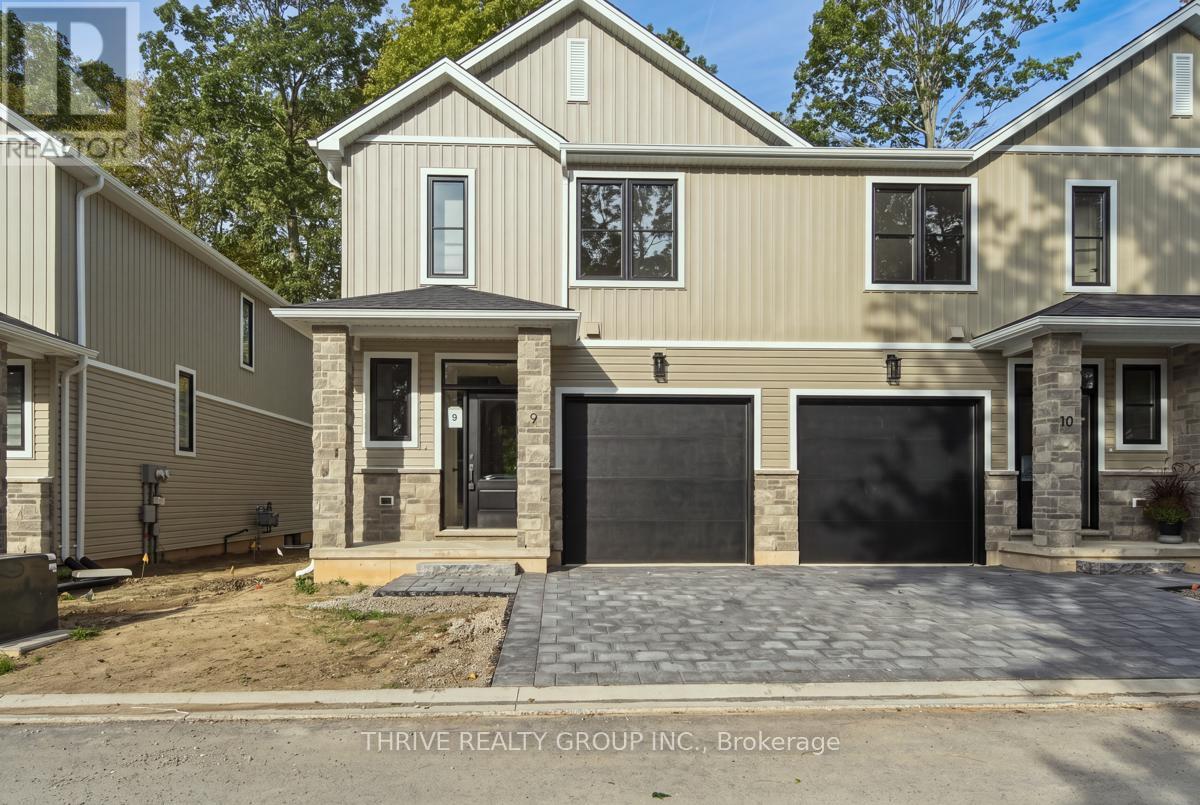
Discover the lifestyle you've been waiting for at HILLCREST in beautiful Port Stanley! Welcome to Port Stanley's newest boutique condominium community, where modern design meets the beauty of nature. This the sought-after Harbour End Unit is thoughtfully designed with 3 bedrooms, 3 bathrooms, and stylish transitional finishes throughout, this end-unit delivers the perfect blend of comfort, functionality, and low-maintenance living. Whether you're a first-time buyer, downsizer, investor, or simply looking for a fresh start by the lake, HILLCREST checks every box. Enjoy peaceful views backing onto a mature woodlot while being just minutes from Port Stanley's award-winning beaches, restaurants, marina, boutiques, and year-round attractions. Conveniently located only minutes to St. Thomas and an easy drive to London, you'll love the balance of relaxed lakeside living with everyday conveniences close at hand. Personalize your home with available upgrade packages, including optional finished basement layouts to suit your lifestyle. Don't miss your opportunity to own a brand-new home in one of Southwestern Ontario's most desirable beach communities! (id:63381)
14 - 279 Hill Street
Central Elgin, Ontario
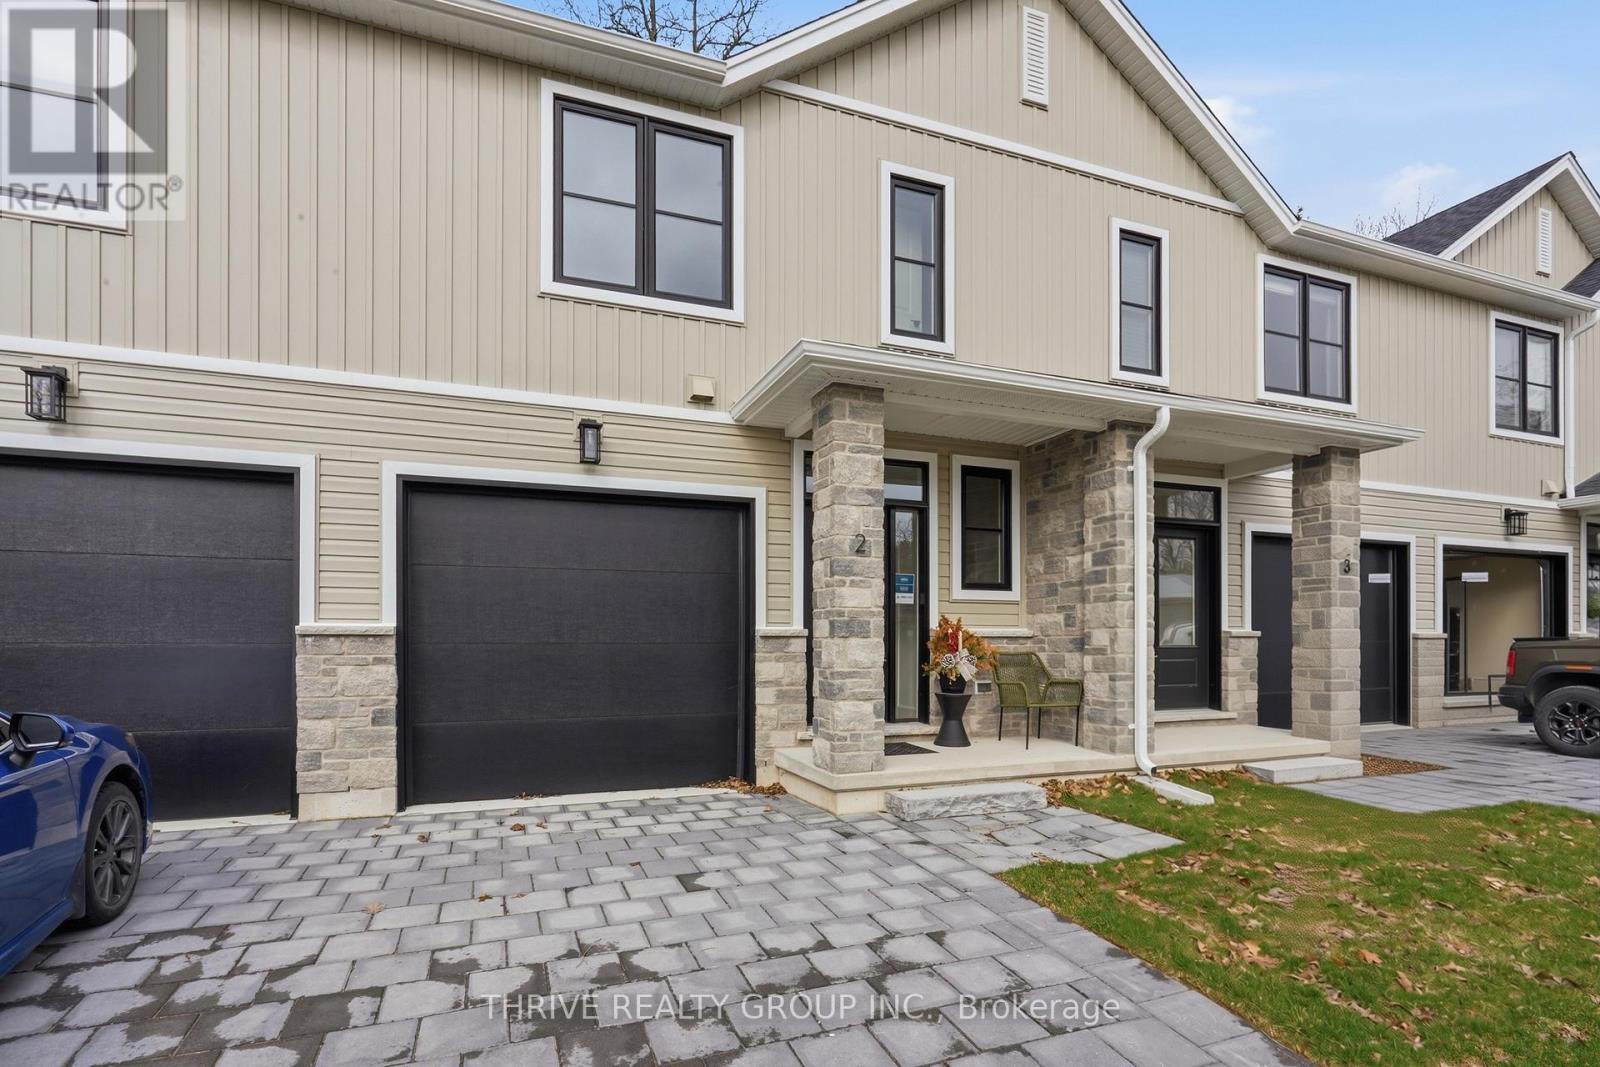
Welcome to HILLCREST, Port Stanley's newest boutique condominium community offering 27 townhomes that seamlessly blend nature and modern living. Ideal for first-time buyers, investors and empty nesters alike. Minutes from the beach, these homes back onto a serene woodlot, providing a perfect balance of tranquility and convenience. Located near St. Thomas and a short drive to London, residents enjoy small-town charm with easy access to urban amenities. Each 3-bedroom, 3-bathroom unit features exquisite transitional finishes, and an optional upgrade package allows personalization. Experience the relaxed pace and community spirit of Port Stanley, where every home is a tailored haven in a picturesque setting. Optional upgrades and finished basement packages available. Your perfect home awaits in this gem of a community. Welcome Home! (id:63381)
9 - 279 Hill Street
Central Elgin, Ontario
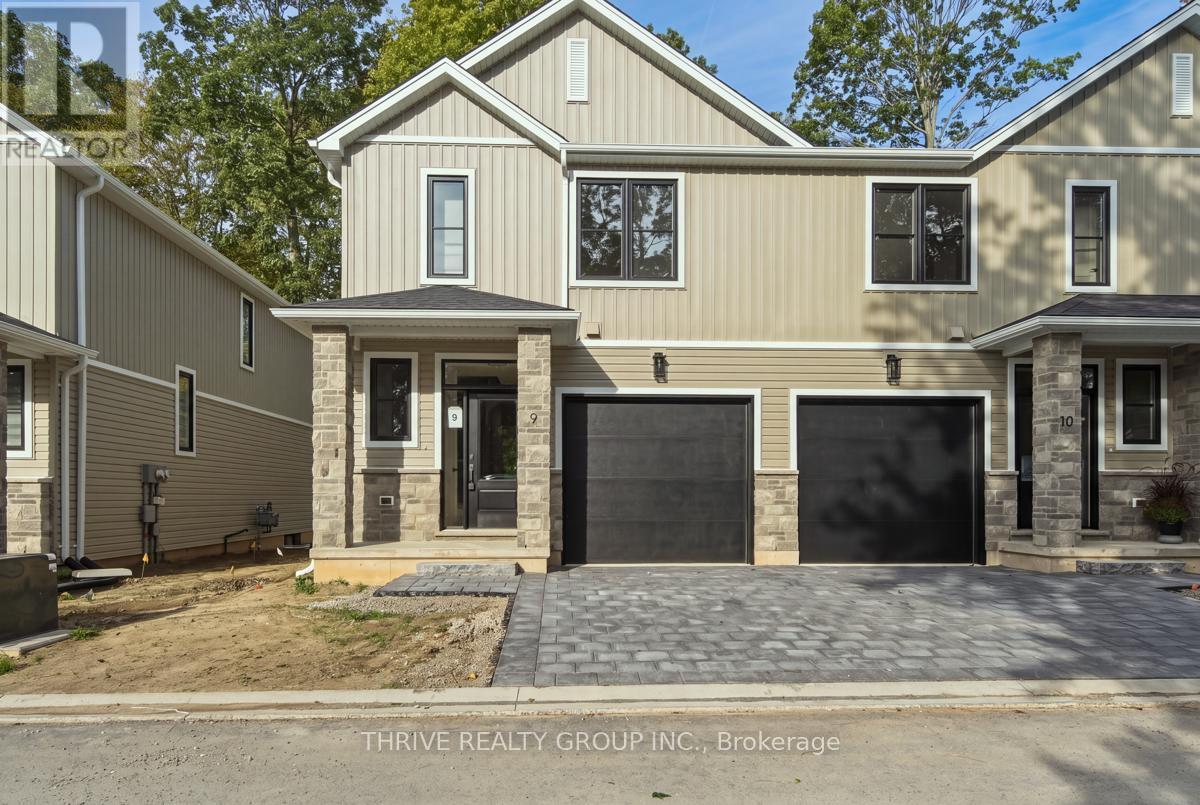
Discover the lifestyle you've been waiting for at HILLCREST in beautiful Port Stanley! Welcome to Port Stanley's newest boutique condominium community, where modern design meets the beauty of nature. Construction is complete on Unit #9 - the sought-after Harbour End Unit, offering an exciting opportunity to move into a brand-new home with a QUICK CLOSING. Thoughtfully designed with 3 bedrooms, 3 bathrooms, and stylish transitional finishes throughout, this end-unit delivers the perfect blend of comfort, functionality, and low-maintenance living. Whether you're a first-time buyer, downsizer, investor, or simply looking for a fresh start by the lake, HILLCREST checks every box. Enjoy peaceful views backing onto a mature woodlot while being just minutes from Port Stanley's award-winning beaches, restaurants, marina, boutiques, and year-round attractions. Conveniently located only minutes to St. Thomas and an easy drive to London, you'll love the balance of relaxed lakeside living with everyday conveniences close at hand. Personalize your home with available upgrade packages, including optional finished basement layouts to suit your lifestyle. Don't miss your opportunity to own a brand-new home in one of Southwestern Ontario's most desirable beach communities! (id:63381)
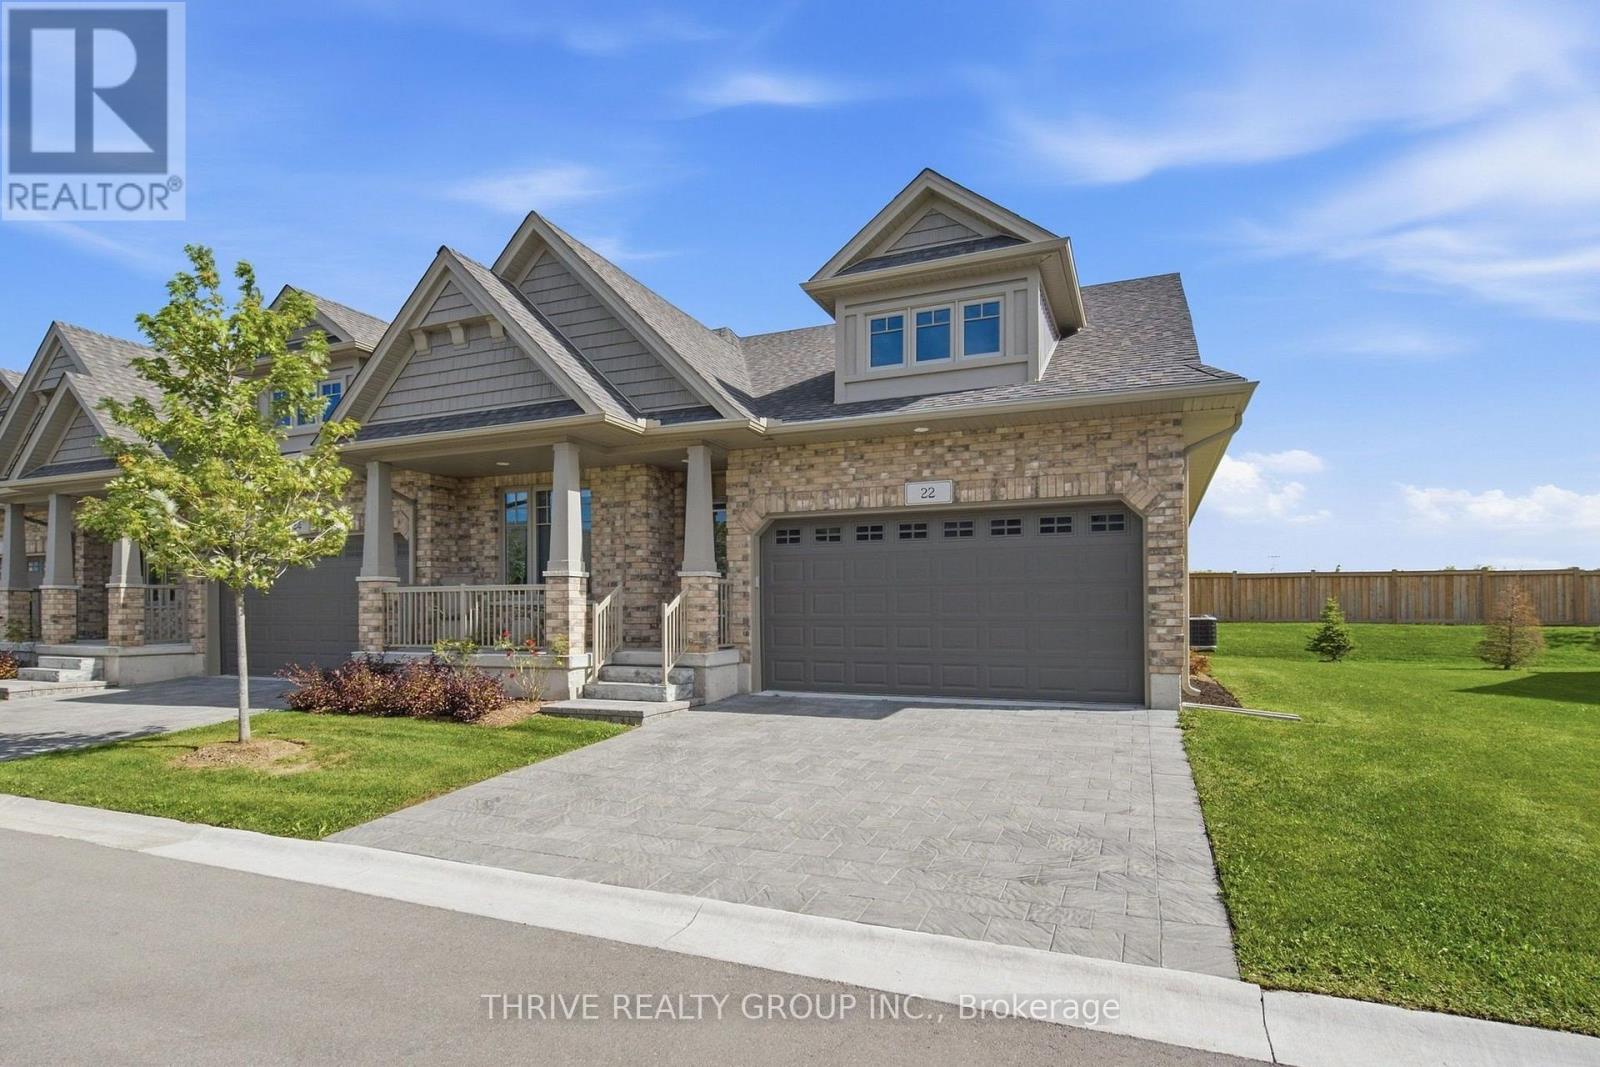
22 - 2650 Buroak Drive
London North, Ontario
Welcome to this inviting end unit bungalow tucked back away from the main road in a small enclave of one floor homes in the heart of Hyde Park. Located in a growing North London community known for its family friendly feel, parks, schools and convenient access to shopping, restaurants and everyday amenities, this home offers a wonderful blend of comfort, style and easy living.Step inside and you'll immediately appreciate the bright, open feel, enhanced by the additional dining room window that comes with being an end unit. The beautifully upgraded custom kitchen features high end appliances, including an impressive CAFÉ Professional Series 30" Smart Built In Convection French Door Double Wall Oven. The kitchen flows into the main living space, where a gas fireplace creates a warm and welcoming place to relax or entertain.Sliding patio doors lead to the wooden deck with a gas BBQ hookup and a lovely outlook, presently backing onto green space. It's a peaceful spot for morning coffee & summer dinners. The spacious primary bedroom features a modern ensuite with double sinks and a walk in shower. The second main floor bedroom is currently used as a home office, offering flexibility to suit your lifestyle. Main floor laundry features a stylish matte black washer and dryer, and the attached double garage adds everyday convenience.The fully finished lower level offers a generous family room with space for relaxing, games or entertaining, plus an additional bedroom, full bathroom, hobby room and plenty of storage.With one floor living, thoughtful upgrades and flexible living space, this is a home that can adapt to many stages of life. Comfortable, stylish and easy to enjoy, this one feels like home the moment you walk in. (id:63381)
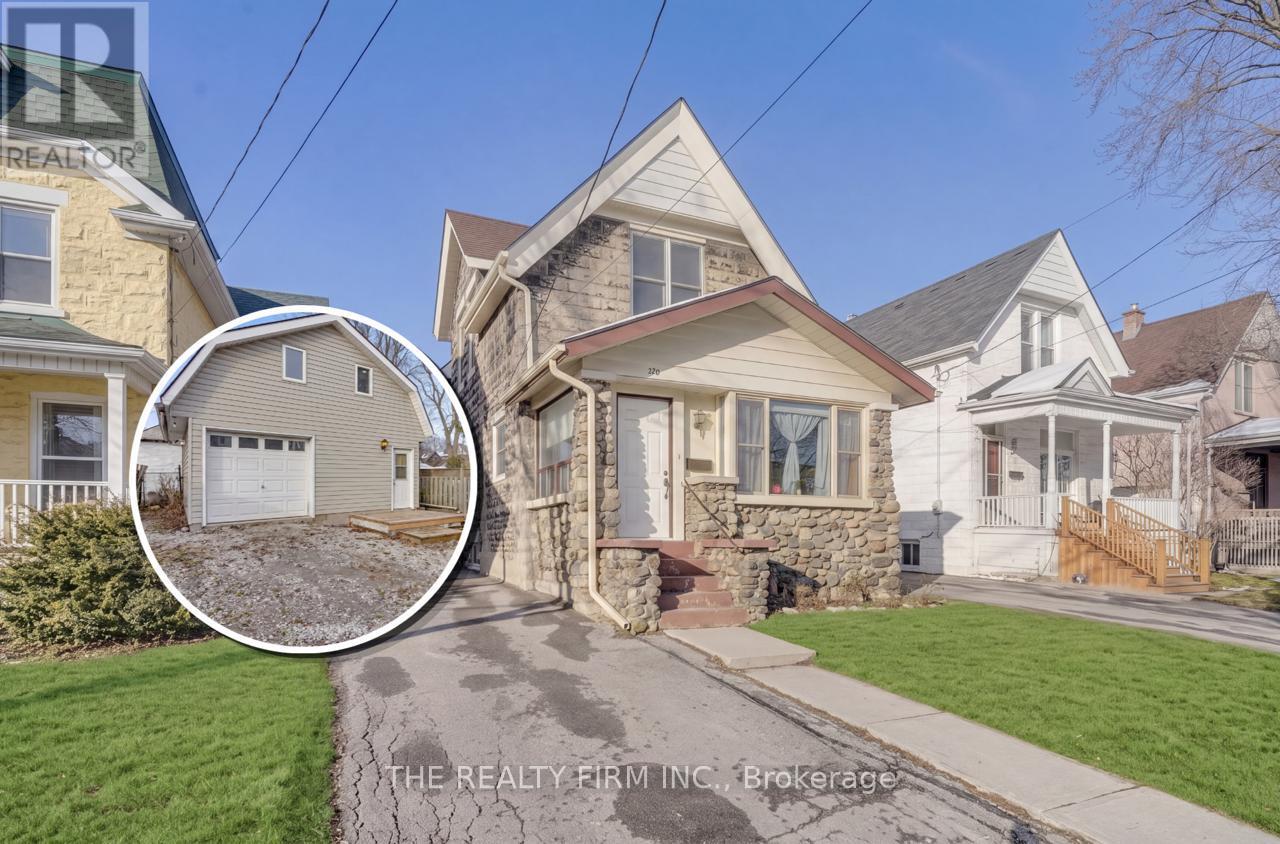
924 Princess Avenue
London East, Ontario
Two separate detached homes on one lot! Discover the perfect blend of character, flexibility, and income potential at 924 Princess Avenue. Live and work from home in the separate rear building, use as multigenerational living or convert to a garage. Steps from 100 Kellogg Lane, local breweries, the Western Fairgrounds, and the Artisan Market, this updated property offers unmatched versatility for multi-generational living, investors, or anyone seeking an Airbnb or mortgage-helper opportunity. The main residence features three spacious bedrooms and two full bathrooms, with three separate main-level entrances-ideal for a variety of living configurations. Formerly used as a duplex (currently a single-family), the layout offers a seamless opportunity to convert back to two units if desired. At the rear of the property, a two level detached garage structure has been re-imagined as a bright, loft-style apartment complete with a full kitchen, bathroom, and in-suite laundry. The upper loft level offers open-concept living with room to add additional bedrooms, perfect for guests, tenants, or short-term stays. Updated and well cared for over the years, this property is move-in ready and full of potential. Whether you choose to live in one home and rent the other, accommodate extended family, or expand your investment portfolio, 924 Princess Avenue delivers exceptional flexibility in a rapidly developing area close to Bus Rapid Transit, shopping, dining, and London's vibrant entertainment district.Note: Main House - 1,670 sq. ft.above grade. Garage Loft - 895 sq.ft. above grade. (System limited to show one structure. Details listed are for main house.) (id:63381)
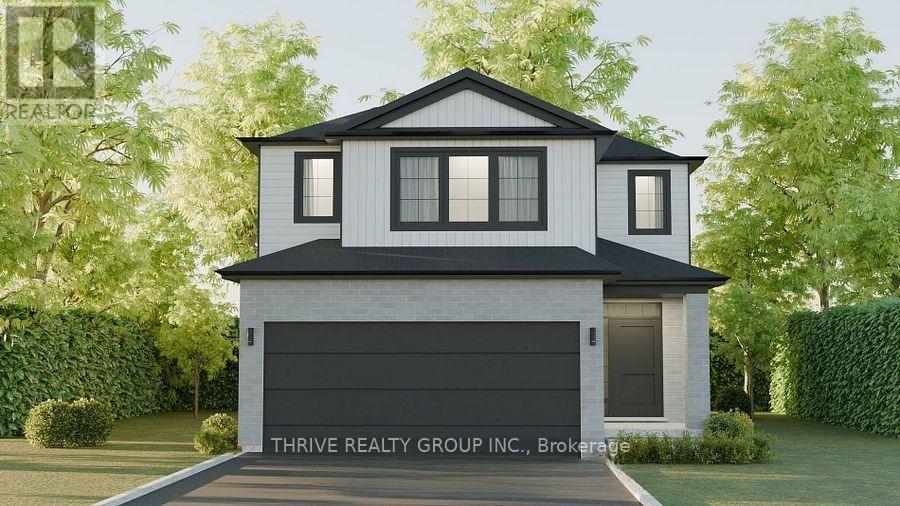
2996 Buroak Drive
London North, Ontario
INCREDIBLE VALUE IN GATES OF HYDE PARK! Discover the Alexandra by Foxwood Homes, a beautifully TO-BE-BUILT 4-bedroom, 2.5-bathroom home offering approximately 2,101 sq. ft. of stylish, functional living in one of northwest London's most sought-after new-home communities. Showcasing Foxwood Homes' Essence Finish Package, this impressive home is loaded with designer-selected features, including luxury vinyl plank flooring, contemporary lighting and a chef-inspired kitchen complete with a large centre island, quartz countertops and plenty of space for entertaining. The open-concept main floor brings the kitchen, dining and great room together to create a bright, welcoming space designed for modern family life. Upstairs you'll find four spacious bedrooms, including a private primary retreat with walk-in closet and ensuite, plus a thoughtfully designed layout with room for the entire family. An optional separate side entrance toward the lower level adds even more flexibility for future possibilities. Outside, a modern exterior design, paver stone driveway and sodded yard deliver impressive curb appeal from day one. Located in the popular Gates of Hyde Park, just steps from the new St. Gabriel Catholic Elementary School and Northwest London Public School, with parks, trails, shopping, restaurants and everyday amenities nearby. A fantastic opportunity to own a brand-new Foxwood home combining designer finishes, four-bedroom living, modern style and exceptional value. NEW PRICE INCLUDES APPLICABLE HST REBATE! (id:63381)
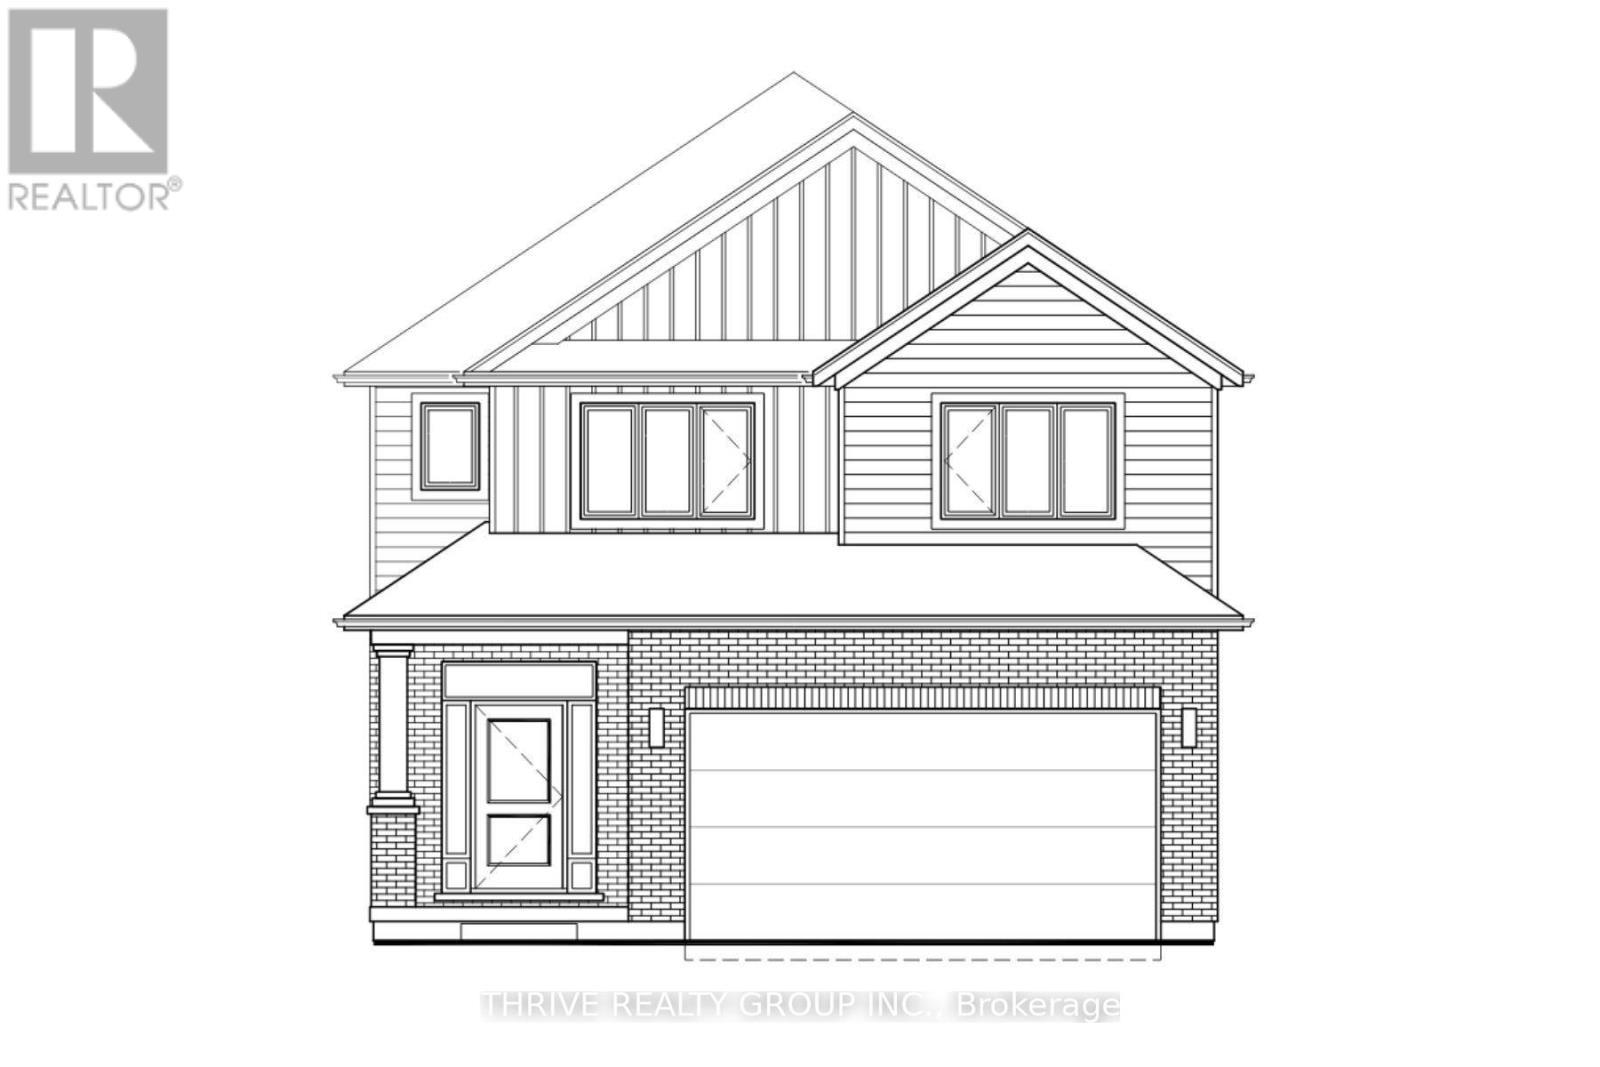
3020 Buroak Drive
London North, Ontario
WOW! Introducing the Camden, an exciting new design to-be-built by Foxwood Homes in the sought-after Gates of Hyde Park community! Equipped with our Essence Finish Package and offering approximately 2,094 sq. ft., 4 bedrooms, 2.5 bathrooms and a double-car garage, the Camden combines modern style with a smart, family-friendly layout. Step inside to a bright, open-concept main floor designed for both everyday living and entertaining. The spacious great room flows seamlessly into the chef-inspired kitchen and dining area, creating the perfect gathering space for family and friends. An optional separate side entrance provides direct access toward the lower level, offering added flexibility and exciting future possibilities. Upstairs, you'll find four generous bedrooms, including a beautiful primary retreat with walk-in closet and private ensuite, plus the convenience of second-floor laundry. Best of all, this home is TO BE BUILT, giving you the opportunity to select your finishes and personalize your new home from the start. Located in northwest London's popular Gates of Hyde Park, you'll enjoy excellent access to new elementary schools, parks, trails, shopping, restaurants and everyday amenities. Choose the Camden or explore multiple available floorplans and homesites to find the perfect fit. Visit the Foxwood Homes Model Home or inquire today for available lots, pricing and building opportunities! (id:63381)
3008 Buroak Drive
London North, Ontario
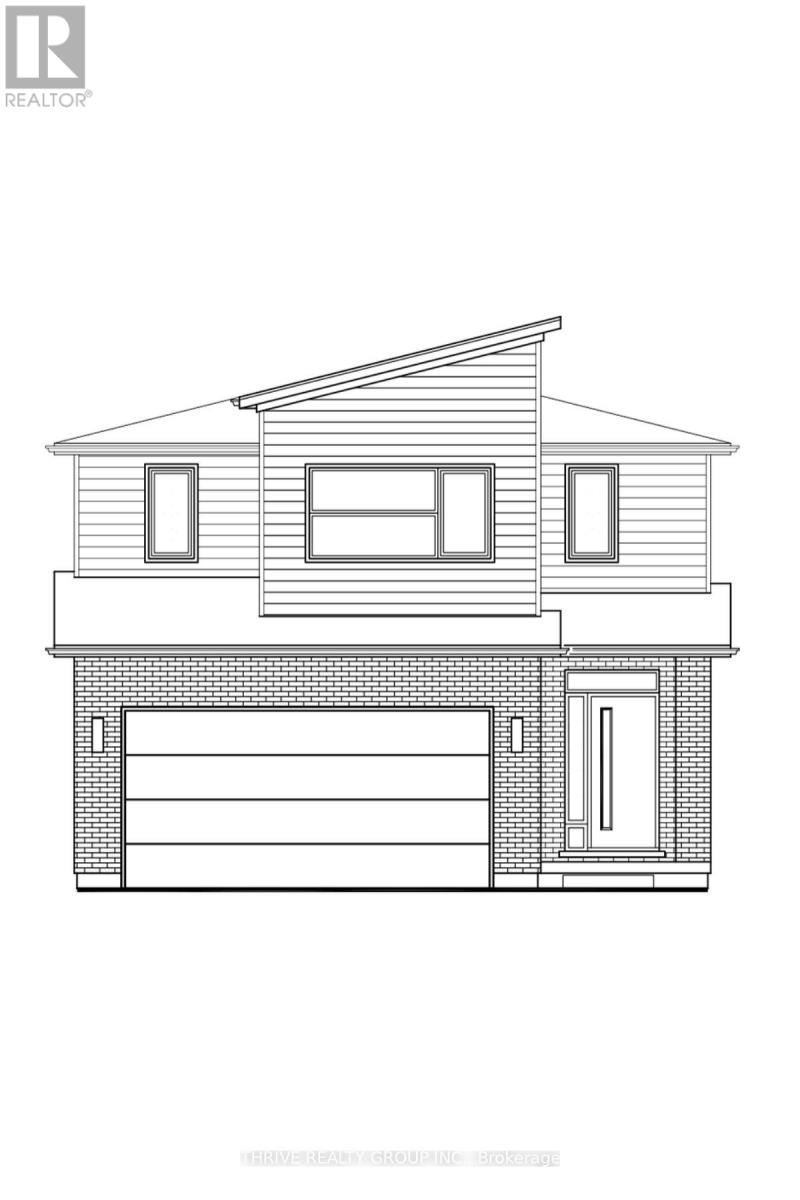
Live Large in the new Hazel Plan: Where Style Meets Comfort. Step into luxury with The Hazel Plan by Foxwood Homes a stunning 2,421 sq. ft. masterpiece designed for modern family living! Featuring 4 spacious bedrooms, 2.5 baths, and a versatile main floor office/den, this home perfectly balances everyday function with eye-catching style. Host unforgettable gatherings in the open-concept great room, whip up your favorite meals in the chef-inspired kitchen, and enjoy seamless indoor-outdoor living in this entertainers dream layout. Upstairs, retreat to your private primary suite complete with a spa-like ensuite and a walk-in closet that will make you swoon. With convenient second-floor laundry and plenty of space for the whole family, you'll love how effortlessly this home fits your lifestyle. Located in the sought-after Gates of Hyde Park community, you're just steps from top-rated new elementary schools, scenic parks, shopping, and more. This home is TO BE BUILT, with our ESSENCE FINISH PACKAGE, so you get to choose your finishes and personal touches including a Standard, Craftsman or Modern exterior elevation. Multiple floorplans and lots are available don't miss your chance to build your dream home! The Hazel Plan by Foxwood Homes: Where your next chapter begins. Call today! (id:63381)
3002 Buroak Drive
London North, Ontario
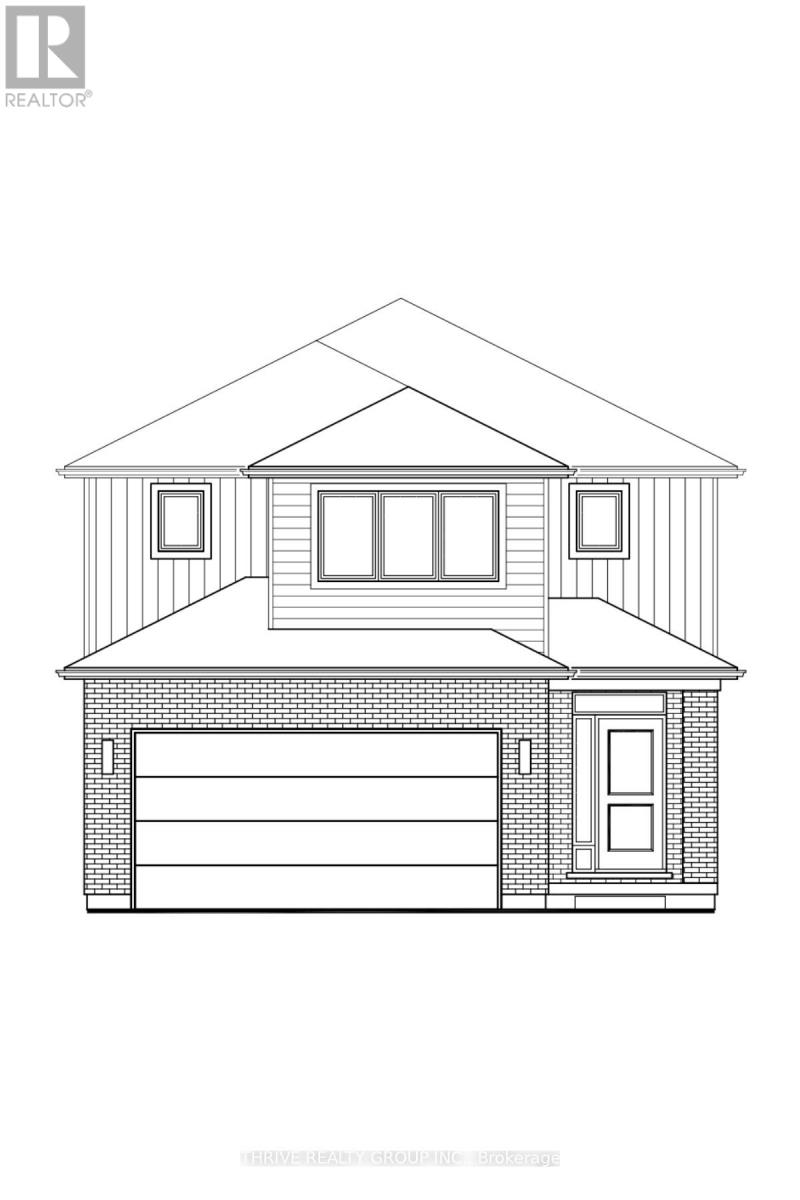
Introducing the Hazel Enhanced by Foxwood Homes-an impressive family home to-be-built in the sought-after Gates of Hyde Park community! Offering approximately 2,424 sq. ft., 4 bedrooms, 3.5 bathrooms, a double-car garage and a versatile main-floor office/den, this thoughtfully designed home delivers the space, style and flexibility today's families are looking for. The bright, open-concept main floor is designed for both everyday living and entertaining, featuring a spacious great room, chef-inspired kitchen and generous dining area. A dedicated office/den provides the perfect space to work from home, study or create a quiet retreat. Upstairs, discover four spacious bedrooms, including a beautiful primary suite with walk-in closet and private ensuite. With 3.5 bathrooms, convenient main-floor laundry and well-planned living spaces throughout, the Hazel Enhanced offers room for the entire family without sacrificing style or function. This home is TO BE BUILT with Foxwood Homes' upgraded SELECT Finish Package, giving you the opportunity to personalize your new home with your choice of finishes and a Standard, Craftsman or Modern exterior elevation. Located in northwest London's popular Gates of Hyde Park, you're close to new elementary schools, parks, trails, shopping, restaurants and everyday amenities. Choose the Hazel Enhanced or explore multiple available floorplans and homesites to find the perfect fit. Visit the Foxwood Homes Model Home or inquire today for available lots, pricing and building opportunities! (id:63381)
223 - 32 Church Street
King, Ontario
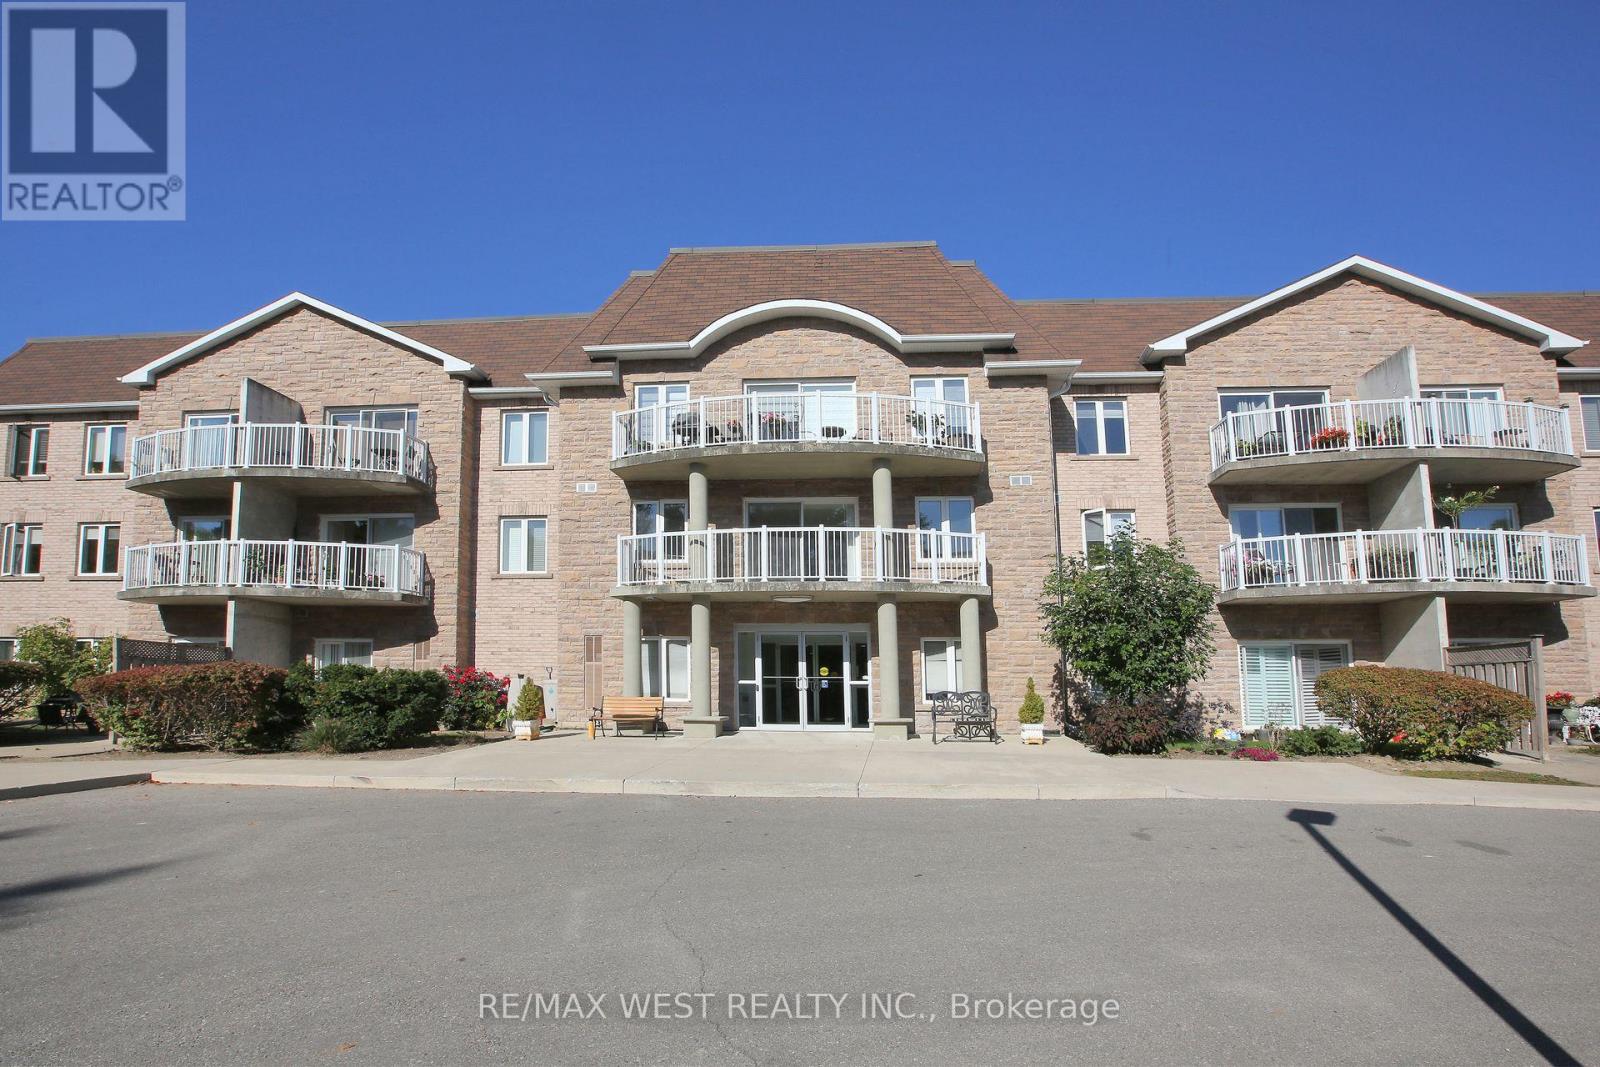
Welcome to Chestnut Manor in historic Schomberg! Don't miss this one! Two bedroom, two bath condo with den. Walk out to a South facing balcony. Spacious unit measuring over 1200 sq ft. Bright unit with one underground parking spot and storage locker (beside parking). Ensuite laundry. Shows pride of ownership. All mechanicals owned except for the hot water heater. Short walk to restaurants, coffee shop, library, bank & more! Quiet building with multipurpose room, mini-gym, library and a guest suite. Quaint village atmosphere is great for walking cycling etc. Balcony is 10 feet x 5 feet (irregular) (id:63381)
12 Giles Court
Whitby, Ontario
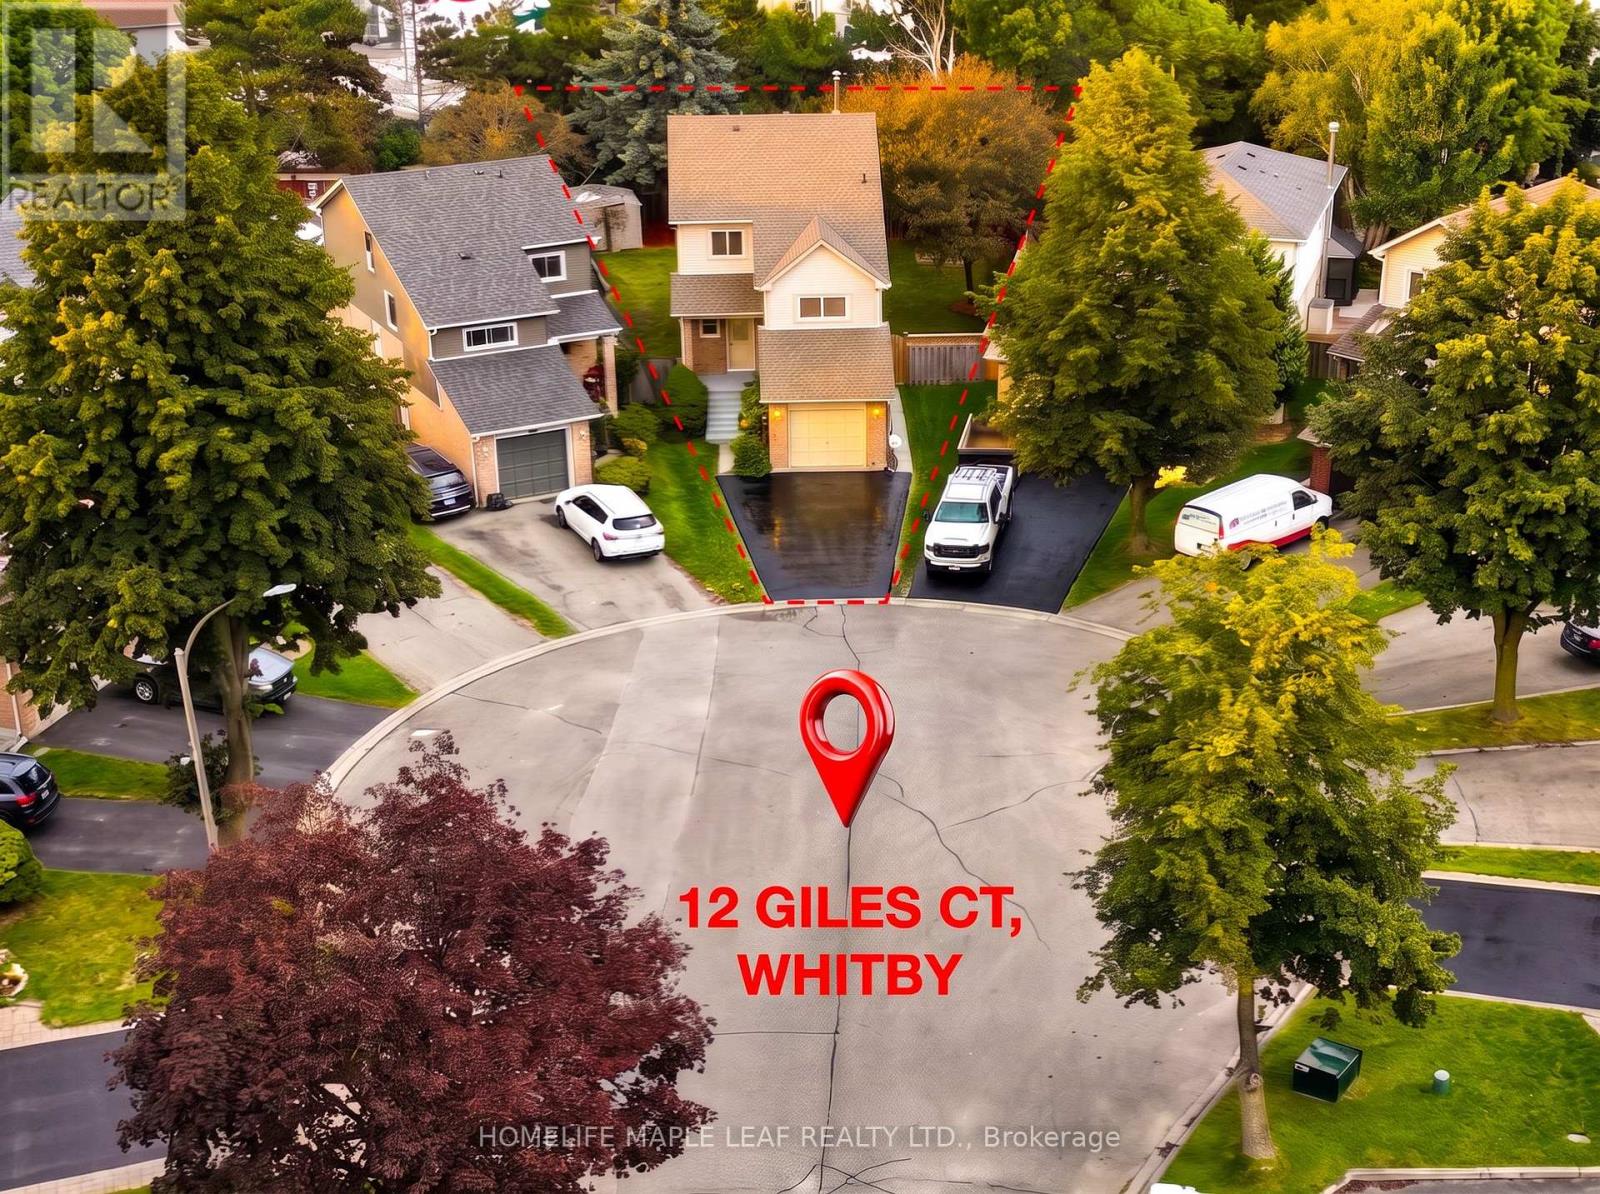
Welcome to 12 Giles Court - A rare opportunity to own a detached home on one of Blue Grass Meadows most private and desirable settings. Tucked away on a quiet family-friendly cul-de-sac, this 3+1 bedroom , 3-bathroom home offer an exceptional combination of space, privacy, flexibility and future potential. Th real showstopper is the spectacular deep , pie-shaped lot. Stretching over 130 feet deep, the backyard feels like your own private retreat, with mature trees, no rear residential neighbours and incredible space for entertaining, children, pets, gardening or simply enjoying the outdoor. The kitchen opens directly to this expansive backyard through a walk-out, creating an easy connection between indoor and outdoor living. Inside, the functional two-storey layout offers bright principal rooms, as spacious great room, separate dining area, main-floor powder room and three generous bedrooms upstairs. The oversized primary bedroom provides plenty of room to create your own private retreat, while the convenience of upper-level laundry adds everyday practicality. Downstairs, the separate side entrance leads to a fully self-contained 1 bedroom suite with its own kitchen and bathroom -an ideal setup for extended family, multi-generational living guest or potential rental income. The important upgrades are already taken care of brand new roof with 10-year warranty (2026), fresh paint (2026), central air conditioning (2019) and furnace (2017), An attached garage plus ample driveway parking provide room for up to five vehicles. Located close to parks, Schools, Transit, Shopping and everyday amenities, this is a home that offers something increasingly difficult to find : a private, tree-lined backyard and flexible living space in an established Whitby neighbourhood. Bring your vision and make this exceptional property your own. Opportunities with this lot, privacy and versatility come along -book your showing today! (Note: Some photos virtually staged) ** This is a linked property.** (id:63381)
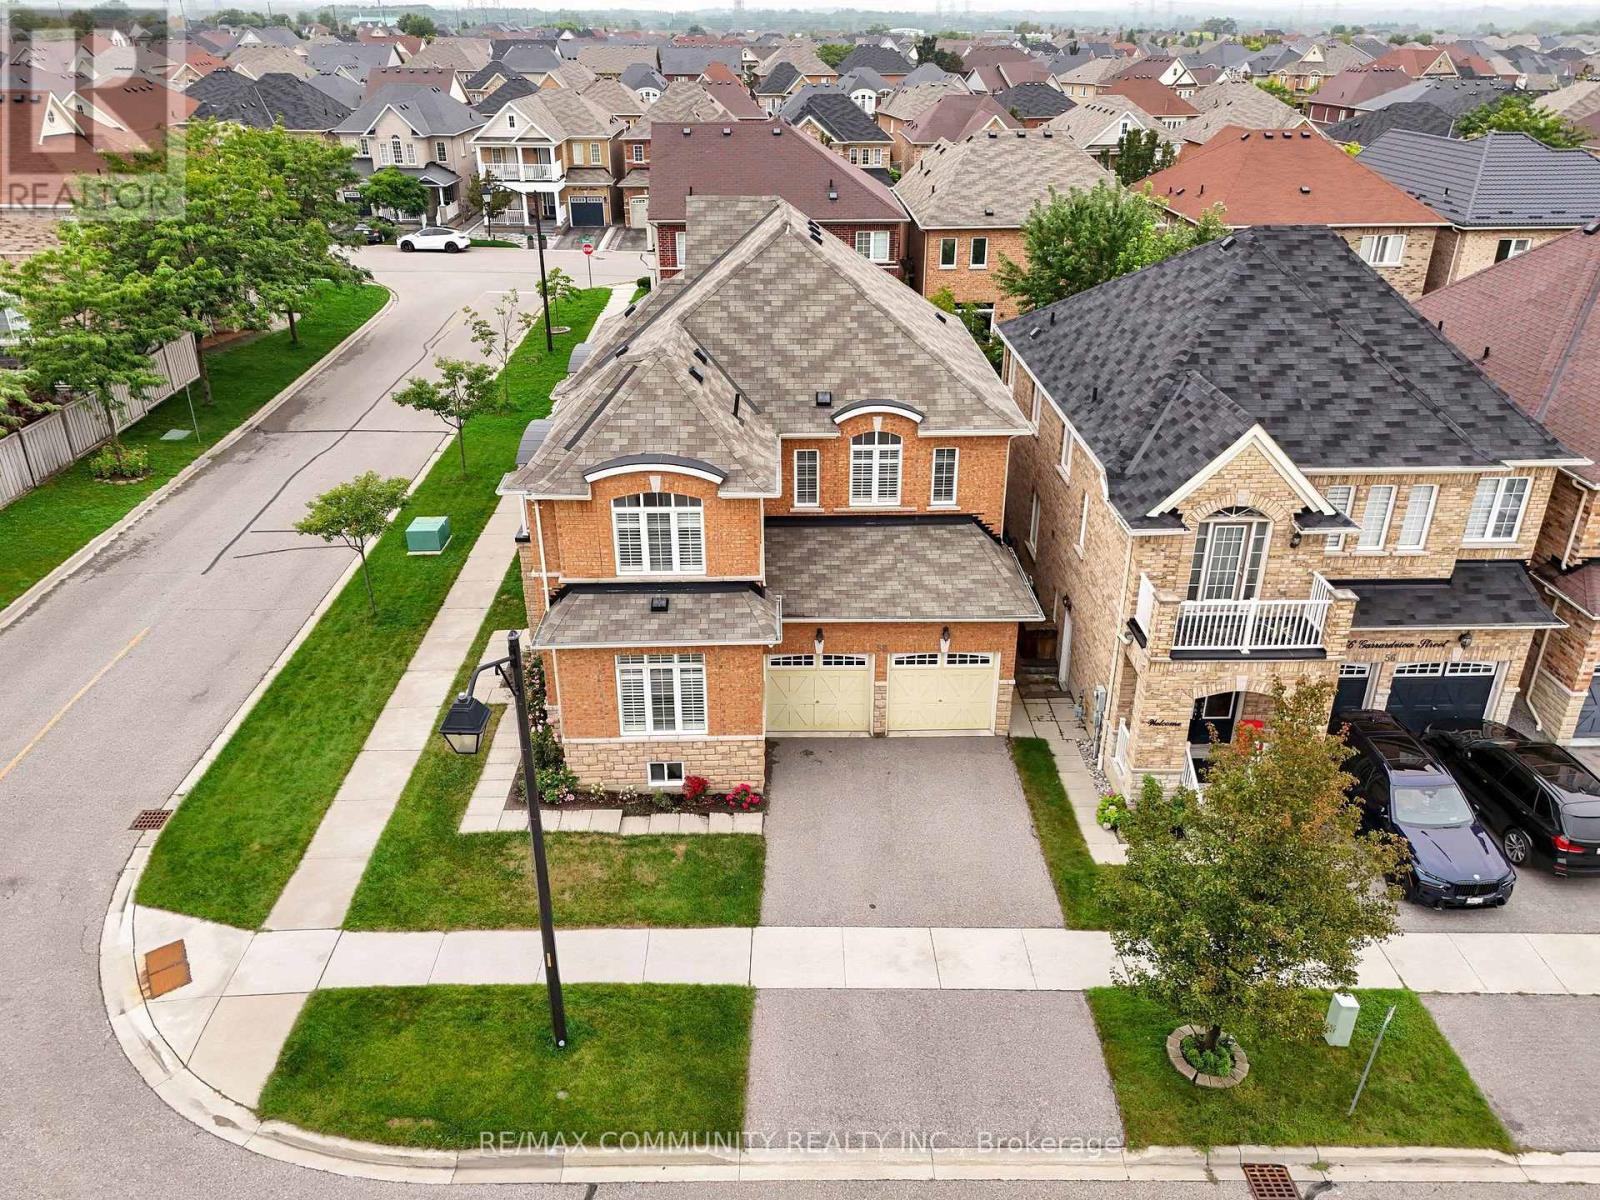
58 Garrardview Street
Ajax, Ontario
Welcome to 58 Garrardview St in Ajax! This meticulously maintained 4-bedroom, 4-bathroom home offers a spacious and functional layout with plenty of room for the whole family.The main floor features separate living and dining rooms, along with a comfortable family room with a fireplace. The kitchen includes a breakfast area and is equipped with a built-in oven, microwave, and countertop range, making it ideal for everyday family living and entertaining. Upstairs, you'll find four generously sized bedrooms, with the added bonus of a second-floorbalcony - a great spot to enjoy your morning coffee or some fresh air. California shutters throughout the home add a classic touch and provide excellent privacy and light control. Pride of ownership is evident throughout this well-cared-for home. Located close to schools, parks, shopping, restaurants, transit, this is a great opportunity to make a move-in-ready family home your own. (id:63381)
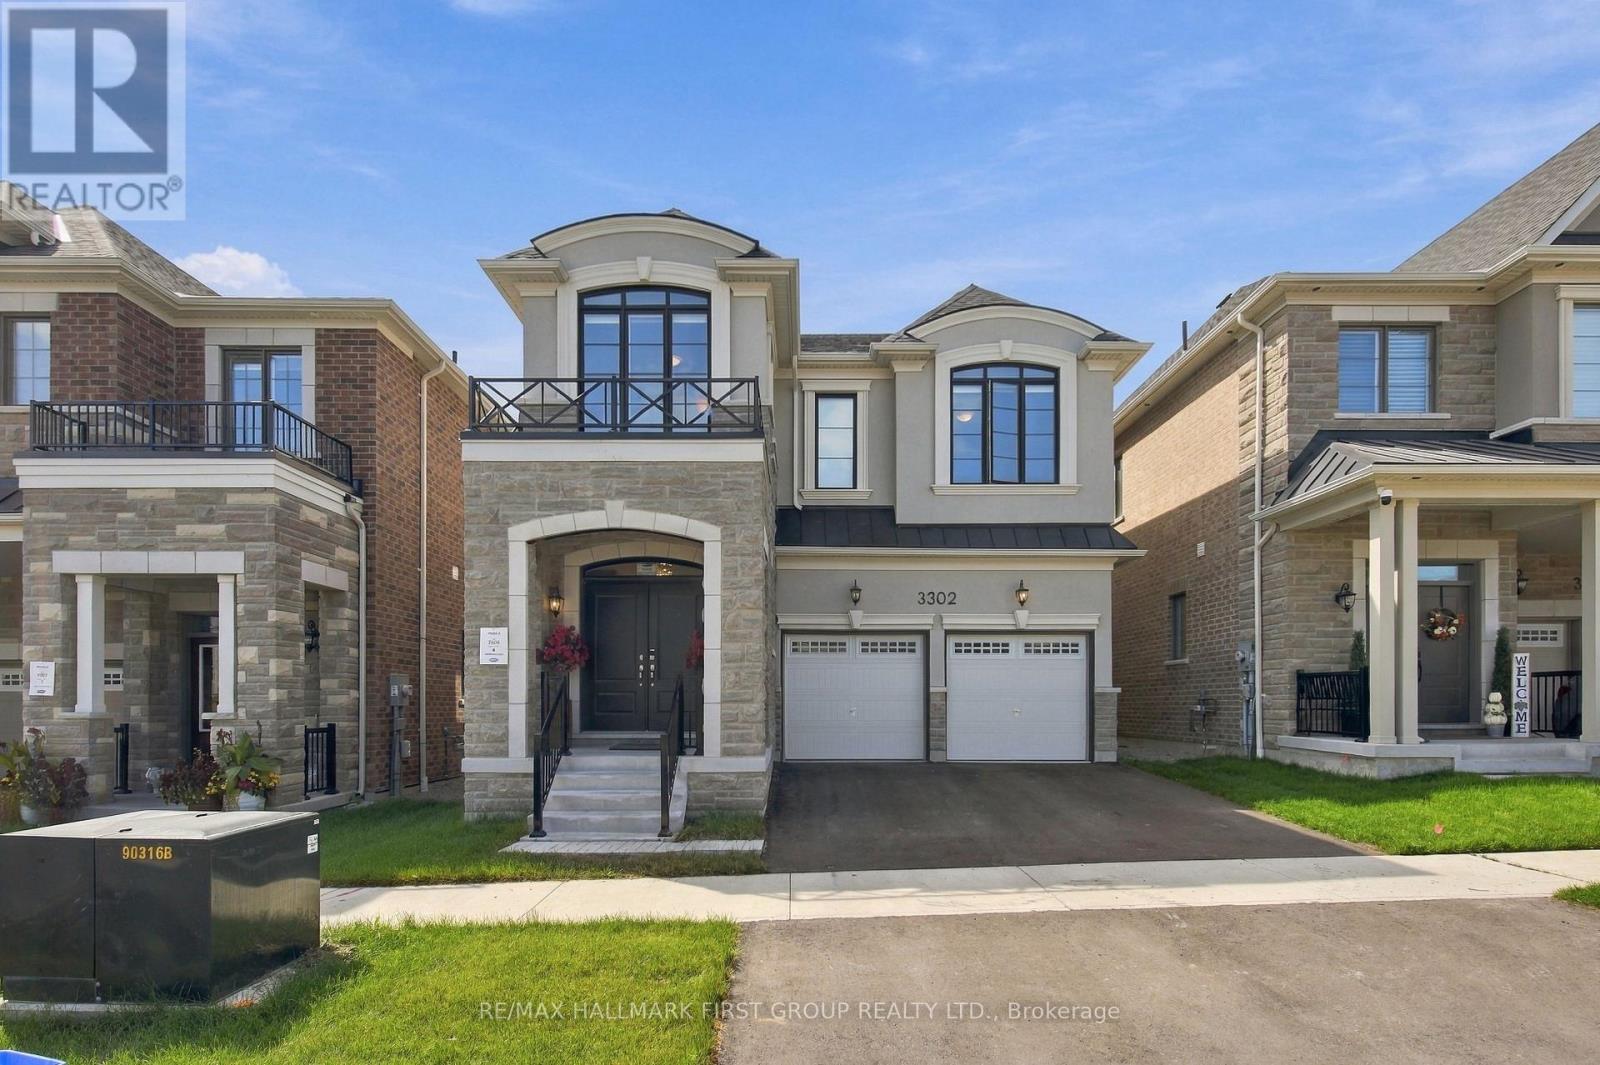
3302 Marchington Square
Pickering, Ontario
Rarely Offered & Only 1 Year New! Welcome To This Fully Upgraded Mattamy Homes Robinson Model, Perfectly Positioned On A Premium Lot Backing Onto Tranquil Green Space With No Neighbours Behind & A Rare Walk-Out Basement! Offering 4 Spacious Bedrooms & 4 Bathrooms, This Beautifully Finished Home Combines Modern Luxury With A Functional, Family-Friendly Layout. Step Inside To An Impressive Oversized Front Foyer, Soaring 9-Ft Ceilings & Gorgeous White Oak Hardwood Flooring Throughout, Upgraded Interior Doors & Upgraded Trim Work Adding A Polished, Custom Feel Throughout. The Bright Open-Concept Main Level Is Designed For Everyday Living & Entertaining, Featuring A Stunning Kitchen Overlooking The Family Room & A Spacious Breakfast Area With Walk-Out To The Backyard, Where Peaceful Green-Space Views Create The Perfect Private Setting. An Elegant Oak Staircase Leads To An Exceptional Second-Floor Layout Featuring 4 Generously Sized Bedrooms-EACH With Its Own Walk-In Closet & Bathroom Access! Convenient Second-Floor Laundry Completes This Thoughtfully Designed Level. The Primary Retreat Is A True Showstopper, Featuring Double-Door Entry, Beautiful Green-Space Views, A Large Walk-In Closet & Luxurious 5-Pc Spa-Like Ensuite. The Walk-Out Basement Offers Incredible Future Potential With Large Windows, Direct Backyard Access & Endless Possibilities For Additional Living Space. Located In An Exciting New Master-Planned Community Designed With Families In Mind, With Schools, Parks & A Large Commercial Plaza Coming Soon. A Rare Opportunity To Own An Almost-New, Fully Upgraded Home On One Of The Community's Most Desirable Lots (id:63381)
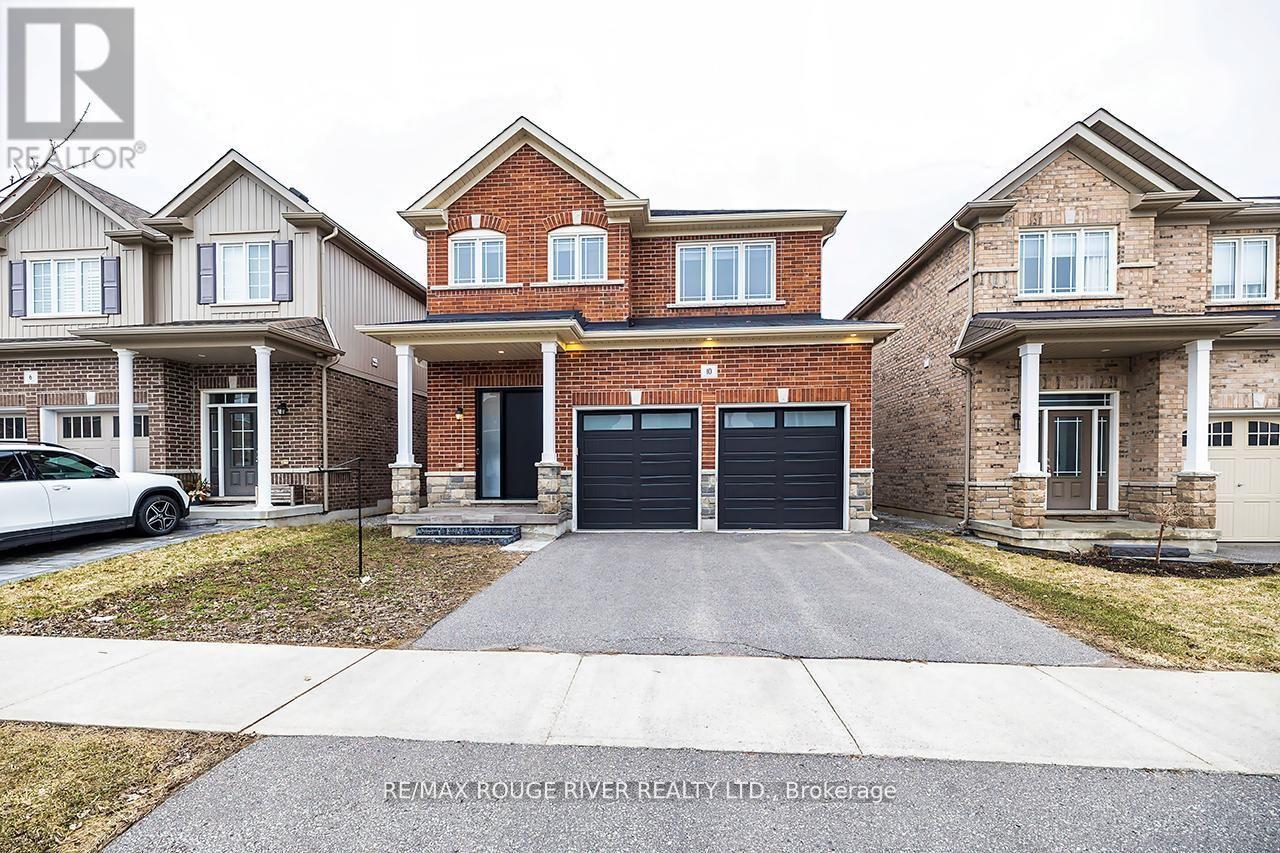
10 Moses Crescent
Clarington, Ontario
$$ RENOVATIONS & SEPARATE ENTRANCE! $$ Step inside this stunning 2,183 sq ft two-storey brick home, perfectly blending elegance, comfort, and modern design. Meticulously maintained and in immaculate condition, this property showcases a bright open-concept layout ideal for both everyday living and entertaining. The heart of the home is a custom-designed kitchen featuring a large quartz island, premium finishes, and ample counter space, seamlessly flowing into the main living area. A separate dining room offers the perfect setting for formal gatherings. Soaring 9-foot ceilings and engineered hardwood flooring throughout enhance the sense of space and sophistication. Upstairs, convenience meets luxury with a second-floor laundry room and generously sized bedrooms. The primary suite is a true retreat, complete with a spa-inspired 6-piece ensuite boasting a free standing tub and Swedish-style shower for the ultimate relaxation experience. The fully finished basement adds incredible versatility, featuring a separate side entrance, two additional bedrooms, a full 4 piece bathroom, and rough-in for an additional washer and dryer-ideal for extended family or potential income opportunities. With a double car garage and exceptional attention to detail throughout, this home is the perfect blend of style, function, and opportunity. Mere steps to park, and transit. Minutes to restaurants, grocery stores and numerous schools. (id:63381)
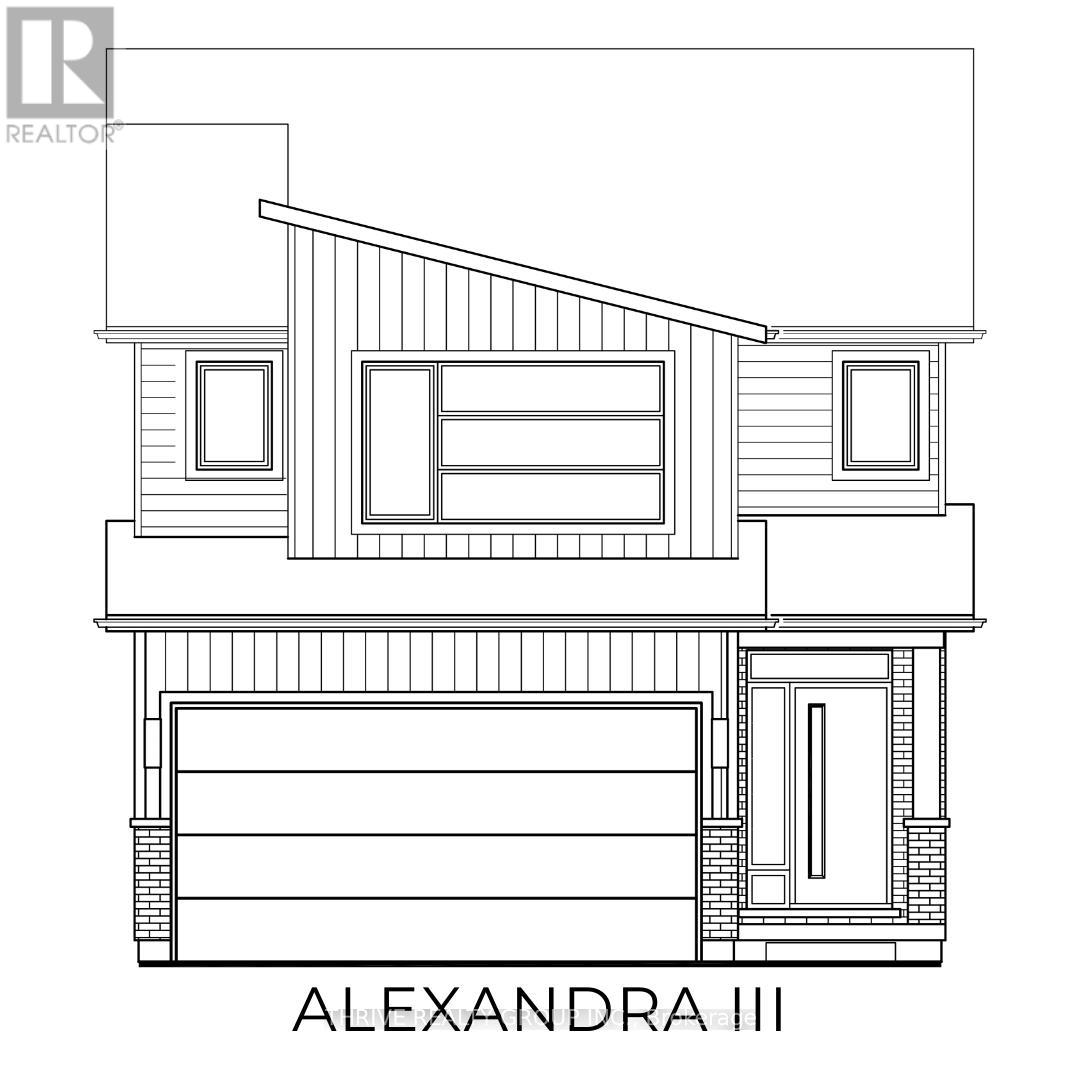
2386 Jordan Boulevard
London North, Ontario
Incredible Value. Don't miss this rare opportunity to own the showpiece Alexandra III Model by Foxwood Homes, packed with designer finishes from our Essence Finish Package, side entrance to lower level and a modern exterior design. Construction is nearing completion with a November 2026 closing available. Located in the sought-after Gates of Hyde Park community, this gorgeous 4-bedroom, 2.5-bath home offers 2101sqft of stylish, modern living. Step inside to discover luxury vinyl plank flooring, designer lighting, and a chef-inspired kitchen featuring a large island, quartz countertops, and more - perfect for hosting guests or family gatherings. Upstairs, you'll find 4 spacious bedrooms, including a spacious primary suite with a walk-in closet and convenient ensuite bathroom. Outside, the paver stone driveway and sodded yard add both convenience and curb appeal. Steps to the brand new St. Gabriel Catholic Elementary and Northwest Public Schools. Close to top-rated schools, shopping, trails, and parks. This home truly has it all - premium finishes, a family-friendly layout, and unbeatable location. Welcome home to Gates of Hyde Park! **NEW PRICE NOW INCLUDES HST REBATE** (id:63381)
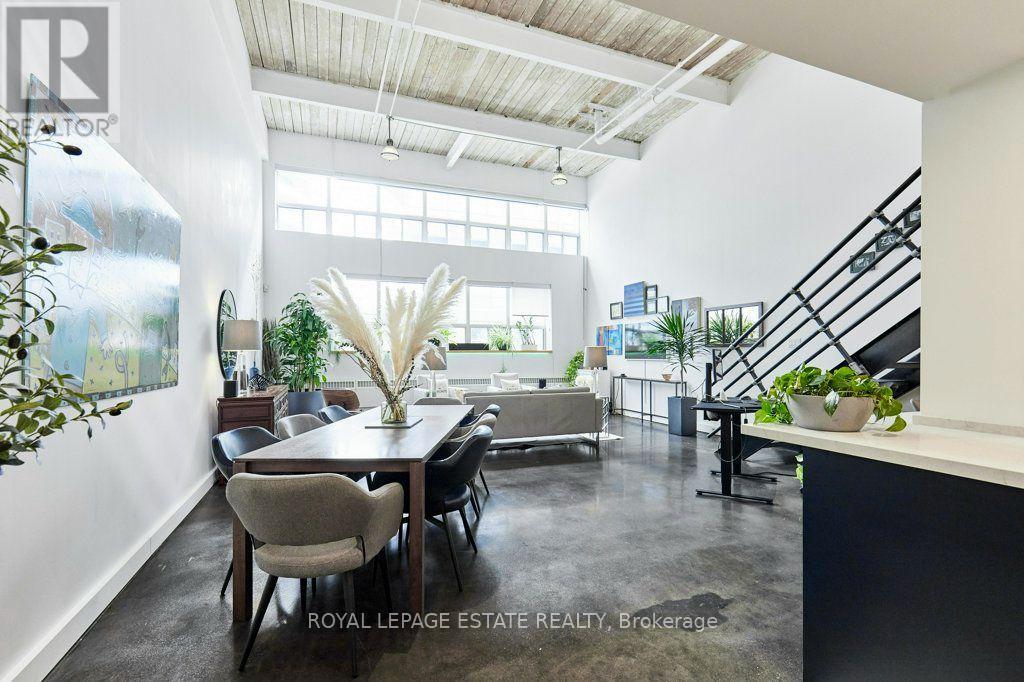
217 - 1173 Dundas Street E
Toronto, Ontario
Welcome to urban loft living at its finest in the heart of Leslieville! Located in the iconic i-Zone Lofts at 1173 Dundas St E, this rare live-work hard loft masterfully pairs authentic industrial character with high-end modern design.Step into a dramatic open-concept sanctuary featuring soaring double-height ceilings, exposed beams, sleek polished concrete floors, and massive multi-tiered factory-style windows that drench the entire space in natural ambient light.Designed for both seamless entertaining and effortless everyday living, the renovated chef's kitchen is a absolute showstopper. It features sleek deep-navy cabinetry, modern brushed brass hardware, continuous quartz countertops, a generous breakfast bar, stainless steel appliances,and built-in microwave and wine fridge. The main floor expands into an oversized dining area and a grand light-filled living space.An incredible feature of the main floor is the custom full-height storage wall, providing an unbelievable amount of sleek, hidden storage space. Nearby, a beautifully renovated spa-style bathroom boasts floor-to-ceiling marble-patterned tile and a glass-enclosed walk-in shower.Follow the industrial steel-and-iron staircase to the elevated mezzanine level-a versatile space perfect for a primary bedroom retreat, secondary lounge, or creative studio overlooking the main floor.Unbeatable location just steps from Leslieville's best restaurants, craft breweries, boutique shops, parks, and direct TTC transit downtown. (id:63381)
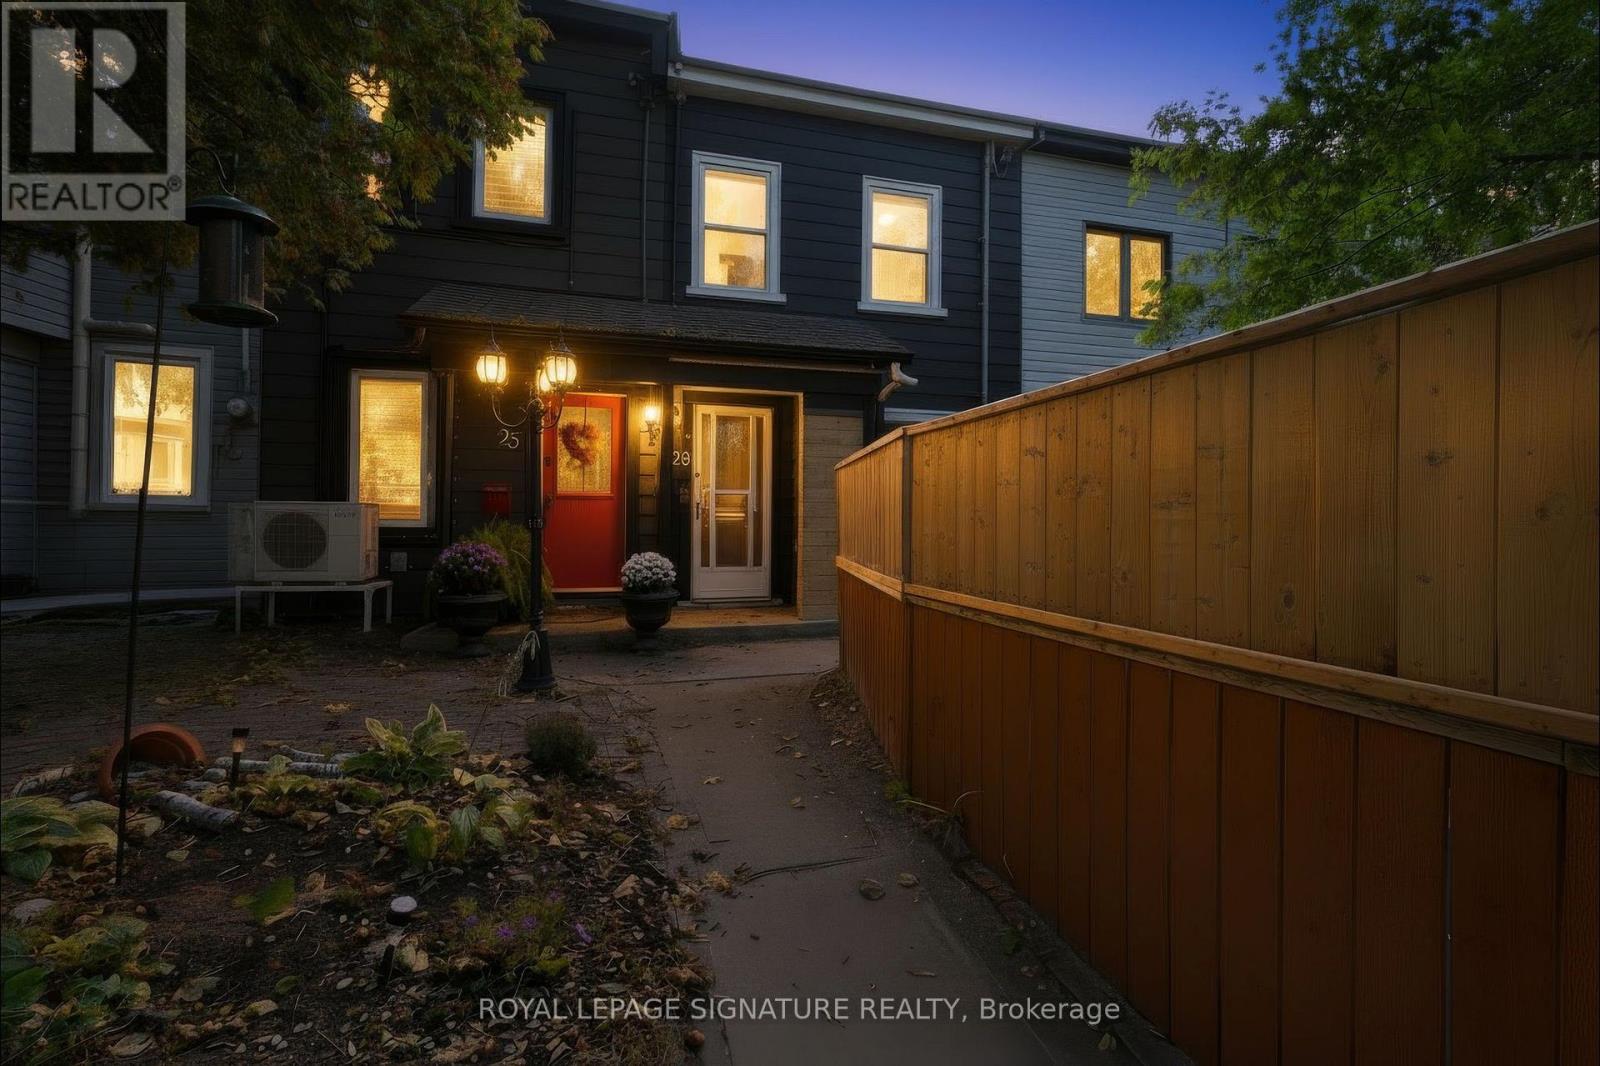
23 Myrtle Avenue
Toronto, Ontario
A unique opportunity in the heart of South Riverdale, this duplex offers a flexible layout with two kitchens, two full bathrooms and four bedrooms, creating options for extended family, shared living or rental income. The home features granite countertops, mostly newer windows, updated HVAC, 200-amp electrical service and an owned tankless water heater. The main floor includes a spacious kitchen, living area and bedroom with a walkout to the deck and backyard, while the upper level offers a second kitchen and two additional bedrooms. The layout provides flexibility for a variety of living arrangements and future uses. Set on a deep 14.15 x 120 ft lot with rear laneway access and parking for two vehicles, the property also offers potential for a future laneway suite, subject to the buyer's own due diligence. Located near Gerrard St E and Jones Ave, close to schools, parks, transit, shops, restaurants, Woodbine Park, the Beach and Lake Ontario. A property with flexibility, income potential and long-term upside in one of Toronto's most established east-end neighbourhoods. (id:63381)
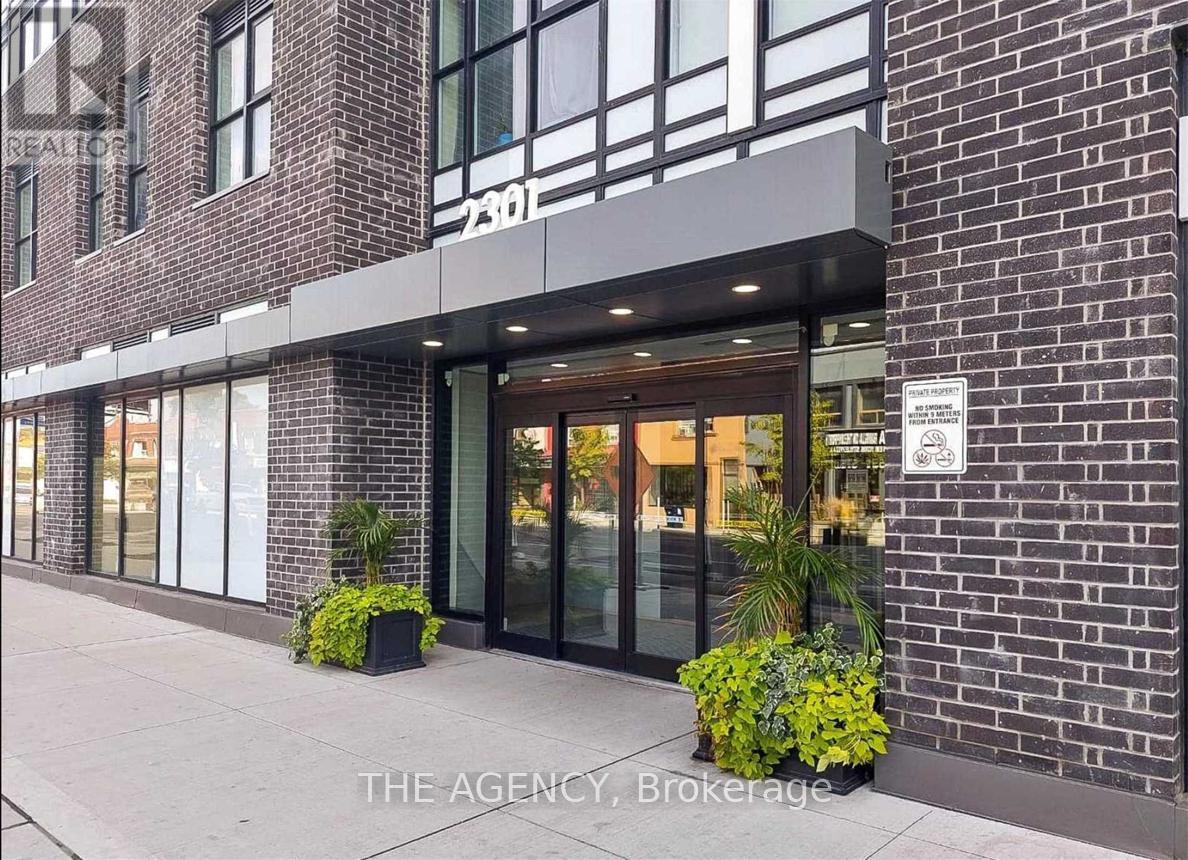
320 - 2301 Danforth Avenue
Toronto, Ontario
Modern Condo In Upscale Boutique Building In The Heart Of Danforth Village.Open Concept,Bright Layout W Upgraded Finishes & Laminate Throughout.Walk Out To Balcony With Unobstructed North Views. Mins To Ttc Subway & Go Transit, Restaurants & Grocery Stores At Your Doorstep. Excellent Amenities; Roof Top Deck/Garden With Gas Bbq's And Spectacular City Views. Don't Miss This Opportunity To Live In The Danforth Community! Excellent Walking Score Of 91.Amenities: Rooftop Terrace, Gym, PartyLounge, Concierge, & Pet Spa. Fabulous Location-Shopping At Your Door. (id:63381)
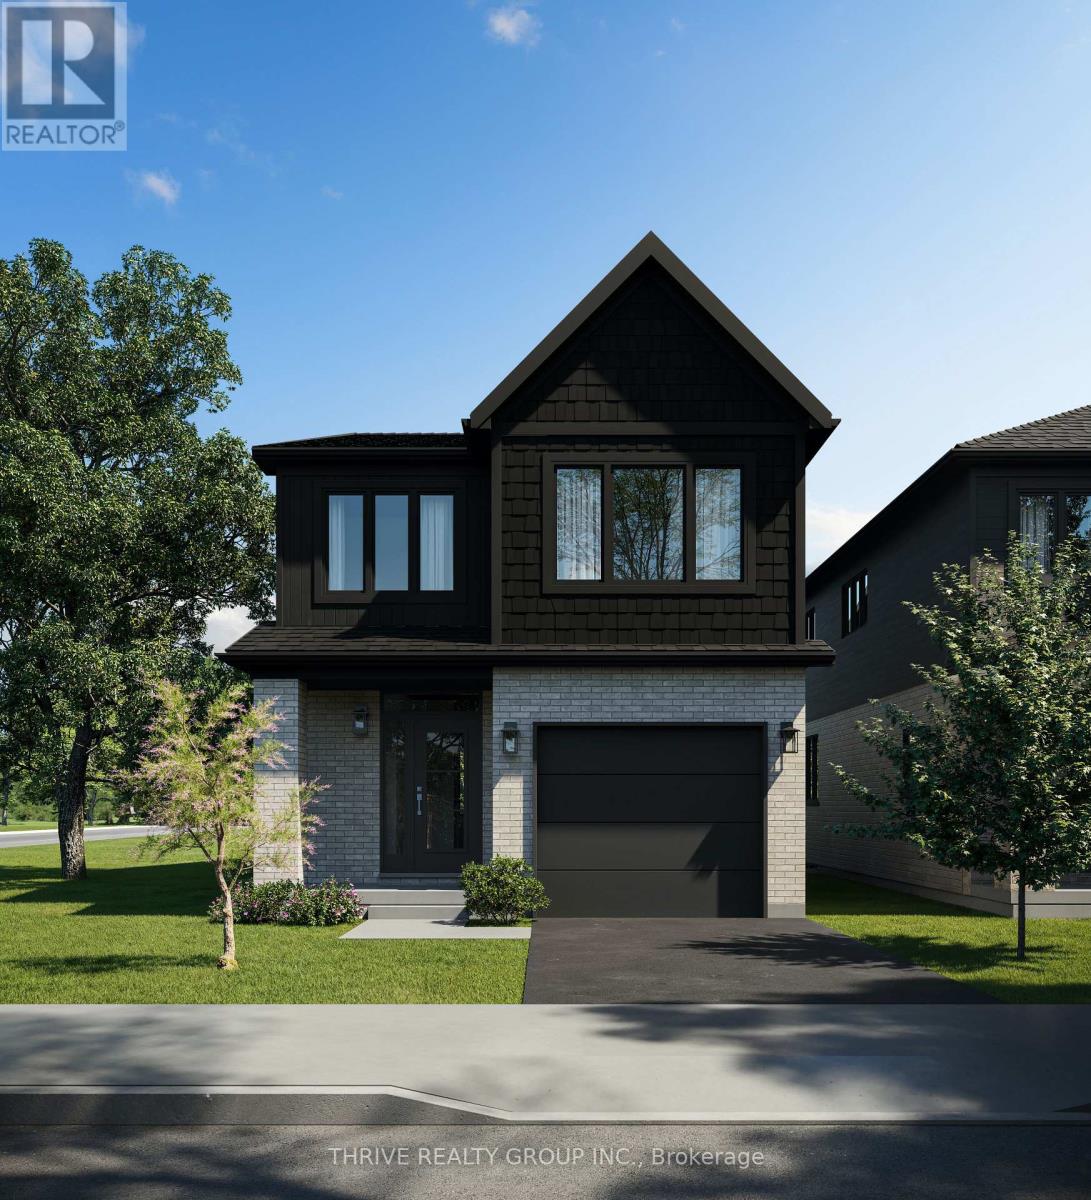
64 - 101 Meadowlily Road S
London South, Ontario
MEADOWVALE by the THAMES! With over 2,000 sq ft, The Aster model is a spacious 3 bedroom, 2.5 bath home, featuring a bright office on the second level, with several layout options available. The Essence finish package is sure to impress. Nestled amidst Meadowlily Woods and Highbury Woods Park, this community offers a rare connection to nature that is increasingly scarce in modern life. Wander the area surrounding Meadowvale by the Thames and you'll find a well-rounded mix of amenities that inspire an active lifestyle. Take advantage of the extensive trail network, conveniently located just across the street. Nearby, you'll also find golf clubs, recreation centers, parks, pools, ice rinks, and the ActivityPlex, all just minutes away, yet you are only minutes from Hwy 401. Open Houses most Sundays 2:00pm - 4:00pm (id:63381)