
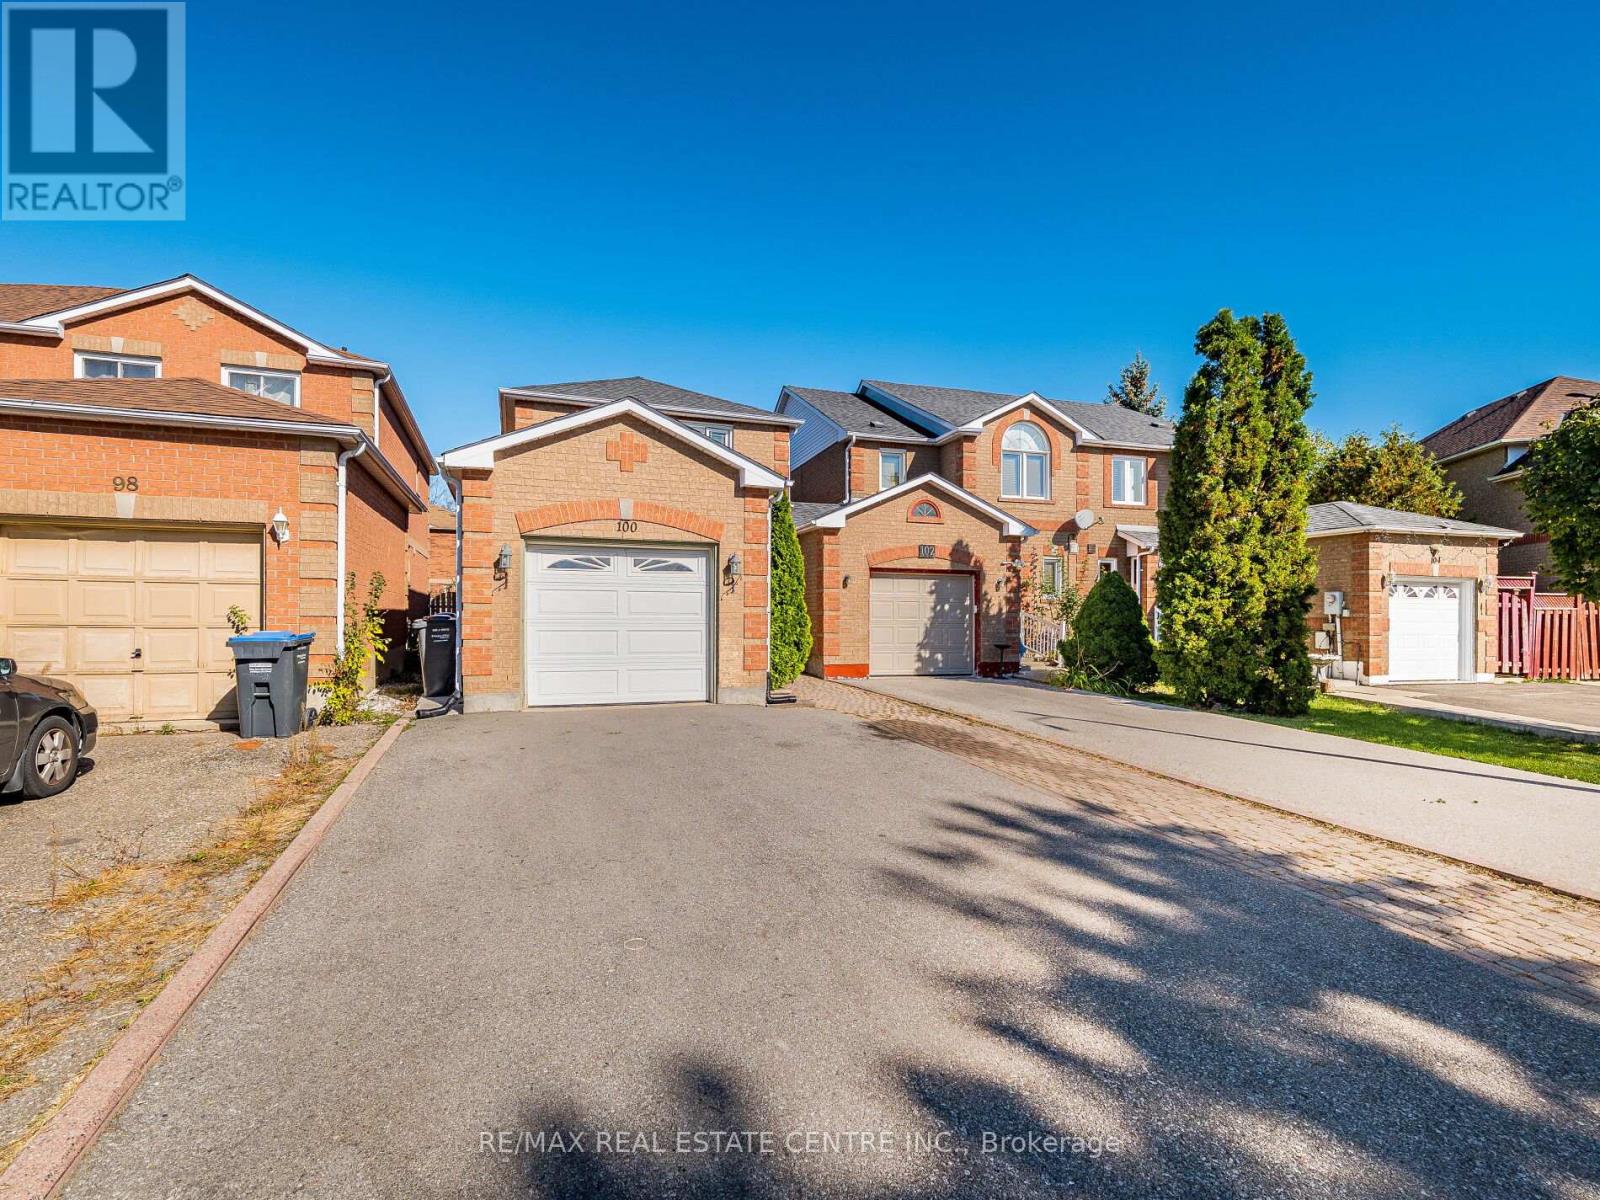
100 White Tail Crescent
Brampton, Ontario
Top reasons you will love this home: 1) Family friendly layout with upper level offering 3 spacious bedrooms. 2) 4 bathrooms in total, 3 full and a powder room on main level. 3) Attached garage and a wide driveway that can accommodate 3 cars parked at the same time. 4) Large, finished basement with full bathroom and plenty of space for for beds, family room, theater room, gym, etc. 5) Located in prime neighbourhood, close to best schools, parks, transit, shopping etc. 6) Beautifully maintained, bright home with the foyer, patio, green backyard, cold room and additional side entrance. (id:63381)
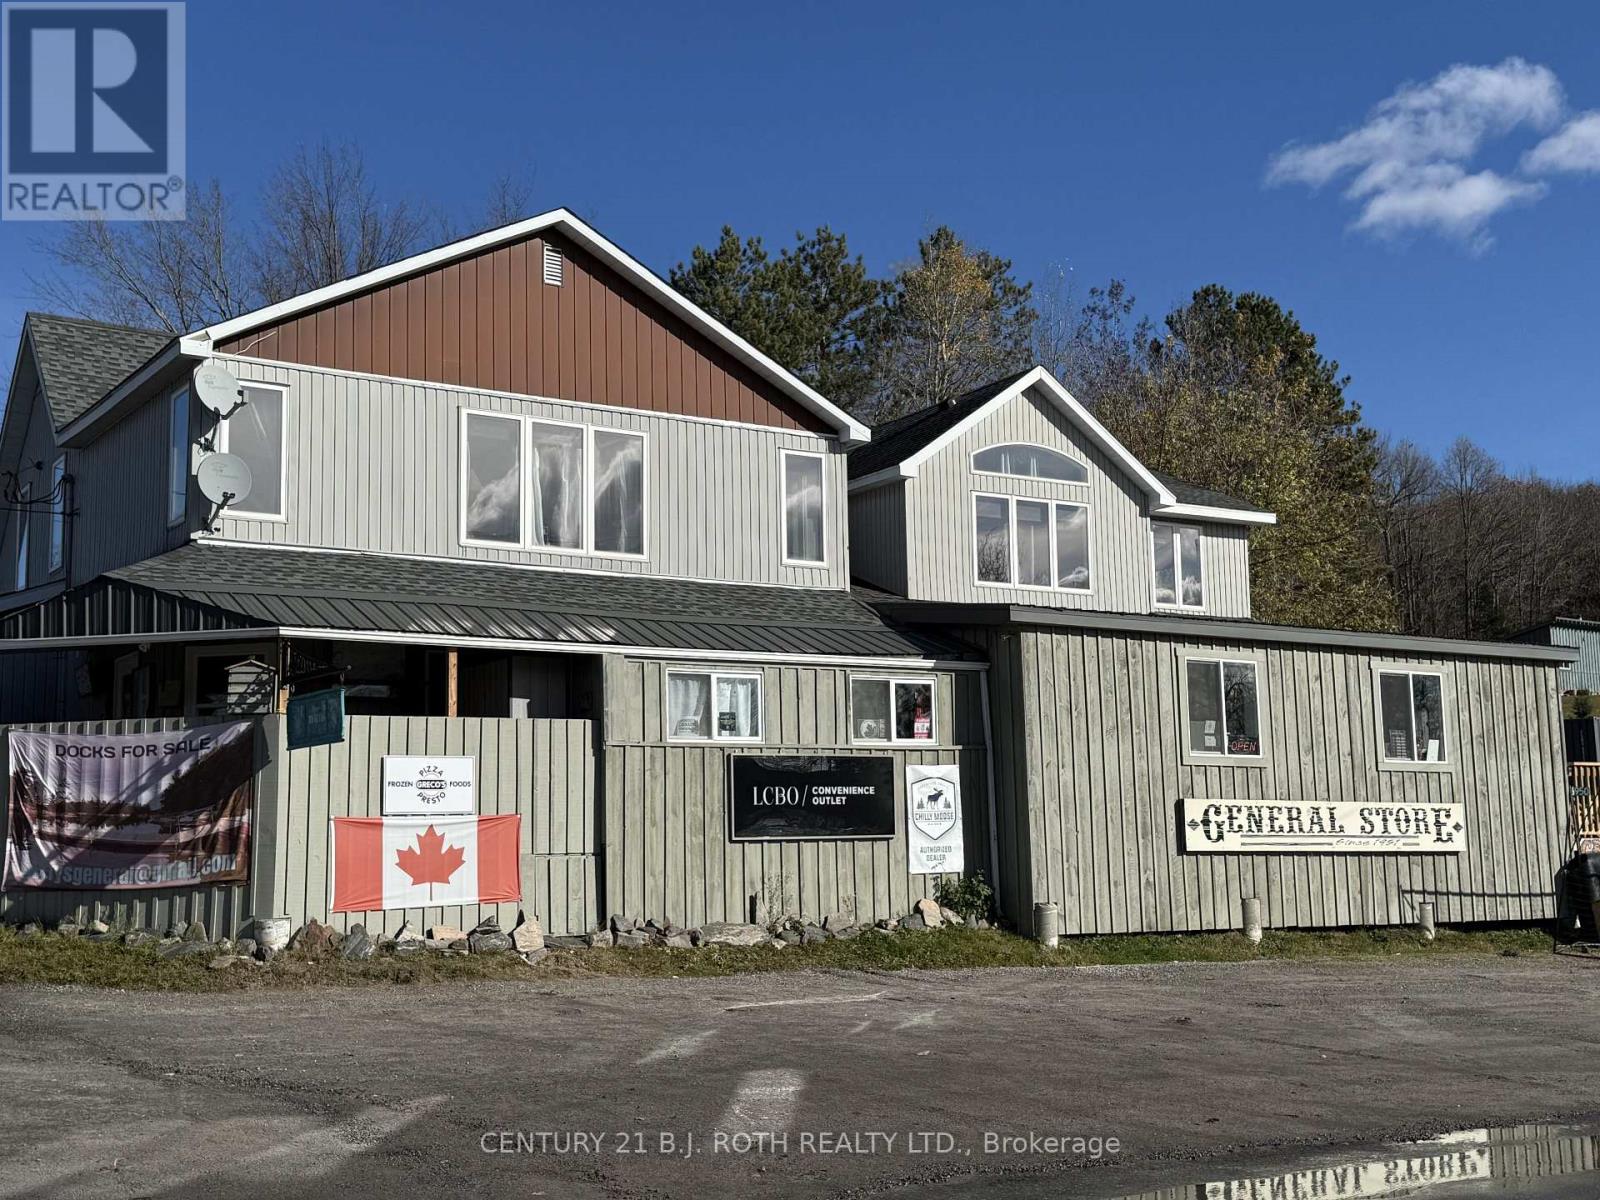
6950 Hwy. 534
Parry Sound Remote Area, Ontario
Opportunity Awaits! Nestled along Highway 534 in the scenic locale of Restoule, Ontario, Gerry's General Store presents a vibrant, full-service local hub with rich history and broad appeal. Live, Work and Play! You'll never need to leave your property! Live: in the lovely 3 Bedroom, 2 Bath 2,080 sq ft residential unit that comes complete with lovely outdoor space boasting large, recently replaced deck. Work: at your very own General Store that comes with a long-established and trusted presence in the community! Play: Step into your very own dream workshop. 60' x 40' with 16' ceiling height, it is a space where weekend projects, creative passions, and big ideas finally have room to come to life! 1,200 sq ft loft in the shop offers a wonderful flex space great for home gym, bar, lounge or art studio! If that wasn't enough to make you never want to leave, take in the breathtaking views of beautiful Commanda Lake across the road. You certainly don't want to miss this one! (id:63381)
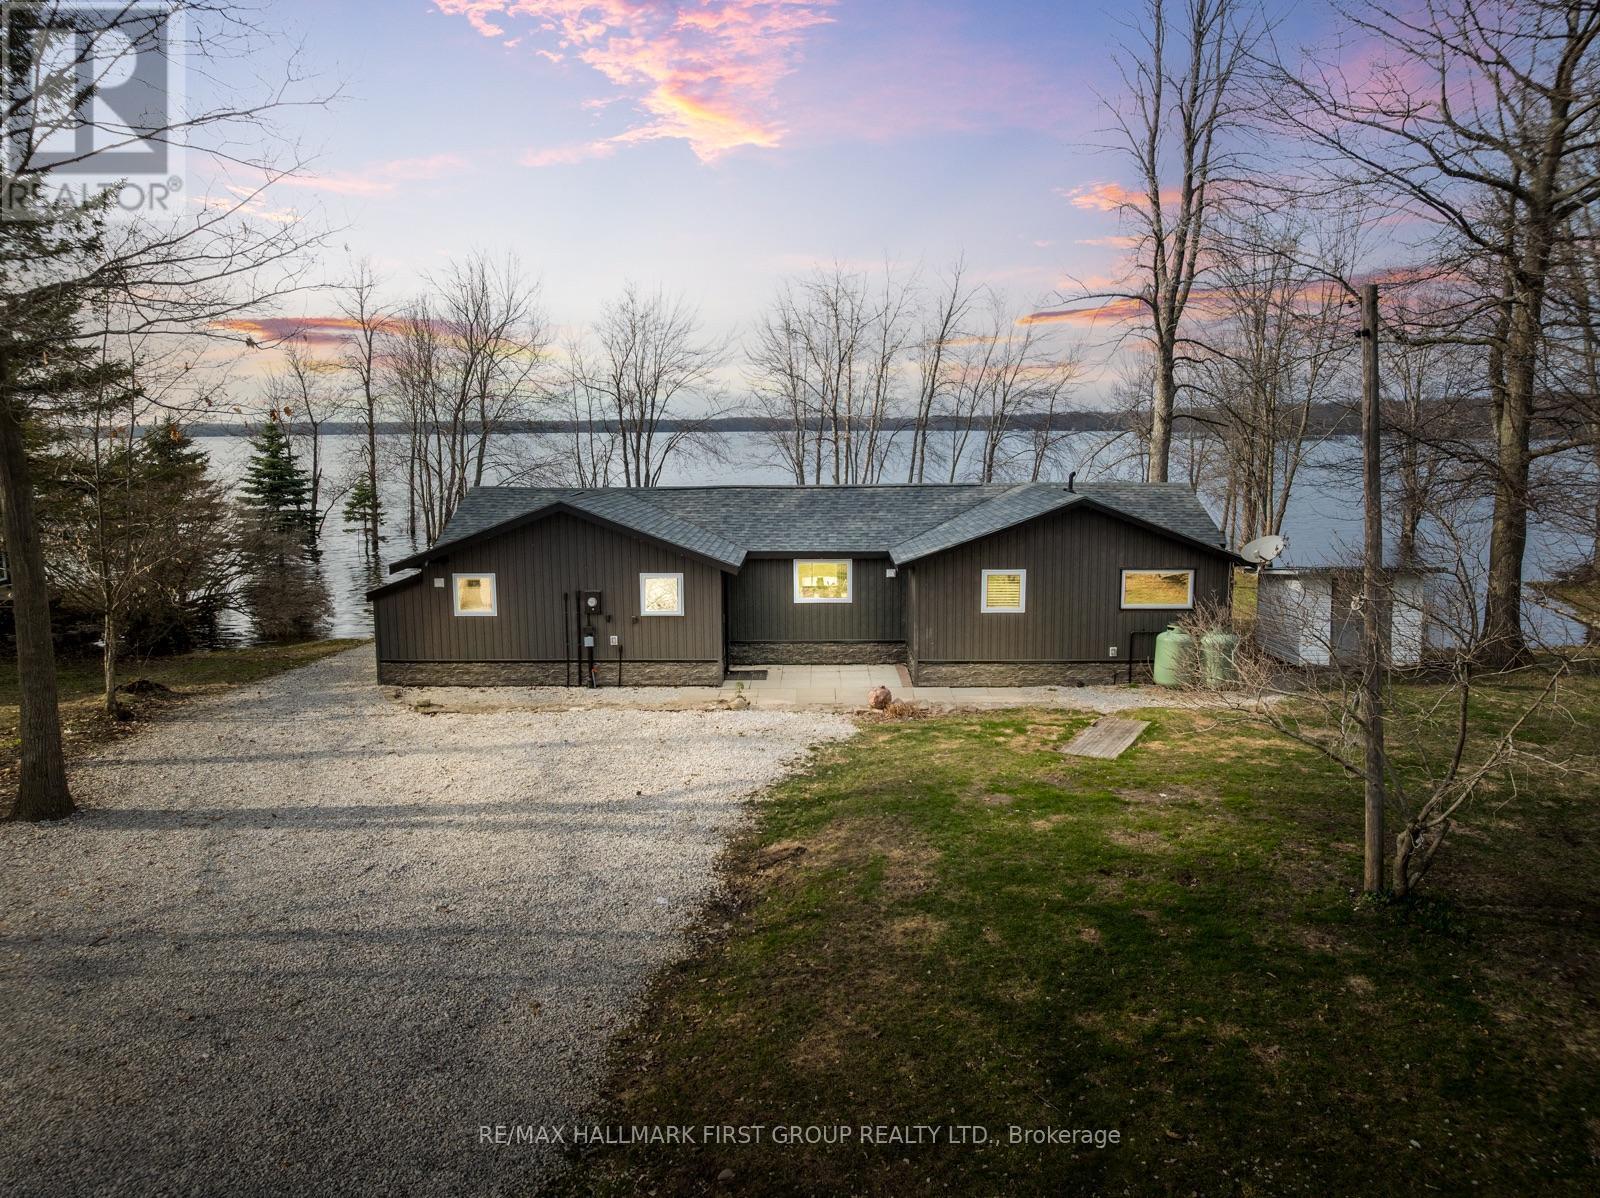
6386 Bluebird Street
Ramara, Ontario
Welcome To This Fully Renovated 3 Bedroom Bungalow Offering 1,361 Sq Ft Of Bright, Modern Living Space On A Large Lot With 123 Ft Of Prime Waterfront On Lake St. John. This Move-In-Ready Home Is The Perfect Blend Of Comfort, Convenience, And Lakeside Charm. The Home Features A Bright, Updated Kitchen With Custom Island And Bar, A Cozy Living Room With Vaulted Ceiling, And A Functional Laundry/Mudroom For Added Convenience. Enjoy Serene Waterfront Views From Two Of The Three Spacious Bedrooms. Renovations Include 200 Amp Electrical Service, Pot Lights, Shingles, Windows, Exterior Doors, And More. Stay Easily Connected With Bell Fibe Internet. This Property Features A 810Sq.Ft. Workshop With Additional 100amp Service, Walk-Up Loft, And Ample Space For Storage Or Projects. The Freshly Gravelled Driveway Offers Parking For Up To 20 Vehicles. Enjoy Year-Round Fishing On Beautiful Lake St. John. The Waterfront Features A Concrete Dock, A Bonus Floating Dock, And Gradual Walk-In Access. Launch Your Boat From The Property Or Use The Convenient Public Boat Launch Just Down The Street - Free For Residents. Located Minutes From Casino Rama, Washago, Shopping, Groceries And More! This Move-In-Ready Home Combines Direct Waterfront Access, Modern Comforts, And Plenty Of Room For Both Relaxation And Recreation. New Doors (2024), All New Windows (2023), Newer Shingles & Plywood (2020), Pot Lights And Strip Lighting (2023), Gas Furnace (2024), Central Air (2024), On-Demand Hot Water System (2023), Exterior Doors (2024), Septic Pump Replaced (2022), Well Pump Replaced (2022), Sump Pump (2023), Water Treatment System (2015) With UV, Iron Blaster, And Reverse Osmosis/Kitchen Tap. (id:63381)
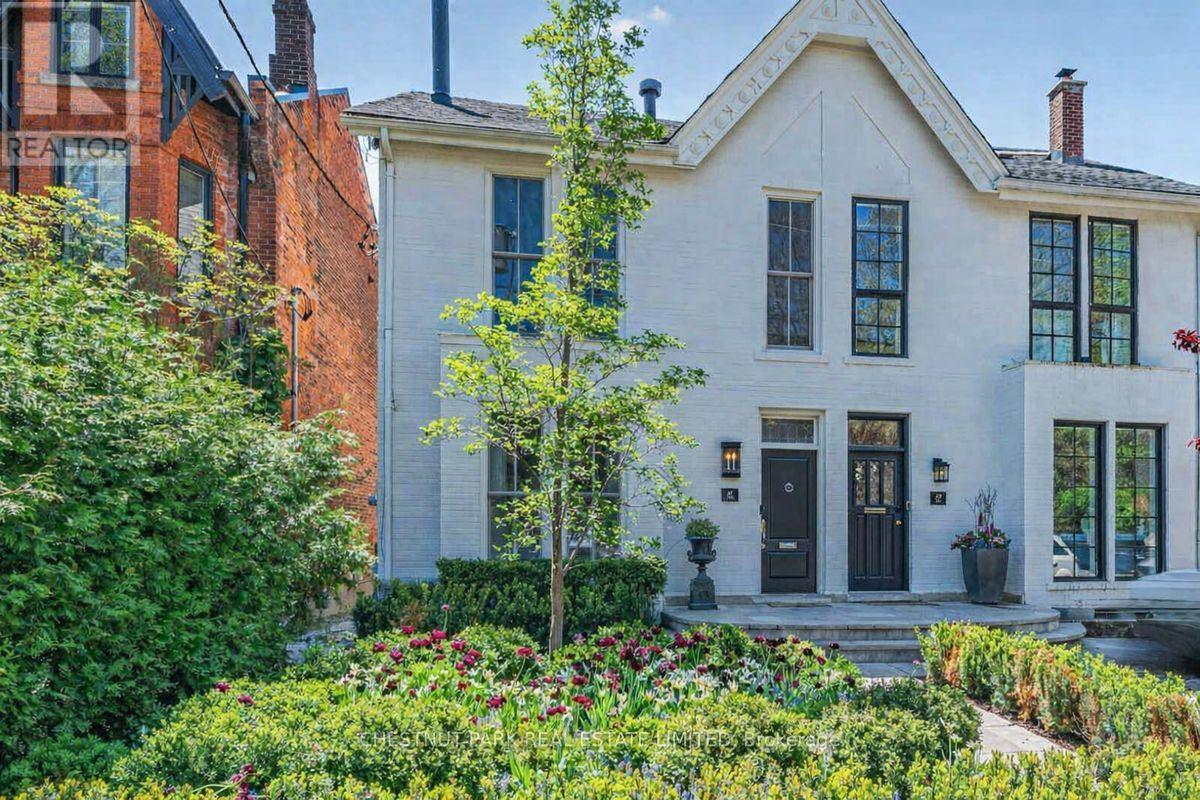
47 Walker Avenue
Toronto, Ontario
In the heart of prestigious Summerhill, on the coveted south side of one of midtown TO's most admired streets, this magazine-worthy 3+1 BR residence evokes timeless glamour & an exciting polished sophistication. Meticulously reimagined through a top-tier 2025/26 reno, this is a masterful balance of 1890 history with elevated contemporary luxury, resulting in a residence of outstanding beauty, comfort & functionality. Behind its impressive curb appeal & exquisitely composed façade lies a home defined by exceptional craftsmanship & bespoke detailing. Soaring clgs up to 10', custom millwork, architectural lighting & magnificent walls of tall windows create a luminous interior where every room feels both grand & inviting. The scale is remarkable, with an epic fam rm (10' clg) & all 3500+ SF is designed for smart entertaining & luxurious daily living. A new vestibule introduces interiors of rare sophistication, leading to a spectacularly proportioned LR & an elegant DR, easily seating 10 for intimate dinners or larger gatherings. At its heart, the exceptional chef's kit seamlessly integrates beauty & utility, opening to a sun-filled south-facing fam rm with custom bar area - a magical space for relaxed living & entertaining alike. A pantry, multiple stg closets & a chic 2 pc complete the main level with impeccable practicality. Upstairs, the king-size sumptuous primary retreat is a sanctuary of calm & refinement, framed by a dramatic south window wall & complemented by extensive custom closets & a luxe spa ensuite. The two extra BR's - one currently styled as a Sit Rm/Home Ofc, feature extensive walls of built-ins/custom closets, underscoring the home's thoughtful design & versatility. The lower continues the same elevated aesthetic with with impressive ceiling hgts, a full bath, and sauna and steam shower, 2 lau, abundant stg & a superb multi-purpose rm for a large 4th BR/guest suite, gym or exec home ofc. Easy Pkg for 2 large SUV's. (id:63381)
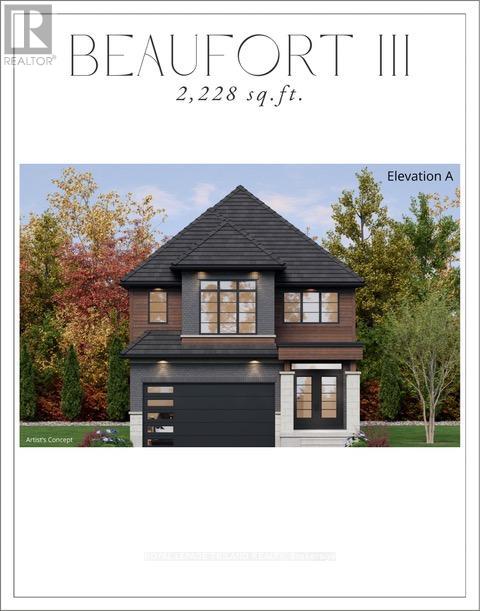
4227 Liberty Crossing
London South, Ontario
TO BE BUILT - In Sought After "LIBERTY CROSSING" Wonderful 2 Stry , 4 Bedrooms, 3.5 Baths - known as the " BEAUFORT ELEVATION 111 - ELEVATION A"- 2228 SQ FT of Quality finishes throughout. Open Concept main floor - Choice of Granite or Quartz Countertops - Customized Kitchen with Premium Cabinetry - Hardwood Floors throughout Main Level - 2nd Level features 4 spacious bedrooms and 3 FULL BATHS - TWO ENSUITES! - Convenient 2nd floor laundry - Great SOUTH Location!! - Close to Several Popular Amenities! Easy Access to the 401 & 402! Experience the Difference and Quality Built by: WILLOW BRIDGE HOMES - *** PLS.NOTE: PRICE REFLECTS HST REBATE - Several other Lots and Floor Plans to choose from. (id:63381)
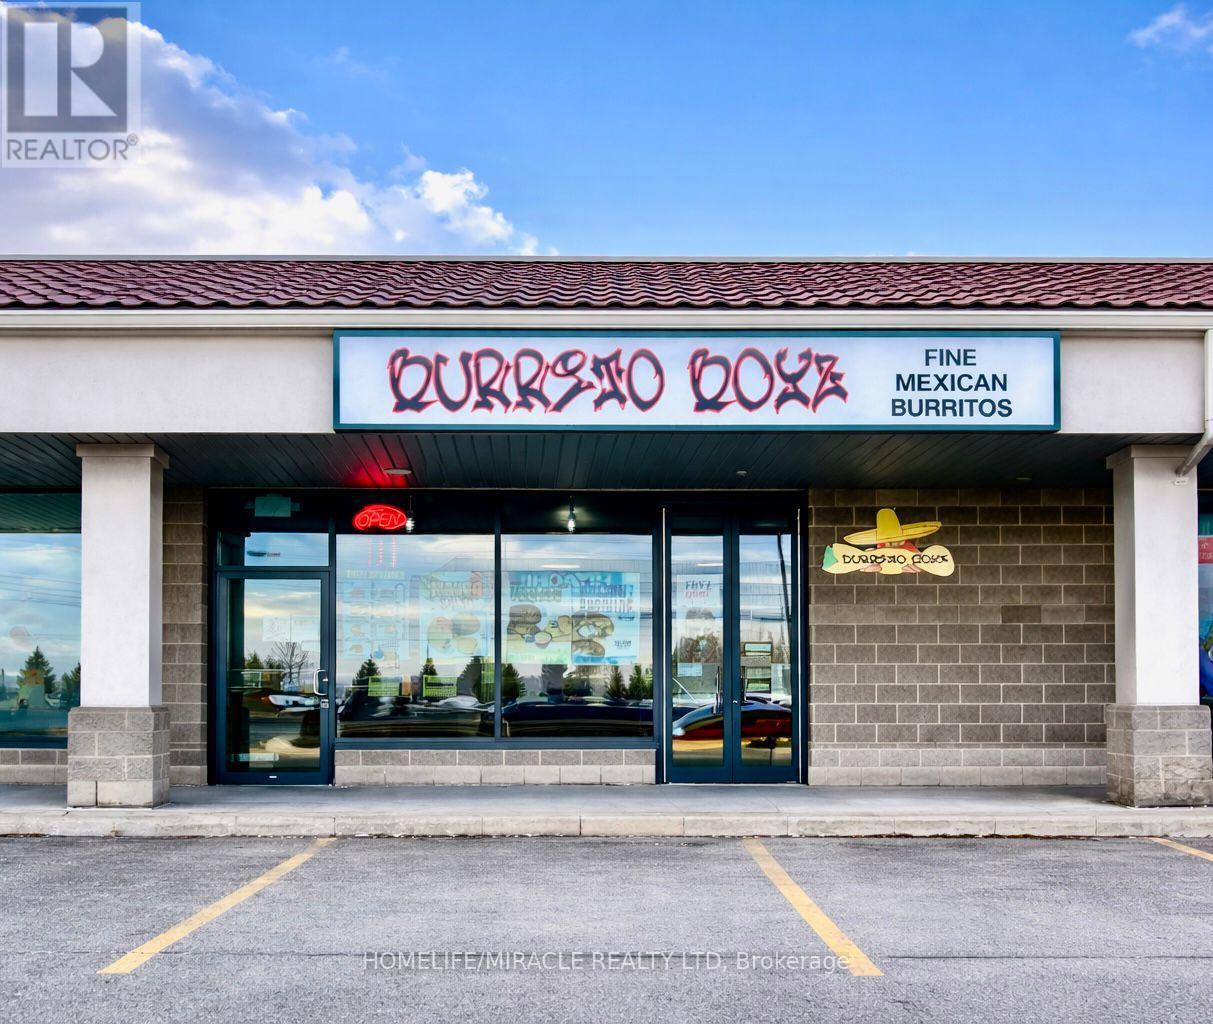
221 Woodlawn Road W
Guelph, Ontario
Turnkey Burrito Boyz Franchise For Sale - One Of The Top Mexican Food Franchises For Sale In Guelph. This Well-Established Store Is Situated In Prestigious Location - Surrounded By Residential Neighbourhoods, Offices, And Retail, Ensuring Great Visibility And High Foot Traffic. It Offers Consistent Sales, Is Easy To Operate With Full Franchise Support, And Is Ideal For Owner-Operators, Looking For A Profitable And Reputable Brand Opportunity. Key Highlights: Prime Location: A Popular Spot For Mexican Cuisine. Strong Financial Performance: Annual Sales: Approx. $600k (And Growing) Rent: Approx. $3,824.14 inc. TMI Lease: Current Lease Long Term Till 2026+ 5 Years + 5 Years. Royalty & Advertising Fee: 2%. Store Area: Approx. 1711 Sq. Ft. Full Training Will Be Provided To The New Buyer. Don't Miss This Opportunity! Please Do Not Go Direct And Do Not Talk To Employees. (id:63381)
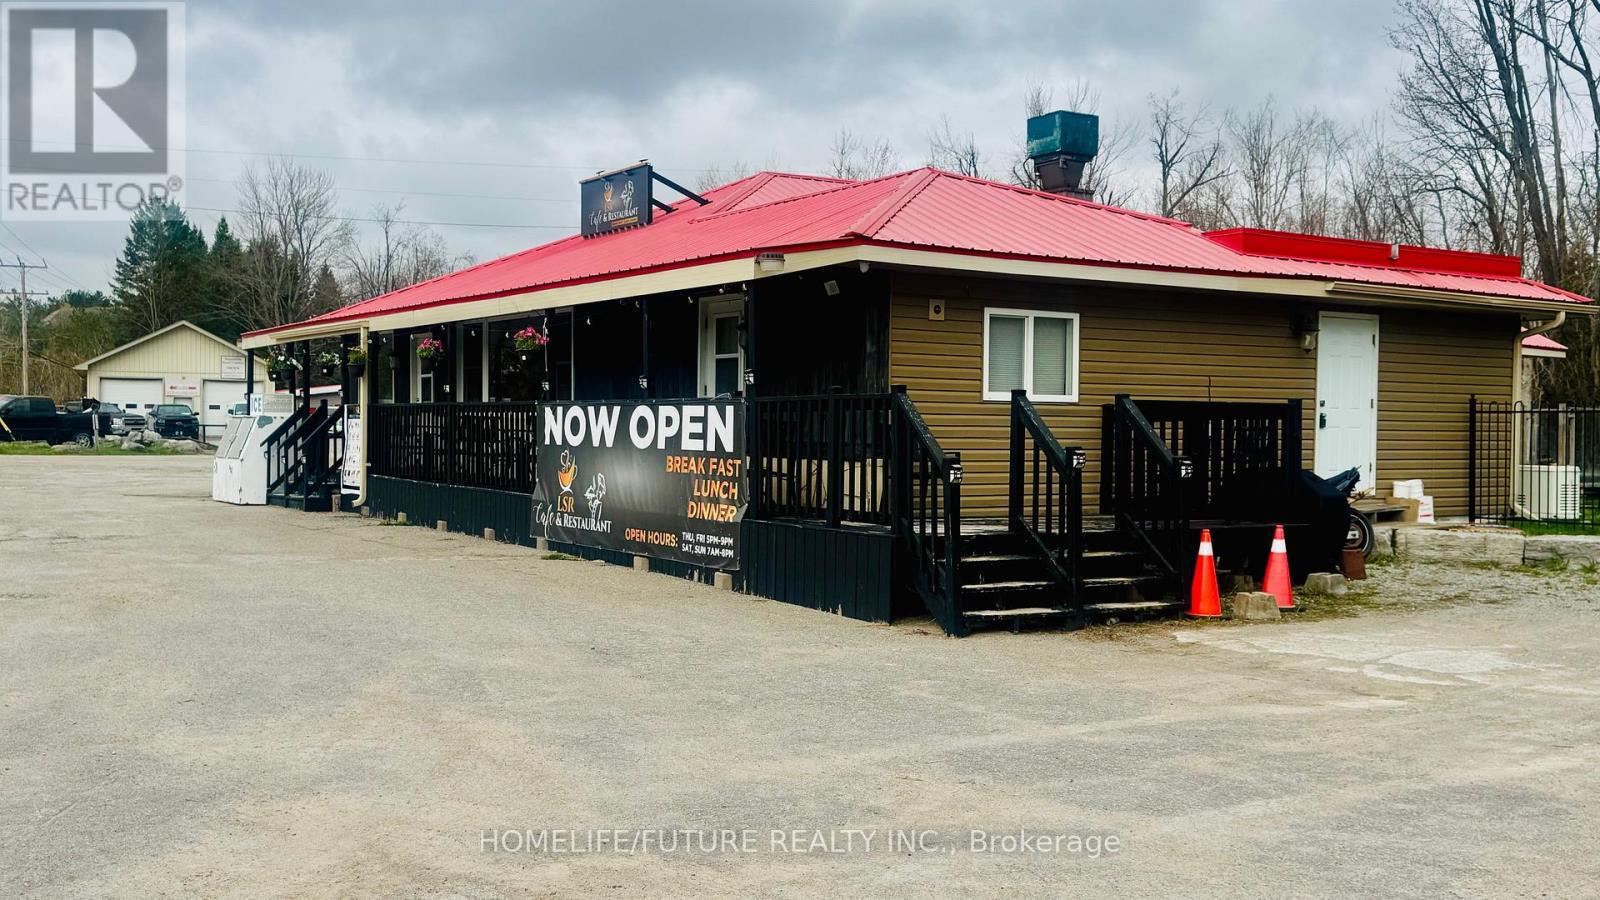
2 Response Street
Kawartha Lakes, Ontario
Turn-key Investment Opportunity! LSR Café & Restaurant Is A Well-established 36-seat Restaurant With Additional Patio Seating, Offering Excellent Exposure Along A High-traffic Highway Location.The Property Also Includes A Comfortable 2-bedroom Apartment , Along With A Large Fenced Yard-ideal For Living On-site Or Generating Additional Rental Income.A Fully Equipped Kitchen With Major, High-value Equipment Ensures Seamless Operations From Day One. Recent Upgrades Include A Display Fridge, Display Warmer, Oven, Freezer, Two Coffee Makers, And Two Coffee Grinders-adding Both Efficiency And Service Capacity. The Property Is Also Equipped With A Recently Updated Camera And Security System For Added Peace Of Mind.Key Infrastructure Features Such As A Newer Artesian Well, Large-capacity Septic System, Durable Metal Roof, And A Generac Generator Provide Reliability And Long-term Value.Designed With Accessibility In Mind, The Space Is Wheelchair-friendly, Offering An Inclusive Experience For All Guests. A True Turn-key Setup, Ready For Its Next Owner To Step In And Succeed. (id:63381)
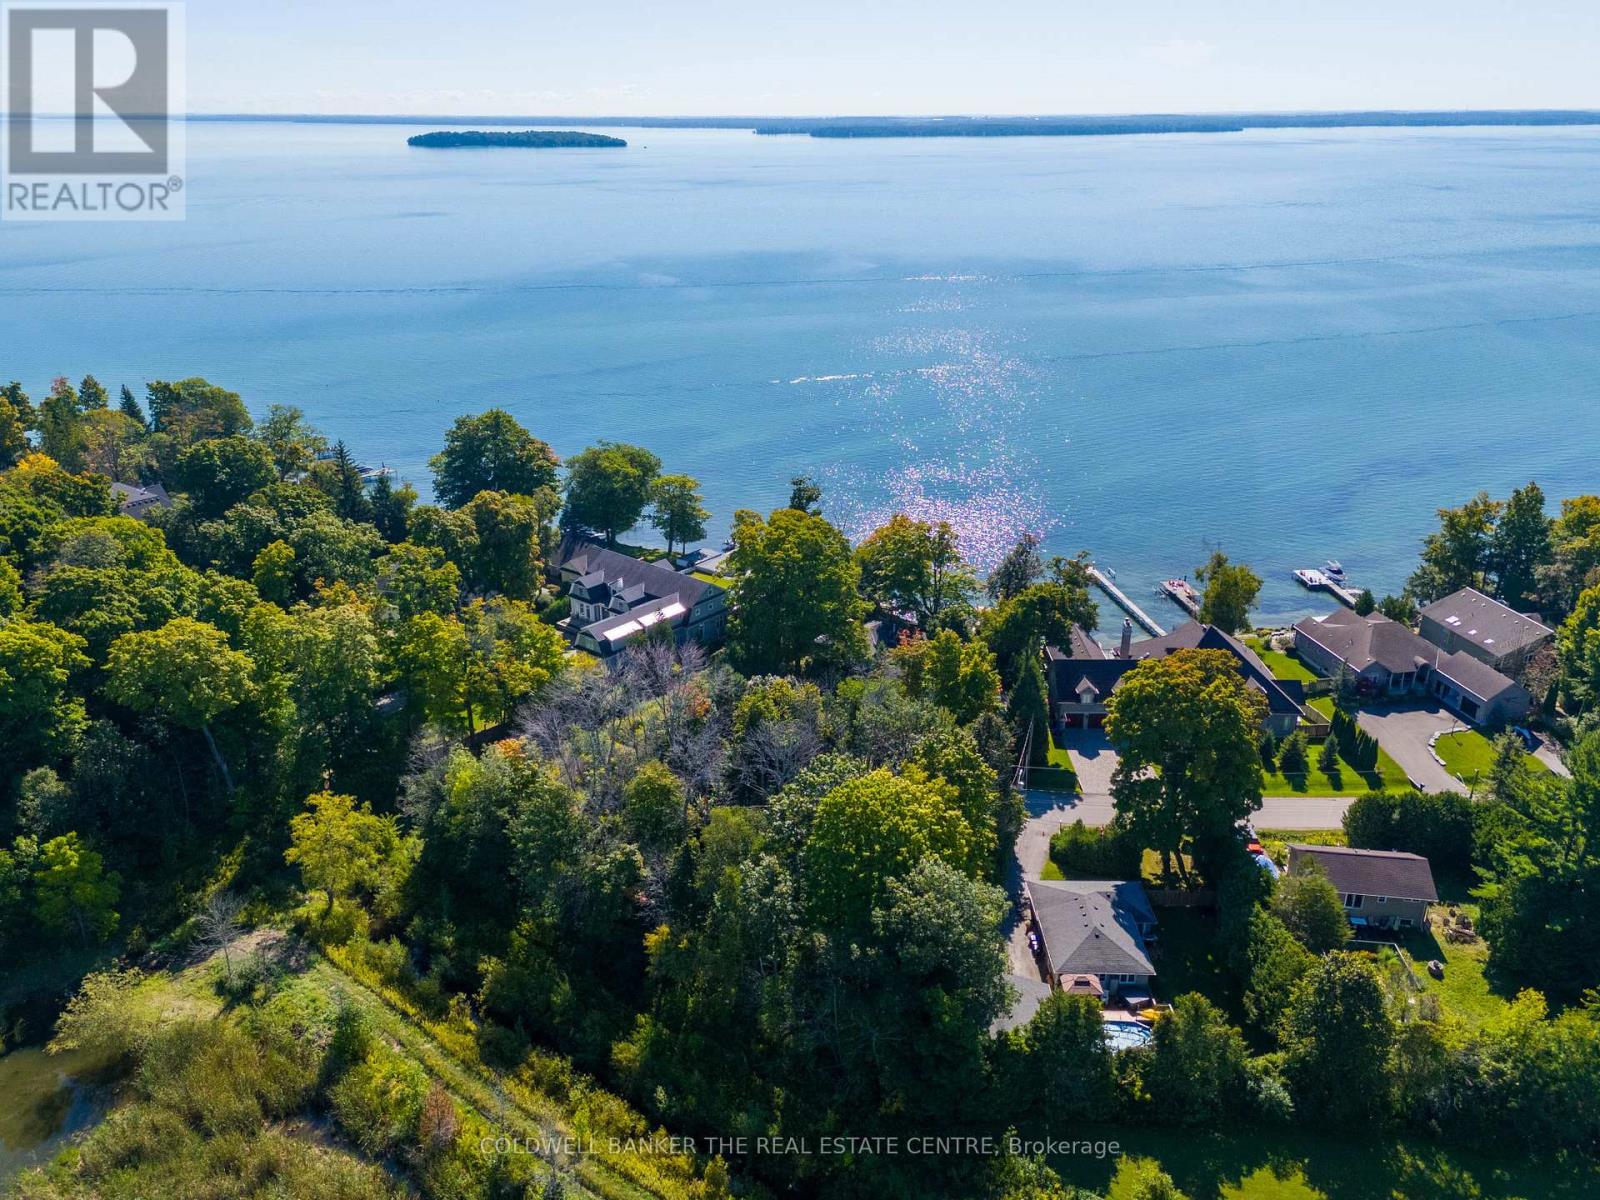
Lot 30 & Part Lot 29 Purvis Street
Innisfil, Ontario
A rare opportunity to build your dream home in one of Lake Simcoe's most coveted waterfront communities. This exceptional 120 x 135 ft estate-sized building lot is perfectly positioned across from the lake and backs onto environmentally protected land, creating an extraordinary sense of privacy and natural beauty. Tucked away at the end of a quiet dead-end street surrounded by luxury waterfront residences and fine custom homes, this property offers the ideal setting for a refined year-round lifestyle or weekend retreat. Wake up to birdsong, mature trees, and peaceful natural surroundings, with direct access to walking trails just steps away. Enjoy effortless lakeside living with a quiet public water access less than 100 metres from your doorstep - perfect for launching a paddleboard, kayak, or enjoying a morning paddle on Lake Simcoe. The sandy shoreline of Leonard's Beach is also just down the street, offering endless summer days spent swimming, relaxing, and taking in breathtaking sunsets. Located within an hour from Toronto, this is a rare chance to create a custom residence in an established and highly sought-after enclave where privacy, nature, and luxury waterfront living come together seamlessly. Municipal water and sanitary services are available at the lot line, with hydro, natural gas, internet, and cable also accessible. Plan of subdivision available. While currently being offered as one exceptional estate-sized property, there is future potential for the lot to be divided into two separately buildable parcels, subject to applicable approvals. (id:63381)
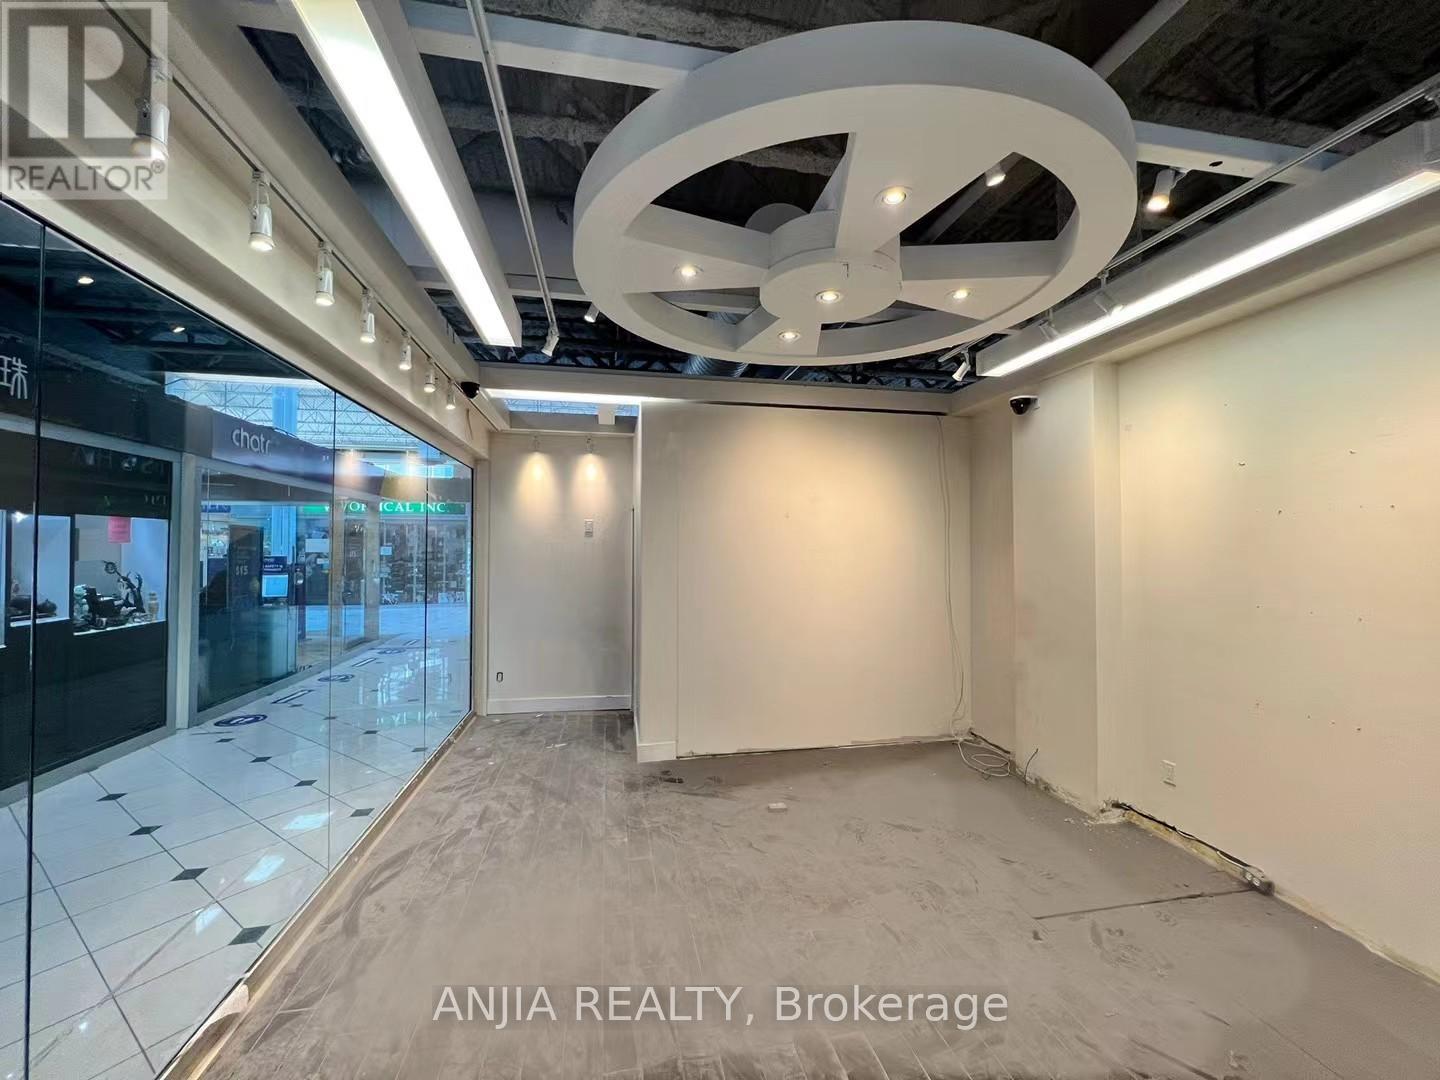
D57 - 4300 Steeles Avenue E
Markham, Ontario
Prime Unit In Pacific Mall. Maximum Exposure & High Traffic Demanding Unit. Well Known Pacific Mall with over 350 Indoor Stores of 270,000 Square Feet of Retail Space. Conveniently Located N.E. Corner of Steels and Kennedy Road Along City Limits with Toronto. The Mall Has Plenty of Indoor + Outdoor Parking Spot. Tourist Designation allows Mall to open 365 Days a year. Suitable for almost all kinds of Retail Business. Please verify retail usage with Property Management. All Questions Thru Listing Agent. (id:63381)
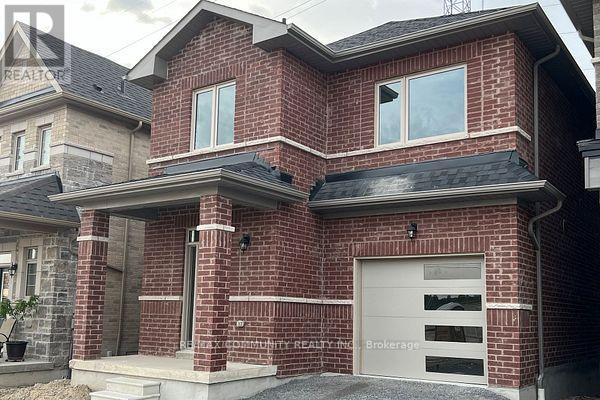
1103 Cameo Street
Pickering, Ontario
This stunning 3-bedroom, 3-bathroom home offers exceptional living space and features a desirable walkout basement. Enjoy 9-foot ceilings and a modern open-concept layout with a stylish kitchen and breakfast area, perfect for everyday family living and entertaining. The inviting family room combined with the dining area creates a warm and functional living space. The spacious primary bedroom features a luxurious 4-piece ensuite and a walk-in closet. The second and third bedrooms are generously sized and include closets and windows. Ideally located just minutes from Pickering GO Station, Highway 401, and Highway 407, making commuting effortless. Conveniently close to shopping, schools, parks, and all essential amenities. (id:63381)
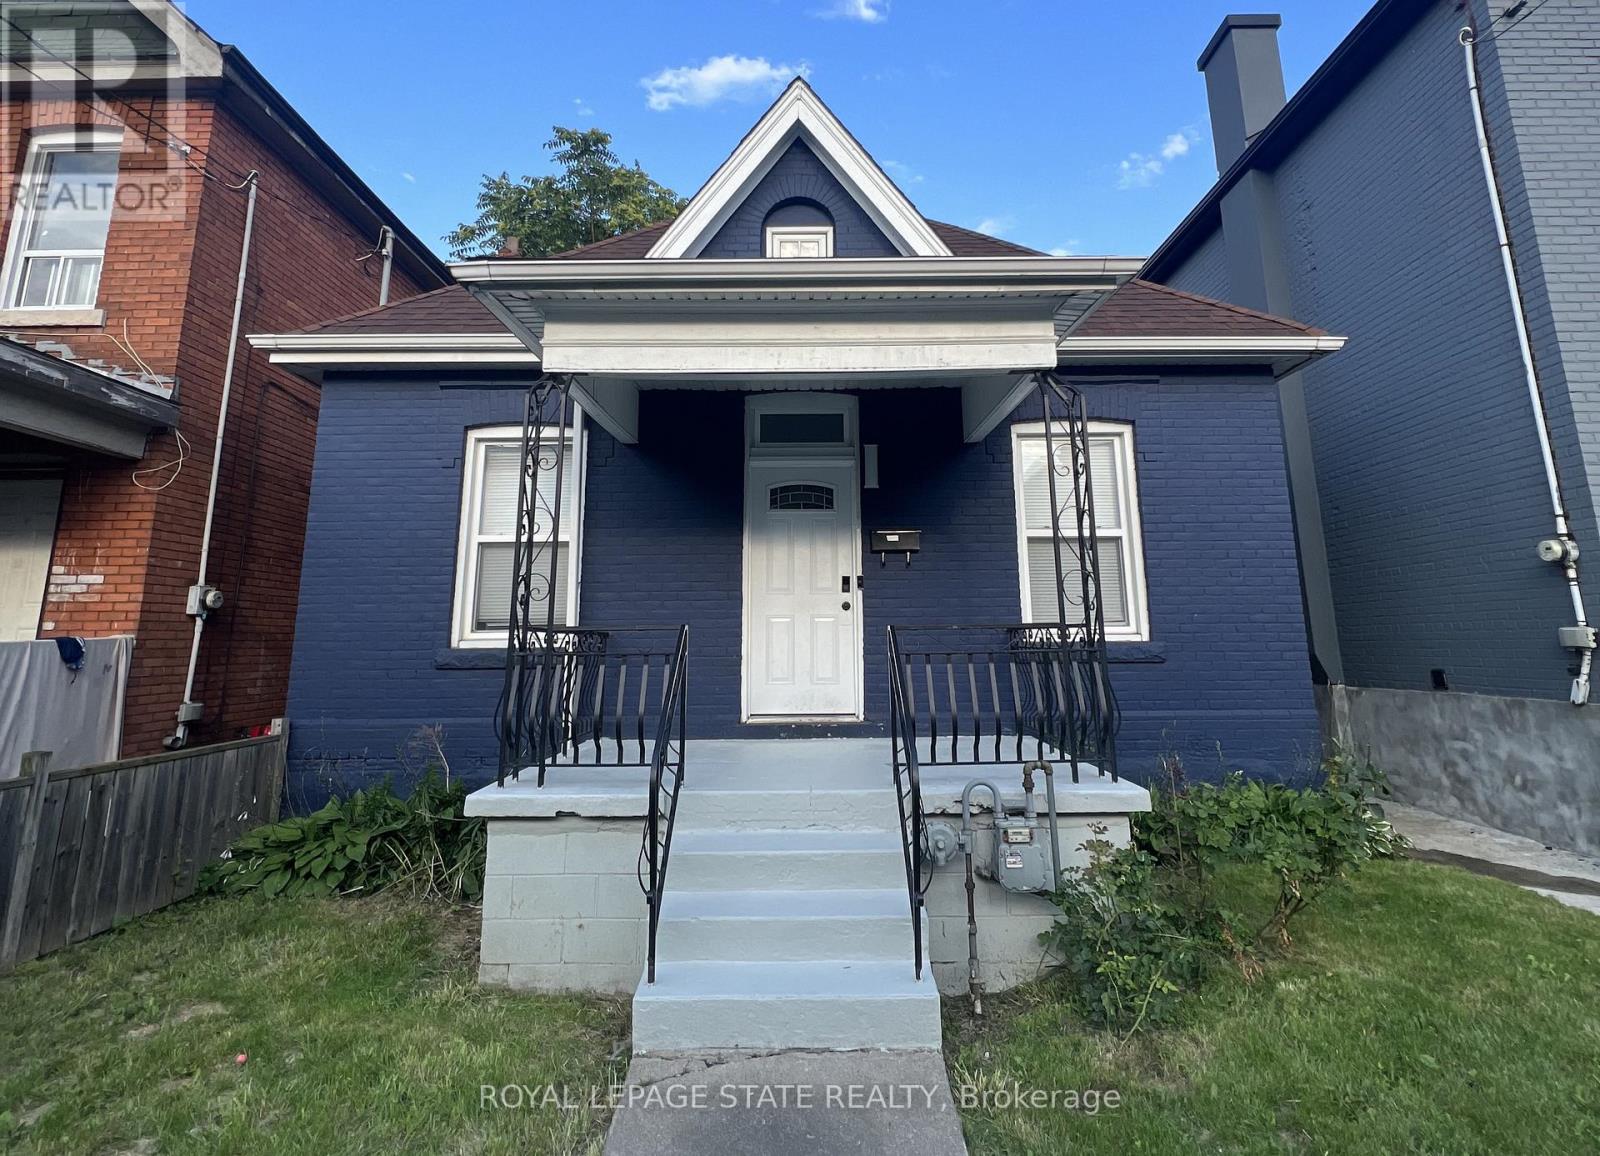
44 Madison Avenue
Hamilton, Ontario
This modernized brick 2-storey home has everything you've been searching for! The main floor features 2 spacious bedrooms and an upgraded kitchen with stainless steel appliances, quartz countertops, and a convenient main-floor laundry. Upstairs, step into a second-floor family and entertaining area with an additional full bedroom, and the option to convert a linen closet into a second bathroom. The currently unfinished but full basement presents potential for an in-law suite or rental unit, ideal for investors or additional income. Centrally located near schools, parks, shopping, and transit, this move-in-ready home is perfect for first-time buyers or investors. (id:63381)

2a21 - 7215 Goreway Drive
Mississauga, Ontario
Position your business for success at 7215 Goreway Dr Unit 2A21, a prime corner food court unit located inside the busy Westwood Square Mall in the heart of Mississauga. This highly visible commercial space offers exceptional exposure in one of the city's most active shopping and transit hubs, just minutes from Toronto Pearson International Airport and major highways including Hwy 427, 407, and 401.Surrounded by major anchor tenants, banks, grocery stores, and a constant flow of daily shoppers and commuters, this unit benefits from strong foot traffic throughout the day. Convenient access to MiWay, TTC, and Brampton Transit terminals directly connected to the plaza makes this an ideal location for restaurant operators, food franchises, catering concepts, dessert bars, bubble tea shops, coffee shops or grab-and-go dining businesses.The corner location provides enhanced visibility and customer access within the food court, creating a standout opportunity for entrepreneurs ready to establish or expand their restaurant business in a thriving commercial environment. Whether you are launching a new concept or growing an existing brand, Unit 2A21 offers the exposure, convenience, and traffic needed to succeed.Excellent opportunity for restaurateurs, investors, chefs, and first-time business owners looking to be part of one of Mississauga's busiest retail destinations.The unit comes fully equipped as a turn-key solution with a hood fan, gas connection, electrical panel, kitchen sink and more. (id:63381)
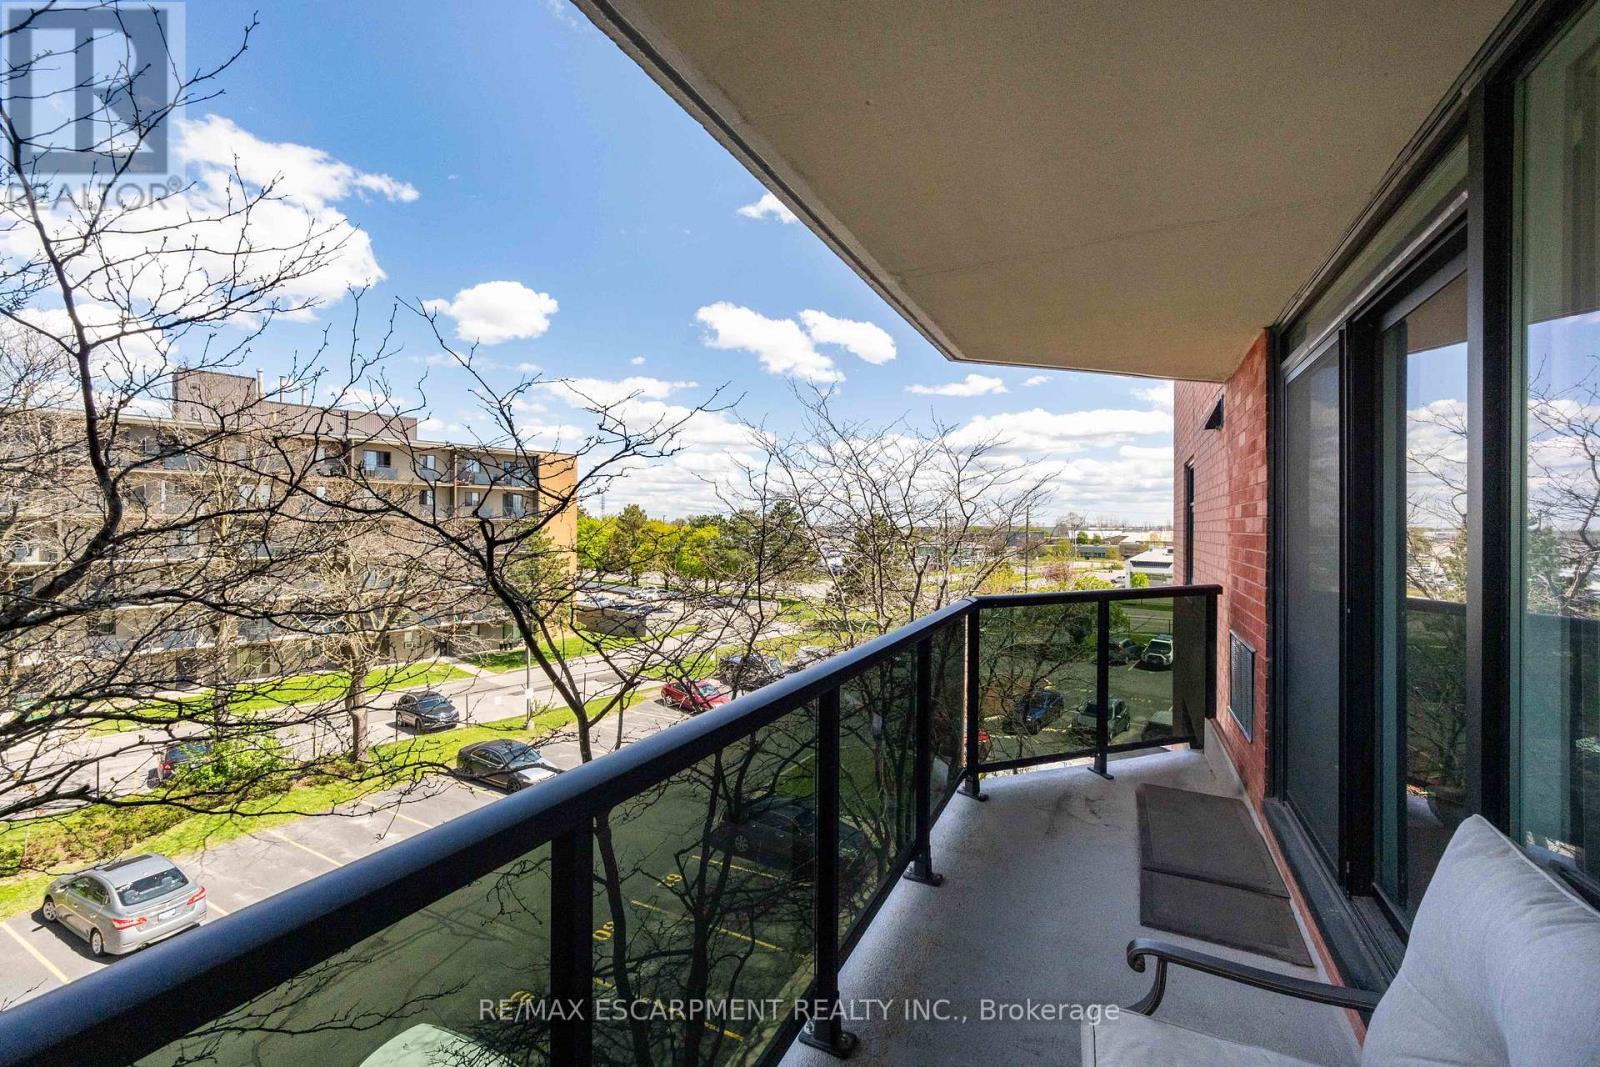
401 - 9 Bonheur Court
Brantford, Ontario
Modern Style Meets Total Convenience!Step into a unit that truly outshines the rest. Bathed in an abundance of natural light, this top-floor home has been transformed into a sleek, open-concept masterpiece. The 2025 kitchen and bathroom makeovers make this property a standout, featuring crisp white cabinetry, elegant quartz countertops, and a social island with seating for two.Relax in the expansive living area or head through the patio doors to your private balcony-the perfect spot for morning coffee where you can enjoy the fresh air and the peace of mind of seeing your vehicle parked below. With chic neutral grey tones, durable laminate flooring, and brand-new 2025 in-suite laundry, this move-in-ready gem is minutes from the highway and all the amenities you need. (id:63381)
Lot 45 Twmarc Avenue
Brock, Ontario
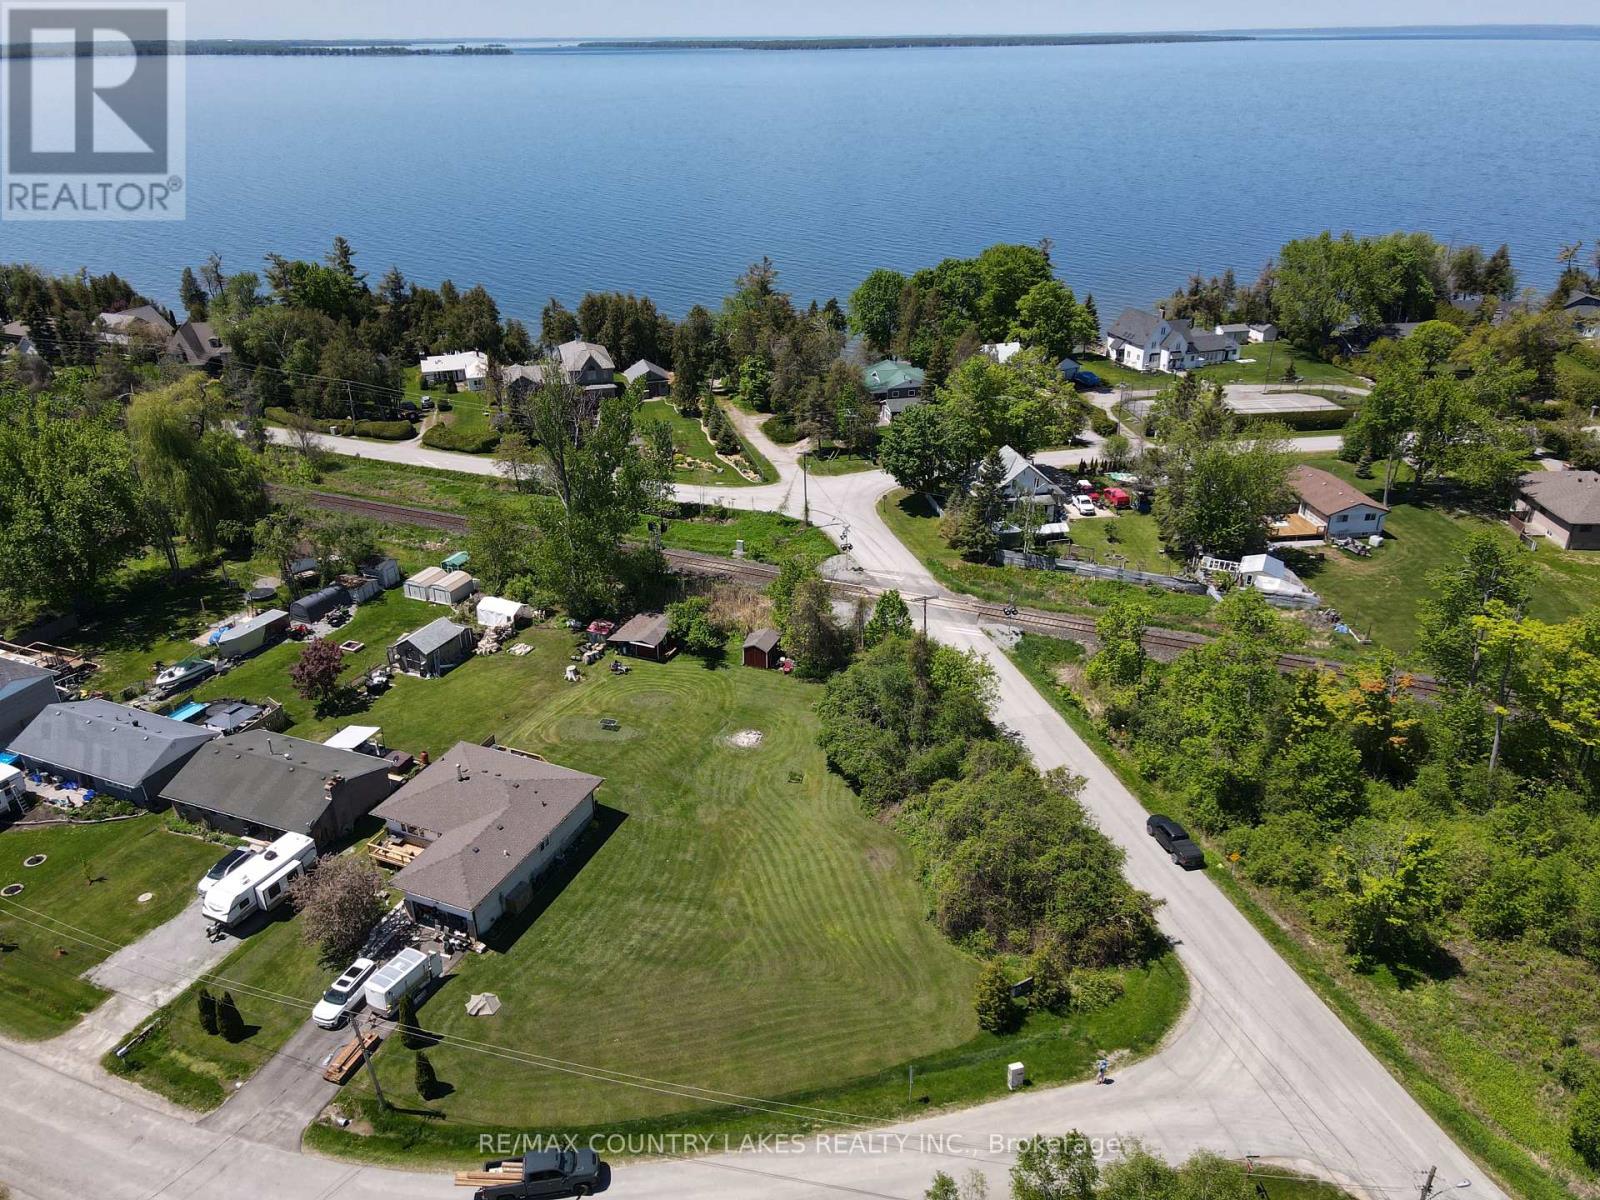
Desirable Lakeside area with direct access to Lake Simcoe at the end of the street, Level Corner Building lot on .36 of an acre ready for your custom home! Lot Levies and Fees have not been paid on this lot, price reflects that and makes it affordable to buy and build before school is in! Close to the town of Beaverton for most of your shopping needs, for extended shopping Uxbridge or Sutton are only 25 minutes away! Explore what lakeside living is like and enjoy the lifestyle change from the hustle and bustle of the city. (id:63381)
397641 10 Concession
Meaford, Ontario
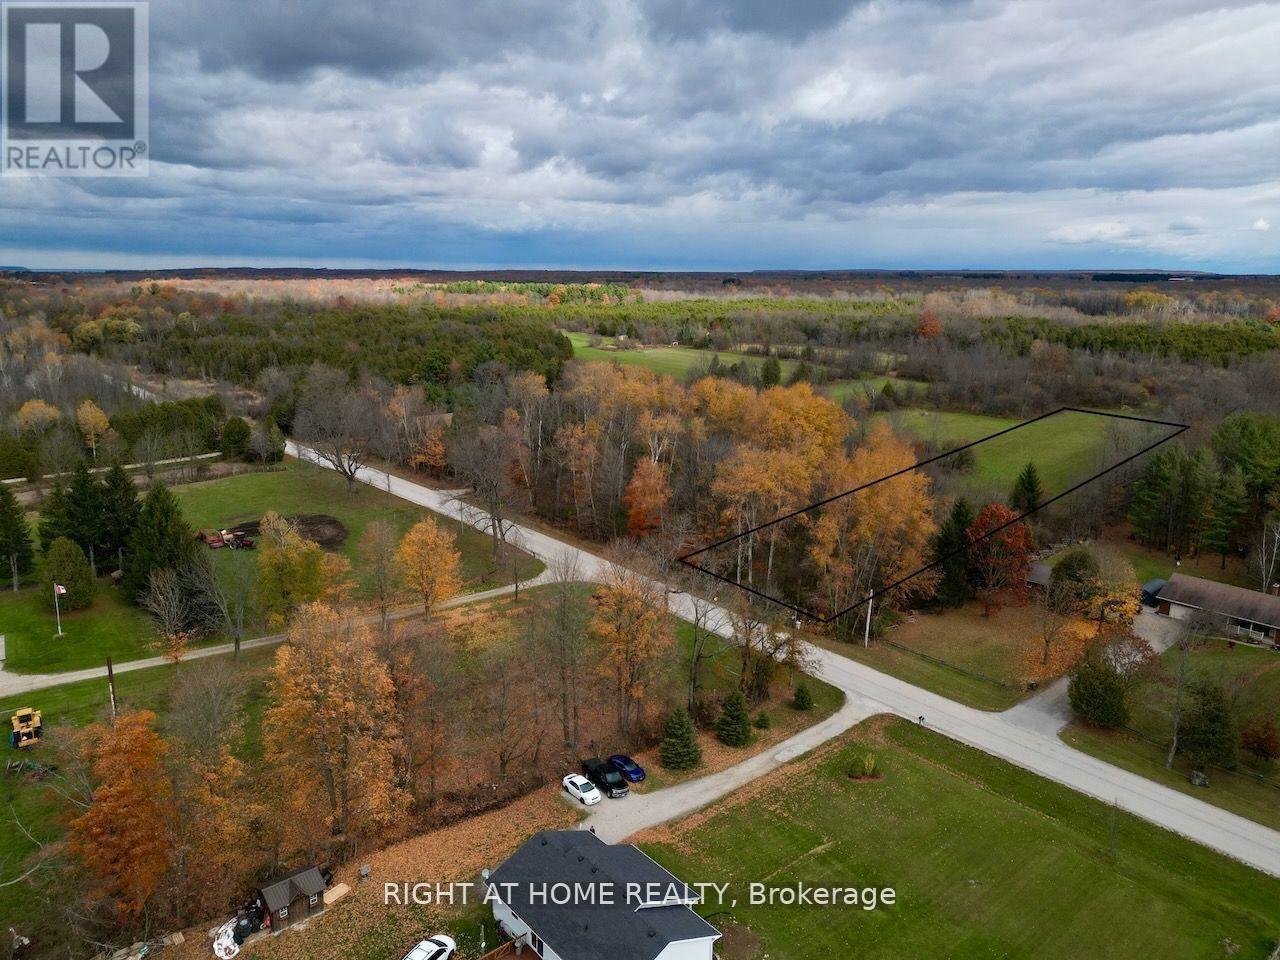
This prime 2.47-acre building lot, located on paved year-round access and just minutes from the vibrant town of Owen Sound, offers a unique opportunity to build your dream home or retreat. The property features wooded frontage to ensure privacy and seclusion. Nature enthusiasts will love the proximity to the Bruce Trail and Inglis Falls, both just a short distance away, offering endless opportunities for hiking and outdoor exploration. Despite its peaceful setting, this lot is only a 5-minute drive from a major hospital and Georgian College, providing easy access to essential amenities. With a gentle rise to a lovely building site, it's zoned for residential use and offers flexible possibilities for construction with electricity and utilities available at the lot line. Situated near Georgian Bay and surrounded by trails, parks, and conservation areas, this property is perfect for those seeking a tranquil lifestyle close to nature, without sacrificing convenience. Don't miss this rare opportunity to create your perfect home in an ideal location. NOTE: If using Google or Apple map for direction, please use 397648 Concession Rd 10, Owen Sound, ON N4K 5N8 (id:63381)
68 Vintage Gate
Brampton, Ontario
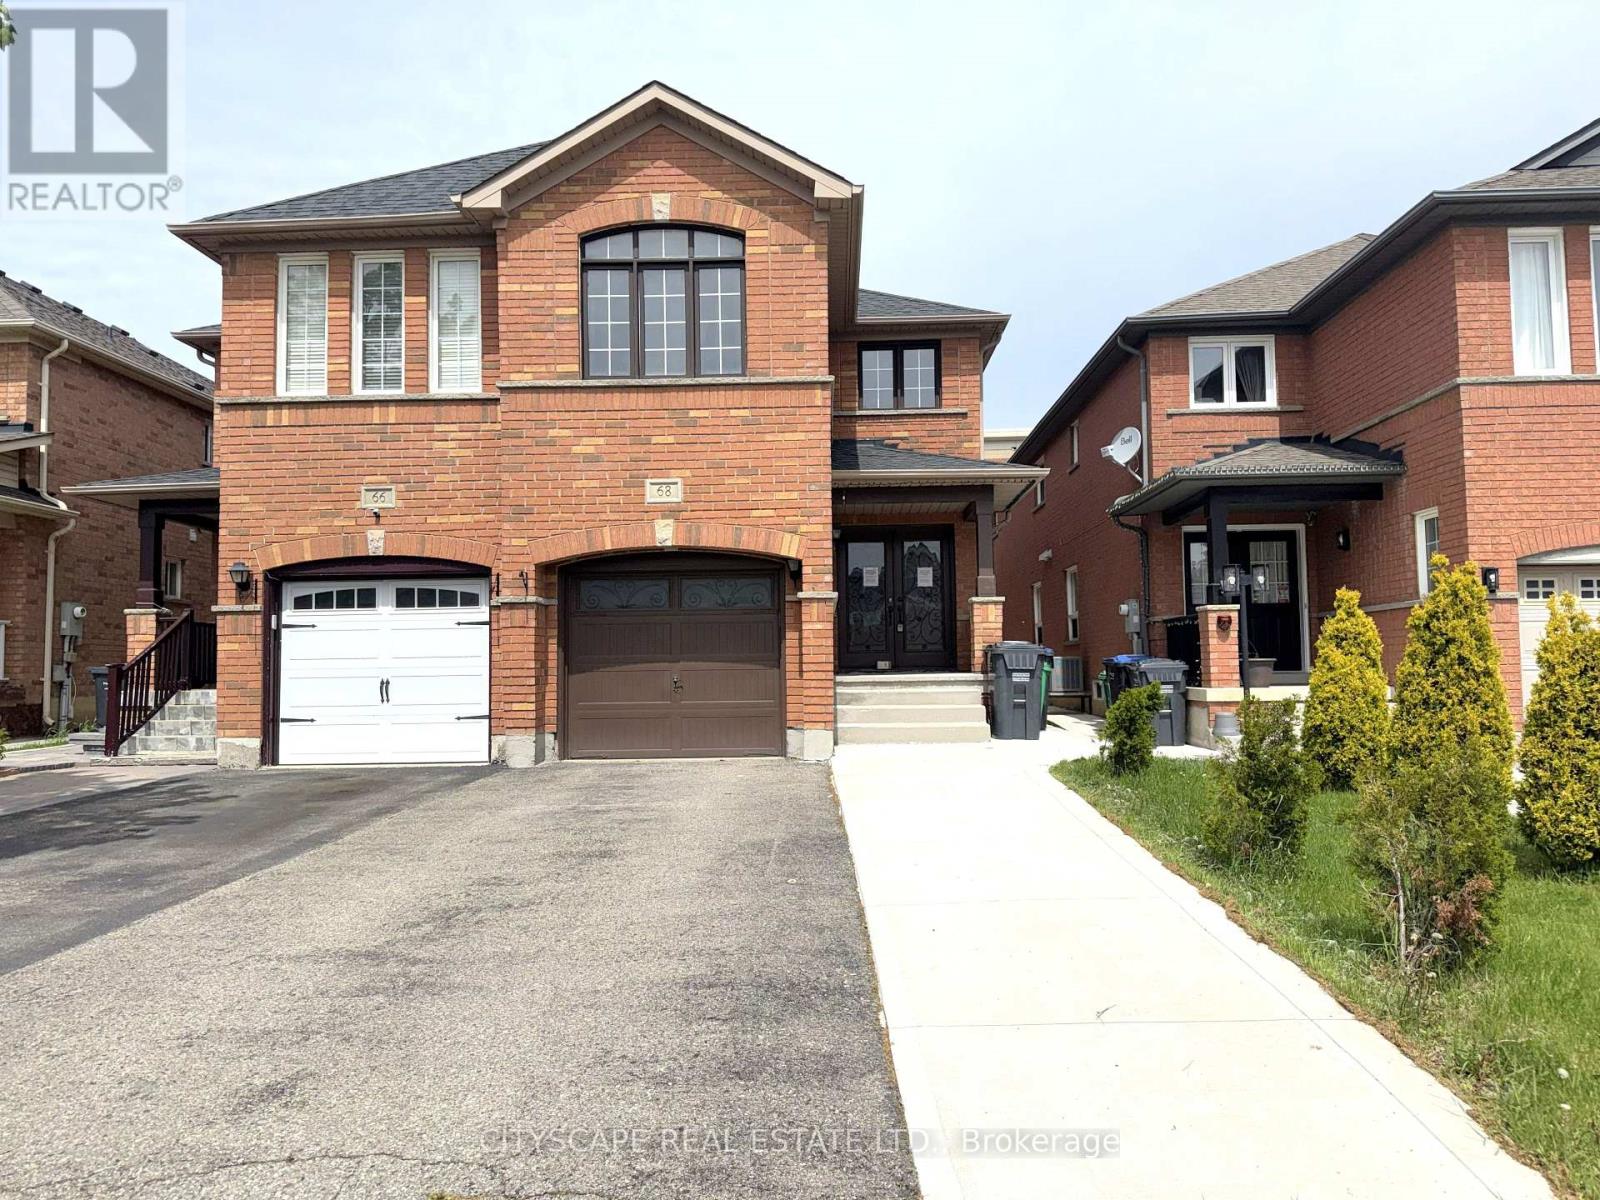
(Foyer) Ceramic tile, double mirror closet, double entry door - a strong first impression before you've seen anything else. (Main Level) Living & dining open together as one combined, pot-lit space - laminate flooring throughout. The family room is in hardwood at the back of the house with a large window overlooking the backyard - the natural gathering spot. The kitchen has an eat-in breakfast area, stainless steel fridge, dishwasher, stove & range hood, large sink - a fully equipped working kitchen with room to move. 2pc powder room rounds out the level. (Upper Level) Primary bdrm with walk-in closet & 4pc ensuite with separate stand-up shower. Bdrms 2 & 3 share a 4pc semi-ensuite with separate toilet & tub/shower areas - practical for a busy household. Bdrm 4 has a double closet & large window & is wide enough to serve as a second primary or media room. Upper-level laundry with washer & dryer - no basement trips required. (Basement) Separate entrance through the garage - income potential or in-law suite already built in. Rec room with laminate & pot lights. Bdrm with large window & pot lights. 3pc bath with stand-up shower. Storage room under the stairs is properly finished. (Location) Minutes to Hwy 410 - commute south toward Mississauga or north through Brampton. Fletcher's Creek trail & natural area run through the neighbourhood, with parks & ponds nearby. 5 public & 4 Catholic schools in the area, including French Immersion & IB programs. Shops & services along Bovaird Dr. A well-established, family-oriented community. (id:63381)
1457 Clark Boulevard
Milton, Ontario
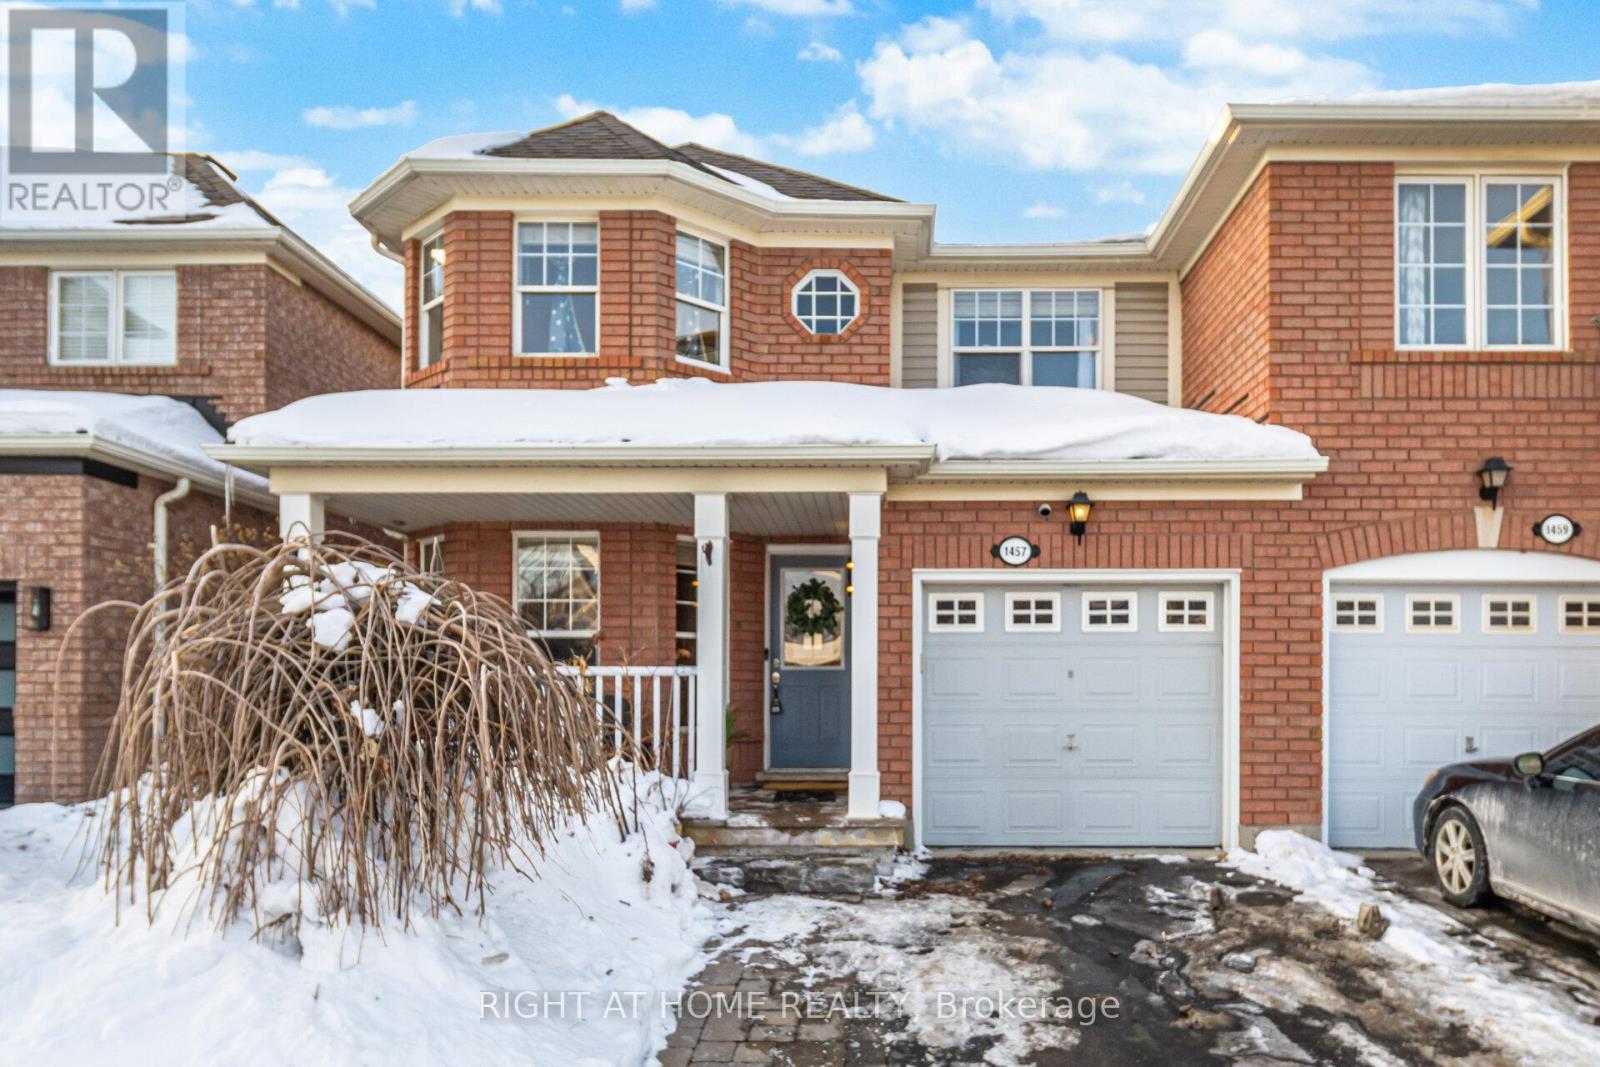
Mattamy Built Semi In Popular Family Oriented Beaty Milton Neighborhood beautifully maintained 3+1 bedroom semi-detached in Milton's highly sought-after Beaty community. Over $50K In Upgrades & Renos , W/O To Deck & Fenced-In Yard W/Garden Shed. This largest unit on the lot offers Spacious interiors, open and modern layout, and tons of natural light throughout, Just Steps From Park & Close To Schools, Shopping, Hospital. (id:63381)

1348 Trotwood Avenue
Mississauga, Ontario
Co-Design and Custom build your dream home with Pine Glen Homes! A premier custom home builder specializing in creating unique residences tailored to individual needs is proud to introduce the Woodland Creek project. Set on an oversized Private 78 x 132 Ft Lot on one of Mineola East Premier Streets. Partnering with Sakora Design, one of the GTAs top architectural firms, we bring your vision to life with exceptional craftsmanship. Harmen Designs ensures that every interior finish reflects your personal style while maintaining functionality. Key Features: Choose from 4 unique elevations. Cape Cod, Farmhouse, Traditional and Ultra modern. 10' main floor ceilings, 9'ceiling on the second floor and 9' ceiling in the Basement, Oversized 78-ft frontage with a circular driveway, Only 15% down until completion! Agreed upon Price Upfront- No Surprises. Our process is rooted in quality and traditional values, always prioritizing customer satisfaction. With a step-by-step quality assurance process, we include over five site meetings to keep you informed and involved. Your input is always welcomed and carefully integrated into the project. Discover the Pine Glen Homes difference where exceptional craftsmanship meets personalized (id:63381)
2 - 945 Victoria Street N
Kitchener, Ontario
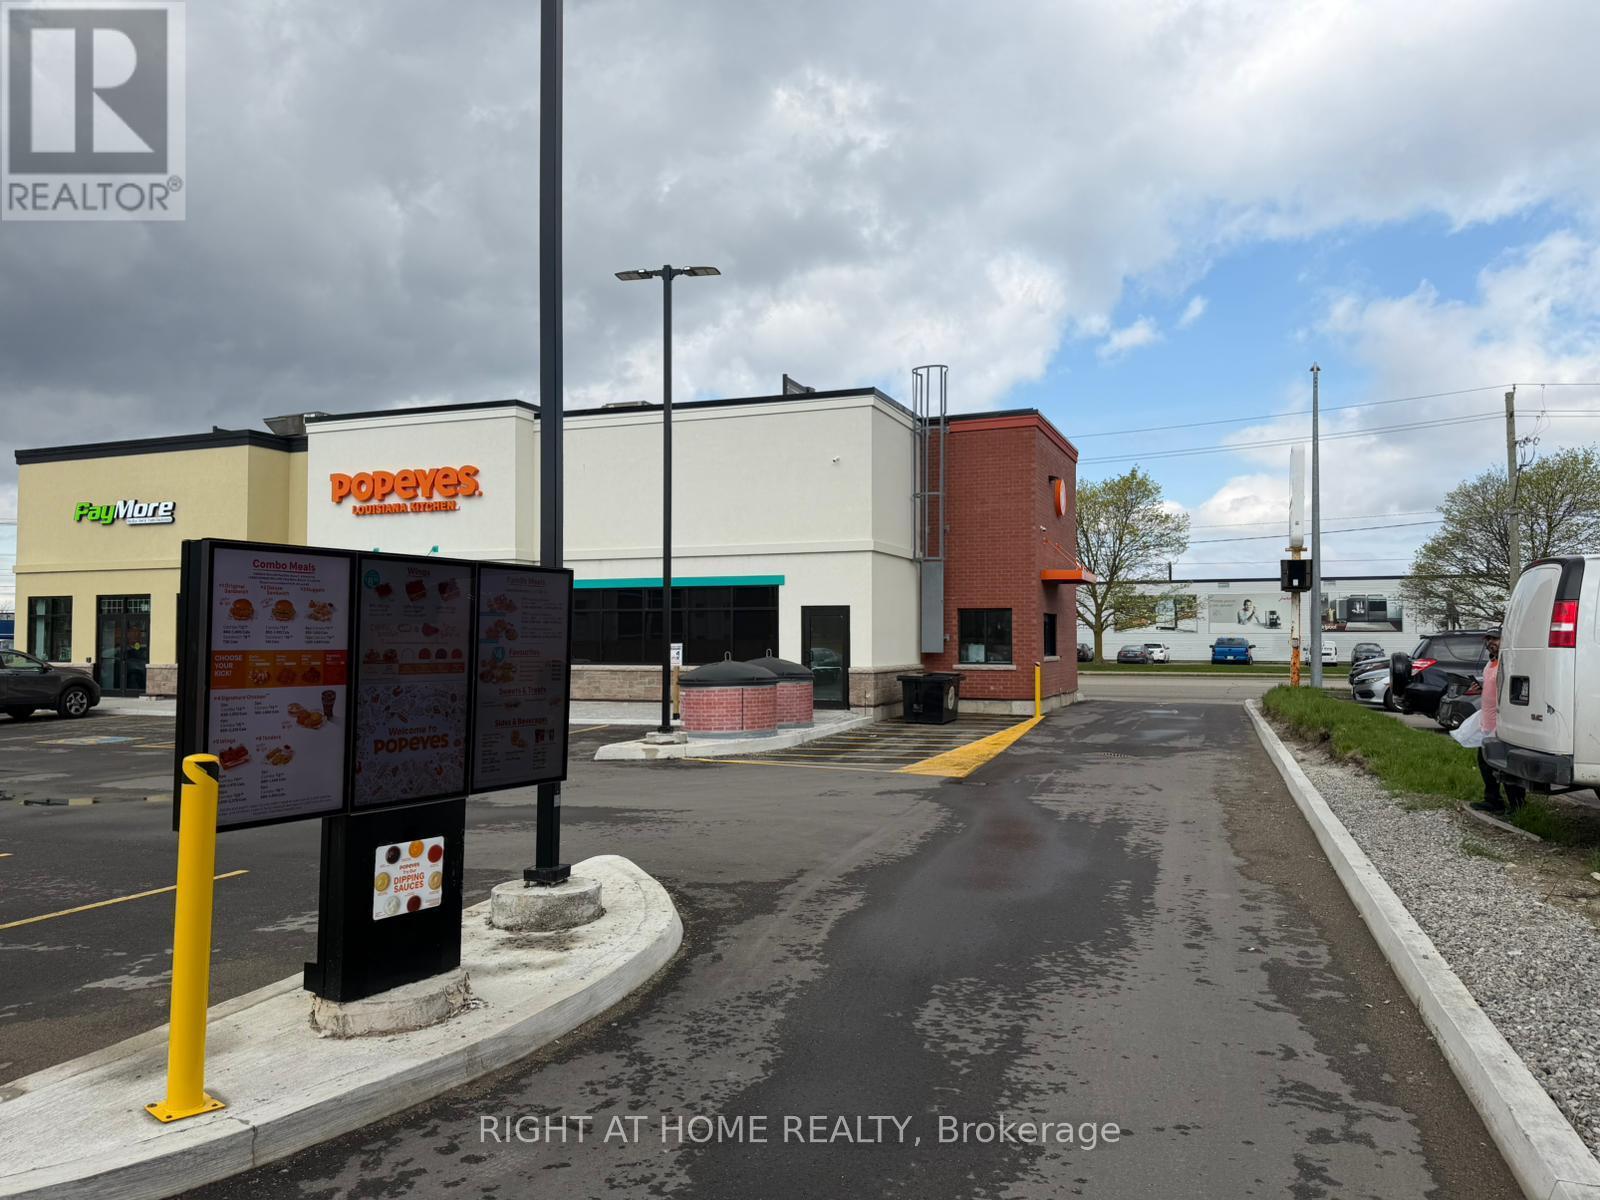
A lifetime opportunity to own one of the world's leading fast food brands with consistent growth in revenue available in the Kitchener-Waterloo area of Ontario. It is a famous Fried chicken franchise that is available for sale. It is a brand new drive-thru restaurant in a very high-traffic area. The economic strength of the Kitchener-Waterloo area lies in its highly diversified, innovation-driven economy. The economy of the area strongly relies on a diversified financial sector, world-Class universities, Google's Canadian head office, Insurance companies' head offices, and the manufacturing sector.The owner has the option to bundle his three drive-thru locations in the Kitchener and Waterloo area. All three locations are on long-term leases and have decent, consistently growing revenue. The sale will be conditional, and the buyer must satisfy the franchisor's financial and business background conditions. (id:63381)
1193 Kettering Drive
Oshawa, Ontario
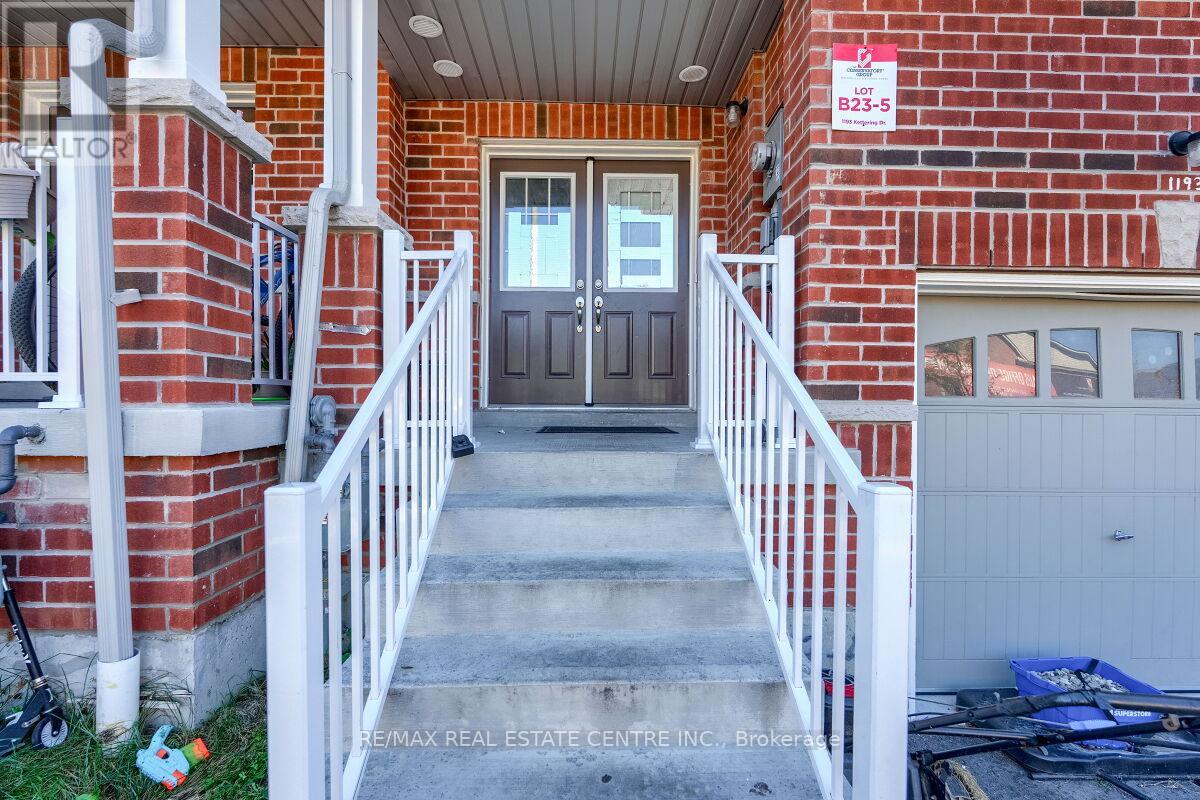
Stunning two-story free hold town house offers modern living at its finest. A Stylish Kitchen With Top-Quality Appliances And Ample Counter Space, Dining Room, Breakfast Area And A Great Room For Family Gatherings. 2350 square feet of livable space With upgraded flooring and hardwood throughout the main floor, the kitchen, dining room, and great room seamlessly flow together. The second floor features four spacious rooms, including The Primary Bedroom Features a Large walk-in Closet and a Luxurious Ensuite Bathroom Complete with A Spa-Like Shower and Soaking Tub. Other 3 bedrooms use 3 piece bath room, Additionally, there is a bathroom in the basement (3-piece), a bathroom on the main floor (2-piece), and . Located close to Kettering Park, this home offers convenient access to outdoor recreation. Close To Everything Such As Walmart, Home Deport. Perfectly situated near Durham College and Eastdale Vocational Institute, it's an ideal choice for students or professionals. Don't miss out on this exceptional opportunity. Walk out to deep backyard to enjoy your summer. Finished basement, bachelor apartment, rented out for $1200 per month. (id:63381)
2248 Babcock Road
Frontenac, Ontario
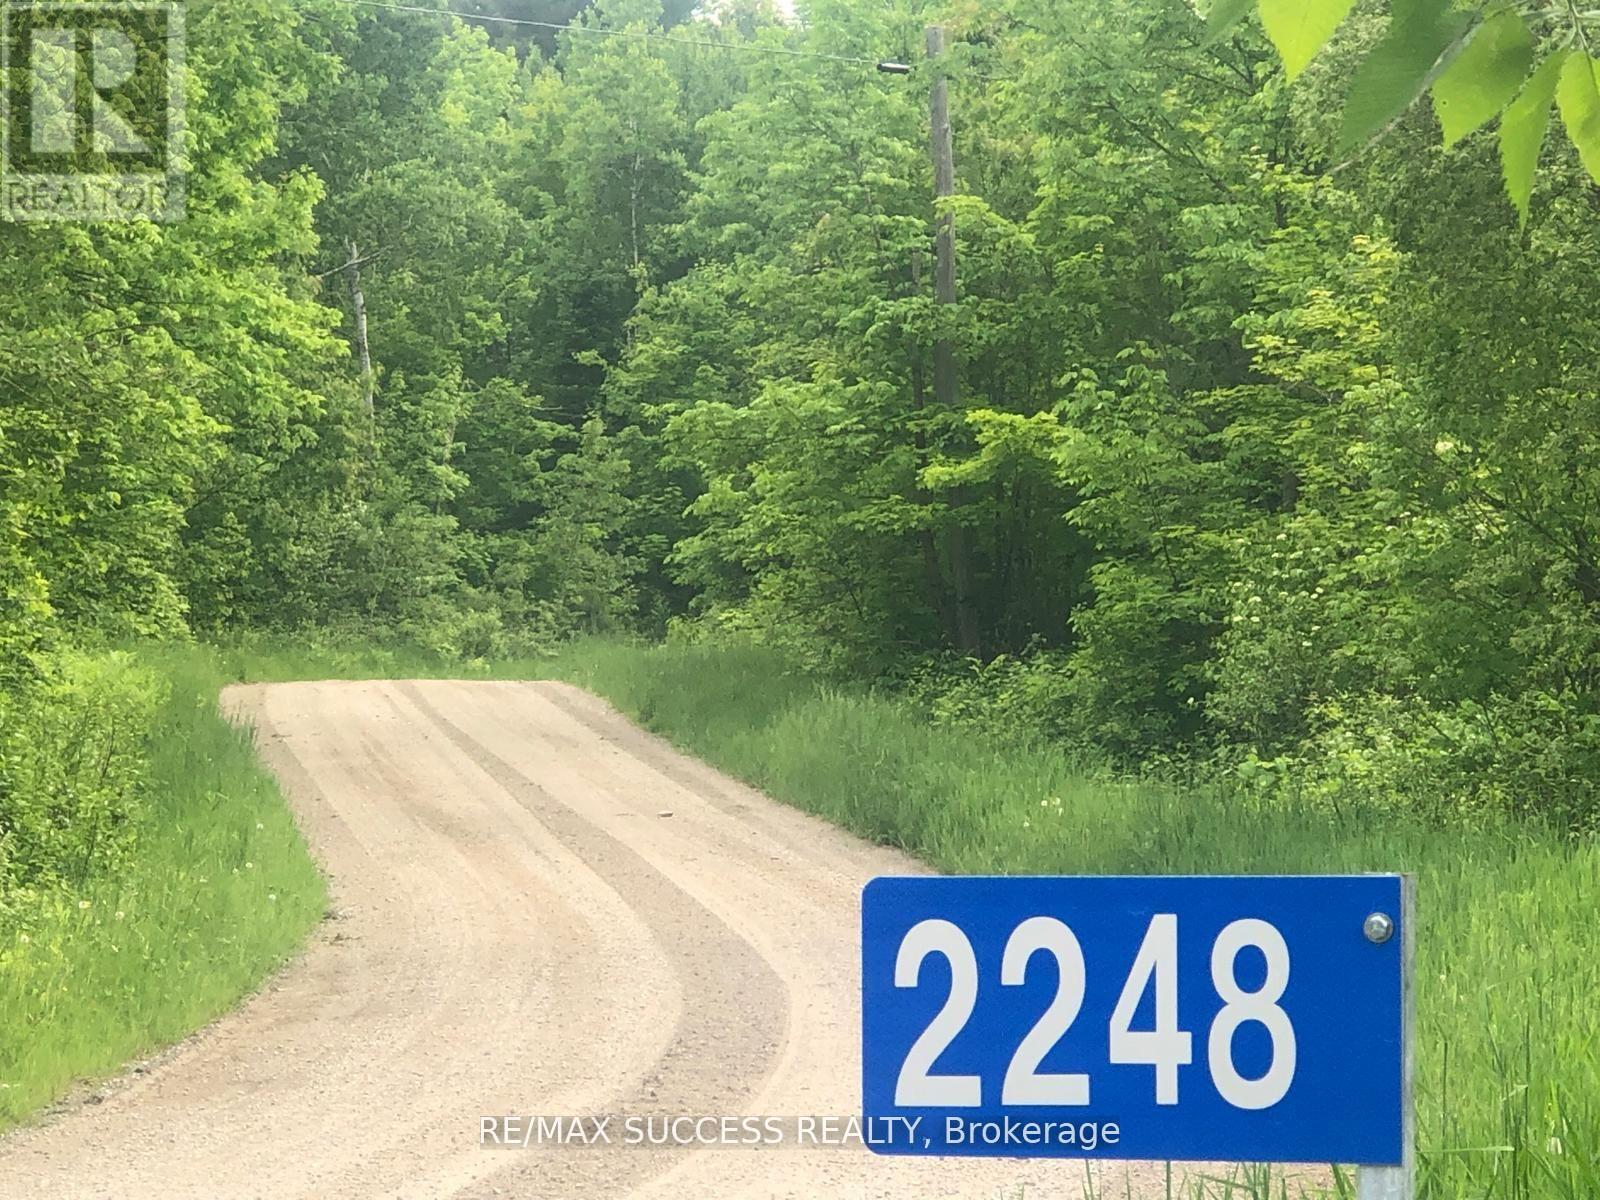
Welcome to Your 34-Acre Slice of Paradise in the Land O'Lakes Region! Discover the perfect balance of natural beauty, serenity, and opportunity on this expansive property. Stroll through tranquil woodlands, cultivate your dream garden in two sun-soaked open fields, or simply relax by the scenic creek that gently flows into Long Lake. Whether you envision building a cozy country retreat or a peaceful recreational escape, this land offers the ideal setting for your vision to come to life. Build-Ready Approved entrance in place and hydro lines nearby so no setup cost (as per client's verification with the Hydro One Field Business Centre). Waterfront Enjoyment. Creek frontage with lake access and scenic views. Affordable Ownership Enjoy low annual property taxes. Established Community Surrounded by welcoming homes and nature lovers.Your dream lifestyle starts here peaceful, private, and full of potential. "Vendor Take Back (VTB) financing and other flexible terms may be available for qualified buyers." (id:63381)
107 Beacon Drive
Blue Mountains, Ontario
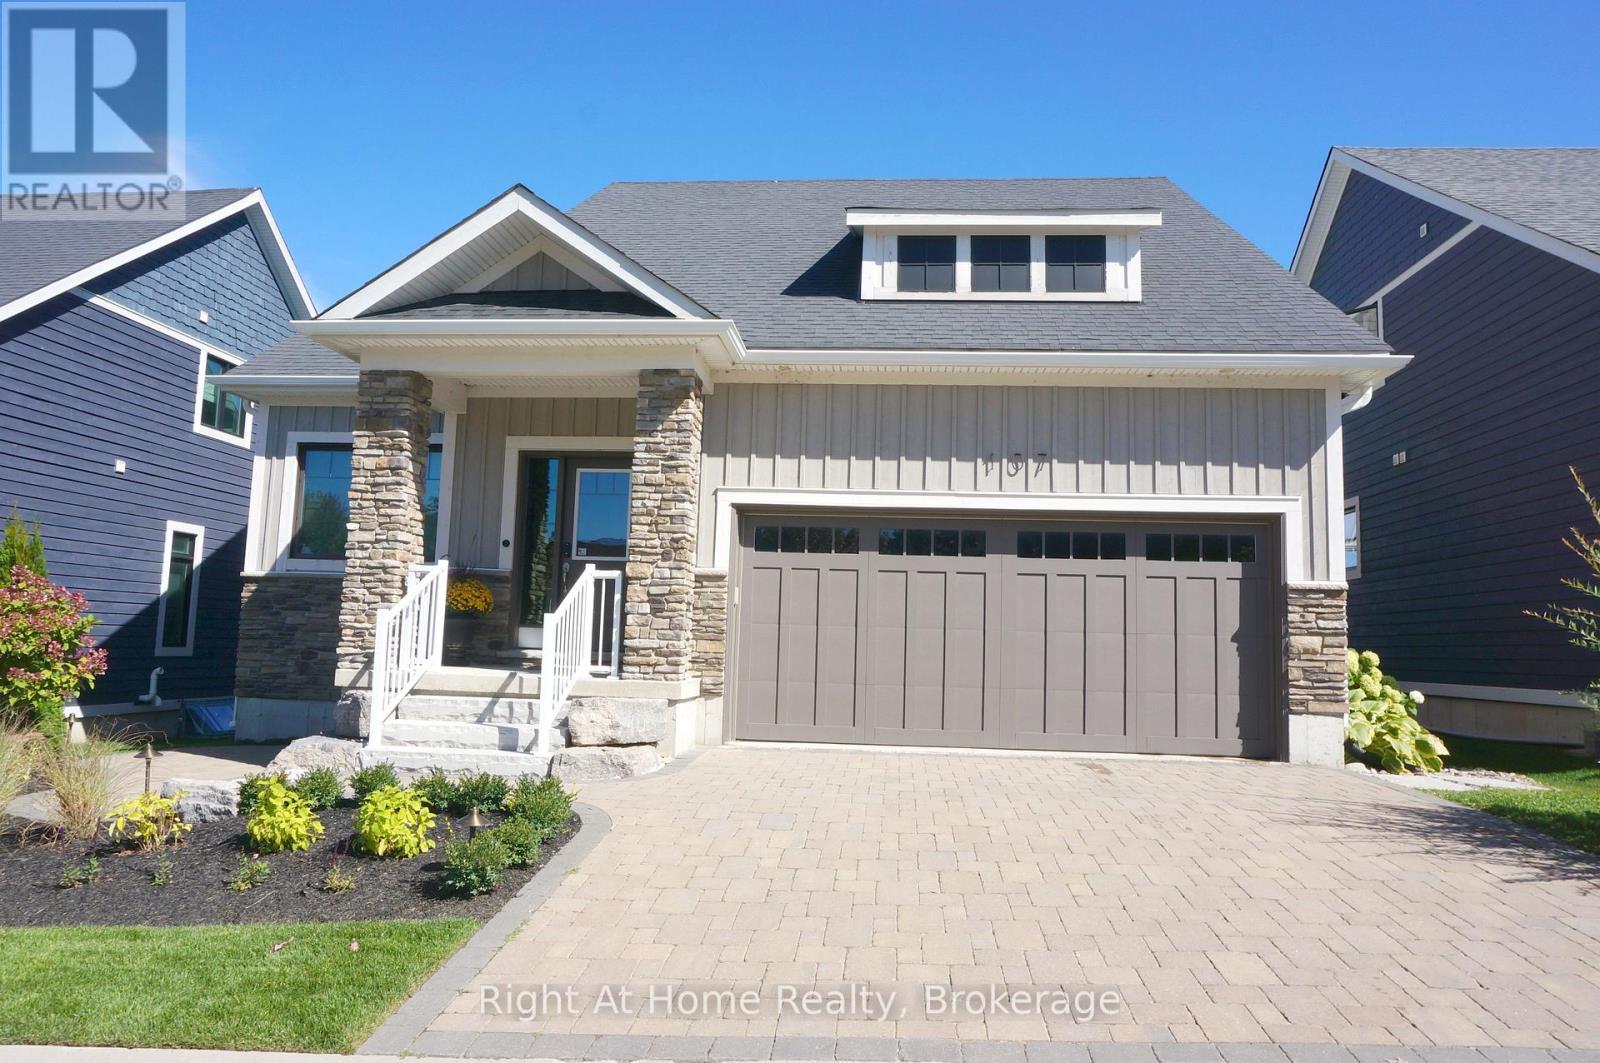
Welcome to the Award-Winning Cottages of Lora Bay. This Builder's upgraded 5-bedroom and 4-bathroom Model Home features over 3500 sq.ft. of finished modern living space, showcasing fine interior design with distinguished exteriors and exquisitely appointed interiors: fabulously flowing open concept design from top to the bottom level, main floor Primary Ensuite, walk-in closet, luxurious wall coverings, custom trim & door painting and stylish finishes. The bright Great Room boasts soaring Vaulted Ceilings with impressive lighting and a floor-to-ceiling stone Gas Fireplace. The professionally designed Chef's Kitchen presents a walk-in pantry, upgraded cabinets in two finishes, an oversized Quartz Island, upgraded Appliances and Lighting. A trendy Powder Room with mosaic porcelain flooring, a stone sink and practical pocket doors. The upper level boasts two Bedrooms and a cozy loft overlooking the Great Room, which can serve as an office. Over $200,000 spent in luxury upgrades, including a fully Finished Basement, two additional spacious Bedrooms, a full Bathroom, plus a modern climate-controlled Wine Bar! Two-car Garage equipped with custom cabinets providing plenty of storage, insulated doors, and superior finished garage flooring providing stain-free durability. The textured surface adds extra traction, ensuring the safety of you and your family. GDO and an EV car charger for your convenience. The Hot Tub in the garden is an oasis of peace and relaxation. Professional Landscaping all around the property with lush trees and plants. A minute's walk to Lora Bay community Beach Club for swimming, kayaking & beach volleyball. Free access to the gym at Lora Bay Country Club. Conveniently located minutes from Thornbury's downtown shops, restaurants & cafes. Sport and hiking enthusiasts can enjoy a whole year of entertainment with a walk to The Golf Club at Lora Bay or a short drive to other golf clubs and private skiing. Monthly POTL Fee $235.00 (id:63381)
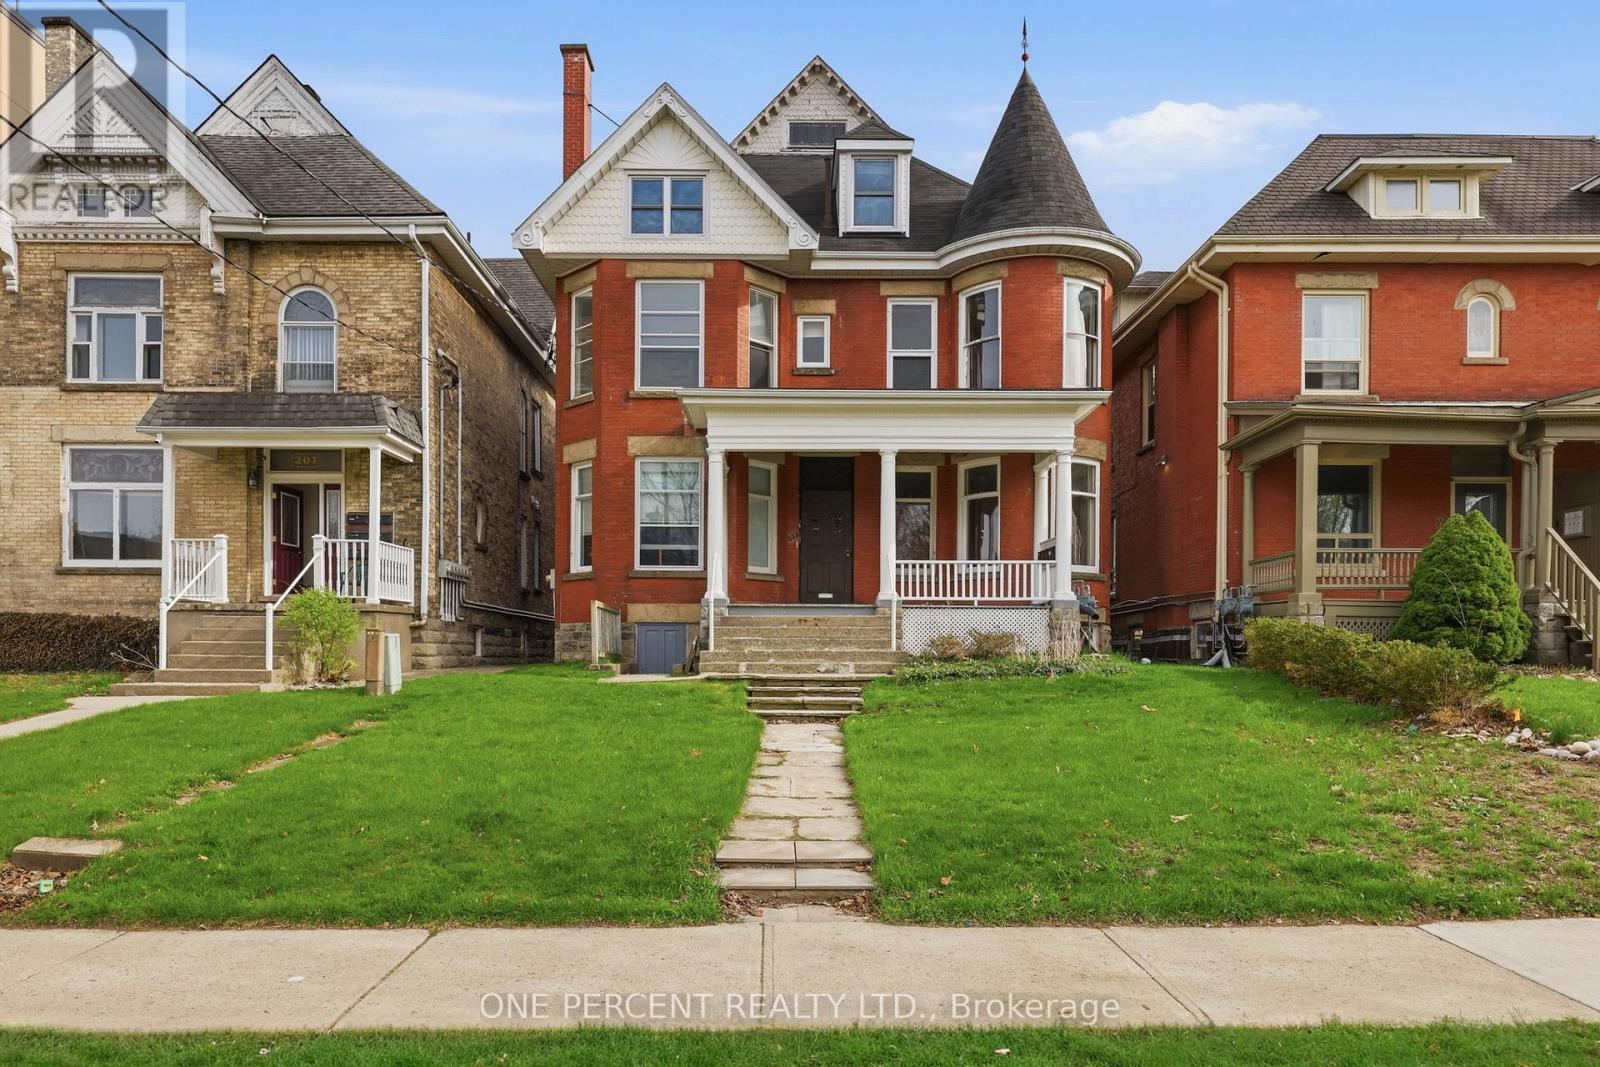
305 Central Avenue
London East, Ontario
Exceptional investment opportunity in the heart of downtown London! This well-maintained 5-plex offers a strong 4.6% cap rate with excellent income potential exceeding $86,000 annually. Pride of ownership is evident throughout, as the property has been meticulously cared for with numerous updates completed over the years, providing peace of mind for investors seeking a low-maintenance addition to their portfolio. The property features on-site tenant parking, a highly desirable amenity in the downtown core, and attracts quality long-term tenants with its unbeatable location. Situated within walking distance to Victoria Park, restaurants, shopping, entertainment, transit, and major downtown amenities. Conveniently close to St. Joseph's Health Care London, Western University, and nearby schools, making it an ideal property for consistent rental demand. A rare multi-family opportunity in one of London's most sought-after rental locations - perfect for both seasoned investors and those looking to expand their real estate portfolio. (id:63381)
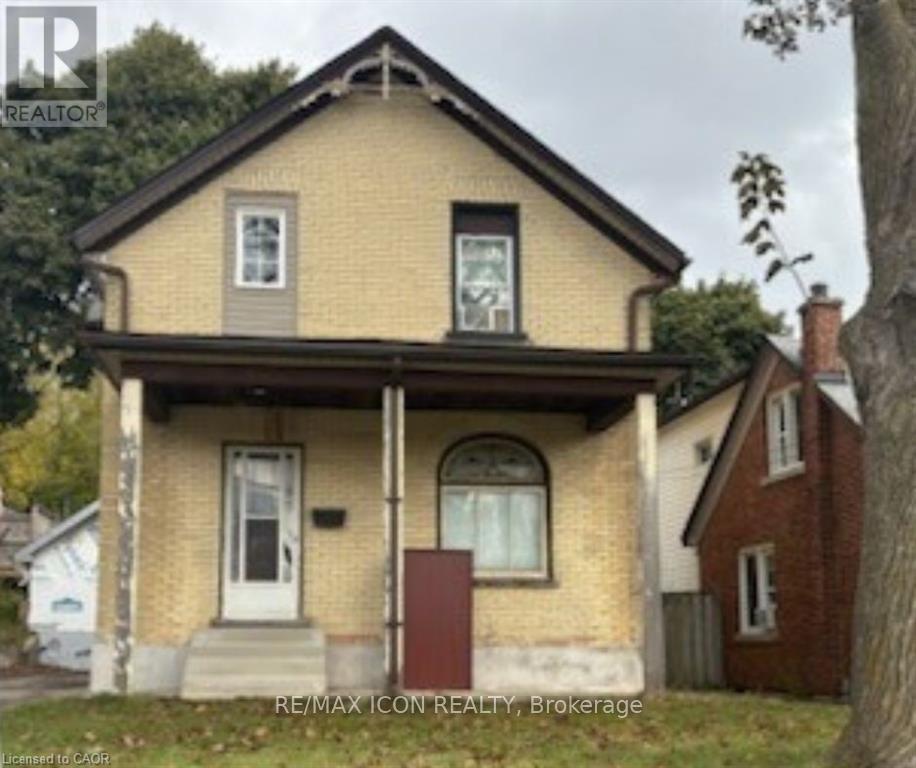
138 Courtland Avenue E
Kitchener, Ontario
Opportunity knocks for handy first-time buyers and investors alike! Most of the updates are already completed this year including, a new roof (October 2025), Garage, New electrical. New plumbing. Bathroom redone and second full bath added in the basement hot water tank (2020), water softener, the home holds incredible potential for a handyman to finish making it their own. Don't miss the opportunity to own a home in a dynamic neighborhood that is becoming more sought after each year. (id:63381)
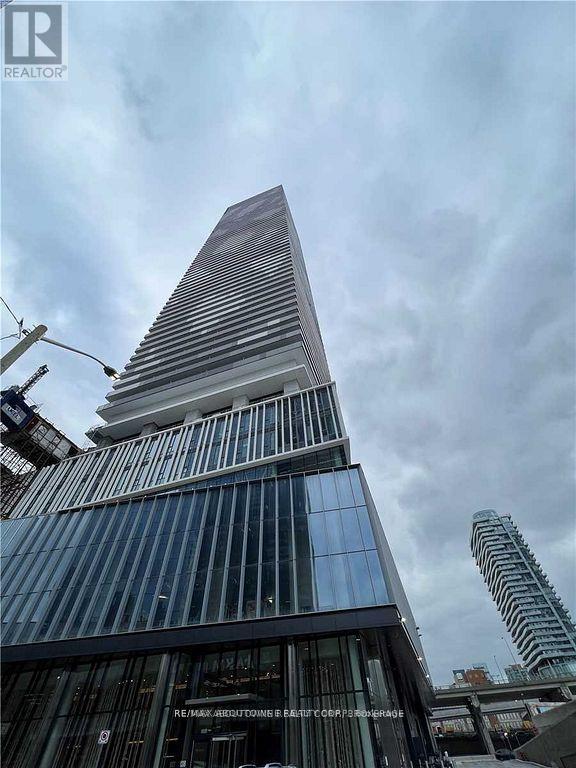
1105 - 138 Downes Street
Toronto, Ontario
Luxury 2 Bedroom, 2 Bathroom At Sugar Wharf. Large Window Walls With Stunning Lake Ontario Views. Open Concept Floor Plan With Lots Of Spacing. Laminate Throughout W/Luxury Brand Appliances. Quartz Counter & High Ceilings. Excellent Location And Convenient. Walk Distance To Path, School, Park, Shops, Harbour Front, St Lawrence Market, Union Station, Cn Tower, Financial Area & Easy Access To Gardiner. (id:63381)
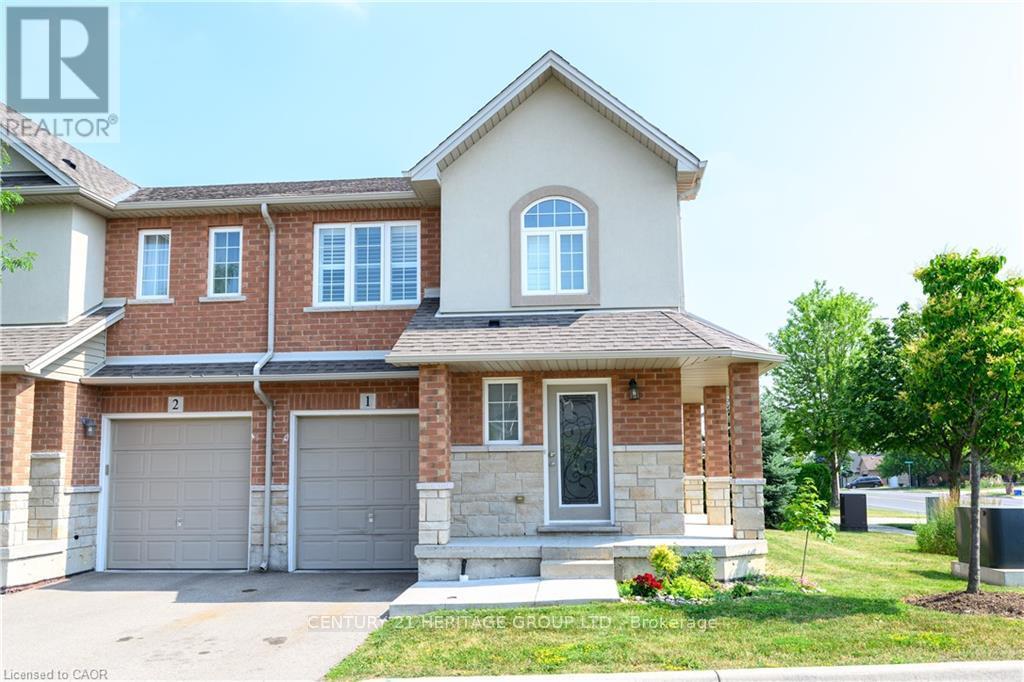
1354 Upper Sherman Avenue
Hamilton, Ontario
Step into this stunning end-unit townhome, offering a bright and functional layout. Features 3+1 bedrooms and 4 bathrooms, including a **finished basement** with **separate entrance**, additional bedroom, and full bathroom ideal for extended family or potential in-law suite. Main floor offers an open-concept design with hardwood flooring and pot lights. Modern kitchen with walkout to yard. Convenient second-floor laundry. Includes 1 garage and 1 driveway parking space. Located in a central Hamilton neighborhood close to schools, parks, shopping, and transit. Move-in ready. (id:63381)
40 Tyler Street
Aurora, Ontario
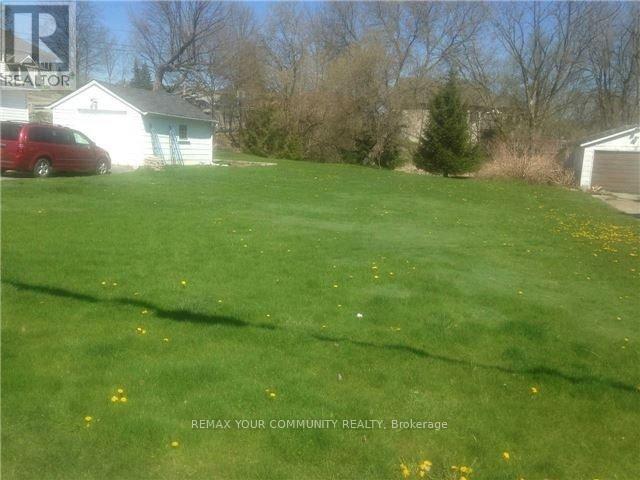
Attention Builders, Investors & End Users - Exceptional Opportunity To Own Vacant Land In A Highly Desirable Area Near The Vibrant Aurora Downtown Core. Conveniently Located Within Walking Distance To Yonge Street & GO Station. Situated In A Prestigious Neighborhood Featuring Top-Rated Schools And Surrounded By Luxury Custom Homes. (id:63381)
10 Waring Court
Toronto, Ontario
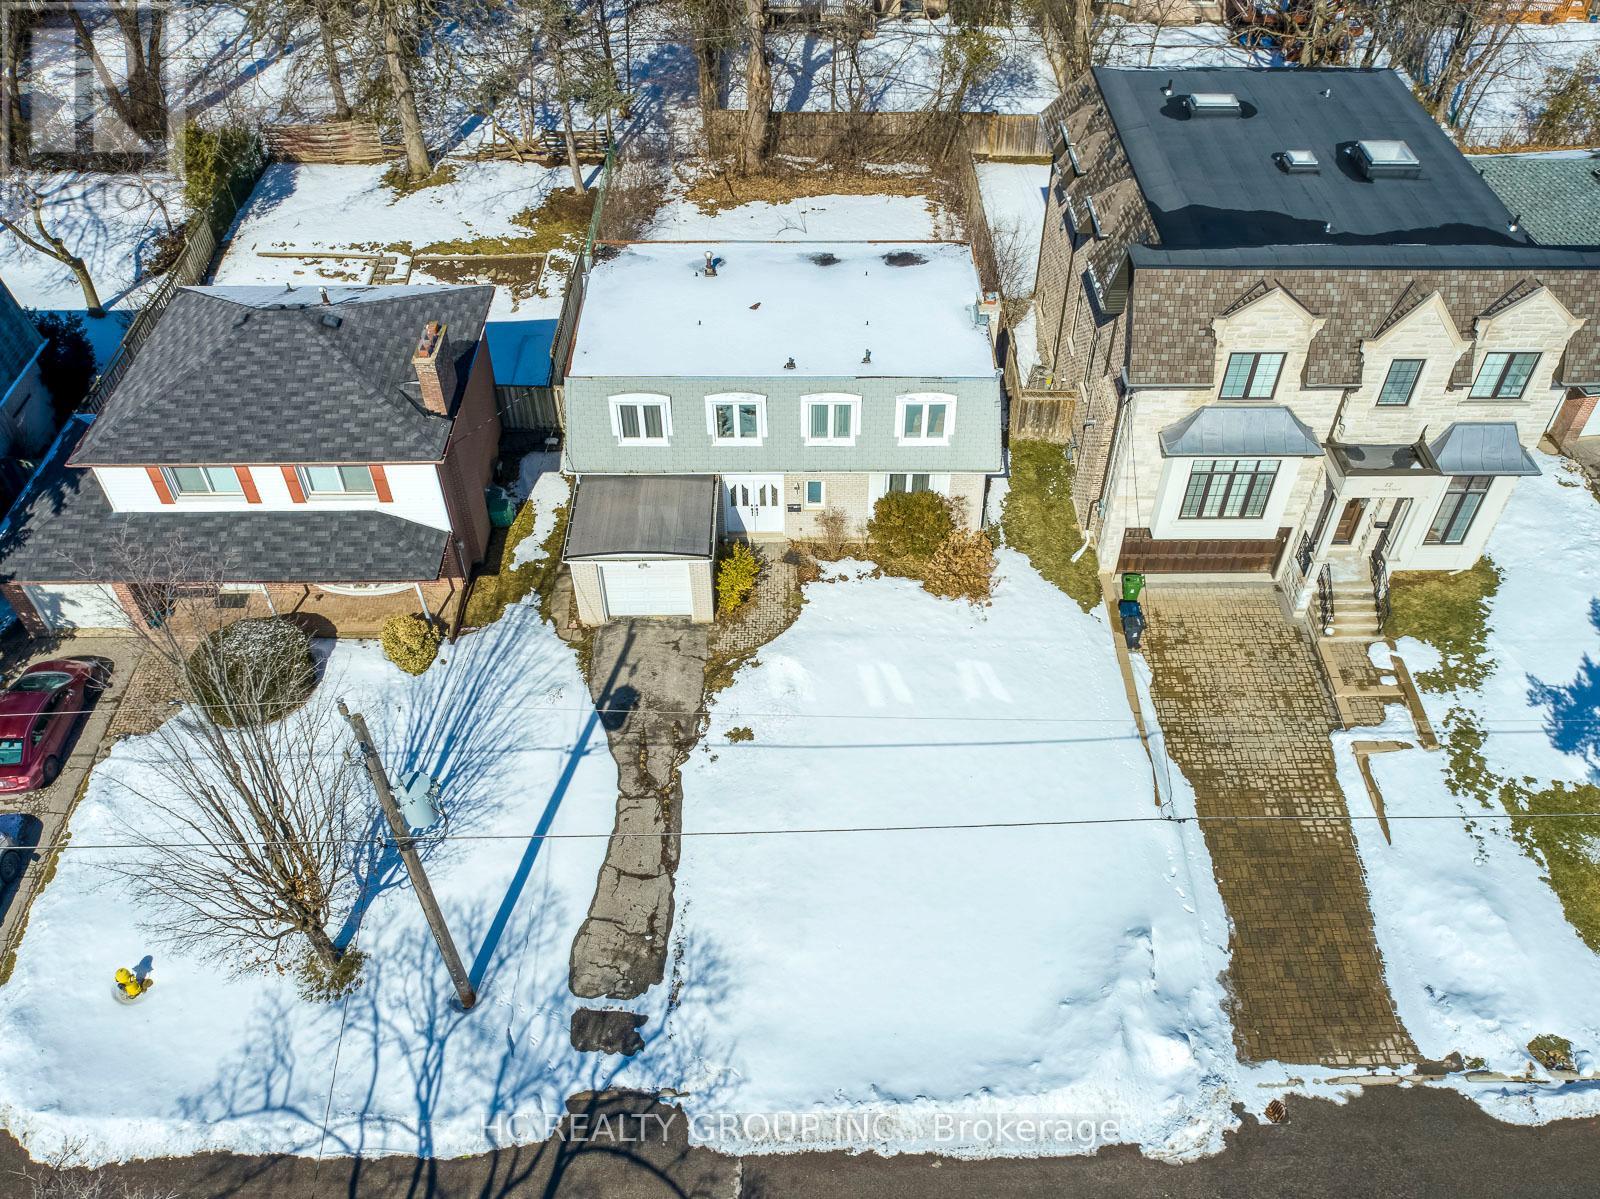
Rare Opportunity in Award Winning East Willowdale Community! Heart Of North York! Investors & End User: Build Your Dream Home To Settle Your Family In Quiet & Family Friendly Neighbourhood W/Amazing Neighbours. 50X120 Picturesque Lot For Decent Families. Top Notch High School District! Coveted Location, Close To Everything! (id:63381)
Lot 4 - 455 Jones Road
Hamilton, Ontario
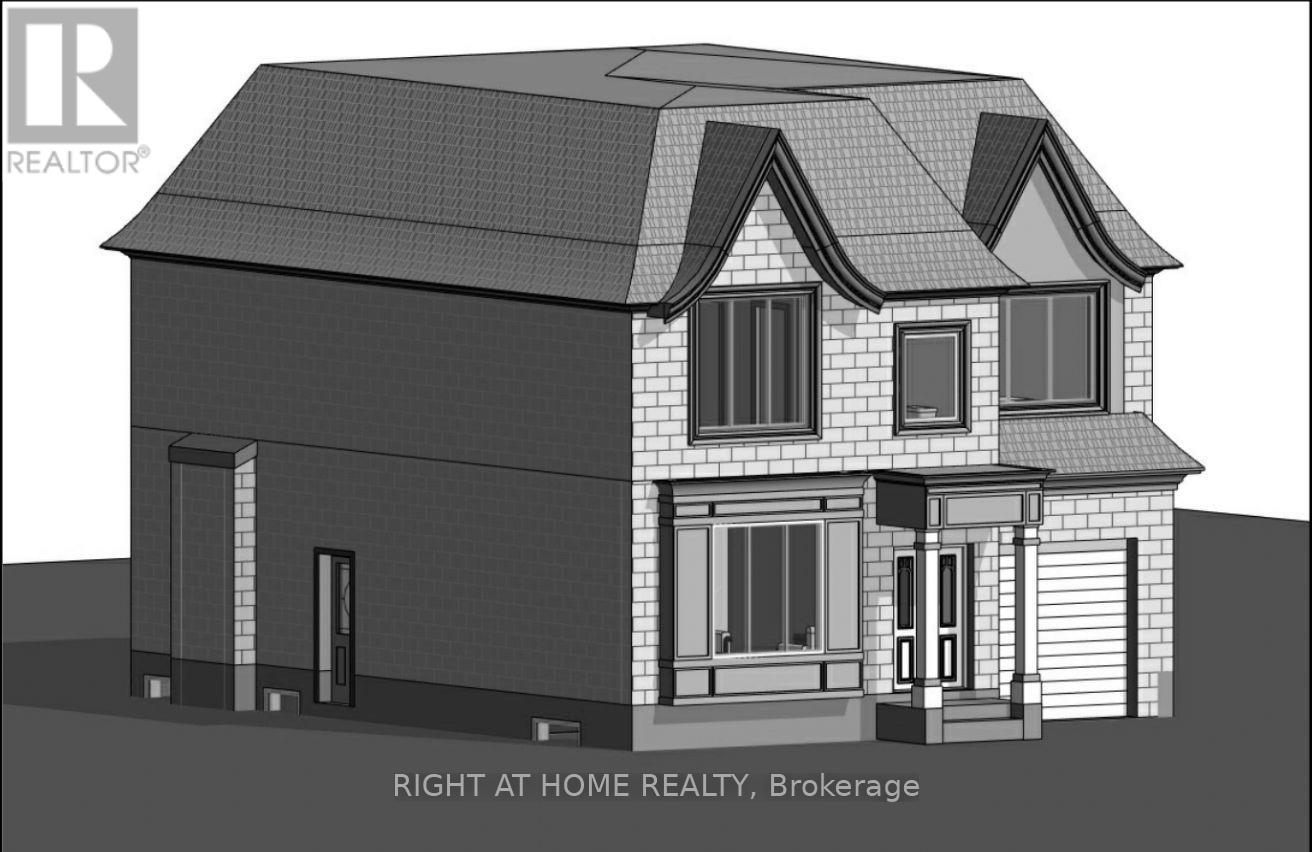
A rare chance to build in an exclusive lakeside enclave just steps from the shimmering shores of Lake Ontario. This premium building lot in highly desirable Lower Stoney Creek is the perfect canvas for your future dream home or next investment project. Featuring an already designed 2 storey residence offering approximately 3088 sq. ft. of thoughtfully planned living space including 4 bedrooms and 2.5 bathrooms. Architectural drawings are complete allowing you to move forward with confidence and speed in a location where opportunities like this are few and far between. Set within a boutique 6 lot development, this offering is available individually or as a complete package ideal for builders, investors, or end users seeking to create something truly special in a high demand lakeside community. Enjoy an exceptional lifestyle surrounded by nature and convenience including top rated schools, quick access to the QEW and major highways, nearby marinas, scenic parks and trails, local farms and vineyards, boutique shopping, and the new Confederation GO Station. Just 12 minutes to downtown Burlington and perfectly positioned between Toronto and the Niagara Region. Severance is nearing final approval. The owner will complete servicing and construct the private roadway elevating both convenience and value. A turnkey project management option is also available for those seeking a fully streamlined build experience. (id:63381)
Lot 5 - 455 Jones Road
Hamilton, Ontario
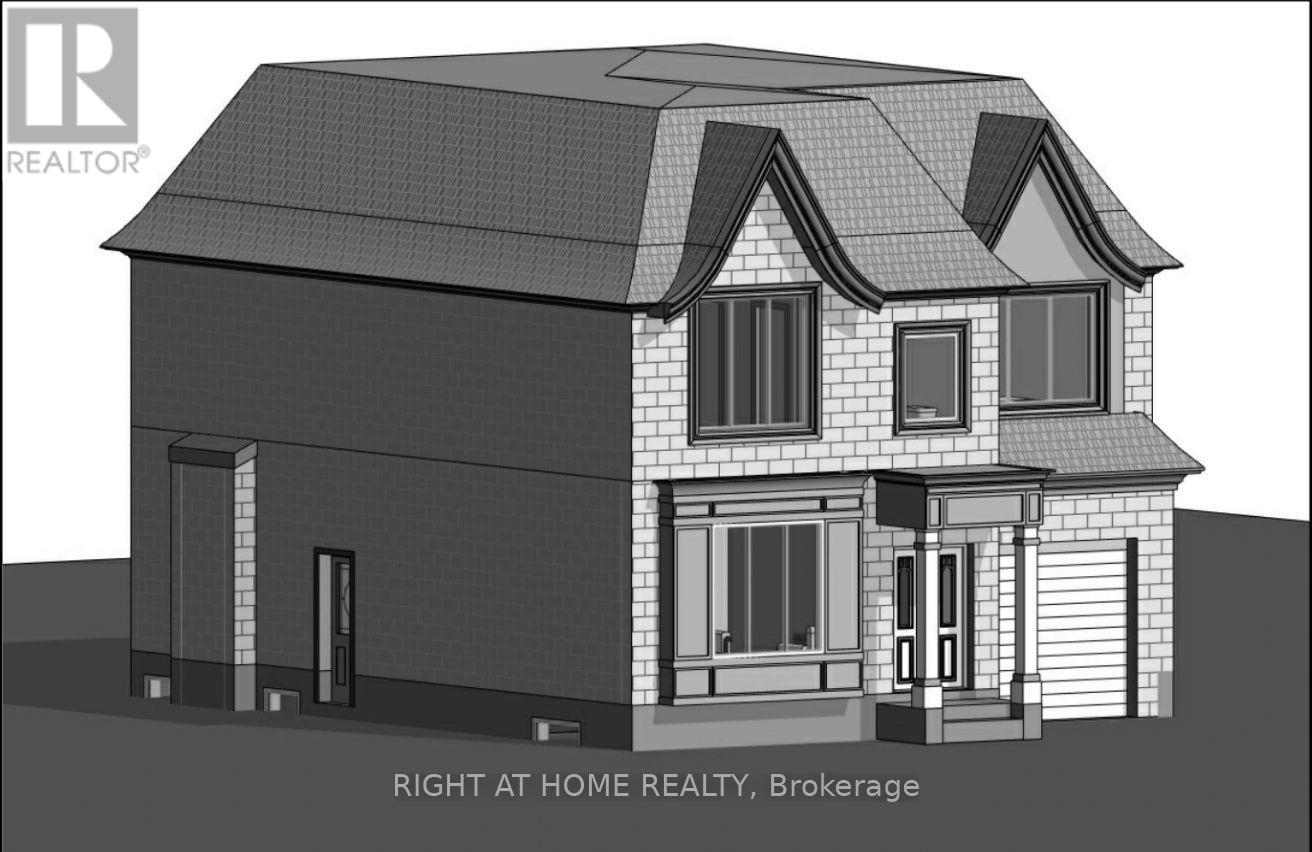
A rare chance to build in an exclusive lakeside enclave just steps from the shimmering shores of Lake Ontario. This premium building lot in highly desirable Lower Stoney Creek is the perfect canvas for your future dream home or next investment project. Featuring an already designed 2 storey residence offering approximately 3088 sq. ft. of thoughtfully planned living space including 4 bedrooms and 2.5 bathrooms. Architectural drawings are complete allowing you to move forward with confidence and speed in a location where opportunities like this are few and far between. Set within a boutique 6 lot development, this offering is available individually or as a complete package ideal for builders, investors, or end users seeking to create something truly special in a high demand lakeside community. Enjoy an exceptional lifestyle surrounded by nature and convenience including top rated schools, quick access to the QEW and major highways, nearby marinas, scenic parks and trails, local farms and vineyards, boutique shopping, and the new Confederation GO Station. Just 12 minutes to downtown Burlington and perfectly positioned between Toronto and the Niagara Region. Severance is nearing final approval. The owner will complete servicing and construct the private roadway elevating both convenience and value. A turnkey project management option is also available for those seeking a fully streamlined build experience. (id:63381)
Lot 6 - 455 Jones Road
Hamilton, Ontario
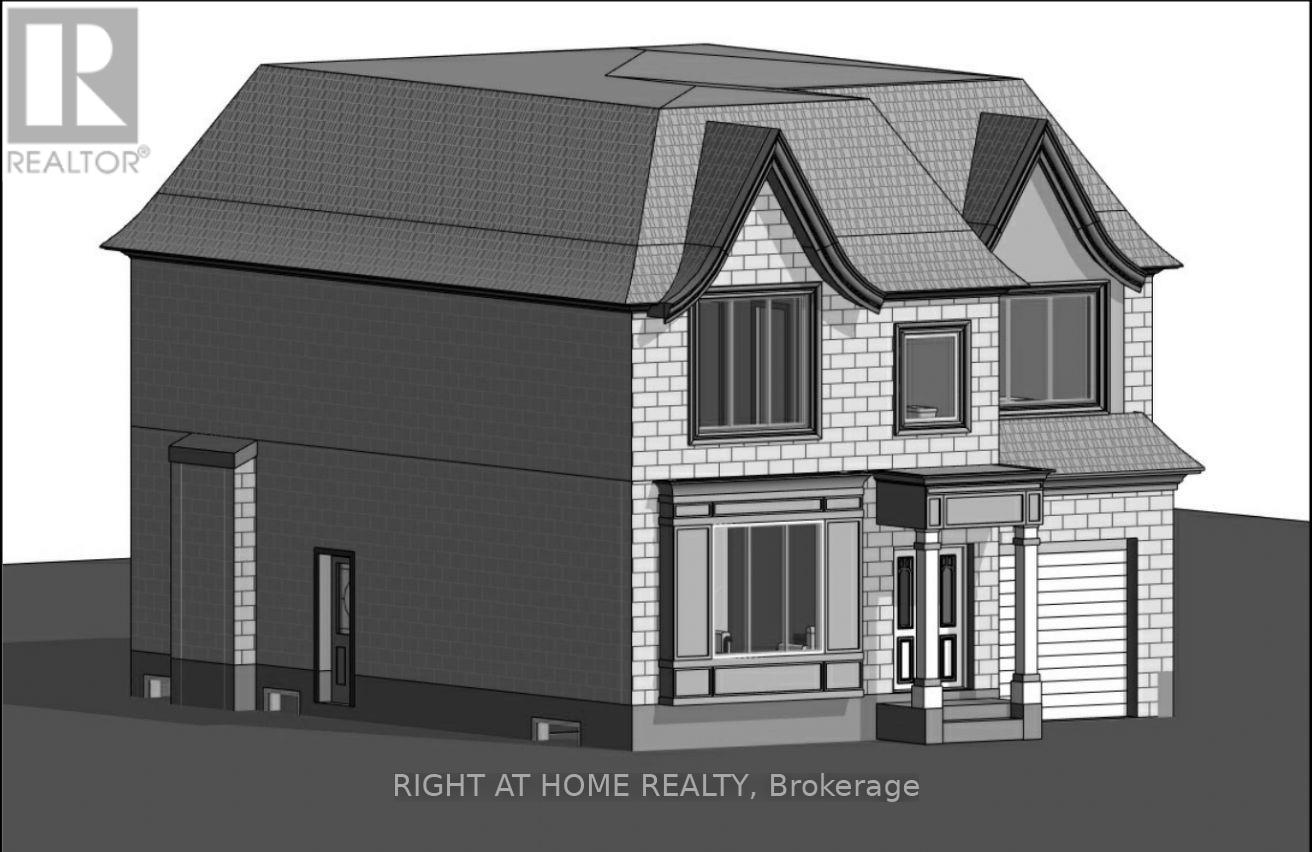
A rare chance to build in an exclusive lakeside enclave just steps from the shimmering shores of Lake Ontario. This premium building lot in highly desirable Lower Stoney Creek is the perfect canvas for your future dream home or next investment project. Featuring an already designed 2 storey residence offering approximately 3088 sq. ft. of thoughtfully planned living space including 4 bedrooms and 2.5 bathrooms. Architectural drawings are complete allowing you to move forward with confidence and speed in a location where opportunities like this are few and far between. Set within a boutique 6 lot development, this offering is available individually or as a complete package ideal for builders, investors, or end users seeking to create something truly special in a high demand lakeside community. Enjoy an exceptional lifestyle surrounded by nature and convenience including top rated schools, quick access to the QEW and major highways, nearby marinas, scenic parks and trails, local farms and vineyards, boutique shopping, and the new Confederation GO Station. Just 12 minutes to downtown Burlington and perfectly positioned between Toronto and the Niagara Region. Severance is nearing final approval. The owner will complete servicing and construct the private roadway elevating both convenience and value. A turnkey project management option is also available for those seeking a fully streamlined build experience. (id:63381)
Lot 1 - 455 Jones Road
Hamilton, Ontario
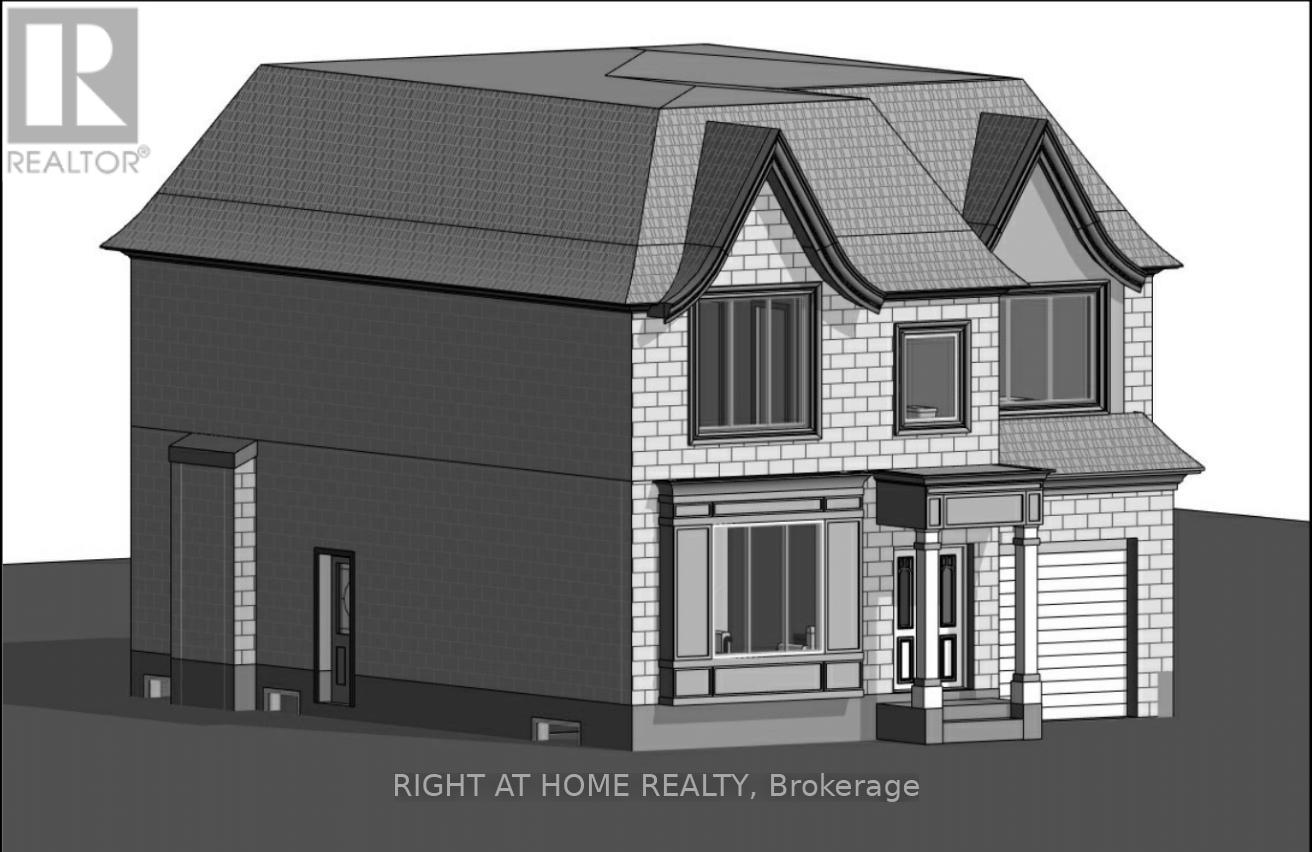
A rare chance to build in an exclusive lakeside enclave just steps from the shimmering shores of Lake Ontario. This premium building lot in highly desirable Lower Stoney Creek is the perfect canvas for your future dream home or next investment project. Featuring an already designed 2 storey residence offering approximately 3088 sq. ft. of thoughtfully planned living space including 4 bedrooms and 2.5 bathrooms. Architectural drawings are complete allowing you to move forward with confidence and speed in a location where opportunities like this are few and far between. Set within a boutique 6 lot development, this offering is available individually or as a complete package ideal for builders, investors, or end users seeking to create something truly special in a high demand lakeside community. Enjoy an exceptional lifestyle surrounded by nature and convenience including top rated schools, quick access to the QEW and major highways, nearby marinas, scenic parks and trails, local farms and vineyards, boutique shopping, and the new Confederation GO Station. Just 12 minutes to downtown Burlington and perfectly positioned between Toronto and the Niagara Region. Severance is nearing final approval. The owner will complete servicing and construct the private roadway elevating both convenience and value. A turnkey project management option is also available for those seeking a fully streamlined build experience. (id:63381)
Lot 2 - 455 Jones Road
Hamilton, Ontario
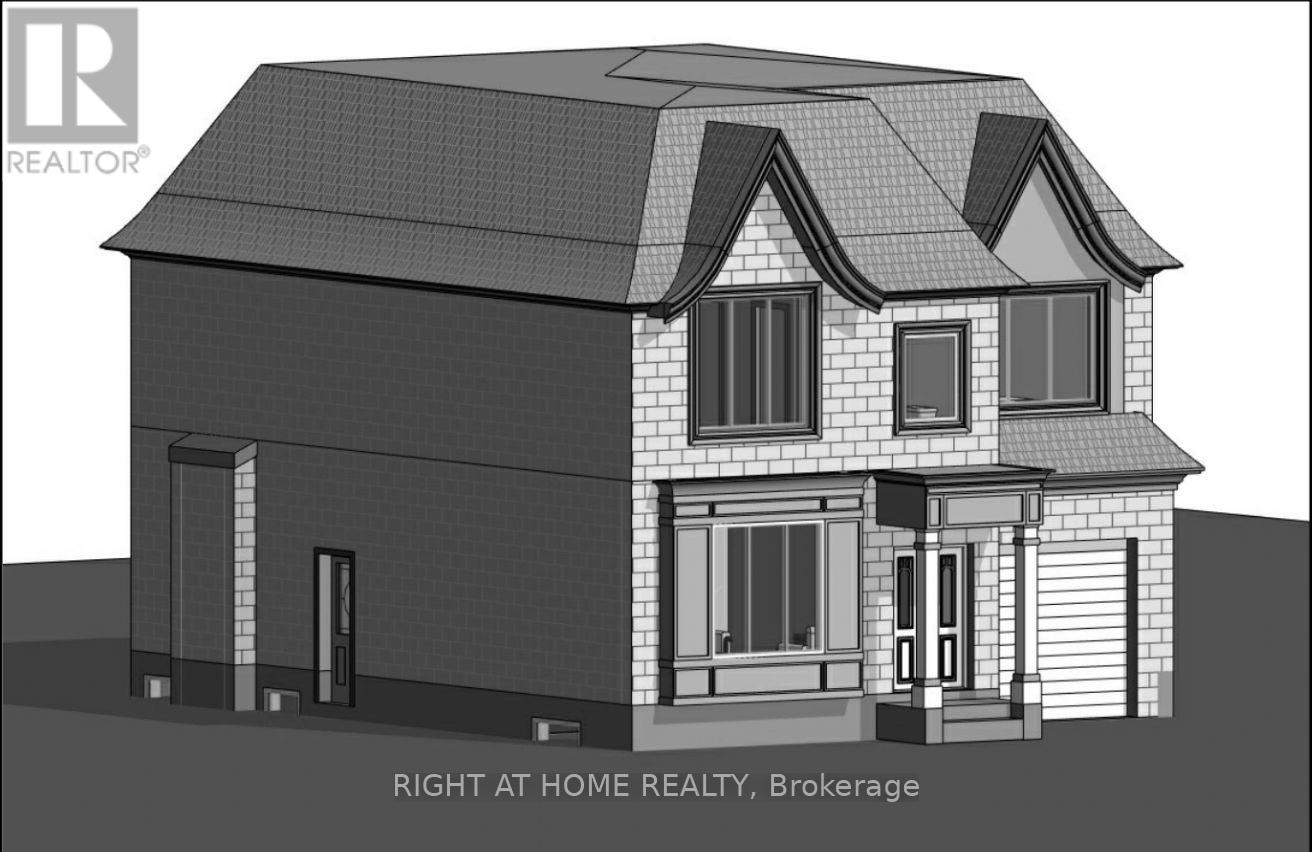
A rare chance to build in an exclusive lakeside enclave just steps from the shimmering shores of Lake Ontario. This premium building lot in highly desirable Lower Stoney Creek is the perfect canvas for your future dream home or next investment project. Featuring an already designed 2 storey residence offering approximately 3088 sq. ft. of thoughtfully planned living space including 4 bedrooms and 2.5 bathrooms. Architectural drawings are complete allowing you to move forward with confidence and speed in a location where opportunities like this are few and far between. Set within a boutique 6 lot development, this offering is available individually or as a complete package ideal for builders, investors, or end users seeking to create something truly special in a high demand lakeside community. Enjoy an exceptional lifestyle surrounded by nature and convenience including top rated schools, quick access to the QEW and major highways, nearby marinas, scenic parks and trails, local farms and vineyards, boutique shopping, and the new Confederation GO Station. Just 12 minutes to downtown Burlington and perfectly positioned between Toronto and the Niagara Region. Severance is nearing final approval. The owner will complete servicing and construct the private roadway elevating both convenience and value. A turnkey project management option is also available for those seeking a fully streamlined build experience. (id:63381)
Lot 3 - 455 Jones Road
Hamilton, Ontario
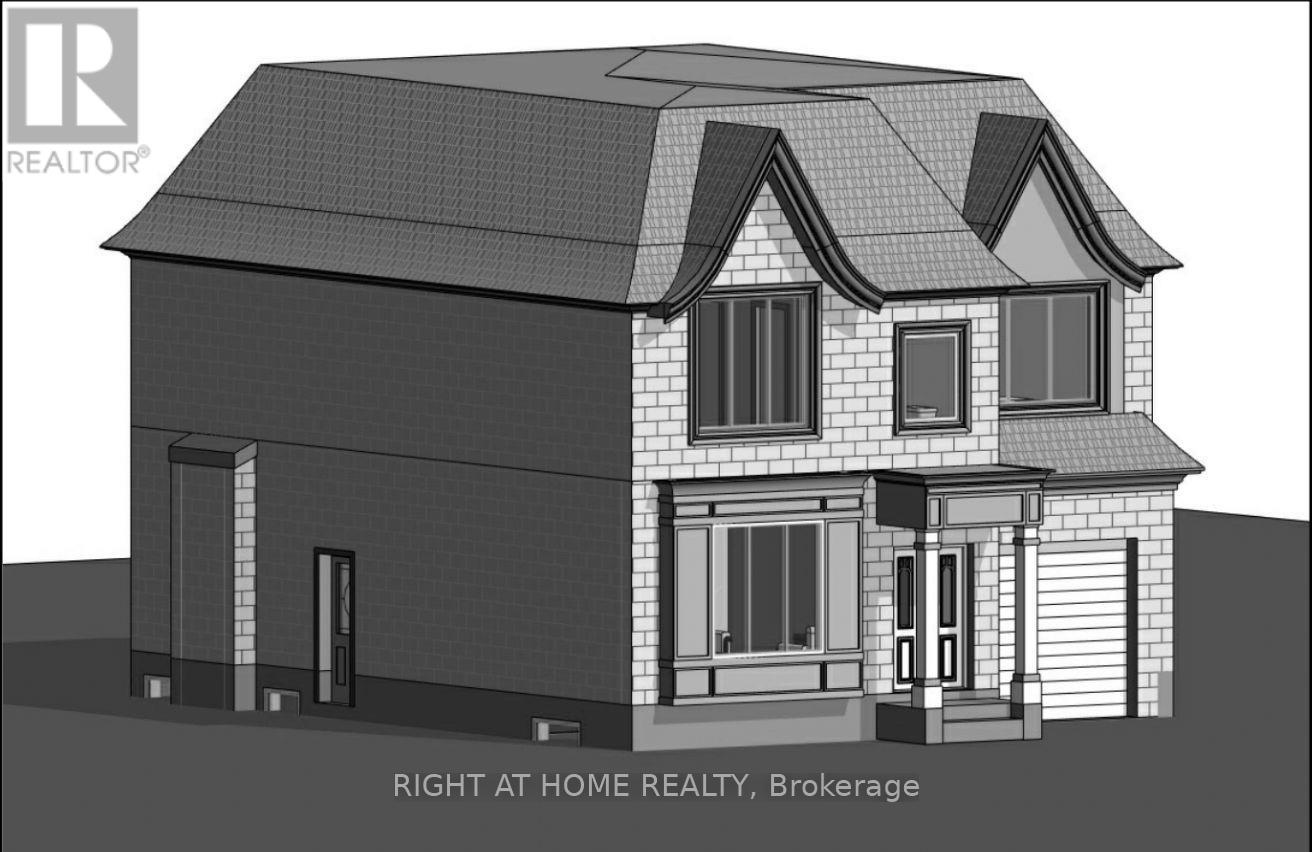
A rare chance to build in an exclusive lakeside enclave just steps from the shimmering shores of Lake Ontario. This premium building lot in highly desirable Lower Stoney Creek is the perfect canvas for your future dream home or next investment project. Featuring an already designed 2 storey residence offering approximately 3088 sq. ft. of thoughtfully planned living space including 4 bedrooms and 2.5 bathrooms. Architectural drawings are complete allowing you to move forward with confidence and speed in a location where opportunities like this are few and far between. Set within a boutique 6 lot development, this offering is available individually or as a complete package ideal for builders, investors, or end users seeking to create something truly special in a high demand lakeside community. Enjoy an exceptional lifestyle surrounded by nature and convenience including top rated schools, quick access to the QEW and major highways, nearby marinas, scenic parks and trails, local farms and vineyards, boutique shopping, and the new Confederation GO Station. Just 12 minutes to downtown Burlington and perfectly positioned between Toronto and the Niagara Region. Severance is nearing final approval. The owner will complete servicing and construct the private roadway elevating both convenience and value. A turnkey project management option is also available for those seeking a fully streamlined build experience. (id:63381)
1345 South Wilberforce Road
Highlands East, Ontario
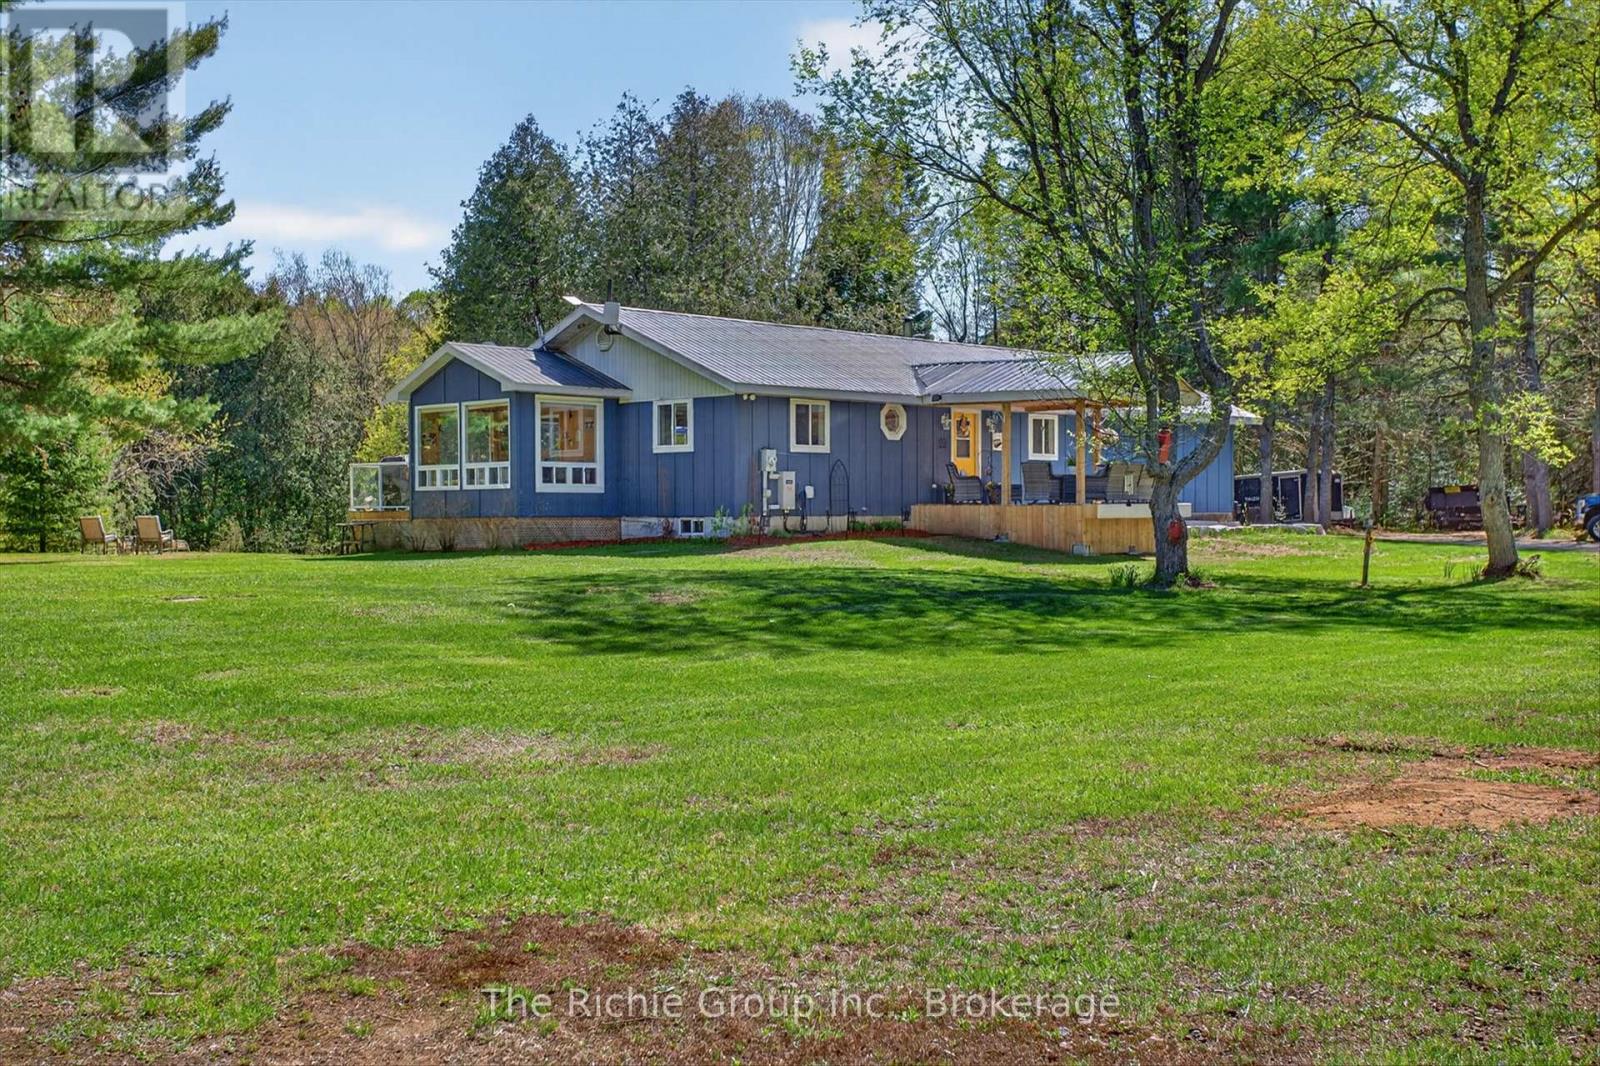
Tucked along the river's edge with no visible neighbours in sight, this immaculate year-round bungalow is the rare escape that doesn't ask you to compromise. South-facing and flooded with natural light through a stunning wall of windows, this three-bedroom, three-bathroom retreat feels as though it was designed by nature itself.From the moment you step inside, the gleaming hardwood floors and open-concept layout set the tone - warm, inviting, and livable space. The awesome fireplace anchors the living space for cozy evenings, while the sunroom steals the show. Wrapped in natural light with the river just beyond the glass, it is the kind of room you never want to leave - perfect for morning coffee, afternoon reading, or evening wine in every season.The primary bedroom is a true retreat within a retreat. Featuring a generous walk-in closet, a private three-piece ensuite, and a direct walkout to the back deck - your mornings begin with fresh air and a river view before the rest of the world wakes up.Downstairs, the full walkout lower level opens seamlessly to the outdoors and features a fully furnished games room - the perfect rainy day escape or late-night hangout space.Step outside onto the fixed rear deck where the hot tub awaits. The engineered siding is a board & batten style but no maintenance for 25 years.The updates here tell the story of a property genuinely cared for. New in 2026: garage door and opener, and a huge outbuilding. 2025 brought a Generac whole-home generator for year-round peace of mind. 2023 saw beautiful new siding, a refreshed front deck, and a new dishwasher. A 2022 garage heater keeps the workshop comfortable in any season, and a 2020 propane furnace rounds out a long list of meaningful improvements.Step outside and the adventure expands further. Canoe or kayak directly to two lakes from your own backyard. Dreaming of a true cottage escape or a peaceful space to live (id:63381)
285 Rexdale Boulevard
Toronto, Ontario
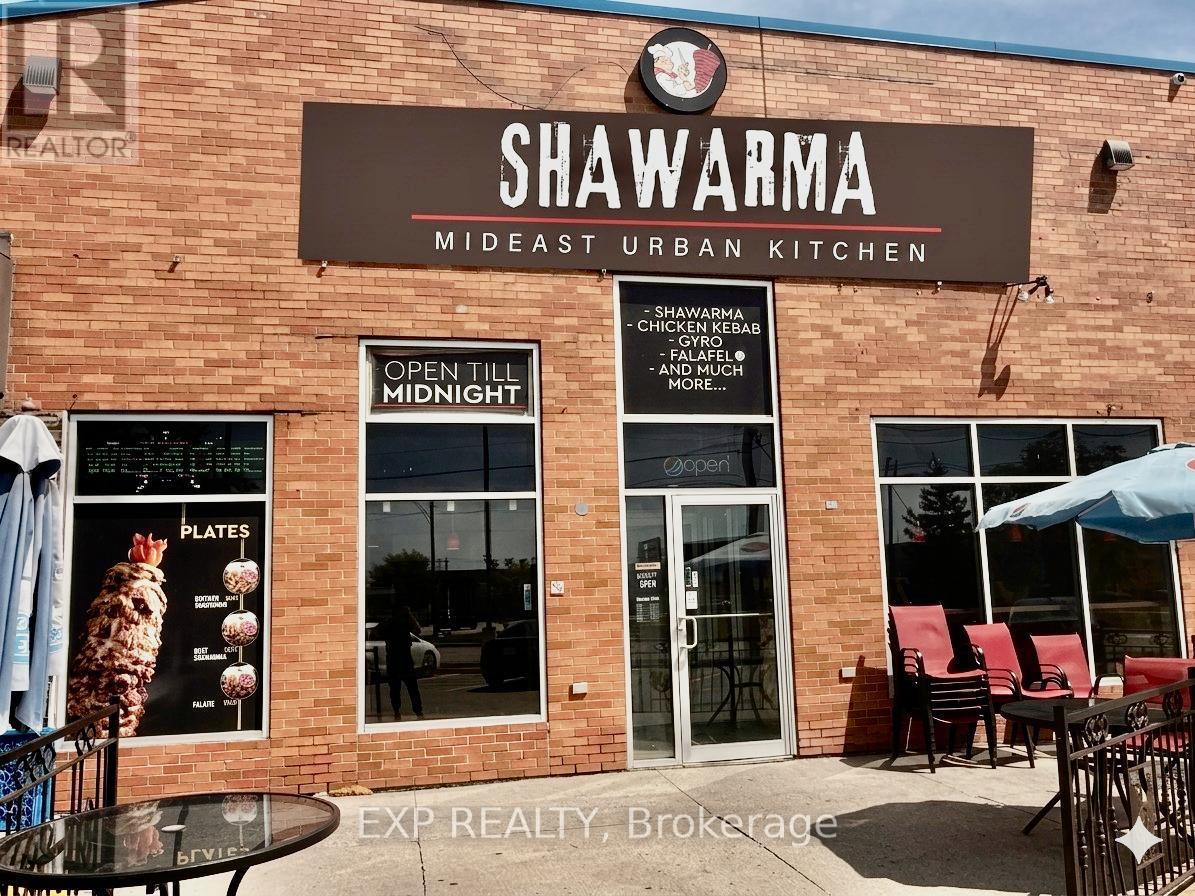
Good research gathered. Here's my review of the old remarks first, then the rewrite:What's Wrong With the Old RemarksToo long - almost certainly over 2,000 characters as written.Specific issues:Repeats the same idea multiple times ("thriving commercial corridor" ... "proven high-traffic location" ... "strong fundamentals")Use-case list is too long - dine-in, takeout, catering, delivery, tiffin, cloud kitchen all in one breath dilutes focus"Subject to landlord approval" weakens the pitch mid-sentence"Rare chance" and "significant upside" are filler - every listing says thisMissing: square footage and Tim Hortons as a named anchor neighbour (strong credibility signal)No seat count, no lease term specificsRewritten RemarksTurnkey Restaurant Space For Sale - 285 Rexdale Blvd, EtobicokeFully built-out and fully equipped Middle Eastern/Shawarma restaurant space in a high-demand North Etobicoke commercial corridor. Strategically positioned just off Hwy 27 with quick access to Hwys 401, 409 & 427 - exceptional highway visibility and accessibility. Tim Hortons is your immediate neighbour, driving consistent daily foot traffic into the plaza. Offered Branded or non-branded, giving a new operator to operate as current use or full flexibility to rebrand to any cuisine or concept. Commercial kitchen is designed for high-volume operations with all equipment and leasehold improvements in excellent condition. Well-suited for dine-in, takeout, or delivery-focused formats. Surrounded by dense residential communities, major employment nodes, and institutional demand generators including Humber College. WikipediaRent of $7,700/month (inclusive of TMI and water) + HST. Long-term lease available to qualified buyers. (id:63381)
3 - 23721 Hwy 48
Georgina, Ontario
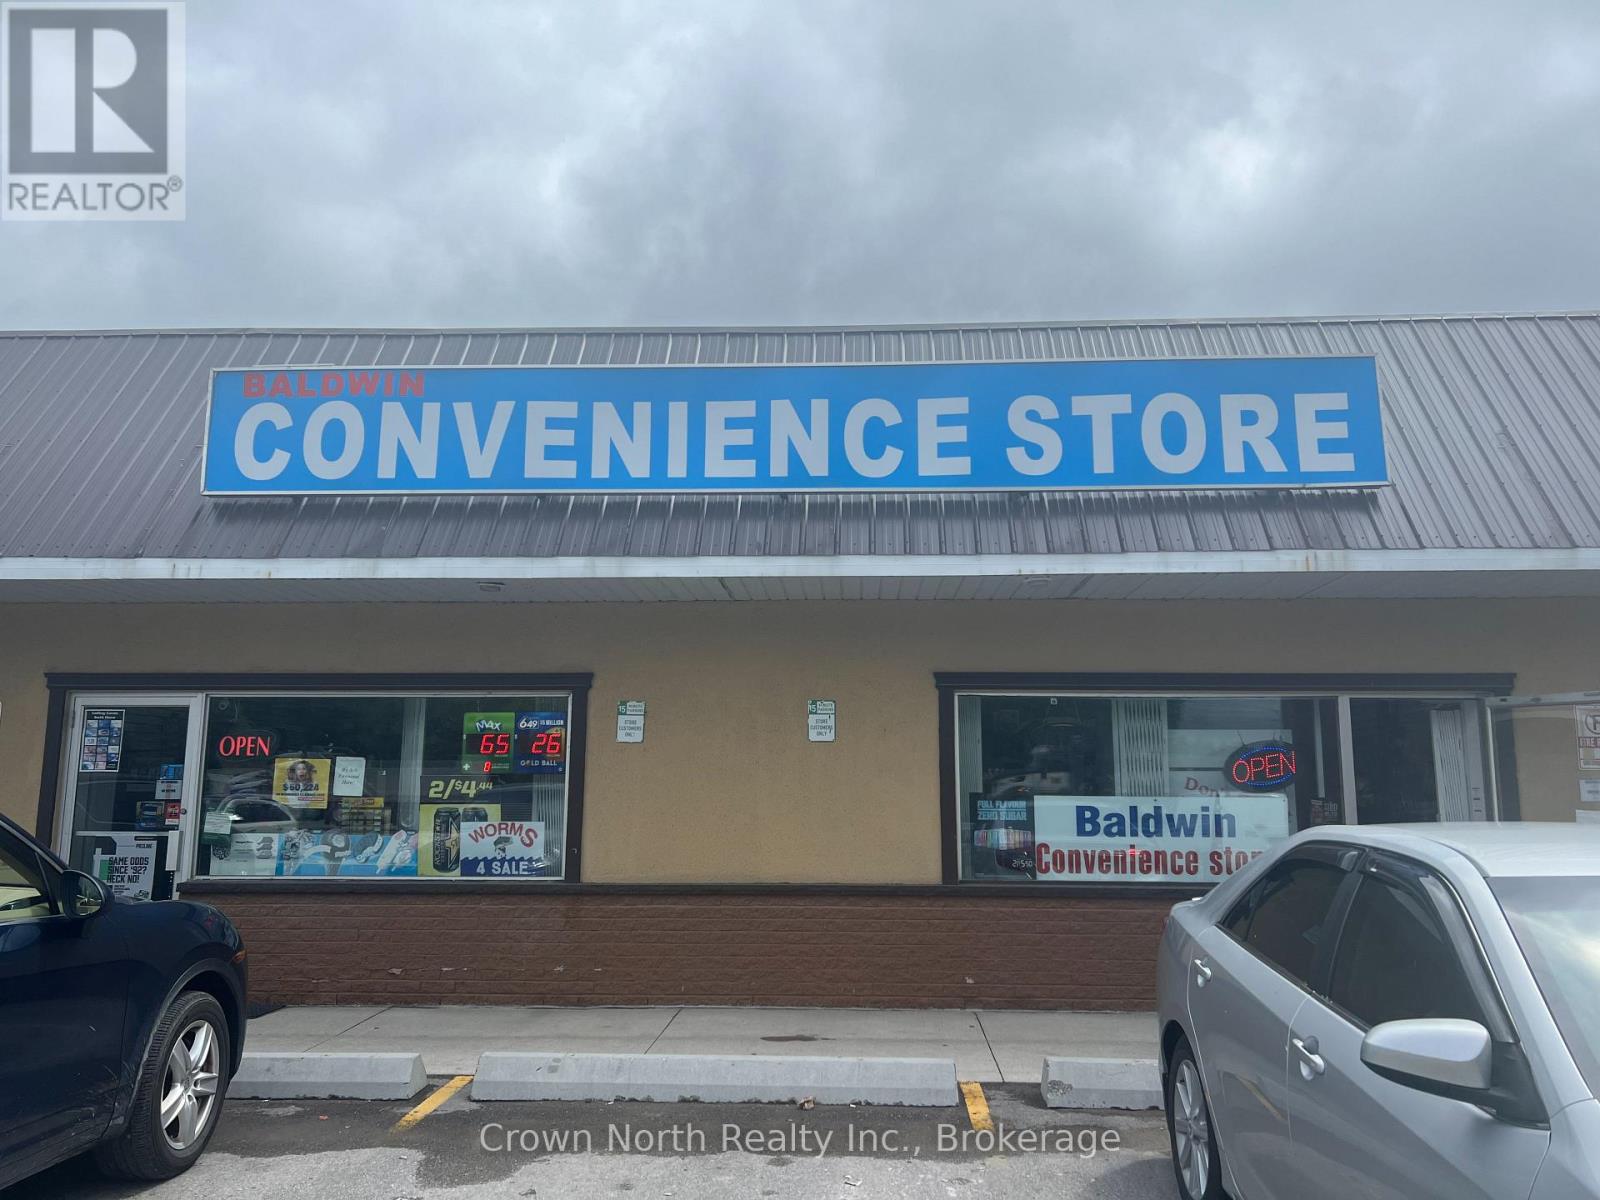
Fantastic opportunity to own a thriving and well-established convenience store in a high-visibility plaza with steady traffic from both local residents and seasonal visitors. Ideally situated alongside a hotel, coffee shop, and bar, this business enjoys strong daily exposure and a loyal repeat customer base. A popular stop for cottage-goers traveling to Lake Simcoe, the store is known for its friendly atmosphere, excellent service, and wide variety of products. Revenue streams include lottery sales, everyday convenience items, firewood, bait and worms, beverages, snacks, and more, all complemented by a valuable LLBO license. Open 7 days a week from 7am-7pm, this turnkey operation has been exceptionally maintained and showcases true pride of ownership throughout. The lease is also highly attractive, offering a large functional space at very economical rent for the size and location, adding significant value to the operation. Inventory is extra. A rare opportunity for an owner-operator or investor looking to step into a successful and reputable business in a growing area. (id:63381)
20 Woodsend Crescent
Aurora, Ontario
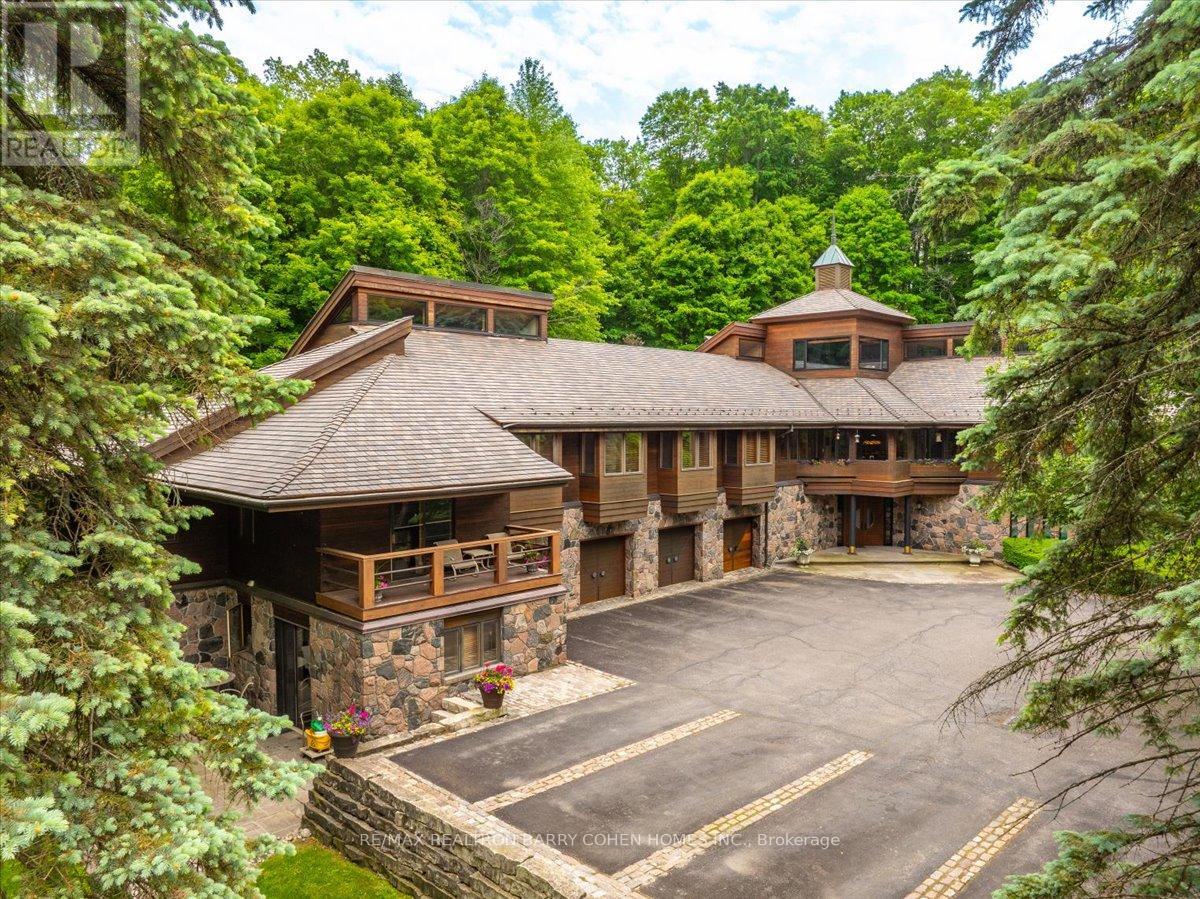
A Rarely Offered 15,000SqFt Prestigious Estate On An Exclusive Cul-De-Sac Bordering Aurora's Exclusive Beacon Hall Golf Club. Nestled Amid A Premium 4-Acre Lot! The Property's Severance Potential Provides An Added Investment Opportunity. The Existing Estate Is An Architectural Marvel. Designed By Famed Architectural Firm Laszlo Nemeth Associates & Features Outstanding Indoor & Outdoor Entertaining Spaces Including Covered Outdoor Kitchen W/Multiple Terraces, Majestic Lawns & Forests, Plus A Bridge Leading To The Tennis Court & Tennis Pavillion. An Additional Outdoor Hot Tub Sits Beside The Swimming Pool, Highlighted By A Cascading Waterfall Feature. The Great Rm Centres Around A Striking 20ft+ 4-Sided Floor-to-Ceiling Stone Fireplace Crowned By Vaulted Ceilings & Surrounded By Wall-To-Wall Windows W/Multiple. A Large Bar, Sunken Billiard Rm, Family Rm, Grand Dining Rm & Gourmet Kitchen Complete The Main Floor Entertaining Spaces. Main Floor Primary Suite Boasts His & Hers Dressing Rooms, Spacious 9-Piece Ensuite & Private Stair To The Indoor Pool Complex Complete W/ Grotto Hot Tub W/Waterfall, Walkout To Rear Gardens, Full Service Bar & Spa Zone Featuring Marble Steam Room, Sauna, Shower Rm & Exercise Room. The Main Floor Bedrm Wing Features 2 Additional Bedrooms W/Ensuites, Spacious Office W/ Wet Bar & Powder Rm, Games Rm, Laundry, Guest Wing W/2 Bedrms Plus Ensuites. The Top-Floor Office, Complete W/An Adjacent Washroom, Presents An Idyllic Workspace Filled W/ Natural Light While Also Offering Excellent Potential To Be Converted Into An Additional Bedrm. Included Is A 1-Bedrm Self-Contained Apartment W/Separate Entrance For In-Laws Or Staff Including Kitchen, Bathrm & Living Rm. A Rare Offering W/Unmatched Amenities, Luxurious Privacy, Investment & Development Potential, Conveniently Located Close To St. Andrew's College, St Anne's School, The Country Day School, & Villanova. Steps to Beacon Hall Golf Course, Close To Magna Golf Club & Several Club Link Courses. (id:63381)
40 Greene Street
South Huron, Ontario
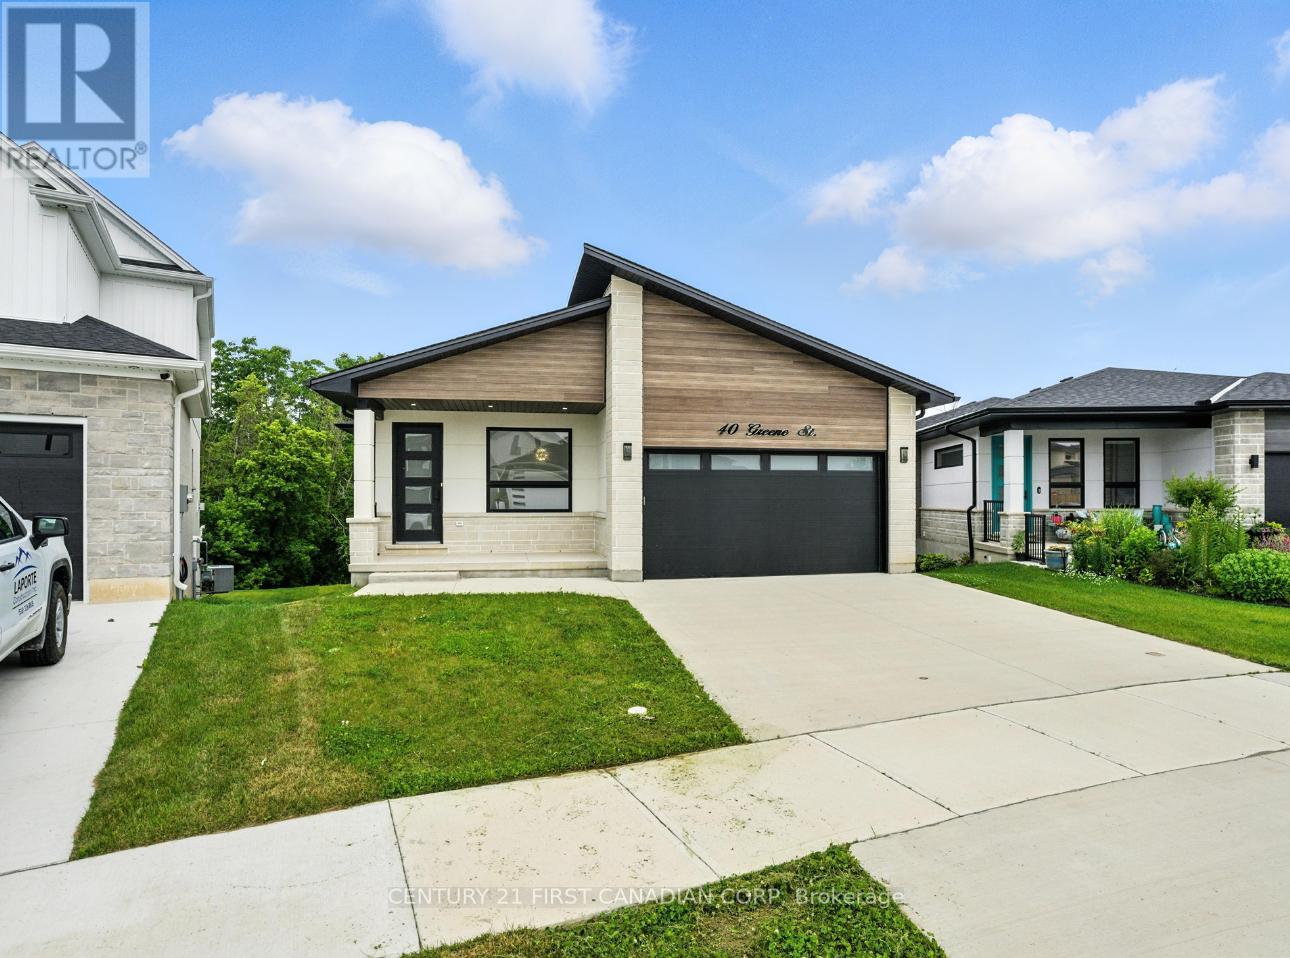
Take advantage of the HST rebate relief. Price advertised reflects purchase price net of HST. Welcome to this beautifully designed 1921 sq ft bungalow that is situated on a walk out lot, backing onto green space, expertly built and covered by full Tarion warranty, offering quality and peace of mind. This home combines elegant style with practical living, ideal for families or anyone looking for one-floor living with room to grow. From the moment you step inside, you'll appreciate the open concept layout, highlighted by 9 ft ceilings throughout and a stunning 10 ft tray ceiling in the living room. The space is warm and inviting with a modern electric fireplace and direct access to a private, pressure-treated deck perfect for outdoor enjoyment. The kitchen is a true showstopper, featuring quartz countertops, matching quartz backsplash slabs, and sleek modern finishes that will impress any home chef. The primary bedroom offers a private retreat with a spacious walk-in closet and a 4-piece ensuite that includes a luxurious soaker tub. Two additional generously sized bedrooms and a well-appointed 4-piece main bathroom complete the main floor. Enjoy the convenience of main floor laundry, a double car garage, and the durability of a concrete driveway. The walk-out basement provides fantastic potential to expand your living space with room to add two more bedrooms, a full bath, and an oversized rec room to suit your families needs. With hardwood flooring throughout the main level and premium finishes in every room, this home is the perfect blend of style and function This is your chance to own a brand-new, thoughtfully built home that is ready to welcome you. Final rebate amount is subject to the passing of Provincial/Federal legislation and purchaser eligibility (Primary Residence/Qualifying Rental) as per government guidelines (id:63381)
3 - 9704 Mclaughlin Road N
Brampton, Ontario
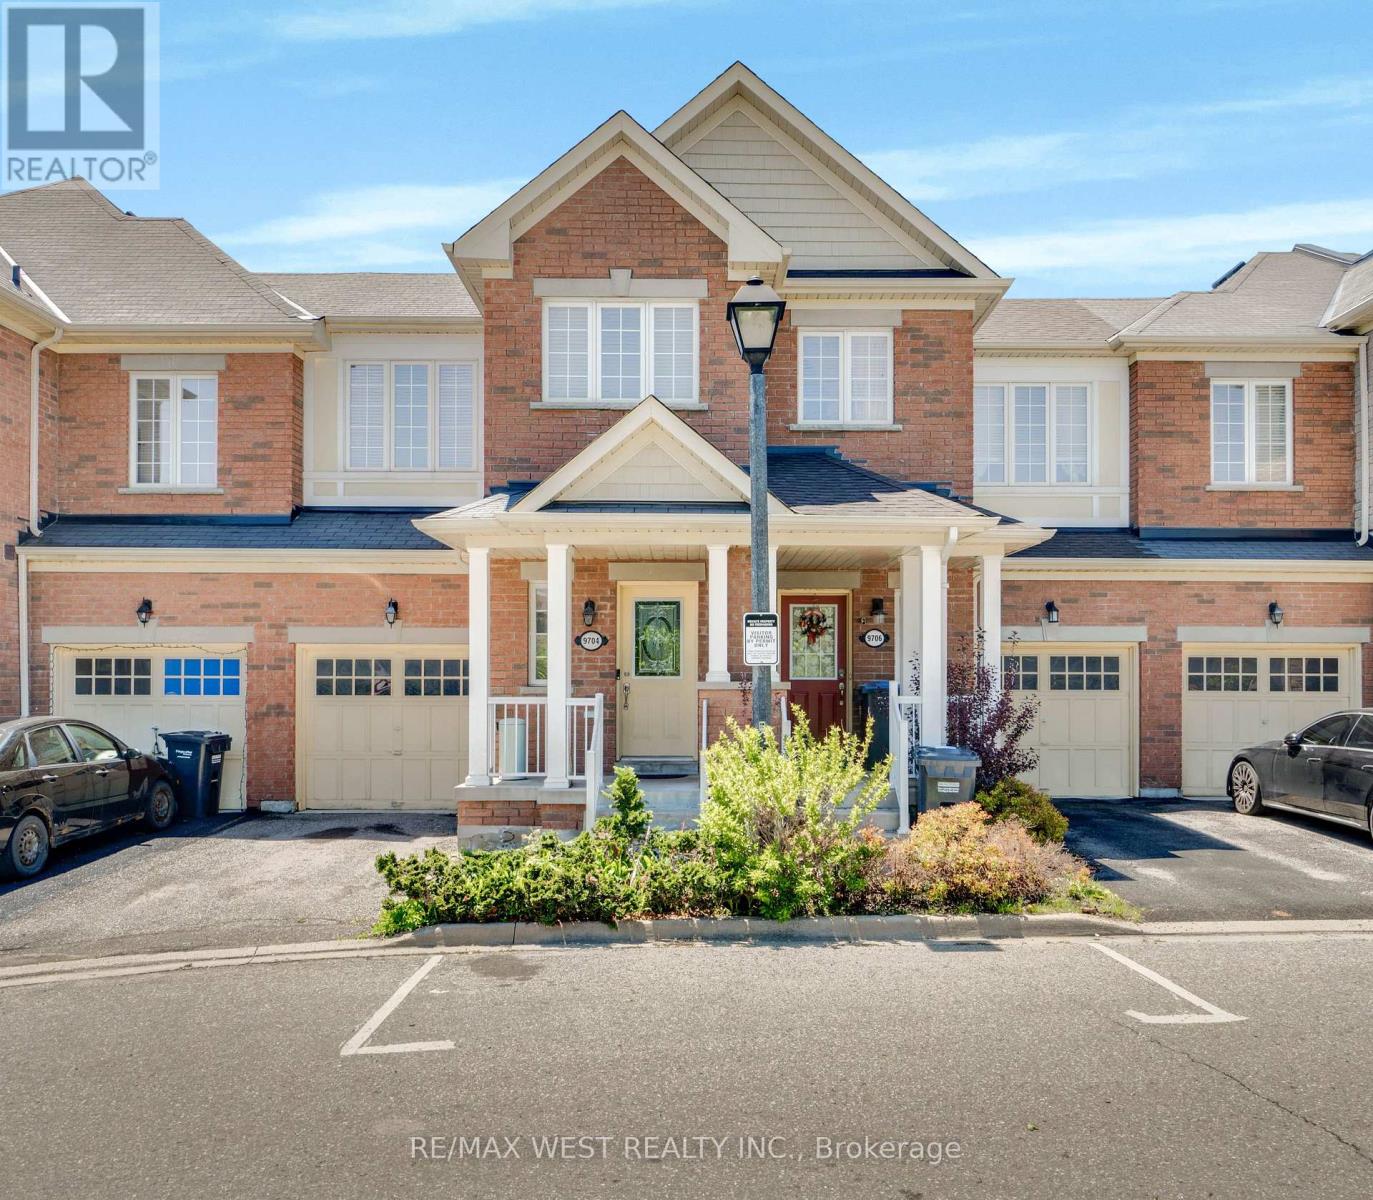
Tucked against a backdrop of mature greenspace and ravine land, this 3-bedroom townhome offers a rare combination of privacy and convenience in a sought-after Brampton location. With no direct rear neighbours, the setting creates a peaceful outdoor atmosphere that can be enjoyed from the elevated deck just off the dining area. The functional layout includes a built-in garage with interior entry, comfortable principal living spaces, and a finished lower level featuring an at-grade walk-out for added versatility. Whether enjoying the surrounding natural views or the practical flow of the home itself, the property presents outstanding potential for a wide range of buyers. Conveniently located near everyday amenities, commuter routes, parks, schools, and shopping. (id:63381)

197 Nottingham Forest Road
Bradford West Gwillimbury, Ontario
Discover unparalleled estate living in this magnificent executive residence, gracefully positioned on a commanding 1.14-acre lot in the prestigious Shire Estates and backing onto a serene ravine. This stately, sun-filled home offers more than 6,000 sq. ft. of masterfully curated living space, blending refined luxury with an unmistakable sense of grandeur.A soaring architectural presence is felt throughout, with 10' ceilings on the main level and 9' ceilings on the second floor and lower level, enhancing the home's spacious, elegant flow. The newly updated (2025) chef's kitchen, 6-burner Thermador gas cooktop, B/I stainless steel appliances, stands as a centrepiece of the estate-crafted for both lavish entertaining and sophisticated everyday living. Recently renovated entertainer's dream basement offering a sun-filled recreation/games room, gym for the active lifestyle, and spa-like 3-PC bath with steam shower. In-floor heating throughout the basement, while walk-up basement can take the entertaining outdoors as the grounds have been meticulously designed for resort-style enjoyment. A fully landscaped backyard features an impressive 480 sq. ft. pergola with a complete outdoor kitchen, while a striking rock-wall staircase leads to a dramatic fire-pit lookout-an exquisite setting for gatherings under the stars.Exceptional finishes and modern luxuries elevate the entire residence, including automated blinds, smart switches throughout, integrated ceiling speakers in principal living spaces, a heated garage, and a whole-home backup generator for uncompromised comfort.With the ravine and marshland just steps away, the estate offers year-round natural recreation-from summer fishing to winter skating-enhancing its rare combination of prestige, privacy, and lifestyle.An extraordinary opportunity to experience true estate living at its most refined. (id:63381)
9727 Dundas Street E
Erin, Ontario
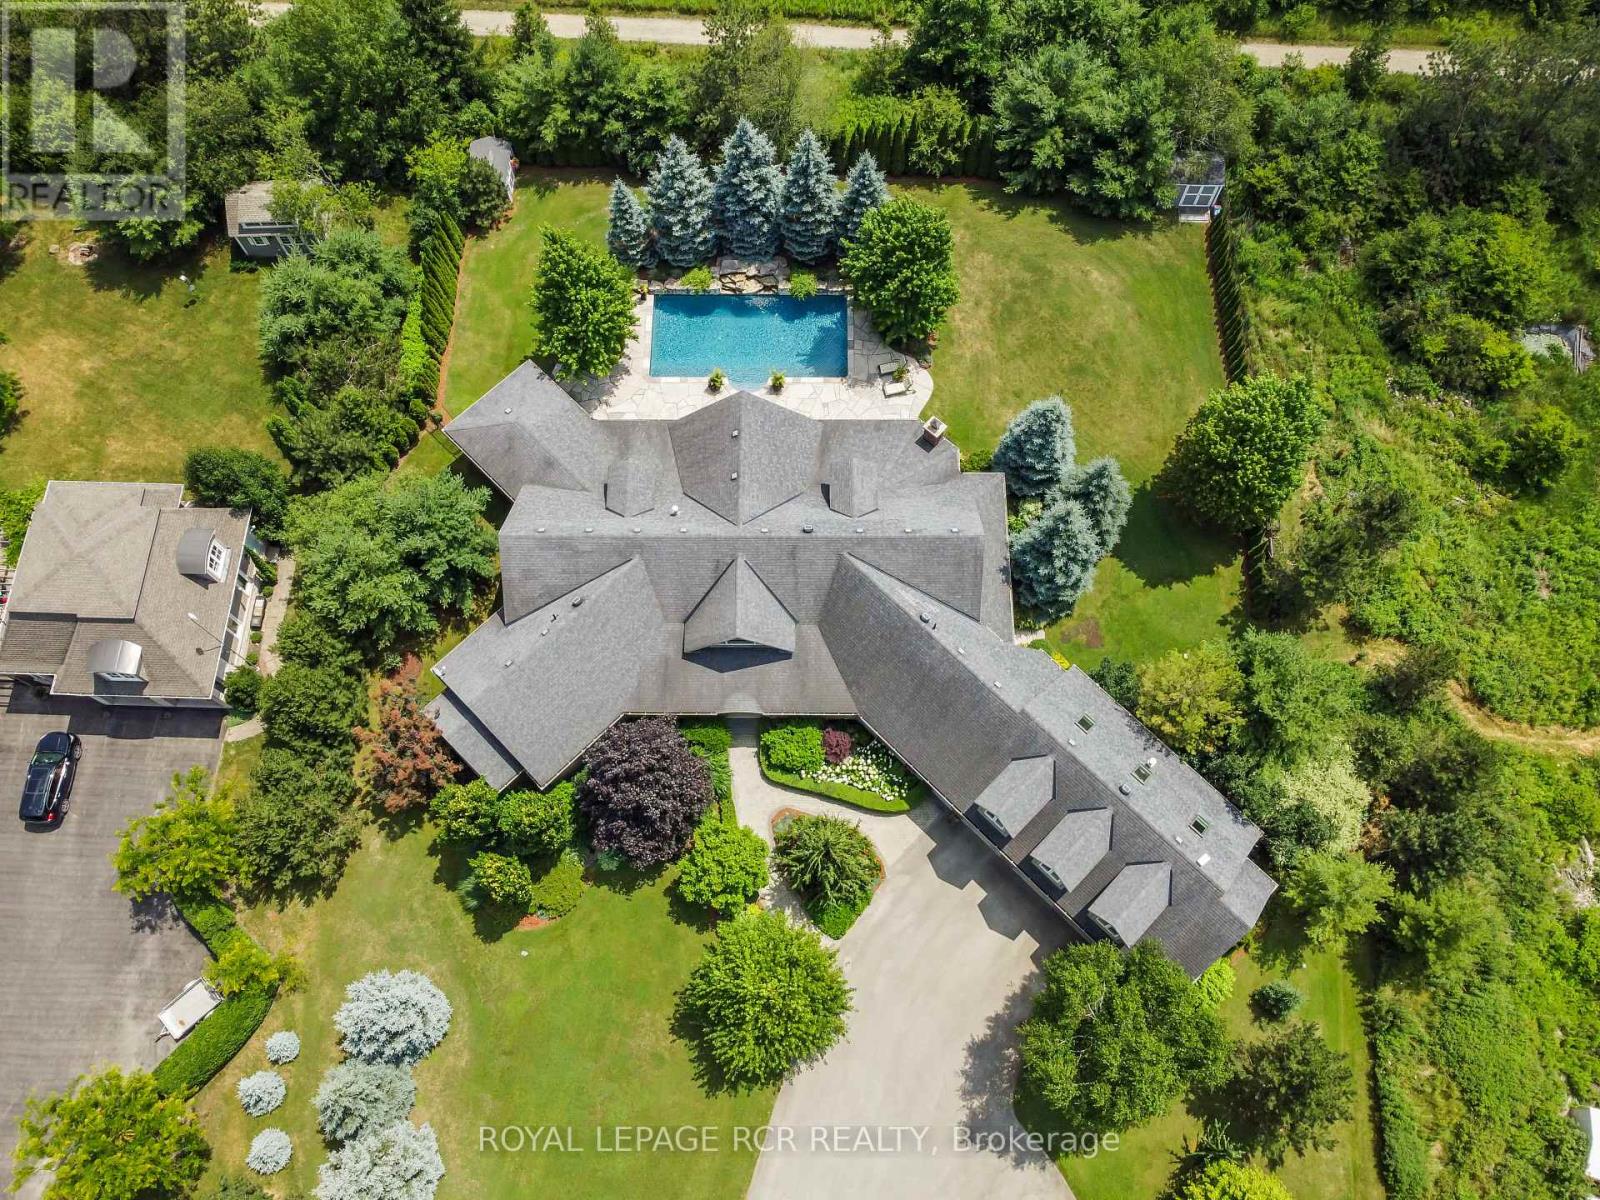
Welcome to your own private paradise just outside of Erin - where luxury, lifestyle, and location converge. This exquisite executive bungalow offers approximately 8,000 sq ft of total finished living space, blending comfort, elegance, and thoughtful design, both inside and out. Set on a beautifully landscaped lot just over an acre, the property is fully fenced and equipped with an in-ground sprinkler system. The backyard is a true oasis for relaxation and entertainment. Dive into the saltwater pool with a cascading waterfall, unwind in the covered hot tub, or host gatherings under the covered porch featuring cedar ceilings, outdoor speakers, a TV, and a wood-burning fireplace for cozy evenings. This outdoor space feels like your private resort, perfect for summer parties or tranquil morning coffees amid lush gardens. Inside, the main floor spans 3,500 sqft with soaring cathedral ceilings in the stunning great room. Durable bamboo flooring and a double- sided fireplace enhance the home's heart, while the eat-in chef-inspired kitchen, updated in 2022, boasts high-end appliances and ample prep space, ideal for daily meals or entertaining. Three generous bedrooms on the main level each offer their own ensuite bathrooms, including the luxurious primary suite with heated floors in both the ensuite and shoe room, a soaker tub beside a fireplace feature, and a walkout to the hot tub. A versatile 1,000 sqft loft above the oversized 3-car garage serves as guest space or a home studio, complete with a three piece bathroom with heated floors. The finished lower level adds approximately 3,500 sqft of living space, featuring heated floors, two bedrooms, two full baths, and a full kitchen. With smart technology and premium finishes, this home is not just a residence; it's a lifestyle. Close to schools, shopping, dining, equestrian centres, golf, and the nearby Elora Cataract Trail, it offers everything you need for a luxurious life. (id:63381)
6000 Eighth Line
Erin, Ontario
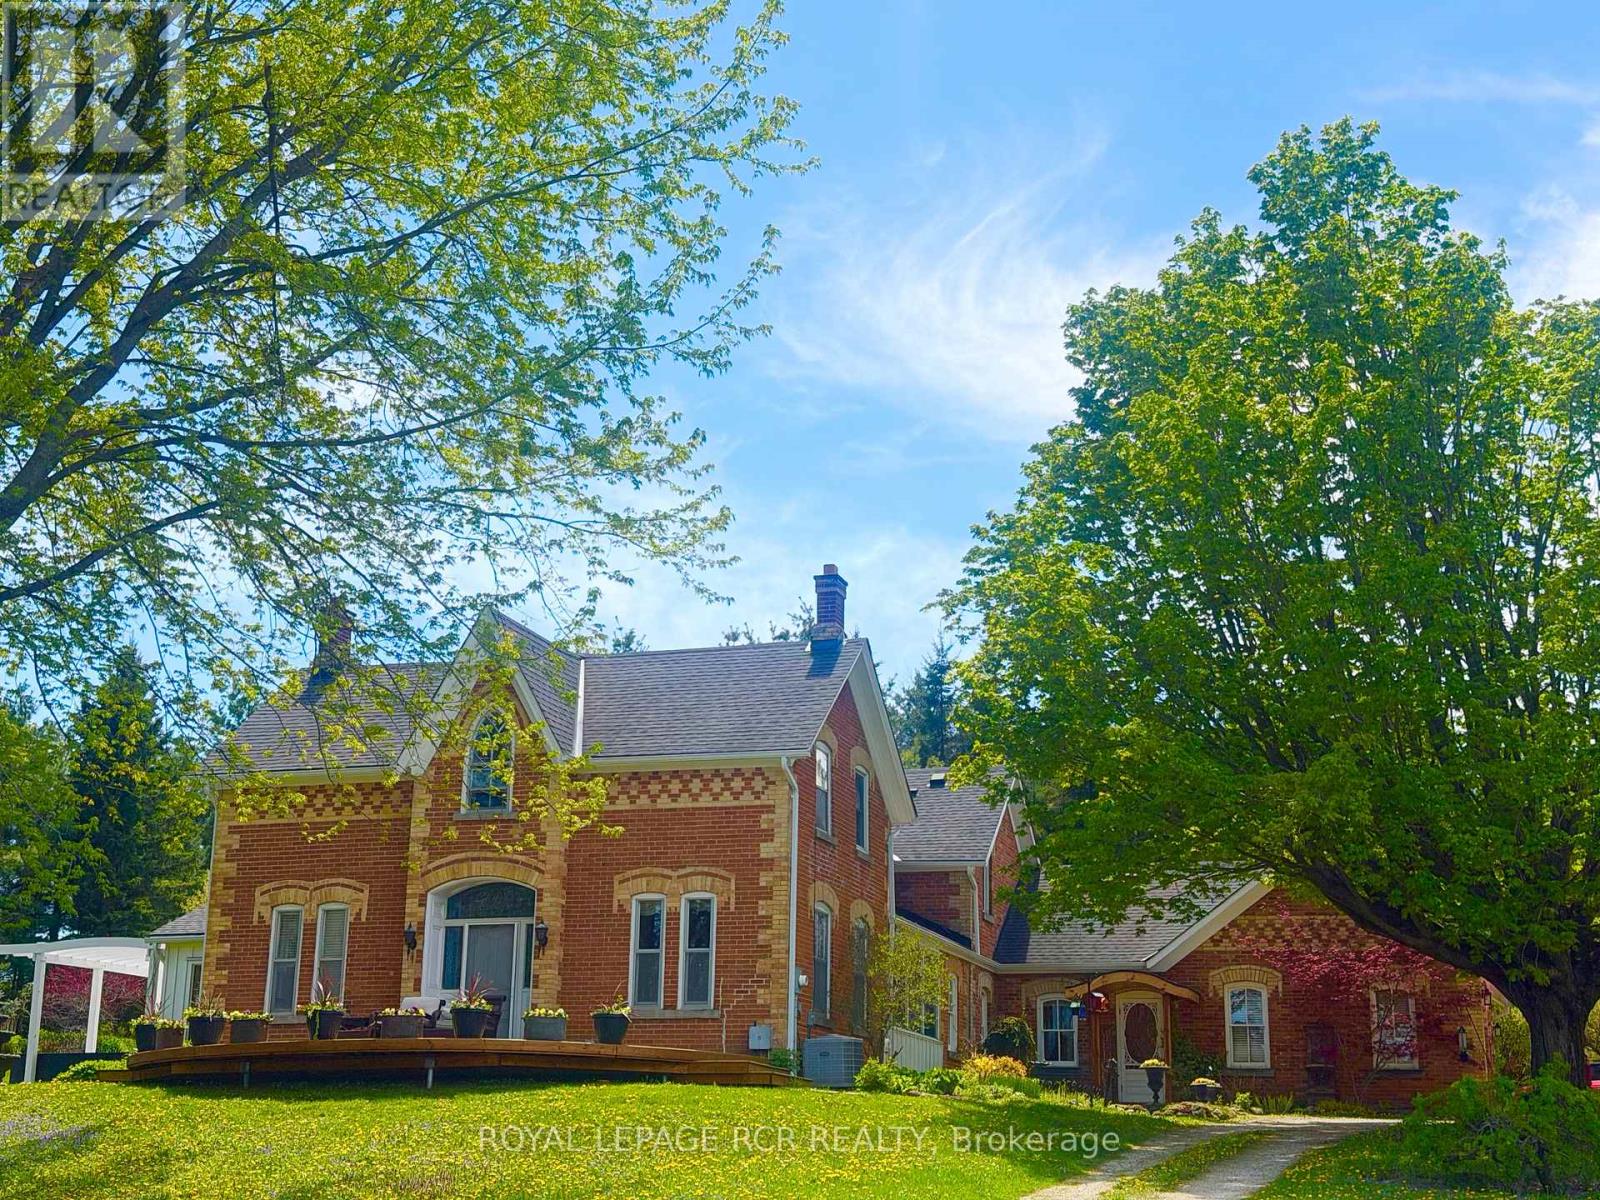
There is an unmistakable sense of romance & quiet artistry woven into this home, a feeling that settles in gently and stays. Painted by Trisha Romance in '83, the property carries a warmth & softness that feels timeless, as though it has always belonged to the land it rests on. Natural light fills the interior, reflecting off wide plank flooring & glowing through custom stained glass accents that add colour, character & a subtle sense of wonder to everyday moments. The home unfolds with an easy rhythm, offering spaces that feel both expansive & intimate, designed for connection, creativity, & calm. An expansive family room with fireplace, built in bar & walkout invites both lively gatherings & quiet evenings. The beautifully updated eat in kitchen features a generous island, JennAir appliances, & a welcoming breakfast nook, flowing into the formal dining room for effortless entertaining. A private office & a separate living room with fireplace & walkout offer peaceful retreats, while main floor laundry & a sixth bed add flexibility to daily life. Upstairs, five beds provide space to gather & unwind, including a serene primary suite with soaker tub, four piece ensuite & walk in cedar closet. Two finished lower levels extend the living space, offering room for recreation, hobbies, or tucked away escapes. Outdoors, the lifestyle truly shines. An inground pool is paired with a pool house that also serves as a charming bunkie, while a pizza oven sets the scene for long evenings under open skies. The property spans over 22 acres, with 19 acres forested & enrolled in the Managed Forest Tax Incentive Program, creating privacy & a deep connection to nature. A classic barn with two stalls, two paddocks, equipped chicken coops, an attached three car garage & a detached workshop with hydro complete this refined rural offering. This is a place where art, nature & daily life intertwine, inviting you to slow down, breathe deeply & imagine a life shaped by beauty & quiet luxury!!! (id:63381)
1902 - 2093 Fairview Street
Burlington, Ontario
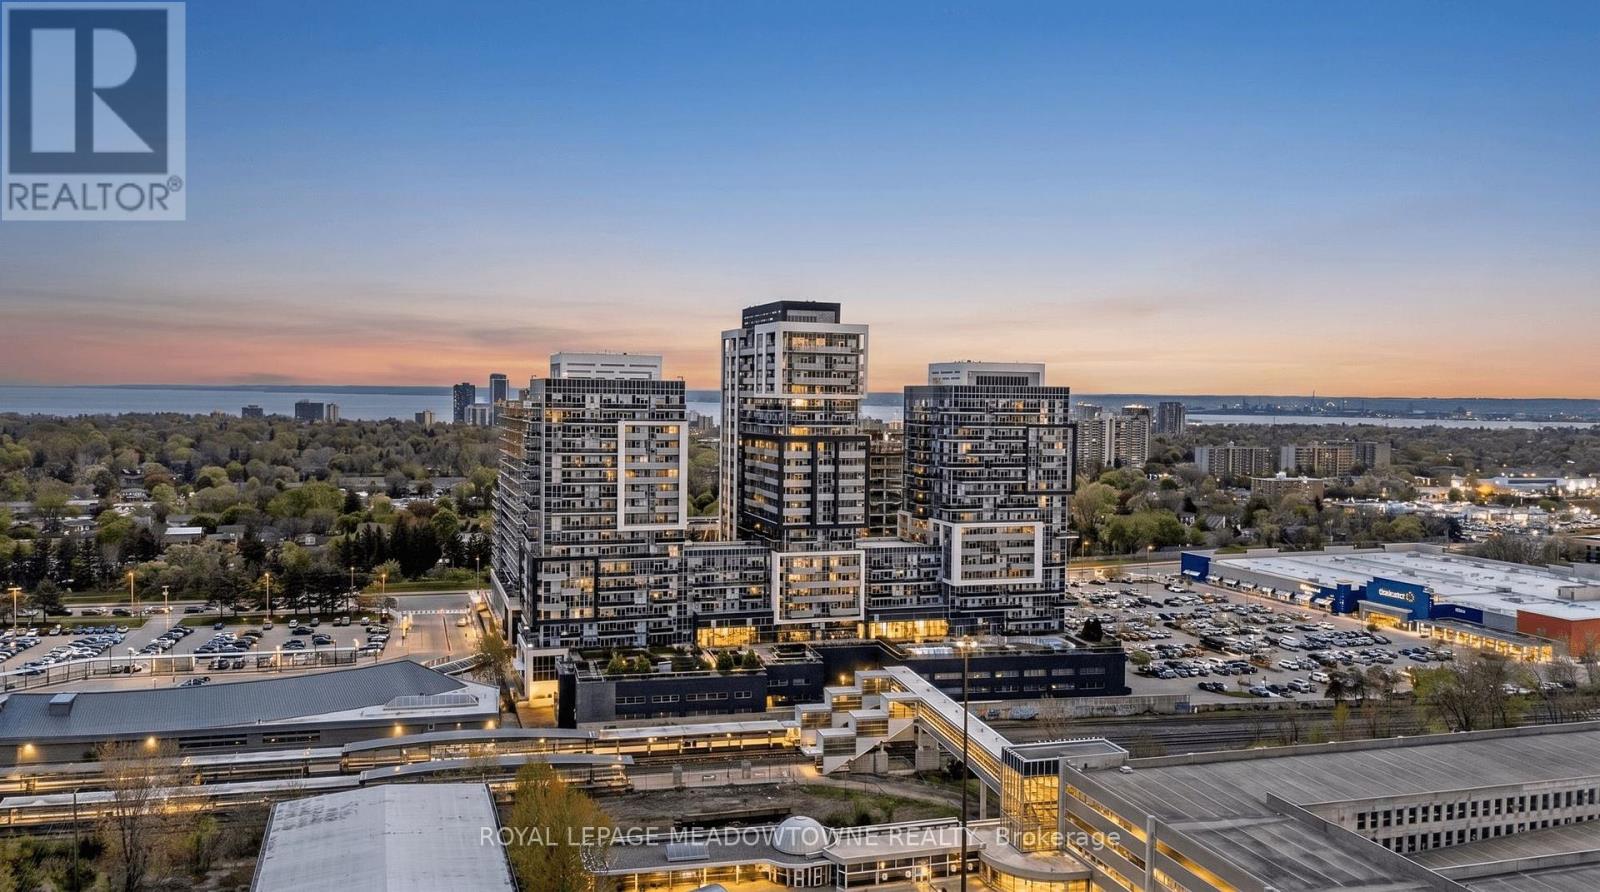
Experience elevated condo living in this stunning 2-bedroom 2 bathroom corner suite on the 19thfloor at 2093 Fairview St. Offering breathtaking unobstructed views of Lake Ontario, the Toronto skyline, and the Niagara Escarpment, this bright and modern residence is all about lifestyle, comfort, and convenience. Featuring 2 balconies where you can enjoy both spectacular sunrises and sunsets, this beautifully upgraded unit offers a modern kitchen with stylish backsplash and breakfast island, blackout blinds, ensuite laundry, custom closet organizers, and contemporary finishes throughout. The spacious primary bedroom includes a private 3-piece ensuite for added comfort. A rare bonus: 1 owned underground parking space and 2 owned lockers an exceptional feature not commonly found in condo living. Enjoy luxurious executive-style amenities including indoor pool, sauna, fully equipped gym, basketball court, party rooms, sky lounge, guest suites, media room, outdoor BBQ area, outdoor exercise space, visitor parking and EV parking. Located in one of Burlington's most desirable locations, just steps to GO Transit, Mapleview Shopping Centre, dining, parks, and major highways. Perfect for commuters, professionals, downsizers, or anyone seeking sophisticated urban living with incredible views and convenience at your doorstep. (id:63381)
102554 Road 49 Road
West Grey, Ontario
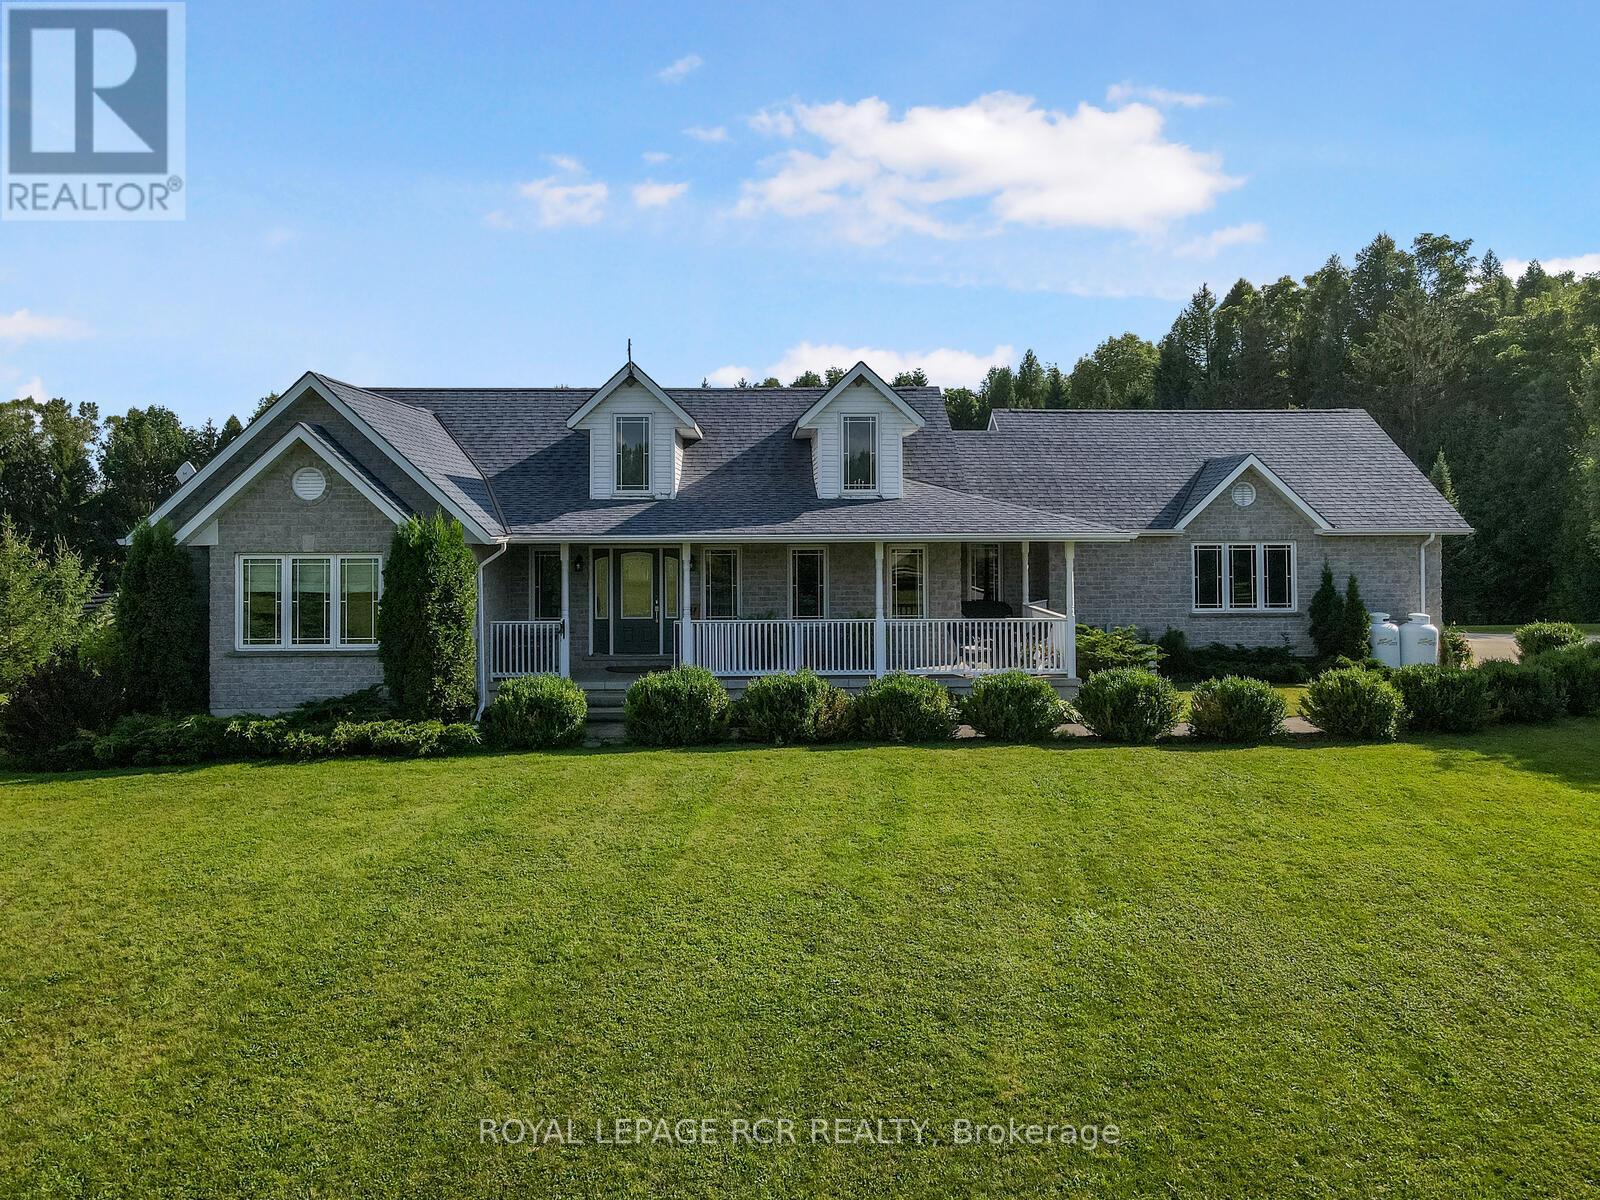
This Exceptional Property Is Situated On 25 Rolling Acres And Features An All Brick Bungalow Built In 2002 That Has Been Beautifully Updated And Maintained Throughout. The Main Floor Features 2 Master Bedrooms Both With Walk-In Cosets And Ensuite Baths With Heated Floors. Large Living Room With Hardwood Floors, Cathedral Ceiling And Walk-Out To Decks, Separate Formal Dining Room And Lovely Eat-In Kitchen With Built-In Appliances, Lots Of Cupboards And Granite Countertops. Main Floor Laundry With W/O To Garage And Newer Deck And A 2Pc Bath. The Lower Level Offers 2 More Bedrooms, 3 Pc Bath, A Huge Family Room With Wood Burning Fireplace And Walk-Out To Patio And Above-Ground Pool. Lots Of Storage, 2 Cold Cellars, Office And Staircase To Garage. Attached Double Car Garage With Access To The House And A Separate 2 Car Garage/Workshop For All Your Toys And Equipment. 60 X 40 Coverall Perfect For Any Of Storage. Sixteen Kilo Watt Power Generac Propane Generator Is Included. Zoning is A2 which allows for several permitted uses. Please see the attached list of uses. **EXTRAS** Six Year Old 36 X 40 Barn W/ 4 Box Stalls with room for more & Tackroom. Attached 80 X 100 Indoor Arena with room to expand if desired, and Also An Attached 36 X 40 Hay Storage Area With 2 Huge Garage Doors. 6 Paddocks W/ New Oak Board Fencing. Large Run-In Area With Heated Water. (id:63381)
101089 10th Side Road
East Garafraxa, Ontario
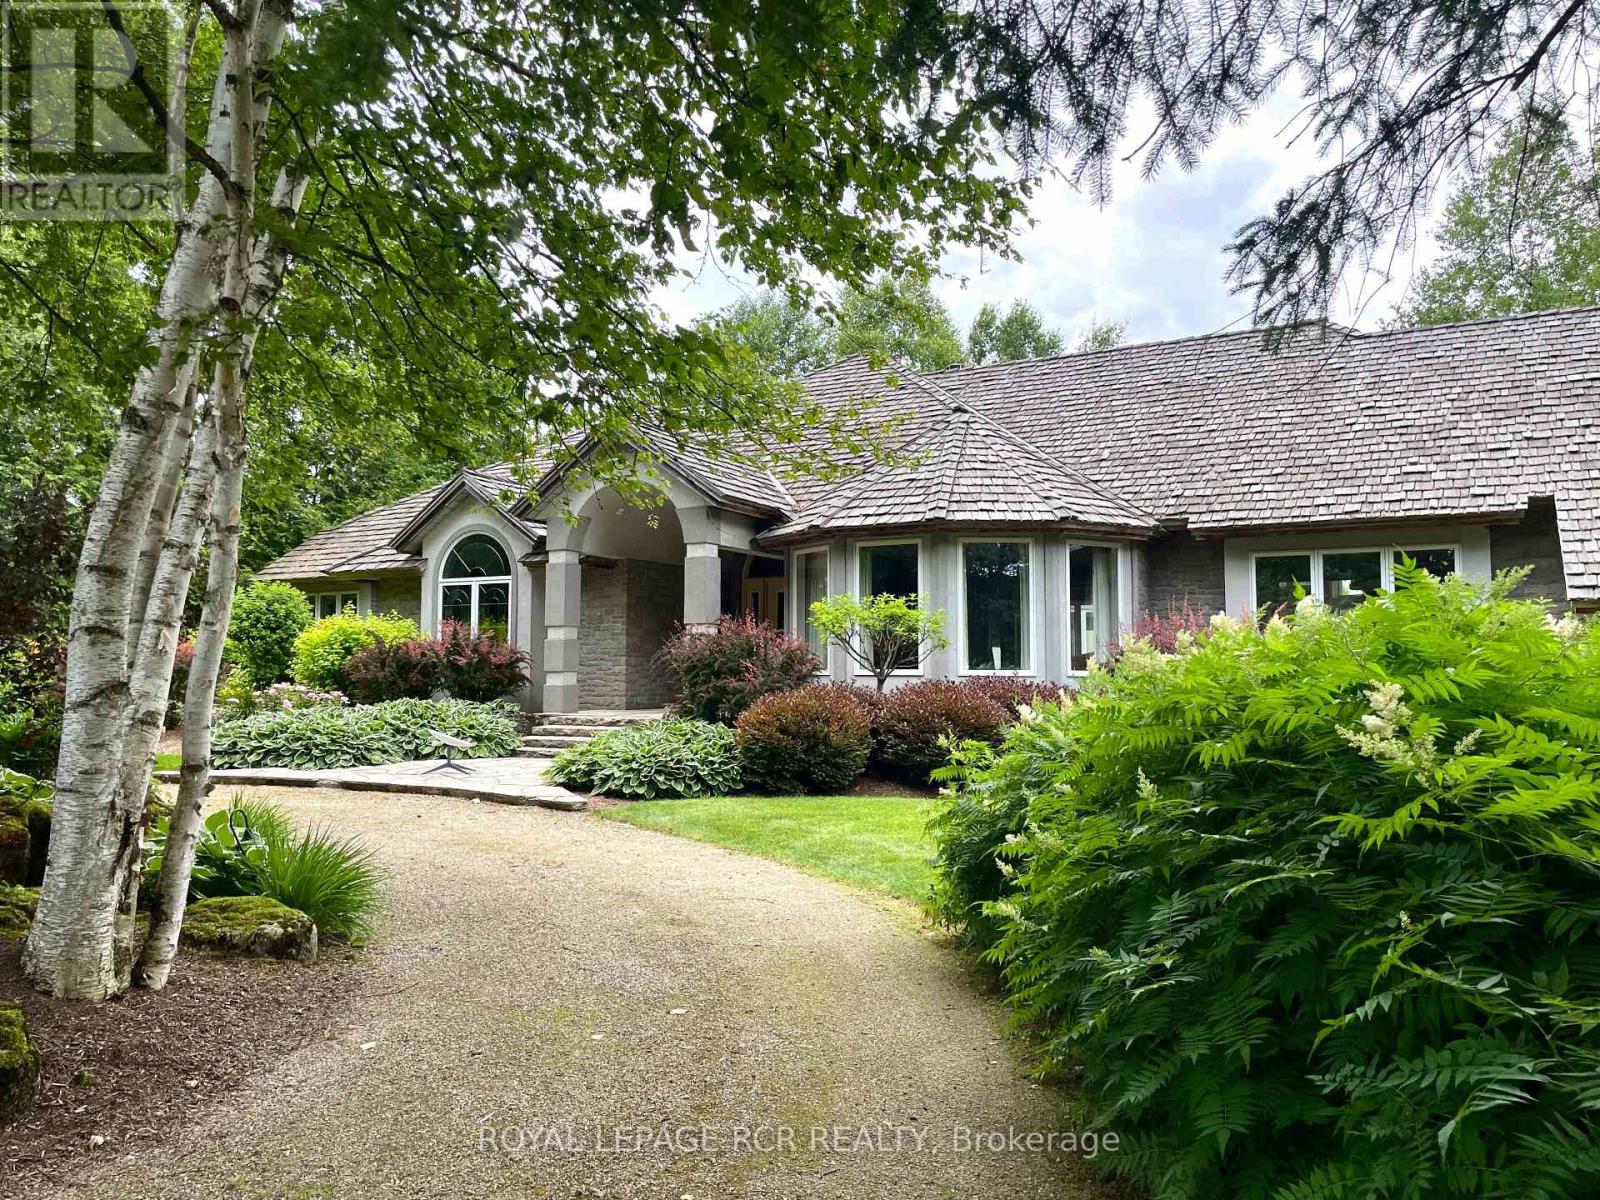
Welcome to this breathtaking countryside estate, a true gem set on 28 acres of picturesque land. This stunning property boasts mature trees, meticulously designed perennial gardens, and views of rolling hills. Offering 4,963 square feet of above-grade living space, plus a fully finished walkout basement, this luxurious home is designed for both entertaining and everyday comfort. Step inside to find 9 spacious bedrooms and 7 bathrooms, ensuring ample space for family and guests. The primary suite is a true retreat, complete with its own private balcony, a sunlit sitting room with panoramic windows, spacious walk-in closet, and a 5-piece ensuite. The main level showcases multiple walkouts to an expansive deck, where you will find a beautifully landscaped inground pool, surrounded by stone and lush gardens. Enjoy the serene surroundings from the charming gazebo, an ideal spot for relaxation. At the heart of the home, the large eat-in kitchen is a chefs dream, complete with a central island and an open-concept layout ideal for both everyday dining and entertaining. Additionally, the home includes a separate entrance to the second storey, which could serve as a nanny or in-law suite, providing added privacy and flexibility for extended family and guests. This estate is as practical as it is beautiful, featuring a triple-car garage, a cedar shingle roof, and an energy-efficient geothermal heating and cooling system. A carriage barn on the property adds character and offers additional storage or potential for various uses. Offering the perfect blend of luxury, comfort, and natural beauty, this extraordinary estate invites you to embrace the tranquility of country living. Do not miss your opportunity to make this exceptional home your own! (id:63381)
A307 - 216 Plains Road W
Burlington, Ontario
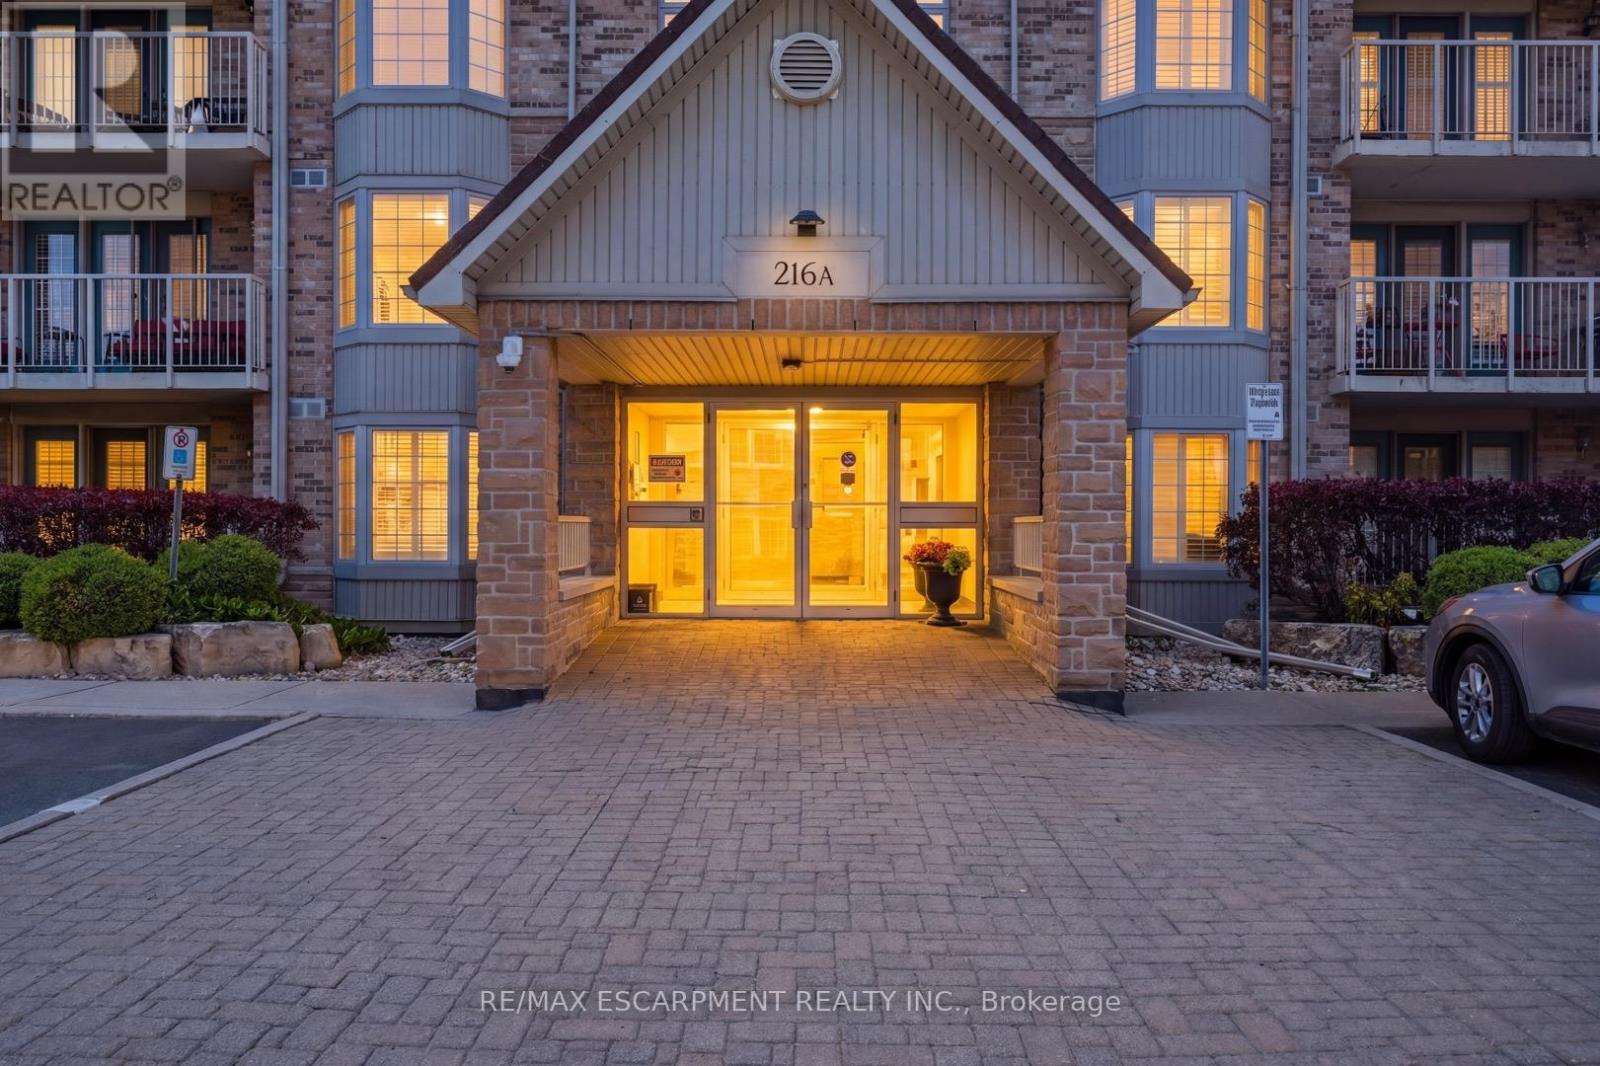
Super spacious and meticulously maintained, this 1,000 square foot condo has nothing left to do but welcome you home. From the moment you drive into Oaklands Green, you know you're in an expertly managed complex where no detail is overlooked. Inside, you'll find an updated kitchen with an abundance of storage, stainless steel appliances, and crisp white subway tile backsplash. The open living and dining area features rich wide-plank wood floors, balanced by the bright, airy feel of a large bay window and walkout to the balcony. The expansive primary bedroom comfortably accommodates a home office and includes a walk-in closet, a second closet, and five-piece ensuite privilege. The updated main bath has been tastefully redone with a dual vanity and plenty of storage. Don't miss the laundry room with full size machines! Newer furnace and air conditioning unit (2023). One underground parking spot, and a storage locker are all included. Beautiful exterior landscaping and large community centre with library, multipurpose rooms and outdoor barbeque. Set in a wonderful neighbourhood canopied by mature trees - this is condo living at its finest. RSA. (id:63381)
3747 Sunbank Crescent
Severn, Ontario
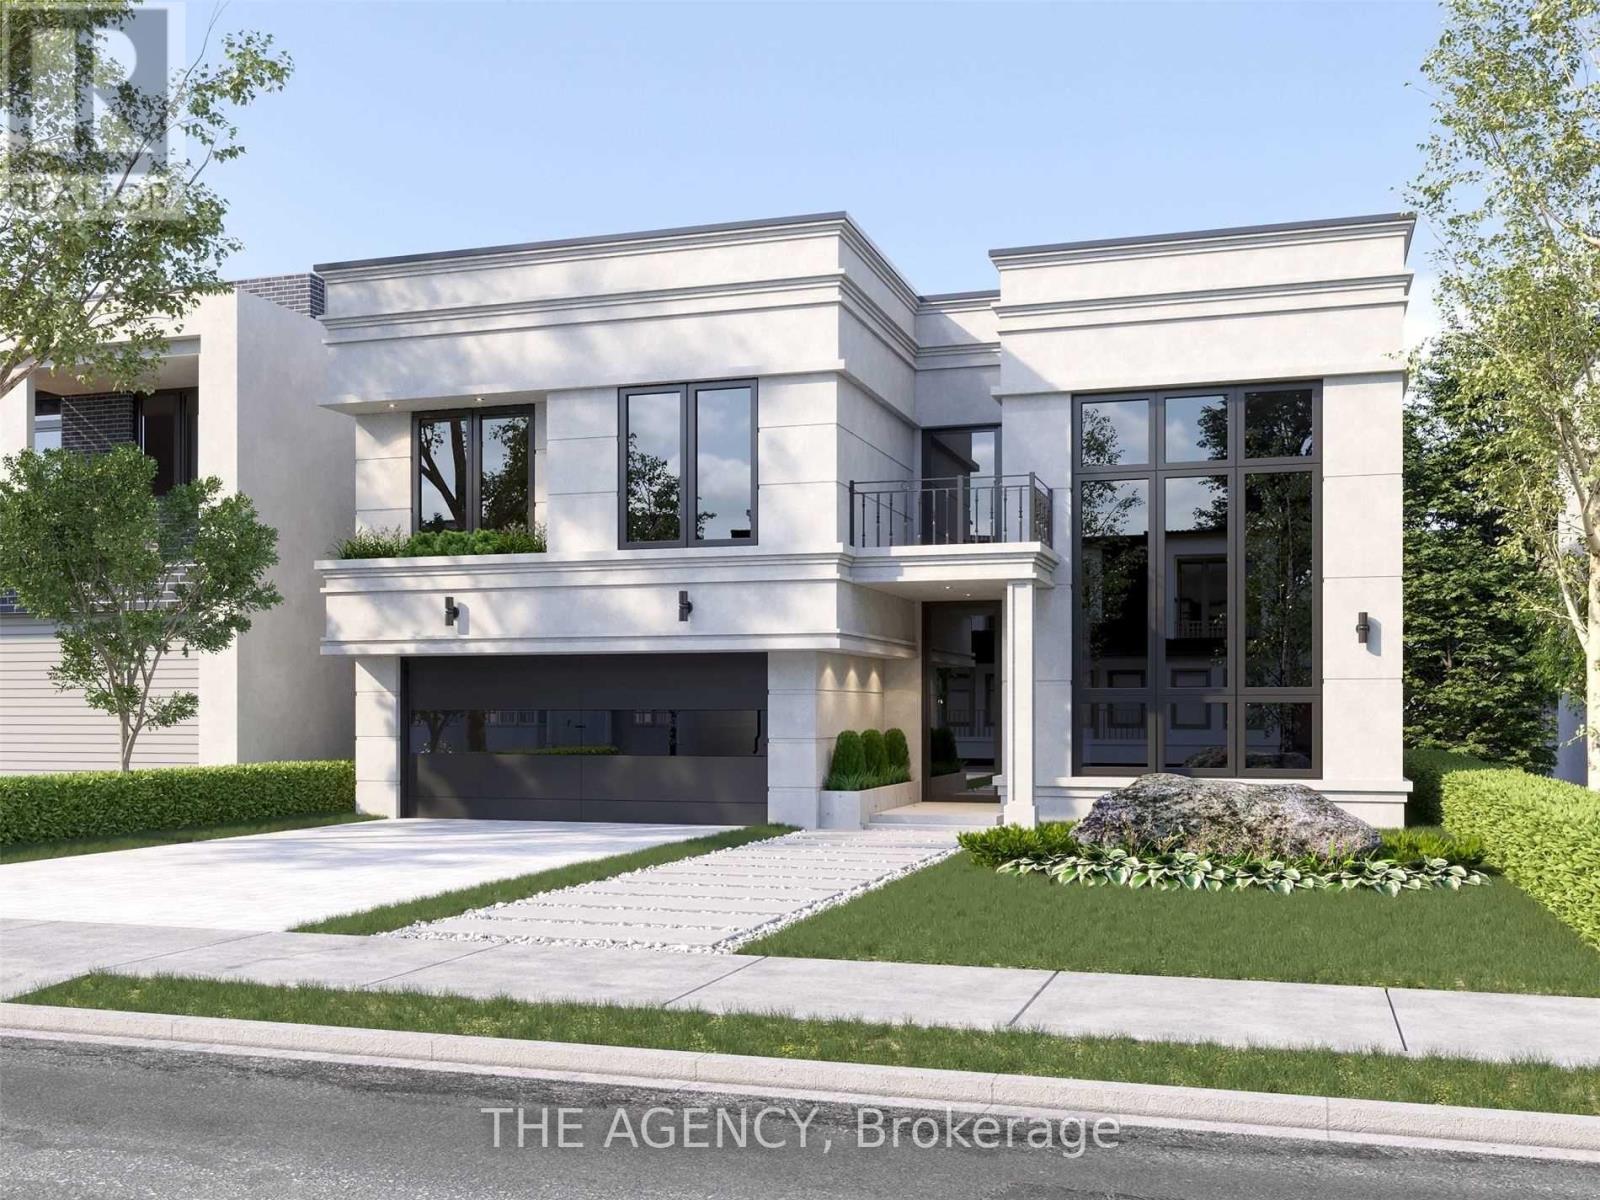
Paradise By The Lake, A Four-Season Home Community In Menoke Beach Road From Deka Development Elegantly Fuses The Essence Of The Country With The Convenience And Connectedness Of The City. With Highway 400 And Highway 11 At Your Doorstep, Find Yourself In Orillia, Casino Rama, Muskoka Or Barrie Within 30 Minutes, Or Reach Toronto In Less Than One And Half Hours. (id:63381)