
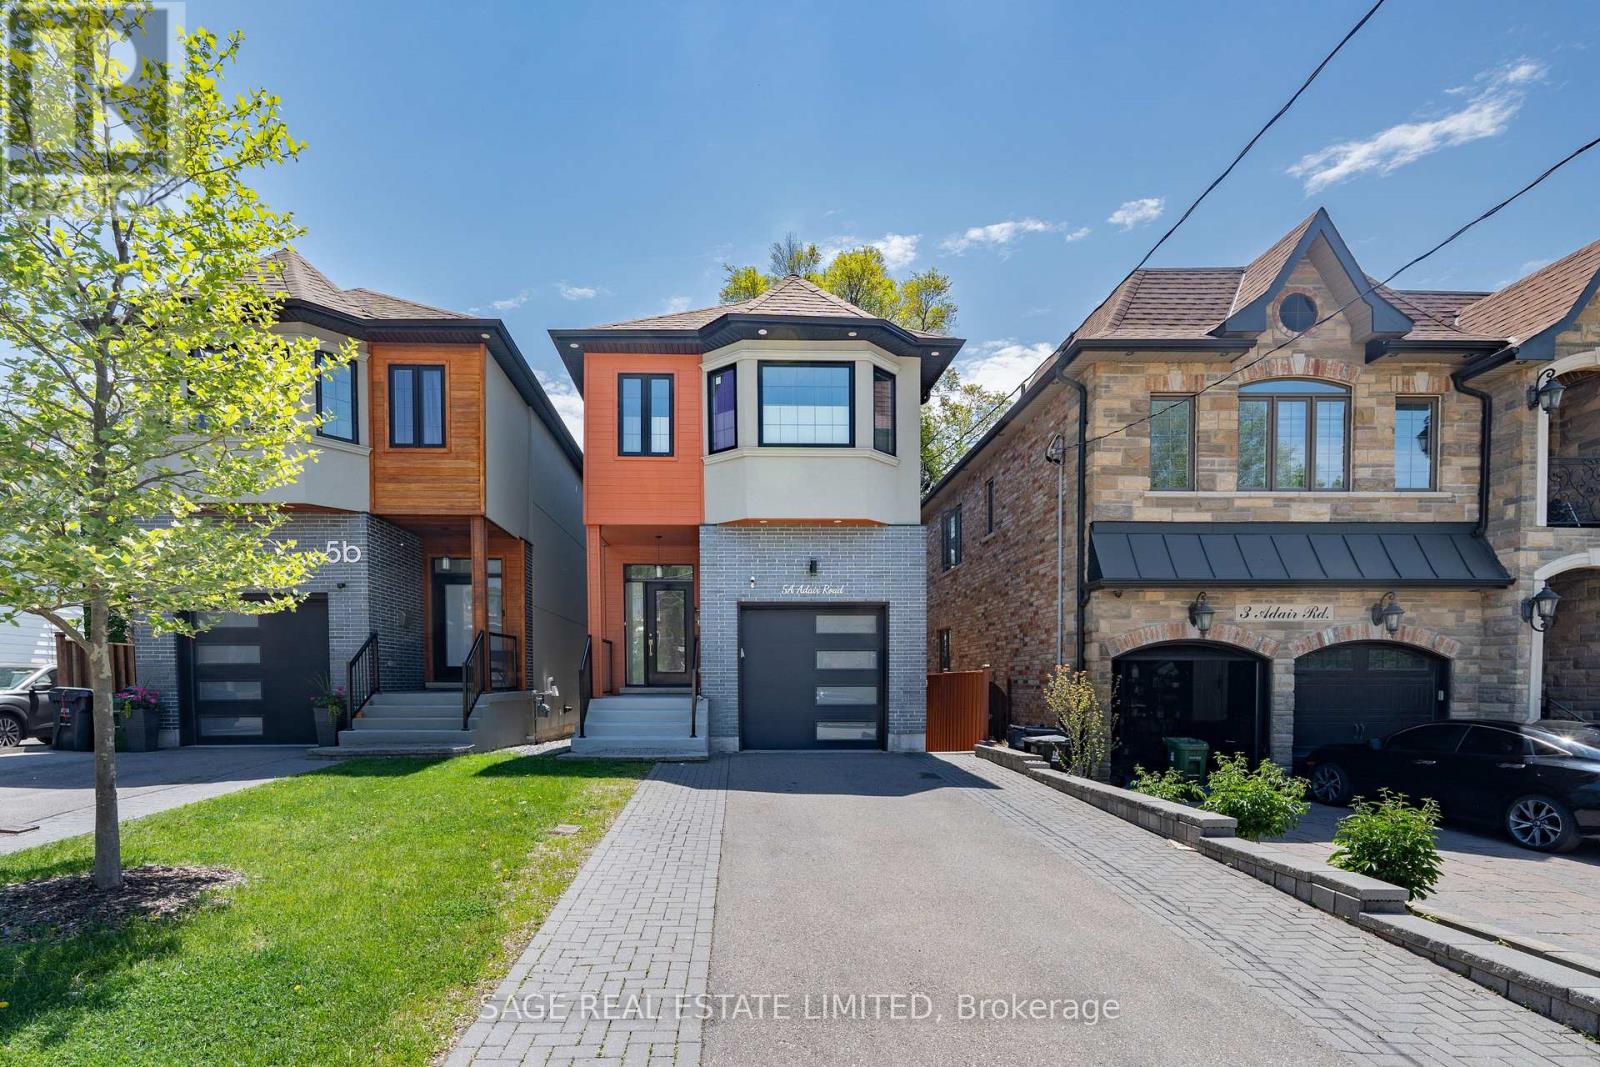
5a Adair Road
Toronto, Ontario
Custom-built and beautifully appointed, this exceptional Topham Park home offers refined living with remarkable flexibility across three finished levels. Bright, spacious, and freshly updated with modern paint tones, the home combines thoughtful design with warm contemporary finishes throughout and gorgeous glass railings on each level. The main floor impresses with soaring ceilings, hardwood floors, oversized windows, and a sleek electric fireplace that creates an inviting focal point for everyday living and entertaining alike. At the centre of the home is a stunning oversized kitchen featuring quartz countertops, built-in stainless steel appliances, abundant storage, and a large entertainer's island with integrated cooktop and hood fan. Designed with both functionality and style in mind, the space seamlessly connects to the principal living and dining areas.The upper level features a luxurious primary retreat complete with a skylit walk-in closet and elegant ensuite bath. Three additional generously sized bedrooms offer exceptional versatility, including one with a private 3-piece ensuite and skylight. A beautifully finished 4-piece bathroom and second-floor laundry add convenience to the family-friendly layout. The fully finished lower level provides incredible additional living space with a full second kitchen, recreation area, two extra bedrooms, a 3-piece bath and rough-in for a second laundry area-perfect for multigenerational living, guests, or potential supplemental income. Outside, enjoy a private backyard oasis with tiered entertaining areas, low-maintenance landscaping, and custom soffit lighting that creates a warm ambiance well into the evening. (id:63381)
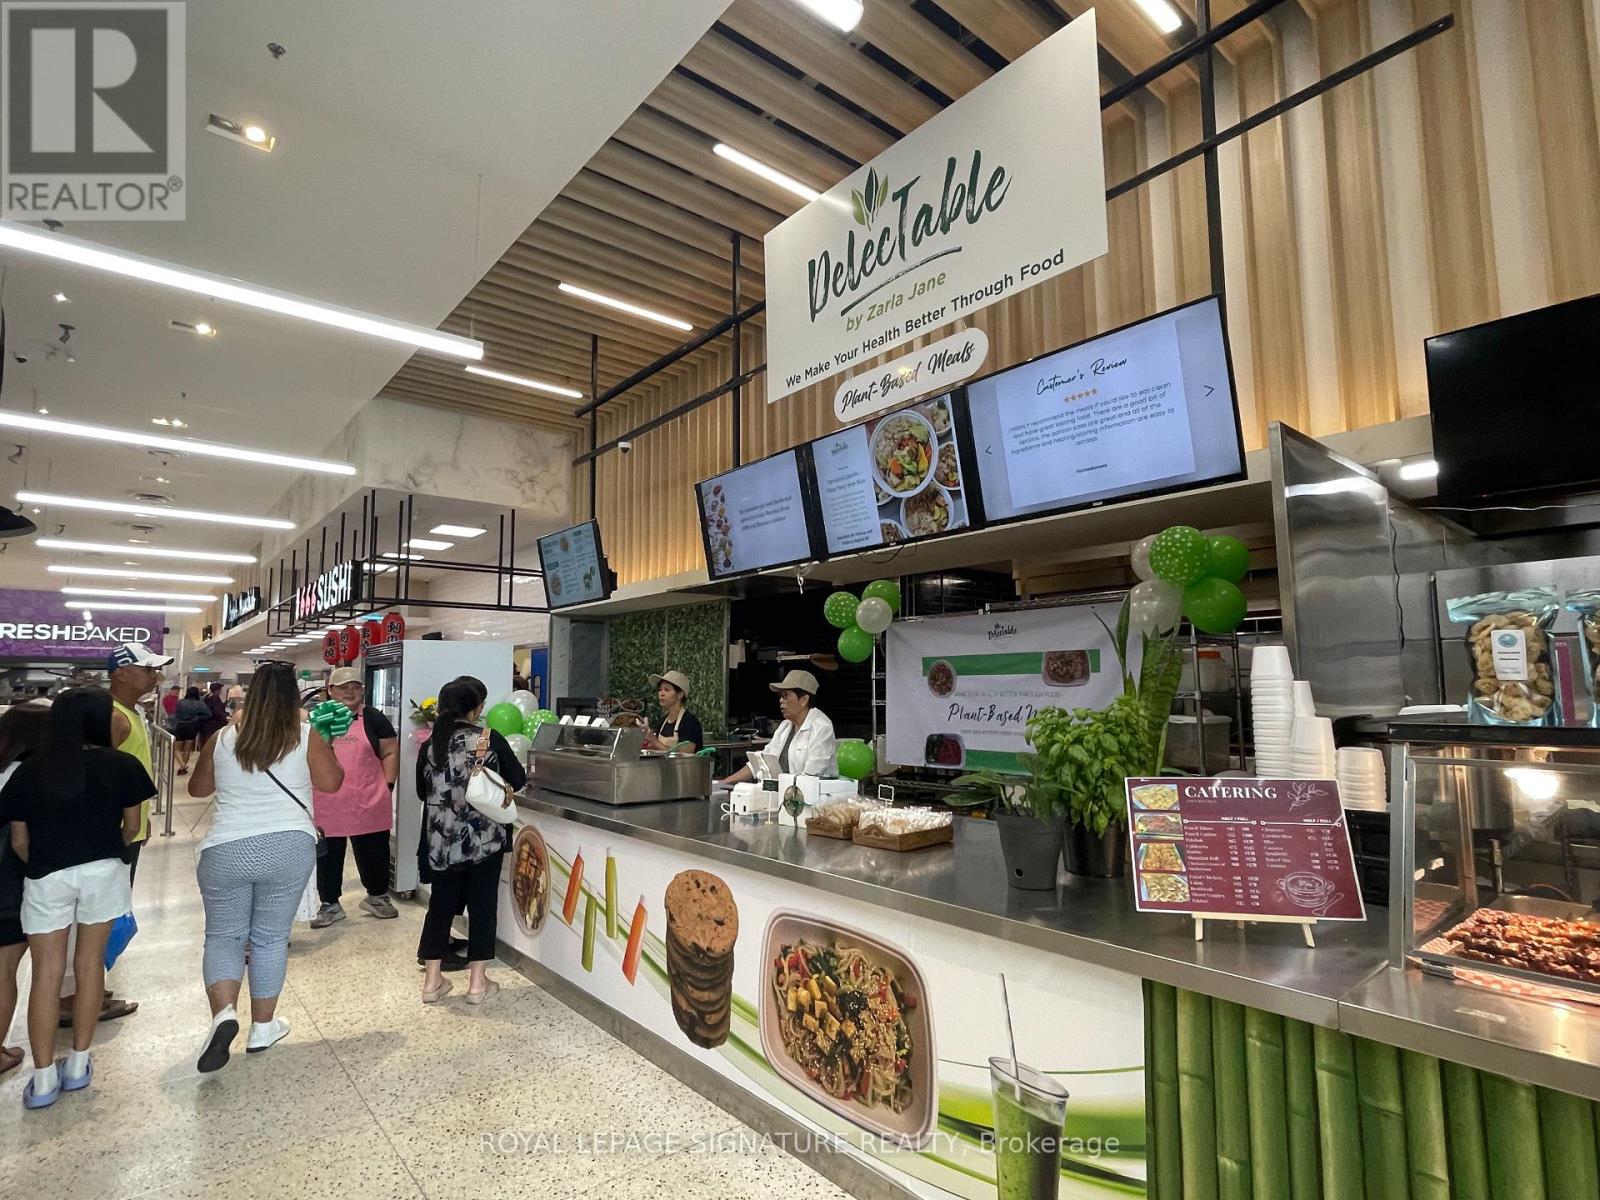
99 - 31 Tapscott Road
Toronto, Ontario
Please Do not Approach Business (A private viewing will be arranged). Profitable made to order food business For Sale in Food Court of Foodland Grocery Store located at the Malvern Town Centre. Made from Scratch food without MSG or preservatives. All Day Breakfasts, Soups, Desserts and more. Catering, Walk up Food Sales. Please Do not approach business or speak to employees. Balance of Lease with a renewable option. Financial Details available with signed NDA. (id:63381)

956 Bayshore Court
Pickering, Ontario
Nestled on a premium lot just steps from the shores of Lake Ontario this one-of-a-kind bungalow offers an incredible blend of space, versatility, and character. Originally built in 1953 for the landowner, this solid custom home has been thoughtfully expanded over the years while maintaining its timeless charm. Backing onto a picturesque creek (Glen Ravine Park), the property offers a peaceful natural setting rarely found in the area. Inside, you'll find a spacious layout featuring 3+2 bedrooms, a large living and dining room perfect for entertaining, and an impressive chef's kitchen loaded with premium features and finishes. The added family room creates the ideal gathering space for everyday living. Picture windows on the main level are a real wow factor. The finished basement offers exceptional in-law or future income potential with a separate walk-up entrance, kitchenette with space to expand, and additional bedrooms for extended family, young adults, or guests. Ready for you to complete the finishes! Car enthusiasts, hobbyists, and business owners will appreciate the oversized double garage - large enough to accommodate two pickup trucks, a workshop, storage loft, and even the possibility of a car lift. With parking for up to nine vehicles in the driveway, there's room for work vehicles, trailers, campers, and more. Step outside to enjoy the reinforced deck (approx 1100 sq feet) designed to support a hot tub (50 amp service available) while overlooking the expansive yard and tranquil creek setting. Shed with electrical. Sprinkler system. A truly unique property with no comparable home in the neighbourhood - offering endless possibilities, multi-generational living potential, and an unbeatable location within walking distance to the lake. Close to all amenities and enjoy the proximity to the Whites Road east and west 401 ramps. (id:63381)
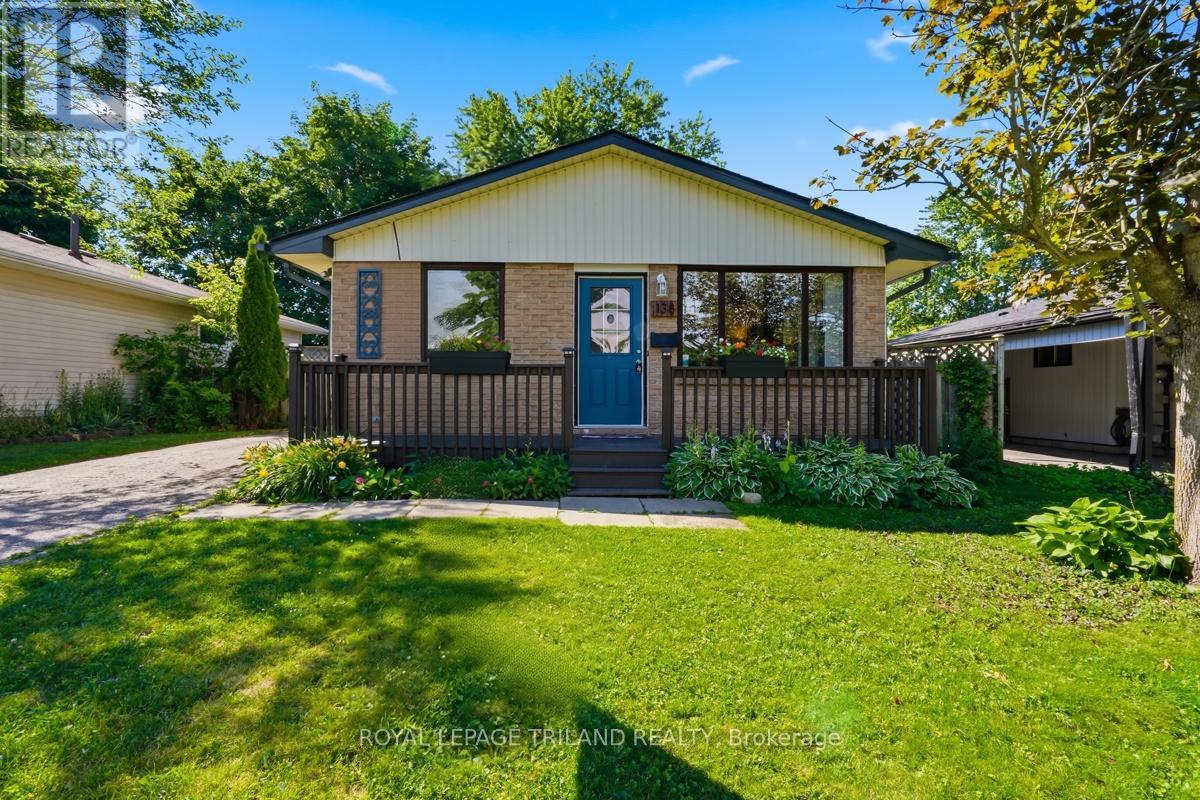
138 Fennell Crescent
London South, Ontario
Welcome to 138 Fennell Crescent! This well-maintained brick/siding bungalow offers an open concept living, dining, kitchen and 3 spacious bedrooms as well as a bright 4-piece bathroom on the main floor. The finished basement provides additional living space with a large family room, a dedicated kids' playroom, a 3-piece bathroom, and plenty of storage. Step outside to enjoy the fully fenced, private backyard-perfect for children, pets, and entertaining. Ideally situated on a quiet crescent with a park just steps away, this home is perfect for families.Notable updates include the roof (2019), upgraded insulation and soffits (2025), and new fascia and eavestroughs (2026) AC (2022). SO CLOSE to the 401/402. A fantastic opportunity to own a move-in-ready home in a family-friendly neighbourhood! (id:63381)
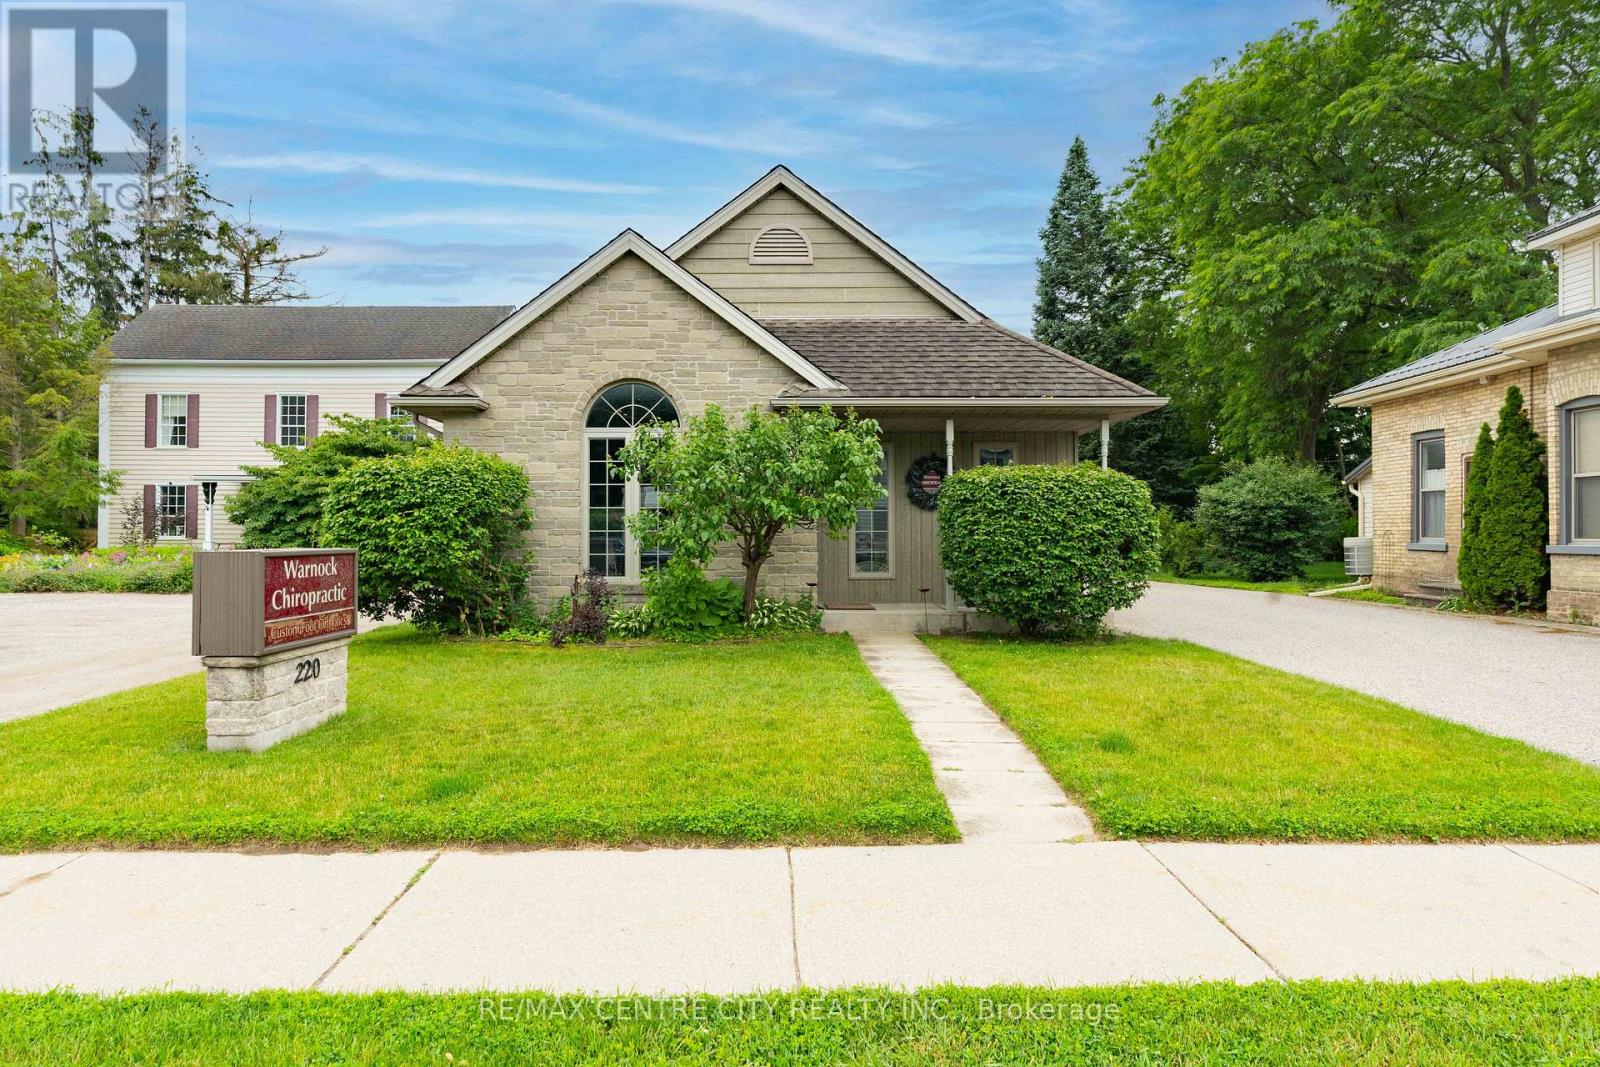
220 Talbot Street E
Aylmer, Ontario
Prime commercial opportunity in the heart of Aylmer! Ideally situated on busy Highway 3, this well-maintained 1,622+ sq. ft. building offers outstanding exposure with high vehicle and pedestrian traffic. Purpose-built and successfully operated as a chiropractic business since construction, the property features a professional and functional layout including six treatment/exam rooms, two bathrooms, a welcoming front office and reception area with waiting room, and a large rear meeting room or private office space. The load-bearing walls are all on the perimeter, which means the interior layout can be reimagined to suit your vision. A full open basement provides abundant storage and future potential. Excellent visibility and convenient parking are available both behind the building and along the street. Zoned RO (Residential Office), the property permits a variety of uses including professional offices, medical and dental clinics, personal service establishments, and residential dwelling options. Whether you're looking to relocate, expand, or launch a new business, this versatile property offers endless potential in a highly desirable location. A rare opportunity for entrepreneurs, healthcare professionals, investors, or those seeking a live/work setup. Explore the possibility of converting the property to accommodate a home-based business while benefiting from exceptional exposure and accessibility. High-profile location + flexible zoning + ample parking = a smart investment in your future. (id:63381)
3505 Boundary Road
Parry Sound Remote Area, Ontario
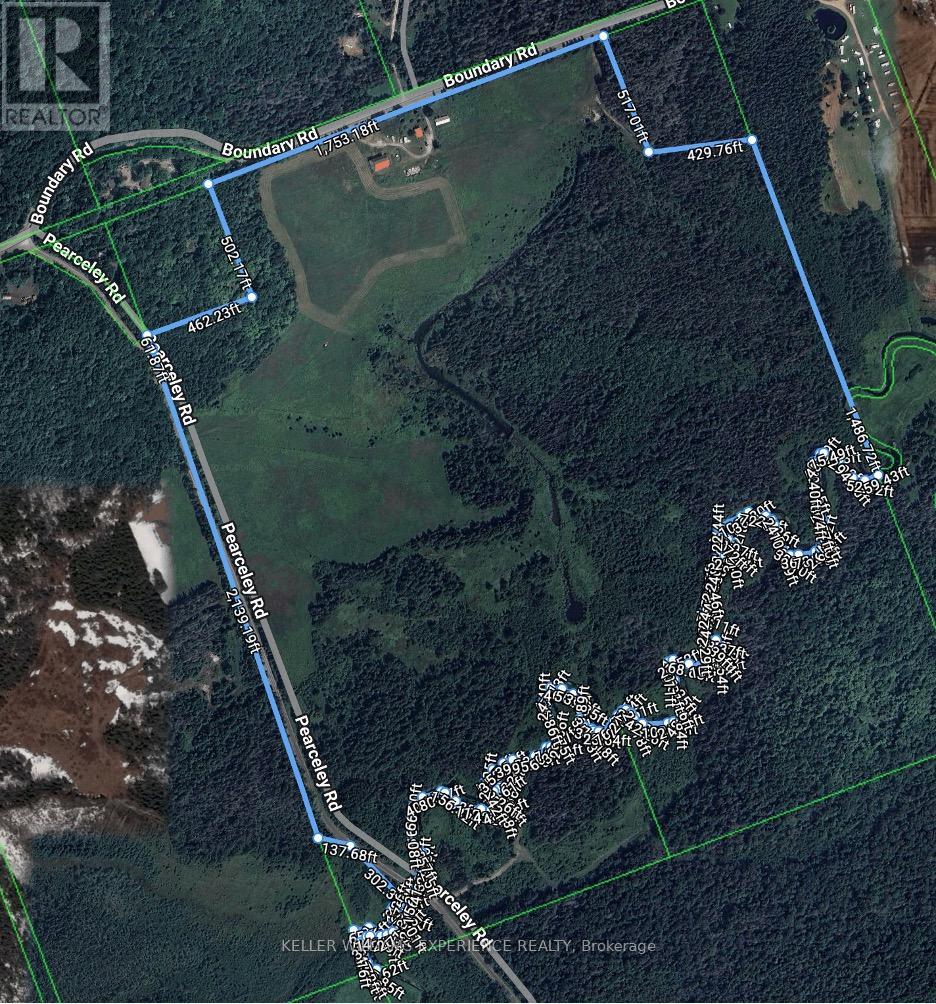
Welcome to 3505 Boundary Rd in unorganized township of Lount. A rare opportunity to own 143 acres of stunning countryside featuring open farm fields, a charming farmhouse, barn, and exceptional road frontage on both Boundary Road and Pearceley Road. The north side of the property offers approximately 1,750 ft of frontage on Boundary Rd with two driveways, plus approximately 2,140 ft of frontage on Pearceley Rd with an additional driveway, providing access from two year-round municipal roads. The south boundary of the property follows a beautiful river that flows into Eagle Lake, adding to the natural beauty and recreational and farm functionality potential of the land. Currently used for hay farming, this expansive parcel offers endless potential for farming, recreation, a private country retreat, or potential future severance opportunities. The beautiful farmhouse features an updated kitchen, hardwood flooring throughout, 3 bedrooms, and 2 bathrooms. The barn is in good condition with an oversized hay loft ready for live stock. This property has been lovingly owned by the same family for decades. A truly unique offering. Book your private showing today! (id:63381)
339 Main Street W
Haldimand, Ontario
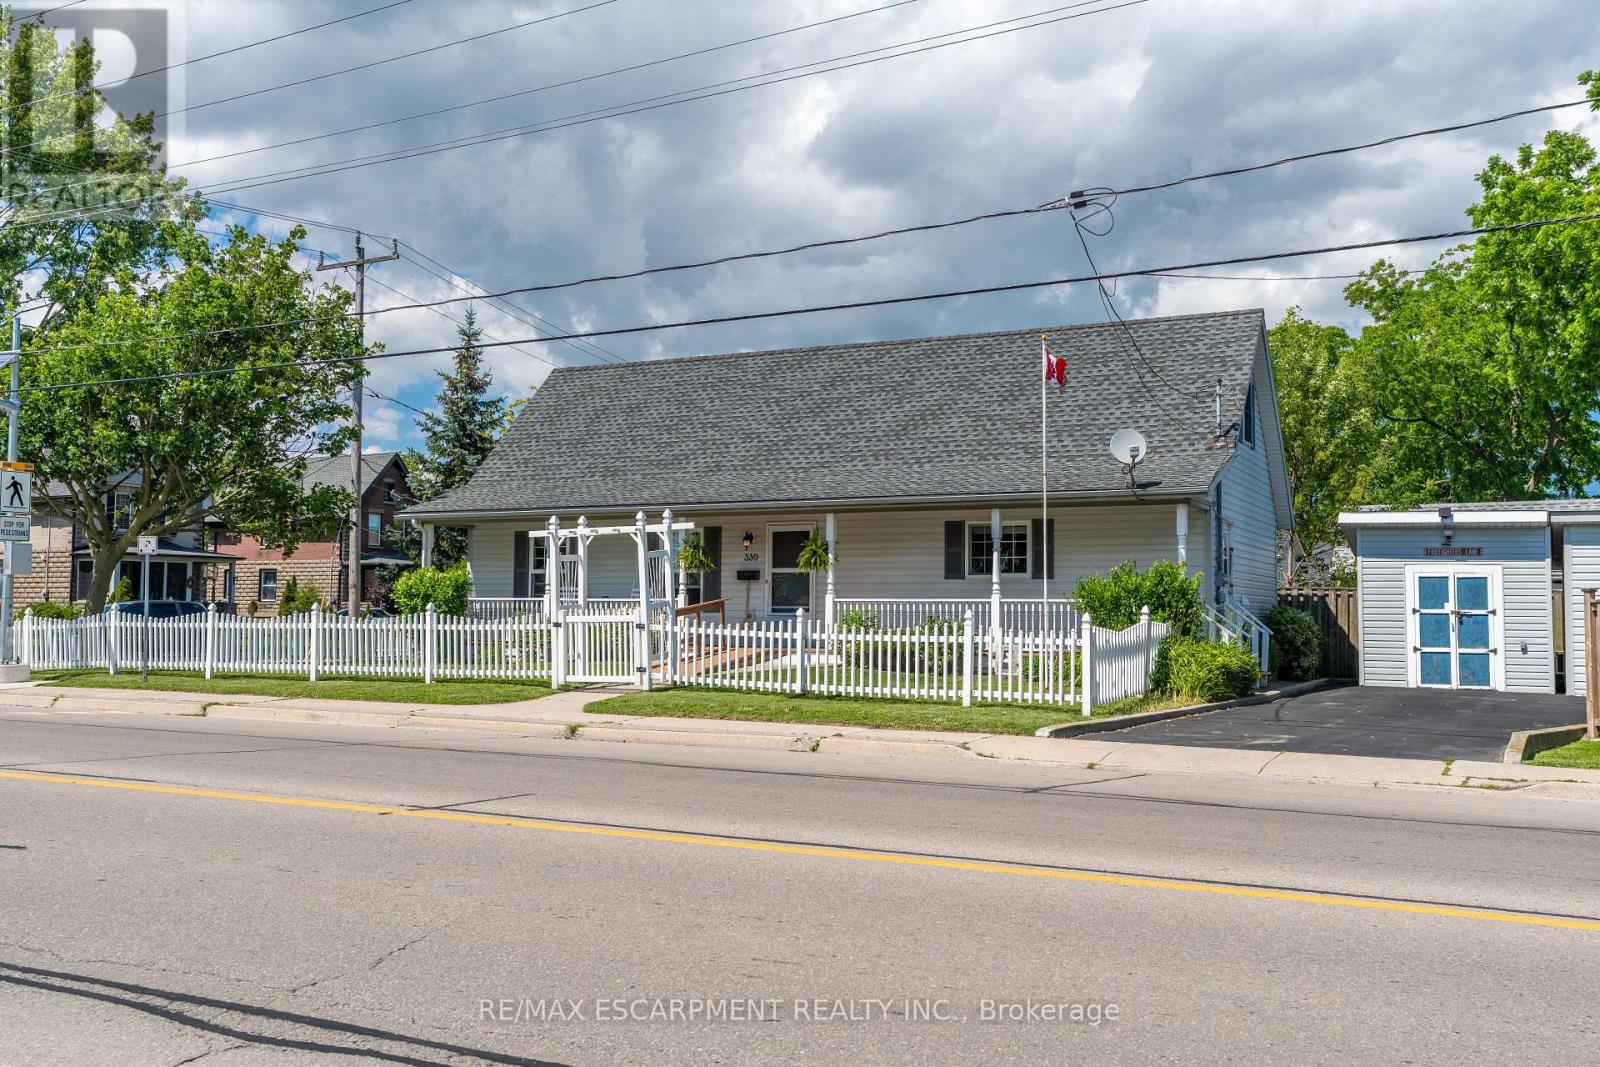
At 339 Main St. W in Dunnville, this attractive 1-storey home-custom built in 1998-offers charm, comfort, and an exceptional setting with unobstructed views of the Grand River and the manicured parkland across the street. A quaint river-facing verandah provides the perfect spot to enjoy a morning coffee or unwind in the evening while taking in the peaceful beauty of the Grand. Set on a serviced 45' x 100' corner lot, the property features a maintenance-free white picket fence along the front and side yard, creating a warm and welcoming street presence.Inside, the home delivers 1,378 sq. ft. of clean, crisp, open-concept living space, anchored by an impressive great room with cathedral ceilings, a natural gas fireplace, durable laminate flooring, and an exposed staircase leading to the upper level. The second storey features a generous bedroom and additional sitting room, offering a unique and functional layout. The main floor includes a well-appointed kitchen with ample oak cabinetry, ceramic flooring, and a built-in dishwasher, along with a spacious primary bedroom, a 4-piece bath, a storage room, and convenient main-floor laundry.Located within walking distance to the hospital, schools, and downtown amenities, this home is an ideal fit for young professional couples, retirees, or anyone seeking a peaceful lifestyle with scenic riverfront surroundings. (id:63381)
20 Joseph Street
Quinte West, Ontario
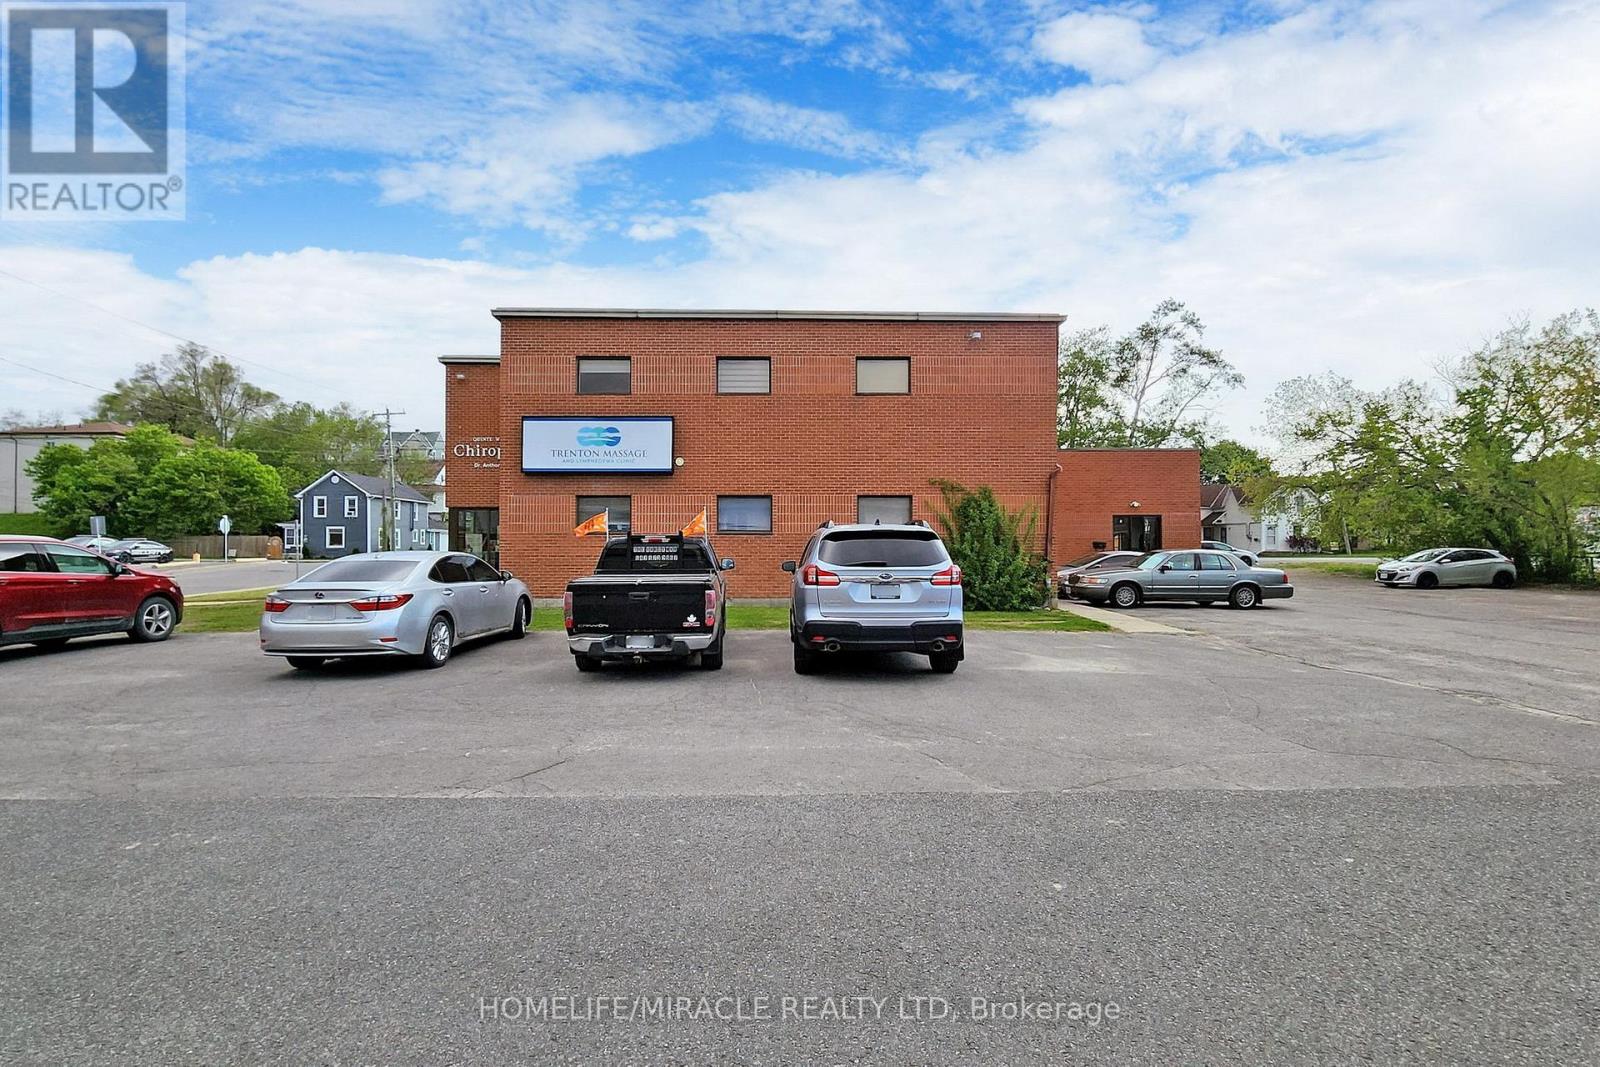
Exceptional investment opportunity in the heart of Trenton! This standalone commercial building is situated on a prominent corner lot with excellent exposure and features 5 fully leased commercial units, providing stable income from established tenants. The property offers 19 on-site parking spaces, ensuring convenience for both tenants and visitors. Current zoning permits a variety of commercial uses, adding flexibility and long-term value. Potential for future expansion further enhances the opportunity, with building extension drawings available for review. Located in a high-traffic area within the growing City of Quinte West, this turnkey income-producing asset is an ideal addition to any investment portfolio. (id:63381)
38 Tan Avenue
Norfolk, Ontario
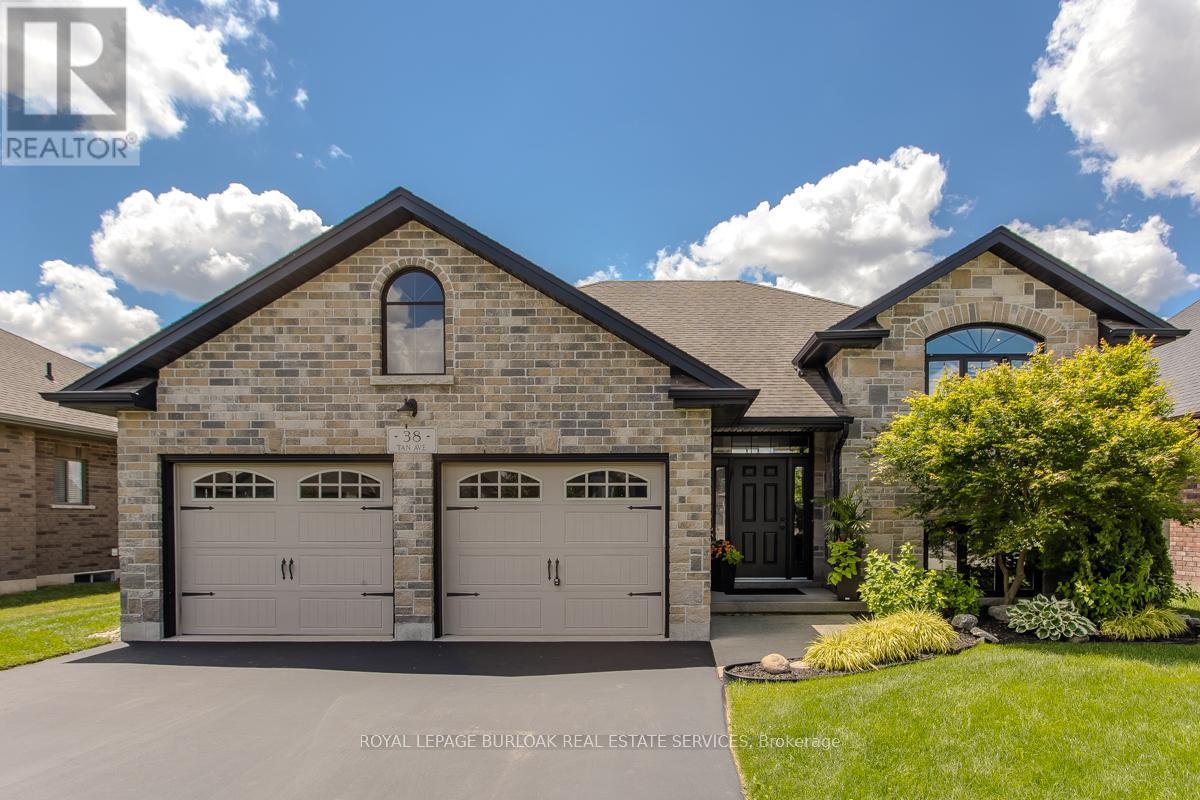
Welcome to 38 Tan Avenue, a beautifully updated raised bungalow offering 4 beds, 3 baths, and 2679 sf of finished living space. Situated on a professionally landscaped lot, this exceptional home features a fully fenced backyard with an inground saltwater swim spa pool, hot tub, mature trees, and an expansive outdoor setting designed for entertaining and everyday enjoyment. A double car garage with inside entry, a lift for additional storage, a concrete front walkway, and a front and back sprinkler system complete the outstanding curb appeal. Located in the charming community of Waterford, this home offers the perfect balance of peaceful living and everyday convenience. The main level showcases a bright, open-concept design with vaulted ceilings and hardwood flooring. The living room flows seamlessly into the spacious dining area, creating an elegant setting for gatherings. At the heart of the home, the updated eat-in kitchen features custom cabinetry, soft-close drawers, pot and pan drawers, under-cabinet lighting, stainless steel appliances, tile backsplash, a large island with a wood countertop, breakfast bar, and walkout to the backyard. The primary suite offers a walk-in closet with built-in organizers and a beautifully appointed 3pc ensuite, a glass-enclosed shower. A second spacious bedroom and an updated 4pc bath complete the main level. The fully finished lower level extends the living space with a recreation room, 2 additional bedrooms, a bonus room ideal for a home office or gym, a 3pc bath with a jacuzzi tub, and a laundry room, providing flexibility for families or guests. Offering exceptional indoor and outdoor living, thoughtful updates throughout, and a desirable location, this impressive Waterford home is ready to welcome its next owners. (id:63381)
1279 Maple Manor Road
North Dumfries, Ontario
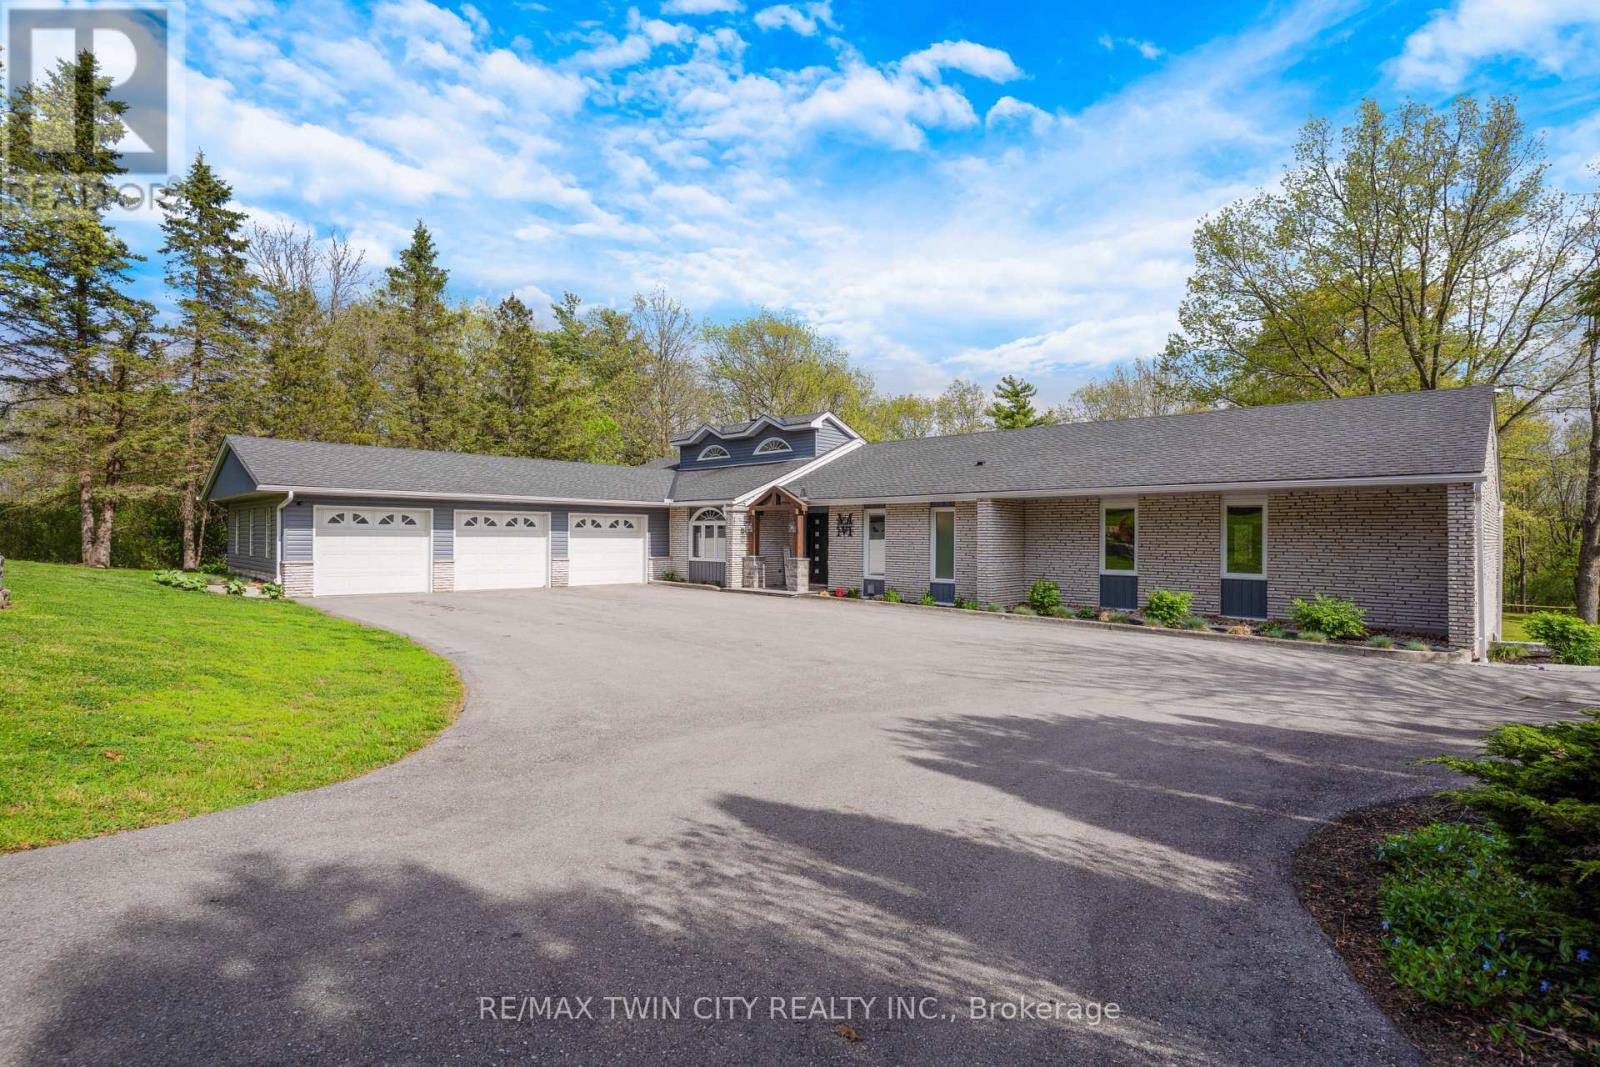
Exceptional one-acre property with a newly renovated exterior designed for outdoor living and entertaining. Enjoy your own private backyard paradise featuring a gorgeous in-ground pool, hot tub, expansive decking, patio areas, professional landscaping, and a fire pit. Impressive from top to bottom, this spacious home offers approximately 2,500 sq. ft. plus a finished walk-out basement. The main floor features hardwood and ceramic flooring, an entertaining-sized dining room, and a bright living room overlooking the stunning pool and property. The gourmet kitchen offers plenty of counter space, ample cabinetry, and a generous family-sized eating area. The primary bedroom is exceptionally spacious and features a walk-in closet with built-ins and a private ensuite. The finished walk-out basement offers large windows, a recroom with a double-sided fireplace, a sitting area, office space, wet bar, 2-piece bathroom, a bedroom (that can be split into 2 bedrooms), and has excellent in-law potential. Car enthusiasts, hobbyists, and anyone needing extra space will love the triple attached garage plus an underground garage/workshop. A truly special property offering space, quality, privacy, and resort-style outdoor living. Many updates, see video and iguide attached (id:63381)
2392 Bloor Street W
Toronto, Ontario
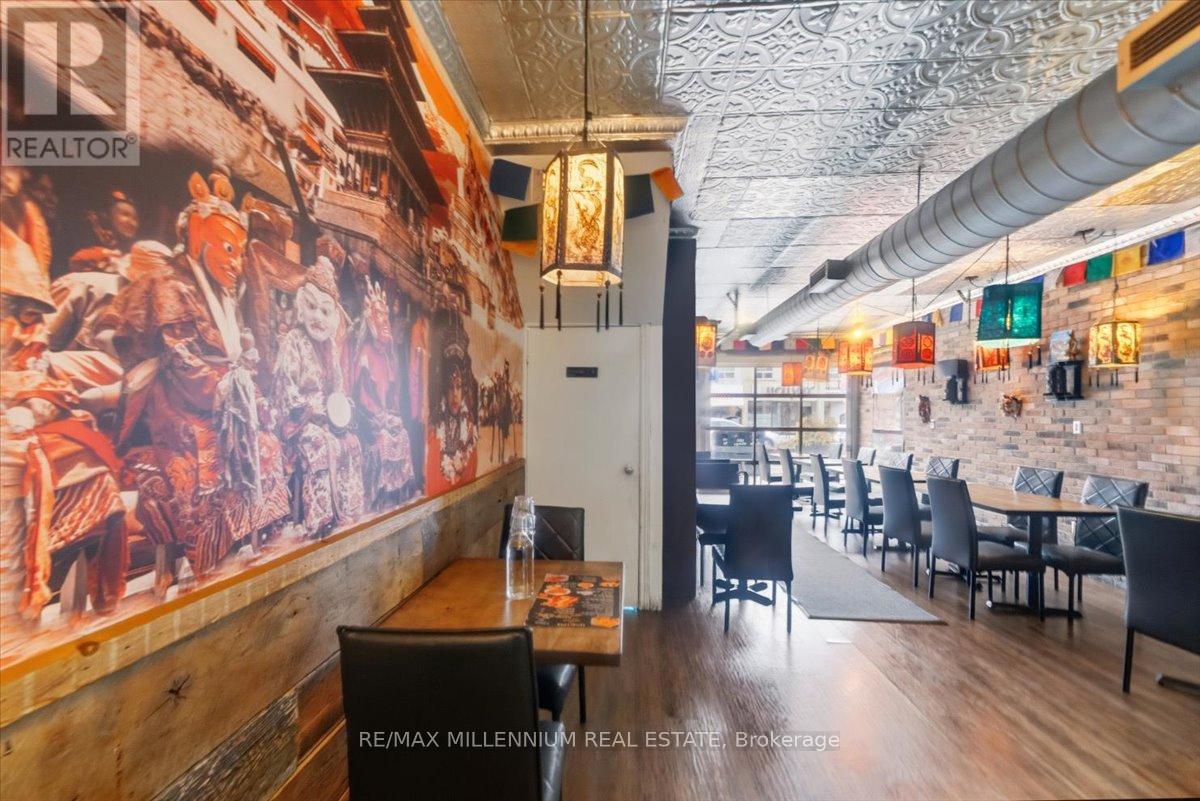
Excellent Opportunity To Own This Spectacular Restaurant For Sale At 2392 Bloor St West Boasting 1,320 Square Feet On The Main Floor Plus A Full Sized Basement Great For Prep Work & Storage. This Highly Profitable, LLBO Licensed Gem Is A Well Reviewed Local Favorite Flooded With An Incredible Amount Of Endless Foot Traffic, Meaning Any Culinary Cuisine Will Thrive Here. The Fully Renovated, Top Of The Line Commercial Kitchen Is Fully Stocked With A Premium Hood And A Walk In Cooler & Freezer, While The Massive Basement Offers Excellent Bonus Space For Prep Work, Storage, An Office, Or Future Expansion. Perfectly Positioned Just Steps From Jane Station on Line 2 (Bloor-Danforth), This High Visibility Hotspot Attracts Commuters, Locals, And Tourists For Dynamic In Person Dining And Delivery Apps, Plus There Is Plenty Of Parking. Base Rent Is $7K With 3 Years Remaining And A 5 Year Renewal Option. (id:63381)
100 - 86 Joymar Drive
Mississauga, Ontario
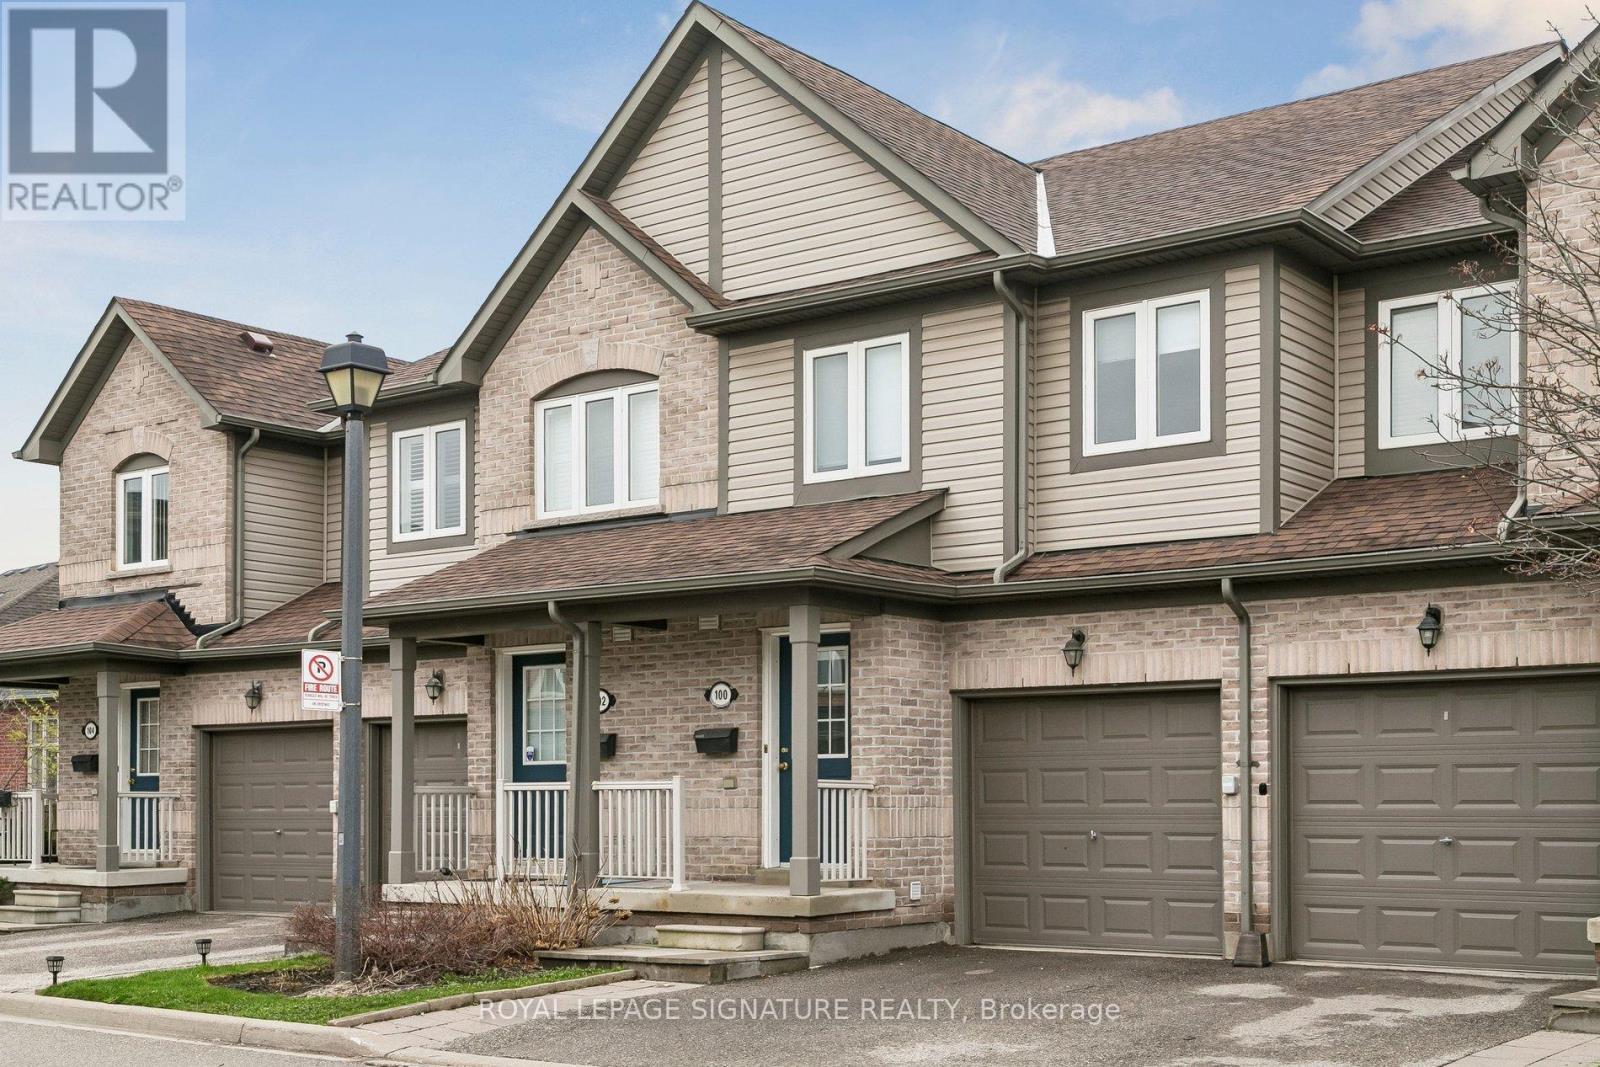
Totally renovated and completely turnkey 3BR townhouse in the heart of Streetsville. The perfect blend of modern style and everyday comfort in this very spacious layout featuring a brand new kitchen with sleek cabinetry and unused stainless steel appliances with a walk-out to the backyard terrace where you can BBQ and enjoy your summer evenings. Freshly laid premium vinyl plank flooring on the main floor and broadloom on stairs and 2nd floor. Sparkling new vanities and fixtures in both full washrooms. Upgraded contemporary flush mounted light fixtures and switches/receptacles, stylish brand new roller window coverings, freshly painted throughout... endless upgrades and improvements! Easy access to the GO station, top-rated schools, charming shops & restaurants and myriad options for commuters. Whether you're a first-time buyer, growing family or an investor, this property presents an opportunity to own in this sought-after enclave of Mississauga. *Some photos have been virtually staged* (id:63381)
2194 Elmhurst Avenue
Oakville, Ontario
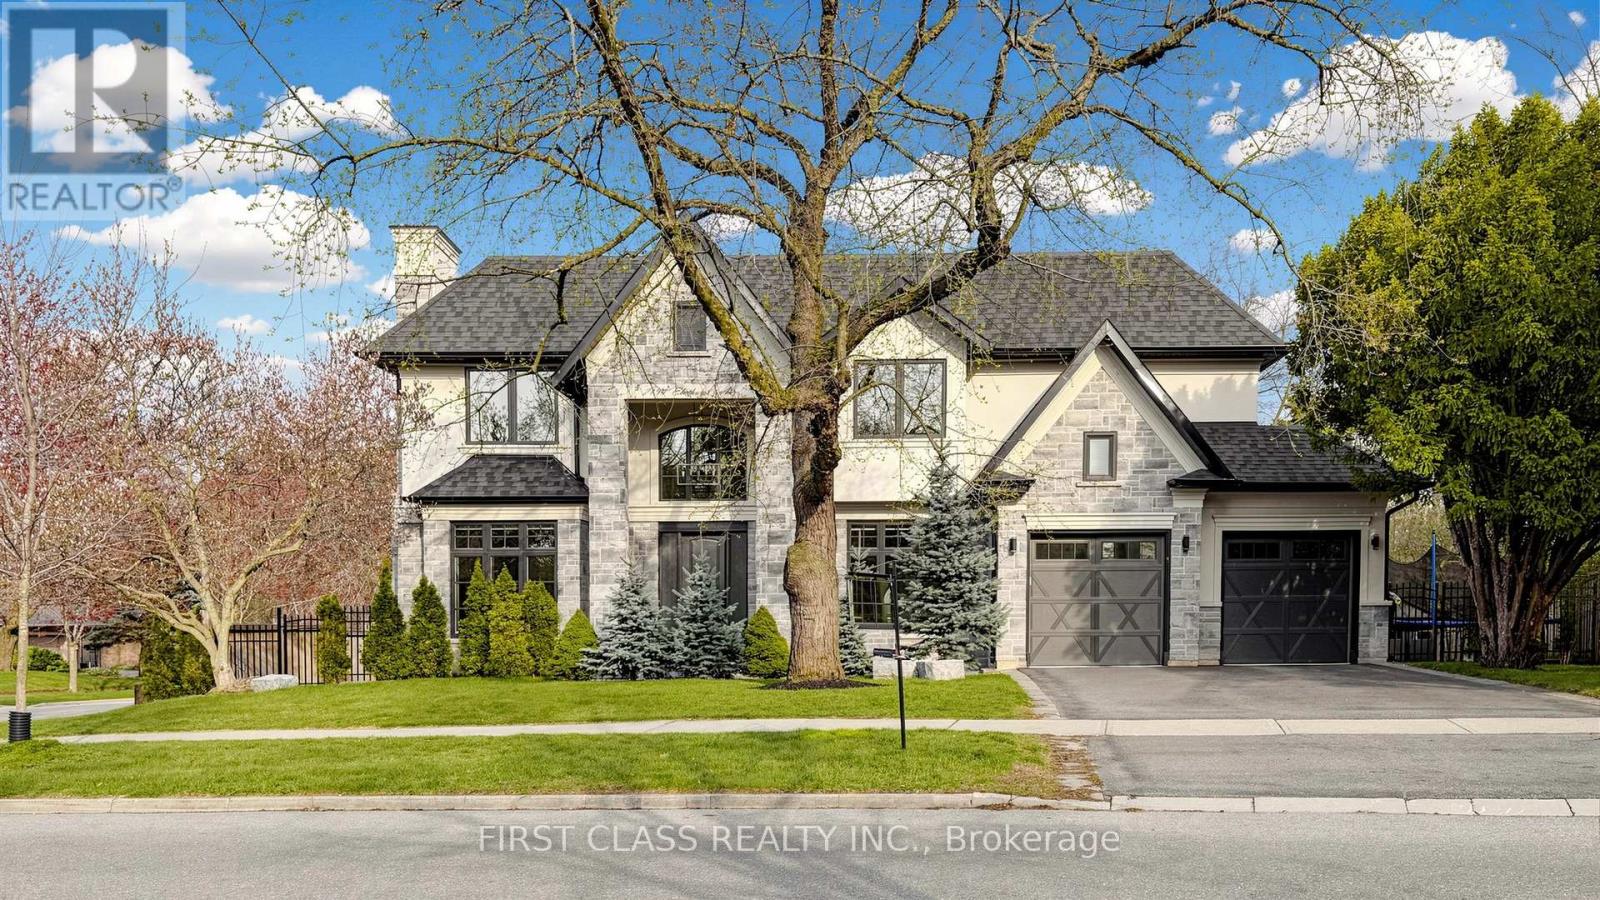
Spectacular Smart Home Custom Designed. Ultra-Modern Executive 4+1 Bdrm With Lots Of Sun Shine. Superior Exterior Design With Stone & Stucco. Modern & Bright Interior With Welcoming Foyer. Dynamic Main Floor Boasts Upgraded Baseboards, Trims & Crown Moulding, Unique Lighting Fixtures & Chandeliers. Stunning Gourmet Kitchen Boasting Huge Island/Table With Quartz Countertops, High-End Appliances & Amazing W/I Pantry. Gorgeous 2-storey Family Room Featuring B/I Gas Fireplace, Incredible LED Chandelier & W/O to Deck & Yard. Impressive Main Level Office with B/I Cabinetry! 2nd Level Boasts 4 Bdrms, 4 Full En-Suite Bath. Private Primary Bdrm Suite Boasting Spacious W/I Closet with B/I Organizers & Spa-Like En-Suite, Freestanding Soaker Tub & Separate Shower. Bright & Spacious Walk-up Finished Basement with Above Grade Windows, 2 Additional Bedrooms (or Gym), Full 3pc Bath, Wet Bar, Games/Rec Area & Generous Entertainment Area with B/I Electric Fireplace, Large Windows & Walk-Up to Patio & Yard. Large Laundry with B/I Cabinetry And Window, Leading To Garage. High-End Blinds, Lights, Speakers, Security System, Whole-House Central Humidifier & More! Fabulous Location in Desirable Mature Eastlake Neighbourhood With Top Ranked Schools! Just Minutes from the Lake, Top Schools, Parks & Trails, Arena, GO Train, Amenities, Hwy Access & More! (id:63381)
3441 Oakglade Crescent
Mississauga, Ontario
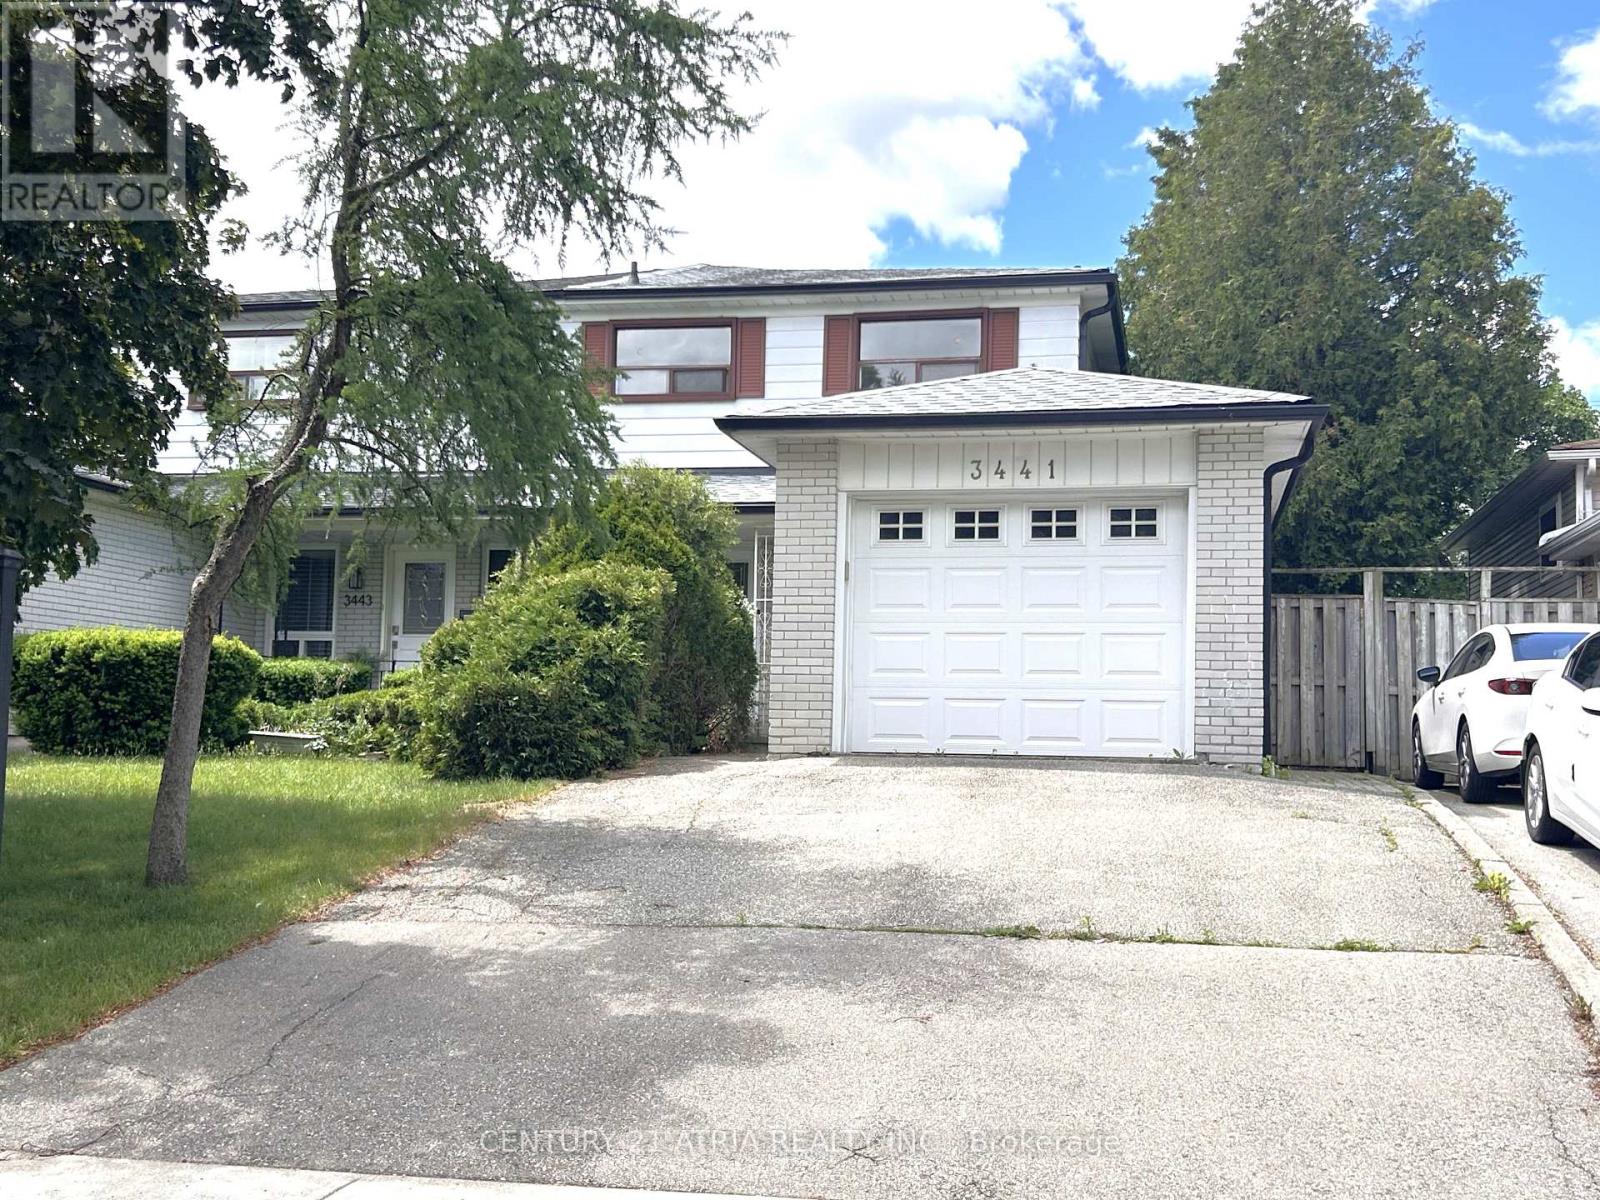
Offered for the first time in over 30 years, this well loved home sits on a quiet, family friendly crescent in the desirable Erindale community-just a short walk to Woodland School (Grades 6-12). The property features 4 bedrooms, including a primary bedroom with a semi-ensuite, along with spacious living and dining areas and a family-sized kitchen on the main floor. The basement adds over 600 sq ft of additional space with a wet bar, ready to be transformed into a recreation room, home gym, or whatever suits your lifestyle; A wonderful opportunity to add your personal touch and turn this into your dream home. (id:63381)
65 Burnhamthorpe Crescent
Toronto, Ontario
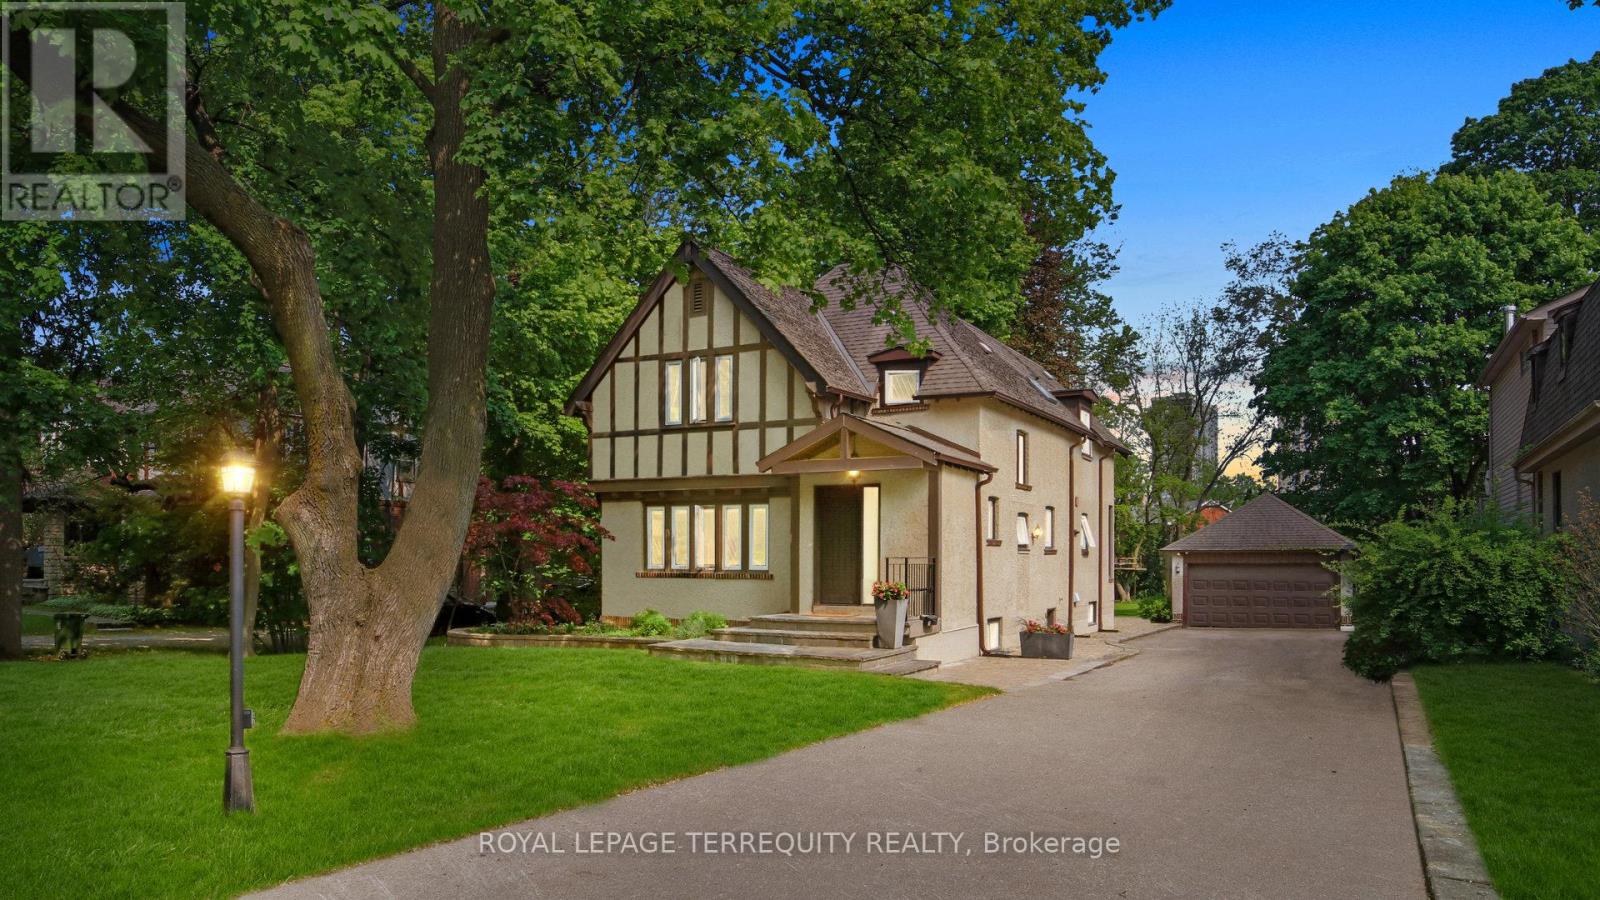
TENANT IS LEAVING ON AUGUST 31st. Incredible opportunity to live in this renovated Kingsway style tudor home as is or complete severance, your choice. Exceptional opportunity in the heart of prestigious central Etobicoke with an expansive 70 x 264 lot offering potential for builder or end-user. Walk to the Kingsway and Islington village shops, the Montgomery farmers market and great local schools. Beautifully maintained and extensively renovated residential home exudes character and charm featuring leaded glass windows, vaulted ceilings and detached oversized 2-car garage. Application for land division and site plan (on hold) is in the final stage of approval for 2 custom homes of 3, 350sf above grade by (see PDF for complete set of plans). Rare build-out on quiet tree lined street in one of Etobicoke's most desirable neighborhoods. (id:63381)
109 - 33 Whitmer Street
Milton, Ontario
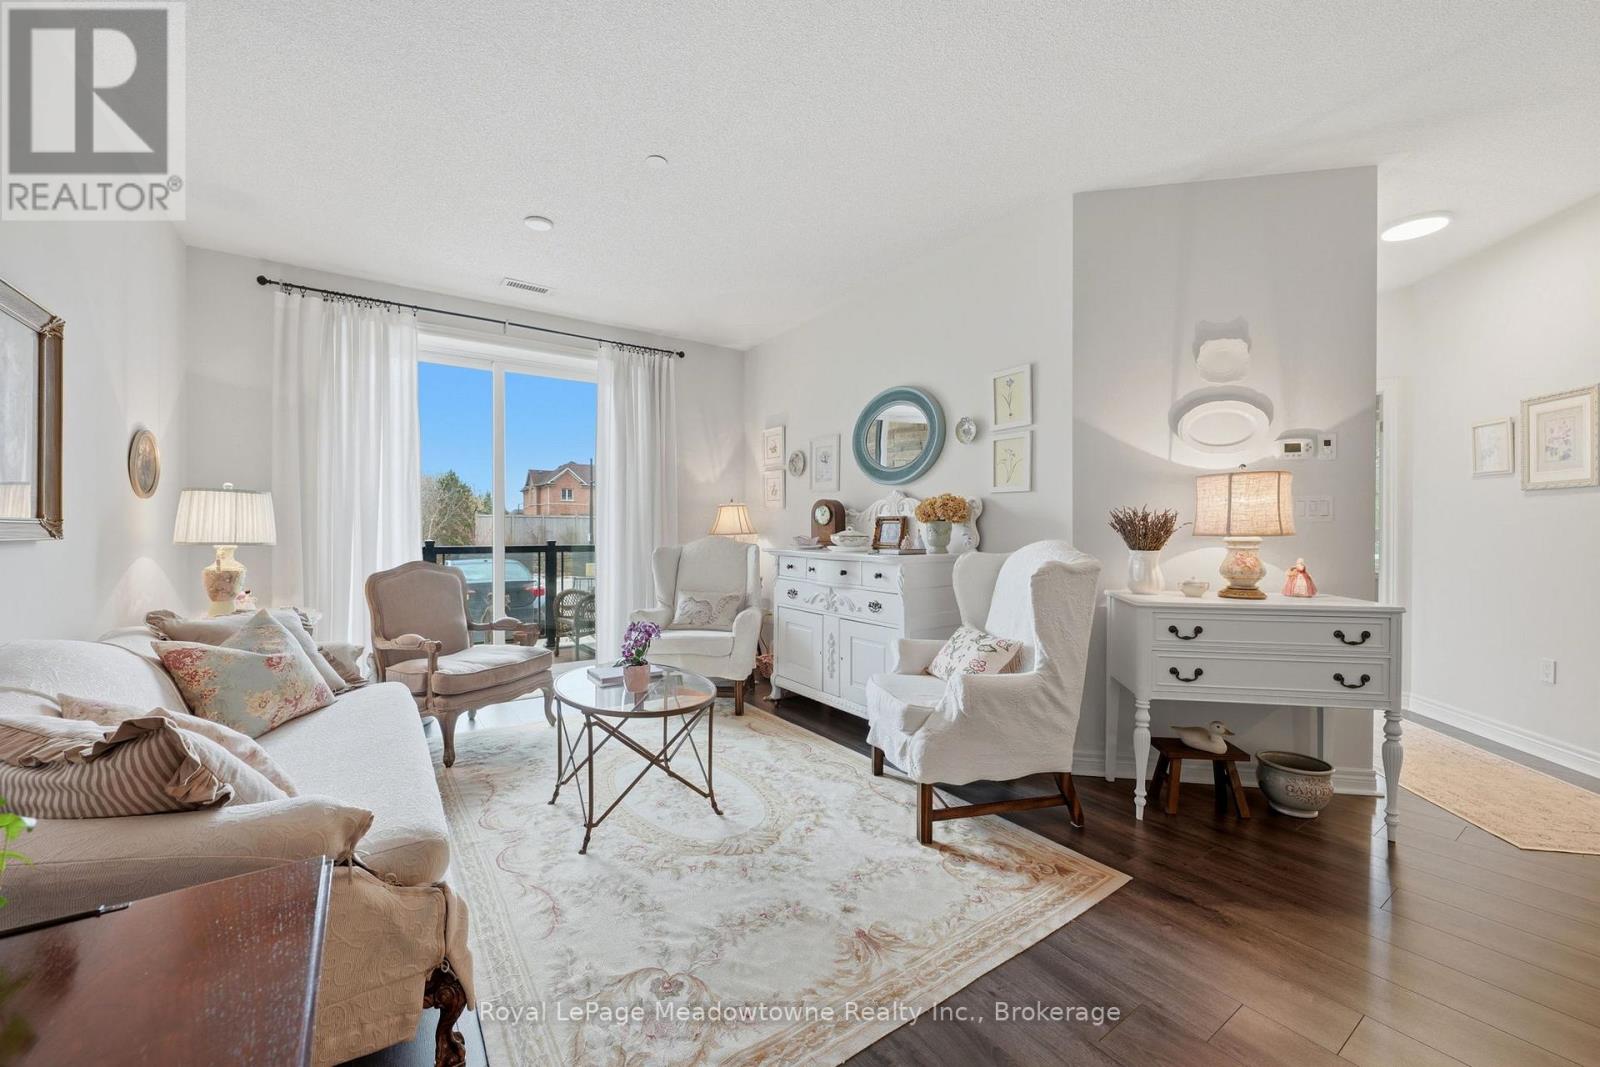
Welcome to this beautifully maintained 2 bedroom, 2 bath condo offering 1122 sq ft of bright, comfortable living in Milton's sought after Scott neighbourhood. This main floor unit features a functional open concept layout with laminate flooring throughout, spacious principal rooms, and a warm, inviting feel from the moment you walk in. The kitchen offers plenty of cabinetry, stainless steel appliances, and a large breakfast bar overlooking the living and dining area, making it perfect for both everyday living and entertaining. The living room opens to a private balcony with a lovely southern exposure, bringing in natural light and offering a peaceful outdoor space to relax. The generous primary bedroom includes a 3 piece ensuite and ample closet space, while the second bedroom is ideal for guests, family, or a home office. A full second bathroom adds extra convenience. This unit also includes 1 underground parking space and 1 locker for additional storage. Well kept building amenities include a party room and exercise room. Located in a desirable area just walking distance to Downtown, parks, trails, schools, shopping, transit, and everyday amenities, this is a fantastic opportunity for downsizers, first time buyers, or anyone looking for low maintenance living in a great Milton location. (id:63381)

1310 - 2087 Fairview Street
Burlington, Ontario
Step into the sought-after Paradigm Condos and experience modern living at its finest This beautifully upgraded unit features floor-to-ceiling windows that fill the space with natural light, sleek high-gloss white cabinetry with quartz countertops, stainless steel appliances and no carpet throughout. Enjoy morning coffee or evening sunsets from the spacious balcony. Residents have access to exceptional amenities including a pool, fitness centre, indoor basketball court, party room, guest suites and a rooftop patio. Perfectly located beside the Train Station and just minutes to highways, downtown Burlington, the lakefront, shopping and parks-making it an ideal home for commuters and young professionals alike. (id:63381)
55 William Crisp Drive E
Caledon, Ontario
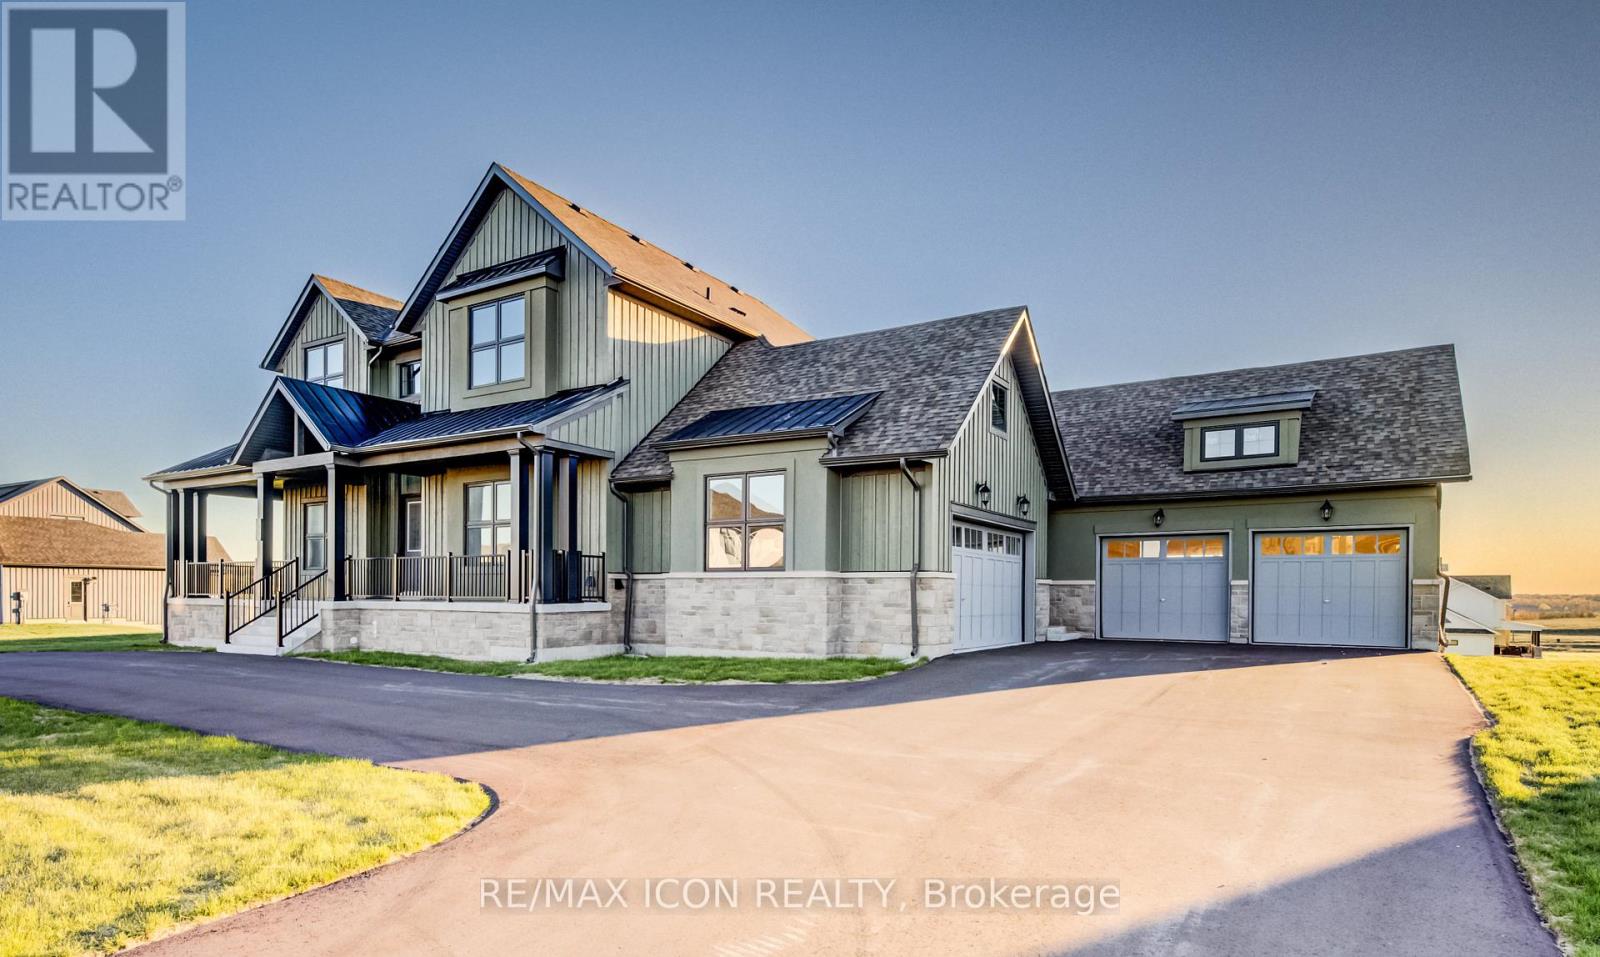
Welcome To This Exceptional Custom-Built Estate Located In One Of Caledon's Most Prestigious Luxury Communities. Situated on a Massive Premium Approx. 174 x 197 Ft Lot, This Stunning Residence offers Over 4,300 Sq Ft Of refined Living Space with a Rare And Functional 5 Bedroom, 5 Bathroom Layout ideal for Multi-Generational Living and Upscale Entertaining. Featuring Impressive Open-To-Above Ceilings, Soaring 10 Ft Ceilings On Main Floor, Hardwood Flooring, Oversized Porcelain Tiles, Coffered Ceilings, Pot Lights & Designer Finishes throughout. Private Main Floor Office With French Doors creates the Perfect Work-From-Home Space while the Separate Formal Living Room with Wet Bar adds Elegance And Flexibility for Entertaining. Chef-Inspired Kitchen features Extended Cabinetry, Quartz Countertops, Walk-In Pantry, Oversized Island & Spacious Breakfast Area overlooking the Backyard. Dramatic Great Room With Approx. 20 Ft Ceilings that creates a Grand yet Inviting Atmosphere for Family Gatherings. Rare Main Floor Primary Suite Features Luxurious 5 Pc Ensuite, Large Walk-In Closet & Walk-Out to Backyard Patio. Additional Main Floor Bedroom with Ensuite is Perfect For Guests or Extended Family. Upper Level Offers 3 Generously Sized Bedrooms, Multiple Ensuite/Semi-Ensuite Bathrooms & Convenient Second Floor Laundry. Expansive Walkout Basement with 9 Ft Ceilings Offers endless potential for a Recreation Area, Gym, Theatre or In-Law Suite. Enjoy Private Outdoor Living complete with Patio and Mature Surroundings, 4 Car Garage & Parking for up to 14 Vehicles. Located in Highly Sought-After Alton Community ,close to Golf Courses, Trails, Schools & Major Routes. A Rare Opportunity To Own A Truly Impressive Luxury Estate. (id:63381)
12161 The Gore Road
Caledon, Ontario
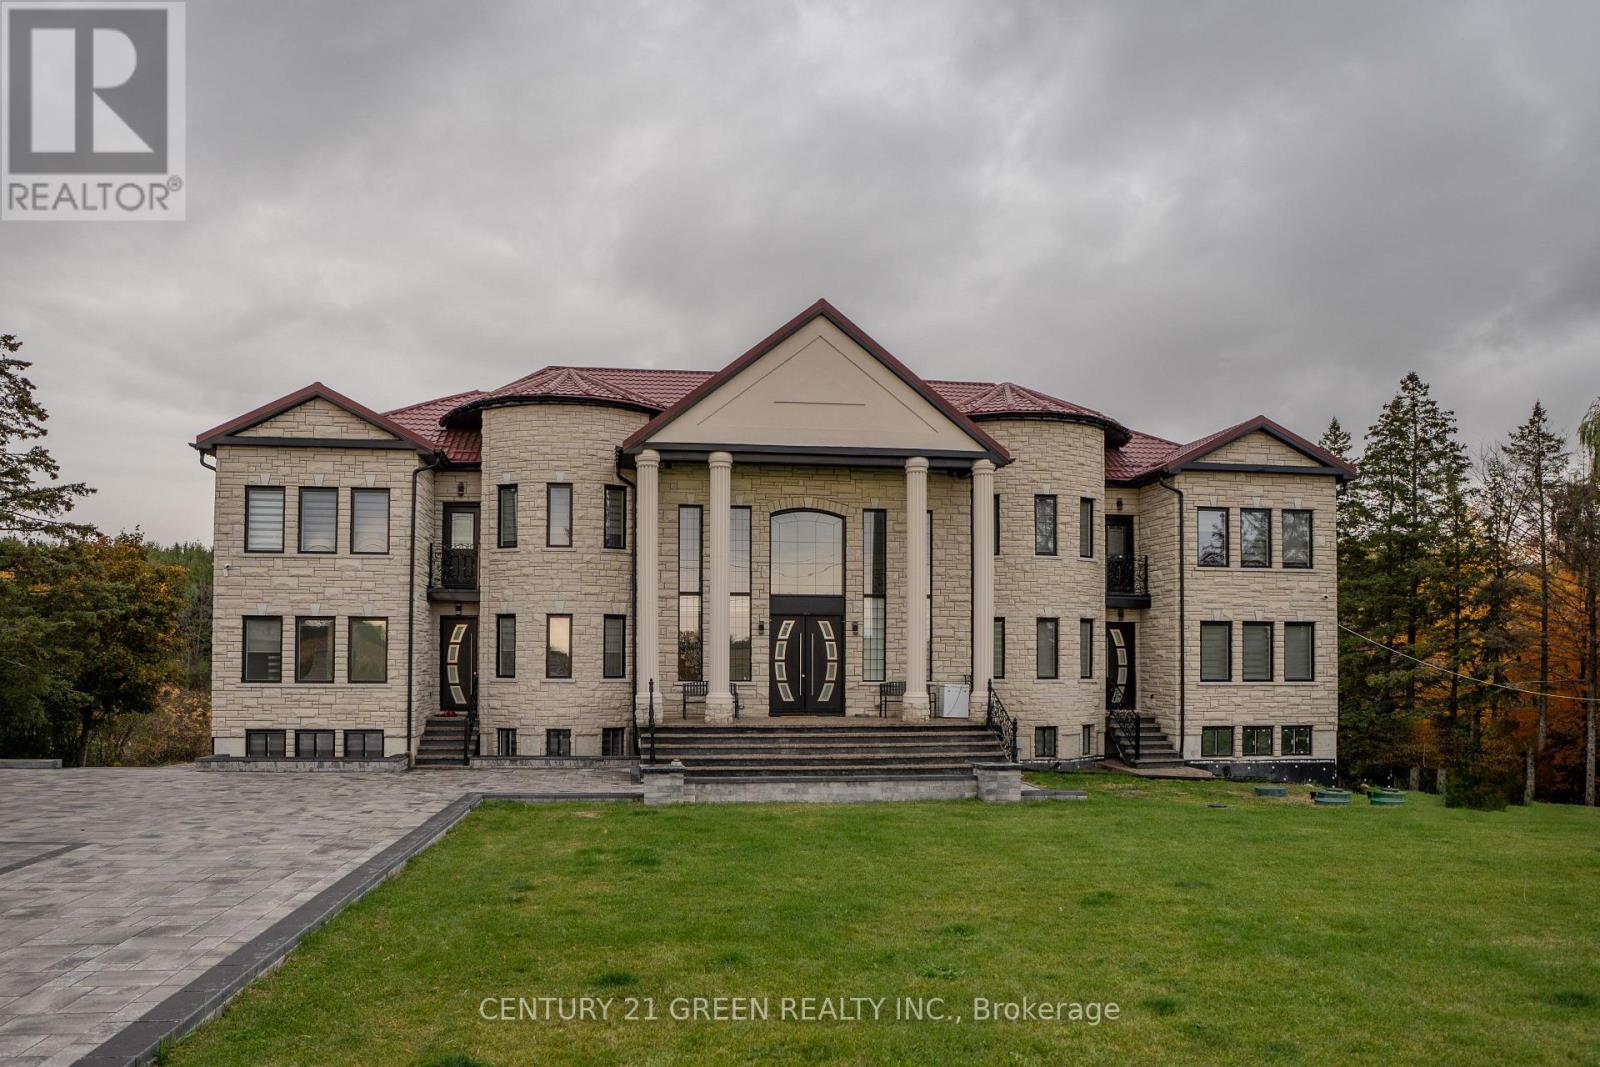
Welcome to this beautiful Newly built (2024) customized home in Caledon at the border of Brampton, offering approximately 10,189 sq. feet combined (6928 sq. feet above grade +3261 sq. feet BSMT finished) as per MPAC on approximately 2.46 acre lot. It has 6 large size bedrooms with 5 full washrooms on 2nd floor. Ground floor offering beautiful kitchen with high end appliances, large size GYM room, wet-bar, dining room, living room, another two rooms (office & prayer room), two balconies and large size with beautiful nature view, raised deck built with superior materials, main lobby at entrance with 20' ceiling. Walk-out basement with 2-units, one has 2-Bedrooms, other 2nd has one bedroom with own kitchens.Basement has a large size REC room as well. Home is equipped with 400 amp Electric panel, 2-AC units, 2-furnances,2-Laundaries, septic system & none of the appliance is rental. Home has 800 sq. feet Detached 4-car garage, around 20 car-parking on stone paved driveway, driveway is in-built light system on sides. Garage is also equipped with Tesla car charger & 100 amp Elect. Panel. A large size sun-room also attached on the side of garage. There are so much too see and to enjoy in this house. Do not wait to book your showing today because this house is waiting you. (id:63381)
403 - 21 Knightsbridge Road
Brampton, Ontario
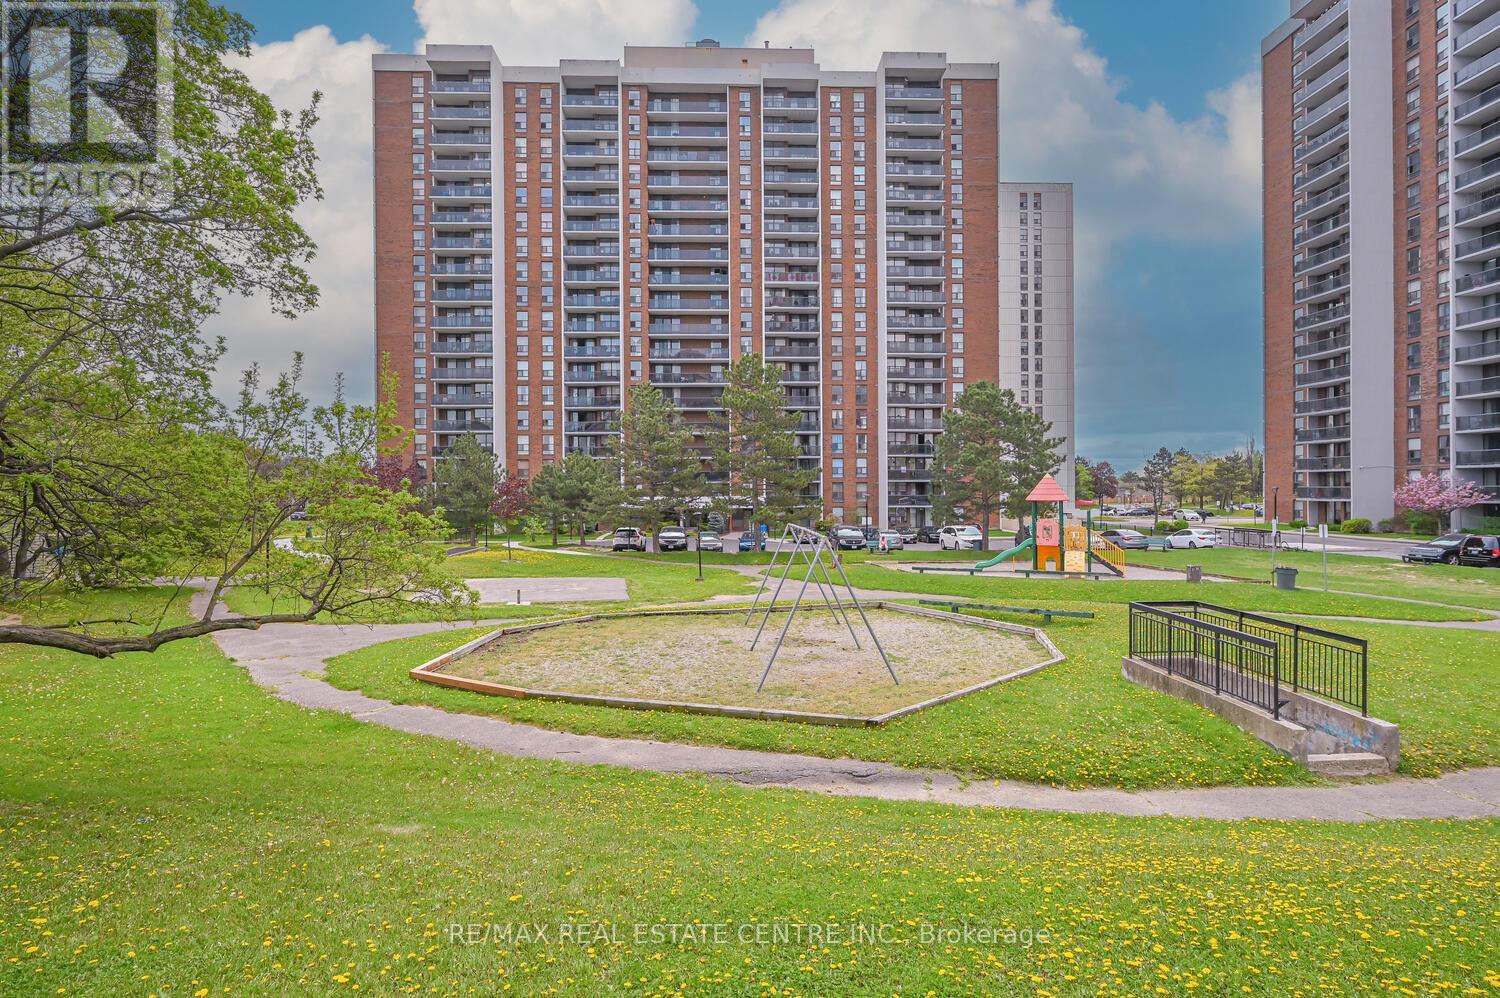
Own a stunning two-bedroom condo in one of Brampton's most desirable communities! This bright, airy home offers an open-concept living and dining space-perfect for entertaining or unwinding-with a walk-out to your private balcony for fresh air and scenic views. The spacious primary bedroom features a large walk-in closet, giving you plenty of storage. Enjoy unbeatable convenience with Bramalea City Centre, Chinguacousy Park, the library, fitness centers, medical offices, schools, grocery stores, and public transit all just steps away. (id:63381)
47 Brownstone Circle
Vaughan, Ontario
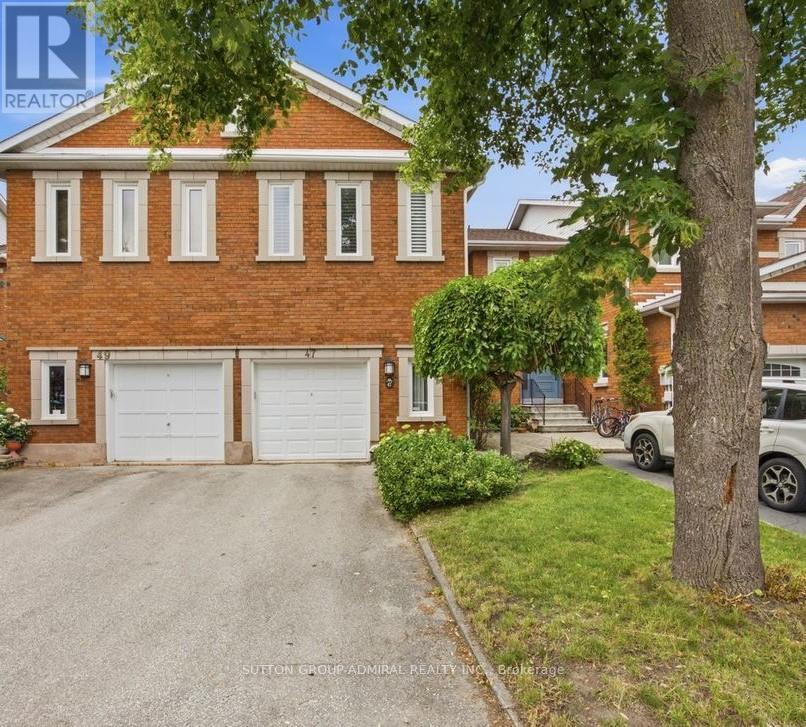
Located in the heart of Thornhill on a quiet, child-friendly street, this spacious freehold townhome offers exceptional convenience and the perfect setting to raise a family. Just steps to the future subway, vibrant Yonge Street, schools, parks, community centre, shopping, dining, and countless amenities. Boasting nearly 2,000 square feet above grade, the thoughtfully designed layout features no wasted space, skylight allowing in natural sunlight, an oversized family room on its own level, a large living area, and an eat-in kitchen with stainless steel appliances. Enormous family room with gas fireplace and almost 10 foot ceilings. The professionally finished basement includes a bathroom and steam room, providing additional living and wellness space. Enjoy a sunny west-facing backyard, ideal for entertaining or relaxing. Quick walk zoned for top rated schools in all of Ontario - Thornhill public school and Thornhill High School. Large primary bedroom with jacuzzi tub, 6 pc ensuite & walk-closet. The oversized garage offers ample storage and workshop space. Situated in a highly sought-after, family-oriented community, this home presents an outstanding opportunity for families, investors, or downsizers alike. Ample storage, interlock patio in backyard. Won't last long! (id:63381)
3302 - 1000 Portage Parkway N
Vaughan, Ontario
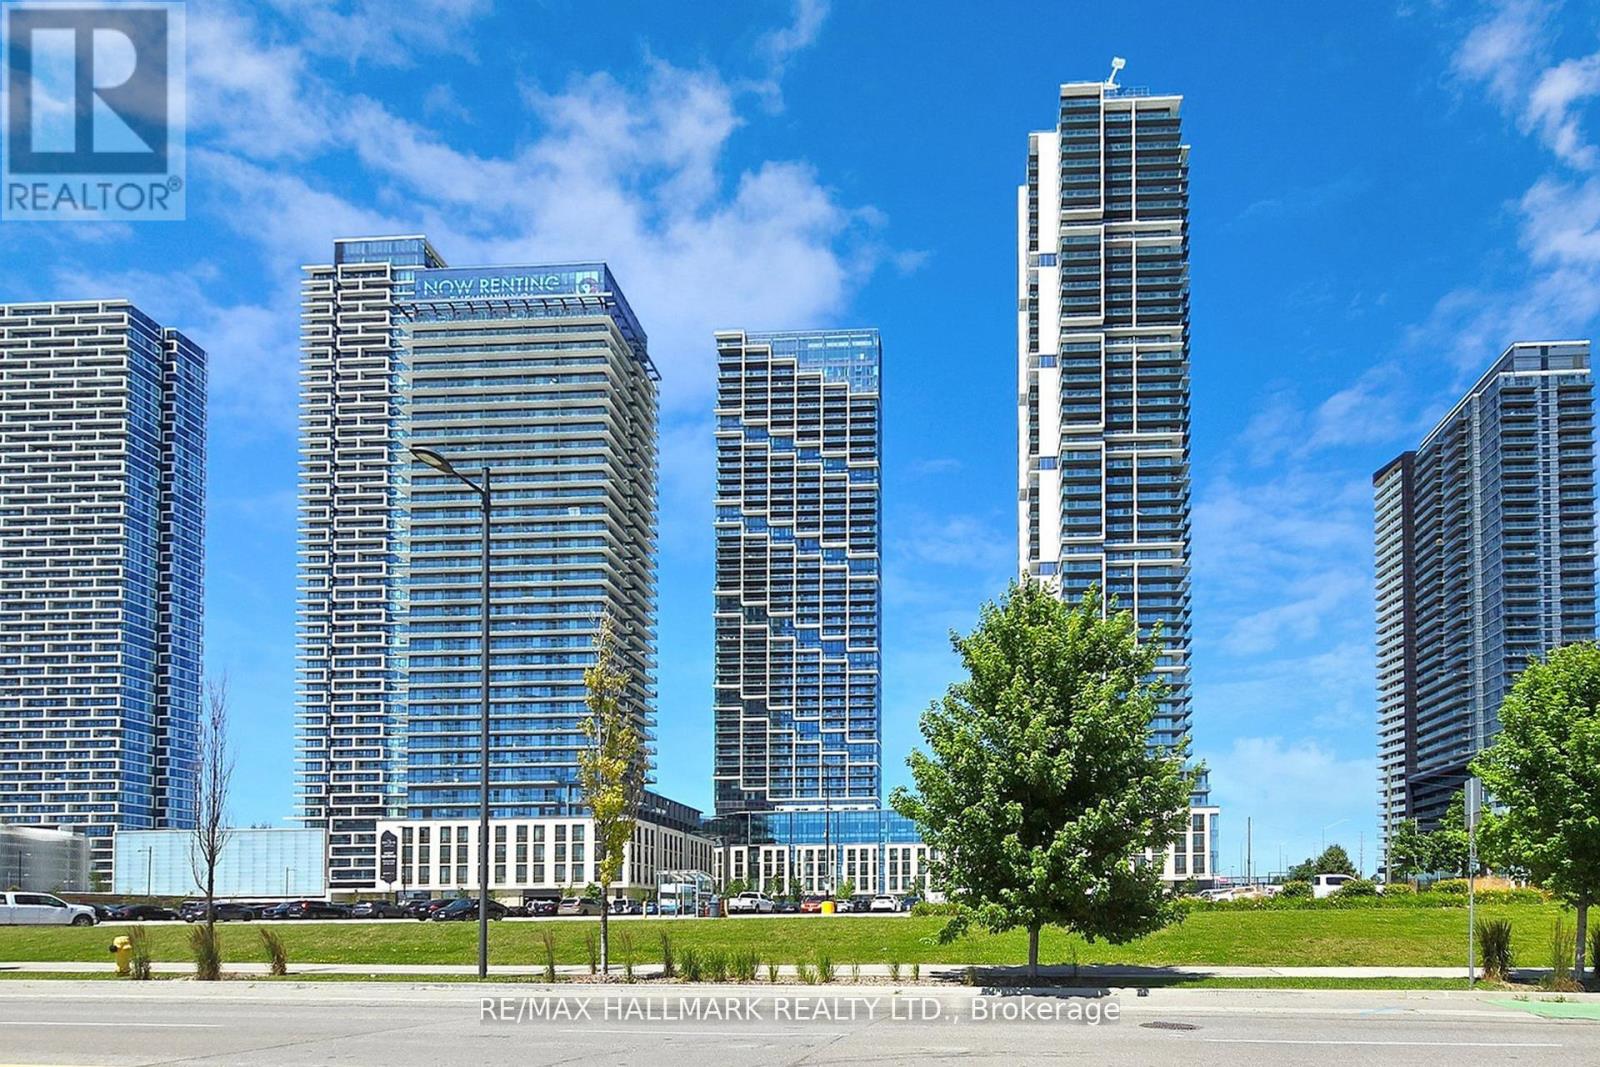
Ready To Move In 33rd Floor Stunning Sun Filled Super Bright 1 Bedroom Condo Located In TheHeart Of Vaughan. Breathtaking, Unobstructed Views. Natural Light Pours In Through ExpansiveFloor-To-Ceiling Windows, Illuminating The Open-Concept Living And Dining Areas. The Kitchen IsEquipped With Modern Built-In Appliances. The Bright Master Bedroom Offers Picturesque Views,Making It A Serene Retreat. Indulge In An Array Of Exceptional Amenities, 24/7 Concierge,Including A 9-Acre Green Space, A State-Of-The-Art 2 Level Fitness Centre With A Full IndoorRunning Track, Squash Courts, And An Outdoor Pool Adorned With Luxurious Cabanas. Closest ToVmc Subway Entrance Underground To The Subway In 2 Minutes, Viva & Zum Transit And Hwy 400.Mins To York University. Close To Restaurants, Vaughan Mills Mall, Walmart, Banks, Lowes, 8Acre Park, YMCA, And Much More! This Condo Represents The Pinnacle Of Urban Living, CombiningLuxury, Convenience, And A Vibrant Lifestyle. (id:63381)
8570 8th Line
Essa, Ontario
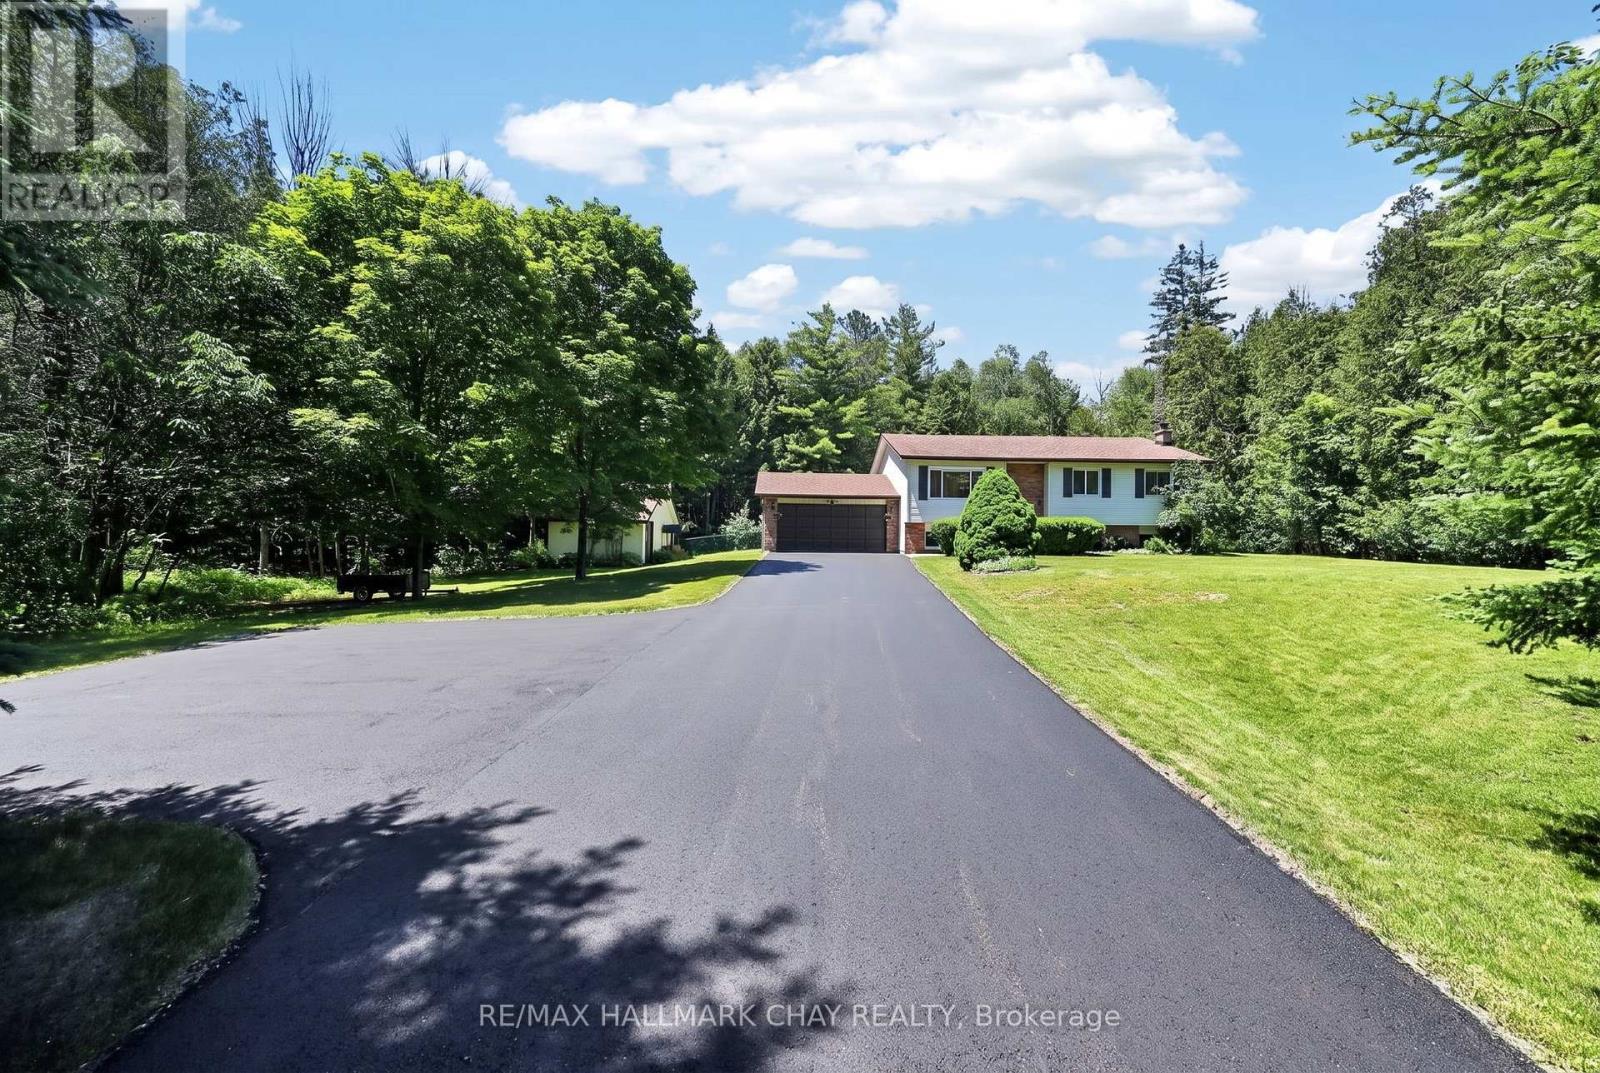
Experience the perfect blend of peaceful country living and everyday convenience in this beautifully updated home, privately nestled among mature trees while being just 7 minutes from Barrie. The thoughtfully designed open-concept layout is ideal for entertaining, showcasing a stunning kitchen with an oversized island that seamlessly connects to the dining and living areas. A bright sunroom surrounded by windows extends the living space and offers a walkout to the expansive back deck, creating the perfect setting for indoor-outdoor gatherings. Outside, the private backyard is your own personal retreat, complete with a heated inground pool, a fenced area for pets, and plenty of space to relax or entertain. The pool is efficiently heated by an outdoor wood furnace, which can also be used to heat the home-providing an economical and versatile heating option throughout the seasons. Completing the property is a detached 28x14 outbuilding with hydro, offering the perfect space for a workshop, hobbies, or additional storage. Surrounded by mature trees and located just minutes from Bear Creek Golf Club and Tiffin Conservation Area, this exceptional property delivers the privacy of country living without sacrificing convenience. (id:63381)
8/9 - 125 Hawkview Boulevard
Vaughan, Ontario
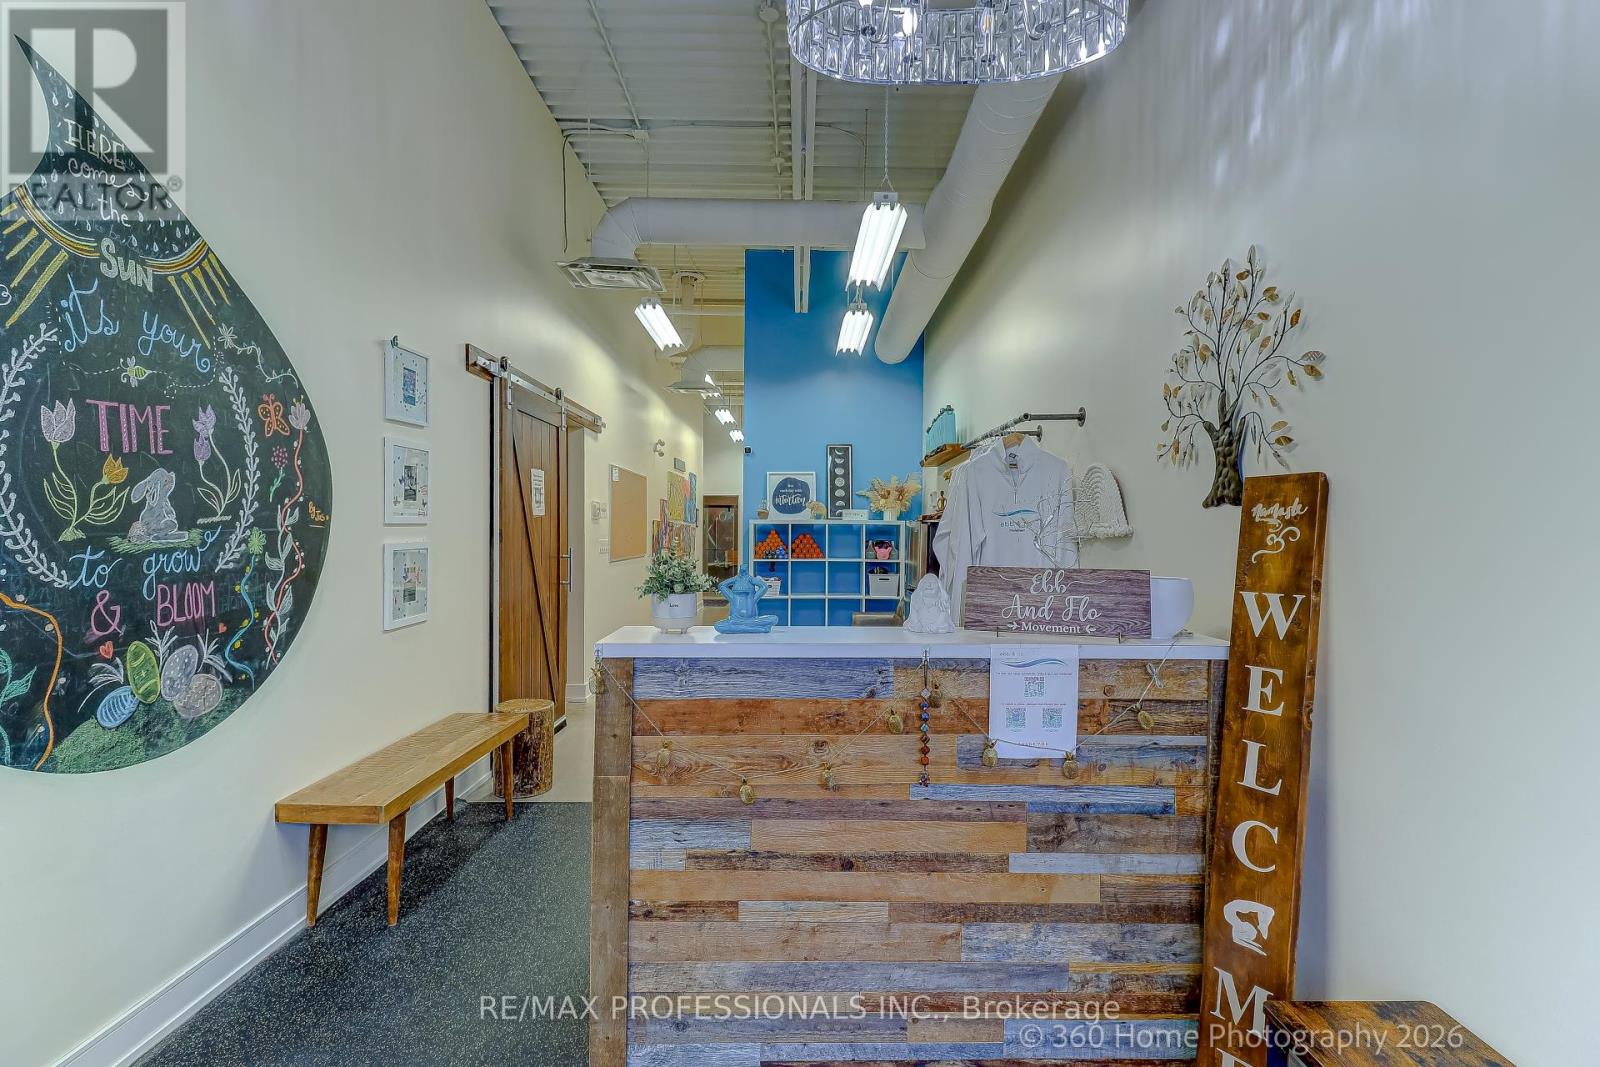
Rare opportunity to acquire the assets of a fully built-out hot yoga and wellness studio in the heart of Woodbridge. This is an asset sale only, offering a turnkey operation with all equipment, furnishings, fixtures, and leasehold improvements included. Located in a high-demand, wellness-focused community, the beautifully designed space features a premium heated yoga studio with specialized flooring, an advanced infrared heating system, and ambient lighting that creates a calming, spa-like atmosphere. The modern reception area includes retail space for apparel and wellness products, along with change rooms, washrooms, and ample storage. Additional amenities include a sauna and cold plunge tub, enhancing the client experience and creating multiple revenue opportunities. The efficient layout supports seamless operations and class flow, while the high-visibility location benefits from strong exposure, dense surrounding residential neighbourhoods, complementary businesses, and convenient access to major routes and transit. With an established clientele and strong local presence, this asset sale presents an exceptional opportunity for an owner-operator or investor seeking a fully equipped wellness facility ready for immediate takeover. (id:63381)