
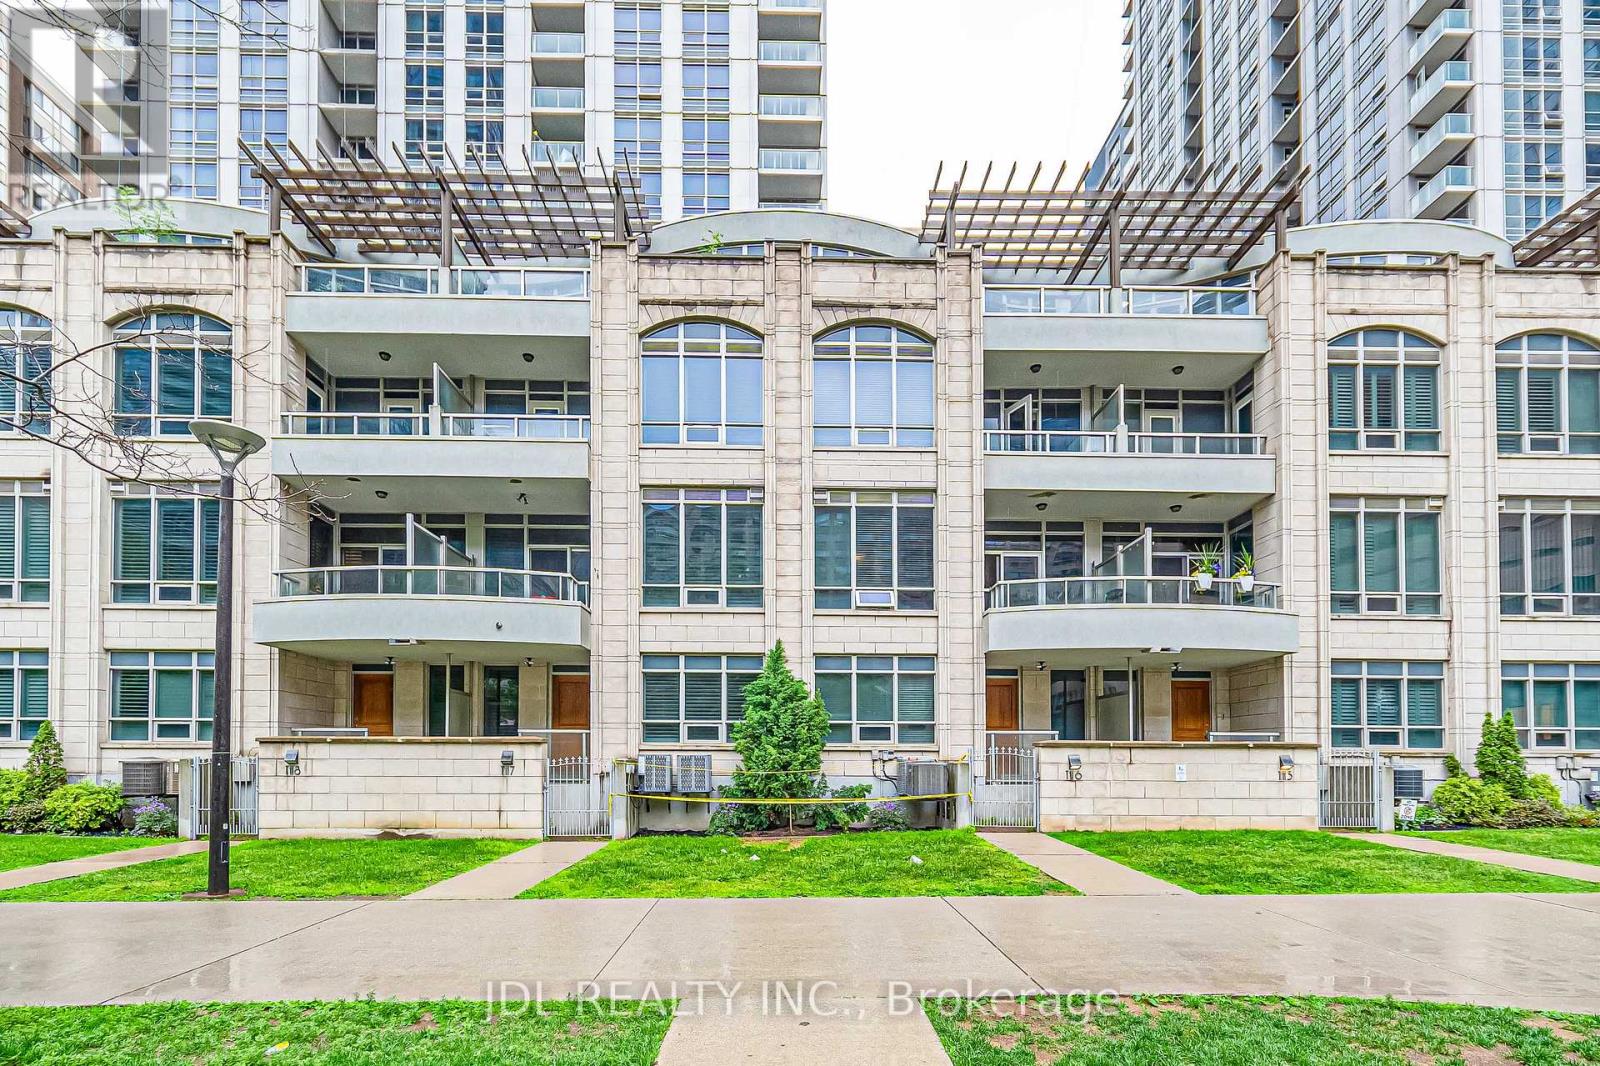
Th07 - 761 Bay Street
Toronto, Ontario
Location, location, location! Luxury Urban Living in the Heart of Downtown Toronto! Rare opportunity to own a prestigious Signature Collection townhouse fronting onto College Park, offering the perfect blend of privacy and convenience. Ideally located just steps to College Subway Station, Sobeys, banks, cafés, restaurants, and within walking distance to the Eaton Centre, Dundas Square, the Financial District, major hospitals, and universities. Enjoy access to over 18,000 sq. ft. of premium amenities while benefiting from the exclusivity of townhouse living. This spacious residence features a rare 2-car private garage, oversized closets, abundant storage space, and three private balconies. High-end GE stainless steel appliances, soaring 10-ft ceilings in the living and dining areas, 9-ft ceilings in the bedrooms, and California shutters throughout add to the home's elegance. Recently updated with brand-new flooring and fresh paint, this move-in-ready home is a rare offering in one of Toronto's most sought-after downtown locations. (id:63381)
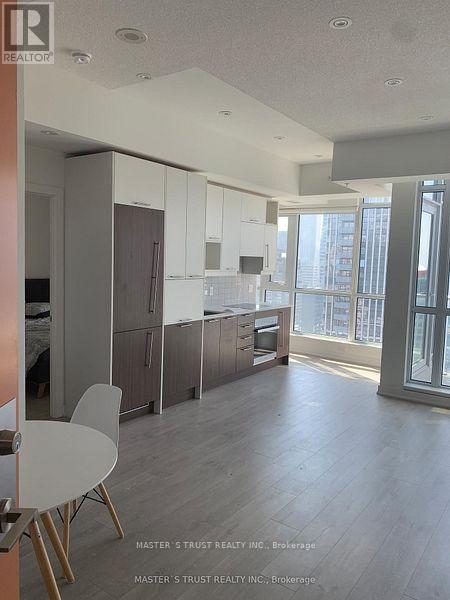
2406 - 30 Nelson Street
Toronto, Ontario
Client RemarksFantastic One plus one Bedroom And Office, Facing South. Open Balcony In The Heart Of Toronto Financial & Entertainment District. Floor To Ceiling Windows. Laminate Flr Thru Out. Modern Kitchen, Open Concept. Good Layout, For Placing A Separate Dining Table , Good Living Space. 24 Hrs Concierge, Gym, Billiards Room, Party Room * Mins To Subway. * Close To Universities, Colleges, Hospital, Shopping. Parking And Locker, Built In Appliance. (id:63381)
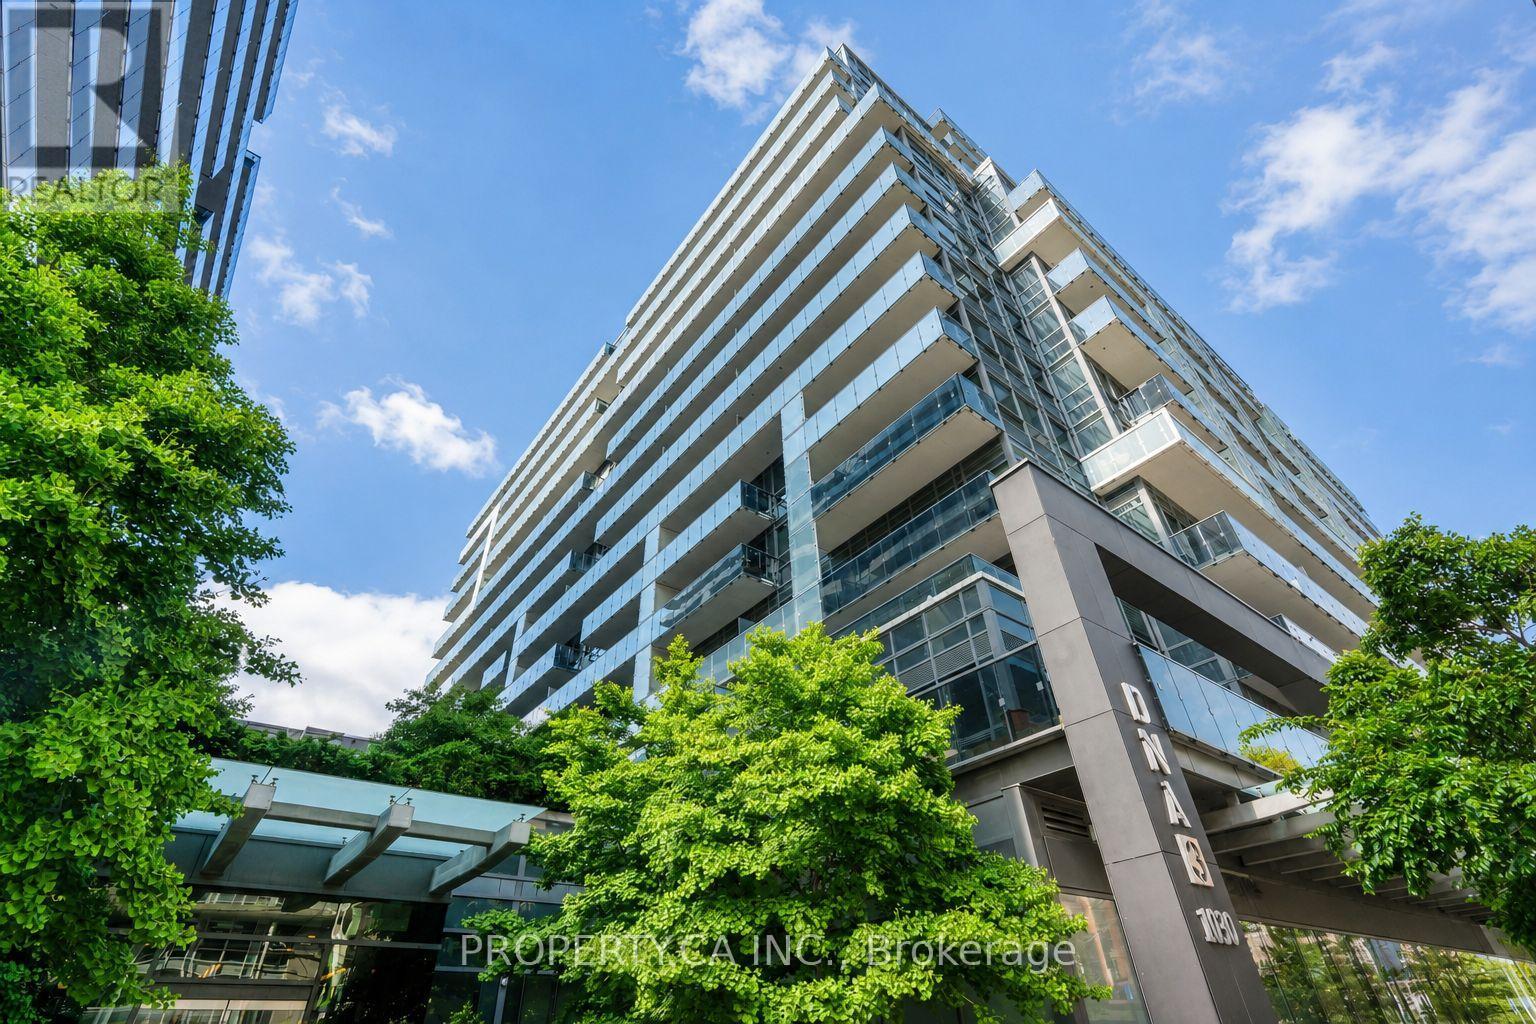
Ph05 - 1030 King Street W
Toronto, Ontario
Rarely offered King West penthouse with unobstructed, east-facing views of the CN Tower and downtown skyline. The kind of vista that almost NEVER comes to market in this pocket. This 1 Bed + Den suite lives larger than its footprint, with a bedroom sized to fit a king bed, a custom quartz island anchoring the kitchen, and soft loft vibes throughout. The owner also installed a water softener under the kitchen sink, a thoughtful upgrade that means cleaner, better-tasting water and less mineral buildup on your fixtures and dishware over time. Enjoy the everyday convenience of your own private in-suite laundry room.Step out to a massive private outdoor terrace finished with hardwood flooring, your own elevated view of the city, and the downtown skyline. The perfect spot for early-morning coffees or unwinding with family and friends as the sun sets over the core. Residents enjoy a full amenity package across both towers: a theatre room, gym, games room, two party rooms, and a dedicated cooking/entertaining space. The largest party room sits on the second floor and connects directly to a barbecue and outdoor patio area accessible through both buildings, built for hosting! The parking spot is tucked into a private, resident-only area beside the elevator, and the building offers three EV charging stations. Trinity Bellwoods, Liberty Village, the Ossington strip, The Exhibition, Enercare Centre, Coca-Cola Coliseum, Lake Ontario, Billy Bishop Airport, top restaurants, cafés, shops, parks, and grocery stores all within easy reach. TTC is at your doorstep, and the suite sits in one of the quietest pockets you'll find in this central. Downtown convenience without the downtown noise. A pet-friendly, walkable neighbourhood that's genuinely one of the best Toronto has to offer. (id:63381)
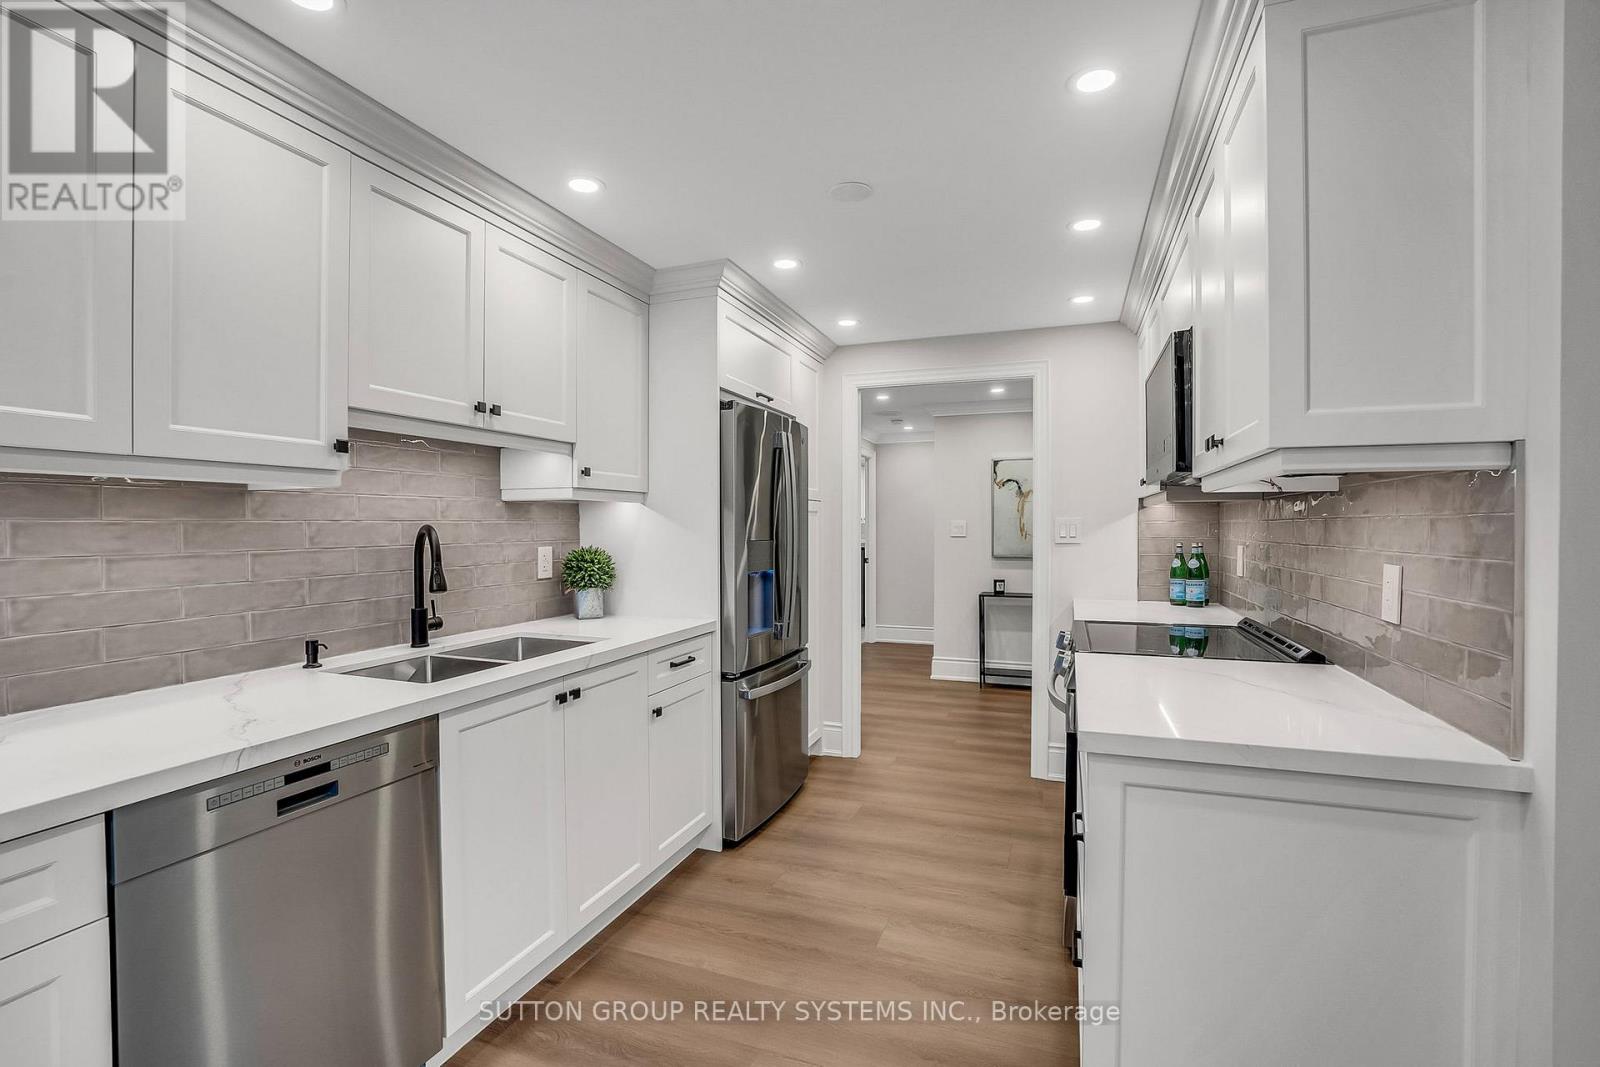
501 - 2180 Marine Drive
Oakville, Ontario
Introducing a newly renovated condominium offering an exceptional blend of elegance and comfort. This corner suite spans approximately 1,830 sq. ft. The desirable split layout seamlessly integrates open-concept living and dining areas with a spacious eat-in kitchen. This residence features two generously sized bedrooms, two full bathrooms, and a versatile den, combined with a sun-drenched solarium that is perfect for a home office, reading nook, or creative space. Every detail has been curated with discerning taste in mind. The custom chef's kitchen is a culinary masterpiece, featuring bespoke cabinetry, quartz c-tops, subway tile backsplash, pot lighting, under-cabinet light and brand-new stainless steel appliances, including a Bodega dual-zone wine fridge. The expansive living room radiates modern charm, while the primary suite offers a tranquil retreat with double custom closets and a spa-inspired ensuite. The second bedroom provides ample storage and equal comfort for family or guests. Elegant finishes abound: wide-plank laminate flooring t/out, smooth ceilings adorned with refined 7-inch crown mouldings, 7.25-inch baseboards, upgraded door casings and hardware, sleek interior doors, modern light fixtures, and screw-less wall plates subtly elevate the overall aesthetic. A full-size laundry room and abundant in-suite storage. This unit features an underground parking space and a private locker. Set within the prestigious Ennisclare II on the Lake community, this residence is nestled on five acres of immaculately landscaped grounds in the heart of vibrant Bronte Village. Residents enjoy access to an array of first-class amenities, including an indoor pool, fully equipped fitness centre, sauna, tennis and squash courts, party and billiards rooms, golf driving range and residents' lounge. (id:63381)
2002 - 1 The Esplanade Drive
Toronto, Ontario
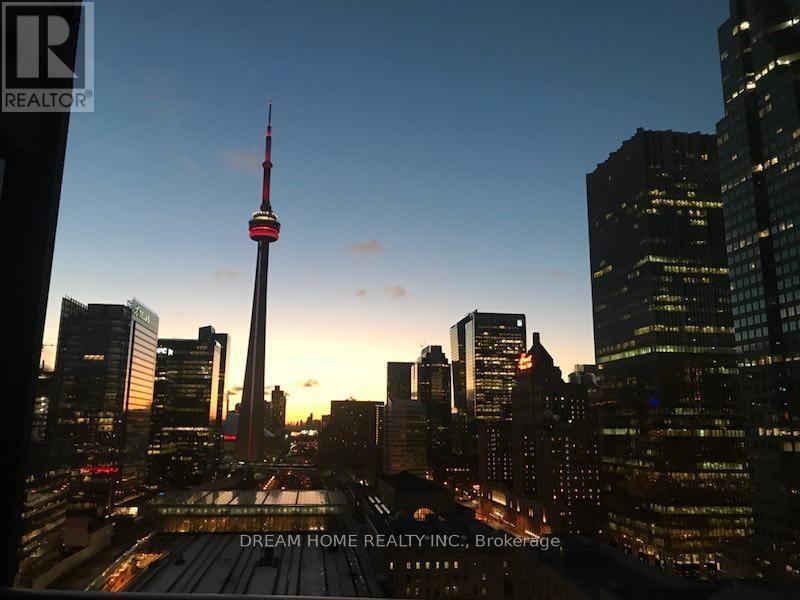
Welcome to this bright and spacious 2-bedroom corner suite in the prestigious Backstage Condo, offering panoramic views of Downtown Toronto. This well-maintained unit features newly upgraded 7mm vinyl flooring and freshly painted walls in the living room and kitchen, creating a modern and move-in ready space.The open-concept layout includes a contemporary kitchen with built-in stainless steel appliances, a center island with breakfast bar, and floor-to-ceiling windows that fill the unit with natural light. Enjoy two full bathrooms and a private balcony with stunning city views.Unbeatable location with direct access to Union Station, PATH, Scotiabank Arena, and Rogers Centre. Steps to St. Lawrence Market, the Financial District, restaurants, and everyday amenities.Currently tenanted. (id:63381)
5085 Wellington Road S
London South, Ontario
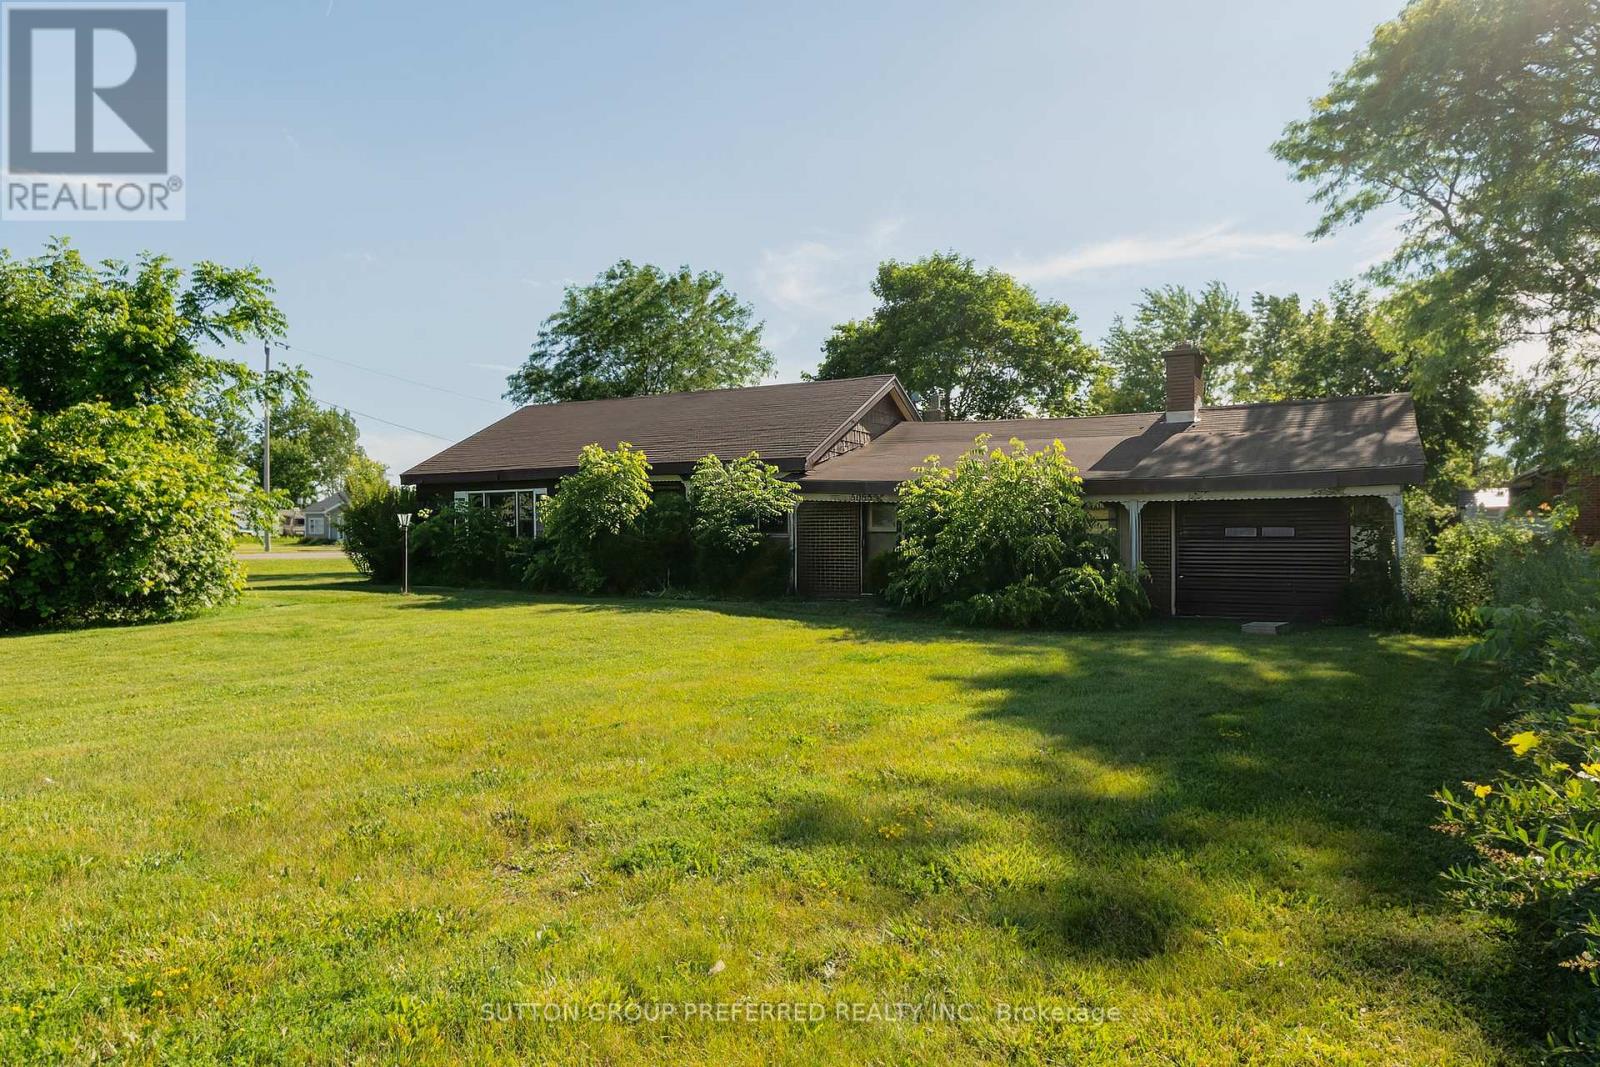
Rare opportunity to own a large property at the corner of Wellington Rd in London, featuring a substantial .786 acre lot and a newer-built oversized shop, 12ft door, 200amp service 34ft x 27 ft that is the standout feature of this offering. Ideal for contractors, hobbyists, tradespeople, or buyers seeking exceptional workspace and storage. The existing home requires renovation and is being sold in "as is, where is" condition. The Home offers an opportunity for renovation, redevelopment, or a fresh vision. A convenient side entrance to the property provides excellent access to the rear yard and shop. With its generous lot size, prime location, and impressive shop, this property offers outstanding potential for the right buyer, 2 minutes to the 401. (id:63381)
15257 Twelve Mile Road
Middlesex Centre, Ontario
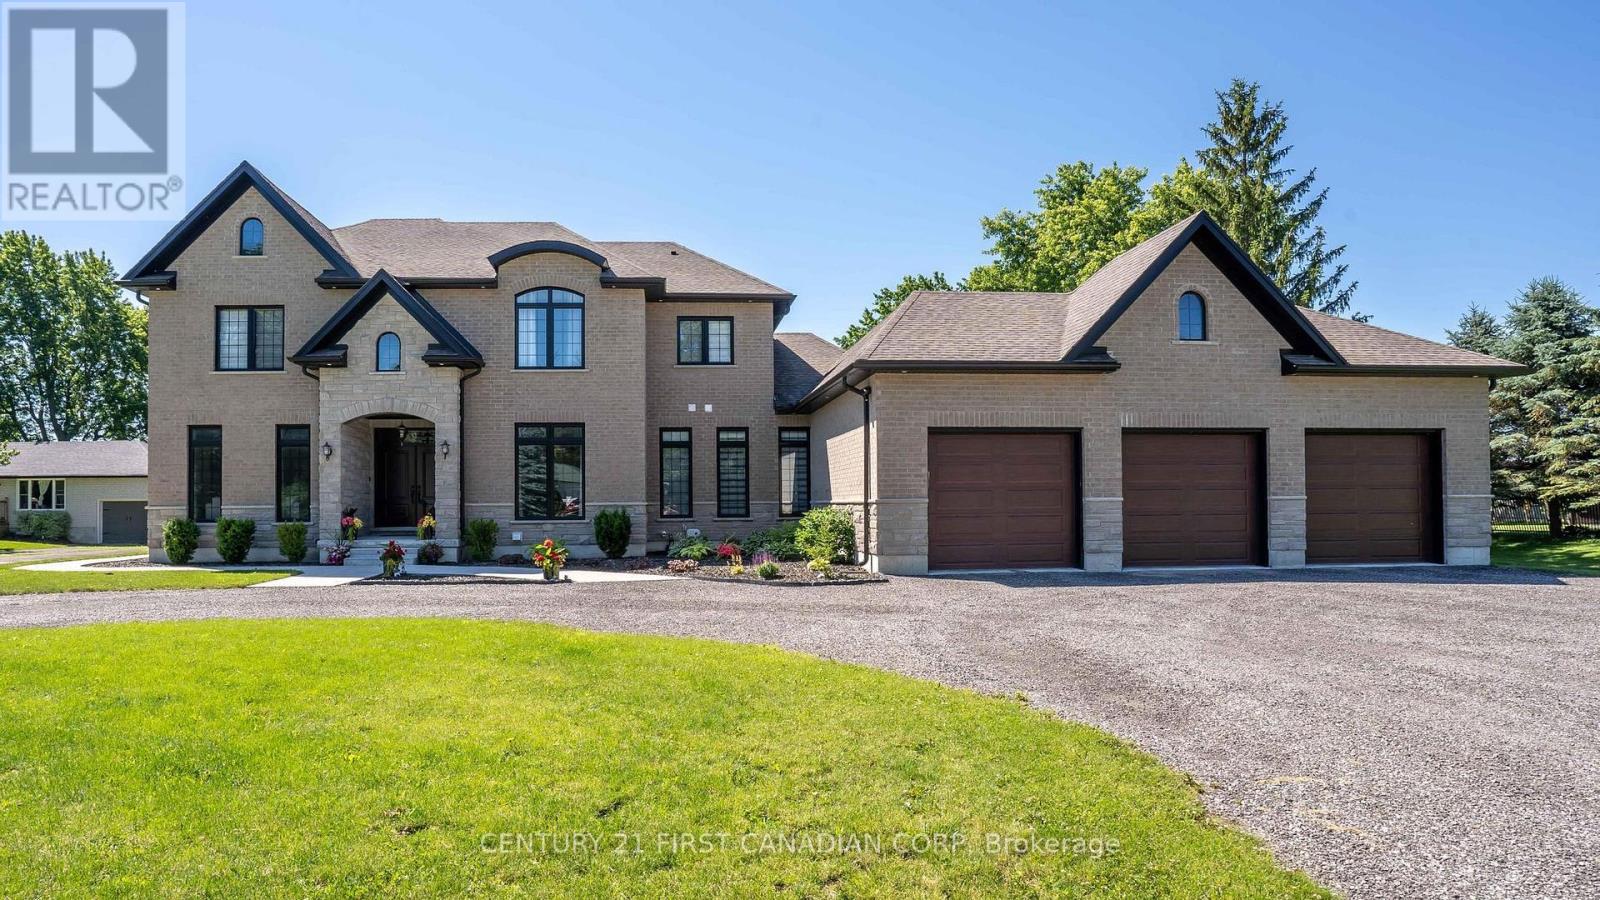
Welcome to timeless elegance just 10 minutes North of London with this stunning luxury residence set on a private 1-acre lot. With over 5,500 sq. ft.of living space, this home seamlessly blends classic architectural details with modern sophistication. The primary suite features a spa-like ensuite and a spacious walk-in closet, while the three additional bedrooms each offer private ensuite bathrooms and walk in closets, providing comfort and privacy for everyone.The chef's kitchen is truly the heart of the home, boasting an 8-burner gas stove, double oven, and side-by-side fridge/freezer-perfect for creating culinary masterpieces. Natural light floods the main-level exercise room, while the great room impresses with coffered ceilings, built-in cabinetry, and a welcoming fireplace-ideal for gatherings and quiet evenings alike. The home office features a sliding door, offering a professional space that could easily accommodate clients if needed. A 3-car garage includes a drive-through bay with direct backyard access, plus convenient interior entry to the lower level where you will find an additional 2 bedrooms, 3-piece bath, and an amazing family room which makes it easy to accommodate friends or family for those overnight stays.The standby generator offers comfort to provide seamless power. With its thoughtful layout, luxurious finishes, and spacious setting, this home offers the perfect blend of sophistication, comfort, and lifestyle. (id:63381)
258 Laschinger Boulevard
Wilmot, Ontario
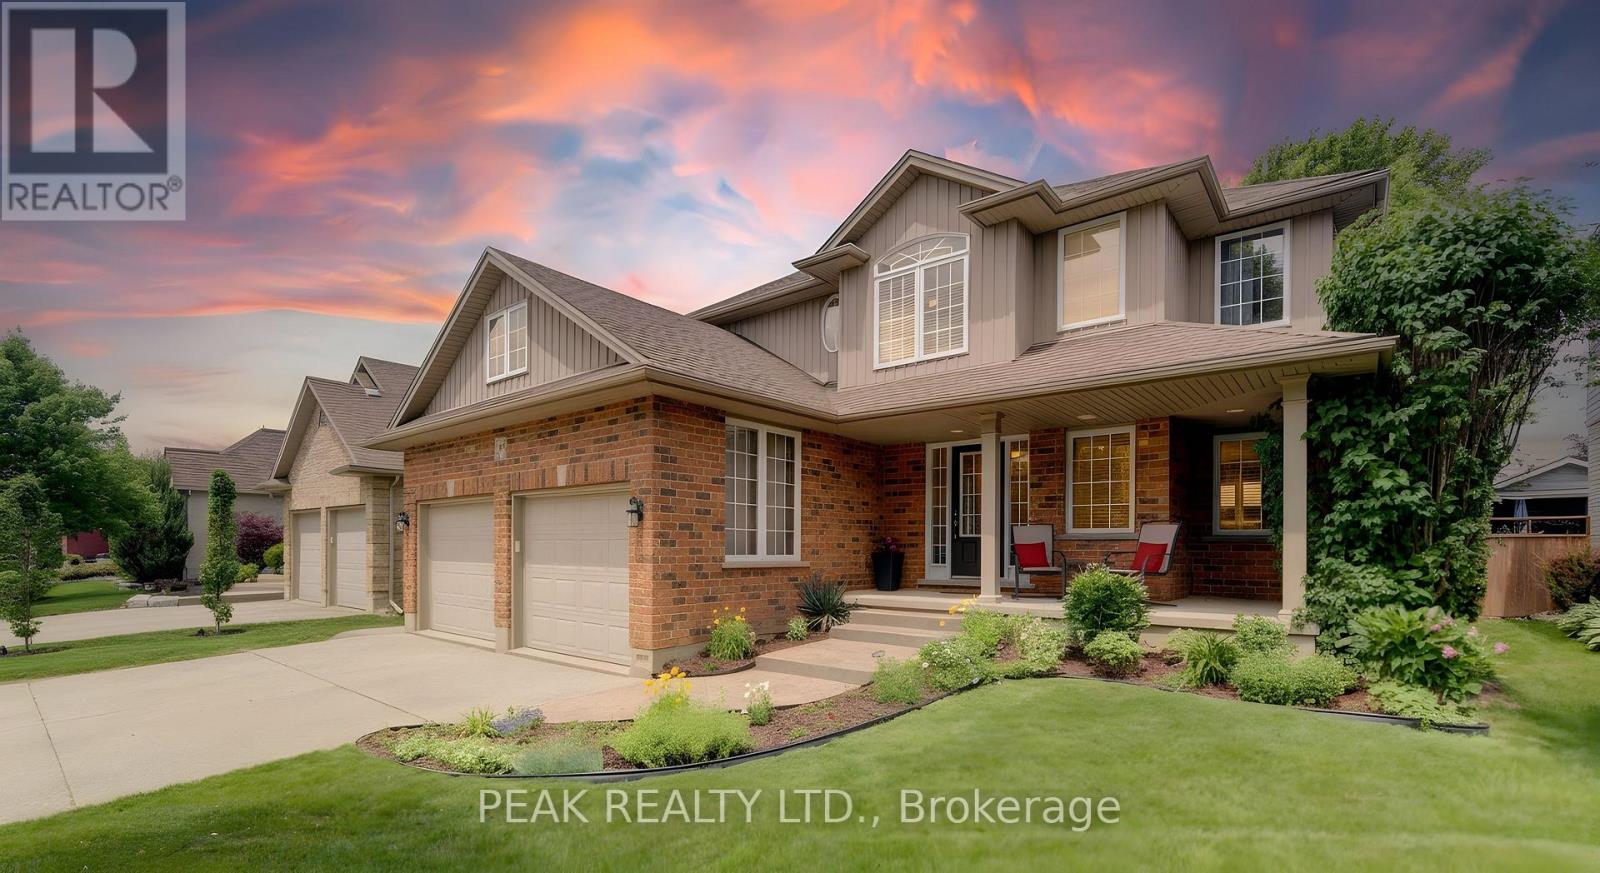
Welcome to this exceptional custom-built family home by renowned builder Frank Reis, perfectly situated on a premium lot in one of the area's most sought-after mature subdivisions. Offering timeless craftsmanship, modern comfort, and an outstanding location, this impressive 4-bedroom residence is designed for everyday family living and elegant entertaining. Backing onto open farmland, this beautifully landscaped property offers exceptional privacy with mature cedar hedges, towering trees, fragrant lilacs, and stunning perennial beds that create a true backyard oasis. Nature lovers will appreciate being just steps from Laschinger Woods walking trails and minutes from Schout Wetlands and the extensive Wilmot trail system. Inside, superior quality shows throughout: warm designer taupe decor, rounded bull-nose corners, rich oak hardwood flooring, custom oak cabinetry, and an elegant oak staircase. The sun-filled gourmet kitchen is the heart of the home, featuring a spacious centre island, abundant custom cabinetry, and quality finishes, perfect for family gatherings and entertaining. The main floor offers a spacious great room and dinette area, formal dining room/den/home office, laundry room, and mudroom, plus garage walk down access to the basement. Upstairs, the luxurious primary suite is a peaceful retreat with a walk-in closet and 3 pc ensuite. Three additional bedrooms and a 4 pc bath provide plenty of space for a growing family. Outside, exceptional living spaces await. The exposed aggregate concrete driveway, walkway, and rear patio with room for a hot tub deliver great curb appeal. Enjoy summer evenings under the gazebo on this pool-sized lot, taking in peaceful countryside ambiance. This AAA+ home is a rare opportunity to enjoy executive-quality construction, exceptional privacy, beautiful natural surroundings, and a family-friendly neighbourhood. A remarkable combination of comfort, craftsmanship, and outdoor living, this is the perfect place to call home. (id:63381)
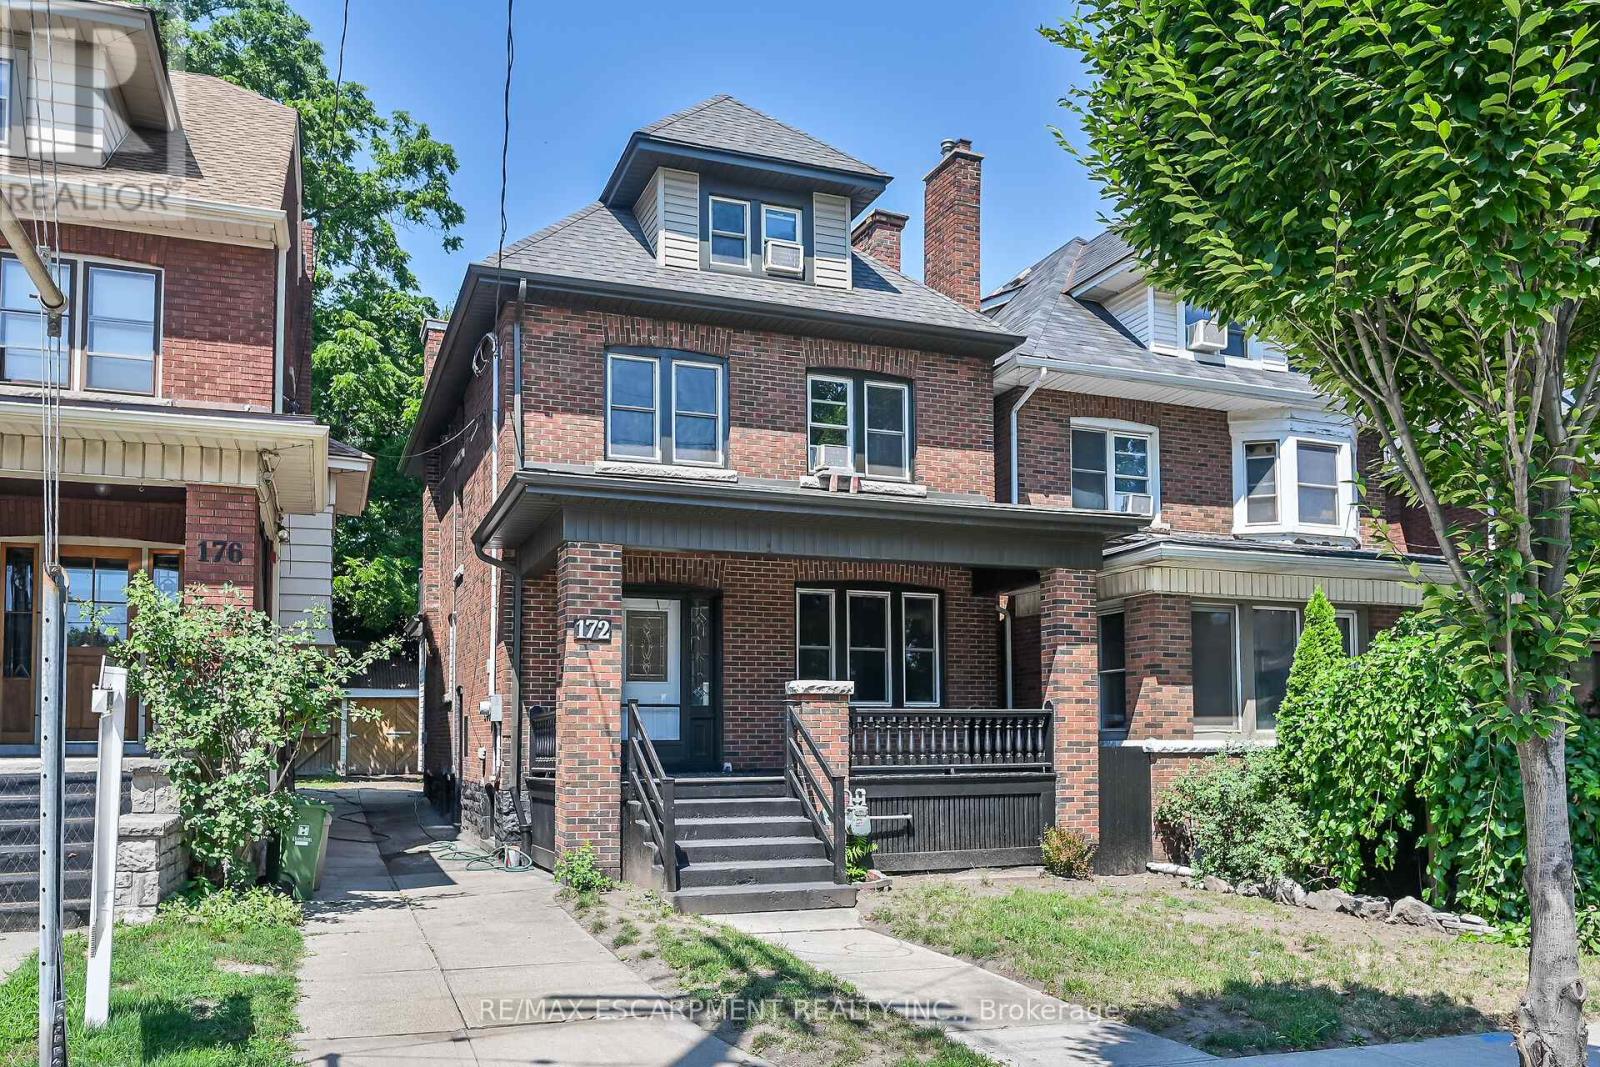
172 Sherman Avenue S
Hamilton, Ontario
Welcome to Sherman Avenue South, a spacious and beautifully updated 2.5-storey brick home in Hamilton's sought-after St. Clairneighbourhood. Surrounded by charming character homes and just minutes from Gage Park, the Bernie Morelli Recreation Centre, schools,shopping, downtown amenities and major highway access, this home offers the perfect blend of location, space and flexibility. Step inside to abright and inviting main floor featuring a generous foyer, formal living room with decorative fireplace, separate dining room and an open-concepteat-in kitchen designed for everyday living and easy entertaining. A covered rear porch/mudroom provides convenient access to the backyardand adds practical storage space. The second level offers three well-sized bedrooms with ample closet space, along with a beautifully updatedthree-piece bathroom featuring an oversized walk-in shower. The third level extends the living space even further with two additional bedroomsand a second three-piece bathroom, making it ideal for a growing family, guest accommodations, a teen retreat, playroom or home office setup.Outside, enjoy a private rear yard, shared side driveway and detached garage. Notable updates include electrical and plumbing improvements,select window replacements, roof stripped and re-shingled in 2021, soffits, eaves and downspouts in 2021, new gas boiler in 2023, owned hotwater heater in 2023 and new flooring throughout. With five bedrooms, multiple living areas and thoughtful updates throughout, this St. Clairhome delivers exceptional space, character and versatility in one of Hamilton's most desirable neighbourhoods. (id:63381)
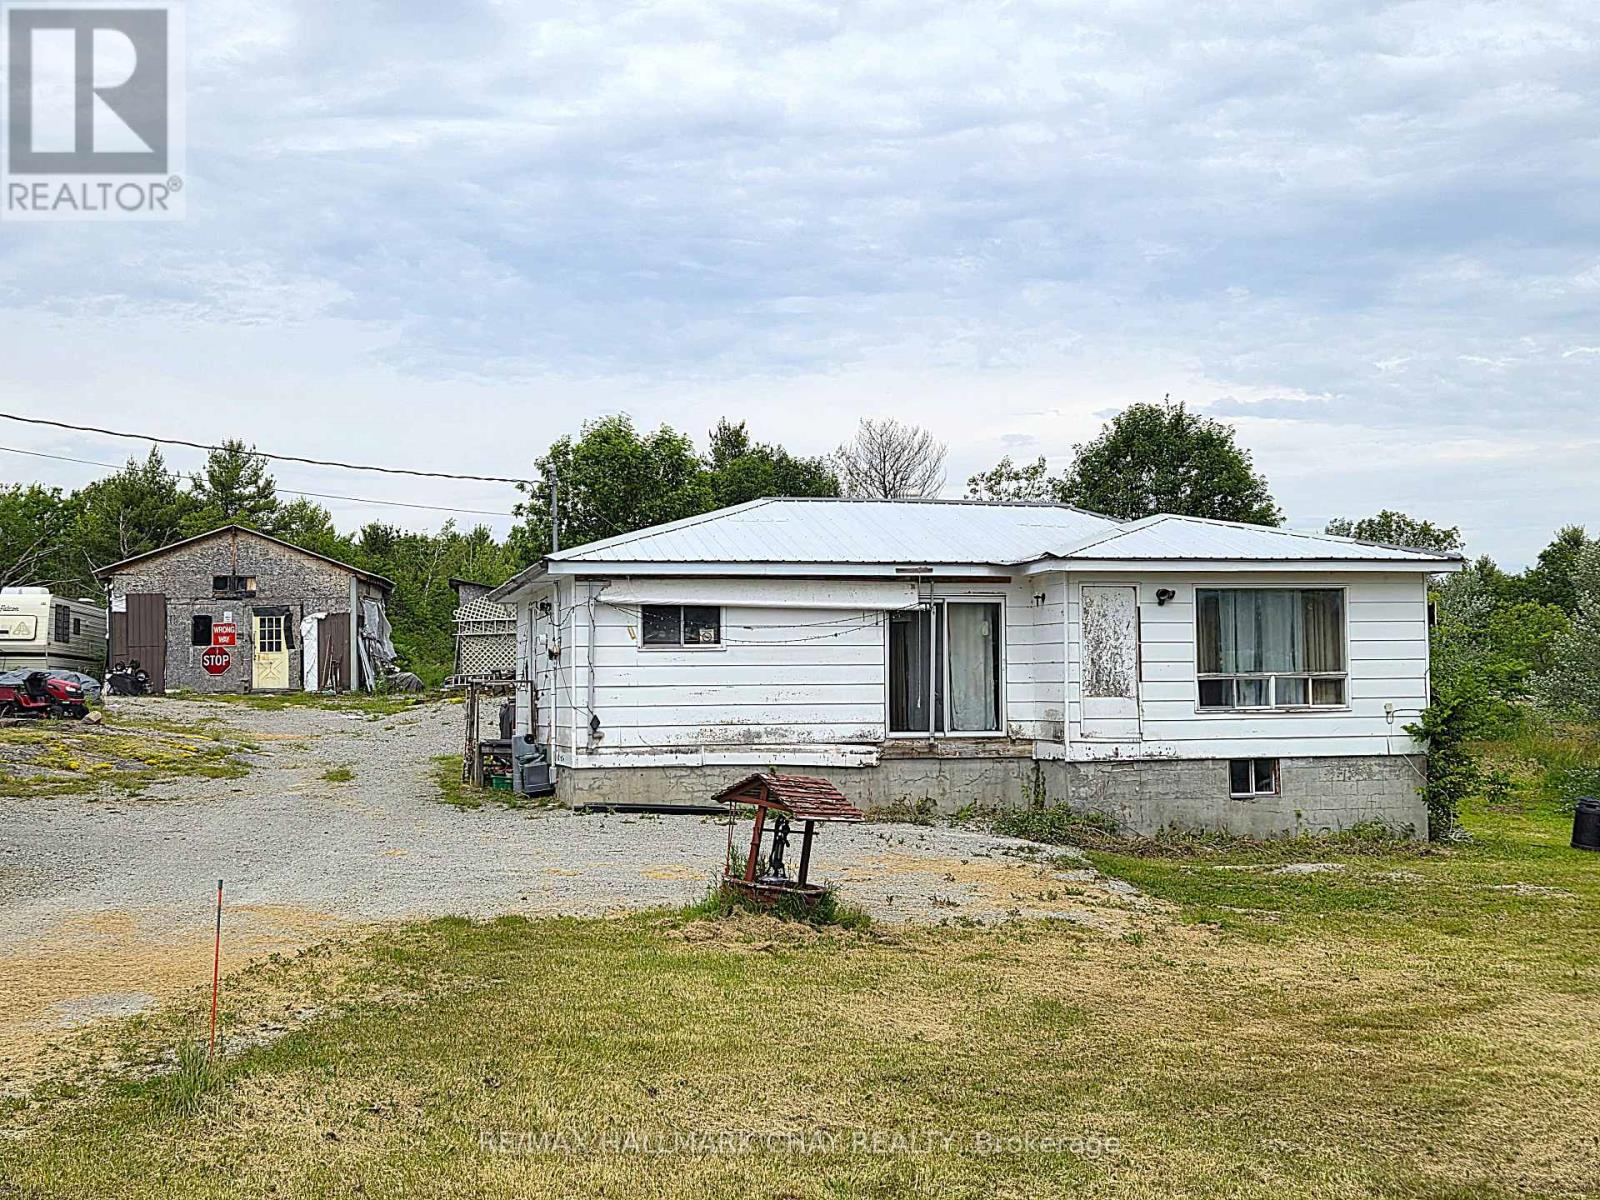
1594 Honey Harbour Road
Georgian Bay, Ontario
ATTENTION Builders and Handymen!! Build Your Dream in the Heart of Cottage Country! Discover the incredible potential of this beautiful 2.14-acre property in the sought-after Honey Harbour, where natural beauty and year-round recreation come together. Located in the heart of the world-renowned Georgian Bay, this location is celebrated for its crystal-clear waters, the 30,000 Islands, exceptional boating, fishing, swimming, snowmobiling, and endless outdoor adventures. The picturesque 2.14-acre lot offers abundant space to re-create your ideal country or cottage retreat, with a new drilled well (2024) already in place. Whether you envision renovating the existing home, or building the custom home you've always dreamed of, the possibilities are endless. The existing home requires "significant" TLC but features a durable steel roof and "Good Bones", making it an excellent opportunity for investors, contractors, or buyers looking to build equity. Existing dwelling may provide the opportunity to avoid some development fees associated should you desire to build new(buyers should verify with the appropriate authorities).If you've been waiting for an affordable way to break into one of Ontario's most desirable recreational areas, this is your chance. Bring your vision, unlock the potential, and create the lifestyle you've always imagined on this exceptional property. Seller is very motivated! (id:63381)
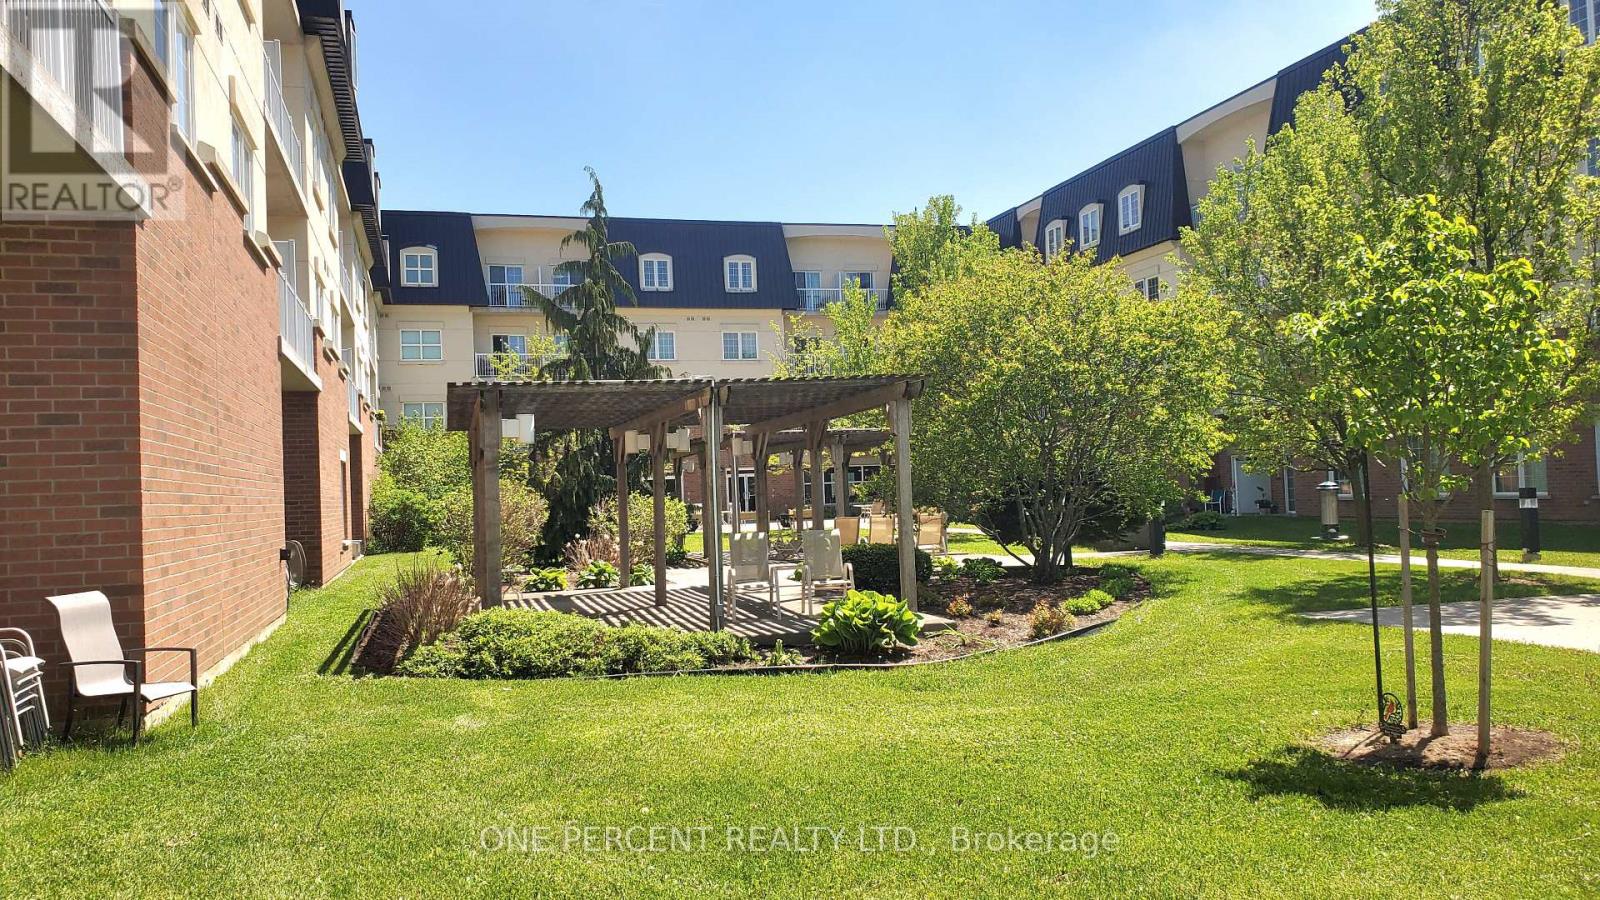
164 - 200 Mccarthy Road
Stratford, Ontario
Welcome to McCarthy Place Retirement Community and enjoy comfortable living in a beautiful hotel-style facility. This main floor, west facing condo suite was custom designed to provide a generous primary bedroom with a 3 pc ensuite and walk-in closet while offering spacious open-concept living and dining areas. The 11 foot ceilings and large windows fill the space with lots of natural light. In the evening, enjoy gorgeous sunsets on the walk out patio. The well appointed full kitchen featuring granite countertops, generous cabinet space and all appliances along with the large dining area is perfect for hosting family and friends and enjoying your own peaceful meals. Additional features include laminate and tile flooring throughout, laundry with stacked washer/dryer, 2 pc quest bath, ample storage throughout, including a separate dedicated storage locker and a personal deeded parking space located beside the rear entrance door. Resident benefits are provided through the required Basic Care Service Plan including 24hr emergency response service, access to daily social, recreational and cultural programs, games rooms], library, all other amenities and 8 meals per month. Additional services may be added at any time to meet your specific needs including dining, healthcare support and housekeeping. Don't miss this unique opportunity to maintain ownership in your home to keep your equity working and provide reasonable monthly costs, while enjoying all the comforts and security of retirement living. (id:63381)
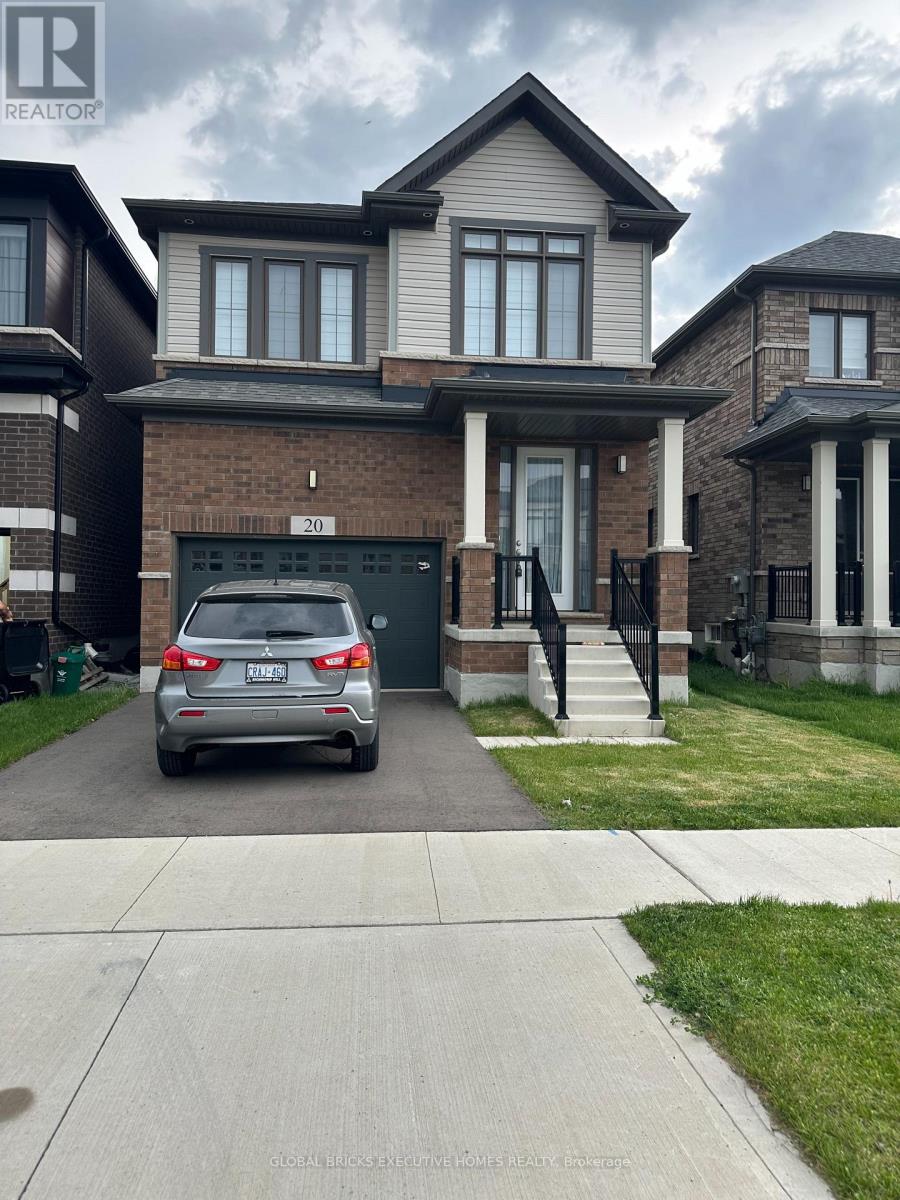
20 Blacklock Street
Cambridge, Ontario
Very desirable new neighbourhood, West Wood Community. Open concept, main floor carpet-free, Hardwood. Separate living and dining area. Bigger Foyer area. Covered Porch. Spacious primary bedroom with an ensuite 5-pc bathroom. Everyday convenient 2nd floor laundry. Oak staircase. Closer to Trails, Schools and amenities. (id:63381)
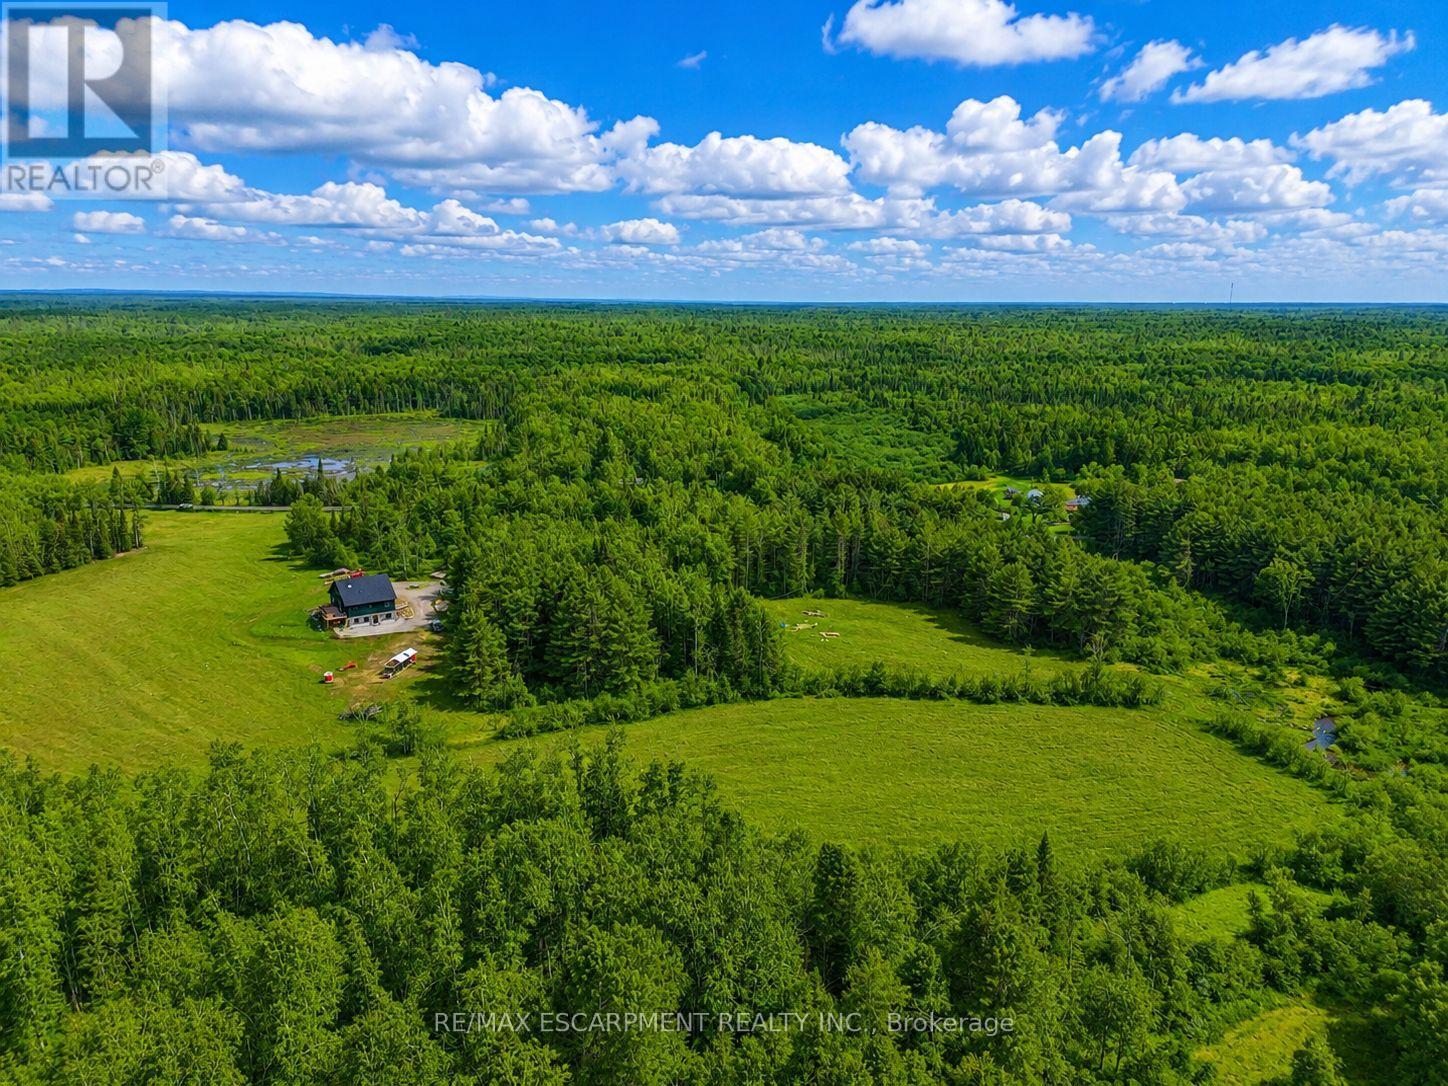
1161 Barkway Road
Gravenhurst, Ontario
A Creek Runs Through It - Luxurious country living on a picturesque 20 plus acre, partially cleared wooded lot. Welcome to 1161 Barkway Road! A short scenic drive to the charming town of Gravenhurst... this custom built 6 BED (4+2), 4 BATH (3+1) with DEN, Board/Batten and Stone Two Storey Home offers over 3,700 sq.ft. of total living space and sits on an impressive mixed use forest and open meadow lot. A beautiful clearing and stream complete this gorgeous property. Step inside the entrance off the covered front porch with Douglas Fir beams and you are immediately greeted by a sense of luxury. Custom millwork, shiplap and radiant flooring can be found in several spaces. Step in further and take in the white oak floors and 18' high ceiling of the great room. Oversized windows flood the interior with natural light and frame the numerous breathtaking views. Additional highlights include a chef inspired gourmet kitchen, primary retreat with spa-like ensuite & sitting area, Italian faucets. There's even a custom French Chicken Coop out back. The walk-out finished basement can easily be converted into a full in-law suite (kitchen rough-in). Don't miss out on this rare opportunity. Your dreams of an upscale country living estate, close to a desirable town in Muskoka start here. Luxury Certified. (id:63381)
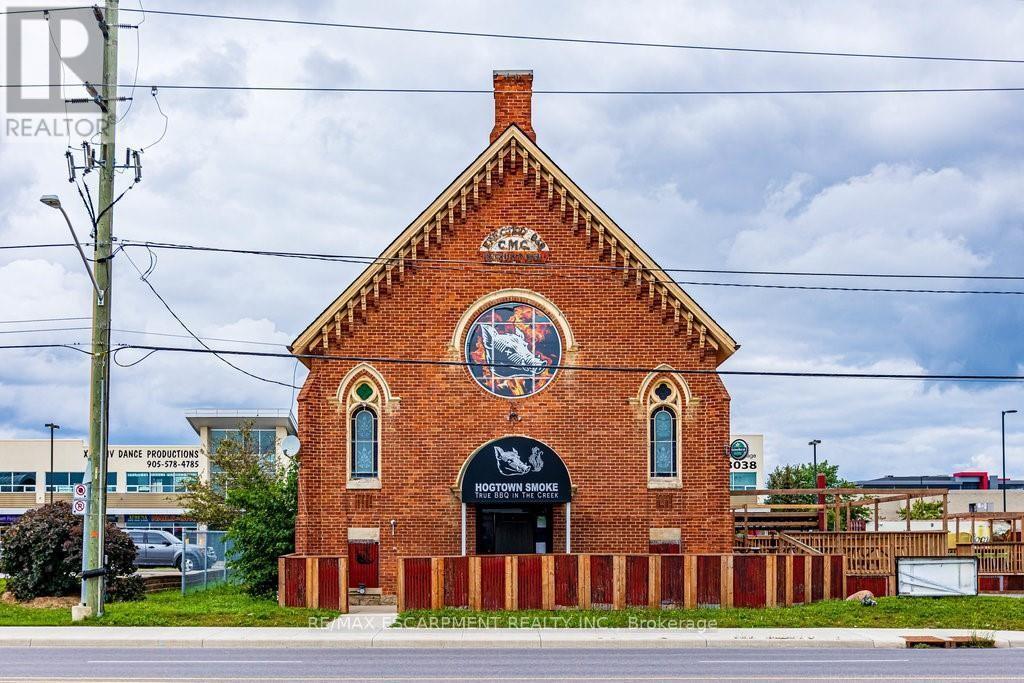
2251 Rymal Road
Hamilton, Ontario
Location location location!!! Absolute gold mine in this freestanding, turnkey 3600+ sqft building, offering every luxury a business owner desires! Superior east mountain location, situated amongst triple A tenants, strategically assembled on busy hwy 20, with plenty of parking, curb appeal with high traffic exposure. Already set up for immediate operation, full kitchen, with all newer equipment (see attached list) tables , chairs, and all table wear, lighting, sound equipment, point of purchase terminals, walk-in freezers, walk in coolers, smokers, out door patio equipment. Transferable liquor license. Zoning allows for many other uses! (id:63381)
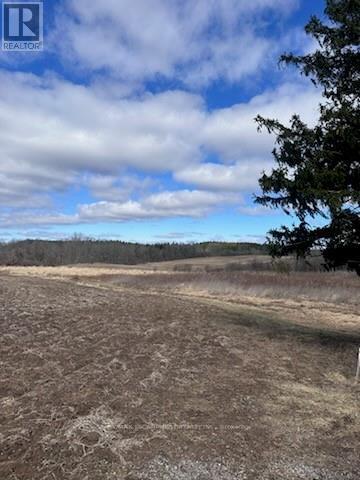
Pt Lt 34 Front
Haldimand, Ontario
A rare opportunity to own prime real estate in Caledonia. This stunning 46-acre parcel offers the perfect setting to build your dream home, surrounded by natural bush and located just seconds from the Grand River. Being sold together with the adjacent 46-acre parcel, the properties offer the potential to be amalgamated into one expansive 90+ acre holding or kept as two separate lots with the possibility of building two homes. Currently rented to and maintained by a local farmer. (id:63381)
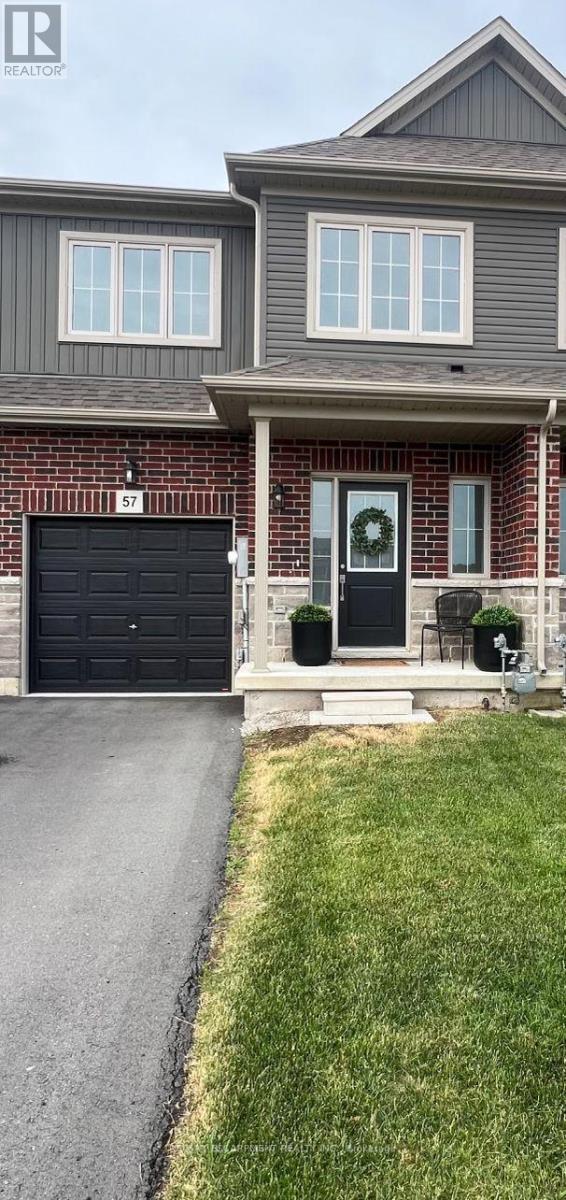
57 Lloyd Davies Way
Hamilton, Ontario
Backing onto Protected Greenbelt Countryside - Modern Freehold Townhome with ExceptionalPrivacyBacking onto protected Greenbelt Countryside, this beautiful freehold townhome offers theperfect blend of modern comfort and natural privacy. Situated in a quiet, family-friendlyneighbourhood, the home features 1,755 sq. ft. of bright, open living space with a highlyfunctional layout.The main floor boasts an upgraded kitchen with extended-height cabinetry and crown moulding,flowing seamlessly into a sun-filled open-concept living and dining area-ideal for botheveryday living and entertaining. Step outside to a private backyard with no rear neighbours,showcasing peaceful farmland views and exceptional privacy-a premium lot backing ontogreenspace valued at $12,500.Upstairs, the spacious primary bedroom includes a walk-in closet and private 3-piece ensuite.Two additional well-sized bedrooms are thoughtfully located at the opposite end of the hallway,alongside a 4-piece bathroom and convenient second-floor laundry, a $15,000 premium feature.With its rare Greenbelt setting, tasteful upgrades, and move-in-ready appeal, this homepresents an outstanding opportunity for buyers seeking space, style, and tranquility within athriving community. (id:63381)
84 Barons Avenue N
Hamilton, Ontario
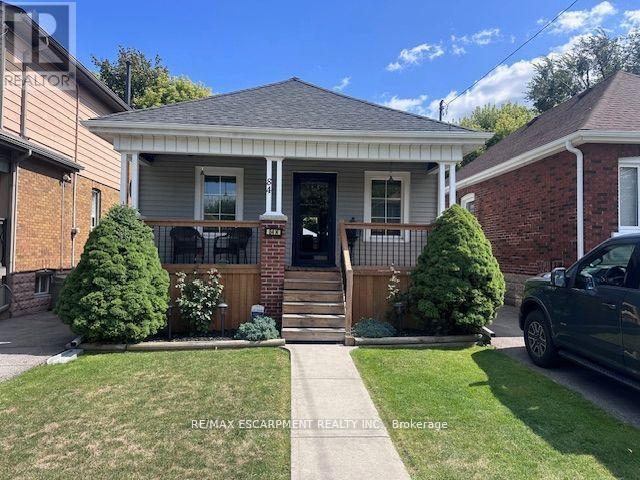
Beautiful Barons ... Absolutely perfect in and out , pride of ownership evident in this 2+1 bedroom , 1 bath, home ..Well maintained featuring 2025 replaced front porch, boards, and railings. Eves trough and shingles replaced , new flooring throughout , remodeled kitchen, finished basement with rec room, bedroom and workshop. Kitchen walk out to rear deck , and covered patio, shed and workshop. Tastefully decorated through out.. (id:63381)
6380 Westbrook Road
Hamilton, Ontario
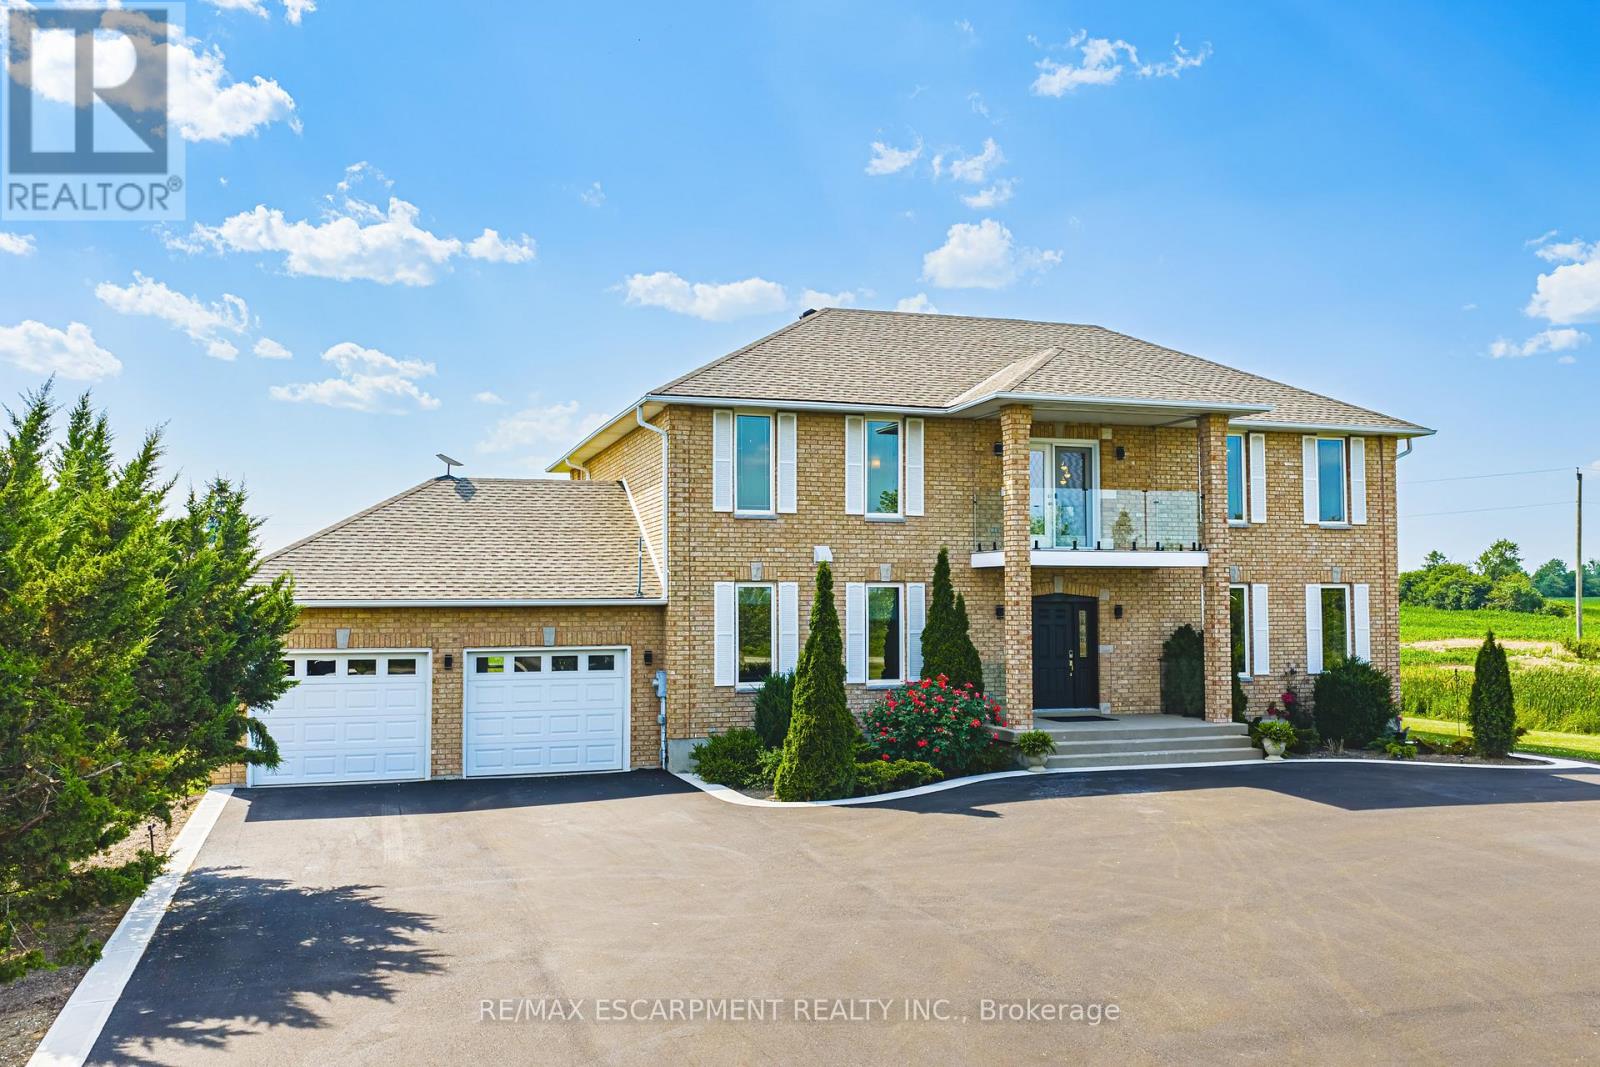
Gorgeous Glanbrook, welcome home to 6380 Westbrook. Please come and witness the pride of ownership in this custom built 6 bedroom 4 bathroom , 2 story masterpiece. Quaintly situated on over a half acre private lot , offering picturesque views of country side , sunrises and sunsets. no expenses were spared in this fully upgraded 3096sqft home. Enter in through oversized foyer featuring open air floating staircase with glass railing. Huge family room with a unique open concept design boasting newly installed Aya kitchen, with granite counters and LED valance lighting showcasing the massive Centre island. Perfectly positioned dinning room to entertain all your guests. Main floor also features 2 generous bedrooms and completely renovated bathroom with shower. Upstairs spares no disappointment with retreat sized primary bedroom, featuring huge walk in closet and private spa bathroom. Upstairs family room with walkout to balcony for sunset views and 2 more large bedrooms. Remodeled Basement features vinyl plank flooring ,lots of storage and yet another large bedroom. Enjoy peace of mind with a generac generator , 200 amp service , reverse osmosis water system , water softener, heat pump, . Freshly poured asphalt driveway with concrete ribbon, for upto 20 vehicles (id:63381)
421 - 220 Missinnihe Way
Mississauga, Ontario
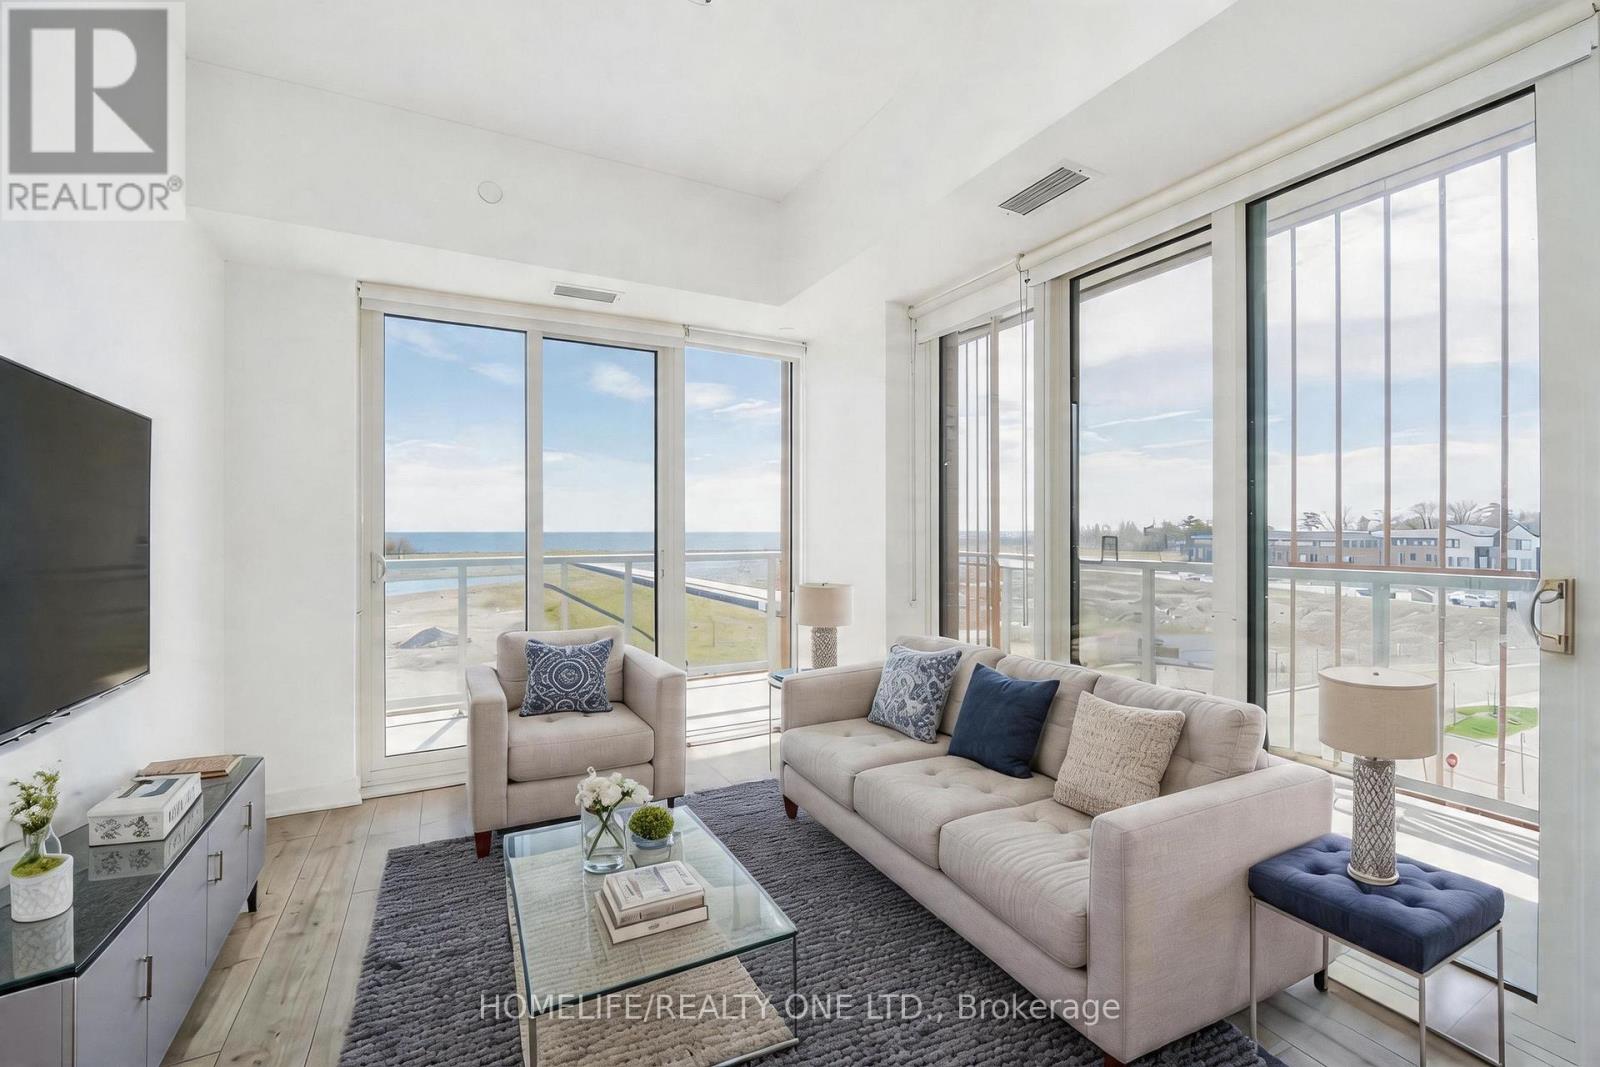
Experience the best of waterfront living in Port Credit's most sought-after community, Brightwater II. This bright and beautiful 2-bedroom, 2-bathroom residence offers a stunning, sun-drenched southwest view of Lake Ontario. The suite is surrounded by floor-to-ceiling windows that capture breathtaking vistas of the lake and the Toronto skyline, further complemented by an expansive 265 sq. ft. balcony. Inside, you'll find a thoughtfully designed, modern layout that perfectly mirrors the luxury lifestyle of the building, which includes access to a fitness facility, yoga studio, co-working lounge, party room, pet spa, and 24/7 concierge. Beyond your front door, you are perfectly positioned just steps from the Port Credit GO Station, scenic waterfront parks, and the convenience of Mississauga's first Farm Boy, Loblaws, and a variety of local shops. This unit also includes a convenient storage locker, providing the ideal blend of sophisticated comfort and unparalleled lifestyle connectivity in one of the city's premier locations. (id:63381)
2814 Forks Of The Credit Road
Caledon, Ontario
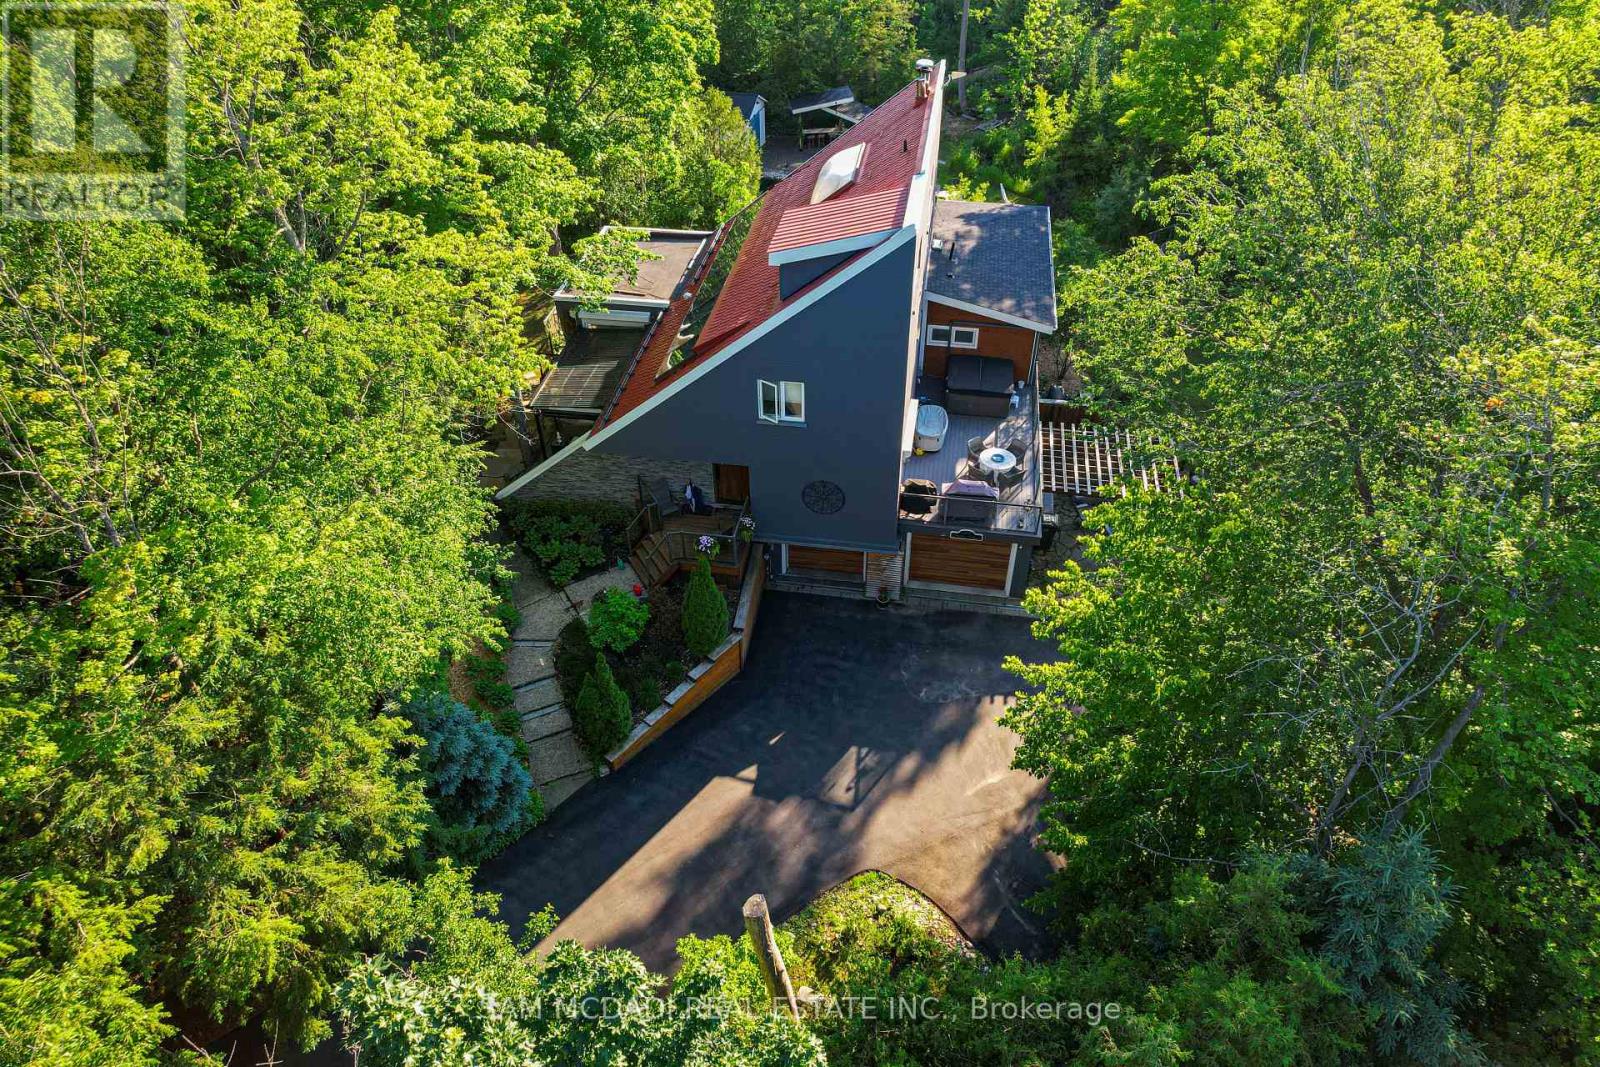
Discover a truly unique and breathtaking country estate where nature, privacy, and exceptional design come together in perfect harmony. Set on a picturesque 2.71 acres and ideally positioned between the Pulpit Club, Caledon Mountain Trout Club, Caledon Ski Club, Brampton Flying Club, and along the Bruce Trail, this magnificent property offers an unmatched lifestyle within close proximity to the city. A resort-like sanctuary awaits, designed for both grand entertaining and quiet, restorative living. An inground saltwater pool, outdoor shower, and cold plunge offer spa-like relaxation, while the wood-fired pizza oven, outdoor bar, and firepit create exceptional gathering spaces. Extensive, thoughtfully constructed walking trails wind throughout the grounds, complemented by aromatic and carefully curated gardens. A charming children's playhouse/bunkie, pool cabana, and 3 decks further enhance this one-of-a-kind outdoor setting. Inside, expansive windows fill the home with natural light and bring the outdoors in. The modern kitchen features marble countertops, stainless steel appliances, and a striking backsplash, flowing into the dining area. The living room is anchored by a stunning brick accent wall and wood-burning fireplace, while a home office with built-in desk and outdoor access provides a serene workspace. The main floor primary suite is a tranquil escape with a luxurious 4-pc ensuite and walk-in shower. Upstairs, 3 spacious bedrooms and 2 well-appointed baths provide comfort for family and guests. The 3rd floor loft serves as a wellness sanctuary with an infrared sauna and custom built-in sauna. Additional highlights include heated marble bathroom floors, new hardwood flooring, and a custom floor-to-ceiling glass wine cellar. Designed for peace of mind, the home features a backup generator, air quality systems, water treatment, and major electrical upgrades. Elegant, modern and immersed in nature - 2814 Forks of the Credit Road leaves nothing to be desired. (id:63381)
33 Twelfth Street
Toronto, Ontario
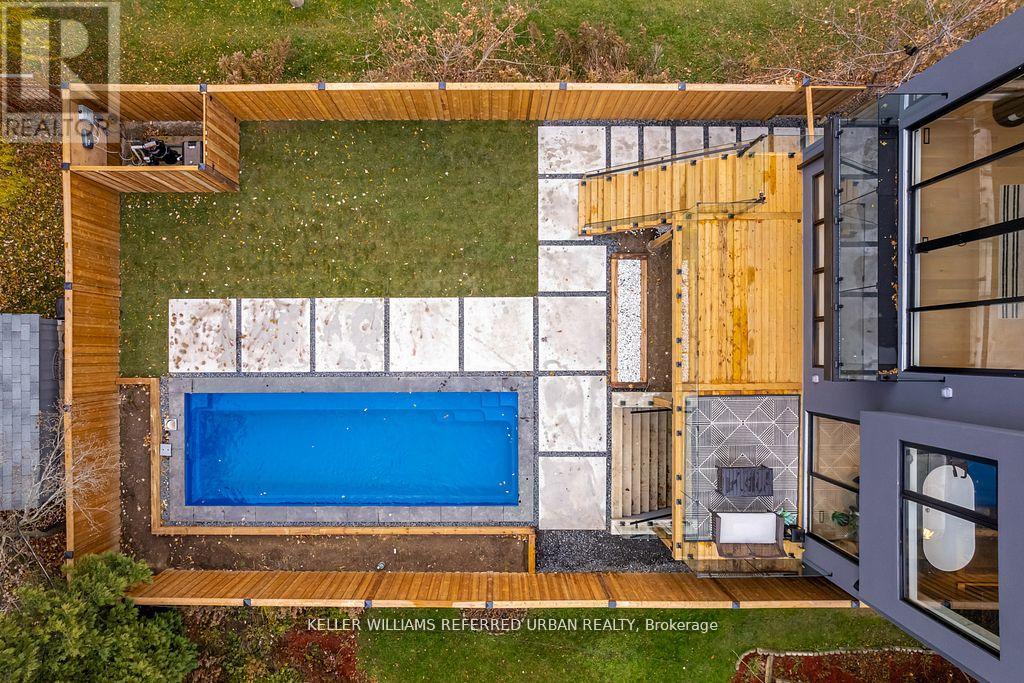
The Bases Are Loaded: Custom Luxury Design W/ High End Features & Finishes Throughout, Secluded Backyard Oasis W/ In-Ground Saltwater Pool & An Incredible Location South-Of-Morrison (SOMO) Backing Onto Rotary Peace Park W/ Baseball, Tennis & So Much More Right Across From The Lake! Jaw-Dropping & Exquisite Décor That Is Nothing Short Of Spectacular! Nearly 4,000 Total Sq. Ft. Of Contemporary Living Space W/ No Expense Spared: Jenn Air Pro Appliance Package, In-Floor Heating In Primary Ensuite & Integrated Speaker/Security System. 15-20 Mins To Downtown/Airport. Highly Sought-After Lakeside Neighbourhood. Life Is So Much Cooler By The Lake! Step Up To The Plate! This Modern Stunner Is A Grand-Slam! (id:63381)
53 Abbey Road
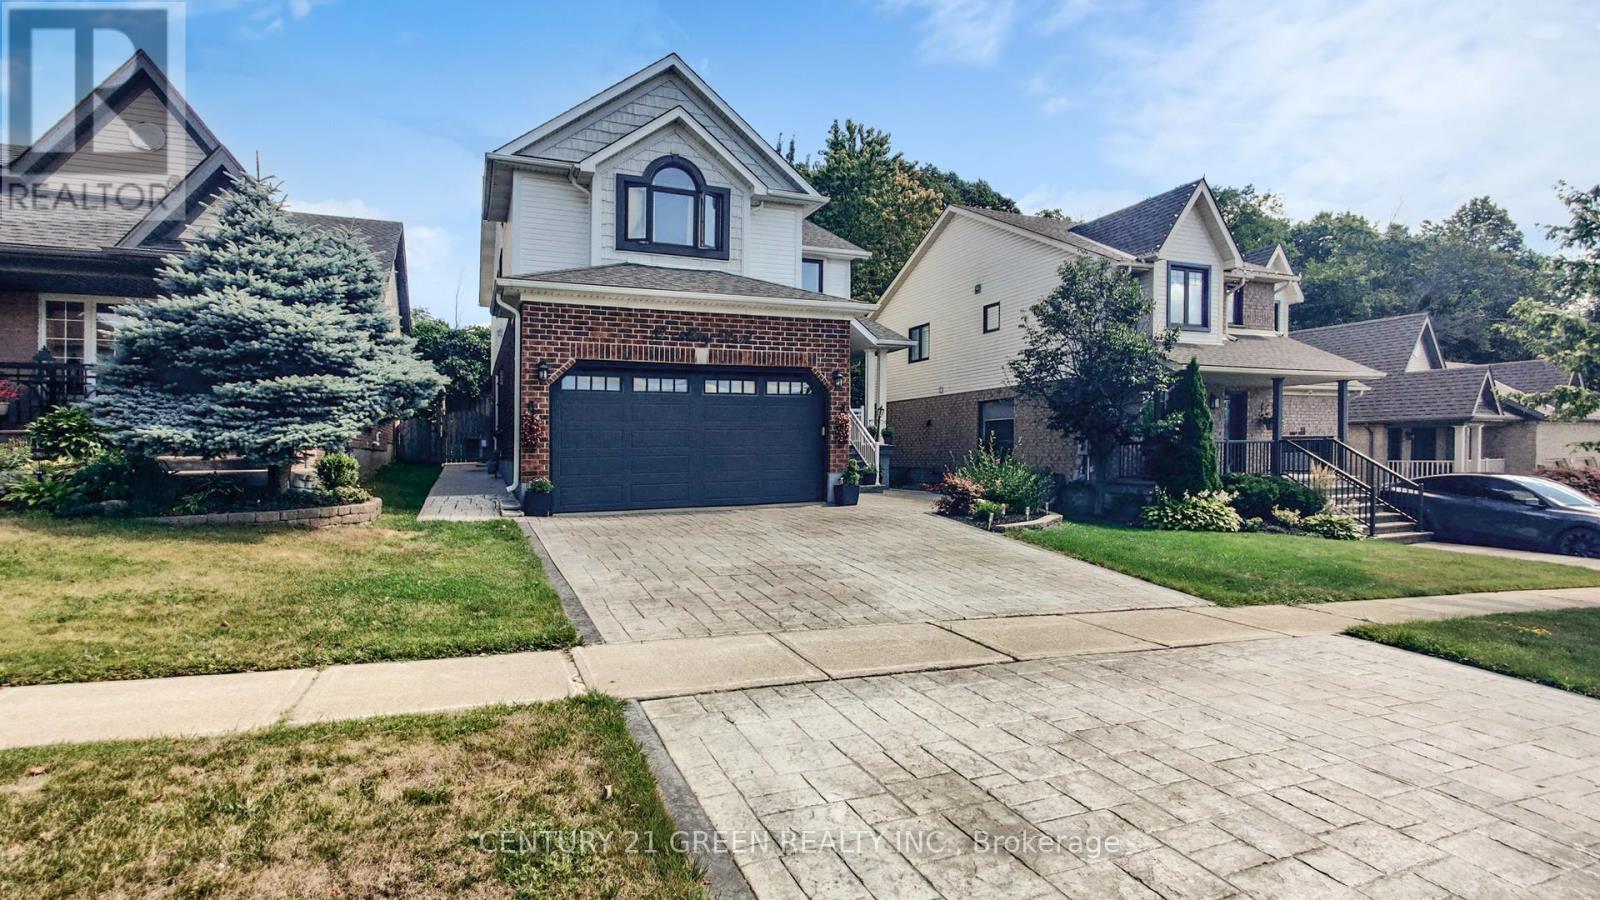
Orangeville, Ontario
Fabulous 4-Bedroom Family Home Backing Onto Conservation in Orangeville!Welcome to this beautifully maintained home in one of Orangeville's most sought-after neighbourhoods, offering the perfect blend of style, comfort, and function. A stamped concrete driveway, stairs, and walkway (2019) lead to a grand front entrance with vaulted ceiling and ceramic flooring. The open-concept main level features a spacious living room with abundant natural light and a cozy gas fireplace, an oversized eat-in kitchen with breakfast bar and walkout to a newer deck, railings, and fenced backyard. A versatile dining room, hardwood flooring, and a 2-pc bath complete the main floor, with direct access to the 2-car garage from inside and convenient loft storage in the garage.Upstairs, the primary suite impresses with a large walk-in closet, 4-pc ensuite with soaker tub and separate shower. Three additional generously sized bedrooms provide plenty of space for a growing family. The finished lower level offers a recreation room, perfect for entertaining guests.This move-in ready home combines family living with a serene setting backing onto conservation land. Recent Renos include Hardwood floor and baseboards, staircase(2023), Windows(2023), Attic insulation(2024), Water softener (2025), Garage door and opener(2024). The home is carpet free! (id:63381)
369 Wade Street
Oakville, Ontario
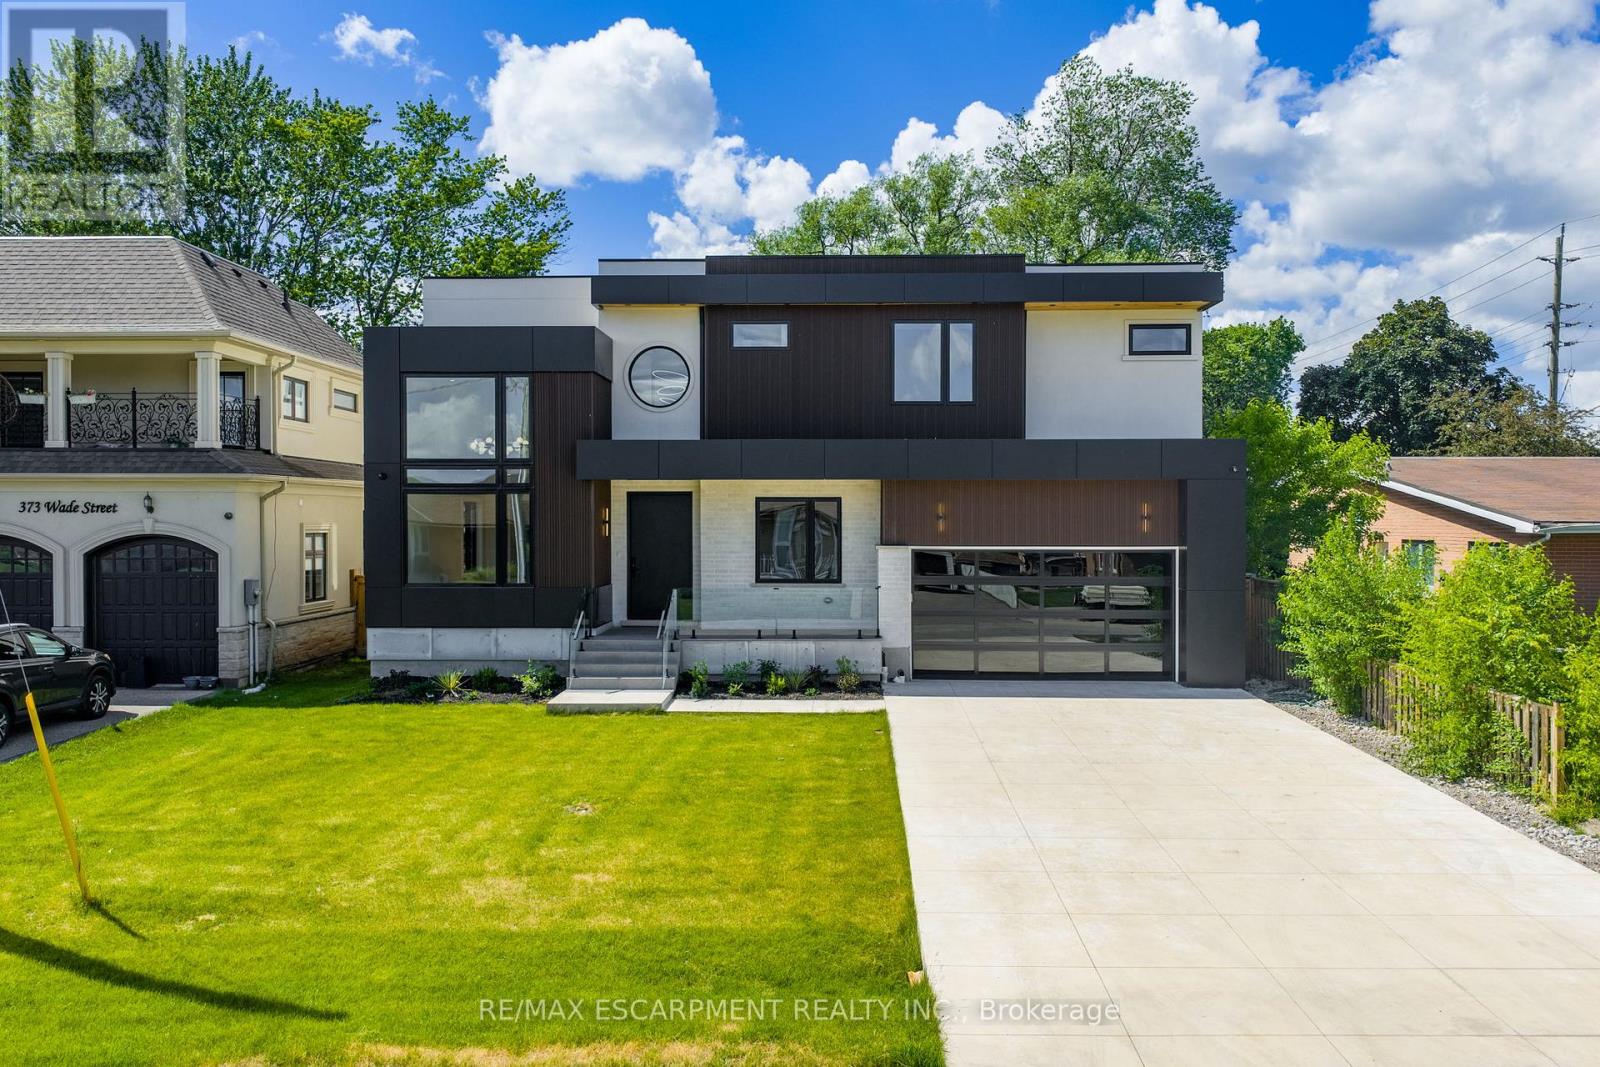
Welcome to 369 Wade Street. This custom-built masterpiece spans over 5,500 square feet of immaculate living space, leaving absolutely no detail overlooked. It effortlessly checks every box for the modern luxury buyer: a turnkey build, a fully landscaped backyard with a pristine pool, a main-floor executive office, and an upper level where every bedroom features a private, dedicated ensuite with heated floors. The main floor makes an immediate impression with soaring 10-foot ceilings, a 16-foot formal living room, and a dramatic 21-foot grand great room that floods the principal spaces with natural light. Designed for both grand-scale entertaining and daily function, the main level features a commanding foyer, a private office, formal living and dining areas, and a chef's kitchen showcasing premium cabinetry, top-of-the-line Wolf and Sub-Zero appliances, and a dedicated breakfast area overlooking the pool oasis. Upstairs, four spacious bedrooms boast 10-foot ceilings, private ensuites, abundant natural light, and custom built-ins-led by a primary retreat with bespoke closets featuring integrated LED inlays, a spa-like ensuite with heated flooring, and a spacious upper-level laundry. The lower level offers exceptional versatility via an open-concept walk-up basement, complete with a sleek secondary kitchenette, two additional bedrooms, a full washroom, and a separate entrance. Located minutes from the QEW, 407, Appleby College, and Downtown Oakville, this home represents the pinnacle of modern luxury. (id:63381)
104 - 16 Symes Road
Toronto, Ontario
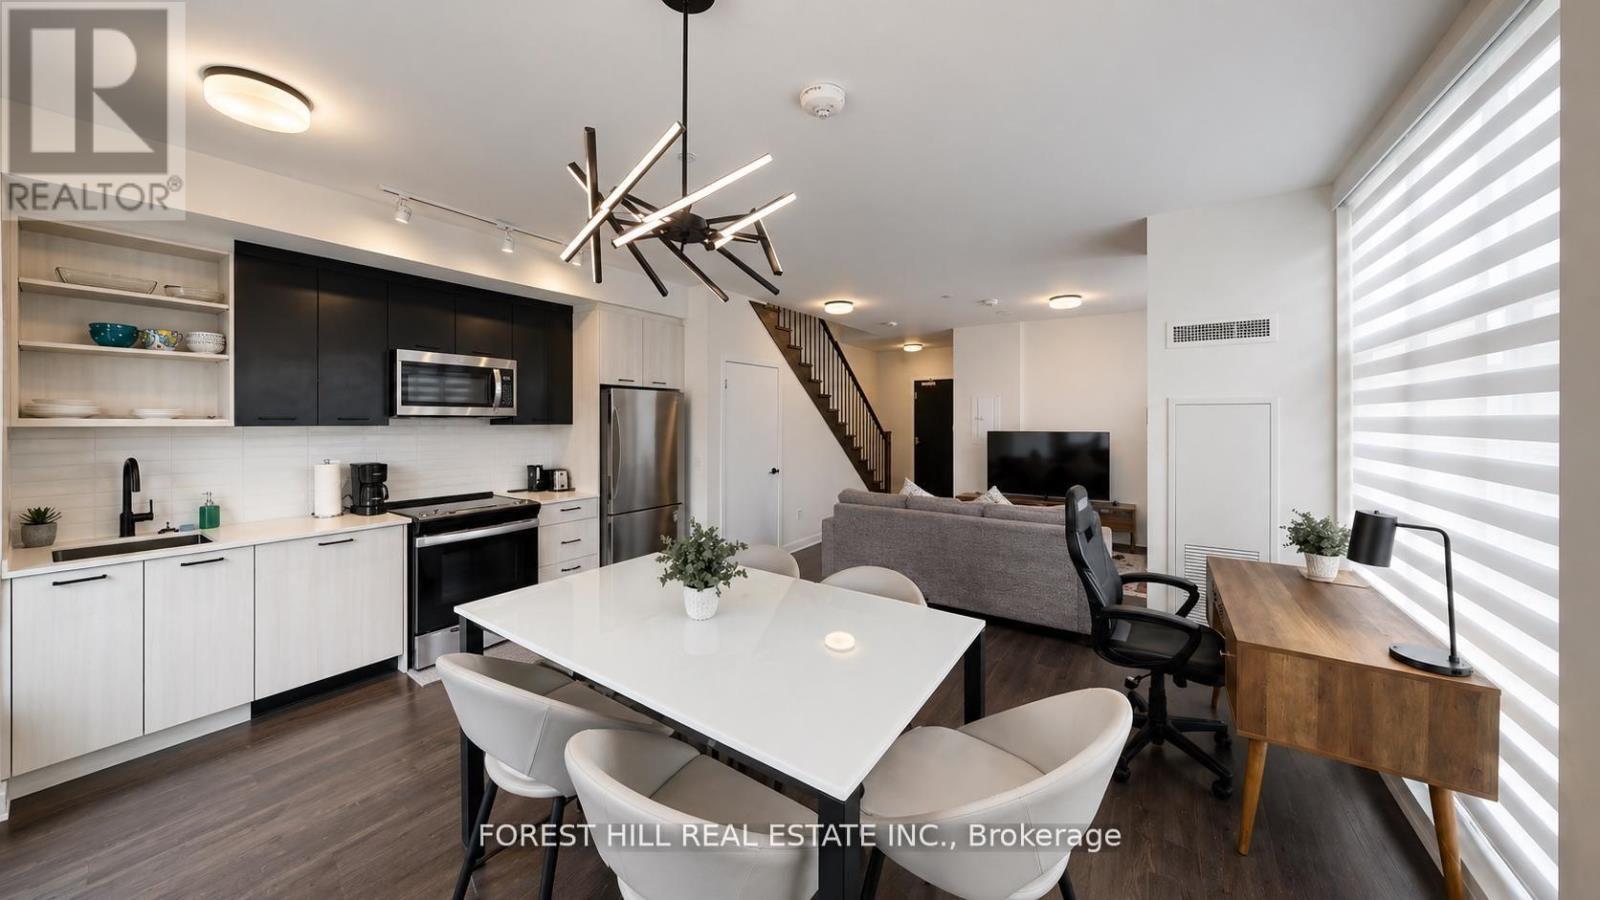
FULLY FURNISHED 2-BEDROOM + DEN | REDESIGNED FOR OVERSIZED LIVING IN THE STOCKYARDS. Rarely offered and professionally redesigned, this ground-level 2-storey townhome delivers an expansive open-concept layout across approximately 1,130 sq ft, converted from a 3-bedroom plan to maximize living space and comfort.Features 9-ft ceilings, quartz countertops, stainless steel appliances, and three bathrooms. The generous primary retreat includes a walk-in closet and private ensuite. All furniture included, truly turnkey. Underground parking, storage locker, bike storage, in-suite laundry, and access to concierge, fitness facilities, rooftop terrace, BBQ, and EV charging. Heat and cooling included in maintenance fees. Steps from Stockyards Village, TTC, restaurants, cafés, and parks. (id:63381)