
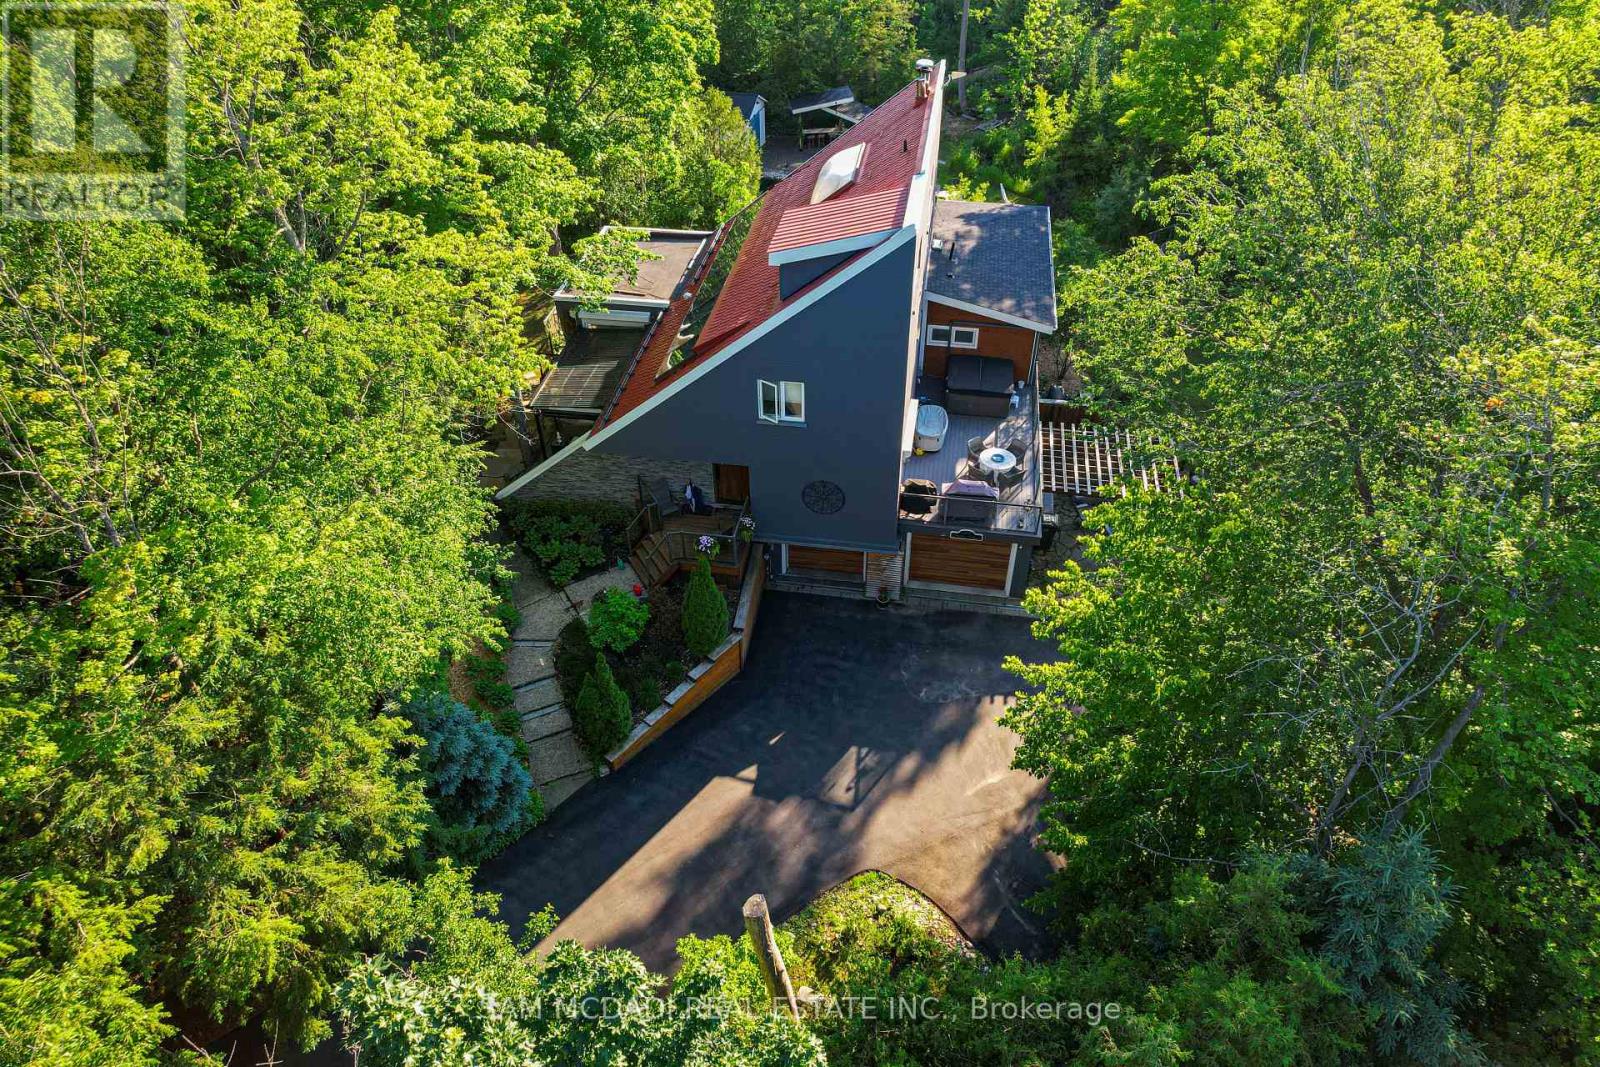
2814 Forks Of The Credit Road
Caledon, Ontario
Discover a truly unique and breathtaking country estate where nature, privacy, and exceptional design come together in perfect harmony. Set on a picturesque 2.71 acres and ideally positioned between the Pulpit Club, Caledon Mountain Trout Club, Caledon Ski Club, Brampton Flying Club, and along the Bruce Trail, this magnificent property offers an unmatched lifestyle within close proximity to the city. A resort-like sanctuary awaits, designed for both grand entertaining and quiet, restorative living. An inground saltwater pool, outdoor shower, and cold plunge offer spa-like relaxation, while the wood-fired pizza oven, outdoor bar, and firepit create exceptional gathering spaces. Extensive, thoughtfully constructed walking trails wind throughout the grounds, complemented by aromatic and carefully curated gardens. A charming children's playhouse/bunkie, pool cabana, and 3 decks further enhance this one-of-a-kind outdoor setting. Inside, expansive windows fill the home with natural light and bring the outdoors in. The modern kitchen features marble countertops, stainless steel appliances, and a striking backsplash, flowing into the dining area. The living room is anchored by a stunning brick accent wall and wood-burning fireplace, while a home office with built-in desk and outdoor access provides a serene workspace. The main floor primary suite is a tranquil escape with a luxurious 4-pc ensuite and walk-in shower. Upstairs, 3 spacious bedrooms and 2 well-appointed baths provide comfort for family and guests. The 3rd floor loft serves as a wellness sanctuary with an infrared sauna and custom built-in sauna. Additional highlights include heated marble bathroom floors, new hardwood flooring, and a custom floor-to-ceiling glass wine cellar. Designed for peace of mind, the home features a backup generator, air quality systems, water treatment, and major electrical upgrades. Elegant, modern and immersed in nature - 2814 Forks of the Credit Road leaves nothing to be desired. (id:63381)
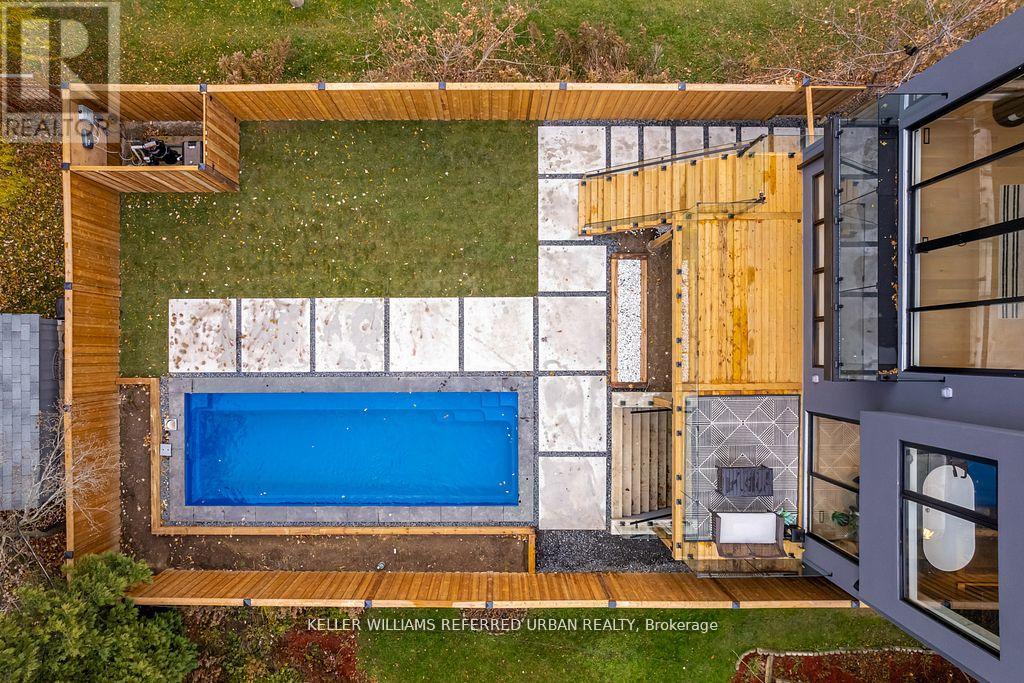
33 Twelfth Street
Toronto, Ontario
The Bases Are Loaded: Custom Luxury Design W/ High End Features & Finishes Throughout, Secluded Backyard Oasis W/ In-Ground Saltwater Pool & An Incredible Location South-Of-Morrison (SOMO) Backing Onto Rotary Peace Park W/ Baseball, Tennis & So Much More Right Across From The Lake! Jaw-Dropping & Exquisite Décor That Is Nothing Short Of Spectacular! Nearly 4,000 Total Sq. Ft. Of Contemporary Living Space W/ No Expense Spared: Jenn Air Pro Appliance Package, In-Floor Heating In Primary Ensuite & Integrated Speaker/Security System. 15-20 Mins To Downtown/Airport. Highly Sought-After Lakeside Neighbourhood. Life Is So Much Cooler By The Lake! Step Up To The Plate! This Modern Stunner Is A Grand-Slam! (id:63381)
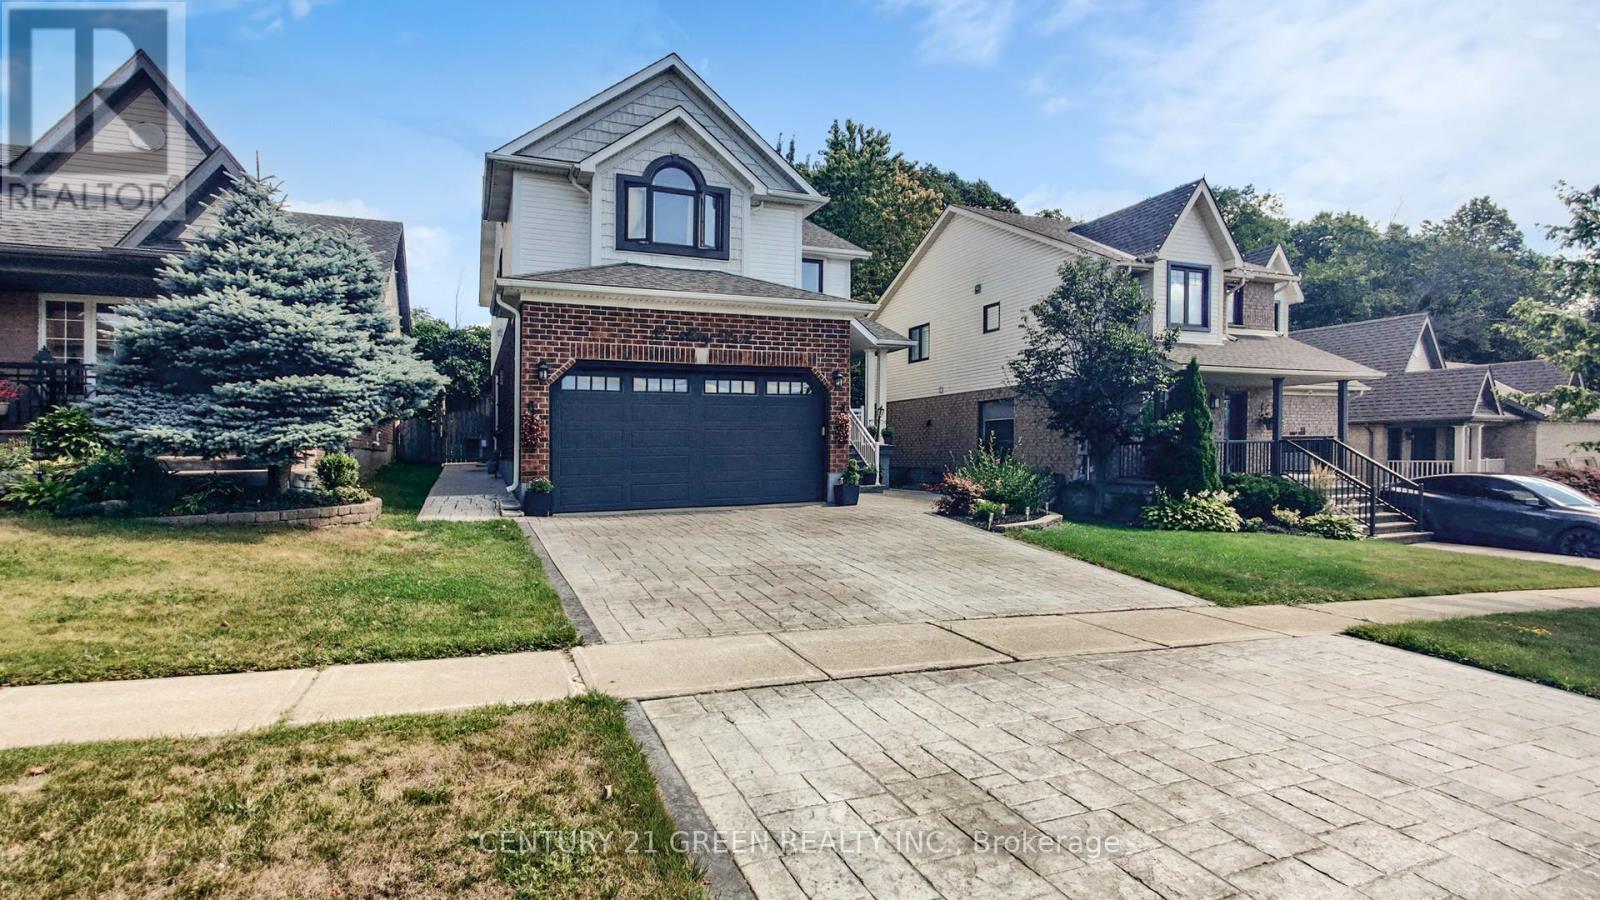
53 Abbey Road
Orangeville, Ontario
Fabulous 4-Bedroom Family Home Backing Onto Conservation in Orangeville!Welcome to this beautifully maintained home in one of Orangeville's most sought-after neighbourhoods, offering the perfect blend of style, comfort, and function. A stamped concrete driveway, stairs, and walkway (2019) lead to a grand front entrance with vaulted ceiling and ceramic flooring. The open-concept main level features a spacious living room with abundant natural light and a cozy gas fireplace, an oversized eat-in kitchen with breakfast bar and walkout to a newer deck, railings, and fenced backyard. A versatile dining room, hardwood flooring, and a 2-pc bath complete the main floor, with direct access to the 2-car garage from inside and convenient loft storage in the garage.Upstairs, the primary suite impresses with a large walk-in closet, 4-pc ensuite with soaker tub and separate shower. Three additional generously sized bedrooms provide plenty of space for a growing family. The finished lower level offers a recreation room, perfect for entertaining guests.This move-in ready home combines family living with a serene setting backing onto conservation land. Recent Renos include Hardwood floor and baseboards, staircase(2023), Windows(2023), Attic insulation(2024), Water softener (2025), Garage door and opener(2024). The home is carpet free! (id:63381)
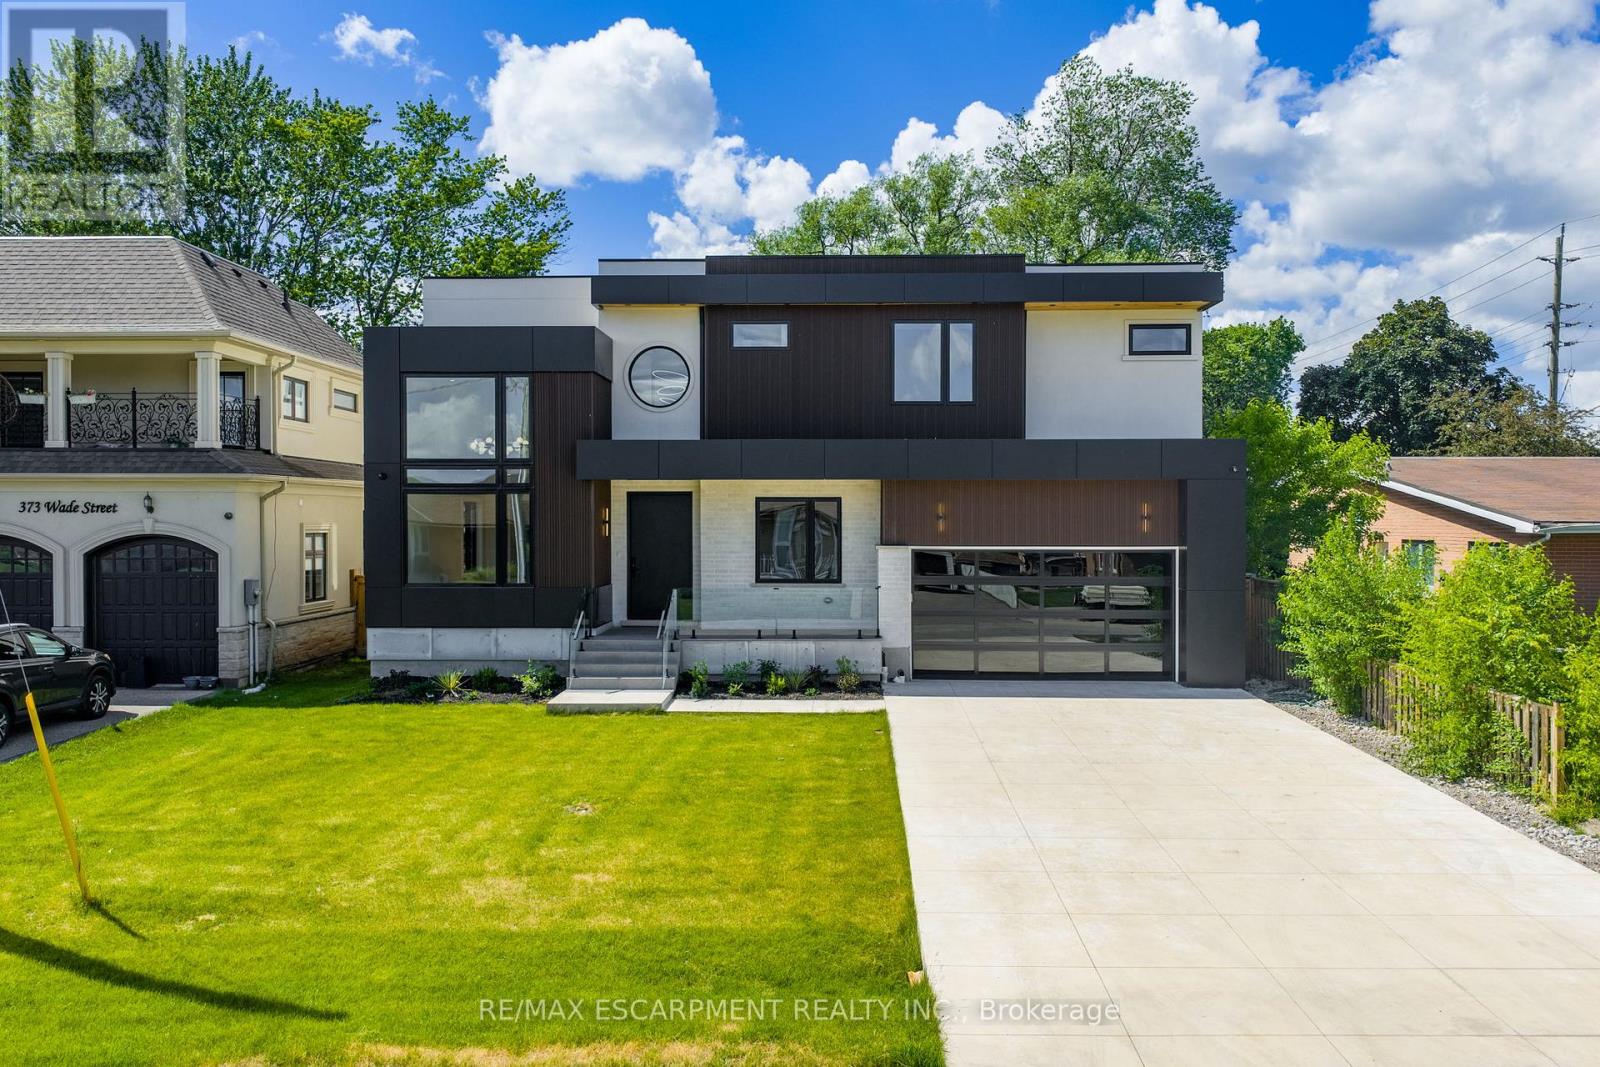
369 Wade Street
Oakville, Ontario
Welcome to 369 Wade Street. This custom-built masterpiece spans over 5,500 square feet of immaculate living space, leaving absolutely no detail overlooked. It effortlessly checks every box for the modern luxury buyer: a turnkey build, a fully landscaped backyard with a pristine pool, a main-floor executive office, and an upper level where every bedroom features a private, dedicated ensuite with heated floors. The main floor makes an immediate impression with soaring 10-foot ceilings, a 16-foot formal living room, and a dramatic 21-foot grand great room that floods the principal spaces with natural light. Designed for both grand-scale entertaining and daily function, the main level features a commanding foyer, a private office, formal living and dining areas, and a chef's kitchen showcasing premium cabinetry, top-of-the-line Wolf and Sub-Zero appliances, and a dedicated breakfast area overlooking the pool oasis. Upstairs, four spacious bedrooms boast 10-foot ceilings, private ensuites, abundant natural light, and custom built-ins-led by a primary retreat with bespoke closets featuring integrated LED inlays, a spa-like ensuite with heated flooring, and a spacious upper-level laundry. The lower level offers exceptional versatility via an open-concept walk-up basement, complete with a sleek secondary kitchenette, two additional bedrooms, a full washroom, and a separate entrance. Located minutes from the QEW, 407, Appleby College, and Downtown Oakville, this home represents the pinnacle of modern luxury. (id:63381)
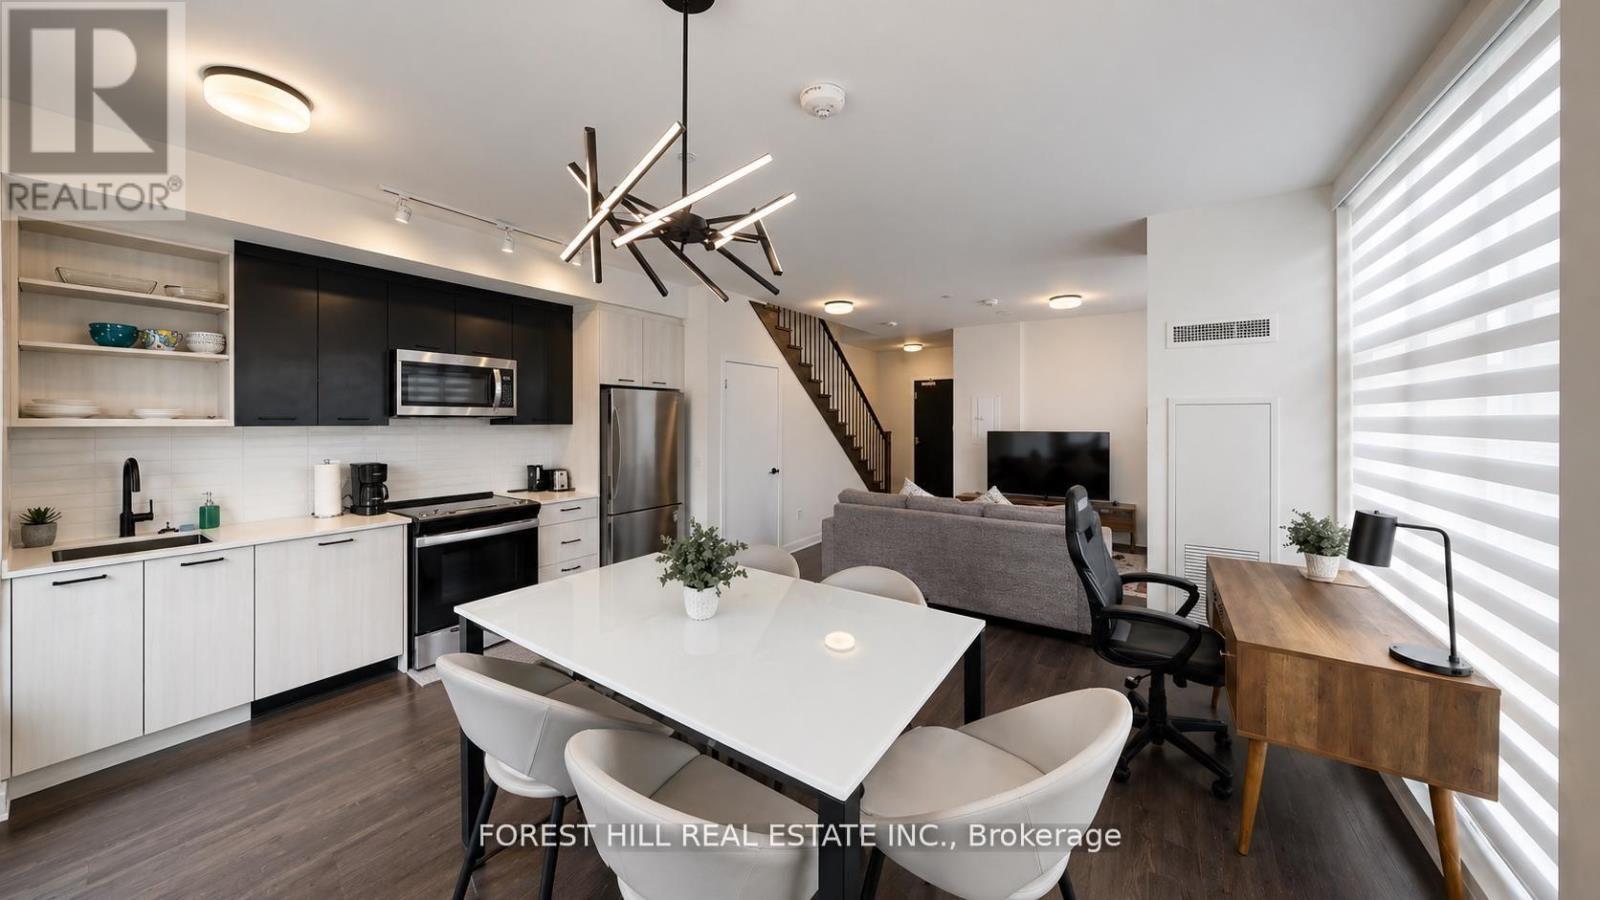
104 - 16 Symes Road
Toronto, Ontario
FULLY FURNISHED 2-BEDROOM + DEN | REDESIGNED FOR OVERSIZED LIVING IN THE STOCKYARDS. Rarely offered and professionally redesigned, this ground-level 2-storey townhome delivers an expansive open-concept layout across approximately 1,130 sq ft, converted from a 3-bedroom plan to maximize living space and comfort.Features 9-ft ceilings, quartz countertops, stainless steel appliances, and three bathrooms. The generous primary retreat includes a walk-in closet and private ensuite. All furniture included, truly turnkey. Underground parking, storage locker, bike storage, in-suite laundry, and access to concierge, fitness facilities, rooftop terrace, BBQ, and EV charging. Heat and cooling included in maintenance fees. Steps from Stockyards Village, TTC, restaurants, cafés, and parks. (id:63381)
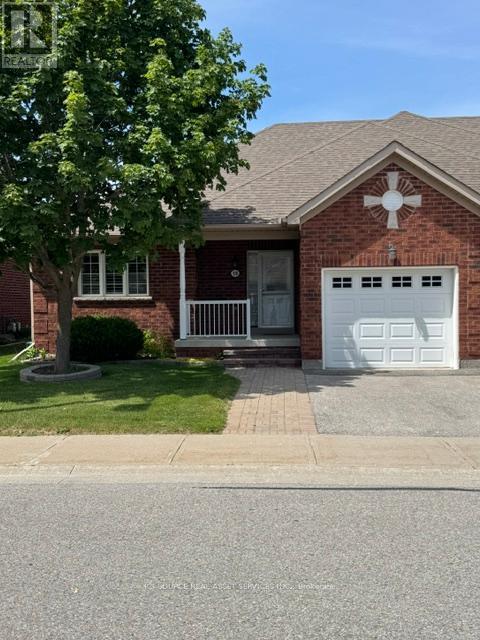
19 Leland Lane E
Whitchurch-Stouffville, Ontario
Nestled on the east side of Stouffville, Northern Gate offers relaxed independent luxury living in 97 bungalow units. Mature adults will enjoy the privacy of this quiet enclave and the low-maintenance lifestyle. Located at the east end of Stouffville, we are close to the town's traditional main street, restaurants and business district with easy access to shopping, services and town parks. With a private entrance framed by communal gardens and a scenic pond, you will enjoy the ambience of this friendly community. This 1219 sf Bungalow includes: Main Level: Access to garage, kitchen, laundry with full size washer and dryer, powder room, family room/living/dining room, walkout to deck and Weber natural gas BBQ, master bedroom with ensuite. Basement: Finished basement with gas fireplace, storage room, second bedroom and bathroom with stand-up shower. This is a Life Lease Property. (id:63381)

36 - 43 Taunton Road E
Oshawa, Ontario
3 Bedroom, 3 Bathroom Stacked Townhouse with balcony and functional layout. Located right on Taunton and Simcoe st N, 10 Mintues Bus ride to UOiT and 8 min to Durham college Shopping , parks facilities etc within 5 minutes walk. Large L Shaped Living And Dining Room With Walkout To Private Balcony. 3 spacious Bedrooms On The 2nd Floor with Exclusive Private huge Laundry Room On lower level with Bathroom. Low maintenance fees include Water, garbage collection, landscaping and snow removal, insurance for common elements. Power of Sale. Check 3D Tour. Some pictures virtually staged (id:63381)
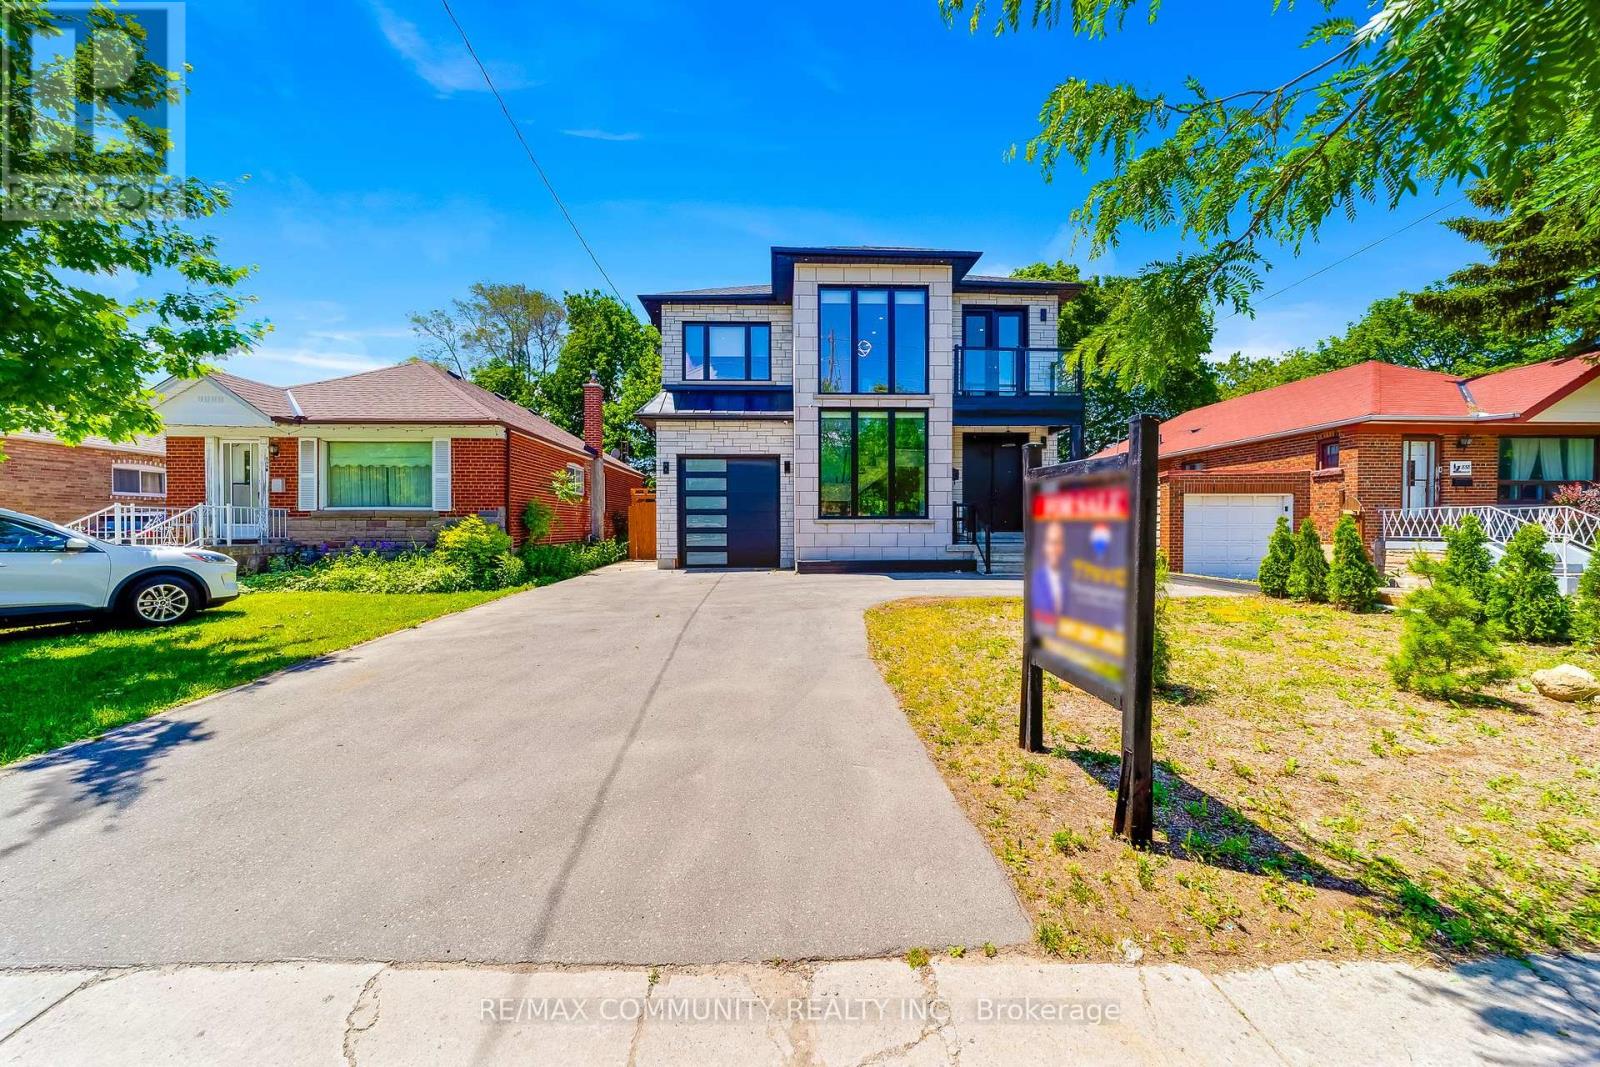
856 Kennedy Road
Toronto, Ontario
Welcome to this remarkable custom-built home in the highly desirable Ionview community of Scarborough. Showcasing modern architecture, quality finishes, and exceptional attention to detail, this impressive home offers expansive living space designed to accommodate both growing and multi-generational families. Step into a welcoming front foyer that flows seamlessly into a spectacular staircase gallery, highlighted by soaring two-storey windows, sleek glass railings, and an abundance of natural light. The main floor features spacious living & Dinning, a stylish family room with a modern fireplace and a chef-inspired kitchen complete with quartz countertops, custom cabinetry, stainless steel appliances, and a large center island perfect for family gatherings and entertaining. The second floor is anchored by an impressive primary retreat, offering a large walk-in closet and a luxurious 6-piece ensuite designed for relaxation. Three additional well-proportioned bedrooms are thoughtfully arranged, one of which enjoys access to a private balcony overlooking the neighborhood. A stylish full bathroom and second-floor laundry add everyday convenience to this exceptional level. The finished basement offers exceptional flexibility, featuring four additional bedrooms, two full bathrooms, and a kitchenette. Ideal for extended family, multi-generational living or guest accommodations. Outside, the home boasts outstanding curb appeal, a private driveway with parking for up to five vehicles, and a modern stone-and-glass façade that makes a lasting impression. Conveniently located near Kennedy & Lawrence, this exceptional property is close to schools, parks, shopping, restaurants, public transit, Kennedy Station, and all essential amenities. Offering contemporary design, generous living space, and an unbeatable location, this is a rare opportunity to own a newer custom-built home in one of Scarborough's most convenient and established neighborhoods. (id:63381)
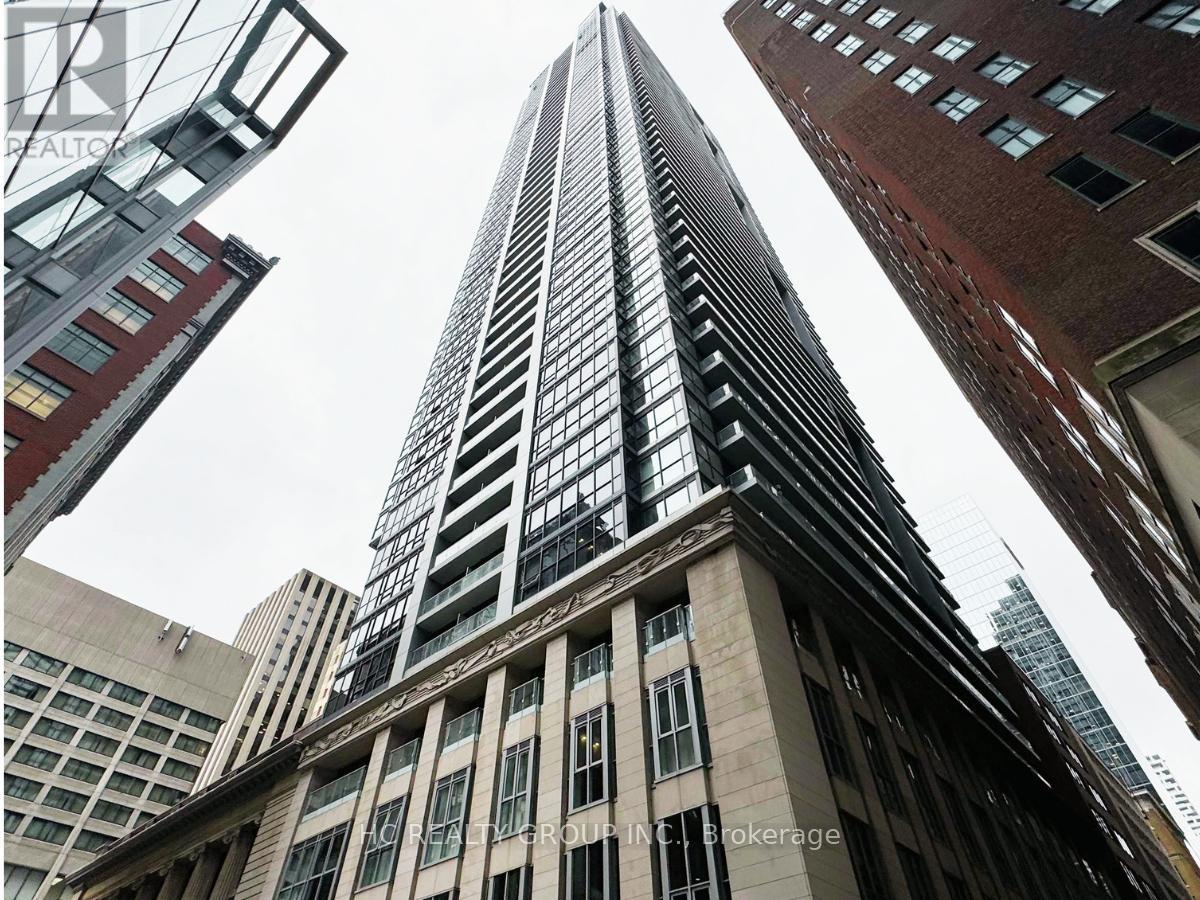
3410 - 70 Temperance Street
Toronto, Ontario
Welcome to this stunning high-floor one-bedroom suite on the 34th floor of the prestigious INDX Condos, perfectly situated in the heart of Toronto's Financial District. Featuring the highly sought-after south-facing layout, this bright and functional residence offers breathtaking city views, abundant natural light, and an exceptional downtown living experience.Designed for modern urban lifestyles, the suite boasts 9-foot ceilings, floor-to-ceiling windows, and an open-concept floor plan that maximizes both space and comfort. The contemporary kitchen features sleek built-in appliances and seamlessly connects to the living and dining areas, creating the perfect setting for everyday living and entertaining. The spacious bedroom offers a peaceful retreat with generous closet space, while the private balcony provides an ideal spot to relax and enjoy the vibrant city skyline.Residents of INDX Condos enjoy access to an impressive selection of premium amenities, including a fitness centre, yoga studio, golf simulator, games room, theatre, rooftop lounge with BBQ facilities, and 24-hour concierge service.Unbeatable location with direct underground access to the PATH network, steps to Bay Street, TTC, the Financial District, Eaton Centre, world-class dining, shopping, entertainment, universities, and major employment hubs.An excellent opportunity for both investors and end-users. The unit is currently tenanted, providing stable rental income from day one. The existing tenant may remain for investors seeking immediate cash flow or vacate after November, offering flexibility for buyers planning to move in themselves.Experience the perfect combination of luxury, convenience, and investment potential in one of downtown Toronto's most connected addresses. (id:63381)
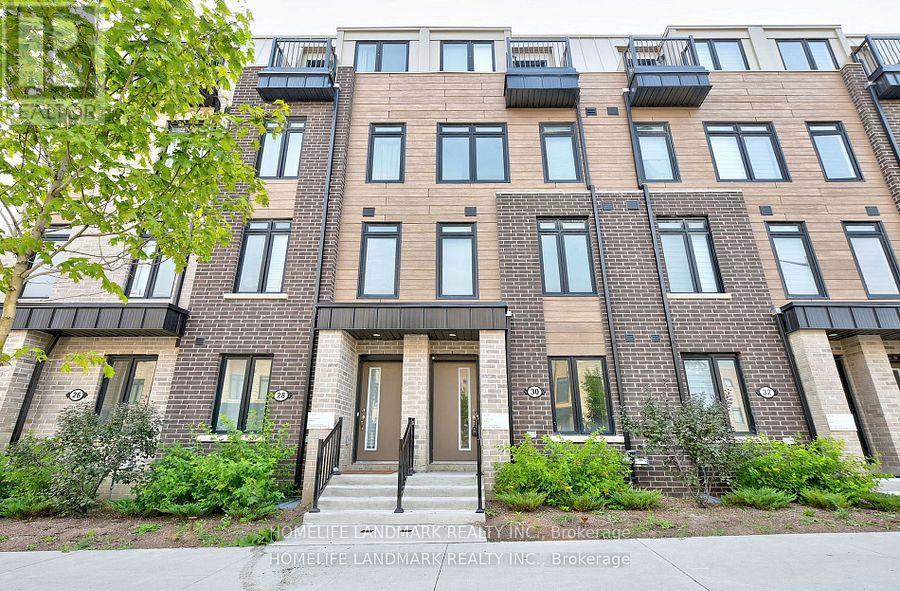
30 Case Ootes Drive
Toronto, Ontario
One Year new townhouse, Easy Access To TTC Bus Route; Minutes To LRT. 10 Minutes Walk To The Future 19-Acre Redevelopment Golden Mile Shopping District. Spacious, 4 bedrooms, 4 bathrooms. Laminate Flooring Throughout, Open Concept & Modern Kitchen, Quartz Countertop, Natural Oak Staircases, Private Ground Floor Garage W/Direct Access To Home. Main floor Den Can Be used an Office or bedroom, Perfect For Working At Home. (id:63381)
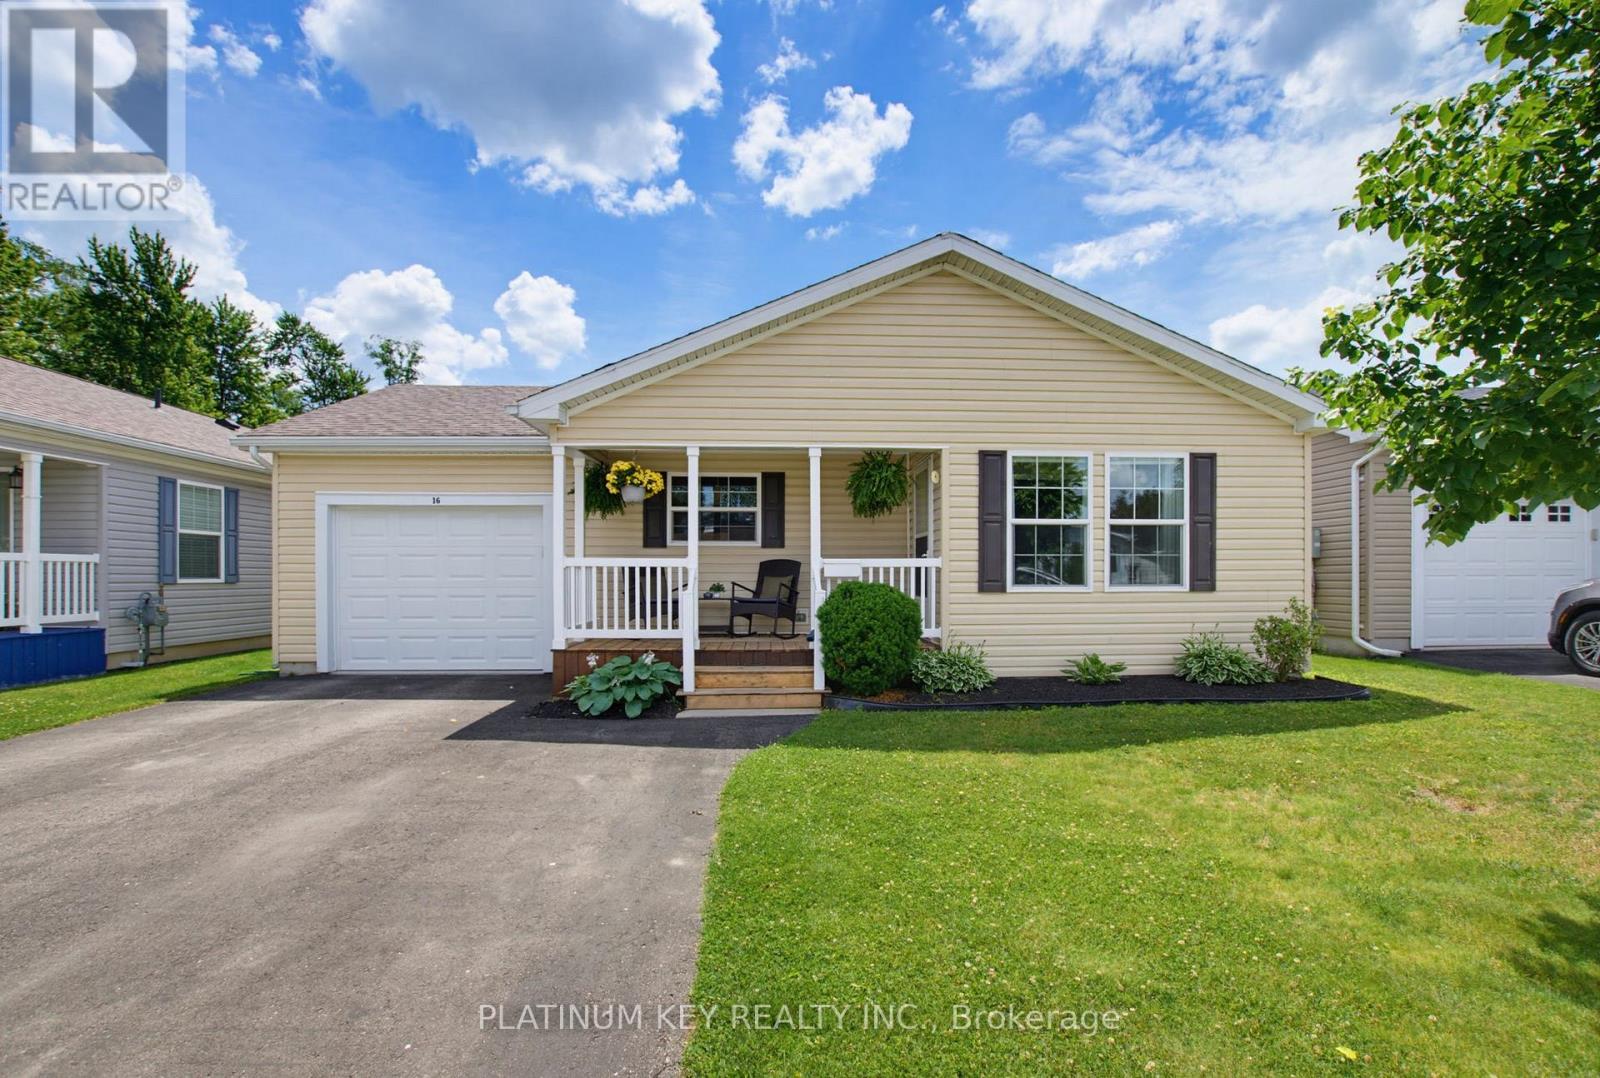
16 Lindsay Drive
Strathroy-Caradoc, Ontario
Welcome to easy, low-maintenance living in the sought-after community of Twin Elms-a perfect place to enjoy retirement in comfort and style. This well-maintained home offers a spacious open-concept layout, seamlessly connecting the kitchen, dining, and living areas to create a bright and inviting space that's ideal for both everyday living and entertaining. The home features three bedrooms, including a generous primary suite complete with a walk-in closet and private ensuite featuring a relaxing jetted tub and stand-up shower. One of the bedrooms offers excellent flexibility and could easily function as a den or home office, featuring sliding doors that lead directly to the backyard deck-creating a peaceful spot to enjoy your morning coffee or unwind outdoors. Convenience is key with main floor laundry, a single-car garage, and a welcoming covered front porch perfect for relaxing and connecting with neighbours. The home sits on a solid concrete foundation and is located on leased land within the Twin Elms community. Recent updates include most flooring, all new paint and lighting, and a refreshed kitchen with new countertops and professionally painted cabinets. The main floor bathroom has also been updated with new flooring, a new vanity, and fresh paint. Additional updates include a new refrigerator and washer and dryer (2025), adding even more value and peace of mind plus an owned water heater, water softener and reverse osmosis system for drinking water. If you're looking for a comfortable, move-in-ready home in a quiet, friendly community designed for easy living, this Twin Elms property is one you won't want to miss. Land Lease: $ 800.00 Estimated Monthly Lot Taxes: $ 46.05 Estimated Monthly Structure Taxes: $ 131.51 Garbage Collection: $ 11.94 Total due on the 1st of each month: $ 989.50. Sewer and water charges billed quarterly. (id:63381)
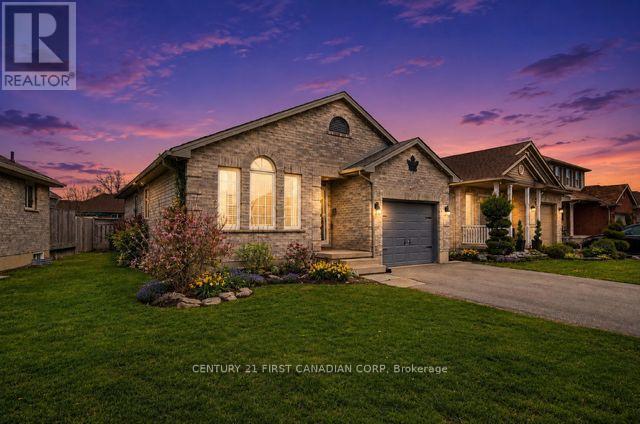
17 Cottonwood Drive
St. Thomas, Ontario
Welcome to this spacious 4-level backsplit, perfectly designed for family living and endless possibilities. Homes in this area rarely come up for sale. With a thoughtful layout and multiple living areas, this home truly offers room to grow, relax, and entertain.The main level features a bright formal living room, while the lower-level rec room provides the perfect space for cozy nights, movie time, or hosting guests. The home continues with an additional basement level-ideal for a games room, home gym, or hobby space-giving you flexibility to suit your lifestyle.This home feels warm and welcoming throughout, with generous space and a layout that just keeps going-perfect for families who need both function and comfort.Located in the desirable north end of St. Thomas, you're just: 5 minutes to the new Volkswagen battery plant 20 minutes to London 15 minutes to the beautiful beaches of Port Stanley. Enjoy a fantastic community setting with nearby pickleball and basketball courts, plus a playground for the kids-offering something for everyone, right outside your door.Additional updates include a newer furnace and A/C (2020), adding peace of mind.A wonderful opportunity to own a spacious family home in a growing and convenient location. (id:63381)
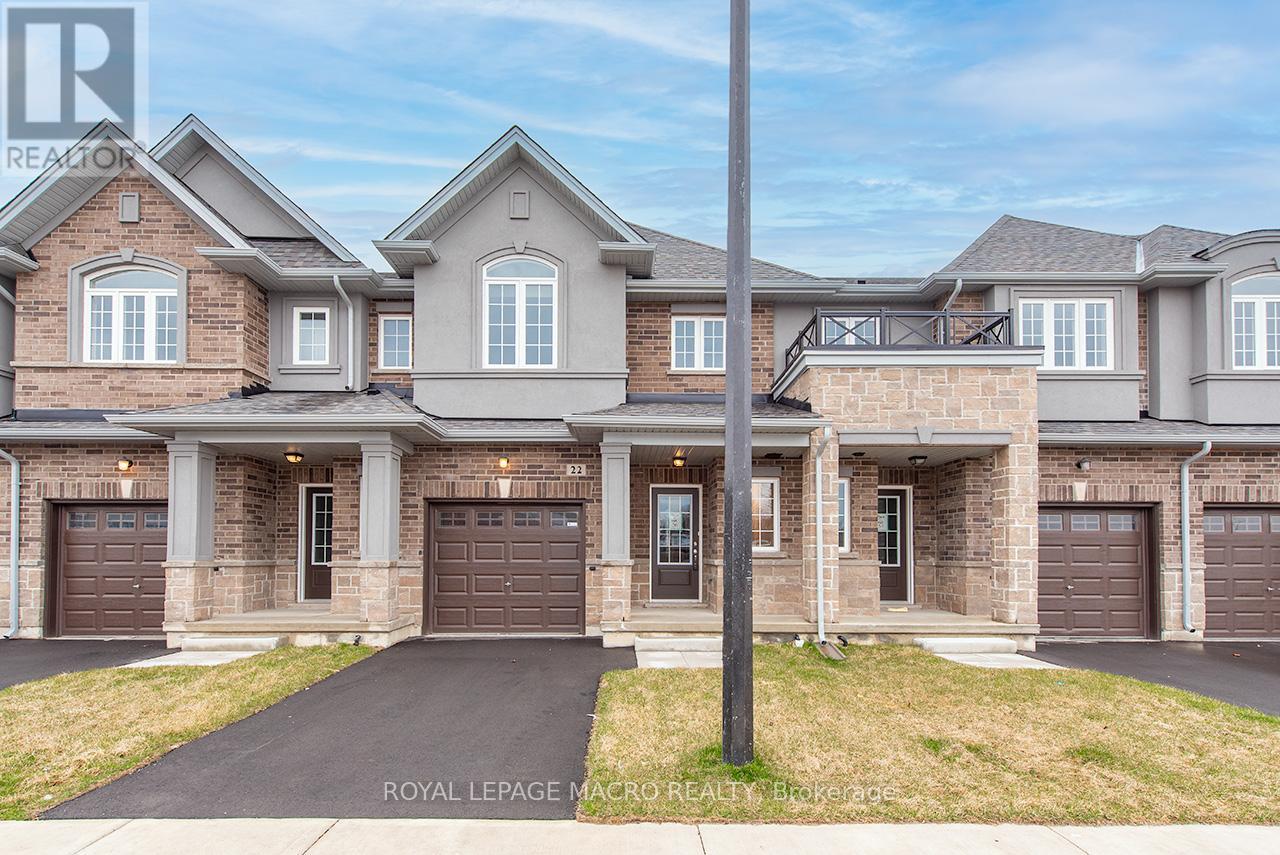
22 Linden Park Lane
Hamilton, Ontario
Start the CAR, HEAD OVER & ENJOY ZERO TAXES on this BRAND NEW DiCENZO TOWNE. SOUTH FACING on a private road. With its OWN PRIVATE DRIVE in LINDEN PARK, this FREEHOLD TOWNE (POTL) definitely offers it ALL! Peaked Roof, STUCCO , STONE & BRICK exterior welcome you inside. Open the door & be greeted with over $50,000 in upgrades selected by our Design Team. HARDWOOD FLOORS, lots of POTLIGHTS lead you to OPEN CONCEPT LIVING at its finest UPGRADED CHEF's KITCHEN features EUROPEAN GLOSSY WHITE CABINETRY with TALLER UPPERS, CUSTOM PANTRY wrapped around STAINLESS APPLIANCES. The LARGE ISLAND completes the look in a BLACK HIGH GLOSS FINISH, complimented by STONE COUNTERTOPS with BACKSPLASH with BREAKFAST BAR. Perfect layout for ENTERTAINING. The LIVING ROOM features a 42" FLOATING FIREPLACE, a FEATURE WALL to continue your creativity & large windows to your own backyard. When it's time to relax head up the OAK STAIRS to 3 SPACIOUS BEDROOMS. The PRIMARY FEATURES 2 CLOSETS ( 1 WALK-IN ) & ENSUITE with STONE COUNTERS, LARGE VANITY & corner shower with GLASS DOOR , NICHE & SHOWER POTLIGHT. CENTRAL AIR, just in time for the warm weather, close to everything & MOVE IN READY in 30 to 90 days. Some images have been virtually staged. (id:63381)
5 & 6 - 75 Dundas Street
Cambridge, Ontario
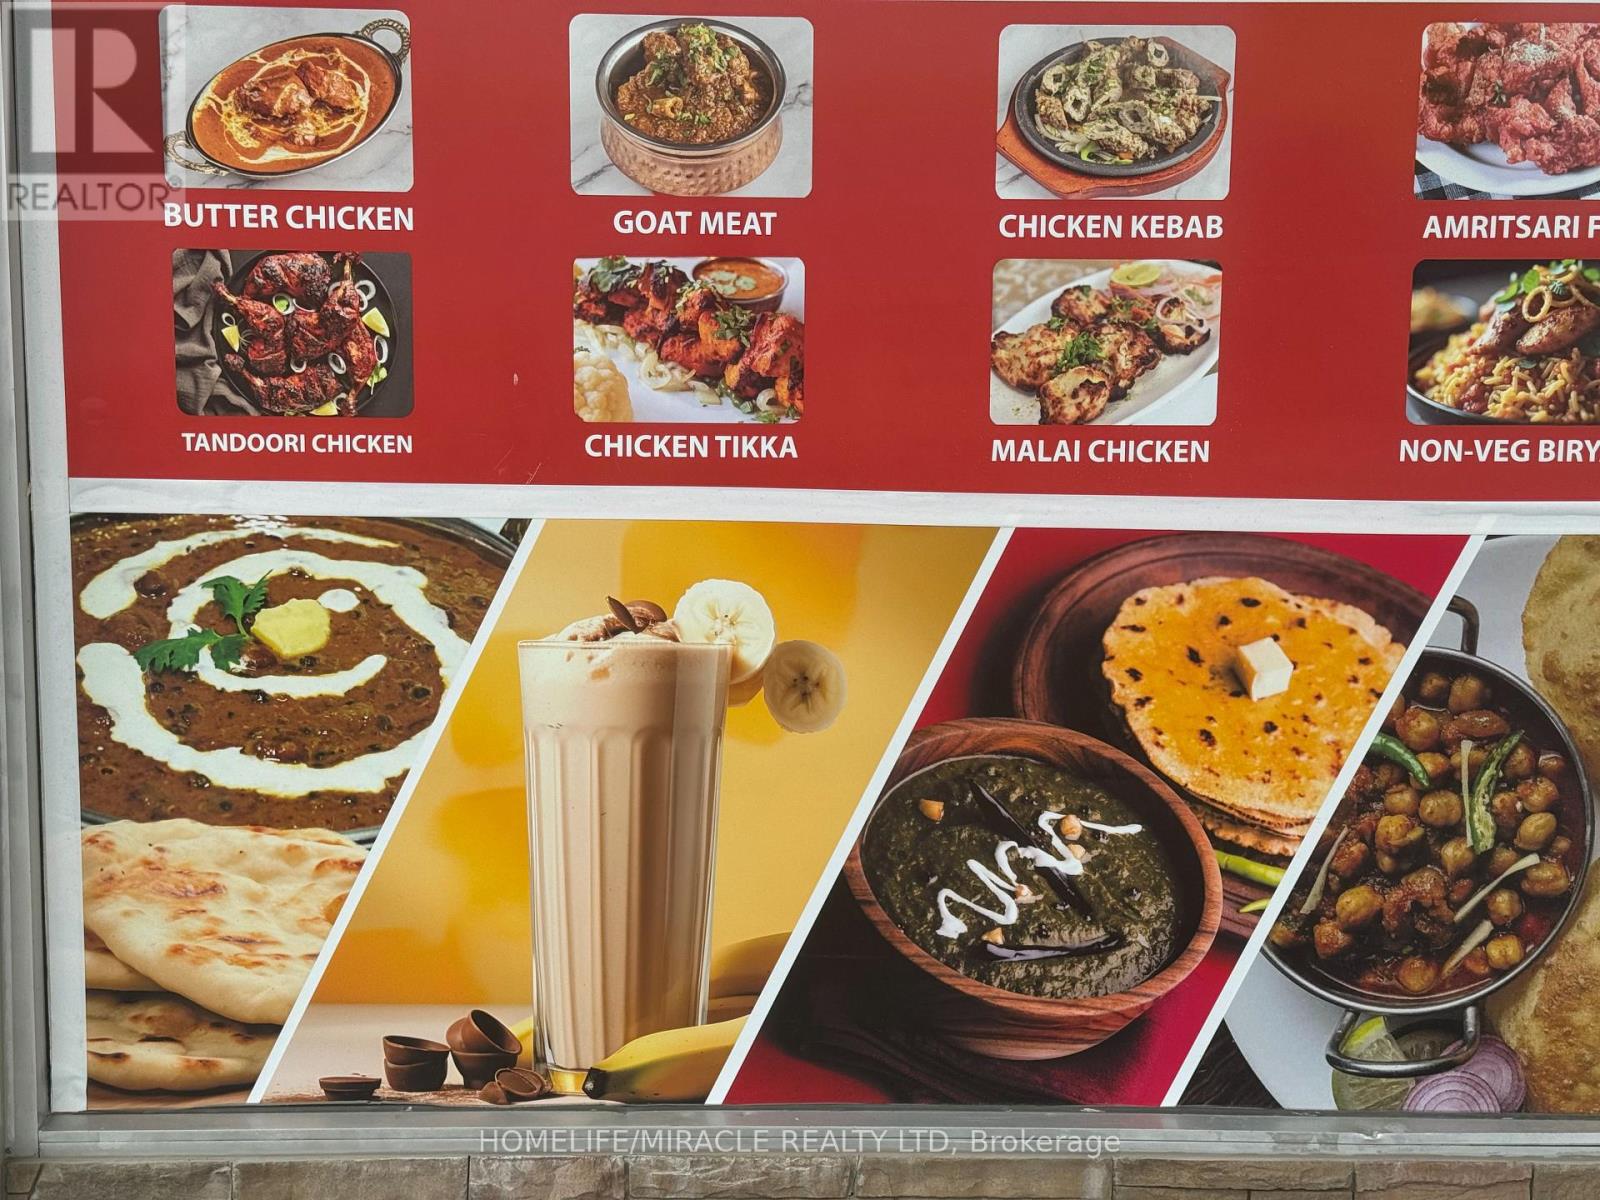
Take advantage of this rare opportunity to own a well-established, thriving, money-making Indian restaurant in prime location with high foot traffic in the heart of Cambridge, on. This is a turnkey operation and you can walk in and start earning from day one. Whether you're an experienced restaurateur or a first time buyer, this is your chance to own a proven business with strong weekly sales, consistent profits and room to grow. This unit is 1760sq ft, with 30 seats. All chattels and equipment are included. (id:63381)
111 - 34 Norman Street
Brantford, Ontario
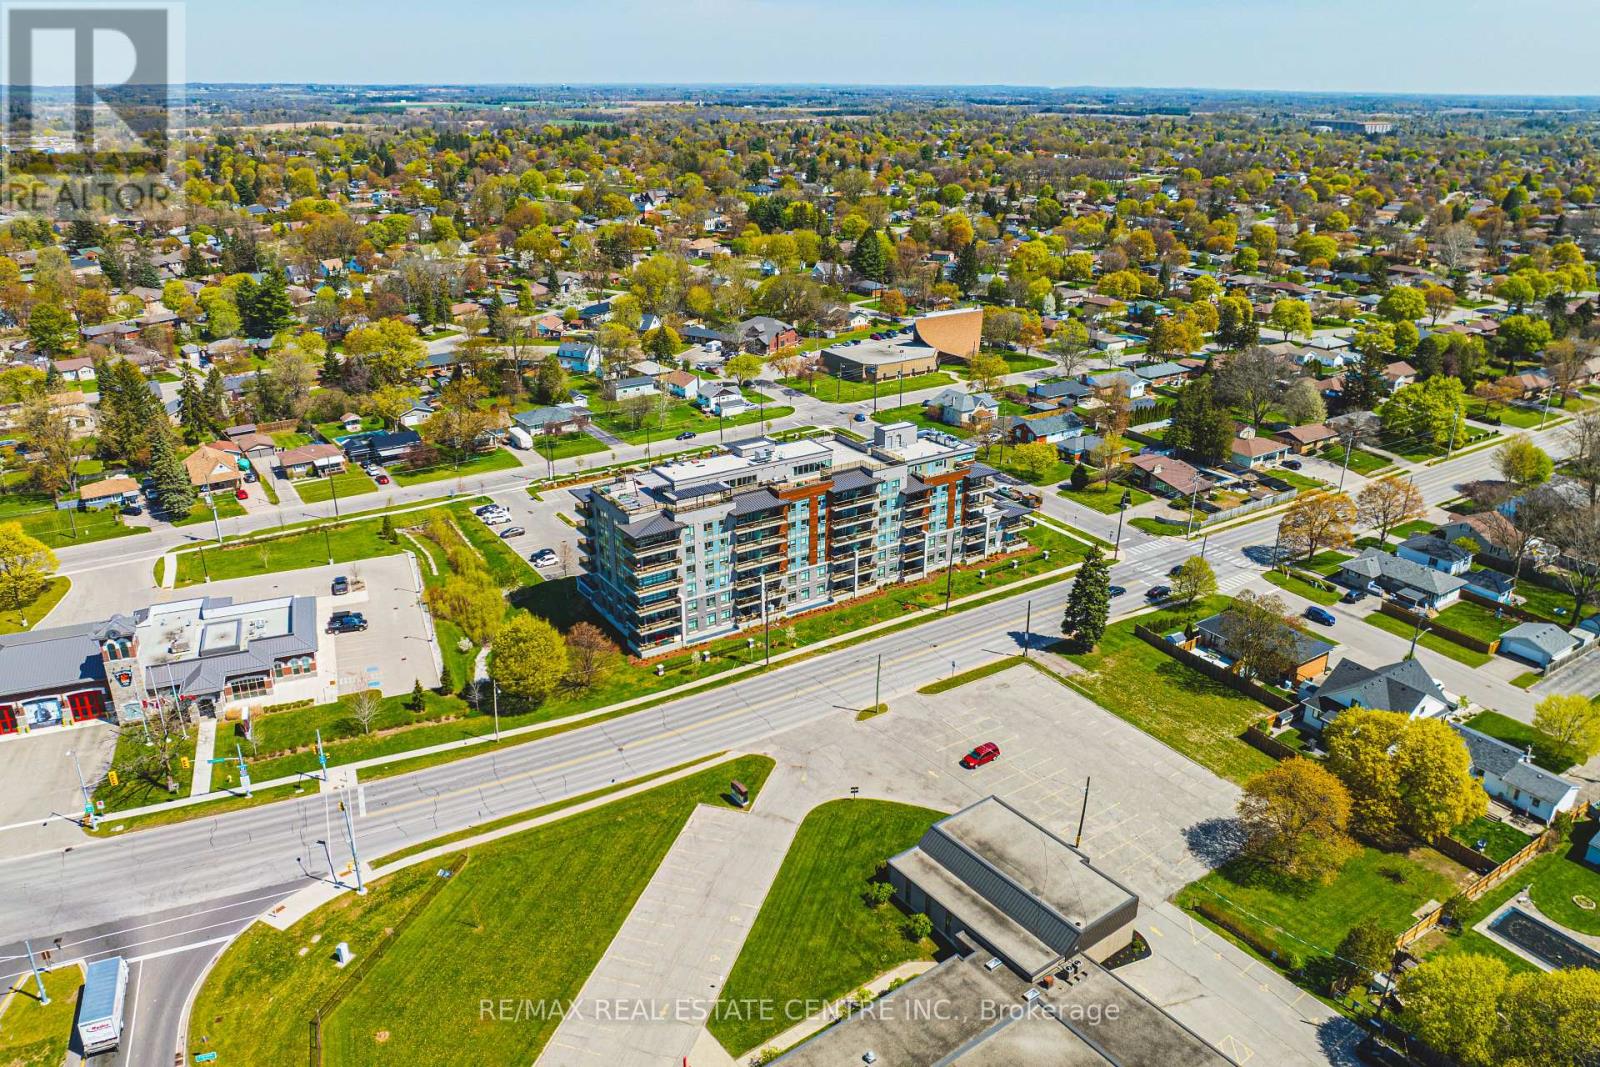
Welcome to this stylish and well-appointed 1-bedroom suite in the heart of Brantford. Perfect for first-time buyers, downsizers, or investors, this bright and functional unit offers modern living with added convenience.The open-concept layout features a spacious bedroom, a well-designed kitchen, and a comfortable living area ideal for relaxing or entertaining. Enjoy the added value of 1 parking space and a private locker for extra storage.Residents of this sought-after building have access to a fantastic selection of amenities, including a fully equipped fitness room, quiet library, and a stunning rooftop patio-perfect for unwinding or hosting guests. The stylish Speak Easy lounge adds a unique and inviting space for social gatherings. (id:63381)
S110 - 330 Phillip Street
Waterloo, Ontario
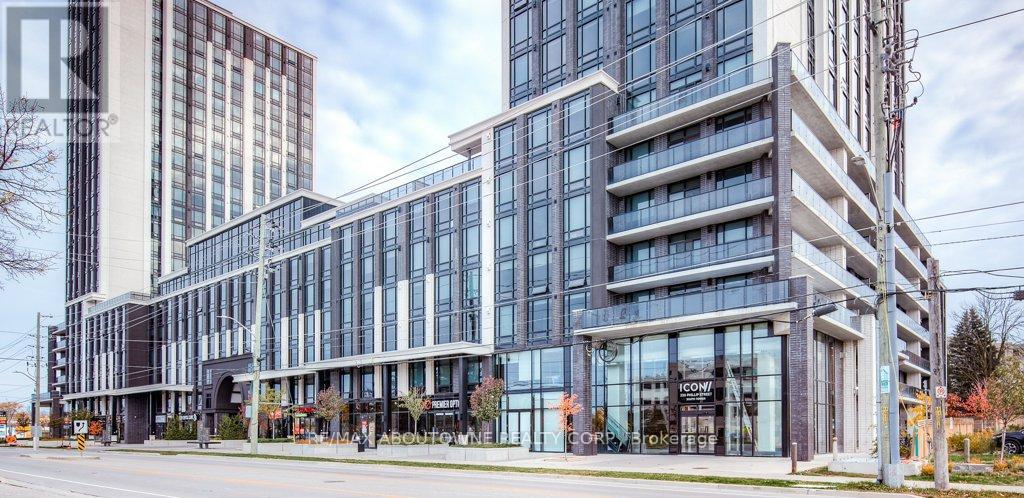
Welcome to ICON, where student living has never been better! Ideally located within walking distance to both the University of Waterloo and Wilfrid Laurier University, this highly sought-after building offers unmatched convenience and lifestyle. This main floor 1+den unit in the South Tower features impressive 10-foot ceilings, creating a bright and spacious feel throughout. The modern kitchen is equipped with granite countertops, stainless steel appliances, and the added convenience of in-suite laundry. Enjoy access to an exceptional array of amenities, including a state-of-the-art fitness centre, yoga studio, rooftop basketball court, study rooms, theatre room, and a rooftop terrace - perfect for both studying and socializing. The building also offers 24/7 monitored security for peace of mind. Fully furnished and move-in ready, each unit includes beds, bedside tables, desks and chairs, a wall-mounted TV, sofa, coffee table, and more, making it an ideal turnkey investment or a perfect home for your university student. An incredible opportunity not to be missed! (id:63381)

1901 Weston Road S
Toronto, Ontario
Well Established Turn Key Nutrition Health Health Food business for Sale, Owner Retiring after 24 Years in the Business. Prime business opportunity at the high-traffic intersection of Weston/Lawrence. Excellent exposure to both pedestrian and vechicular traffic, with strong anchor tenants driving consistent football. Steps to Weston Go Station, TTC Transit just outside the Unit. Lot of Apartment buildings at Footstep and Future Development Planned in the Area. Price include all high end fixtures, signage, cash register and all stock currently on premises. Training can be Provided to the New Owner. Monthly Rent $2697, All utilities and 2 parking spots included in TMI of $158. No restriction on the operating Hours. Sale of business without Real Estate. Business need more online Exposure and Social Media Advertisement. (id:63381)
2104 - 370 Martha Street
Burlington, Ontario
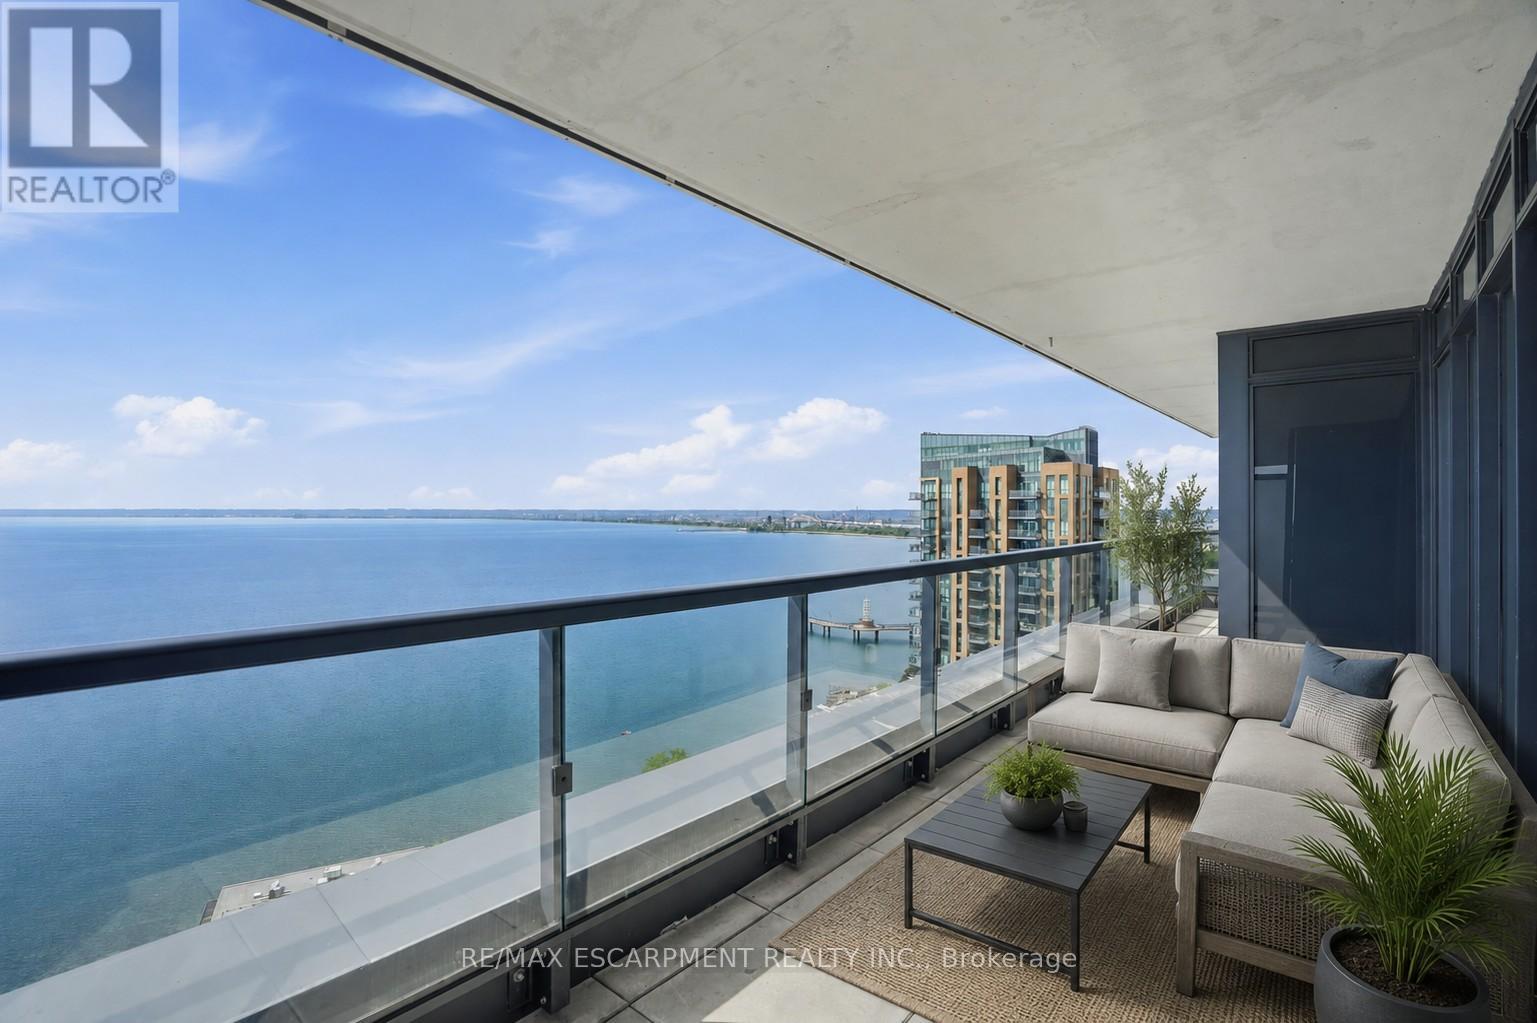
Lake views from sunrise to sunset. Welcome to Suite 2104 at The Nautique, where floor-to-ceiling windows and a rare 180-degree south-facing view showcase the beauty of Lake Ontario from every principal room. This bright and spacious 2-bedroom plus den suite offers an open concept layout designed for both everyday living and entertaining. The great room and kitchen flow seamlessly together, creating an inviting space to gather while enjoying the amazing lake views. This beautiful suite also features 2 full bathrooms, in-suite laundry, lots of closet space, an incredible oversized private terrace with 3 walkouts overlooking the water, 2 owned parking spaces conveniently located on Parking Level 1 and a locker. Residents enjoy exceptional amenities including the Sky Lounge on the 20th floor, party room, fitness center, yoga studio, as well as a fabulous pool and an outdoor terrace complete with BBQ areas and relaxing gathering spaces. Located in the heart of downtown Burlington, this is urban waterfront living at its best. Park your car as the walkability score is second to none here! Short stroll to fantastic restaurants, cafés, shopping, Spencer Smith Park, the Burlington Waterfront Pier, Local Arts Centre, Art Gallery, and countless community events throughout the year. A rare opportunity to enjoy carefree living with breathtaking lake views, outstanding amenities, and one of Burlington's most walkable waterfront locations. (id:63381)
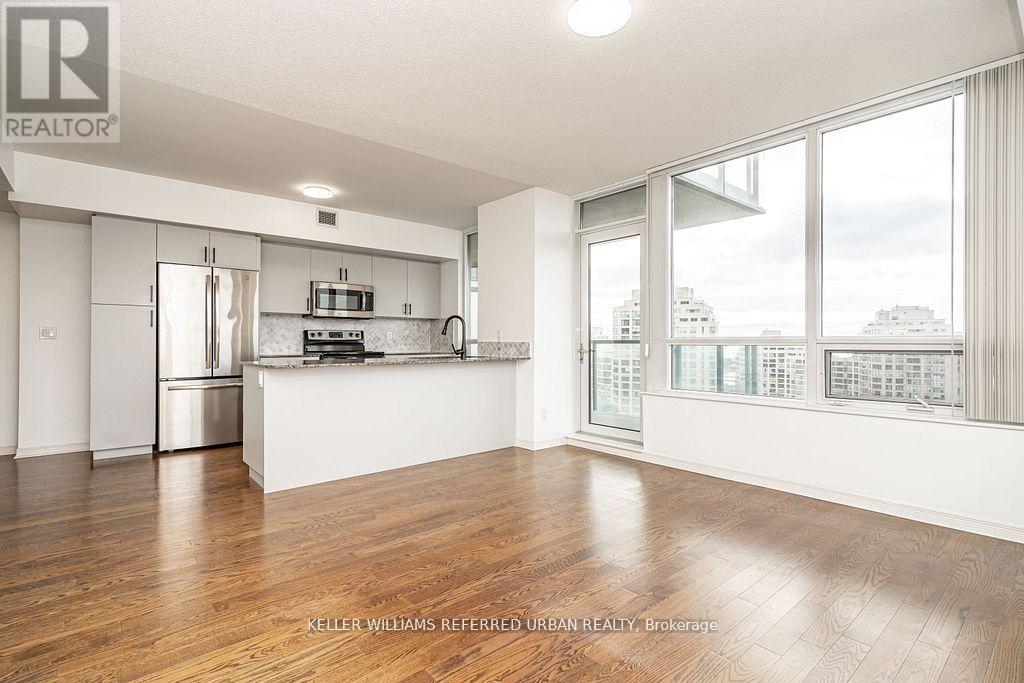
1002 - 15 Legion Road
Toronto, Ontario
Experience elevated waterfront living in this rarely offered stunning corner suite in the heart of vibrant Mimico, offering breathtaking panoramic views of the lake, Humber Bay Park, and spectacular evening sunsets that create an unforgettable backdrop both day and night. This bright and beautifully appointed residence features 2 spacious bedrooms, 1 full bathroom, parking, and a locker, with expansive windows that fill the suite with natural light throughout the day. The thoughtfully designed open-concept living and dining area offers an ideal balance of comfort and sophistication, creating an inviting space for both entertaining and everyday living. Enjoy refreshing cross-breezes, incredible panoramic views, and access to exceptional building amenities including a 24-hour concierge, all within a quiet, well-managed residence surrounded by parks, waterfront trails, and green space. Perfectly positioned for convenience, this sought-after location offers easy access to public transit and downtown Toronto while allowing you to enjoy the comfort of waterfront living just outside the core. Steps to local cafés, restaurants, and everyday essentials, this is city living with a more relaxed lakeside atmosphere. (id:63381)
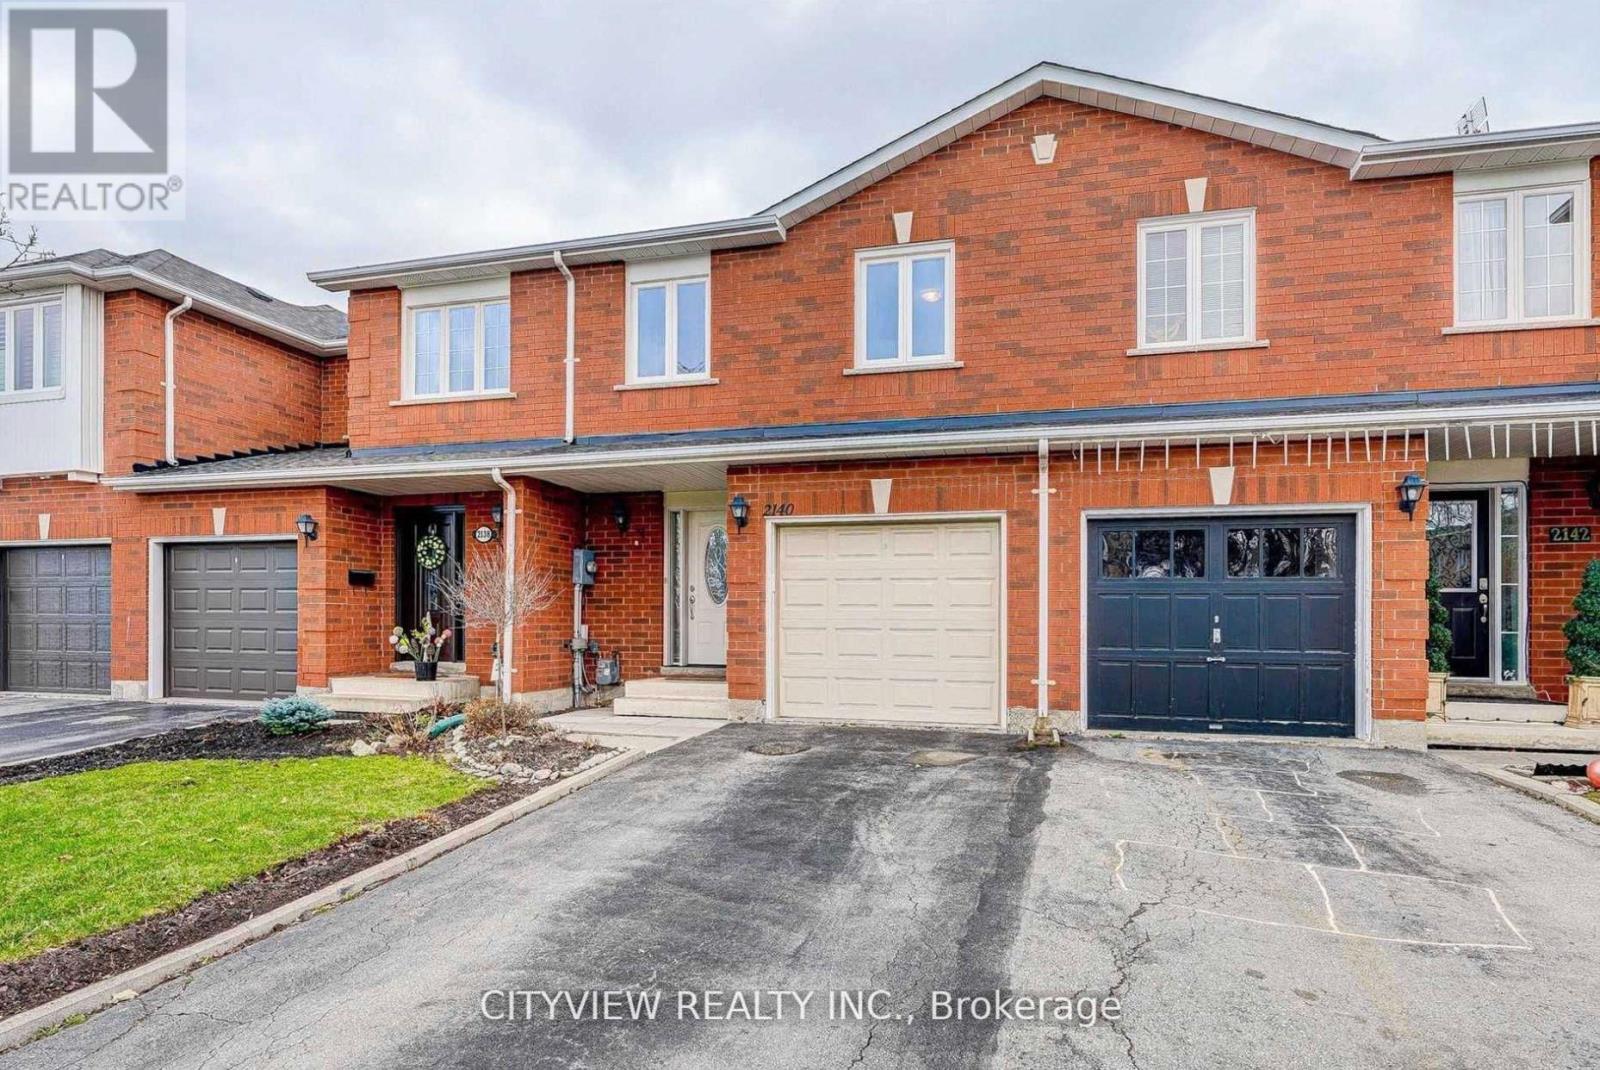
2140 Oakpoint Road
Oakville, Ontario
Bright & well-maintained freehold townhome in sought-after West Oak Trails. Open-concept layout with 3 spacious bedrooms plus a fully finished basement. Upgraded kitchen features modern dark cabinetry, glass tile backsplash, Caesarstone countertops, under-mount sink, glass cabinet doors with lighting, Dining area with walk-out to large deck. Primary bedroom offers 4-piece ensuite and large closet. Finished basement with modern flooring . Single garage with second driveway parking. Walk to schools and Heritage Trails. Property currently tenanted.Pictures from previous owner state (id:63381)
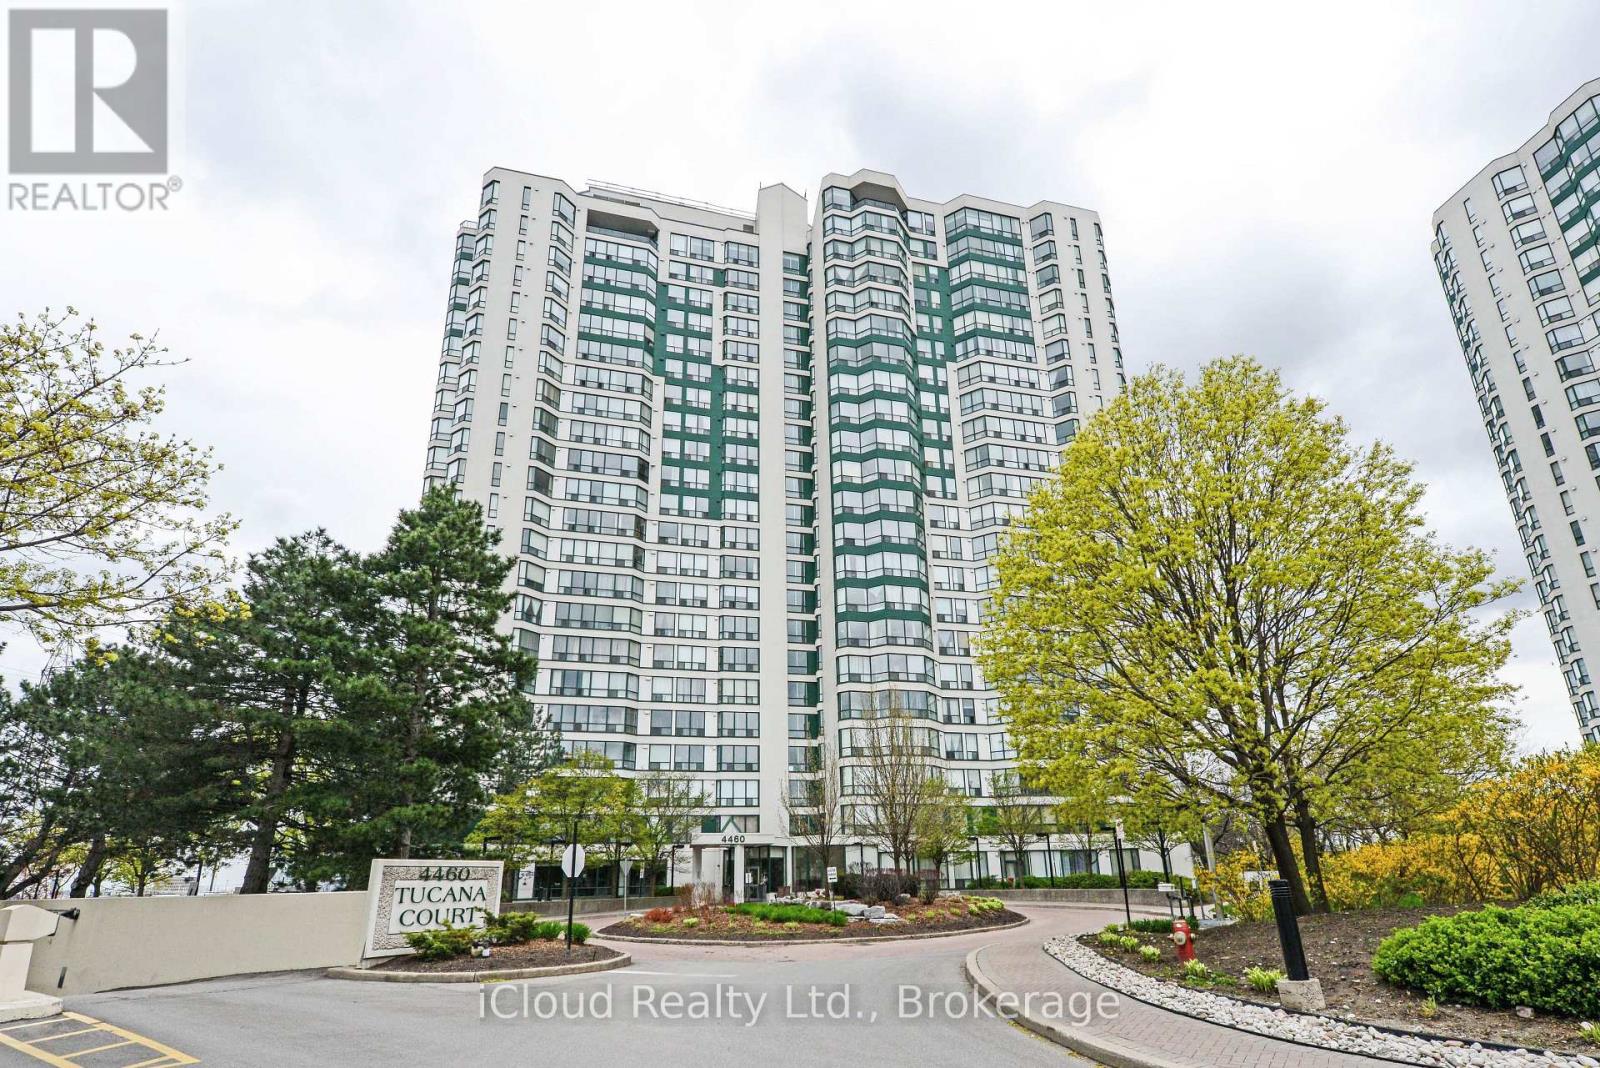
1510 - 4460 Tucana Court
Mississauga, Ontario
This Large, Recently Renovated 2 Bedroom Plus Solarium Corner Unit is Located in the Square One Area of Mississauga, specifically views of a Ravine and Featuring 2pc Washroom. This Corner Unit provides a "Huge" Living Space, often exceeding 1,000-1100 Sq.Ft. in a Classic Square One Buildings for Large Floor Plans. The Included Solarium functions as a Bright, Versatile Space often used as a Home Office, Den or 3rd Bedroom or Additional Seating Area with Natural Light. The Unit has undergone Extensive Upgrades ("Spent Thousands") typically including Updated Kitchens with Quartz or Stone Countertops, New Flooring and Modernized Bathrooms. Situated in the Heart of Mississauga, it is steps away from Square One Shopping Centre, Celebration Square and NEW LRT coming and the GO Transit Terminal. The Unit Overlooks Ravine and Offering a Serene Escape from the Urban Core. (id:63381)
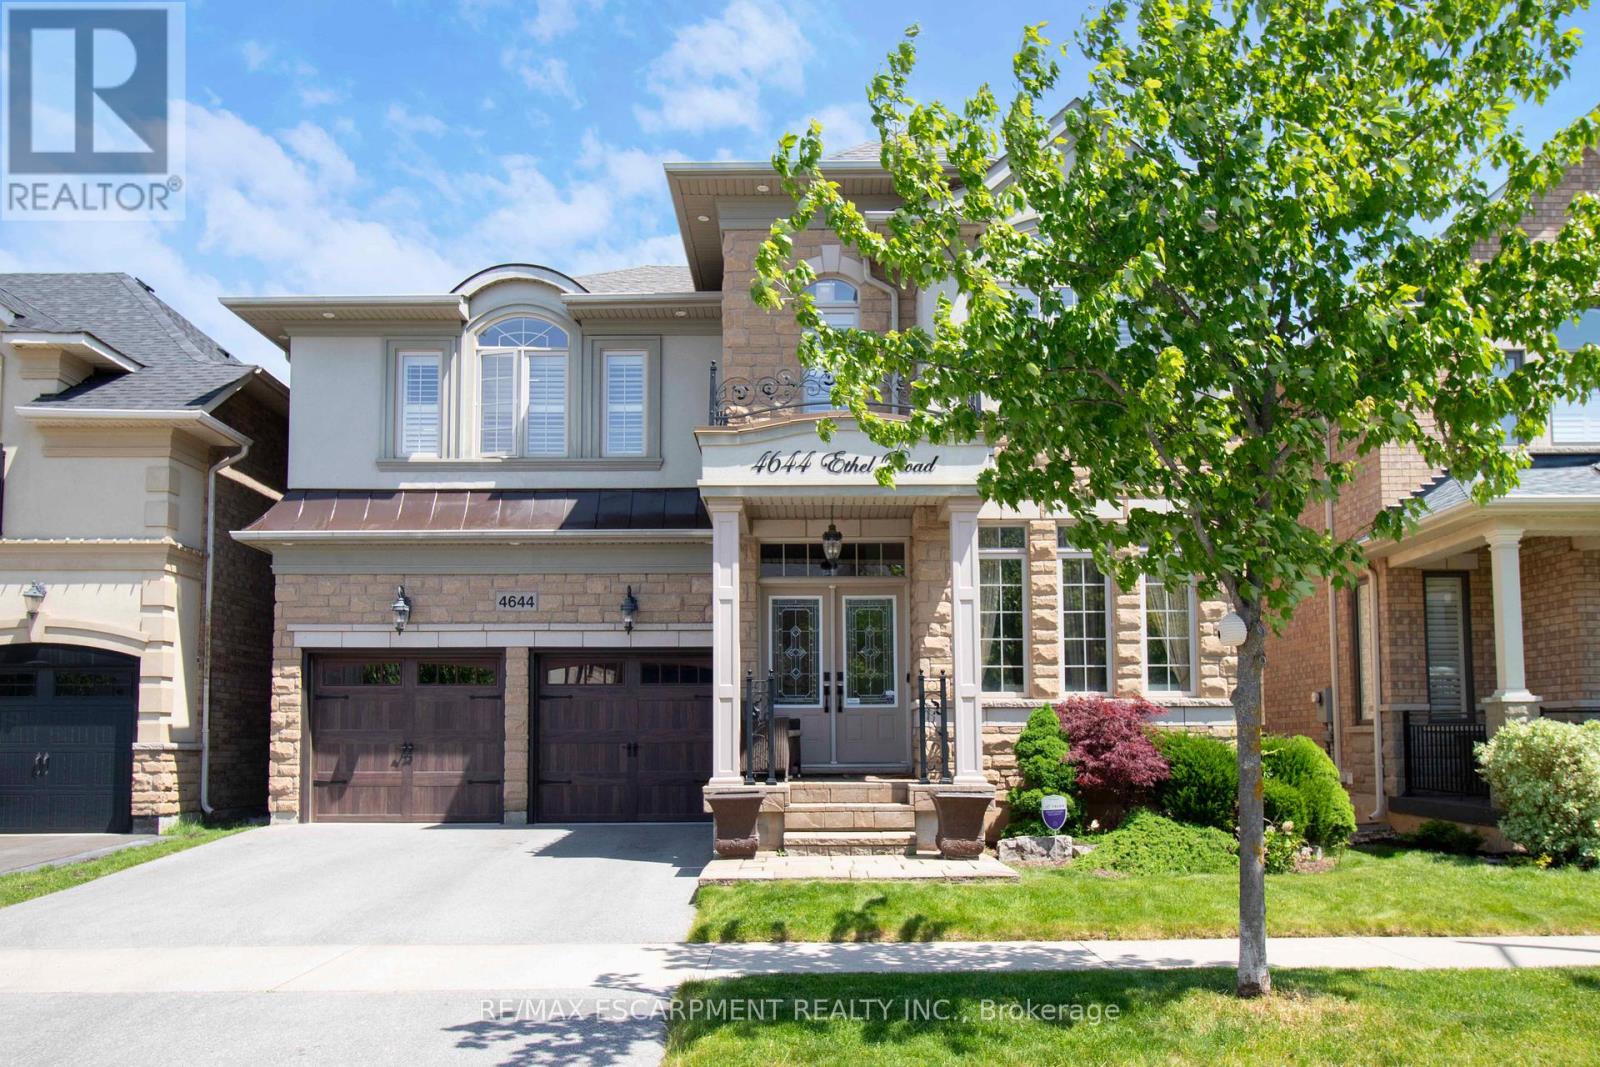
4644 Ethel Road
Burlington, Ontario
Absolutely stunning north facing Fernbrook built Stonevalley model with 2969 sq above ground living space. Boasts 9' ceilings on the main floor. Upgraded raised excavated basement roof to finish off clean canvas additional living space with 9 ft+ ceiling. Large eat in Kitchen, main floor laundry with exit to backyard hot tub/patio. Large family room with fireplace and stone accent wall. Separate dining/living room great for entertaining large groups.2nd floor loft can be converted to 5th bedroom or media room. Oversized Master retreat w/ large soaker tub, his/her sinks and separate shower. Bedroom two has full ensuite and 3rd bedroom has ensuite privileges. Oversized 4th bedroom great for bedroom/office. Freshly painted, exotic Brazilian jatoba hardwood floors on main/2nd floor new roof(25) with warranty. Upgraded garage doors and backyard oasis features full interlock patio and hot tub. Nothing to do but move in! (id:63381)
2946 County Road 92 Road
Springwater, Ontario
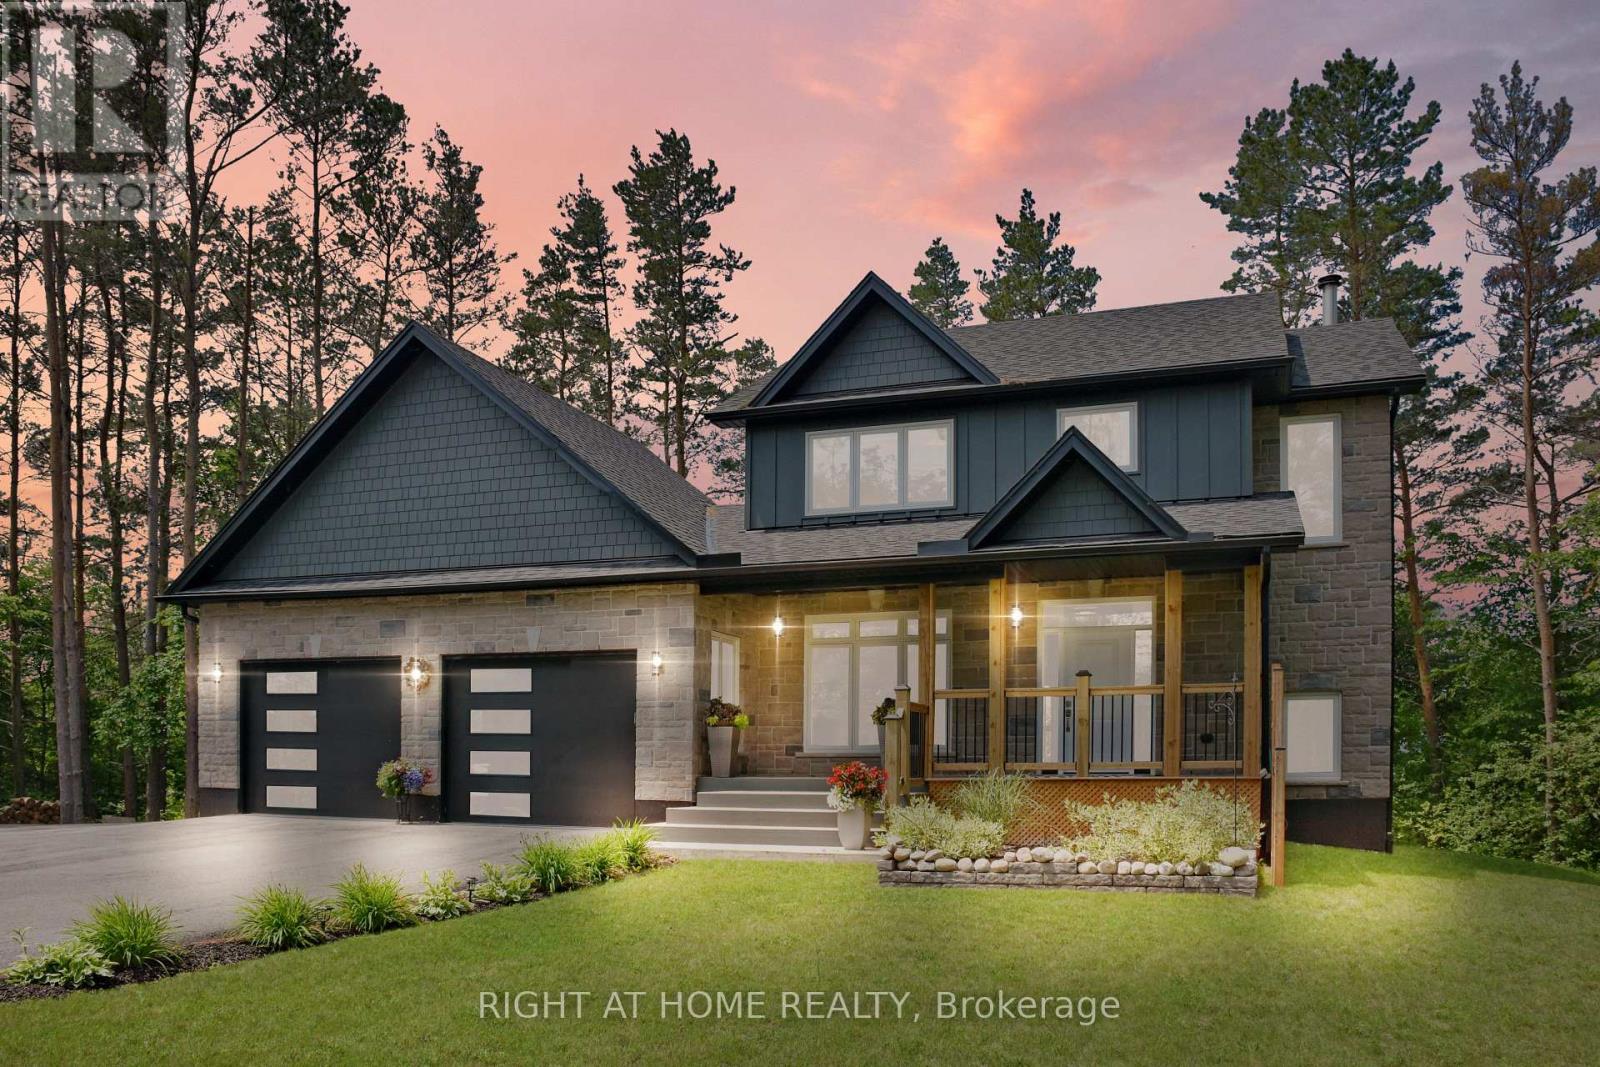
Enjoy exceptional privacy on this beautifully treed property backing onto open farmland, with no neighbours and stunning sunset views from the expansive back deck. Located just outside of town, you'll appreciate the peaceful country setting while remaining only minutes from all the conveniences and amenities of Wasaga Beach.This well-maintained home features Carbon, Sediment, Iron and UV water filtration systems, a backup generator auto-transfer switch, oversized 10-foot-wide garage doors, and an extra-deep garage layout ideal for vehicles, storage, or hobbies. The paved driveway offers abundant parking space for RVs, boats, trailers, and recreational vehicles.The main floor includes a bright office/den that could easily serve as a primary bedroom. Upstairs, the spacious primary suite offers a walk-in closet and a luxurious 6-piece ensuite, as well as a spacious 2nd bedroom with wall to wall closets. The fully finished basement features two more bedrooms and large above-grade windows that provide plenty of natural light.Additional highlights include forced-air propane heating, a cozy wood-burning fireplace, professional landscaping, and a storage room with a rough-in for a future bathroom (pump-up system required). Conveniently located just 2 km from the new arena, library, and K-12 school. (id:63381)
1112 - 58 Lakeside Terrace
Barrie, Ontario
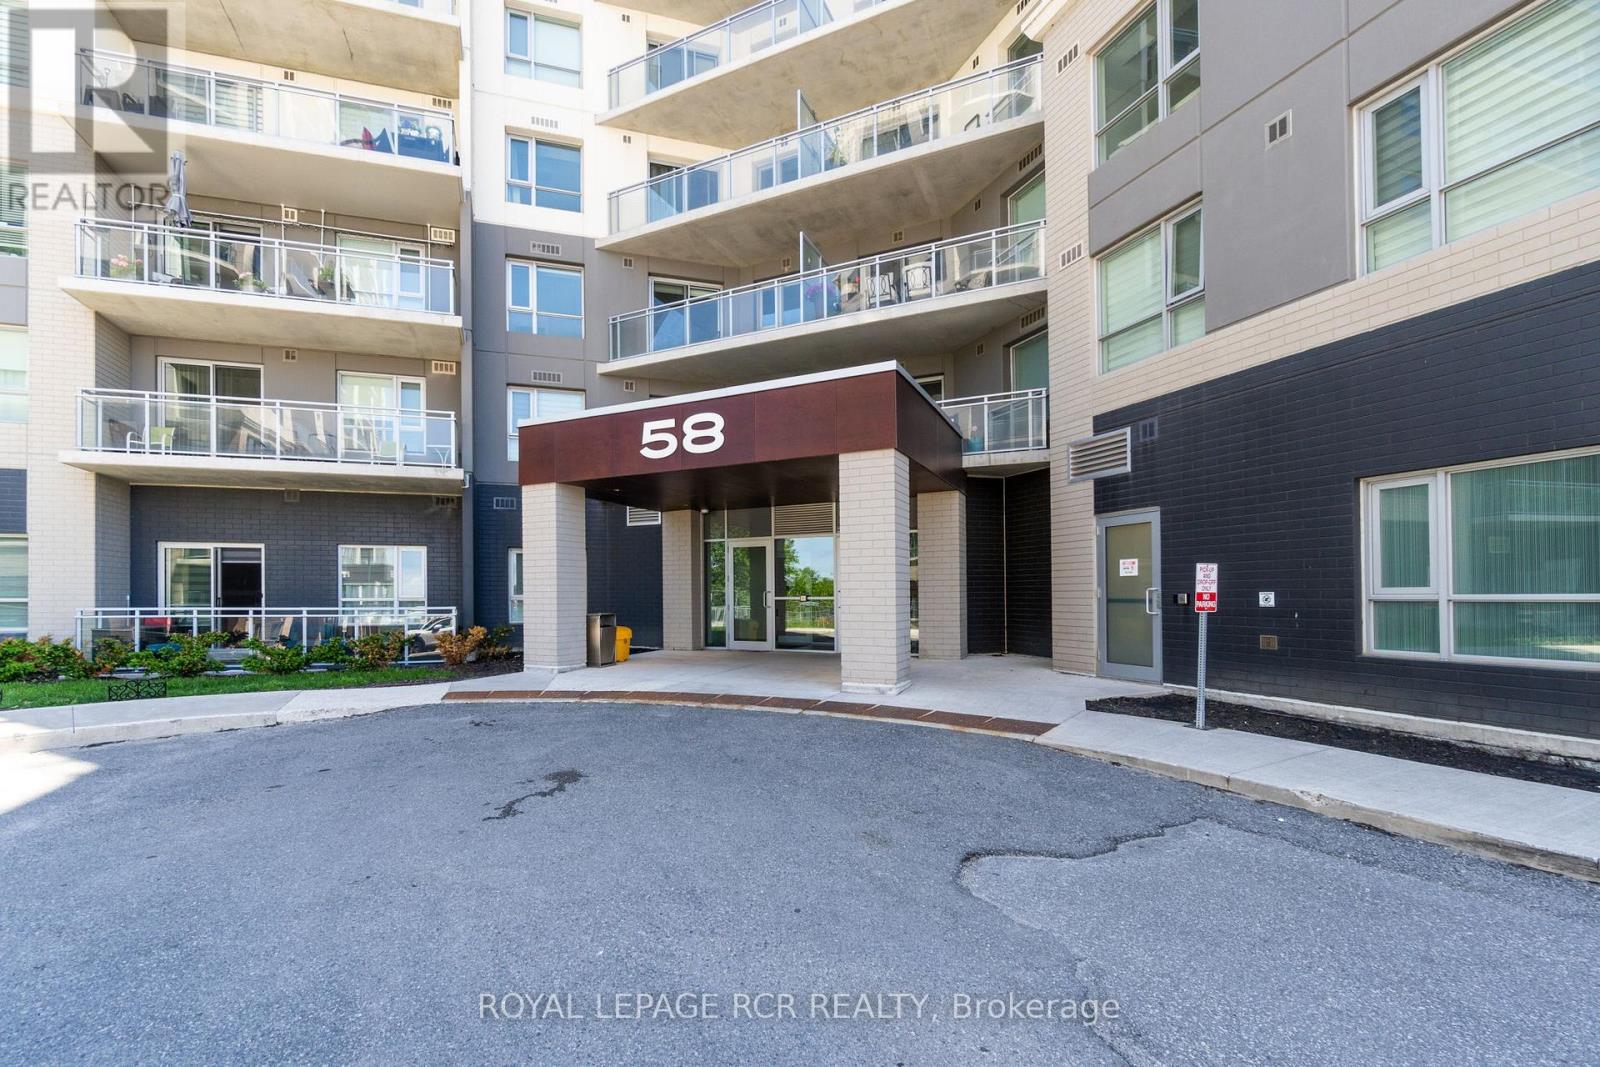
PENTHOUSE LIVING AT ITS FINEST! Welcome to this bright and beautifully appointed 1-bedroom condo, perfectly positioned on the top floor offering elevated views and an abundance of natural light. Thoughtfully designed with an open-concept layout, this stylish suite features a modern kitchen with quartz countertops and an island overlooking the living and dining area. The primary bedroom offers ample closet space and large windows. Contemporary finishes throughout create a warm and inviting atmosphere. Enjoy the convenience of in-suite laundry, underground parking, and access to exceptional building amenities including a concierge, fitness center, party room, games room, pet spa, guest suites, and spectacular rooftop terrace. Ideally situated in Barrie's vibrant north end, you're just minutes from Royal Victoria Regional Health Centre, Georgian College, shopping, restaurants, public transit, Highway 400, scenic walking trails, Little Lake, Barrie Country Club, and the city's beautiful waterfront. Experience the perfect blend of modern condo living, city convenience, and penthouse prestige. (id:63381)