
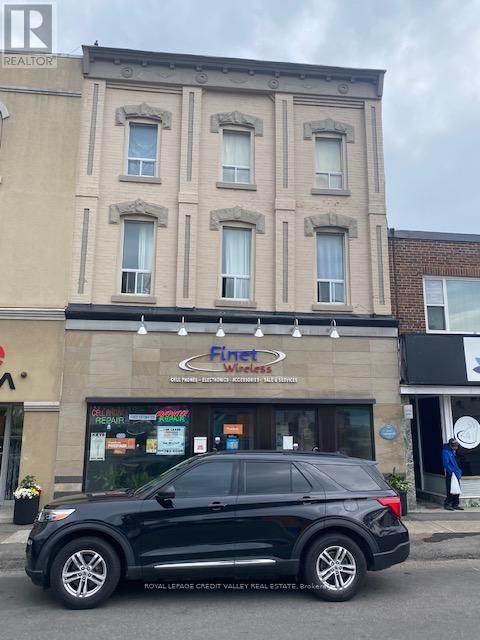
45 Main Street N
Brampton, Ontario
Nice business opportunity for an investment entrepreneur. A vacant commercial store + 5 rented apartments that bring in $7,030.00 per month gross. Located in the heart of a newly refurbished downtown hub. Roof is approximately 10 years old. Gas boiler is well maintained. (id:63381)
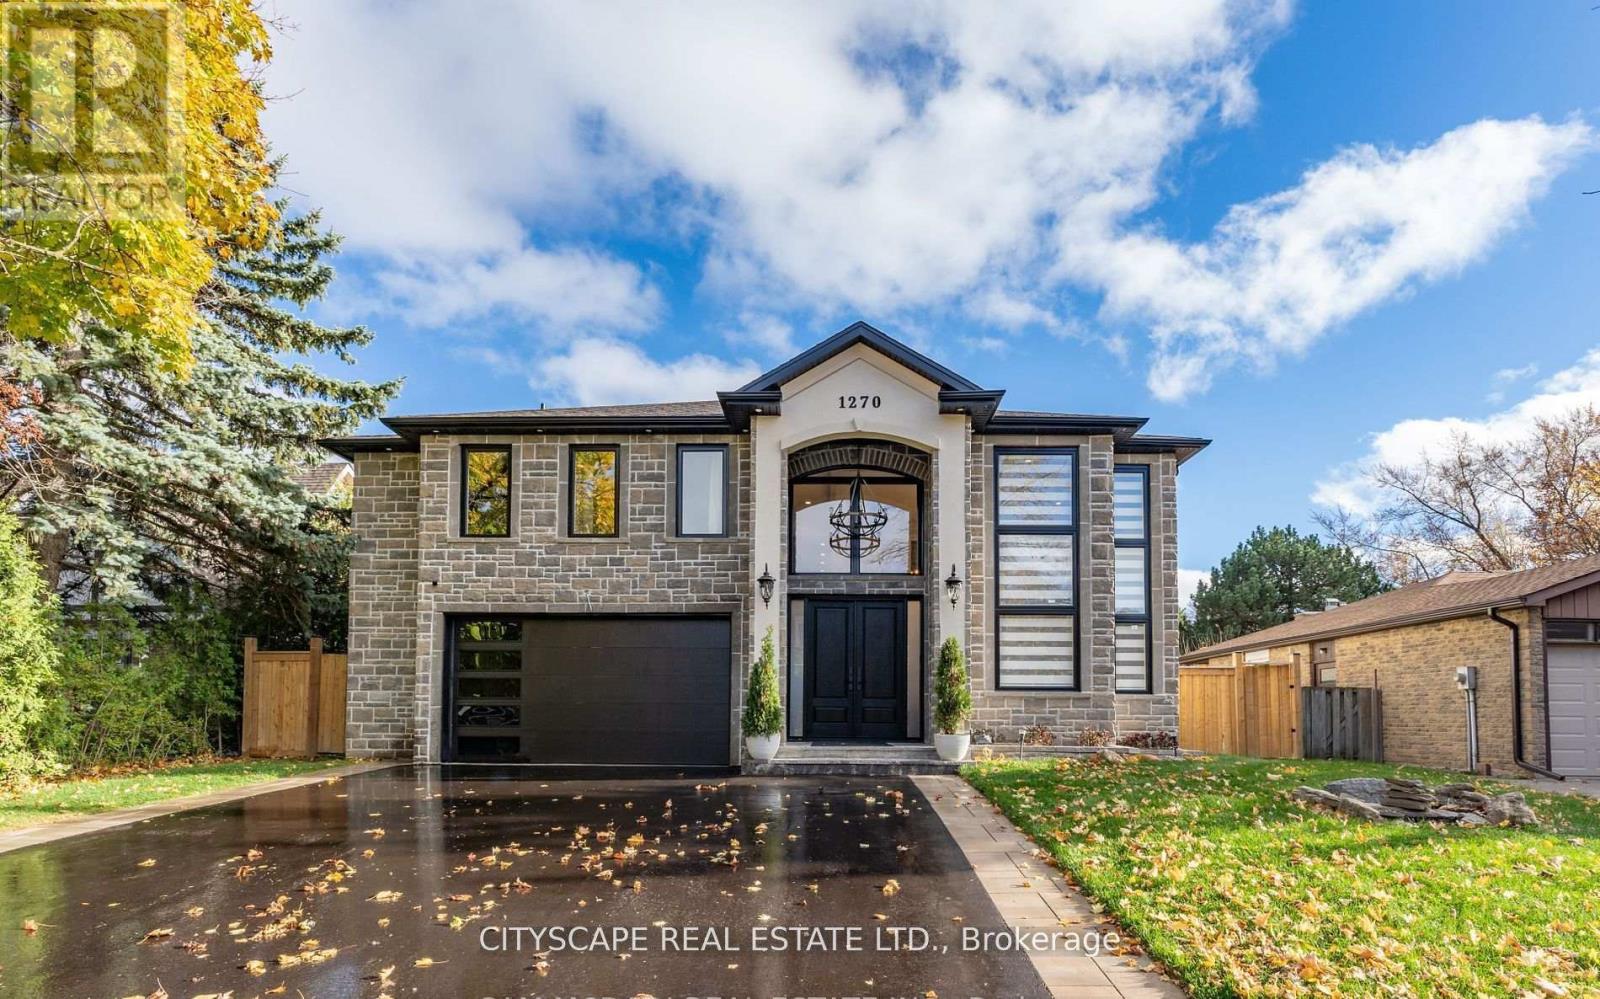
1270 Saginaw Crescent
Mississauga, Ontario
Welcome to 1270 Saginaw Cres - an architectural masterpiece offering approximately 4,300 sqft of living space in the esteemed Lorne Park enclave. This stunning residence captivates with impeccable stone facade, arched windows, and grand entrance that exudes timeless allure. Inside, you're greeted with soaring ceiling heights, rich hardwood floors, intricate wainscotting, glistening LED pot lights, and a magnificent chandelier that beautifully illuminates the space. The living room is a show stopper with a floor to ceiling feature wall adorned with an electric fireplace. Natural light streams through stylish blinds, further enhancing the open concept floor plan. Curated for 5 star culinary experience, your chef's kitchen is equipped with high-end stainless steel appliances, custom cabinetry, and a breakfast area that flows seamlessly to your backyard oasis. Here, you'll enjoy meticulously landscaped grounds elevated with a luxurious stone patio, an in-ground pool, and a rough-in for an outdoor bathroom. Ascend upstairs via a floating staircase and into the Owners suite designed as your very own private sanctuary and complete with an expansive walk-in closet and a spa-like 5-piece ensuite. 4 additional bedrooms with their own captivating design details down the hall. The finished lower level provides a versatile space with a self-contained apartment ideal for multigenerational living or rental income. Here, you'll locate a fully equipped kitchen, a spacious rec room, a family room, 2 generously sized bedrooms, a 3-piece bathroom, a laundry area, and its own private entrance. With ample parking, newly installed shingles (Oct 2024), and exquisite attention to detail throughout, this home is a harmonious blend of style and comfort. Steps to top-rated schools, parks, and walking trails. Minutes to Lake Ontario, shopping, dining, and Clarkson/Lorne Park villages. Easy access to QEW, GO Transit, and Port Credit Marina. Enjoy nearby golf courses and waterfront. (id:63381)
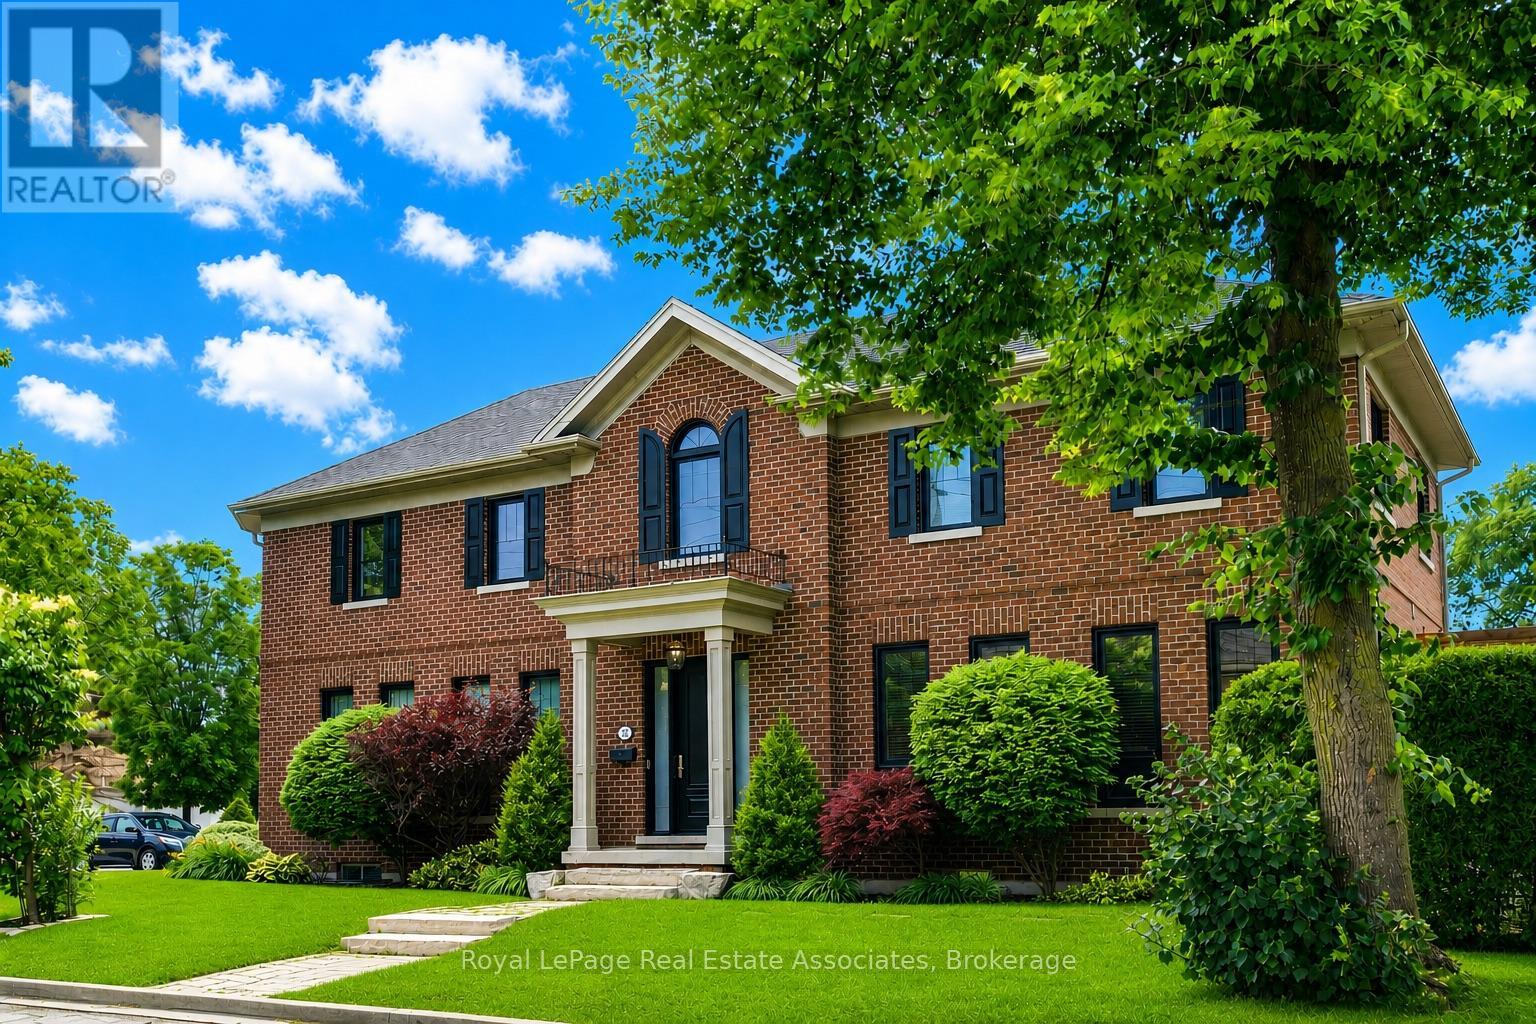
32 Jopling Avenue N
Toronto, Ontario
Beautiful custom-built home where quality craftsmanship and thoughtful design are evident in every detail. This spacious 4-bedroom residence offers an exceptional layout for family living. The luxurious primary retreat features a well-appointed 5-piece ensuite, while the second and third bedrooms are connected by a convenient Jack-and-Jill 3-piece bathroom. An upper-level laundry room with laundry sink adds everyday convenience. The main floor boasts a separate formal dining room, a large family-sized kitchen with 9ft ceilings, over-sized island and eat-in area. An open-concept family room perfect for entertaining and daily living, has a beautiful gas fireplace to add cozy warmth to the space. The expansive recreation room provides endless possibilities for a home theatre, gym, games room, or additional living space. Ideally located close to 6 Points Plaza, subway station and transit hub, Sherway Gardens, Pearson Airport, major highways, shopping, dining, and everyday amenities. HEPA filter system throughout the whole house, central vac, water purifier in the kitchen, remote garage door opener, plus numerous other upgrades and extras throughout - please refer to the attached feature sheet for complete details. (id:63381)
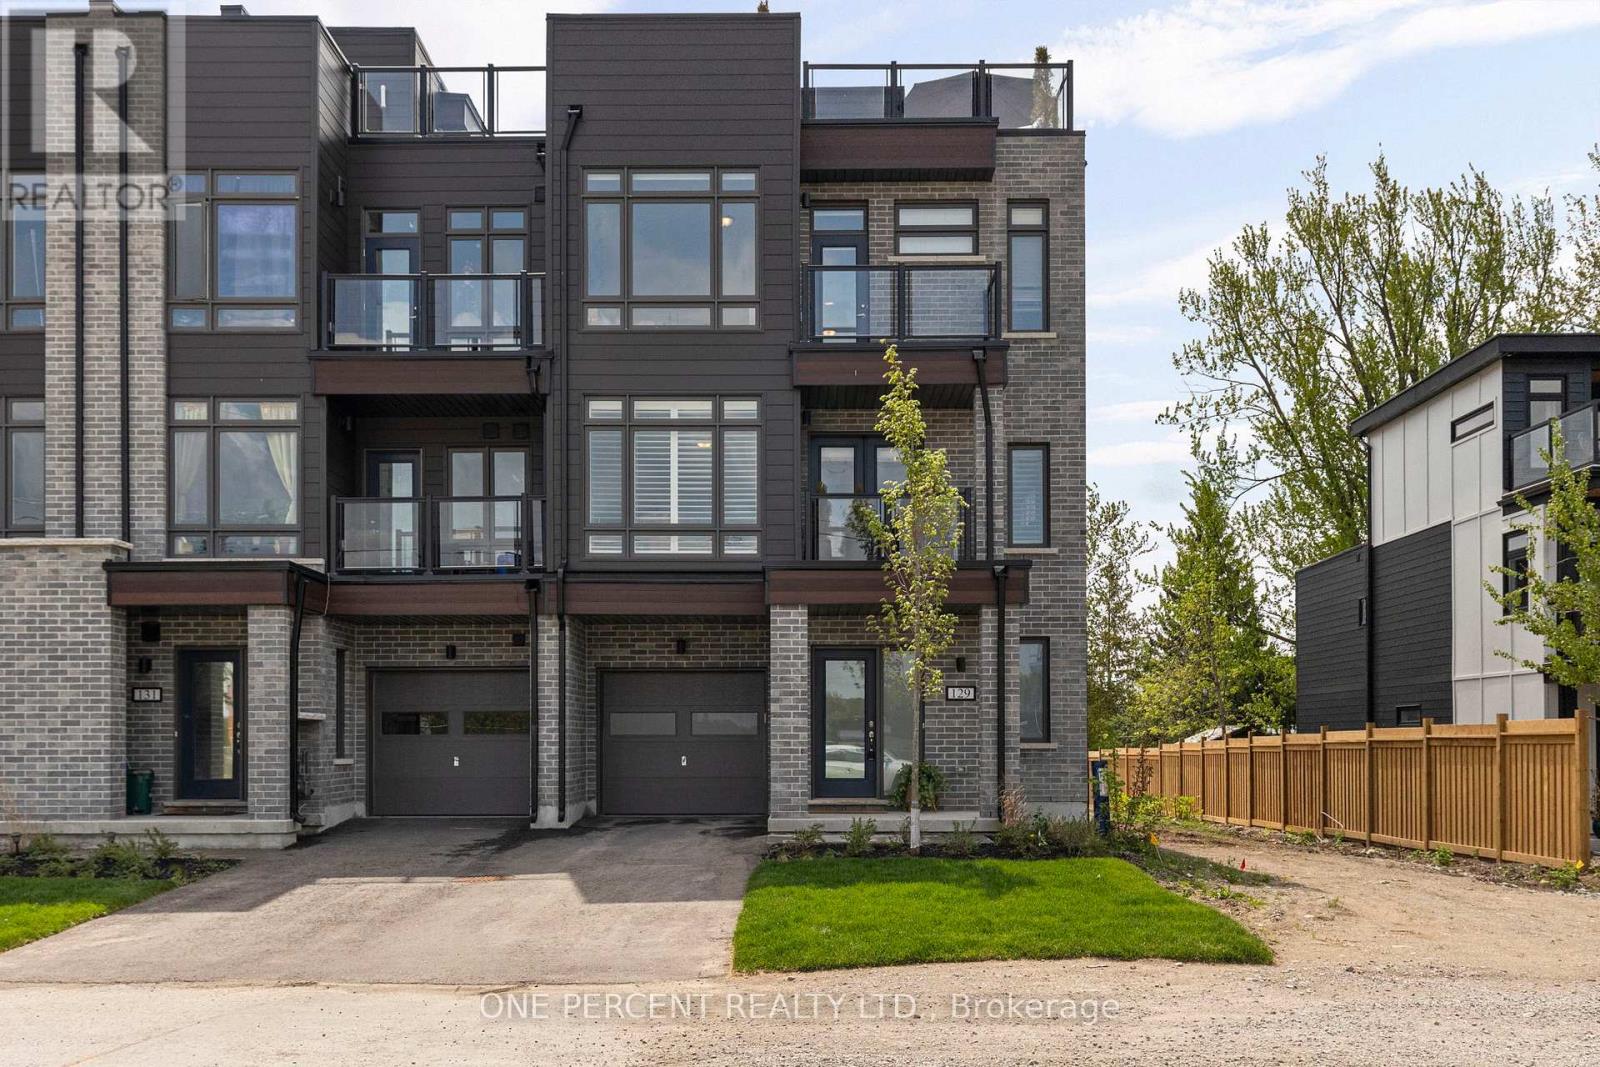
129 Colborne Street E
Orillia, Ontario
Welcome to the Port of Orillia! Rare opportunity to live at the water's edge of Lake Couchiching in the brand-new community of Orillia Fresh. Stunning end-unit townhome offers just over 2,000 sq ft of luxurious, maintenance-free living - one of the largest models in the development. This impressive 3-storey home features 3 bedrooms, 3 bathrooms, soaring ceilings, oversized windows & over $25,000 in upgrades throughout. The heart of the home is the open-concept main level featuring bright living & dining areas with floor to ceiling windows, a chef-inspired kitchen with quartz countertops, stainless steel appliances, massive eat-at island & walk-out balcony with water/marina/downtown view. The upper level offers 3 generous sized bedrooms including the primary retreat with upgraded ensuite, walk-in closet & second private balcony. The crown jewel: a spectacular 700 sq ft rooftop terrace with BBQ gas line & custom-built Canadian white cedar sauna sporting electric stone heater for dry or wet steam experience. Enjoy front-row seats for Canada Day fireworks & gorgeous Lake Couchiching sunsets. Ground-floor family room offers flex space for home gym, office or guest suite. Unit highlights include energy-efficient HVAC, luxury vinyl plank flooring, dedicated laundry room & oversized 1.5-car garage with 2-car private driveway. Electrical wiring being upgraded to accommodate EV plug-ins. Maintenance-free grounds include snow removal, grass cutting & guest parking just behind! Roadway infront of unit in process of being newly paved. Enjoy the amenities of your private residents-only clubhouse coming soon. Steps to waterfront trails, marina (with boat launch & slips), downtown shops/restaurants & only minutes to Costco, Home Depot, hospital & highways. View the video below, then book your private showing & start living the waterfront lifestyle you've always dreamed of! (id:63381)
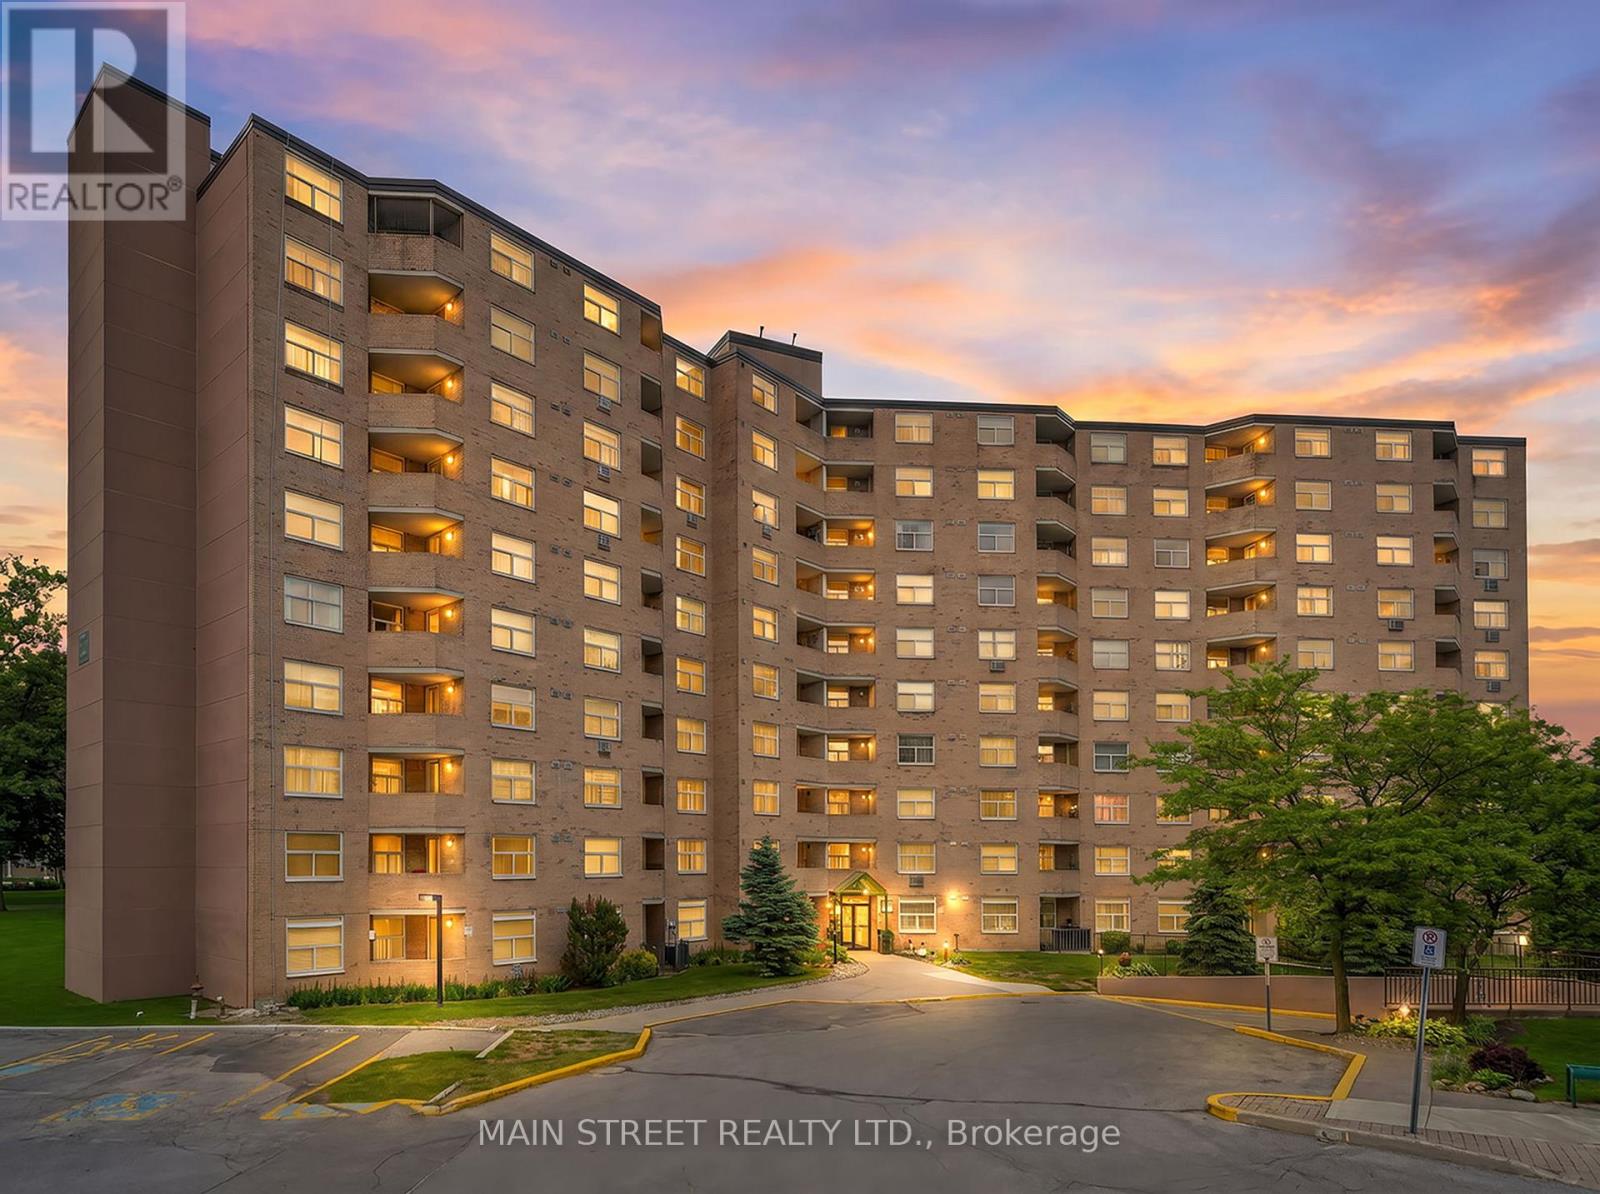
1008 - 260 Davis Drive
Newmarket, Ontario
Positioned atop the building, this bright penthouse-level 1+1 bedroom, 1-bath condo enjoys sweeping western sunset views and an abundance of natural light throughout. Featuring engineered hardwood flooring throughout the living and dining area, the open-concept layout seamlessly extends to a private balcony - the perfect place to relax and unwind. The spacious kitchen is anchored by a breakfast bar that creates an effortless flow into the open-concept living and dining space. A versatile bonus space offers the ideal setup for a home office, walk-in pantry, or additional storage. Ideally situated in the heart of central Newmarket, this condo is conveniently located near Southlake Hospital, Upper Canada Mall, GO Transit, parks, schools, and everyday amenities, while only minutes from the charm and energy of Historic Main Street Newmarket - home to boutique shopping, inviting cafés, and restaurants. Easy access to Highways 404 and 400 makes commuting a breeze. This fabulous unit also includes one outdoor parking space and one locker. Picture your life here - don't miss out. (id:63381)
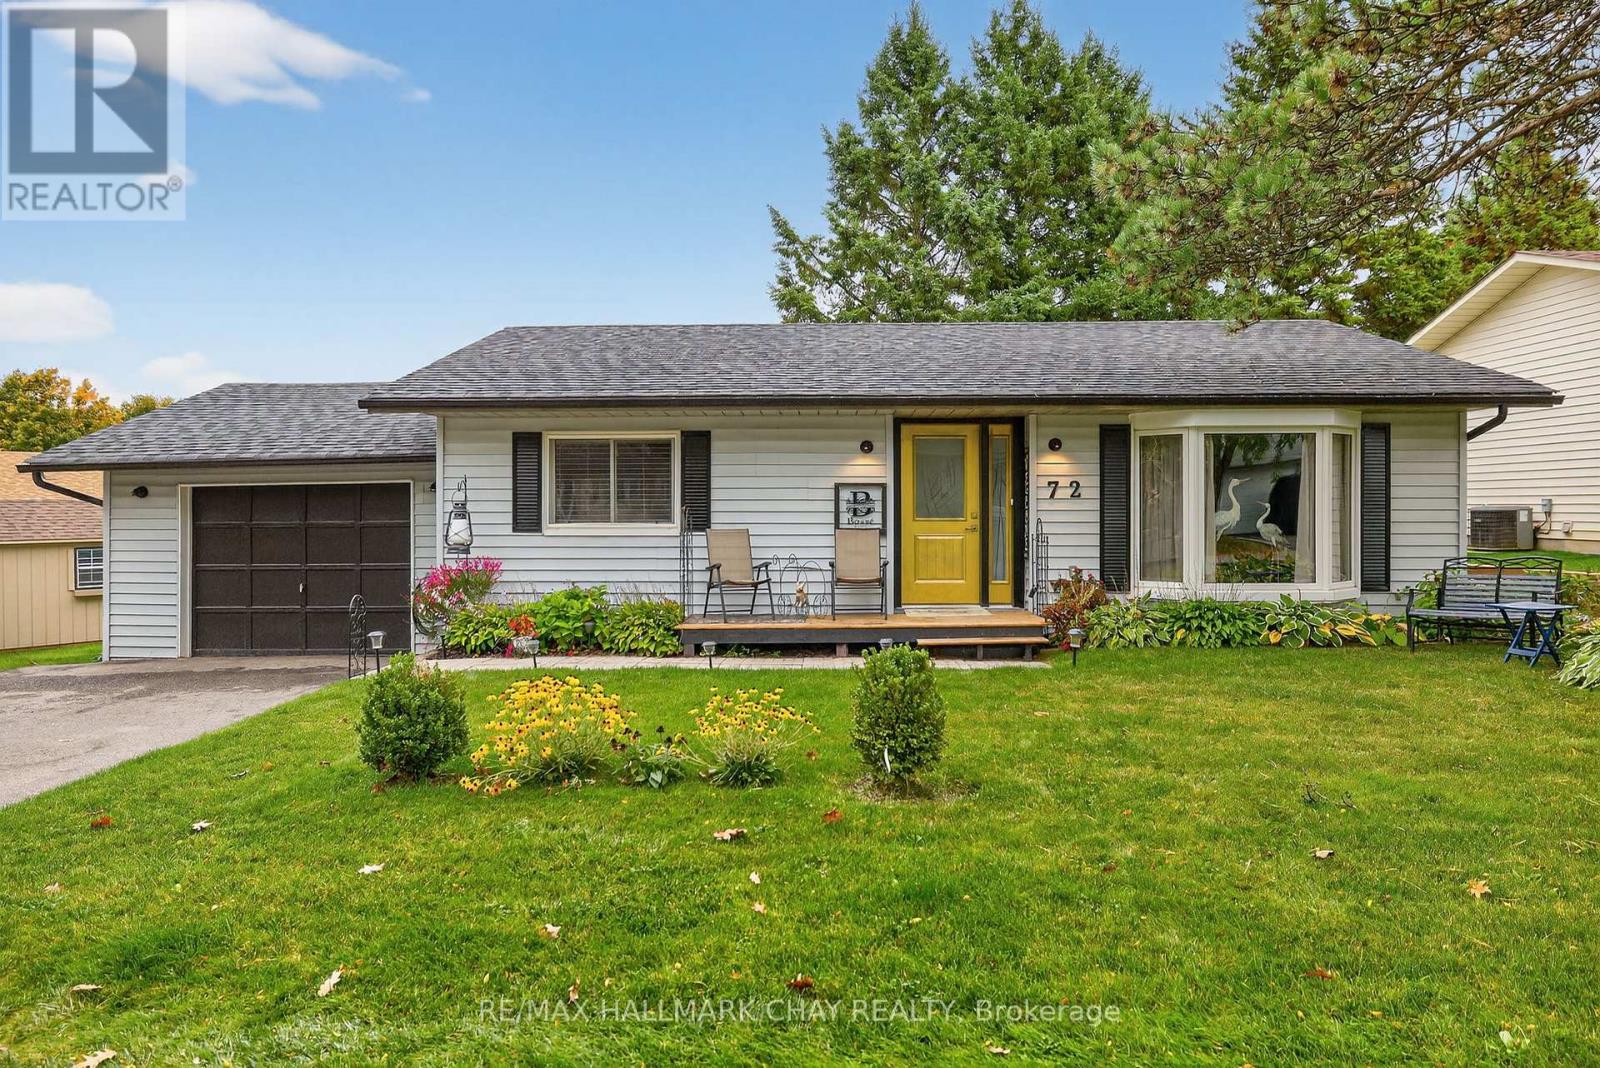
72 Tecumseth Pines Drive
New Tecumseth, Ontario
Retirement living at it's very best! Far more than just a roof over your head - Tecumseth Pines is a Premier Residential Retirement Community with a Stunning Landscape & Friendly Atmosphere. Set in the gorgeous countryside but located just minutes from Tottenham for all of your in-town needs. The home features an easy-to-maintain floor plan with just the right amount of living space. The spacious kitchen extends out to the oversized covered deck providing the perfect spot to enjoy a morning coffee or evening meal during our warm summer months. The main floor is rounded off by two generously sized bedrooms, updated bathroom, and laundry - eliminating the need for stairs, offering true one-level living however the full basement provides endless options for extended living and an abundance of storage space which not all homes in the community offer. New Roof: Fall '24. Residents can enjoy the well equipped clubhouse which offers an Indoor Swimming Pool, Darts, Table Tennis, Fitness & A Variety Of Social Events & Activities. Note: 55+ community, Landlease fees apply. *Motivated Seller* (id:63381)
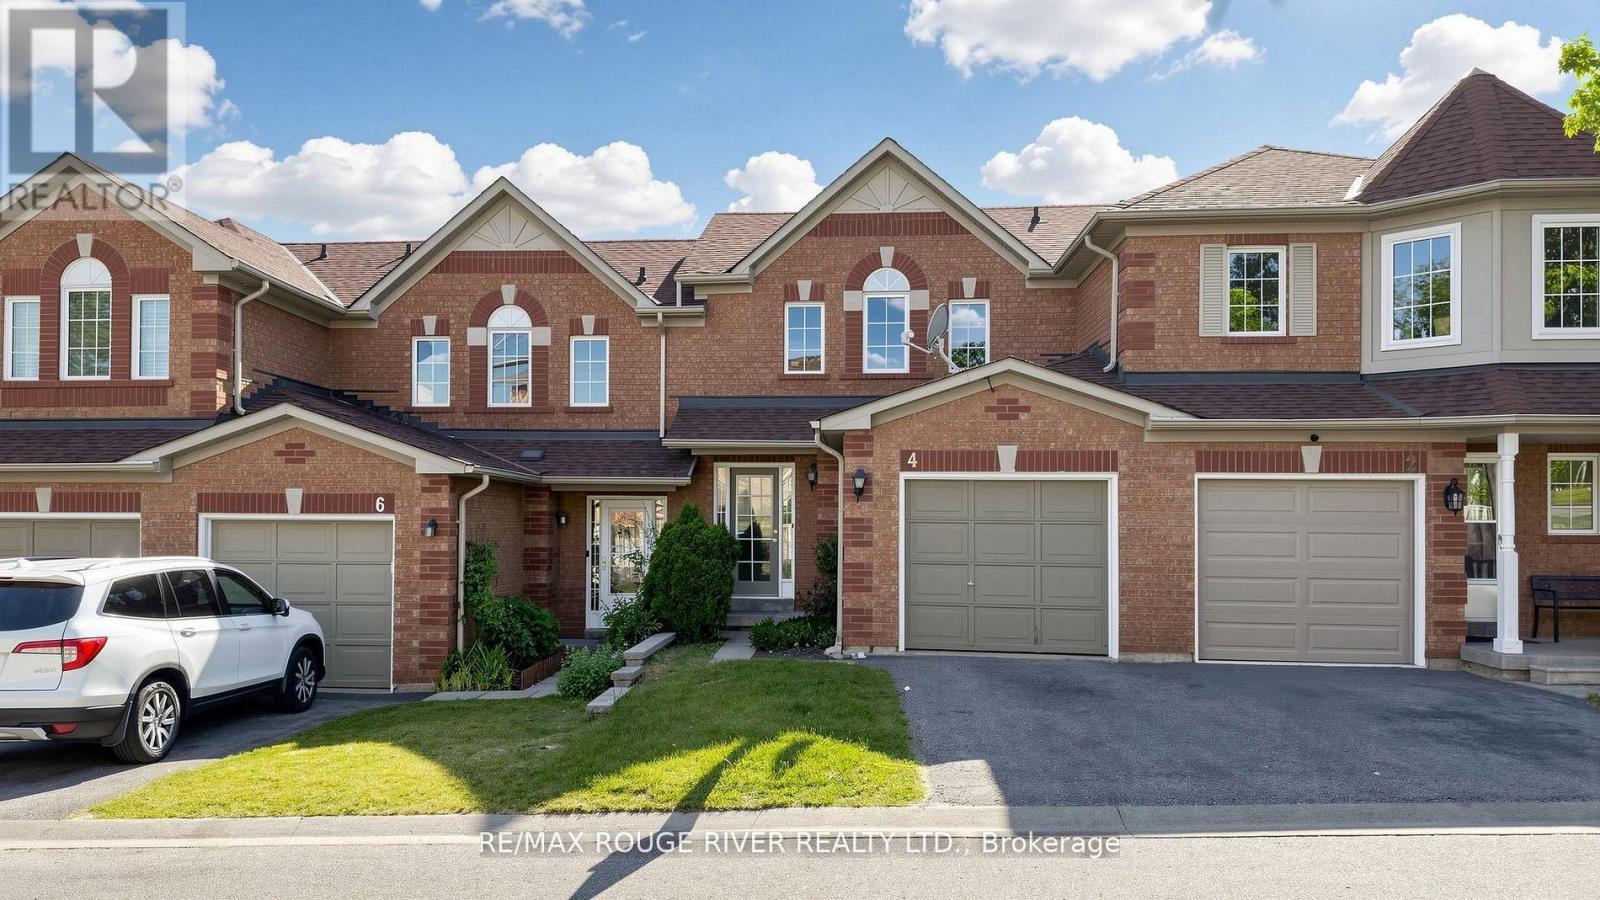
4 Trowell Lane
Ajax, Ontario
Perfect Starter Home in a Desirable Ajax Neighbourhood! 3 Bedroom Townhouse located in a Small Complex with a Parkette!! >This Bright and Inviting Home Features an Open-concept Main Floor, Ideal for Everyday Living and Entertaining. Walk-Out from the Dining Room Area to a Deck Overlooking the Backyard >Large Eat-in Kitchen >Primary Bedroom has a Wall-to -Wall Closet and Semi-Ensuite >The Unfinished Basement is Waiting for Your Creativity and has another Walk-Out to a Deck and a Private Fenced Backyard that is Ready for Your Personal Touch >There is also a Cold Room and Rough-in for a Wash Room >There are 2 Walk-outs to decks and The Convenience of Direct Access to the Garage from Inside The House >Close to Schools, Shopping, Medical Clinics, Hwy 401/407 & Ajax Go Station. Many Photos have been VIRTUALLY STAGED to Help Showcase The House's Possibilities. (id:63381)
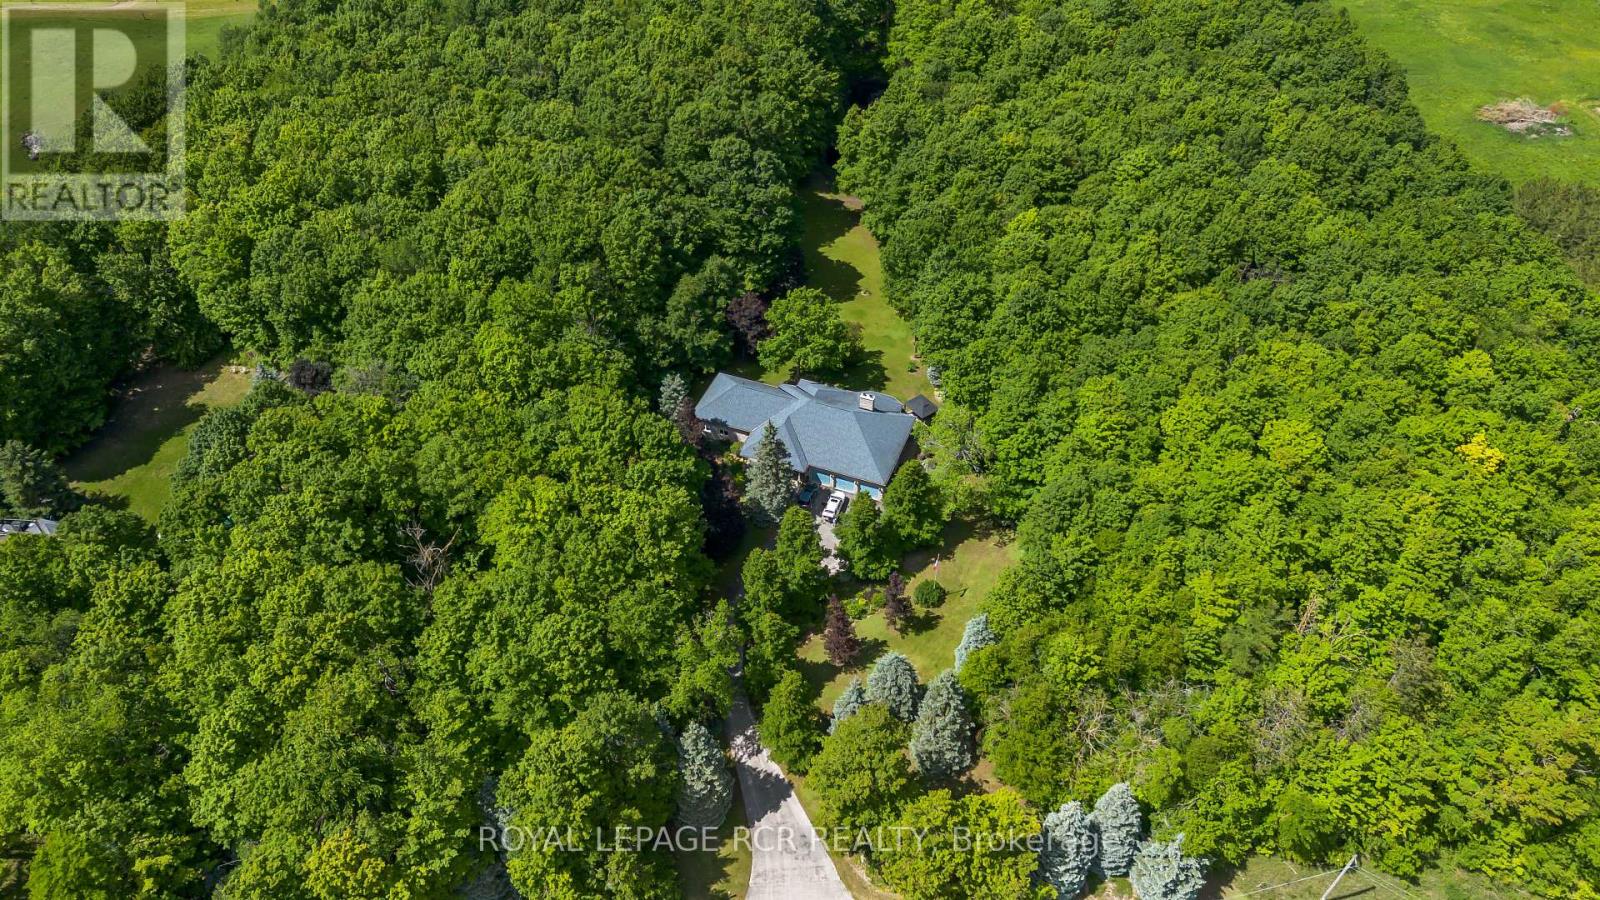
427057 25 Side Road
Mono, Ontario
Hidden within the hills of Mono, this custom stone bungalow offers the kind of privacy and natural beauty that's increasingly hard to find. Set on 7.81 acres surrounded by mature trees, walking trails, perennial gardens, and a pond, the property feels more like a retreat than a residence while still remaining within easy reach of Shelburne, Orangeville and commuter routes. Offering 5000+ sqft of total living space and 114 in ceilings on the main floor, the home was designed to feel spacious without losing its warmth. Oversized windows throughout constantly pull in views of the surrounding landscape, while cherry hardwood floors and a stone fireplace add a grounded, inviting feel. The kitchen was designed for both gathering and everyday living with built-in JennAir appliances, a Sub-Zero refrigerator, walk-in pantry, motion-sensor under-cabinet lighting, and a bright breakfast area overlooking the property. Nearby, the living room becomes a natural place to unwind with its wood-burning fireplace and expansive windows framing the outdoors. The main level also features a formal dining room, spacious primary suite with ensuite, additional bedrooms, and practical laundry/mudroom access from the 3 car garage. Covered porches create peaceful places to enjoy morning coffee, quiet evenings, and the changing seasons. The finished lower level offers exceptional flexibility with an expansive rec room, wine cellar/cold storage, additional bedrooms, and a functional in-law/nanny suite complete with its own kitchen and living area. Outside, limestone landscaping, interlocking patio space, forested trails, and the pond complete the property's peaceful atmosphere. Thoughtful updates including shingles, propane furnace, rebuilt chimney, water heater, and septic maintenance provide peace of mind while allowing the setting itself to remain the true focal point. (id:63381)
8997 County Road 9
Clearview, Ontario
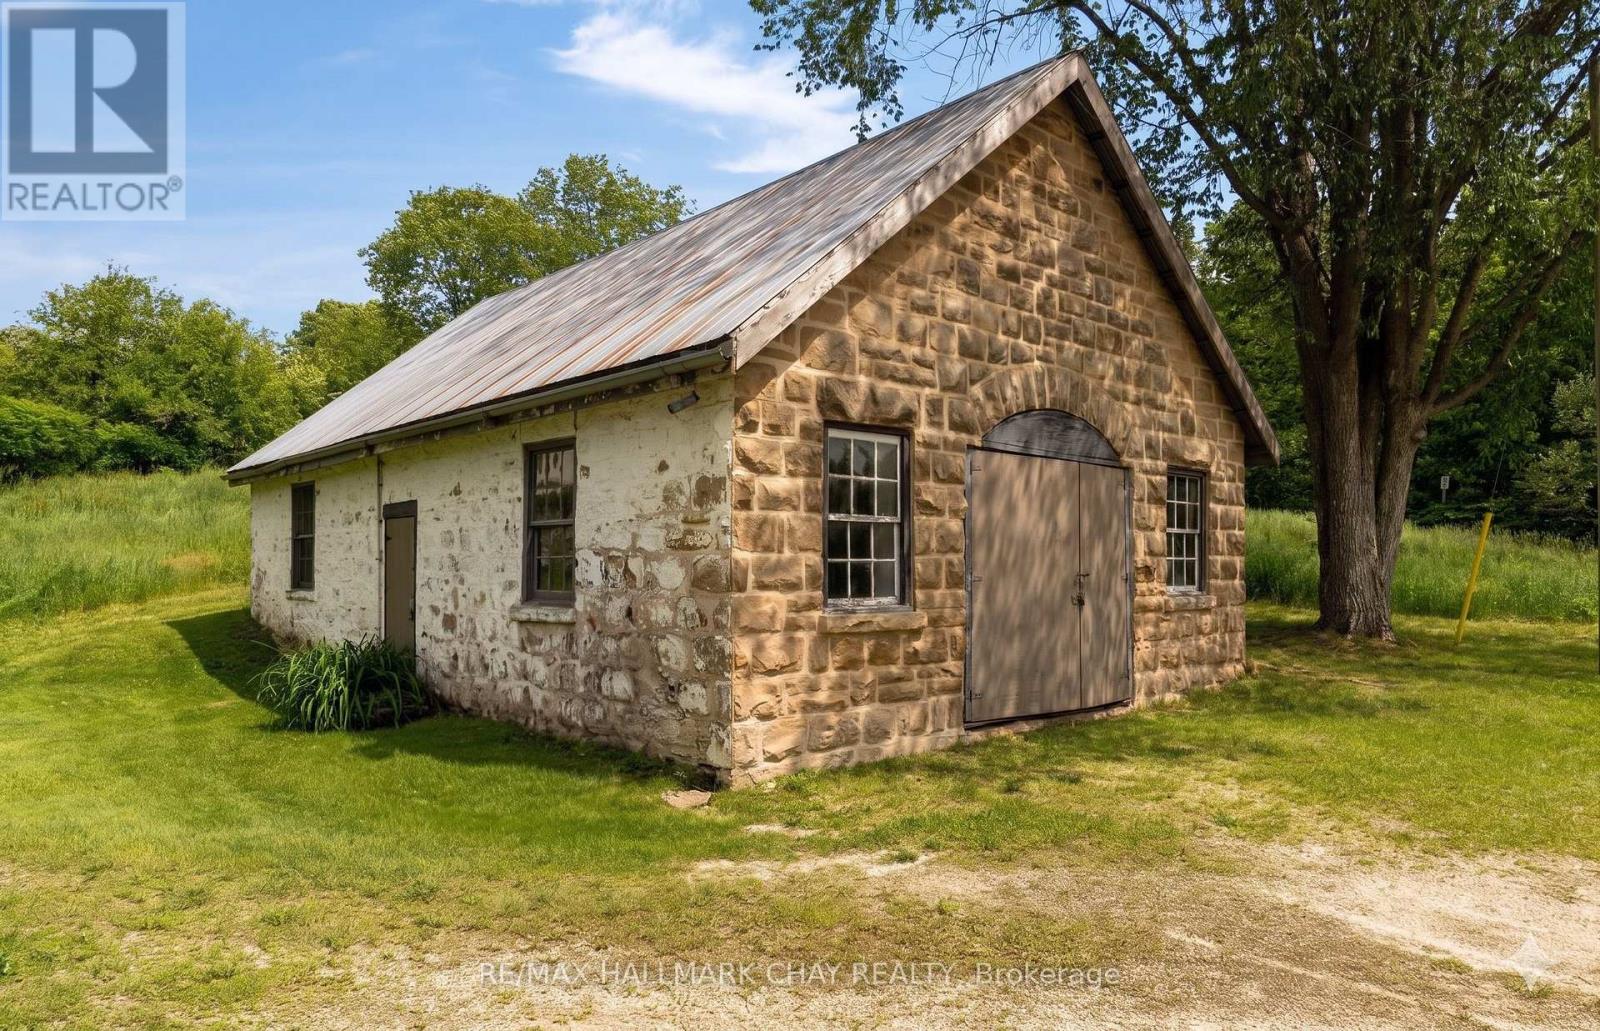
Welcome to a truly rare offering in the heart of Dunedin, where heritage, craftsmanship, and modern comfort come together on a beautifully private one-acre parcel. At the centre of the property stands the iconic 1884 fieldstone Forge, originally the hamlet's blacksmith shop. This remarkable 1,200 sq ft structure has been thoughtfully preserved and extensively reinforced, including professional excavation, V-cut regrading, and a full weeping tile system for long-term integrity. With updated electrical and soaring interior volume, it presents an exceptional opportunity for an artist's studio, home-based business, or future accessory dwelling. An inspiring space with endless potential under the flexibility of HR zoning. The main residence offers over 1,200 sq ft of warm, refined living. A beautifully renovated kitchen anchors the home, blending function and style for everyday living and entertaining. The inviting living room, centred around a classic woodstove, creates the perfect setting for cozy evenings after a day outdoors. With three bedrooms and a bright, updated bathroom, the home is well-suited for full-time living or a weekend retreat. Step outside and embrace the lifestyle that defines this area. With Dunedin River Park next door and the Bruce Trail just steps away, year-round recreation is truly at your doorstep. Skiing at Devil's Glen and the shops, cafés, and charm of Creemore are just a short drive. A property rich in character, thoughtfully updated, and deeply rooted in its surroundings, this is a rare opportunity to own a piece of local history while enjoying the ease of modern living. (id:63381)
7 Ballanview Court
Whitchurch-Stouffville, Ontario
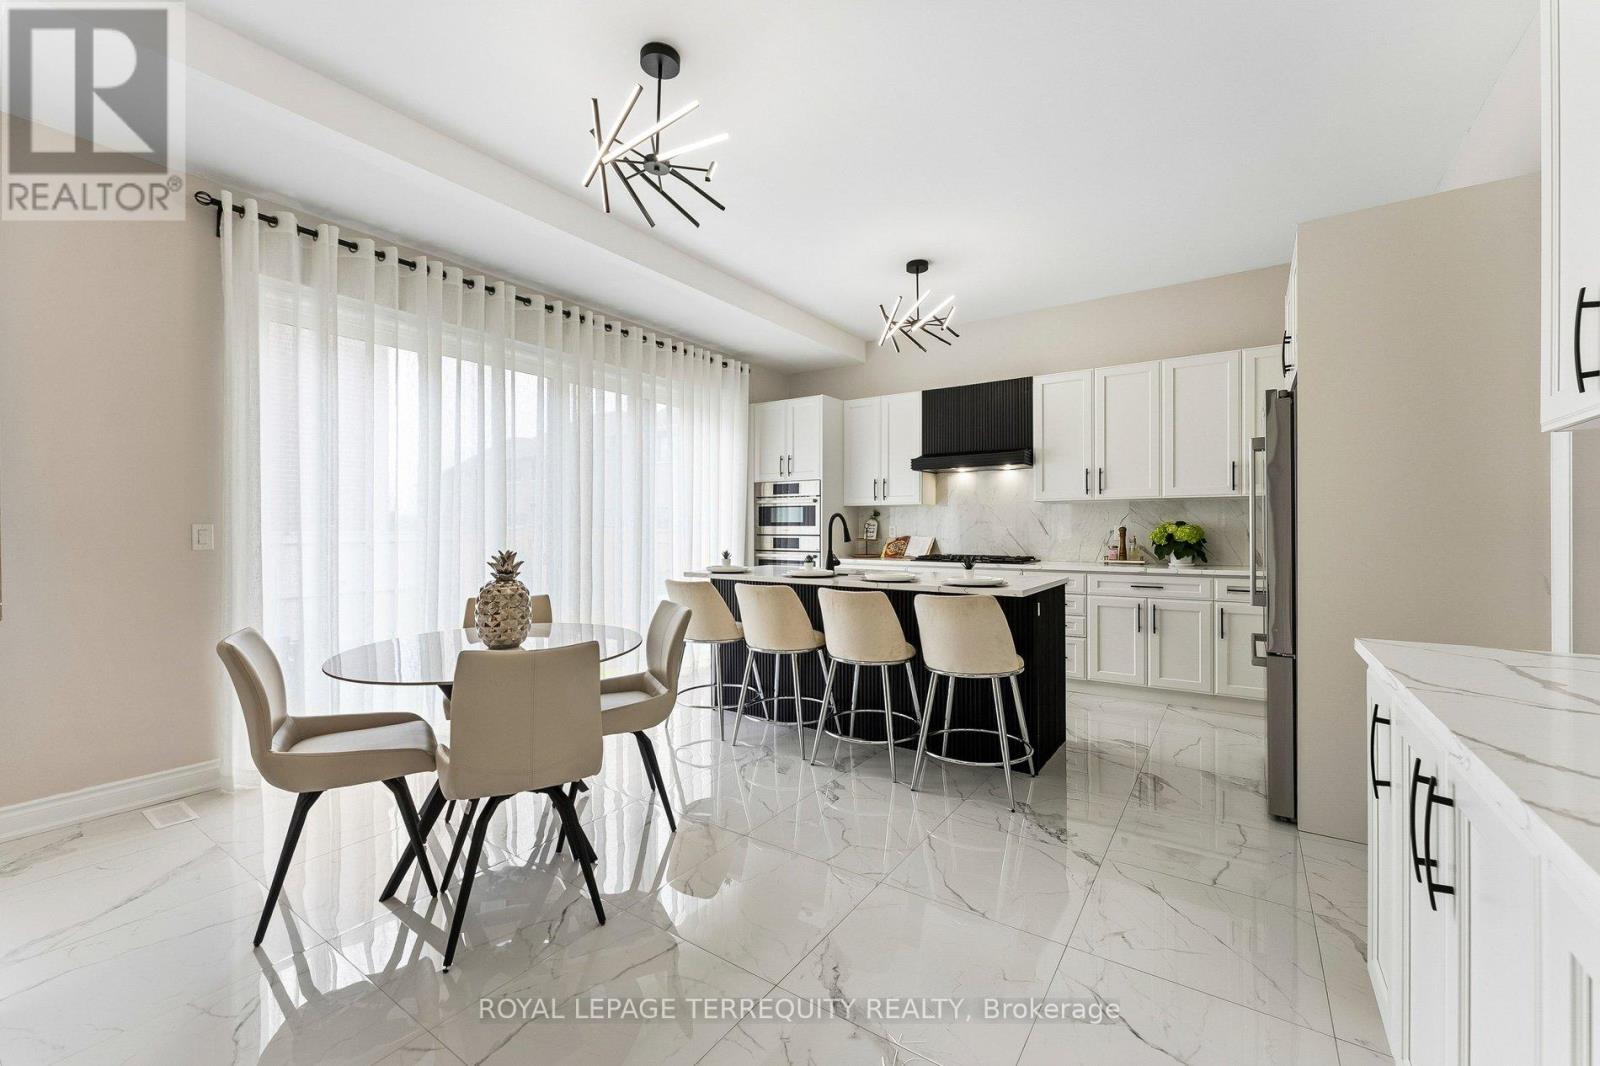
Welcome to Wedgewood in Ballantrae, ideally located near Ballantrae Golf Club. Built in 2023by Ballymore Homes, this 2,639 sq ft (above grade) detached residence sits on a premium fully fenced corner lot in a quiet, no-through-traffic subdivision, offering privacy and an exceptional lifestyle setting. This extensively upgraded home features 4 bedrooms and 4 bathrooms, highlighted by a dramatic19-ft foyer, 10-ft ceilings on the main floor, and 9-ft ceilings on the second level, complemented by 8-ft doors throughout. The open-concept main level showcases 24"x24" porcelain tile flooring, a private office, and a refined family room with custom built-ins, wall paneling, and a gas fireplace with marble mantle. The designer two-tone kitchen offers a four-tier layout with breakfast bar, centre island, stone countertops, and premium Bosch appliances including built-in double ovens and cooktop. A dedicated wine & coffee bar and a 4x4 coffered ceiling in the dining area add to the upscale feel. A 4-panel oversized sliding door opens to a premium, pool-sized backyard. Upstairs, the primary suite features a tray ceiling, wall paneling, two walk-in closets, and a spa-inspired 5-piece ensuite. The second bedroom includes a private 3-piece ensuite, while bedrooms three and four share a Jack & Jill bath, each with direct access and double closets. Additional features include main floor laundry/mudroom, roughed-in central vacuum, 200ampservice, tankless hot water system, and an unfinished basement with permit secured for a side entrance, offering excellent future potential. (id:63381)
2967 Earl Street
Innisfil, Ontario
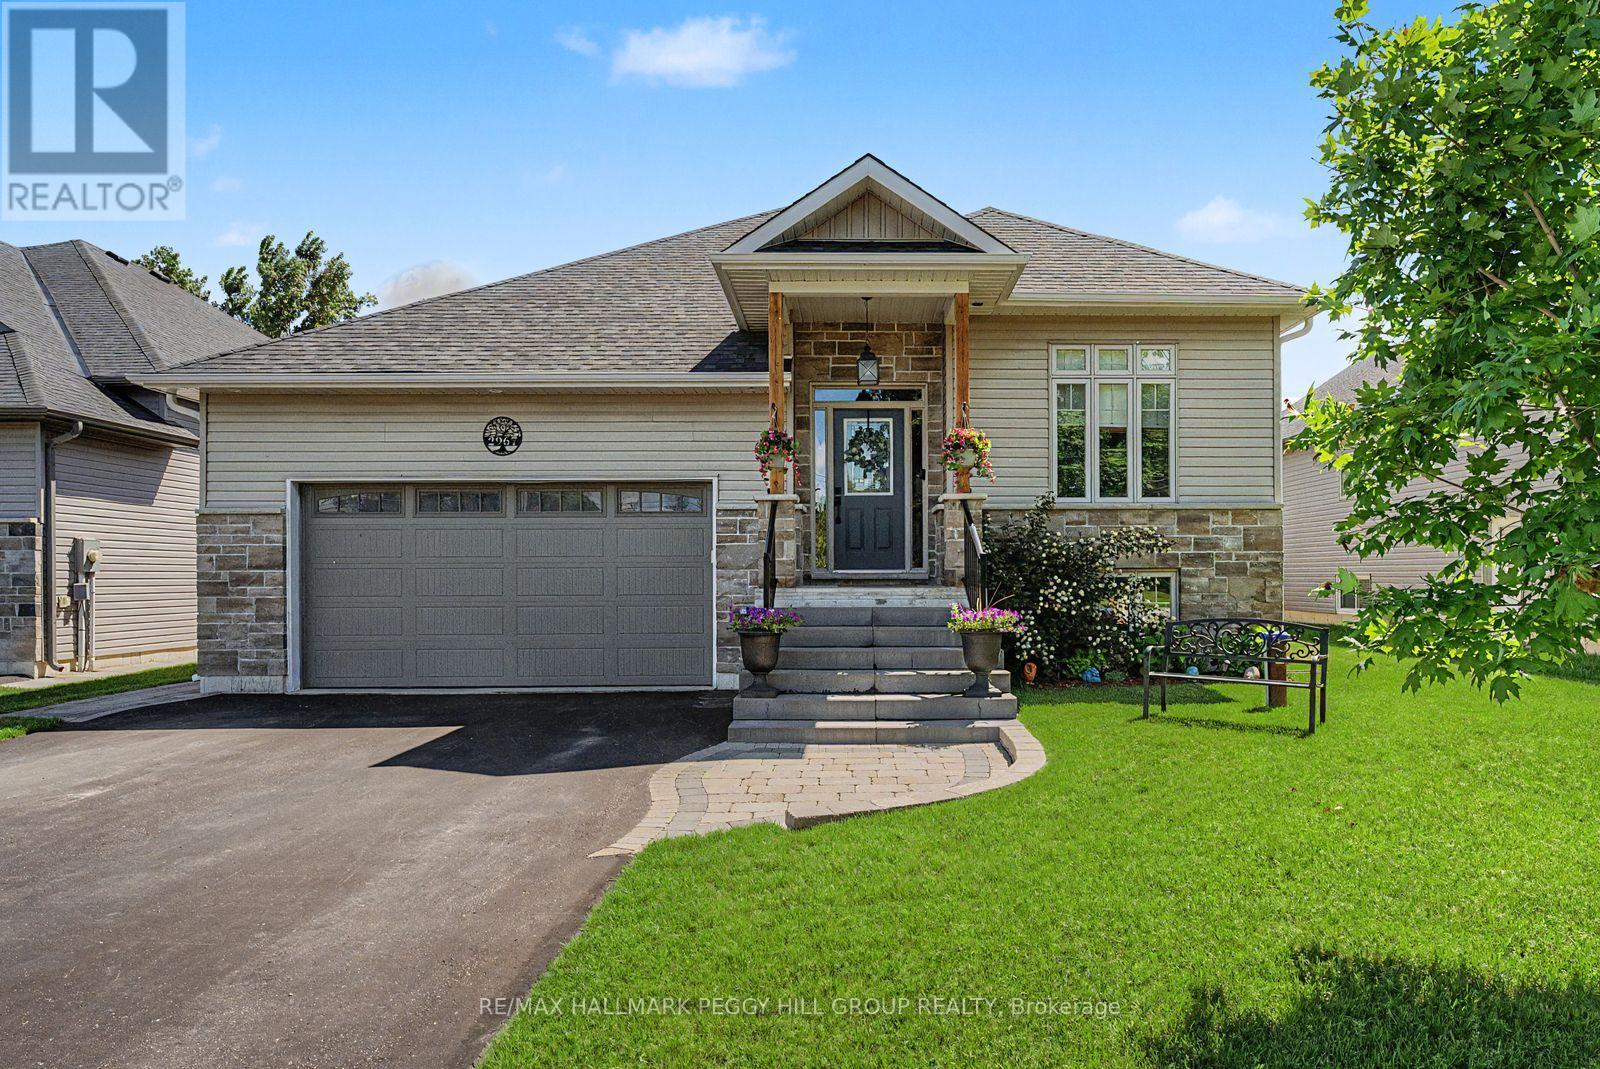
ELEVATED LIVING NEAR LAKE SIMCOE WITH OVER 1800 SQFT ABOVE GRADE, PREMIUM FINISHES & THOUGHTFUL DESIGN THROUGHOUT! Experience refined living in this custom-built home constructed in 2020, where thoughtful design and lasting quality are felt in every detail. Set in a peaceful enclave with everyday conveniences close at hand, enjoy access to a local plaza, community centres, and scenic walking trails, while still being just a short drive to Barrie and Alcona for vibrant urban amenities. Spend weekends soaking up the beauty of Lake Simcoe, with Innisfil Beach only minutes away, offering a relaxed waterfront escape. Positioned on an impressive 60 x 198 ft fenced lot, the property feels like your own private retreat, complete with a large deck, gazebo, and garden shed. An attached garage with interior access leads into a mudroom and laundry area, making everyday living seamless from the moment you arrive home. Inside, approximately 1,880 sq ft above grade unfolds across a bright, open-concept layout where engineered hardwood, a natural gas fireplace, soaring vaulted ceilings in the living and dining area, and 9 ft ceilings throughout create an airy, welcoming atmosphere. The stylish kitchen invites connection with its large centre island, quartz countertops, and sleek modern finishes, flowing effortlessly to a sliding glass walkout that draws you out to the back deck. Three main floor bedrooms include a primary bedroom with a walk-in closet, and a 4-piece ensuite with heated floors, complemented by an additional full bath finished with quartz counters. The lower level expands the possibilities with large windows, an additional bedroom, and a full bath, plus a versatile unfinished area already framed and insulated. Backed by the reassurance of a Tarion warranty, this is a #HomeToStay where you can settle in with confidence and start living the lifestyle you've been waiting for! (id:63381)
53 Herb Street
Norwich, Ontario
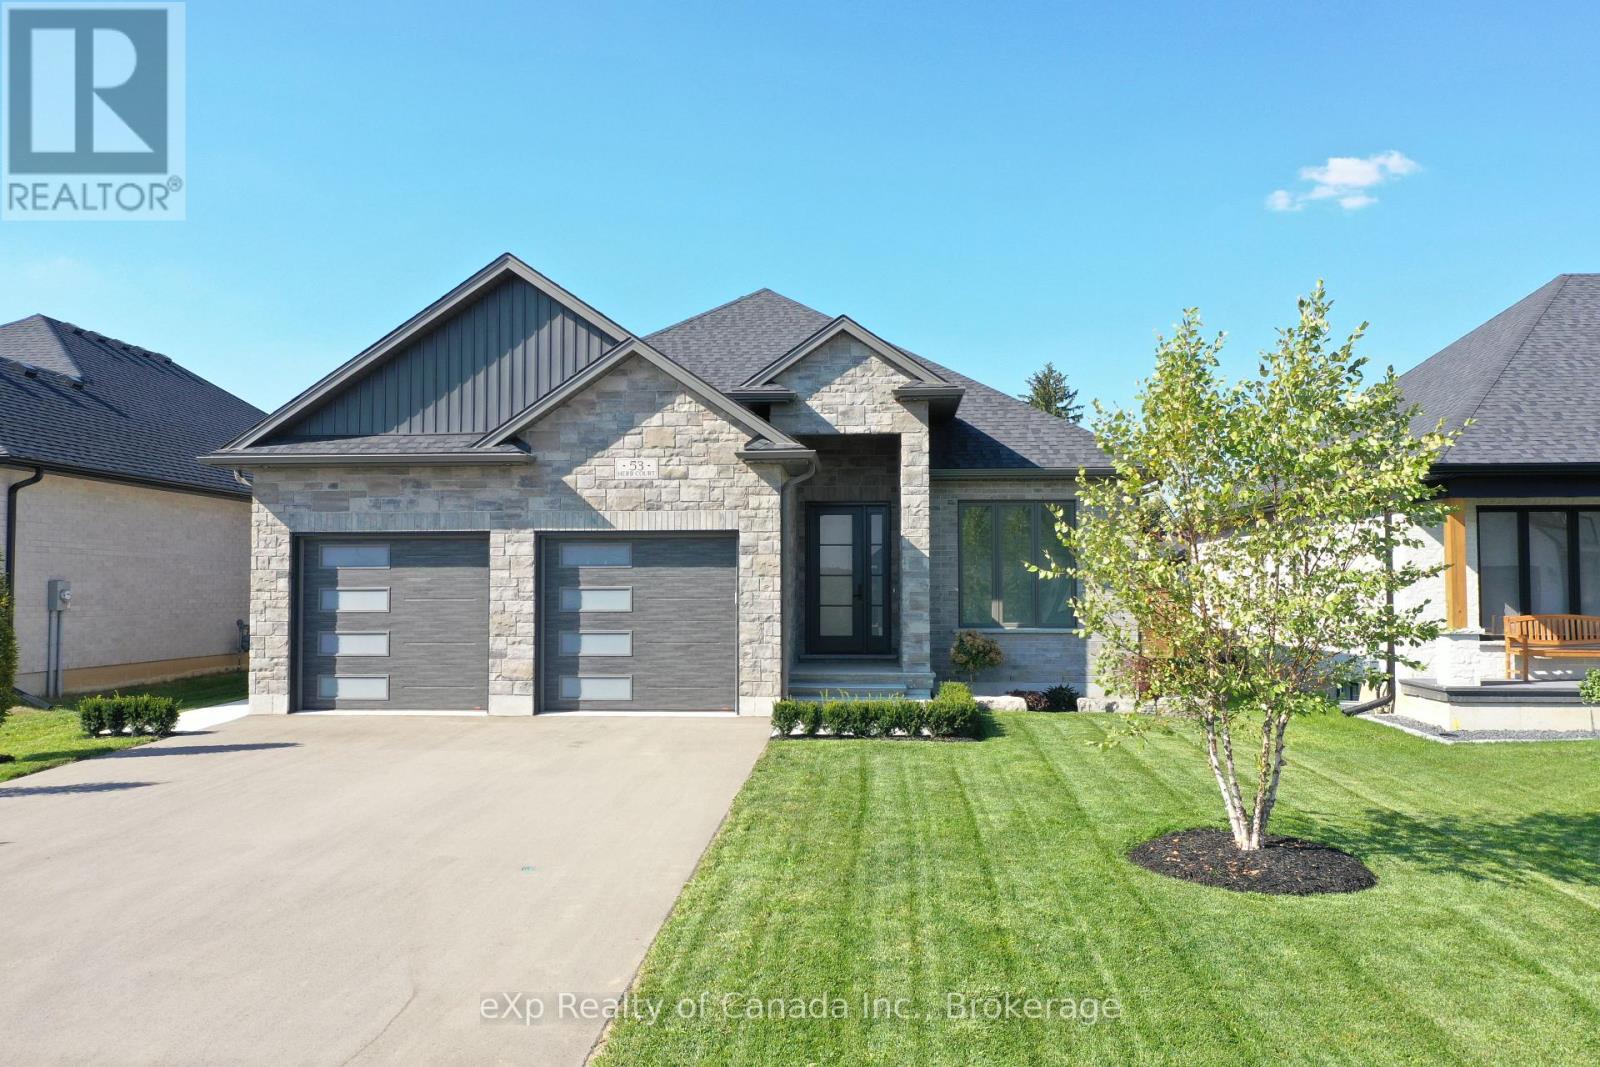
Welcome home! Step into the heart of modern elegance as you explore this stunning bungalow built by HEG Homes. The open layout seamlessly creates a fluid living space that is perfect for entertaining or spending quality time with family. The kitchen showcases contemporary design with sleek lines and modern finishes, while the adjoining living room features a tiled fireplace that serves as the focal point of the space. Large windows allow natural light to flood the area and create a bright and airy ambiance. At the back of the home is the spacious master suite, which is a haven of relaxation, boasting an ensuite adorned with a sleek walk-in shower and adjoining walk-in closet. A 2nd bedroom is located directly across the hall and is conveniently located just steps from both the 4-piece guest bathroom as well as the laundry room. The thoughtful design extends to include a dedicated office space, ideal for remote work or personal projects. An unfinished basement awaits your creative vision and allows you to tailor the space to your lifestyle. The spacious two-car garage also provides secure parking for your vehicles while offering additional storage space for your convenience. With its open layout and luxurious amenities, this property is ready to welcome you into a lifestyle of comfort and sophistication. Don't miss the opportunity to make this stunning residence your own! Rent-to-own option also available. (id:63381)

806 - 135 Antibes Drive
Toronto, Ontario
Priced To Sell !!! Spacious and Bright Corner unit with Beautiful Unobstructed South East Views. Very Practical 2-bedroom, 2-bathroom Open Concept Layout , Kitchen Eat in area with a Window, Offering over 1,000 sq. ft. Featuring Large Balcony. Oversized Primary Bedroom With Lots of Closet Space, Parquet Flooring. Enjoy this unit as is or have it updated to your taste as required . This unit comes with a one parking spot and one locker. Walking Distance To TTC, Schools, Parks, Shopping, Community Centre. (id:63381)
1412 - 18 Holmes Avenue
Toronto, Ontario
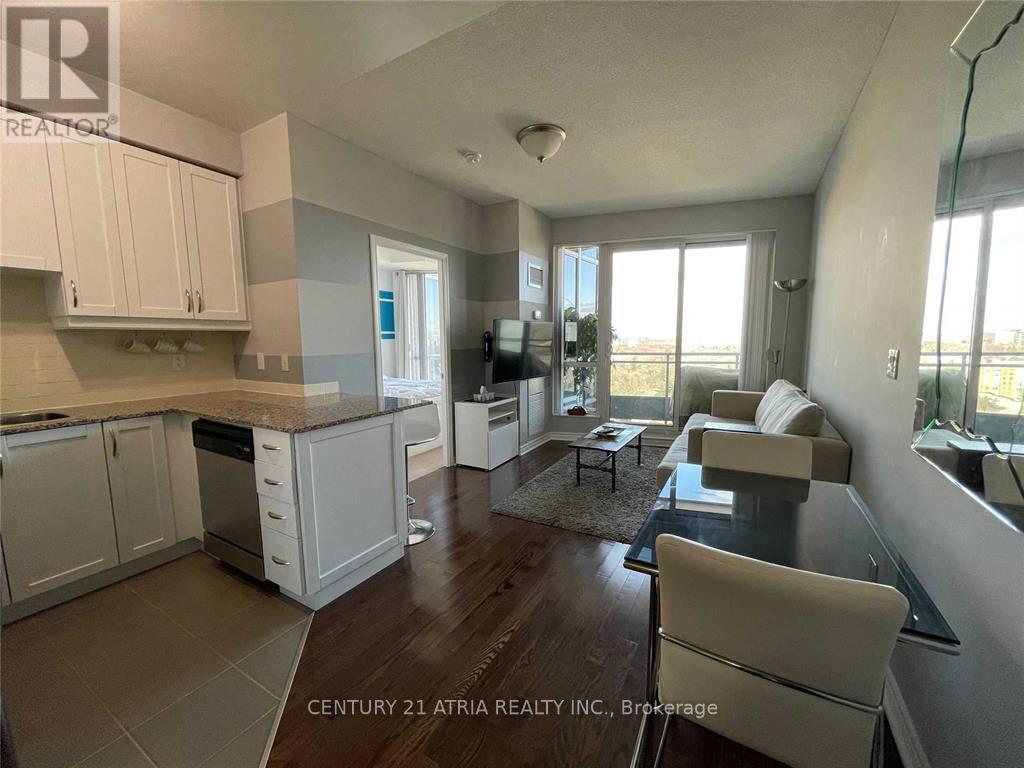
One Bedroom Located Right On Yonge And Finch! Full Sized Appliances, Hardwood Floors, And Floor To Ceiling Windows. Walking Distance To Restaurants, Parks, Ttc (Finch Station), And Retail Plazas. Efficient Floor Plan. Light Fixtures And Blinds Included! Rare Amenities That Include An Indoor Pool, Lap Pool. Hot Tubs. Gym, Party Room, Rooftop Terrace. 24Hr Concierge. Unit Comes With One Parking And Locker! Building Also Has Visitor's Parking. (id:63381)
30 Robert Street
Toronto, Ontario
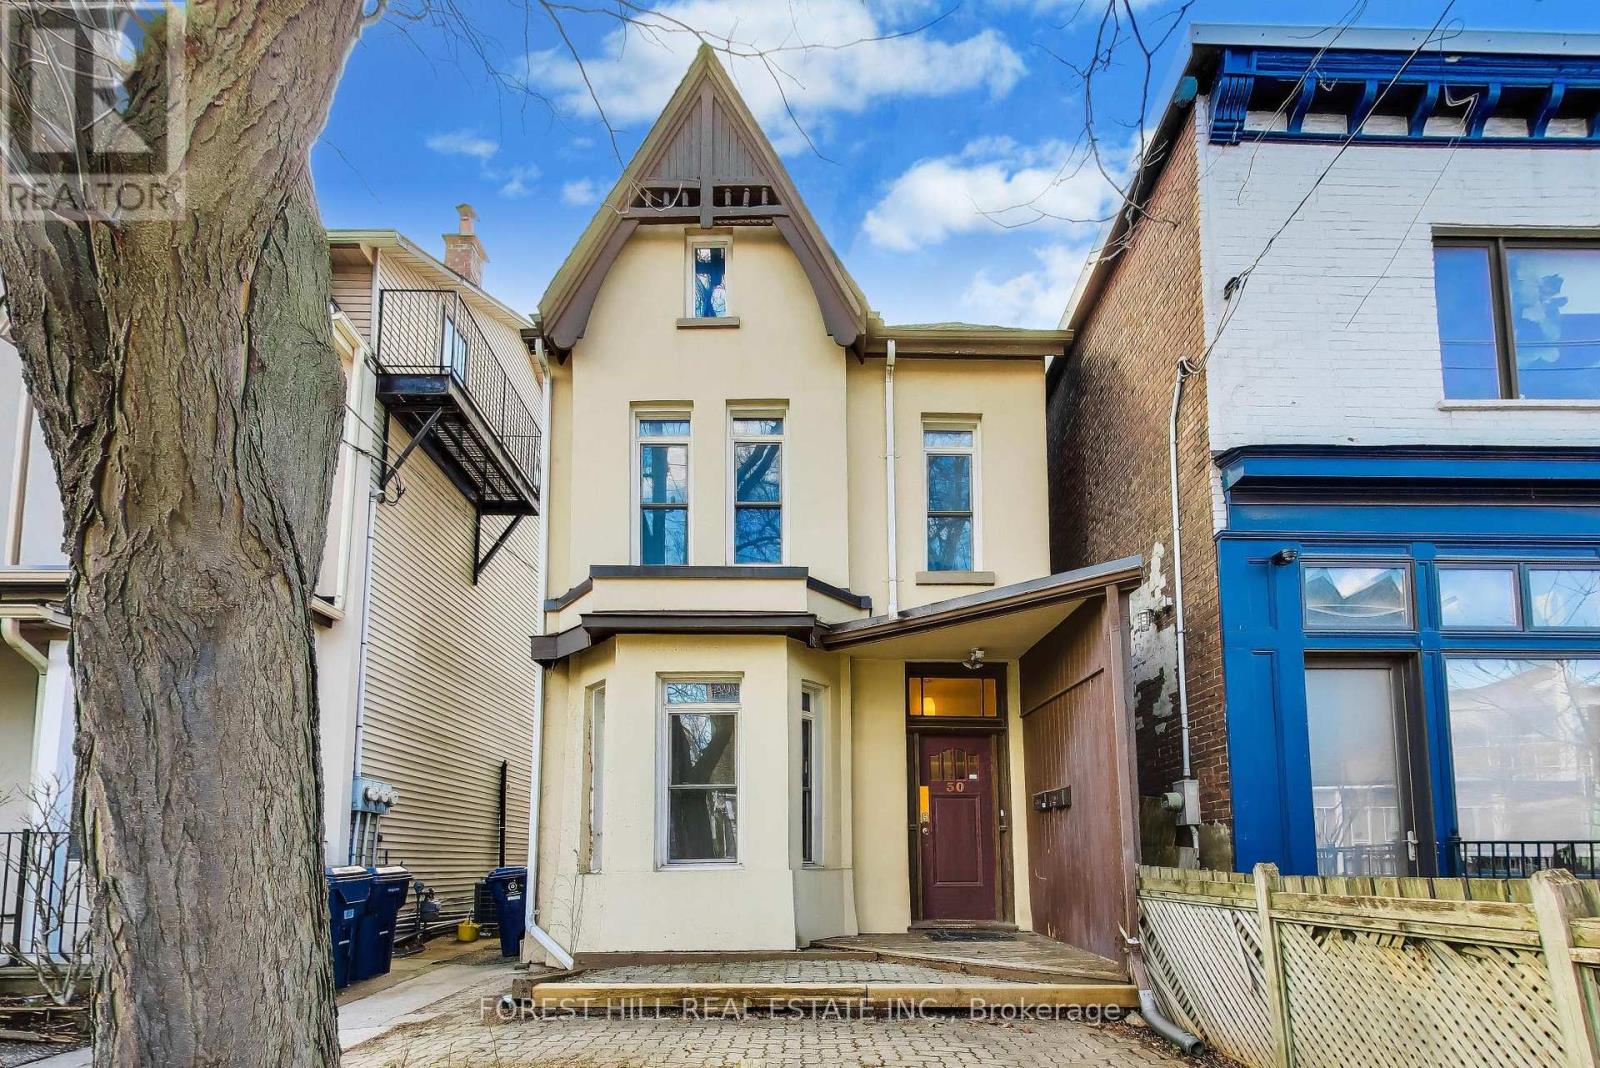
Attention Doctors and Medical Specialists! Steps from it All! Boasting a near-perfect transit and bike score, you are steps from the city's best. Walk to the University of Toronto, world-renowned hospitals, and the bespoke shops and cafes nearby. On weekends, immerse yourself in the vibrant energy of Kensington Market and the artisanal dining of College Street. Historic Charm Meets Modern Potential: Experience the best of Toronto living in this exquisite 1890s detached Victorian home, nestled on a quiet, tree-lined street in the heart of the South Annex. Currently configured as a duplex, this residence blends historic soul with modern urban comfort. Whether you are looking for a blue-chip income property or the ultimate canvas for a luxury single-family conversion, this property offers a rare footprint in an unbeatable location.The Space: Light, Height, and Versatility. The upper residence is a showstopper, featuring an airy open-concept layout defined by soaring ceilings and dramatic cathedral peaks. The third-floor primary suite offers a "loft-in-the-city" vibe, complete with a large walk-out deck-a private sanctuary for morning coffee or evening sunsets. The main floor currently features a bedroom and a bright living room, which can easily be converted into a second bedroom to maximize rental yield or living space. With recently updated shingles and spacious bathrooms, the home provides a solid foundation for your personal vision.The Opportunity: Expand and Reimagine. Set on a deep, detached lot, this property is a visionary's dream. Explore the significant potential for a rear addition to create a modern masterpiece or capitalize on the rare 2-3 car laneway parking. In a neighbourhood where parking is at a premium, having space for multiple vehicles is a true luxury and a massive value-add for any future renovation or garden suite potential.Historic beauty meets modern elegance. Your South Annex legacy starts here! (id:63381)
173 Adelaide Street N
London East, Ontario
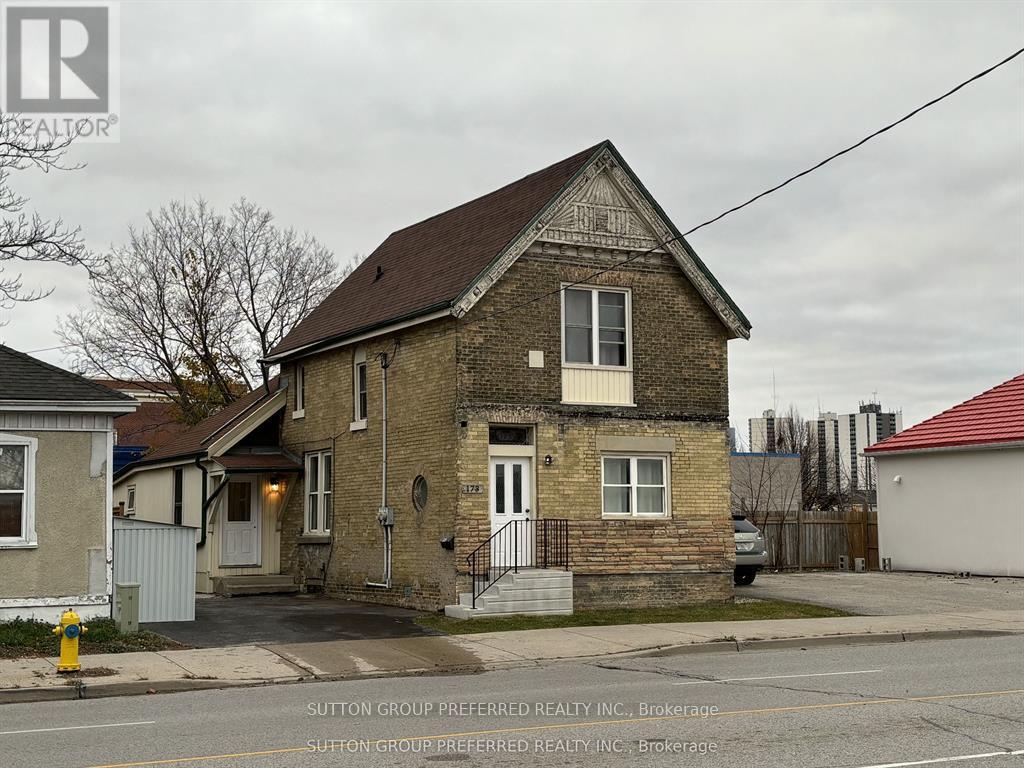
Experience the perfect combination of space, versatility, and income potential in this substantial 6-bedroom, 2-bathroom home, currently arranged as 2 separate units. Whether you are an investor, accommodating extended family, or searching for a property with built-in revenue, this home offers exceptional flexibility. The main floor unit features 4 spacious bedrooms, including 2 with walk-in closets, a huge primary bedroom, soaring 9-foot ceilings, and beautiful original mouldings that add timeless character. A refreshed kitchen and bathroom, along with new flooring and fresh paint throughout, make the main level both stylish and move-in ready. Upstairs, the second-floor unit includes 2 additional bedrooms, a comfortable den, second kitchen, and a full bathroom. The current arrangement provides excellent income from dependable roommates, while the owner enjoys comfortable living on the main floor. All roommates are in place under month-to-month roommate agreements. Step outside to a new fully fenced backyard, offering privacy as well as a safe and secure area for children or pets. The spacious deck creates the perfect setting for outdoor dining, summer barbecues, and entertaining guests. Additional features include a new Lennox furnace and central air system (2022), separate hydro and water meters, and multiple entrances. Combined with the flexible layout, these features create strong potential for a future duplex or triplex conversion, adding even more value and income opportunity. Whether you are looking for a property that can help offset your living expenses or a smart addition to your investment portfolio, this home offers outstanding potential. (id:63381)
617 King Street N
Waterloo, Ontario
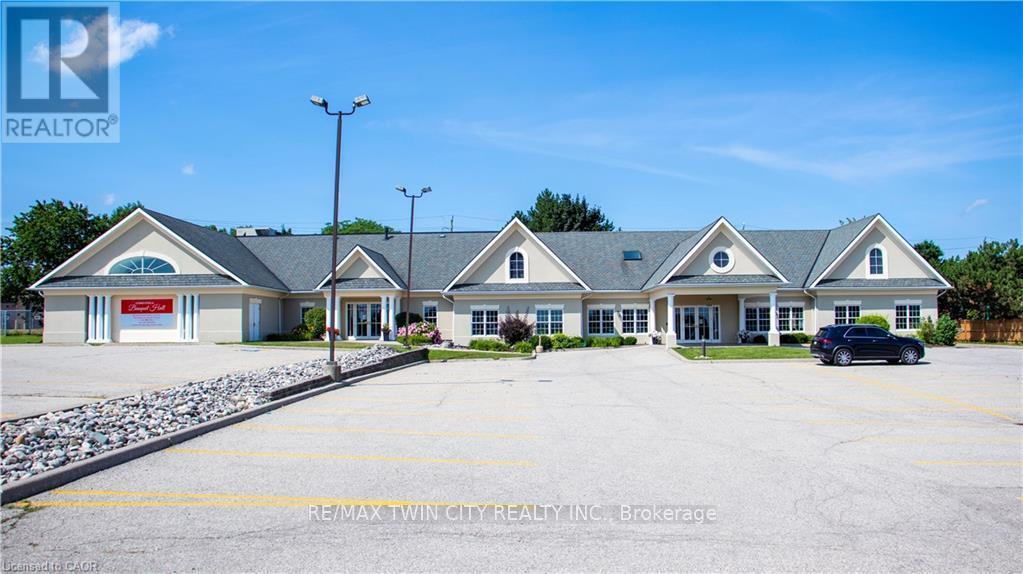
VTB possible. Beautiful Banquet Hall approx. 15,500 sf building sitting on Approx. 1.50 acres with 4 halls (no kitchen/restaurant, but space available to add). Banquet Hall fully renovated last year. 75+ parking spaces. Banquet hall rooms renting on daily base and upcoming bookings already reserved. Site an also be looked at as a redevelopment as it's located in one of the most vibrant nodes of the region. Prime location with very large frontage on the main road and 3 entrances from main road. Large residential unit on second floor with separate entrance (can easily become 3 res units), 5 rooms, 2.5 bathrooms and kitchen with large dinning/lounge area. 1KM from highway 85. Located 500m down the street form Conestoga Mall and surrounded by all major retailers, hotels and big-box stores. VTB available up to 65% with flexible open terms. C5-81 Zoning allows most all retail uses if the current use is not of use to you. Current owner is retiring. MANY USES ARE POSSIBLE HERE. EVERYTHING FROM HOTEL TO COMMERCIAL SCHOOL AND FUNERAL HOME (AND MANY IN-BETWEEN) (id:63381)
125 Cavell Avenue
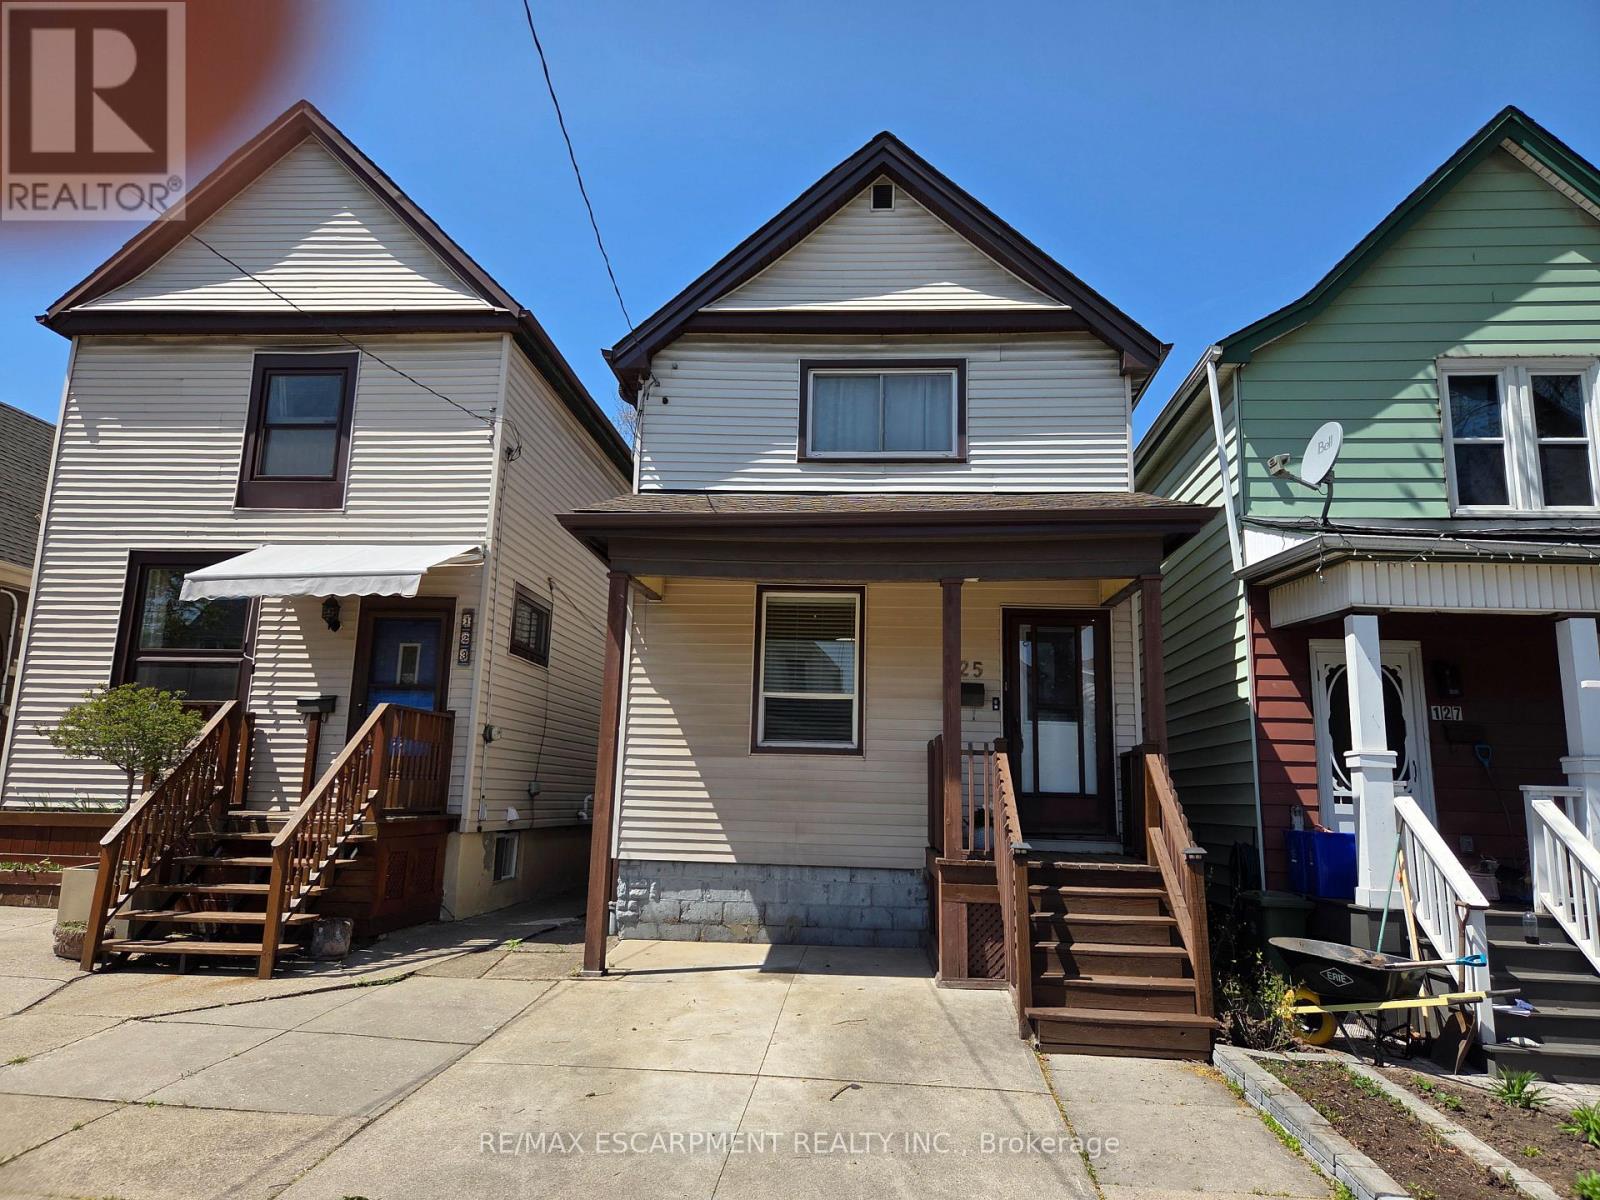
Hamilton, Ontario
Clean and affordable 2 story 3 bedroom family home with living room & dining room combination with updated floors, updated kitchen, 2 full baths, partly finished basement, newer roof shingles (2023), Furnace (2015), A/C (2015), hot water tank (2023). Fully fenced yard, private front parking, garage. Convenient location near shopping & public transit. (id:63381)
56 Barons Avenue N
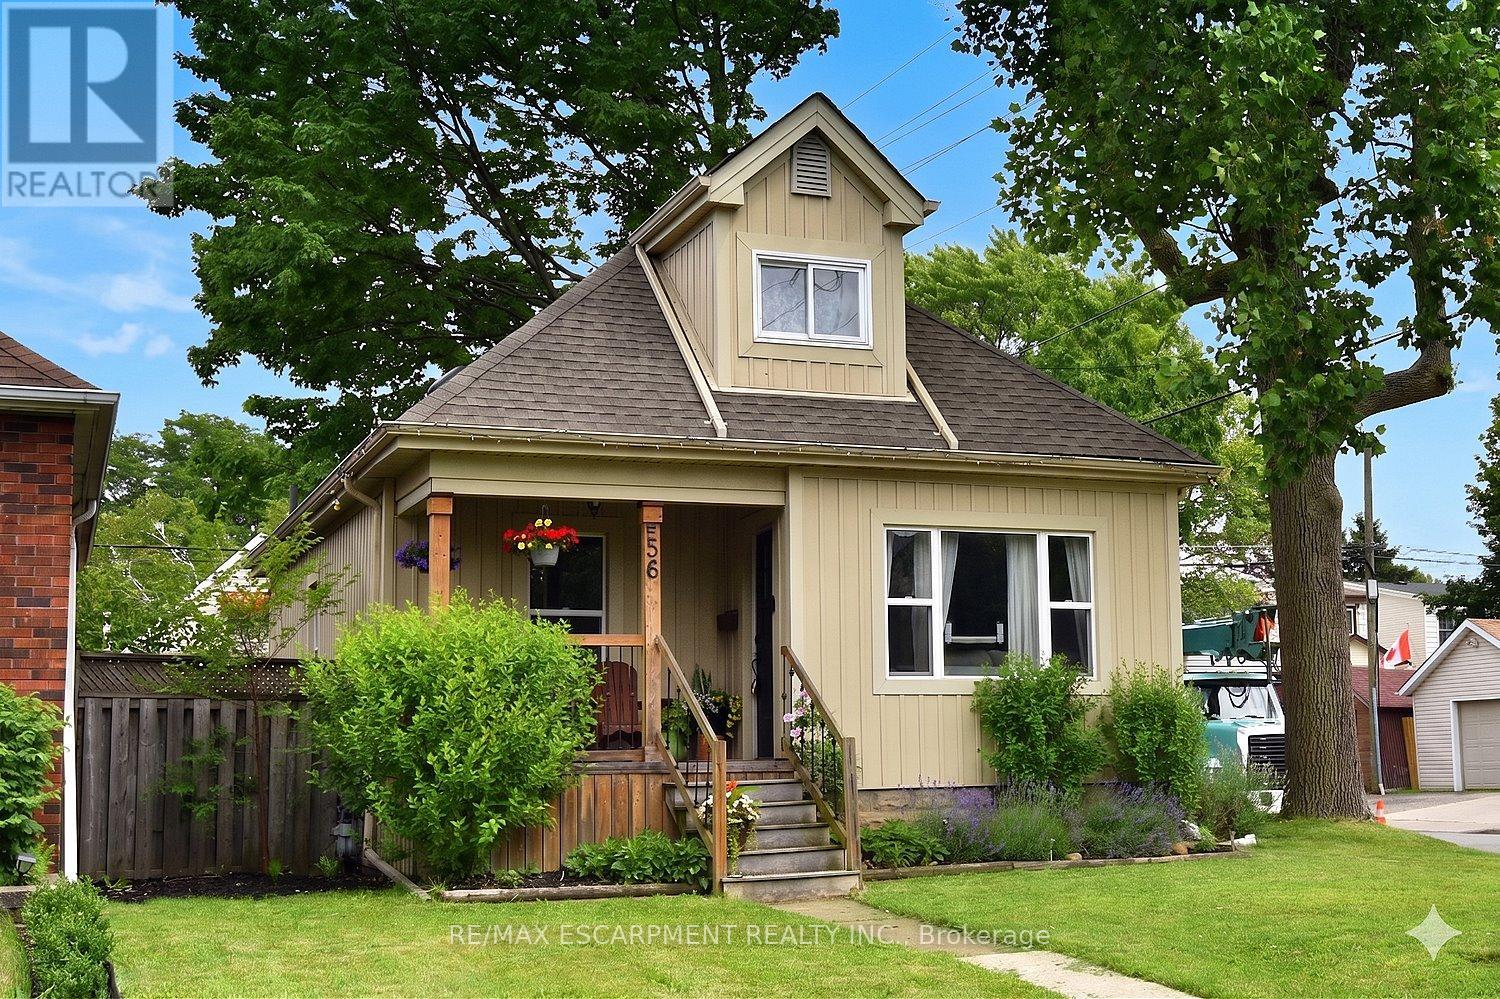
Hamilton, Ontario
Welcome home! From the charming curb appeal to the tasteful décor and the many improvements, this is a home that you will enjoy for years to come! Just one block from Main St. makes this a very walkable location: steps to schools, shopping and public transit (and future LRT!). The tasteful landscaping complements the inviting front porch which provides a perfect place to sit and watch the world go by! The house itself is surprisingly spacious (1212 sq ft) and boasts 4 bedrooms above grade, a rarity for the area. The functional layout features a generous living room flowing through to the dining room and updated kitchen. The rear sunroom leads to the large, fully fenced and private rear yard with access to the detached garage with hydro. Perfect for entertaining on the patio or tending to your garden! Rounding off the main level are 2 bedrooms and a renovated 4 piece bathroom with skylight and tile walls. Upstairs are 2 more bedrooms including the large primary bedroom with double closets. The partly finished lower level consists of the laundry room, bathroom with a shower and toilet/sink combination, utility and storage rooms and the large rec room with a dry-core subfloor awaiting your finishing touches. Interior features include a charming plate rail in the dining room, white kitchen cabinetry with a pantry, handy spice cupboard, ceramic tile floor and backsplash. Laminate flooring in the living/dining rooms, sunroom and upstairs bedrooms, ceramic tile in the kitchen, baths and laundry room. Many of the Big-Ticket items have been addressed: recent furnace (with electronic air cleaner & power humidifier), central air and owned water heater. Electrical is 100 amp on breakers. Exterior improvements include roof shingles, eavestroughs/soffits, thermal windows (including basement), vinyl siding (board & batten style on most of the house). An added bonus is that the foundation has been damp-proofed from the outside with a membrane (dimple wrap)! Your new home awaits! (id:63381)
115 Willow Lane
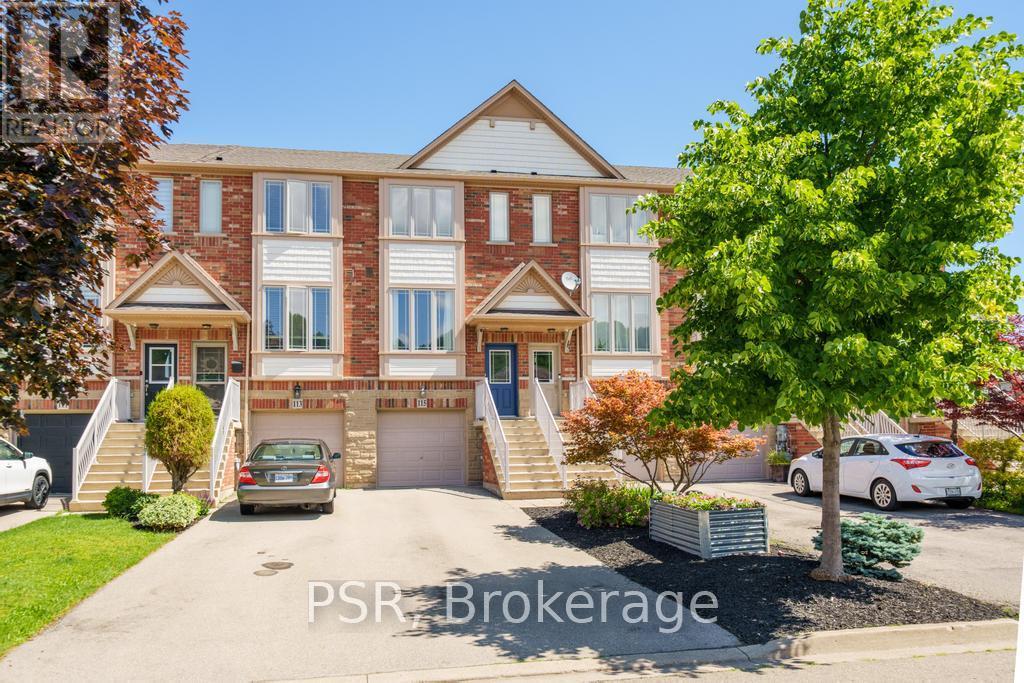
Grimsby, Ontario
Welcome to 115 Willow Lane, a well-maintained freehold townhome in the heart of Grimsby. Offering 2 bedrooms and 2 bathrooms, this home features beautiful hardwood flooring and afunctional layout that's perfect for first-time buyers, downsizers, or anyone looking for a move-in-ready home. The bright and inviting main living space flows seamlessly into the kitchen and dining area, creating a comfortable setting for everyday living and entertaining. Upstairs, you'll find two spacious bedrooms and a full bathroom, while the finished basement adds valuable living space along with a second bathroom-ideal for guests, a home office, recreation room, or growing family needs. Pride of ownership is evident throughout, with the home having been lovingly cared for and thoughtfully maintained. Located in a desirable Grimsby neighbourhood close to parks, schools, shopping, wineries, and easy highway access, this is a fantastic opportunity to enjoy all that the Niagara region has to offer. (id:63381)
211 Thompson Road W
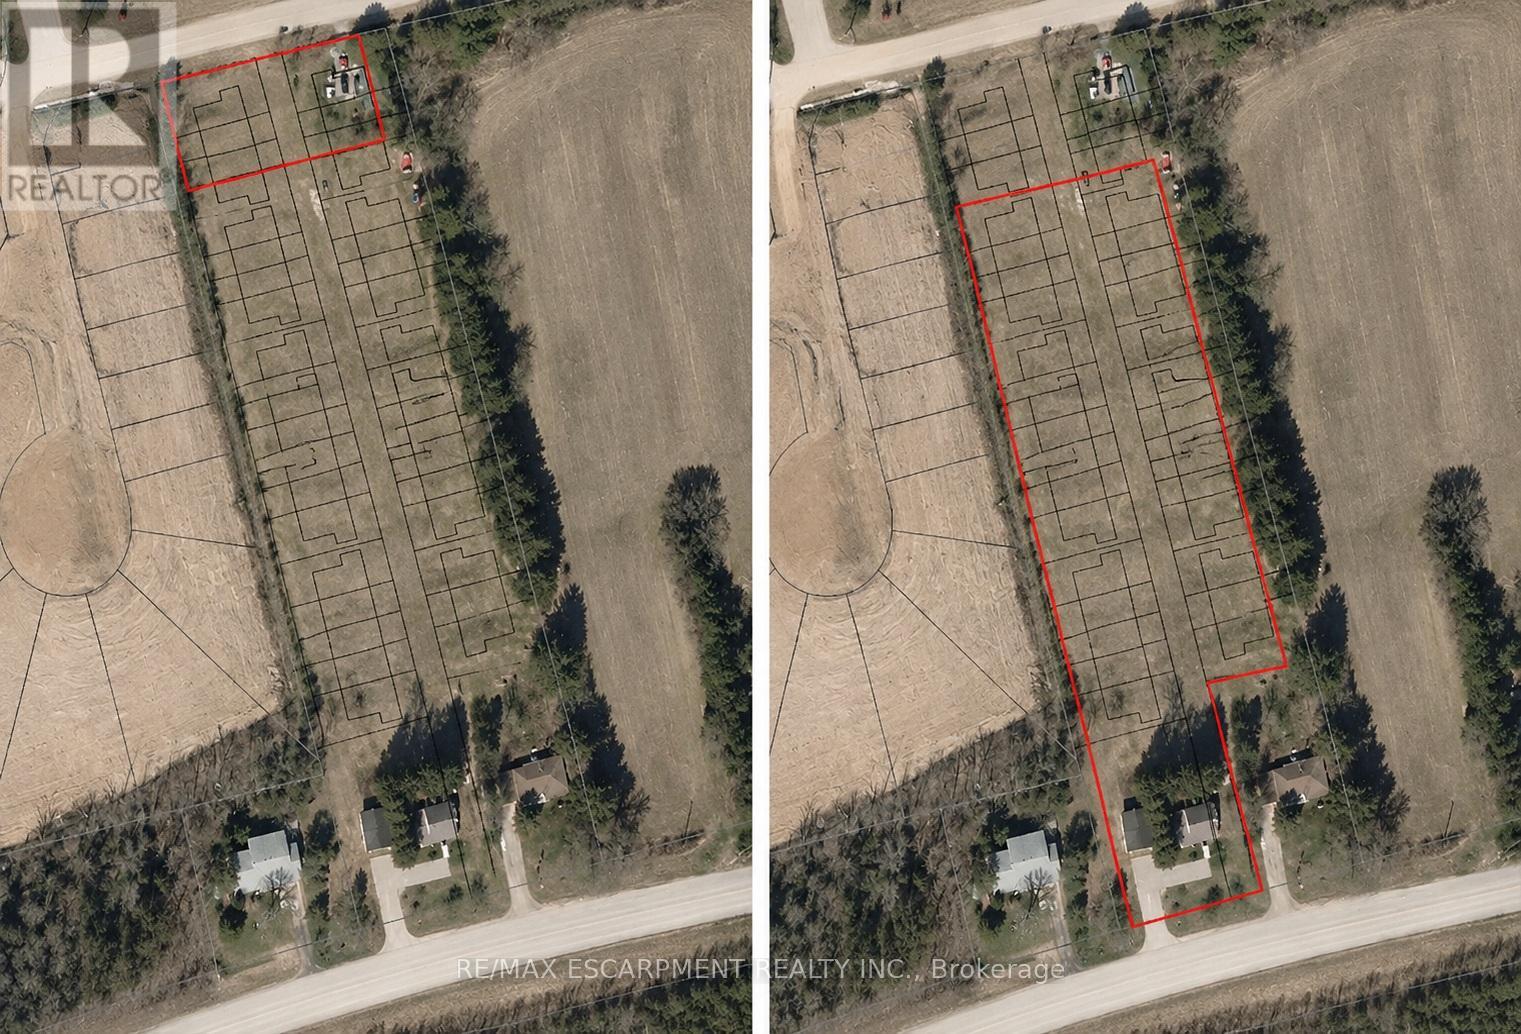
Norfolk, Ontario
Zoned for Development. 2.6 Acres with a multitude of possibilities. (id:63381)
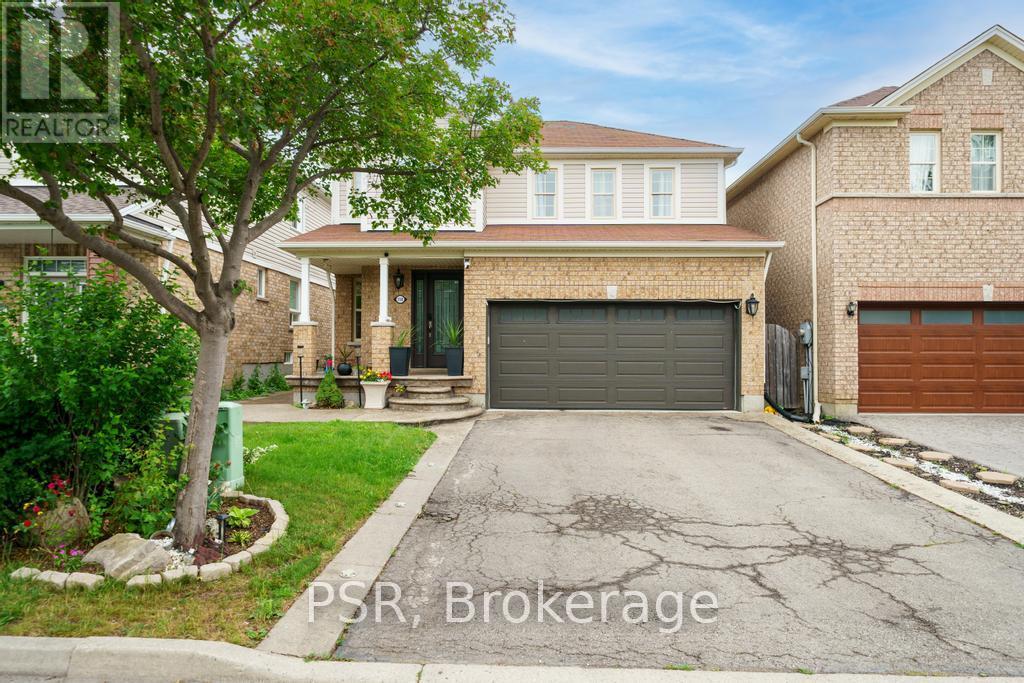
150 Voyager Pass
Hamilton, Ontario
Welcome to 150 Voyager Pass, a beautifully maintained 3+1 bedroom, 4 bathroom home located in one of Glanbrook's most sought-after family neighbourhoods. This spacious property offers a double car garage, warm wood floors throughout, and a smart, functional layout perfect for families of all sizes. The upper level features three generous bedrooms, including a primary suite with a private ensuite. On the main floor, enjoy a bright, open-concept living and dining area that flows into a stylish kitchen - ideal for everyday living and entertaining. The finished basement offers even more living space, complete with a full kitchen, an additional bedroom, and a full bathroom - perfect for in-laws, or guests. Step outside to your expansive backyard retreat, featuring a large, fully fenced yard and a charming gazebo - perfect for summer barbecues, relaxing evenings, or entertaining friends and family. Located just minutes from top-rated schools, a gym, grocery stores, and popular fast food spots, this home combines comfort, space, and convenience in one fantastic package. Don't miss out - this move-in-ready home is everything you've been looking for! (id:63381)
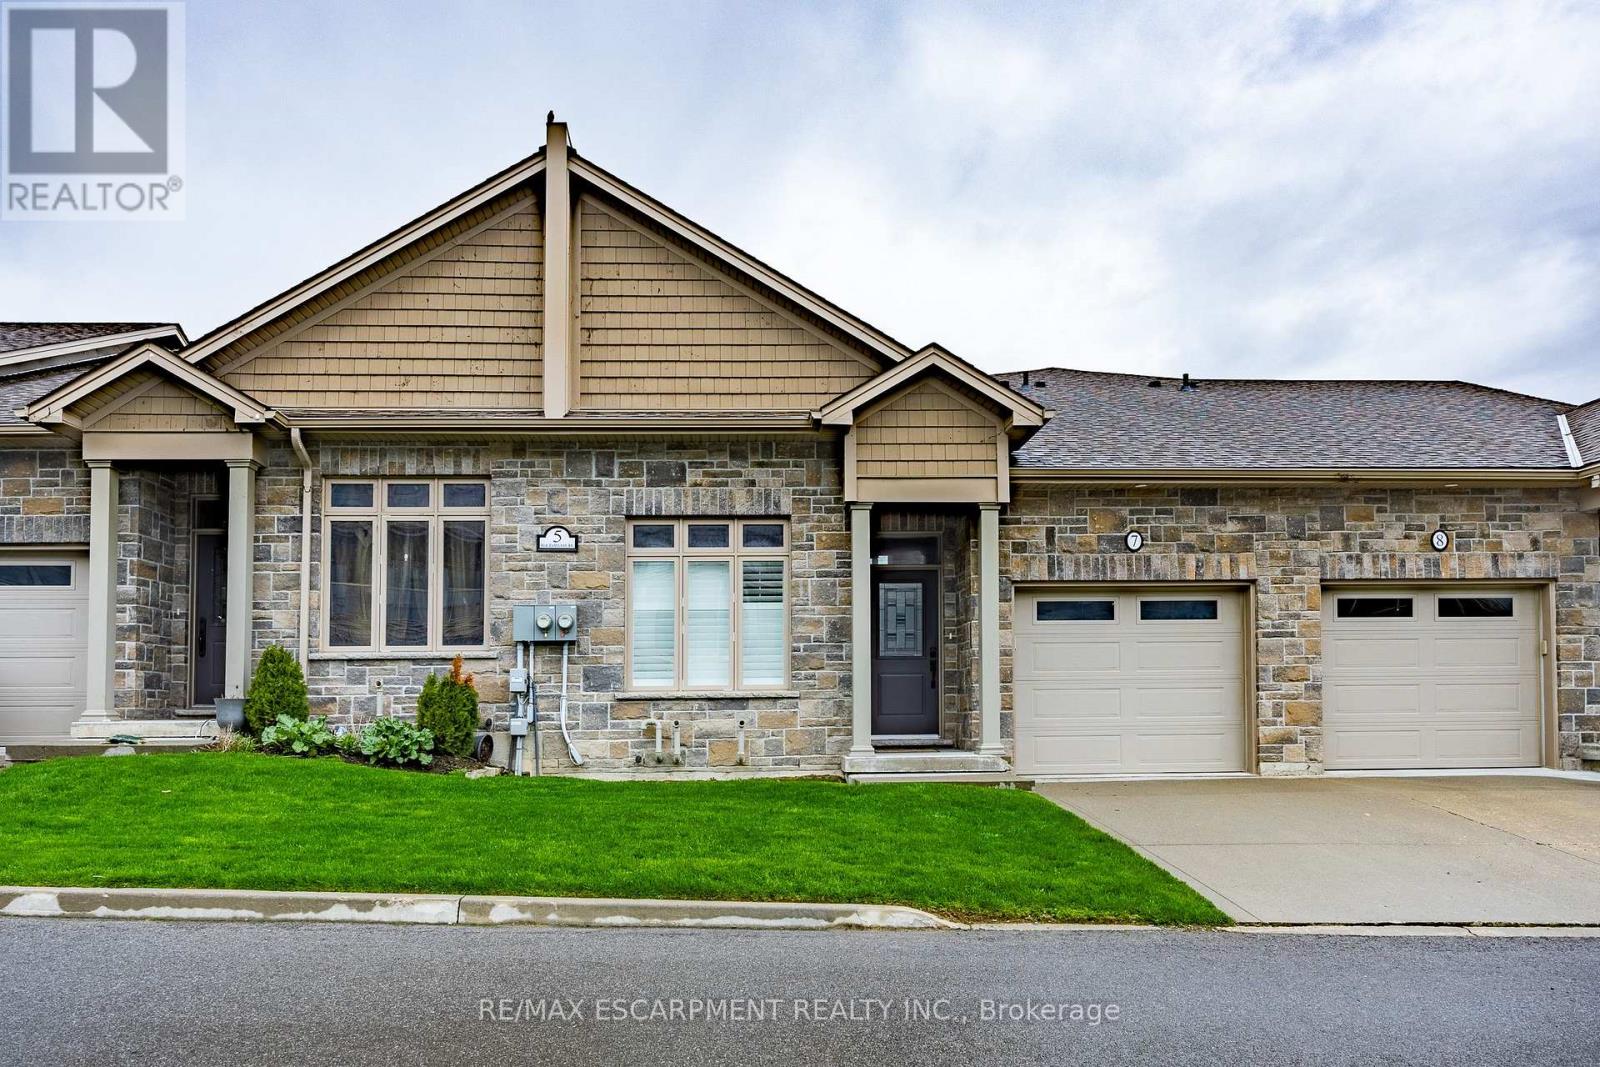
7 - 5 Old Hamilton Road
Norfolk, Ontario
Located in the picturesque lakeside town of Port Dover, Unit 7-5 Old Hamilton Road offers stylish, low-maintenance living in a desirable common elements condominium setting-just minutes from the scenic Lynn River and the shores of Lake Erie and an easy walk to restaurants and attractions. Step inside to a welcoming foyer with a convenient office or den-ideal for working from home or a quiet retreat. The kitchen is beautifully finished with quartz countertops, a central island with undermount sink, pendant lighting, tiled backsplash, and under-cabinet lighting, blending both style and functionality. The adjacent dining area flows into a bright and spacious family room featuring vaulted ceilings, pot lights throughout, and a cozy gas fireplace. From here, enjoy direct access to the elevated deck complete with a gas barbecue hookup- perfect for entertaining. The main floor also features a well-appointed primary bedroom with a walk-in closet and a 3-piece ensuite showcasing a glass and tile shower. Upstairs, the loft bedroom offers a unique and private retreat, complete with a gas fireplace, walk-in closet, 3-piece ensuite, and a large picture window capturing beautiful views of the Lynn River and Lake Erie. The fully finished walk-out lower level adds exceptional living space, featuring a recreation room prepped for a wet bar or kitchenette, a 3-piece bathroom, an additional bedroom with ensuite privilege, and a storage room. Walk out to the concrete patio with a second gas barbecue hookup-ideal for outdoor relaxation. Additional highlights include a finished garage with garage door opener and the ease of common elements condo living, offering a low maintenance lifestyle in one of Norfolk County's most sought-after communities. Check out the virtual tour and book a showing today. (id:63381)
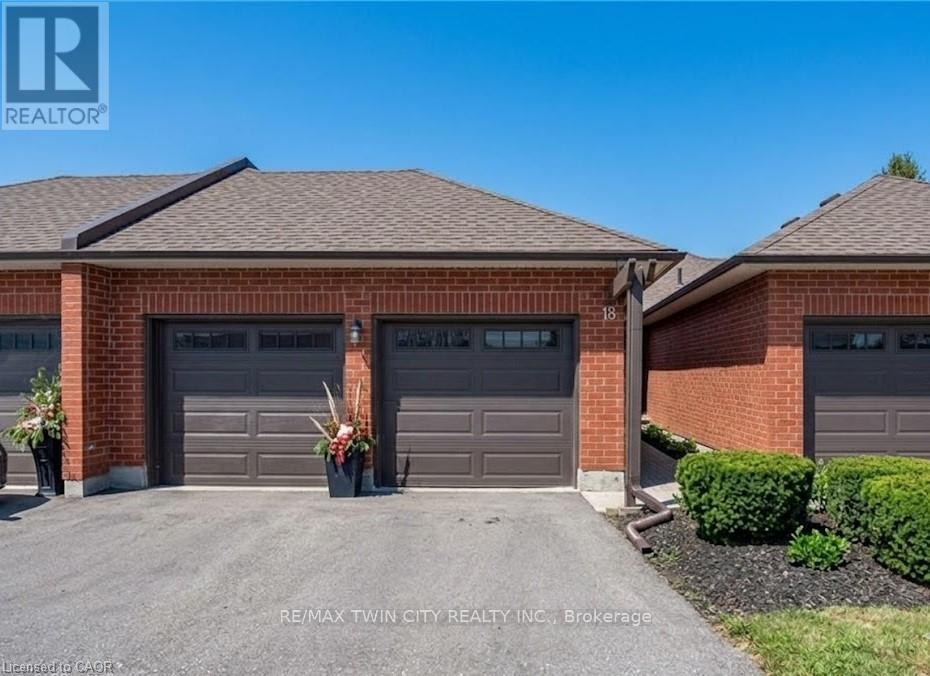
18 - 10 Isherwood Avenue
Cambridge, Ontario
BEAUTIFUL UPDATED BUNGALOW-TOWNHOME WITH 2 CAR GARAGE. Welcome to #18-10 Isherwood Avenue, ideally located in a central and highly sought-after Cambridge neighbourhood in North Galt. This stunning 2-bedroom, 2.5-bathroom condo townhome has been recently renovated with over $100,000 in modern upgrades, offering turnkey living in a desirable complex. The home features a double car garage plus a double-wide driveway, accommodating up to 4 vehicles-a rare find for condo living. Enjoy the charming private courtyard, perfect for relaxing, entertaining, or summer BBQs. Inside, you'll find a bright and inviting living room complete with a cozy fireplace and walkout to the backyard. The beautifully updated kitchen showcases granite countertops, modern finishes, and updated flooring that flows seamlessly throughout the home. Convenient main-floor laundry adds everyday ease. The primary bedroom is a true retreat, featuring a walk-in closet and a luxurious 3-piece ensuite bathroom with rainfall and handheld shower heads. A striking new staircase with tempered glass railings adds a contemporary touch. The partially finished basement offers a versatile recreation room, home office area, additional bathroom, and ample storage space, ideal for work-from-home or extra living space. Conveniently located minutes to Highway 401, schools, GO Transit, shopping, groceries, amenities, and walking trails-this exceptional home truly has it all. Don't miss your opportunity to own in the highly desirable Savannah Oaks community. (id:63381)