
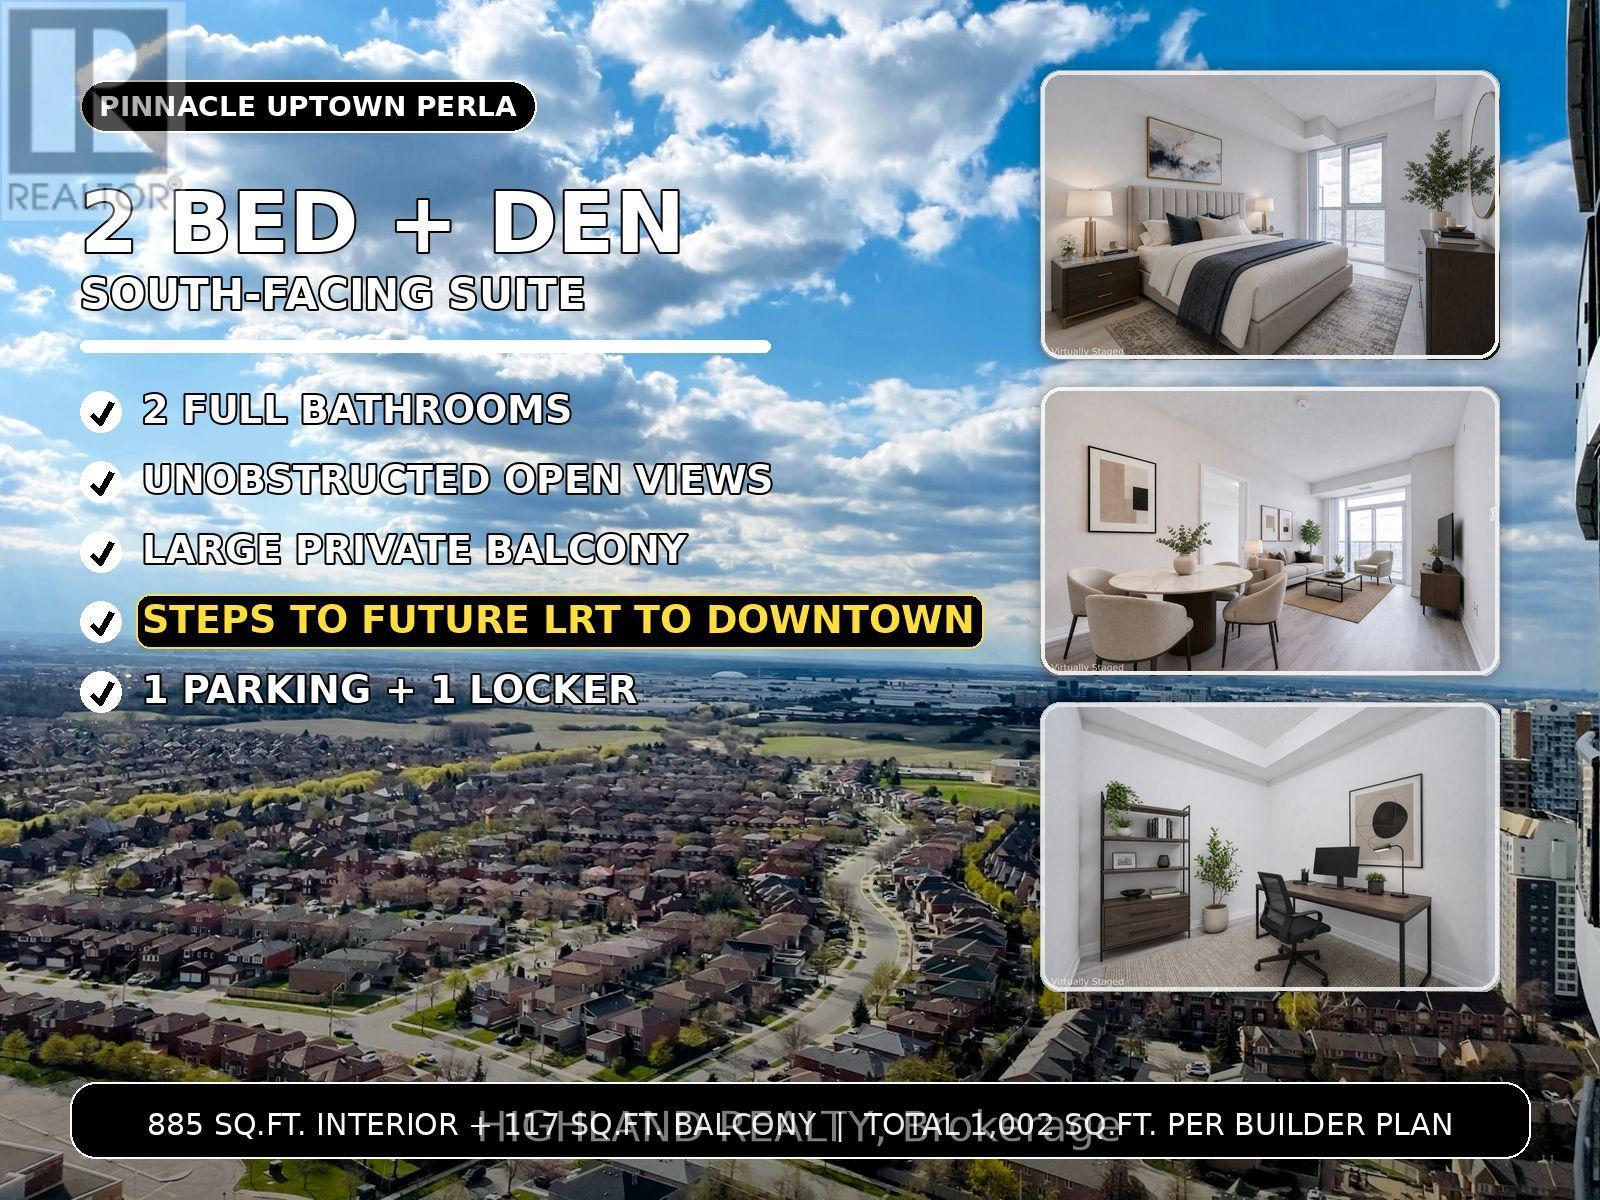
2716 - 35 Watergarden Drive
Mississauga, Ontario
Luxurious 2-Bedroom + Den suite on the 27th floor of Pinnacle Uptown Perla, offering a bright south-facing exposure with unobstructed panoramic views. Approx. 885 sq.ft. interior + 117 sq.ft. balcony, total 1,002 sq.ft. as per builder's plan.Enjoy stunning south-west open views from the suite and a large private balcony. From the balcony, there is also a clear sightline toward the north, west, and northwest, with no major obstruction or blind spots. Just over 5 years old, this premium suite includes 1 parking space and 1 locker. Located along the future Hazel McCallion LRT corridor, minutes to Square One, with quick access to GO Station and Hwy 403. Close to schools, parks, restaurants, shopping, and everyday conveniences. Excellent AAA layout and finishes. The den is ideal for a home office. Spacious open-concept living area with 9 ft ceilings and floor-to-ceiling windows, bringing in abundant natural light. Modern kitchen features quartz countertops, an undermount sink, stainless steel appliances, a counter-depth fridge, dishwasher, microwave with vented hood fan, and ceramic tile finishes. The primary bedroom offers a walk-in closet and private en suite with a quartz vanity, framed glass shower, and sleek modern fixtures.Top building amenities include 24-hour concierge, indoor pool and whirlpool, fully equipped fitness center, library, study room, games/billiards lounge, and outdoor terrace with a BBQ area.* NEW FLOORING IN MOST AREAS | FRESHLY PAINTED THROUGHOUT * MAINTENANCE FEE COVERS ROGERS HIGH-SPEED INTERNET (id:63381)
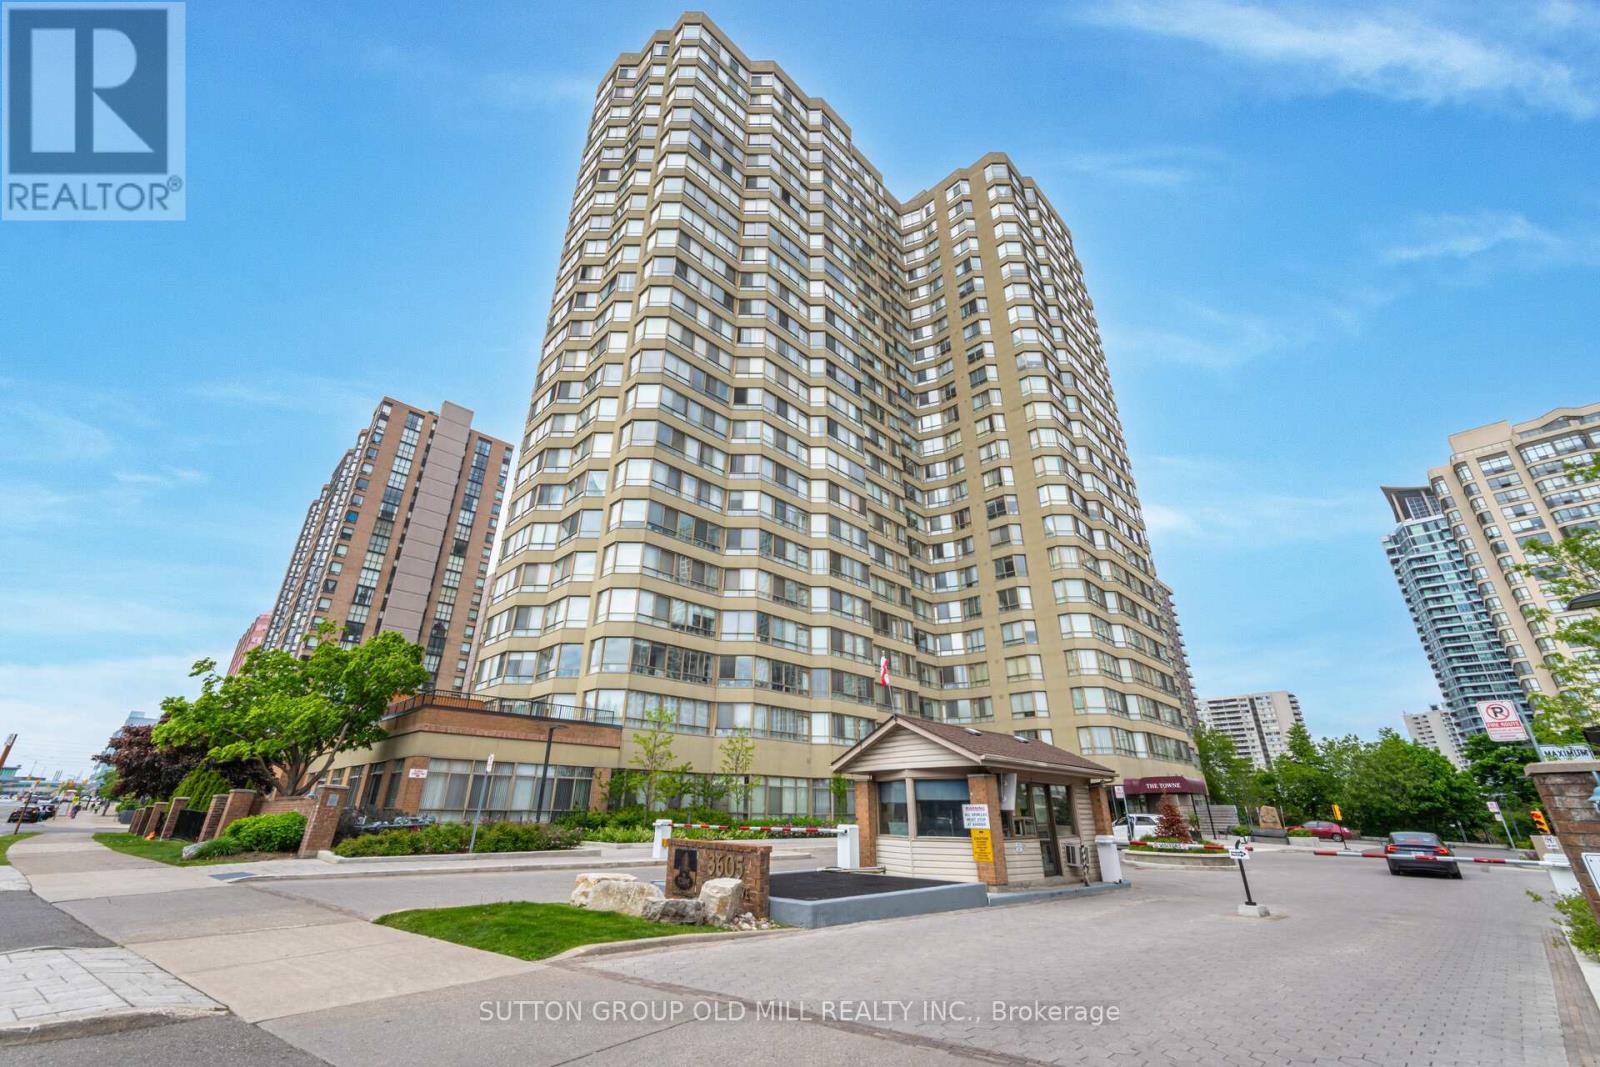
1812 - 3605 Kariya Drive
Mississauga, Ontario
Welcome to The Towne! If you've been searching for a spacious condo that doesn't feel like a shoebox, this is the one. Offering an impressive 1,067 sq. ft., this bright and beautifully laid out suite feels more like a bungalow in the sky than a typical condo. Enjoy stunning lake views through oversized windows and a thoughtfully designed split-bedroom floor plan that provides exceptional privacy.The renovated kitchen features quartz countertops, abundant cabinetry, a breakfast bar, and an ensuite locker that can easily double as a walk-in pantry. The open-concept living and dining area offers incredible flexibility for entertaining, relaxing, or creating the lifestyle you've been dreaming of. Need a home office? The oversized den measures 9'9" x 10'2" - larger than many condo bedrooms - and is ideal for working from home, a guest room, or additional living space. The spacious primary suite features three closets and a private ensuite bathroom, while the generously sized second bedroom is conveniently located near the main bathroom, linen closet, and in-suite laundry.Storage is rarely this good in condo living! In addition to the ensuite storage room, this unit includes a separate locker, providing plenty of space for seasonal items, sports equipment, and more. Built by Tridel, The Towne is known for its exceptional amenities and resort-style living, including concierge/security, indoor pool, tennis courts, fitness centre, BBQ area, guest suites, visitor parking, squash courts, party room, meeting rooms, outdoor picnic areas, and more. The common areas are currently undergoing an exciting modernization project, adding even more value for future owners. Ideally located just minutes from Square One, transit, restaurants, parks, and major highways, this is a rare opportunity to own a large, family-sized condo in one of Mississauga's most convenient locations. Don't let this one pass you by! (Pet restrictions - Only dogs allowed are service dogs. Cats are allowed.) (id:63381)
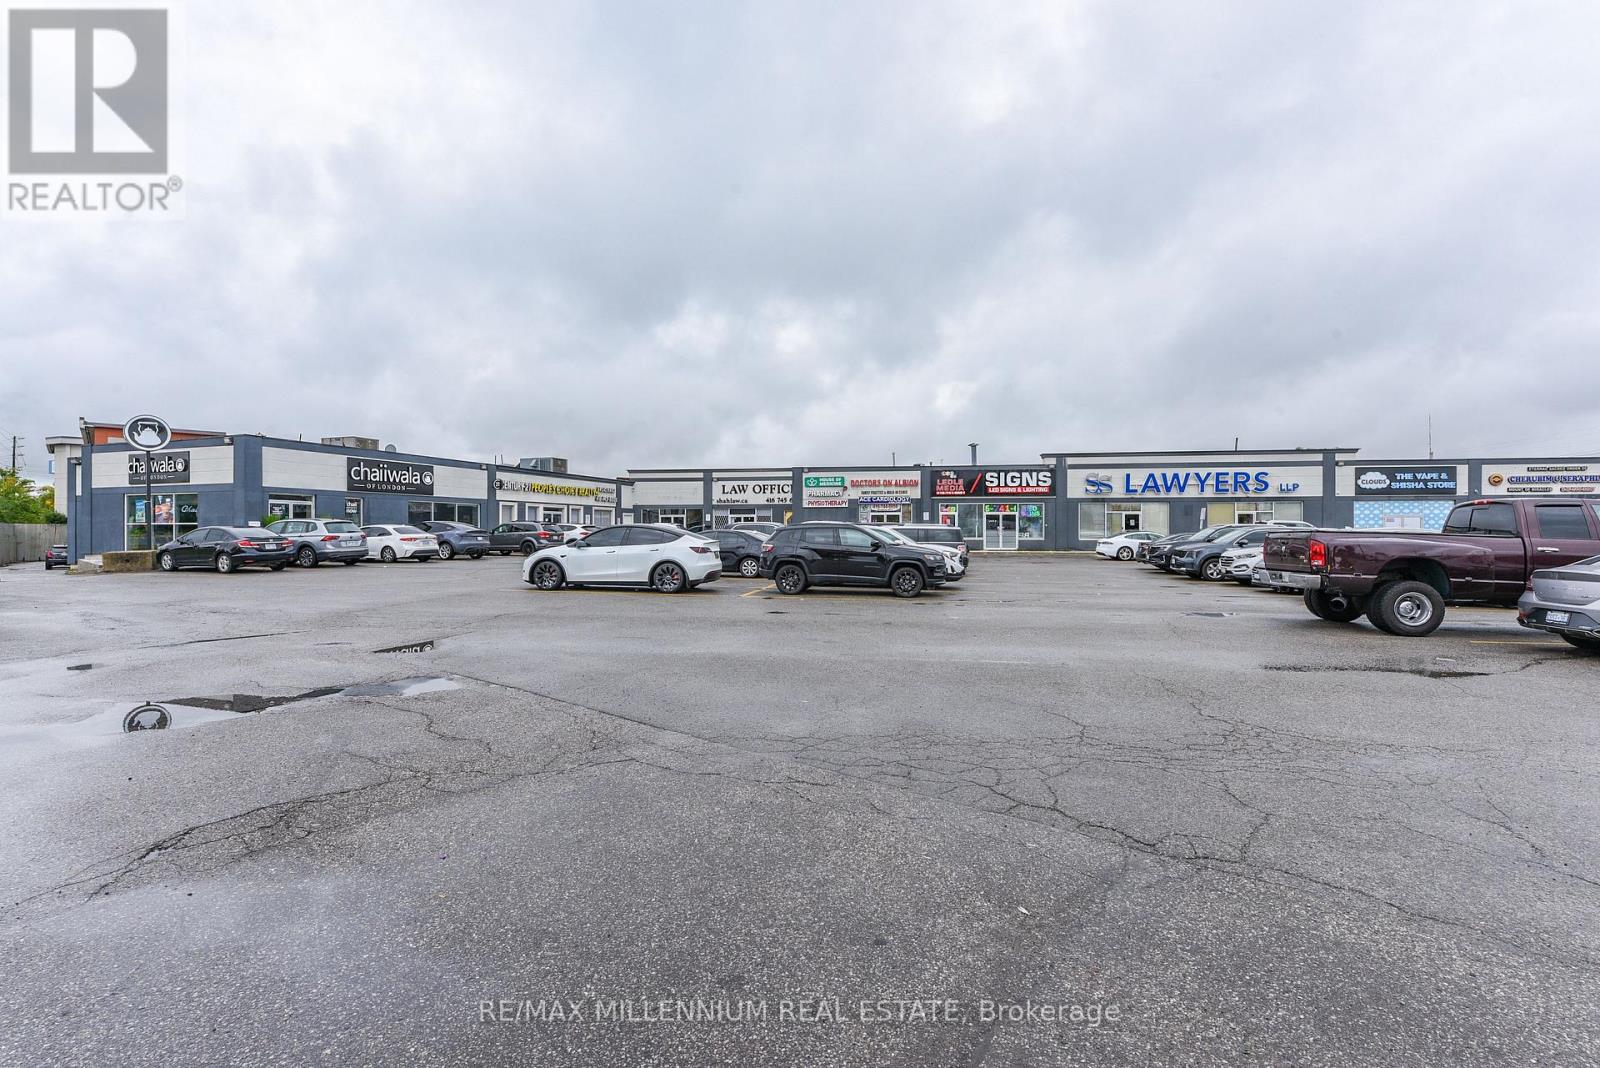
7 - 1780 Albion Road
Toronto, Ontario
!! Location !! Location!! Well maintained Busy Plaza !! High Exposure to Albion Rd one of the busy street in GTA. Clean Unit !! Unit Features Double Glass Doors In The Front And Large Windows Along With Single Glass Entrance door Showroom in the front and one private office. 2pc washroom. Upgrade Office Space. 1 Drive-In Door The Site Is Located At The Strategic And Busy Intersection Of Highway 27 And Albion Rd. Open parking space . Many Uses Permitted Under Zoning. Ambulance Depot, Animal Shelter, Artist Studio, Bindery Building Supply Yards, Carpenter's Shop , Dry Cleaning or Laundry Plant ,Financial Institution, Service Use Kennel Laboratory, All Manufacturing, Eating Establishments, Medical Office, Retail Stores, Retail Service, Vehicle Service Shop, Vehicle Repair Shop. Close Proximity To Humber College, Etobicoke General Hospital, Woodbine Casino/Racetrack, . Easy Access To Highway 407/427. (id:63381)
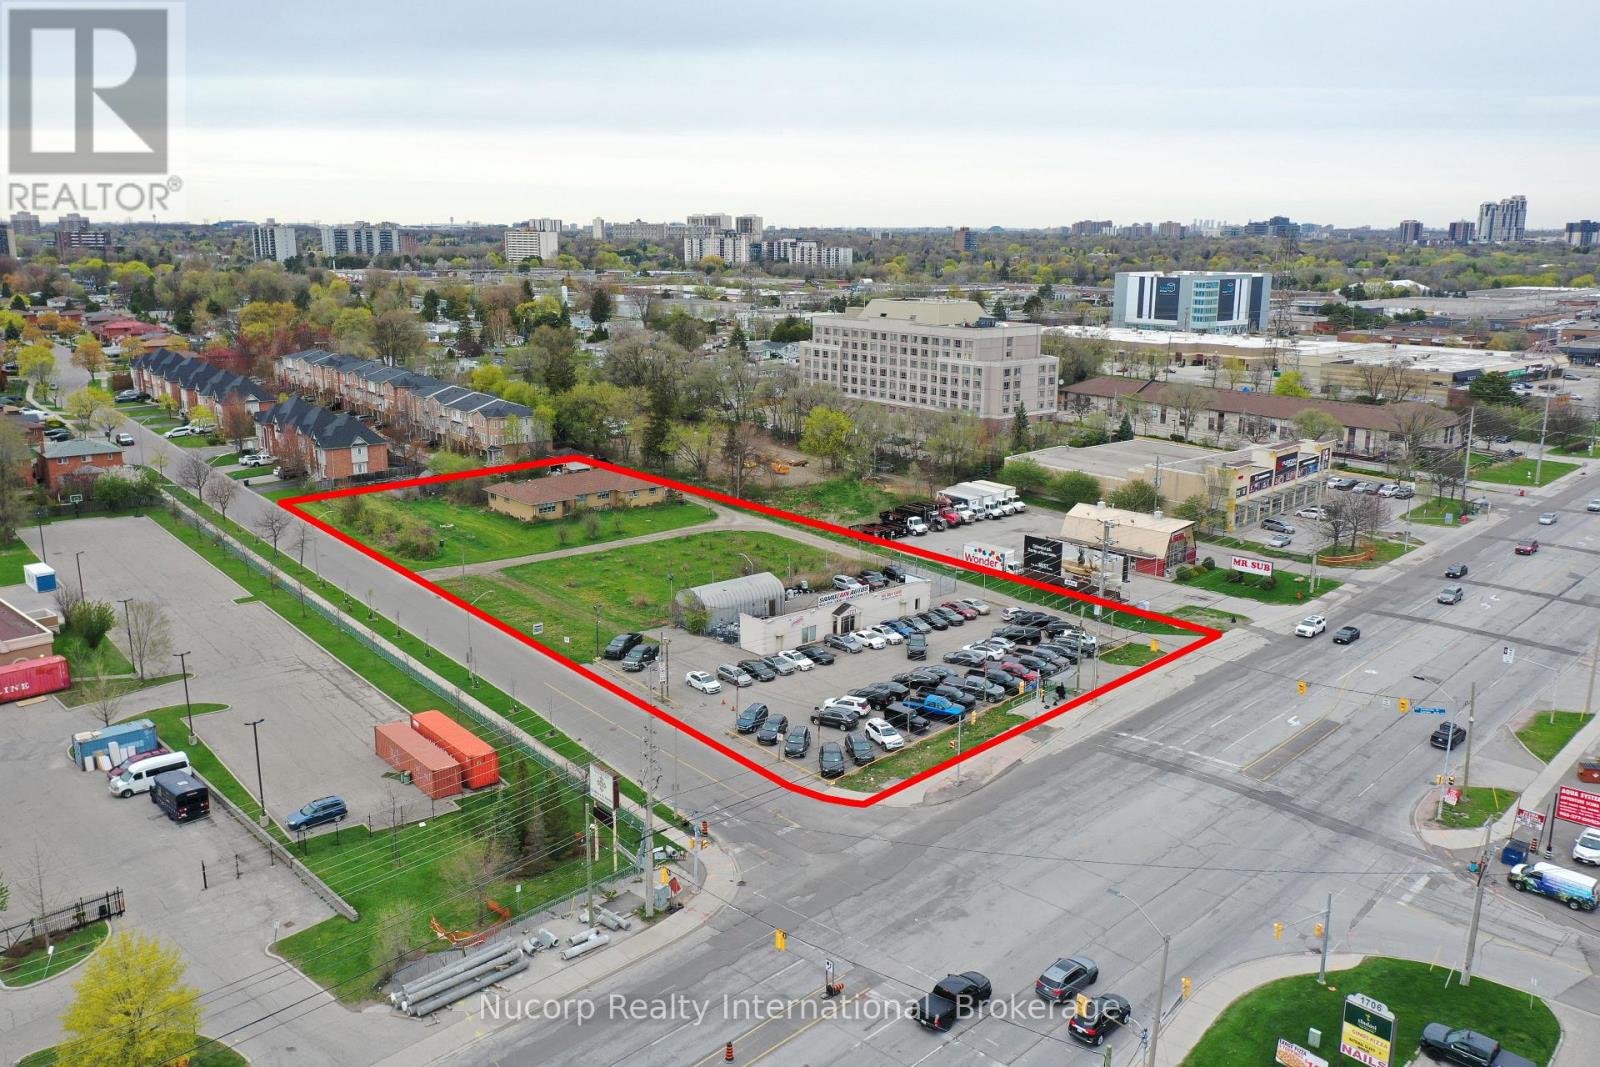
1721 Dundas Street E
Mississauga, Ontario
Situated amidst multiple large development applications in Mississauga, this exceptional 2-acre parcel of land is located on the doorstep of the new Bus Rapid Transit and outside the floodplain along the Dundas Corridor. Ideal for high-density/mixed-use development, this prime real estate offers excellent transportation access. Supported by city officials, a concept plan by Salmona Development Consultants aligns with the Dundas Connects Plan, aiming to enhance public transport and rejuvenate the 19.5 km Dundas Corridor. The city plans to transform Dundas Street into a vibrant hub with diverse businesses, parks, industries, educational institutions, and attractive neighborhoods. Benefits include a rapid bus lane to Kipling transit hub, increased GO train service at Dixie station, proximity to places of worship and many retail amenities. This unique opportunity is set to become a cornerstone of Mississauga's urban development vision. **EXTRAS** Property Is Improved With Single Family Home At The Rear & Commercial Building Fronting Dundas. Site Visit By Appointment. House Is As Is Where Is. Important Subject Property Is Not Located In Floodplain. Cash Flow From Short Term Leases. (id:63381)
210 Sutherland Street S
Clearview, Ontario
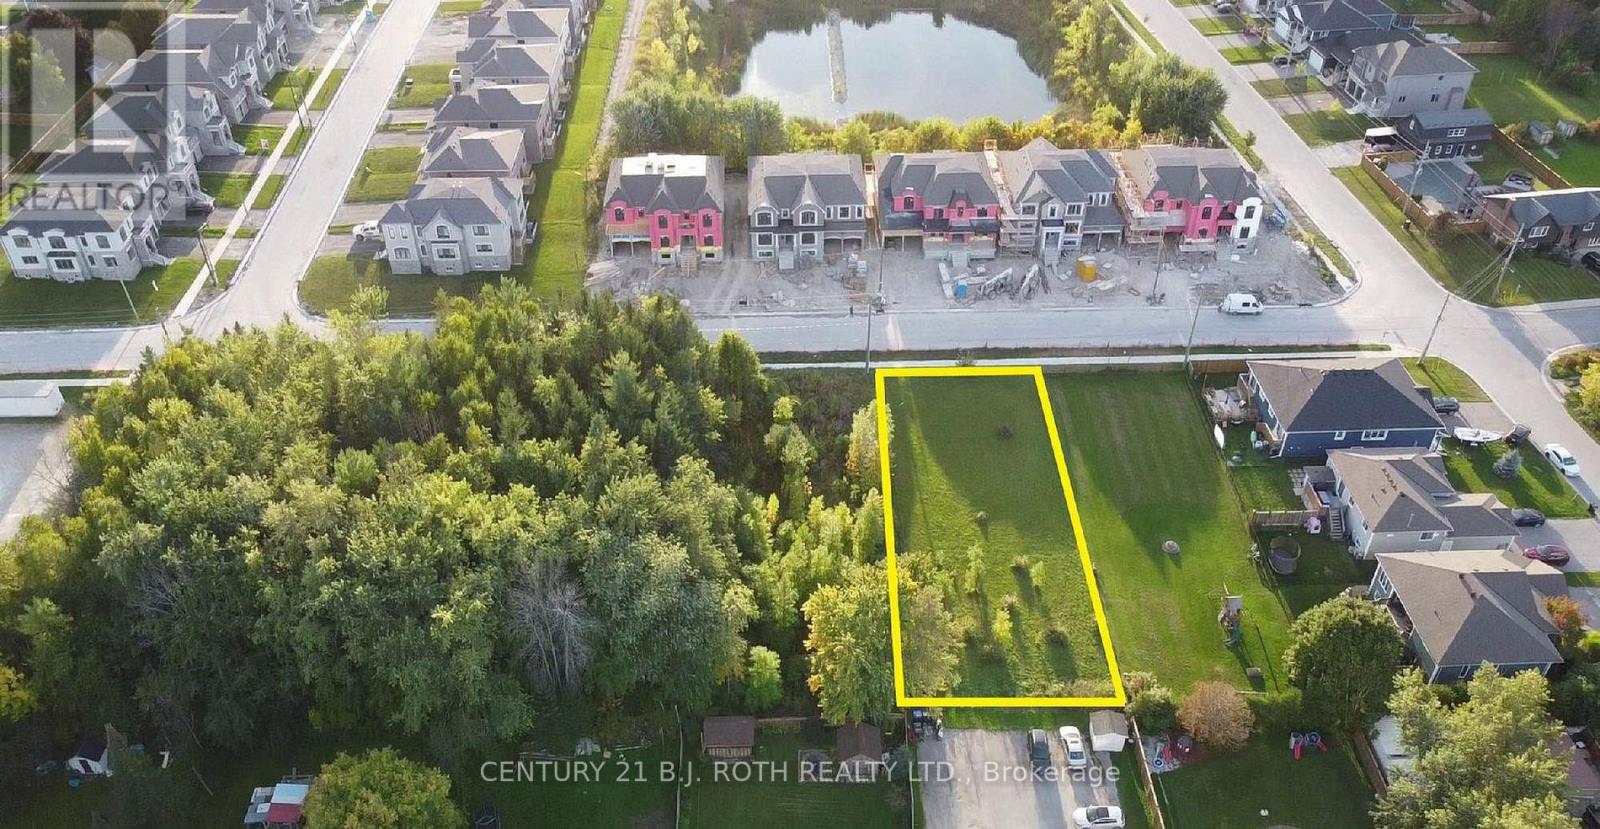
Great opportunity for investors and builders in a developing Stayner community. This 66' x 165' lot is within walking distance to nearby amenities such as grocery stores, gas stations, and schools. 15 minutes to Collingwood to go skiing at Blue Mountain and 19 minutes to Wasaga to head to the beach. Short drive to beautiful parks and trails. RS3 zone may permit Singles, Duplex and Semi-detached. Buyers assumes all costs for Local improvements, servicing, DC' s etc. Buyers are advised to conduct their own due diligence with the Township regarding zoning, possibility of HST owed, permitted uses, and development possibilities. (id:63381)
22 Chantler Road
New Tecumseth, Ontario
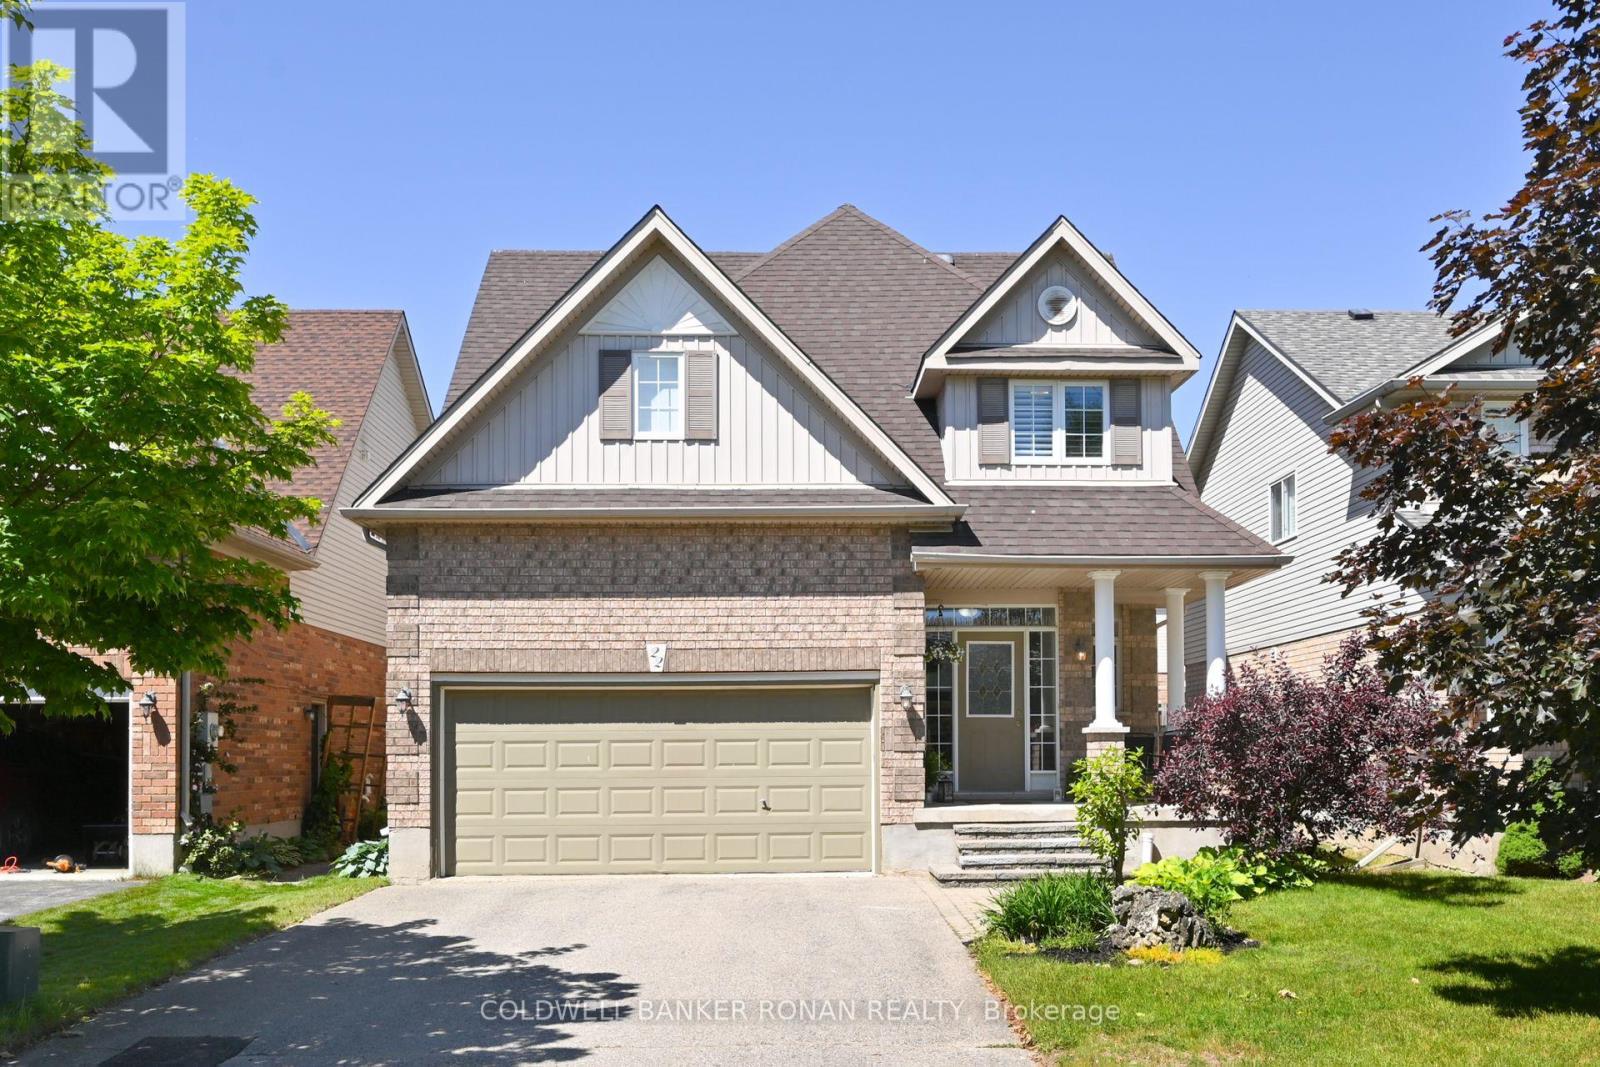
Recently renovated kitchen with gleaming quartz countertops (2026) and laminate flooring on the main level installed in 2026. This spacious Wellington model by Devonleigh offers nearly 3,000 sq ft of finished living space in a desirable family-friendly neighbourhood. This attractive 2-storey home features 5 generously sized bedrooms, ideal for a growing family. The open-concept layout connects the living, dining and kitchen areas, creating a welcoming space for entertaining and everyday living. The bright and spacious kitchen offers ample counter space and a convenient breakfast bar. Enjoy the convenience of bathrooms on every level and a second-floor laundry area designed for busy households. The finished basement provides versatile space for a home office, recreation room, or additional living area. Convenient off-street parking accommodates multiple vehicles, offering unobstructed parking with no sidewalk. The fully fenced backyard is perfect for summer BBQs, gardening, or relaxing outdoors. Located close to schools, parks and local amenities, this home offers an ideal balance of comfort and convenience. Don't miss this opportunity to make this impressive property your next home. Flexible closing available - book your showing today! (id:63381)
275 Webb Road
Uxbridge, Ontario
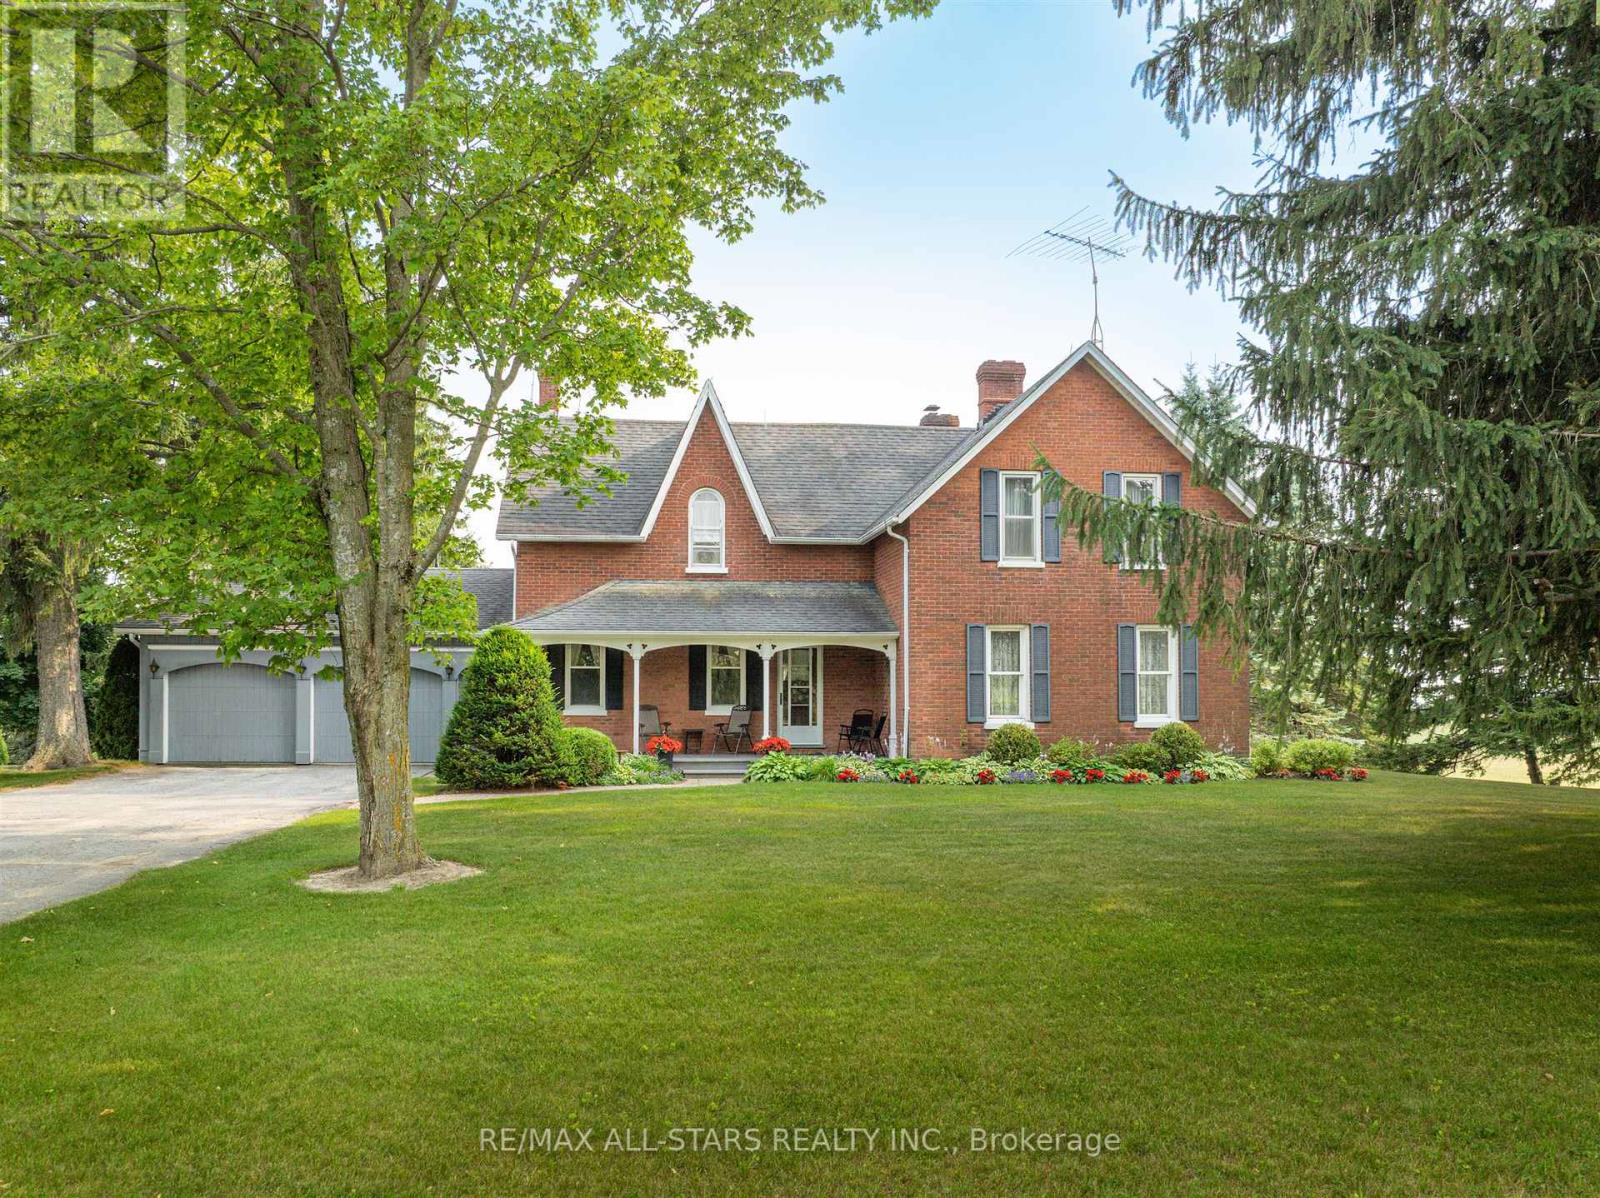
Escape to your own private sanctuary just minutes from Stouffville. This incredible 131-acre farm offers a rare blend of peaceful country living and convenient access to town amenities. The property features a spacious, well-maintained farmhouse and an impressive 10,000-square-foot outbuilding, perfect for hobbyists, business owners, or anyone needing extensive storage. As you Step inside this charming and well-cared-for home, where every window offers breathtaking views of the surrounding landscape. The heart of the home is the large eat-in kitchen, ideal for family meals and gathering. The generous family room with its oversized windows is a bright and welcoming space for relaxation. The elegant living room is a true showstopper, boasting custom trim work, rich hardwood floors, and a grand fireplace with a brick surround that creates a cozy, inviting atmosphere. The finished, walk-out basement includes a spacious rec room, offering additional living and entertaining space. An oversized two-car attached garage provides ample room for vehicles and storage. This home is a testament to quality and care, ready for you to move in and enjoy. The massive 10,000-square-foot outbuilding is a standout feature of this property. It includes a heated shop, making it a versatile space for projects year-round. With vast storage capacity, this building can accommodate all your needs, from housing farm equipment to working on your toys in shop. Imagine the possibilities on this expansive 131-acre property. (id:63381)
275 Webb Road
Uxbridge, Ontario
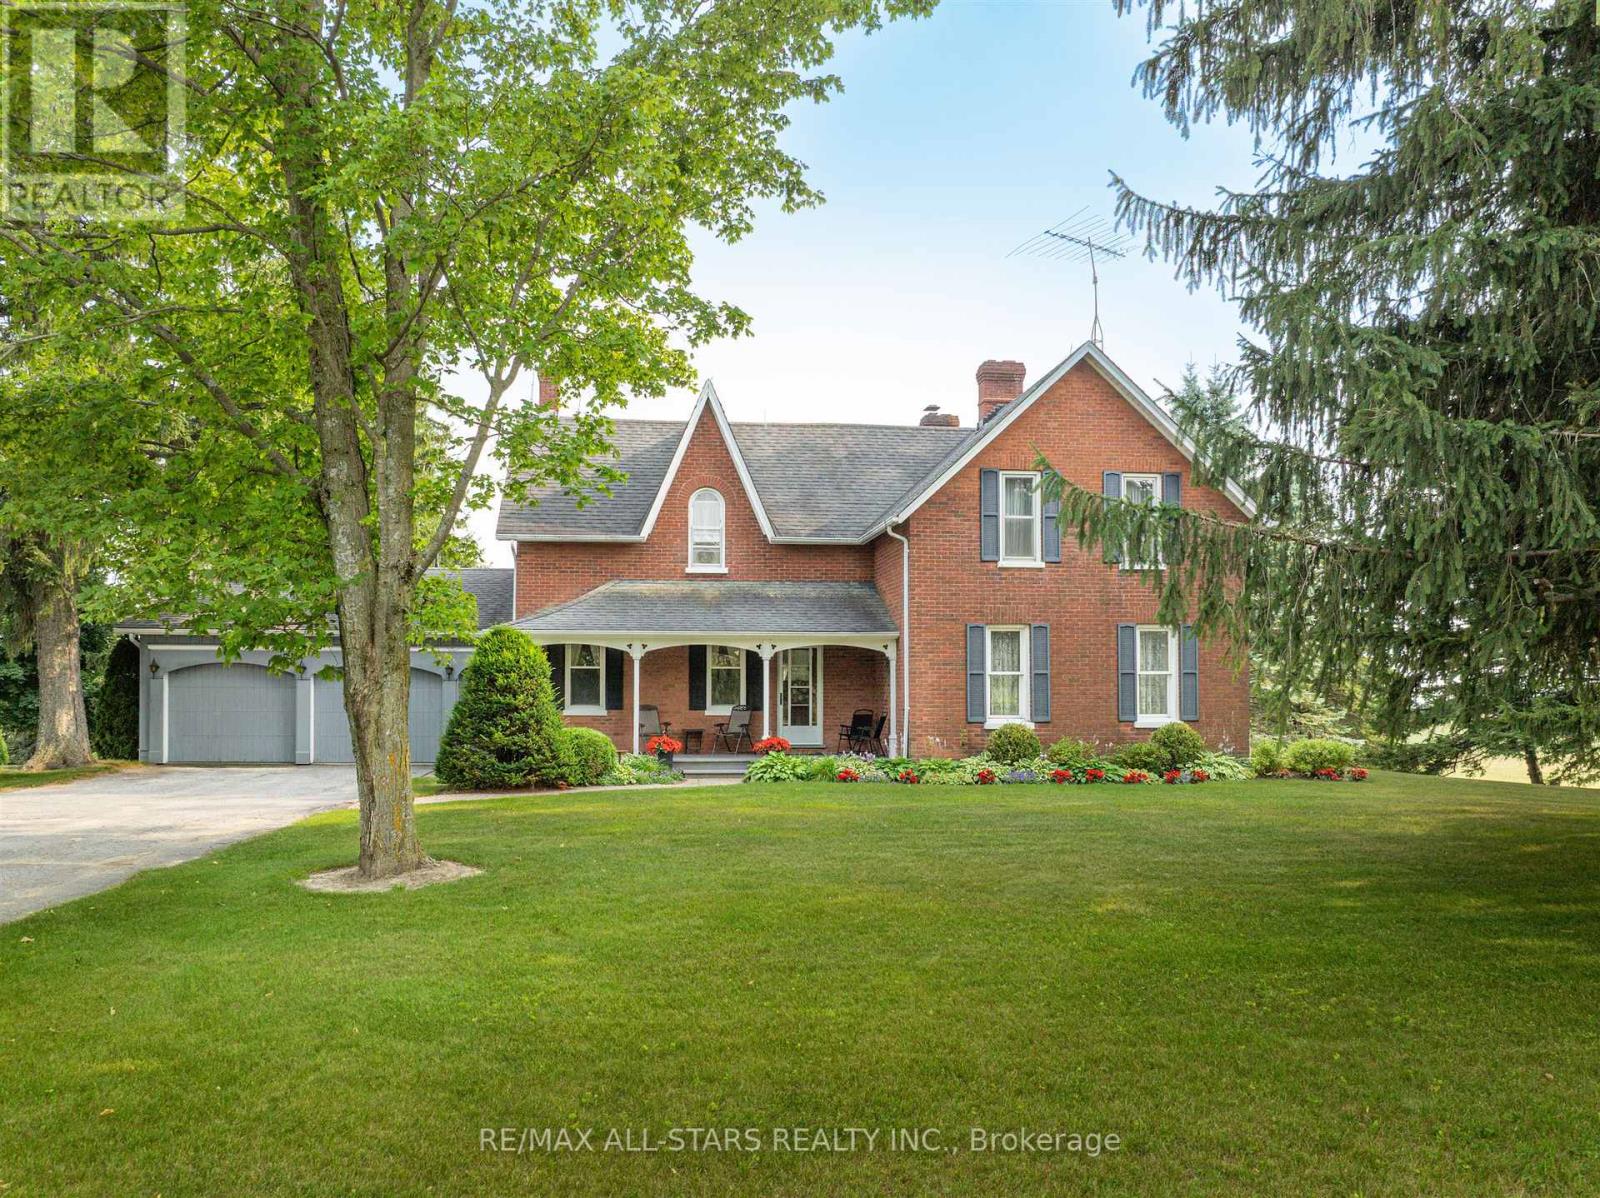
Escape to your own private sanctuary just minutes from Stouffville. This incredible 131-acre farm offers a rare blend of peaceful country living and convenient access to town amenities. The property features a spacious, well-maintained farmhouse and an impressive 10,000-square-foot outbuilding, perfect for hobbyists, business owners, or anyone needing extensive storage. As you Step inside this charming and well-cared-for home, where every window offers breathtaking views of the surrounding landscape. The heart of the home is the large eat-in kitchen, ideal for family meals and gathering. The generous family room with its oversized windows is a bright and welcoming space for relaxation. The elegant living room is a true showstopper, boasting custom trim work, rich hardwood floors, and a grand fireplace with a brick surround that creates a cozy, inviting atmosphere. The finished, walk-out basement includes a spacious rec room, offering additional living and entertaining space. An oversized two-car attached garage provides ample room for vehicles and storage. This home is a testament to quality and care, ready for you to move in and enjoy. The massive 10,000-square-foot outbuilding is a standout feature of this property. It includes a heated shop, making it a versatile space for projects year-round. With vast storage capacity, this building can accommodate all your needs, from housing farm equipment to working on your toys in shop. Imagine the possibilities on this expansive 131-acre property. (id:63381)
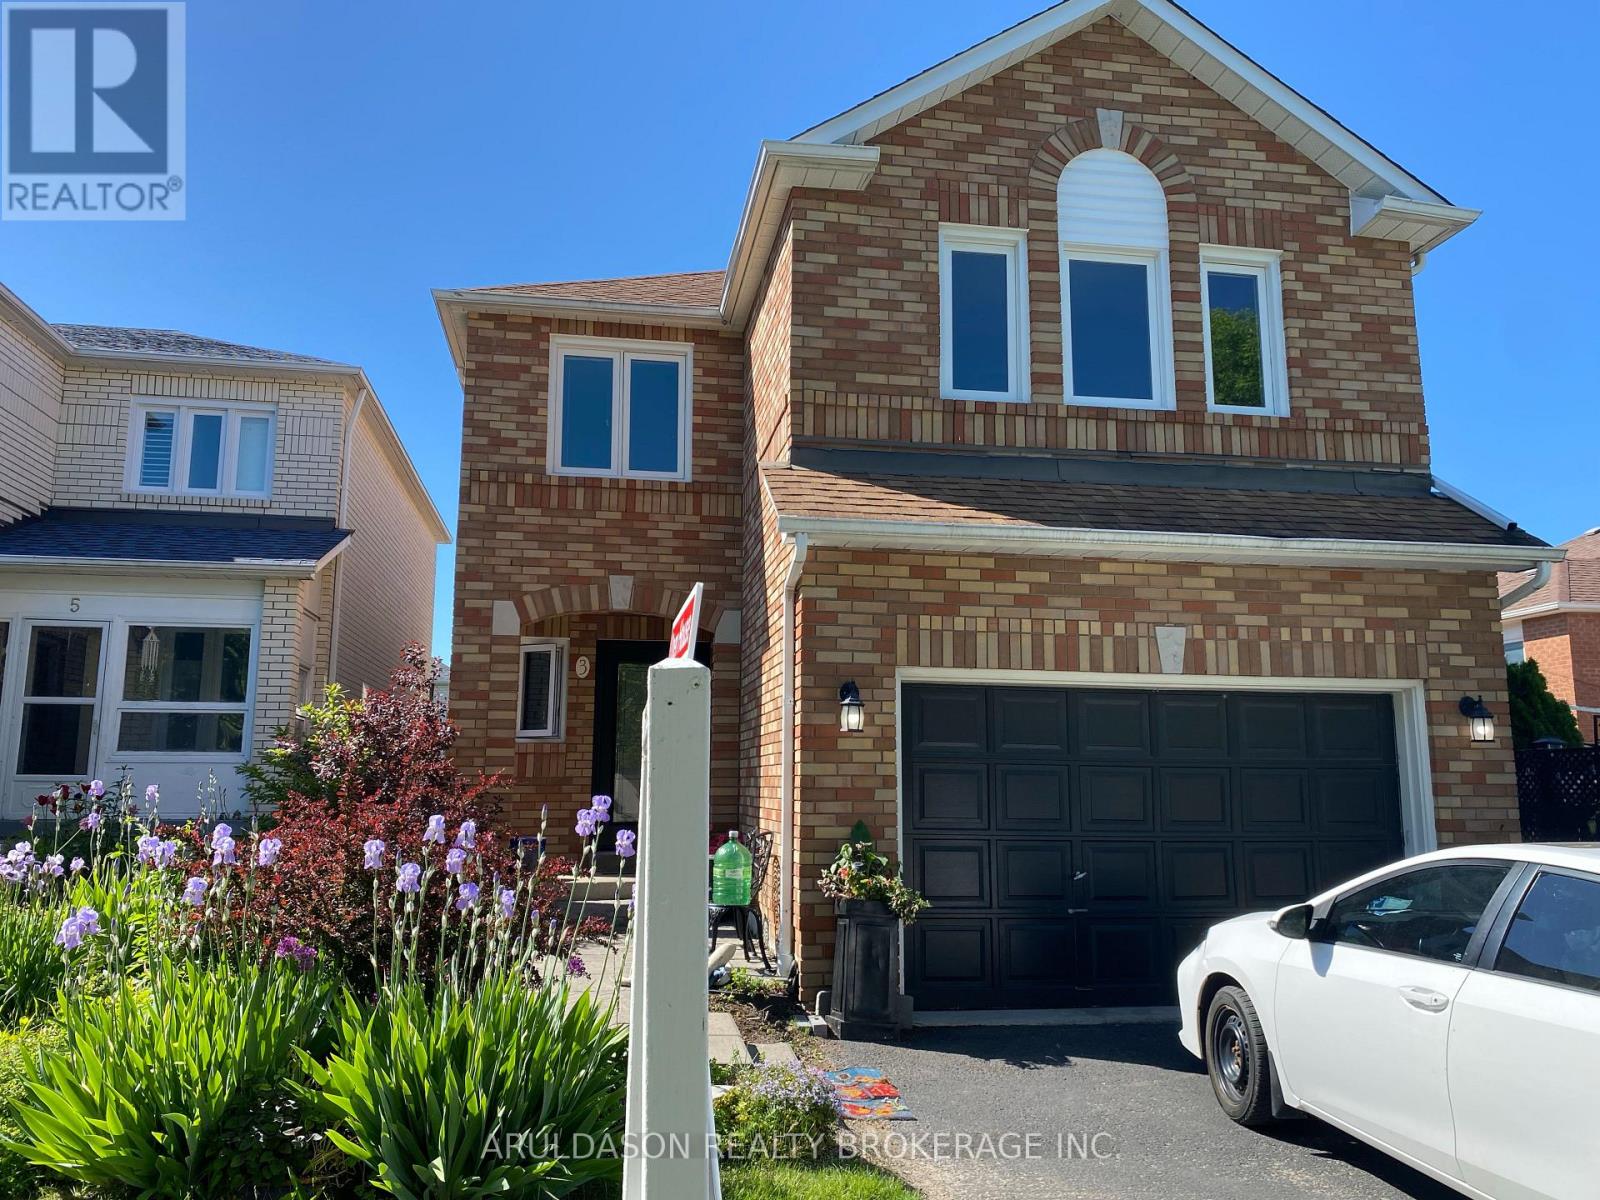
3 Booth Crescent
Ajax, Ontario
Immaculate 5-Bedroom Family Home in the Heart of Central Ajax, located within the highly regarded Terry Fox Public School district. This exceptional multi-generational home offers a bright and functional layout featuring a main-floor family room, spacious living and dining areas, and a well-appointed kitchen. Beautiful hardwood flooring throughout, paired with neutral, modern colours, enhances the home's warm and contemporary feel.The upper level offers five generously sized bedrooms, including a primary suite with double-door entry and a spa-inspired ensuite bath. The home features three full bathrooms plus a main-floor powder room, ideal for growing families.The fully finished, bright basement suite includes an additional bedroom and a second kitchen, offering excellent versatility for extended family, in-laws, or future income potential. New wider doorways add both functionality and thoughtful design.Professionally landscaped front and backyard provide beautiful curb appeal and an inviting outdoor space for relaxation and entertaining. Conveniently located close to GO Transit, Highway 401, shopping, and everyday amenities. A truly sought-after neighbourhood offering comfort, space, accessibility, and multi-generational living potential. (id:63381)
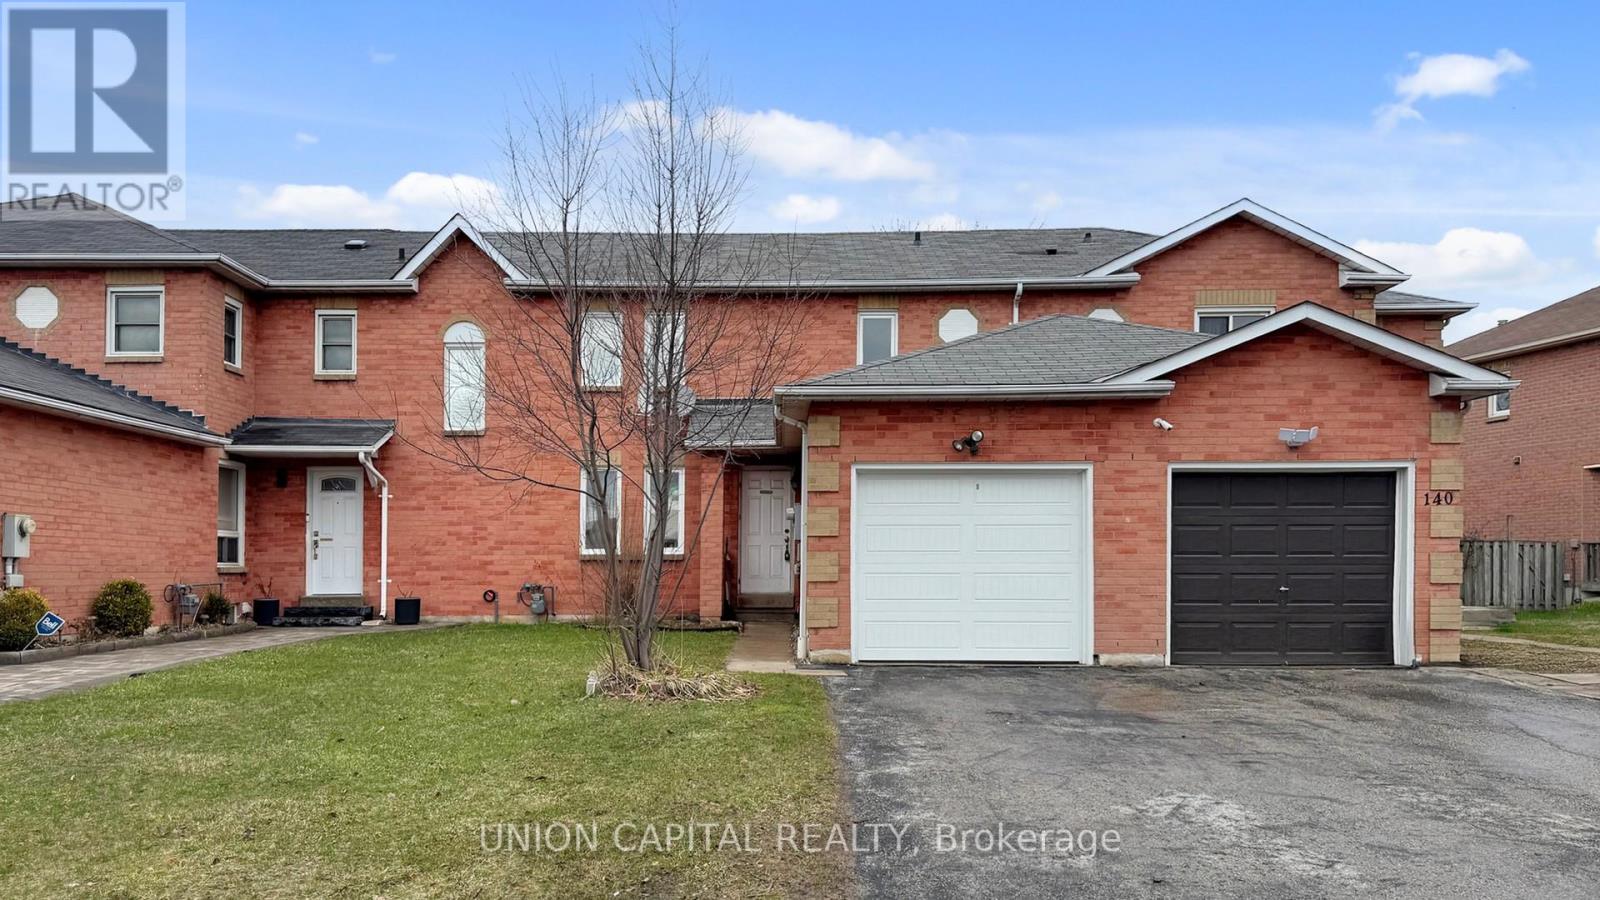
142 Wright Crescent
Ajax, Ontario
Welcome to this cozy and conveniently located townhome featuring a finished basement and a functional layout designed for comfortable everyday living. This home offers three generously sized bedrooms, providing ample space for families, professionals, or those working from home. The finished basement adds valuable living space, perfect for a recreation room, home office, or entertainment area. Step outside to enjoy the spacious backyard - ideal for relaxing during the summer months or hosting family and friends. Conveniently located just minutes from Highway 401 and Highway 2, this home offers easy commuting along with close proximity to shopping, restaurants, schools, and everyday amenities. A great opportunity for first-time buyers, families, or investors alike. (id:63381)
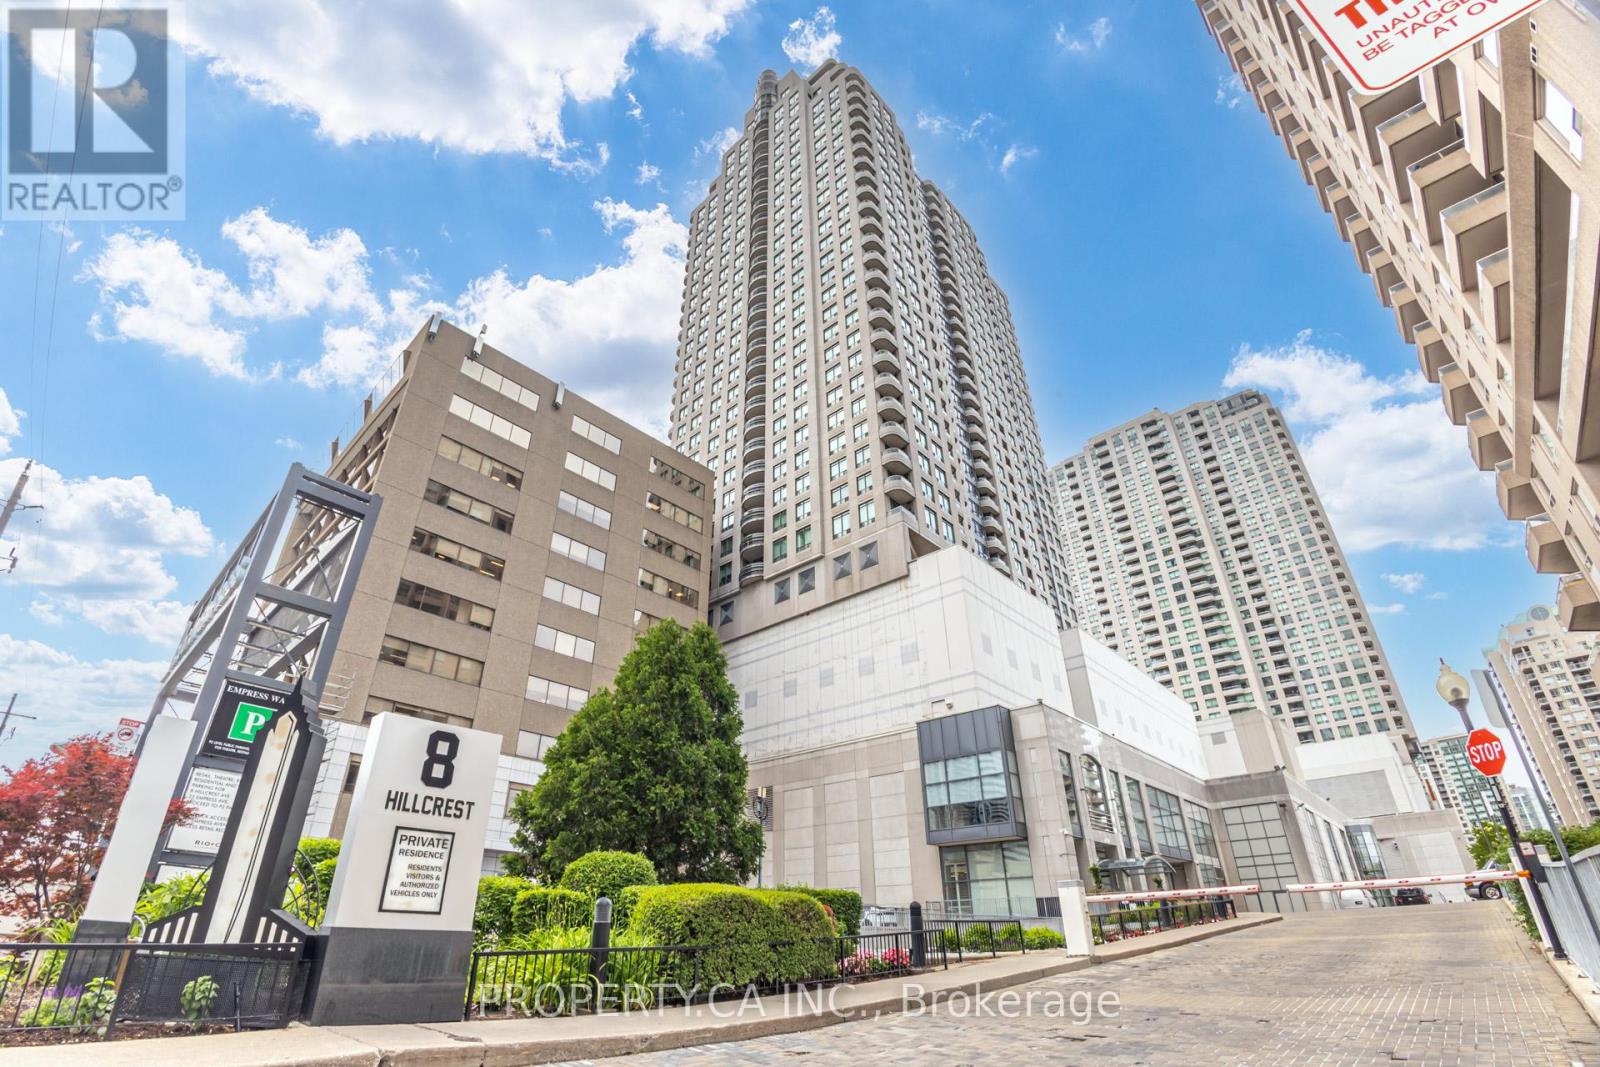
2309 - 8 Hillcrest Avenue
Toronto, Ontario
Welcome To The Pinnacle At Empress Walk In The Heart Of North York. With Direct Indoor Access To The Subway, Shopping, And Theatre Without Ever Having To Go Outside, This Unbeatable Location Truly Has It All. Enjoy Close Proximity To Schools And Highways, Along With The Added Convenience Of Ontario's Largest T&T Supermarket Scheduled To Open In 2026 In The Connected Empress Walk Complex. This Suite Features Unobstructed Views And A Highly Functional 2 Bedroom Layout, Perfect For Comfortable Urban Living. Recent Upgrades Include New Vinyl Floors, Fresh Interior Paint, Modern Stainless Steel Appliances With Range Hood, And Stylish Bathroom Mirrors And Lighting. Additional Improvements Over The Past Three Years Feature Granite Kitchen Counters With New Sink And Faucet, Updated Bathroom Toilets, And Replacement Of All Non-Bathroom Light Fixtures. Some Images Have Been Virtually Staged. (id:63381)
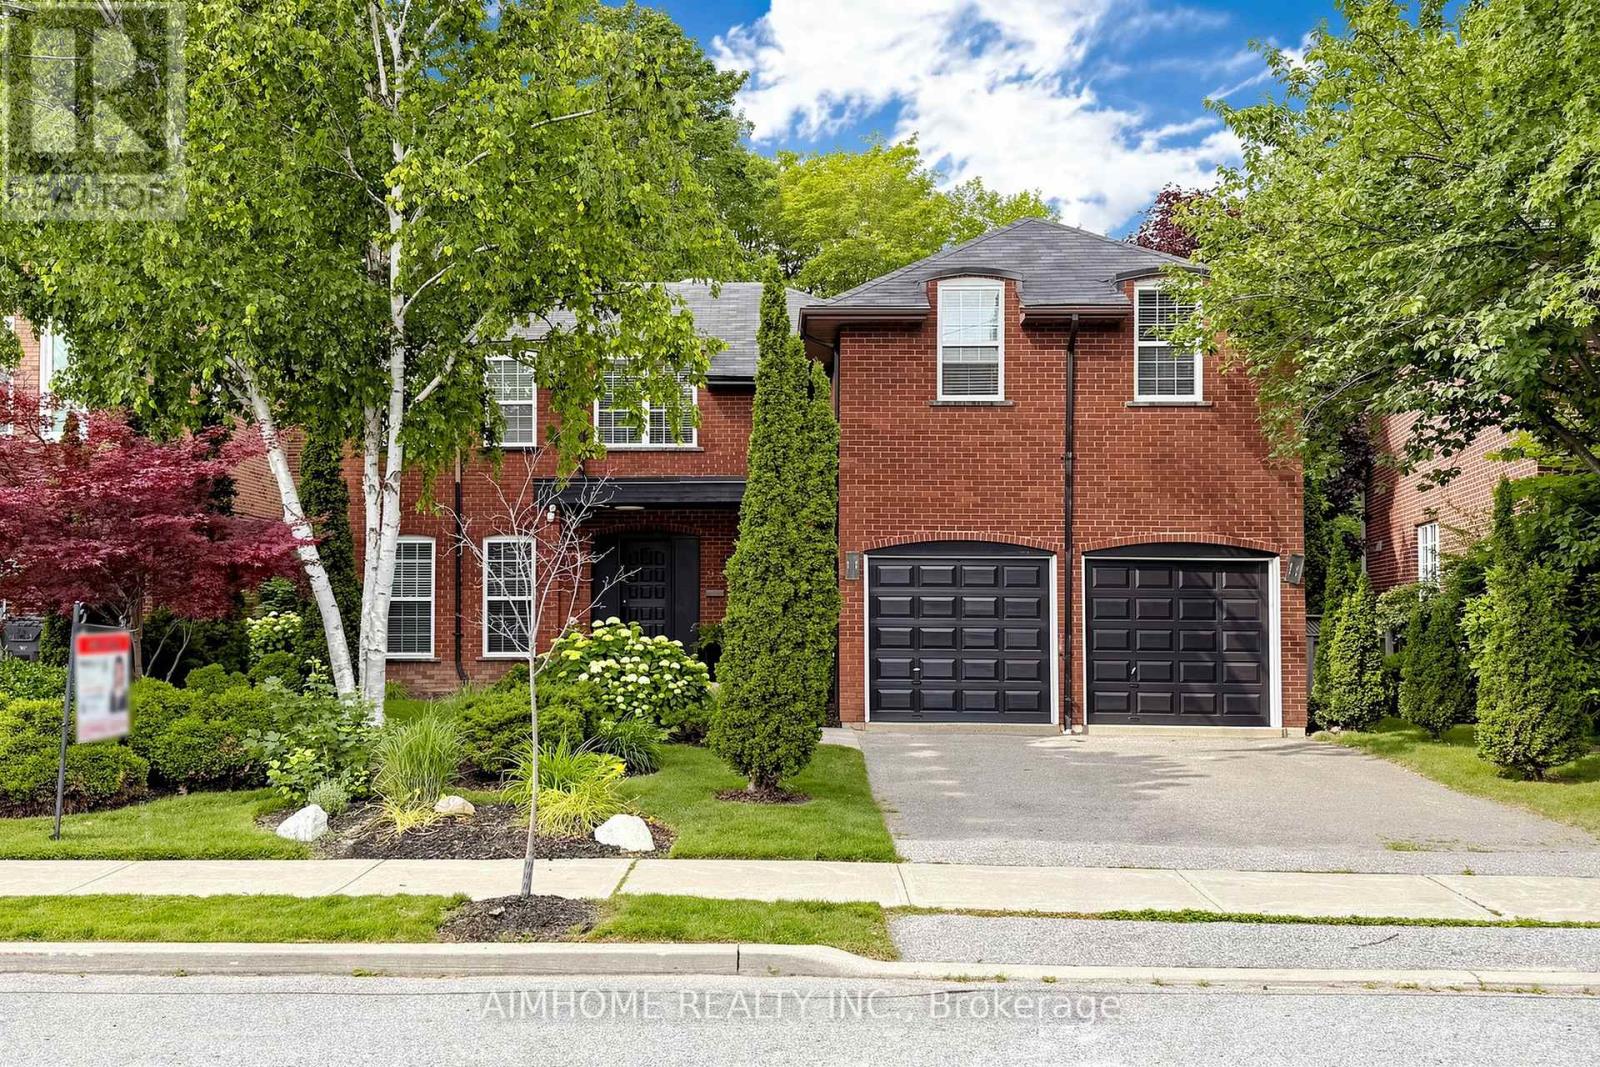
93 Clarinda Drive
Toronto, Ontario
Breathtaking Ravine Setting!!! Backs onto a lush, treed ravine and sits on a quiet cul-de-sac at theend of the street. Surrounded by nature, it offers privacy and sereneviews in every season. Bright and spacious throughout, featuring a skylight, custom circularstaircase, and generous principal rooms. Elegant oak paneling addswarmth and character. The second level includes an additional largesitting area. The fully finished basement offers a separate entrance and walk-out tothe backyard. It features heated floors, large windows, abundantstorage, and a spacious furnace/storage room (great for family withkids in sports). Two laundry areas provide added convenience for busy households. Located in a desirable school district, including Earl Haig SecondarySchool. ***EXTRAS*** Close to Bayview Village and Fairview shopping centres,YMCA, North York General Hospital, IKEA, parks, public library, and acommunity centre. 10-Minute walk to the subway. (id:63381)
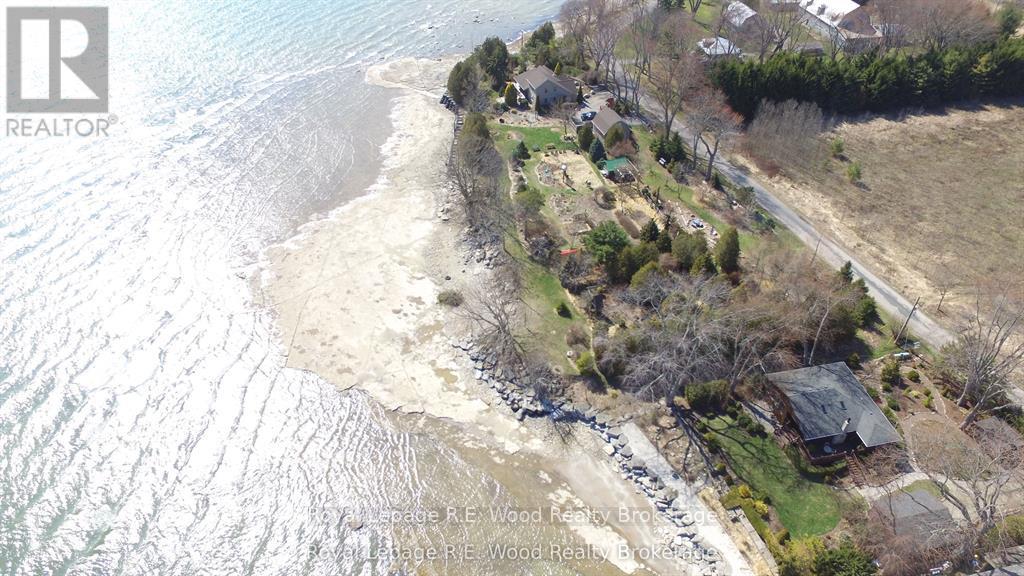
1806 Lakeshore Road
Haldimand, Ontario
Experience the best of lakefront living with this charming 2-storey home set on 2.7 acres along the shores of Lake Erie. Surrounded by breathtaking gardens-featured in magazines-this property offers a rare blend of natural beauty, privacy, and outdoor lifestyle. The main floor features a welcoming kitchen, a bright dining area, and a cozy living room anchored by a gorgeous fireplace. Just off the kitchen, a small den opens to the backyard, creating the perfect spot to relax or step outside and enjoy the fresh lake air. Two bedrooms are also conveniently located on the main level. Upstairs, the spacious primary bedroom serves as a peaceful retreat, complete with a private ensuite and stunning lake views. The unfinished basement offers excellent potential for future living space, whether you envision a recreation room, workshop, or additional bedrooms. Outdoors, the property truly shines. With direct lake access, it's perfect for kayaking, paddleboarding, or simply enjoying the serenity of the water. Expansive green space, beautifully maintained gardens, and multiple sheds provide both function and charm. A large garage with an upper loft offers ample storage for vehicles, tools, and recreational gear. A natural gas well on the property adds additional value and utility. This is a rare opportunity to own a peaceful lakeside escape where nature, space, and lifestyle come together. The lake is calling (id:63381)
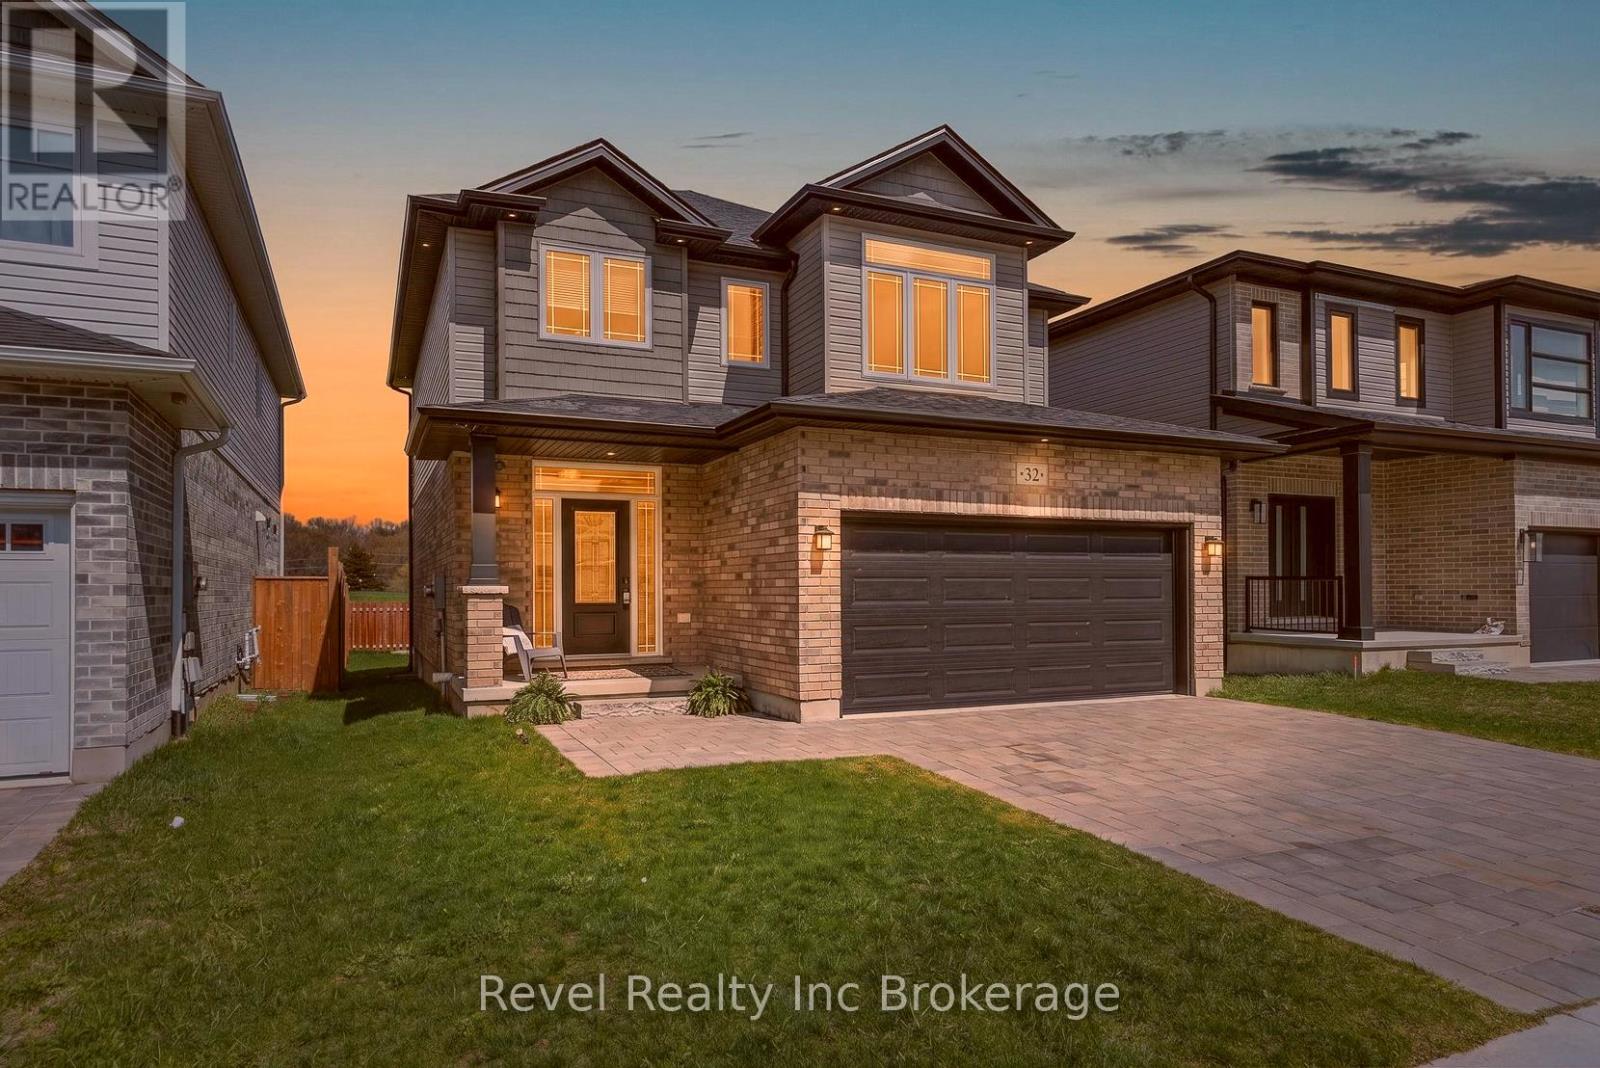
32 Sutherland Crescent
Ingersoll, Ontario
Welcome to this beautiful two-storey home, perfectly situated in a sought-after family-friendly neighbourhood - just minutes to schools, shopping, and easy highway access for commuters. From the moment you arrive, you'll love the impressive curb appeal, featuring a double wide interlock driveway and double car garage offering plenty of parking and convenience. Step inside to a bright and inviting layout, filled with natural light from the large windows throughout. The heart of the home is the stunning kitchen, complete with a spacious island, sleek quartz countertops, and plenty of room for family gatherings or entertaining guests. Upstairs, you'll find three generous bedrooms, including a spacious primary retreat featuring a walk-in closet and a private ensuite with a separate soaker tub. With three bathrooms in total, this home offers both comfort and convenience for a growing family. Step outside to enjoy the privacy of having no rear neighbours and a partially fenced yard-perfect for kids, pets, or simply relaxing outdoors. The basement is ready for your finishing touches and even offers a walk-up to the garage with separate entrance, adding incredible potential for future use and already installed egress windows. This is the kind of home that checks all the boxes-location, layout, and lifestyle. Whether you're upsizing, investing, or planting roots, this one is not to be missed. (id:63381)
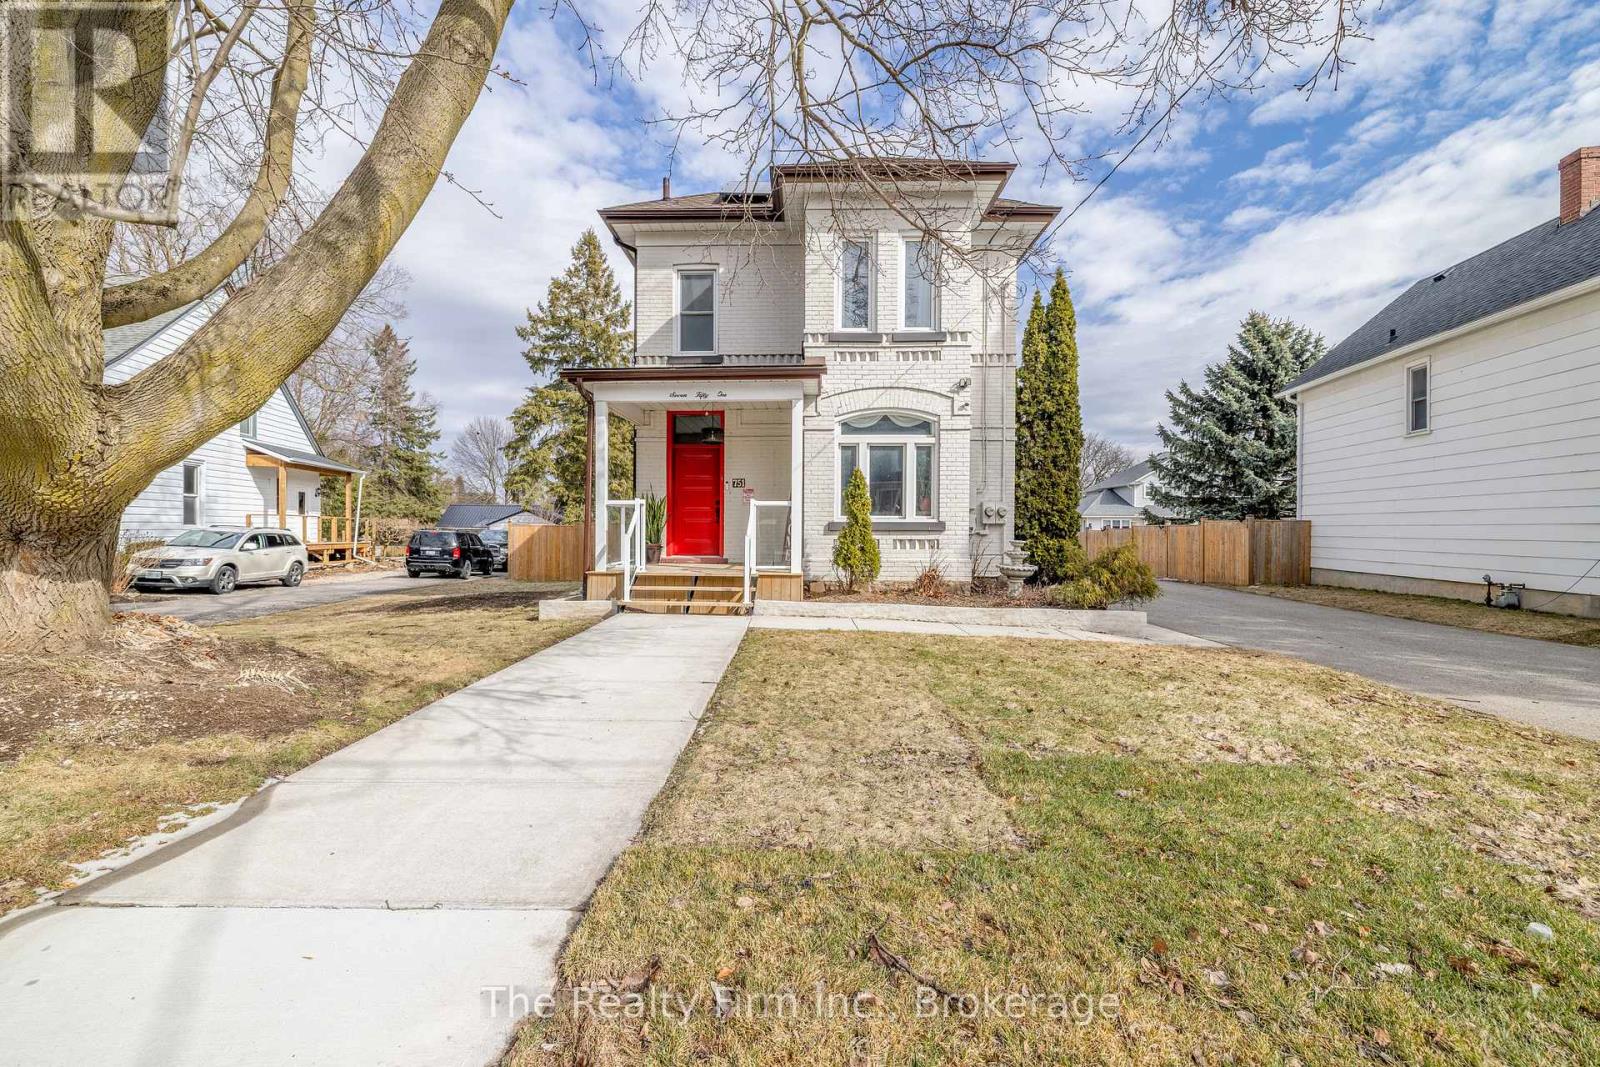
751 Rathbourne Avenue
Woodstock, Ontario
You don't find homes like this - on lots like this - very often anymore. Beautifully updated 2-storey home on a 62' x 246' lot in a quiet central location close to schools, shopping, and transit. This 4-bedroom home offers a unique blend of character, functionality, and flexibility that's hard to find. Main floor features high ceilings, a welcoming front entrance with original wooden staircase, formal Living and Dining rooms, a 4-pc bathroom, and a large Kitchen with its own entrance & Deck. The rear addition adds incredible living space, including a huge Family Room with double doors to a large Deck and private yard, a generous Laundry room, and an additional room ideal as a Bedroom, Office, or hobby space-with its own separate entrance, making it perfect for a home-based business or multigenerational living. Upstairs are three large Bedrooms, including a spacious primary, and a second 4-piece Bathroom. Basement offers a finished Rec Room under the addition, plus a clean and functional spaces under the original home with a 2-pc Bathroom, storage, and utility space. Extensively updated and move in ready: HVAC + On-Demand Hot Water (all installed 2025), update electrical, fresh paint throughout, new carpet on stairs and upper level, roof (2017) with 50-year shingles, exterior brick professionally stained (2023), leaf gutter guard system (2017) (warranties transferable). Newer windows & doors. Exterior features include a detached Garage and an oversized double-wide driveway with parking for approximately 10 vehicles, maybe a trailer or a boat? **Additional bonus: property is enrolled in the Ontario Micro-FIT Solar Program with about 6 years remaining on a transferable contract, after which panels become part of property and the generated income goes to the owner. All appliances included, along with TVs and furniture as displayed. Truly turn-key-just move in. (id:63381)
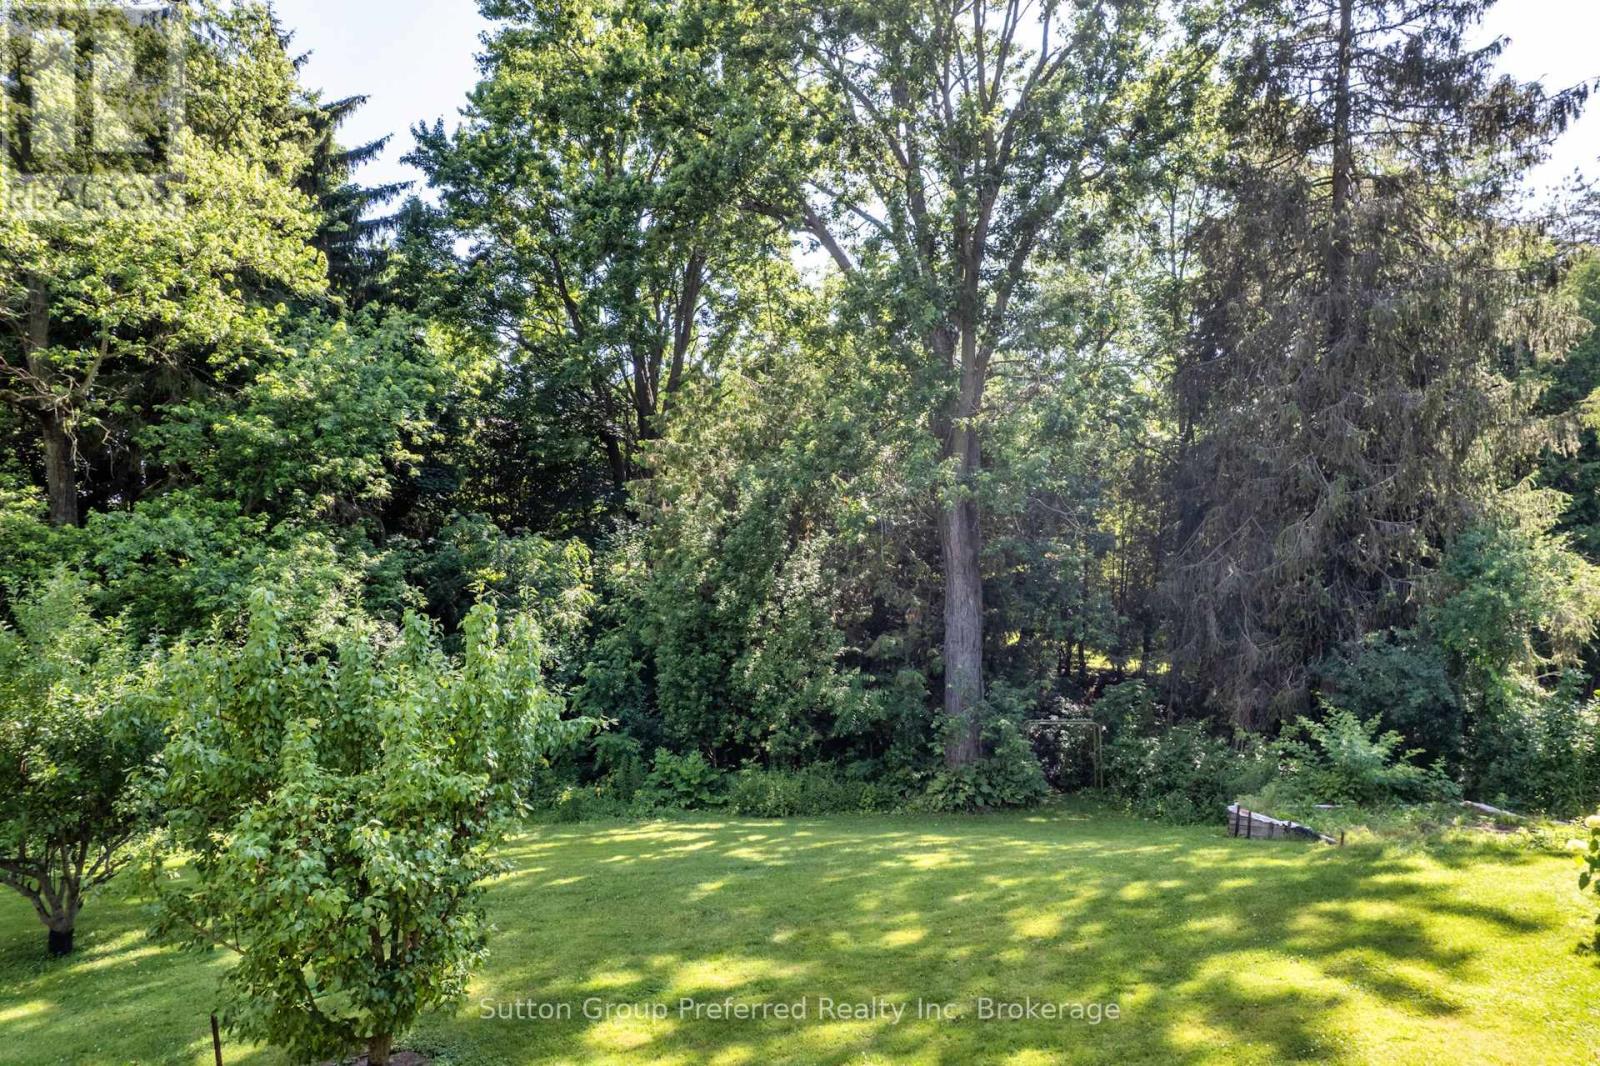
185 John (Lot) Street
Ingersoll, Ontario
Great building lot approximately .33Acres!! Located on a no thoroughfare street with mature trees and a stream running along the back. Services are available at the lot line. Close to great schools, parks, shopping, restaurants +++, highway access for easy commute to surrounding communities. Connect today and build your home tomorrow. (id:63381)
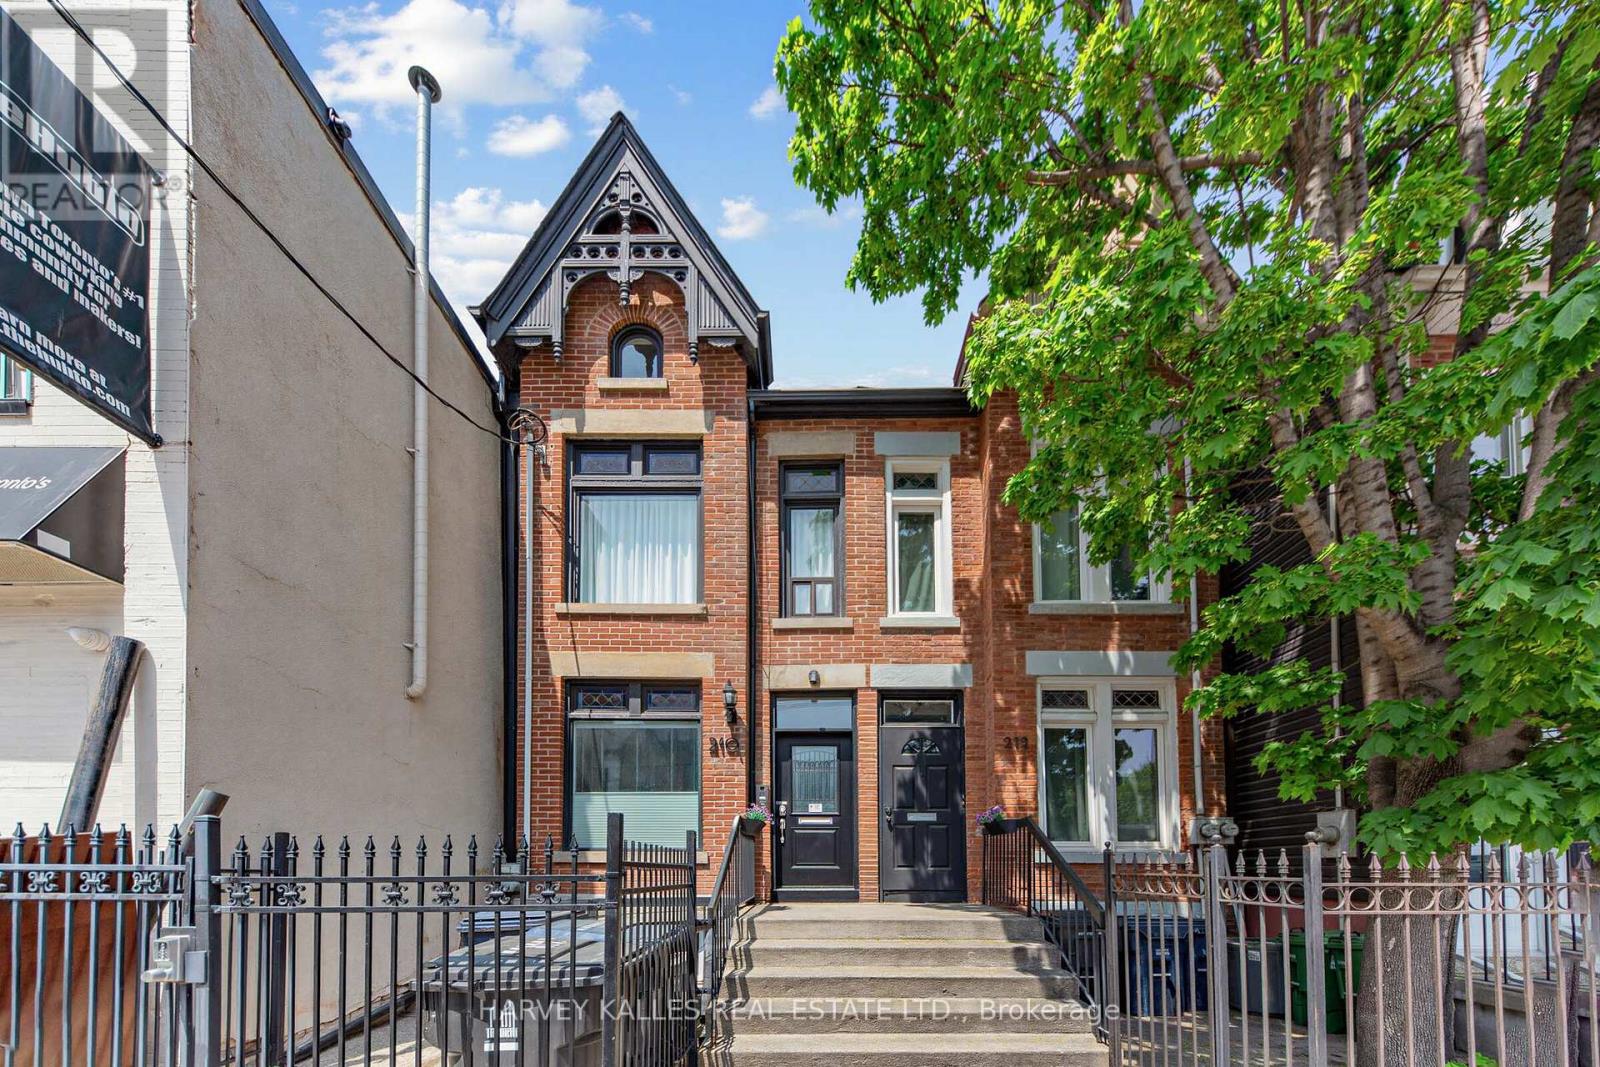
210 Gerrard Street E
Toronto, Ontario
5.8% cap rate! Rare opportunity to acquire a fully gutted and renovated, turnkey four-unit investment property in the heart of downtown Toronto, offering a strong 5.8% cap rate and exceptional attention to detail throughout. Extensively upgraded while preserving the building's historic character. Upgrades include custom Ohio-made heritage brickwork (2023) matched to the original 1890 brick dimensions, newer peak roof shingles (2024), updated ABS drain systems with backflow prevention (2022), an interior weeping tile system (2022), and enhanced exterior stormwater drainage infrastructure (2022), new eaves (2023)The property features four fully gutted and renovated (2022/2025/2026) self-contained furnished apartments with separate entrances, modern finishes, programmable touchpad entry systems, centralized internet/network infrastructure, security cameras, a Doorbird smart entry system, forced air gas heating and A/C, and legal fire safety systems approved by certified installers. Units include a mix of private decks, BBQ areas, skylights, heated flooring (Apt 2 - bedroom only), a gas fireplace, in-suite laundry, and updated kitchens and baths. Currently configured as: 2 x two-bedroom units, 1 x one-bedroom unit, 1 x two-level owner's suite. Ideal for investors seeking stable income, furnished rental potential, multi-generational living, or short/mid-term rental opportunities (buyer to verify use). One rear parking space included. Offered substantially furnished with only limited exclusions. One uit (owner occupied) will be vacant on closing. (id:63381)
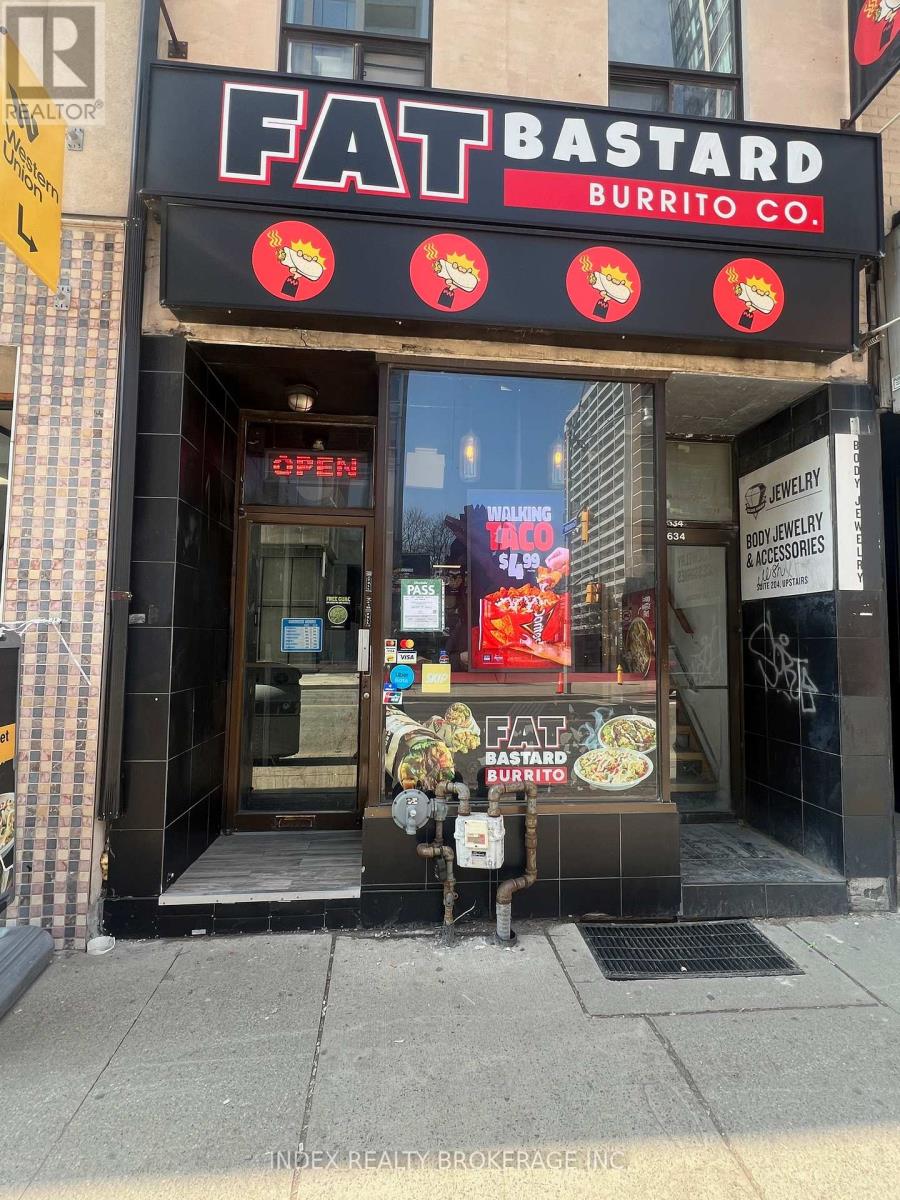
634 Yonge Street
Toronto, Ontario
Opportunity to Own a well established Fat Bastard Burrito Store in Downtown Toronto. This is a take-out and casual dining spot sits on a Young Street with Heavy foot Traffic, Surrounded by Dense Apartment Buildings, ensuring steady regulars. The current owner has run the Business since 2013, and it operates as an employee-based operation with a loyal team. Hours are Sun-Thu 11:00AM- 11:00PM and Fri-Sat 11AM-12:00AM with Potential to extend, and the rent is low favorable terms. It's turnkey opportunity for an owner-operator or investor, with a loyal customer base. (id:63381)
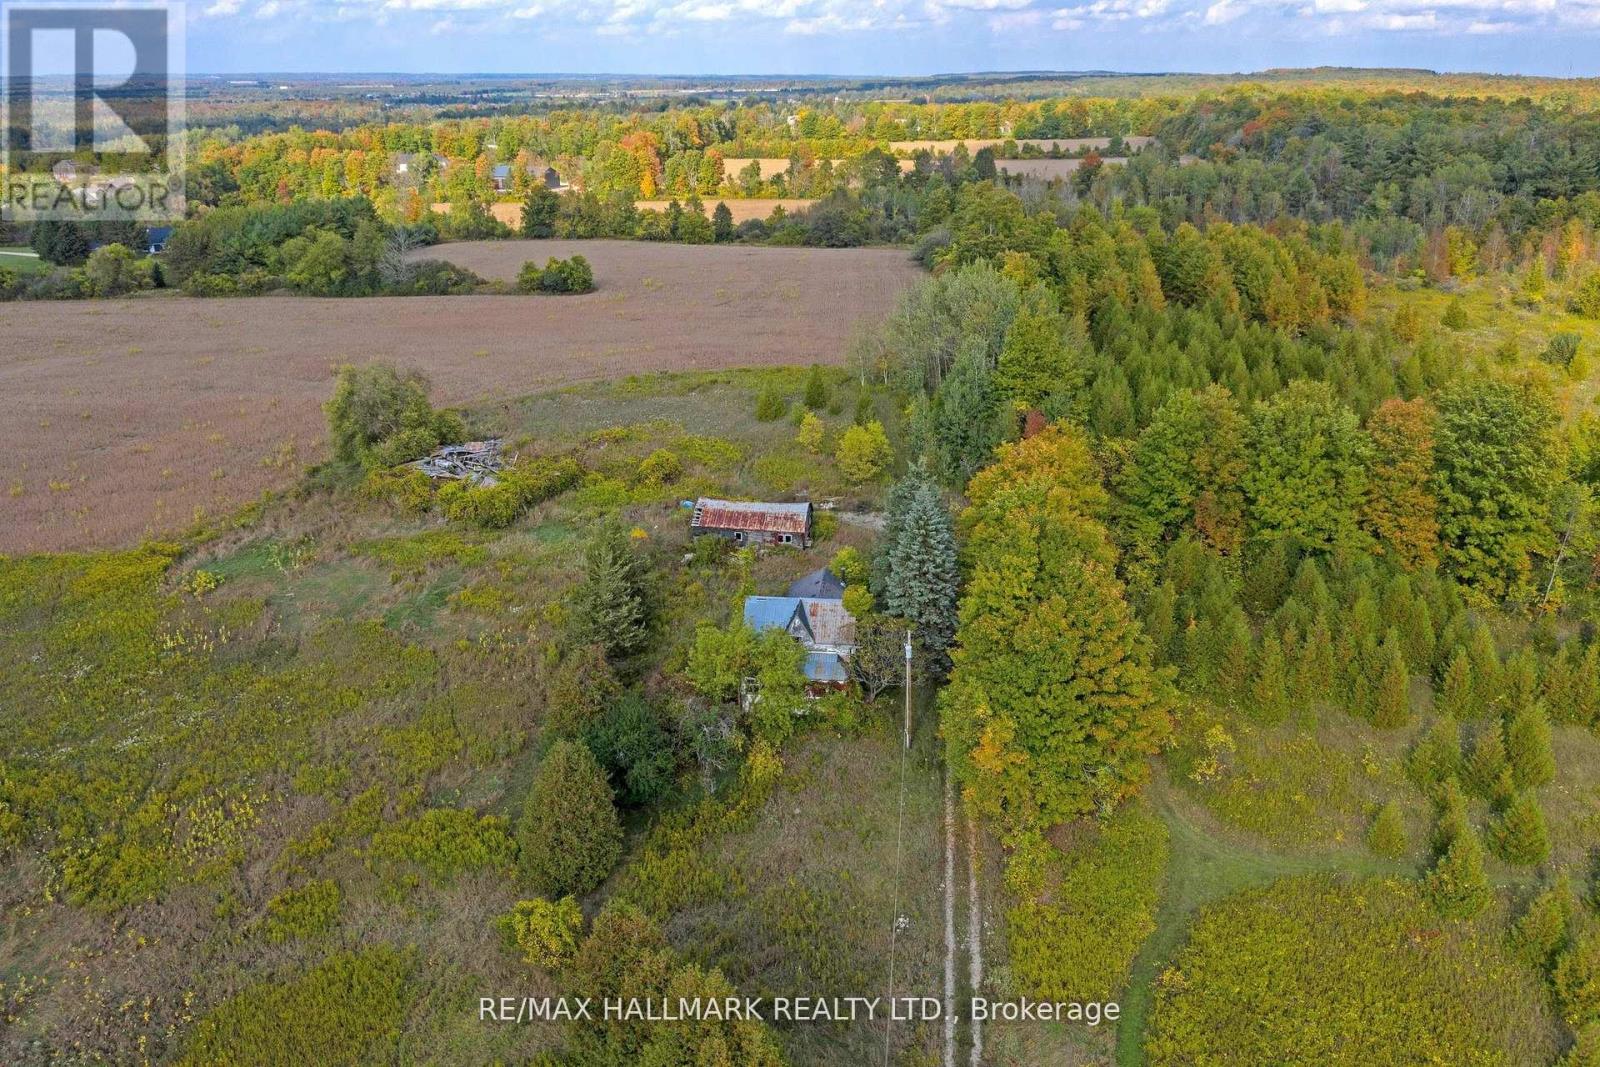
5285 Trafalgar Road
Erin, Ontario
82.74 Acres Fronting On 2 Roads! Potential Dream Subdivision For Developers. A Truly Incredible Property With Rolling Hills, Wide-Open Meadows, And Treed Natural Buffers That Set The Stage For Something Remarkable. Dual Frontage On Trafalgar Road And 10th Sideroad Provides Unmatched Access And Presence In Erin's Growth Corridor. A Professional Subdivision Concept Plan Prepared, Envisioning A Mix Of Residential Lots, Parkland, And Water Features (attached). Professional Planning Due Diligence Confirms Strong Development Potential Under Ontario's New Pps 2024 (available upon request), Making This A Rare Chance To Step Into A Land Bank That'sReady For The Next Stage Of Applications Quicker Than Ever. The Setting Is Beautiful AndVersatile - Perfect For A Visionary Subdivision Or A Once-In-A-Lifetime Estate. Just Minutes ToErin's Villages, Golf, And Trails, Yet Close To The Gta. Incredible Development Opportunity!Property Must Be Seen! Show & Sell! All structures on lot requires major work. Land Value Only. (id:63381)
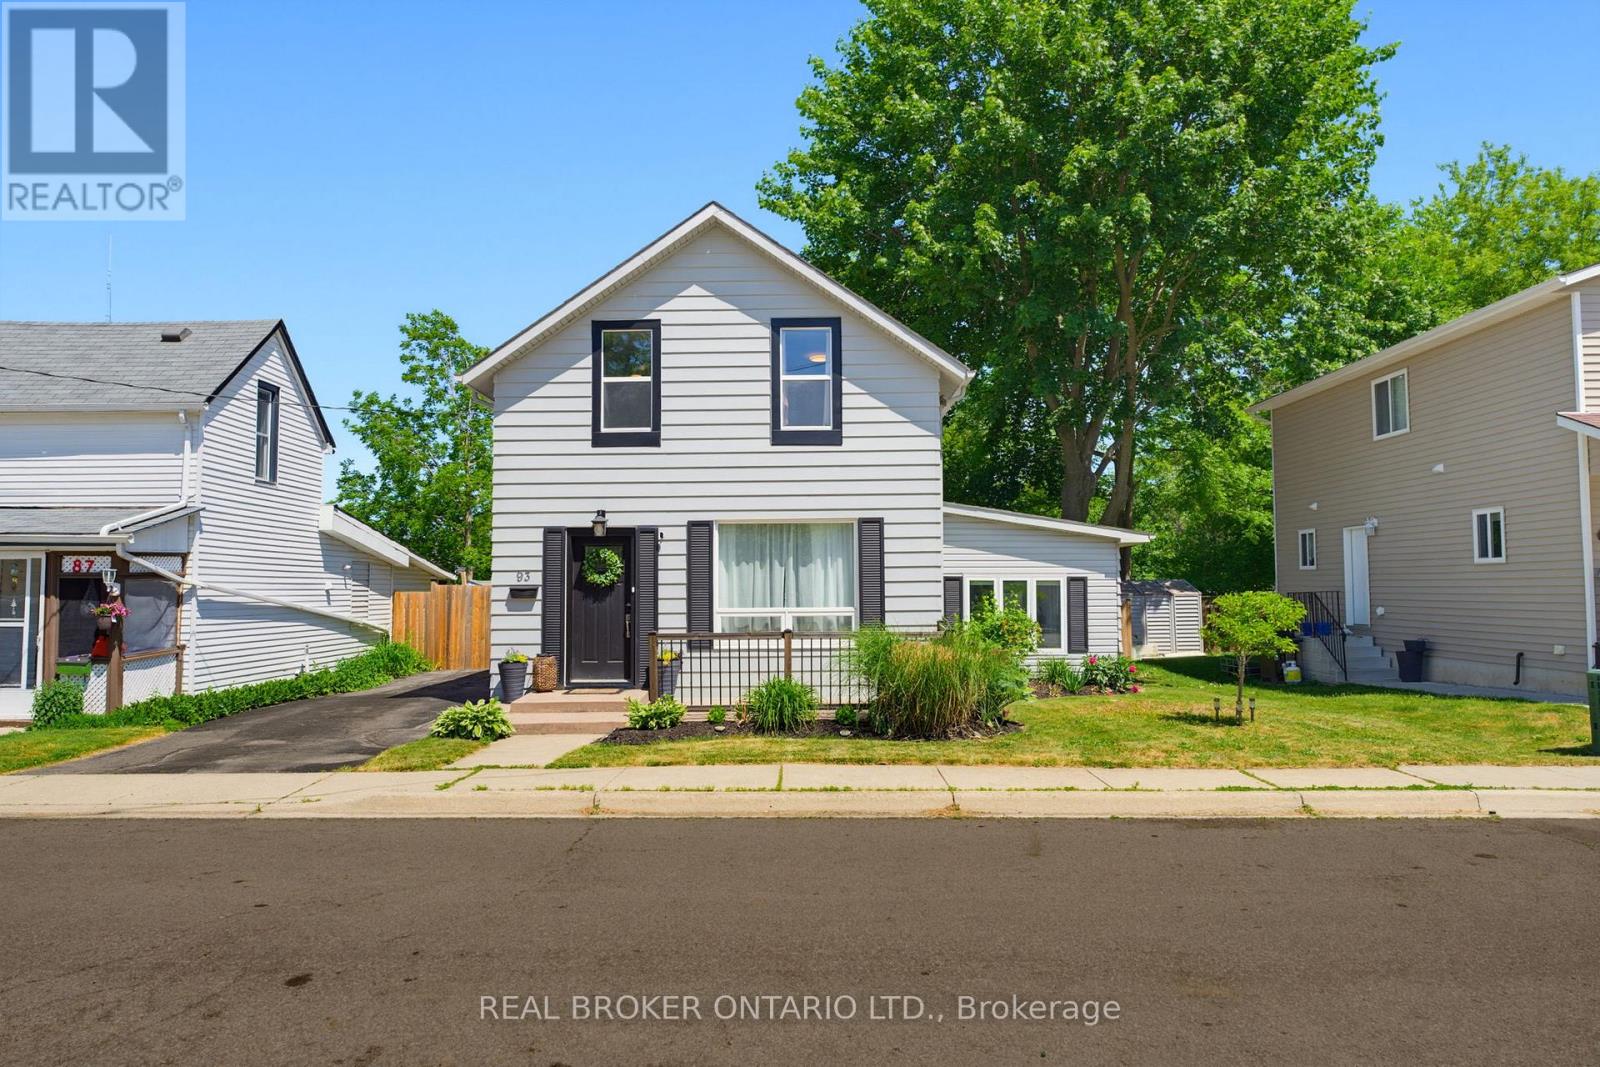
93 Patterson Street
Norfolk, Ontario
Welcome home to 93 Patterson Street in Simcoe. This move-in ready home is situated on a quiet, mature street close to major amenities. Featuring 3 bedrooms, 1.5 bathrooms, a fully fenced backyard, mature trees, and a spacious layout, this is a wonderful opportunity to put down roots. Inside, you'll find an open-concept floor plan with plenty of natural light throughout. The main dining area features a stone accent wall and recessed pot lighting, leading into a spacious kitchen complete with an island, stainless steel appliances, subway tile backsplash, and white shaker-style cabinetry. Just off the kitchen, the living room offers a comfortable space for the family to relax, while a 2-piece bathroom and main floor laundry add everyday convenience. Upstairs, you'll find three well-appointed bedrooms, including the primary bedroom, along with a 4-piece bathroom. Outside, the large wooden deck offers plenty of space for both lounging and dining, overlooking the fully fenced backyard with mature trees and raised garden beds - perfect for anyone who loves to grow their own vegetables or herbs. Don't miss this great home in a great location at a great price! (id:63381)
Con 8 Ptlot7rdpl74pt44-49
Trent Hills, Ontario
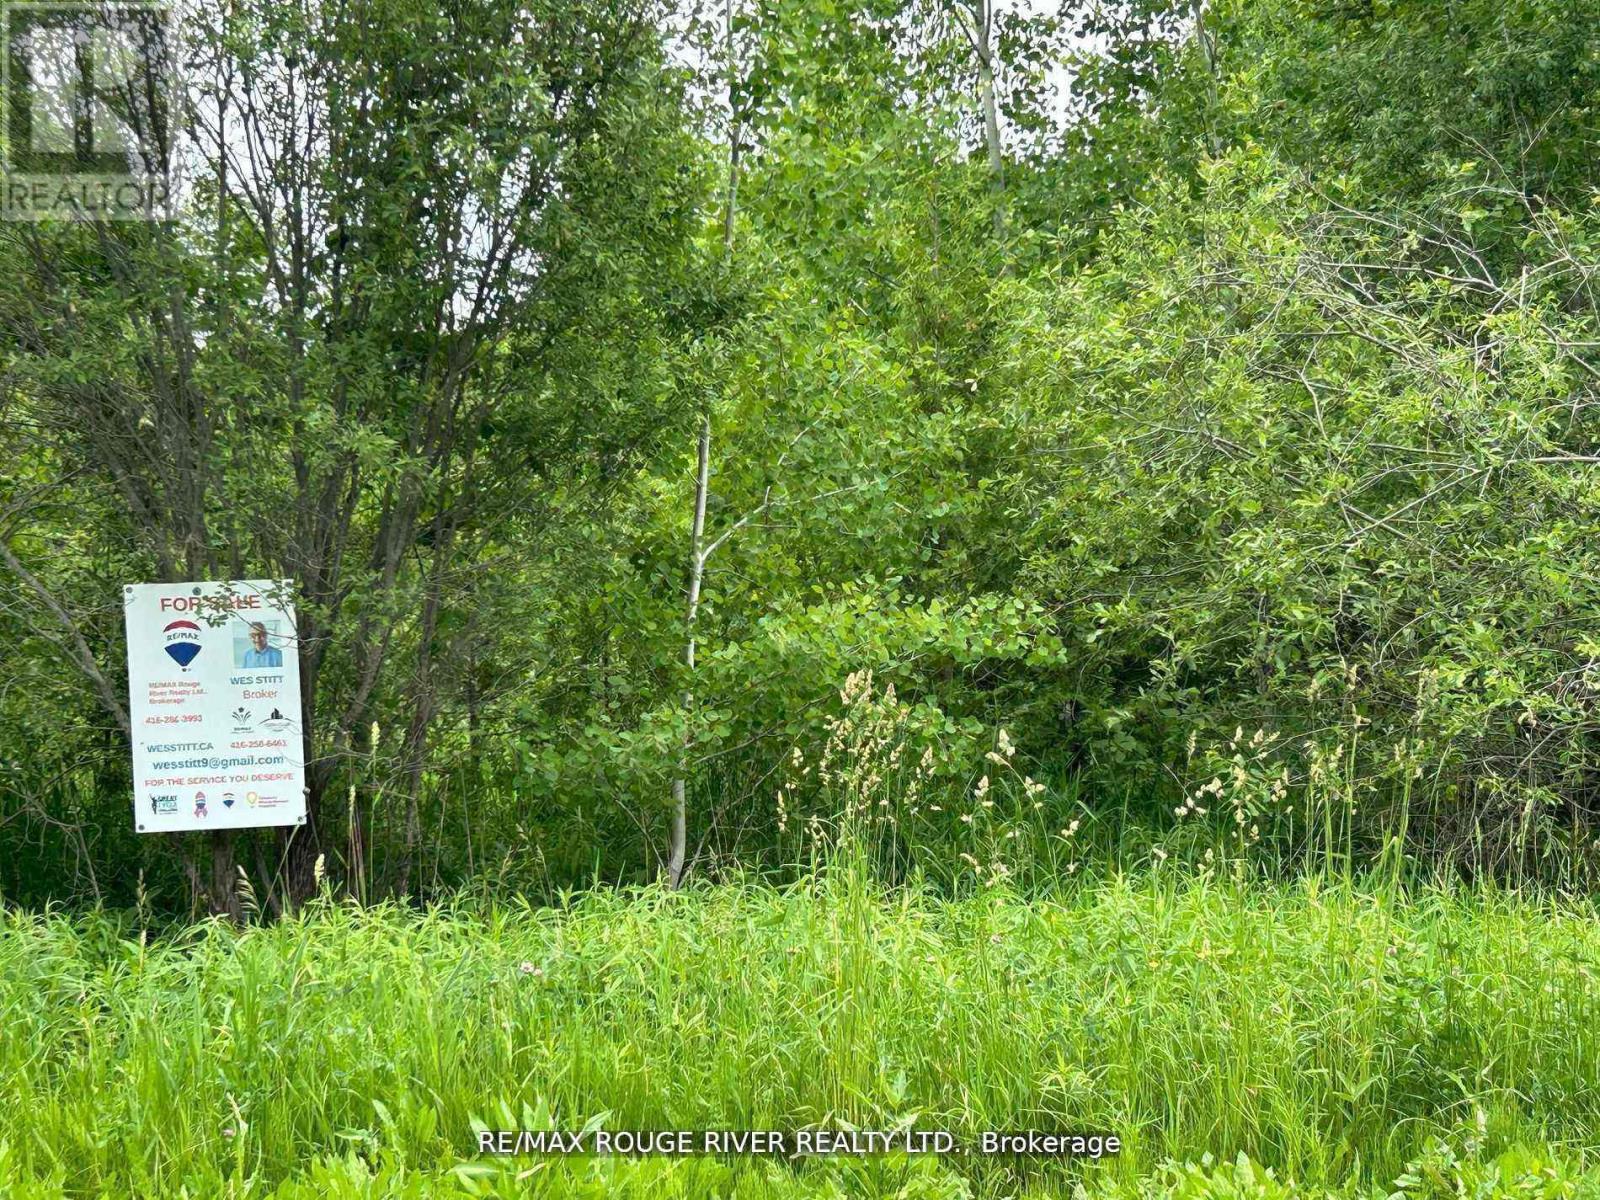
Large gently rolling Lot. Built your Dream Retreat home (subject to approvals& permits), on over 12 acres of wooded land. Imagine, watching deer and wildlife right on your own property. About 1450 feet on frontage on paved Conc. 8., West, 1 km., east of county rd. 45. Quality year round built in the immediate area. *** 3 Signs on property frontage Road side (North side) 948.94' plus 505', east side 804.32', rear (south side) 1202.32' Triangle Shape Own a piece of paradise Creek on south west corner of property. (id:63381)
101 - 690 King Street W
Kitchener, Ontario
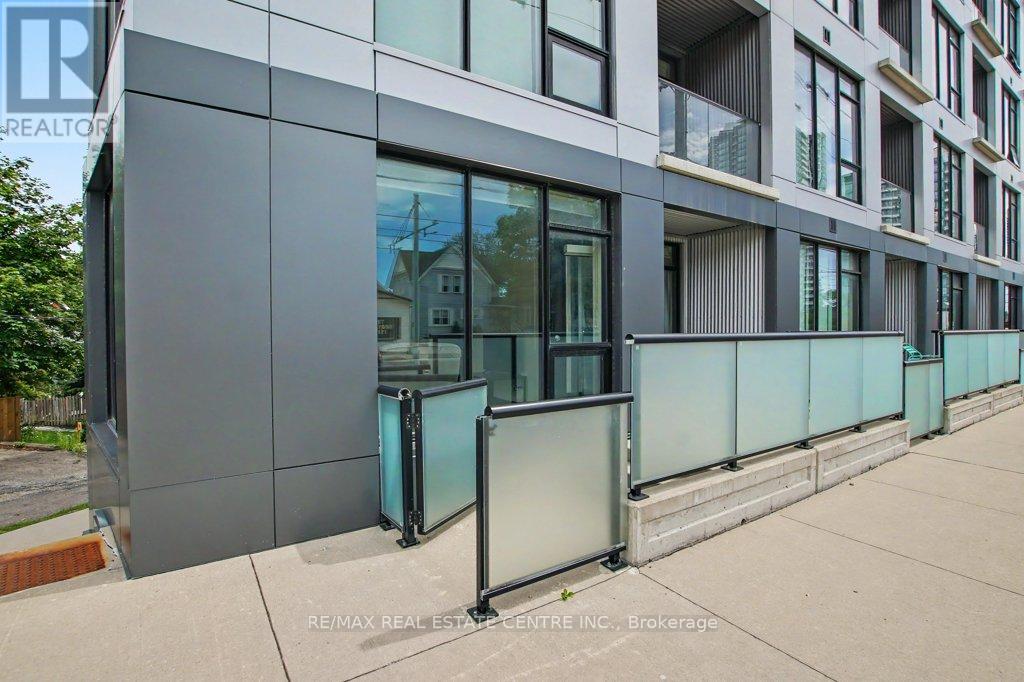
This awesome Unit 101 at Midtown Lofts is sure to impress. Custom designed one-bedroom condo features underground parking, a private storage locker, and a rare street-level terrace complete with a lockable gate and separate entrance, offering the flexibility and accessibility of townhouse-style living. Inside, modern finishes create a stylish and welcoming atmosphere. The kitchen showcases quartz countertops, stainless steel appliances, and a custom tile backsplash. Additional highlights include updated vinyl plank flooring, dimmable lighting throughout the living room, bedroom, and bathroom. In-suite stacked laundry machines and extra corner unit windows that fill the space with natural light. Step outside to the private terrace. An ideal spot to relax, entertain, and enjoy the fresh air. Premium building amenities, include a gym and indoor/outdoor lounge spaces. Well located in the heart of Midtown Kitchener-Waterloo, you'll be just minutes from many notable companies and amenities. Transit is effortless with a bus stop next door and the LRT just steps away. Don't miss out on this wonderful Condo! (id:63381)

21 First Avenue
Welland, Ontario
This property features a 2,229 square foot home on 0.5 acres just a stone's throw away from the Welland River! This corner lot is perfectly placed within walking distance to all kinds of amenities. The home features 5 bedrooms, an open concept main living space, workshop and an attached garage. The sprawling living room has a gas fireplace and a full wall of windows with views of the beautiful property. A solid wood kitchen sits off the dining room. The main floor is completed by two bedrooms, a 4-piece bathroom and a utility/laundry room. Upstairs has 3 generous bedrooms, an office area and two separate storage areas. An additional bonus to this property is that it also has development potential! There is potential to build a 3-storey, 12 unit apartment or condo building. The proposal has gone through a pre-consultation with the city of Welland and is waiting for a developer to take it the rest of the way. Pre-consultation notes and proposed site plan available in the supplements. Property being sold "as is". Please Note: some photos have been virtually staged. (id:63381)
111 South Oval
Hamilton, Ontario
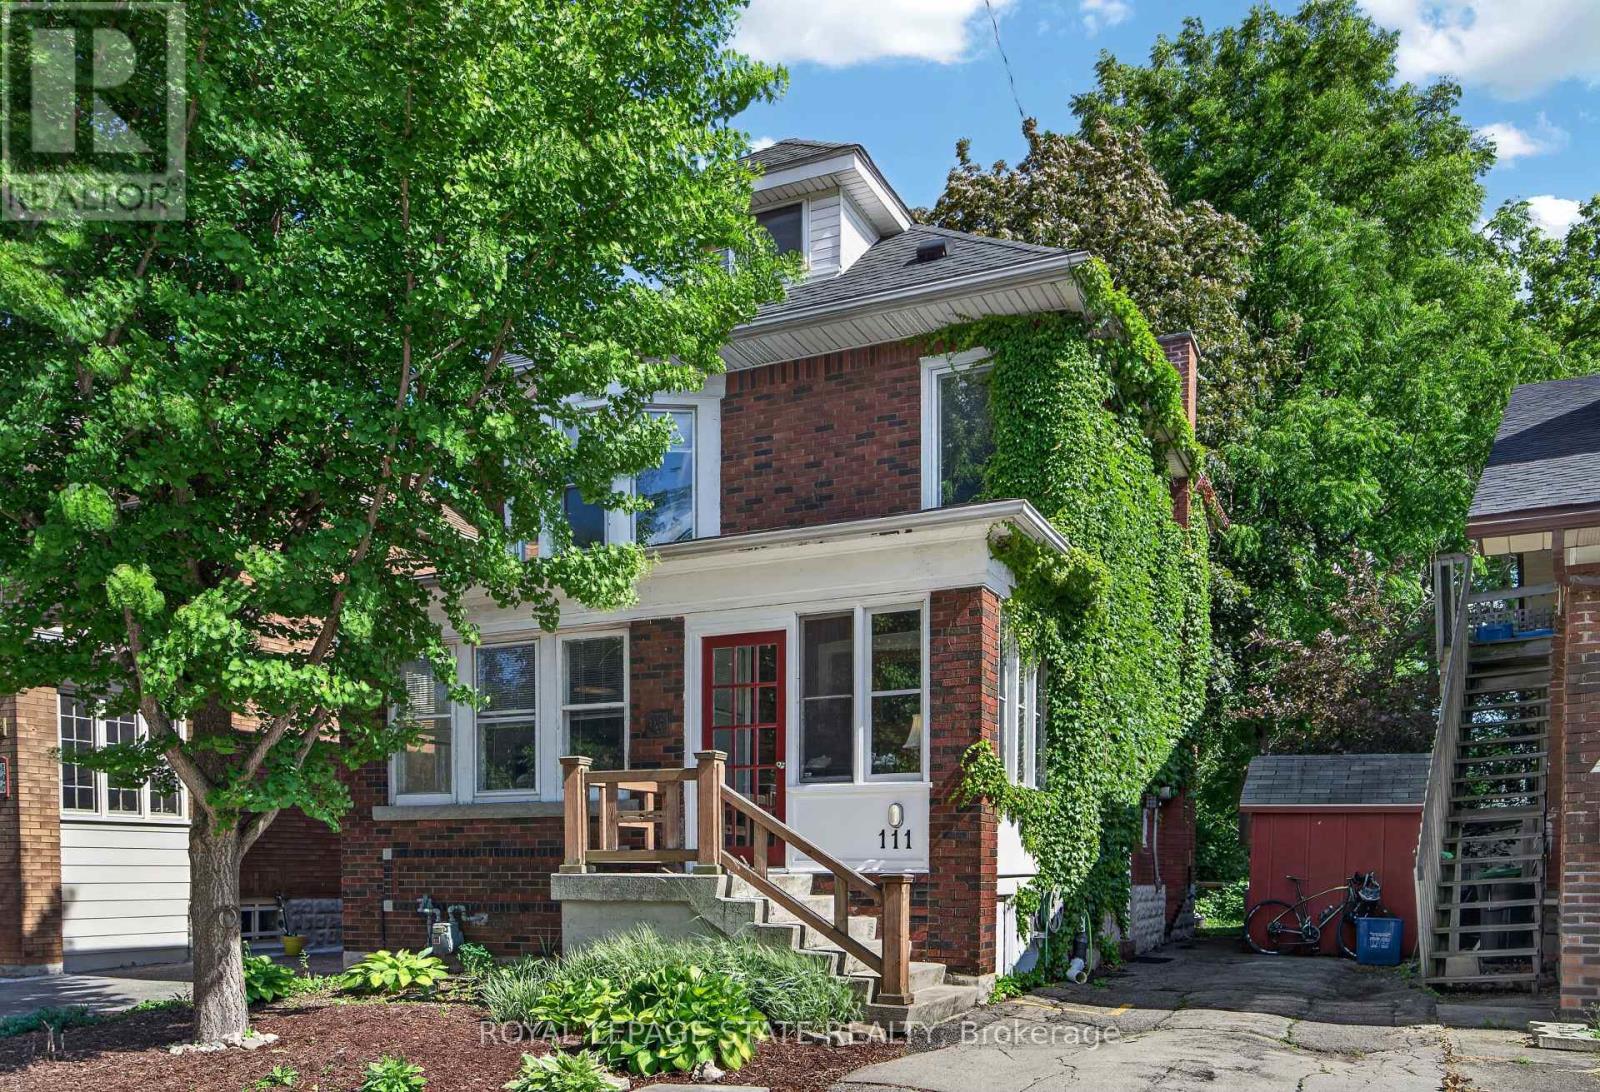
Exceptional opportunity in the heart of coveted Westdale! This charming character 5+1 bedroom, 2 bathroom home offers timeless original wood accents, remarkable flexibility & the added benefit of being a licensed rental property. Whether utilizing as a rental or occupying as a primary residence, the possibilities are endless. Attractive brick exterior, surfaced parking for 2 vehicles & a welcoming covered porch create an inviting first impression. Main lvl feat bright liv/din areas centred around an attractive ornamental FP, spacious kitchen w/ access to the rear deck & an oversized bdrm/flex space (previously utilized as a formal dining room). The partition between the main lvl bdrm & liv/din area has been screwed in & can easily be removed to create a more open layout if desired. The 2nd lvl offers 3 generous bdrms & a 4-pc bath, while the finished 3rd lvl loft provides an incredible bedroom which could be used as a primary retreat, office or studio feat updated hardwood flooring & multiple skylights. Side exterior door opens to the landing with direct access to both the main & lower levels. Partially finished lower lvl includes a rec rm, add bdrm, 3-pc bath, laund facilities, storage & utility space. Private rear deck overlooks a mature fully-fenced backyard with bonus storage shed - surprising privacy within the city. Noteworthy updates incl select windows ('22), electrical panel on breakers, updated wiring, water meter & service line, hardwood flooring in the 3rd lvl bedroom, plus fire inspection ('26), electrical inspection ('25) & zoning compliance inspection ('25) completed to obtain licensed rental status. Enjoy one of Hamilton's most walkable neighbourhoods just steps to Westdale Village, McMaster University, parks, trails, cafés, restaurants, shopping, transit, Highway 403, Hamilton Health Sciences & more. A rare opportunity for families, investors or those seeking a flexible home in an exceptional location. (id:63381)