

213 - 1195 The Queensway
Toronto, Ontario
HST REBATE ELIGIBLE. Experience modern urban living in this 2-bedroom, 2-bathroom suite at The Tailor Condos - a stylish 10-storey boutique residence at 1195 The Queensway. Designed with both comfort and sophistication in mind, this beautifully appointed unit features a bright open-concept layout, soaring 9-foot ceilings, and a private balcony that invites abundant natural light. The contemporary kitchen showcases quartz countertops, a chic backsplash, and energy-efficient stainless-steel appliances, while sleek laminate flooring flows seamlessly throughout the suite. Enjoy the added convenience of ensuite laundry, making everyday living effortless. Commuters will appreciate easy access to the Gardiner Expressway, Highway 427, Mimico GO Station, and subway stations at Islington and Kipling, with a bus stop located directly outside the building. Residents enjoy premium amenities including an executive concierge, a wellness centre with yoga and weight-training facilities, a library lounge and event space, and a stunning rooftop terrace with BBQ and dining areas. Perfect for first-time buyers, professionals, or investors, this low-maintenance residence offers exceptional value in a prime Toronto location. One parking space and one locker is included. Live where style, comfort, and convenience meet - welcome to life at The Tailor Condos. (id:63381)
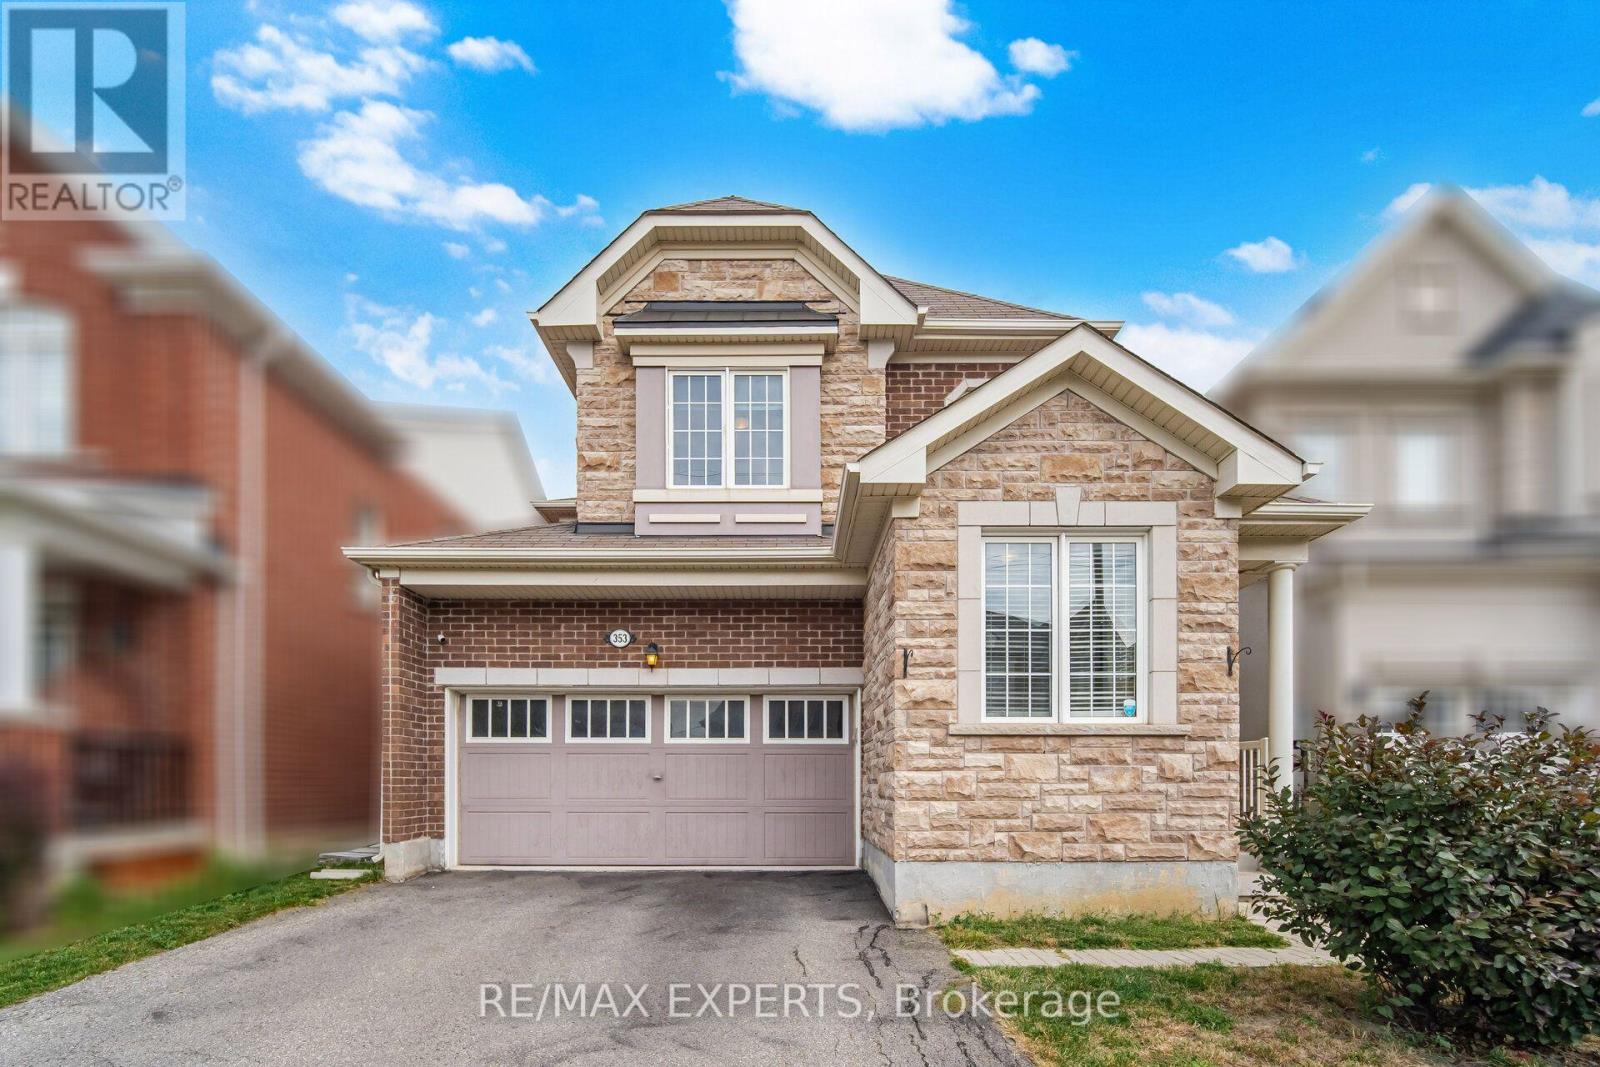
353 Cedar Hedge Road
Milton, Ontario
Would you love to live in an affordable detached home with a 2 car garage, 7 bedrooms, 4 washrooms and over 3200 sqft of luxury, all located in the highly desirable Clarke neighboorhood of Milton? Welcome to 353 Cedar Hedge Road. This bright and modern home sits on a 36ft wide by 89ft deep lot and features a 2 car garage, a large driveway and a private backyard for entertaining. This home is conveniently located close to many major amentities, such as highways, top rated schools, parks, community centres, libraries, churches, shopping, fine dining, public transit and much more. This modern home has over $100,000 of quality upgrades and premiums which include: 9 foot ceilings, hardwood floors, a gourmet kitchen stainless steel appliances and much more. The one feature of this home that adds the most value is the professionally finished legal basement apartment with separate entrance. This has the potential to generate $2000 per month in rental income for the owner, which makes this home much more affordable. (id:63381)
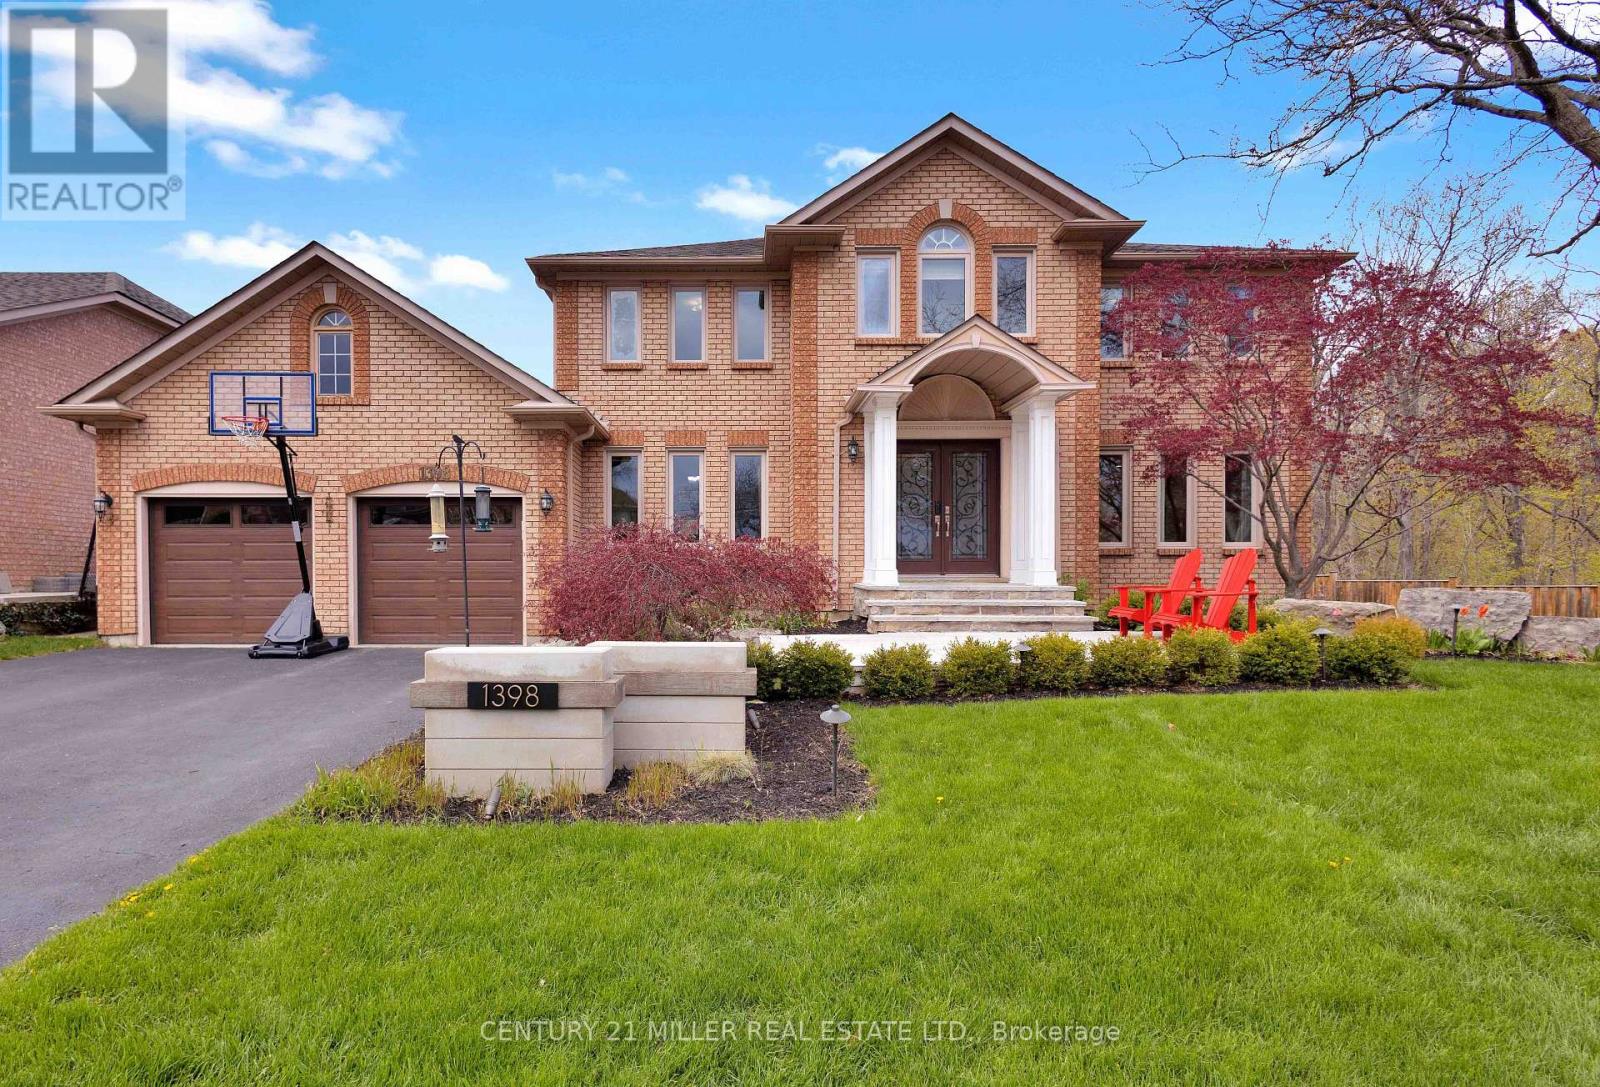
1398 Winterberry Drive
Burlington, Ontario
Welcome to an extraordinary family retreat in the heart of prestigious Tyandaga. Perfectly positioned on a premium lot siding onto a tranquil forest with walking trails and a park, this exceptional home offers the rare combination of luxury, privacy, and space for large families who love to entertain. With over 175 feet of lot line bordering the forest and no neighbours on one side, this is backyard living at its finest. Designed for both everyday comfort and unforgettable entertaining, the main floor features a spacious chef-inspired kitchen with a large island ideal for gathering with family and friends. The bright breakfast area walks out to a spectacular backyard oasis complete with a swim spa, pergola lounge, and multiple entertaining spaces. The main level also offers a formal living room, an oversized dining room ready to host your largest dinner parties, and a warm, inviting family room with custom built-ins and a gas fireplace perfect for cozy movie nights. A private office with peaceful forest views and a powder room complete the main floor. Upstairs, the expansive primary suite overlooks the park and features a walk-in closet and luxurious 5-piece ensuite. Three additional spacious bedrooms and a beautifully appointed main bathroom provide plenty of room for the growing family. The fully finished lower level is an entertainer's dream, featuring a dedicated movie viewing area with surround sound and video projector, games area, home gym, wet bar, 3-piece bathroom, and abundant storage space. Step outside to your own private resort-style backyard surrounded by mature trees and forest views. Enjoy summer evenings on the large dining deck, unwind beneath the new pergola with elegant tile flooring and custom stone fire feature, or relax year-round in the swim spa with spa and hot tub features surrounded by a custom composite deck. This is a rare opportunity to own a truly exceptional family home in one of Burlington's finest locations. (id:63381)
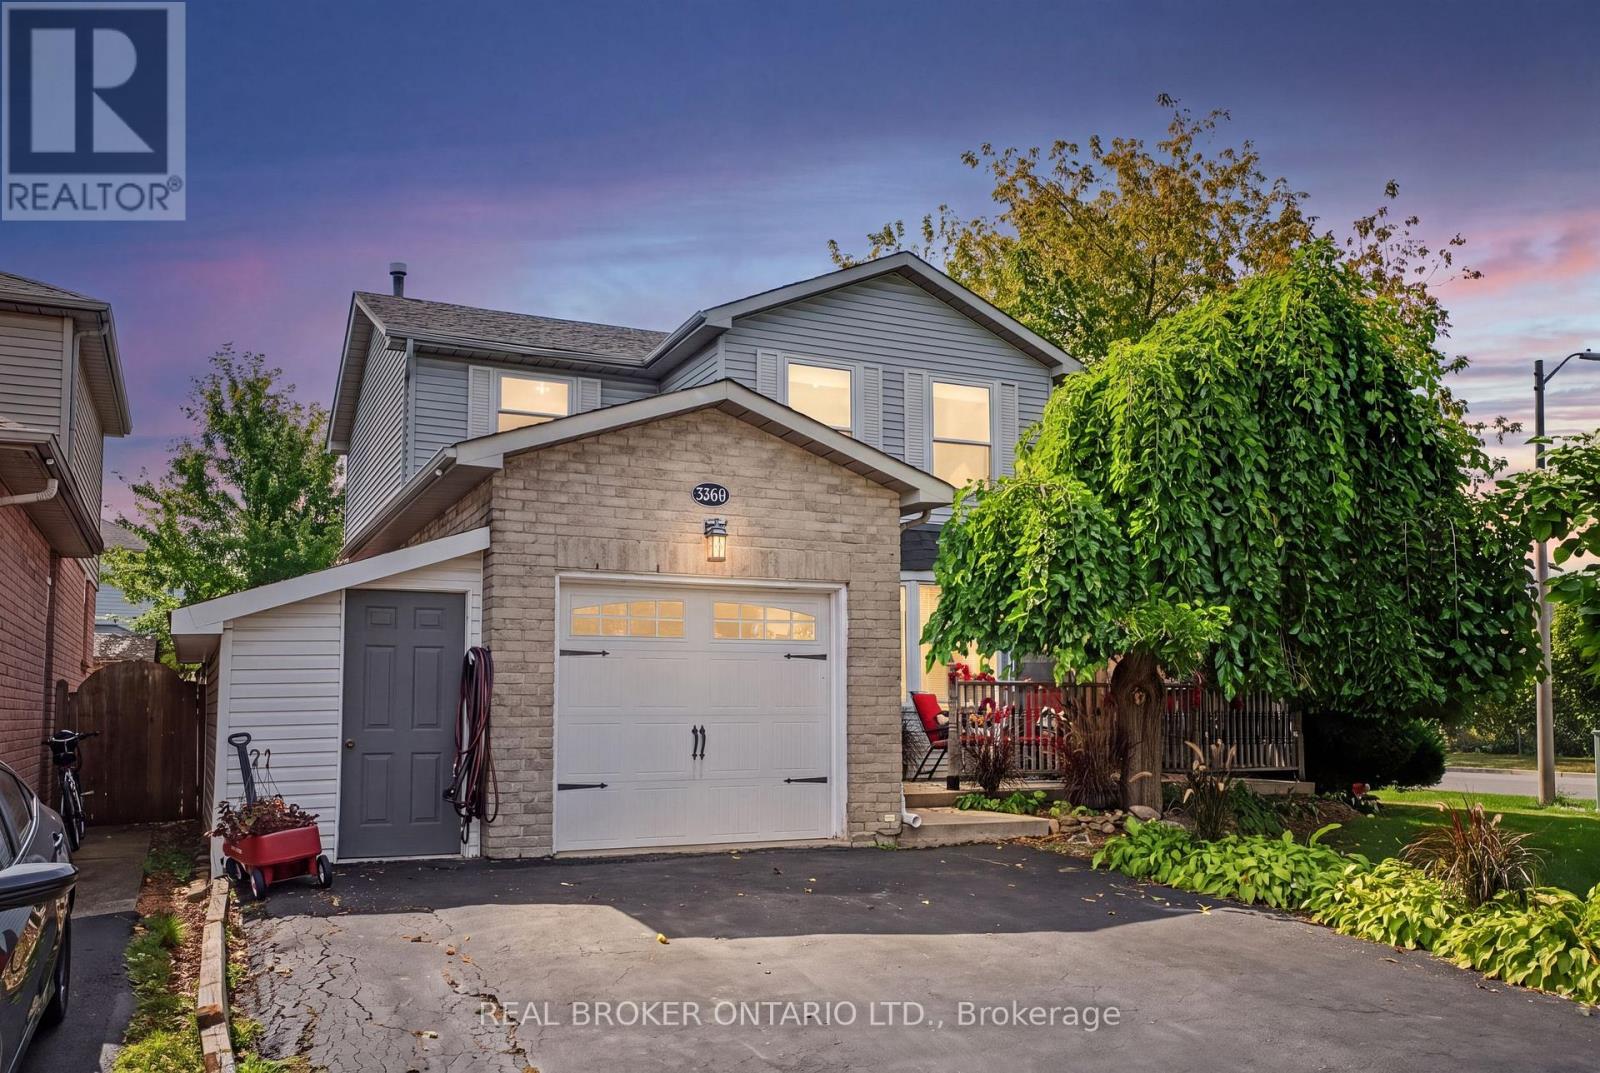
3260 Woodcroft Crescent
Burlington, Ontario
WELCOME TO A PROPERTY WITH PERSONALITY! in Burlington's highly sought-after Headon neighbourhood, set on a generous corner lot surrounded by mature trees and offering plenty of room for a growing family. Filled with natural light featuring a combination of thoughtful updates and original finishes & character. The upper level features three generously sized bedrooms, including a spacious primary bedroom with a private 2-piece ensuite, along with two additional bedrooms and a 4-piece main bathroom. Both bathrooms have been refreshed offering a great starting point for future updates. On the main level, the bright kitchen features a charming bay window seat, while the spacious living and dining areas have been refreshed with new flooring and new French doors opening to the backyard-creating an easy connection between indoor and outdoor living. The attached garage provides valuable parking and storage, complemented by an additional lean-to storage shed/workshop with shelving for tools and equipment. The fully finished basement adds even more usable space and is currently configured for a home-based business, along with a newly renovated laundry room. Flexible space ideal for a recreation room, home office, gym, or additional family space. Outside, the mature corner lot offers a backyard made for enjoying. A large tiered deck with a fire pit table sits beneath a solid-roof pergola overlooking the newer 18-ft above-ground pool and separate wood-chip play area. A newer fence with double-gate access makes moving garden furniture and equipment easy, while the original storage shed sits on a newly poured concrete pad. With some original finishes and plenty of character throughout, an ideal canvas for buyers who want to create a home that reflects their own vision. Conveniently located close to Hwy 407, Burlington GO, parks, shopping and excellent schools, this is a wonderful opportunity to put down roots in one of Burlington's established, family-friendly neighbourhoods. (id:63381)
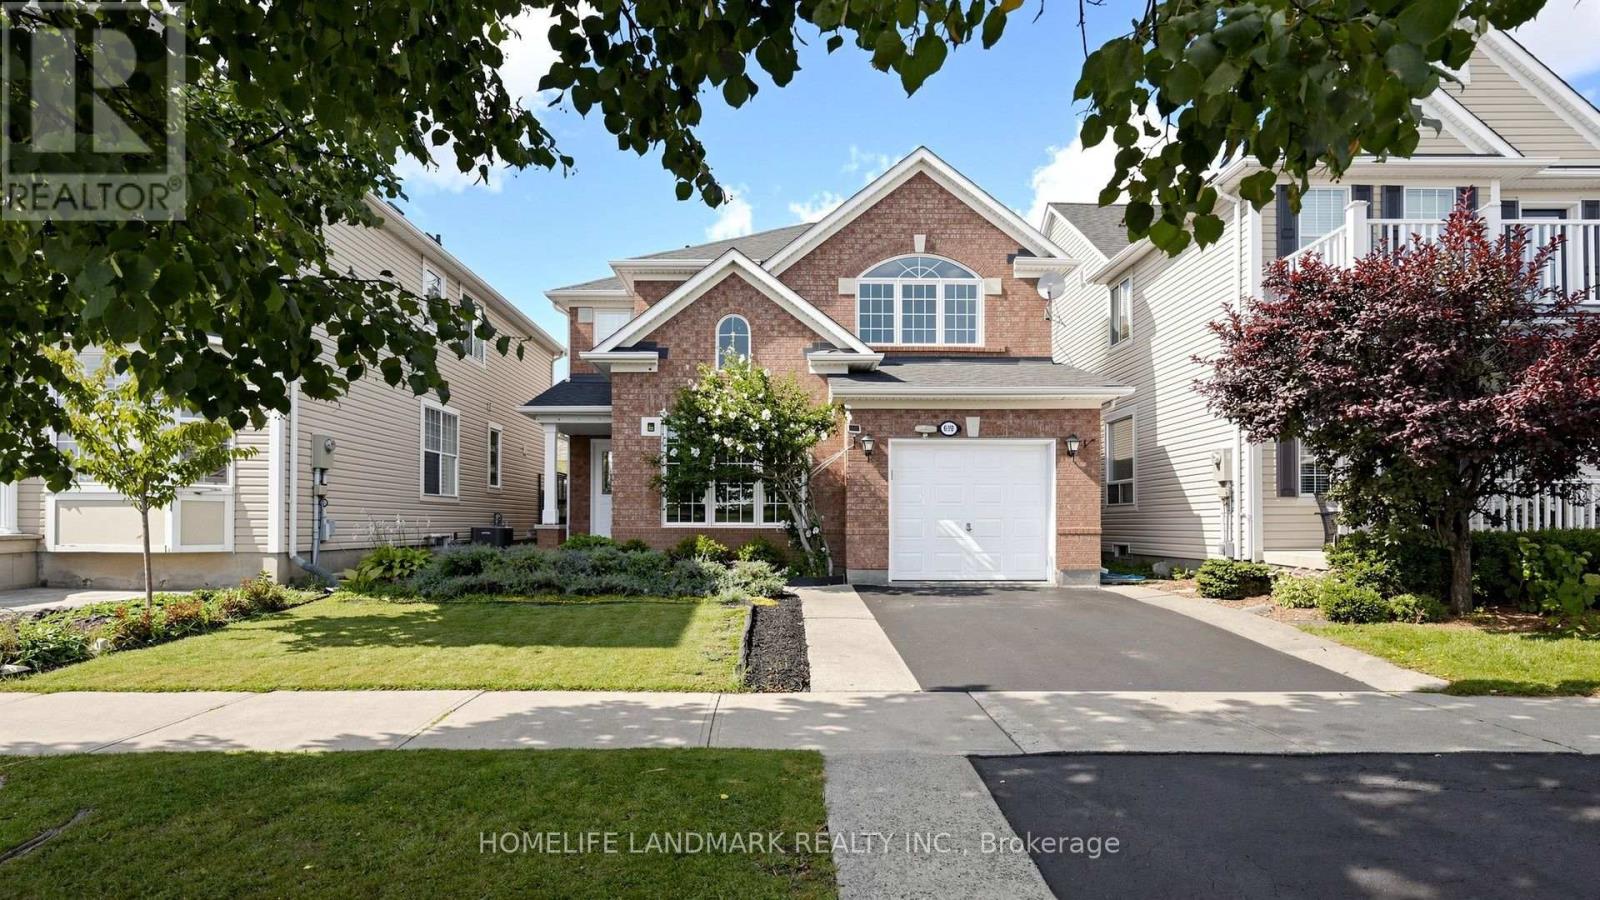
639 Bennett Boulevard
Milton, Ontario
Welcome To This Beautifully Updated Detached Home, Ideally Situated With A Peaceful Park View In Milton's Sought-After Beaty Neighbourhood. Offering An Exceptional Blend Of Space, Comfort, Style, And Functionality. This Inviting Home Is Thoughtfully Designed For Today's Family Lifestyle. Enjoy A Beautiful Park View Directly In Front Of Your Home. Wake Up Each Morning To A Peaceful, Relaxing Outlook That Brings A Wonderful Sense Of Openness And Tranquility To Everyday Living. This Spacious 4+2 Bedroom, 4 Bathroom Home Provides Plenty Of Room For Growing Families, Guests, A Home Office, Recreation, And Entertaining. Step Inside To A Bright, Open Concept Layout Featuring Generous Living And Dining Areas, Abundant Natural Light, And A Warm Family Room With A Fireplace. At The Heart Of The Home Is The Beautifully Updated Kitchen, Featuring Quartz Countertops, Backsplash, Stainless Steel Appliances, And Ample Cabinetry Offering A Functional And Inviting Space For Everyday Living And Entertaining. Step Outside To The Backyard, Offering A Wonderful Setting For Outdoor Dining, Entertaining, Relaxing, And Creating Lasting Memories With Family And Friends. With Parking For Up To Five Vehicles, There Is Added Convenience For Both The Household And Guests. Ideally Located With Bus Service At Your Doorstep And Easy Access To Highways 401 And 407, As Well As GO Station. Close To Catholic And Public Schools, Parks, Banks, Grocery Stores, Shops, A Hospital, And A Walk-In Clinic. Toronto Premium Outlets Is Just 6.5 Km Away. Freshly Painted And Move In Ready, This Home Offers The Space, Flexibility, Comfort, And Location Today's Families Are Looking For. A Wonderful Opportunity To Make This Inviting Beaty Home Your Own! (id:63381)
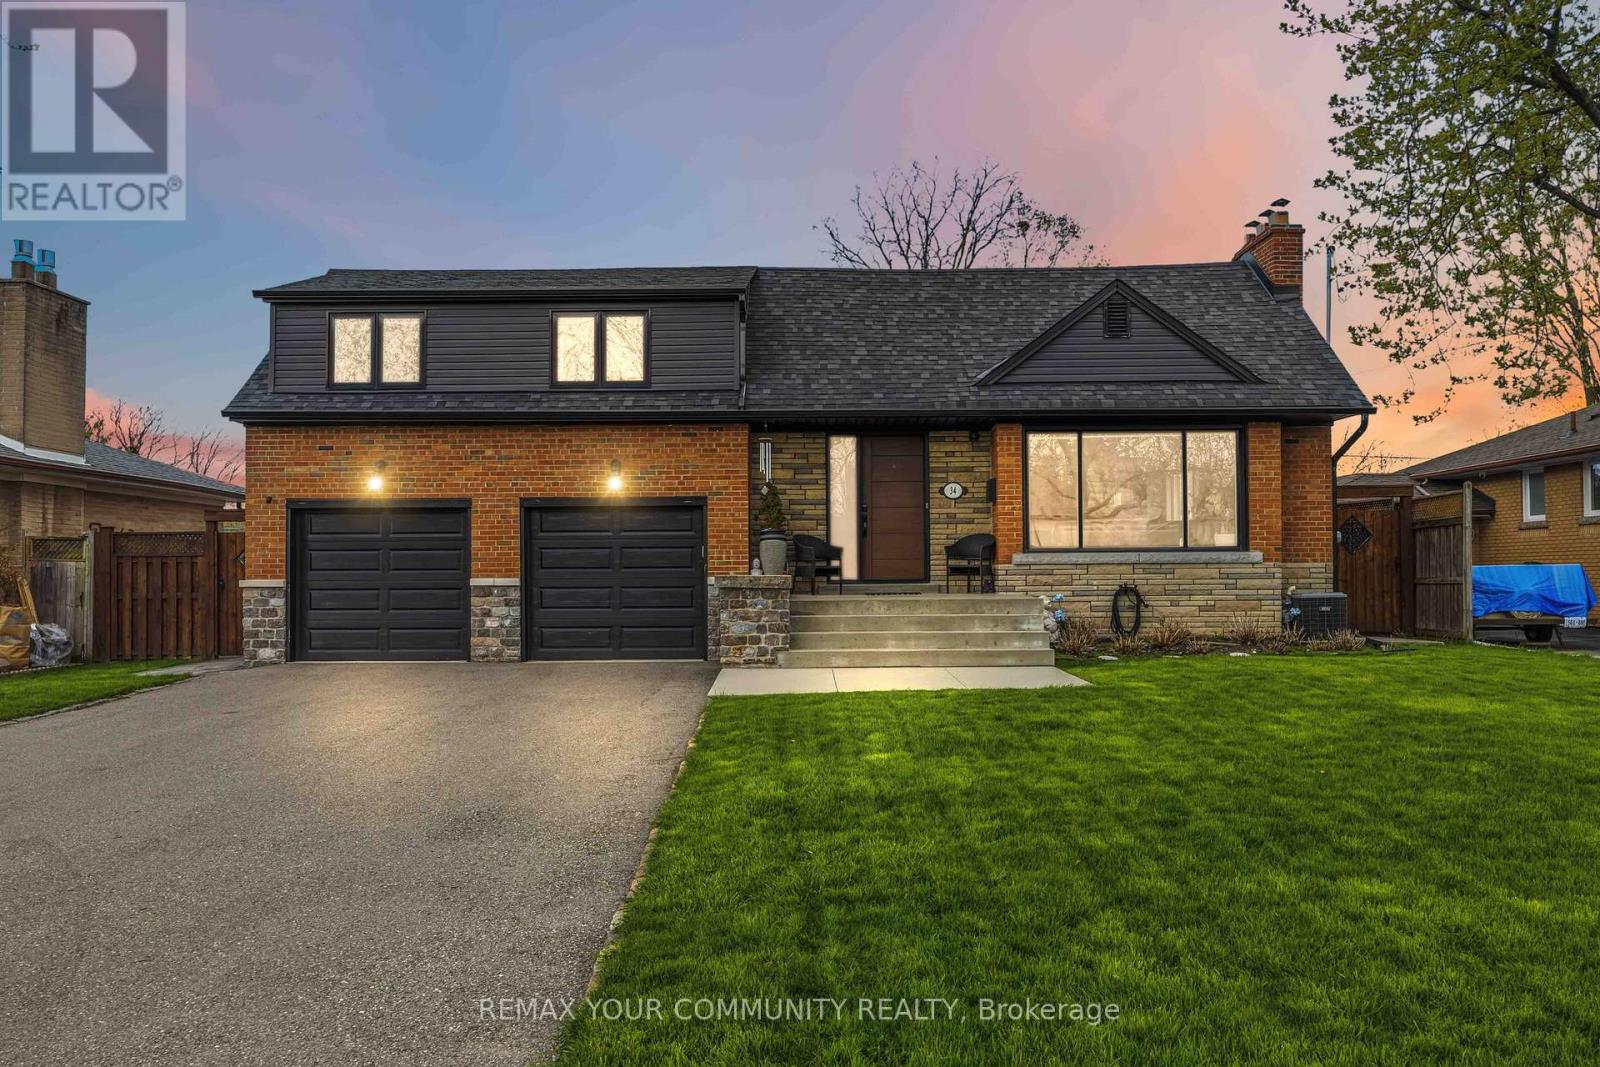
34 Walwyn Avenue
Toronto, Ontario
Welcome to 34 Walwyn Ave, nestled on a premium 65 x 126 ft lot that backs directly onto Wallace C. Swanek Park. in the heart of Humberlea, This beautifully renovated home offers approximately 2,982 sq. ft. of total living space, featuring 4 spacious bedrooms plus a finished 2-bedroom basement suite with a separate entrance. The main floor boasts a bright open-concept layout with oversized windows that flood the home with natural light. Enjoy a modern chef's kitchen complete with quartz countertops, stainless steel appliances, and stylish finishes throughout. The Inviting family room features a cozy fireplace, while elegant glass stair railings and pot fights add a contemporary touch. Upstairs, you'll find 4 generously sized bedrooms designed for comfortable family living. The finished basement offers excellent flexibility for extended family or Income potential. (The sellers currently use the home as a single-family residence and removed a dividing wall, which can easily be reinstated if desired.) Step outside to a large fenced backyard, perfect for entertaining or relaxing, along with a newly redone back patio(2021). Additional upgrades include a new furnace (2021), replaced side door (2022), and new washer & dryer (2024). Complete with a 2-car garage and driveway parking for up to 6 vehicles on the driveway, this move-in-ready home combines modern upgrades, space, and exceptional value in a highly sought-after neighborhood. (id:63381)

1121 - 1450 Glen Abbey Gate
Oakville, Ontario
Welcome to 1121-1450 Glen Abbey Gate. This beautifully maintained 2 bedroom, 1 bathroom unit is nestled in the highly sought after community of Glen Abbey. Enjoy a spacious kitchen, a cozy wood burning fireplace, and two generously sized bedrooms, all freshly painted with new flooring just installed. Includes 1 parking spot, with additional parking available for rent. Enjoy sunsets on the large open balcony with western exposure. Unbeatable location: walk to schools, shopping, the Glen Abbey Rec Centre, and scenic parks and trails. Quick access to the QEW, GO Transit, and public transit right outside your door. Don't miss this incredible opportunity to get into the market! (id:63381)
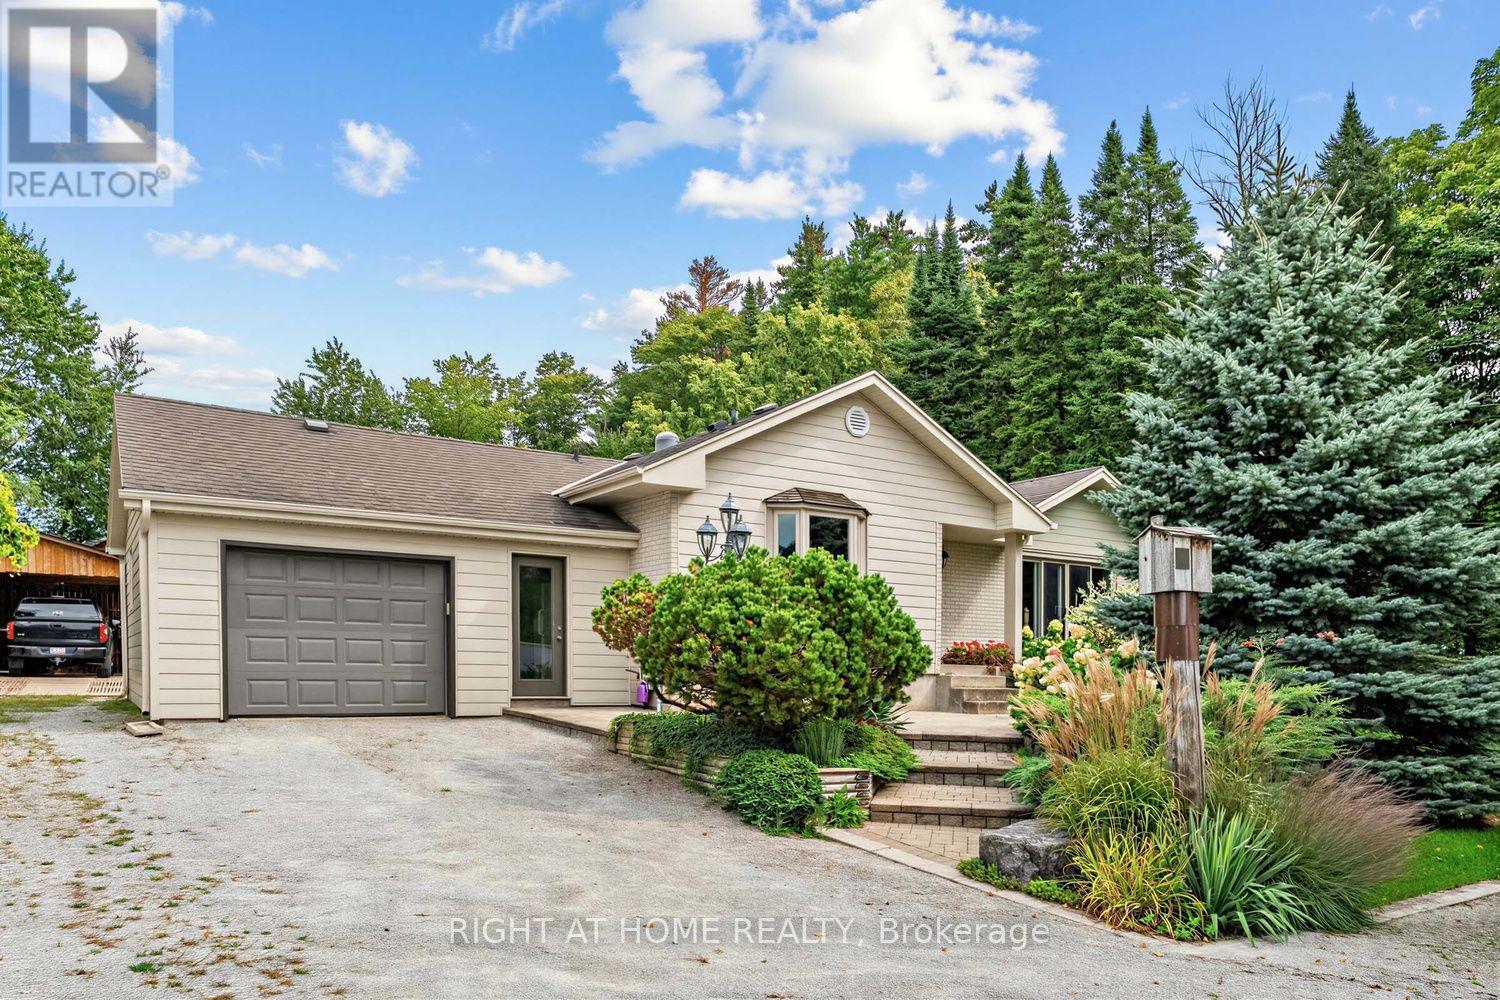
9249 Sixth Line
Halton Hills, Ontario
Looking to move out of the city? Dreaming of owning a piece of the country while still being just minutes to town? Look no further! This sprawling bungalow in desirable Halton Hills, set on an impressive 3/4 acre lot offers the perfect blend of peaceful country living and commuter convenience. Beautifully renovated and truly immaculate, this 3-bedroom, 3-bathroom home is a wonderful combination of comfort, style and functionality. Pride of ownership is evident throughout, with bright and inviting living spaces, thoughtful updates and meticulous care inside and out. Move-in ready and waiting for you to simply unpack and enjoy!Step outside and discover your own private retreat. The beautifully landscaped grounds, mature trees and expansive backyard offer plenty of room to relax, entertain, garden and enjoy the outdoors. Gather around the bonfire and roast marshmallows, grow your own vegetables, let the kids or pets play, or simply unwind with a glass of wine surrounded by peaceful, treed surroundings. There is even room to add a pool without losing valuable yard space! Let your imagination run wild and create the backyard oasis you've always dreamed of. The spacious workshop is a standout feature and offers endless possibilities for hobbyists, tradespeople or anyone needing additional workspace. Transform it into the ultimate man cave, she-shed, home gym, hobby studio, private office, entertainment space or personal retreat. The separate shed provides additional storage. With its generous lot, beautiful landscaping, versatile workshop, renovated interior and tranquil setting, this property offers a rare opportunity to enjoy space, privacy and modern comfort without giving up convenience. Forget the cottage, your peaceful escape is right here! Say good bye to the hustle and bustle of the city and come home to your own piece of paradise. This is your "Home Sweet Home". (id:63381)
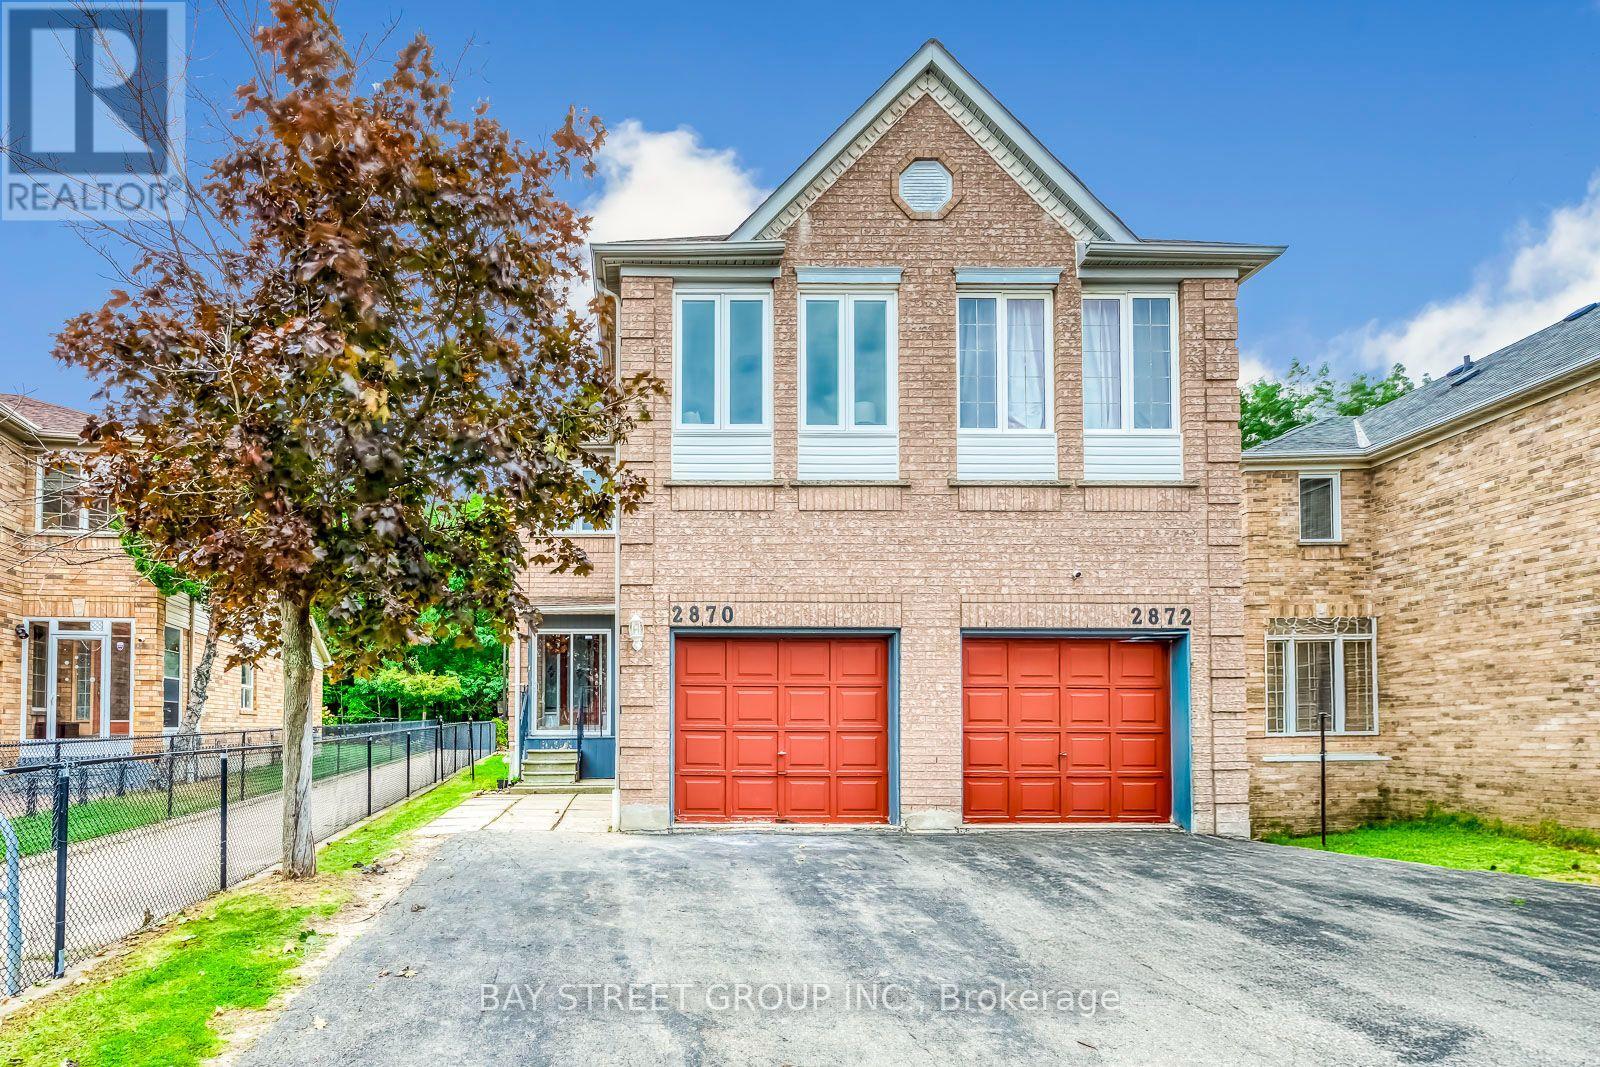
2870 Westbury Court
Mississauga, Ontario
Fresh to the market, vacant possession available now! Welcome to this well-maintained and newly upgraded 4-bedroom semi-detached home in the highly sought-after Central Erin Mills area.Offering over 1,700 sq. ft. of above-ground indoor living space, this spacious home features a large primary bedroom with a 5-piece ensuite bathroom, an impressive second bedroom measuring approximately 4.5*3 m, plus two additional good-sized bedrooms, providing ample space for the whole family. A must-see! 4-bedroom homes are rare to find in this predominantly 3-bedroom community! The finished basement offers even more usable space, including an additional open area and a large recreation room, ideal for a home office, gym, playroom, or entertainment space.Situated on a premium pie-shaped ravine lot backing onto Sugar Maple Woods Park, this property offers a larger garden and peaceful retreat space in the backyard. Beautiful flowers bloom in both the front and back yards every year. Located in the most desirable desirable school zone, The John Fraser Secondary School ranks 29/747 by the Fraser Institute, highest in whole Mississauga city public schools. Excellent convenience with Erin Mills Town Centre, Credit Valley Hospital, supermarkets, restaurants, and Highway 403 all nearby.The home features many upgrades, including glass-enclosed porch and hardwood flooring throughout. The interior has been newly painted, with new lighting installed throughout the home.Brand-new appliances include the fridge, washer & dryer, stove, hood, and microwave. Dishwasher 2023, A/C and furnace 2021.For added convenience, the washer & dryer are located on the second floor. A 220V electrical connection is also available in the basement, providing the option to install a second pair of washer & dryer. Spacious, beautifully upgraded, move-in ready, and located in Central Erin Mills' most desirable communities and school zone, this impeccable sweet home is ready to welcome its next family now. (id:63381)
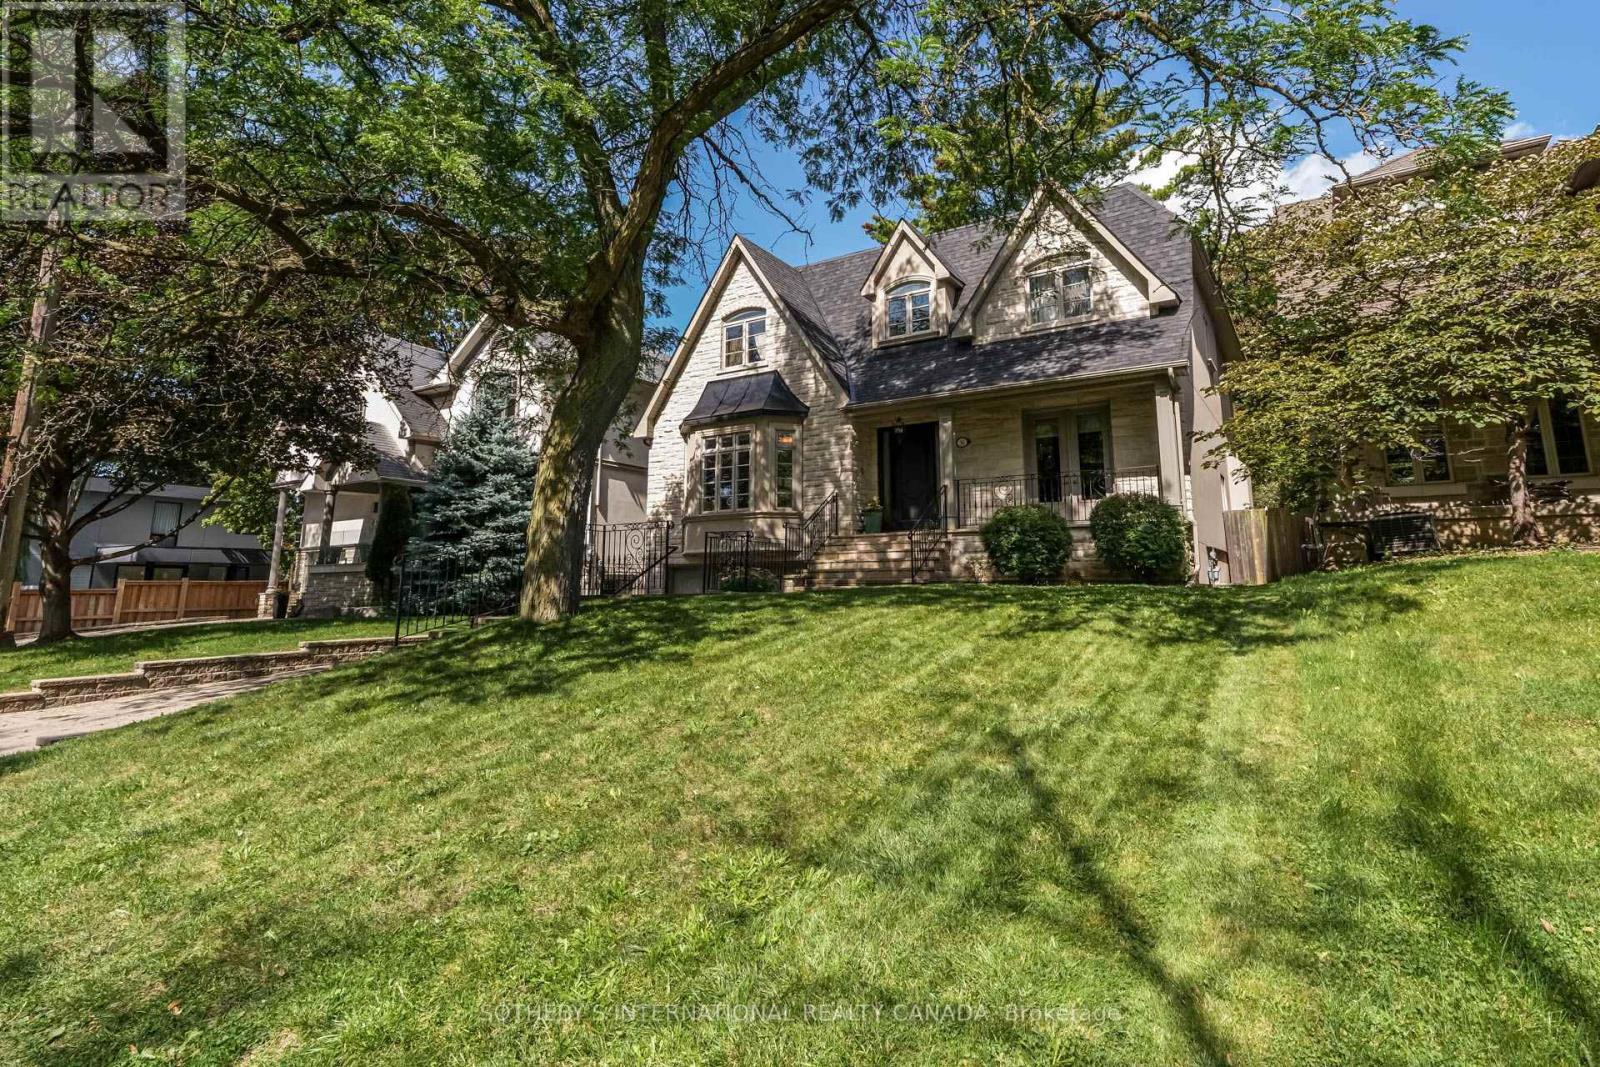
36 Mattice Road
Toronto, Ontario
A beautifully crafted family home on an exceptional 50 x 160 ft lot in the heart of Islington Village. Thoughtfully designed with impressive scale and enduring architectural detail, 36 Mattice offers 10-ft ceilings on the main floor, 9-ft ceilings on the second level and lower-level recreation room that walks out to the back garden. Hardwood floors, extensive millwork, coffered and beamed ceilings, skylights and generous principal rooms throughout. The main floor balances elegant entertaining spaces with comfortable everyday living. A handsome library features custom cabinetry and shelving, a beamed ceiling and French doors opening to the flagstone porch. The kitchen and adjoining family room form the heart of the home, with three sets of French doors extending the living space into the garden and creating an effortless connection to the outdoors.Upstairs, four bedrooms offer excellent family accommodation, complemented by private ensuite bathrooms, custom closet organizers and the convenience of second-floor laundry.The finished lower level provides additional living and entertaining space, including a recreation room with 9-ft ceilings, an additional bedroom and bathroom, and a second laundry area.Outside, the remarkable 160-ft-deep property creates a private setting rarely found with a home of this scale. Mature gardens, flagstone and a swimming pool provide wonderful space for summer entertaining and family life.Located on a quiet residential street in established Islington, with easy access to excellent schools, parks, shops, restaurants, transit, downtown Toronto and Pearson Airport.A substantial and beautifully detailed home, with the space, setting and proportions to serve a family for years to come. (id:63381)

37 - 2766 Folkway Drive
Mississauga, Ontario
Muskoka in the city - your private retreat awaits. This beautifully updated 3-bedroom townhome in the heart of Erin Mills is truly turnkey and move-in ready. Backing onto a lush ravine, mature trees, and a quiet park, you'll enjoy no rear neighbours, exceptional privacy, and a peaceful natural setting rarely found in the city.Fully renovated from top to bottom. Inside, every detail shines: a modern kitchen and bathrooms, fresh designer paint, and carpet-free hardwood flooring throughout. The custom open-concept kitchen is a chef-inspired gathering space, featuring a large island, quartz countertops, a stylish backsplash, and premium brass fixtures.Upstairs, three spacious bedrooms offer comfort for the whole family. The fully finished basement provides a generous recreation area - perfect for a home gym, movie nights, gatherings, a playroom, or a home office.Ideally located near Credit Valley Hospital, Erin Mills Town Centre, GO Stations, U of T Mississauga, and major highways (403/407/QEW). A rare blend of nature, convenience, and modern cozy living - ready for you to move in and enjoy. (id:63381)
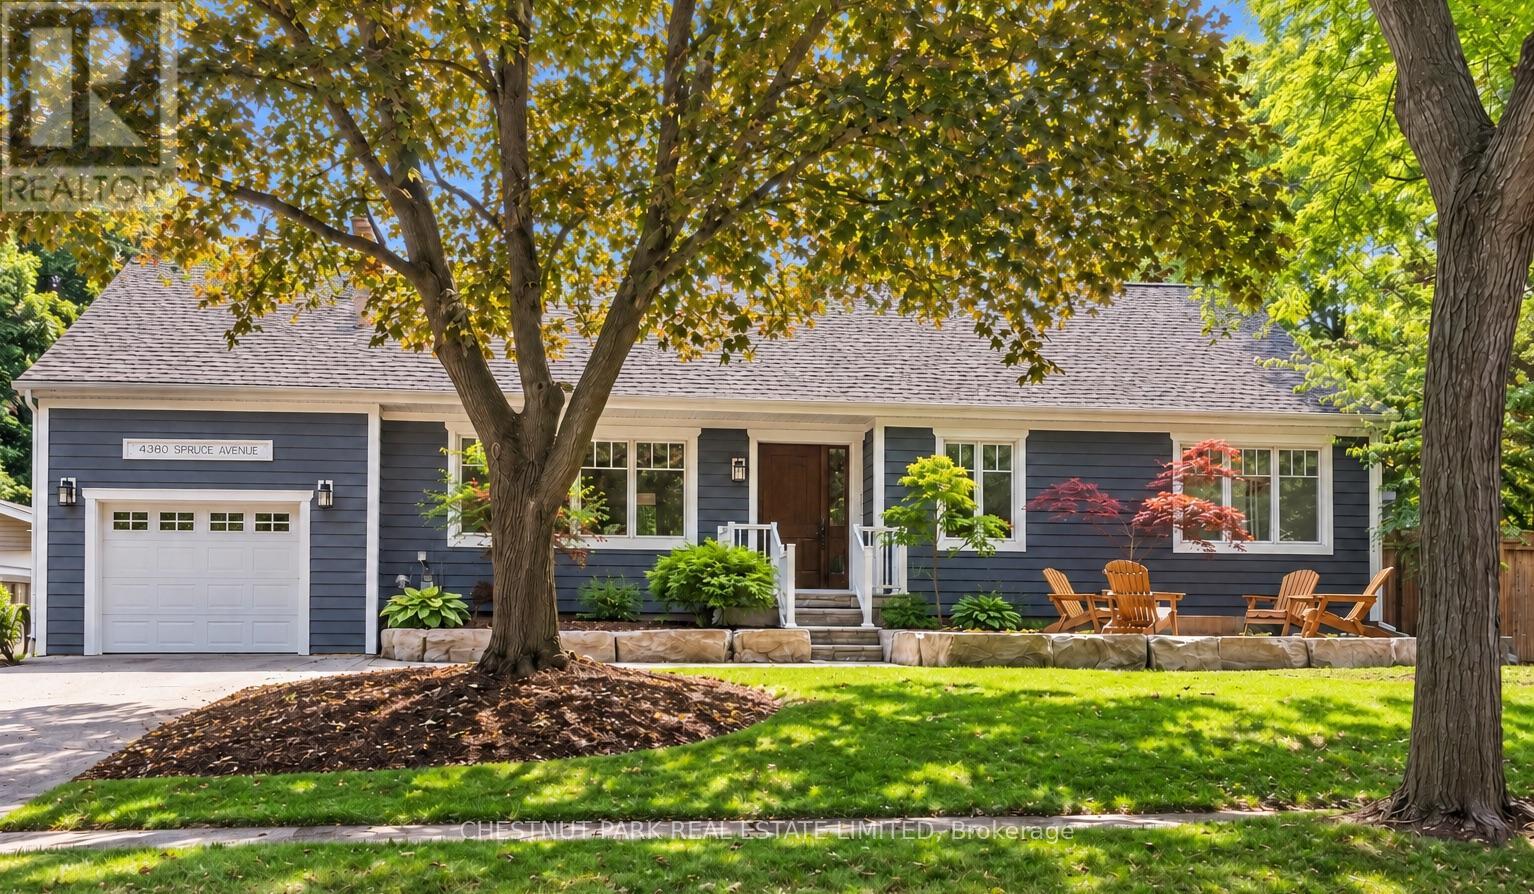
4380 Spruce Avenue
Burlington, Ontario
Executive Bungaloft in South Burlington's Sought-After Shoreacres Neighbourhood. This fully renovated 4-bedroom, 3-bathroom home, offers over 3500 sq. ft. of luxurious living space. Upon entry, you're greeted by soaring vaulted ceilings and an open-concept layout that connects the living, dining, and kitchen areas. This home offers the perfect balance of relaxation and elegance, ideal for both everyday living and entertaining. The chef's kitchen features a large island with seating for four, top-of-the-line appliances, stone counters, and sleek contemporary finishes. Designed with both comfort and convenience in mind, the main level also includes a spacious laundry room with ample storage and direct access to the private backyard. Thoughtfully designed for accessibility, this home features an elevator offering easy access between the garage, main floor, and basement. The 42" wide hallways, accessible bathroom with a roll-in shower, and lowered counters ensure the home is both functional and inclusive for everyone. Your tranquil primary bedroom is a serene retreat with oversized windows, built-in closets, and a luxurious ensuite. Two additional bedrooms and a 4-piece bathroom complete the main level. The fully finished basement extends the living space, offering a bedroom, bar, den, gym, and full bathroom. Finished with the same high-quality craftsmanship as the main floor, this lower level is perfect for family gatherings, hosting guests, or enjoying a personal retreat. Set on an oversized corner lot, the private, fenced backyard is an outdoor oasis. Enjoy a covered back porch, hot tub, expansive deck space, and beautifully hardscaped patio. The front yard features a cozy natural stone fire pit, ideal for relaxing evenings under the stars. Nestled in a mature, tree-lined neighbourhood surrounded by beautiful homes and just steps to the lake, this home offers the best of both privacy and convenience. (id:63381)