
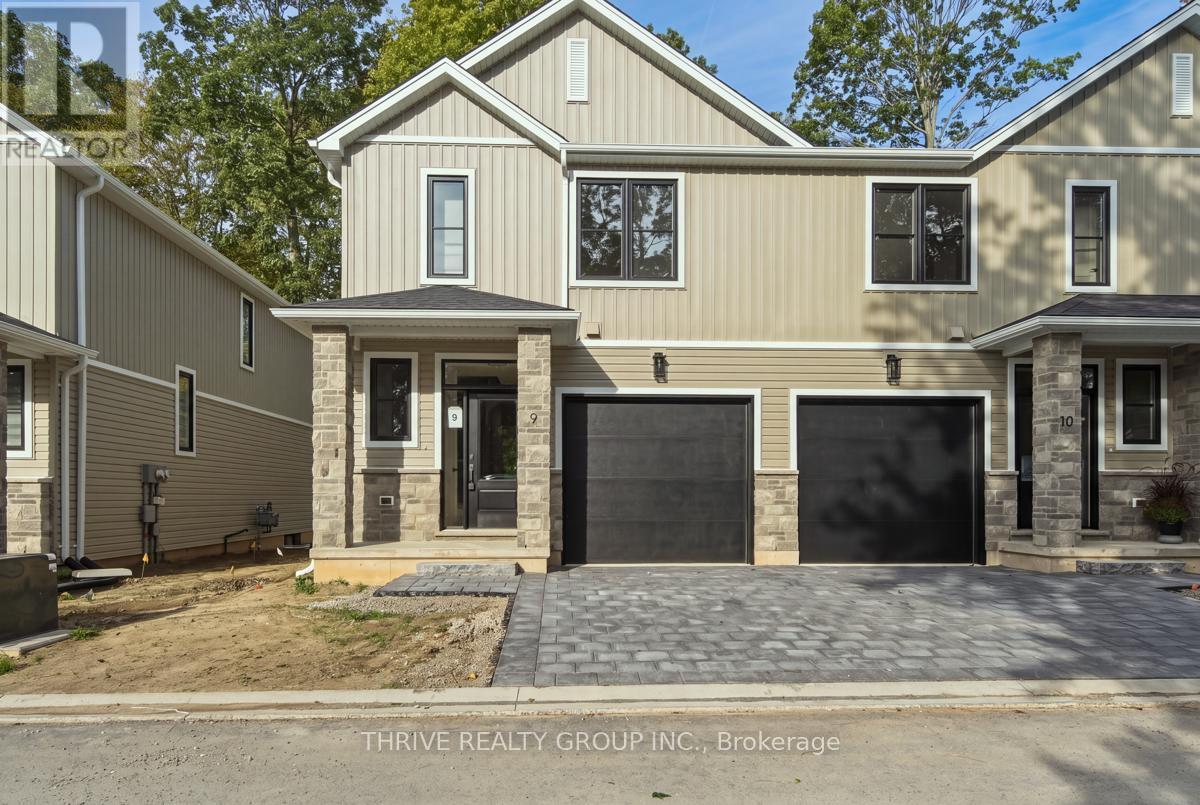
9 - 279 Hill Street
Central Elgin, Ontario
Discover the lifestyle you've been waiting for at HILLCREST in beautiful Port Stanley! Welcome to Port Stanley's newest boutique condominium community, where modern design meets the beauty of nature. Construction is complete on Unit #9 - the sought-after Harbour End Unit, offering an exciting opportunity to move into a brand-new home with a QUICK CLOSING. Thoughtfully designed with 3 bedrooms, 3 bathrooms, and stylish transitional finishes throughout, this end-unit delivers the perfect blend of comfort, functionality, and low-maintenance living. Whether you're a first-time buyer, downsizer, investor, or simply looking for a fresh start by the lake, HILLCREST checks every box. Enjoy peaceful views backing onto a mature woodlot while being just minutes from Port Stanley's award-winning beaches, restaurants, marina, boutiques, and year-round attractions. Conveniently located only minutes to St. Thomas and an easy drive to London, you'll love the balance of relaxed lakeside living with everyday conveniences close at hand. Personalize your home with available upgrade packages, including optional finished basement layouts to suit your lifestyle. Don't miss your opportunity to own a brand-new home in one of Southwestern Ontario's most desirable beach communities! (id:63381)
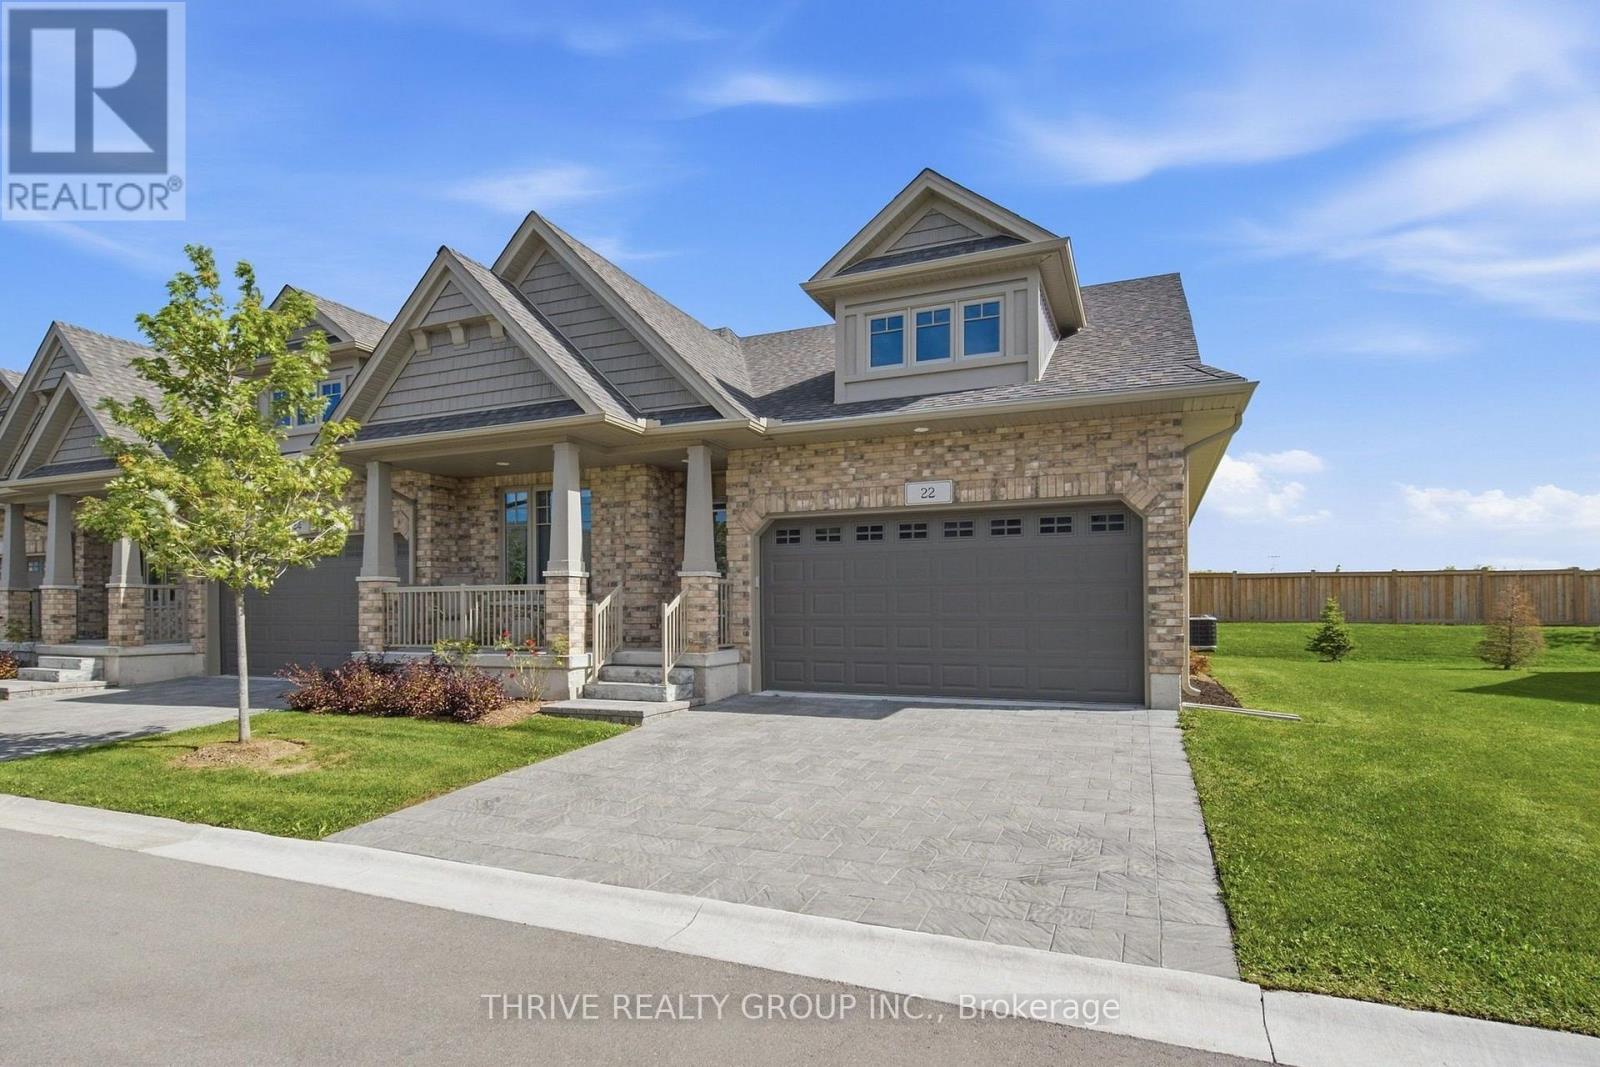
22 - 2650 Buroak Drive
London North, Ontario
Welcome to this inviting end unit bungalow tucked back away from the main road in a small enclave of one floor homes in the heart of Hyde Park. Located in a growing North London community known for its family friendly feel, parks, schools and convenient access to shopping, restaurants and everyday amenities, this home offers a wonderful blend of comfort, style and easy living.Step inside and you'll immediately appreciate the bright, open feel, enhanced by the additional dining room window that comes with being an end unit. The beautifully upgraded custom kitchen features high end appliances, including an impressive CAFÉ Professional Series 30" Smart Built In Convection French Door Double Wall Oven. The kitchen flows into the main living space, where a gas fireplace creates a warm and welcoming place to relax or entertain.Sliding patio doors lead to the wooden deck with a gas BBQ hookup and a lovely outlook, presently backing onto green space. It's a peaceful spot for morning coffee & summer dinners. The spacious primary bedroom features a modern ensuite with double sinks and a walk in shower. The second main floor bedroom is currently used as a home office, offering flexibility to suit your lifestyle. Main floor laundry features a stylish matte black washer and dryer, and the attached double garage adds everyday convenience.The fully finished lower level offers a generous family room with space for relaxing, games or entertaining, plus an additional bedroom, full bathroom, hobby room and plenty of storage.With one floor living, thoughtful upgrades and flexible living space, this is a home that can adapt to many stages of life. Comfortable, stylish and easy to enjoy, this one feels like home the moment you walk in. (id:63381)
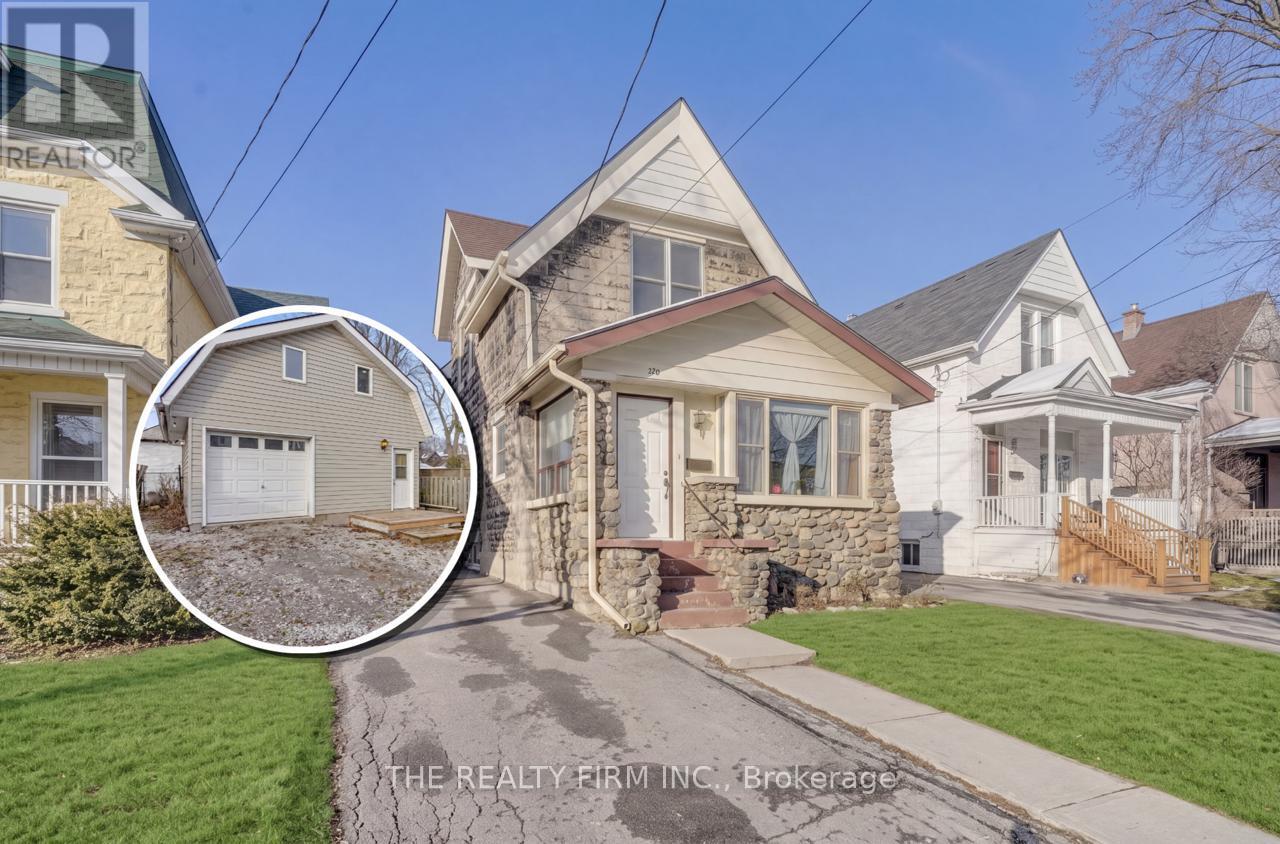
924 Princess Avenue
London East, Ontario
Two separate detached homes on one lot! Discover the perfect blend of character, flexibility, and income potential at 924 Princess Avenue. Live and work from home in the separate rear building, use as multigenerational living or convert to a garage. Steps from 100 Kellogg Lane, local breweries, the Western Fairgrounds, and the Artisan Market, this updated property offers unmatched versatility for multi-generational living, investors, or anyone seeking an Airbnb or mortgage-helper opportunity. The main residence features three spacious bedrooms and two full bathrooms, with three separate main-level entrances-ideal for a variety of living configurations. Formerly used as a duplex (currently a single-family), the layout offers a seamless opportunity to convert back to two units if desired. At the rear of the property, a two level detached garage structure has been re-imagined as a bright, loft-style apartment complete with a full kitchen, bathroom, and in-suite laundry. The upper loft level offers open-concept living with room to add additional bedrooms, perfect for guests, tenants, or short-term stays. Updated and well cared for over the years, this property is move-in ready and full of potential. Whether you choose to live in one home and rent the other, accommodate extended family, or expand your investment portfolio, 924 Princess Avenue delivers exceptional flexibility in a rapidly developing area close to Bus Rapid Transit, shopping, dining, and London's vibrant entertainment district.Note: Main House - 1,670 sq. ft.above grade. Garage Loft - 895 sq.ft. above grade. (System limited to show one structure. Details listed are for main house.) (id:63381)
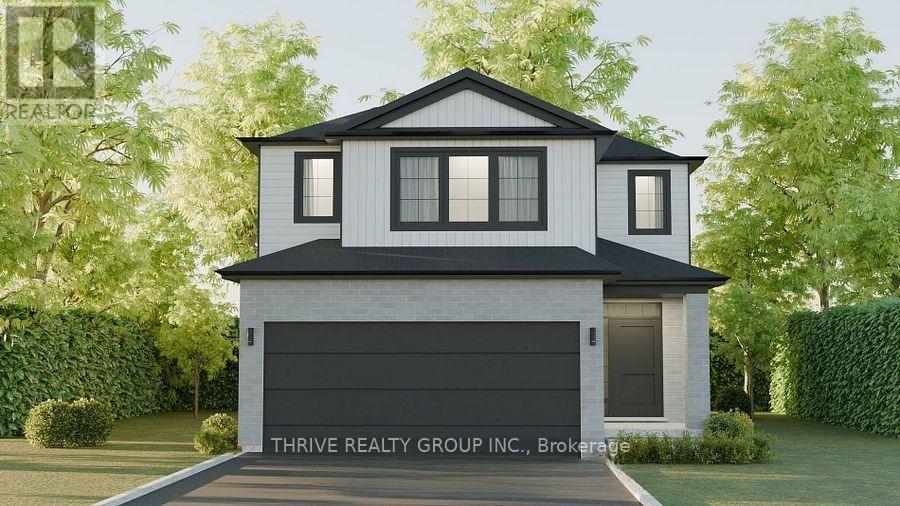
2996 Buroak Drive
London North, Ontario
INCREDIBLE VALUE IN GATES OF HYDE PARK! Discover the Alexandra by Foxwood Homes, a beautifully TO-BE-BUILT 4-bedroom, 2.5-bathroom home offering approximately 2,101 sq. ft. of stylish, functional living in one of northwest London's most sought-after new-home communities. Showcasing Foxwood Homes' Essence Finish Package, this impressive home is loaded with designer-selected features, including luxury vinyl plank flooring, contemporary lighting and a chef-inspired kitchen complete with a large centre island, quartz countertops and plenty of space for entertaining. The open-concept main floor brings the kitchen, dining and great room together to create a bright, welcoming space designed for modern family life. Upstairs you'll find four spacious bedrooms, including a private primary retreat with walk-in closet and ensuite, plus a thoughtfully designed layout with room for the entire family. An optional separate side entrance toward the lower level adds even more flexibility for future possibilities. Outside, a modern exterior design, paver stone driveway and sodded yard deliver impressive curb appeal from day one. Located in the popular Gates of Hyde Park, just steps from the new St. Gabriel Catholic Elementary School and Northwest London Public School, with parks, trails, shopping, restaurants and everyday amenities nearby. A fantastic opportunity to own a brand-new Foxwood home combining designer finishes, four-bedroom living, modern style and exceptional value. NEW PRICE INCLUDES APPLICABLE HST REBATE! (id:63381)
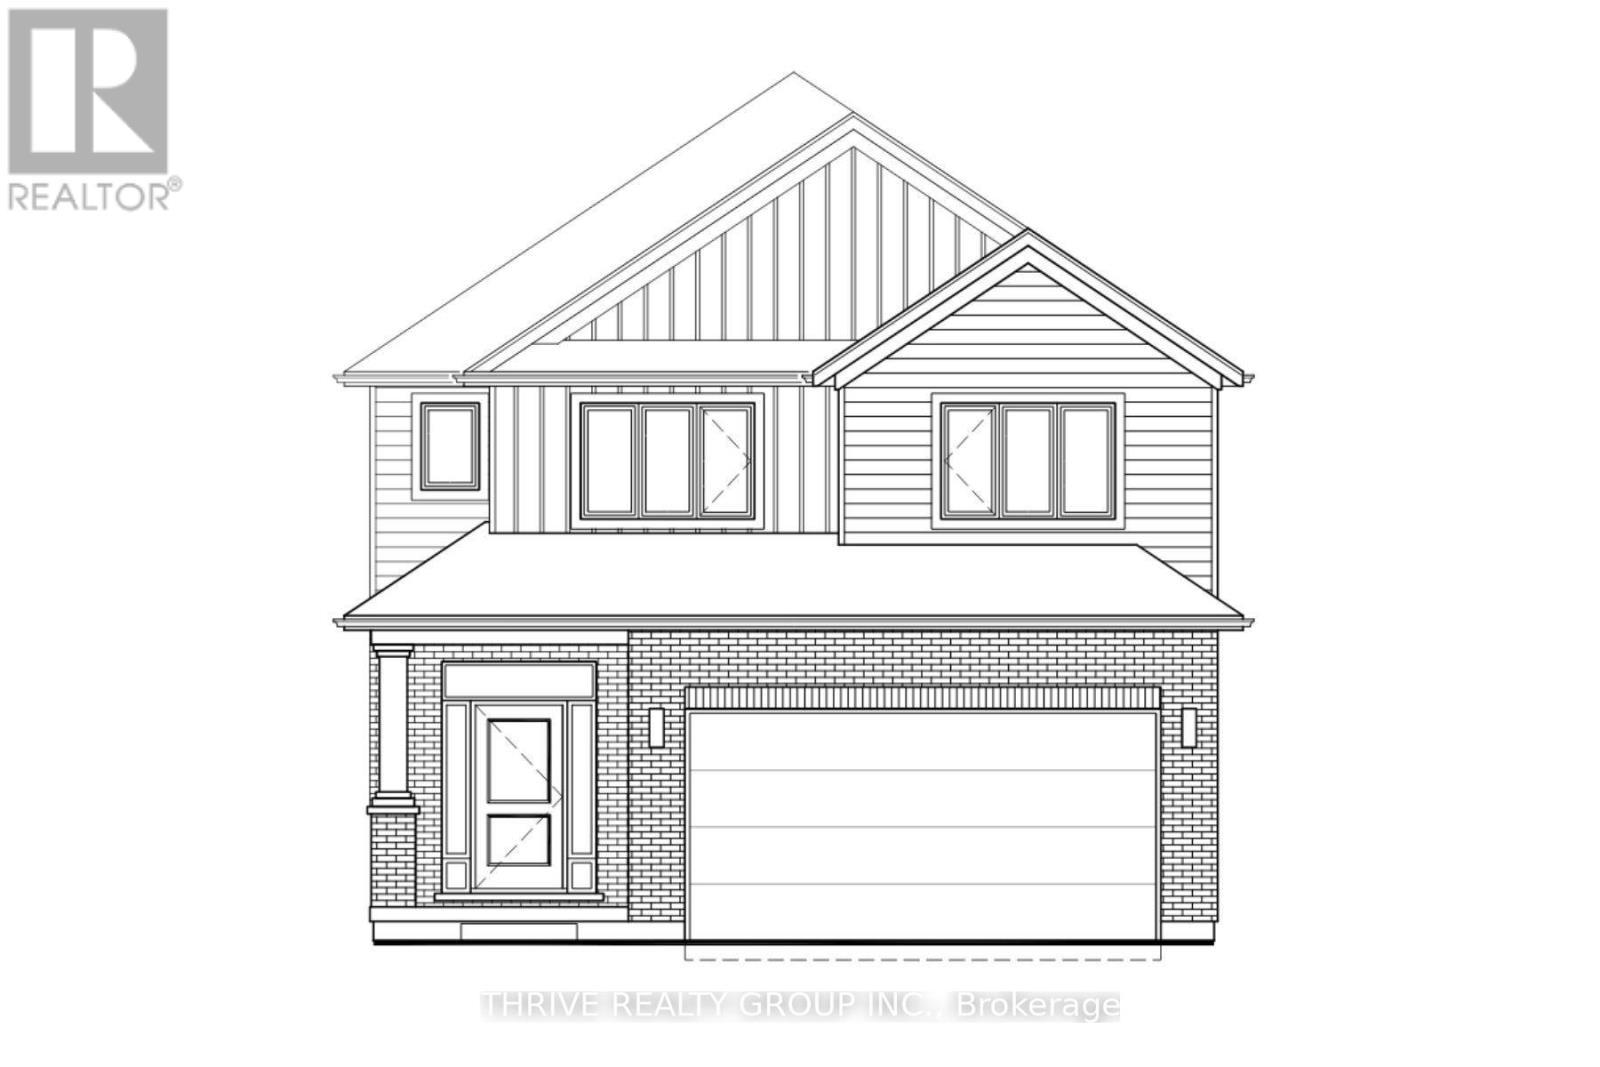
3020 Buroak Drive
London North, Ontario
WOW! Introducing the Camden, an exciting new design to-be-built by Foxwood Homes in the sought-after Gates of Hyde Park community! Equipped with our Essence Finish Package and offering approximately 2,094 sq. ft., 4 bedrooms, 2.5 bathrooms and a double-car garage, the Camden combines modern style with a smart, family-friendly layout. Step inside to a bright, open-concept main floor designed for both everyday living and entertaining. The spacious great room flows seamlessly into the chef-inspired kitchen and dining area, creating the perfect gathering space for family and friends. An optional separate side entrance provides direct access toward the lower level, offering added flexibility and exciting future possibilities. Upstairs, you'll find four generous bedrooms, including a beautiful primary retreat with walk-in closet and private ensuite, plus the convenience of second-floor laundry. Best of all, this home is TO BE BUILT, giving you the opportunity to select your finishes and personalize your new home from the start. Located in northwest London's popular Gates of Hyde Park, you'll enjoy excellent access to new elementary schools, parks, trails, shopping, restaurants and everyday amenities. Choose the Camden or explore multiple available floorplans and homesites to find the perfect fit. Visit the Foxwood Homes Model Home or inquire today for available lots, pricing and building opportunities! (id:63381)
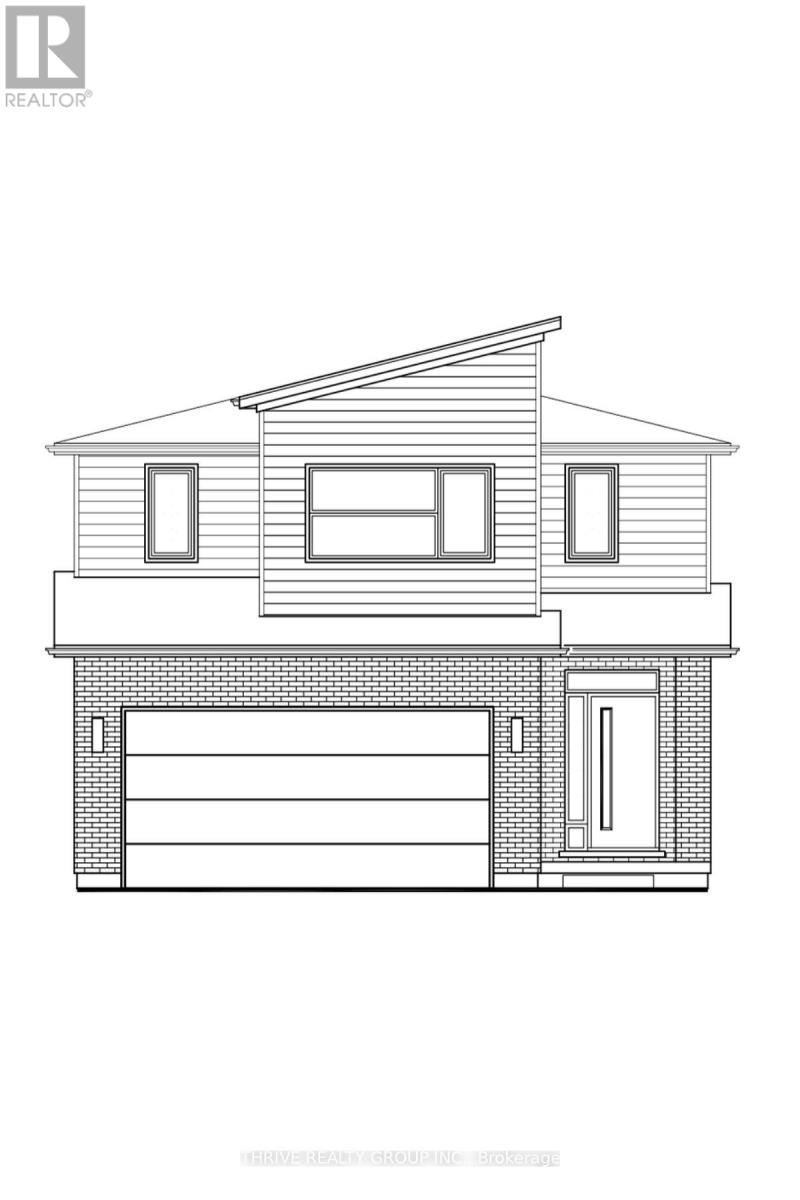
3008 Buroak Drive
London North, Ontario
Live Large in the new Hazel Plan: Where Style Meets Comfort. Step into luxury with The Hazel Plan by Foxwood Homes a stunning 2,421 sq. ft. masterpiece designed for modern family living! Featuring 4 spacious bedrooms, 2.5 baths, and a versatile main floor office/den, this home perfectly balances everyday function with eye-catching style. Host unforgettable gatherings in the open-concept great room, whip up your favorite meals in the chef-inspired kitchen, and enjoy seamless indoor-outdoor living in this entertainers dream layout. Upstairs, retreat to your private primary suite complete with a spa-like ensuite and a walk-in closet that will make you swoon. With convenient second-floor laundry and plenty of space for the whole family, you'll love how effortlessly this home fits your lifestyle. Located in the sought-after Gates of Hyde Park community, you're just steps from top-rated new elementary schools, scenic parks, shopping, and more. This home is TO BE BUILT, with our ESSENCE FINISH PACKAGE, so you get to choose your finishes and personal touches including a Standard, Craftsman or Modern exterior elevation. Multiple floorplans and lots are available don't miss your chance to build your dream home! The Hazel Plan by Foxwood Homes: Where your next chapter begins. Call today! (id:63381)
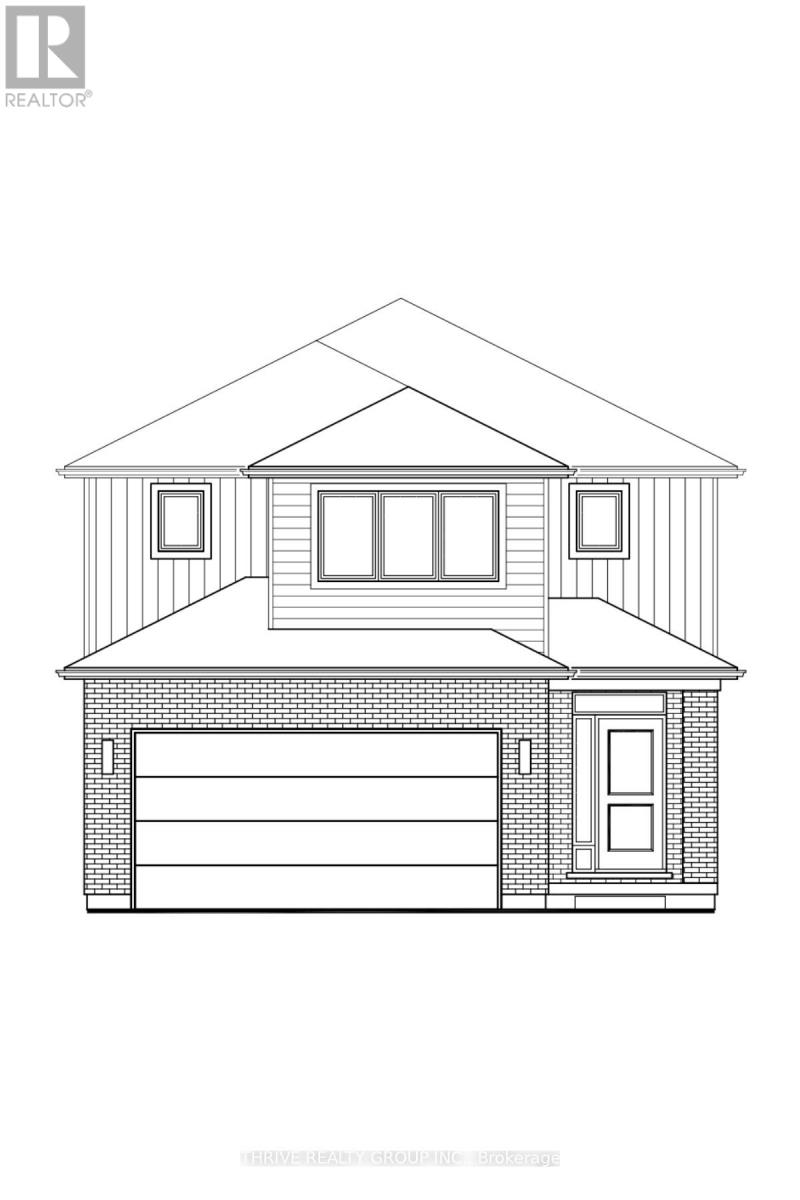
3002 Buroak Drive
London North, Ontario
Introducing the Hazel Enhanced by Foxwood Homes-an impressive family home to-be-built in the sought-after Gates of Hyde Park community! Offering approximately 2,424 sq. ft., 4 bedrooms, 3.5 bathrooms, a double-car garage and a versatile main-floor office/den, this thoughtfully designed home delivers the space, style and flexibility today's families are looking for. The bright, open-concept main floor is designed for both everyday living and entertaining, featuring a spacious great room, chef-inspired kitchen and generous dining area. A dedicated office/den provides the perfect space to work from home, study or create a quiet retreat. Upstairs, discover four spacious bedrooms, including a beautiful primary suite with walk-in closet and private ensuite. With 3.5 bathrooms, convenient main-floor laundry and well-planned living spaces throughout, the Hazel Enhanced offers room for the entire family without sacrificing style or function. This home is TO BE BUILT with Foxwood Homes' upgraded SELECT Finish Package, giving you the opportunity to personalize your new home with your choice of finishes and a Standard, Craftsman or Modern exterior elevation. Located in northwest London's popular Gates of Hyde Park, you're close to new elementary schools, parks, trails, shopping, restaurants and everyday amenities. Choose the Hazel Enhanced or explore multiple available floorplans and homesites to find the perfect fit. Visit the Foxwood Homes Model Home or inquire today for available lots, pricing and building opportunities! (id:63381)
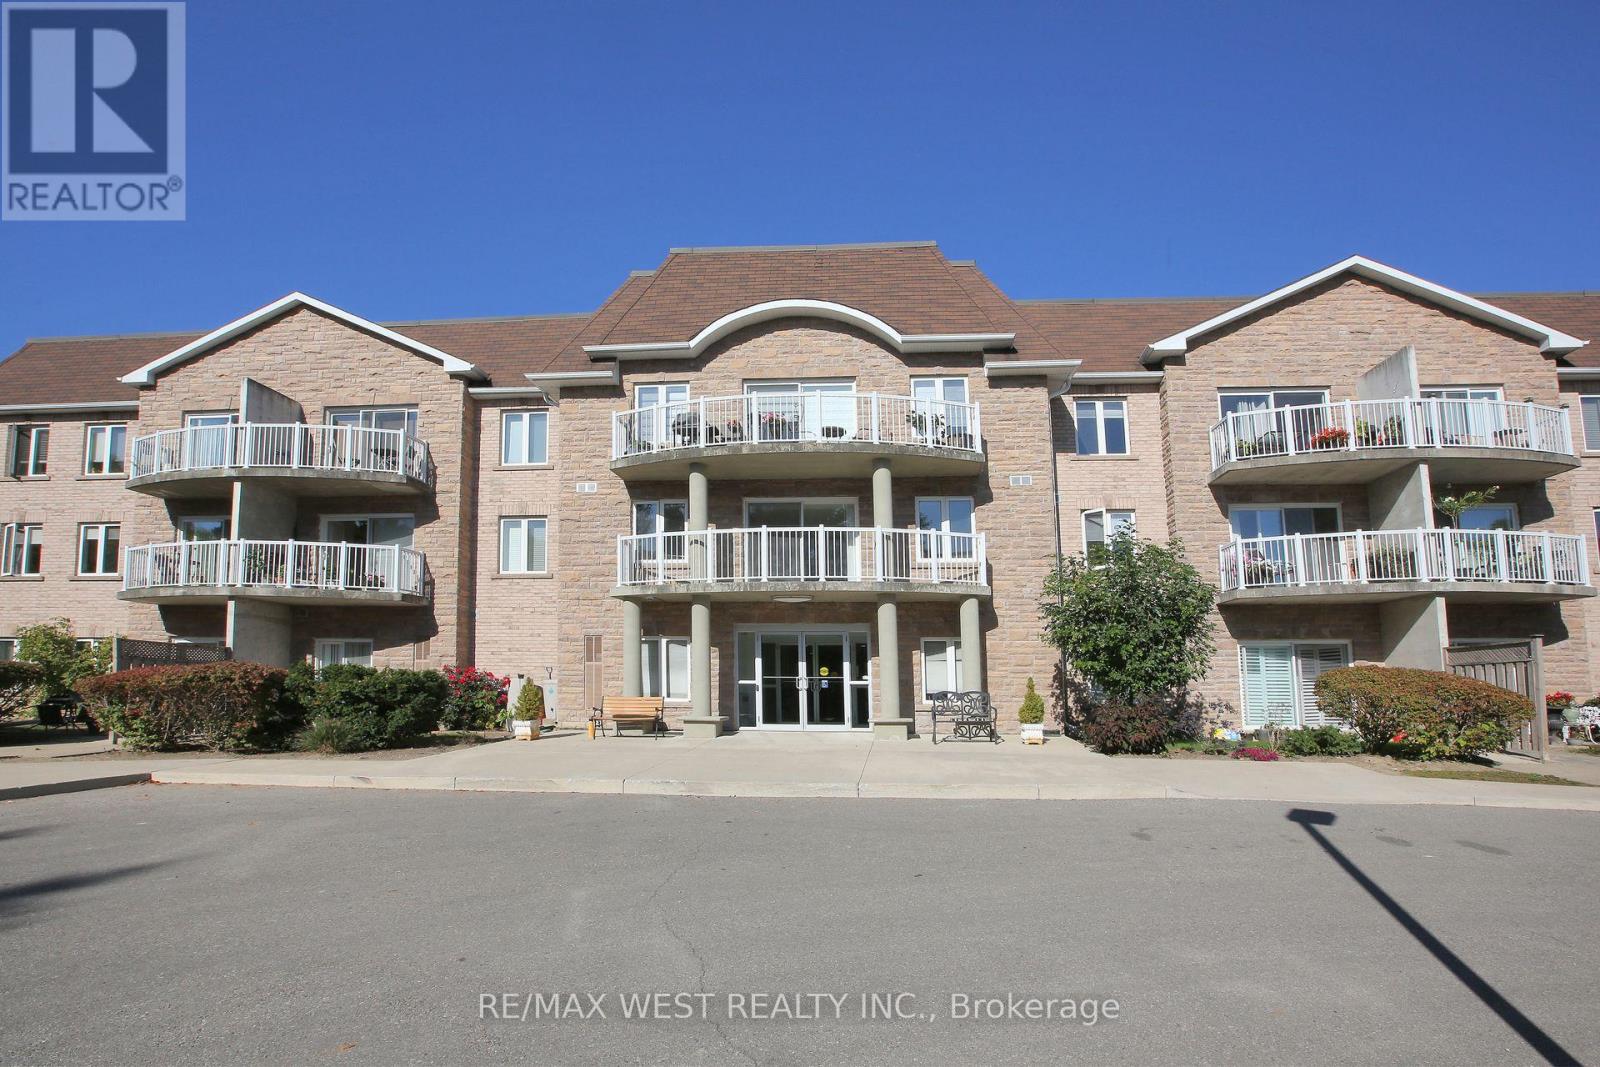
223 - 32 Church Street
King, Ontario
Welcome to Chestnut Manor in historic Schomberg! Don't miss this one! Two bedroom, two bath condo with den. Walk out to a South facing balcony. Spacious unit measuring over 1200 sq ft. Bright unit with one underground parking spot and storage locker (beside parking). Ensuite laundry. Shows pride of ownership. All mechanicals owned except for the hot water heater. Short walk to restaurants, coffee shop, library, bank & more! Quiet building with multipurpose room, mini-gym, library and a guest suite. Quaint village atmosphere is great for walking cycling etc. Balcony is 10 feet x 5 feet (irregular) (id:63381)
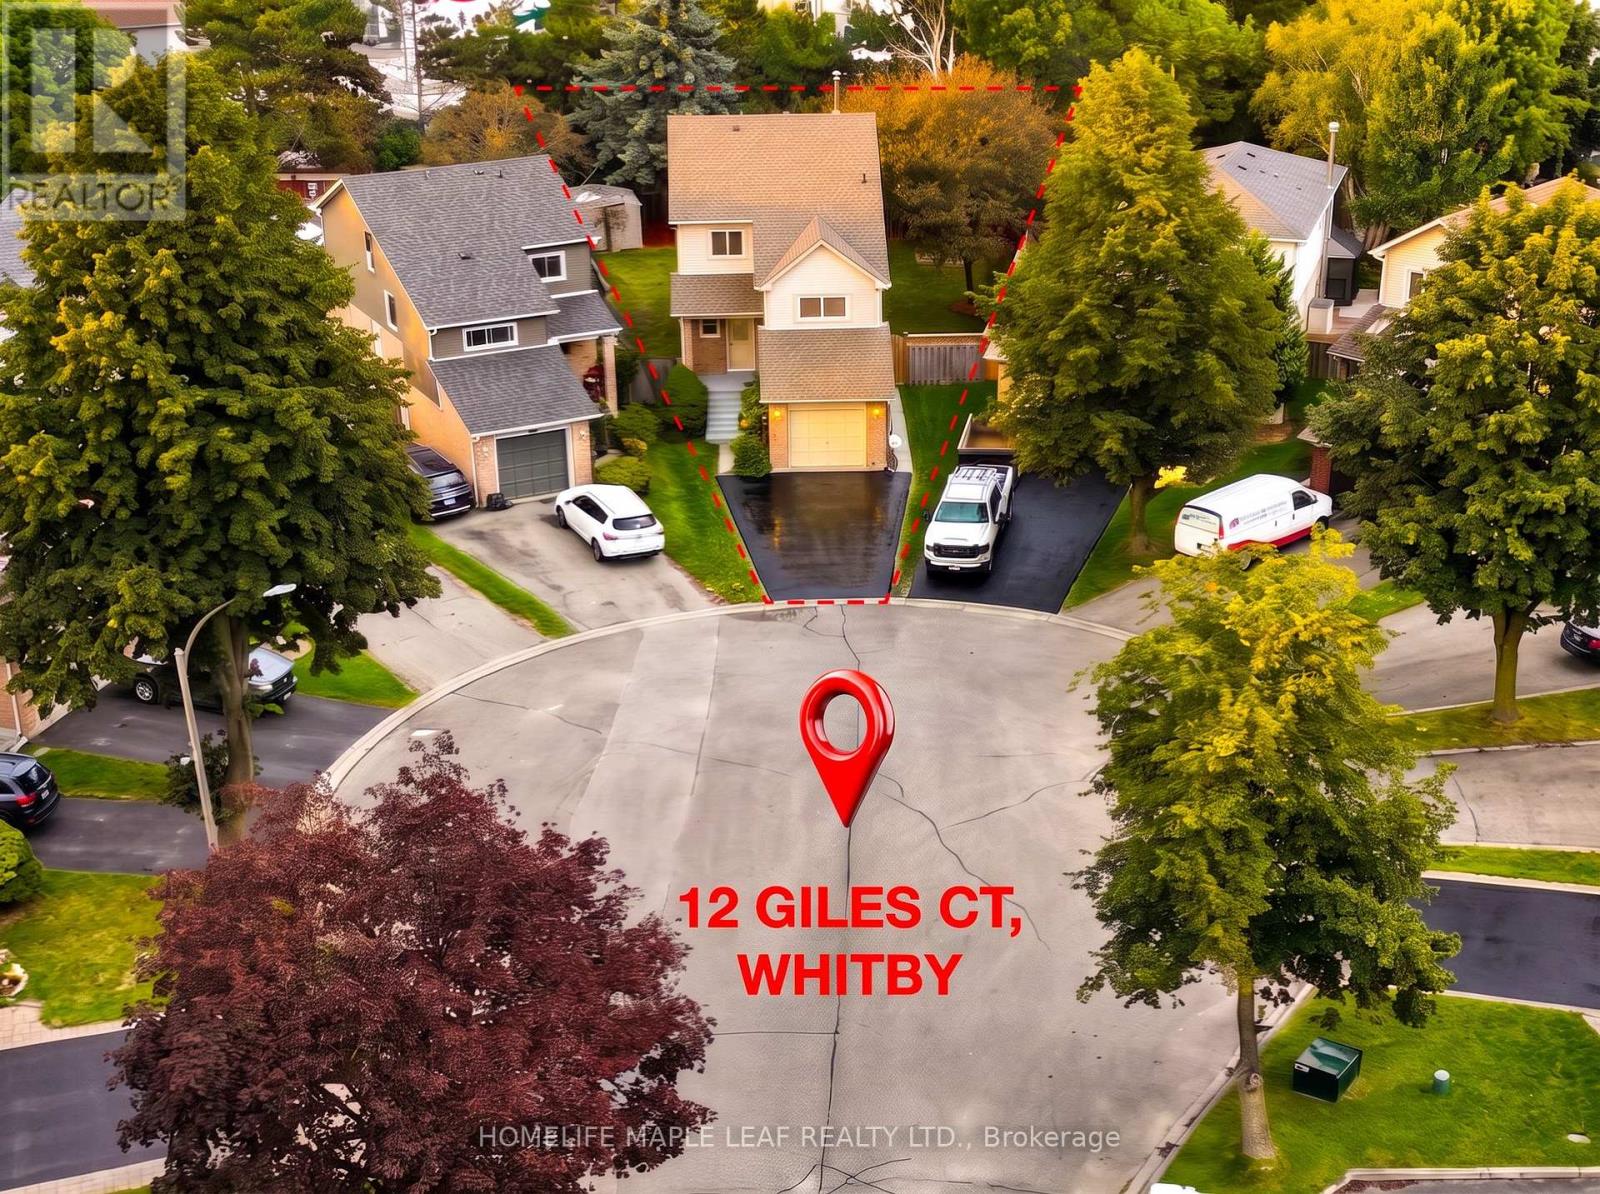
12 Giles Court
Whitby, Ontario
Welcome to 12 Giles Court - A rare opportunity to own a detached home on one of Blue Grass Meadows most private and desirable settings. Tucked away on a quiet family-friendly cul-de-sac, this 3+1 bedroom , 3-bathroom home offer an exceptional combination of space, privacy, flexibility and future potential. Th real showstopper is the spectacular deep , pie-shaped lot. Stretching over 130 feet deep, the backyard feels like your own private retreat, with mature trees, no rear residential neighbours and incredible space for entertaining, children, pets, gardening or simply enjoying the outdoor. The kitchen opens directly to this expansive backyard through a walk-out, creating an easy connection between indoor and outdoor living. Inside, the functional two-storey layout offers bright principal rooms, as spacious great room, separate dining area, main-floor powder room and three generous bedrooms upstairs. The oversized primary bedroom provides plenty of room to create your own private retreat, while the convenience of upper-level laundry adds everyday practicality. Downstairs, the separate side entrance leads to a fully self-contained 1 bedroom suite with its own kitchen and bathroom -an ideal setup for extended family, multi-generational living guest or potential rental income. The important upgrades are already taken care of brand new roof with 10-year warranty (2026), fresh paint (2026), central air conditioning (2019) and furnace (2017), An attached garage plus ample driveway parking provide room for up to five vehicles. Located close to parks, Schools, Transit, Shopping and everyday amenities, this is a home that offers something increasingly difficult to find : a private, tree-lined backyard and flexible living space in an established Whitby neighbourhood. Bring your vision and make this exceptional property your own. Opportunities with this lot, privacy and versatility come along -book your showing today! (Note: Some photos virtually staged) ** This is a linked property.** (id:63381)
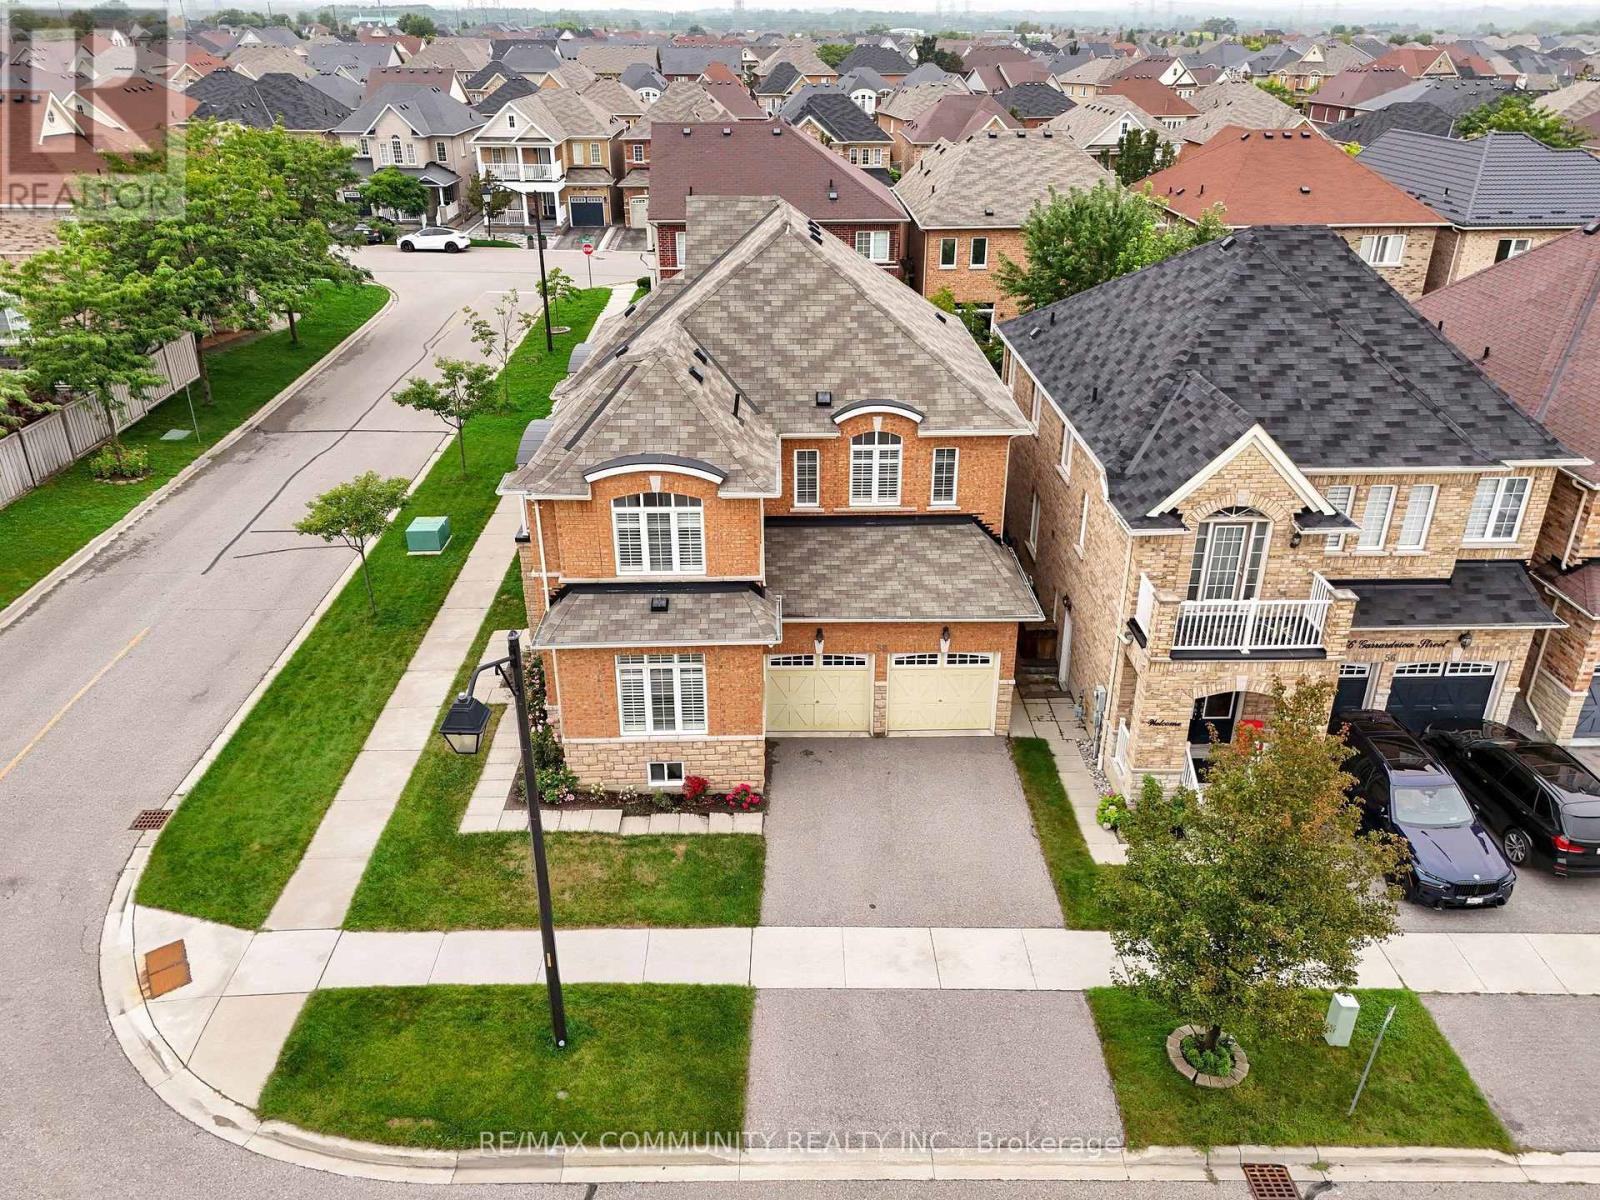
58 Garrardview Street
Ajax, Ontario
Welcome to 58 Garrardview St in Ajax! This meticulously maintained 4-bedroom, 4-bathroom home offers a spacious and functional layout with plenty of room for the whole family.The main floor features separate living and dining rooms, along with a comfortable family room with a fireplace. The kitchen includes a breakfast area and is equipped with a built-in oven, microwave, and countertop range, making it ideal for everyday family living and entertaining. Upstairs, you'll find four generously sized bedrooms, with the added bonus of a second-floorbalcony - a great spot to enjoy your morning coffee or some fresh air. California shutters throughout the home add a classic touch and provide excellent privacy and light control. Pride of ownership is evident throughout this well-cared-for home. Located close to schools, parks, shopping, restaurants, transit, this is a great opportunity to make a move-in-ready family home your own. (id:63381)
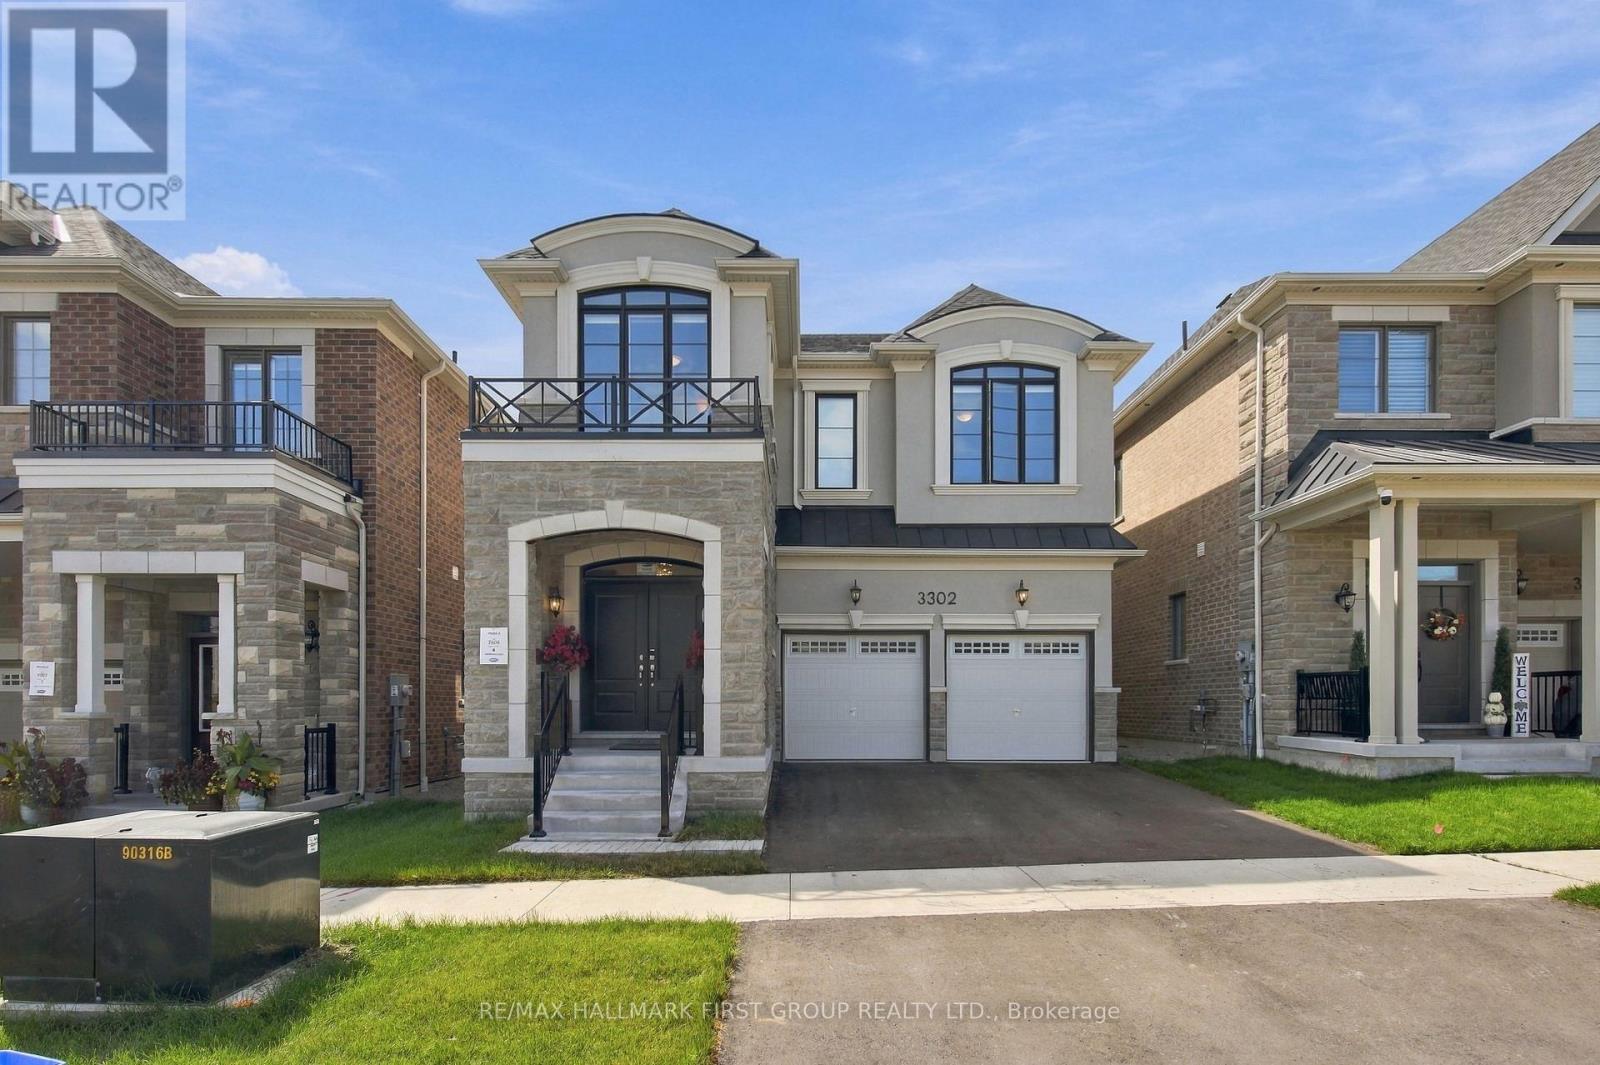
3302 Marchington Square
Pickering, Ontario
Rarely Offered & Only 1 Year New! Welcome To This Fully Upgraded Mattamy Homes Robinson Model, Perfectly Positioned On A Premium Lot Backing Onto Tranquil Green Space With No Neighbours Behind & A Rare Walk-Out Basement! Offering 4 Spacious Bedrooms & 4 Bathrooms, This Beautifully Finished Home Combines Modern Luxury With A Functional, Family-Friendly Layout. Step Inside To An Impressive Oversized Front Foyer, Soaring 9-Ft Ceilings & Gorgeous White Oak Hardwood Flooring Throughout, Upgraded Interior Doors & Upgraded Trim Work Adding A Polished, Custom Feel Throughout. The Bright Open-Concept Main Level Is Designed For Everyday Living & Entertaining, Featuring A Stunning Kitchen Overlooking The Family Room & A Spacious Breakfast Area With Walk-Out To The Backyard, Where Peaceful Green-Space Views Create The Perfect Private Setting. An Elegant Oak Staircase Leads To An Exceptional Second-Floor Layout Featuring 4 Generously Sized Bedrooms-EACH With Its Own Walk-In Closet & Bathroom Access! Convenient Second-Floor Laundry Completes This Thoughtfully Designed Level. The Primary Retreat Is A True Showstopper, Featuring Double-Door Entry, Beautiful Green-Space Views, A Large Walk-In Closet & Luxurious 5-Pc Spa-Like Ensuite. The Walk-Out Basement Offers Incredible Future Potential With Large Windows, Direct Backyard Access & Endless Possibilities For Additional Living Space. Located In An Exciting New Master-Planned Community Designed With Families In Mind, With Schools, Parks & A Large Commercial Plaza Coming Soon. A Rare Opportunity To Own An Almost-New, Fully Upgraded Home On One Of The Community's Most Desirable Lots (id:63381)
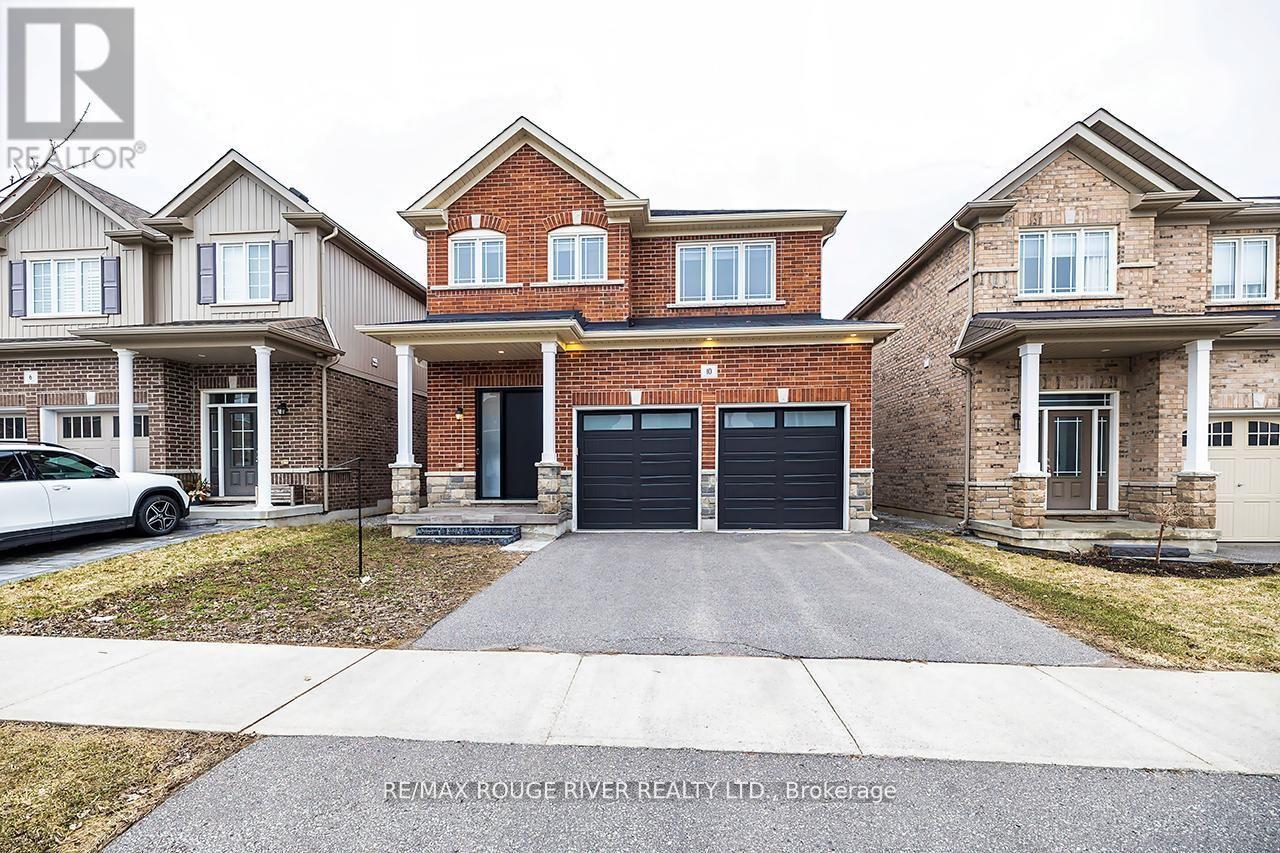
10 Moses Crescent
Clarington, Ontario
$$ RENOVATIONS & SEPARATE ENTRANCE! $$ Step inside this stunning 2,183 sq ft two-storey brick home, perfectly blending elegance, comfort, and modern design. Meticulously maintained and in immaculate condition, this property showcases a bright open-concept layout ideal for both everyday living and entertaining. The heart of the home is a custom-designed kitchen featuring a large quartz island, premium finishes, and ample counter space, seamlessly flowing into the main living area. A separate dining room offers the perfect setting for formal gatherings. Soaring 9-foot ceilings and engineered hardwood flooring throughout enhance the sense of space and sophistication. Upstairs, convenience meets luxury with a second-floor laundry room and generously sized bedrooms. The primary suite is a true retreat, complete with a spa-inspired 6-piece ensuite boasting a free standing tub and Swedish-style shower for the ultimate relaxation experience. The fully finished basement adds incredible versatility, featuring a separate side entrance, two additional bedrooms, a full 4 piece bathroom, and rough-in for an additional washer and dryer-ideal for extended family or potential income opportunities. With a double car garage and exceptional attention to detail throughout, this home is the perfect blend of style, function, and opportunity. Mere steps to park, and transit. Minutes to restaurants, grocery stores and numerous schools. (id:63381)
2386 Jordan Boulevard
London North, Ontario
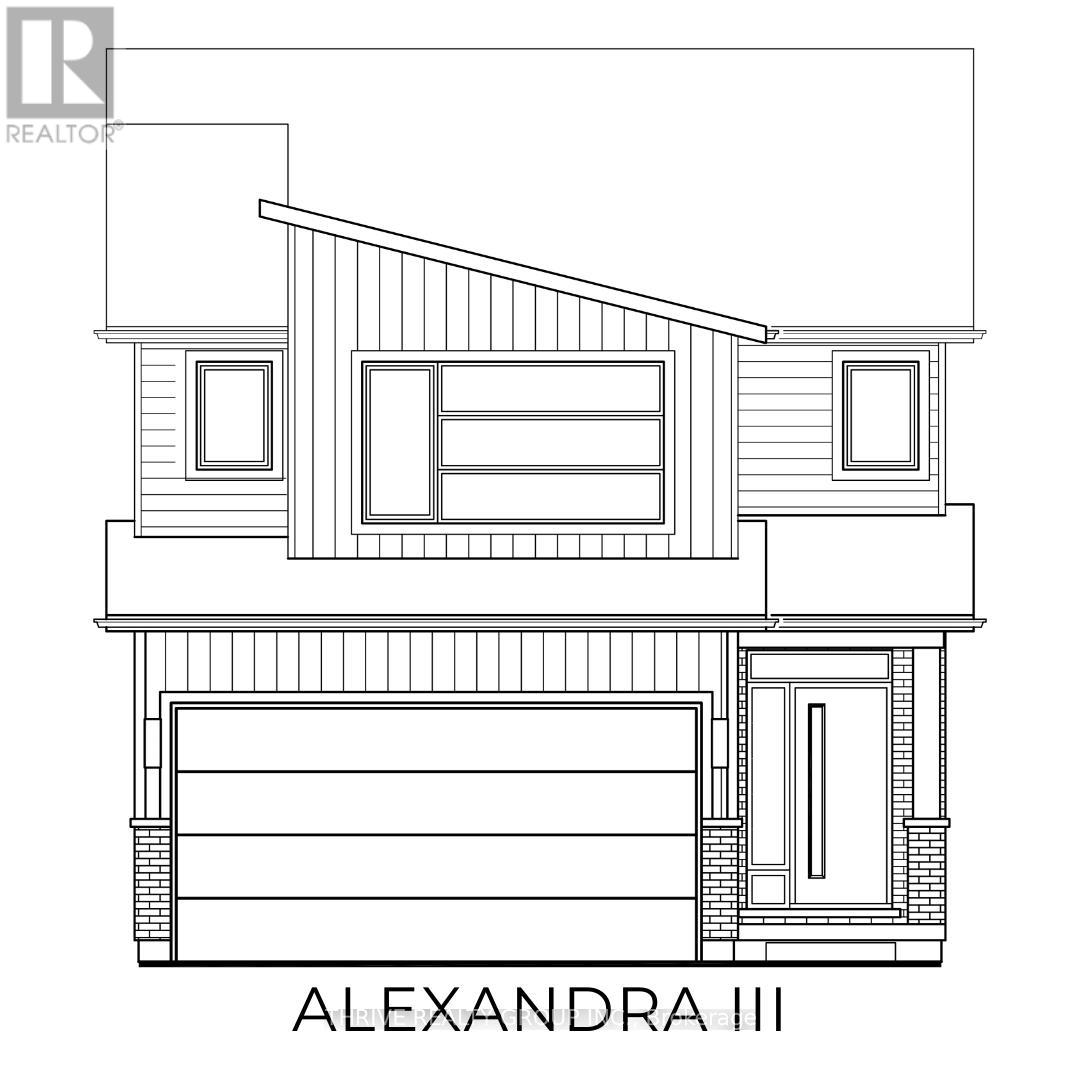
Incredible Value. Don't miss this rare opportunity to own the showpiece Alexandra III Model by Foxwood Homes, packed with designer finishes from our Essence Finish Package, side entrance to lower level and a modern exterior design. Construction is nearing completion with a November 2026 closing available. Located in the sought-after Gates of Hyde Park community, this gorgeous 4-bedroom, 2.5-bath home offers 2101sqft of stylish, modern living. Step inside to discover luxury vinyl plank flooring, designer lighting, and a chef-inspired kitchen featuring a large island, quartz countertops, and more - perfect for hosting guests or family gatherings. Upstairs, you'll find 4 spacious bedrooms, including a spacious primary suite with a walk-in closet and convenient ensuite bathroom. Outside, the paver stone driveway and sodded yard add both convenience and curb appeal. Steps to the brand new St. Gabriel Catholic Elementary and Northwest Public Schools. Close to top-rated schools, shopping, trails, and parks. This home truly has it all - premium finishes, a family-friendly layout, and unbeatable location. Welcome home to Gates of Hyde Park! **NEW PRICE NOW INCLUDES HST REBATE** (id:63381)
217 - 1173 Dundas Street E
Toronto, Ontario
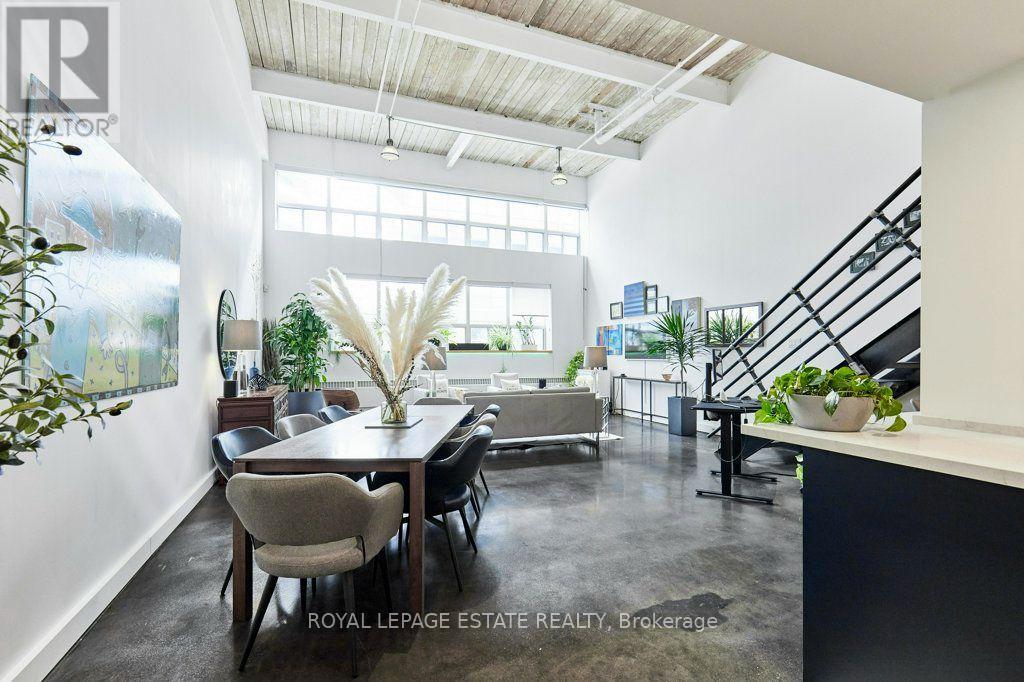
Welcome to urban loft living at its finest in the heart of Leslieville! Located in the iconic i-Zone Lofts at 1173 Dundas St E, this rare live-work hard loft masterfully pairs authentic industrial character with high-end modern design.Step into a dramatic open-concept sanctuary featuring soaring double-height ceilings, exposed beams, sleek polished concrete floors, and massive multi-tiered factory-style windows that drench the entire space in natural ambient light.Designed for both seamless entertaining and effortless everyday living, the renovated chef's kitchen is a absolute showstopper. It features sleek deep-navy cabinetry, modern brushed brass hardware, continuous quartz countertops, a generous breakfast bar, stainless steel appliances,and built-in microwave and wine fridge. The main floor expands into an oversized dining area and a grand light-filled living space.An incredible feature of the main floor is the custom full-height storage wall, providing an unbelievable amount of sleek, hidden storage space. Nearby, a beautifully renovated spa-style bathroom boasts floor-to-ceiling marble-patterned tile and a glass-enclosed walk-in shower.Follow the industrial steel-and-iron staircase to the elevated mezzanine level-a versatile space perfect for a primary bedroom retreat, secondary lounge, or creative studio overlooking the main floor.Unbeatable location just steps from Leslieville's best restaurants, craft breweries, boutique shops, parks, and direct TTC transit downtown. (id:63381)
23 Myrtle Avenue
Toronto, Ontario
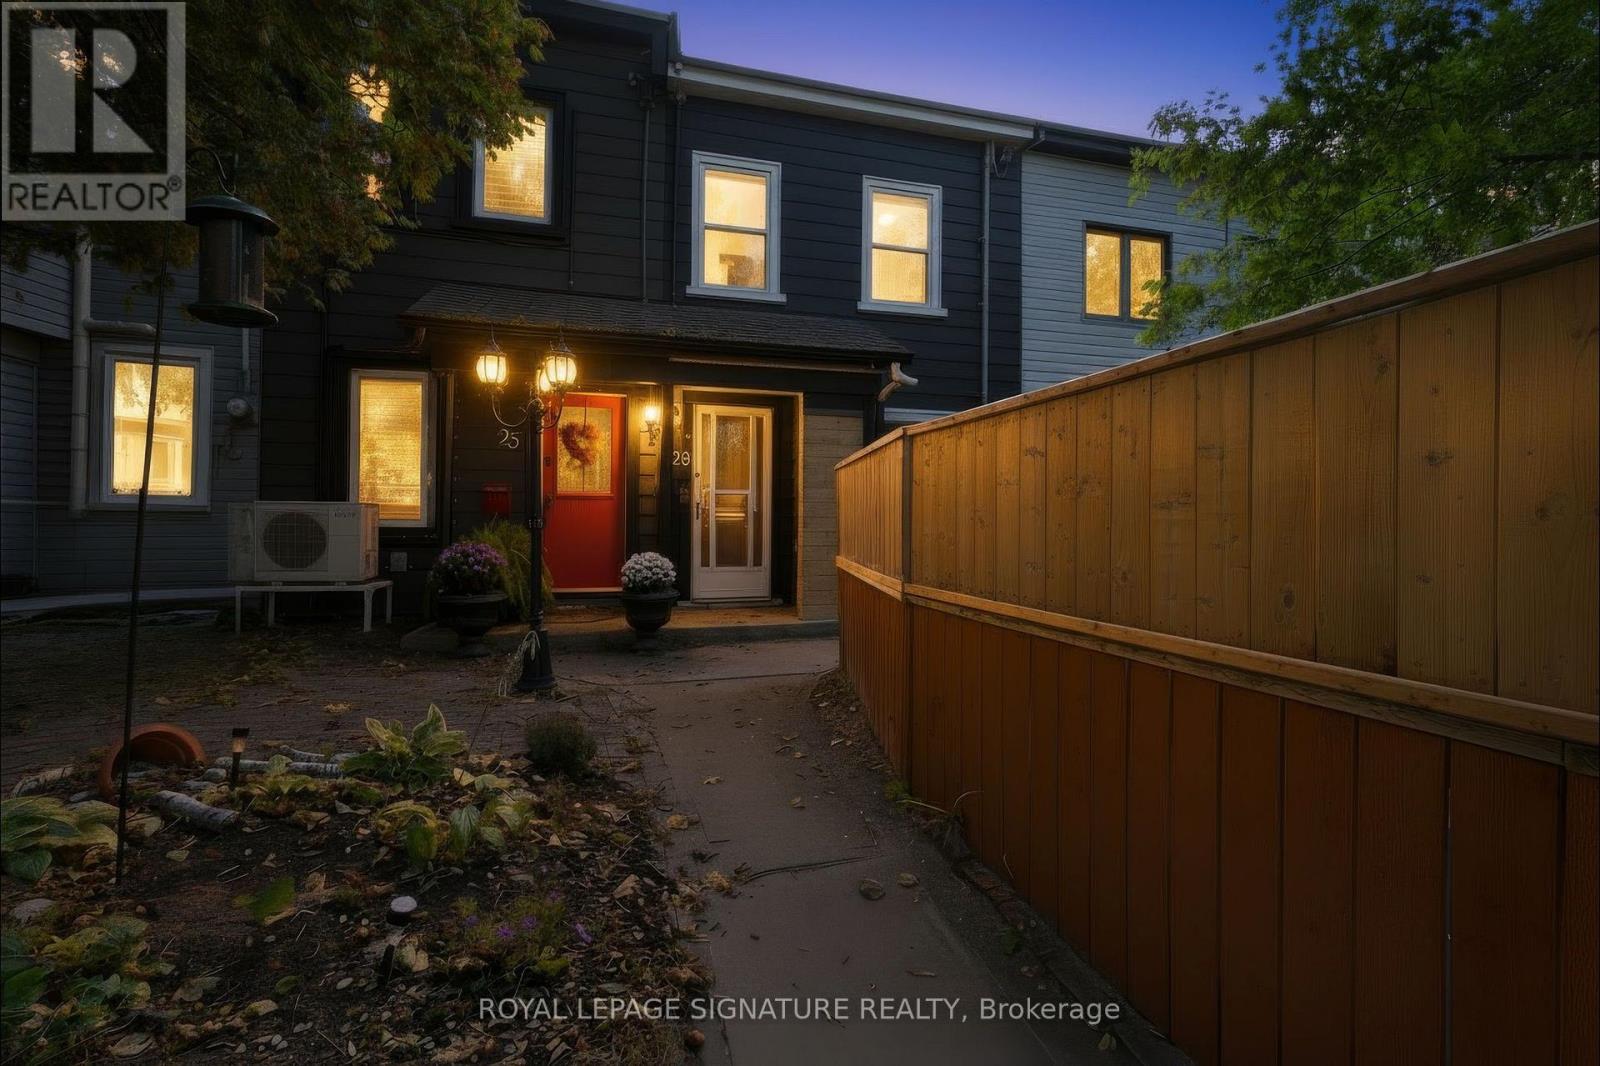
A unique opportunity in the heart of South Riverdale, this duplex offers a flexible layout with two kitchens, two full bathrooms and four bedrooms, creating options for extended family, shared living or rental income. The home features granite countertops, mostly newer windows, updated HVAC, 200-amp electrical service and an owned tankless water heater. The main floor includes a spacious kitchen, living area and bedroom with a walkout to the deck and backyard, while the upper level offers a second kitchen and two additional bedrooms. The layout provides flexibility for a variety of living arrangements and future uses. Set on a deep 14.15 x 120 ft lot with rear laneway access and parking for two vehicles, the property also offers potential for a future laneway suite, subject to the buyer's own due diligence. Located near Gerrard St E and Jones Ave, close to schools, parks, transit, shops, restaurants, Woodbine Park, the Beach and Lake Ontario. A property with flexibility, income potential and long-term upside in one of Toronto's most established east-end neighbourhoods. (id:63381)
320 - 2301 Danforth Avenue
Toronto, Ontario
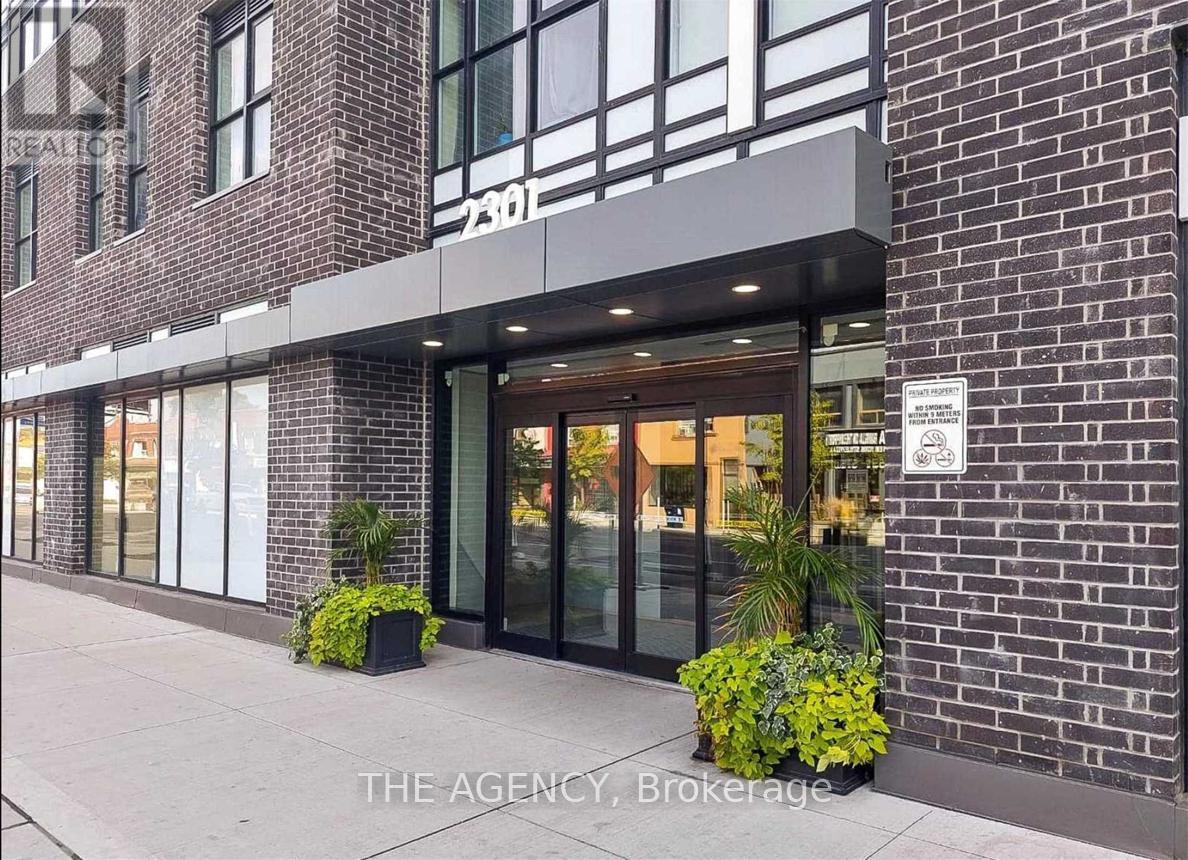
Modern Condo In Upscale Boutique Building In The Heart Of Danforth Village.Open Concept,Bright Layout W Upgraded Finishes & Laminate Throughout.Walk Out To Balcony With Unobstructed North Views. Mins To Ttc Subway & Go Transit, Restaurants & Grocery Stores At Your Doorstep. Excellent Amenities; Roof Top Deck/Garden With Gas Bbq's And Spectacular City Views. Don't Miss This Opportunity To Live In The Danforth Community! Excellent Walking Score Of 91.Amenities: Rooftop Terrace, Gym, PartyLounge, Concierge, & Pet Spa. Fabulous Location-Shopping At Your Door. (id:63381)
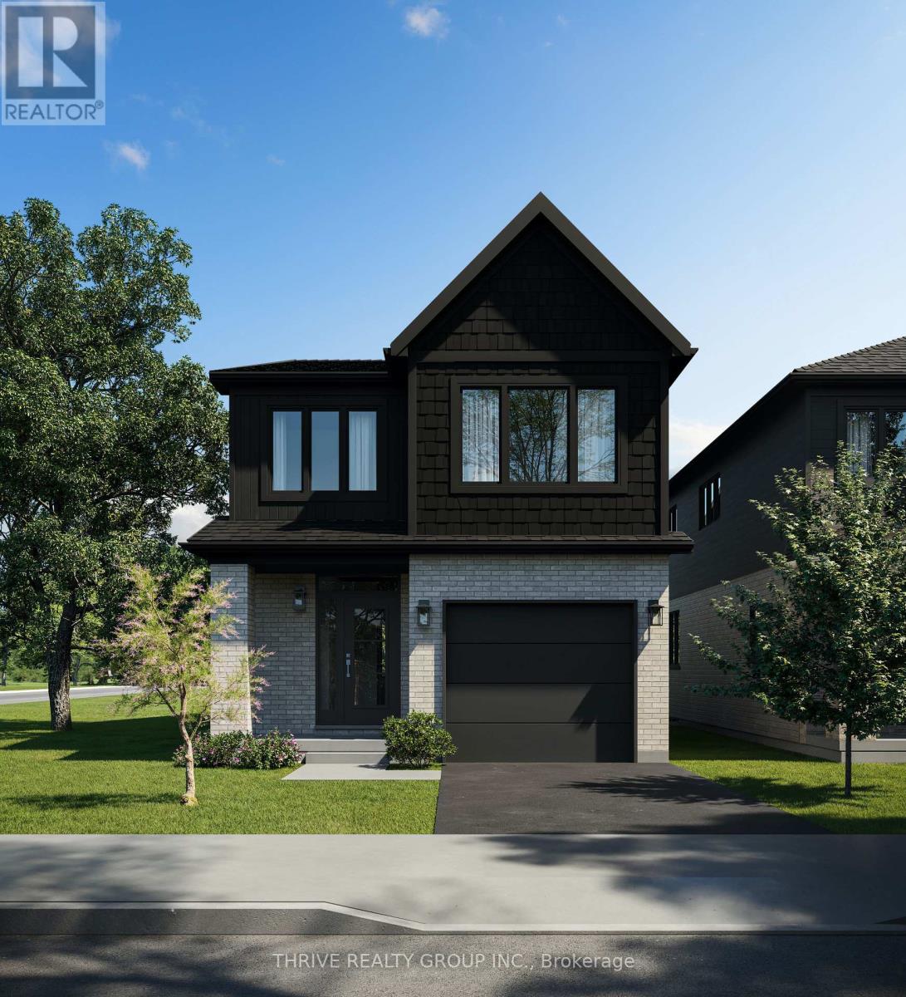
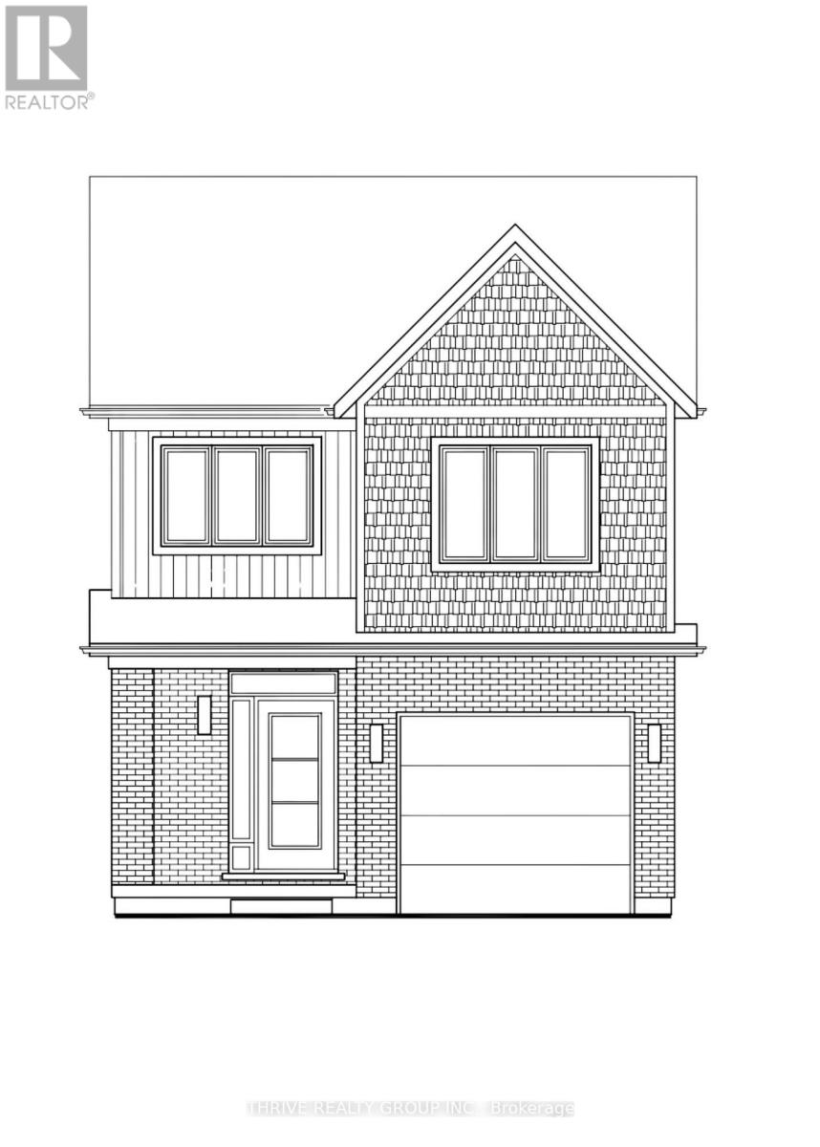
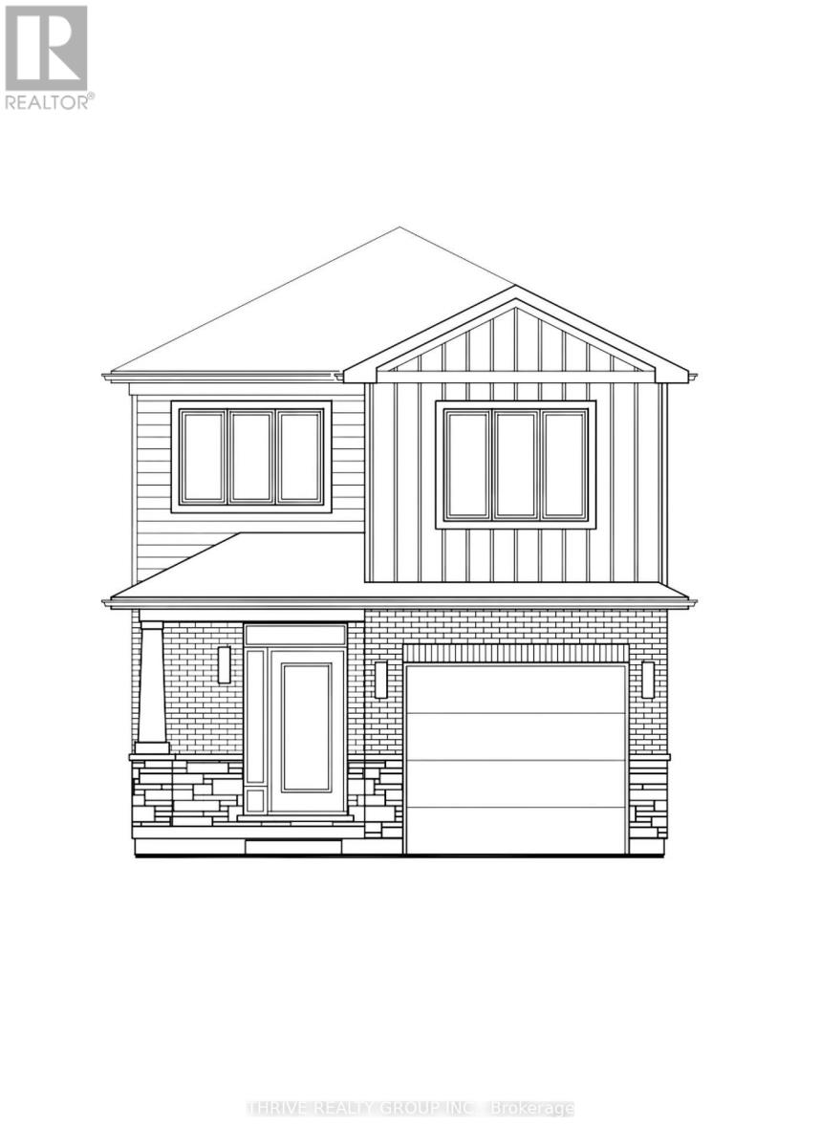
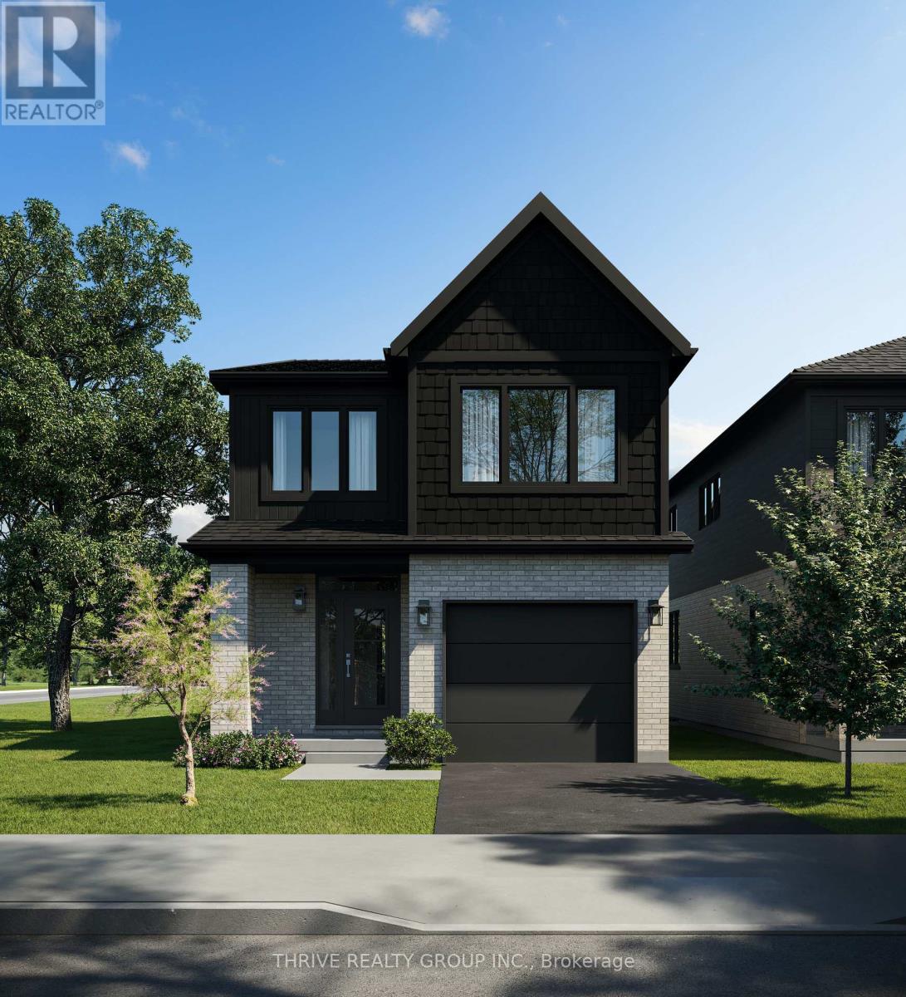
64 - 101 Meadowlily Road S
London South, Ontario
MEADOWVALE by the THAMES! With over 2,000 sq ft, The Aster model is a spacious 3 bedroom, 2.5 bath home, featuring a bright office on the second level, with several layout options available. The Essence finish package is sure to impress. Nestled amidst Meadowlily Woods and Highbury Woods Park, this community offers a rare connection to nature that is increasingly scarce in modern life. Wander the area surrounding Meadowvale by the Thames and you'll find a well-rounded mix of amenities that inspire an active lifestyle. Take advantage of the extensive trail network, conveniently located just across the street. Nearby, you'll also find golf clubs, recreation centers, parks, pools, ice rinks, and the ActivityPlex, all just minutes away, yet you are only minutes from Hwy 401. Open Houses most Sundays 2:00pm - 4:00pm (id:63381)
60 - 101 Meadowlily Road S
London South, Ontario
MEADOWVALE by the THAMES! Backing onto the woods, with over 2,000 sq ft, The Aster model is a spacious 4 bedroom, 2.5 bath home, with several options available. The stunning 'Select' finish package is sure to impress. Nestled amidst Meadowlily Woods and Highbury Woods Park, this community offers a rare connection to nature that is increasingly scarce in modern life. Wander the area surrounding Meadowvale by the Thames and you'll find a well-rounded mix of amenities that inspire an active lifestyle. Take advantage of the extensive trail network, conveniently located just across the street. Nearby, you'll also find golf clubs, recreation centers, parks, pools, ice rinks and the ActivityPlex, all just minutes away, yet you are only minutes from Hwy 401. Open Houses most Sundays 2:00pm - 4:00pm (id:63381)
58 - 101 Meadowlily Road S
London South, Ontario
MEADOWVALE by the THAMES! With over 2,000 sq ft, The Aster model is a spacious 3 bedroom, 2.5 bath home, featuring a bright office on the second level, with several layout options available. The stunning 'Select' finish package is sure to impress. Nestled amidst Meadowlily Woods and Highbury Woods Park, this community offers a rare connection to nature that is increasingly scarce in modern life. Wander the area surrounding Meadowvale by the Thames and you'll find a well-rounded mix of amenities that inspire an active lifestyle. Take advantage of the extensive trail network, conveniently located just across the street. Nearby, you'll also find golf clubs, recreation centers, parks, pools, ice rinks, and the ActivityPlex, all just minutes away, yet you are only minutes from Hwy 401. Open House most Sundays 2:00pm - 4:00pm (id:63381)
66 - 101 Meadowlily Road S
London South, Ontario
MEADOWVALE by the THAMES! With over 2,000 sq ft, The Aster model is a spacious 4 bedroom, 2.5 bath home, with several options available. Nestled amidst Meadowlily Woods and Highbury Woods Park, this community offers a rare connection to nature that is increasingly scarce in modern life. The Essence finish package is sure to impress. Wander the area surrounding Meadowvale by the Thames and you'll find a well-rounded mix of amenities that inspire an active lifestyle. Take advantage of the extensive trail network, conveniently located just across the street. Nearby, you'll also find golf clubs, recreation centers, parks, pools, ice rinks, and the ActivityPlex, all just minutes away, yet you are only minutes from Hwy 401. Open Houses most Sundays 2:00pm - 4:00pm (id:63381)
80 - 101 Meadowlily Road S
London South, Ontario
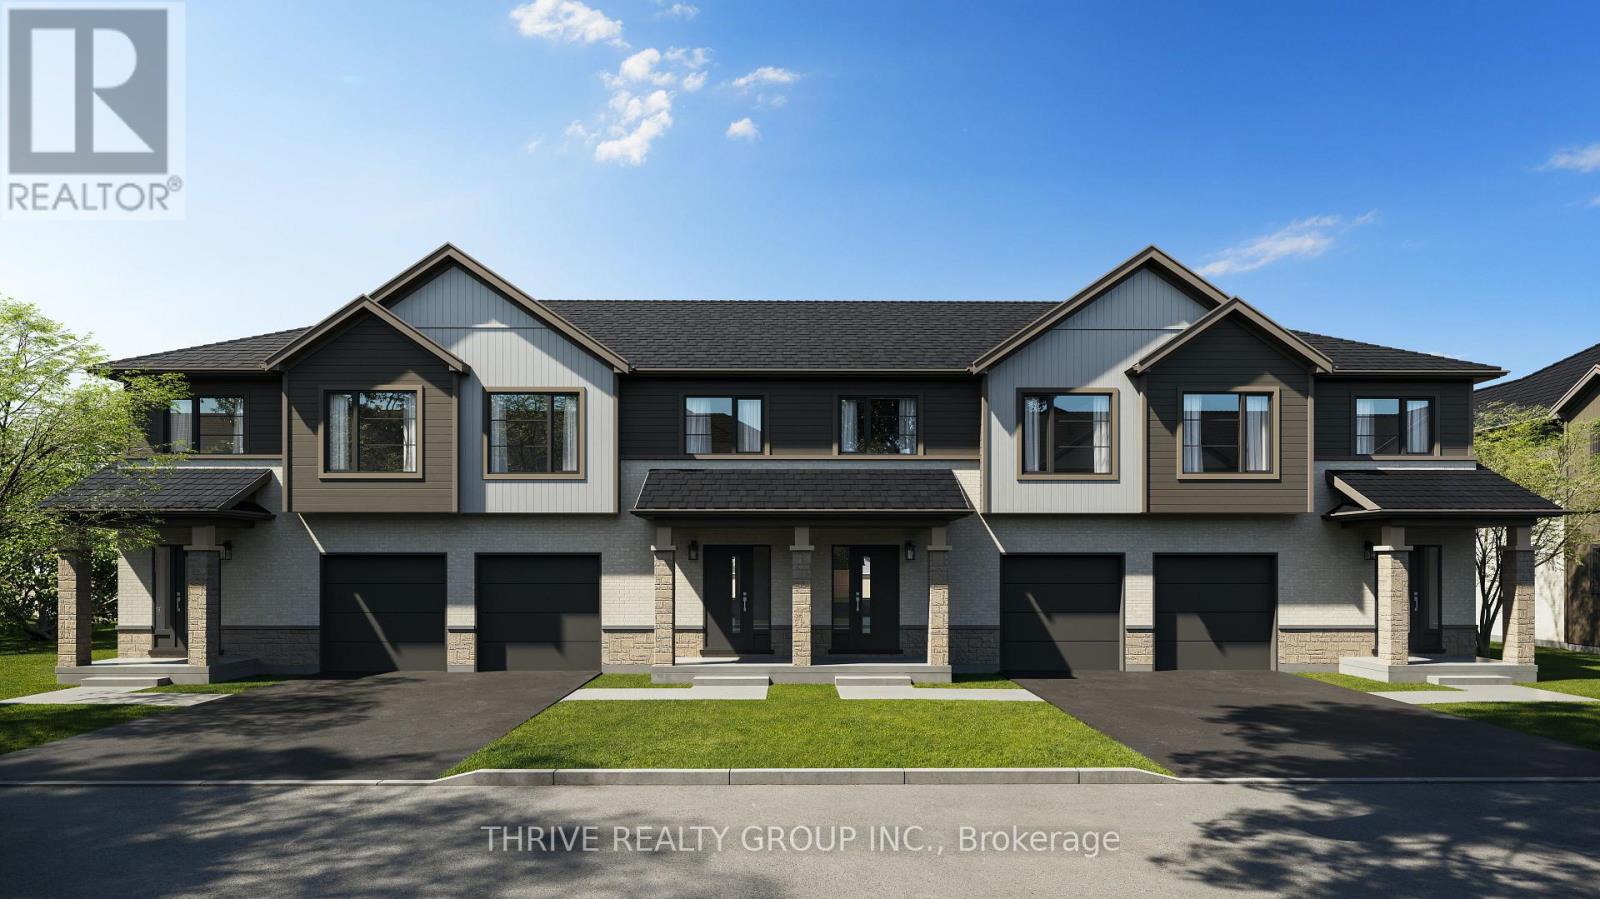
MEADOWVALE by the THAMES! Rare end unit model, The Burreed, has the the enhanced appeal of a dual-entry home design, where the back of your home is as beautiful as the front. These contemporary townhomes feature covered entry porches, vertical and horizontal low-maintenance vinyl siding, brick and stone accents, and extra-large windows throughout. The Burreed model offers an optional bump out to create a full laundry room on the second level. Nestled amidst Meadowlily Woods and Highbury Woods Park, this community offers a rare connection to nature that is increasingly scarce in modern life. Wander the area surrounding Meadowvale by the Thames and you'll find a well-rounded mix of amenities that inspire an active lifestyle. Take advantage of the extensive trail network, conveniently located just across the street. Nearby, you'll also find golf clubs, recreation centers, parks, pools, ice rinks, and the ActivityPlex, all just minutes away, yet you are only minutes from Hwy 401. Open Houses most Sundays 2:00pm - 4:00pm (id:63381)
83 - 101 Meadowlily Road S
London South, Ontario
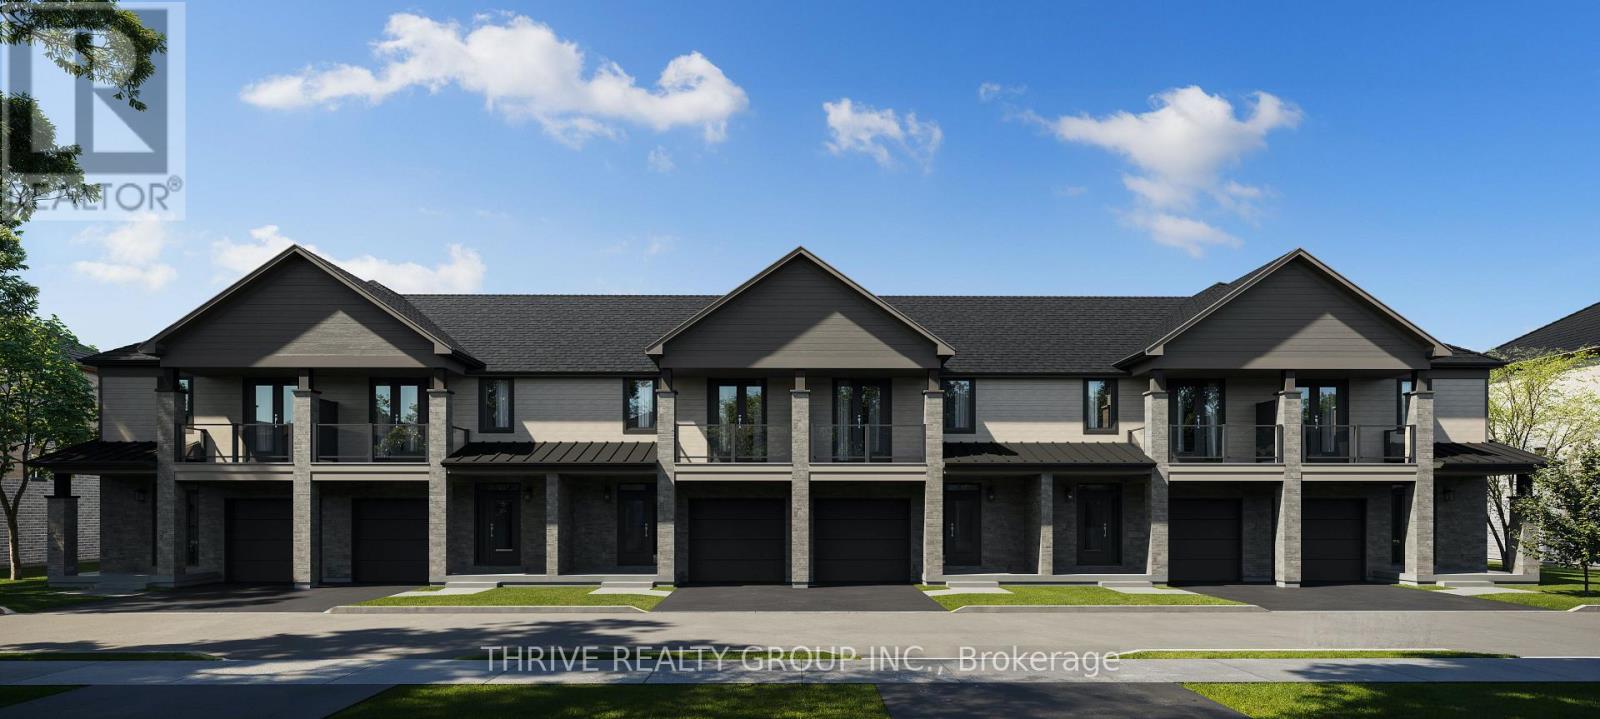
MEADOWVALE by the THAMES! This desirable end unit is designed with a timeless architectural style, these homes feature a stylish facade of vertical and horizontal low maintenance vinyl siding, complemented by elegant brick and stone with thoughtful consideration of the natural surroundings. Features 3 spacious bedrooms, ensuite bath plus a second full bath and 2-piece powder room. Enhanced trim details contribute to the fresh yet enduring character of the homes. With features such as private balconies off the primary suite offer the perfect spot for quiet reflection, with partial views of Meadowlily Woods or Highbury Woods, and rear decks for entertaining friends and family. Nestled amidst Meadowlily Woods and Highbury Woods Park, this community offers a rare connection to nature that is increasingly scarce in modern life. Wander the area surrounding Meadowvale by the Thames and you'll find a well-rounded mix of amenities that inspire an active lifestyle. Take advantage of the extensive trail network, conveniently located just across the street. Nearby, you'll also find golf clubs, recreation centers, parks, pools, ice rinks, and the ActivityPlex, all just minutes away, yet you are only minutes from Hwy 401. Open Houses most Sundays 2:00pm - 4:00pm (id:63381)
81 - 101 Meadowlily Road S
London South, Ontario
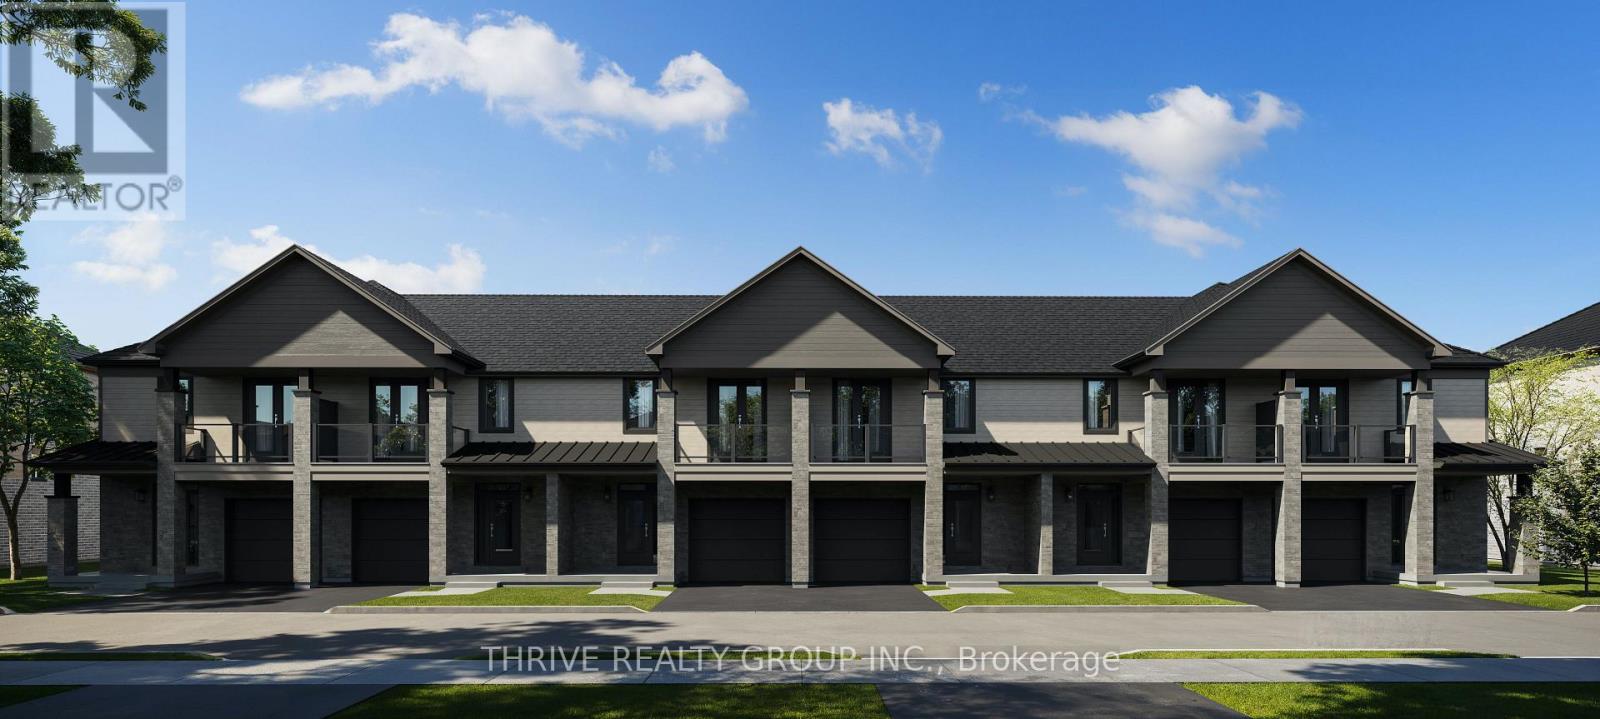
MEADOWVALE by the THAMES! Designed with a timeless architectural style, these homes feature a stylish facade of vertical and horizontal low maintenance vinyl siding, complemented by elegant brick and stone with thoughtful consideration of the natural surroundings. Features 3 spacious bedrooms, ensuite bath plus a second full bath and 2-piece powder room. Steel shed roof accents and enhanced trim details contribute to the fresh yet enduring character of the homes. With features such as private balconies off the primary suite offer the perfect spot for quiet reflection, with partial views of Meadowlily Woods or Highbury Woods, and rear decks for entertaining friends and family. Nestled amidst Meadowlily Woods and Highbury Woods Park, this community offers a rare connection to nature that is increasingly scarce in modern life. Wander the area surrounding Meadowvale by the Thames and you'll find a well-rounded mix of amenities that inspire an active lifestyle. Take advantage of the extensive trail network, conveniently located just across the street. Nearby, you'll also find golf clubs, recreation centers, parks, pools, ice rinks, and the ActivityPlex, all just minutes away, yet you are only minutes from Hwy 401. Open Houses most Sundays 2:00pm - 4:00pm (id:63381)
3205 - 47 Mutual Street
Toronto, Ontario
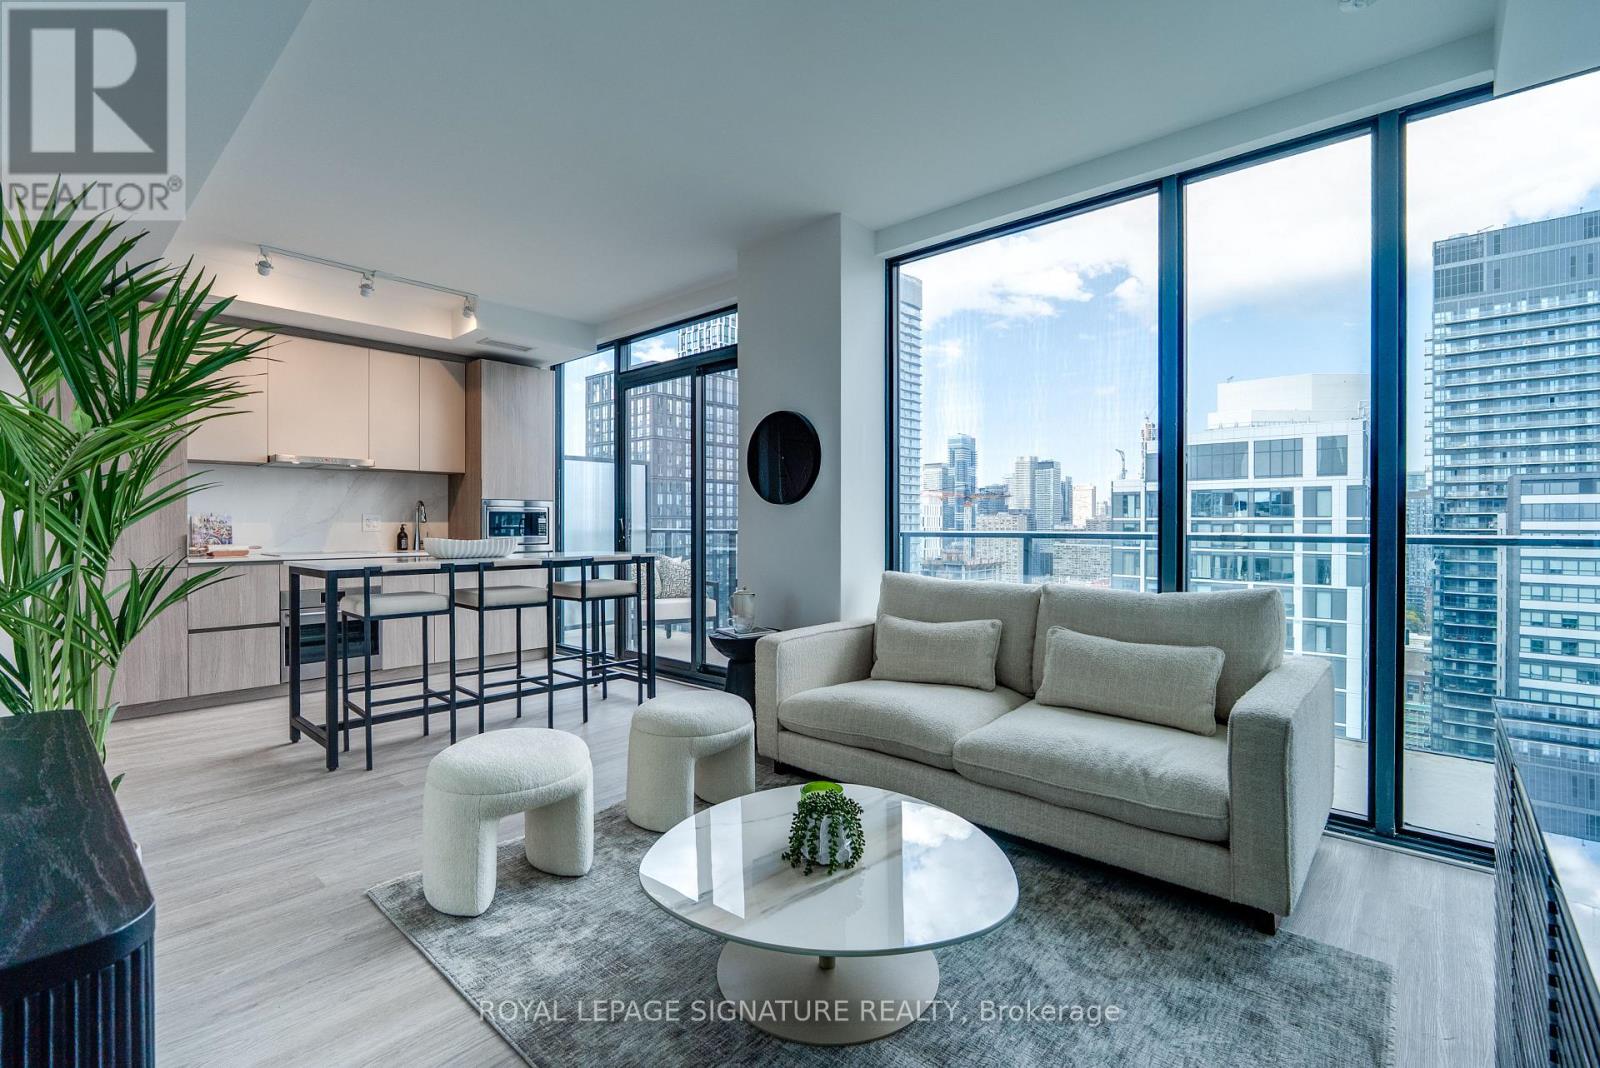
Welcome to modern downtown living in this brand-new, never-lived-in corner suite at the sought-after Garden District Condos. This stunning 2-bedroom, 2-bathroom residence offers a bright, open-concept layout with floor-to-ceiling windows showcasing spectacular northeast city views and an abundance of natural light. The contemporary kitchen flows seamlessly into the spacious living and dining area, creating the perfect setting for both everyday living and entertaining. Approximately $17,000 worth of upgrades added by developer at finishing stage included. Thoughtfully designed with two well-proportioned bedrooms and two spa-inspired bathrooms, this suite offers exceptional comfort and functionality for professionals, couples, investors, or roommates alike. Located in a luxury building with over 6,600 sq. ft. of top-tier amenities, including a state-of-the-art fitness center, stylish party room, expansive terrace, kids' playroom, and a pet spa. Just steps from Queen & Dundas subway, Eaton Centre, TMU, and St. Michaels Hospital, and only a 12-minute walk to the Financial District this is downtown convenience at its best. (id:63381)
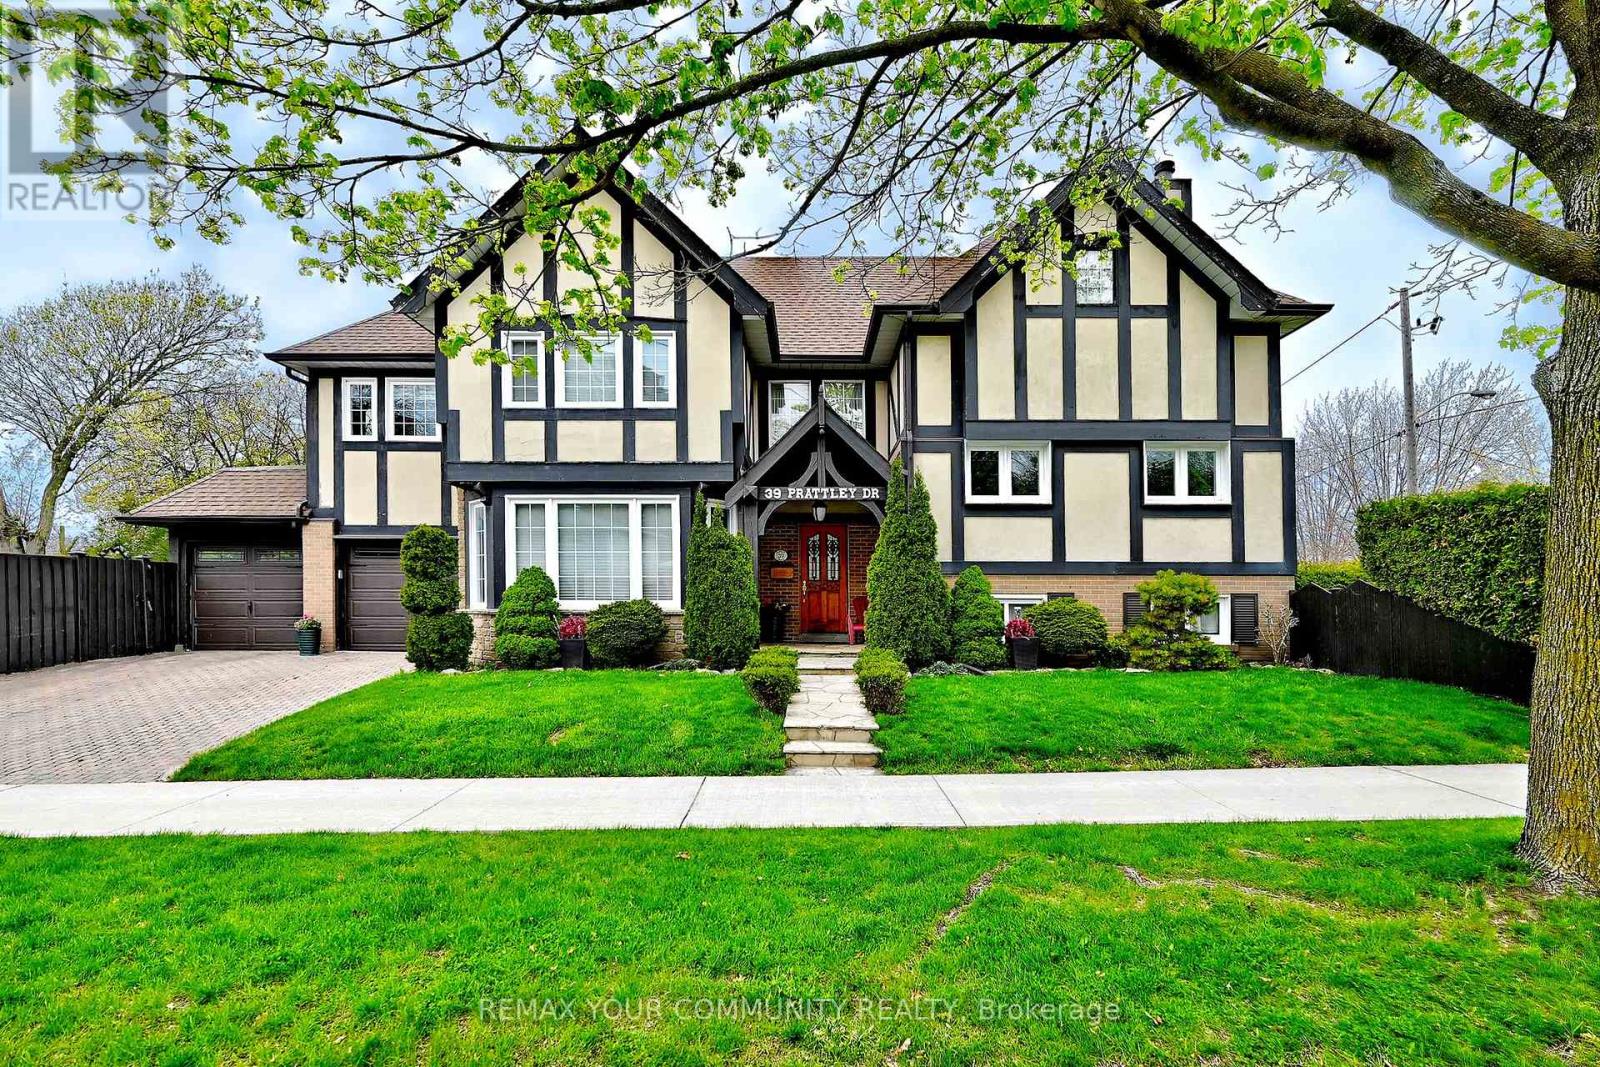
39 Prattley Drive
Toronto, Ontario
Central Vac & all attachments, Pool equipment, All appliances:- Amana Fridge - 8 years old- Maytag Dishwasher - 8 years old- Kenmore Stove - 6 years old- Kenmore Hood - 6 years old Windows, all new - 5 years old, All drapes, Dining room chandelier, All light fixtures, Garage door opener / not set up, Garage doors - 3 years old, Front door closet, AC - 2018 (id:63381)
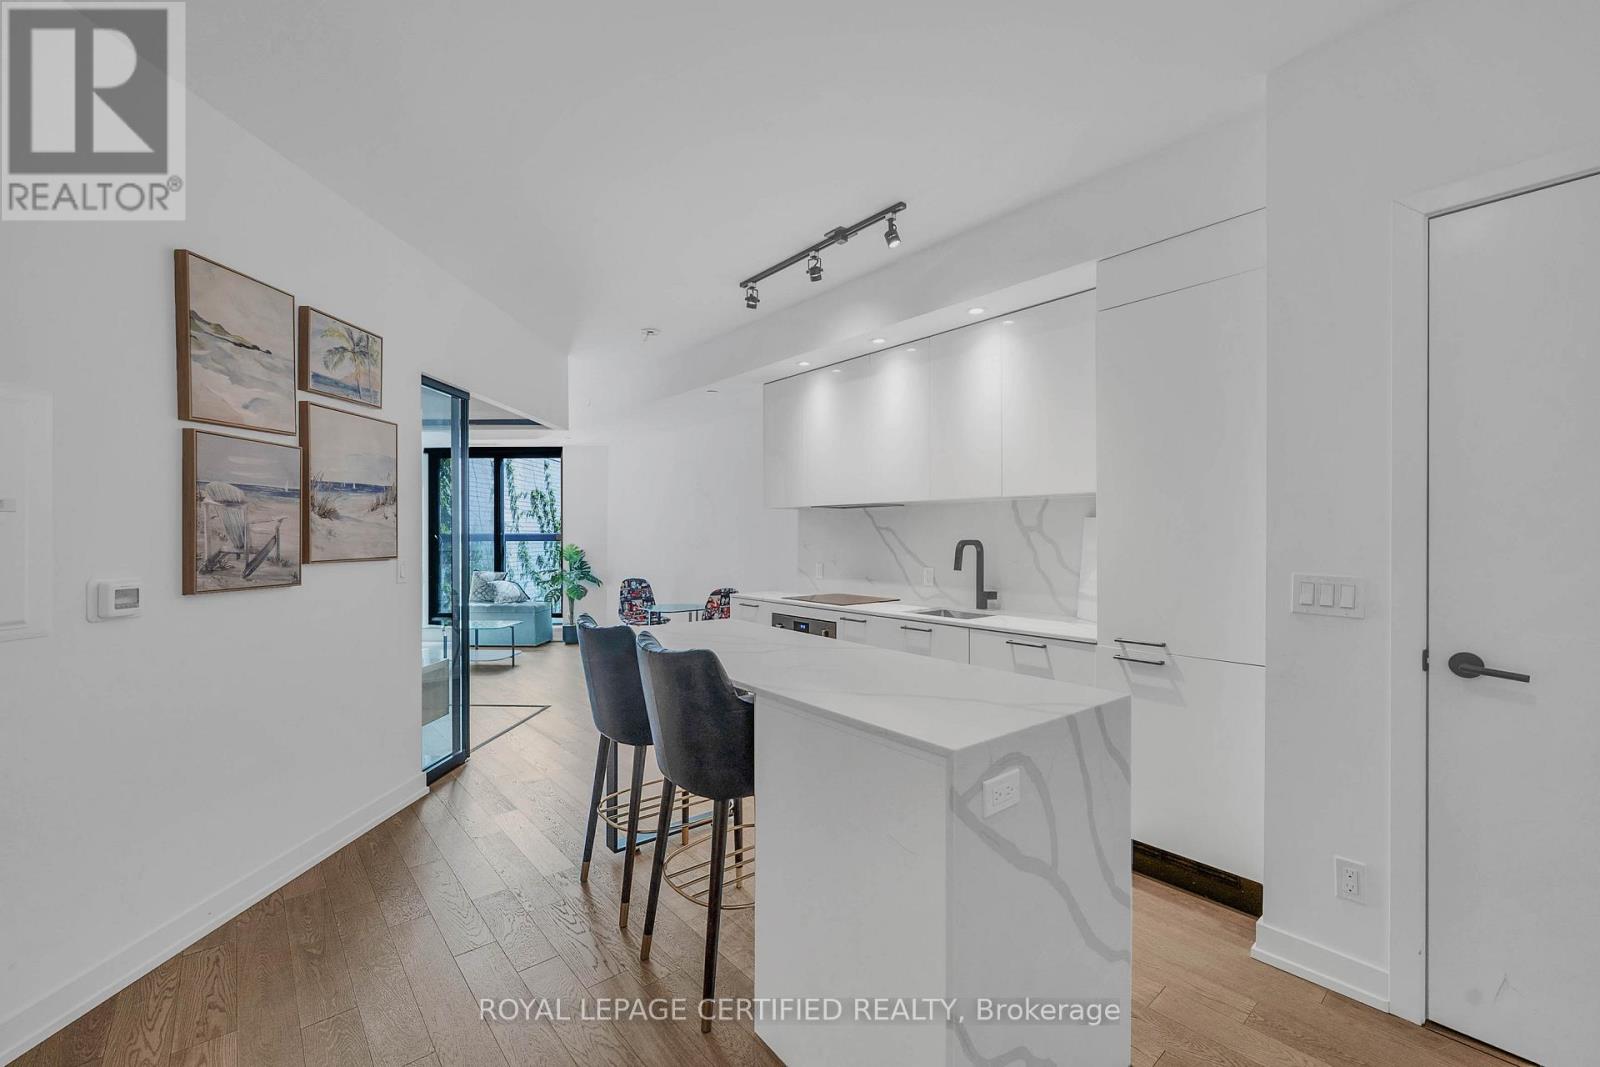
411 - 200 Sudbury Street
Toronto, Ontario
*HUGE PRICE DROP - MOTIVATED* Top 5 Reasons Why You Will Love Unit 411 @ 200 Sudbury Street: 1) Newer Condo Building With Bright & Modern Finishes In One Of The Most Highly Desirable Neighbourhoods Of West Queen West. 2) Over 600 Square Feet Showcasing True Pride Of Ownership. 3) Huge Chefs Kitchen With Huge Eat-In Centre Island Overlooking The Rest Of The Unit. 4) Spa Like Bathroom With Tons Of Storage Space. 5) Oversized Bedroom Overlooking Entertaining Space. (id:63381)
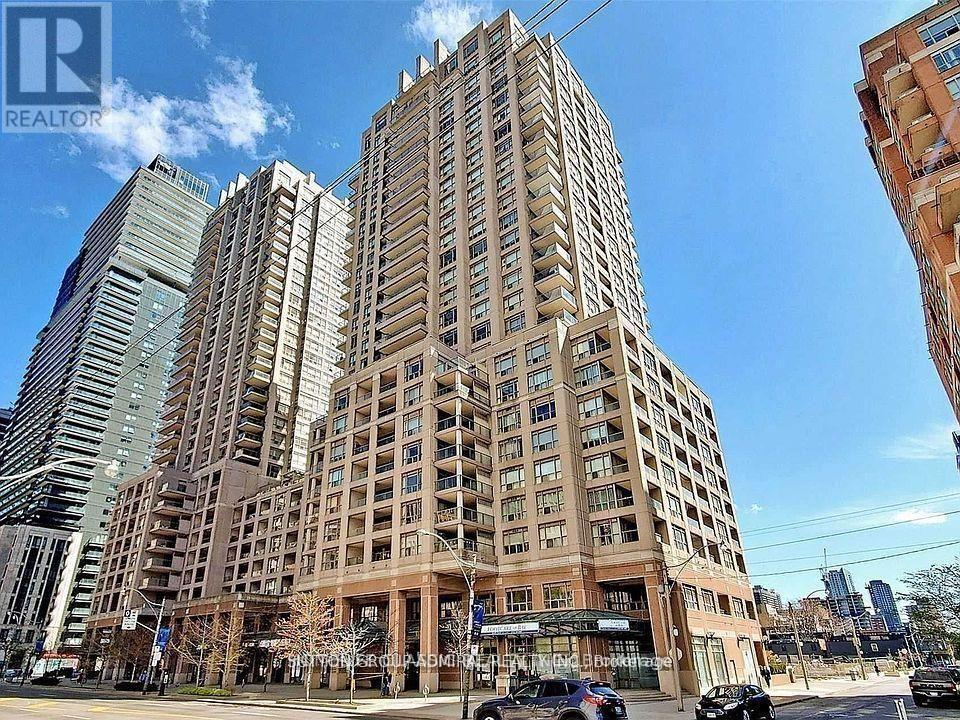
905 - 909 Bay Street
Toronto, Ontario
Wow! Extremely bright (South Exposure)gorgeous luxury condo in the heart of the city of Toronto. ( Bay Corridor).One of downtown's most convenient and desirable locations. Well managed building. Upgrades include: Gorgeous hi quality Hardwood floors.( 2020) Stunning kitchen with mirror backsplash, granite counter top ,quality French finish kitchen cabinets. (brand new s/s side by side fridge). B/I dishwasher .S/S exhaust fan, flat stove top, beautiful mirror Walls in the hallway and dining room. Wall |to wall mirror closet in the entrance. Large balcony with South exposure.9 foot ceiling in the kitchen and hallway .One underground parking and one locker is included. (id:63381)
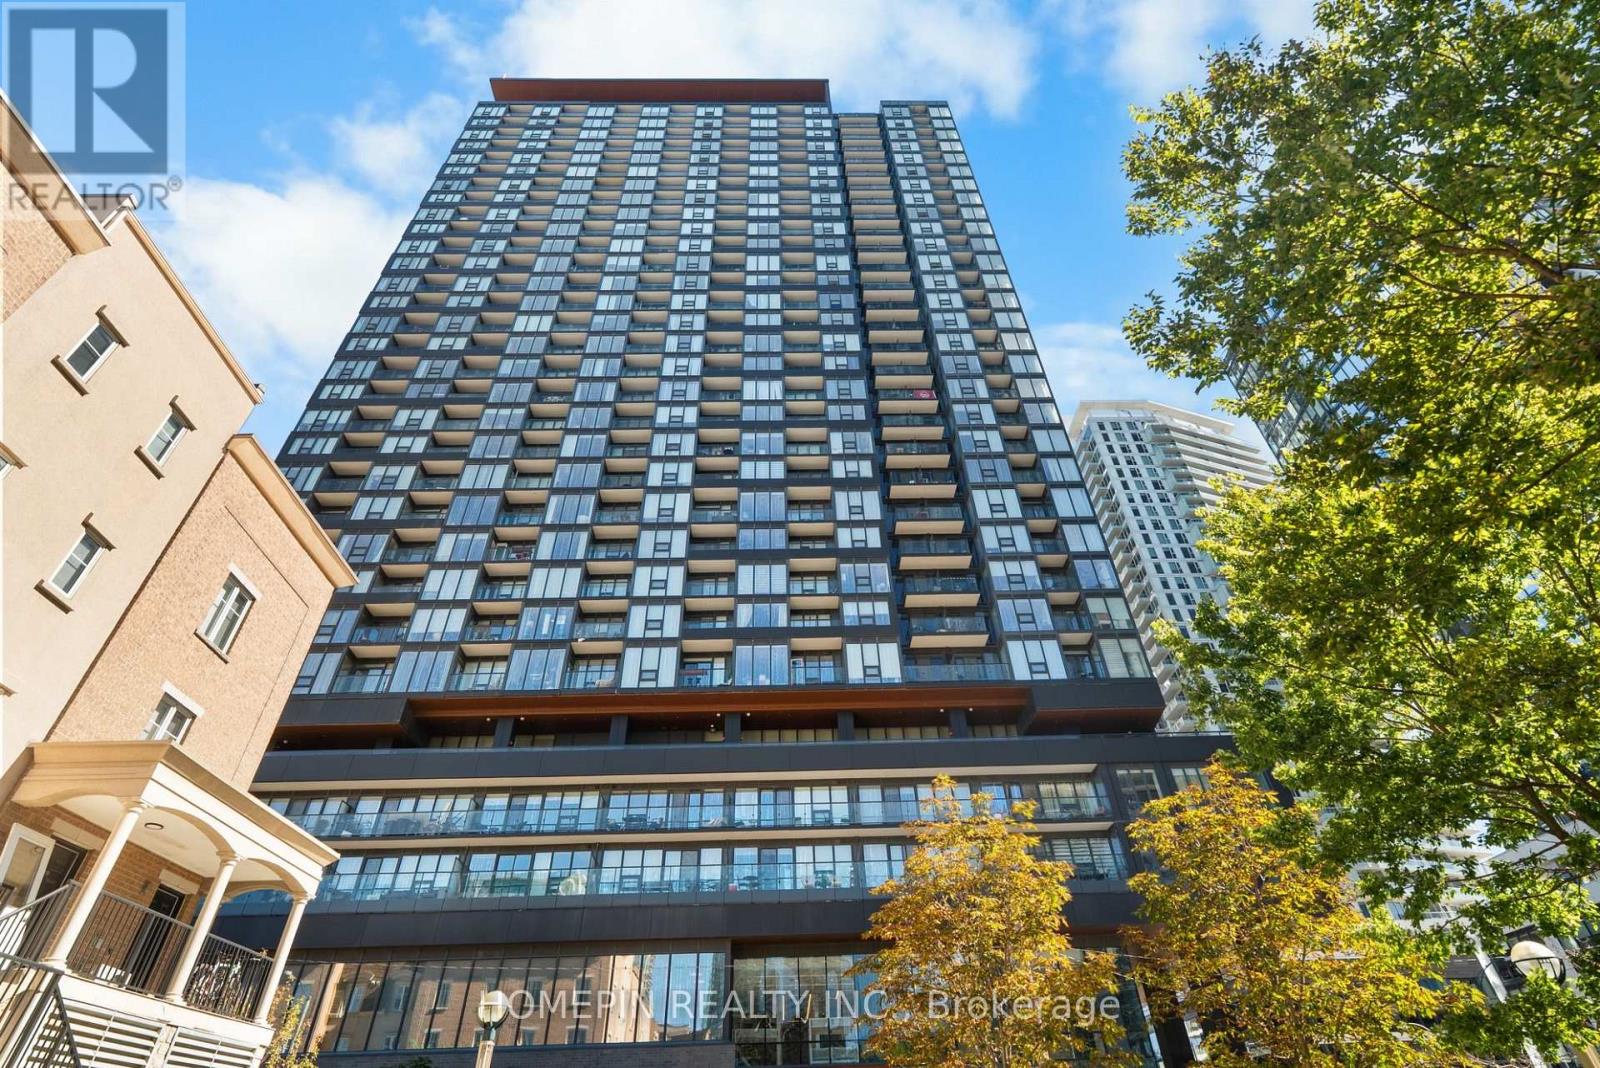
3001 - 19 Western Battery Road
Toronto, Ontario
Welcome to ZEN King West in the heart of Liberty Village! Perched high on the 30th floor, this bright & efficiently designed 1-bedroom suite offers 491 sq. ft. of modern living space with desirable east exposure, impressive city views & floor-to-ceiling windows that fill the suite with natural light. Featuring contemporary flooring, ensuite laundry & an open-concept layout designed to maximize every square foot. The sleek European-inspired kitchen features modern cabinetry & integrated appliances. Enjoy an exceptional resort-style amenity package including an expansive fitness centre, 200-metre outdoor Sky Track, approx. 3,000 sq. ft. European-inspired spa, indoor pool, hot & cold plunge pools, steam facilities, yoga areas, rooftop terrace with BBQs, co-working spaces, party/media rooms, guest suites, pet wash station & 24-hr concierge. Steps to Liberty Village shops, restaurants, cafés, groceries, parks, Exhibition GO, TTC & the waterfront, with quick access to King West & the Gardiner. Downtown living with resort-inspired amenities at your doorstep (id:63381)
Th 114 - 29 Queens Quay E
Toronto, Ontario
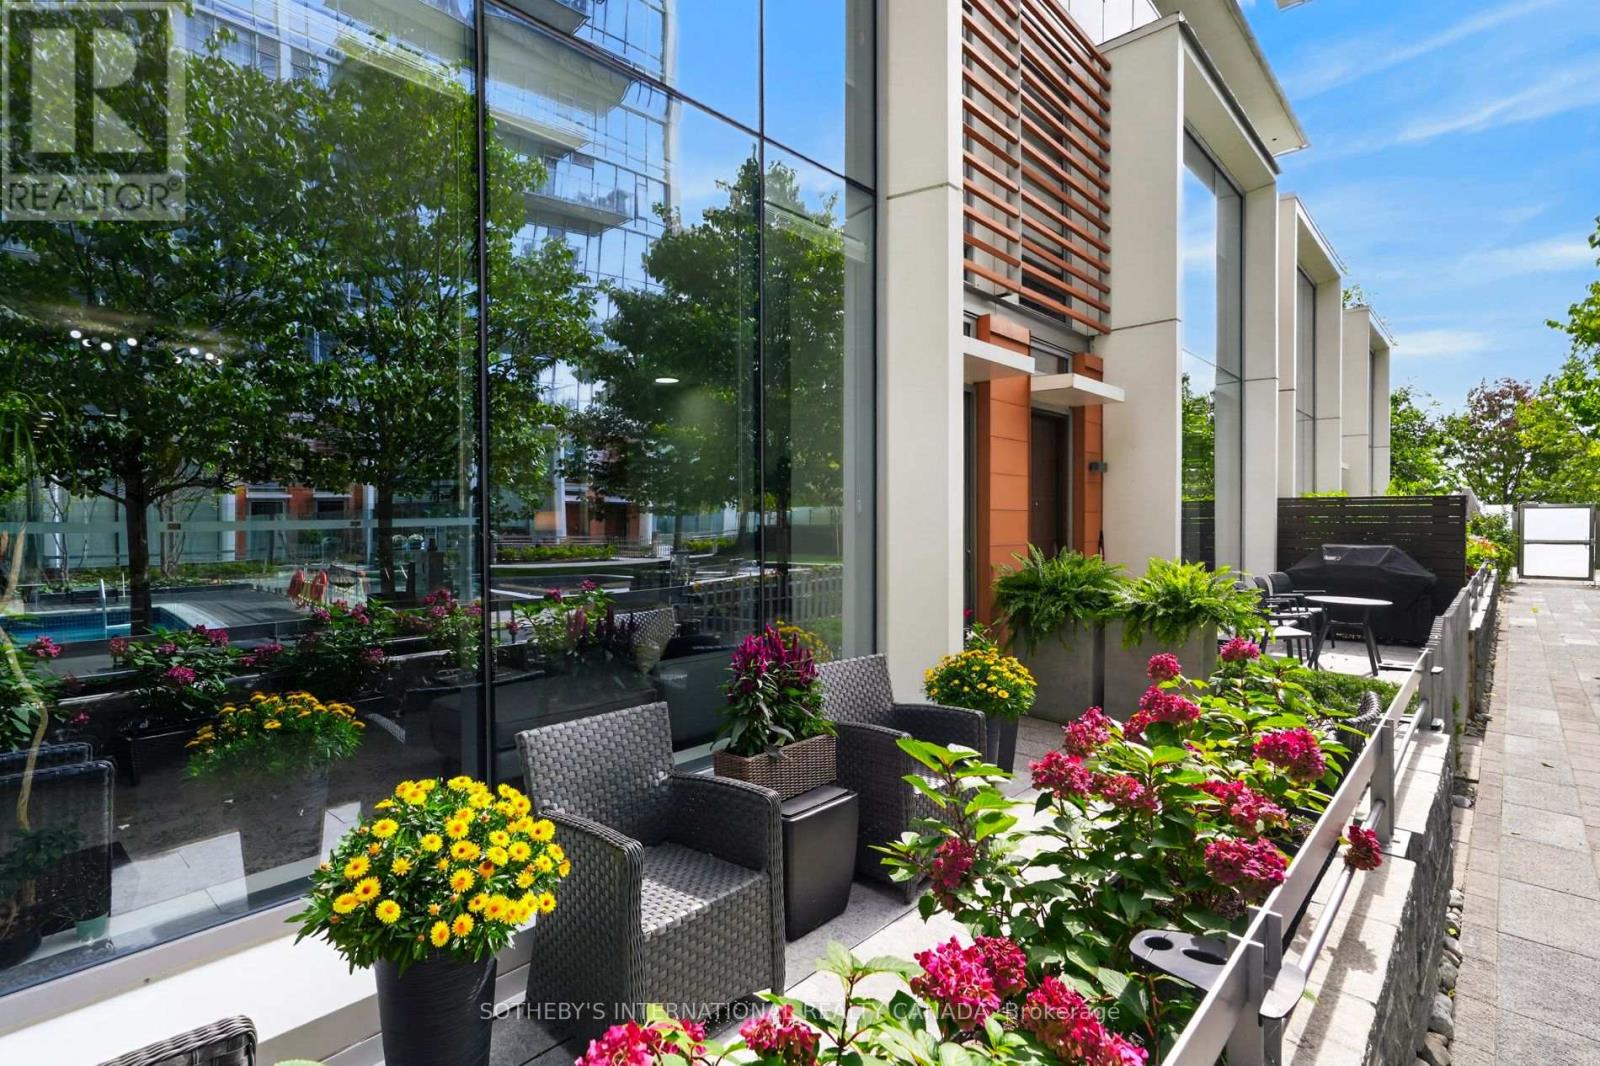
This exceptional three storey executive townhome offers a rare opportunity to experience sophisticated three-level living at Pier 27 on the waterfront in downtown Toronto. As one of only eight townhomes within a private courtyard, this two-bedroom, 2.5-bath residence combines contemporary design, refined finishes, generous storage and exceptional indoor-outdoor living. Ten-foot ceilings and expansive wall-to-wall, floor-to-ceiling windows create an airy sense of scale while inviting natural light throughout. The thoughtfully designed three-level layout is served by a private elevator. The principal bedroom offers its own sitting area, creating a serene private retreat for reading, relaxing or working from home. A curated collection of premium upgrades includes Sub-Zero and Miele appliances, upgraded lighting, Hunter Douglas top-down/bottom-up blinds, upgraded heat pumps and Bluetooth thermostats for enhanced comfort and effortless climate control. Step outside to your exclusive-use patio overlooking the beautifully landscaped private courtyard. With a dedicated gas hookup for barbecuing, it is an inviting place to enjoy morning coffee, an evening glass of wine or relaxed outdoor entertaining. Pier 27 offers a resort-inspired collection of amenities, including a fully equipped fitness room , indoor/outdoor pool, guest suites, party room, theatre room, 24-hour security and visitor parking. Ideally positioned at the foot of Yonge Street, with the waterfront at your doorstep and the Financial District, Union Station, shopping, dining, theatres, LCBO, and waterfront walking/cycling trails all within easy reach. A distinctive waterfront residence for those who appreciate exceptional design, privacy, and the privilege of living where the city meets Lake Ontario (id:63381)
306 - 456 College Street
Toronto, Ontario
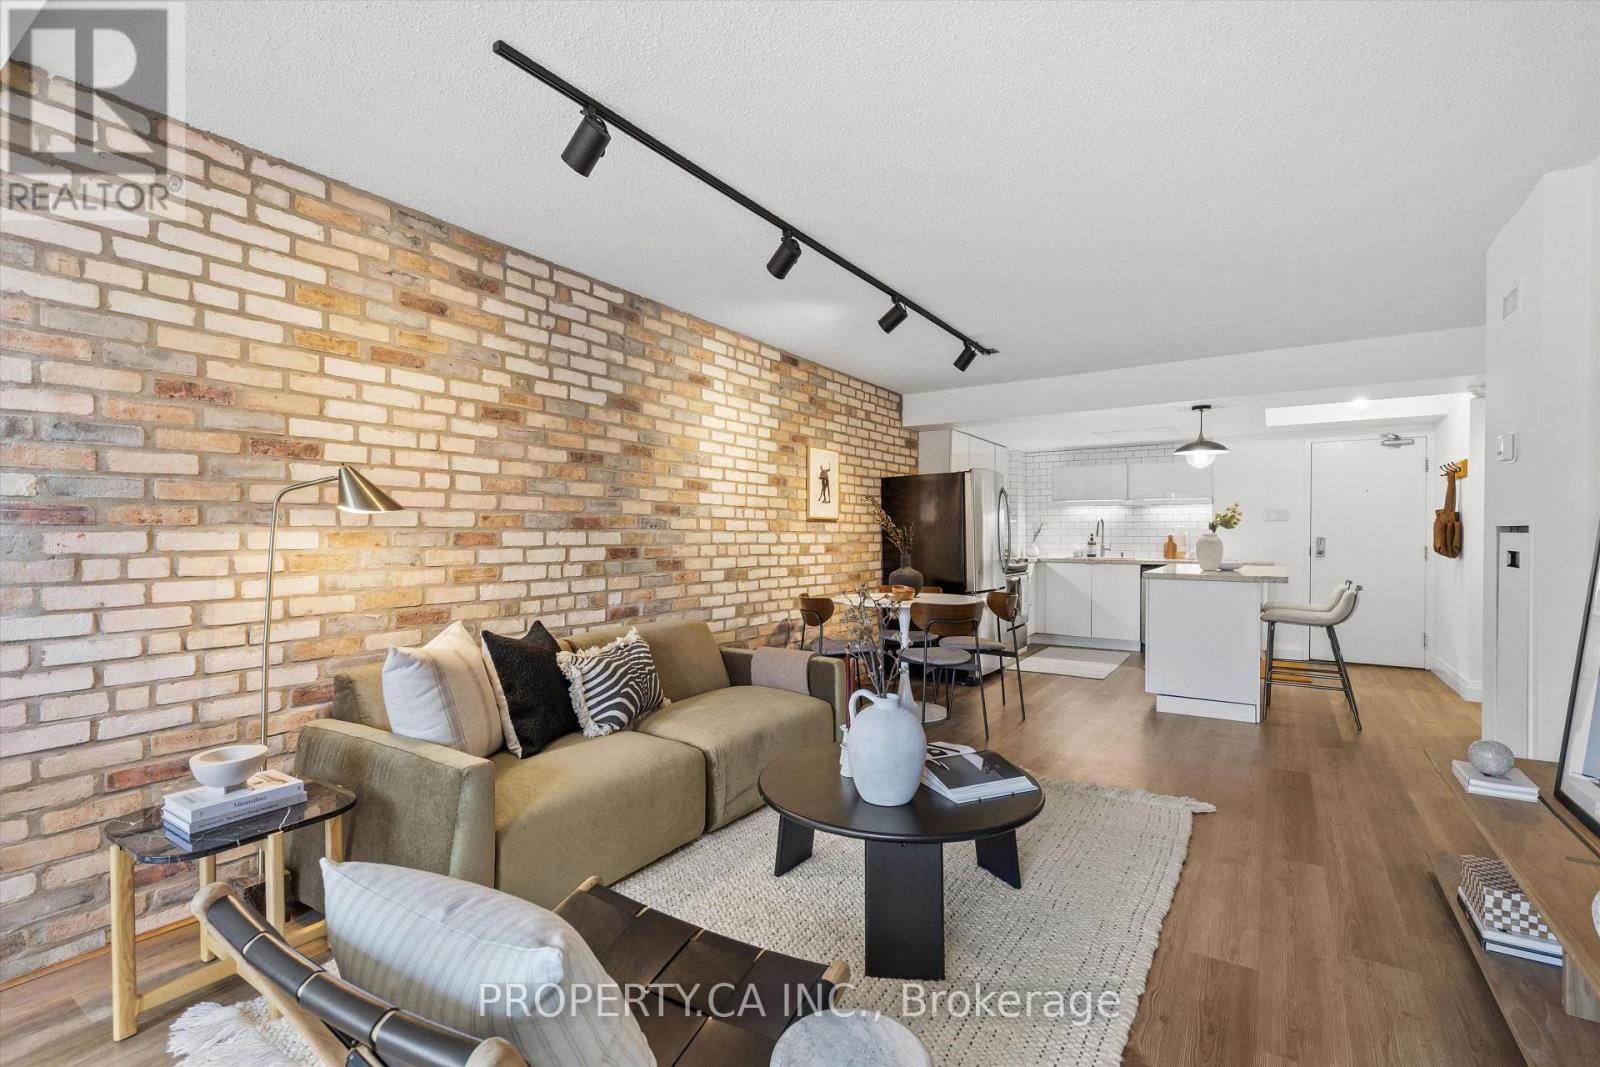
Downtown with room to breathe. This spacious 1+1 at The Channel Club offers over 860 sq. ft.of flexible living space, with generous living and dining areas, west-facing exposure, full-sized appliances, owned parking and a locker. Set at College & Bathurst, Little Italy is at your doorstep, with Kensington Market, Little Portugal and Trinity Bellwoods all within easy reach. Restaurants, cafés, FreshCo, Shoppers and the TTC are just steps away. Built around a restored 1880s church tower, this boutique building also offers a fitness facility and rooftop terrace. All the vibrancy of downtown, with the space to truly enjoy being home. (id:63381)
149 Roxborough Street E
Toronto, Ontario
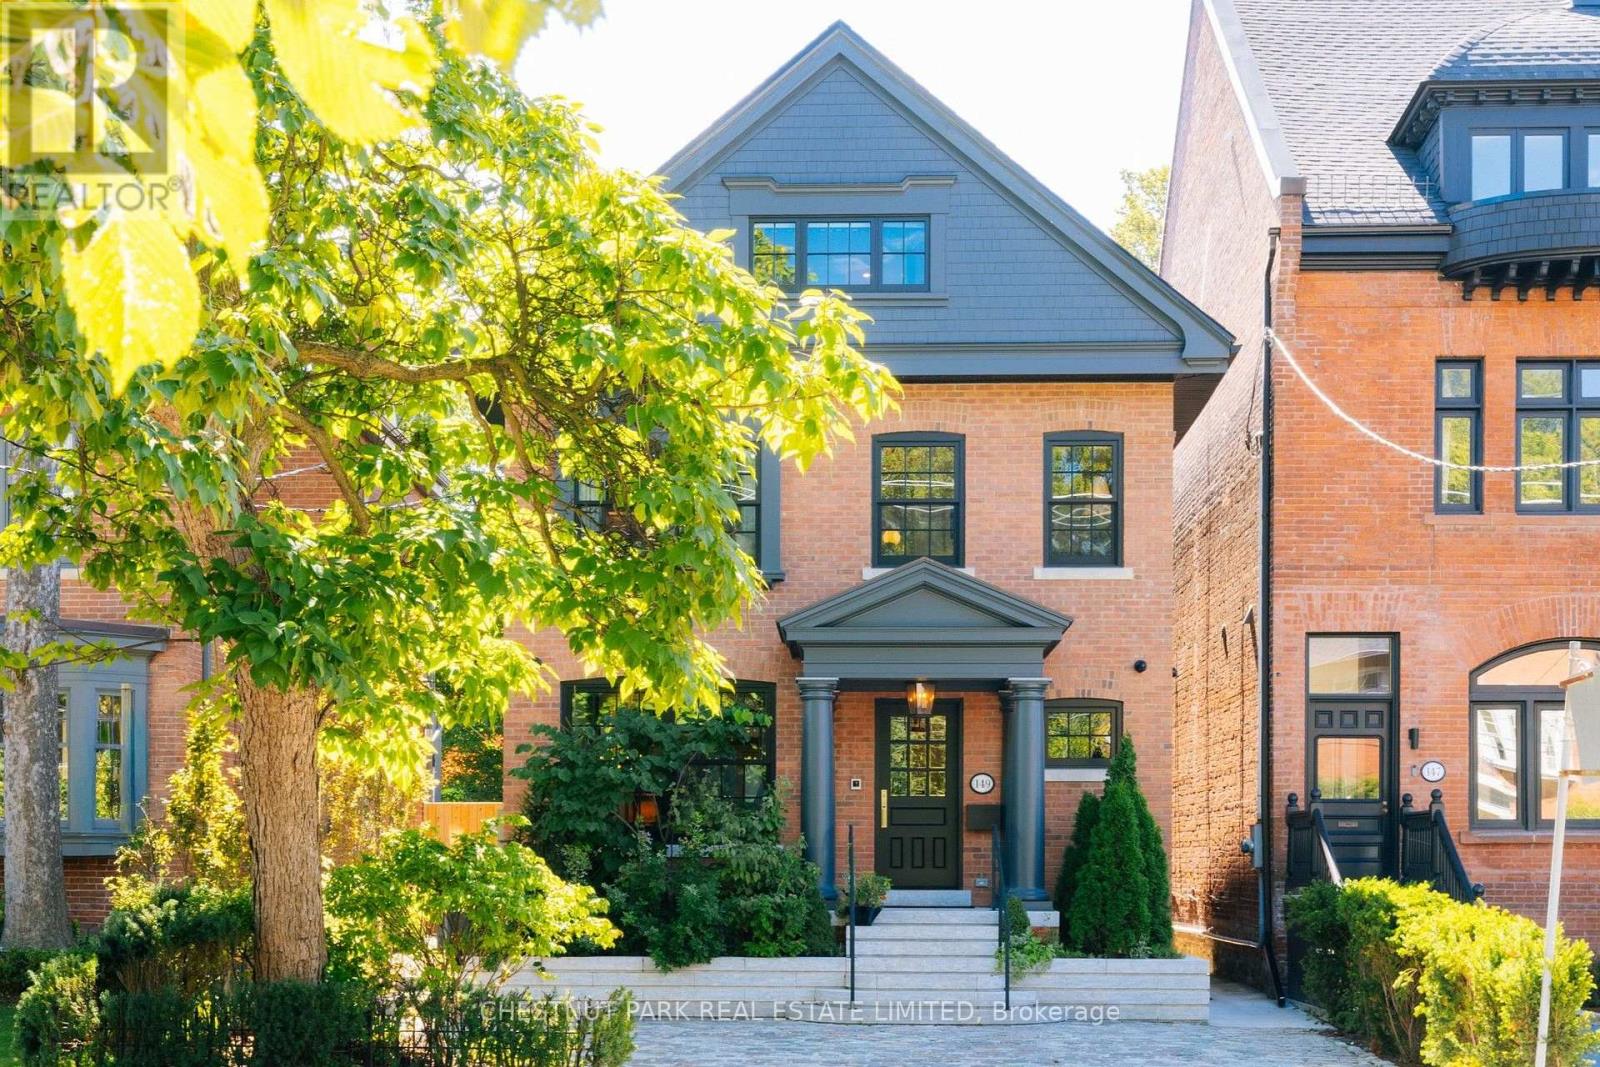
This is Rosedale Redefined. A full restoration in breathtaking organic modernist design. Natural materials set against a warm, neutral palette, with clean lines and soft curves. A bespoke renovation, meticulously executed with unmatched quality at every turn. Approximately 4,750 square feet of living space with five bedrooms and five bathrooms. The primary suite is spacious and serene, with two walk-in closets and an inspirational ensuite.The gourmet kitchen is a culinary showpiece beaming with natural light, purpose-built for those who love to cook and entertain. Beyond it, intimate dining and living areas continue the home's effortless flow. Escape to the expansive lower level featuring a wine cellar tasting room, sauna, and multi purpose recreation room. Outside, the deep south-facing lot opens into lush gardens and a year round 50-foot saltwater pool - a private oasis in the heart of Rosedale. Enjoy the short walk to the shops and restaurants of Yonge Street and minutes to Yorkville and the city's top schools. A flawless home. An irreplaceable address. (id:63381)
11 White Star Lane
Grimsby, Ontario
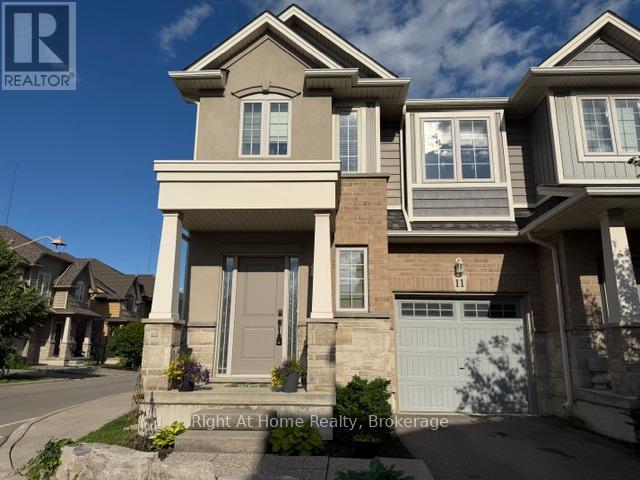
This is it! Your new home is a bright and spacious corner townhouse in a quiet family friendly neighbourhood a block from Lake Ontario. This home was completed in 2018 with 3 BR and 2 and 1/2 baths. Main floor living area is flooded in light and open concept living, kitchen, dining.LVP flooring. Second floor has 3 spacious bedrooms and an additional loft. Primary bedroom has ensuite bath. Laundry room on second floor for convenience. Yard is fully fenced. Fireplace in living room. Kitchen has granite counters and breakfast bar. Enjoy the value of both a modern neighbourhood with retail and restaurants as well as the beauty of nature trails and 50 Road provincial park. (id:63381)
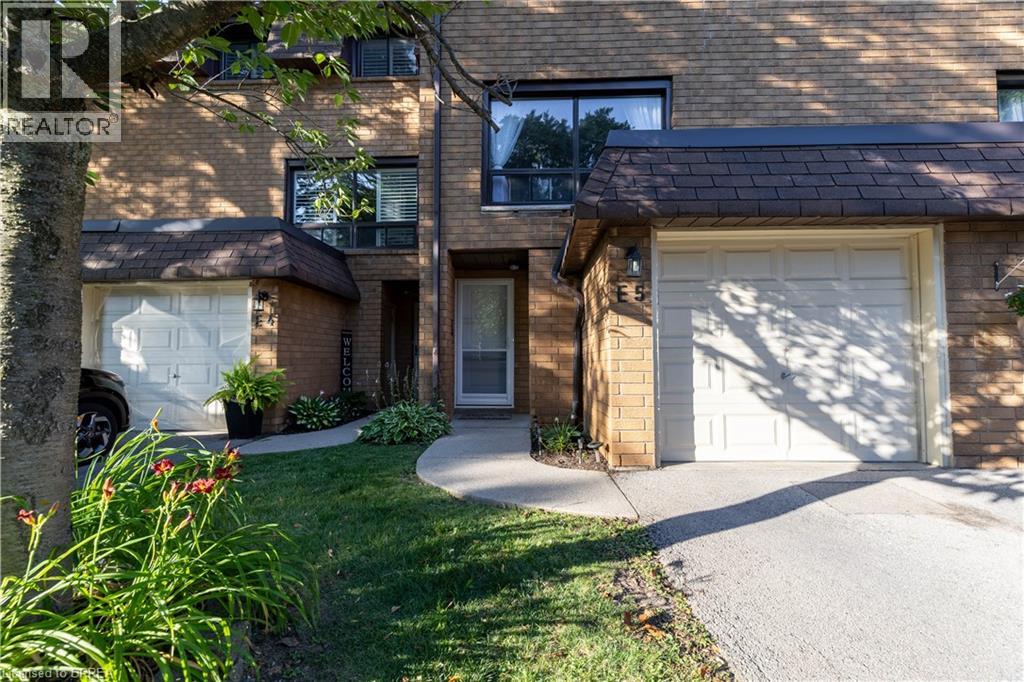
500 Stone Church Road W Unit# E5
Hamilton, Ontario
Welcome to this beautifully maintained condominium townhome in Hamilton's highly desirable West Mountain community. Offering over 1300 sq. ft. of finished living space, this spacious home features 3 generous bedrooms, 2 bathrooms, and a functional layout ideal for growing families, first-time buyers, or investors. The bright main floor offers a large living room, a separate dining area, a well-appointed kitchen with plenty of cabinetr. Step outside to your private fenced patio perfect for summer entertaining or relaxing outdoors. Upstairs, you'll find three spacious bedrooms and a full 4-piece bathroom, providing ample room for the whole family. The finished basement adds valuable living space with a large recreation room, laundry area, and plenty of storage. Recent updates include new windows (2024), Washer and Dryer (2023), Stove (2024) Dishwasher (2020) Microwave range hood (2021). Additional highlights include an attached garage , private driveway parking, visitor parking, and access to a community playground. Conveniently located just minutes from the Lincoln M. Alexander Parkway, Highway 403, Ancaster, schools, parks, shopping, restaurants, public transit, and everyday amenities, this move-in-ready home offers exceptional value in one of Hamilton's most sought-after neighbourhoods. (id:63381)
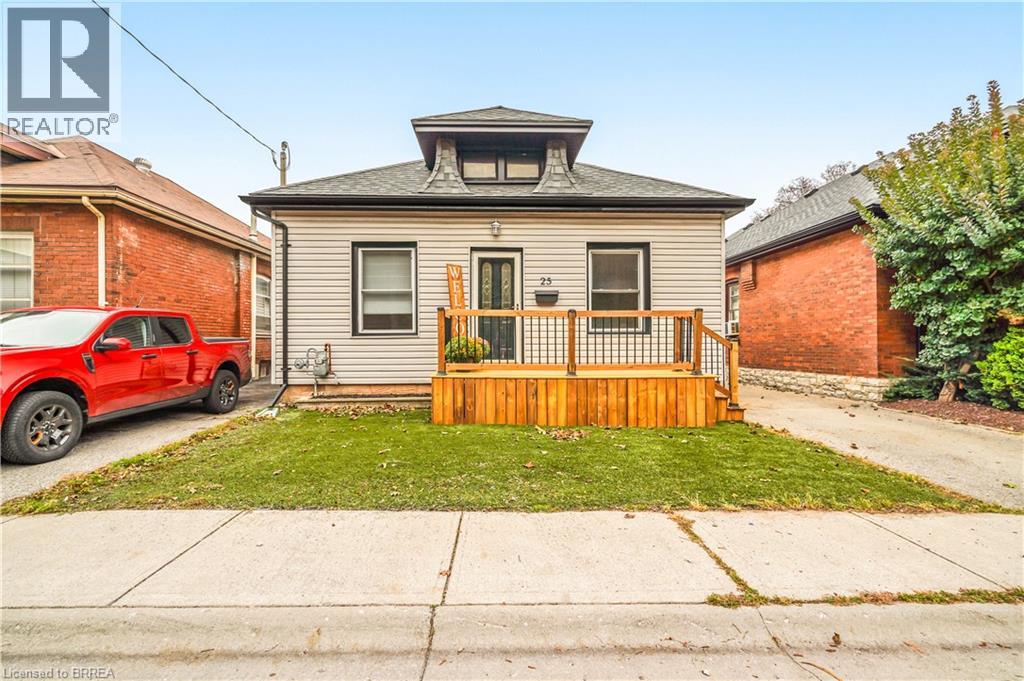
25 Alonzo Street
Brantford, Ontario
Attention First-Time Buyers! This spacious move-in ready 3 bedroom bungalow has excellent curb appeal with a new front porch, maintenance-free artificial turf for the front lawn, and plenty of room for parking in the long paved driveway. Inside you’ll find an inviting entrance, a large living room and dining room for entertaining with hardwood flooring, high baseboards and high ceilings with crown moulding, a bright kitchen, an immaculate 4pc. bathroom, a generous-sized mudroom with a convenient main floor laundry and a door that leads out to a deck and gazebo in the deep and fully fenced backyard where you can host summer gatherings with family and friends. There are 2 huge rooms in the basement that offer plenty of storage space or other possibilities. Located in a great neighbourhood that’s close to parks, schools, shopping, and highway access. Recent updates include roof shingles, windows, furnace, central air, vinyl siding, eavestroughs, front porch, gas barbecue hook up, plumbing, electrical, and more. A perfect starter home on a quiet street that’s just waiting for you to move-in and enjoy! Book a viewing for this beautiful home today! (id:63381)
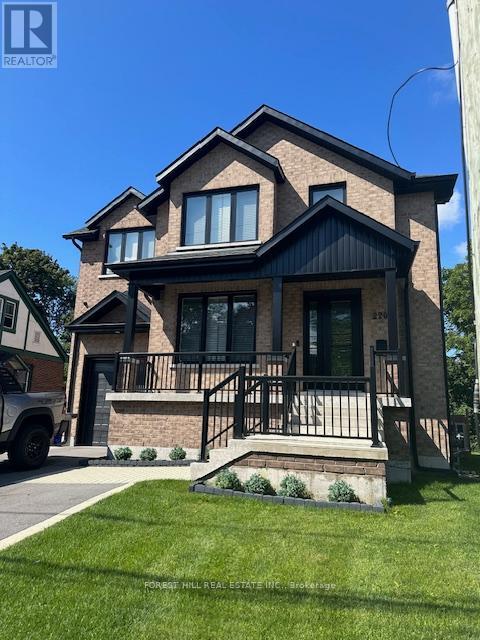
220 Collingwood Street
Kingston, Ontario
Ultimate Queens Property recently built from ground up. All furnishings included and ready for move-in. 5-minute walk to Queen's Campus. Seven bedrooms, each with individual ensuite and walk-in closet; no bedrooms on the main floor. Main floor double laundry machines, study room with 4 built-in desks, modern open concept kitchen and den with walk-in pantry and two full-size fridges. Huge walk-out deck with natural gas BBQ off of kitchen overlooking large backyard. Central air conditioning and central vacuum. 4 parking spaces including garage. Alarm system and cameras. Investors, property is tenanted under a signed lease effective May 1, 2026 to April 30, 2027, with renewal option, providing annual rental income of $126,000. (id:63381)
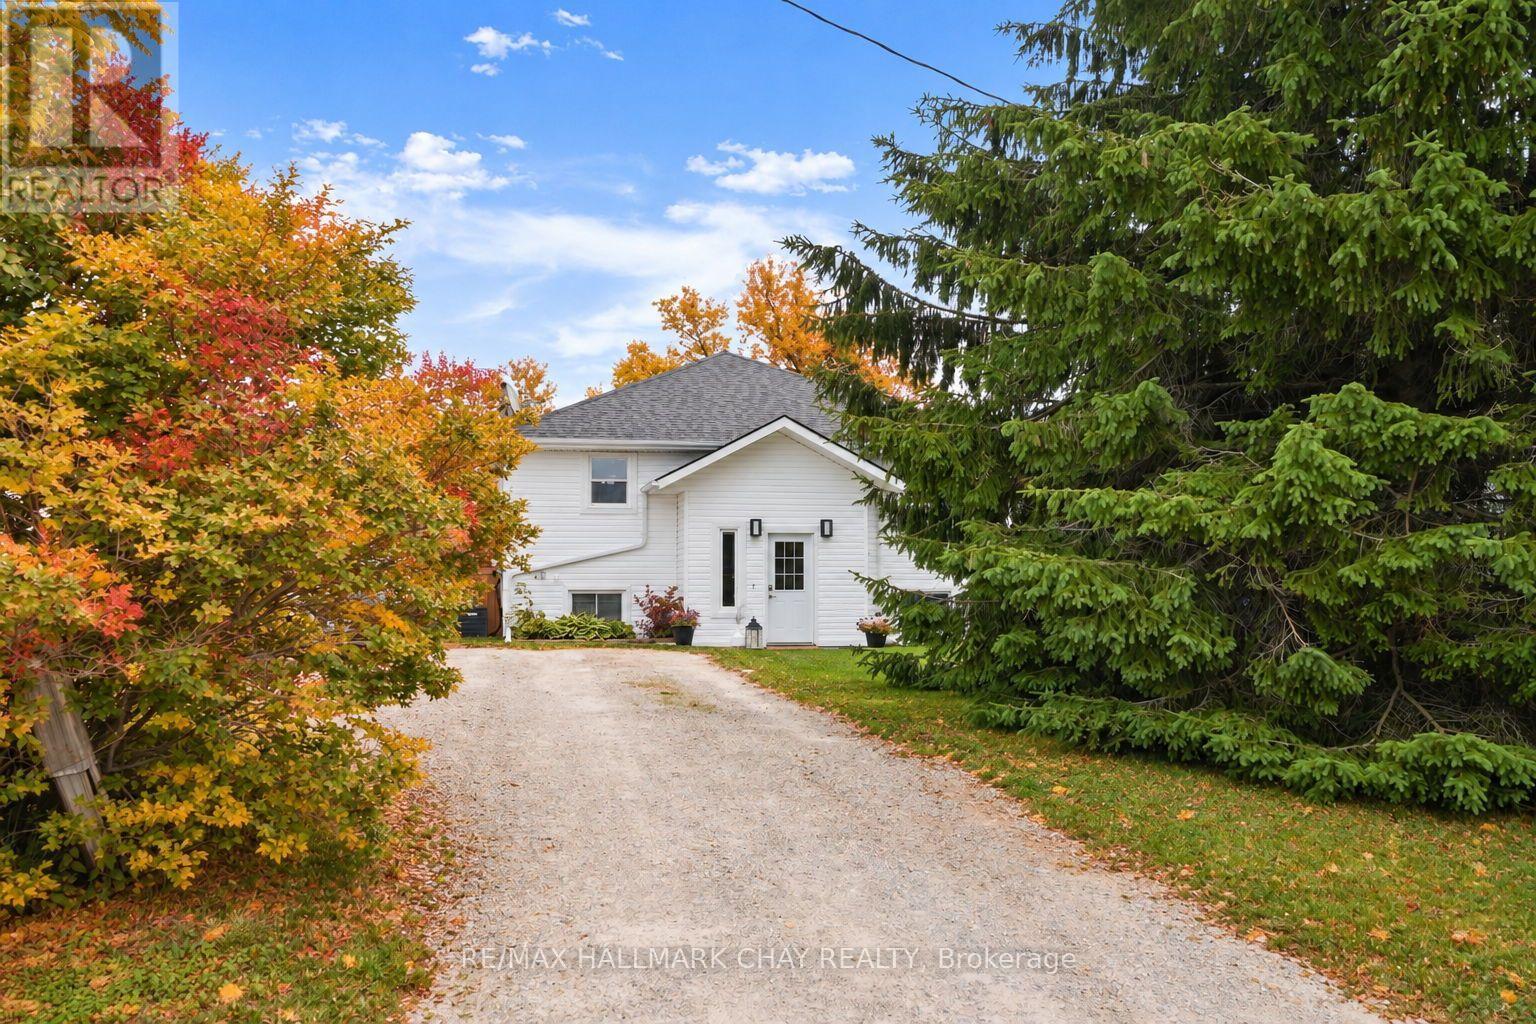
19 Addeson Street
Melancthon, Ontario
Rare Opportunity in the Heart of Horning's Mills! Offering exceptional value, this fully finished home features an impressive 6 bedrooms and 3 bathrooms making it the perfect fit for growing families, first time home buyers or downsizers, basically anyone looking for plenty of space. Situated on a quiet street in the welcoming community of Horning's Mills, you'll enjoy peaceful views of the farm fields out front while being just minutes from Shelburne and everyday amenities. The home offers a functional eat in kitchen, spacious living areas, and a large finished rec room, providing flexible space for entertaining, relaxing, or family activities. Step outside to a huge backyard complete with a detached shop-ideal for hobbyists, extra storage, or a workshop. With numerous recent updates, there's nothing left to do but move in and enjoy. Improvements include a new deck (2020), new siding (2024), and a new roof (2025). This is a rare chance to own a spacious, move-in-ready home in one of the area's most charming rural communities. (id:63381)
7 - 900 Watters Road
Ottawa, Ontario
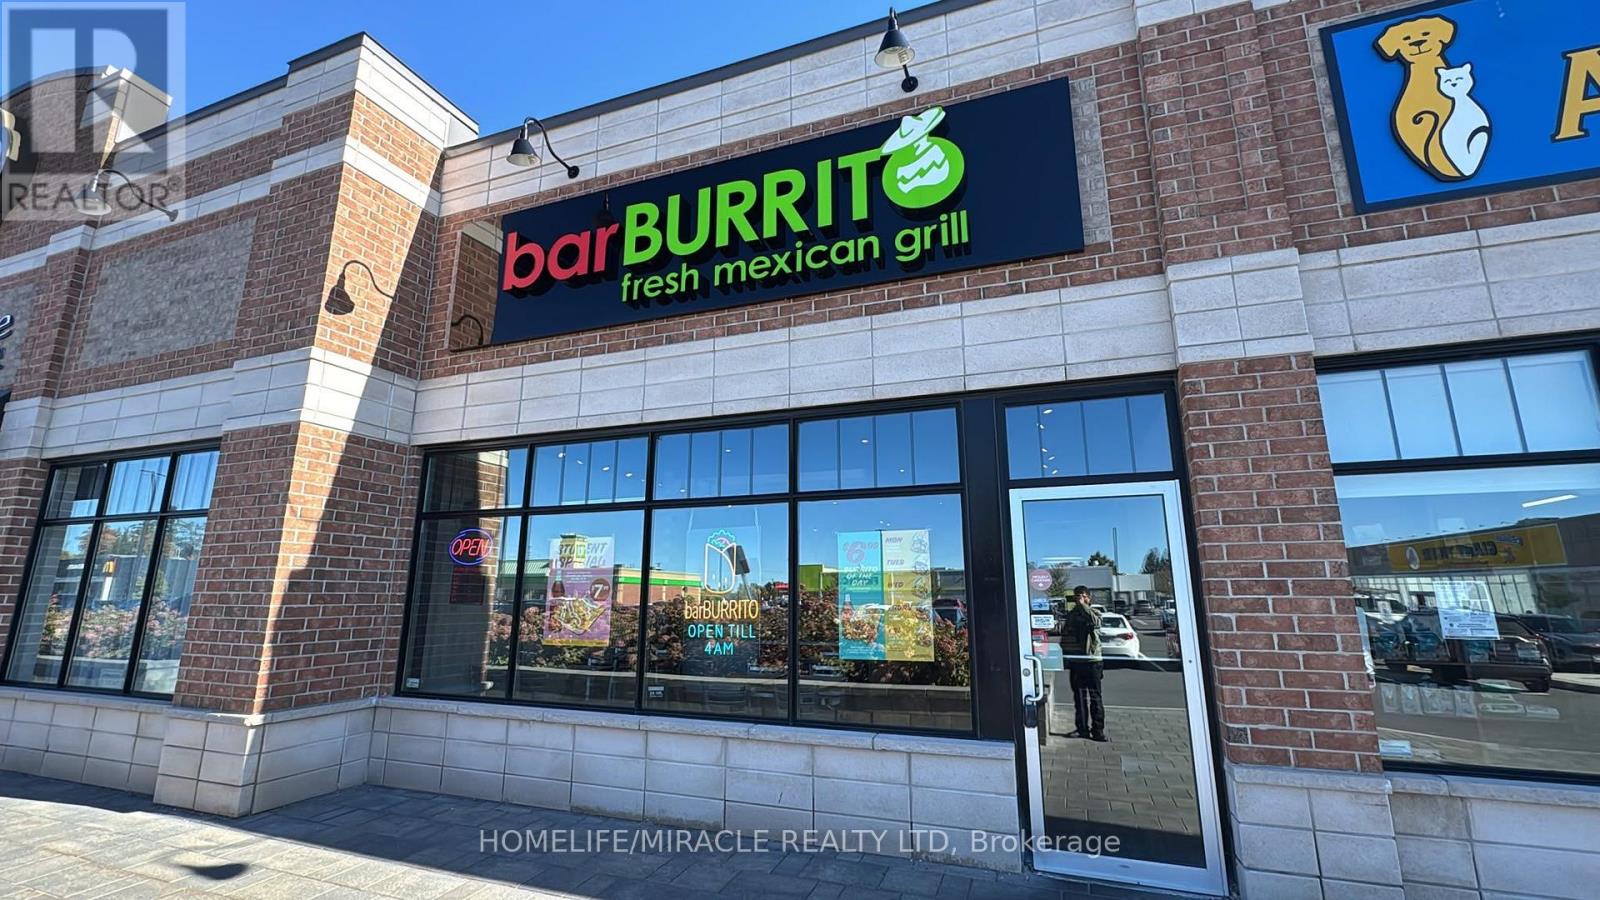
Excellent Turnkey Franchised Business Opportunity - BAR BURRITO located in a high-traffic plaza in the heart of Orleans, Ottawa .Built-in 2024, the store features nearly new appliances and furniture, offering a turnkey business opportunity with no setup hassle. With ample parking, a seating capacity for 28 dine-in customers, and proximity to offices, businesses, and shopping malls, this location guarantees a steady flow of customers. Long Lease option to renew, Royalty+ Advertising: 8%. Employees 3 FT & 2 PT. Sales in 2026 from 1st January to 30th September $370,000.00 to $410,000.00. With proven profitability, a loyal customer base, and full franchise support, this business is ready for its new owner to step in and succeed. Don't miss this opportunity! (id:63381)
231 Point Abino Road S
Fort Erie, Ontario
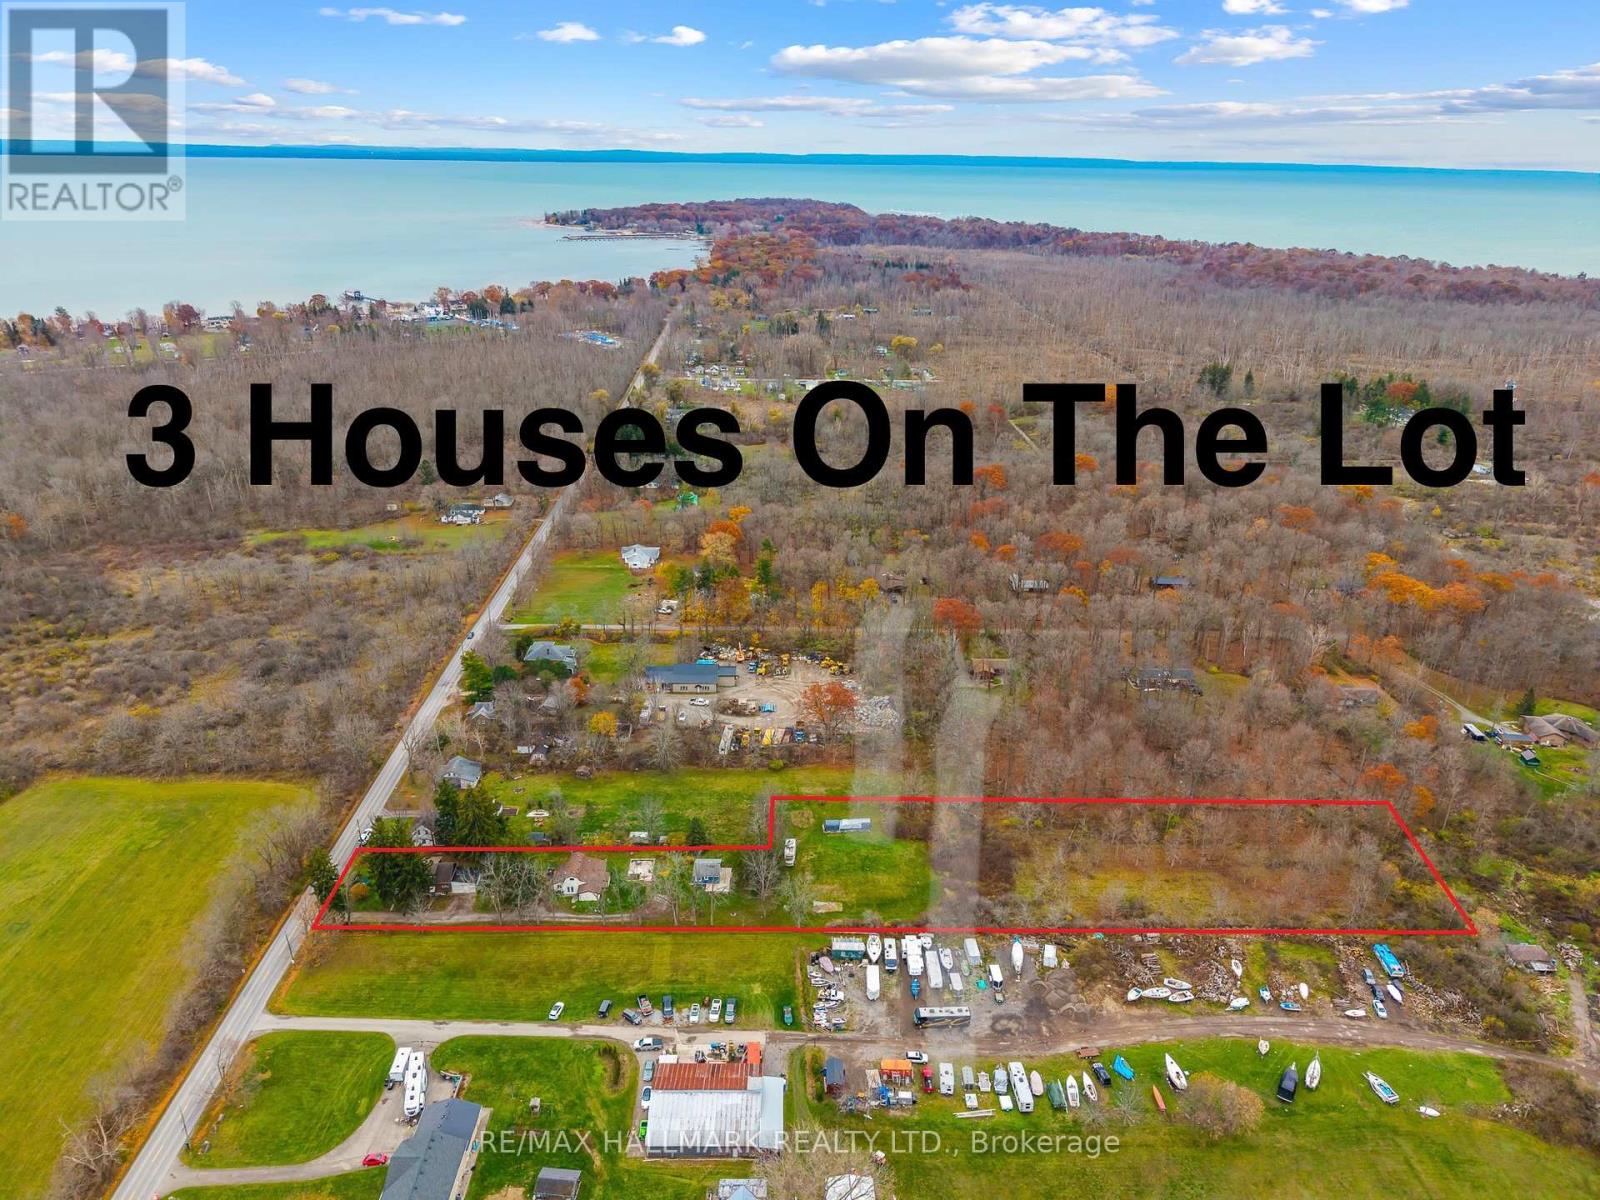
3 houses on this massive almost 3 acre lot! Unique property spread on a irregular 101.80 x 864 ft wooded lot in the desirable area of Crystal Beach and in close proximity to lake Erie minutes from the beach, Buffalo Canoe Club, Bertie Boat Club and the private boat ramps. Main House: A 1.5-storey detached home featuring 5 bedrooms, a 4-piece bathroom, a bright kitchen, a formal dining and living area, an enclosed porch, and an attached 2-car garage. Second House: Configured into two separate units consisting of a 1-bedroom unit and a 2-bedroom unit, plus an attic with rough-in plumbing for a potential bachelor suite. Third House: A 1-bedroom unfinished cottage that has most of its electrical and plumbing lines already installed. Recent Upgrades: The main home features updated windows and a newer furnace as a few of the many updates. Development Potential: Concrete flooring remains from a former fourth house on the lot, and a permit may be available to rebuild that additional dwelling. Book your showing today to have your personal tour through this amazing country property and see the potential of it either for your big family or live and rent and start building wealth! (id:63381)
7390 Sadowa Road
Kawartha Lakes, Ontario
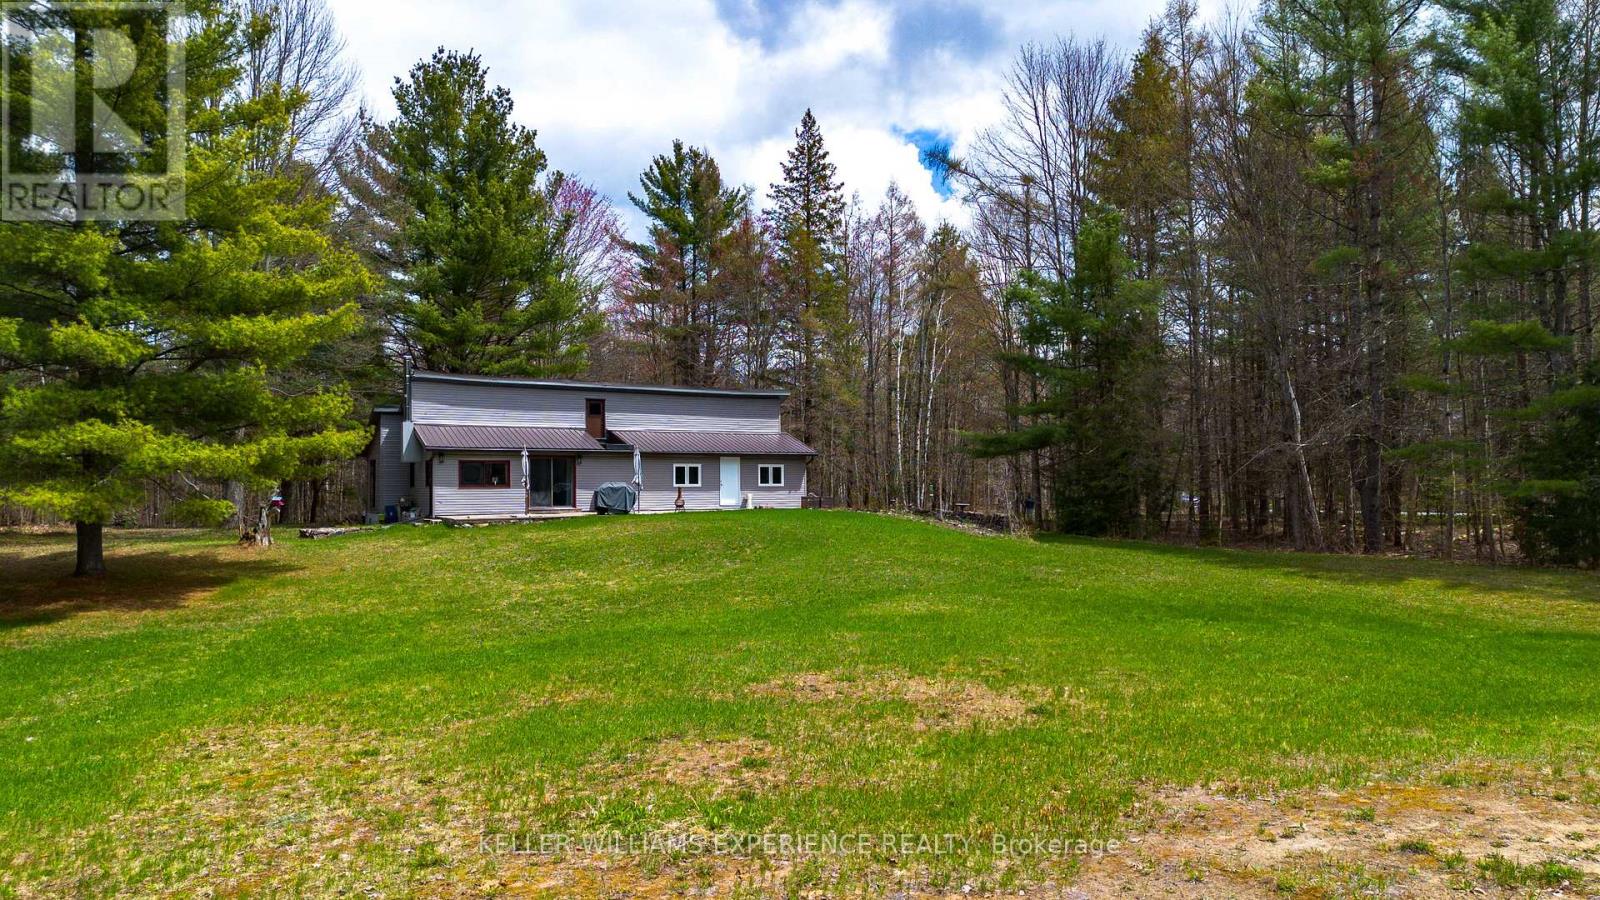
Discover the perfect blend of privacy, nature, and opportunity with this incredible country property nestled on over 48 acres in the beautiful Kawartha Lakes countryside. Surrounded by mature mixed forest with approximately one acre thoughtfully cleared, this peaceful retreat offers the ultimate escape for outdoor enthusiasts, nature lovers, or those seeking room to grow and unwind. Ideally located just north of Sebright and close to Coopers Falls, scenic trails, sparkling lakes, waterfalls, beaches, and conservation areas, this property delivers the serenity of rural living while remaining within easy reach of Washago and only 30 minutes to Orillia.Inside, the home features a bright open-concept kitchen and dining area with abundant cabinetry, generous prep space, and large windows that invite the outdoors in. The spacious living area offers flexibility for everyday living or a dedicated work-from-home setup, while the cozy family room is anchored by a wood-burning stove and walkout to the front patio, creating the perfect space to relax year-round. The primary bedroom enjoys direct access to the backyard, and an additional bonus room provides versatile space for guests, hobbies, or extended family. Two full bathrooms add comfort and convenience. A second driveway already in place offers exciting future potential for an additional dwelling or accessory structure, subject to municipal approvals. Whether you're dreaming of a private full-time residence, recreational getaway, or investment in one of Ontario's most desirable rural destinations, this remarkable property offers endless possibilities in a truly breathtaking setting. (id:63381)
11 - 223 Macnab Street S
Hamilton, Ontario
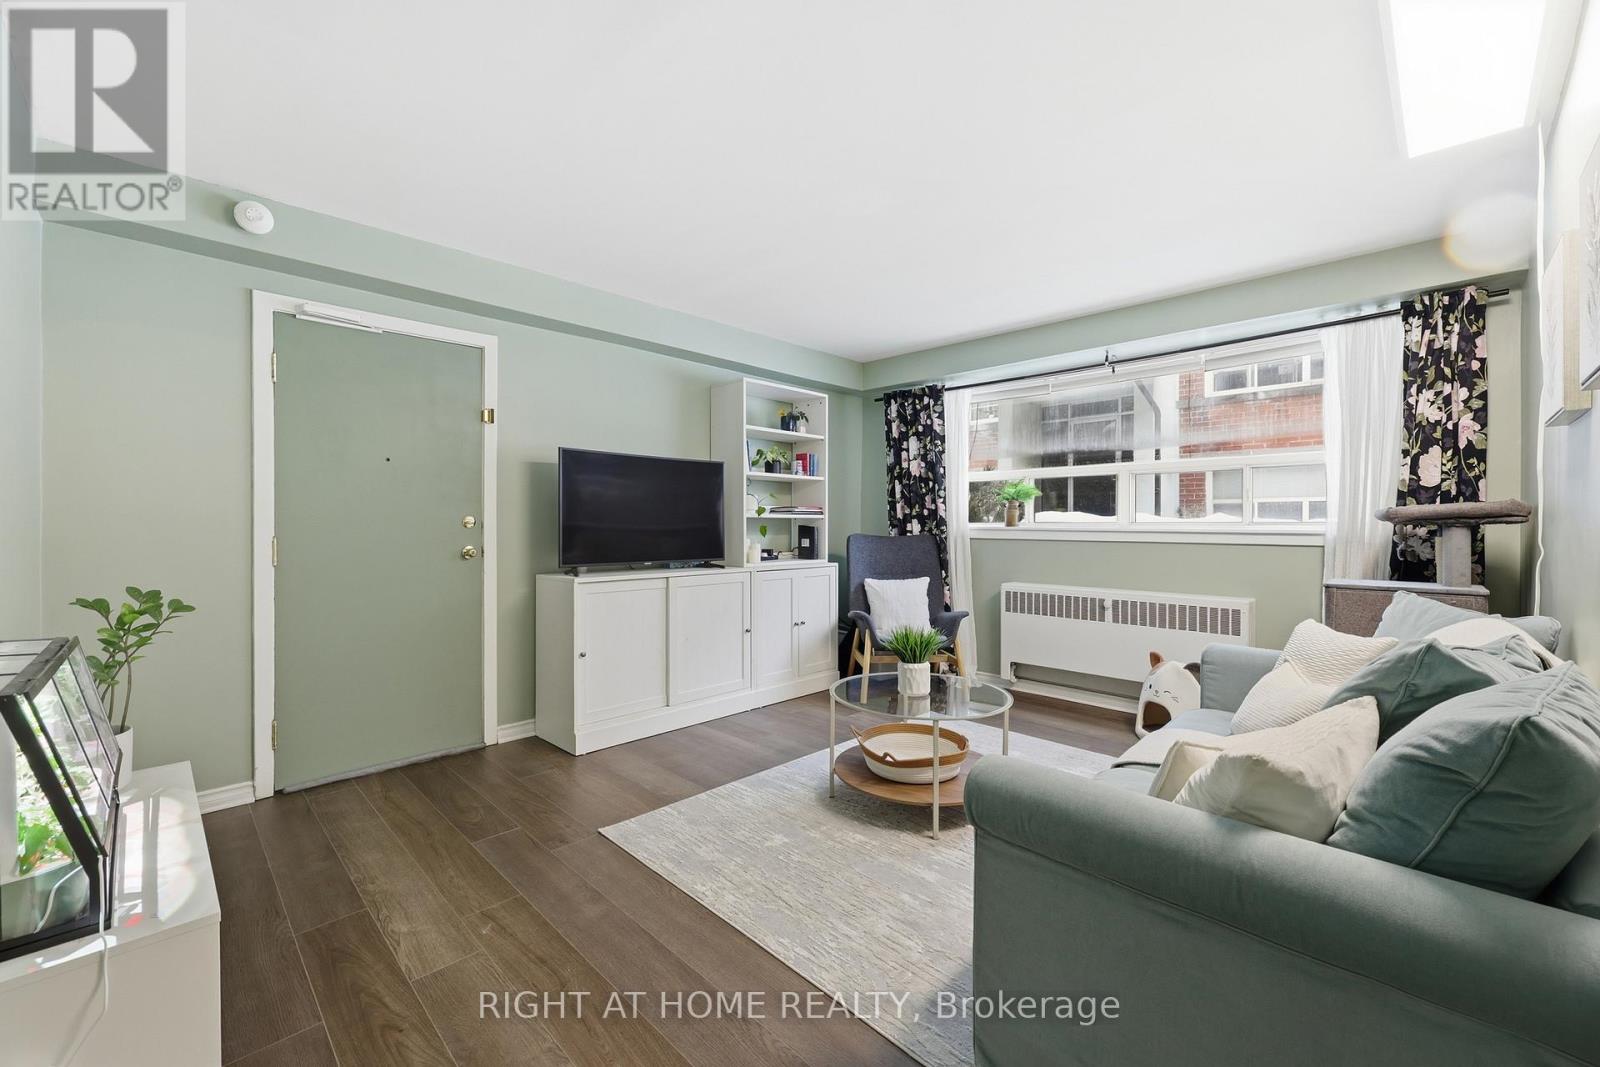
Welcome to Unit 11 at 223 MacNab Street S, a beautiful two-bedroom co-op steps from Durand Park, St. Joseph's Hospital, and the Hamilton GO Centre. This premier urban location puts vibrant downtown shopping, local schools, and top-tier dining right at your doorstep. Inside, large windows flood the space with natural light, giving this thoughtfully updated unit a surprisingly airy, main-floor feel. The layout features fresh paint, new vinyl flooring, modern bath finishes, and a contemporary kitchen with upgraded cabinetry, a stylish backsplash, and stainless steel appliances. The primary bedroom easily accommodates a king-size bed, while the versatile second bedroom is ideal for a queen bed or a home office. Enjoy stress-free, all-inclusive living with co-op fees that cover property taxes, heat, water, building insurance, exterior maintenance, locker access, and laundry-plus rental parking for just $20 per month. This well-managed, pet-friendly building allows one small dog or two cats, requires board approval (cash, private, or credit union financing), and is open to residents 16+. Don't miss this affordable downtown gem-book your private showing today! (id:63381)
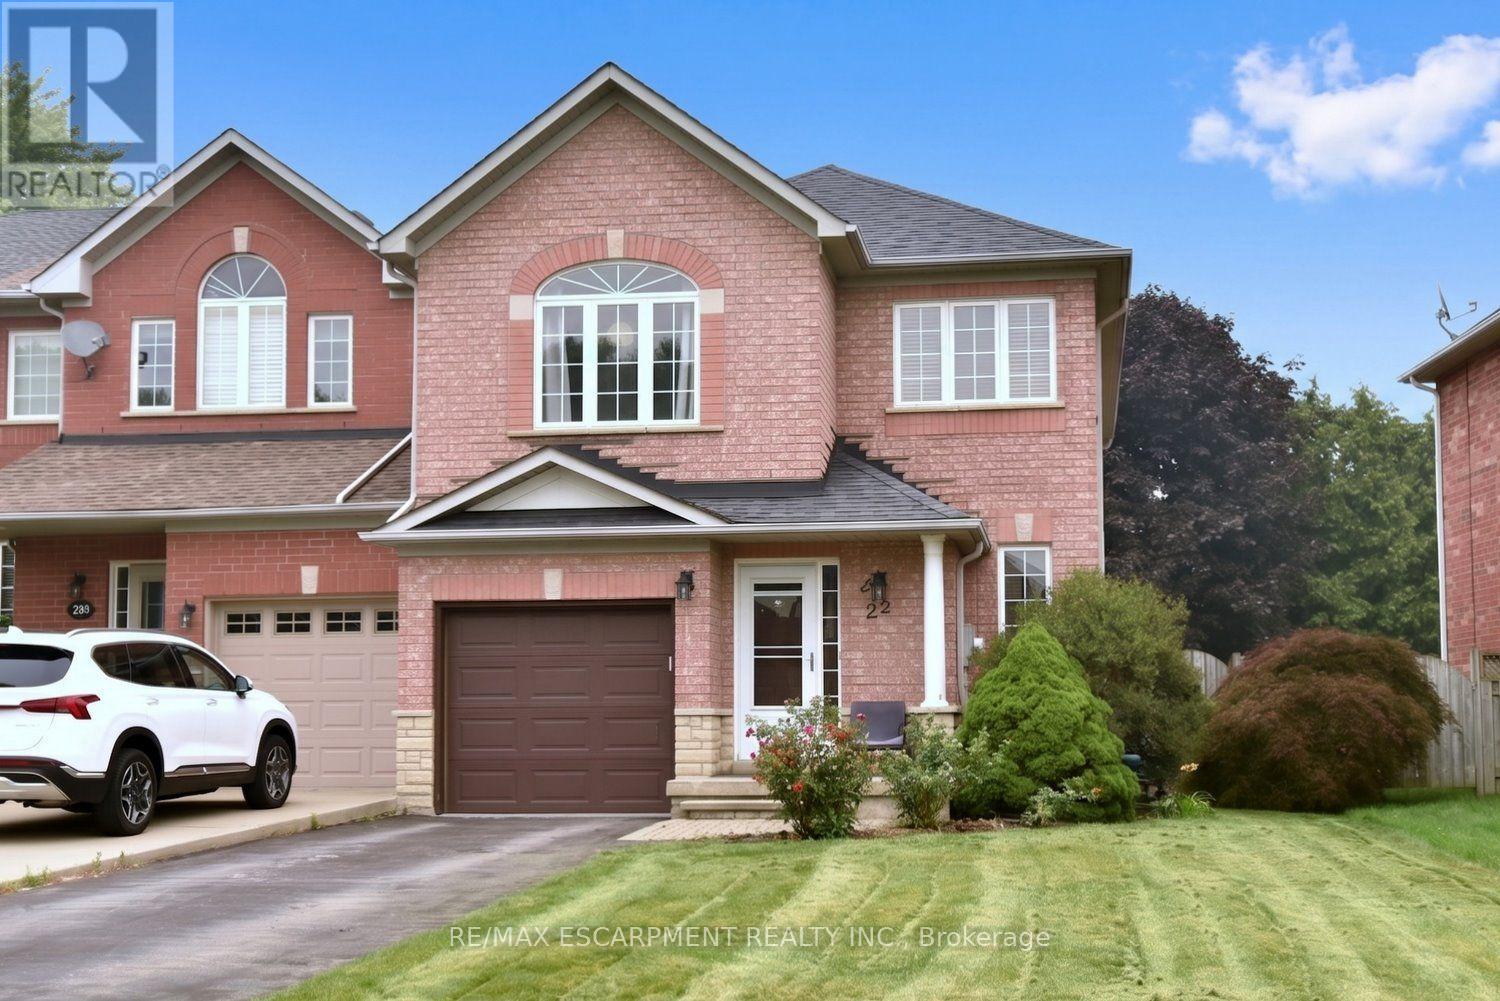
22 Moore Crescent
Hamilton, Ontario
A Rare Find! Large (almost 2000 sq ft end unit townhome on a 32' X 128' lot. Quiet West Ancaster locationsteps to parks/conservation area, community centre, Ancaster High (IB School) and minutes toshopping/restaurants and quick access to Highway 403. The welcoming curb appeal is enhanced by thetasteful landscaping and the full brick and stone exterior. The inside of the home is flooded with naturallight while the 9' ceilings on the main level add to the spacious feel. Hardwood floors provide elegance tothe living/dining room while the oak stairs with iron spindles lead to the second floor and the lower landingwith a powder room. At the heart of the home are the family room and kitchen, providing a large open spaceperfect for entertaining or family time: a bonus in today's townhome styles. The Chef's kitchen is a realshowstopper! Completely renovated in white with quartz countertops, farmhouse sink, subway tilebacksplash and island with a breakfast bar. Custom features include the pots and pans drawers, pull outspice/condiment and recycling cabinets, a base corner cabinet with a lazy susan and frosted glasscupboard doors, all soft closing! A walk-in pantry off the hall provides additional kitchen storage. Thestainless-steel appliances include a 5 burner gas cooktop, built-in oven, Bosch dishwasher, french doorrefrigerator and chimney-style hood vent. Patio doors lead to the patio and large, fully fenced rear yard.Upstairs, the generous Primary suite features a walk-in closet and a 5 piece ensuite bath with a moderndouble sink vanity, tub and separate shower. The two secondary bedrooms share an updated main bathwith ceramic tile and textured wall treatments, vanity with double faucets and a huge glass-walled showerfeaturing a rainfall showerhead and body jet panel. The unspoiled basement is ready for your finishingtouches. The upgraded attic insulation (R50), new furnace and central air, all in the last year, all provideadded value. Welcome home! (id:63381)
231 Point Abino Road S
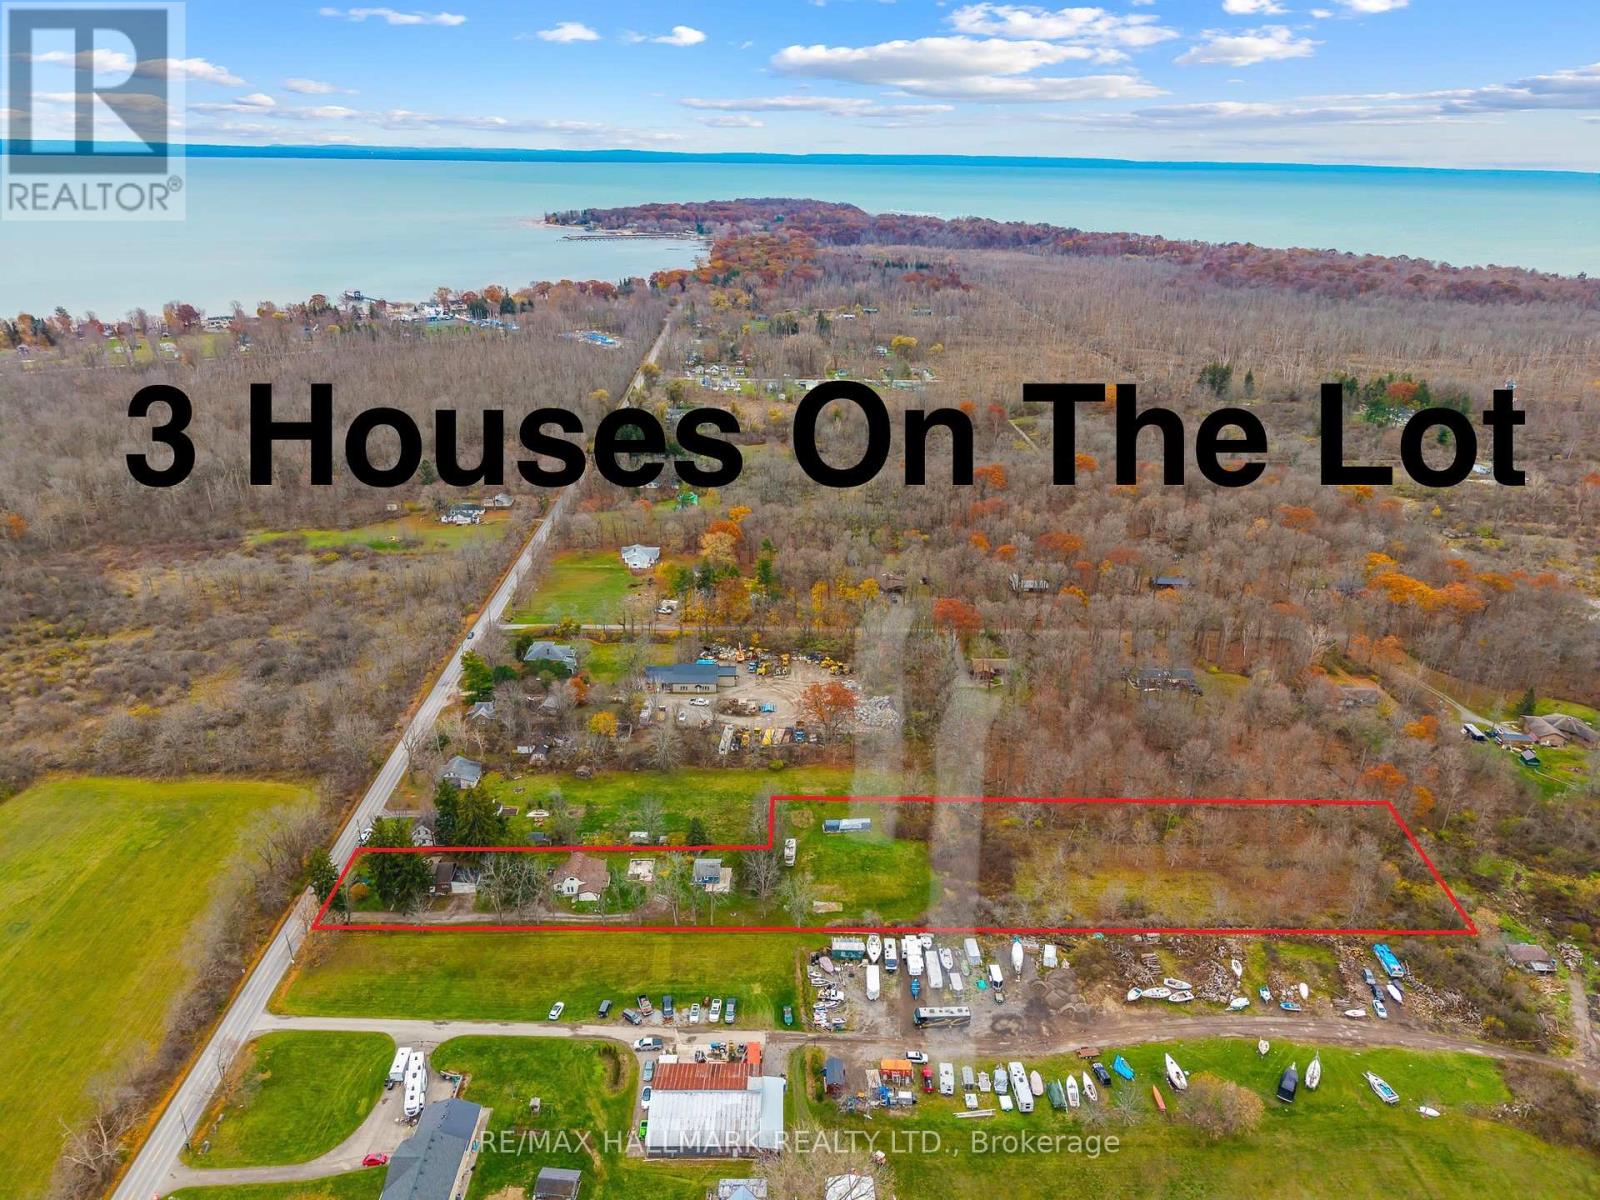
Fort Erie, Ontario
3 houses on this massive almost 3 acre lot! Unique property spread on a irregular 101.80 x 864 ft wooded lot in the desirable area of Crystal Beach and in close proximity to lake Erie minutes from the beach, Buffalo Canoe Club, Bertie Boat Club and the private boat ramps. Main House: A 1.5-storey detached home featuring 5 bedrooms, a 4-piece bathroom, a bright kitchen, a formal dining and living area, an enclosed porch, and an attached 2-car garage. Second House: Configured into two separate units consisting of a 1-bedroom unit and a 2-bedroom unit, plus an attic with rough-in plumbing for a potential bachelor suite. Third House: A 1-bedroom unfinished cottage that has most of its electrical and plumbing lines already installed. Recent Upgrades: The main home features updated windows and a newer furnace as a few of the many updates. Development Potential: Concrete flooring remains from a former fourth house on the lot, and a permit may be available to rebuild that additional dwelling. Book your showing today to have your personal tour through this amazing country property and see the potential of it either for your big family or live and rent and start building wealth! (id:63381)
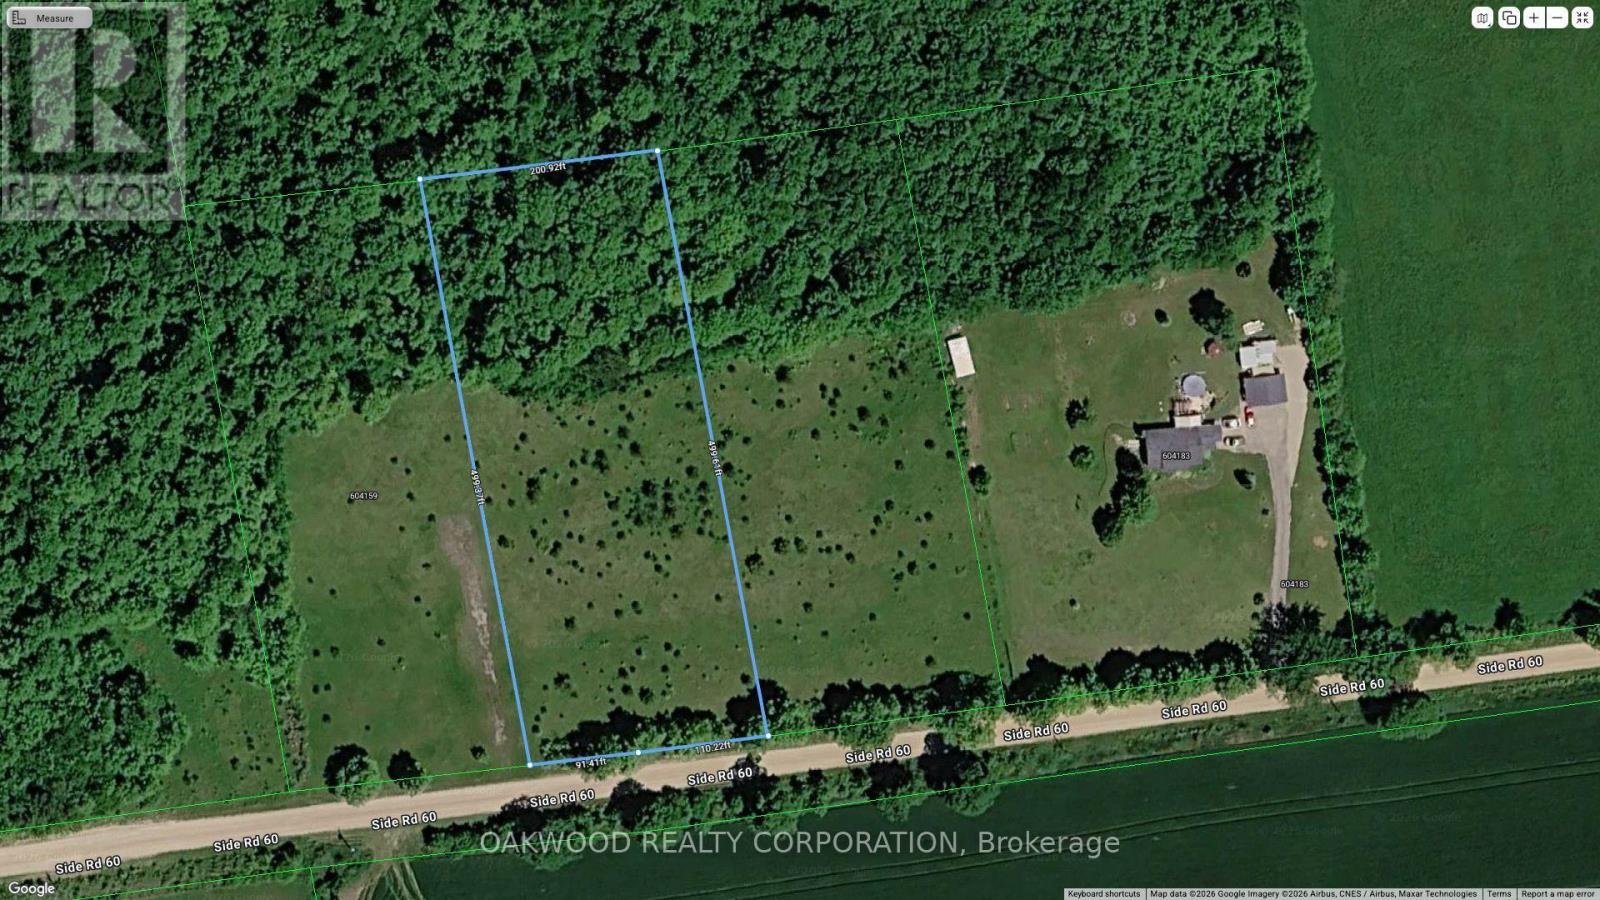
0 Side Road 60
Chatsworth, Ontario
Quiet Peaceful Building Lot Located In The Town Of Chatsworth . Chatsworth, Ontario is a historic rural township in Grey County known for its scenic landscapes, the merge of major highways, and its prominent Amish community. Located Just South Of Owen Sound Where Highways 6 and 10 Merge Acting As A Gateway To The Grey-Bruce Region. (id:63381)
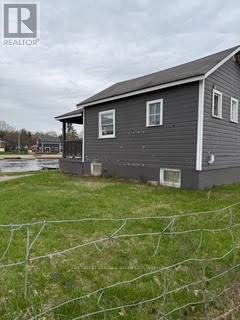
6657 Highway 35 S
Kawartha Lakes, Ontario
Property is currently an operating marina. The site is being offered as a stand alone, as is condition land and building. (id:63381)

5122 County Rd 21
Dysart Et Al, Ontario
The site is being offered as a stand alone, as is condition land and building. (id:63381)

4355 Kennisis Lake Road
Dysart Et Al, Ontario
The site is being offered as a stand alone, as is condition land and building. (id:63381)
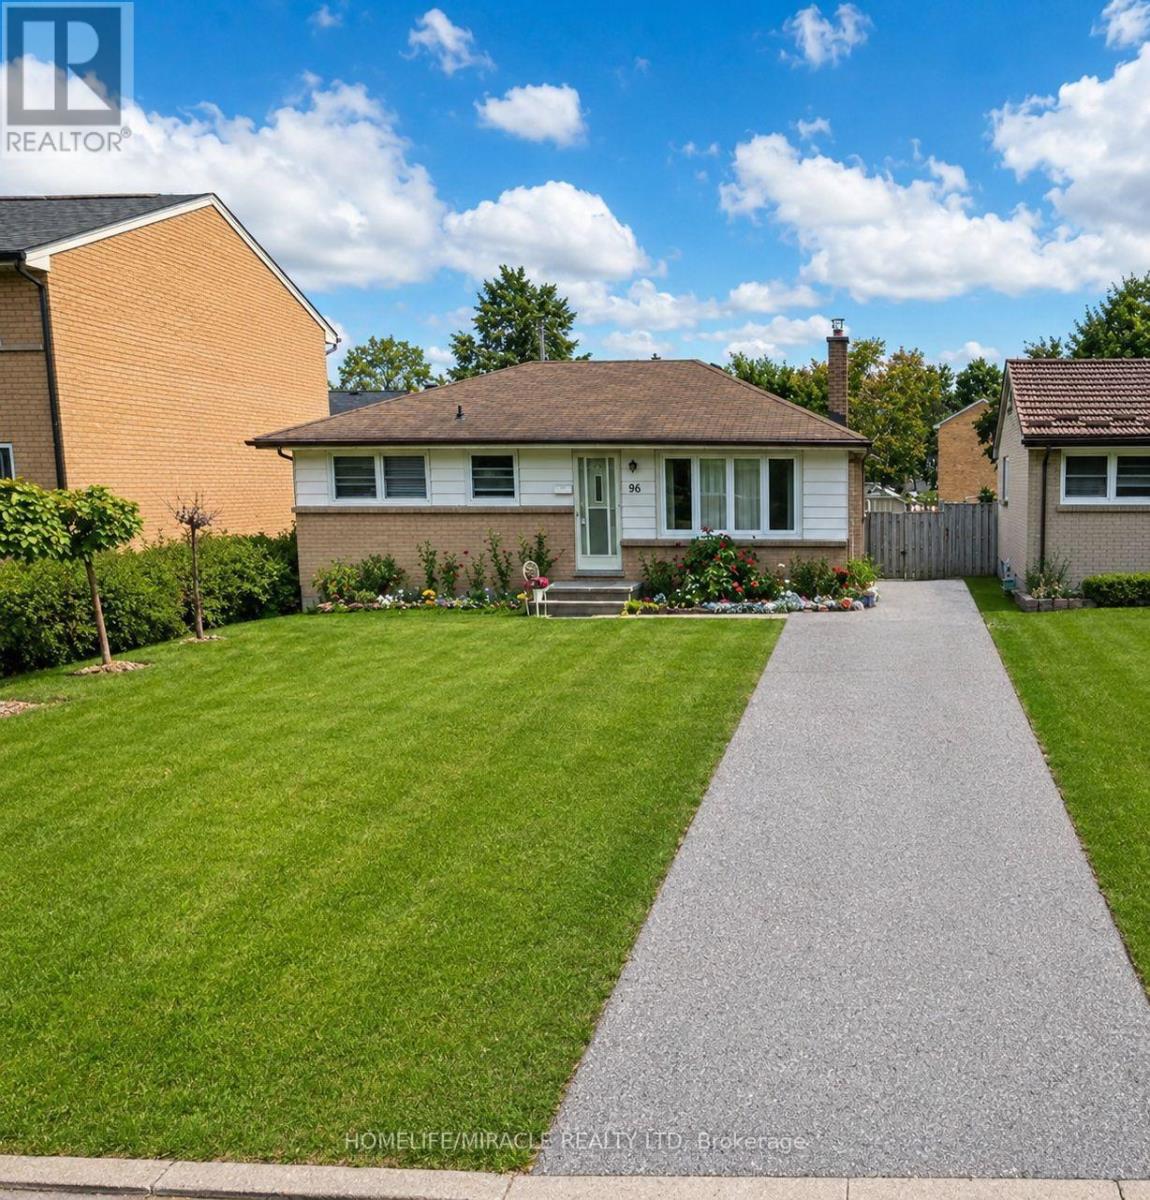
104 Queenston Crescent
London East, Ontario
Welcome to this well-maintained bungalow offering a practical layout and plenty of space for families or investors. The main level features 3 good-sized bedrooms, 1.5 bathrooms, a spacious living room, and a newly updated kitchen with a fresh, modern feel. The home has been freshly painted throughout, creating a bright and welcoming atmosphere.The finished basement provides additional living space with 2 bedrooms, 1 full bathroom, and a separate entrance, offering excellent flexibility for extended family or potential rental use. Outside, enjoy a huge backyard with plenty of space for children, entertaining, gardening, or relaxing. A great opportunity to own a spacious property with a versatile layout and generous outdoor space. (id:63381)
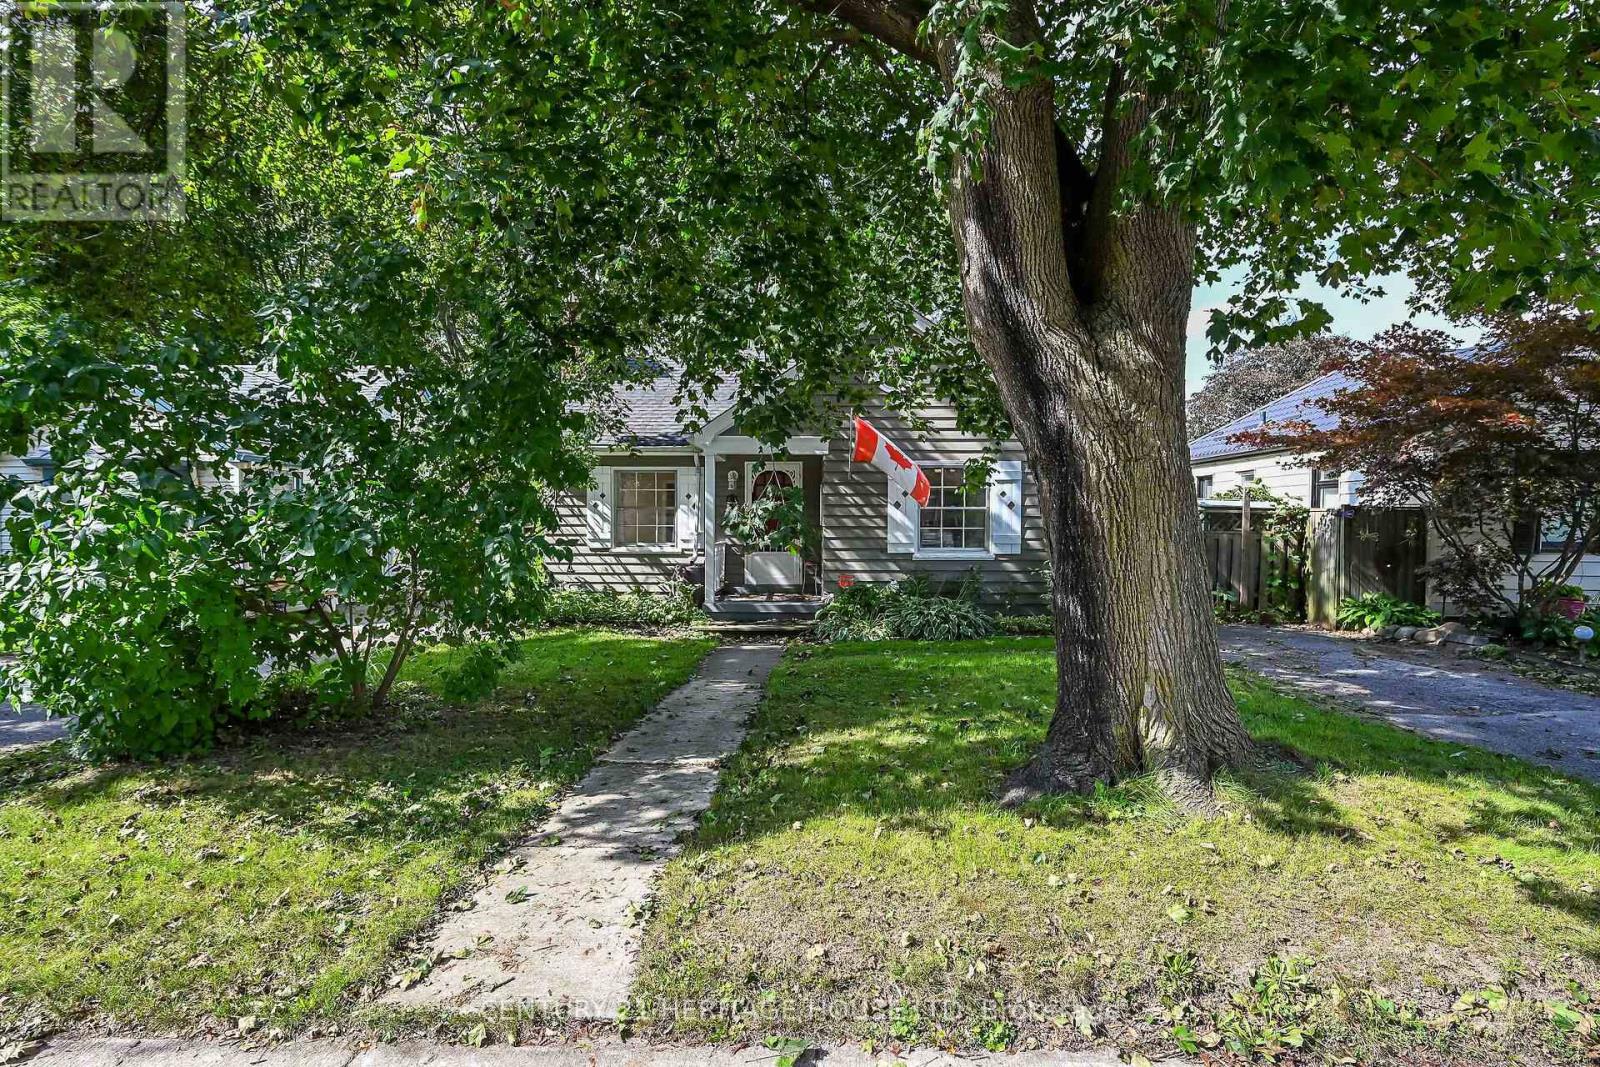
39 Balmoral Avenue
London East, Ontario
Welcome to 39 Balmoral Avenue - a charming 1940s bungalow tucked onto a mature, tree-lined street just minutes from downtown London. Full of character, this inviting home offers beautiful hardwood floors, a bright living room with classic fireplace detail, a comfortable dining area and an updated-style kitchen with white cabinetry, subway tile backsplash and granite-style counters. The partially finished lower level, complete with separate entrance, adds valuable flexible space for a recreation room, home office, gym or future possibilities. Outside, enjoy an expansive, private backyard with mature trees, established gardens, raised beds, a pergola and storage shed - a wonderful space to relax, entertain or put your own gardening ideas to work. With shopping, restaurants, parks, transit and downtown conveniences all close by, this is an excellent opportunity for a first-time buyer looking to get into the London market and make a home their own. Come see the possibilities! (id:63381)