
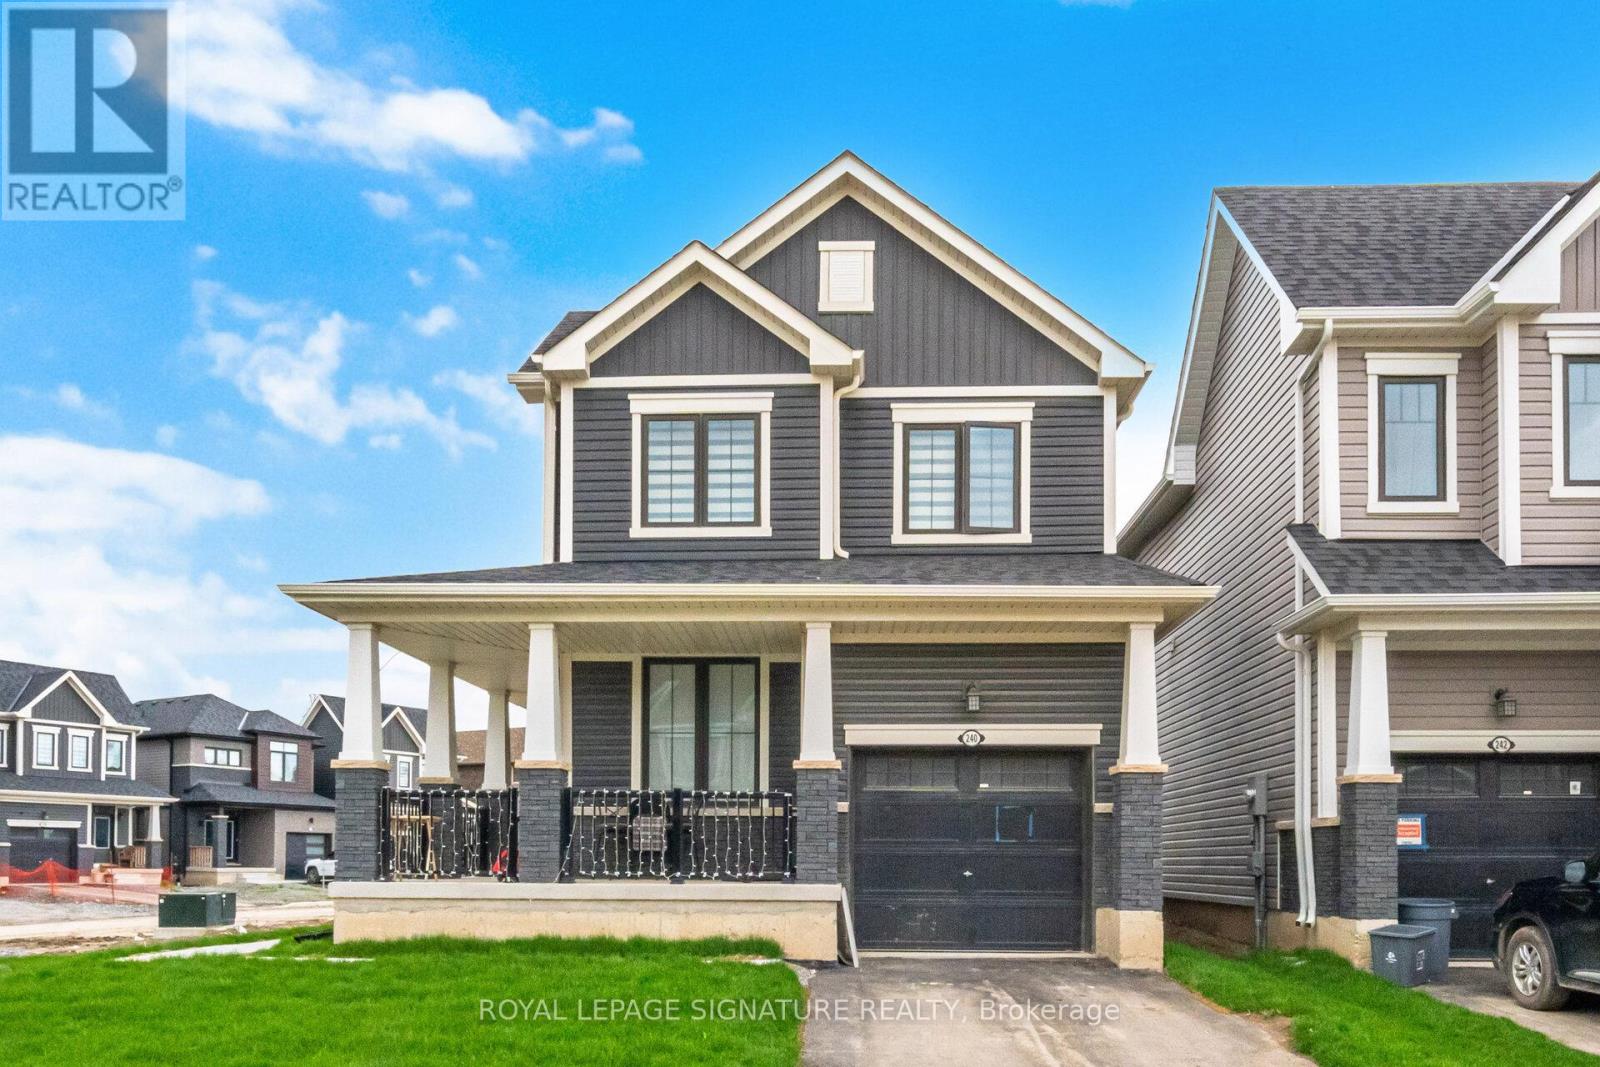
240 Velvet Way
Thorold, Ontario
Experience modern living in this elegant, less than one-year-old corner detached home in Thorold, distinguished by its contemporary design and thoughtful details throughout. The residence features three spacious bedrooms and two and a half bathrooms, ensuring comfort and privacy for everyone. An intelligently designed layout fosters a peaceful atmosphere, complemented by sophisticated elements such as iron picket railings and hardwood floors. The main level is bright and inviting, with pot lights illuminating the kitchen, living area, and foyer. Occasionally used new stainless steel appliances and a convenient second-level washer and dryer offer both practicality and style. Additional highlights include a one-car garage, a two-car driveway, and a large unfinished basement-ideal for recreation or storage. Residents enjoy effortless commuting with easy access to major highways and close proximity to premium shopping centers, fine dining, schools, and recreational facilities. Nearby parks and hiking trails provide abundant opportunities for outdoor activities, while entertainment venues, Niagara College, Brock University, and several schools are all within easy reach. This beautiful Thorold residence offers a perfect blend of modern living and complete privacy. (id:63381)
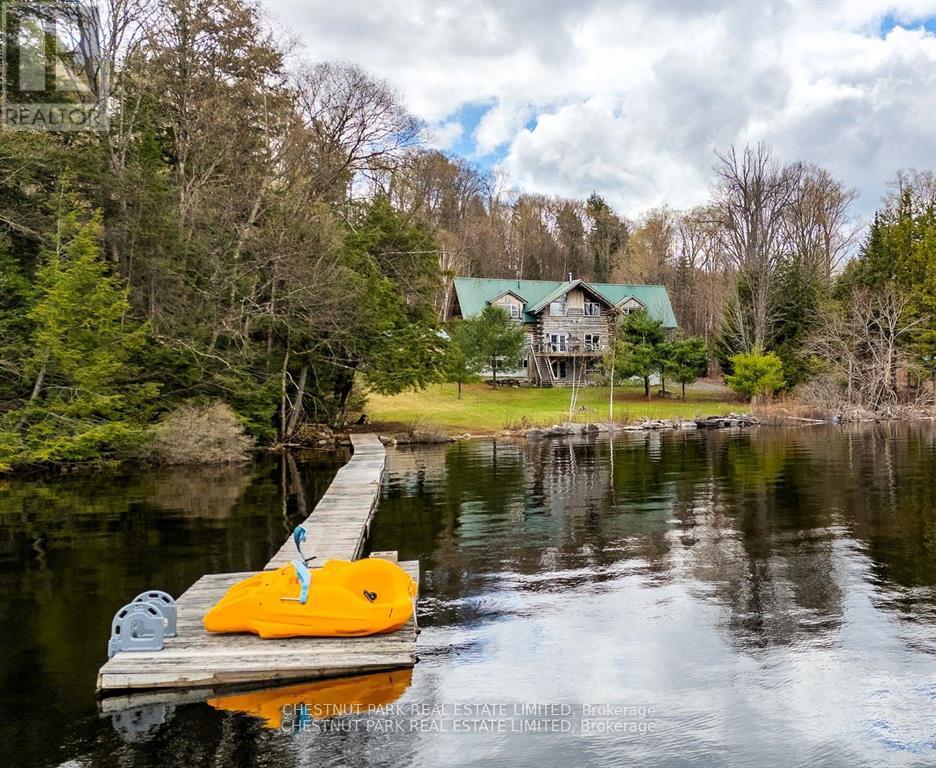
1068 Rattlesnake Road
Dysart Et Al, Ontario
Nestled on highly sought-after Redstone Lake in the heart of the Haliburton Highlands, this custom 4-bedroom, 4-bathroom log home offers exceptional privacy, breathtaking lake views, and outstanding potential to create a truly remarkable waterfront retreat. Set on just under an acre with 155 feet of natural shoreline and a flat, level lot, this four-season property combines timeless craftsmanship, generous living spaces, and the opportunity to personalize an already exceptional home. Designed to capture panoramic lake views from nearly every room, the home features soaring vaulted ceilings, dramatic timber construction, and custom woodwork throughout. The expansive open-concept living area is ideal for entertaining, while the spacious kitchen is appointed with granite countertops, stainless steel appliances, and a distinctive copper sink. The upper level offers two generous primary suites, each with its own ensuite and private decks overlooking the lake. The fully finished walkout lower level features a games room, media room, and direct access to a lakeside patio, creating exceptional space for family and guests. A separate double garage provides ample storage for vehicles, recreational equipment, and workshop space. Located on a year-round municipal road, you're just minutes from Haliburton Forest & Wild Life Reserve, Kennisis Lake Marina, and approximately 30 minutes from Sir Sam's Ski & Ride. Whether enjoyed as it is or thoughtfully refreshed to reflect your own style, this is a rare opportunity to own a substantial waterfront property on one of the Haliburton Highlands' most prestigious lakes, where exceptional privacy, timeless character, and unlimited potential come together. (id:63381)
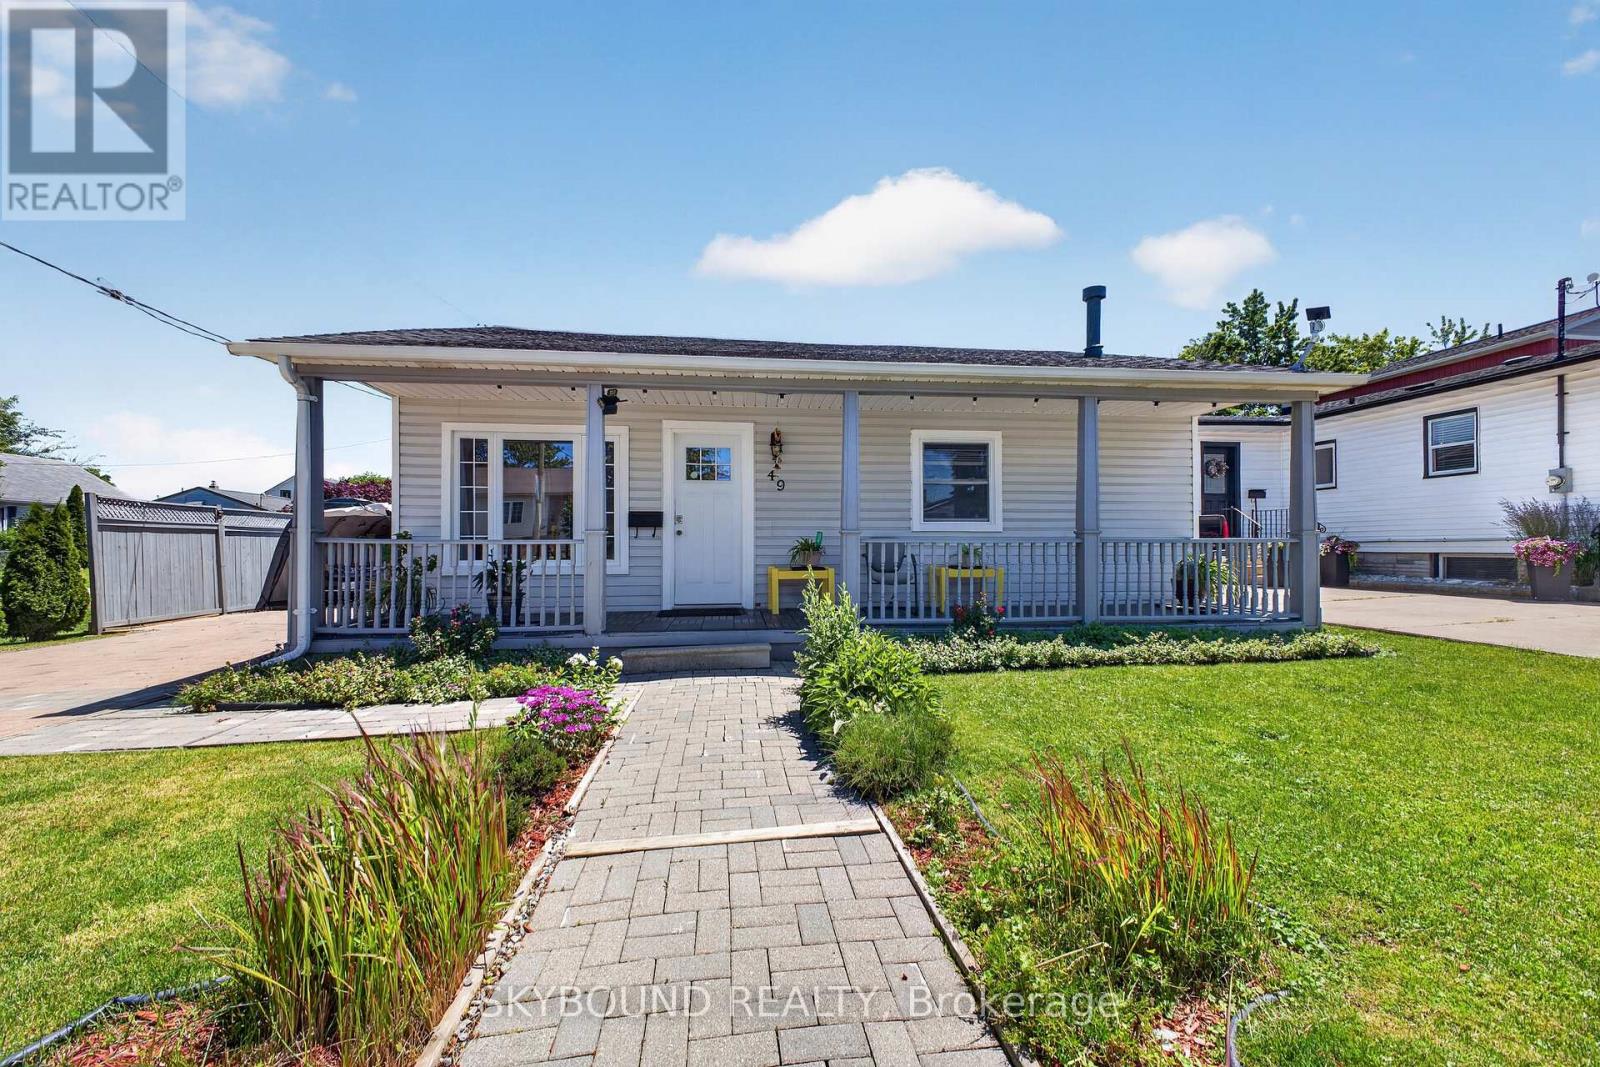
49 Powerview Avenue
St. Catharines, Ontario
Welcome home! Beautiful, bright and spacious bungalow ready to move in! Whether you're a first time homebuyer or looking to downsize or an investor, this home is perfect for you. The open concept living and kitchen area is warm and inviting for you and your family. Kitchen features quartz countertops and large island that is ideal for entertaining. Master bedroom features private ensuite and second bedroom provides generous space that is brightened by large windows. Located on a large corner lot, with deep backyard that includes a storage shed, gazebo, and a workshop. (id:63381)
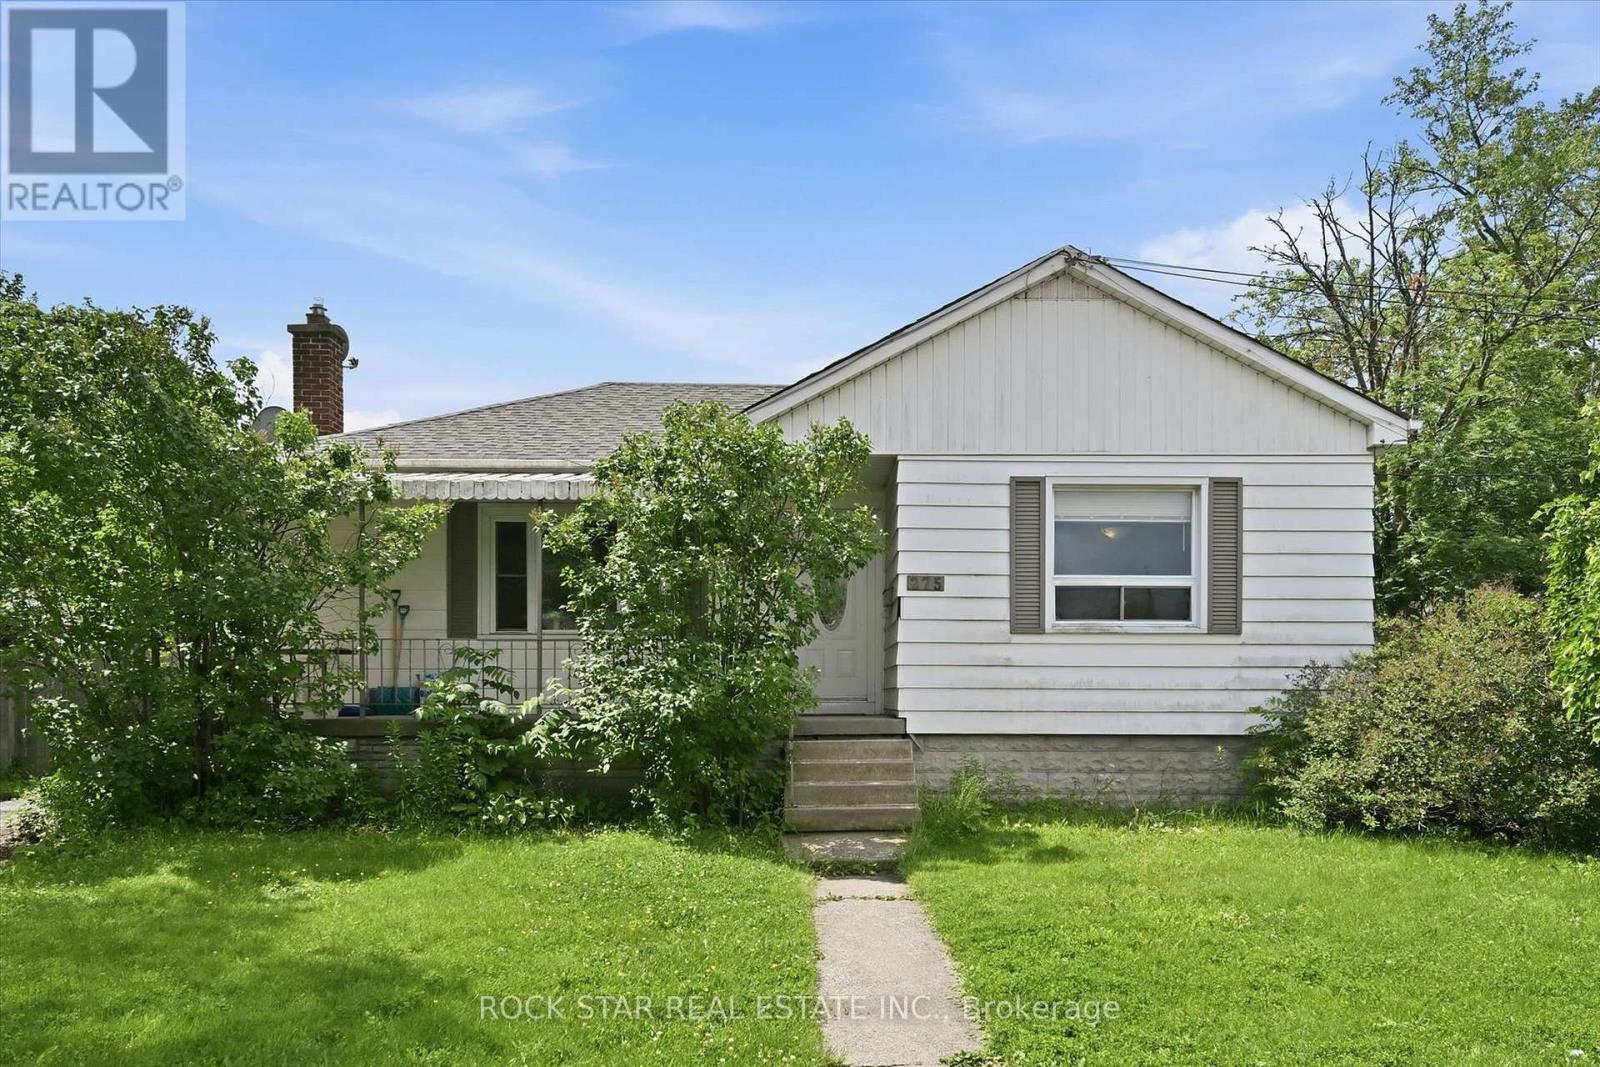
275 West 2nd Street
Hamilton, Ontario
Welcome to 275 West 2nd, a deceptively spacious bungalow offering the flexibility today's buyers are looking for. Whether you're searching for a family home with room to grow or an investment with future possibilities, this property delivers.Featuring 3+3 bedrooms and 2 full bathrooms, there's plenty of space for a growing family, multi-generational living, or a home office setup. A separate side entrance provides the opportunity to create self-contained units, subject to obtaining the required permits and zoning approvals. Situated on a generous corner lot, the spacious backyard also offers room for future expansion, subject to applicable permits and approvals, adding even more appeal for investors or those looking to offset their mortgage.Location is another standout. Just a short walk to Mohawk College, Walmart, coffee shops, restaurants, and everyday conveniences, with easy access to public transit, the LINC, and Mountain access, everything you need is within easy reach.Whether you're looking to move in, invest, or plan for the future, this home offers the space, flexibility, and location to make it happen. (id:63381)
48 Curren Crescent
Tillsonburg, Ontario
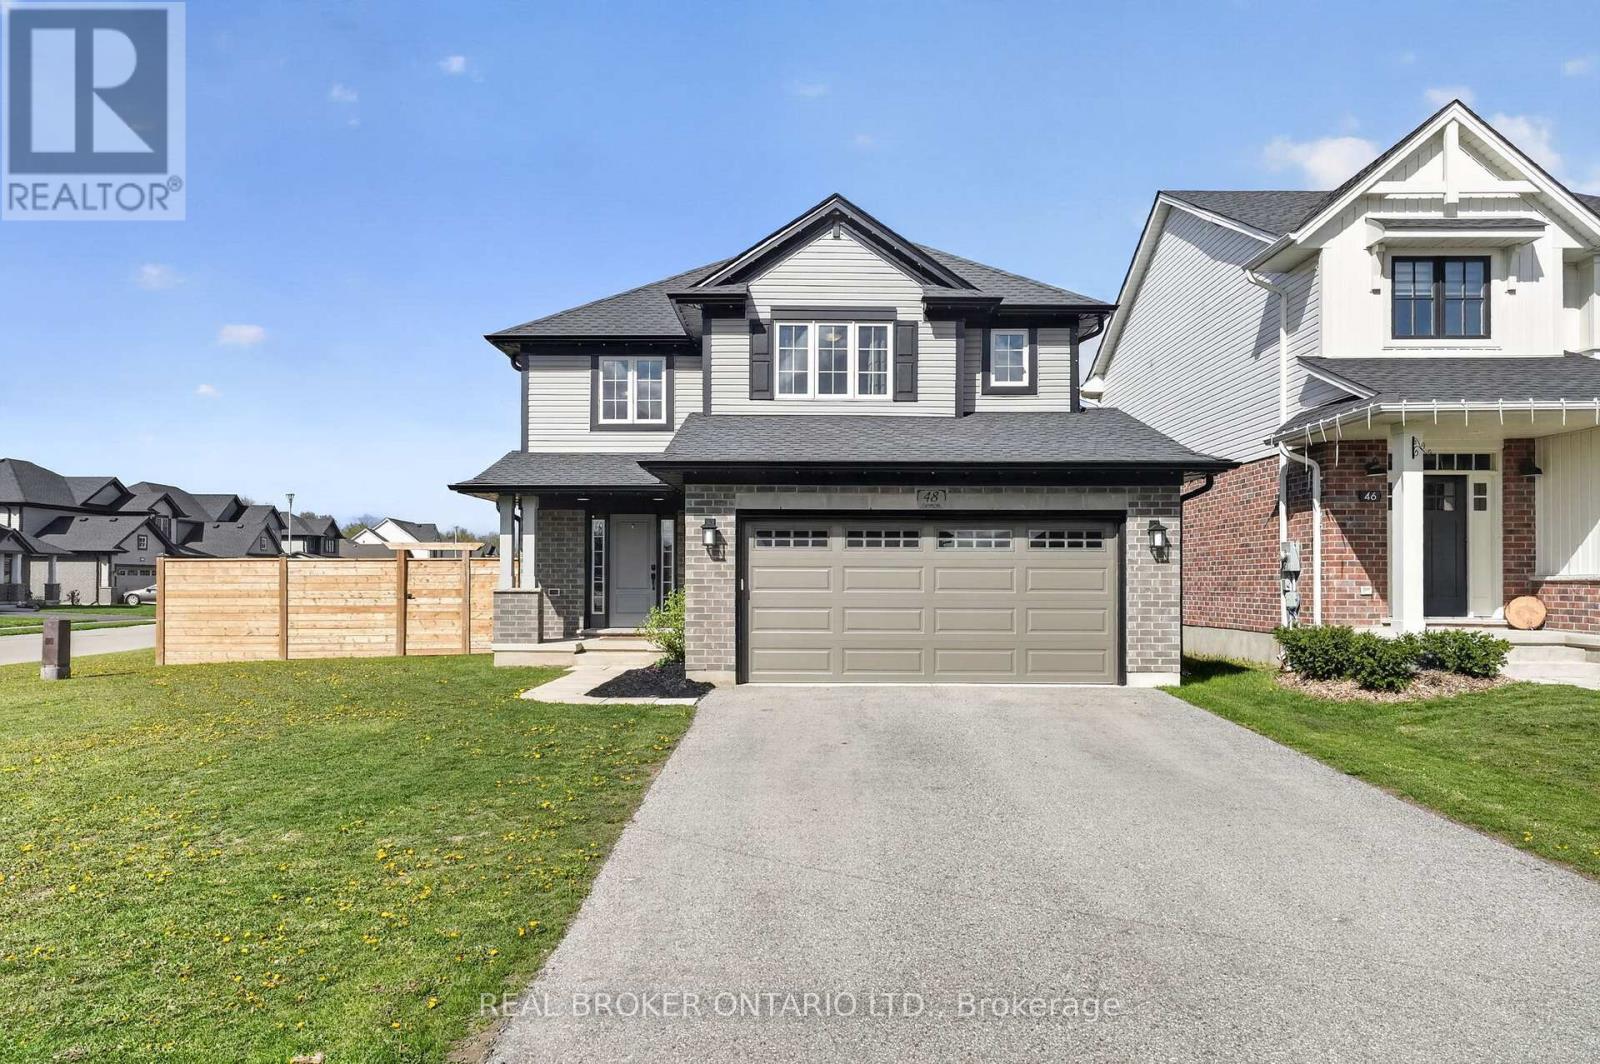
Welcome to this beautifully maintained, 5-year-old home in the growing community of Tillsonburg. Situated on a desirable corner lot, 48 Curren Crescent offers the perfect blend of modern living and small-town charm. This spacious home features 4 bedrooms and 4 bathrooms, ideal for families of all sizes. The open-concept main floor is designed for both everyday living and entertaining, while the newly finished basement, featuring 8'4" ceilings and egress windows, provides additional living space-perfect for a recreation room, home office, or guest suite. Enjoy the convenience of a fully insulated 2-car garage with finished walls and ceilings, along with a large driveway offering ample parking. Step outside to a fully fenced, generously sized backyard-ideal for kids, pets, and summer gatherings. Additional upgrades include permanent exterior LED lighting. Located in a family-friendly neighbourhood, you're just minutes from local shops, restaurants, parks, and everyday amenities, with easy access to major routes including Highway 3 Ontario, making commuting simple and efficient. Don't miss your opportunity to own a move-in ready home in one of Tillsonburg's most desirable and rapidly growing areas. Book your private showing today! (id:63381)
311 - 262 Dundas Street E
Hamilton, Ontario
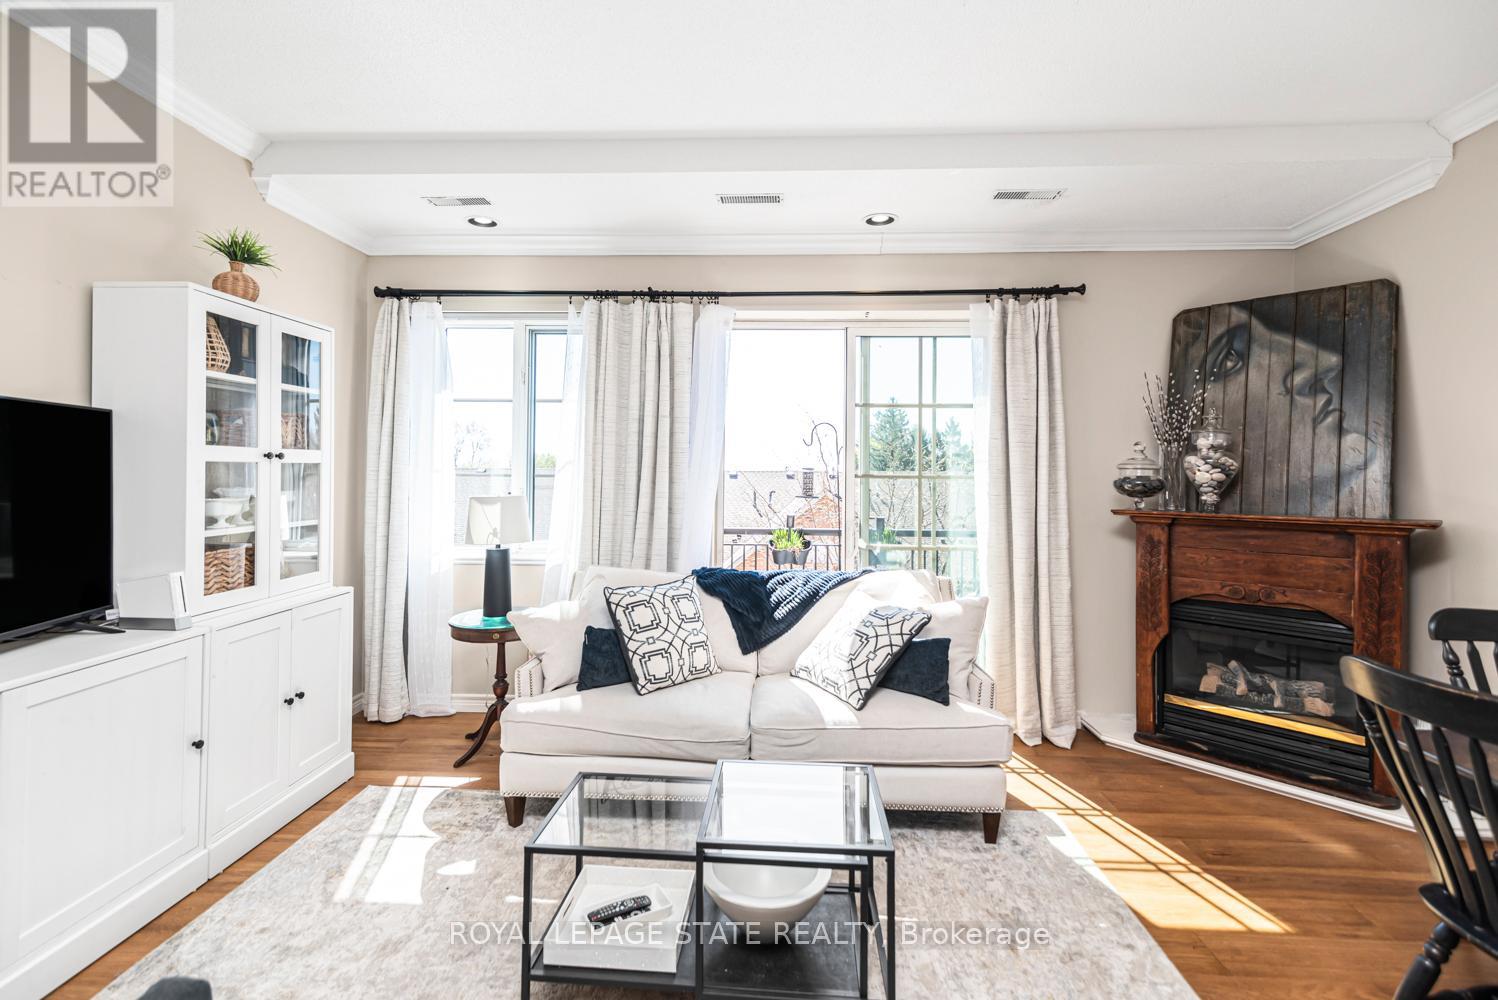
Welcome to a truly rare offering-this top-floor, end-unit condo delivers an exceptional level of privacy, quiet, and space that is seldom found. With no neighbours above or beside, this home offers a peaceful, almost penthouse-like experience (without the penthouse price tag), tucked away in a private section of a solid, well-built building. Thoughtfully renovated from top to bottom, this spacious unit features a flexible layout with 3 bedrooms or 2 bedrooms plus a den-ideal for families, downsizers, or anyone seeking room to live and work comfortably. The openconcept kitchen has been beautifully updated with modern cabinetry and appliances, seamlessly connecting to the bright living and dining areas. Soaring ceilings and large south-facing windows flood the space with natural light, while patio doors lead to two private balconies overlooking mature trees-creating a serene, retreat-like atmosphere rarely found in condo living. The home continues to impress with new hardwood floors, updated bathrooms (including an ensuite), in-suite laundry, large bedrooms, and a walk-in closet. Storage is exceptional, highlighted by an unusually large storage locker-perfect for seasonal items, sports equipment, or downsizing without compromise. Additional features include two underground parking spaces, access to a common room for gatherings, and low-maintenance living with landscaping, maintenance, and snow removal all taken care of. Located in a highly convenient, walkable neighbourhood close to shopping, downtown, and parks including Memorial Park, this home offers the perfect balance of tranquility and accessibility. Rarely do units like this become available-quiet, private, spacious, and move-in ready. A unique opportunity for those seeking the ease of condo living without sacrificing space, light, or lifestyle. (id:63381)
192 Muriel Street
Shelburne, Ontario
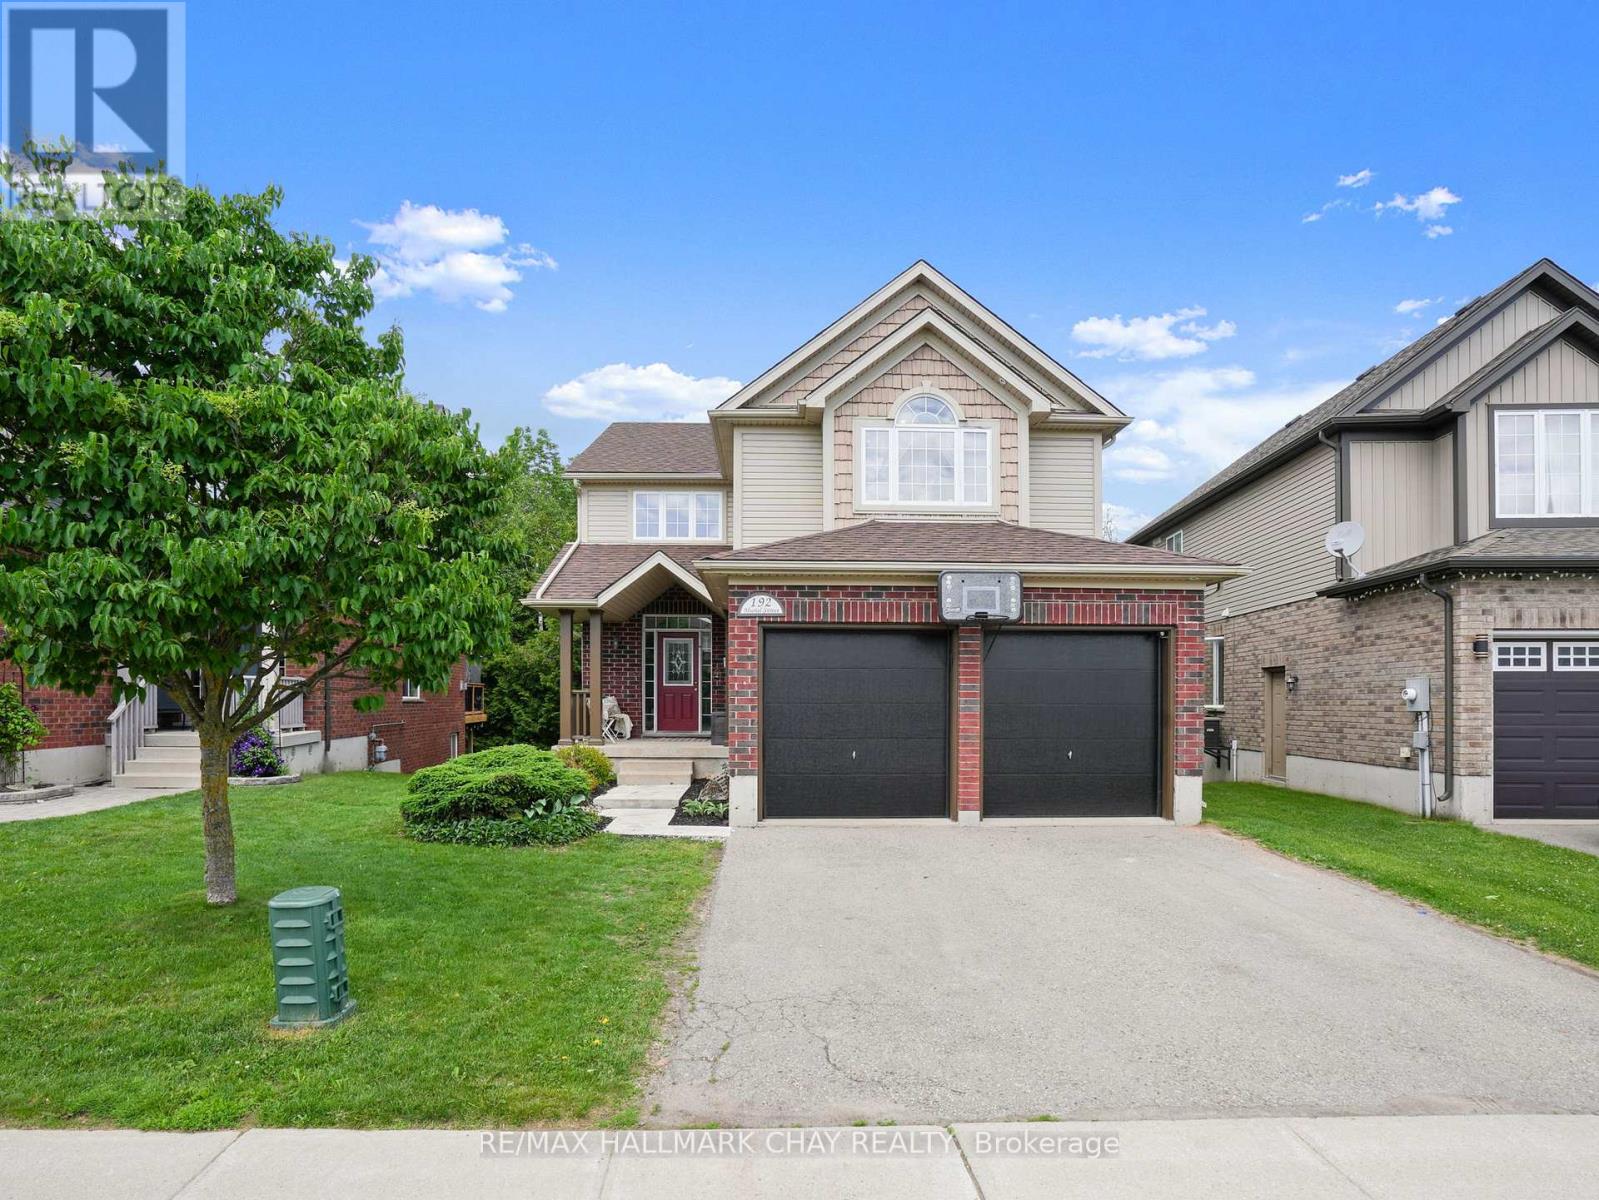
Feel the love in this home that wraps around you like a warm hug the moment you walk through the front door. Thoughtfully designed and beautifully maintained, this fully finished family home offers the space, comfort, and setting that growing families have been searching for. Featuring a total of 5 bedrooms and 4 bathrooms, there is room for everyone to spread out and enjoy. The walkout basement provides additional living space and flexibility, while ample parking and an oversized double garage offer everyday convenience. Perfectly positioned backing onto a conservation area, the setting is truly special. Surrounded by mature trees and nature, the property feels as though you're living in your own forest retreat while still enjoying the conveniences of a residential neighbourhood. The kitchen was customized by the builder and expanded by two feet beyond the original floor plan, creating a larger and more functional gathering space. Additional cabinetry, a large island, and double wall ovens make it a dream for family meals and entertaining alike. The garage was also enlarged by two feet during construction and features double doors, providing extra storage and parking flexibility. Adding a touch of elegance to the home is the stunning Swarovski Crystal Niagara Chandelier, a timeless statement piece that has graced the home since it was first built. Offering warmth, space, privacy, and thoughtful upgrades throughout, this is a home where memories are made and families grow. (id:63381)
944 Trailsway Avenue
London South, Ontario
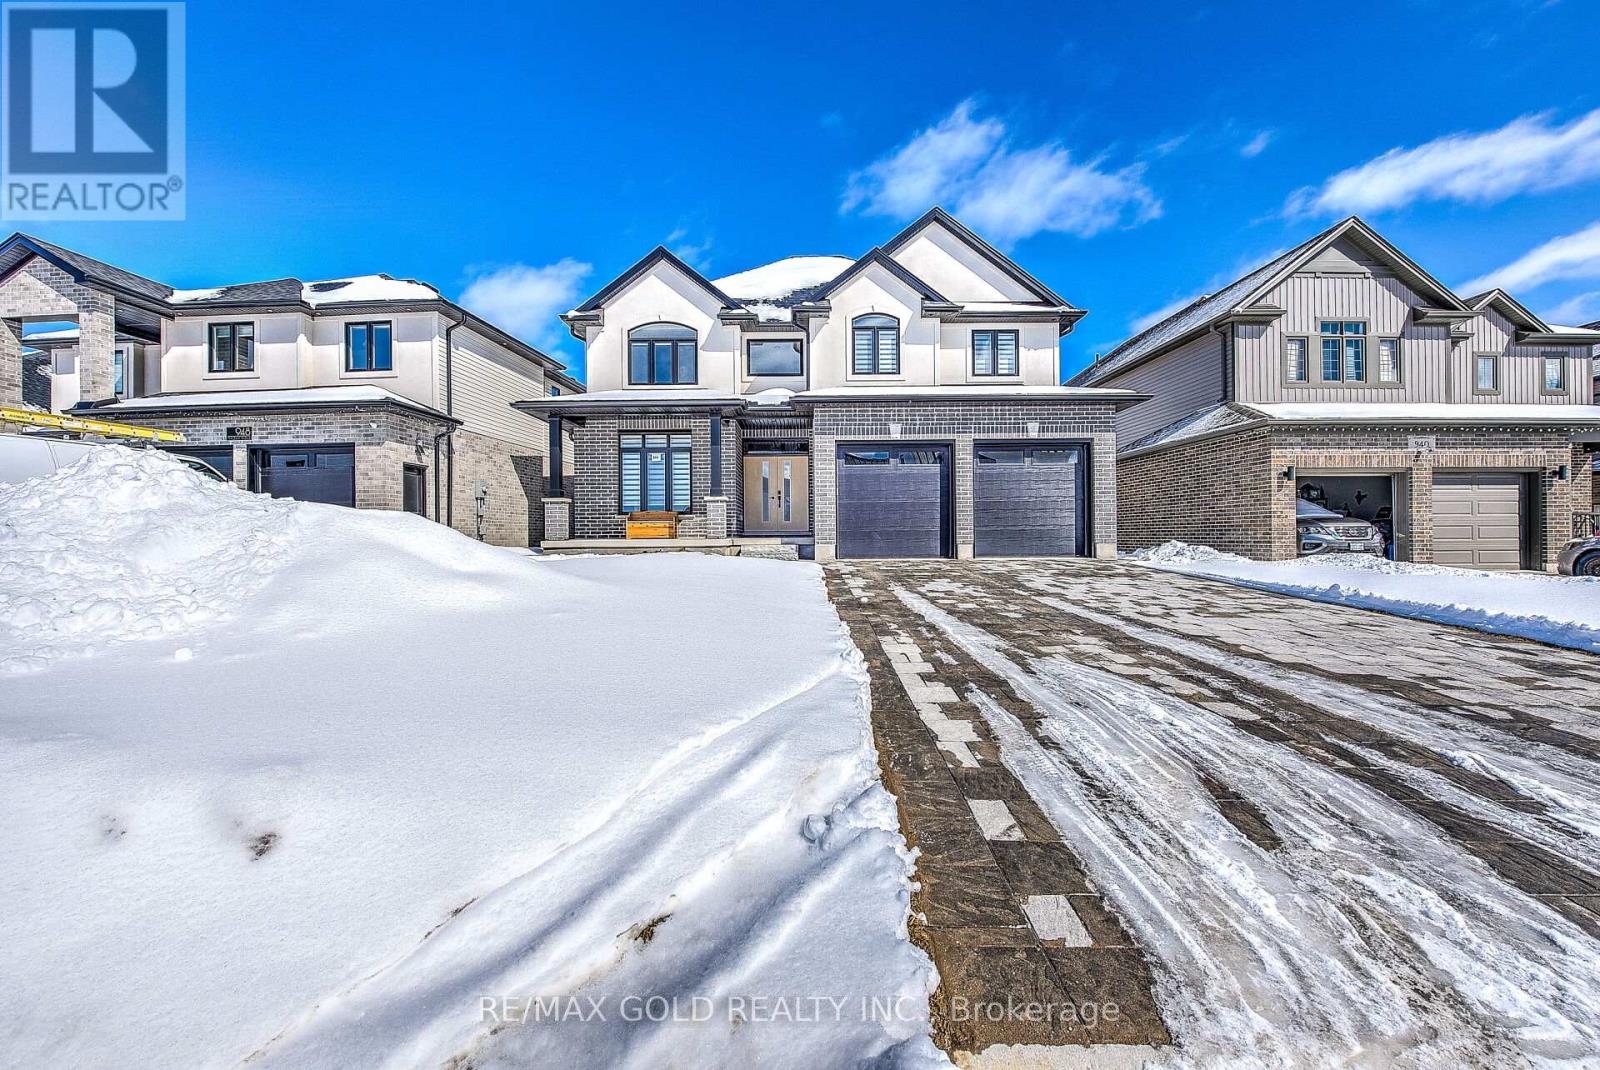
Welcome to 944 Trailsway Ave, a breathtaking custom-built home in one of London's most sought-after neighborhoods, Warbler Woods. Spanning over 3500 sq. ft., this exquisite residence offers 6 bedrooms, 5 bathrooms, 2 kitchens and a legal walkout basement unit, making it perfect for multi-generational living. Designed with elegance and functionality in mind, the home features a highly upgraded main kitchen, and a bright walkout basement with a full kitchen and kitchenette. The main floor boasts a grand foyer, open-to-above family room,The second floor offers a luxurious primary suite with two closets and a spa-like 5-piece ensuite, a second bedroom with a private 4-piece bath, and two additional bedrooms sharing a separate bathroom. The walkout basement includes a legal additional dwelling unit (ADU) with a separate entrance, an upgraded kitchen, a bedroom, and a modern full bath with a standing shower, plus an extra bedroom, kitchenette, Built in 2022 by Saratoga Homes, this residence features custom lighting, engineered hardwood, luxury tiles (no carpet!), and a premium lot backing onto scenic trails for privacy. Big backyard further enhances outdoor living. Under Tarion Warranty until 2029, this home ensures long-term peace of mind. Located near top-rated schools, Boler Mountain, hiking trails, shopping, and dining, it offers an unmatched lifestyle in one of London's most prestigious communities. Plus, with the Ministry of Education approving $27.1M for a new elementary school just steps away, the area's appeal continues to grow. Don't miss out on scheduling your viewing today!Please note - property is currently Tenanted, upstairs and Basement both portions are rented need 24 hrs Notice , tenants are cooperative and will vacate with 60 days notice before even closing .Pictures are from the previous listing but the house looks the same . (id:63381)
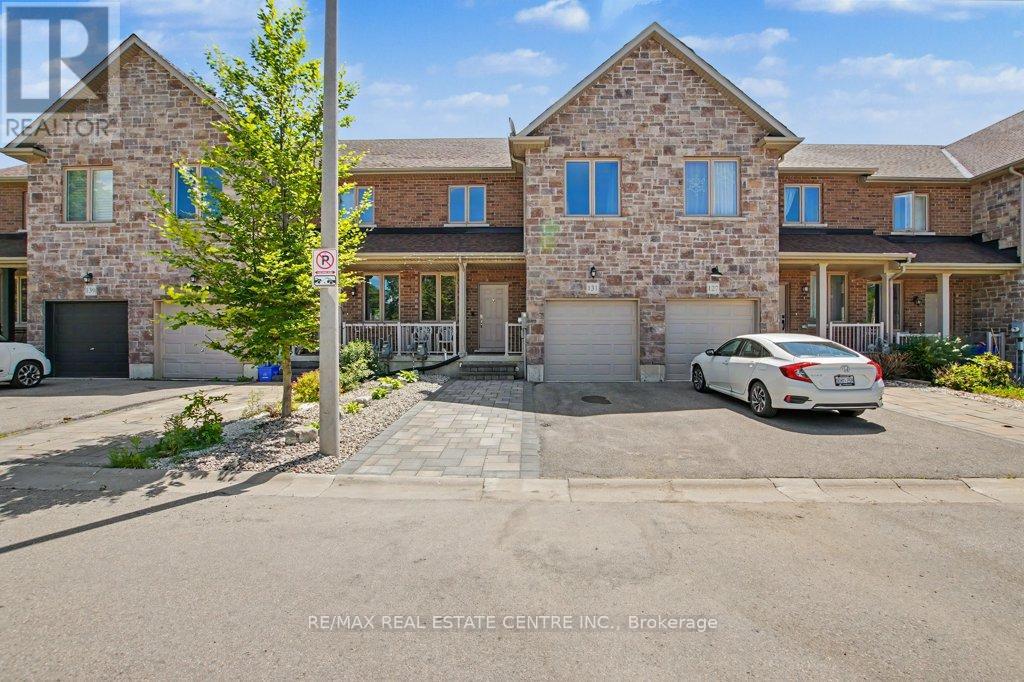
131 Samuel Drive
Wellington North, Ontario
This is the home you've been waiting for. Thoughtfully built with a desirable layout and double walls between units, this move-in-ready home features fresh upgrades throughout. The bright, open-concept main floor includes a kitchen and living area with new pot lights, a gas fireplace, and a walkout to a fully fenced, low-maintenance backyard with AstroTurf and a spacious deck for relaxing or entertaining. The well-designed kitchen offers generous counter space and a centre island, while a dining room and 2-piece powder room complete the main level. Upstairs, the primary suite includes a walk-in closet and a 4-piece ensuite with a walk-in shower. Two additional bedrooms and the main 4-piece bathroom complete the upper level. The fully finished basement, built with DRI core subflooring for added warmth, dryness, and comfort, includes a wet bar/counter area, a 4-piece bathroom, laundry room, and extra storage. An attached single-car garage with inside entry, plus two driveway spaces, provides parking for three vehicles. Arthur, Ontario-known as "Canada's Most Patriotic Village"-offers historic charm, the local Silver Fox Distillery, outdoor escapes, military heritage, trails along the Conestoga River, nearby marsh conservation areas, and family dining at Chuck's Roadhouse. This beautiful, quiet community is also just 19 minutes from Fergus and its Walmart Supercenter. (id:63381)
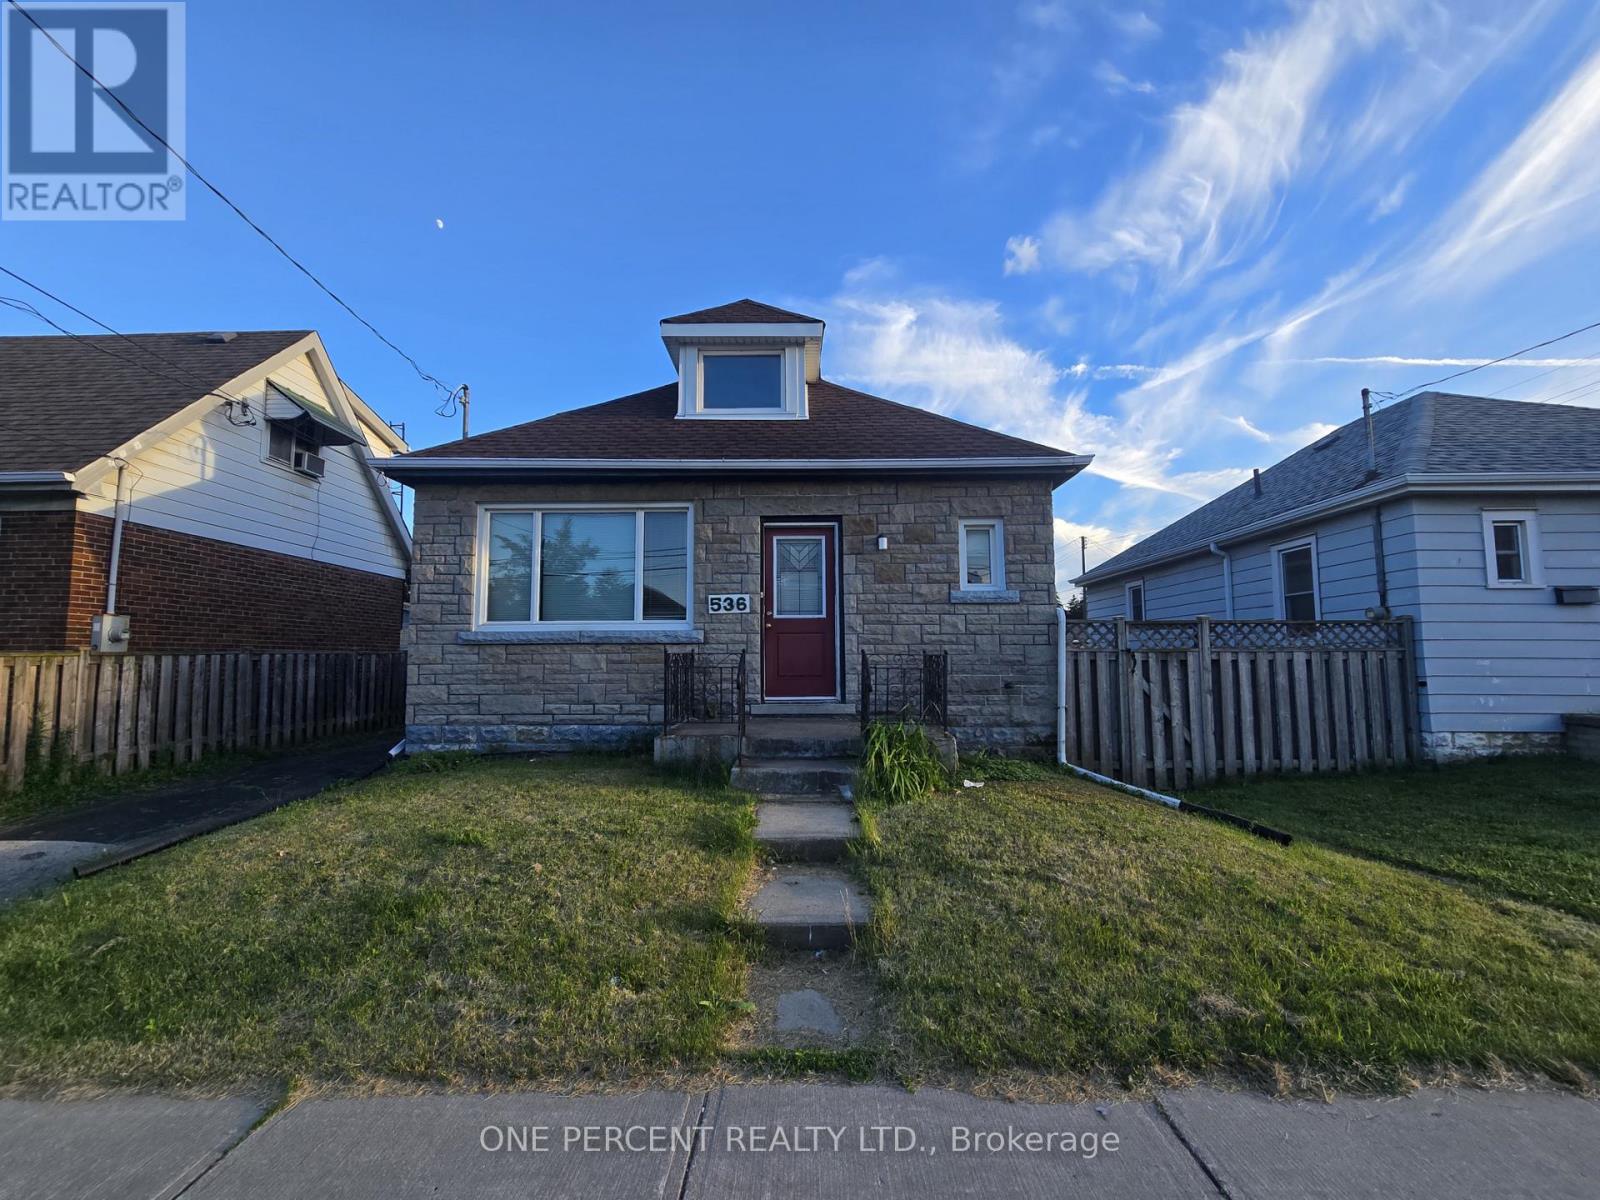
536 Queensdale Avenue E
Hamilton, Ontario
Don't miss the opportunity to own this spacious 1 1/2-story home, featuring 3 bedrooms and 2 bathrooms. With a large fenced yard perfect for creating your own private sanctuary, this property is the ideal canvas to customize your forever home and make lasting memories. Detached garage and Long Side Driveway, A/C 2024 & updated 100 amp Electrical. Close to Schhools, transportation, Amenities. (id:63381)
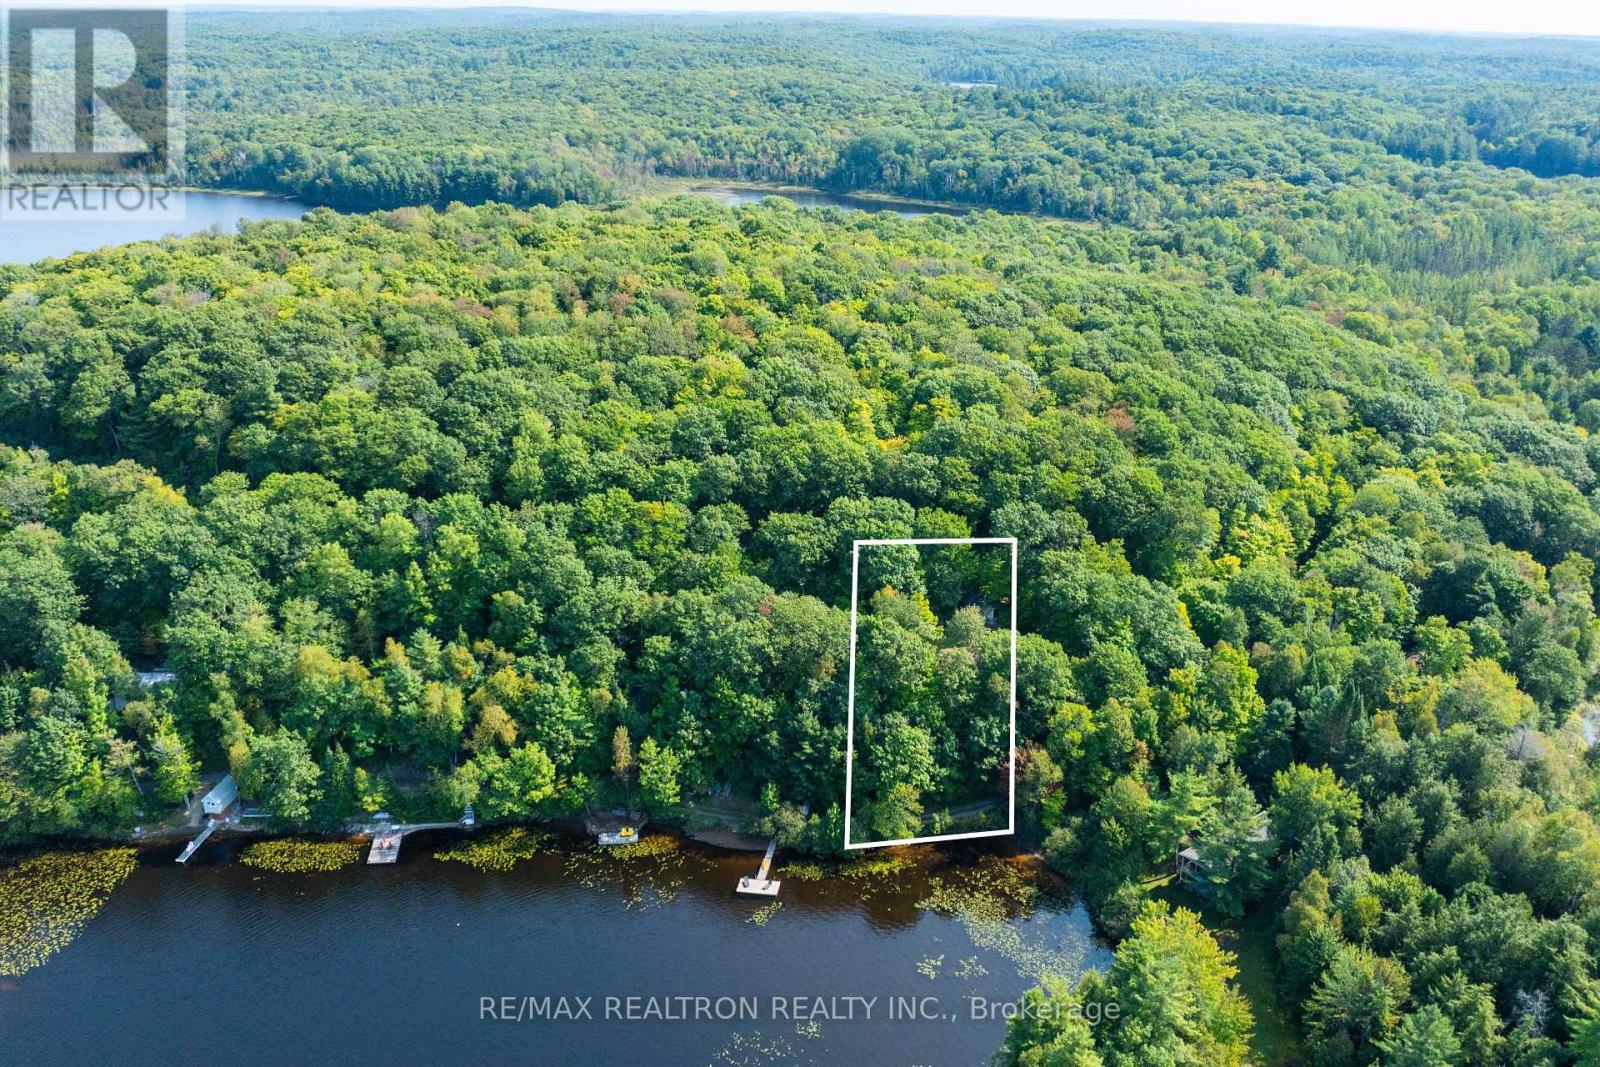
1030 Mccabe Road
Lake Of Bays, Ontario
Step into a world brimming with potential at this delightful 1,260 sq. ft. bungalow, perfectly poised to capture views of Echo Lake. This tranquil haven, within a few feet of year-round road access, presents a wonderful opportunity to create your ideal retreat. Imagine the possibilities within the three large bedrooms and the spacious kitchen, dining, and living rooms. Each space is blessed with those captivating water views, just waiting for your personal touch. It's a chance to design a space perfectly suited to your taste and lifestyle. Outside, a large back patio provides a fantastic vantage point on the sloping lot, surrounded by mature trees that offer natural beauty and privacy. This is your perfect spot to unwind and savour the tranquil waterfront setting. Conveniently located close to Bracebridge, Huntsville, and Algonquin Park, this property offers an opportunity to craft your very own slice of lakeside paradise. (id:63381)
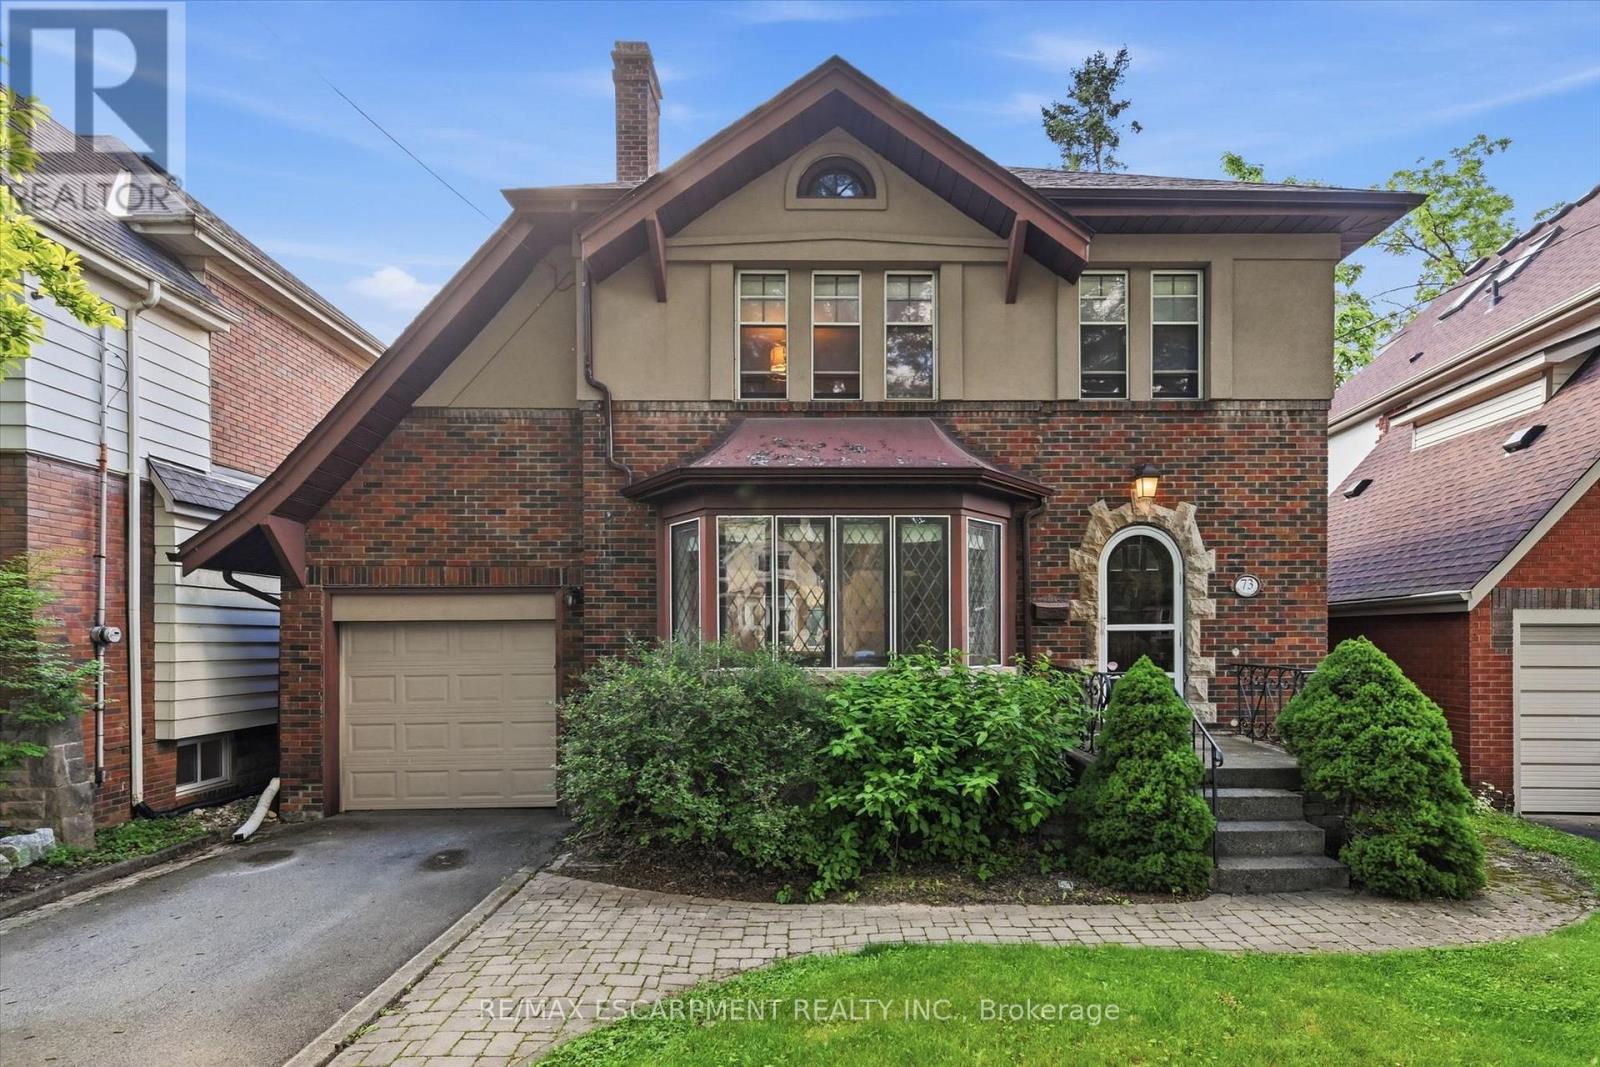
73 Dromore Crescent
Hamilton, Ontario
Nestled in the heart of coveted Westdale South, this timeless Tudor-inspired home blends classic character with thoughtful updates. Set beneath mature trees on one of the area's most desirable streets, it showcases exceptional curb appeal and a private backyard retreat. Rich hardwood flooring flows throughout the main level, featuring a spacious living room and stunning leaded-glass bay window, a separate dining room, and a modern eat-in kitchen with stone countertops, stainless steel appliances, pantry, and sliding doors to the deck. The spa-inspired main bath offers a freestanding tub, glass-enclosed shower, and ensuite privilege. The finished lower level features a stylish 3-piece bath with a large walk-in shower with glass door and floating vanity, while the finished attic provides flexible living space. Steps to University, parks, and trails. (id:63381)
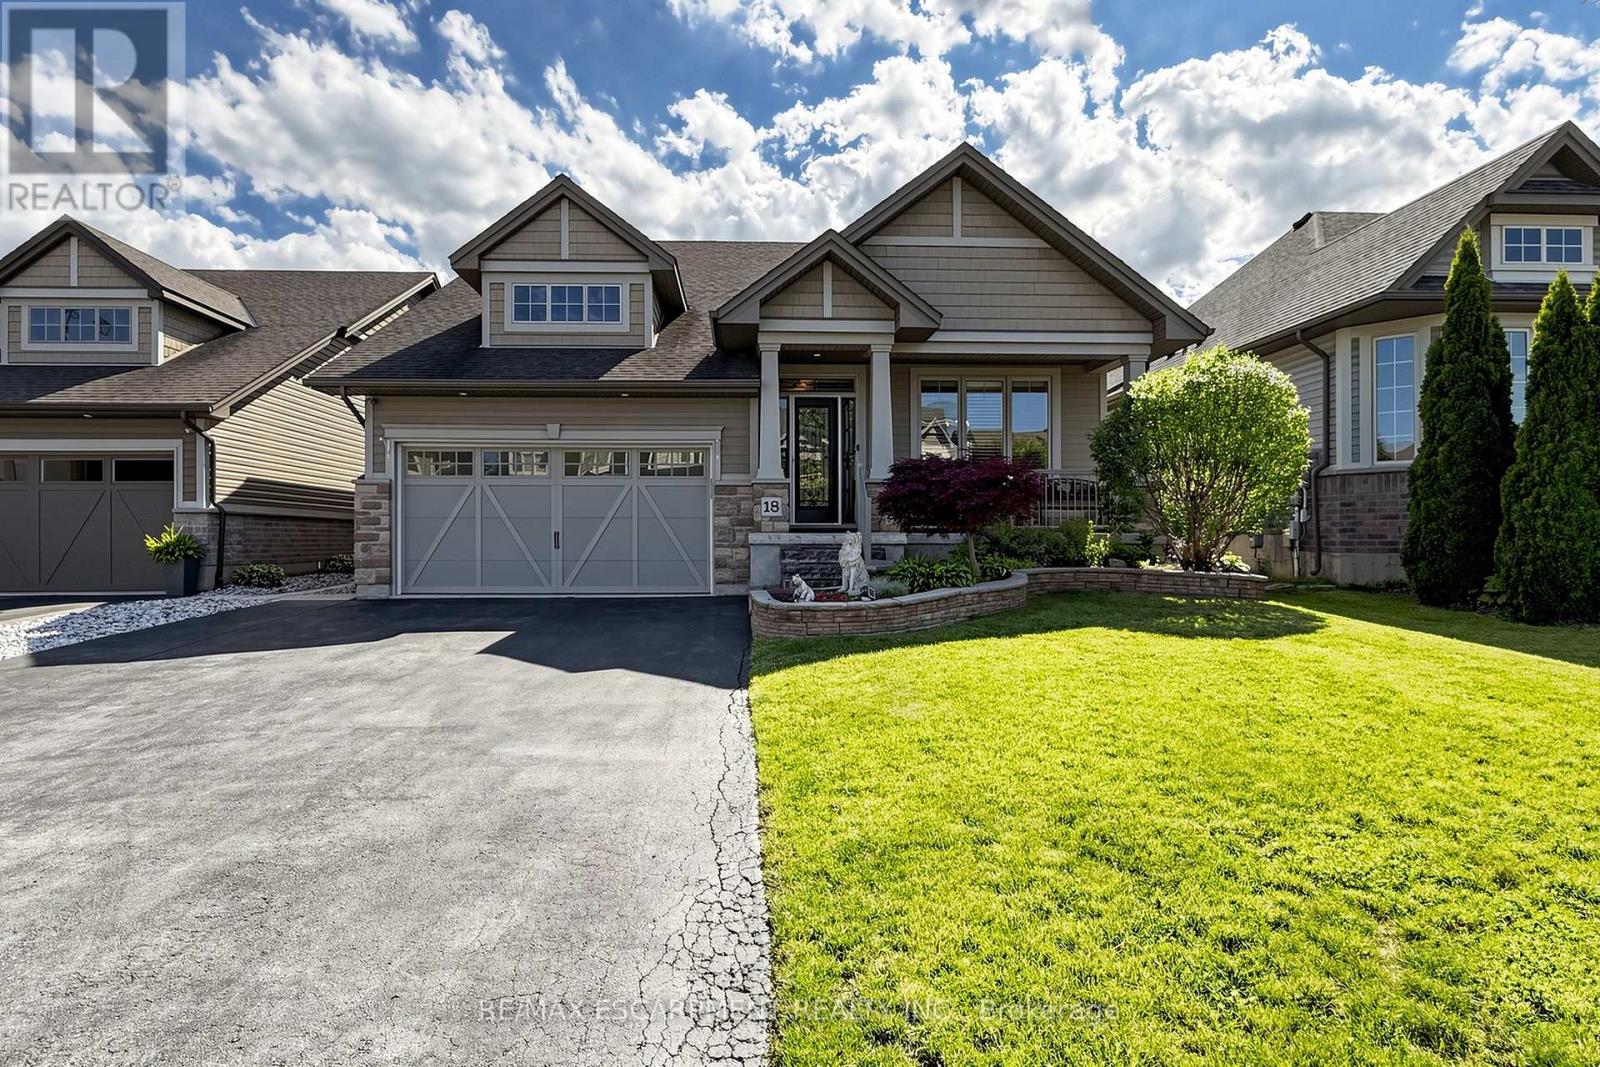
18 Gateway Avenue
West Lincoln, Ontario
Welcome to 18 Gateway Avenue, a beautifully maintained custom-built bungalow offering the perfect blend of main-floor living, family functionality, and exceptional entertaining space in one of Smithville's most sought-after family-friendly neighbourhoods. Featuring a fully finished lower level, and an oversized 3-car garage with hoist, this move-in ready home offers a thoughtfully designed layout ideal for growing families, downsizers, and multi-generational living. Step inside to a spacious foyer and bright open-concept living areas designed for comfortable everyday living and effortless entertaining. The inviting living room is anchored by a cozy gas fireplace and flows seamlessly into the kitchen and dining area, creating the perfect gathering space for family and friends. The spacious primary bedroom retreat features a walk-in closet and private ensuite bathroom, while a second main-floor bedroom offers flexibility for guests, a nursery, or home office. With no carpet throughout, the home provides both style and easy maintenance. The fully finished lower level expands your living space with two additional bedrooms, a full bathroom, and a large recreation room ideal for movie nights, a games room, home gym, teenage retreat, or home office setup. Outside, discover your own entertainer's backyard complete with a covered rear porch, interlock patio, above-ground pool, and fully fenced yard-perfect for summer gatherings, family fun, and relaxing evenings. A charming covered front porch adds welcoming curb appeal and the perfect place to enjoy your morning coffee. Conveniently located close to parks, schools, shopping, and everyday amenities, this exceptional bungalow delivers the space, flexibility, and lifestyle today's buyers are searching for in the heart of Smithville. (id:63381)
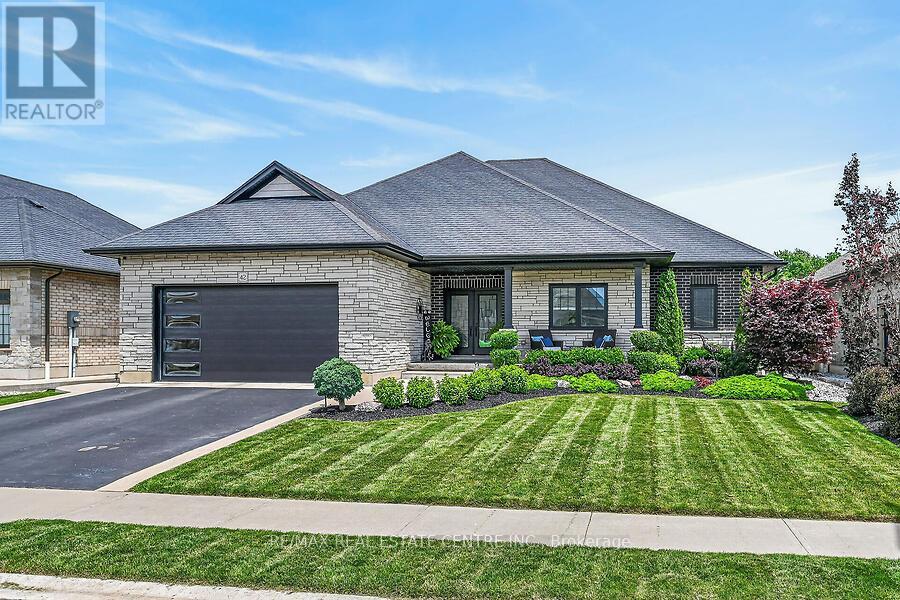
42 Bluenose Drive
Norfolk, Ontario
Welcome home to 42 Bluenose Drive , located just minutes from water access and the booming Port Dover community. This stunning, custom built home offers 4000 square feet of finished living space. This 3+1 bed, 3.5 bath home offers an open concept floor plan, finished basement and additional space for a home office for those who are working from home. The curb appeal of this home is jaw dropping with brick and stone exterior, black modern garage door, concrete bordered driveway and manicured lawns & gardens. The foyer is spacious with engineered hardwood flooring that can be found throughout the main floor, complimented by neutral paint tones and pot lighting. The main floor offers sightlines from the kitchen, dining area and living room, allowing for unobstructed entertaining. The LR is spacious and offers a stunning natural gas fireplace as it's focal point. This space is the perfect place to cosy up this fall after a long work week. Look at this kitchen, it's spectacular! The high cabinetry with crown molding, two toned cabinetry and stainless steel appliances are exactly what you're looking for. The quartz countertops and LED pot lighting add a modern flare. Just steps away is a large dining area with patio doors that lead you out to a large, fenced yard with concrete patio. Back inside you'll find a primary bedroom that's sure to impress, with large walk-in closet, frameless glass enclosed shower, free standing tub and his and her vanity with quartz countertops. Two additional beds, a full jack and jill bath with high end finishes in between. Main floor laundry & a large powder room finish off the main floor. If more space is what you need then this home has it. A massive recreation area can be split into different spaces for entertaining, fitness and even a space for those working from home! A fourth bed and full bath are perfect for your guests. Loads of character in the fully landscaped exterior W/front water sprinkler. This home truly has it! A must see! (id:63381)
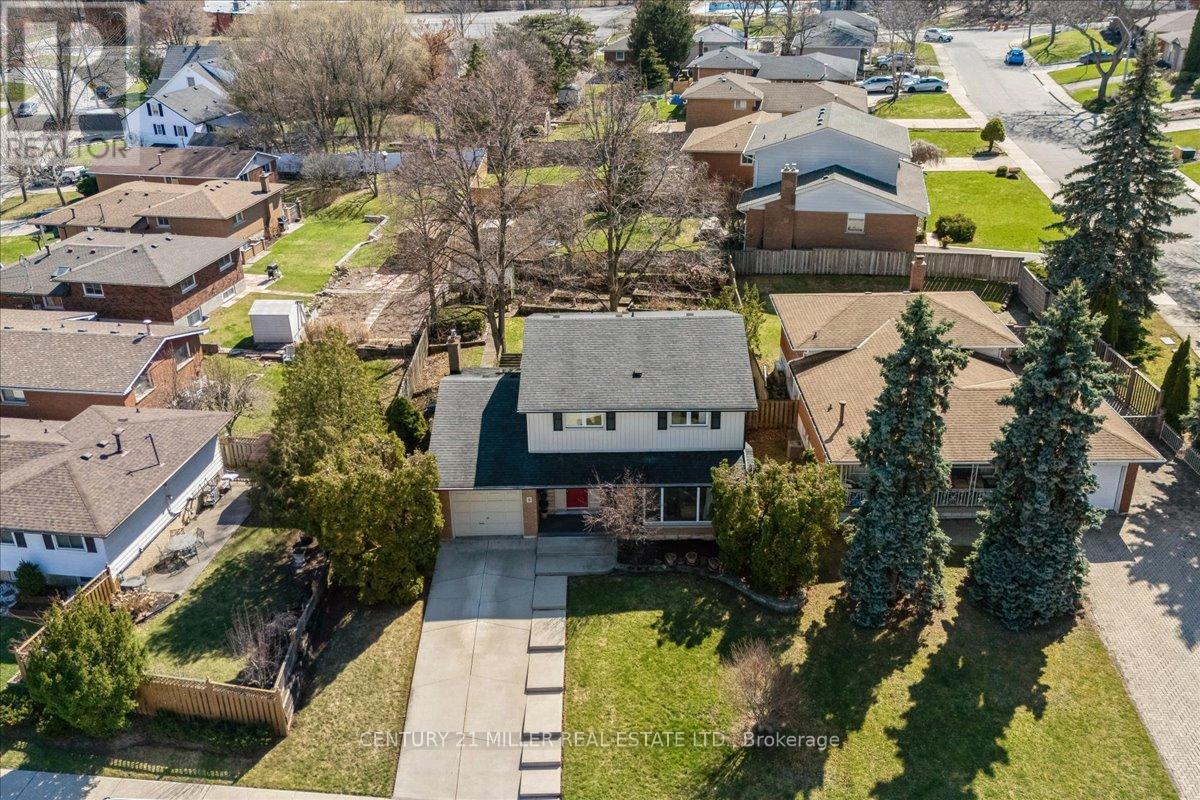
5 Cortina Crescent
Hamilton, Ontario
Incredible opportunity to own a well-cared-for family home on the Niagara Escarpment in one of Rosedale's most sought-after locations. Spacious 2-storey home set on quiet Cortina Crescent with beautiful escarpment views. Lovingly maintained by the original owners since 1969 and built by reputable DiCenzo Homes, this home offers a functional layout with generous principal rooms. Bright formal living room with hardwood flooring under carpet, and a welcoming family room featuring a gas fireplace (as-is), pot lights, crown moulding, skylights, and walk-out to a large private backyard with mature trees (professionally pruned 2025), perennial gardens, shed, and gas BBQ line. The kitchen features newer stainless-steel fridge and dishwasher, along with pot lights and crown moulding. The updated main floor powder room adds convenience and completes the main level. The upper level offers four spacious, carpet-free bedrooms and an updated 4-piece bath. The partially finished basement features a separate entrance with in-law suite potential, a large rec room, large windows, laundry with newer washer and dryer, and waterproofing completed at the north and rear corner with an updated access door. Concrete double driveway and single garage with inside access. Ideally located steps to the Bruce Trail, Escarpment Rail Trail and Uli's Stairs, offering incredible hiking and outdoor access. Walking distance to schools, parks, Rosedale outdoor pool and Rosedale Recreation Centre, close to King's Forest Golf Club and with quick access to the Red Hill Valley Parkway and QEW. Furnace and A/C replaced in 2014 and regularly maintained, with updated windows and doors. (id:63381)
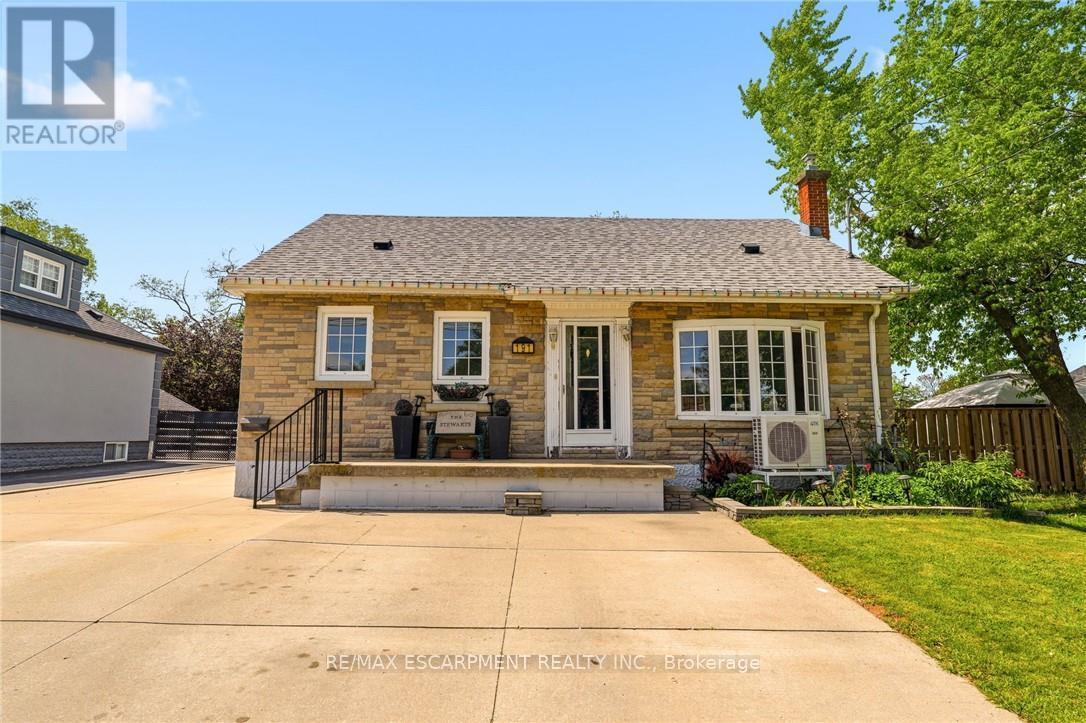
191 Millen Road
Hamilton, Ontario
NEW PRICE on this spacious 1.5-storey home in desirable Stoney Creek, offering endless potential for the right buyer! Featuring 4 bedrooms, 2 kitchens, a large finished rec room, separate living and family rooms, and plenty of space for the whole family. Situated on a huge fenced lot with two additional sheds for extra storage. Car enthusiasts, hobbyists, and hands-on creators will love the detached 26' x 22' double-car garage/workshop with hydro, the perfect space for projects, tools, toys, or weekend tinkering, plus an incredible 23' x 16' loft above for extra storage, a studio, or the ultimate retreat. All you need are some cosmetic updates and your personal touch, to turn this property into a spectacular forever home. Fantastic opportunity in a great family-friendly location! (id:63381)
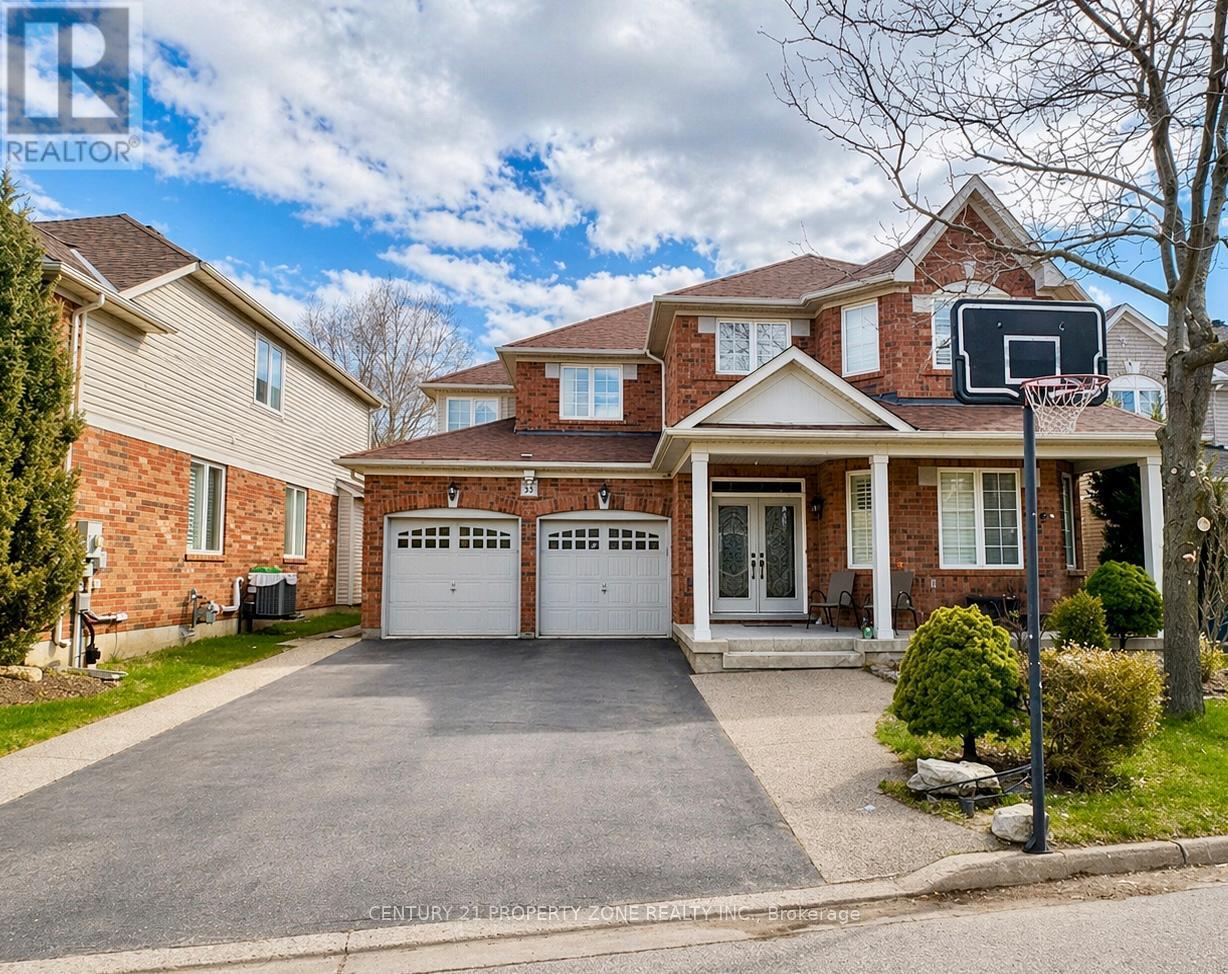
27 Dellgrove Circle
Cambridge, Ontario
Newly renovated home with fresh paint and brand-new carpeting throughout, ideally located just minutes from Hwy 401.Parking for up to 6 vehicles with a double car garage and extended driveway. Main floor offers a private office, hardwood dining area, and a spacious kitchen with walk-in pantry open to the living space.Upstairs laundry adds everyday convenience. The primary suite features a 5-piece ensuite and two walk-in closets.Finished basement with in-law suite potential, including a bedroom, full washroom, large rec area, and rough-ins for future kitchen and laundry.Deep backyard with shed and plenty of outdoor space.Set in a family-friendly neighbourhood close to schools, parks, gyms, and places of worship including a gurdwara and mosque. (id:63381)
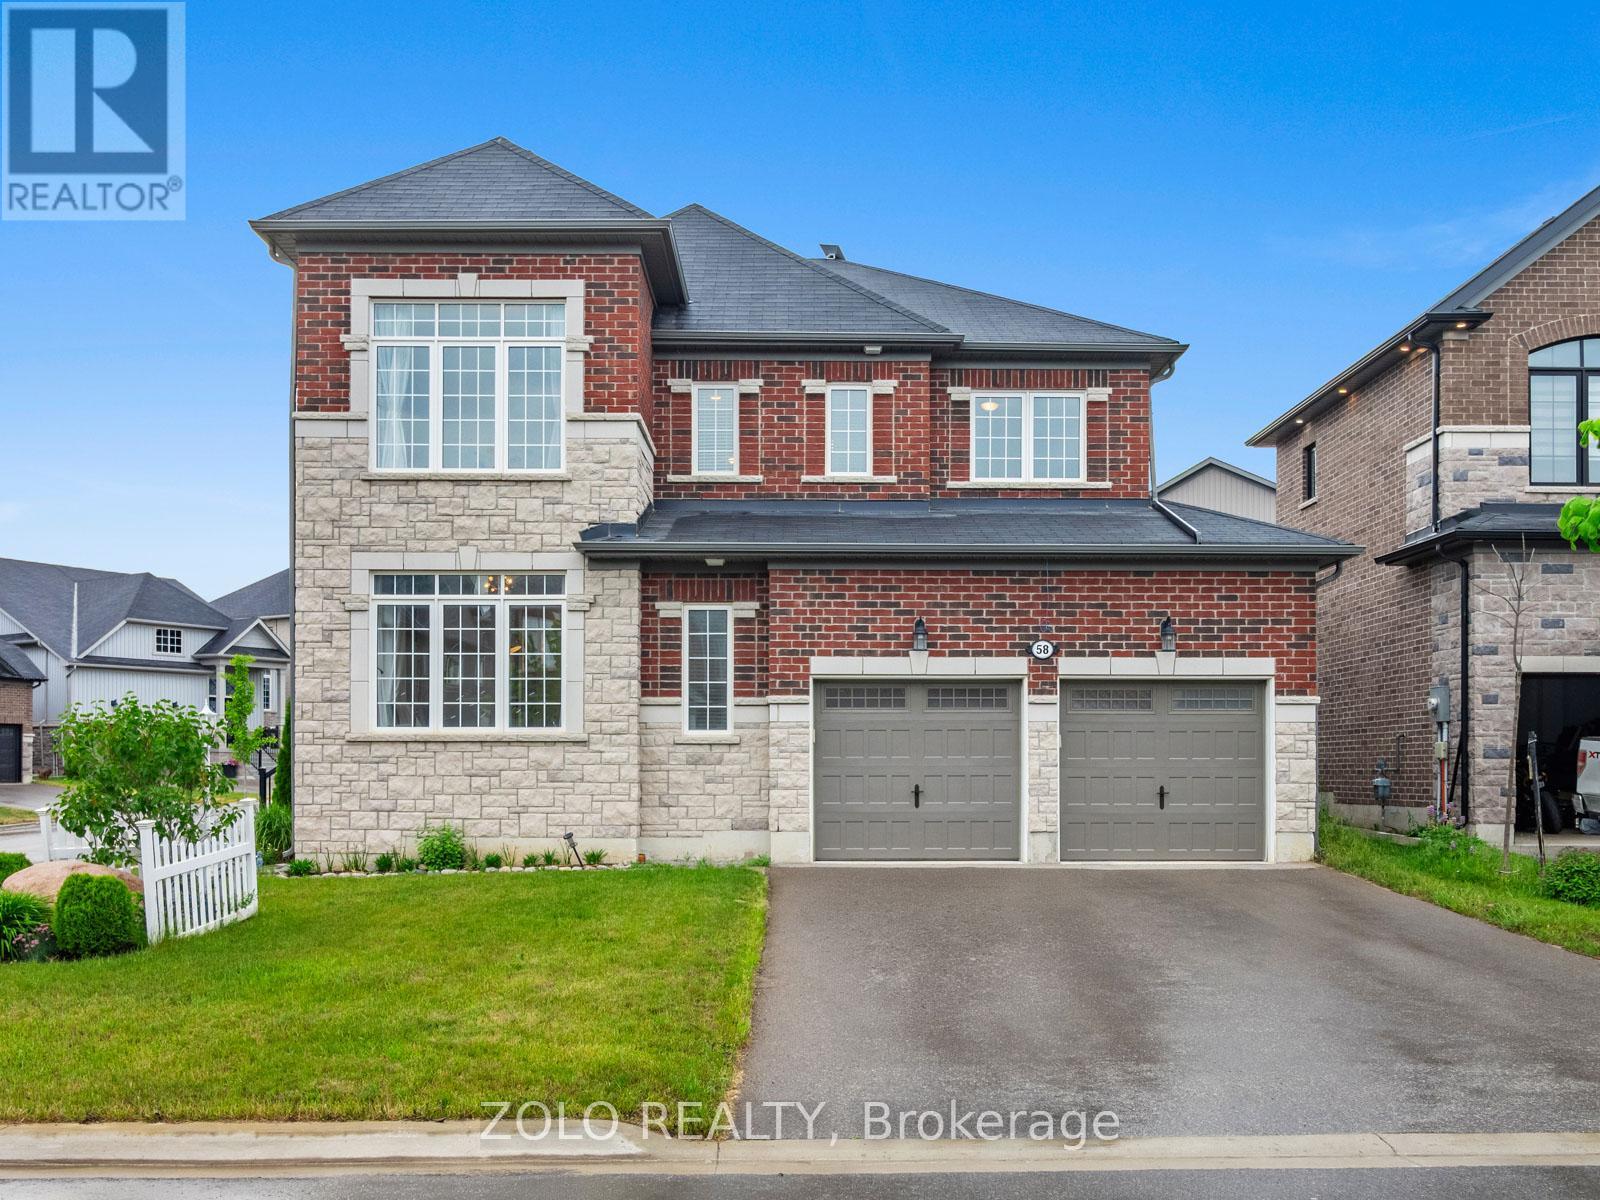
58 Highlands Boulevard
Cavan Monaghan, Ontario
Welcome to 58 Highlands Boulevard - a beautifully upgraded 2,900+ sq ft corner-lot home in the heart of Cavan Monaghan. Built in 2019, and meticulously maintained, this exceptional property offers modern design, quality finishes, and the kind of space and privacy that's increasingly hard to find. The open-concept main floor impresses from the moment you walk in - upgraded flooring, oversized windows, and brand new light fixtures throughout (2024). The living room features custom panelling, built-in shelving, and a gas fireplace, creating a space that feels both elegant and inviting. The chef-inspired kitchen boasts quality cabinetry, sleek countertops, and stainless steel appliances, designed for both everyday living and effortless entertaining. Two versatile main floor dens offer exceptional flexibility - a bright sunroom ideal as a reading retreat or home office, and a second den large enough to serve as a main floor bedroom, perfect for guests or multi-generational living. Upstairs, four generously sized bedrooms and three full bathrooms provide comfort and privacy for the whole family. Every bedroom enjoys its own bathroom access , a rare and highly sought-after feature. The primary suite is a true owner's retreat, complete with double walk-in closets and a spa-inspired five piece ensuite. A large dedicated upper floor laundry room adds everyday convenience rarely found at this level. Set on a desirable corner lot with enhanced privacy, exceptional curb appeal, and additional outdoor space. Located in the welcoming community of Millbrook, nestled between Oshawa and Peterborough, minutes to shopping, trails, golf, and quick access to Highway 115. This is the home you've been waiting for. Move in, unpack and settle in! (id:63381)
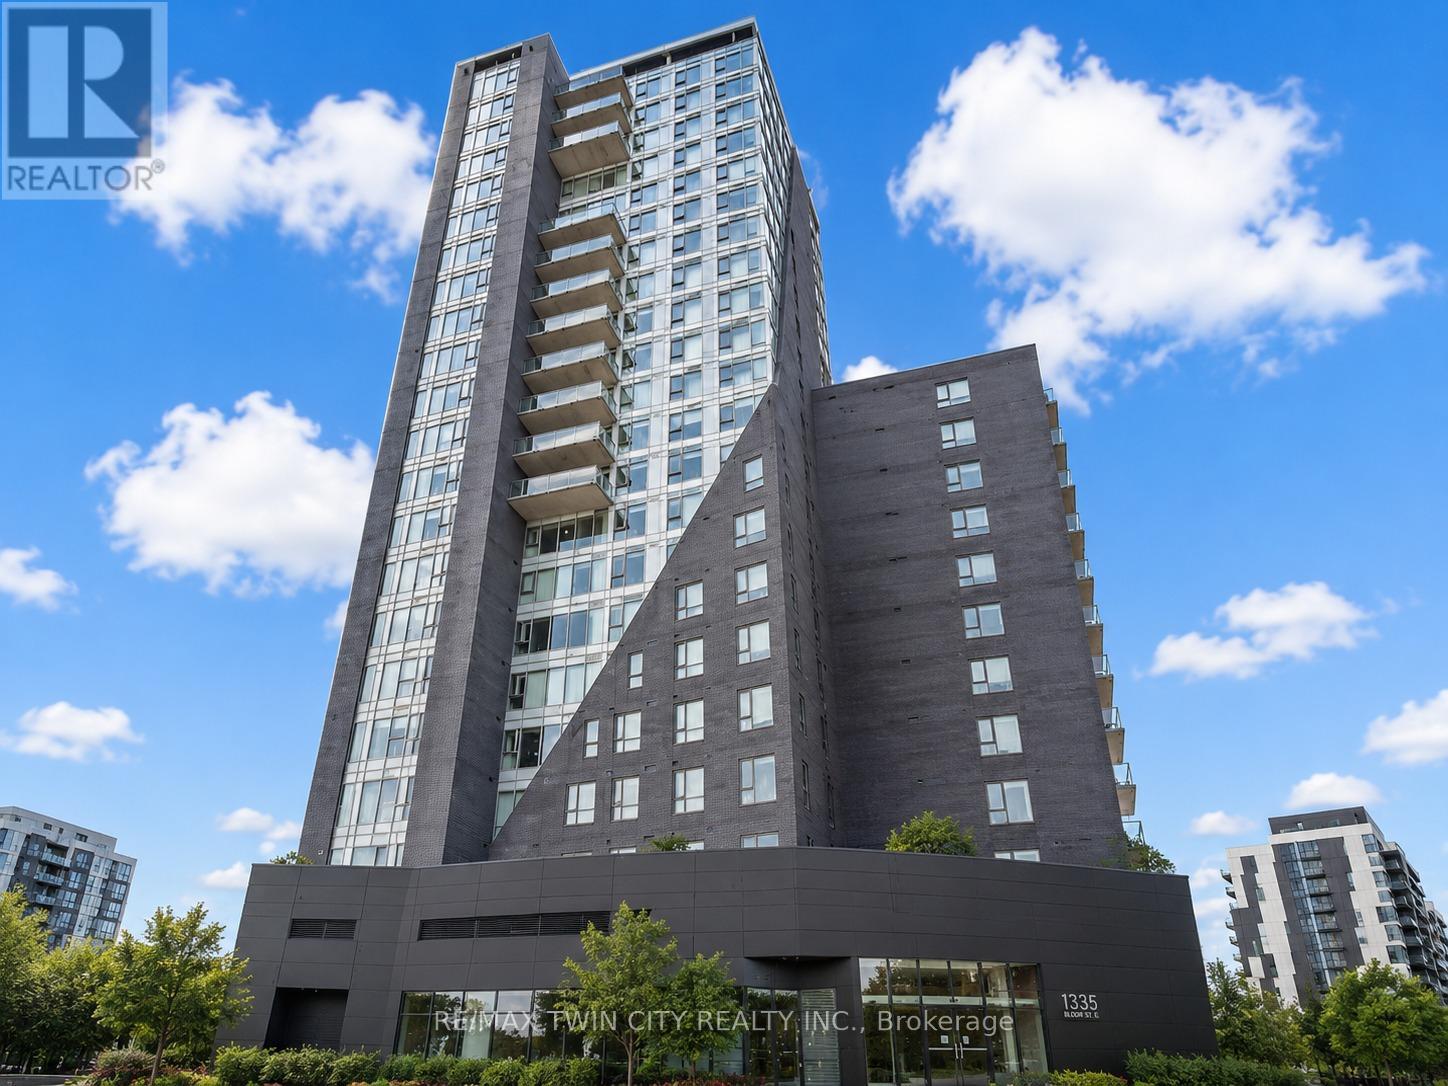
802 - 158 King Street N
Waterloo, Ontario
Welcome to Unit 802 at 158 King Street North, Waterloo, a fantastic opportunity for homeowners, investors, or parents looking to secure a property for their child in one of Waterloo's most desirable locations. Offering approximately 700 square feet of thoughtfully designed living space, this carpet-free condo features 2 spacious bedrooms, 2 full bathrooms, and an open-concept layout that perfectly blends functionality and comfort. From the moment you step inside, you'll appreciate the modern vinyl flooring that flows throughout the unit, creating a clean and contemporary feel. The kitchen is equipped with stainless steel appliances, ample cabinetry, and plenty of workspace, making meal preparation both convenient and enjoyable. Overlooking the bright living and dining area, the open-concept design creates the perfect setting for entertaining guests, hosting dinner with friends, or simply relaxing after a long day. The well-designed floor plan offers two generously sized bedrooms and two full bathrooms, providing flexibility and privacy for roommates, professionals, students, or small families. Step outside onto your private balcony and enjoy sweeping views of Waterloo's vibrant cityscape. Located in the heart of Waterloo, you're just minutes from the University of Waterloo, Wilfrid Laurier University, Conestoga College, restaurants, cafes, parks, shopping, public transit, and countless everyday amenities. Whether you're looking for a place to call home, an investment property, or a smart purchase for a student attending university, this condo checks all the boxes. Don't miss your chance to own in a prime Waterloo location with exceptional convenience and long-term value. (id:63381)
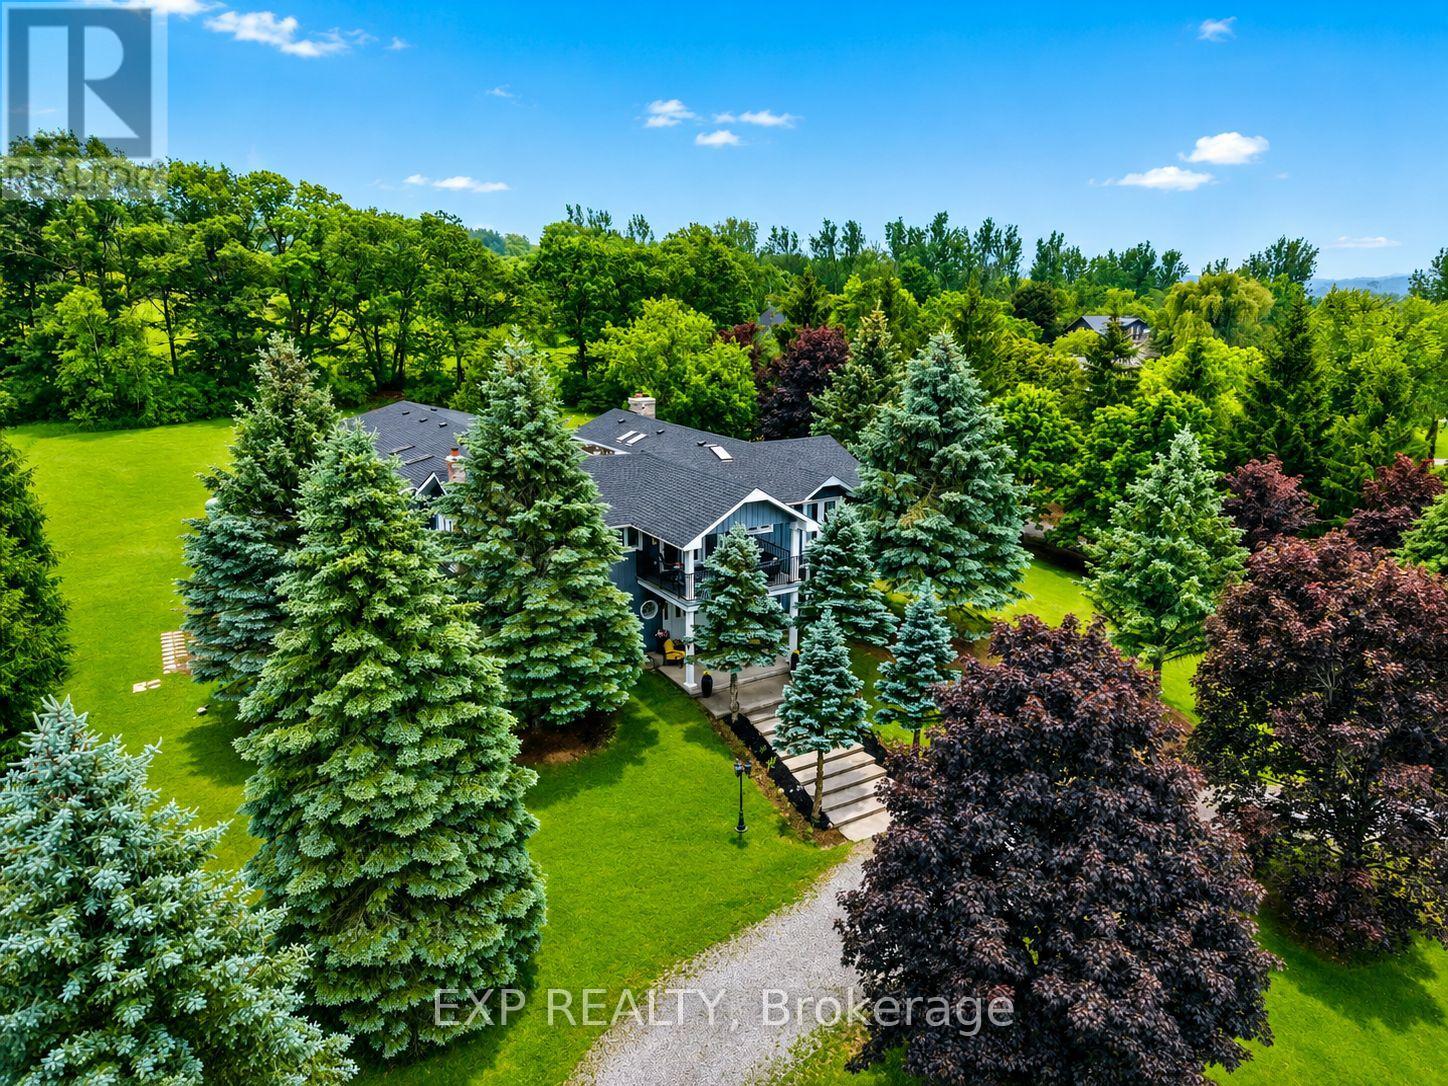
9823 Corkery Road
Hamilton Township, Ontario
Private 2-Acre Luxury Estate Retreat With Indoor Pool, 7-Car Garage, Income Potential & Rice Lake Views. Offering 5 bedrooms plus a separate 1-bedroom nanny/guest suite, this exceptional estate delivers rare flexibility for family living, entertaining, or multigenerational use. Step inside to rich Brazilian Cherry (Jatoba) hardwood floors, abundant natural light from numerous skylights, and warm, inviting principal rooms anchored by 3 fireplaces. The open-concept design features expansive windows with views of the surrounding landscape and greenery. The lifestyle truly comes alive with resort-style amenities - an indoor solar and propane heated pool, newer hot tub, and multiple spaces designed for year-round relaxation and entertaining. The primary retreat feels like a private escape, complete with a sitting area, spa-inspired ensuite, and access to a covered balcony and deck overlooking the property. Outside, the estate continues to impress with double wrought iron gates, a circular driveway, and parking for up to 17 vehicles, including a massive 7-car garage a rare feature in a property of this calibre. Currently operating as the successful Hilltop Retreat, the property also offers outstanding lifestyle flexibility and income potential for the next owner. This is not just a home it's a private estate experience that must be seen in person to be fully appreciated. (id:63381)
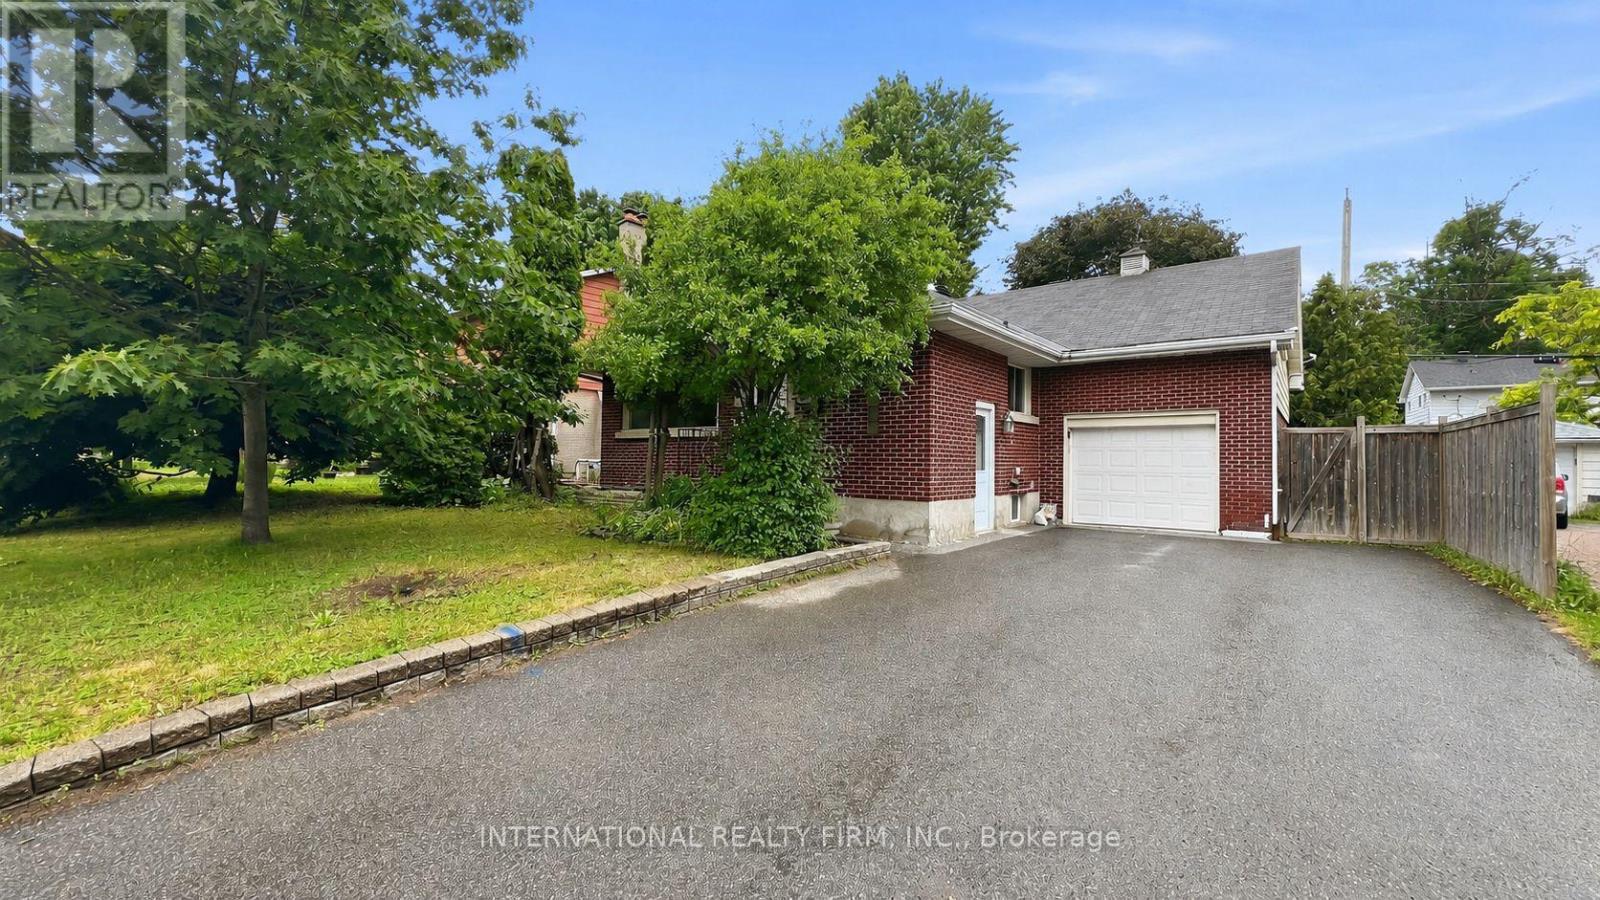
1213 Erindale Drive
Ottawa, Ontario
Welcome to 1213 Erindale Dr. - Value of updated 3 bed room side-split with fully finished basement apartment with separate entrance, convenience of a central location steps to copeland park and potential of large 56*102ft lot. Open concept main floor with modern kitchen featuring granite counter tops, stainless steel appliances and breakfast bar. Hardwood on main level. Wood burning fireplace in living room. Updated full bathroom. Master suite on the upper level with renovated three piece ensuite . Fully finished lower level with kitchen, full bathroom and separate side entrance. Private double driveway with lots of parking. Rear deck. Large, fully fenced back yard. Great access to amenities, Algonquin, buses and 417. The 3rd bedroom on main level can be optionally used as a dining room. (id:63381)
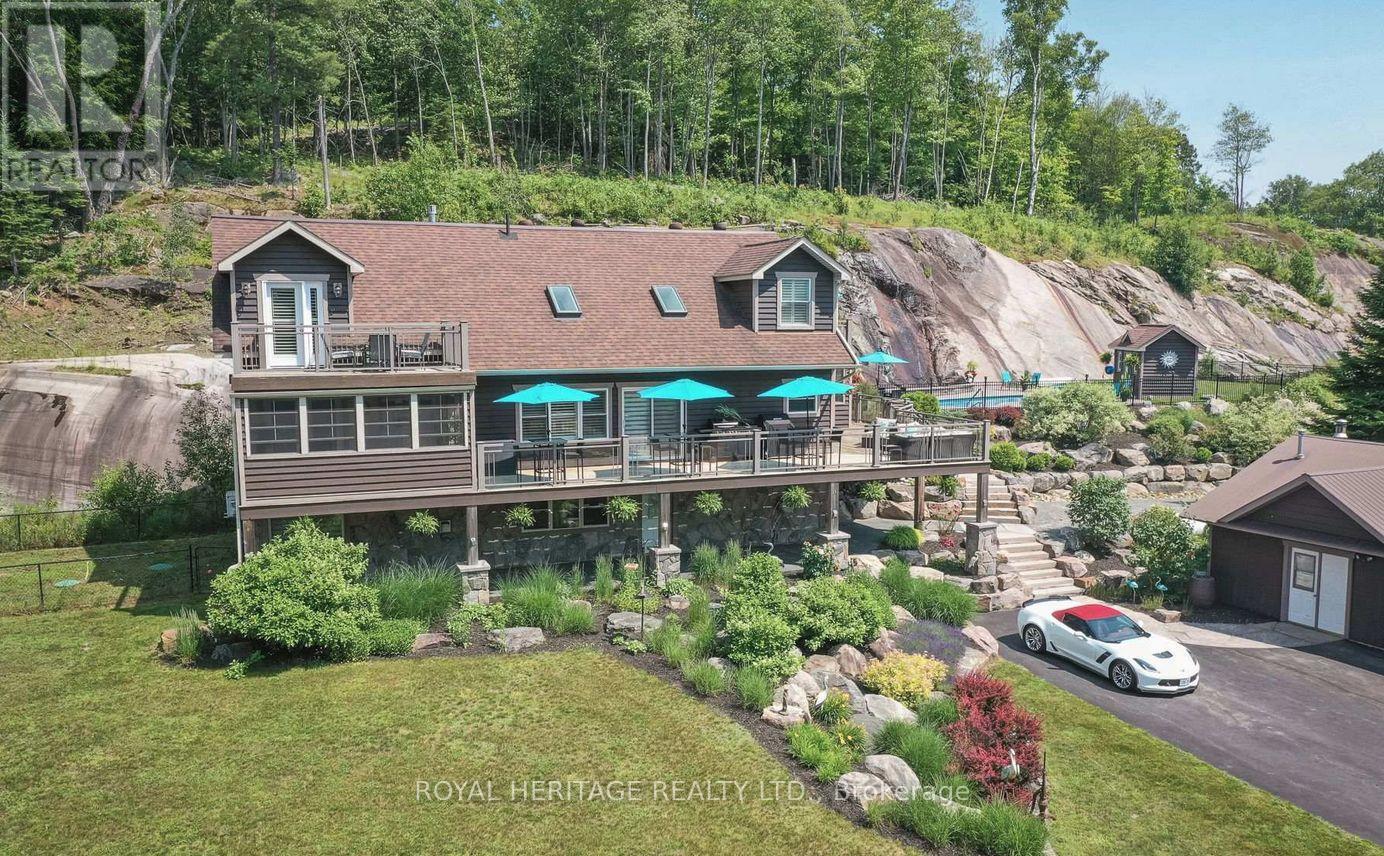
120 Hutcheson Beach Road
Huntsville, Ontario
Spectacular, unique, unforgettable. These are just a few words to describe this magical, one of a kind 4-season oasis. Formerly featured in a Muskoka magazine, the home and property offer plenty of space for entertaining, a growing family or simply reconnecting with nature and wildlife. Design elements, including local Muskoka granite picked and split by the owners hand and built into the feature wall and kitchen island, all help to create a space that welcomes you from its front gates to its front door and beyond. Soaring vaulted ceilings and architectural beams in the main living area and primary bedroom, as well as a thoughtfully redesigned interior created during the building of a significant addition completed in 2016, provided the owner and designer an opportunity to create a spacious, interesting yet functional space. Breathtaking views from numerous balconies, windows and patios overlook the grounds, gardens, 30ft waterfall and approx. 500 ft of Mother Nature's perfect river front. The in-ground salt water pool, tiki bar, infrared sauna, built in hot tub, large gym, theatre room, ball court, sandy beach with gentle water entry for swimming, dock for boating, waters edge bunkie (sleeps 4 comfortably), the huge 5 car garage, large RV shed with oil pit and even the bonfire lookout on top of the hill of your 11 acre property will afford you the last ray of sunshine with the setting sun to complete your daily living experience. Should you ever wish to leave your property, you are just a few short minutes to the heart of Huntsville by car and a short boat ride along the river to Lake Vernon and further access to Fairy, Mary and Peninsula Lakes. Pictures may speak a thousand words but this property has thousands more to share with you in person. Private showings only. Additional Info: Lot severance possible, per municipality. Buyer to do due diligence. Lower walkout level has potential for additional bedrooms, in-law suite or possible separate unit. (id:63381)
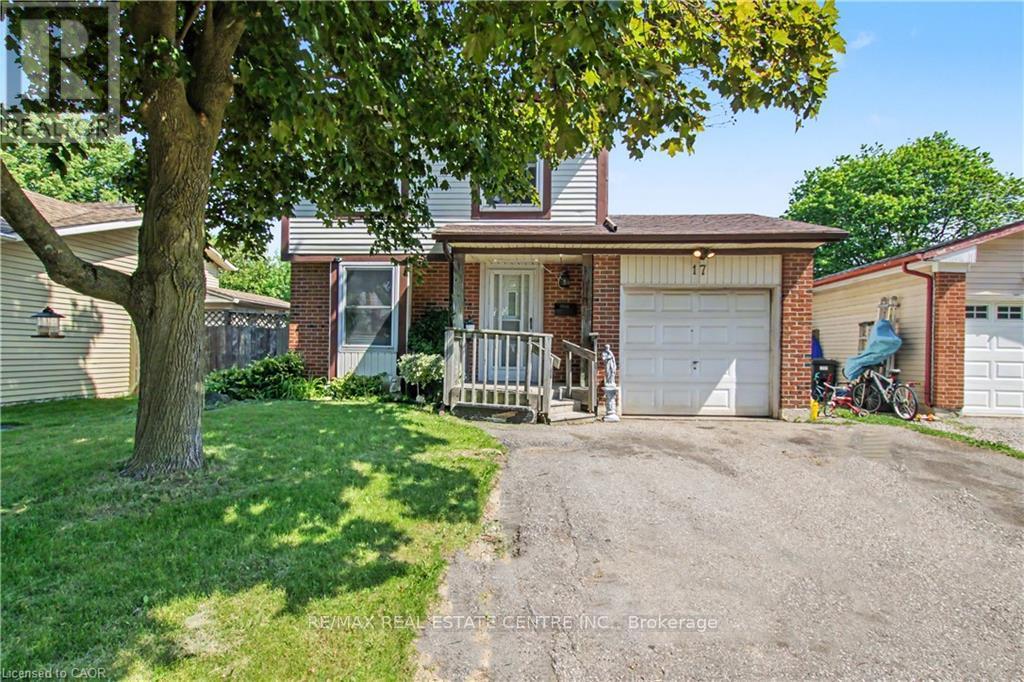
17 Hallmark Street
Brantford, Ontario
This 4 bedroom detached home in sought after family neighbourhood offers the perfect blend of space, comfort and functionality for growing families. Situated on a large lot, this property features single car attached garage and an impressive fully fenced back yard, providing plenty of room for children, pets, entertaining or future outdoor projects. Modern white kitchen with ceramic flooring and all appliances included. Spacious living and dining area with hardwood floors and sliding doors to the large back yard. With four generously sized bedrooms and a practical layout designed for family living, this home offers exceptional value in a desirable Brantford neighbourhood close to schools, parks, shopping, and everyday amenities. (id:63381)
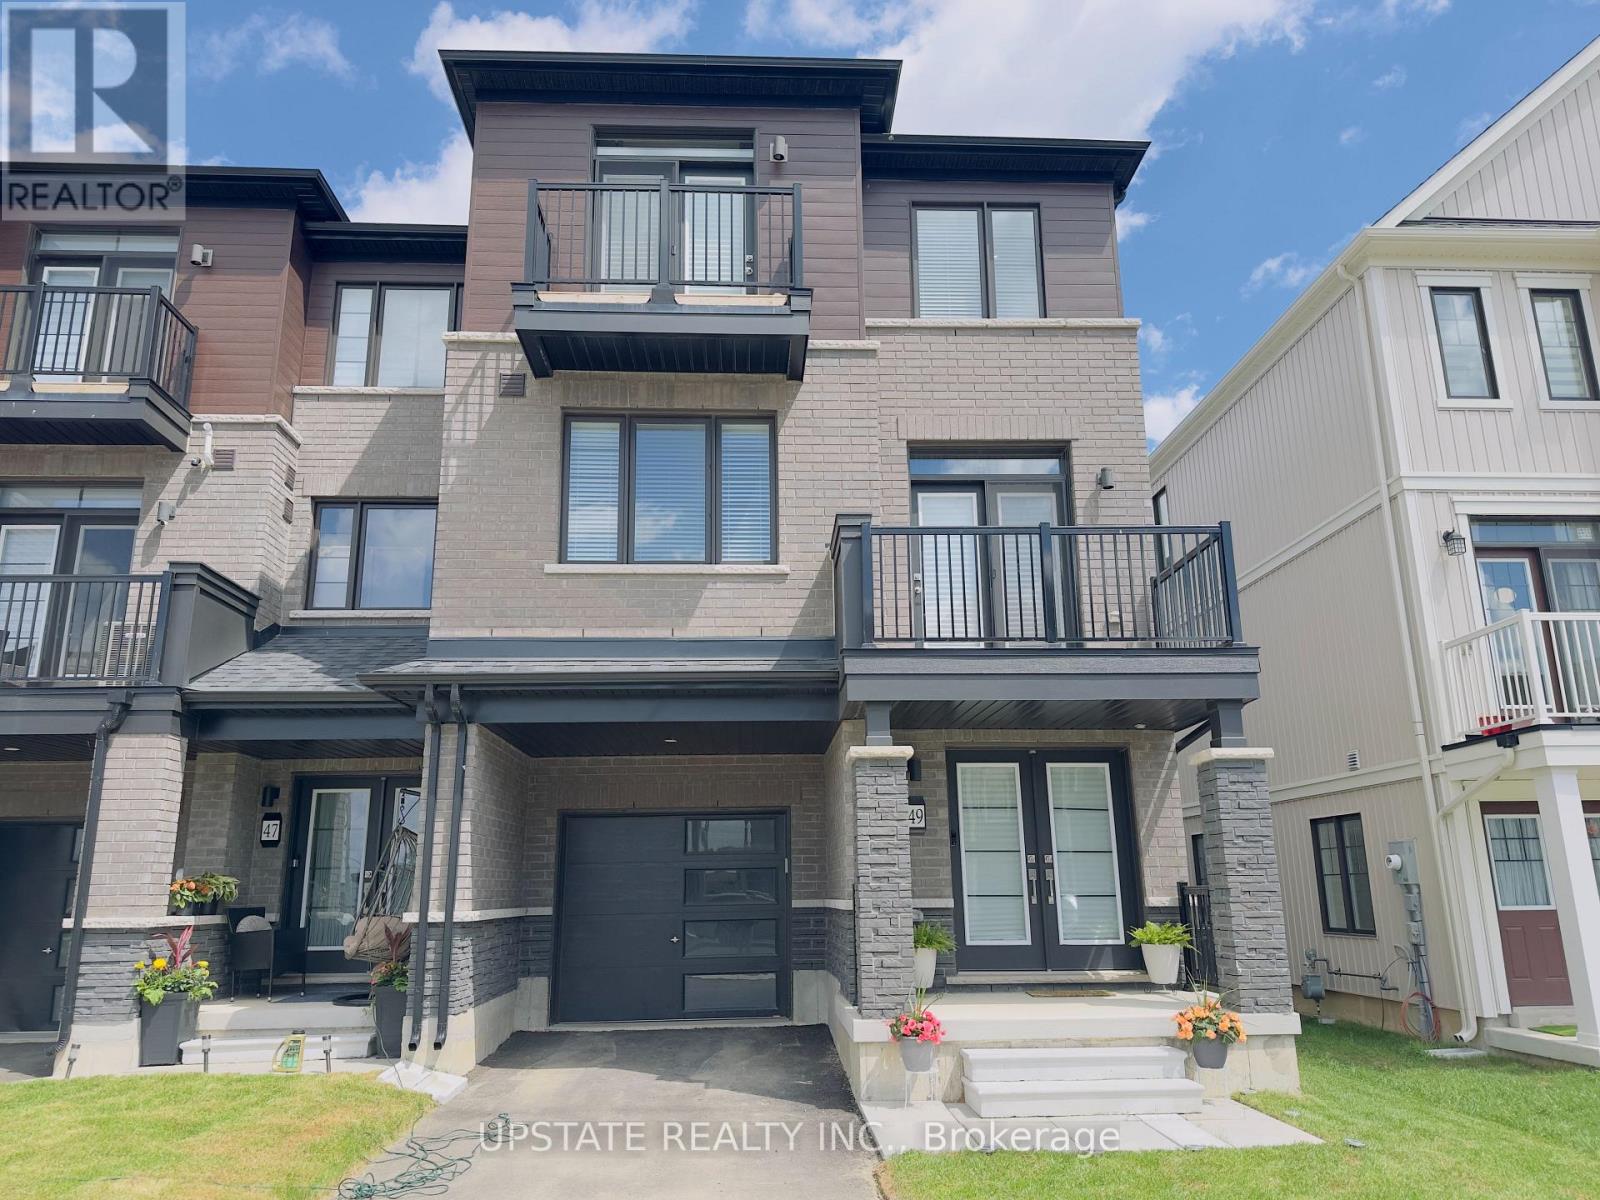
49 Norwich Crescent
Haldimand, Ontario
Welcome to 49 Norwich Crescent, a beautifully upgraded freehold townhouse offering modern design, premium finishes, and the space today's buyers are looking for. Built in 2024 by Empire Communities, this sought-after Paris model features a spacious three-storey layout with 3 bedrooms, 3 bathrooms, and two private balconies.Loaded with builder upgrades, this home showcases hardwood flooring throughout the main and second levels, a stained oak staircase with elegant metal pickets, upgraded interior doors, and double swing closet doors in the foyer and Bedrooms 2 and 3. The stylish kitchen is equipped with upgraded cabinetry, cabinet hardware, a modern sink, quartz countertops, a capped water line for a future refrigerator, and two capped ceiling boxes above the island on separate switches for custom lighting installation. The expansive second-floor living area serves as the heart of the home, seamlessly connecting the living, dining, and kitchen spaces in an open-concept design perfect for everyday living and entertaining. Large windows flood the home with natural light, creating a bright and inviting atmosphere throughout. Additional upgrades include quartz countertops and upgraded vanity cabinetry in both the ensuite and main bathroom, as well as a shower pot light in the main bathroom. The third floor offers a private bedroom retreat with three generously sized bedrooms, including a comfortable primary suite and thoughtfully designed bathrooms for added convenience. Located in Avalon, Caledonia's growing master-planned community, this home is close to parks, shopping, schools, and everyday amenities, including a brand-new public school just minutes away. Conveniently situated only 6 minutes south of John C. Munro Hamilton International Airport, this exceptional property offers the perfect combination of modern living, accessibility, and community charm. (id:63381)