
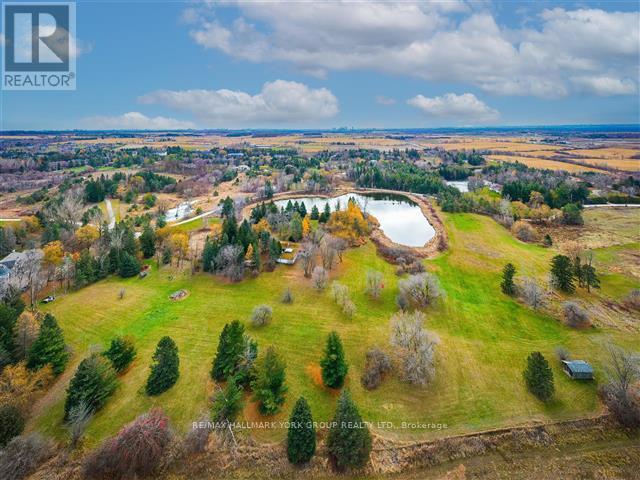
250 South Summit Farm Road
King, Ontario
Rare opportunity to acquire a prime acreage WITHIN the King City Village boundaries on the Official Plan! This property, is located in the coveted southern most part of King City adjacent to lands in the process of residential development. Consists of elevated & gently sloping land with idyllic views of a charming pond. Most of the pond lies on adjacent parcels to the south that are not included in the approx. 11 acres. Minutes to Hwy 400, Canada's Wonderland, Cortellucci Vaughan Hospital. **EXTRAS** The property, including all structures thereon, including well, are in "as is" condition & there are no representations or warranties, express or implied. Actual number of rooms in structures has not been verified. Square footage of structure is very approximate and is not to be taken as a representation; cannot be verified. Kindly do not walk property without listing agent. Notwithstanding the requirement to state in the MLS listing whether HST is in addition to or included in the purchase price, this statement is not a representation or warranty. The applicability of HST can only be determined by the parties' tax professionals taking into account all of the facts of a specific sale. (id:63381)
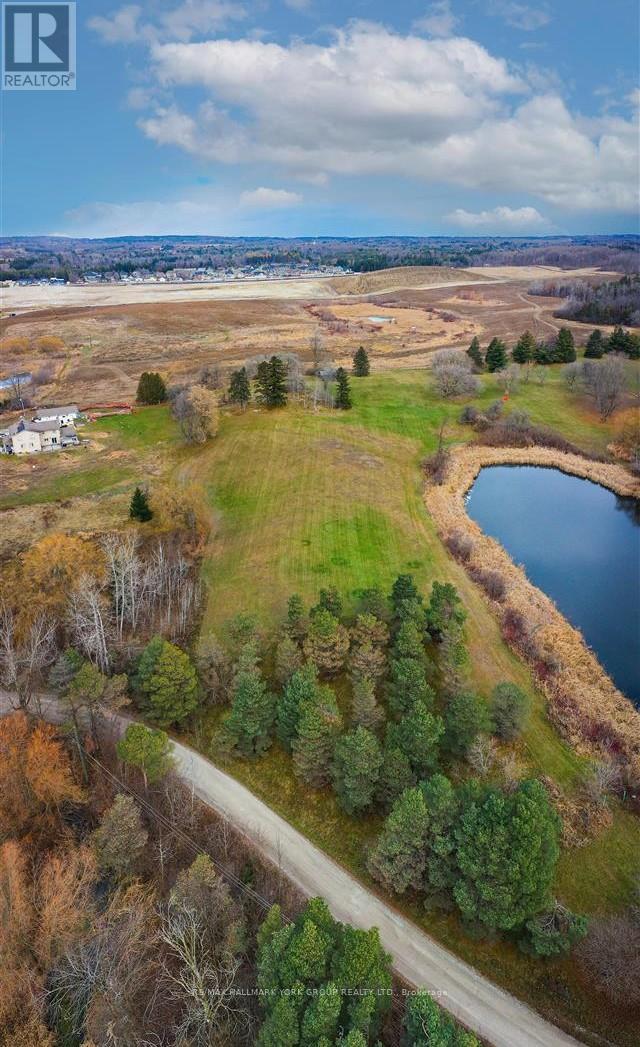
120 South Summit Farm Road
King, Ontario
Rare opportunity to acquire a prime acreage WITHIN the King City Village boundaries on the Official Plan! This property is located within the coveted southernmost part of King City adjacent to lands in the process of residential development. Consists of elevated and gently sloping land with idyllic views of a charming pond. Most of the pond lies on adjacent parcels to the east that are not part of the 4.684 acres. Private road. Minutes to Hwy 400, Canada's Wonderland, Cortellucci Vaughan Hospital and amenities. Copy of original Plan of Subdivision available in lieu of survey. Notwithstanding the requirement to state in the MLS listing whether HST is in addition to or included in the purchase price, this statement is not a representation or warranty. (id:63381)
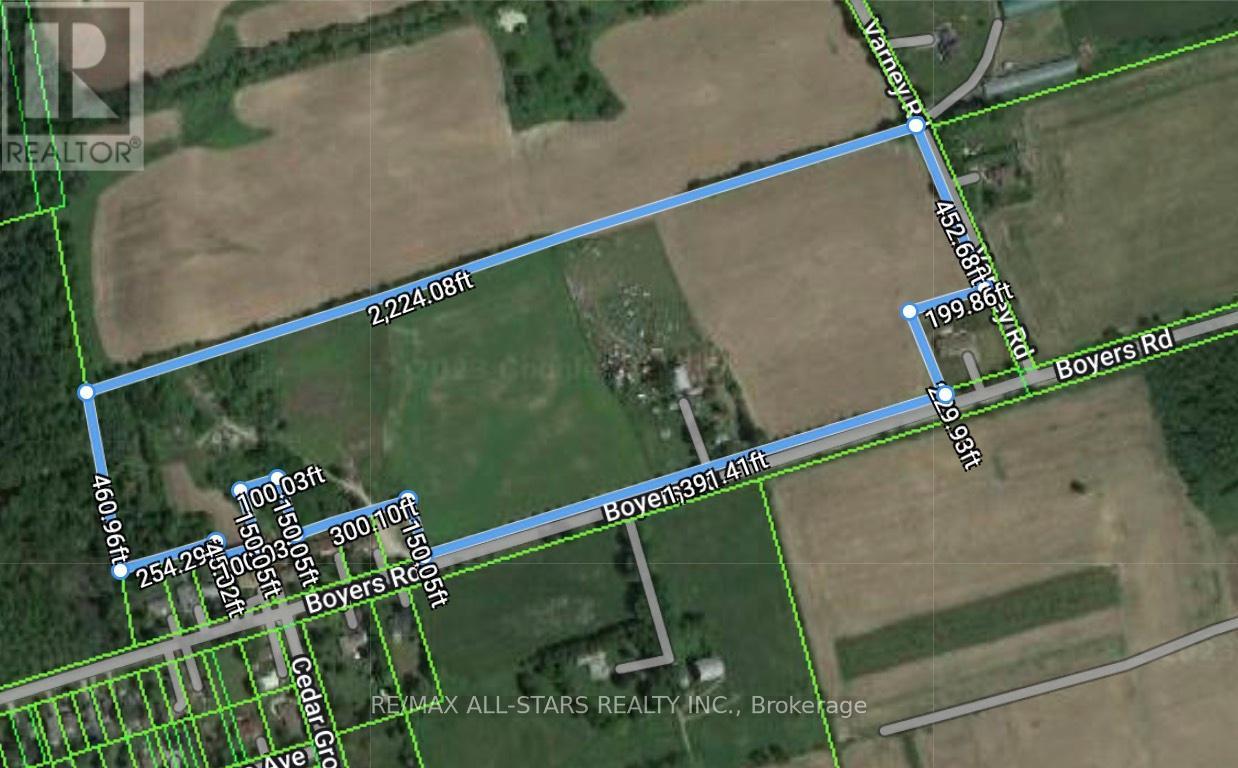
182 Boyers Road
Georgina, Ontario
31 Acres Located Directly Beside Residential Area, Over 1800 Ft Of Road Frontage On Boyers Road And Varney Road. M3 and Rural Zoning. Great Location For Residential Development, Outside Of Protected Areas. Municipal Water At Property Line. Located Between The Queensway And Metro Road, 10 Minutes To 404. Close To Shopping Centres, Schools, Transit, Parks (id:63381)
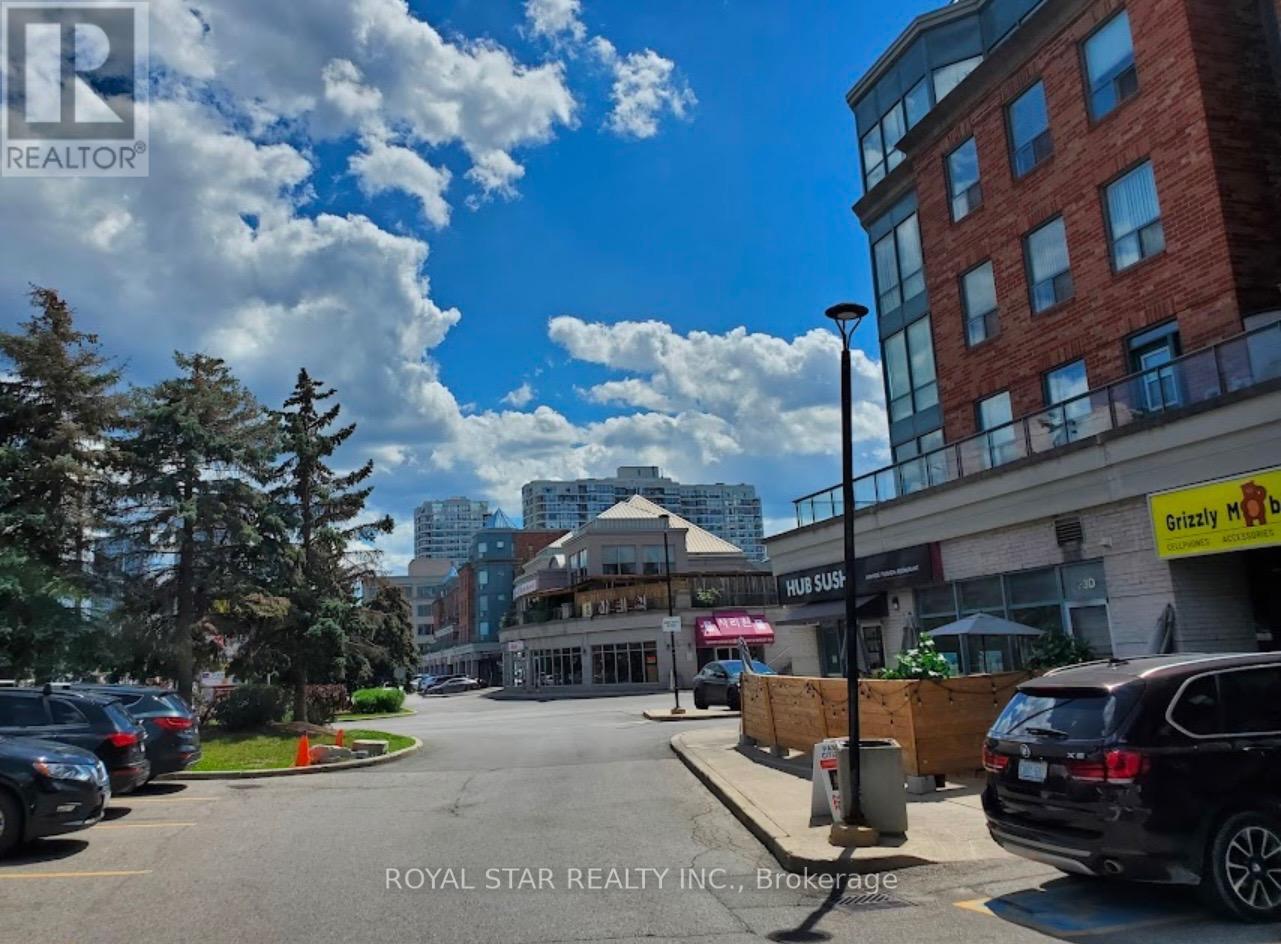
19b - 7378 Yonge Street
Vaughan, Ontario
Excellent commercial space in a very busy location right at Yonge & Clark (facing Yonge St.) with great retail potential. Close to 407, public transit in front and plenty of customer parking. High exposure to foot and car traffic from adjoining condo, townhomes, and other businesses located in the same strip mall. 1 Indoor parking spot included. Currently used as a Money Exchange store. Newly renovated with upscale features. Low Monthly maintenance fee includes all utilities/common elements. The unit is tenanted. The monthly rent is $3,650.00 plus TMI. (id:63381)
6374 Smith Boulevard
Georgina, Ontario
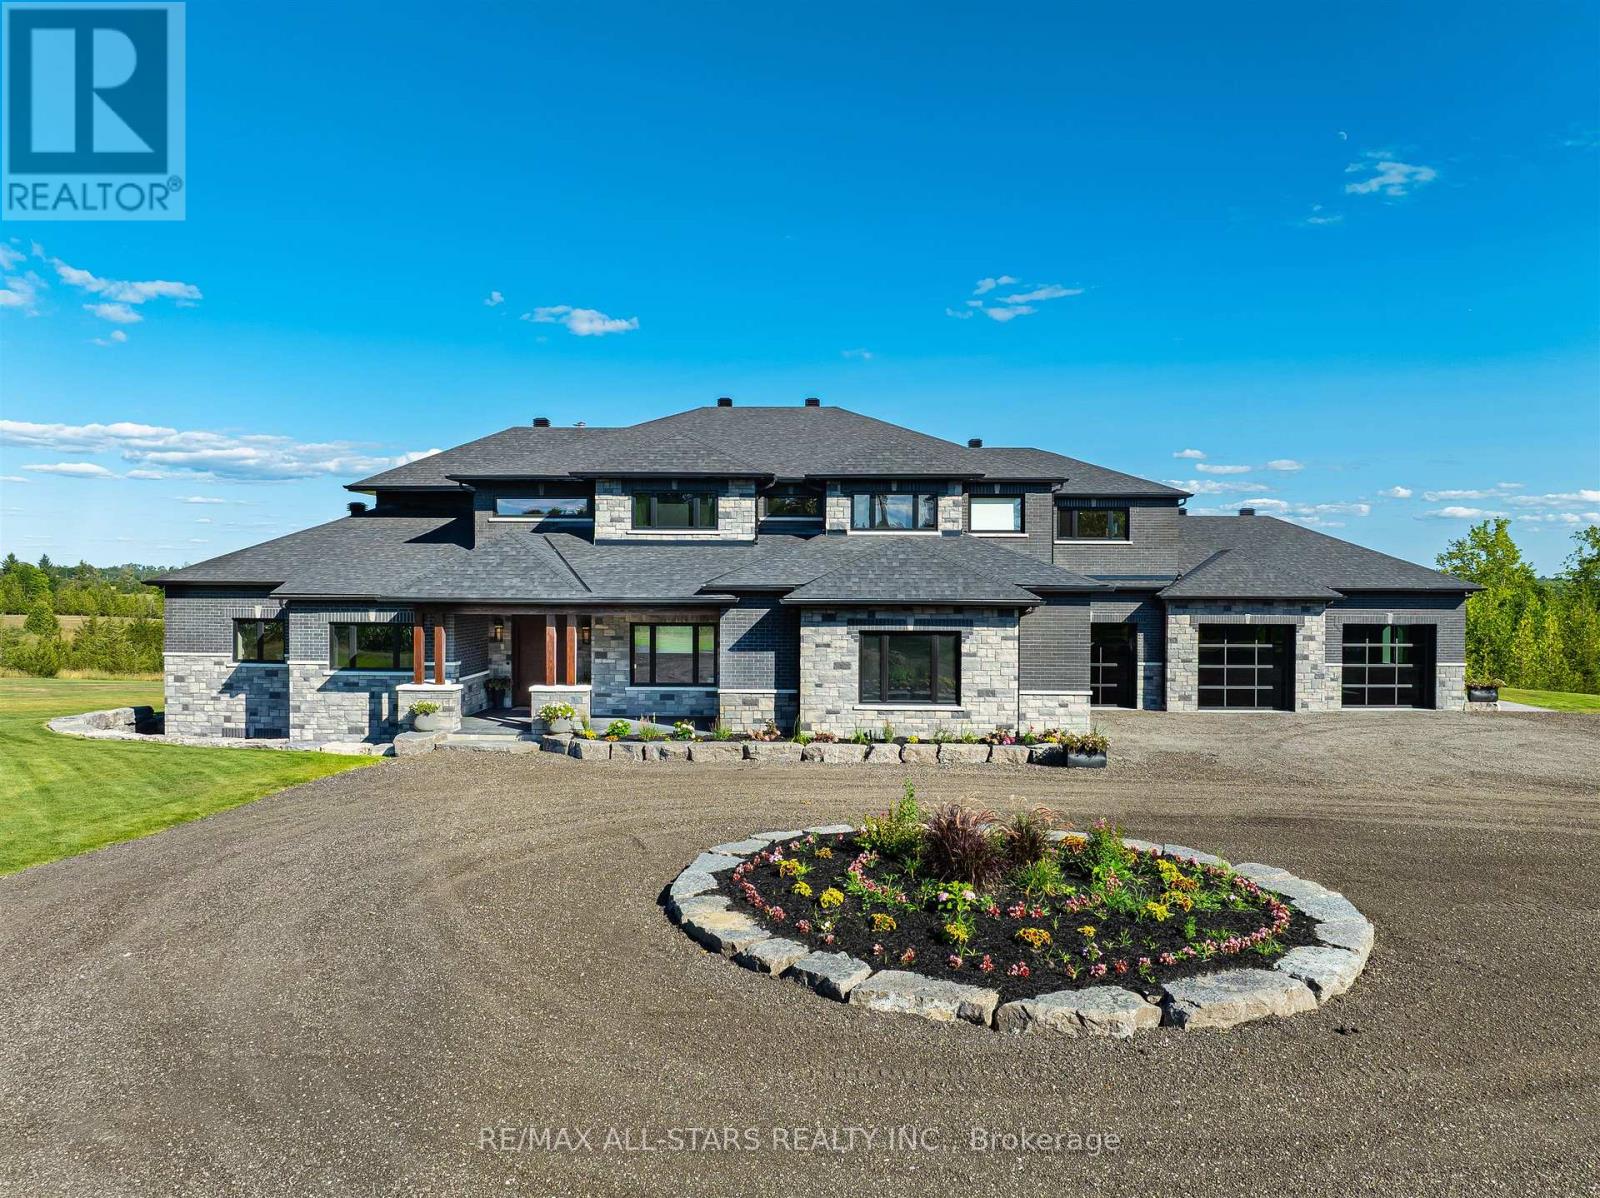
Welcome to this extraordinary custom-built luxury estate, a private hilltop retreat set on 36 acres of rolling countryside with breathtaking panoramic vistas. Offering 12,500 sq. ft. of exceptional living space, the home impresses from the moment you step inside. The great room boasts 20 ft soaring ceilings, a dramatic wood-burning fireplace, and a custom stone chimney. The gourmet chefs kitchen is a showpiece, featuring built-in Thermador appliances, an expansive gas range, beam ceilings, two oversized islands, and a seamless flow into the open-concept dining room, which walks out to a patio with an outdoor wood-burning fireplace. This rare property offers 8 spacious bedrooms, 8 bathrooms, including a main-floor primary suite with an indulgent 7-pc ensuite, heated floors, soaker tub, double rain shower, and a couples walk-through closet. Built with quality ICF construction, it showcases custom millwork and stonework throughout. Additional highlights include a 5-bay, 2500 sq. ft. attached garage w basement access, elevator, rough-in for a spa, large soundproof theatre room, and a rec room with walkout to the rear patio. The grounds blend natural beauty with functionality: mature trees, farmable acreage, landscaped gardens, and a private pond with dock, firepit, and a charming outbuilding. Completing the property is a fully operational 5,000 sq. ft. workshop with office space, and including a 4,000 sq. ft. in-law suite ideal for multigenerational living, a home-based business, or the passionate hobbyist. This is luxury living without compromise. Property Tax have not been assessed. (id:63381)
H4 - 1070 Major Mackenzie Drive E
Richmond Hill, Ontario
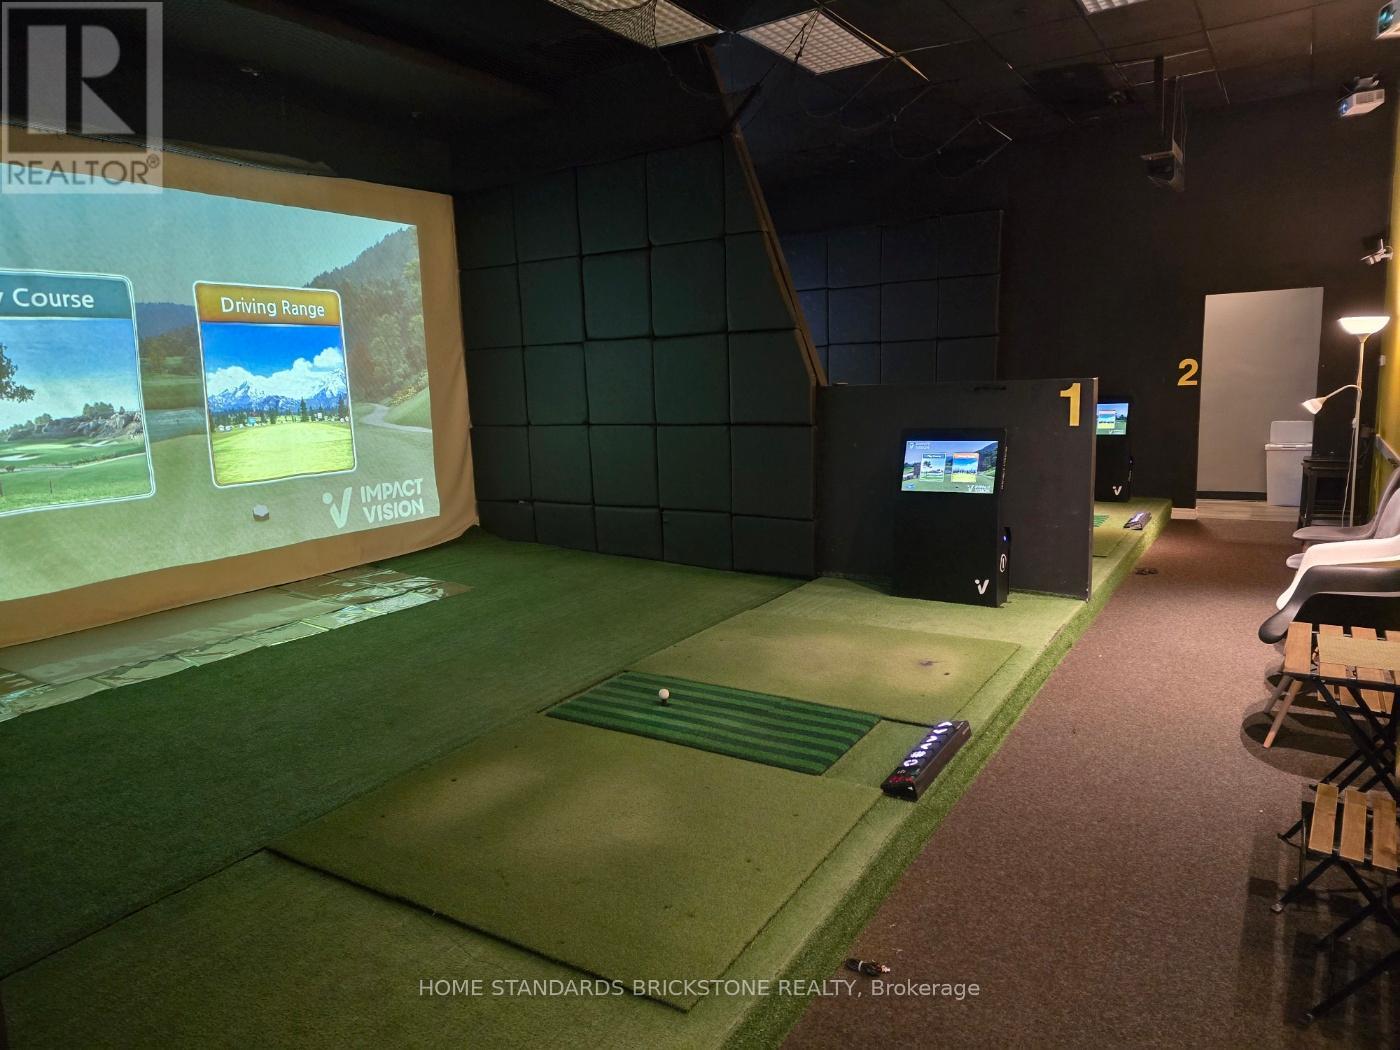
Excellent opportunity to acquire a turnkey indoor golf studio and after-school academic business in a high-traffic SmartCentres Plaza in Richmond Hill. Approx. 1,881 sq ft featuring 2 golf simulator bays with owned Impact Vision simulators and automatic tee systems, with the remaining area currently used as academic classroom space. Ideal for golf academy, after-school program, or professional office use. Current rent is $9,092.60/month including TMI and HST. Current lease in place until September 2026, with a new 2-year lease term available subject to landlord's consent. The seller will prioritize buyers who are able to take occupancy as soon as possible. Strong applicants with good credit, relevant experience, and proof of assets will be viewed favourably. Financial statements will not be provided at the seller's request; however, recent sales records from the Skedda automated booking/payment system can be shared, based on the current operation of 2 simulator bays. All existing equipment is fully owned by the seller and is included in the sale on an as-is basis. Existing fixtures are also included and to be assumed on an as-is basis. Please note that future redevelopment of the property is planned; however, as final approval is expected to take considerable time, all units are currently being actively operated, with many recently leased or renewed. The lease also contains a 6-month demolition clause. (id:63381)
110 - 14800 Yonge Street S
Aurora, Ontario
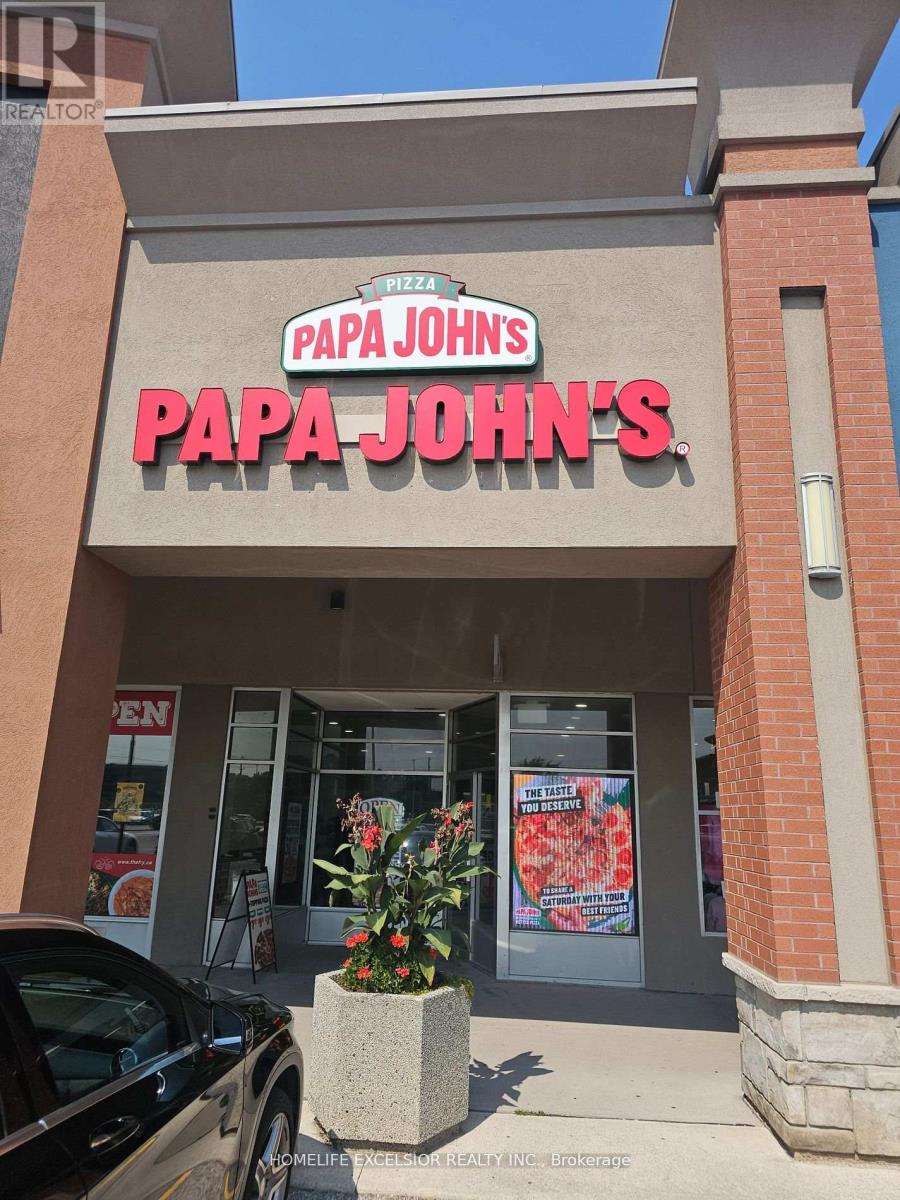
Well-established franchise pizzeria business for sale, a fantastic opportunity to be your boss today!! Located in a Busy plaza With Great Visibility And Signage, In The Heart Of Aurora high traffic flow daily, and unbelievable sales of $620k approx. rent of $ 5278, including TMI. All newer equipment, great clientele, great net profits, and long-term lease. (id:63381)
310 Terrace Drive
Georgina, Ontario
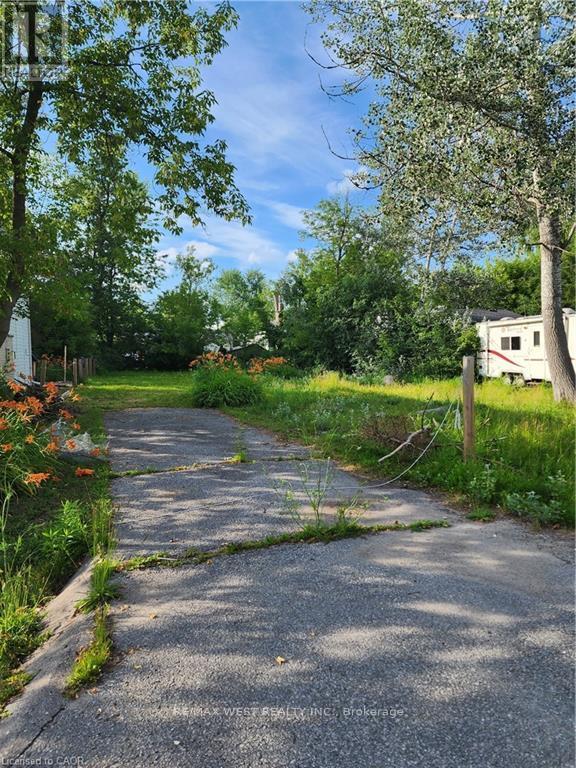
Residential Lot. Utilities at Lot Line. Close to Lake Simcoe, Cooks Bay, Glenwood Beach Park and Public Boat Launch.Utilities at lot line. Close to Go line. (id:63381)

1tmp5 - 9390 Woodbine Avenue
Markham, Ontario
Excellent location. Facing the supermarket entrance. Very large flow of people.A deal for an entrepreneur or landlord! Located conveniently by 404 and 16th Ave, this unique property is one of few available food court units at King Square Shopping Centre. King Square Shopping Centre is 340,000 sqft, comprising office, retail, restaurant, supermarket, gymnasium, virtual golf simulator, daycare, floral shop, dentist, doctor, fertility clinic, medical offices, cultural centre, rooftop garden, and other amenities! Over 850 parking spots are available, including underground parking. Additional potential exists with increasing occupancy and development in the surrounding area. This brand new unit can be adapted to any food and beverage business, i.e., restaurant, bakery, bubble tea, integrate a franchise, or become a landlord! Serve dine-in patrons while limiting staffing by leveraging food court amenities or use as a ghost kitchen (Uber Eats, Fantuan, Skip the Dishes), utilizing the rear direct access to this unit or a preparation kitchen for other hospitality initiatives! This unit is ready to immediately serve residences, offices, and industrial businesses of the prestigious high-income Cachet community in Markham! Motivated seller. (id:63381)
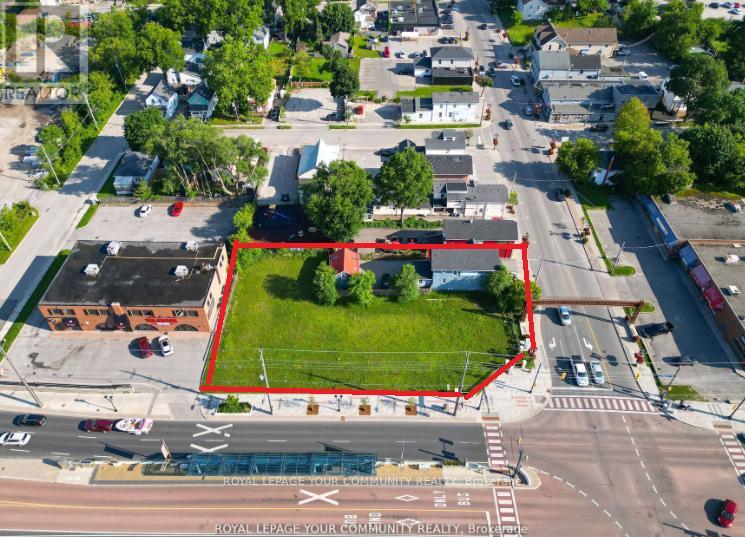
11 Main St (432/438 Davis) E
Newmarket, Ontario
Hello Developers and Investors, excited to bring to your attention a very rare opportunity to own an assembly of lands located within the Urban Centres Secondary Plan. This plan identifies that the subject properties are within the Davis Drive Character Area, which permits a variety of uses including low to mid-rise residential, retail, office, live-work, places of entertainment, and post-secondary facilities. Building heights are permitted to range from 3 to 8 storeys, with densities of 1.5 to 2.0 FSI. Additionally, with bonusing, heights can be increased to 10 storeys. (id:63381)
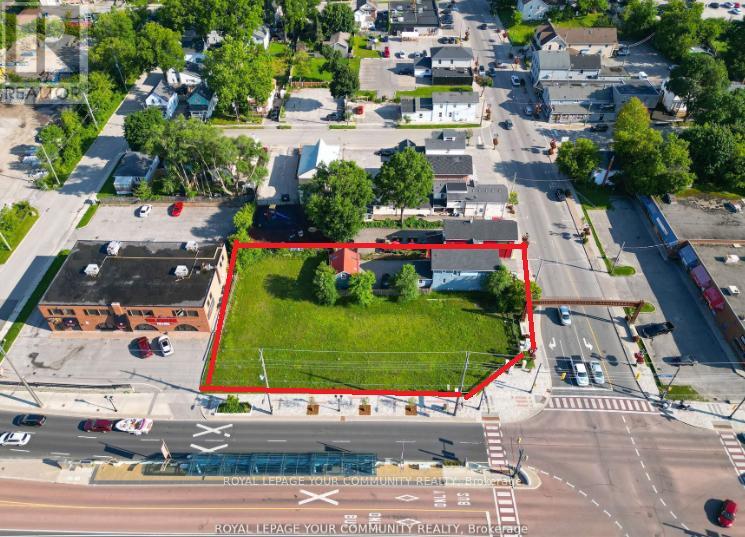
11 Main St (432/438 Davis) E
Newmarket, Ontario
Hello Developers and Investors, excited to bring to your attention a very rare opportunity to own an assembly of lands located within the Urban Centres Secondary Plan. This plan identifies that the subject properties are within the Davis Drive Character Area, which permits a variety of uses including low to mid-rise residential, retail, office, live-work, places of entertainment, and post-secondary facilities. Building heights are permitted to range from 3 to 8 storeys, with densities of 1.5 to 2.0 FSI. Additionally, with bonusing, heights can be increased to 10 storeys. (id:63381)

263 - 7777 Weston Road
Vaughan, Ontario
Fantastic New Kiosk Unit In New Building In Heart Of Vaughan. Centro Square Is A Commercial Center Consists Of Two Residential & One Commercial Building. Set Up Your Own Business. (id:63381)

142 Howard Road
Newmarket, Ontario
Dream Big! Welcome To An Exceptional Opportunity In The Heart Of Newmarket. This Premium 50x200 Ft Building Lot Is Nestled On A Quiet Dead-End Street With Only Three Homes On The Road, Offering A Rare Chance To Design And Build Your Custom Home In One Of Newmarket's Most Sought-After Neighborhoods. Imagine Creating A Luxurious 4000 Sq Ft Home (Above Grade) With The Option For A Walk-Out Basement! The Lot Features Desired Western Exposure Overlooking Mature Trees, Providing A Stunning Backdrop For Your Future Home. Located Just Minutes From Top-Rated Schools, Parks, Shopping, And Transit, You Will Enjoy The Perfect Blend Of Convenience And Tranquility. All While Being A Short Walk To Dining, Entertainment, And Major Transit Routes, This Serene Community Offers Unmatched Peace And Exclusivity. The Address Is Not Yet Registered, But The Lot Division Has Been Approved And Simply Awaits Final Registration. All Relevant Documents Are Available Upon Request. Don't Miss This Incredible Opportunity To Bring Your Vision To Life! **EXTRAS** Located On A Quiet Dead End Street (Only 3 Homes On The Road) W/Mature Pine Trees. Walk To Glen Cedar School And Charles Van Zant Park. Close To Leslie an Davis, Future New Costco, Shopping Plaza, Metro Supermarket, Walmart And Hwy 404. (id:63381)
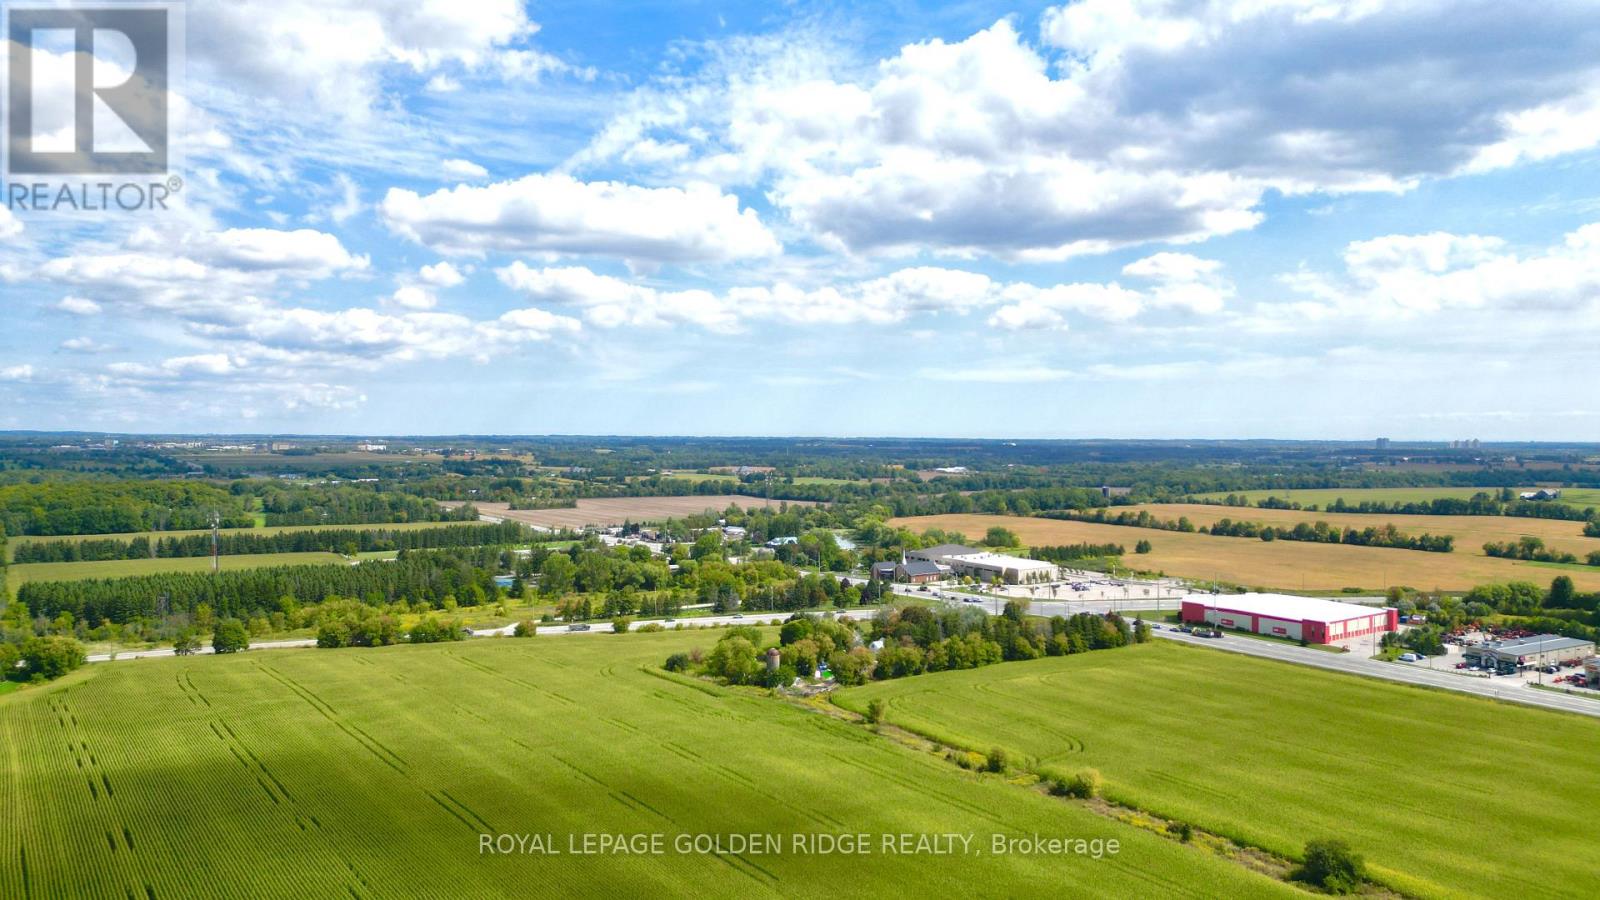
3658 Stouffville Road
Whitchurch-Stouffville, Ontario
Location, Location, Location! great opportunity for future development. Corner 45 acres land located on Stouffville Rd/Kennedy,Great Investment In The Fast Growing Community Of Stouffville MINUTES to Hwy 404, Farm House(as is) surrounded by trees. (id:63381)
26 - 909 King Street W
Oshawa, Ontario
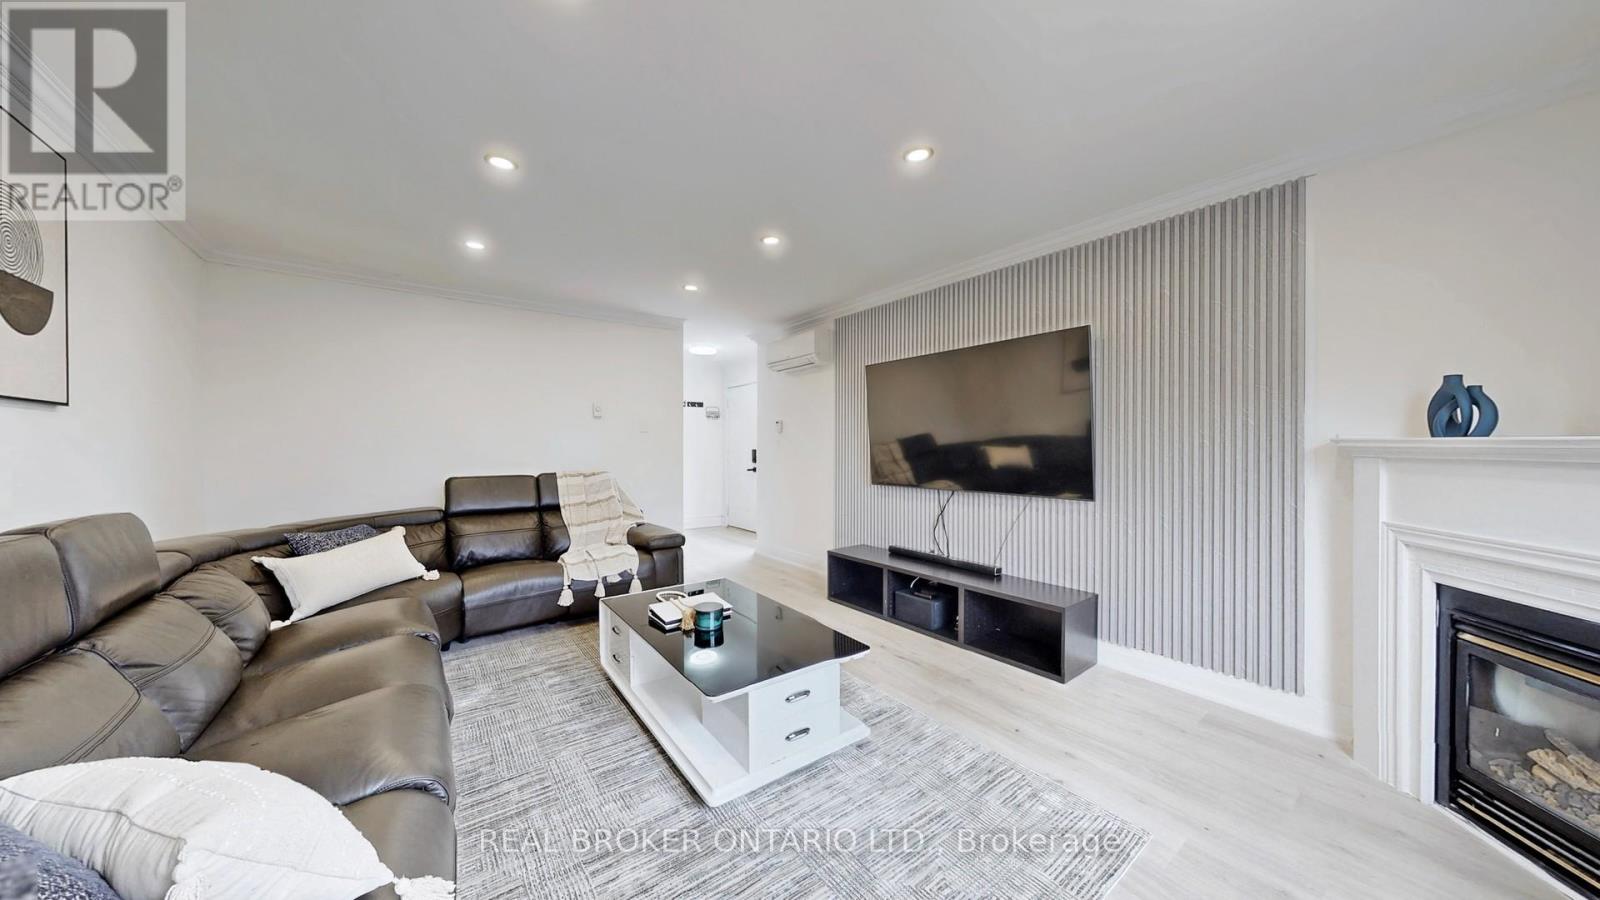
Welcome to this immaculate and beautifully upgraded 3-bedroom, 2-Bathroom End Unit Townhouse. (Over 60k spent on upgrades) Perfectly located at the intersection of Oshawa and Whitby's most sought-after communities. Just a 3-minute drive to the Oshawa Centre, this home offers exceptional convenience and modern living. Flooded with natural light, the main floor features a warm and inviting family room highlighted by elegant pot lights (2022) and a brand-new hardwood staircase (2026). The massive brand new open-concept kitchen and dining area (2022) truly serve as the heart of the home, showcasing porcelain flooring, quartz countertops and backsplash, an under-mount sink, and brand-new stainless steel appliances. Blending modern style with everyday functionality. Upstairs, all bedrooms are generously sized. All washrooms have also been tastefully updated, including a stylishly refreshed powder room. The professionally finished basement offers incredible versatility, perfect for a home office, gym, media room, or guest suite. Major upgrades provide peace of mind, including brand-new hardwood flooring (2026), newly installed heat pumps A/C (2023) across the house. A fully renovated kitchen (2022), and two newly renovated bathrooms (2022). Brand New Doors In entire house (2022), Upgraded Basement Ceiling ( 2022). This home has been meticulously maintained and is truly move-in ready. Conveniently located just 3-minute walk to the bus stop, with quick access to Highways 401 and 407. Close to top-rated schools, childcare centres, parks, shopping, restaurants, and all essential amenities. This is the one you've been waiting for. Welcome to your new home! (id:63381)
603 - 90 Ling Road
Toronto, Ontario
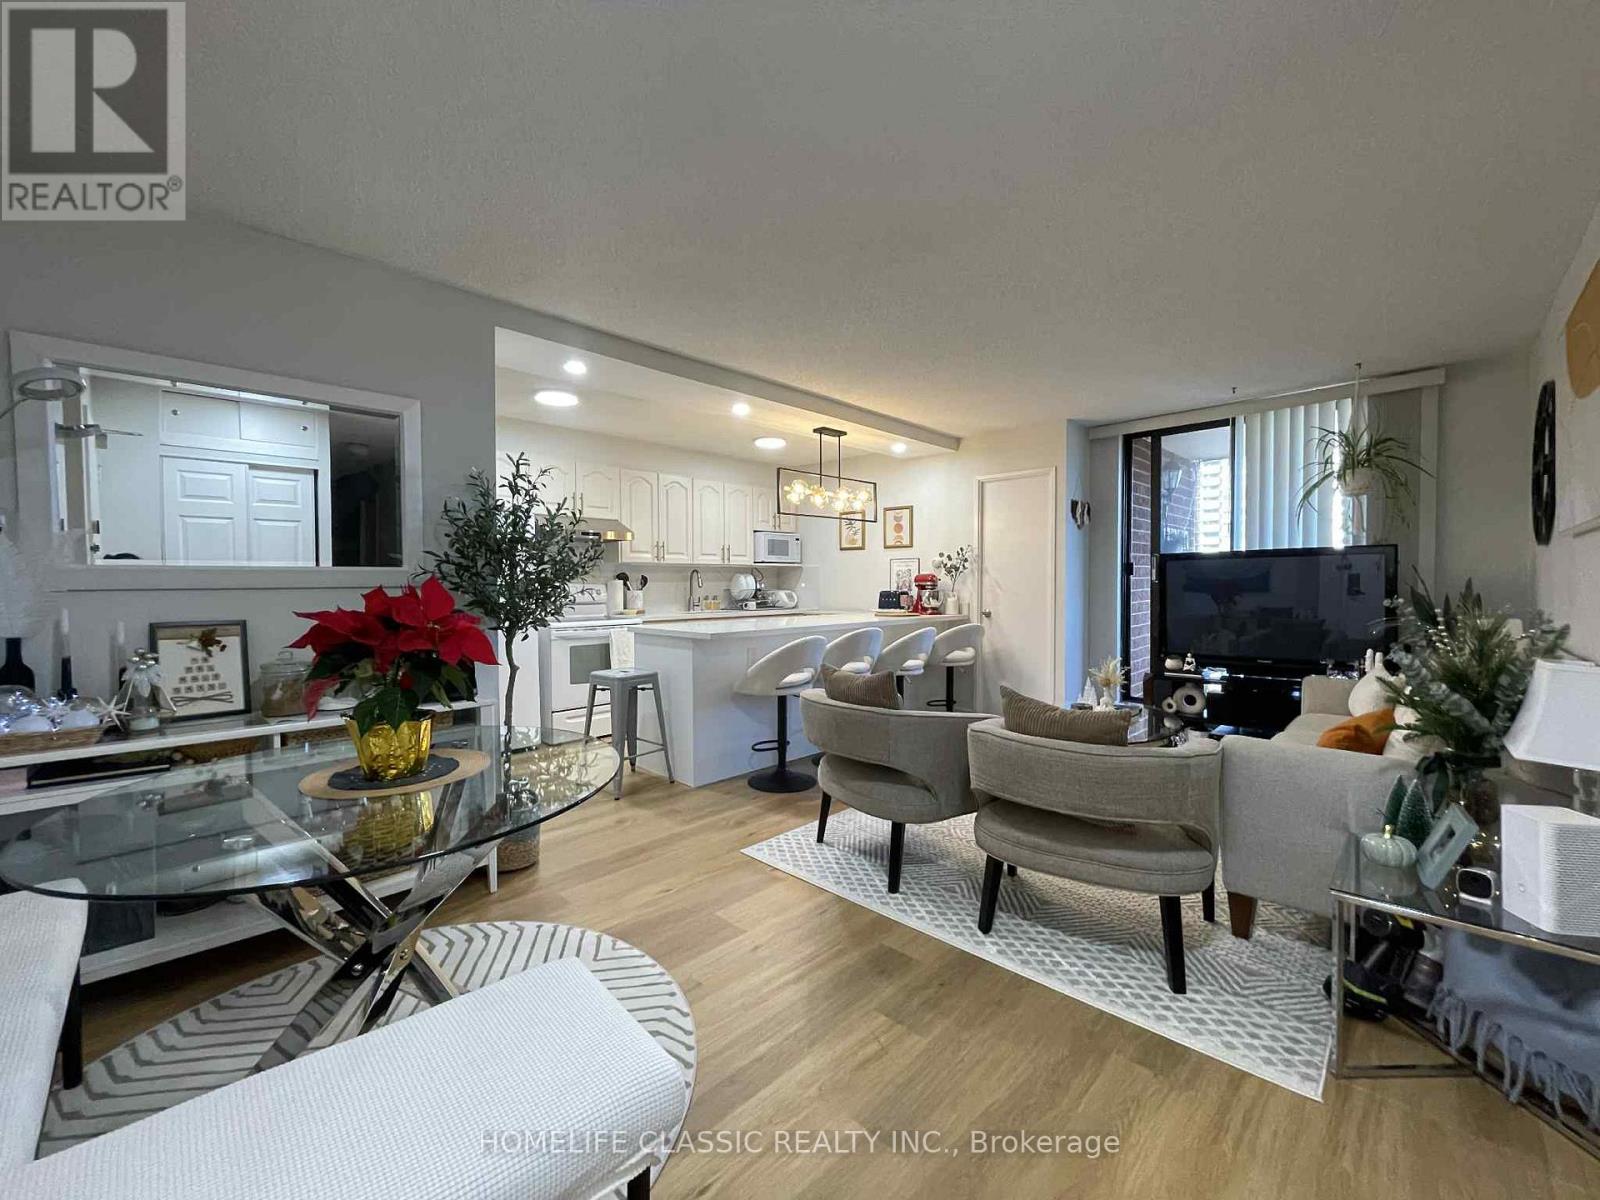
Move in ready! Stunning, well maintained end unit, 3 bedroom, 2 bathrooms, updated open concept kitchen with quartz countertop and backsplash combined with quartz countertop dining with new pendant light. Living room and kitchen lightings are updated. Updated flooring (2024) in kitchen, living room and hallway. Plus built-in shelves in the ensuite storage. Den was converted into 3rd bedroom. Extra enclosed space with built-in desk can be used as an office. Living room walk out to balcony. Building offers outdoor pool, Gym, Party Room, Sauna, Tennis court, Bicycle parking and visitor parking. The building has recently completed garage water proofing project. Conveniently located closed to university of Toronto and Centennial College(Morningside). Few steps to Bus stop with 24 hours bus service, closed to commercial complex (banks, groceries, restaurants, churches, public library, community center and police station, and Morningside park. Few minutes drive to H-way 401 and go train station. (id:63381)
2354 Danforth Avenue
Toronto, Ontario
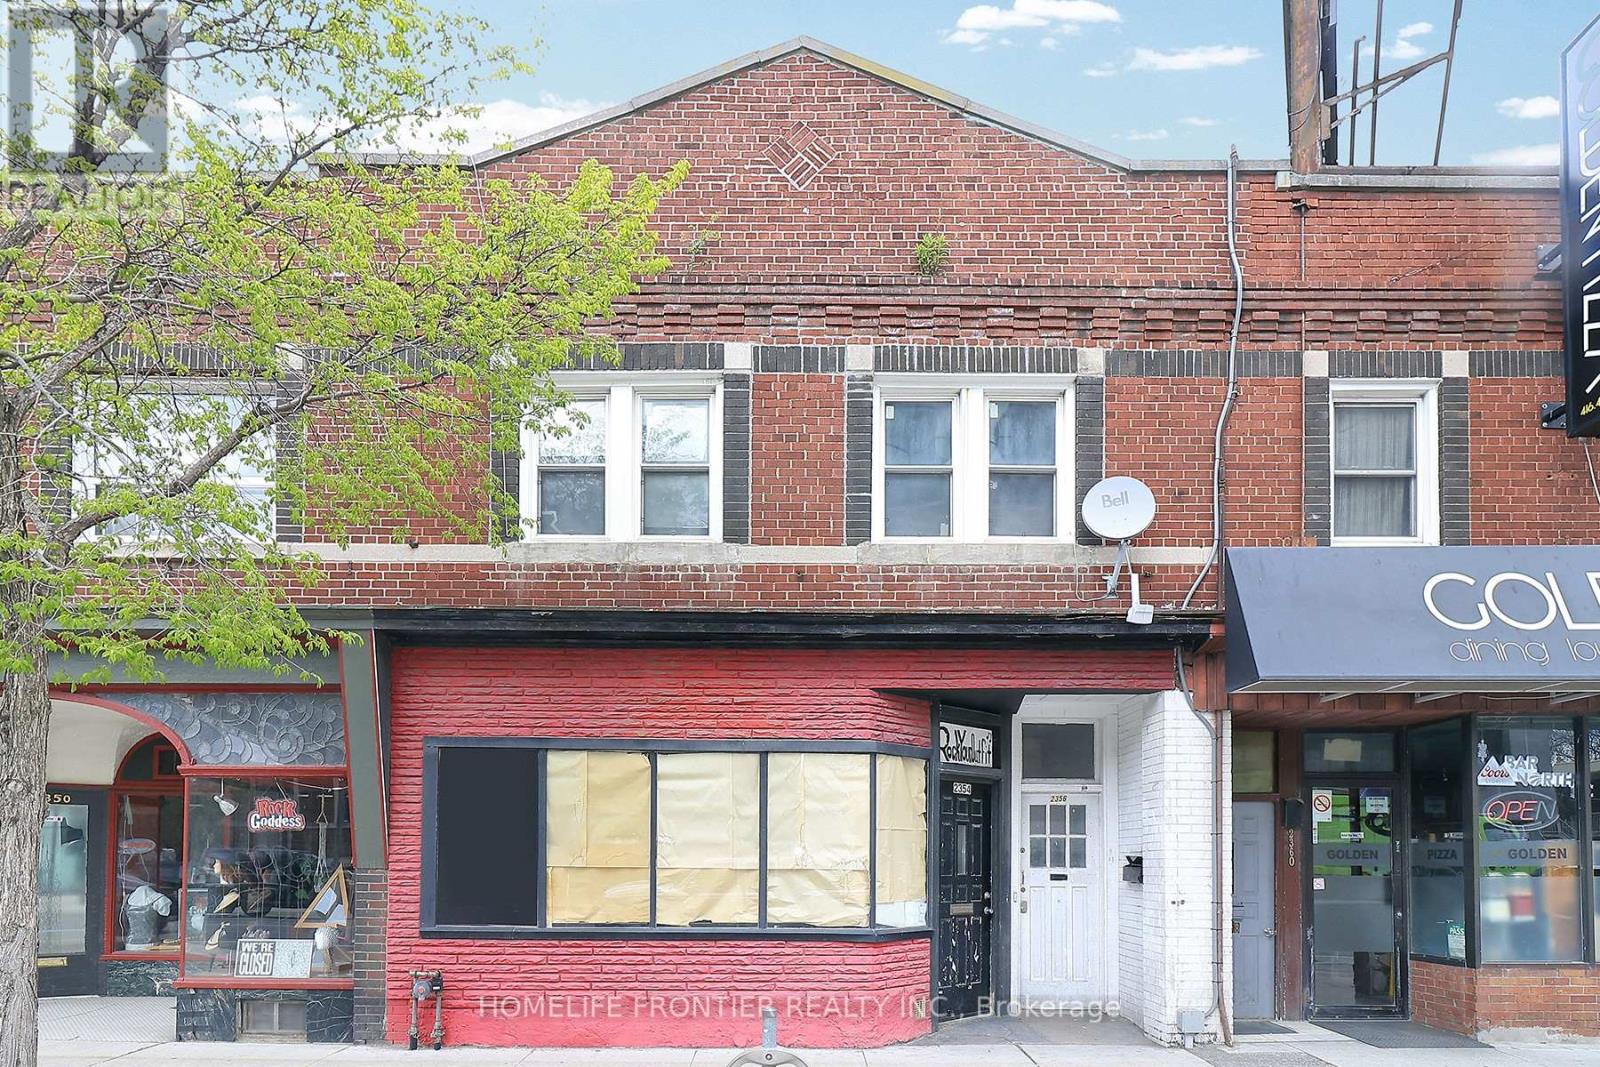
Two Storey Commercial Property On Busy Danforth Between Woodbine/Main st. Steps Away From Woodbine/Main Street Subway Station, And Danforth Go Station. Commercial Zoning Permits A Variety Of Uses. Second Floor And Basement Apartments Rented, Tenants Can Vacate Or Stay. Private Laneway Parking Can Accommodate 2-3 Cars. (id:63381)
2651 Eglinton Avenue E
Toronto, Ontario
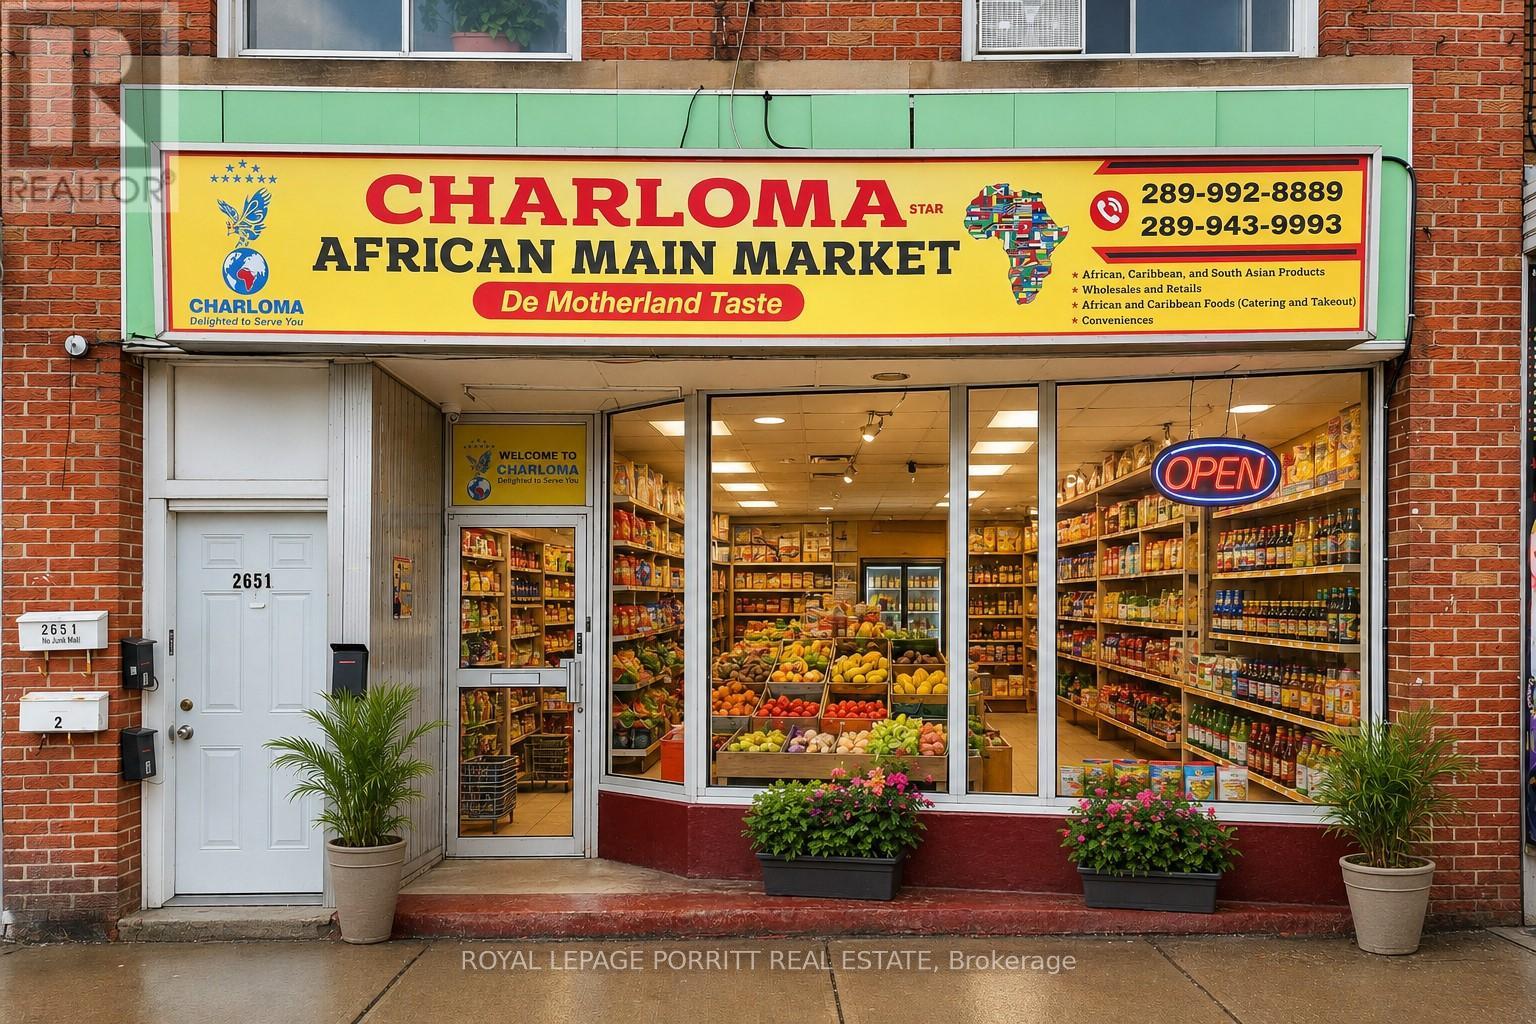
Ideally situated on a major arterial road within a high-traffic strip plaza, this versatile mixed-use property offers outstanding visibility, strong pedestrian traffic, and convenient access to public transit. Surrounded by a well-established residential community, the property provides both stable income and long-term growth potential.The building features:1 retail/commercial unit, 4 x residential apartments, including:2 spacious two-bedroom units, 1 large one-bedroom unit, 1 bachelor unit with additional basement space. The residential units provide consistent supplementary rental income, while the commercial space benefits from excellent street exposure and dual front/rear access. Property features strong income potential with multiple revenue streams. Tenants pay their own hydro. Full unfinished basement ideal for storage. Large retail display window, 2-piece washroom in retail unit. Front and rear access. Rear laneway access for deliveries. Excellent opportunity for investors or owner-operators. A rare chance to acquire a well-located, income-producing mixed-use property with future upside from the upcoming Scarborough Subway Extension currently under construction along Eglinton Avenue. (id:63381)
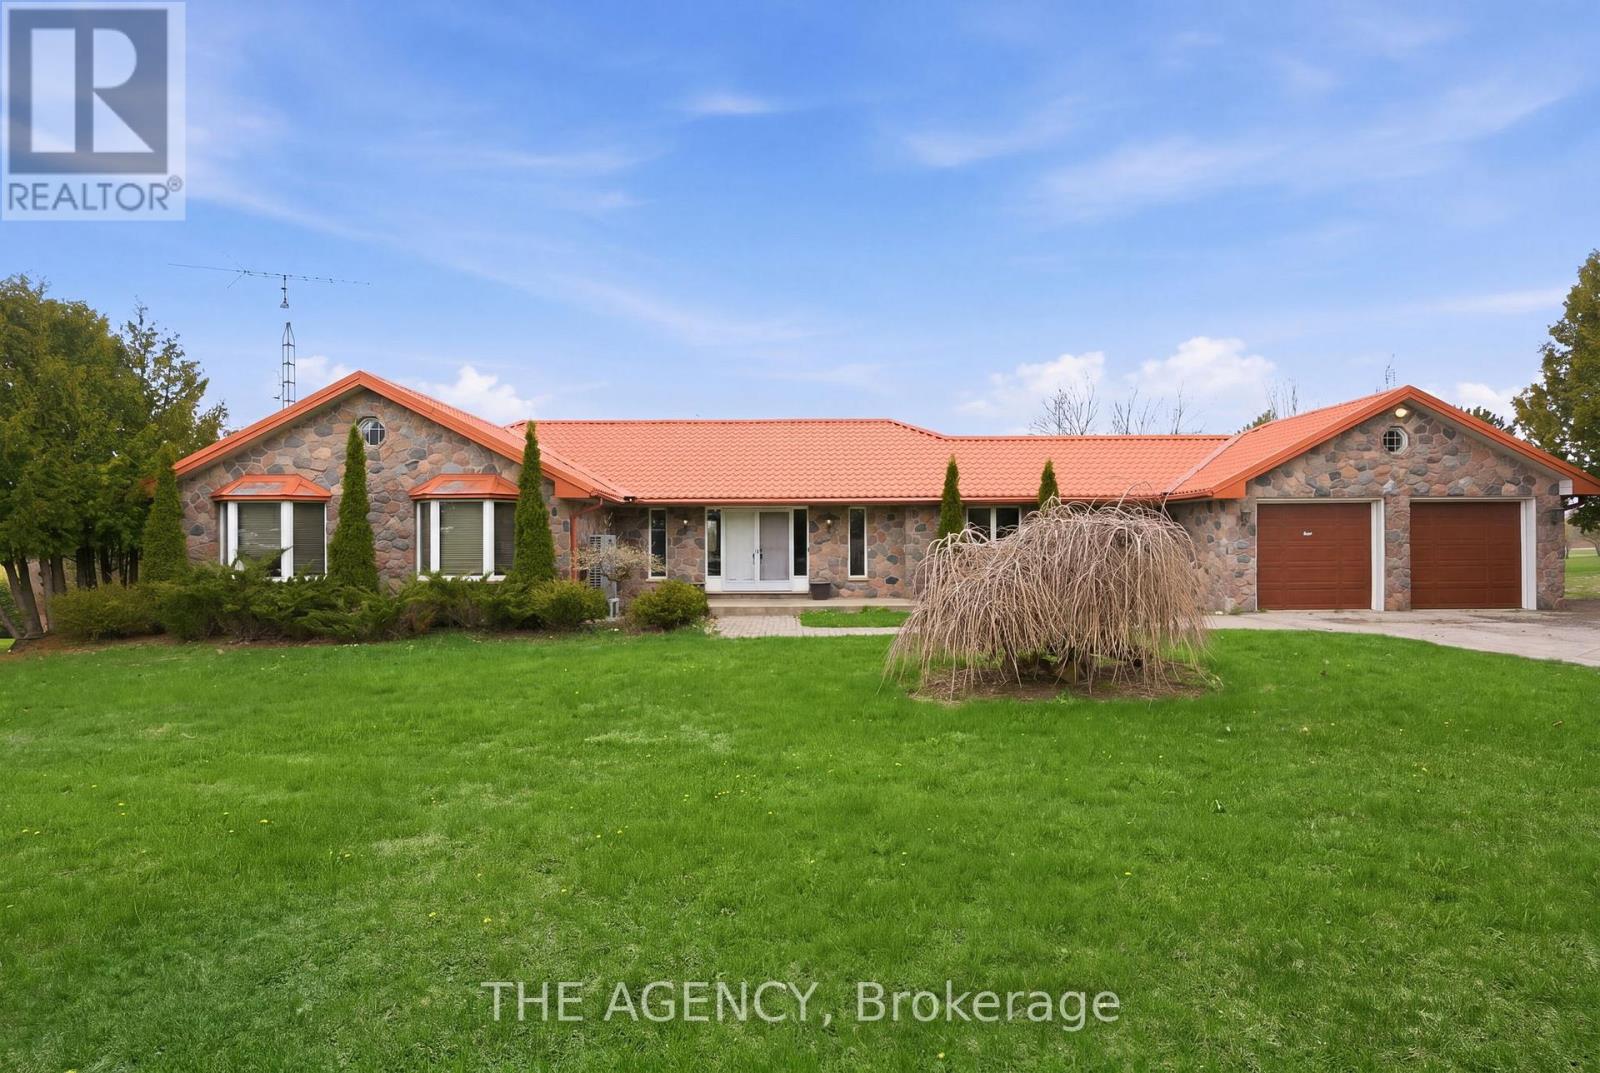
1610 Concession Rd 7 Road
Clarington, Ontario
Set on 25.56 acres in the sought-after community of Hampton, this exceptional property offers a rare blend of refined country living, income potential, and unmatched workspace versatility. The bungalow features 2,264 sq ft above grade with 3 bedrooms, 2 full baths, and 2 half baths, complemented by a fully finished walk-out basement with kitchenette-ideal for extended family or multi-generational living. The lower level showcases a spacious recreation area with fireplace, a dedicated hot tub room, and an additional oversized flex space perfect for a gym, theatre, or studio. A main-level deck extends your living outdoors, overlooking a pond behind the home, while 400-amp service supports both residential and commercial needs. The attached 2-car garage offers direct basement access. A true highlight is the impressive ~10,000 sq ft (55 x 200 ft) warehouse/workshop, designed for serious functionality with multiple oversized overhead doors, full-length ventilation/exhaust, and 2 half baths plus a full bath-ideal for contractors, automotive enthusiasts, or entrepreneurs. Additional features include a separate garage/shed with walk-in cooler and pre-poured footings for a second building, offering future expansion potential. Approximately 10 acres are actively farmed, the property balances usability with natural preservation. Enjoy peaceful rural living with convenient access to Highway 407 and nearby amenities in Clarington. A rare offering delivering space, flexibility, and endless opportunity. (id:63381)
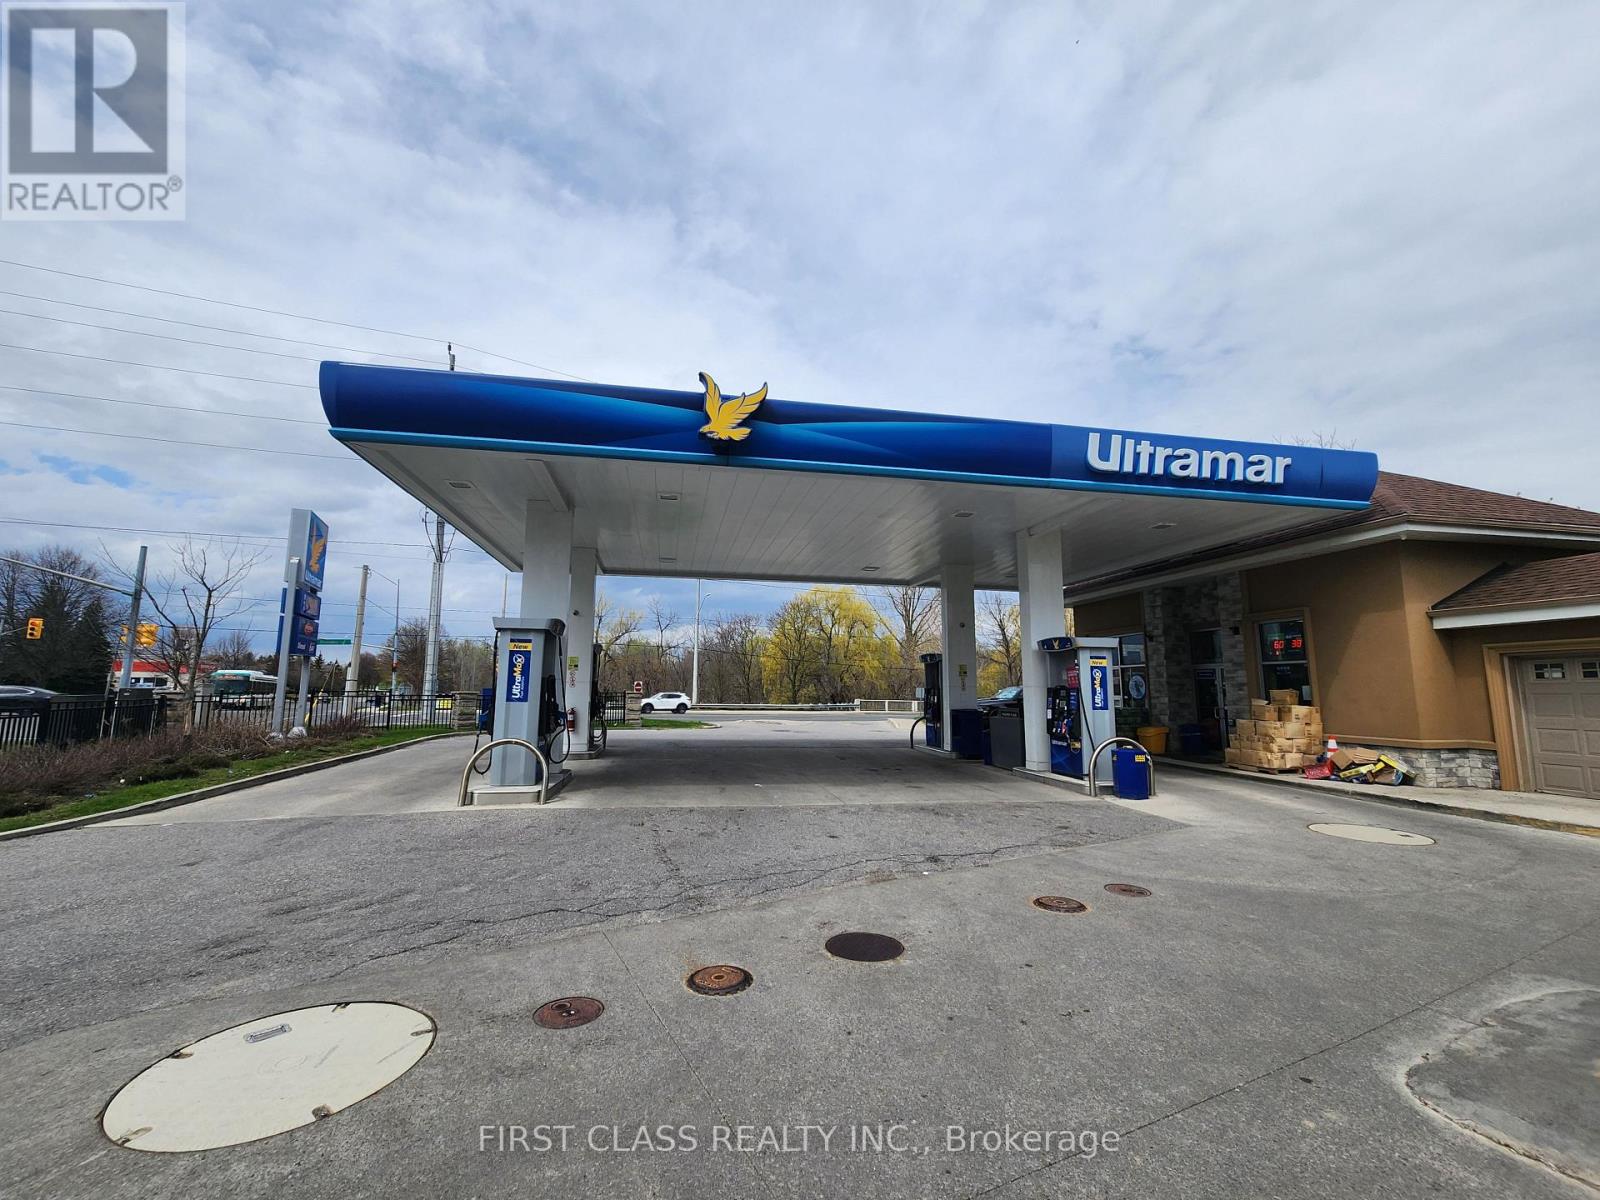
951 Dundas Street W
Whitby, Ontario
Located in the heart of Whitby along the highly trafficked Dundas Street corridor, this Ultramar gas station offers a compelling investment opportunity backed by exceptional visibility and accessibility. Positioned just moments from the major Highway 401 and 412 interchange, the site benefits from strong, consistent vehicle flow and commuter exposure. Surrounded by a dense concentration of apartment buildings and rental communities, the convenience store enjoys stable, repeat business from local residents. Notably, there are no LCBO or Beer Store locations within a 2KM radius, providing a distinct competitive advantage in alcohol sales. Its proximity to Toronto, Markham, and Scarborough further enhances its appeal, attracting both local and commuter traffic with ease. Combining strategic location, steady customer demand, and limited direct competition, this property represents a reliable, long-term investment with strong upside potential. (id:63381)
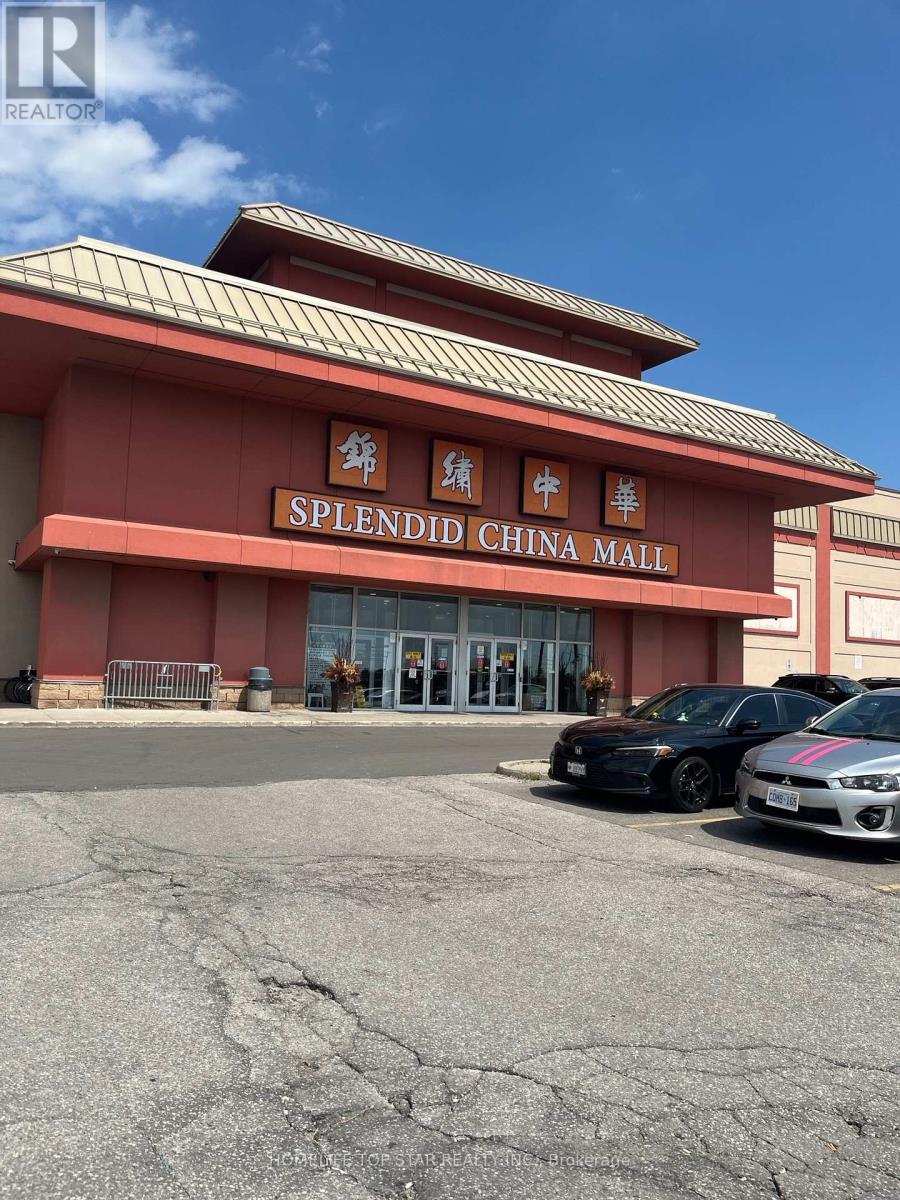
2c8 - 4675 Steeles Avenue E
Toronto, Ontario
Excellent exposure corner unit with water supply inside the unit, prime location, mall beside go train station, close to Pacific Mall. excellent location. Side by side units combined into one larger unit. Affordable units to start your own business. (id:63381)
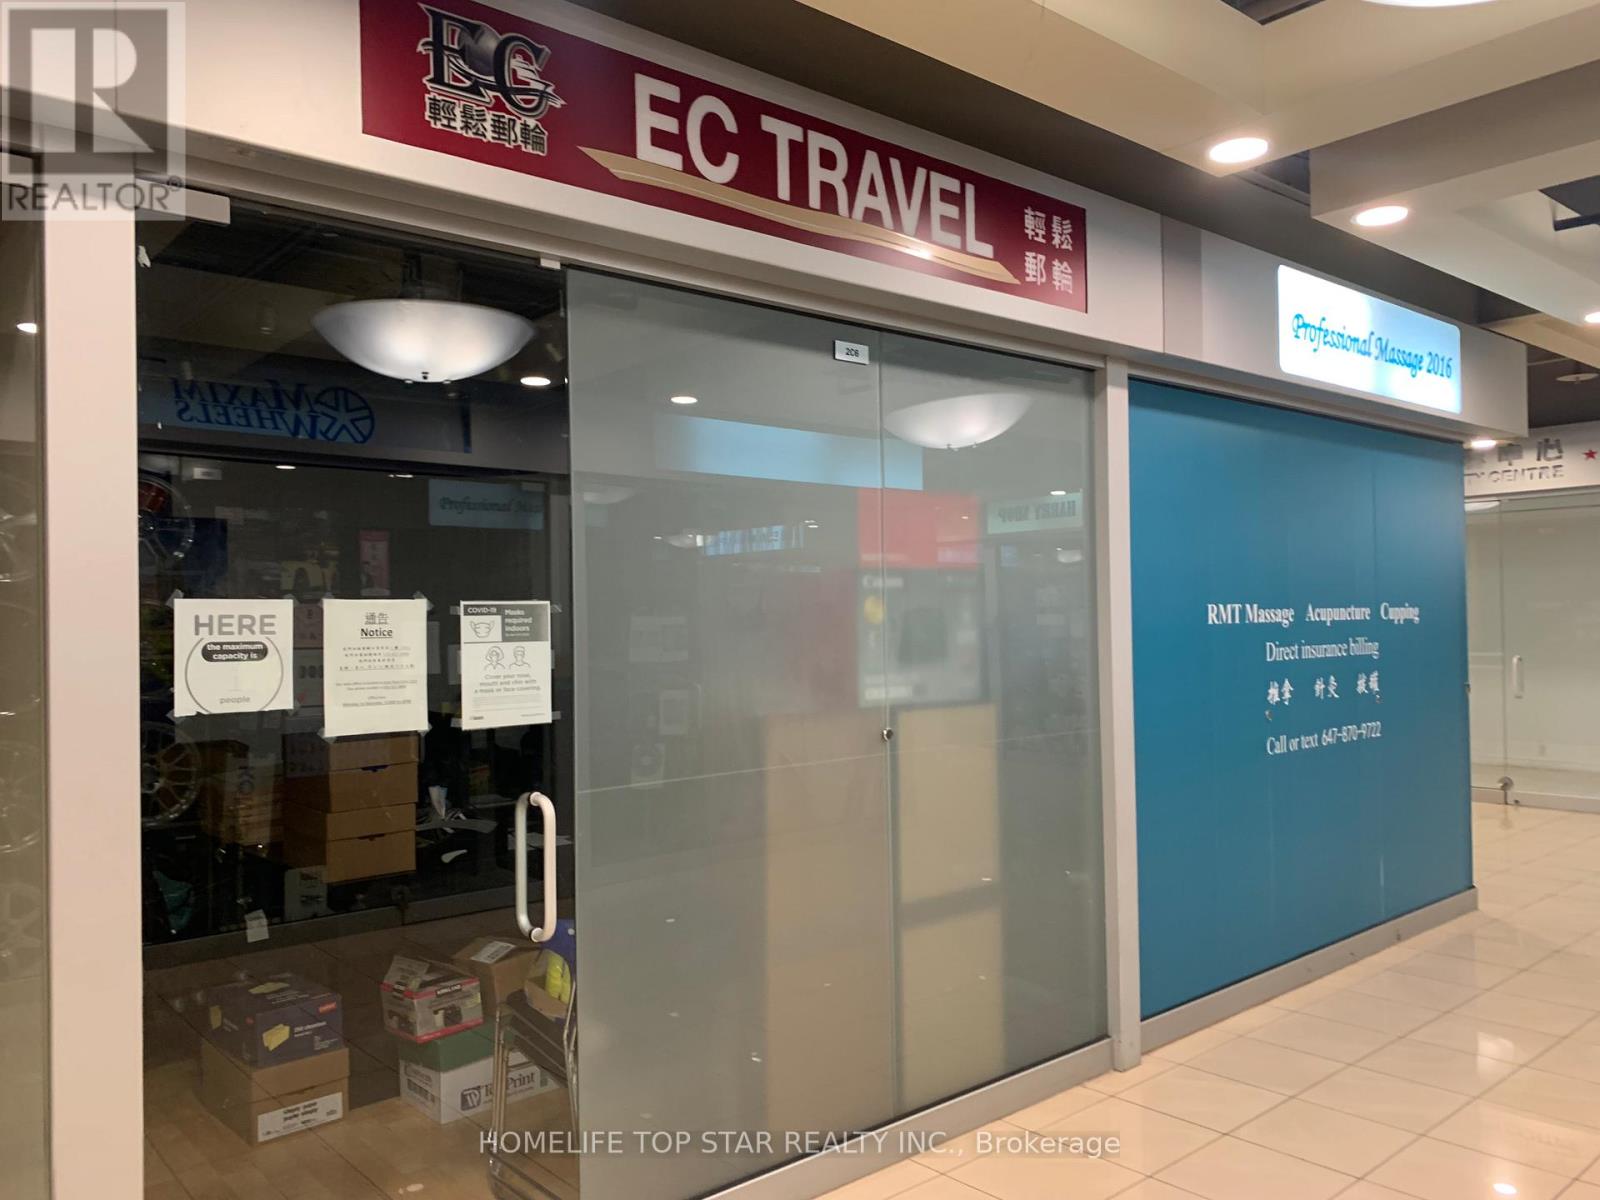
2c6 - 4675 Steeles Avenue E
Toronto, Ontario
Prime location, mall beside go train station, close to Pacific Mall. excellent location. Side by side units can combined with unit 2C8 into one larger unit. Affordable units to start your own business. This unit can also be purchased together with the adjacent unit 2C8 as a bundle, as both units are owned by the same owner (id:63381)
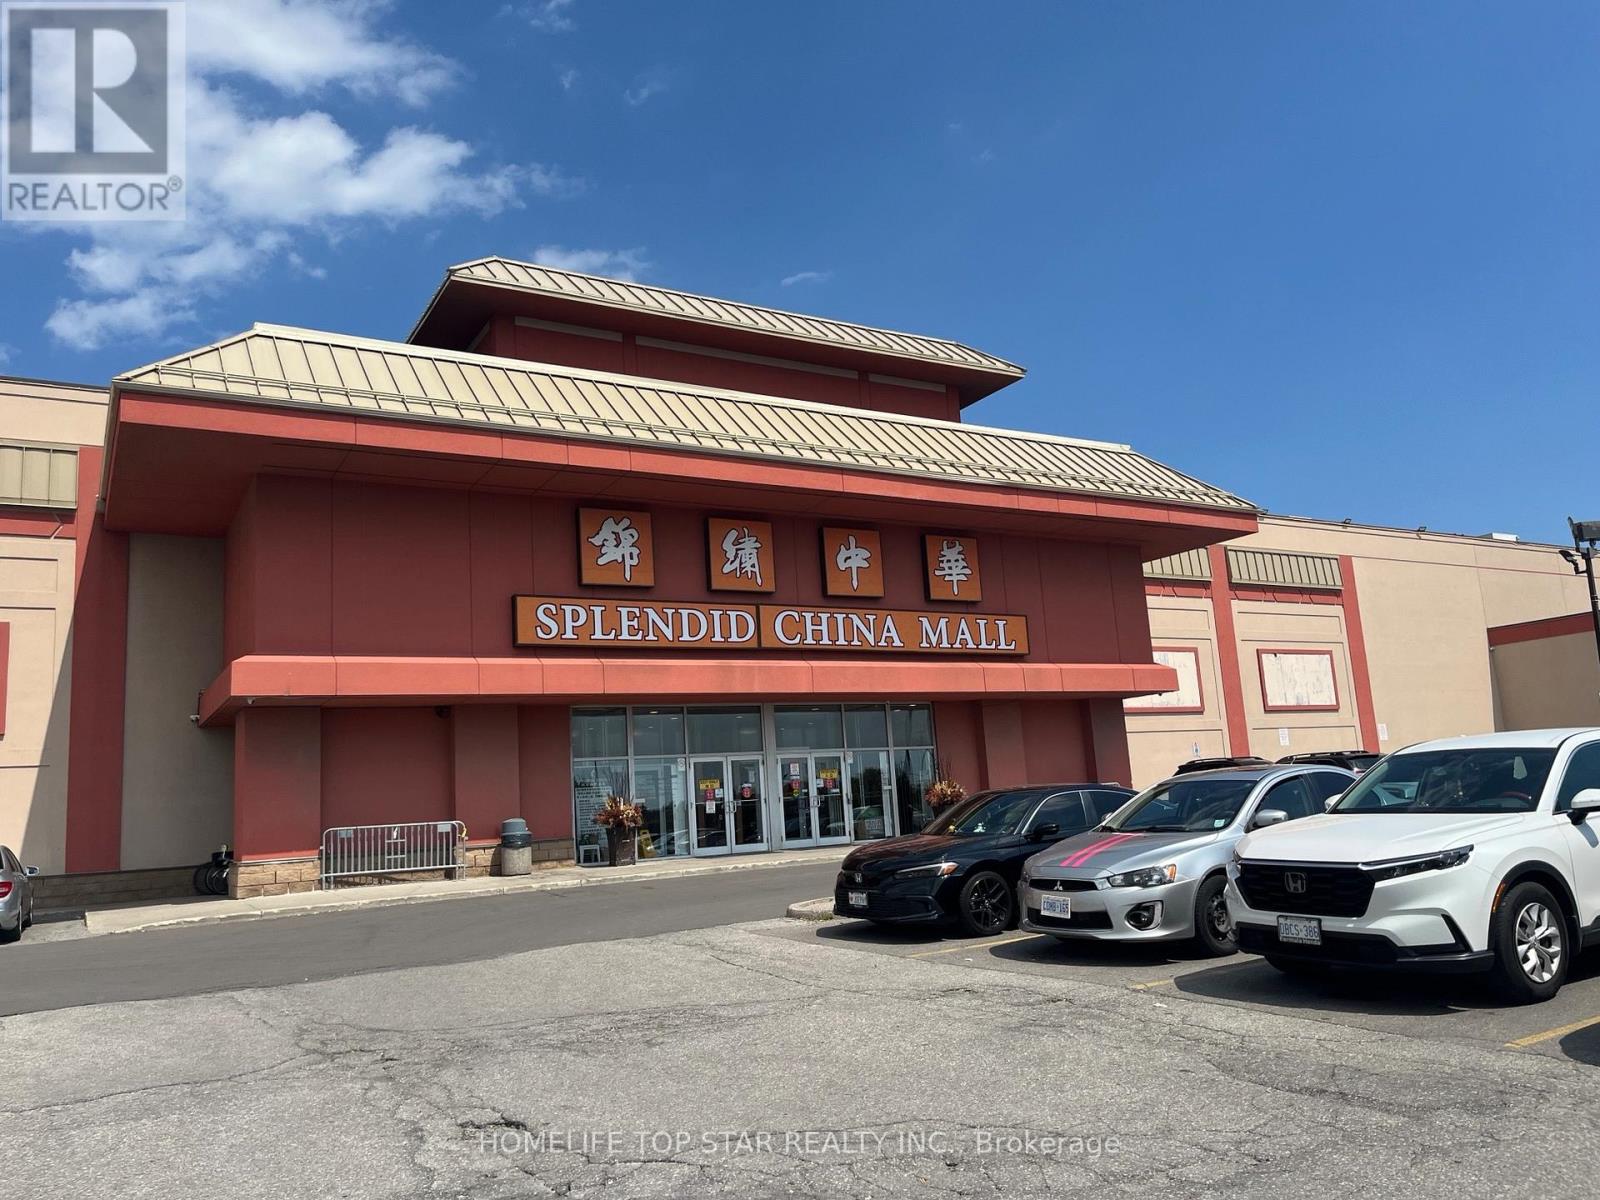
2d3, 2d6 - 4675 Steeles Avenue E
Toronto, Ontario
1 exposure corner unit & 1 wide front door unit, prime location, mall beside go train station, close to Pacific Mall. excellent location. Side by side units combined into one larger unit. Affordable units to start your own business. (id:63381)

131 Plumrose Pathway
Toronto, Ontario
Must See *Location* Rare Opportunity To Live In This Gorgeous Spacious Detached Home, NewlyRenovated all over, Move in Ready Large 3+2 Bedroom, 2+1+1 Bath, Perfect for Growing Family/Investor with interlock frontage near TTC ROUTE #131, Convenient, large Encld Porch, XlargeDeck, BBQ area. Open Concept, Modern style Vinyl Floor Throughout 1-2 fl, Huge Windows InRooms. Fresh Painted, Renovated Kitchen W/New Modern Wifi Appliances, Quartz C/Top, Double Sink, Backsplash & Lots Pot lights. Prim Bdrm W/4Pc Ensuite. Fully Redone Both Stairs. Bsmt W/ GreatPotential income, New W+D 2025, ExtraWidened Driving Way Easy Park 2 Cars! Excellent School! Family Friendly Neighbourhood, Steps To Schools, Parks, Mall, Place Of Worship, Restaurants, Groceries And More. Easy Access To Hwy 401, Ttc & Future LRT Station ROOF 2022, All OVER LED LIGHTS, 2" Vinyl Blind + Rolling Zebra Blinds. MANY UPGRADES to Type, No Disappointments. 1850 S/FT LIVABLE Area, Finished BSMT WITH-2BDR + 1X3, Try Your Best Offer!! (id:63381)
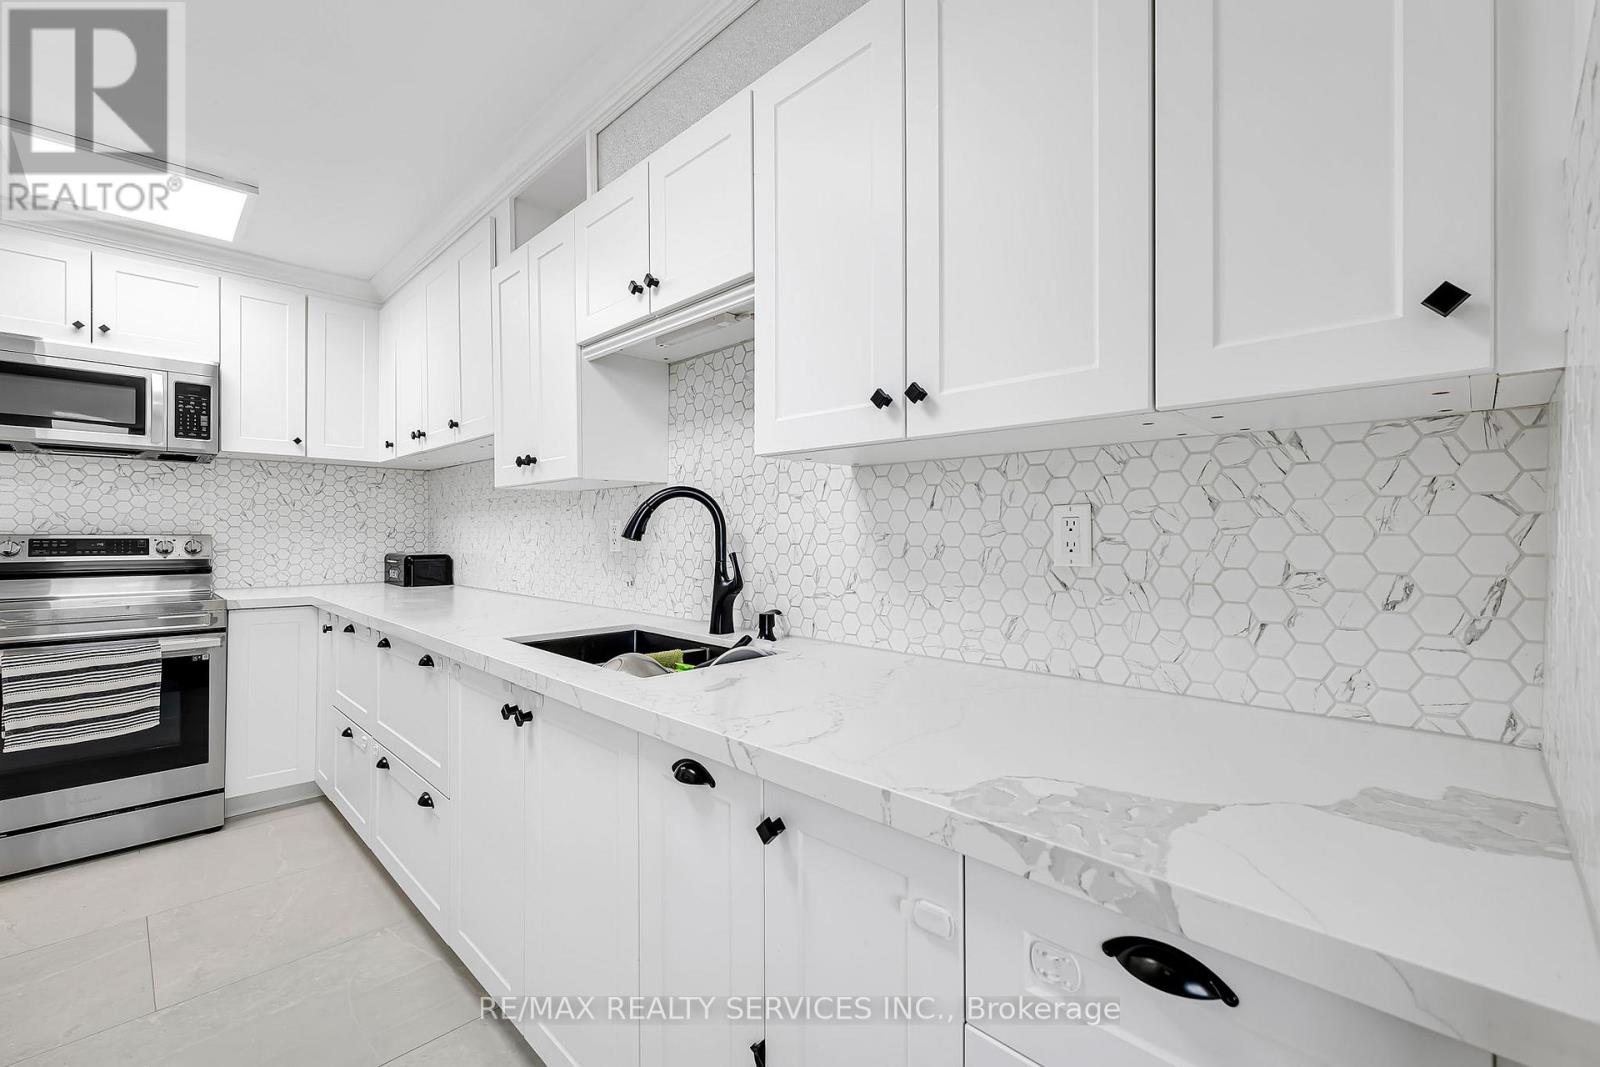
1701 - 180 Markham Road
Toronto, Ontario
Fully Renovated Penthouse-Level Condo With Stunning City & CN Tower Views. Bright And Spacious Unit Offering 3 Generous Bedrooms And A Rare 2 Full Bathrooms - Ideal For Large Families.Upgraded Kitchen And Modernized Bathrooms. A Carpet Free Unit and High-Speed Internet Included in the Maintenance Fee. Expansive Living & Dining Area Surrounded By Windows With Walk-Out To Private Balcony To Enjoy Beautiful Sunsets. Steps To TTC, Schools, Shops & Minutes To Scarborough Town Centre. Move-In Ready! (id:63381)
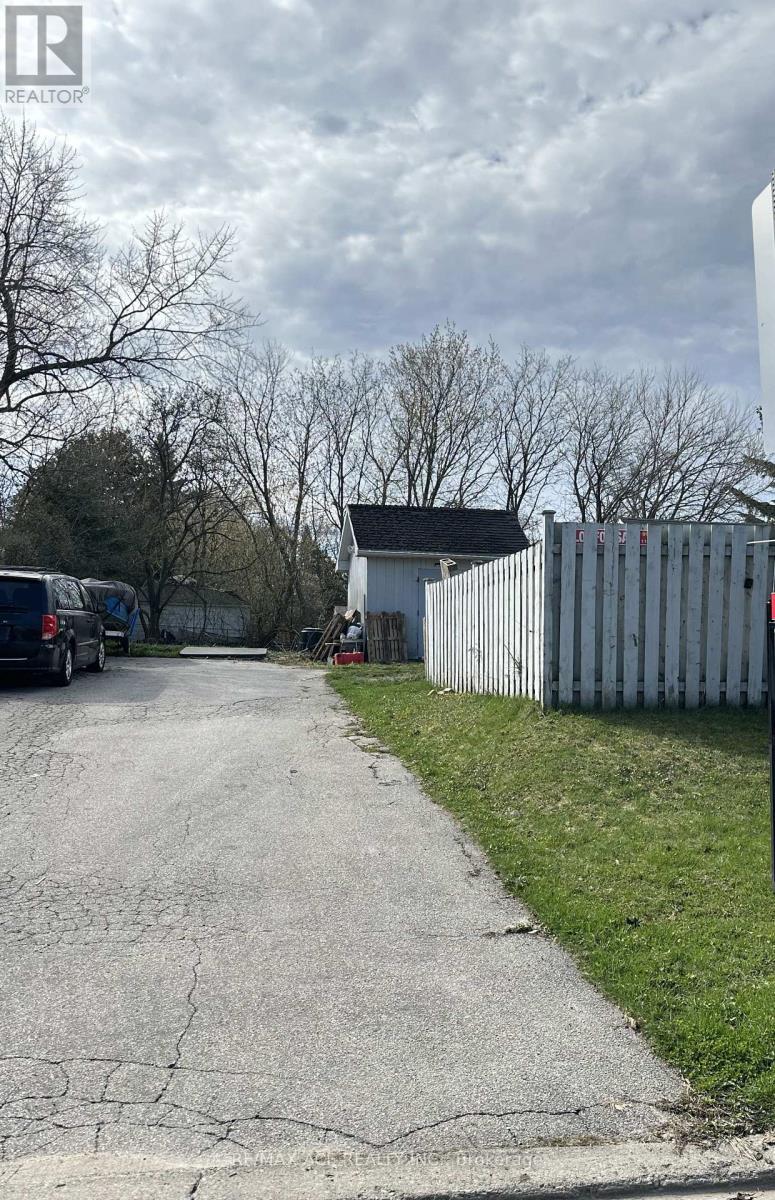
1 Martindale Road
Toronto, Ontario
Buy this today and start building tomorrow. Permit ready for 3361 sqft plus 1307 sqft in the basement, total of 4668 sqft plus livable space. 4+2 bedroom and 5+1 full washroom 2 storey house to Build your dream home in cliffcrest area. Great opportunity for the buyer to build and live in or great investment opportunity. (id:63381)
Unknown Address
,
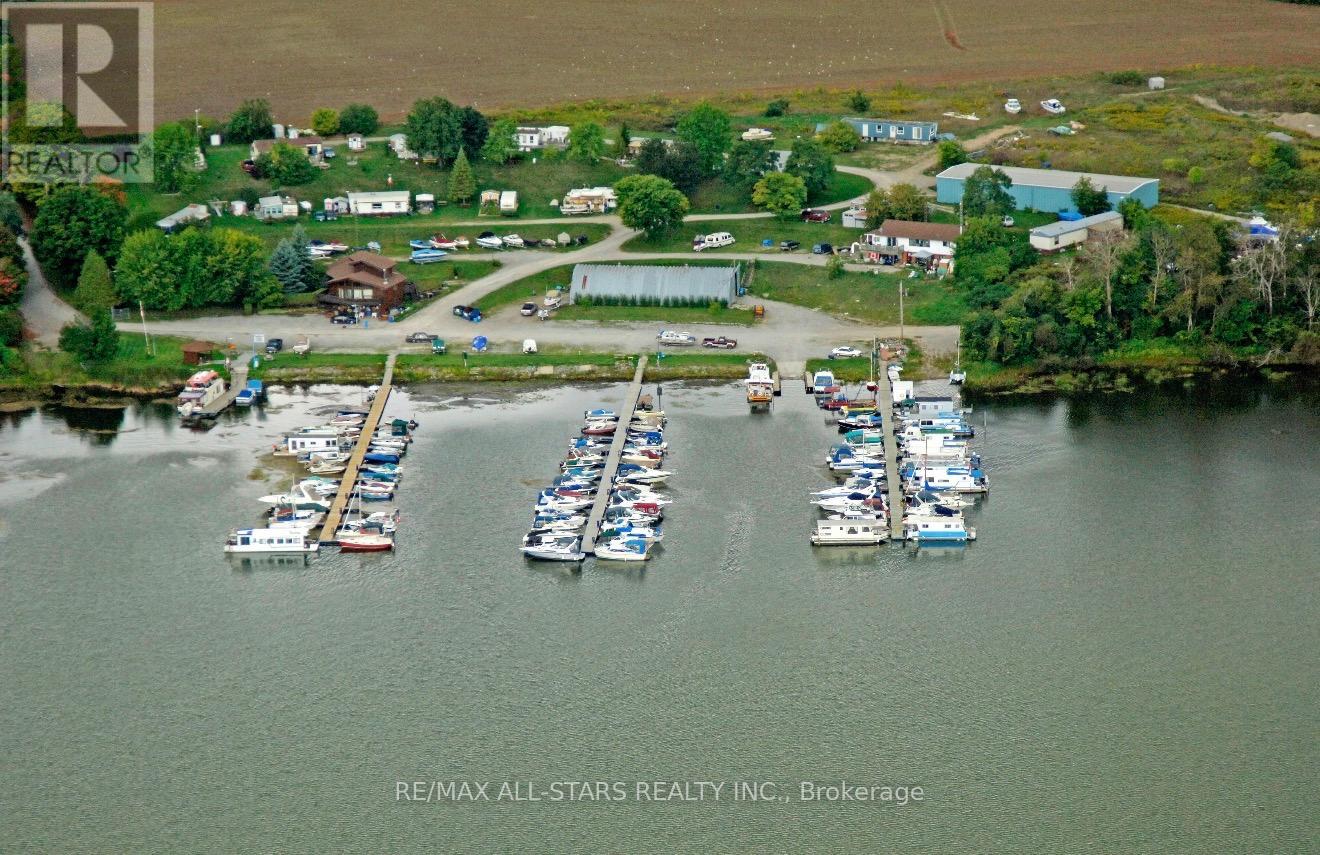
MLS Listing Description - West Shore Marina, Port Perry. Rare opportunity to acquire a well-established, full-service marina in the highly sought-after Port Perry waterfront market. West Shore Marina offers a prime location on Lake Scugog with excellent boating access and strong seasonal demand. This marina sits on 15.2 acres, with over 390' of waterfront shoreline. This turnkey operation features approximately 100 boat slips, accommodating a wide range of vessel sizes, providing stable and recurring revenue from seasonal and transient docking. The marina is well-positioned to capitalize on continued growth in recreational boating and waterfront tourism in the region. The property includes marine service facilities, ample on-site parking, and efficient docking infrastructure designed for ease of access and customer convenience. Additional revenue streams include boat storage, maintenance services, fuel sales,and retail opportunities. This marina would also be a great location for new and used boat sales. This property also has rental income from 10 mobile homes on the property, and has third residence, two of which are heated with Natural gas and one with propane, equipment shop which is heated with heat pumps, and storage building. Strategically located within close proximity to downtown Port Perry's shops, restaurants, and amenities, the marina benefits from consistent, loyal customer base. Ideal for owner-operators or investors seeking a lifestyle asset with strong income potential and future upside through operational enhancements or expansion. (id:63381)
F9 - 8 Glen Watford Drive
Toronto, Ontario
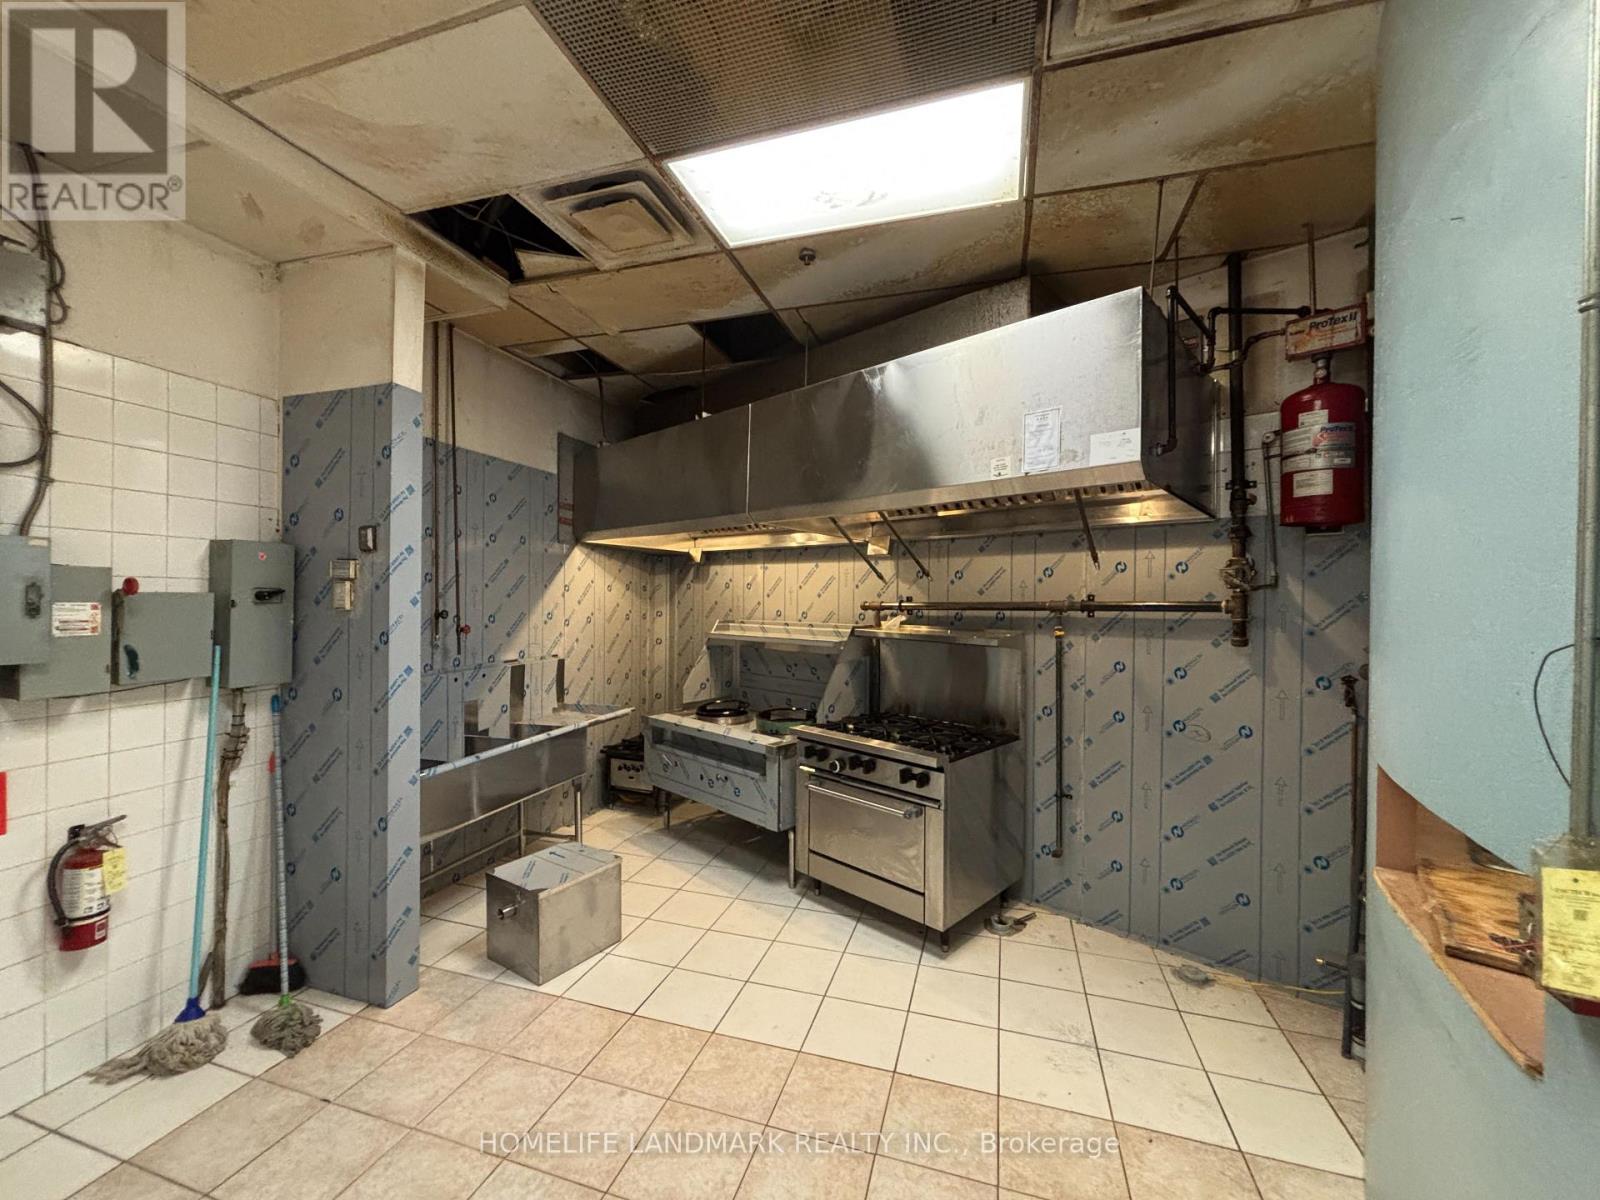
Dynasty Centre Food Court For Sale.Upgraded with a brand-new, easy-to-clean stainless steel wall. Popular & Established Food Court With Lots Of Parking.Close To School And Recreational Centre. (id:63381)

3850 Kinsale Road
Pickering, Ontario
Welcome To Your New Custom Built Estate Home! This Stunning Property Offers Unparalleled Luxury and Privacy on a Premium Ravine Lot Backing Directly Onto Protected Conservation Land. With 6 Spacious Bedrooms and 6 Luxurious Bathrooms, This Residence Provides Ample Space for Family Living and Entertaining While Embracing Serene Natural Surroundings. Step Inside to Discover a Meticulously Maintained Interior With Heated Floors Throughout the Main Floor, Walk-Out Basement and 3 Car Garage. The Entire Home has been Freshly Painted Inside & Out and Illuminated by All Brand-New, Designer Light Fixtures That Add Modern Elegance to Every Room. The Main Floor, Basement, and Even the Garage Feature Luxurious Zone Controlled Heated Floors, Ensuring Year-Round Comfort No Matter the Season. The Heart of the Home is the Spectacular Chef's Kitchen, Designed for Serious Culinary Enthusiasts With High-End Commercial Grade Built-In Appliances, Generous Counter Space, and Seamless Flow Into Living Areas-Perfect for Hosting Gatherings or Everyday Gourmet Meals. Descend to the Lower Level for Your Private Movie Theatre, a True Entertainment Retreat Complete With a 150" Projector Screen, High Definition Projector and Immersive Viewing-Ideal for Family Movie Nights or Sports Viewing in Style. Outside, the Entire Backside of the Home Showcases Breathtaking Panoramic Views of the Conservation & Ravine Which is a Branch of Lynde Creek. Enjoy Dramatic Sunsets That Paint the Sky in Vibrant Hues, Visible from Nearly Every Rear-Facing Window, Deck, or Patio-Creating a Peaceful, Nature-Inspired Backdrop That's Truly One-Of-A-Kind. Additional Highlights Include a 3-Car Garage for Vehicles and Storage With Tall Ceilings Perfect for Future Car Lifts or Additional Storage Space, Offering Convenience and Protection. This Rare Property Combines Sophisticated Modern Finishes with the Tranquility of a Conservation-Backed Setting-Your Opportunity to Own a Private Sanctuary in an Unbeatable Location. (id:63381)
3406 (Parking) - 83 Borough Drive
Toronto, Ontario
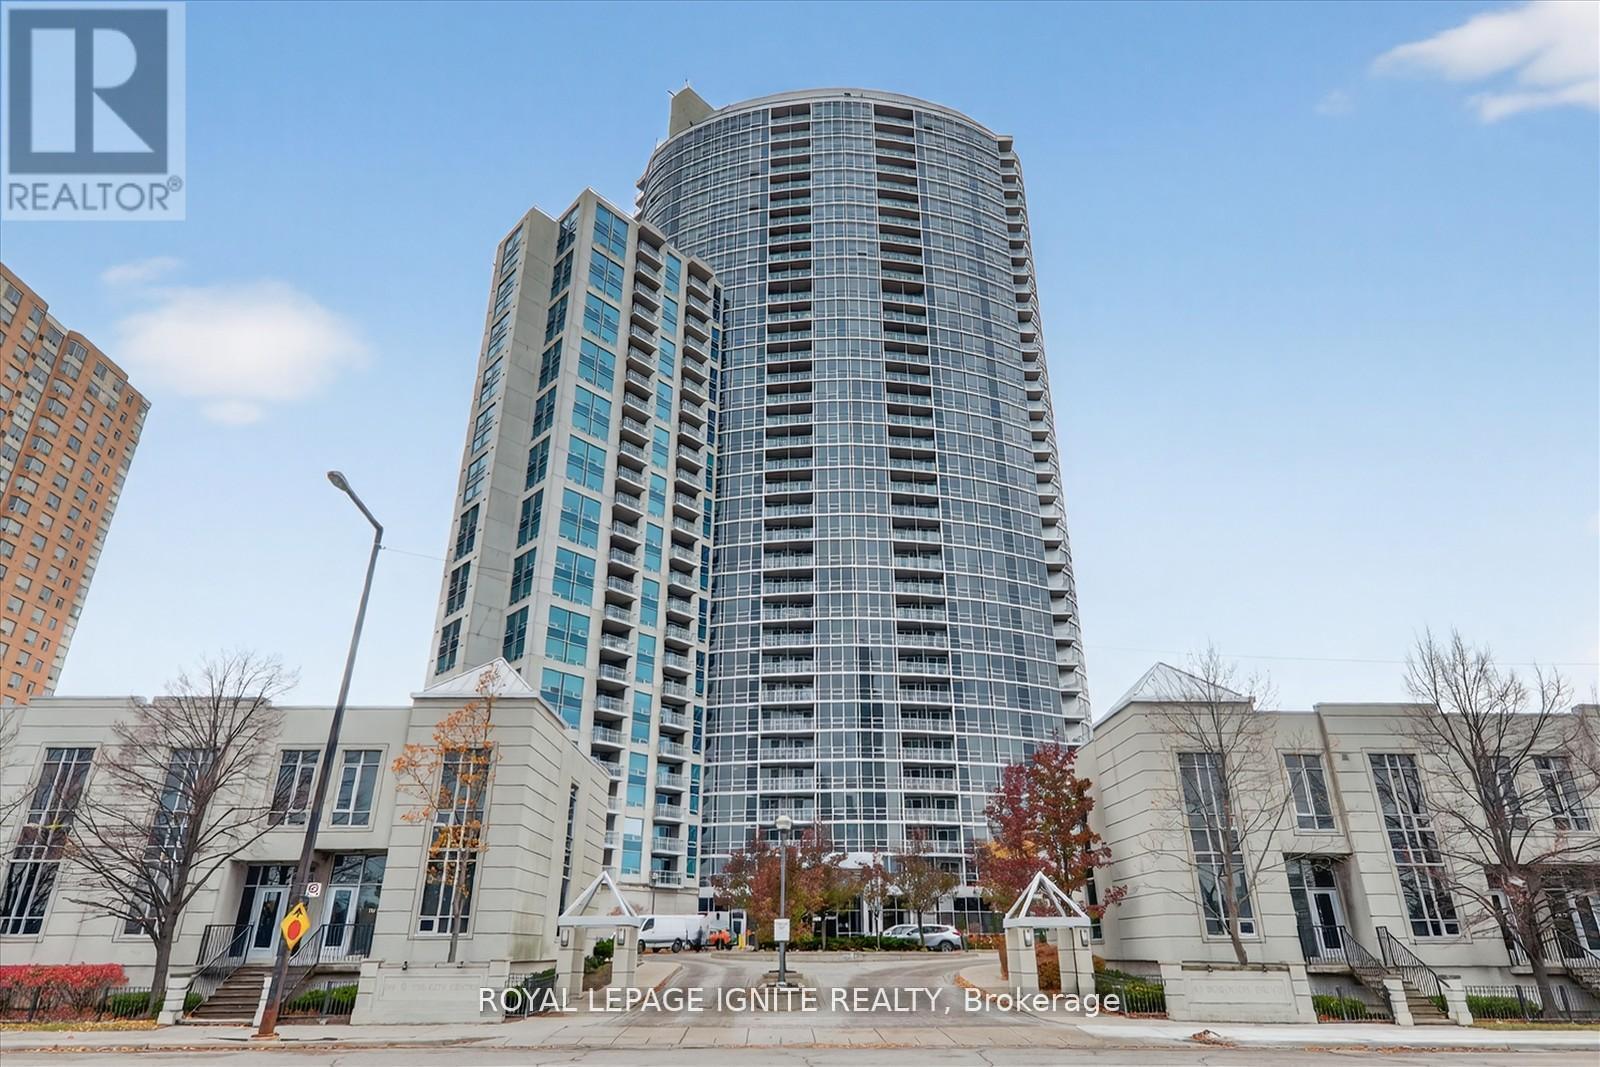
Underground Parking No. 238. Parking is in P1, close to the elevator. (id:63381)
4 - 3450 Sideline
Pickering, Ontario
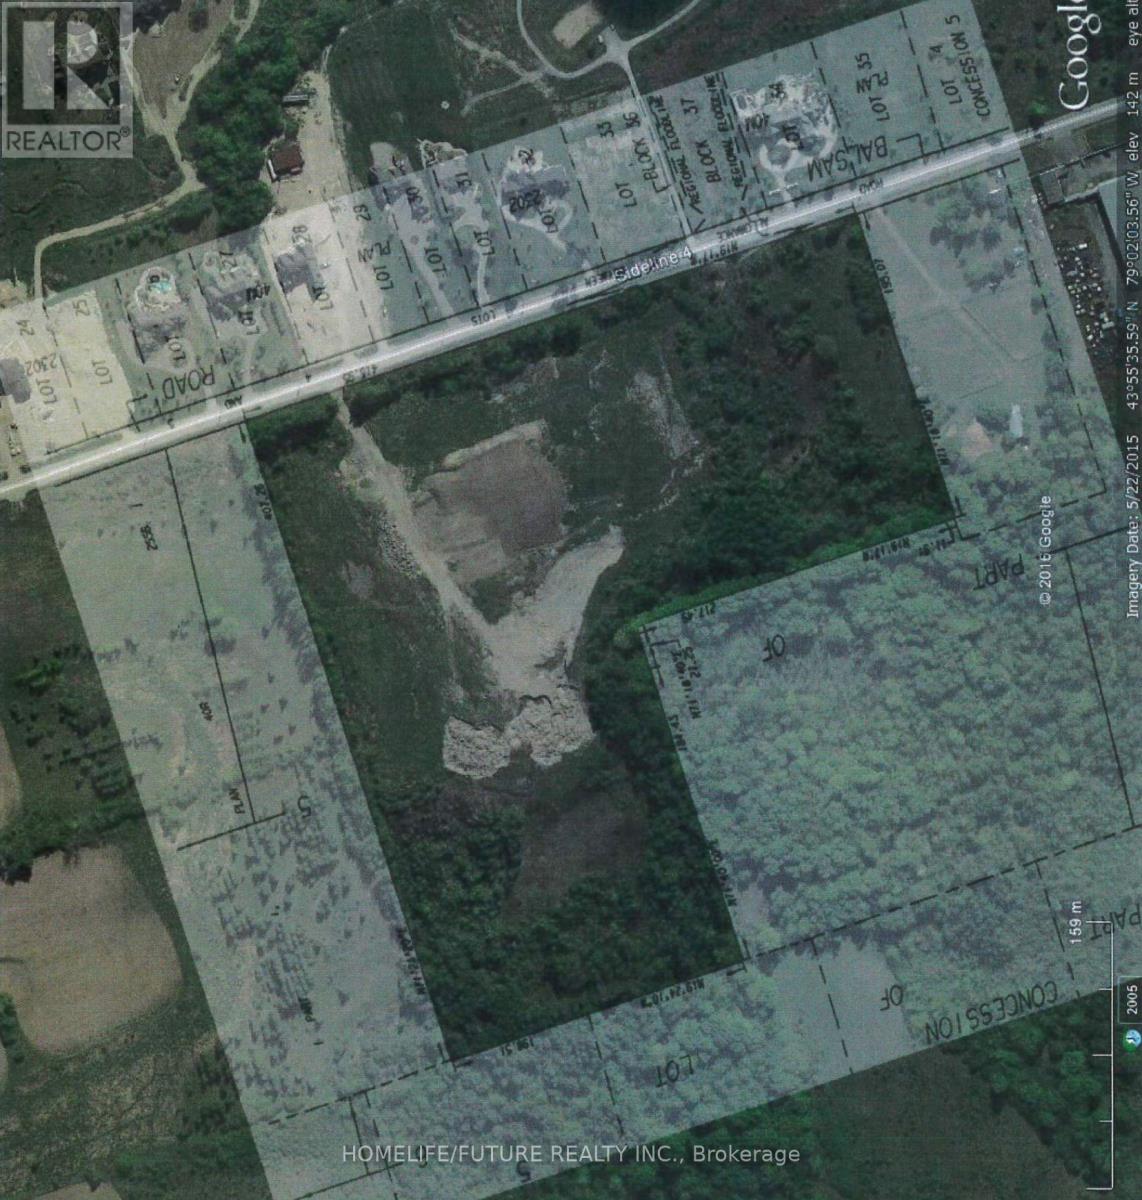
Prime Vacant Property For Sale In North Pickering: Seize A Unique Opportunity To Own A Prime Vacant Property Directly Across From The Prestigious Barclay Fieldstone Estates, An Exclusive Community In North Pickering Surrounded By Custom Estate Homes. Known As Barclay West, This Property Is Situated In The Tranquil Countryside On The West Side Of Balsam Road(Sideline 4), South Of Highway 7, And North Of Concession Road 5. With Its Convenient Proximity To Highway 407, Accessibility Is Unmatched. Nestled Within An Area Of Natural Lands, This Lot Offers A Serene Setting Amidst Rural Subdivisions, Commercial Areas, And Picturesque Golf Courses. Embrace The Perfect Blend Of Luxury, Convenience, And Natural Beauty With This Exceptional Property. All The Inspection Reports And Communication Reports Available Upon Request. (id:63381)

20 Sherry Road
Toronto, Ontario
Excellent Investment Opportunity In The Heart Of Scarborough's Golden Mile! Located On A Prime Clean Lot Near Warden Ave And Eglinton Ave, This High-Income-Producing, Brand New Free-Standing Industrial Building Offers Approx. 3,750 Sq. Ft. Of Multi-Tenant Space With Approx. 22-Foot Clear Height. Featuring 3 Motor Vehicle Service Units, Each Unit Includes Two Large Drive-In Doors, A New Heating & Electrical System, And 3-Phase, 200-Amp, 600-Volt Power. All Units Are Currently Leased, Providing Stable Cash Flow With A Strong Cap Rate, And Significant Upside For Future Income Growth Golden Mile Secondary Plan, Which Will Allow For The Redevelopment Of Land Along The New Crosstown LRT Route, End-User Occupancy, Or Redevelopment Potential. Zoning Allows For A Range Of Uses Including Automotive Service, Repairs, Warehousing, Manufacturing, Distribution, And Offices. Conveniently Located Steps From TTC Bus Routes, And Surrounded By Complementary Businesses Including Auto Parts Suppliers And Dealerships. Please Do Not Approach Or Disturb Tenants. (id:63381)
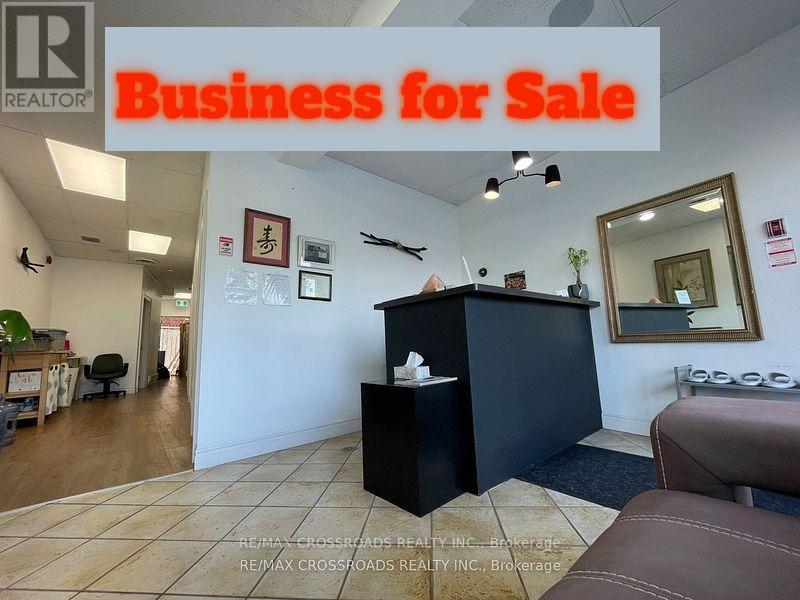
1716 Queen St Street E
Toronto, Ontario
Turn Keys Fully renovated functional clinic ***Amazing Low Rent *** Gross Rent ( Tmi included): $3,350+Hst. Located in the Beaches community for 1200 sqft Retail Space. 4 Treatment Rooms and Two Washrooms. Currently uses as a Holistic Wellness Clinic. It can easily be converted to other types of Retail store or office. No Cannabis, No Auto, No Restaurant. Rare chance to own and grow your own business with minimal effort in one of Toronto's most vibrant neighborhoods. Seller has spent extensive $$ on renovation. SELL Business only Not includes the business name. The Sale price Plus equipment and Chattels. Currently established Holistic Wellness Clinic Providing Shiatsu, Acupuncture, Moxibustion, oriental-rooted treatments that focus on health wellness. Located in a prime area, Offers a unique opportunity for a new owner to step into a successful and reputable business in a high-traffic area and great exposure plaza easy parking. Modern Facilities. (id:63381)

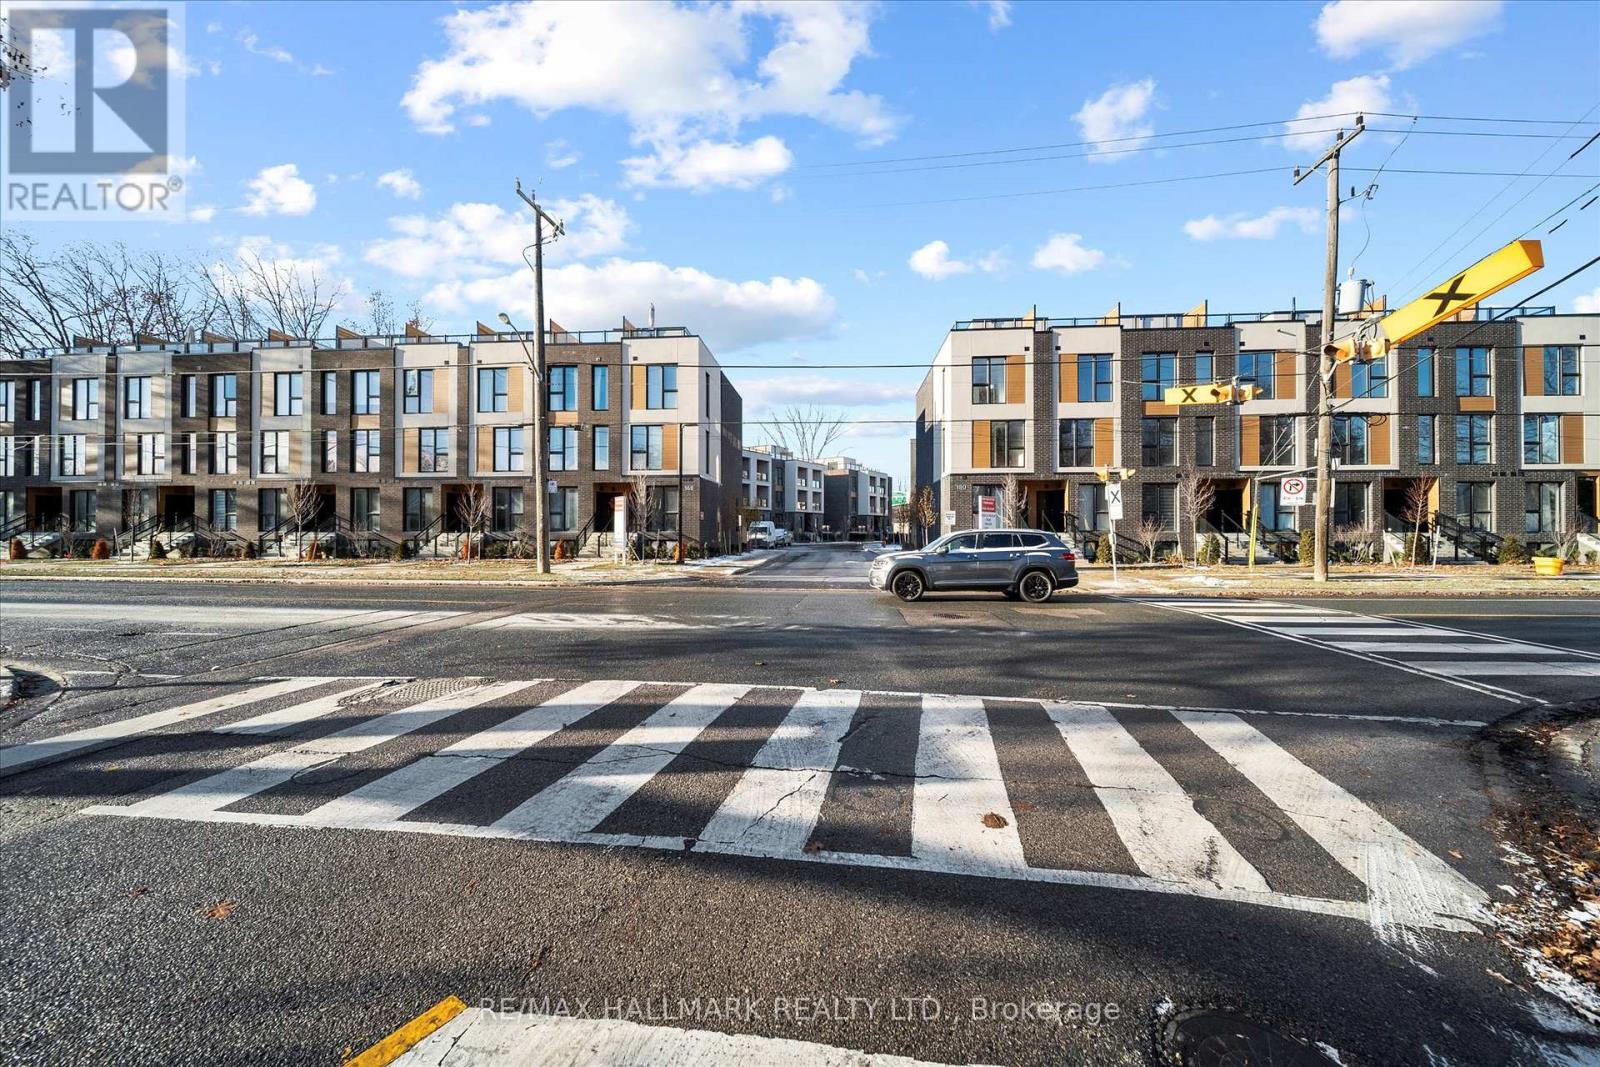
14 - 176 Clonmore Avenue
Toronto, Ontario
Introducing a sleek and modern 3 bed + 2 bath two storey town at the highly anticipated Clonmore Urban Towns, complete with parking and a spacious, open-concept layout. Boasting 1326 square feet of modern interior living space and a generous 323-square-foot rooftop terrace, it's designed for indoor-outdoor living-perfect for quiet mornings, evening downtime, or hosting friends and family. Inside, you'll find clean contemporary finishes, nine-foot ceilings, high-performance wide-plank flooring, and a stylish kitchen equipped with a never-used stainless steel appliance package, quartz counters, and a functional breakfast bar. Set in Toronto's Upper Beaches/Cliffside and Birchcliffe community, this location adds a whole new layer of possibility to your lifestyle. Transit is a breeze with quick access to major TTC bus routes, nearby GO stations, and convenient connections to the Warden subway. You're minutes from beaches, parks, boutique cafés, and local shops that give the area its relaxed yet vibrant energy. Whether you're starting your day with a lakeside walk, commuting seamlessly across the city, or exploring neighbourhood restaurants and markets, living here offers a balance of calm coastal living and urban convenience that's hard to beat. (id:63381)
2851 Church Street
Scugog, Ontario
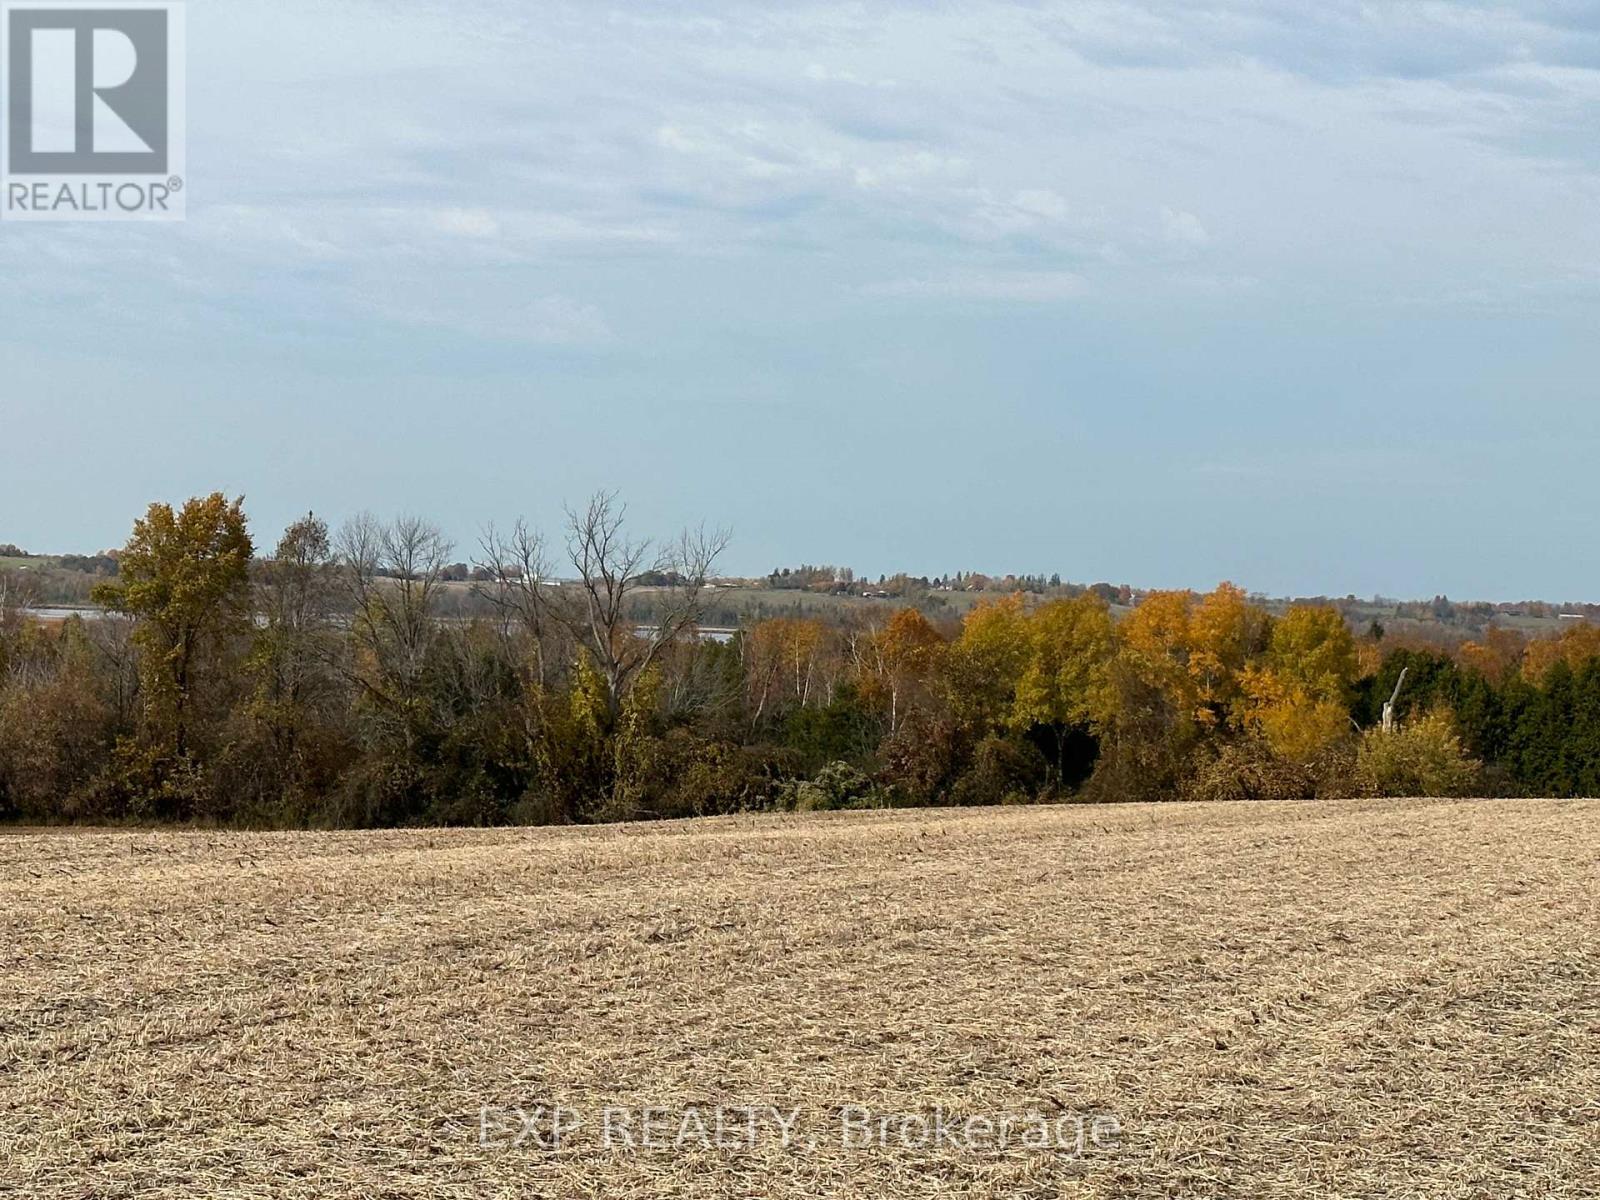
Welcome to 2851 Church St in Blackstock, offering 54 acres of actively farmed, high and dry agricultural land with well-drained sandy loam soil, ideal for consistent yields and efficient cultivation. The property has a proven history of responsible crop management, with 2025 crops consisting of hay and corn, alternated annually with soy and wheat, supporting long-term soil health and productivity. Prefer to build? As the property is zoned RU, with applicable permits, you may choose to build and enjoy the beautiful views of Lake Scugog and create your own homestead. The land features large, open, workable fields with an efficient layout well suited to modern farm equipment. Minimal obstructions and generous road access allow for easy movement, turning, and operation of larger machinery, reducing time and labour costs during planting and harvest. A new professionally drilled well (78 ft) is already in place, providing a reliable water source and adding immediate value by reducing future infrastructure investment. This parcel is ideal for expansion of an existing farming operation, a strong fit for neighbouring landowners, and well positioned as a long-term land-banking or agricultural investment. Mid-size parcels of this quality are increasingly rare in established farming areas. Located within an active agricultural community, the property offers convenient access to grain elevators, feed suppliers, fuel sources, and farm equipment dealers, along with efficient transportation routes for crops and inputs. The location provides the benefit of rural productivity while remaining a short drive to Blackstock, Port Perry, and Bowmanville, with access to Highway 407 and Highway 35/115.A strong combination of soil quality, drainage, field usability, infrastructure, and location makes this a compelling opportunity for farmers and agricultural investors alike. (id:63381)
1 View Street
Ajax, Ontario
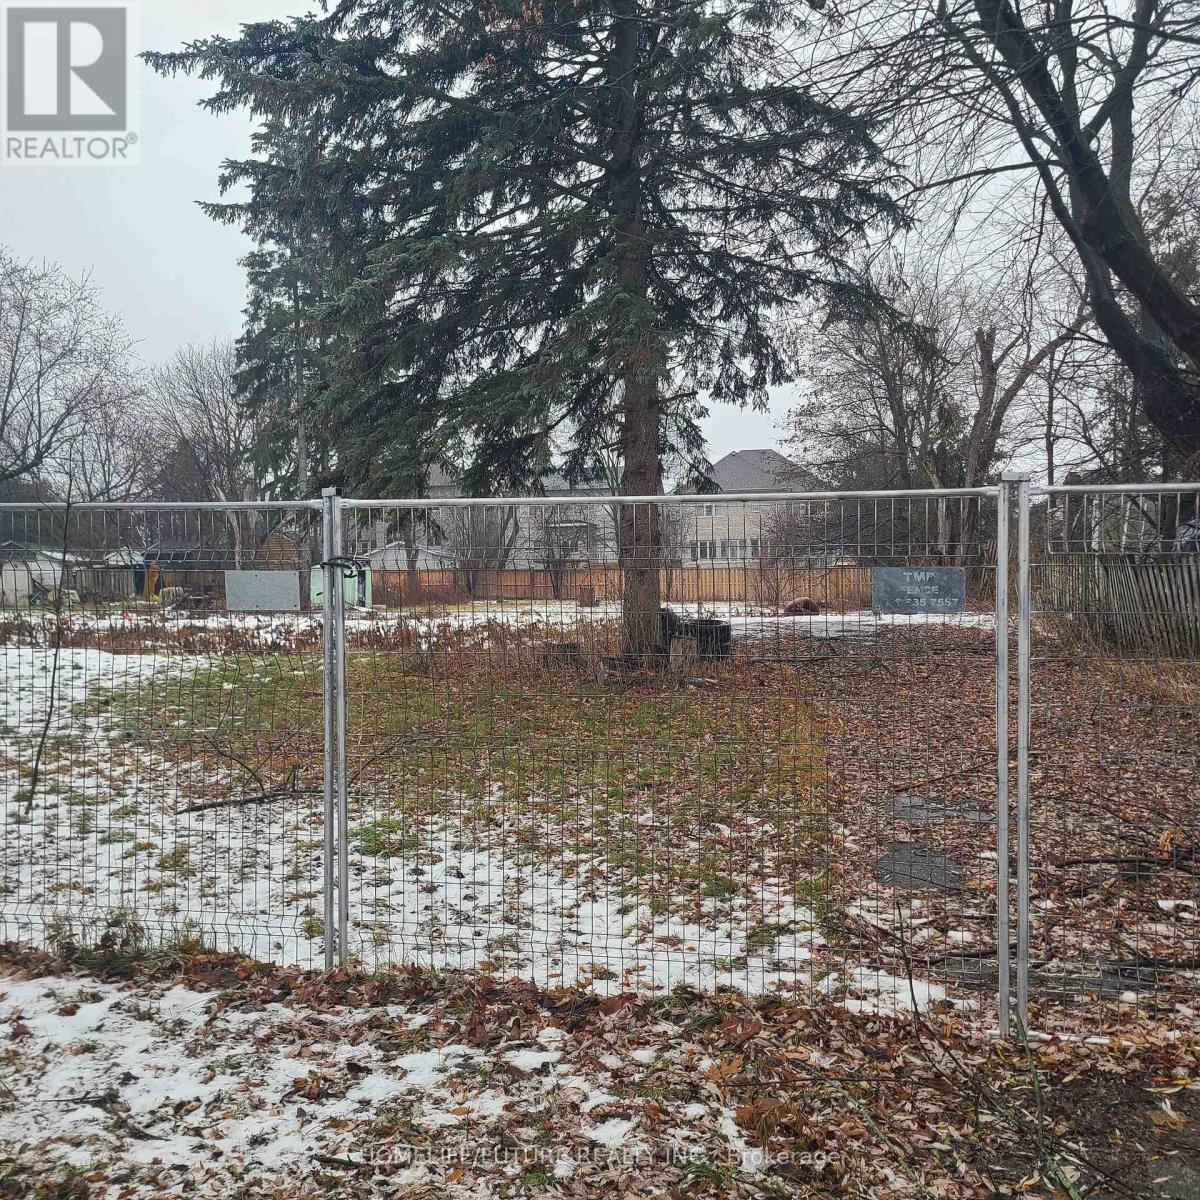
The Topography Of This Land Offers A Peaceful, Serene Atmosphere With Great Potential To Build Your Dream Home. The Location Is Surrounded By Three Schools And Provides Easy Access To A Major Highway. Just A Few-Minute Walk To Ajax Town, This Property Is Ideally Situated For Convenience While Being Immersed In Nature. The Land Is Poised For Future Development And Offers A Rare Blend Of Tranquility And Accessibility. (id:63381)
675 Broadview Avenue
Toronto, Ontario
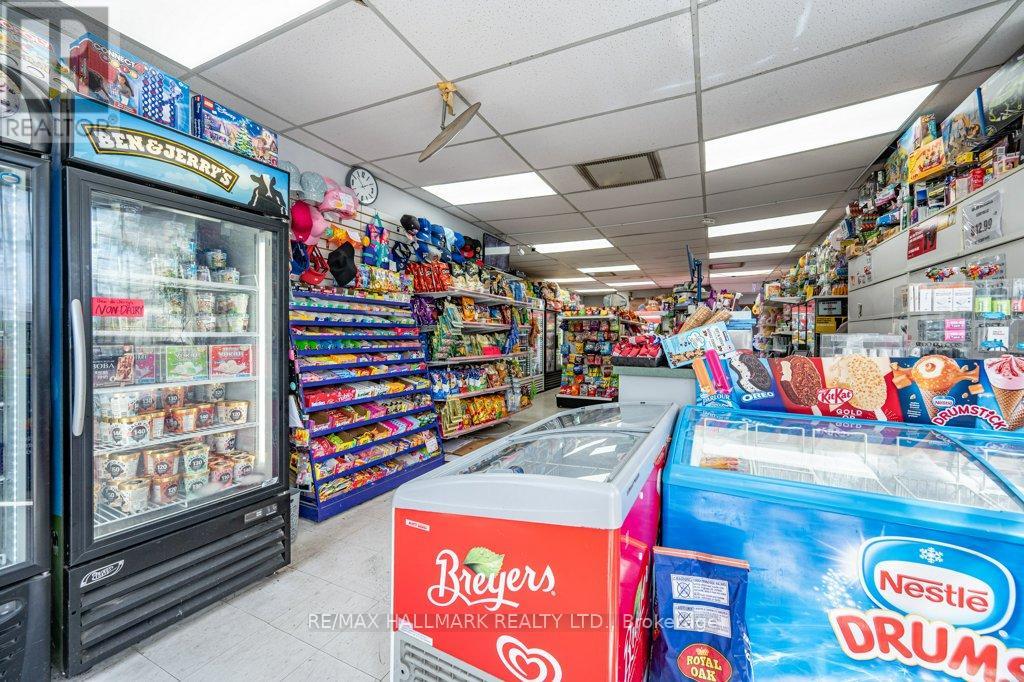
Great Opportunity To Own This Independent Variety Store Business!! VIBRANT PRIME Riverdale/Danforth Location, High foot traffic! Established High-density Residential with many many apartment buildings around. Very bright, spacious and clean store with excellent layout. Independent Convenience Store > Store Sells a wide variety of products, including everyday essentials: Milk, Eggs, Packaged Foods, Snacks, Beverages, Lottery, Cigarettes, Vape products, Beer/Wine, Children's Toys, Board/Card games, Claw-game-machines for Fun/Entertainment and much much more! Well Established, Turn Key Ready!! A Fantastic opportunity for YOU, Someone looking to NOT working for someone else but for Yourself! Take Action Now. Be Your Own Boss! Great potential to expand and grow and make Great Profits! !! (id:63381)
Hs209 - 29 Rosebank Drive
Toronto, Ontario
Underground Single Parking Space Only ! Add Extra Value To Your Large Townhouse Unit! Close To The Main Entrance, Rare To Offer For Sale! (id:63381)
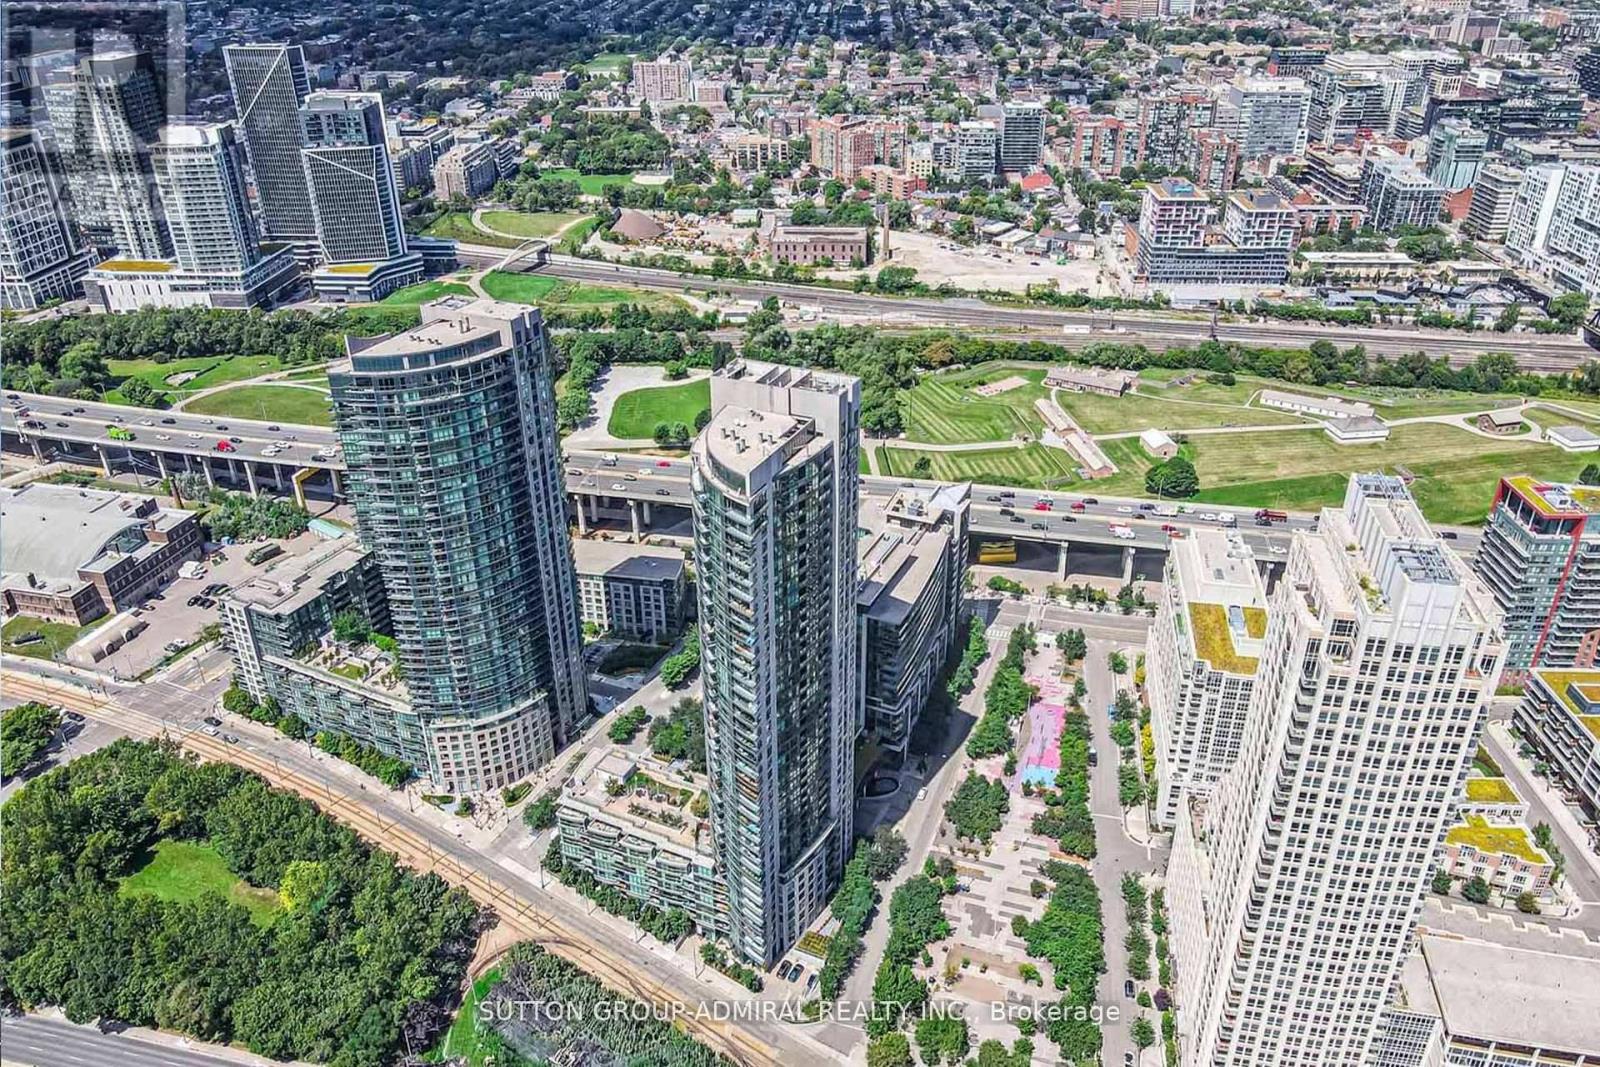
2601 - 215 Fort York Boulevard
Toronto, Ontario
Attention Investors & First-Time Home Buyers! Welcome to a rare opportunity to own in a building that allows Airbnb-offering excellent potential for additional income.Perched on the 26th floor of the highly regarded Neptune building, this exceptional condo features 1 bedroom plus a spacious den that can easily function as a second bedroom, along with 1 full bathroom. The unit offers a generous and versatile layout, ideal for a variety of living and design styles.The modern open-concept kitchen is equipped with a functional island, ample cabinetry, and expansive counter space, seamlessly flowing into the bright living area with warm-toned flooring. Floor-to-ceiling sliding doors lead to a private south-facing balcony, where you can enjoy breathtaking views of the Toronto waterfront and skyline.This unit also includes a dedicated parking space and locker for added convenience.Located in the vibrant Fort York neighbourhood, you're just minutes from everything-Union Station, Exhibition Place, Harbourfront, Ontario Place, Billy Bishop Airport, King West, and Loblaws. Surrounded by parks and green spaces, this area offers the perfect balance of urban living and natural tranquility. Residents of the Neptune enjoy premium amenities including an indoor pool, fully equipped gym, sundeck, sauna, and 24-hour security.A perfect blend of lifestyle, location, and investment potential-don't miss this opportunity! (id:63381)
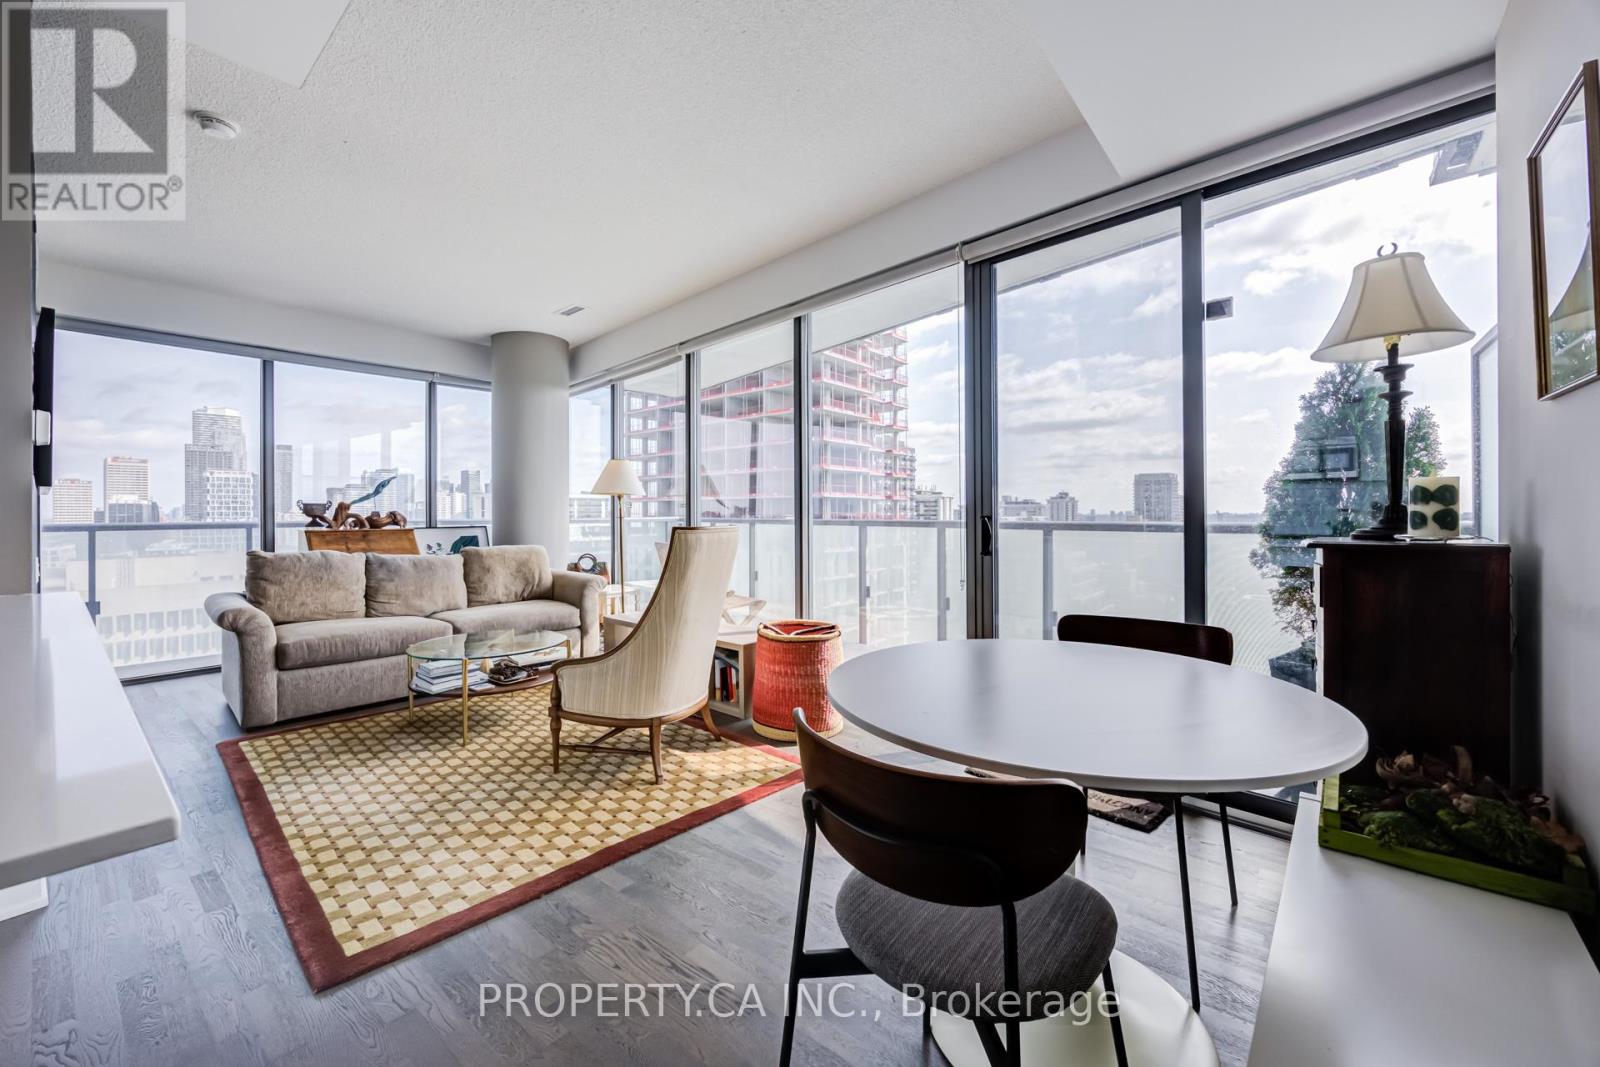
1906 - 1815 Yonge Street
Toronto, Ontario
Suite 1906 at 1815 Yonge Street delivers the Midtown lifestyle buyers are actually looking for, bright corner exposure, rare unobstructed views, a wrap-around balcony, parking and subway access just steps from your front door. Spanning approximately 767 sqft, this thoughtfully designed suite combines a functional layout with modern finishes and wall-to-wall East and North-facing windows that flood the space with natural light all day long. Hardwood floors run throughout the open concept living and dining area, creating a stylish yet comfortable space equally suited for quiet nights in or hosting friends before heading out on Yonge Street. The sleek kitchen features stone countertops, full-size stainless steel appliances, and a breakfast bar perfect for coffee, cocktails, or takeout nights.Step outside to the expansive wrap-around balcony and take in the unobstructed skyline views, a rare Midtown find that gives you room to breathe above the city. The primary bedroom includes direct balcony access and ample closet space, while the separate den easily functions as a home office, guest space, or future second bedroom depending on your needs. Complete with a four-piece bath, ensuite laundry and parking, this suite checks all the boxes. Residents also enjoy excellent building amenities including a rooftop terrace, gym, party room, guest suites, and concierge service. Just steps to Davisville Station, the Beltline Trail, neighbourhood cafés, restaurants, shops, and everything Yonge & Eglinton has to offer. (id:63381)
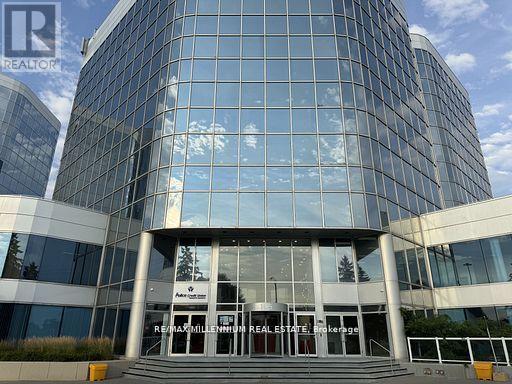
728 - 105 Gordon Baker Road
Toronto, Ontario
Introducing A Remodelled Class A Building In An Unbeatable Location. This Modern 8-Storey OfficeCondominium Offers Buyers The Chance To Tailor Their Unit To Their Business Requirements.Completely Renovated Building From Top To Bottom, Including The Lobby, Parking, and Corridors.This Is A Rare Opportunity To Purchase Office Space At Prices Below Market Value and Save onCosts With a Fully Built Out Office Space. With a Broad Range Of Permitted Uses Under MO Zoning, Including Medical, Dental, Educational, and Restaurant Ventures. The Possibilities Are Endless. Take Advantage of Signage Opportunities, Capitalizing on Weekday Traffic on the 404 Exceeding 675,000cars, providing Unparalleled Visibility. Say Goodbye To Renting And Seize The Opportunity To OwnYour Space.Conveniently Located In The Heart Of The GTA-Just 1 Minute To Hwy 404, 5 Minutes To Hwy 401, And 10 Minutes To Hwy 407. (id:63381)
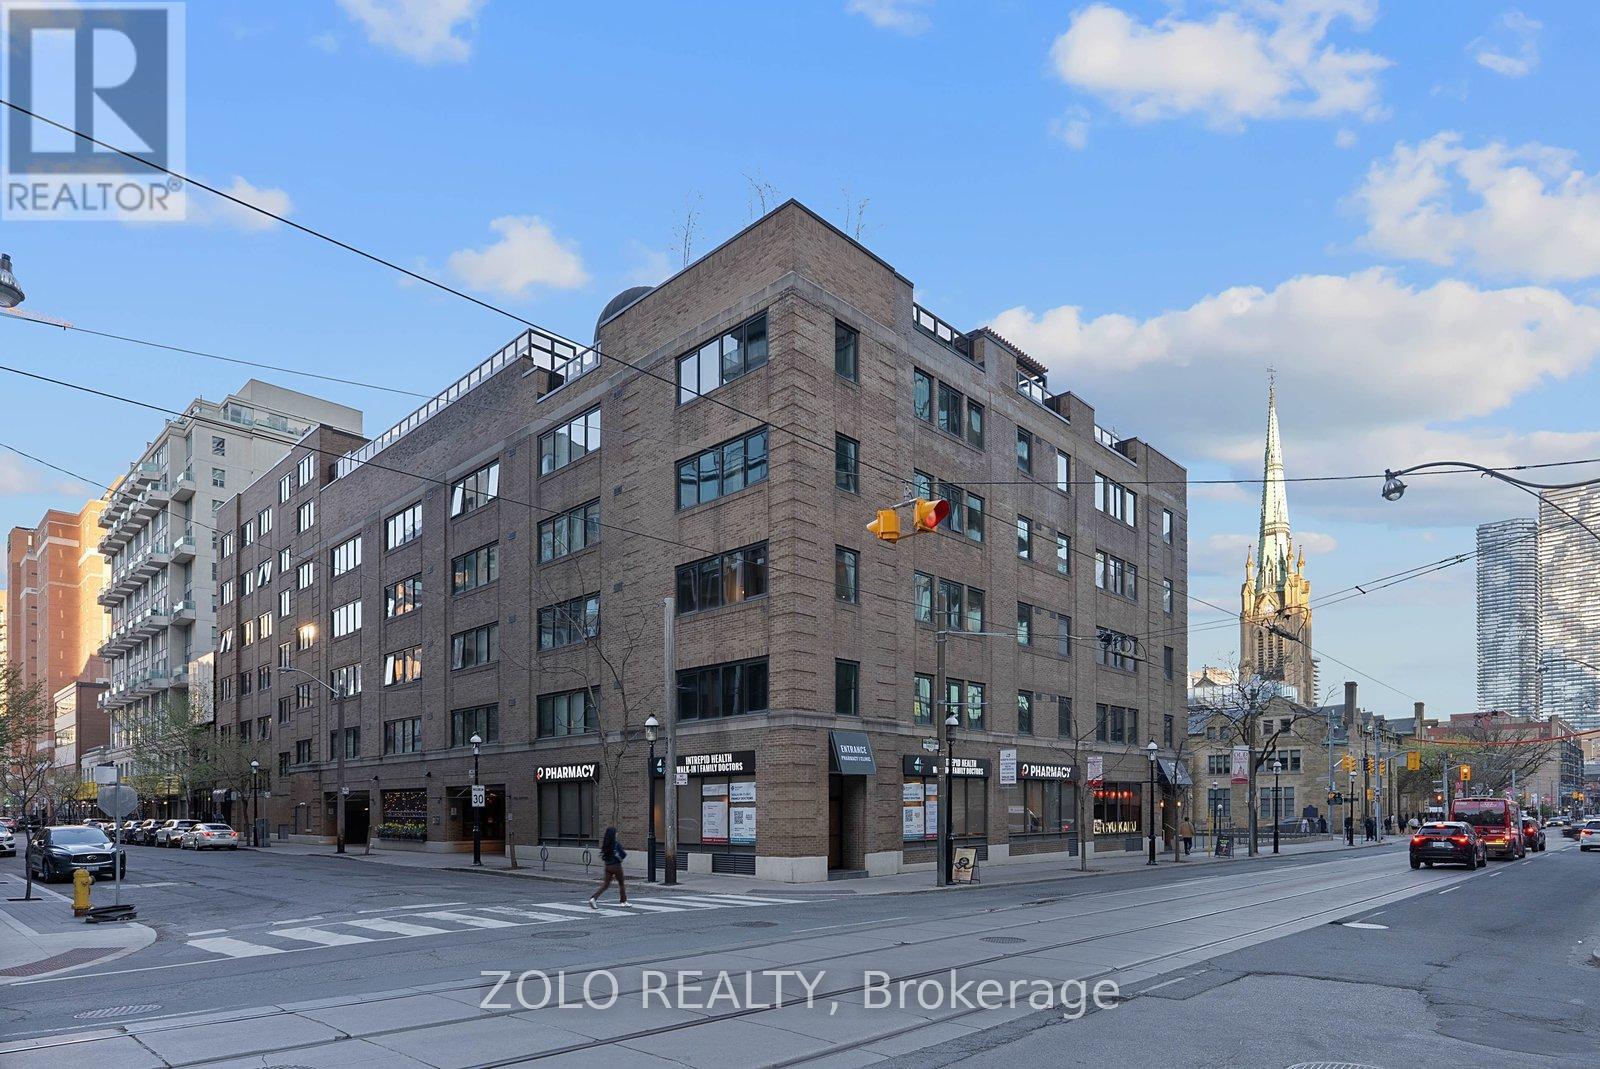
302 - 55 Lombard Street
Toronto, Ontario
Rarely offered corner suite in an intimate boutique building in the heart of downtown Toronto! This oversized and beautifully renovated 1-bedroom (could be 2) + den suite offers approximately 1,100 sq. ft. of stylish living space with west and north exposures, an abundance of windows, and incredible natural light throughout. Fully redesigned from the studs out, this turnkey residence blends modern finishes with timeless character including engineered hardwood flooring, a wood-burning fireplace with updated black granite mantle and hearth, custom built-ins, pot lights throughout, and remote-control blinds.The stunning custom kitchen features white cabinetry, quartz countertops and backsplash, floor-to-ceiling pantry storage, open shelving, updated appliances, sleek hood fan, and modern fixtures. The spacious primary bedroom was expanded and includes glossy grey tile flooring and custom floor-to-ceiling cabinetry. Both bathrooms have been fully renovated with upscale finishes, custom cabinetry, towel warmer and bidet upgrades. Expanded laundry room with new washer and dryer. New heat pump (2024). Five operable casement windows. Boutique building amenities include concierge service, a spectacular rooftop terrace with heated outdoor pool redesigned by a landscape architect, party/meeting room, and a beautifully landscaped courtyard garden with fountain. Steps to St. Lawrence Market, transit, dining, shopping, and the Financial District. Exceptional value for downtown living. (id:63381)
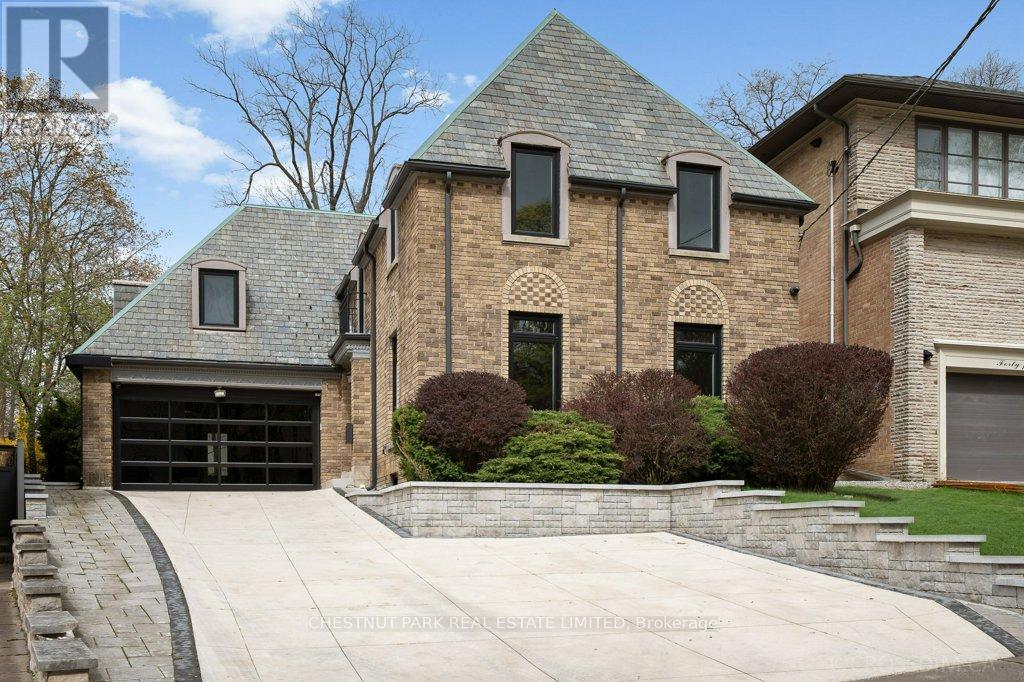
42 Glenayr Road
Toronto, Ontario
An extraordinary opportunity to create a landmark residence in one of Toronto's most prestigious neighbourhoods. Set on a prime, highly coveted west-facing lot, this offering sits on the iconic curved red cobblestone section of Glenayr Road - one of Forest Hill's most distinguished and sought-after streets, just moments from Forest Hill Village. The property boasts a rare and generous land parcel, beginning at 40 ft of frontage and widening to approximately 71 ft, with a depth of 172.6 ft and a total area of approximately 8,600+ sq ft, offering exceptional scale and presence. This unique offering comes with Committee of Adjustment approvals for a striking custom-designed three-storey estate by renowned architect Richard Wengle, envisioned at approximately 6,000+ sq ft above grade and over 10,000 sq ft of total living space. The proposed design showcases expansive principal rooms, an integral garage, and a resort-inspired outdoor setting complete with pool, cabana, and curated entertaining spaces. Full architectural plans have been thoughtfully prepared, presenting a rare opportunity to bring a sophisticated vision to life with much of the groundwork already in place. The existing residence has been extensively prepared, offering flexibility for those who wish to proceed with the approved new build or explore a tailored transformation of the current structure. For the discerning builder, investor, or end-user, this is a rare chance to secure a premier property and step into an advanced-stage luxury project in an exceptional location. Property and improvements being sold in as-is, where-is condition. The current home has been demo'd back to the brick and is not liveable. (id:63381)
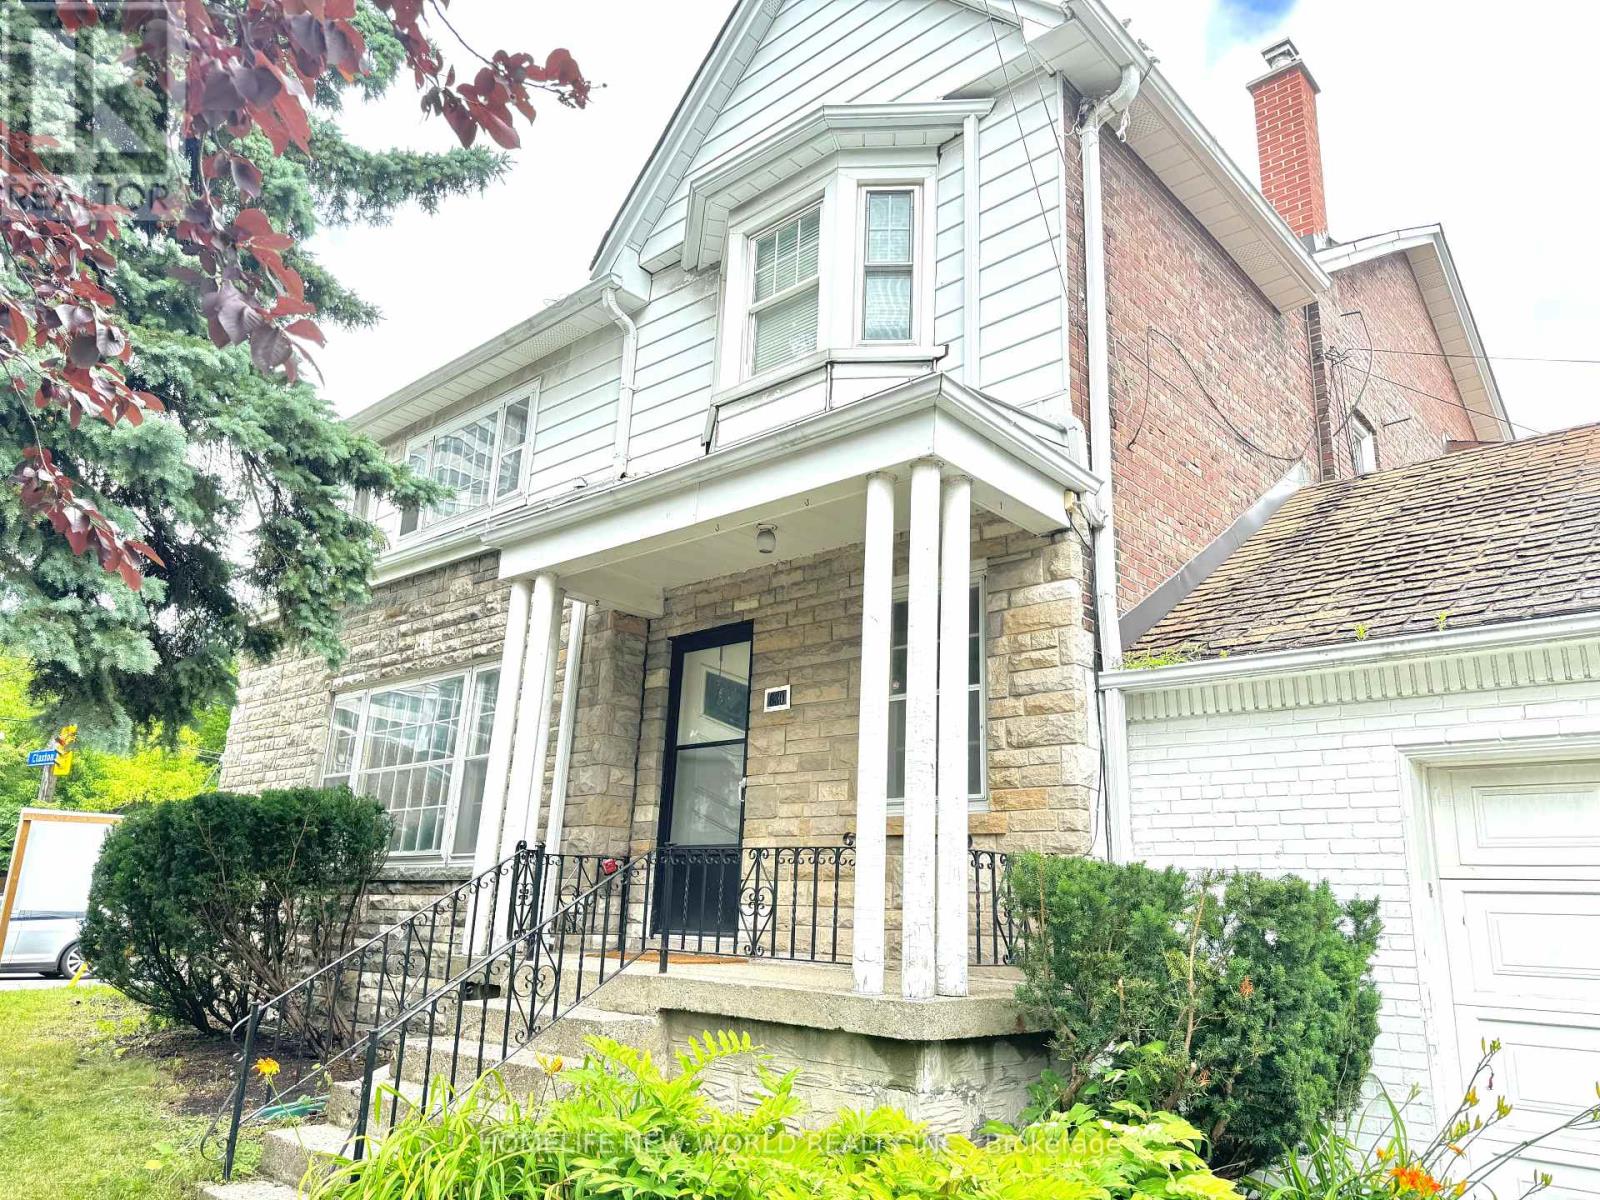
1563 Bathurst Street
Toronto, Ontario
Exceptional development opportunity in prime Forest Hill South. Approved severance and minor variances in place for the creation of four residential lots, each intended for three-storey semi-detached dwellings. Approvals are subject to conditions, including servicing and municipal requirements. Proposed lots offer efficient frontage and density, with approved relief for increased floor space index, reduced setbacks, and enhanced building envelopes.The property is currently fully tenanted, generating approximately $8,000/month in rental income, providing interim holding income during the development and permitting process.Property is being sold as-is with tenants. Buyer to verify all information and conduct their own due diligence regarding development potential and fulfillment of approval conditions. (id:63381)
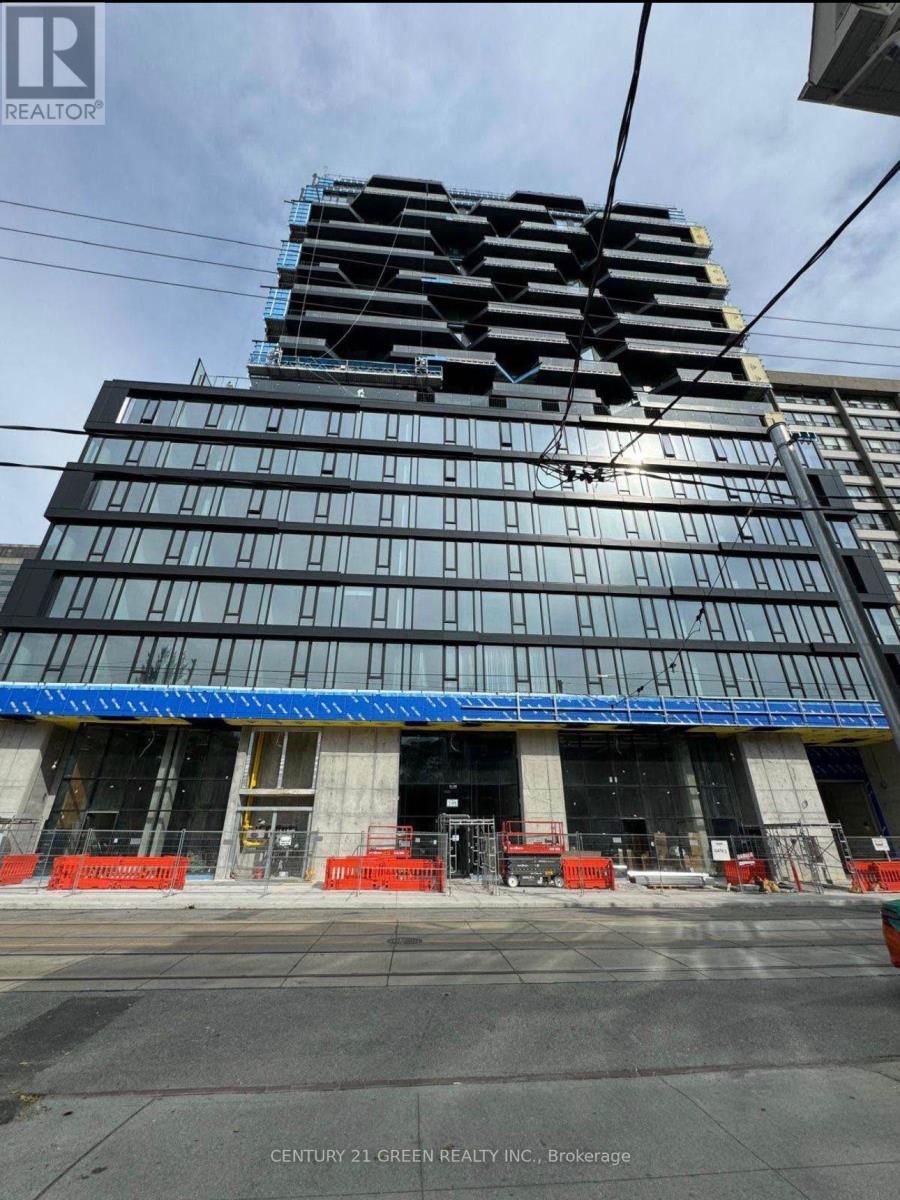
414 - 195 Mccaul Street
Toronto, Ontario
Stunning 1+ 1 bedroom . $30,000 spent on upgrades. Located steps to University of Toronto,Queen's Park , Queen's Park Subway Station, Toronto's major Hospitals (Mount Sinai, Sick Kids,Toronto General, Toronto Western, Women's College Hospital and Princess Margaret). Idealbuilding for Professionals, Students, Doctors etc. Visitors parking available. (id:63381)

233 - 121 Lower Sherbourne Street S
Toronto, Ontario
Welcome to Time & Space Condos, Urban living in Toronto's St Lawrence & Distillery waterfront community, this 675sqft 2-bedroom & 2-bath unit has premium laminate flooring & 9ft ceilings throughout. Kitchen includes upgraded quartz countertops w/ built-in stainless steel Whirlpool appliances. Equipped with Cybersuite security system, large balcony & plenty of building amenities (Concierge, party, games & media room, yoga studio, gym, pool & outdoor patio). Just Moments from the Entertainment and Financial Districts, Distillery District, St Lawrence Market, Sugar Beach, Parliament Square, Princess St Park, 14 min walk to Union Station, easy access to downtown shopping, grocery, dining & entertainment. Maintenance Fee includes Water, Heating, and Internet (id:63381)
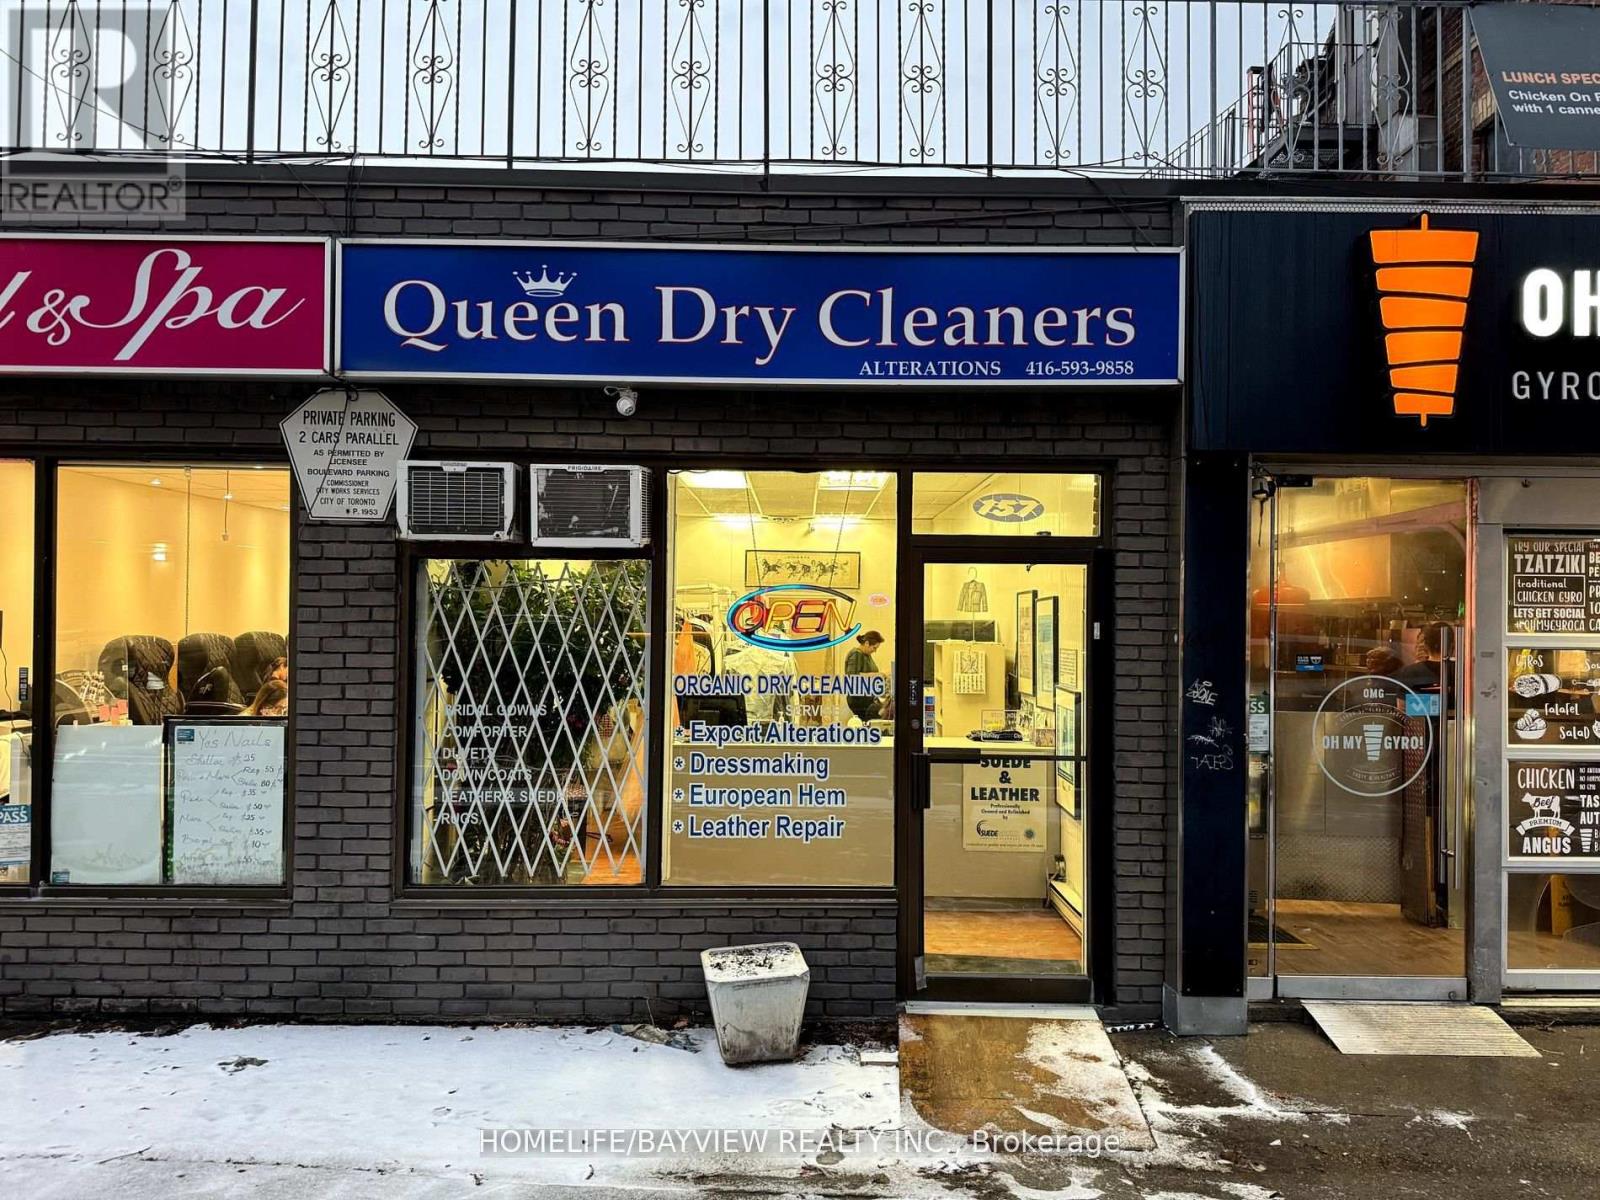
157 John Street W
Toronto, Ontario
Prime downtown location in one of the most sought-after areas, offering unparalleled convenience and proximity to CP24. With over 20 years of expertise managing the exceptional property with various owners, this listing presents a unique opportunity for buyers seeking a well-maintained and strategically located asset. Don't miss the chance to invest in this prime real estate! ** EXTRAS** Low rent at $5,356 per month, including TMI, HST, and water. Seller Take Back (STB) or Vendor Take Back (VTB) - (Seller Financing) is available for qualified buyers. (id:63381)