
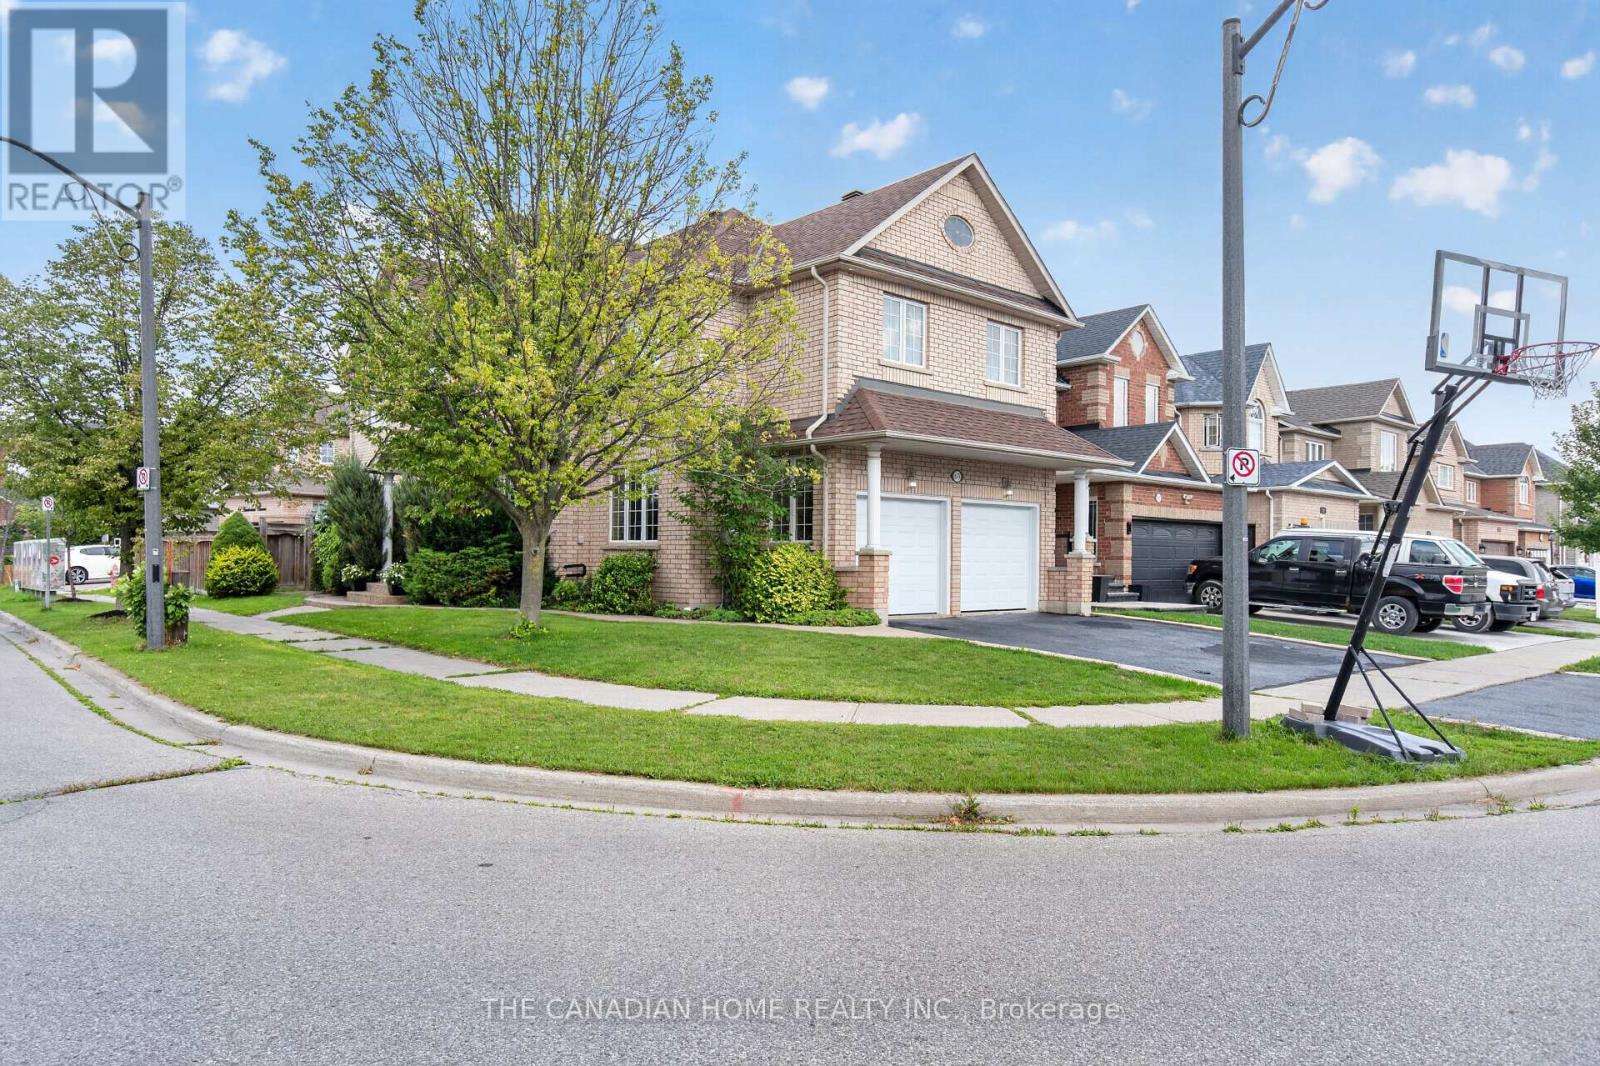
63 Humbershed Crescent
Caledon, Ontario
Welcome to this beautifully upgraded family home, perfectly positioned on a premium corner lot in one of Bolton's most desirable neighbourhoods. Offering an impressive combination of space, style and functionality, this move-in-ready residence features 4 spacious bedrooms above grade plus 2 additional bedrooms in the newly finished basement, providing exceptional flexibility for growing or multi-generational families. The home showcases 4 beautifully renovated bathrooms with elegant marble finishes, hardwood flooring throughout the principal living areas and most bedrooms, and a bright, thoughtfully designed layout filled with natural light. The formal living room is highlighted by a sophisticated coffered ceiling and large picture window, while the separate dining room creates an inviting setting for entertaining. At the heart of the home is the stunning custom-built kitchen, featuring sleek modern cabinetry, porcelain surfaces, an oversized centre island and premium appliances, including an impressive professional-style 8-burner double-oven range. The adjoining family room offers a warm and comfortable gathering space with hardwood flooring, a gas fireplace and large windows. Downstairs, the newly finished basement significantly expands the living space with 2 bedrooms, a modern 3-piece Italian marble bathroom with an oversized shower and versatile space ideal for extended family, guests, recreation or a home office. Additional conveniences include main-floor laundry, direct access to the double-car garage and central vacuum. Outside, enjoy the added privacy and presence of the corner lot along with a spacious backyard and deck, perfect for relaxing or entertaining. Ideally situated close to schools, parks, recreation, shopping, restaurants and everyday amenities, with convenient access to major commuter routes. A beautifully updated Bolton home offering exceptional space, quality and versatility for today's family. (id:63381)
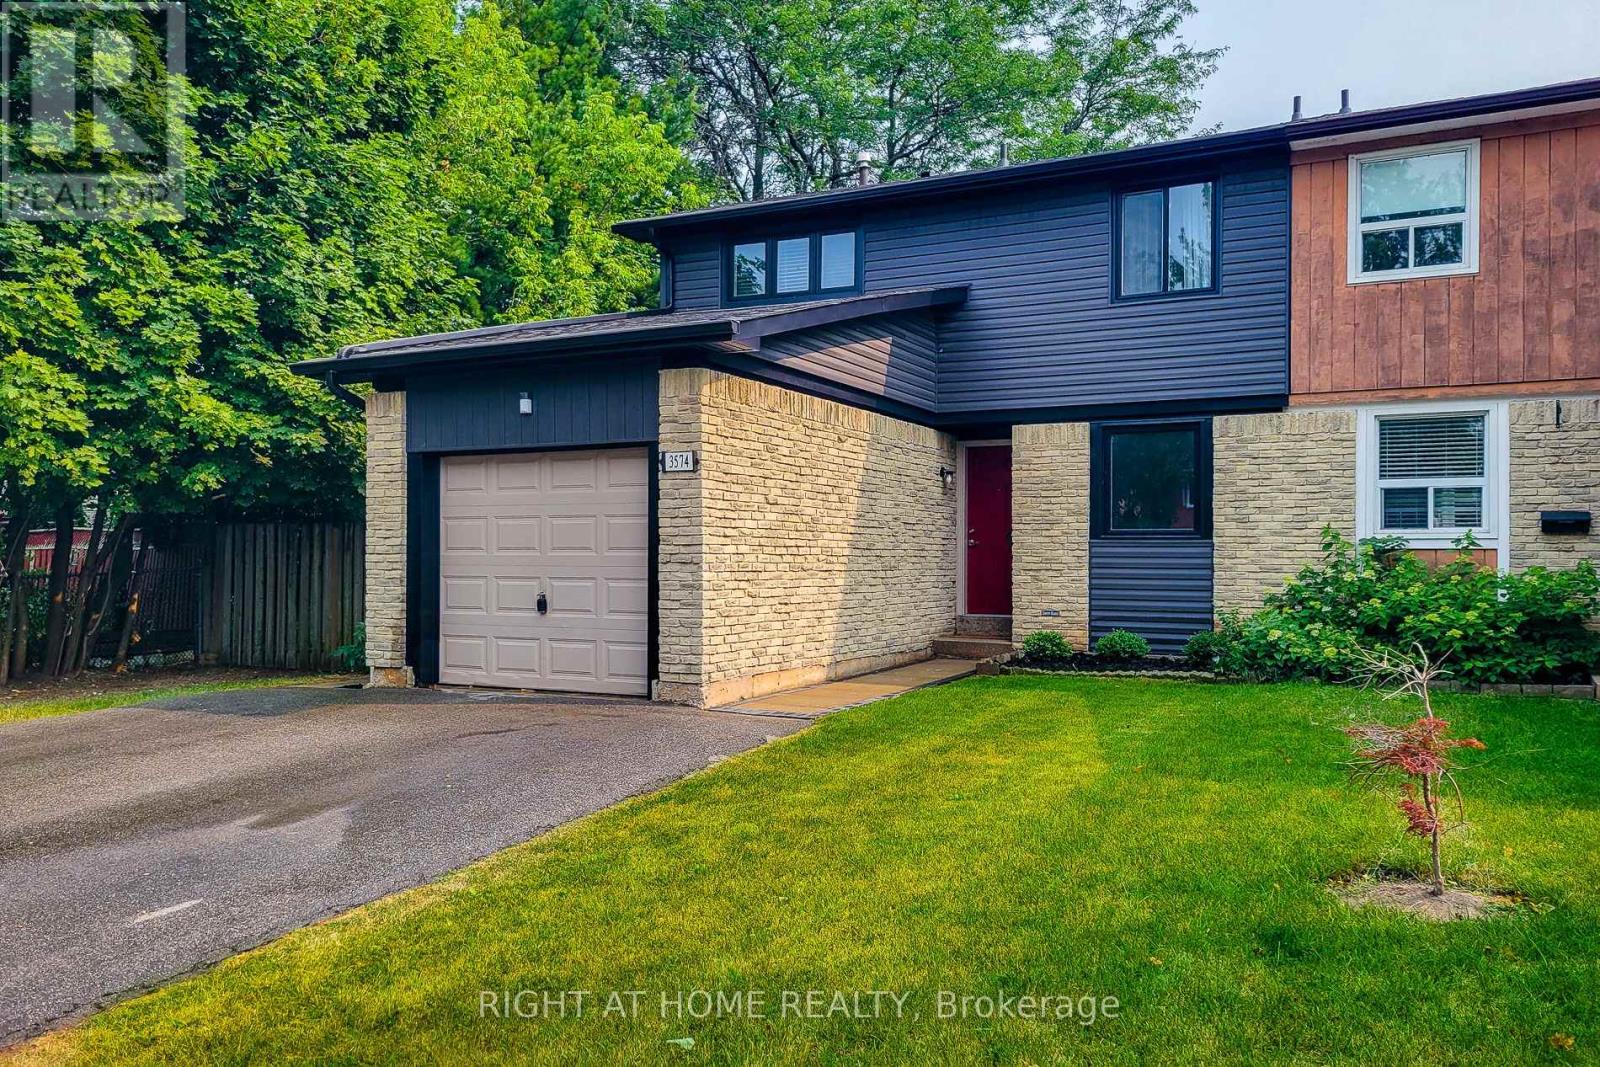
3574 Autumnleaf Crescent
Mississauga, Ontario
Welcome to 3574 Autumnleaf Cres, in a mature, tree-lined neighbourhood where peace and quiet meet ultimate convenience. Nestled in a highly desirable, family-friendly pocket in Erin Mills, this exceptionally renovated semi-detached home delivers the perfect balance of serene neighborhood living and quick commuter access. Surrounded by lush parks and green spaces, schools and shops, it is an idyllic setting. The bright, open-concept living and dining areas feature contemporary pot lights, a statement chandelier, fresh designer paint, and seamless, low-maintenance luxury vinyl plank flooring and a walk out to the sun lit rear patio that pairs with a unique, shaded side yard to offer the perfect setup for summer barbecues, gardening, or quiet outdoor relaxation. Walk through the dining room to the sparkling kitchen, completely reimagined with brand new custom cabinetry, an oversized pantry with extensive storage, premium quartz countertops, and newer windows that flood the space with natural light. The upper level boasts four spacious, sleep-ready bedrooms featuring luxurious new carpeting, custom double closets and a beautifully updated 4pc semi-ensuite bathroom. A lovely transformed lower level offers a bright, fresh, carpeted recreation space with an extra room that can be used as a guest room or a den/office. With an impeccable neutral decor, elegant custom railings, and modern energy-efficient light fixtures throughout, this home is entirely move-in ready. Don't delay, book your showing today! (id:63381)

207 - 260 Scarlett Road
Toronto, Ontario
Beautifully renovated 1-bedroom suite at Lambton Square! Bright, spacious, and thoughtfully updated with a desirable layout featuring a modern eat-in kitchen with new stainless steel appliances, a sunken living room with floor-to-ceiling windows, and a walk-out to an oversized balcony. Generous bedroom with double closet, ensuite laundry, parking, and locker. Enjoy an exceptional setting surrounded by manicured greenspace, the Humber River, James Gardens, golf courses, and scenic walking and biking trails. Conveniently located steps to transit, just one stop to the subway, and close to major highways and the airport. Maintenance fees include all utilities, cable, and internet. (id:63381)
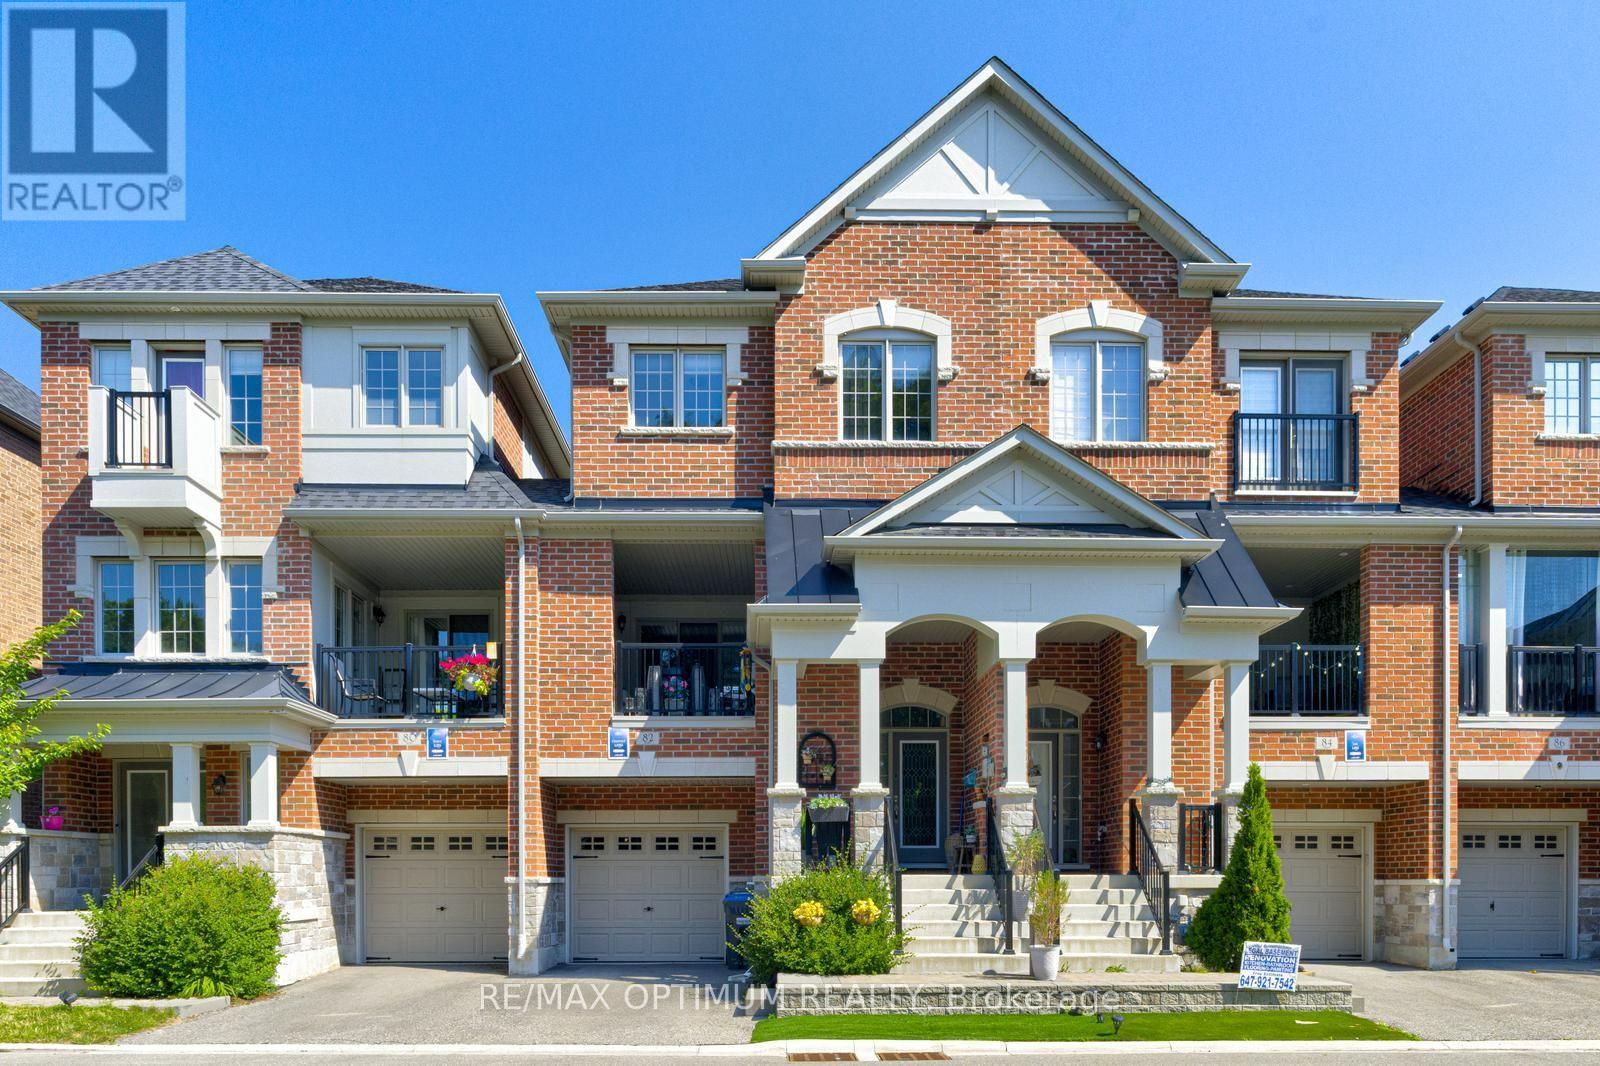
82 Oakmore Lane
Brampton, Ontario
Rarely offered premium freehold townhome with no homes directly in front or behind, providing exceptional privacy and scenic ravine and pond views. Located in a highly sought-after, family-friendly community, this beautifully maintained 3+1 bedroom, 5-bathroom home offers a bright, spacious, and versatile layout. The builder-finished basement, completed as a paid upgrade, features an additional bedroom, bathroom, and separate entrance access, offering excellent potential for an in-law suite, guest accommodations, or future income use. The ground level includes a family room with walkout that may also function as a fourth bedroom. The open-concept main floor showcases hardwood flooring, a gas fireplace, large windows, and an upgraded kitchen with a centre island and stainless steel appliances. A covered patio provides an ideal space for outdoor entertaining. The spacious primary bedroom features a private balcony, walk-in closet, and ensuite bath, while the secondary bedrooms are generously sized. Conveniently located near shopping, schools, parks, trails, and Highways 401 and 407. A rare combination of privacy, scenic views, flexible living space, and premium surroundings. **Some photos are virtually staged** (id:63381)
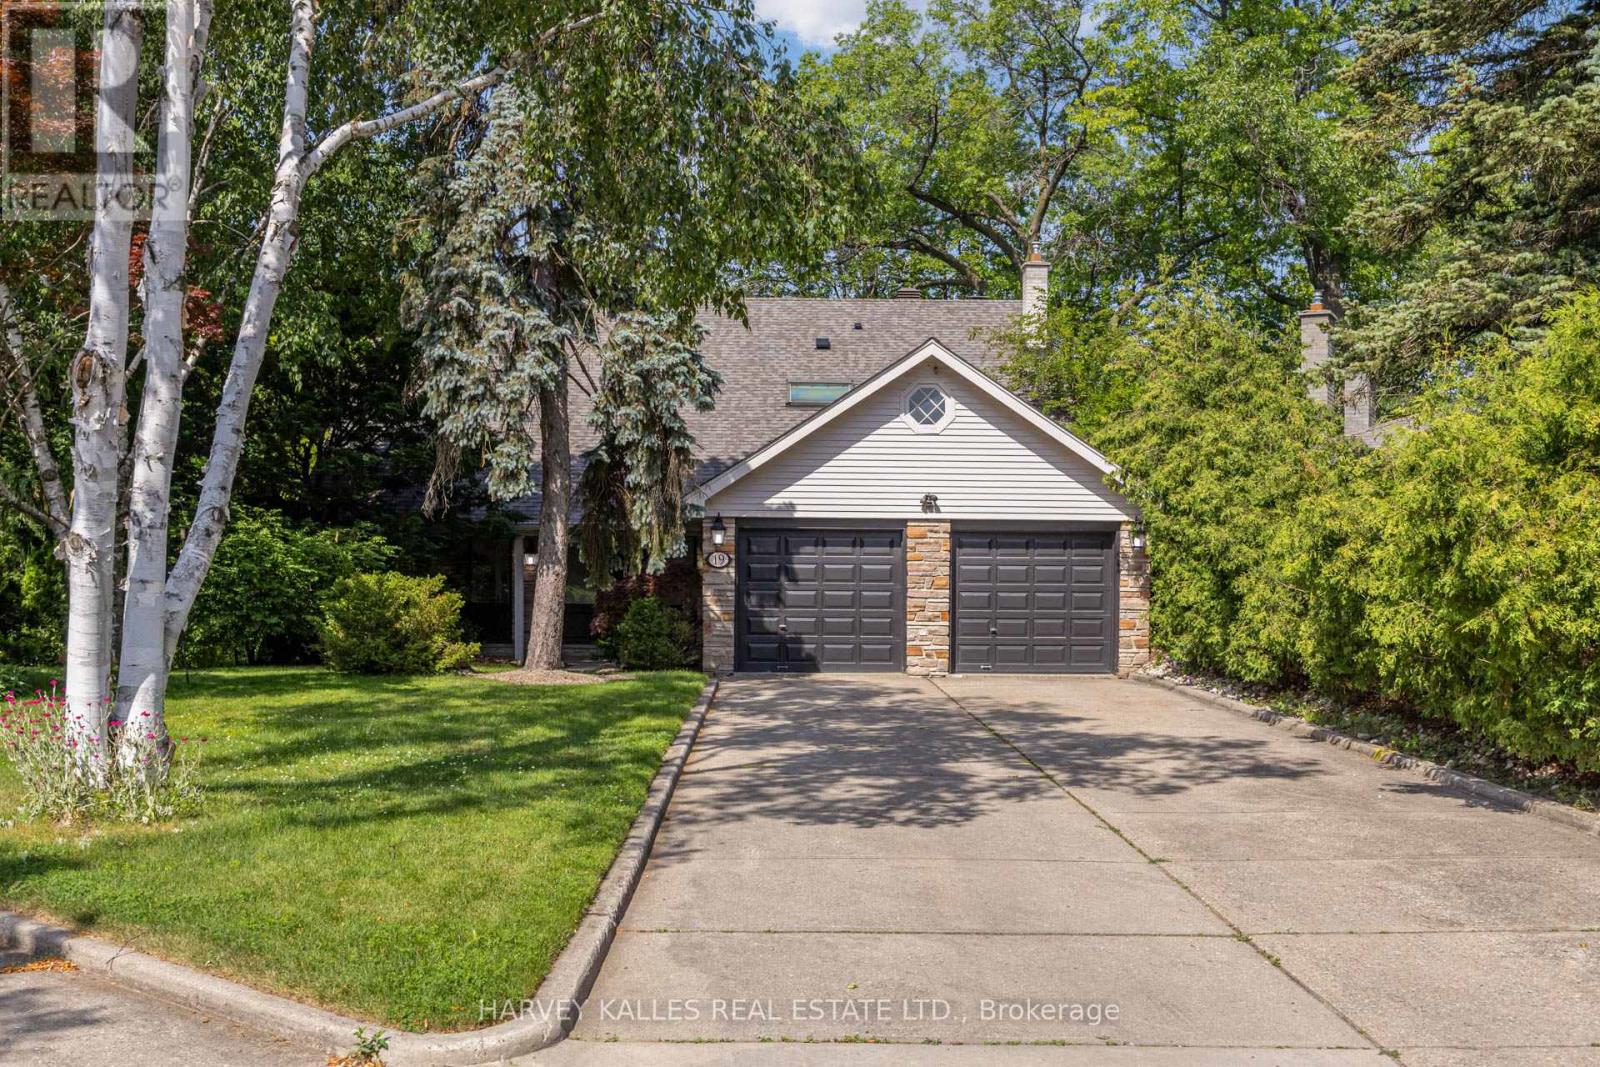
19 Ridgegate Crescent
Toronto, Ontario
Welcome to 19 Ridgegate Crescent, an extraordinary ravine-side residence tucked away on a quiet, family-friendly street in the heart of Sunnylea. Set on a premium pie-shaped lot backing directly onto Mimico Creek, this is a rare opportunity to enjoy the tranquility of nature without sacrificing urban convenience. From the moment you enter, you'll be captivated by the abundance of natural light pouring through oversized windows that frame spectacular views of the surrounding ravine. Thoughtfully designed for both comfortable family living and effortless entertaining, the principal rooms offer seamless connections to the outdoors and showcase the property's breathtaking setting from nearly every vantage point. The spacious main floor features elegant living and dining areas with a walkout to an expansive deck overlooking the lush landscape beyond. The bright eat-in kitchen is surrounded by windows, creating a warm and inviting space to gather while enjoying picturesque views year-round. Upstairs, the generous primary retreat offers a private ensuite and his-and-hers closets, while three additional bedrooms provide ample space for family and guests. The fully finished lower level extends the living space with a large recreation room, laundry area, and a second walkout leading to a stone patio and beautifully landscaped backyard, creating a seamless indoor-outdoor lifestyle on both levels. Whether you're enjoying your morning coffee on the deck, hosting friends under the canopy of mature trees, or taking in the ever-changing beauty of the ravine, this home offers an unmatched sense of privacy and serenity. Additional features include a new roof, furnace (2024), central air conditioning (2023), HEPA air purification system, two fireplaces, and an in-ground sprinkler system. A truly exceptional property where natural beauty, abundant light, and timeless family living come together in one of Etobicoke's most coveted neighbourhoods. (id:63381)
17 - 85 Eastwood Park Gardens
Toronto, Ontario
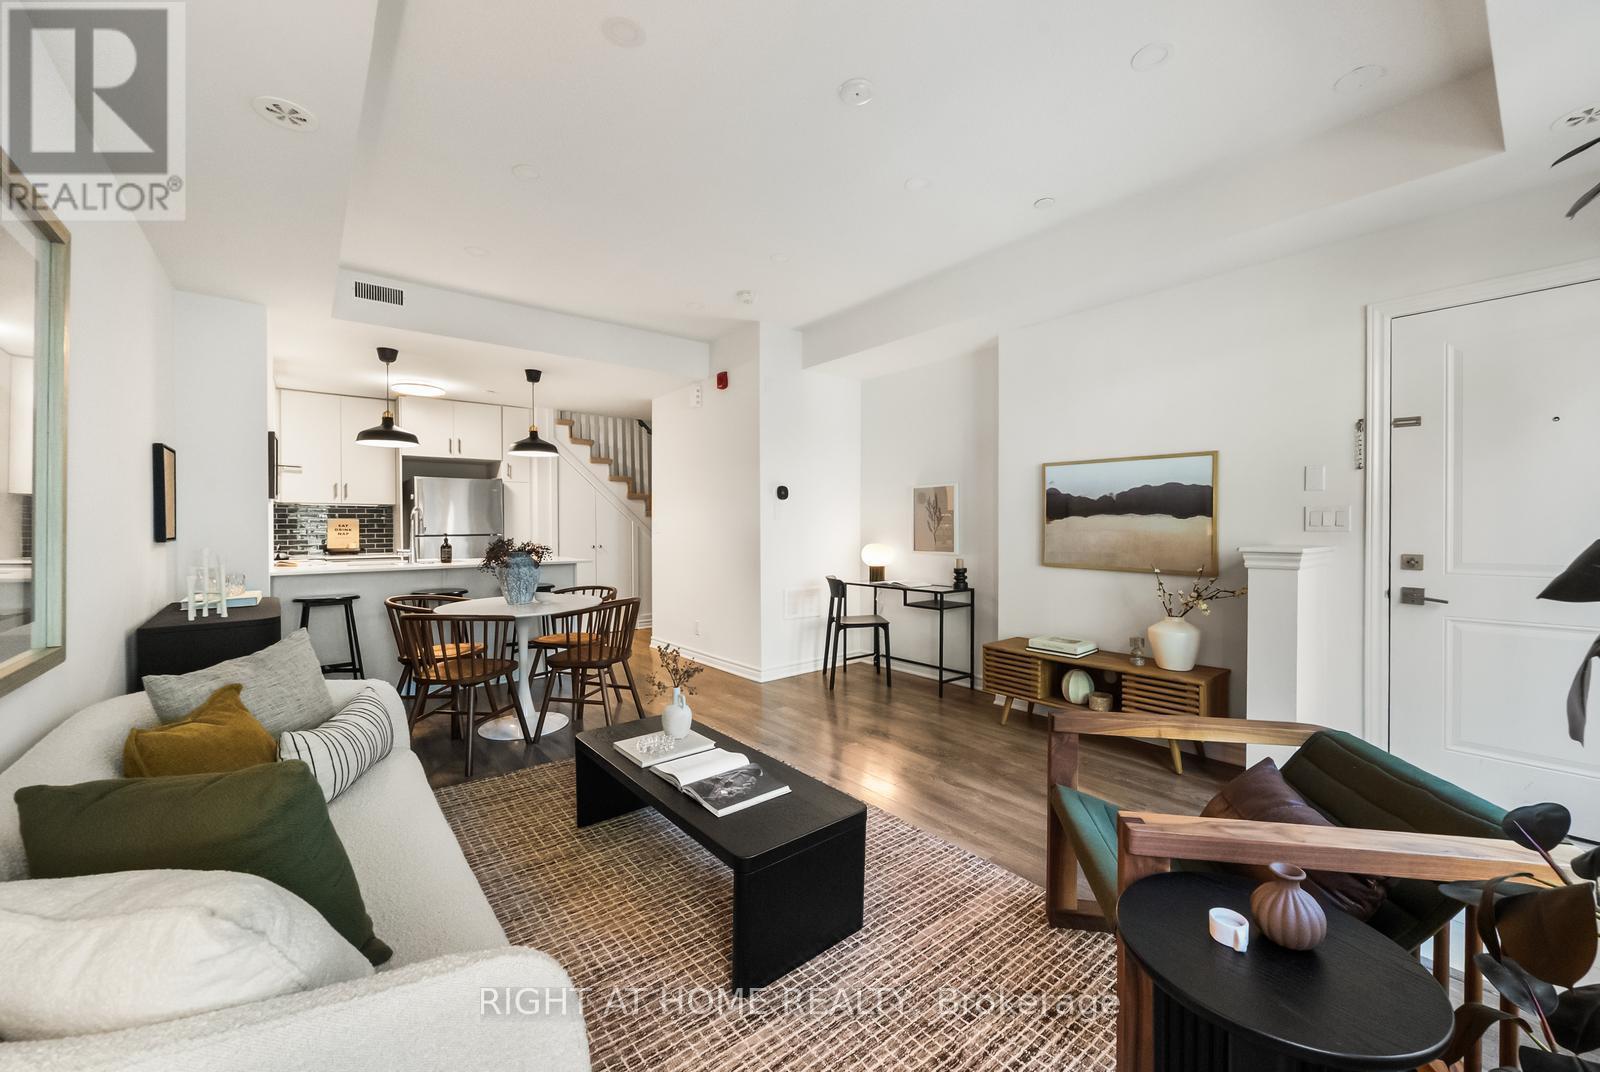
Lake. GO Train. Great eats. Private patio. And low maintenance fees. Welcome to Long Branch! Love a home that checks all the boxes? This stylish 2 storey condo townhouse delivers 994 sq.ft. of bright, functional living space, 2 bedrooms, 2.5 baths and an open concept main floor that's easy to love. Enjoy being steps from the lake, parks, waterfront trails and Marie Curtis Park & Beach. Long Branch GO is only a 10 minute walk away, with Union Station just a quick 23 minute GO train ride, making commuting into the city a breeze. The modern kitchen features quartz countertops, sleek backsplash and stainless steel appliances, while thoughtful upgrades include extra storage underneath the stairs, upgraded light fixtures and fresh paint throughout. Step outside to your private patio, perfect for morning coffee, evening drinks or summer BBQs. This welcoming community is centered around a playground and green space, with cafes, bakeries, restaurants and yoga all within walking distance. Sherway Gardens, Costco, Ikea, Colonel Samuel Smith Park, Long Branch Public Library, Toronto and Lakeview golf courses plus major highways are just 5 minutes away. Underground parking and a very rare storage locker add even more convenience. Stylish, practical and perfectly located, this is Long Branch living with room to enjoy it. (id:63381)

11 Elton Crescent
Toronto, Ontario
Nestled in the heart of Long Branch, just one block from Lake Ontario, this charming Tudor Revival home blends timeless character with exceptional versatility. Built in 1941, it showcases beautiful original details including leaded glass windows, hardwood flooring, rich wood trim, and a classic wood-burning fireplace.Currently configured as three self-contained living spaces, this unique property offers outstanding flexibility for investors, multigenerational families, or homeowners seeking supplemental income.The main floor features two bedrooms, a spacious kitchen, combined living and dining room, renovated bathroom (2023), separate laundry, and direct access to the backyard and rear deck. Recently renovated lower level includes a separate entrance, full kitchen, large bedroom, new bathroom, oversized utility/laundry room, and extensive updates throughout.The upper-level is currently configured as a separate suite with a kitchenette (could be converted to mudroom or den), generous bedroom, large living room (would serves as the primary bedroom if converting to a single family home), walk-in closet, spa-inspired bathroom, and private balcony (2005) 200 AMP Service. For those seeking a single-family home, the layout can be easily reconfigured to suit a variety of needs.Set on an impressive 50 x 150 ft lot, the fully fenced backyard features two new stone patios (2025), a new 6-foot privacy fence (2025), and a spacious deck ideal for entertaining. A circular driveway accommodates up to four vehicles and is complemented by an attached garage.Additional updates include a new roof (2021), waterproofing improvements, and numerous interior and exterior enhancements. The upper-level addition was completed in the early 2000s.A rare opportunity to own a distinctive property offering character, flexibility, income potential, and exceptional outdoor space in one of South Etobicoke's most desirable lakeside communities. Carson and Dunlop Home Inspection available upon request. (id:63381)
54 Midcrest Circle
Brampton, Ontario
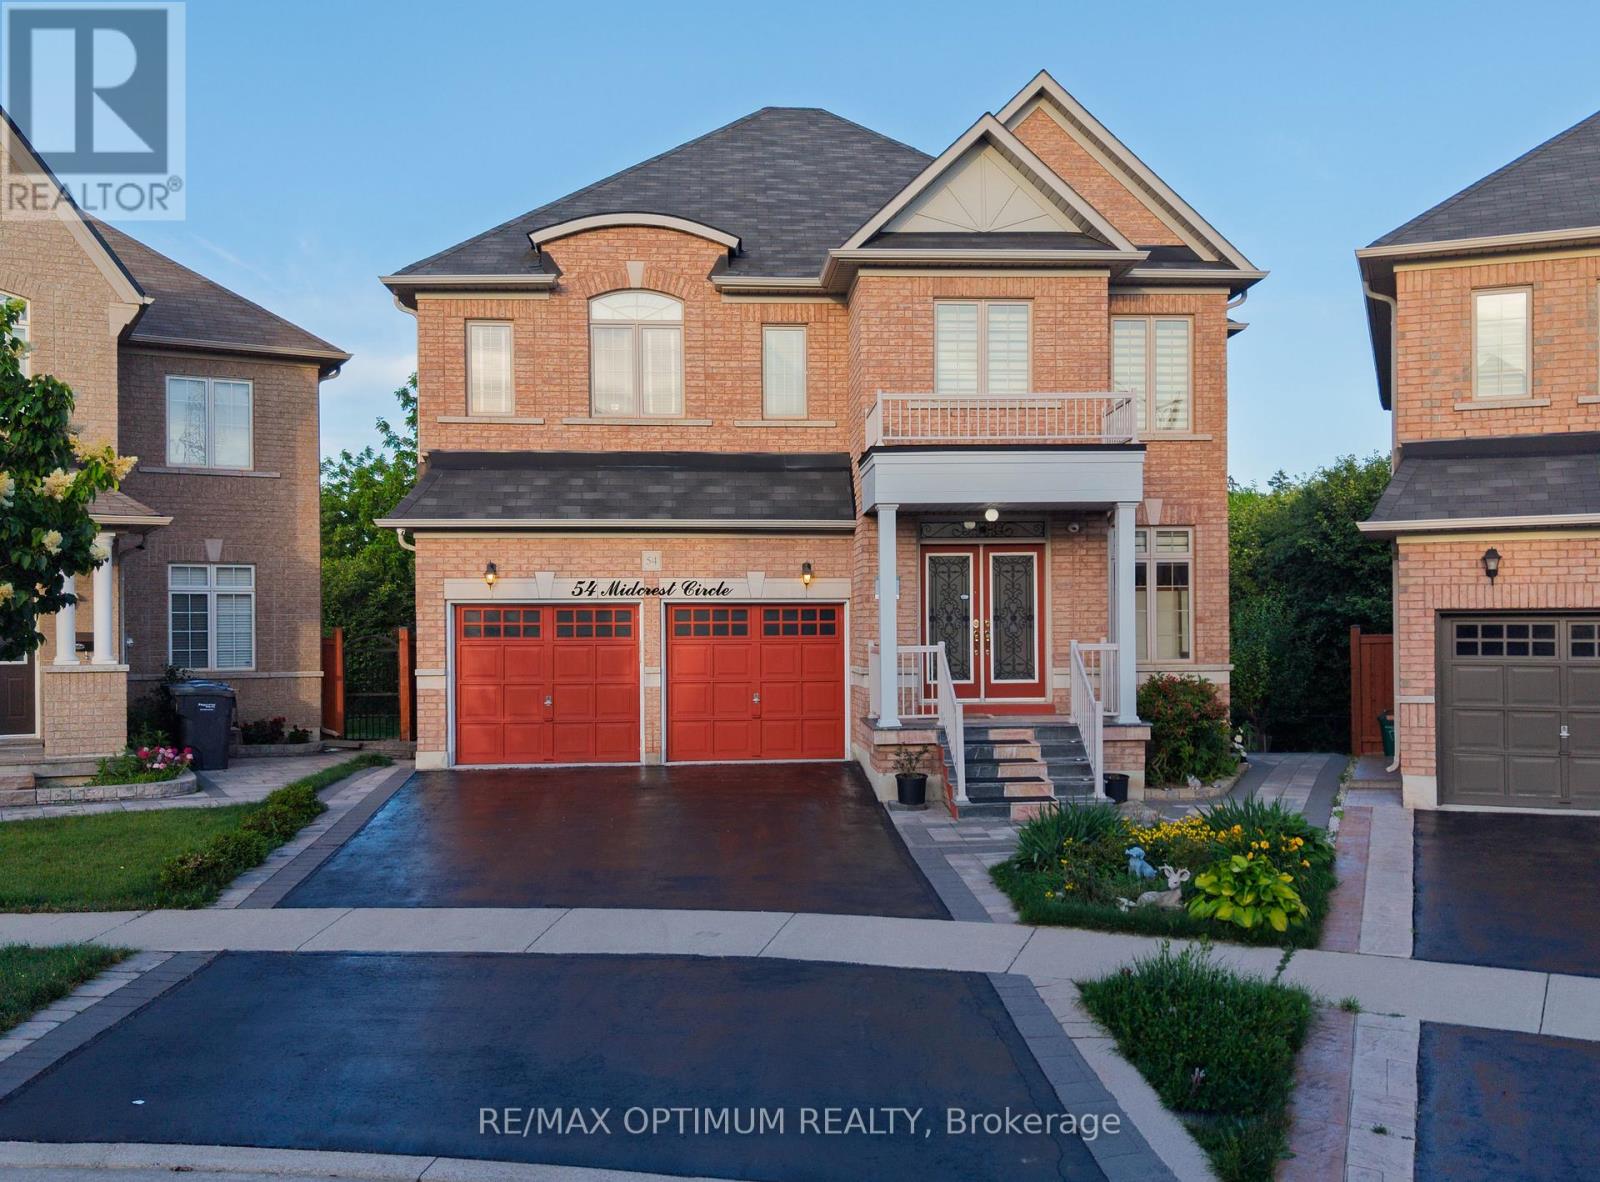
LEGAL Walk-Out Basement with Pie shape Ravine Lot! Beautiful detached home in Credit Valley offering 3,010 sq. ft. above grade plus a fully legal walk-out basement apartment with excellent rental income potential. Situated on a premium pie-shaped ravine lot (5,769 sq. ft. / 0.132 acre), this home features an elegant oak staircase with landing and a striking 10-ft spiral crystal chandelier. Includes 4 + 2 bedrooms, 4 + 2 washrooms, a 2-car garage, and parking for up to 6 vehicles. Upgrades include 200A electrical service, granite/quartz countertops throughout, pot lights, kitchen countertop lighting, commercial-grade hood, wall-mounted oven & microwave, and side-by-side vertical refrigerator & freezer. Main floor enhancements include 10 wired audio speakers, central vacuum, and a whole-house carbon water filtration system (fully paid). The legal walk-out basement offers extended ceiling height (+1.5 ft.), sound-retardation barrier, 2 bedrooms, 3-pc bath + powder room, separate laundry, laminate flooring, and a full kitchen with stainless steel appliances. Exterior features include 6 wired outdoor security cameras (capable of online monitoring), an irrigation sprinkler system, extended deck with gazebo, wrap-around precast concrete walkway, sub-surface rainwater drainage system, and a private orchard with 4 mature fruit trees in the fully fenced backyard. This upgraded home combines luxury, comfort, security, and outdoor enjoyment-a rare opportunity to own a property that blends modern living with the peaceful feel of nature right in your backyard. (id:63381)
7 - 135 Long Branch Avenue
Toronto, Ontario
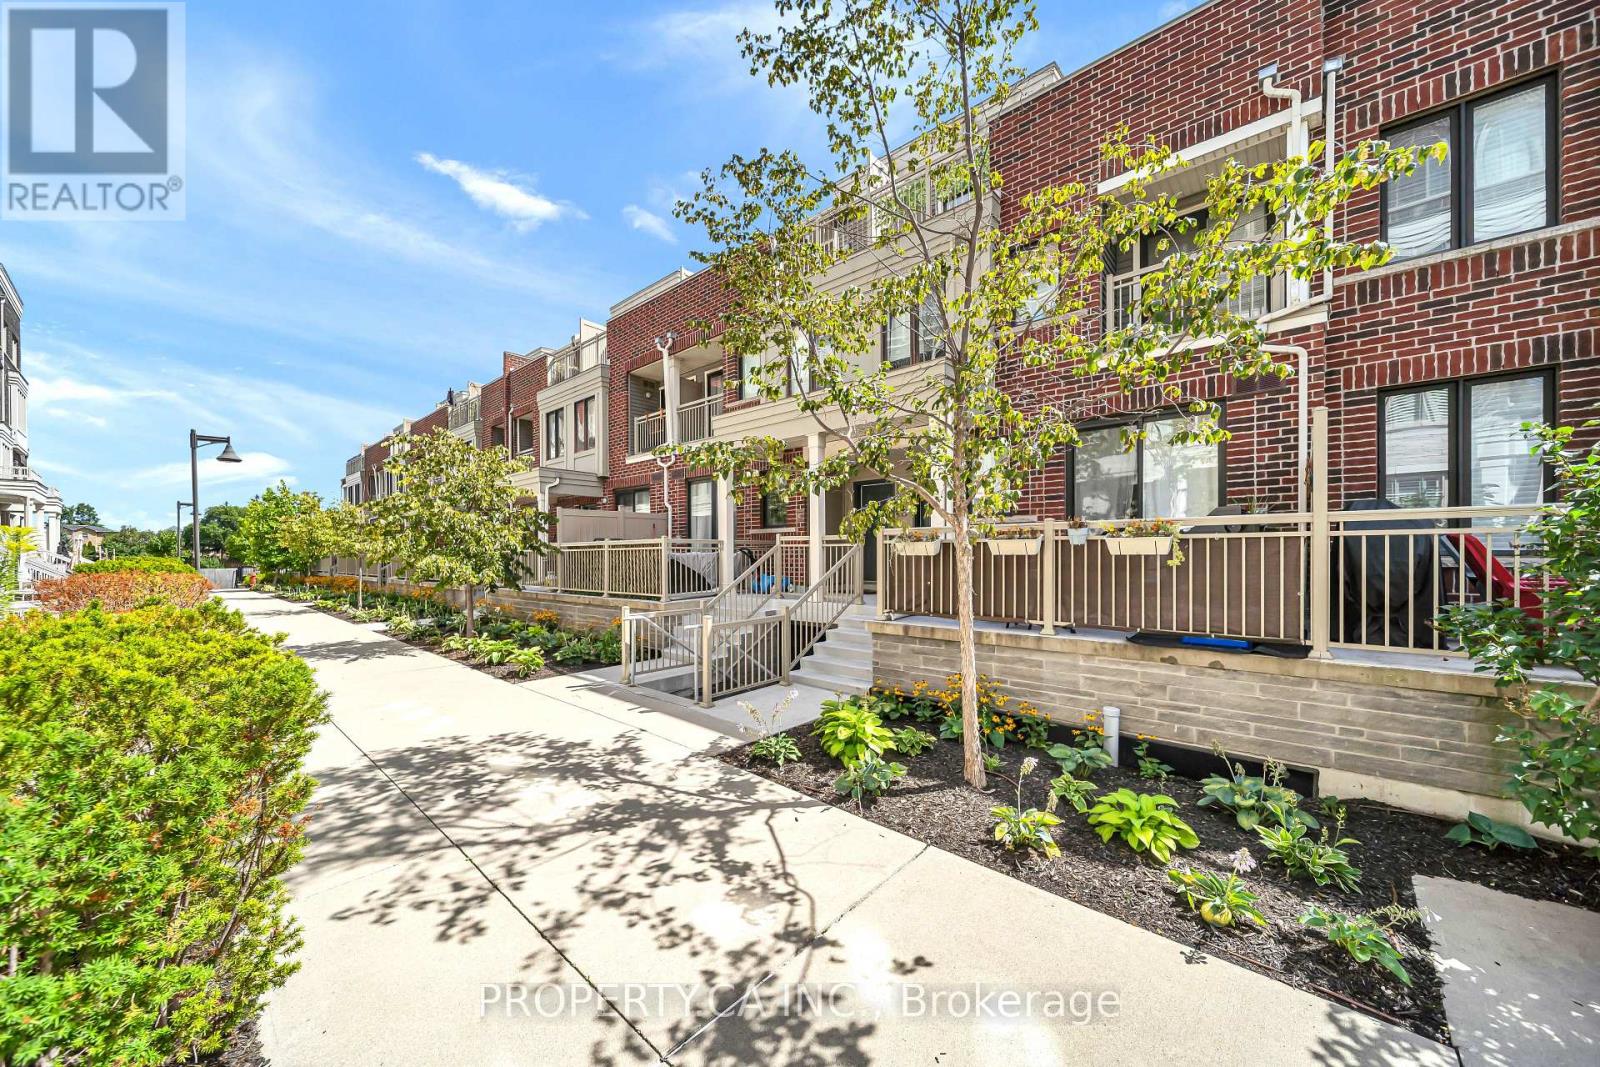
Welcome to Unit 7 at 135 Long Branch Ave, a thoughtfully updated 3-bed, 3-bath multi-level town home in the heart of Long Branch, with no neighbours directly above or below. The open -concept main level features 9-ft ceilings, pot lights and new flooring (Apr '25), flowing from the kitchen and dining area to the living space and private patio. The kitchen offers quartz counters, breakfast-bar seating, gas stove, under-cabinet lighting, Samsung fridge (Feb'24) and LG QuadWash dishwasher (Jan '25), plus an updated powder room. The second level features two well-proportioned bedrooms, new flooring (Nov '23), custom closet storage, bedroom-level laundry and an updated 4-piece bath with new vanity, tile and tub/shower with glass enclosure. One bedroom also opens to a private balcony.The entire upper level is dedicated to the primary retreat, featuring a wood-fluted feature wall, custom walk-in closet, hanging bedside lighting and private turf-lined terrace. The renovated ensuite (Nov '23) includes a walk-in shower with built-in niche, double vanity, dual mirrored medicine cabinets and generous storage. Enjoy three private outdoor spaces, plus direct access from the home to underground parking, with your parking space right outside the entrance and an oversized private storage room immediately adjacent. Steps from the waterfront, parks and trails, with groceries, cafés, restaurants, shops and everyday essentials within an easy walk. Long Branch GO, TTC and MiWay are nearby, with quick access to the Gardiner and Hwy 427. Sherway Gardens, Costco and IKEA are just minutes away.Thoughtfully updated, functional and move-in ready, with exceptional storage, outdoor space and privacy for condo-town home living. (id:63381)

2653 Constable Road
Mississauga, Ontario
Spacious and versatile 4+1 bed, 3 bath backsplit set on an impressive 48 x 132 ft lot and massive 2-car garage creates the perfect layout for any family. Main level includes open-concept living room and dining area features a large wall-to-wall window, hardwood flooring, and natural light. Functional kitchen with ample cabinetry and additional dining area. A generous-sized bedroom, family room with fireplace and sliding doors to backyard. Additionally, a powder room, full 4-piece bathroom, efficient laundry room and abundance of closet space. Upstairs offers 3 spacious bedrooms, each with double closets, hardwood flooring and large windows. Including a primary bedroom with ensuite full bathroom and convenient semi-ensuite access for additional bedrooms. Basement features an open-concept recreation room, additional bedroom, workshop, large closets and crawl space providing exceptional storage. Beautifully landscaped grounds with mature trees, private backyard, and multiple front, side, and rear decks. Massive 2-car garage with soaring ceilings plus ample driveway parking. Front, side, rear and garage access. A rare combination of space, functionality, privacy, and potential in Mississauga's desirable Clarkson. Minutes away from Clarkson GO, multiple top-rated schools, parks, recreation, shopping, highway access and more! Roof 2023, Owned Hot Water Tank 2026. (id:63381)
43 Spotted Owl Crescent
Brampton, Ontario
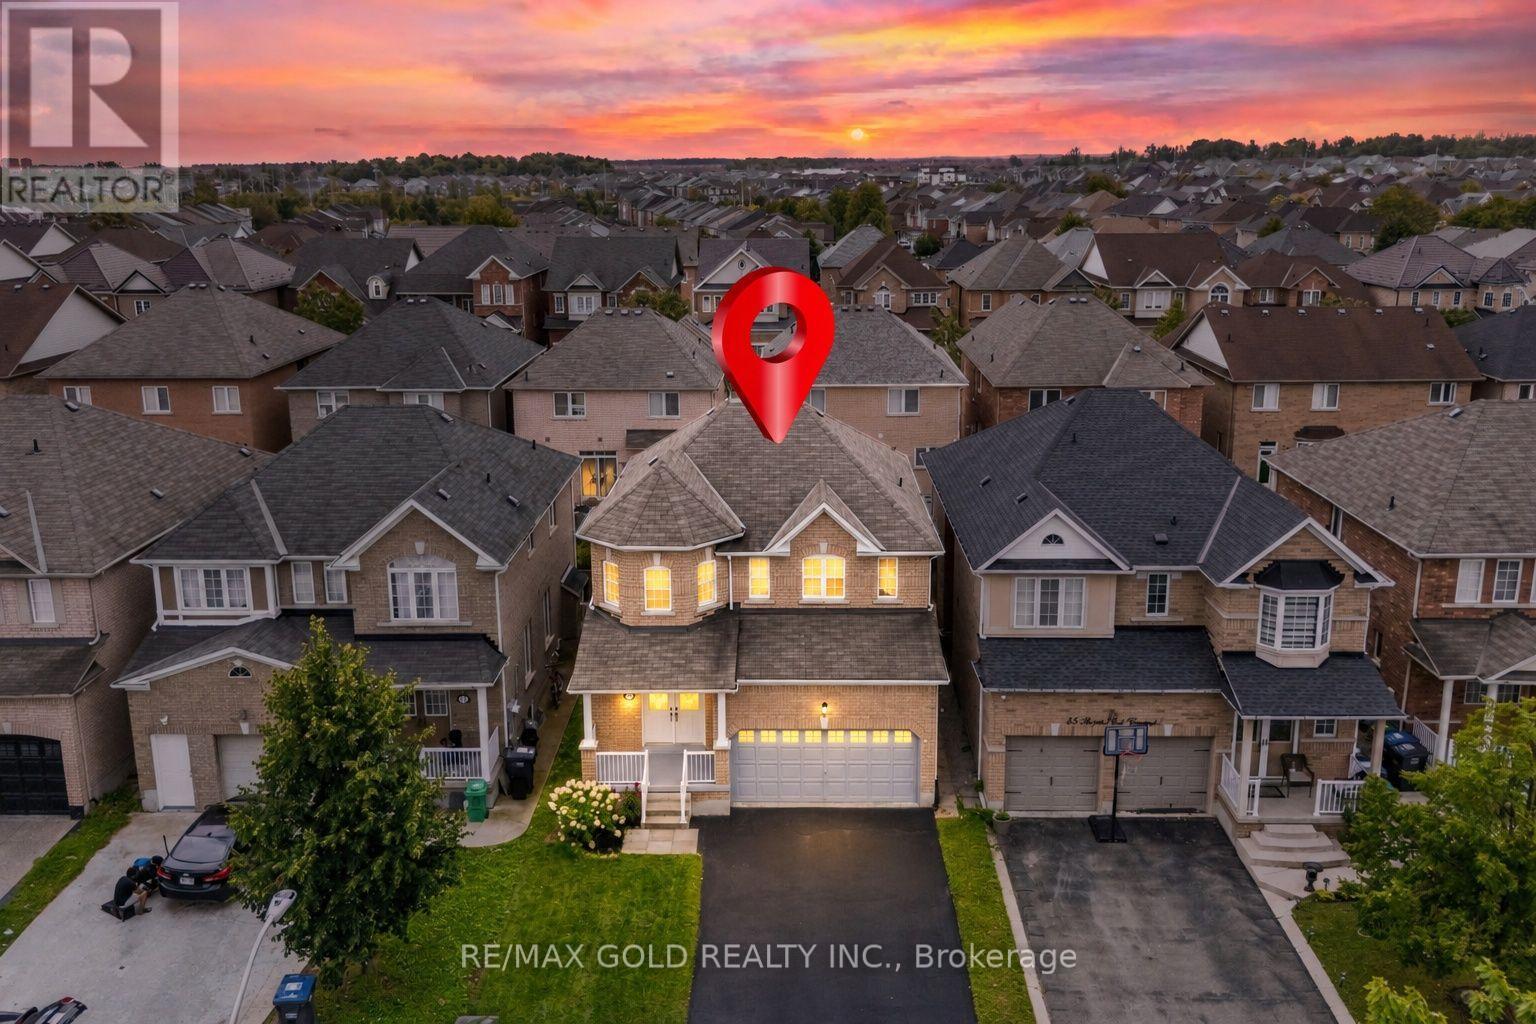
Wow Is The Only Word To Describe This Great Home! Wow! This Is Truly A Must-See And An Absolute Showstopper! Priced To Sell Immediately! Stunning 4+2 Bedroom Fully Detached Home Situated On A Premium Lot With No Sidewalk, (Legal Finished Basement For Own Use- With City Permits) Offering Extra Driveway Parking And Outstanding Curb Appeal! Double Door Entry Welcomes You Into A Bright And Spacious Layout Featuring 9 Ft Ceilings On The Main Floor, Combined Living & Dining Rooms And A Separate Family Room With A Cozy Fireplace! Gorgeous Hardwood Flooring Throughout The Main Floor And An Elegant Hardwood Staircase! Fully Upgraded Kitchen Features 24" x 24" Ceramic Tiles, Quartz Countertops, Centre Island, Stainless Steel Appliances And Plenty Of Cabinet Space! Convenient Main-Floor Laundry!The Second (2nd) Floor Offers 4 Large & Spacious Bedrooms With Upgraded Laminate Flooring Throughout! Primary Bedroom Features A Walk-In Closet And Luxurious 5-Piece Ensuite! Second Bedroom Also Offers A Walk-In Closet! Beautifully Upgraded Washrooms With Quartz Countertops!Bonus! Finished Legal Basement For Owner's Own Use With City Permits, Offering Excellent In-Law/Granny Suite Potential, Featuring A Huge Living & Dining Area, 2 Spacious Bedrooms Along With Den And A Full 4-Piece Washroom! Brand New Sod In The Front And Backyard! No Sidewalk! 4+2 Bedrooms! Legal Finished Basement! Premium Lot! 9 Ft Ceilings! Close To Schools, Parks, Shopping, Transit And All Major Amenities! Show With Confidence-A Fantastic Family Home You Don't Want To Miss! (id:63381)
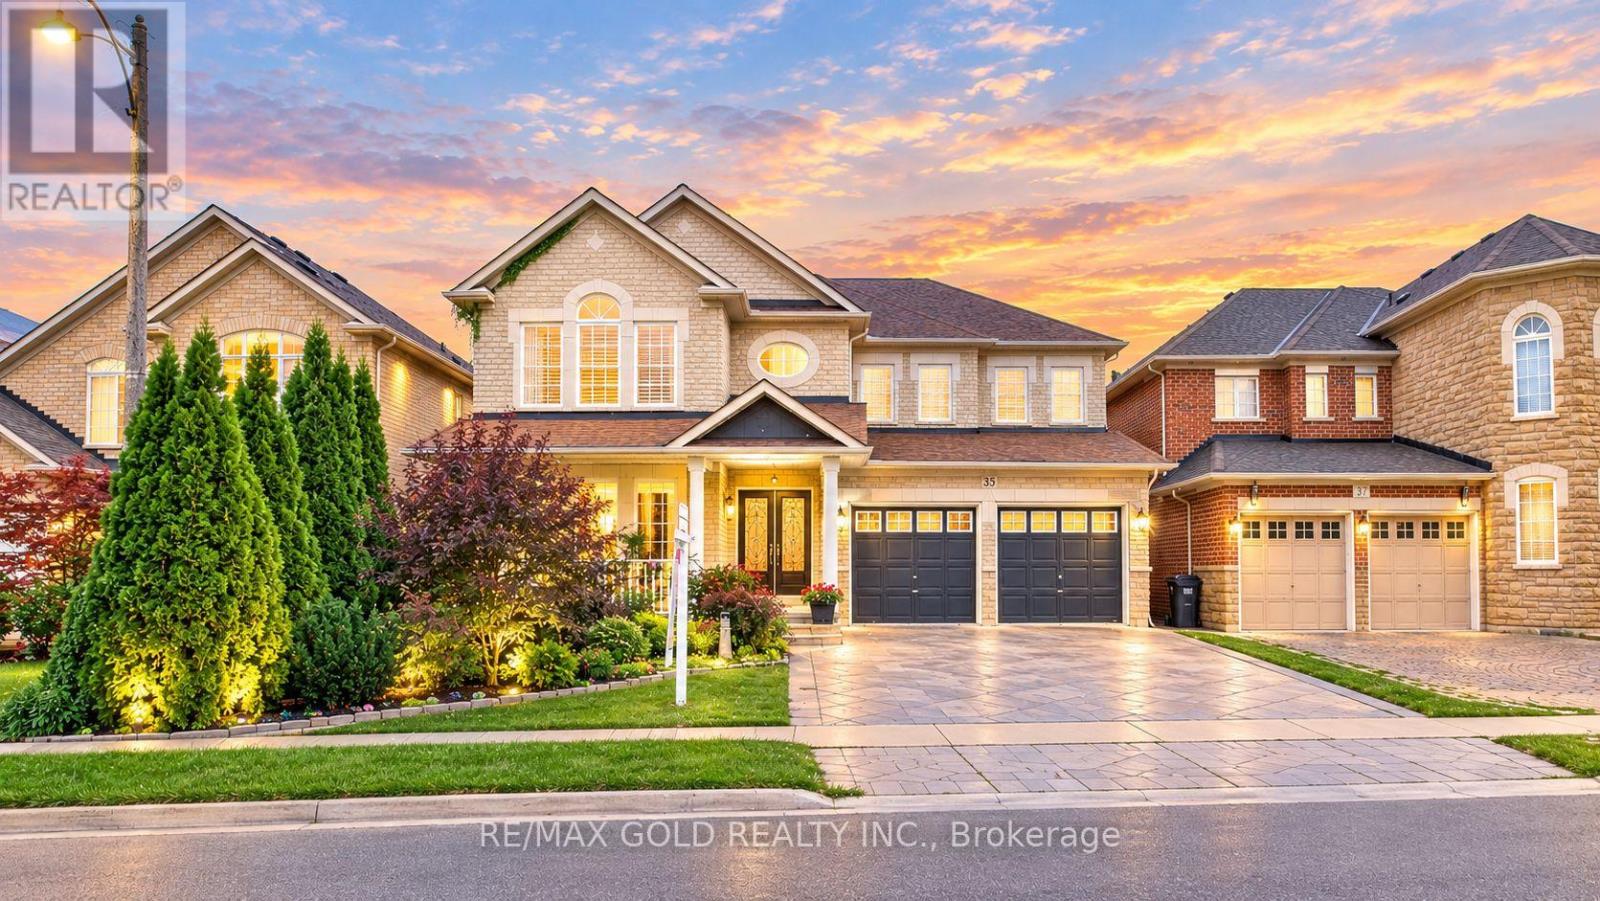
35 Duffield Road
Brampton, Ontario
POWER OF SALE! Discover the perfect blend of space, style, and convenience in this beautifully upgraded 4+Den detached home with a finished 2-bedroom basement and separate entrance from the garage. 2793 SQ FT (MPAC) Situated on a premium 45-foot-wide lot in the highly sought-after Fletcher's Meadow community, this impressive home offers 4 bathrooms and a thoughtfully designed layout ideal for both family living and entertaining.The main floor features separate living, dining, family, and breakfast areas, along with a versatile den/office that can also be used as a bedroom. An elegant double-door entry welcomes you into a bright and spacious interior with soaring cathedral ceilings, upscale light fixtures, and quality finishes throughout.The home boasts a solid brick and stone exterior, oak staircase, crown moulding, pot lights, California shutters, and numerous thoughtful upgrades. The spacious family room creates a warm and inviting atmosphere, while the well-appointed kitchen and breakfast area provide the perfect space for everyday family gatherings.The finished 2-bedroom basement with a separate entrance from the garage offers excellent additional living space and potential for extended family or rental income.Located close to top-rated schools, parks, plazas, fitness centres, and public transit, this move-in-ready home is a rare gem and a must-see!A wonderful opportunity to own a spacious and upgraded home in one of Brampton's most desirable communities. (id:63381)