
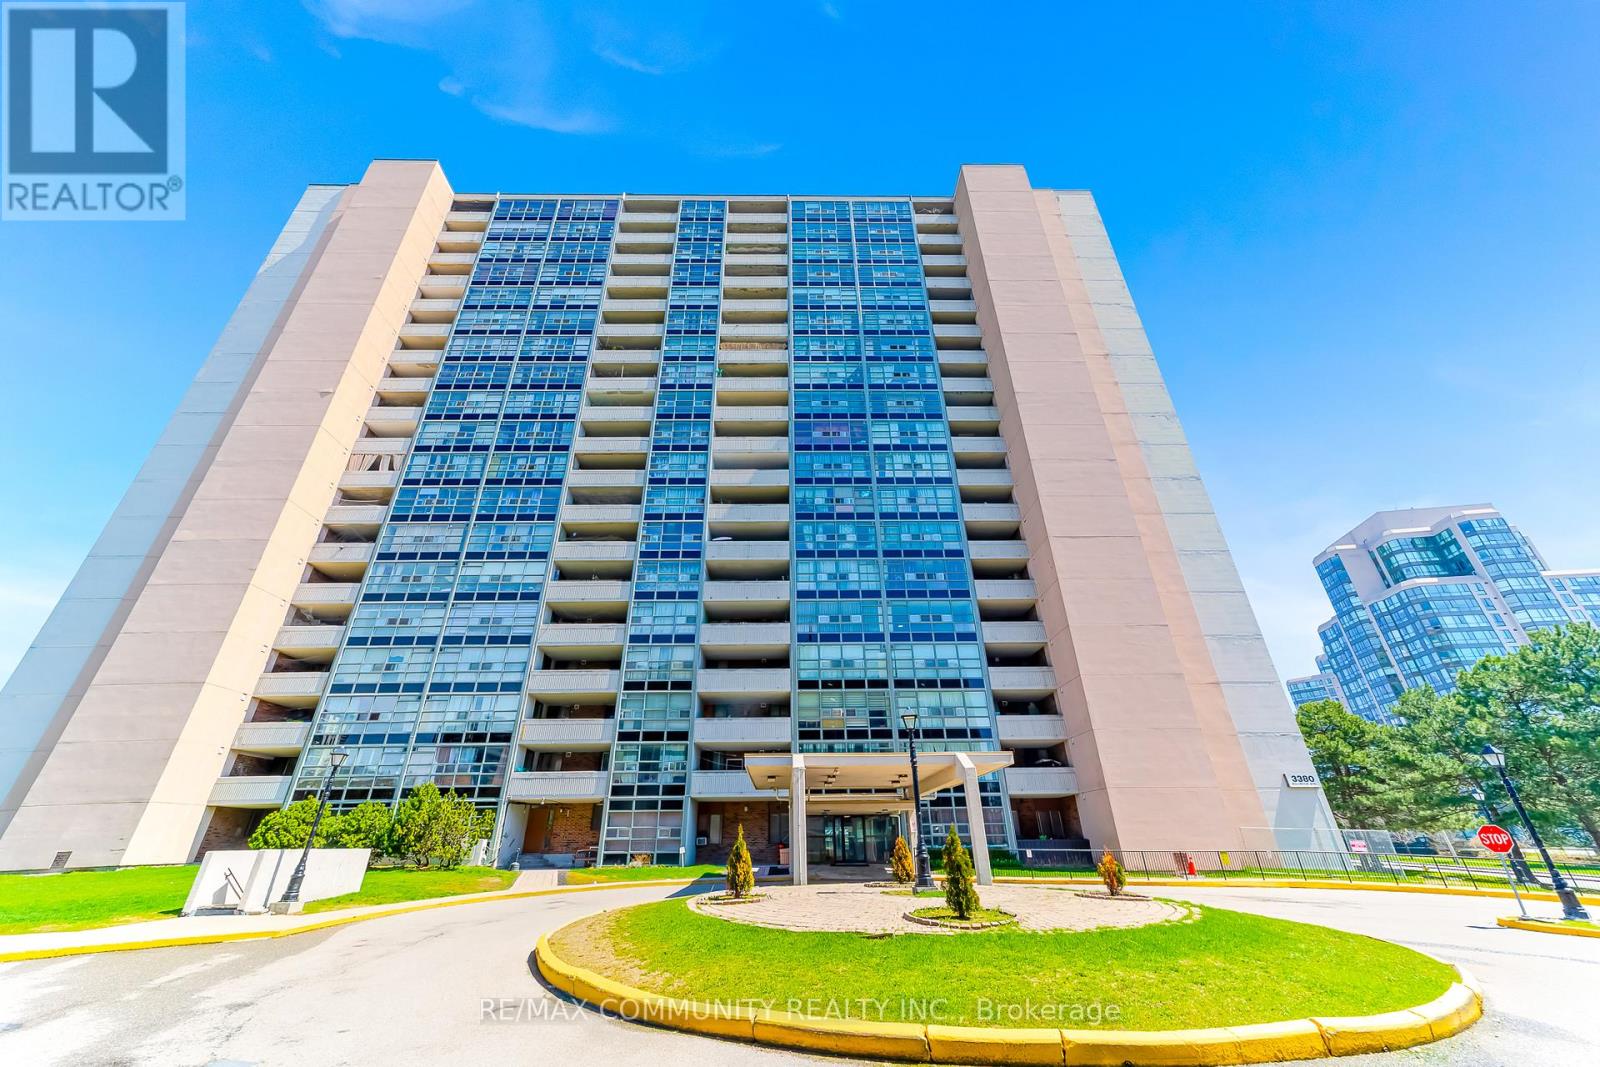
511 - 3380 Eglinton Avenue E
Toronto, Ontario
Welcome to this beautifully updated 2-bedroom, 2-bathroom condo offering a functional layout and generous living space. Featuring brand new laminate flooring and fresh paint throughout. This move-in ready unit is filled with natural light and designed for both comfort and everyday living. Enjoy a large open-concept living and dining area with a walk-out to an oversized private balcony, perfect for relaxing or entertaining. Located in a highly convenient and in-demand neighborhood. You are just steps to TTC transit, shopping, restaurants, grocery stores, and everyday essentials. Minutes to the Scarborough Bluffs, great schools including Sir Wilfrid Laurier Collegiate Institute, and easy access to major routes for commuting. The building is well-managed and offers great amenities including a gym, sauna, party room, and ample visitor parking. Includes one parking space and one locker for added convenience. A fantastic opportunity for first-time buyers, downsizers, or investors looking for value, space and location. (id:63381)
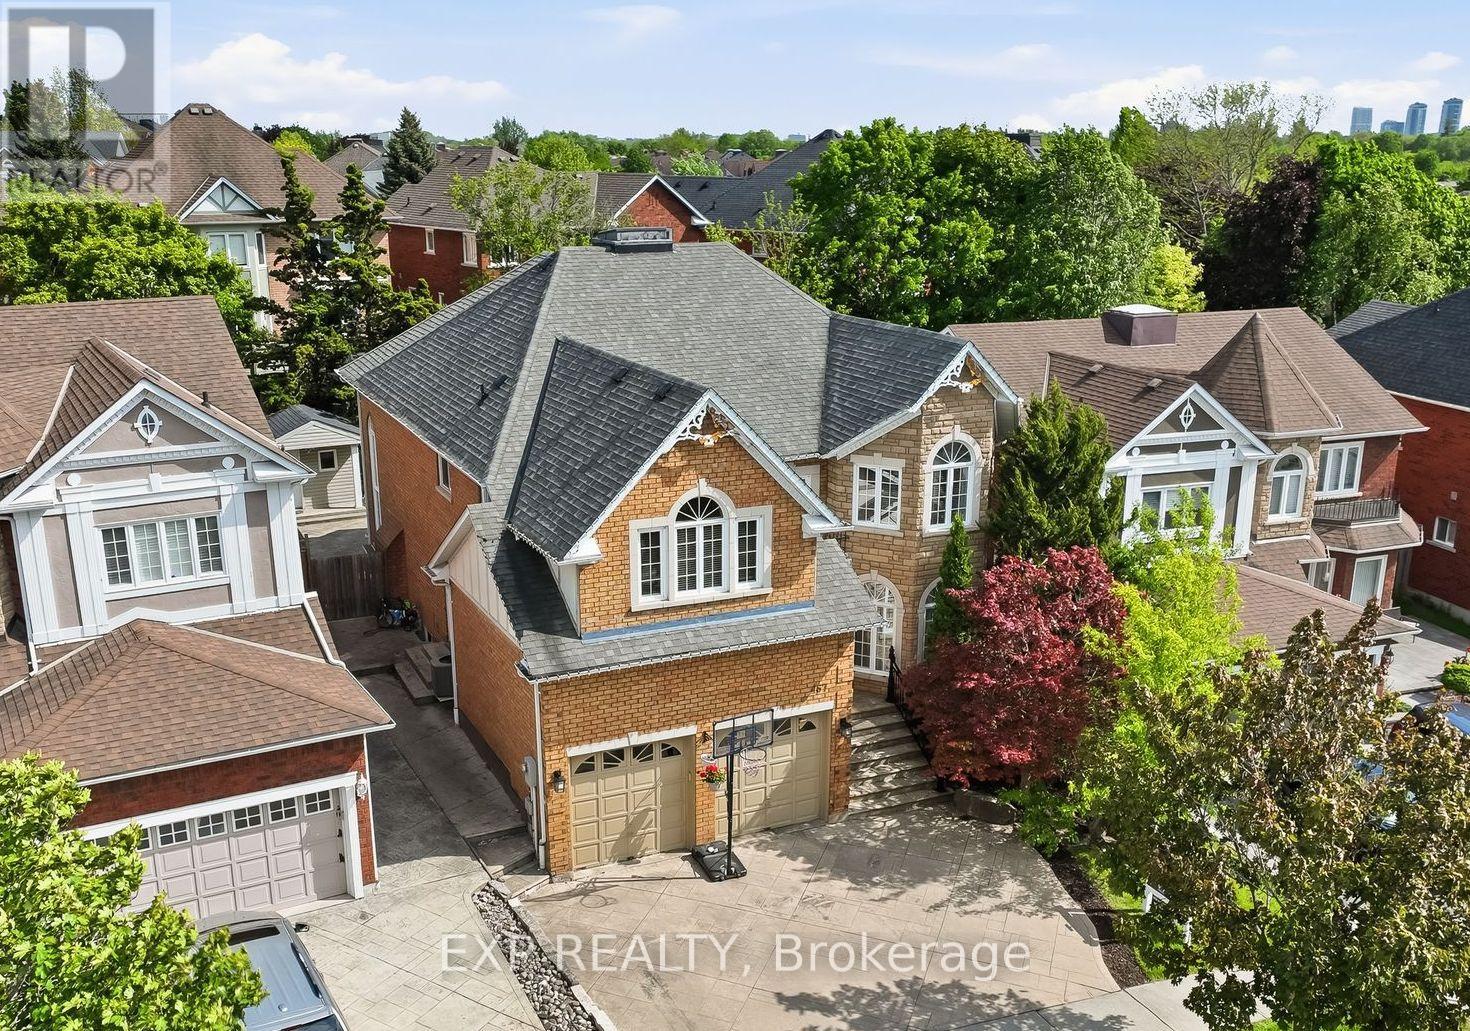
467 Delaney Drive
Ajax, Ontario
Custom-finished 4+1 bedroom detached home on a quiet, established street in Pickering village, steps to Forest Ridge Park and the Duffins Creek trail network. With 3,699 square feet of above grade living, plus a fully finished lower level. A two-storey great room anchors the main floor, with a stone gas fireplace, arched Palladian windows, and a 20-foot ceiling. Hardwood and tile run throughout, joined by crown moulding, a curved oak staircase, separate living and dining rooms, main-floor laundry, and a mudroom off the double garage. The redesigned chef's kitchen is the centrepiece: white solid-wood Shaker cabinetry, a waterfall quartz island, stainless appliances with a built-in wall oven and custom hood, plus a coffee and beverage station with bar fridge. The breakfast area walks out to the yard. Upstairs, four bedrooms include an oversized primary (24 by 21 feet) with his and hers walk-in closets and an enticing five-piece ensuite. A second bedroom of the four, has its own 2 pc ensuite, while a five-piece main bath serves the rest. The finished basement adds a massive rec room with a second gas fireplace, a wet bar, a games and office zone, a fifth bedroom, a three-piece bath, and a storage space with built in cabinets, shelving and sink. Out back, a large covered patio with skylights overlooks the yard with mature trees, interlock, and a powered shed. Garage EV charger and parking for five. Easy access to biking trails and walking distance to sought after elementary and high school, Pickering GO station and Highway 401 & 407 (id:63381)
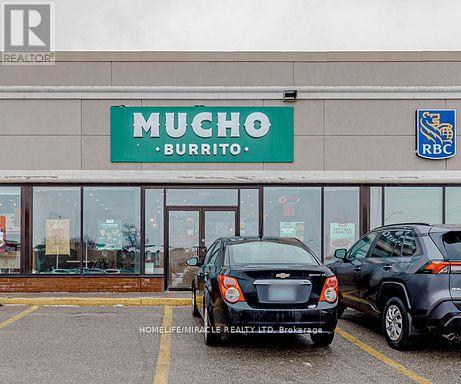
2 - 320 Harwood Avenue S
Ajax, Ontario
Mucho Burrito for Sale in Ajax, ON. Located at the busy intersection of Bayly St W / Harwood Ave S, surrounded by fully residential neighbourhoods. Close to schools, highways, offices, banks, and major big-box stores. Operating since 2014 with strong sales and growth potential. Avg. Monthly Sales: $53,650, Rent: $9869/m incl. TMI +HST.Lease Term: Existing till May31st, 2031 + 5 years option to renew, Royalty: 6%, Advertising: 4%, 68 seating with Turnkey operation. (id:63381)
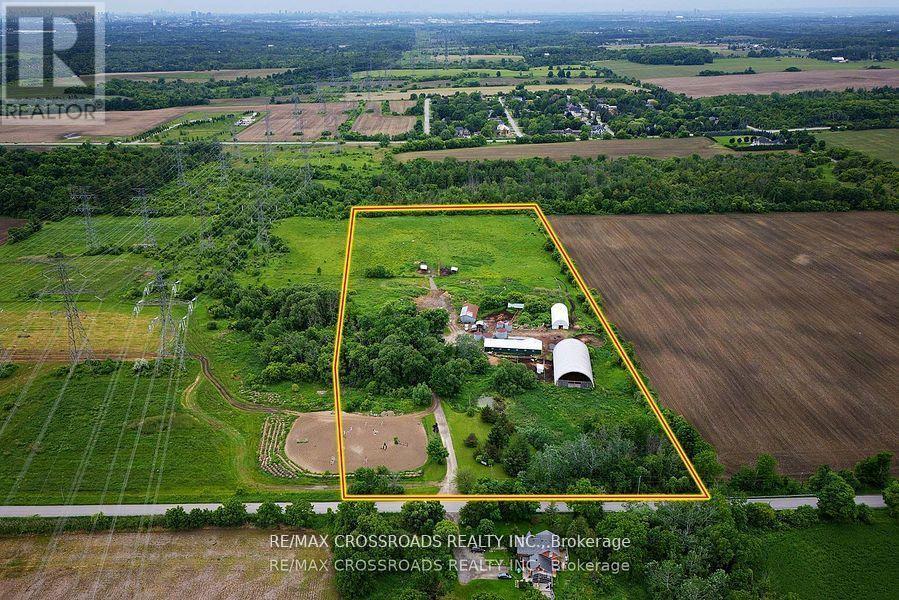
2300 Rosebank Road
Pickering, Ontario
Where else can you find a parcel of land this large, this close to the city? A SPECTACULAR 15 acres of prime real estate. A rare, magnificent gem awaiting your vision to build your dream home, business venture, or potentially a recreational facility! A blank canvas of endless opportunity nestled in the heart of Pickering. A picturesque piece of property with plenty of potential to build. Immerse yourself in the tranquility of nature while enjoying the convenience of urban amenities just moments away. Currently being used as a horse farm, this expansive and impressive parcel offers endless possibilities, whether you dream of creating an idyllic estate, developing a thriving agricultural venture, or embarking on a lucrative investment opportunity for your business. A once in a life-time opportunity just minutes to the 401, 407 and GO train station. Just 30 minutes to downtown Toronto! A completely private and secluded piece of land that is surrounded by every amenity, including a fitness centre, groceries, doctors, churches, shopping and multiple highly rated schools! Show and sell this magnificent property to your dream home enthusiasts! (id:63381)
112 Coronation Drive
Toronto, Ontario
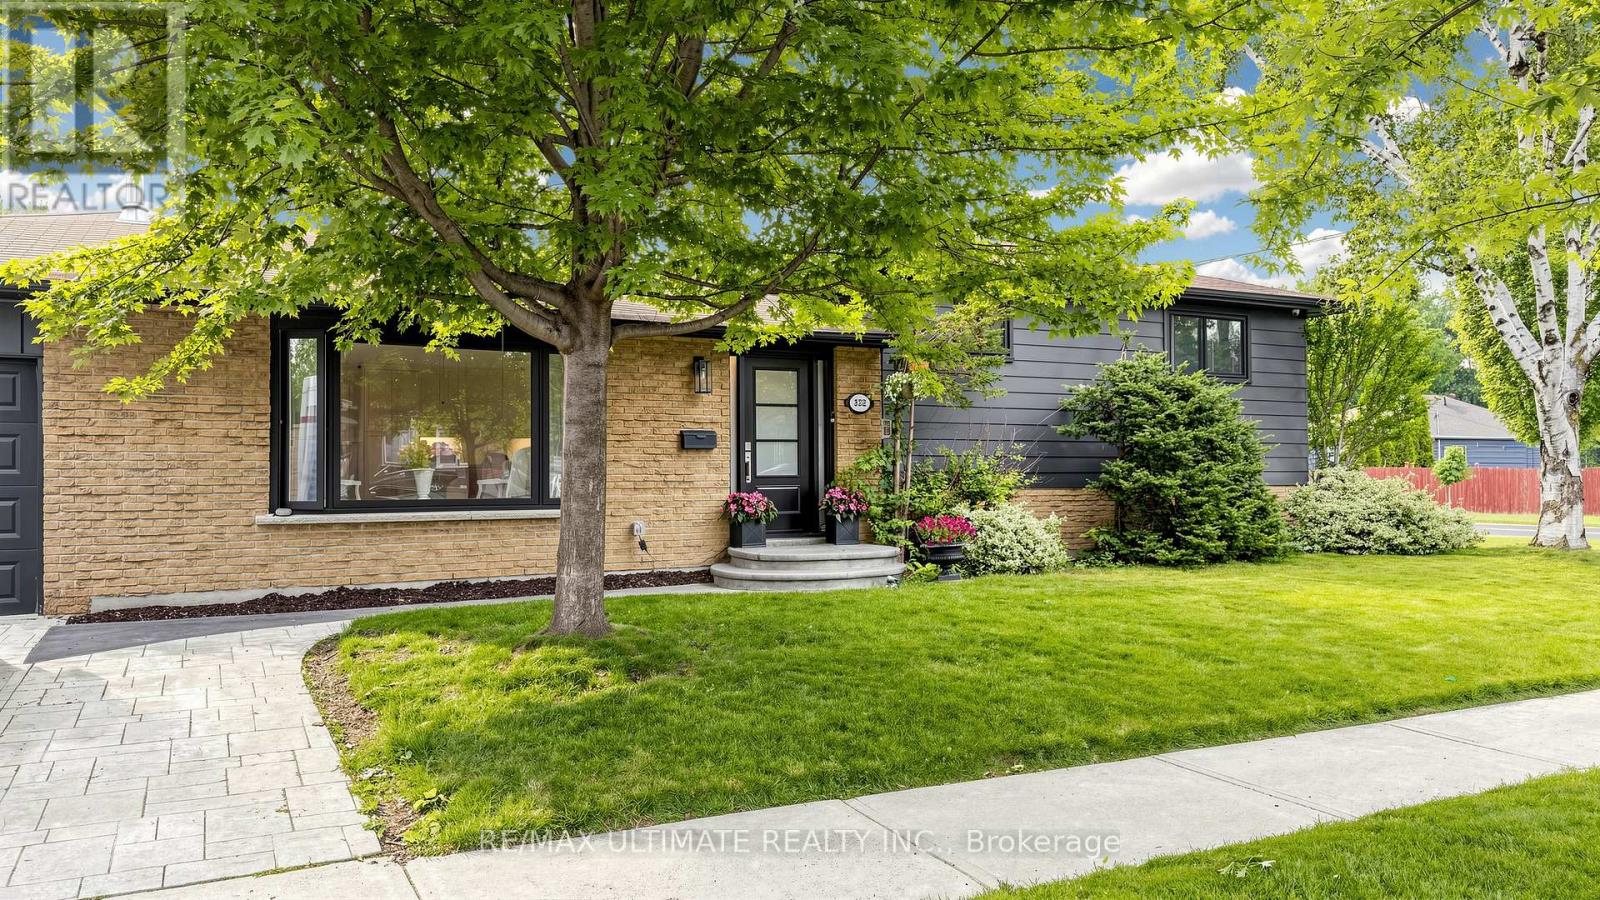
Welcome to 112 Coronation Drive, a beautifully renovated family home situated on an impressive 50 x 115 ft landscaped lot in one of Scarborough's most sought-after neighbourhoods. This turnkey residence has been thoughtfully updated throughout and offers the perfect blend of style, comfort, and functionality. The open-concept main floor features a stunning custom kitchen with quartz countertops, a large 7-foot centre island, premium Bertazzoni appliances, and a walkout to a private, fully fenced backyard designed for entertaining. The bright living and dining area showcases hardwood flooring, pot lights, a gas fireplace, and elegant finishes throughout. The main level offers spacious bedrooms with oversized closets and two beautifully renovated bathrooms featuring heated floors. The finished lower level provides exceptional additional living space, complete with a large recreation room, gas fireplace, wet bar area with sink and bar fridge, making it ideal for entertaining, extended family, or a home retreat. Extensive improvements include a renovated kitchen, updated bathrooms, hardwood flooring, attic insulation and ventilation upgrades, furnace (2025 - buyer to assume contract), tankless water heater (rental), front and rear doors, interlocking patio, fencing, patterned concrete driveway, landscaping, security system with cameras, and more. Located minutes from Guildwood GO Station, waterfront trails, parks, schools, shopping, public transit, and numerous amenities. A rare opportunity to own a beautifully updated home in an established family-friendly community. (id:63381)
36 Deerpark Crescent
Clarington, Ontario
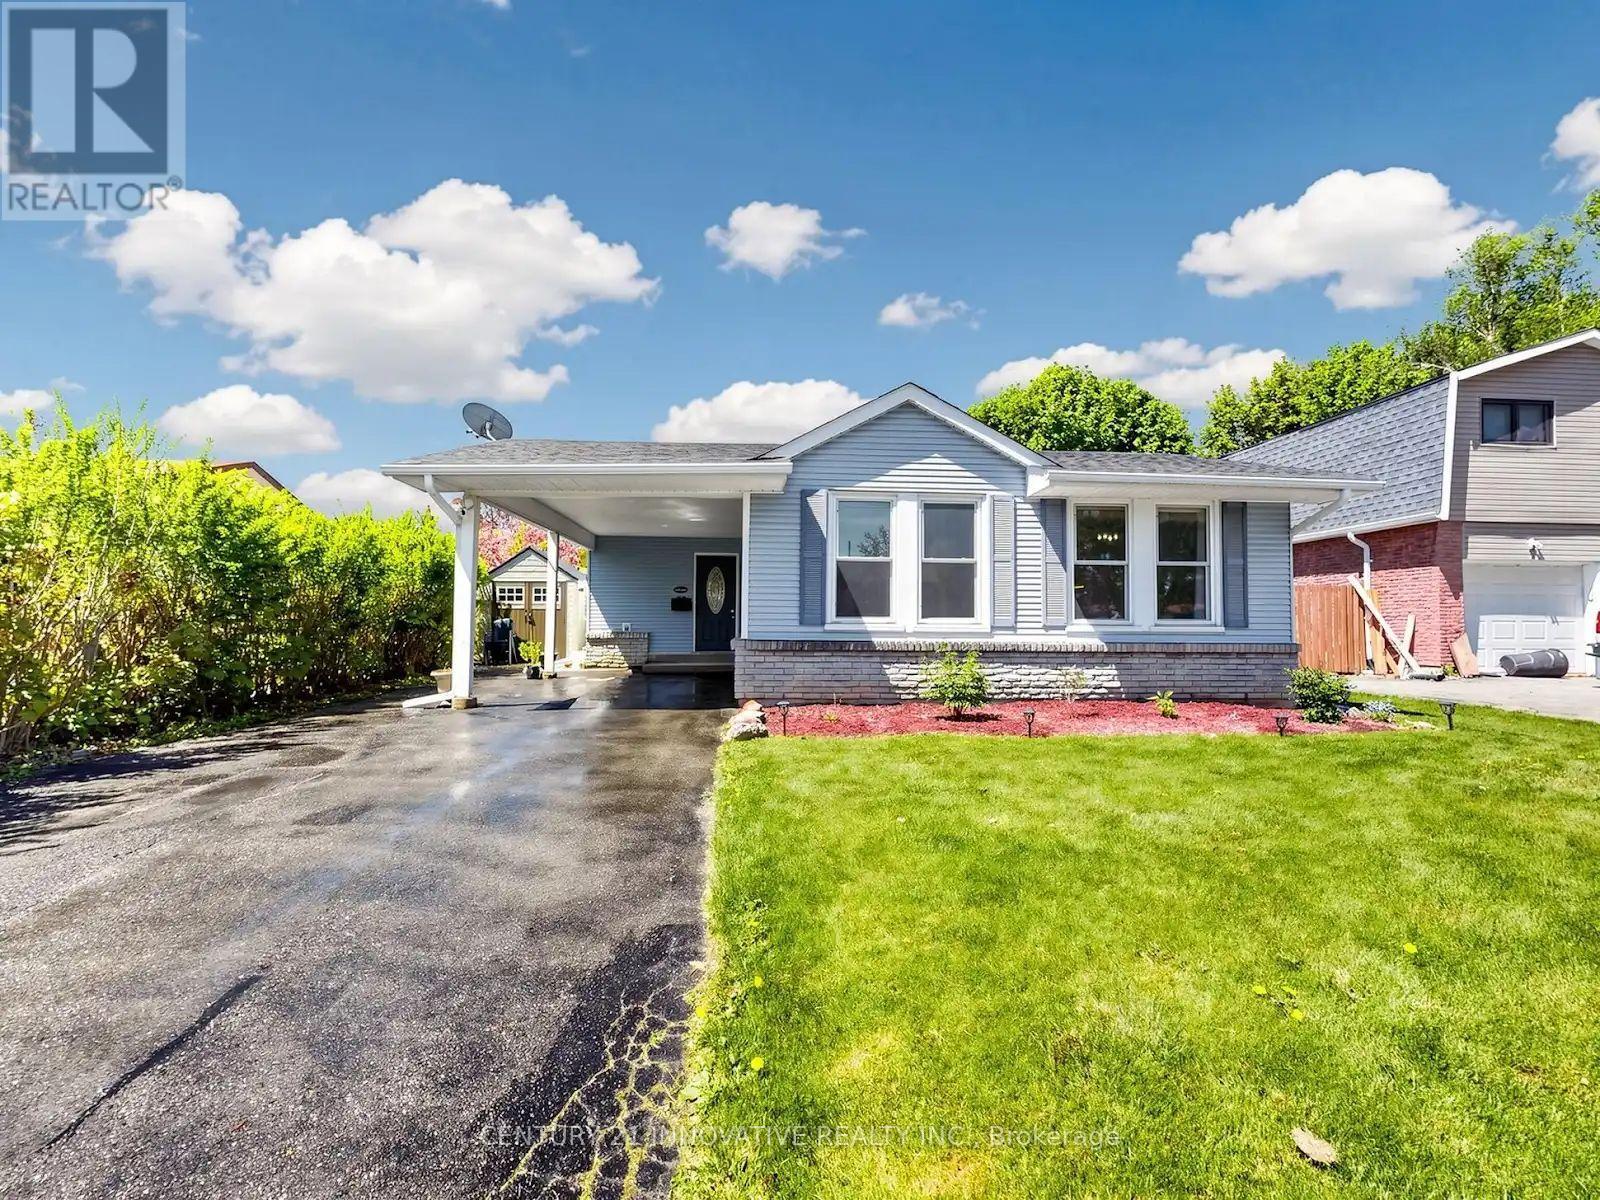
Looking for the perfect starter home for your family? Welcome to this charming home nestled in one of Bowmanville's most sought-after neighbourhoods. This fabulous 3-bedroom 3-level backsplit is located on a mature, quiet street just steps to Soper Creek Trail, parks, schools, hospital, and grocery stores, offering the ideal blend of comfort and convenience. Enter Into The Foyer Featuring Vaulted Ceilings & Sundrenched Open Concept Living/Dining Room With Hardwood Floors. The Cozy Rec Room Features Above-Grade Windows Overlooking the Backyard. Comfortable primary room and well-proportioned bedrooms, this well-maintained home is ideal for first-time buyers, young families, or anyone looking to settle into a friendly community. Don't miss your opportunity to own this tidy and move-in-ready home before it's gone! (id:63381)
12 - 120 Barbados Boulevard
Toronto, Ontario
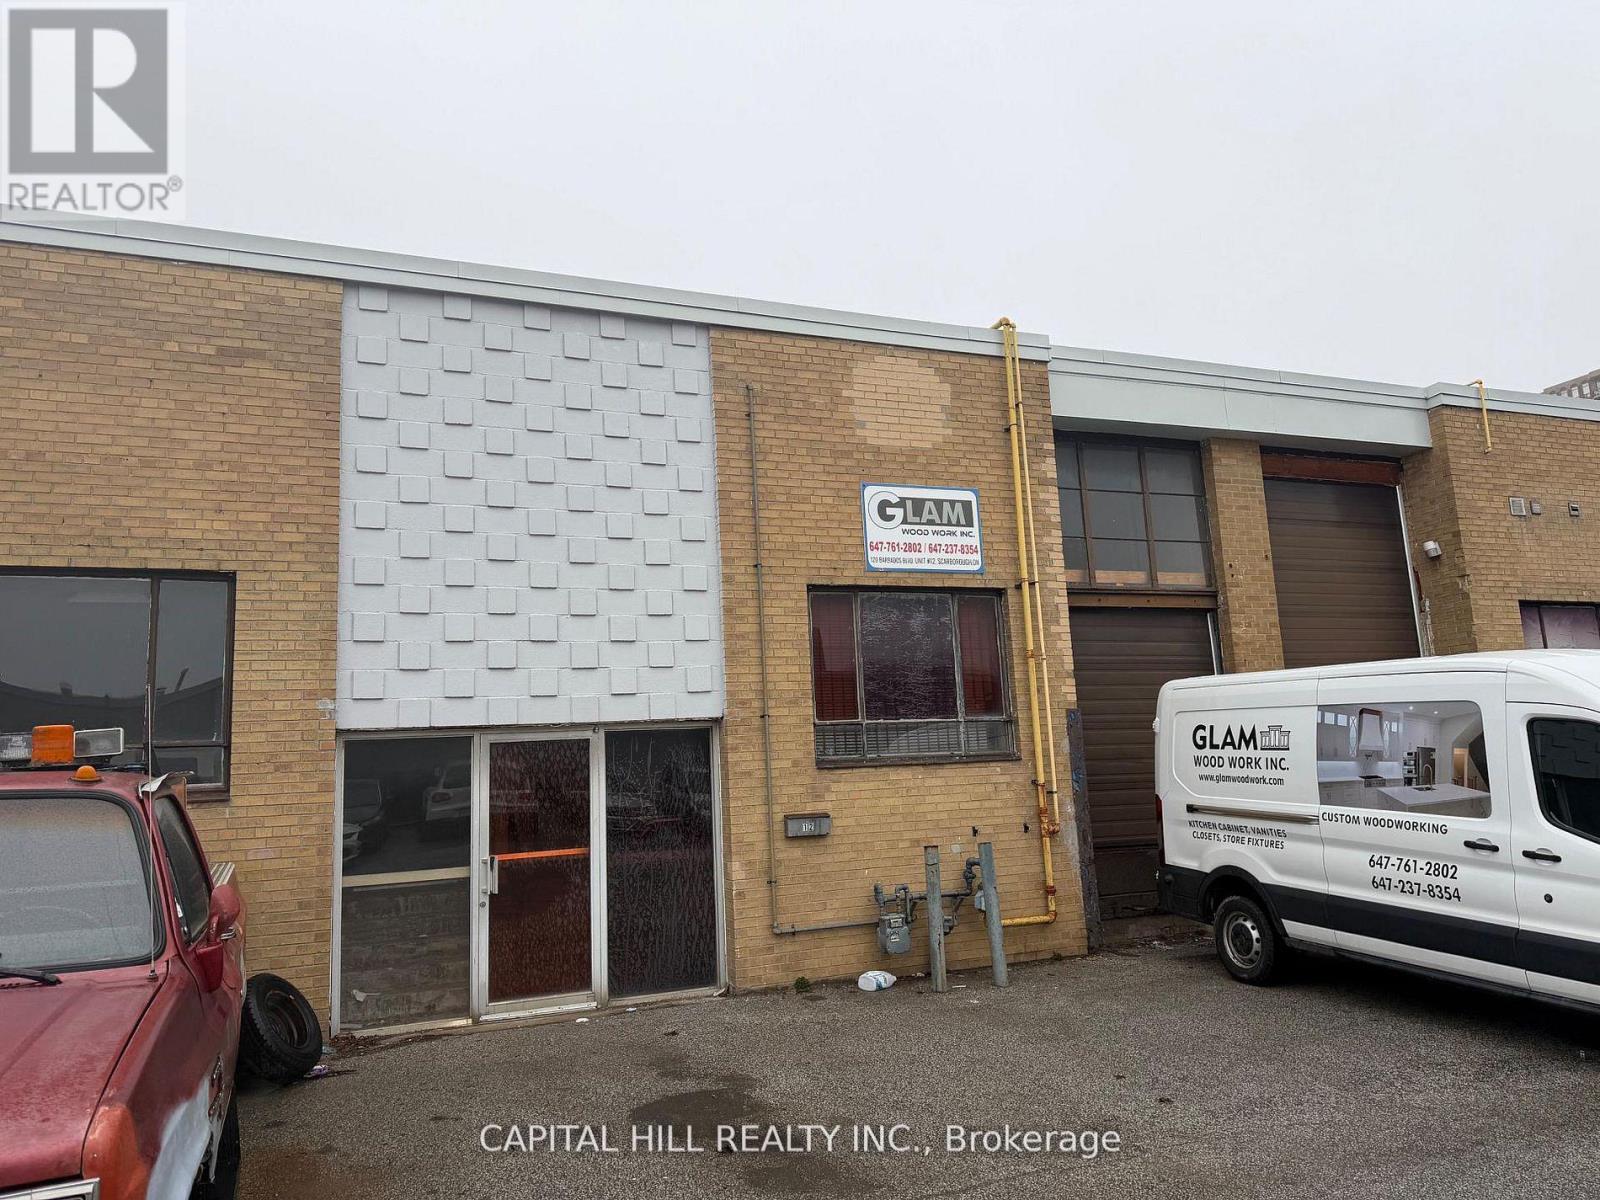
***Great Woodworking & Cabinet manufacturing business For Sale***An Excellent Opportunity For a Owner Operator Fully Equipped and Operational Business*** Excellent Low Rent, Central Location***Industrial Unit with Truck Level Shipping***Established for years, good lease transferable***A Turnkey opportunity to acquire a Fully-equipped Woodworking shop with an established reputation***Specializing in modern cabinetry and solid wood millwork**Equipment valued (by Owner) Approx $65,000 with all the essential machinery and tools, including a table saw, edge banding machine,**Comprehensive training provided by the seller***Ideal opportunity for an entrepreneur looking to start or expand a Woodworking Business*** (id:63381)
37 Prospect Way
Whitby, Ontario
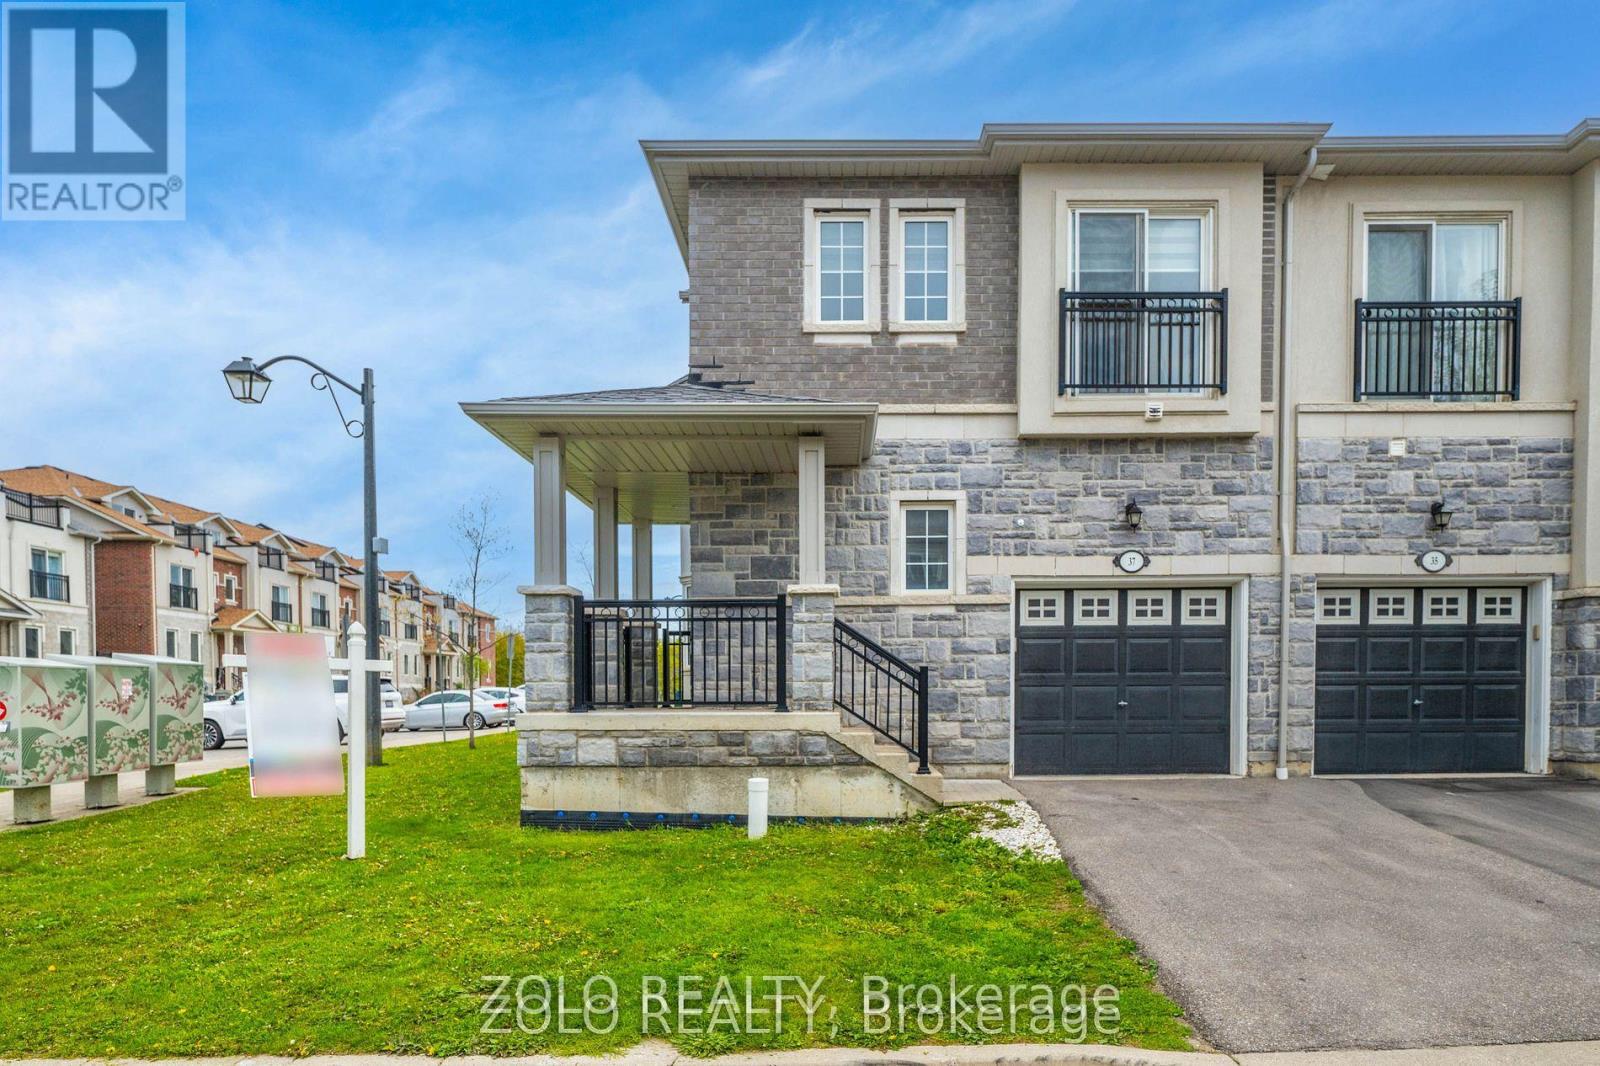
4+2 bedroom freehold corner-unit townhouse in sought-after Pringle Creek - with a fully self-contained 2-bedroom in-law suite and dual-living flexibility you rarely find at this price point. The corner position lives like a semi-detached: extra windows, abundant light, added privacy, and real street presence - without the semi premium. Just 8 years young, freshly painted, and move-in ready with a brand-new 2026 stainless steel fridge and stove. Nothing to update - simply unpack and enjoy. The main floor flows from a bright open great room with walk-out to the fenced yard, into a separate dining room with picture window, and a granite kitchen with breakfast area and built-in dishwasher. A powder room completes the level. Upstairs offers 4 generous bedrooms, including a primary retreat with 5-piece ensuite, walk-in closet, and Juliet balcony (echoed in the second bedroom). Two full baths plus the everyday luxury of upper-level laundry. The lower level is the true differentiator: a complete 2-bedroom, 1-bath suite with private entrance through the garage. Appointed with a kitchenette (induction cooktop, microwave-hood, dedicated fridge), its own 2-in-1 washer-dryer, queen bed and mattress, all light fixtures, and window coverings - turn-key for extended family or a tenant. Previously leased at $1,750/month, offering roughly $21,000/year in potential gross rental income to offset carrying costs (current market rate to be verified by buyer).Outside, enjoy a fully fenced yard with newer 2023 fencing. The location delivers too: C.E. Broughton Public School is a 3-minute walk (300m), with parks, library, transit, and Highways 401/407 all close at hand. Vacant and ready for a quick close. (id:63381)
4 Dennis Drive
Ajax, Ontario
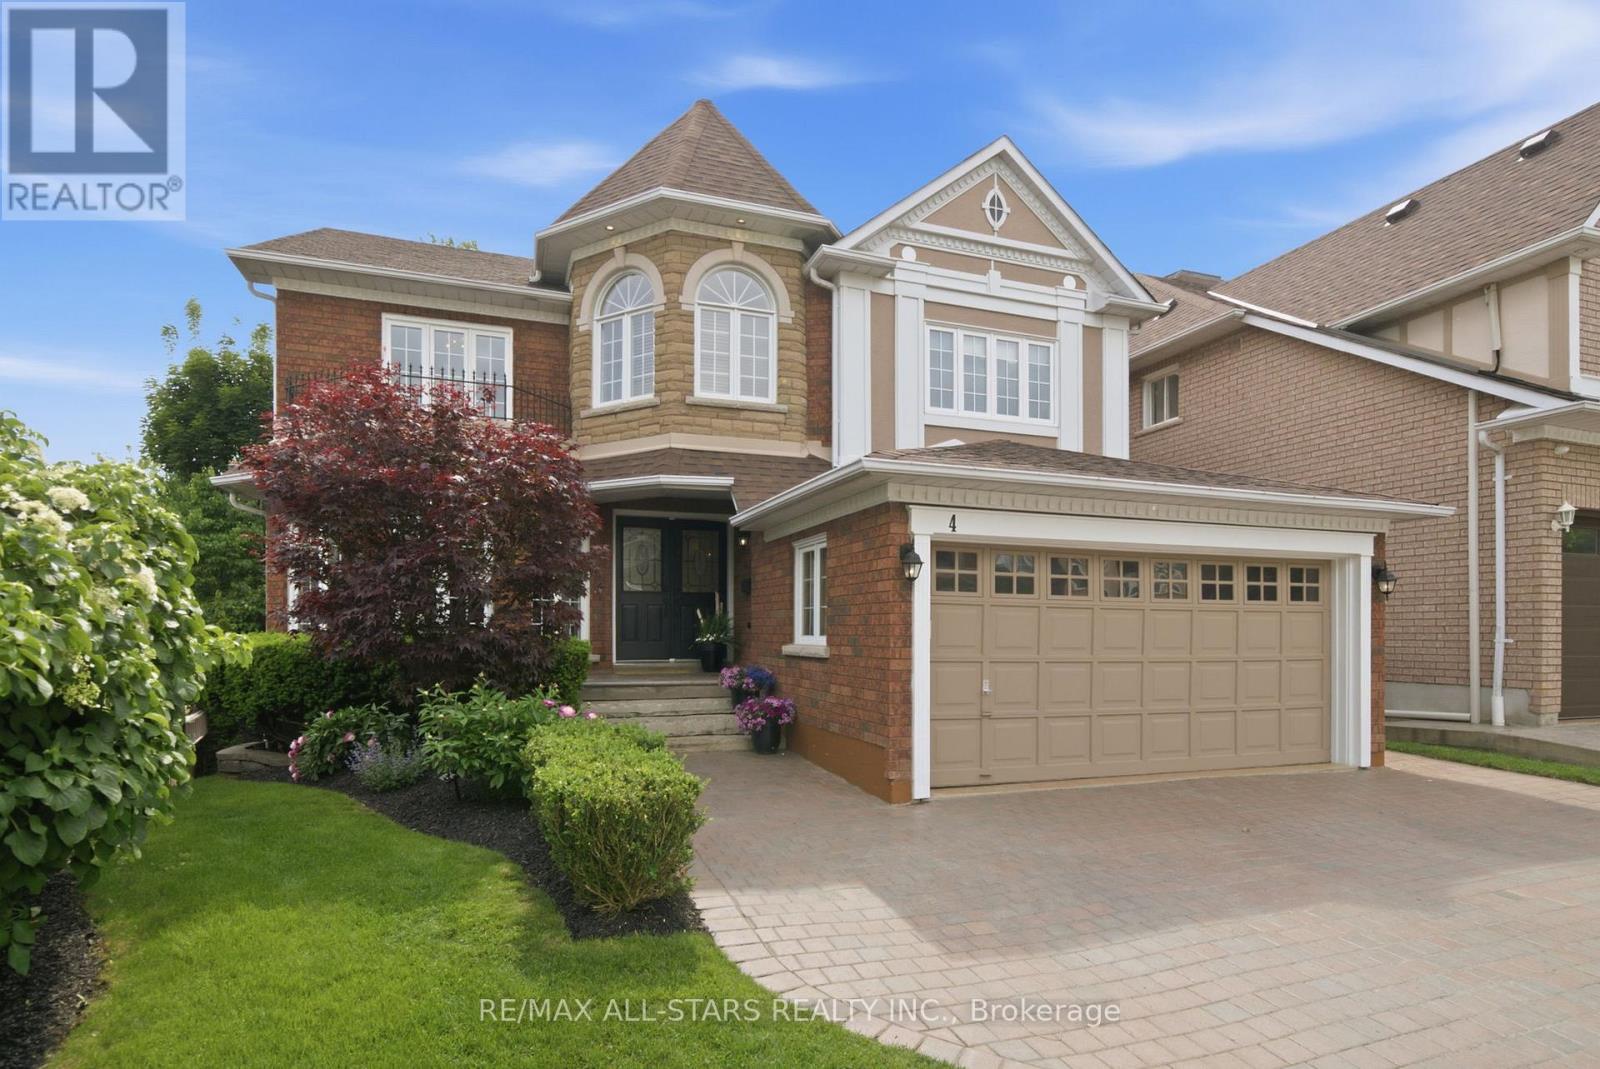
Welcome to this beautifully maintained home built by John Boddy Homes, featuring two kitchens, a finished walkout basement, and a mature, private backyard. Offering over 2,600 sq. ft. above grade plus a finished lower level, this bright and inviting property provides exceptional flexibility for multi-generational living, extended family, or those seeking space that adapts as their needs change. Proudly owned by the same family since 1998, it is nestled on a quiet, tree-lined street in one of Ajax's most established neighbourhoods. The main level features spacious principal rooms enhanced by elegant wainscoting and crown moulding, convenient main floor laundry, and a warm, welcoming family room with a gas fireplace. The bright kitchen walks out to a deck overlooking the mature, private backyard, creating the perfect setting for morning coffee, outdoor dining, and entertaining. Upstairs, you'll find three generous bedrooms plus a large den/home office that could easily be converted into a fourth bedroom if desired. The finished walkout basement offers outstanding versatility, featuring a second kitchen, separate laundry, a gas fireplace, and direct access to the backyard, making it ideal for extended family, guests, or independent living arrangements. Outside, mature trees provide a peaceful setting and natural privacy, while the widened driveway accommodates parking for three vehicles. Located within walking distance of charming Pickering Village, parks, shops, restaurants, and both public and high schools, this is a rare opportunity to own a lovingly cared-for property that combines timeless quality, exceptional flexibility, and an unbeatable family-friendly location. (id:63381)
24 - 50 Weybright Court
Toronto, Ontario
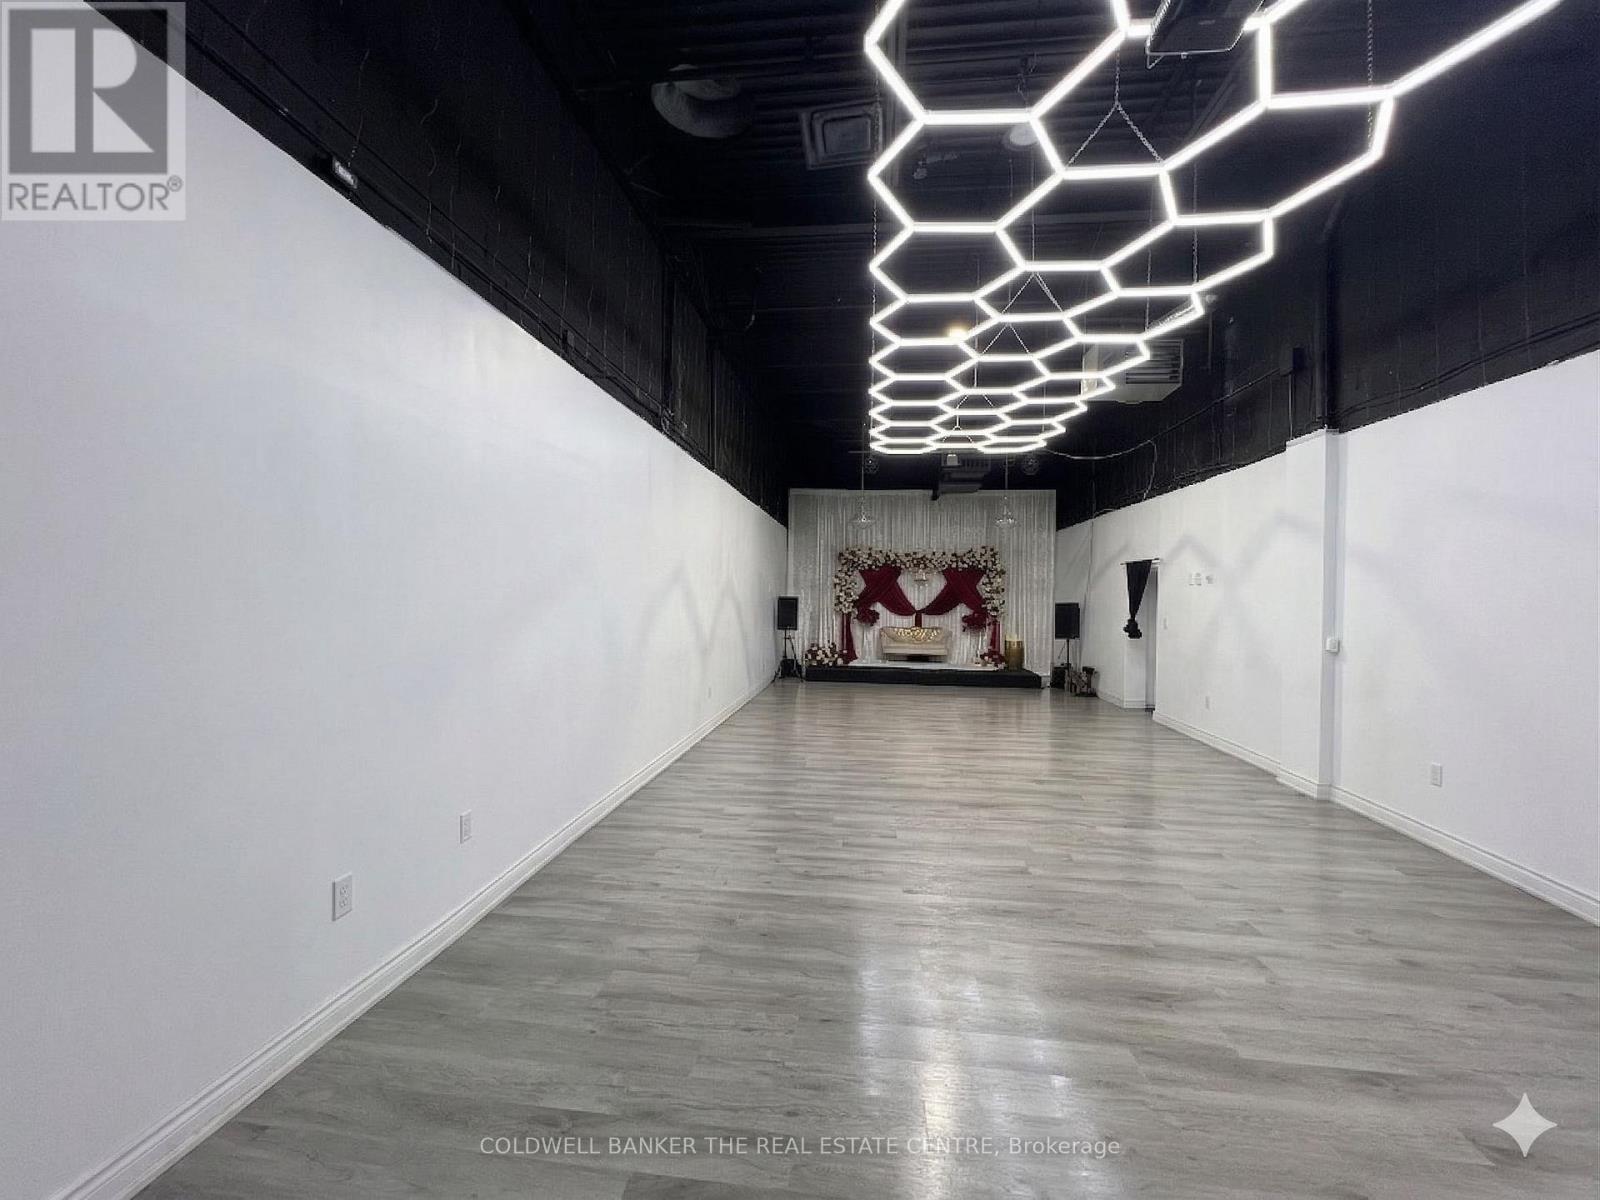
1,460 SF main-floor industrial. Current configuration provides approximately 15% finished office/retail at the front with the balance as open warehouse. Layout is flexible - retain the existing front build-out or convert to full warehouse to suit operational requirements. Well suited to an owner-operator establishing their own premises. Zoning: Employment Heavy Industrial (EH). Permitted uses range from industrial sales & service, light manufacturing and warehousing for trades & contractors, studios, food production/centralized kitchen, cold storage, workshop, dry cleaning/laundry plant and laboratory uses, among others. Zoning may also accommodate an accessory retail component of up to approximately 20% of the unit, as well as potential place-of-worship use, each subject to approvals. Low condominium fees; ample open surface parking on site. Motivated seller. Combination opportunity: available on its own or with adjacent Unit 25 (2,160 SF, including mezzanine, kitchen, and three washrooms) for combined control of 3,600+ SF (MLS# E12967456). (id:63381)
25 - 50 Weybright Court
Toronto, Ontario
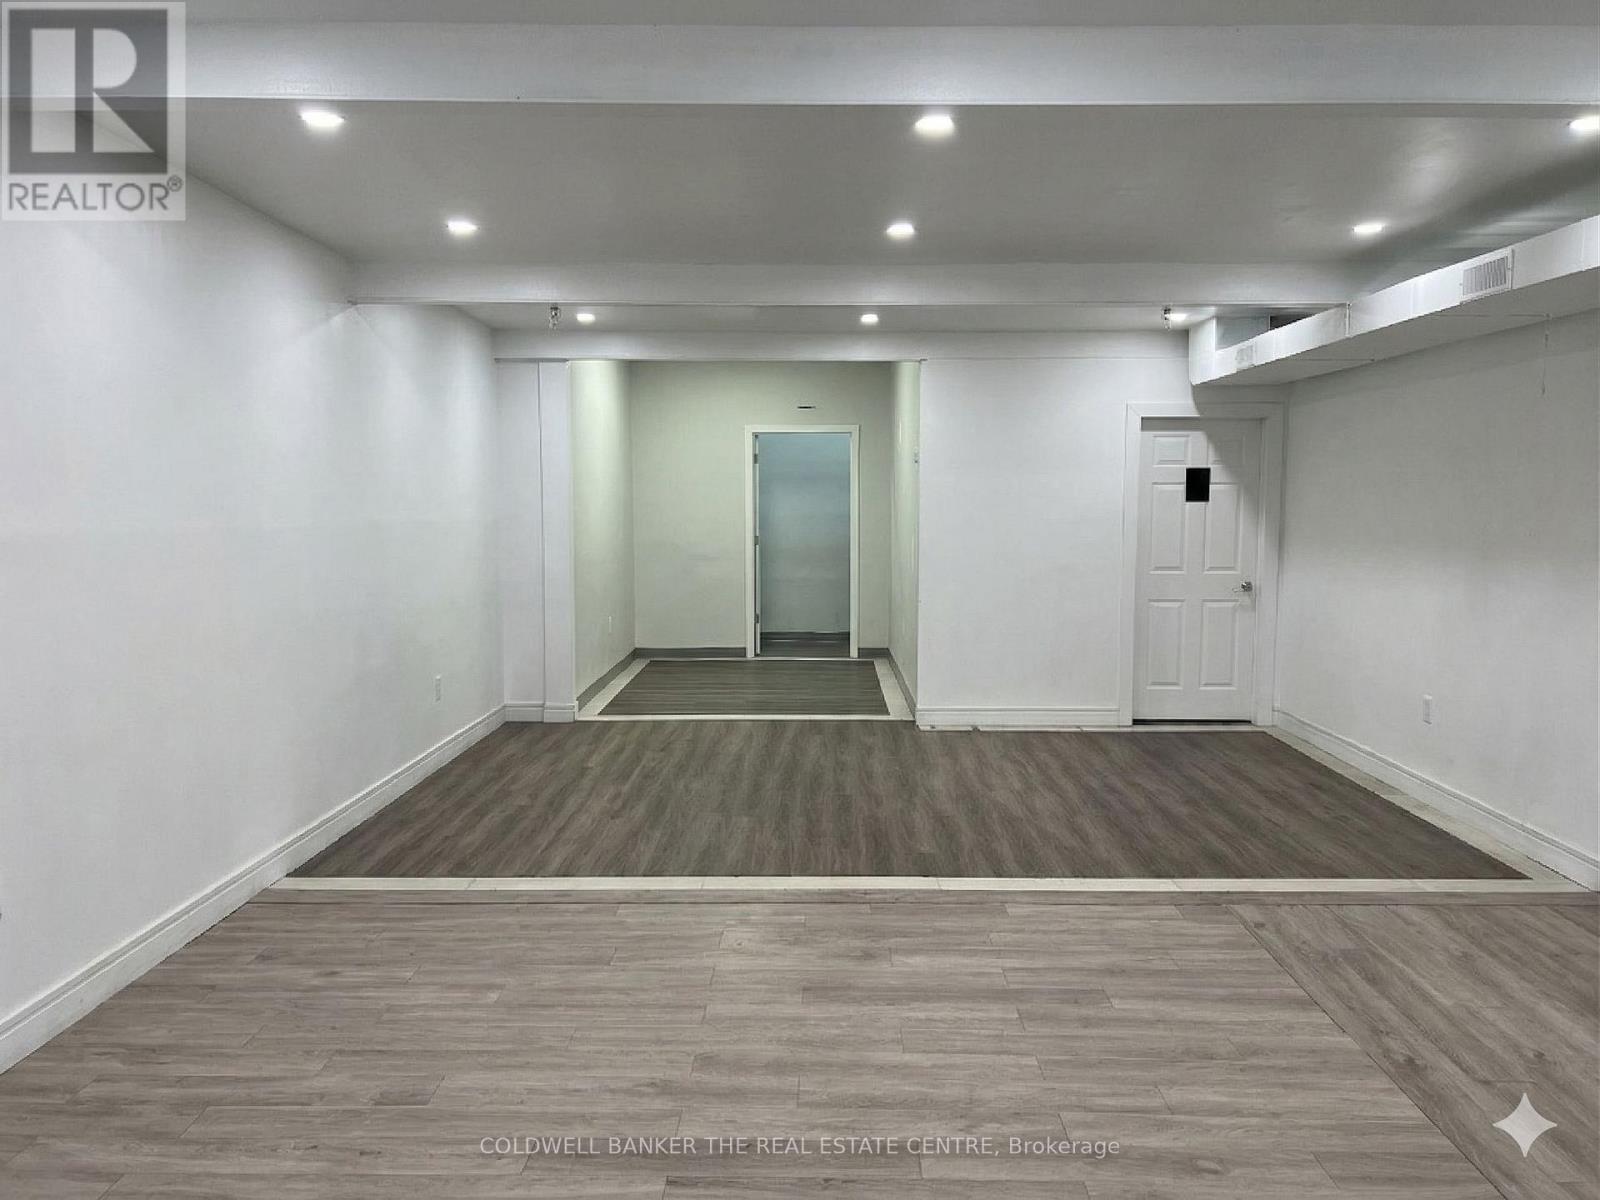
1,460 SF main-floor industrial and 700 SF mezzanine, totaling to 2,160 SF. Improvements include a built-in kitchen and three (3) washrooms. The mezzanine provides ancillary office, storage, or staff area; existing kitchen and washroom build-out reduce fit-up cost and time-to-occupancy for an owner moving in their operation. Zoning: Employment Heavy Industrial (EH). Permitted uses include light manufacturing, warehousing, trades, e-commerce fulfillment, food production/central kitchen, showroom, professional studio, bindery, building supply yards, carpenter's shop, chemical materials storage, cold storage, contractor's establishment, custom workshop, dry cleaning/laundry plant, fuel storage, industrial sales and service, and laboratory, among others. Zoning may also accommodate a retail component of up to approximately 20% of the unit, as well as potential place-of-worship use, each subject to necessary approvals. Low condominium fees; ample open surface parking on site. Motivated seller. Suited to owner-operators across a wide range of industries. Offered individually or in combination with Unit 24 (MLS # E12967456). (id:63381)
309 - 1070 Progress Road
Toronto, Ontario
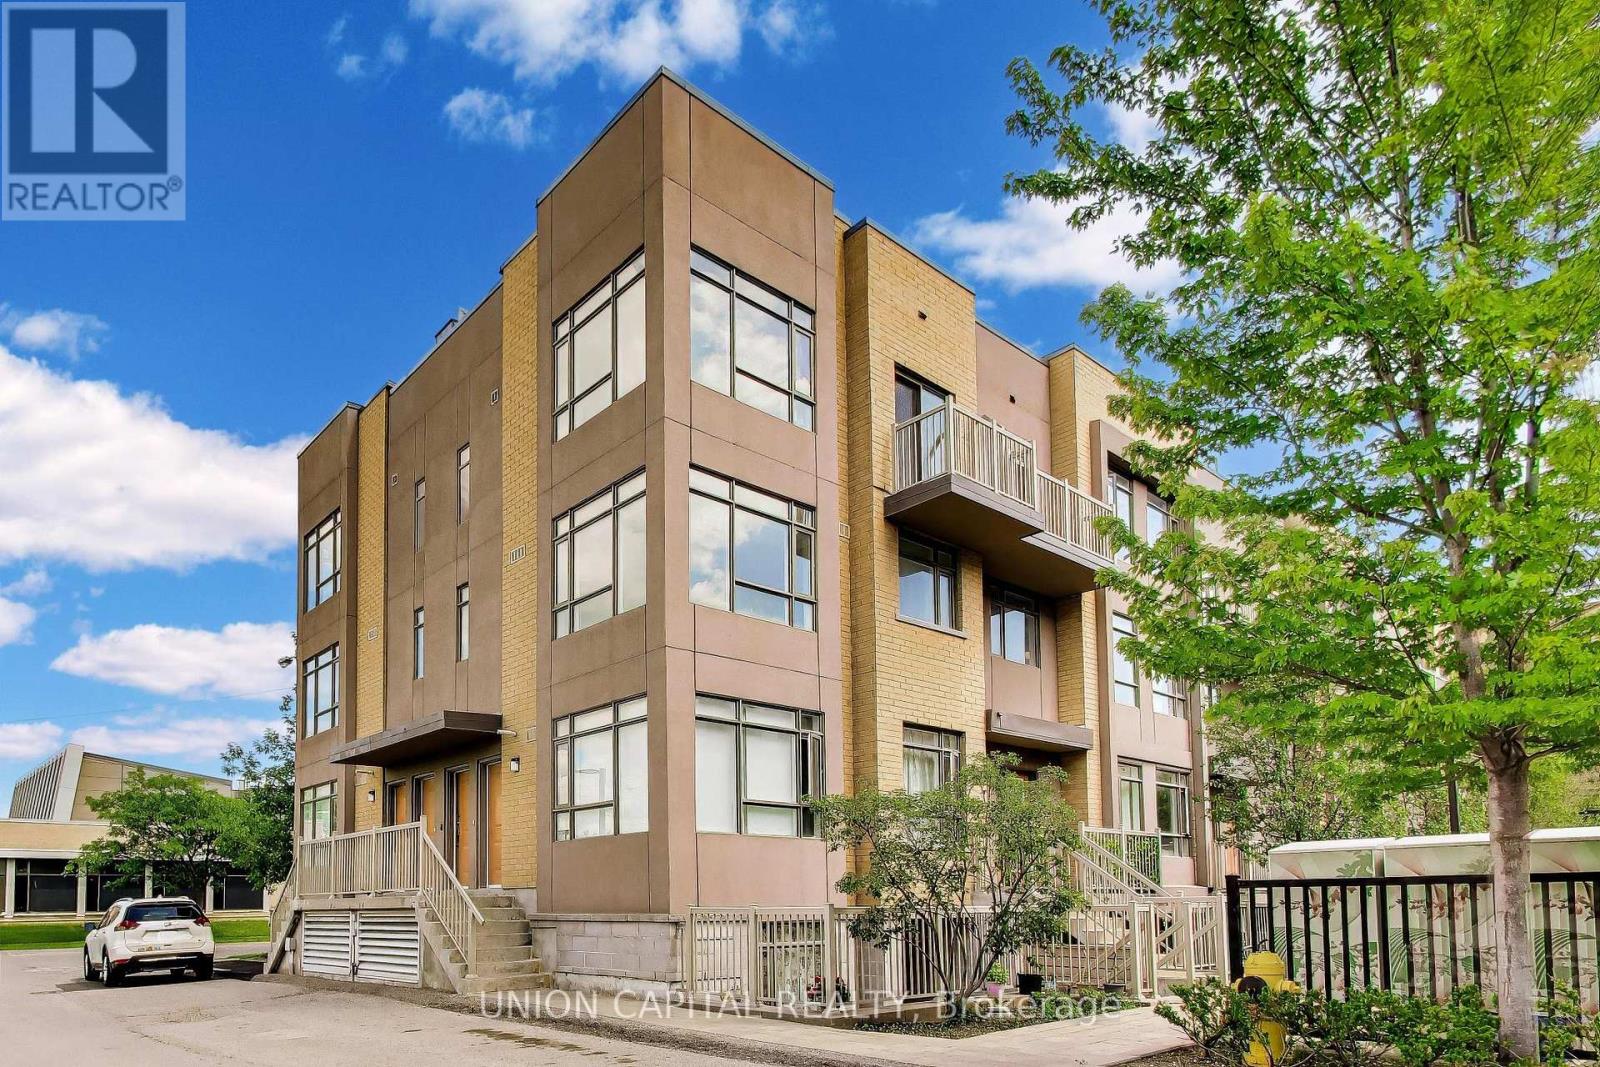
Welcome to Orchid Place! This bright and beautifully maintained 2-bedroom, 2-bathroom townhouse offers 1,008 sq. ft. of stylish, carpet-free living space in a vibrant and growing Scarborough community. Boasting a desirable west-facing exposure, this sun-filled home is filled with natural light throughout the day, creating a warm and inviting atmosphere. The functional open-concept layout features spacious principal rooms, modern finishes, and elegant hardwood staircases that add character and sophistication throughout the home. Designed for comfortable everyday living and effortless entertaining, the living and dining areas flow seamlessly together, while the well-appointed kitchen offers both functionality and style. A standout feature is the private rooftop terrace, providing the perfect outdoor retreat to relax, entertain guests, or take in beautiful sunset views. Complete with one underground parking space and a locker for additional storage, this home offers both convenience and practicality. Ideally located beside a newly built park and just minutes from transit, shopping, restaurants, schools, Centennial College, the University of Toronto Scarborough campus, Scarborough Town Centre, and Highway 401, this move-in-ready property presents an exceptional opportunity for first-time buyers, professionals, downsizers, or investors seeking modern urban living in a highly connected neighbourhood. (id:63381)
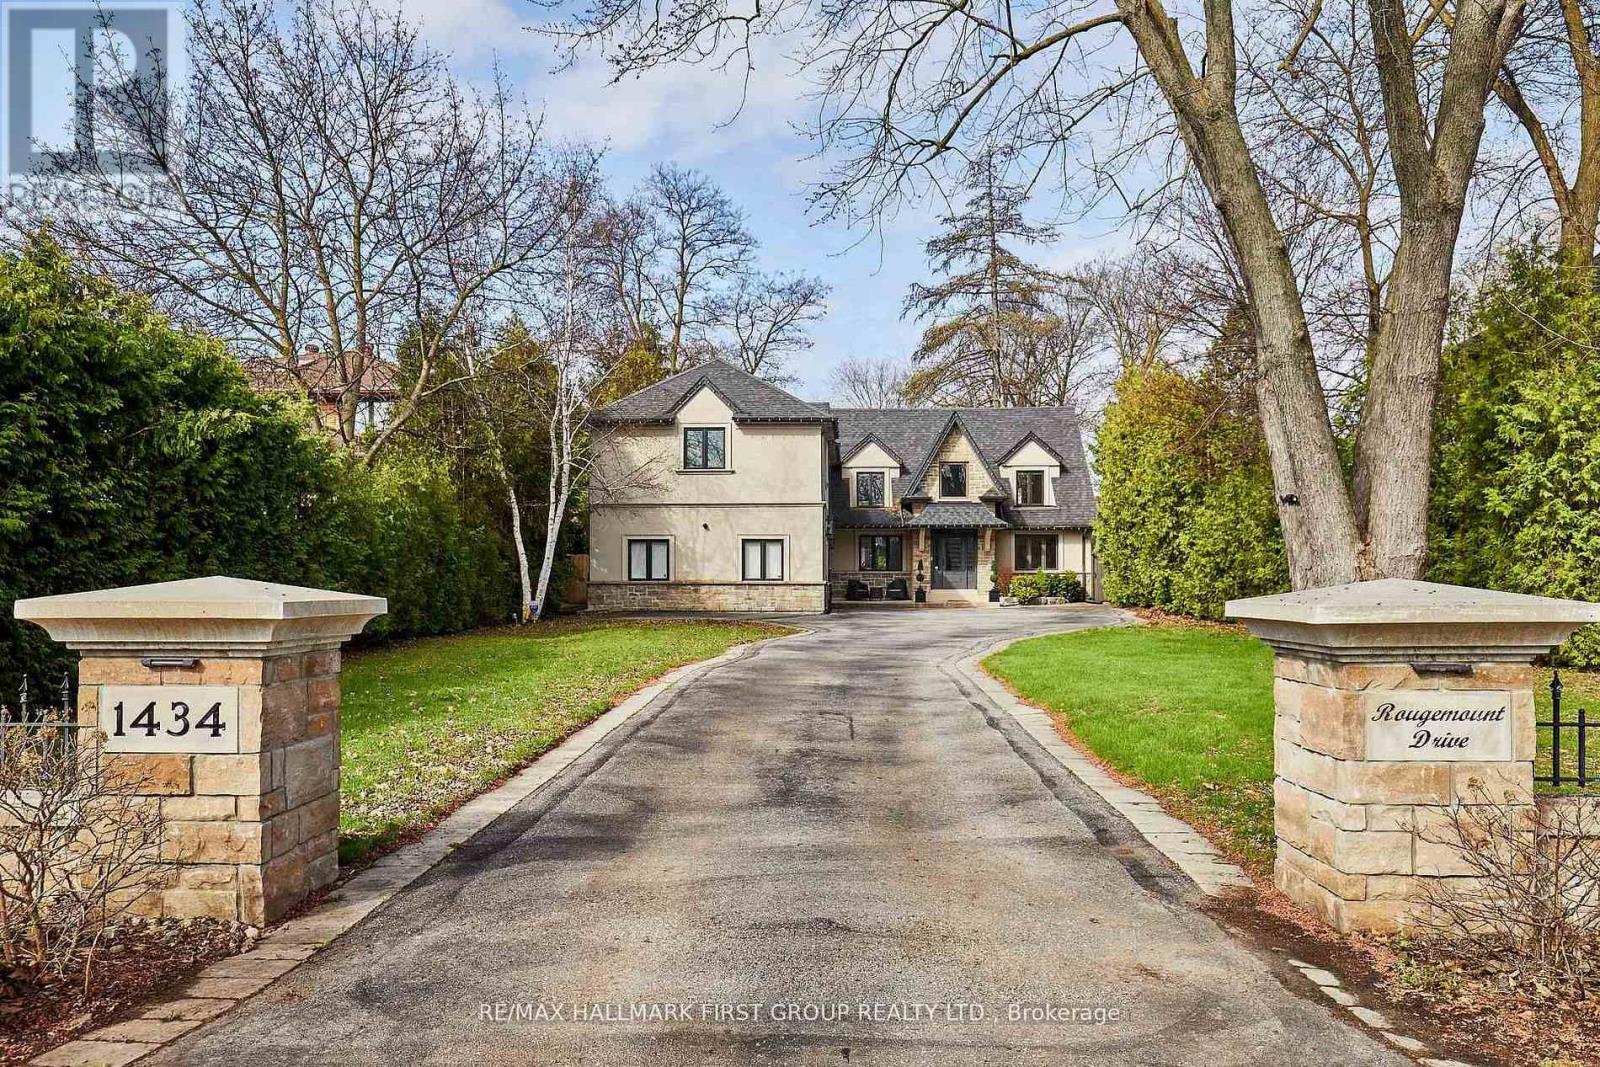
1434 Rougemount Drive
Pickering, Ontario
Welcome To One Of Pickering's Most Coveted Streets. This Exceptional Home On A "VERY PRIVATE & PREMIUM" 69 Ft. x 309 Ft. Lot Was Completely Rebuilt In 2012, Then Fully Reimagined In 2017. New Kitchen With Custom Rocpol Cabinetry, Updated Fireplace, Extended Foyer, Premium Appliances, New Flooring & Windows, All By Award Winning Accubuilt/DeSousa Homes. The Backyard Is Truly A Showpiece, Professionally Landscaped By Distinctive Designs With A Gas Fireplace, Napoleon BBQ, Pergola & 8 Zone Irrigation System. Welcome To Resort Style Living In The City. (id:63381)
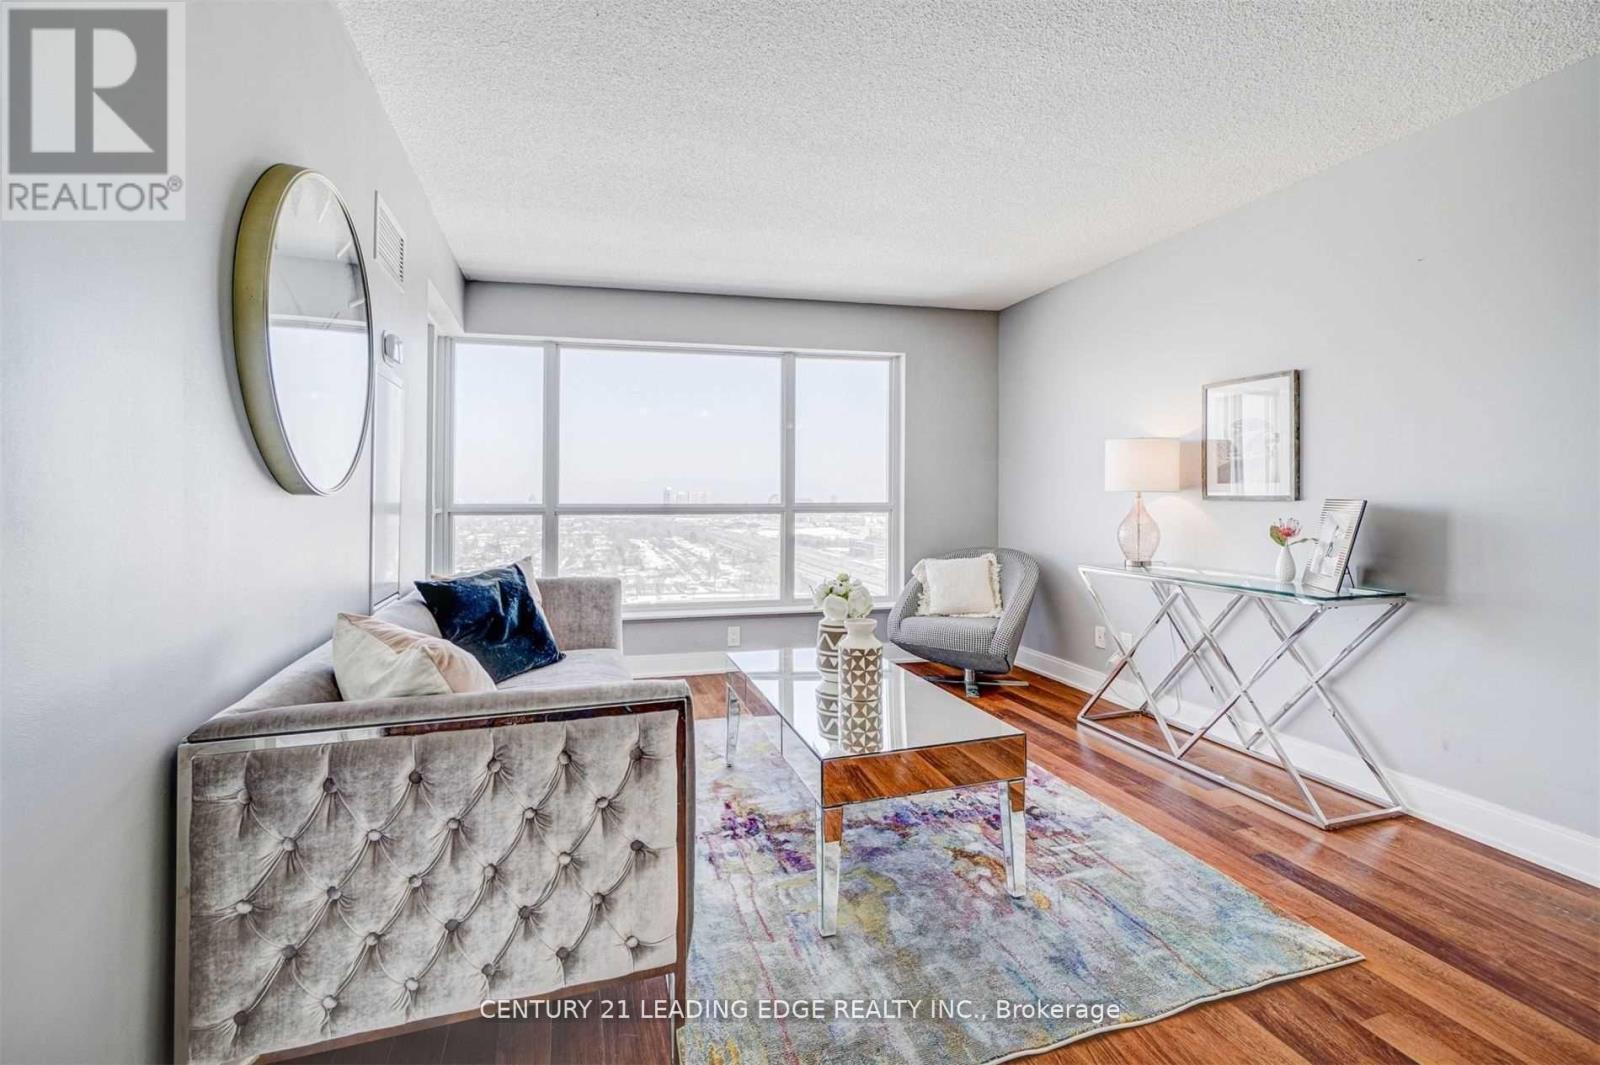
2415 - 135 Village Green Square
Toronto, Ontario
Welcome to this beautifully maintained 1-bedroom, 1-bathroom suite in the highly desirable Tridel-built community at Village Green Square. This bright and functional unit features stunning east-facing views, allowing for an abundance of natural light throughout the day. Thoughtfully designed with an open-concept layout, the living and dining space seamlessly flows into a modern kitchen, perfect for both everyday living and entertaining. The spacious bedroom offers comfort and privacy, while the well-appointed bathroom adds to the unit's overall appeal. Enjoy the convenience of 1 underground parking space and 1 locker for added storage. Residents have access to exceptional building amenities and are ideally located close to transit, shopping, parks, and major highways. Perfect for first-time buyers, downsizers, or investors-this is urban living at its finest in a vibrant and growing community. (id:63381)
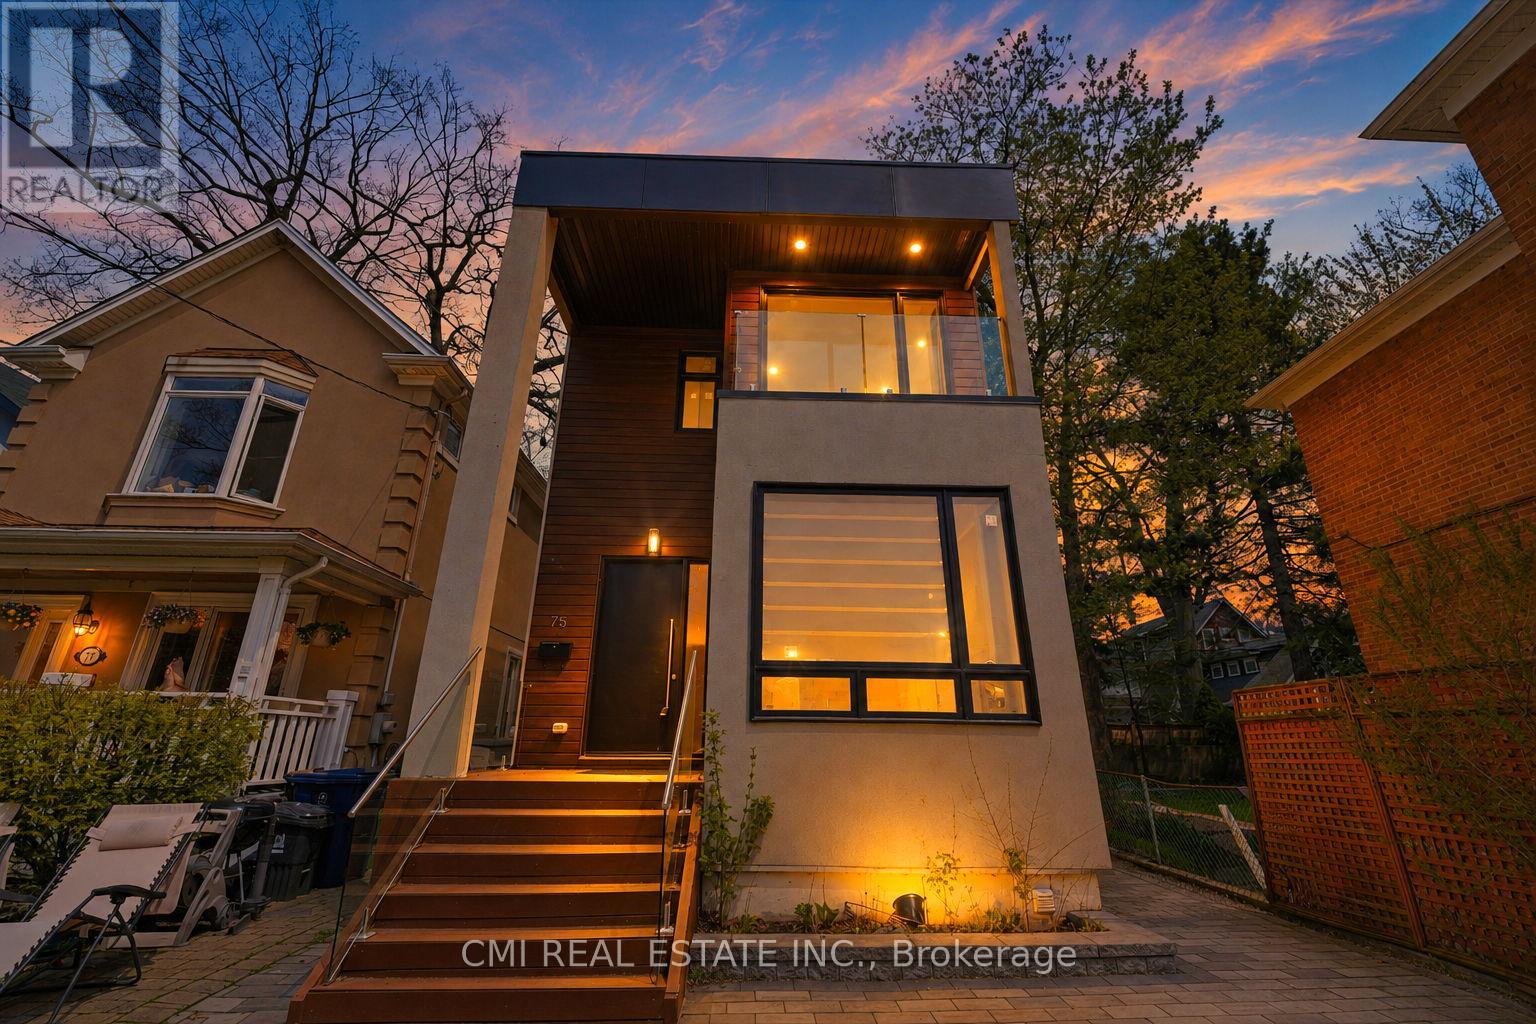
75 Kenilworth Avenue
Toronto, Ontario
PRIME BEACHES LOCATION! Brand-new, fully rebuilt detached home offering 3+1 beds, 5 baths, and approx. 2,000 sq. ft. on a 25 x 115 ft lot. Steps to Woodbine Beach, top schools, parks, transit, and minutes to downtown. Features include a redesigned exterior with rooftop front deck & gazebo, covered porch with soaring ceilings, interlock driveway, and garage parking. Bright interior with 10-ft ceilings, wide-plank hardwood, and open-concept living/dining. Designer kitchen with quartz counters, premium appliances, and large island. Walk-out family room to side deck. Upper level offers 3 bedrooms, each with private ensuite. Finished lower level with additional bedroom and bath-ideal for in-laws or office. (id:63381)
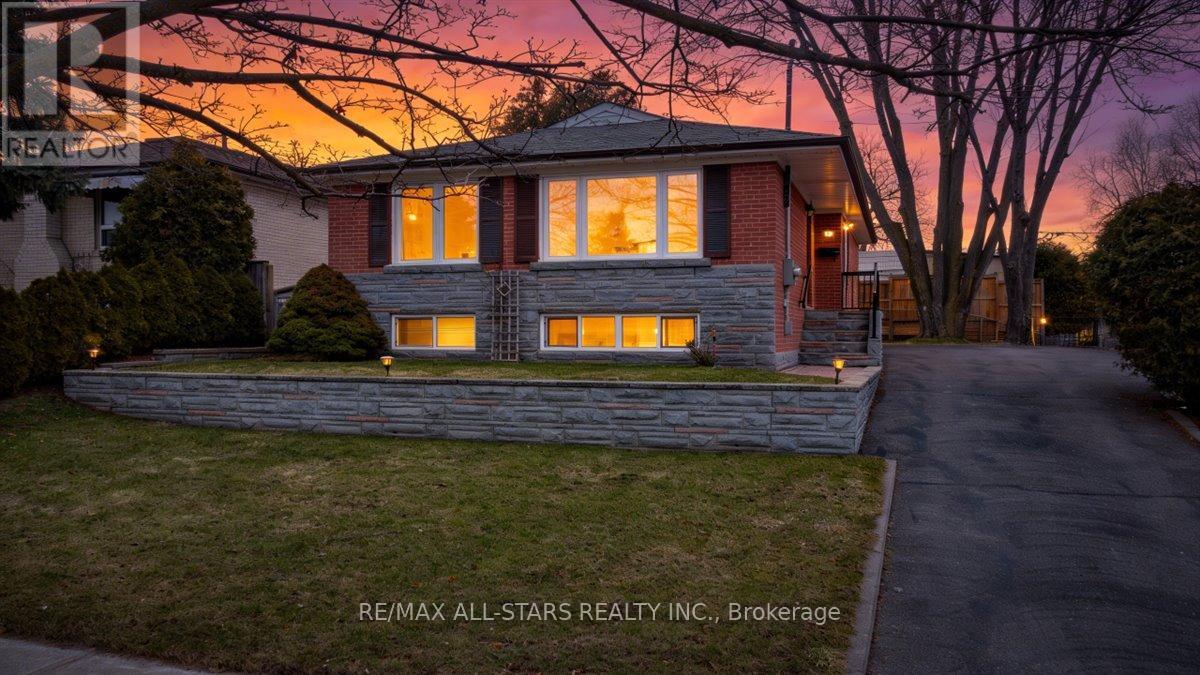
55 Sancrest Drive
Toronto, Ontario
Welcome to this beautifully updated and meticulously maintained detached home, proudly offered for the first time by its original owners. Nestled in the heart of Scarborough, this charming property sits on a generous 50 x 100 ft. lot and offers the perfect blend of comfort, space and convenience, ideal for first time buyers, downsizers or growing families.The main floor features a bright, functional layout with hardwood flooring throughout, creating a warm and inviting atmosphere perfect for everyday living and entertaining. This level offers three well sized bedrooms and a 4 piece bathroom, providing practical and comfortable living space.The partially finished basement adds valuable versatility, complete with an additional bedroom featuring brand new carpet and a spacious recreation room, perfect for extended family, guests, or a home office setup. Step outside to a fenced backyard, ideal for children, pets and outdoor gatherings. Additional updates include a roof replacement in 2019, offering peace of mind for years to come. Conveniently located within walking distance to Scarborough Town Centre and just minutes to Hwy 401, LRT transit, YMCA, grocery stores and Centennial College, this home delivers exceptional accessibility for commuters, students and families alike. A rare opportunity to own a move in ready home on a premium lot in a prime location, don't miss it! (id:63381)
326 - 68 Corporate Drive
Toronto, Ontario
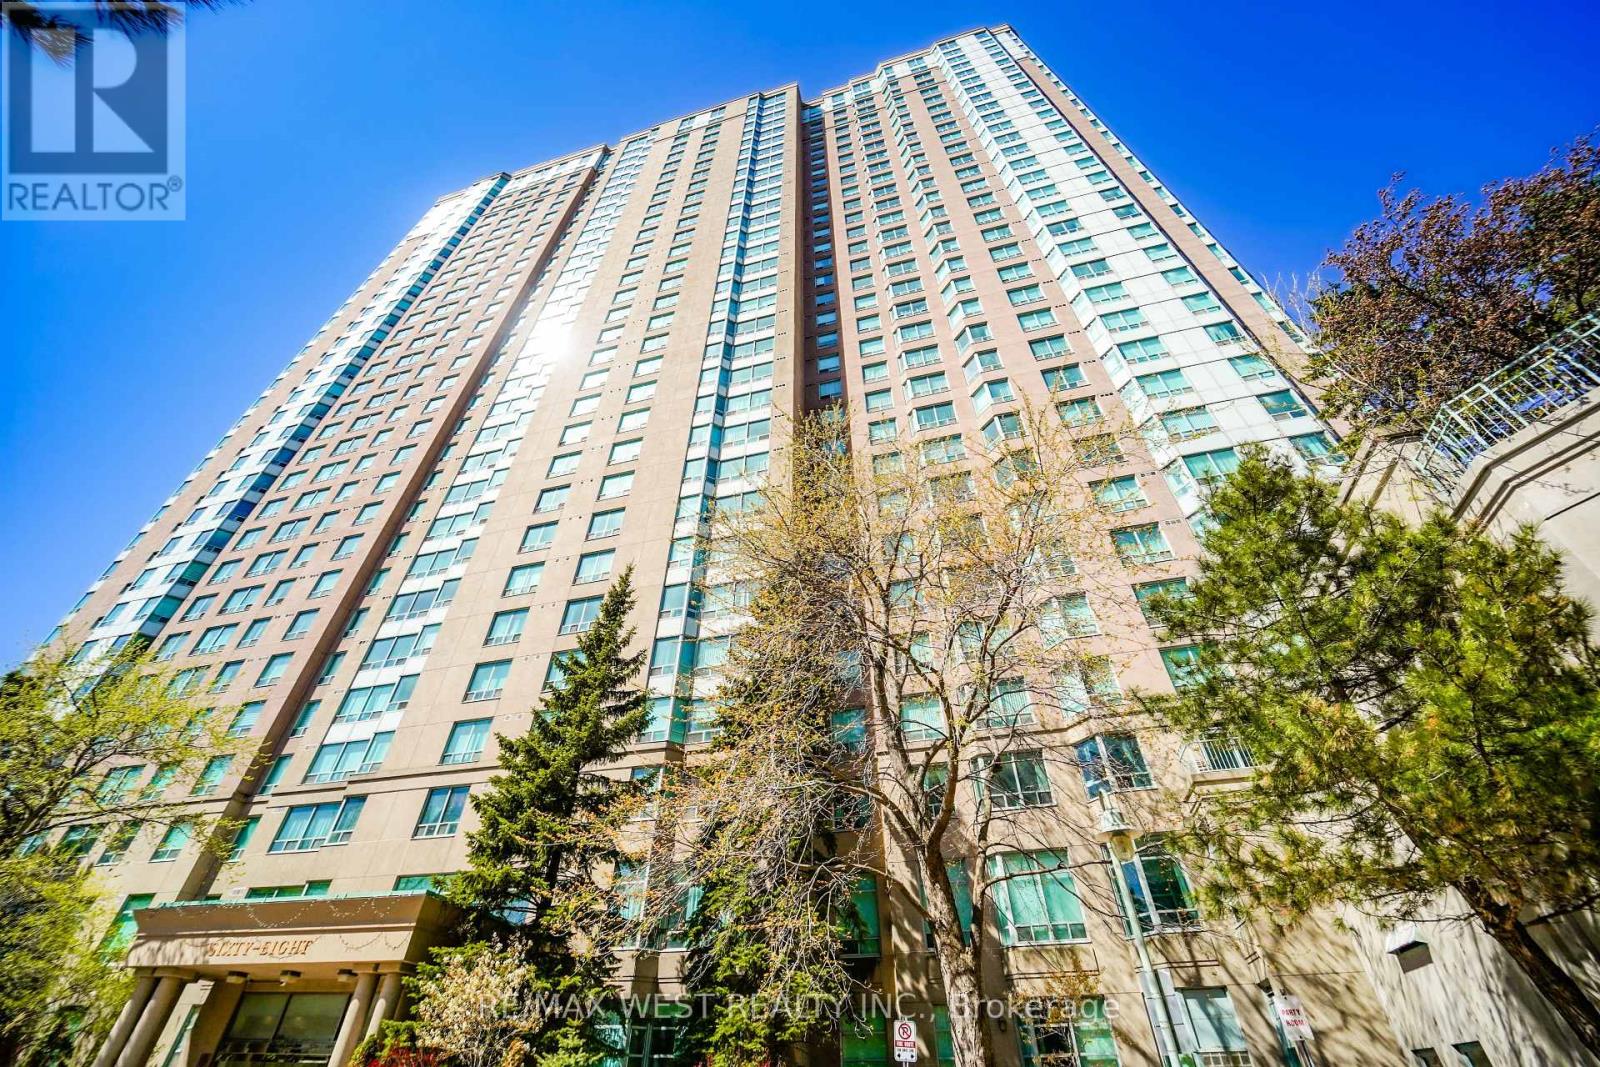
ONE OF A KIND! Rare Offering !! This 2+1 Bedroom 1061 sf Corner Ground Floor Walk-out Unit is only one that Tridel built in this complex (as per sellers). Could be 3 Bedrooms. Just walk out from dining room to a massive wrap around 800 sf terrace/patio, great for BBQ and then step onto the grass right from your own patio. Unbelievable !!. Two large bedrooms with 2 full 4 pc baths. Renovated modern kitchen w/ st appls. Eat breakfast with East sun in the morning on your terrace, watch the games at tennis court or just enjoy the beautiful tranquil view from your terrace/unit of the grounds. Ens. Laundry room. 2 parking spots, w/i closet in master br., large windows everywhere for lots of natural light. Gated Tridel Community with MILLION dollar rec center = bowling alley, indoor/outdoor pools, squash courts, tennis courts, billiard room, card room, gym, sauna, guest suites, walk to Scarborough Town Centre, and grocery stores. Walk to bus, LRT, and 3 min to 401. Freshly painted and professionally cleaned just waiting for you to move in. Great size and great investment also. Lots of visitor parking/accessible pkg. (id:63381)
1506 - 18 Lee Centre Drive
Toronto, Ontario
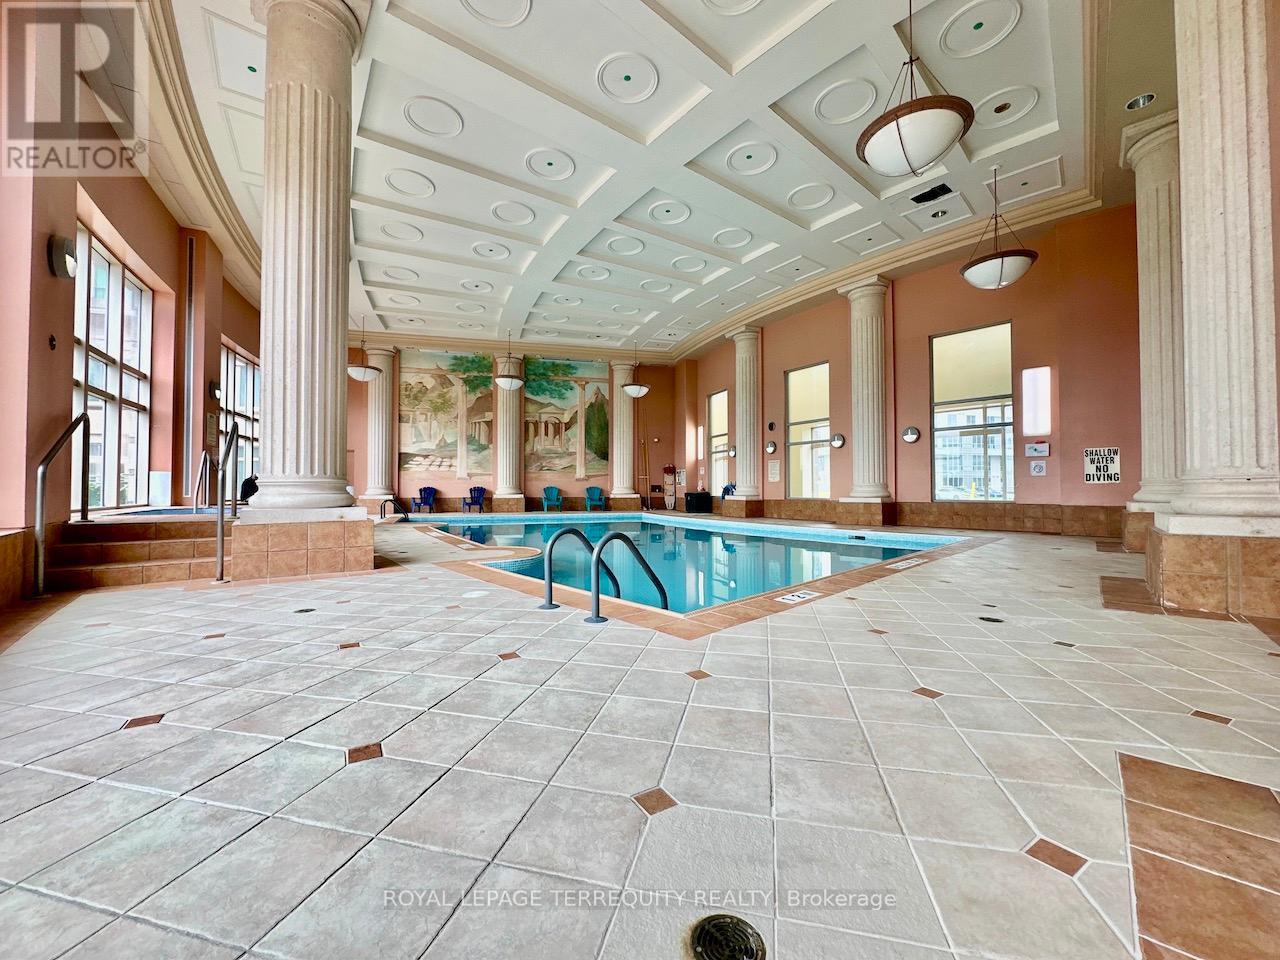
Sought after 15th Floor 1308SF 4 bedroom CORNER SUITE with ((( 2 PARKING SPACES ))) and a locker. Offers south-east exposure, contemporary finishes, floor-to-ceiling glazing, and an open concept layout overlooking the circular driveway in front of the building entrance.Utilities (Gas, Water, Hydro) are included in the maintenance fee (Note size vs. Maintenance Fee).Building amenities include 24hr Concierge, Indoor Pool, Gym/ Exercise Rm, Squash Court, Bike Storage, Games Rm, Library/ Study Rm & Guest Suites.Walking distance conveniences include Scarborough Town Centre, Subway and Public Transit,Schools, Places of Worship, Movie Theatre, Restaurants, Parks, & Highway 401. (id:63381)
G-5 - 26 William Kitchen Road
Toronto, Ontario
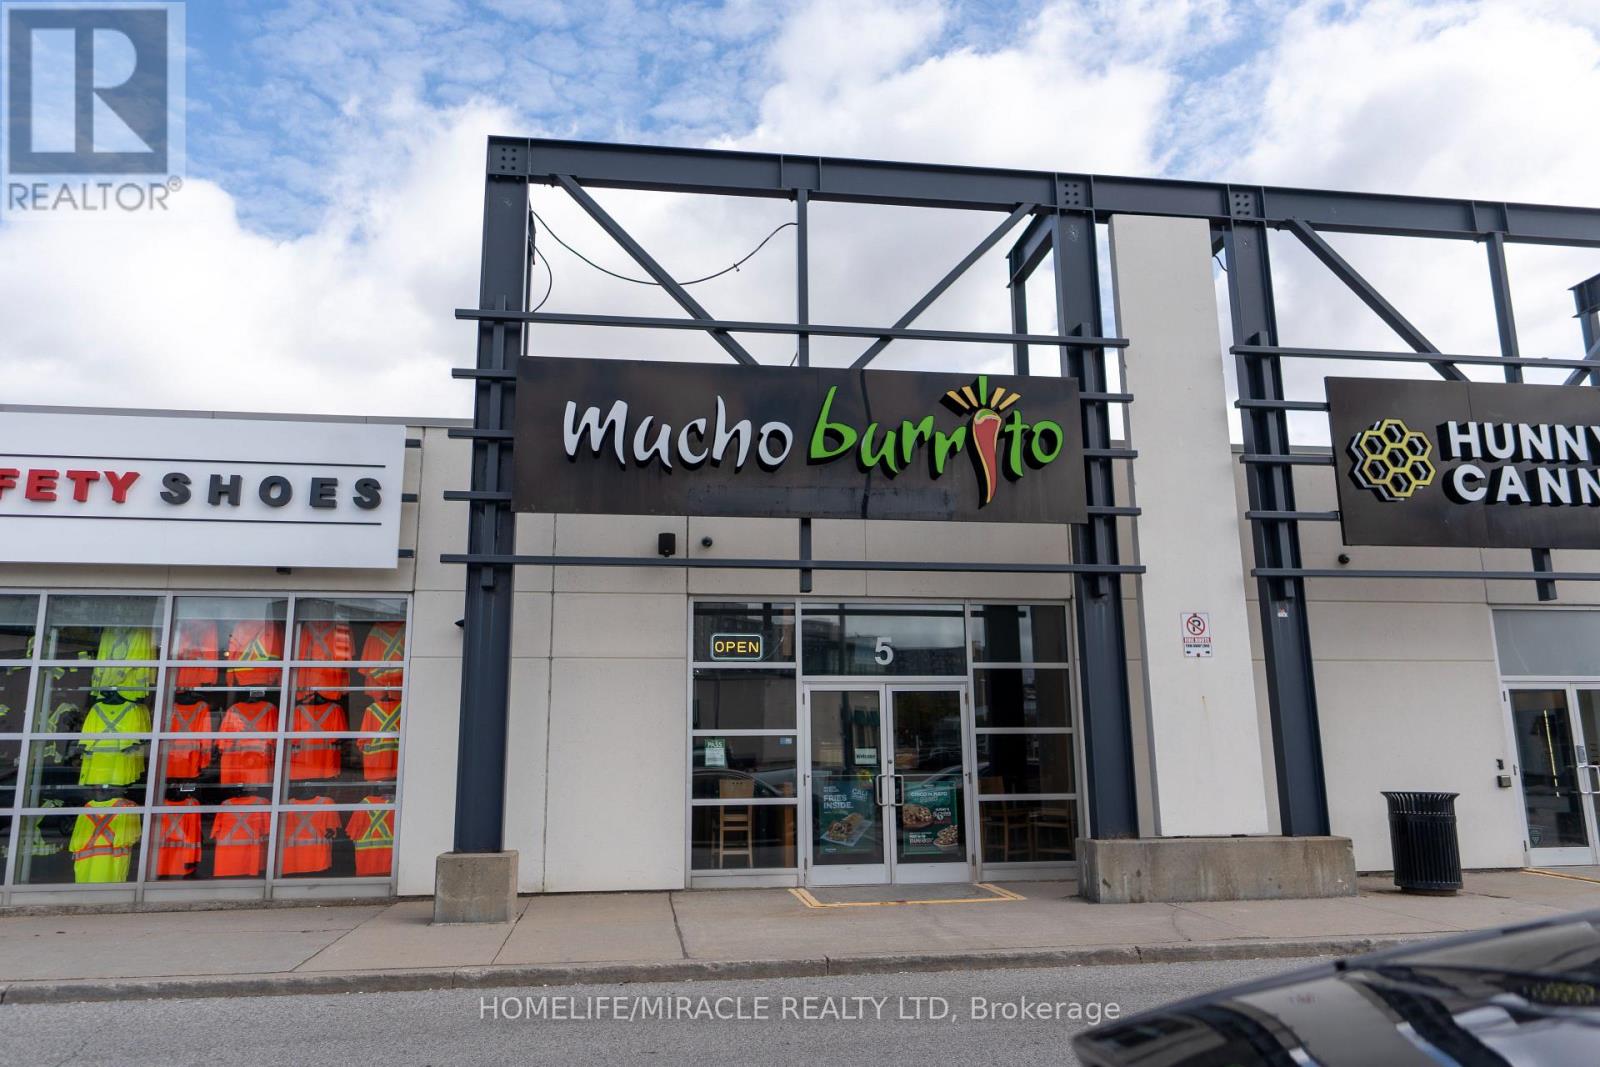
CAN BE CONVERTED INTO OTHER BRAND. MUCHO BURRITO for Sale in Scarborough, ON. Located at the busy intersection of William Kitchen Rd/Kennedy Rd, Surrounded by fully residential neighbourhoods. Close to schools, highways, offices, banks, and major big-box stores. Operating since 2016 with strong sales and growth potential. Rent: $8267.84 incl. TMI. Lease Term: Existing till Dec 2032 + option to renew, Royalty: 6%, Advertising: 4%, 30 seating with Turnkey operation. (id:63381)
55 Bakerton Drive
Toronto, Ontario
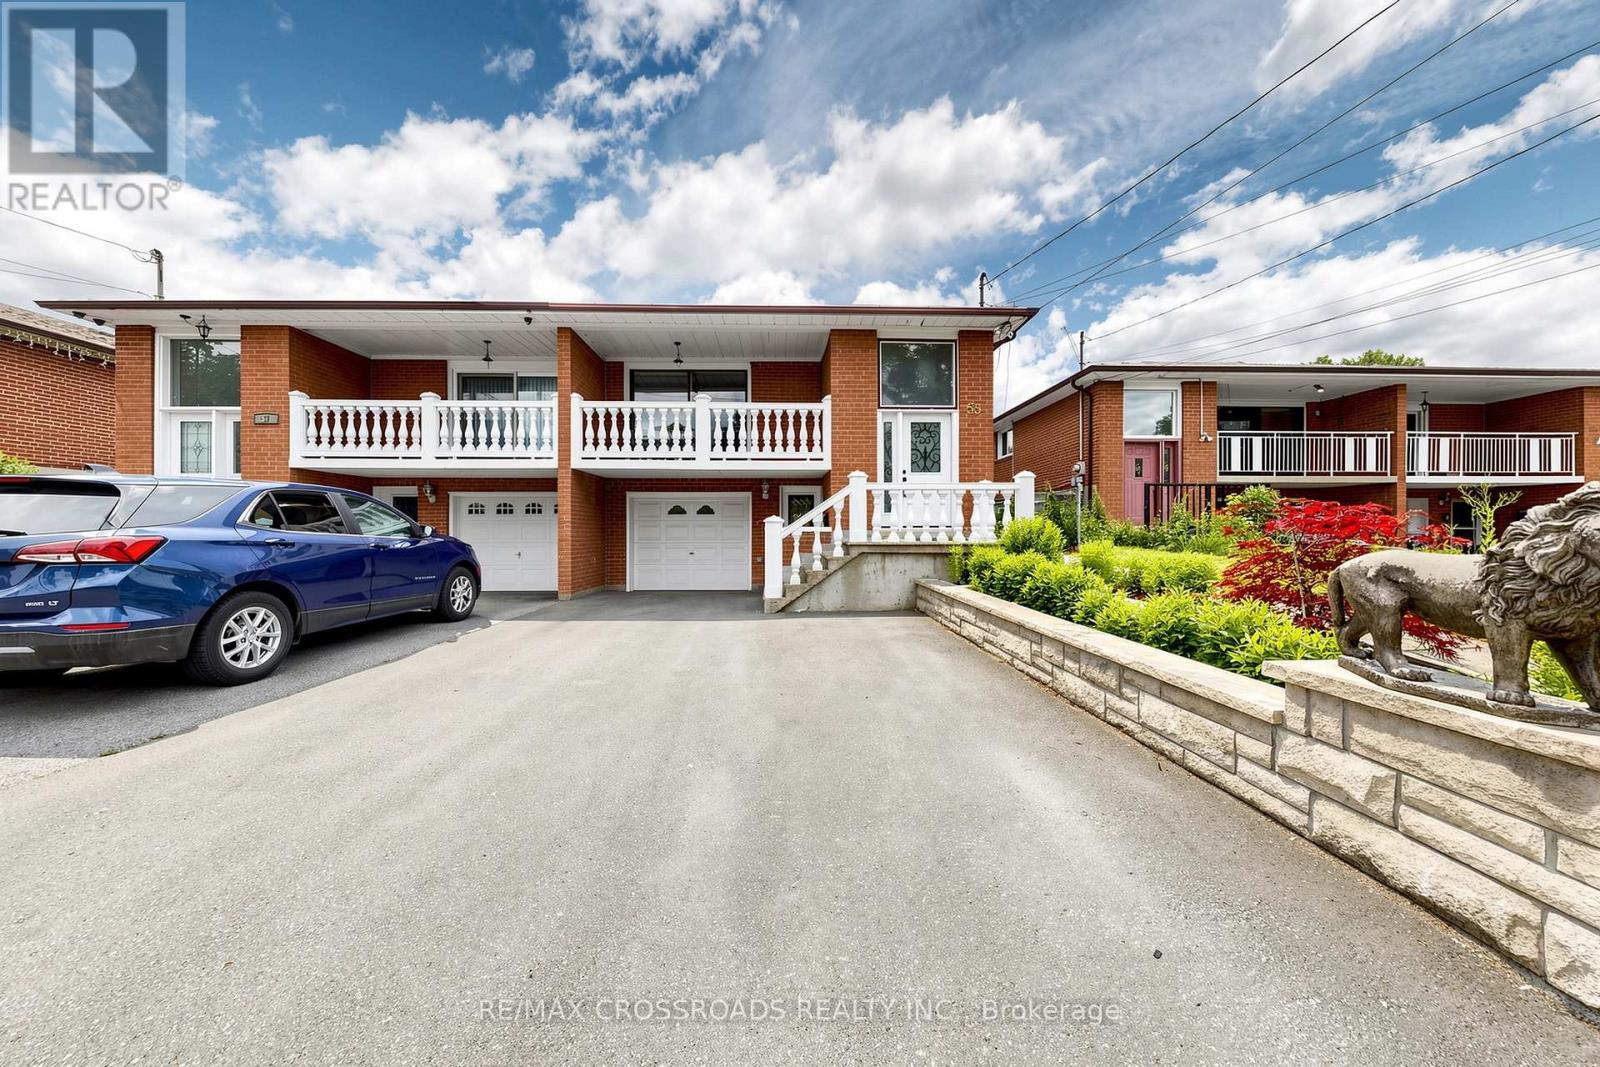
Absolutely gorgeous renovated home, in highly saught after Woburn Community! Great opportunity to own a two-family raised bungalow with 2 separate entrances to a very large and bright basement apt that features living room/dining room, bedroom, spacious kitchen, 4pc washroom, own laundry and large windows. This is rarely offered for sale. Raised bungalow has new kitchen upstairs with lots and lots of cupboards and windows, bright and spacious with breakfast area, new 4pc bathroom, own spacious laundry room. Home has a very, very large & private backyard. "Cottage in the Country" perfect for large gatherings or entertainment. Gardener's delight, lots of flowers and fruit trees. Prime location. Close to TTC, GO Train, school, shopping, park and hospital. Direct entrance from garage to house, parking for 4 cars. Quiet family-oriented neighborhood. Nothing to do but just move into this perfect multi-family home or great investment property. Enjoy the outdoors with this very large backyard, concrete patio and walkway. This professional finished basement appartment can help greatly with mortgage payment. (id:63381)
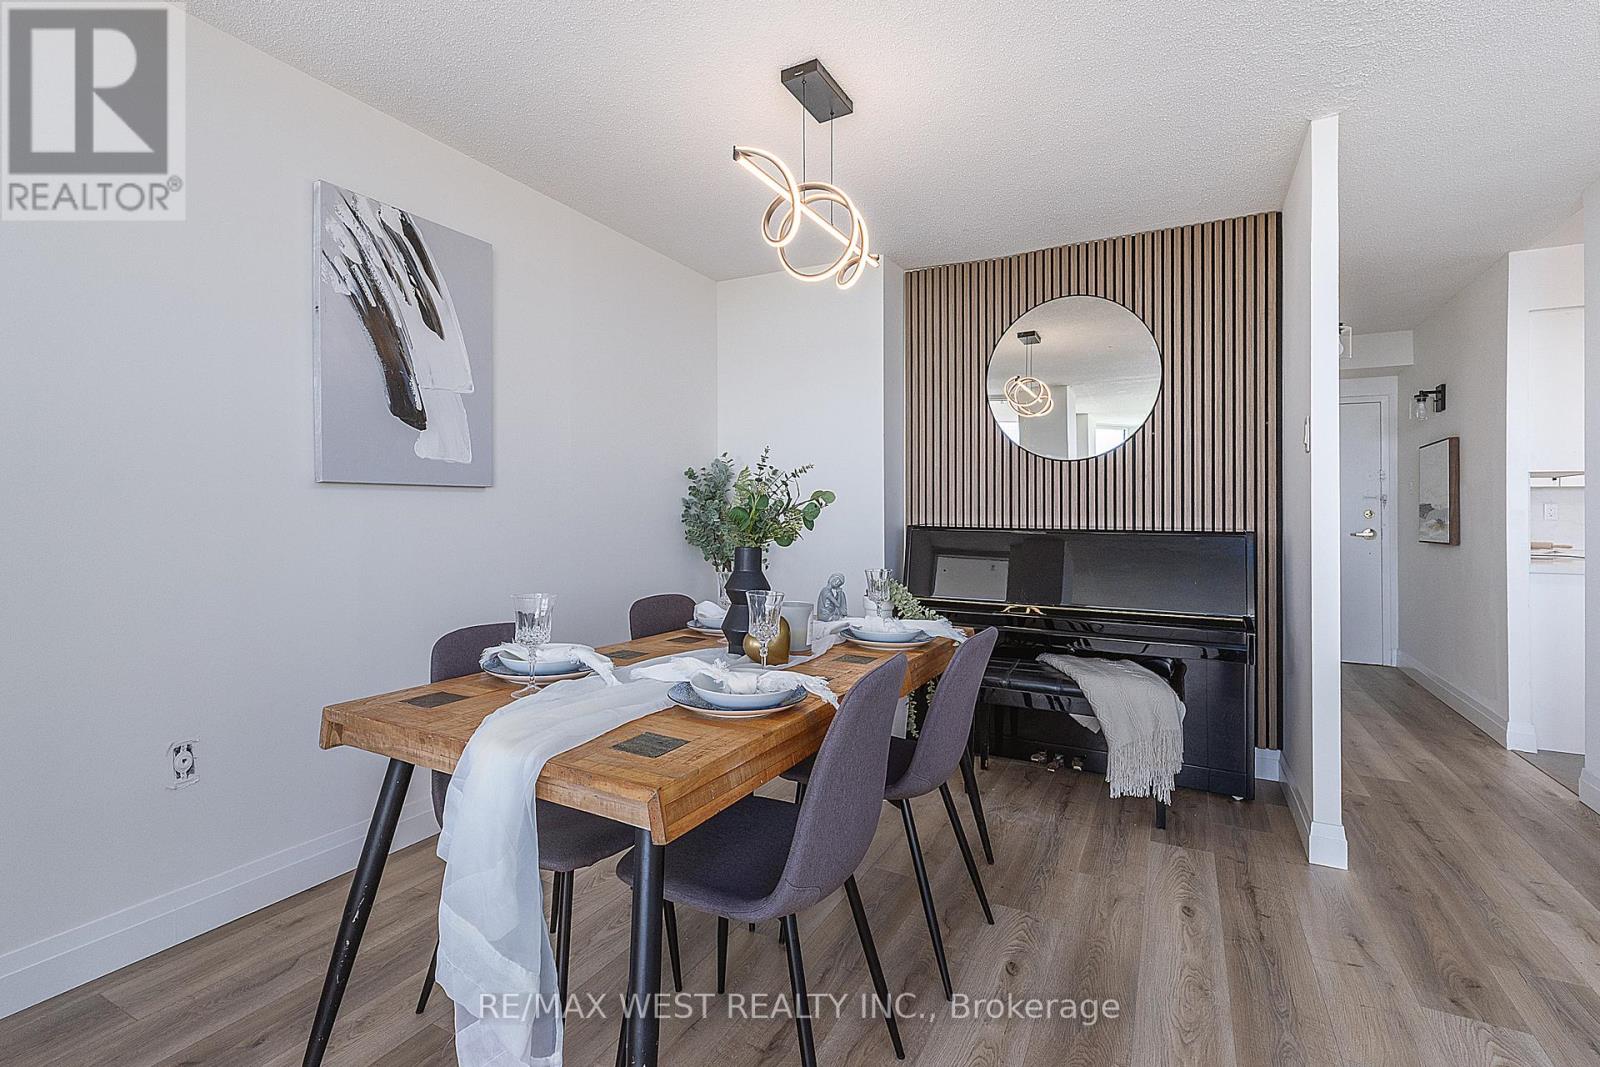
1509 - 121 Ling Road
Toronto, Ontario
Absolutely stunning FULLY RENOVATED 2 Bed, 2 bath unit. Experience the vibe of a New and Modern living with a generous amount of space in a traditional condo unit. Thoughtfully designed with large principal rooms and an open, functional layout, this unit provides the perfect balance of space, convenience, and style. Large windows fill the suite with natural light while showcasing beautiful east-facing views overlooking the picturesque Rouge Valley, creating a peaceful backdrop to enjoy every day. The well-appointed kitchen flows seamlessly into the living and dining areas, making both everyday living and entertaining effortless. The spacious primary bedroom features ample closet space and a private ensuite bathroom, while the second bedroom offers flexibility for guests, family, or a home office. Complete with in-suite storage and one owned parking space, this unit delivers exceptional value and convenience. Residents enjoy access to an outstanding selection of amenities, including 24-hour concierge service, outdoor pool, fitness center, sauna, tennis courts, library, BBQ courtyard, and beautifully landscaped grounds. Ideally located close to shopping, restaurants, cafés, parks, schools, daycare centers, medical facilities, community recreation amenities, public transit, and Highway 401. An excellent opportunity to enjoy spacious condominium living in a well-managed building surrounded by nature and everyday conveniences. Parking and Locker are included (id:63381)
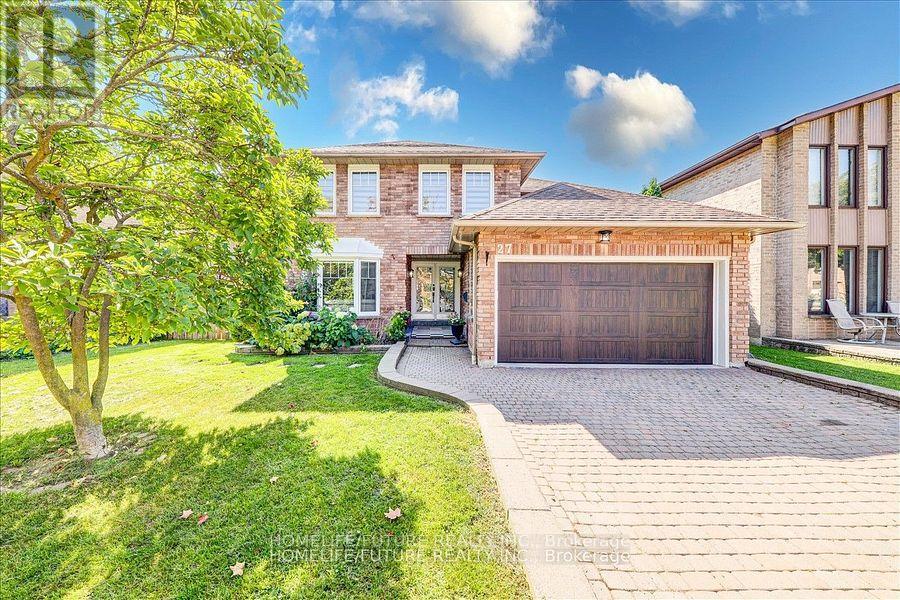
27 Sugarbush Square
Toronto, Ontario
Location, Location, Location! Welcome To This Stunning Fully Renovated 5-Bedroom Home In The Highly Sought-After Highland Creek Community. Thoughtfully Redesigned With Premium Finishes Throughout, This Exceptional Property Features A Brand-New Open-Concept Kitchen With Breakfast Area And Walkout To A Spacious Backyard Deck, Complemented By Heated Porcelain Flooring.The Inviting Family Room Offers A Cozy Fireplace And Heated Floors, While The Elegant Living And Dining Rooms Provide Ample Space For Entertaining. Main Floor Laundry With Direct Garage Access Adds Everyday Convenience. Hardwood And Porcelain Flooring Flow Throughout The Home. The Luxurious Primary Retreat Features A Large Walk-In Closet, A Spa-Inspired 5-Piece Ensuite, And An Adjacent Private Office-Perfect For Working From Home. A Major Highlight Is The Fully Finished Legal 3-Bedroom Basement Apartment With A Separate Entrance And Spacious 5-Piece Bathroom, Offering Excellent Rental Income Potential. The Current Basement Tenant Pays $$$/Month Plus 20% Of Utilities. Recent Upgrades Include A New Roof, Furnace, Air Conditioner, And Owned Tankless Hot Water System, Providing Peace Of Mind For Years To Come. An Exceptional Opportunity To Own A Beautifully Renovated Home With Income Potential In One Of Scarborough's Most Desirable Neighborhoods. The Basement Is Legally Built And Has 2 Bedrooms And 2 Living Rooms, It Is A Full Unit With A Separate Entrance. Please Use The Side Entrance To Enter Into The Basement Unit. It Is Being Rented Out For $2000. Upper Unit Rented Out For $4500 + Utilities. (id:63381)
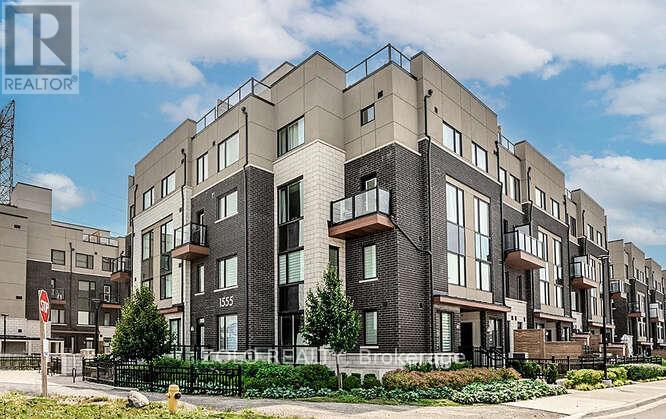
218 - 1555 Kingston Road
Pickering, Ontario
Welcome to UNIT 218! A beautiful stacked townhouse by Marshall Homes in Pickering's sought-after Center Point Towns community. This stylish home offers a bright open-concept layout featuring a modern bright kitchen with center island, stainless steel appliances, and a double sink, flowing into a cozy living area with laminate flooring and a balcony with sunny east exposure. The upper level offers a spacious primary bedroom boasts his-and-hers closets and a 4-piece ensuite, while the second bedroom includes a large window & double-door closet. Enjoy the convenience of a second full bath and in-unit laundry. Step up to the large sun filled private rooftop terrace with gas BBQ hookup, privacy fencing, hose bib, and plenty of room to relax or entertain. Close to GO Transit, Hwy 401, shopping, restaurants, and more. A perfect turnkey home in a vibrant location! (id:63381)
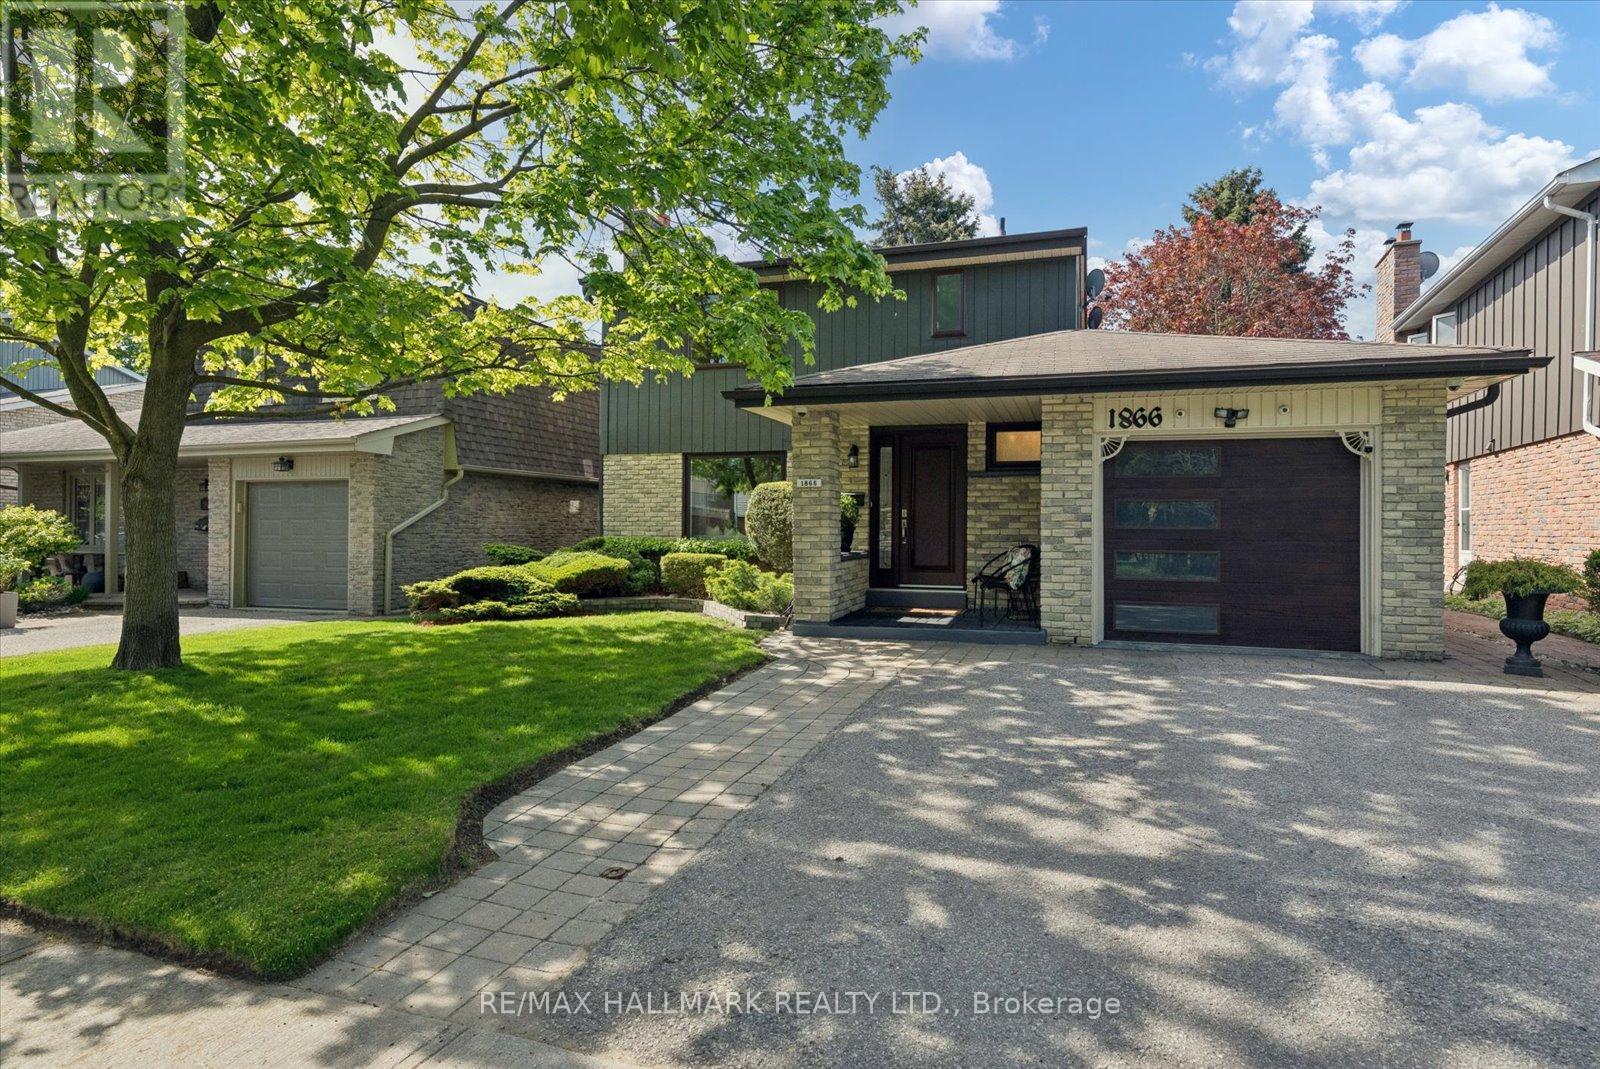
1866 Bowler Drive
Pickering, Ontario
Welcome to 1866 Bowler Drive, a captivating family home nestled in the heart of Pickering's cherished Liverpool community. Known for its tree-lined streets & family-friendly atmosphere, Liverpool offers the perfect balance of suburban comfort & urban convenience. Set on a premium 45 x 110 ft lot backing onto the serene David Farr Park, this detached 2-storey residence offers over 1,600 sq. ft. of thoughtful design for modern family living. Inside, warm hardwood floors lead through bright & spacious living & dining rooms ideal for entertaining & everyday comfort. The inviting family room, anchored by a classic brick fireplace, walks out to a private backyard deck surrounded by mature trees & peaceful park views. Upstairs enjoy new broadloom, 3 generous bedrooms await, including a tranquil primary suite with walk-in closet & ensuite bath. Extensively upgraded for comfort, convenience, & peace of mind, this home features premium Magic Windows throughout most of the first and second floors, new front door, new garage door by Dodds Garage Doors, widened driveway, underground sprinkler system in both front & rear yards, garden shed. New comfort-height toilets in all bathrooms, Frigidaire stove (2025), Samsung washer (2025), & Frigidaire freezer (2023). New furnace+A/C+Tankless water heater (all owned)( 2025) - Technology & security upgrades include hard-wired security cameras with MVS Lite system, Telus monitoring capability, Bell Fibe internet, internet wiring on both floors, plus enhanced security window protection features. Liverpool's charm extends beyond your doorstep - minutes from Pickering Town Centre, GO Transit, Hwy 401 & 407, top-rated schools, parks, restaurants, & the scenic Lake Ontario waterfront trails. Enjoy the rare combination of urban convenience & the serenity of a private park-backed setting in one of Pickering's most established & desirable communities. A rare opportunity to experience family living at its finest. (id:63381)