
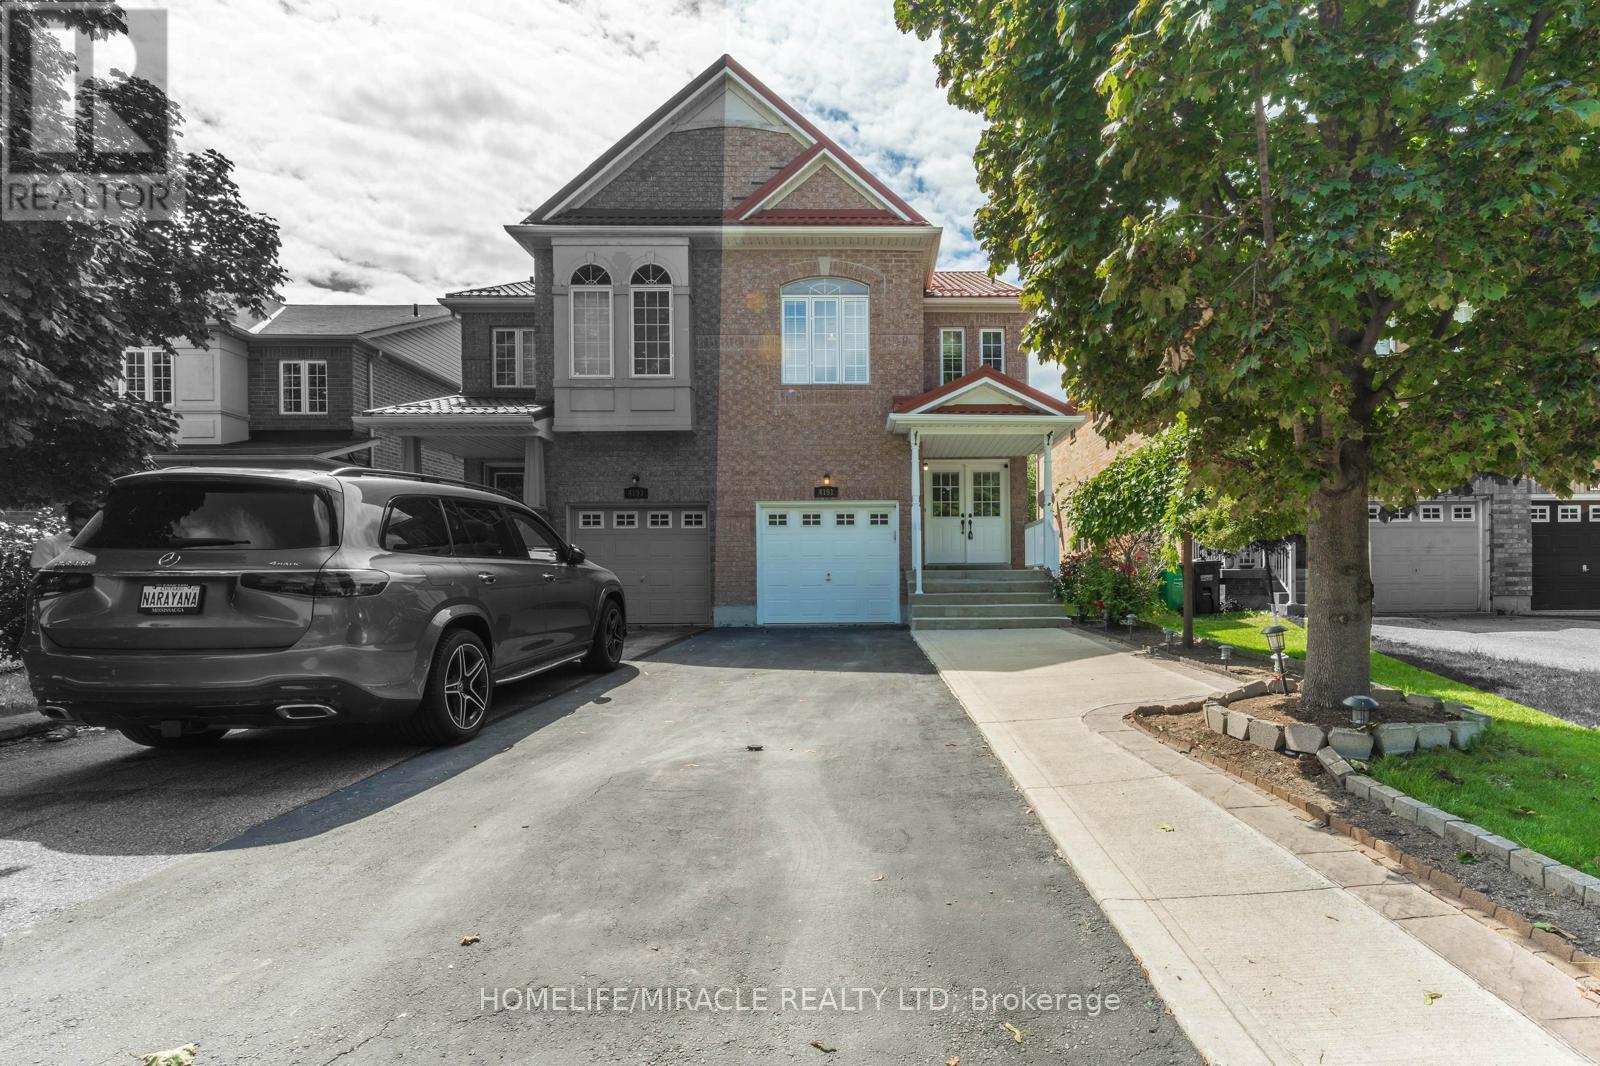
4191 Goldenrod Crescent
Mississauga, Ontario
BRIGHT AND SPACIOUS FULLY RENOVATED 4 BED 4 WASHROOM SEMI DETACH HOUSE AVAILBE FOR SALE IN THE PRESTIGIOUS NEIGHBOURHOOD OF MAVIS AND EGLINTON IN MISSISSAUGA.THE HOUSE BOASTS OF 17 FEET HIGH CEILING IN THE DINING ROOM ALONG WITH VINYL FLOORS ON THE MAIN FLOOR WITH UPGRADED AND RECENTLY RENOVATED (2026) MODERN KITCHEN AND WASHROOMS AND BRAND NEW PAINT. METAL ROOF (2021) WITH LIFE TIME WARRANTY, BRAND NEW FURNANCE AND AC UNIT(2026). THE BASEMENT COMES WITH A BEDROOM WITH AN ENSUITE ALONG WITH A LARGE REC ROOM. BEAUTIFUL LANDSCAPED BACKYARD. EXTRA LONG DRIVEWAY TO ACCOMODATE 4 CARS AND CLOSE TO ALL AMENITIES, HWY 403, PLAZAS, SQUARE ONE MALL.ONE OF THE BEST PROPERTY IN THE NEIGHBOURHOOD. SEEING IS BELIEVING. VERY MOTIVATED SELLER. (id:63381)
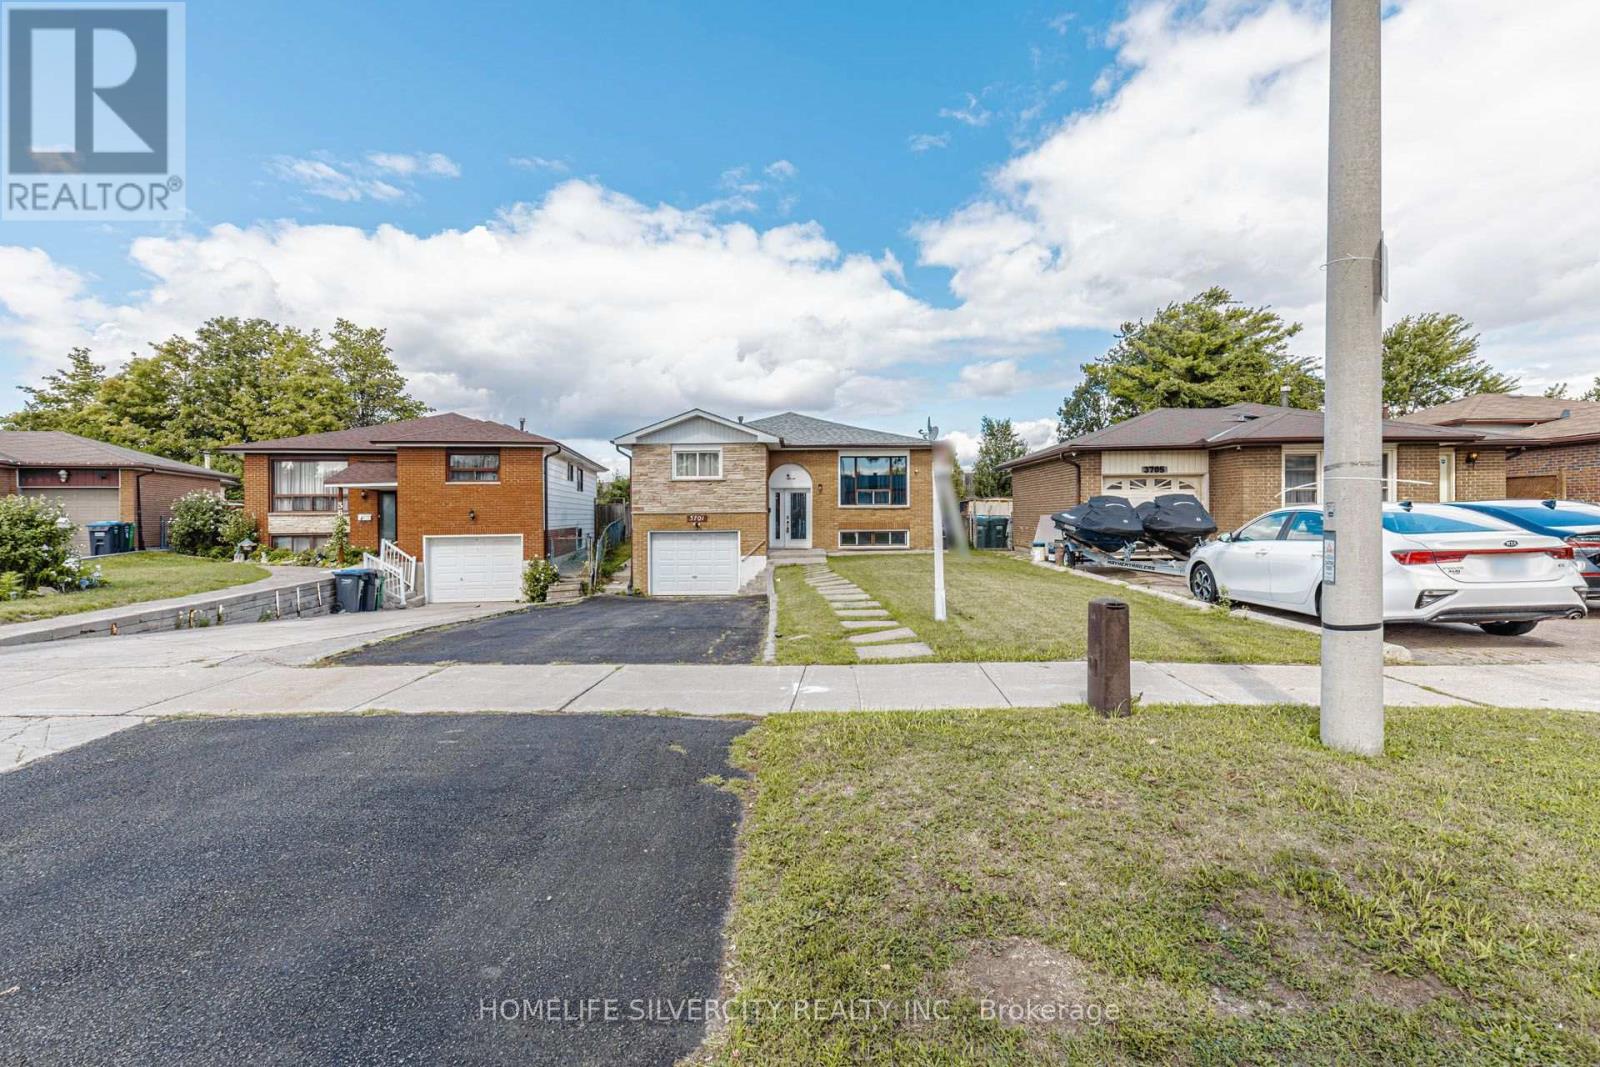
3701 Keenan Crescent
Mississauga, Ontario
Welcome to 3701, Keenan cres. This is beautiful raised Bungalow sitting on a 36 ft lot offers four plus three bedrooms with 2.5 washrooms for first time home buyers, Investors & extended family. Most of the renovations are done freshly painted in neutral colours, New floors 2024, kitchen floor 2026, New kitchen Quartz counter top 2025, New backsplash 2025, new fridge 2025, new stacked laundry 2025, new stove 2026, basement washroom 2026 with standing glass shower, lots of pot lights, house is close to amenities schools, etc, Home inspection report is available on request. (id:63381)

78 Dairymaid Road
Brampton, Ontario
Welcome to this exceptional luxury detached home situated on a premium East-facing HUGE PIE-SHAPED RAVINE LOT backing onto the scenic Credit River flowing behind the backyard. Showcasing elegant brick, stone, and stucco exterior finishes, this impressive residence offers approximately 4,687 sq. ft. of above-grade living space with a thoughtfully designed layout ideal for large and multi-generational families. Featuring 5 spacious bedrooms and 5 full washrooms, including a main-floor bedroom and full 4-piece bath, this home combines luxury with functionality. The main level boasts soaring 10-ft ceilings, separate living and dining rooms, a private library, an expansive family room with fireplace, and a gourmet kitchen featuring upgraded cabinetry, crown moulding, stainless steel appliances, and a bright breakfast area overlooking the ravine. Upstairs, with 9-ft ceilings, the luxurious primary retreat offers a spa-inspired 5-piece ensuite, while the additional bedrooms enjoy access to full washrooms. Over $300,000 in premium upgrades throughout, including elegant imported 13" x 13" tiles, 7 1/4" baseboards, pot lights, coach lights, and numerous high-end finishes. Attached double-car garage with tandem parking, offering 3 parking spaces inside, plus an unspoiled and walkout basement with 9-ft ceilings ready for your personal vision. The home is further enhanced with durable 40-year self-sealing shingles. Conveniently located near Mississauga Road and Williams Parkway, with easy access to schools, parks, shopping, transit, and major highways. Includes existing light fixtures, stainless steel fridge, stove, dishwasher, washer, and dryer. A rare opportunity to own a premium ravine property in one of Brampton's most desirable family-friendly communities. **Provision by builder for future elevator installation.** (id:63381)

25 Seed House Lane
Halton Hills, Ontario
Bright and well maintained 3-bedroom, 2.5 bathroom townhome offering the perfect blend of comfort, function, and location. The open-concept main level features a spacious eat in kitchen with stainless steel appliances, breakfast bar and breakfast area. The living room is a great size and could potentially be a combined living & dining area depending on your family needs. Upstairs, you'll find three generous bedrooms, including a primary with its own 3-piece ensuite, plus a full 4-piece family bathroom. Large windows fill the home with natural light, while the walkout basement leads to a private backyard complete with a deck and garden shed. The lower level also offers laundry with a second walk out, and direct access to the 1 car garage for added everyday convenience. Centrally located in a family-friendly neighbourhood, you're just steps from parks, schools, shopping, and everyday amenities. Whether you're a first-time buyer, downsizer, or savvy investor, this is a fantastic opportunity to own a move-in-ready home in an unbeatable location. Furnace 2013, Shingles 2017, Front upstairs windows 2025. Low monthly fees include garbage pickup, snow removal and common element maintenance. (id:63381)
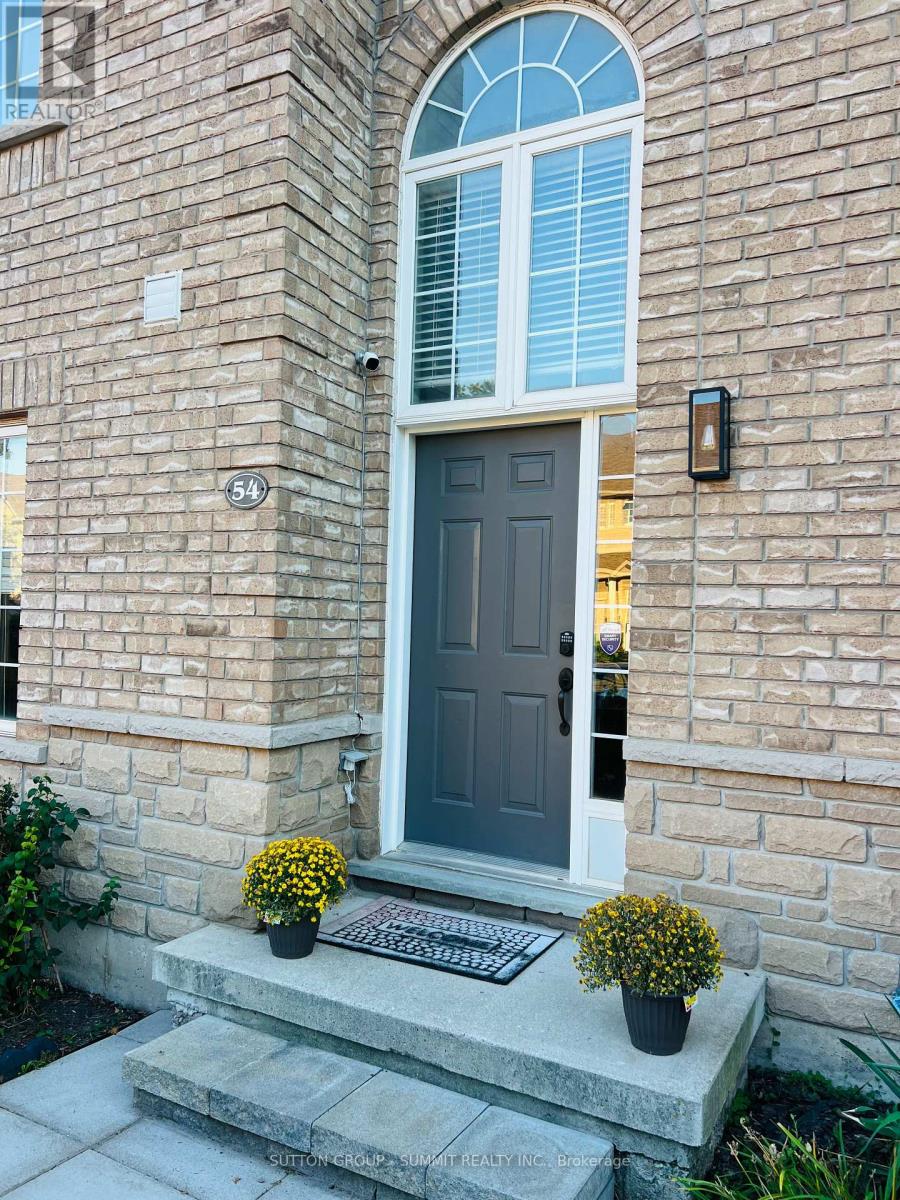
54 - 4055 Forest Run Avenue S
Burlington, Ontario
Welcome to this beautifully upgraded end-unit townhome in the highly sought-after Tansley Woods community, one of Burlington's most desirable family-friendly neighbourhoods. Thoughtfully designed with modern, high-end finishes throughout, this bright open-concept home offers the perfect blend of style, comfort, and functionality.The heart of the home is the stunning entertainer's kitchen, featuring premium appliances, quartz countertops, ample cabinetry, and generous workspace. A patio door leads to a private deck overlooking the beautifully landscaped, fully fenced backyard-ideal for outdoor dining, entertaining, or simply relaxing.Upstairs, the spacious primary suite serves as a private retreat, complete with a walk-in closet and a luxurious 5-piece ensuite. Two additional generously sized bedrooms and a well-appointed 3-piece bathroom complete the upper level. The fully finished lower level provides versatile additional living space, featuring a largerecreation room, office, and family room-perfect for working from home, entertaining, oreveryday living. Located in a quiet, family-oriented community, this exceptional home is just minutes from top-rated schools, parks, walking trails, the community centre, shopping, restaurants, the QEW, and GO Transit. Additional highlights include hardwood flooring throughout, quartz countertops, an elegant oak staircase, oversized decks, and extra private parking. (id:63381)

1296 Dundas Street
Burlington, Ontario
Experience elevated estate living on an impressive 1.3-acre property, where exceptional craftsmanship, generous living spaces and spectacular views come together. This custom-built 5-bedroom, 4-bath residence showcases breathtaking vistas of the Toronto skyline and Lake Ontario from both the main and second floors, creating a remarkable backdrop for everyday living and entertaining. Built with concrete walls and floors for enduring quality and superior construction, the home offers radiant in-floor heating throughout, supplied by a boiler system for enhanced year-round comfort. Oversized windows fill the interiors with natural light, while multiple walkouts and balconies seamlessly connect the home to its beautiful surroundings and take full advantage of the views. Spacious principal rooms provide an ideal setting for gatherings of any size, complemented by four upper-level bedrooms with ensuite access and a versatile finished lower level offering additional space for family, guests or recreation. Outside, the expansive grounds create a private retreat complete with beautifully landscaped surroundings and a saltwater pool. A heated three-car garage adds convenience and functionality. Potential for pickle ball court or coach house in the open area next to the current home. Combining substantial construction, timeless finishes, exceptional indoor-outdoor living and a truly impressive setting, this distinctive estate offers the space, comfort and privacy to enjoy sophisticated family living at its finest. Luxury Certified. Conceptual rendering for illustrative purposes only and potential uses of pickleball court or secondary dwelling are subject to municipal approvals and buyer performing their own due diligence. (id:63381)
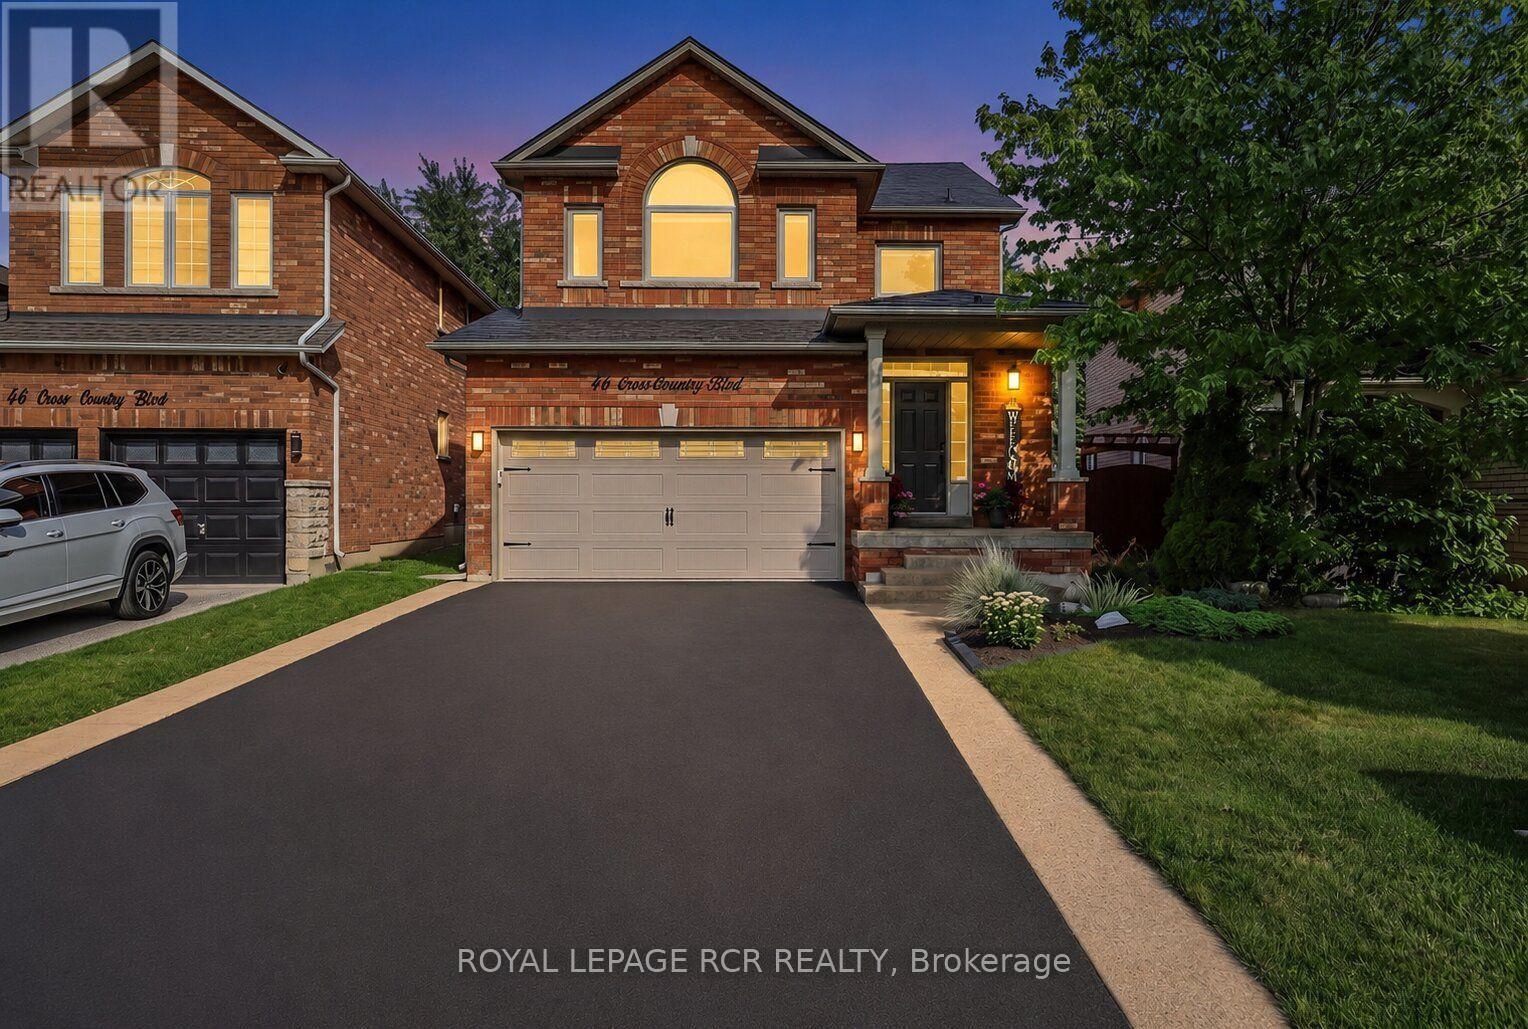
46 Cross Country Boulevard
Caledon, Ontario
Welcome to this beautifully maintained home nestled in a family-friendly Bolton neighbourhood, offering a wonderful combination of comfort, functionality, and thoughtful updates. With welcoming curb appeal & an inviting interior, this home is truly move-in ready and offers plenty of space for families to grow & enjoy. Step inside to a bright & welcoming main floor featuring 9ft ceilings, beautiful engineered hardwood flooring, updated windows and blinds. An inviting layout designed for both everyday living and entertaining. The spacious living & dining areas flow into the updated kitchen & eating area, creating a comfortable space for family gatherings. Upstairs, enjoy convenient 2nd floor laundry room +3 spacious bedrooms, each w/a walk-in closet, along with an updated 4-pc main bathroom. Double doors open to primary suite w/a walk-in closet & beautifully updated 4-pc ensuite, creating a comfortable private retreat. The finished basement adds valuable living space & features a cozy gas fireplace, making it the perfect spot for movie nights, a playroom, home office, gym, or additional family space. Outside, enjoy the composite deck and 10x12 gazebo, creating the perfect setting for summer entertaining, family BBQs, or relaxing in the backyard. The durable composite shed (metal roof) provides additional storage, while the premium metal roof on the home offers peace of mind and long-term durability. Thoughtful updates throughout, including the renovated main floor, updated second-floor bathrooms and flooring, updated windows, updated insulation, and modern smart-home features (smart front-door lock, Chamberlain MyQ garage door opener with camera, and MyQ video doorbell) ,make this home truly move-in ready. Ideally located close to parks, schools, walking trails, shopping, restaurants, & all that Bolton has to offer, with convenient access to major roads for commuters. A fantastic opportunity to move into a beautiful, well-cared-for home in a great community! (id:63381)
776 Savoy Crescent
Mississauga, Ontario
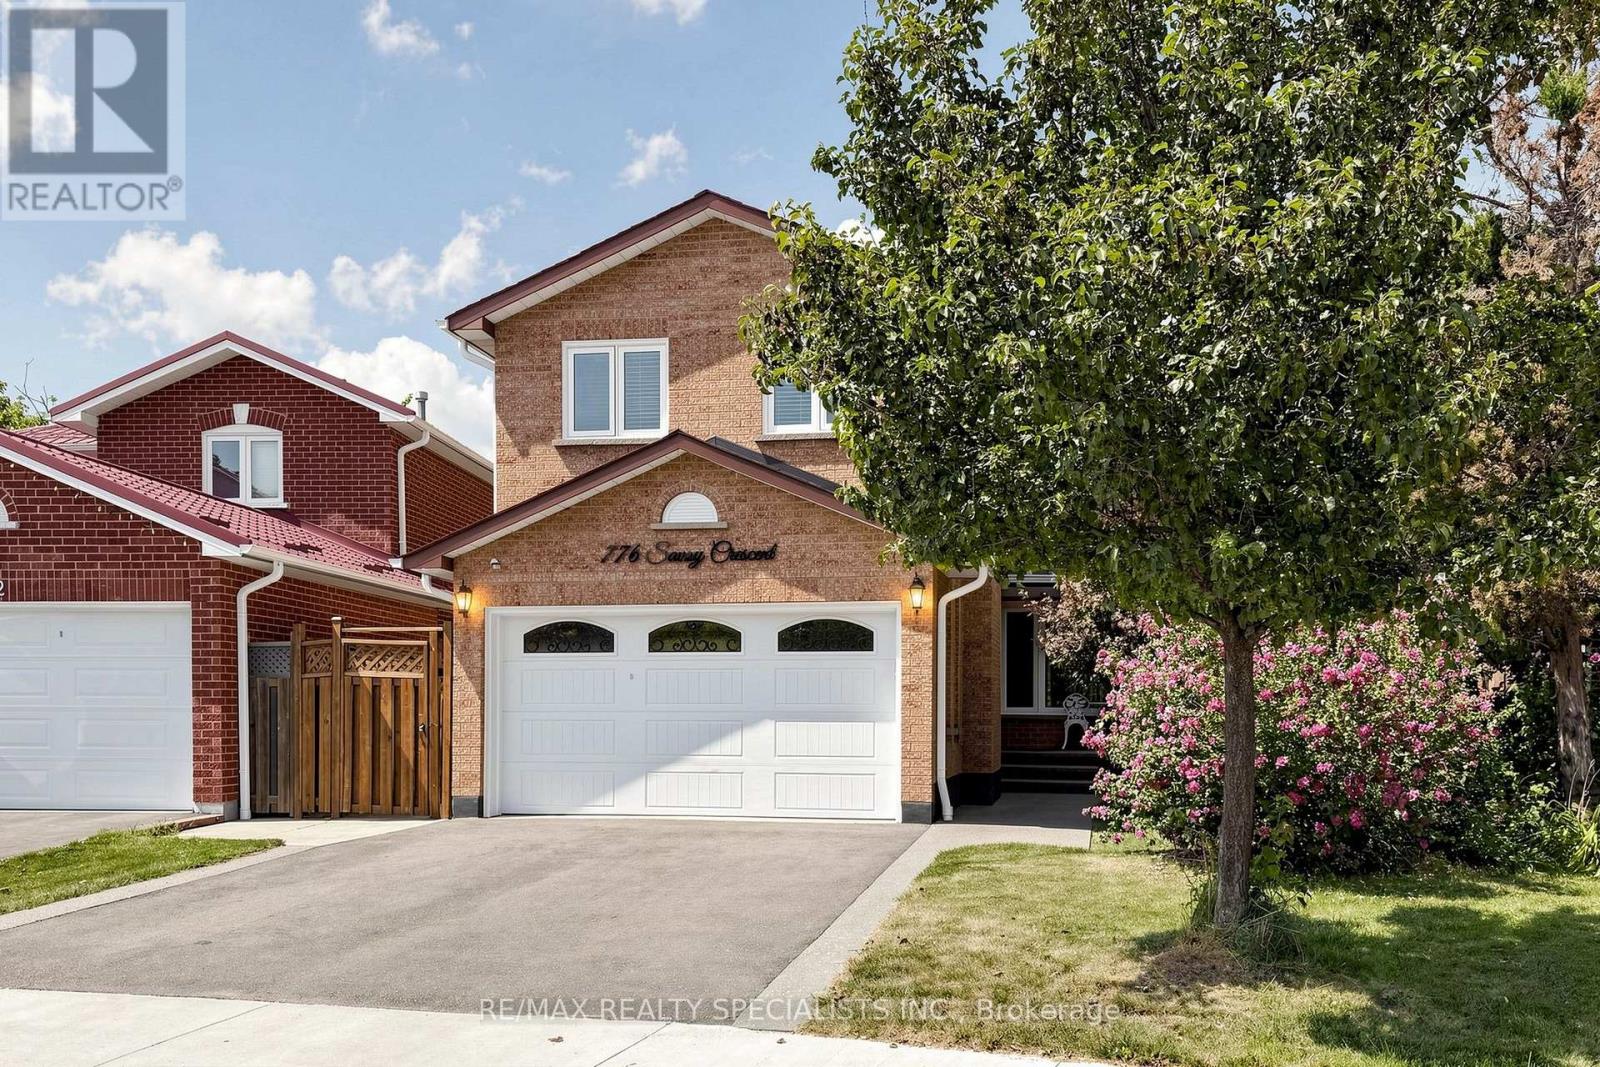
776 Savoy Crescent, Mississauga presents a rare opportunity featuring over 1,900 square feet of move-in-ready living space, 4 washrooms, a fully self-contained basement apartment with a separate entrance, and one of the largest pie-shaped lots in the neighborhood.Property Upper Levels: 3 spacious bedrooms on the upper level, a second-floor family room with a wood-burning fireplace, and a replaced skylight that floods the space with natural light.Main Level: A large, bright eat-in kitchen featuring a walkout to the expansive rear property.Bathrooms: 4 washrooms distributed throughout the home.Basement Apartment / In-Law SuitePrivate Access: Direct separate entrance, offering an ideal setup for extended family or potential rental income.Amenities: Self-contained layout complete with its own kitchen, dedicated eating area, cozy fireplace, and a private 3-piece ensuite.Lot & Outdoor FeaturesPie-Shaped Property: Expansive lot measuring 28 feet at the front and stretching 133+ feet deep along the property line, creating an exceptionally wide backyard with endless potential for kids, pets, and outdoor living.Landscaping & Grounds: Features mature plum and pear trees, plus custom exposed aggregate walkways leading up to a front porch.Capital Upgrades ($100,000+ Invested Over Last 6 Years)Roof: Fully replaced.Windows & Doors: All windows, exterior doors, and garage door replaced.Skylight: Fully replaced.Exterior: Exposed aggregate concrete front porch and walkway. (id:63381)
3 - 336 Queen Street S
Mississauga, Ontario
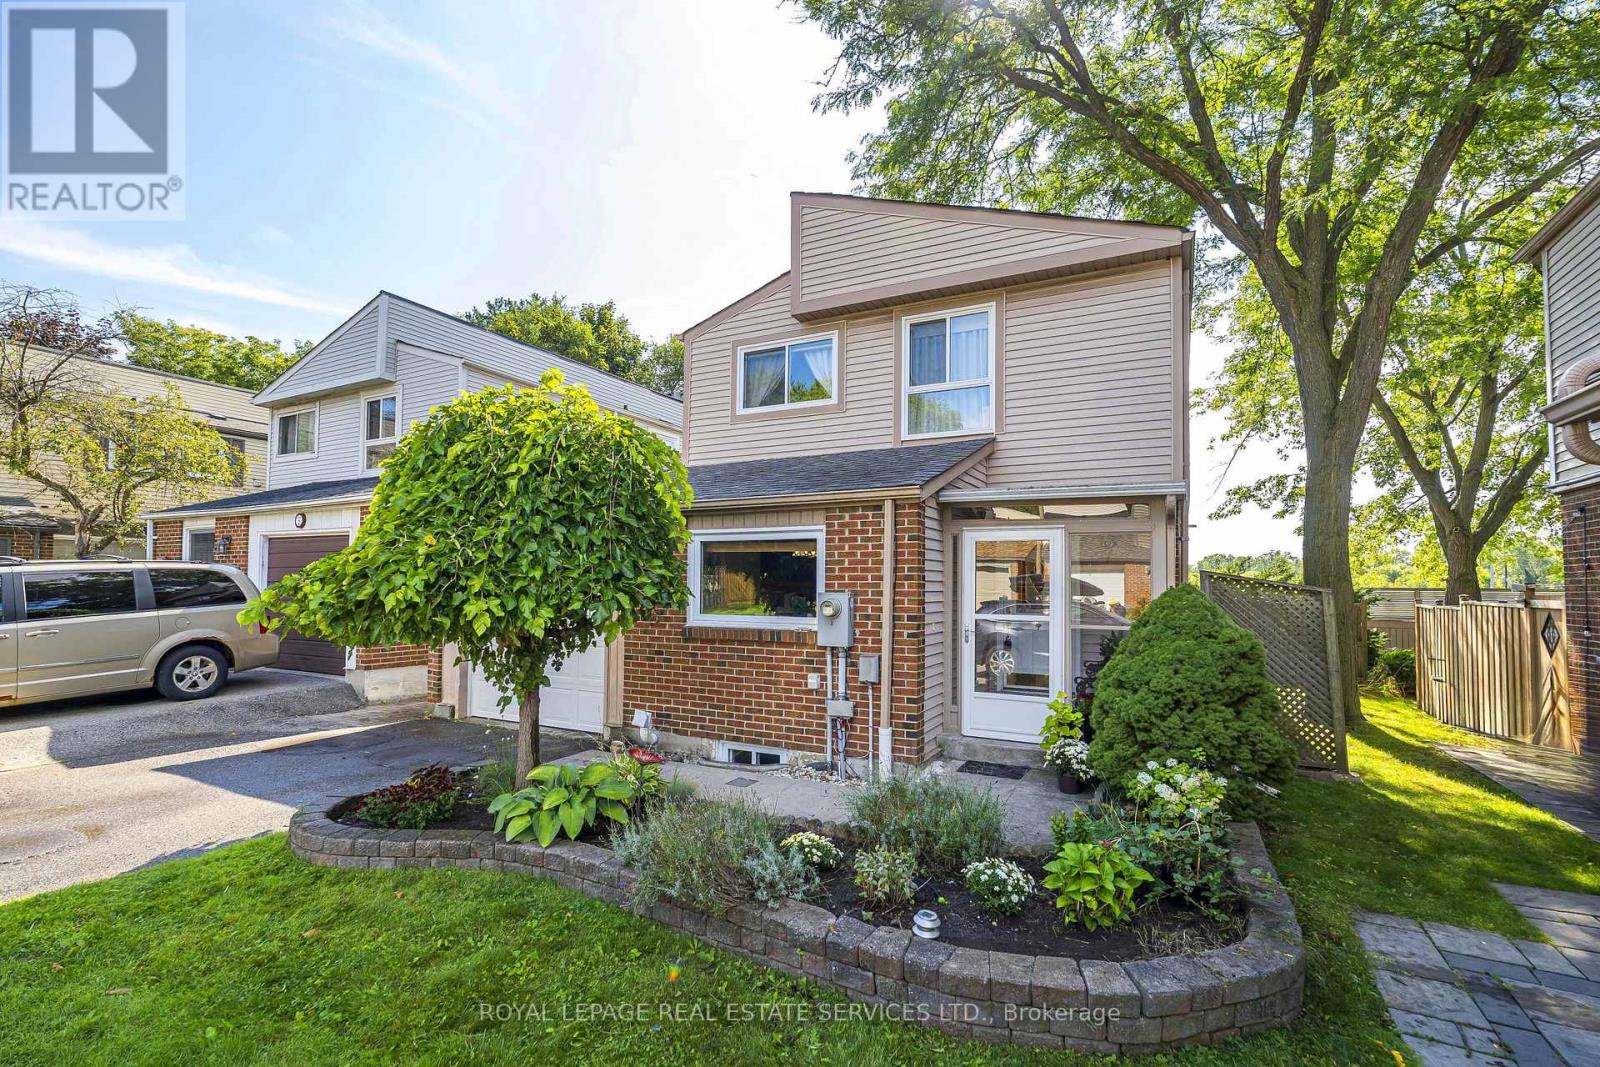
Unique opportunity to own a detached two-storey home with direct, private access to the Streetsville GO Station-ideal for commuters. Enjoy the privacy and independence of a 1640 sq ft detached home combined with the convenience of low-maintenance condominium living. Offering three bedrooms and two full bathrooms upstairs, including a primary bedroom with ensuite. The main bathroom features a modern walk-in shower. Hardwood and tile flooring throughout-no carpet. The main floor includes a powder room, L-shaped living and dining area with gas fireplace, and walkout to a private deck overlooking green space. The bright kitchen features a versatile eat-in area, ideal for casual dining, a home office or den. The finished basement provides flexible additional living space. Exterior maintenance, lawn care and recently updated roofs are included in the condo fees, and residents enjoy access to an outdoor pool. A unique combination of space, privacy and convenience, just steps from Streetsville GO and close to the shops and restaurants of Streetsville Village. One bus to UTM. (id:63381)

57 Brisco Street
Brampton, Ontario
Welcome to 57 Brisco Street, Brampton - a fantastic opportunity on a premium 60 x 100 ft corner lot in a mature, established neighbourhood! This spacious bungalow offers an impressive 3+4 bedrooms, 2 kitchens and 2 bathrooms, providing exceptional flexibility for multi-generational living, extended families or investors. Enjoy a bright, functional main level, an updated kitchen and a spacious lower level offering plenty of possibilities. A rare combination of space, location and potential - all in one property! (id:63381)

4 Abelia Street
Brampton, Ontario
Welcome to Rosedale Village, a highly sought-after adult lifestyle gated community offering resort-style living. RARELY OFFERED! This Sabrina Model Bungalow is Fronting Onto Alfredo Park! This exceptional home features $150K+ in premium finishes & upgrades and an impressive open-concept layout designed for both everyday living and entertaining. The spacious ceramic floor foyer opens to a beautifully finished main level with hardwood flooring and 9' ceilings. The bright front bedroom features a large picture window & is conveniently located beside a stylish 4-piece bath with soaker tub, quartz vanity & designer sconces. The spectacular great room boasts a stunning coffered ceiling, statement circular iron chandelier & gas fireplace, with a walkout to a large wooden deck featuring metal railings & retractable awning. The entertainer's kitchen showcases an oversized centre island with seating for 6, quartz counters, extended wood cabinetry, large pantry & built-in drawer microwave, stainless-steel 5 Burner Gas Range with center cast iron grill. The generous primary suite offers a walk-in closet & beautifully appointed 3-piece ensuite with glass shower doors. The FULLY FINISHED basement with access from garage via laundry, features a gas fireplace, impressive wet bar with wine fridge & drawer dishwasher, additional bedroom, modern 3-piece bath & laminate flooring. Main level laundry room includes LG premium front-load washer/dryer, built-in sink, wall-to-wall quartz counter, extended cabinetry, hanging rack and full closet, with convenient garage access. Enjoy the carefree lifestyle of Rosedale Village, including lawn care and snow removal. Residents enjoy a state-of-the-art clubhouse with indoor pool, fitness room, sauna, auditorium and lounge, plus a 9-hole golf course, tennis, pickleball, bocce, shuffleboard, lawn bowling and more. A truly exceptional home offering luxury, lifestyle and location - just move in and enjoy! CHECK OUT THE FEATURE SHEET OF THIS HOME. (id:63381)
9738 Mclaughlin Road
Brampton, Ontario
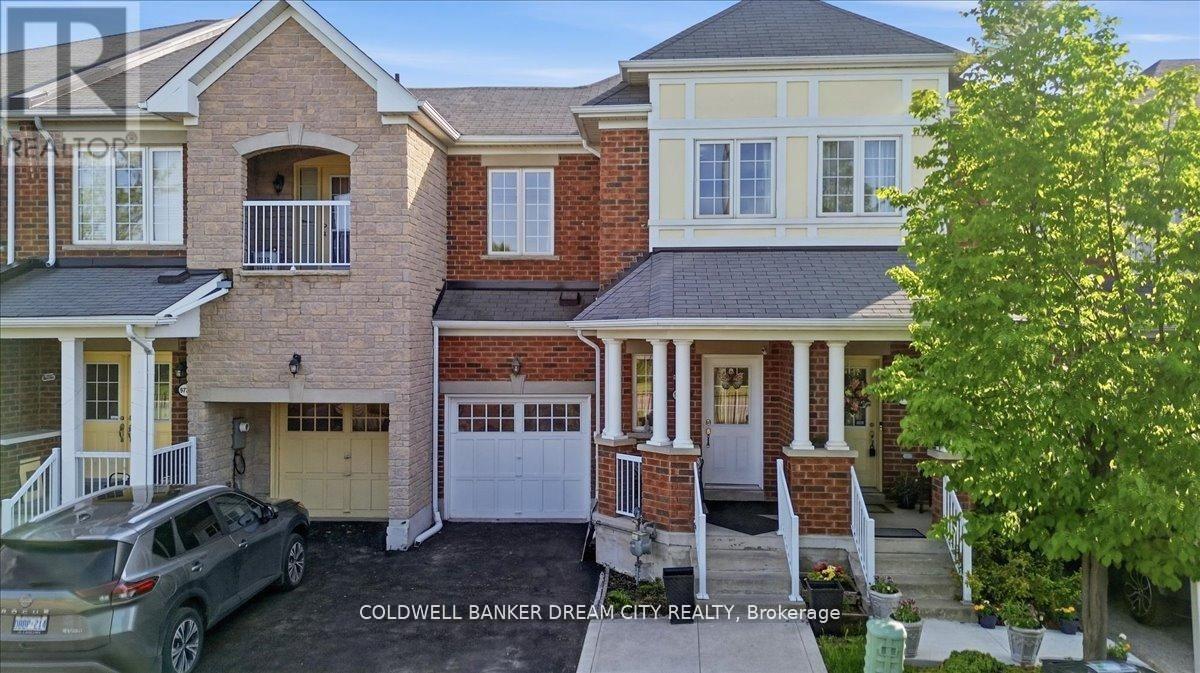
Presenting a stunning 3+1 bedroom freehold townhome with 4 washrooms. This home is nestled against a picturesque green belt conservation area, offering a serene backdrop. Carpet free home with 9 ft ceilings on main floor. Convenient 2nd floor laundry. Sunlit Eat in Kitchen boasts of New quartz counters, stainless steel appliances and an amazing view of the ravine. The basement features a walk-out that leads humongous backyard, washroom and a kitchenette ideal for extended family or in-laws. The home offers approximately over 2000 sq feet of living space. Transit at door step. Big box stores, groceries a short walk away and Mount pleasant GO and Downtown Brampton Go a convenient 6 mins drive away. (id:63381)