
57185 Eden Line
Bayham, Ontario
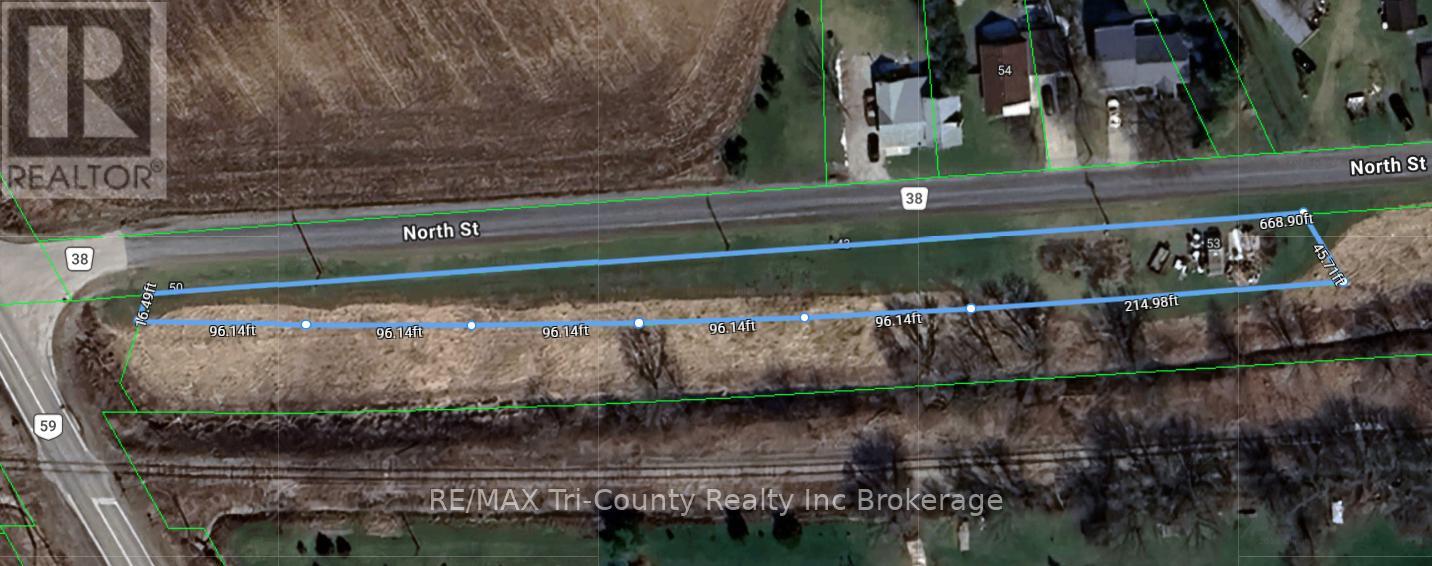
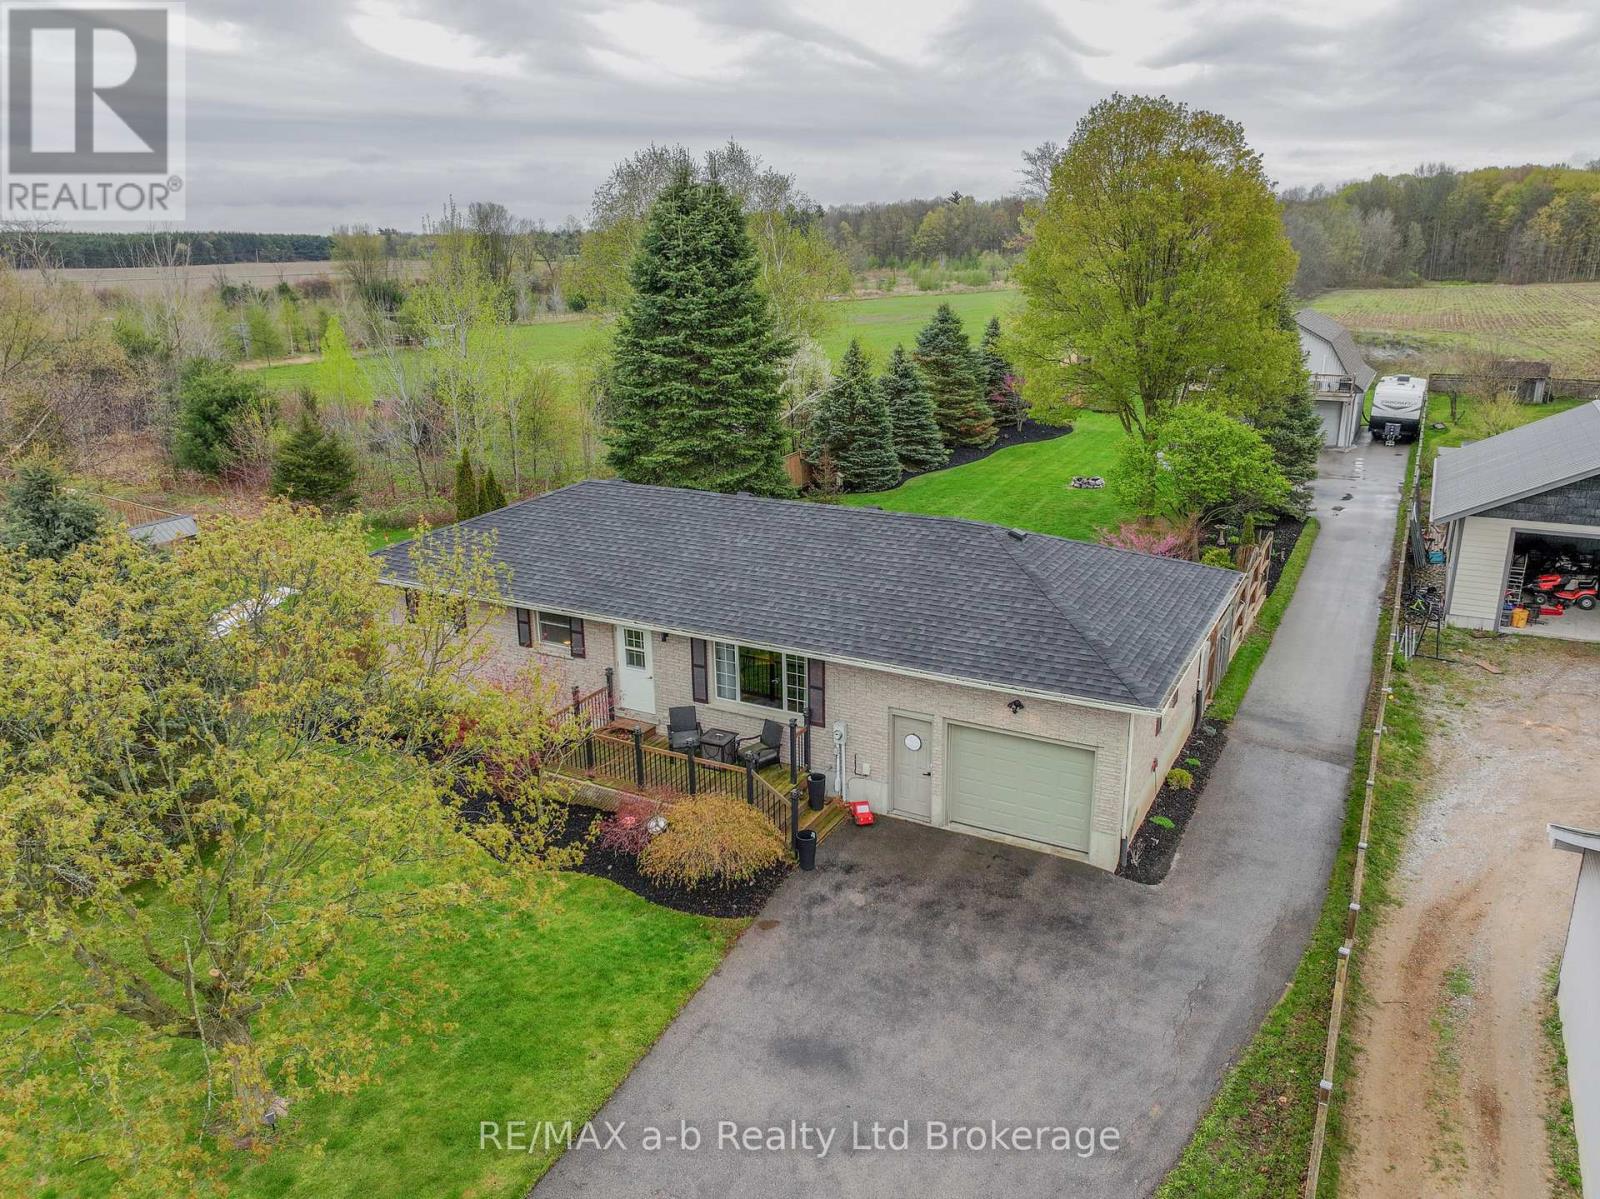
A property offering flexibility and real usability; all set on a space designed to support how you live, work, and grow. A standout feature is the detached 24x35 shop with 10-ft ceilings, paired with a fully legal, self-contained apartment above; newly constructed in 2024. Beautifully finished, completely separate, and designed with its own private outdoor space, this additional dwelling unit offers exceptional flexibility for multi-generational living, guests, or supplementary income. The grounds are well tended with mature landscaping, creating a sense of privacy and connection to the outdoors. To fully grasp the beautiful grounds, watch the multi-media video in this listing. With a separate driveway to the apartment and its own defined outdoor area, the property is both functional and thoughtfully laid out. The home itself is solid, well maintained, and updated, offering a comfortable and practical living space. Recent improvements include a new roof, kitchen and bathroom renovations, basement windows, AC unit, and updated well pump and pressure tank - all completed in 2024.The apartment was built with quality in mind, featuring spray foam insulation, HRV system, heat pump, new plumbing and septic system, 100-amp service, and fully compliant fire exits, decks, and stairs. This is a property defined by its integrity - well cared for, well laid out, and built to support a range of lifestyles both now and into the future. (id:63381)
880 Lawrence Road
Hamilton, Ontario
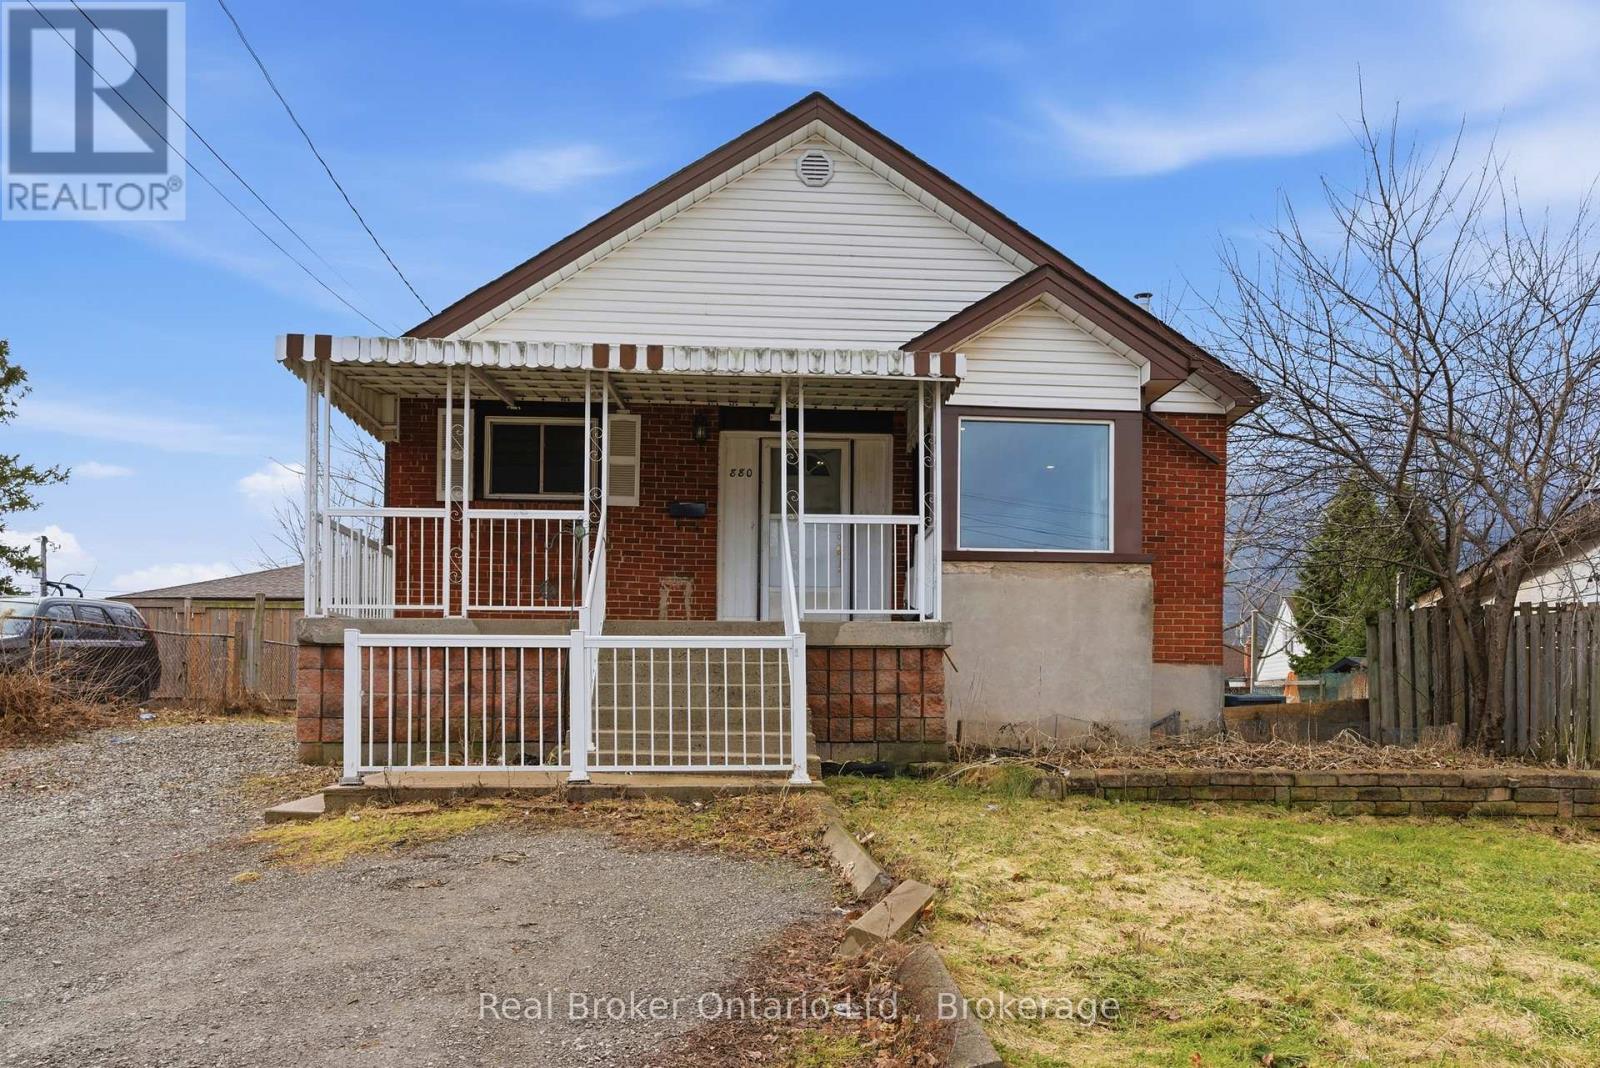
Welcome to 880 Lawrence Rd - a charming detached bungalow nestled in Rosedale neighbourhood of Hamilton, where this home blends main floor comfort with fantastic income potential in a freshly painted, move in ready package. Step inside this Two Kitchen and Two full Bathroom home set up with Full In-law potential, with a layout that flows from a welcoming main floor living area to a large kitchen - ideal for everyday family life. The standout feature awaits downstairs: a fully finished basement in-law suite featuring its own 1 bedroom, 1 bathroom, full kitchen, separate entrance, and dedicated laundry facilities, providing privacy and independence for extended family, or multi-generational living rental unit with strong income opportunities. Enjoy the convenience of a detached setup, storage, and easy backyard access for summer BBQs or outdoor relaxation, all enhanced by the fresh neutral paint throughout that gives the entire home an inviting feel. Nestled in the welcoming Rosedale community - bounded by the Escarpment, Lawrence Road, Red Hill Expressway, and Kenilworth - this prime location puts you minutes from everything, including the beautiful Gage Park, one of Hamilton's largest and most cherished green spaces with lush gardens, playgrounds, tennis courts, walking trails, a tropical greenhouse, spray pad, bandshell, and seasonal events perfect for families. Don't miss out on this property! (id:63381)
213 - 111 Grey Street
Brantford, Ontario
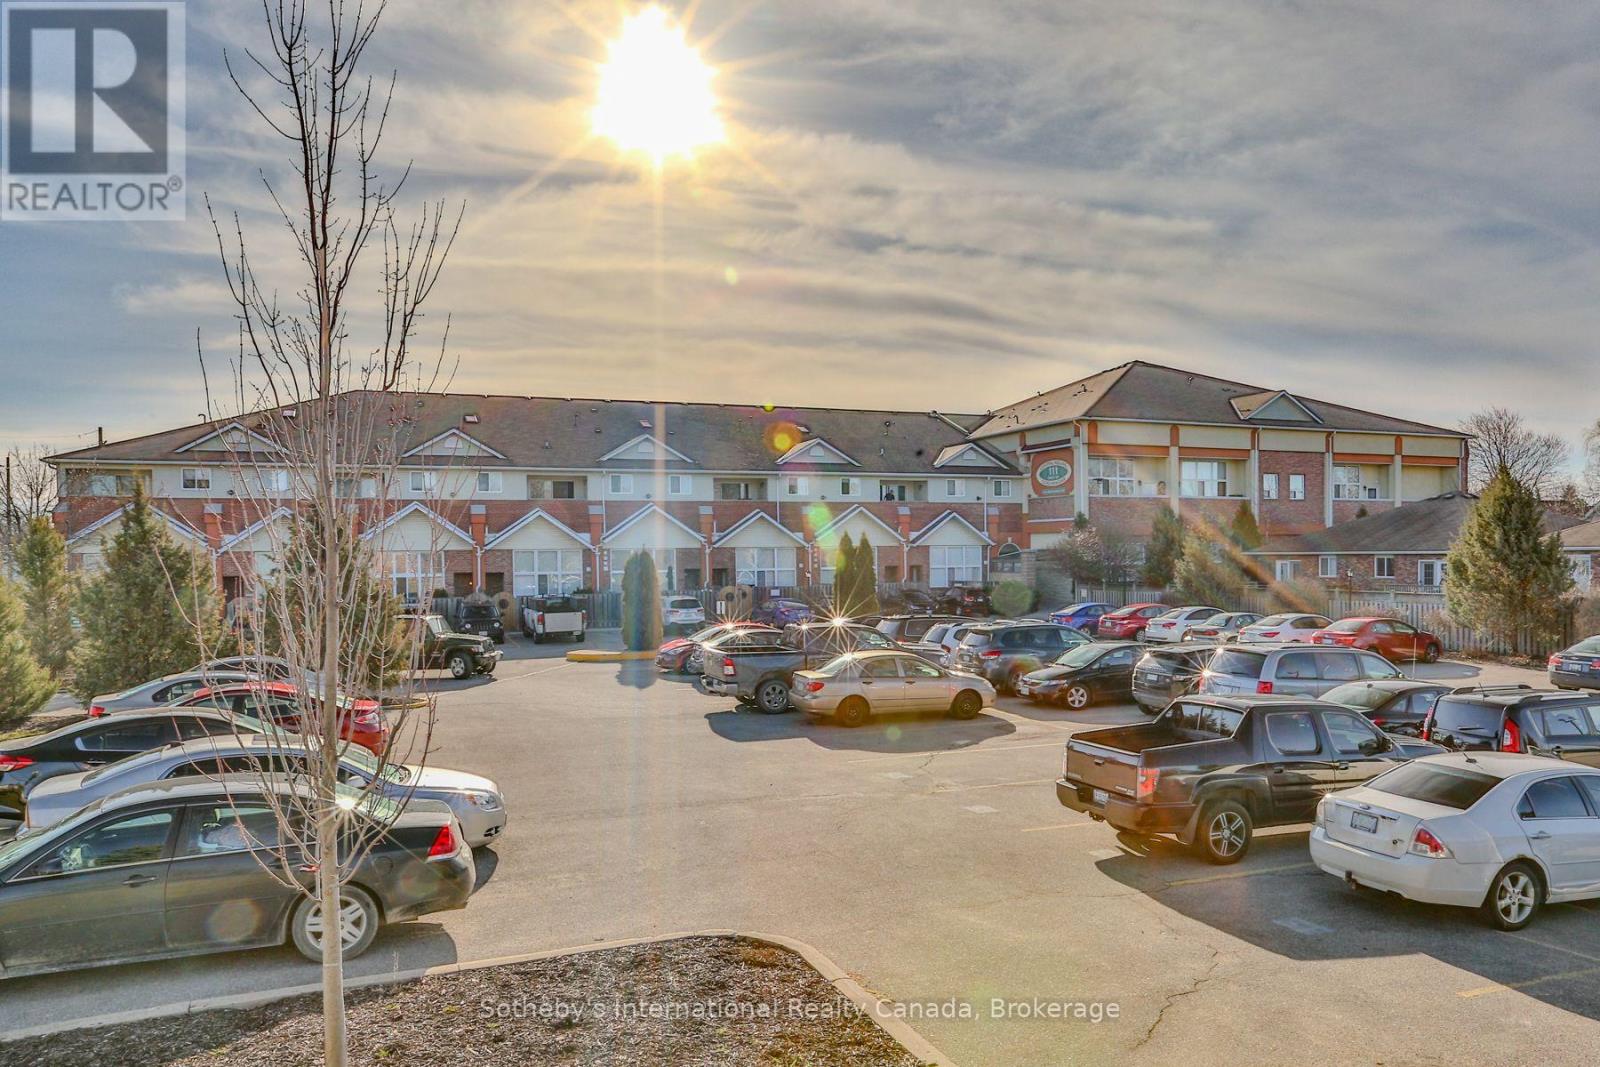
Welcome to loft living at 111 Grey Street in one of Brantford's most unique condo conversions. This spacious two-storey unit offers nearly 1,500 square feet of character-filled living space. High ceilings, oversized windows, and the open loft layout give this unit a style you simply don't find in typical condo apartments. The main level features an open concept kitchen, dining, and living area with plenty of natural light and room to spread out, making it ideal for entertaining or relaxing. Upstairs, the second level offers generous bedroom space and flexibility for a home office, den, or additional storage depending on your needs. Whether you're a first-time buyer looking for space and character, or an investor searching for a solid addition to your portfolio, the size and style of this unit make it a standout opportunity in the building. Located close to downtown amenities, trails, shopping, and transit, this building is well known for its loft charm and strong sense of community. If you've been waiting for a larger unit in this sought-after conversion at an approachable price point, this is your chance. (id:63381)
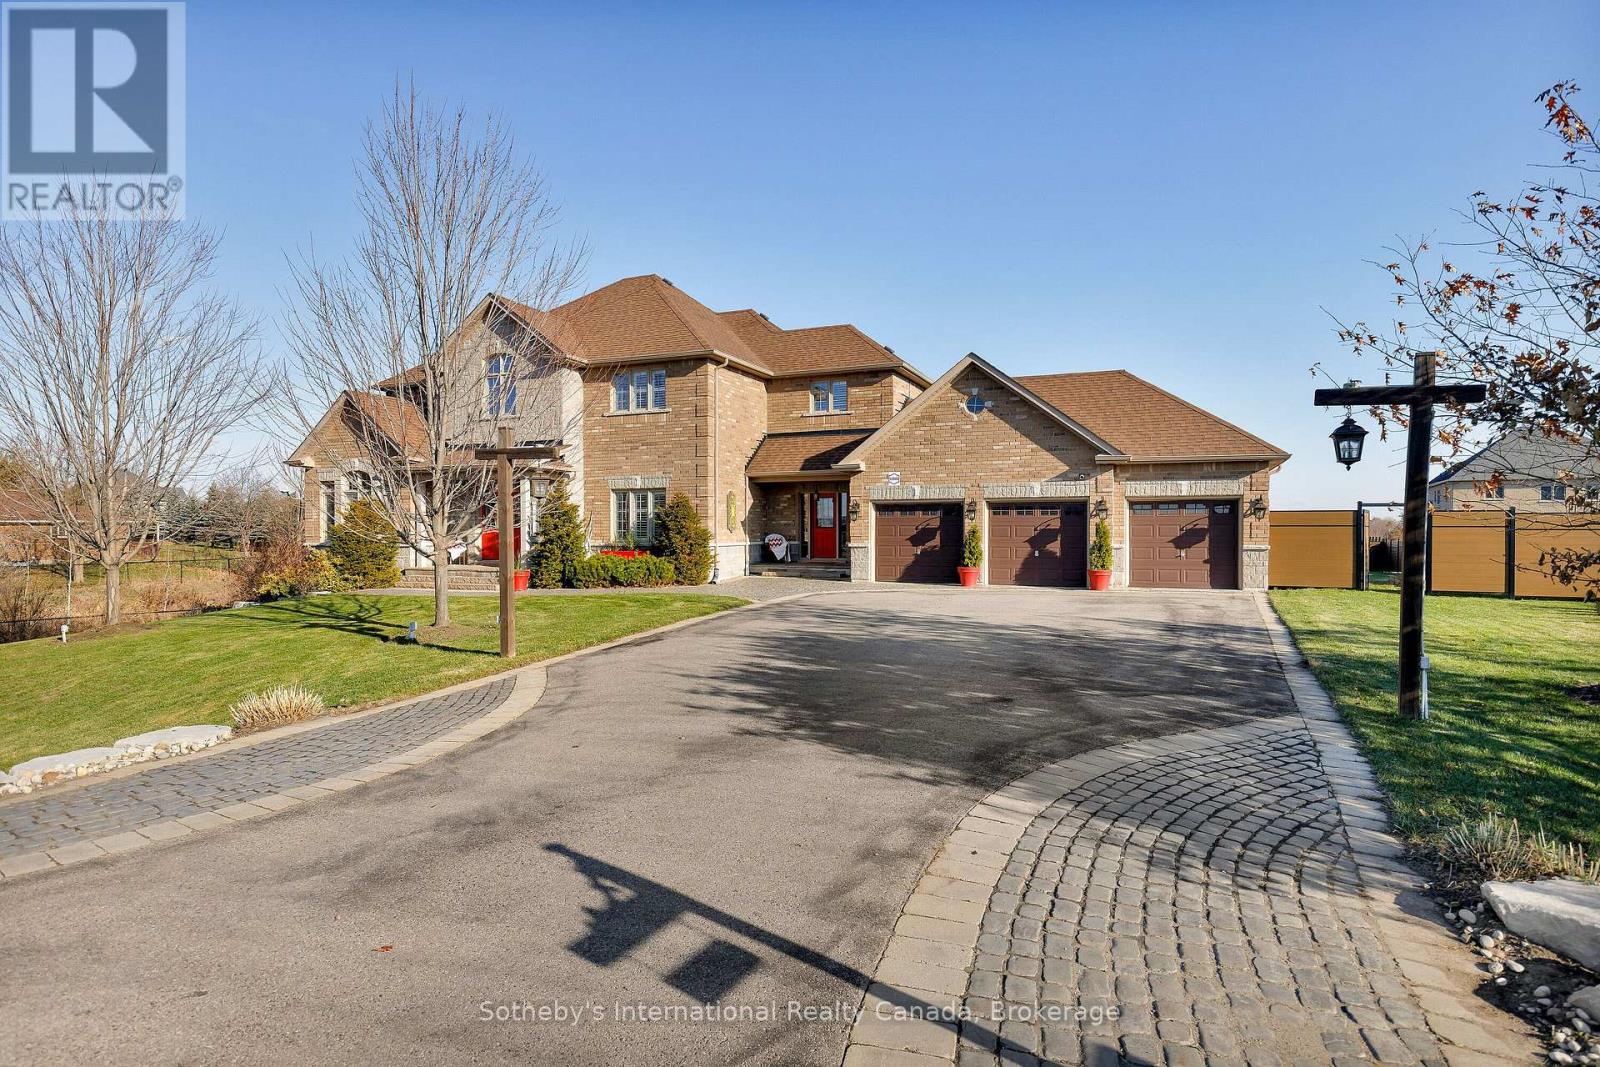
13905 Kennedy Road
Caledon, Ontario
Escape to a home that truly understands the meaning of "space." Situated on an expansive lot, this custom-built masterpiece offers over 3,500 square feet of thoughtfully designed living area. This isn't just a house; it's a lifestyle upgrade for families who want room to breathe without sacrificing modern convenience. The heart of the home features a stunning open-concept floor plan that manages to feel incredibly cozy despite its grand scale. Flooded with natural light through large, picturesque windows, the main level is designed for effortless connection. This home includes a rare, dedicated Arts and Crafts room-perfect for a home studio, classroom, or hobby space plus a 3-car garage with enough parking for the whole extended family. Whether you're hosting a holiday dinner or enjoying a quiet evening by the fire, the "dreamy country" aesthetic provides a warm, timeless backdrop. (id:63381)
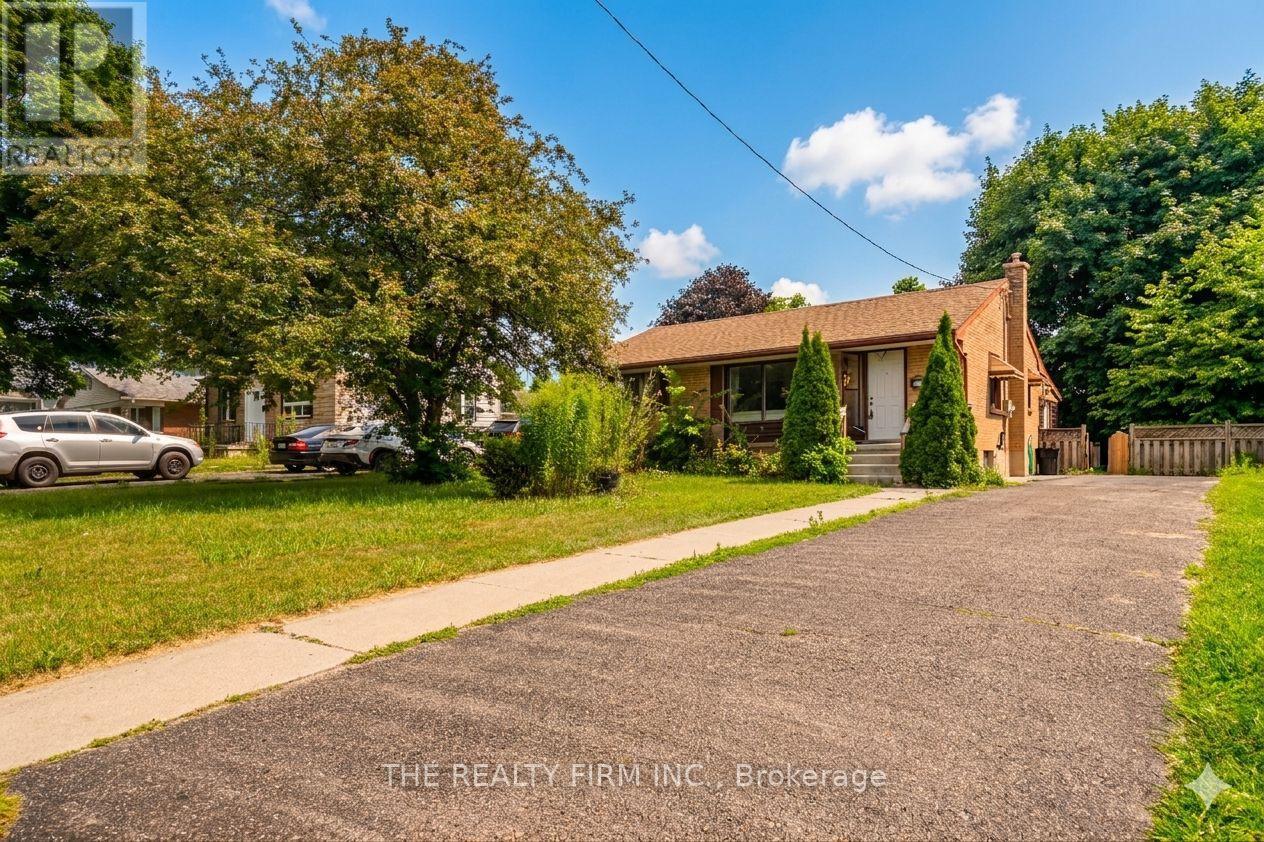
348 Winnipeg Boulevard
London East, Ontario
An exceptional investment or multi-generational family home in London's highly sought-after Argyle neighborhood! This all-brick bungalow offers incredible income potential or space for extended family, featuring 3 bright and spacious main-floor bedrooms with a modern 4-piece bath, alongside a fully finished basement boasting 3 additional versatile rooms and a second full bathroom. The main level welcomes you with a sun-filled, west-facing living room and an inviting eat-in kitchen, all situated on a premium, fully fenced, mature lot. Perfect for multi-tenant use or hosting guests, the oversized driveway easily accommodates up to 6 cars. Positioned in a prime rental location just 2.6 km (a quick 5-minute drive) from Fanshawe College, with a convenient transit stop right at your doorstep, this cash-flowing property is currently generating $3,300/month. Whether you are looking to house hack or add a turn-key asset to your portfolio, this versatile home represents an unmatched opportunity in today's market. Some of the pictures are virtually staged. (id:63381)
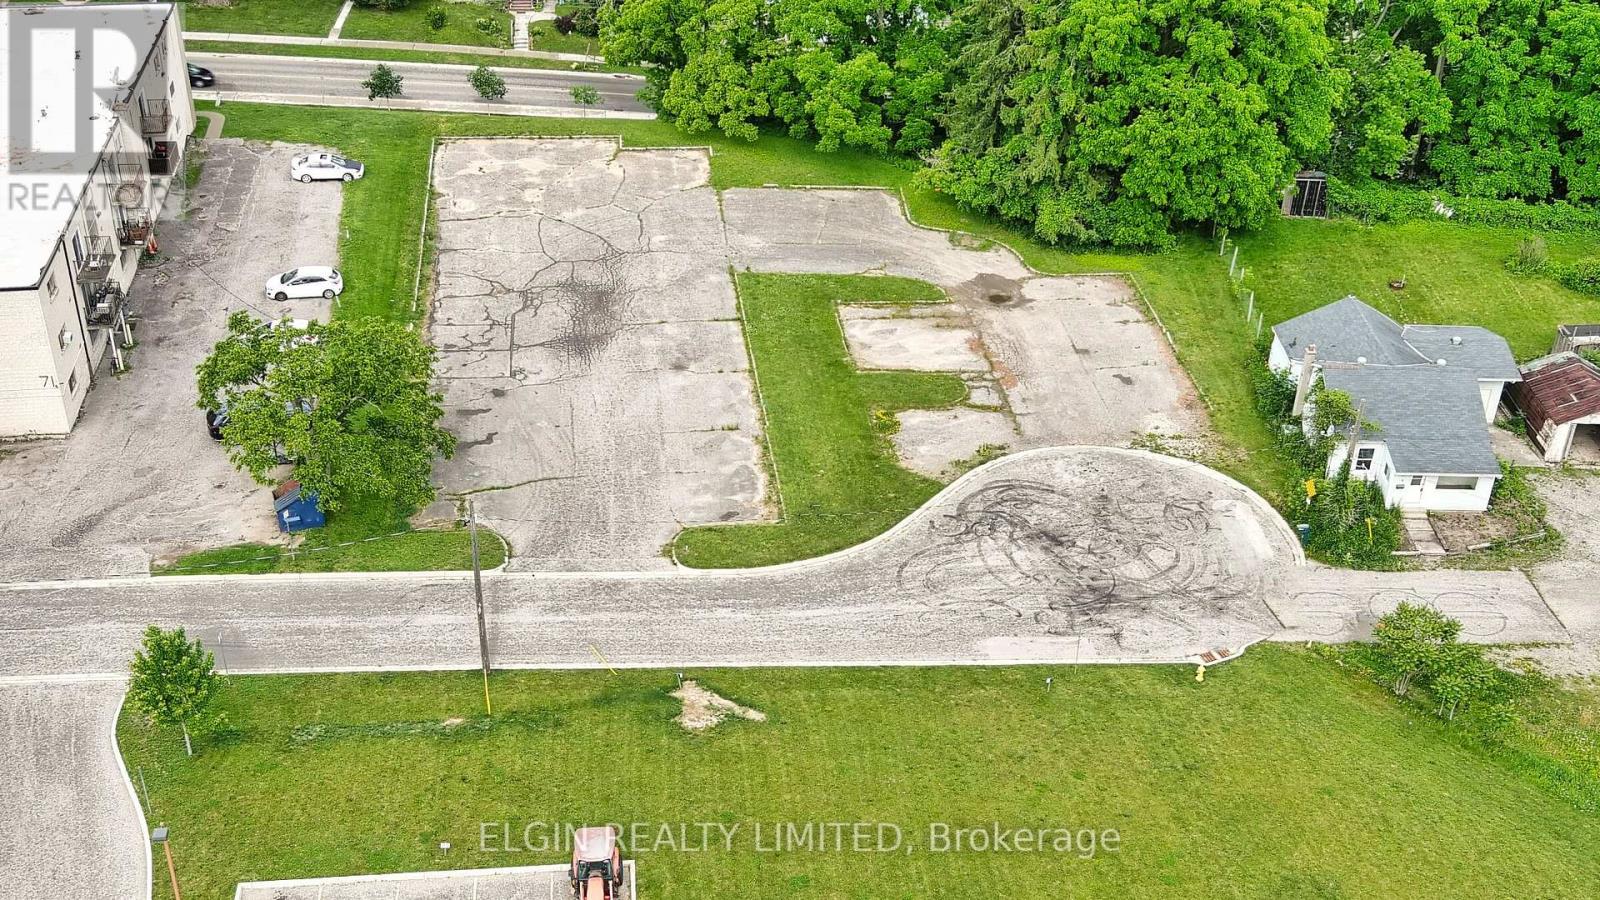
4 West Pearl Street
St. Thomas, Ontario
Development Opportunity: Opportunity knocks at 4 West Pearl Street in St. Thomas. This vacant development site offers a rare chance to fast-track your next project with much of the heavy lifting already completed. The property has been rezoned to permit a three-storey, 23-unit residential building, with the key planning and design work already in place. Architectural drawings, mechanical and electrical plans, site plans, and required approvals have been completed, stamped and approved. Avoid the lengthy and costly entitlement process and move directly toward construction. With strong housing demand and continued growth in St. Thomas, this is an exceptional opportunity for developers, builders, and investors seeking a ready-to-go multi-residential project. (id:63381)
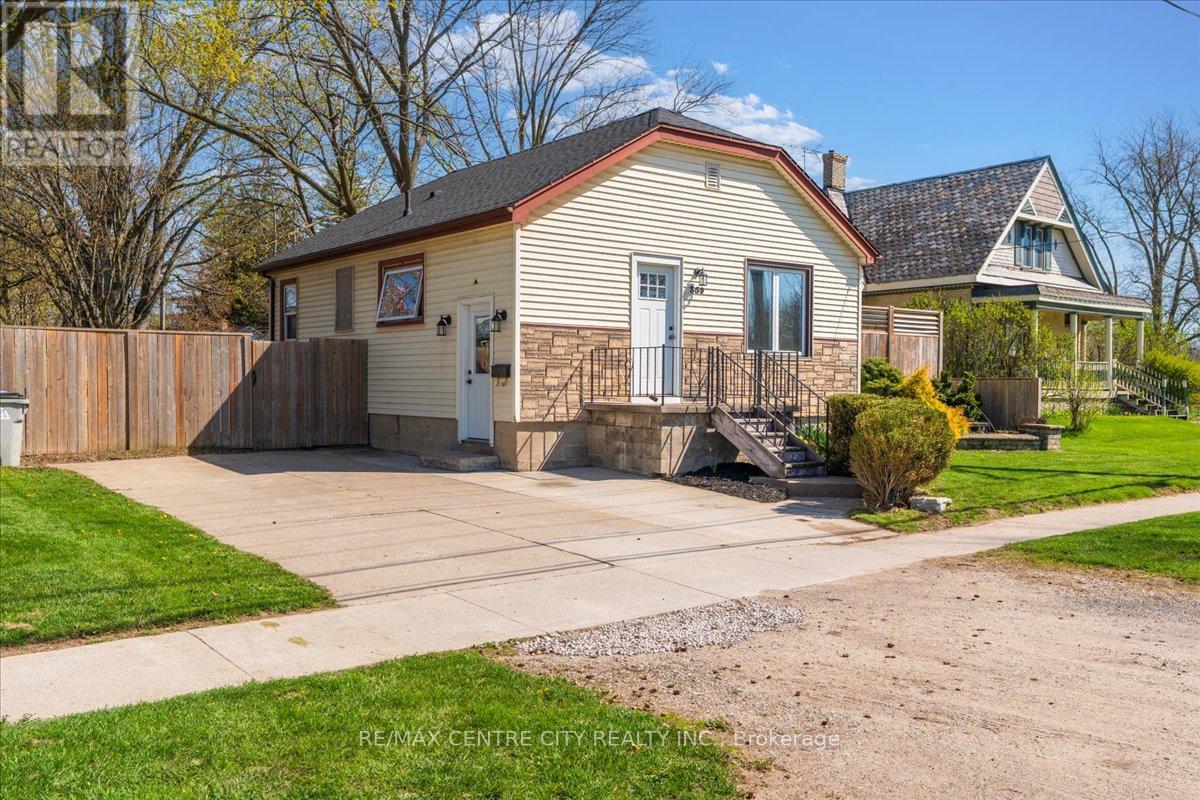
359 Albert Street
Strathroy-Caradoc, Ontario
Welcome to 359 Albert St. This move in ready 2+1 bed, 2-bath bungalow is perfect for first time buyers or those looking to downsize without giving up comfort. This beautifully maintained home offers great curb appeal and a bright open concept main floor that feels welcoming and easy to live in. The kitchen is functional and well laid out with appliances, ample cabinetry, and a layout that flows seamlessly into the main living space, making everyday living and entertaining simple. Two bedrooms and a full bathroom complete the main floor. The fully finished basement adds valuable extra space with a rec room, an additional bedroom, a second bathroom, and a separate laundry and utility area, giving you flexibility for guests, a home office, or a cozy place to unwind. Step outside through the patio doors into your private, fully fenced backyard. Enjoy the large deck with gazebo and easy access to the yard. Complete with raised garden beds, a large garden shed, and plenty of grassed space for kids and dogs to enjoy. The double wide concrete driveway offers plenty of parking. Located just a short walk to parks and close to everyday amenities, this well maintained home offers a low maintenance lifestyle in a great location. A great opportunity for anyone looking to enter the market or simplify their space. Recent updates include roof 2021, flooring 2019, pot lights 2019, finished basement 2019, deck 2020, central air 2015, newer windows, and a gas BBQ hook up. (id:63381)
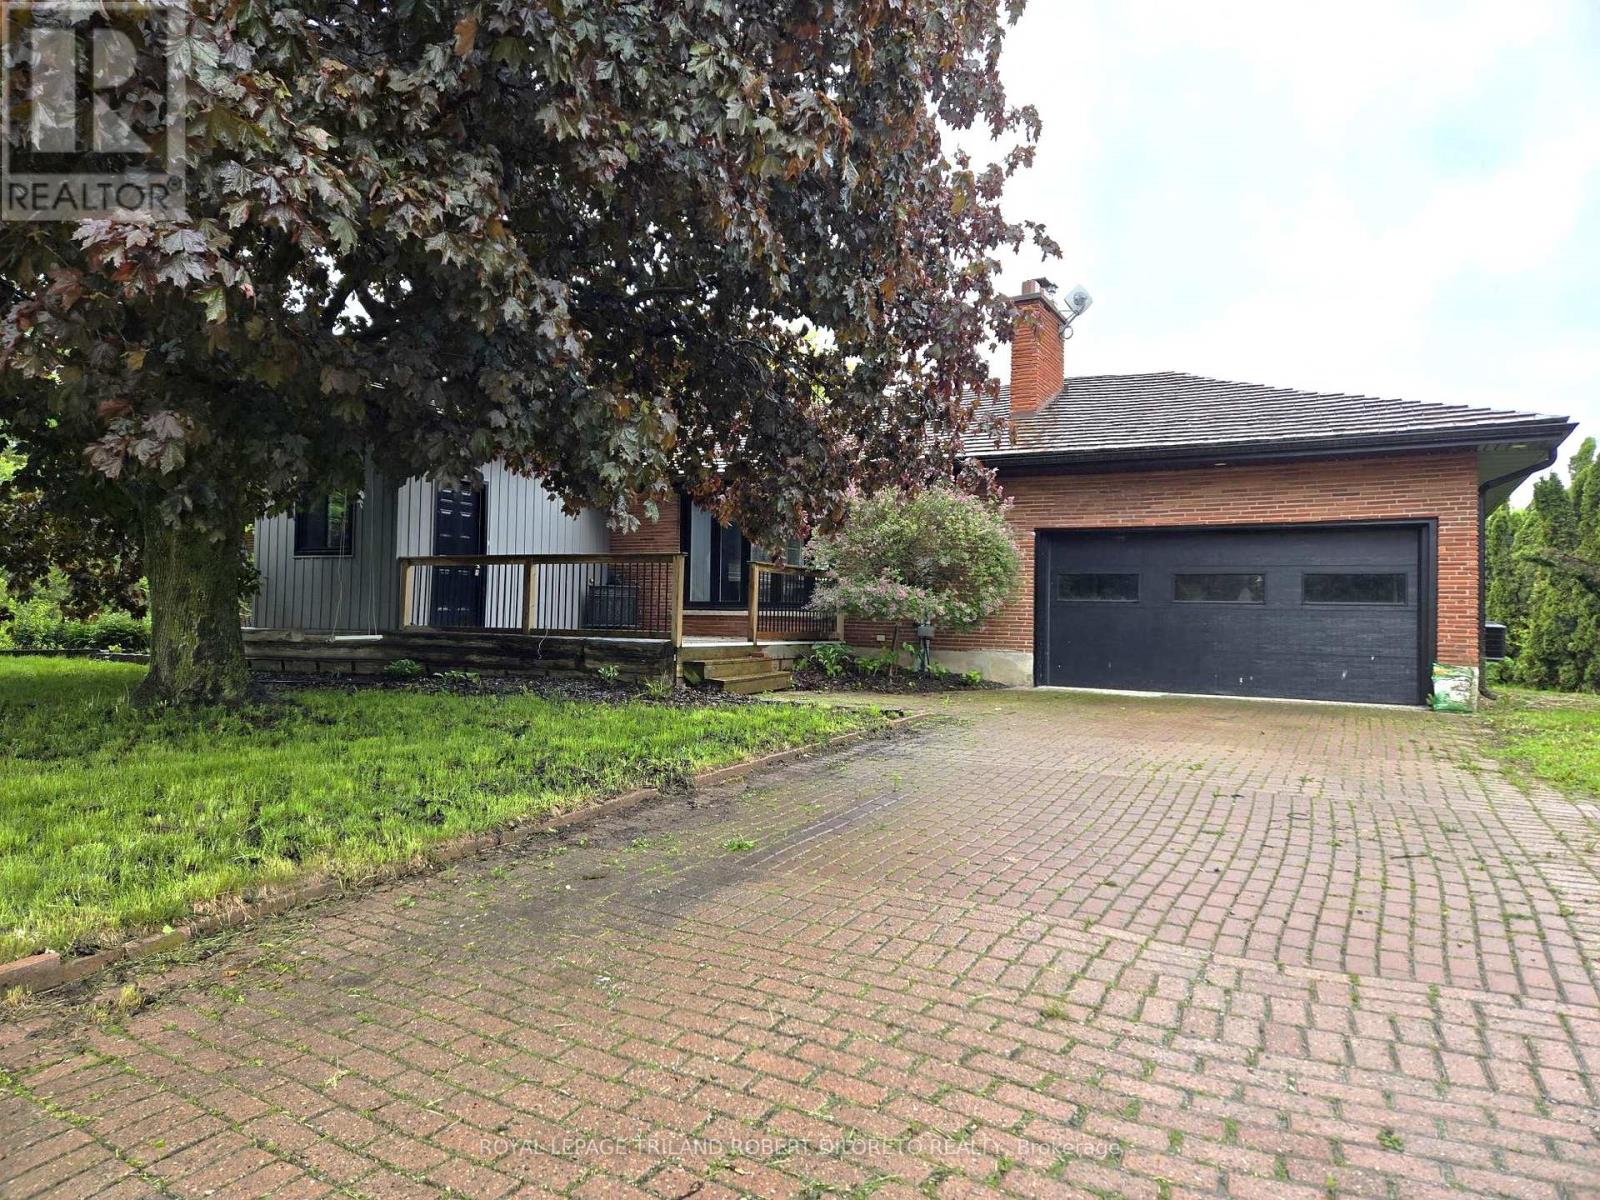
9755 Longwoods Road
Middlesex Centre, Ontario
Approximately 2 Acres of country living on paved road just west of London! Very spacious 3+2 bedroom, 3 bath bungalow, finished lower level and main floor family room conversion. Carpet free; neutral decor; open concept main living areas included kitchen with white cabinets and island open to living and dining areas; 3 main floor bedrooms; family room with 5pc bath and storage; large lower level; loads of potential and fast possession available. Easy access to London, Delaware and HWYs 401 & 402. More details available. (id:63381)
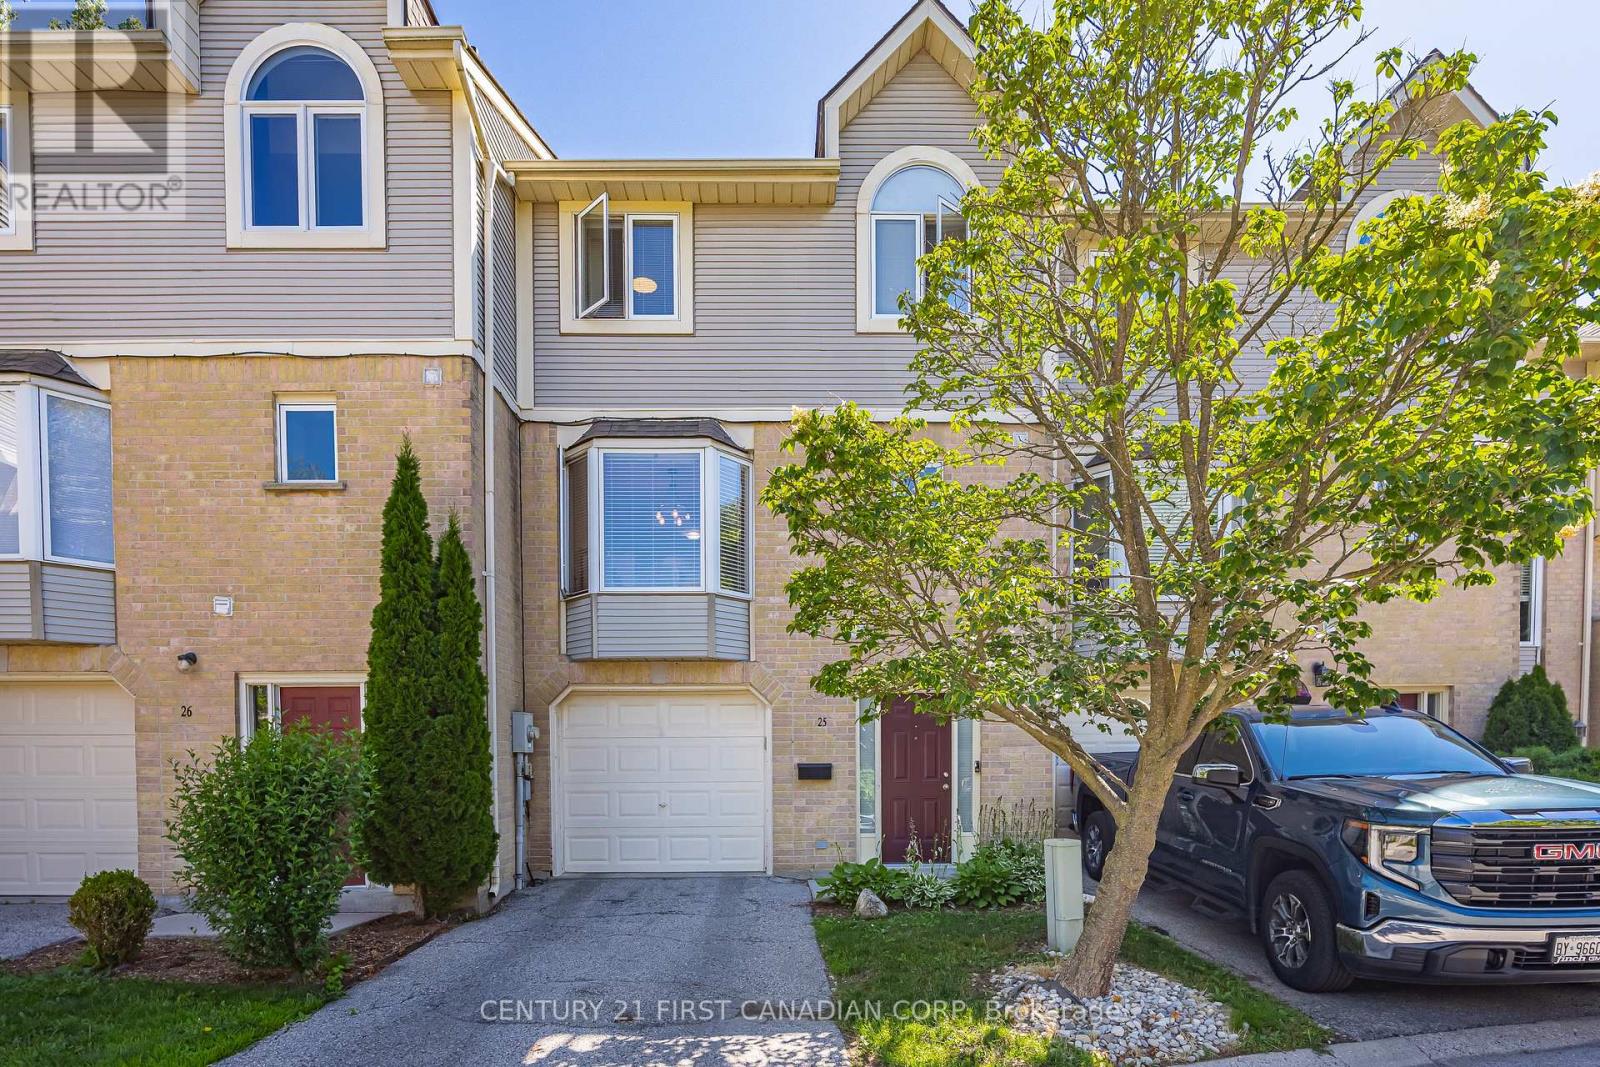
25 - 9 Ailsa Place
London South, Ontario
Welcome to 9 Ailsa Place, Unit 25-a move-in ready townhouse offering peaceful private ravine views and an ideal location close to everything you need.Step inside to a welcoming foyer that leads to the main-level family room, complete with patio doors opening onto a private rear deck overlooking the ravine-an ideal space to relax and enjoy nature. This level also offers convenient inside access to the attached garage.The second level features a bright and spacious living room with a cozy gas fireplace, elegant mantel, and a charming Juliette balcony. The adjoining kitchen offers plenty of cabinetry, a generous eat-in dining area, and large windows that fill the space with natural light. A conveniently located laundry room and a 2-piece powder room complete this level.Upstairs, you'll find three generously sized bedrooms and two full bathrooms. The primary suite overlooks the ravine and features a private ensuite, creating a peaceful retreat at the end of the day.Located just minutes from Victoria Hospital, scenic Thames River trails, shopping, restaurants, schools, and other everyday amenities, this well-maintained home combines comfort, convenience, and beautiful natural surroundings in one exceptional package. (id:63381)
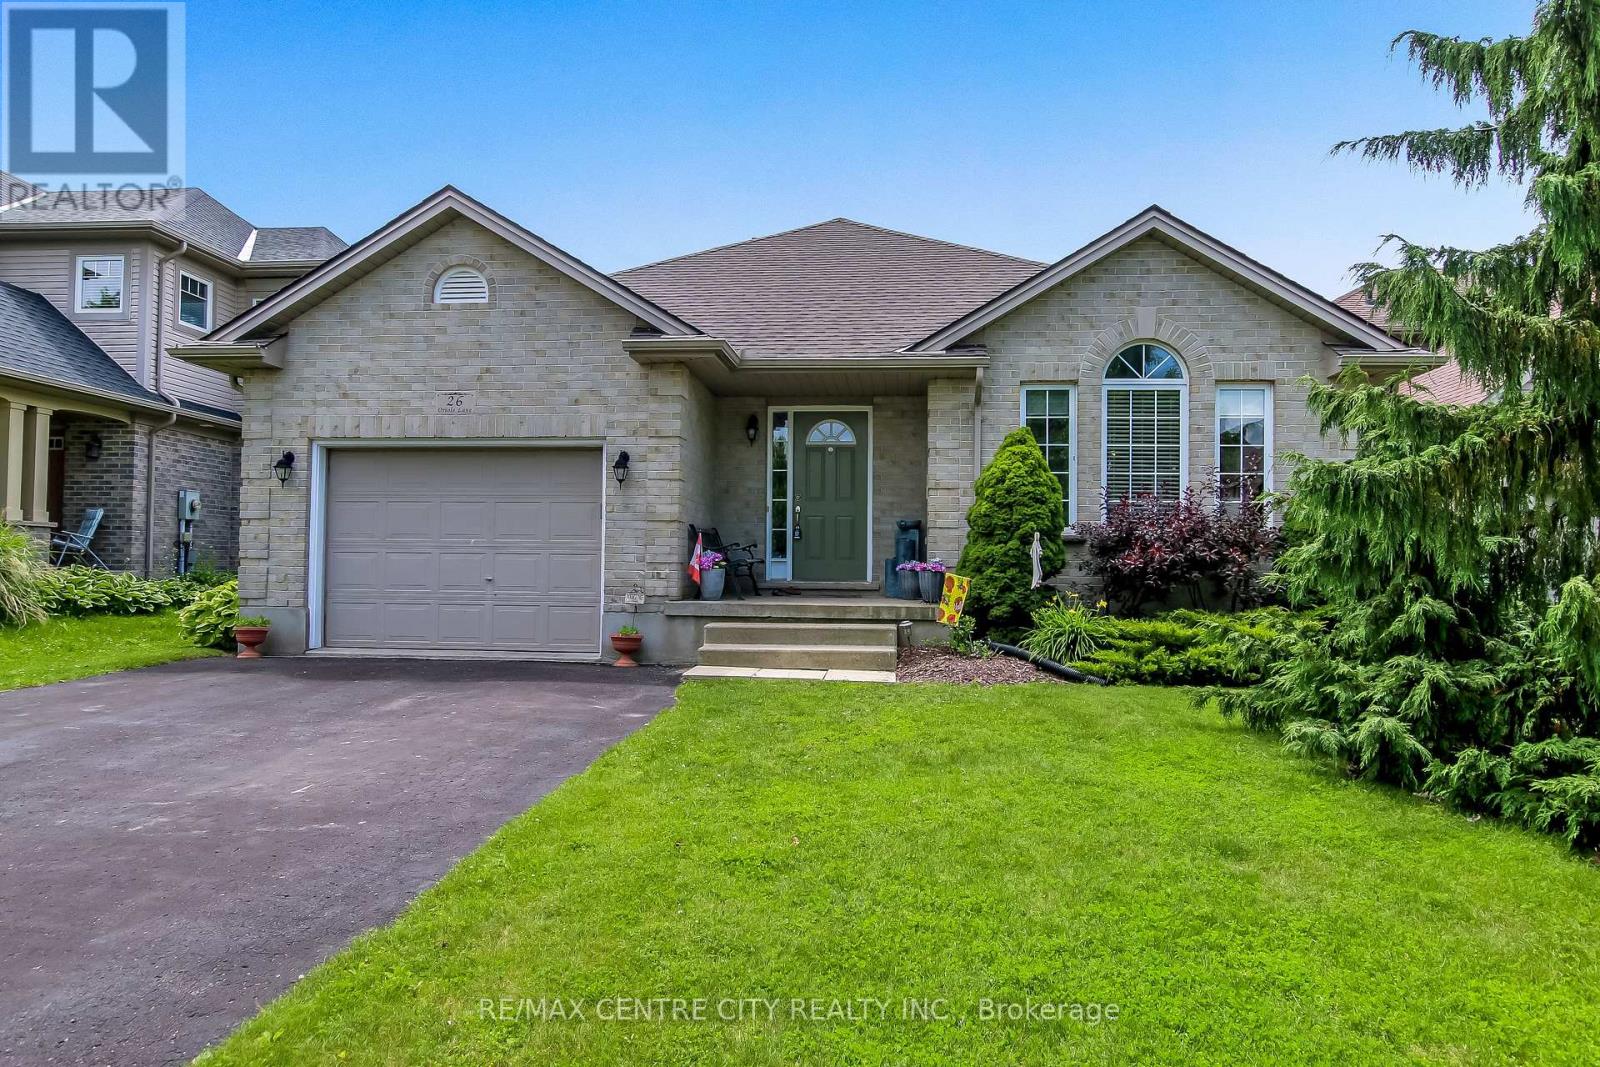
26 Oriole Lane
St. Thomas, Ontario
Welcome to 26 Oriole Lane, a beautifully maintained sidesplit tucked away on a quiet cul-de-sac in one of St. Thomas' desirable mature neighbourhoods. Offering a fantastic layout, thoughtful updates, and a private fully fenced backyard this home is perfect for families and those who love to entertain. Step inside through the spacious main-level foyer with convenient access to the attached 1.5-car garage. The bright and inviting open-concept main floor features a large front-facing window that fills the living room with natural light, hardwood flooring throughout the living and dining areas, and a functional kitchen complete with granite countertops, breakfast bar seating, and a gas stove. Patio door provide easy access to the covered rear deck, creating a seamless transition to outdoor living. The fully fenced backyard offers exceptional privacy and features a storage shed, mature fruit trees, and plenty of space to relax, garden, or entertain. Upstairs, you'll find a 4-piece main bathroom, two secondary bedrooms, and a spacious primary bedroom with its own 3-piece ensuite. The lower level provides a large rec room that is ideal for family movie nights, a games room, children's play area, or accommodating guests, along with an additional 3-piece bathroom. The basement level adds even more flexibility with a generous office or den space, utility and laundry room, ample storage, and a convenient cold room. Additional highlights include a full interior paint refresh and a 100-amp breaker panel. Ideally located close to parks, Lake Margaret trails, schools, shopping, and all the amenities St. Thomas has to offer, this move-in-ready home combines comfort, functionality, and a fantastic location. (id:63381)
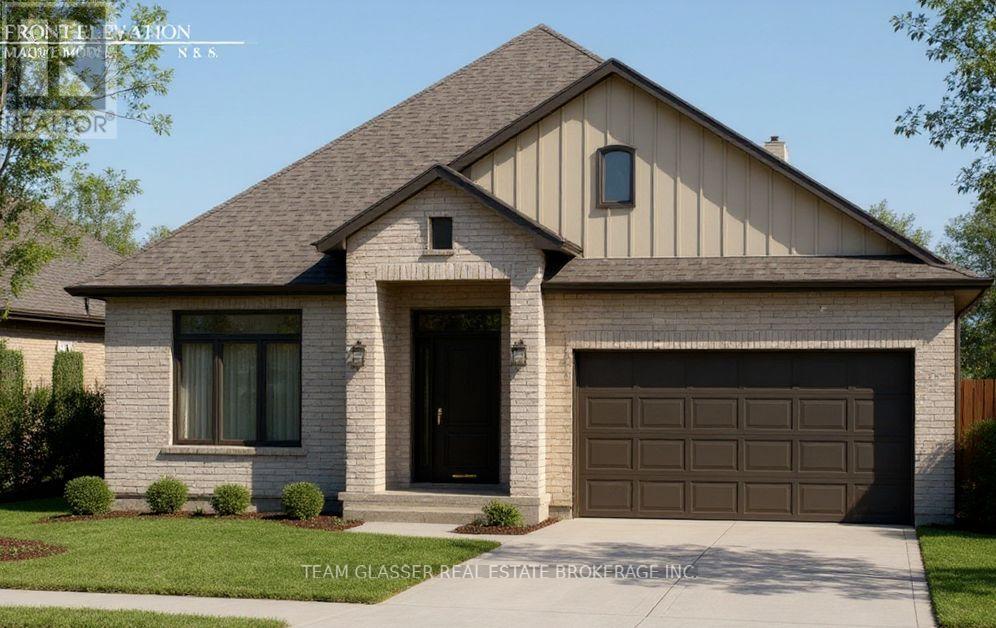
146 Dearing Drive
South Huron, Ontario
PRICE IS INCLUDING NEW HST REBATE FOR AGREEMENTS SIGNED BETWEEN APRIL 1 2026 TO MARCH 31ST 2027 FOR PRINCIPAL RESIDENCE HOMES. Premium Lot on the Woods, this Stunning MAUVE Model can be built by Magnus HOMES in .*Come to our NEW Model (Bungalow) in Sol Haven Grand Bend or for 2 Storey Model see 72 Allister Drive in Kilworth Heights III (Sat/Sun 2-4pm).Tasteful Elegance. This 1675 sqft One floor Magnus MAUVE Model (is less $125K on a 50 ft standard lot) New Sol Haven sub-division in Grand Bend. Stunning Spacious Great room with Vaulted ceilings, lots of windows light up the open concept Family/Eating area & kitchen with sit-around Island. Great room, walk-out to the deck area for outdoor dinners overlooking woods.2 bedrooms & 2 baths on the main floor and premium Engineered hardwoods throughout, ceramic in Baths & custom glass showers! Many models to choose with larger lot sizes and premium choices as well. **PHOTOS of other Magnus Built homes and MODELS! Handy side entrance with stairway down to the extra-deep almost 9 ft. basement for a finished In-law suite (or for family visits). Basement can be finished or have Magnus leave that to you (Unfinished lower on Standard lot-this home is priced at $795,000). Choose to build another 1675 sq ft Bungalow plans and a bungaloft, 2 storeys ranging from 2000 sq ft and up. Let Magnus Homes Build your Quality Dream Home in the active, friendly neighbourhood of Grand Bend! Wide array of quality colour coordinated exterior &interior materials from builders samples and several upgrade options to choose from. This lot will be fully sodded with plenty of parking for entertaining as well as the attached garage. This and other Premium lots available. Choose your Lot and Build your Dream Home with Magnus in 2026- Move in Spring 2027 (id:63381)
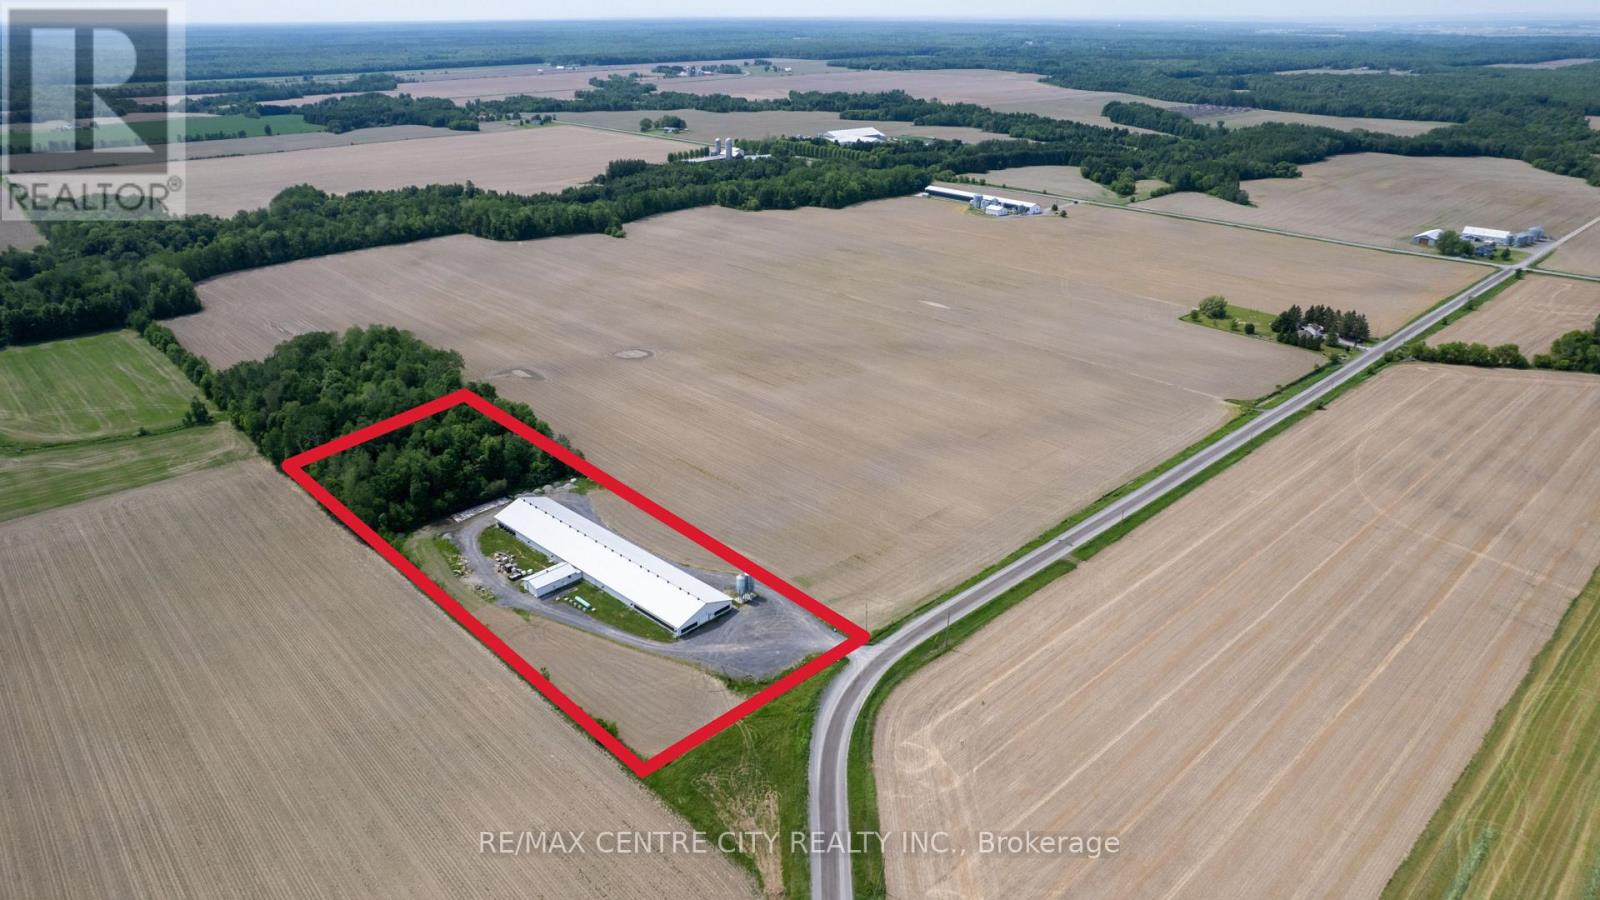
4390 Dicaire Road
The Nation, Ontario
Unique Poultry Opportunity in Eastern Ontario. Situated on a 4.89 acre parcel, this farm features a 2019 built 1-storey 66' x 315' chicken barn. This barn has a total of 20,143 sqft. growing space which provides the capacity to grow 71,113kg of chicken/flock. This barn currently holds 21,167 units of quota, which are available at market price. The chickens currently go to Exceldor Foods just South of Montreal, and chicks come from Quebec as well. The barn was built with energy preservation in mind, featuring an R50 ceiling, R28 walls and both propane heaters and wood boiler in-floor heat. The barn features Cumberland touch screen controls that can be accessed through an app and an automatic generator. This barn is cleaned out using a Case IH skid-steer, which is included with the sale. The adjoining 94 acre parcel with 2-storey barn can be purchased along with this property. If you are looking for a very well maintained poultry barn, look no further! (id:63381)
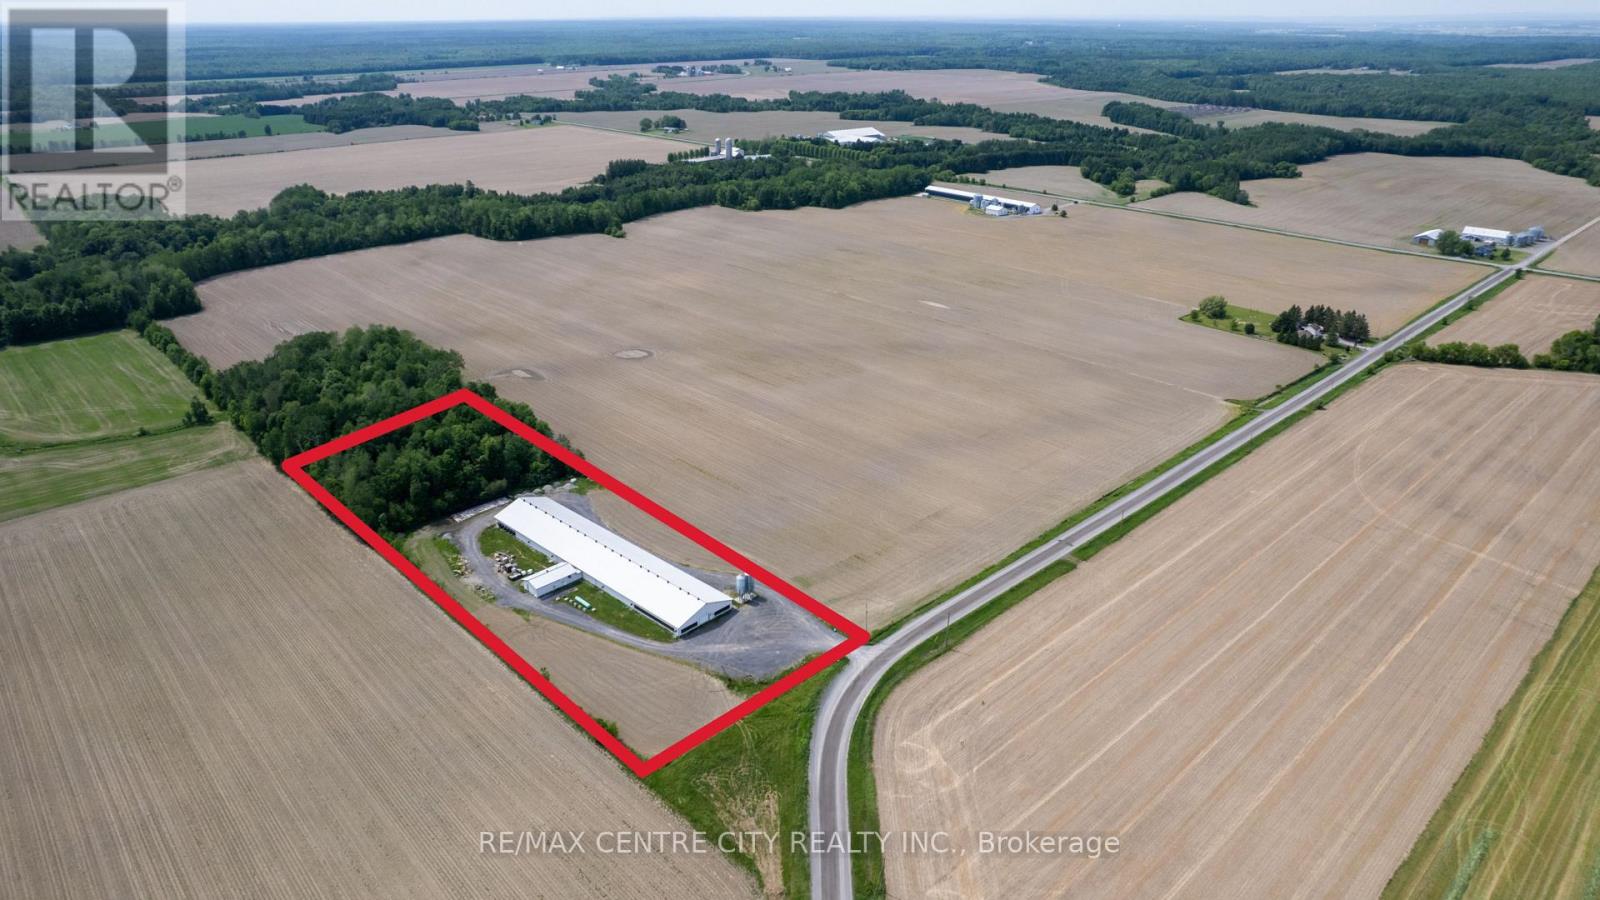
4390 Dicaire Road
The Nation, Ontario
Unique Poultry Opportunity in Eastern Ontario. Situated on a 4.89 acre parcel, this farm features a 2019 built 1-storey 66' x 315' chicken barn. This barn has a total of 20,143 sqft. growing space which provides the capacity to grow 71,113kg of chicken/flock. This barn currently holds 21,167 units of quota, which are available at market price. The chickens currently go to Exceldor Foods just South of Montreal, and chicks come from Quebec as well. The barn was built with energy preservation in mind, featuring an R50 ceiling, R28 walls and both propane heaters and wood boiler in-floor heat. The barn features Cumberland touch screen controls that can be accessed through an app and an automatic generator. This barn is cleaned out using a Case IH skid-steer, which is included with the sale. The adjoining 94 acre parcel with 2-storey barn can be purchased along with this property. If you are looking for a very well maintained poultry barn, look no further! (id:63381)
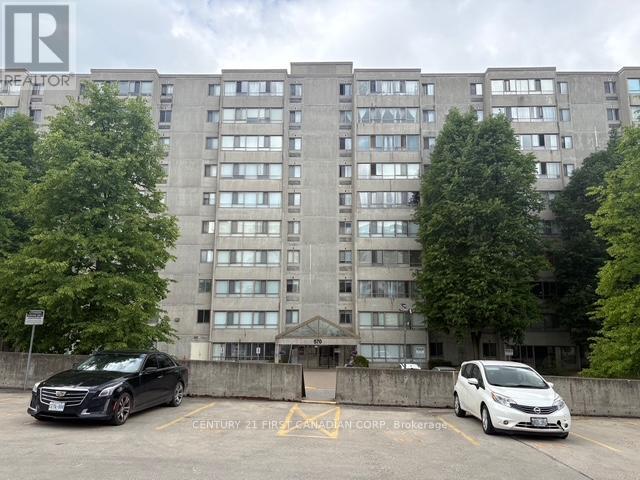
103 - 570 Proudfoot Lane
London North, Ontario
Fabulous main floor end unit condo. Beautiful 2 bedroom 2 bath condo unit, boasting wall to wall glass!! This spacious corner unit is a must see. Primary bedroom is very spacious and has an adjoining 4 piece bath. The living room features large glass windows on 2 sides emitting lots of natural light. Large dining room is adjacent to the kitchen. Great opportunity to own in this quiet community, just minutes from downtown, grocery stores and more. A short drive or bus ride to Western. A must see!! (id:63381)
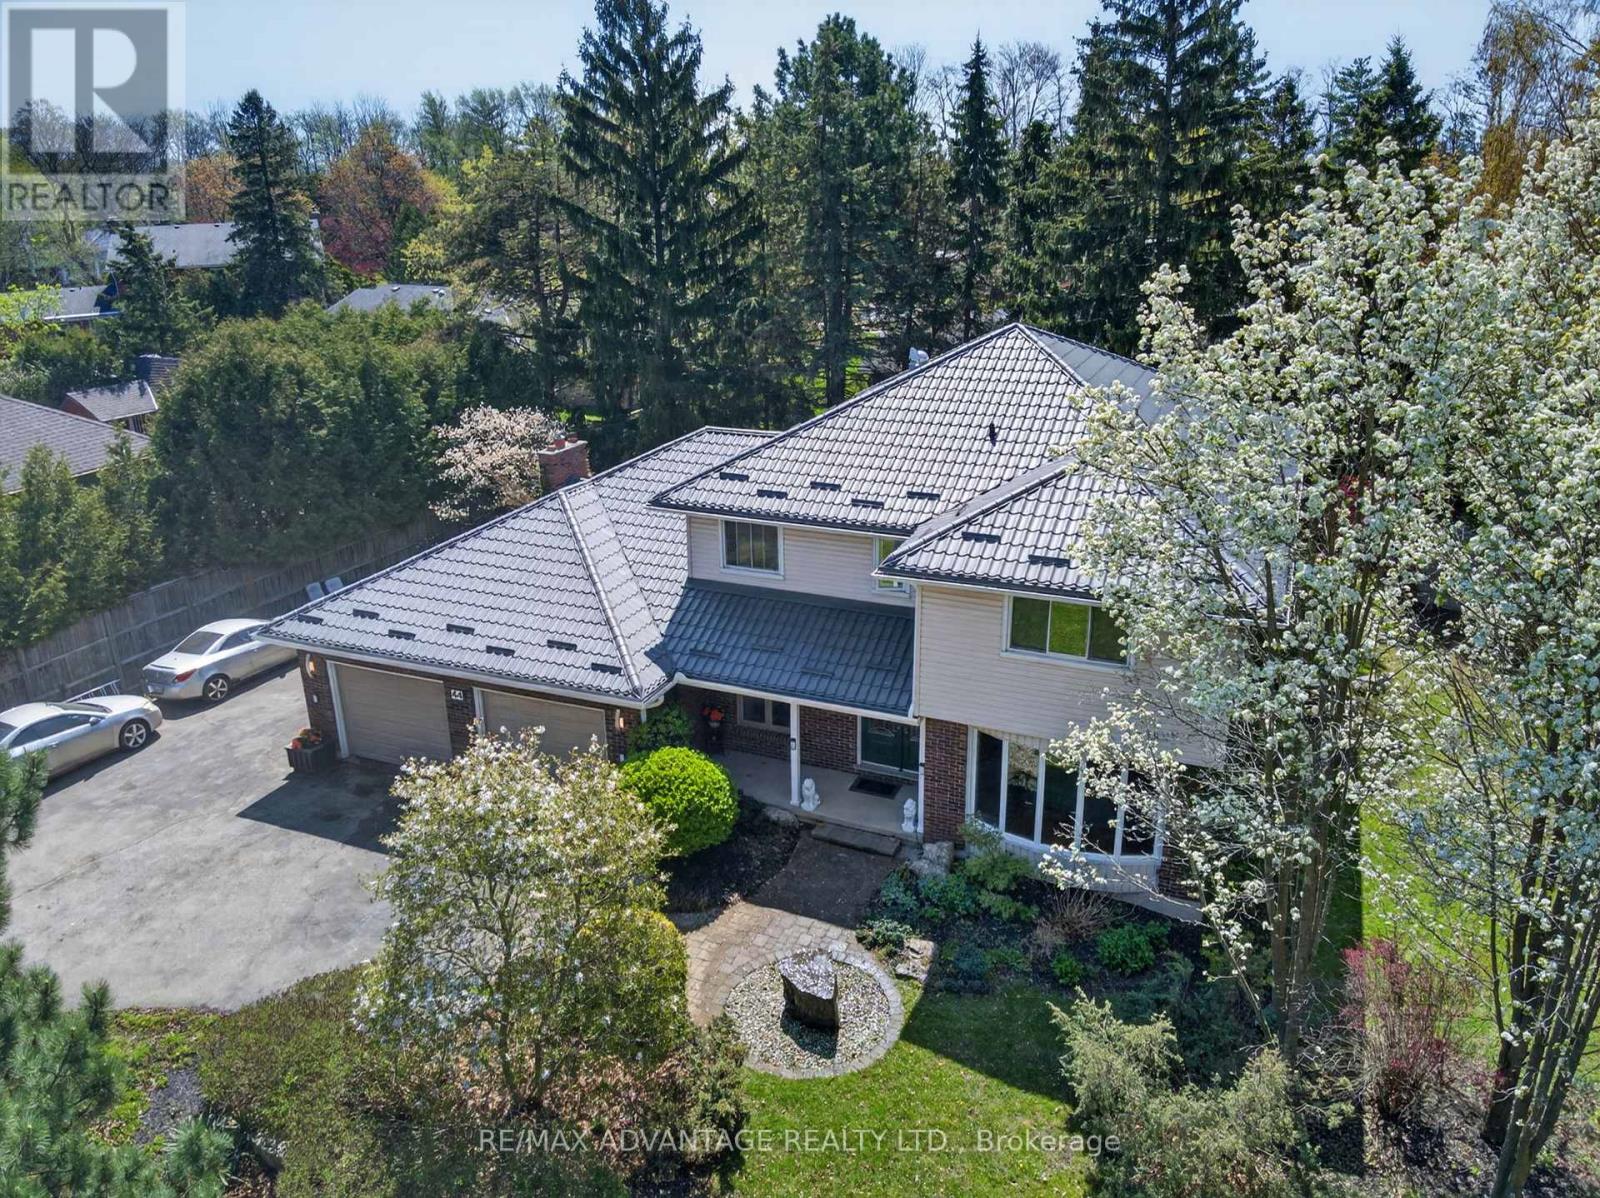
44 Northcrest Drive
London North, Ontario
Welcome to one of London's finest neighbourhoods - Uplands. Discover this spacious 4-bedroom family home set on a beautifully landscaped 224 x 132 ft lot, offering privacy and room to enjoy. The property features a newer steel roof, a 24 x 24 ft garage, updated flooring, and several newer windows. Inside, you'll find hardwood flooring and a bright family room complete with a cozy gas fireplace and patio doors that open to a generous outdoor space overlooking a tranquil pond-perfect for relaxing or entertaining. The large primary bedroom includes a walk-in closet and a private ensuite bath. The kitchen is well-appointed with granite countertops and a newer gas cooktop, ideal for everyday living and hosting. Additional highlights include: Updated main bathroom. Newer flooring in bedrooms. Finished lower level with a full bathroom. Neutral, modern paint throughout. Conveniently located near Western University, CF Masonville Place, and a wide range of restaurants and amenities. Make this your private retreat in a sought-after neighbourhood. (id:63381)
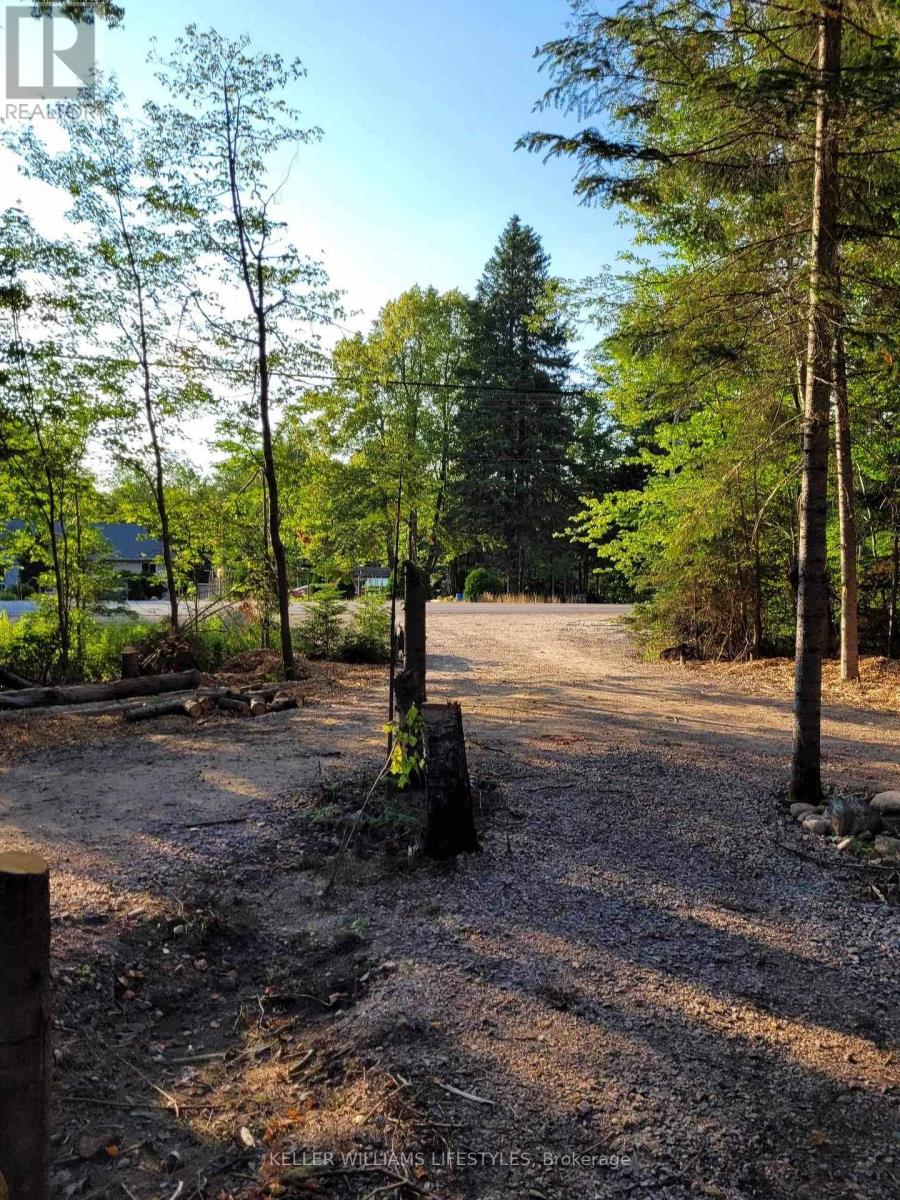
3191 Hwy 534
Nipissing, Ontario
If privacy and a natural setting are what you're looking for, this beautiful 1.82 acre property offers an outstanding opportunity to build your dream retreat. An approximate 150 foot laneway is already installed with culvert and drainage in place, and hydro is conveniently located along the roadway at the front of the property. A cleared area provides an ideal site for future development, making it easy to start planning your vision. Surrounded by mature trees and wildlife, this serene parcel offers a peaceful escape where you can truly enjoy nature. Ideally located with convenient access to nearby lakes and extensive snowmobile trails, it's a perfect spot for year-round recreation. A rare chance to create something special in a tranquil natural setting. (id:63381)
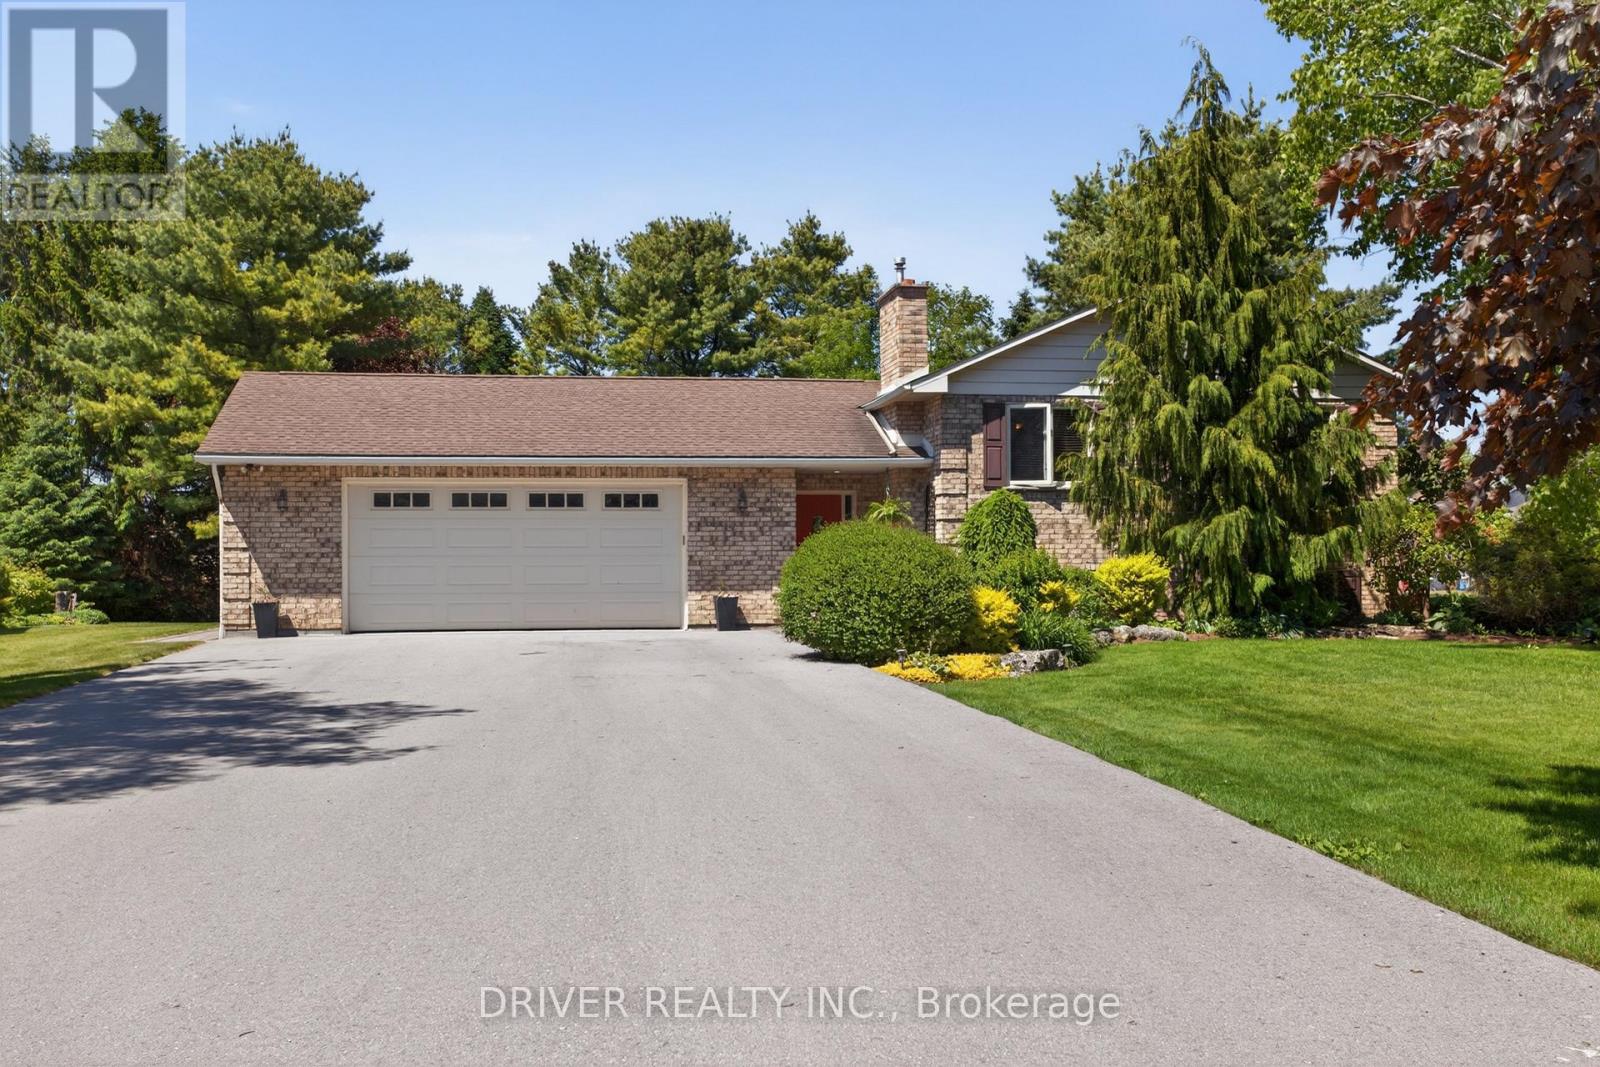
49300 Nova Scotia Line
Malahide, Ontario
Family sized home with In-Law Suite! Nestled in a quiet~rural neighbourhood cul-de-sac location, this beautifully maintained raised bungalow offers the perfect blend of space, serenity, and incredible versatility. Situated on a lush, landscaped half acre lot, this property is a rare find designed to accommodate multi-generational families. The main level welcomes you with a bright, sun-filled open concept layout with kitchen, dining and living room, three spacious bedrooms and two full bathrooms, including primary ensuite. The fully finished lower level boasts a bright, above-grade 1-bedroom, 1-bathroom in-law suite complete with its own separate entrance. A generous double car garage with additional rear roll up door, provides ample parking and space to tinker on your projects. 10 Minutes South of Aylmer, 25 minutes to direct 401 access. Do not miss this rare opportunity to own a peaceful retreat with endless possibilities! (id:63381)
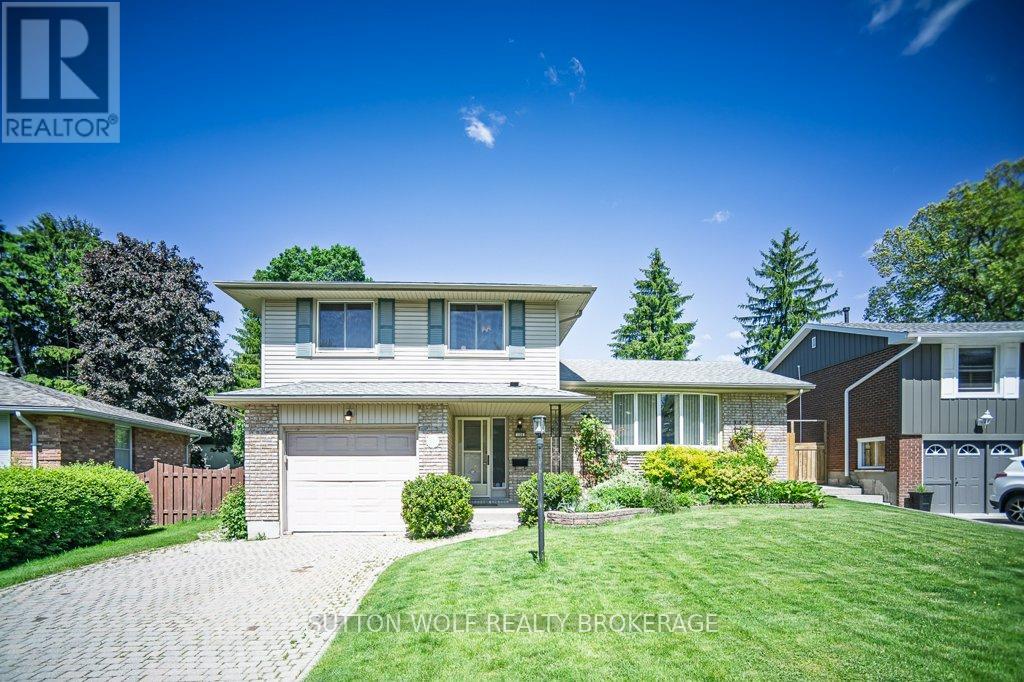
106 Stanhope Place
London South, Ontario
Welcome to this well-maintained 4-level side split, ideally situated on a quiet cul-de-sac in a sought-after family neighbourhood. This attractive home is set on a beautifully landscaped lot featuring a spacious backyard complete with a heated above-ground swimming pool, tranquil pond, large utility shed, and plenty of room for outdoor entertaining. The bright and spacious eat-in kitchen has been updated with maple cabinetry and maple flooring, offering ample space for family meals and gatherings. The home features three generous bedrooms with oak hardwood flooring, along with an updated upper bathroom showcasing porcelain tile flooring. Additional porcelain tile can also be found in the welcoming front entrance. Enjoy year-round comfort with a high-efficiency furnace (2012) and two premium Mitsubishi wall-mounted air conditioning units with remote controls. The original radiant electric ceiling heat remains connected as a supplemental heat source but is rarely needed. Additional highlights include 200-amp electrical service, a natural gas BBQ hookup, appliances included and a large deck off the family room overlooking the backyard retreat. Located on a peaceful, low-traffic street, this property offers the perfect setting for families looking for comfort, outdoor enjoyment, and a wonderful place to call home. (id:63381)
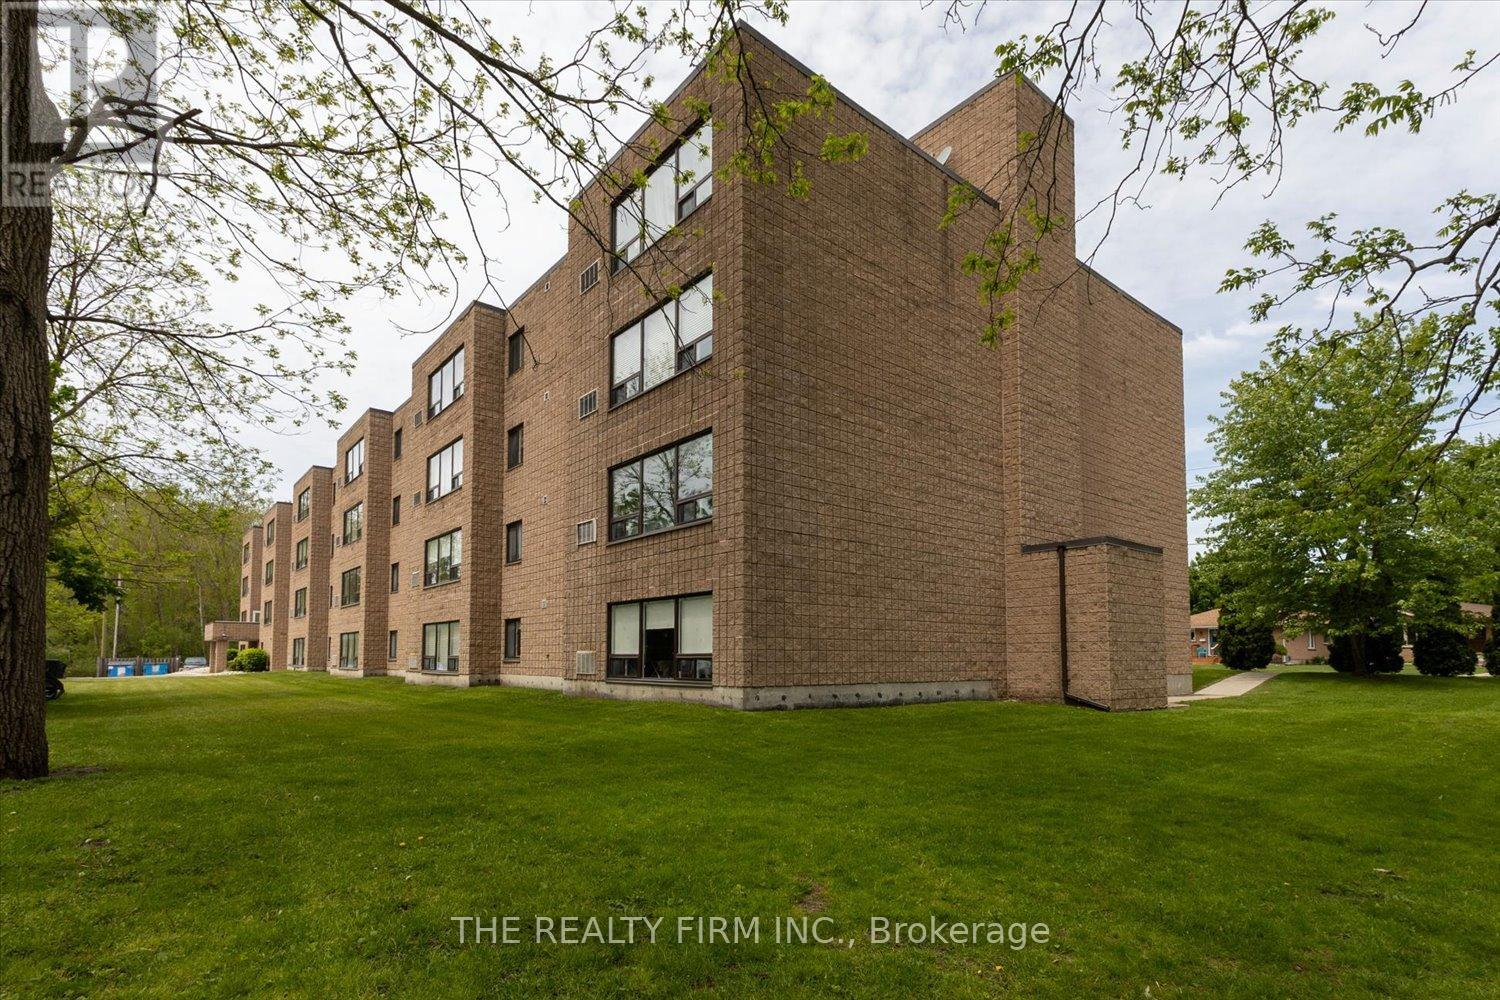
207 - 220 Duke Street
Strathroy-Caradoc, Ontario
Welcome to this bright, move-in ready second-floor 2 bedroom condo in the heart of Strathroy. Meticulously updated and exceptionally maintained, this unit offers modern finishes, efficient upgrades, and low-maintenance living. Key Upgrades & Recent Improvements include Custom kitchen (2026) with modern cabinetry, large pantry, and contemporary finishes, perfect for everyday meal prep. Freshly painted throughout in neutral tones. Full LED lighting upgrade (2025) for bright, energy-efficient living. Open, functional layout with excellent natural light from large dining area windows with a south view. Refreshed bathroom with new shower head and new toilet (2025). Convenient second-floor location near the staircase in a well-maintained building. Close to shopping, dining, parks, and downtown Strathroy amenities. This turnkey condo is virtually staged and perfect for first-time buyers, downsizers, or investors seeking a low-hassle rental opportunity. With thoughtful, high-quality upgrades already completed, you can enjoy modern comfort and immediate move-in convenience. (id:63381)
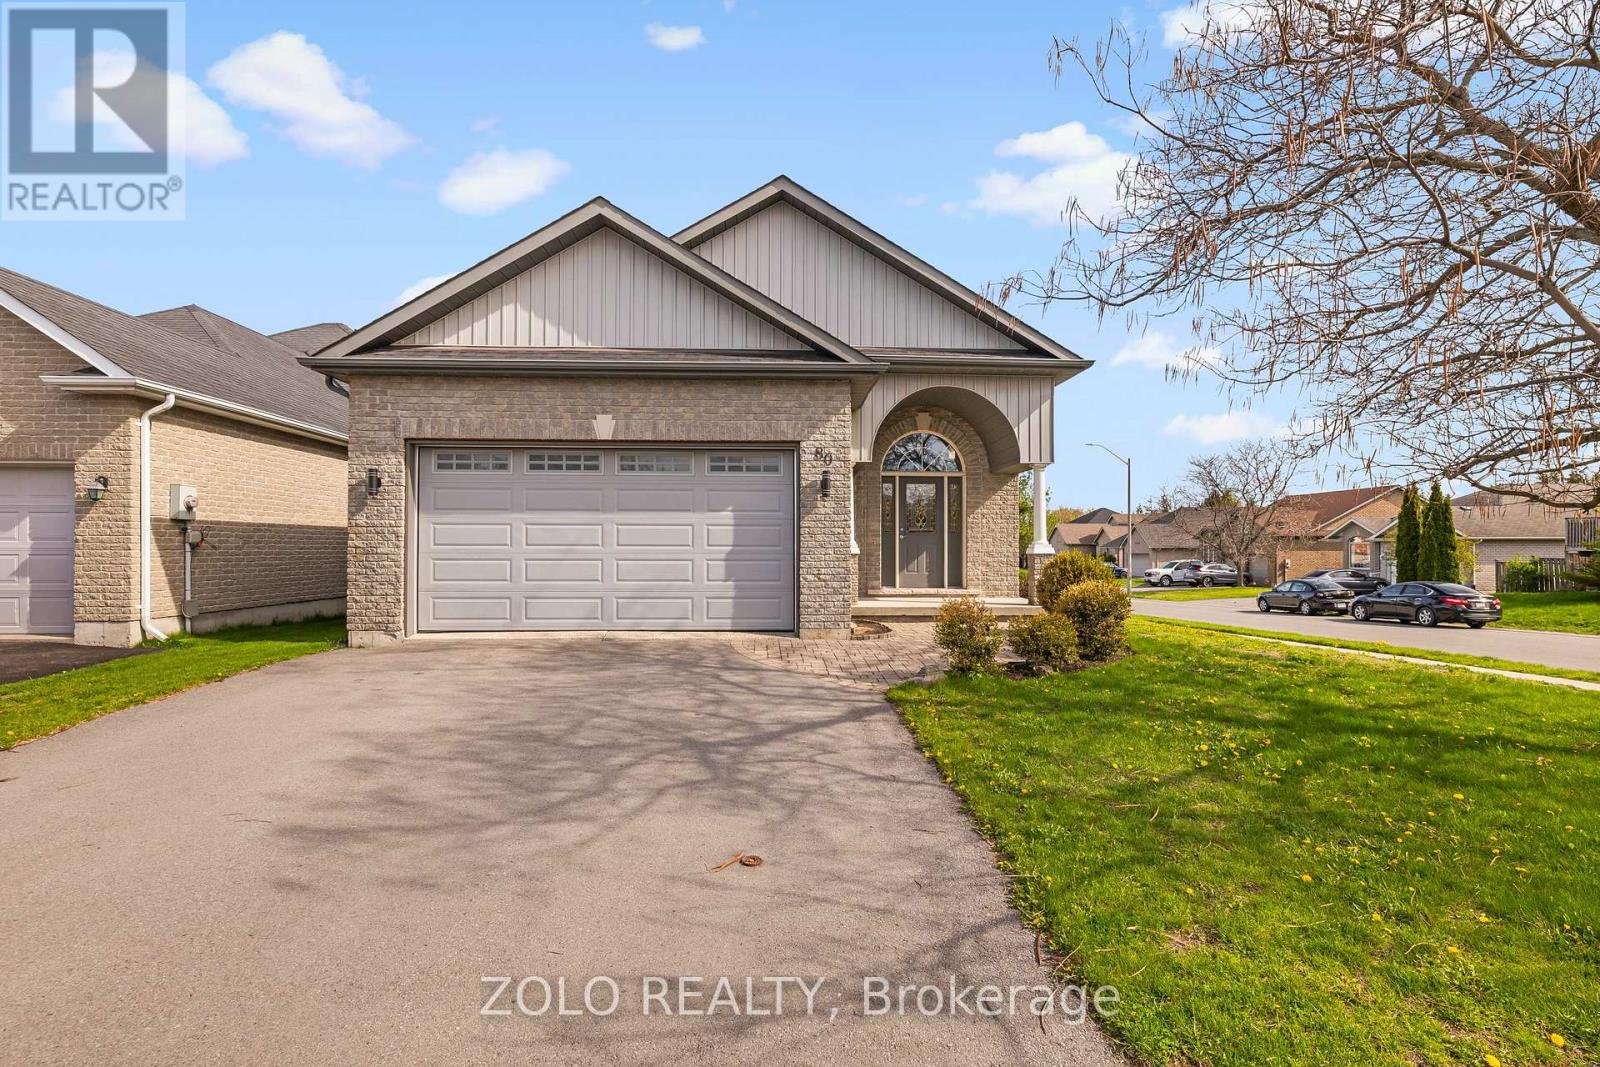
80 Gavey Street
Belleville, Ontario
Exceptional all-brick 2-car garage detached Raised Bungalow home boasting a TOTAL OF 3,035 SQ FT OF FINISHED LIVING SPACE across the main & lower levels! Located in Belleville's highly sought-after Deerfield Park, this impeccably maintained residence features a seamless, open-concept main floor with beautiful hardwood flooring. The CHEF'S KITCHEN is a true standout, beautifully equipped with sleek quartz countertops, a gas range, a reverse osmosis water system, and walkout access to a sun-drenched, south-facing deck. Upgraded quartz counters flow through every bathroom, and the main bedrooms showcase newly installed, modern vinyl floors. The professionally finished basement offers unmatched versatility, highlighting large windows with lots of natural light, elegant French doors, a private HOME OFFICE (easily used as a 5th bedroom), an additional basement bedroom, and an expansive family room with a sleek modern bar and beverage fridge. Premium functional upgrades include a built-in CENTRAL VAC system and an OWNED TANKLESS WATER HEATER (Oct 2024). Peacefully located near top schools and local amenities, just 90 minutes from the GTA. QUICK CLOSE OR FLEXIBLE POSSESSION AVAILABLE! (id:63381)
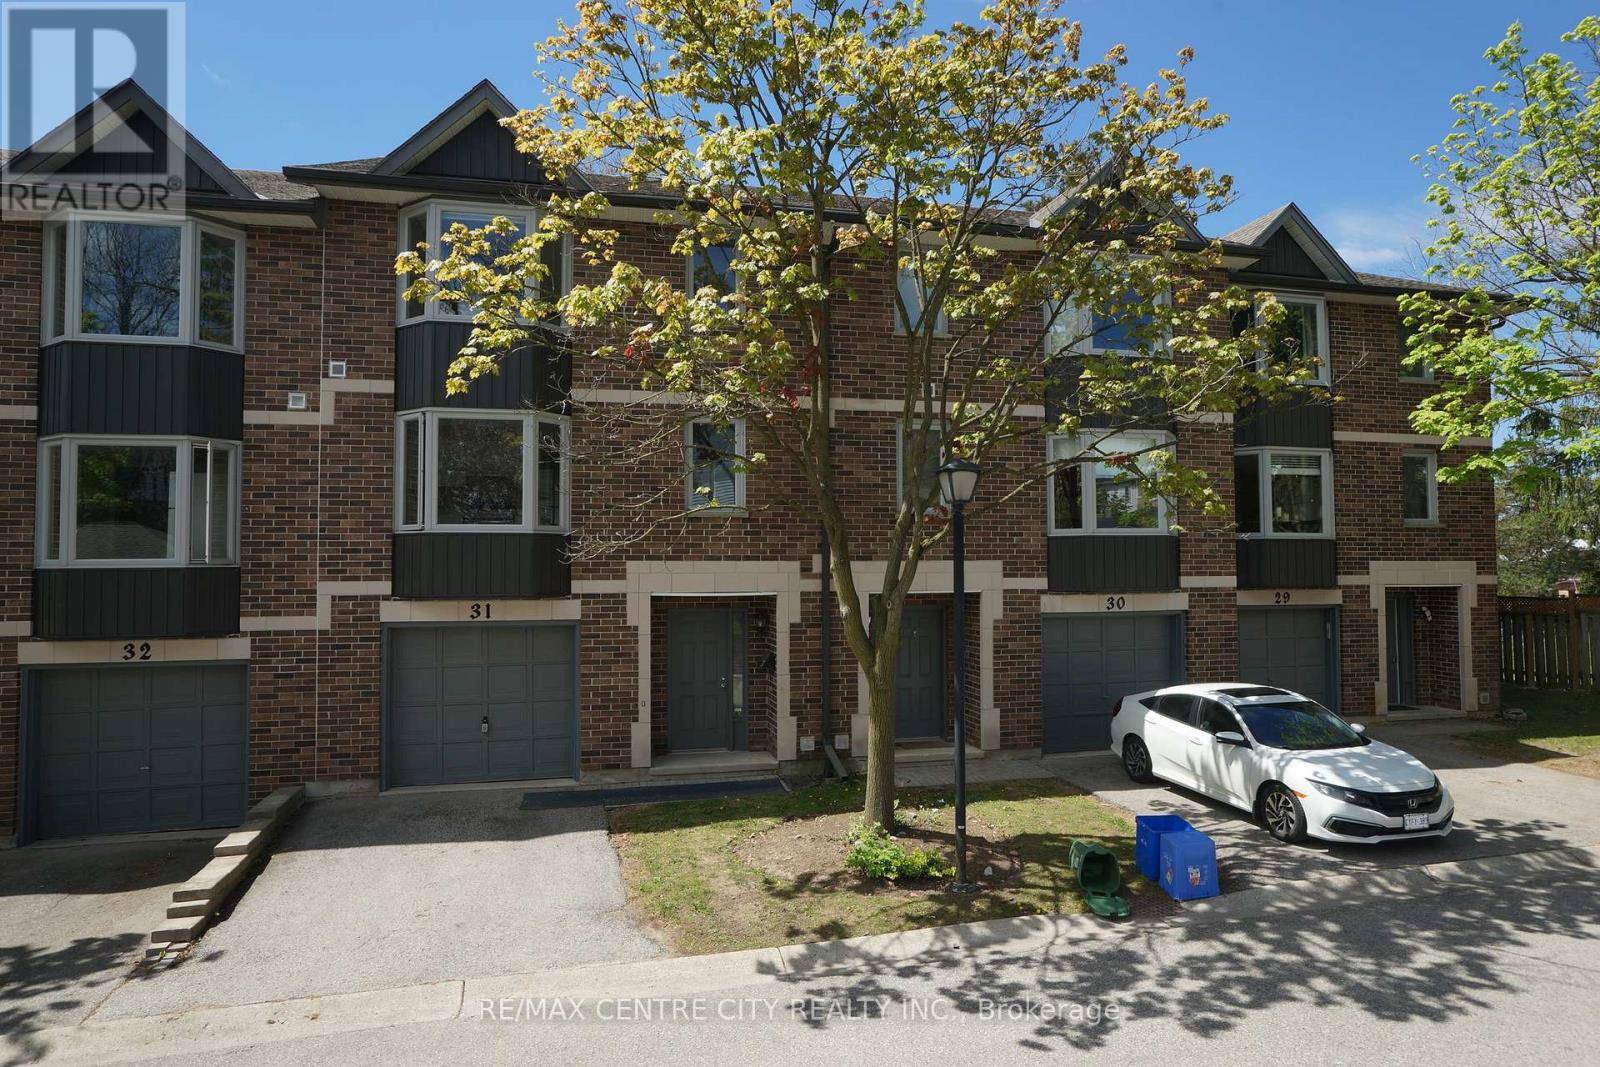
31 - 1548 Richmond Street
London North, Ontario
Primer location! Located in London's sought-after Richmond Manor Condominiums. Featuring 4 large bedrooms and 3.5 bathrooms(two ensuites), there's plenty of room for a family or strong rental income. one Mater BR with 3Pensuite in the main floor. The bright second floor open concept living area includes a spacious kitchen, dining, and family room with a cozy gas fireplace. Large windows and beautiful bay windows throughout fill the home with natural light,. And three bedrooms( one another MBR with 3p ensuite) on Third Floor. Additional features included in-suite laundry, a single car garage, driveway parking, visitor parking within the complex, and a private backyard patio. new kitchen counter-top, new stove. It walk-distance to Western University, University Hospital, Masonville shopping and bus routes. Wonderful opportunity for your own personal use or investment purposes. (id:63381)
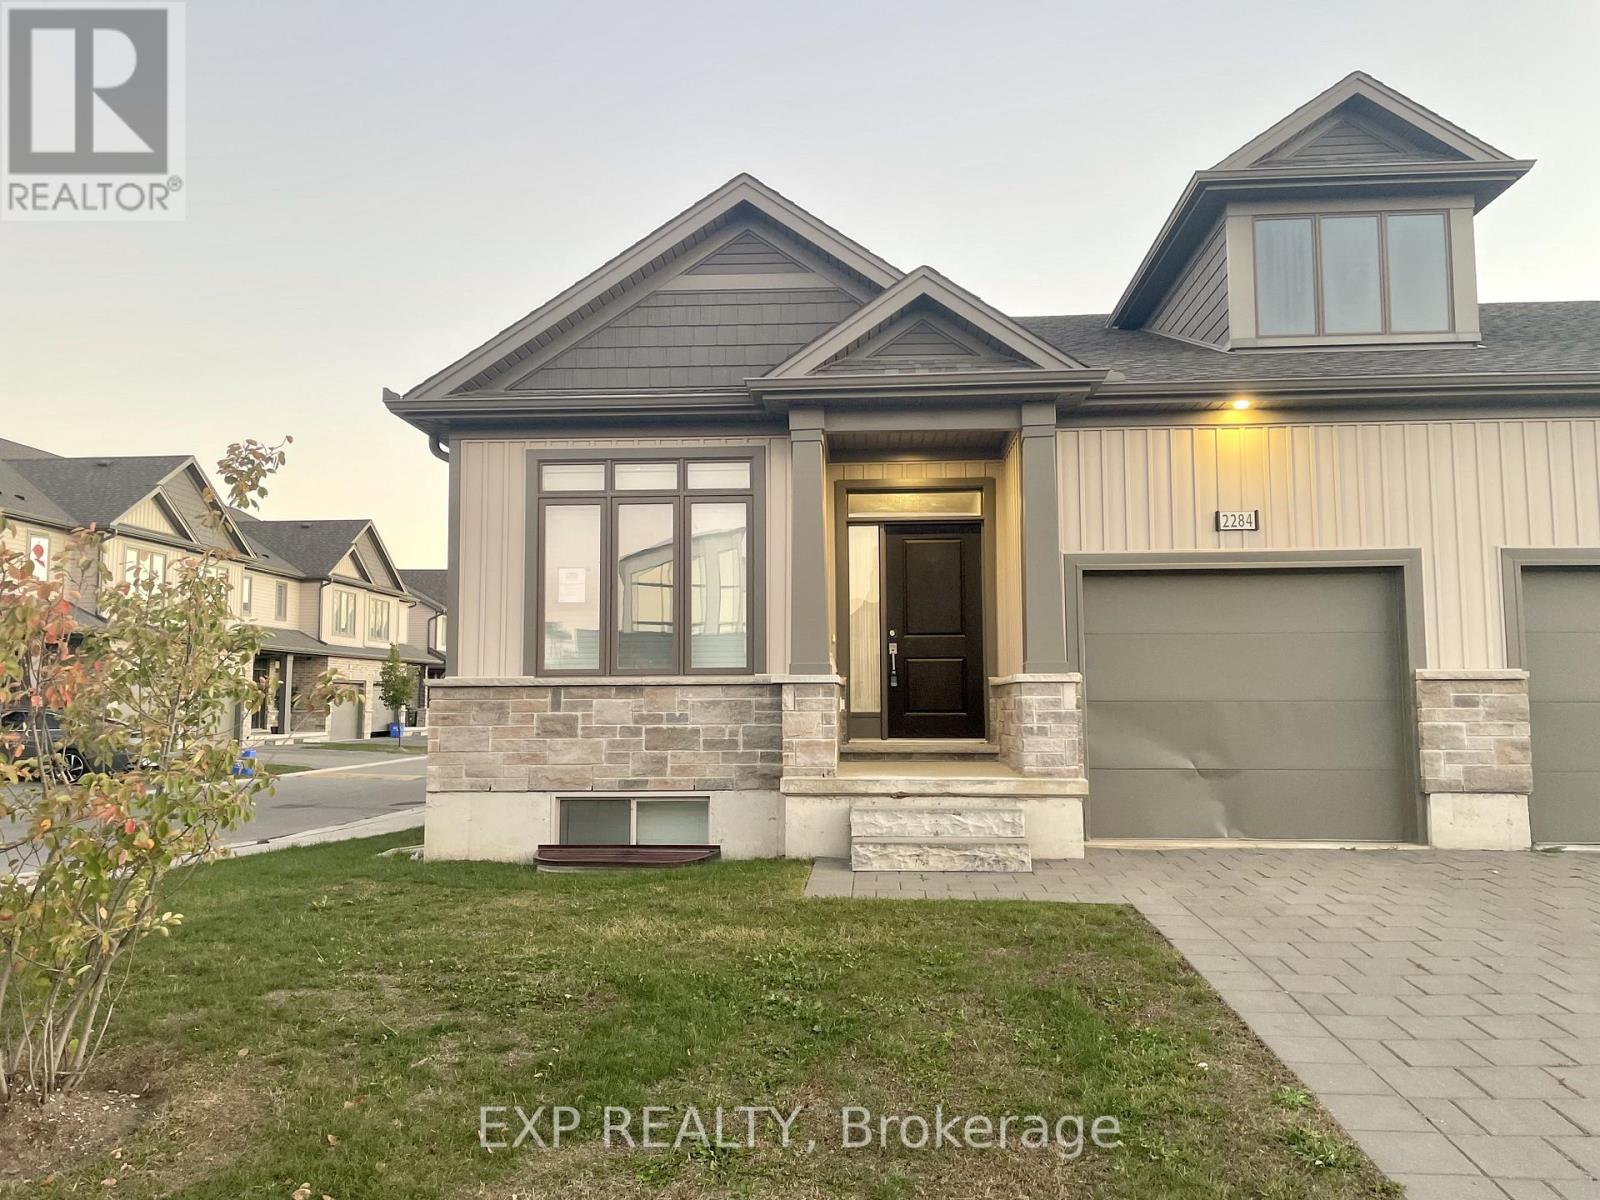
52 - 2284 Evans Boulevard
London South, Ontario
Spacious end-unit bungalow townhome in desirable Summerside offering over 2,400 sq. ft. of potential. Features include an open-concept layout, quartz kitchen countertops, private deck, and a full lower level with high ceilings. Convenient location near Highway 401, schools, parks, and shopping. Built in 2022 and now vacant, the home needs some cleaning and cosmetic updates. Sold "As Is Where IS" Condition. (id:63381)
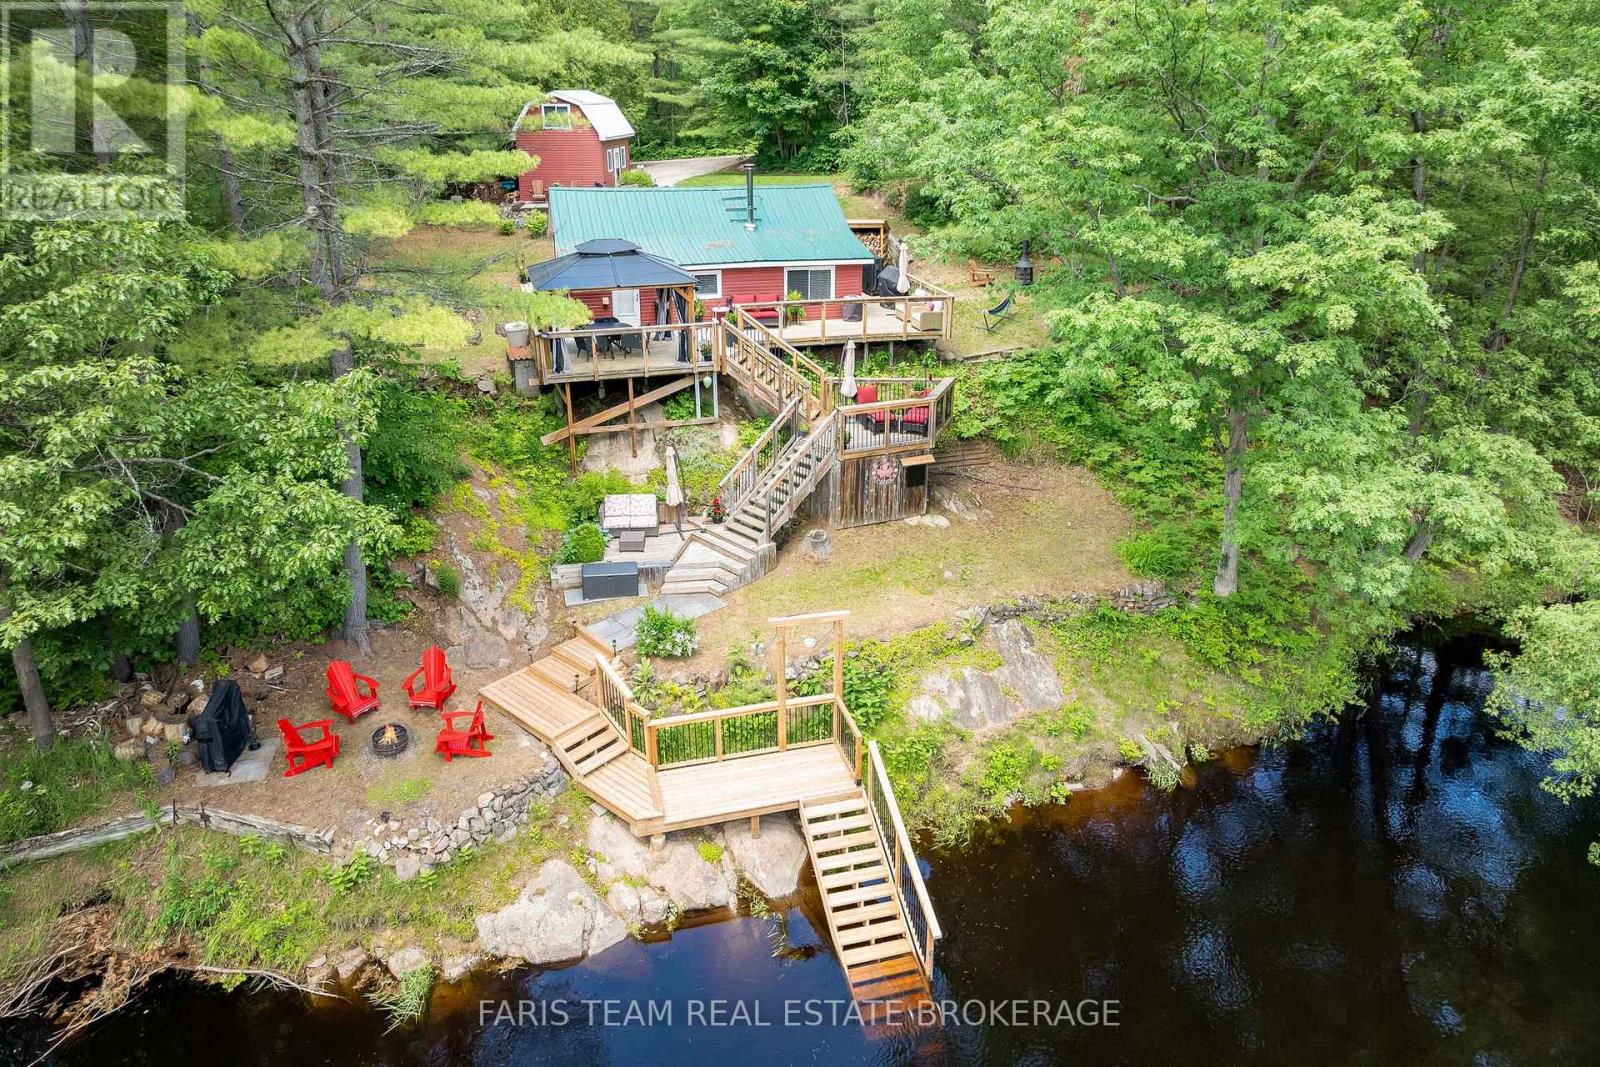
24 Black River Road
Kawartha Lakes, Ontario
Top 5 Reasons You Will Love This Home: 1) Exceptional riverfront setting on the Black River offering a peaceful retreat with the soothing sounds of flowing water and nearby falls, fully winterized for comfortable year-round living 2) Thoughtfully updated throughout with the whole house freshly painted (2026), a renovated bathroom (2025/2026), new pressure tank for the drilled well (2026), new stove (2025), new river-fed irrigation pump (2026), and a newly built deck and drawbridge leading to the river (2025) 3) Versatile detached workshop featuring insulation, drywall, its own 40-amp electrical panel, propane furnace, and a loft space ideal for a home office, studio, guest overflow, or additional storage 4) Offered fully furnished with select exclusions, creating a true turn-key opportunity complete with a drilled well and water system, propane heating, a cozy wood-burning fireplace, Bell Fibe internet, and a dedicated river pump for lawn and garden watering 5) Conveniently located less than 20 minutes from Highway 11, Washago, shopping, dining, and everyday amenities, while enjoying the privacy and tranquility of a waterfront escape. 779 fin.sq.ft. (id:63381)