
1613 - 150 Sudbury Street
Toronto, Ontario
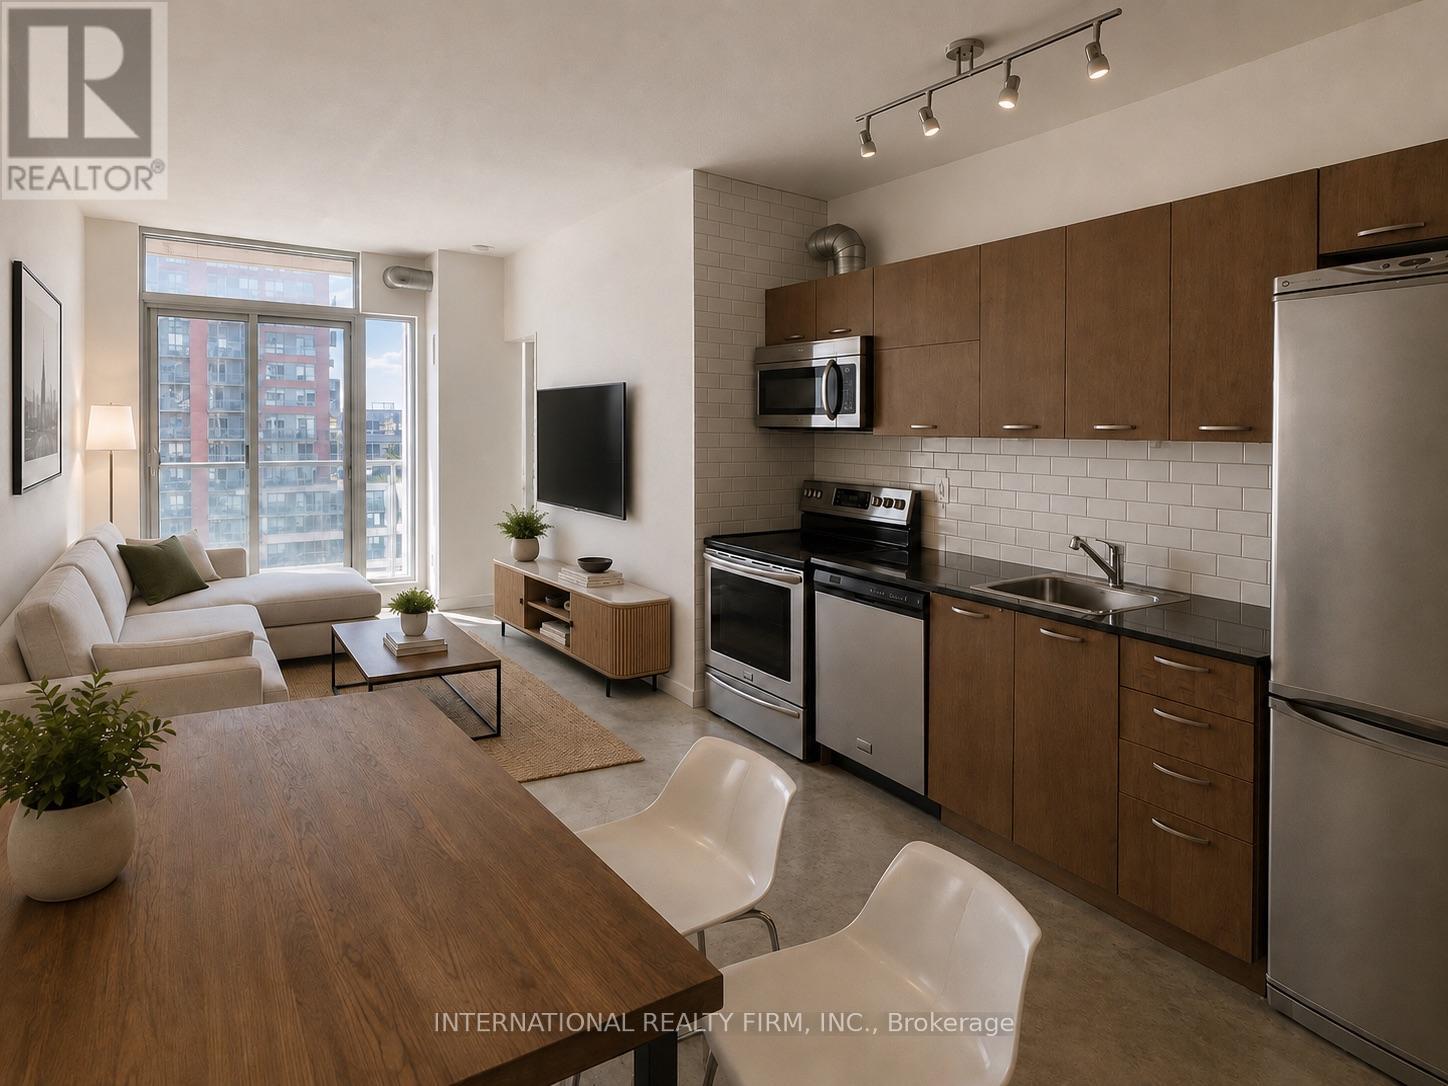
Welcome to the Westside Gallery Lofts in the heart of Toronto's Art District and Queen West. This unit is perfect for the buyer who loves to be close to the hustle and bustle. This 1+Den unit boasts 9-ft ceilings and a separate tub and shower with access from both the bedroom and den. Exposed piping and authentic concrete run throughout for that full loft feel, yet it remains cozy enough for the perfect movie night.Enjoy stunning south-facing views overlooking the water, filling the space with natural light and a calm, elevated backdrop to city living. Thoughtfully designed for both style and function, the unit includes a kitchen island with built-in storage, a dedicated kitchen storage unit, and an entry shoe cabinet, offering smart, elegant storage throughout.Steps to grocery, 24-hour TTC, the Drake Hotel, King St W, the waterfront and more. This unit is ideal for any buyer looking to live a sophisticated life. Some furnishings and décor are virtually rendered. (id:63381)
Ph 05 - 10 Kenneth Avenue
Toronto, Ontario
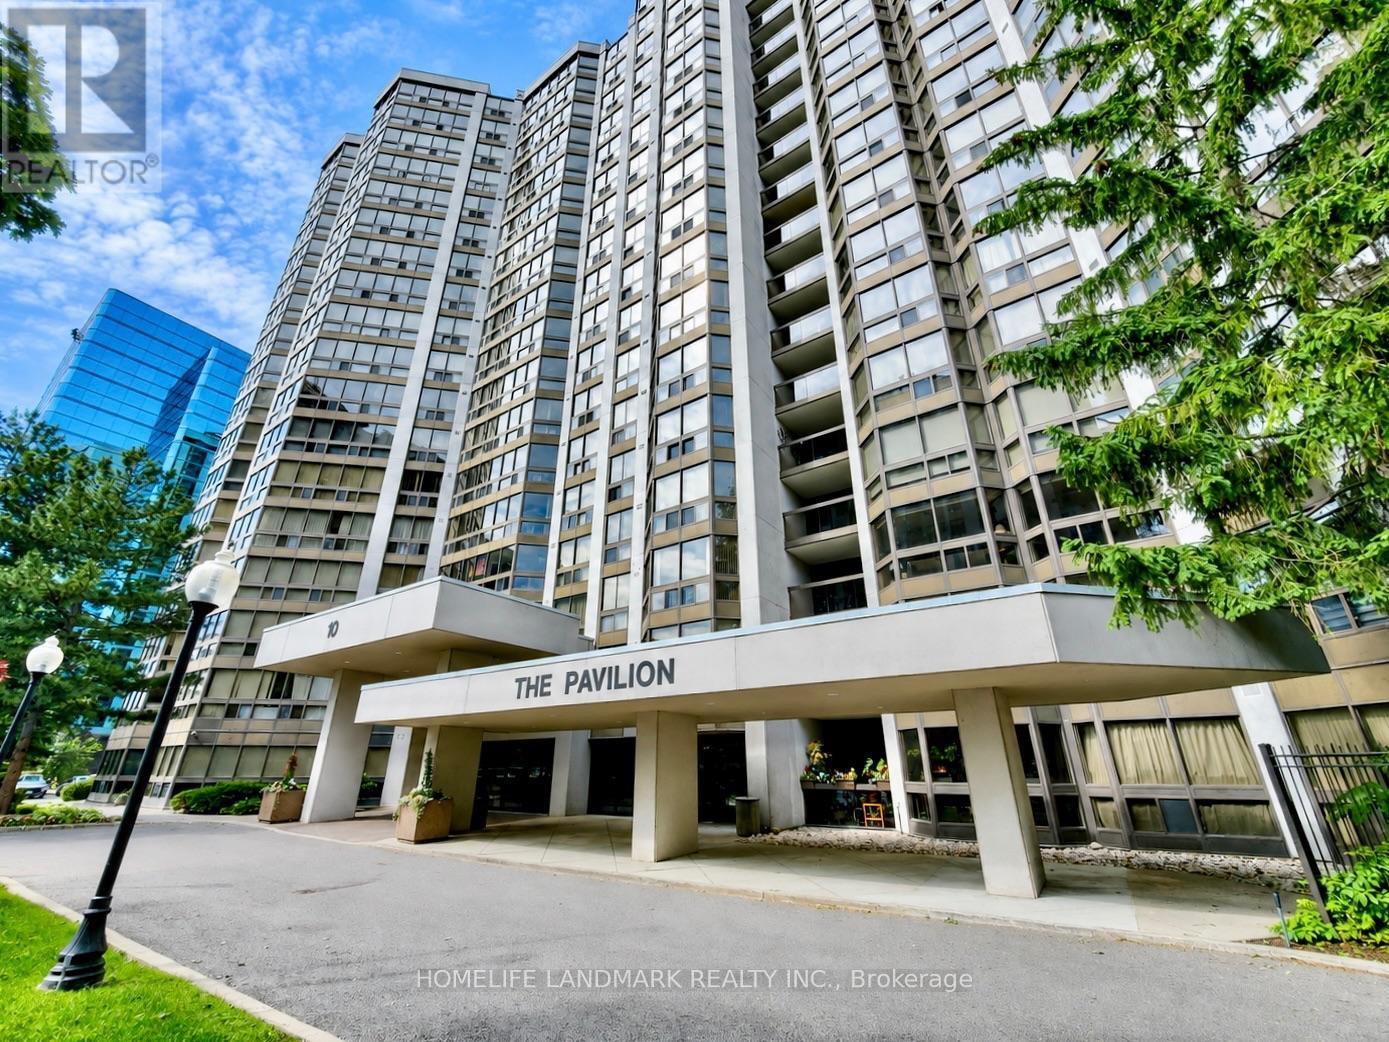
Conveniently Located! Highlighting a Stunning Penthouse Unit in Highly Sought After "The Pavilion Condo" In The Heart Of Willowdale, Expansive Living / Dining Entertaining Space, Close to 1,180sqft is Converted from its Original 1-Bedroom + Solarium floorplan, Hardwood Floor and Crown Mouldings in Living / Dining Area, Floor to Ceiling Windows & Skylights with Abundant Natural Light, Updated Kitchen with Stone Counters and Potlights, Spacious Primary Bedroom Retreat can Easily Accommodate A King-Sized Bed, Featuring 5-PC Ensuite Bathroom, Tons of Storage Space, Well-Managed Condo Building with Solid Sense of Community in Serenity, 24-Hour Concierge For Your Peace Of Mind & To Receive Your Deliveries, Resort-Worthy Amenities Including A Large Garden, Fully Equipped Event Room, Squash Court, Comprehensive Gym, Indoor Pool, Hot Tub, Sauna, Library, Billiards, Darts, Table Tennis etc., Maintenance Fee Includes Heat, Hydro, Central Air Conditioning, Water & Premium Cable Service, One U/G Parking Spot & One Storage Locker, Ample & Free Visitor Parking for Friends and Guests. (id:63381)
69 Branlyn Crescent
Brantford, Ontario
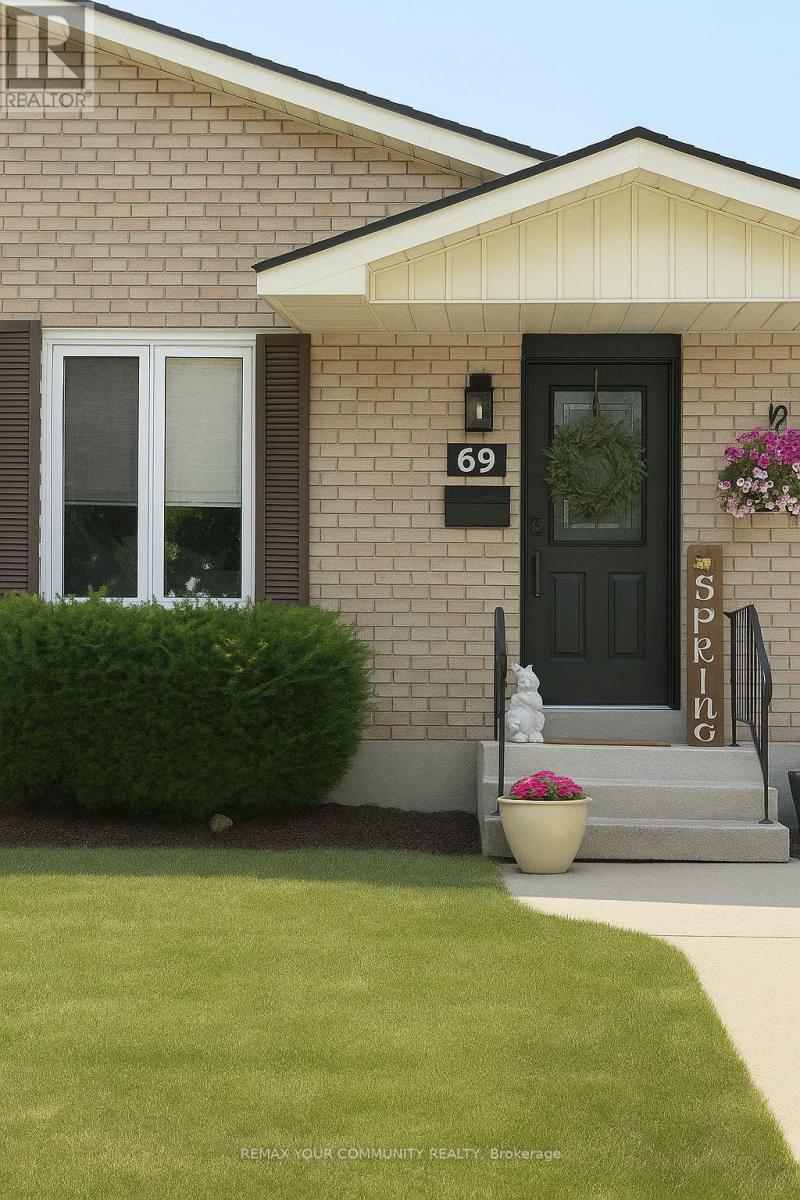
Welcome to 69 Branlyn Crescent - a beautiful 2-bedroom, 2-bathroom home situated on a quiet, family-friendly street in Brantford. The main level features a modern open-concept layout with stylish finishes, a renovated bathroom, and a bright kitchen that flows seamlessly into the dining and living areas - perfect for entertaining. The finished basement offers additional living space, a full 4-piece bathroom, laundry area, and a separate entrance, providing excellent flexibility for a growing family, in-law suite, or additional living space. Step outside into your own private backyard oasis, complete with an in-ground pool - perfect for summer entertaining, relaxing, and enjoying time with family and friends. A fantastic opportunity for first-time buyers, growing families, or anyone looking for a move-in-ready home in a great location. (id:63381)
2 Walker Court
Grimsby, Ontario
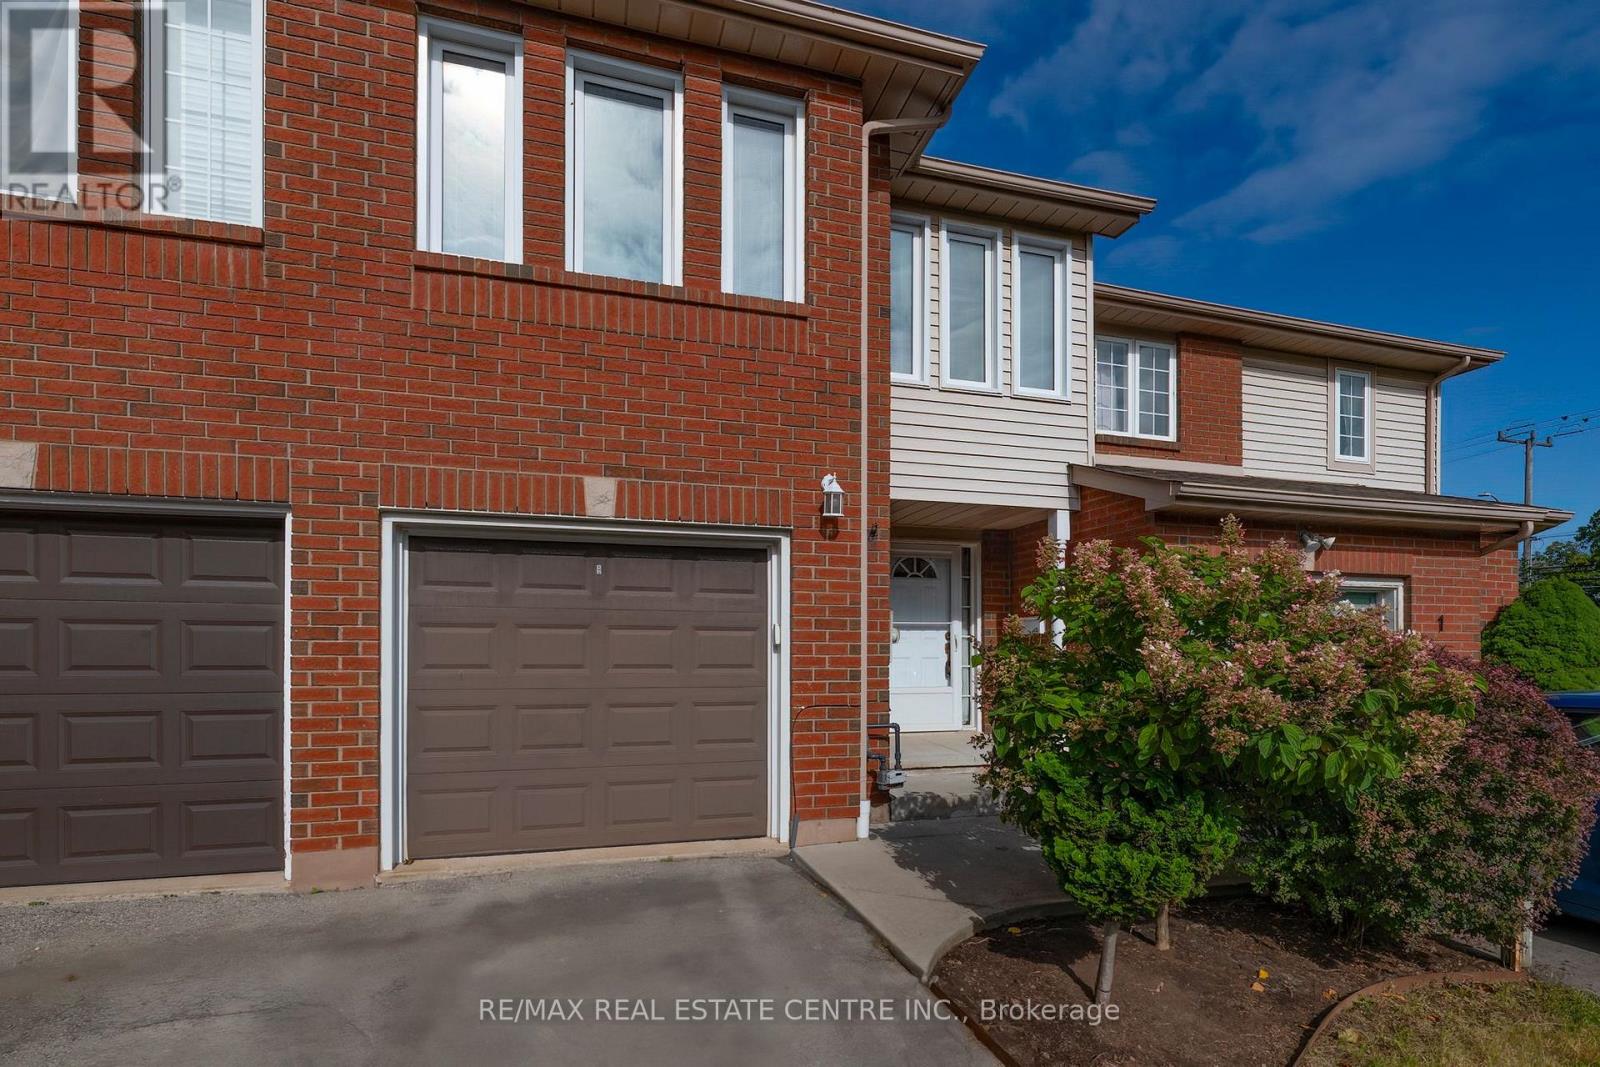
Bright & full of potential in the heart of Grimsby! Welcome to this lovingly cared-for freehold townhome, offering an excellent opportunity for first-time buyers, downsizers, or anyone looking for exceptional value in a growing and vibrant community. 2 huge bedrooms, a spacious 4-piece, and plenty of closets upstairs - with living, dining, kitchen, powder room on the main level - everything you need. Move-in ready as-is, or a wonderful canvas to update and make your own over time, this home offers the flexibility to suit your lifestyle -and budget! Located in Grimsby, a community known for its small-town charm, strong sense of community, and exciting modern growth, you'll enjoy an enviable location just minutes from downtown, the recreation centre, parks, trails, and the shores of Grimsby Beach. Nature lovers will appreciate the home's private, fully-fenced backyard with deck, full-size awning, mature trees -and the area's scenic beauty, including breathtaking views of the Niagara Escarpment. The home is conveniently located directly across from the brand-new West Lincoln Memorial Hospital, making this a particularly appealing location for healthcare professionals and those seeking easy access to exceptional amenities. Whether you're taking your first step into homeownership or looking for an affordable opportunity in one of Niagara's desirable communities, this home delivers location, lifestyle, and outstanding value. Come see the possibilities and make it your own! (id:63381)
285 North Water Street W
Wellington North, Ontario
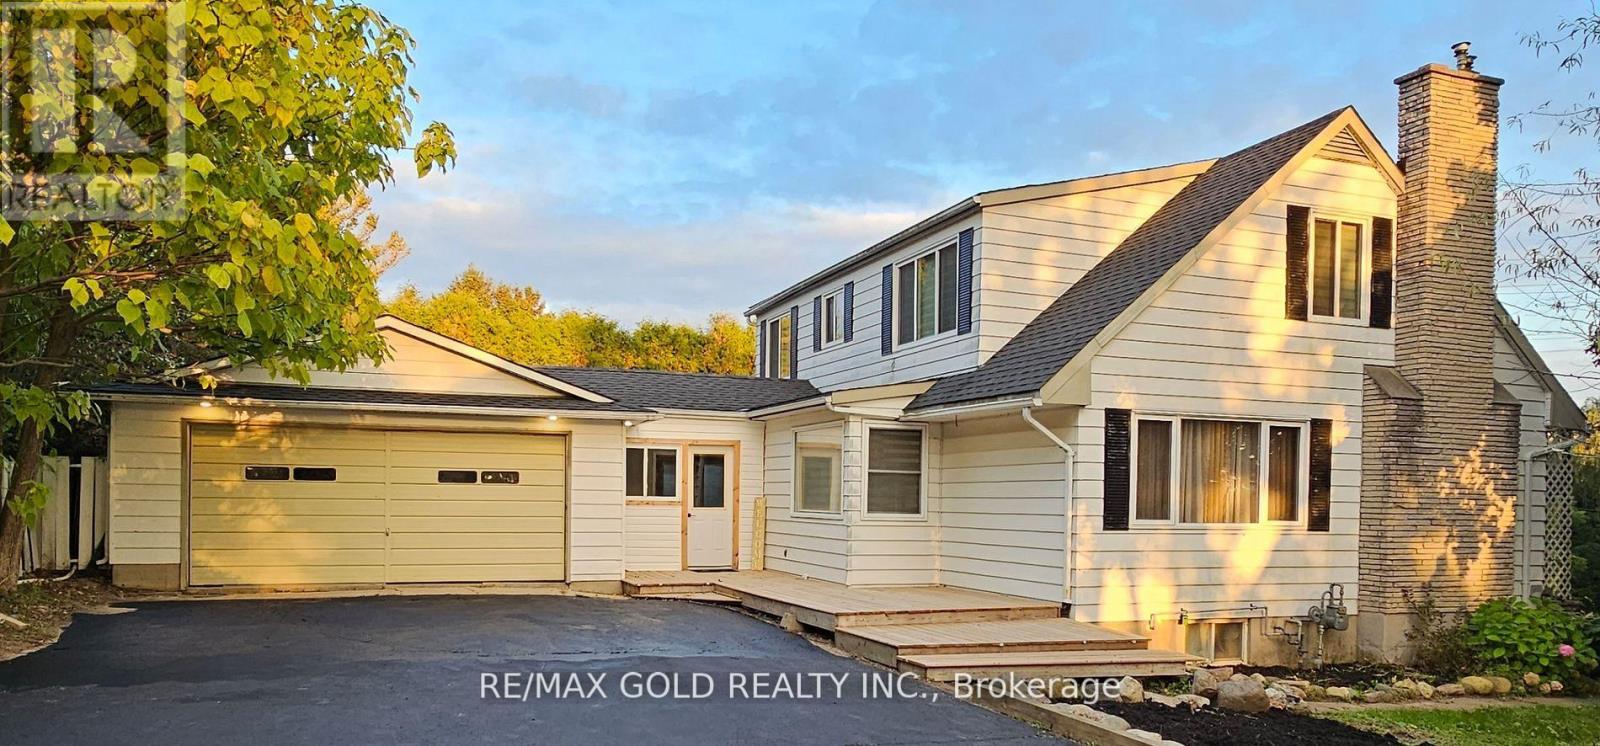
Welcome to a beautiful fully updated 4-bedroom family home with huge lot in Mount Forest with seasonal views of the Saugeen River. It has a finished basement with 2 bedrooms and a big size Rec Room. Double car garage , Drive way with more than 6 car parkings, UPGRADED KITCHEN with SS FRIDGE, STOVE, DISHWASHER, NEW AC AND FURNACE, GDO Updated blinds and curtains, Electric fireplace, Updated washrooms,Back entrance features a large mudroom as well as the walk-out to the backyard where you will want to spend your summers! In ground pool, fully fenced yard,. pool heater, pool pump and filter. Bring offer,Quick closing. (id:63381)
5 Newlands Avenue
Hamilton, Ontario
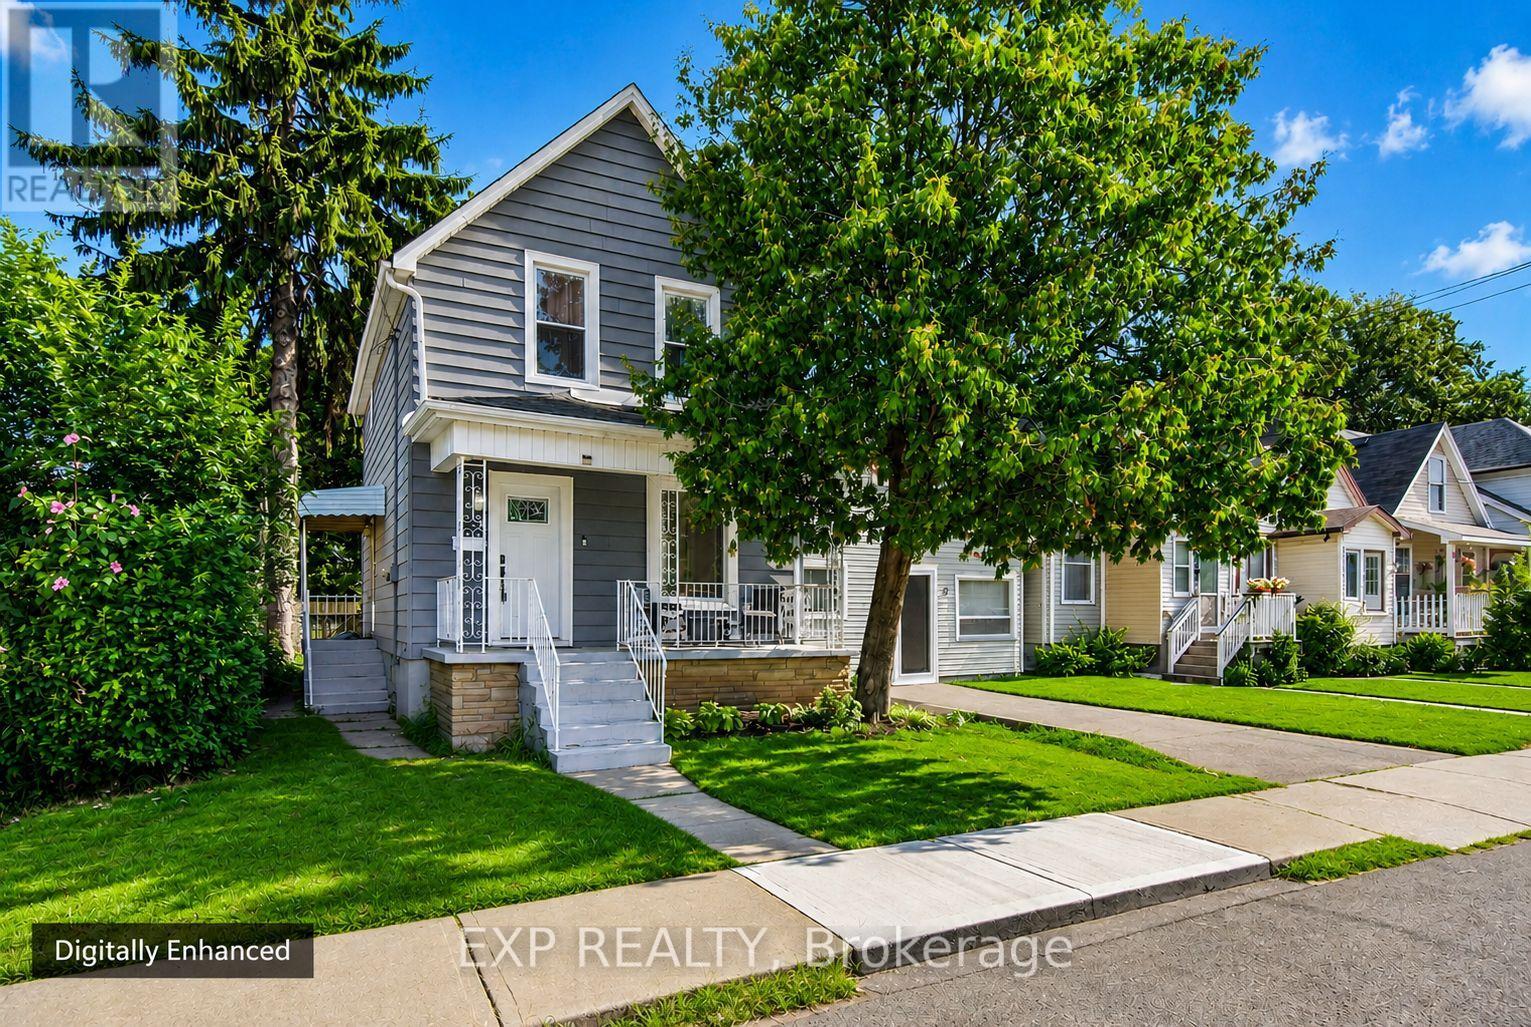
Your search ends here. Welcome to a beautifully updated detached home that proves you don't have to compromise on style or functionality to make the move into home ownership. Offering 3 bedrooms and 2 bathrooms, this move-in-ready home makes smart use of every inch, with a bright, open-concept main level designed for modern living. At the heart of the home is a showpiece kitchen featuring sleek white cabinetry, quartz countertops, a dramatic waterfall peninsula, stainless steel appliances and plenty of prep and storage space. The kitchen flows seamlessly into the living area, where a striking fireplace feature wall with built-in display niches creates a stylish focal point. A convenient main-floor powder room adds everyday functionality. Upstairs, you'll find three bedrooms, including a comfortable primary, along with an updated 4-piece bathroom featuring contemporary tilework. Major improvements extend well beyond the finishes, including a new furnace and ducted heat pump with central cooling (2023), upgraded windows and front door (2023), and replacement of the lead water service with a -inch copper supply line (2024).Step outside to your own private backyard retreat, offering just the right amount of outdoor space for relaxing, entertaining, gardening or letting little ones play, without spending your weekends maintaining an oversized yard. Beyond home, you'll find yourself in an established neighbourhood experiencing continued investment and renewal, surrounded by an expanding mix of shopping, dining, services and everyday conveniences. Ottawa Street North's restaurants, cafés, shops and destinations are nearby, with convenient access to transit and major routes making it easy to connect with the rest of Hamilton and beyond. Stylish. Functional. Detached. Move-in ready. Welcome home. (id:63381)
236 Ridge Road
Cambridge, Ontario
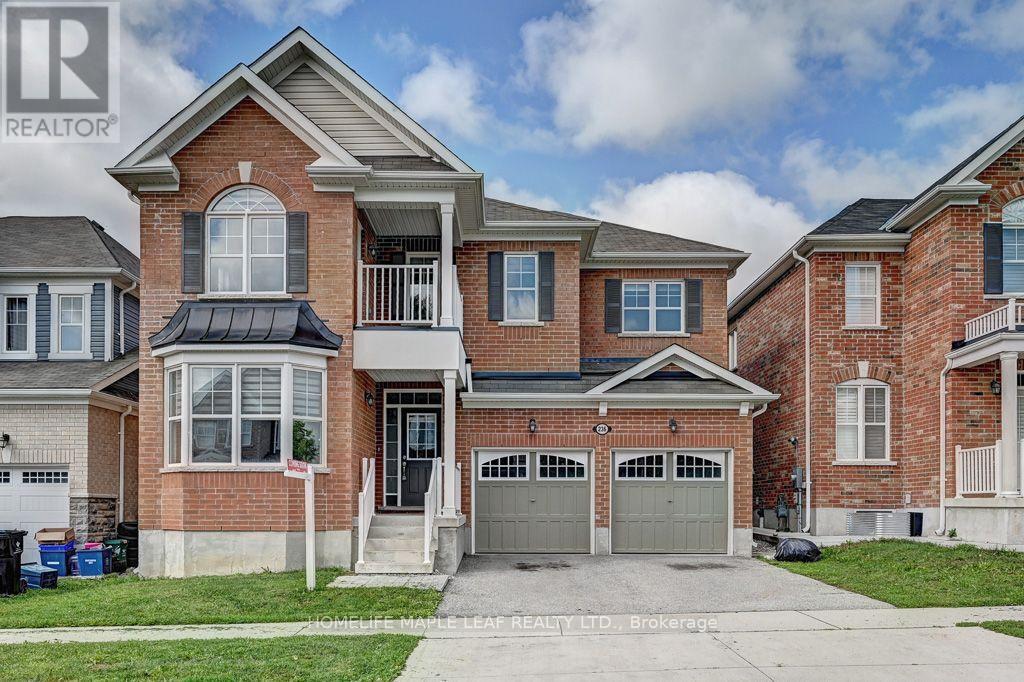
Welcome to the amazing River Mill community! This stunning 3,167 sq. ft. home features 4 spacious bedrooms plus a huge loft/office that can easily be converted into a 5th bedroom, complete with its own private balcony. Enjoy 4 washrooms, 9-foot ceilings on the main floor, upgraded 8-foot-tall doors, and a bright office with a beautiful bay window. The open-concept layout offers a spacious family room with a gas fireplace, formal dining room, and an impressive kitchen featuring granite countertops, granite backsplash, and upgraded taller cabinets. This fully brick home is ideally located just steps from breathtaking walking trails, parks, and schools-perfect for families looking for space, comfort, and an incredible community lifestyle! (id:63381)
9 Normandy Circle
Norfolk, Ontario
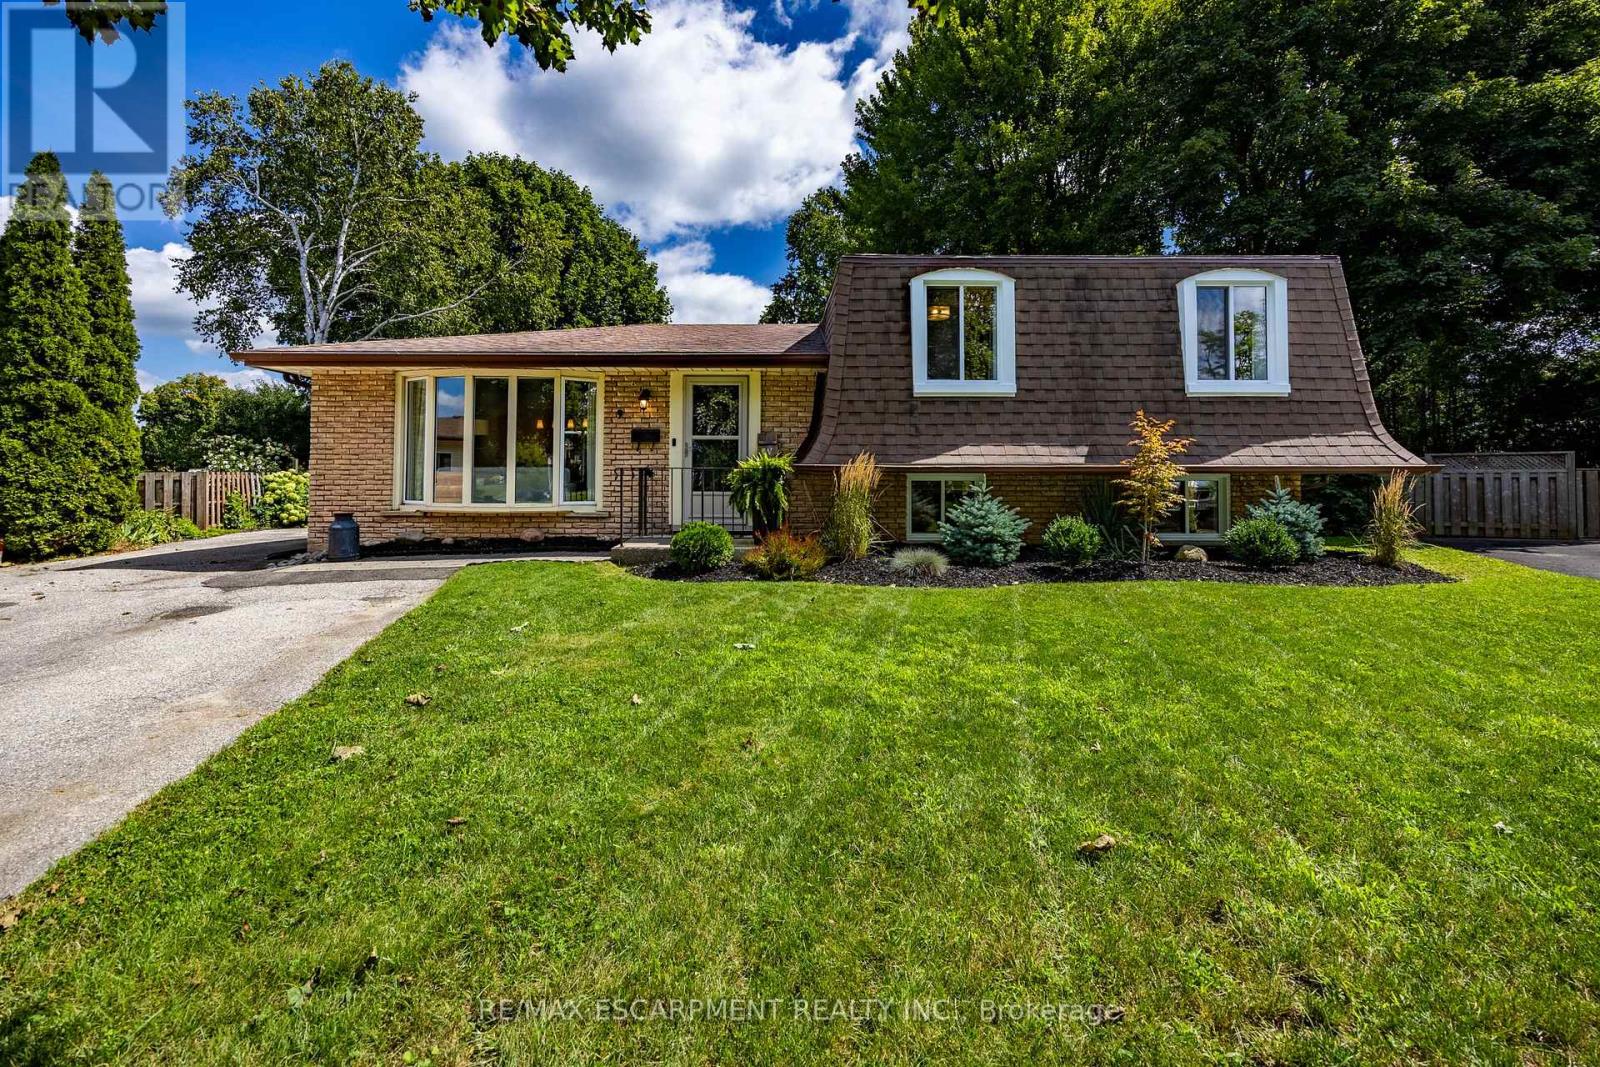
Presenting 9 NORMANDY CI, SIMCOE ON N3Y 4J6, a meticulously remodelled single-family residence constructed in 1972. This property offers a sophisticated living experience, distinguished by its comprehensive updates and refined architectural details. The heart of this home is its recently updated kitchen designed for both culinary exploration and effortless entertaining. Adjacent, the living room provides a welcoming ambiance, centered around a classic fireplace, ideal for relaxation. This home features three comfortable bedrooms and two full bathrooms, with plenty of room for family and guests. One of the bathrooms is equipped with a walk-in shower, providing a contemporary and accessible bathing experience. This two-story split-level residence is further enhanced by a massive private yard, offering an intimate outdoor retreat. A dedicated patio area and a fire pit provide opportunities for outdoor gatherings and serene evenings. The distinctive mansard roof contributes to the property's unique exterior architectural style. (id:63381)
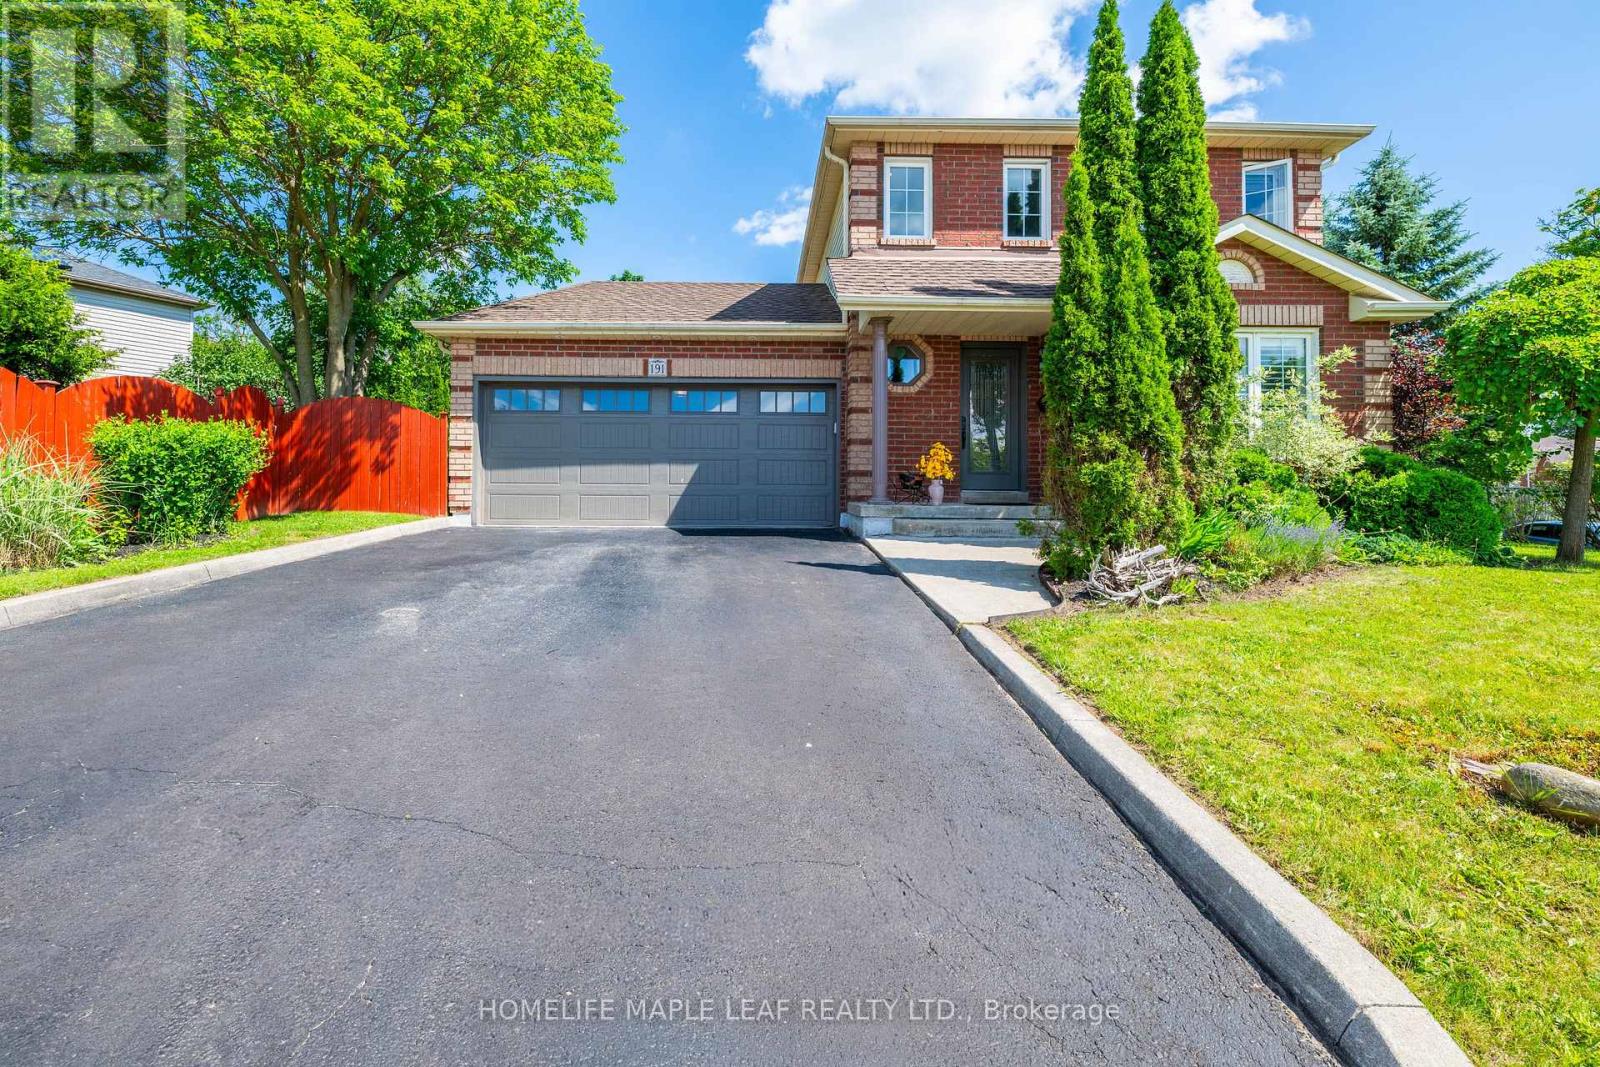
191 Stirling Macgregor Drive
Cambridge, Ontario
Step into a home where elegance meets everyday living. Perfectly suited for young families, this meticulously maintained home is tucked away on a quite Street and situated on a desirable premium corner lot, offering exceptional curb appeal, warmth, functionality and timeless style. Extensively renovated throughout, this inviting home features 3 spacious bedrooms, 2 full bathrooms and a fully finished basement, providing plenty of space for the whole family. Enjoy carpet-free flooring every level, creating a clean, modern look that's both stylish and easy to maintain. The beautifully upgraded kitchen is equipped with brand-new appliances, including a dishwasher and range (2026), along with a refrigerator (2023). Additional recent upgrades include an owned hot water tank, a dual-tank water softener with chlorine filtration system (2025), updated light fixtures. and pot lights throughout the main floor and primary bedroom. Step outside to a large, fully fenced, pool-sized corner lot featuring a spacious deck-perfect for entertaining, family gathering, or relaxing summer evenings. Conveniently located close to parks, biking trails, public transit and everyday amenities, this home offers the ideal balance of comfort and convenience. Whether you're starting a family, searching for your forever home, or simply looking for a move-in-ready property with thoughtful upgrades, this exceptional home is ready to welcome you and create lasting memories. (id:63381)
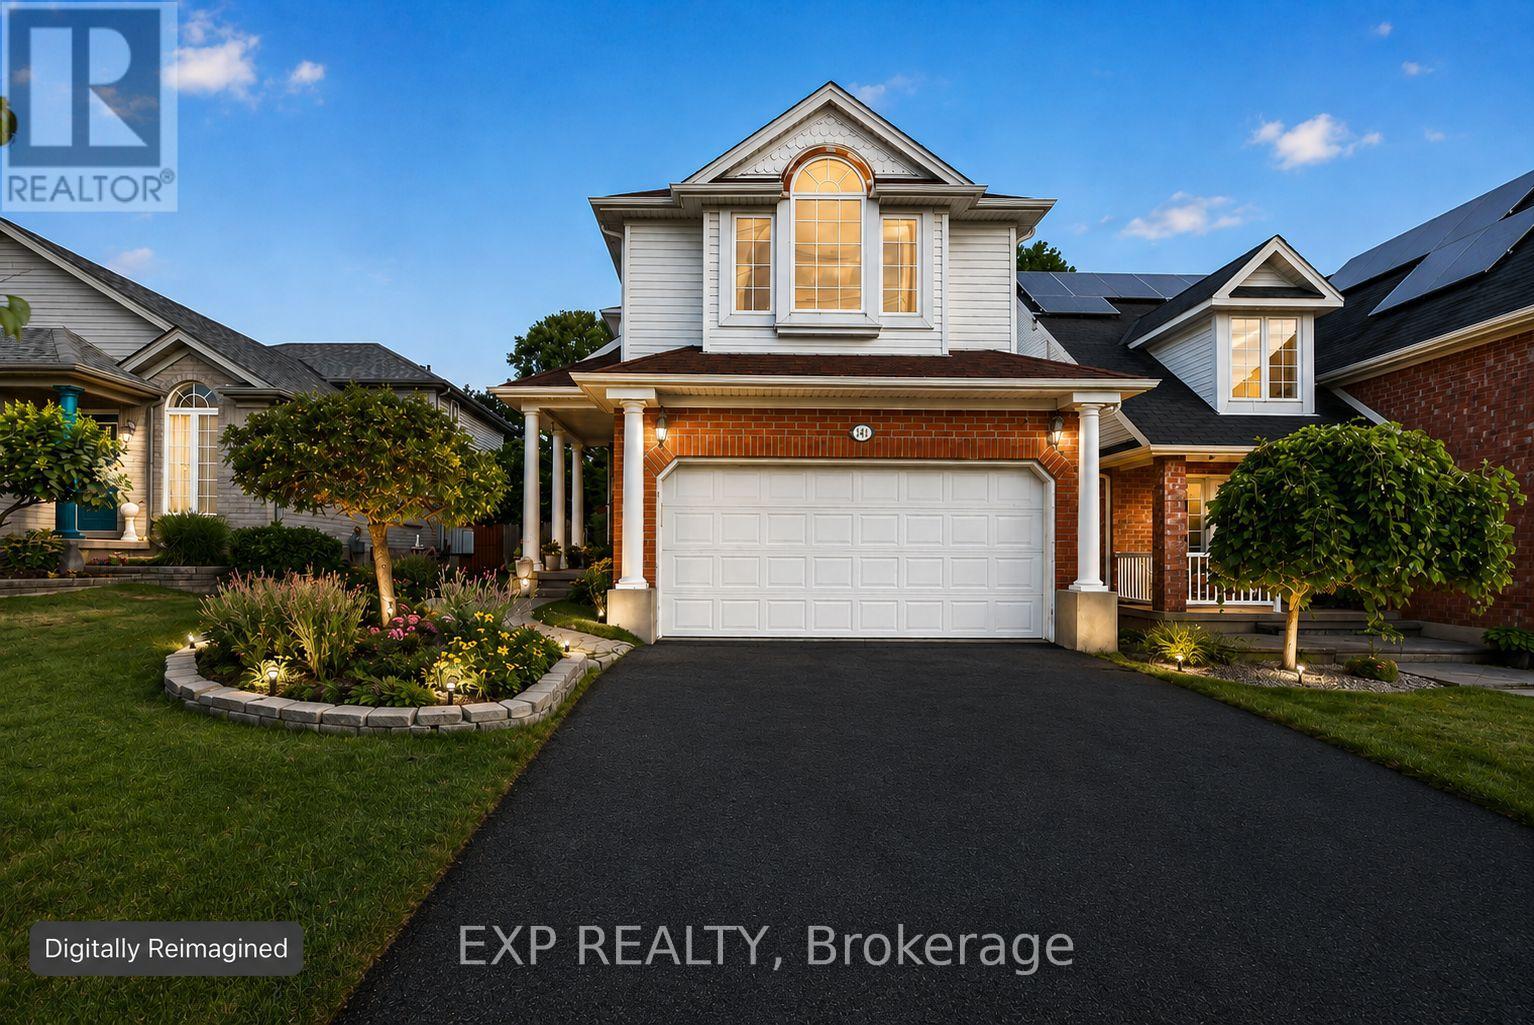
141 Starwood Drive
Guelph, Ontario
Opportunity is knocking at 141 Starwood Drive. Located in Guelph's desirable and family-friendly east end, this spacious detached home offers something increasingly difficult to find: 5 bedrooms, 4 bathrooms, multiple living spaces, a great backyard, and the flexibility to grow into the home and make it your own. The multi-level design provides excellent separation of space while keeping the home connected and functional. The main living areas are bright and inviting, while the family room offers a comfortable place to gather around the gas fireplace. Upstairs, you'll find three bedrooms, including a spacious primary retreat with cathedral ceiling and private ensuite. The finished lower level adds another dimension to the home with two additional bedrooms, both featuring large windows that bring in an abundance of natural light, making the space ideal for a growing or multigenerational family, teenagers, guests, home offices, or whatever life requires next. Outside, the fully fenced backyard offers plenty of room to relax, entertain, garden, or simply let the kids and pets play. A large multi-level deck extends the living space outdoors and creates the perfect setting for summer dinners, BBQs, and time with family and friends. And then there's the location. Set in an established residential neighbourhood in Grange Hill East, you're close to schools, parks, trails, shopping, recreation, transit, and everyday amenities, with convenient access across Guelph. Several schools are within approximately 1 km of the property, making this an especially practical location for families.141 Starwood isn't about paying a premium for someone else's vision. It's an opportunity to get the space, bedrooms, backyard, and location you want today, with the potential to update and personalize the home over time.Bring your ideas. Make it yours. (id:63381)
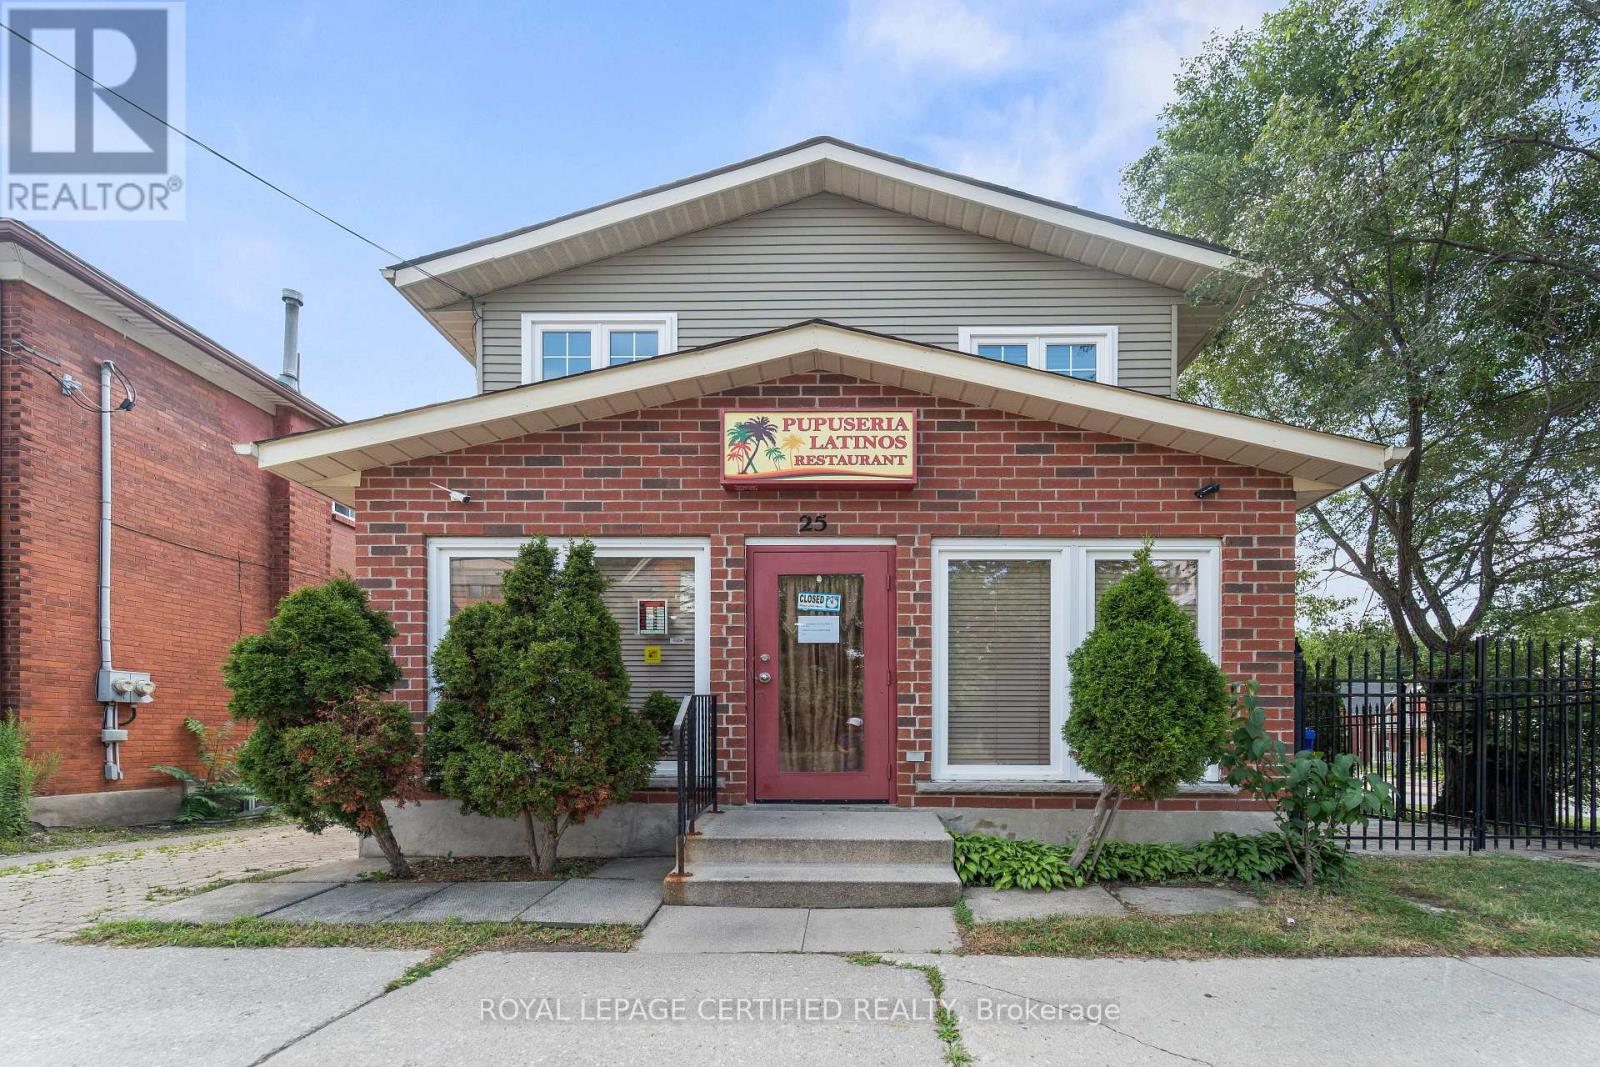
25 Eby Street S
Kitchener, Ontario
BEAUTIFULLY UPGRADED 3 BEDROOM PROPERTY WITH A RESTAURANT ON THE MAIN FLOOR LOCATED AT THE CORNER OF THE INTERSECTION PERFECT INVESTMENT FOR A FAMILY THAT WANTS TO LIVE AND DO THEIR RESTAURANT BUSINESS. DURING SUMMER THE SMALL PATIO CAN BE USED FOR EXTRA SEATINGS FOR THE RESTAURANT, GRT RUNS PARALLEL TO THE PROPERTY A LOT OF FOOT TRAFFIC IN THE AREA (id:63381)
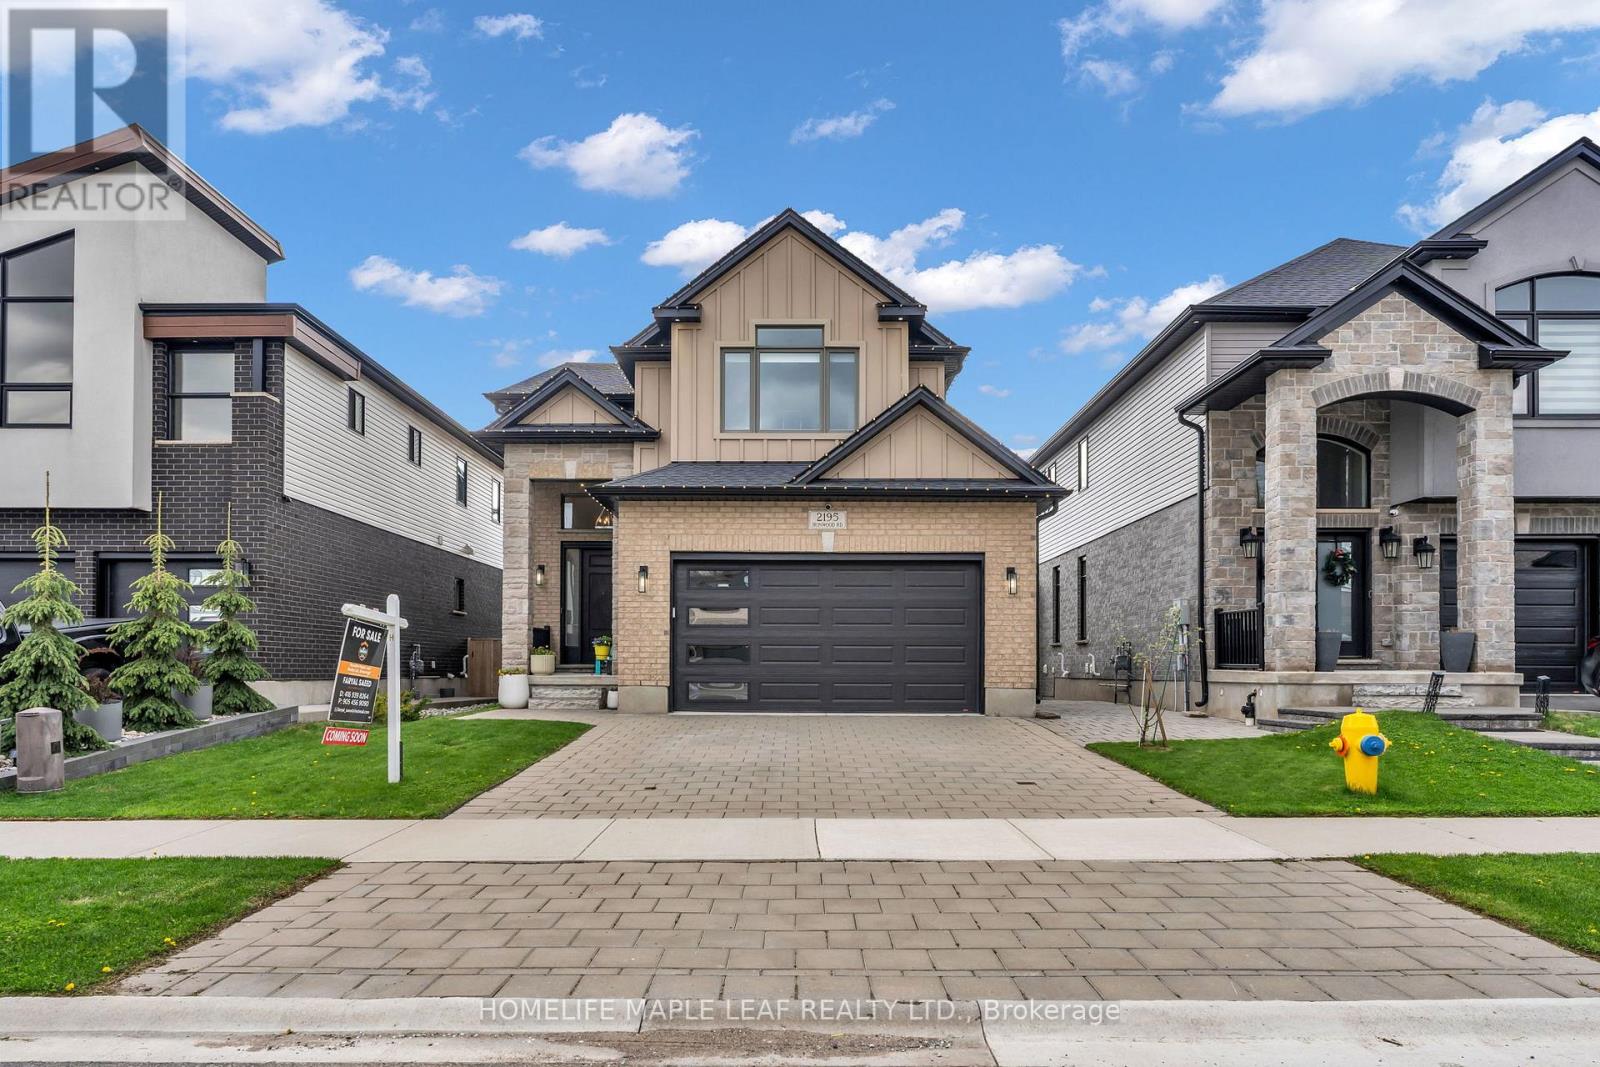
2195 Ironwood Road
London South, Ontario
An executive Two- Storey detached house with an exceptional design and a walkout basement apartment on a premium lot. The property offers breathtaking views as it is facing Boler mountain, a popular Ski resort and scenic destination all year round. This house is designed for a modern family living. The entrance features an open to above foyer, enhancing the house bright and airy feel. The kitchen is custom built with quartz countertops, modern light fixtures high-end stainless steel appliances and a butler's pantry anchoring the space, flows seamlessly into the dinette and great room. The great room include a fireplace and a wall of sliding glass doors opening to a covered deck an ideal retreat for morning coffee or enjoying summer in peaceful surrounding. This house includes all modern light fixture on the main floor. The legal basement apartment offers an open concept living space with a spacious living rom along with one bedroom featuring an ensuite washroom. Patio door provides direct access to the stone paved backyard creating an additional sitting area to sit & relax. Stone paved stairs run along the side exterior of the house. This house offers exceptional craftmanship for comfort and luxury living. (id:63381)