
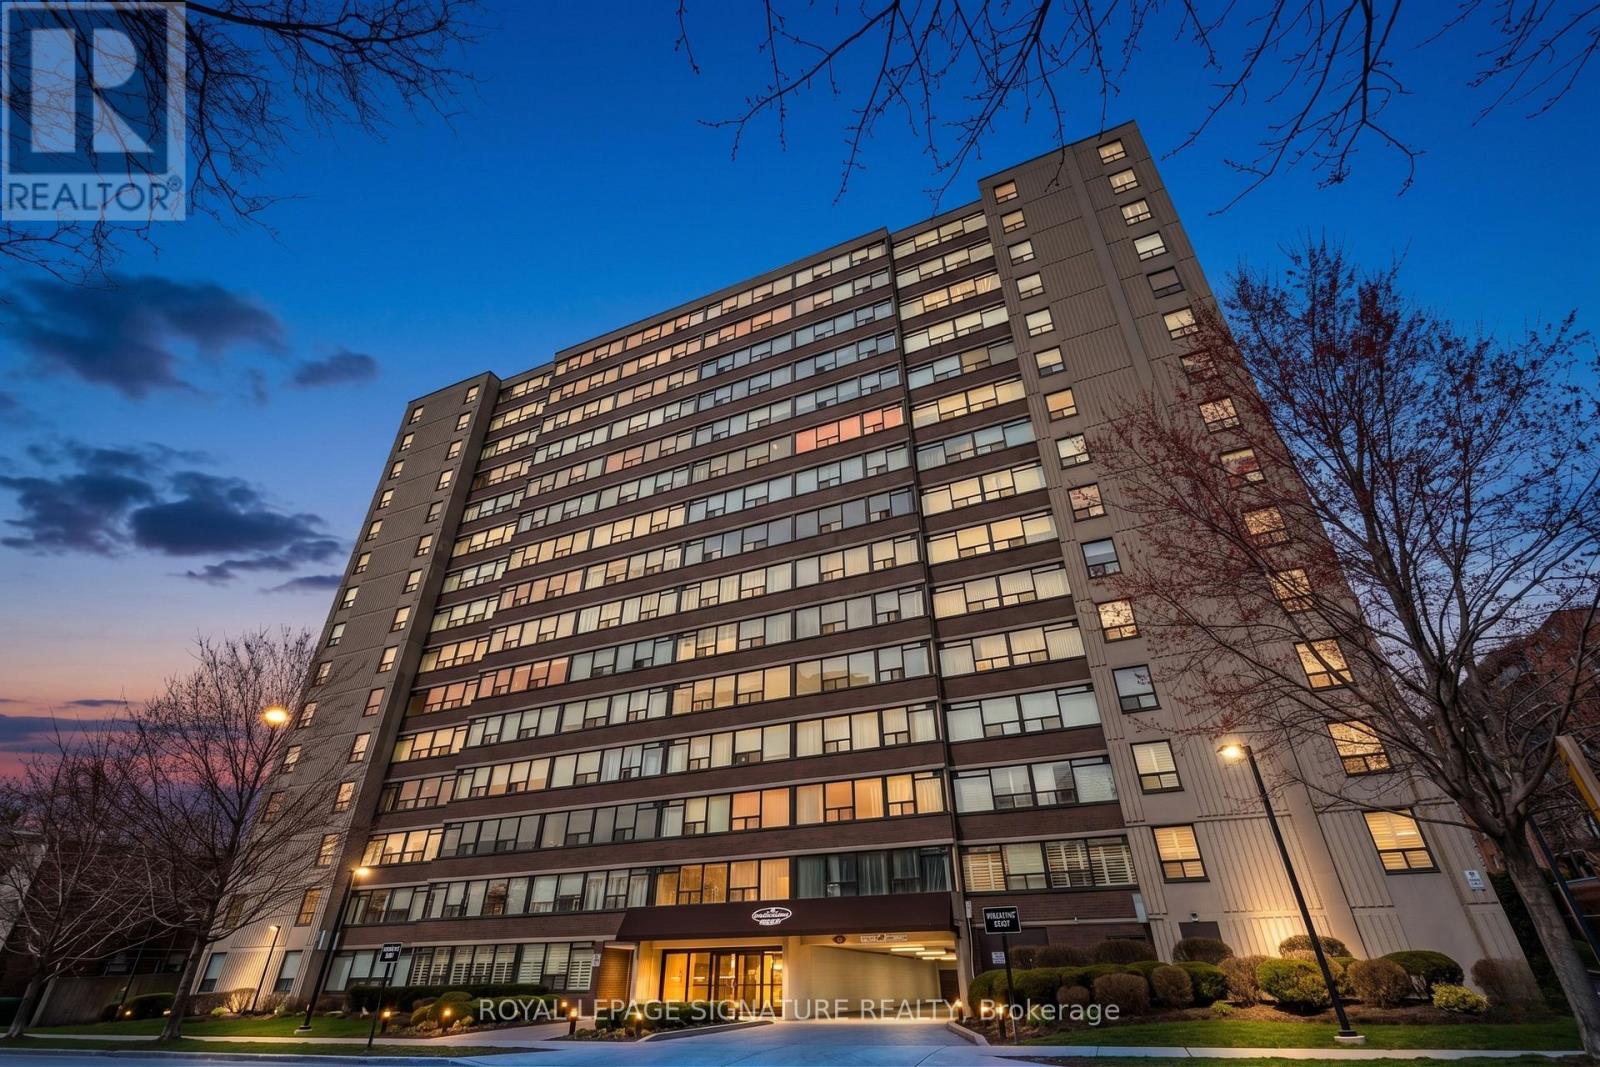
1503 - 120 Duke Street
Hamilton, Ontario
Experience open concept living at 120 Duke Street, where this meticulously redesigned corner unit has been transformed from a traditional three bedroom into an expansive, light-filled two-bedroom sanctuary. The heart of the home is a stunning chef's kitchen featuring new cabinetry, marble backsplashes, and five premium appliances, seamlessly integrated into a massive living area defined by smooth ceilings, designer pot lights, and new laminate flooring. Every inch has been refined, from the two fully renovated bathrooms to the added convenience of an additional storage pantry, custom PVC shutters, and fresh trim throughout. Beyond the suite, the building offers unparalleled peace of mind with extensive recent capital improvements including a new roof, windows, and boilers, alongside renovated hallways and elevators. Residents enjoy five-star amenities including a fully renovated indoor saltwater pool and hot tub, saunas, and a massive private backyard with two dedicated BBQ areas, all within walking distance to the vibrant shops of Locke St. and James St. as well as the Hamilton Go Station. Complete with underground parking and all-inclusive fees (heat, hydro, and water), this is a rare opportunity to own a turnkey luxury residence in the heart of Hamilton's historic Durand neighbourhood. Some photos have been AI virtually staged for illustration purposes only. (id:63381)
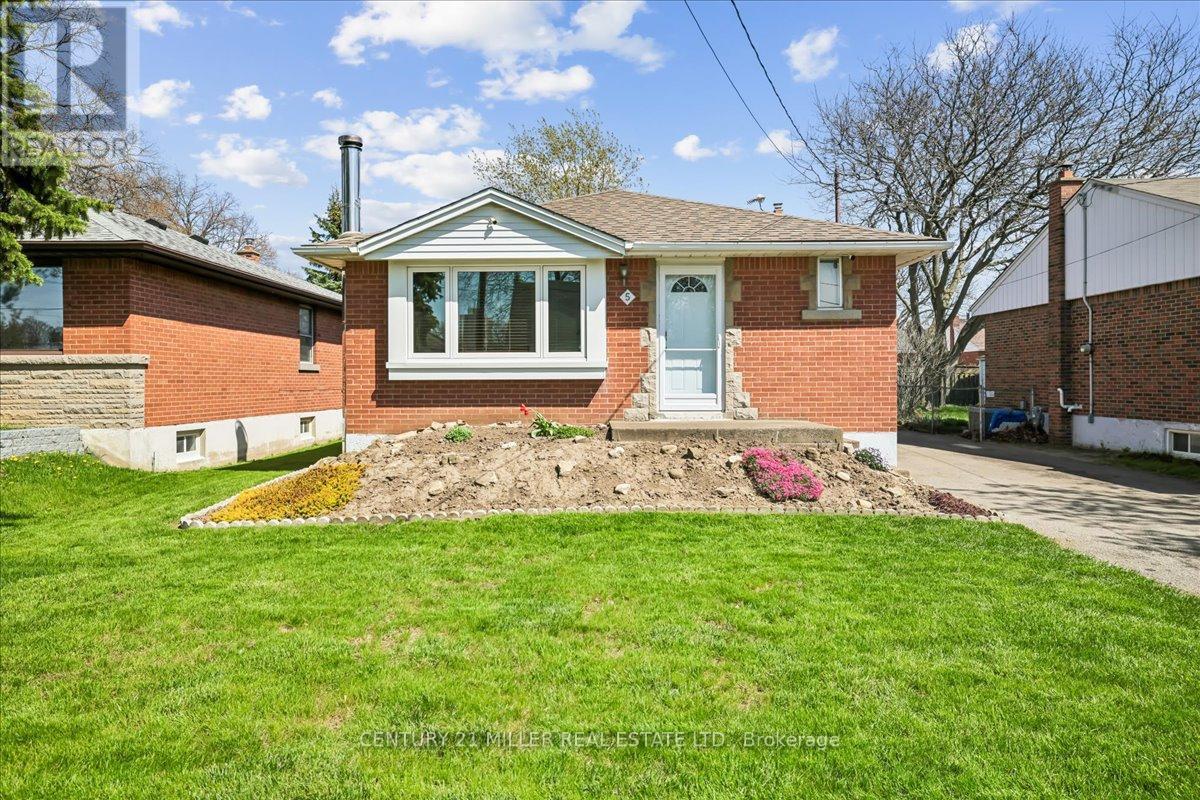
5 Greenwood Street
Hamilton, Ontario
Welcome to this well-maintained bungalow situated on a premium 44' x 100' lot in Hamilton's desirable Hampton Heights community. Nestled on a quiet, family-friendly street, this home offers a functional layout with hardwood flooring throughout the main level, including all three bedrooms. The main level features a bright living area, kitchen with fridge, stove, and microwave, three spacious bedrooms, and a 4-piece bath. The finished lower level, complete with a separate side entrance, offers additional living space with a large rec room featuring a wood stove, a 4th bedroom, laundry area, and excellent in-law suite potential. Outside, enjoy a fully fenced yard and driveway parking for up to four vehicles, with the back fence to be replaced. Additional features include an owned hot water heater, reverse osmosis water system, and security system. Major updates include new fence (2026), roof (2019), windows and doors (2019), and A/C (2019). Conveniently located close to parks, schools, recreation centres, shopping, public transit, Red Hill Valley Parkway, and within walking distance to Mountain Brow. New fence installed. (id:63381)
209 - 15 Zorra Street
Toronto, Ontario
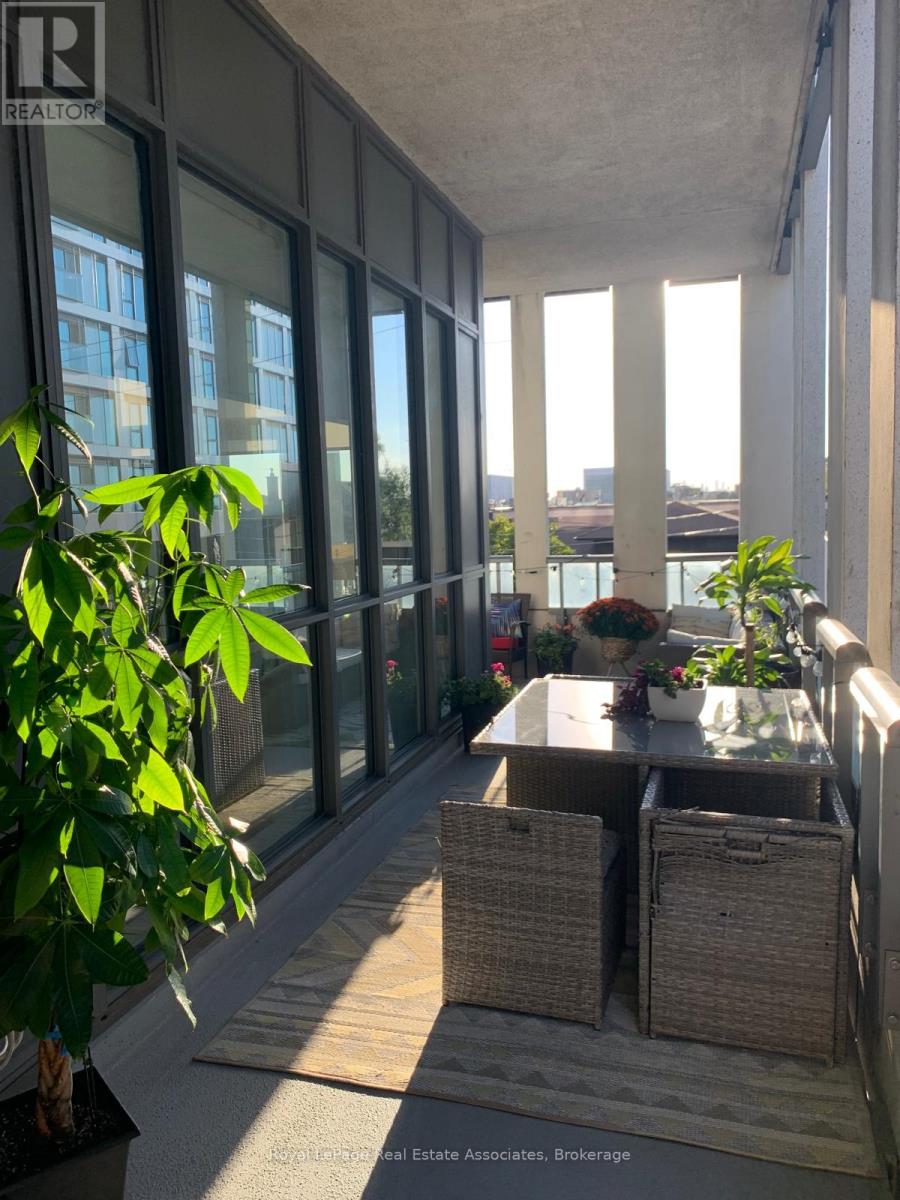
Imagine entering your home through a long, private hallway that acts as a quiet buffer, leading you to a sanctuary tucked away at the **very end of the hall for maximum peace and privacy**. An effortless open-flow plan where every detail is designed for high-end living, from the sleek **quartz counters** to the **under-counter kitchen lighting** and a breakfast peninsula. The rare **split-bedroom layout** provides the ultimate balance of connection and personal space. The primary BR is spacious enough for a **King-size bed** and featuring a private ensuite, while the second bedroom comfortably fits a **Queen**, making it an ideal high-end home office or a comfortable space for family and guests. Throughout the home, expansive **floor-to-ceiling windows** soak every room in natural light and seamlessly invite the outdoors in. The true showstopper-and the reason your friends will be waiting for an invite-is the **massive wrap around balcony**. This is your personal "private acreage in the city," a rare luxury that is nearly impossible to find elsewhere. Picture yourself hosting unforgettable Saturday dinner parties under the stars, sipping wine as the sun sets, or spending a lazy Sunday afternoon in a hammock. This outdoor oasis is where your best memories will be made. Living here means belonging to an **exclusive community** with a full resort experience located just one floor above you. You can spend your mornings at the **infinity pool**, recharge in the **sauna or hot tub**, and hit the gym without ever needing to use the elevator. With a premier grocery store just a two-minute walk away and seamless access to major transit and the highway, you are perfectly connected to everything the city offers while remaining tucked away in your quiet corner. This is a unique opportunity to secure a lifestyle that combines unmatched space, modern style, and the ultimate outdoor terrace. (id:63381)
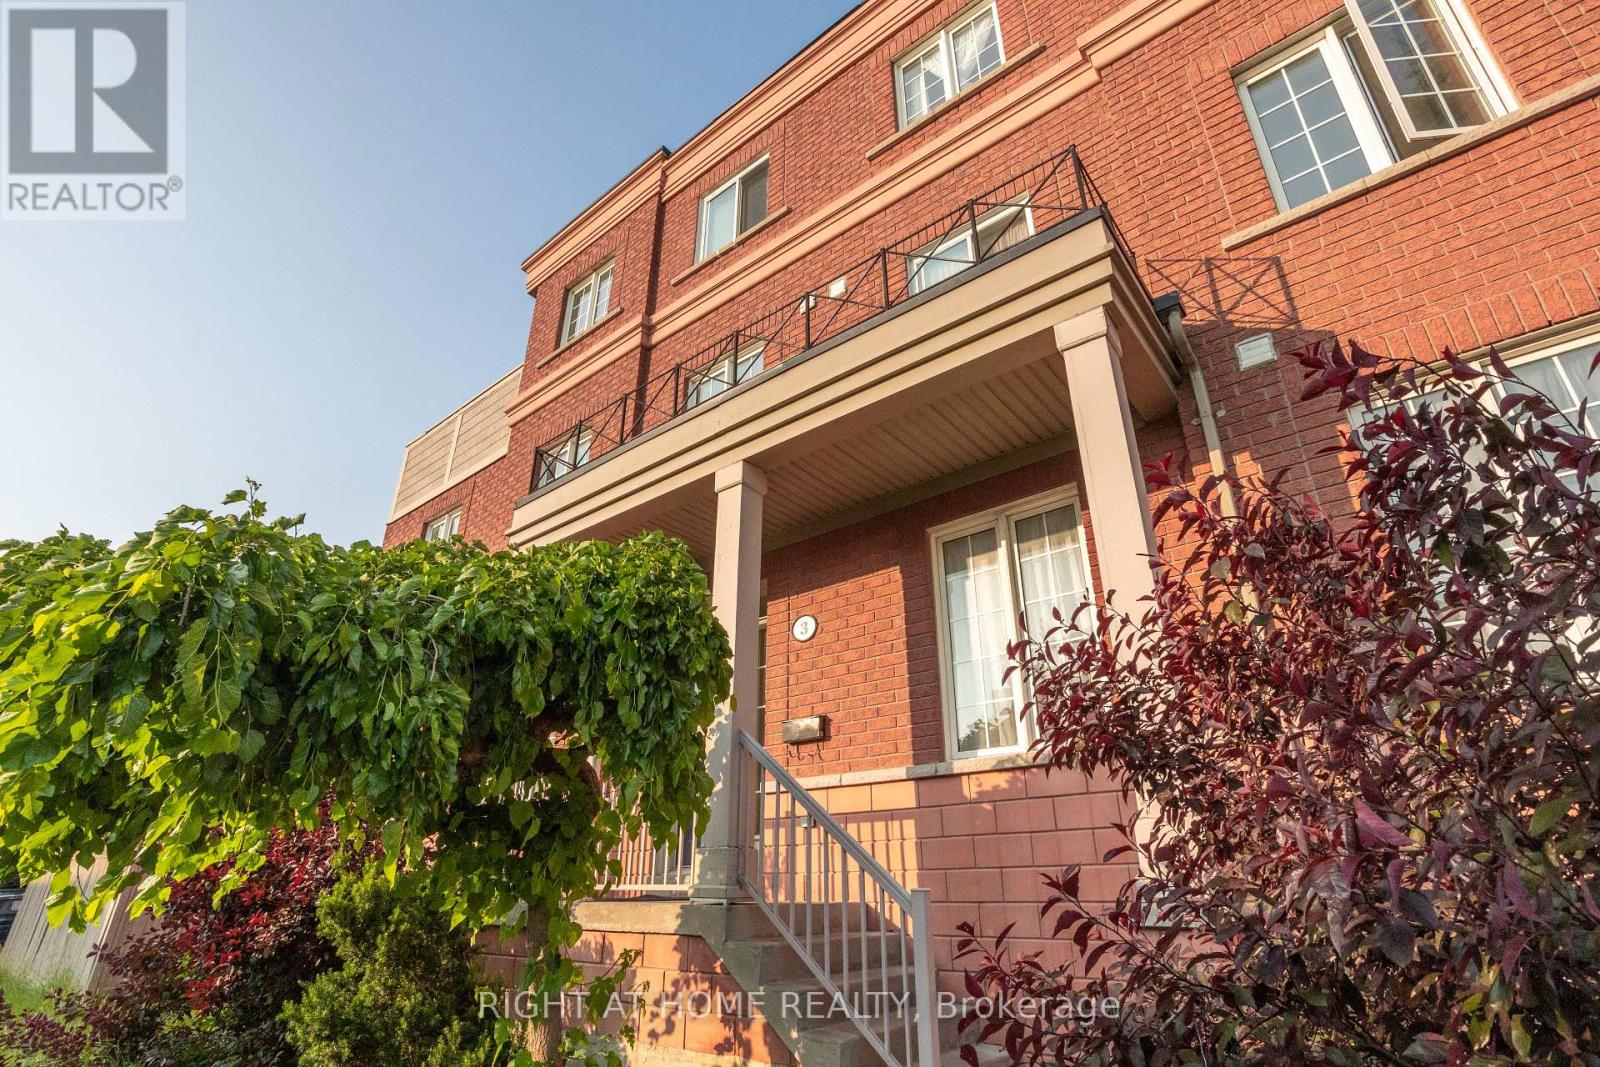
3 Herzberg Gardens
Toronto, Ontario
***GREAT TURNKEY INVESTMENT OPPURTUNITY In Prime York University Location.*** Fully leased corner semi-detached property generating approximately $14,000 in gross monthly rent and $168,000 in gross annual income. Highly desirable location within walking distance to TTC and subway, offering strong and consistent rental demand. The property features 13 bedrooms and 2 kitchens, 2 laundry, including a walk-out basement with separate entrance, ideal for multi-tenant use. Well-maintained income property with solid cash flow and long-term investment potential. Close to York University, transit, shopping, and all essential amenities. (id:63381)
2120 Sixth Line
Oakville, Ontario
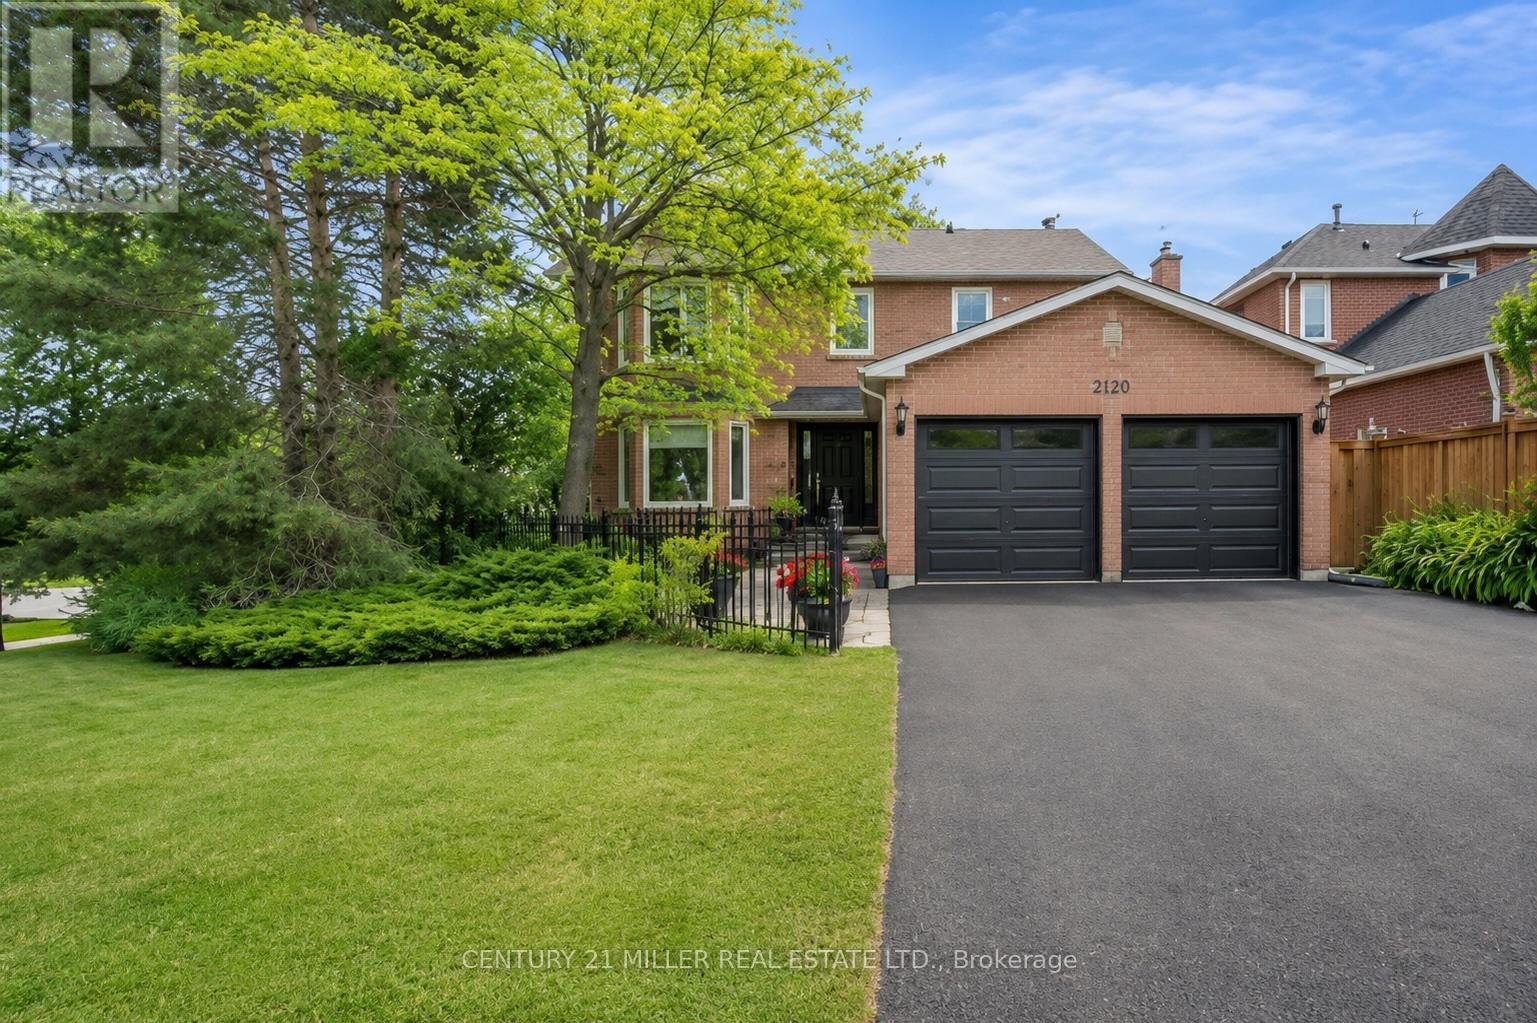
Beautifully maintained family home in Oakville's River Oaks community, set on a premium corner lot with mature landscaping and strong curb appeal - highlighted by a fully finished walk-up basement offering excellent in-law suite potential. The main level offers a bright, well-balanced layout with a formal living room and separate dining room. The family room features a brick/stone gas fireplace surround and flows seamlessly into the main living areas, creating a comfortable space. The eat-in kitchen is finished with stainless steel appliances, granite countertops, tile backsplash, and ample cabinetry, with a breakfast area providing walk-out access to the backyard. Step outside to a fully fenced, private yard surrounded by mature trees and lush landscaping. Designed for entertaining and relaxation, the backyard features a large wood deck that steps down to a stone patio and a covered gazebo, offering multiple outdoor seating and dining areas. The main level also includes a convenient powder room and a functional laundry area with stackable washer/dryer. Upstairs, the home offers four spacious bedrooms. The primary suite includes a walk-in closet and private 4-piece ensuite, while the additional bedrooms are generously sized and share a full 4-piece bathroom. The fully finished walk-up basement extends the living space with a recreation area, 2 kitchenettes/wet bar, bedroom, and two full bathrooms, excellent in-law suite potential and overall versatility. Additional features include central vacuum, and the exterior offers a double car garage with updated garage doors (2026). Ideally located close to top-rated schools, parks, trails, shopping, transit, and all essential amenities, this home delivers everyday convenience in a highly desirable community. Notable improvements include ultra-quiet triple-pane windows (2017), all exterior doors (2017), furnace and A/C (2022), and washer and dryer (2023), providing added comfort and peace of mind for years to come. (id:63381)
7 Mckay Street
Middlesex Centre, Ontario
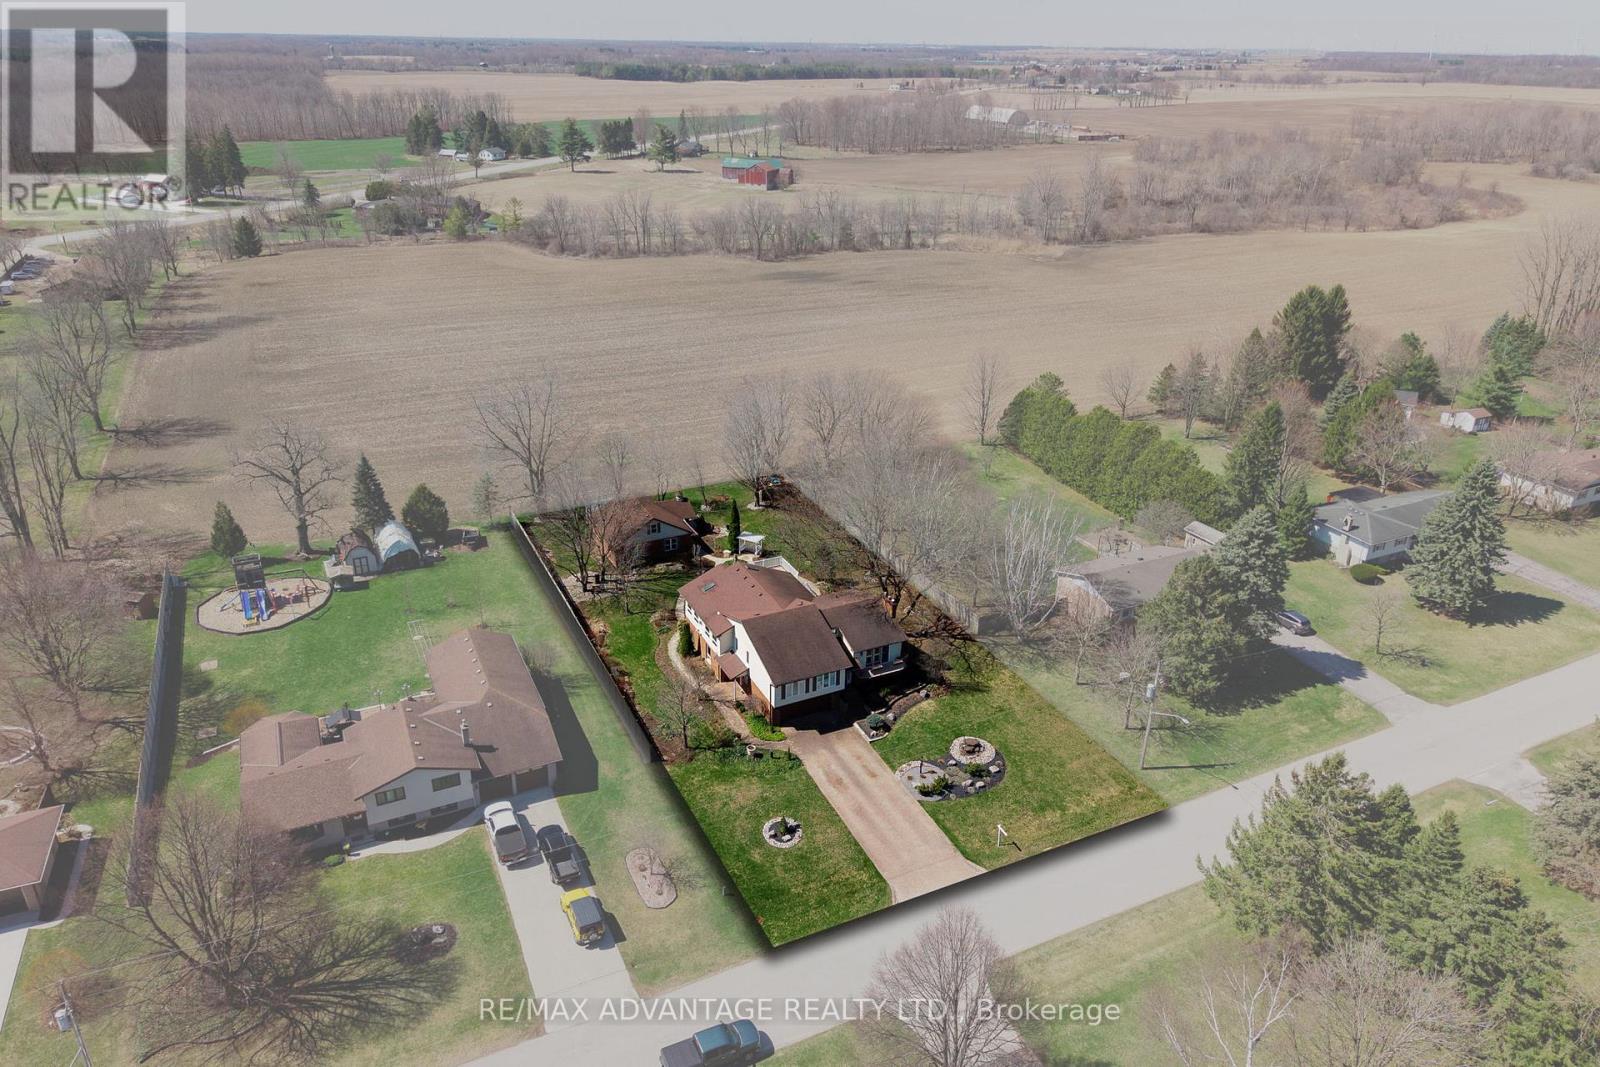
Beautiful, unique, and exceptionally spacious, this impressive home offers over 3,000 sq. ft. of well-designed living space plus an 800 sq. ft. heated workshop with storage loft and greenhouse area - a rare and valuable bonus. The welcoming front entry leads either upstairs to the heart of the home or downstairs to a versatile lower level with incredible potential. The upper level features an updated kitchen with a massive island, flowing into a warm dining area highlighted by a charming gas fireplace. The spacious, beautifully decorated living room opens onto a large deck overlooking the masterfully landscaped backyard - perfect for relaxing or entertaining. The primary suite with private ensuite is conveniently located off the living room, while two additional bedrooms and a full bath are tucked down the hall for added privacy. The lower level offers four separate access points - through the garage, backyard, patio, and private side entrance - making it ideal for multi-generational living or an in-law suite. Complete with a bar area, rec room, sitting room (easily converted to a bedroom), full bathroom, and laundry, the possibilities are endless. With a large deck, patio, and thoughtfully designed outdoor space, this property truly has it all. A must-see to fully appreciate everything it offers. So much POTENTIAL for everything from multi unit to home business opportunities! (id:63381)
27 Nipissing Drive
Toronto, Ontario
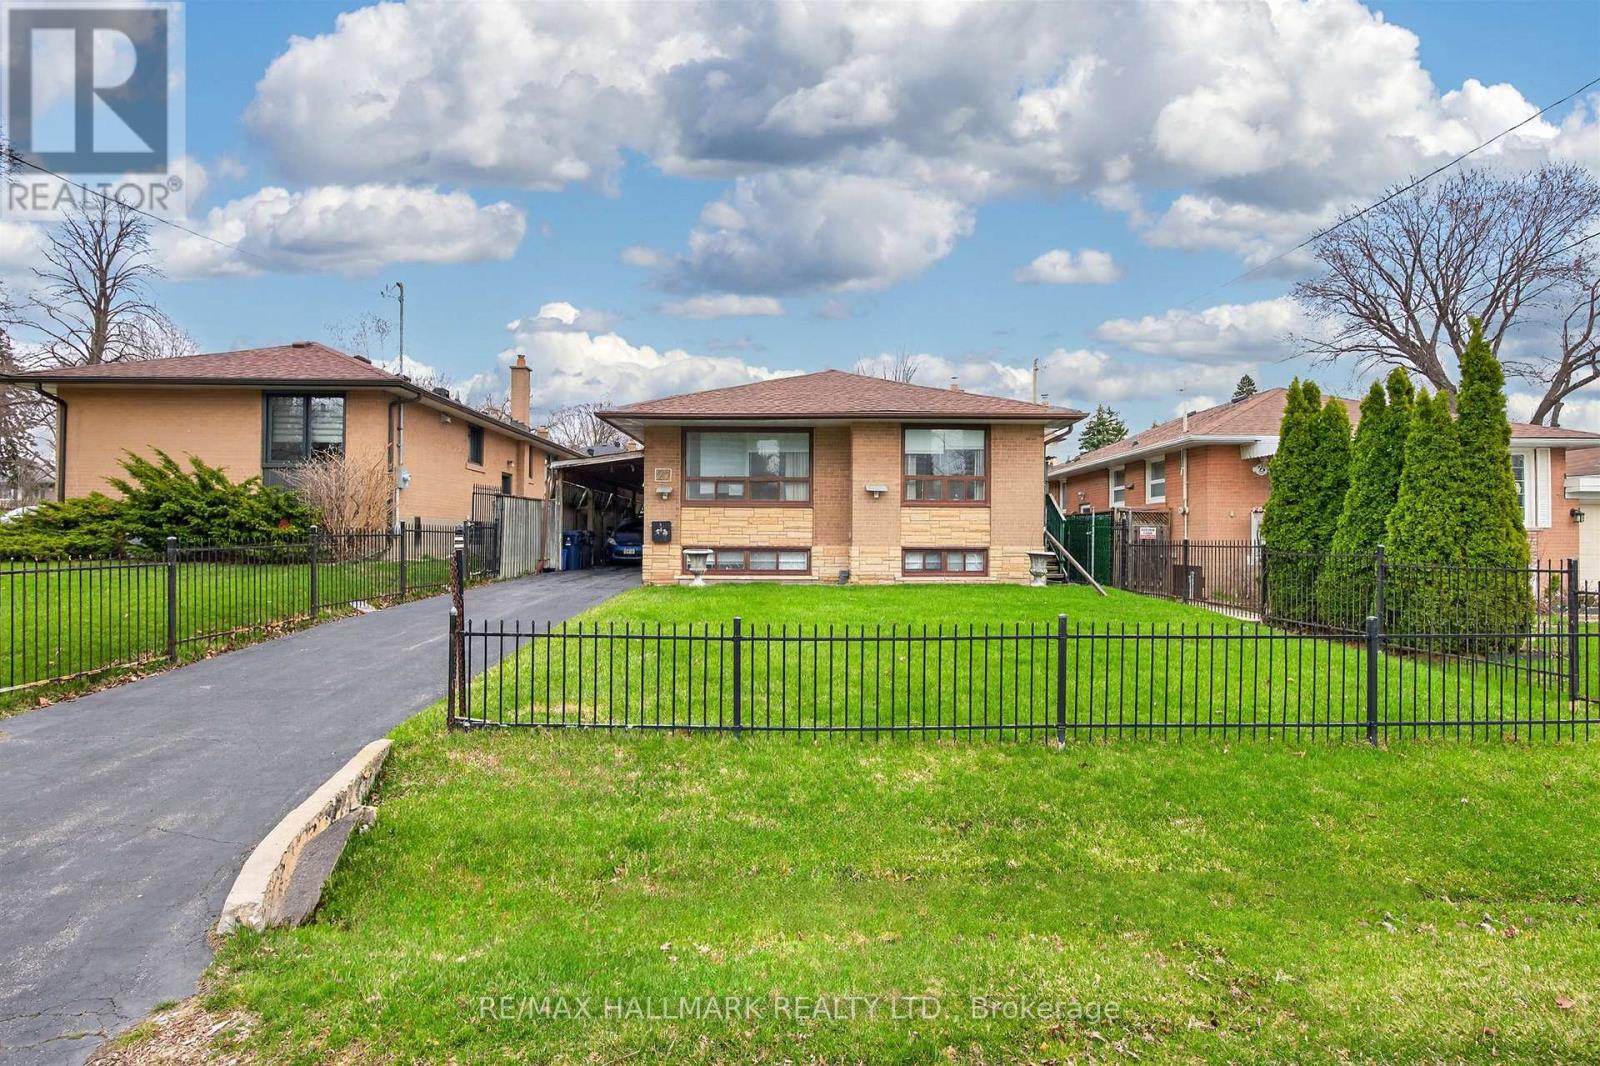
Welcome to 27 Nipissing Dr! This solid 4 bedroom detached bungalow sits on a generous 44' x 110' lot in a highly desirable, family-friendly street in one of Etobicoke's most desirable pockets. This property offers a well designed layout with spacious principal rooms that offers tremendous potential for those with looking to renovate or rebuild. Excellent location close to parks, schools, transit, shopping, Hwy 427, the Kipling GO and subway, don't miss this one! (id:63381)
19 John Street
Toronto, Ontario
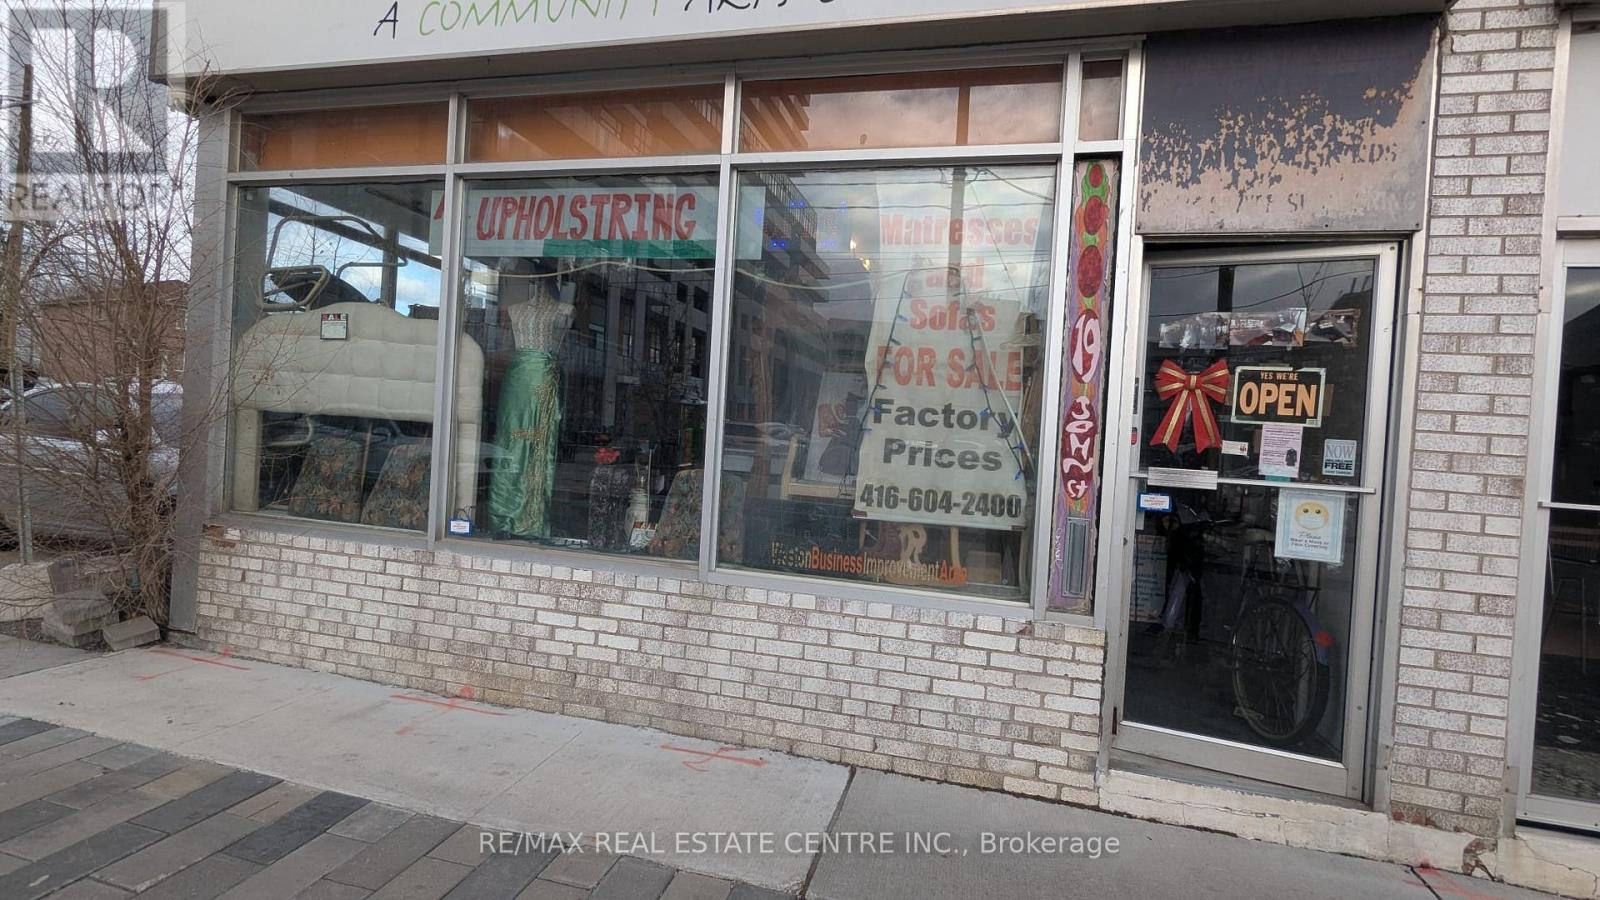
Owner retiring after 40 Years. Rare opportunity to acquire a well-established upholstery in a high-demand North York location. Strategically positioned in a busy commercial corridor, this business benefits from strong visibility, steady walk-in traffic, and a loyal repeat customer base. Offering a full range of upholstery and furniture repair services, the operation is turnkey and includes equipment, fixtures, and inventory, sewing machines, truck. Surrounded by dense residential communities and ongoing development, this location ensures consistent demand and long-term growth potential. Ideal for owner-operators or entrepreneurs looking to step into a stable and profitable business. Rent 2300 + HST (id:63381)
93 North Street W
Orillia, Ontario
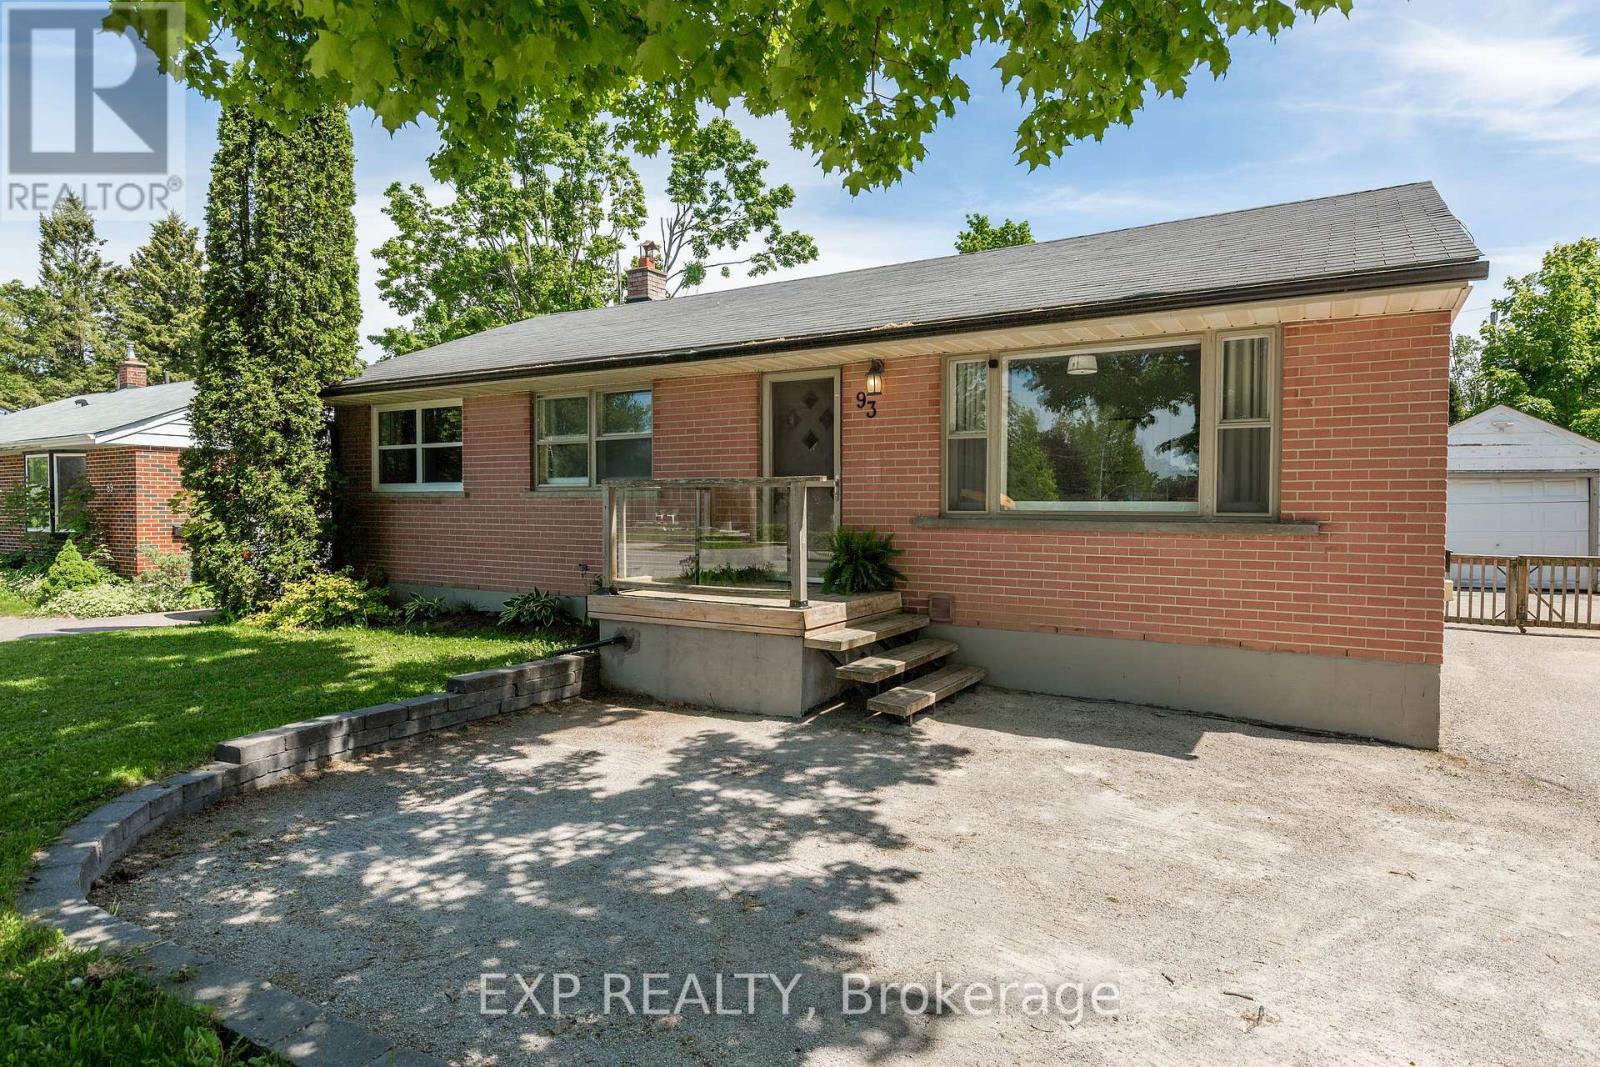
Nestled in Orillia's highly sought-after North Ward, this solid brick bungalow offers two self-contained units, making it an ideal option for investors, multi-generational families, or buyers looking to offset their mortgage with rental income. The upper unit is flooded with natural light and has been entirely freshly painted (May 2026) creating a warm & inviting atmosphere. The main floor features three bedrooms, a 4 piece bathroom and a large kitchen with french doors that open onto an oversized backyard. Surrounded by mature greenery and offering privacy, the deep 60 x 151 ft lot is perfect for summer BBQs, your quiet morning coffee or entertaining friends & family. The lower level offers a legal, self-contained studio apartment with a bright kitchen, generous living space and a spacious bathroom. Each unit enjoys its own private entrance and dedicated laundry, offering convenience and independence for all occupants. Complete with a detached garage and close to parks, schools, shopping and Orillia's vibrant waterfront, this is a versatile property with endless potential. (id:63381)

Pt Lt 2 Con 14 Road
Brock, Ontario
Incredible Opportunity To Own 10 Acres Of Beautiful, Unspoiled Land At The South End Of Brock. Ideal For Personal Recreational Use With Plenty Of Space To Enjoy Now, And To Hold For Future Development Potential. Access Is Via A Legal Right-Of-Way And No Municipal Street Address Is Currently Assigned. Conveniently Located Just 5 Minutes From Lake Simcoe, 2 Minutes To Highway 48, And 7 Minutes To Downtown Beaverton And Local Amenities. (id:63381)
Ph20 - 51 Baffin Court
Richmond Hill, Ontario
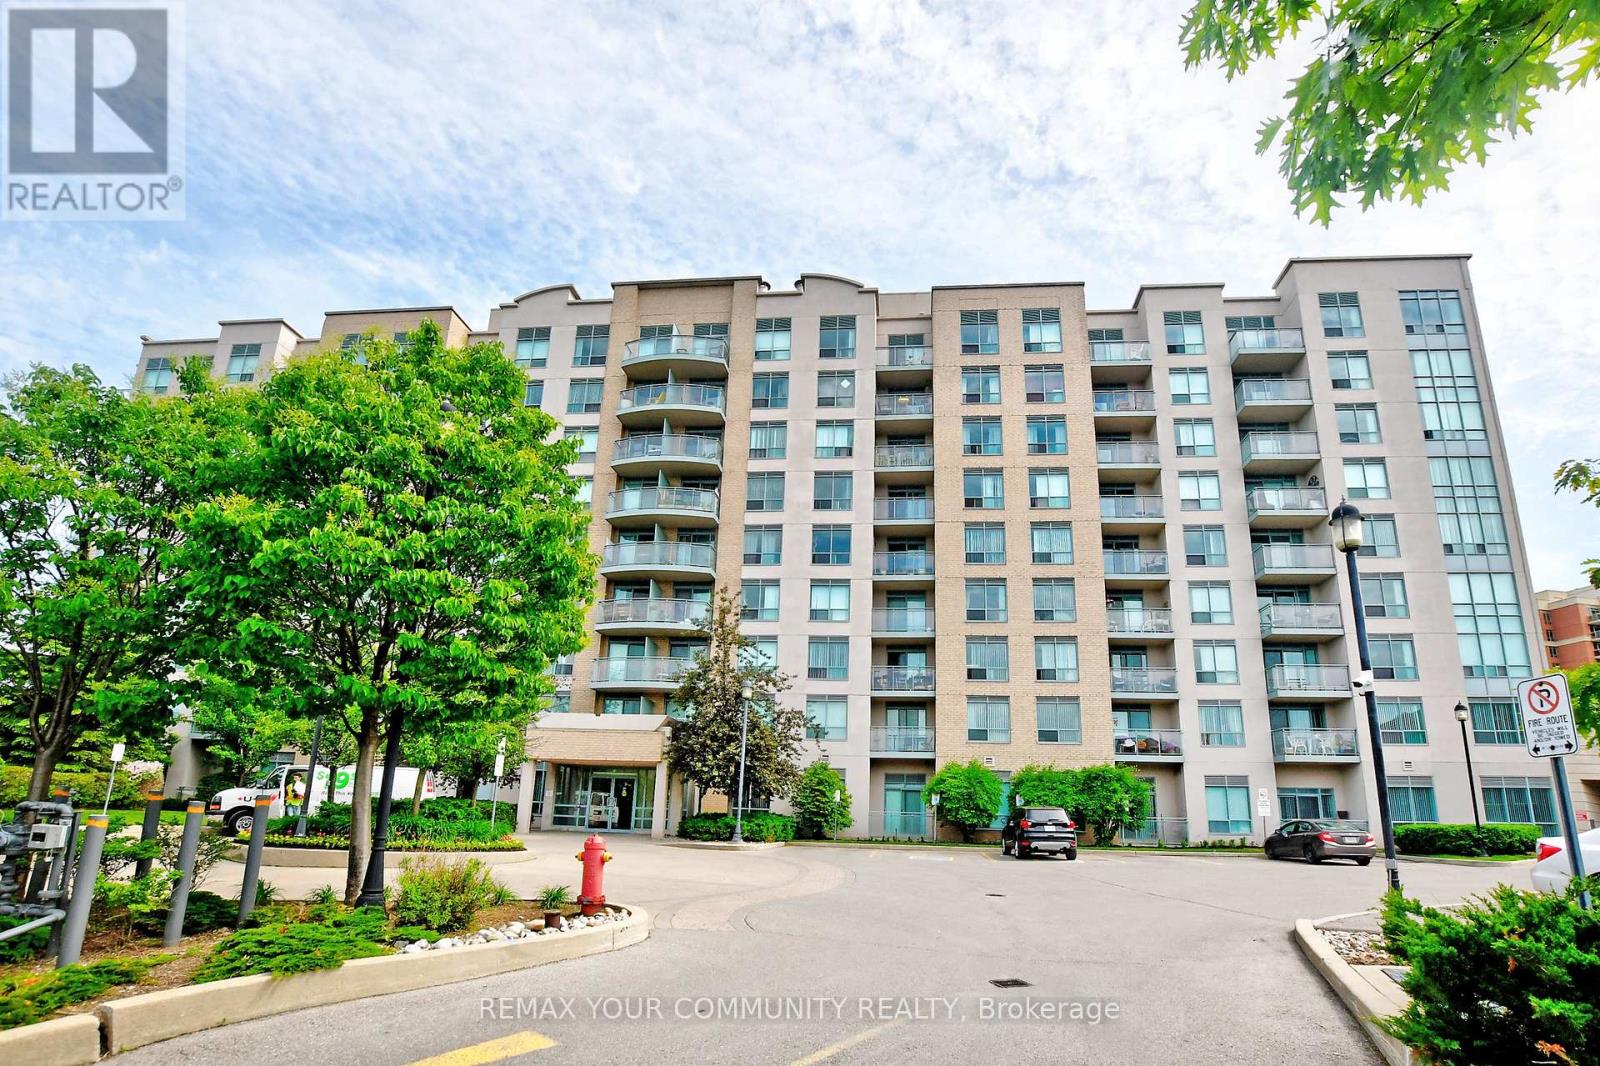
Experience Refined Penthouse Lifestyle Living In This Executive Corner Suite Nestled Within An Exclusive 9-Storey Boutique Condominium Building. Curated With Tasteful Decor Finishes Including Smooth Ceilings, This Sun-Filled Residence Offers An Exceptional Blend Of Style and Practicality. Featuring An Inviting Open-Concept Layout Encompassing 760 Square Feet Of Interior Living Space + The Balcony Extending Living Space, Offering Additional Outdoor Enjoyment With Expansive Views, While Creating Peaceful Settings For Morning Coffee, Reading a Book or Quiet Reflection. Throughout, Abundant Natural Light Enhances The Open Concept Designed Layout, While Built-In Cabinetry and Customized Organizational Features Provide Ideal And Appreciated Storage Solutions. Every Detail Has Been Carefully Considered To Support A Seamless And Organized Lifestyle. The Two Sun-Filled Bedrooms Offer Warm And Inviting Retreats, Complementing The Suite's Comfortable And Functional Design.Residents Enjoy The Charm Of Boutique Condominium Living Within A Meticulously Maintained Building 'Community.' Situated Near Shopping, Dining, Parks, Recreational Facilities, Medical Services, and Transit Connections, This Sought-After Location Offers a Balance Of Accessibility and Neighbourhood Appeal. Rarely Offered and Impeccably Presented, This Distinguished Penthouse Residence Is Perfectly Suited For Discerning Buyers Seeking a Turnkey Lifestyle Defined By Sophistication, Comfort, Convenience, and Effortless Everyday Living. (id:63381)
Lot 25 Augustus Street
Scotland, Ontario
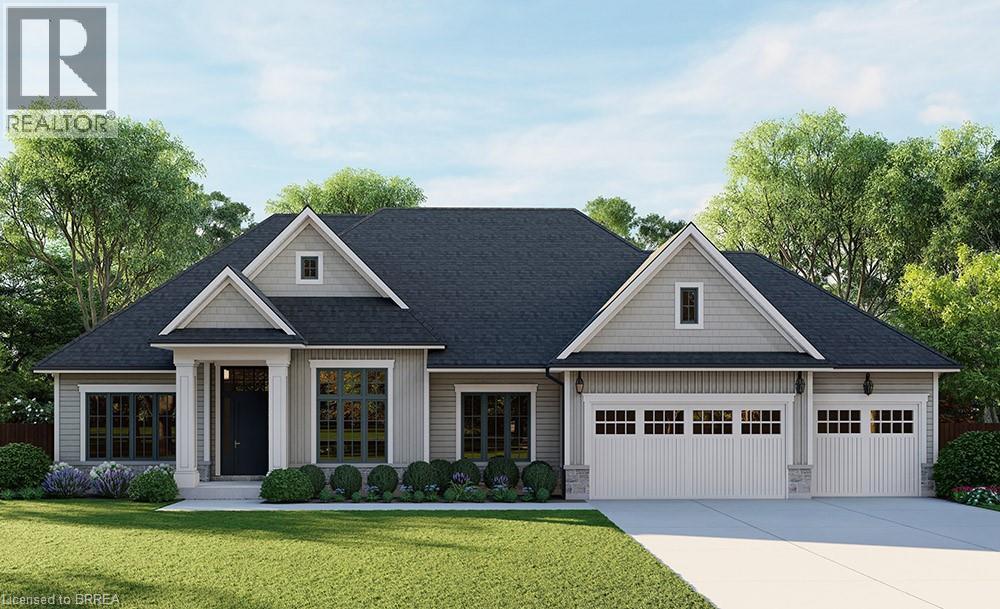
Introducing the Heatherstone, Elevation A, Cape Cod, a beautifully designed 2,500 sq ft new construction home featuring 3 bedrooms plus den, 2.5 baths, and high end finishes throughout with exceptional attention to detail. An optional basement floor plan is available, with a finished basement option. Buyers can choose from curated exterior and interior finish packages. A Brick Manor elevation is also available at an additional cost. Enjoy the charm of rural living in the quaint town of Scotland, offering a peaceful setting while still being conveniently located a short drive to the beaches of Lake Erie, highway access, and the amenities of Brantford. This model may be available on alternate lots. Floor plans can be changed to buyers liking. Multiple lots are currently available (10,11,12,16,21,24 & 25). For more information on the community, please visit the builder's website. (id:63381)
Lot 16 Augustus Street
Scotland, Ontario
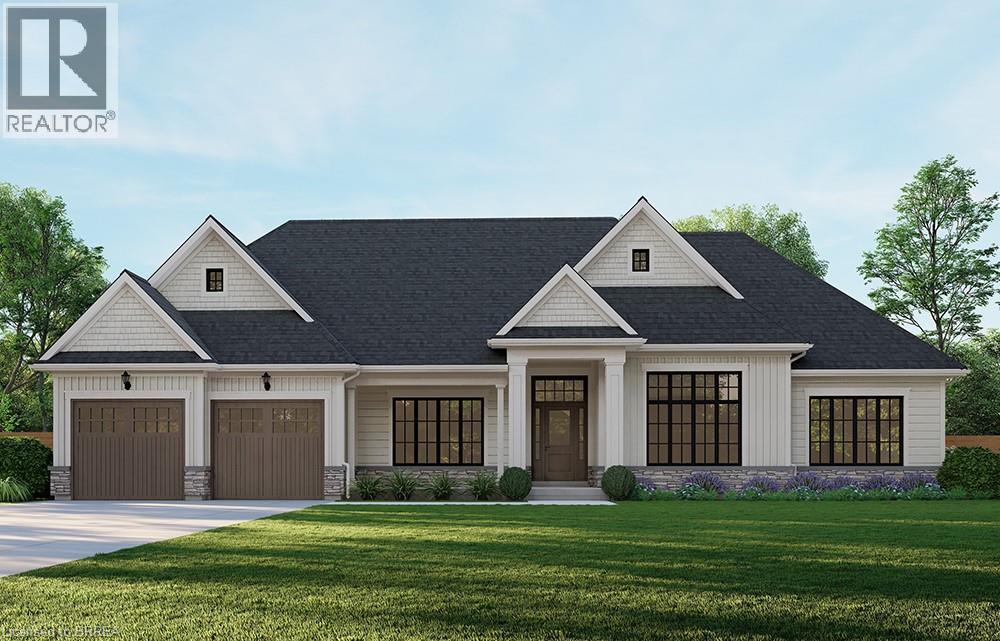
Introducing the Glenbriar, Elevation A, Cape Cod, a beautifully designed 2,030 sq ft new construction home offering 3 bedrooms plus a den and 2.5 bathrooms. This thoughtfully crafted home showcases high quality finishes and attention to detail throughout. An optional triple car garage and alternate basement layout are available, along with the option to have the basement finished, please contact for additional details and pricing. Buyers may select from curated exterior and interior finish packages to personalize the home. A Brick Manor elevation is also available at an additional cost. Located in the community of Scotland, this home offers a quiet rural setting with convenient access to nearby amenities, major routes, and Lake Erie. This model may be available on alternate lots. Floor plans can be changed to buyers liking. Multiple lots are currently available (10,11,12,16,21,24, 25). For more information on the community, please visit the builder's website. (id:63381)
300 Dalhousie Street
Brantford, Ontario
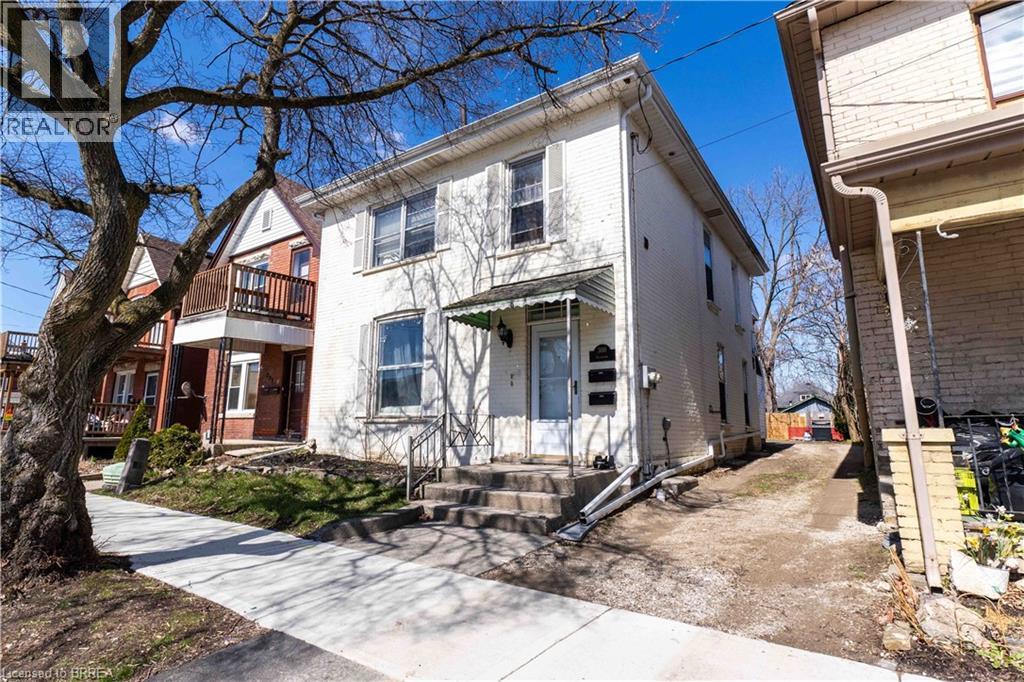
Both Units Vacant! Discover 300 Dalhousie Street — a solid duplex ideally located just steps from Downtown Brantford, Wilfrid Laurier University, public transit, and everyday amenities. An excellent opportunity for investors or multi-generational living, this property features two move-in-ready units, offering immediate rental potential or flexible occupancy. Key updates include a high-efficiency furnace (2022), separated water lines for each unit (2023), and a new fence (2023), along with bathroom updates in both units, including an updated shower (2025) and refreshed upper bath (2023). Hardwood flooring runs throughout, and each unit includes its own in-suite laundry. The spacious backyard provides private parking and outdoor space for tenants or owners to enjoy. A versatile, income-generating property ready for immediate possession. (id:63381)
300 Dalhousie Street
Brantford, Ontario
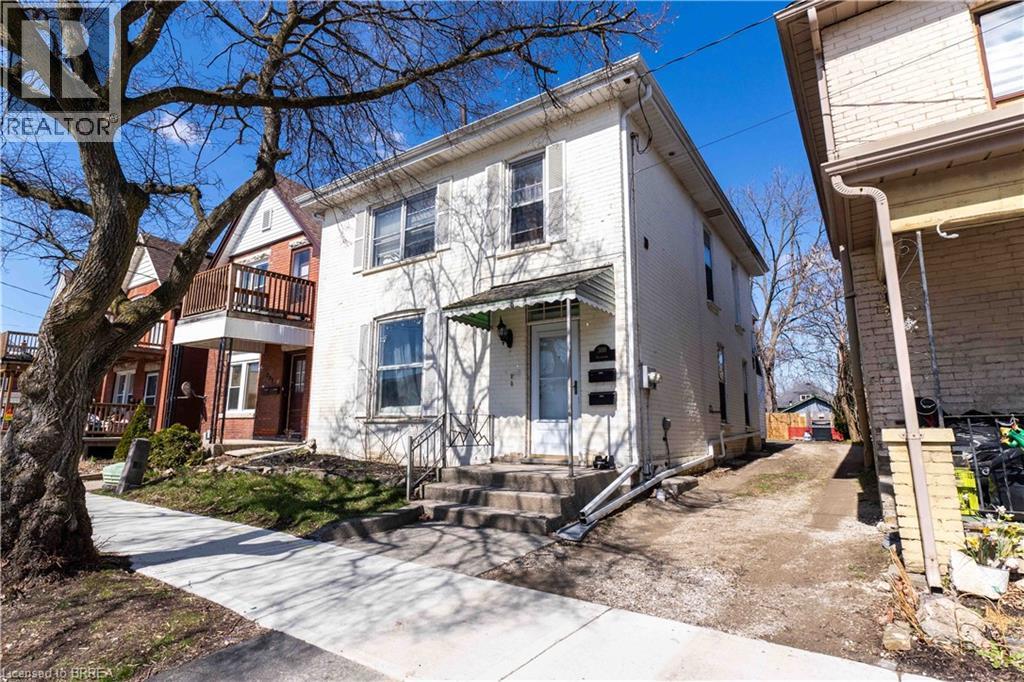
Both Units Vacant! Discover 300 Dalhousie Street — a solid duplex ideally located just steps from Downtown Brantford, Wilfrid Laurier University, public transit, and everyday amenities. An excellent opportunity for investors or multi-generational living, this property features two move-in-ready units, offering immediate rental potential or flexible occupancy. Key updates include a high-efficiency furnace (2022), separated water lines for each unit (2023), and a new fence (2023), along with bathroom updates in both units, including an updated shower (2025) and refreshed upper bath (2023). Hardwood flooring runs throughout, and each unit includes its own in-suite laundry. The spacious backyard provides private parking and outdoor space for tenants or owners to enjoy. A versatile, income-generating property ready for immediate possession. (id:63381)
Lot 21 Augustus Street
Scotland, Ontario
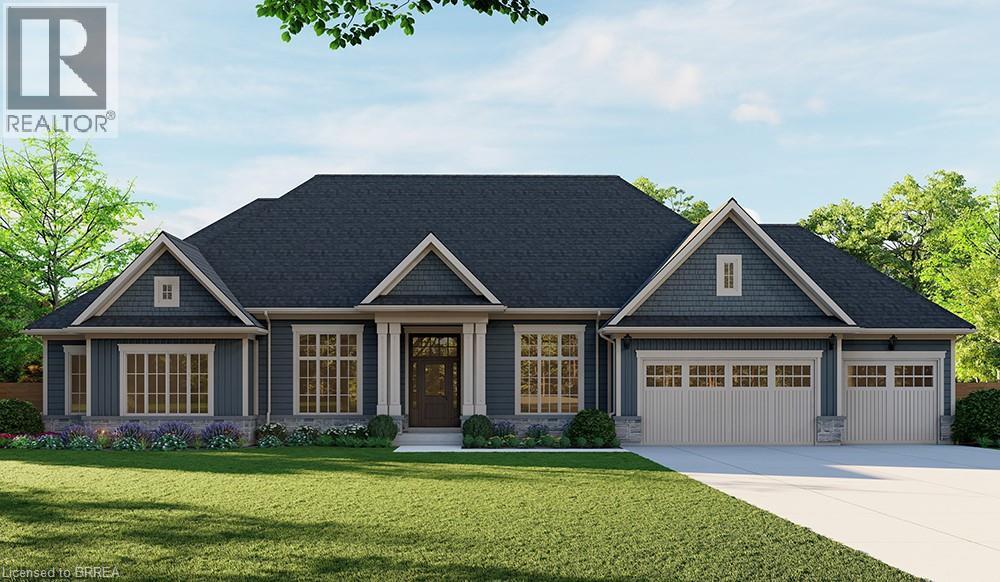
Introducing the Barclay, Elevation A – Cape Cod. A beautifully designed 3,030 sq ft new construction home featuring 3 bedrooms + den, 2.5 baths, and high-end finishes throughout with exceptional attention to detail. Optional basement floor plan available, with the option to have the basement finished (contact for pricing). Choose from curated exterior and interior finish packages to make it your own. Brick Manor elevation is also available at an additional cost. Floor plans can be changed to buyers liking. Enjoy the charm of rural living in the quaint town of Scotland, offering a peaceful setting while still being conveniently located just a short drive to the beaches of Lake Erie, Highway access, and the amenities of Brantford. This model may be available on alternate lots. Premium lot prices may apply. Multiple lots are currently available (10,11,12,16,24,25). For more information on the community, please visit the builder’s website. (id:63381)
Lot 24 Augustus Street
Scotland, Ontario
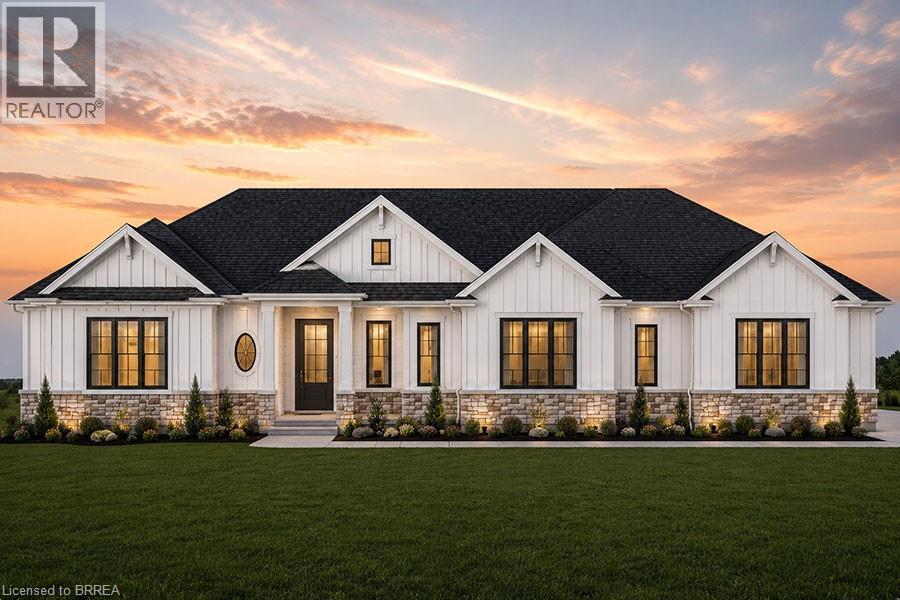
Introducing the Stirling – Cape Cod. A beautifully designed 1,780 sq ft new construction home featuring 3 bedrooms, 2.5 baths, and high-end finishes throughout with exceptional attention to detail. Optional triple car garage available (contact for pricing). Choose from curated exterior and interior finish packages to make it your own. Floor plans can be changed to buyers liking. Enjoy the charm of rural living in the quaint town of Scotland, offering a peaceful setting while still being conveniently located just a short drive to the beaches of Lake Erie, Highway access, and the amenities of Brantford. This model may be available on alternate lots. Floor plans can be changed to buyers liking. Multiple lots are currently available (10,11,12,16,21,24, 25). For more information on the community, please visit the builder's website. (id:63381)
17 Chamberlain Court
King, Ontario
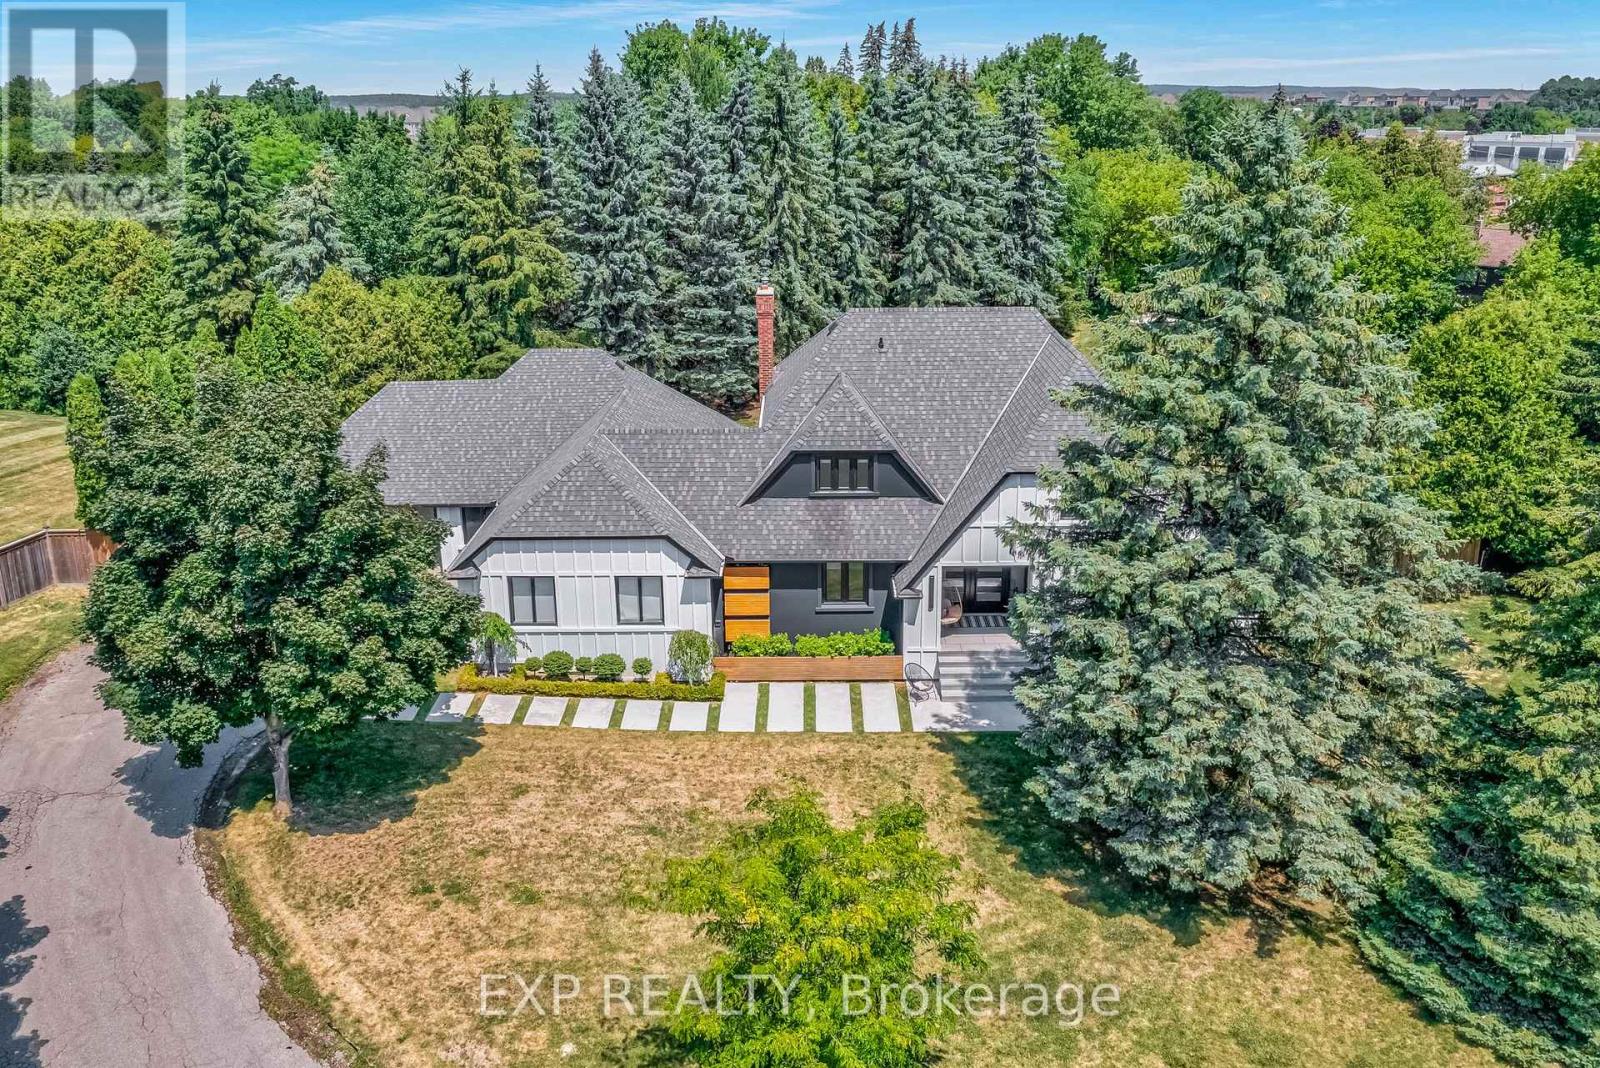
Bring Your Offer! Rare Multi-Family and Income Property Opportunity in Nobleton, King Township! This is the Deal Multi-FamilyBuyers & Savvy Investors have been waiting for. Tucked away on a Quiet Cul-de-Sac on a 3/4 Acre Lot in the Heart of Nobleton is where this Unique Property Functions as Two Fully Self-Contained Homes under One Roof - Live in One, Rent the Other, orMaximize Both as for Your Family or as Income Units. The Renovated Two-Storey Main Home Features Completely UpdatedMain and Upper Levels with a Chef's Kitchen, 48" Gas Stove, Large Island, Custom Banquette and Pantry, Wide-PlankHardwood, Pot Lights, New Staircase with Glass Railings, Three Bedrooms Easily Converting Back to Four, Primary Suite with5-Piece Ensuite and Skylight, Large Mudroom, Renovated Laundry, and a Newly Partially Finished Basement with Walk-UpOffering Additional Income or Expansion Potential. The Private Attached Bungalow is Totally Self-Contained with its Own Garage, Furnace, A/C, Water Heater, and Unfinished Basement, Ideal as a Rental Unit, In-Law Suite, or Nanny Suite with Completely Independent Living. Over $500K in Upgrades Including New Sewer System, Roof, Eaves, Modern Stucco Exterior, and Garage Doors. Situated on a Large Pool-Sized Lot with a 9+ Car Driveway in a Mature, Sought-After Community -Multi-Generational Living, Rental Income, or an Investor's Portfolio Cornerstone - the Options are Yours. Sellers are Motivated and Ready to Make a Deal. (id:63381)
210 - 2506 Rutherford Road
Vaughan, Ontario
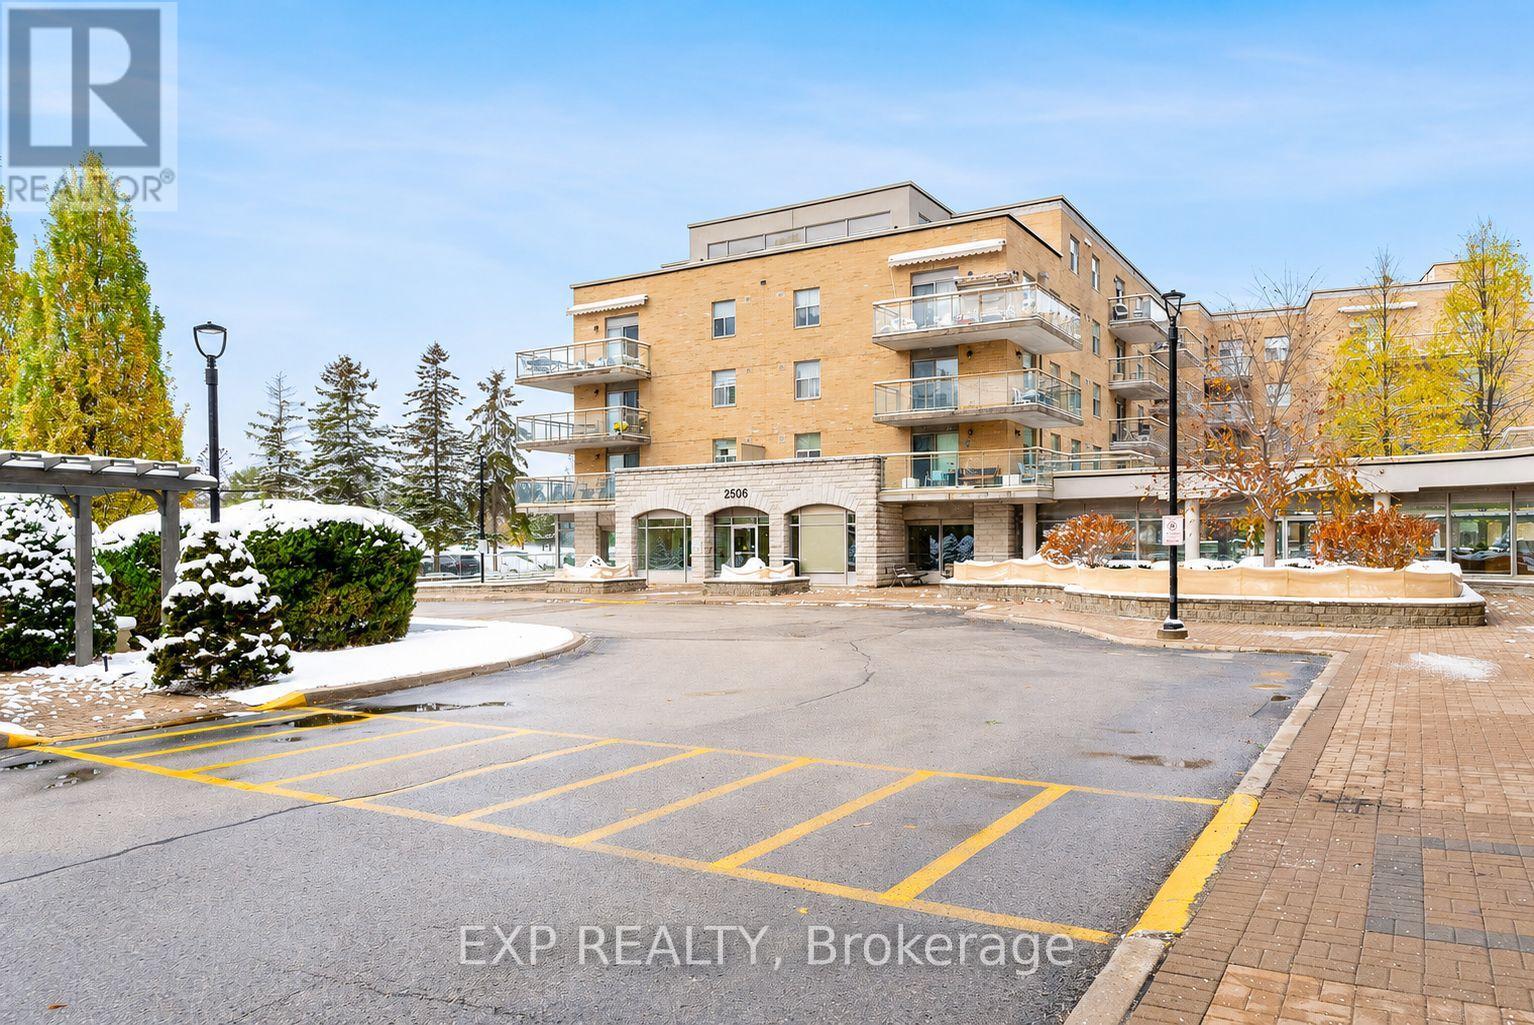
Discover one of Vaughan's most welcoming and well-managed condominium communities. This bright and spacious 2-bedroom, 2-bathroom suite offers a functional open layout with a beautifully renovated kitchen featuring ceramic floors in the kitchen and dining area, new soft shut cabinetry, and quartz countertops. The large eat-in kitchen flows into open living and dining spaces, leading to a west-facing private balcony that fills the home with natural light and offers beautiful sunset views-plus a unique vantage point to enjoy Canada's Wonderland fireworks.The suite includes in-suite laundry, generous storage, and abundant natural light throughout.Residents enjoy a warm, community-oriented lifestyle with amenities such as a party room, grocery, fitness area, library, outdoor gardens, espresso bar, on-site grocery, hair salon, nail salon, games room, pharmacy delivery, bocce courts, and ample visitor parking. A private shuttle bus offers weekly service for shopping, errands, and community outings, making day-to-day living effortless.Optional on-site cluster care services provide added peace of mind with professional support available within the community. Ideally located just minutes from Vaughan Mills, public transit, parks, restaurants, and major highways 400 & 407, Villa Giardino offers accessibility, comfort, and a true sense of home.Some photos in this listing have been virtually staged to illustrate the property's potential. Original, unstaged photos of the empty rooms are also included in the gallery for accurate representation. (id:63381)
34 Raynes Crescent
Toronto, Ontario
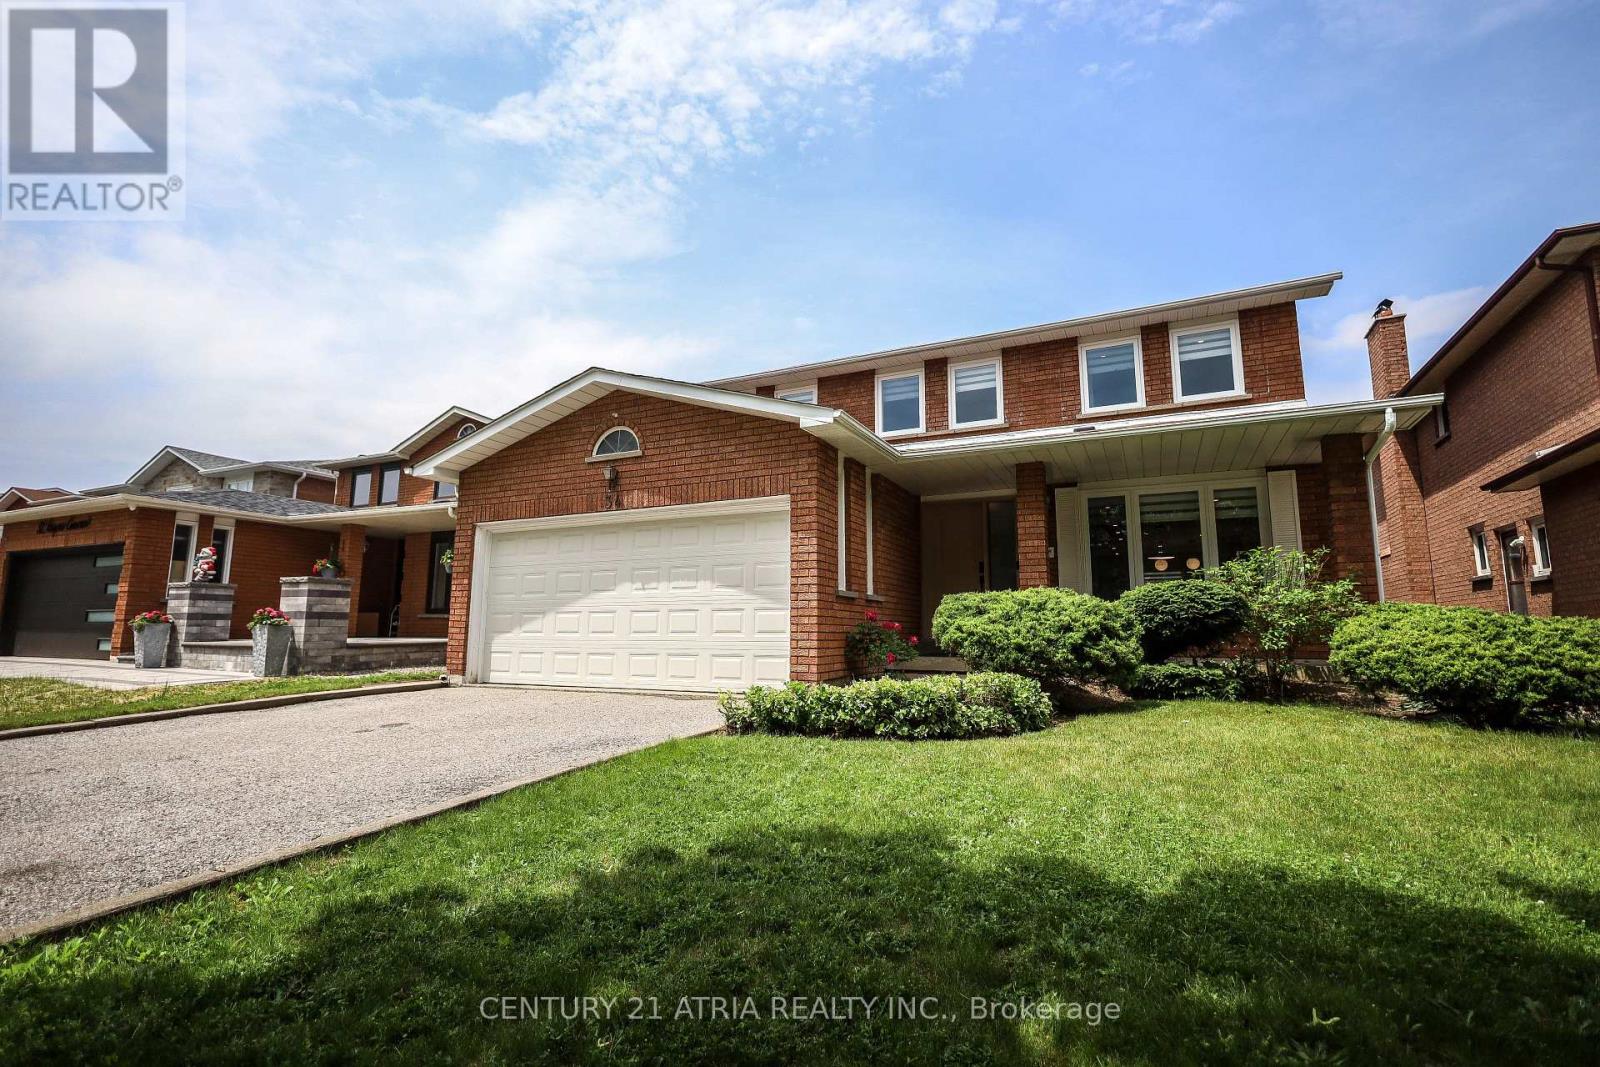
Live with refined style, luxury, and elegance in this exquisitely upgraded, turn-key, 4+1 bed, 4 bath forever home. The home has been meticulously cared for by its original owner. Its sun-soaked, optimized layout is a showcase of thoughtful design - the epitome of both Function & Form. FEATURING over $300K in premium upgrades & finishes curated to emanate Hygge comfort and warmth, this home offers a truly elevated living experience in its ~3,800 sqft of livable space. The main floor impresses with its open-concept Chef's Kitchen with an 6'9" eat-in quartz peninsula, beverage station, abundant cabinetry, S/S appliances w/built-in dishwasher. The breakfast area has access to the backyard patio (incl. built-in natural gas for BBQ). The Family Room enhances with a modern-look brick, wood-burning fireplace. The Dining & Living rooms are perfect for hosting. A sunken Laundry/Mud room provides convenient access to the Double Garage. The stylish Powder Room is sure to impress. The grand staircase with black spindles leads upstairs. The large Primary Bedroom fills with natural light & features a custom built-in his & hers closet system & luxurious spa-like 5-pc ensuite w/double sinks, standalone tub, W/C toilet, & curbless glass Euro-rainfall shower. The basement is built upon a subfloor providing year-round comfort. Suspended ceilings provide easy access to home internals, and LED panels simulate daylight. While configured for theatre, rec/play, den, & extra bedroom, it's open concept gives way to your imagination. Includes a boutique 3-pc bath. Top-to-bottom Renos ('25): Energy-Certified Window & Doors Replacements, Attic Insultation ('26), Kitchen Appliances; Kitchen Cabinets & Countertops, Washroom Vanities, All-New Delta/Moen Plumbing Fixtures & Accessories, Custom Closet System, Stairs, Floors, Ceilings. LOCATION! Schools, Milliken Park, Rec Centre, Grocery, Shopping, Markville Mall, Restaurants, Hwy407, Transit. *A RARE OPPORTUNITY - THIS HOME IS A MUST-SEE* (id:63381)
407 - 60 Town Centre Court
Toronto, Ontario
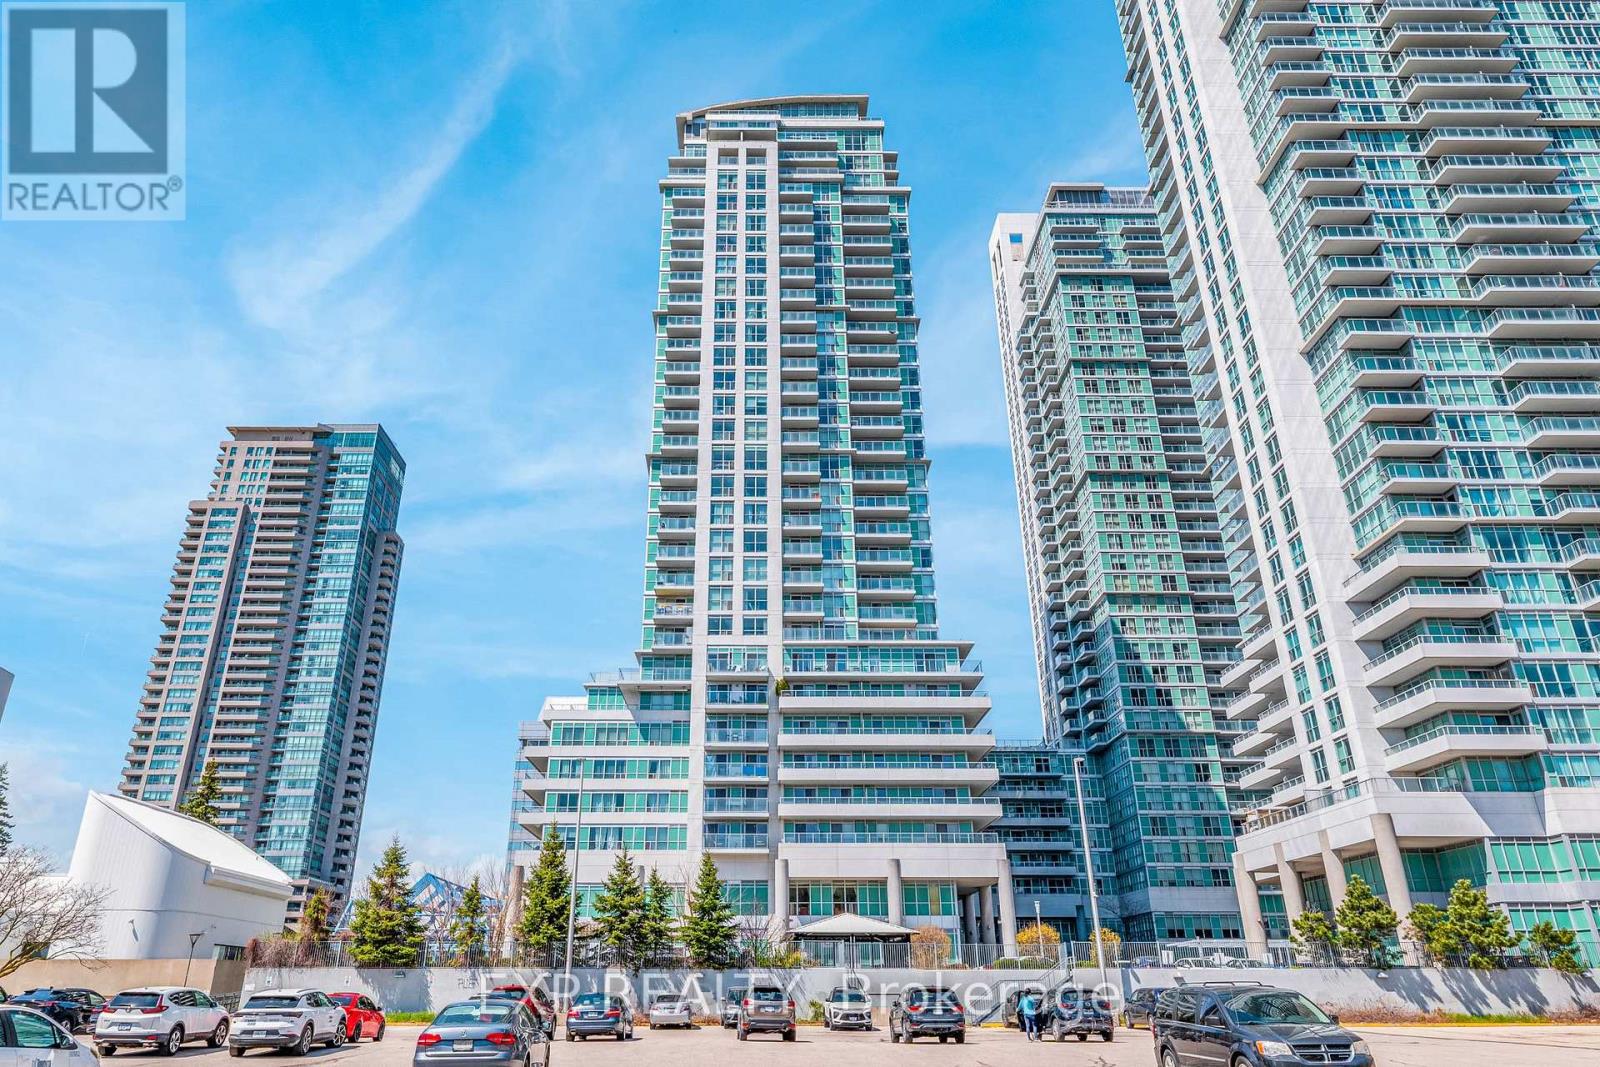
Welcome To One Of the Largest One-Bedroom Suites In the Building, This Bright And Spacious Condo Boasts a Thoughtfully Designed, Functional Layout Complete With an Impressive Wrap-Around Balcony Perfect For Morning Coffee Or Evening Entertaining, Elegant Laminate Flooring Throughout, Sleek Granite Countertops, Stainless Steel Appliances, And the Added Convenience of In-Suite Laundy. All Topped Off With a Rare And Exceptional Bonus Of (2) Two Underground Parking Spots (Can Be Rented Out For Additional Income) Making This Suite a True Stand-Out In Today's Market, Ideally Situated Just Minutes From Shopping, Public Transit, Highway 401, and a Wide Array Of Neighbourhood Amenities. Building Features: Gym, Lounge/Party Room, 24hr Concierge, Visitor Parking & More. This is an Absolute Must-See For First-Time Buyers and Savvy Investors Alike. (id:63381)
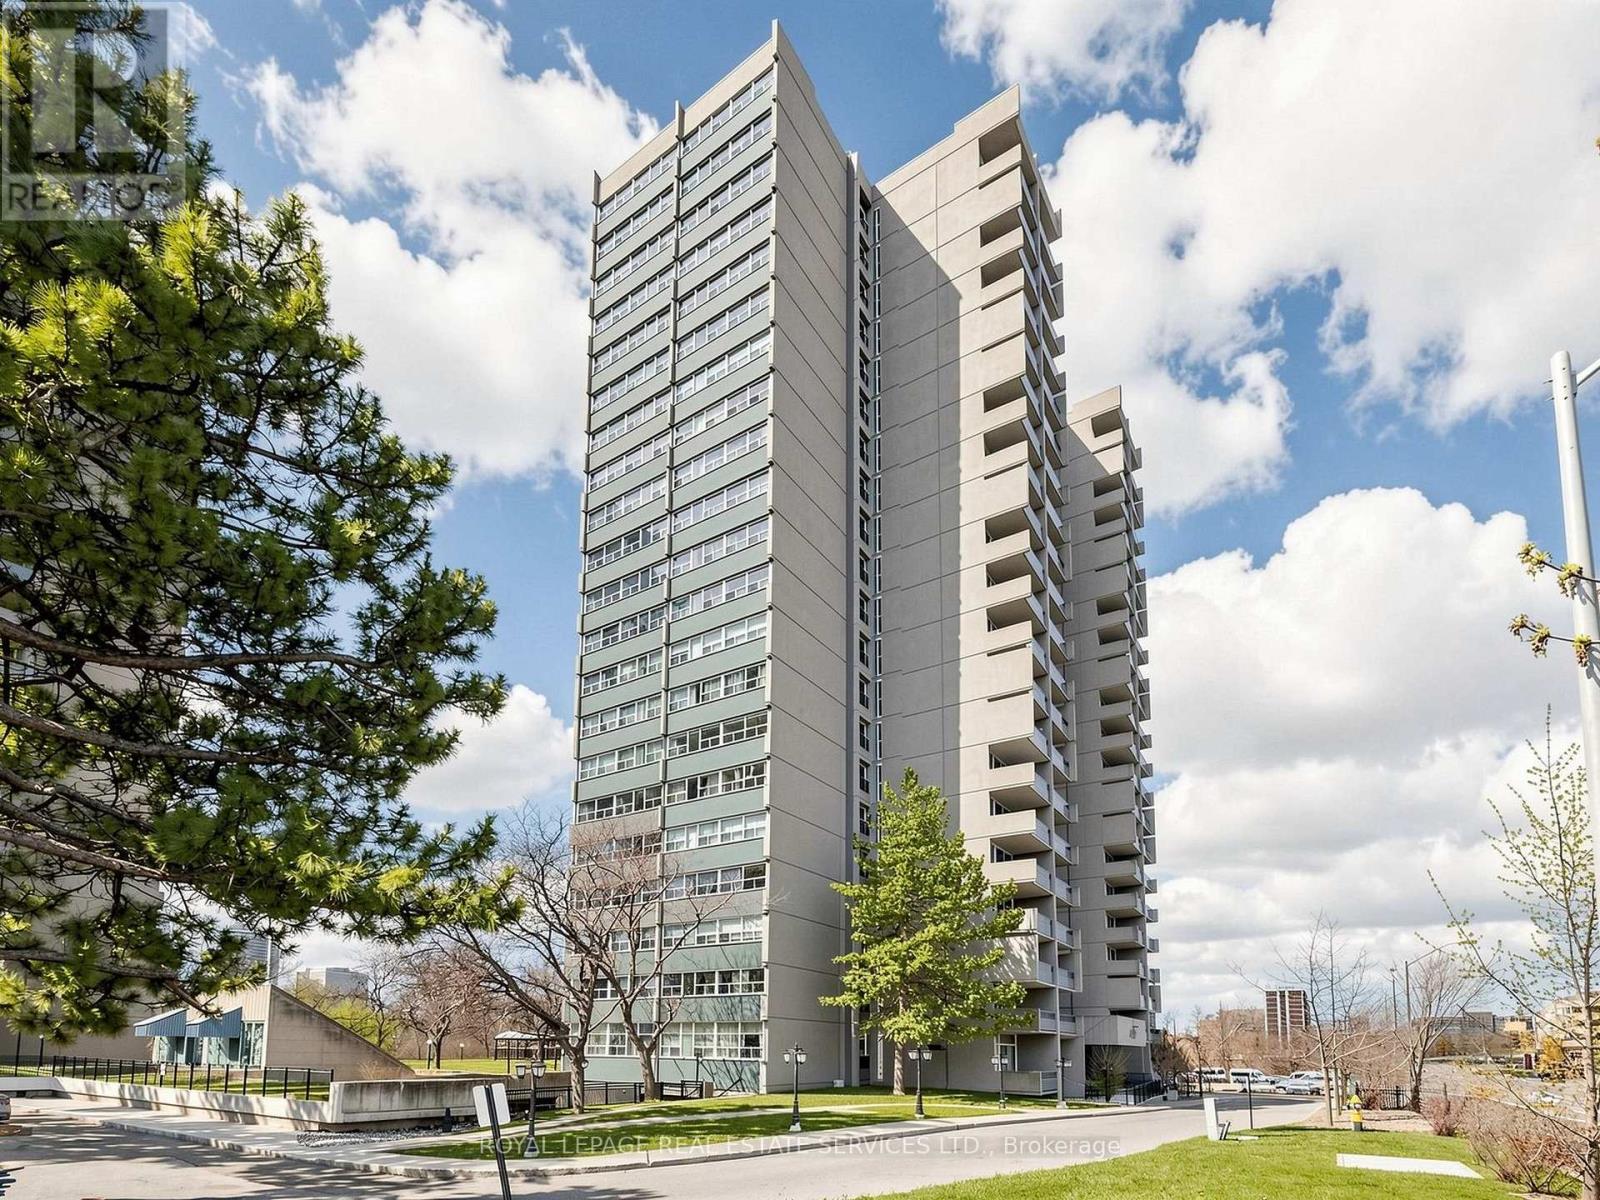
2101 - 4091 Sheppard Avenue E
Toronto, Ontario
Welcome to this newly affordable, beautifully renovated, bright and spacious 3-bedroom, 2-bathroom condo in the heart of Scarborough. Enjoy city views from this thoughtfully upgraded unit, featuring a modern kitchen with brand new cabinetry, countertops, kitchen sink, dishwasher and over-the-range microwave, along with fully updated bathrooms complete with new shower, toilet, and vanity, offering true move-in-ready convenience. A versatile utility room provides additional storage or can be used as a laundry space. Step out onto the large balcony and take in unobstructed views. Ideally located at Sheppard & Kennedy, this property is within walking distance to everyday amenities, including Agincourt Shopping Mall, Kennedy Commons, restaurants, Agincourt GO Station, TTC, Agincourt Recreation Centre, medical centres, Centennial College, and Agincourt C.I. With easy access to Highways 401 and 404, commuting is effortless. Building amenities include visitor parking, gym, security system, and recreation room-everything you need for comfortable urban living. One parking included. (id:63381)
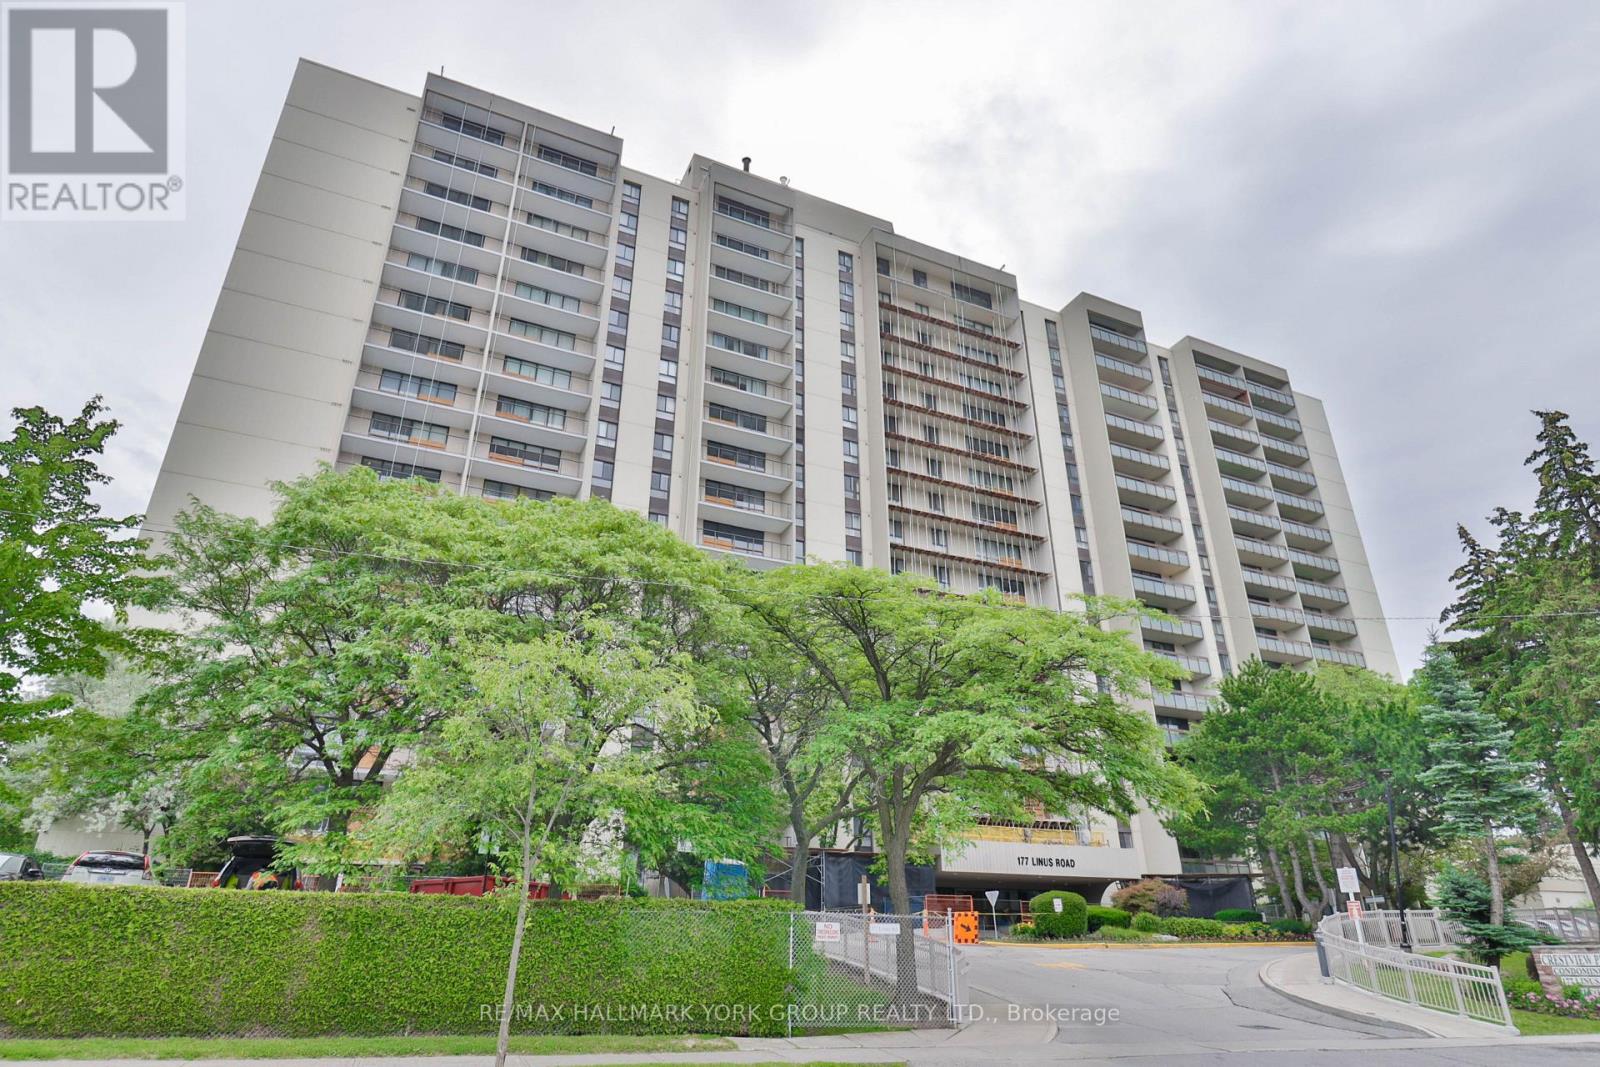
1607 - 177 Linus Road
Toronto, Ontario
Welcome to this beautifully renovated and sun-filled 2-bedroom, 1-bathroom suite offering 874 sq. ft. of spacious living in the highly sought-after Crestview Place Condos. Freshly painted throughout, this move-in-ready unit features a modernized kitchen with stainless steel appliances, updated light fixtures, abundant storage space, and a functional open-concept layout filled with natural light. Some photos have been virtually staged to illustrate the unit's potential. Step out onto the oversized west-facing balcony and enjoy breathtaking panoramic views and spectacular sunsets that truly set this unit apart. Residents enjoy excellent building amenities and a well-maintained property, all while being within walking distance to TTC, GO Transit, Seneca College, schools, parks, and shopping, with easy access to Finch and Don Mills Subway Stations, Highway 401, Highway 404, and the DVP. A fantastic opportunity to own a beautifully updated condo in a prime North York location. A must see! (id:63381)
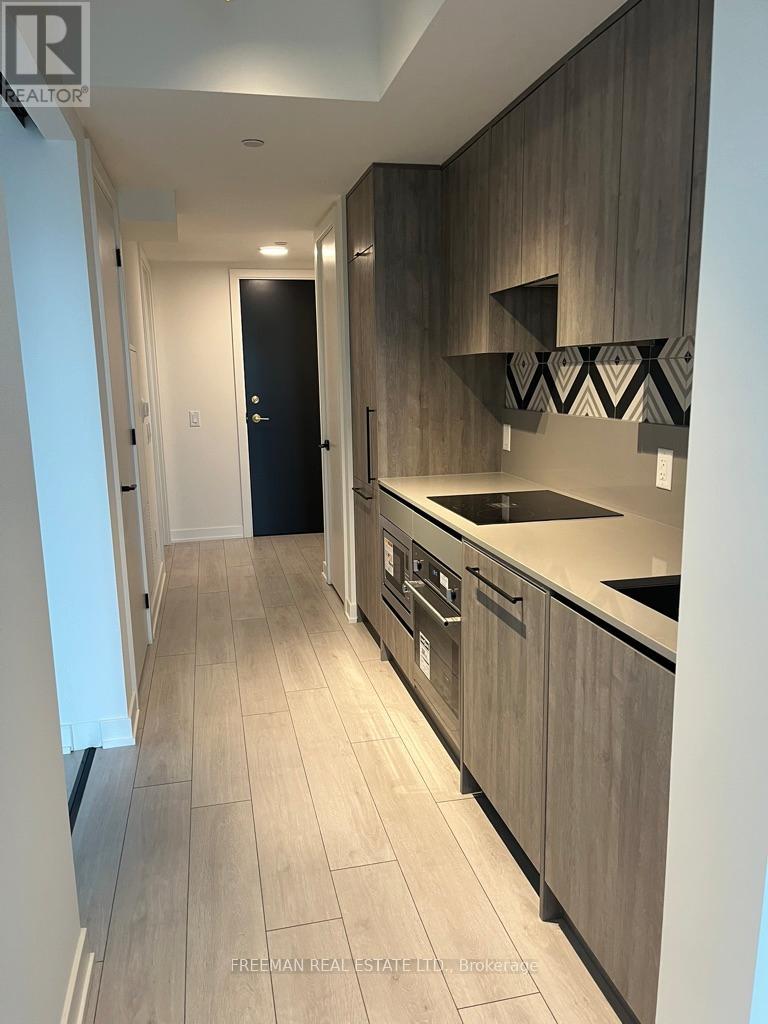
406 - 5 Lakeview Avenue
Toronto, Ontario
Welcome to The Twelve Hundred, where urban convenience meets contemporary living. Ideally situated just steps from some of the city's best restaurants, cafés, boutiques, and nightlife, this sought-after residence offers the vibrant energy of Dundas Street and the residential charm of Lakeview Avenue. Located in the heart of Toronto's west end, you'll enjoy easy access to Ossington, Dundas West, West Queen West, and Trinity Bellwoods Park. Residents can take advantage of an impressive collection of amenities, including a fully equipped fitness centre, rooftop conference rooms, a cozy fireplace lounge, and a stylish rooftop party room with an outdoor terrace equipped with BBQ's perfect for entertaining. This suite also features a rare and highly desirable private balcony, offering your own peaceful outdoor retreat in the middle of the city. (id:63381)