
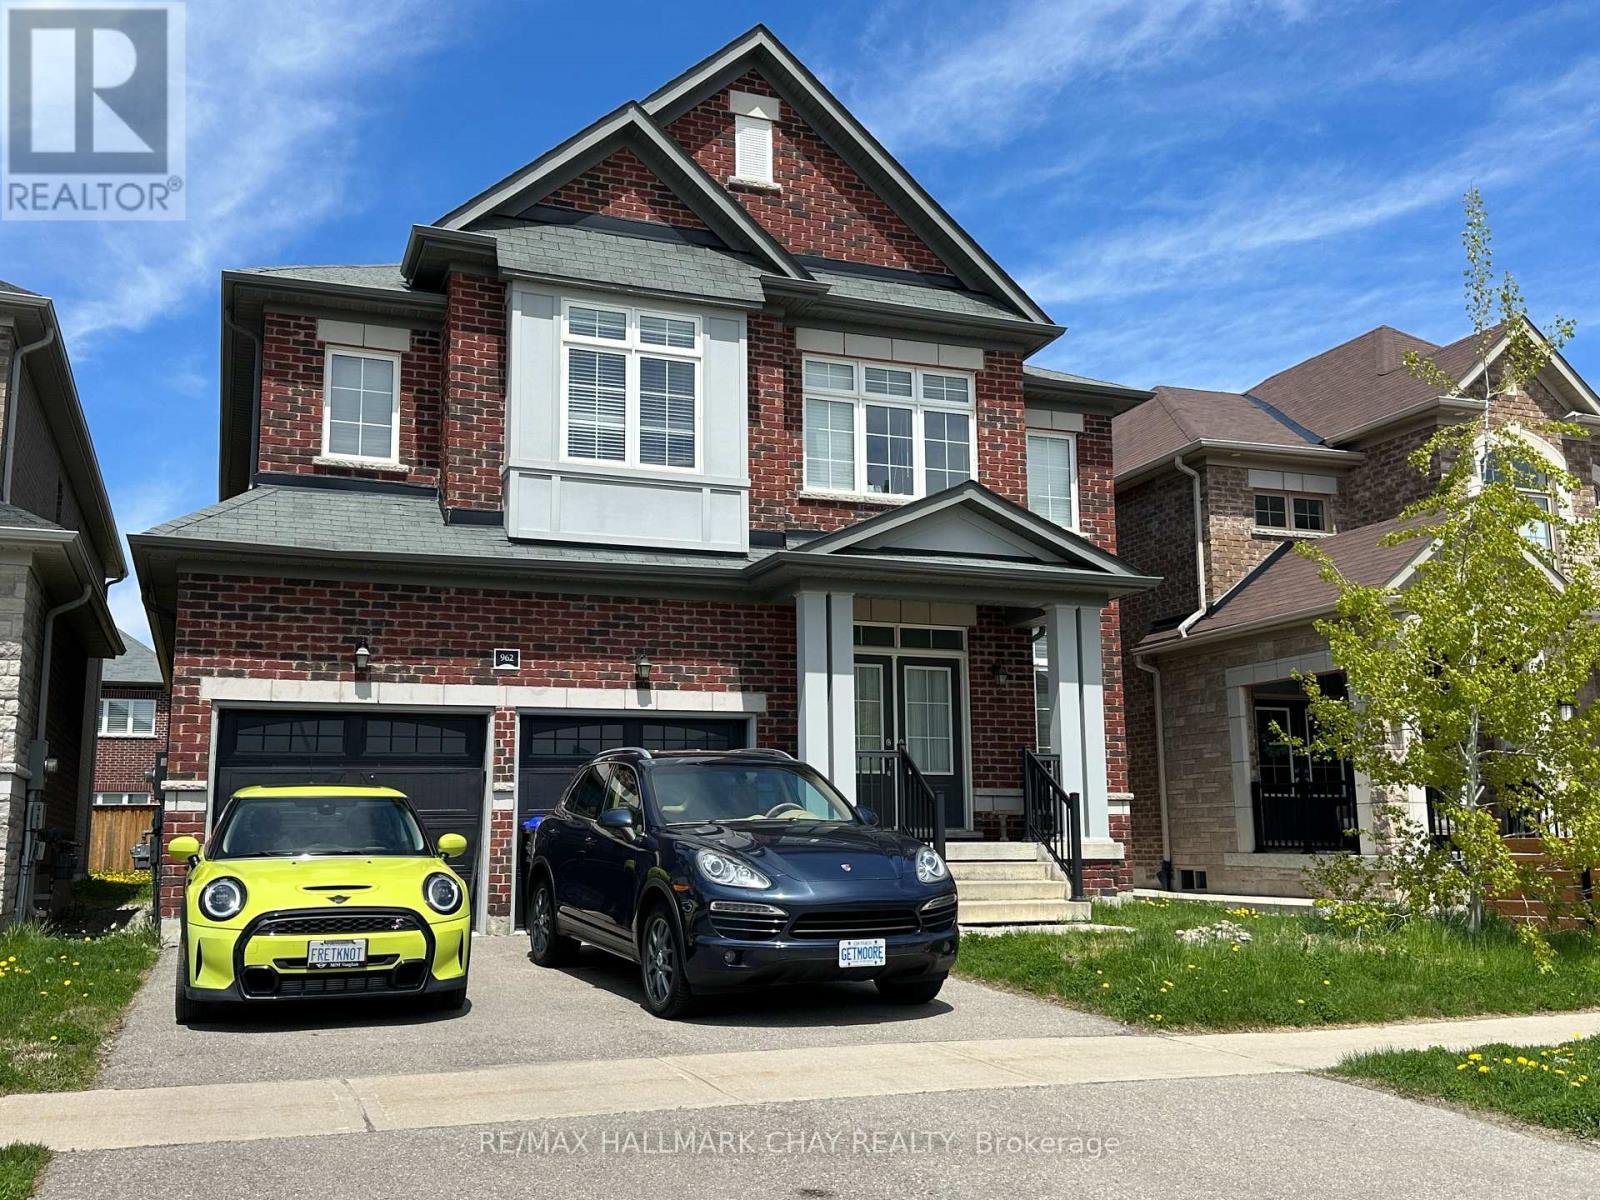
962 Cole Street
Innisfil, Ontario
Great modern 4 bedroom detached home in a nice family neighbourhood. 42 foot lot. One of the few tandem garages in the area which has space for 3 cars. Double entry door under a covered front porch. A bright sunny great room combining kitchen and family spaces that is perfect for both family and entertaining. Separate dining room. Marble counters and an oversized island. 9 foot ceilings on the main floor for a spacious feeling. Hardwood, tile ,and granite flooring on the 1st floor. Powder room on the main floor plus 3 full bathrooms upstairs to calm the morning rush. Convenience is the 2nd floor laundry area with a large double linen closet. Vaulted ceiling in the main bedroom. Upstairs is carpeted in the bedrooms, tile and granite floors in the bathrooms, and a hardwood hallway. Close to parks, schools, the beach, recreation centre, GO transit and shopping. Enjoy the beauty of Lake Simcoe steps away. (id:63381)
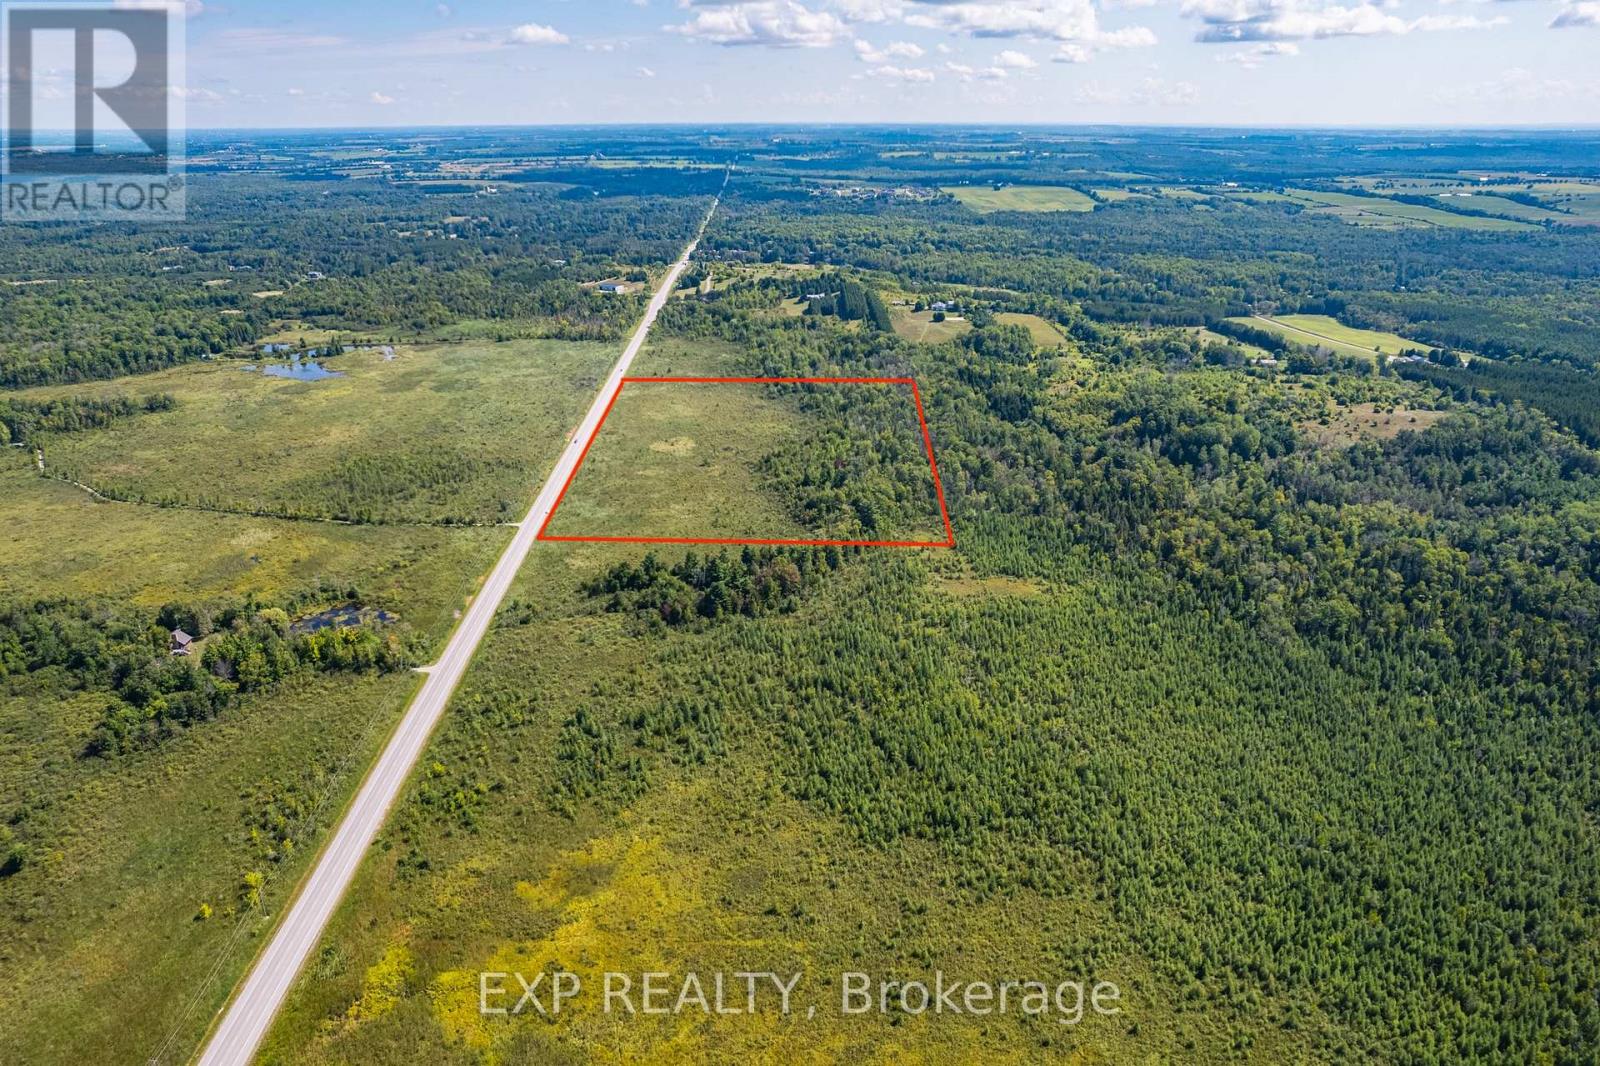
Ptlt35 Ravenshoe B Road
Uxbridge, Ontario
25.53 Acres With Over 1200 Ft Of Frontage On South Side Of Ravenshoe Road Near Udora. (Between Conc 5 & Conc 6). Don'tMiss Out On The Rare Opportunity To Escape To The Country And Explore The Land. Own A Wonderful Retreat With ProximityTo Lake Simcoe. Note That Currently 100% Is Designated (Psw) Provincially Significant Wetlands As Per Lake Simcoe RegionConservation Authority. *Adjacent Land of 23.63 Acres Also For Sale - Combine Both for Nearly 50 Acres & 2,400ft of FrontageDirectly on Ravenshoe Rd. (id:63381)
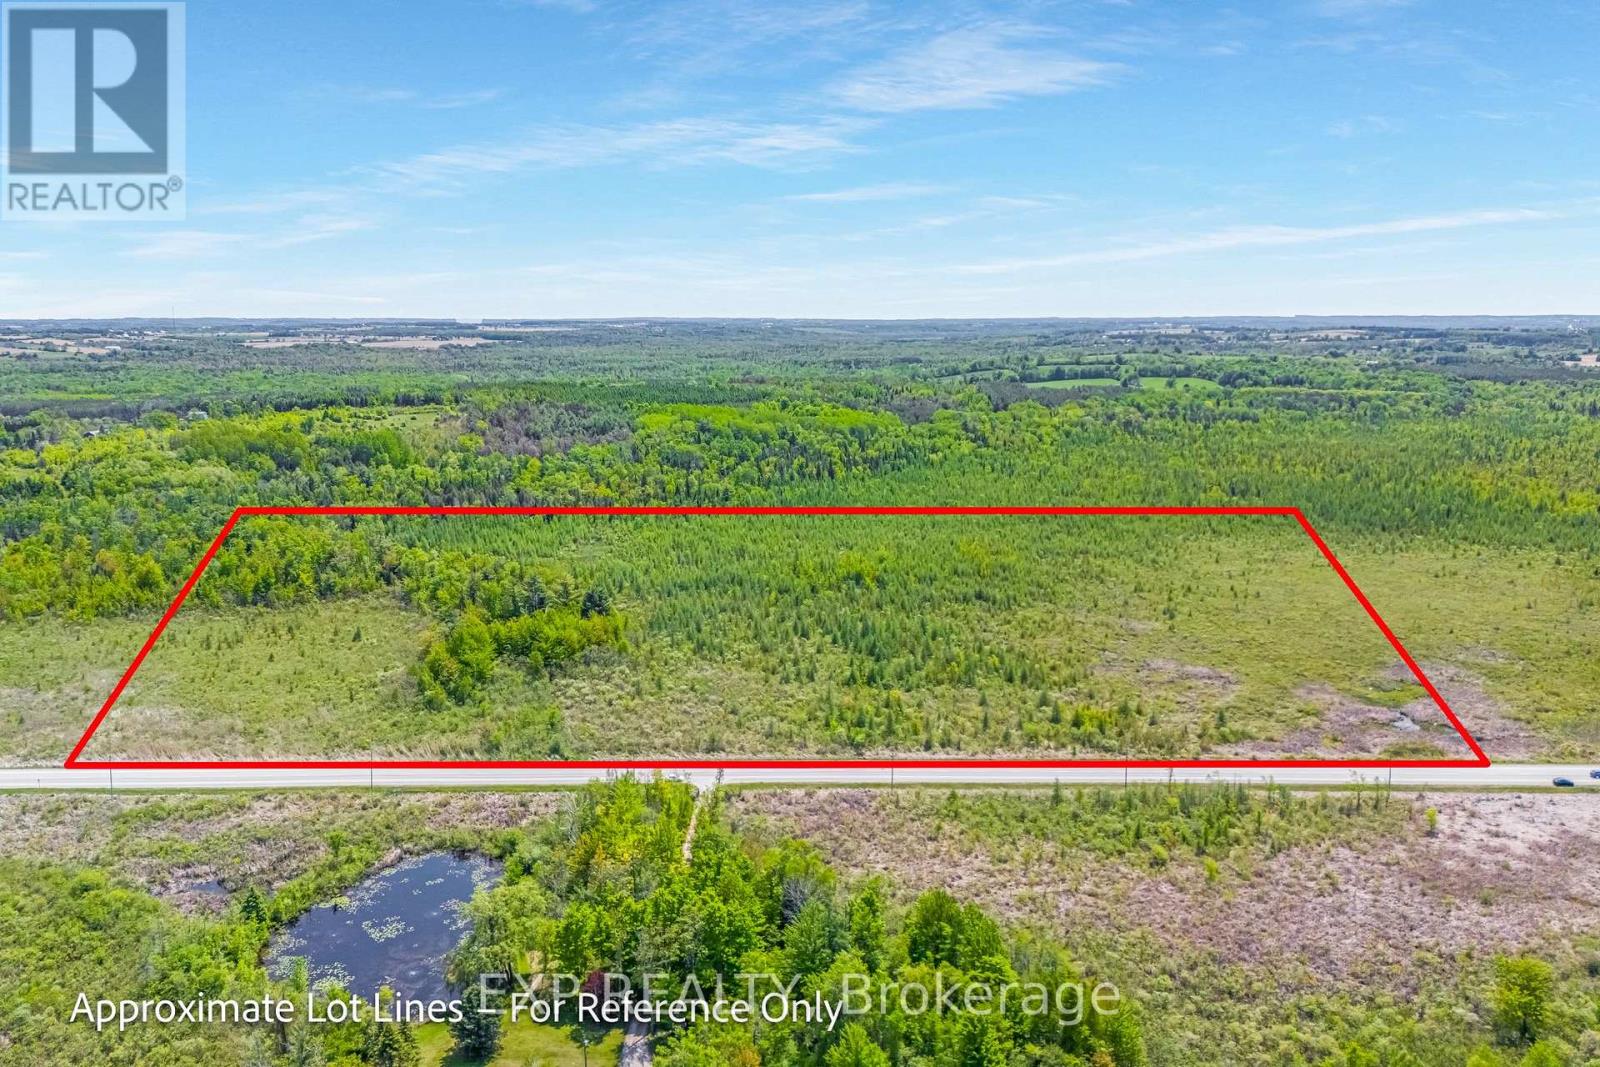
Ptlt35 Ravenshoe Road
Uxbridge, Ontario
23.63 Acres with over 1200ft of Frontage on South Side of Ravenshoe Rd. Near Udora. (Between Conc 5 & Conc 6). Don't Miss Out On The Rare Opportunity To Escape To The Country & Explore The Land. Proximity to Lake Simcoe. Buyer(s) To Conduct Own Due Diligence. Pls Note Currently 100% of Property is Designated (PSW) Provincially Significant Wetlands as per Lake Simcoe Region Conservation Authority. (id:63381)
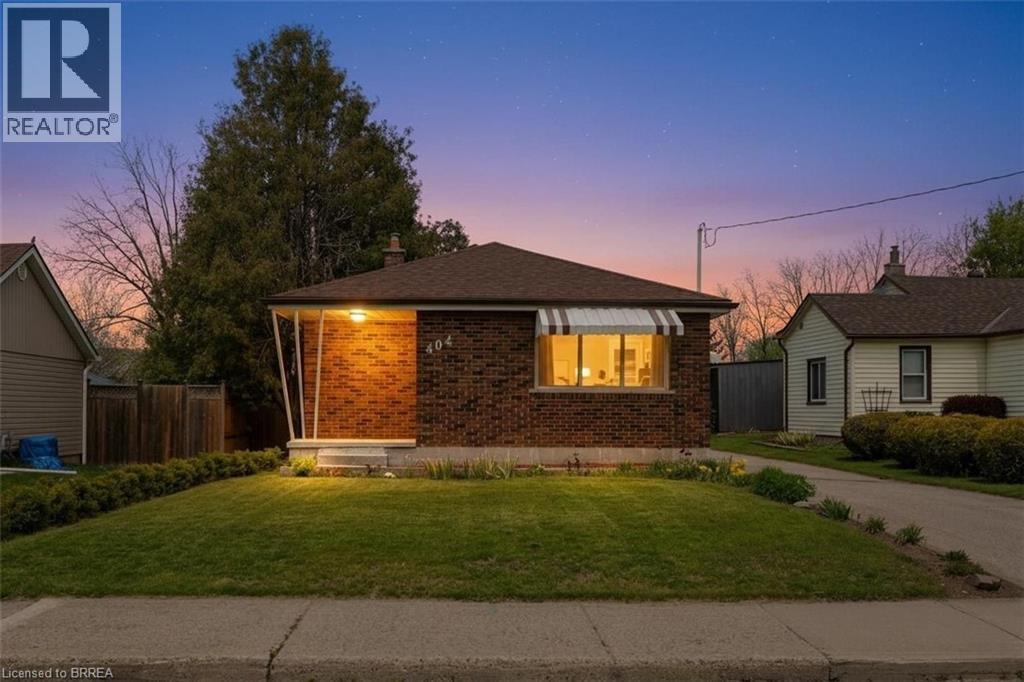
404 Grey Street
Brantford, Ontario
Discover exceptional value in this charming all-brick bungalow, perfectly suited for first-time home buyers seeking space and convenience. Featuring a detached 13.8 x 22 brick garage and situated on a deep 170-foot lot, this property offers both functionality and room to grow. Inside, you’ll find custom-made kitchen cabinetry, a bright and inviting layout, and a patio door leading to a rear deck—ideal for relaxing or entertaining. The finished lower level includes a spacious recreation room and a dedicated office, providing flexibility for work and leisure. Located within walking distance to schools and offering quick access to major highways, this home combines comfort with a highly convenient location. Enjoy the rare opportunity to own a detached home with a large garage and expansive lot—all for the price of a condo. (id:63381)
1701 London Line
Sarnia, Ontario
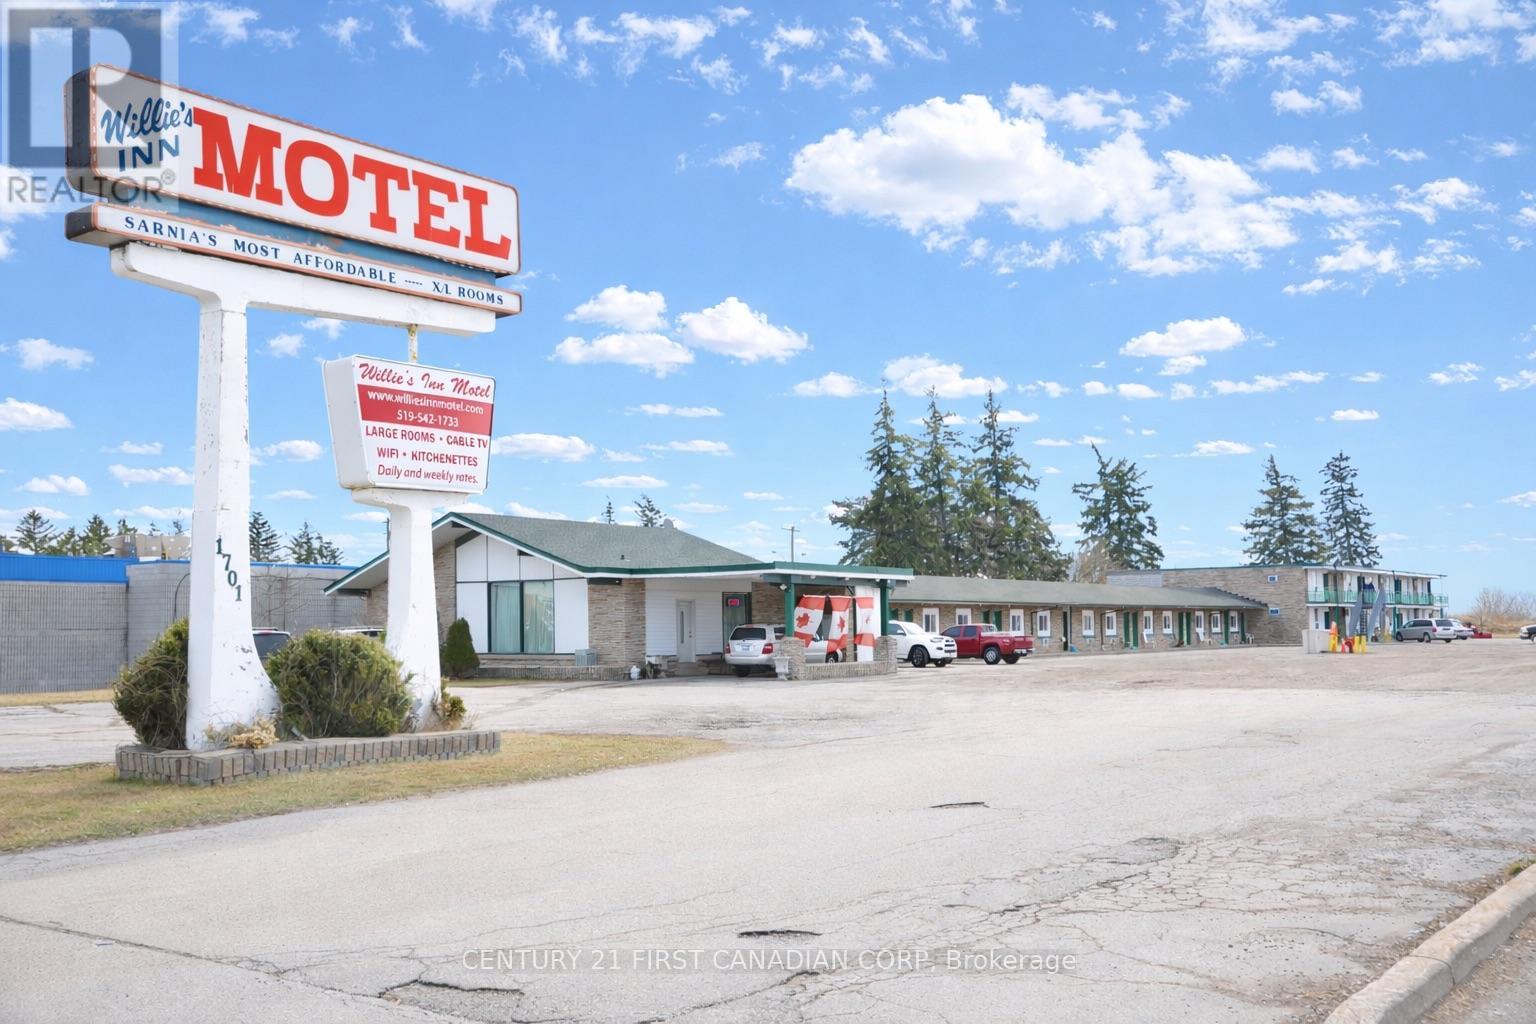
Cash-flowing motel with owner's residence situated on approximately 1.82 acres along Sarnia's high-visibility Golden Mile. Strategically located just minutes from Hwy 402 and the Blue Water Bridge to Port Huron, USA, this property offers strong exposure, consistent demand, and long-term upside.The motel features 27 guest rooms (51 rental beds) with a mix of 1, 2, and 3-bed layouts, including larger units and 5 rooms with kitchenettes. The motel has maintained steady occupancy, providing reliable income with clear opportunity for operational improvements and revenue growth. Zoning permits a wide range of commercial uses and supports future expansion. The current improvements do not fully utilize the site, presenting a compelling opportunity for expansion, repositioning, or redevelopment, subject to city approvals.The front owner/operator residence offers 2 bedrooms and 2 bathrooms, including an ensuite with steam sauna, along with a full kitchen, living space, in-suite laundry, gas furnace with central air, and updated electrical. Ample on-site parking accommodates 40+ vehicles, including transport trucks. Furnishings, appliances, and security equipment are included. This is an opportunity to acquire an, income-producing property with meaningful upside in one of Sarnia's most prominent commercial locations. (id:63381)
255 Ridgewood Crescent
London South, Ontario
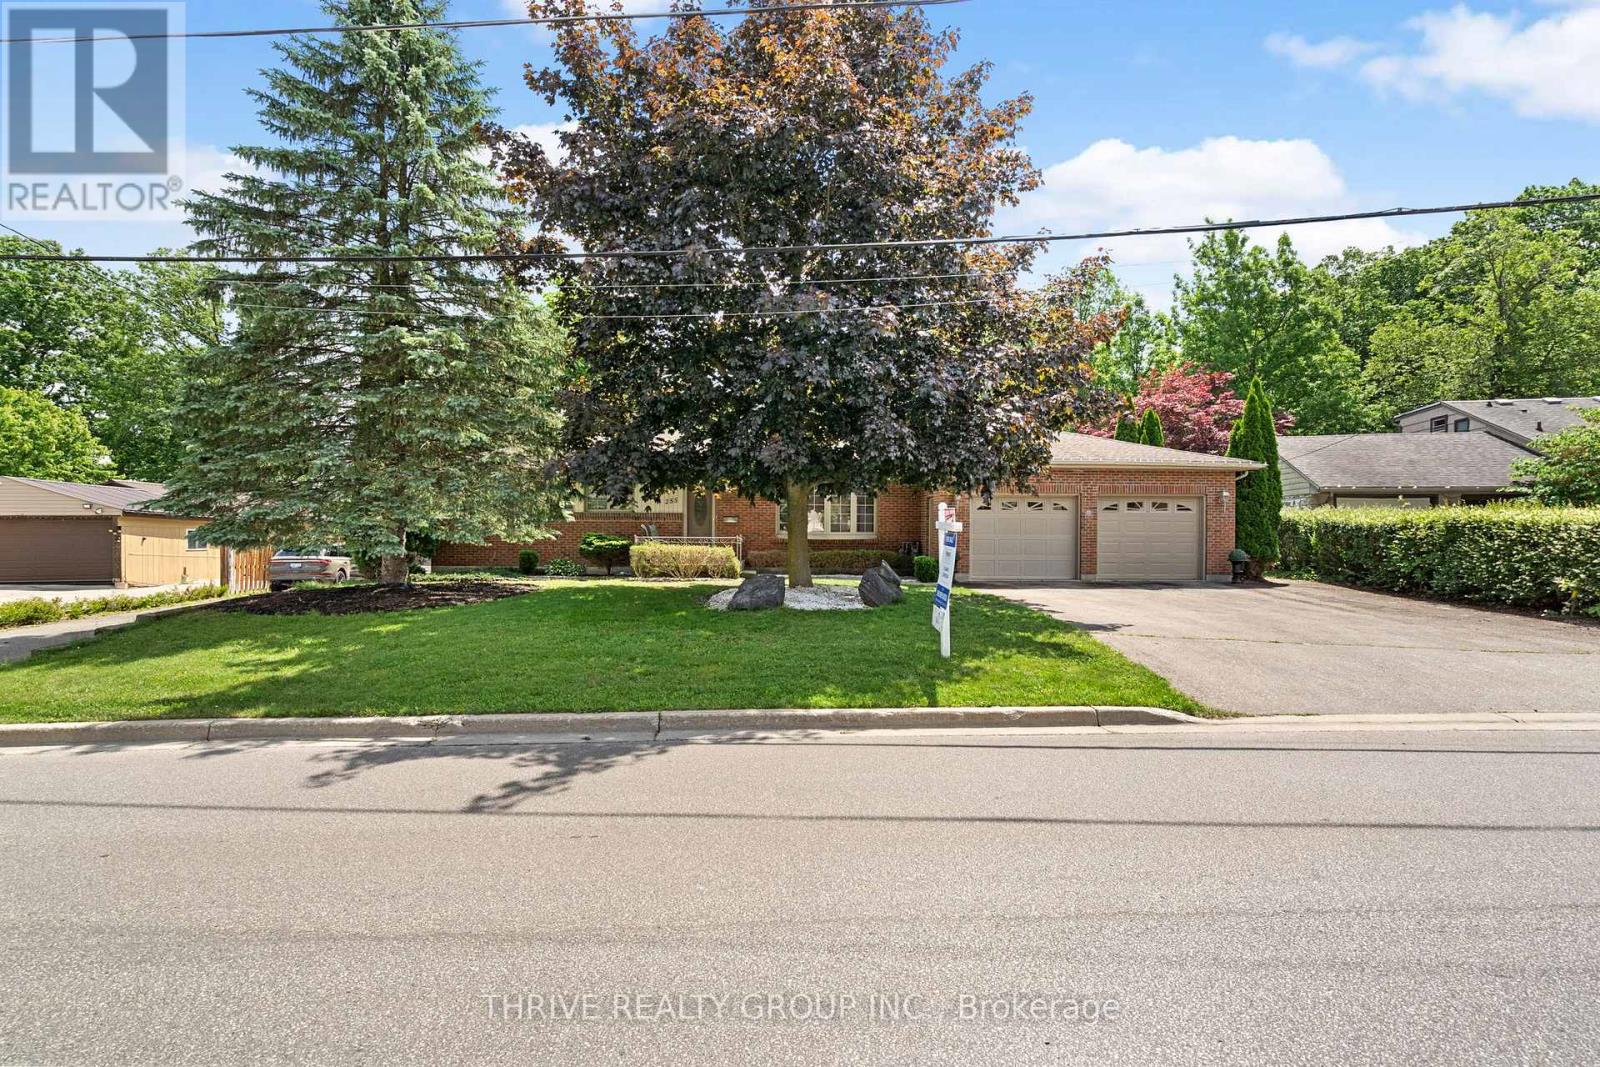
Larger than it looks! If you've ever dreamed of owning a country property within the city, this is your opportunity. Situated on approximately 2.62 acres in the sought-after Southcrest neighbourhood, this unique property offers privacy, greenspace, and room to breathe while remaining close to all city amenities. This well-maintained bungalow offers significantly more living space than you might expect thanks to a thoughtfully designed addition. The addition features a spacious kitchen with granite countertops, hardwood flooring, abundant natural light, and views overlooking the oversized deck and surrounding greenspace. It also includes a versatile hot tub room (originally designed as a bedroom with skylight and direct deck access), a 3-piece bathroom with walk-in shower, plus a convenient mudroom and storage area with access from the attached garage. The original portion of the home offers a generous living room with gas fireplace insert and large picture window, a formal dining room that was previously a bedroom (original doorway remains and could potentially be converted back), a spacious primary bedroom that easily accommodates a king-sized bed, an additional bedroom with original hardwood flooring, and a 4-piece main bath with soaker tub. Outside, you'll find an attached oversized 2-car garage plus an impressive detached 3.5-car garage/workshop (approximately 1025 sq. ft., built in 2017) featuring a 554sqft loft and three electrical panels, ideal for hobbyists, tradespeople, car enthusiasts, or additional storage needs. A walkway provides direct access into the surrounding greenspace, further enhancing the property's country-like feel. The basement has been professionally waterproofed(warranty transferrable) with a sump pump installed (2023). The space is currently unfinished and offers excellent workshop and storage potential. If you've been searching for a country property without giving up the convenience of city living, this is the one for you! (id:63381)
290 Jedburgh Road
Toronto, Ontario
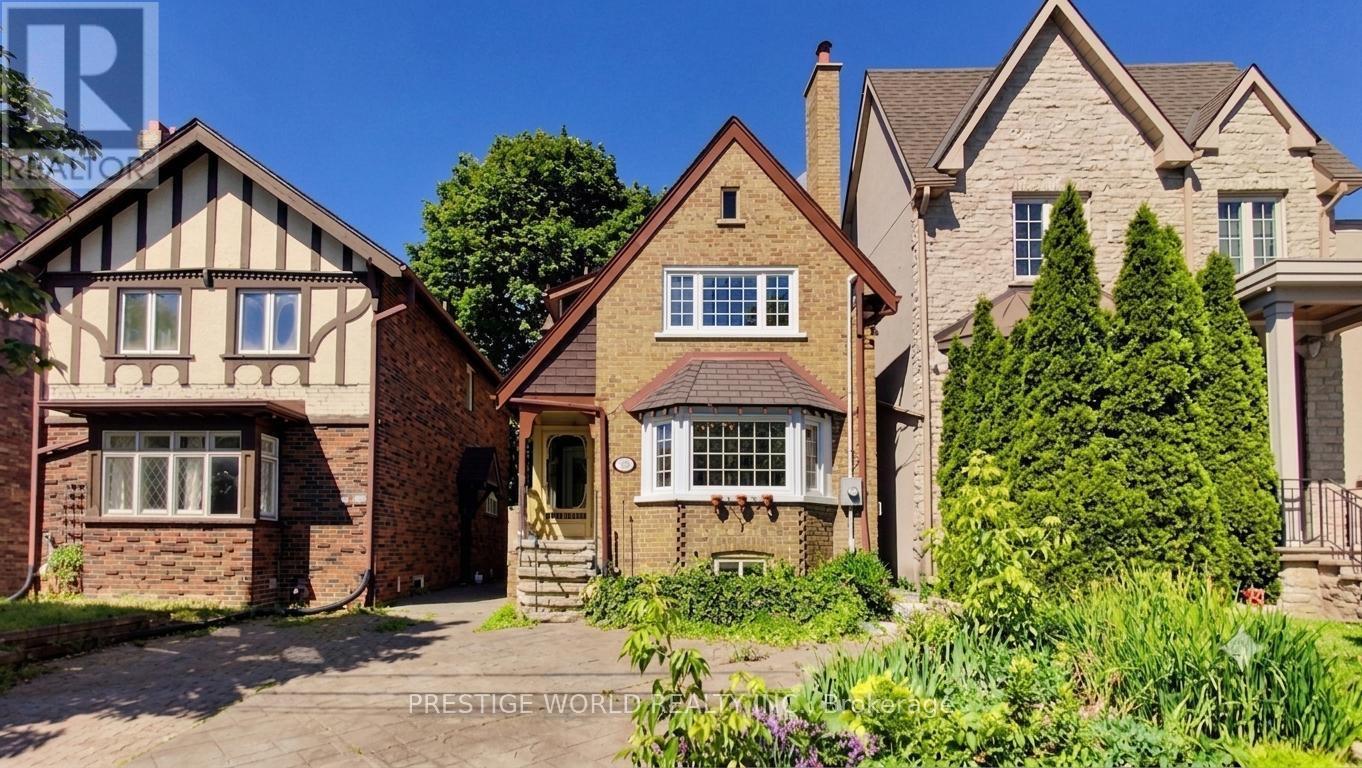
Charming Detached Home in Lawrence Park - Move-In Ready with Future Development Potential!Nestled in the heart of Lawrence Park, this charming detached home is located in a highly sought-after family-friendly neighbourhood and desirable school district, just steps from the subway. Featuring beautiful leaded glass windows that preserve its timeless character, the home is thoughtfully updated with modern conveniences throughout.Enjoy a bright and airy sunroom overlooking a private garden. The property boasts numerous recent upgrades, including a 200-amp electrical service, a new boiler and hot water tank, a new ducted air conditioning system plus Mitsubishi ductless A/C, a completely waterproofed and professionally renovated basement, and a newly repaired roof. Substantially updated mechanical, heating, cooling, and electrical systems provide peace of mind for years to come.Walk to top-rated restaurants, shops, parks, transit, and all amenities.An exceptional opportunity for end-users, investors, or builders. Permits are available for a new detached single-family residence of over 4,000 sq. ft. , featuring 3 storeys (10 M H), an integral garage, rear deck, and basement walkout. Live comfortably today and build your dream home tomorrow. (id:63381)
17 Henry Street
Brantford, Ontario
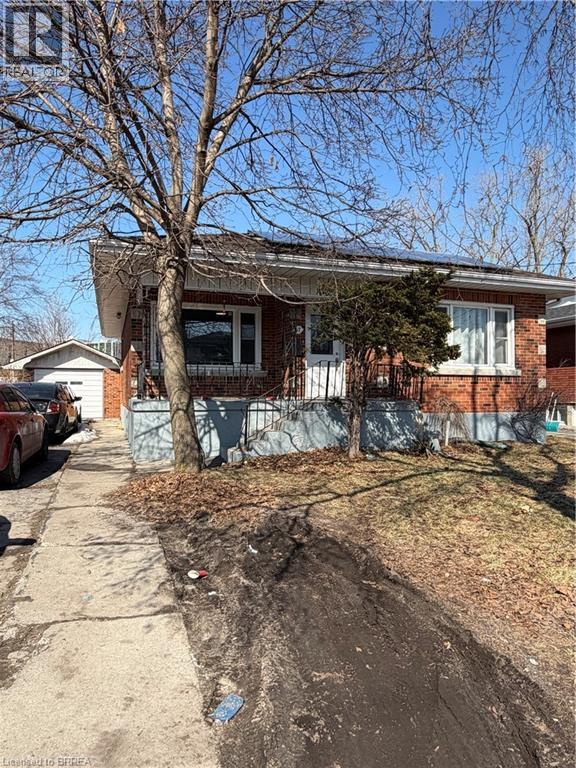
Fantastic brick bungalow in convenient location. Great property for multi generational living, or investment income. Main floor offers large living room, updated kitchen, 4pc bath, and 3 good sized bedrooms. Lower level is a completely separate living space with a separate entrance featuring an updated kitchen, 3 pc bath and 2 more bedrooms. Nice size lot, detached garage and a large driveway that could accommodate up to 4-5 vehicles. Please note that the property is being sold in as condition and the current tenants must be assumed by the new buyer. (id:63381)
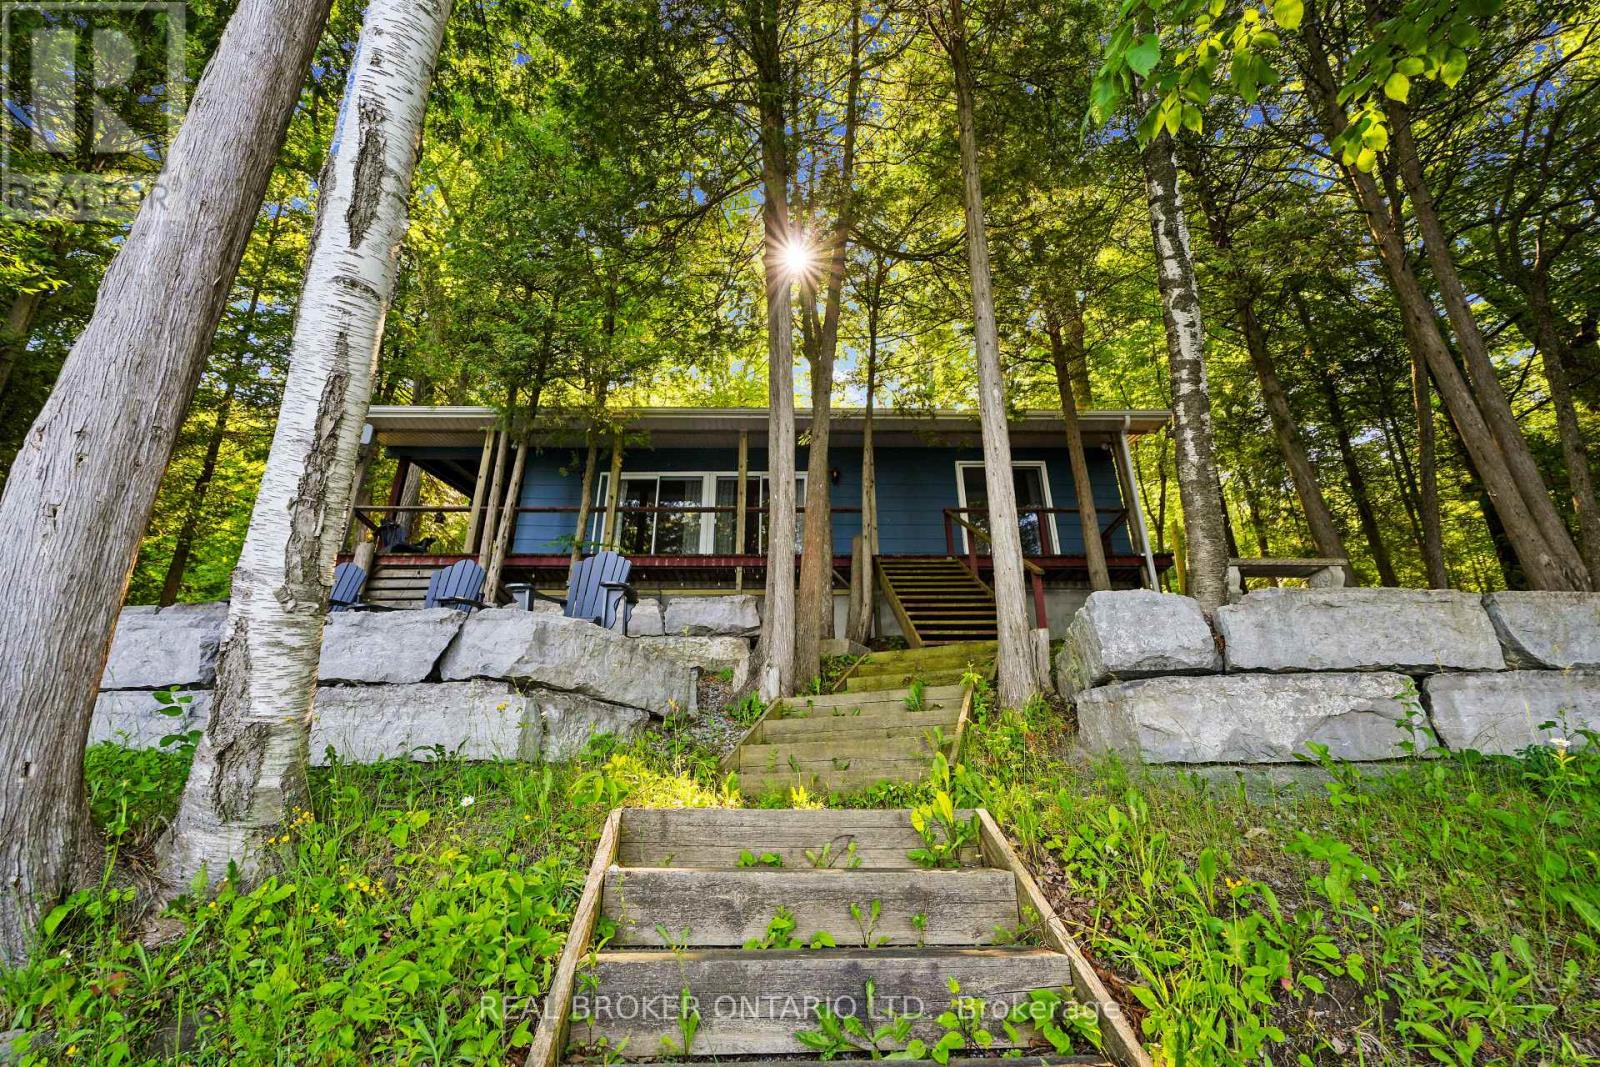
134 Fleming Bay Road
Trent Hills, Ontario
If privacy, sunsets, and waterfront living are at the top of your list, this is the one you've been waiting for. Hidden at the very end of a quiet road on Fleming Bay, this cute as a button year-round waterfront home offers a level of seclusion that is increasingly hard to find where the only backdrop is nature and open water.Set against a beautifully natural landscape with armour stone detailing, this property captures the essence of peaceful cottage living. With prized western exposure, every evening delivers front row sunset views that paint the sky in colour and turn ordinary nights into something unforgettable. Inside, the bright open concept layout is warm, welcoming, and designed for effortless living, featuring 2 bedrooms and 1 bathroom ideal for turnkey use, weekend escapes, or full-time waterfront living. A metal roof adds peace of mind and low maintenance appeal year-round. Outside, a gentle slope leads you directly to the water's edge, making swimming, kayaking, and lakeside relaxation feel effortless. The shoreline setting maximizes privacy while still giving you direct access to the water and those signature Fleming Bay sunsets. Located under two hours from the GTA, this private waterfront retreat checks every box: exceptional privacy, western sunset exposure, year round access, and true move in ready comfort. A rare opportunity to own a waterfront escape where privacy isn't promised, it's guaranteed, and every sunset feels like it was made just for you. (id:63381)
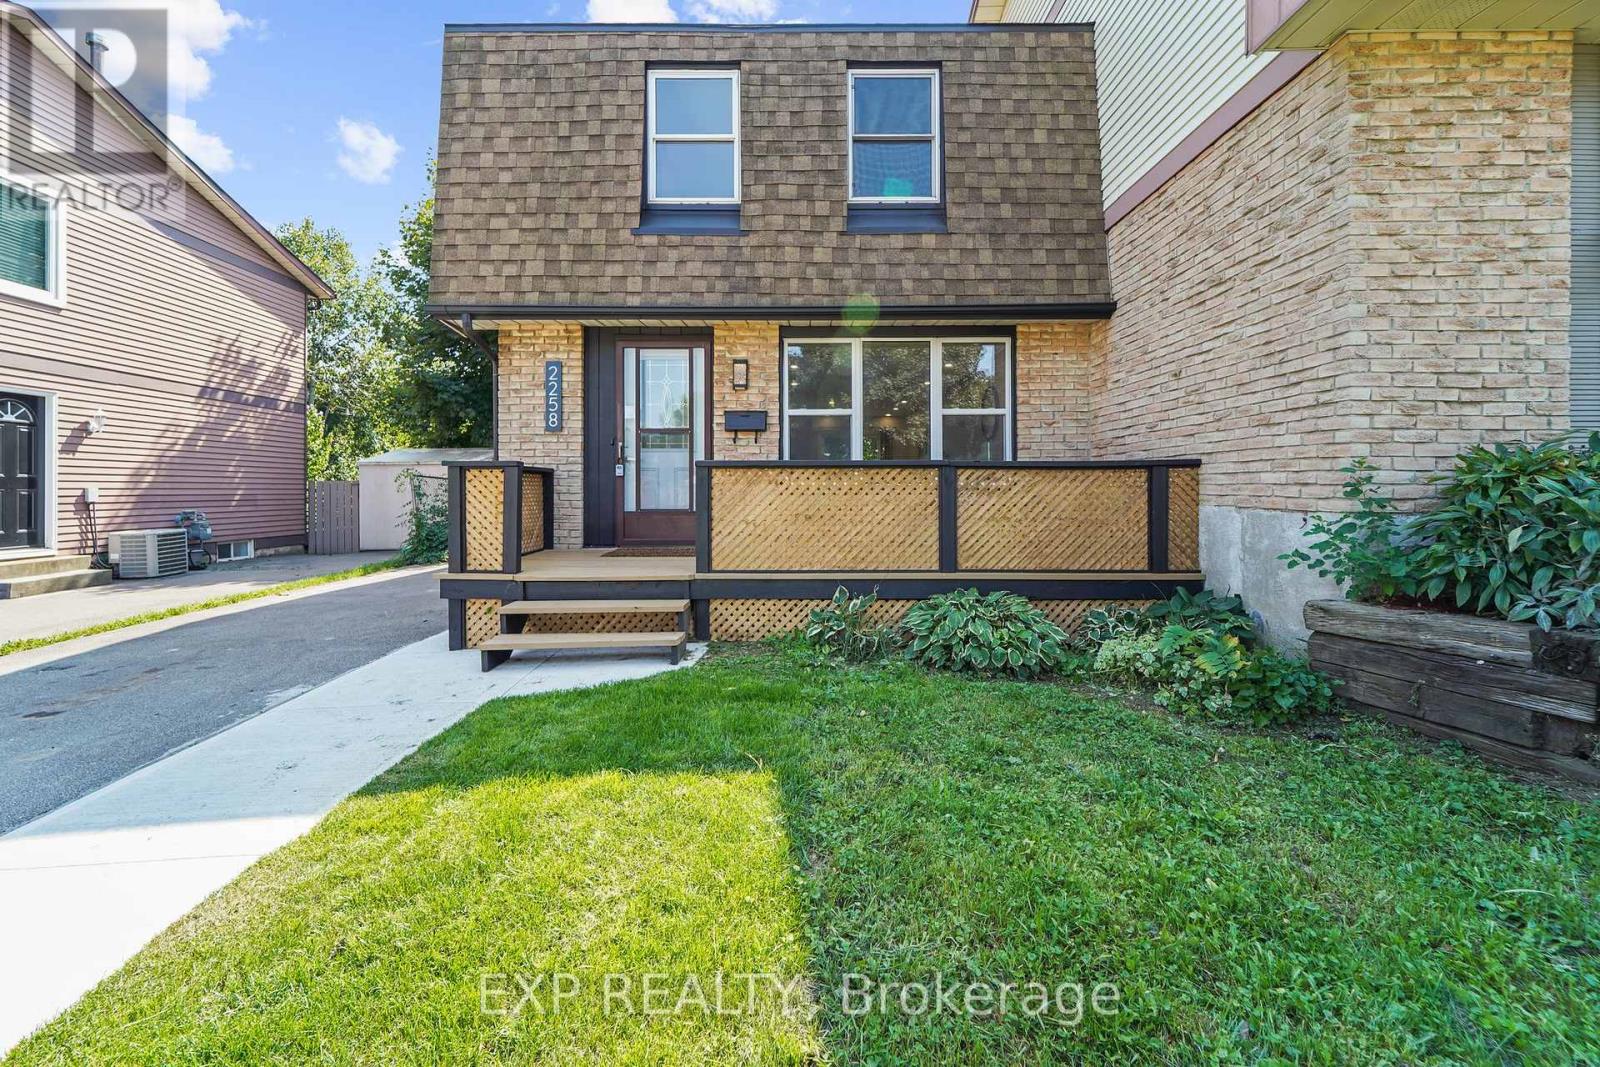
2258 Manchester Drive
Burlington, Ontario
Over 200K in renovations! Featuring a separate entrance to an in-law suite. This beautiful semi-detached 3+1 bedroom 3 bathroom home is newly renovated from top to bottom and is designed to meet all your family's needs! The main floor features a large living room, dining room, full kitchen with brand new appliances and quartz countertops, a two piece bathroom, electric fireplace and a walkout to your spacious deck and backyard! The upper level features 3 large bedrooms bedroom with a 4 piece bathroom and the convenience of laundry! The basement holds a full 1 bedroom in-law suite, a 4 piece bathroom, electric fireplace and a second set of laundry. All new pot lights and vinyl floors throughout the entire home! The electrical panel was also upgraded to a 200amp service! The exterior of the home features a widened driveway space for plenty of parking, a front and back deck, lots of parking space and a very spacious backyard for you to enjoy with the family and guests! This home truly has it all! Close to parks, schools grocery stores and more! (id:63381)
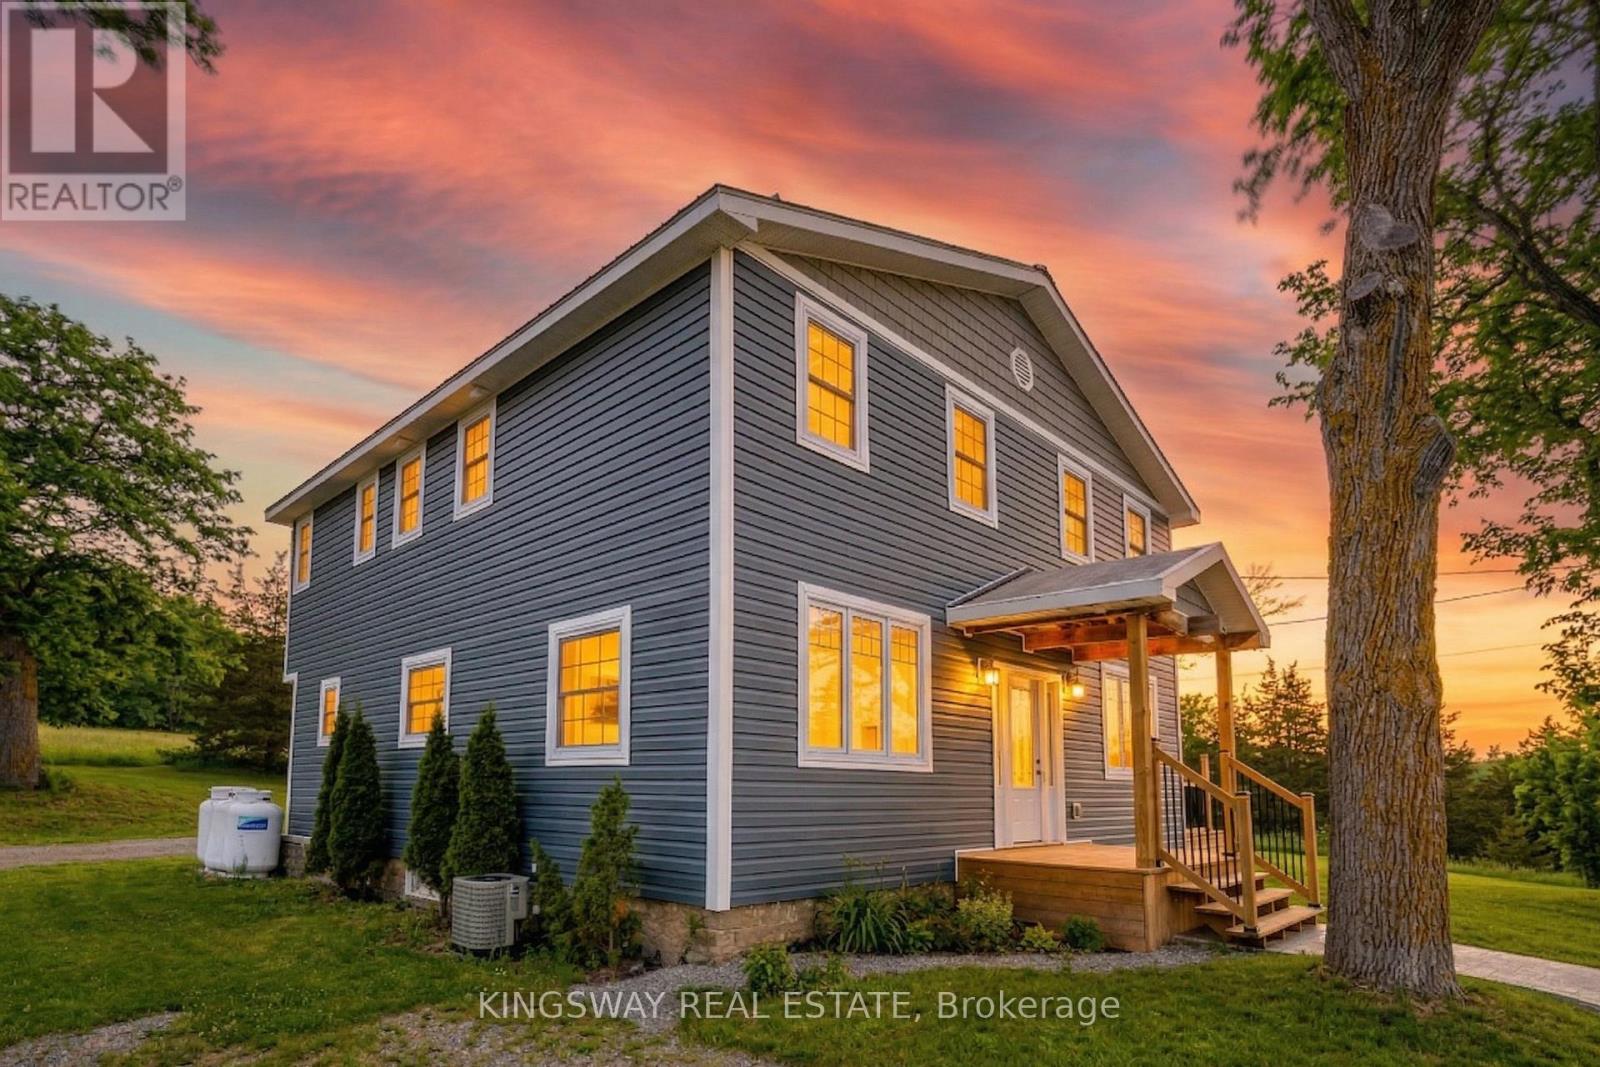
5631 Highway 30 Highway
Trent Hills, Ontario
5 Bedroom +2 Escape to privacy, space and opportunity with this fully renovated country estate offering two homes in one. Situated on 4 acres and surrounded by conservation and farmland, this exceptional property delivers total privacy with no immediate neighbors, yet is just 4 minutes to shopping including Giant Tiger and Home Hardware. Enjoy the perfect balance of peaceful country living with everyday convenience.The main home has been completely renovated with over $300,000 in upgrades, showcasing superior finishes throughout. Updates include a new furnace, air conditioning, septic system, kitchen and beautifully updated washrooms, making this home truly turnkey. Offering 5 plus 2 bedrooms, there is ample space for large families, multi generational living, or income potential.A standout feature is the detached garage with a self contained apartment, creating an ideal opportunity for rental income, in law living, or a private guest suite. With three separate entrances, the flexibility of this property is unmatched. For investors and future planners, the property offers potential severance with two entrances from Highway 30 and the possibility of a 2 acre lot. Municipal water and gas are available along Highway 30, adding even more long term value. Located near the vibrant community of Campbellford, enjoy local amenities including the suspension bridge, hospital, shops and restaurants, all while living in a serene natural setting.This property truly checks all the boxes with investment potential, prime location, land, space, and high end finishes. Live in a beautifully upgraded executive home while generating income or planning for future development. Over $300,000 Spent in finishing. (id:63381)
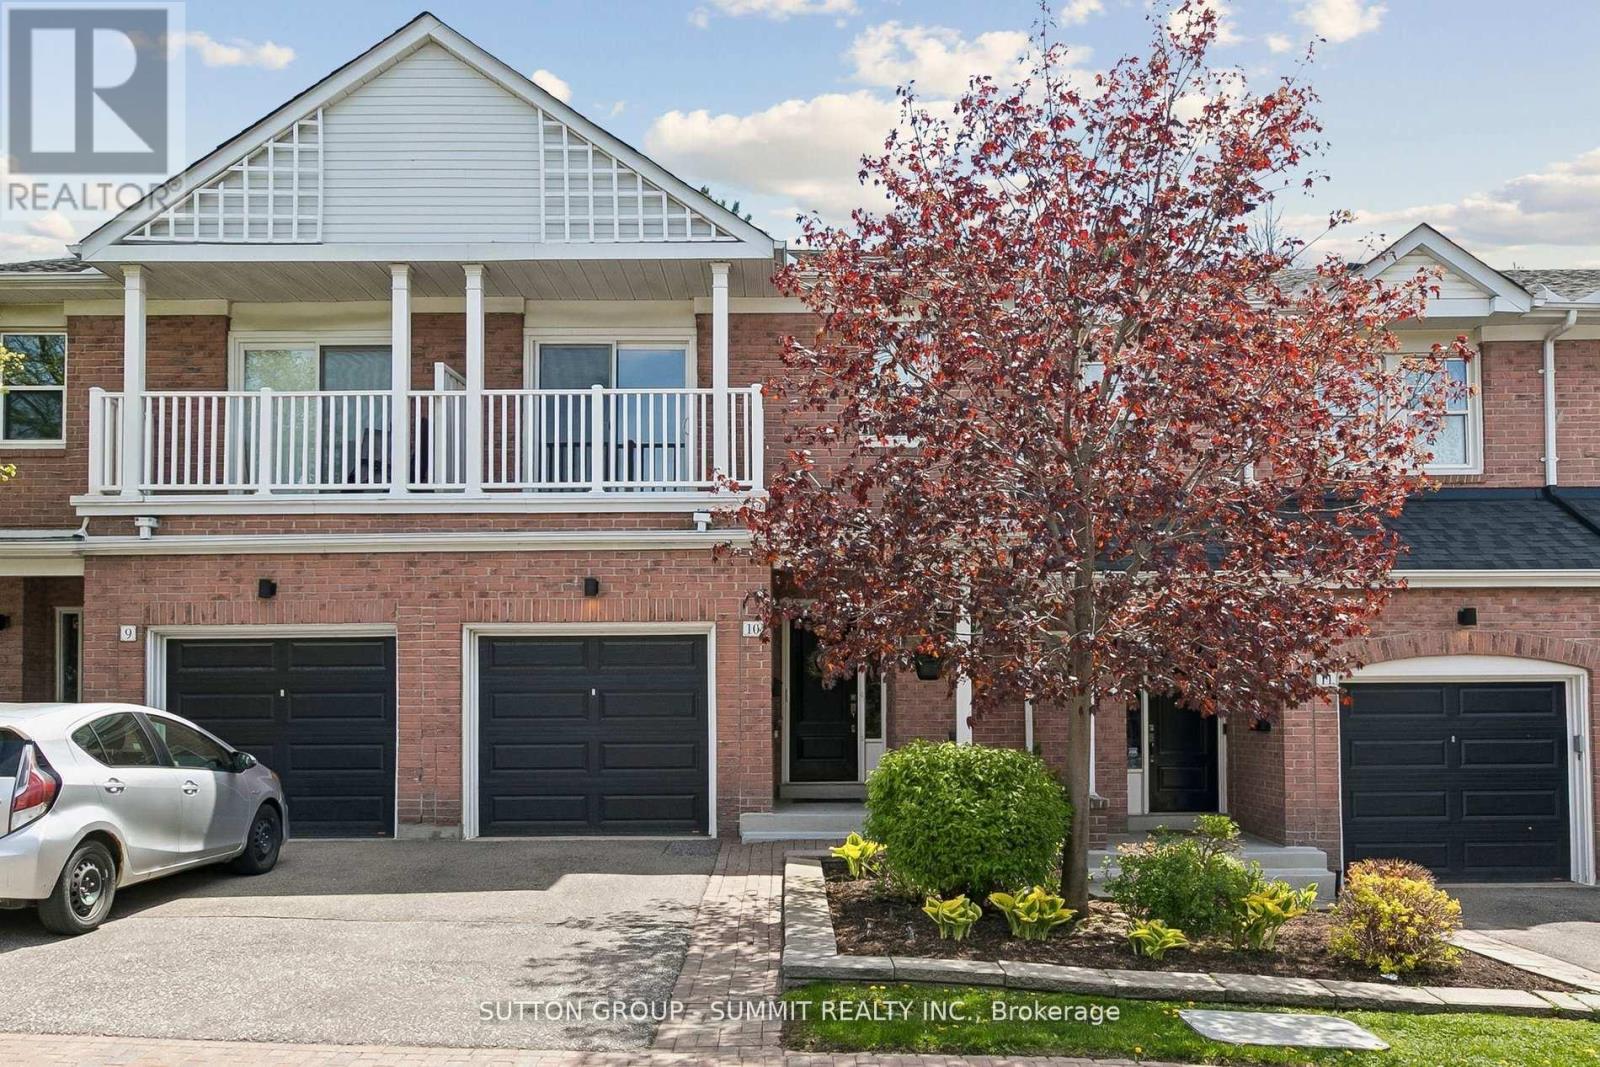
10 Tamarack Circle
Toronto, Ontario
Welcome to Tamarack Circle, a private enclave of upscale town homes tucked away in one of Etobicoke's most charming and convenient neighbourhoods. This sought after executive complex was built with quality and refined design by the award-winning Monarch Group. Known for its tight-knit community and friendly neighbours, offers an unparalleled lifestyle for active families and pet lovers alike. The property is mere steps from the lush Humber Creek Park and Humber River ravine system, providing immediate access to scenic bike paths and walking trails.A true sanctuary for morning strolls with the kids & dog. The interior showcases an expansive open layout, with hardwood floors through out. Natural light floods the formal living and dining room with expansive south facing bay windows. Walk out to a private, tree-lined yard with a raised deck & natural gas BBQ line. The kitchen is open to the great room and features tons of prep space and cabinetry. The main-floor powder room offers incredible convenience for hosting. The second floor is remarkably large, feeling like a detached home; every bedroom accommodates a king-sized bed and features a private 4 pce. ensuite and large walk-in closets.The primary retreat is a true getaway, boasting walk-in closets, a spa-like ensuite with a raised jacuzzi-jet soaker tub, large vanity and separate shower. The versatile fully finished basement works as an office space recreation room or extra bedroom with large windows. The garage is designed for large vehicles with plenty of extra storage. Enjoy maintained gardens in the summer and snow-removal in the winter. Perfectly located minutes from Weston and Humber Valley Golf Clubs, Royal York Plaza, Costco, and parks. Easy commuter access via GO Line, UP Express, 401/427/400 Highways & Pearson Airport. This exceptional townhome delivers unmatched value, space, and location! An outstanding opportunity to enjoy connected, carefree living in one of Etobicoke's most desirable communities! (id:63381)
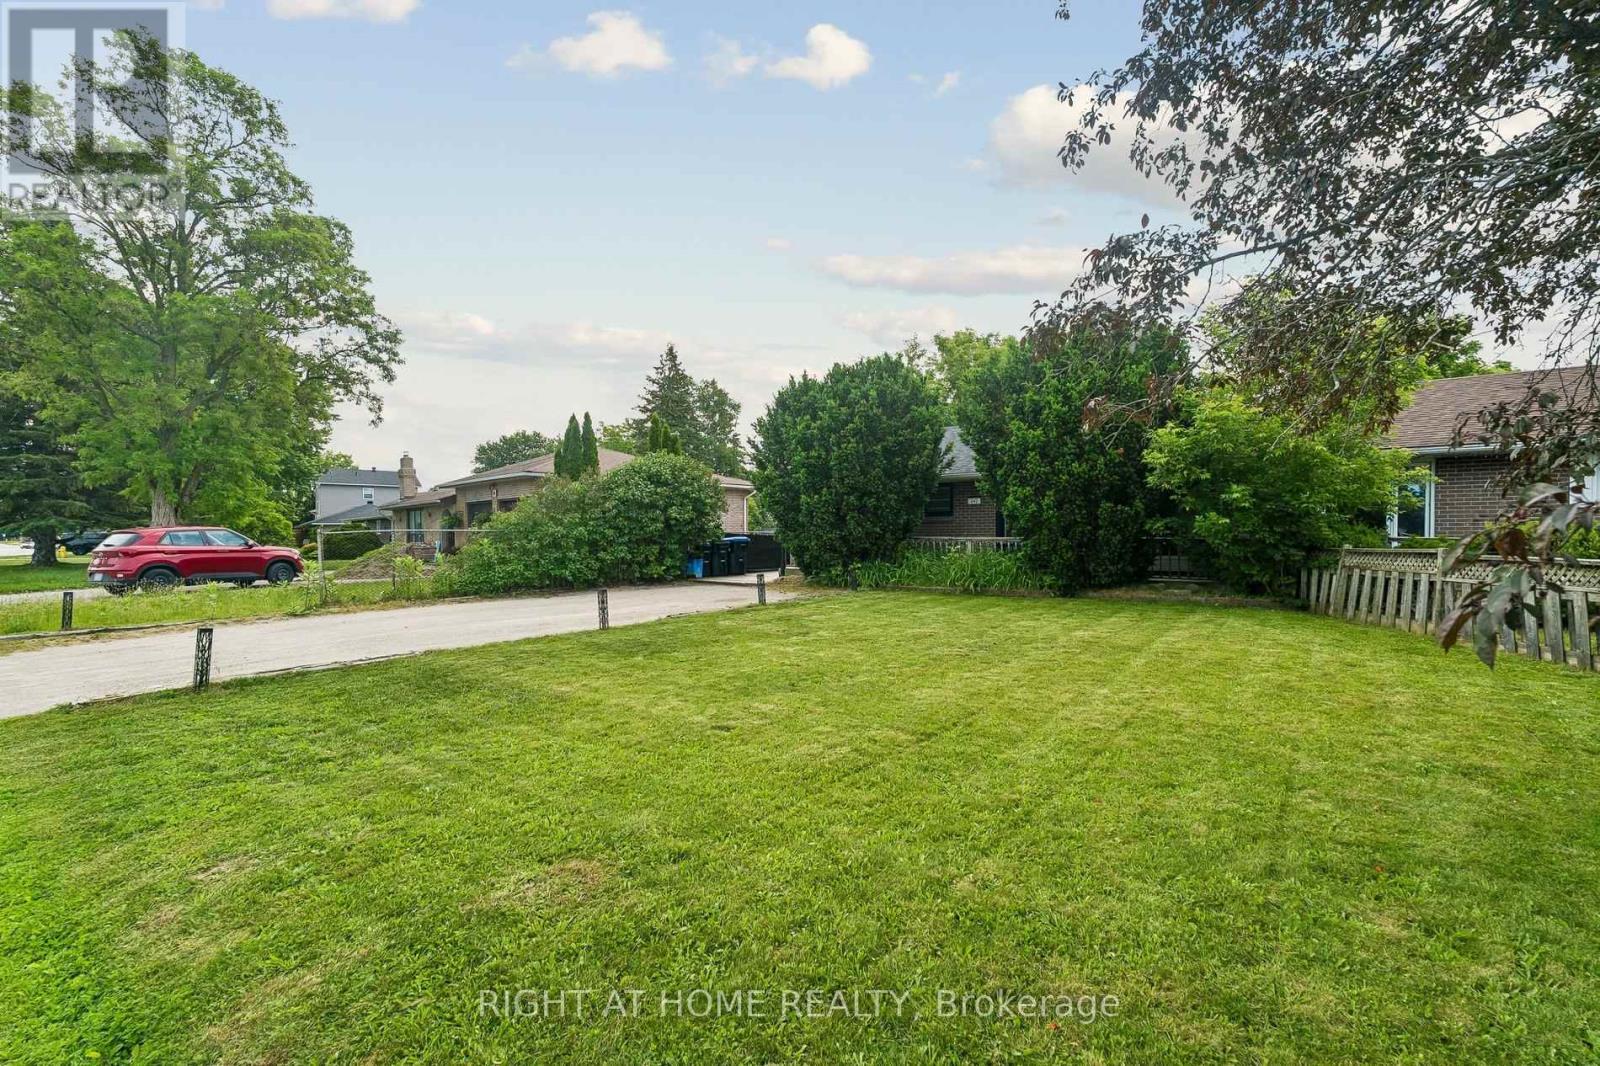
242 Centre Street
Essa, Ontario
This beautifully updated 2-bedroom semi-detached bungalow offers the perfect blend of modern comfort and outdoor space. Ideally suited for first-time homebuyers or those downsizing seeking a low-maintenance home with a big yard.Inside, enjoy a bright open-concept living and dining area with excellent flow for daily living and entertaining. The home has been professionally renovated and features a forced air furnace and central air conditioning installed in 2021. Brand new shingles were added in May 2026, and the kitchen includes stylish LG appliances.Outside highlights include a private driveway, massive front yard, and an expansive rear yard perfect for entertaining. Relax or host gatherings on the spacious deck surrounded by plenty of green space for gardening, play, or simply unwinding.This turnkey property combines recent upgrades with timeless appeal in a convenient Angus location. Don't miss this rare opportunity to own a renovated semi with exceptional yard space! (id:63381)
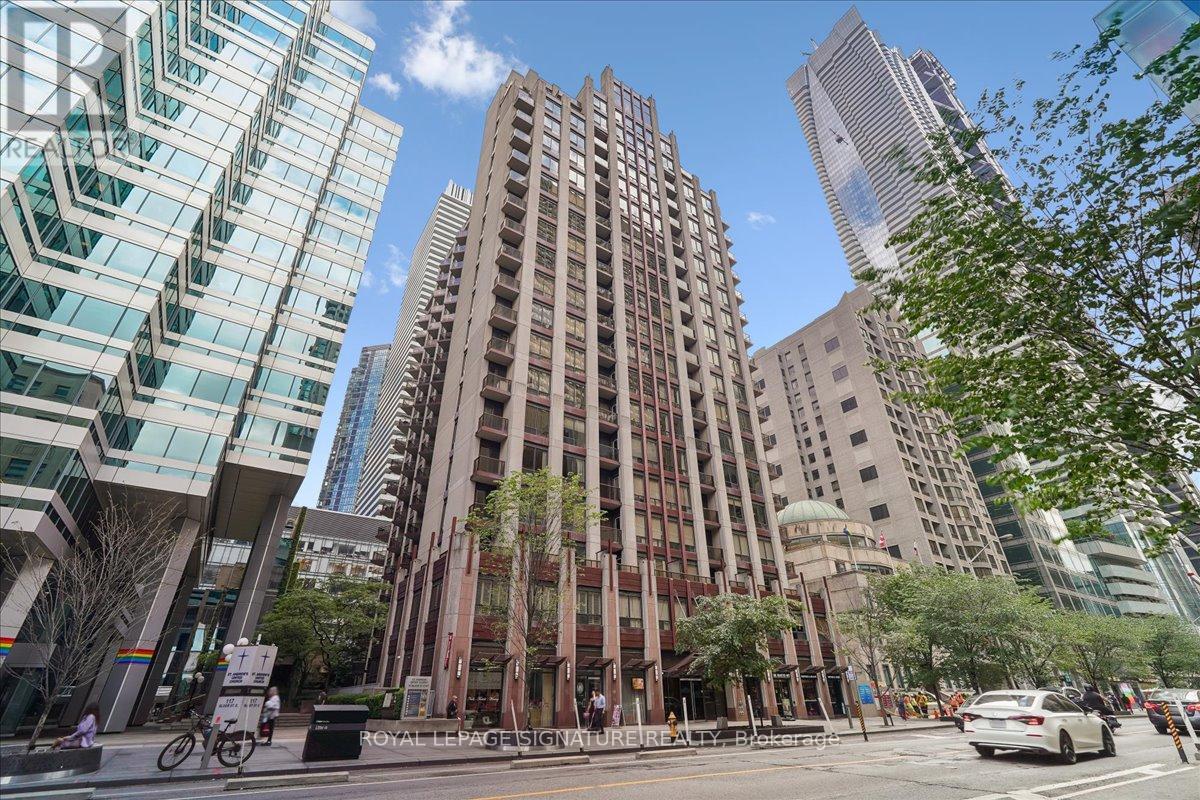
703 - 85 Bloor Street E
Toronto, Ontario
OFFERING THE BEST VALUE IN THE CITY, 85 Bloor Places You At The Center Of Toronto's Most Vibrant Lifestyle, Close to Universities, The Iconic Yonge/Bloor Corridor, And Bloor Station's Dual-Subway Connectivity, With The World-Class Boutiques, Cafes, And Trendy Restaurants Of Yorkville Just Steps From Your Door. This Suite Features A Tasteful ~50k Renovation Completed In 2022, Which Makes The Unit Feel Modern, Featuring A Smart, Highly Functional Layout With A Gourmet Kitchen Upgraded With Sleek Quartz Countertops, Custom Cabinetry, An Extra-Wide Sink, And The Rare Luxury Of A Full-Size Refrigerator. ALL Utilities Conveniently Included In the Maintenance Fee. Professionally Managed By The Respected Del Property Management, Every Square Inch Of This Space Has Been Optimized For A Seamless Living Experience, Making This A Move-In-Ready Sanctuary For Those Who Refuse To Compromise On Convenience Or Quality. ***Some Photos Are Virtually Staged (id:63381)
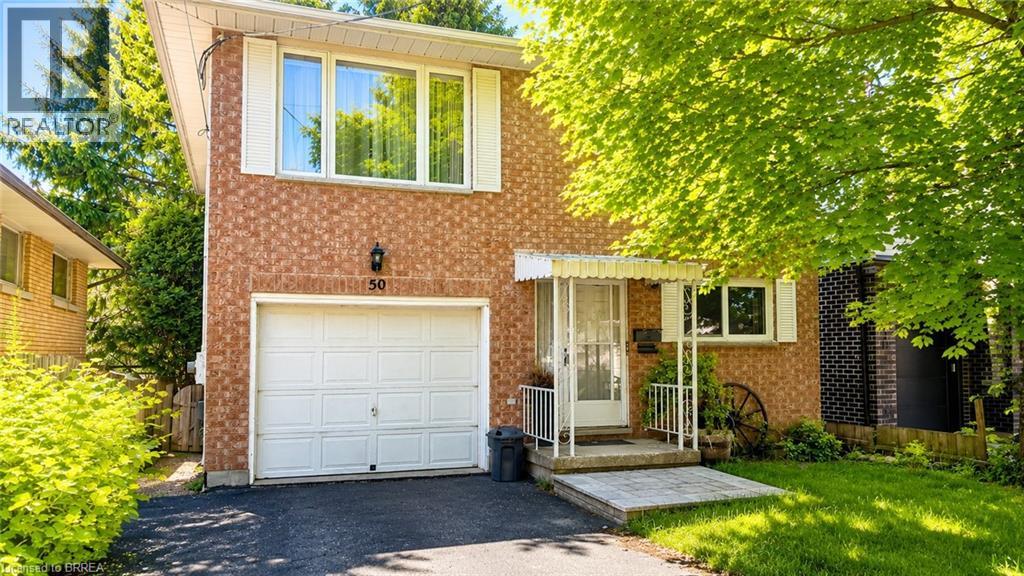
50 South Drive
Kitchener, Ontario
Welcome to 50 South Drive - a charming 3-bedroom, 2-bathroom home nestled in the well-established Southdale neighbourhood of Kitchener. Set on a quiet, mature residential street, this property offers a fantastic opportunity for families, first-time buyers, or those looking to personalize a home with long-term potential. Inside, you'll find bright, comfortable living spaces, generously sized bedrooms, and a functional layout ideal for everyday living. The home also features a private backyard with an elevated deck - perfect for relaxing, entertaining, or enjoying outdoor space year-round. Located in a peaceful community known for its mid-century character, this home is just minutes from parks, trails, schools, shopping, and essential amenities. Enjoy quick access to the Conestoga Parkway, public transit routes, and nearby destinations such as Fairview Park Mall, grocery stores, and St. Mary's General Hospital. A wonderful blend of quiet suburban living with convenient city connectivity - 50 South Dr is ready to welcome you home. (id:63381)
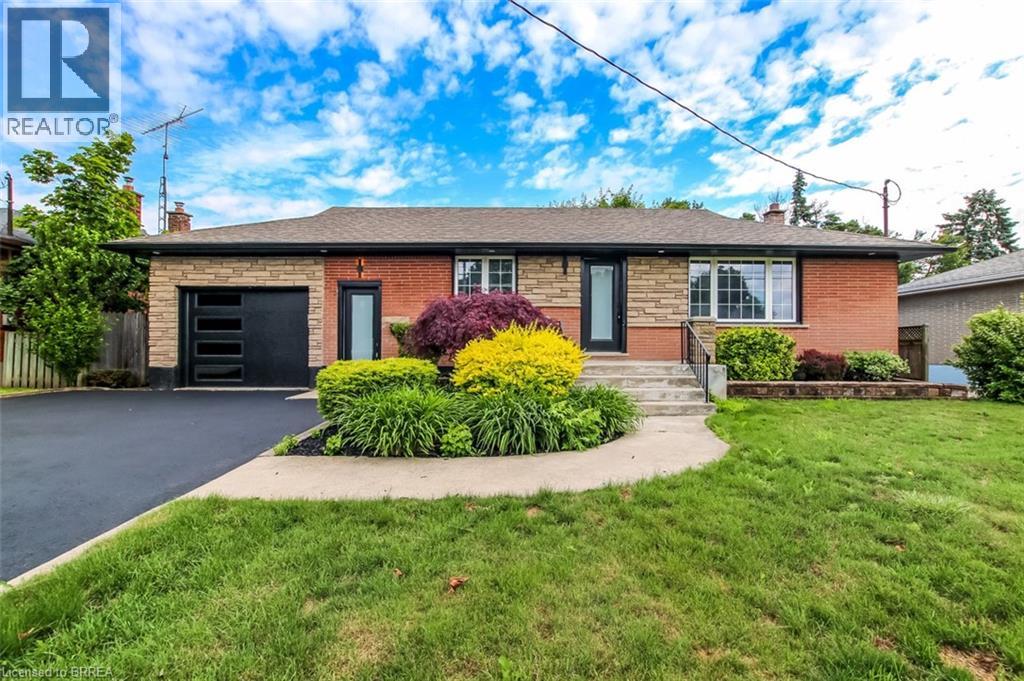
69 Fairview Drive
Brantford, Ontario
Welcome to 69 Fairview Drive – a stunning fully renovated home located in one of Brantford’s most sought-after North End neighbourhoods. Situated on an impressive oversized lot, this move-in-ready property offers the perfect blend of modern luxury, functionality, and space for the whole family. The bright and spacious main level features an open-concept layout highlighted by a brand-new chef-inspired kitchen with a massive centre island, premium finishes, and all stainless steel appliances. The inviting living area is anchored by a custom feature wall complete with a fireplace and a 65-inch Samsung TV, creating the perfect atmosphere for relaxing or entertaining. Upstairs, you’ll find three generously sized bedrooms and a beautifully updated full bathroom, while brand-new doors throughout the home add a fresh and modern touch. The fully finished lower level is an entertainer’s dream, boasting a second oversized kitchen with a huge island, stainless steel appliances, a dedicated dining area, and a spacious living room featuring another custom feature wall with a fireplace and a 65-inch Samsung TV. The basement also offers a large bedroom, a stylish full bathroom with a stand-up shower, and a separate oversized laundry room. With its separate living setup and thoughtful layout, the basement offers excellent income-generating potential or in-law suite capability. Outside, the property continues to impress with a double-deep garage, parking for up to four vehicles in the driveway, and an expansive lot offering endless possibilities for outdoor enjoyment, gardening, play areas, or future enhancements. This extensively renovated home delivers exceptional value, modern finishes, and incredible versatility in one of Brantford’s most desirable family-friendly locations. Simply move in and enjoy. (id:63381)
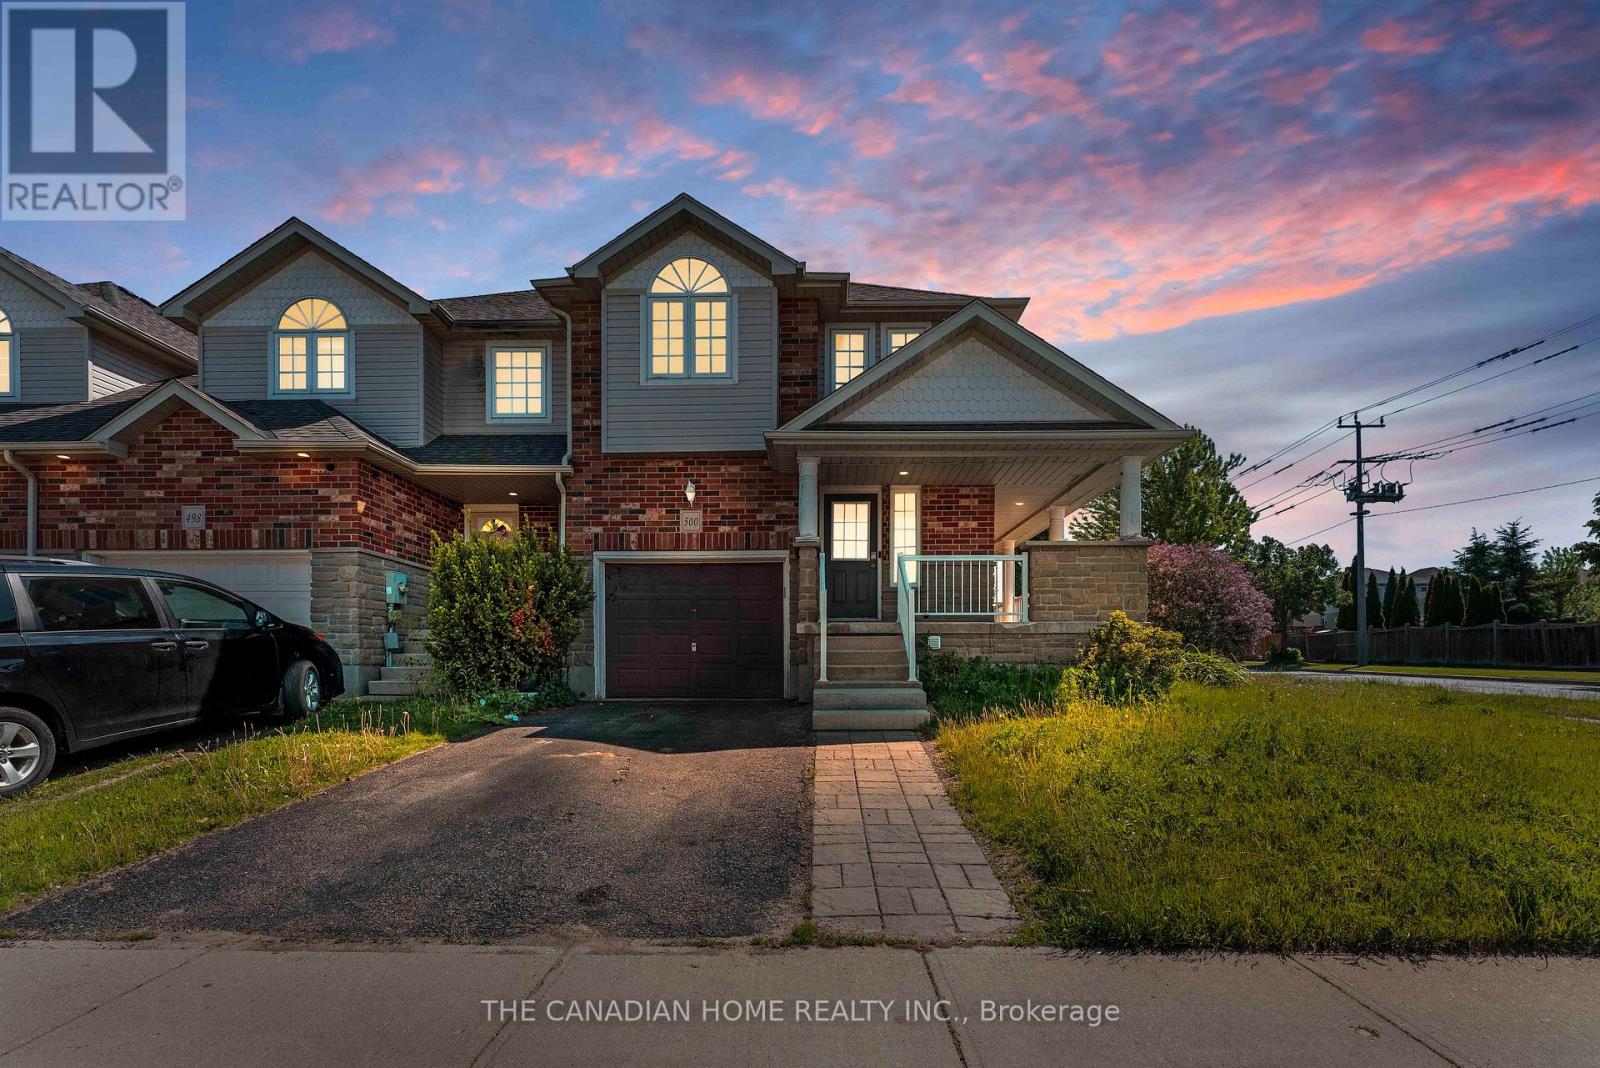
500 Robert Ferrie Drive
Kitchener, Ontario
Welcome to this meticulously maintained freehold townhome nestled in the heart of the highly sought-after Doon South community. This bright, open-concept home offers a spacious and functional layout perfect for modern family living. The true highlight of this property is the expansive backyard oasis-a rare find that provides immense room for gardening, play, and outdoor entertaining, all while offering the privacy and tranquility you've been searching for. Inside, enjoy a thoughtfully designed space that flows seamlessly from the kitchen to the living area, filled with natural light. Ideally located just minutes from Highway 401, top-rated schools, nature trails, and everyday amenities, this home perfectly balances comfort and convenience. Don't miss your chance to own a home with one of the largest yards in the neighbourhood-schedule your private tour today! (id:63381)
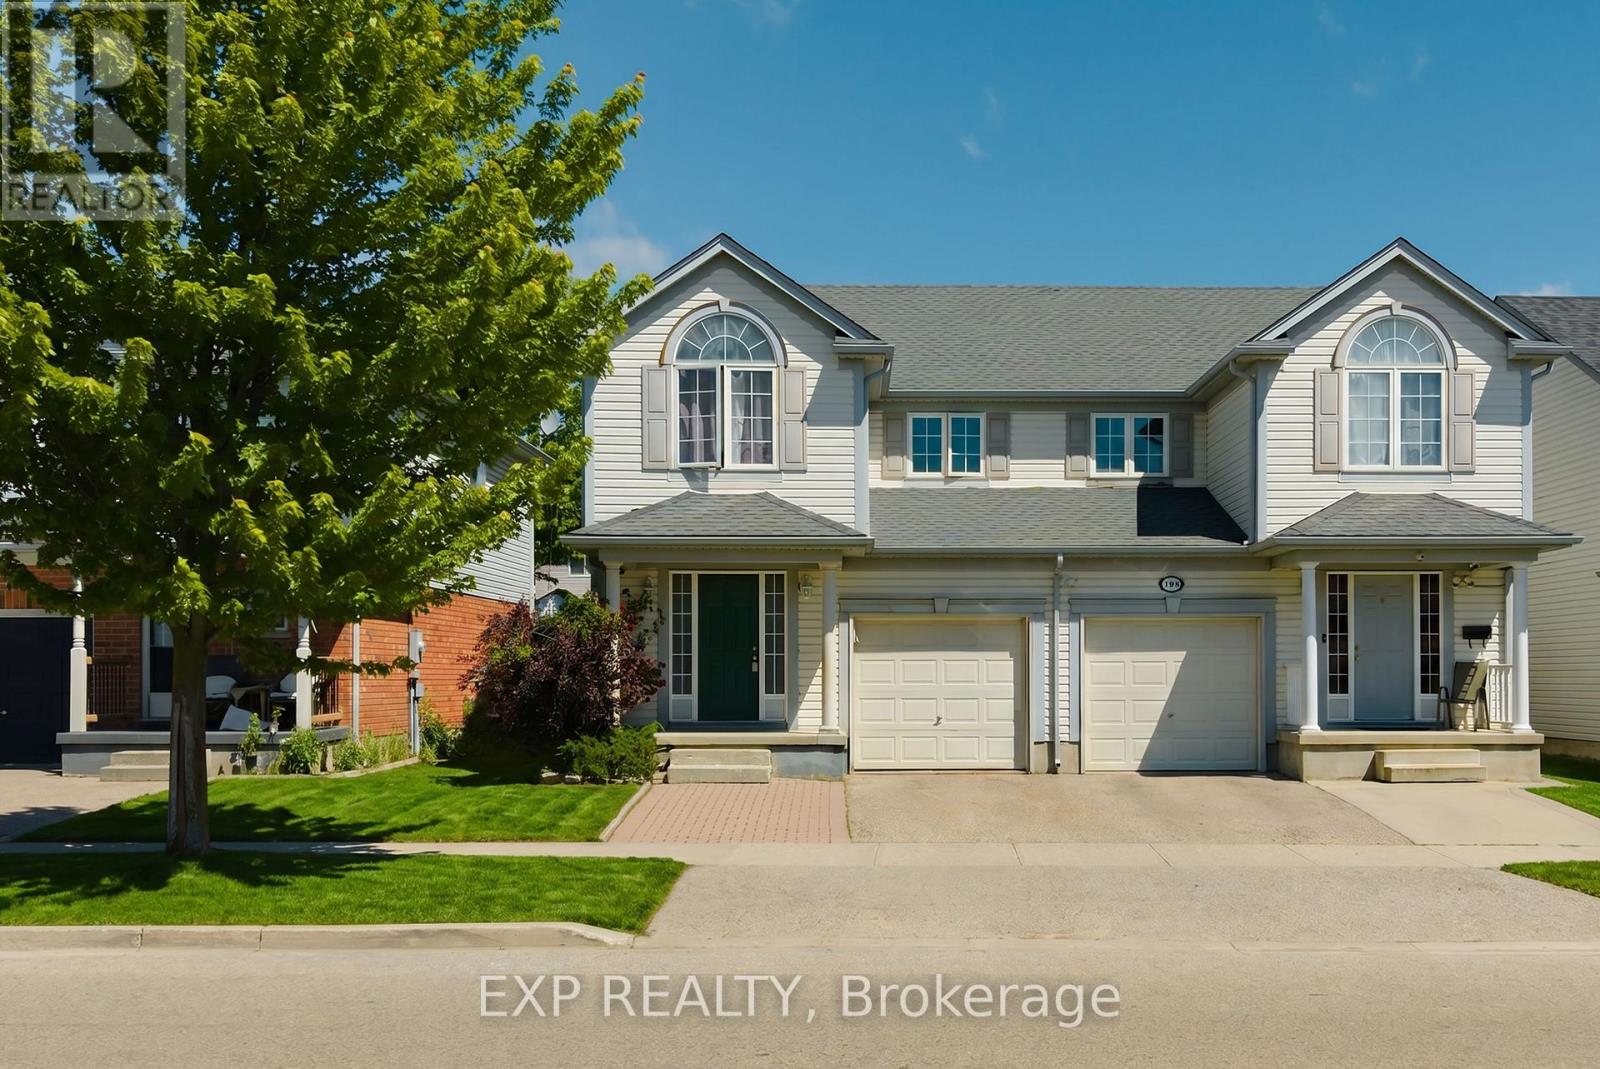
196 Max Becker Drive
Kitchener, Ontario
Welcome to 196 Max Becker Drive, a beautifully maintained and freshly painted semi-detached home located in Kitchener's highly sought-after Williamsburg neighbourhood. Offering 3+1 bedrooms, 2.5 bathrooms, and a versatile layout, this home is perfect for growing families, first-timebuyers, or those seeking multi-generational living potential. The bright and spacious main floor features an open-concept design with generousliving and dining areas, creating an inviting space for everyday living and entertaining. The kitchen overlooks the main living area and offers ample cabinetry, counter space, and a convenient breakfast bar. Upstairs, you'll find three comfortable bedrooms, including a spacious primary bedroom, along with a full family bathroom. The main and second floors offer over 1,600 sq. ft. of finished living space. A standout feature of this home is the separate entrance to the finished basement. Complete with an additional bedroom, bathroom, living area, and kitchenette/bar setup, the lower level offers excellent in-law suite potential, space for extended family, guests, or a private retreat for teenagers. Step outside to enjoy the deep, fully fenced backyard with mature landscaping, providing plenty of room for children, pets, gardening, or summer entertaining. Situated in the heart of Williamsburg, this home is surrounded by exceptional amenities. Enjoy walking distance to parks, trails, schools, and everyday conveniences, with easy access to Williamsburg Town Centre, community facilities, shopping, restaurants, transit routes, and major commuter corridors. The neighbourhood is widely recognized as one of Kitchener's most desirable family communities. Move-in ready and offering flexible living options, 196 Max Becker Drive presents an outstanding opportunity to own a well-cared-for home in one of Kitchener's most established and family-friendly neighbourhoods. (id:63381)
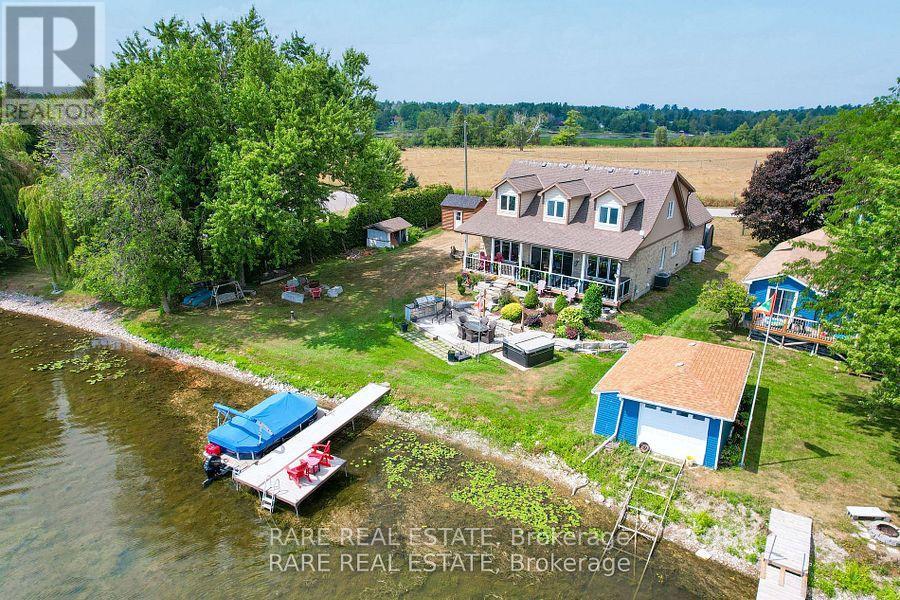
69 Marsh Creek Road
Kawartha Lakes, Ontario
Discover the perfect blend of luxury and tranquility in this custom built home on your private piece of Lake Scugog. Just under 3000 sq. ft. and pot lights inside and out, this thoughtfully designed property welcomes you with soaring vaulted ceilings and an open concept layout where breathtaking lake views fill every window. The chefs kitchen is an entertainers dream with custom cabinetry, two built in ovens and warming drawer, a six burner gas range, wine fridge, and a spacious breakfast area. The kitchen flows seamlessly into the dining and living areas, with a beautiful chandelier which leads to the patio doors opening to a covered patio, landscaped yard, fire pit, and the sparkling waters of the lake. The main level offers two bedrooms; a versatile third bedroom featuring a built in murphy bed, making it ideal for guests or flexible use. The second bedroom includes custom cabinetry in the closet, adding both style and functionality. A full washroom, a large laundry room, and direct access to the two car garage complete this level. Upstairs, the primary retreat boasts two oversized walk in closets and a spa like five piece ensuite. A fourth bedroom with incredible views offers the perfect retreat for family or guests. The property also features a bunkie, a true blank canvas ready to be transformed into whatever you envision guest space, studio, or private hideaway. The grounds are beautifully manicured, offering endless ways to enjoy every season. This is a year round property with municipal road access and easy convenience. Summers invite boating, swimming, or jumping off your dock, while winters bring serene mornings on the deck with coffee or cozy evenings by the fire as the snow falls. Or spending time outside relaxing in your hot tub, no matter the time of year! Every inch of this home has been carefully designed for comfort and entertaining, making it a rare and remarkable find on Lake Scugog! (id:63381)
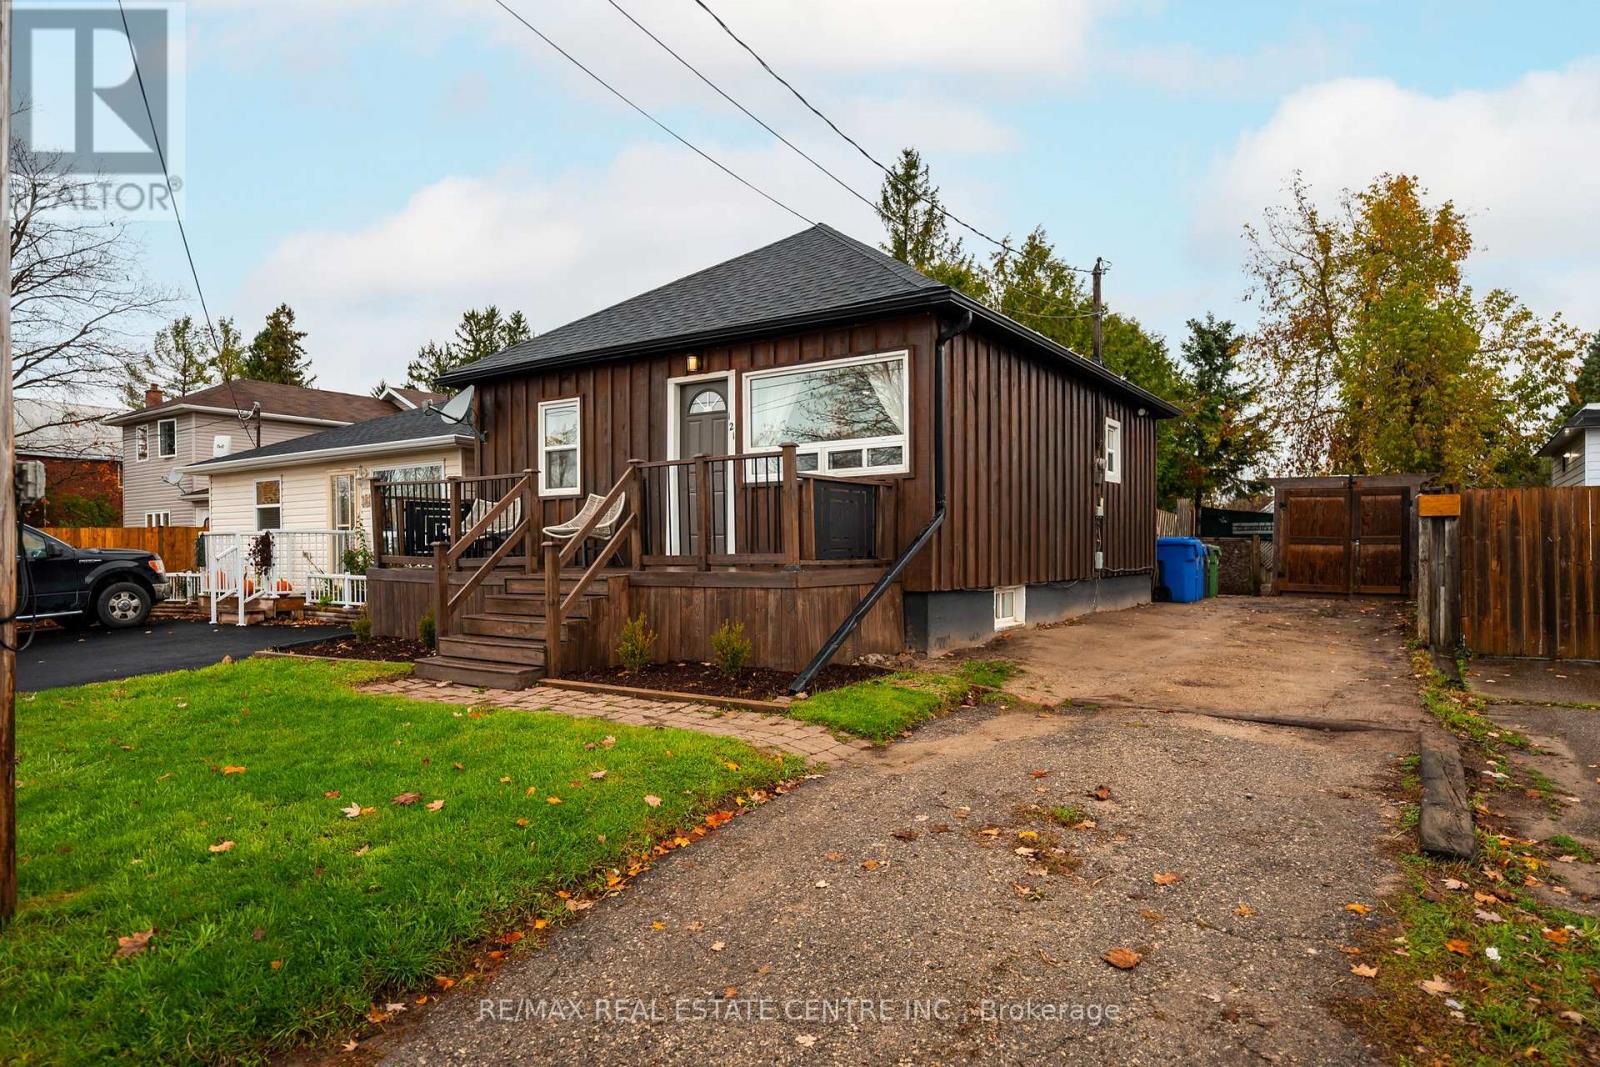
121 Proton Street N
Southgate, Ontario
Welcome to this charming and well-maintained 2-bedroom bungalow in the growing community of Dundalk! Perfect for first-time buyers or downsizers, this move-in-ready home offers a blend of modern updates and classic comfort. The bright, modern kitchen features new quartz countertops, updated fixtures, and newer appliances (2020). The bathroom has been tastefully renovated with contemporary finishes, while beautiful hardwood flooring flows through the living room and bedrooms, creating a warm and inviting atmosphere. Freshly painted throughout, this home is ready for you to move right in. Enjoy morning coffee or evening relaxation on either the front or back deck, both overlooking a spacious and private backyard-ideal for entertaining or simply unwinding in peace. Major updates include roof (2020), furnace (2024), A/C (2022), water softener (2020), and newer deck (2025). Located in a friendly and growing community, this home offers small-town charm with all the modern comforts. Don't miss your opportunity to own this affordable, turnkey home in Dundalk-your perfect next move is here! (id:63381)
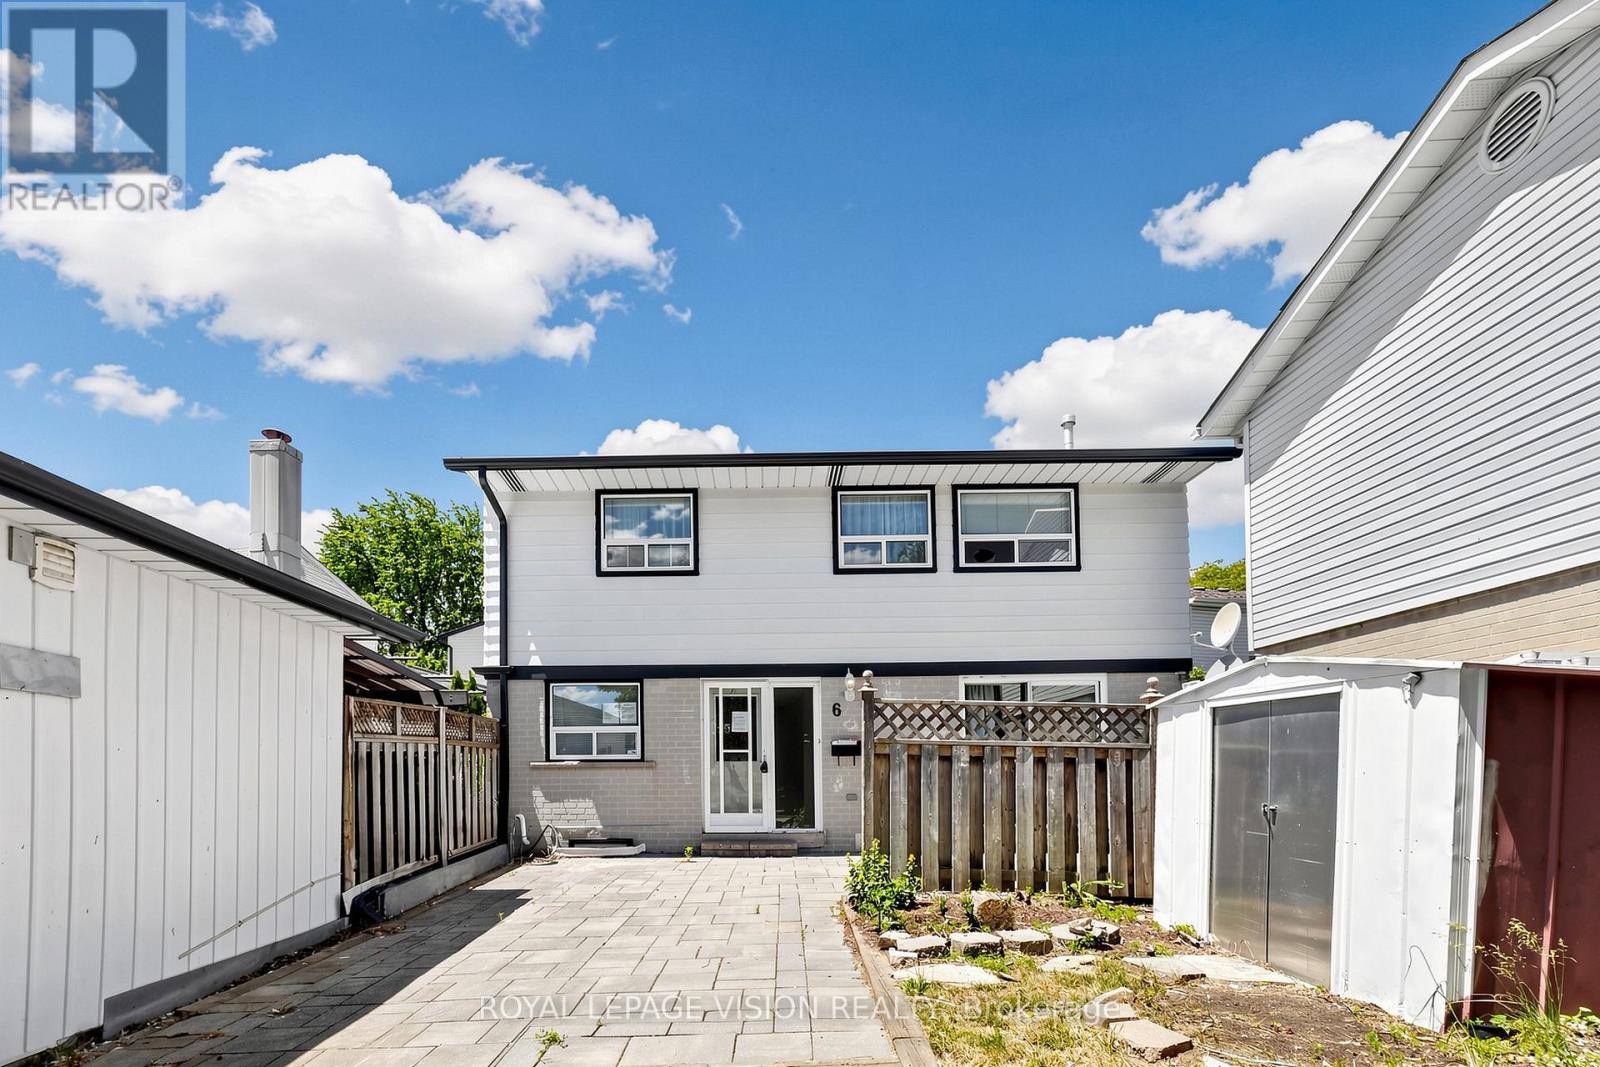
6 Hector Court
Brampton, Ontario
GREAT OPPORTUNITY to own a detached 3-bedroom, 2-bathroom home nestled on a quiet, family-friendly court in Brampton's desirable Central Park community. Conveniently located just minutes from Chinguacousy Park, Bramalea City Centre, schools, transit, and everyday amenities, this property offers exceptional potential at an affordable price for the first-time buyers, renovators, handymen, and investors. Surrounded by green spaces and recreation, the home also provides quick access to Highways 407, 427, and 410, making commuting a breeze. The landscaped front yard delivers excellent curb appeal with minimal maintenance, and the private driveway accommodates up to three vehicle. Offered at an attractive price point, this is a rare chance to own a detached home in a sought-after neighbourhood with endless potential. Don't miss this opportunity to create the home you've always envisioned. (id:63381)
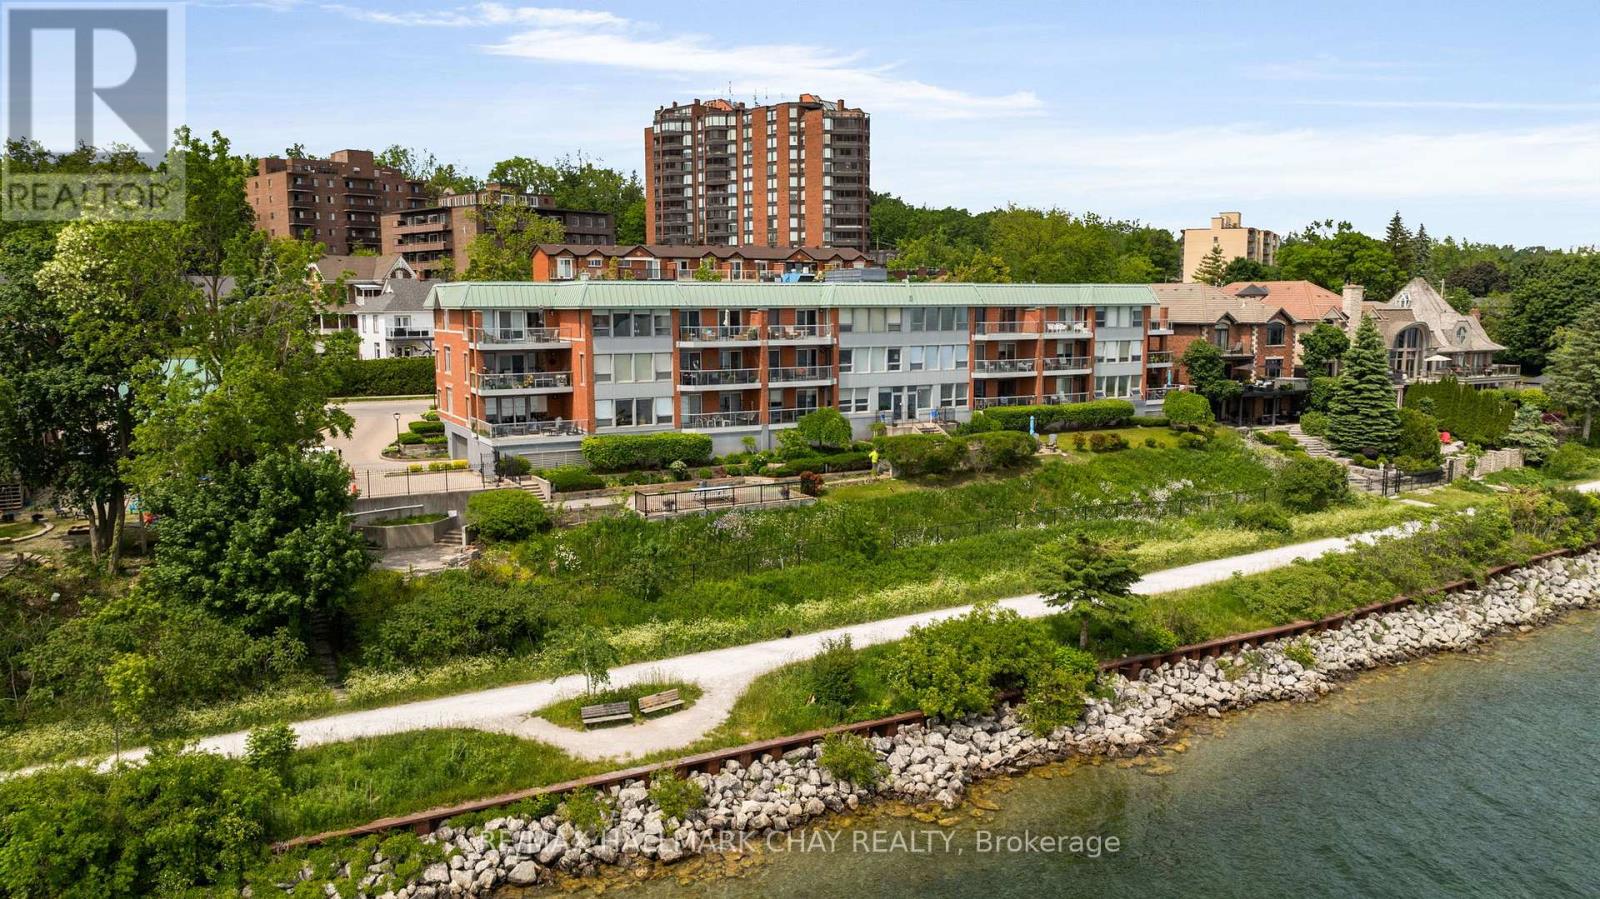
103 - 21 Kempenfelt Drive
Barrie, Ontario
Welcome to Portage Place at 21 Kempenfelt Drive, a rarely available and highly sought-after condominium building located directly on the shores of Kempenfelt Bay. Opportunities to own at this waterfront address are few, making this an exceptional offering for those seeking space, views, and an unbeatable location. Suite 103 offers a generous 1,190sf layout featuring one bedroom, a large den, a full 4-piece bathroom, and a convenient 2-piece powder room. The suite features a functional kitchen and expansive living and dining areas, all flooded with sunrise-to-sunset natural light from south-facing picture windows that frame the shimmering waters of Kempenfelt Bay. Access your private balcony from the living room, den, or bedroom, and enjoy the ideal setting for morning coffee, relaxed evenings, or entertaining.Residents enjoy well-maintained common spaces, including a community room and multiple outdoor terraces designed for socializing, reading, or simply enjoying the waterfront surroundings. Positioned just steps from Barrie's waterfront and a short walk to downtown shops, dining, services, and year-round events, this location offers outstanding walkability and lifestyle convenience. Easy highway access allows for seamless travel north to Cottage Country or south to the GTA. Two underground parking spaces and two storage lockers complete this exceptional offering. A rare opportunity to own in one of Barrie's most desirable waterfront buildings, right on Kempenfelt Bay. (id:63381)
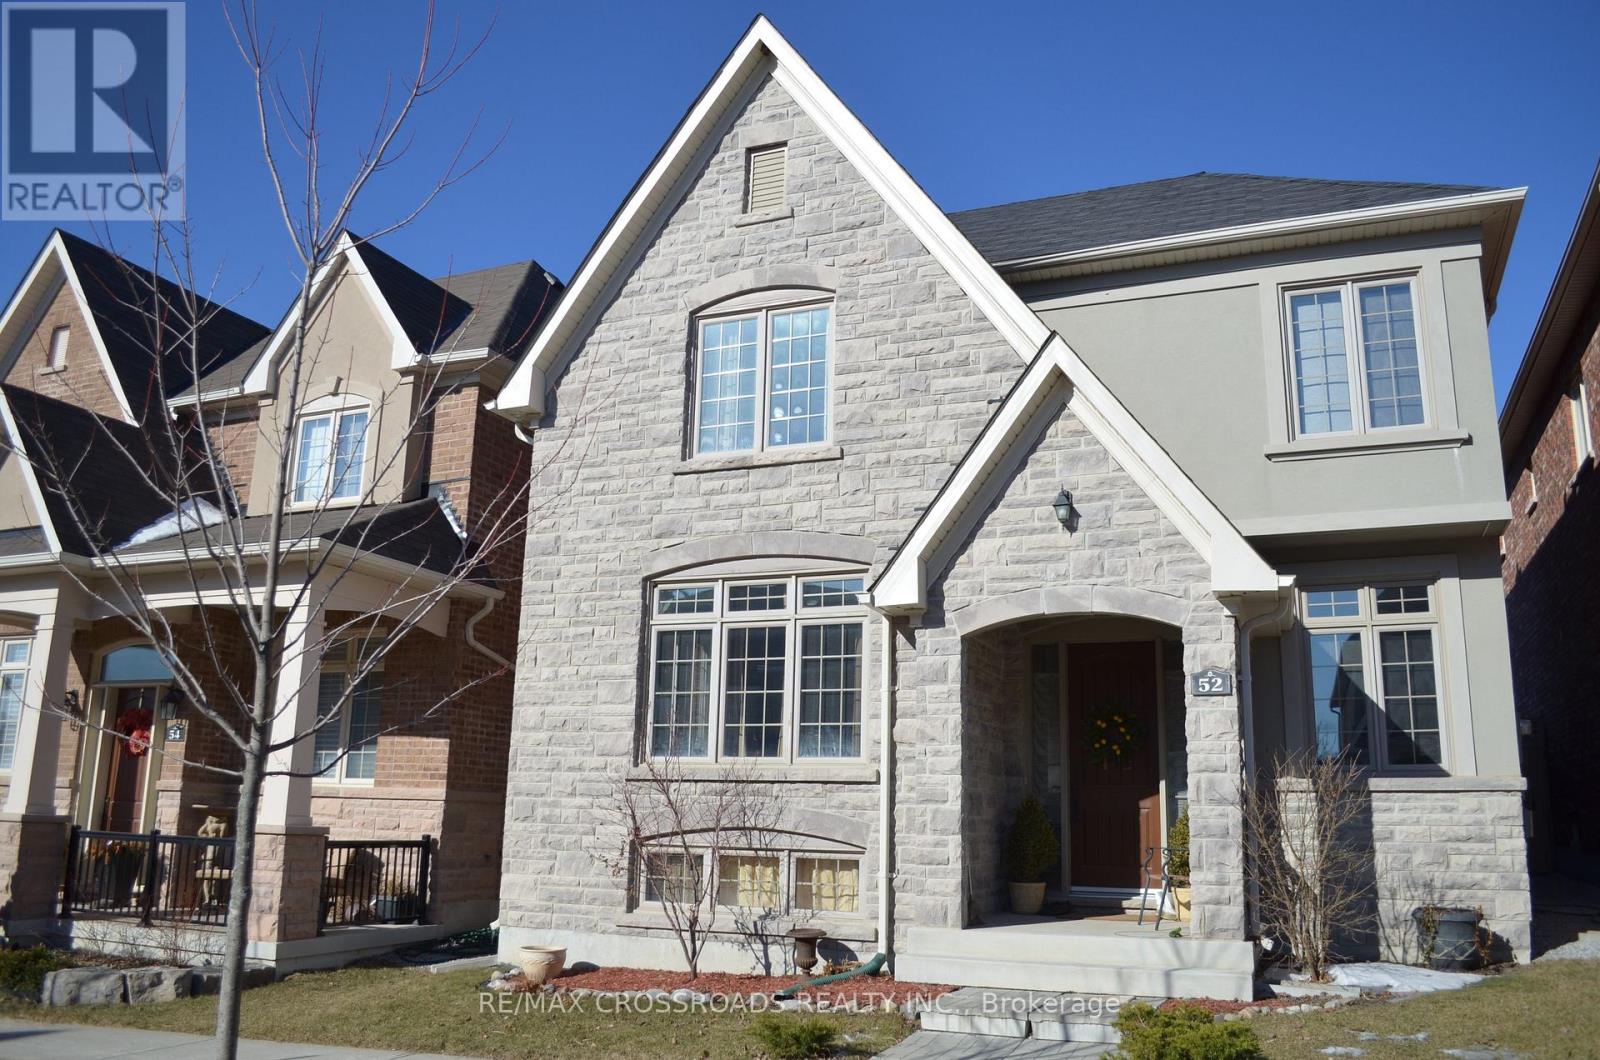
52 Dungannon Drive
Markham, Ontario
Gorgeous Executive Home In Angus Glen West Village, Pierre Elliott Trudeau High School Zone. Hardwood Floorings Thru Out & Oak Staircases, Kitchen + Island, Granite Counter Top. Walk To Park & Angus Glen Community Centre. Mins To Hwy 404 & Close To Public Transit. (id:63381)
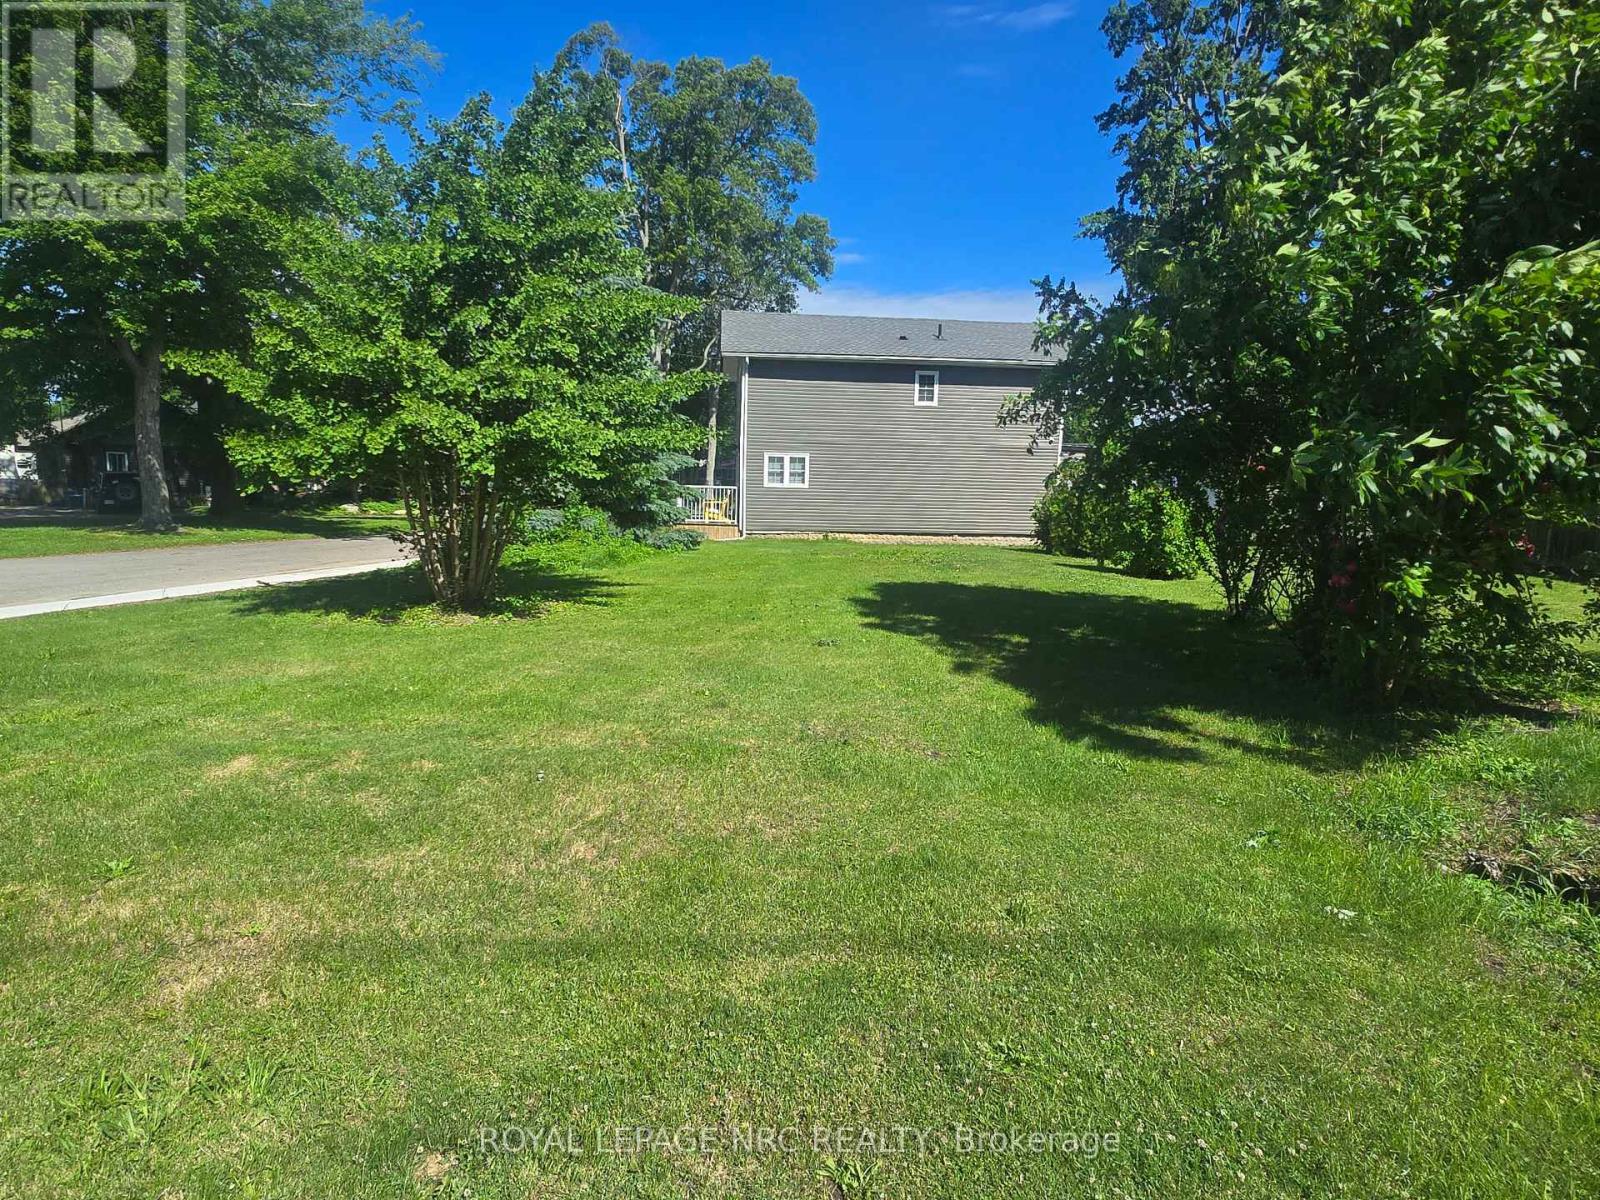
Lot 172 Shannon Road S
Fort Erie, Ontario
Fantastic opportunity to own a desirable corner lot in the heart of Crystal Beach. Measuring approximately 40 ft x 78.12 ft, this property is situated on a charming tree-lined street within one of Fort Erie's most sought-after lakeside communities. Crystal Beach is known for its vibrant atmosphere, locally owned shops and restaurants, and of course Bay Beach, featuring sandy shores, pristine white beaches, and crystal-clear waters along the shores of Lake Erie. Enjoy the convenience of being just 20 minutes to the QEW, 20 minutes to the Peace Bridge, and less than 30 minutes to Niagara Falls. This well-located lot offers excellent potential and may be paired with the adjacent lot for expanded possibilities. Buyers are encouraged to complete their own due diligence with the Town of Fort Erie regarding zoning, building requirements, and future development opportunities. Whether you're looking to build near the beach, invest in a growing community, or secure land in a prime location, this property is worth a closer look. (id:63381)