
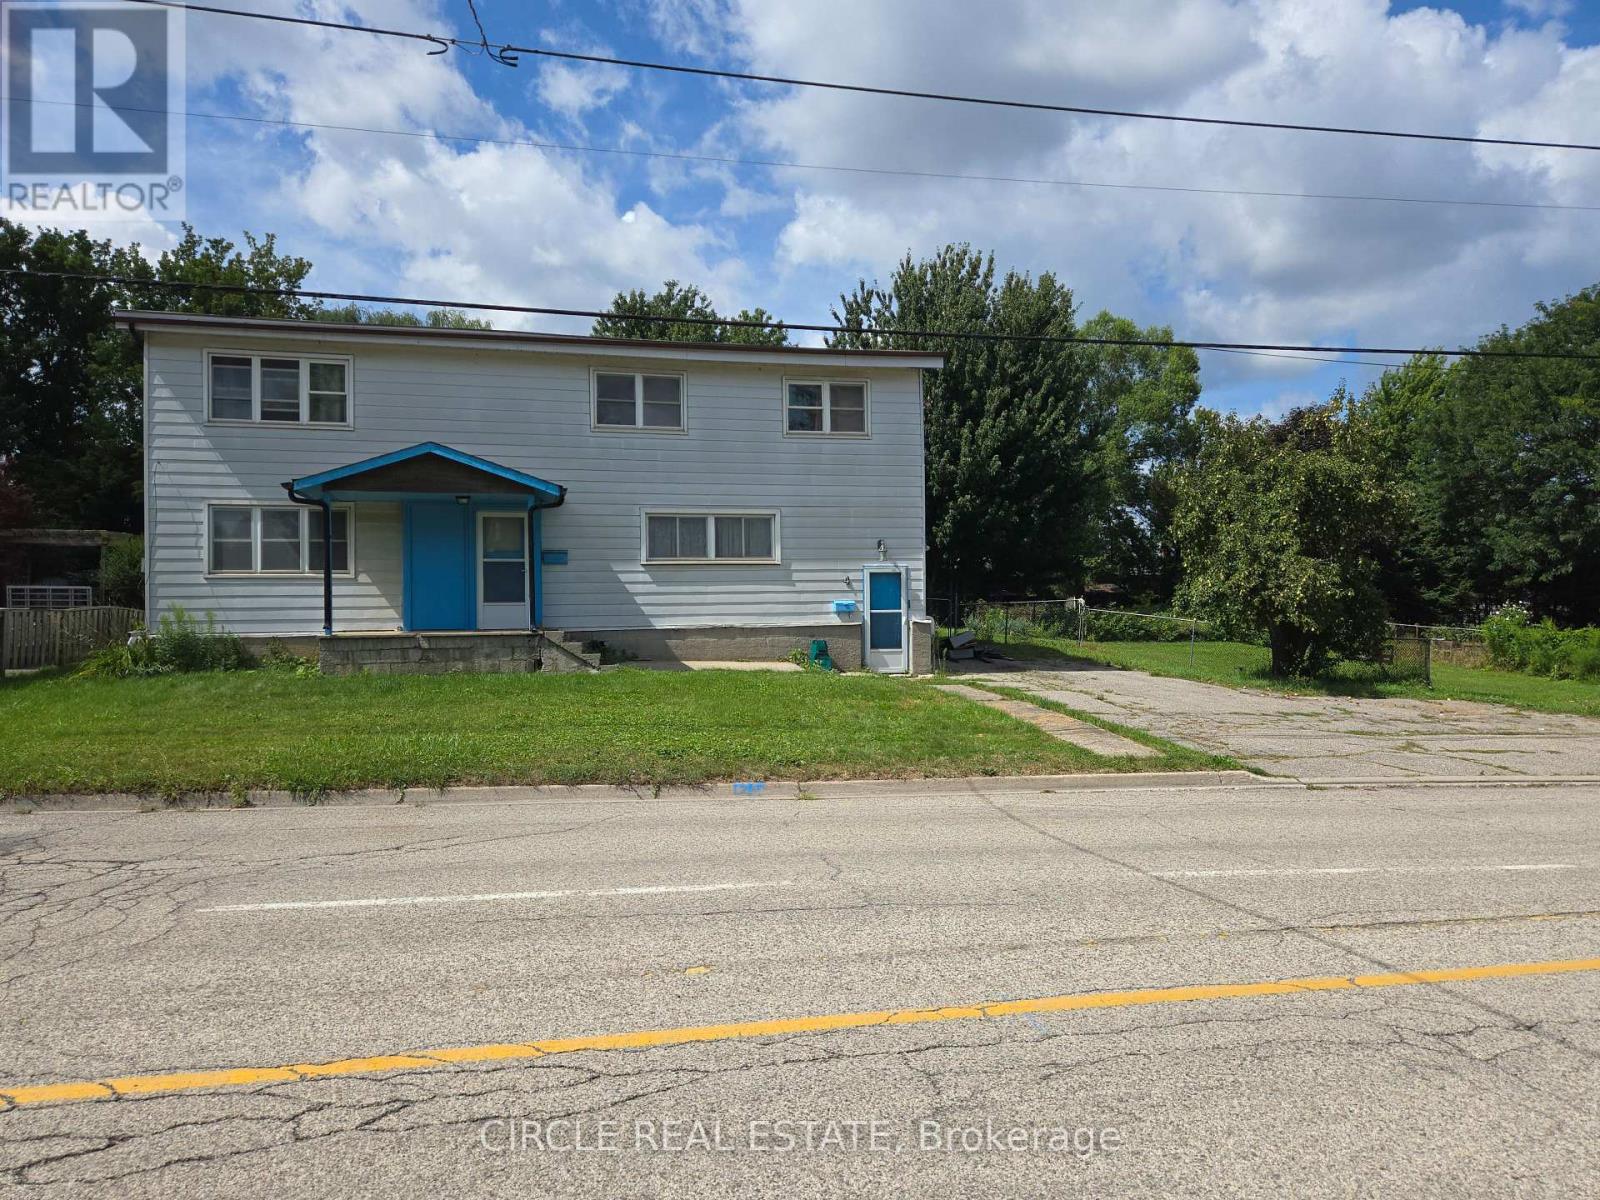
4 3rd Side Road S
Milton, Ontario
Discover an exceptional opportunity in the thriving community of Milton Heights ! Own a rare 1/3 Acre Lot across from Kelso ! Ideal for a live in, investment or development opportunity in growing Milton .Benefit from flexible zoning, allowing for potential land assembly or a custom home. Potential rental income from upper and lower units. Enjoy the convenience of nearby schools, shopping, dining, and entertainment. Easy Access To Major Highways, Public Transportation and GO transit. The property includes a spacious backyard, an over-sized shed perfect for various uses including a workshop or storage for trailers, small boats, motorcycles, seadoos, lawn tractor, etc. Create a backyard oasis with ample space for a pool, cabana, hot tub, fire pit, etc. Parking for four cars in the driveway! Experience the best of urban living in a growing neighborhood ! Don't miss out on this one of a kind property ! (id:63381)
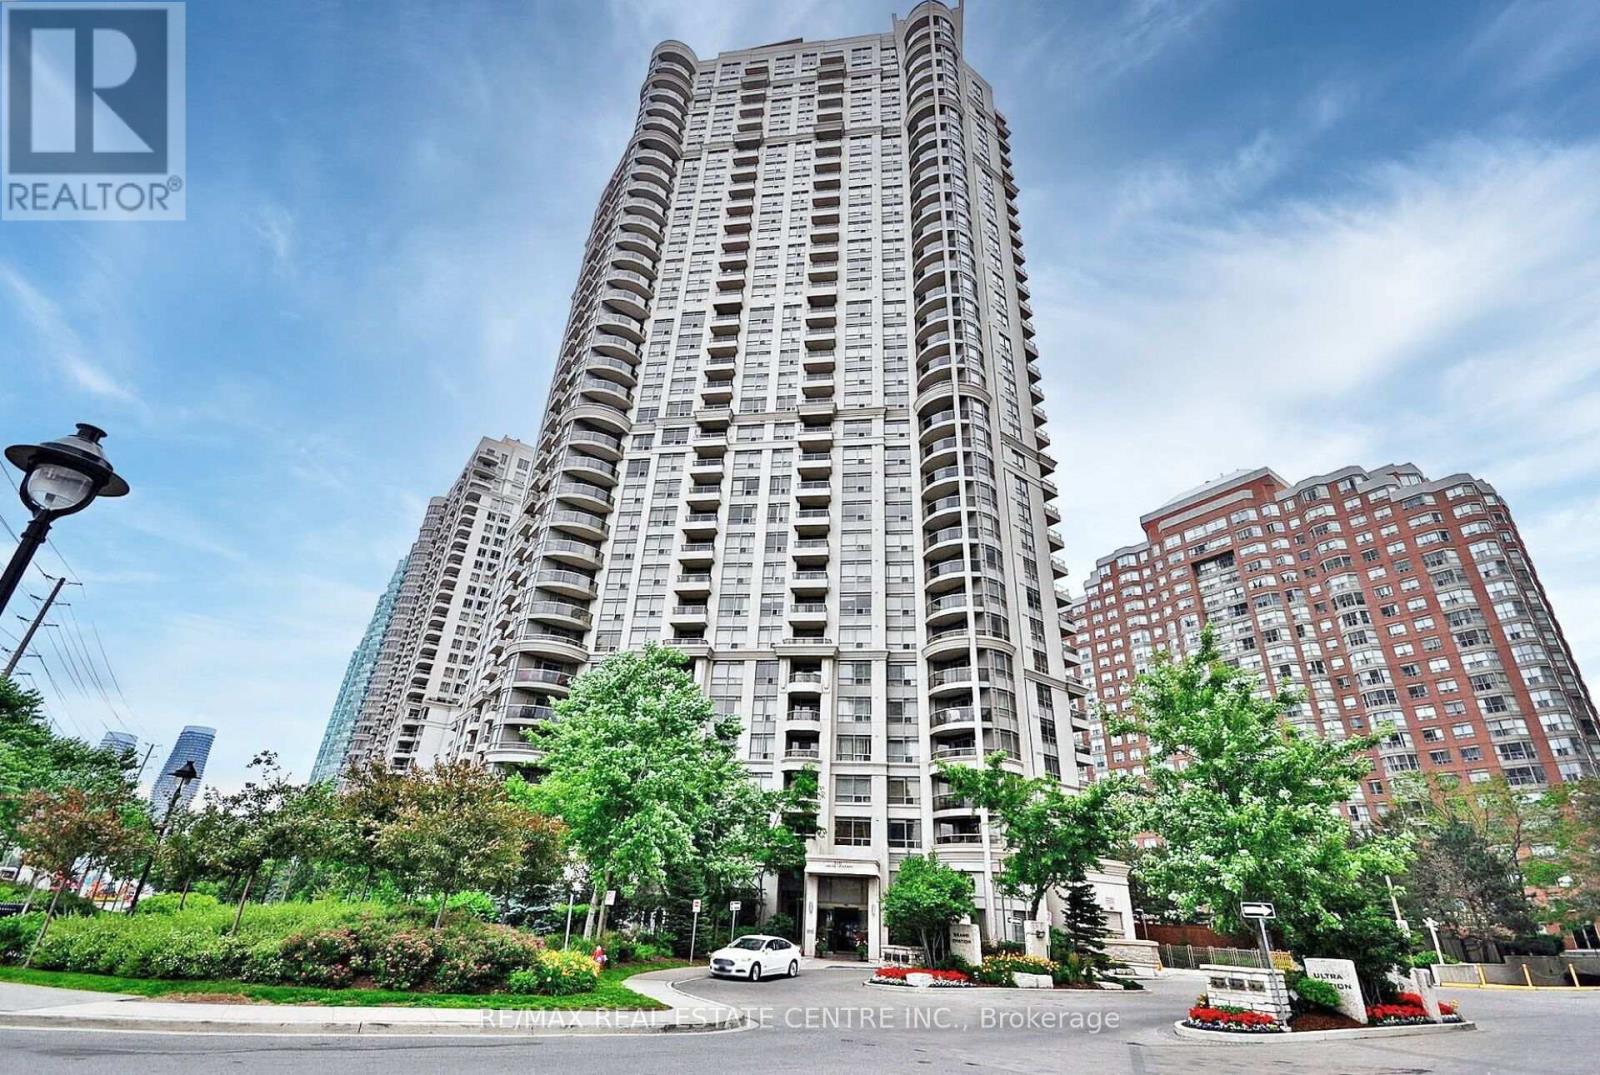
1701 - 310 Burnhamthorpe Road W
Mississauga, Ontario
>> Beautiful Upgraded Unit in High Demand Location! Unit Freshly Painter in Neutral Color. Modern Open Concept Layout, Combined Living & Dining Area with Walk-Out to Large Balcony. >> Evenly Layout Primary bedroom features Large Walk-In closet & Picture Windows. Spacious 2nd Bedroom Also features Large Closet & Large Windows. <<< One Parking & One Storage Locker Included.**Don't Miss Out the Den, It's Perfect for People Work From Home! Lots of Visitor parking & 24 hour concierge, Great amenities, Indoor Pool, Sauna, Hot Tub, Gym, Theatre Room, Virtual Golf, Pool Table & Outdoor BBQ. Very convenient location. Walking Distance to Park, Square One, Sheridan College, Living Arts Centre, Celebration Square & easy access to all public transport & Hwy, Must see! (id:63381)
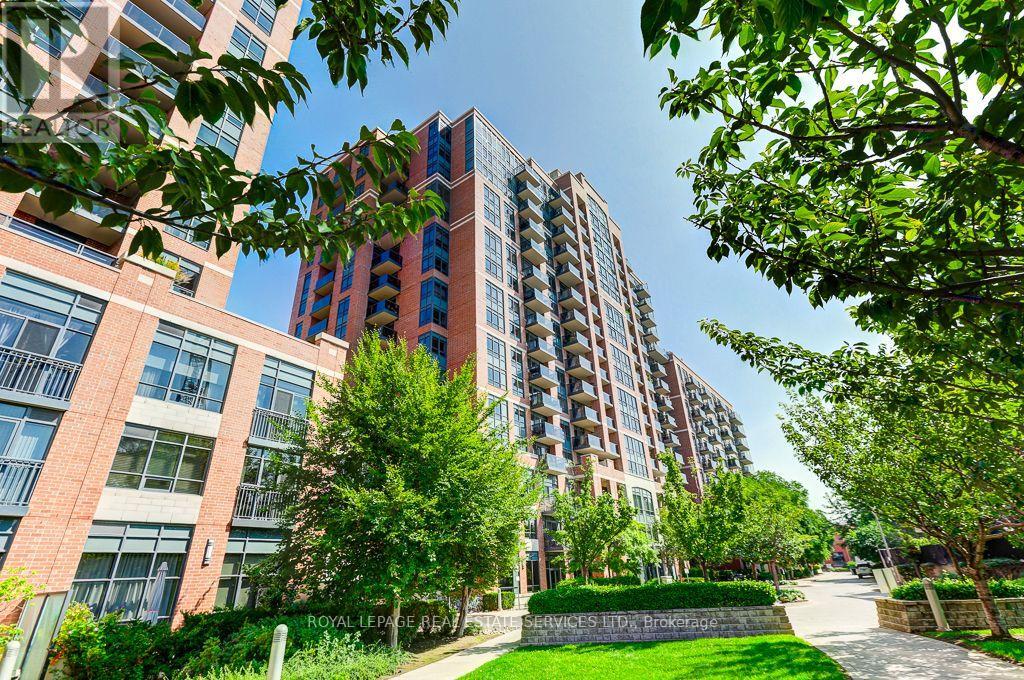
1412 - 61 Heintzman Street
Toronto, Ontario
Urban Living at its finest in the heart of the Junction. Live in a very desirable building located steps to fabulous restaurants and shops. The neighbourhood offers a wide variety of family owned bakeries, artisan food shops, specialty grocers, bookstores and cozy cafes. Heintzman Place consists of two smaller high rise buildings with shared facilities and on site security and management. The common areas have recently been updated. It's exceptionally well maintained. The complex is financially very secure and enjoys an excellent management team. The suite is about 840 Square Feet with two bedrooms, 1 1/2 baths and an ensuite laundry. It is move in condition with fresh paint and recent flooring. There is one underground parking space. Large windows in the living room and both bedrooms after lots of light and extensive views. Please note, some photos are virtually staged (id:63381)
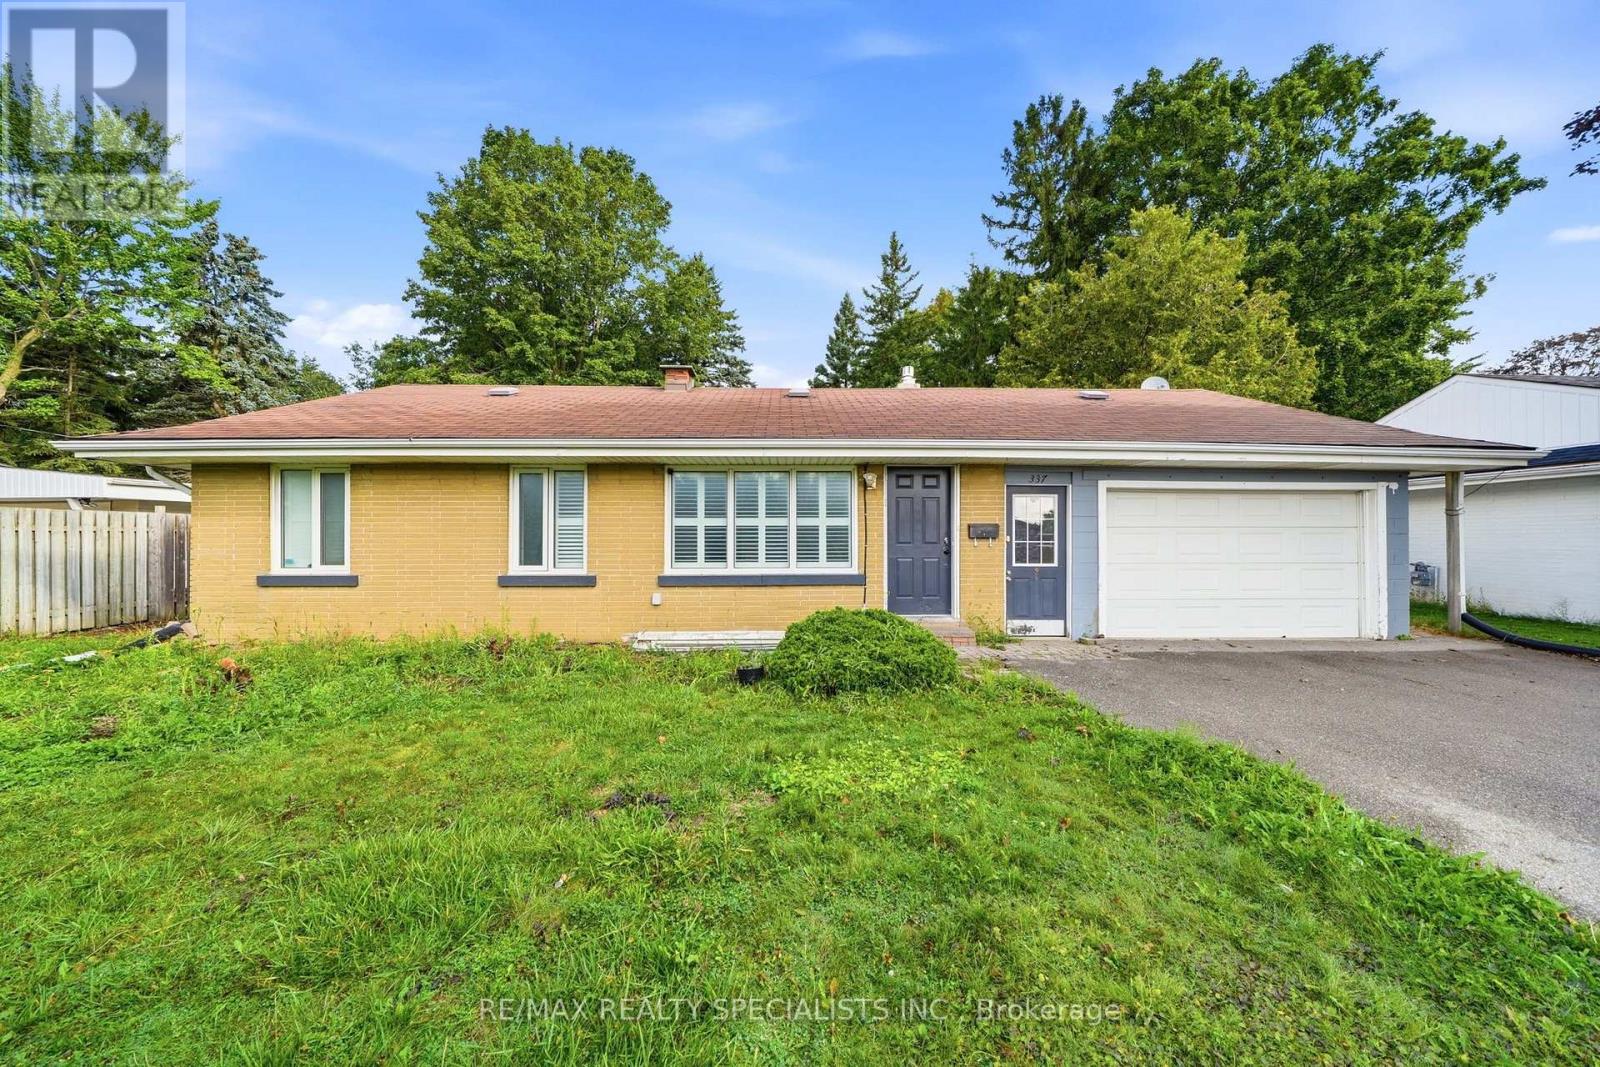
337 Broadway Street
Orangeville, Ontario
Welcome to 337 Broadway St, a spacious detached home in the beautiful and growing community of Orangeville! Thoughtfully updated to offer exceptional flexibility, this property is an ideal opportunity for growing families, multi-generational households, or investors looking for extra income potential.The main level features four bedrooms, providing plenty of space for family, guests, a home office, or whatever your lifestyle demands. Recent renovations have added even more functionality, while the finished basement offers the potential for completely separate living with excellent privacy-perfect for extended family, older children, guests, or additional living space.Enjoy a central Orangeville location with convenient access to shopping, dining, everyday essentials, recreation, and major routes. Families are well served by local schools including Orangeville District Secondary School, Westside Secondary School, and several elementary schools. Outdoor enthusiasts will love having Orangeville's extensive trail network, Island Lake Conservation Area, Harvey Curry Park, and Fendley Park within the community. Alder Recreation Centre and Tony Rose Memorial Sports Centre provide even more options for swimming, skating, fitness, and year-round activities.With space, versatility, privacy, and a fantastic Orangeville location, this home checks all the boxes. Act now before this opportunity is gone! (id:63381)
1111 - 50 Lotherton Pathway
Toronto, Ontario
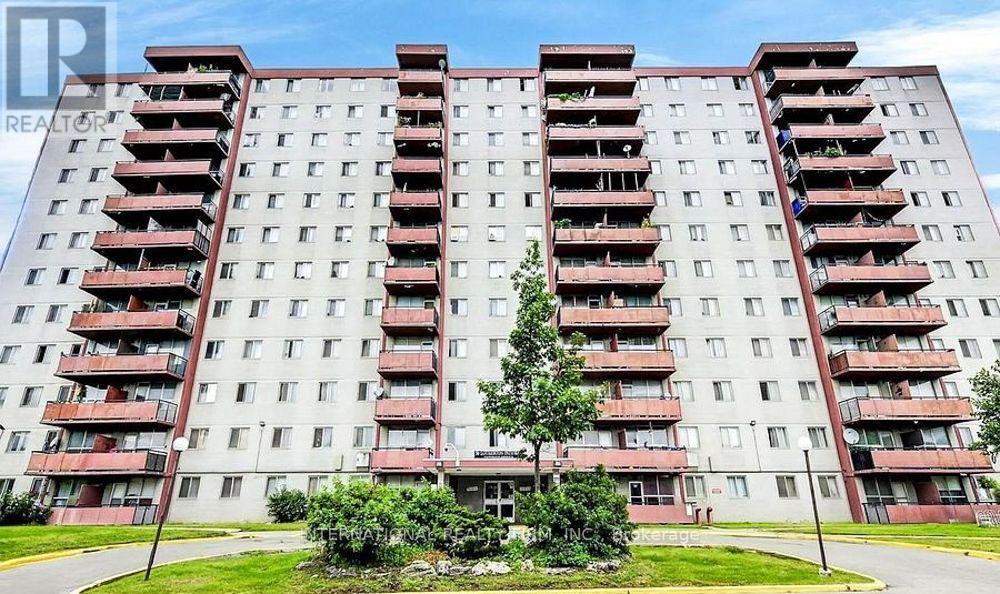
Affordable 2-bedroom condo with 1 underground parking, ensuite laundry and balcony. Low maintenance fees ($688.28 per month, includes all utilities). Property taxes are only $1,066.56 per year. Same owners for 20+ years. Good opportunity for first time buyers to purchase in a high demand area of North York. The building offers amenities like, spacious playground, tennis court, basketball court. Easy access to Hwy 401, 400, Black Creek & Allen Rd. 15 mins to Pearson Airport and minutes to Lawrence West subway. Walking distance to Yorkdale Mall, Costco and major hospitals. Building is currently being renovated. All balconies are being restored. (id:63381)

3040 Robert Lamb Boulevard
Oakville, Ontario
Welcome to this beautifully designed two-storey attached home, built in 2025 and ideally situated in the highly sought-after Joshua Meadows neighbourhood. Offering 3 bedrooms and 3 bathrooms, upgraded floorplan, this modern home combines stylish finishes, thoughtful design, and an unbeatable location. Step inside to a bright, contemporary interior featuring no carpet throughout, creating a clean and modern feel. The kitchen showcases elegant quartz countertops and offers a functional layout perfect for everyday living and entertaining. The bathrooms are also finished with quartz countertops for a cohesive, upscale look.The spacious primary bedroom offers a large walk-in closet and a luxurious ensuite featuring a glass-enclosed shower and double vanity. Custom window coverings throughout add both style and privacy. Enjoy convenient garage access and a south-west facing backyard. Within walking distance are Harvest Oak Public School, Kids & Company Joshua Creek daycare, multiple parks, and a variety of shops, cafés, and restaurants. Major highways and grocery stores are just minutes away, making commuting and everyday errands effortless. A fantastic opportunity to live in one of the area's most desirable communities, surrounded by modern amenities, green spaces, schools, and everything you need close to home. Move-in ready and built for modern living-this is one you won't want to miss! (id:63381)
311 - 6 Drummond Street
Toronto, Ontario
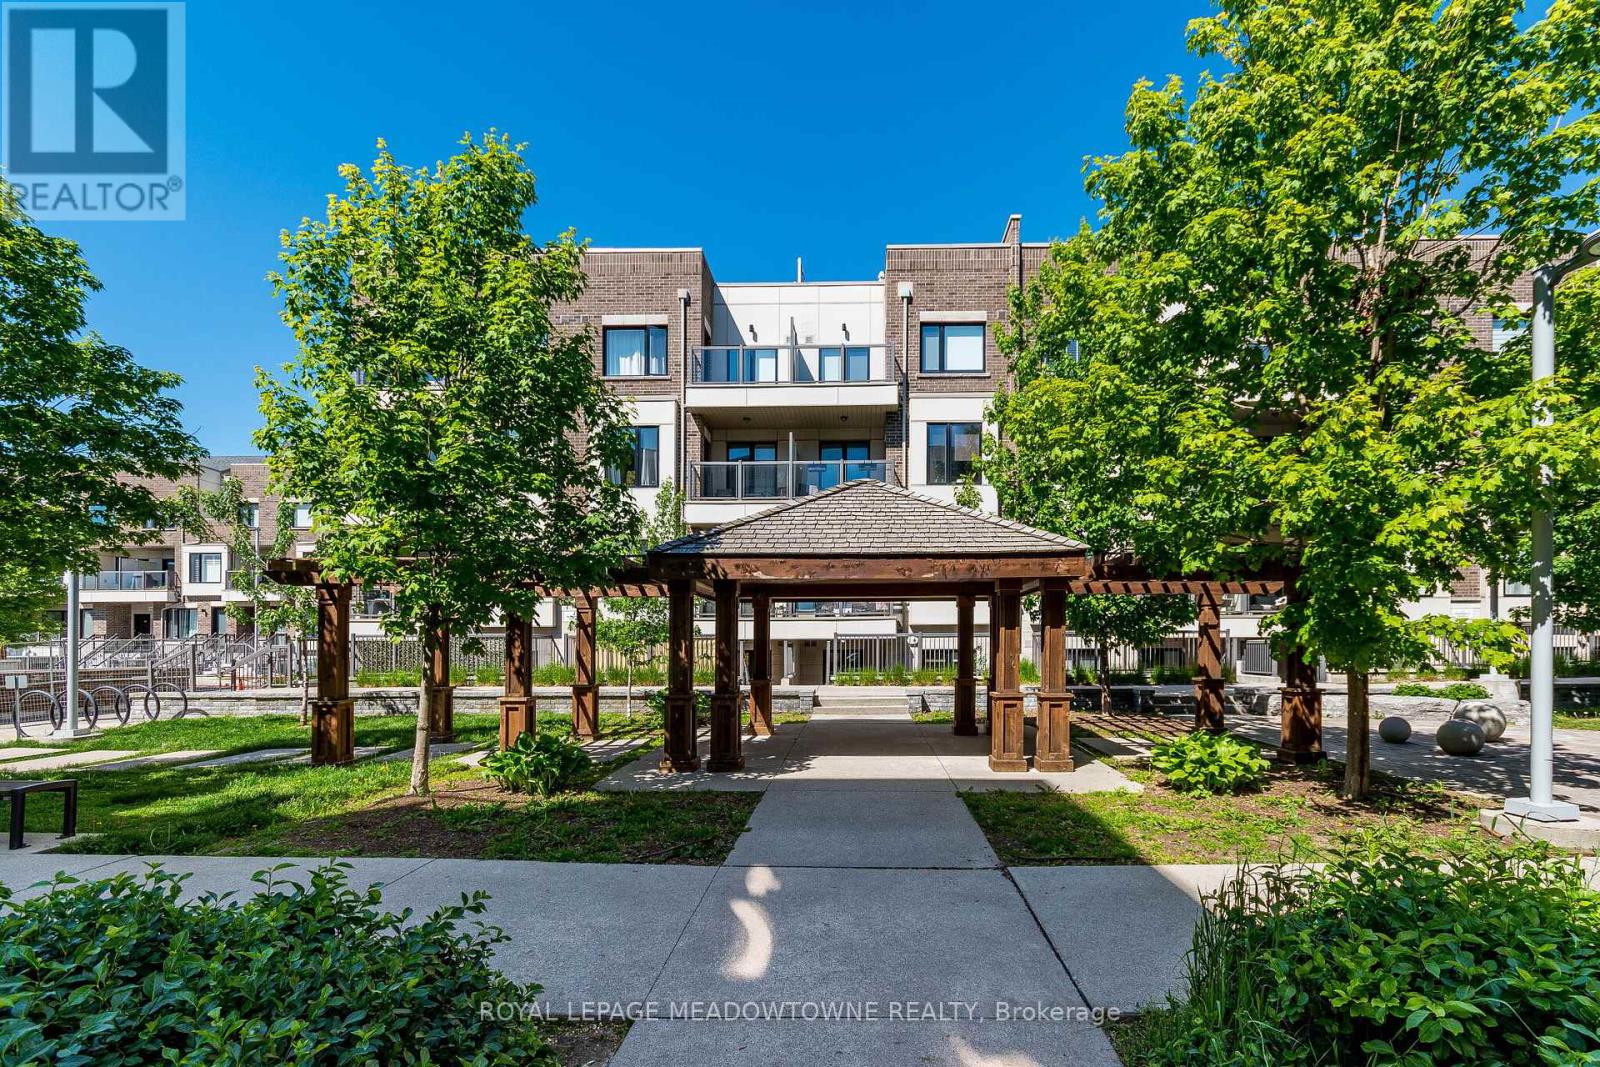
This charming one-bedroom condo in a boutique complex of only 104 stacked urban townhomes offers the luxury of a private patio-perfect for morning coffee, evening wine, or summer BBQs (BBQ included)Practical features like SS Appliances, Quartz Counters, Laminate Flooring, Custom Window Coverings, Wall Mounted TV, In-Suite Laundry add to the appeal, including one underground parking space and a dedicated storage locker, giving you the convenience and extra room every homeowner appreciates.Ground-floor access means easy entry for you, your groceries, your guests-and your four-legged companion. In a pet-friendly community, morning walks and wagging tails are always welcome Conveniently located just a 5-minute walk to Mimico GO Station, a 10 minute bus ride to Royal York Subway Station and minutes to the waterfront commuting throughout Toronto is quick and easy. Enjoy nearby parks, waterfront trails, restaurants, shops, and all the amenities that make Mimico one of Toronto's most desirable waterfront neighbourhoods! (id:63381)
83 - 5230 Glen Erin Drive
Mississauga, Ontario
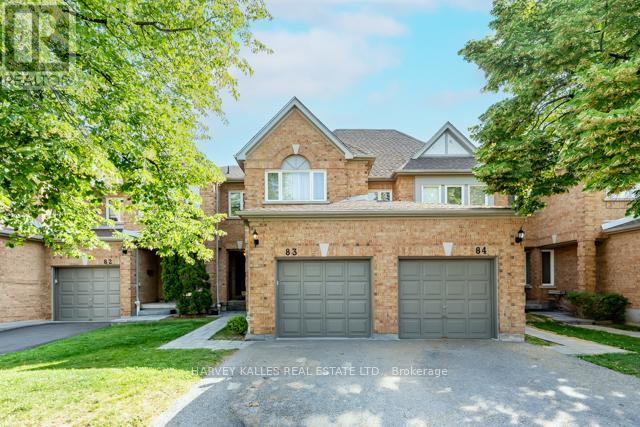
Welcome to this spacious three bedroom, three bathroom condo townhome offering an exceptional opportunity to create the home you've always envisioned. Featuring a very functional layout, a large master bedroom and a large finished basement with endless potential, this property is ideal for first time home buyers or buyers looking to add value through their own updates and personal touches. Being in a prime location, this home is conveniently located close to major highways, major shopping centers, schools, parks, public transit, and everyday amenities, this is a rare chance to secure a generously sized home in a sought-after community at an attractive price. With a little TLC, the possibilities are endless. (id:63381)

2261 Dundas Street W
Toronto, Ontario
Prime Mixed-Use Investment & Development Opportunity in the Heart of Roncesvalles Village.Exceptional opportunity to acquire a landmark mixed-use building at 2261-2263 Dundas Street West, offering strong in-place income, significant upside potential, and future redevelopment opportunities in one of Toronto's most vibrant and sought-after neighbourhoods.The property features approximately 4,000 sq. ft. of street-level retail space plus a fully finished lower level complete with walk-in industrial freezer, storage areas, men's and women's washrooms, updated HVAC systems, and sprinkler infrastructure. Hundreds of thousands of dollars have been invested in building improvements, creating a turnkey opportunity for investors or owner-operators.Above the commercial space are two well-maintained 2-bedroom residential apartments, both occupied by long-term tenants and generating over $5,000 per month in rental income. The vacant retail component presents an excellent opportunity for owner occupancy or lease-up, with estimated rental potential of approximately $8,000-$10,000 per month, creating substantial income growth potential.Situated on a prominent stretch of Dundas Street West, the property benefits from exceptional visibility, strong pedestrian traffic, and proximity to transit, restaurants, cafes, and neighbourhood amenities. For developers, the site offers compelling long-term value with potential for redevelopment into a 6-storey mixed-use residential building with ground-floor retail, subject to buyer due diligence and municipal approvals.A rare opportunity to secure a high-exposure asset with immediate income, future leasing upside, and redevelopment potential in one of Toronto's strongest urban markets. (id:63381)
2439 Bridge Road
Oakville, Ontario
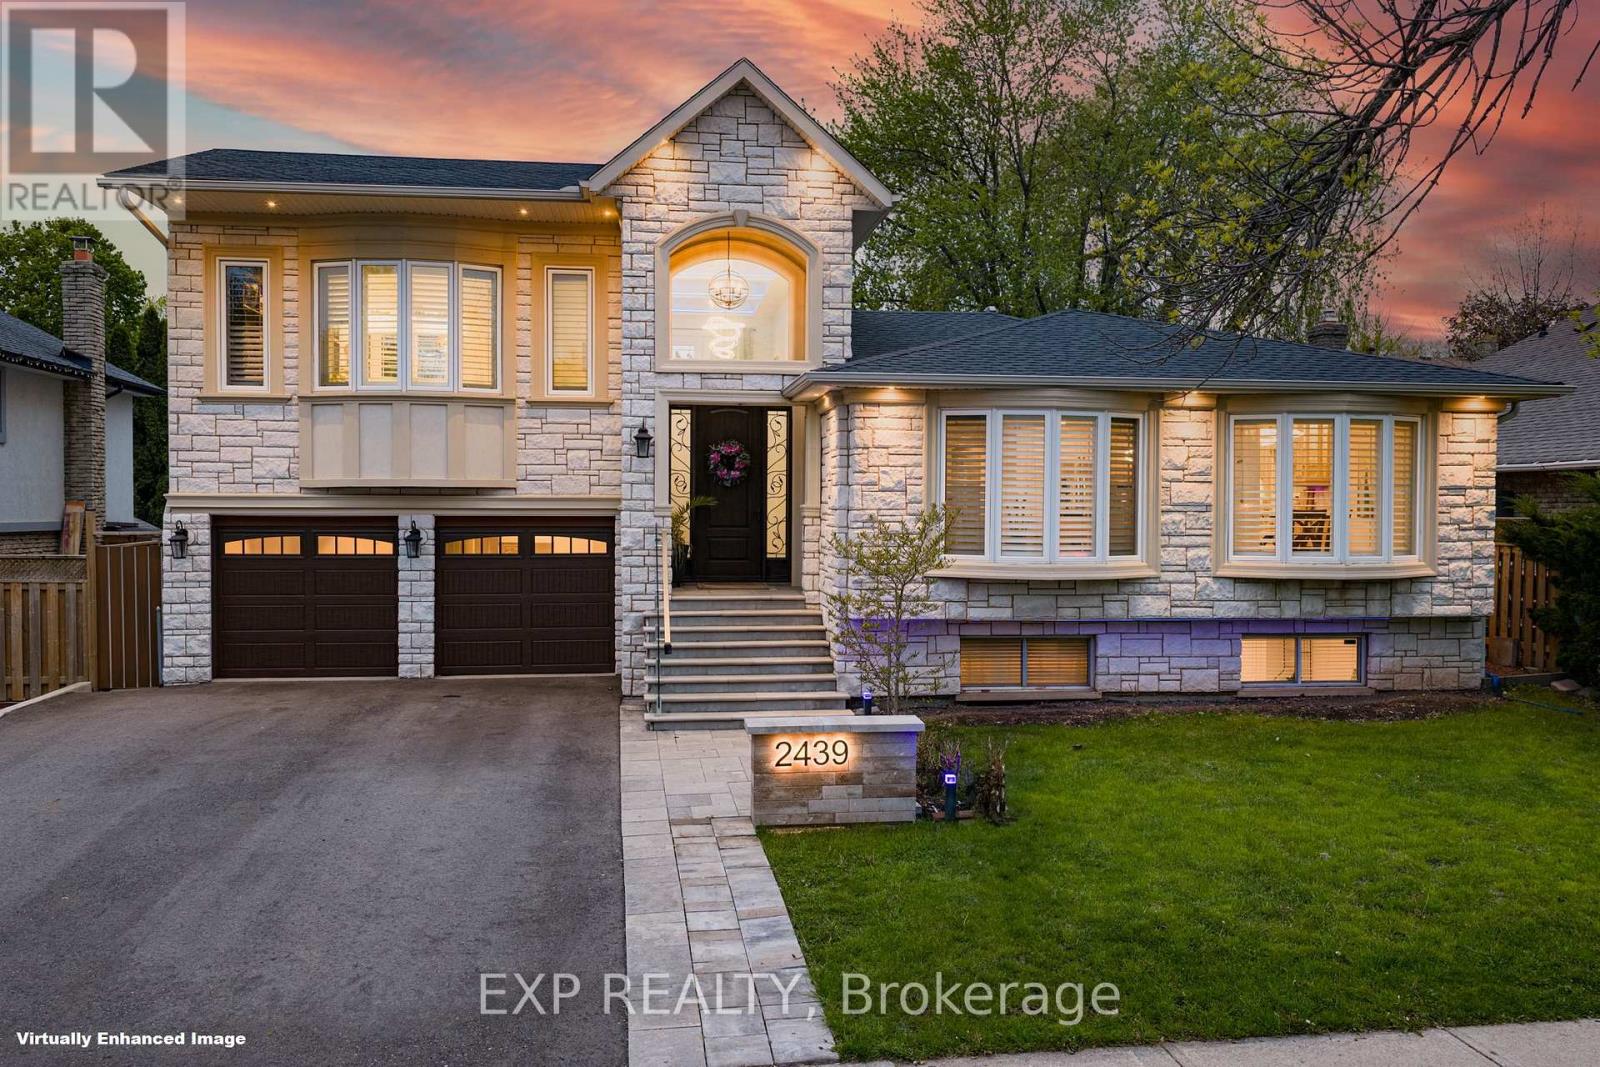
Welcome to 2439 Bridge Road, a professionally renovated and expanded home in the heart of Southwest Oakville, set on a premium mature lot in one of the area's most established and sought-after neighbourhoods. The home's front elevation and entry have been reimagined with an elevated covered portico, leading into a dramatic two-storey foyer that creates an immediate sense of scale, openness, and arrival. From there, the home flows into a bright, expansive main level defined by a modern open-concept layout, offering approximately 3,070 sq ft of living space, clean architectural lines, glass-panel railings, and custom lighting with integrated LED features throughout. The kitchen offers quality cabinetry, stone counters, and a functional layout that anchors the living space. Bedrooms across levels provide flexibility for family, guests, work-from-home needs, or multi-generational living. A standout feature is the private primary suite addition, designed as a true retreat with soaring ceilings, Juliette balconies, a walk-in closet, dedicated climate control with its own furnace, and a refined ensuite with heated floors, offering rare separation, comfort, and architectural presence. The lower level has enlarged above-grade windows, bringing in natural light and creating a bright, open living area that feels connected to the outdoors rather than below grade. The backyard is a private oasis with mature landscaping, inground pool, patio areas, cabana, and a dedicated herb and vegetable garden, offering lifestyle, privacy, and function. Extensively renovated, remodelled, and expanded with over $500,000 invested, including exterior finishes and the primary suite addition, the scope and quality reflect a level of finish significantly more costly to replicate today. Located minutes to Bronte Harbour, the lake, parks, trails, Bronte GO Station, top-rated schools, amenities, and convenient QEW access, this is a compelling opportunity in one of Oakville's most desirable pockets. (id:63381)
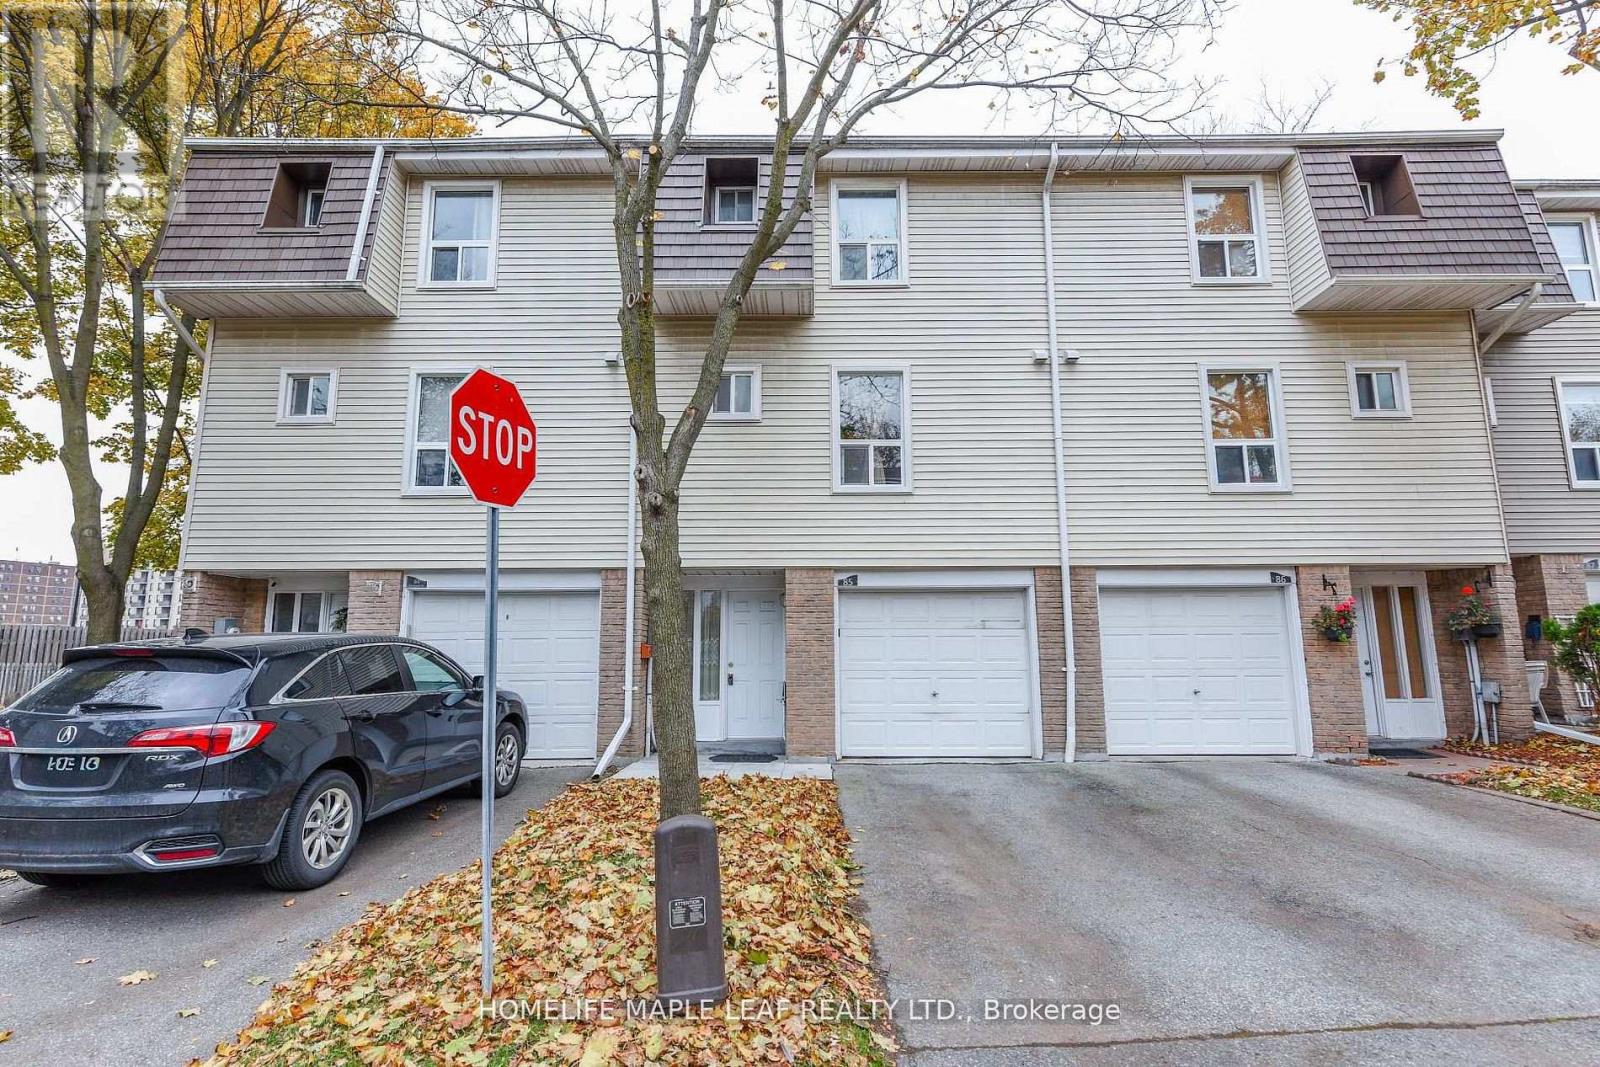
85 Enmount Drive
Brampton, Ontario
Gorgeous 3 bedroom Townhouse. Open concept Layout. Carpet Free. Hardwood Stairs ,Laminate Floor Throughout. Fridge, Stove ,Hood Range, Washer And Dryer .Entry Form Garage To Home. All Window Coverings, All ELF's. New Furnace And Air Condition With 10 Years Warranty. No Sidewalk.2 Car Parkings .Enjoy The Convenience of Nearby Schools ,Parks ,Place of Worship , Bus Stop, Hospital, And Bramalea City Centre Mall, With Easy Access To Major Highways. (id:63381)
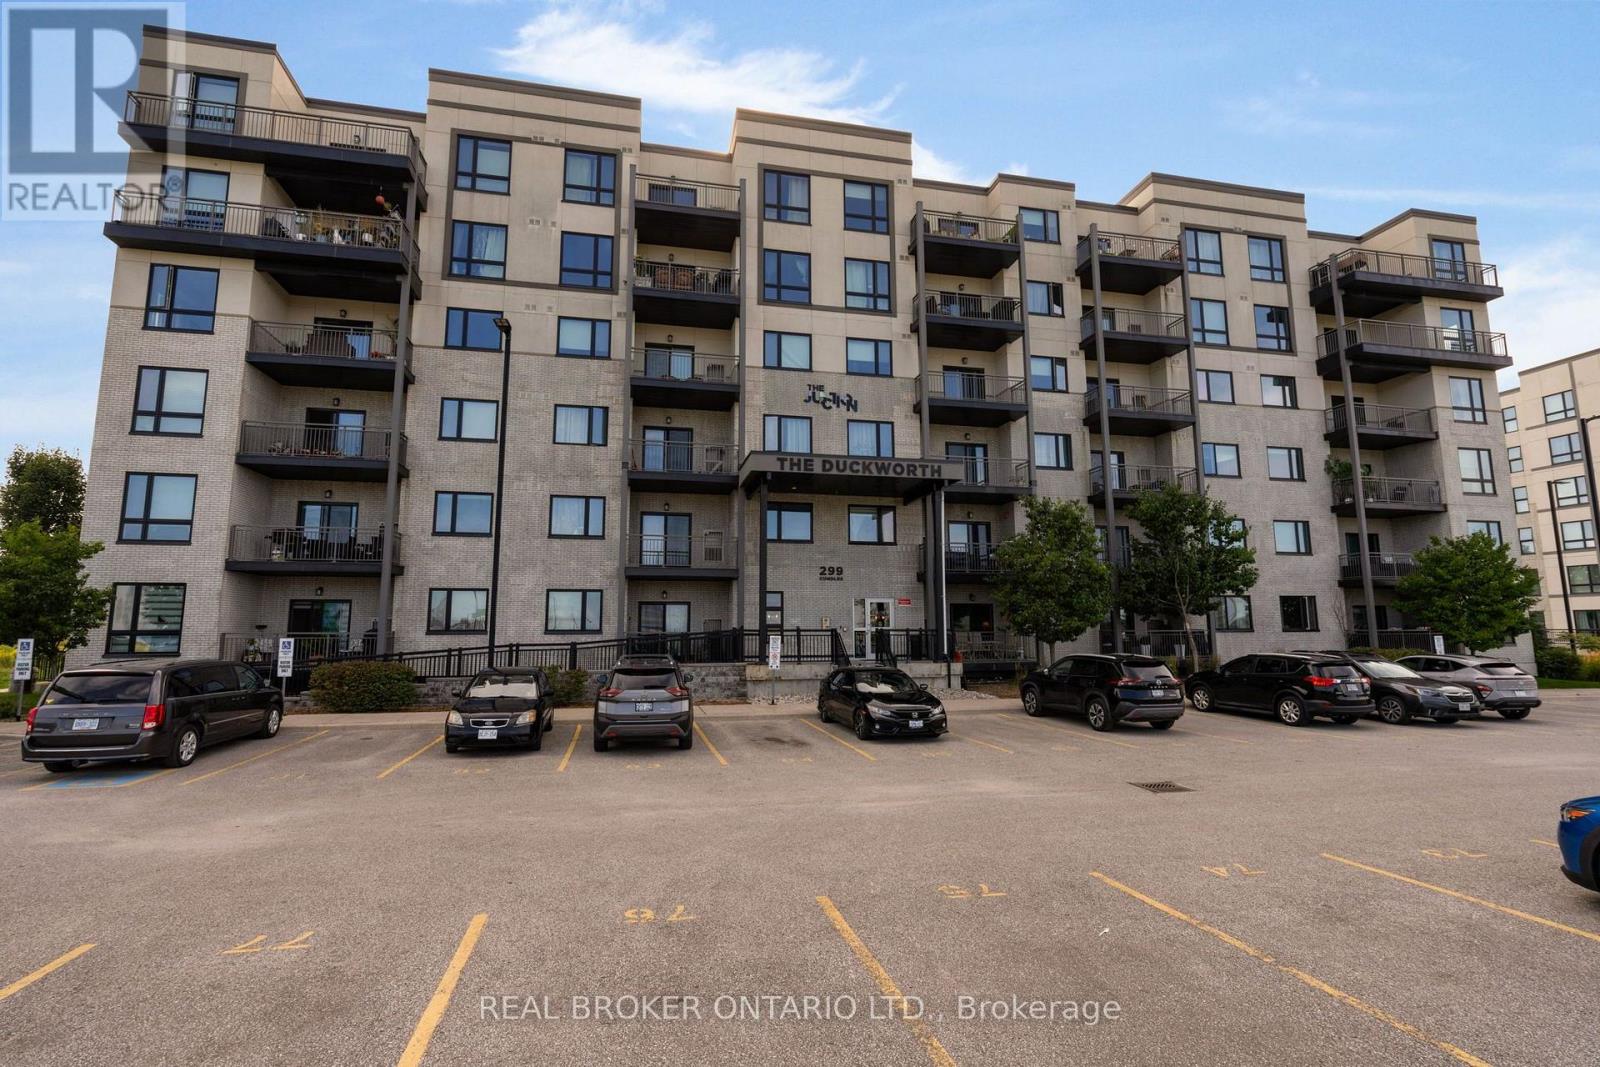
604 - 299 Cundles Road E
Barrie, Ontario
Welcome to this bright and beautifully updated top-floor condo, offering 2 bedrooms, 2 full bathrooms, and a spacious den that could easily serve as a third bedroom, home office, or additional living area. Fresh white walls and laminate flooring throughout create a clean, contemporary feel, while the modern kitchen features granite countertops, a marble backsplash, and stainless-steel appliances. One bathroom is highlighted by a stylish glass-enclosed shower. Enjoy abundant natural light, added top-floor privacy, and a large private balcony with beautiful sunset views-an ideal setting for morning coffee, outdoor dining, entertaining, or unwinding at the end of the day. The unit also includes in-suite laundry, one underground parking space, and a private storage locker. Ideally situated close to public and secondary schools, Cineplex, LA Fitness, restaurants, grocery stores, shopping, and a wide range of everyday amenities. This inviting condo offers an excellent combination of comfort, versatility, and convenience. (id:63381)