
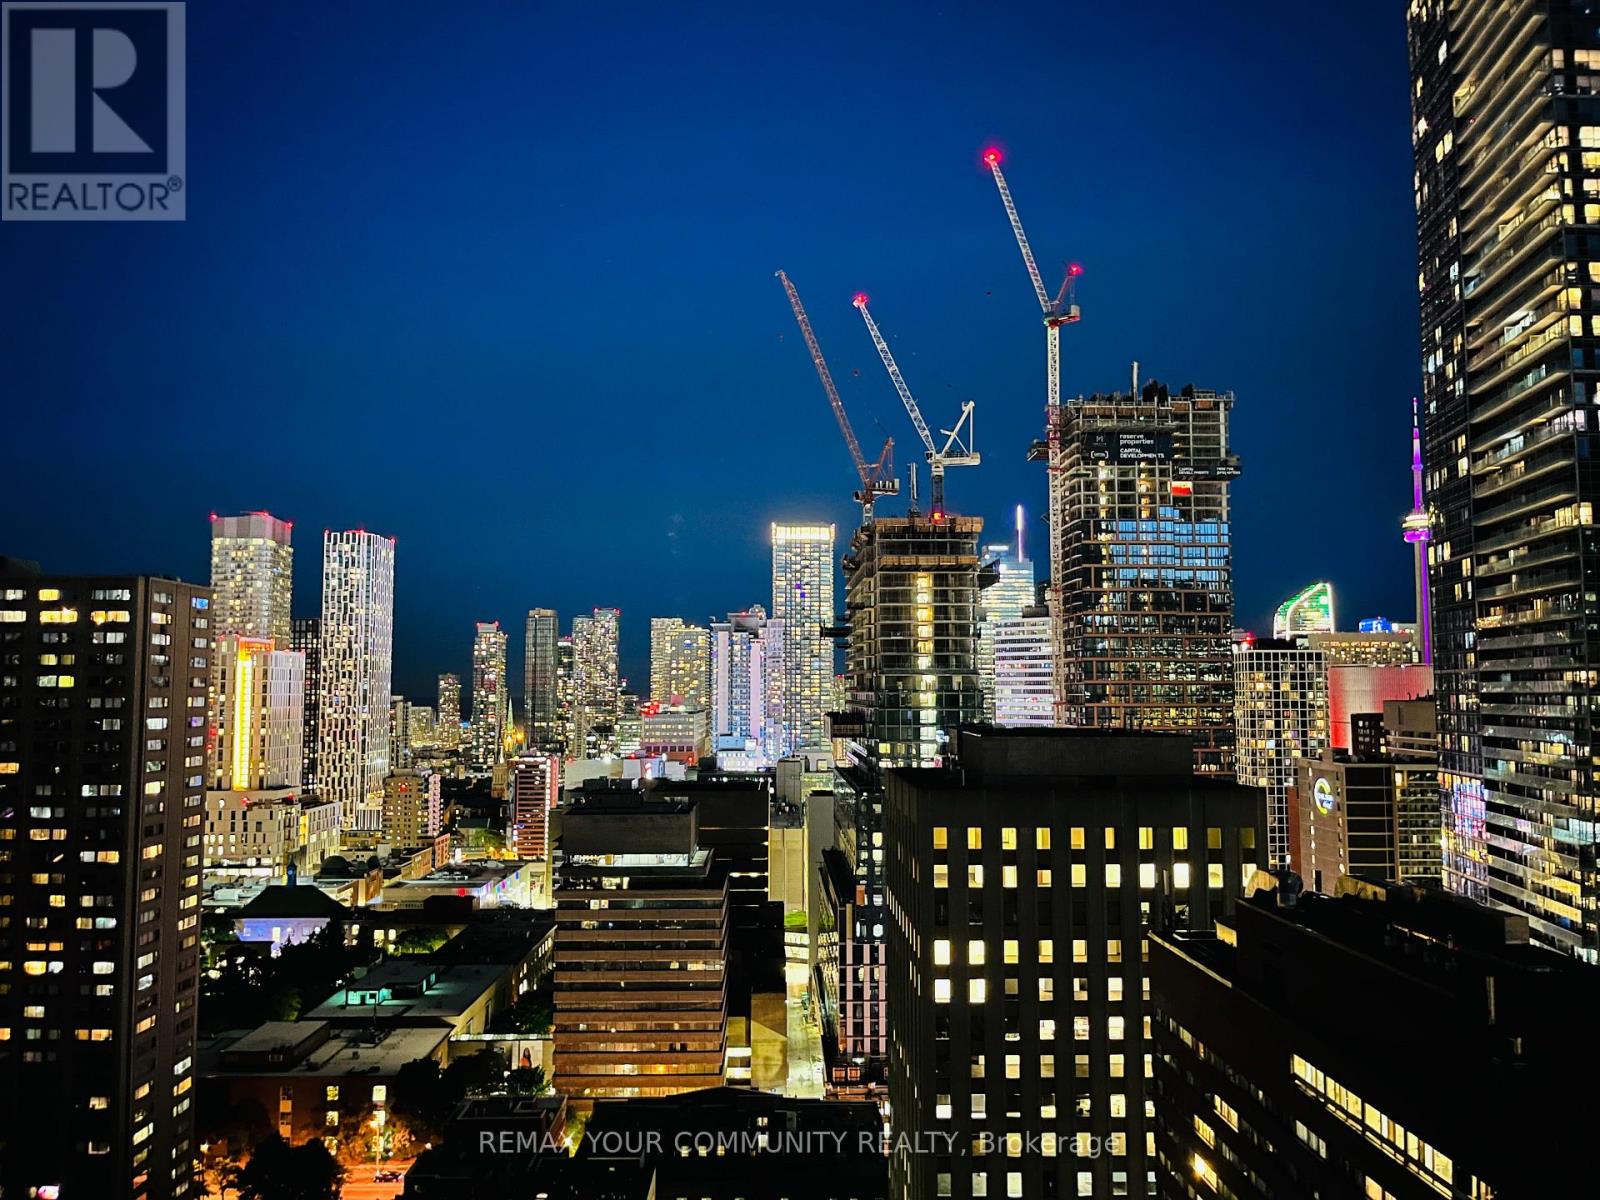
2710 - 21 Carlton Street
Toronto, Ontario
Welcome to The Met Condos! This absolutely immaculate, move-in-ready 2-bedroom, 2-full-bathroom suite offers the ultimate modern city lifestyle. Exceptionally well-maintained and showcasing a highly desirable South exposure with floor-to-ceiling windows, flooded with abundant natural sunlight. The bright, highly functional open-concept living, dining, and kitchen area seamlessly extends to a private balcony with breathtaking panoramic views of the Toronto skyline and the Lake, beautiful both day and night. Two generously sized bedrooms feature proper windows, ensuring great natural light throughout the home. One premium parking space and one storage locker are included. Location is everything! You are just steps away from TTC College Station, streetcars, Yonge Street, Loblaws, Metro, LCBO, food court, Tim Hortons, Starbucks, abundant restaurants, Shoppers Drug Mart, and the cinema. Enjoy an easy walking distance to the Eaton Centre, the Bay Street Financial District, U of T, TMU (Ryerson), world-class hospitals, IKEA, Winners, The Brick, and local theatres. A well-managed building with premium amenities, incl. 24-hour concierge, indoor pool, huge fitness center, theatre, party room, meeting & office room with WI-FI, and an outdoor terrace with 2 BBQs. Just move in and enjoy! (id:63381)
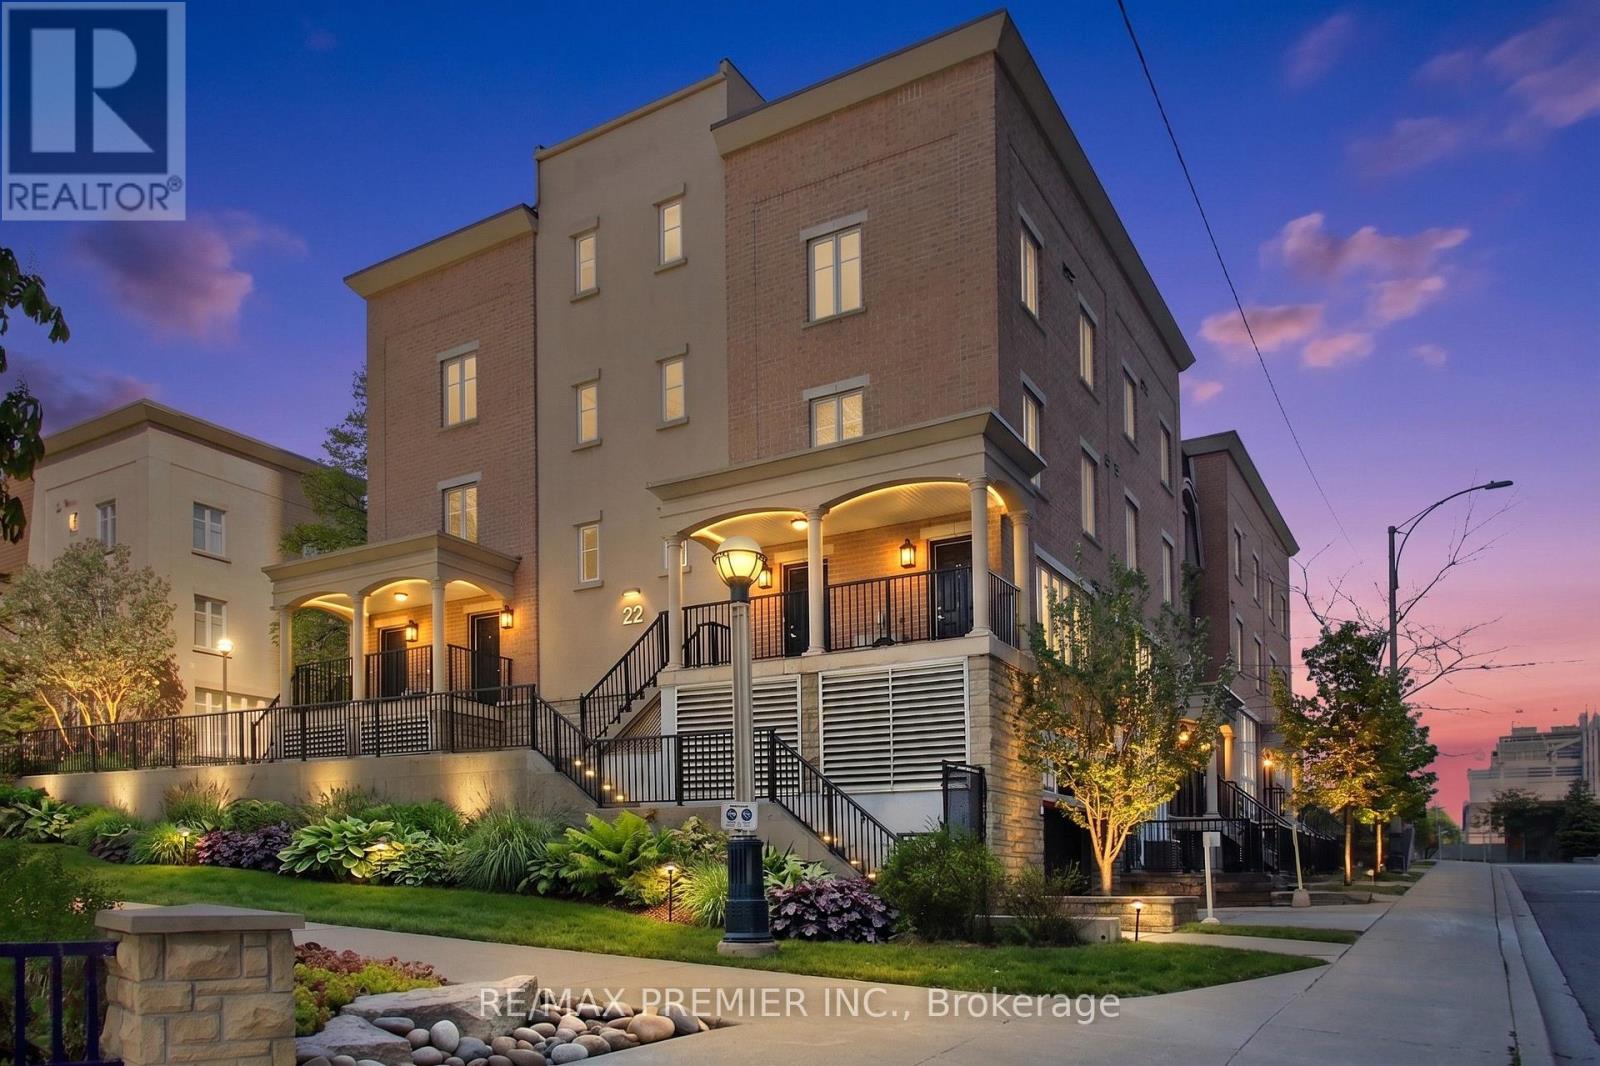
109 - 22 Western Battery Road
Toronto, Ontario
Beautiful Townhouse Complex, Located In Liberty Village, In The Heart Of Toronto Just Behind The Exhibition Place. Walking Distance To Lake Shore, Ontario Place, And Cne. Conveniently Located For Ttc Buses And Streetcars 24 Hours A Day. Bright Beautiful Main Floor TH In Liberty Village. Comes With Murphy Bed And Lots Of Closet Space. Kitchen With Stainless Steel Appliances. Features Balcony, A/C And Laundry Facilities. (id:63381)
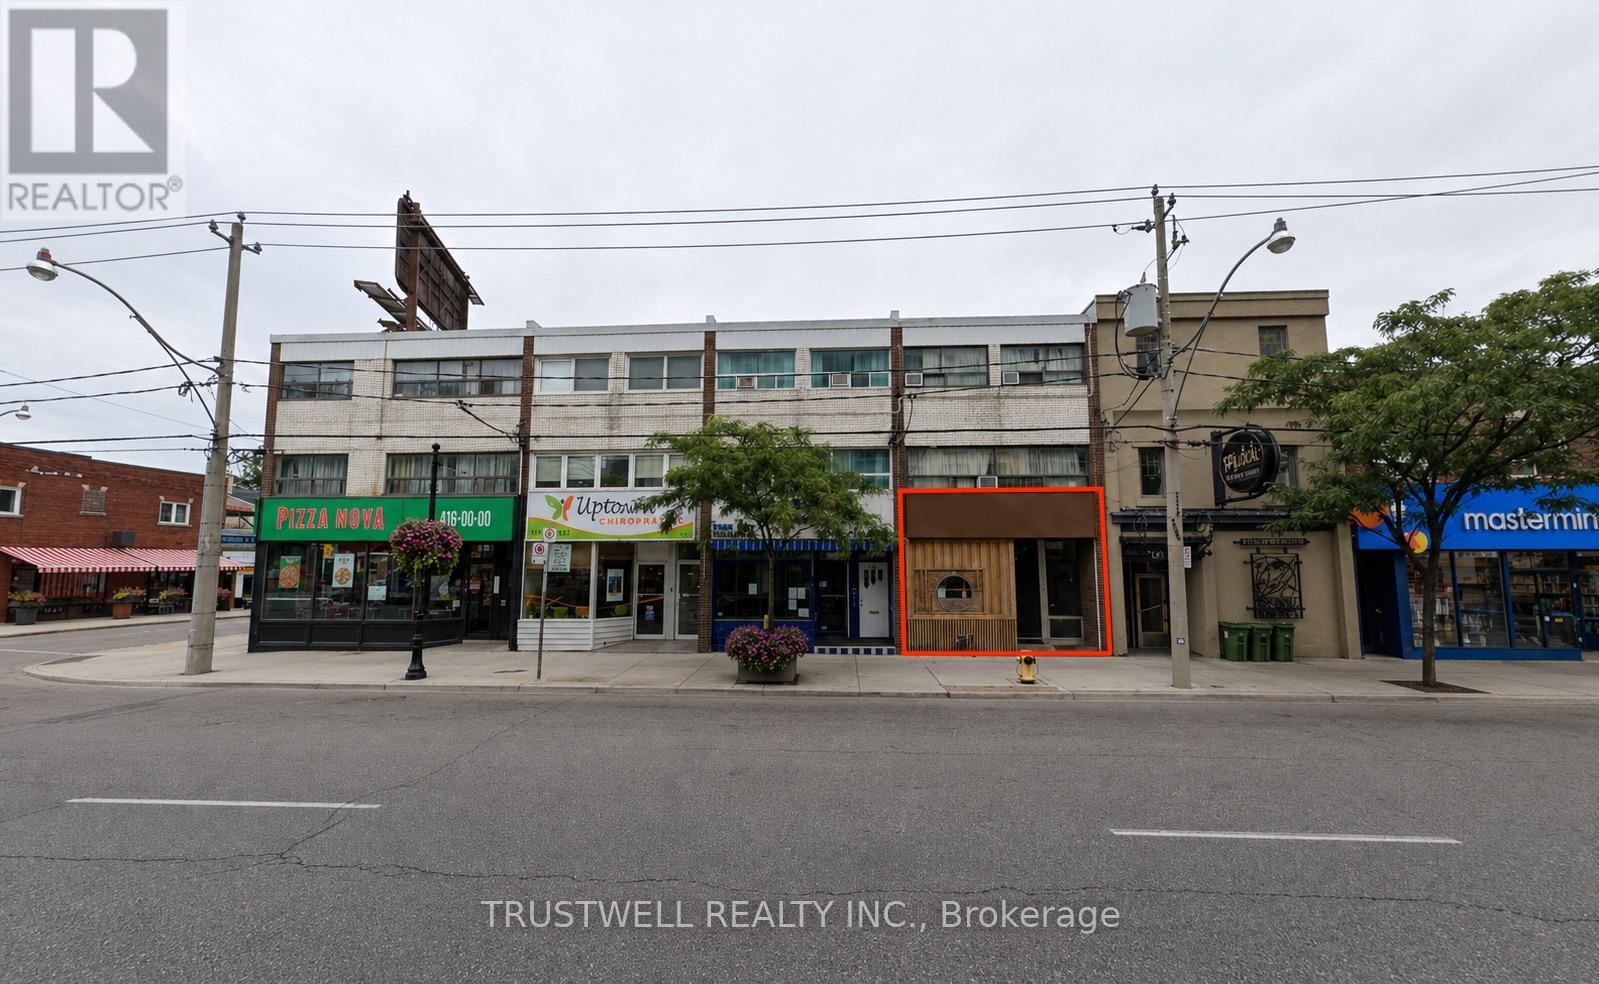
643a Mount Pleasant Road
Toronto, Ontario
Turnkey Japanese restaurant opportunity in a busy Mount Pleasant dining corridor. Beautifully built-out space with over $200,000 in leasehold improvements. Premises were originally established as part of a Michelin-recognized Japanese dining operation and offer an intimate, refined setting suitable for sushi, omakase, tasting menu, sake/wine bar, or premium restaurant concept. LLBO licensed for sake, wine, and beer. Excellent exposure, strong neighbourhood density, busy diner traffic, plus street parking and nearby Green P underground parking. (id:63381)
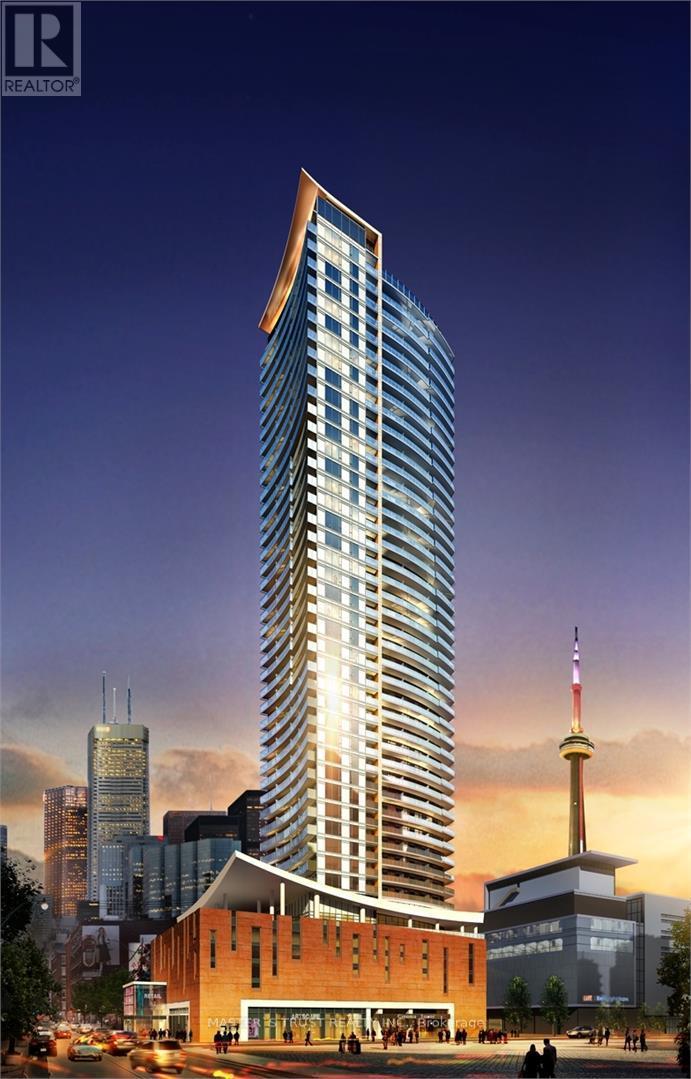
2805 - 21 Widmer Street
Toronto, Ontario
Large 1 Bed Room , 1 Bath Room,712 Sqft, 622Sqft Suite +90 Sqft Balcony, In Prestigious Cinema Tower In The Heart Of Toronto! Offers Spectacular View, Very Functional & Modern, Open Concept. A Great Layout Kitchen With Quartz Counter Tops. Miele Stainless Appliances. 9' Ft Ceiling, Large Balcony Great For Entertaining! Entertainment District, Walking Distance To Fashion District, Financial District, CN Tower, University Of Ontario, Lake Ontario Harbourfront, Art Gallery Of Ontario, China Town, Close to Grocery Store. Amazing Amenities Include A Great Theater Room And Full Court Gymnasium. Outdoor Sun Deck, Fitness & Yoga Studio. Location For Shopping. Visitor Parking. (id:63381)
3395 Post Road
Oakville, Ontario
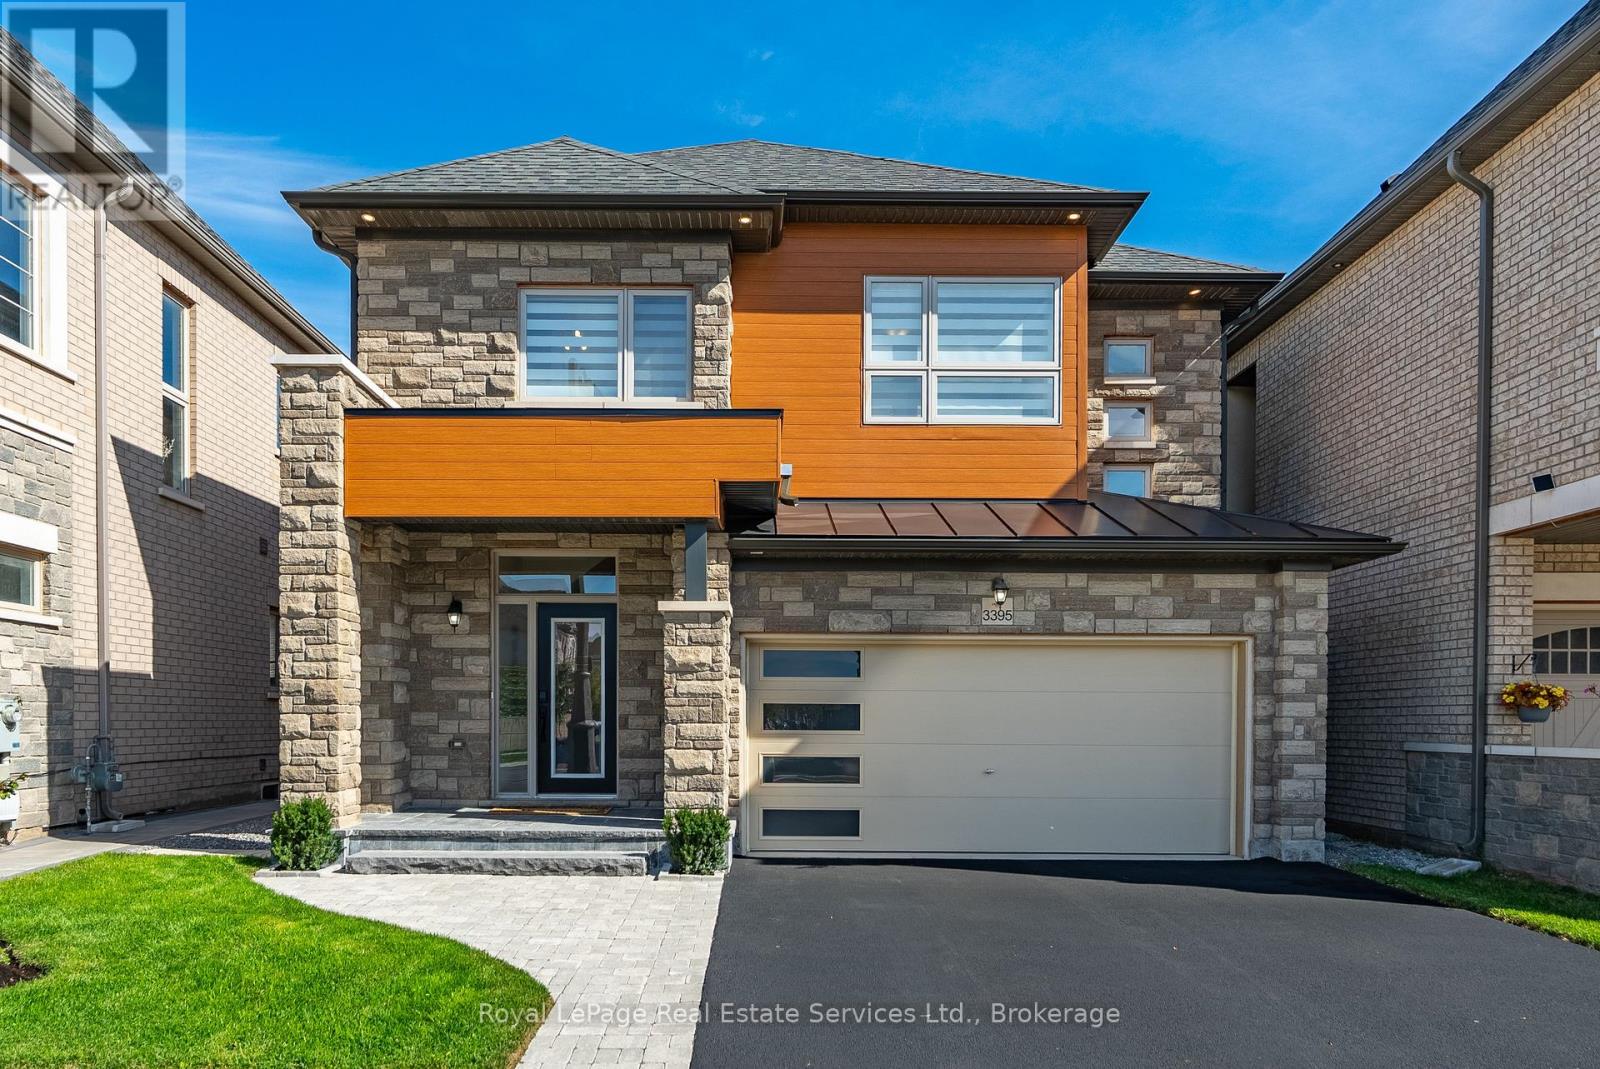
Showpiece home, be proud to call this one your own, even a 2 car garage plus 2 car driveway parking!! Starting with the curb appeal, this model noticeably has presence within this friendly neighbourhood enclave and displays lots of personality with its distinctive design exterior finishes combined with the recent front porch and walkway redesign improvements. Extensively upgraded and improved throughout home ownership, this fine home offers modern organic design finishes, recent Lower Level completed with full bath, landscaping front and backyard including fencing and spacious deck for entertaining. Impressive interior finishes throughout, gorgeous main bath with extra floor to ceiling gloss cabinetry, second level laundry, state-of-art gourmet kitchen with smart appliances, dual built-in oven, gas cooktop, built-in speakers, automated window coverings, all overlooking Great Room with gas fireplace, oversized picture window for maximum sunlight, magnificent views and walkout to fully fenced backyard so you can relax and enjoy your summer gatherings with family and friends. (id:63381)
47 River Road
Brantford, Ontario
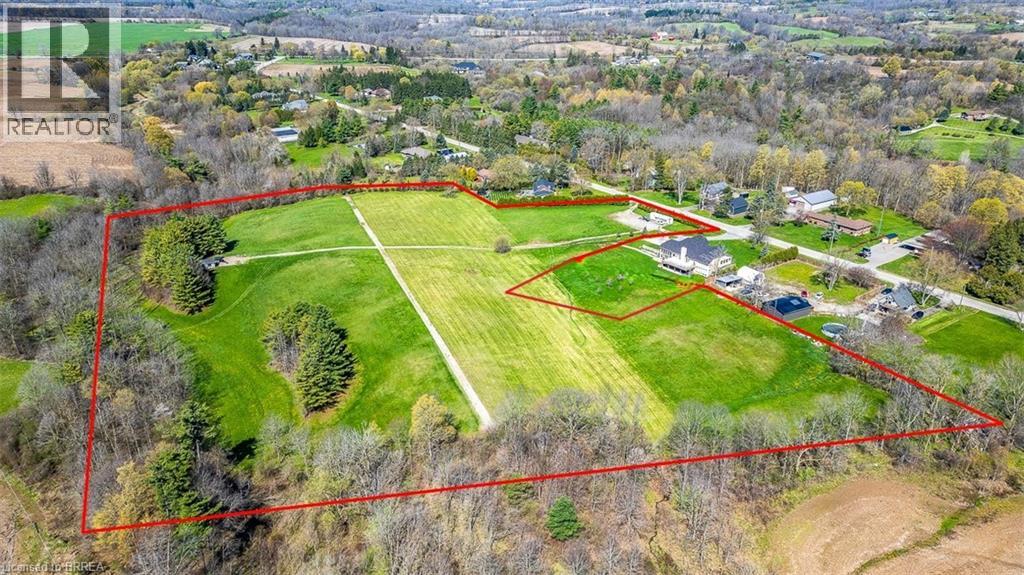
An exceptional & rare first-time offering from the original owner, this expansive ~12.9-acre parcel (160 Ft front) presents a premier opportunity in a highly desirable rural setting, appealing to discerning buyers, investors, & developers alike. Thoughtfully held over time, the land carries a sense of care and quiet charm that is immediately felt upon arrival. The property includes approval for one residential dwelling, with the balance zoned rural residential—offering flexibility for a variety of permitted uses, subject to municipal approvals. An approved survey is available, and environmental monitoring has been completed, providing added confidence for future planning. Hydro, natural gas, & fibre optic internet are available at River Road, adding convenience to this idyllic setting. Offering privacy & tranquility with fresh country air, this peaceful setting feels like a retreat—yet is just minutes to highway access. Set within a breathtaking natural landscape, the property showcases a picturesque creek, gently rolling hills, and mature trees, delivering a serene & private environment ideal for luxury estate living. The topography provides year-round enjoyment, from scenic walking trails to winter activities as tobogganing, while proximity to the Grand River further enhances the property’s recreational and aesthetic appeal. Whether you envision designing and building a custom luxury residence, securing a long-term land banking investment, or exploring future development potential, this property represents a truly unique & versatile offering. Opportunities of this scale, setting, and provenance—especially held & offered for the first time—are increasingly rare in today’s market. Its natural beauty and quiet sense of possibility leave a lasting impression beyond words. Schedule your private viewing & discover the potential that awaits! (id:63381)
15 - 1983 Main Street W
Hamilton, Ontario
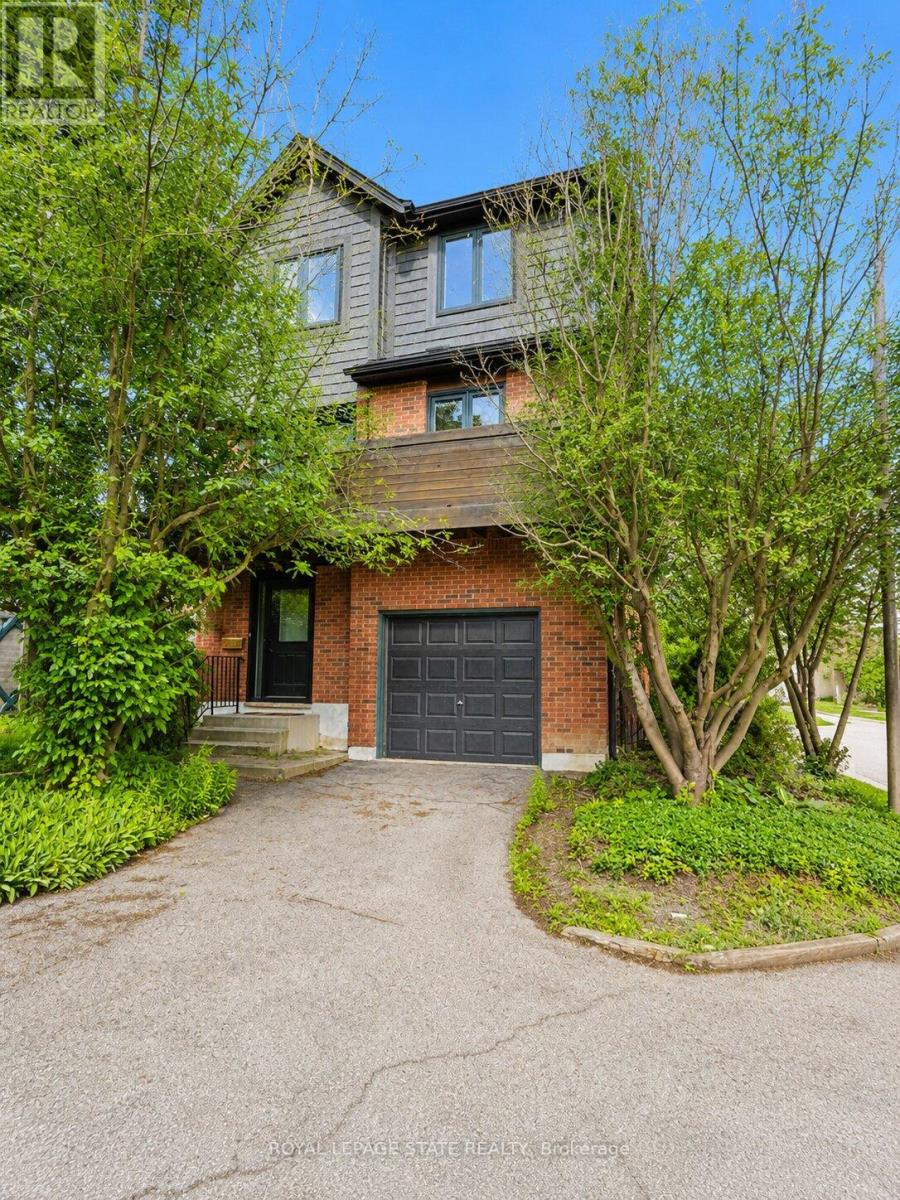
This rare, fully detached home is nestled in a private townhouse complex, offering independence and low-maintenance living. Surrounded by windows & bathed in natural light, this home showcases stunning escarpment views and spacious living with 1,900 sq. ft., a 3+1 bedroom home & 1.5 bathrooms. Recent renovations (2026) include a modern 4-piece bathroom. Bathroom & 2 pc. Bath, some new laminate flooring, freshly painted, and a renovated kitchen with quartz counters and backsplash. Enjoy open-concept living with high ceilings in the living room and a separate dining area for entertaining in style, plus escarpment views from your kitchen balcony. The primary bedroom features a huge walk-in closet with ensuite privileges & the large main floor flex area offers incredible opportunity. Enjoy a single garage with inside entry and a private driveway. This incredible West Hamilton location is just minutes to McMaster University & Hospital, Ancaster, Dundas. Nothing to do but move in and enjoy. (id:63381)

3289 Lake Shore Boulevard W
Toronto, Ontario
Excellent opportunity to own a profitable and well-established Papa John's Pizza franchise in the desirable Long Branch community of South Etobicoke. Located on busy Lake Shore Boulevard West, this turnkey business benefits from strong brand recognition, steady walk-in traffic, repeat customers, and consistent delivery and takeout sales. Long Branch is a vibrant and growing neighbourhood known for its mix of established residential communities, new condominium developments, waterfront amenities, schools, parks, and local businesses. The area continues to attract young professionals, families, and commuters, creating strong year-round demand for convenient dining options and food delivery services. This fully equipped operation offers proven systems, trained staff, and an established customer base, making it an ideal opportunity for an owner-operator, family business, entrepreneur, or someone looking to transition from a traditional 9-to-5 career into business ownership. Investors will also appreciate the stability of a recognized franchise brand and the opportunity to build on an already successful operation. A rare chance to acquire a successful pizza franchise in one of South Etobicoke's most sought-after neighbourhoods. Strong sales, established operations, and a prime location make this a compelling business opportunity. (id:63381)
54 Farringdon Crescent
Brampton, Ontario
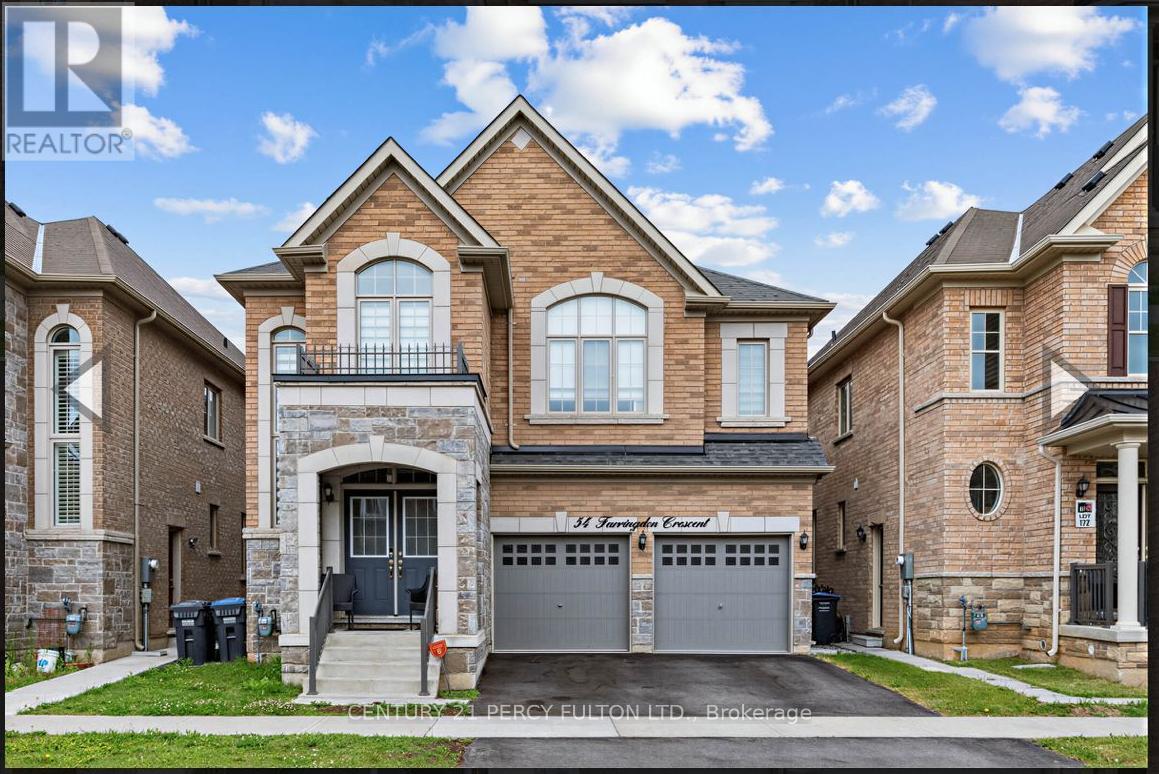
Beautifully maintained 4-bedroom, 4-bathroom detached home located a highly desirable community. Featuring high ceilings throughout and a spacious open-concept layout, this home offers both comfort and style for modern family living. The upgraded kitchen is finished with elegant quartz countertops, quality cabinetry, and plenty of workspace, perfect for entertaining and everyday use.The large primary bedroom retreat features an oversized walk-in closet and a luxurious ensuite bath. Every bedroom includes access to its own washroom, providing exceptional convenience and privacy for the entire family. Additional highlights include generous closet and storage space throughout the home, upgraded finishes, and a bright, functional layout. Conveniently located close to new parks, schools, shopping, transit, and GO Station. (id:63381)
35 Beechwood Drive
Toronto, Ontario
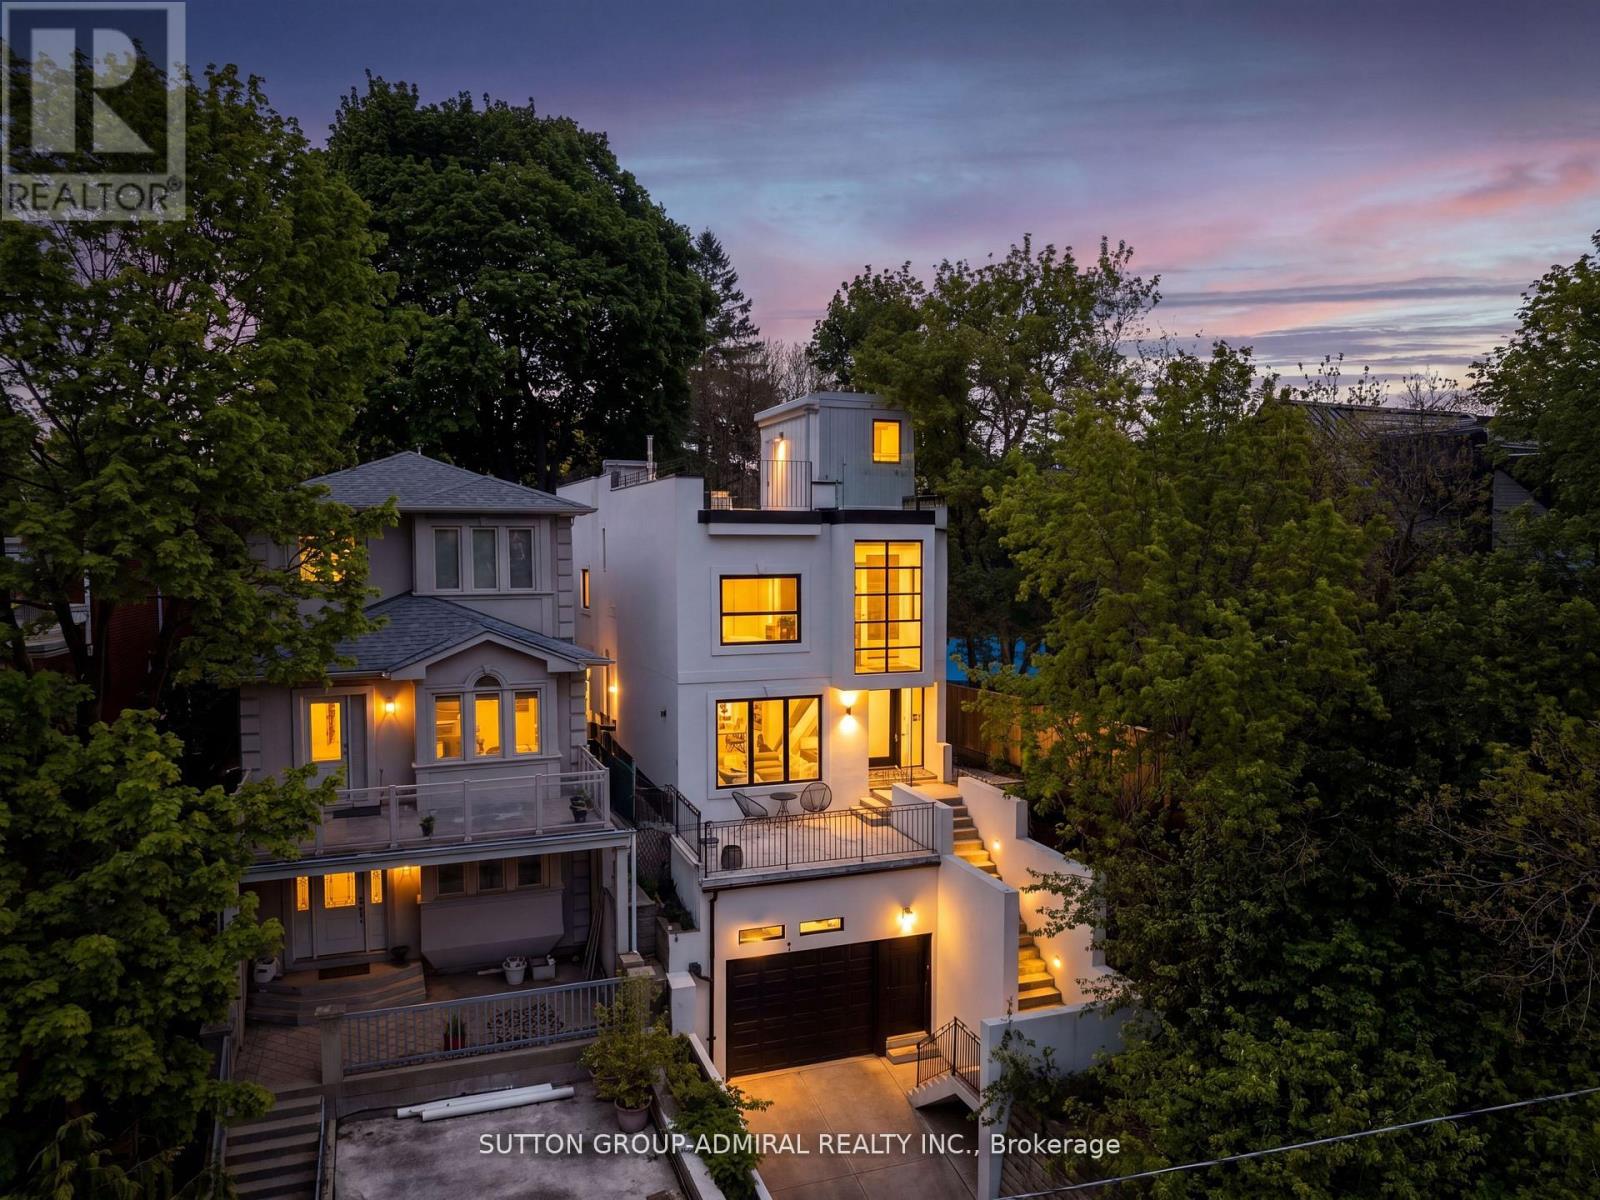
Welcome To 35 Beechwood Drive - A Stunning Custom-Built Contemporary Residence In The Heart Of East York. This Architecturally Striking Home Showcases Exceptional Craftsmanship, Sophisticated Design, And Luxurious Modern Living Across Every Level. Featuring Expansive Floor-To-Ceiling Windows, Soaring Ceilings, And Sun-Filled Open-Concept Living Spaces, This Home Seamlessly Blends Elegance With Functionality. The Designer Chef's Kitchen Is A True Centre piece, Complete With Custom Cabinetry, Premium Stone Countertops, High-End Appliances, And An Oversized Island Perfect For Entertaining. Luxurious Custom-Built Washrooms Offer Spa-Inspired Finishes, Elegant Tilework, Modern Vanities, And Premium Fixtures Designed To Deliver Both Comfort And Style. Enjoy Multiple Outdoor Terraces Including A Spectacular Rooftop Retreat Offering Incredible Views And The Ultimate Urban Escape. The Impressive Modern Exterior, Private Drive, And Built-In Garage Create Remarkable Curb Appeal. Situated In One Of East York's Most Desirable Family-Friendly Communities, Just Minutes To Top-Rated Schools, Parks, Transit, Shopping, Dining, And Downtown Toronto, This Exceptional Residence Offers The Perfect Combination Of Luxury, Comfort, And Convenience. (id:63381)
315 - 95 Leeward Glenway
Toronto, Ontario
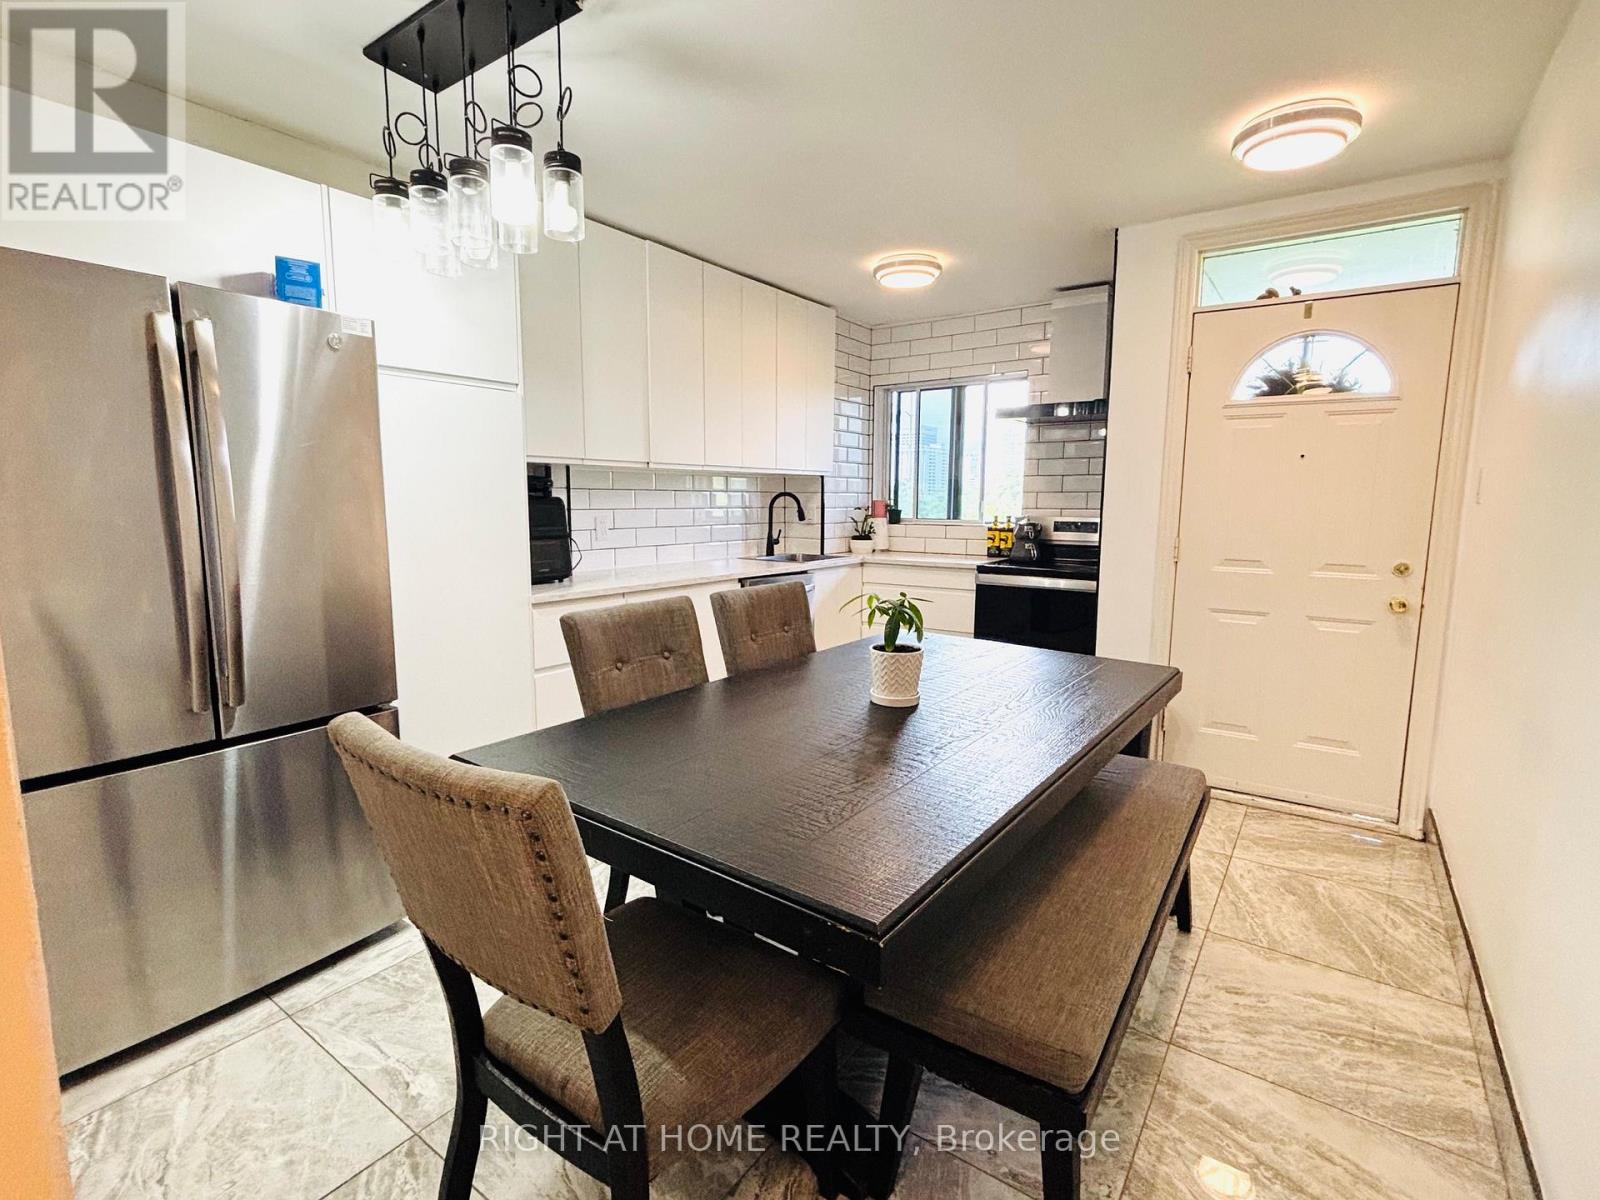
*LOCATION, LOCATION, LOCATION!* This is an amazing opportunity for first-time homebuyers! A beautiful fully RANOVATED 4-bedroom, 2-bathroom ( one full bath and one powder room) condo townhouse at an unbeatable price! hydro, heat and water is included in maintenance fees! Enjoy a sunny patio and garden with views of the park and playground. If you're a hockey fan, the Angela James Arena is just across the street. Golfers will appreciate the nearby Fleming don Park Golf Course, just a short bus ride or bike ride away. Love running or hiking? The Don Rivers ravine trails are just minutes away. Families with kids will love the playground right outside your door and the private park your patio and garden overlook. Excellent schools are within walking distance, including Don Mills CI with the Cyber Arts program and Marc Garneau CI with the prestigious TOPS program. Everything you need is near by: parks, shopping, the Don Valley Parkway, and TTC right at your doorstep! Don't miss out on this fantastic deal (id:63381)
1503 - 3 Concorde Place
Toronto, Ontario
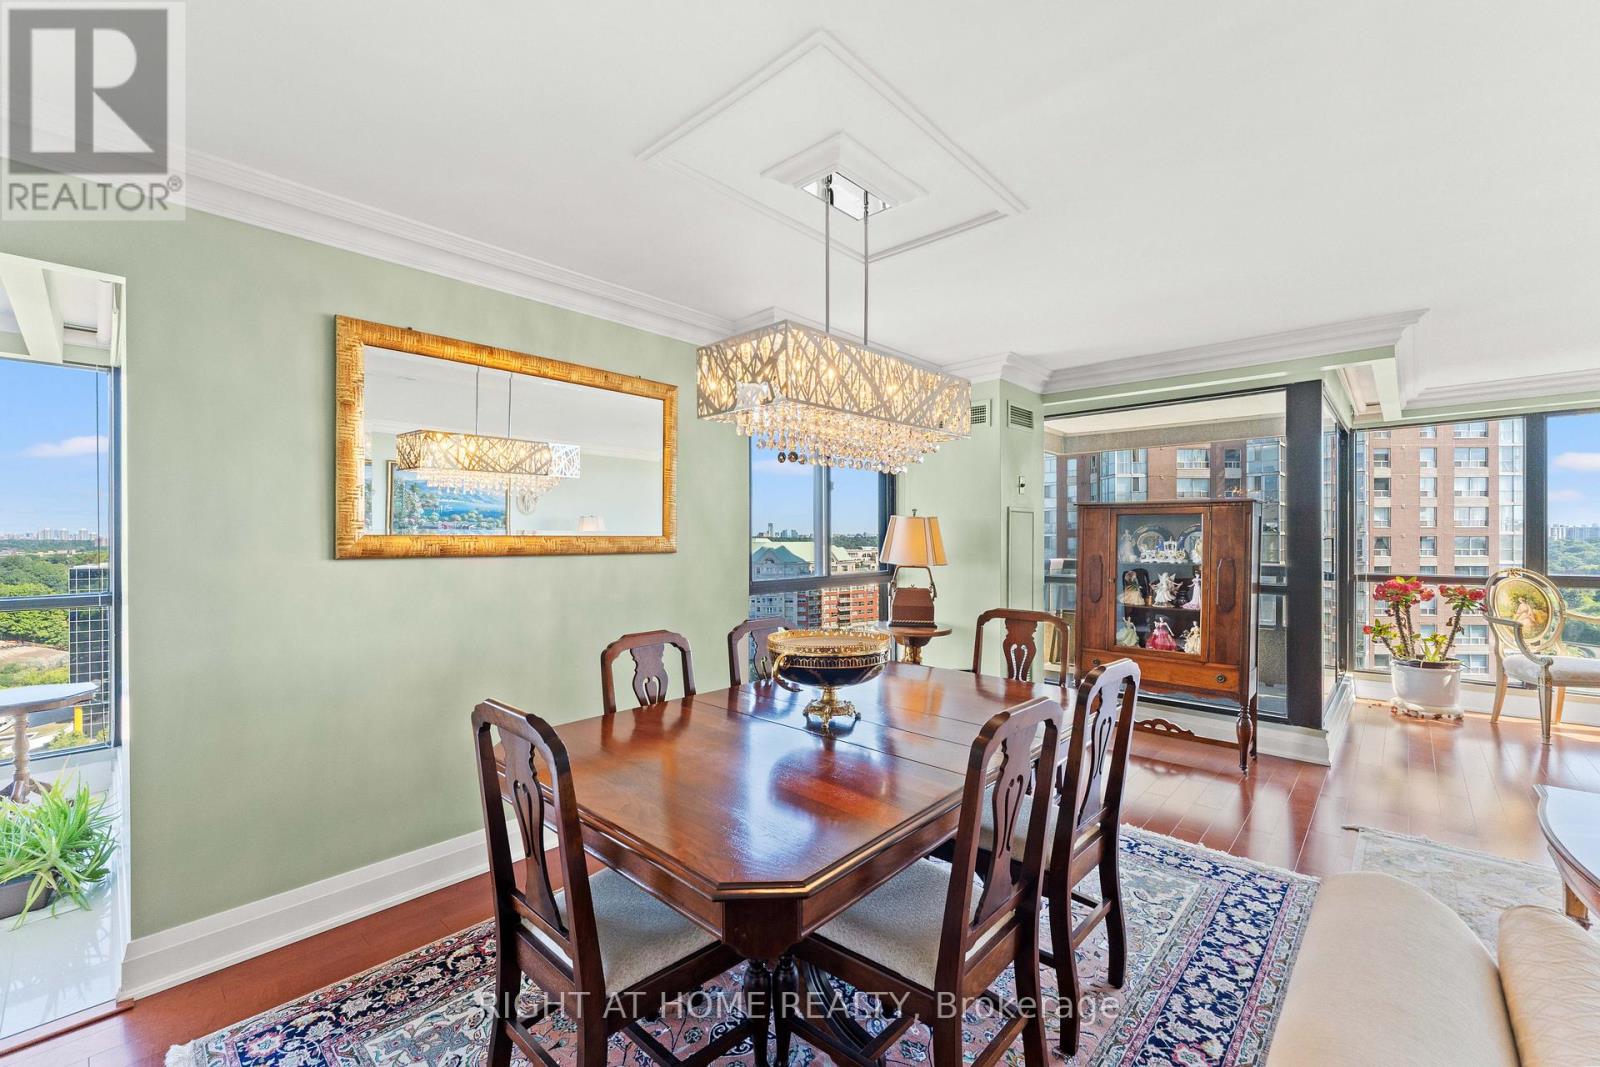
Exquisitely renovated Bright & Spacious 2-Bedroom condo plus den and solarium in Prime Toronto Location. Welcome to this grand and spacious, pet-friendly elegant condo apartment in one of Toronto' s most desirable neighbourhoods. Boasting over 2,000 sq. ft. of bright, open-concept living space, this home combines luxury finishes with everyday functionality. Key Features: Spacious Layout: Open-concept living and dining areas with walk-out to a private balcony; Gourmet Kitchen: Fully renovated with centre island, quartz countertops, and stunning finish. Primary Suite: Features a walk-in closet with custom California Closets and a spa-like 5-piece ensuite with a tub and free-standing shower. Second Bedroom: Generously sized with ample natural light; Storage Galore: Includes an oversized in-suite storage room, two owned lockers, and two parking spots. High-End Finishings: Premium flooring, modern lighting, and custom closet organizers throughout. Location. Don't miss the opportunity to live in a truly unique and spacious condo larger thana house, in the heart of Toronto. Highlights: Steps to scenic parks and miles of walking trails. Easy access to DVP Superstore, Shops at Don Mills, and the upcoming Eglinton Crosstown LRT, Centrally located for convenient city living with a serene, nature-filled backdrop. (id:63381)
607 Juniper Drive
Gravenhurst, Ontario
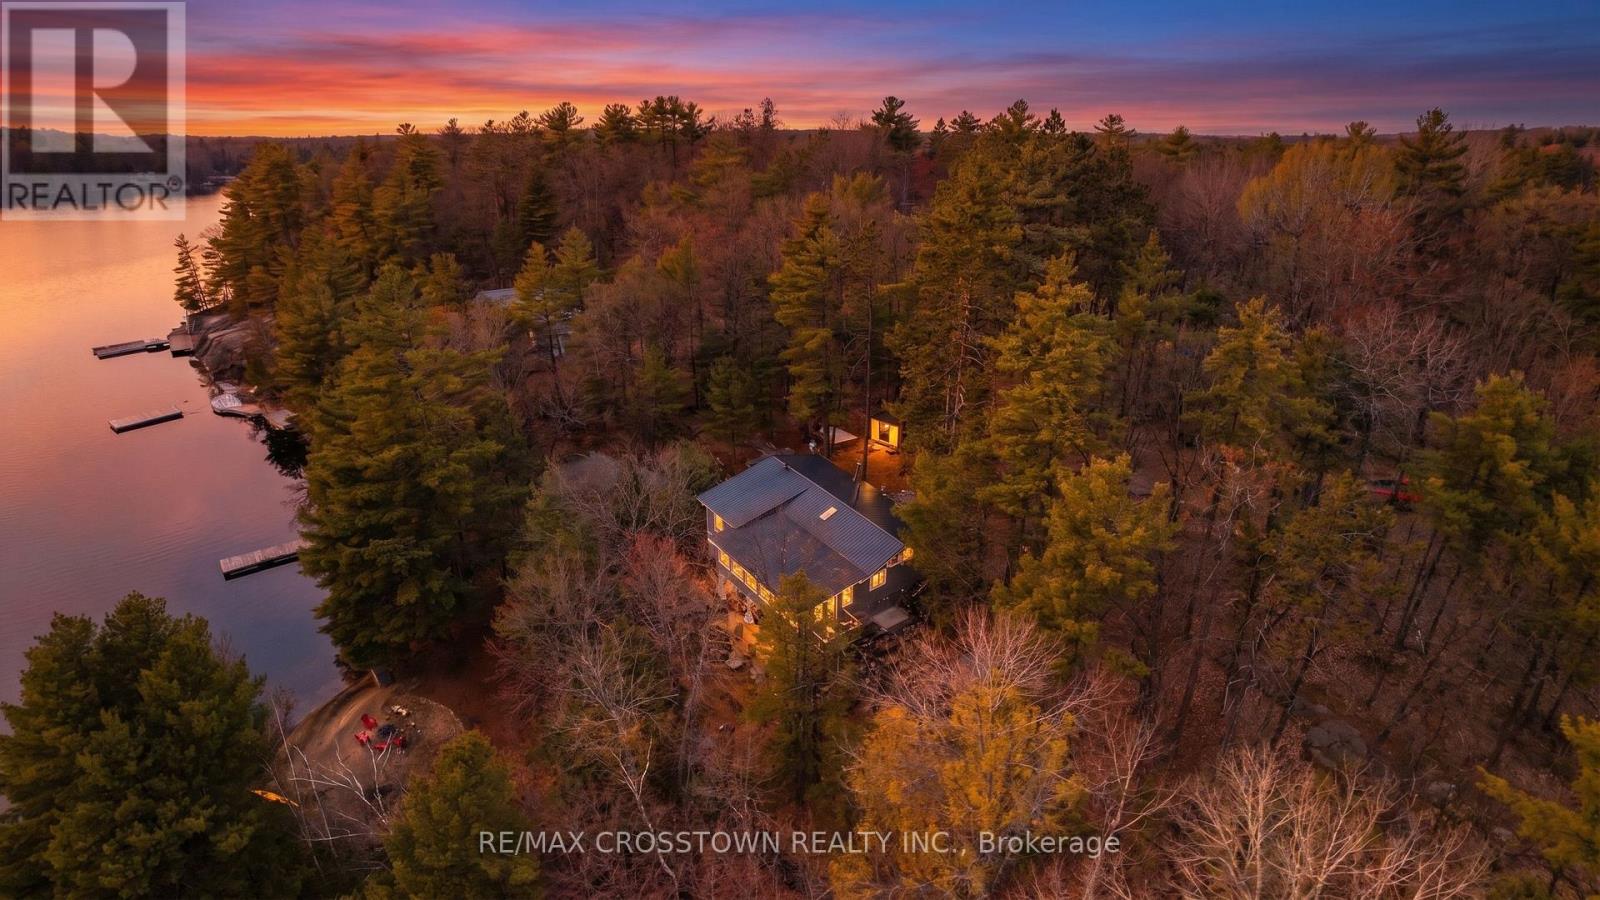
Rarely does a waterfront property offer this combination of features - a beautiful sandy beach entry, deeper water off the dock, unobstructed views across to Crown land and 133 feet of shoreline set on an incredible 1.4 acre lot on stunning Muldrew Lake. Completely renovated and meticulously maintained, this four-season cottage blends timeless Muskoka charm with modern comfort while offering endless future potential. The beautiful sandy beach is perfect for children, relaxing swims, and lakeside lounging, while the extended dock reaches deeper water ideal for boating, and full lake enjoyment. With southwest sun exposure, the property captures full day sun and golden evening sunsets. Surrounded by mature trees and untouched natural landscape, the setting invites peaceful mornings, afternoons in a hammock, evenings around the firepit, and endless possibilities to further enhance the outdoor experience. The cottage offers warm and inviting living spaces filled with natural light, rich 3/4" hardwood floors, a wood-burning fireplace, and an updated sunroom with premium Farley windows create a seamless connection between indoor comfort and the surrounding lake views. The 3-bedroom layout offers excellent functionality today with future potential to add a second bathroom. Extensive upgrades include renovations down to the studs, Metal Roof (2018), heated waterline, new heat pump, UV filtration and water softener, upgraded 100 AMP service, new electrical and plumbing, new propane forced-air furnace, and a 2022 GENERATOR. Ideally located just minutes from Muskoka Bay Golf Course and the shops, restaurants, and conveniences of downtown Gravenhurst. Whether you are searching for a luxury Muskoka retreat, a family cottage designed for generations of memories, or a waterfront investment with long-term upside, this property offers a rare opportunity on one of Muskoka's most desirable lakes. (id:63381)
32 Jayla Lane
West Lincoln, Ontario
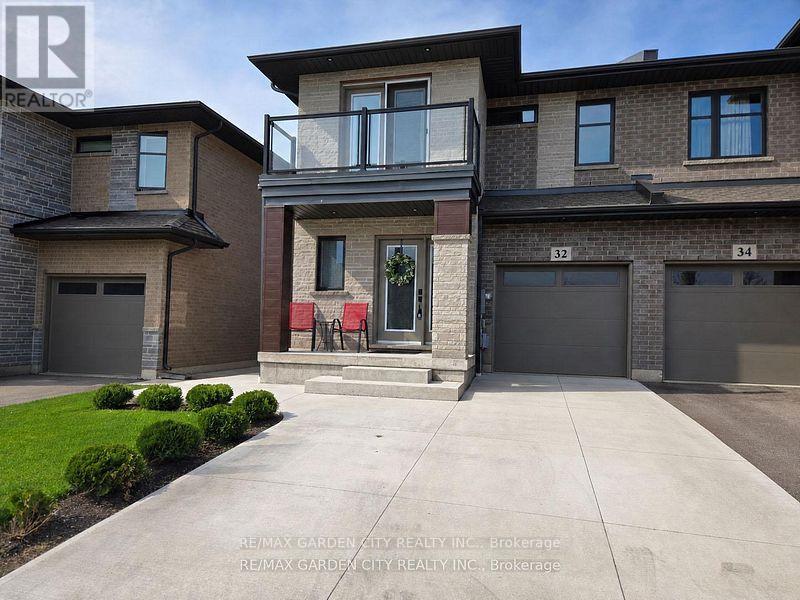
NEARLY NEW 3 BEDROOM, 2.5 BATH EXECUTIVE END UNIT TOWNHOME approximately 1700 square feet built by Rosemount Homes. Stunning open concept design with high ceilings, large gourmet kitchen with island and abundant cabinetry. Spacious primary bedroom suite with elegant ensuite bath, walk-in closet & private balcony. Bedroom-level laundry. OTHER FEATURES INCLUDE: fridge, stove, dishwasher, custom window blinds, central air, roughed- in central vac, washer/dryer. Glass doors from kitchen lead to entertainer's dream, fully-fenced backyard, complete with gazebo & expansive concrete patio. Double concrete driveway. Located in the heart of town only steps to park schools & conveniences. Short drive to the QEW access and located Niagara's picturesque Wine Region. (id:63381)
98 Fruitvale Circle
Brampton, Ontario
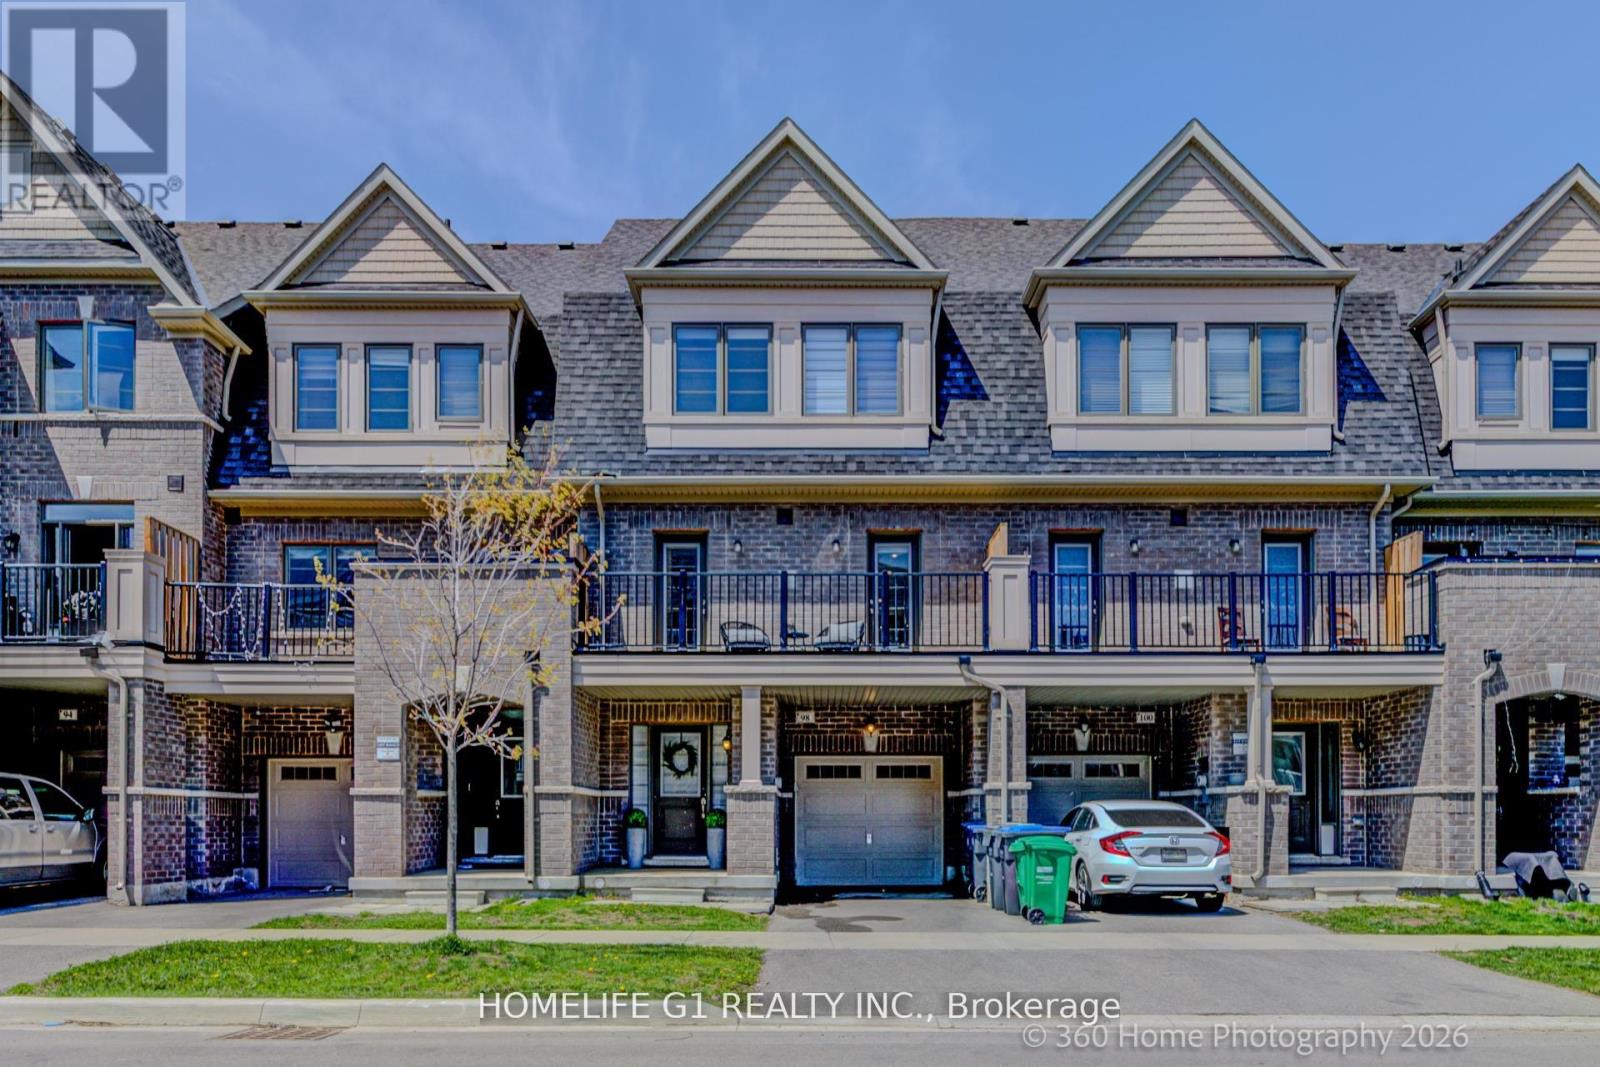
Upgraded Freehold Townhome Built by Paradise Homes In 2021. A Well Cared for Owner Occupied Home Since New - This Home Has Over 2000+ Sqft of Living Space and Features Approx $20k In Upgrades That Include, Oak Hardwood Floors, Pot Lights Thru-Out, Oak Staircase, Central-Vac Rough-In, And Much More!! 9ft Smooth Ceilings on Main Floor & 9ft Ceilings 2nd Floor. Large Welcoming Foyer, Functional Open-Concept Layout That's Perfect for Entertaining. 3 Spacious Bedrooms, And A Primary That Has a Large Walk-In Closet! and Two additional Spacious bedrooms, Unfinished Basement Which Provides Endless Possibilities to Work from Home or Have an In-Law/Extended Family Suite. Tons Of Curb Appeal with Custom Landscaping. Close Proximity to Schools, Parks, Trails, Highway 410. (id:63381)
606 - 556 Marlee Avenue
Toronto, Ontario
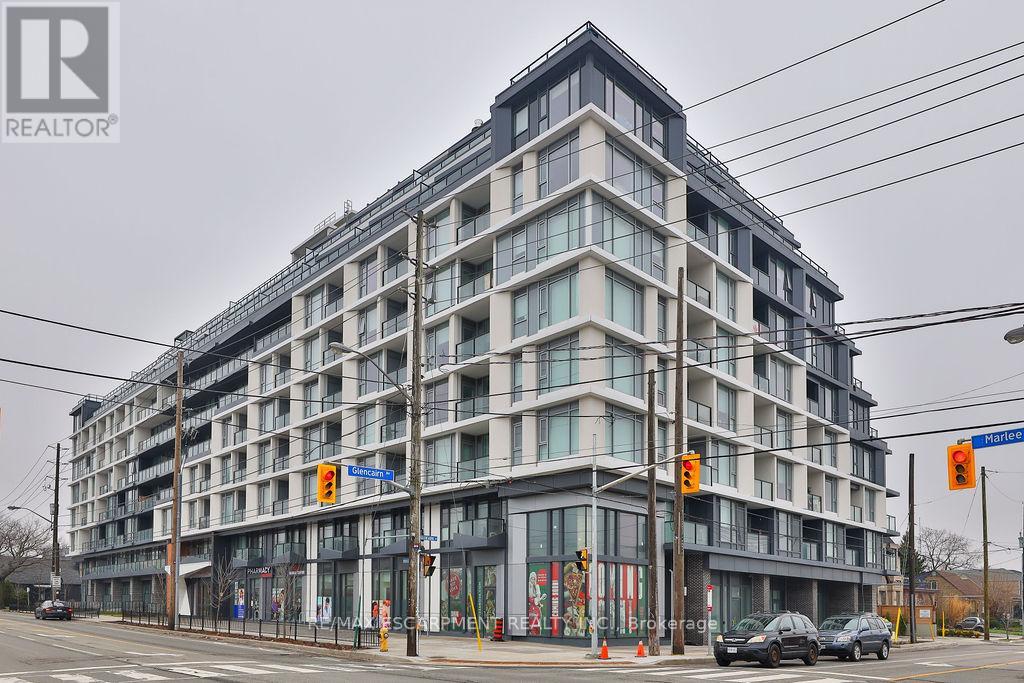
Bright, spacious, and move-in ready, this beautifully maintained 3-bedroom, 2-bathroom suite in the heart of Toronto offers exceptional value and comfort. Located in Unit 606 at 556 Marlee Avenue, this well-designed home features a functional layout with generous principal rooms, perfect for families, professionals, or investors alike. The open-concept living and dining area is filled with natural light, creating a warm and inviting space for both everyday living and entertaining. The updated kitchen offers ample cabinetry and workspace, making meal preparation a breeze. Each of the three bedrooms is generously sized, with the primary suite featuring its own private ensuite bath for added convenience. Enjoy the rare bonus of two parking spots-ideal for multi-car households or guests. Residents of this well-managed building benefit from a range of amenities and a convenient location close to transit, schools, parks, shopping, and dining. Whether you're looking for space, location, or lifestyle, this unit delivers on all fronts. Don't miss this opportunity to own a fantastic home in a vibrant and accessible Toronto neighborhood. (id:63381)
168 River Oaks Boulevard E
Oakville, Ontario
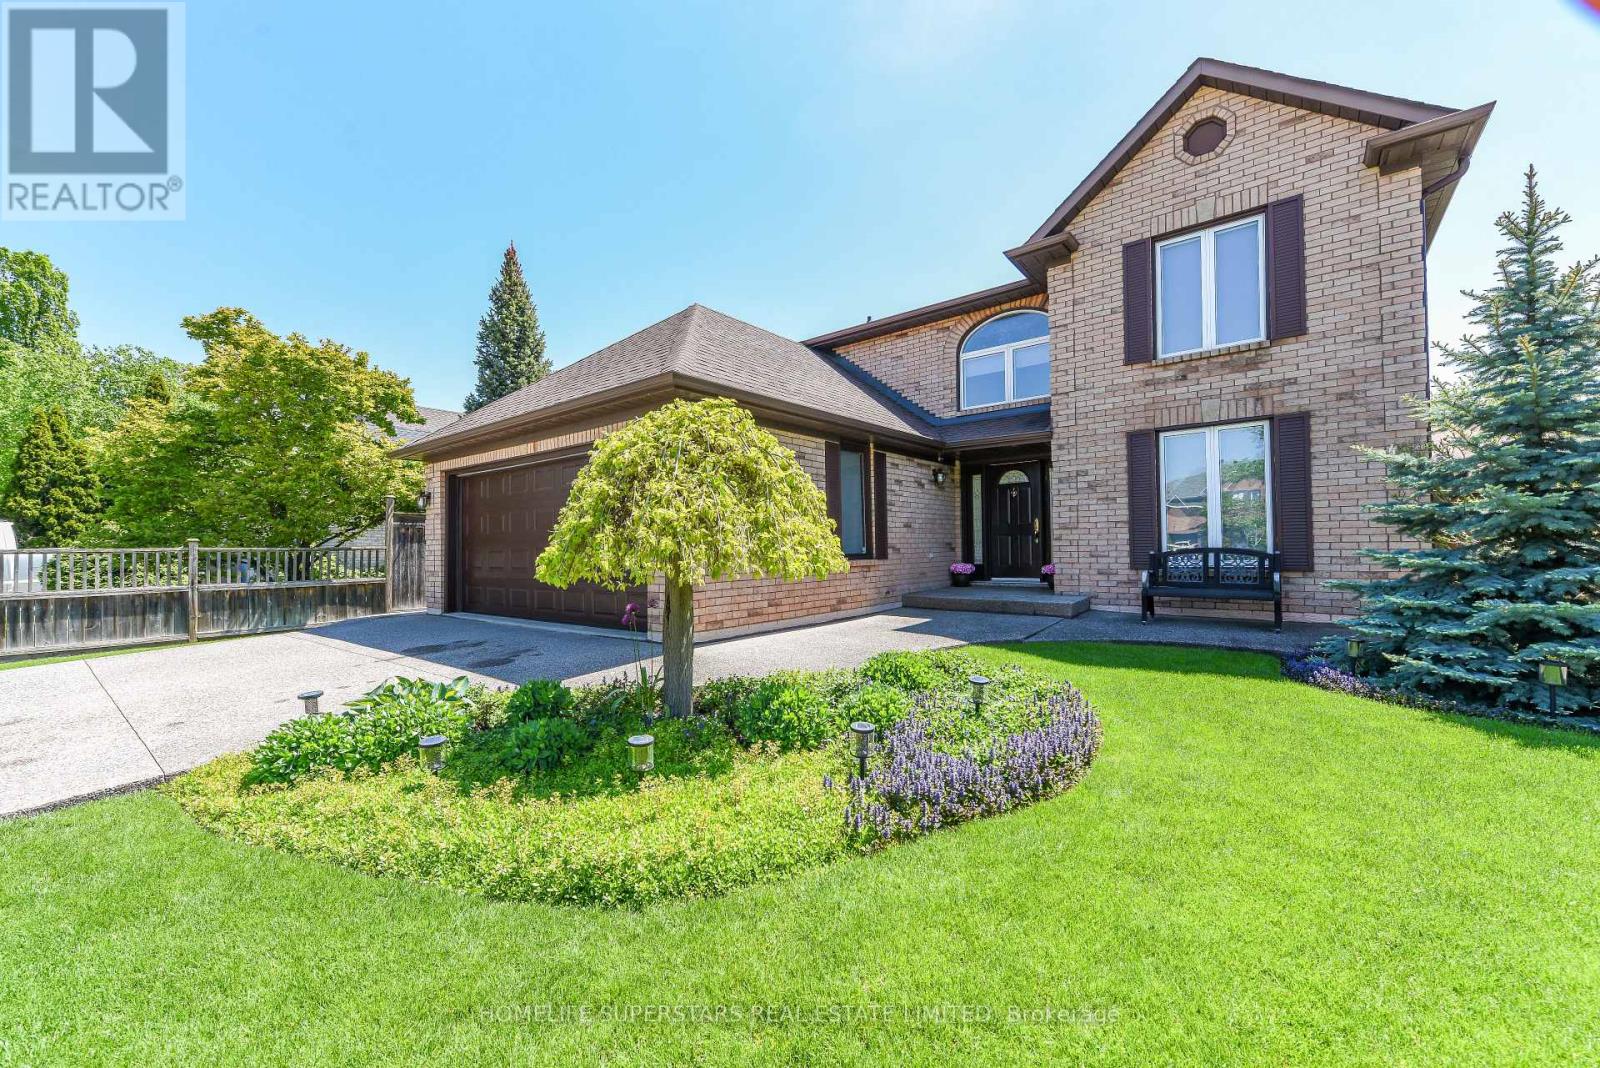
An exceptional property with elegant neutral decor (2860sft) in one of Oakville's premier communities (River Oaks). Very clean, well maintained with high-quality upgrades. Main floor offers spacious foyer, central hall, family room with upgraded stone and gas fireplace, spacious eat in kitchen with walkout to huge deck. Large formal living room. upgraded kitchen with soft closing doors, under cabinet lighting, new granite countertop and marble backsplash and stainless-steel appliances......open concept kitchen/family room area. New led lights. High-quality porcelain floors in hallway, kitchen, laundry and washrooms. Rich hardwood throughout. New hardwood stairs and wrought iron railing. Primary bedroom with spacious ensuite and walk in closet. 2nd master room with ensuite. Two other bedrooms with Jack and Jill bathroom. All 3 bathrooms upstairs are upgraded with new quartz counter tops, new sinks and faucets, light fixtures and mirrors. Newly painted house with new window coverings and lifetime warranty blinds. Designer chandelier and all new light fixtures/light switches and plugs. All new lifetime warranty casement windows and 2 double panel patio doors. Awning above the new deck. Owned Hot water tank. Gas bbq hook up outside. Central vac system, security alarm system. Attic exhaust fan. Aggregated concrete driveway. Top rated schools, close to parks, tennis court, recreational centre, shopping centres, hospital and easy access to Hwys (QEW/403/407). ** some furniture is available to purchase. (id:63381)
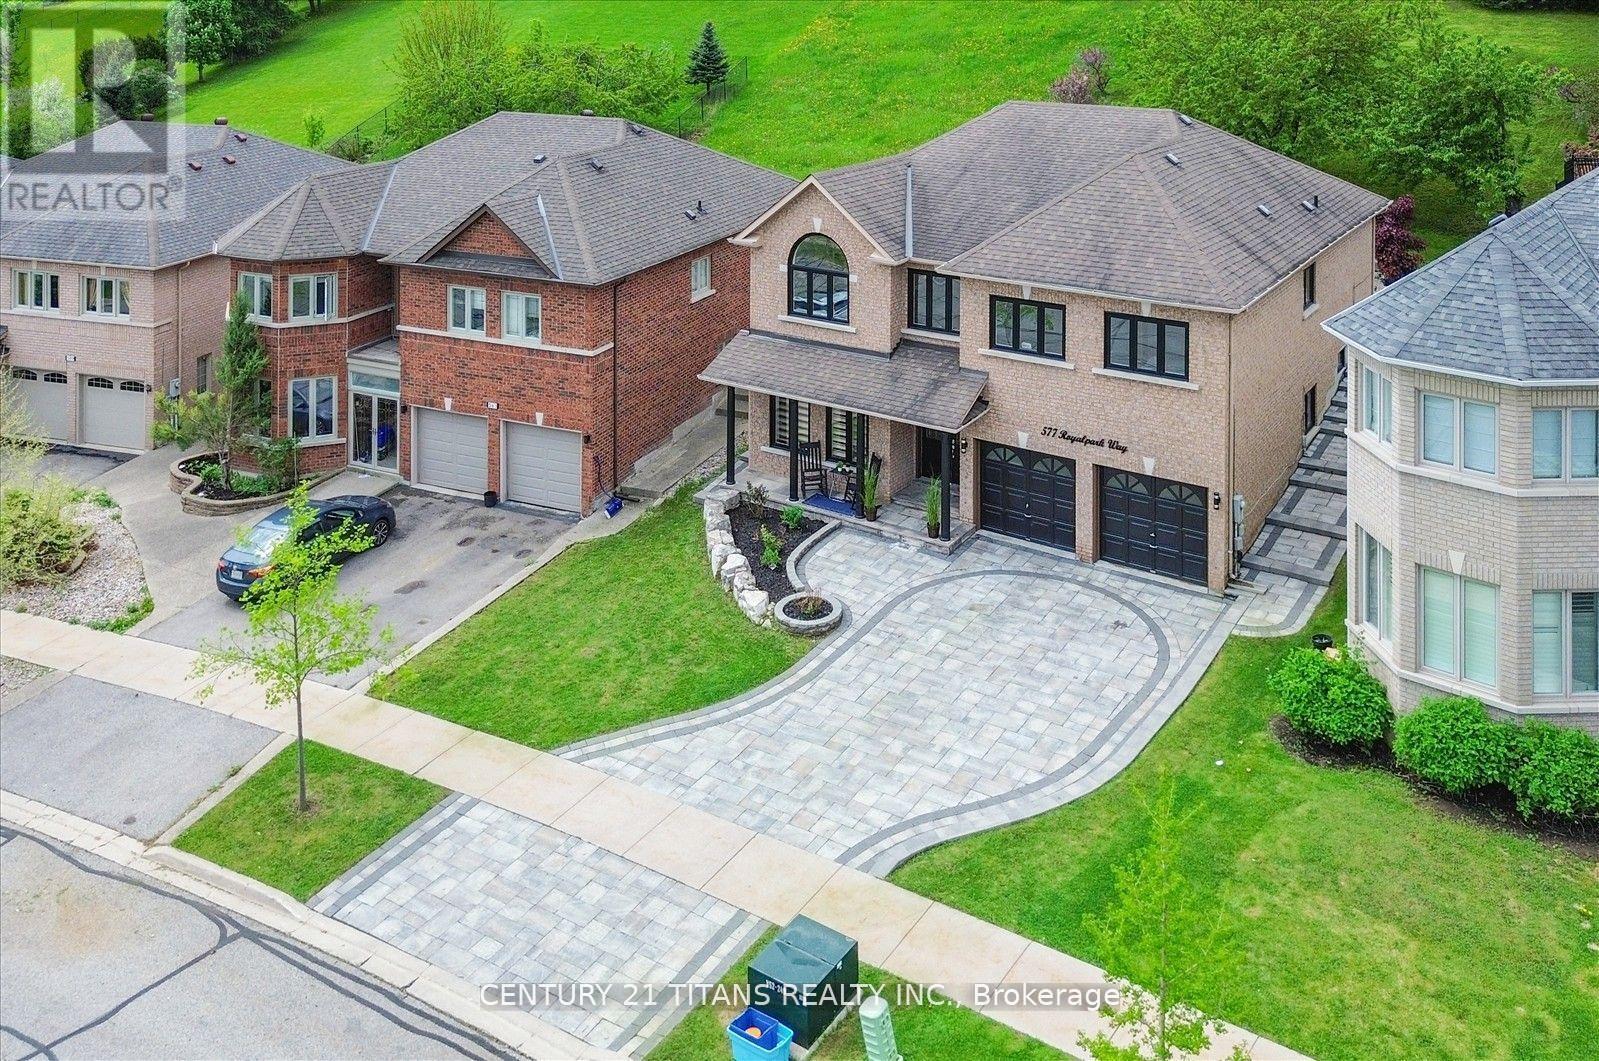
577 Royalpark Way
Vaughan, Ontario
Welcome to 577 Royalpark Way A Spacious Executive Raised Bungalow in a Sought-After Neighborhood. Nestled on a private 200 ft hillside lot, this stunning, executive-style raised bungalow offers exceptional living space and modern comforts. Featuring 3+2 bedrooms and 3 bathrooms, this home is perfect for multi-generational living or an in-law suite, complete with a second kitchen for added convenience. Bright, Modern Kitchen Updated with granite countertops, ample cabinetry, breakfast bar, and a walkout to a beautifully landscaped yard. Primary Suite Retreat Spacious primary bedroom on the upper level with a cozy sitting area, complemented by a luxurious 5-piece Ensuite for ultimate relaxation. Finished Basement-Professionally finished with 2 additional bedrooms, a full washroom, Separate Entrance from the Garage and a separate kitchen ideal for extended family living. Elegant Finishes Throughout Freshly painted, with hardwood floors on the main level, extensive pot lights, and 9 ft ceilings both on the main and lower levels. Modern Upgrades Newer windows (2023), Furnace (2020), Air Conditioner (2022),Washer & Dryer (2023), Zebra Blinds (2023), and recent Landscaping (2022). Upgraded 200 AMP electrical panel for modern living. Prime Location Conveniently located near parks, shopping, top-rated schools, and just minutes from Hwy 427 for easy commuting. This home combines style, functionality, and location a perfect opportunity for families looking for space and convenience. Energy Efficiency and Comfort-With modern updates and efficient systems, this home is designed for comfort and long-term savings. (id:63381)

2917 - 275 Village Green Square
Toronto, Ontario
Welcome To Avani 2 At Metrogate, A Luxury Condominium By Tridel In The Heart Of Scarborough. This Spacious 1-Bedroom, 1-Bathroom Unit Is Perched On A High Floor With Large Windows Offering Stunning City Views,9 Feet Ceiling . A Modern Open-Concept Layout, The Home Is Complete With Stainless Steel Appliances, Granite Countertops, And Ensuite Laundry. Residents Enjoy World-Class Amenities Including A Fitness Centre, Party Lounge, Guest Suites, Child Care Service, And 24-Hr Concierge. Conveniently Located Just Minutes From Hwy 401, Scarborough Town Centre, Kennedy Commons, Public Transit, And U Of T Scarborough, This Property Is Ideal For First-Time Buyers Or Young Professionals (id:63381)
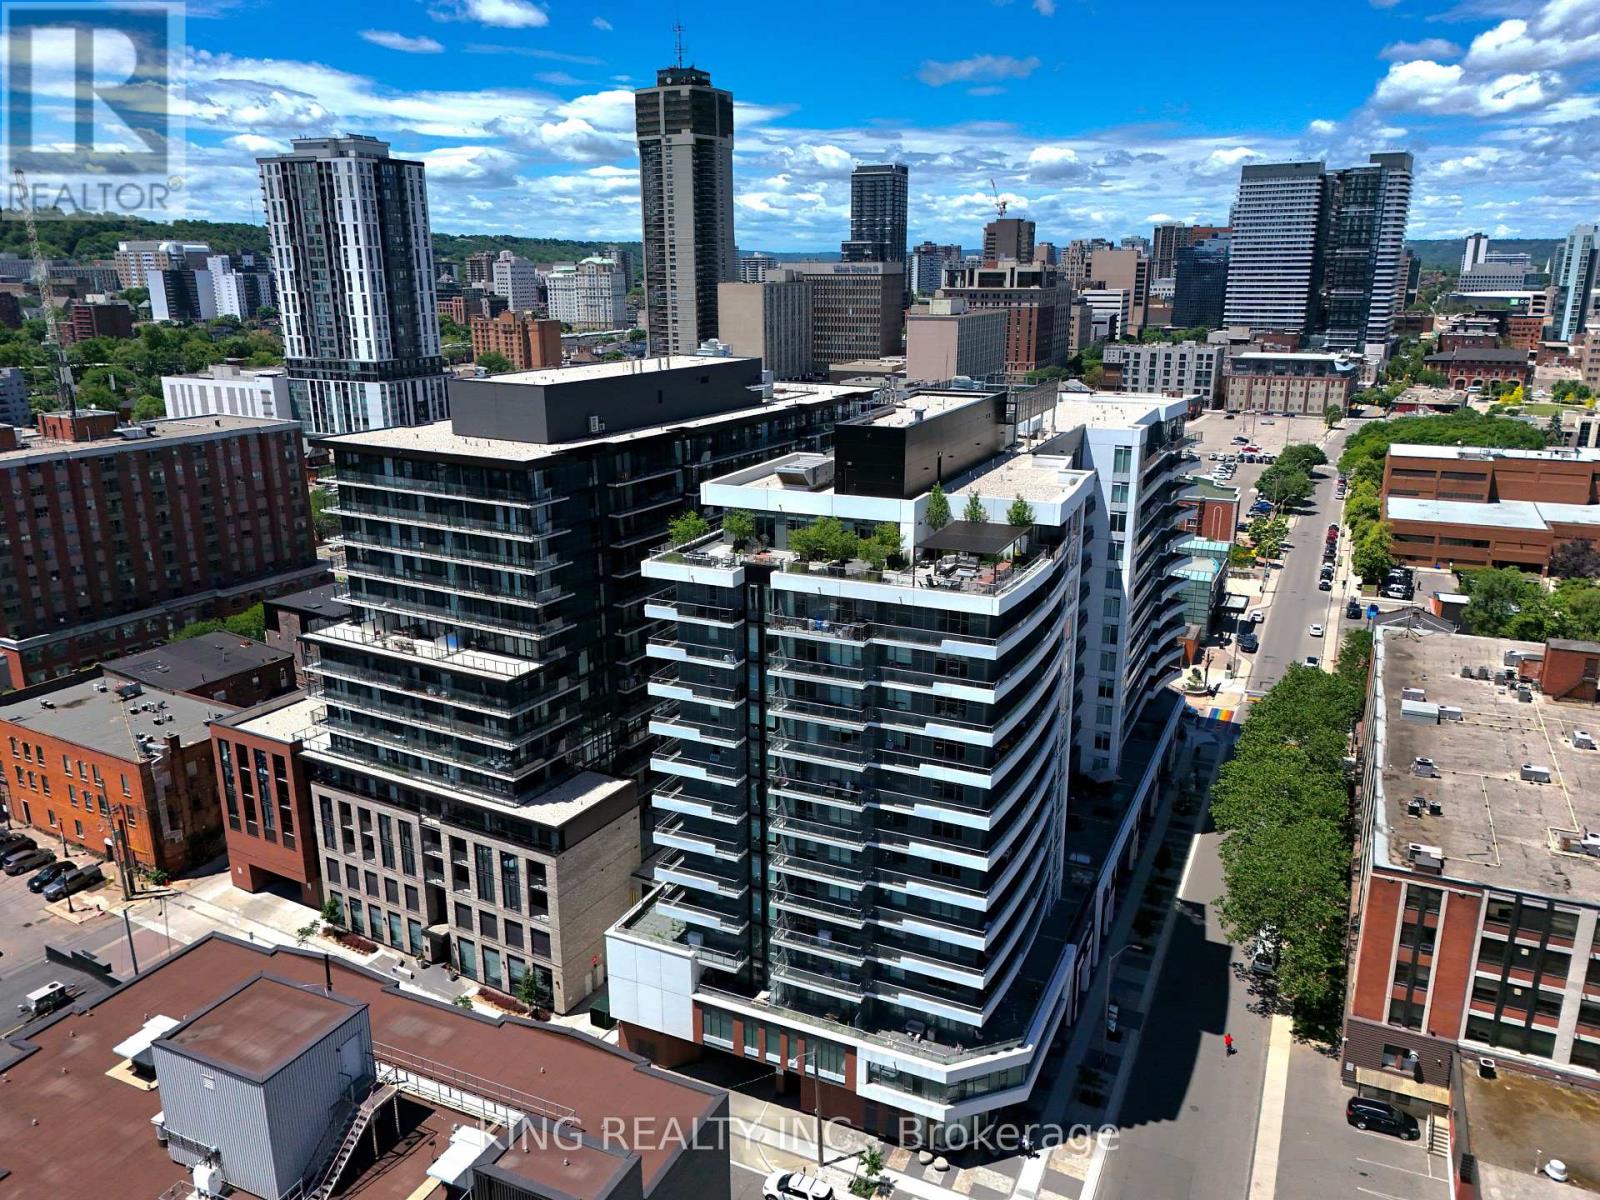
608 - 212 King William Street
Hamilton, Ontario
Almost brand new unit in a modern building featuring outstanding amenities, including a rooftop BBQ area, party room, TV lounge, and fully equipped gym. Conveniently located within walking distance to downtown Hamilton, shopping, restaurants, public transit, and everyday amenities. Close to the police station and offering easy access to everything the city has to offer. A great opportunity for comfortable urban living. (id:63381)
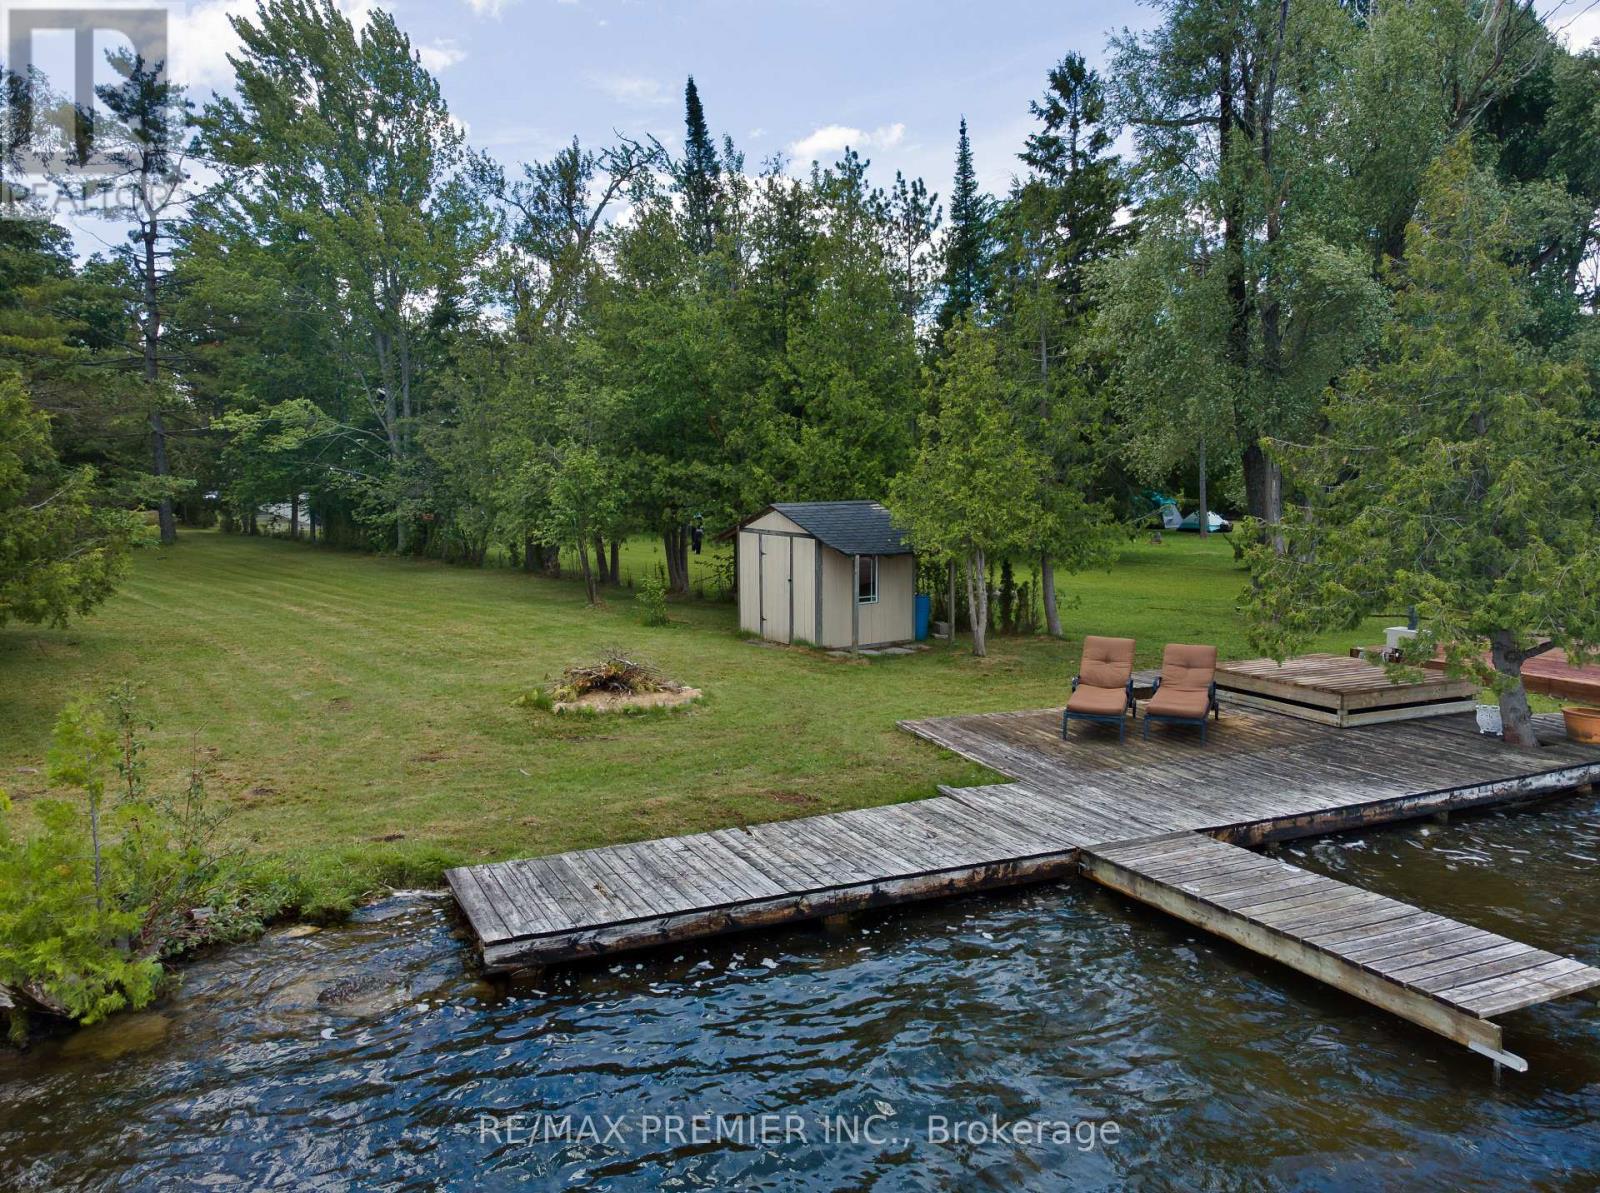
9 Brotherston Road
Kawartha Lakes, Ontario
Welcome to this charming waterfront cottage on beautiful Mitchell Lake, offering three bedrooms, one full bathroom, and the perfect opportunity to enjoy cottage country living just 90 minutes from the GTA. Situated on an impressive lot measuring approximately 65 feet of waterfront frontage and nearly 500 feet in depth, this property offers an abundance of outdoor space rarely found so close to the city. The cottage features a functional layout with a kitchen, living room, three bedrooms, and a spacious deck overlooking the property and water. Whether you're looking for a family retreat, a fishing getaway, or a property to update and make your own over time, this cottage provides endless potential. The expansive backyard offers plenty of room for outdoor activities, family gatherings, campfires, and future enjoyment, while a shed near the shoreline provides convenient storage for fishing gear and water toys. A standout feature of the property is the large 3 car detached garage with hydro, offering exceptional space for vehicles, boats, ATVs, snowmobiles, recreational equipment, or workshop use. Ample parking and existing hydro, cable, and telephone services add to the property's convenience.Located on Mitchell Lake, part of the renowned Trent-Severn Waterway, residents enjoy boating access throughout the system, including nearby Balsam Lake. The area is well known for excellent fishing, scenic waterways, abundant wildlife, and the relaxed lifestyle that has made the Kawartha Lakes one of Ontario's most sought-after cottage destinations. Completing this exceptional offering is the property's highly desirable western exposure, providing stunning sunset views across the lake and creating the perfect setting to unwind after a day on the water. A rare opportunity to own a sizeable waterfront property in a convenient location and enjoy the very best of Ontario cottage living. (id:63381)
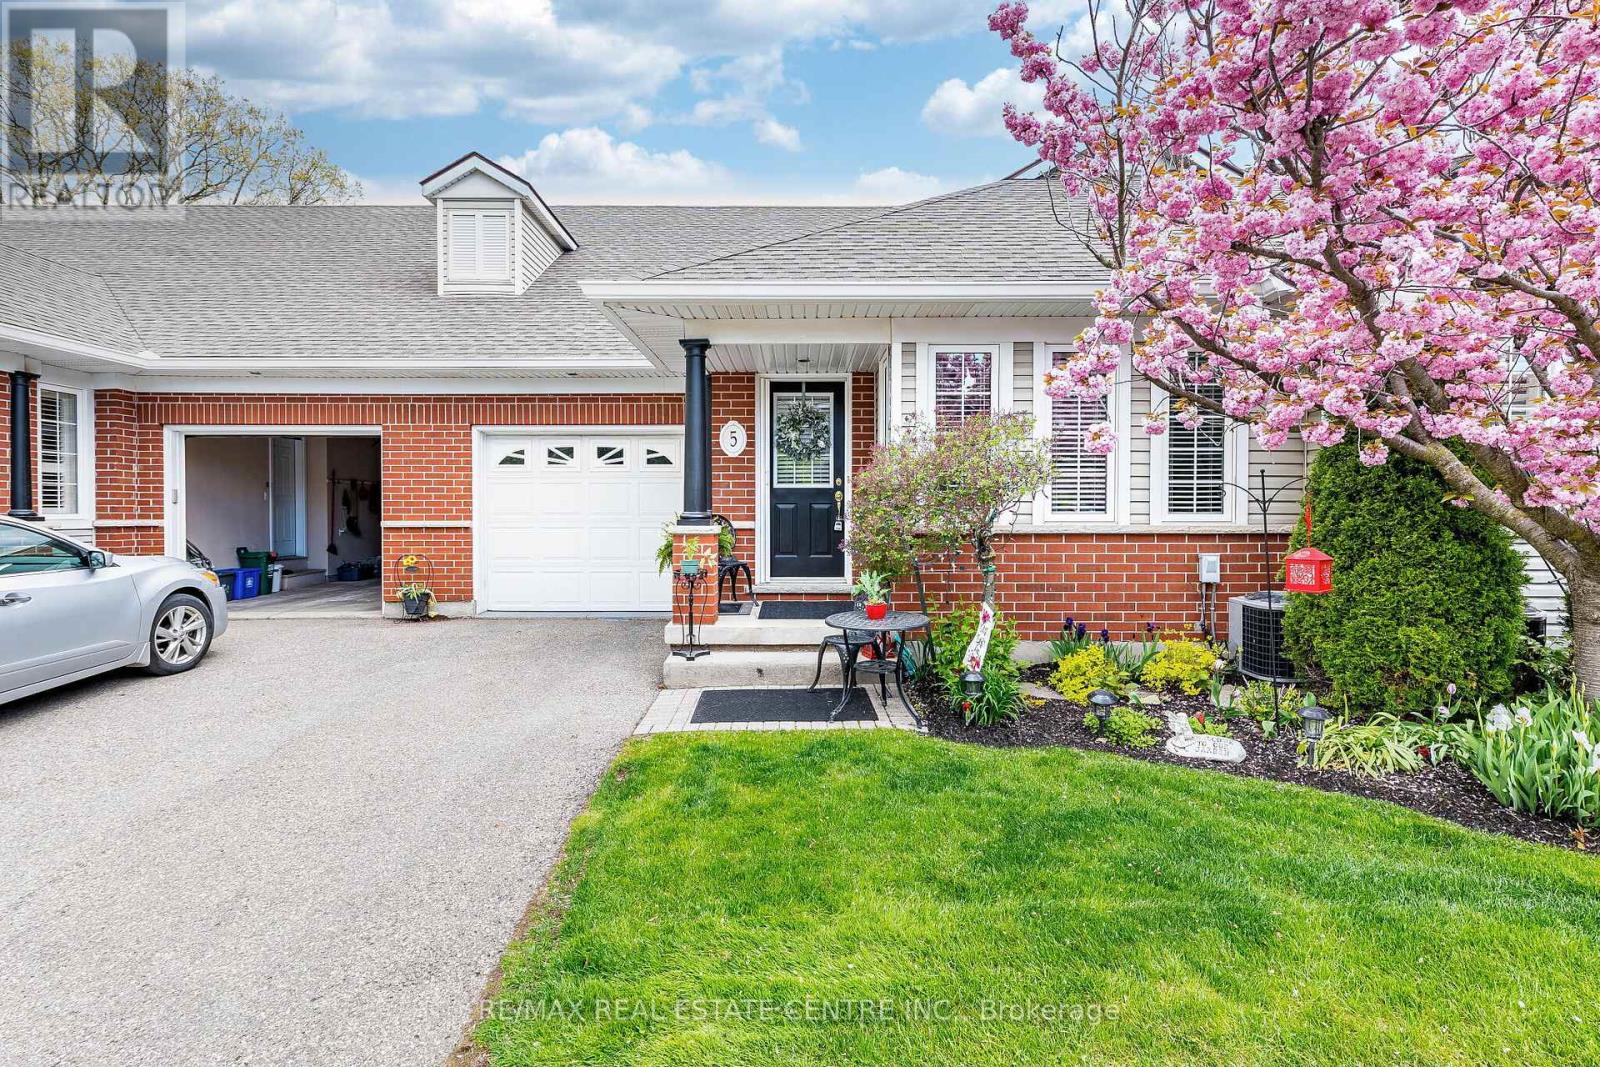
5 - 1448 Niagara Stone Road
Niagara-On-The-Lake, Ontario
Beautifully renovated bungalow home with a RAVINE LOT! Situated on a premium lot with no rear neighbors, just stunning views of nature, this spacious open-concept Modern Bungalow offers the perfect blend of comfort, style, and functionality. The upgraded kitchen has been beautifully refreshed with updated cabinetry and hardware, updated countertops, custom ceramic backsplash, under-cabinet rope lighting, and pot lights throughout. The kitchen includes a separate pantry and convenient main floor laundry complete. The open concept main floor layout features living and dining combined, w/ a custom gas fireplace & soaring stone mantle, vaulted ceilings. Walk out from the living room to a large large private deck with gas hook up for a BBQ! Large master bedroom, wall to wall windows with Views of the Ravine filled private yard with garden, a lovely 4 piece bath with bonus sink and large Walk in closet. Full finished walkout basement, with impressive layout. A secondary living room featuring sliding door WALK out to the Patio, yard. Also a impressively large 3rd bedroom and modern 3 piece bath. Plenty of storage. Large one car garage, extra parking in the driveway. Central location of the town of Virgil that is close to all important places! Motivated seller! Shows Great! (id:63381)
2928 - 2 Eva Road
Toronto, Ontario
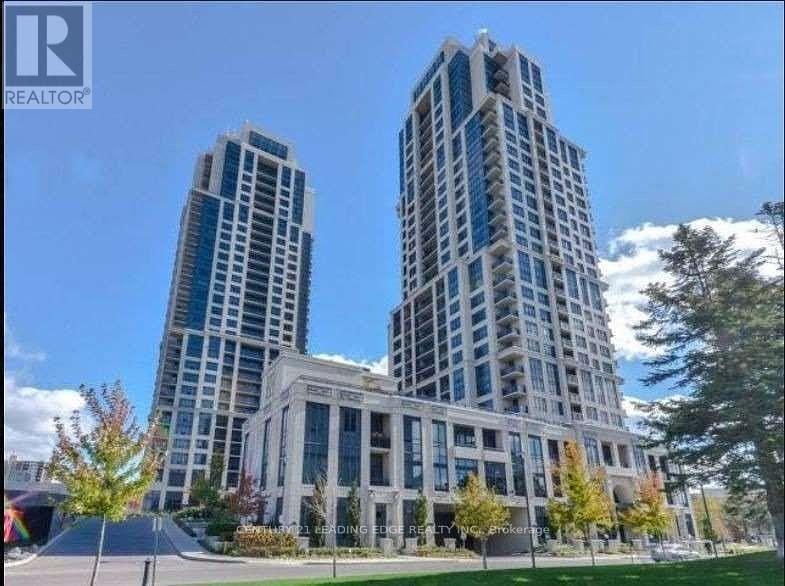
Experience elevated condo living at West Village II in the heart of Etobicoke! This beautifully maintained 2-bedroom suite offers the perfect blend of style, comfort, and convenience with sought-after southwest exposure filling the space with natural light and showcasing stunning sunsets daily. Featuring sleek laminate flooring throughout and a modern kitchen complete with stainless steel appliances, this open-concept layout is ideal for both everyday living and entertaining. Enjoy spacious principal rooms, floor-to-ceiling windows, and a private balcony perfect for relaxing after a long day.This exceptional unit also includes 1 owned underground parking space and 1 owned locker for added convenience and storage. Residents enjoy access to premium Tridel-built amenities including a fully equipped fitness centre, indoor pool, sauna, rooftop terrace, party room, guest suites, 24-hour concierge, theatre room, and ample visitor parking. Ideally located just minutes to Hwy 427, Gardiner Expressway, TTC, Pearson Airport, Sherway Gardens, parks, restaurants, and everyday shopping - making commuting and city living effortless. Perfect for first-time buyers, downsizers, or investors seeking value in a vibrant, well-connected community. A fantastic opportunity to own in one of Etobicoke's most desirable condo communities! (id:63381)
1004 - 160 Flemington Road
Toronto, Ontario
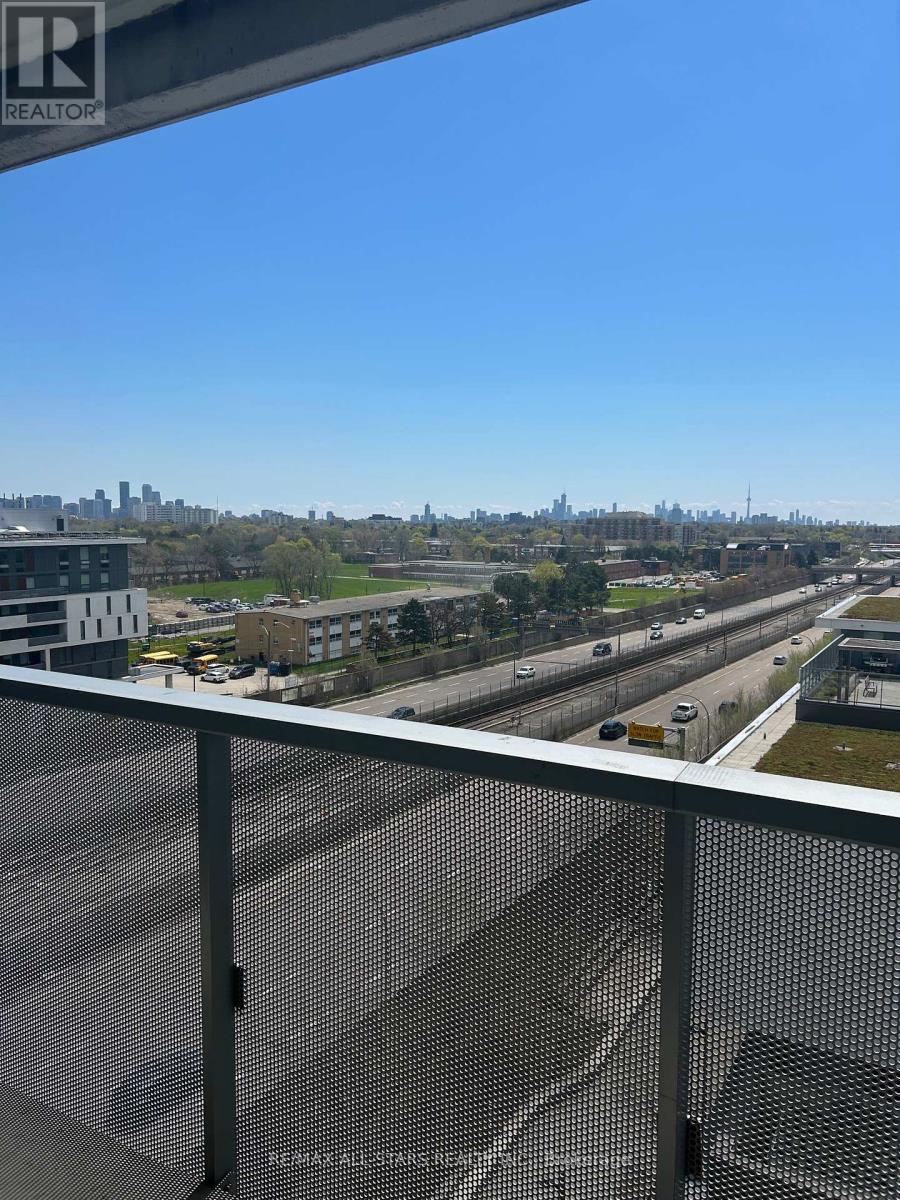
Yorkdale Condo, 3 Bedrooms / 2 Full Bath Corner Unit With Large Balcony. South East Exposure With Unobstructed View. Large Floor To Ceiling Windows With Lots Of Light! Open Concept Floor Plan, Luxurious Finishes Throughout And Stainless Steel Appliances! Excellent Location Just Steps From The Ttc / Yorkdale Mall / Major Highways / Subway, A Quick Train Ride To The Downtown Core, York University, U Of T And Ryerson. Parking And Locker Included.Inclusions: (id:63381)