

2917 - 275 Village Green Square
Toronto, Ontario
Welcome To Avani 2 At Metrogate, A Luxury Condominium By Tridel In The Heart Of Scarborough. This Spacious 1-Bedroom, 1-Bathroom Unit Is Perched On A High Floor With Large Windows Offering Stunning City Views,9 Feet Ceiling . A Modern Open-Concept Layout, The Home Is Complete With Stainless Steel Appliances, Granite Countertops, And Ensuite Laundry. Residents Enjoy World-Class Amenities Including A Fitness Centre, Party Lounge, Guest Suites, Child Care Service, And 24-Hr Concierge. Conveniently Located Just Minutes From Hwy 401, Scarborough Town Centre, Kennedy Commons, Public Transit, And U Of T Scarborough, This Property Is Ideal For First-Time Buyers Or Young Professionals (id:63381)
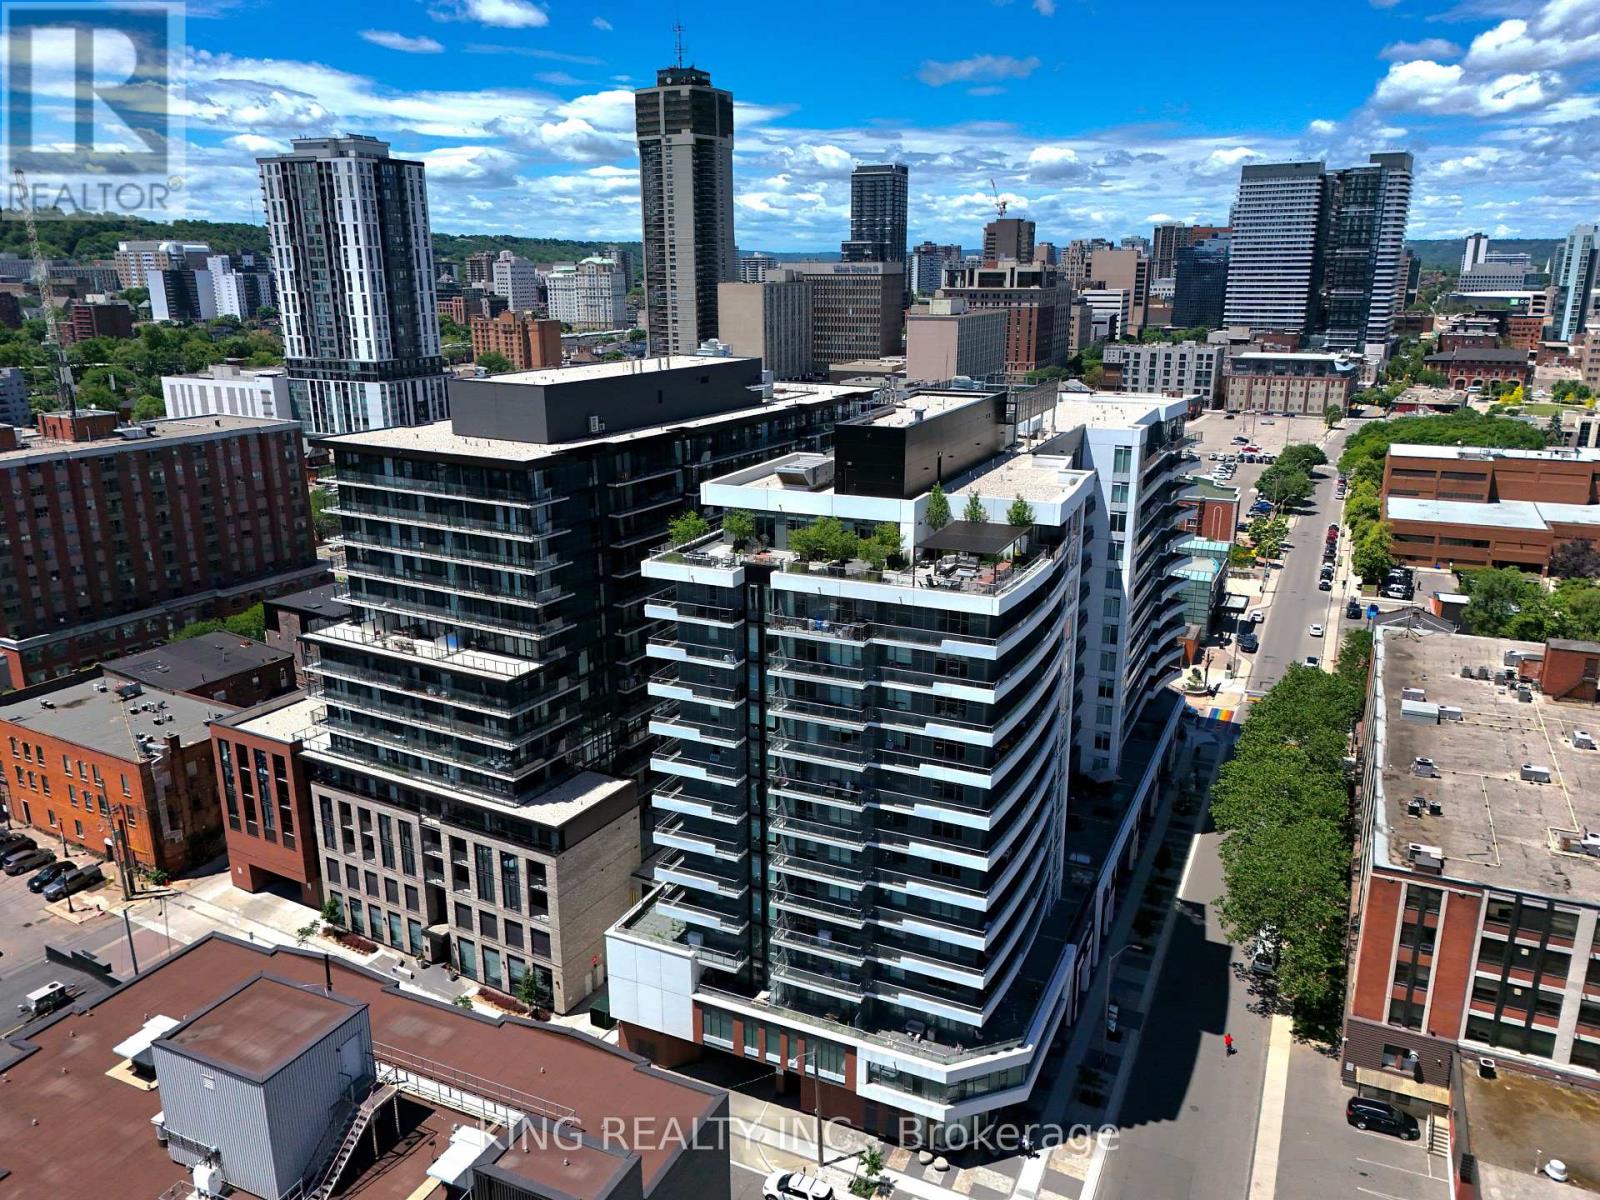
608 - 212 King William Street
Hamilton, Ontario
Almost brand new unit in a modern building featuring outstanding amenities, including a rooftop BBQ area, party room, TV lounge, and fully equipped gym. Conveniently located within walking distance to downtown Hamilton, shopping, restaurants, public transit, and everyday amenities. Close to the police station and offering easy access to everything the city has to offer. A great opportunity for comfortable urban living. (id:63381)
9 Brotherston Road
Kawartha Lakes, Ontario
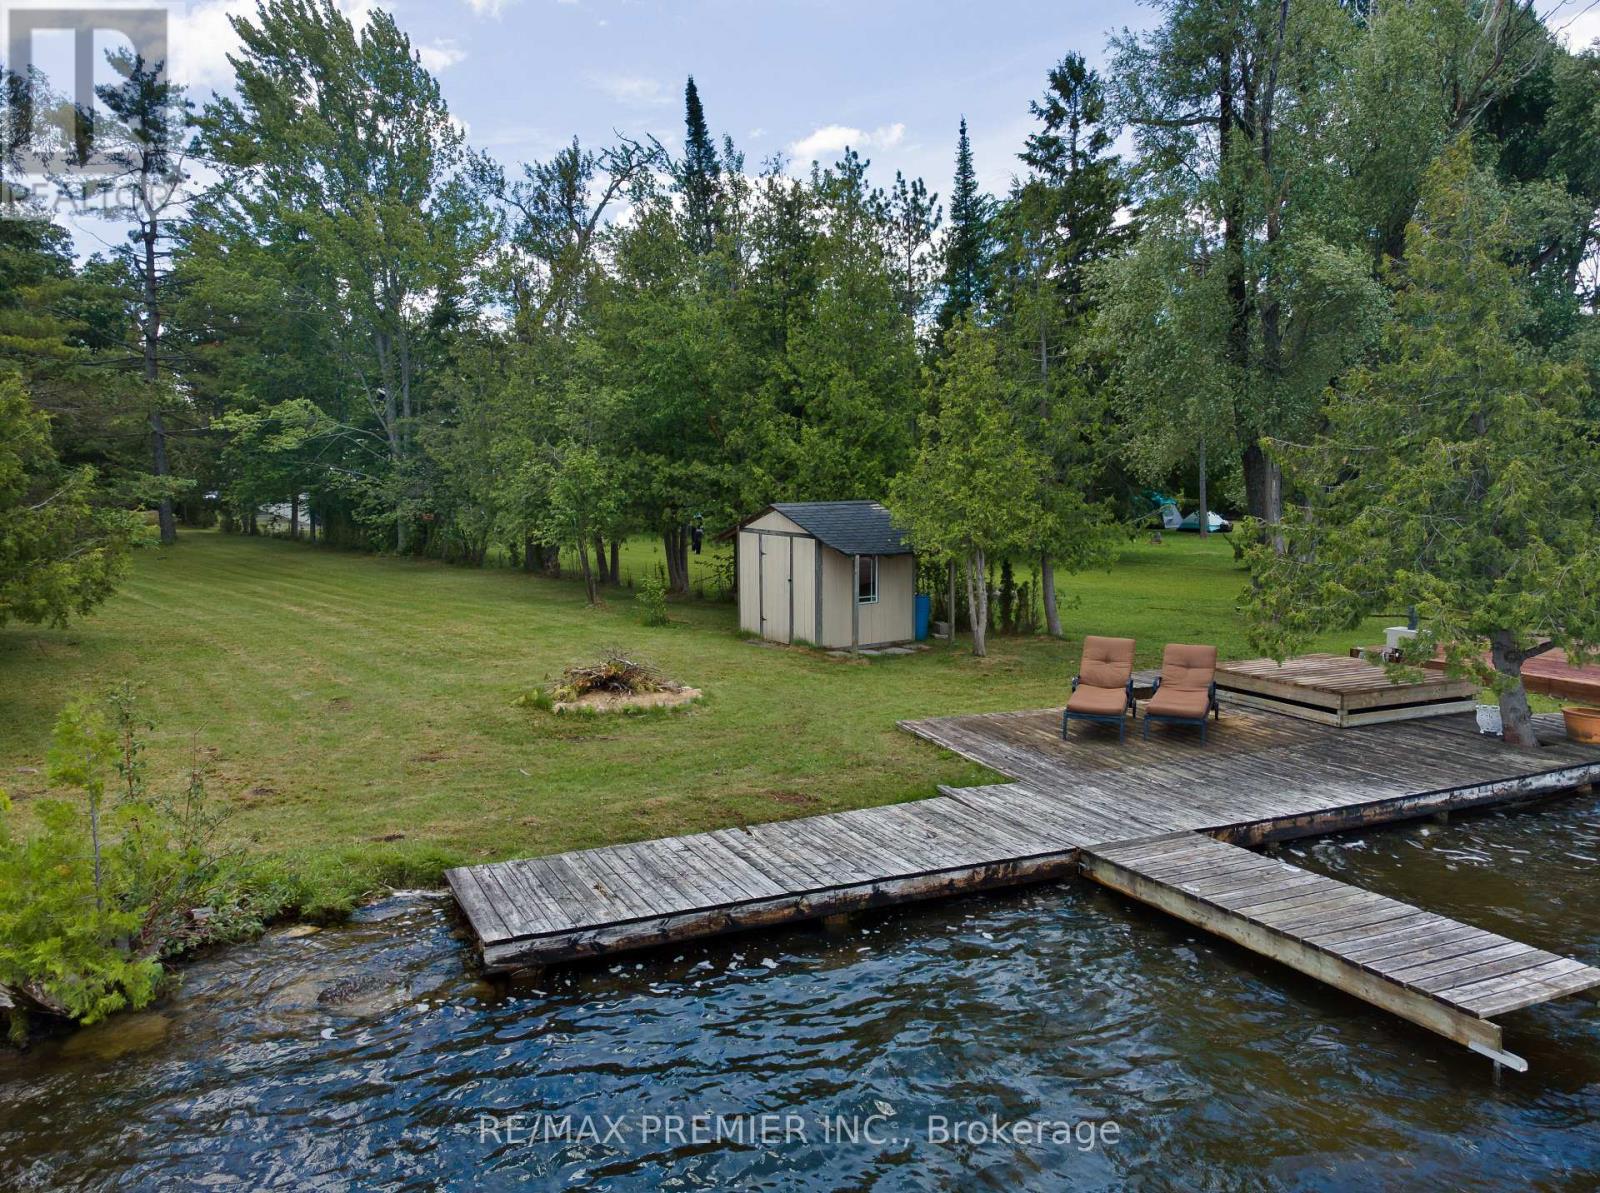
Welcome to this charming waterfront cottage on beautiful Mitchell Lake, offering three bedrooms, one full bathroom, and the perfect opportunity to enjoy cottage country living just 90 minutes from the GTA. Situated on an impressive lot measuring approximately 65 feet of waterfront frontage and nearly 500 feet in depth, this property offers an abundance of outdoor space rarely found so close to the city. The cottage features a functional layout with a kitchen, living room, three bedrooms, and a spacious deck overlooking the property and water. Whether you're looking for a family retreat, a fishing getaway, or a property to update and make your own over time, this cottage provides endless potential. The expansive backyard offers plenty of room for outdoor activities, family gatherings, campfires, and future enjoyment, while a shed near the shoreline provides convenient storage for fishing gear and water toys. A standout feature of the property is the large 3 car detached garage with hydro, offering exceptional space for vehicles, boats, ATVs, snowmobiles, recreational equipment, or workshop use. Ample parking and existing hydro, cable, and telephone services add to the property's convenience.Located on Mitchell Lake, part of the renowned Trent-Severn Waterway, residents enjoy boating access throughout the system, including nearby Balsam Lake. The area is well known for excellent fishing, scenic waterways, abundant wildlife, and the relaxed lifestyle that has made the Kawartha Lakes one of Ontario's most sought-after cottage destinations. Completing this exceptional offering is the property's highly desirable western exposure, providing stunning sunset views across the lake and creating the perfect setting to unwind after a day on the water. A rare opportunity to own a sizeable waterfront property in a convenient location and enjoy the very best of Ontario cottage living. (id:63381)
5 - 1448 Niagara Stone Road
Niagara-On-The-Lake, Ontario
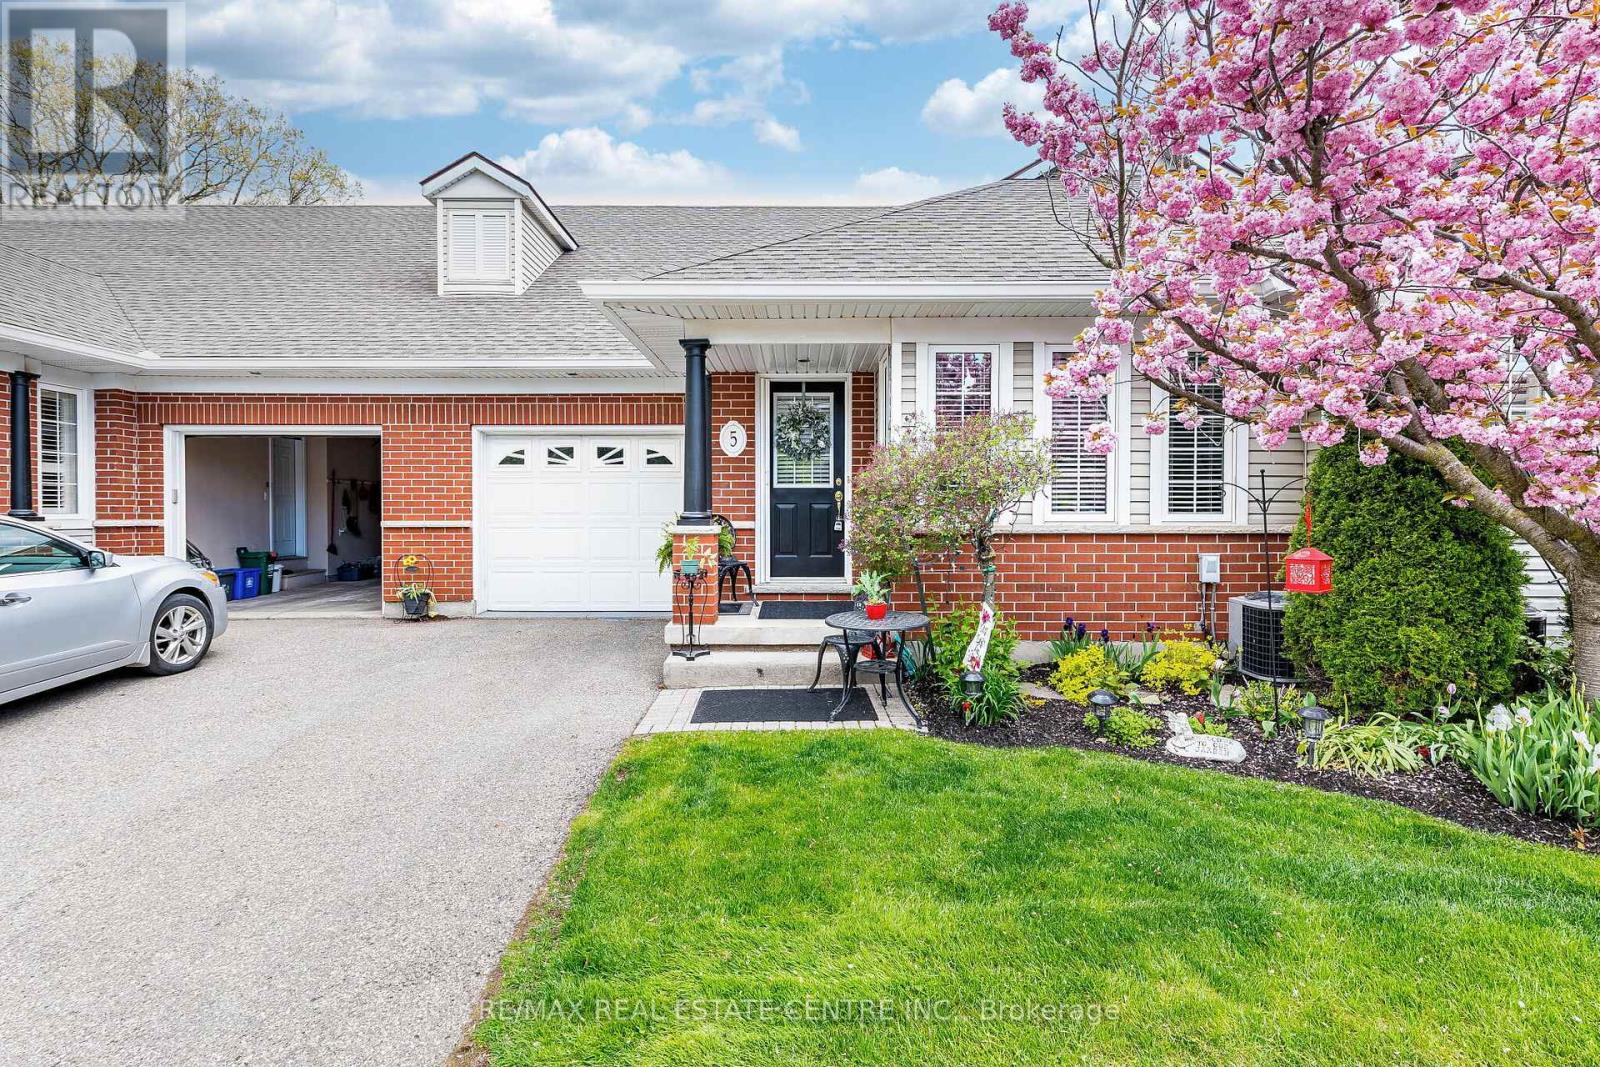
Beautifully renovated bungalow home with a RAVINE LOT! Situated on a premium lot with no rear neighbors, just stunning views of nature, this spacious open-concept Modern Bungalow offers the perfect blend of comfort, style, and functionality. The upgraded kitchen has been beautifully refreshed with updated cabinetry and hardware, updated countertops, custom ceramic backsplash, under-cabinet rope lighting, and pot lights throughout. The kitchen includes a separate pantry and convenient main floor laundry complete. The open concept main floor layout features living and dining combined, w/ a custom gas fireplace & soaring stone mantle, vaulted ceilings. Walk out from the living room to a large large private deck with gas hook up for a BBQ! Large master bedroom, wall to wall windows with Views of the Ravine filled private yard with garden, a lovely 4 piece bath with bonus sink and large Walk in closet. Full finished walkout basement, with impressive layout. A secondary living room featuring sliding door WALK out to the Patio, yard. Also a impressively large 3rd bedroom and modern 3 piece bath. Plenty of storage. Large one car garage, extra parking in the driveway. Central location of the town of Virgil that is close to all important places! Motivated seller! Shows Great! (id:63381)
2928 - 2 Eva Road
Toronto, Ontario
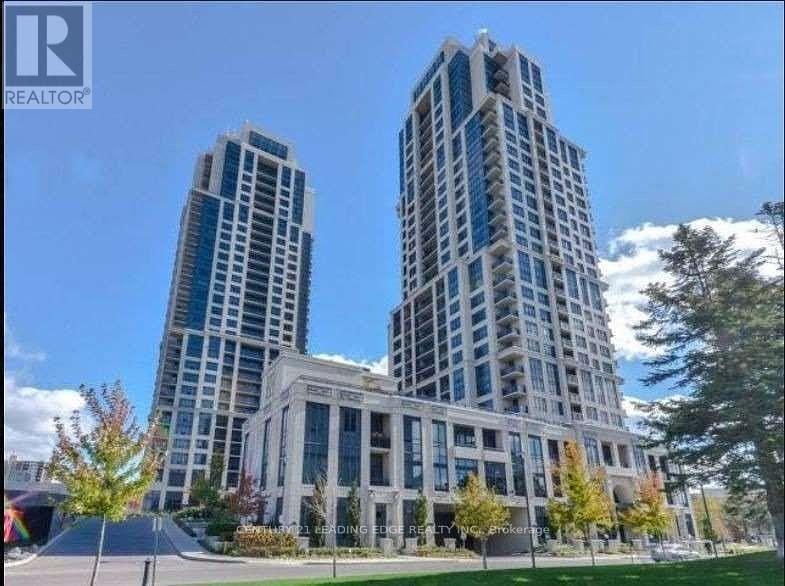
Experience elevated condo living at West Village II in the heart of Etobicoke! This beautifully maintained 2-bedroom suite offers the perfect blend of style, comfort, and convenience with sought-after southwest exposure filling the space with natural light and showcasing stunning sunsets daily. Featuring sleek laminate flooring throughout and a modern kitchen complete with stainless steel appliances, this open-concept layout is ideal for both everyday living and entertaining. Enjoy spacious principal rooms, floor-to-ceiling windows, and a private balcony perfect for relaxing after a long day.This exceptional unit also includes 1 owned underground parking space and 1 owned locker for added convenience and storage. Residents enjoy access to premium Tridel-built amenities including a fully equipped fitness centre, indoor pool, sauna, rooftop terrace, party room, guest suites, 24-hour concierge, theatre room, and ample visitor parking. Ideally located just minutes to Hwy 427, Gardiner Expressway, TTC, Pearson Airport, Sherway Gardens, parks, restaurants, and everyday shopping - making commuting and city living effortless. Perfect for first-time buyers, downsizers, or investors seeking value in a vibrant, well-connected community. A fantastic opportunity to own in one of Etobicoke's most desirable condo communities! (id:63381)
1004 - 160 Flemington Road
Toronto, Ontario
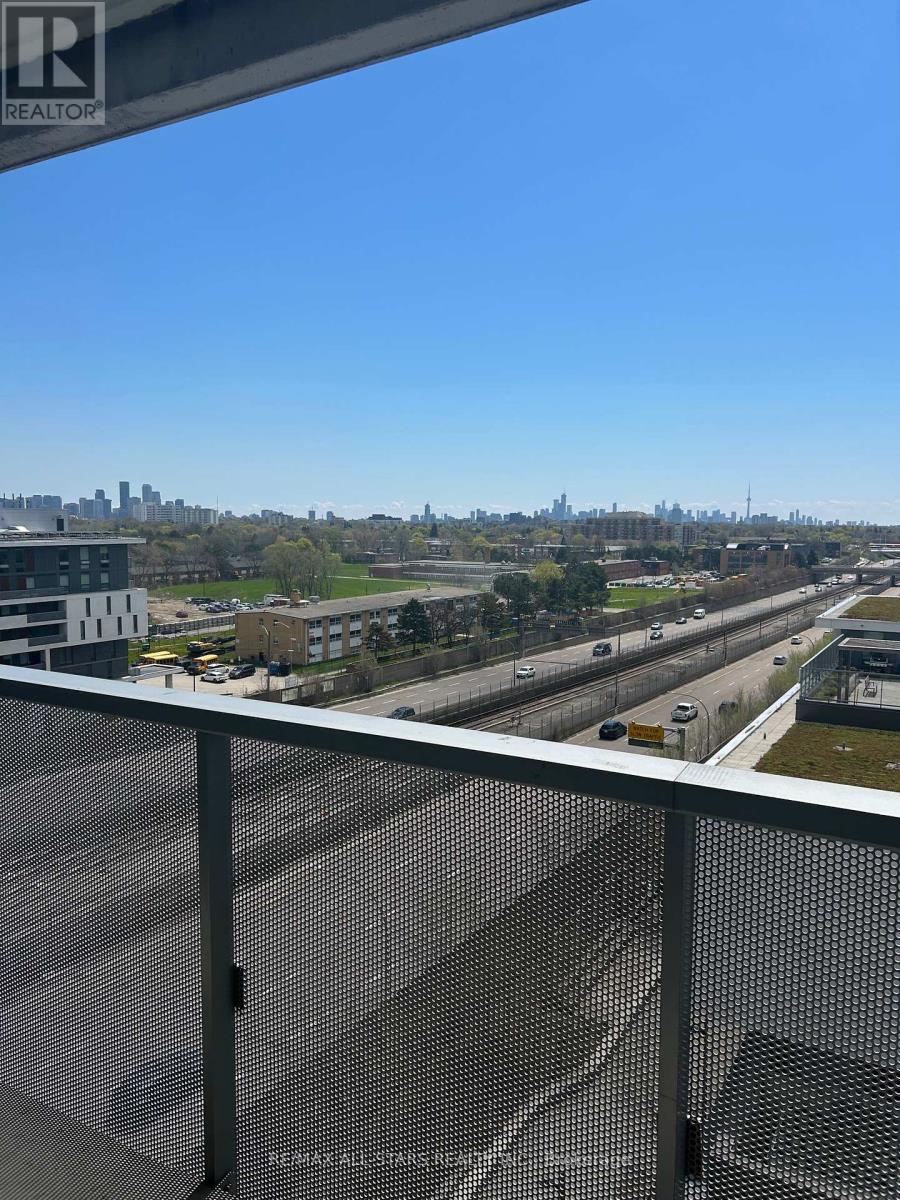
Yorkdale Condo, 3 Bedrooms / 2 Full Bath Corner Unit With Large Balcony. South East Exposure With Unobstructed View. Large Floor To Ceiling Windows With Lots Of Light! Open Concept Floor Plan, Luxurious Finishes Throughout And Stainless Steel Appliances! Excellent Location Just Steps From The Ttc / Yorkdale Mall / Major Highways / Subway, A Quick Train Ride To The Downtown Core, York University, U Of T And Ryerson. Parking And Locker Included.Inclusions: (id:63381)
196 Elgin Mills Road W
Richmond Hill, Ontario
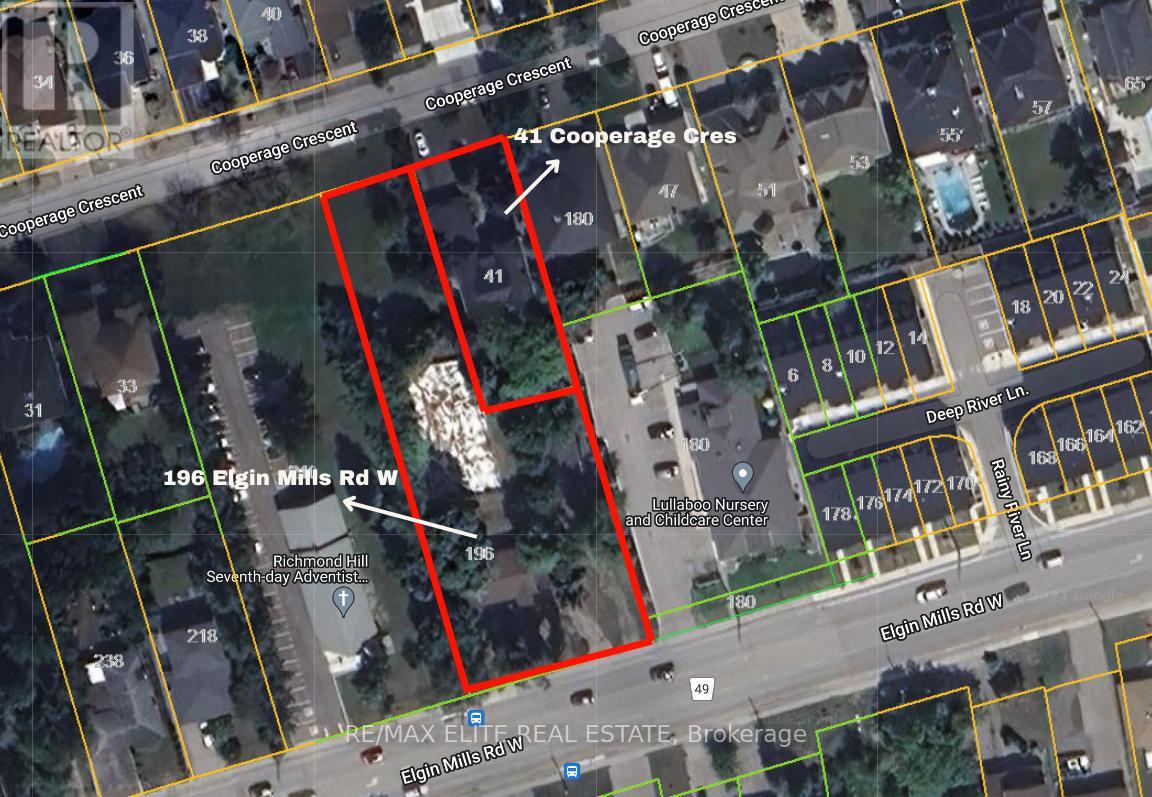
This property is under Power of sale. 0.95 acre of land together with an existing detached residence of approximately 3,000 sq.ft. with a double-car garage - 41 Cooperage Cres (61.51 x164.49), providing potential rental income or interim use while pursuing future development plans. Previous development concepts contemplated approximately 14 townhouse units and 2 detached dwellings (buyer to conduct their own due diligence and verify all development potential with the municipality). An exceptional opportunity for developers, investors, land bankers and builders. Generate holding income from the existing residence while advancing planning applications, site plan approvals, redevelopment proposals, or potential future land assembly opportunities. Properties of this size and location rarely become available, and even more rarely under Power of Sale. Whether your strategy is redevelopment, investment, land banking, or assembly, this property offers significant upside potential in a highly desirable Richmond Hill location. Sold on an "As Is, Where Is" basis. Buyer to conduct their own due diligence regarding zoning, planning, development potential, permitted uses, and all other matters. However, Historical planning, engineering, and development-related materials may be available for review. (id:63381)
145 Chancellor Drive
Vaughan, Ontario
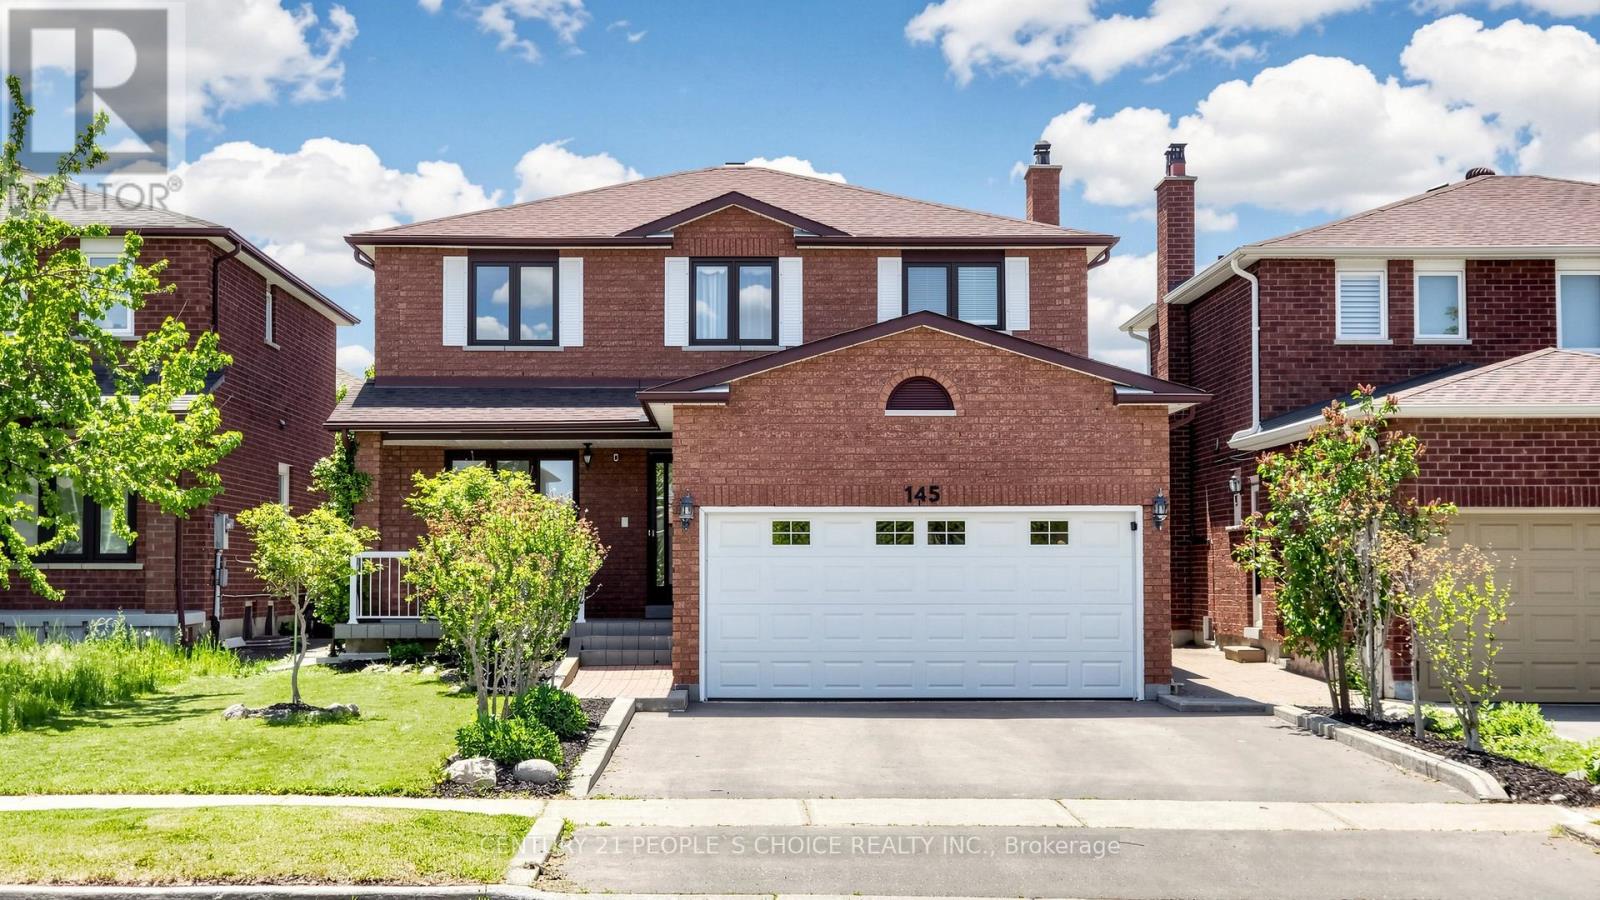
Welcome to 145 Chancellor Dr, a meticulously maintained, original-owner detached home offered for sale for the very first time in the highly desirable, family-friendly neighborhood of East Woodbridge. Situated on a premium lot, this spacious residence boasts approximately 3,300 sq. ft. of finished living space. The functional main floor features large formal living and dining rooms, a cozy family room, and an eat-in kitchen with direct access to an oversized backyard-perfect for outdoor entertaining. Upstairs highlights four generously sized bedrooms, including a primary retreat complete with a private ensuite and walk-in closet. The fully finished basement features a separate entrance, a second kitchen, and a 3-piece bathroom, offering exceptional in-law suite or rental potential. Complete with a double-car garage and an extra-wide driveway, this home comes fully equipped with all main-floor and basement appliances. Furnace & A/C (2024), Driveway Repaved (2023) True pride of ownership is evident throughout this exceptional property. Located just minutes from top-rated schools, parks, libraries, community centers, public transit, 400-series highways, hospital, and premier shopping (id:63381)
196 Elgin Mills Road W
Richmond Hill, Ontario
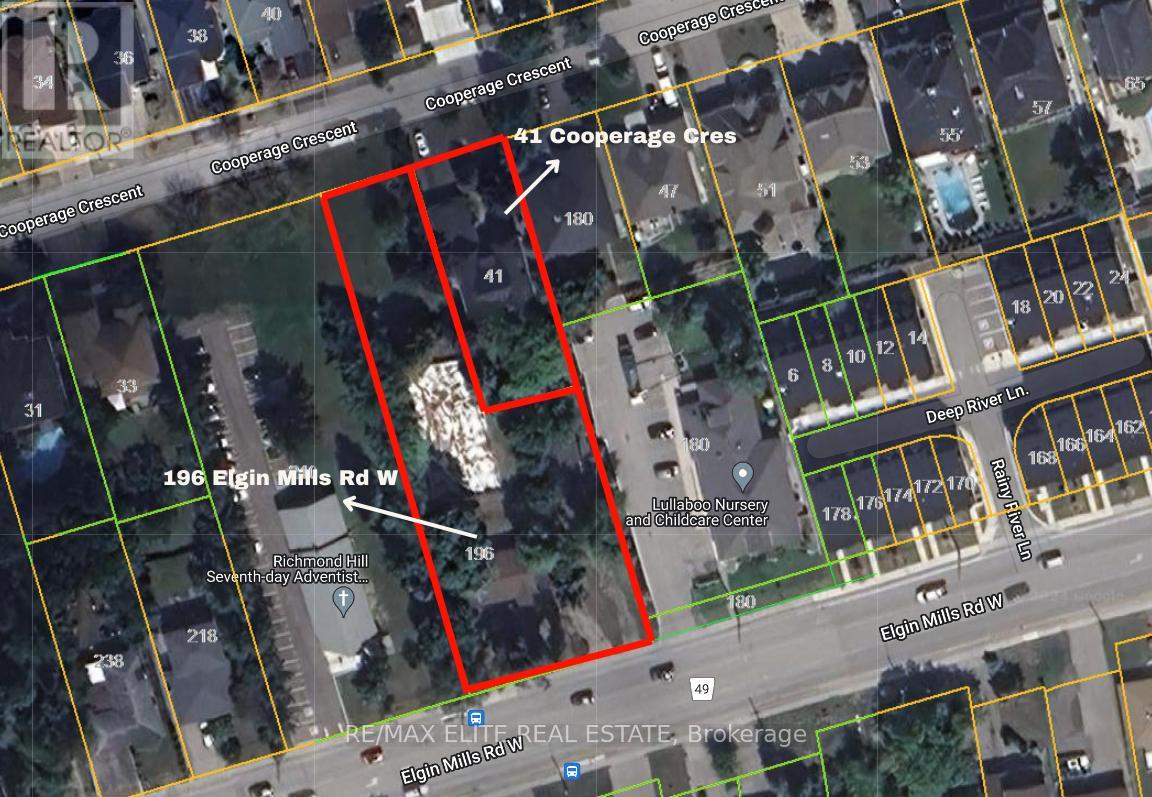
This property is under Power of sale. 0.95 acre of land together with an existing detached residence of approximately 3,000 sq.ft. with a double-car garage - 41 Cooperage Cres (61.51 x164.49), providing potential rental income or interim use while pursuing future development plans. Previous development concepts contemplated approximately 14 townhouse units and 2 detached dwellings (buyer to conduct their own due diligence and verify all development potential with the municipality). An exceptional opportunity for developers, investors, land bankers and builders. Generate holding income from the existing residence while advancing planning applications, site plan approvals, redevelopment proposals, or potential future land assembly opportunities. Properties of this size and location rarely become available, and even more rarely under Power of Sale. Whether your strategy is redevelopment, investment, land banking, or assembly, this property offers significant upside potential in a highly desirable Richmond Hill location. Sold on an "As Is, Where Is" basis. Buyer to conduct their own due diligence regarding zoning, planning, development potential, permitted uses, and all other matters. However, Historical planning, engineering, and development-related materials may be available for review. (id:63381)
50 Ascalon Drive
Vaughan, Ontario
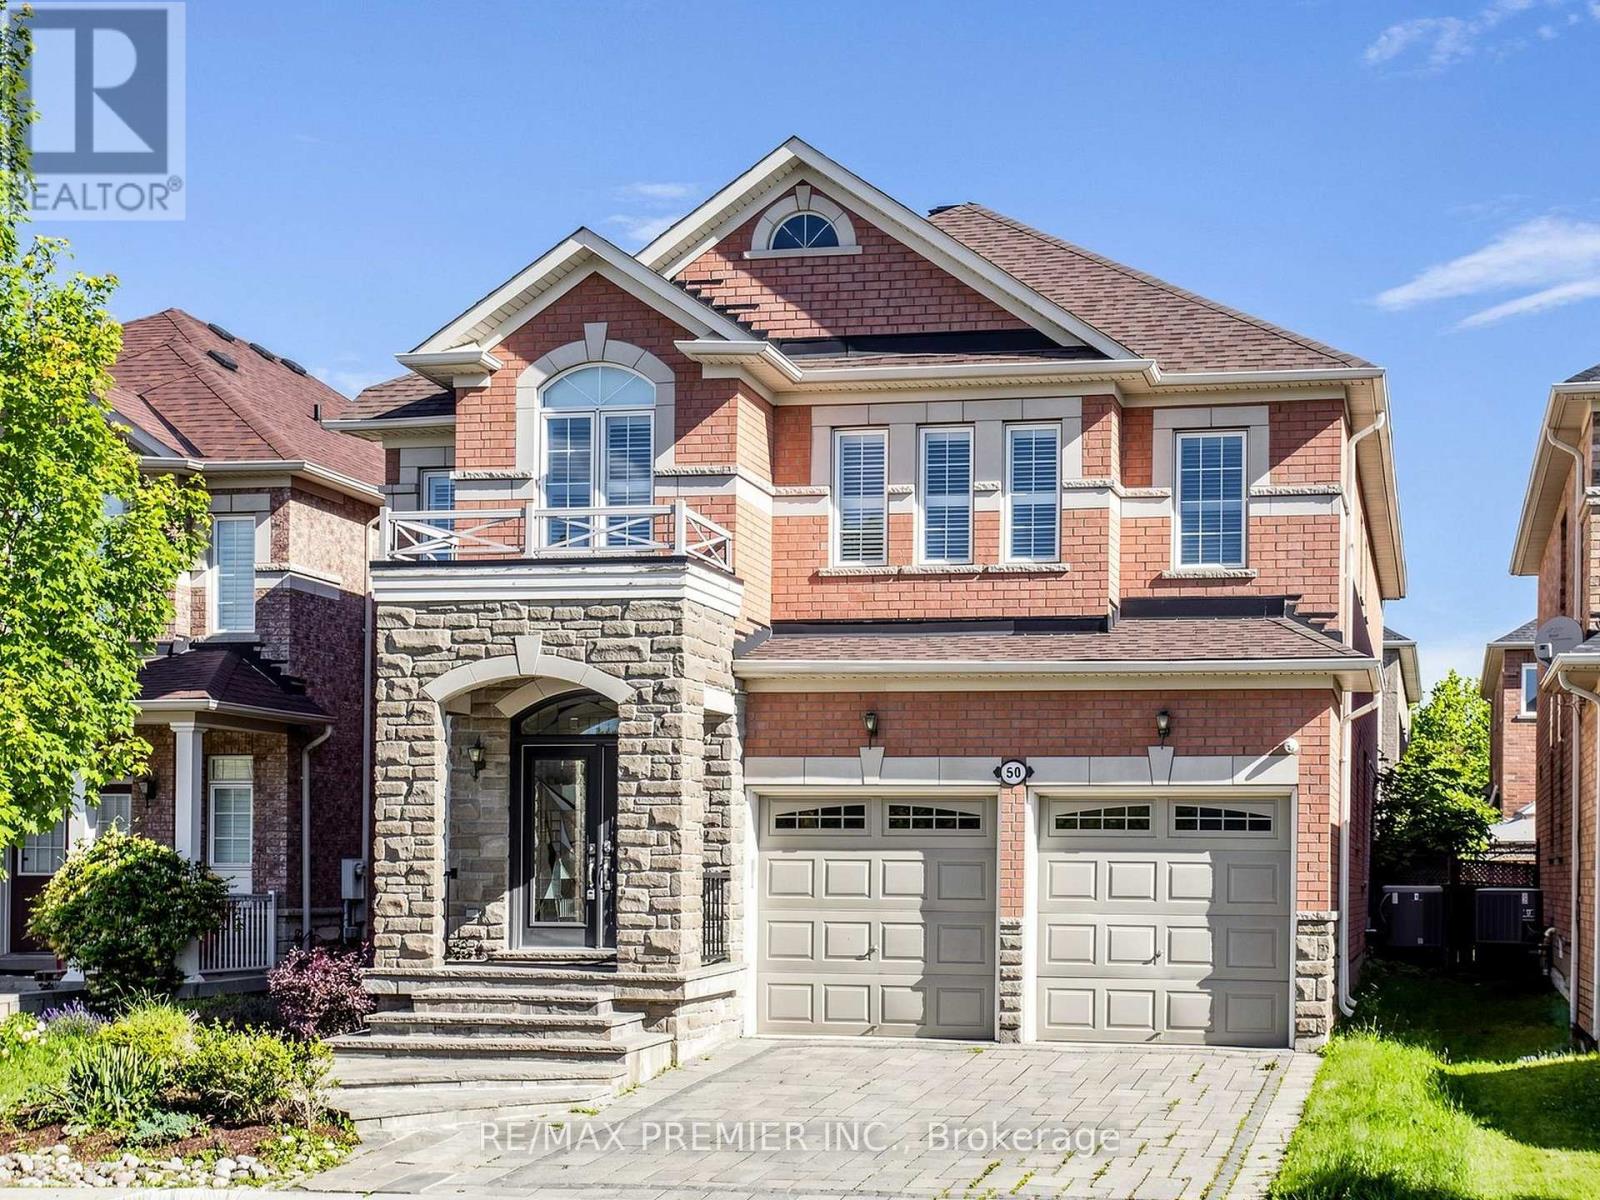
Fabulous Executive Home On Family-Friendly Street! Fully Interlocked Front And Backyard. Featuring Over 3,200 Sq. Ft. Of Beautifully Upgraded Living Space With 4 Bedrooms And 4.5 Baths, This Exceptional Residence Boasts Over $300,000 In Upgrades. Enjoy A Custom-Designed Kitchen With Built-In Appliances, A Spacious Family Room With A Stunning Two-Sided Fireplace, And A Main-Floor Office Ideal For Working From Home. The Elegant Dining Room Includes A Premium $10,000 Dining Table. All Bedrooms Offer Walk-In Closets, While The Luxurious Primary Retreat Features A Spa-Inspired 7-Piece Ensuite With A Seamless Glass Shower And Fireplace. Pot Lights Throughout. The Professionally Finished Basement Showcases Tile Flooring Throughout, A Wet Bar, Sauna, And Plenty Of Additional Space For Entertaining And Relaxation. new roof 2023 (id:63381)
313 Bowen Road
Fort Erie, Ontario
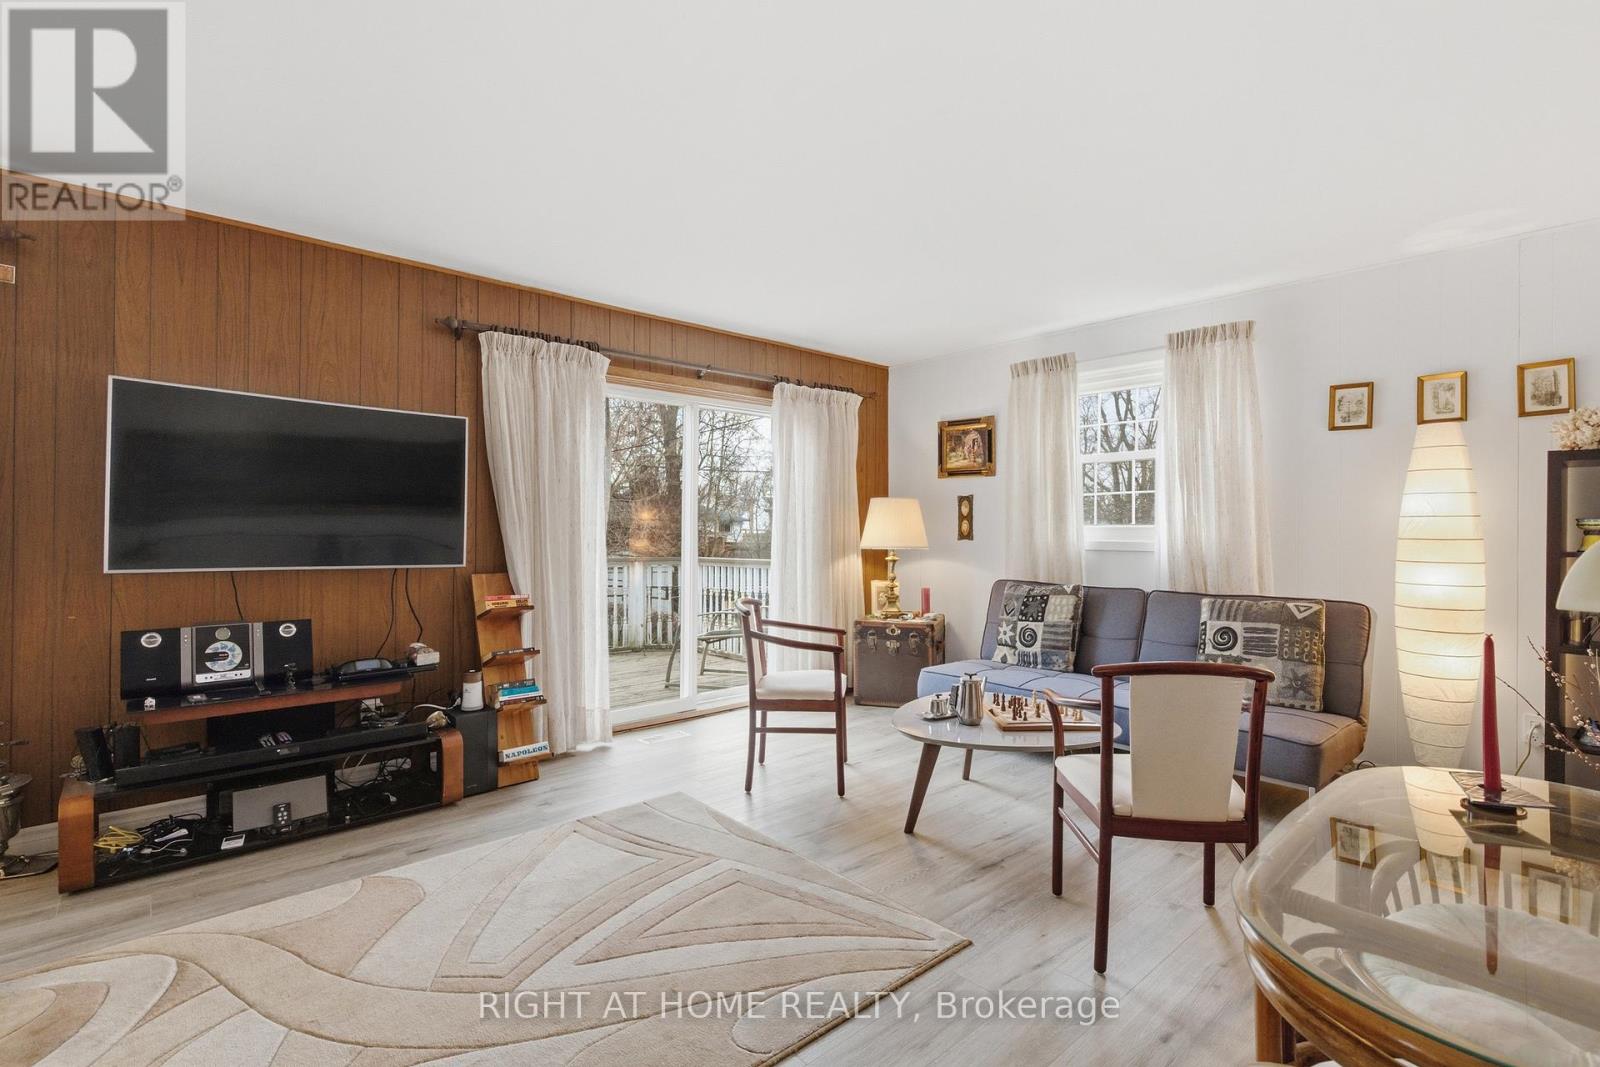
Welcome to a home that truly delivers more than expected - offering exceptional space, thoughtful upgrades, and a location that's hard to beat. Set in Fort Erie's desirable north end, this well-maintained raised bungalow is just a short walk to a scenic park along the Niagara River, where you can enjoy open green space and views across to Buffalo, NY. Inside, the home features a well-designed layout that feels both spacious and functional, with generous room sizes and a natural flow throughout. The interior has been freshly painted, with new flooring for a clean, modern feel. Updated light fixtures add a bright and refreshed touch across the home. The main living area walks out to a south-facing deck, overlooking a large backyard with plenty of room for a shed, play area, or outdoor entertaining. Additional storage space is conveniently located beneath the deck. The finished lower level offers even more living space, including additional bedrooms and a large rec room - ideal for guests, a home office, or growing family needs.The bathroom has been recently upgraded with a glass shower enclosure, adding a more refined and modern finish. The open carport has also been enclosed with a garage door, creating a more private and functional space. This is a home that combines comfort, upgrades, and flexibility - perfect for buyers looking for something move-in ready with room to grow, in a location that offers both tranquility and convenience. (id:63381)
1409 - 1 Scott Street
Toronto, Ontario
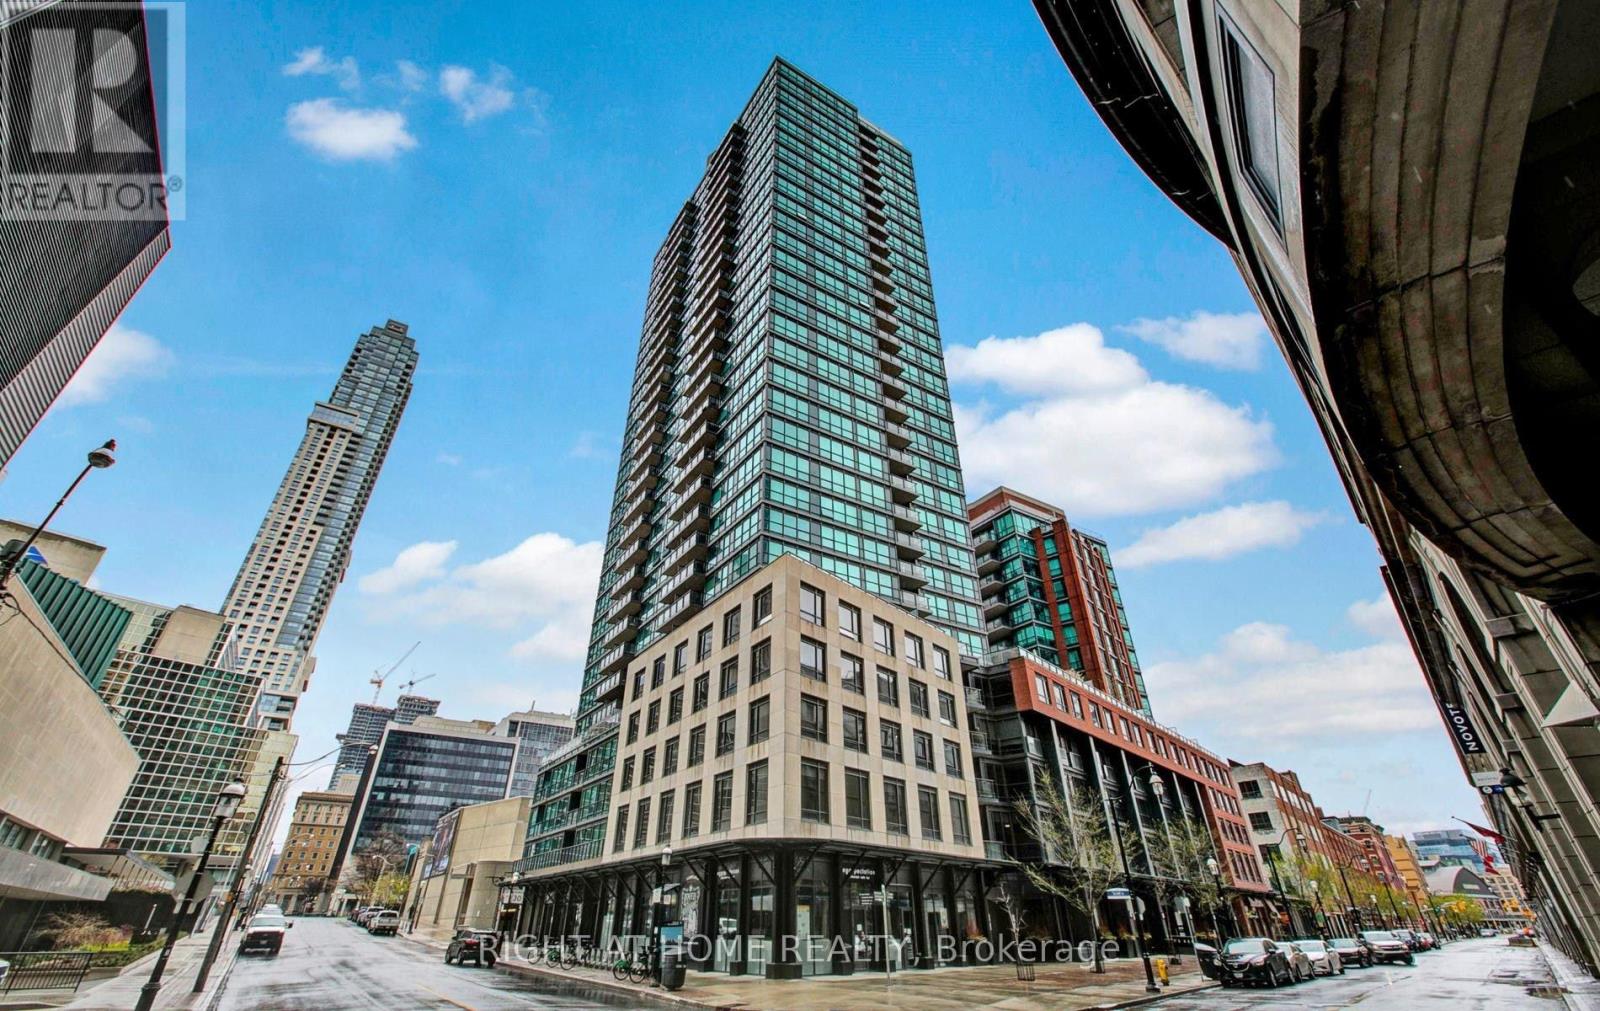
Welcome home to The Esplanade - one of Downtown London's most prestigious addresses. This stunning 2-bedroom corner unit is everything you've been searching for, wrapped in modern elegance and urban convenience. From the moment you step inside, you'll fall in love with the warm bamboo floors, designer lighting, and the bright, airy open-concept living and dining space that flows seamlessly to not one - but two balcony walkouts, framing breathtaking, unobstructed east-facing views of a charming heritage building and serene pond.The split bedroom layout offers the perfect balance of togetherness and privacy - ideal for couples, professionals, or small families. The upgraded kitchen is built for those who love to cook and entertain, low maintenance fees .Amazing Building Amenities:Pool,Gym,Guest Suite, Bbq, Library, Theatre,Party Room. 1 Parking &1 Locker Included. This is downtown living at its finest. Sophisticated, stylish, and move-in ready. Your new chapter starts here!!! Steps Away From Financial District, St. Lawrence Market,Union Station, Acc And Path. (id:63381)
15 - 214 South Street W
Aylmer, Ontario
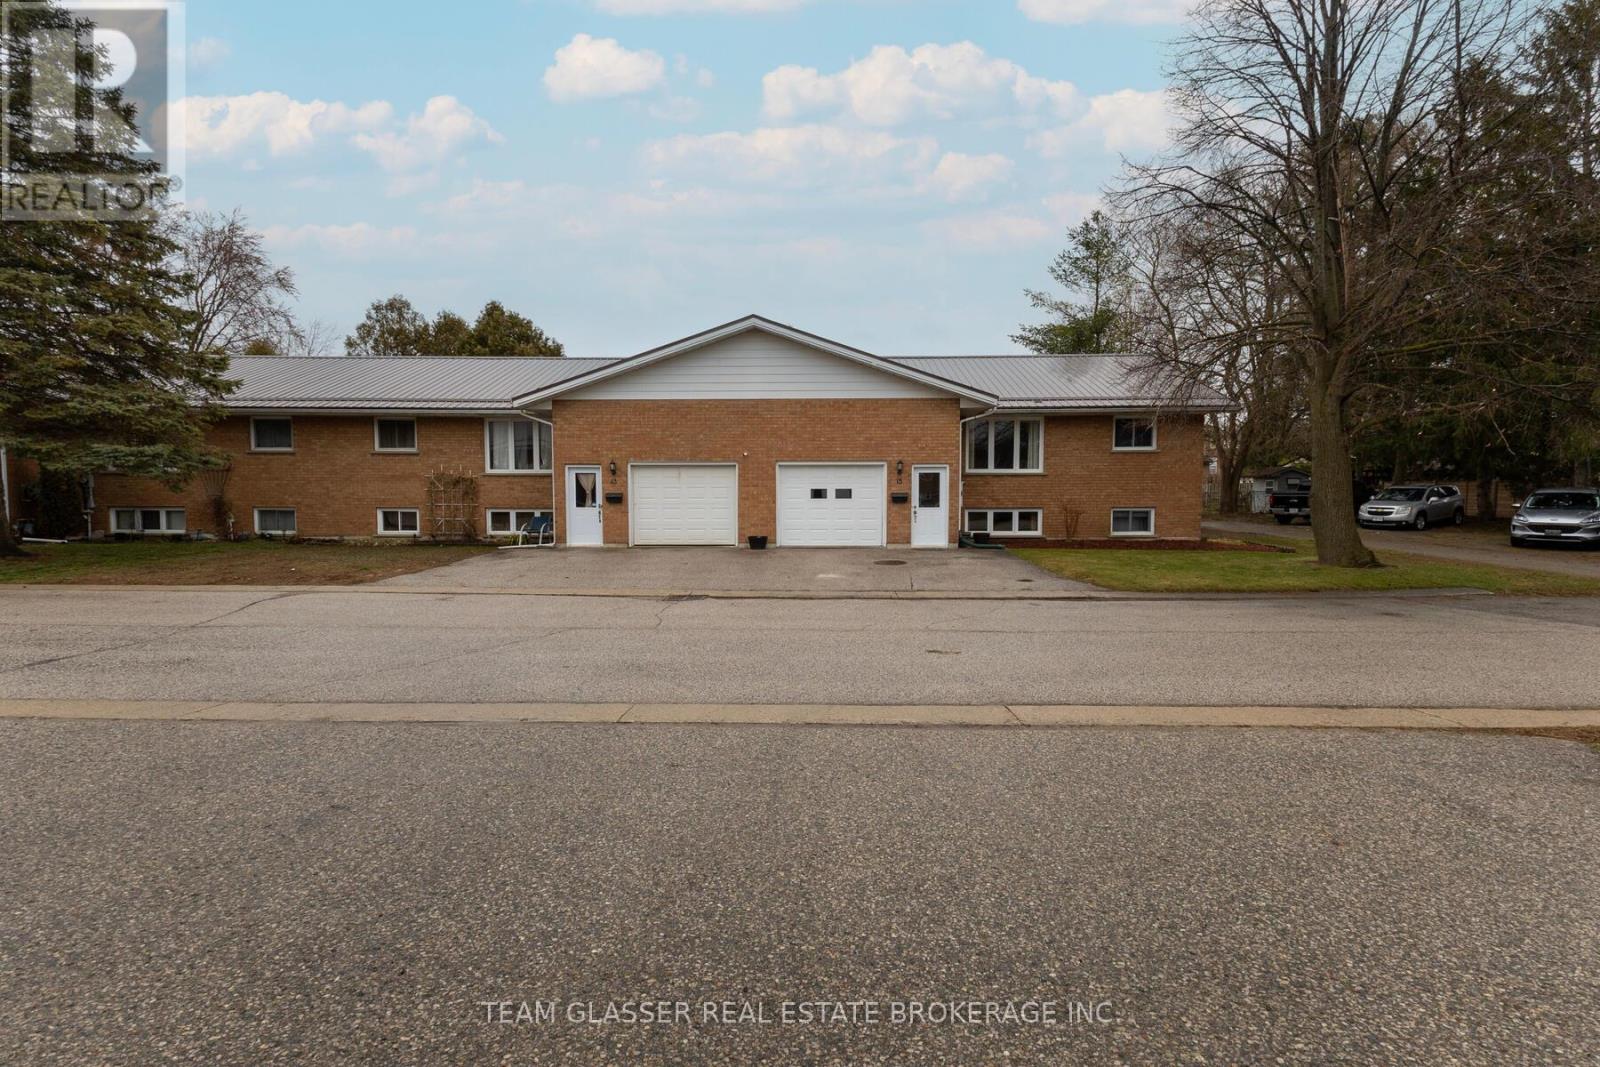
Welcome home! This spotless brick raised ranch condo is truly move-in ready. As the last unit on a quiet dead-end street at the edge of town, it offers both privacy and convenience. The property features a single-car garage with direct access to both the upper and lower levels.The main floor will impress you with its gleaming hardwood floors, a spacious kitchen with ample cupboard space, two bedrooms, and main floor laundry. You can also step out onto a covered, private rear deck that is perfect for family barbecues.The lower level is thoughtfully set up as a granny flat with large windows that provide plenty of natural light. It includes two additional bedrooms, a full kitchen (oven currently not hooked up), and a spare room suitable for an office or playroom. You will be surprised by the sheer amount of space available.Additional highlights include a new steel roof installed in 2025 and maintenance fees that cover lawn care and snow removal. (id:63381)
N-808 - 330 Phillip Street
Waterloo, Ontario
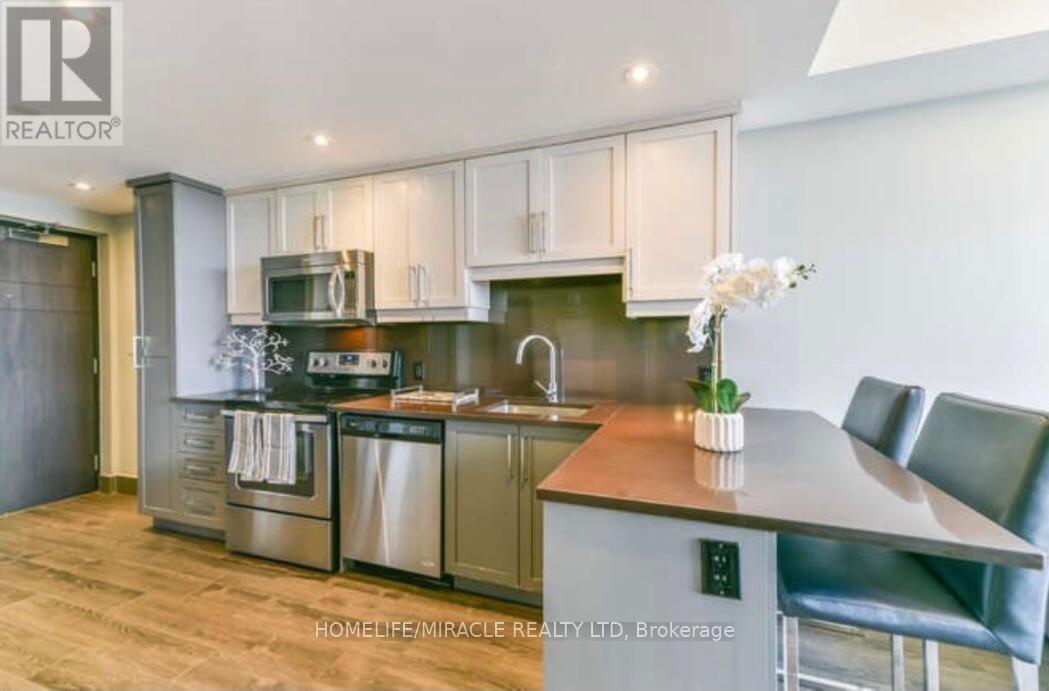
Welcome to 330 Phillip North Tower Unit 808, perfectly located within walking distance to the University of Waterloo, offering the ideal balance of convenience and quiet living. Well-designed layout. it also comes with a locker for extra storage. Enjoy peaceful living while being just minutes away from campus, restaurants, shopping, cafes, grocery stores, and public transit. The building offers a wide range of amenities, including fitness and recreational facilities designed to enhance your lifestyle. Whether you are a student or young professional, this warm and inviting home provides comfort, convenience, and excellent value in one of Waterloo's most desirable locations. (id:63381)
6039 Althea Street
Niagara Falls, Ontario
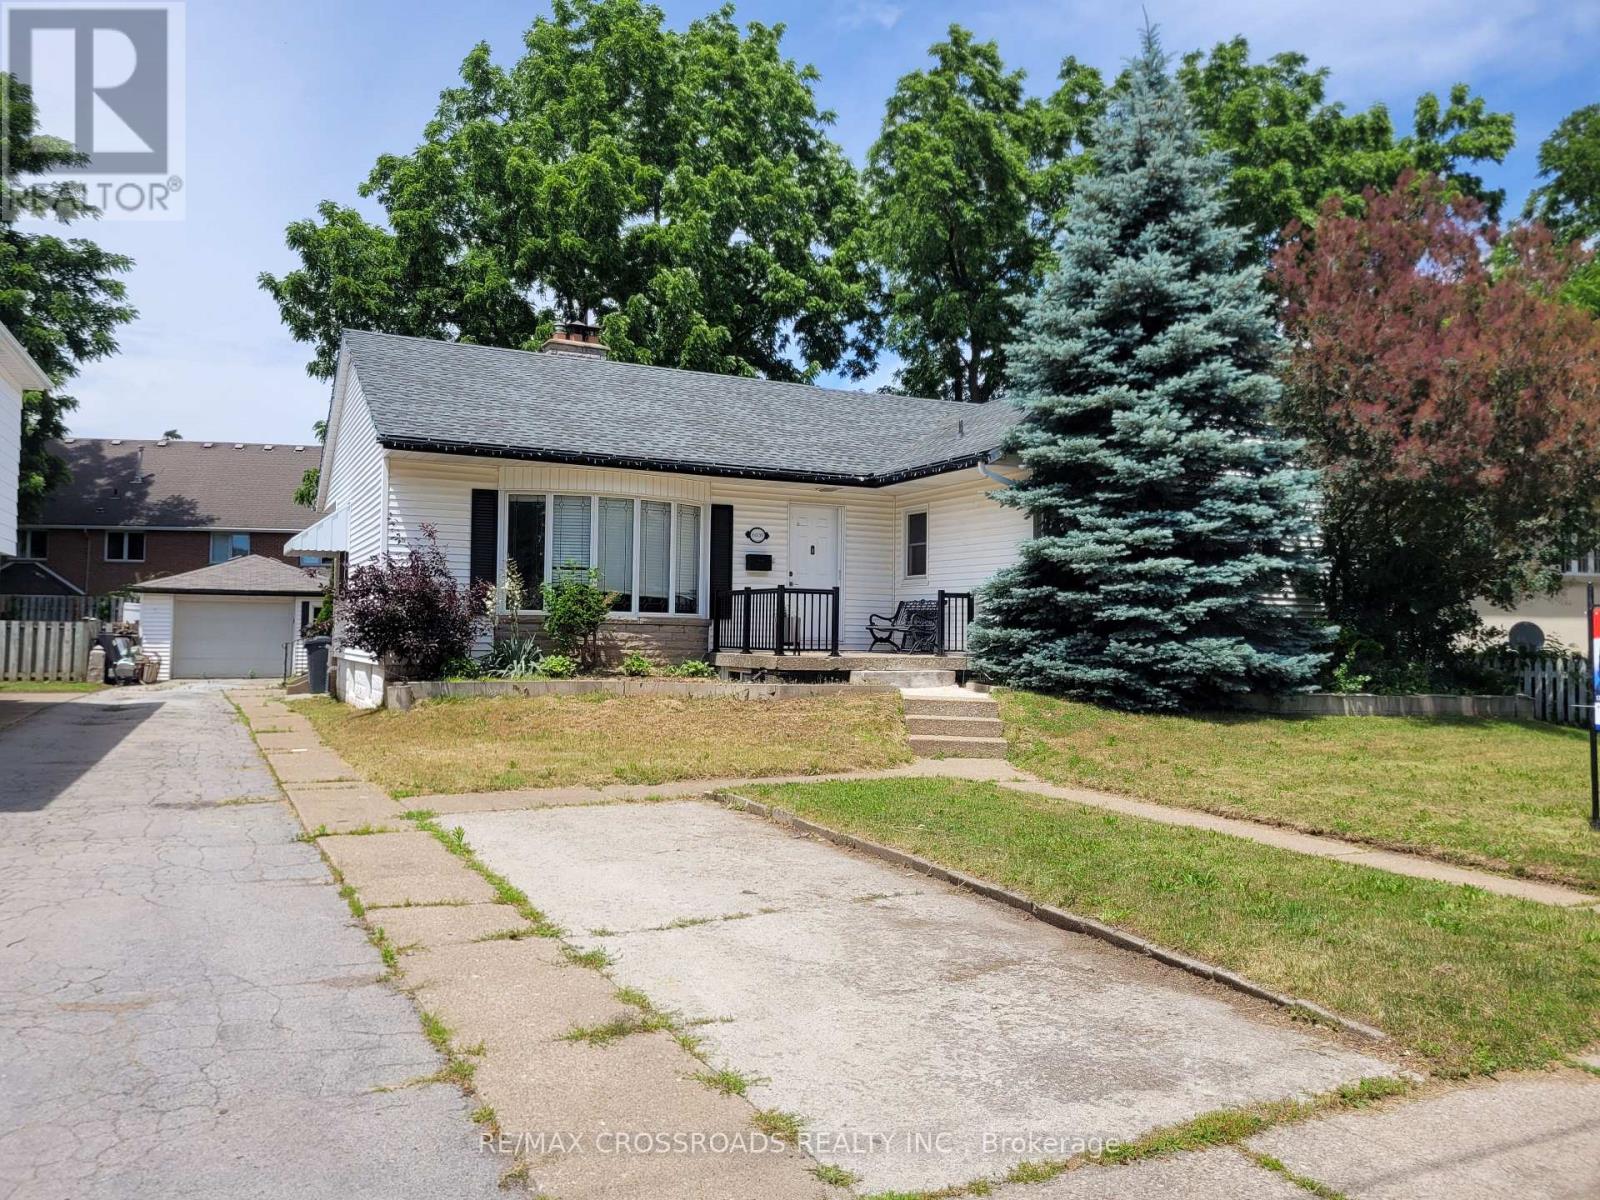
Welcome to this bright and spacious bungalow nestled in a desirable Niagara Falls neighbourhood. Situated on a generous lot with ample parking and a detached garage, this property is conveniently located close to shopping, schools, parks, golf courses, wineries, restaurants, public transit, and major highways including the QEW and Hwy 406. A wonderful opportunity for families, investors, or those seeking flexible living arrangements in a prime Niagara Falls location. Offering 1429sq. ft. of comfortable living space, this well-maintained home features 3 generously sized bedrooms, a sun-filled living space with a cozy fireplace and hardwood floors throughout. The functional kitchen overlooks a spacious sunroom which can be enjoy year round, which flows into the large backyard deck, where you can enjoy time with Family and Friends. The finished lower level provides excellent additional living space with 2 bedrooms, a second kitchen, and a large family room, offering fantastic potential for an in-law suite, multigenerational living, or extended family accommodations. (id:63381)
135 Port Maitland Road
Haldimand, Ontario
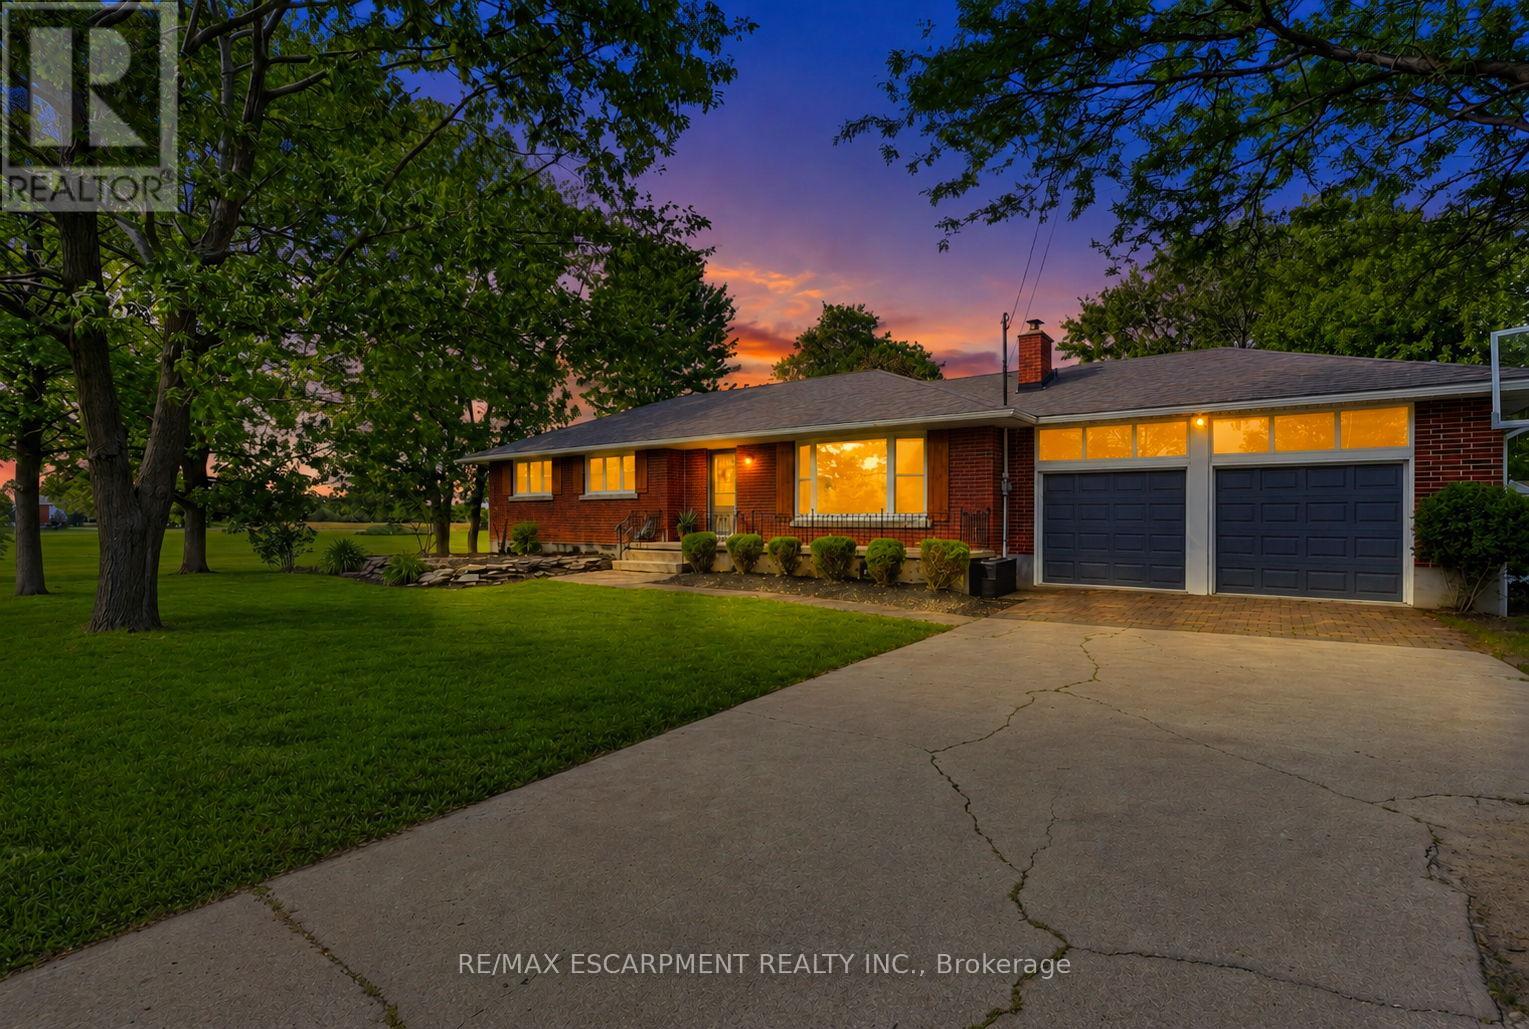
Welcome to this beautifully maintained 3+2 bedroom bungalow in the peaceful community of Port Maitland! Offering a bright and functional layout, this home is perfect for families, downsizers, or investors alike. The separate entrance to the finished basement provides excellent in-law suite potential or the opportunity for multi-generational living. Enjoy the spacious yard, quiet surroundings, and close proximity to Lake Erie, the Grand River, marinas, beaches, and all the outdoor recreation Port Maitland has to offer. A fantastic opportunity to own a versatile home in a beautiful waterfront community! (id:63381)
1606 Queen Street W
Toronto, Ontario
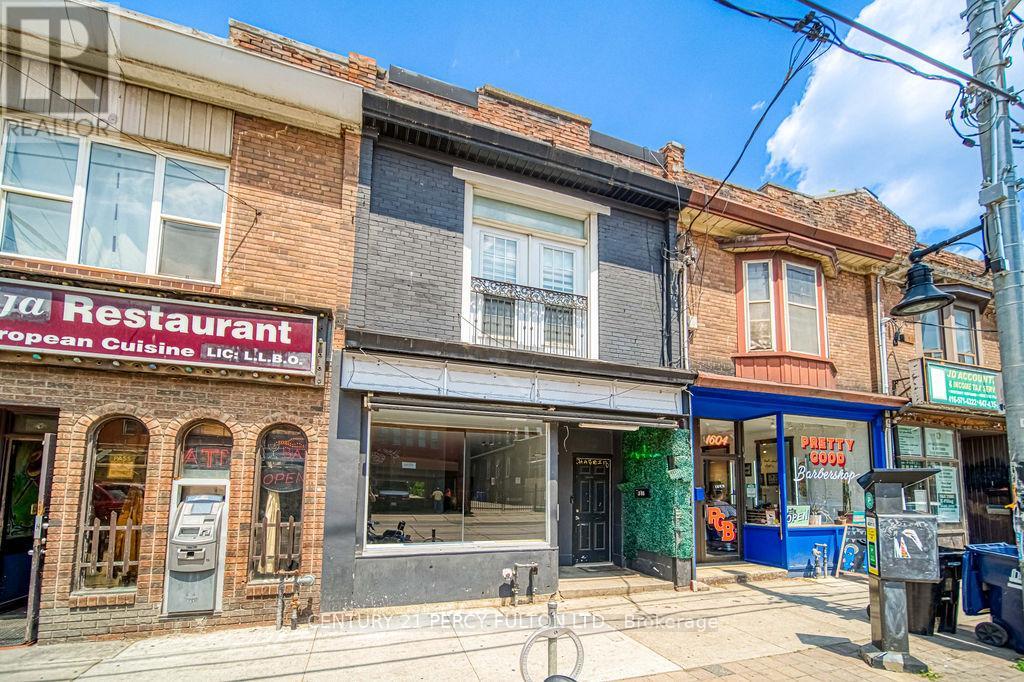
A Rare Live/Work Opportunity in the Heart of Toronto's West End. An exceptional opportunity to secure a versatile commercial/residential property in one of Toronto's most sought-after and dynamic west-end neighbourhoods. The street-facing retail space offers outstanding visibility and foot traffic exposure, complete with a finished lower level - ideal for a business owner, professional service, or creative studio looking to establish a presence in a high-demand corridor. Upstairs, a spacious and sun-filled 2-bedroom apartment opens onto a private rear deck, offering comfortable owner-occupied living or strong rental income potential in one of the city's most desirable rental markets. Adding exceptional value, a solid block garage with convenient laneway access provides secure parking, generous storage, or exciting future flexibility. Perfectly positioned steps from the energy of Queen West and Roncesvalles, with TTC streetcar service at your door and the waterfront just moments away - this is a standout live/work or income-generating property in a location that continues to outperform. (id:63381)
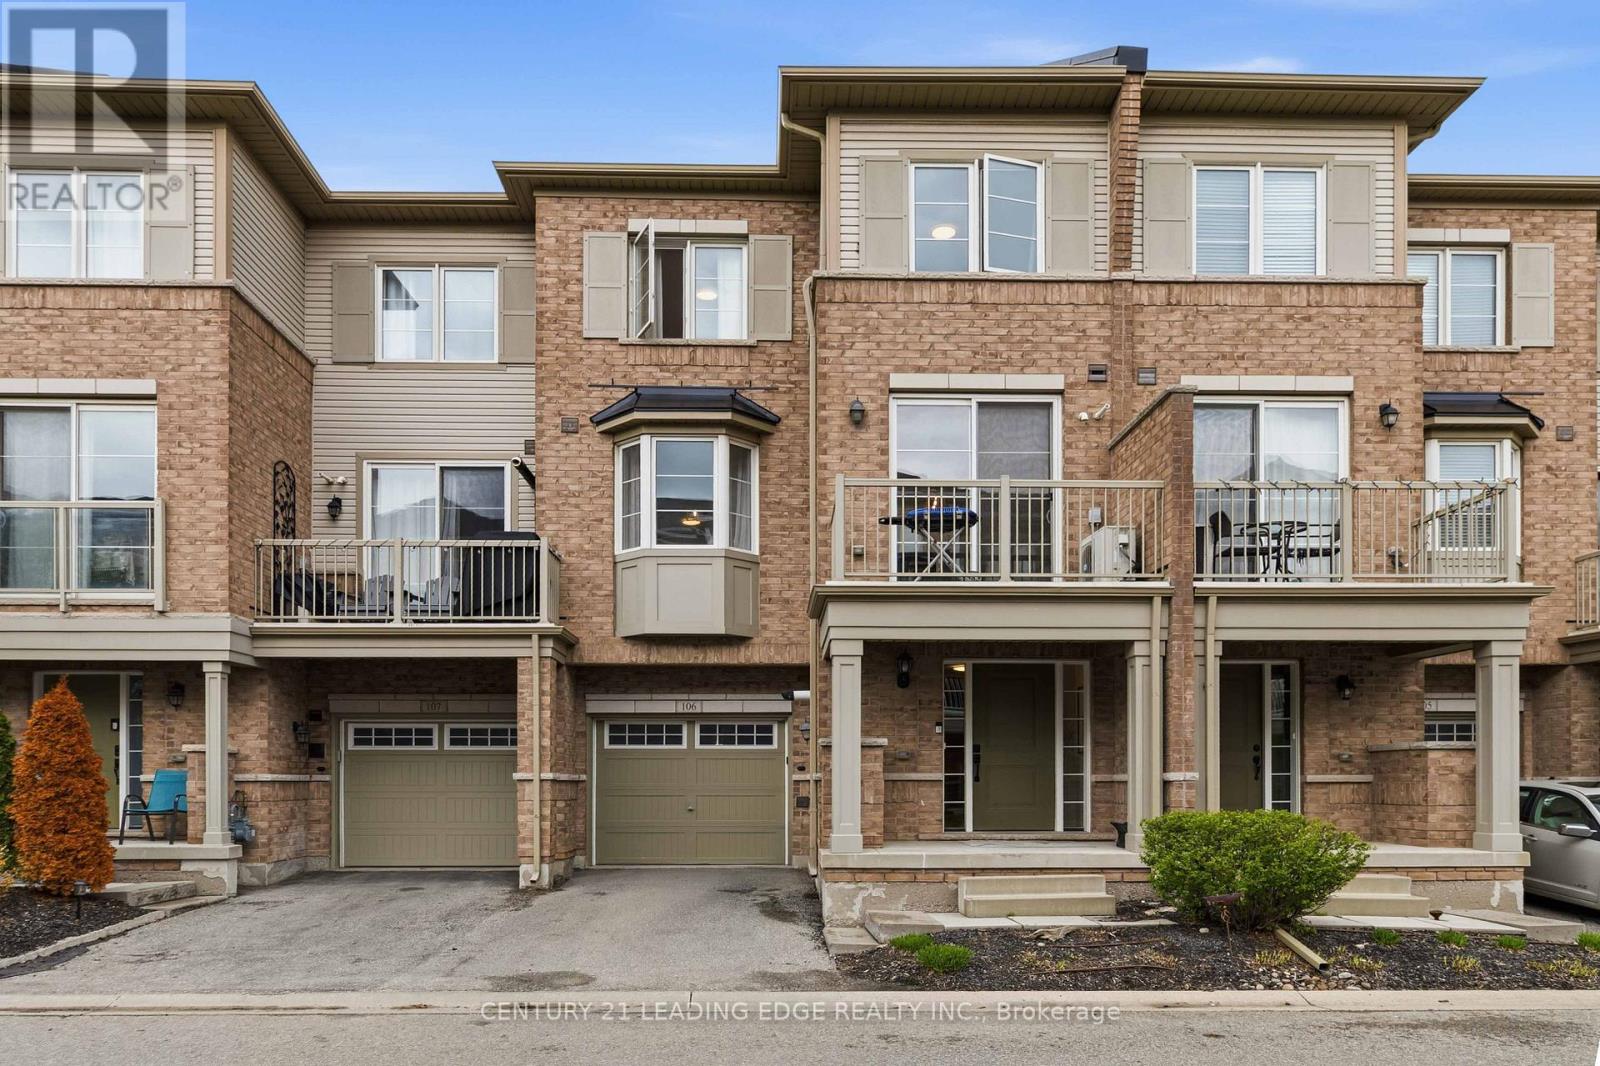
106 - 165 Hampshire Way
Milton, Ontario
Imagine coming home to this move in ready home in the family friendly Dempsey neighbourhood, just minutes from Hwy 401, the GO Station, schools, parks, and everyday amenities. This bright, functional layout maximizes every square foot, with an open concept main floor featuring 9ft ceilings and a seamless flow for comfortable everyday living. Step outside to a private balcony, perfect for morning coffee or an evening unwind. Upstairs, two spacious bedrooms offer flexibility and comfort, including a primary suite with dual closets and a 4 pc ensuite bathroom. With direct garage access and freehold ownership, this is an excellent choice for first time buyers, downsizers, small families, or anyone seeking a low maintenance lifestyle in a great location. (id:63381)
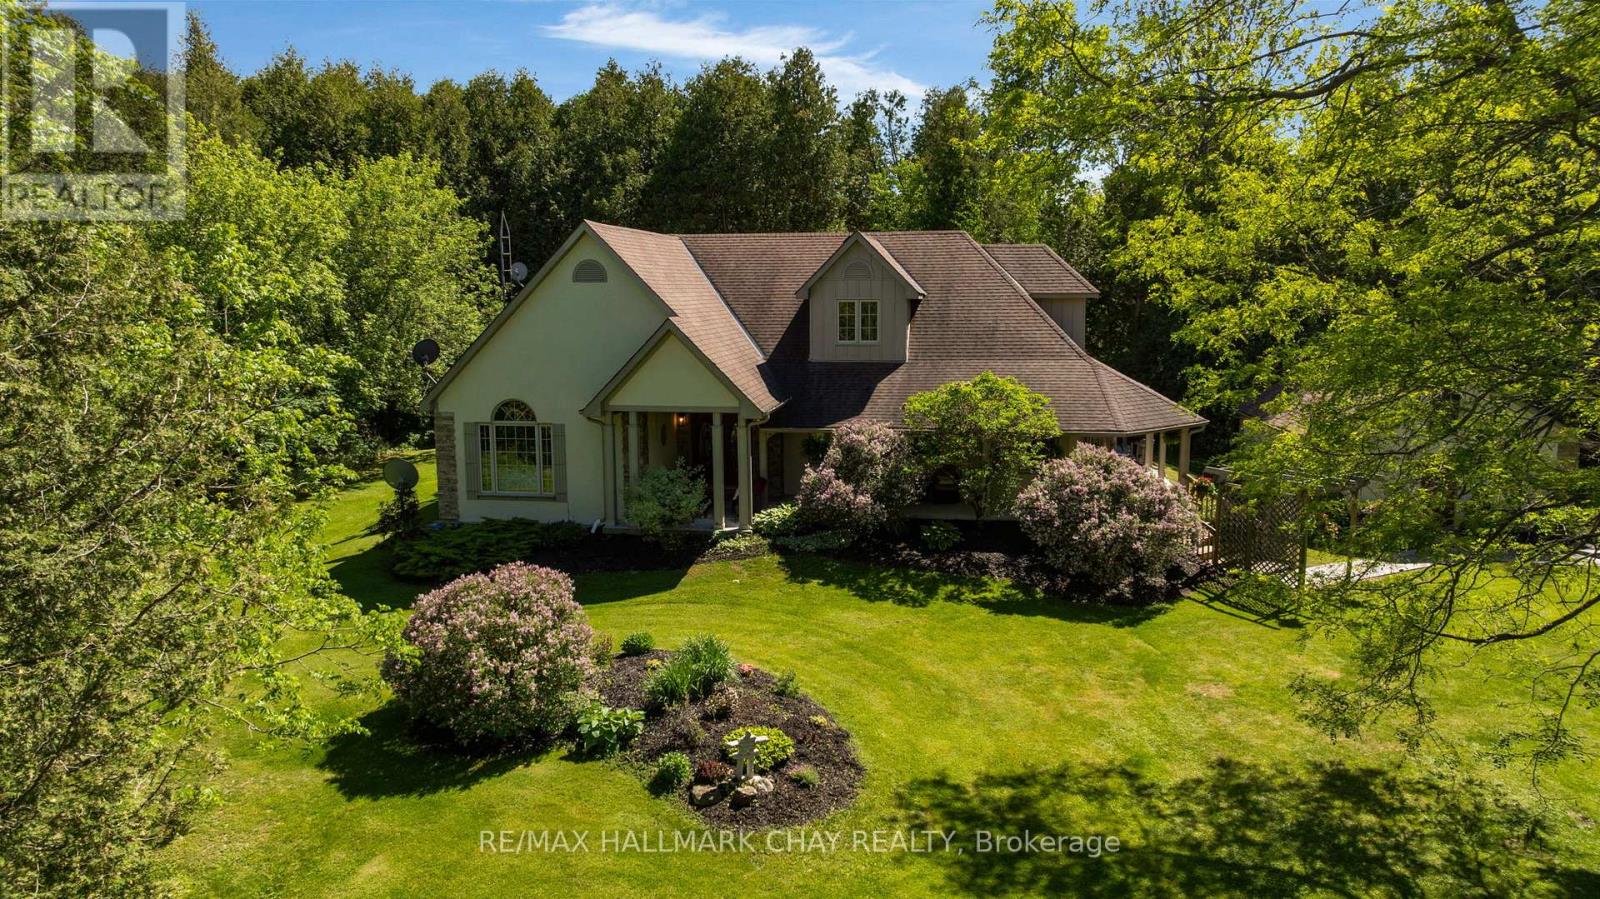
381 Regional 8 Road
Uxbridge, Ontario
True perfection in real estate happens when you pair the perfect home - custom built in 2003, meticulously maintained & updated, with over 4200 sq ft of finished living space - with an absolutely magical property - 4 acres of serene privacy with stunning manicured lawns and gardens and your own pond and stream (with trout!). This magic is exactly what you get at 381 Durham Regional Road 8! You're guaranteed to fall in love from the moment you step out of the car as this stunning property shows off with the gorgeous mature tree canopy, stunning gardens, and sweeping lawns. The beautiful wrap around front porch with tongue and grove ceiling is the perfect spot for that morning coffee or evening cocktail. Step foot inside the double door entry and you immediately realize this custom built home has been impeccably maintained and updated. 9' ceilings throughout the entire main floor make the space feel open & airy and is highlighted by a huge living/dining combination with crown moulding and hardwood floors. The large eat-in kitchen has been beautifully updated with white shaker cabinetry and quartz counters and is the perfect spot for breakfast, overlooking the yard. The main floor is rounded out by 2 huge bedrooms including an oversized primary with 5-pc ensuite, two walk-in closets, and a private walk-out to your covered porch and hot tub. The upper level is home to two more giant bedrooms and a brand new 3-pc bath. In the lower level, it's all about entertainment with a ton of rec space large enough for a professional pool table, wet bar, and family room - not to mention a ton of storage space. Whether you are a growing family looking for plenty of space or a down-sizer looking to do all of your living on one level (primary bedroom and laundry are on the main level), this home delivers big on value. All of your daily amenities are a short drive away in Uxbridge yet you're tucked away in your own completely private oasis. Welcome Home (id:63381)
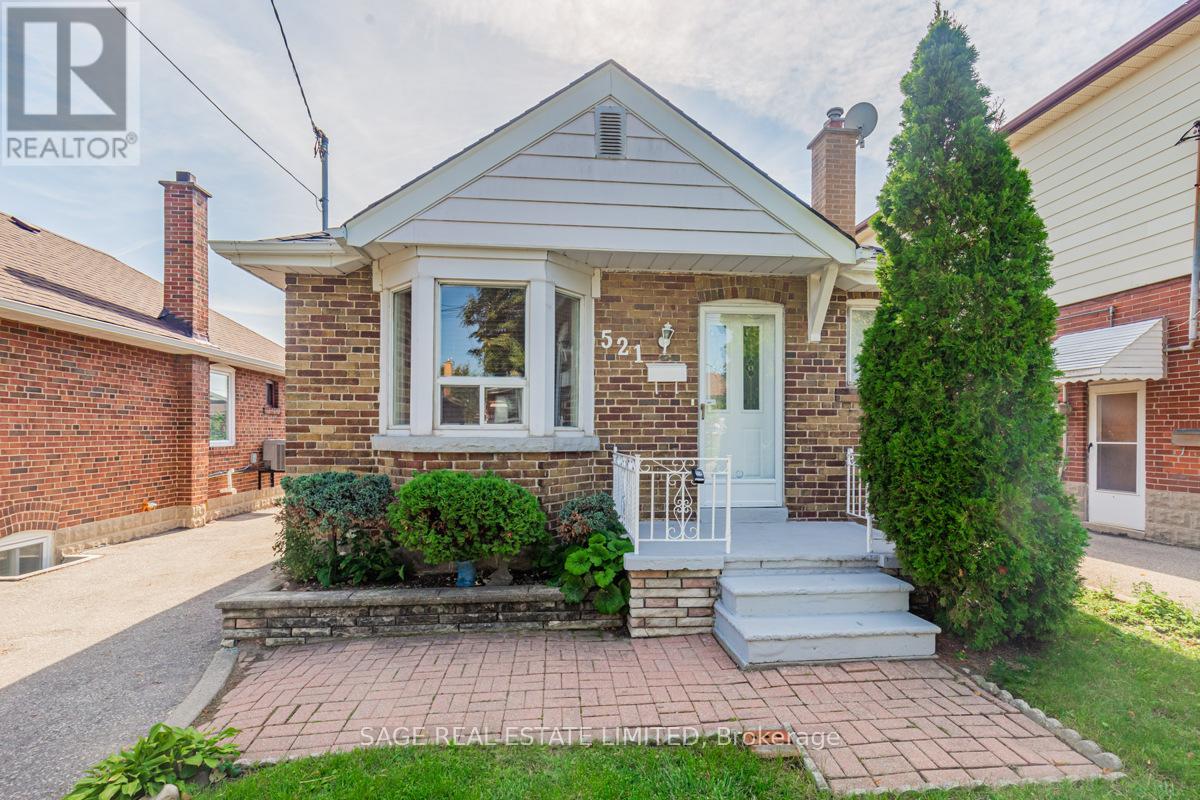
521 Glen Park Avenue
Toronto, Ontario
This detached bungalow on a 33 x 130 ft. lot is great whether you want a starter home or downsizing or renovation/new build. This cozy home is well maintained and freshly painted. The big windows allow natural light to filter through the main floor. The bright finished basement can be used as an in-law suite or enjoy the generous open space with your friends and family. Outside is a private large fenced in yard ready for summer gatherings or quiet morning coffee. At the rear a detached garage is complemented by a private driveway with parking for up to four vehicles.The Yorkdale-Glen Park neighbourhood is surrounded by a growing collection of thoughtfully designed custom homes and this lot offers the potential to grow. Located moments away from local shops and everyday essentials, close to YorkdaleMall and the 401 and walking distance to transit. A home that can be enjoyed today reimagined tomorrow and tailored to your vision - this is a property that evolves with you. Photos virtually staged. (id:63381)
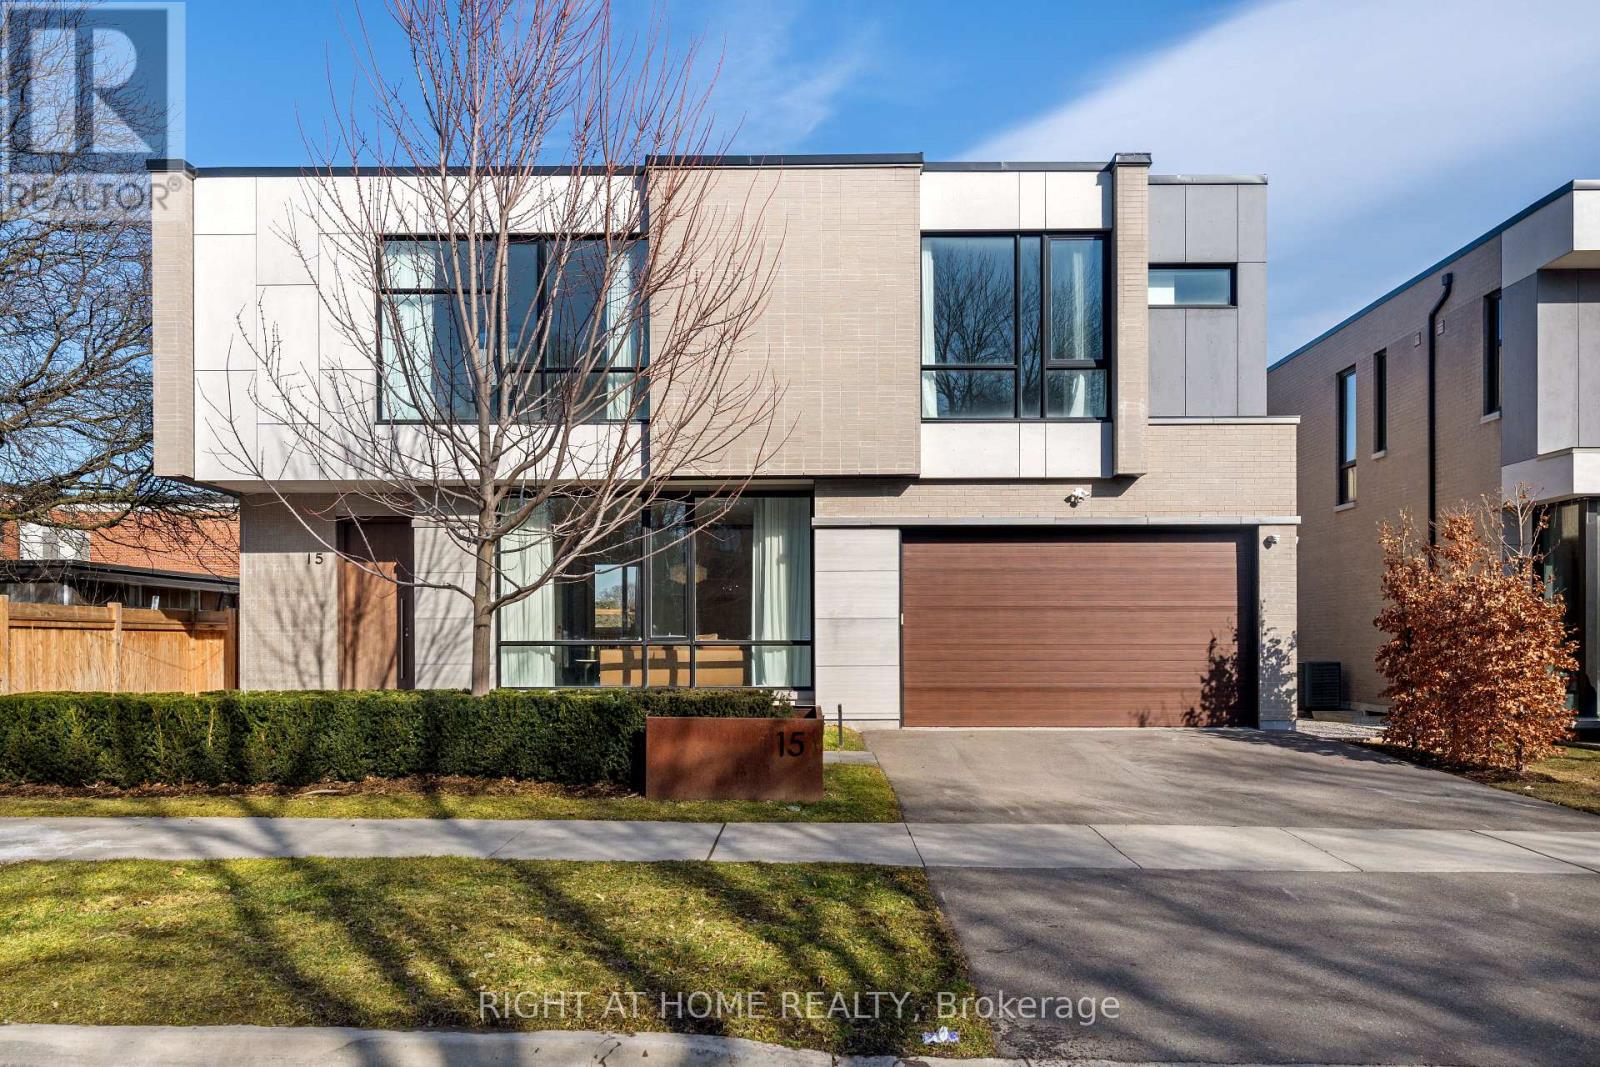
15 Fairmeadow Avenue
Toronto, Ontario
A rare offering of luxury and contemporary architectural excellence in the heart of prestigious St Andrews Windfields. Situated on a premium 63' frontage lot, this newly completed custom-built residence offers over 6,200 sq. ft. of extraordinary living space. The open-concept main floor features large Quartz slabs throughout, creating a seamless and elegant flow. Dramatic floor-to-ceiling windows and sliding doors flood the home with natural light, and the striking exterior facade combines special bricks, imported tiles, and premium ACM panels. Inside, the bespoke minimalist millwork, custom-designed feature walls, and designer LED lighting enhance the seamless luxury and timeless presence. A gourmet chef's kitchen is equipped with custom cabinetry, 11' long porcelain countertops, and a full set of Wolf/Subzero appliances, seamlessly flowing into the Dining area with gas fireplace and walkout to a sun-filled deck. Upstairs, Primary Suites With Walk-In Closets feature floor-to-ceiling cabinets and Spa-Like Elegant Ensuite with a freestanding tub, double vanity, and seamless glass shower. Each additional bedroom includes its own ensuite and walk-in closet. Exterior features include an ultra-wide driveway and an EV-ready garage. Luxury living at its finest in one of Toronto's most desirable neighbourhoods. (id:63381)
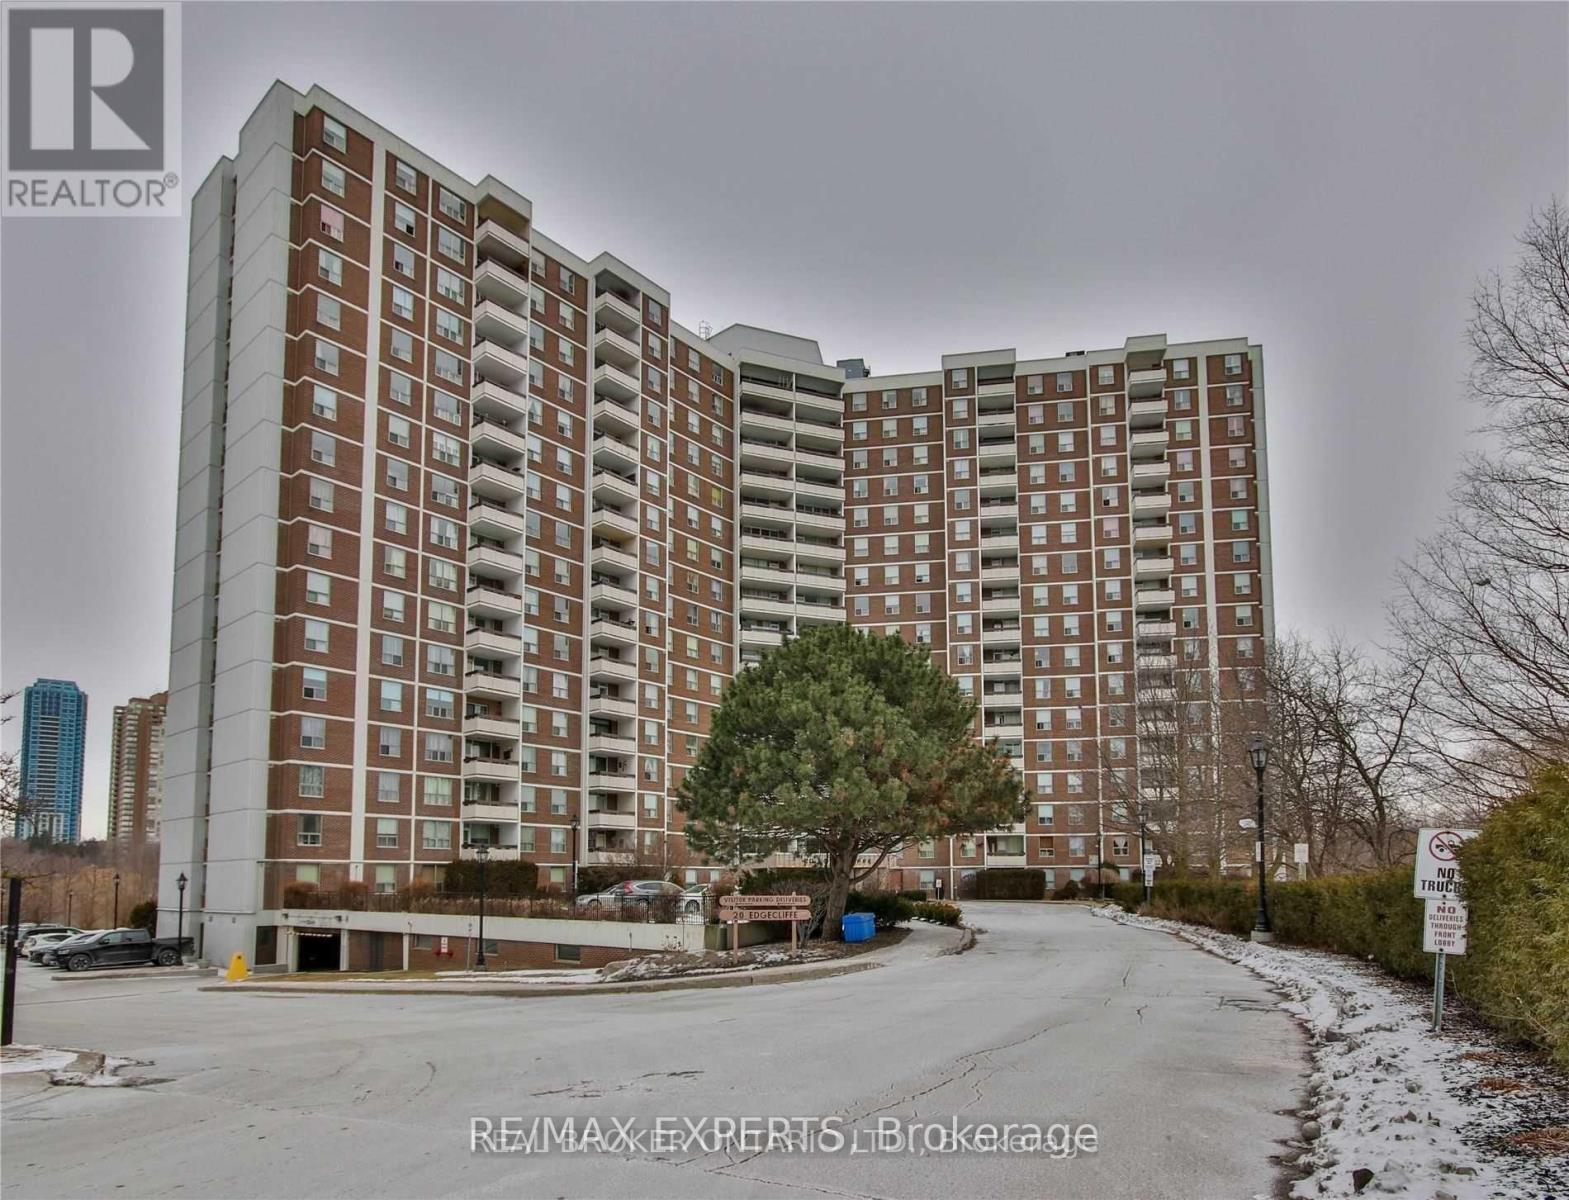
1101 - 20 Edgecliff Golfway
Toronto, Ontario
Welcome to this spacious 3-bedroom, 2-bathroom condo, featuring three large bedrooms, one with an en-suite bath. The home boasts a large kitchen and living room, with an uninterrupted view of the golf course. Ideally located near the DVP, LRT, and Aga Khan Museum, it includes a pantry, in-suite laundry, covered underground parking, a locker, and fantastic amenities like a gym, indoor pool, and a rec room. The maintenance fee covers hydro, water, cable, internet, and there's central air for comfort. With easy access to Wynford Station, this condo blends luxury, convenience, and value. Don't miss out-book your viewing today! (id:63381)
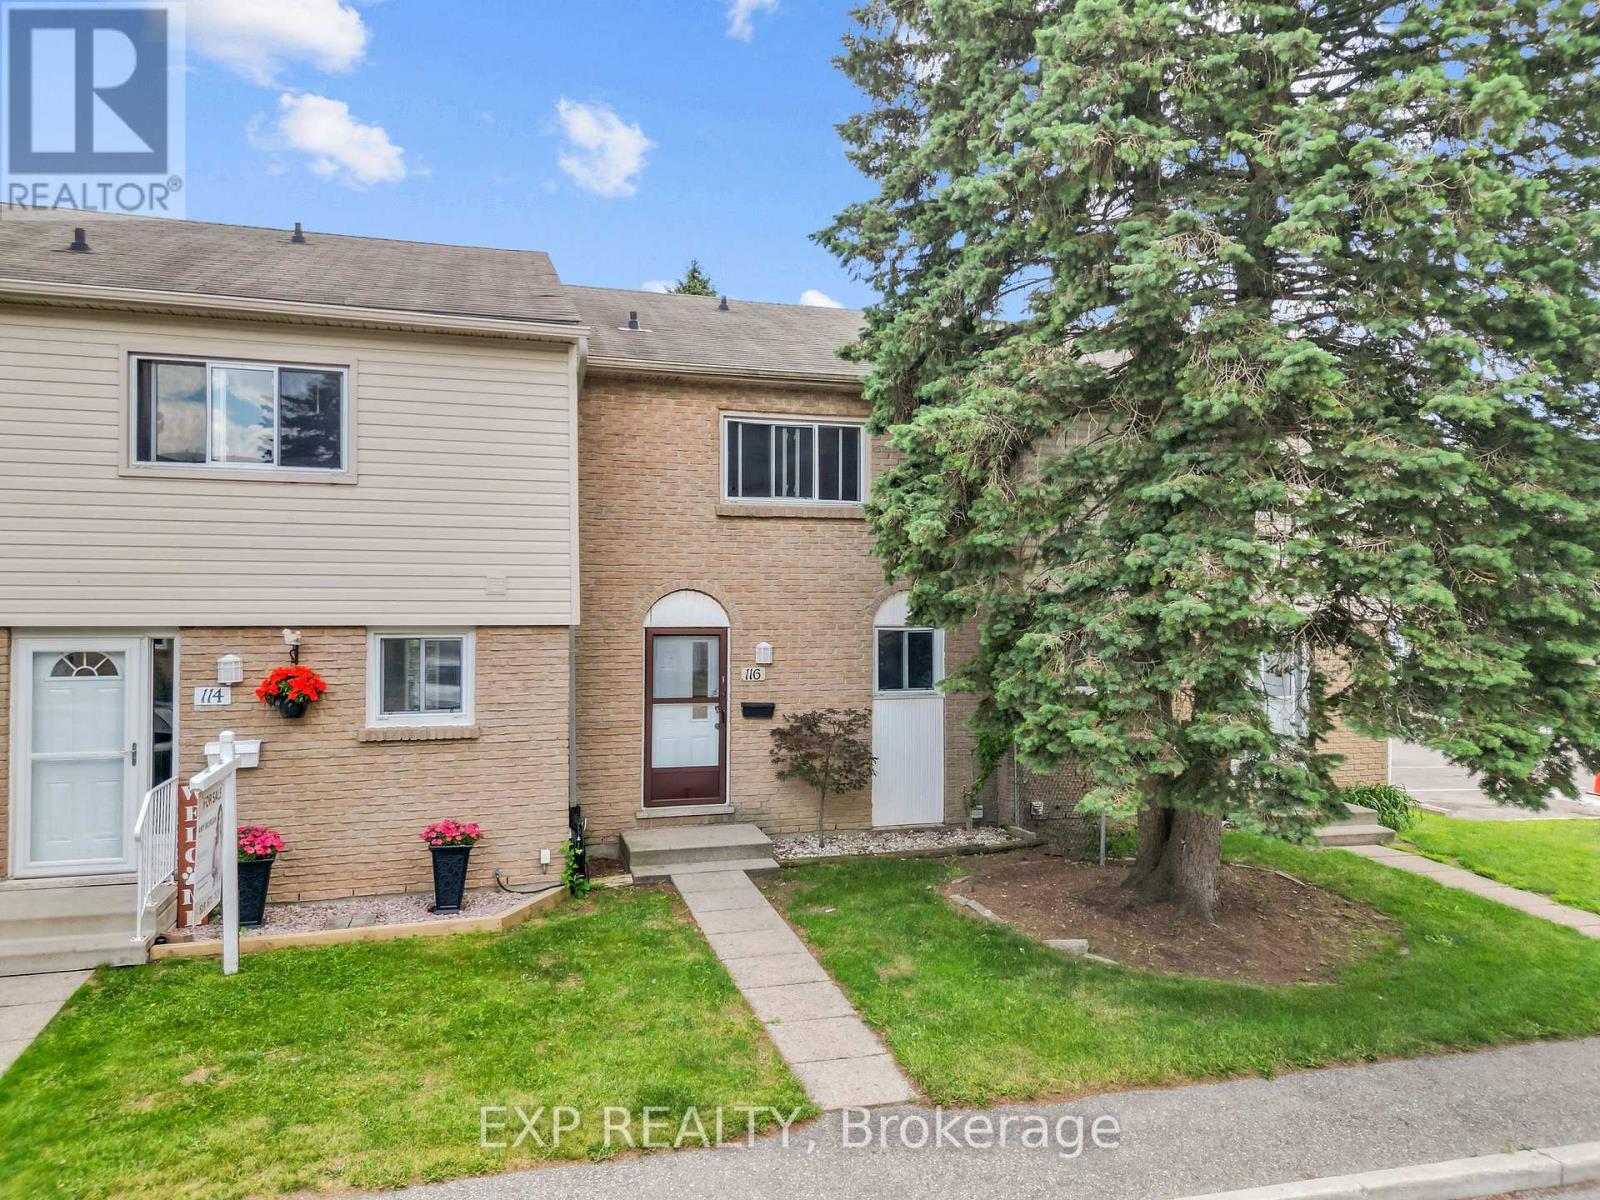
116 - 1775 Culver Drive
London East, Ontario
Welcome to 1775 Culver Drive, Unit 116, a perfectly positioned 3-bedroom condo townhouse that's ideal for young families or anyone looking for affordable, move-in-ready living in a thriving neighbourhood. The main floor features a galley-style kitchen, a bright combined dining and living room, plus a convenient walk-out to your private yard space perfect for outdoor entertaining. Upstairs, you'll find three generously sized bedrooms with the primary offering a walk-in closet and access to a full 4-piece bathroom. The finished basement is a real standout with a spacious recreation room and dedicated laundry area, giving you flexibility for a home office, guest space, or family entertainment zone. Throughout the home, fresh paint creates a bright, welcoming atmosphere, and everything is move-in ready so you can start living right away. Location is everything here. You're steps away from a lovely neighbourhood park perfect for kids and outdoor activities, just minutes from Fanshawe College which makes this ideal for students or young professionals, and within easy reach of Argyle Shopping Centre for all your shopping and dining needs. Your maintenance fee of just $410 per month covers building insurance, water, and access to common elements, plus two owned parking spaces. (id:63381)
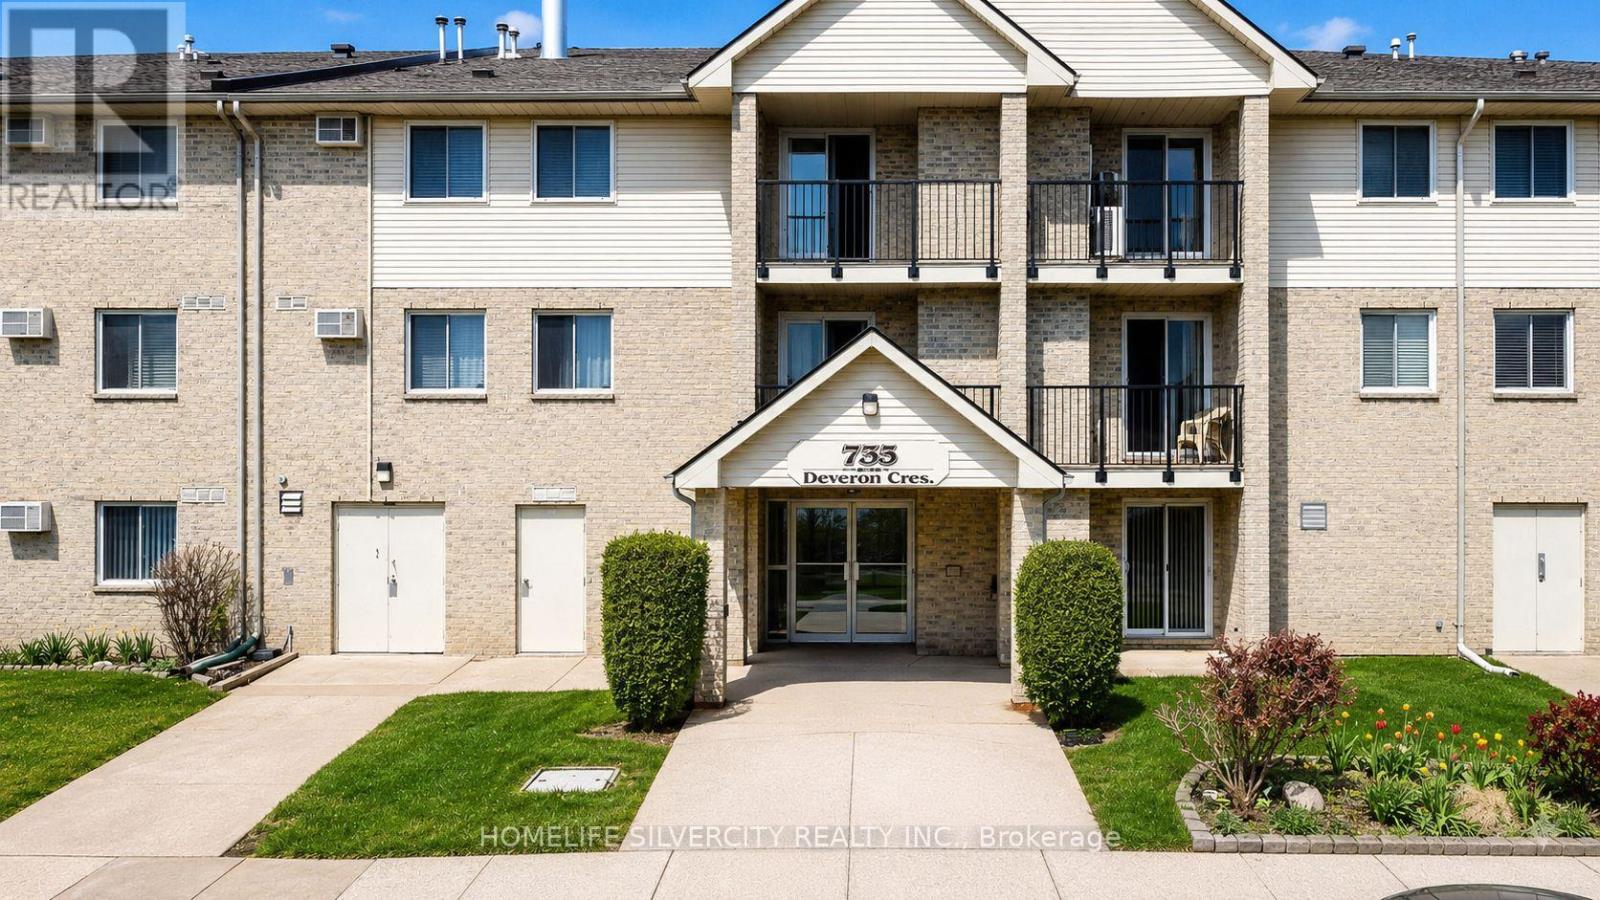
303 - 733 Deveron Crescent
London South, Ontario
Stylish & Spacious 3-Bedroom Condo in London's Desirable South End Welcome to this beautifully maintained 3-bedroom, 1.5-bathroom condo offering approximately1,150 sq. ft. of comfortable living space. The bright open-concept living and dining area features modern laminate flooring throughout and flows seamlessly into the updated kitchen,complete with quartz counter tops and stainless steel appliances.The spacious primary bedroom boasts a walk-in closet and a convenient 2-piece ensuite.Additional features include an oversized storage room, in-suite stacked washer and dryer, a cozy gas fireplace, and a wall-mounted air conditioning unit for year-round comfort.Residents enjoy ample parking for both owners and guests, along with access to two outdoor pools-one saltwater and one chlorine.Ideally located close to shopping, restaurants, major hospitals, public transit, and Highway401, this home offers exceptional convenience and lifestyle appeal.Don't miss this fantastic opportunity-schedule your private showing today! (id:63381)