
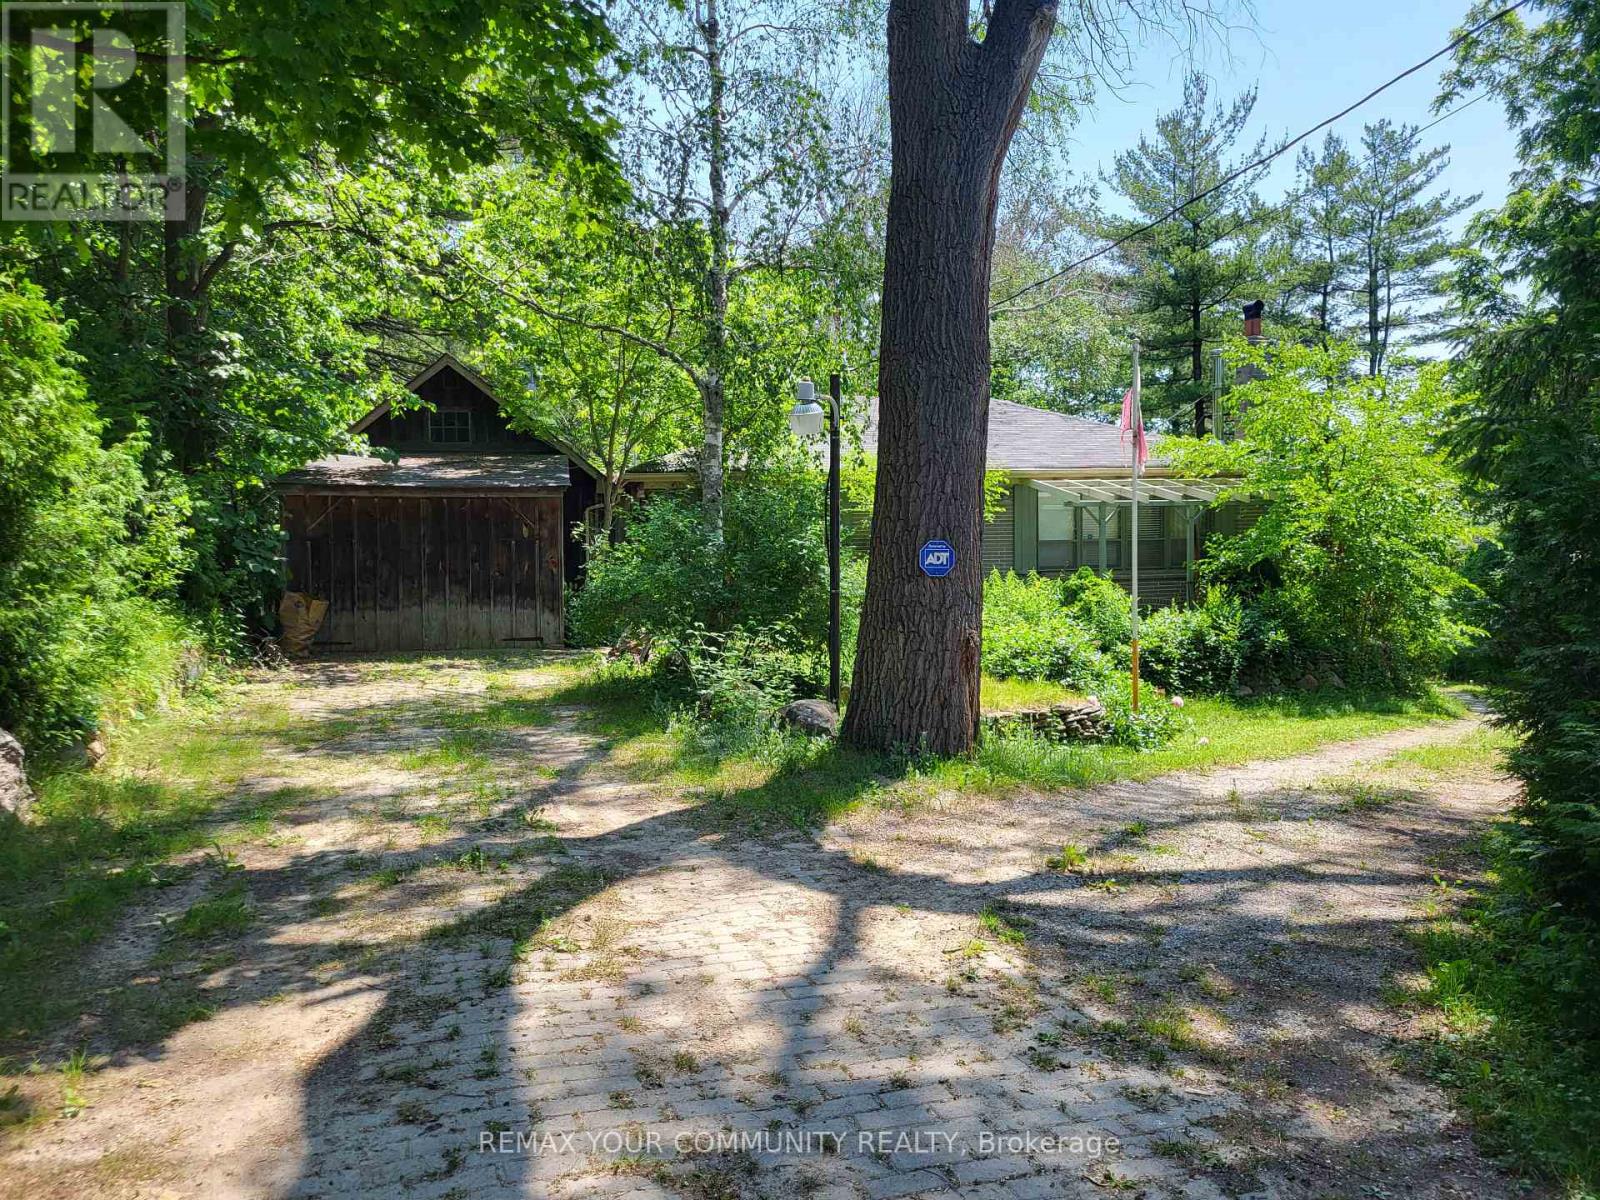
11419 Bathurst Street
Richmond Hill, Ontario
Conventional 1950's two bedroom bungalow situated on approximately 3/4s of an acre of mature & picturesque prime land, minutes from downtown Richmond Hill. Beside the house is a detached garage and towards the rear of the property, is a workshop outbuilding with a 3 bay garage area that offers additional parking in front. The workshop also includes a full, drive-out basement for convenience. Additionally, the Property also include a small barn. Ideally located on the public transit route, near a Community Centre, schools and transportation access points. (id:63381)
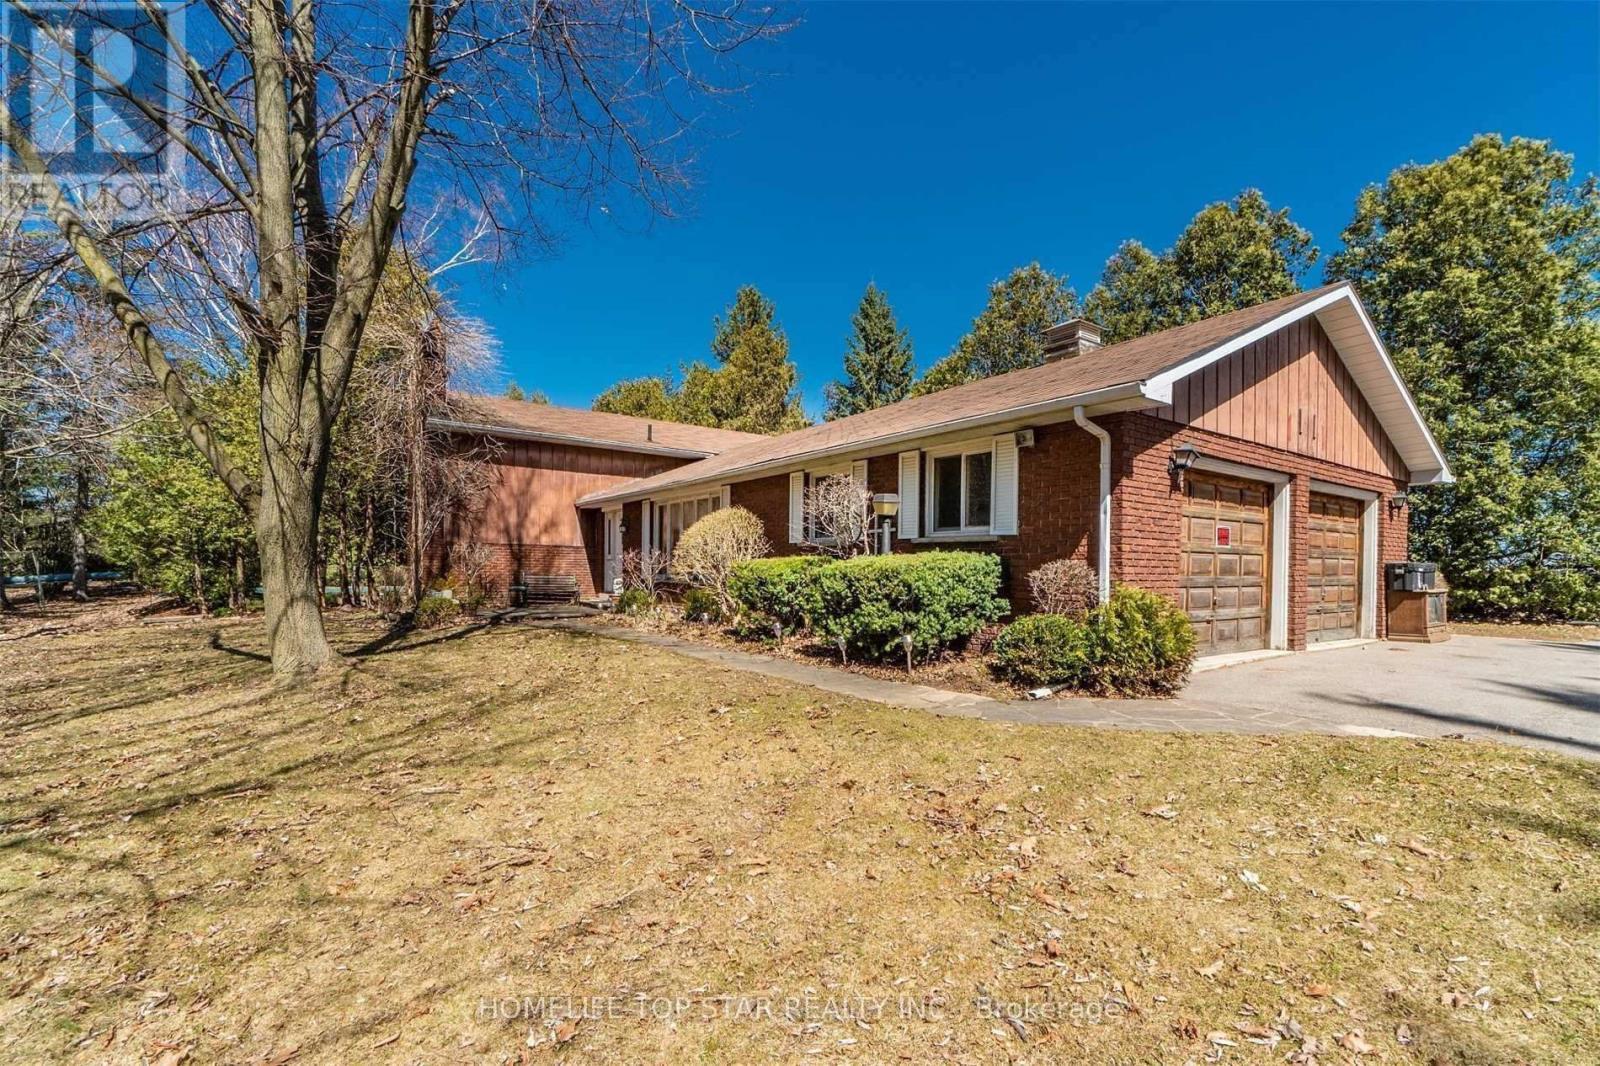
8733 Heritage Road
Brampton, Ontario
Approx. 1.93 Acres Of Land (As Per Mpac) And a 3 Bedroom Bungalow With 2 Bedroom walkout Basement. Prime opportunity to build your dream home on a well-located property with excellent future potential. Situated near major highways and close to Mississauga corporate hubs, this parcel offers both convenience and growth value. Surrounded by ongoing residential development, the area presents strong rezoning potential. Ideal for custom residential use or permitted ventures such as veterinary clinics, animal care services, or hobby farming. A rare blend of location, flexibility, and long-term upside. (id:63381)
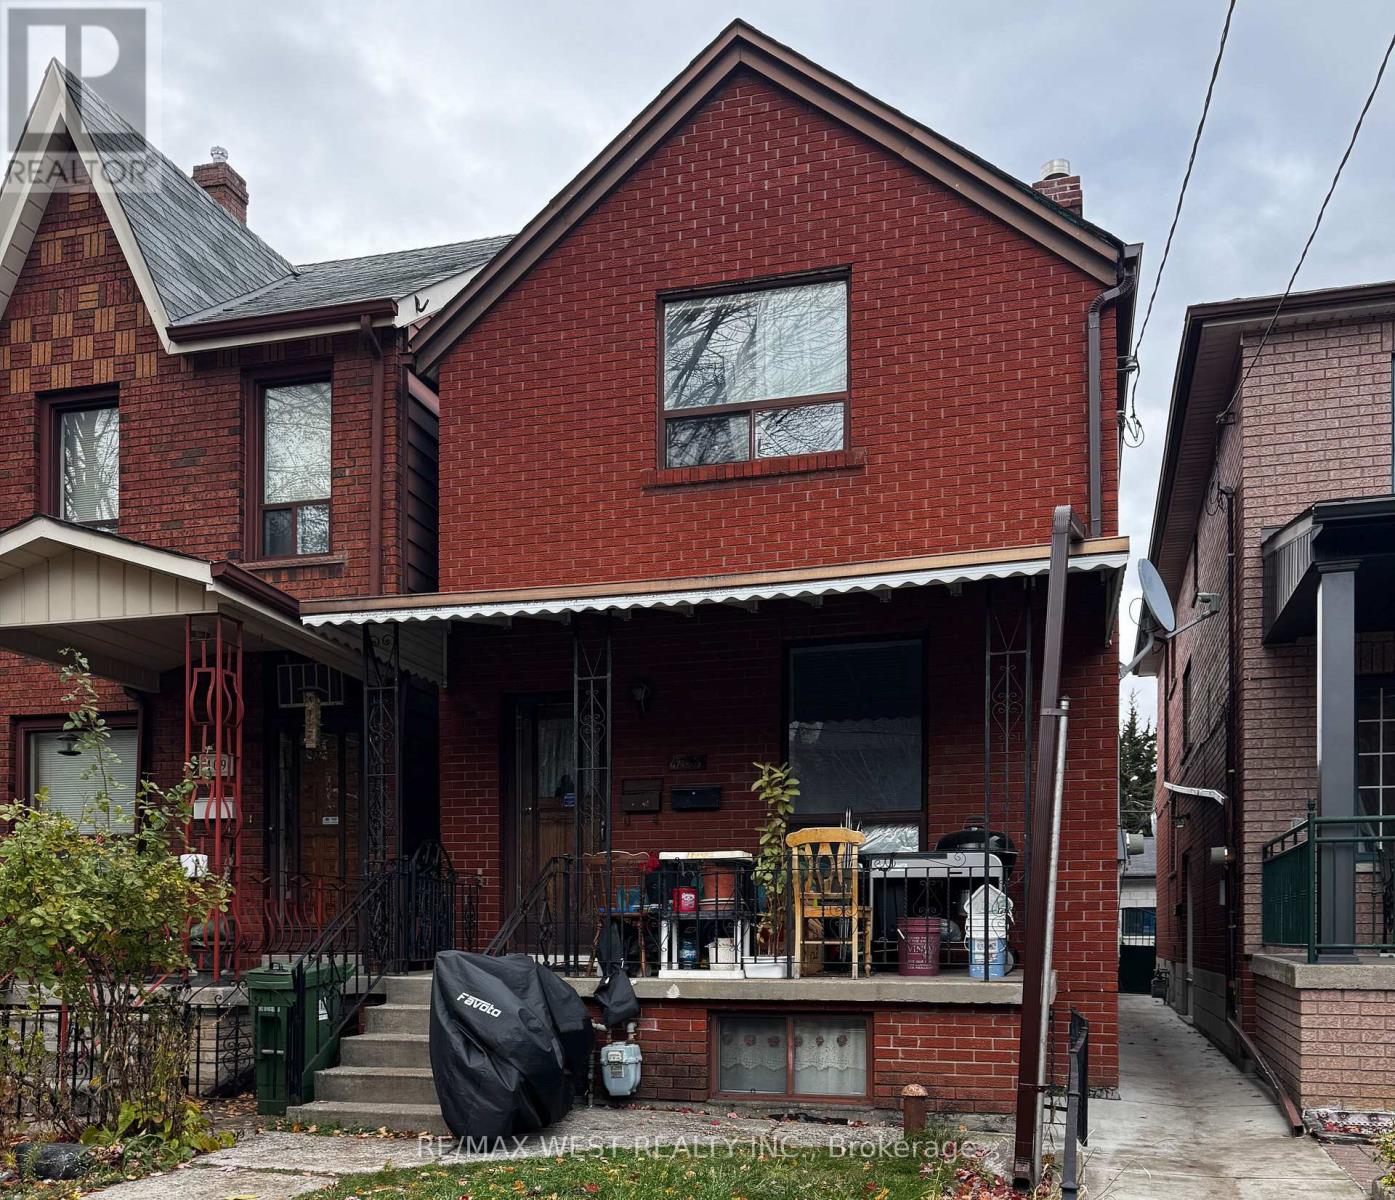
407 Concord Avenue
Toronto, Ontario
"Prime Trinity-Bellwoods Location! This charming detached 2-story brick home is situated just minutes from Bloor & Ossington Station, the vibrant Christie Pits neighborhood, parks, shops, and restaurants. Perfect for investors or end-users, this property boasts a double car garage , property is currently tenanted on a month-to-month basis. The main floor features a separate entrance and includes 2 generous bedrooms, a living room, and a kitchen. The second floor offers 2 more spacious bedrooms, a kitchen, and a living area flooded with natural light. The basement is equipped with a kitchen, a huge cantina, a bedroom, and a rec room, plus coin laundry facilities accessible to all tenants. Whether you're looking for a solid investment opportunity with long-term growth potential or a fantastic family home, this property is a great option in a highly sought-after area. (id:63381)
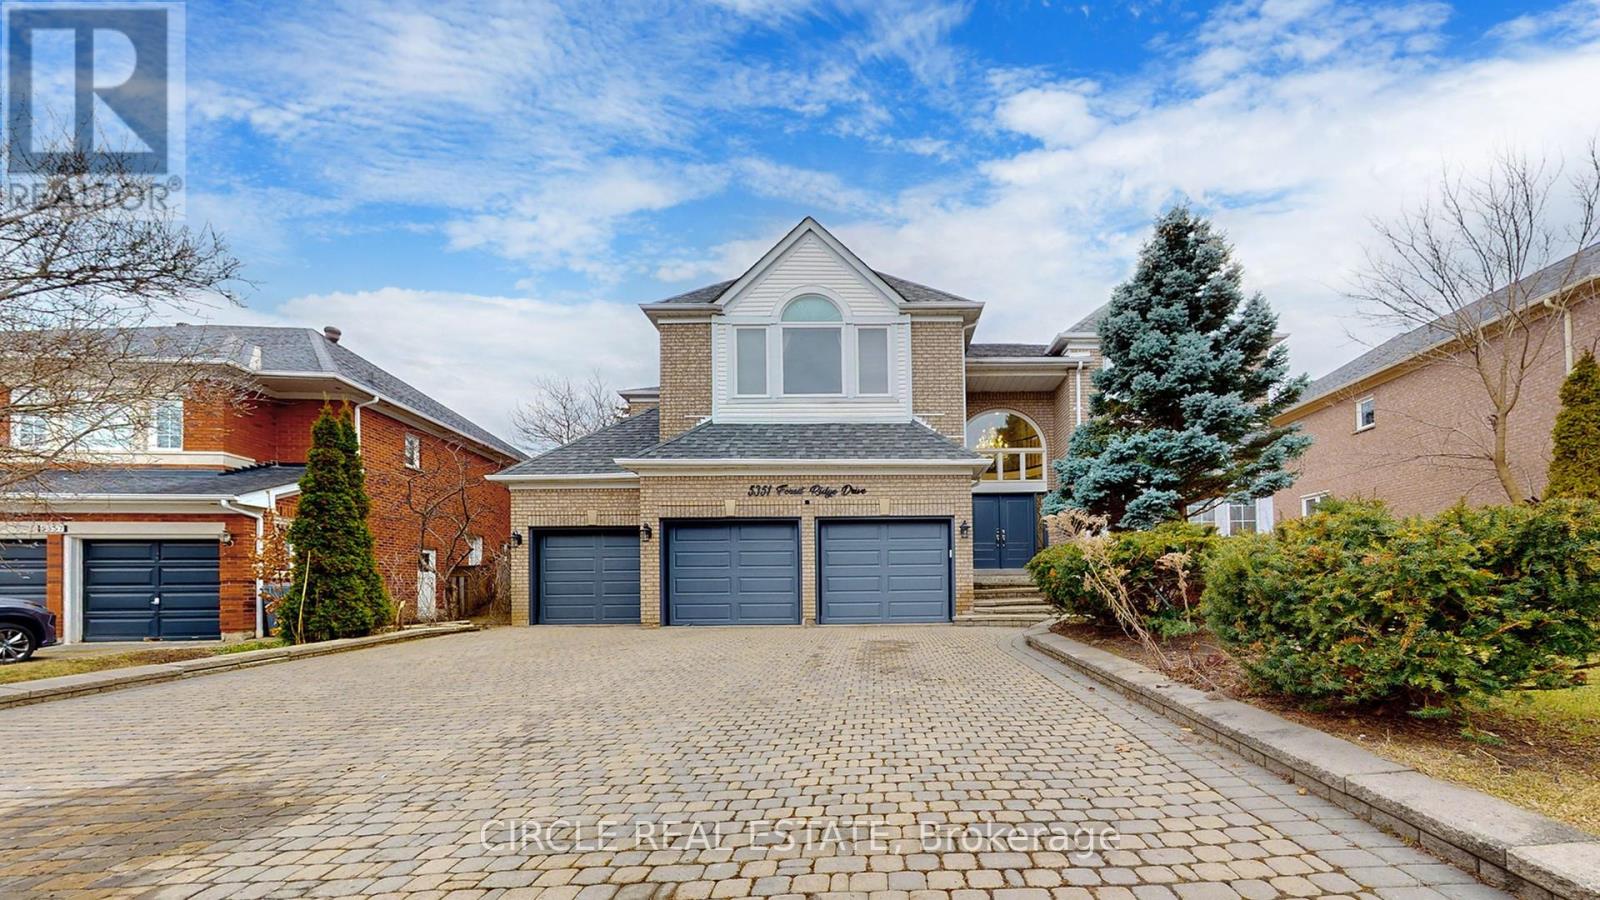
5351 Forest Ridge Drive
Mississauga, Ontario
Experience the height of luxury in this fully renovated 5+2 bedroom family home, where timeless design meets sophisticated finishes. With approximately 6,600 sq. ft. of total living space, including around 4,900 sq. ft. above grade, this residence perfectly balances grandeur and practicality through its expansive open-concept layout. Enter through a stunning grand foyer adorned with elegant chandeliers, leading to a spacious living area and a custom-designed family room. The chef-inspired kitchen is equipped with top of-the-line JennAir stainless steel appliances, a striking Cambria island, and a cozy breakfast sitting area. Beautiful hardwood and premium flooring flows throughout, enhancing the refined interior. Outside, the expansive backyard offers complete privacy, surrounded by mature trees, creating a serene outdoor retreat. The fully finished basement with a separate side entrance adds versatile living space, ideal for guests or recreation. This home is a true sanctuary of luxury and comfort - an absolute must-see! (id:63381)
145 Main Street
Prince Edward County, Ontario
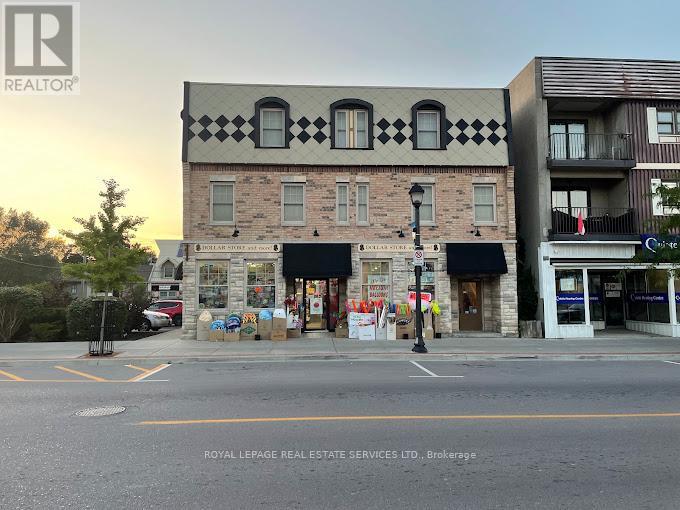
Incredible opportunity to own a long-standing, turn-key retail business in the heart of Prince Edward County. This spacious 4,000 sq ft dollar store has been successfully operating for 26 years with a loyal customer base and steady walk-in traffic. Located in a high-visibility plaza with ample parking, the business enjoys a competitive all-in monthly rent. Extra storage space of APPOX.1200 sq ft also included in rent. Fully stocked and well-maintained, this is a perfect venture for entrepreneurs looking for a solid, income-generating business. Current owner is retiring step into a profitable operation with room to grow. Don't miss your chance to own a Dollar Store business in one of Ontario' s fastest-growing communities. (id:63381)

D1-B - 2465 Appleby Line
Burlington, Ontario
Thriving Fast-Casual Poke Restaurant for Sale - Prime Location, Turnkey Opportunity!Step into a highly rated and fully operational fast-casual poke restaurant serving fresh, customizable bowls and sushi burritos. Located in a high-traffic area with strong footfall and established brand recognition, this is a turnkey business with growing revenues and a loyal customer base.-Established Brand-Part of a nationally recognized and fast-growing poke franchise known for premium ingredients and sustainability.-Prime Location - Situated in a busy commercial and residential area with excellent visibility and accessibility.- Fully Staffed & Operationalabsentee ownership.-Trained team in place; streamlined operations allow for semi--Modern Buildout -Stylish, contemporary interior with high-quality equipment, fixtures, andkitchen setup.- Growth Potential Opportunities to expand catering, delivery, local marketing, and community partnerships.Ideal for an owner-operator or investor looking to step into a profitable and growing segment of the fast-casual dining industry. (id:63381)
2036 Wickerson Road
London South, Ontario
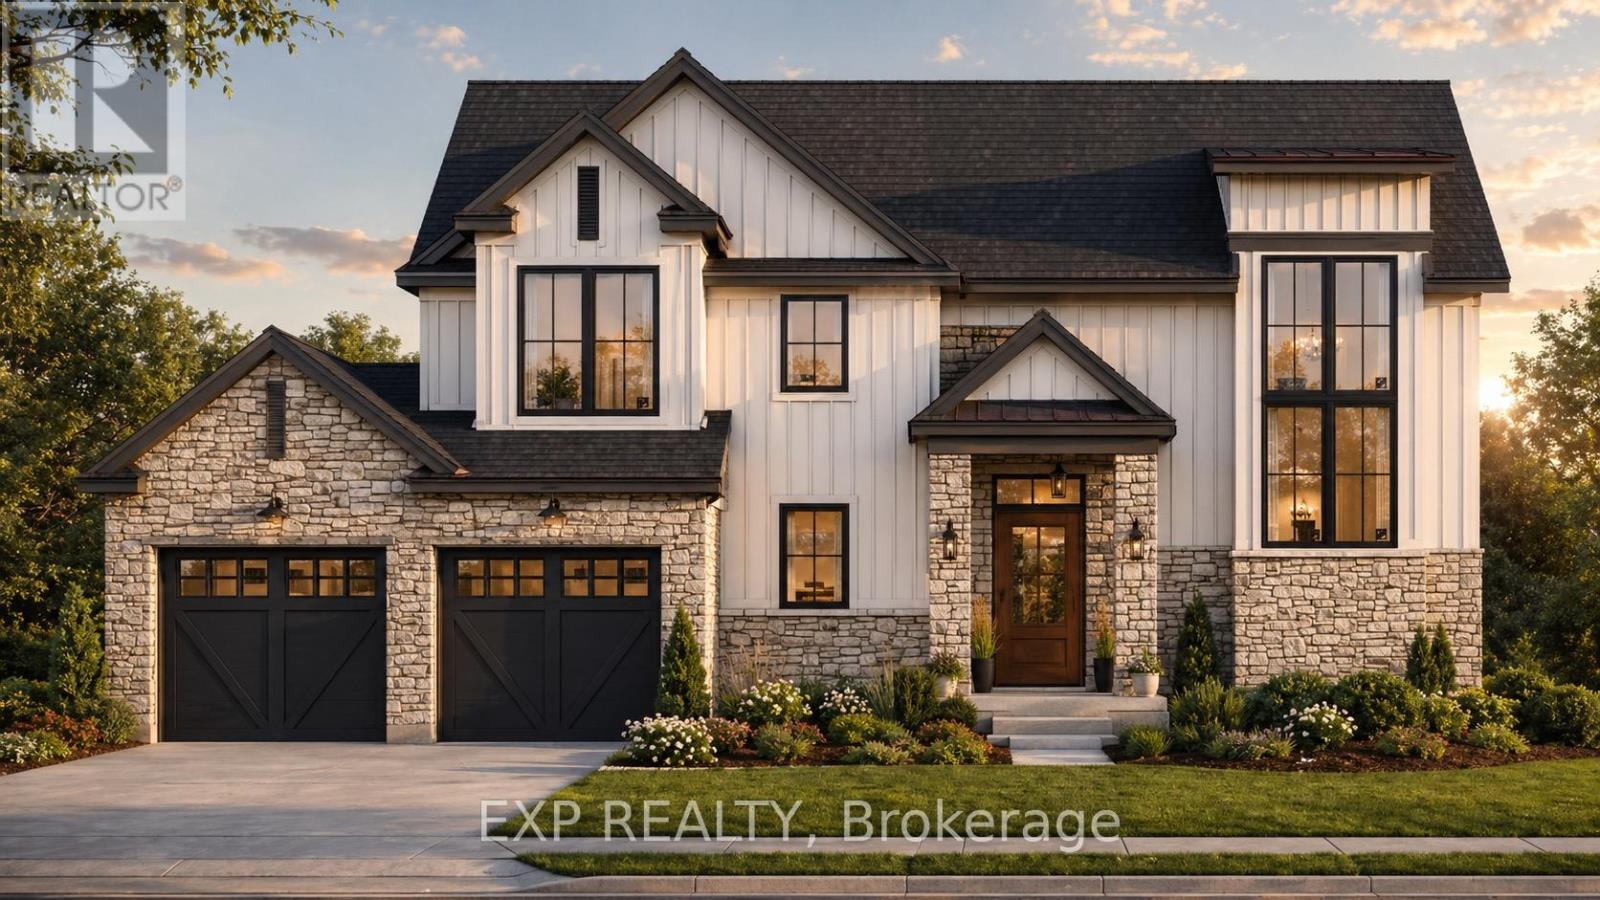
TO BE BUILT: ** Price includes proposed 2026 HST rebates. By the renowned Clayfield Builders, The Harvest is a 3 bedroom, 2.5 bathroom modern farmhouse two-storey offering approximately 1,900 sq. ft. above grade on a 54.5 x 117.73 ft lot in the desirable Byron Village community, steps from Boler Mountain and convenient access to all of London's west end amenities. The open-concept main floor features a kitchen with pantry, flowing into a bright dining area and spacious great room, complemented by main floor laundry and a 2-piece powder room. The second floor offers a generous primary suite with 5-piece ensuite and walk-in closet, two additional bedrooms sharing a 4-piece bath, and an open-to-below feature that adds volume and light throughout. The home also includes a full unfinished basement with potential for future development. Exterior finishes include stone, vinyl siding, and Hardiboard with a concrete front walkway and private double garage with double drive. Clayfield's commitment to quality is evident throughout, with air exchange results exceeding the minimum standard by 50%, setting a new benchmark for energy efficiency in new construction. Please note that a deck, covered porch, extended garage, and garage side door with walkway are available as upgrades and are not included in the base price. (id:63381)
2044 Wickerson Road
London South, Ontario
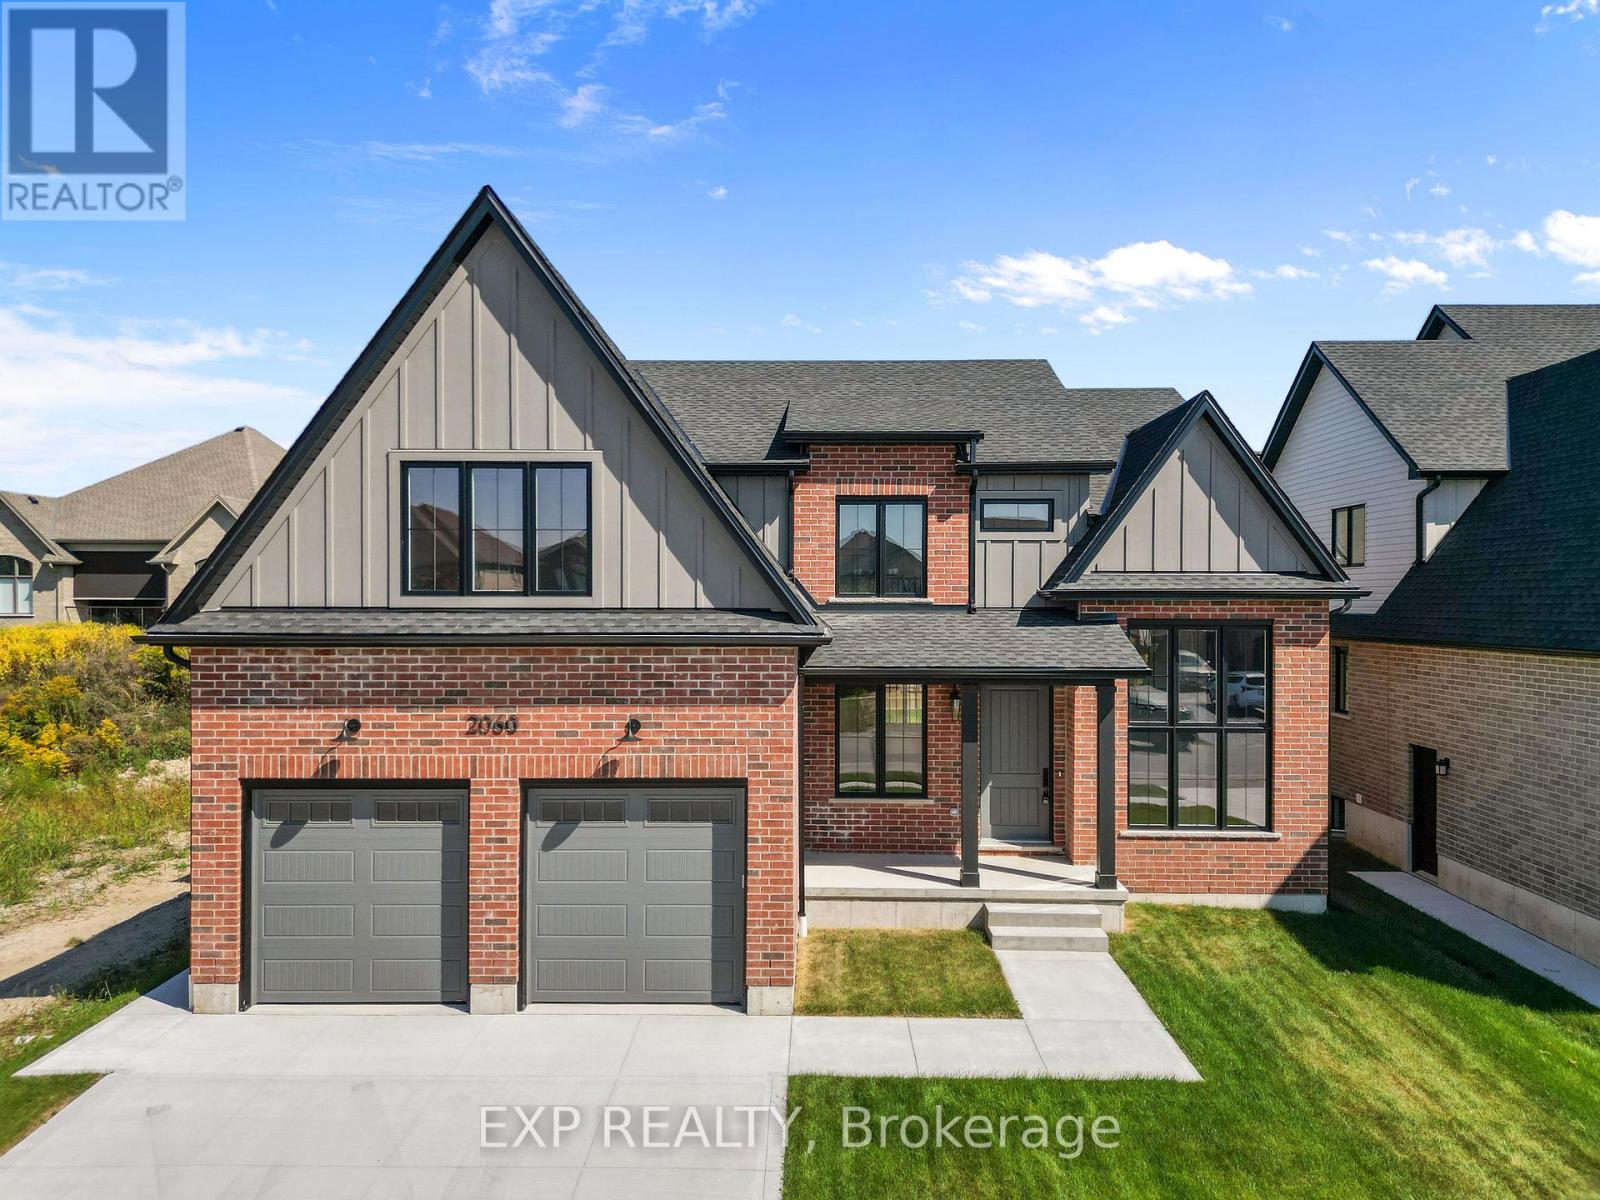
TO BE BUILT: *Price includes proposed 2026 HST rebates* "The Orchard," meticulously crafted by the renowned Clayfield Builders, is a breathtaking 2-storey Farmhouse- style residence nestled within the delightful community of Wickerson Heights in Byron, with 55-foot frontage. Offering 4 spacious bedrooms, approx. 2,515 square feet of living space that includes over 1200 on the main floor. Soaring ceilings set the tone of the main floor, the formal dining room offers a stunning two-story window. Adjacent to the formal dining room, you'll discover a captivating butler's servery, complete with ample space for a wine fridge. The kitchen is an absolute showstopper, showcasing custom cabinets, complemented by an island. The kitchen opens to a large great room that can be as grand or cozy as you desire. A back porch with covered area is a standout feature. The custom staircase gracefully leads to the second level, where you'll find the primary bedroom, complete with a spacious walk-in closet. The ensuite bathroom is a masterpiece, offering double sinks, a freestanding bathtub, a glass-enclosed walk-in shower. The second level holds 4 bedrooms and two full bathrooms including a laundry room and ample storage. The main floor boasts a convenient 2-piece powder room with as well as a spacious mudroom. The garage is thoughtfully designed with extended length, ideal for a pickup truck. The lower level boasts 8'7" ceilings, double insulation and pre- studded walls, all set for customization. Embrace a lifestyle of comfort, elegance, and the creation of cherished memories at "The Orchard". A concrete walk-way to the front porch and driveway and to the side garage door. (id:63381)
2048 Wickerson Road
London South, Ontario
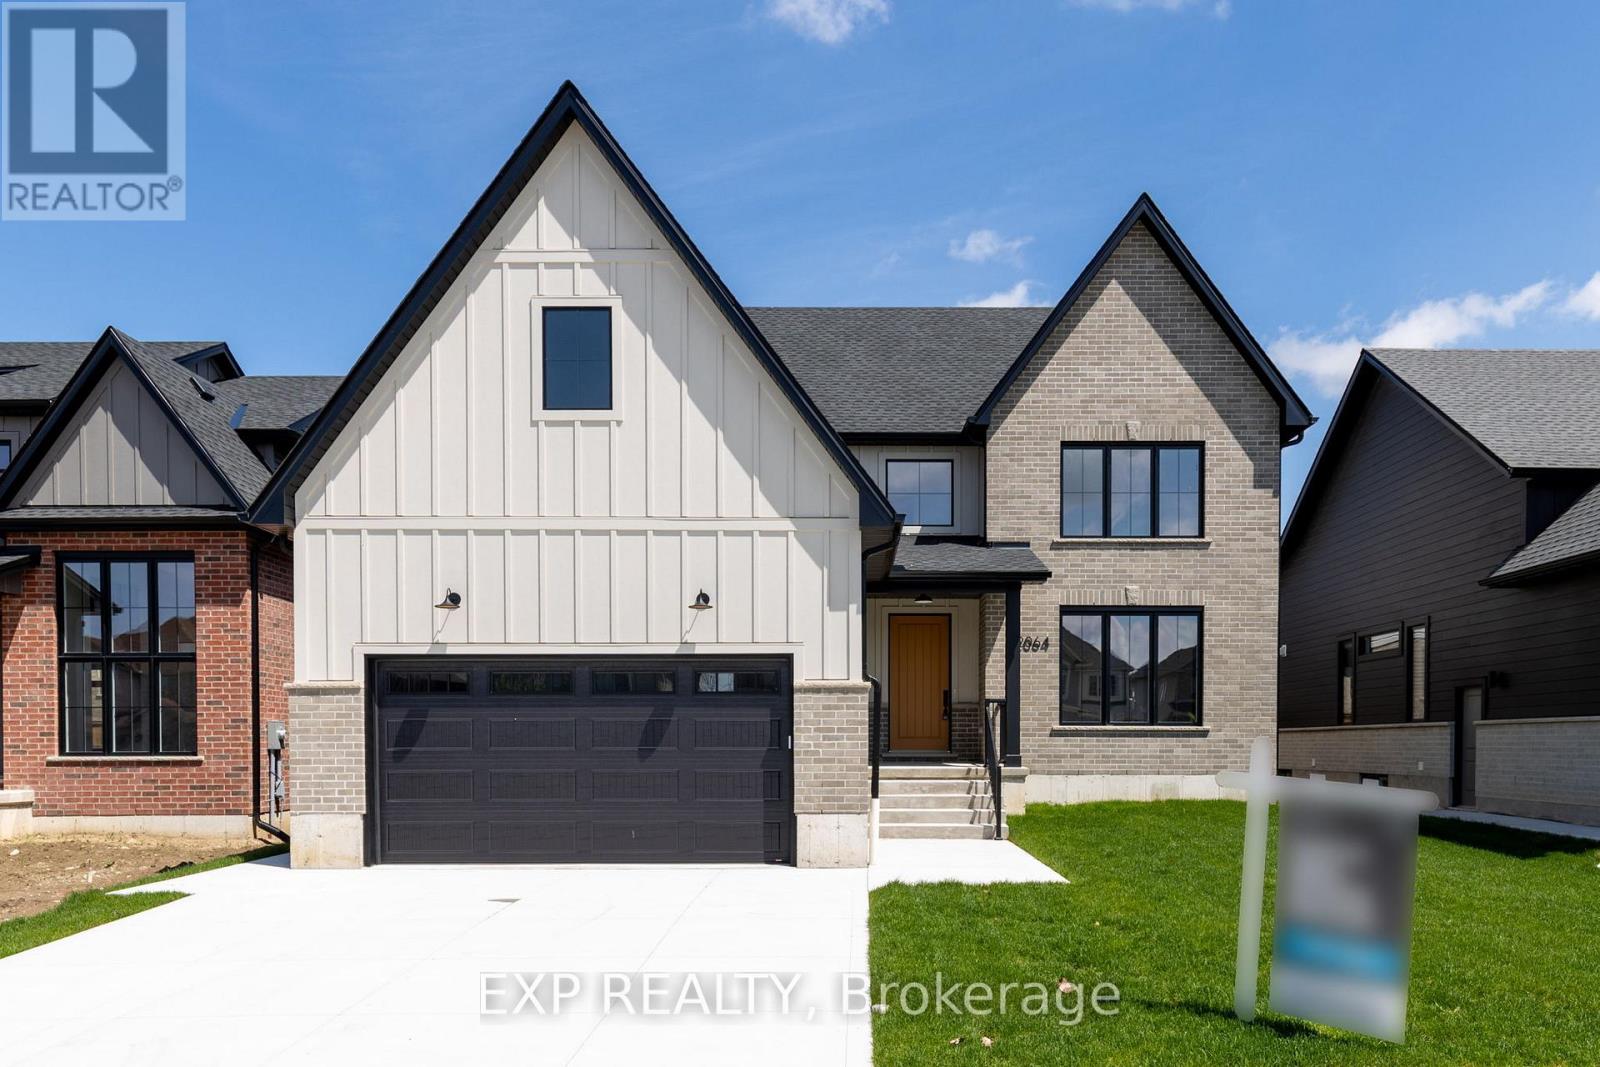
TO BE BUILT: *Price includes proposed 2026 HST rebates* The Open Sky Exquisite Modern Farmhouse Two-Storey in Byron Village part of The Farmhouse Nine with 55-foot frontage and approx 2890 square feet! This 4 bedroom home combines modern farmhouse design with exceptional features that are hard to find complete with a exterior covered back porch. Meticulously crafted by renowned Clayfield Builders, this home showcases uncompromising quality, exquisite craftsmanship, and attention to detail throughout. Step inside to the spacious open concept layout with Seaside Cabin engineered hardwood. Ideal for professionals, and growing families alike, this 4-bedrooms, 2.5 bath home offers the allure of rustic charm blended seamlessly with contemporary style. The heart of this home is the elegant eat-in kitchen with custom cabinetry, quartz countertops, & a magnificent island. Large windows and sliding glass doors invite abundant natural light and provide access to the covered back porch. The primary bedroom suite is a true retreat, featuring a tray ceilings, walk-in closet & the en-suite bathroom exudes luxury, with quartz countertops, & a walk-in shower with a custom glass enclosure. There is exciting potential in the basement, with a roughed-in bathroom, room for an additional bedroom, a large rec room, and ample storage space allow for personalization and growth. Nestled on a generously sized lot just steps away from Boler Mountain, this residence boasts an extended length garage, and exceptional fixtures and finishes. Notably, the energy efficiency rating surpasses all expectations, providing both comfort and savings. A concrete walkway to the front porch and driveway and to the side garage door. Clayfield is beating records with the air exchange tested for air escaping to the outside and their test results exceed the minimum standard by 50%. The garage is completed painted as well. (id:63381)
59 July Avenue
Hamilton, Ontario
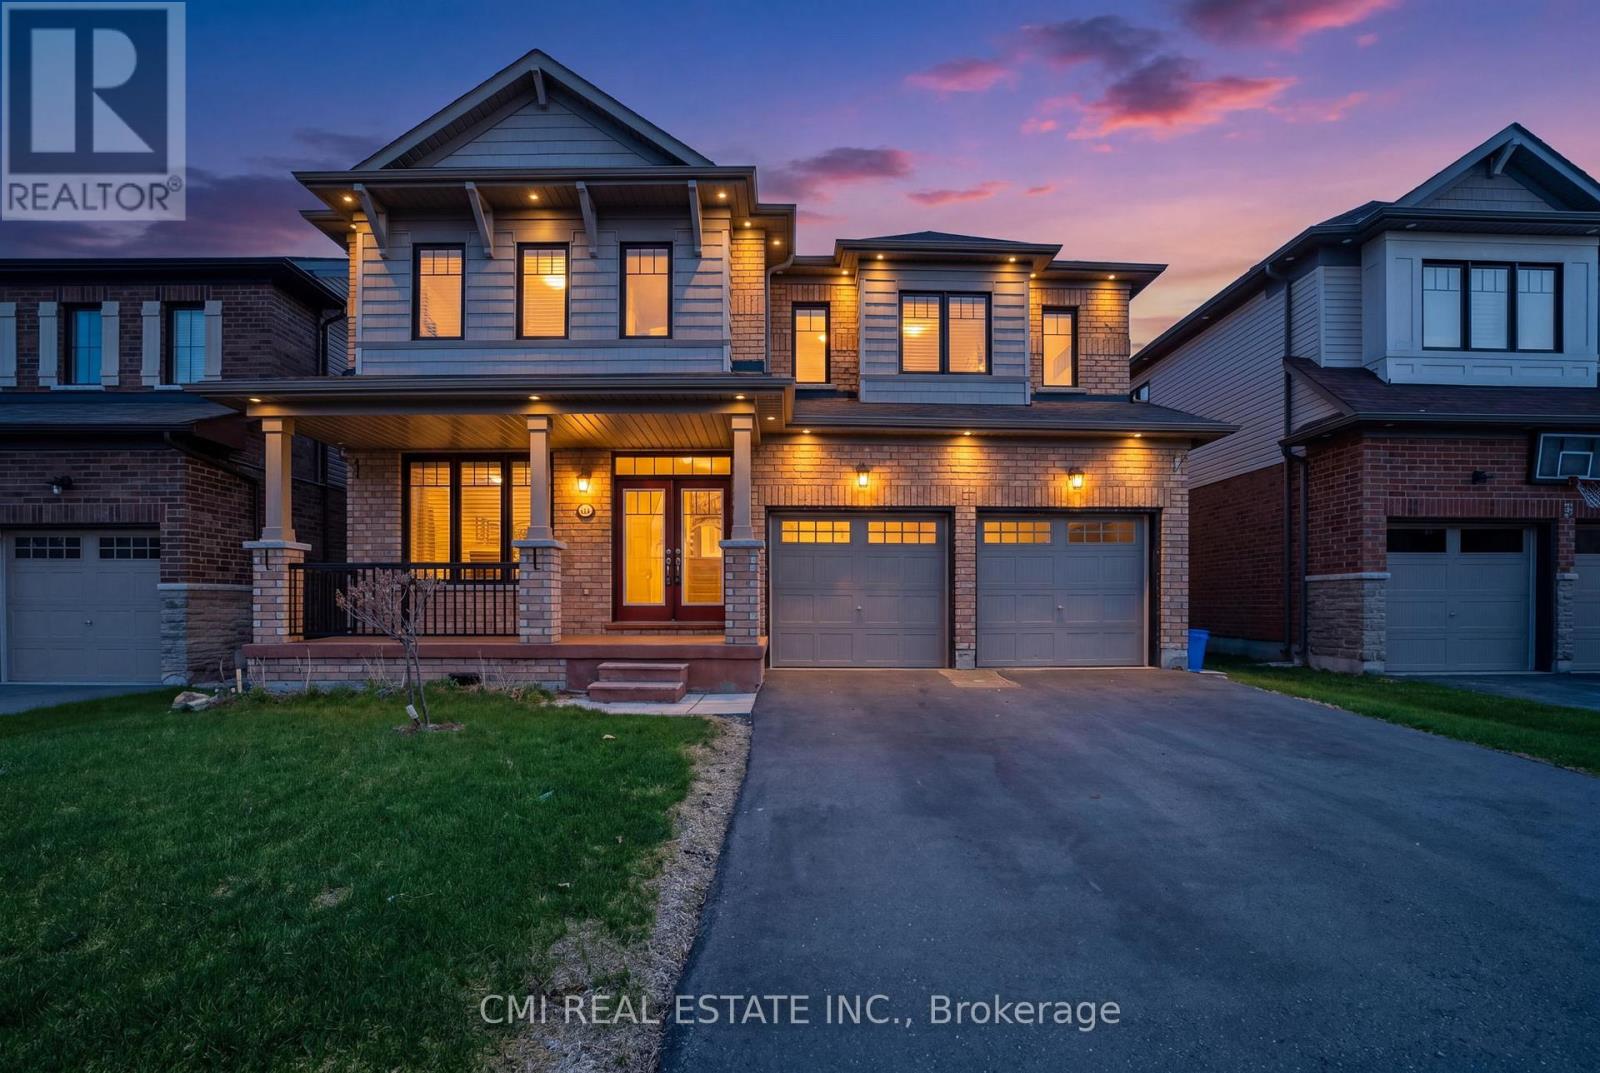
Executive Home on Stoney Creek Mountain. This impressive 2872 sq. ft. detached residence is located in one of Hamilton's most prestigious neighborhoods. The main floor features sophisticated separate living and dining rooms, a spacious family room with rich hardwood floors, and soaring 9-ft smooth ceilings. The gourmet kitchen is a chef's dream, complete with granite countertops. Upstairs, you'll find four generous bedrooms and three full baths, including a luxurious primary retreat with a 5-piece ensuite and dual closets. With a total of four bathrooms and a separate entrance through the garage leading to an unspoiled basement, the potential is endless. Relax in the expansive backyard featuring a private gazebo-perfect for summer entertaining. A true masterpiece! (id:63381)
38 Martha Court
Welland, Ontario
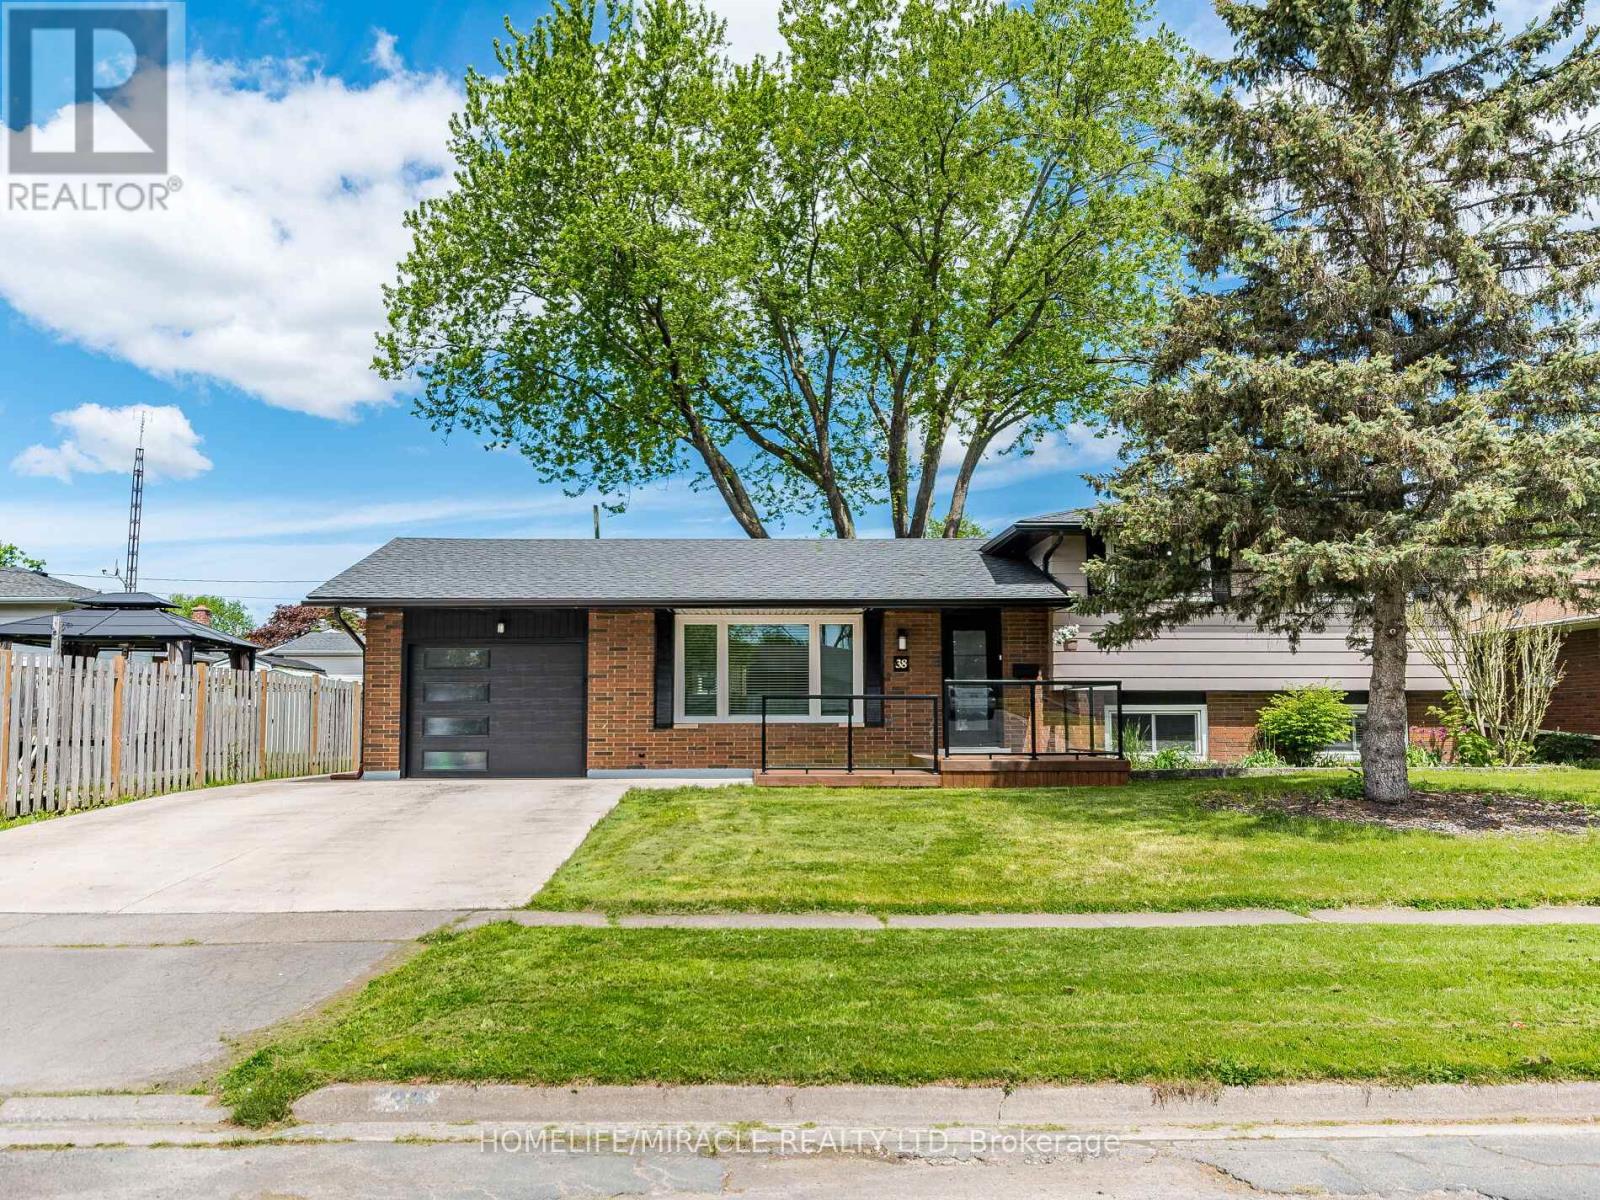
Upgraded, Bright And Beautiful Detached home Located In a family friendly neighborhood, 4 Levels Of Living Space, This Family Home Offers An Open Concept Main Floor With Living room, Dining, Fully upgraded eat-in Kitchen Featuring A Large Island With Quartz Countertop, white cabinets, Built in S/S appliances, 3+1 Bedrooms, 2.5 Bathrooms. There Is A Separate Entrance From The Lower Level With A Walk Up To The Backyard completed with bedroom and a Warm Inviting Family Room, Fourth level offers a Big Rec room, five piece washroom and kitchenette, updates Done Over Past Few Years Including Shingles In 2017, Concrete Driveway In 2021, Patio Doors In Dining Area 2019, Front Door And Garage Door 2021, Soffits, Facia And Eaves-Troughs 2019, Kitchen 2019, Very Modern Front Porch To Enjoy Morning Coffee Or After Dinner Drinks, Updated Insulation 2019, newer windows. Huge fully fenced backyard for entertainment, Located On A Mature Tree-Lined Street In West Welland Near Maple Park. BASEMENT Apartment, Walk-up (id:63381)
127 - 4438 Sheppard Avenue E
Toronto, Ontario
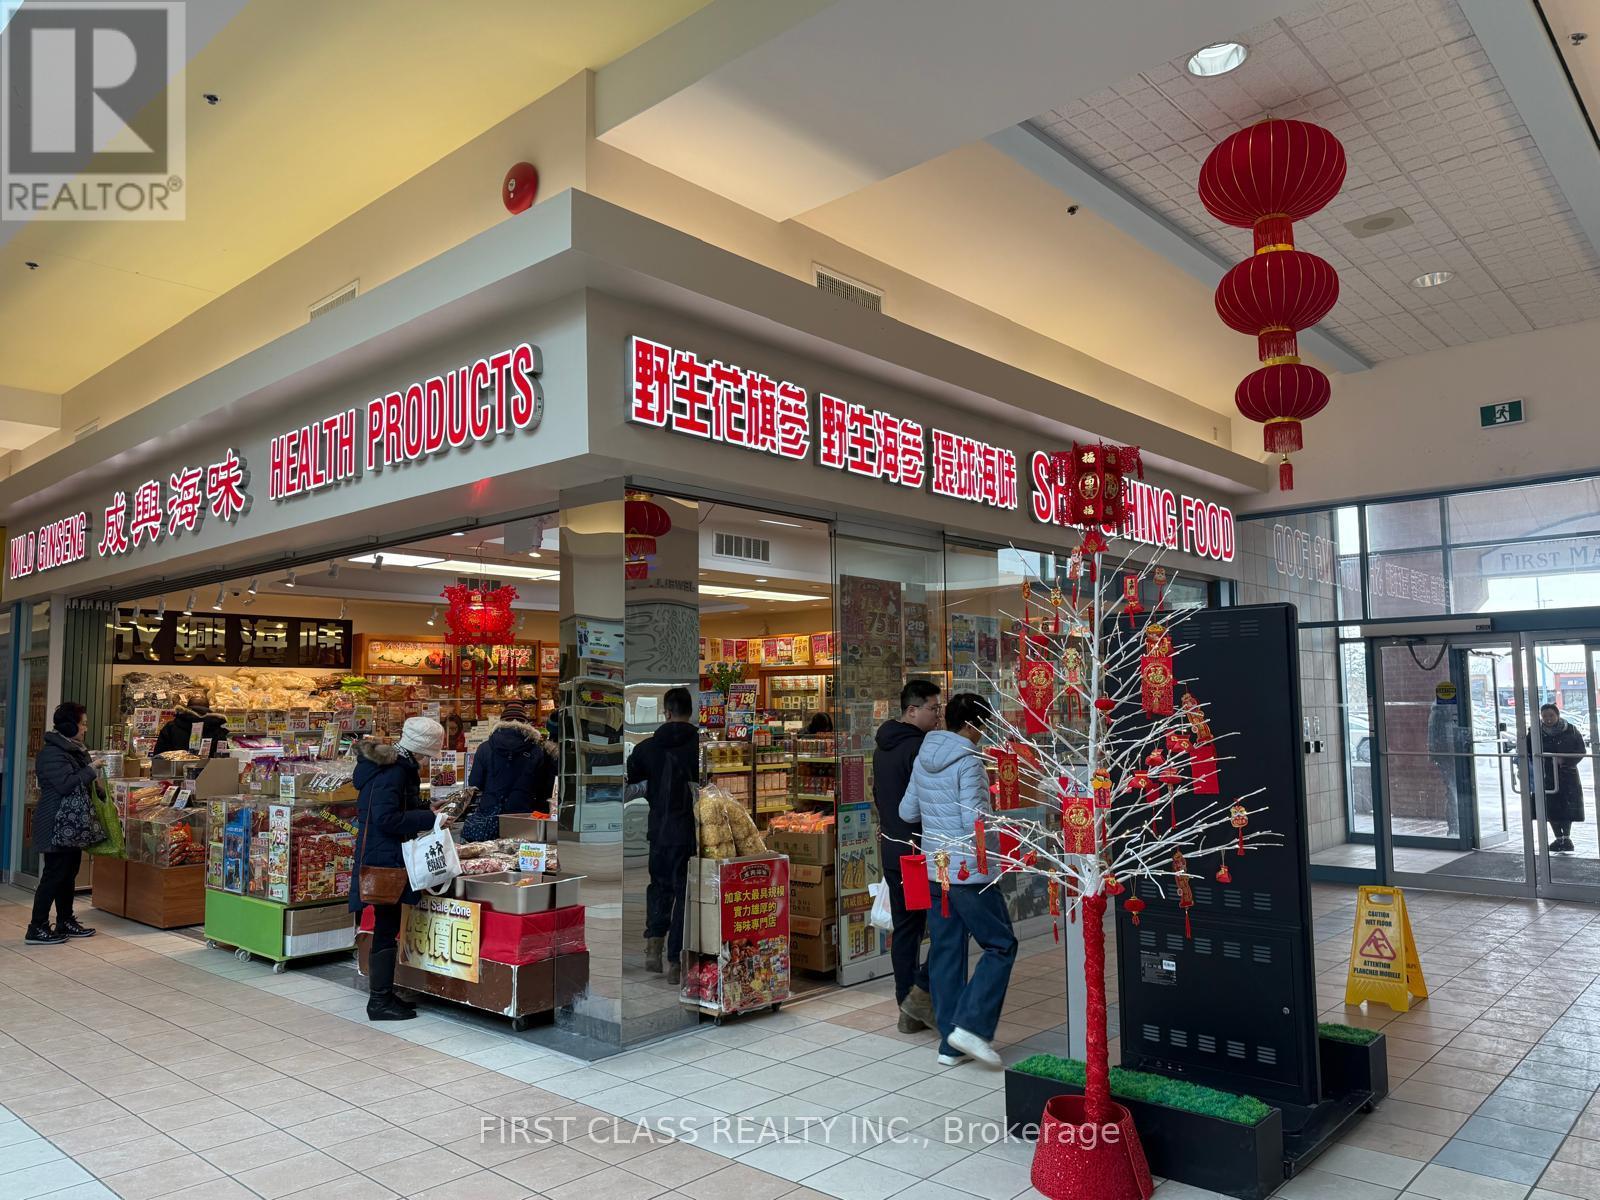
One Of The Most Desirable Locations In Oriental Mall, Surrounded By Major Banks And Professional Services. Offers Ample Parking With Easy Access To Highway 401. To Be Sold Together With Units #125 & #126, Providing A Spacious Layout And Prominent Frontage-An Excellent Opportunity. (id:63381)
15 Park Lane Circle
Toronto, Ontario
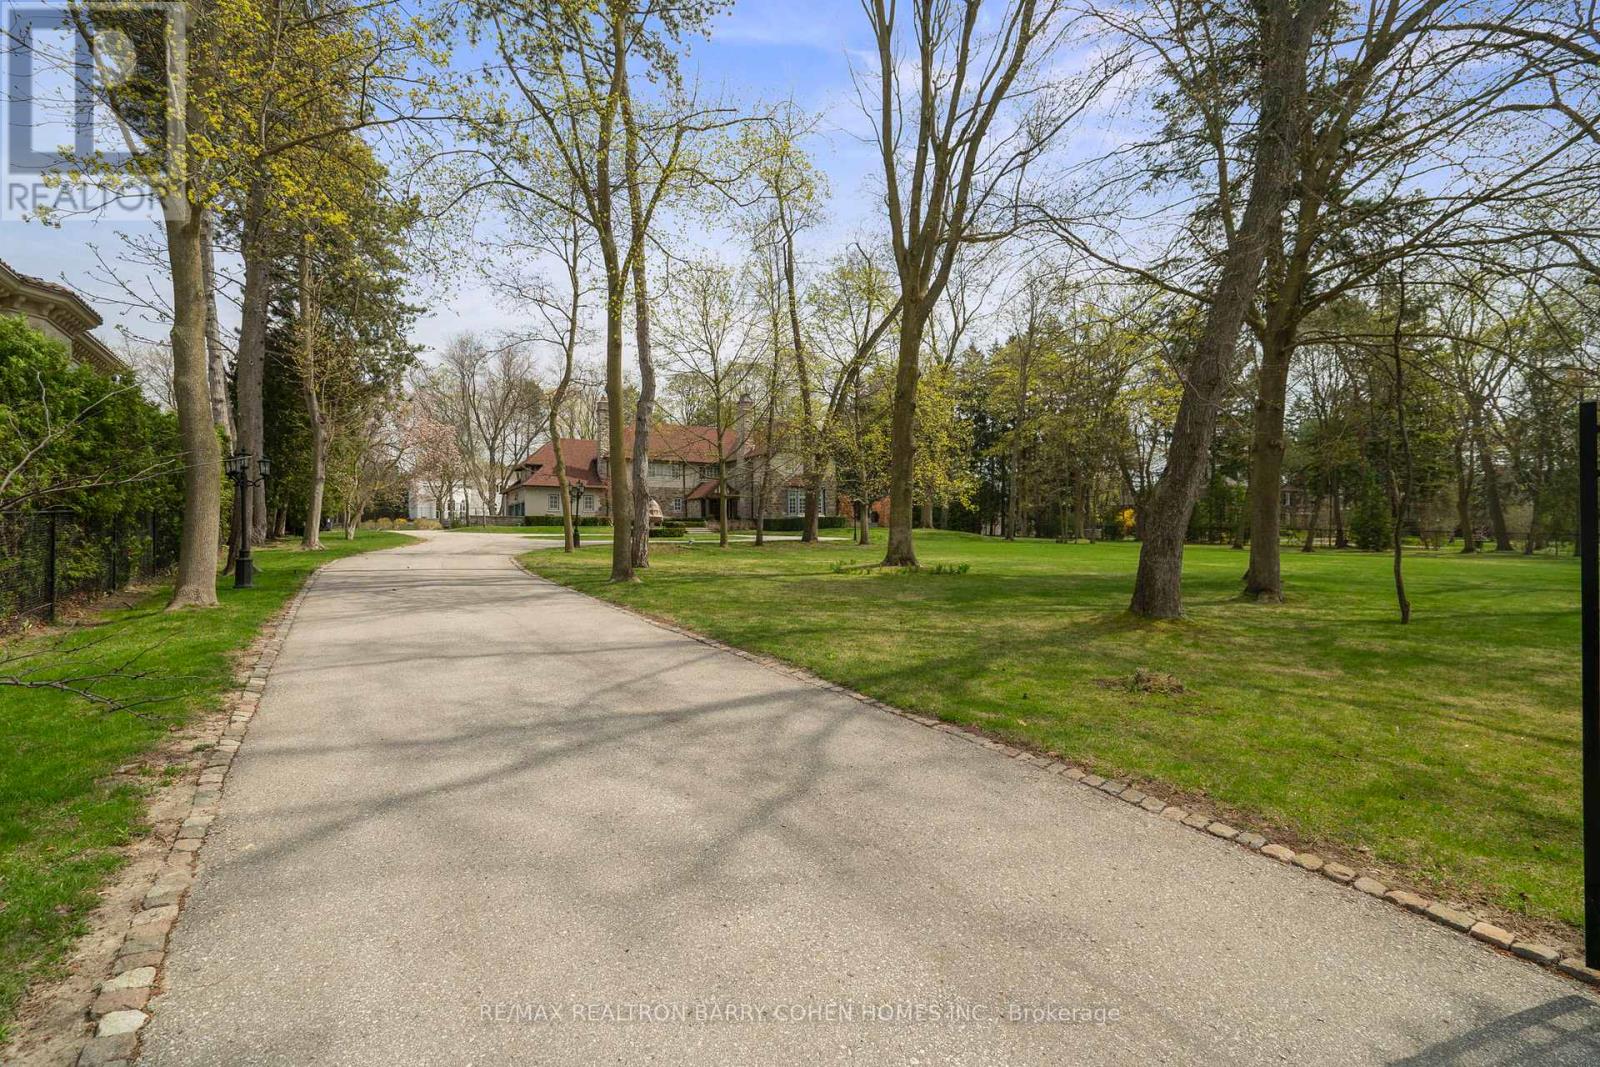
Stunning!!! 2024 Renovations. Nestled In Toronto's Most Prestigious Neighbourhoods - The Bridle Path. This Exquisitely Renovated Tudor-Style Mansion Blends Old-World Charm With Modern Sophistication. Set On A Sprawling Gated, Manicured Estate West Facing 2 Acre Lot. This Stately Residence Captures The Essence Of Refined Living With Its Classic Architectural Details And Thoughtfully Updated Interiors. Just Recently Updated By Renowned Greengold Construction With New Kitchen, Servery, Bathrooms, Lighting, Millwork, Reclaimed Solid Hardwood Floors, Complete Lower Level With Theatre Room, Home Automation, Security, Irrigation & More. The Home Exudes Timeless Character And Historic Elegance. Designer Wallpaper, Ornate Crown Moldings, Intricate Wood Paneling, Multiple Fireplaces And Multiple Walkouts To The Sprawling Gardens Make This A One Of A Kind Offering. The Gourmet Kitchen, Reimagined With Bespoke Cabinetry And Top-Of-The-Line Appliances, Is A Perfect Marriage Of Tradition And Innovation. Lavish Formal Principal Rooms Offer Effortless Flow For Both Intimate Gatherings And Grand-Scale Entertaining. Upstairs, The Palatial Primary Suite Boasts A Marble Ensuite And While Additional Guest And Family Suites Offer Refined Comfort Throughout. Luxury Hotel Lobby-Like Lower Level Includes Ample Storage, A Lounge, Bar, Nanny Quarters And A Theatre. Outside, The Estate Unfolds Into A Secluded Retreat, Complete With Formal Gardens, Motor Court, A Terrace And A Refurbished Tennis Court. Offering The Grandeur Of A Bygone Era With All The Amenities Of Modern Luxury, This Rare Bridle Path Masterpiece Is Truly One Of A Kind. (id:63381)
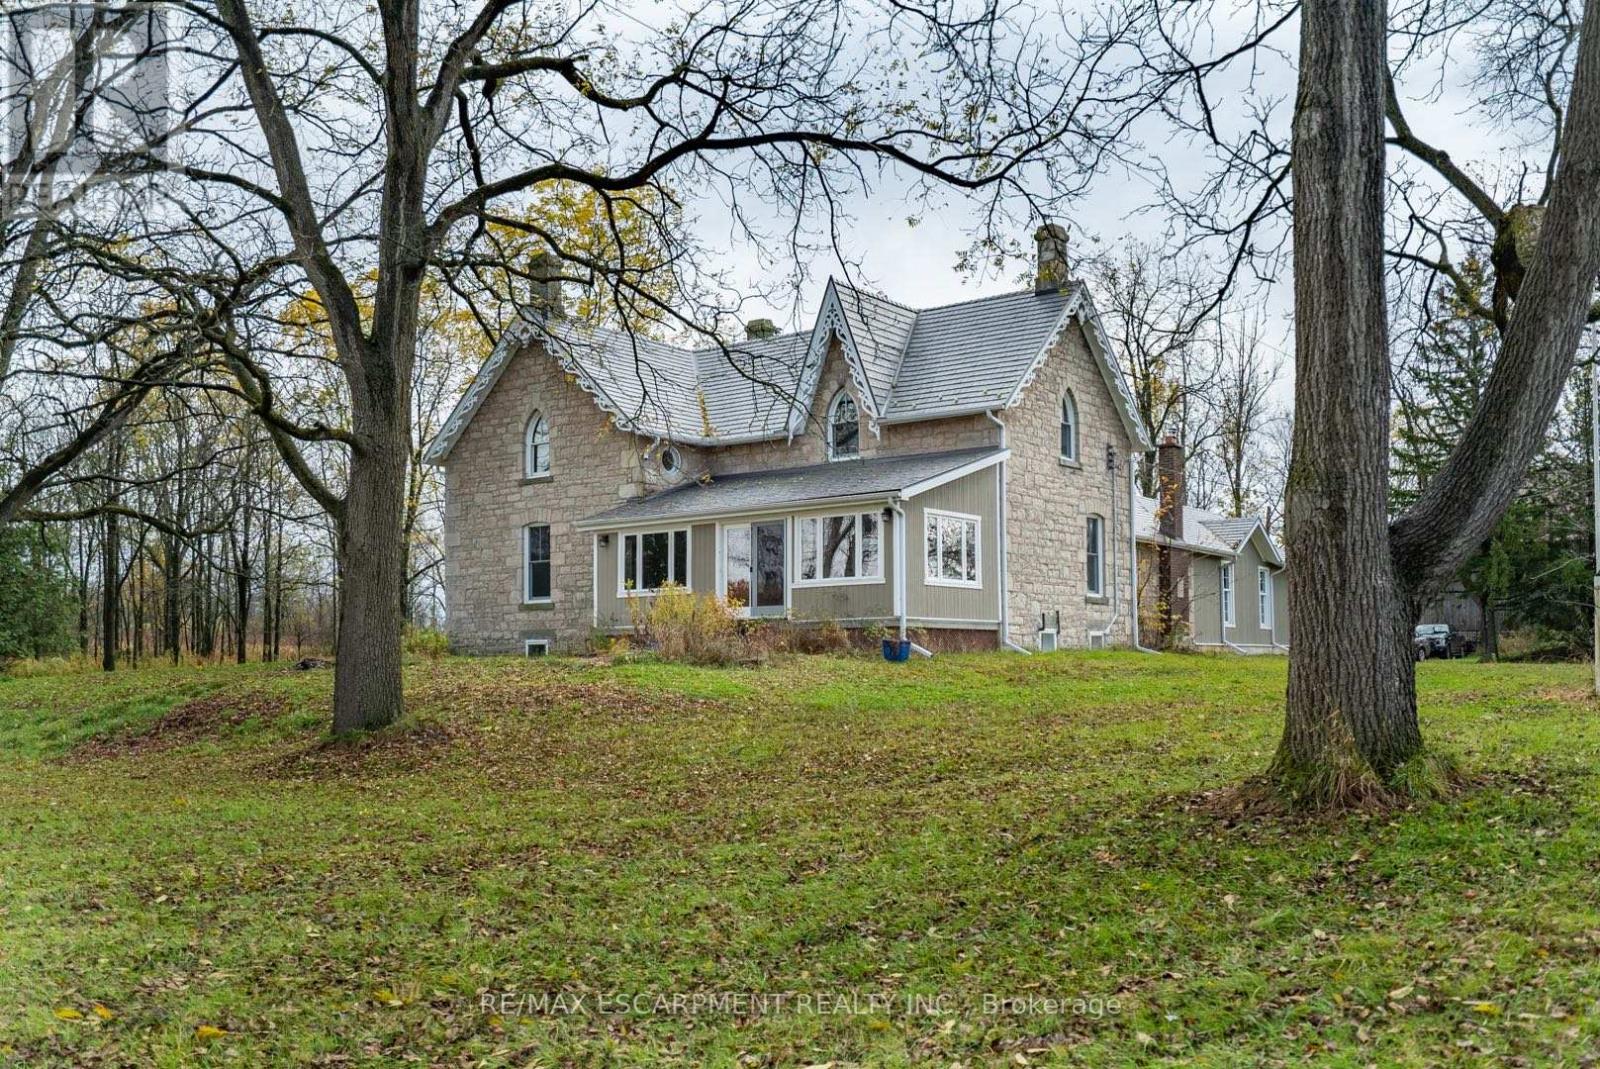
1172 8th Concession Road
Hamilton, Ontario
Peaceful and serene, this breathtaking 91-acre property showcases a charming 1900s stone farmhouse rich in character and timeless appeal. Set well back from the road, a picturesque, tree-lined driveway welcomes you home, offering privacy and a true sense of escape. Inside, you'll fall in love with the authentic century details, including deep window wells, original floorboards, tall baseboards and solid wood doors complete with original hardware. A classic claw-foot tub adds to the home's historic charm. The main level offers a spacious and functional layout featuring a large eat-in kitchen, family room, formal living room, full bathroom and a sunroom-all bathed in natural light from oversized windows. Upstairs, you'll find three generously sized bedrooms, including an impressive 18' x 16' primary retreat complete with a four-piece ensuite and walk-in closet. A large, oversized garage with inside access provides ample space for vehicles, storage or hobby use. The durable metal roof, paired with decorative fascia, enhances the home's classic farmhouse aesthetic. Surrounded by nature and offering endless possibilities, this is a rare opportunity to own a truly special country property. RSA. (id:63381)
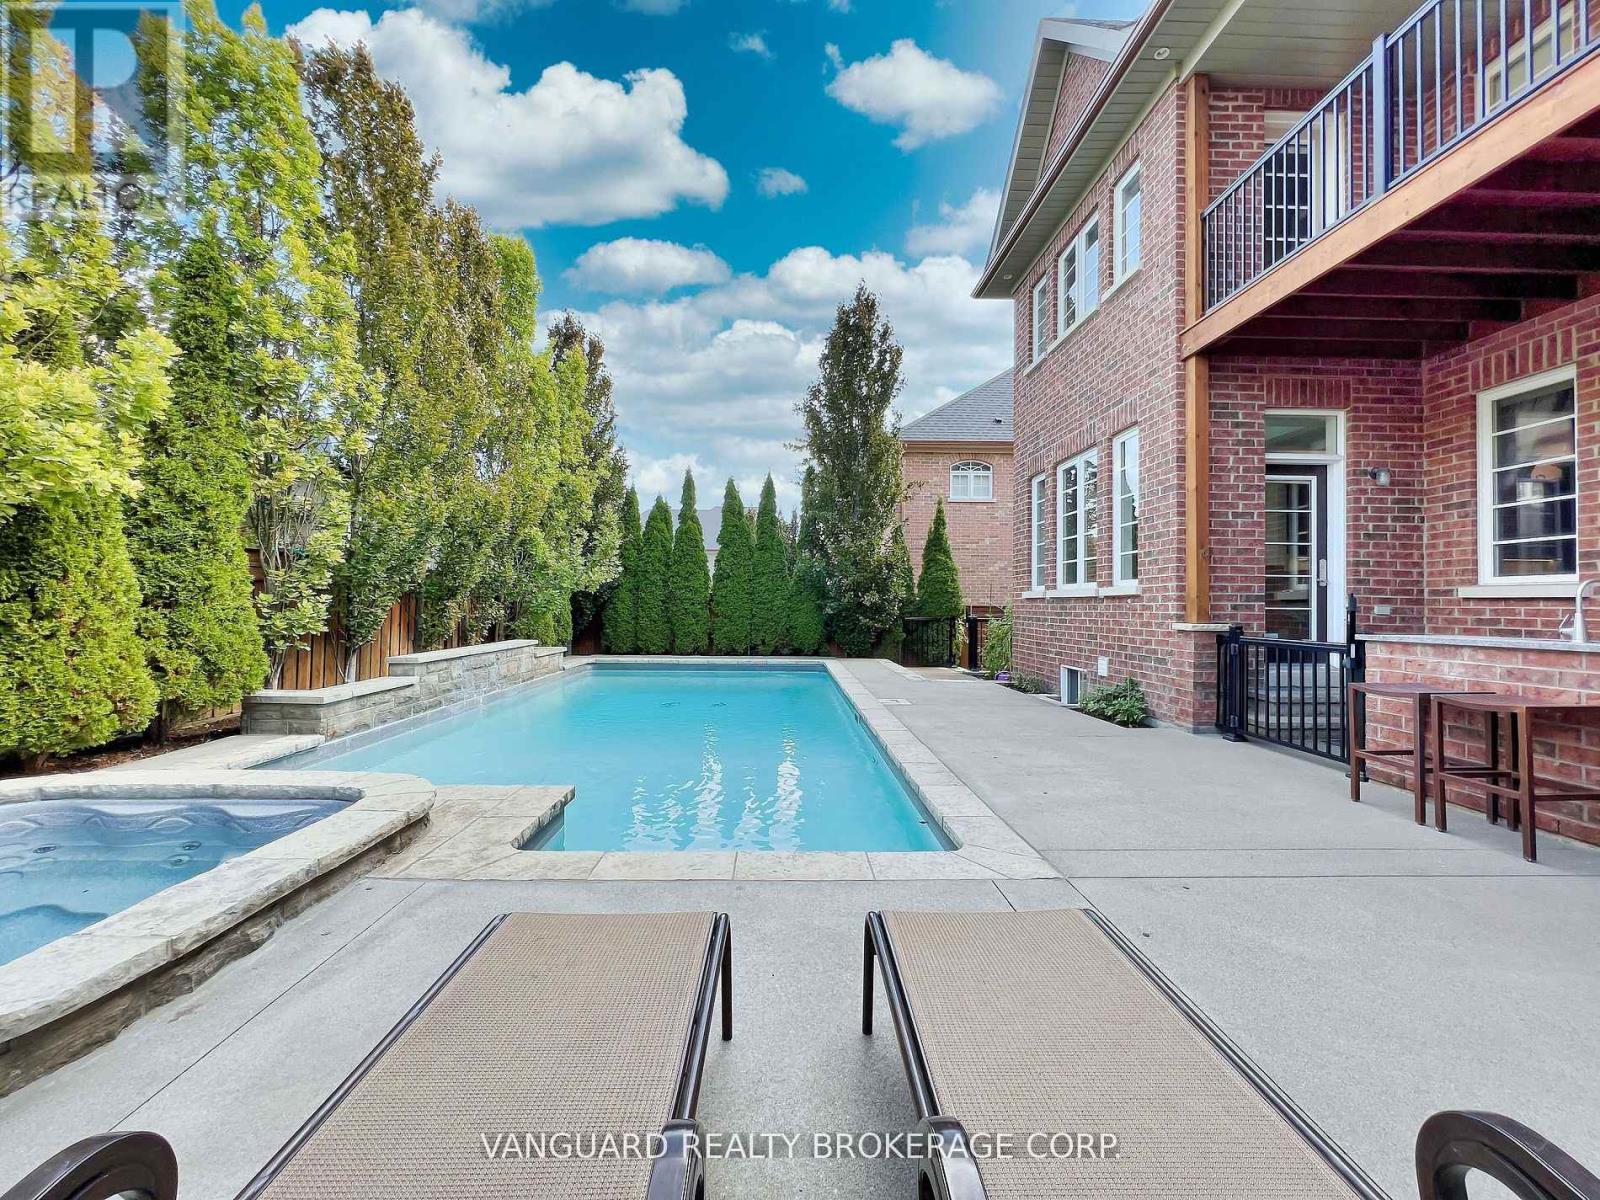
7 Cape George Trail
King, Ontario
Welcome to 7 Cape George Trail in Nobleton stunning modern residence that redefines luxury living. This exquisite 4-bedroom, 6 bath home offers a perfect blend of elegance and functionality. The main floor features a harmonious mix of tile and oak hardwood, enhanced by custom drapery and intricate plaster moldings that add a touch of refinement. The heart of the home is the beautiful kitchen, showcasing an oversized center island, high-end stainless steel appliances including a Miele fridge and dishwasher and ample storage. The quartzite countertops and backsplash create a stunning focal point, making this space perfect for both cooking and entertaining. Upstairs, you'll find four spacious bedrooms, including a luxurious primary suite complete with a private balcony and a cozy sitting area. The master bath is a spa-like retreat featuring a standalone tub, providing a serene escape. The property has a walk-out basement to the backyard that is fully finished and an entertainer's dream, offering plenty of room to host gatherings, complete with a wine cellar and custom bar for all your hosting needs. Step outside to discover a beautifully landscaped backyard, where you'll find an inviting inground pool and hot tub and a BBQ cookout area equipped with a stainless steel sink, perfect for summer barbecues and family gatherings. This property is a must-see for anyone seeking a perfect blend of luxury, comfort, style, and has tandem garage. Don't miss your chance to make this dream home yours! (id:63381)
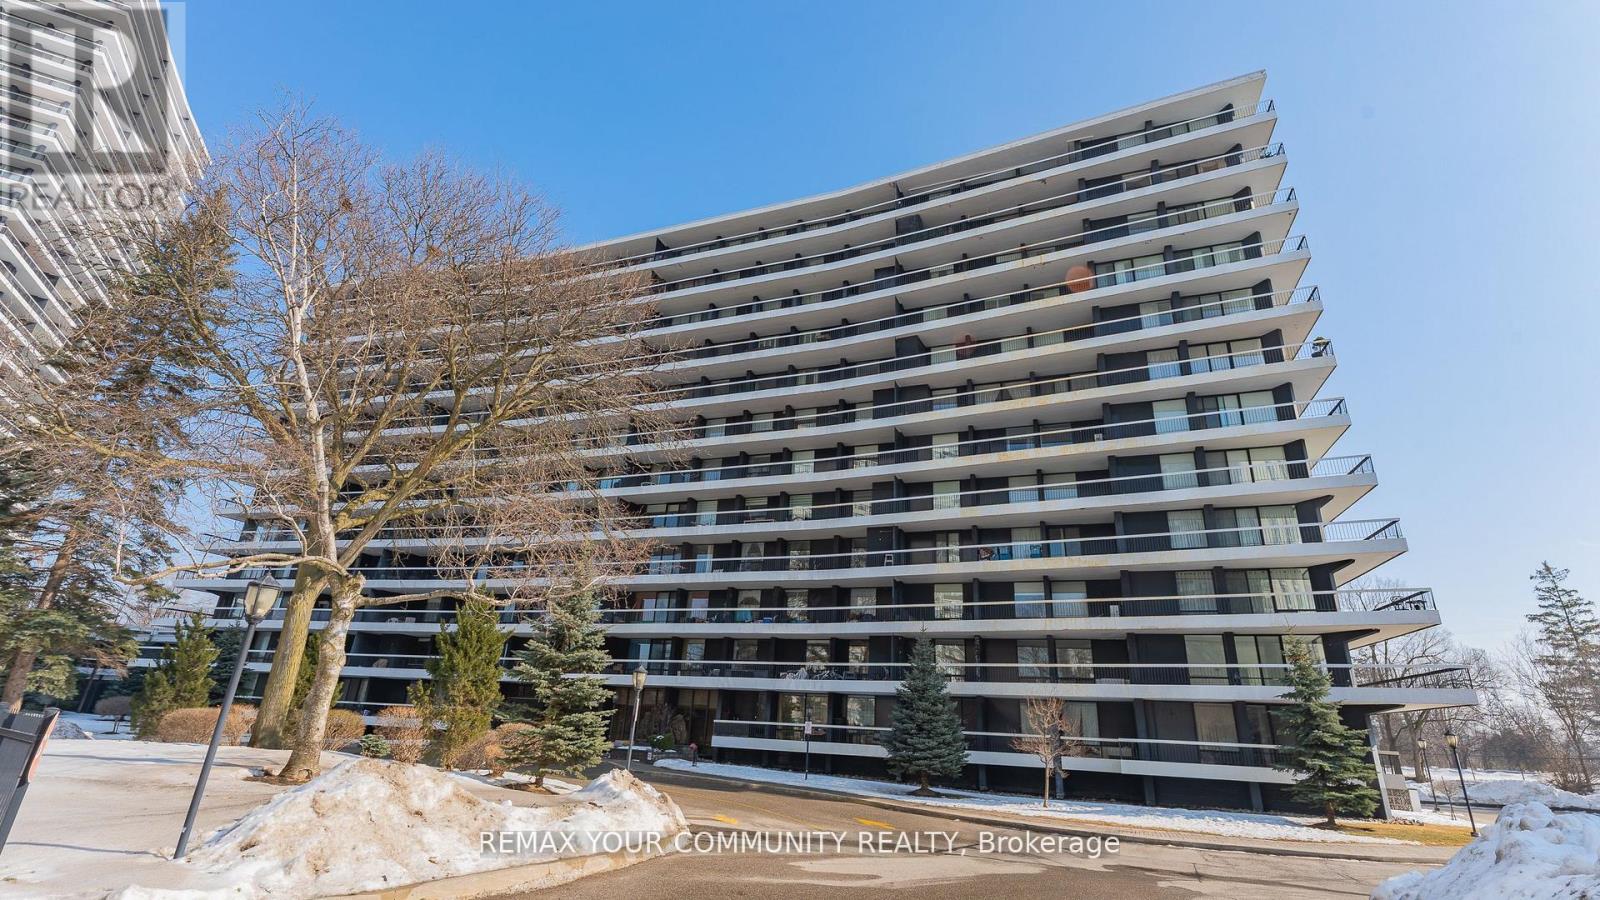
702 - 115 Antibes Drive
Toronto, Ontario
Welcome to this spacious and bright 3-bedroom, 2 full bathroom corner suite offering close to 1,300 sq. ft. of well-designed living space in a quiet building with huge wrap around balcony. The open-concept layout is filled with natural light with floor-to-ceiling windows that showcase unobstructed city views. The functional kitchen features an eat-in breakfast area and ample storage, making it perfect for everyday living . The primary bedroom includes a private ensuite bath and multiple closets , while two additional bedrooms provide flexibility for family, guests, or a home office. Move-in ready and well maintained, this unit offers a fantastic opportunity to personalise and update to your own taste over time. one parking space and one locker is included for everyday convenience. Located in a prime area with TTC at your door and quick access to major highways, you're steps to the community centre, parks, bike trails, grocery stores, schools, and shopping. The building is known for its beautifully landscaped grounds, strong sense of community, and solid management. An exceptional value per square foot in a location that truly delivers on lifestyle and convenience. (id:63381)
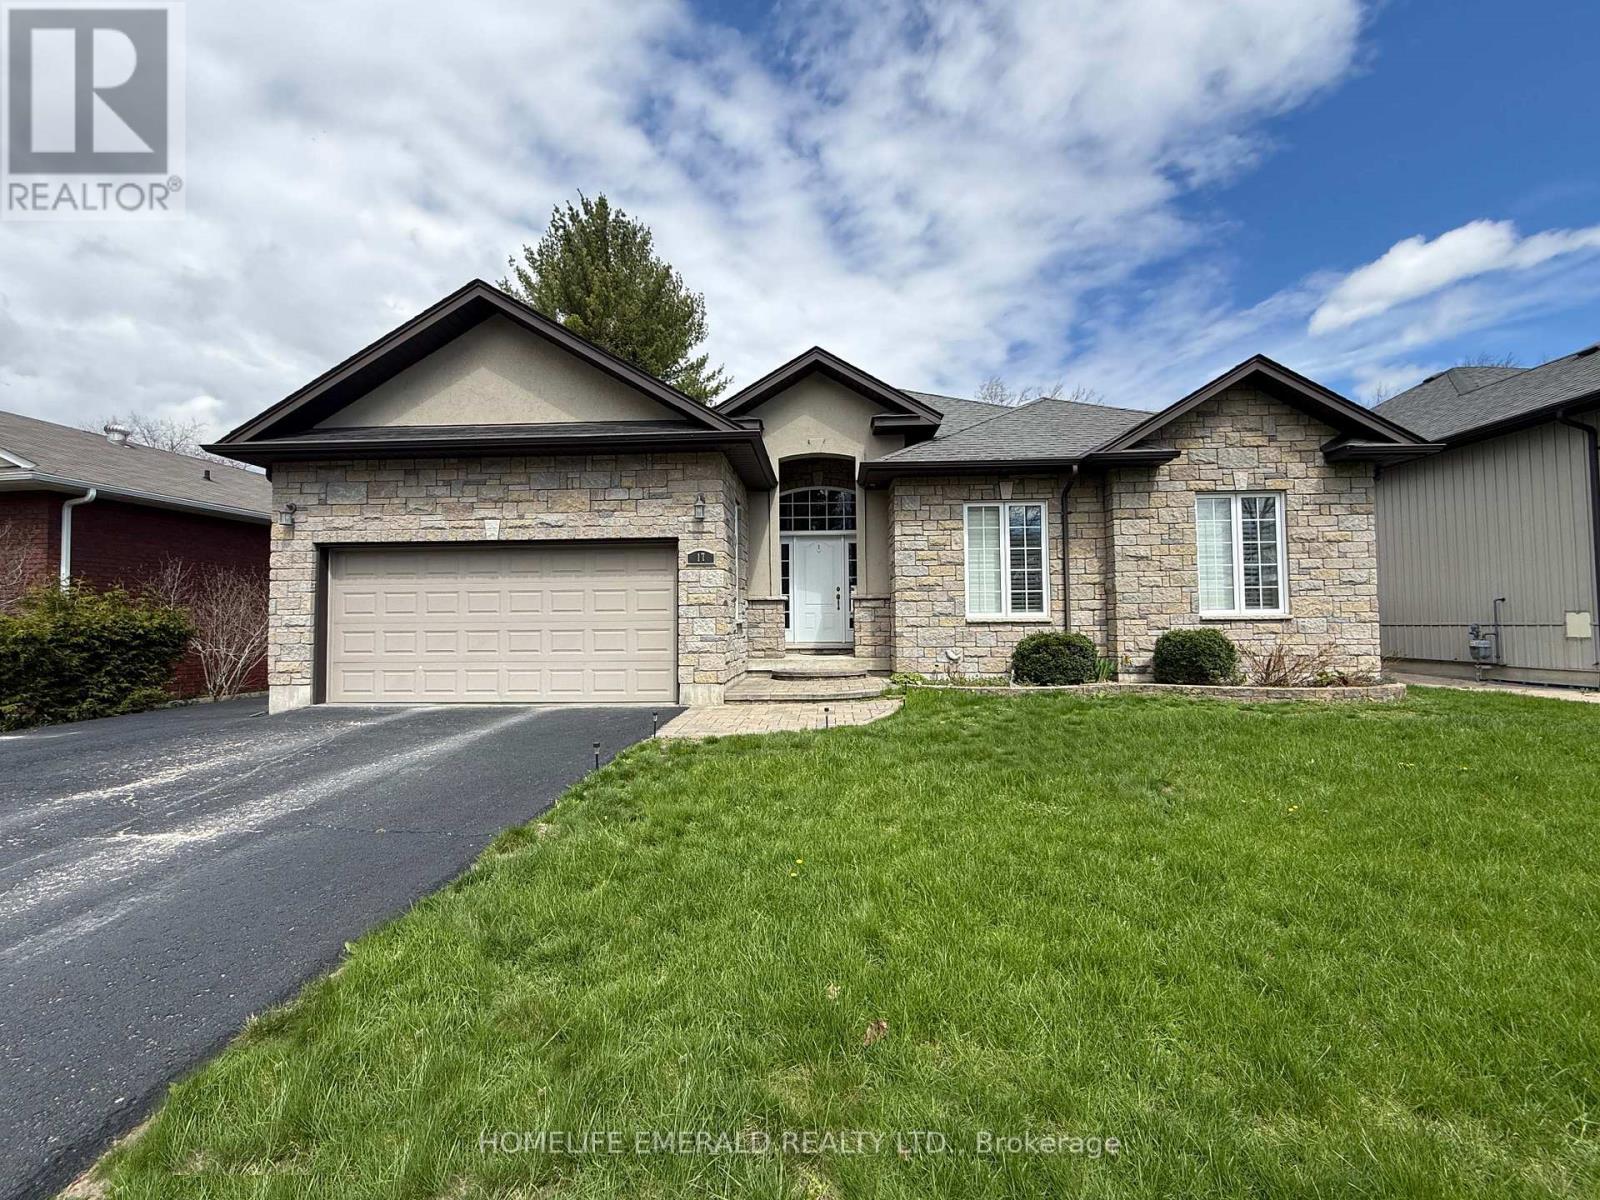
17 Tree Top Street
Essa, Ontario
*Custom Built Bungalow with Detached Heated Garage* This beautifully maintained 3 bedroom, 2 bathroom, 1,650+ sqft bungalow was thoughtfully designed for both families & those looking to downsize. No detail has been overlooked, offering spacious rooms, 9ft ceilings, crown moulding, a custom kitchen, a large foyer, a mud/laundry room with access to the attached double car garage, a covered deck, a 28'x32' heated detached garage in the backyard with paved driveway access & a 5-foot heated crawlspace providing abundant storage. Situated on a 0.29-acre in-town lot, this home is within walking distance to all amenities & just 15 minutes to the 400 HWY, while still offering a quiet, tranquil setting surrounded by mature trees. This is a wonderful opportunity for anyone seeking a move-in ready home with ample space inside & out. (id:63381)
1107 - 3233 Eglinton Avenue E
Toronto, Ontario
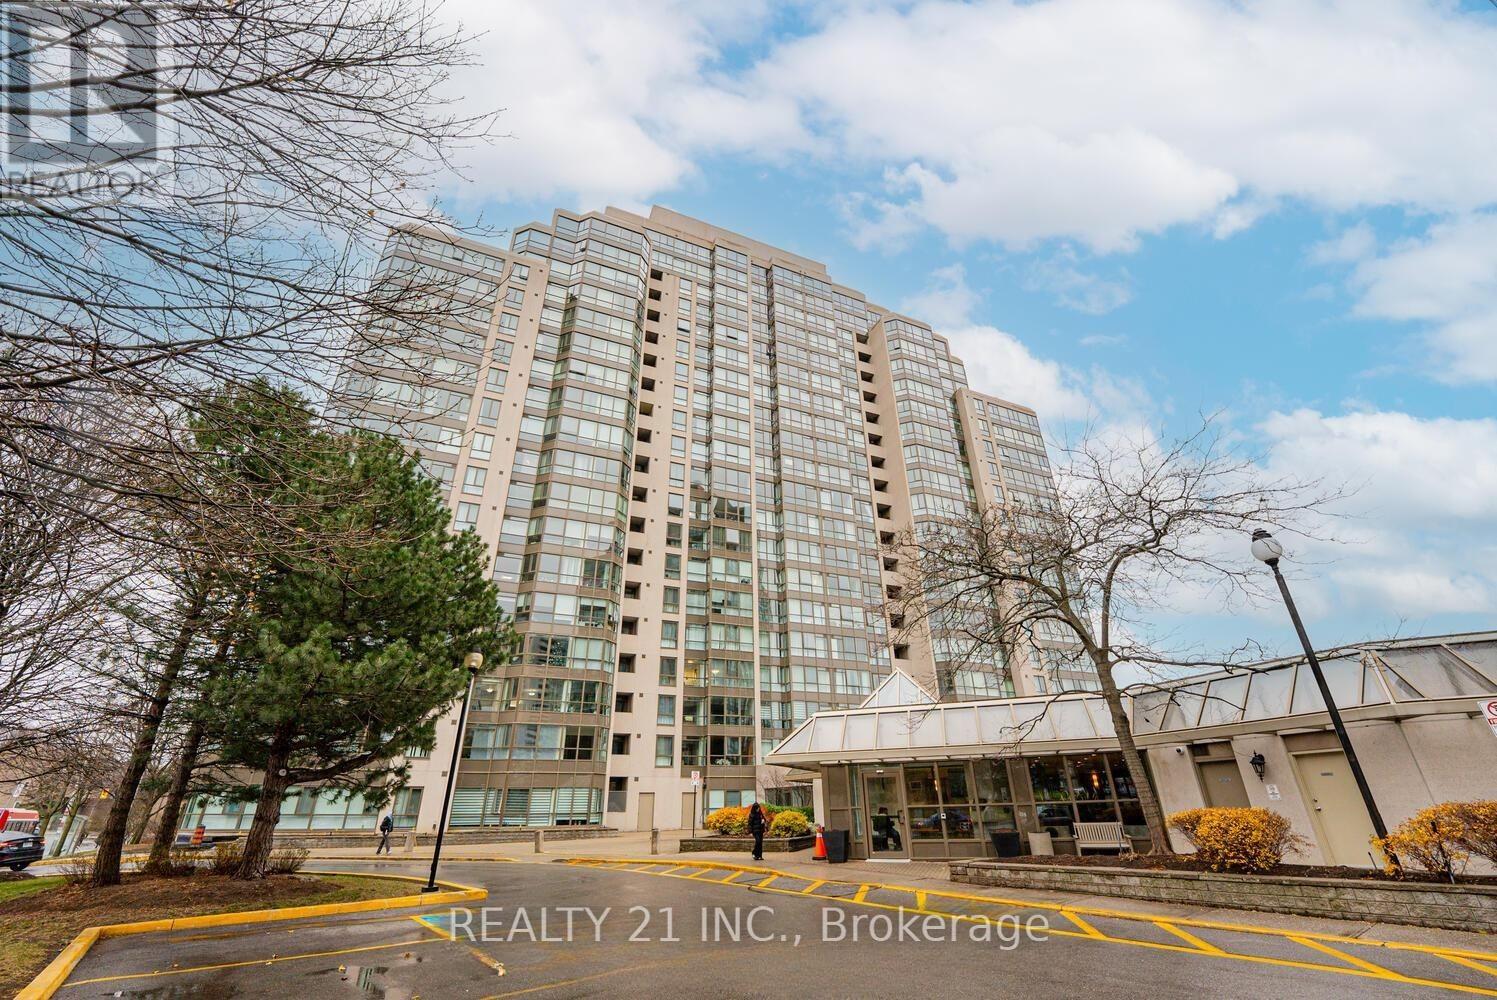
Elevated living awaits in this bright and expansive 2+1 (flex solarium) residence at Guildwood Terrace, showcasing breathtaking panoramic views of Lake Ontario, the Scarborough Bluffs, and the Toronto skyline. Perched on the 11th floor, this fully updated suite features brand new windows, elegant flooring, and in-suite laundry-offering a seamless, move-in-ready experience.The thoughtfully designed layout includes a spacious primary retreat with walk-in closet, private balcony, and a spa-inspired 4-piece ensuite with soaker tub and glass shower. A second full bathroom adds convenience, while the enclosed kitchen opens gracefully into a sunlit living and dining space. The versatile solarium provides the perfect setting for a home office, lounge, or potential third bedroom.Residents enjoy resort-style amenities including an indoor pool, jacuzzi, sauna, fitness centre, multiple sports courts, media room, and more-all with 24/7 security. Ideally located just moments from TTC, Guildwood GO, and a direct route to U of T Scarborough.Includes parking and locker. A rare offering defined by space, views, and lifestyle. (id:63381)
728 - 25 Lower Simcoe Street
Toronto, Ontario
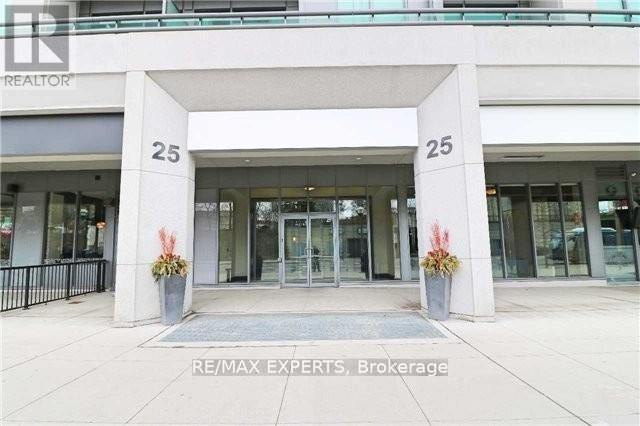
Prime Downtown Waterfront Luxury Building, Freshly paint Unit In Stunning Location. Direct P.A.T.H. Connection. Steps To Union Station, Shops, New Luxury Amenities, Include 24 Hr Concierge, Fitness Centre, Indoor Pool, Party Room & More. Do Not Miss This Lovely Condo. 1Locker Included Extras: Fridge, Stove, B/I Dishwasher, Stacked Washer & Dryer, All Electric Light Fixtures. (id:63381)
206 - 333 Dundas Street E
Mississauga, Ontario
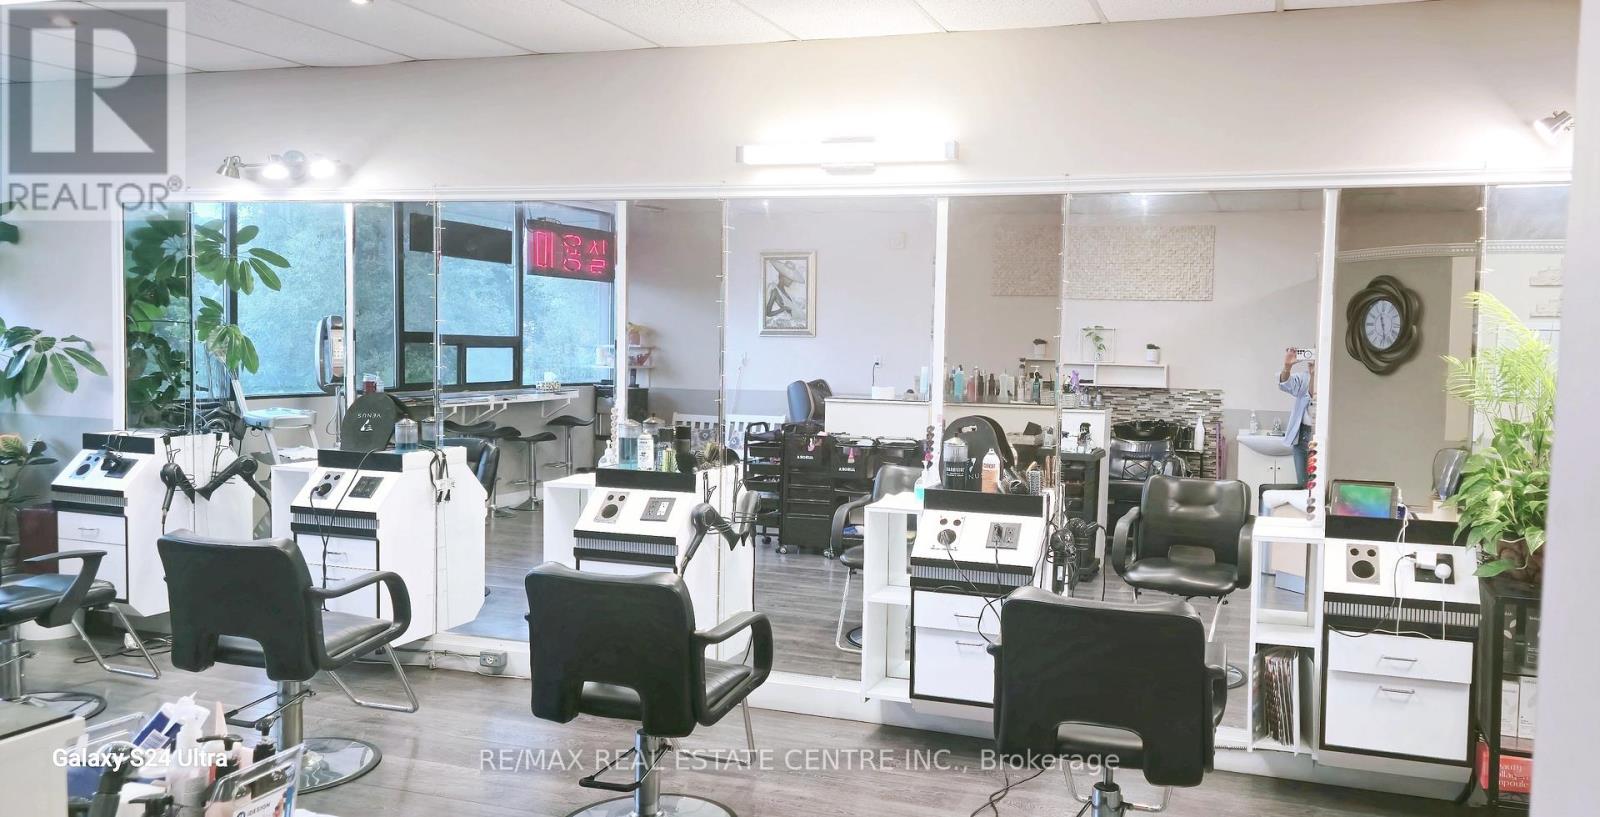
Extremely Well Established Hair Salon located at Highly recognized Oriental PAT Super Market In Cooksville. Open 5 Days A Week 10 AM Till 7 PM. Currently operated by Appointment Only. Updated, Professional Interior Design With 4 Chair Stations and 2 Shampoo Stations. High End Customers And High Income Producing Hair Salon. New 5 Year Lease From January 2024 Plus 5 year Option To Renew. Current Rent Is $ 2,066 Per Month (TMI Included). List of Chattels Available Upon Acceptance OF Offer. Any Unauthorized Visit Is Totally Not Allowed. All Information To Be Verified By Buyer or Buyer's Agent. (id:63381)
Mexhico Restaurant - 37 Dunlop Street W
Barrie, Ontario
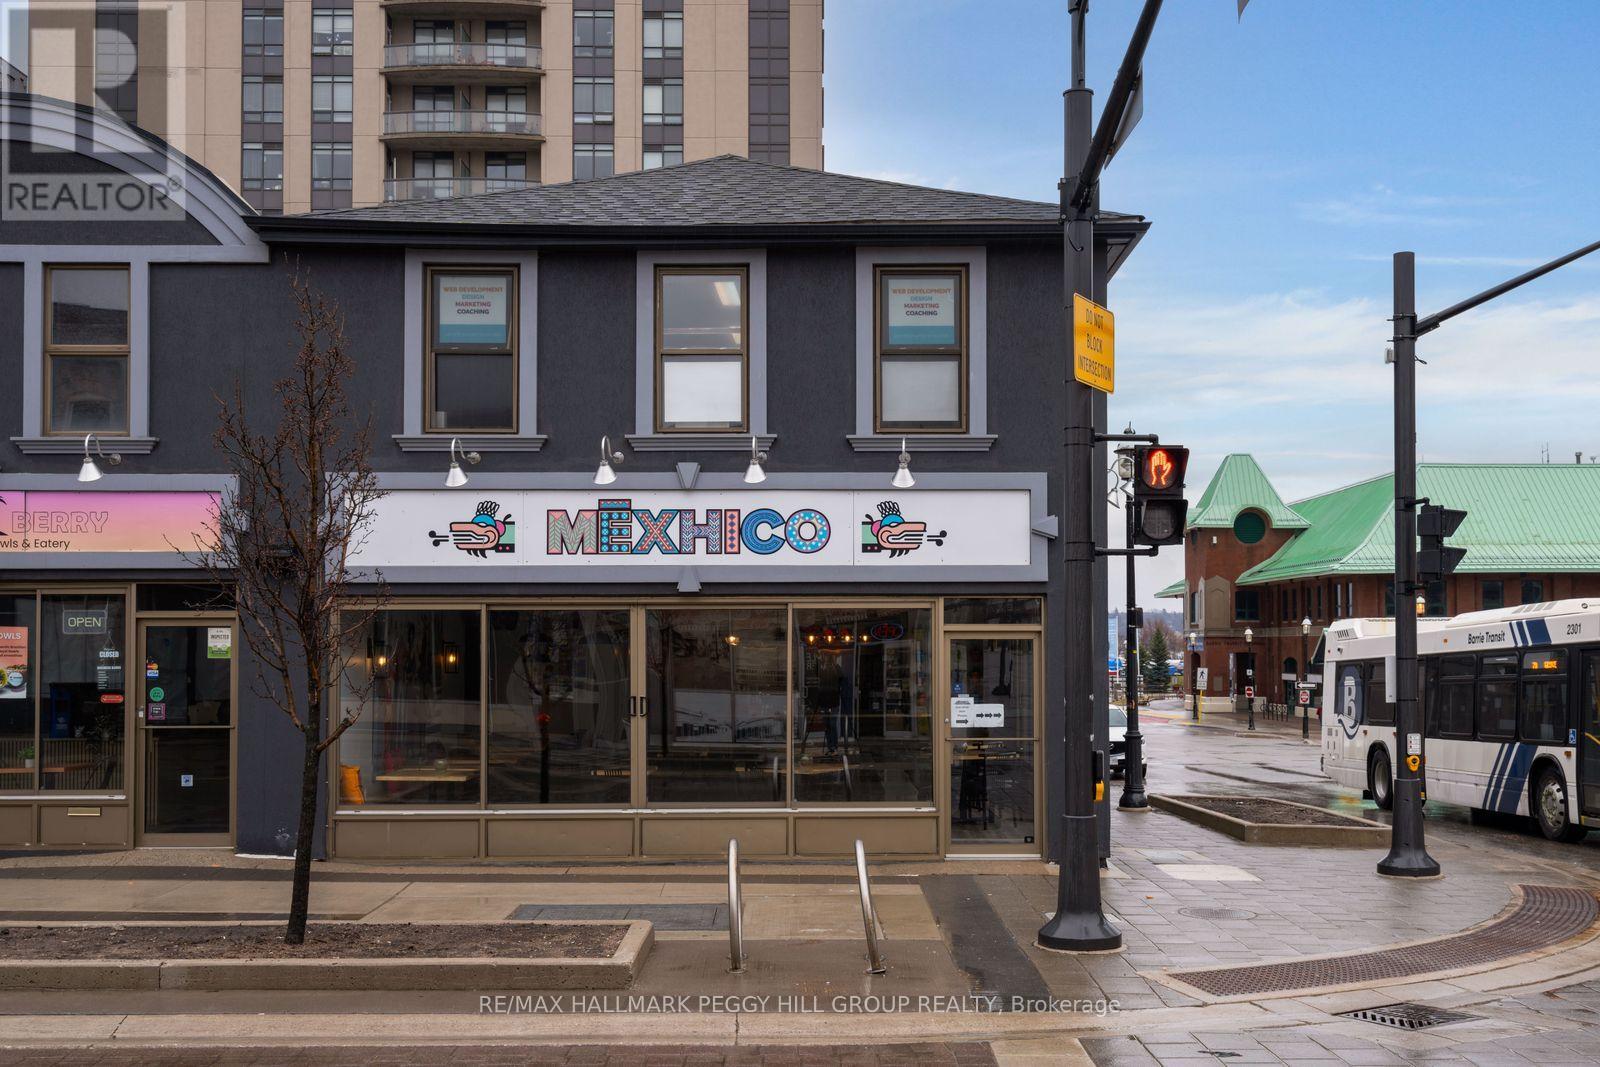
MEXICAN RESTAURANT IN A VIBRANT DOWNTOWN LOCATION WITH STRONG VISIBILITY, CONSISTENT REVENUE, & A LOYAL FOLLOWING! This popular Mexican restaurant offers a rare chance to step into a well-established business in the heart of downtown Barrie, perfectly placed just steps from the waterfront in a high-demand corridor. Set on a standout corner in a vibrant pedestrian-friendly stretch, the business enjoys exceptional visibility and a constant flow of foot and vehicle traffic, with easy access from Hwy 400 drawing both locals and destination diners from surrounding communities. Inside, guests are welcomed into a 40-seat dining room where warm, authentic character is created through thoughtful design, curated music, and cohesive detailing, while a seasonal patio extends the experience outdoors with an inviting summer dining atmosphere. Strong, consistent revenue and all operational systems in place, along with a transferable liquor licence ensuring a seamless continuation of service. The concept itself is what truly sets this opportunity apart, operating within an underserved plant-based niche in Barrie and cultivating a loyal following, supported by a distinctive menu inspired by family recipes that deliver bold, unforgettable flavours. A powerful digital footprint, reinforced by online reviews and an engaged social media community, continues to drive discovery, trust, and steady demand. Further growth potential is significant, including extended hours, catering services, house-made retail products, and ongoing menu innovation. More than just a restaurant, this is a true community hub, hosting a range of events and maintaining strong collaborative ties with neighbouring businesses, amplifying its presence and cultural footprint. Financial details are available to qualified buyers. (id:63381)
Cp618 - 330 Phillip Street
Waterloo, Ontario

Welcome to Suite CP618 at 330 Phillip Street - a bright, south-facing 1+Den unit designed for modern living. The functional layout includes a versatile den that comfortably accommodates a second bedroom, making this an ideal home for students or young professionals. The suite features contemporary finishes throughout, including stone countertops, engineered laminate flooring, decorative wall framing, and sliding doors. Keyless entry adds a seamless, secure touch to everyday life. The rare south-facing exposure fills the space with natural light, extending to a private balcony - a welcome retreat year-round. Perfectly positioned directly across from both the University of Waterloo and Wilfrid Laurier University, the location is unmatched for convenience and connectivity. Residents enjoy access to an impressive suite of amenities: a fully equipped fitness centre, yoga studio, sauna, games room, basketball court, study lounge, and a stunning rooftop patio. The building offers 24/7 monitored security and full WiFi connectivity throughout. Unit is fully furnished and move-in ready (id:63381)
785 Arrow Road
Toronto, Ontario
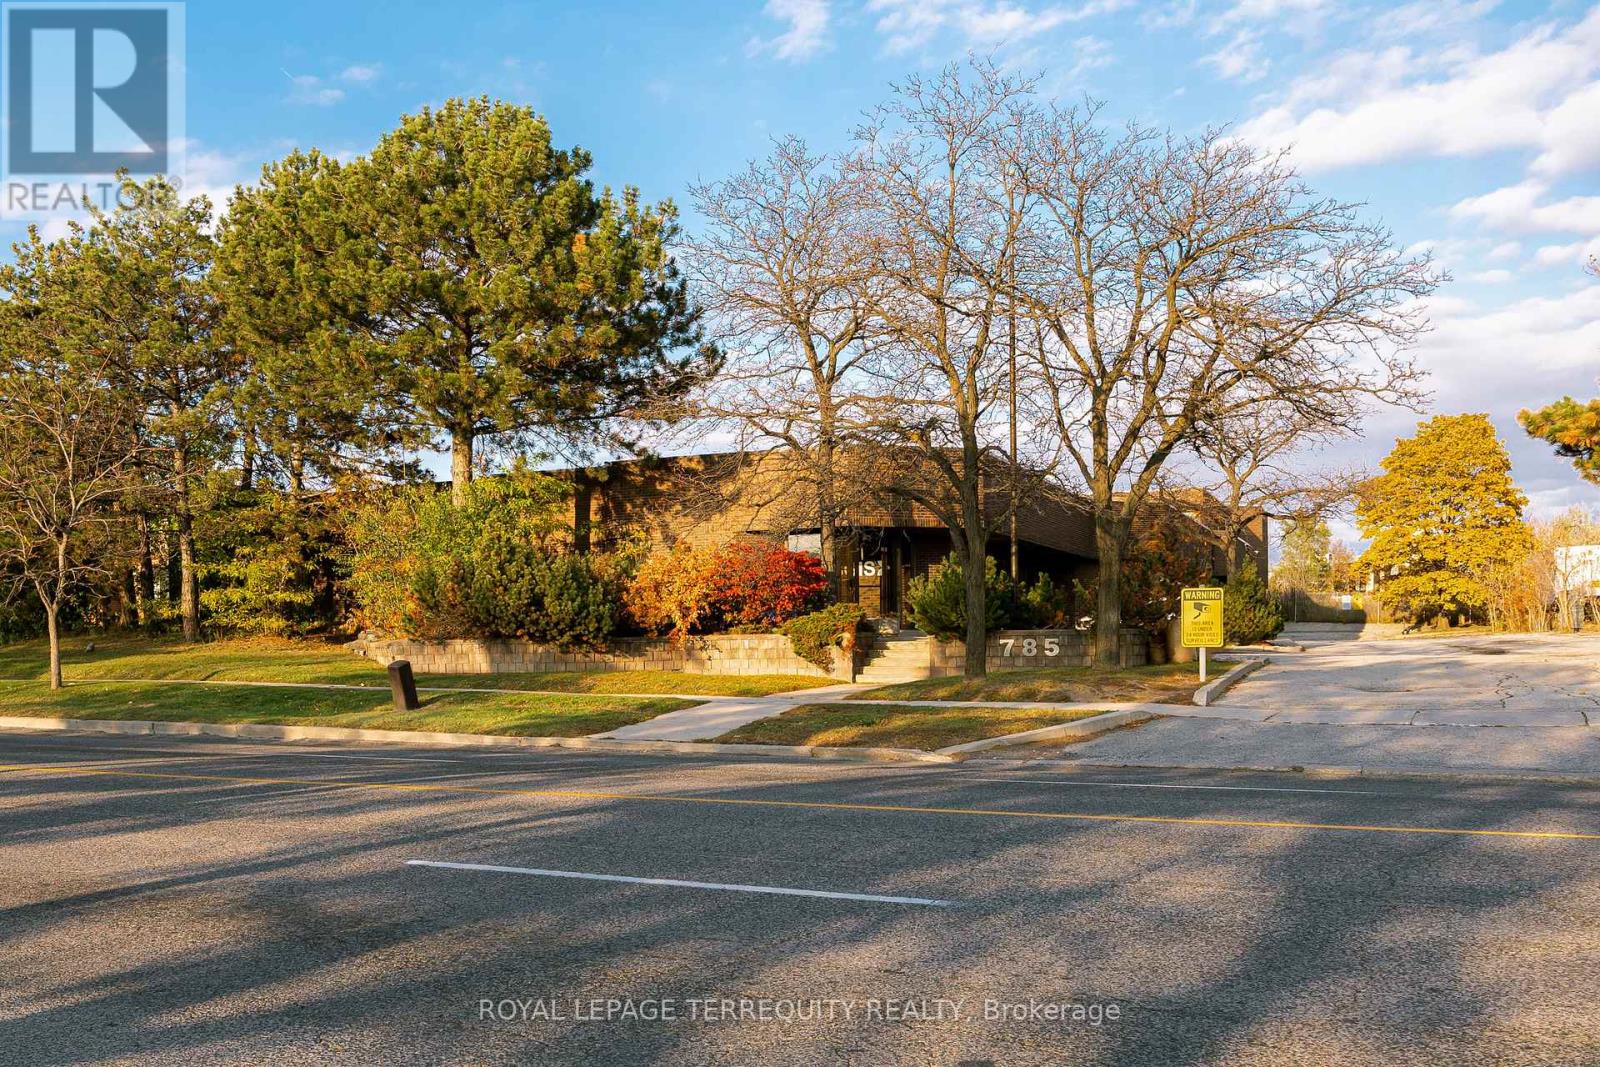
A rare and strategic opportunity to acquire a freestanding industrial/office building at Highway 400 and Finch Ave West. This Excellent Location has Easy Access To Major Highways 400, 401 and 407 and is highly visible with direct Highway 400 exposure to an average of over 400,000 cars per day. This location offers incredible branding potential and superior logistical advantages not commonly found in the market. Key operational features include two Truck-Level Doors, 600 AMPS of three-phase power, and air conditioning in the entire building. A competitive advantage is the spacious, gated and fenced property with permitted open storage zoning and which can accommodate 53-foot trailers. The roof was completely replaced in 2012, and the property can be converted to fit the buyer's business requirements. Public transit is at your doorstep, and the new Finch LRT station will be just a quick seven-minute walk away, supporting a strong local labour pool. Don't miss this opportunity to establish your business in a location designed for growth and visibility. (id:63381)
3101 Appleby Line
Burlington, Ontario
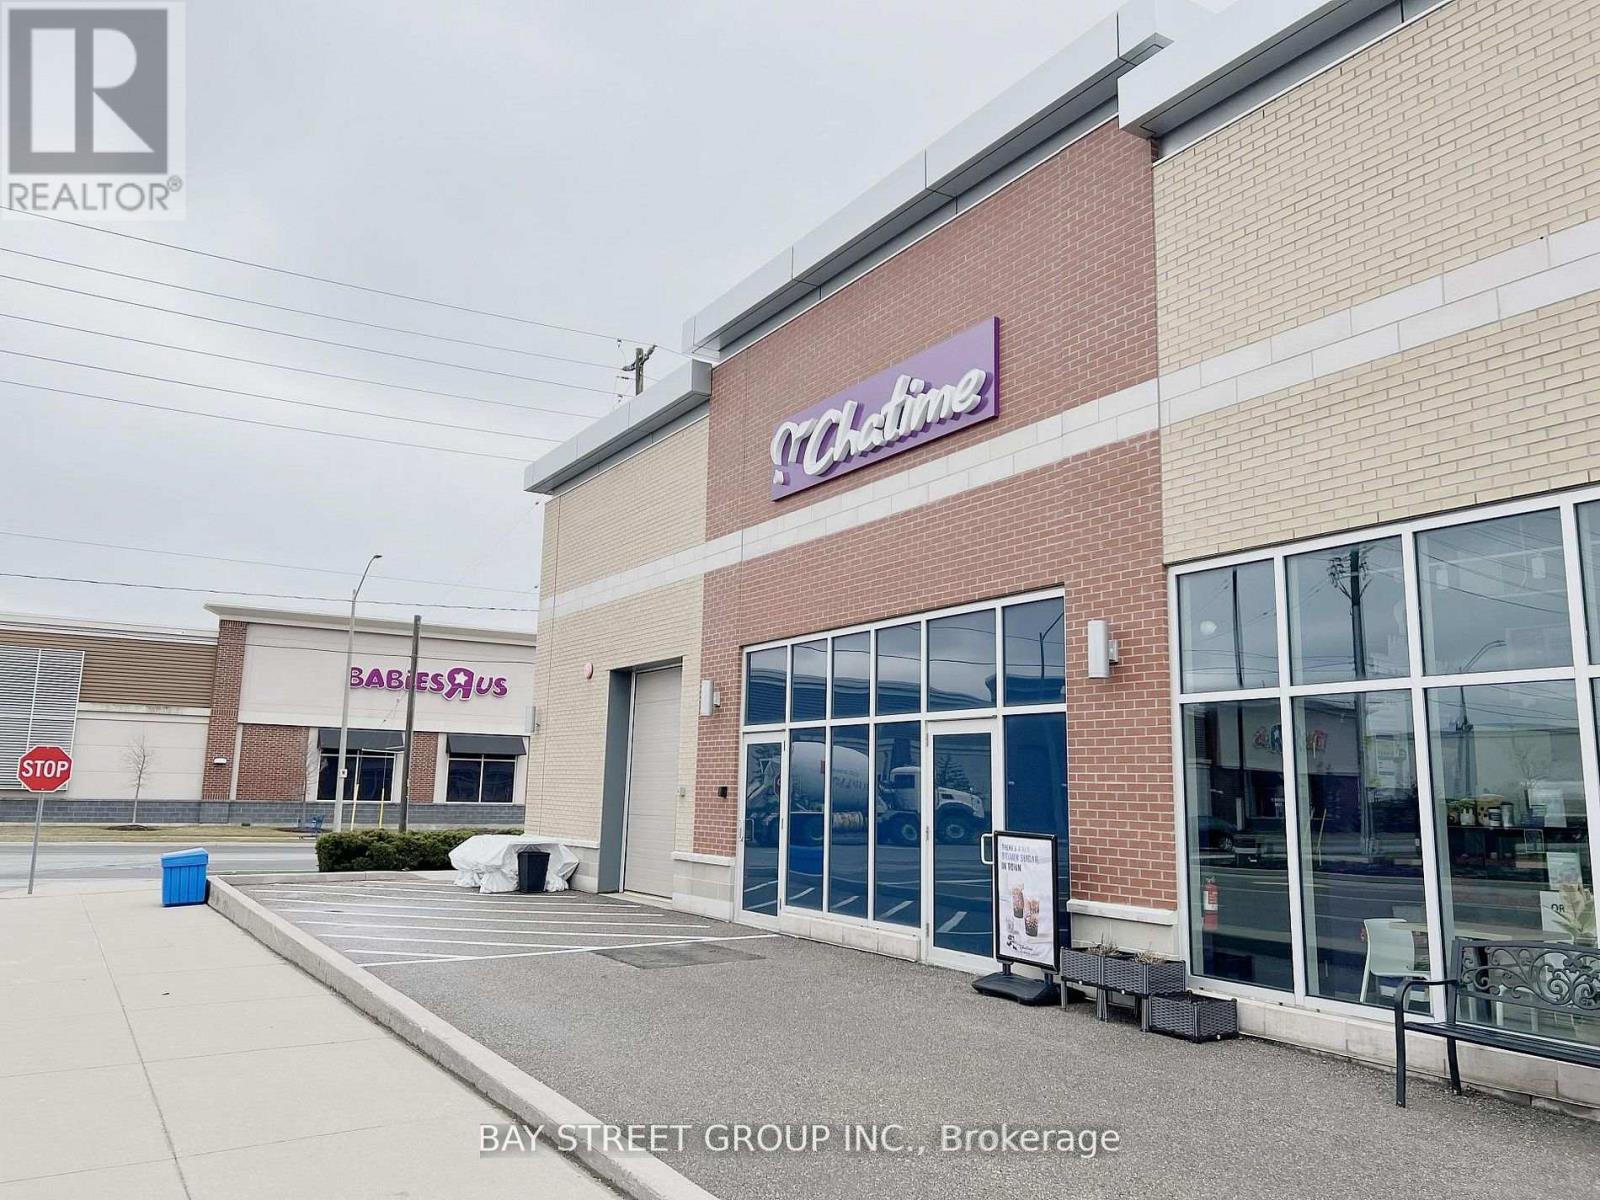
Client RemarksPrime Chatime Bubble Tea Franchise Opportunity- Burlington Appleby Location. Own a slice of the booming $3.8B global bubble tea market with this high-performing Chatime franchise in Burlington's thriving Appleby Village! Strategically positioned near major anchors (No Frills, Marshalls, Walmart, LCBO and more) and surrounded by dense residential communities, this turnkey operation benefits from heavy foot traffic, a loyal customer base, and Chatimes 20+ years of global brand dominance. Fully equipped with modern tech, proven systems, and corporate training support, this location offers scalability with takeout/delivery optimization potential. Perfect for hands-on operators or investors seeking a recession-resilient QSR asset in one of Ontario's fastest-growing suburbs. Let's discuss your path to beverage empire ownership. (id:63381)
26 - 180 Steeles Avenue W
Vaughan, Ontario
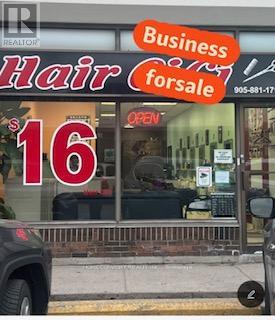
Very profitable, high-traffic, and well-established hair salon located in a busy plaza. Recently renovated with a modern design, featuring 9 fully equipped styling stations. Generating consistent monthly gross sales of $22,000-$23,000. Lease includes exclusive use for a hair salon. Rent is $3,909.24/month (inclusive of TMI, HST, and water). Ample parking available. A must-see opportunity. (id:63381)
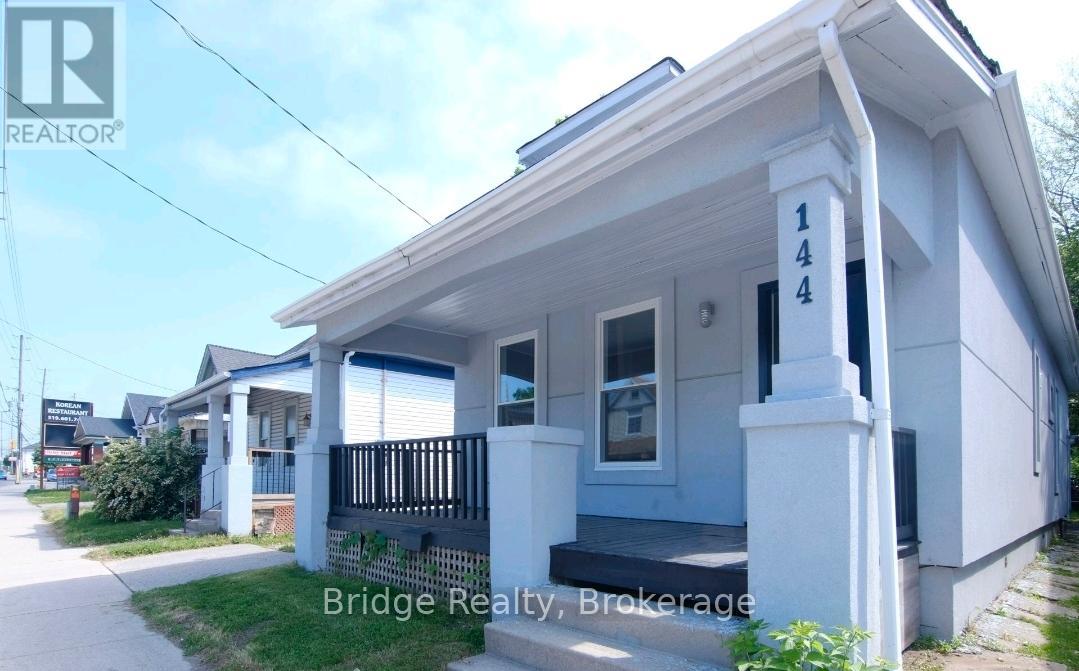
144 Adelaide Street N
London East, Ontario
Welcome to 144 Adelaide St, London, a versatile duplex offering strong investment potential with both residential and possible business use. Registered with the city as a duplex, this property is ideally located close to downtown, major amenities, transit, and key attractions, making it attractive for tenants and long term growth. The home features two self contained units, both currently rented, generating a combined monthly income of $2,600 and providing immediate cash flow, with the property offering positive cash flow after expenses. The property has seen numerous updates over recent years as per previous ownership, including improvements to major systems, exterior finishes, and interior spaces, contributing to its overall functionality and appeal. Whether you are looking to expand your investment portfolio, secure a property that carries itself, or explore a mixed use opportunity, 144 Adelaide St presents excellent value in a high demand location. (id:63381)
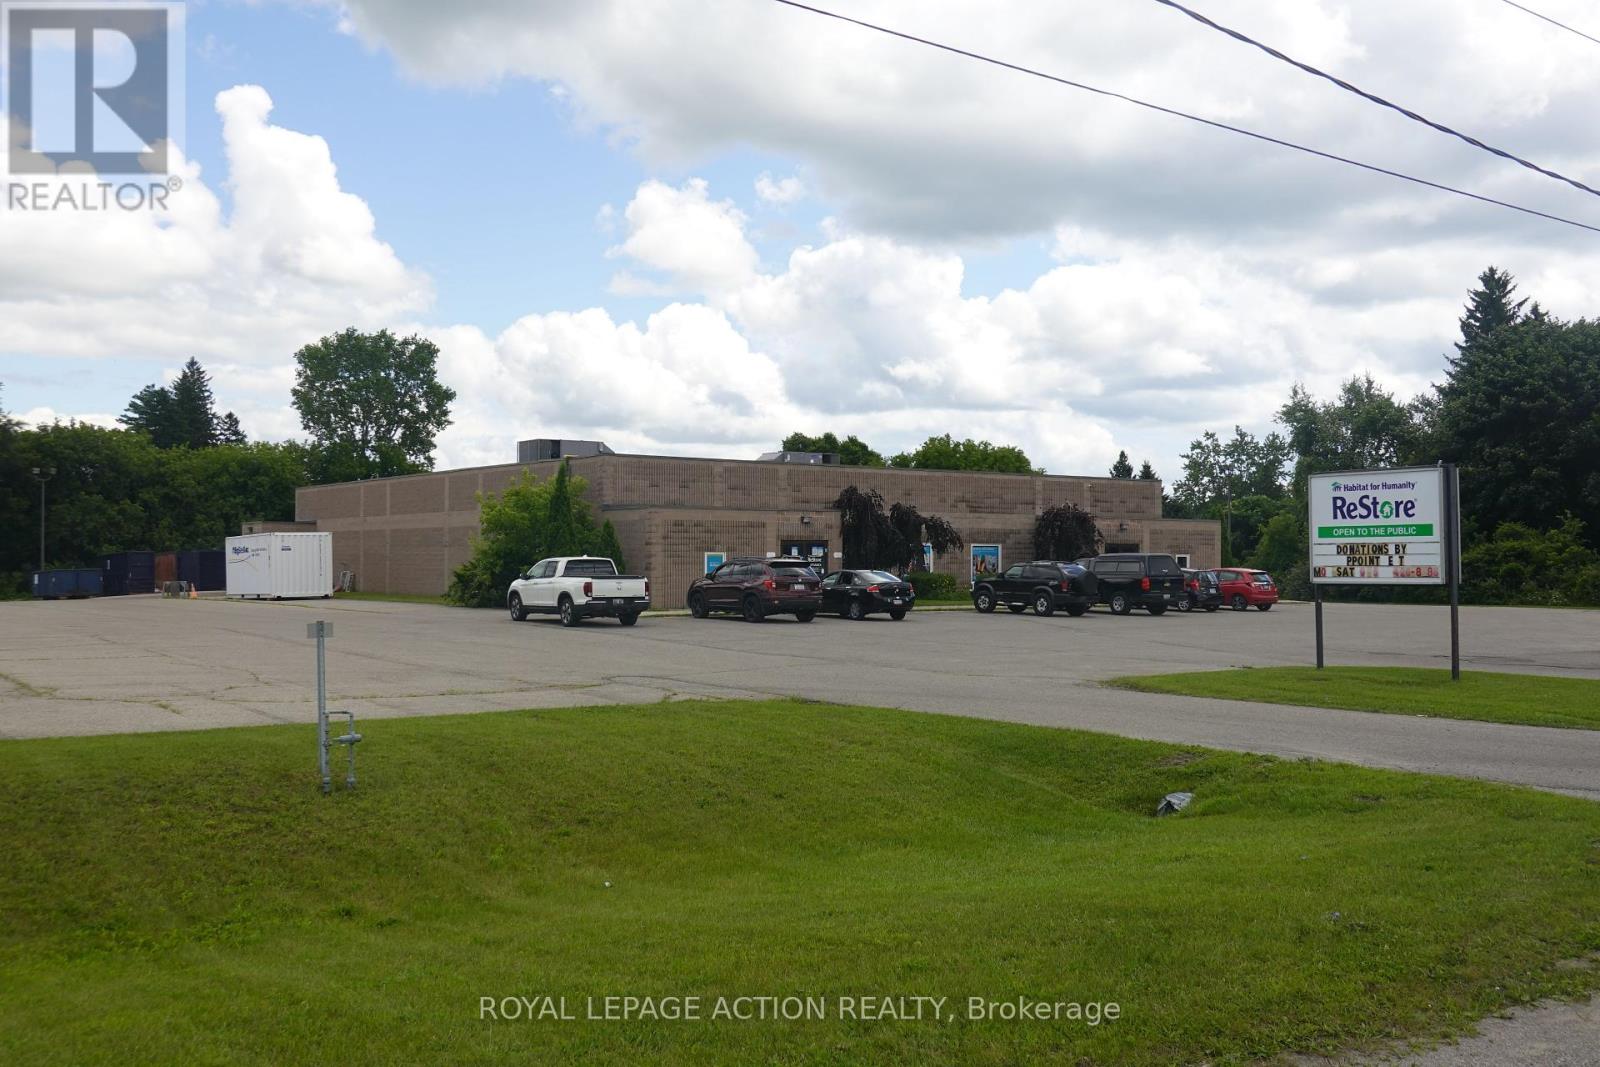
29 Park Road
Norfolk, Ontario
Located on the outskirts of Simcoe in Norfolk County, this exceptional industrial property presents an unparalleled opportunity for businesses seeking space in a growing community. Boasting approximately 11,700 sq. ft. of MG-zoned industrial space on a generous 3-acre lot, this versatile property is ideal for a wide range of uses. The building features varied clear heights ranging from 9 to 15 feet, expansive spans, and a truck-level shipping door for efficient operations. Recent updates include a newer flat roof and two rooftop HVAC units installed in 2021, ensuring reliability and comfort.Simcoe, Ontario, serves as a commercial hub of Norfolk County, offering a strategic location with access to major highways and proximity to thriving agricultural and manufacturing sectors. With its business-friendly environment, skilled workforce, and vibrant community, Simcoe is an excellent choice for businesses looking to expand or establish themselves in Southern Ontario. Don't miss this opportunity to invest in a prime industrial/commercial space with endless potential. (id:63381)
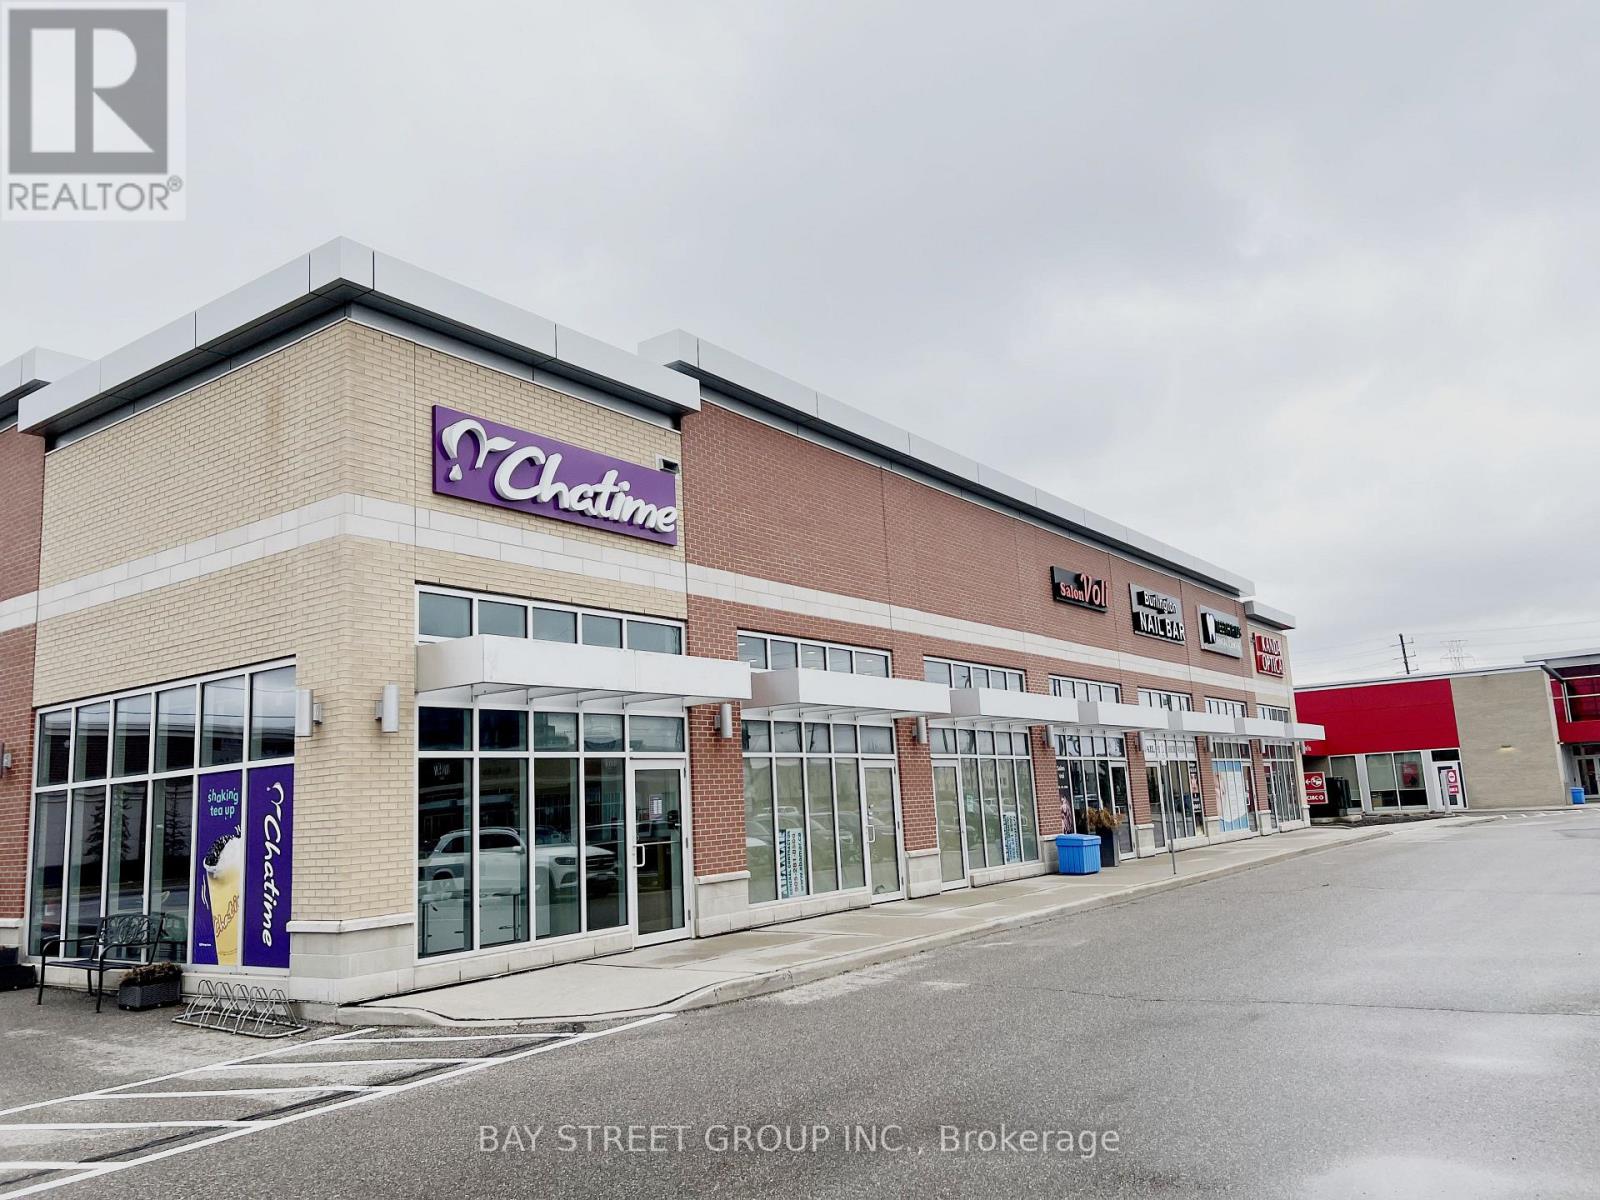
7 - 3101 Appleby Line
Burlington, Ontario
Prime Chatime Bubble Tea Franchise Opportunity- Burlington Appleby Location. Own a slice of the booming $3.8B global bubble tea market with this high-performing Chatime franchise in Burlington's thriving Appleby Village! Strategically positioned near major anchors (No Frills, Marshalls, Walmart, LCBO and more) and surrounded by dense residential communities, this turnkey operation benefits from heavy foot traffic, a loyal customer base, and Chatimes 20+ years of global brand dominance. Fully equipped with modern tech, proven systems, and corporate training support, this location offers scalability with takeout/delivery optimization potential. Perfect for hands-on operators or investors seeking a recession-resilient QSR asset in one of Ontario's fastest-growing suburbs. Let's discuss your path to beverage empire ownership. (id:63381)
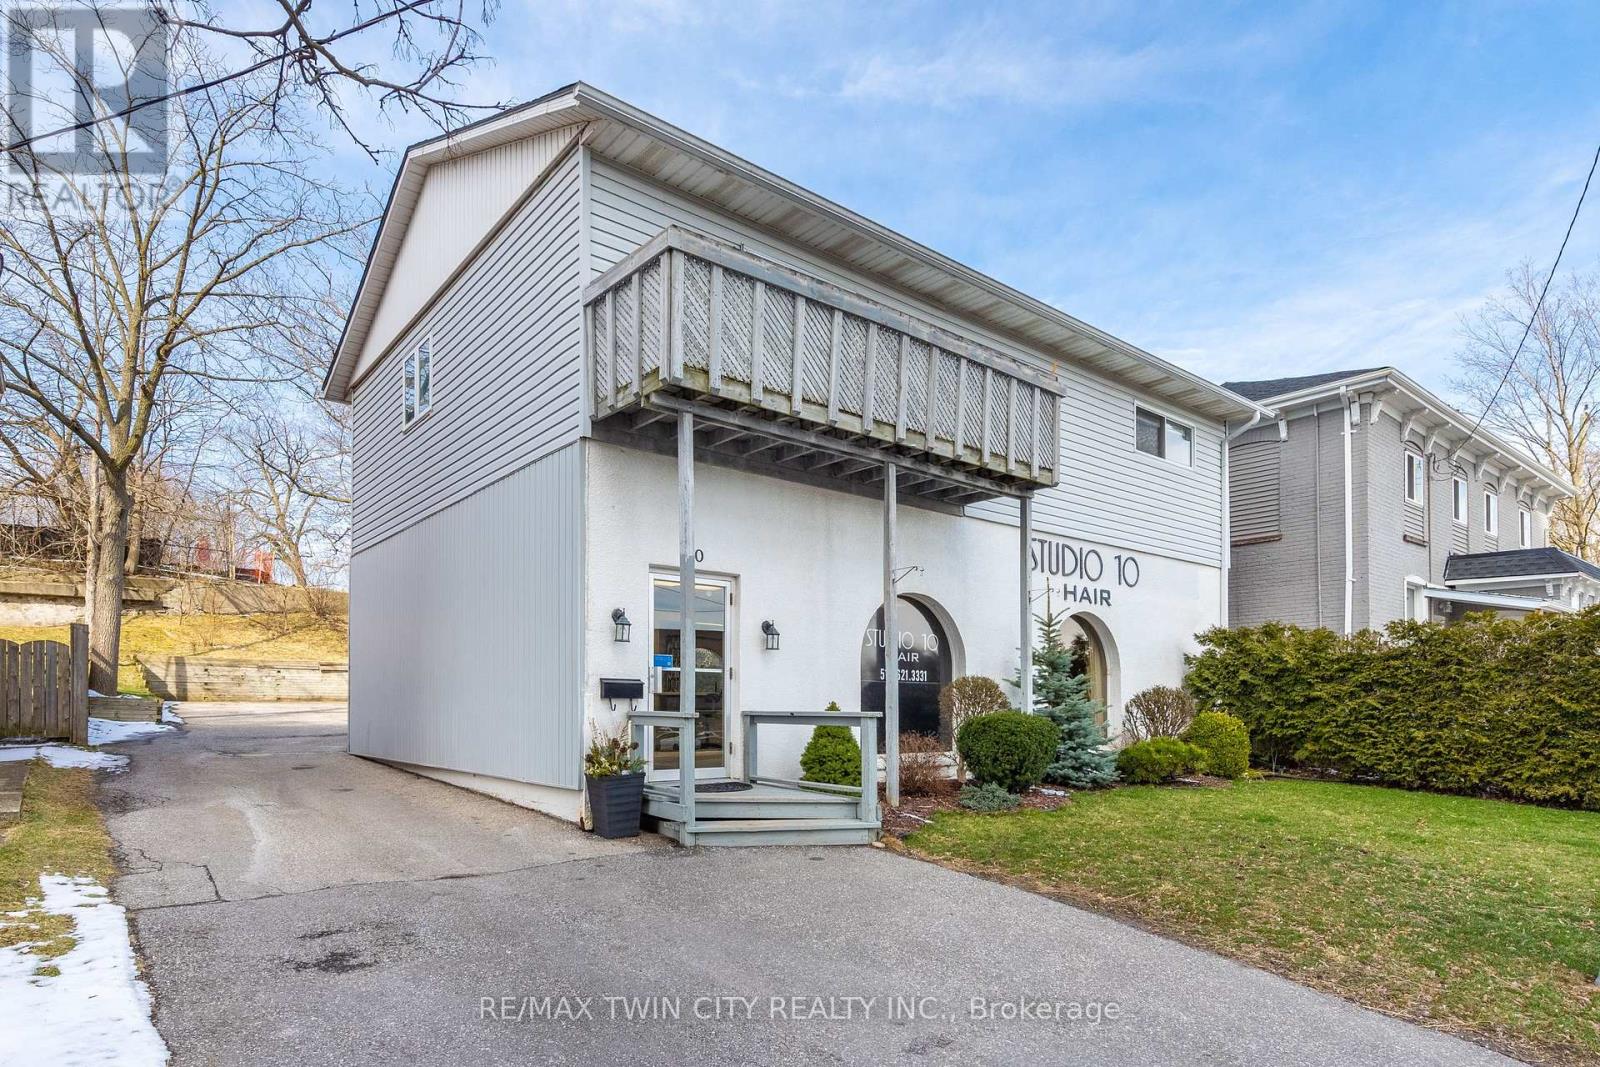
10 Glebe Street E
Cambridge, Ontario
This commercial residential building is right in the heart of The Gaslight District. Literally across the street. The main level commercial space has been a thriving hair salon for decades and there is a large 2-bedroom unit apartment above. MAIN LEVEL; This would be a great opportunity for a beauty professional to owner occupy this turn key hair salon and live in the apartment or rent it out for the added income. There is parking in the back with 4 dedicated spots and the driveway could easily accommodate another three vehicles. There is plenty of street front parking too. The property is zoned C1RM1 which allows for many different types of businesses. APARTMENT LEVEL; Separate back private entrance with a large deck, eat-in kitchen, living room with sliders to a balcony, two good size bedrooms, a full washroom with skylight and a storage/utility/laundry room. There is also a large storage shed at the back of the building. With The Gaslight District as a neighbor your business would have amazing exposure to a huge population of potential clients. Steps from The Hamilton Family Theatre, U of W School of Architecture, River trails, shopping, restaurants, parks and public transit. (id:63381)
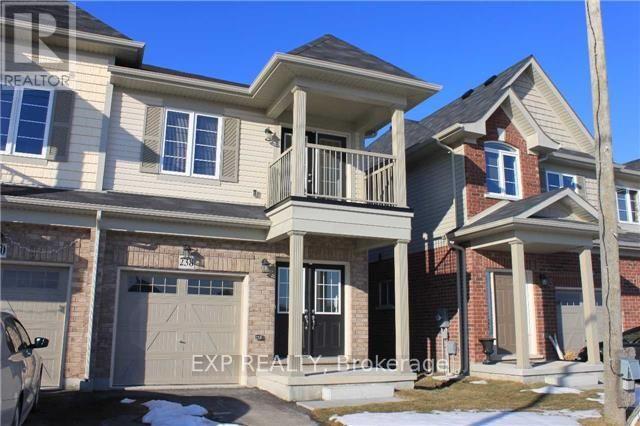
238 Lormont Boulevard
Hamilton, Ontario
Sun-Filled Semi Detached Town Home In Family Friendly Neighbourhood! Spacious Kitchen With Stainless Steel Appliances, Centre Island With Breakfast Bar. Large Master Bedroom With 2 Walk-In Closets And 4 Piece En-Suite Bath. 3 Additional Bright Spacious Bedrooms. Covered Porch, And Double Door Main Entrance! Close To Shopping, Grocery Stores, Restaurants And Schools. (id:63381)
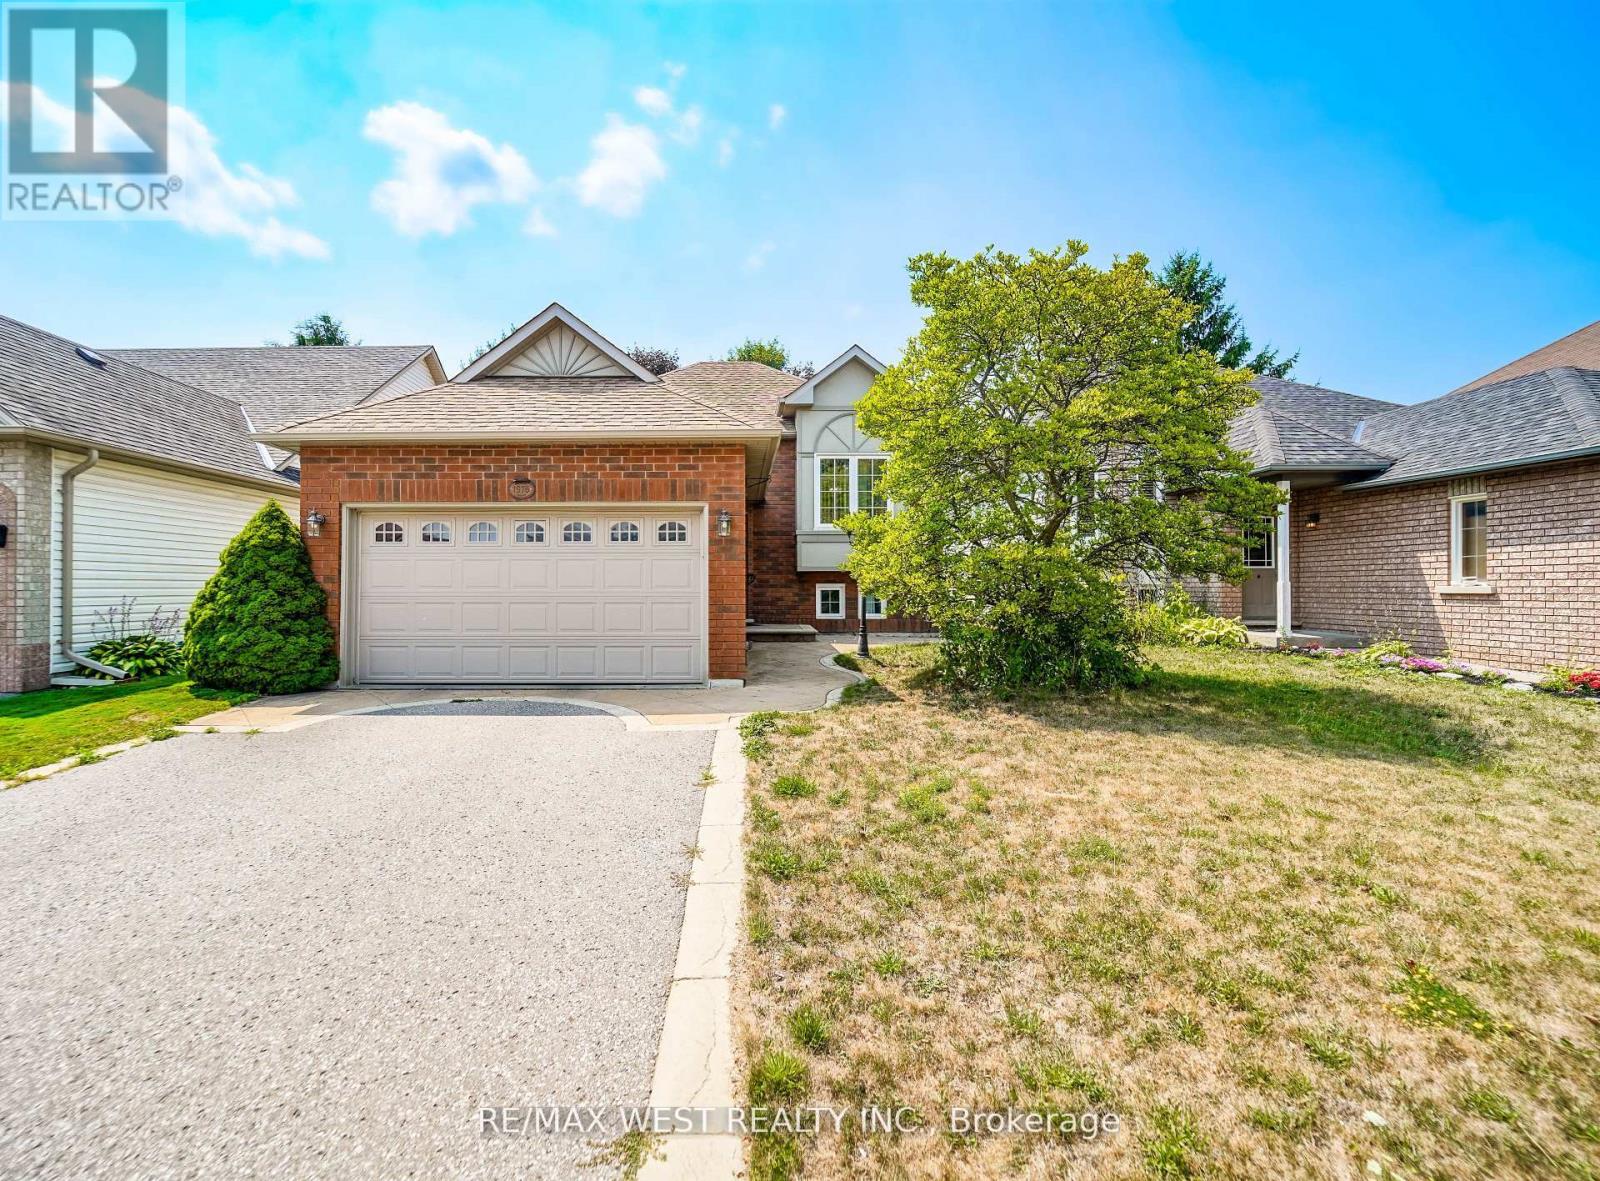
1976 Edenwood Drive
Oshawa, Ontario
Welcome to 1976 Edenwood Drive, Oshawa an immaculate raised bungalow in the sought-after Samac community, perfectly blending comfort, location, and lifestyle. This move-in ready home offers 2+2 bedrooms and 2 full bathrooms, providing a functional layout ideal for families, professionals, or investors. The bright eat-in kitchen offers plenty of cabinet and counter space, with a walkout to a beautiful deck overlooking a private backyard perfect for relaxation or entertaining. The lower level features two additional bedrooms and a spacious family room with a cozy gas fireplace, creating a comfortable and versatile living space for guests, extended family, or rental potential. Located on a quiet, tree-lined street, you will enjoy easy access to Ontario Tech University, Durham College, Highway 407, parks, schools, shopping, and transit everything you need is just minutes from your door. This turnkey gem is ready for you to move in and enjoy. (id:63381)
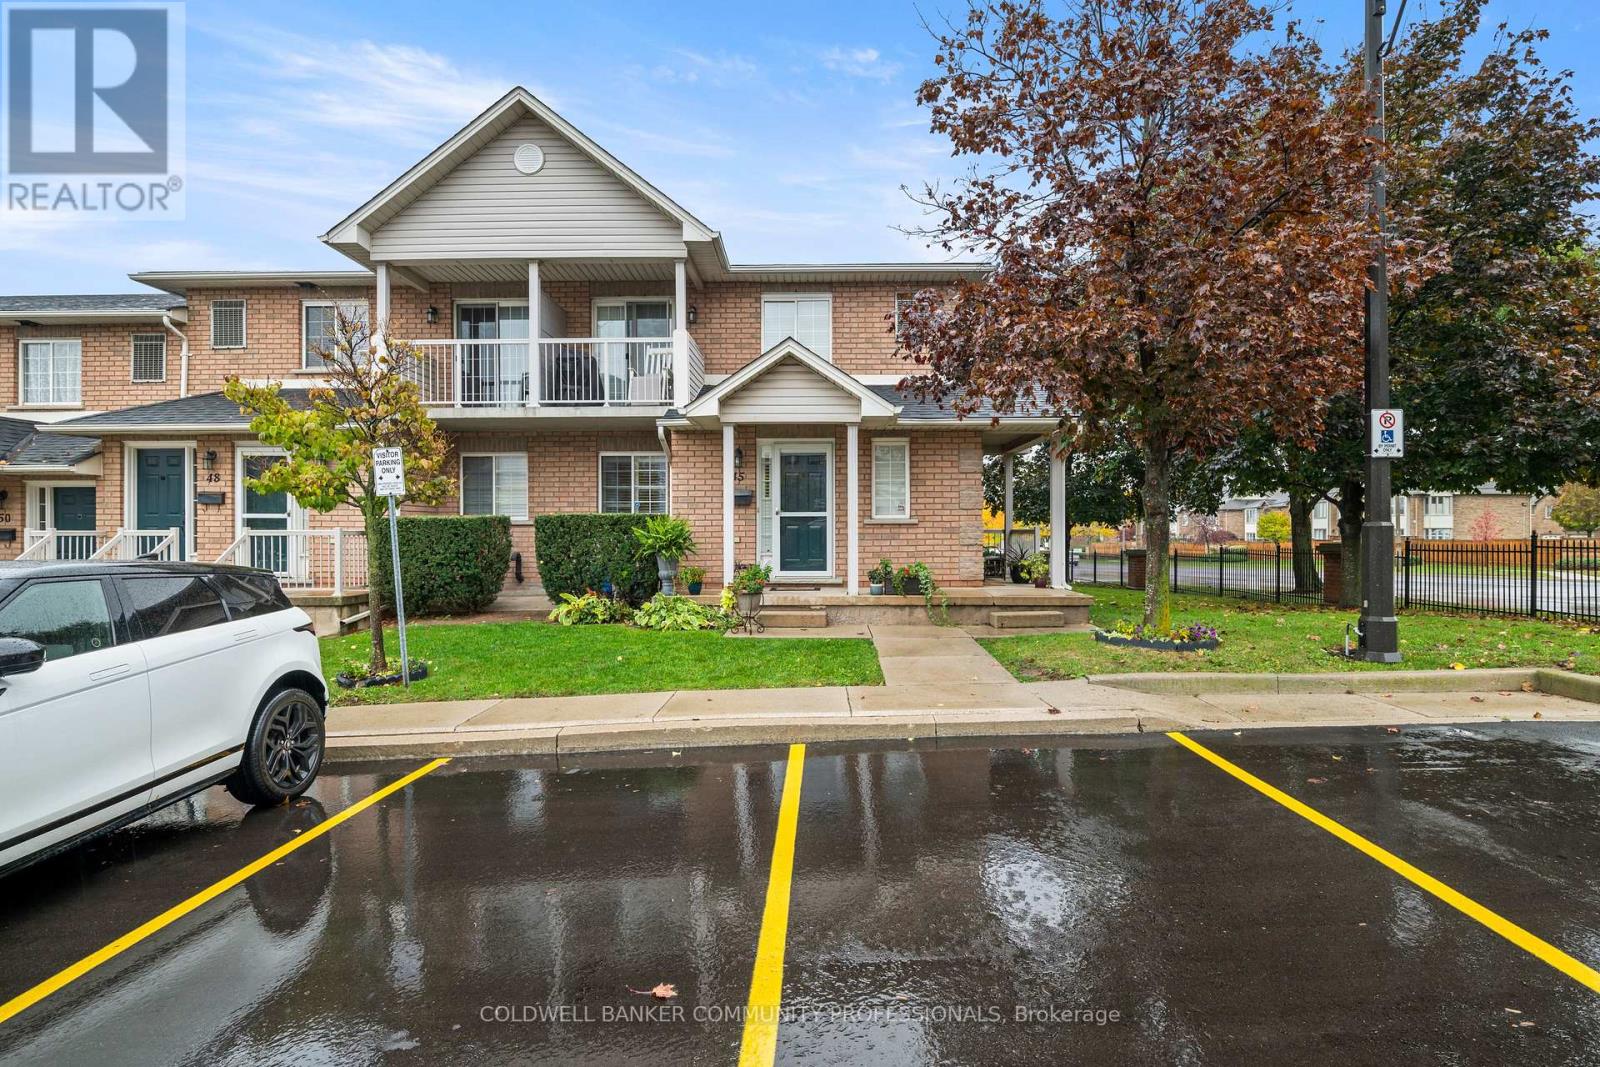
45 - 2737 King Street E
Hamilton, Ontario
Welcome to this beautiful bungalow/stacked townhouse end unit at Jackson's Landing with over 2000 sqft of finished living space. Located in a private & peaceful complex, this unit is perfect for anyone looking for maintenance-free living. The main level offers a bright open-concept living and dining area, an eat-in kitchen with stainless steel appliances and 2 spacious bedrooms - including a primary room with his & hers closets and a 4-piece ensuite. A second 4-piece bathroom & laundry room completes the main floor. The finished basement expands your living space with a large recreation room, a wet bar, an additional bedroom, and a 4-piece bathroom with a jacuzzi tub. Along with plenty of storage, this basement is perfect for extended family or guests. Conveniently located close to shopping, public transit, and major highways. Book your showing today - this rare unit won't last. (id:63381)
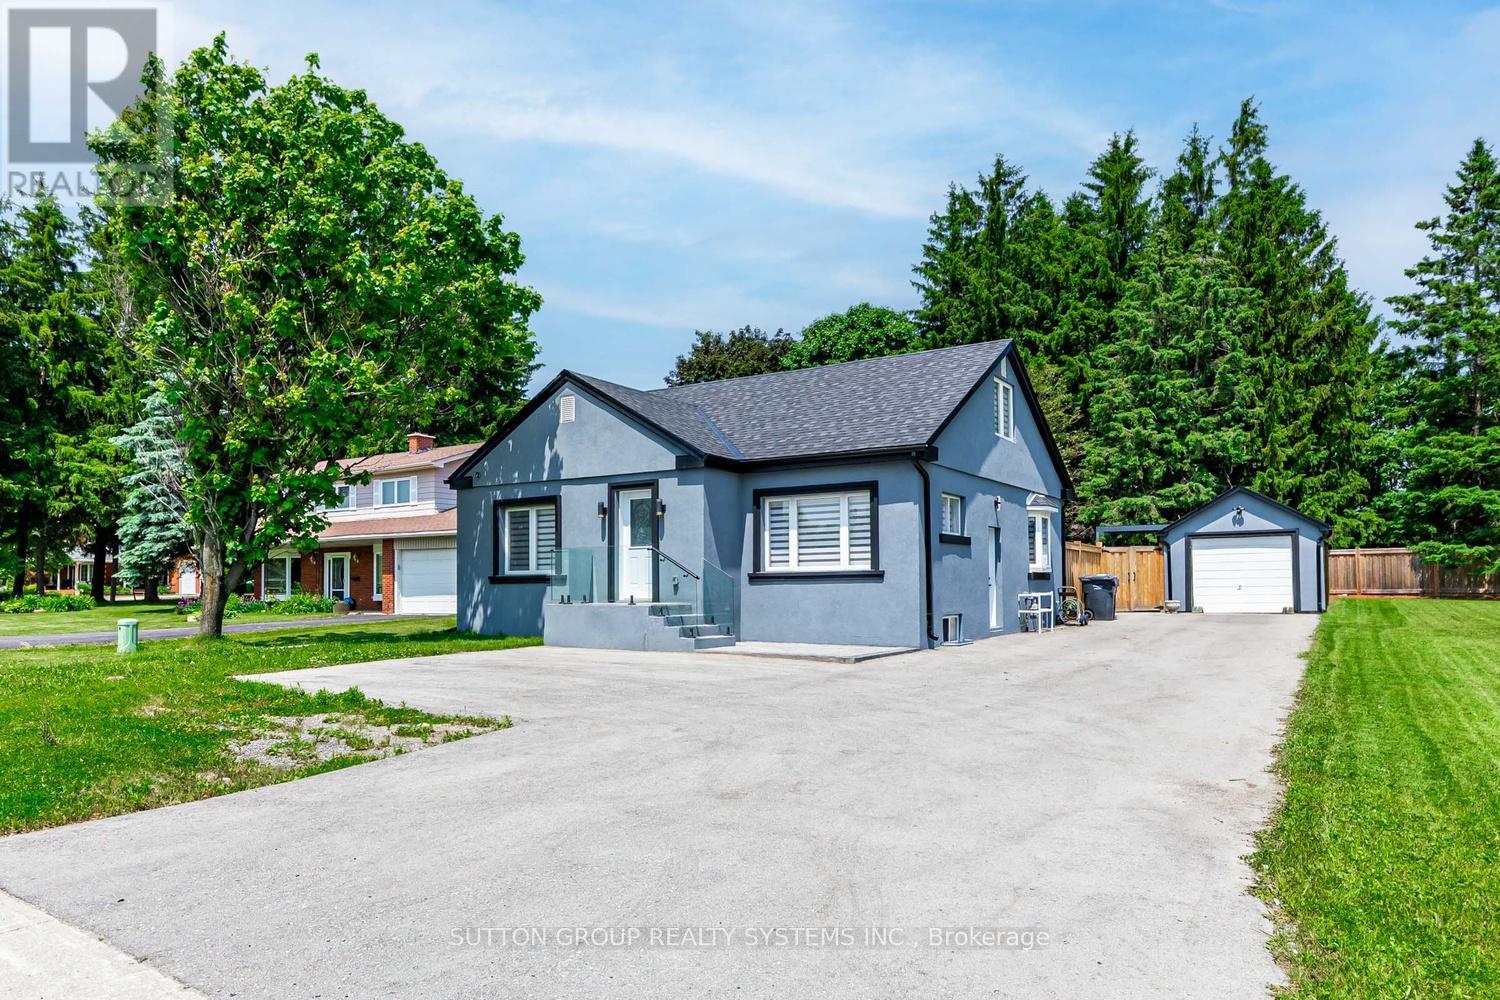
18493 Hurontario Street
Caledon, Ontario
Beautifully renovated between 2022 and 2023, this charming 3-bedroom, 1-bathroom detached bungalow is ideally located in the heart of Caledon Village, just a short stroll from quaint shops, schools, and local amenities. Set along a well-traveled main road, the home occupies a versatile lot surrounded by both residential and commercial properties. Its high-visibility location offers unique potential, ideal for buyers seeking convenience, strong curb appeal, and the possibility of a home-based business (subject to municipal approvals). A modern glass railing and patterned concrete steps lead to a stylish open-concept main floor. The inviting living area features an electric fireplace with a decorative mantel, adding warmth and elegance. The chef-inspired kitchen boasts Dacor stainless steel appliances, quartz countertops, porcelain backsplash, a center island, a coffee nook, a spice rack, and a bright bay window. The adjacent dining area includes a walk-out to a fully fenced backyard with a newly installed privacy fence. The main level includes two well-proportioned bedrooms with large closets and built-in organizers, along with a beautifully updated 3-piece bathroom. The upper-level primary bedroom offers a walk-in closet with custom organizers, built-in shelving, and a cozy sitting area. The partially finished basement adds further potential, with space for a fourth bedroom and a large recreation room. Additional features include a powered detached garage, a generous lot with a 2022-installed hot tub, and driveway parking for up to 8 vehicles. (id:63381)
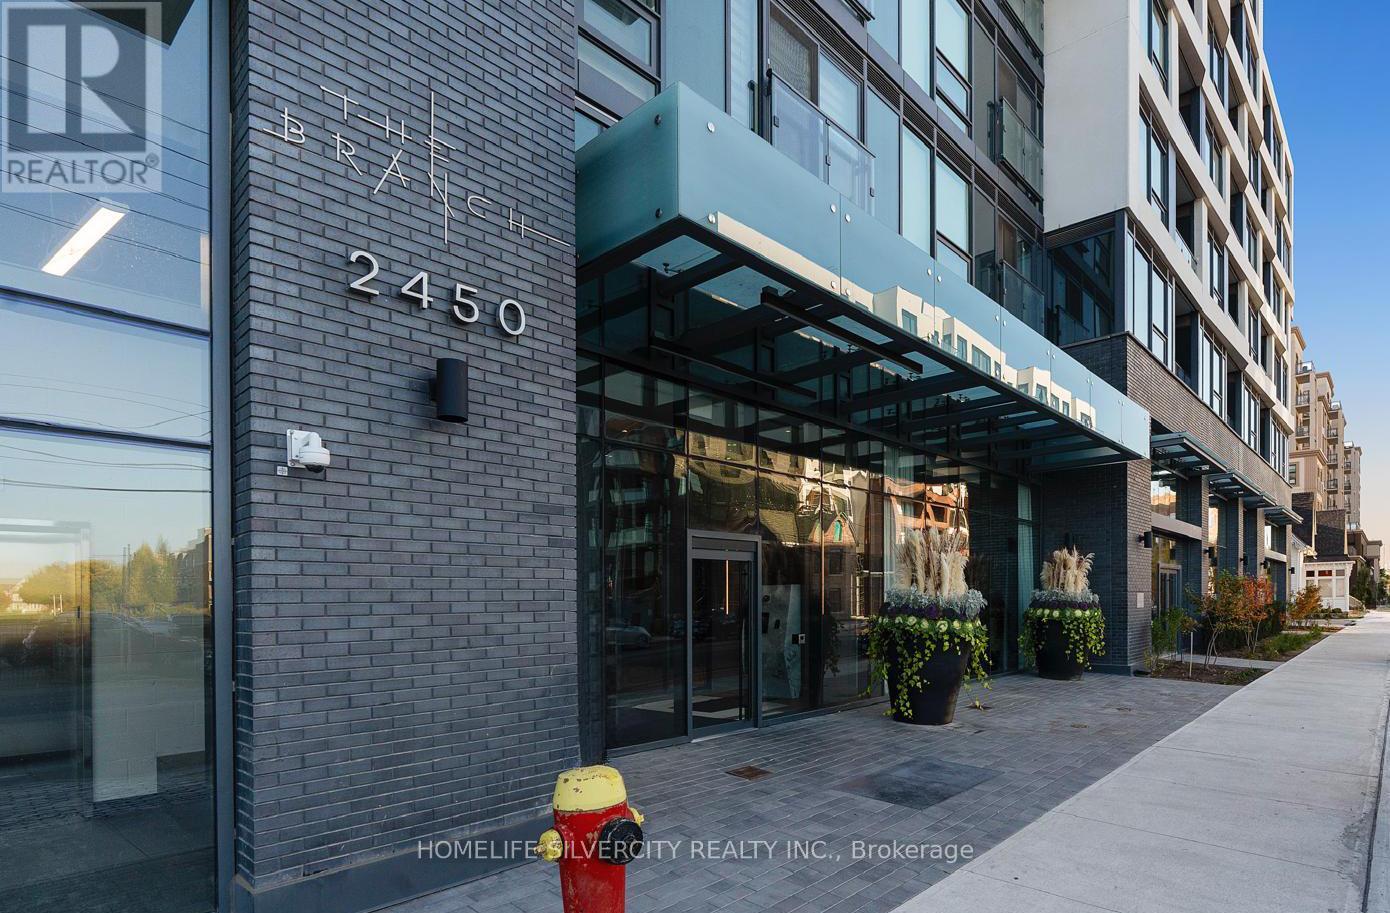
811 - 2450 Old Bronte Road
Oakville, Ontario
Discover the Epitome of Luxury Living at Dundas & Bronte Step into unparalleled elegance with this brand-new, meticulously designed 2-bedroom, 2- bathroom corner condo. Bathed in natural light, this residence offers a serene and inviting atmosphere, providing the ideal retreat from the everyday. This exceptional unit is complemented by a range of top-tier amenities, including a state-of- the-art fitness center, a rejuvenating rain room, and an elegant indoor pool-ensuring both wellness and relaxation are at your doorstep. Additional conveniences include a dedicated parking space and a private storage locker. Perfectly situated with easy access to Highways 403 and 407, as well as being just moments away from Oakville Trafalgar Memorial Hospital, this home offers an unrivaled balance of peace and accessibility. Don't miss the opportunity to embrace a lifestyle of luxury and comfort. Secure your new home today. (id:63381)
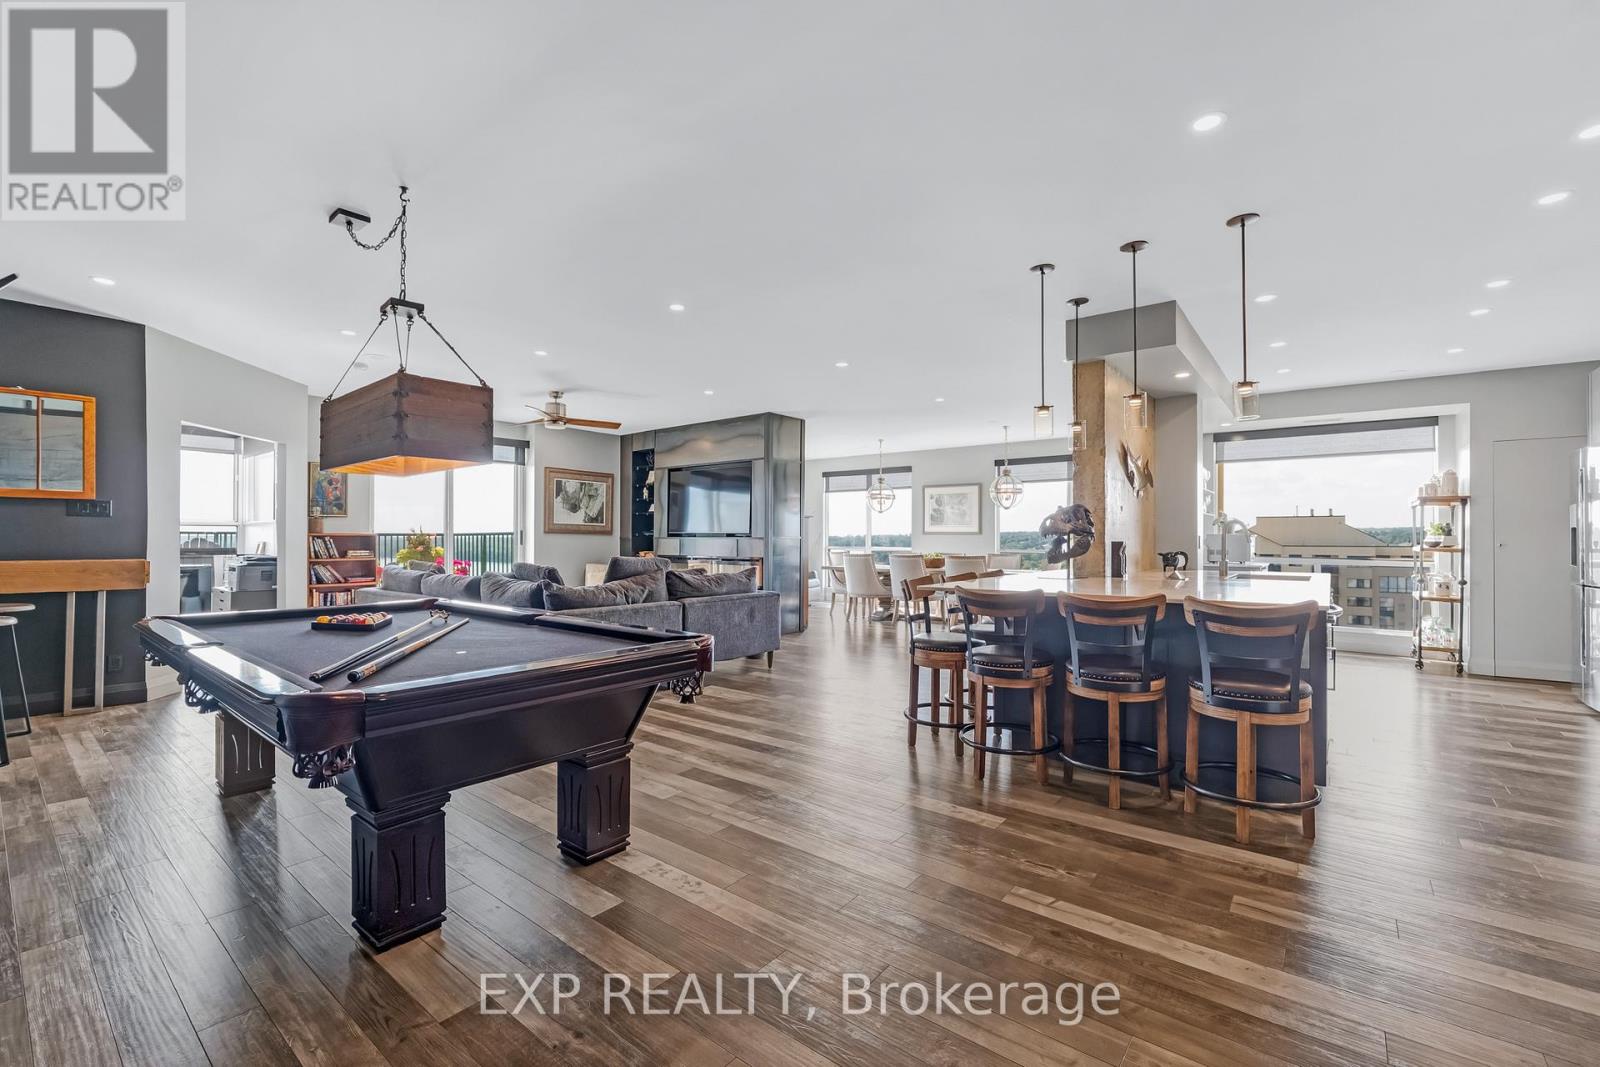
1502 - 65 Ellen Street
Barrie, Ontario
Soaring above Barrie's waterfront, this 2-bedroom + den penthouse at Marina Bay offers over 2,100 sq. ft. of fully renovated living space with million-dollar views from every major room. Floor-to-ceiling windows frame Lake Simcoe's beauty, while a spacious private balcony becomes your front-row seat to sunsets, fireworks, and the sparkling shoreline. Enjoy unbeatable views of Kempenfest, the Christmas Parade, the annual airshow, and live concerts right from home. The modern industrial design features exposed concrete accents, custom cabinetry, quartz counters, a large island with lots of storage, and premium fixtures throughout. An open-concept layout blends a stunning living area with a built in fireplace, built-in shelving, and custom bar-perfect for entertaining. Remote-controlled window coverings, designer lighting, and high-end finishes elevate every detail. The primary bedroom offers a spa-like ensuite with double sinks, stone accents, and a walk-in closet with custom organizers. The second bedroom is generously sized and features its own walk-in closet, while the separate office, with an attached 2-piece bath and stunning lake views, makes working from home a dream. Resort-style amenities include an indoor pool, hot tub, sauna, gym, party room, guest suite, two covered parking spaces, and locker. Just steps to downtown Barrie, the beach, marina, GO station, trails, and dining. This is more than a home..it's a lifestyle. (id:63381)
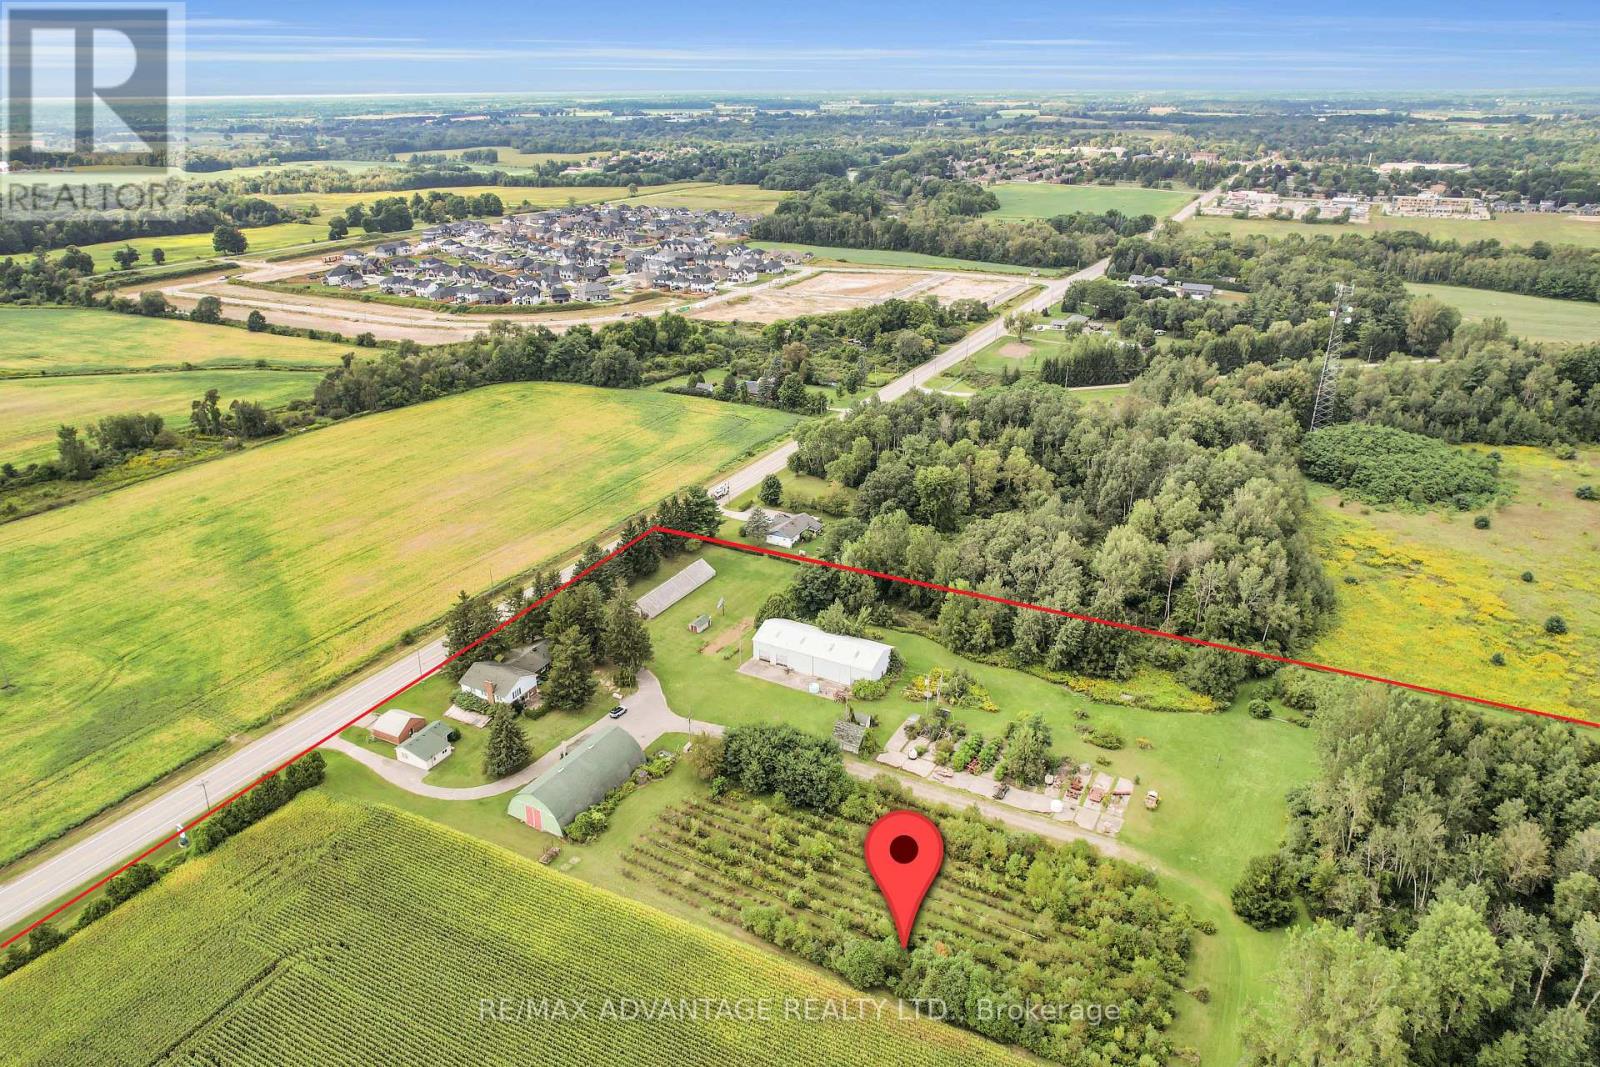
2710-2714 Dorchester Road
Thames Centre, Ontario
Hot New Future Development Site: +/-130 acres located on the fringe of London at Dorchester Rd and the 401, Exit #199. This property is at the edge of the urban boundary line and is walking distance to several new residential developments. This is an opportunity to invest in a growing community with lots of future potential. (id:63381)
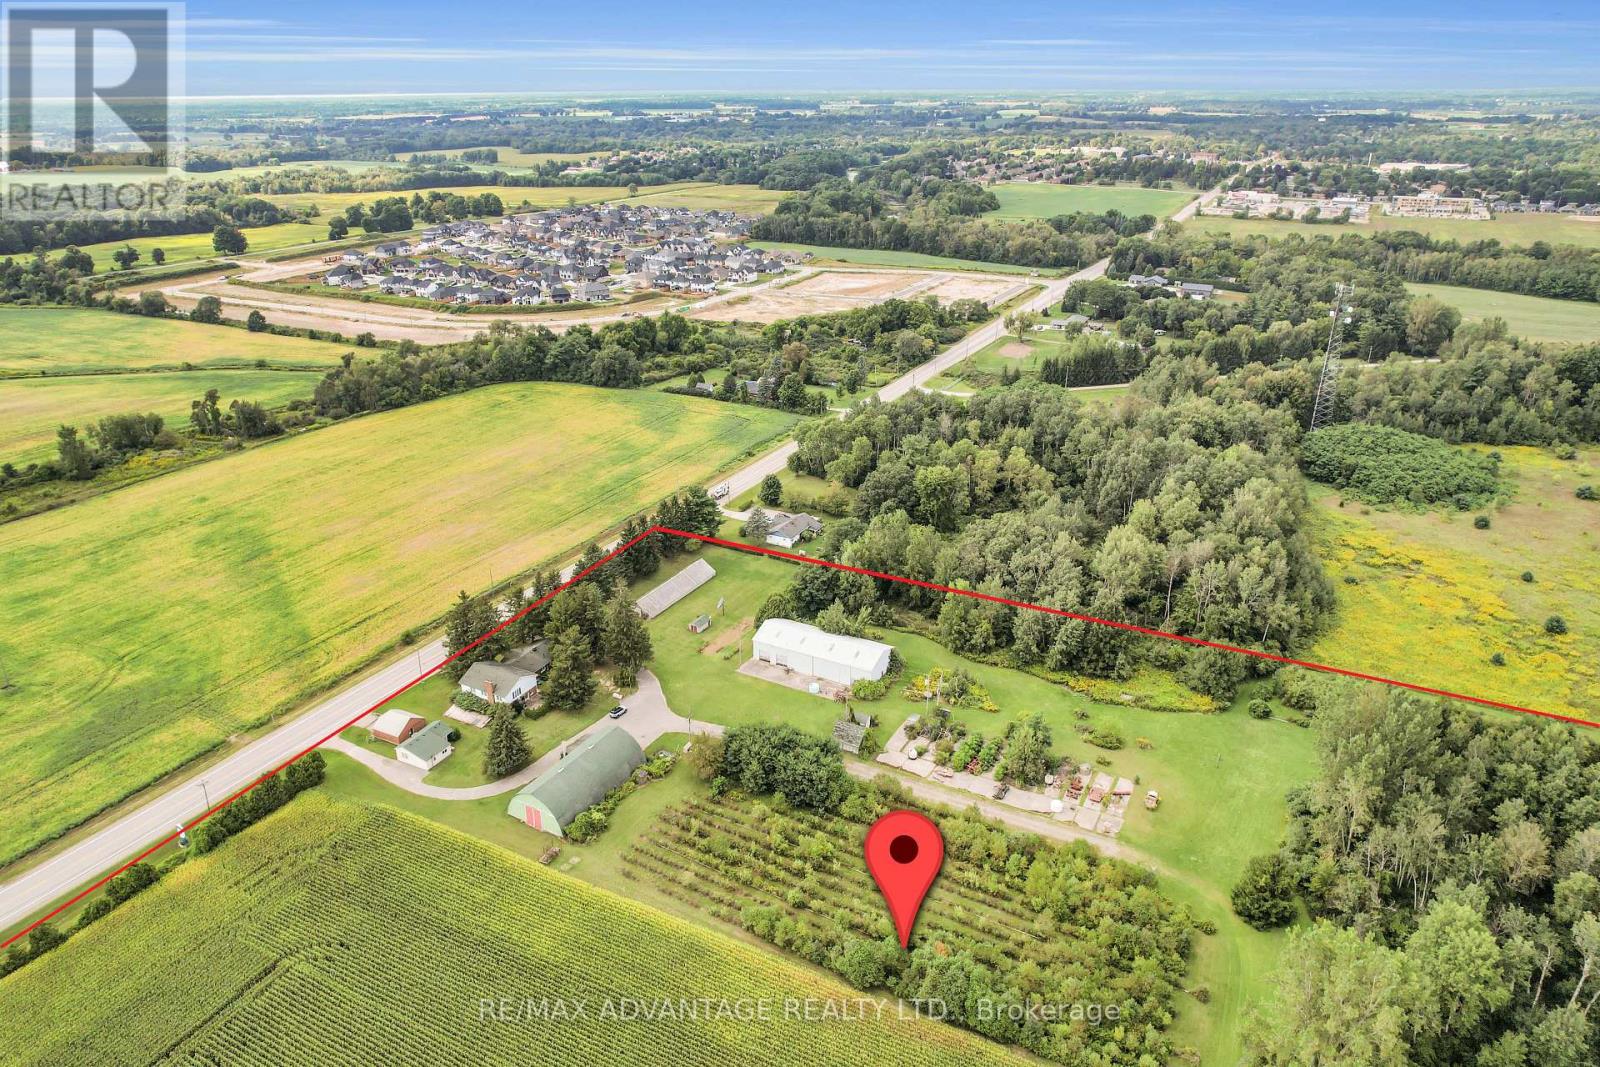
2710-2714 Dorchester Road
Thames Centre, Ontario
Hot New Future Development Site: +/-130 acres located on the fringe of London at Dorchester Rd and the 401, Exit #199. This property is at the edge of the urban boundary line and is walking distance to several new residential developments. This is an opportunity to invest in a growing community with lots of future potential. (id:63381)
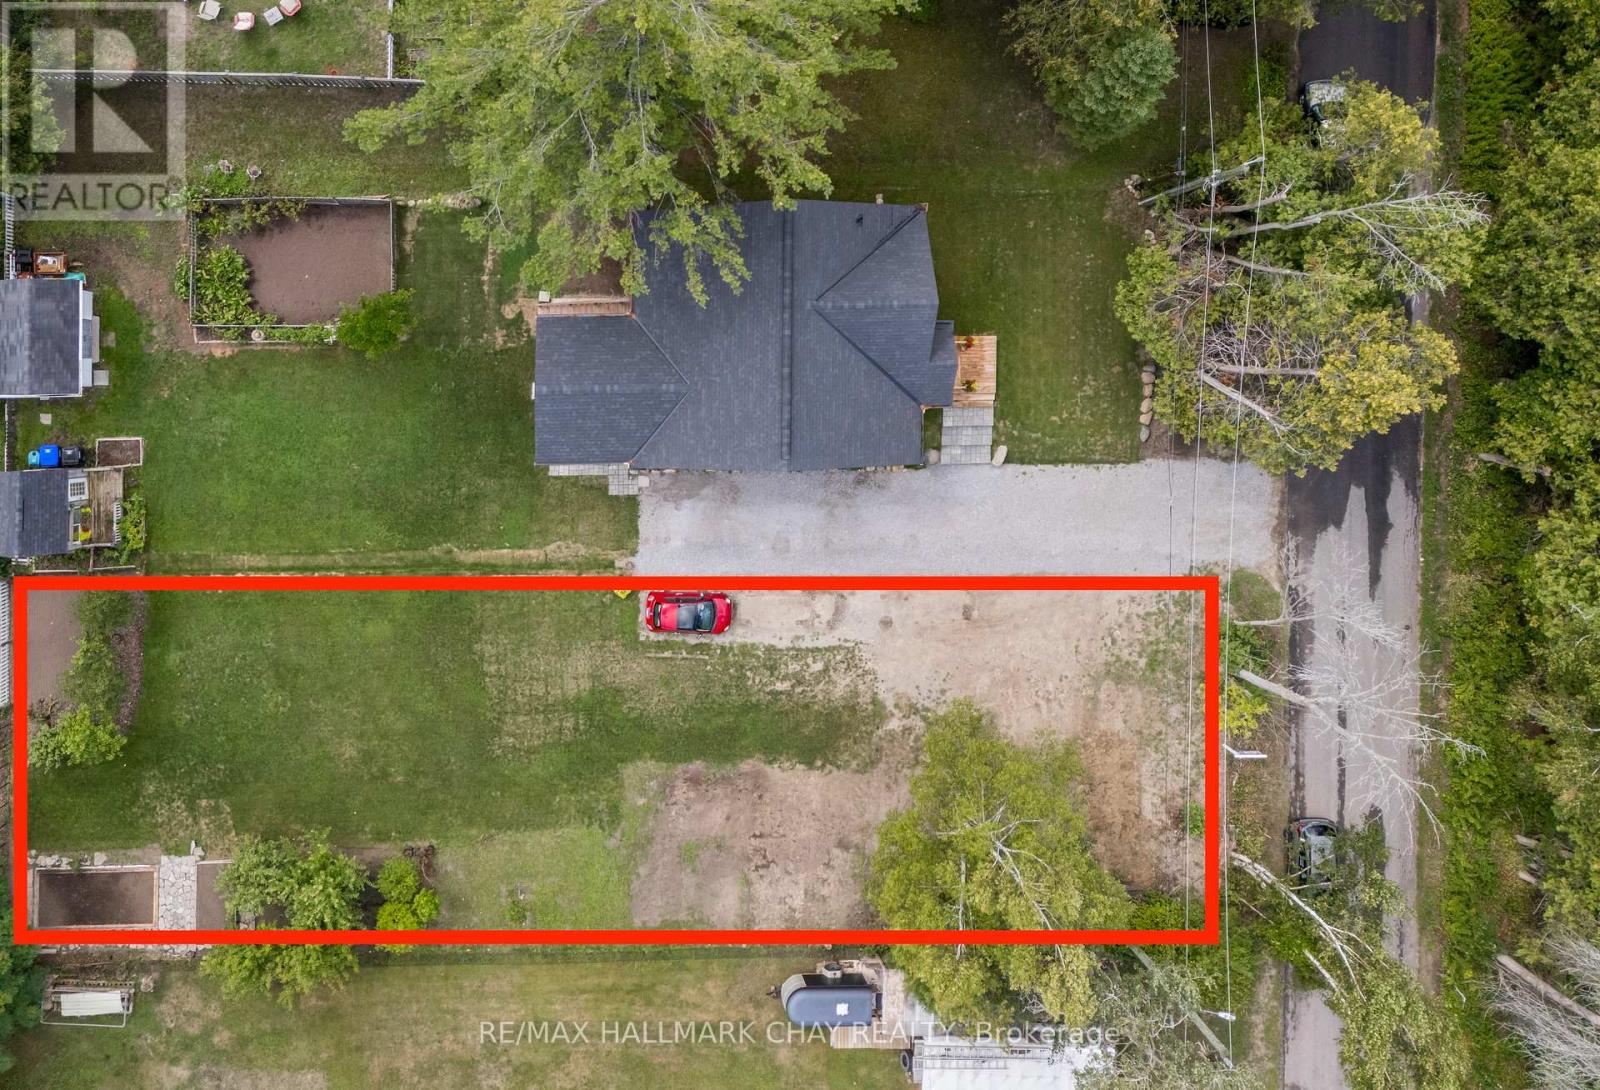
1045 Larch Street
Innisfil, Ontario
Incredible Opportunity with Exclusive Residents-Only Access to Belle Aire Private Beach! Build your dream home or cottage on this sprawling 50 x 145 lot in the peaceful hamlet of Belle Ewart, Innisfil. Perfectly positioned in a highly sought-after area, this property offers the serenity of nature with the convenience of being just minutes from the sparkling shores of Lake Simcoe. The lot is mostly cleared and provides a flat, ready-to-build canvas for your vision. Enjoy exclusive private beach rights, along with nearby marinas, golf courses, parks, and essential amenities. Whether youre seeking a tranquil getaway or year-round living, this location delivers the perfect balance of natural beauty and lifestyle convenience. Just 20 minutes to Barrie or Bradford, this is your rare chance to own a piece of paradise. Don't settle for good enough build your dream life here! ** the assessed value is based on the vacant land and is subject to reassessment. (id:63381)
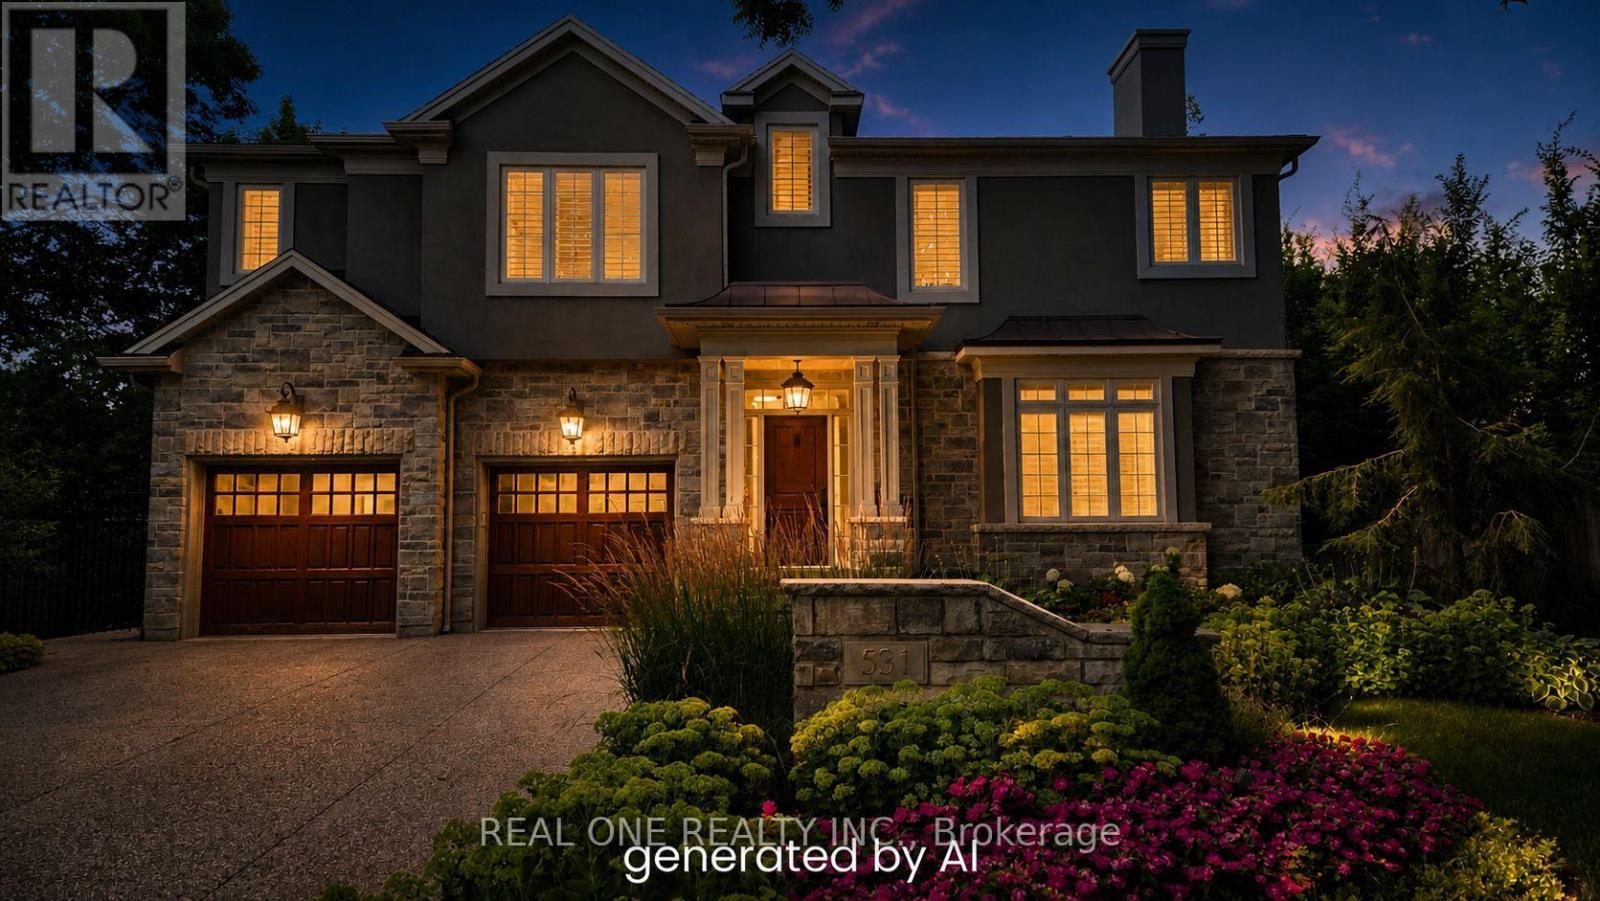
531 Jeanette Drive
Oakville, Ontario
This Architecturally Designed Home Comes Complete With 5 Bedrooms 3 Full Baths And 2 Half Baths A Custom Kitchen With Built In Appliances, Located In A Highly Sought After Tree Lined Quiet Street In South West Oakville This Quality Custom Built Home Offers Exceptional Decor High End Features And Over 5000 Sq Feet Of Finished Living Space. Great Room Open To Above, Fully Finished Basement, In-Ground 24X32 Salt Water Pool With Extensive Landscaping & Mature Gardens. (id:63381)
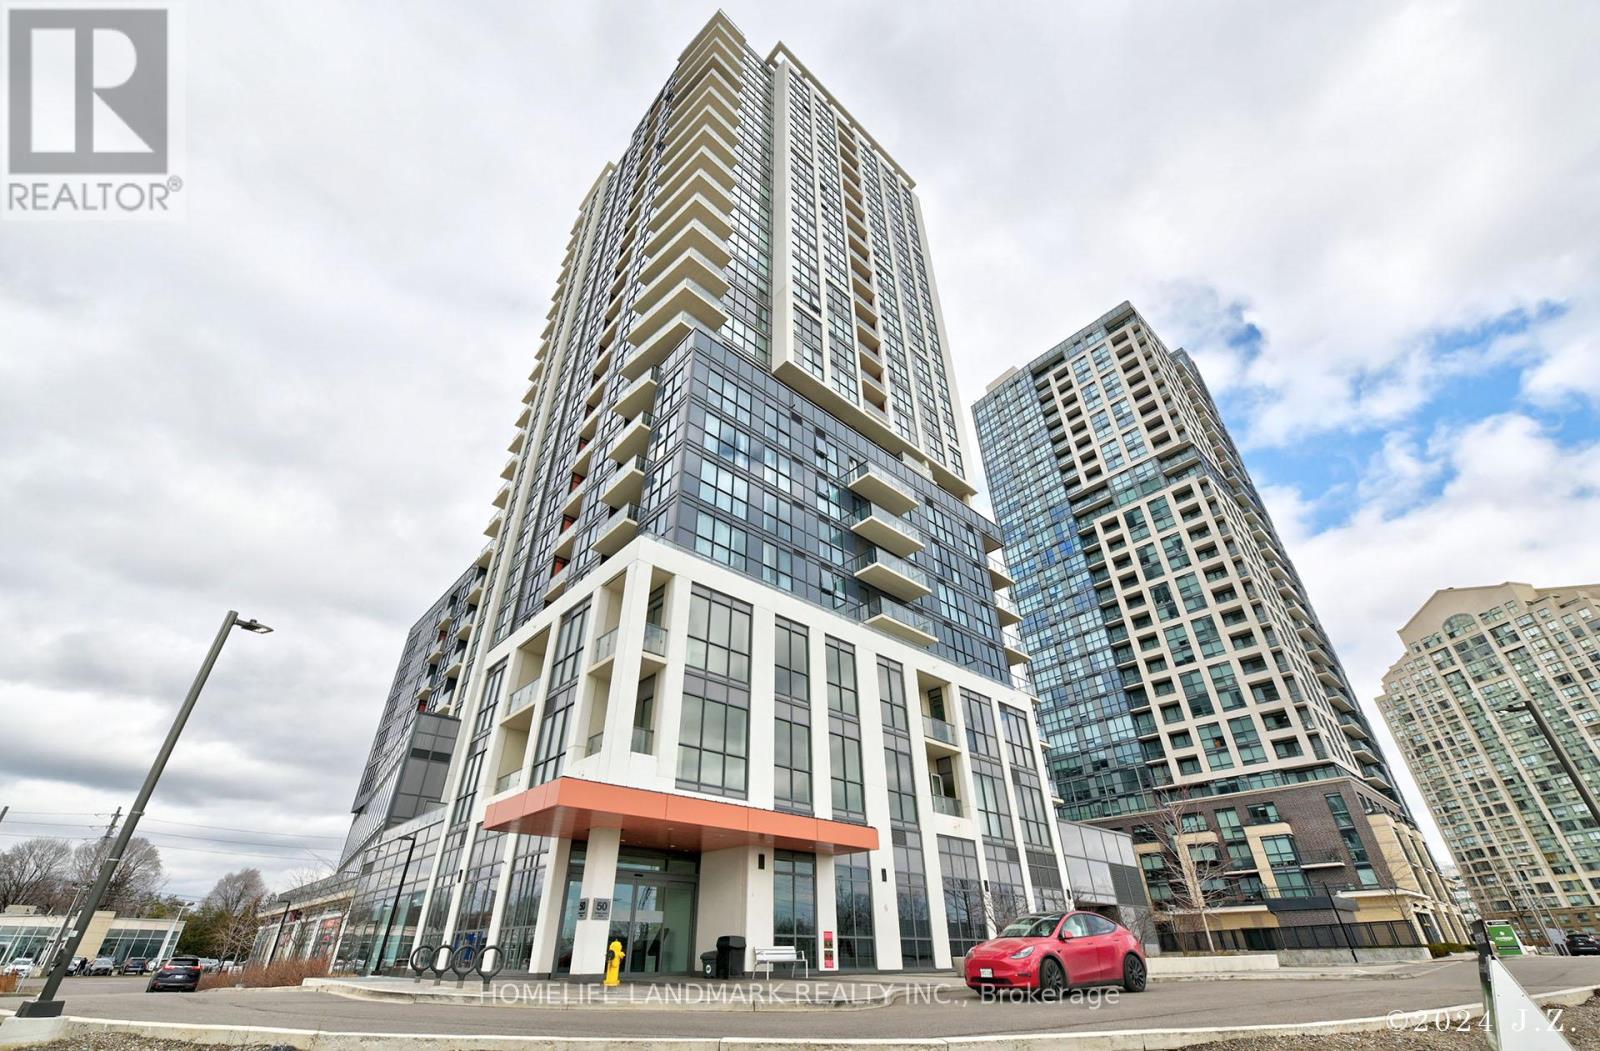
503 - 50 Thomas Riley Road
Toronto, Ontario
Welcome to this luxurious large 2 bedrooms, 2 bathrooms condo featuring 850 sqft of living space plus an additional 66 sqft balcony with south views in a modern building! Features include laminate floors, a large, modern, bright kitchen with quartz counter, backsplash, breakfast bar and upgraded appliances. Floor-to-ceiling windows, one parking, one locker and an open and spacious floor plan. Amenities include 24-hour concierge, exercise and yoga rooms, party room, outdoor terrace with BBQ, and a kids' play area. Conveniently Located Near Major Highways QEW, 427 and Gardinar, Sherway Gardens, Grocery Stores, Shopping, Restaurants, And six-minutes walking distances To Kipling Station, And Public Transportation. Truly A Must See!!! (id:63381)
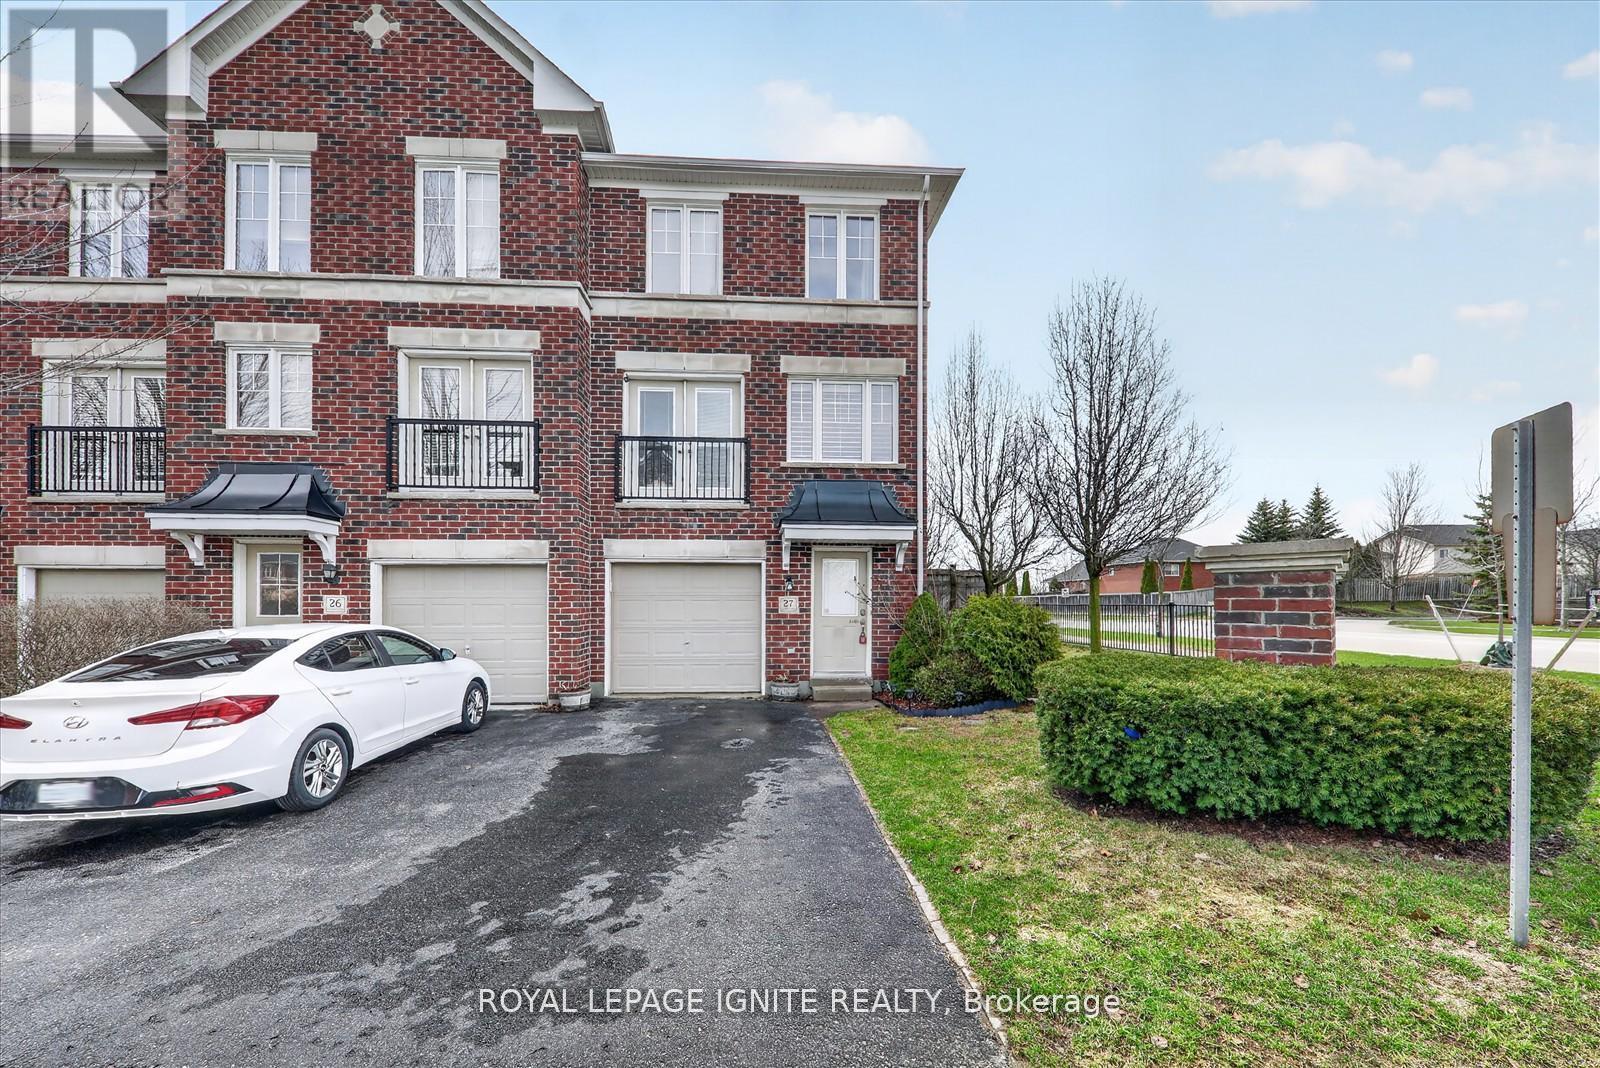
27 - 571 Longworth Avenue
Clarington, Ontario
Absolutely Stunning End-Unit All-Brick Townhome In Desirable North Bowmanville! This Beautifully Maintained 3-Storey Home Feels Like A Semi-Detached And Offers A Bright, Open-Concept Layout Loaded With Designer Upgrades. The Dream Kitchen Features Granite And Quartz Countertops, A Large Island With Breakfast Bar, Pantry, Stainless Steel Appliances, And Porcelain Floors. Walk Out To A Deck And A Huge Fully Fenced, Beautifully Landscaped Yard, Perfect For Entertaining. Offering 3 Spacious Bedrooms, Including A Versatile Lower-Level Bedroom, With Two Bedrooms Featuring 4-Piece Semi-Ensuite Access And Walk-In Closets. Steps To Schools Like St. Elizabeth C.E.S., Harold Longworth Public School, And The Bowmanville St. Elizabeth YMCA Before And After School Program. Enjoy Nearby Amenities Including Bowmanville Mall, Oshawa Centre, Longworth Park, And Darlington Provincial Park, With Easy Access To Transit And Minutes To Highways 401 And 407. (id:63381)
20015 Bathurst Street
East Gwillimbury, Ontario
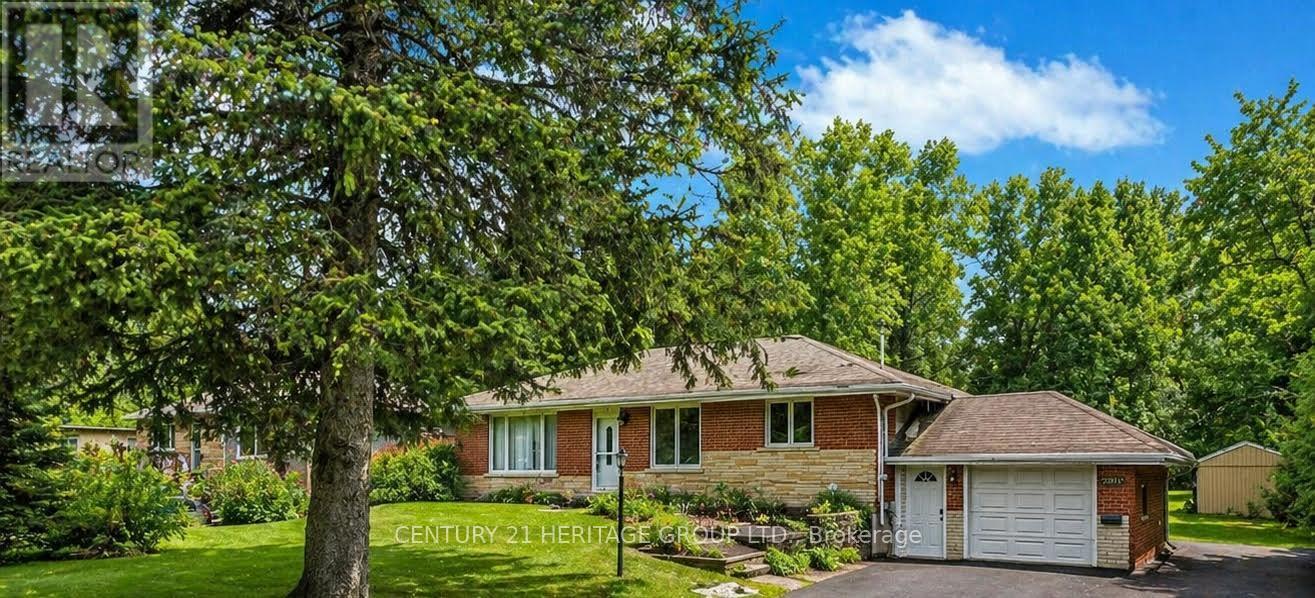
Prime location! Beautiful home on an amazing 2 acre lot, backing onto ravine. Excellent investment and future development opportunity, fully renovated 3+1 bedrooms with separate entrance to the basement, this property offers great future investment with strong rental income, two laundry rooms, one on main level and one in the basement. This property has been zoned for multiple uses or businesses such as child daycare, an accessory apartment or any home business that provides professional services. (id:63381)
10207 Pinetree Drive
Lambton Shores, Ontario
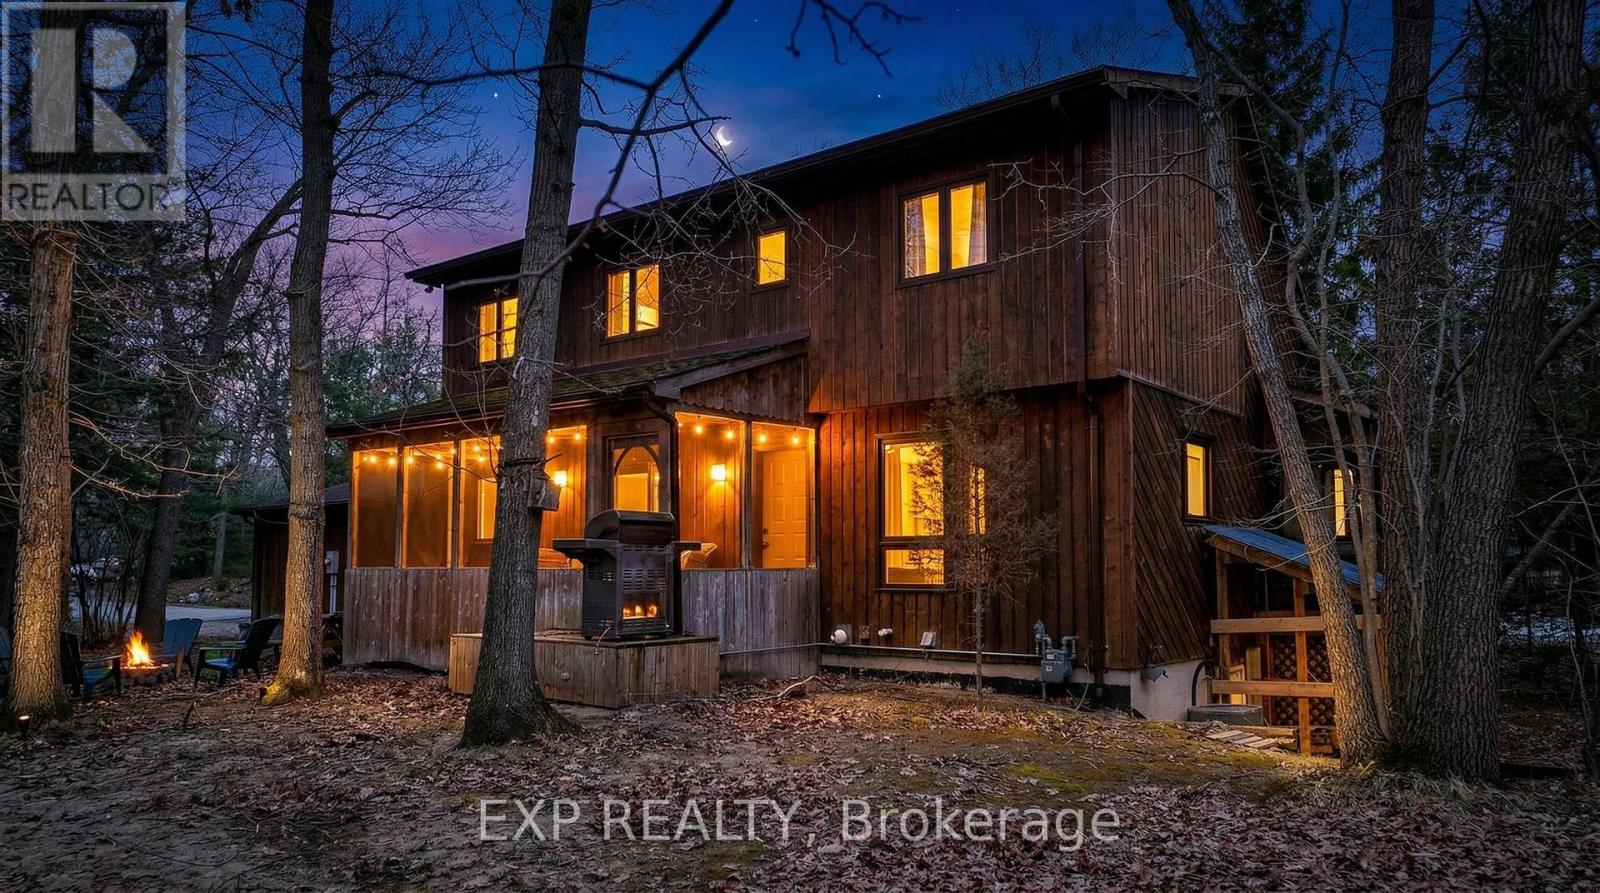
A GREAT OPPORTUNITY TO ACCESS ALL THE AMENITIES HURON WOODS HAS TO OFFER! With deeded beach access to a stretch of stunning Lake Huron beach, a prime location backing onto Pinery Provincial Park, and plenty of room for family and friends, this beautiful home or cottage offers the ultimate lakeside lifestyle. Don't miss your chance to own this incredible property in one of the areas most desirable neighbourhoods! Step inside to an inviting, open-concept great room with soaring two-story vaulted ceilings, a cozy wood-burning fireplace and an abundance of natural light that fills the living space. The location of the spacious kitchen offers easy access to the dining area and side yard, perfect for entertaining. The main floor also includes a comfortable bedroom with a cheater two-piece bathroom, ideal for guests. Upstairs, you'll find three additional spacious bedrooms and a full bathroom, providing ample space for the whole family. The finished lower level offers even more living space, with a walkout to the rear yard from the large recreation room area that includes a wet bar, workout room or office space, and a full custom bathroom. A screened-in patio at the side of the house is perfect for relaxing or dining while you take in the peaceful view of the woods. The large .75 acre treed lot has tons of potential for further development if desired. Huron Woods has so much more to offer, including access to an incredible clubhouse, tennis / pickleball courts, playground and canoe storage along the Old Ausable River Channel. This is more than just a home or cottage; it's an invitation to experience the unparalleled beauty and recreational opportunities that Huron Woods and Pinery Provincial Park have to offer. Shopping, restaurants, marinas, golf courses, wineries, breweries and more are all just a short drive away. (id:63381)
70 Prospect Avenue
Kirkland Lake, Ontario
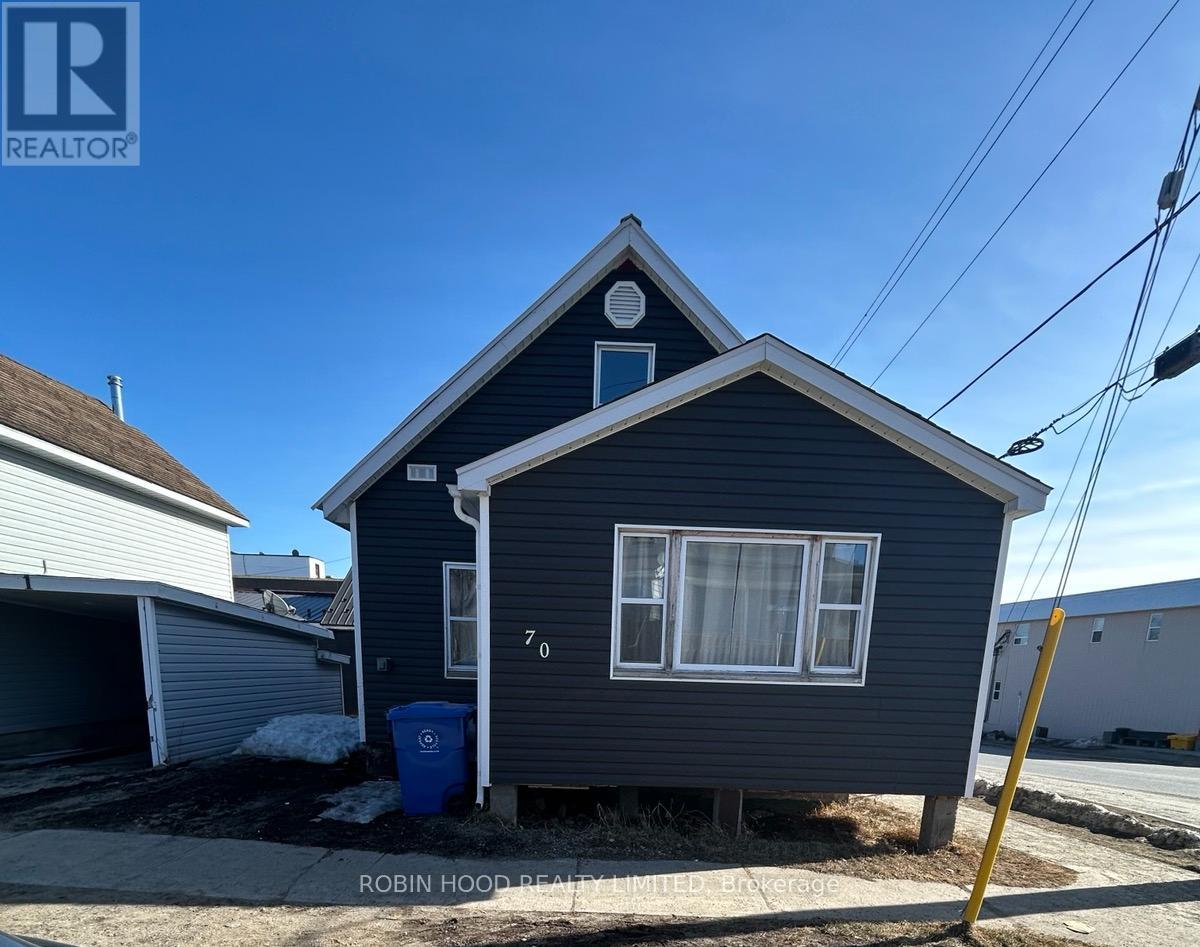
Beautifully and newly renovated detached 2-bedroom home located on a quiet street, ideal for first-time buyers or investors. The main floor offers a functional layout with bright living and dining areas and a refreshed kitchen that opens to the backyard. Upstairs, you will find three well-sized bedrooms and a full bathroom. The unfinished basement provides ample storage or future potential for additional living space. A solid move-in-ready home with room to grow. (id:63381)
H210 - 460 Hespeler Road
Cambridge, Ontario
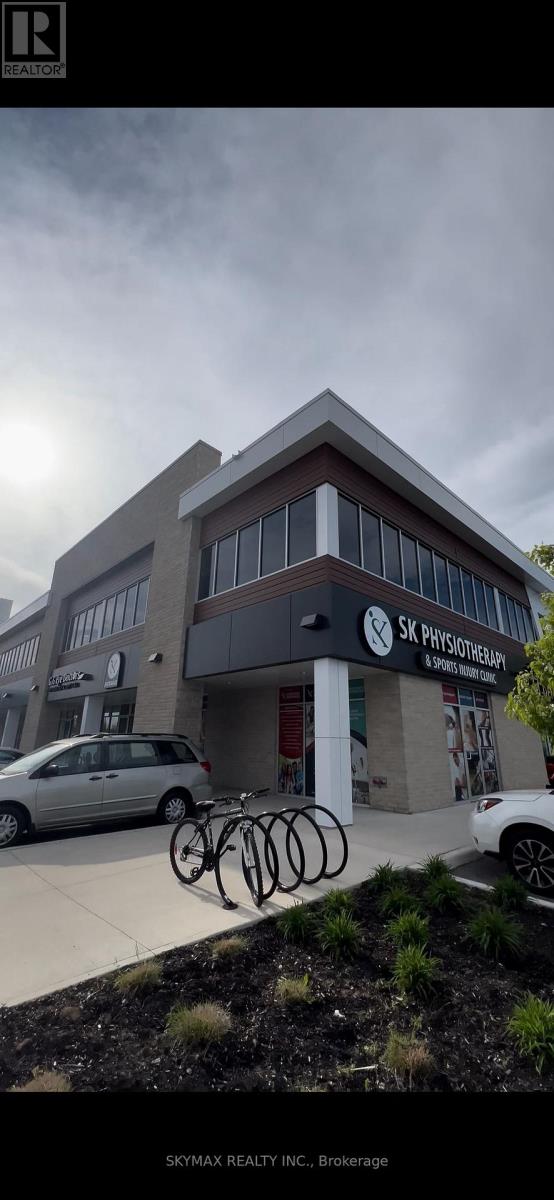
PRIME OFFICE SPACE IN HIGH-TRAFFIC AREA. FULLY FURNISHED, MODERN, AND MOVE-IN READY. EXCELLENT LAYOUT FEATURING A WELCOMING RECEPTION AREA, 8 PRIVATE OFFICES, DEDICATED STORAGE ROOM, KITCHEN, AND WASHROOM. ALL 8 OFFICES ARE CURRENTLY RENTED, OFFERING IMMEDIATE INCOME POTENTIAL. LARGE WINDOWS PROVIDE ABUNDANT NATURAL LIGHT THROUGHOUT. LOCATED IN A HIGHLY VISIBLE COMMERCIAL HUB WITH A STRONG BUSINESS MIX INCLUDING MEDICAL, PHARMACY, RESTAURANTS, AND RETAIL. STEPS TO CAMBRIDGE CENTRE MALL, BANKS, AND EVERYDAY AMENITIES. IDEAL FOR REAL ESTATE, MORTGAGE, ACCOUNTING, CONSULTING. AN OUTSTANDING OPPORTUNITY FOR INVESTORS LOOKING FOR A TURNKEY PROPERTY. BUYERS TO VERIFY ALL MEASUREMENTS AND PERMITTED USES. (id:63381)
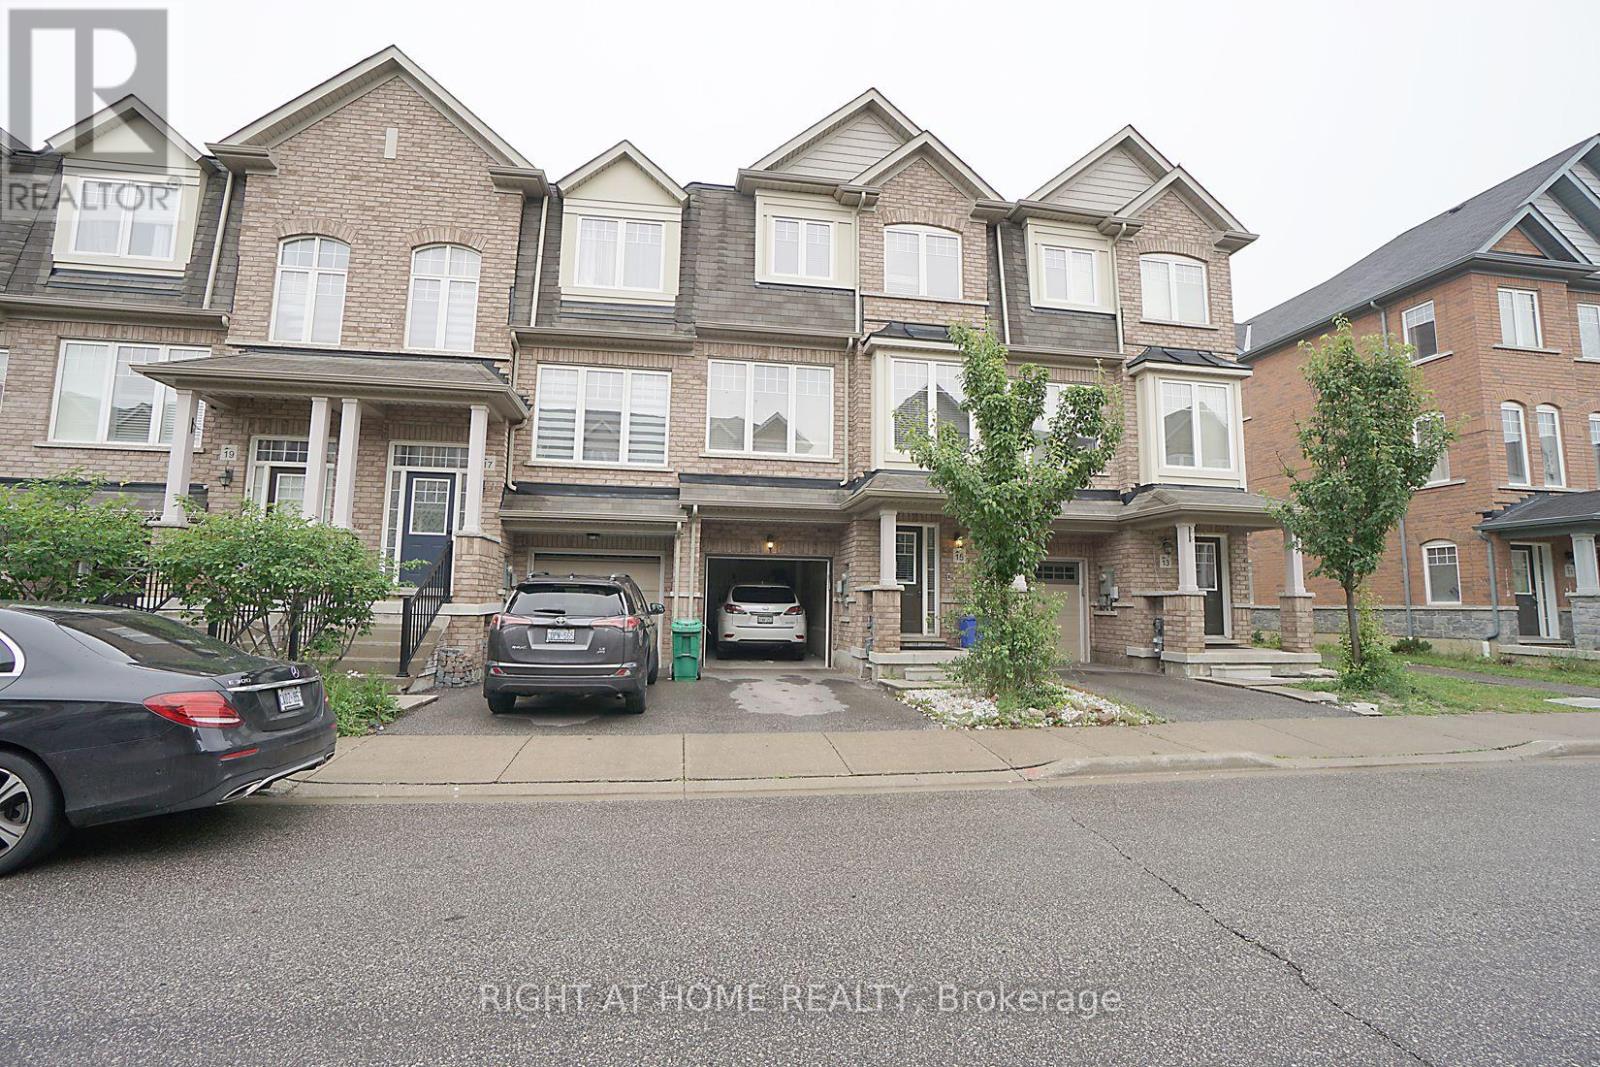
15 Magdalene Crescent
Brampton, Ontario
Immaculately Well Kept 3 Br Townhouse W/Walkout Lower Level To Fully Private Large Backyard In Prestigious And Desirable Area Of Heart Lake. Lovely Upgrades. Over Size Living /Family Room. A Must-See House For All Buyers, Perfect Starter Home For First-Time Buyers & An Excellent Investment Opportunity. Beautifully Upgraded Kitchen W/Granite C/Tops. Steps-To Public Transit, Mins To Highways, Trinity Common, Grocery, Schools, Hospital.High In Demand & Desirable Area Of Heart Lake. **EXTRAS** POTL $85/Monthly ... Status Certificate Ordered!!! (id:63381)
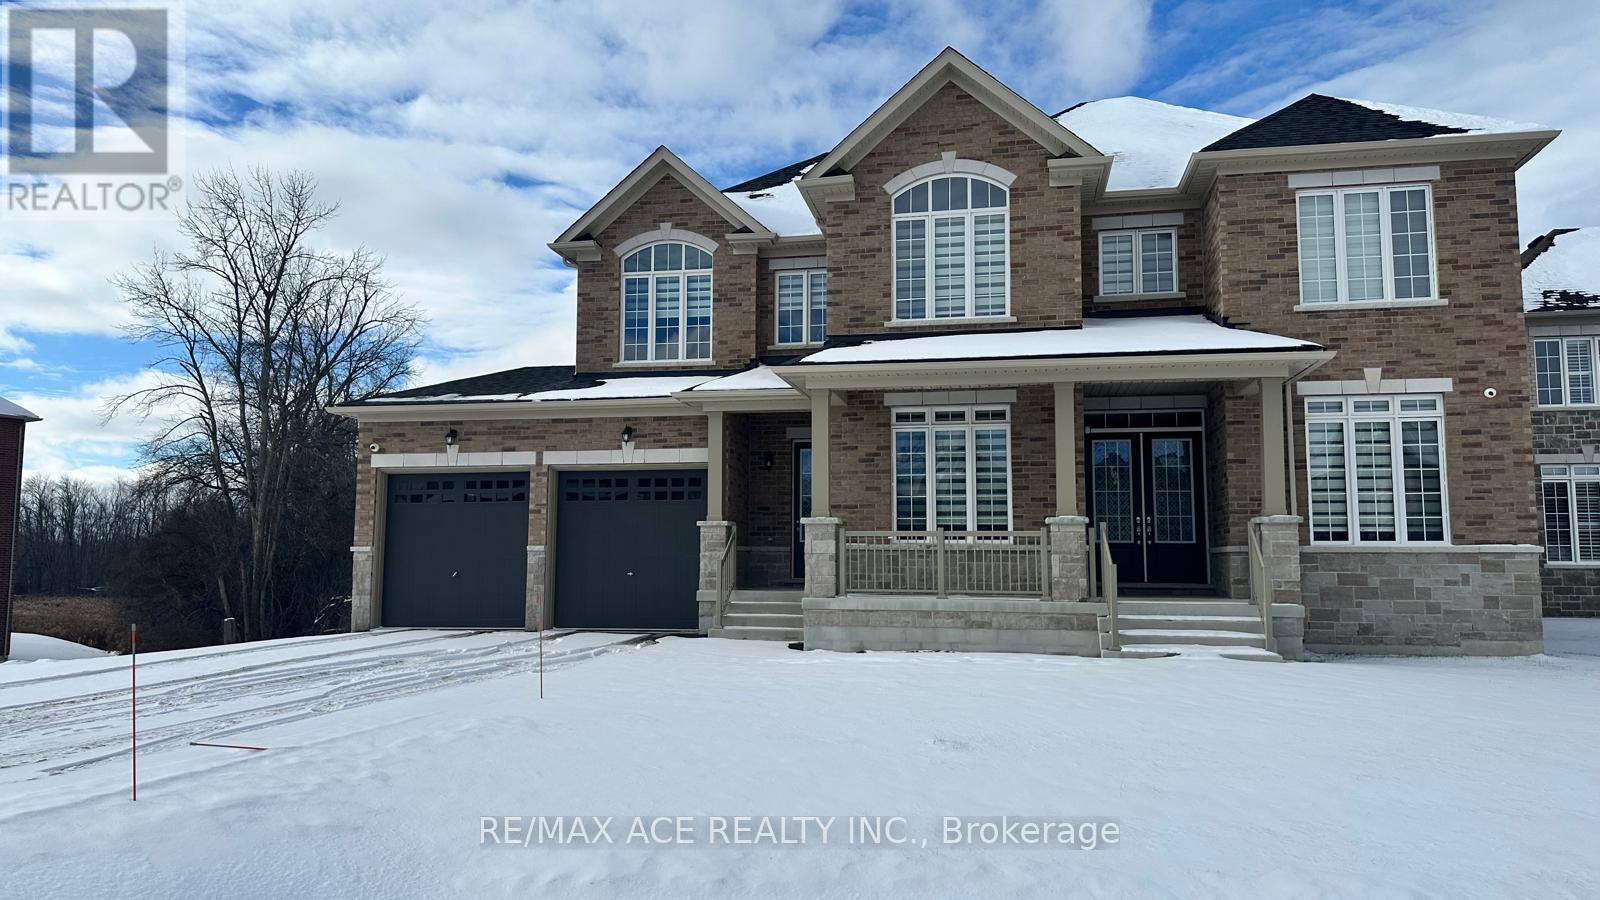
50 Golden Meadows Drive
Otonabee-South Monaghan, Ontario
Welcome to 50 Golden Meadows where luxury meets practicality in this exceptional 4-bedroom,5-bathroom home, ideally situated in one of the area's most sought-after neighborhoods. This meticulously maintained residence offers over-the-top comfort and convenience, starting with a spacious 3-car attached garage that leads directly into a functional laundry and mudroom perfect for busy family living. Inside, the bright and airy open-concept main floor is designed for modern lifestyles. Enjoy a thoughtfully laid-out space that not only flows beautifully but also includes two dedicated office areas a rare and highly desirable feature in todays market. Upstairs, natural light pours through large windows, illuminating generously sized bedrooms, each complemented by access to four full bathrooms, offering exceptional privacy and ease for every member of the family. Whether you're looking for room to grow, entertain, or simply enjoy peace and quiet, this move-in-ready home has it all. With stylish finishes, ample storage, and carefully planned living areas, 50 Golden Meadows is more than just a home its a lifestyle upgrade. This is a must-see property that will exceed your expectations schedule your private tour today (id:63381)
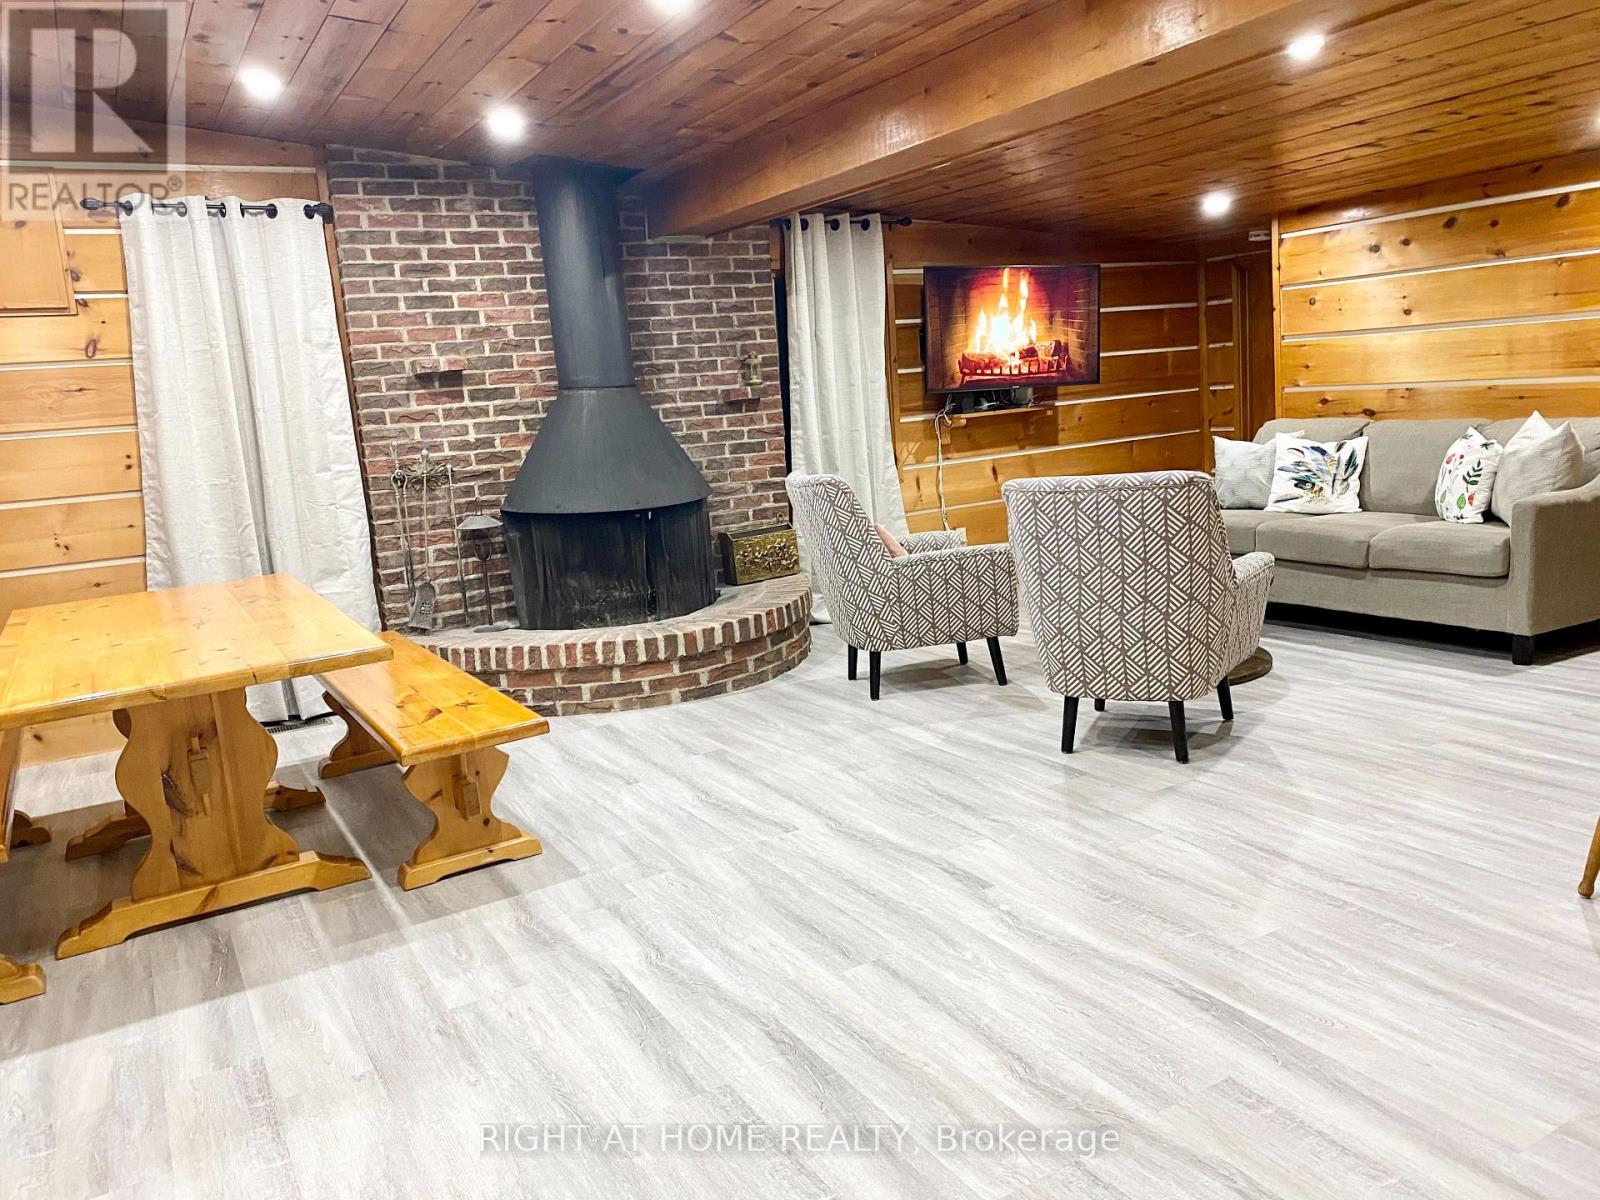
108 Settlers Way
Blue Mountains, Ontario
Prime Blue Mountain Opportunity! Situated on a huge lot in a highly demand location, this property offers potential for developers or families looking to build a custom dream cottage. A cozy year-round cottage. Ideally located just a short walk to Happy Valley, the Century Express Chair Lift, and the Village at Blue Mountain Resort. This property puts you in the heart of Blue Mountains. Enjoy nearby access to Northwinds Beach, Collingwood, golf courses, and scenic hiking and biking trails. The existing 3-bedroom, 2-bathroom cottage features a bright open-concept kitchen, living, and dining area perfect for entertaining. A wood-burning fireplace creating a true cottage atmosphere. The spacious mudroom offers convenient storage for ski and snowboard gears, the large deck is ideal for outdoor gatherings or relaxing with your morning coffee. With stunning views up toward the ski slopes and an unbeatable location, this is a rare opportunity to invest, build, or enjoy as-is. (id:63381)