

6608 Highway 28
North Kawartha, Ontario
Experience unparalleled seclusion at this extraordinary 80-acre private sanctuary, featuring manicured grounds that seamlessly merge with untouched Crown Land. This masterful custom-built bungaloft radiates sophisticated country elegance, offering an elite outdoor lifestyle with an exclusive network of scenic trails, all while positioned just moments from the pristine waters of Stoney, Big Cedar, and Julian Lakes, as well as local amenities. Inside, the thoughtfully curated main level boasts an expansive open-concept culinary and living space anchored by a warm fireplace, alongside a well-appointed primary suite that flows effortlessly into a gorgeous three-season sunroom featuring a private hot tub and sweeping terrace access. Radiant heated floors elevate the impeccably finished lower-level entertainment lounge and private guest suite, while a versatile, airy upper loft serves as an inspired canvas for an executive office, studio or bedroom. Entertain effortlessly on the private back deck or the front porch area overlooking panoramic landscape vistas, with complete peace of mind assured by a premium hard-wired Honeywell backup generator and an attached garage. This magnificent estate is perfected by a massive 50' x 30' steel workshop-an absolute dream space for restoring vehicles, outfitting a full-scale carpentry and woodworking shop, or tackling ambitious hands-on projects. Tucked away in the nearby forest, an enchanting cedar guest cabin showcases tongue-and-groove detailing, an outdoor shower, and a secluded firepit-providing the ultimate rustic-chic retreat for visiting family and friends. (id:63381)
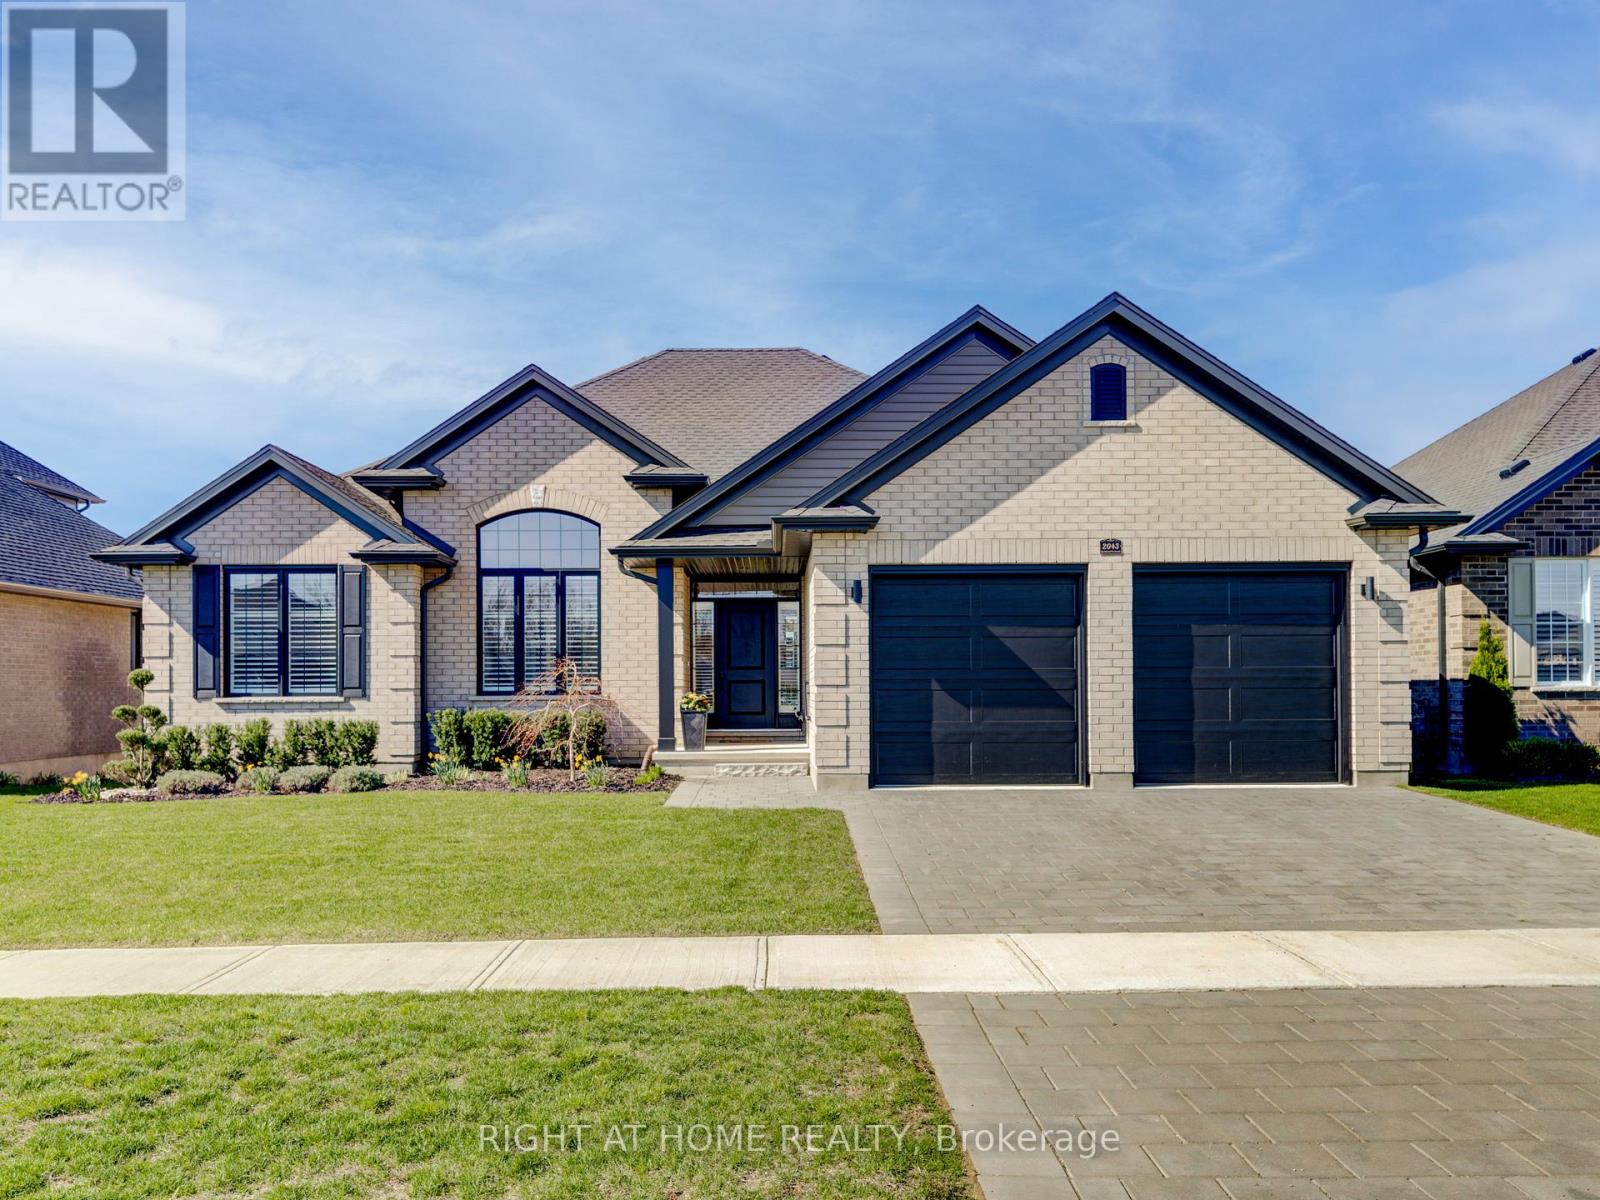
2043 Lockwood Crescent
Strathroy-Caradoc, Ontario
Welcome to this beautifully crafted one-floor home by Johnstone Homes, perfectly situated on a spacious lot in the sought-after South Creek community of Mount Brydges. From the moment you arrive, you'll appreciate the wonderfully landscaped front yard and inviting curb appeal. Inside, the home is thoughtfully designed with both comfort and style in mind, offering 3 bedrooms, 2 full bathrooms, and a dedicated study-perfect for working from home or creating a quiet retreat. At the heart of the home is a show-stopping kitchen, complete with ceiling-height custom cabinetry, quartz countertops, a large island perfect for entertaining, and a walk-in pantry. The open-concept great room is equally impressive, showcasing a stepped ceiling, expansive windows with peaceful field views, motorized silhouette blinds and a gas fireplace with custom trim, creating a bright and inviting living space. The primary suite offers a private escape, complete with a walk-in closet and a luxurious ensuite featuring a custom glass shower, separate water closet, and a relaxing tub overlooking serene countryside views. Step outside to your covered custom composite deck-perfect for enjoying sunsets or hosting guests-with the added convenience of a natural gas BBQ hookup. Additional highlights include: Energy Star Certified construction for enhanced efficiency and comfort. Unspoiled basement with 3-piece rough-in, ready for future development. Enjoy the tranquility of country living while being just minutes from everyday essentials like grocery stores, pharmacies, medical and dental services, and local dining. With quick access to Highways 402 and 401, commuting is effortless. A perfect blend of modern living and peaceful surroundings-this is a home you won't want to miss. (id:63381)
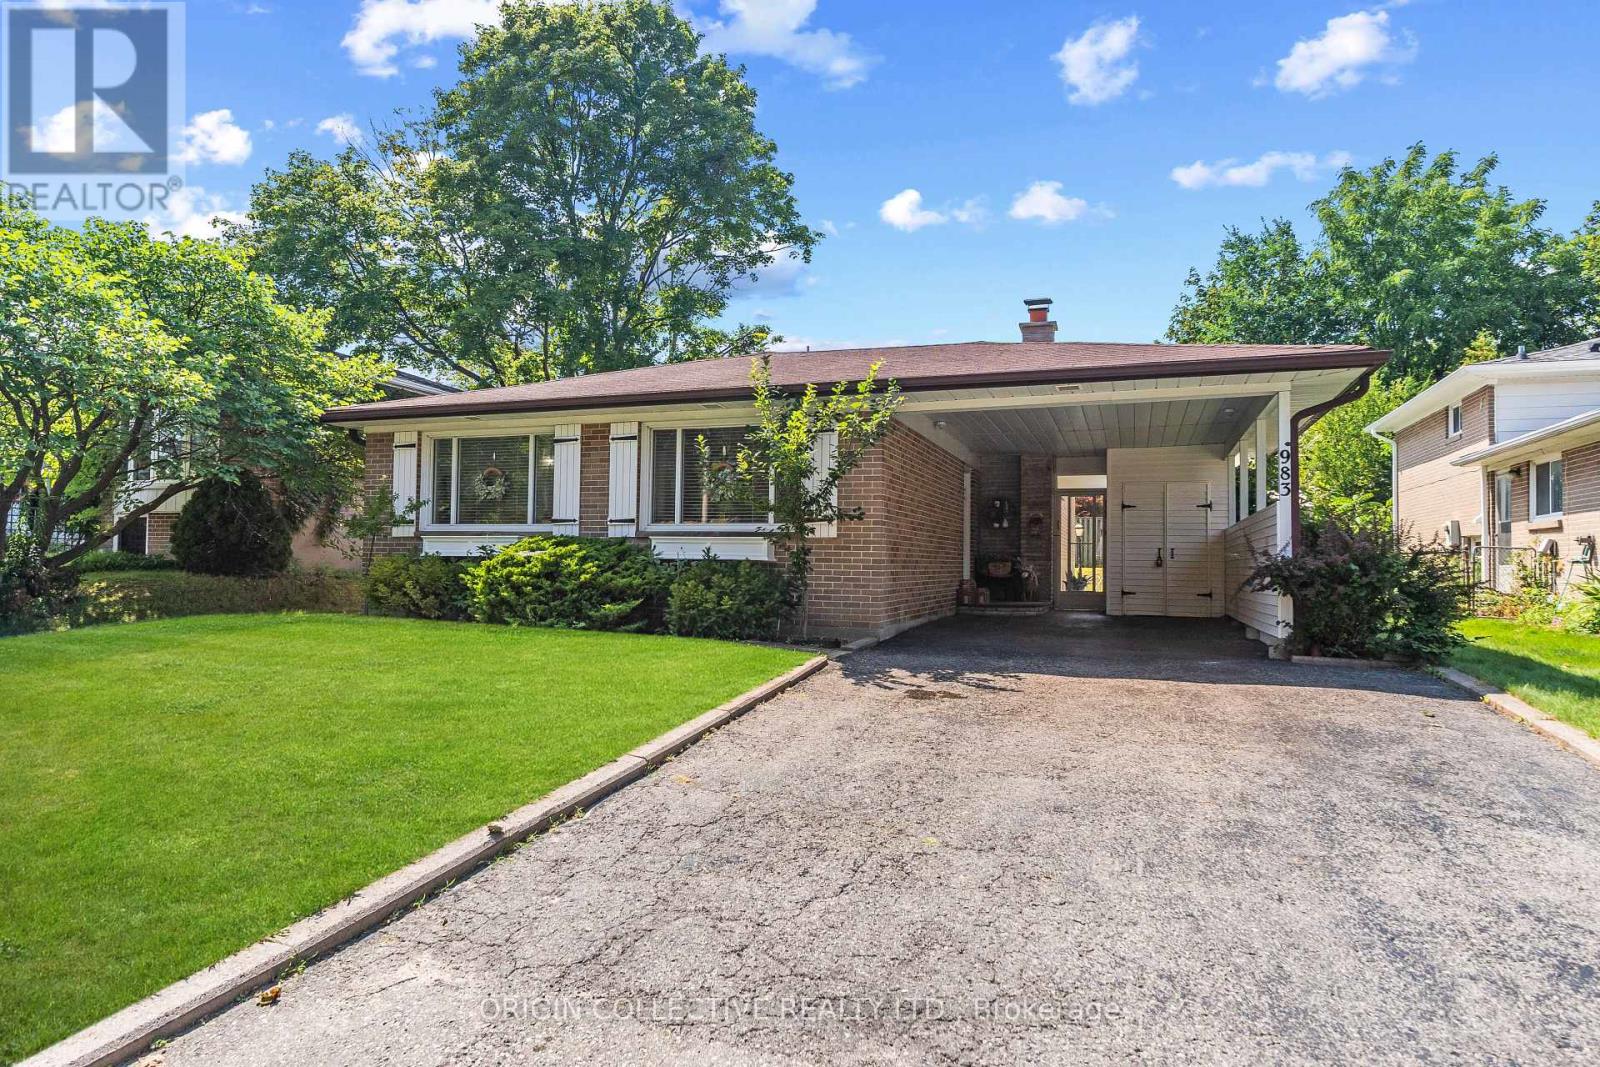
983 Parthia Crescent
Mississauga, Ontario
Welcome to this gorgeously updated, lovingly maintained SHIPP-built back-split, nestled on an exceptionally spacious and private lot in Mississauga's highly coveted Applewood community! From the moment you step inside, the home wraps you in warmth and elegance with gleaming, refinished hardwood floors and an abundance of brilliant natural light pouring through oversized windows. At the heart of the residence is a stunning, newly remodelled chef's kitchen featuring rich granite countertops and top-tier appliances including a stainless steel oven, cooktop, microwave, warming drawer, and dishwasher. Whether you are hosting grand holiday gatherings or enjoying quiet weekday dinners, this space is built for effortless entertaining and everyday joy. The versatile layout flows seamlessly down to a cozy, inviting lower-level recreation room anchored by a rustic stone gas fireplace, perfect for family movie nights or unwinding on crisp evenings. Brand-new laminate flooring adds a sleek, modern touch, while thoughtfully updated bathrooms and pristine finishes across every level ensure a true move-in-ready feel. Step out back into your personal sanctuary, a private backyard oasis designed for unforgettable summer memories! The sprawling, lushly landscaped lot centers around a sparkling, heated "Lazy L" saltwater pool. Offering a gentler, silky-smooth swim that is easy on the skin and eyes, this resort-style setting is ready for sun-drenched afternoons, poolside barbecues, and relaxing evening dips under the stars. This turn-key property comes fully equipped for comfort and peace of mind, featuring central AC, a humidifier, updated furnace, central vacuum, and an upgraded 125-amp electrical panel with circuit breakers and surge protection. Tucked away in a quiet, family-friendly pocket of Applewood just steps from top-rated schools, serene parks, vibrant shopping centres, and major transit routes, this exceptional home offers the ultimate lifestyle upgrade. (id:63381)
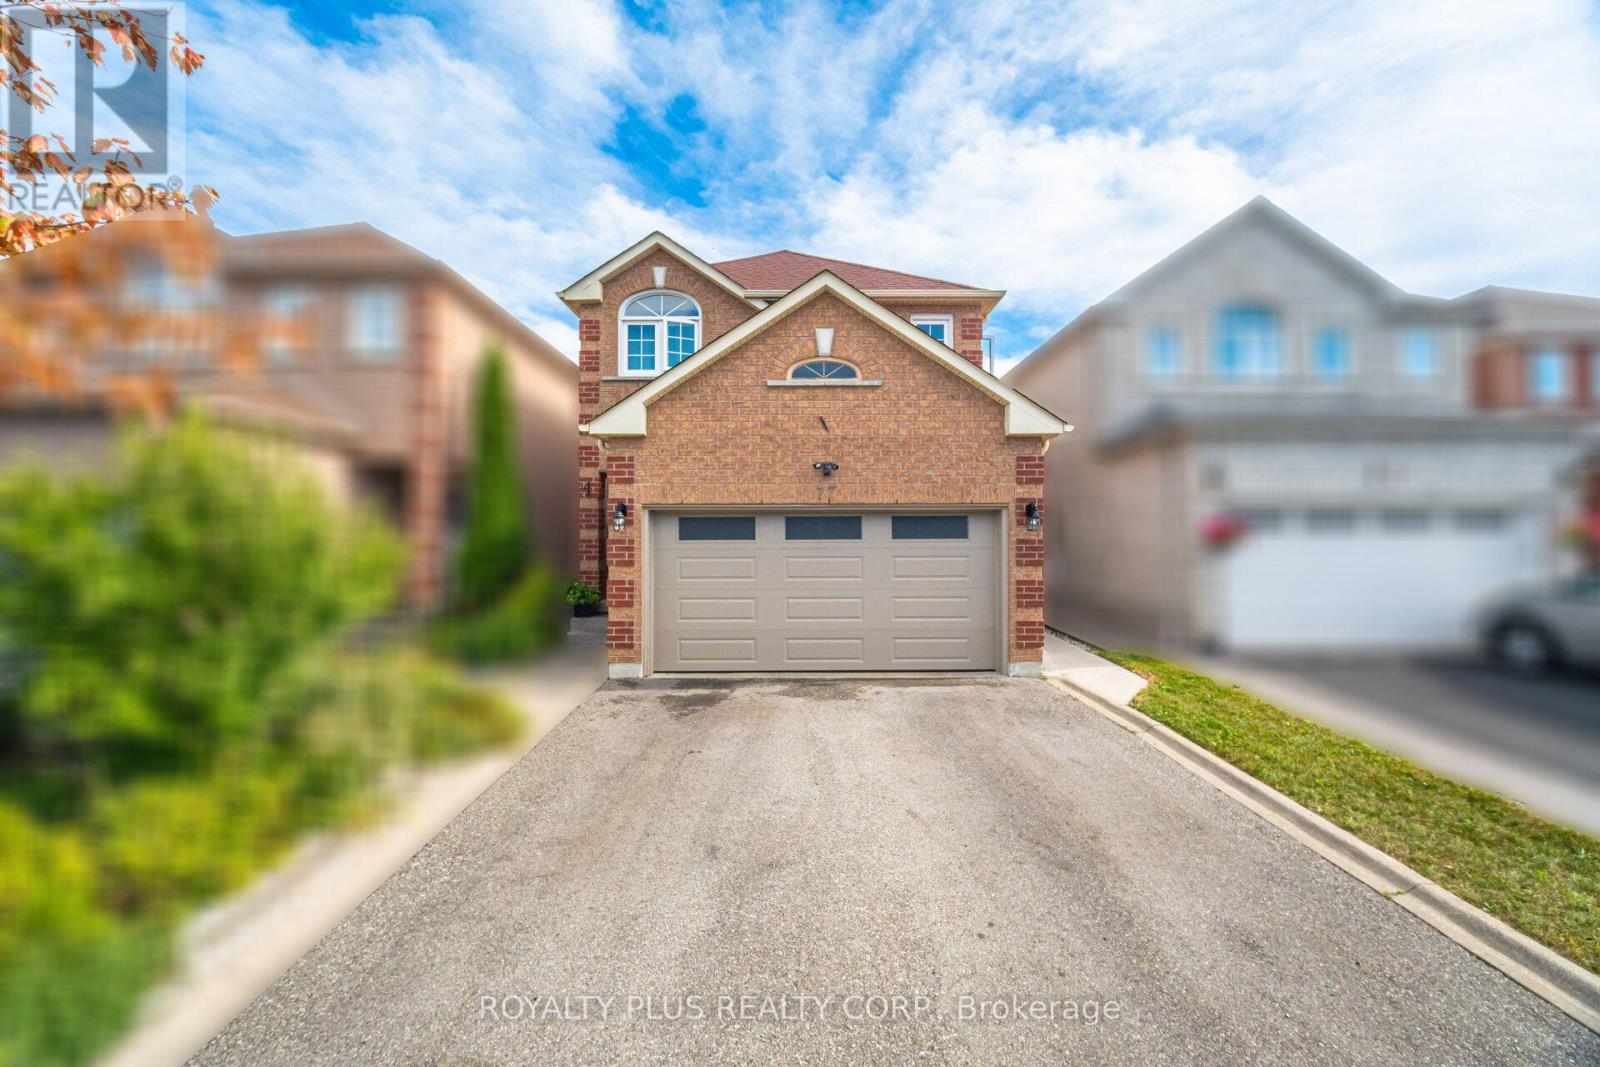
77 Arthurs Crescent
Brampton, Ontario
Welcome Home To This Immaculately Upgraded Four-Bedroom Property, Complete With A Professionally Finished Basement And Quality Craftsmanship Throughout. Rich Hardwood Flooring, Crown Moulding, And Pot Lighting Set An Elevated Tone In The Main Living Area. The Kitchen Has Been Fully Customized With Floor-To-Ceiling Cabinetry, Quartz Countertops, And A Mosaic Backsplash, Finished Off With Stainless-Steel Appliances, A Built-In Wine Rack, And A Breakfast Bar For Casual Dining. Polished Porcelain Flooring Underfoot Adds A Durable, High-End Touch. The Adjacent Family Room Is Anchored By A Striking Stone Fireplace Feature Wall, Creating A Cozy Yet Sophisticated Gathering Space. The Upper Level Is Home To Four Spacious Bedrooms, Including A Primary Suite Complete With A Walk-In Closet And Private Ensuite Bath. The Three Remaining Bedrooms Offer Generous Closet Space And Share Access To A Second Full Bathroom - Both Baths Finished With Modern Vanities, Designer Tile, And Glass Shower Enclosures. The Lower Level Has Been Fully Finished To Maximize Living Space, Featuring A Large Recreation Room With Its Own Stone Accent Wall, A Versatile Bonus Room Suited To A Bedroom, Gym, Or Home Office, A Three-Piece Bathroom, Pot Lighting, And Abundant Storage. A Recently Upgraded 200-Amp Electrical Panel Adds Practical Value, With Potential For A Future Basement Apartment Conversion, Subject To Municipal Approval. Outside, Enjoy A Landscaped Front Yard And A Fully Fenced Backyard Designed For Privacy And Entertaining, Complete With An Interlocking Stone Patio And Covered Gazebo. Additional Upgrades Include Side-Door Garage Access Along With Recently Replaced Windows And Roofing. A Truly Turnkey Property Offering Space, Style, And Versatility For Its Next Owner. (id:63381)
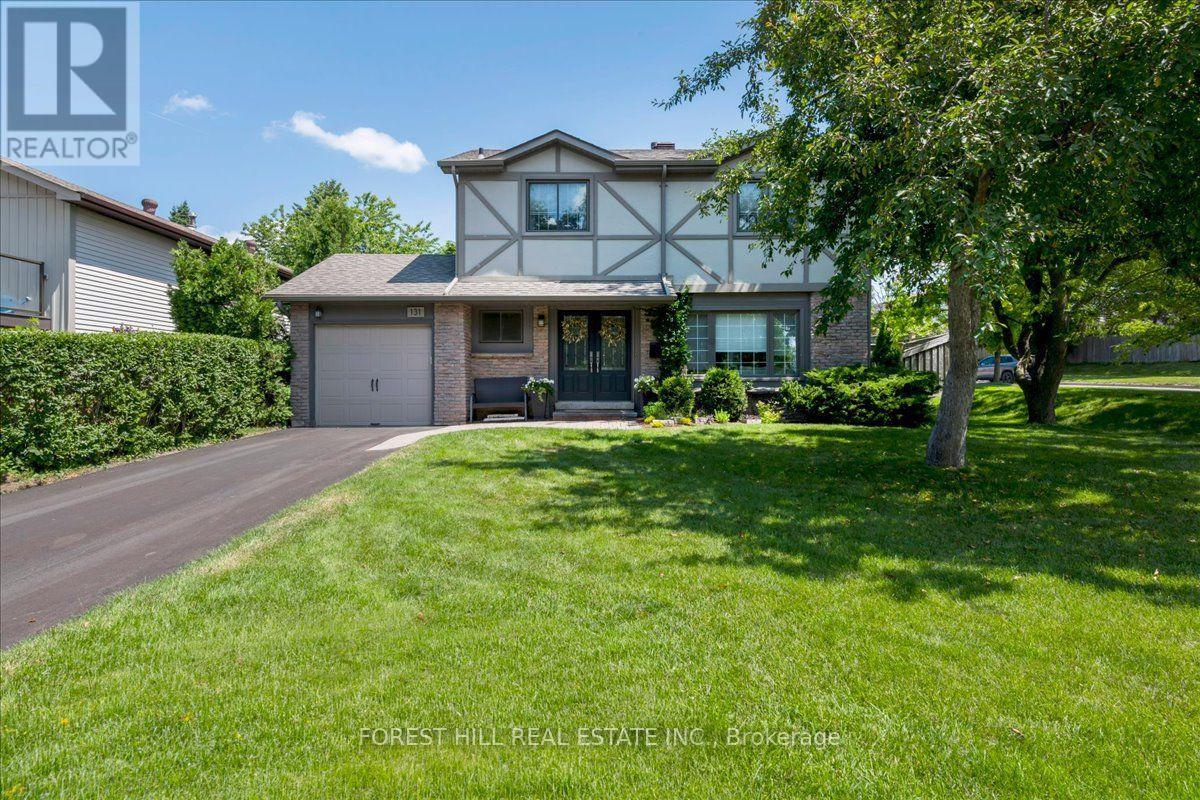
131 Oren Boulevard
Barrie, Ontario
Located in a lovely, mature neighbourhood on a quiet, tree-lined street, this beautifully maintained family home offers a bright, functional layout with plenty of updates. The main floor features spacious principal rooms, luxury vinyl flooring, and a bright white kitchen with stainless steel appliances, ample cabinetry, breakfast seating, and a walkout to the backyard patio. The kitchen opens to the dining and family living areas, making it ideal for everyday living and entertaining.Upstairs are four generous bedrooms, including a spacious primary, along with updated bathrooms and flexible space for a home office or guests. The finished lower level offers a large recreation room with space for a media room, games area, gym, or playroom.The private backyard features mature trees, extensive landscaping, and a spacious patio for outdoor dining and summer entertaining. Conveniently located near Royal Victoria Regional Health Centre, Georgian College, schools, parks, shopping, public transit, Highway 400, hiking trails, ski hills, and year-round recreation. Move-in ready and well cared for. (id:63381)
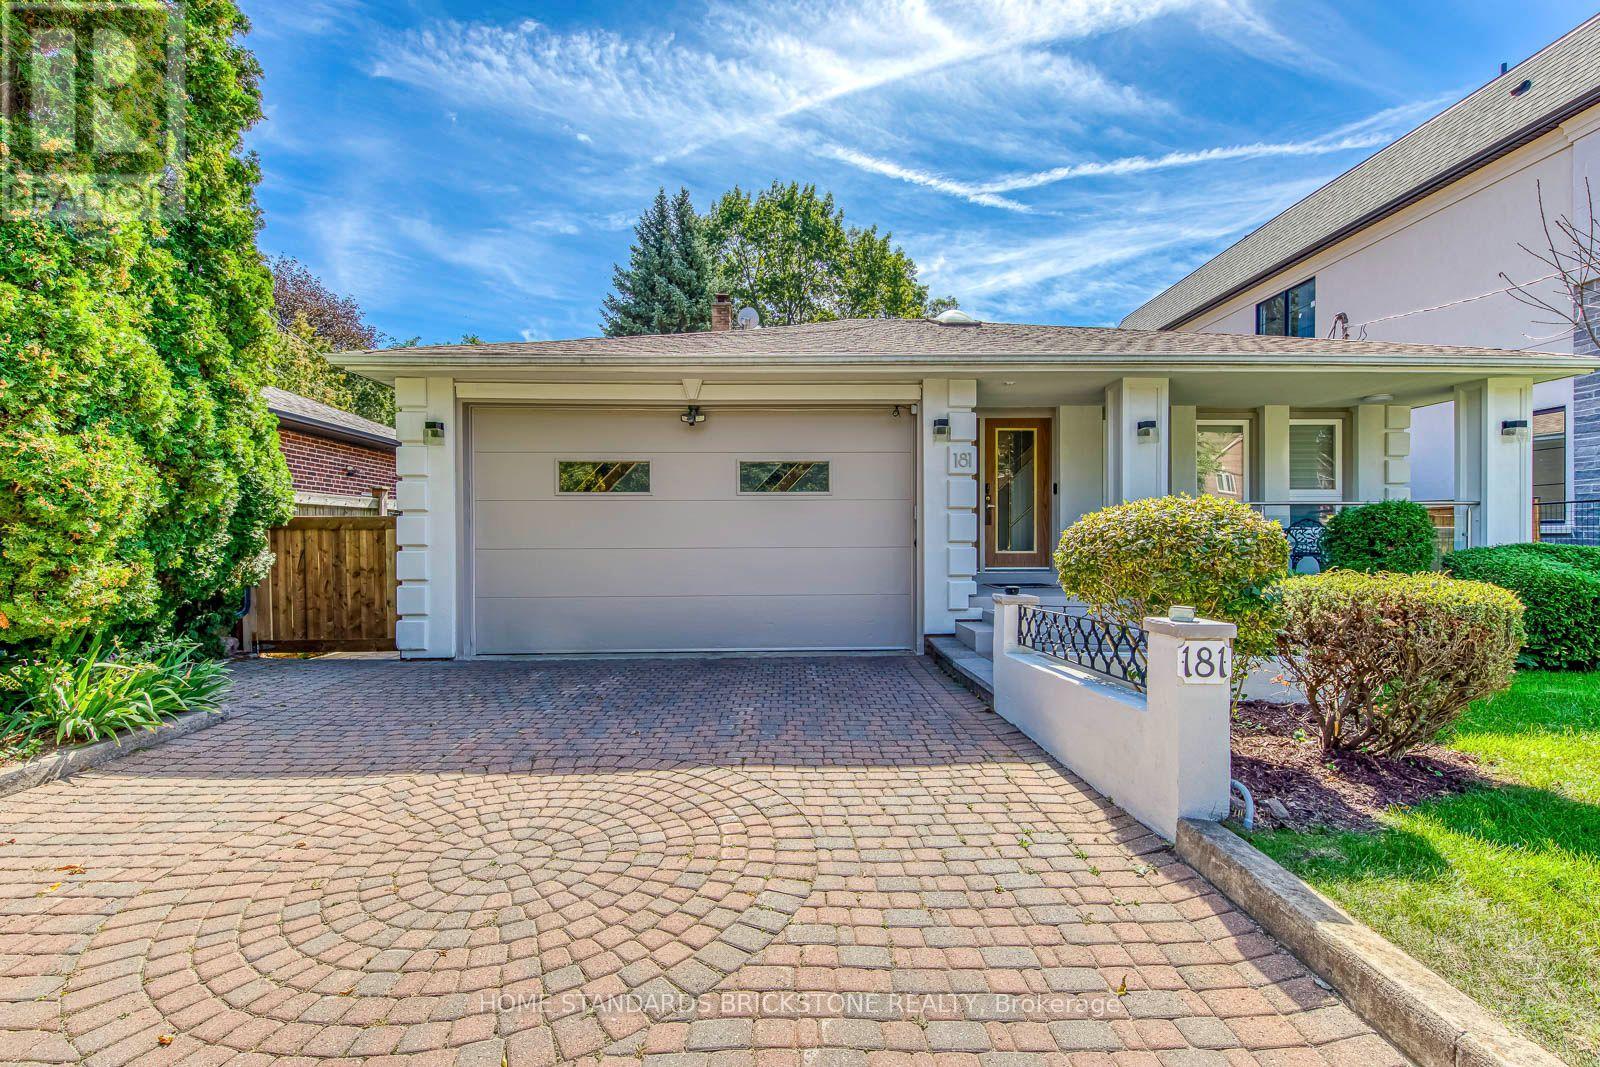
181 Clark Avenue
Markham, Ontario
Welcome to an extraordinary opportunity in the highly sought-after Thornhill (Markham) corridor. Perfectly positioned directly facing a serene park, this exceptional backsplit home offers a rare combination of tranquil family living and immense future value (zoning RM1). Set on a massive, highly coveted 50 x 260 ft lot-a true rarity in the GTA-this property features an impeccably maintained, breathtaking backyard garden that serves as your private oasis, while providing unmatched long-term investment potential further amplified by the upcoming Yonge North Subway Extension at Yonge & Clark.Nestled on a quiet dead-end street in a premier family neighbourhood, the immaculate interior boasts completely carpet-free living, highlighted by pristine maple hardwood floors and sophisticated glass handrail accents that elevate the modern aesthetic. The functional 4+1 bedroom, 3.5-bathroom layout is complete with a versatile in-law suite --- featuring an added kitchen and a stylish bar in the basement --- along with three separate side entrances, offering incredible flexibility for multi-generational living or rental income. Highlights include an aluminum garage door, a private sauna, and a cozy electric fireplace. A timeless family sanctuary combining a rare oversized lot, stunning outdoor spaces, and elite future potential in a prime transit-oriented location. (id:63381)
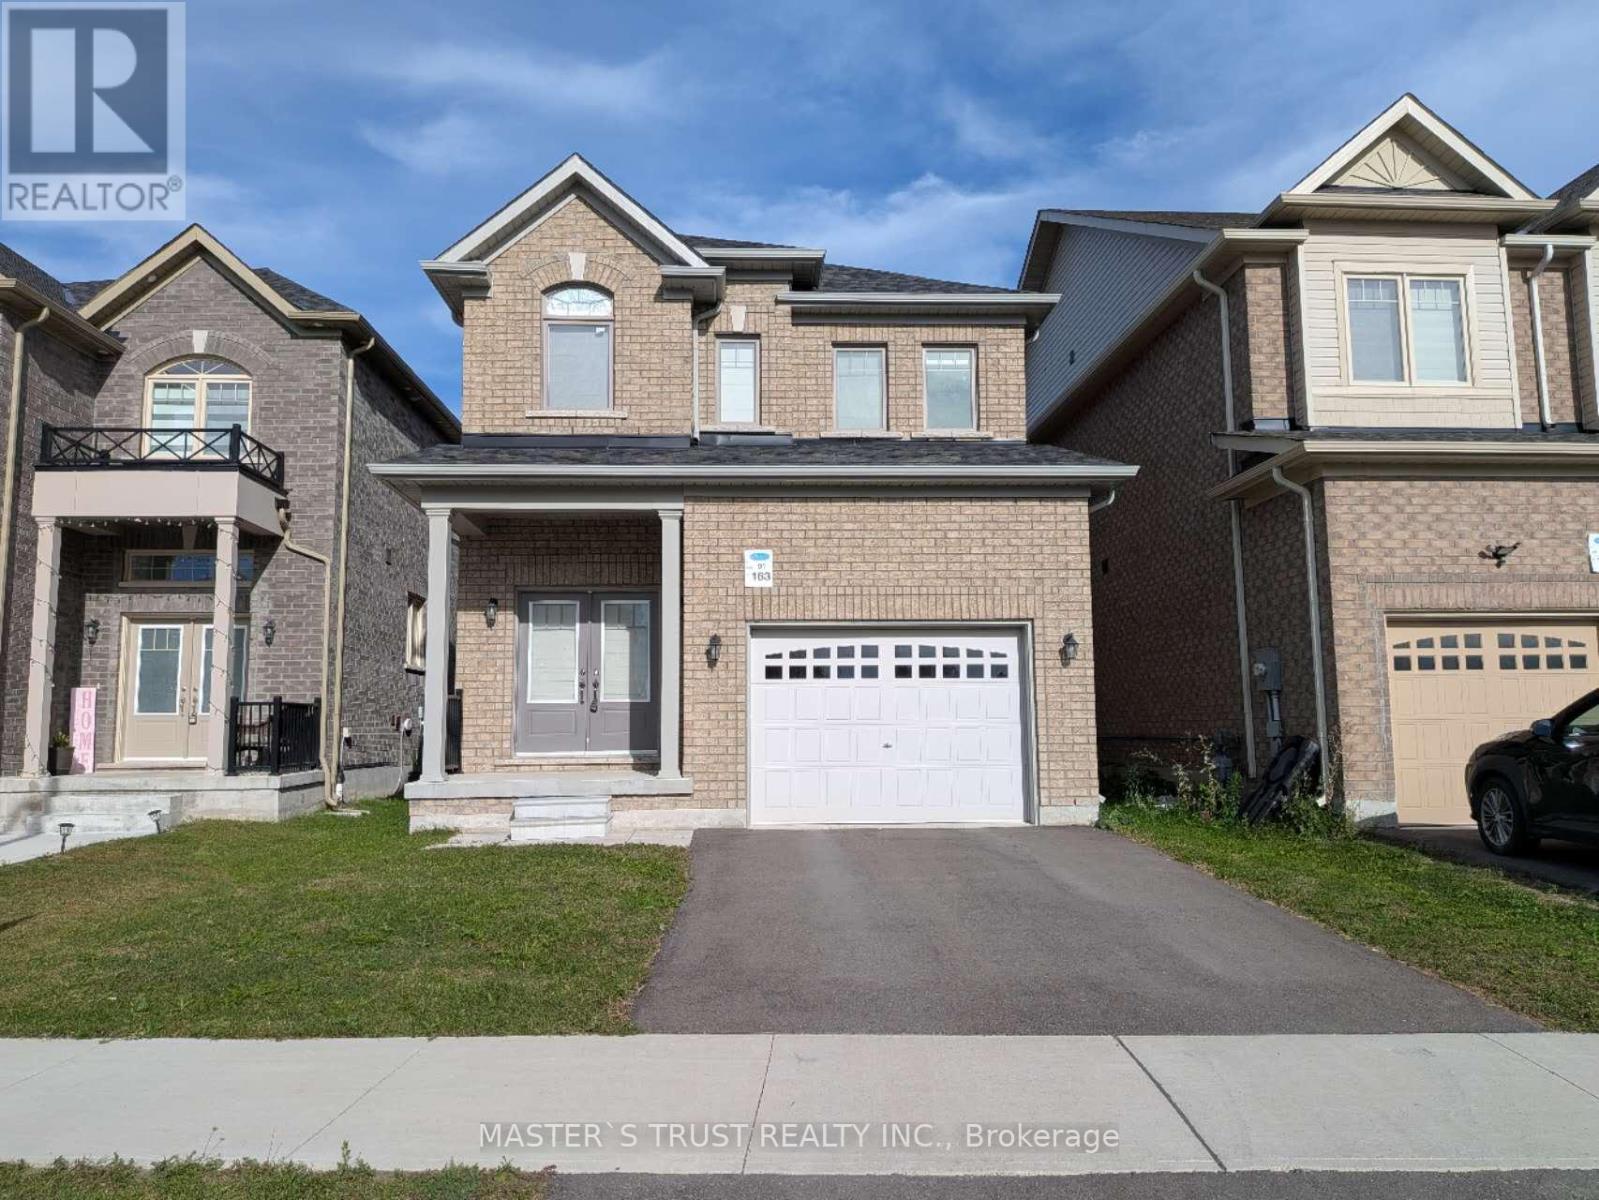
163 Heritage Street
Bradford West Gwillimbury, Ontario
Only 3 Years 3Bedroom 3Washroom Detached Built By First View Homes. Open Concept Modern Style Design. Upgraded Kitchen With Breakfast Area. S.S. Appliance. Backsplash. Granite Countertop. Unobstructed East View at Fenced Backyard. Separate Door by builder for the potential basement Rent income. Ready To Move In And Enjoy! (id:63381)
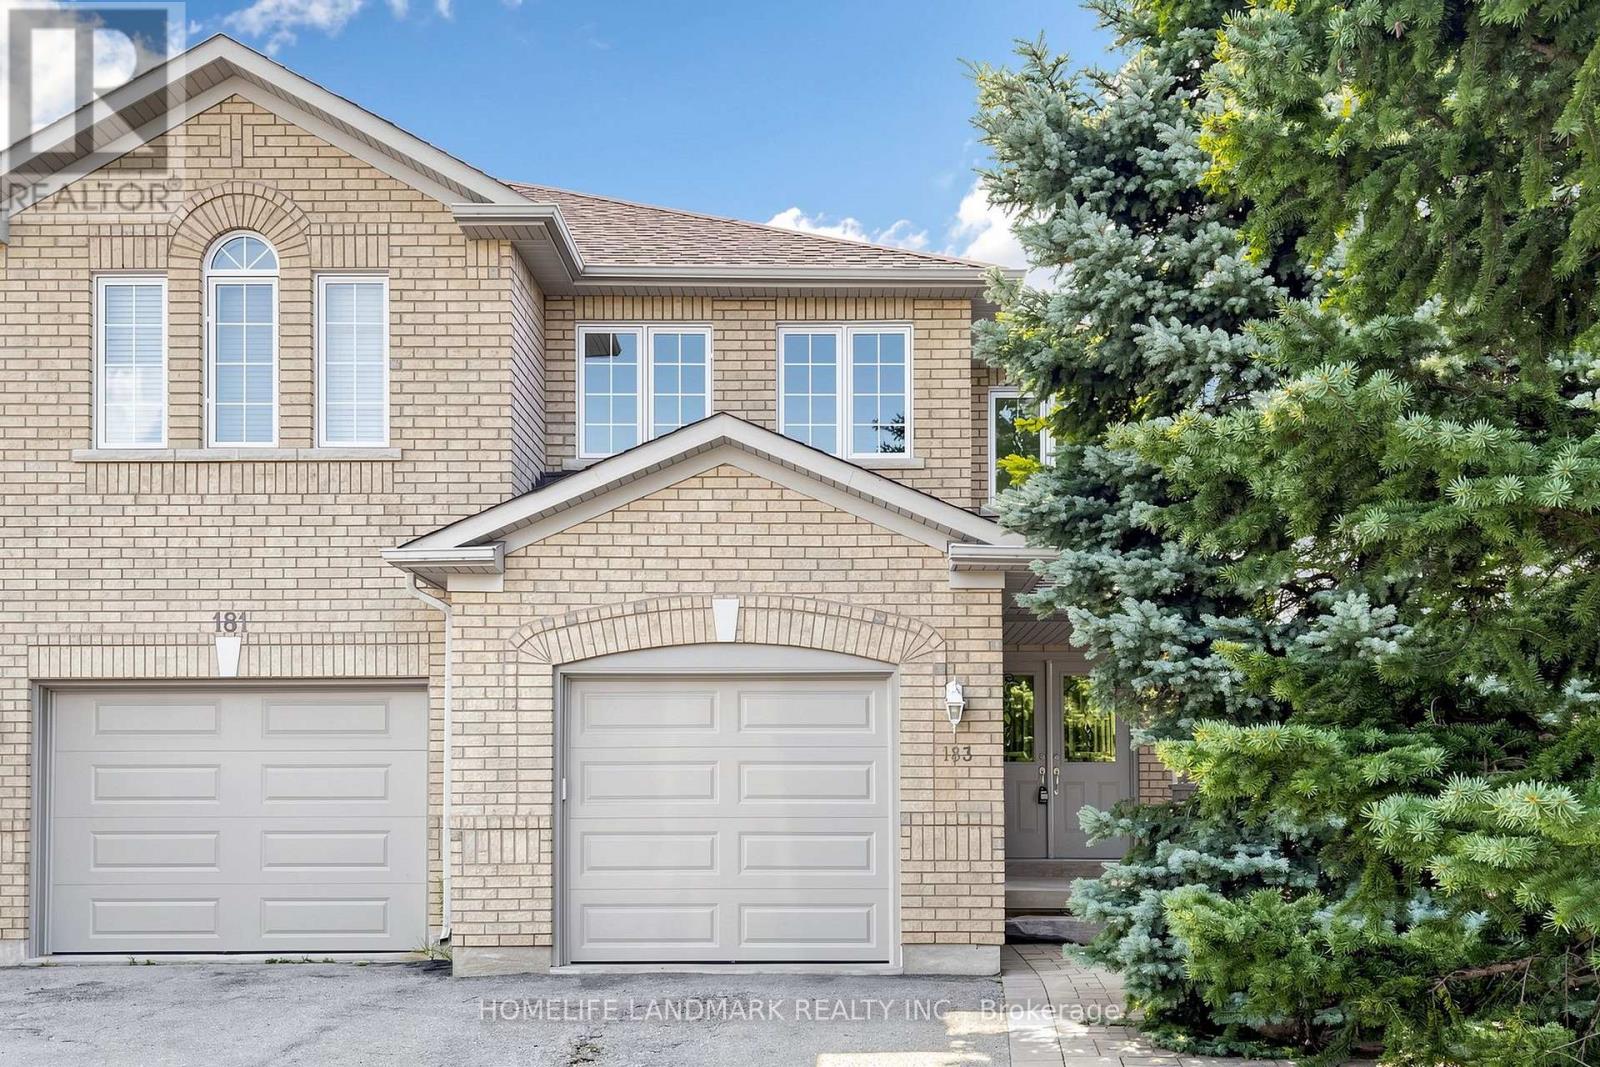
183 Freemont Street
Vaughan, Ontario
Welcome To 183 Freemont St, A Bright 2-Storey Semi-Detached Home On A Deep 137-Ft Lot In Vaughan. Updated With New garage door, New Flooring And Fresh Paint. Features An Open-Concept Living And Dining Area With A Gas Fireplace, Family-Size Kitchen With Granite Counters, Walkouts To The Deck And Backyard, Three Bedrooms And Four Washrooms. The Finished Basement Has A Separate Entrance And Flexible Living Space. Private Drive And Large Backyard Complete This Family Home. (id:63381)
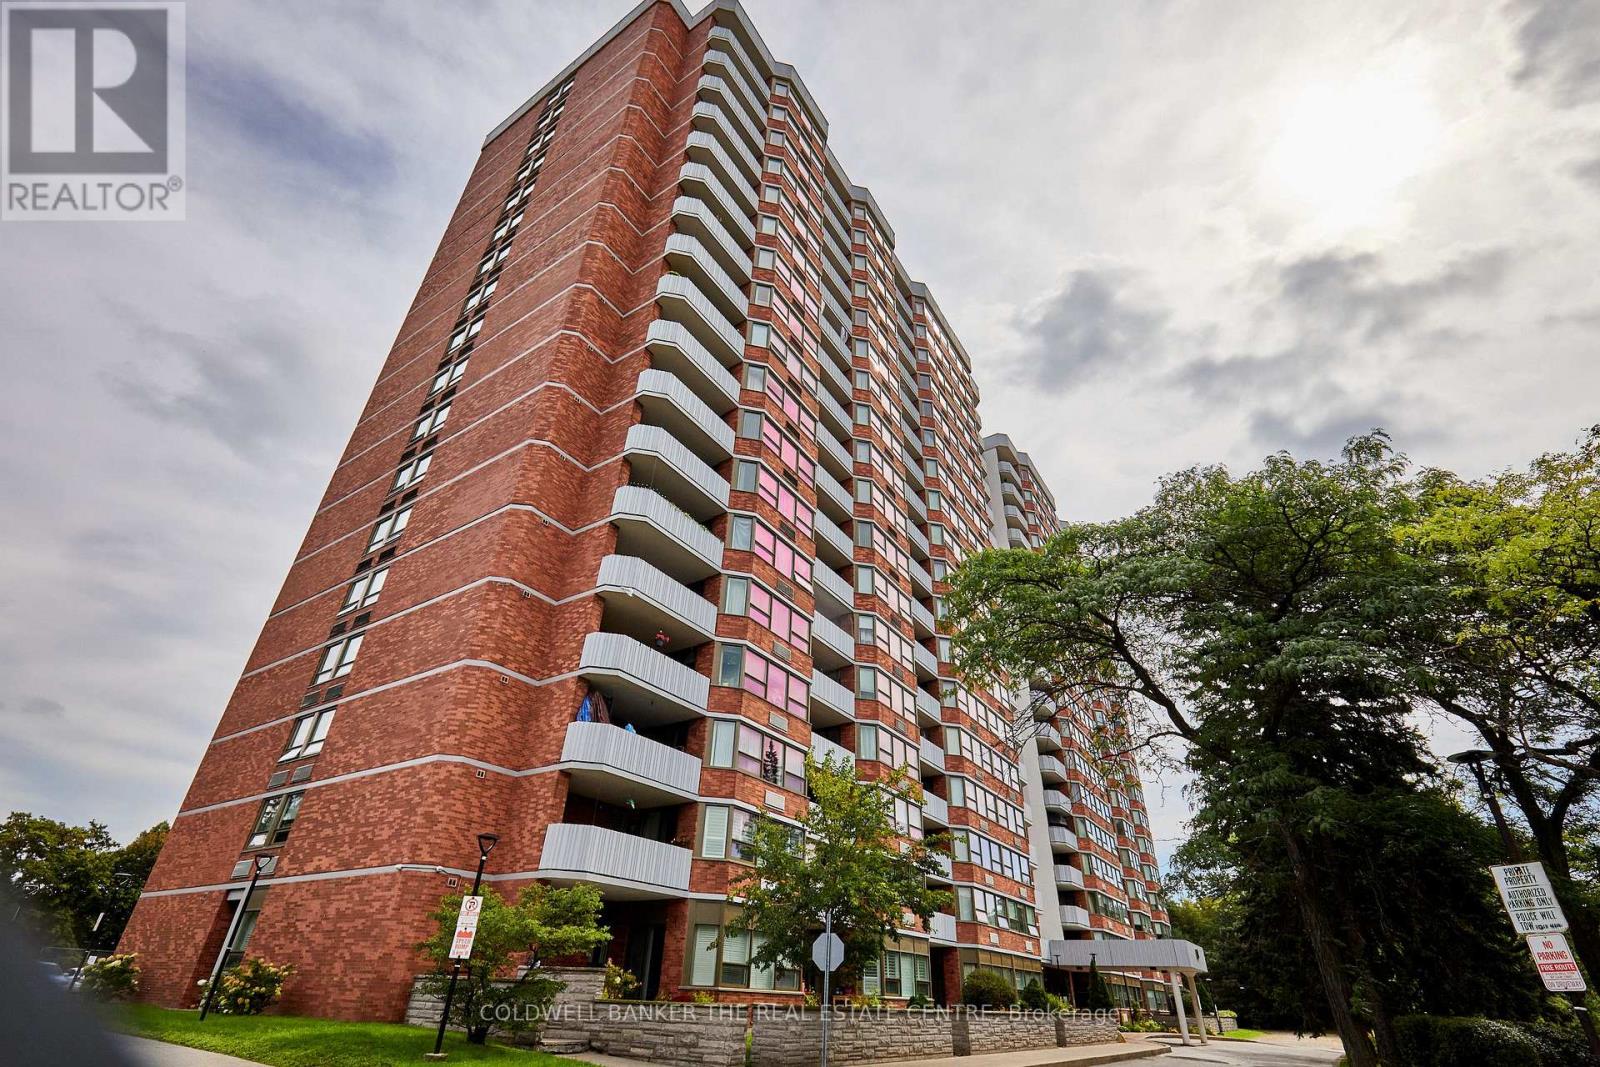
202 - 121 Ling Road
Toronto, Ontario
Welcome to 121 Ling Rd in West Hill! This bright and spacious two-bedroom residence offers excellent value in a highly desirable community. This west-facing unit is filled with natural light throughout the day and enjoys beautiful late day sun, enjoy from the oversized balcony! Generous living and dining areas extend to the private balcony, large enough to entertain on! Check out the newly renovated eat in kitchen! Note the new, vinyl flooring in the living, dining and bedrooms! Two full, (one renovated) bathrooms and ensuite laundry add to the overall enjoyment of the unit. This is a prime location walk to to transit, shopping, amenities and the lake! (id:63381)
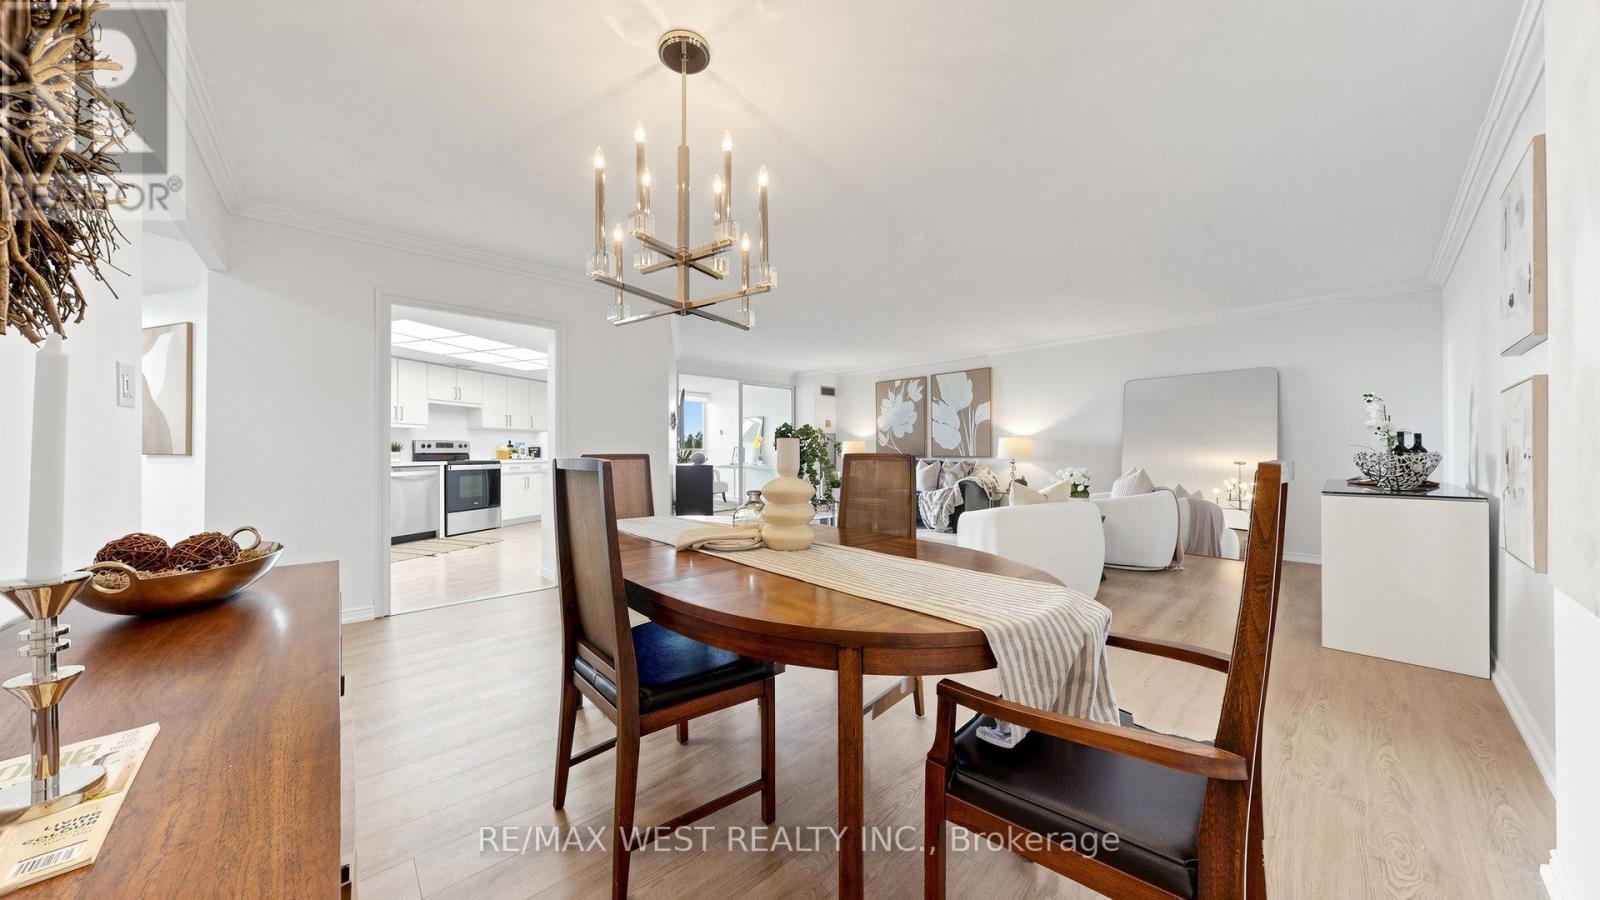
706 - 20 Guildwood Parkway
Toronto, Ontario
Welcome to 20 Guildwood Pkwy, Unit 706! Situated on a higher floor, this exceptional suite offers expansive, elevated views and a wonderful sense of openness. This Unit has it all! Experience 1,622 sq. ft. of beautifully updated living space in the desirable Avondale Model, offering 2 bedrooms + Den, 2 full bathrooms and stunning lake views. Step directly onto the balcony from both bedrooms and the den and enjoy the tranquil setting. The spacious primary suite features three closets, one being a walk-in, while the separate laundry room and additional in-suite storage/pantry adds exceptional convenience and value. The kitchen has been stylishly refreshed with new quartz countertops, backsplash and refaced cabinetry, complemented by newer stainless-steel appliances. Laminate floor and bedroom carpeting updated approx 2025. Enjoy two underground tandem parking spaces conveniently located near the elevator, plus an owned ground-floor locker. This exceptional community offers over 10 acres of beautifully manicured gardens and an incredible array of amenities including 24-hour gatehouse security, indoor saltwater pool, whirlpool, sauna, gym, tennis / pickleball courts, golf simulator, outdoor putting green, outdoor terraces with BBQ's, billiards, library, guest suites and more. With Guildwood GO Station within walking distance, this is a rare opportunity to enjoy space, comfort, resort-style amenities and breathtaking lake-oriented living in Toronto's beautiful Guildwood community. Monthly maintenance includes: water, hydro, subsidized cable, internet, furnace filter change and change of LED potlight bulbs. Please note there is a No dogs policy in the builing. (id:63381)
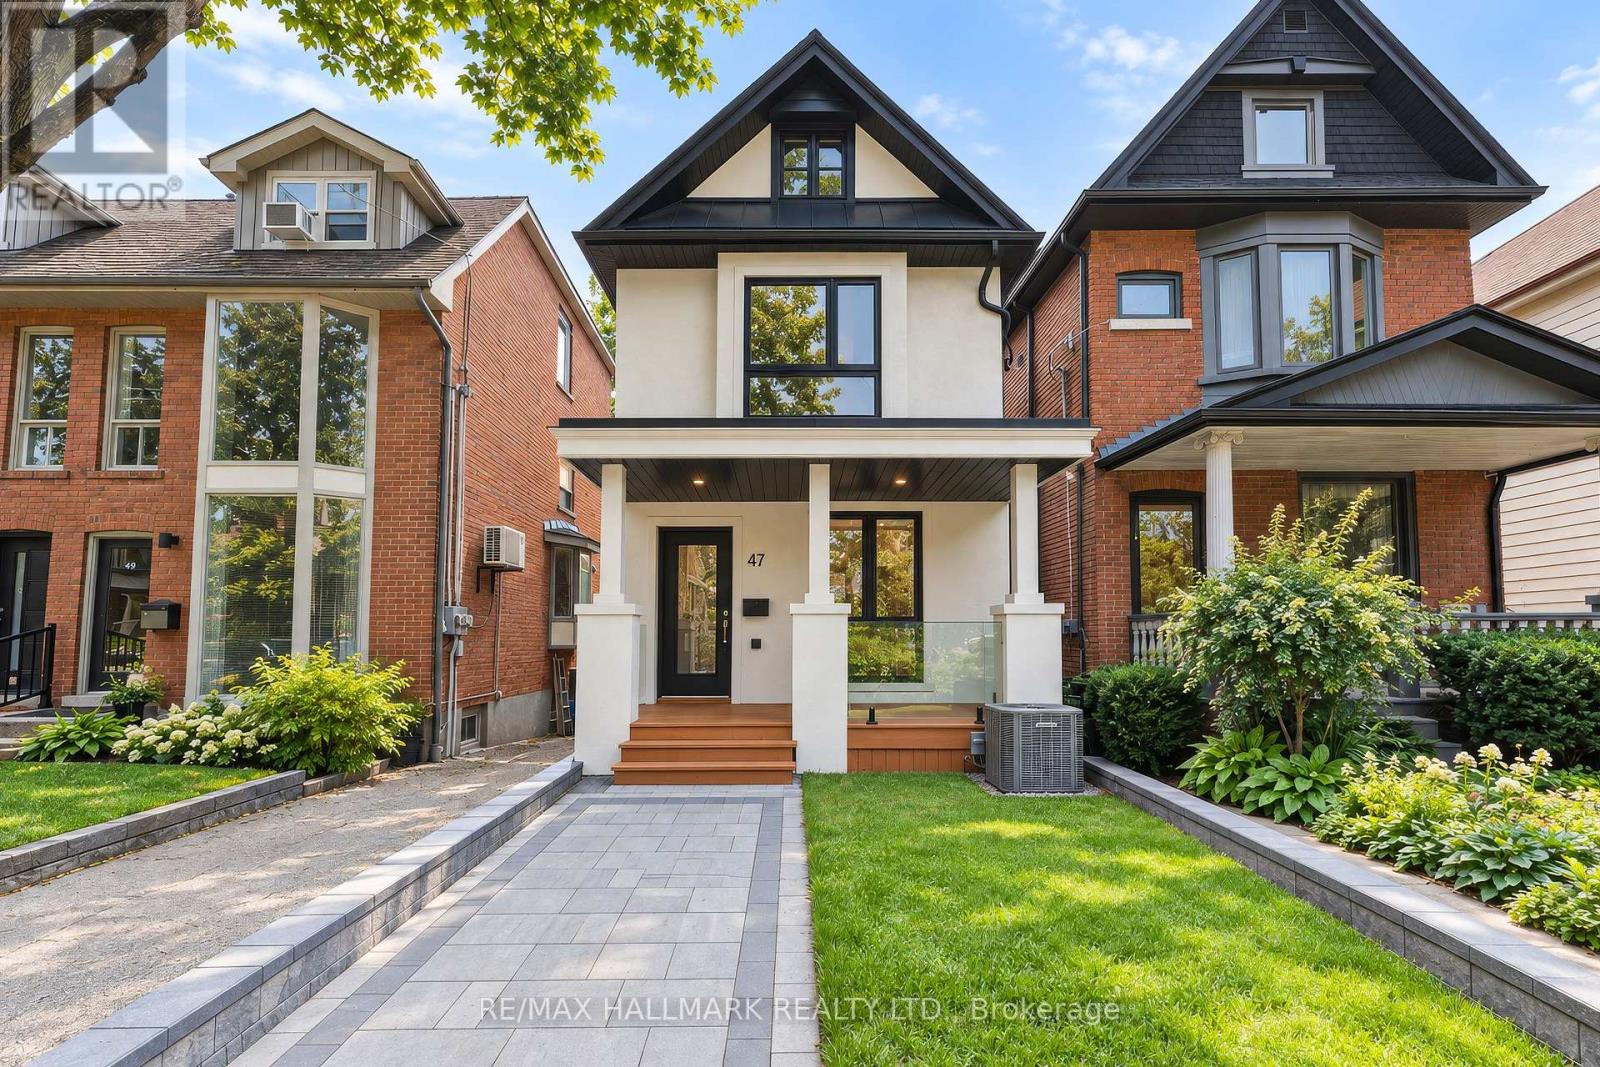
47 Harcourt Avenue
Toronto, Ontario
Welcome to 47 Harcourt Ave, a beautifully reimagined detached home in prime Riverdale, where thoughtful design, quality craftsmanship, and effortless family living come together. From the moment you step inside, there is a sense that this home is different. More than simply renovated, it has been carefully considered from top to bottom, with attention to detail, quality, and functionality. The main floor is bright, open, and filled with natural light, offering an easy flow for everyday family life and entertaining. At the heart of the home is a beautifully designed kitchen with custom cabinetry, quartz countertops, high-end appliances, and a generous island. Laneway parking for two adds everyday convenience, along with exciting future potential for a laneway house. Upstairs, a wide custom oak staircase leads to three bright and generously proportioned bedrooms. The primary suite offers a peaceful retreat with his-and-her closets, while the additional bedrooms provide the space and flexibility a growing family needs. A beautifully designed full bathroom completes the level. The fully finished lower level impresses with excellent ceiling height, a warm, open feel and a convenient walk-up. Complete with a three-piece bathroom and rough-in for a future kitchenette or wet bar, it offers incredible flexibility as a guest or in-law suite, home office or additional living space. And then there is the neighbourhood. Set on a welcoming, family-friendly street in one of Toronto's most loved communities. Walk to the subway, Riverdale Park, The Pocket, local shops, cafes & restaurants. Families will also appreciate access to sought-after local schools, including Frankland Community School, Earl Grey Senior Public School, and Riverdale Collegiate Institute. 47 Harcourt Ave offers something increasingly difficult to find in the city... a fully detached, beautifully finished home with room to grow, parking, and a genuine sense of community. (id:63381)
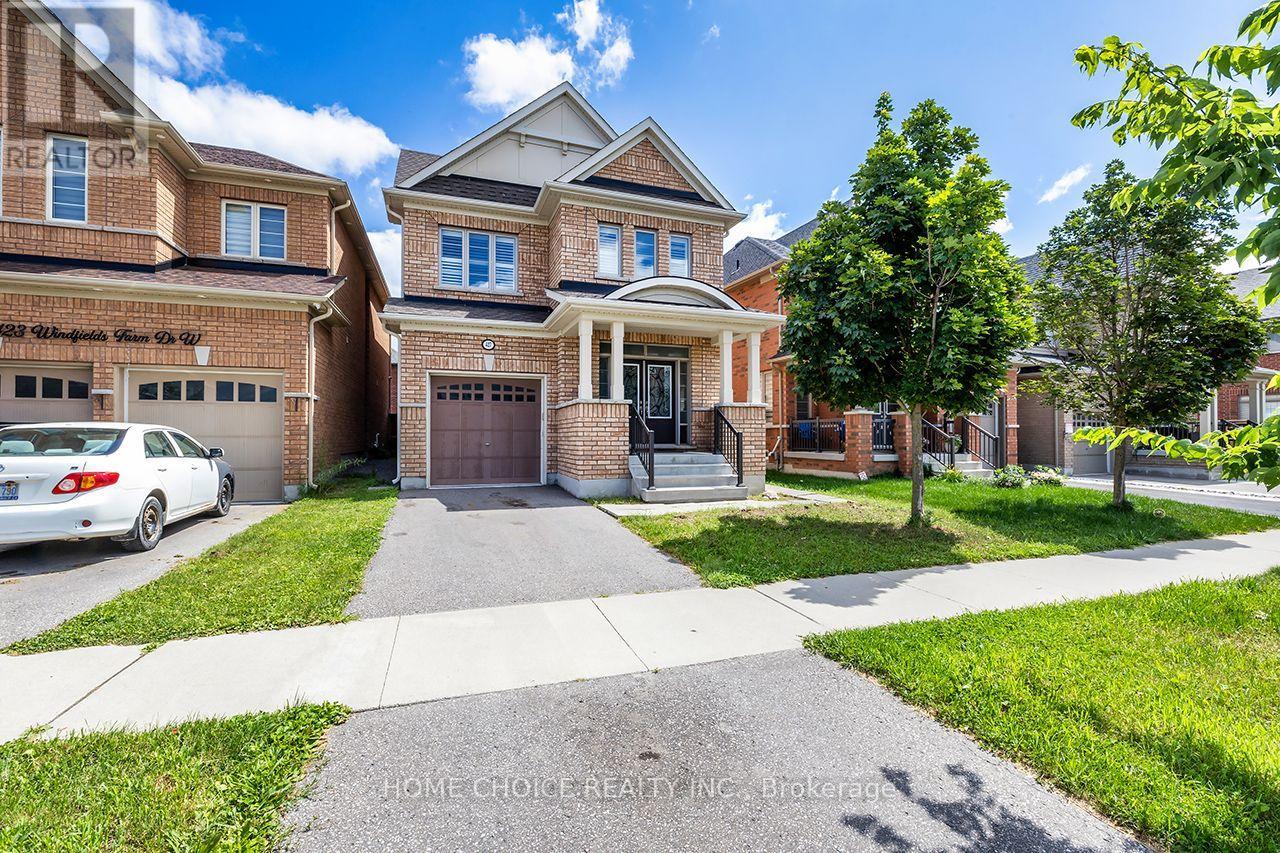
427 Windsfields Farm Drive W
Oshawa, Ontario
*Open House Sunday 1-4* Welcome to this beautifully maintained 4-bedroom, 3-bathroom family home, ideally located in one of Oshawa's most desirable neighborhoods. The thoughtfully designed main floor features 9-foot ceilings, elegant hardwood flooring, a spacious separate living room, a formal dining room and a warm, inviting family room-perfect for everyday living and entertaining. The bright and functional layout includes a separate side entrance to the basement, offering excellent potential for an in-law suite or additional living space. The basement also features a rough-in, providing added possibilities for future customization. Upstairs, you'll find four generously sized bedrooms, including a spacious primary retreat complete with a 4-piece ensuite and two walk-in closets. Best of all, the convenient second-floor laundry room makes everyday family living that much easier. Additional upgrades include a full-brick exterior, larger windows and doors, California shutters, pot lights and granite countertops. With plenty of room for the entire family, this impressive home offers an ideal combination of comfort, space and future potential. Conveniently located just minutes from Costco, shopping, restaurants, parks and everyday amenities. Commuters will appreciate quick access to Highway 407, while families will enjoy being close to newer schools, Durham College, Ontario Tech University and public transit. This is an outstanding opportunity to own a spacious family home in a thriving, family-friendly community. (id:63381)