
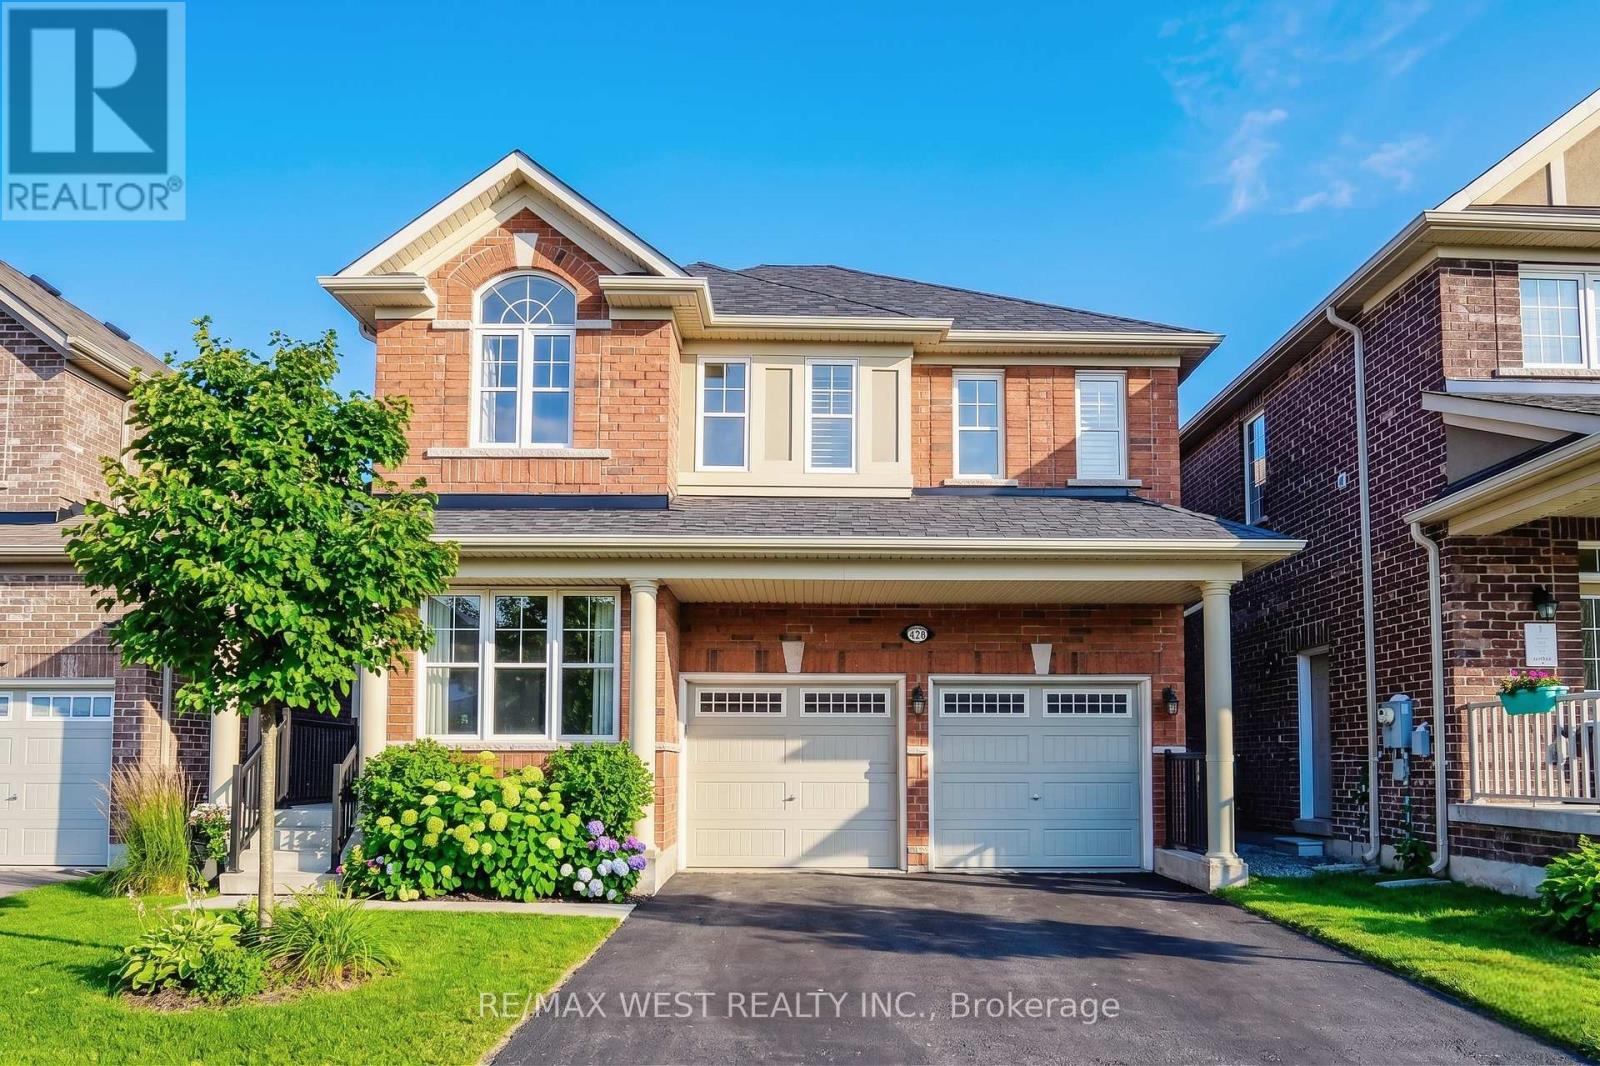
110 Tysonville Circle
Brampton, Ontario
Welcome to 110 Tysonville Circle, a beautifully maintained 2,645 sq. ft. detached 4-bedroom home nestled on a premium ravine lot in one of Brampton's desirable family-friendly neighbourhoods. This move-in ready residence offers a rare walkout basement with serene ravine views, providing exceptional privacy and endless potential for additional living space or an in-law suite. The home features a functional and spacious layout, perfect for both everyday living and entertaining. Generously sized bedrooms, abundant natural light, and well-kept finishes throughout make this home ideal for growing families. A double car garage and ample parking add to the convenience. Enjoy the tranquility of nature right in your backyard while being minutes from schools, parks, shopping, and major commuter routes. This is a fantastic opportunity to own a ravine lot home in a sought-after Brampton location. A must-see property that truly checks all the boxes. (id:63381)
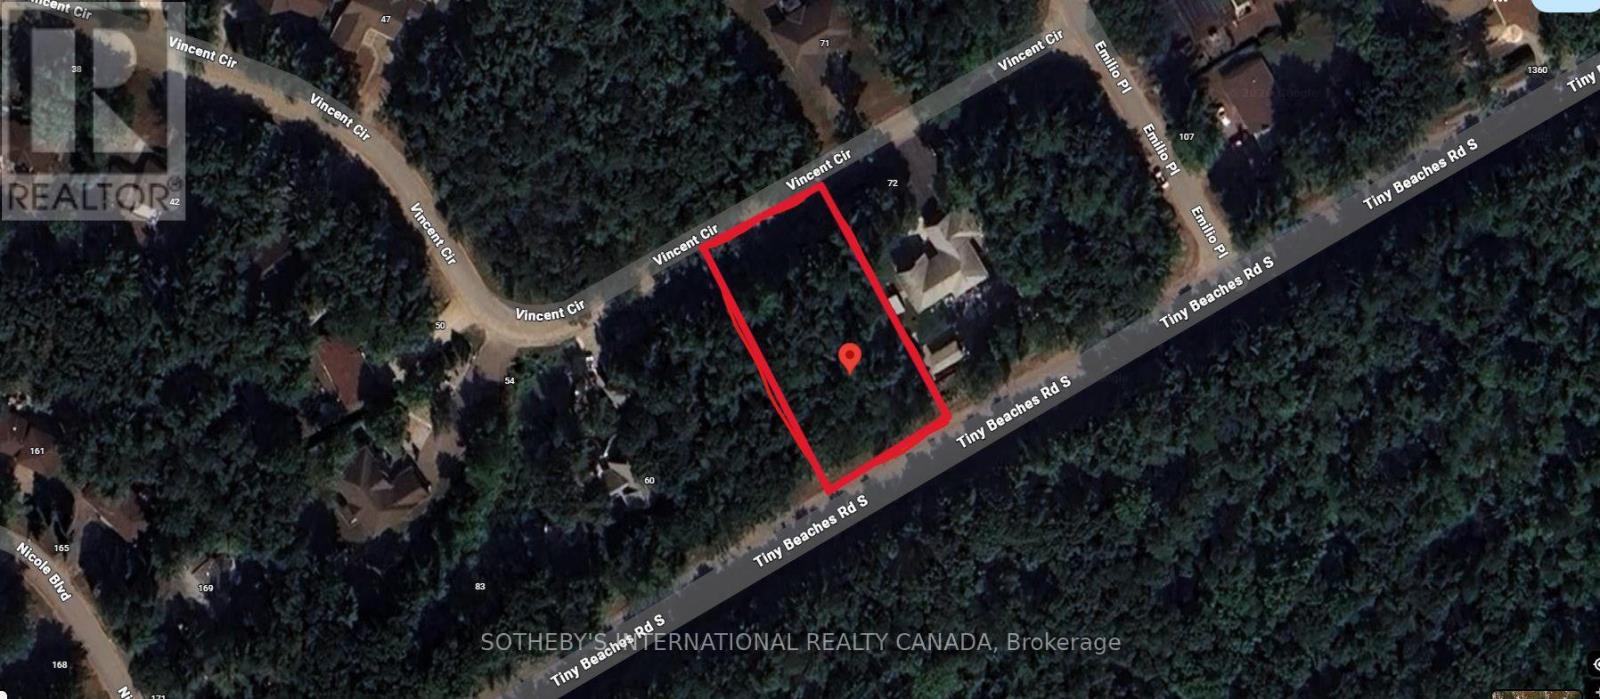
87 Vincent Circle
Tiny, Ontario
Welcome to 87 Vincent Circle in the sought-after Tiny Beaches community. An exceptional opportunity to build in one of the area's most desirable and naturally beautiful settings.This generously sized lot offers access to key municipal services including natural gas, municipal water, hydro, garbage collection, and internet, providing both convenience and ease when planning your future build.Ideally located, the property is just a short walk to the boardwalk leading to Bluewater Beach, known for its soft sand and clear shoreline. You're also within close proximity to Wasaga Beach, and a short drive to the towns of Midland and Elmvale for shopping, dining, and everyday amenities.Tiny Beaches is well-regarded for its peaceful atmosphere, strong sense of community, and scenic surroundings, making it an ideal setting for a year-round residence or a weekend retreat.A rare opportunity to secure land in a growing and highly desirable area. (id:63381)
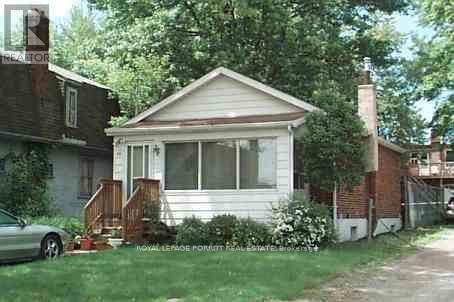
86 Ash Crescent
Toronto, Ontario
Charming 2-bedroom bungalow in the highly desirable Long Branch community of South Etobicoke. This inviting home features hardwood floors throughout and sits on a generously sized rear yard-perfect for outdoor living, entertaining, or future expansion. An excellent opportunity for investors, renovators, or those looking to build a custom home in a prime location. Enjoy the convenience of being just a short walk to 24-hour TTC transit, local schools, parks, the lakefront, and a variety of shops and amenities. A rare find with endless potential in a vibrant, family-friendly neighbourhood. (id:63381)
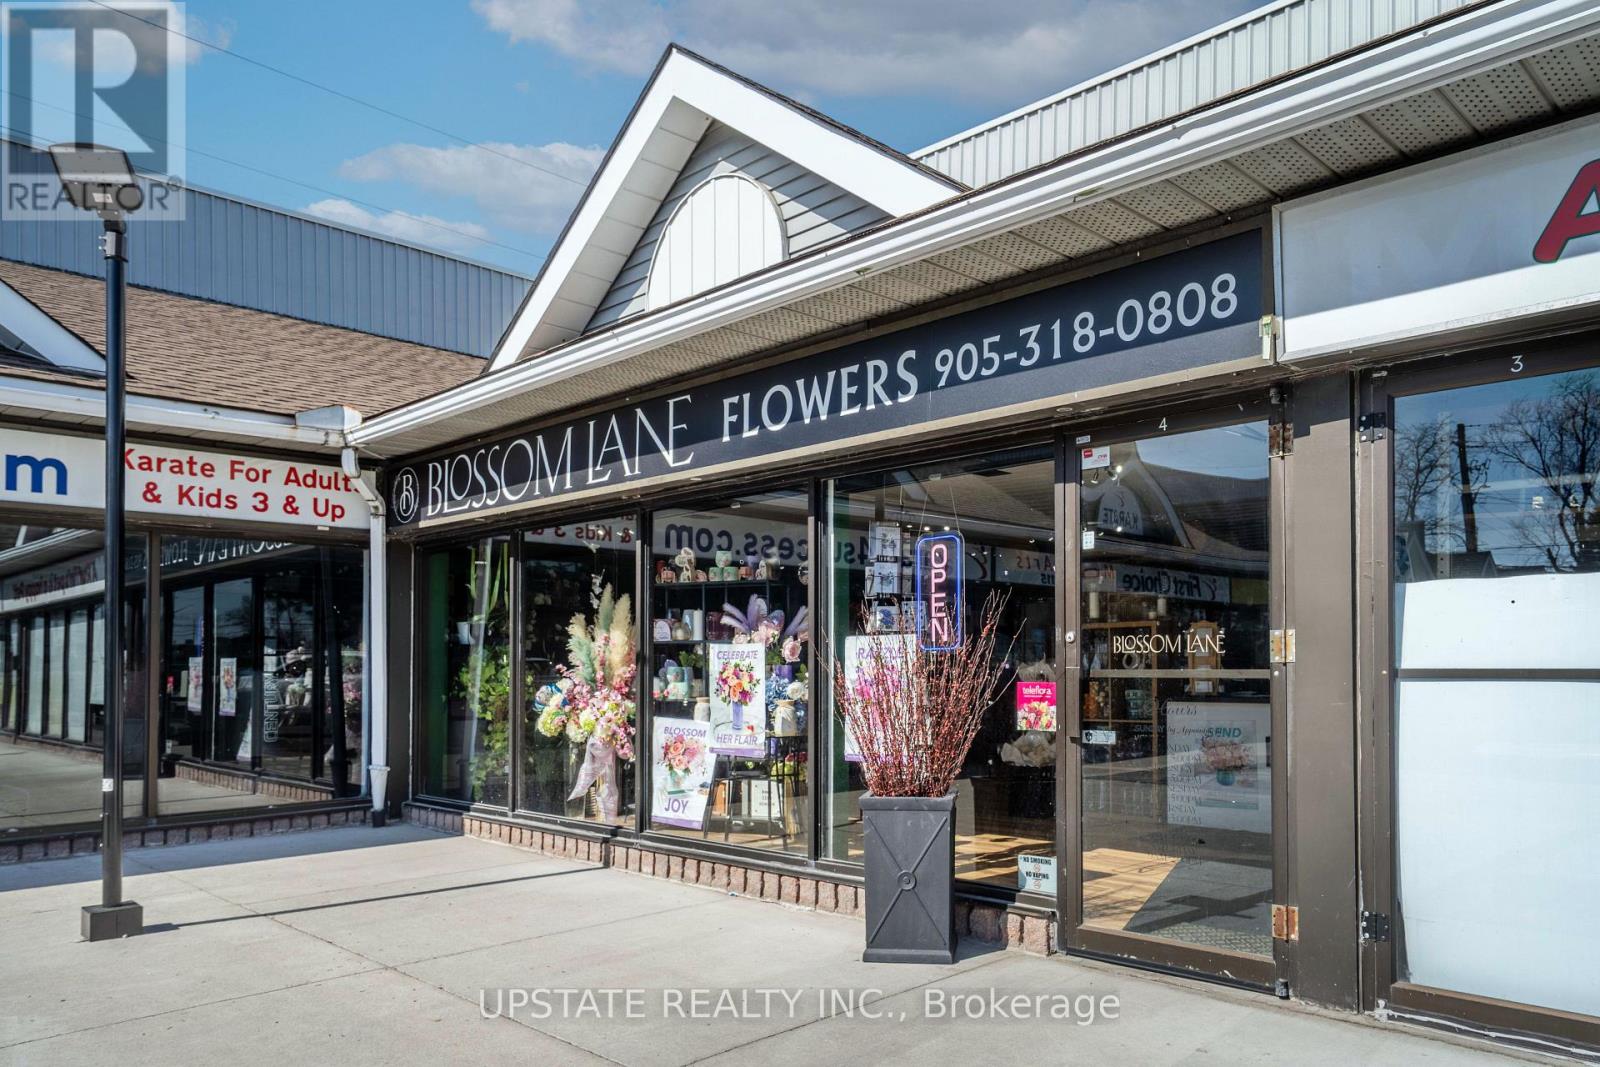
4 - 1760 Upper James Street
Hamilton, Ontario
Exceptional opportunity to acquire a turnkey business: a well-established, full-service florist and gift shop located in a high-traffic retail corridor along Upper James in Hamilton. This business has built a strong reputation for quality floral design, reliable service, and a loyal repeat customer base. Blossom Lane offers diverse and consistent revenue streams, including fresh floral arrangements, plants, gourmet gift baskets, and custom designs for weddings, events, corporate functions, and sympathy occasions. The business benefits from year-round demand driven by holidays, special events, and daily walk-in and online orders. The operation is fully equipped with streamlined systems and an established e-commerce platform, allowing for efficient online ordering. Same-day delivery service is available across Hamilton and surrounding areas, enhancing customer convenience and competitive positioning. The business also maintains established supplier relationships and industry network affiliations, supporting product consistency and margins. Strategically positioned with excellent visibility, strong signage, and steady foot and vehicle traffic, the location supports both walk-in retail and delivery-based sales. The layout is functional and inviting, with dedicated space for retail display, floral preparation, and storage. This is an ideal opportunity for an owner-operator, florist, or entrepreneur seeking a proven business with stable operations and growth potential. Opportunities exist to expand through enhanced digital marketing, corporate accounts, event services, and extended product lines. A rare chance to own a reputable and profitable floral business in one of Hamilton's busiest commercial corridors. (id:63381)
3131 Old Bronte Road
Oakville, Ontario
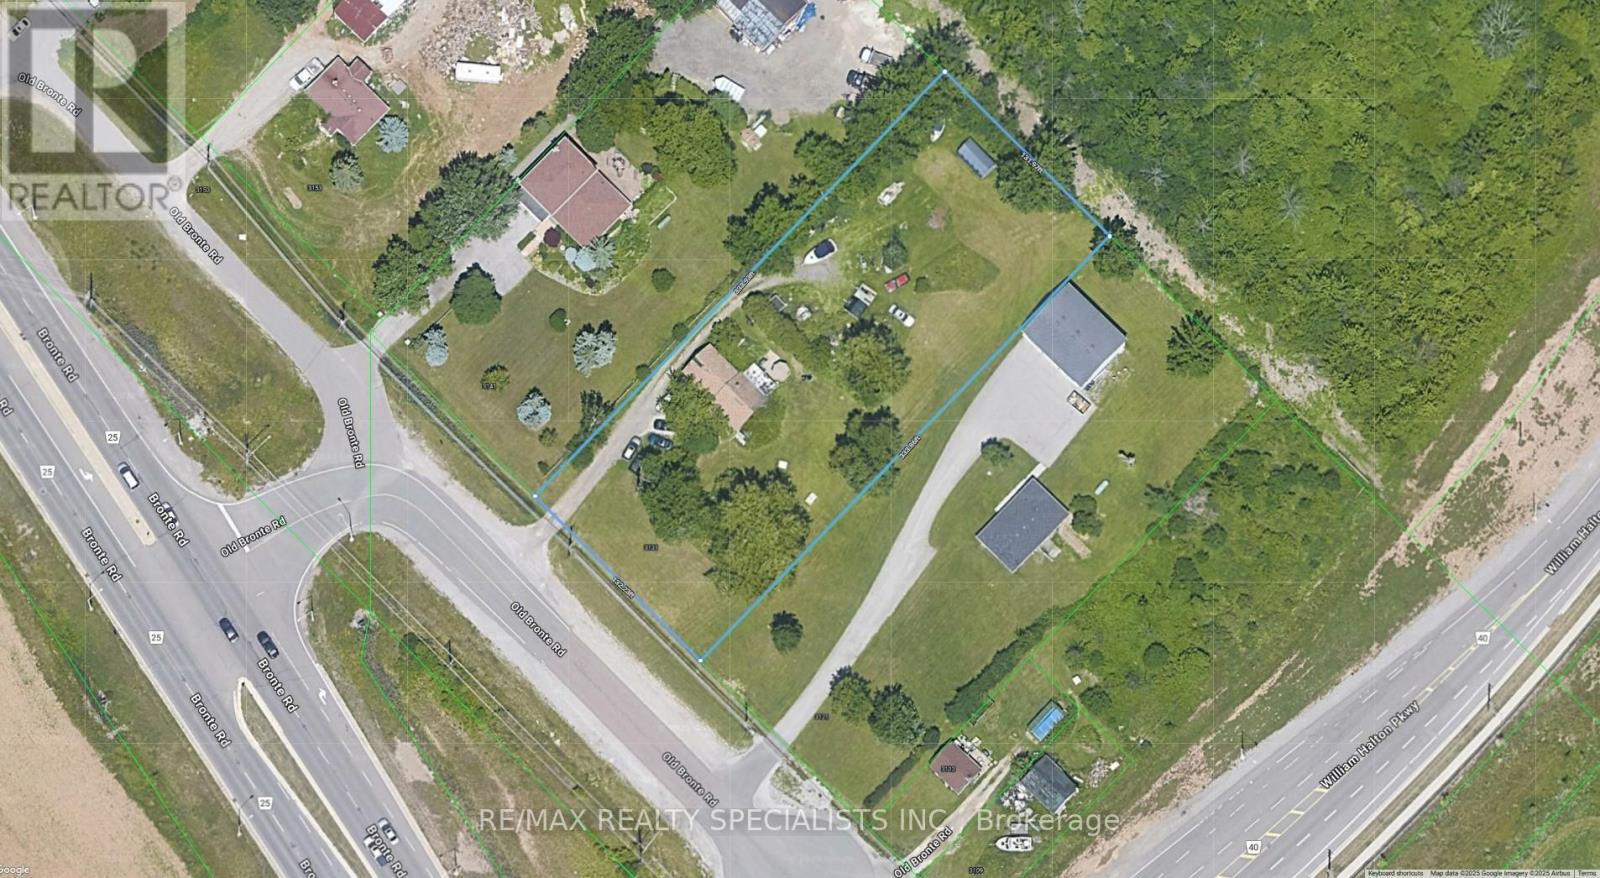
Strategic Growth Area: Approved OPA 73 on 10/20/2025":On lands designated High Density Residential:a) Located north of William Halton Parkway, east of Bronte Road, or Old Bronte Road: The residential density shall be between 100 & 300 units per site hectare. Minimum height shall be 4 storeys.The maximum building height shall be 8 storeys, except on corner sites it shall be 16 storeys. Multiple-attached dwellings may only be permitted in conjunction with a development that includes an apartment building" . Exceptional High-Density Residential Development Opportunity in Oakville's Palermo Village Growth Node! Strategically positioned on the NE corner of William Halton Parkway and Old Bronte Road, this 1.012-acre flat lot sits within the heart of Palermo Village North Urban Core - a designated growth area in Livable Oakville Official Plan***Key Highlights: *** Located just west of the new Oakville Hospital , Medical Village and new Halton Courthouse*** Nature: Glenorchy Forest & numerous sports fields to the east***Zoned for High-Density Residential: Floor Space Index (FSI) of 4.0+ as per OPA73.. Proposed Density: 100-300 units per site hectare under OPA 73, supporting transit-oriented intensification***Prime Location: Just north east of the approved community center, library, and regional transit terminal - a future urban hub for the northwest Oakville community***Connectivity: Trail systems linking to Glenorchy Conservation Area and the Trans-Oakville Pathway, with nearby access 2 Highway 407***Transit: GO Bus Station & dedicated Go Bus lanes have been approved for SE corner of Hwy 407 & Bronte Rd., Inter regional rapid transit terminal approved for north of Dundas & west of Bronte Rd***Unmatched Views: Future towers will enjoy panoramic vistas of Lake Ontario, Bronte Provincial Park***This is a rare opportunity in a fast-developing growth area anchored by regional transit infrastructure, civic facilities. Several adjacent 1-acre+ lots might be available. (id:63381)
6609 - 138 Downes Street
Toronto, Ontario
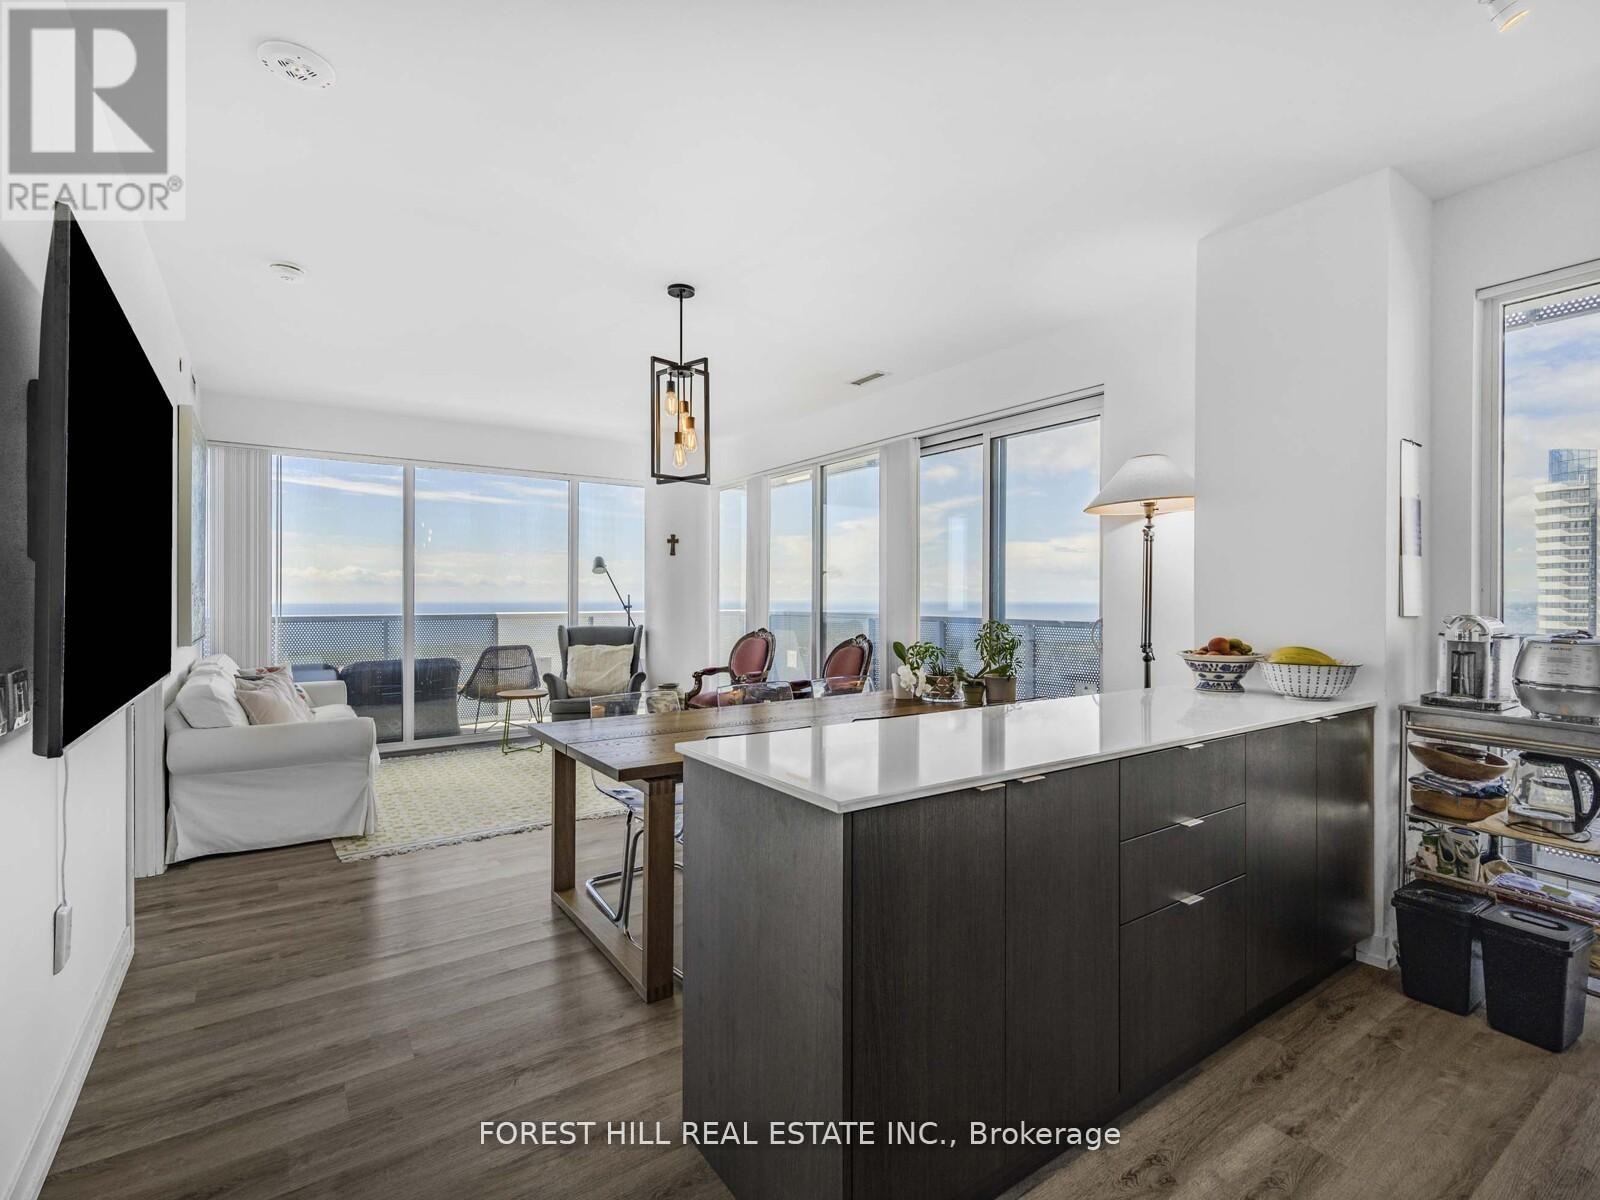
Gorgeous 3 Bed + 3 Bath Condo spanning 1212 Sq Ft with unobstructed South View of Lake Ontario with a full view of the Toronto Islands. Huge 445 Sq Ft wrap-around balcony from South to East.Walk to the Ferry Terminals or enjoy all the neighbourhood and building has to offer. (id:63381)
43 Riesling Court
Hamilton, Ontario
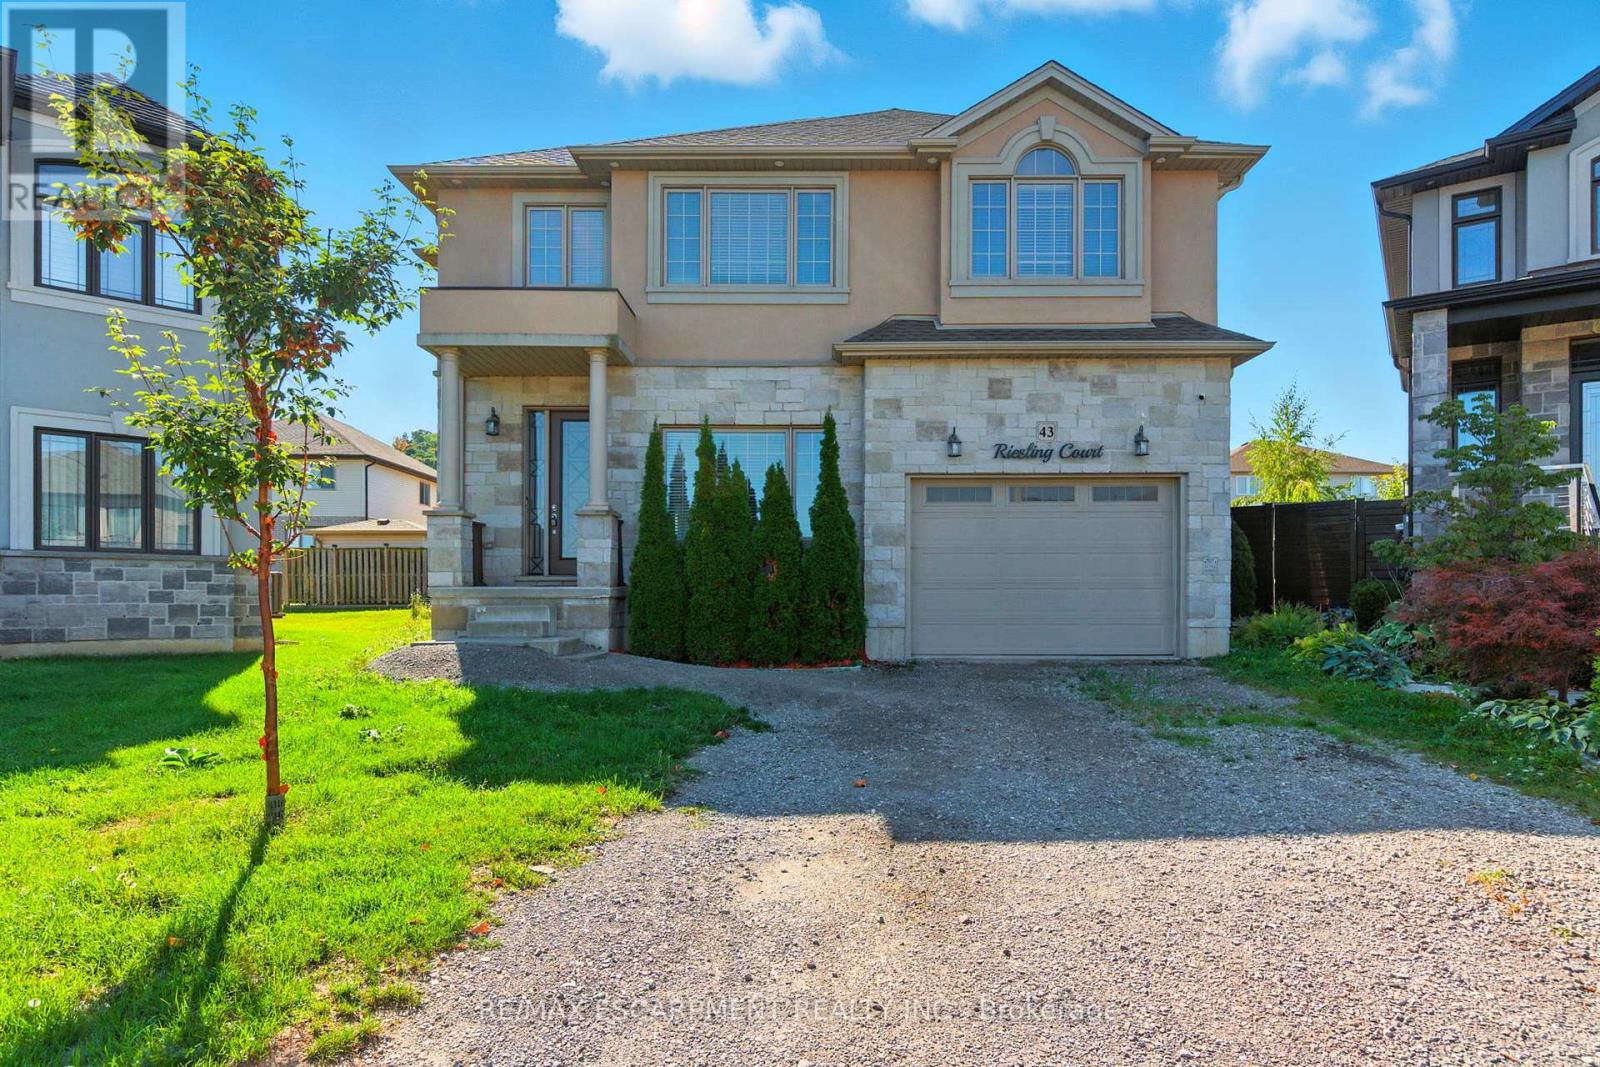
Executive 2-storey family home with 4+1 bedrooms and 3.5 bathrooms situated on a cul-de-sac! The beautiful exterior leads into a welcoming front foyer. Large windows, neutral tones, and tasteful flooring flow throughout, with recessed ceilings in all primary rooms on the main level adding elegance to the home's design. A lovely formal living room sits at the front of the home. The large gourmet kitchen offers ample cabinetry and counter space, a stylish backsplash, and a centre island, opening into the dining area with a backyard walkout. The beautiful family room features a built-in media wall with a fireplace and a coffered ceiling, making it the perfect room to relax or entertain. A powder room and a laundry room with an inside entry from the 1.5-car garage complete the main floor. Upstairs, you'll find the large primary suite with ample closet space and a 5-piece ensuite bathroom. Three additional spacious bedrooms and a second 5-piece bathroom complete the second floor. In the basement, there is a large recreation room with a fireplace, a fifth bedroom, a 3-piece bathroom, and abundant storage space. Perfect for relaxing outdoors, the backyard offers a patio and open green space. Close to amenities, shops, restaurants, schools, parks, and nature trails, with easy access to the Red Hill Valley Parkway, Lincoln M. Alexander Parkway, and the QEW Niagara and Toronto. Now's your chance to call this elegant house your new home! (id:63381)
Smithville - 6-30 Shurie Road
West Lincoln, Ontario
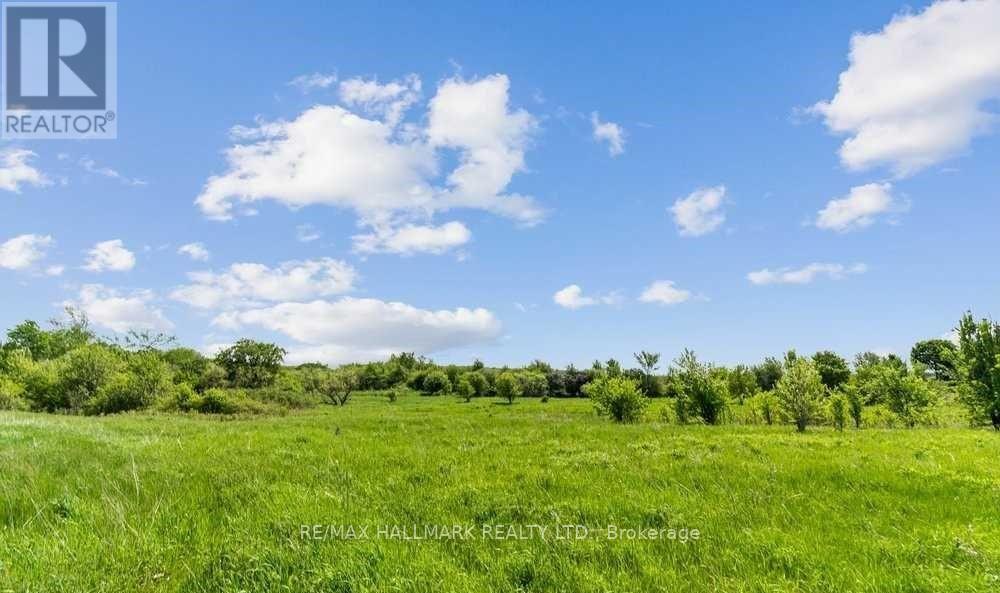
Located On Shurie Road, This Beautiful Parcel Of Vacant Land Has Never Been Farmed By Current Owners. Area 14.403 Acres. Buyer To Do Their Own Due Diligence With The Town Of Smithville, West Lincoln And Region Of Niagara. Time To Land Bank. (id:63381)
12938 Tenth Line
Halton Hills, Ontario
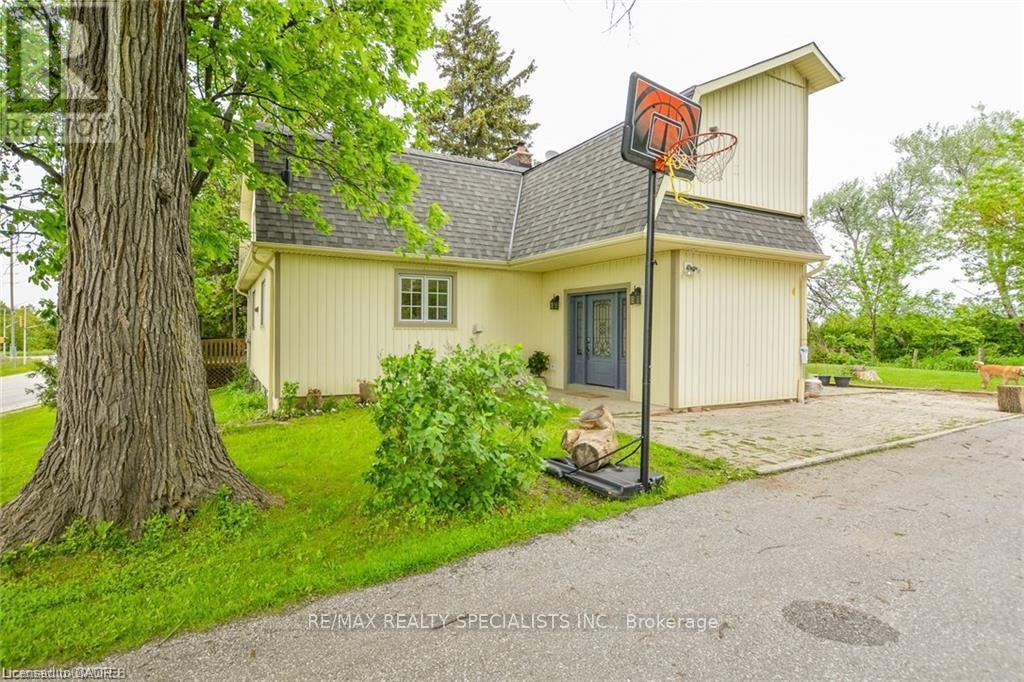
Corner Lot! Fabulous Location Just Across Thousand Acres Development Under Construction on NE Corner of Trafalgar & Tenth Sideroad! Quality Built Classic Home On Half An Acre Of Manicured Lawns. Sun Filled, Spotless, Solid Four Bedroom, Two Full Bath Residence. Gorgeous Great Room W Wood Stove, 9' Ceilings, Pot Lights Walk Out to Deck Offering Long Vistas of Woods, Meadows & Fields; Large Principal Rooms; Spacious Pine Kitchen W/Centre Island. Geo Thermal Heating With Pre Heater, Air Conditioner Installed 2010, Ultra Violet Water Filtration System, New Shingles 2014! Highlights of this Home: Covered Front Porch; Front Foyer/Mud Room with Stone Floors Closets, Foyer W/Stately Solid Wood Stairs; Wood Trim, Solid Hardwood. Close To Toronto Outlet Mall, Hwy 401 & 407. All Amenities, Schools & New Plazas Already Built Alongside Tenth Sideroad to the East. Buy Into Historic Hamlet Of ASHGROVE. (id:63381)
187 Queen Street
Middlesex Centre, Ontario
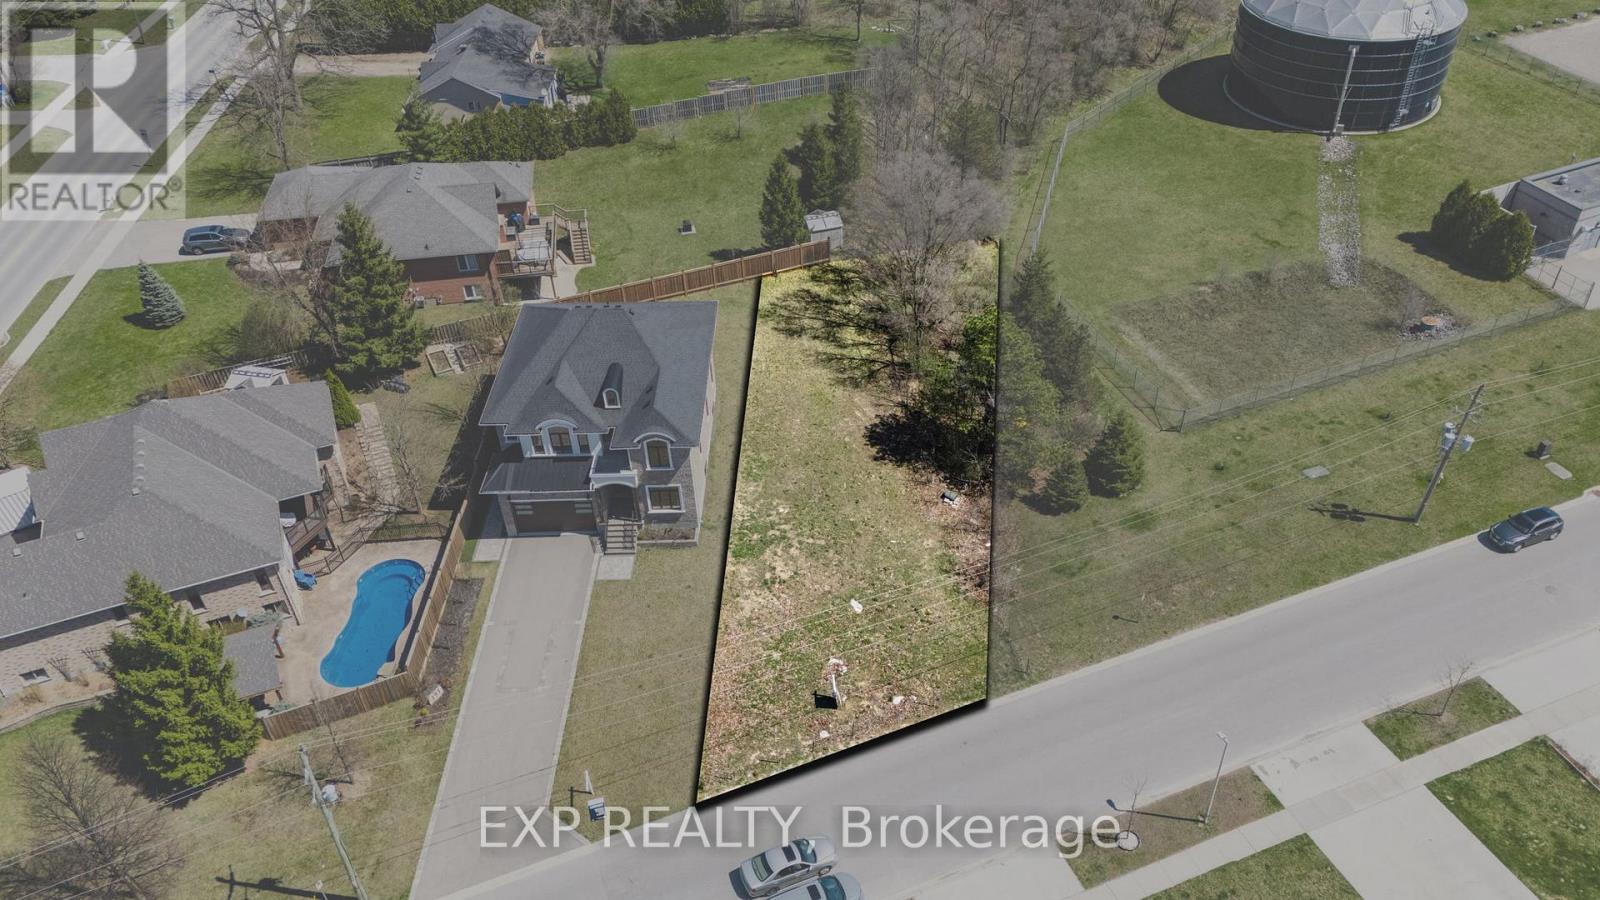
With 56.24 feet of frontage and a depth of 114.87 feet, this treed building lot in the heart of Komoka is ready for your dream home. Approved plans are already in place to build a stunning 3,000 sq. ft. custom home saving you time and steps in the process. Build it yourself or bring your own builder; the choice is yours. All services are available at the road, and key documents including grading plan, HVAC design, truss plans, and the full house designs are available in the documents tab or by request through the listing agent. Heres your chance to bring your dream home to life on a generously sized lot in the heart of Komoka. Just steps from the local tennis courts, soccer fields, and baseball diamonds, it's the perfect spot for staying active and enjoying the outdoors. You're also close to the Komoka Wellness Centre and YMCA, offering top-notch fitness options and family-friendly programs.For a quieter pace, the local library is just a short walk away ideal for an afternoon of reading or study. And if golf is your thing, FireRock Golf Club is only a quick drive down the road, known for its beautiful course and top-tier amenities. Families will love being near great schools, making day-to-day life that much easier. With everything you need close by, this is more than just a place to build its a place to grow, relax, and thrive. (id:63381)
49 Sugar May Avenue
Thorold, Ontario
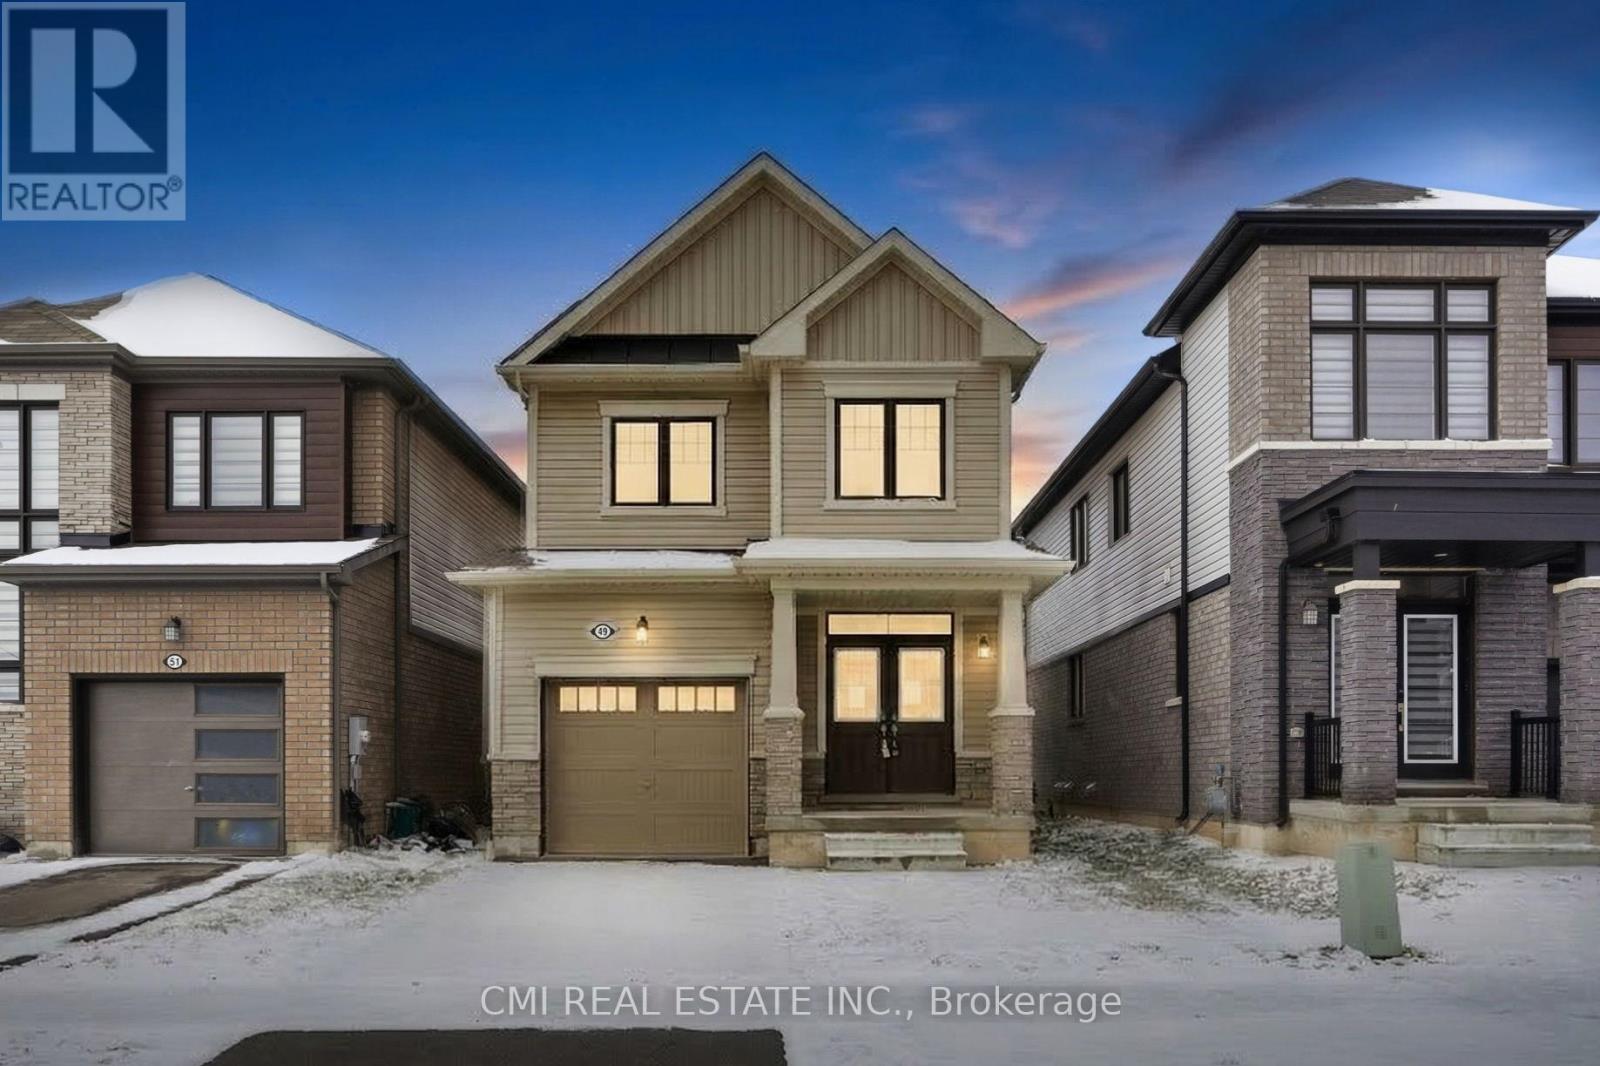
Discover Modern Living in Thorold's Premier Community Nestled in one of the city's most rapidly appreciating pockets, 49 Sugar May Avenue is a masterclass in contemporary design. This two-story residence boasts a thoughtful layout featuring three expansive bedrooms and 2.5 baths-highlighted by a serene primary retreat complete with a private ensuite and walk-in closet. The heart of the home is an airy, sun-drenched open-concept main floor designed for effortless hosting. Downstairs, a versatile lower level awaits your personal touch-be it a high-end home gym or a quiet executive office. With parks, schools, and transit just moments away, this move-in-ready property is where convenience meets suburban elegance. (id:63381)
8378 Chippewa Road E
Hamilton, Ontario
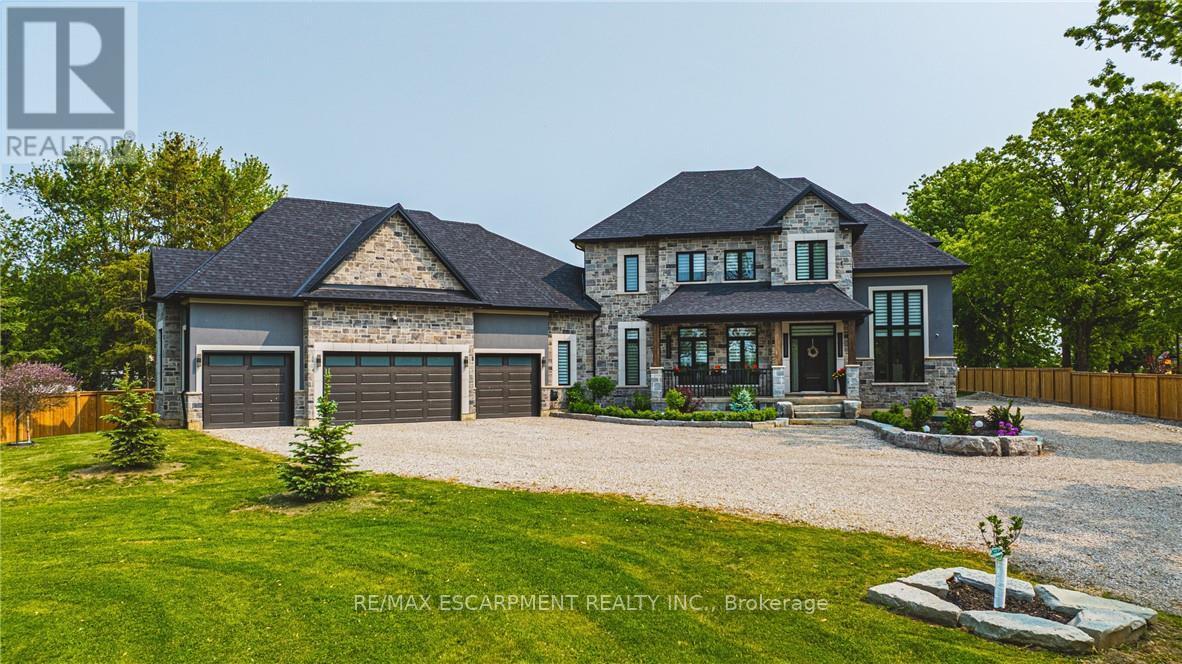
Discover the perfect blend of luxury and country living in this stunning 3,820 sq. ft. home, built just two years ago and set on a spacious 1-acre lot. Designed with comfort and convenience in mind, this home offers four bedrooms and three and a half bathrooms, including a roughed-in three-piece bath in the basement. With a 9-foot basement ceiling, the lower level is ready for future development to suit your needs.The main floor boasts insulated ceilings for enhanced energy efficiency and noise reduction, while the bathrooms feature heated floors and towel warmers for a spa-like experience. A security camera system is installed throughout the home, and Wi-Fi boosters have been roughed in to ensure strong connectivity in every room. The gourmet kitchen is a chef's dream, featuring a 48-inch gas dual range, perfect for cooking and entertaining. Step outside to enjoy the covered porch, complete with two outdoor gas lines, making it an ideal space for barbecuing or relaxing year-round. The laundry room is equipped with modern conveniences, including a high-end laundry steamer, making it easy to freshen up clothes, remove wrinkles, and sanitize fabrics without the need for an iron. This home also offers a recently installed cistern and septic tank (2023) for modern, worry-free living. The attached heated four-car garage provides ample space for vehicles and storage. Thoughtfully designed with high-end finishes and premium upgrades, this home is the perfect combination of elegance, functionality, and peaceful country charm. Featuring a beautifully maintained, fully fenced backyard with endless possibilities. Spacious enough for a future pool, second dwelling unit, or outdoor entertaining oasis, this property offers the perfect blend of lifestyle and opportunity. Enjoy room for a large garden and embrace a healthier lifestyle Minutes to Hwy 403 Access & all amenities. Don't miss your chance to own this exceptional property! Luxury Certified. (id:63381)
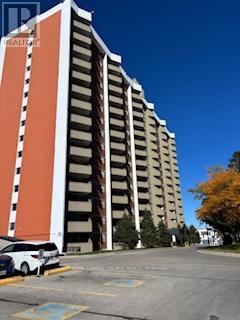
1204 - 1103 Jalna Boulevard
London South, Ontario
This immaculate, fully updated one-bedroom unit on the 12th floor is truly stunning. Facing west, it offers beautiful sunset views that you can enjoy while having an evening coffee of barbecuing on the balcony. The entire condo has been professionally renovated. The brand-new white kitchen features quartz countertops and all new appliances. The bathroom now includes a Schluter walk-in shower with glass doors, a modern vanity, mirror, lighting and toilet. In the living room, a built-in wall unit neatly holds your TV and electronics. Large closets throughout the condo have new mirrored sliding doors, including a spacious storage closet. All flooring, trim and doors have been replaced, custom-made window blinds and stunning light fixtures add a finishing touch. The neighbourhood provides every amenity you could want - shopping malls, schools (including a Fanshawe campus), restaurants, parks, a community centre and the new Bus Rapid Transport system that is currently under construction. Located just five minutes from HWY 401 and ten minutes from the hospital. The Unit includes one assigned underground parking spot with self service car wash with surface parking available for your guests or an extra vehicle. Heat, hydro and water are included in your condo fee. This is a well-run condo complex with an onsite office and security. (id:63381)
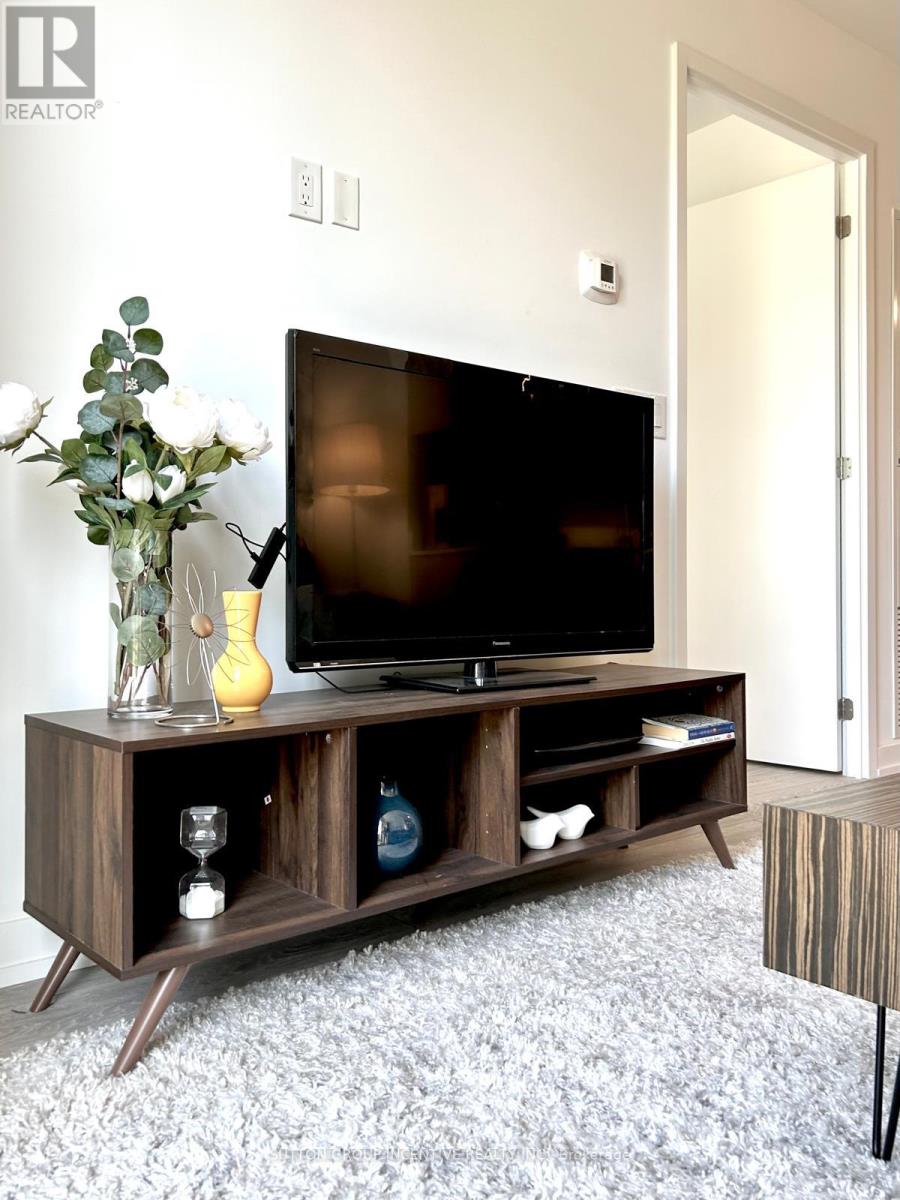
126 - 11 Maryport Avenue
Toronto, Ontario
Spacious, FULLY FURNISHED never lived in 1+1 condo in a great area of Downsview, close to parks, transit, hwy. Close to York university. - a modern and vibrant community in the heart of North York at Keele St & Hwy 401. This bright and spacious 1+1 BR, 1 WR ground-floor suite offers a rare private outdoor terrace with direct access to the landscaped courtyard, creating a seamless indoor-outdoor living experience that makes the space feel even larger. With north-facing windows, high ceilings, and an open-concept layout, this unit is ideal for comfortable city living or investment. Designed with accessibility in mind, this suite features wider doors and barrier-free access. The den is perfect as a home office, study, or guest room. A modern kitchen with SS/appliances, DW, stone counters, and ample cabinetry makes cooking a pleasure, while in-suite laundry adds convenience. Fully furnished with tasteful, move-in ready décor-everything you need to start living right away. This unit includes 1 underground parking space + locker for excellent storage and security. The Keeley offers exceptional amenities: 24-hr concierge, co-working lounges, library, media-room, party/dining room with kitchen, fitness centre, and a stunning rooftop terrace with lounge areas, kitchen, and BBQs - perfect for entertaining or relaxing. Unbeatable location: across from Scotiabank Pond, The Hangar, Rogers Stadium, soccer fields, and off-leash dog park. Steps to TTC, GO Station, York University, Centennial College campuses, and minutes to Hwy 401/400/407, and Yorkdale Mall. A rare opportunity to own a modern ground-level condo with private outdoor space leading to a courtyard in a prime North York location. Don't miss this turnkey urban home! (id:63381)
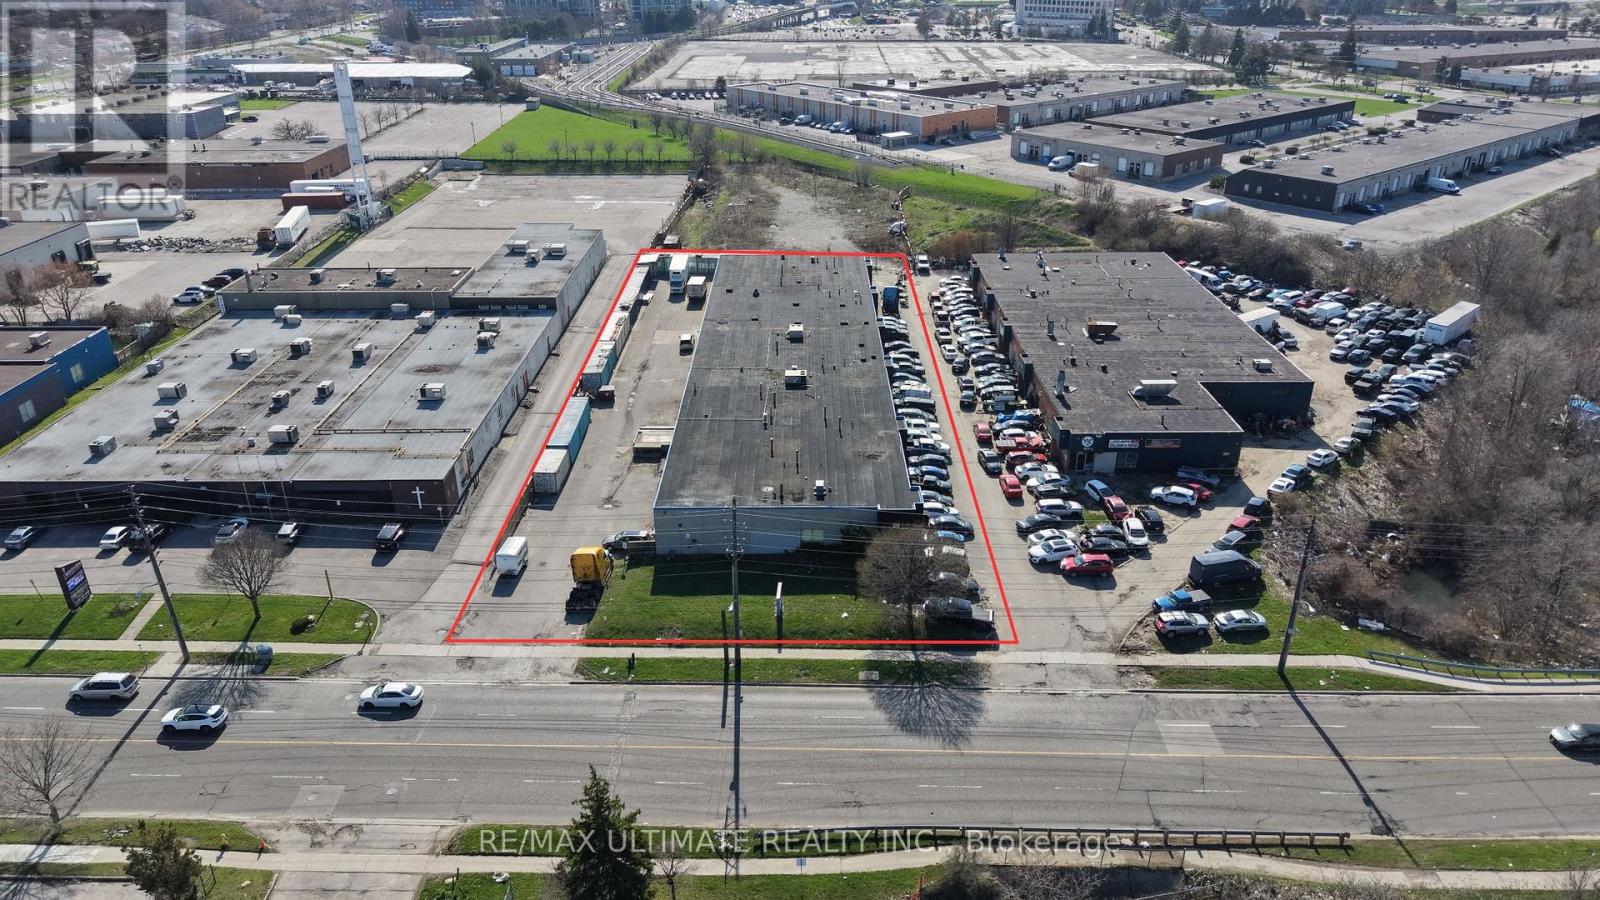
1120 Bellamy Road N
Toronto, Ontario
Rarely offered freestanding building, excellent opportunity to purchase a multi-unit industrial/commercial investment in Scarborough. 11 units total and potential for a user/investor to occupy some of the units is possible. Featuring 4 truck level doors & 8 drive-in doors, zoning and location supports numerous options. Ideally located close to Highway 401, Scarborough Town Centre and public transit. (id:63381)
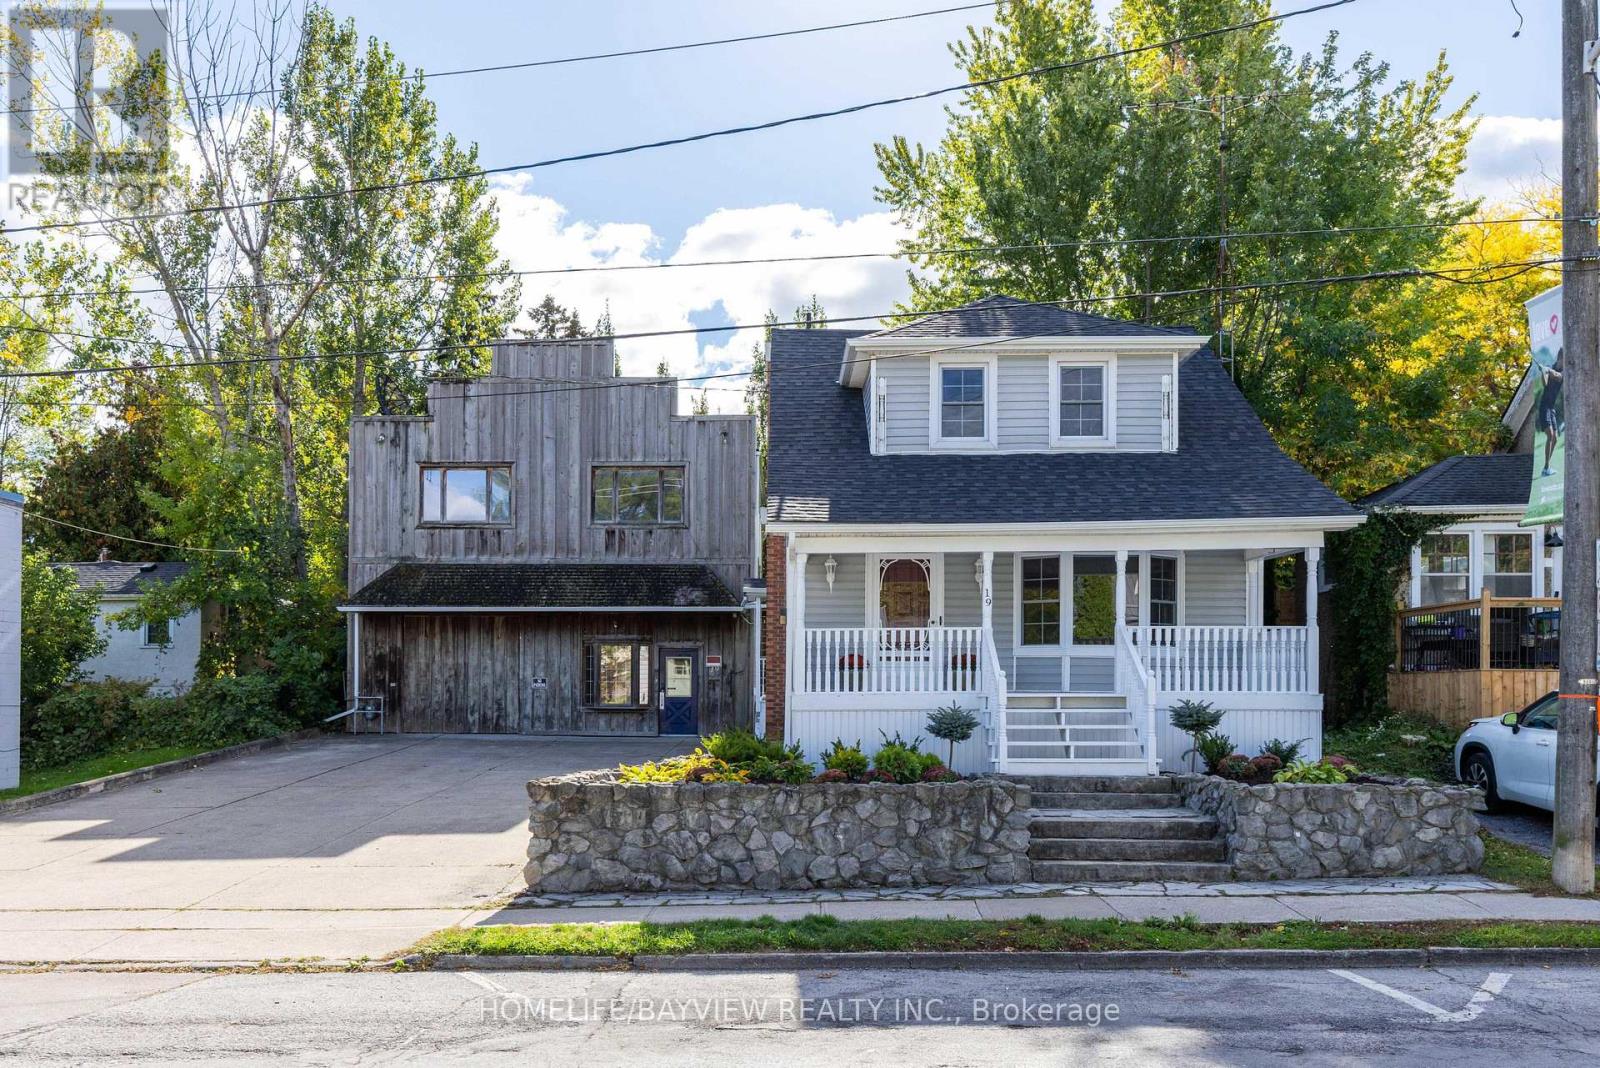
19 Main Street
St. Catharines, Ontario
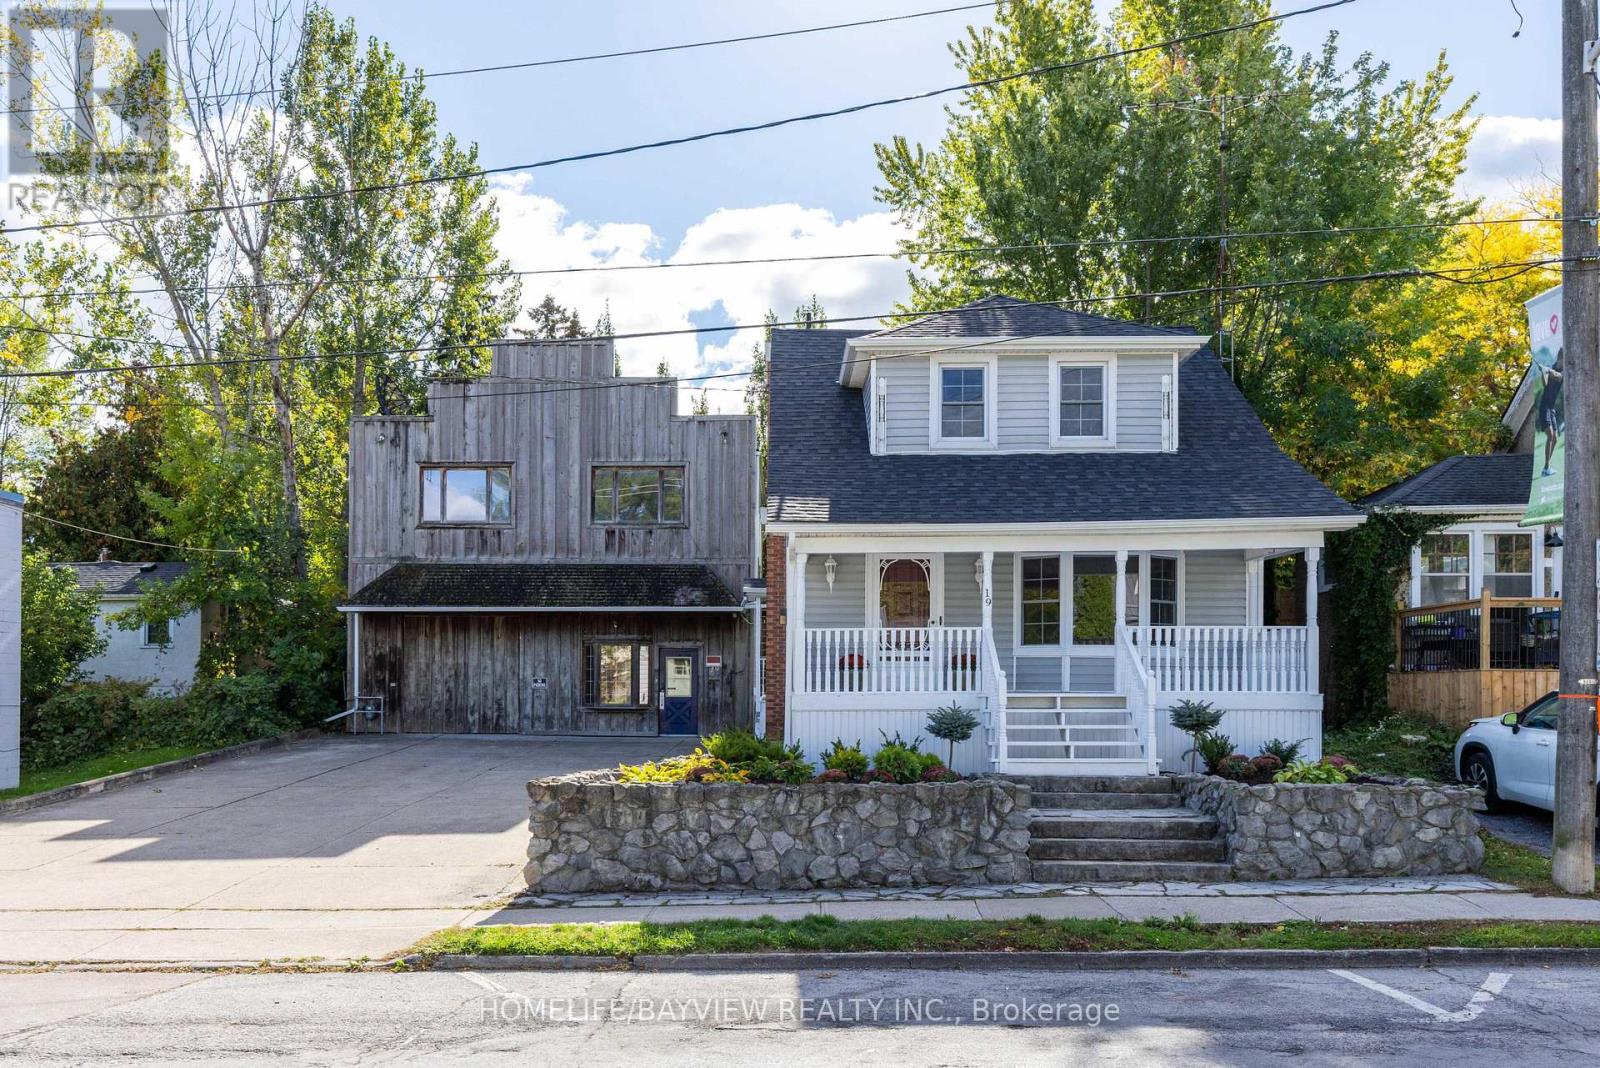
Welcome to this lovely home that's been completely renovated. New luxury vinyl floors, painted, renovated kitchen with quartz counters & stainless steel appliances and renovated bathrooms. 3 bedroom, 2 full baths. Lovely porch out front. In the heart of Port Dalhousie. The entire property is zoned C1 which allows the buyer the flexibility of use with both buildings. Lots of opportunities for living, working and/or rental. Shed behind house. 5 parking spaces. Steps to shopping and boardwalk. New roof Nov 2025, New furnace Nov 2025. (id:63381)
19 Main Street
St. Catharines, Ontario
Multi-use property located in the heart of Port Dalhousie in the Heritage District. This 2 building property includes a completely renovated 3 bedroom, 2 bath residential property. Zoned C1. Both buildings can be used for office, residential or retail space. Lots of options for business owners and investors. 5 parking spaces. (id:63381)
24 Kelly Drive
Zorra, Ontario
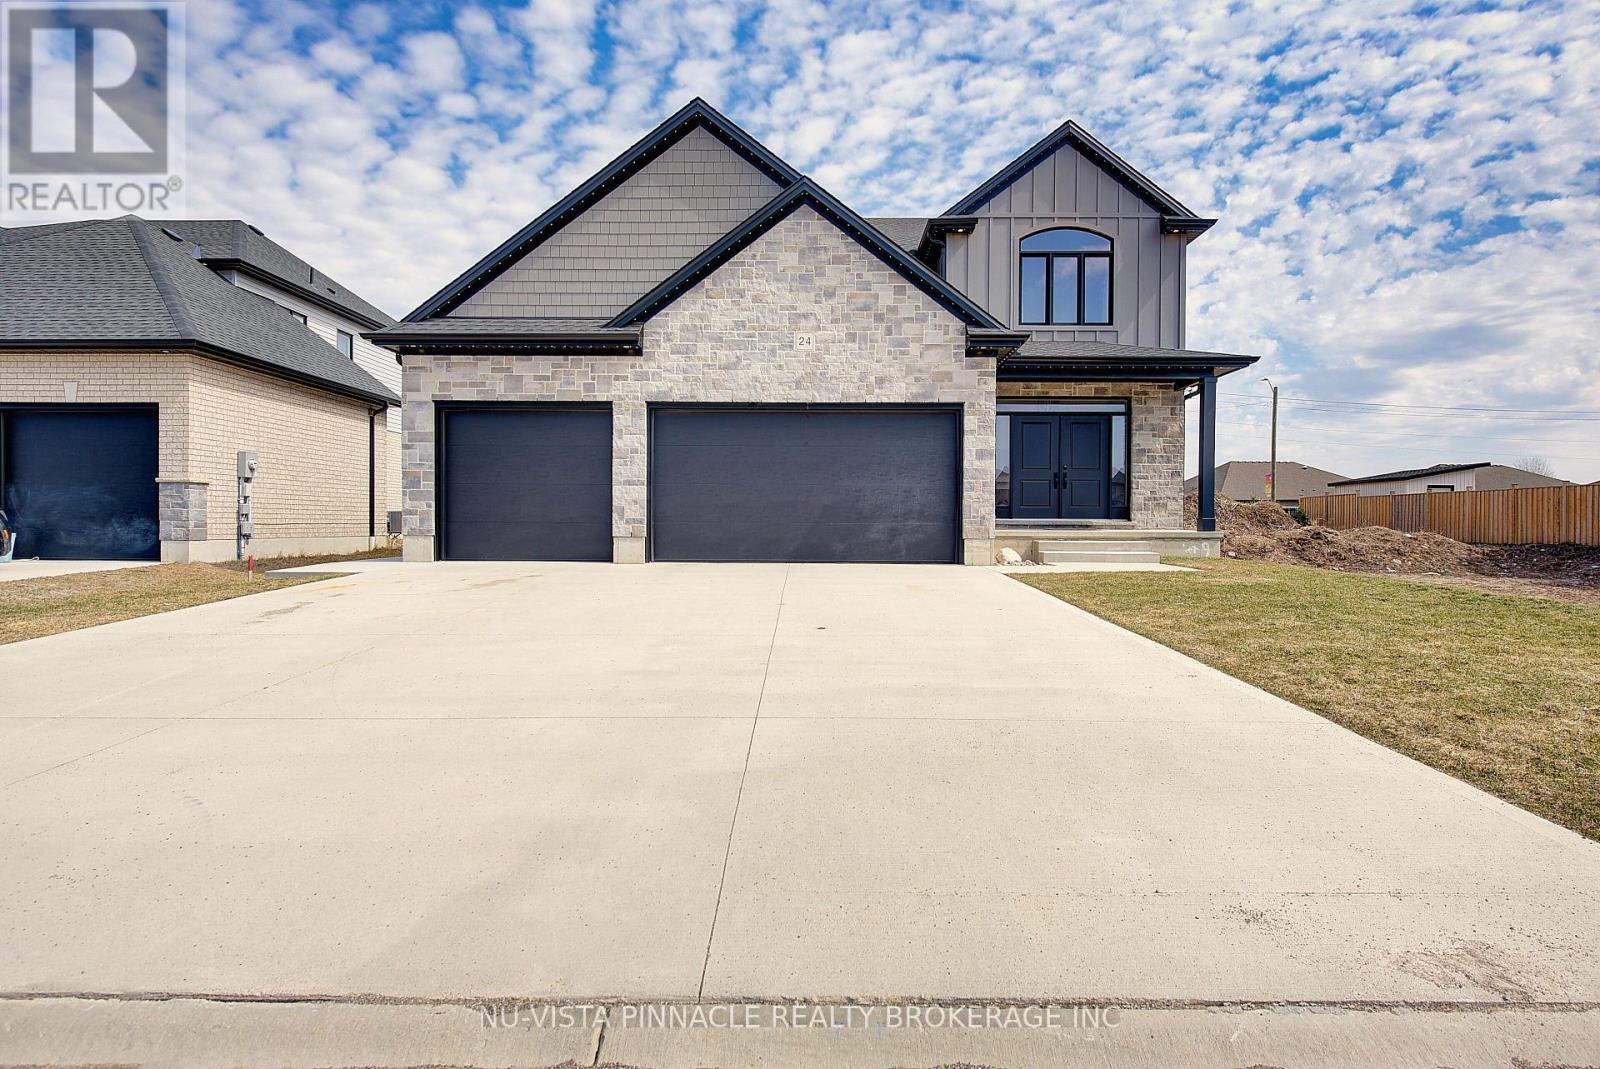
RARE TRIPLE CAR GARAGE & TOTAL PRIVACY! Welcome to this stunning "Invision" model in the heart of Thamesford, boasting 2,460 sq ft of high-end, CARPET-FREE living. This 4-bedroom, 2.5-bath masterpiece is loaded with premium upgrades including rich hardwoods on both levels, a grand oak staircase, and a sophisticated formal living room with a cozy gas fireplace. The gourmet white kitchen is a true showstopper, featuring sleek quartz countertops, a large center island, and an open-concept flow into the sun-filled Great Room-perfect for modern entertaining. Upstairs, retreat to a massive Primary Suite with dramatic vaulted ceilings, a walk-in closet, and a spa-like ensuite, plus three additional generously sized bedrooms for the growing family. The exterior is a true oasis on a premium 55x131 ft lot with the ultimate luxury: NO REAR NEIGHBOURS for unmatched peace and quiet. Spend your evenings on the newly installed custom concrete patio, complete with a shed pad and a convenient HOT TUB ROUGH-IN ready for your backyard dreams. Located on a quiet, family-friendly street where kids can play safely, this "better than new" home offers the perfect blend of designer finishes and a functional layout. As an added bonus, with permanent ForeverLights installed, you'll never have to get on a ladder again. Move-in ready and built to impress-don't miss your chance to own one of the finest lots in Thames Springs! (id:63381)
13476 Hwy. 542 Highway
Gordon/barrie Island, Ontario
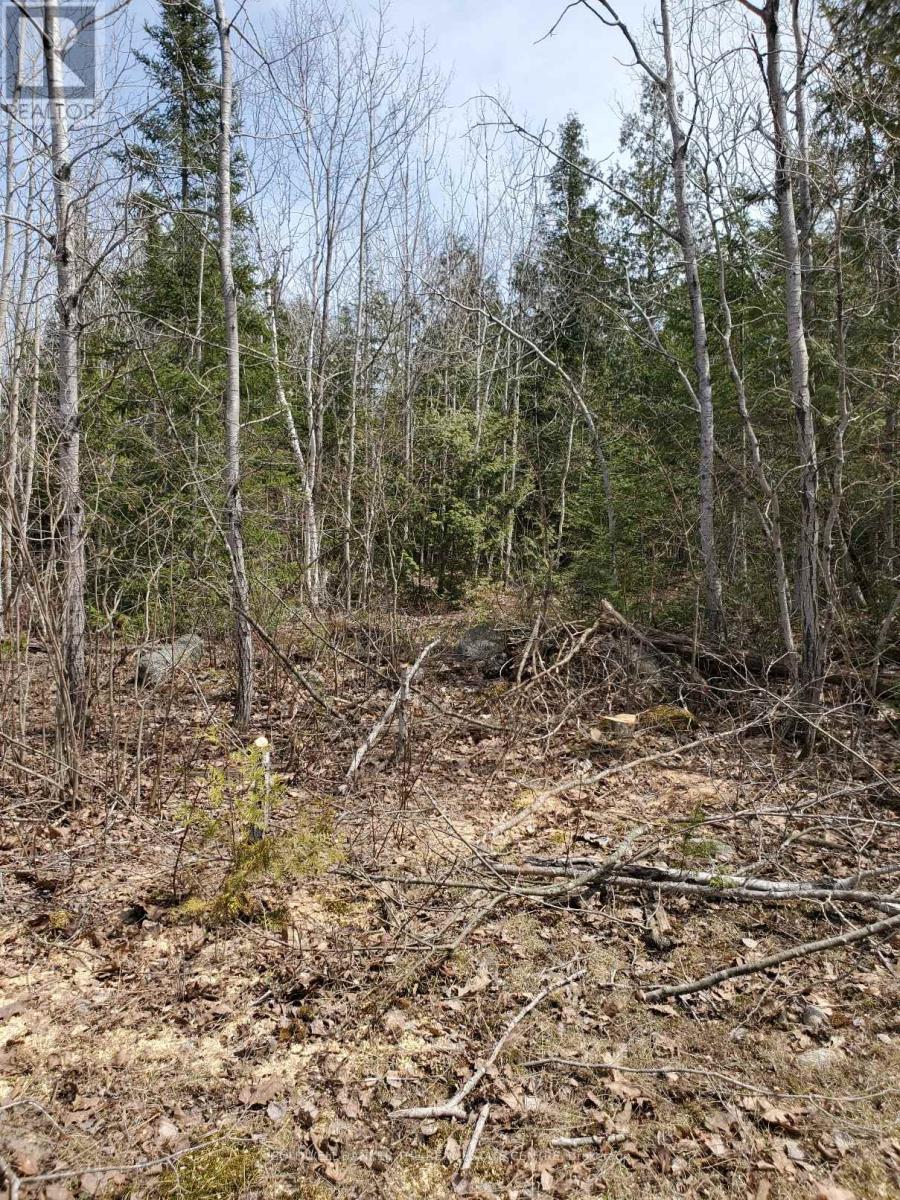
Manitoulin Island, 24.9 acres of Beautiful Manitoulin. Wooded with mature trees. Oak, Pine, Cedar, Maple, Birch. Lots of logging for firewood. Stream runs down south side of Property. Short drive with gravel and flag stone. Very private and central to all amenities. 10 Min. to Gore Bay and 15 to Mindemoya. A must see. (id:63381)

1689 Major Oaks Road
Pickering, Ontario
Nestled on a prime corner lot, this home boasts a special blend of privacy and unparalleled curb appeal with no sidewalk in front of the house to spoil the view. With the expansive space afforded by its corner location, this property provides a sense of seclusion and tranquility not found in typical homes. A gardener's delight, enjoy a 4 season garden that features beautiful plants and blooms throughout spring, summer, fall and winter. Walk into a spacious foyer with 2 storey high ceiling beaming with light from the window above and the double entry door with iron design glass inserts. Filled with natural light, this home boasts of hardwood flooring throughout the main and second floors, an open concept layout that flows seamlessly from the formal dining room to the formal living room onto the family, breakfast area, kitchen and convenient laundry. From the breakfast area and family room, enjoy the view of the deck and the pool where you can enjoy alfresco dining and a delightful swim in the cool water of your own private pool during those hot summer days. Professionally landscaped, this area is excellent for entertaining and boasts of a spacious paved patio where friends and family can gather. An elegant staircase wraps around from the second floor to the basement that is perfect as an in-law suite that features 2 bedrooms, a 4 piece bathroom and a spacious multi purpose room great as haven for the in-laws, an office or an entertainment centre for the whole family. In addition, a recently installed 200 amp electrical panel is capable of supporting the installation of an electric vehicle charger and also, a cost saving high efficiency furnace. For your convenience, this home is close to everything; you are walking distance to Smart Centre in Brock Rd. It is also a short drive to 401 and Go Station. (id:63381)
706 - 8 Lisa Street
Brampton, Ontario
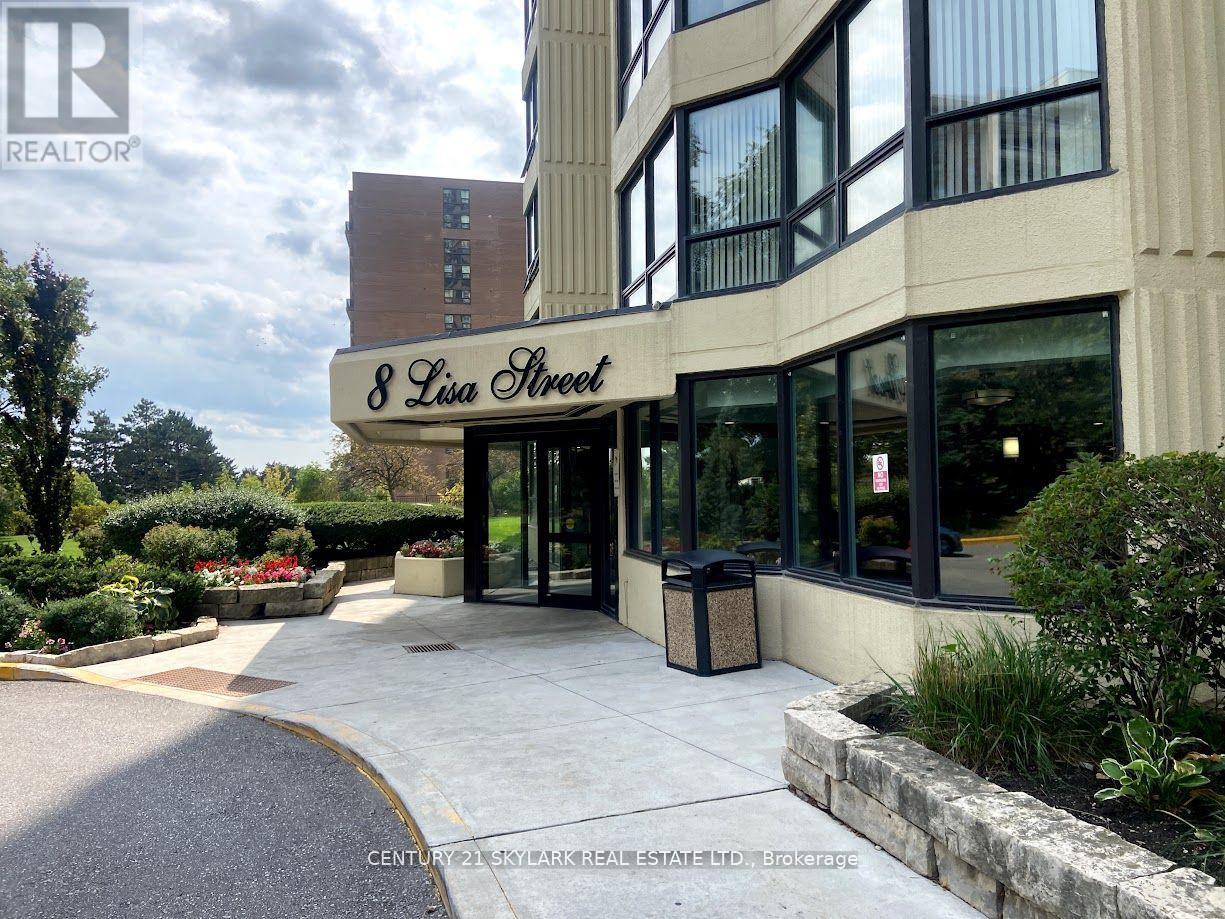
The Ritz Towers Complex ,This Stunning Sun Filled Condo Provides Over 1100 Sq Ft Of Living Space , 2+1 Bedrooms Overlooking Spectacular Grounds, Renovated Chefs Kitchen And Bathroom, Fresh Paint, Close To Grocery Stores, Banks, Public Transit, Schools & 407/410. This Property Offers Amazing Amenities, Indoor & Outdoor Pool, Game Room, Gym, Tennis Courts , Pool Rooms, Squash And Racquet Courts And More . (id:63381)
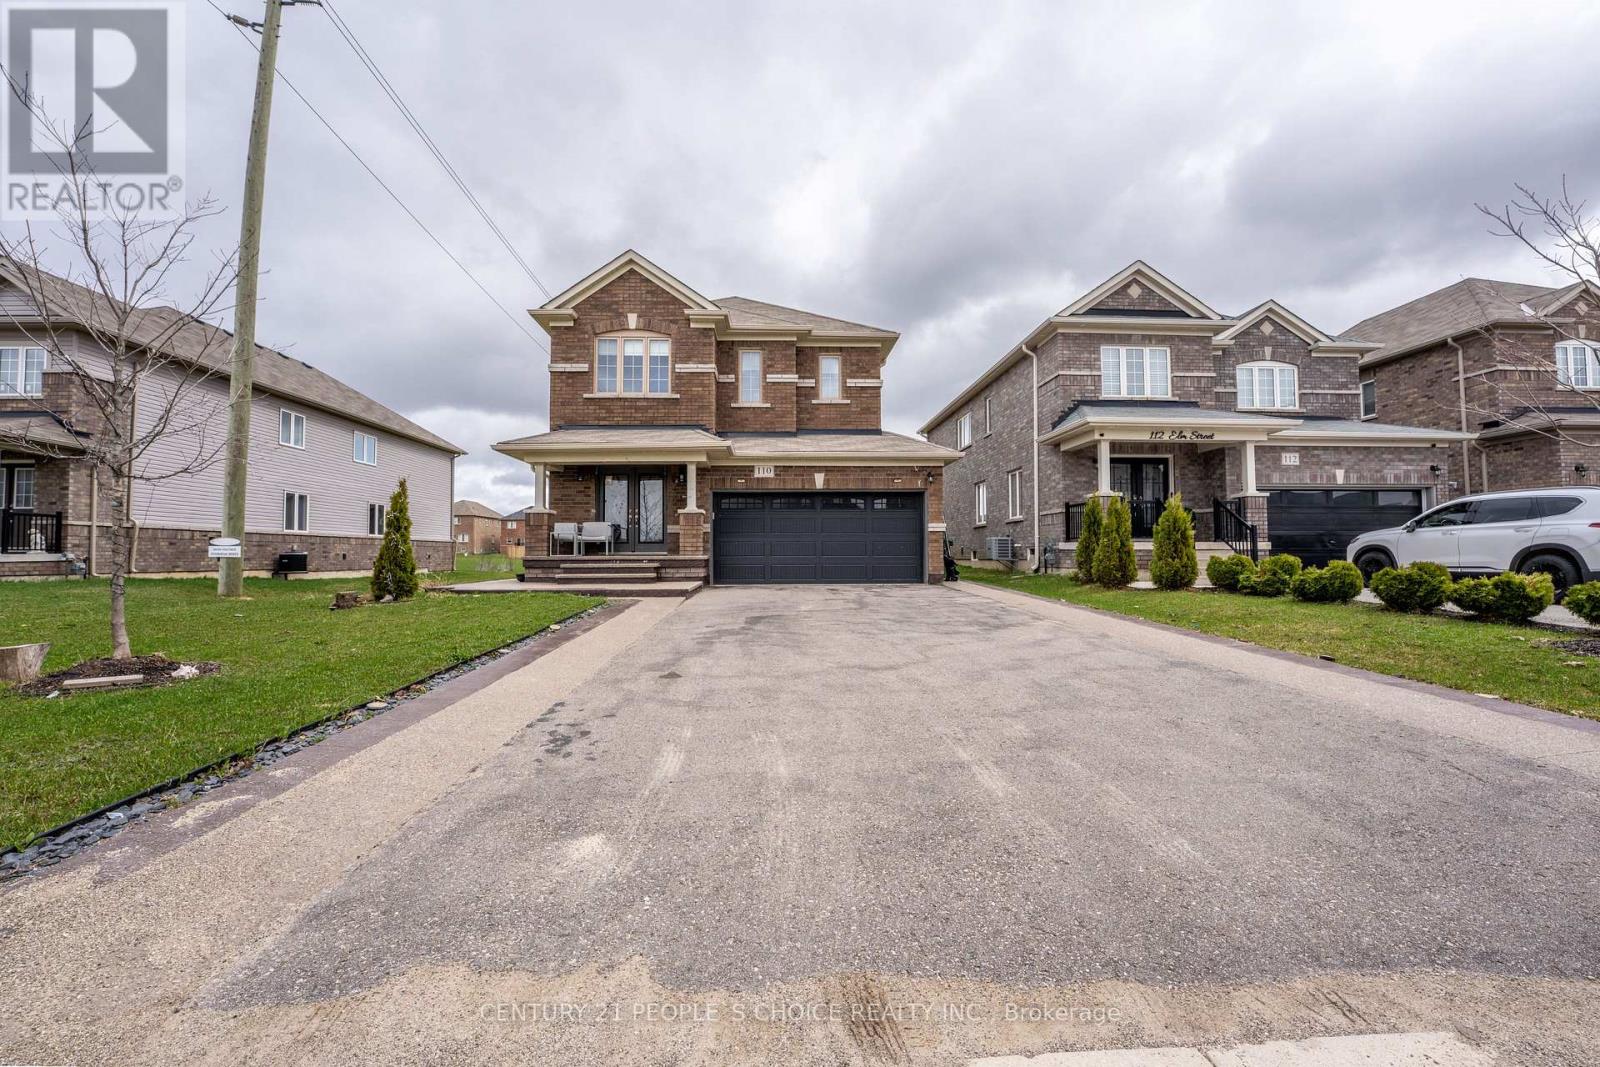
110 Elm Street
Southgate, Ontario
Contemporary Luxury Meets Small-Town Charm - Only 1 Hour from Brampton! Escape the city without compromising on style. Step into an airy open-concept layout featuring 9-ft ceilings and upgraded hardwood flooring. Whether you're hosting a massive holiday gathering in the seamless living/dining area or tucked away in the integrated office niche for a deep-work session, this home adapts to your life. The chef-inspired kitchen boasts stainless steel appliances, a massive center island, and a dedicated Reverse Osmosis (R.O.) system. The Upper Level: Your Private Retreat-The Primary Suite is a true sanctuary, featuring a luxury 4-piece ensuite with a deep soak tub, standing shower and two closets (including a spacious walk-in). The second bedroom is equally impressive with its own private walk-in closet-perfect for teens or guests. Two more bedrooms with double door closets for ample storage and organization. An extended 6-car exposed aggregate driveway leads to a 2-car garage with double-insulated Wi-Fi doors. Enjoy summer BBQs on your poured concrete verandah and let the kids roam in the oversized rear yard and side garden. Fully wired for security, central-vac ready, AC installed for comfortable summers and equipped with a whole-home water softener and sump pump. Walk to Tim Hortons, the library, community center, pool and local schools. 5 mins to the Highway & Golf; 30 mins to the beach! With room to play, space to work, and the peace of mind you've been looking for-your family's next chapter starts here. (id:63381)
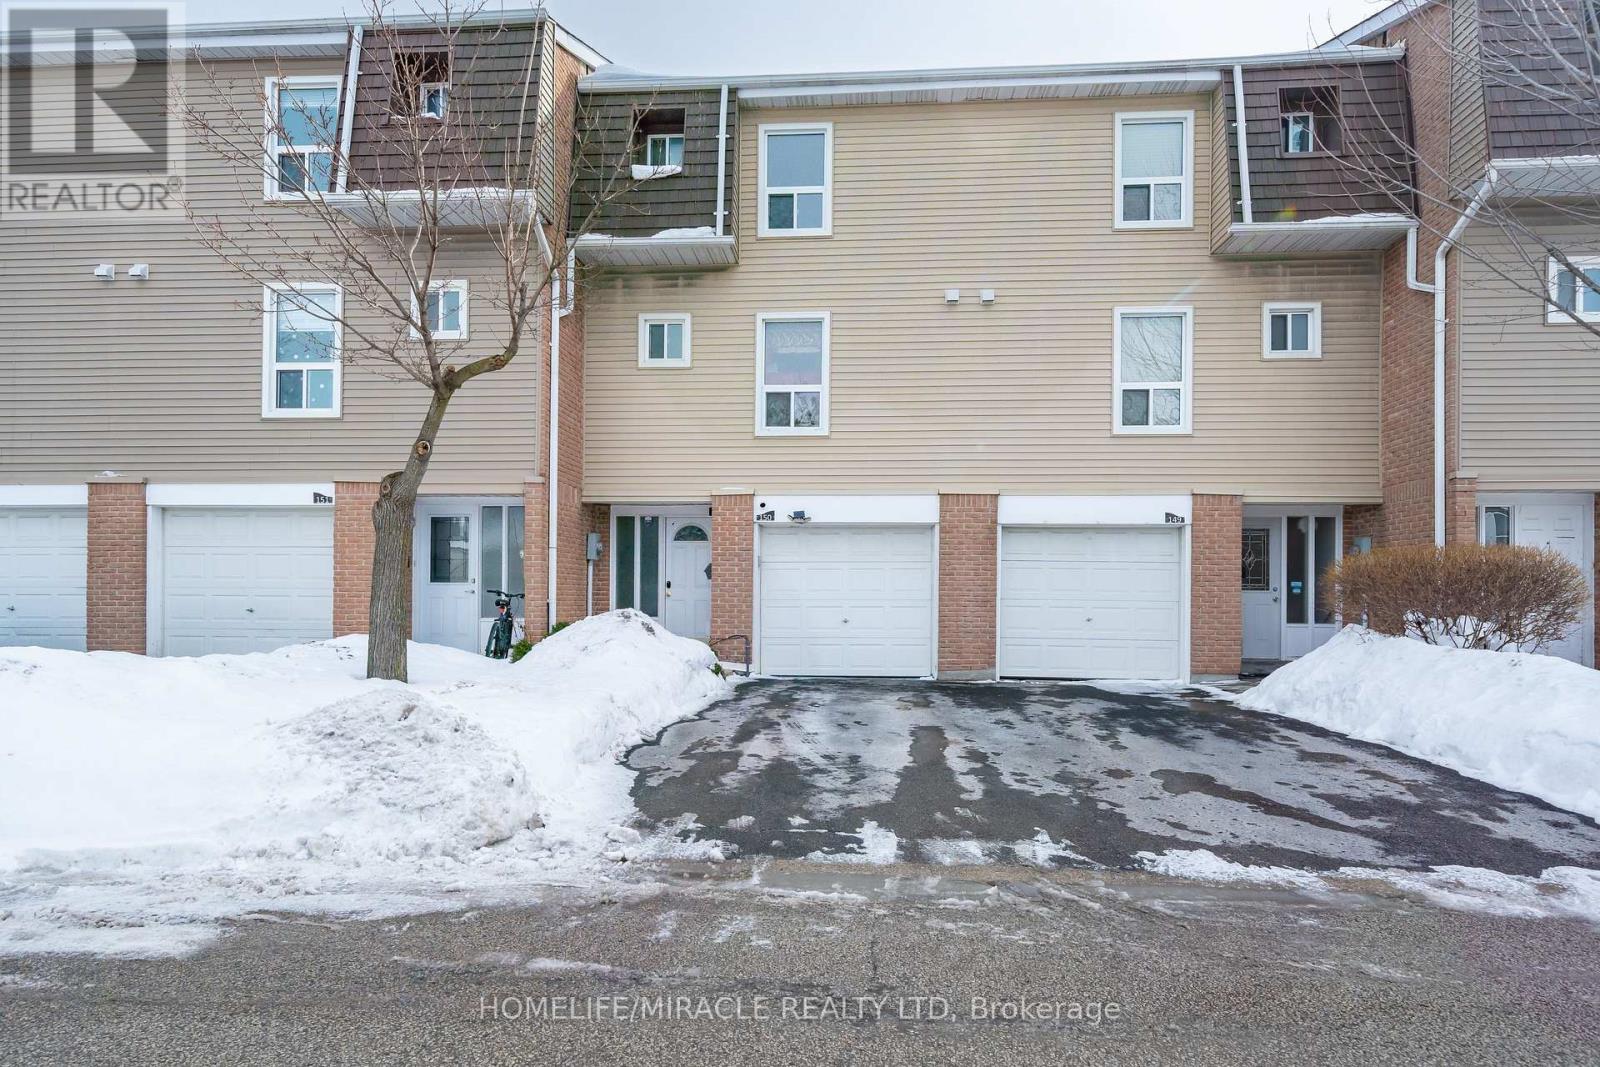
150 - 150 Enderby Crescent
Brampton, Ontario
Welcome to your dream home. This stunning, fully renovated 3-bedroom and 3-bath townhouse is everything today's buyers are searching for style, space, and move-in ready comfort-installed in a beautifully maintained complete. Fall in love with the designer kitchen featuring custom cabinetry, mosaic backsplash, stone countertops, stainless steel appliances, and undermount sink - perfect for everyday living and entertaining. Bright open living spaces showcase upgraded laminate floors and sleek pot lights, where 3 spacious bedroom and beautifully renovated bathrooms complete the upper levels. The finished walk-out basement offers exceptionally flexibility with porcelain tiles, built-in storage, and a 3-piece bath ideal for guests, a home office, or a private retreat. Central air included for a year-round comfort. motivated seller-Priced to sell and shows impeccably." Garage entrance to house, walking distance to schools, distances. Park, shopping and Quick access to HWY # 410. (id:63381)
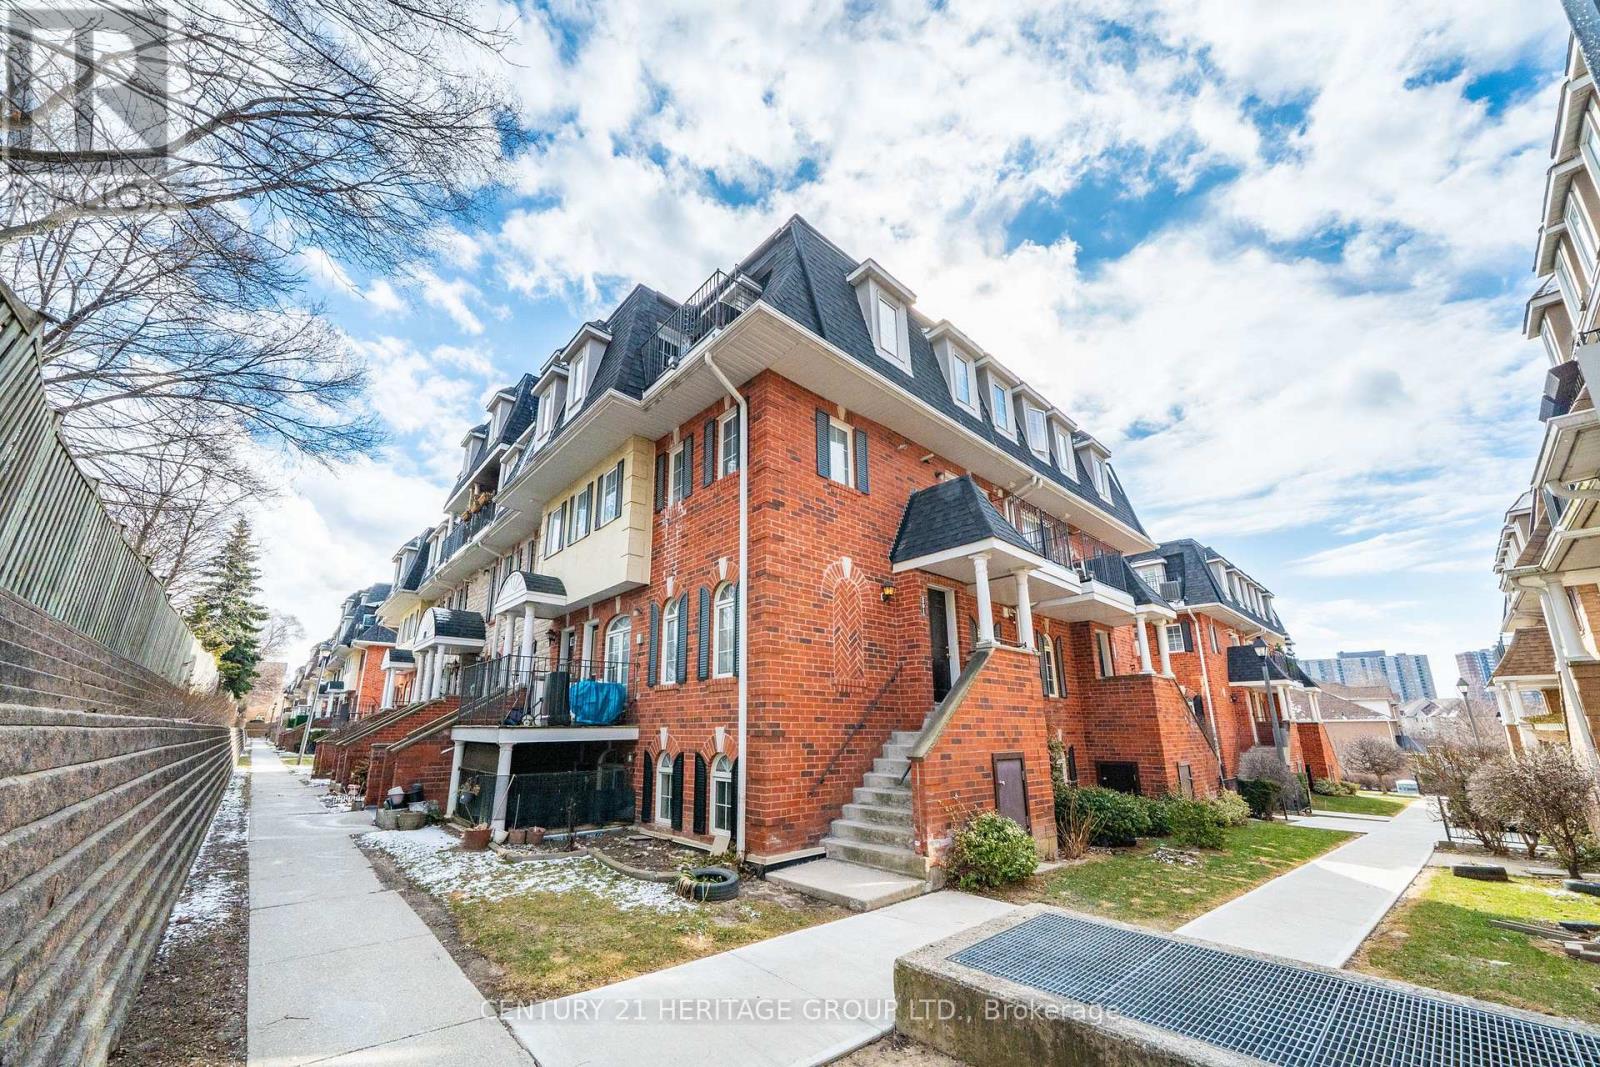
301 - 64 Sidney Belsey Crescent
Toronto, Ontario
Welcome Home! This lovely 3 bedroom townhome is located in the high demand Weston community. Open concept main floor living features hardwood floors, large living, dining, a 2 piece bathroom and huge kitchen with a walk-out to a quiet balcony. Excellent for entertaining your family and friends. Second floor has 3 large bedrooms, 4 piece bathroom and laundry. Master features a built-in wardrobe and a lovely patio to enjoy reading a book, your morning coffee or evening glass of wine. Walking distance to Humber River trail. Close to all amenities including Shopping, schools, transit (TTC, GO, LRT) and highway. Don't Miss this opportunity. (id:63381)
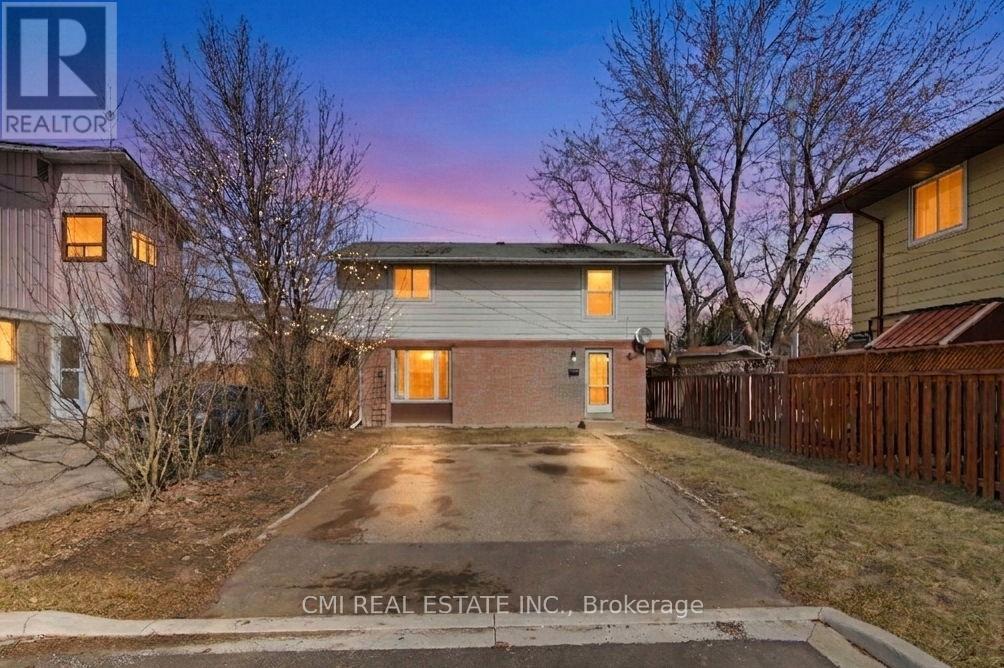
8 Huronia Court
Brampton, Ontario
Stunning Detached Home on a Quiet Cul-de-Sac, Welcome to 8 Huronia Court, a beautifully maintained residence nestled in one of Brampton's most family-friendly neighborhoods. This spacious home offers a versatile 3+2 bedroom layout and 4 modern bathrooms, perfect for growing families or multi-generational living. The main floor features bright, open living spaces, while the fully finished basement provides two additional bedrooms and ample space for an office or recreation room. Step outside to a large, private backyard-your own peaceful oasis for summer hosting. Located just minutes from top-tier schools, shopping centers, lush parks, and easy transit access, this home combines suburban tranquility with urban convenience. (id:63381)
4 Marchmount Crescent
Brampton, Ontario
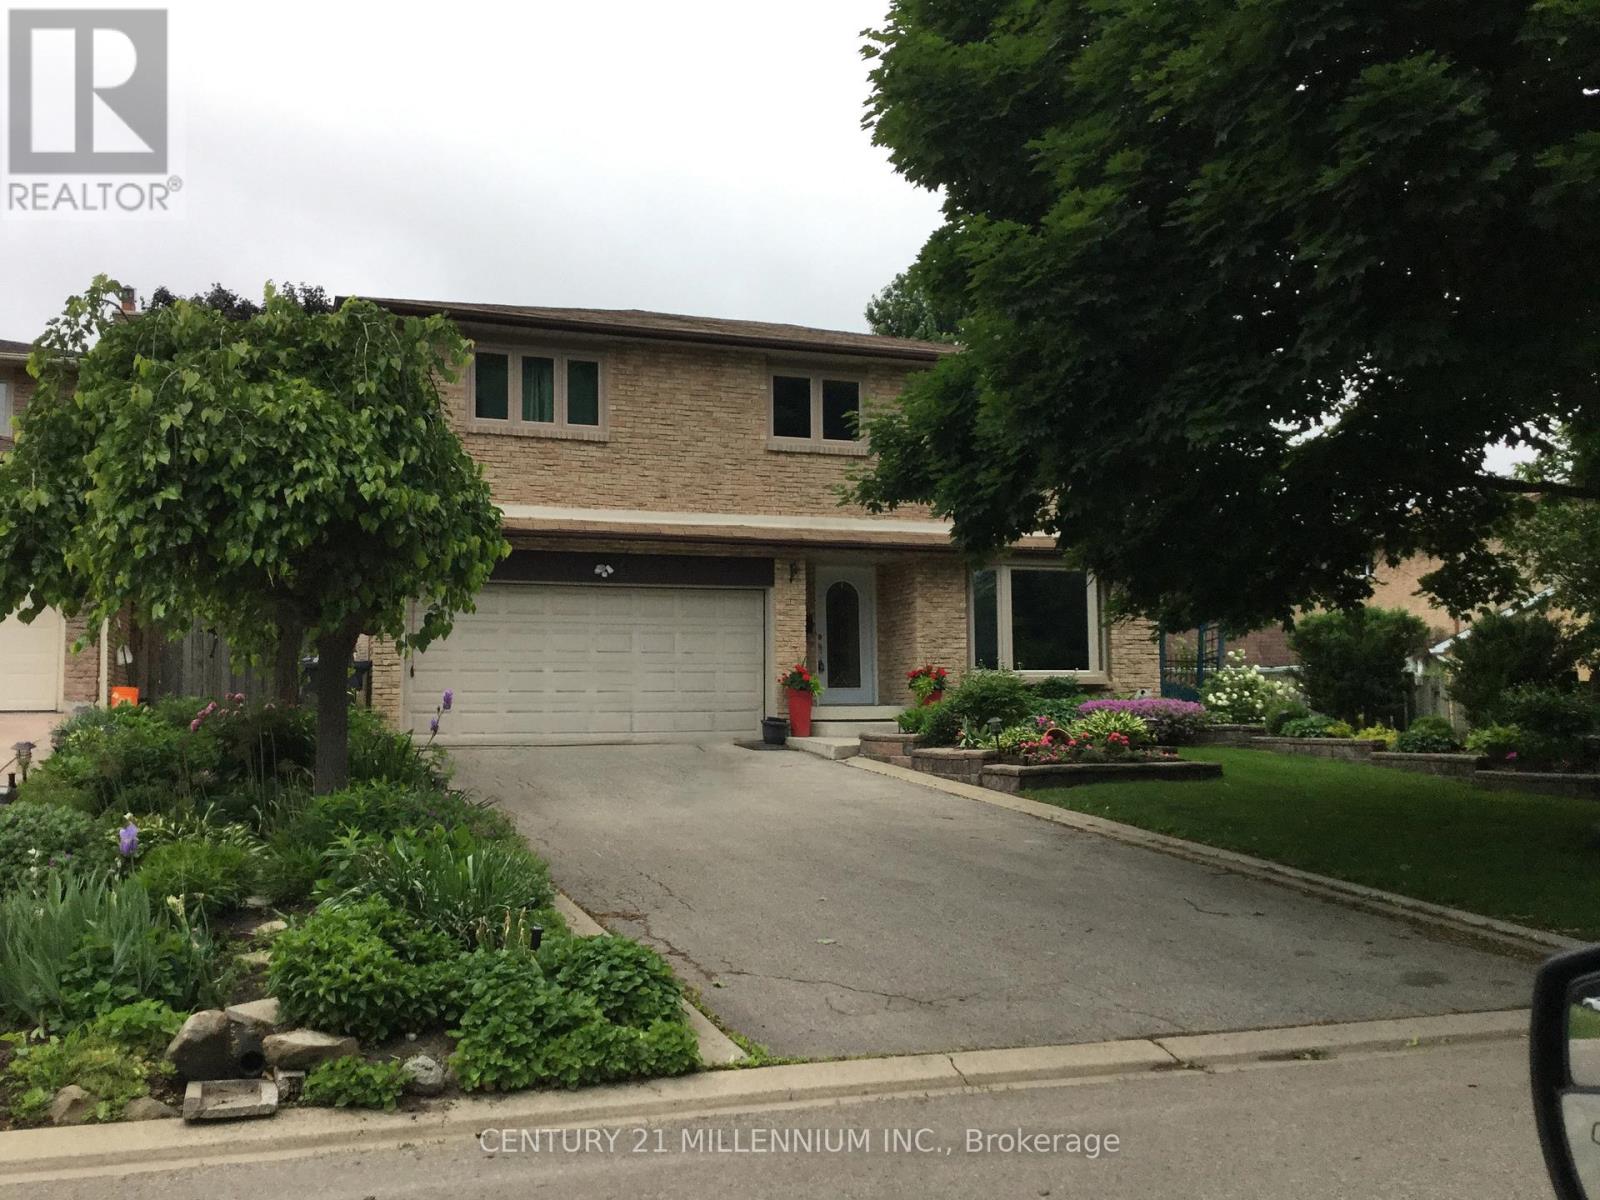
Welcome to this immaculate family home, 4+1 bedroom, 4 bathroom in the coveted M section, with easy access to highways/schools/shopping/hospitals. Luxurious features with many upgrades including: triple pane windows, custom blinds throughout, roof, stunning custom chef's kitchen with high end finishes, including gorgeous porcelain floors, soft close/slide cabinets, 2 lazy susans, B/I Spice cabinet, pull out pantry, premium SS appliances with built in double wall ovens, quartz counter tops, beautiful glass backsplash and undermount lighting. The back of the home boasts an open concept design combining the family room, centre island (Extra Large 70"x54" with storage/seating) and a Chef's kitchen with a sunlit view of the backyard oasis. The cozy family room with gas fireplace walks out to the ultra private large backyard with sparkling in ground salt water pool (new liner/heater/filter) with removable child safety fence and new rubber rock deck, garden shed with electricity and in ground sprinkler system. Separate formal living/dining room with gas fireplace and gleaming hardwood floors. Main floor powder room and laundry/mud room with entrance to backyard. Upper level features an extra large tranquil primary retreat with two closets and 3pc ensuite. Three additional large bedrooms, a newly renovated 4pc main bath and two linen closets complete the upper level. Versatile newly renovated open concept basement with huge rec room, exercise room, 5th bedroom and 2pc bathroom. New furnace, AC, Humidifier and lots of storage. Basement has egress windows and plumbing access for a second kitchen, with upgraded 200 amp electrical for potential in-law suite or income generating unit. This exceptional property is a rare find and really does have it all! Your turnkey paradise awaits! (id:63381)
99 Cayley Street
Norwich, Ontario
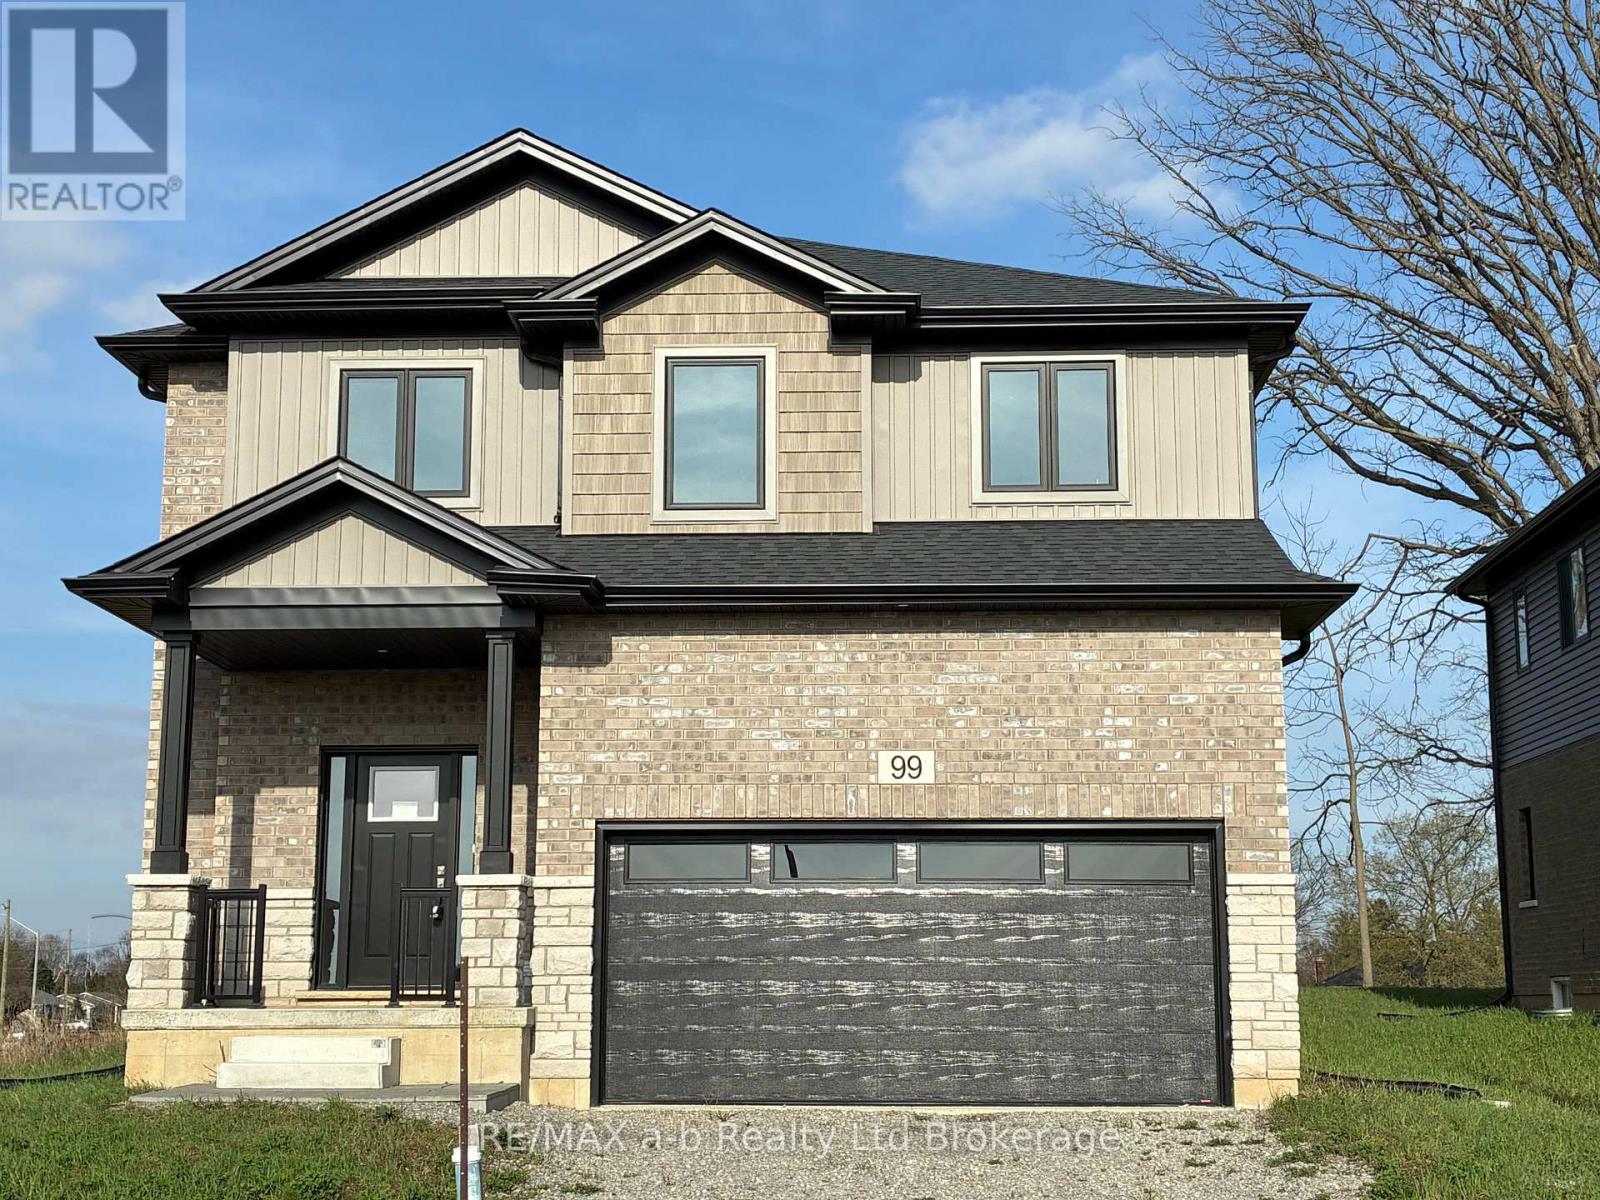
Step into a world of modern sophistication with the Maple model, an exquisite home crafted by Winzen Homes, nestled in the charming Dufferin Heights Subdivision of Norwich. Offering an expansive 2,120 square feet of thoughtfully designed living space, this stunning residence is the perfect blend of style, functionality, and comfort. The heart of the home is undoubtedly the stunning kitchen, featuring luxurious quartz counter-tops and ample cabinetry. This culinary haven is designed for both functionality and style, allowing you to whip up gourmet meals while staying connected with loved ones in the adjoining dining room. Ascend to the upper level where you will find four generously sized bedrooms, providing ample space for family and visitors alike. The two full bathrooms, along with a laundry room on the second floor, add an element of practicality you will appreciate. With an attached 2-car garage and a paved driveway, parking is a breeze, and there is plenty of room for all your outdoor gear. The fully sodded lot provides a beautiful canvas for your future landscape dreams! (id:63381)
5 - Unit 5 Colborne Street
Brantford, Ontario
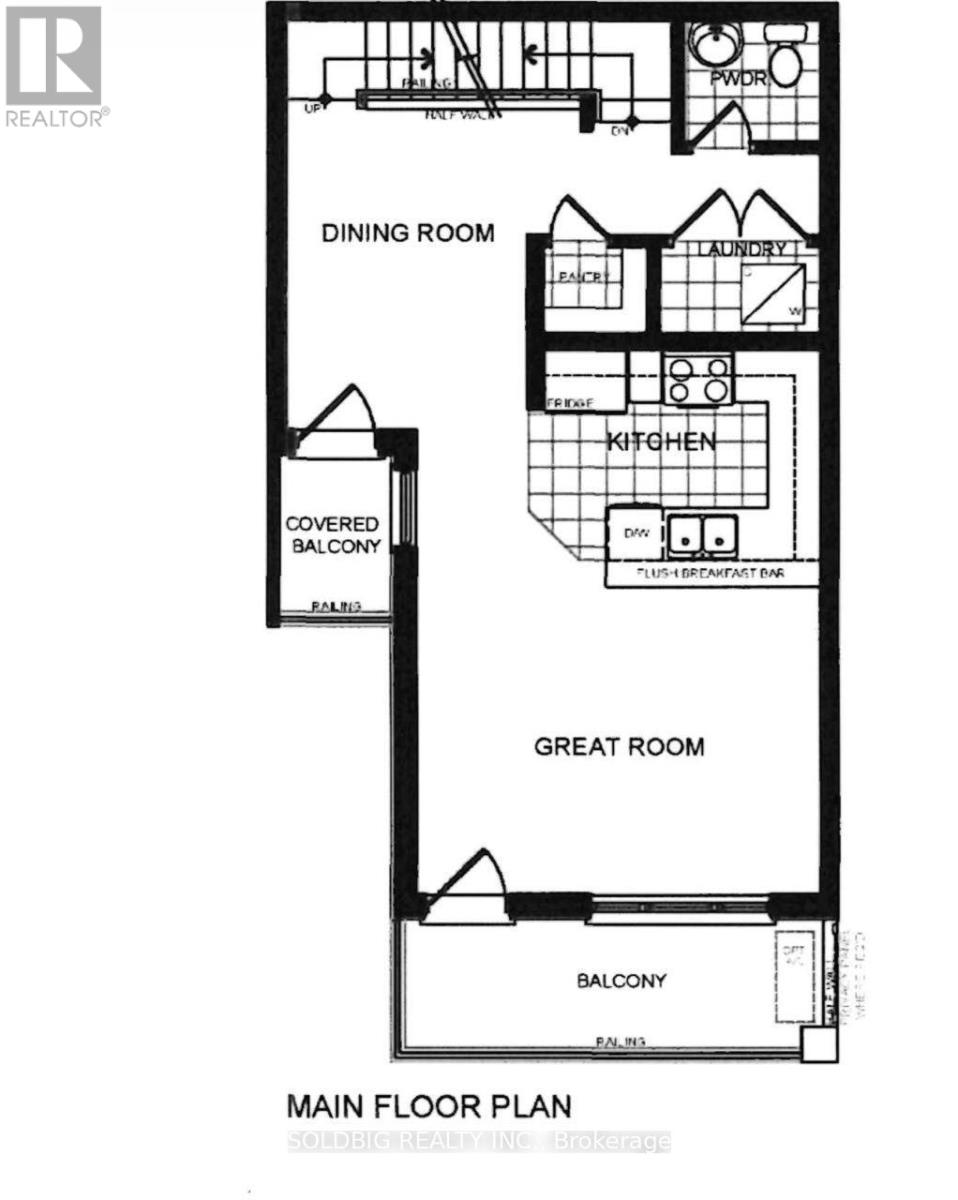
Assignment sale- 8 ft ceiling height on ground floor and 9 ft celing height on main floor. (id:63381)
58 Major Mackenzie Drive E
Richmond Hill, Ontario
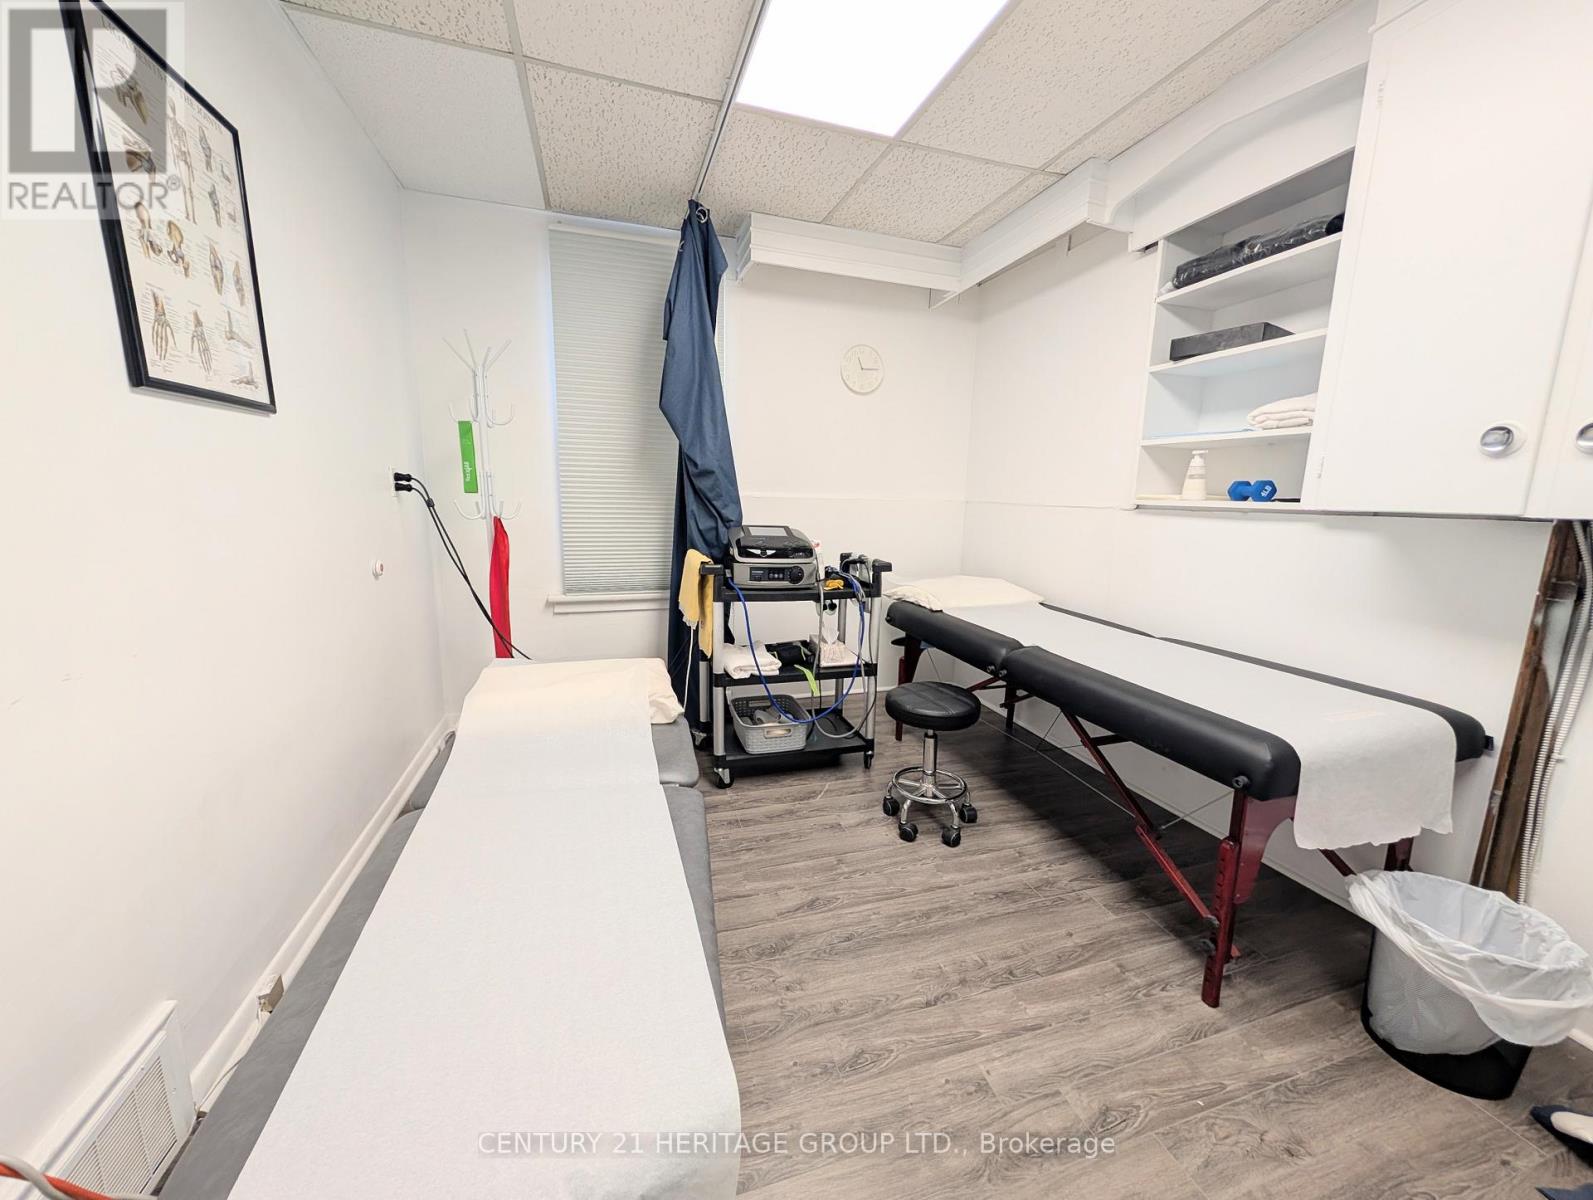
A remarkable opportunity to acquire a well-established physiotherapy and rehabilitation clinic in a prime Richmond Hill location. This reputable clinic is known for its quality care, strong community presence, and consistent performance. * The facility features six treatment rooms , offering a functional and efficient layout designed to support a wide range of physiotherapy and rehabilitation services. The clinic benefits from a loyal and growing client base, steady referral streams, and a proven track record of strong income. * This is a turnkey operation, ideal for physiotherapists, healthcare professionals, or investors seeking a stable and profitable business with immediate cash flow. The existing infrastructure, experienced staff , and established goodwill provide a seamless transition for the new owner. * Located in a high-demand area with excellent visibility and accessibility, the clinic is well-positioned for continued growth and expansion. * Highlights: Prime Richmond Hill location4 fully equipped treatment rooms Strong, loyal client base Consistent and impressive revenue Turnkey operation with immediate income potential Opportunity for growth and service expansion. * A rare chance to step into a thriving healthcare business in one of the GTA's most desirable communities. (id:63381)
229 Harris Avenue
Richmond Hill, Ontario
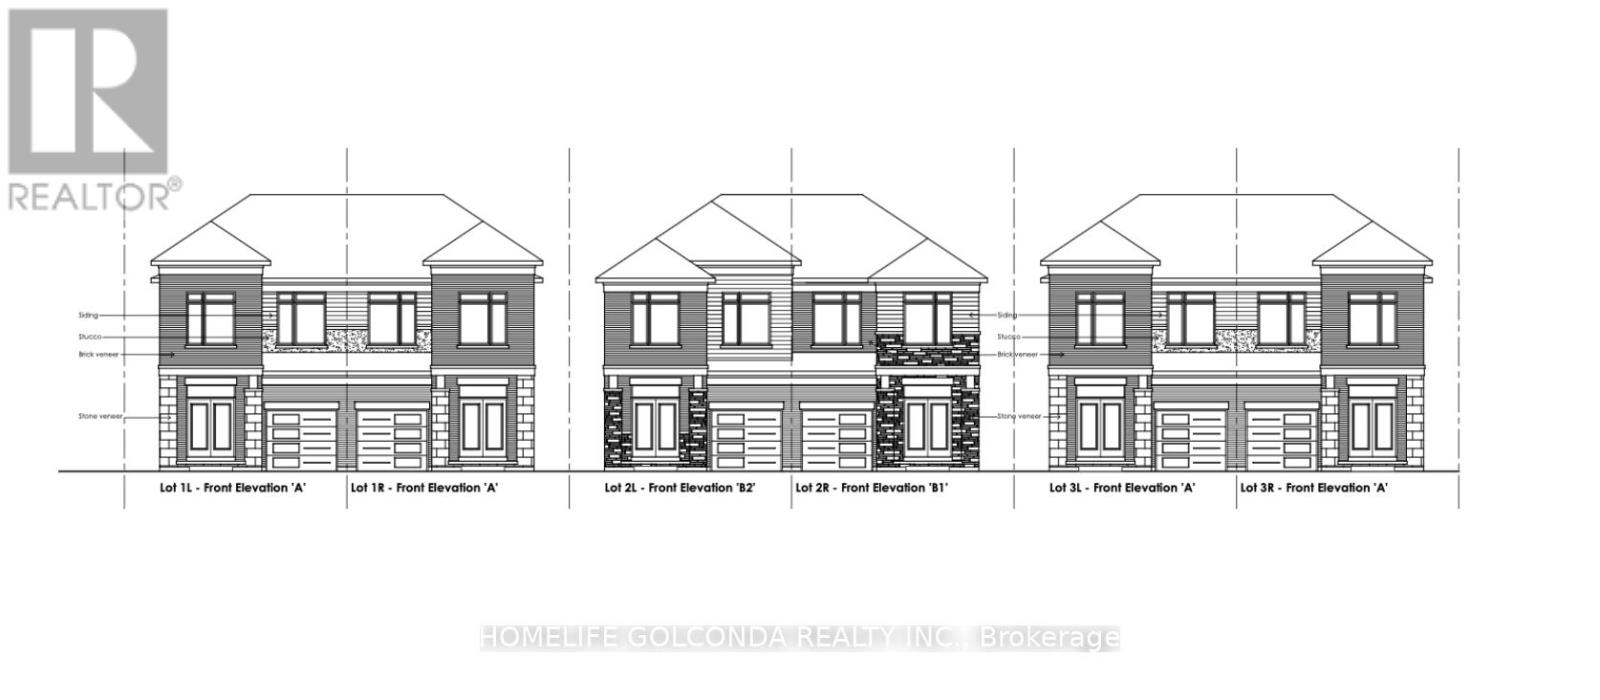
*ATTN BUILDERS AND INVESTORS* ZONING APPROVED, SERVICED SEMI-DETACHED DEVELOPMENT ** The property has aconditionally approved consent application for a 6-unit SEMI-DETACHED. Approval is progressing in the process of satisfying theengineering conditions (final stage). Once conditions are met, you can apply for a building permit. Buyers can move forward knowing theapplication is in an advanced stage, pending final steps. The lots are being FULLY SERVICED. Each unit has a side entrance to the basement.Units range approximately 2,700 sqft. in size, with long, deep, and back to the ravine. Extremely well located in the affluent & sought-afterJefferson community. A construction project is underway to provide an additional area on the north side of the Site. This premier locationoffers luxury living with convenient access to top-rated schools, parks, shopping, dining, and major transit routes. Mature trees and upscaleresidences surround the serene neighbourhood. There is a 2-story home with well water and septic on the property (id:63381)
1 Ainslie Hill Crescent
Georgina, Ontario
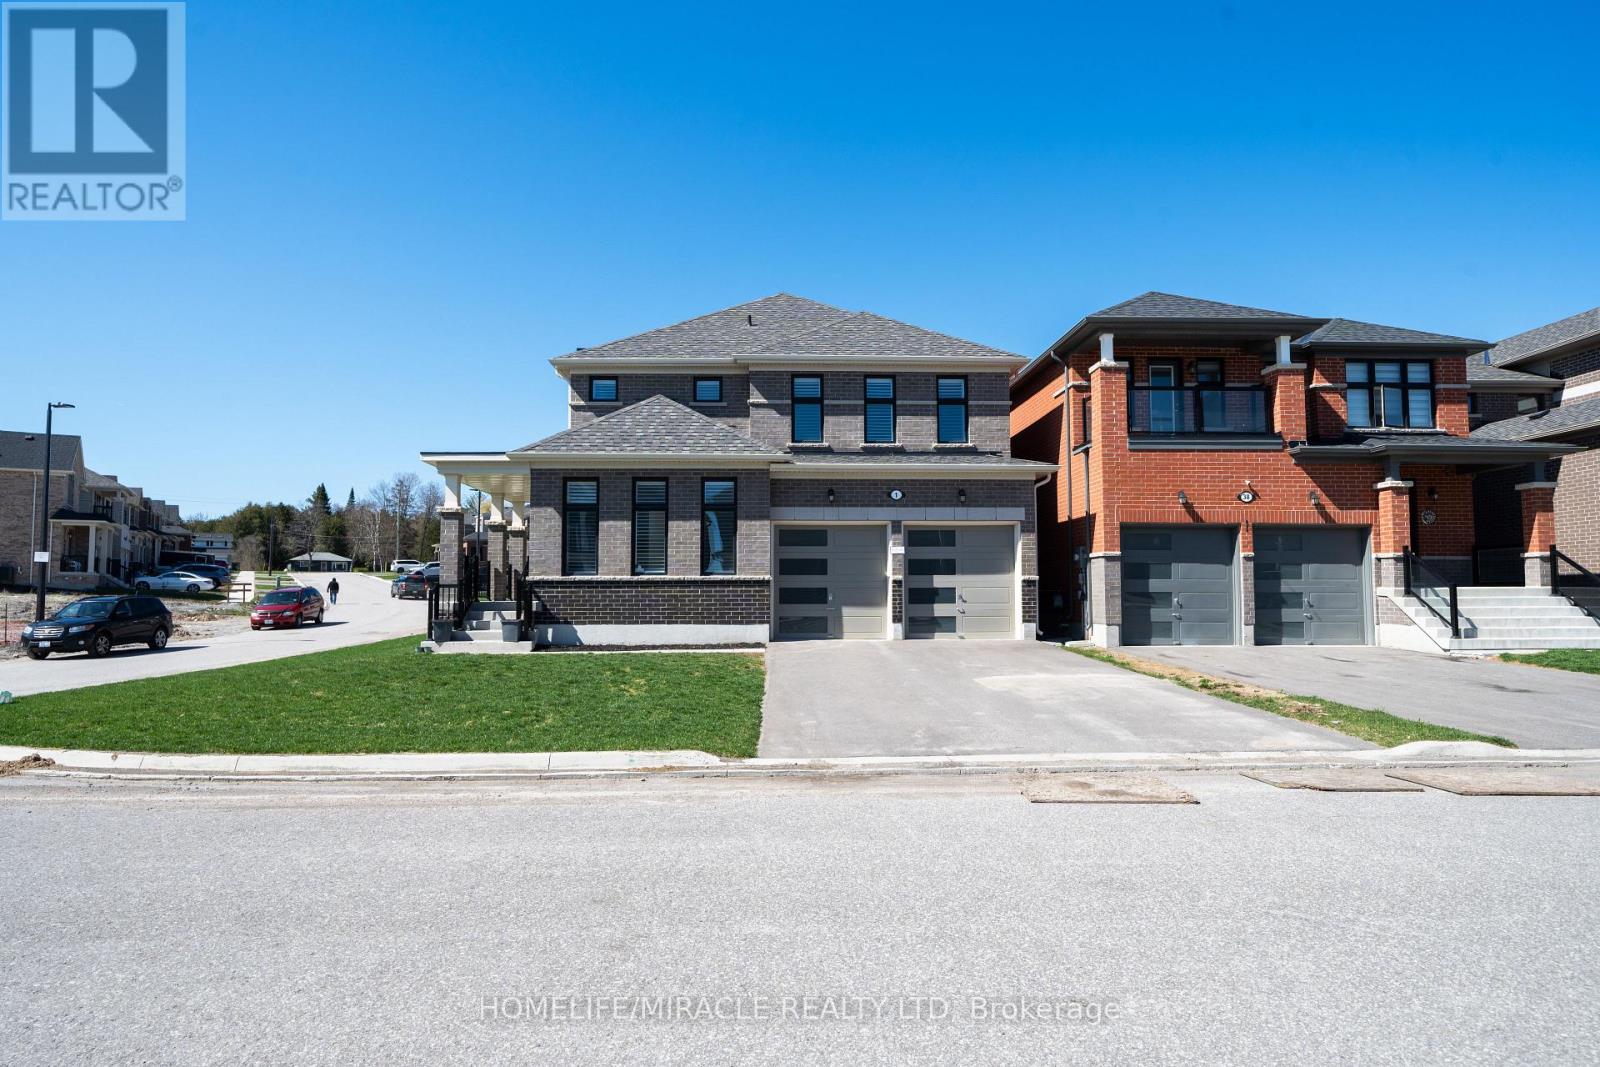
Welcome to this stunning, upgraded home built by Ballymore Homes, located in a highly sought-after, family-friendly community in Sutton. Offering approximately over 2,500 sq ft of thoughtfully designed living space, this home is perfect for family living.Enjoy a bright, open-concept main floor featuring high-end finishes, upgraded flooring, and elegant architectural details, including higher upgraded arches that enhance the sense of space and natural light throughout. The stylish kitchen is equipped with premium smart appliances, ample cabinetry, and a large island ideal for entertaining. The spacious living and dining areas are filled with natural light and complemented by a cozy gas fireplace, creating a warm and inviting atmosphere. California shutters throughout the home add a timeless and upscale touch.This home is further enhanced with modern smart home features, including smart appliances and advanced smart garage door openers with built-in cameras, offering added convenience, security, and peace of mind.Upstairs, you'll find four generously sized bedrooms, including a luxurious primary suite with two walk-in closets and a spa-inspired ensuite.Situated on a desirable corner lot, this home offers added privacy, excellent curb appeal, and extra outdoor space. Conveniently located close to schools, parks, Lake Simcoe, shopping, and all essential amenities.A truly move-in-ready home combining comfort, style, and modern technology. Don't miss this exceptional opportunity! (id:63381)
639 Langlois Avenue
Windsor, Ontario
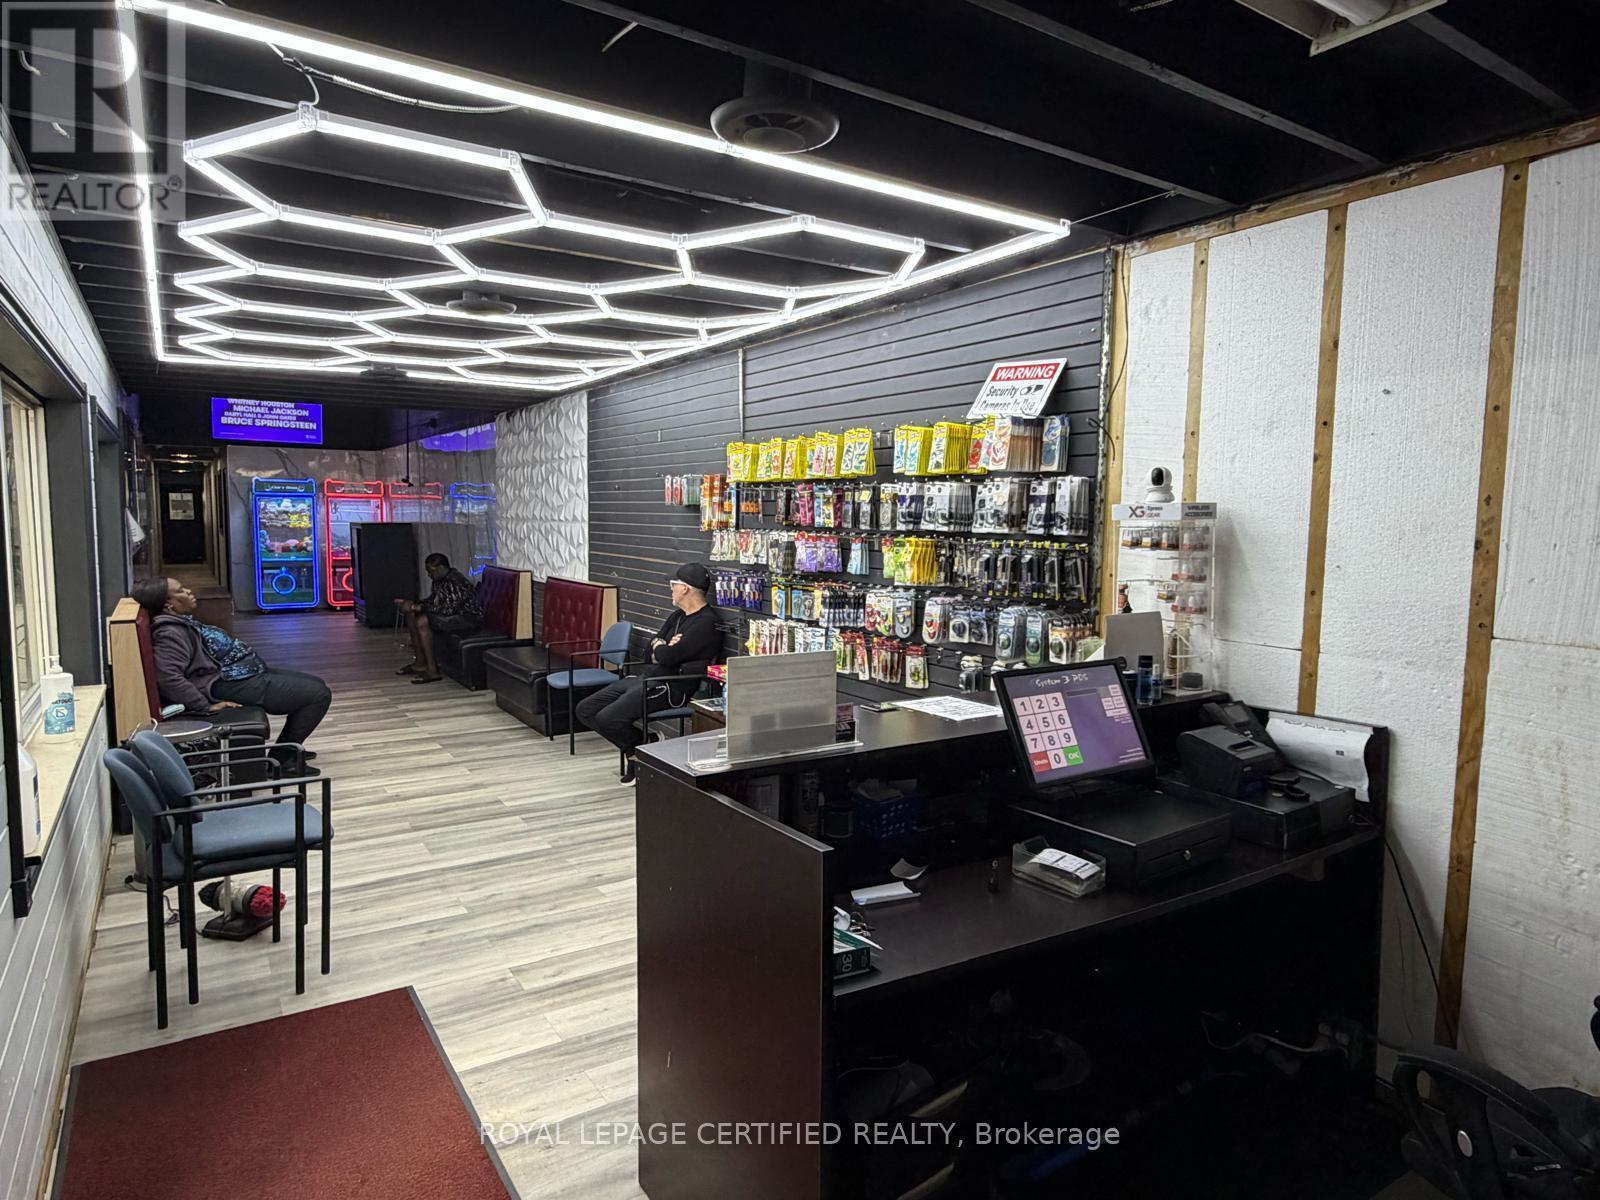
Turnkey car wash business opportunity in the thriving city of Windsor. Ideal for a motivated owner-operator seeking to build value through strong customer service and operational efficiency. This well-established facility features professional-grade equipment by MacNeil Wash Systems, an industry leader known for reliable, high-performance wash systems. The upgraded wash line allows the operation to deliver consistent, high-quality results for both retail and commercial customers. Operating for many years and believed to be one of the oldest car washes in the area, the business has built a solid reputation and loyal customer base. The building was fully reconstructed from the ground up in the 1980s and features a durable brick façade. The cement pad was replaced in 2008. It is Business for sale with property (not the business corporation) The property offers approximately 7,500+ sq. ft. of space (approximately 50 ft x 150 ft), including a front reception area, office space, customer waiting area, customer washrooms, and additional storage room. The facility has recently passed inspections for holding and separator tanks, making it well-suited for continued operational use. Business highlights include: Long-standing service contracts with numerous local businesses Strong repeat commercial accounts. Consistent daily traffic from loyal customers. Fully turnkey operation ready for new ownership. New roof was installed last year. New flooring, new washroom, new lighting was done recently. Garage door height 10 ft. Roof height 14ft. A rare opportunity to acquire an established, income-producing business with a strong reputation and growth potential. (id:63381)
377 Burnhamthorpe Road E
Mississauga, Ontario
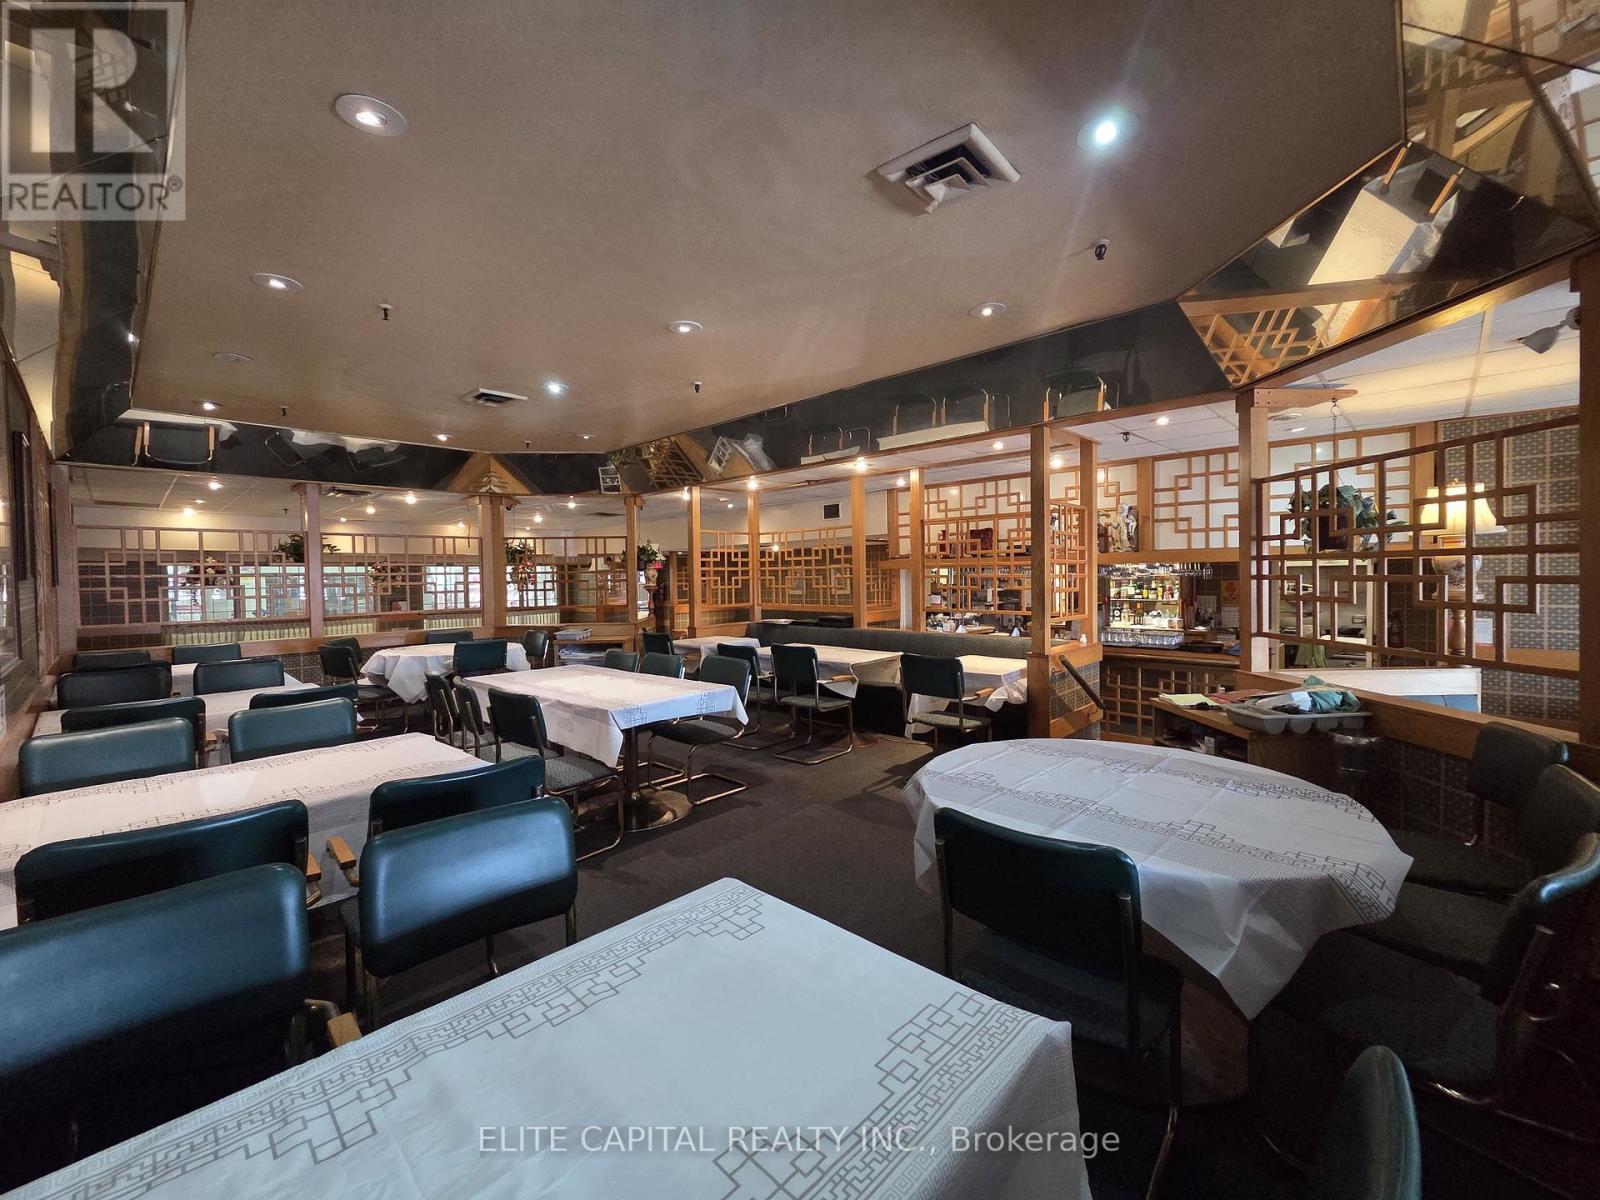
Once in a lifetime Opportunity! Now's your chance to run a large full service high volume 3139 square foot restaurant located at Central Parkway Mall. Positioned as a dominant retail hub, this property is anchored by industry-leading flagship stores such as McDonalds, food basics and many more, ensuring a robust and steady flow of necessity-driven consumers. Strategically located in a high-traffic civic hub, this property benefits from the constant activity generated by the adjacent Mississauga Valley Community Centre and surrounded by local schools plus it's conveniently located 5 minutes from the 403 and 7 minutes from the 401. Currently operating as an Chinese cuisine, equipped with a fully built-out commercial kitchen, including 2 double basket floor-standing fryers, heavy-duty commercial gas range with 6 open burners, 6 commercial wok range with multiple high-BTU burners and integrated water faucets, xl walk in freezer, refrigeration and many more! Seating capacity for up to 144 guests with LLBO. Do not miss this chance! (id:63381)
114 Lakeshore Road W
Blue Mountains, Ontario
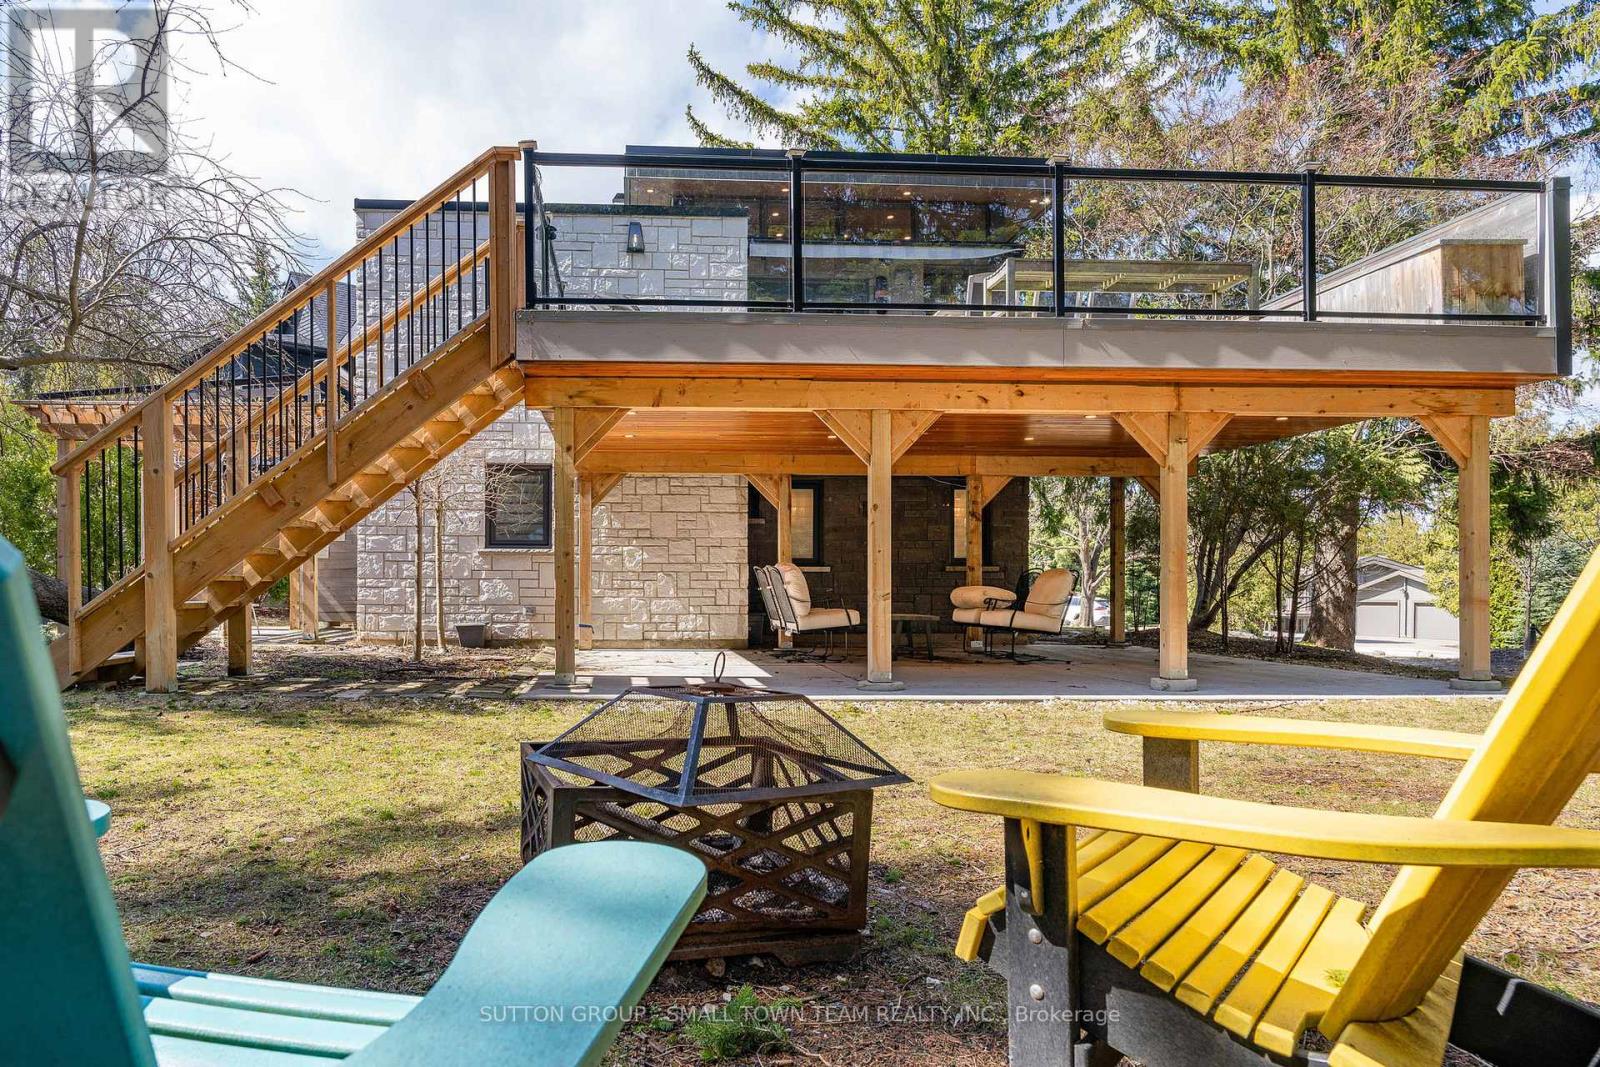
Welcome to 114 Lakeshore Road West A Rare Coastal Gem in the Heart of The Blue Mountains. Steps from the sparkling shores of Northwinds Beach and offering panoramic views of Georgian Bay, this beautifully renovated four-season retreat blends timeless charm with modern luxury. Set on a spacious, treed lot with mature landscaping, this stone-clad home and its fully insulated all-season bunkie provide the perfect balance of privacy, comfort, and location. Inside, the home features over 1,200 sq ft of updated living space with two generously sized bedrooms, two stylish bathrooms, and a bright, open-concept upper level. The gourmet kitchen boasts custom cabinetry, a coffee bar, and high-end appliances ideal for entertaining or cozy nights in. Step out onto the expansive composite deck to enjoy elevated bay views or unwind on the covered patio below. The upper-level living room, wrapped in natural light, offers the perfect vantage point for watching Georgian Bays ever-changing landscape. Every inch of this home has been upgraded with premium finishes, new mechanical systems, heated flooring, a gas fireplace, and thoughtful storage solutions throughout. The lower level features two bedrooms (one with walkout), a spacious 5-piece bath, and laundry facilities. The heated, two-level bunkie offers additional sleeping for guests or the ultimate kids hideaway, complete with a fridge, microwave, and sleeping space for two double beds. Enjoy year-round access to all this region has to offer: walk to Craigleith Ski Club, bike the Georgian Trail, or hit the slopes at Blue Mountain all just minutes away. With ample parking, ski/bike lockers, and a hot/cold outdoor shower, this property is truly built for the active lifestyle. Whether you're seeking a weekend retreat, full-time residence, or investment in one of Ontario's most desirable recreational corridors, 114 Lakeshore Road West delivers on quality, comfort, and location. (id:63381)
204 - 187 Lisgar Ave Avenue
Tillsonburg, Ontario
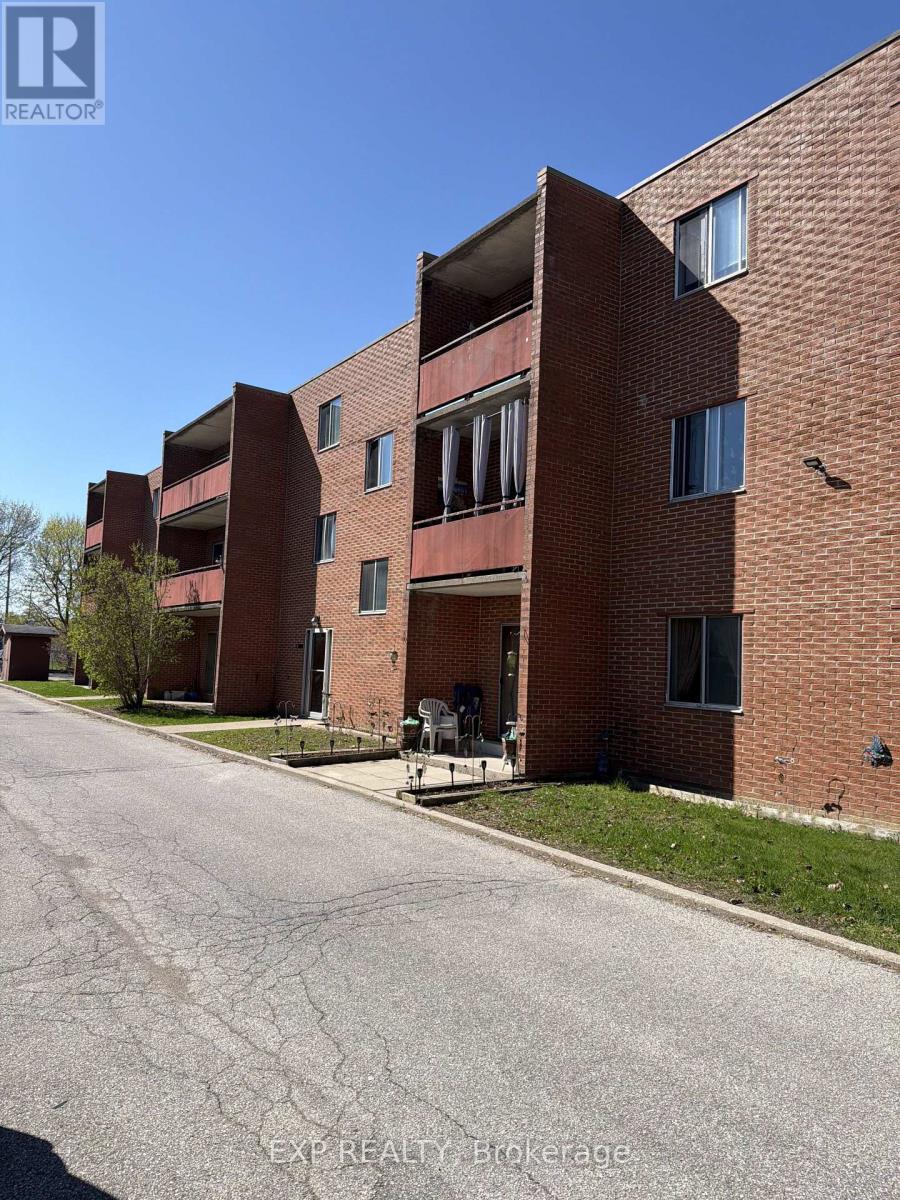
Attn;Investors! This Large & Affordable 1 Bedroom Condo Is Perfect For A Firstime Investor!! .Walking Distance To Downtown Tillsonburg Is A Great Advantage For Future Value! This Could Be Yours! Bring Me An Offer!! (id:63381)
23 Royal Oak Drive
Barrie, Ontario
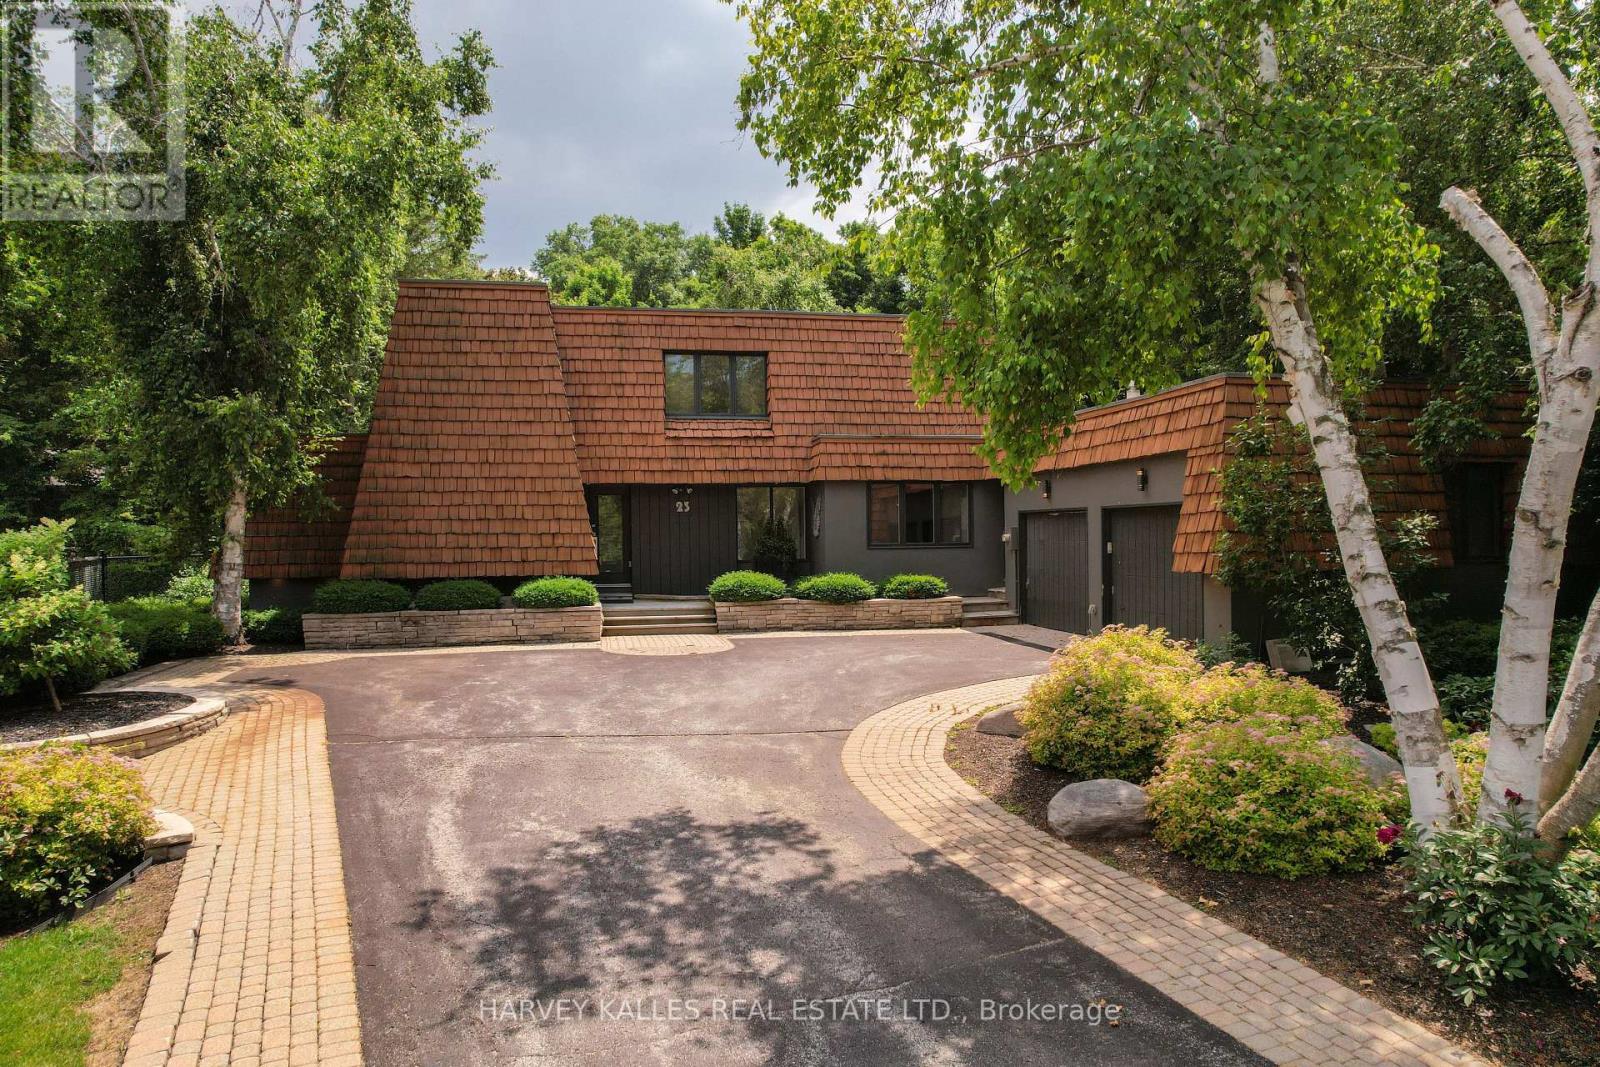
Set on one of the most coveted oversized corner lots in this iconic and highly sought-after neighbourhood, this architecturally designed residence offers a rare blend of privacy and lifestyle. Surrounded by mature trees, lush gardens, and extensive landscaping, the property is elegantly framed by a stately cedar hedge-creating an exceptional sense of seclusion in the heart of the city. The outdoor amenities are truly resort-calibre. Enjoy a private tennis court, expansive swimming pool, cabana, sauna, and multiple curated lounging areas designed for both grand entertaining and peaceful retreat. Inside, the home has been thoughtfully renovated to reflect modern luxury. A custom chef's kitchen with premium stainless steel appliances anchors the space, seamlessly flowing into open-concept living and dining areas. Expansive windows flood the interior with natural light and create a seamless connection to the surrounding landscape. The inviting family room is centred around a striking wood-burning fireplace with flagstone detailing, while a sun-filled solarium-featuring a sunken hot tub and walk-out to the pool-enhances the home's indoor-outdoor living experience. Offering five generously sized bedrooms and a fully finished lower level, the home provides exceptional flexibility for family living and entertaining alike.The oversized lot captures picturesque views of the lake and neighbouring park, further elevating the property's tranquil, retreat-like setting. Ideally located just minutes to downtown, Highway 400, Royal Victoria Regional Health Centre, shopping, and everyday amenities-yet tucked within a peaceful, country-like enclave near the marina and Lake Simcoe lifestyle-this is a truly rare offering in one of the area's most prestigious family neighbourhoods. (id:63381)
2055 Highway 7 Highway W
Vaughan, Ontario
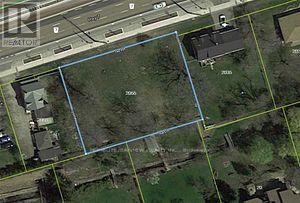
Fronting on Highway 7. Excellent opportunity for developers, builders and investors to build multi units. Close to highway 407. (id:63381)
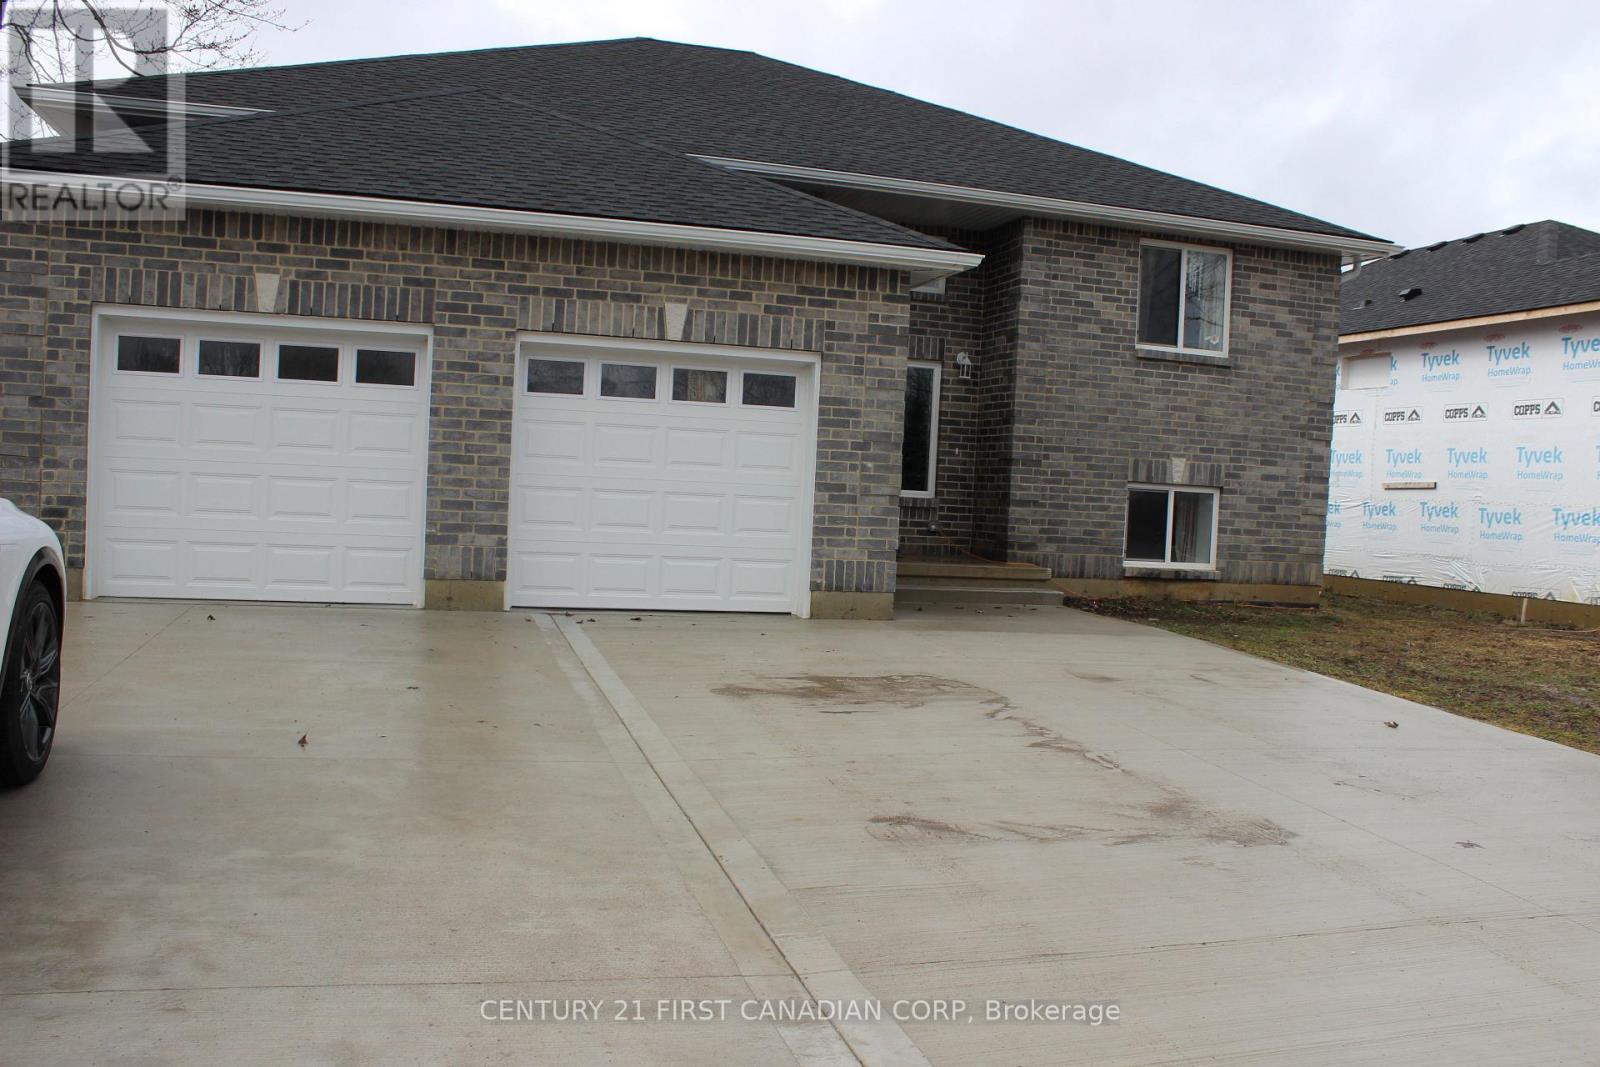
2609 Oil Heritage Road
Oil Springs, Ontario
Welcome to this custom-built raised ranch located in a peaceful rural setting just minutes from Petrolia, in the historic community of Heritage Oil Springs. Thoughtfully designed with multi-generational living in mind, this unique home offers exceptional flexibility and quality construction throughout.The home features a fully legal lower-level unit with higher ceilings, a separate entrance, its own kitchen, and private laundry, making it ideal for extended family, guests, or potential rental income. The lower level has been fully fire-rated and built with sound insulation, providing safety, privacy, and comfort between living spaces.The bright main floor offers an open-concept layout filled with natural light, featuring a spacious kitchen, convenient main-floor laundry, and comfortable living and dining areas with access to the large backyard, perfect for outdoor enjoyment and entertaining.Additional highlights include an oversized double-car garage and a massive concrete driveway with parking for up to five vehicles, providing plenty of space for family and visitors.Located in a quiet rural community near Petrolia, this home offers the perfect balance of country living with convenient access to nearby amenities. A rare opportunity for families seeking space, versatility, and quality construction in a charming historic area. (id:63381)
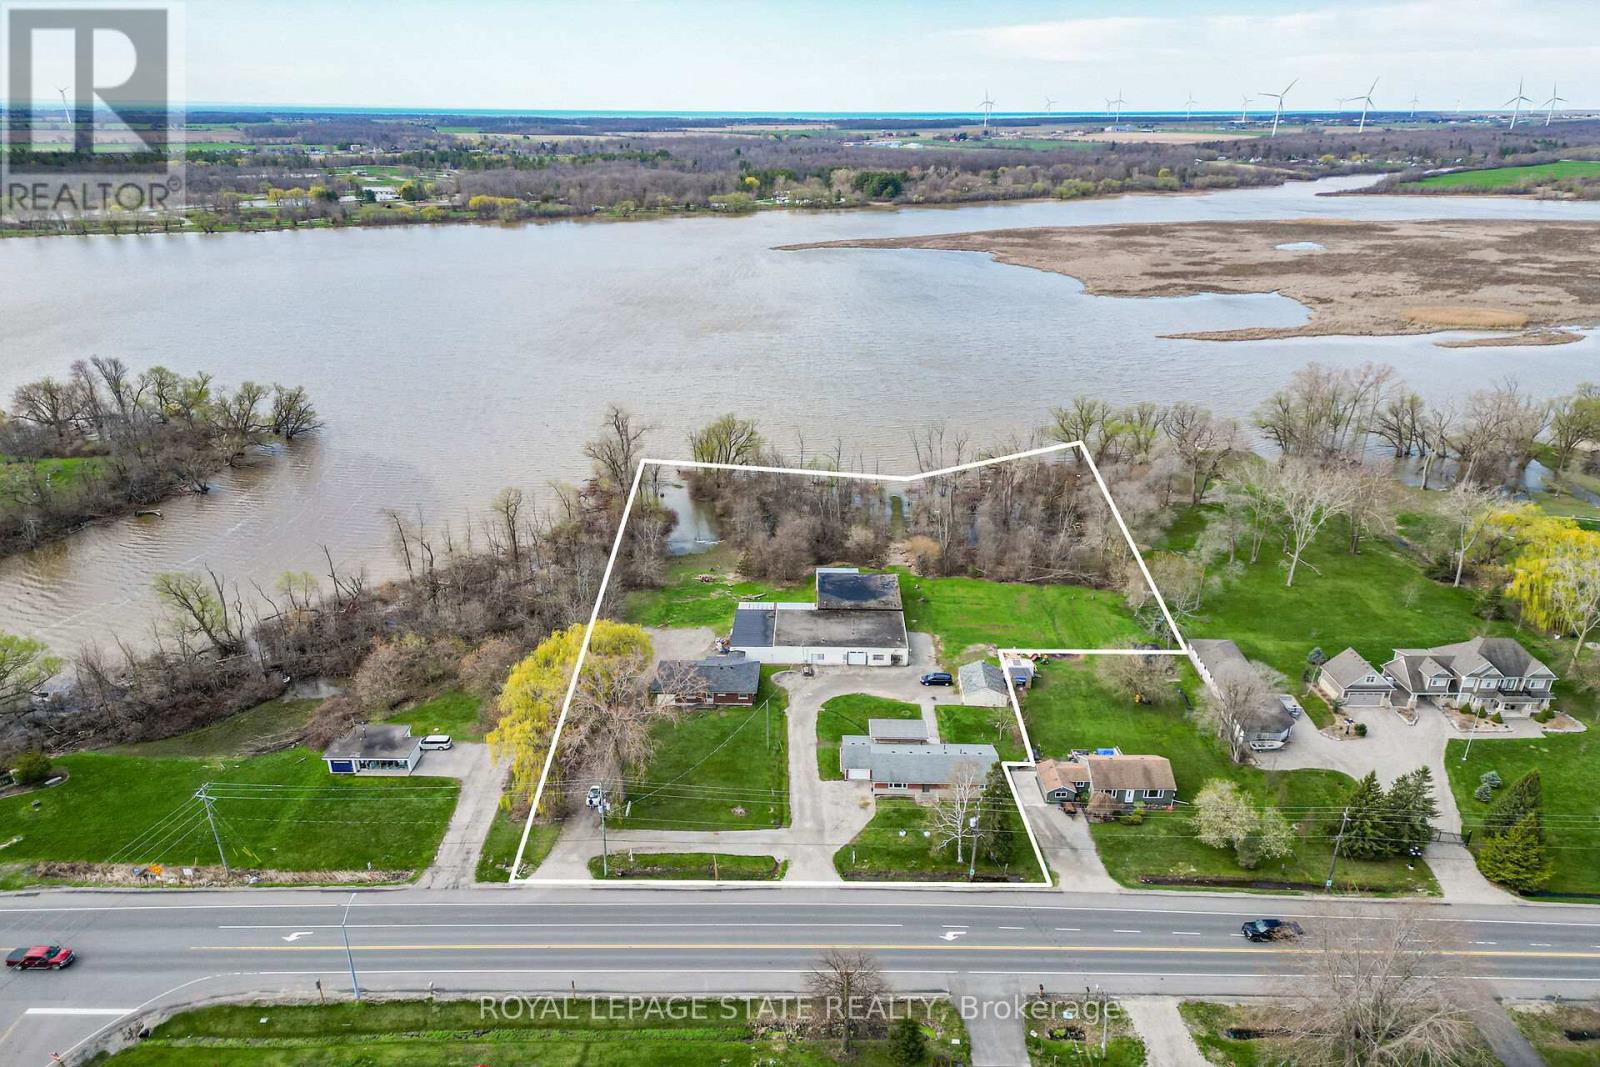
8410-8408 Highway 3
Haldimand, Ontario
A rare "triple threat" on the Grand River! This incredible package includes two properties (8408 & 8410 Hwy 3) sold together, featuring two homes and a massive 4,265 sq ft detached shop. This is the ultimate setup for a home-based business, car enthusiast, or serious hobbyist. The main residence offers incredible potential with a newer kitchen and hardwood flooring on-site, ready for your finishing touches. The second home is a "fixer-upper" blank canvas, perfect for a guest house or rental income. All of this is situated on a sprawling lot that backs directly onto the Grand River. Whether you need the unparalled shop space, a multi-generational living solution, or a waterfront retreat, this property delivers scale and opportunity that is nearly impossible to find elsewhere. (id:63381)
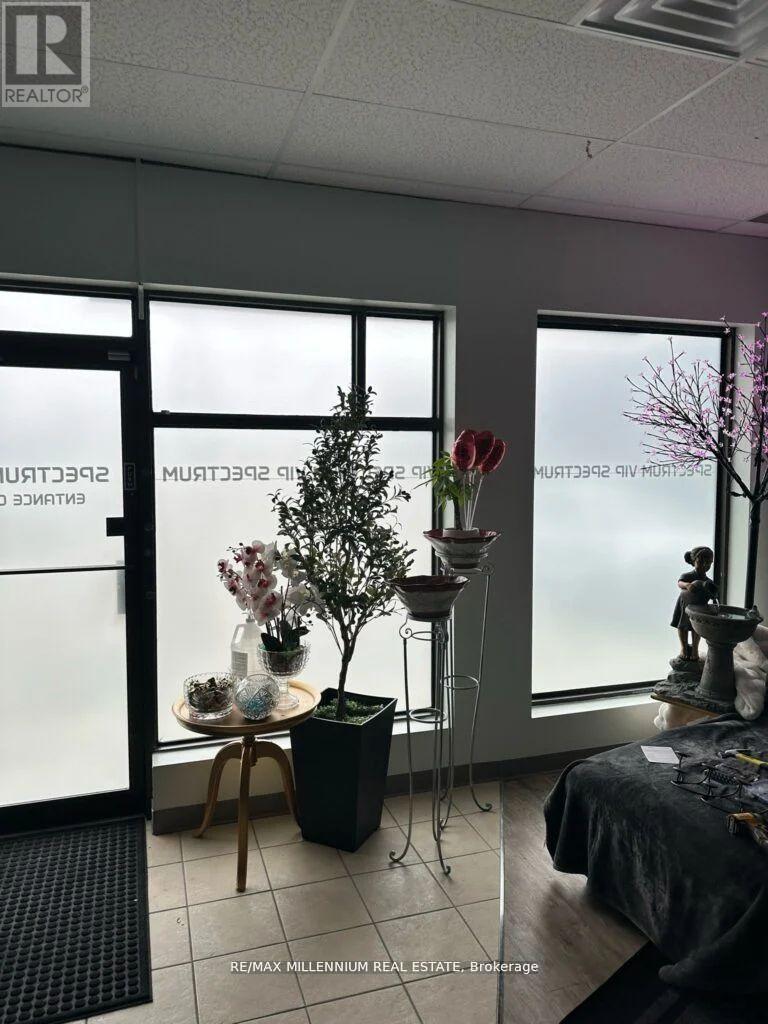
227 Bunting Road
St. Catharines, Ontario
Amazing Opportunity To Own A Well Established & Profitable, Only the One !! Grandfather plan Fully Licensed Body Rub and Adults Entertainment Business in St Catherine!! 20+ Years Business .Environmentally clean Multi Tenant Plaza. Total 4800 Sqft space very affordable rent and long term lease. Fully Renovated in 2024 with Luxury Designed. 8 Rooms, 2 Full showers and 4 washrooms. 2 Front and 2 Back entrances. Each room has a brand new massage beds and Led Screen TV. 2 Cloth washers and 2 Dryers.2 Hot Water Heaters. High Traffic Location Situated between North Service Rd and Welland, Regular clients, Local and Cross border. Staff willing to work continue with new management. Quick &Easy Access to Q.E.W. Lots of parking. The only Body Rub license in St Catherine, Welland and Thorold Area. (id:63381)
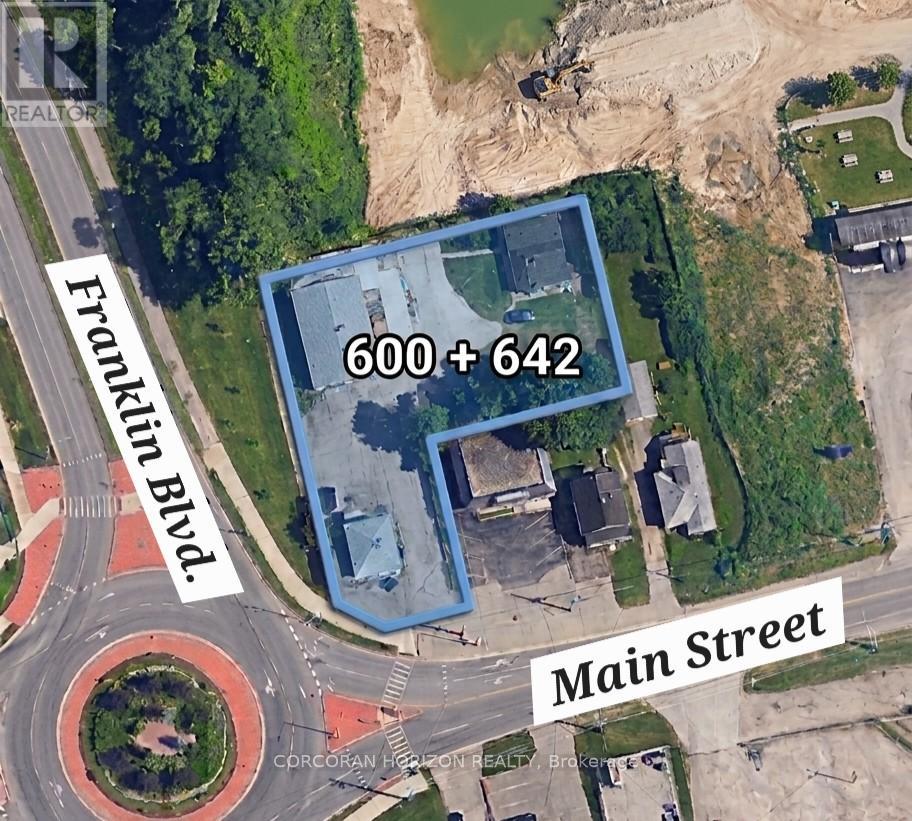
600 Main Street E
Waterloo, Ontario
An outstanding opportunity for developers and builders to secure a prime land assembly in one of the city's most rapidly evolving corridors. This mixed-use commercial property offers 0.536 acres of land at the high-traffic intersection of Main Street and Franklin Boulevard - a location that benefits from exceptional visibility, strong daily traffic exposure, and a diverse surrounding mix of residential, commercial, and community facilities. This property is being sold in conjunction with 642 Main Street, creating a combined land assembly that significantly enhances the scope and scale of any future redevelopment project. Whether your plans call for residential, mixed-use, or community-focused development, this assembly provides the footprint and flexibility to bring a meaningful project to life. Zoned M3, the property is well-positioned within a municipality that has introduced new, favourable redevelopment and re-zoning plans specifically for this area - providing developers with a supportive regulatory environment and a clear path forward for approvals and planning. The surrounding neighbourhood continues to see active growth, with new development projects underway across residential and community sectors. (id:63381)
904 - 150 Water Street
Cambridge, Ontario
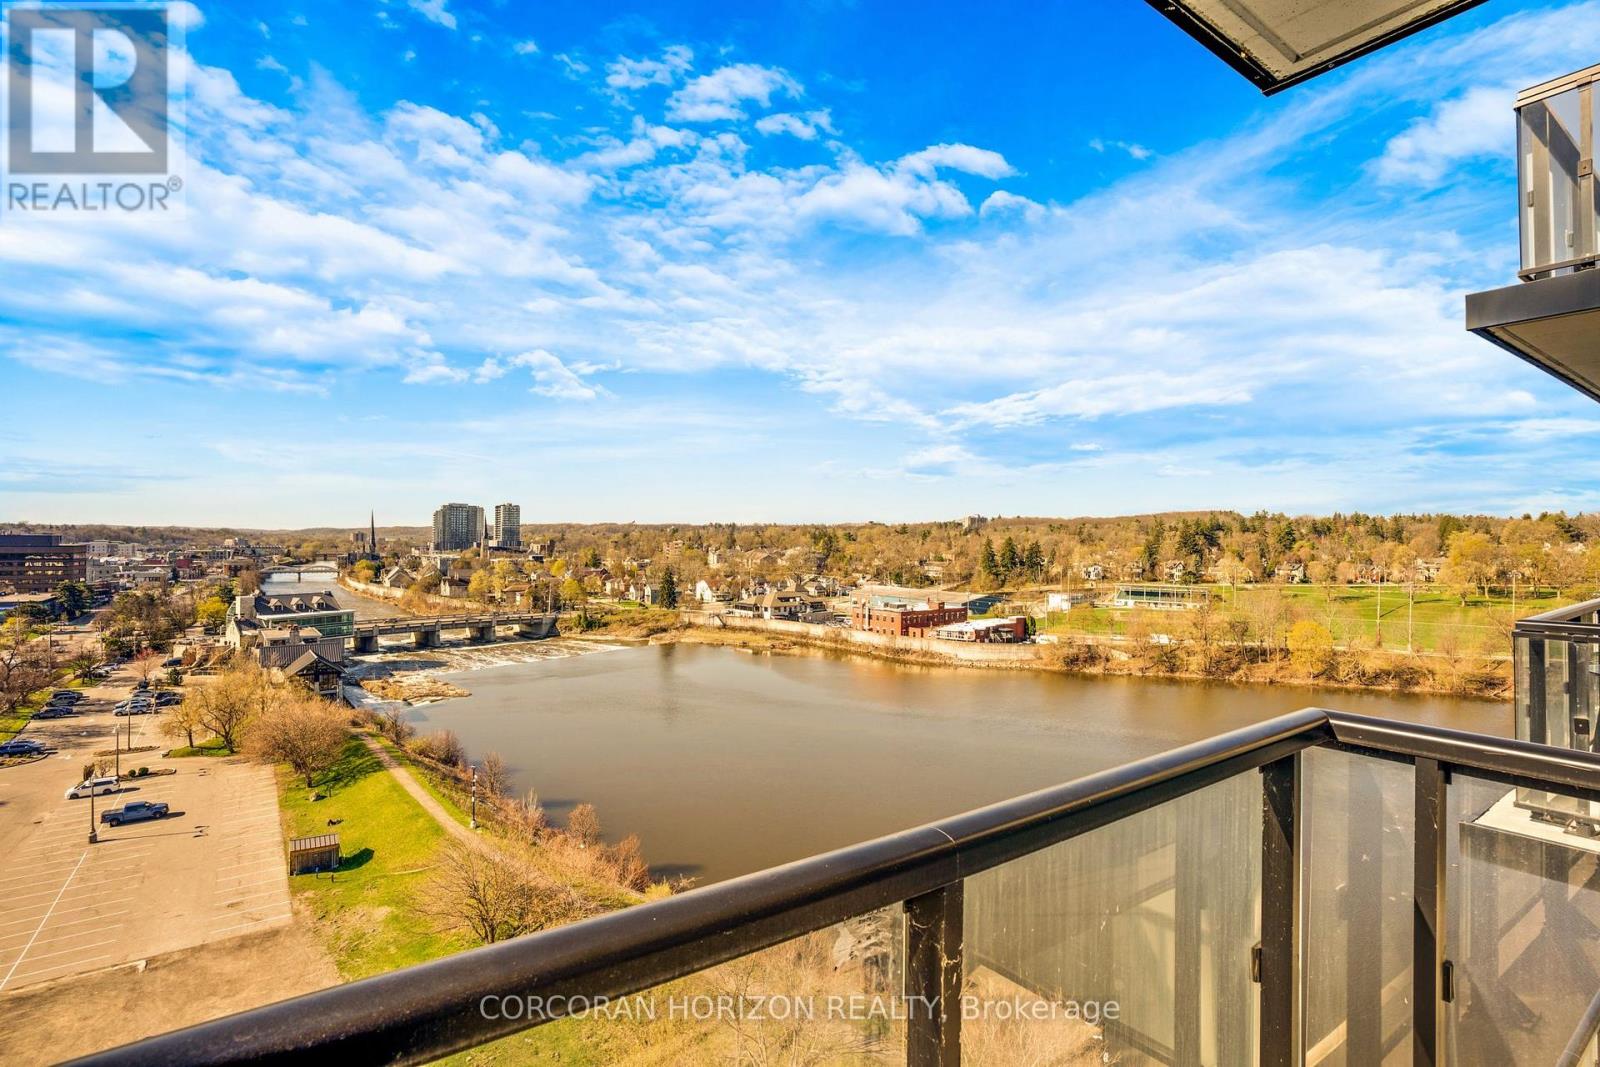
Welcome to Unit 904 at 150 Water Street - where modern comfort meets stunning riverside living. This beautifully designed 1-bedroom, 1-bathroom condo offers breathtaking, unobstructed views of the Grand River and downtown Cambridge right from your private balcony. Step inside to a bright and spacious living area featuring floor-to-ceiling windows that flood the space with natural light and provide seamless access to your balcony, perfect for relaxing or entertaining while enjoying the scenic surroundings. The contemporary kitchen is equipped with stainless steel appliances and a stylish peninsula with bar seating, ideal for casual dining or hosting guests. This unit includes one parking space and a locker for added convenience. Residents enjoy access to premium building amenities, including a fully equipped gym, party room, guest accommodations, and an outdoor terrace complete with BBQ facilities. Perfectly located right along the Grand River, you're just steps from picturesque walking trails, as well as a vibrant selection of restaurants, cafés, and shopping. Experience the best of riverside living in this exceptional condo. (id:63381)
95 Viva Gardens
Oakville, Ontario
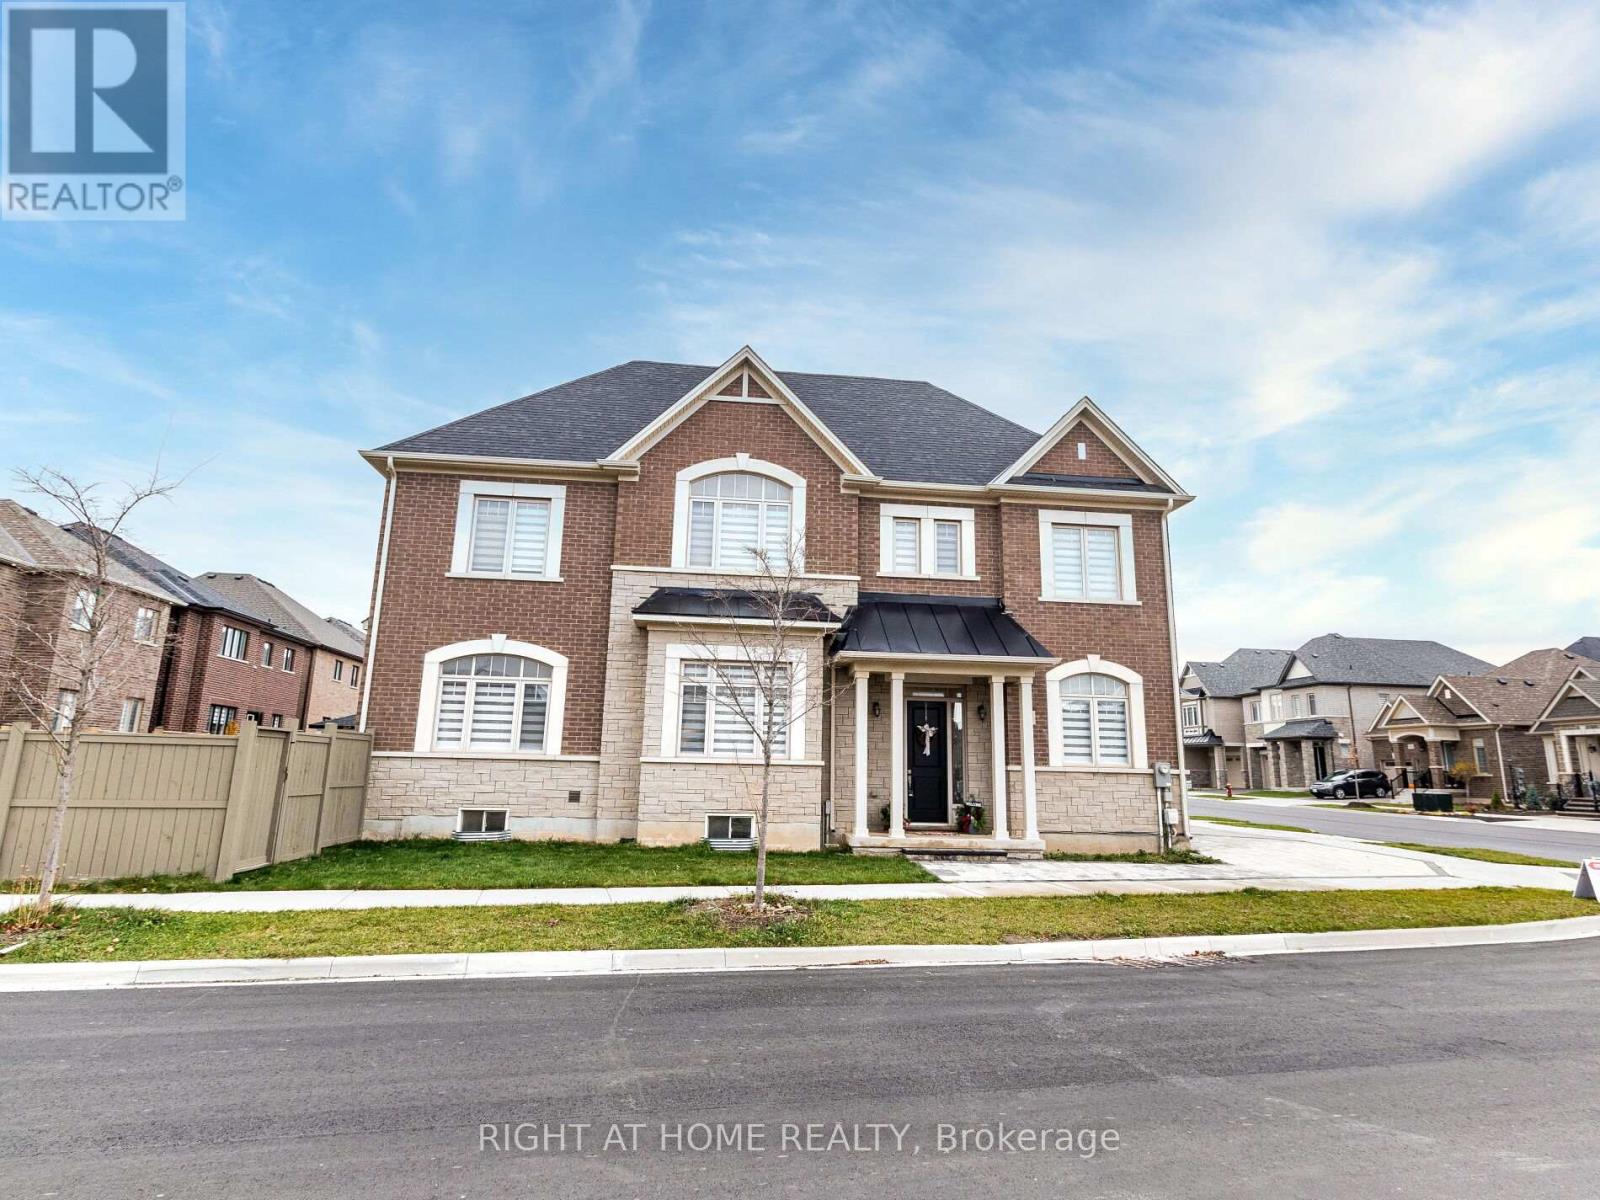
Beautiful Valery home with 4 + 1 bedrooms, 5 bathrooms, offering approx. 3400 sq ft including professionally finished basement by the builder. Extensive upgrades including, engineered hardwood flooring, plaster Crown Moulding throughout main Fl and upper hallway, 10 & 9 ceilings, great room with fireplace, upgraded tiles on main fl. surround system on main Fl, beautiful kitchen with quartz counters, quartz backsplash, breakfast counter and top of the line Jenn-Air SS appliances, gas stove and gas oven.. Enlarged basement windows & rough-in for wet bar. 2nd floor laundry room. All upstairs bedrooms have ensuite bathrooms & the primary bedroom with luxe 5-piece ensuite soaker tub & glass shower. Close to schools, hospital Hwy, parks and lots more. Incredible value here! 10+! **EXTRAS** Some Furniture can be included please ask LA. (id:63381)
4 - 341 Parkhurst Square
Brampton, Ontario
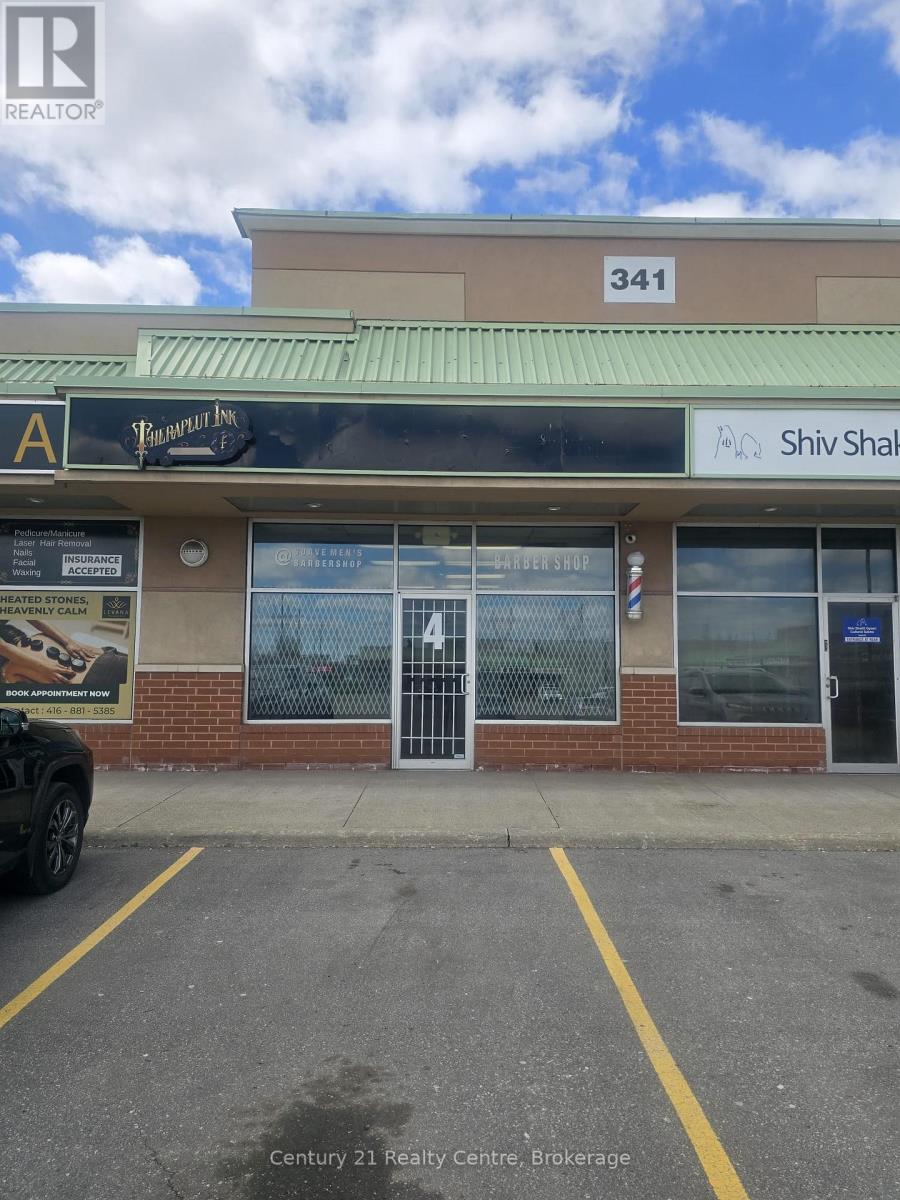
Unlock incredible potential with this prime commercial unit strategically located near Hwy 407, Steeles Ave, and Airport Rd. This versatile space is ideal for a wide range of business uses, offering maximum accessibility and high visibility. The unit comes fully functional with a two, two-piece washroom, a convenient kitchenette, and a valuable mezzanine for extra workspace or storage. A unique separate back entrance provides the lucrative opportunity to sub-lease space for additional income. Features ample parking for staff and clients. Don't miss this turn-key investment in one of Brampton's most sought-after business hubs! seller is a motivated. (id:63381)
1651 Lakeshore Road W
Mississauga, Ontario
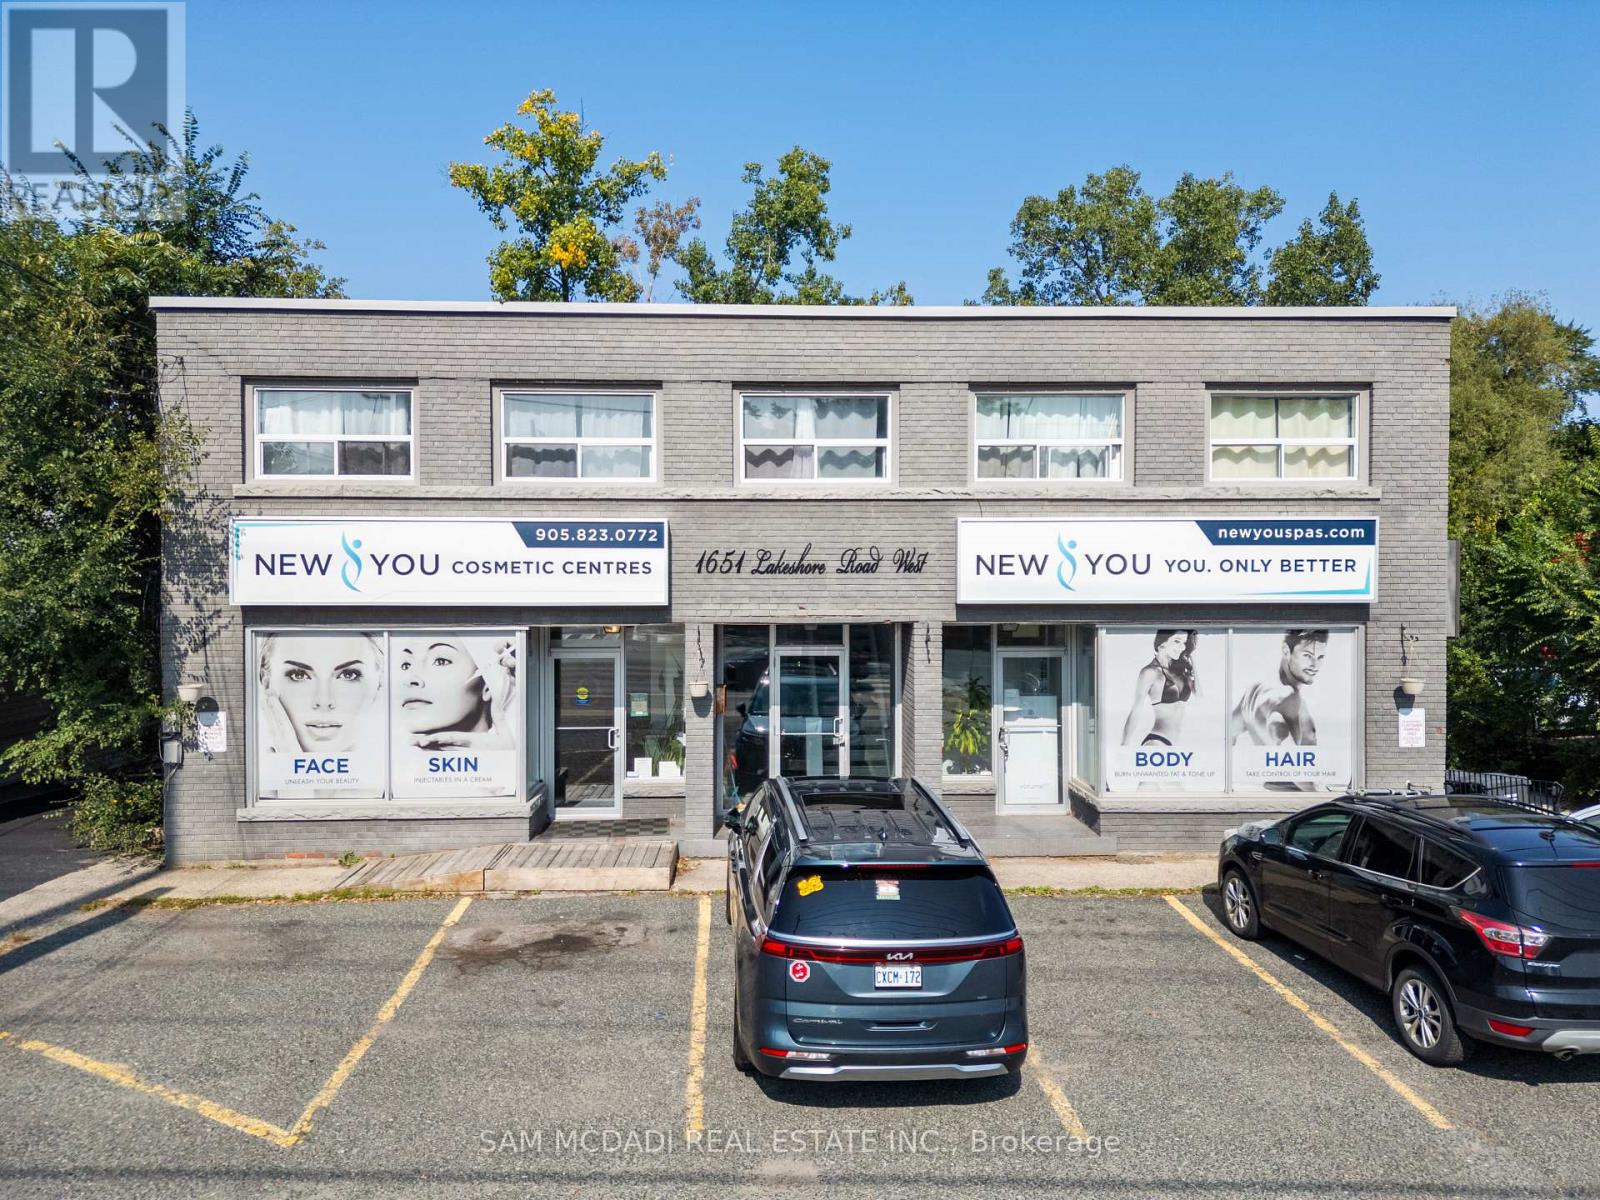
Seize this rare opportunity to own this highly versatile commercial property in the renowned Clarkson community. Spanning approximately 0.36 acres and backing onto a serene ravine, this expansive parcel offers C-4 zoning, allowing for a wide range of permitted uses, including medical offices, a pharmacy, personal service establishments, and more. Enjoy being in a prime location in a high-traffic area with excellent visibility, surrounded by well-established residential communities that ensure a steady customer base. Just minutes from Clarkson Village, where a variety of unique shops, restaurants, and cafes create a vibrant atmosphere, this property also offers close proximity to Rattray Marsh Conservation Area and waterfront trails. With easy access to the QEW and Highway 403, as well as nearby public transit options like Clarkson GO Station, convenience is guaranteed. (id:63381)
2197 Courrier Lane
Mississauga, Ontario
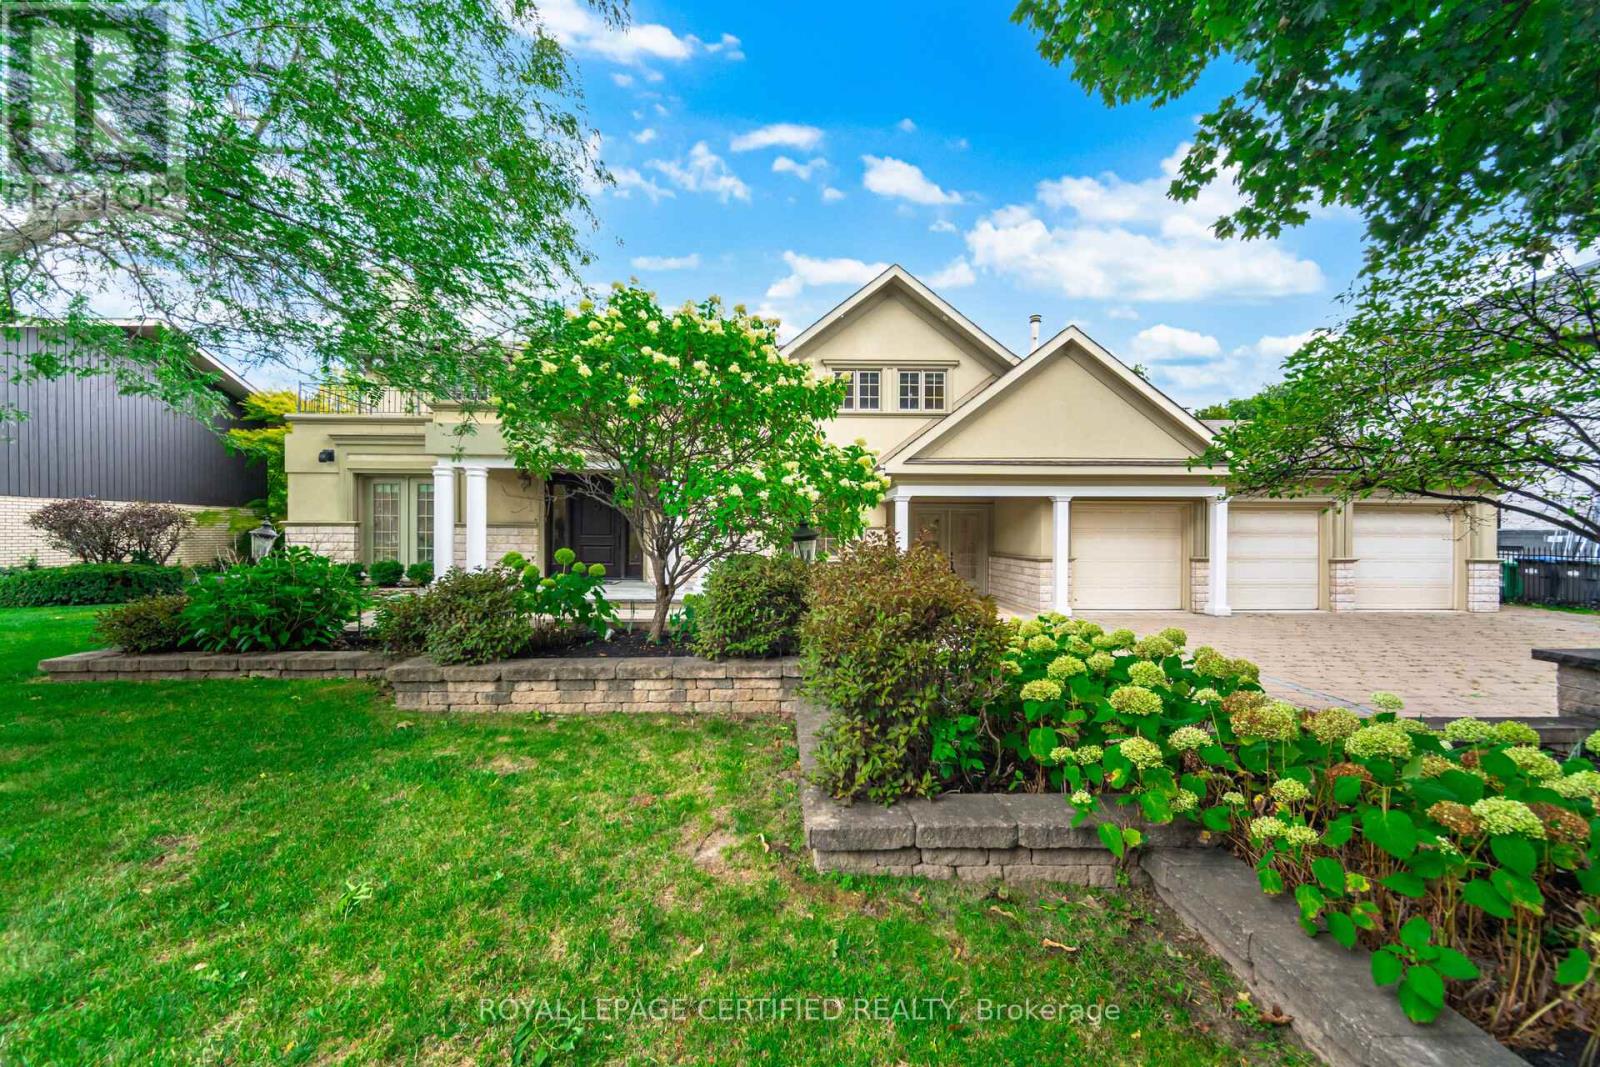
Gordon Woods Beauty! Luxurious & Grand! Incredibly Upgraded & A Spectacular Home Situated On A 100X240Ft Breathtaking Ravine Lot! Exudes with royally & palatial feel as you step into the elegant foyer! Expansive & open concept! Each room imprinted w/intricate architecture details; Elevated living w/indoor pool & Sauna! Top chef Gourmet Kitchen w/marble trimmings; Brazilian Hardwood Floors throughout; 5 Fireplaces! High-End Finishes Throughout with gorgeous crown moldings! Exterior features Premium Shingles, Stone Driveway And Walkways, Huge Two Level Stone Patio backyard-great for entertaining/BBQ overlooking ravine with full privacy; professionally Manicured Landscaping; 3-cars garage and driveway can easily park at least 6- cars! Fully finished basement fantastic for entertainment with 2 separate entrances; Most desirable quiet neighbourhood within Credit Valley Golf Course location; Mere minutes to MISS hospital/Port Credit/QEW; A rare opportunity to live in a grandeur home! (id:63381)
135 Village Green Square
Toronto, Ontario
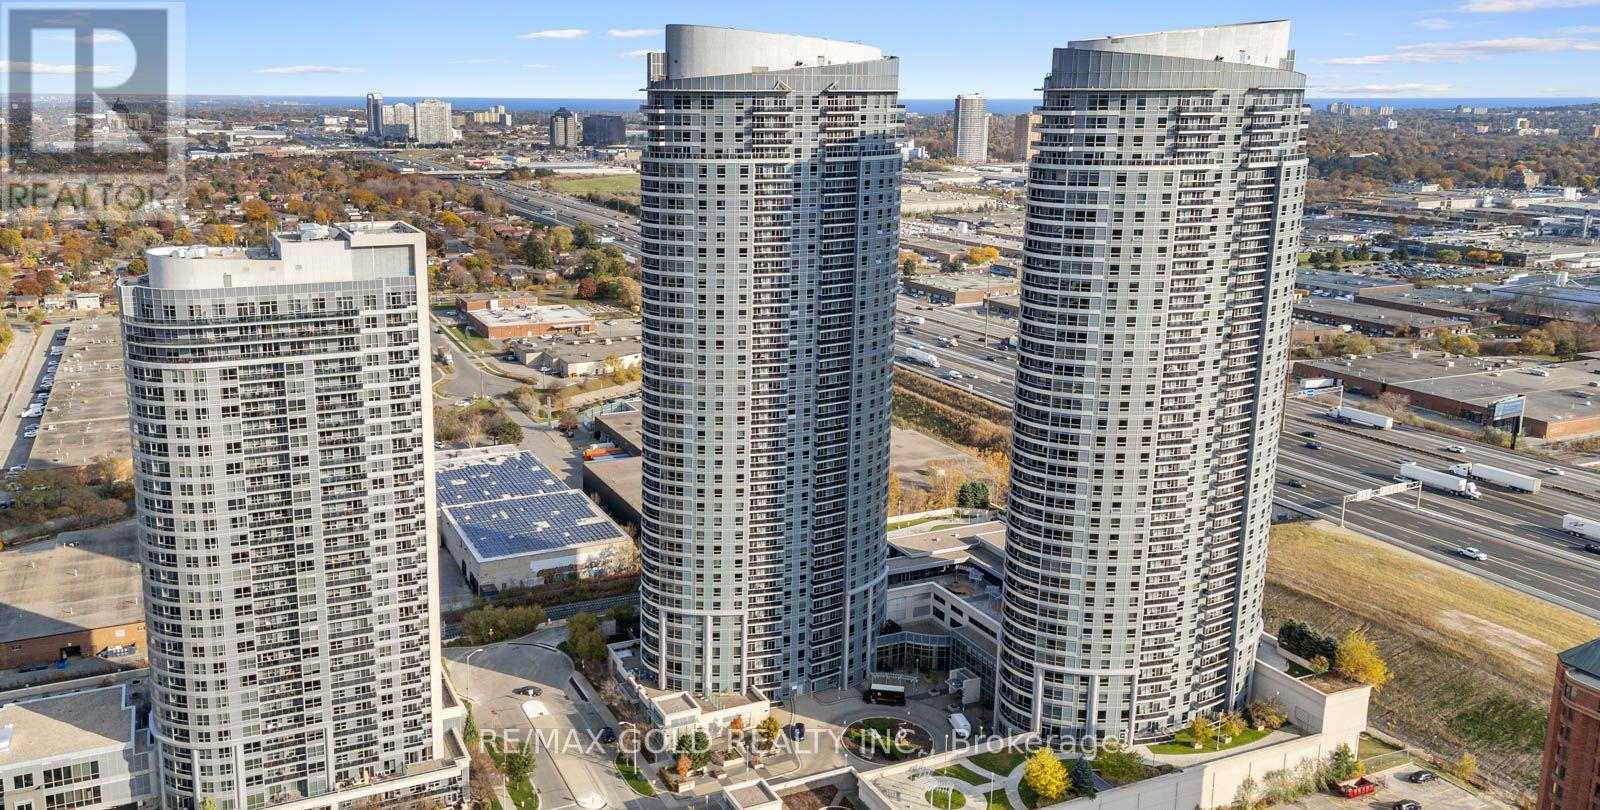
Storage Locker Available Exclusively For Residents And Condo Owners Of Solaris 1 Condos And Solaris 2 Condos. An Excellent Opportunity To Declutter And Maximize Every Inch Of Your Beautiful Condo Space !! Ideal For Storing Seasonal Items, Luggage, Sports Equipment, Winter Tires, Suitcases, Extra Belongings, And Other Household Items Required Only Occasionally !! A Practical Solution To Free Up Valuable Living Space While Keeping Items Safely Stored And Easily Accessible When Needed !! Located Within The Building, The Storage Locker Is Part Of A Dedicated Secure Locker Room With Controlled Access Via Common-Area Keys !! Enjoy 24/7 Year-Round Access In A Safe, Convenient, And Well-Maintained Environment Offering Peace Of Mind And Everyday Convenience For Residents !! Option To Purchase May Be Suitable For Existing Owners Or Prospective Buyers Purchasing A Unit In The Building And May Potentially Be Included In Mortgage Financing Subject To Lender Approval !! This Is Also A Value-Enhancing Addition To Any Condo Unit Helping Improve Overall Marketability And Appeal And Increasing Resale Value And Rental Attractiveness !! Perfect For Residents Seeking Secure In-Building Storage Without Relying On External Facilities !! A Seamless Extension Of Condo Lifestyle Designed To Keep Home Organized And Clutter-Free !! (id:63381)
196 Westbrook Drive
Middlesex Centre, Ontario
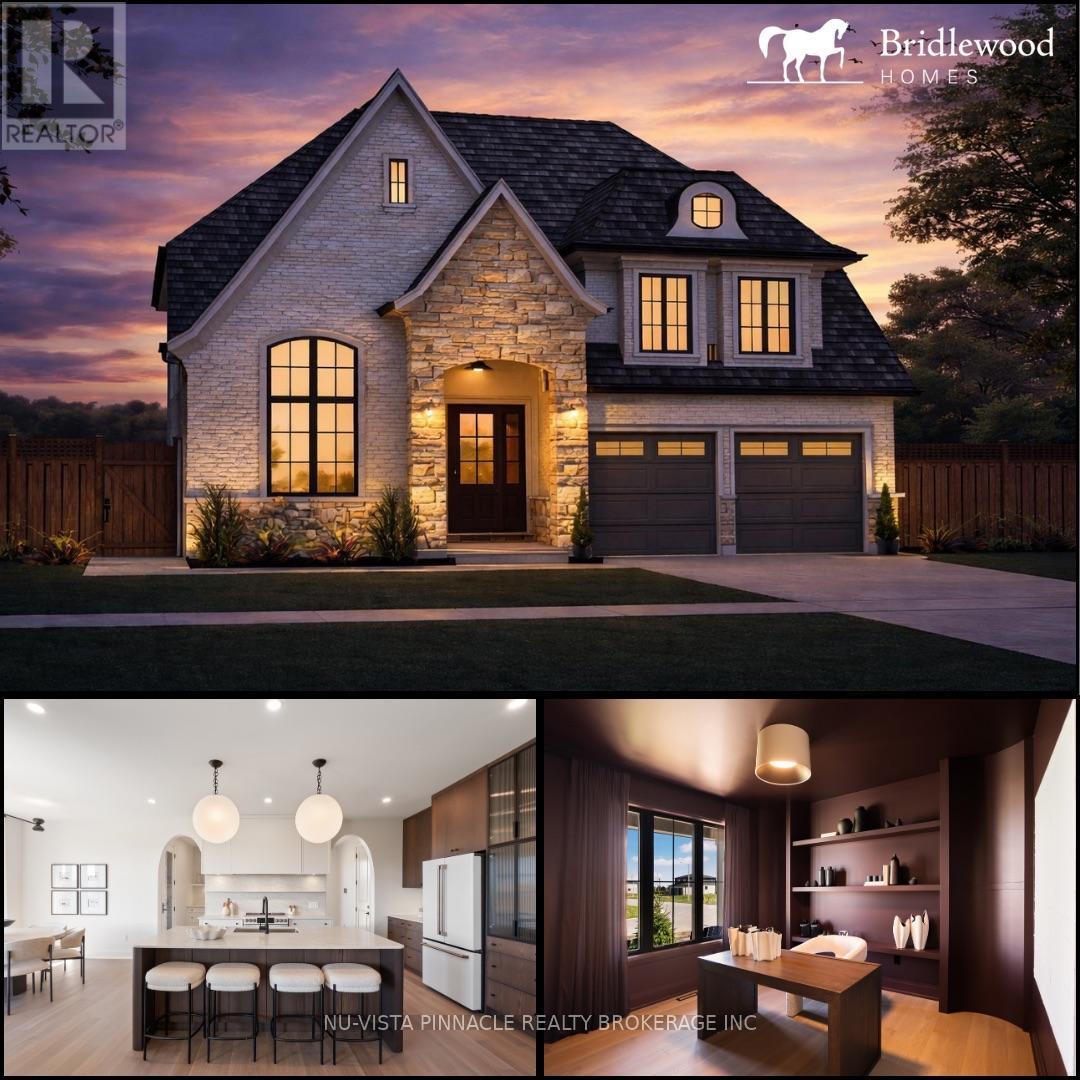
Upcoming Bridlewood Homes Model in Edgewater Estates, Kilworth. This thoughtfully designed home showcases exceptional flow and functionality throughout. Interior photos are from Bridlewood's previous Lottery Dream Home in Sarnia and are for illustration purposes only.The main floor offers everything today's buyers are looking for - a private office, spacious great room, a true chef's kitchen with elegant arched openings, a dedicated dining area, and a full spice kitchen. Upstairs features 4 generously sized bedrooms, 3 bathrooms, and a convenient second-floor laundry room.Situated on a premium 57' lot, this home offers incredible potential with flexibility for design selections and customizations. Pricing reflects standard finishes, upgrades may be shown in photos attached. Purchase price includes proposed 2026 HST rebates. (id:63381)