
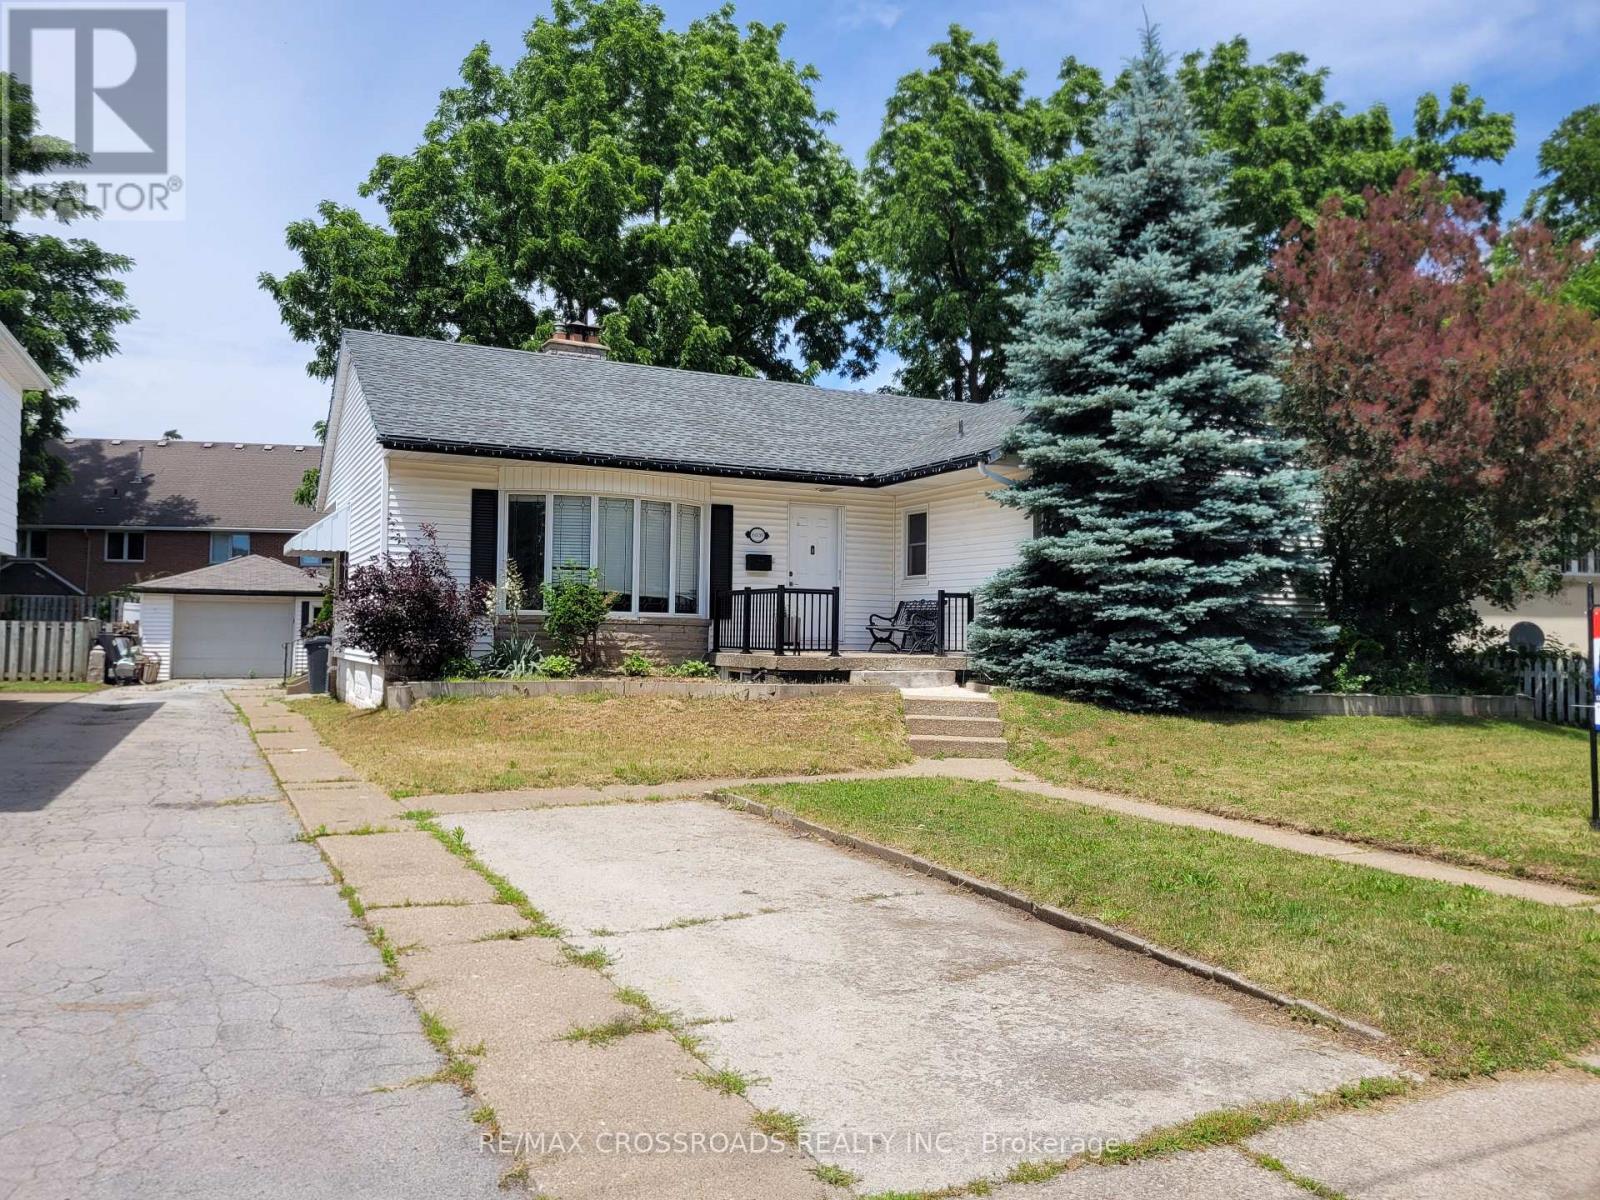
6039 Althea Street
Niagara Falls, Ontario
Welcome to this bright and spacious bungalow nestled in a desirable Niagara Falls neighbourhood. Situated on a generous lot with ample parking and a detached garage, this property is conveniently located close to shopping, schools, parks, golf courses, wineries, restaurants, public transit, and major highways including the QEW and Hwy 406. A wonderful opportunity for families, investors, or those seeking flexible living arrangements in a prime Niagara Falls location. Offering 1429sq. ft. of comfortable living space, this well-maintained home features 3 generously sized bedrooms, a sun-filled living space with a cozy fireplace and hardwood floors throughout. The functional kitchen overlooks a spacious sunroom which can be enjoy year round, which flows into the large backyard deck, where you can enjoy time with Family and Friends. The finished lower level provides excellent additional living space with 2 bedrooms, a second kitchen, and a large family room, offering fantastic potential for an in-law suite, multigenerational living, or extended family accommodations. (id:63381)
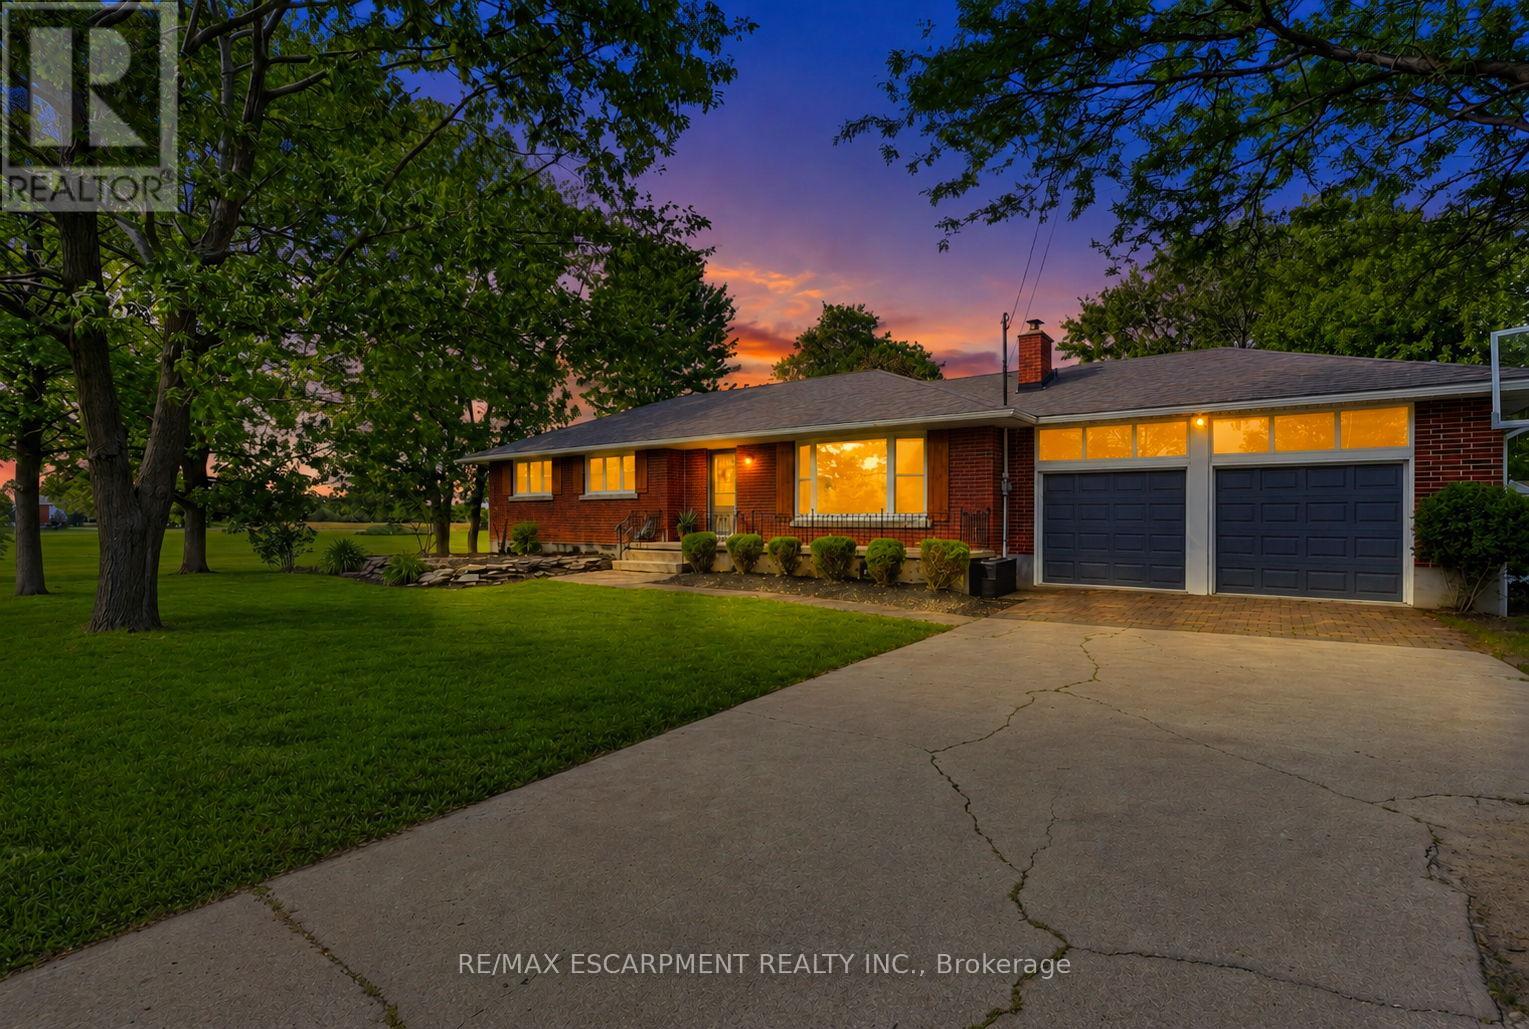
135 Port Maitland Road
Haldimand, Ontario
Welcome to this beautifully maintained 3+2 bedroom bungalow in the peaceful community of Port Maitland! Offering a bright and functional layout, this home is perfect for families, downsizers, or investors alike. The separate entrance to the finished basement provides excellent in-law suite potential or the opportunity for multi-generational living. Enjoy the spacious yard, quiet surroundings, and close proximity to Lake Erie, the Grand River, marinas, beaches, and all the outdoor recreation Port Maitland has to offer. A fantastic opportunity to own a versatile home in a beautiful waterfront community! (id:63381)
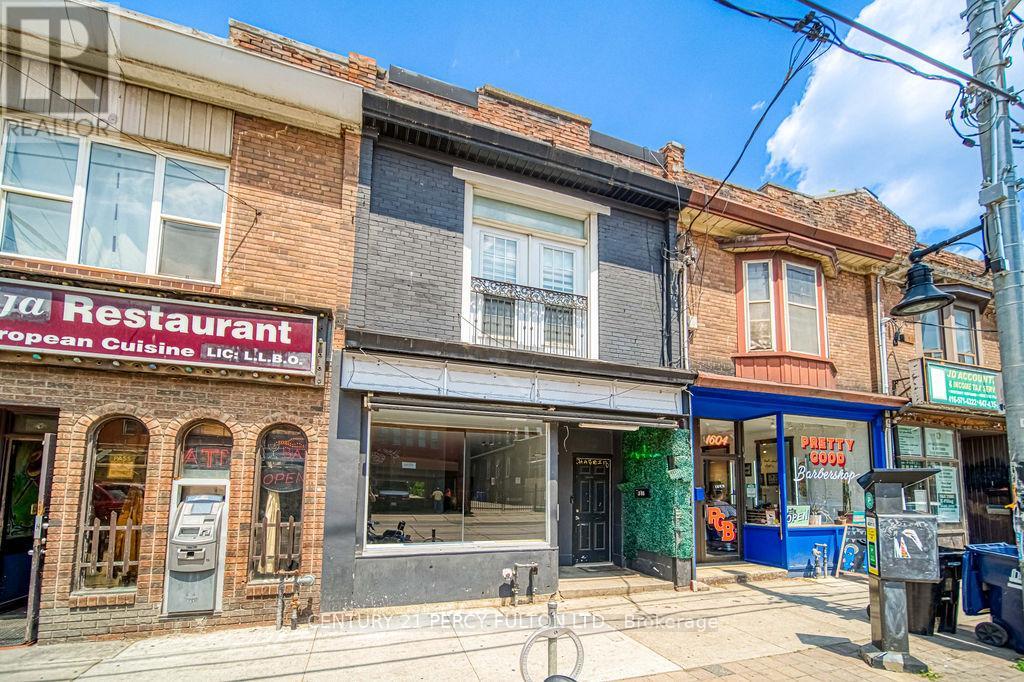
1606 Queen Street W
Toronto, Ontario
A Rare Live/Work Opportunity in the Heart of Toronto's West End. An exceptional opportunity to secure a versatile commercial/residential property in one of Toronto's most sought-after and dynamic west-end neighbourhoods. The street-facing retail space offers outstanding visibility and foot traffic exposure, complete with a finished lower level - ideal for a business owner, professional service, or creative studio looking to establish a presence in a high-demand corridor. Upstairs, a spacious and sun-filled 2-bedroom apartment opens onto a private rear deck, offering comfortable owner-occupied living or strong rental income potential in one of the city's most desirable rental markets. Adding exceptional value, a solid block garage with convenient laneway access provides secure parking, generous storage, or exciting future flexibility. Perfectly positioned steps from the energy of Queen West and Roncesvalles, with TTC streetcar service at your door and the waterfront just moments away - this is a standout live/work or income-generating property in a location that continues to outperform. (id:63381)
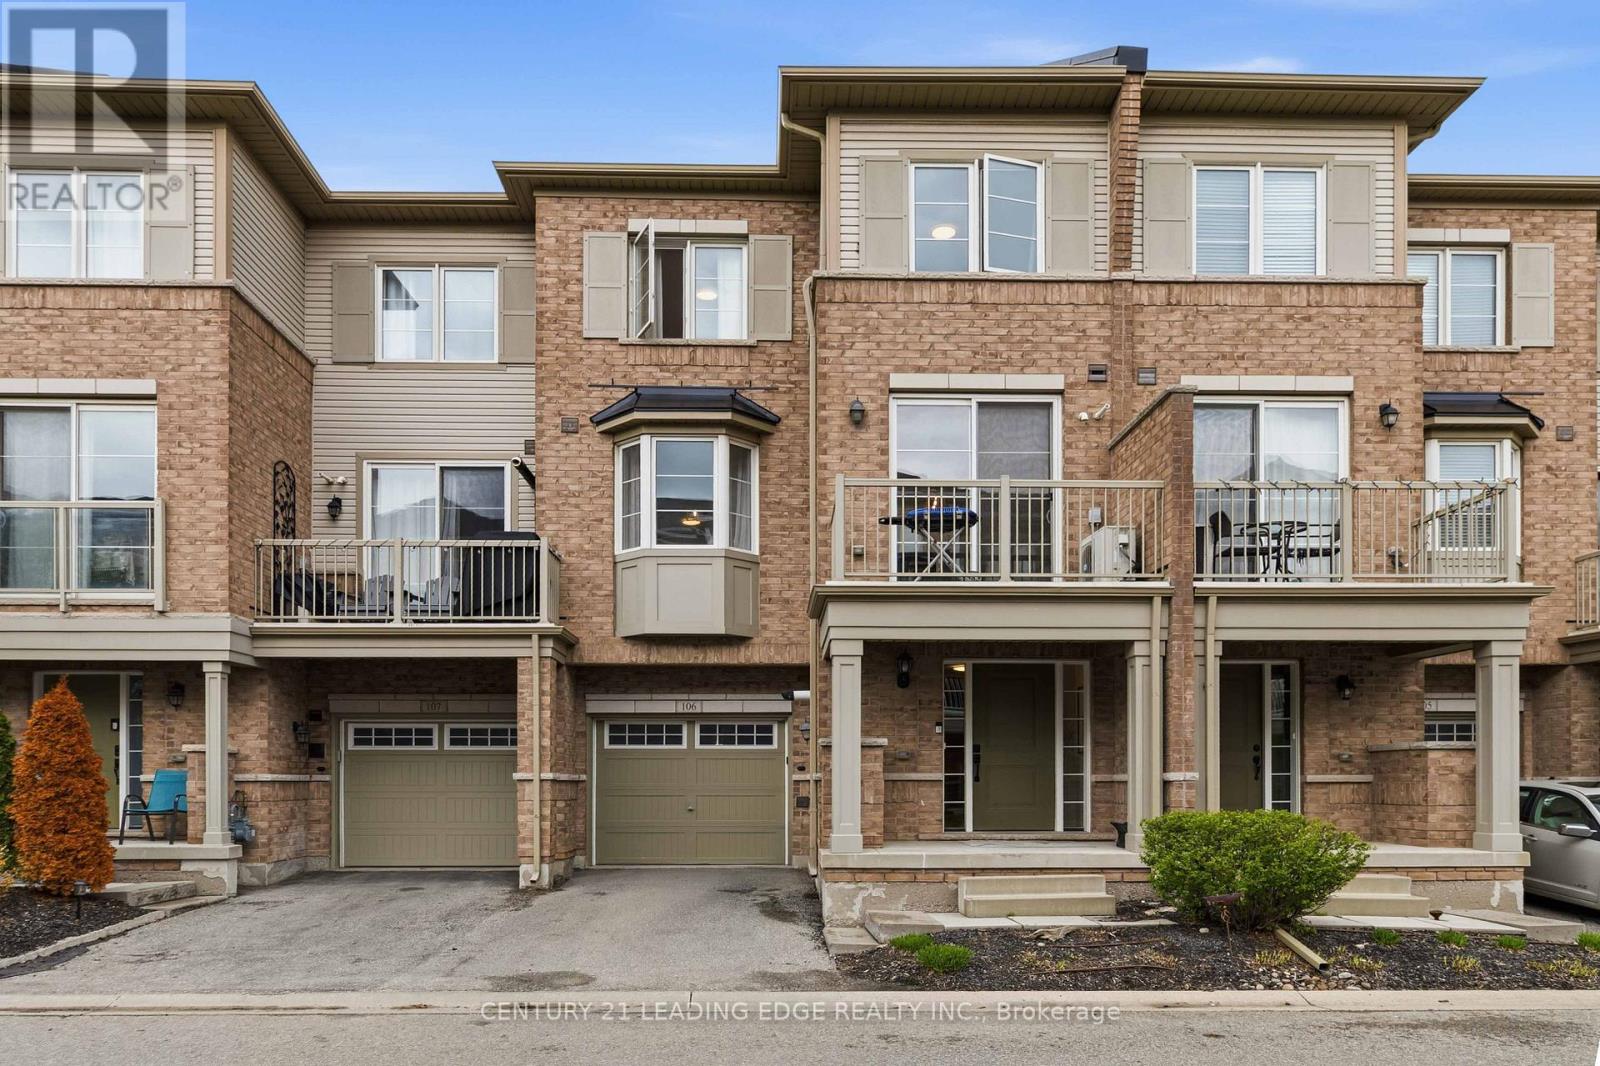
106 - 165 Hampshire Way
Milton, Ontario
Imagine coming home to this move in ready home in the family friendly Dempsey neighbourhood, just minutes from Hwy 401, the GO Station, schools, parks, and everyday amenities. This bright, functional layout maximizes every square foot, with an open concept main floor featuring 9ft ceilings and a seamless flow for comfortable everyday living. Step outside to a private balcony, perfect for morning coffee or an evening unwind. Upstairs, two spacious bedrooms offer flexibility and comfort, including a primary suite with dual closets and a 4 pc ensuite bathroom. With direct garage access and freehold ownership, this is an excellent choice for first time buyers, downsizers, small families, or anyone seeking a low maintenance lifestyle in a great location. (id:63381)
381 Regional 8 Road
Uxbridge, Ontario
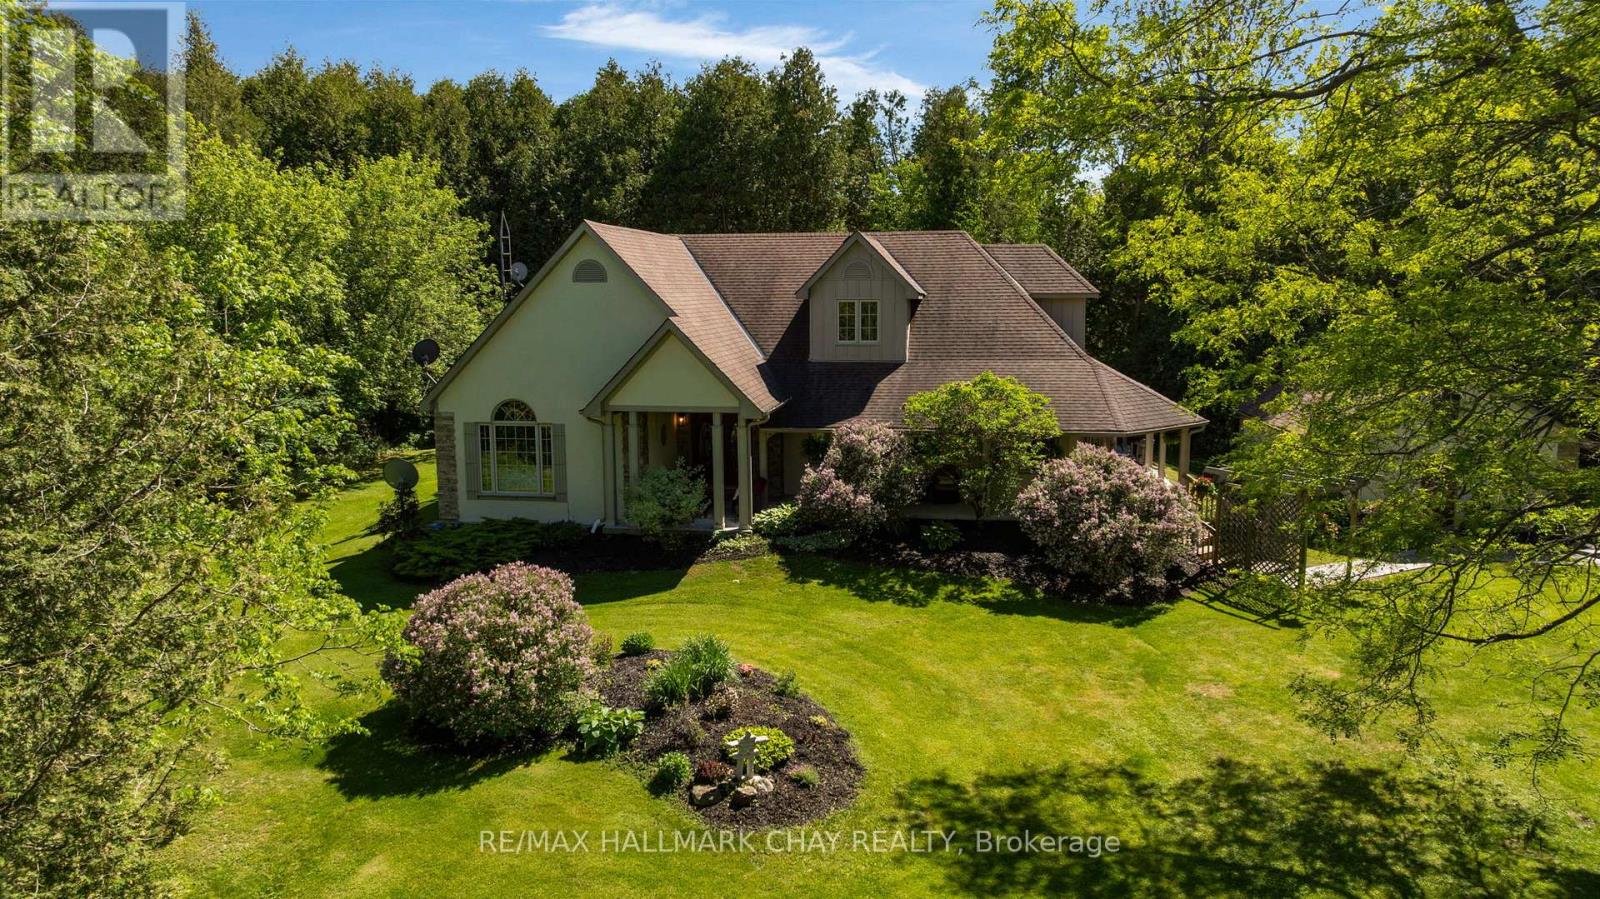
True perfection in real estate happens when you pair the perfect home - custom built in 2003, meticulously maintained & updated, with over 4200 sq ft of finished living space - with an absolutely magical property - 4 acres of serene privacy with stunning manicured lawns and gardens and your own pond and stream (with trout!). This magic is exactly what you get at 381 Durham Regional Road 8! You're guaranteed to fall in love from the moment you step out of the car as this stunning property shows off with the gorgeous mature tree canopy, stunning gardens, and sweeping lawns. The beautiful wrap around front porch with tongue and grove ceiling is the perfect spot for that morning coffee or evening cocktail. Step foot inside the double door entry and you immediately realize this custom built home has been impeccably maintained and updated. 9' ceilings throughout the entire main floor make the space feel open & airy and is highlighted by a huge living/dining combination with crown moulding and hardwood floors. The large eat-in kitchen has been beautifully updated with white shaker cabinetry and quartz counters and is the perfect spot for breakfast, overlooking the yard. The main floor is rounded out by 2 huge bedrooms including an oversized primary with 5-pc ensuite, two walk-in closets, and a private walk-out to your covered porch and hot tub. The upper level is home to two more giant bedrooms and a brand new 3-pc bath. In the lower level, it's all about entertainment with a ton of rec space large enough for a professional pool table, wet bar, and family room - not to mention a ton of storage space. Whether you are a growing family looking for plenty of space or a down-sizer looking to do all of your living on one level (primary bedroom and laundry are on the main level), this home delivers big on value. All of your daily amenities are a short drive away in Uxbridge yet you're tucked away in your own completely private oasis. Welcome Home (id:63381)
521 Glen Park Avenue
Toronto, Ontario
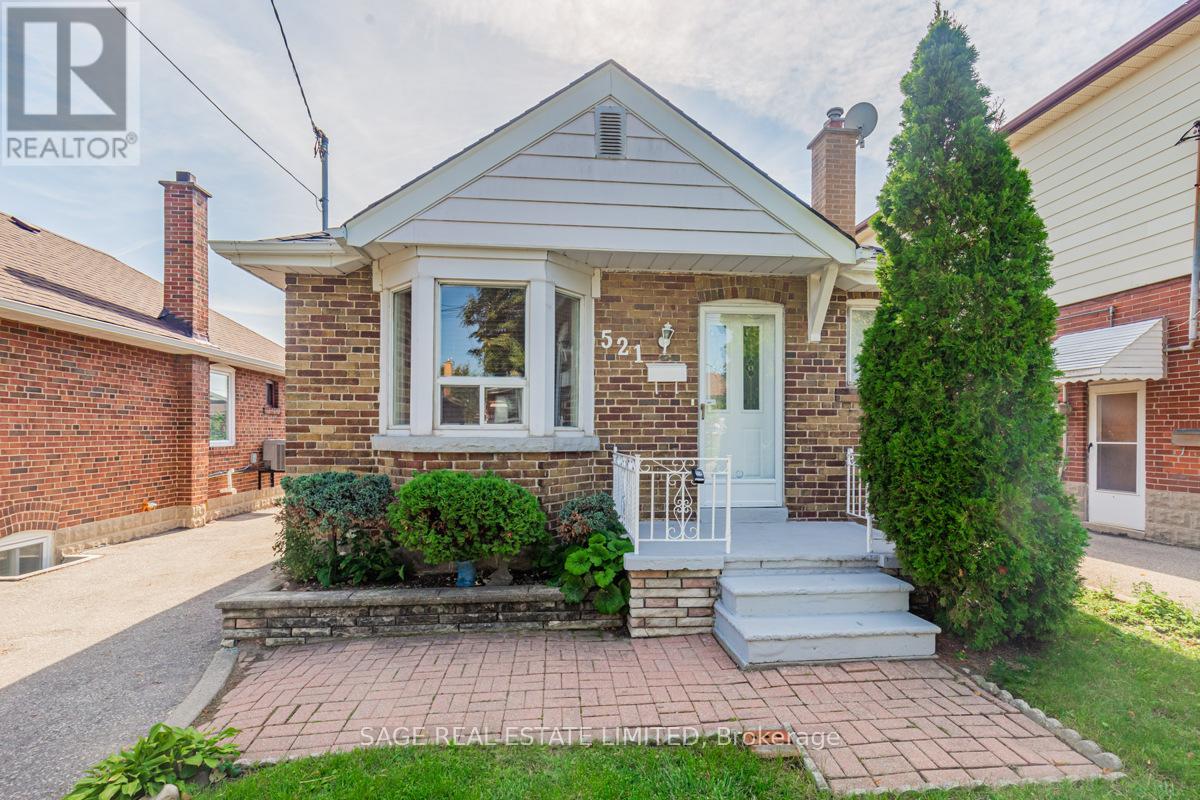
This detached bungalow on a 33 x 130 ft. lot is great whether you want a starter home or downsizing or renovation/new build. This cozy home is well maintained and freshly painted. The big windows allow natural light to filter through the main floor. The bright finished basement can be used as an in-law suite or enjoy the generous open space with your friends and family. Outside is a private large fenced in yard ready for summer gatherings or quiet morning coffee. At the rear a detached garage is complemented by a private driveway with parking for up to four vehicles.The Yorkdale-Glen Park neighbourhood is surrounded by a growing collection of thoughtfully designed custom homes and this lot offers the potential to grow. Located moments away from local shops and everyday essentials, close to YorkdaleMall and the 401 and walking distance to transit. A home that can be enjoyed today reimagined tomorrow and tailored to your vision - this is a property that evolves with you. Photos virtually staged. (id:63381)
15 Fairmeadow Avenue
Toronto, Ontario
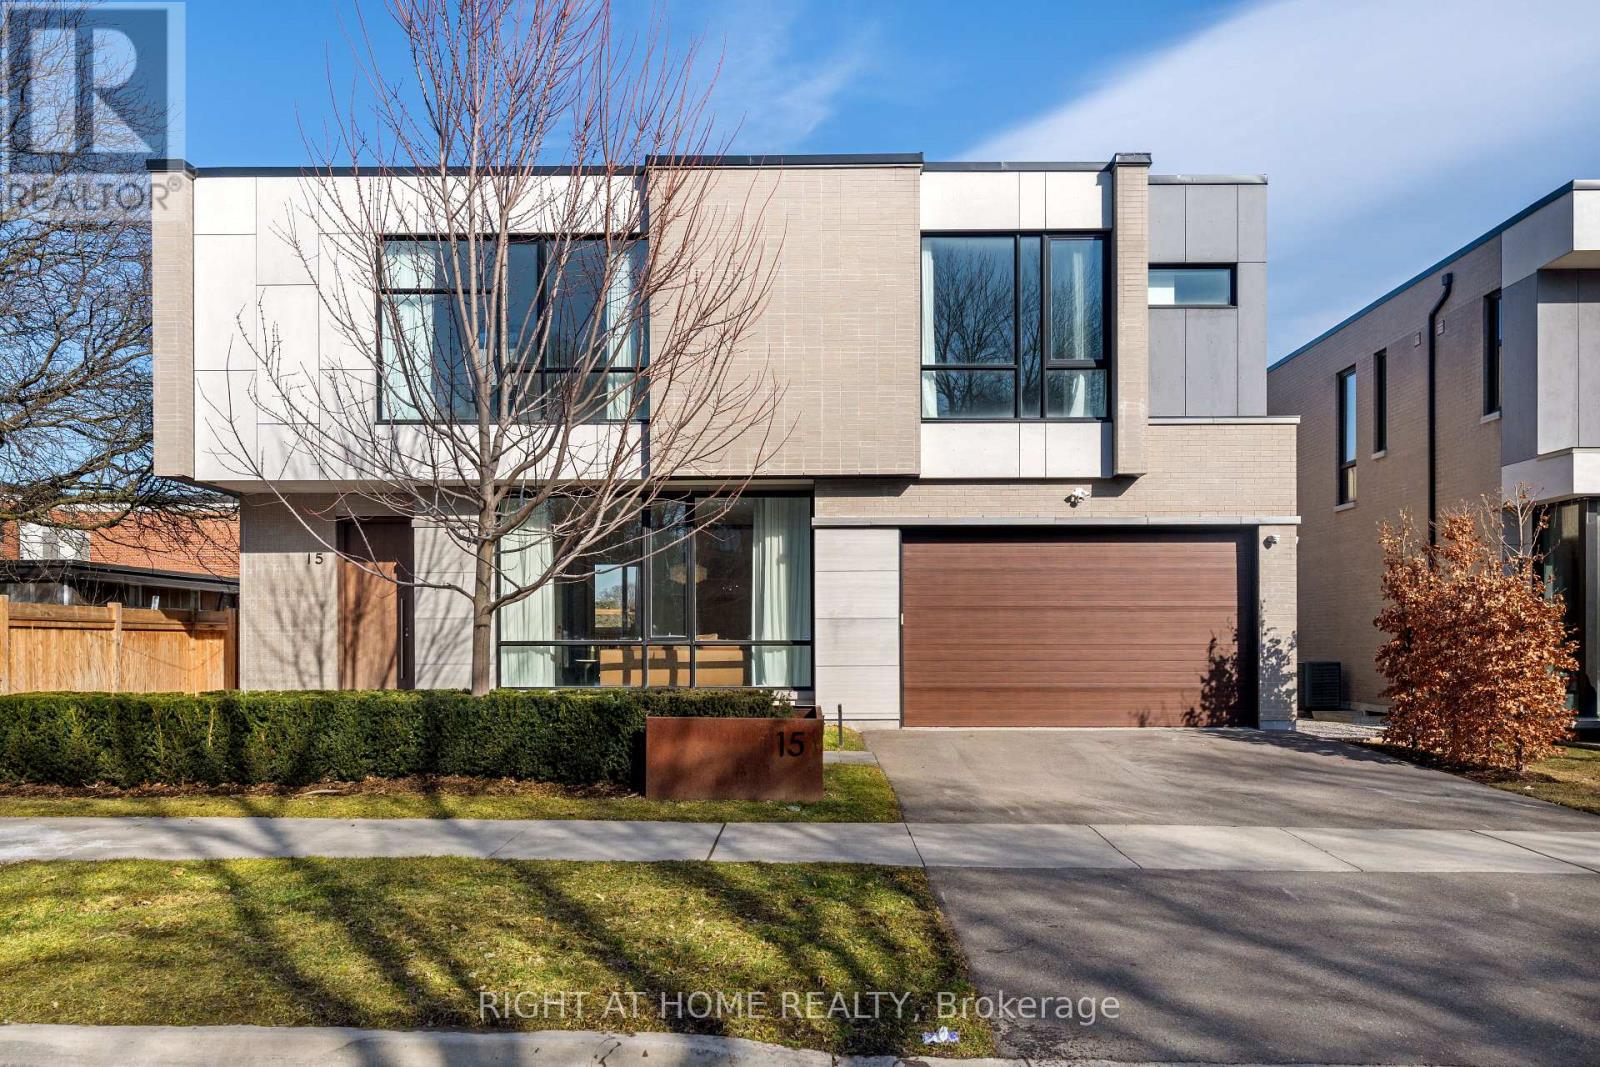
A rare offering of luxury and contemporary architectural excellence in the heart of prestigious St Andrews Windfields. Situated on a premium 63' frontage lot, this newly completed custom-built residence offers over 6,200 sq. ft. of extraordinary living space. The open-concept main floor features large Quartz slabs throughout, creating a seamless and elegant flow. Dramatic floor-to-ceiling windows and sliding doors flood the home with natural light, and the striking exterior facade combines special bricks, imported tiles, and premium ACM panels. Inside, the bespoke minimalist millwork, custom-designed feature walls, and designer LED lighting enhance the seamless luxury and timeless presence. A gourmet chef's kitchen is equipped with custom cabinetry, 11' long porcelain countertops, and a full set of Wolf/Subzero appliances, seamlessly flowing into the Dining area with gas fireplace and walkout to a sun-filled deck. Upstairs, Primary Suites With Walk-In Closets feature floor-to-ceiling cabinets and Spa-Like Elegant Ensuite with a freestanding tub, double vanity, and seamless glass shower. Each additional bedroom includes its own ensuite and walk-in closet. Exterior features include an ultra-wide driveway and an EV-ready garage. Luxury living at its finest in one of Toronto's most desirable neighbourhoods. (id:63381)
1101 - 20 Edgecliff Golfway
Toronto, Ontario
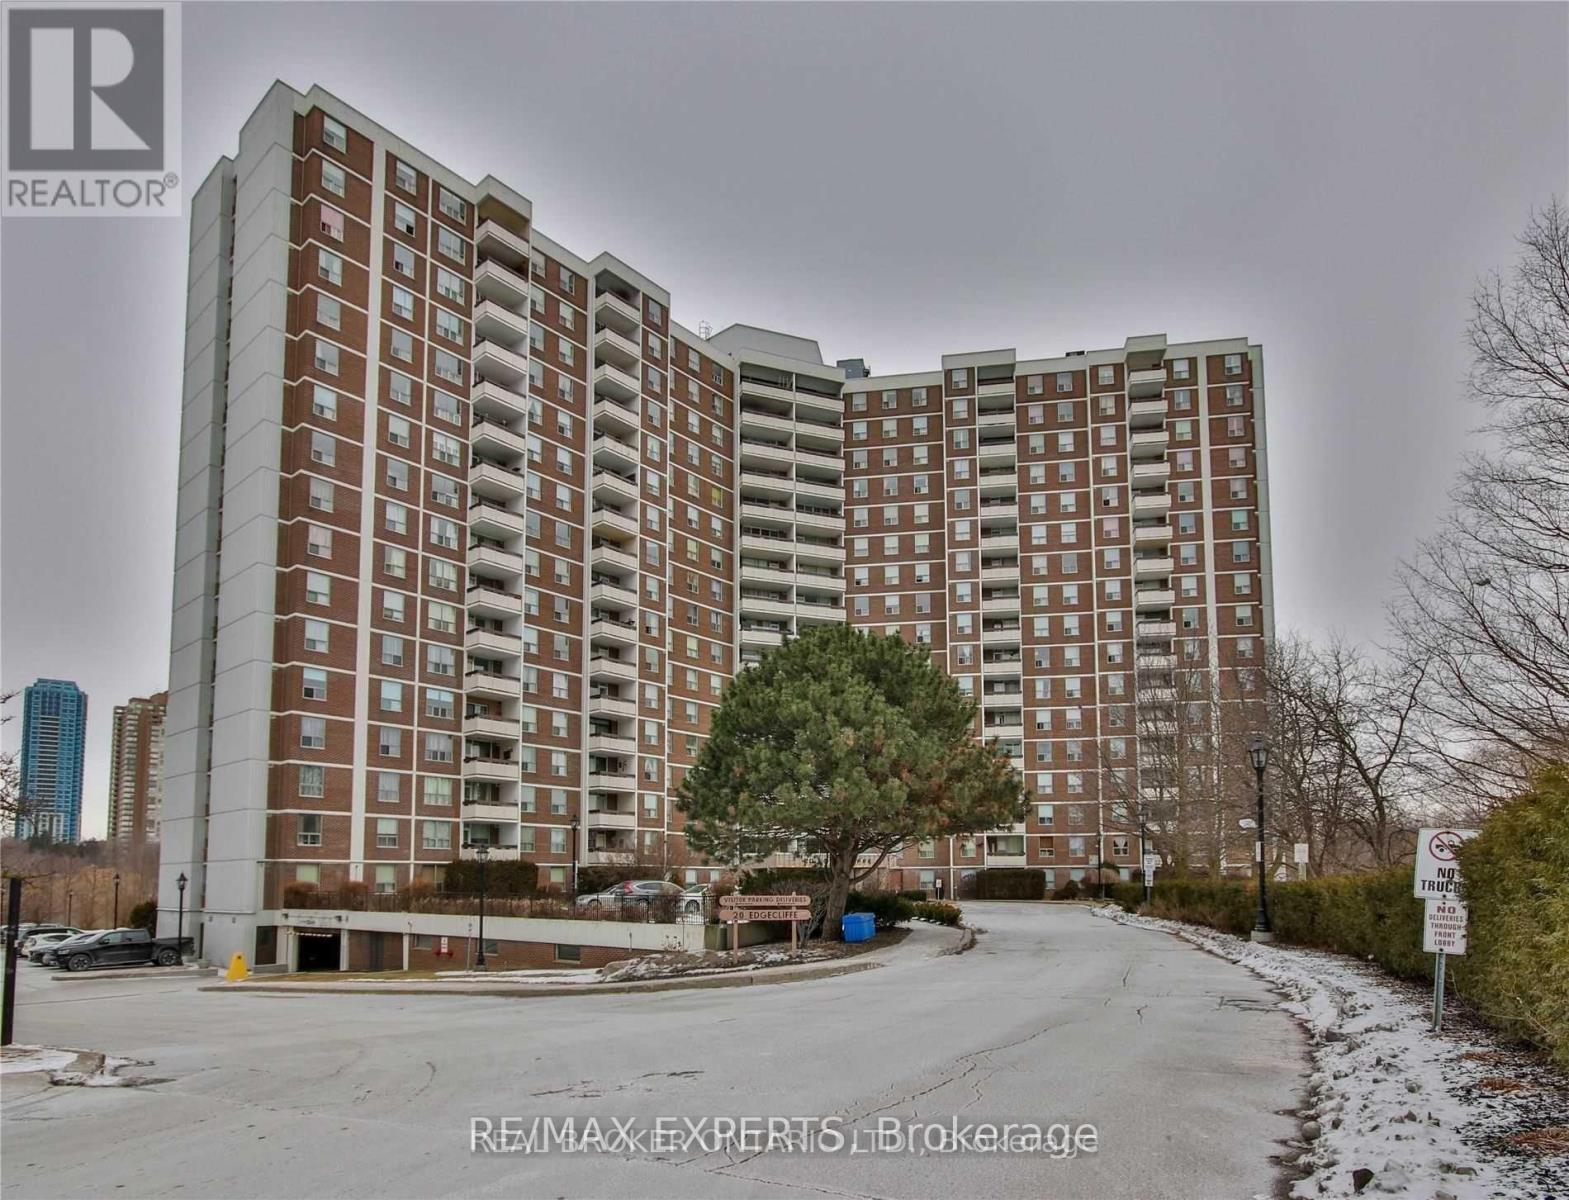
Welcome to this spacious 3-bedroom, 2-bathroom condo, featuring three large bedrooms, one with an en-suite bath. The home boasts a large kitchen and living room, with an uninterrupted view of the golf course. Ideally located near the DVP, LRT, and Aga Khan Museum, it includes a pantry, in-suite laundry, covered underground parking, a locker, and fantastic amenities like a gym, indoor pool, and a rec room. The maintenance fee covers hydro, water, cable, internet, and there's central air for comfort. With easy access to Wynford Station, this condo blends luxury, convenience, and value. Don't miss out-book your viewing today! (id:63381)
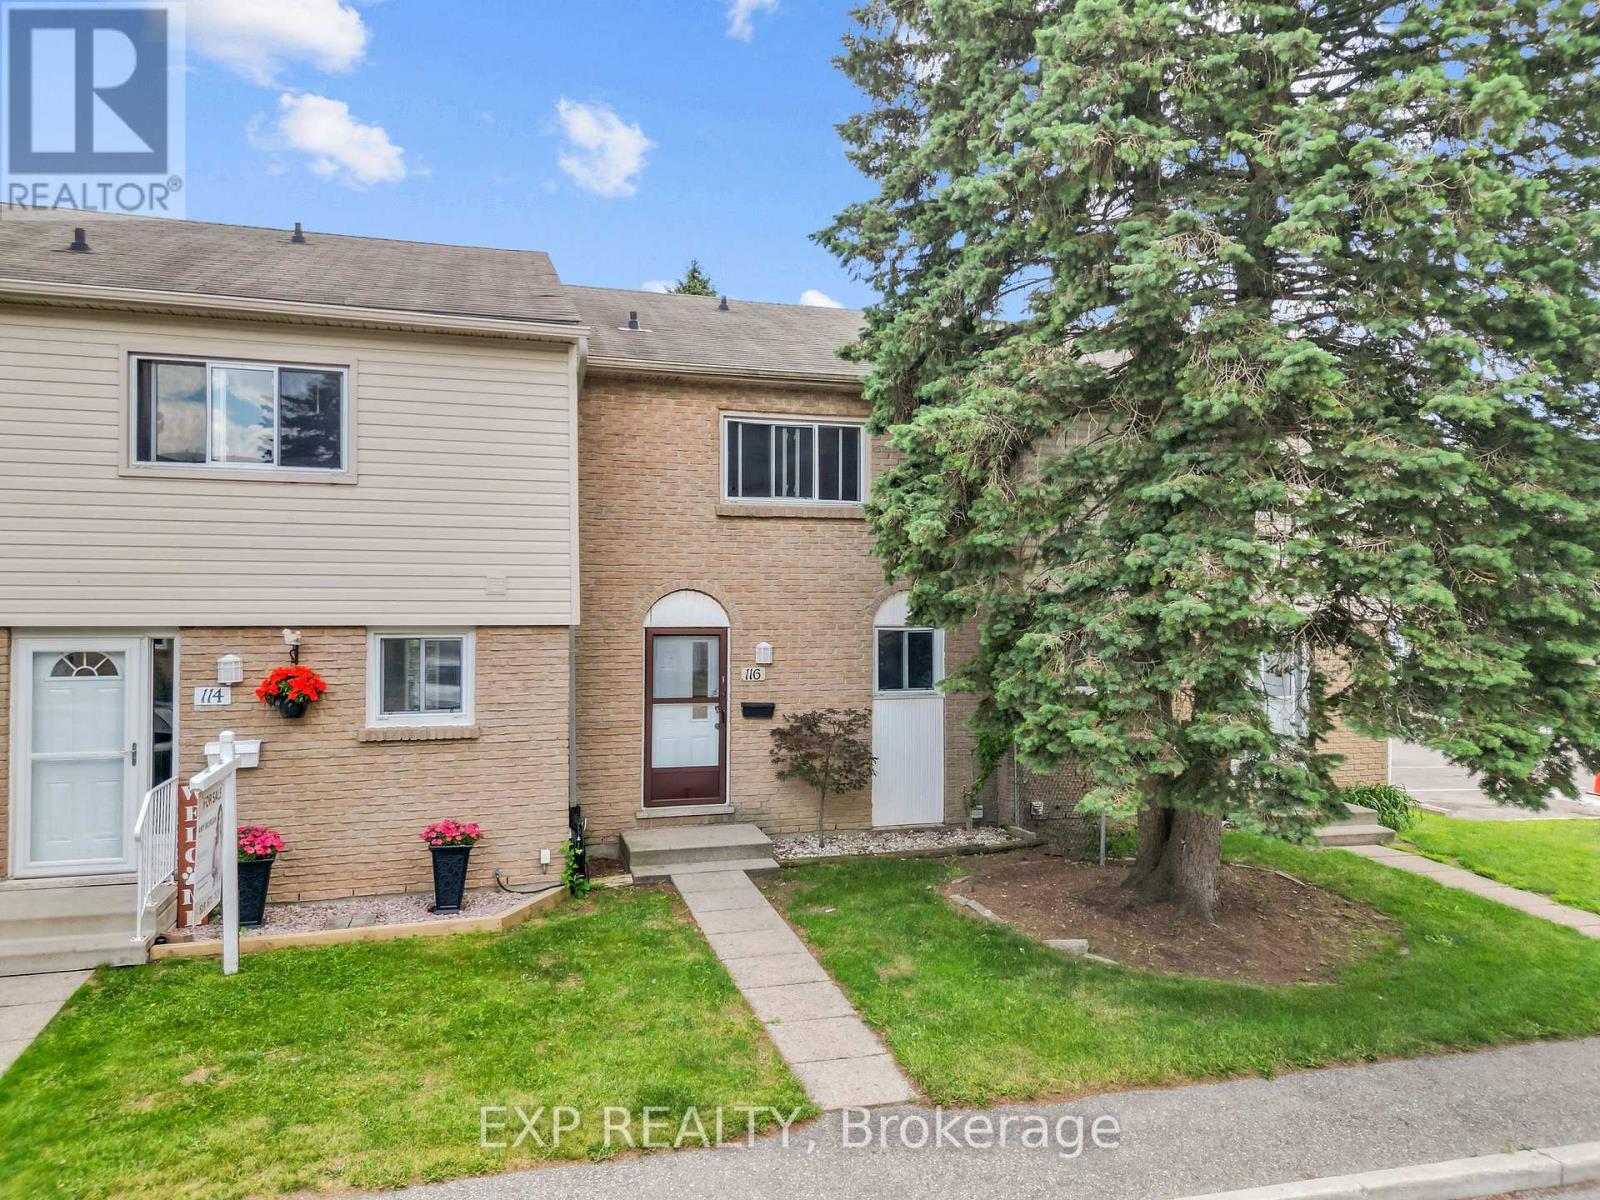
116 - 1775 Culver Drive
London East, Ontario
Welcome to 1775 Culver Drive, Unit 116, a perfectly positioned 3-bedroom condo townhouse that's ideal for young families or anyone looking for affordable, move-in-ready living in a thriving neighbourhood. The main floor features a galley-style kitchen, a bright combined dining and living room, plus a convenient walk-out to your private yard space perfect for outdoor entertaining. Upstairs, you'll find three generously sized bedrooms with the primary offering a walk-in closet and access to a full 4-piece bathroom. The finished basement is a real standout with a spacious recreation room and dedicated laundry area, giving you flexibility for a home office, guest space, or family entertainment zone. Throughout the home, fresh paint creates a bright, welcoming atmosphere, and everything is move-in ready so you can start living right away. Location is everything here. You're steps away from a lovely neighbourhood park perfect for kids and outdoor activities, just minutes from Fanshawe College which makes this ideal for students or young professionals, and within easy reach of Argyle Shopping Centre for all your shopping and dining needs. Your maintenance fee of just $410 per month covers building insurance, water, and access to common elements, plus two owned parking spaces. (id:63381)
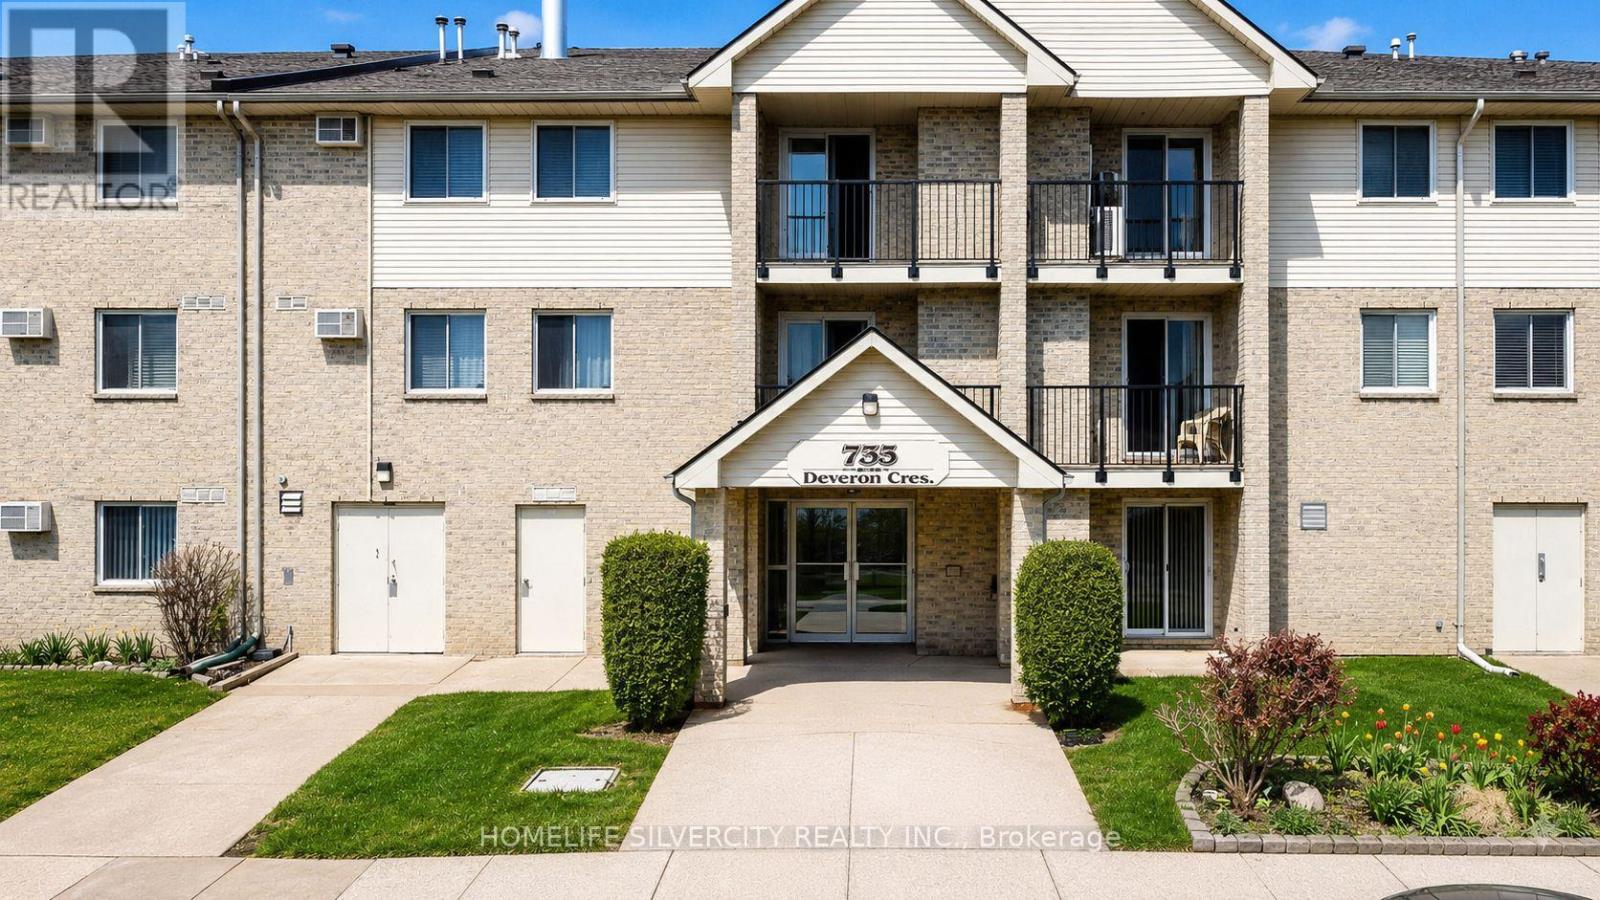
303 - 733 Deveron Crescent
London South, Ontario
Stylish & Spacious 3-Bedroom Condo in London's Desirable South End Welcome to this beautifully maintained 3-bedroom, 1.5-bathroom condo offering approximately1,150 sq. ft. of comfortable living space. The bright open-concept living and dining area features modern laminate flooring throughout and flows seamlessly into the updated kitchen,complete with quartz counter tops and stainless steel appliances.The spacious primary bedroom boasts a walk-in closet and a convenient 2-piece ensuite.Additional features include an oversized storage room, in-suite stacked washer and dryer, a cozy gas fireplace, and a wall-mounted air conditioning unit for year-round comfort.Residents enjoy ample parking for both owners and guests, along with access to two outdoor pools-one saltwater and one chlorine.Ideally located close to shopping, restaurants, major hospitals, public transit, and Highway401, this home offers exceptional convenience and lifestyle appeal.Don't miss this fantastic opportunity-schedule your private showing today! (id:63381)
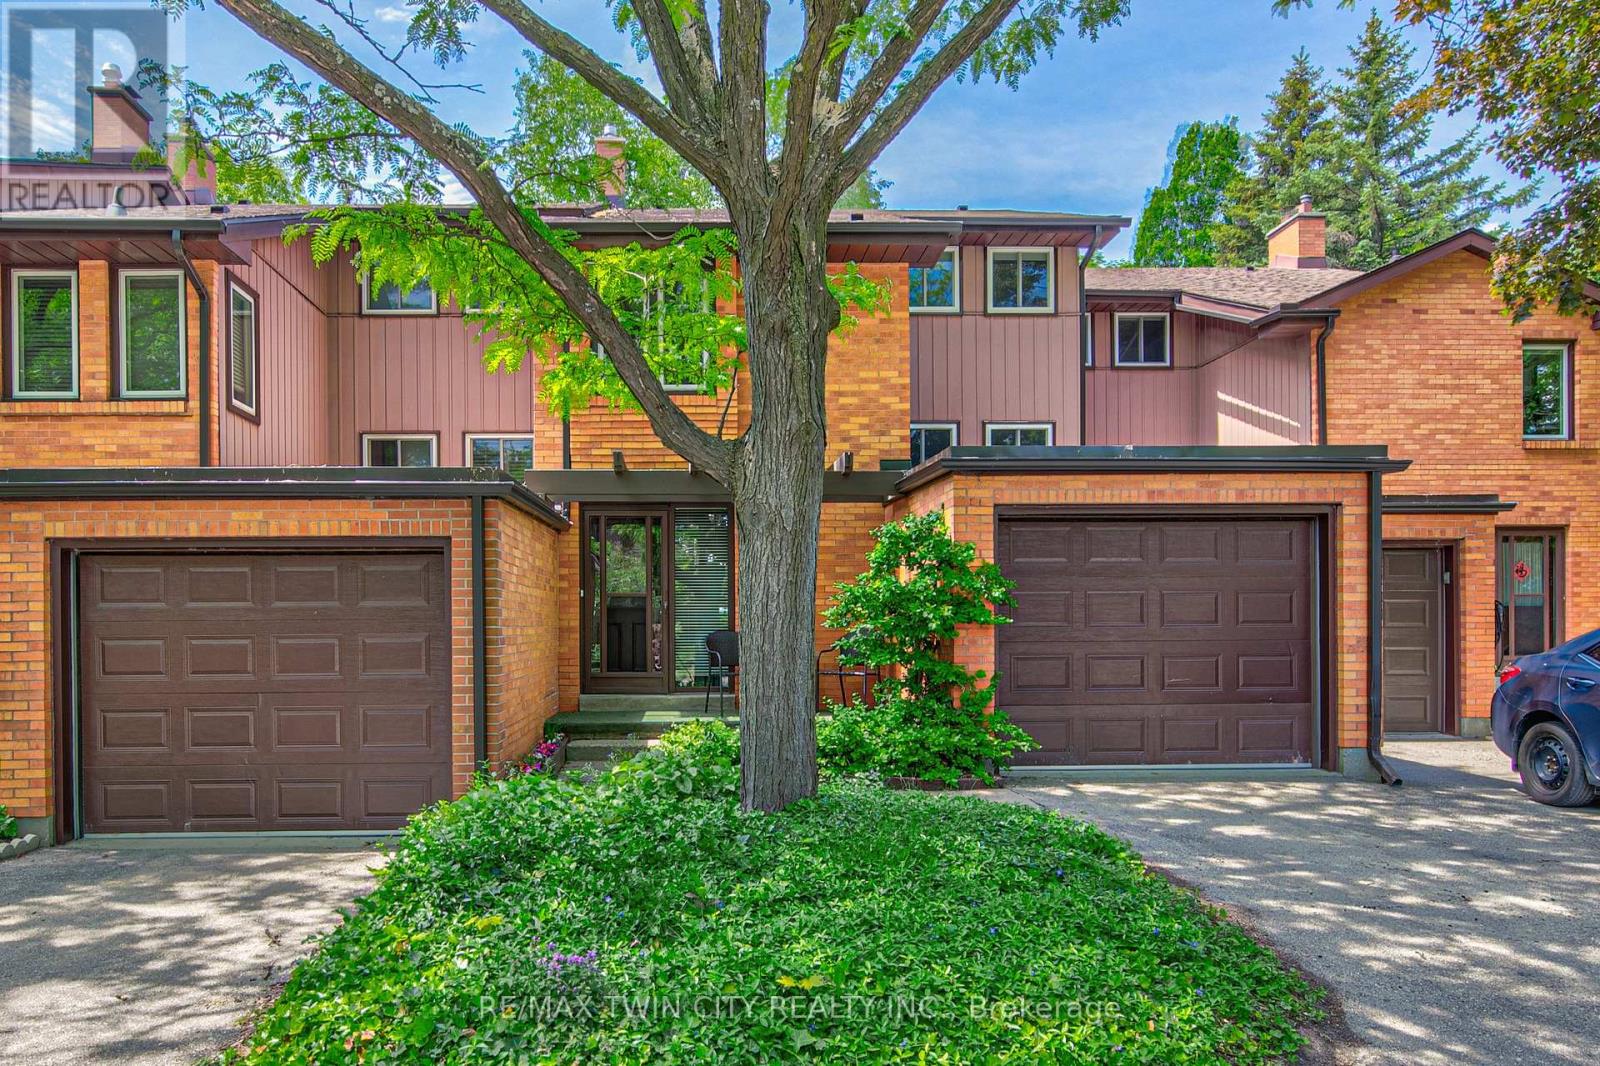
13 - 206 Candlewood Crescent
Waterloo, Ontario
Rarely available in sought-after Beechwood, this spacious executive condominium townhome offers the perfect blend of refined living, low-maintenance convenience, and an exceptional Waterloo location. Set within an exclusive, executive-style enclave, this beautifully maintained home delivers the space and comfort of a traditional residence with the ease of condominium living. Quality built and thoughtfully designed, the home features four levels of finished living space, including 3 bedrooms, 2.5 bathrooms, and a bright, open-concept main floor ideal for both everyday living and entertaining. The generous kitchen flows seamlessly into the dining area, while engineered hardwood flooring and a cozy wood-burning fireplace add warmth and character to the principal living space. Upstairs, the spacious primary suite offers a walk-in closet and private 3-piece ensuite, creating a comfortable retreat at the end of the day. The finished walkout basement extends the home's versatility with a large recreation room and direct access to the private, fenced backyard. Recent updates include a new furnace in 2024. Additional highlights include an oversized single-car garage, ample visitor parking conveniently located near the front door, and reasonable condominium fees that include snow removal right to your doorstep through an exceptionally well-managed corporation. Ideally located close to parks, shopping, The Boardwalk, the University of Waterloo, and Waterloo's thriving Tech Park, this is a rare opportunity to enjoy an executive lifestyle townhome in one of Waterloo's most desirable communities-without compromising on space, comfort, or convenience. Book your private viewing today!! (id:63381)
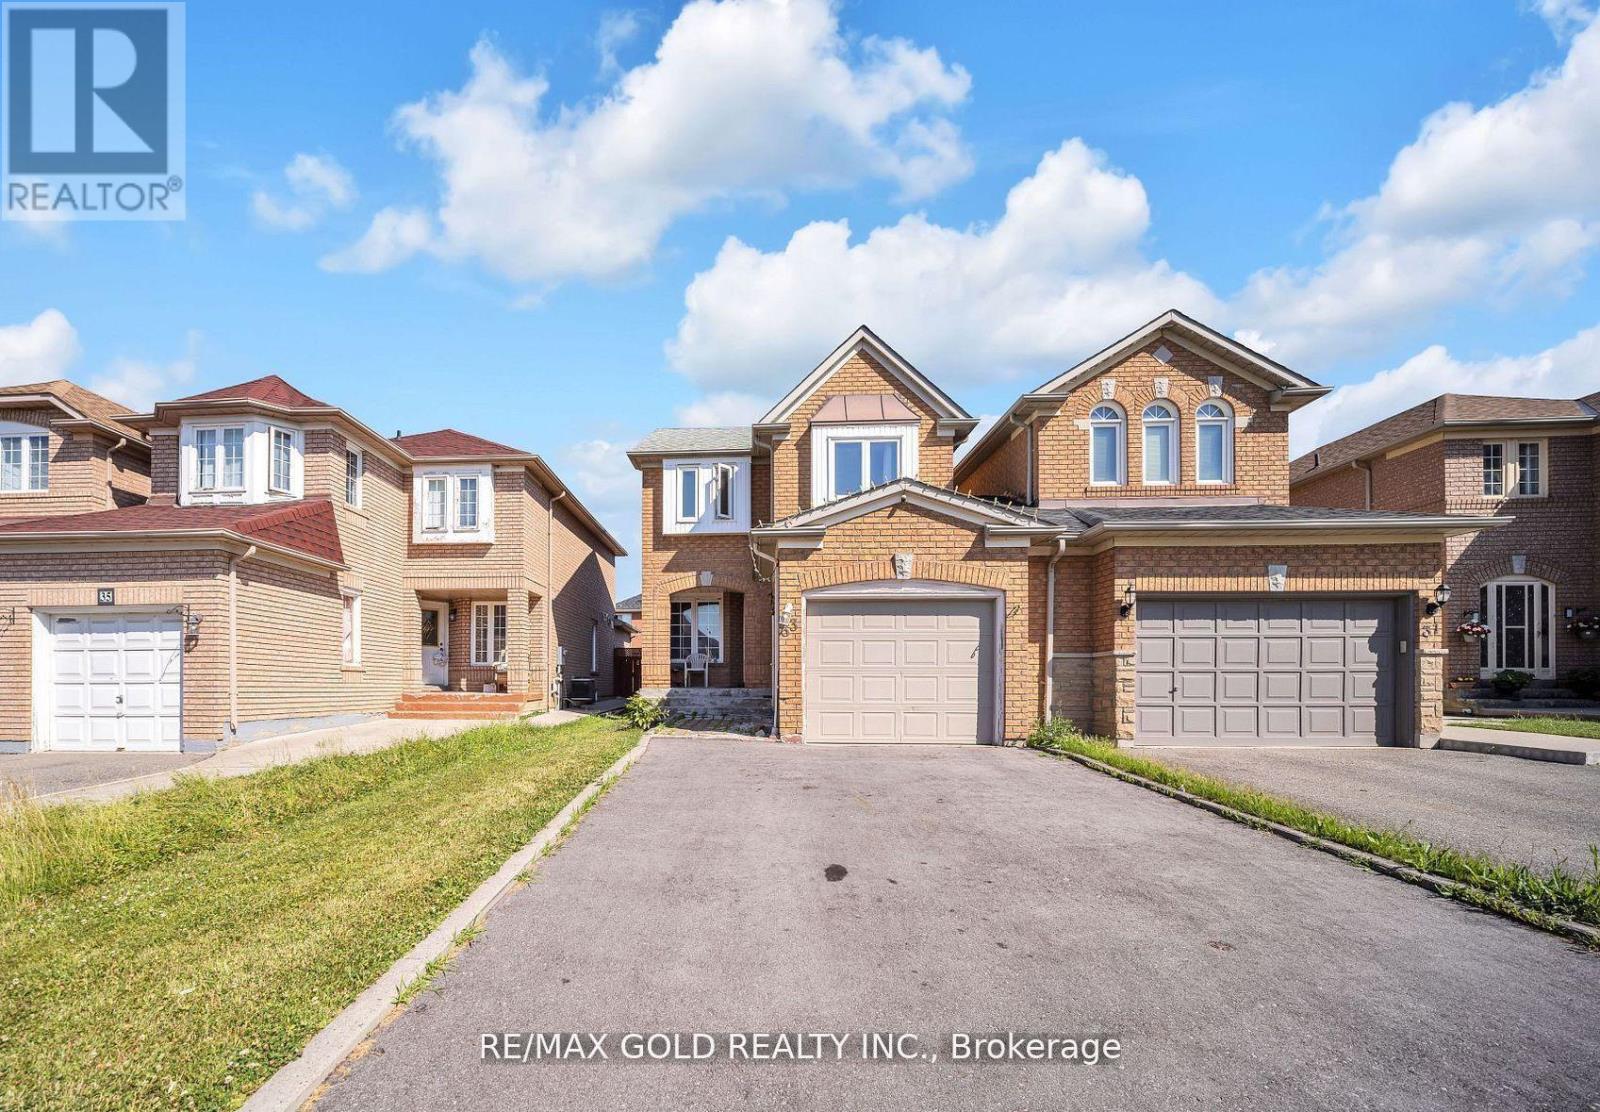
33 Fiddleneck Crescent
Brampton, Ontario
Stunning 3+1 bedroom detached, carpet-free home featuring separate living/dining and family rooms, gleaming hardwood floors, and a modern chef's kitchen with quartz countertops, backsplash, and stainless steel appliances. Spacious primary bedroom with 4-piece ensuite, second-floor laundry, California shutters throughout, and a fully finished 1-bedroom basement ideal for extended family or income potential. Extended driveway with parking for 4 cars. Prime location close to schools, parks, shopping, transit, Brampton Civic Hospital, and community amenities. Move-in ready and perfect for growing families. Conveniently located close to parks, schools, Hwy 410, library, hospital, Chalo FreshCo, McDonald's Plaza, and many other amenities. An outstanding opportunity not to be missed! ** This is a linked property.** (id:63381)
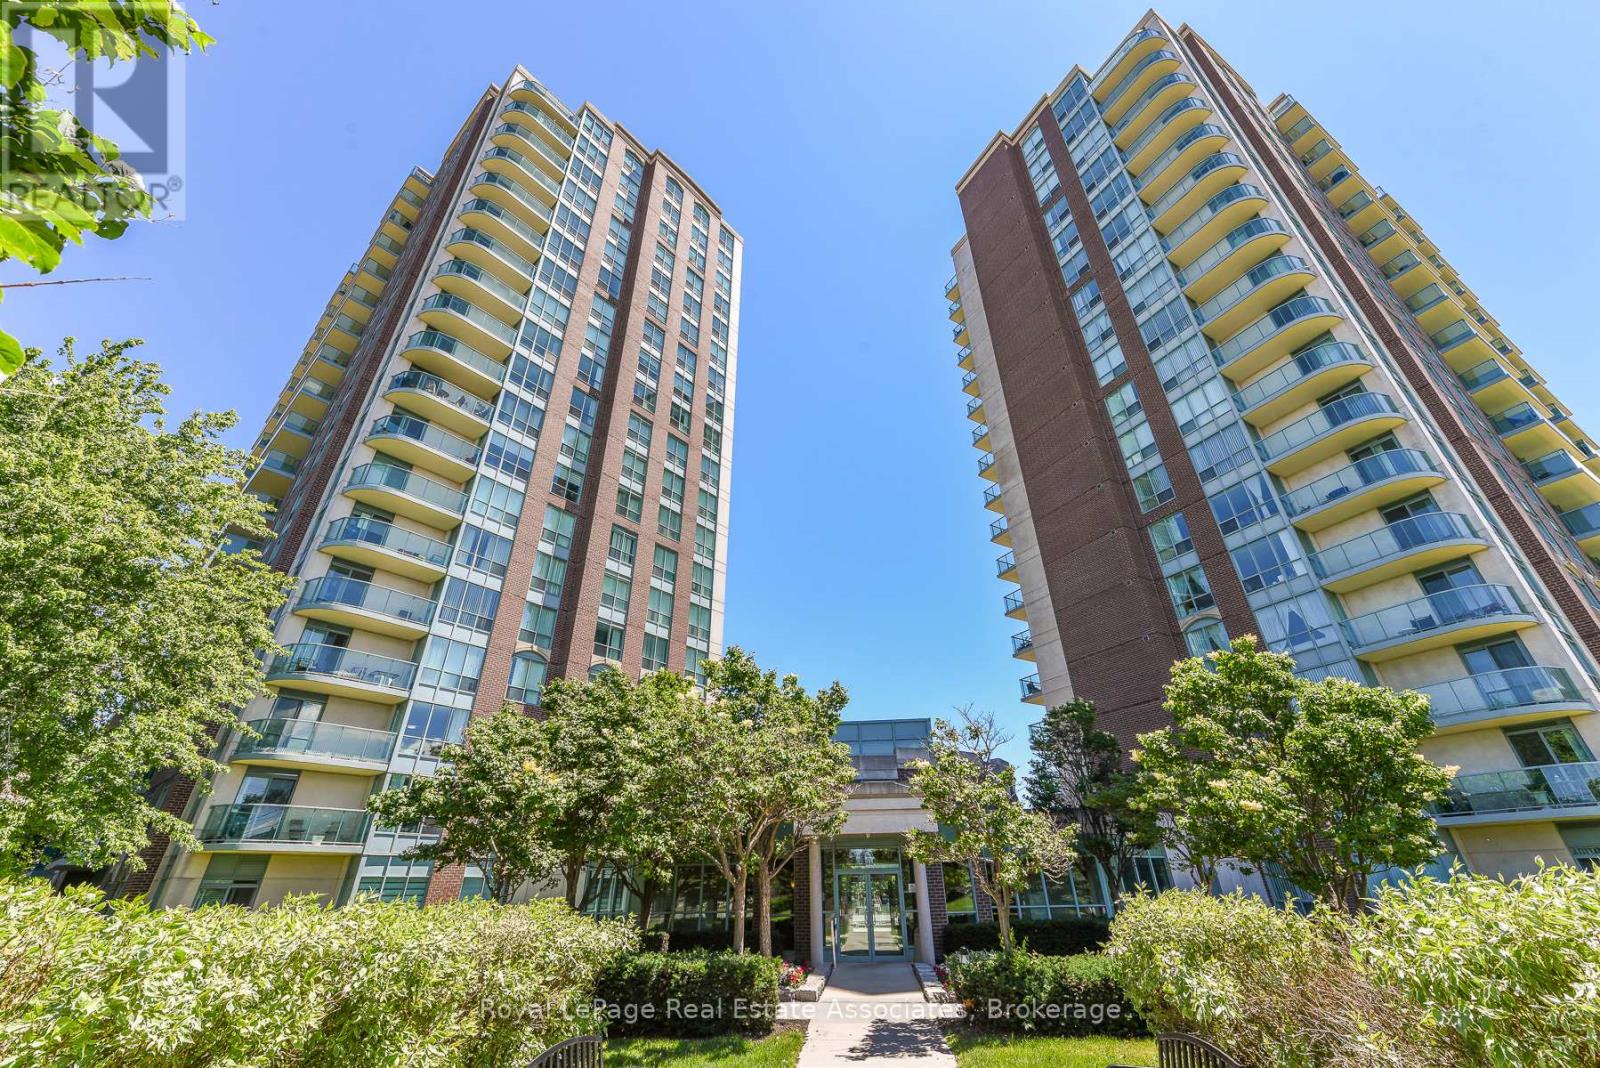
710 - 4879 Kimbermount Avenue
Mississauga, Ontario
Welcome to Papillon Place I - Great Value and Location! Perfect for first time buyer, or retiree/downsizing - or savvy investor. Freshly Painted and ready to move in. This bright 1 bedroom + spacious den includes 1 parking spot and 1 storage locker. Kitchen has open concept to living/dining room and has upgraded countertop, and tile flooring. Spacious living/dining area with walk- out to balcony with unobstructed northeast views. Large bedroom with Picture window and sizeable closet. The Den would be perfect for a daybed - nursery or office or extra storage! Let your imagination go wild. Amazing All year round Amenities Club House includes: Exercise Room, Virtual Golf, Billiards, Rooftop Terrace, Party Rooms (2) Terrace BBQ area, Indoor Pool. Across from Erin Mills Town Centre, Restaurants, Theatre, Hiway 403, GO Station and Bus, and 2 Blocks from Credit Valley Hospital. Everything at your doorstep or steps away. (id:63381)
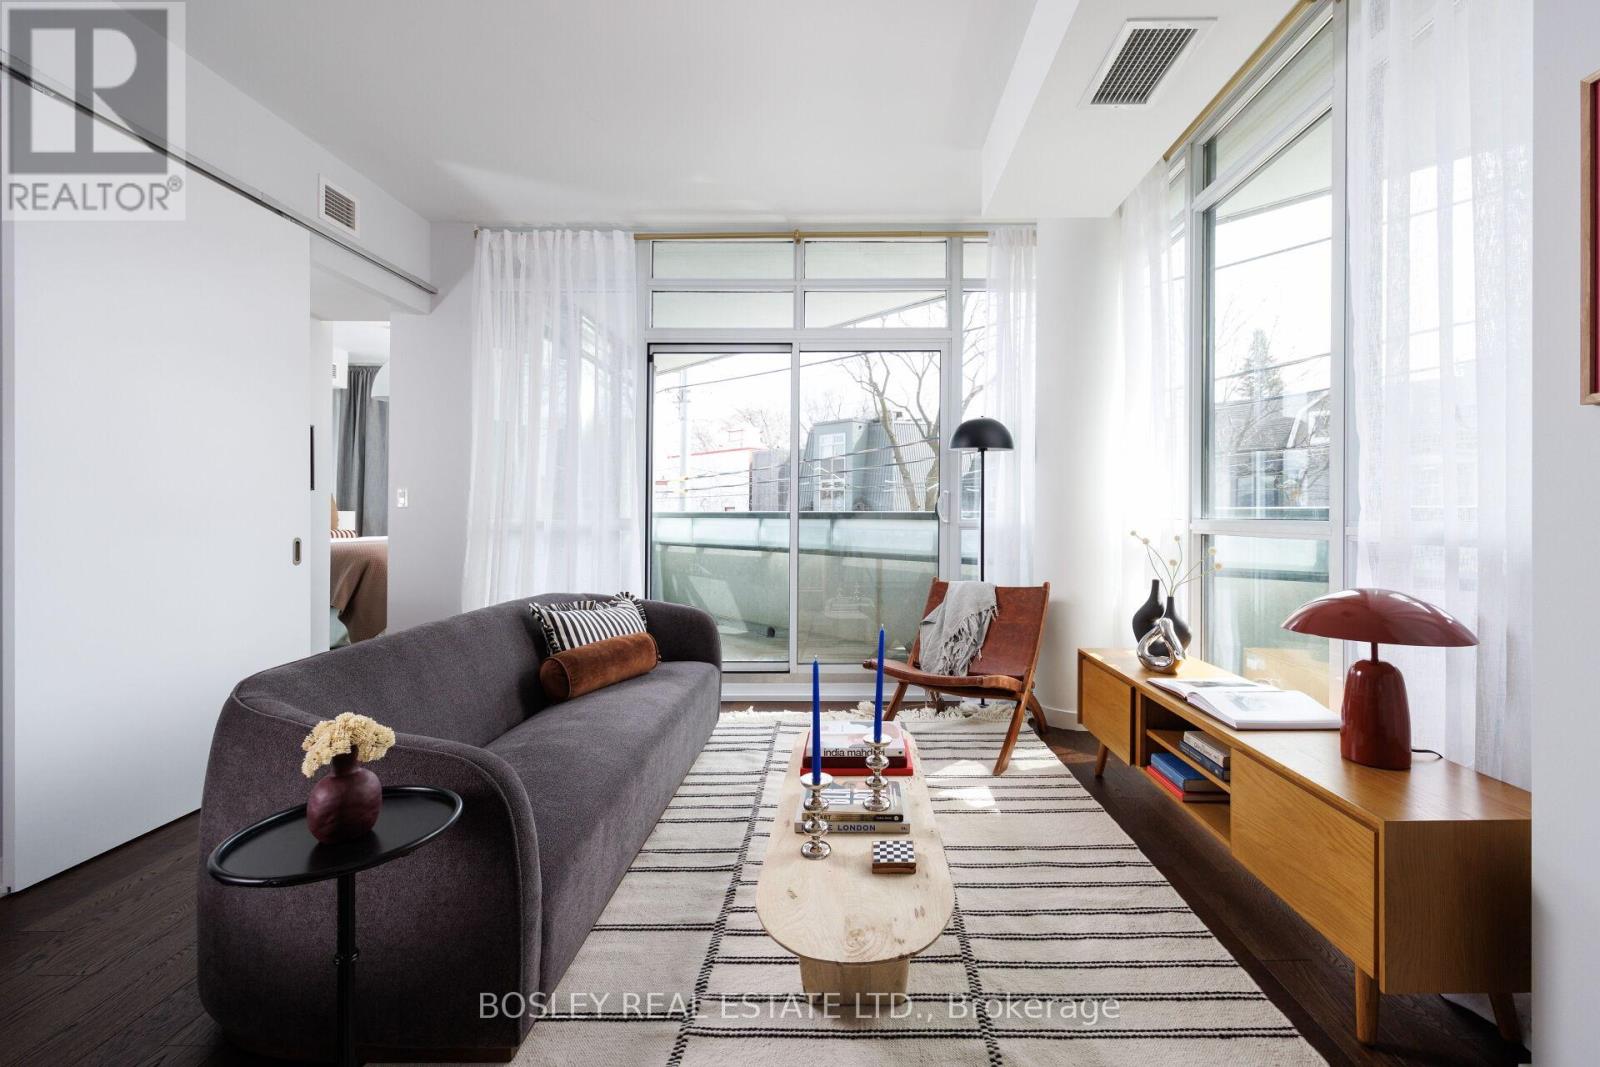
209 - 36 Howard Park Avenue
Toronto, Ontario
Tucked into the treetops in the heart of Roncesvalles Village, this sun-drenched corner suite is a study in warmth, light and effortless calm. From gentle morning glow to golden evening sunsets, every moment here feels quietly elevated. Suite 209 unfolds with a rare sense of ease - gracious, airy interiors that invite both everyday living and unhurried lingering, all complemented by exceptional storage throughout. The highly sought-after layout offers two generous bedrooms, a versatile den, and two beautifully finished bathrooms, including ensuite, all flowing with intention and ease. Outdoor living isn't an afterthought here - it's a highlight. Three private terraces create the perfect rhythm for the day: morning coffee among the trees, sunlit afternoons, and relaxed warm summer evenings (they will be here before you know it!) Perfectly positioned, you're just moments from High Park, the vibrant shops and restaurants of Roncesvalles, and seamless transit with the TTC at your door and the UP Express and GO minutes away. With parking and bike storage included, this rare offering in one of Toronto's most cherished neighbourhoods --- refined, relaxed, and ready to call home. (id:63381)
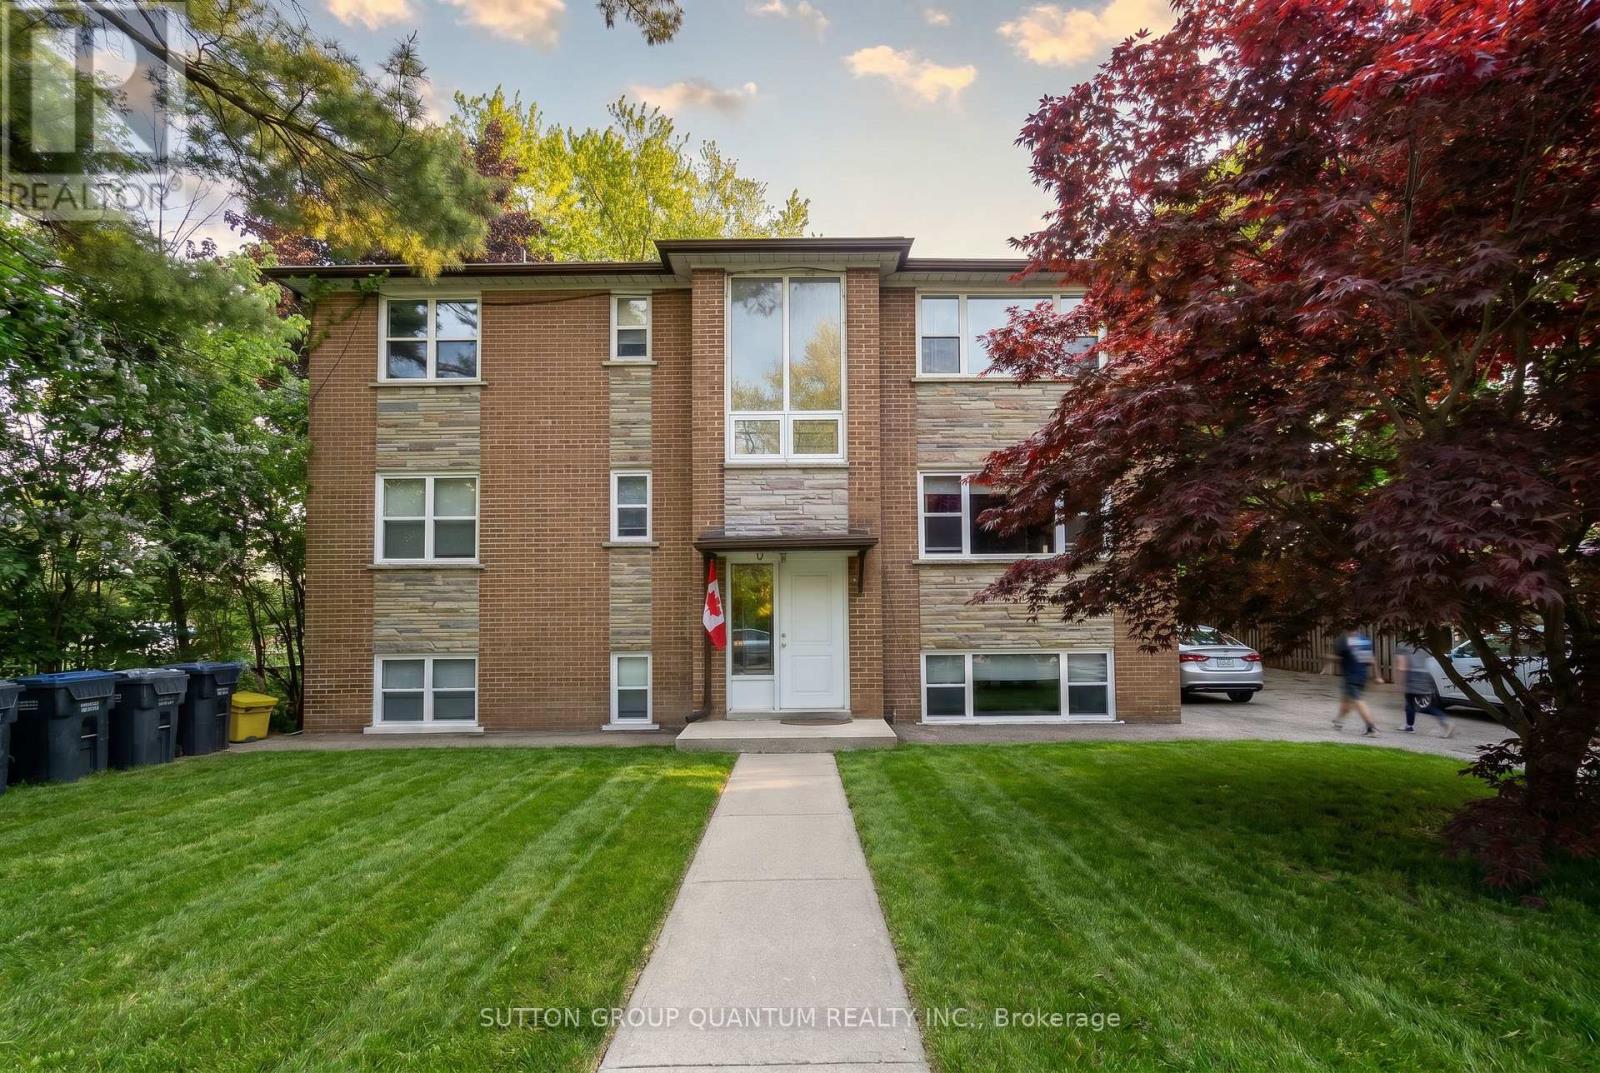
69 High Street W
Mississauga, Ontario
Rare opportunity to acquire an approximately 70-foot frontage property in one of South Mississauga's most desirable and evolving neighborhoods. Situated just minutes from the vibrant waterfront community of Port Credit, this unique RL-217 zoned property offers exceptional appeal for investors, builders, developers and end-users alike. The existing triplex provides immediate income potential while future plans are explored. Port Credit continues to experience significant reinvestment and redevelopment driven by its walkable lifestyle, marina, waterfront parks, restaurants, boutique shopping, GO Transit access and proximity to downtown Toronto. With increasing demand for premium housing in South Mississauga, opportunities to acquire properties offering substantial frontage and redevelopment potential have become increasingly rare. RL-217 zoning permits detached residential development and includes provisions relating to semi-detached residential forms subject to applicable municipal approvals. Estate Sale. Property sold in "As Is, Where Is" condition without representations or warranties. Buyers are encouraged to complete their own due diligence regarding zoning, redevelopment potential, severance possibilities, building permits and future use. (id:63381)
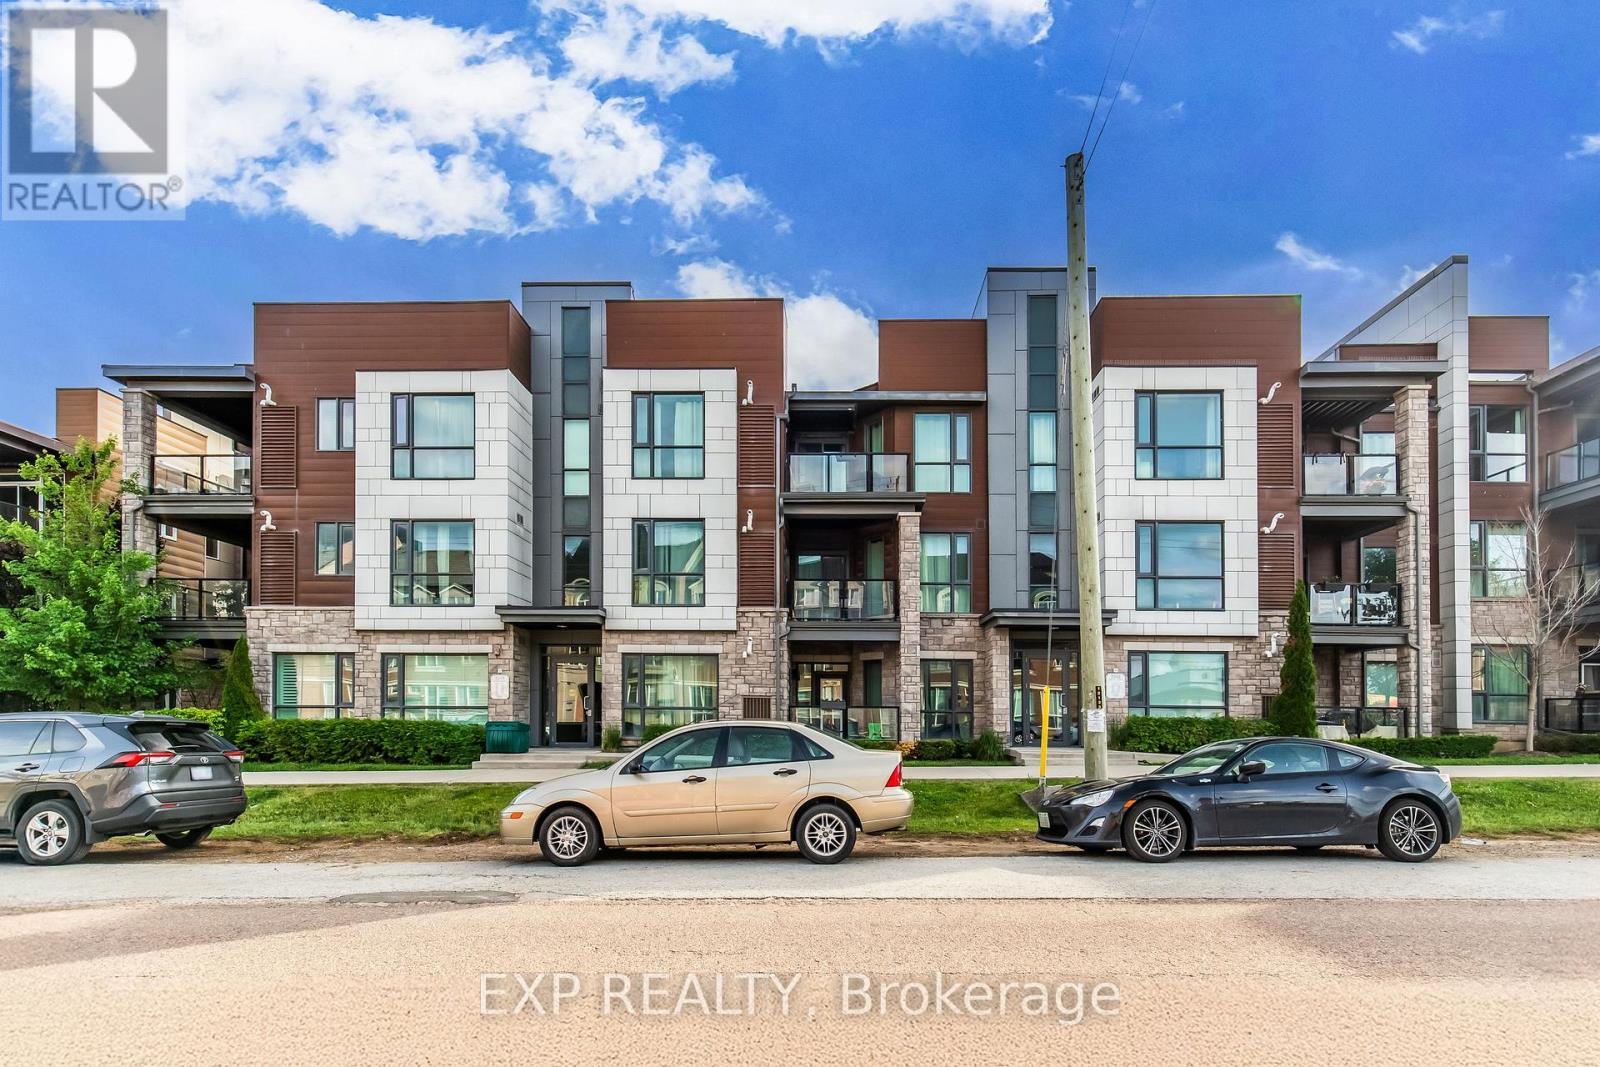
212 - 2388 Khalsa Gate
Oakville, Ontario
Bright and spacious 2-bedroom unit with 2 full washrooms, featuring 2 parking spots (attached garage and driveway) in a newly developed subdivision! This stunning home boasts 9-foot ceilings and large windows, filling the space with natural light. The unit is finished with dark laminate flooring throughout completely carpet-free! The open-concept kitchen, equipped with an island, granite countertops, backsplash, and stainless steel appliances, flows seamlessly into the living room, offering a clear view of the courtyard from the impressive 213 sq. ft. balcony. (id:63381)
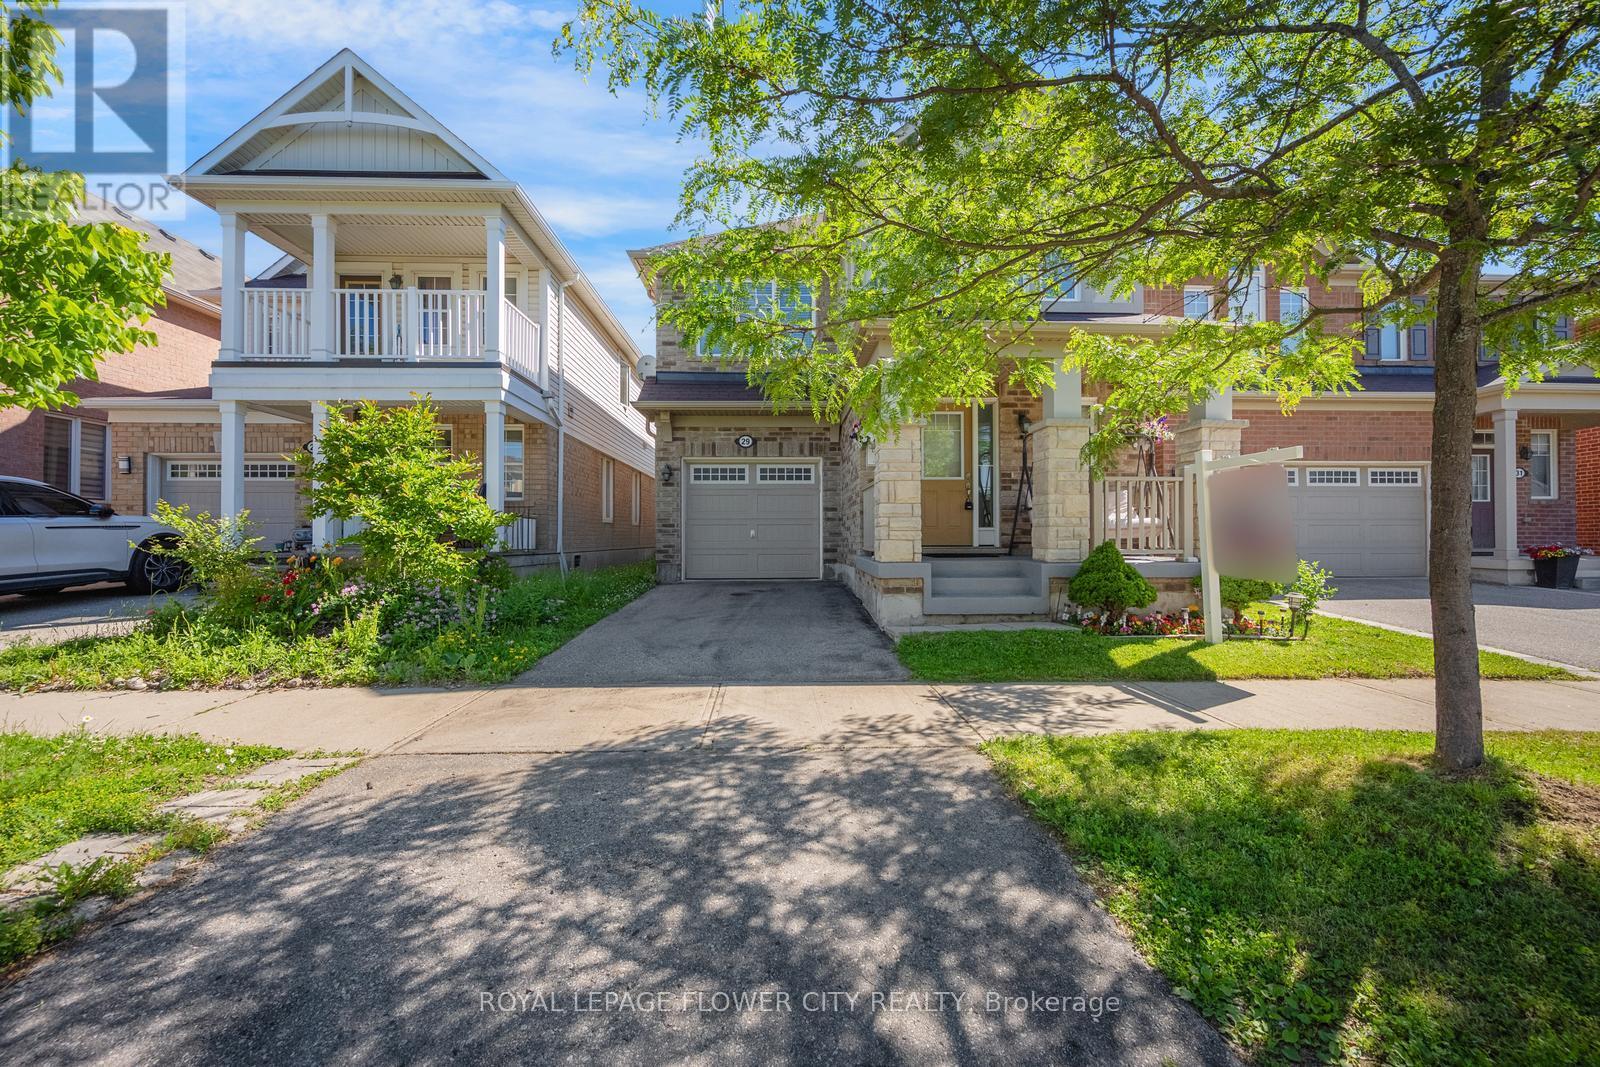
29 Klemscott Road
Brampton, Ontario
This Is An Absolute Showstopper And A Must-See! Discover exceptional value in the Mount Pleasant neighbourhood - Meticulously maintained home featuring an airy open-concept main floor, renovated kitchen with quartz counters, large centre island and custom cabinetry. Fully Detached Home Features 4 Spacious Bedrooms And 3 Washrooms. Sun-filled living and dining areas, Private fenced yard. Steps to parks, schools, transit and shopping. Walking Distance To Mt Pleasant Go Station. This Home Offers Convenience And Accessibility. This Property Has Been Meticulously Maintained. This Is a Rare Opportunity To Own A Luxurious, Spacious, And Well-maintained Home. Don't Miss Out on this GEM -Schedule Your Viewing Today Before It's Gone! (id:63381)
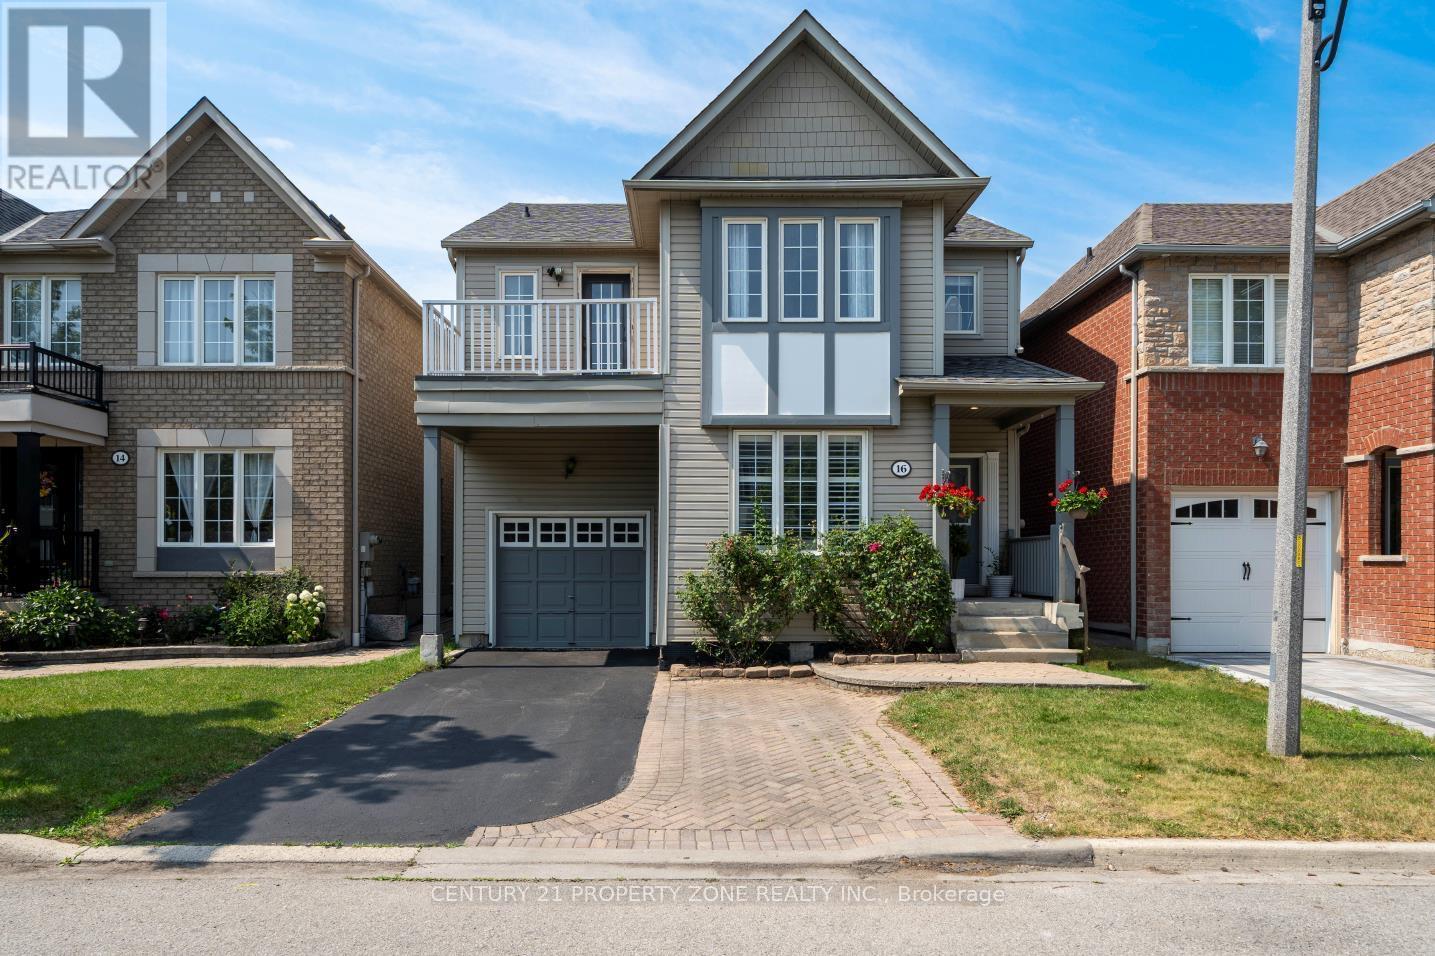
16 Armitage Crescent
Ajax, Ontario
Welcome to this beautifully maintained, award-winning Tribute-built home in the sought-after Nottingham community of North Ajax! This spacious open-concept home features 9-foot ceilings, 4 bedrooms, and a bright functional layout perfect for family living. The primary bedroom includes a walk-in closet and 4-piece ensuite, while the second bedroom offers a private terrace. Enjoy a spacious kitchen with ample cabinetry, flowing into the family room and walk-out to a private landscaped backyard with paver stones - ideal for entertaining. The fully finished basement with 8-foot ceilings includes a bedroom, full bath, kitchenette, and living area, offering excellent in-law or rental potential. Features include no carpet on the main and second floors, pot lights throughout, large windows, and parking for up to 3 cars with no sidewalk. Walking distance to schools, parks, trails, shopping, and more. Recent updates include brand new A/C (2026), kitchen appliances (2024). (id:63381)
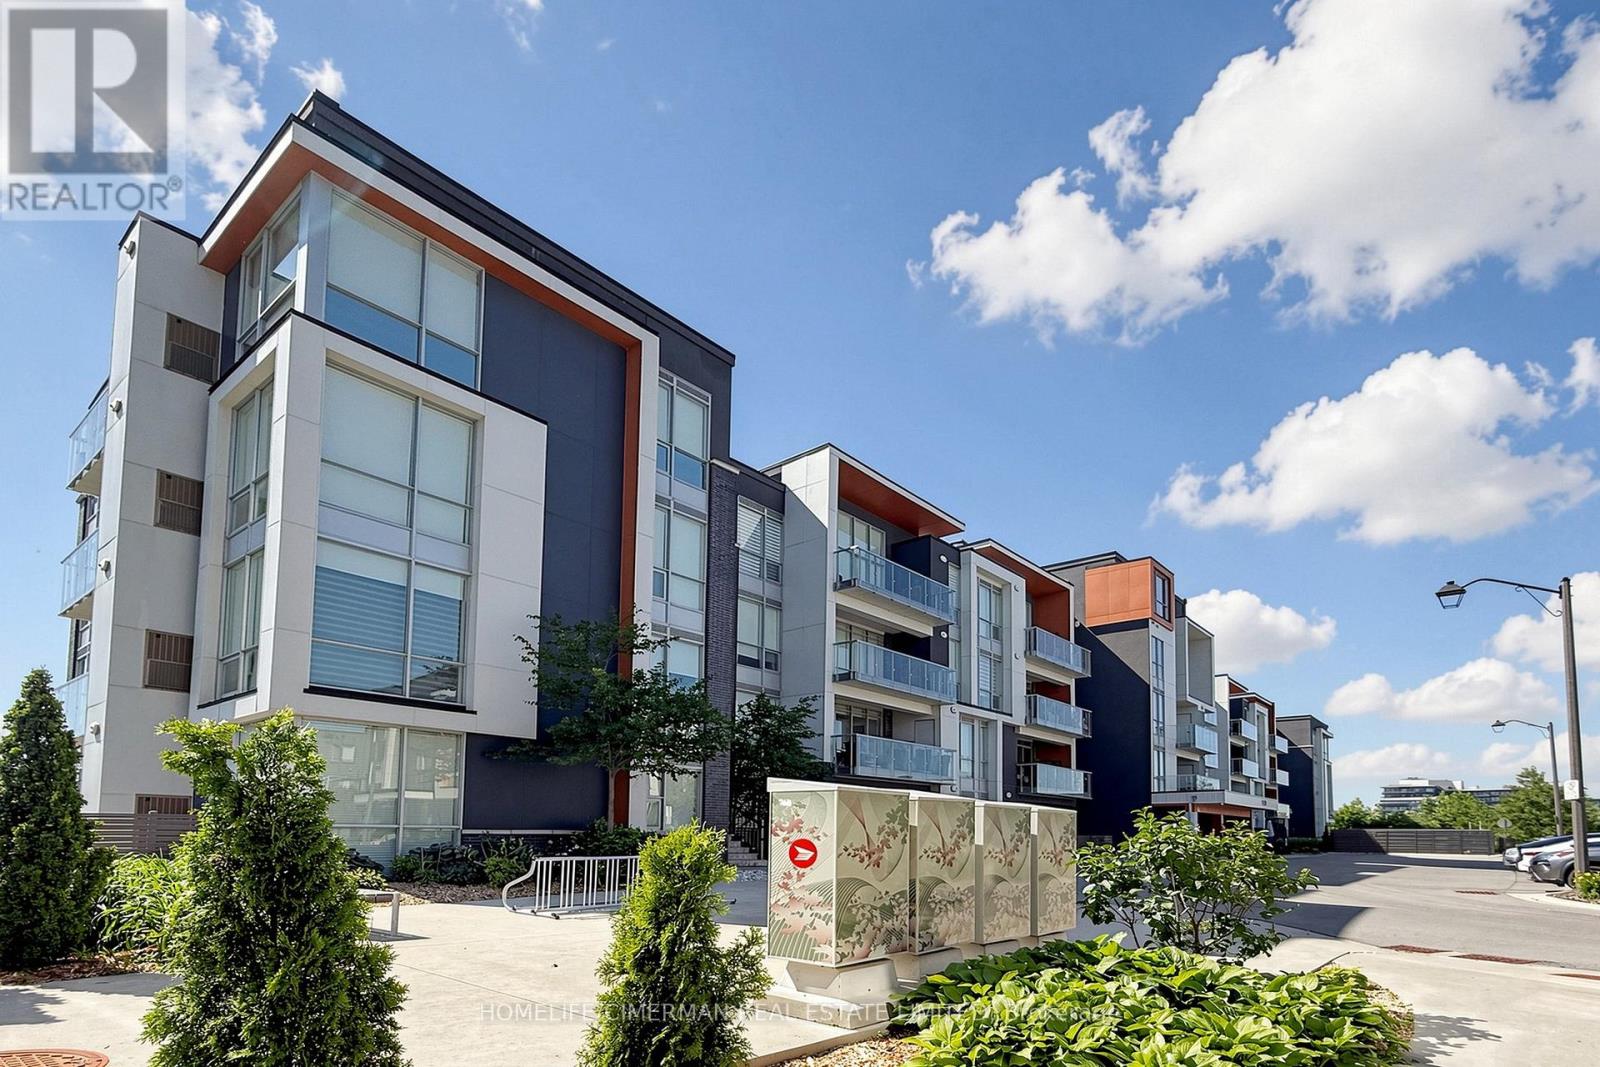
113 - 3028 Creekshore Common
Oakville, Ontario
Welcome to this modern boutique condo in the heart of highly sought-after Rural Oakville. This beautiful unit features two spacious bedrooms, two bathrooms, and an upgraded kitchen with newer appliances. The master bedroom is large enough to double as a home office, complete with a walk-in closet and bright windows. Throughout the home, large windows let in tons of natural light, while the high ceilings and open-concept layout make the space feel fresh and airy. One of the best features of this unique ground-floor unit is the large walkout terrace-perfect for hosting family and friends during spring, summer, or fall gatherings. Building amenities include a gym, a pet station, a lounge, a rooftop patio with BBQs, an elegant party room for dinner parties, and plenty of visitor parking. The laundry machine is brand new, and the kitchen appliances were upgraded just a year ago. The location is super convenient too-close to restaurants, shops, schools, and Highways 407 and 403. With one of the best layouts and the largest terraces in the building, this unit is truly a must-see. One parking spot and one locker are also included. (id:63381)
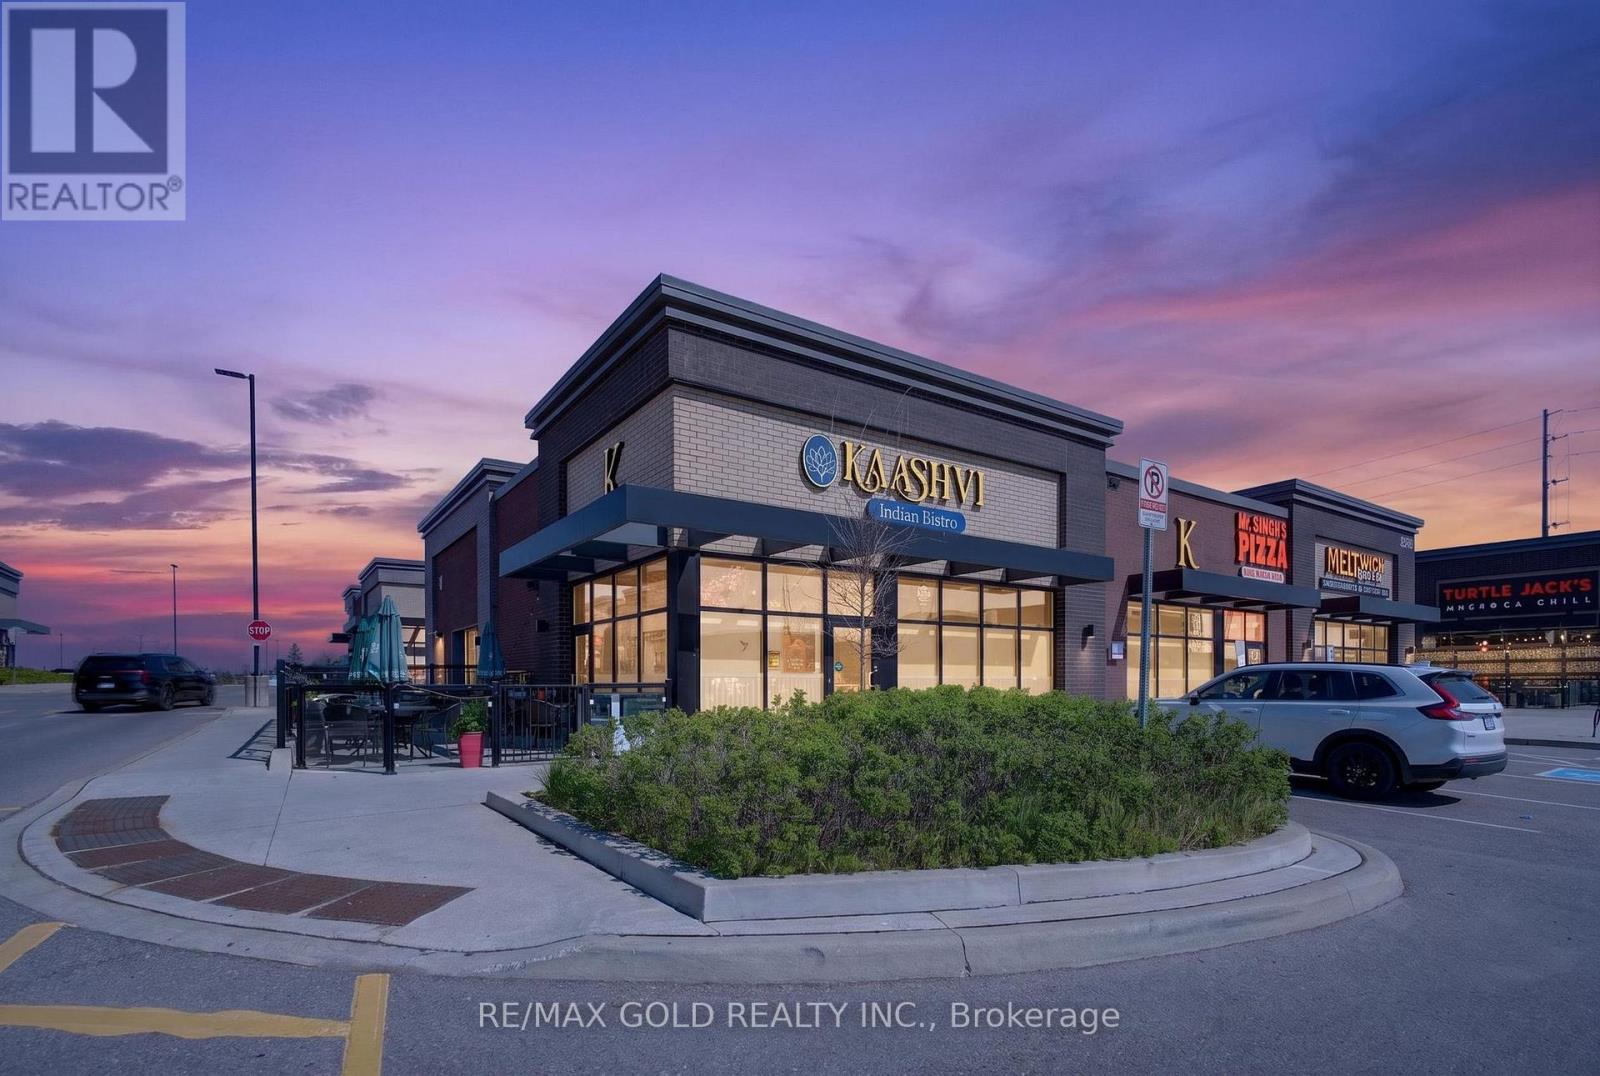
# 1 - 8285 Financial Drive
Brampton, Ontario
Beautifully finished interior with a welcoming dining atmosphere and well-established Indian restaurant for sale in a high-visibility location with strong street exposure and steady foot traffic. This turnkey operation with opportunity for continued growth and boasts a loyal customer base, consistent revenue and significant potential for future growth Ideal for owner-operator or investor. Situated in one of Brampton's most sought-after, high-traffic areas. The property features a highly favorable lease with low monthly rent of $10774.99 making this an exceptional business investment. (id:63381)
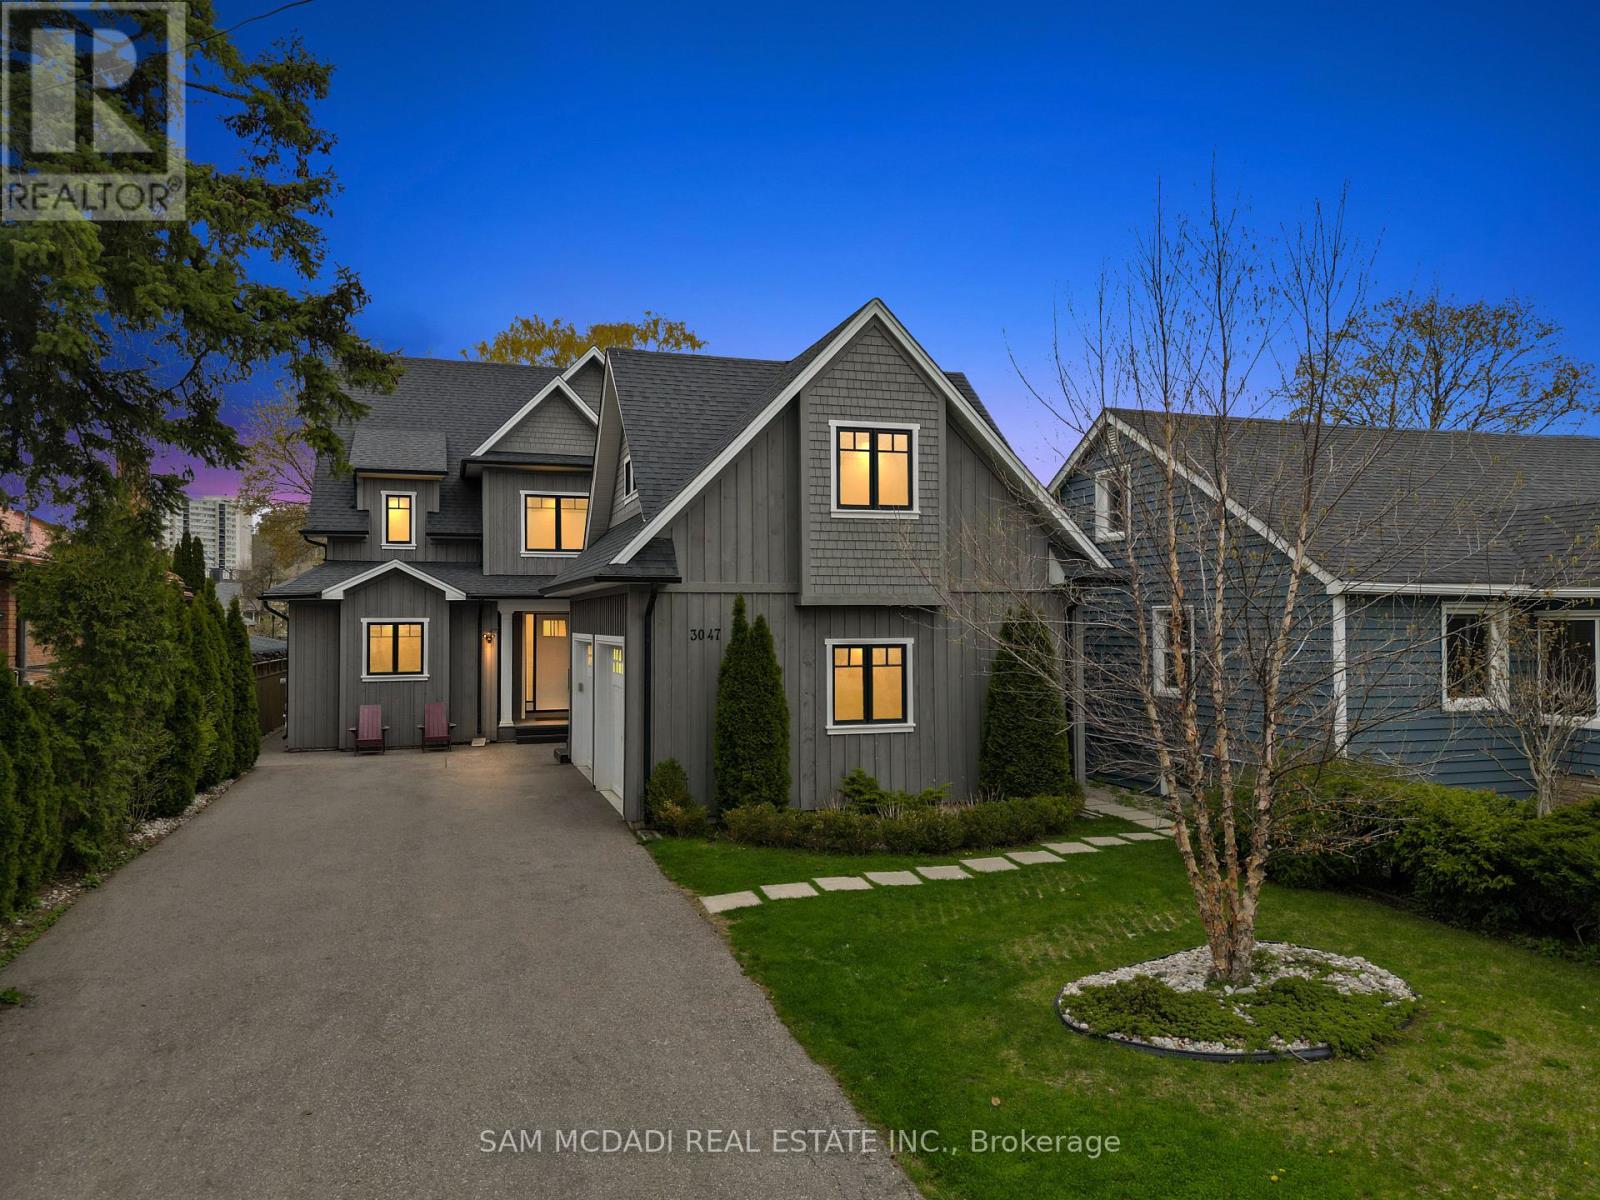
3047 Grenville Drive
Mississauga, Ontario
Welcome to 3047 Grenville, a thoughtfully designed modern residence offering over 6,000 SF of total living space. Here, long-term value and flexibility take precedence. Configured as three fully self-contained two bedroom suites, this property presents an exceptional opportunity for multi-generational living, owner-occupied income, or a turnkey investment. Spanning multiple levels, each level features a private two bedroom suite designed for both comfort and privacy. On the main level, both bedrooms offer their own ensuite baths and walk-in closets, along with a convenient powder room for guests. The open-concept living and dining area is anchored by a gas fireplace and flows into a bright kitchen with quartz countertops, stainless steel appliances, and a walk-in pantry. A covered patio extends the living space outdoors, while a laundry room connects directly to the double-car garage. The upper level mirrors this layout with two generously sized bedrooms, each with a private ensuite and walk-in closet. The kitchen opens to a large living and dining area with access to a covered balcony, complemented by a powder room. The fully finished lower level offers additional flexibility with its own kitchen, two bedrooms, a full bath, and a large recreation space suited for extended family or supplementary income. Wide-plank engineered hickory flooring runs throughout the main and upper levels. The main floor and basement share a connected furnace and AC system, while the upper level has its own separate furnace and AC. With multiple self-contained living areas, separate entrances, and distinct outdoor spaces, this is a rare offering. Just minutes to Lake Ontario, scenic waterfront trails, and nearby green spaces such as Jack Darling Memorial Park and Rattray Marsh. Enjoy a short commute to major shopping centres including Square One and Sherway Gardens, as well as top-rated schools, hospitals, and major highways including the QEW, 403, and 427. (id:63381)
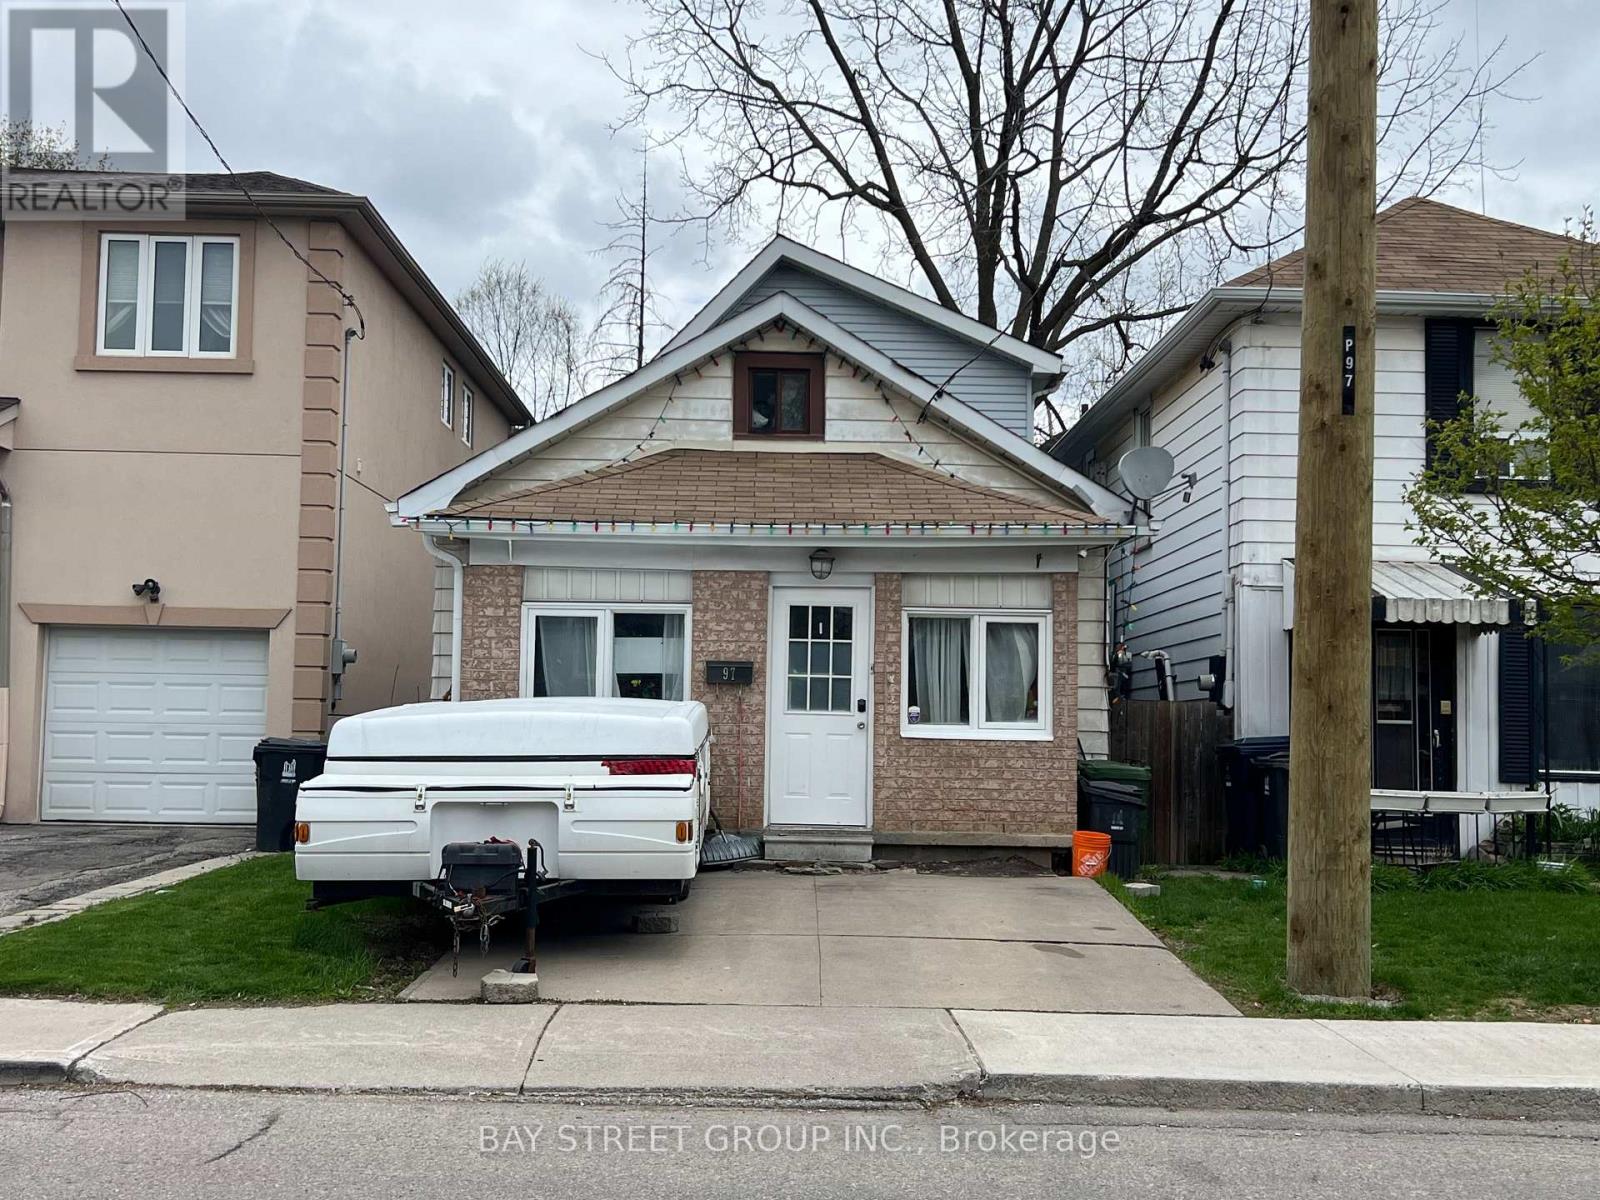
97 Sixteenth Street
Toronto, Ontario
Perfect for first-time buyers, this beautifully renovated fully detached home in Toronto's growing lakeside community offers an easy and affordable entry into the market. Featuring two-car front yard parking and a surprisingly spacious layout, the home backs onto green space for exceptional privacy and includes a 12x12 deck with a covered patio-ideal for relaxing or entertaining. Located within walking distance to Kipling TTC, the lake, Humber College, and Colonel Samuel Smith Park, it combines everyday convenience with a vibrant outdoor lifestyle. Recent updates include a modern kitchen, newly painted wall and new furnace making it truly move-in ready. . A large second-floor loft provides flexible storage or closet space. With seller offering VTB (Vendor Take Back Mortgage), this is a rare opportunity to own a detached home with greater financing flexibility. (id:63381)
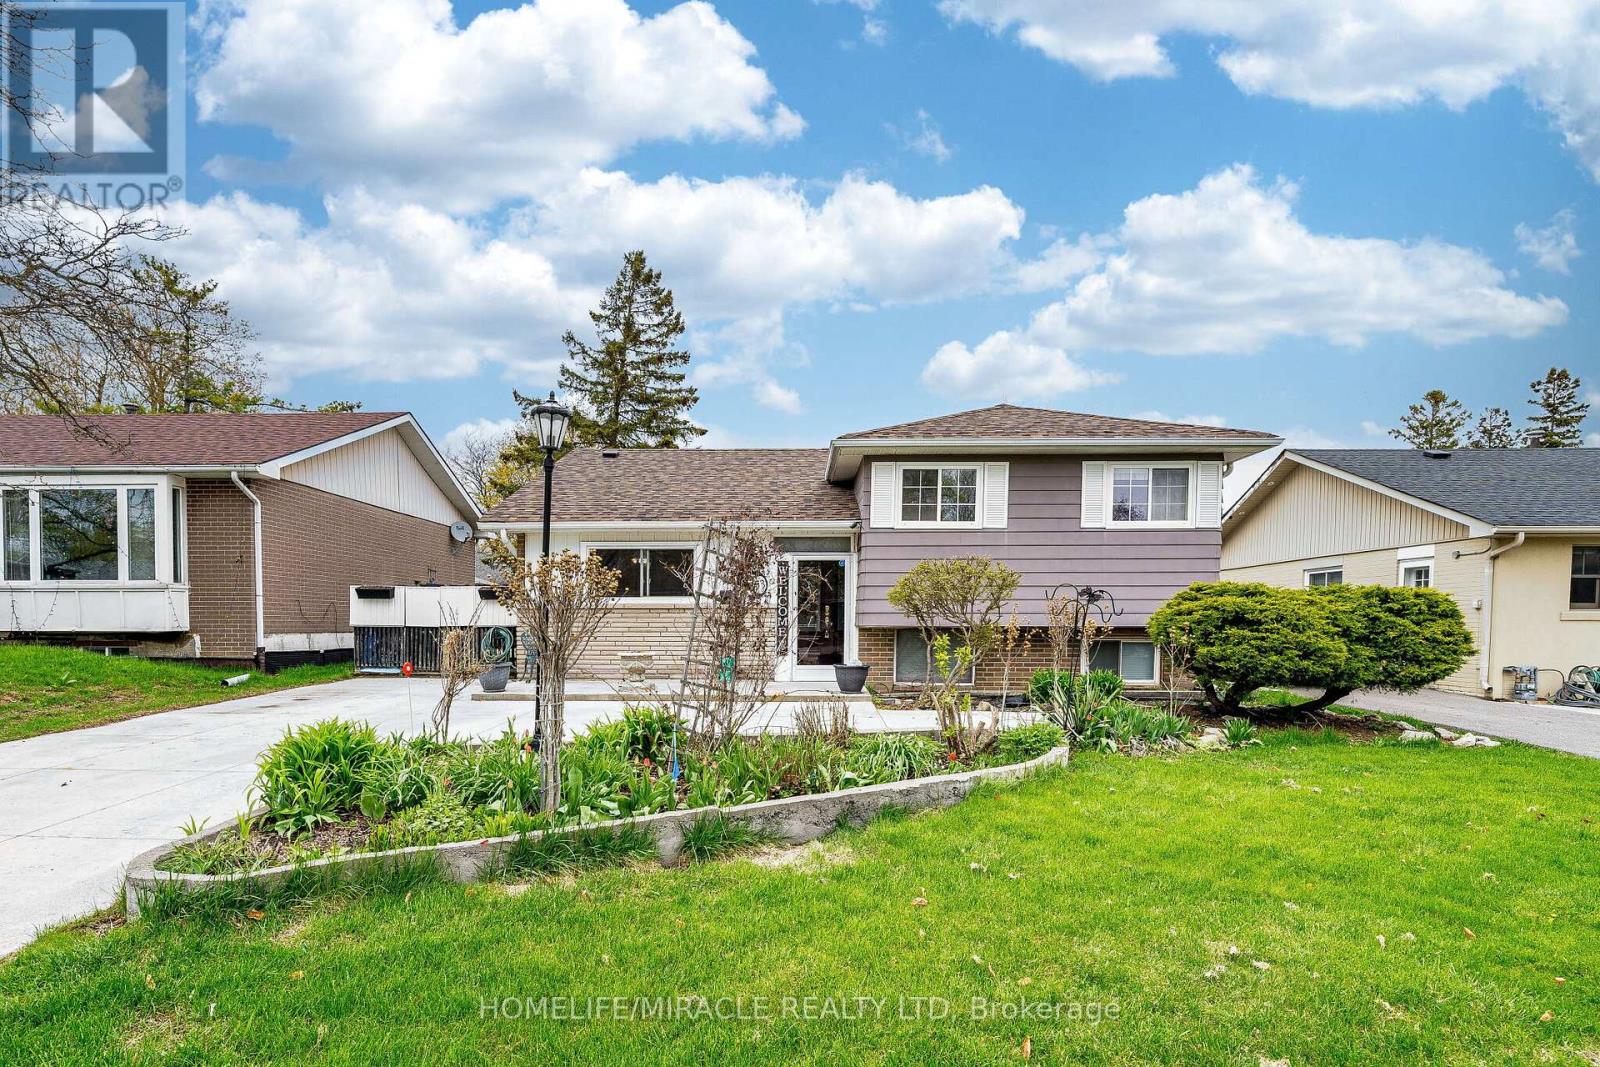
53 Windermere Court
Brampton, Ontario
Opportunity Has Arrived!! 53 Windermere Crt In Northwood Park Brampton. A Charming And Affordable Detached House Situated On A Quiet, Family-Friendly Court. This Well Cared For Home Offers 3 Bedrooms, 2 Full Bathrooms, Hardwood Floors throughout .Main Floor Features French Doors Leading To A Bright Living Room That Features Gas Fireplace With Walkout to Neatly Manicured backyard Yard. An Eat-In Modern Kitchen Perfect For Family Meals. 3 Well-Appointed Bedrooms, And A 4-Piece Main Bathroom. The Finished Basement Features Spacious Recreation Room Featuring Above-Grade Windows, An Additional 3-Piece Bathroom, A Combined Laundry & Storage Room.The Large Backyard Is Surrounded By Mature Trees For Added Privacy And Includes A Garden Shed And Fencing. The Driveway Offers Parking For 4 Cars. Located In A Prime Central Neighbourhood Close To Schools, Parks, Shopping, Restaurants, And Major Highways, This Property Combines Affordability, Convenience, A Perfect Find For First-Time Buyers, Downsizers, Or Investors Alike. Windows, Roof 2024 ,AC 2022 (id:63381)
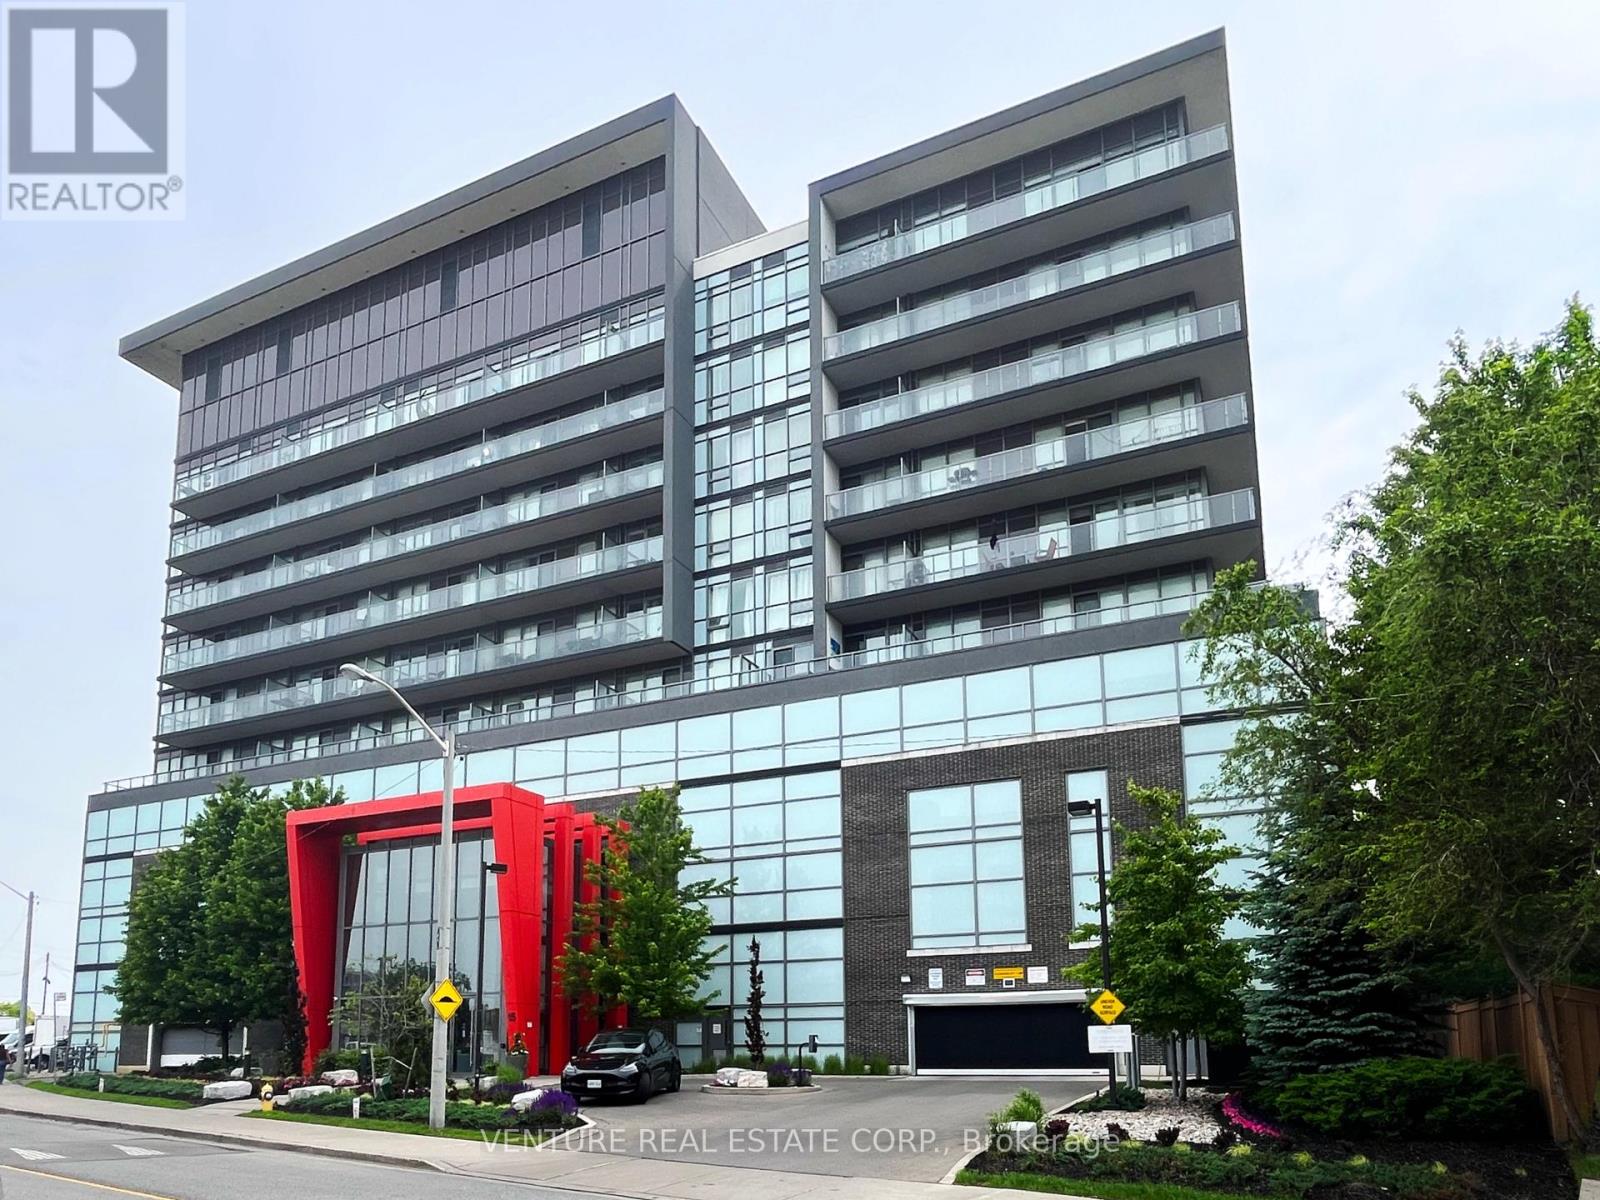
824 - 15 James Finlay Way
Toronto, Ontario
Welcome to The Ion Condominiums! Bright & spacious 1-bedroom condo (585 sq ft + balcony) with a functional open-concept layout. Features a modern kitchen with granite counters, extended breakfast bar & full-size stainless steel appliances. The combined living & dining area offers great space for entertaining and a walk-out to a private balcony with serene courtyard views. The large primary bedroom and includes a picture window & closet. Foyer with coat closet, ensuite laundry & 4-pc bath. Enjoy hotel-inspired amenities including 24/7 concierge/security, gym, party room, theatre, guest suite & outdoor terrace with BBQs & visitor parking. Unbeatable location steps to TTC, minutes to Wilson & Yorkdale subway stations and Hwy 401. Close to Yorkdale Mall, York University, Humber River Hospital, MTO, shops, restaurants & more. Includes 1 parking & 1 locker. Don't miss this fantastic opportunity! ***NO INCREASE IN FEES for the 3rd Year*** (id:63381)