
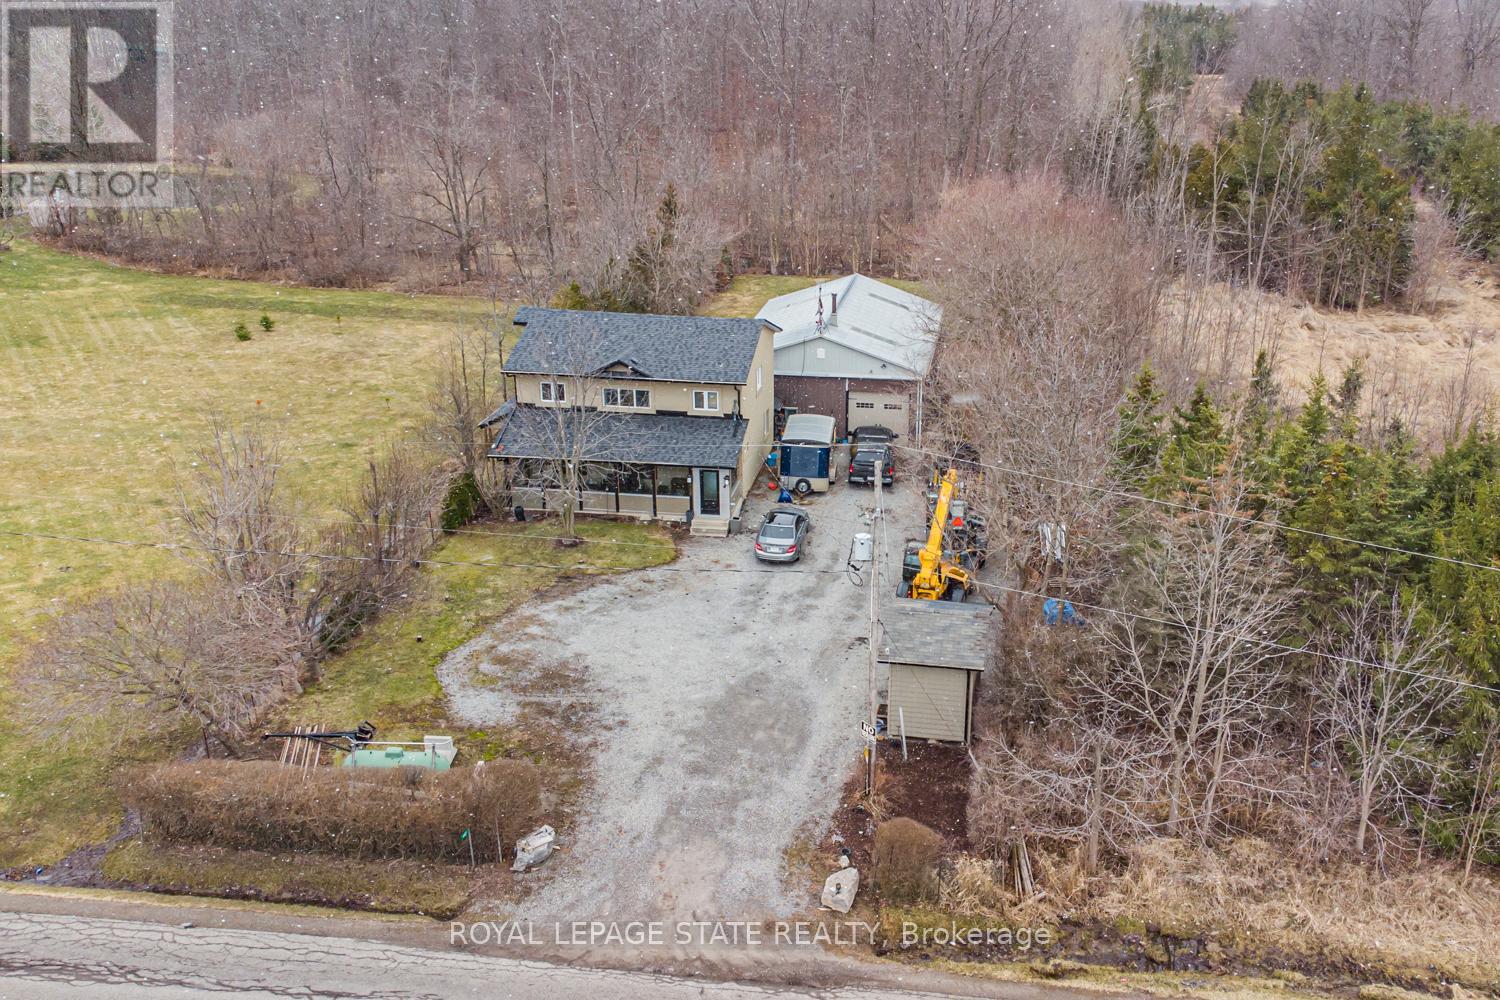
443 Eleventh Road E
Hamilton, Ontario
Beautifully renovated 4 bedroom, 2.5 bathroom 2 storey home on the Stoney Creek Escarpment. Living/dining combination with laminate flooring. Gorgeous custom kitchen features large island with wine fridge, quartz countertops, under cabinet lighting, soft close doors and drawers, ceramic flooring and backsplash, electric stove and gas rough in at stove, and stainless steel appliances. Sunken family room with surround sound speaker system, built-in shelving, crown moulding, laminate flooring, and garden doors to private rear patio and hot tub. Main floor laundry with quartz countertop and ceramic flooring. Main floor office/den with laminate flooring. Master suite boasts his and hers closets and 4-piece ensuite with double vanity, ceramic flooring, and 4' x 4' walk-in shower. 4-piece main bathroom with linen closet, natural stone flooring and tub surround. All three bathrooms have heated floors. Incredible 32' x 48' detached workshop with 16' ceiling, perfect for the hobbyist or handy person. Huge front driveway with lots of parking. 0.34 acre private country property just minutes from the QEW, Costco, and all amenities. Hobbies paradise, try sellers motivation! (id:63381)
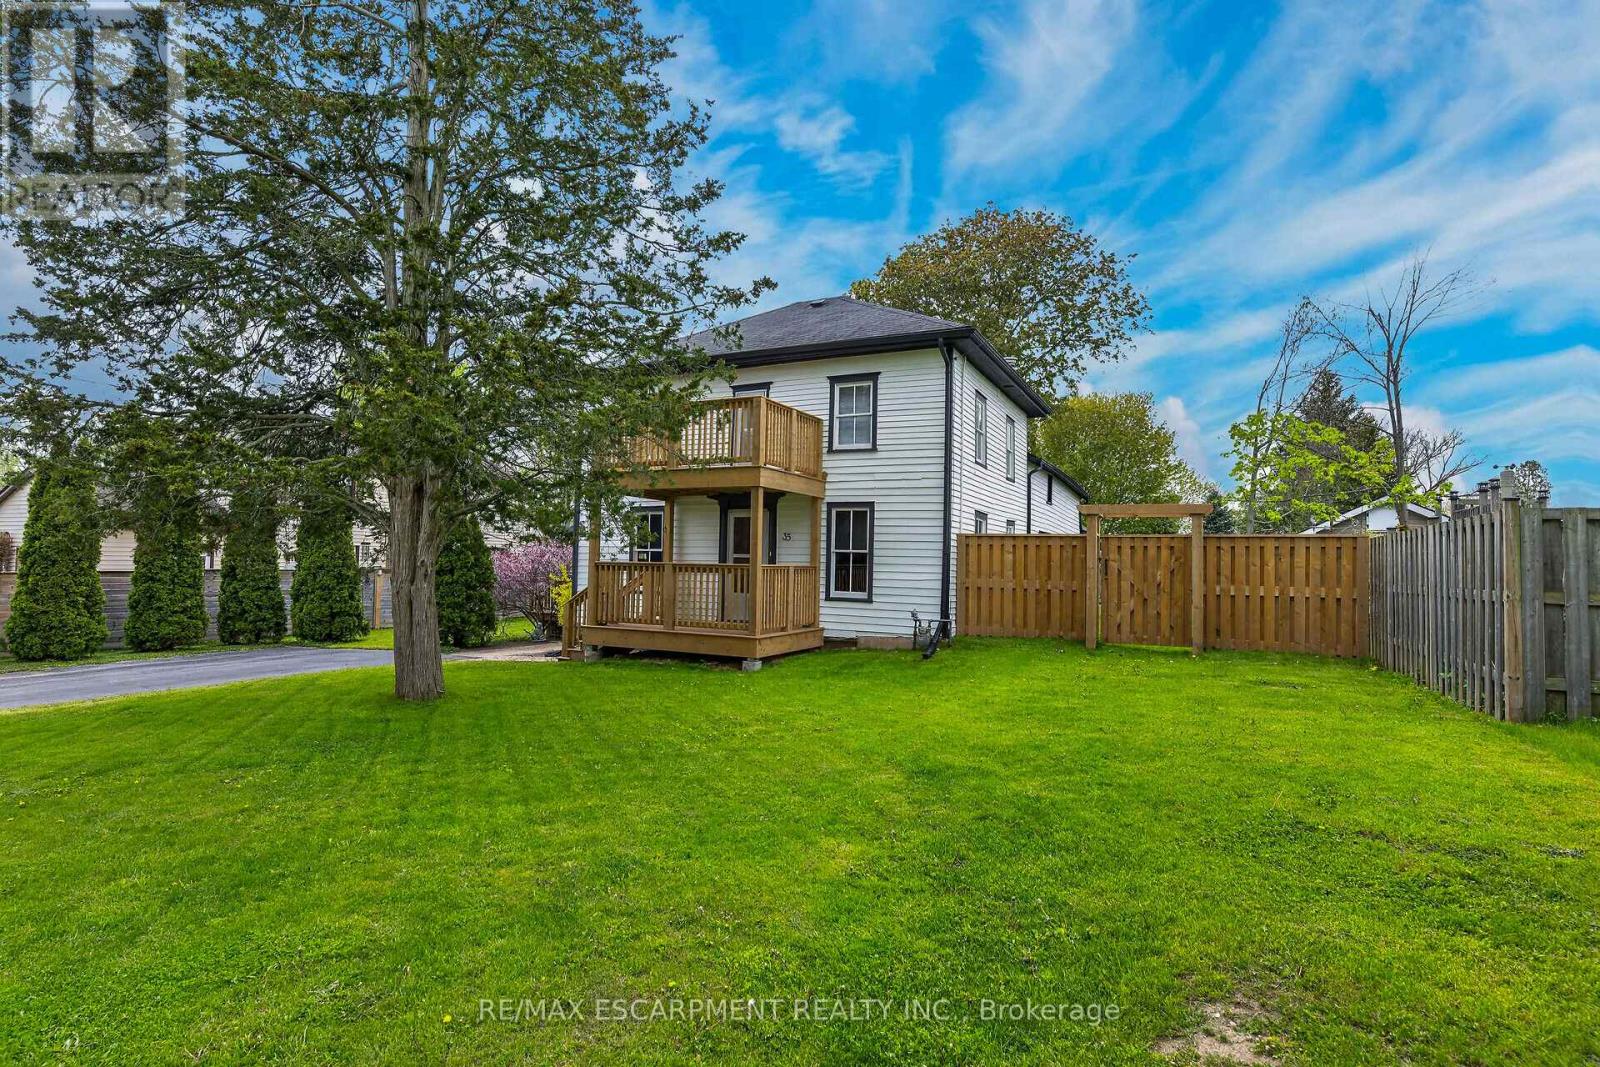
35 Ottawa Street S
Haldimand, Ontario
Envision an era in history when everything in life was simpler and people had time for each other - you will feel yesteryear's magical vibes as you enter this well maintained property located at 35 Ottawa St. South situated in Cayuga's preferred, established southwest quadrant. Offering close proximity to all of this Grand River town's popular amenities incs schools, churches, arena/walking track complex, new Municipal Building, downtown shops, eateries, shopping, Grand River park pavilion & boat launch - 30 mins to Hamilton, Brantford & Hwy 403. Positioned proudly on 0.20ac lot is lovingly cared for frame-style century home (circa 1880) wearing a fresh coat of brilliant white exterior paint-2025 - enjoying 82.90ft of quiet side street frontage introducing 1,830sf of above grade living area, 878sf unspoiled basement level - plus 500sf of non-heated, west wing main floor area, requiring minimal cost to finish increasing square footage substantially. Sparkling new 290sf side entertainment deck-2025 provides entry to beautifully preserved 3-season's sun porch leading to country-sized kitchen accented with gorgeous original hardwood flooring extending to adjacent living room, spacious family room & versatile office with bedroom potential. Similar style hardwood flooring compliment 4 upper level bedrooms & roomy corridor culminating at east end man door walk-out to 8x12 recently constructed "Juliet" balcony-2025 - matching similar sized grade level front deck promoting a stately street presence. Extensive use of pine tongue & groove walls/vaulted ceilings accent rustic inspired primary bedroom incs 183sf attached room, suitable for nursery or massive walk-in closet & adjacent large storage attic. Service style basement houses efficient gas hot water heater/boiler-2015 providing economical radiant heat source. Extras - all appliances, paved double driveway, 100 amp hydro (all knob & tube removed in 2015) & wood perimeter fencing-2025. "Timeless Character & Charm! (id:63381)
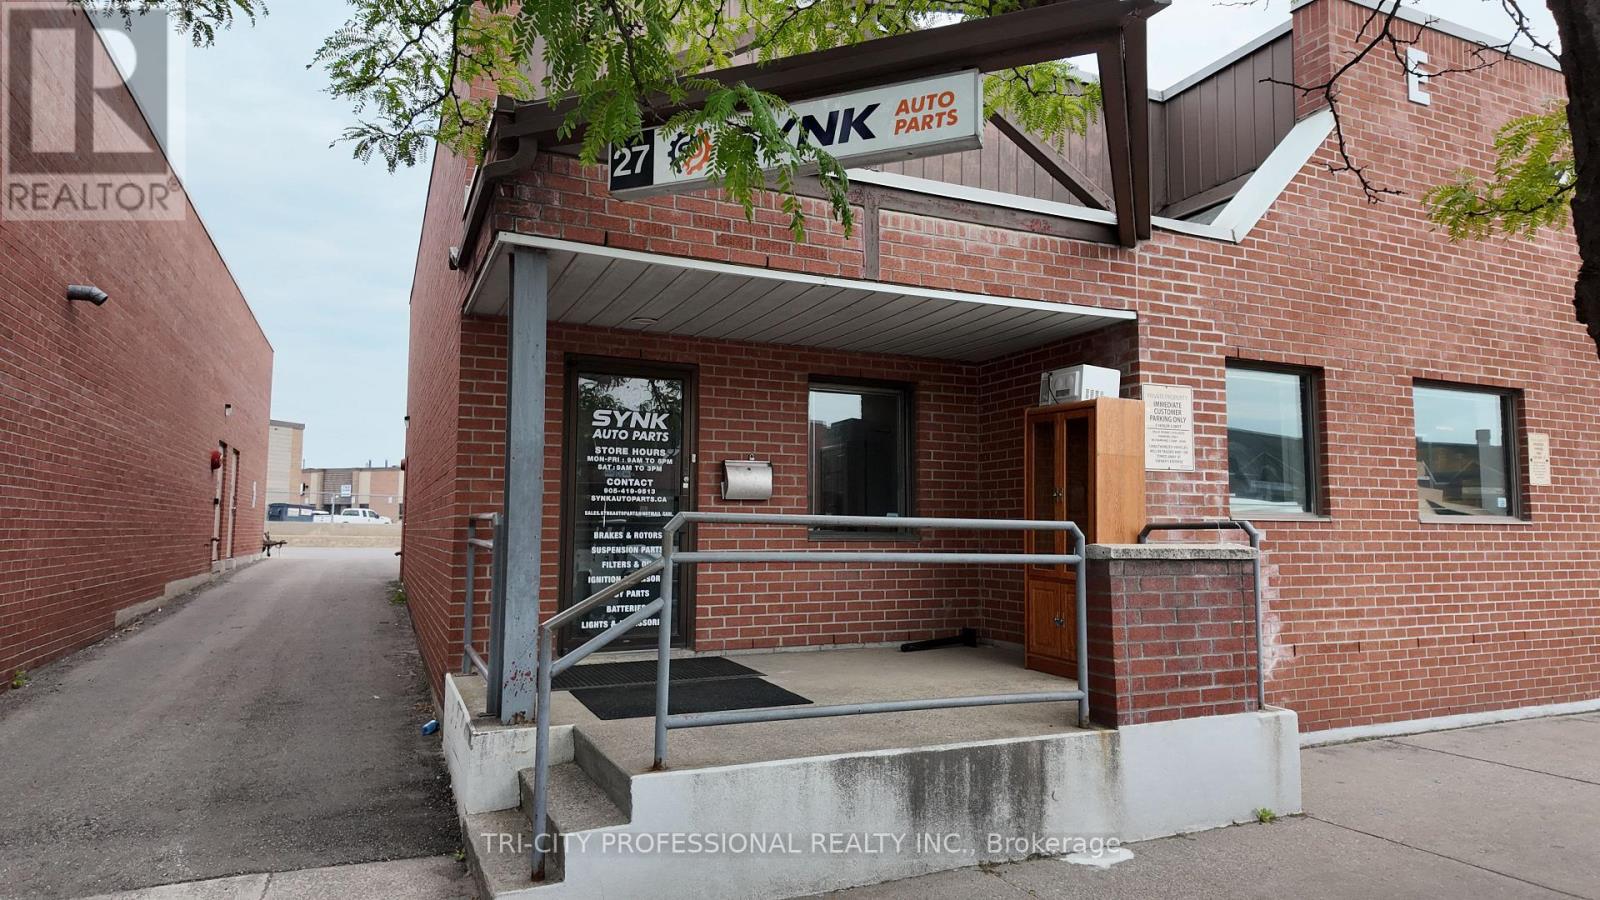
27 - 175 Toryork Drive
Toronto, Ontario
Fantastic Opportunity to Own an Exceptionally Clean and Well-Maintained End-Unit Industrial Condo in a Centrally Located, Professionally Managed Complex. This Versatile Unit is Ideal for a Variety of business Uses and Offers Convenient Access to Hwy 400, 401, & 407. The Unit Features 3 Finished Private Offices, a 2-Piece Washroom, and a Spacious Warehouse with an Oversized Drive-in-Door and Additional 2-Piece Washroom. A Mezzanine Provides Valuable Extra Storage Space, While Ample Visitor Parking Adds to the Convenience. A Great Opportunity for Business Owners and Investors Alike. (id:63381)
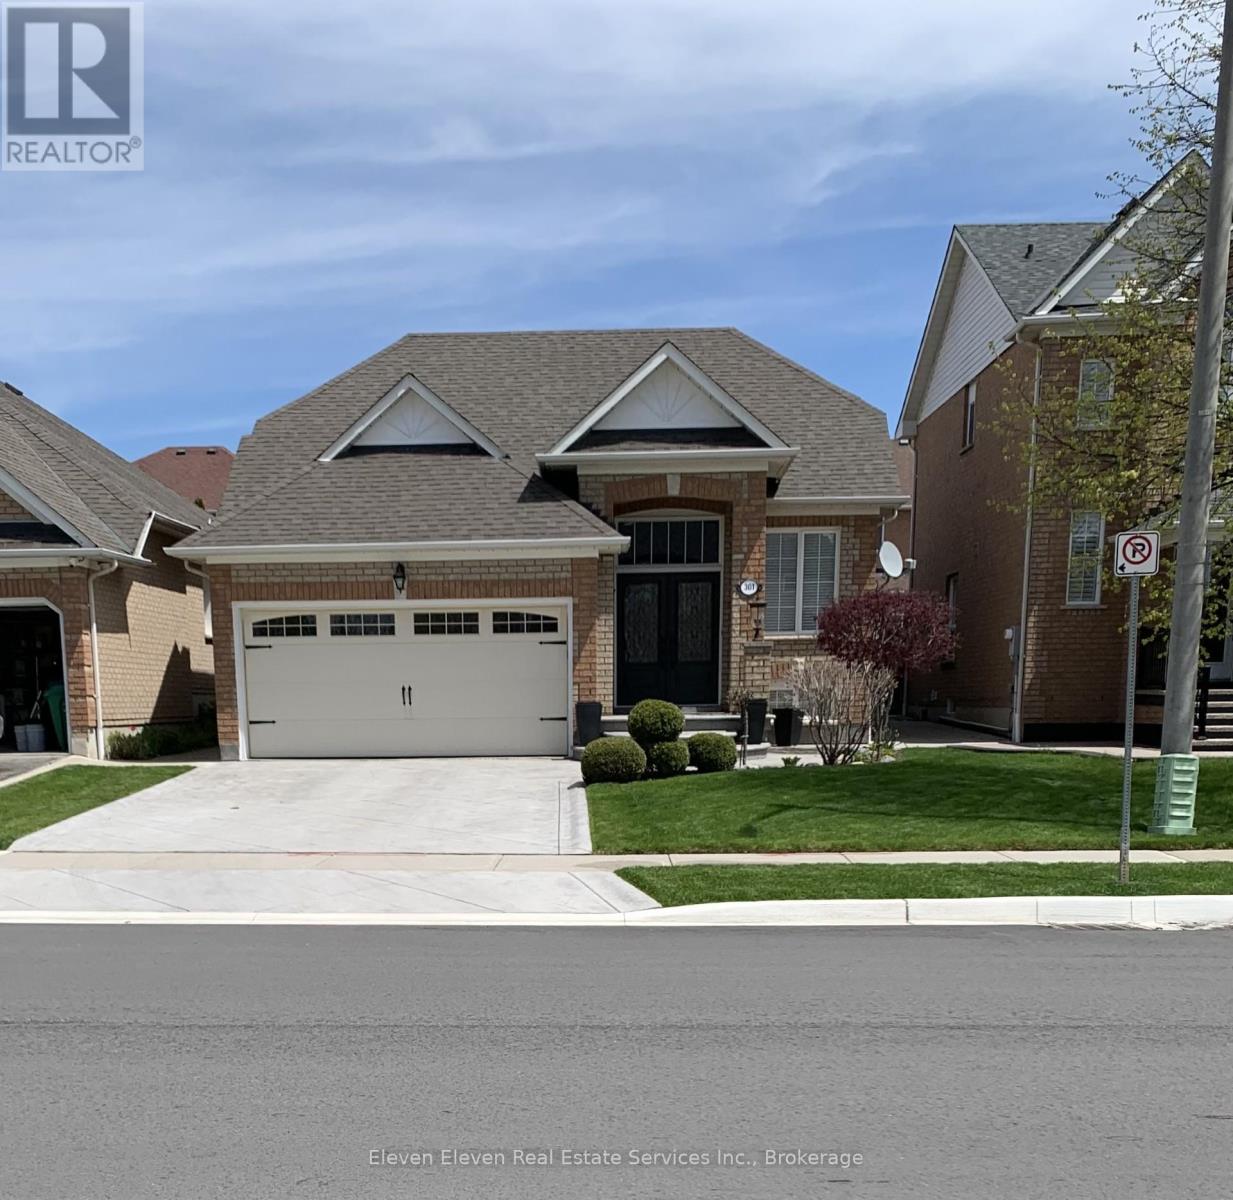
301 Van Kirk Drive
Brampton, Ontario
Welcome to 301 VAN KIRK DR. A beautiful and well kept bungalow in a convenient Brampton location.This home offers a functional layout with a spacious main level featuring a combined living and dining area, kitchen, and bedrooms. The lower level provides additional finished living space thatcan be used for a variety of needs. Situated on a mature lot with a private backyard, the property is located close to transit, shopping, and everyday amenities. (id:63381)
1192 Prestonwood Crescent
Mississauga, Ontario
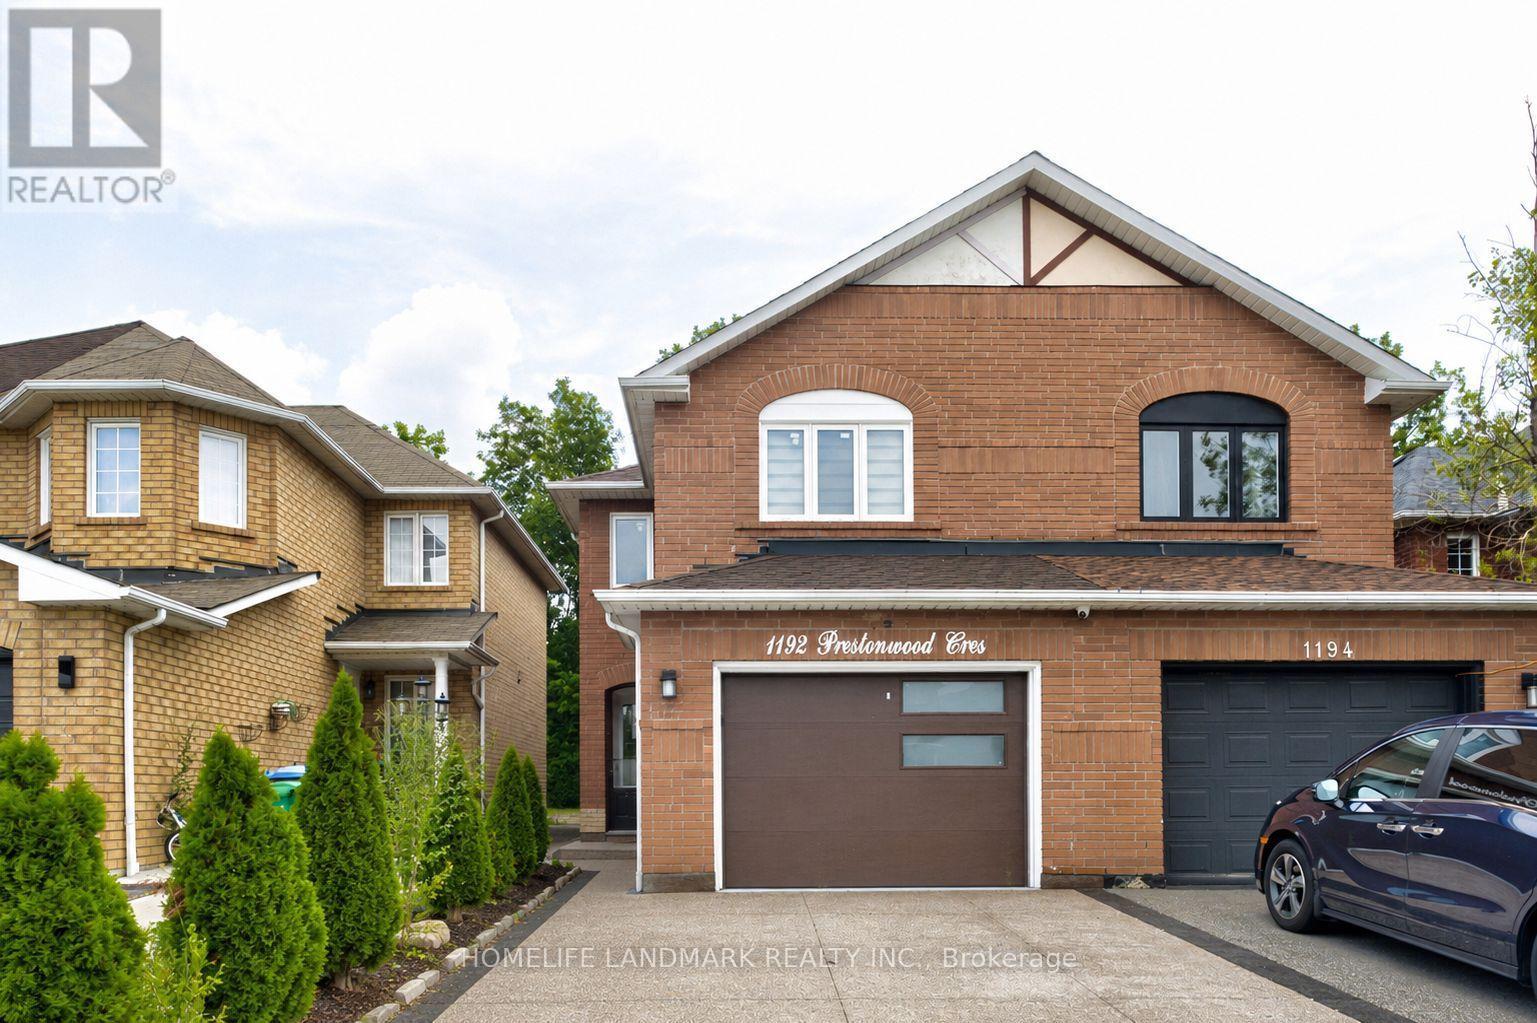
Welcome to 1192 Prestonwood Crescent, a beautifully updated home offering modern style, comfort, and exceptional versatility. **Extensively upgraded over the past year**, this home has been thoughtfully refreshed from top to bottom, including **new appliances, paint, flooring, updated tiling, renovated washrooms, an upgraded staircase, and brand-new windows** throughout. Step inside to discover a stylish, contemporary interior with inviting living spaces designed for both everyday living and entertaining. The extensive updates create a seamless blend of modern finishes, functionality, and warmth throughout the home. The updated basement adds tremendous value and flexibility, featuring a **separate side entrance** that provides convenient access and excellent potential for a **rentable 2 bedroom basement suite and additional income**. Whether used as a mortgage helper, extended family space, home office, or recreation area, the lower level offers exceptional versatility. Enjoy the perfect combination of extensive recent upgrades, modern finishes, spacious living, and income potential in a desirable residential setting. Whether you're a growing family, first-time buyer, or savvy investor, 1192 Prestonwood Crescent offers an opportunity to move into a beautifully updated home while maximizing its potential.**Modern. Extensively Upgraded. Versatile. Income Potential. Move-in Ready.**An exceptional opportunity to call 1192 Prestonwood Crescent home. (id:63381)
1850 Dundas Street
Mississauga, Ontario
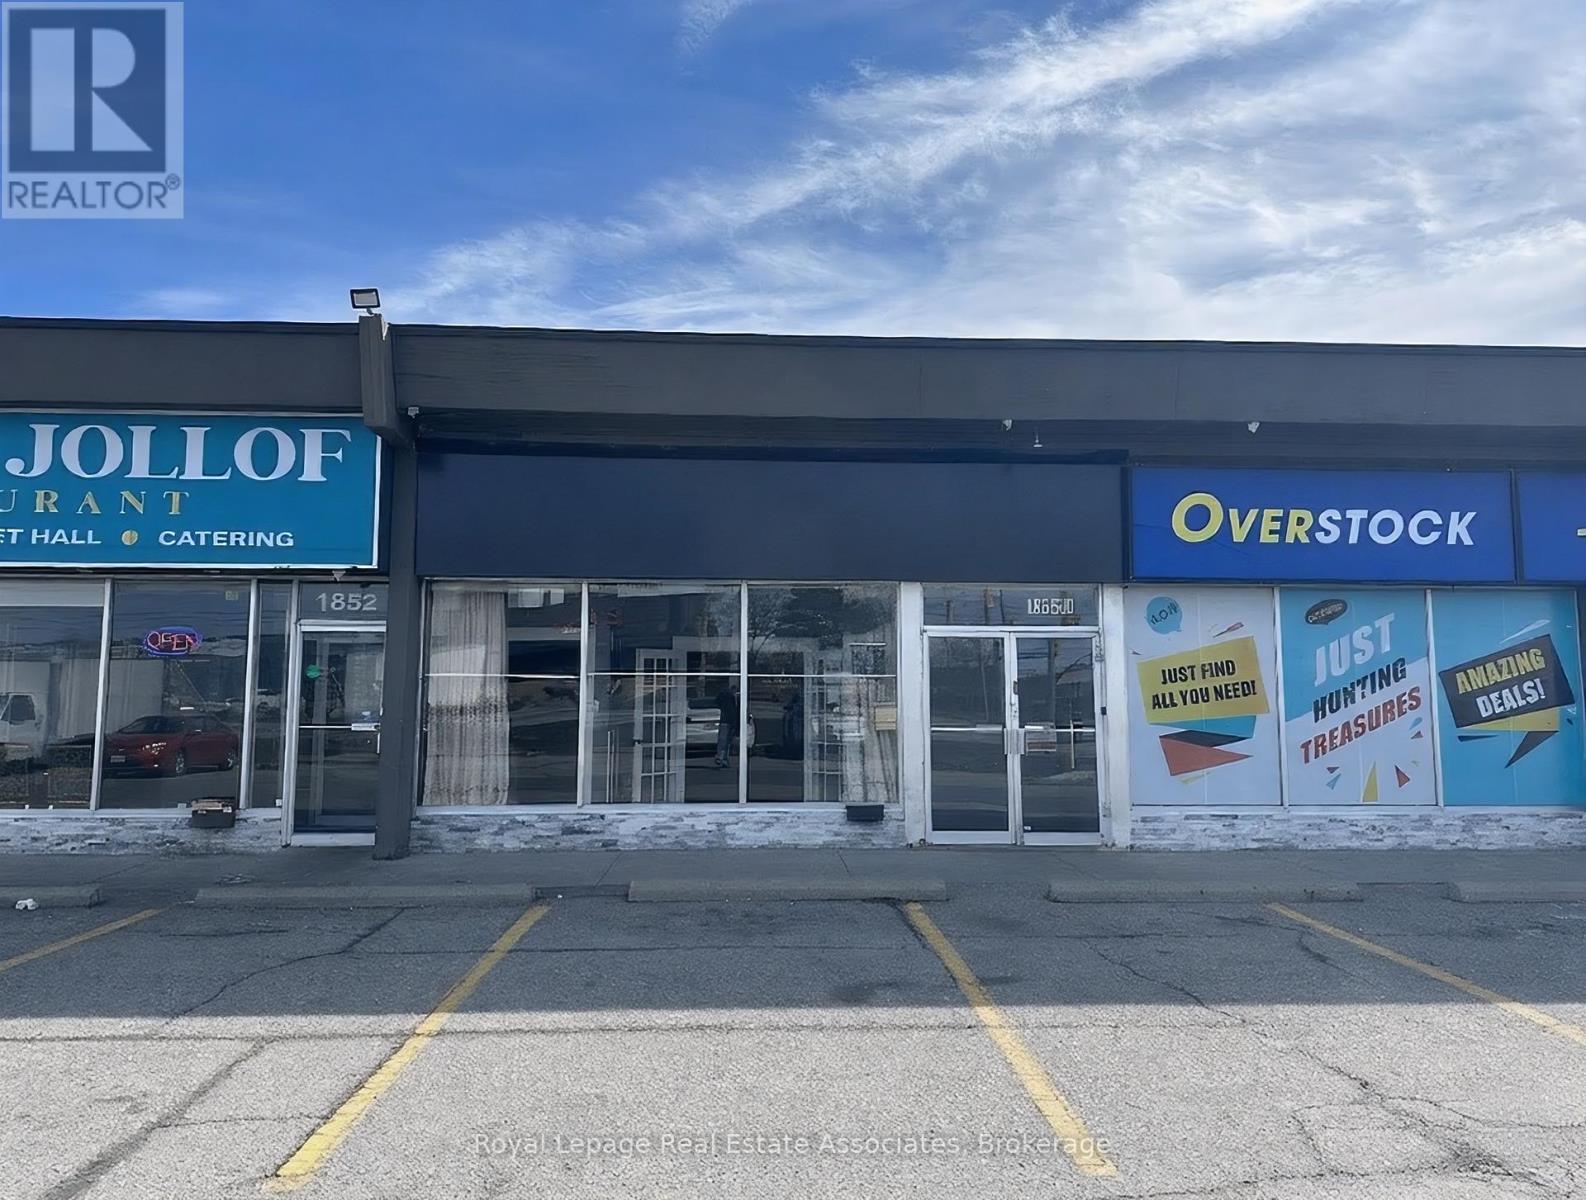
Exceptional opportunity to acquire a beautifully renovated turnkey restaurant located at 1850 Dundas St E in Mississauga. This impressive establishment offers approximately 210 seats in total, featuring an upscale dining area on the upper level with over 90 seats, highlighted by high ceilings, elegant finishes, and custom fireplaces that create a warm and sophisticated atmosphere. The lower level features a spacious banquet hall with seating for approximately 120 guests, ideal for private events, celebrations, and large group dining.Strategically positioned directly on Dundas Street, the property benefits from excellent visibility and strong through traffic. Situated in a busy plaza with ample parking, with only two restaurants in the entire plaza, offering a unique advantage and strong customer draw.The restaurant features a generously sized kitchen suitable for high-volume operations and a variety of cuisines. LLBO license in place, providing an excellent opportunity to expand the dining and event experience.Current rent is $6,624 per month including TMI and tax. A fantastic opportunity for restaurateurs or investors seeking a fully built-out restaurant with banquet capacity in a prime Mississauga location. (id:63381)
14 Royal Palm Drive
Brampton, Ontario
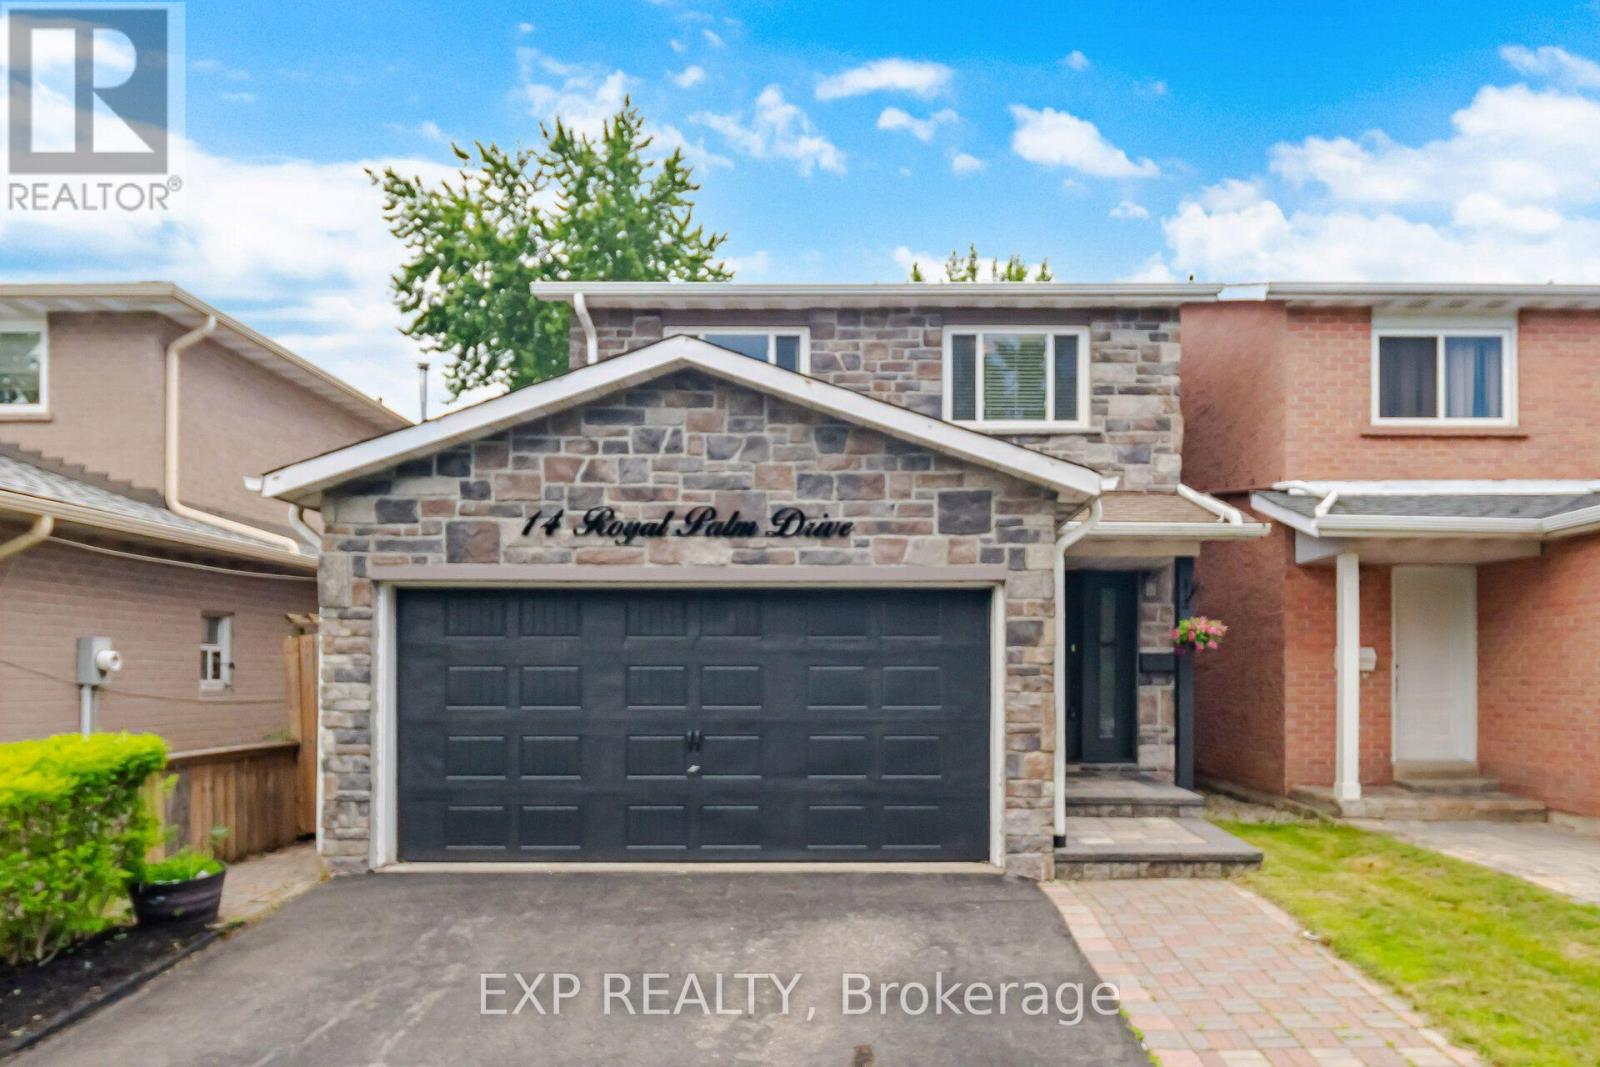
Welcome to this well-appointed 4-bedroom detached home in the sought-after Heart Lake community. Featuring an attractive stone façade and a separate entrance to the lower level, this home offers functional living space for growing families with the flexibility for future income potential. A spacious foyer welcomes you inside with an oak staircase featuring wrought iron pickets and convenient interior garage access. The renovated kitchen offers tall cabinetry, quartz countertops, a large undermount sink, soft-close drawers, deep pot drawers, a double pantry, built-in recycling pullout, crown molding, ceramic backsplash, and pot lighting. The open-concept living and dining area is bright and inviting, with crown molding, pot lights, and a sliding door leading to the fully fenced backyard. Enjoy maintenance-free artificial turf and plenty of outdoor space for relaxing or entertaining. Upstairs, you'll find four generously sized bedrooms, including a spacious primary bedroom with wall-to-wall frosted sliding closet doors. The main bathroom features a jetted tub, an espresso vanity, and a quartz countertop. The finished lower level, with its separate side entrance, includes a family room, a convenient storage closet at the base of the stairs, rough-ins for a future kitchenette, and the potential for a fifth bedroom-making it well suited for extended family, guests, or future in-law or income possibilities. Located close to schools, parks, shopping, public transit, and major commuter routes, this is a fantastic opportunity to own a spacious family home in one of Brampton's most established neighborhoods. ***Ask about the simple plan to add a primary ensuite.*** (id:63381)
92 Cathcart Crescent
Brampton, Ontario
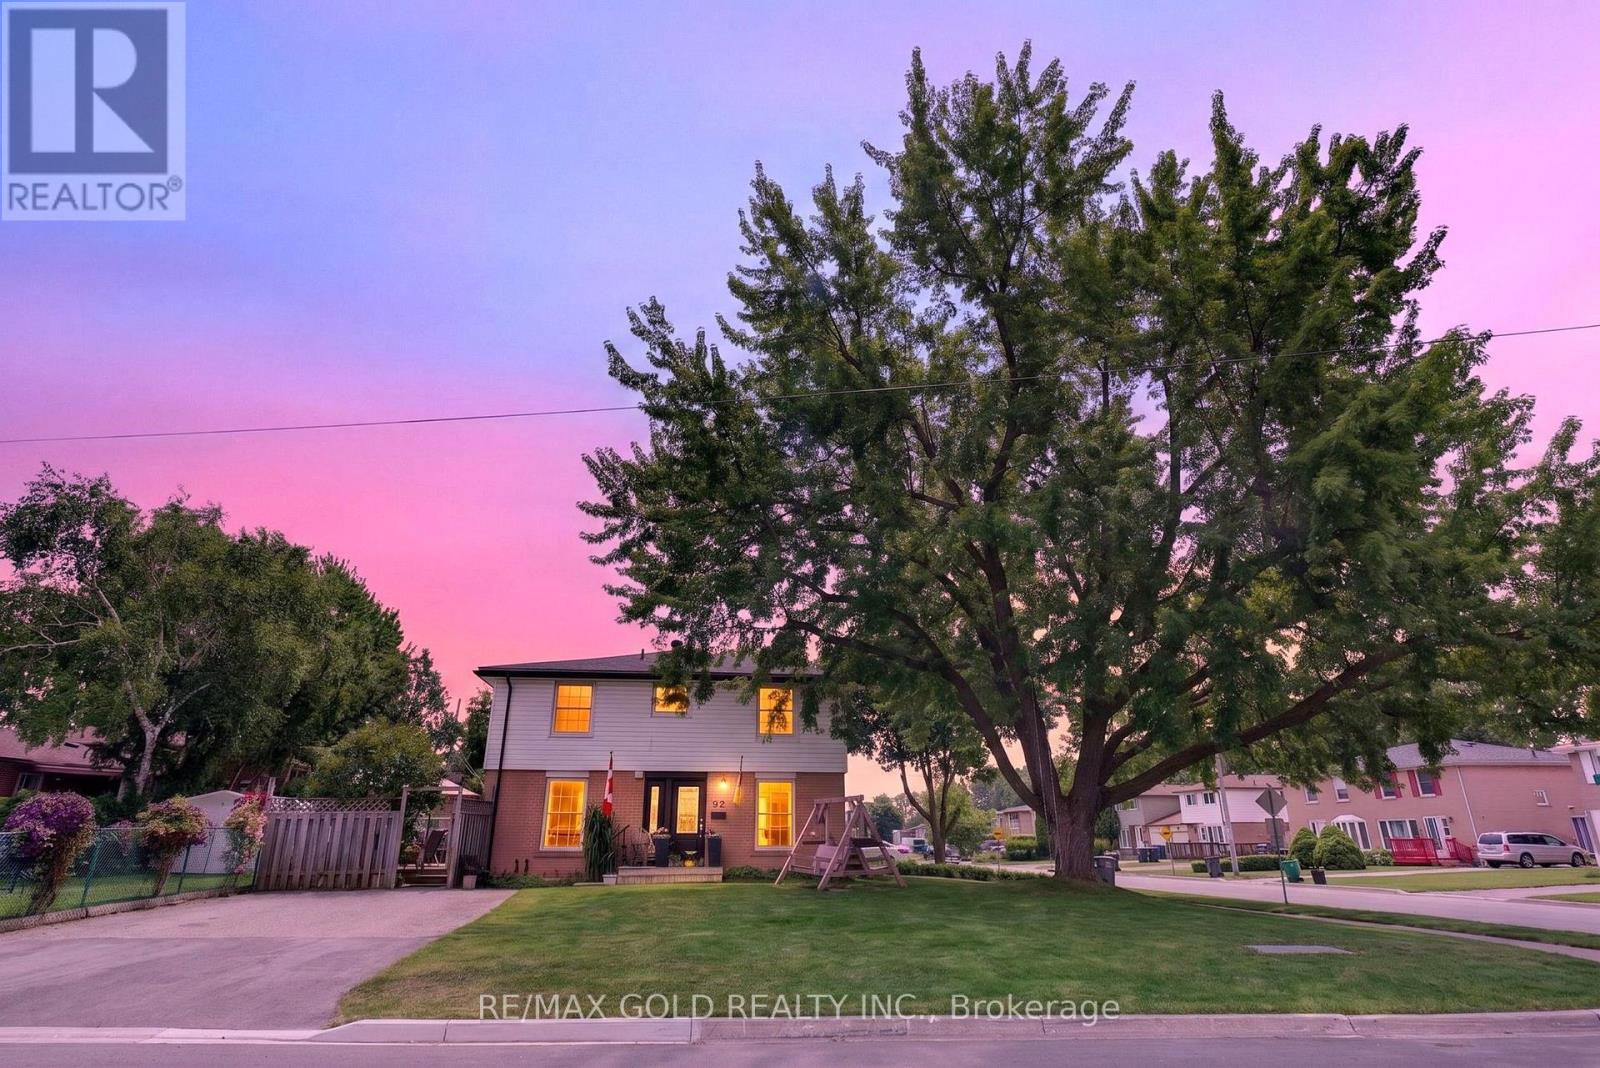
Beautifully well maintained 4 bedrooms' home on 120' deep lot features great curb appeal with beautiful landscaped corner lot with extra wide driveway (2025) with 4 parking...functional layout on main floor features extra spacious living room with new floor (2026) full of natural light...formal dining area overlooks to renovated large modern eat in kitchen with quartz counter top/back splash/pot lights walks out to beautiful privately fenced backyard with family sized deck (2024) perfect for summer bbqs with family and friends with raised vegetable garden along with spices wicking garden with the perfect balance of grass and garden shed for storage...4 generous sized bedrooms full of natural light; 2 washrooms...basement features large rec room along with other room with lots of potential for growing family/in law suite...ready to move in home with lots of potential located close to go station, parks, public transit, place of worship, hwy 410/407; schools, shopping and much more amenities (id:63381)
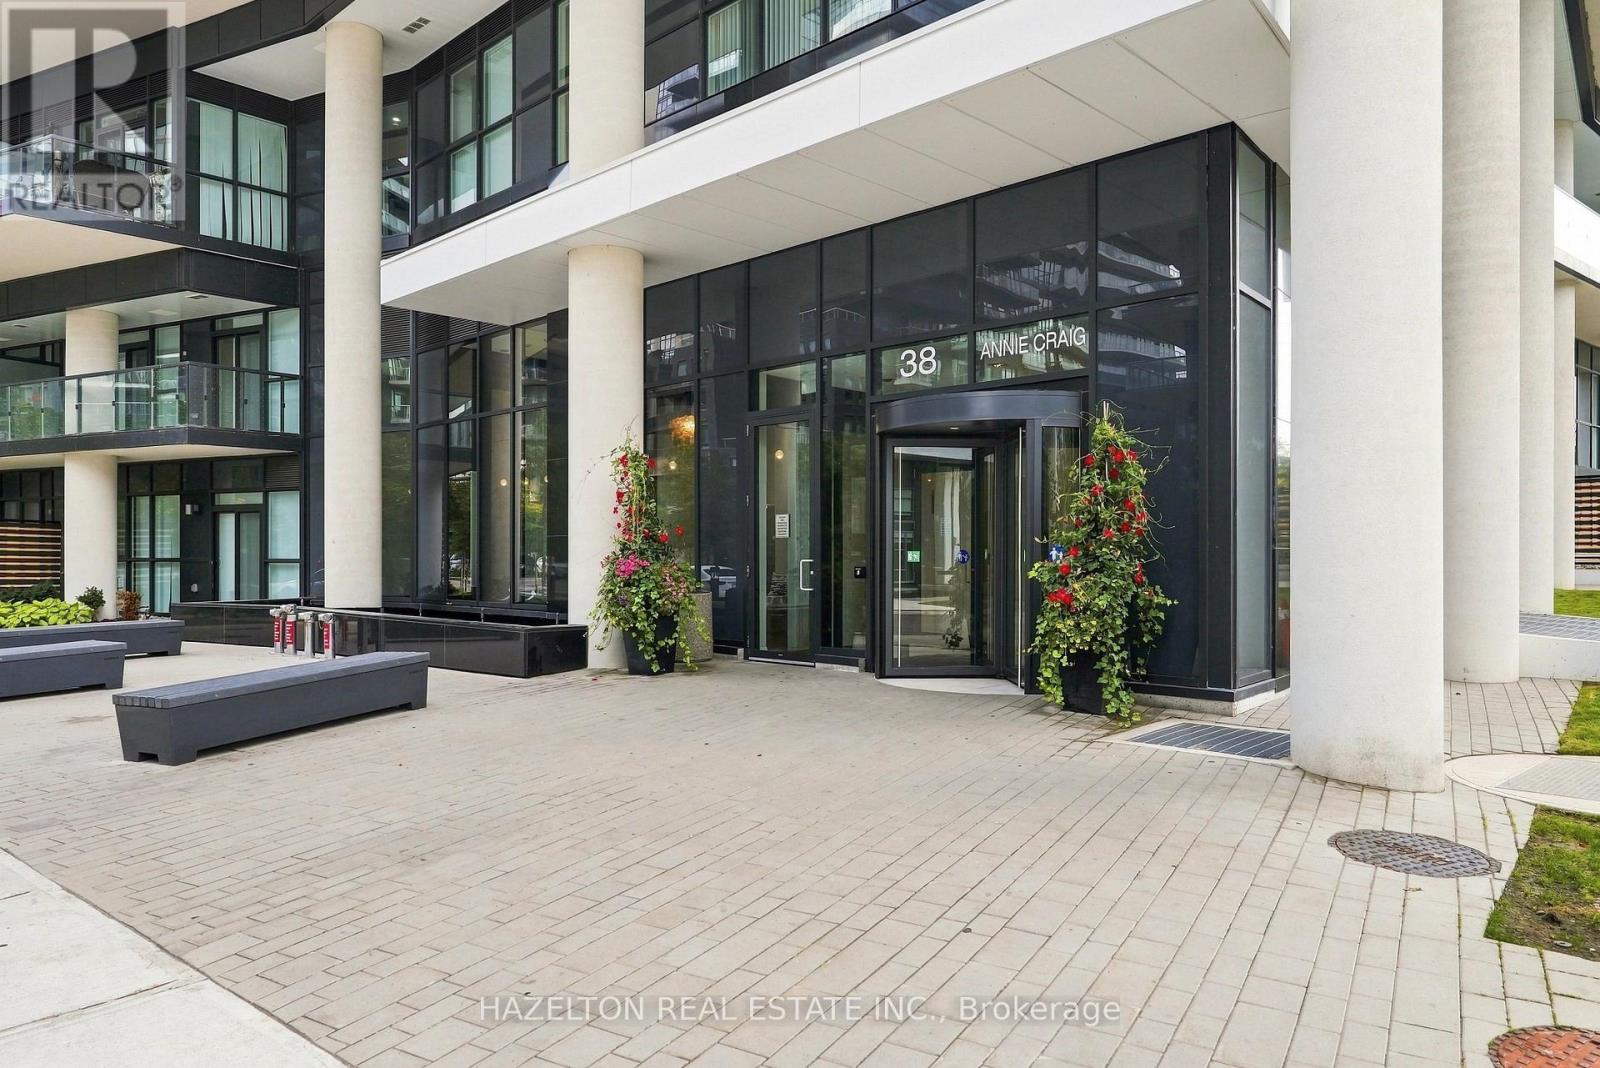
4201 - 38 Annie Craig Drive
Toronto, Ontario
Absolutely breathtaking one-bedroom plus den residence at Water's Edge Condos in the heart of Humber Bay Shores! This spacious, beautifully designed suite delivers waterfront living at its finest, with a bright open-concept layout, floor-to-ceiling windows and spectacular views of Lake Ontario and the Toronto skyline. Step outside to an expansive balcony-an incredible extension of the living space and the perfect spot to relax, entertain or simply take in the view. The generously sized bedroom offers plenty of space to unwind, while the versatile den is ideal for a home office or additional living space. Thoughtful proportions and a functional layout make this residence feel exceptionally spacious throughout. Enjoy an outstanding collection of amenities including a fully equipped fitness centre, indoor swimming pool, cold plunge pool, sauna, elegant party room, outdoor terrace with BBQs, guest suites and 24-hour concierge/security. Set within one of Toronto's most sought-after waterfront communities, you're just steps to scenic trails, waterfront parks, cafés, restaurants, transit and everything Humber Bay Shores has to offer, with convenient access to the QEW for an easy commute downtown or west of the city. An exceptional opportunity to enjoy space, views and an unbeatable waterfront lifestyle. One underground parking space and one locker included. (id:63381)
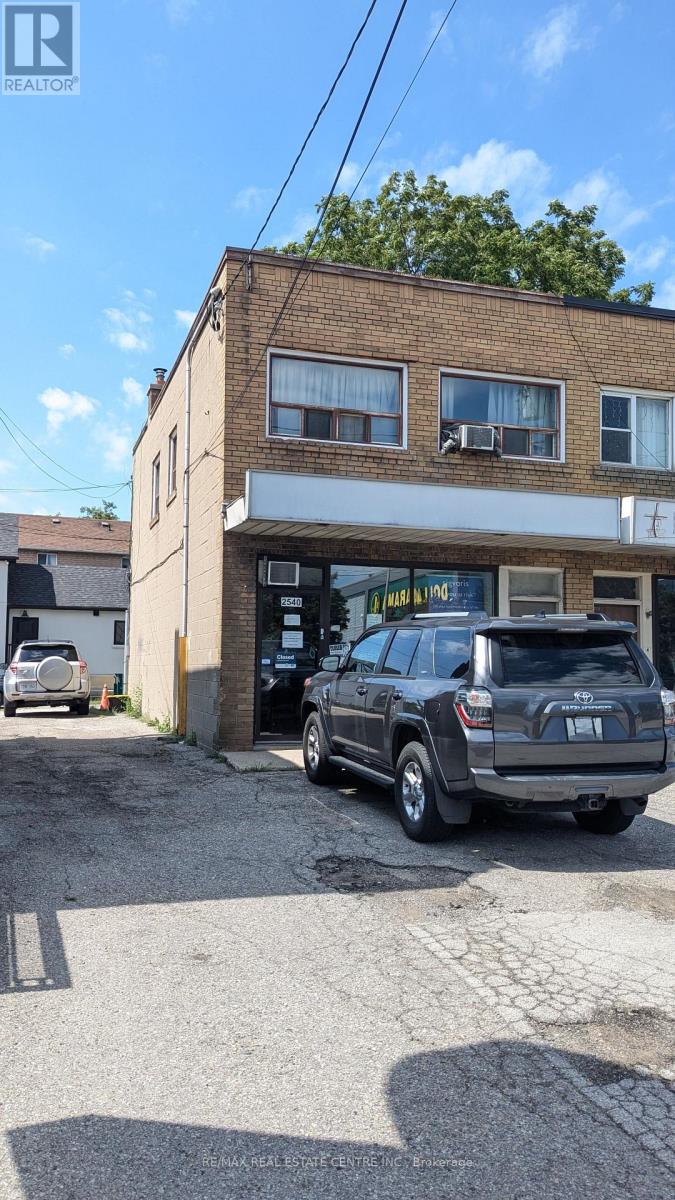
2540 Weston Road
Toronto, Ontario
Own a Thriving Business operating since 1977.Providing a wide range of home health care products, including orthopedic braces, Customization of braces Orthopedic appliances manufacturing, Custom/non-custom knee bracing, Medical compression stockings, Sports medicine products, All orthopedic bracing/appliances (back, knee, etc.),Custom foot orthotics, Orthopedic shoes, Mobility aids (canes, crutches, walkers, etc.),Home health care products and Many More Major Intersection 401/Weston1334 sq.ft. main and second floor. More Than 40 Years in Business, Bonus of Basement. Sale Includes: Established client base, Branded tools, custom pads & braces, Goodwill, inventory & business name Main Floor 667 sq.ft. plus basement, SECOND BUSINESS LOCATION 2300 Eglinton Ave W, Suite 304, Mississauga, ON Near Credit Valley Hospital694 sq.ft. | Gross Rent: $2,750 + HST (id:63381)
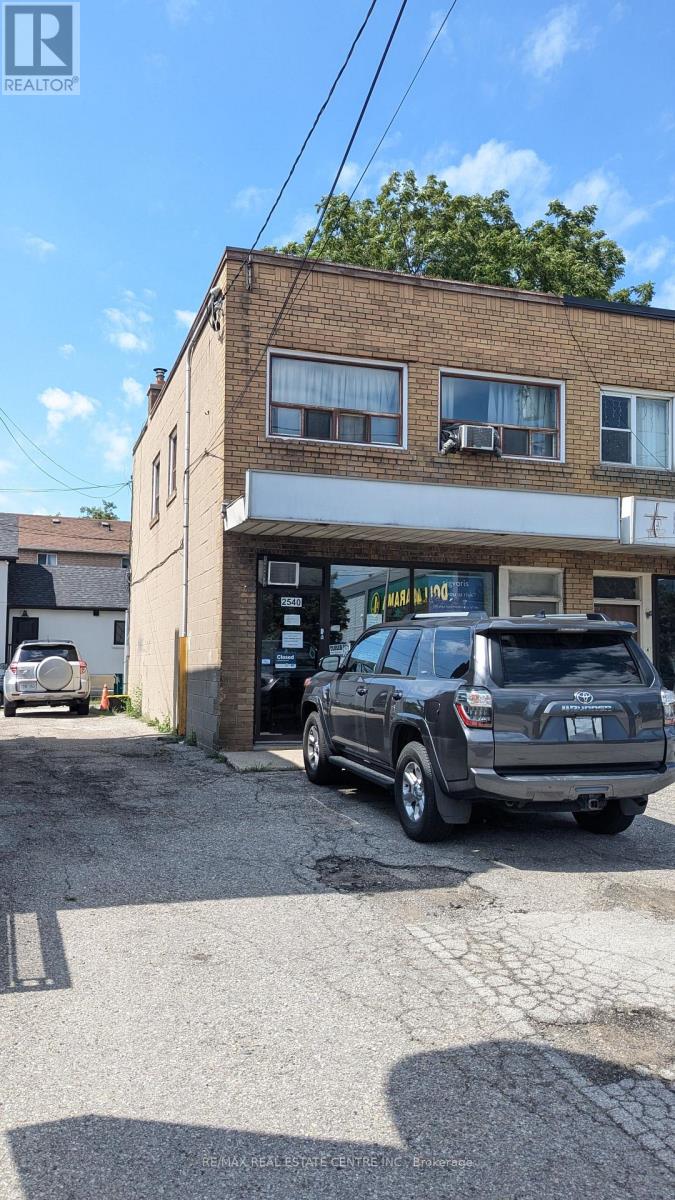
2540 Weston Road
Toronto, Ontario
Commercial unit with a Prime Location - Hwy 401/Weston | Freehold | No Condo Fees, End Unit. One of the Best Locations to Own Retail + Residential Unit. Excellent location just 3 blocks from Highway 401 near Weston Road, offering convenient access to major routes. Freehold property with no condo fees. Second-floor residential unit, Main floor Retail Unit. Basement features an entrance from the main floor as well as separate access from the rear of the property, providing added flexibility. 8-foot basement ceilings, offering comfortable usable space and excellent potential. Unit in front of All Big Retailers, Grocery Stores, Banks. TTC Bus stop at the Front. (id:63381)
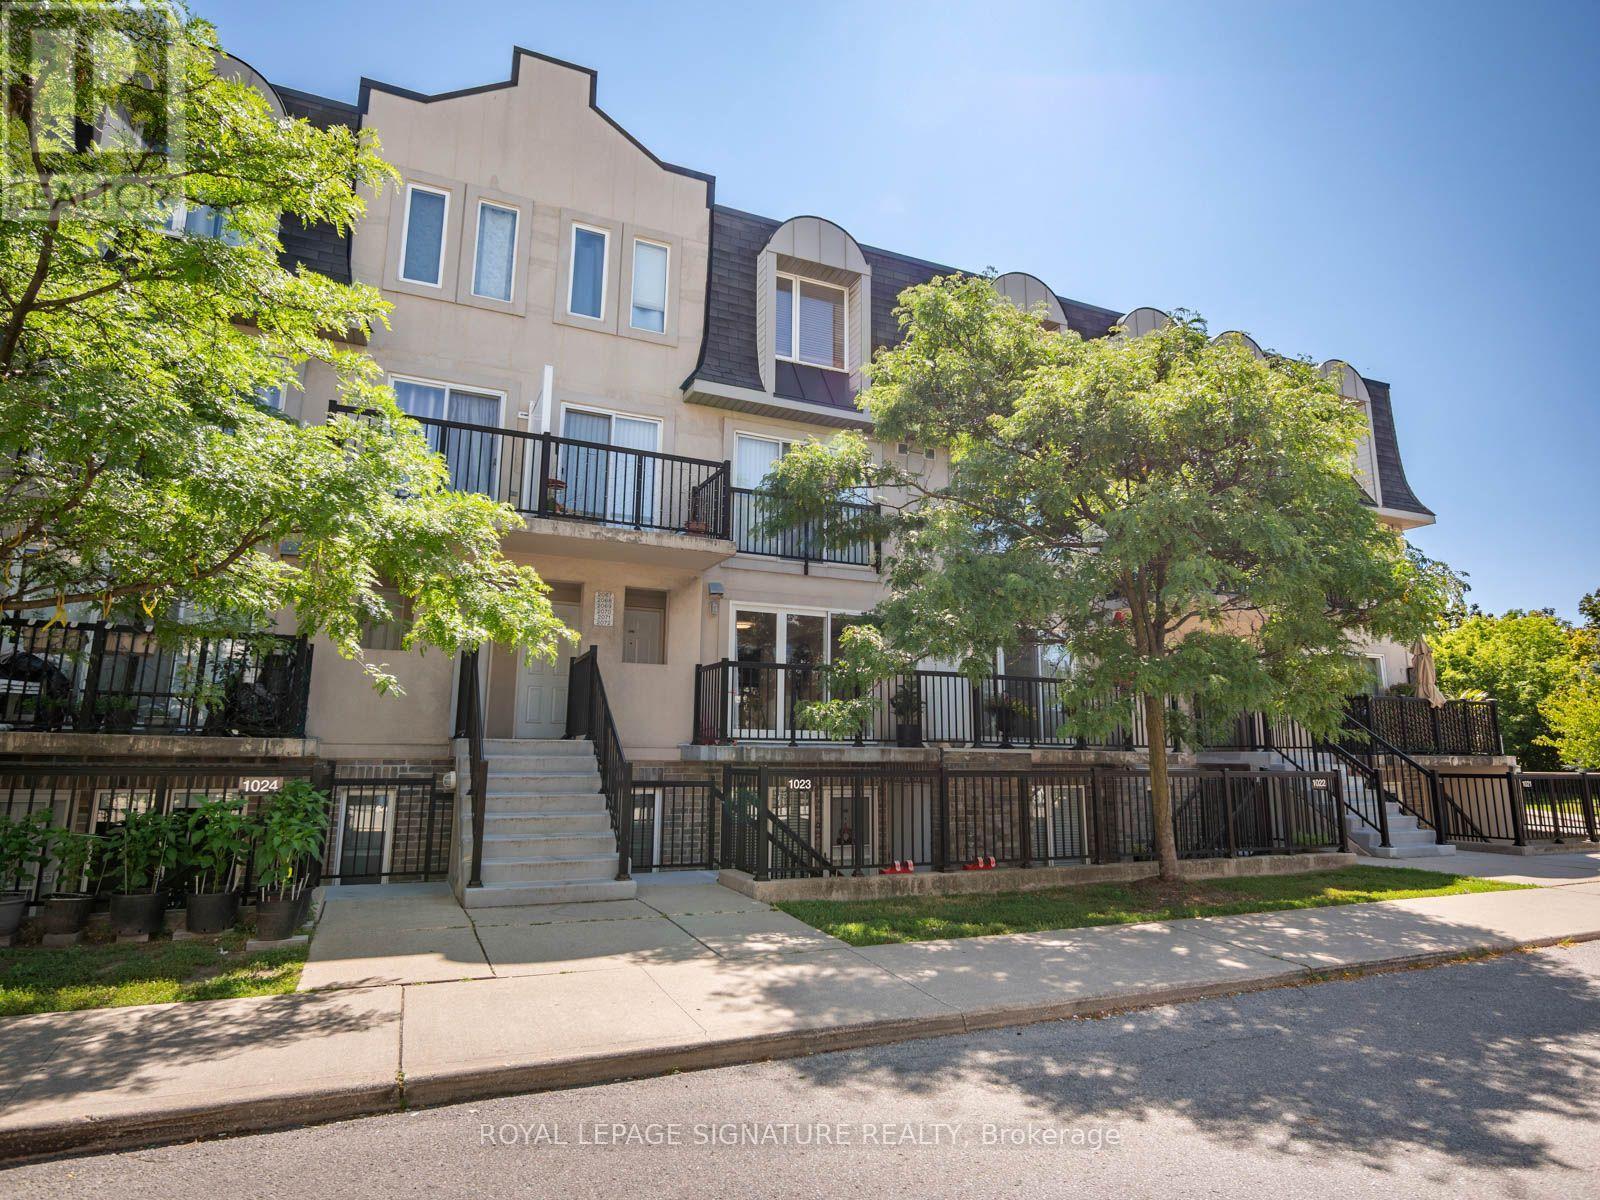
2067 - 65 George Appleton Way
Toronto, Ontario
**Welcome home to this bright and spacious 2-bedroom bungalow-style townhouse in the highly sought-after Downsview-Roding neighbourhood!**This beautifully maintained and inviting home features a sun-filled open-concept living and dining area, creating a warm and comfortable space that's perfect for both everyday living and entertaining. Enjoy your own private terrace (20 ft by 10 ft) and balcony (12 ft by 5 ft), ideal for relaxing outdoors or hosting summer BBQs.Recent updates include fresh paint, upgraded laminate flooring, new LED lighting, a modern bathroom with a quartz countertop, and a stylish kitchen with stainless steel appliances. Additional features include a newer furnace (2022- $ 9,500),1 parking space, a locker, and reasonable monthly maintenance fees. Conveniently located in a vibrant Toronto community with an excellent Walk Score, you're just minutes from grocery stores, shopping, restaurants, banks, parks, public transit, and major highways. Whether you're a first-time buyer, downsizer, or investor, this is a fantastic opportunity to own a move-in-ready home in a desirable and convenient location. (id:63381)