
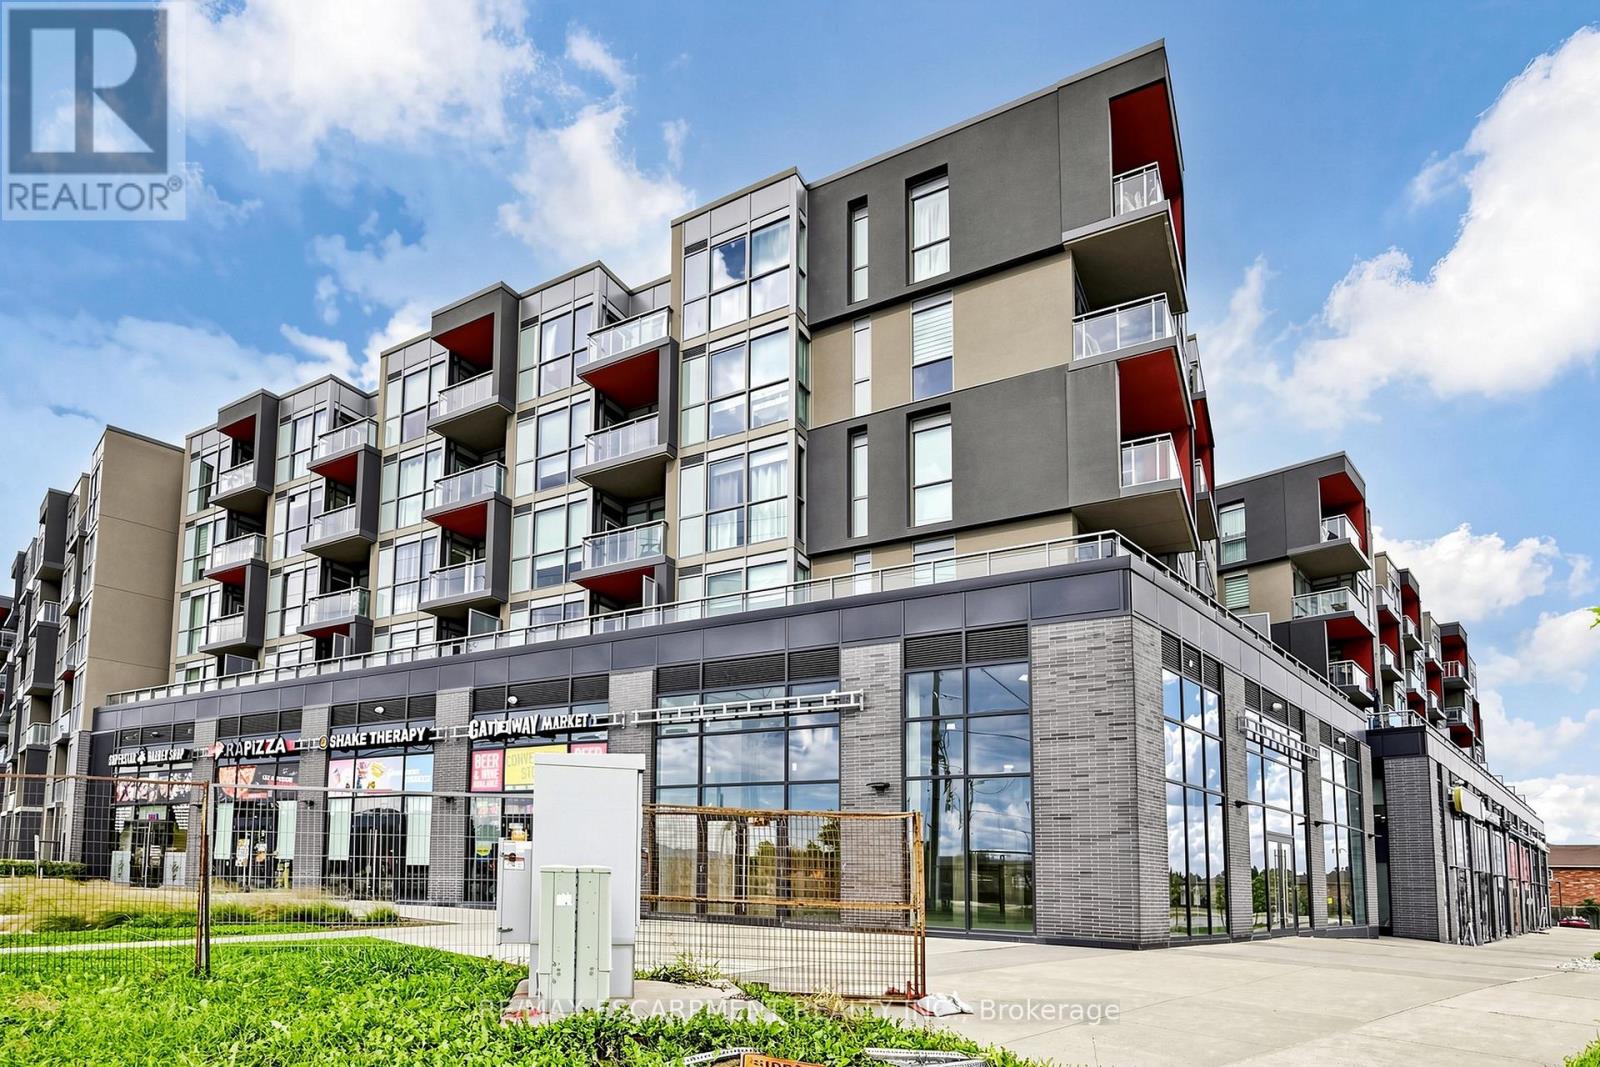
D619 - 5220 Dundas Street
Burlington, Ontario
Welcome to effortless, low-maintenance living in Burlington's highly desirable Orchard community. This well-designed condo offers a comfortable and functional layout, ideal for everyday living and entertaining. Step into a bright, open-concept space finished with durable laminate flooring and filled with natural light. The kitchen features stainless steel appliances and a functional layout, with cabinets and flooring offered as-is, providing a practical space for daily use. The living area is spacious and inviting, highlighted by floor-to-ceiling energy-efficient windows and direct access to a private west-facing balcony, perfect for morning coffee or evening downtime. The primary bedroom offers generous space with large windows, while the 4-piece main bathroom is conveniently located and well-appointed. A separate den adds flexibility, whether you need a home office, reading nook, or extra living space. Convenient in-suite laundry adds to the ease of everyday living. This unit also includes 1 underground parking space and 1 storage locker for added convenience. Residents enjoy access to a well-kept building with amenities such as a fitness centre, sauna, and hot tubs. The location is hard to beat, just steps to Bronte Creek trails and close to shopping, restaurants, transit, parks, and major highways for easy commuting. Situated near top-rated schools, this home is a great opportunity to enjoy comfort and convenience in one of Burlington's most established neighbourhoods. (id:63381)
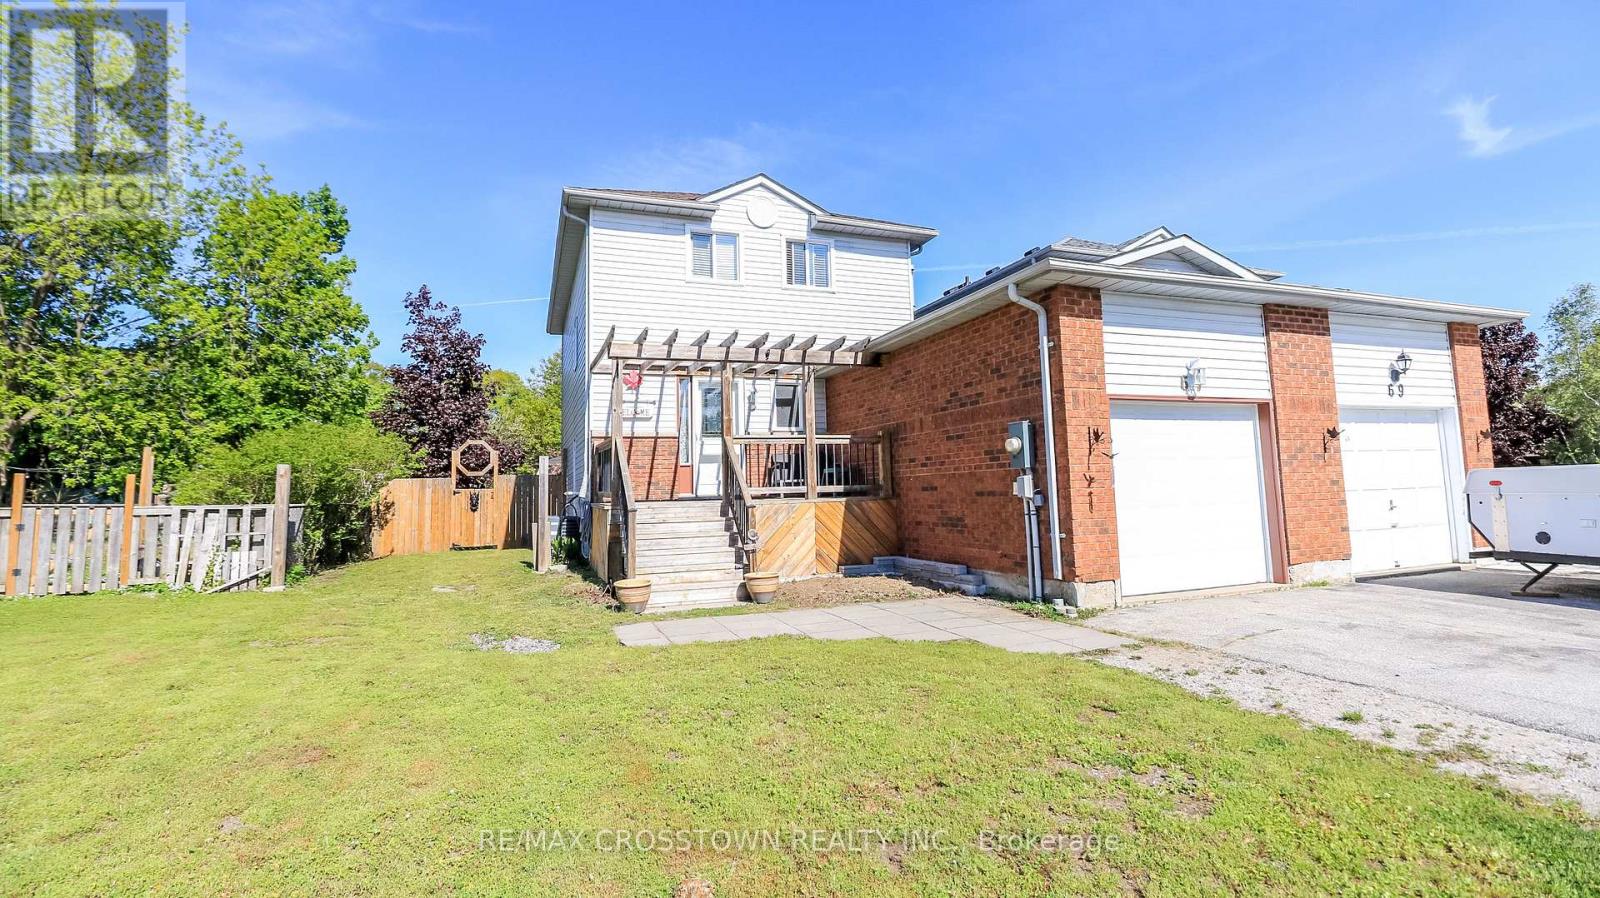
67 Donald Crescent
Wasaga Beach, Ontario
Welcome to 67 Donald Cres. This 4 bedroom, 3 bathroom link home is only joined by a single car garage. This spacious well cared for home is perfect for families, empty nesters or first time home buyers looking for low maintenance living. Main floor has large kitchen with stainless steel appliances, laundry/storage off the kitchen, powder room, dining room, living room features a beautiful stone wall with walkout to deck. Second story has three good size bedrooms, 4 pc bathroom with plenty of storage. Basement is partially finished, waiting for your finishing touches, large rec room, large bedroom and gorgeous new bathroom with heated floors, all finishing materials will be left for the buyer. Fully fenced backyard with deck and firepit. New shingles 2023 (id:63381)
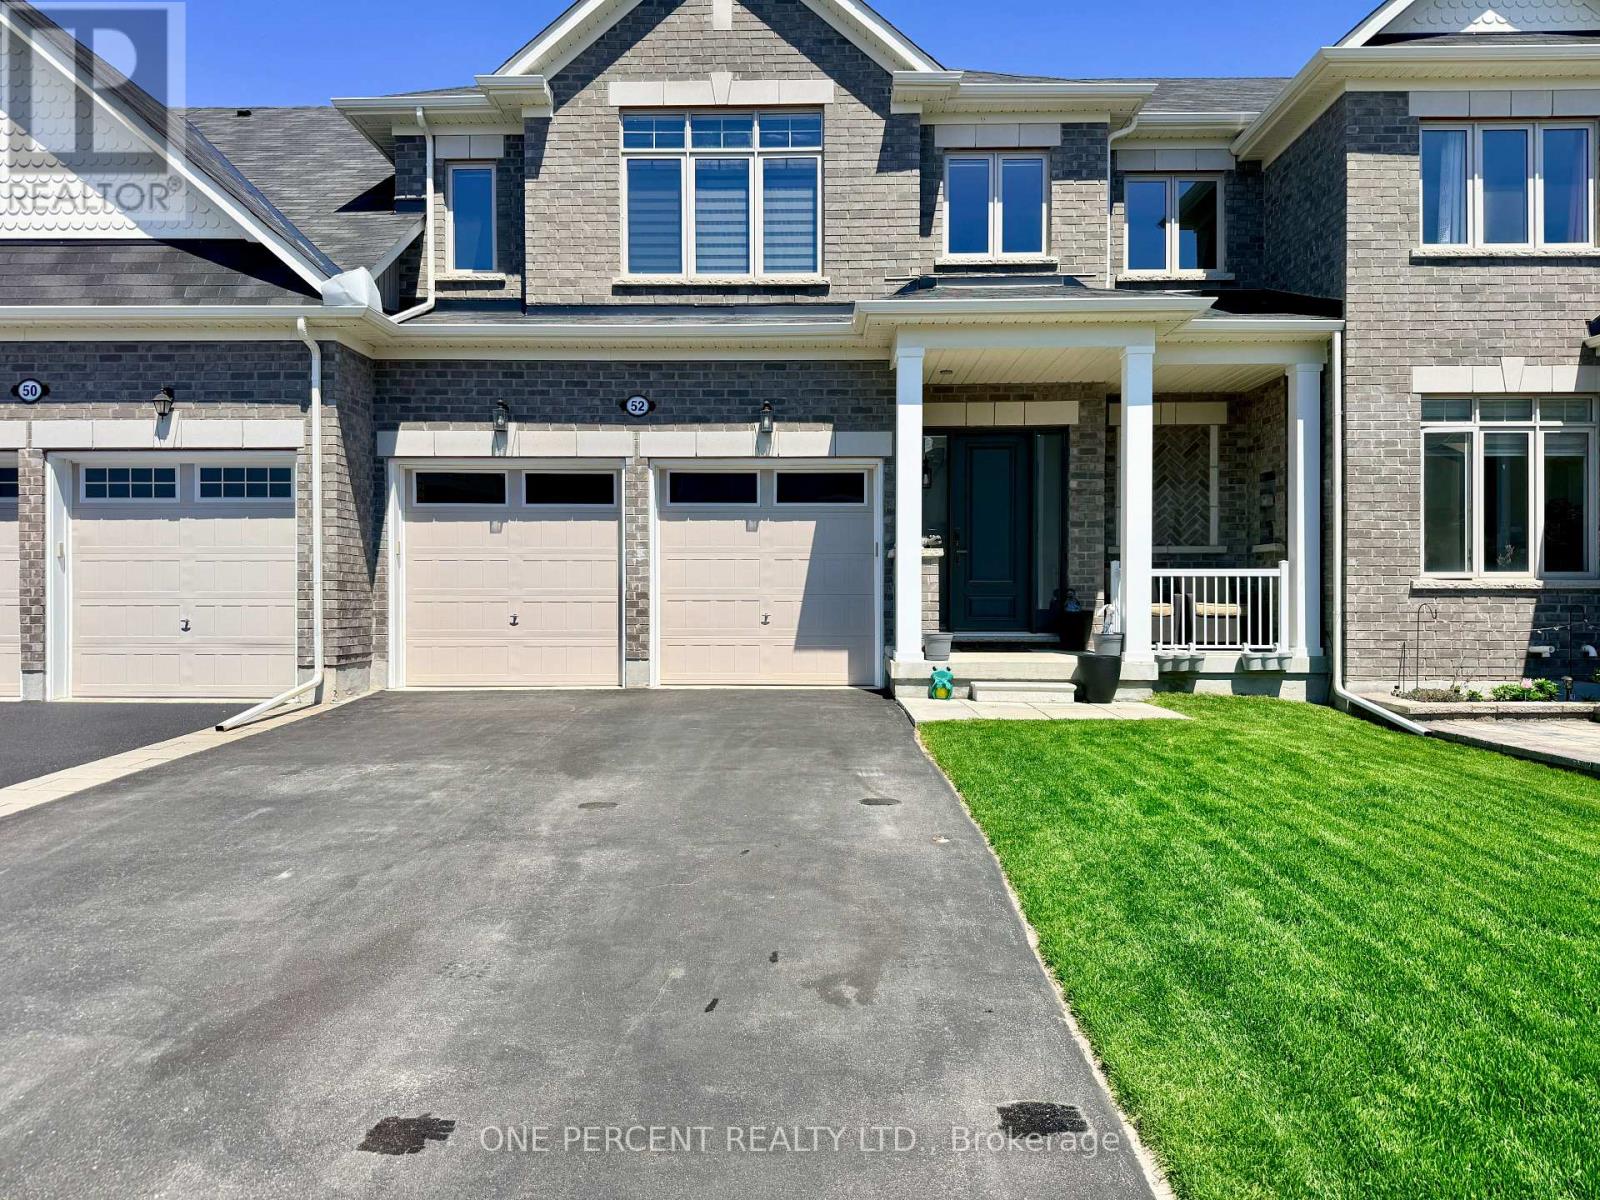
52 Bianca Crescent
Wasaga Beach, Ontario
Welcome to 52 Bianca Crescent, a beautifully maintained Zancor "Aqua" model offering approximately 1,820 sq. ft., 3 bedrooms, 2.5 bathrooms, updated kitchen appliances, and clear pride of ownership throughout. The main floor features an open-concept kitchen, breakfast area, and family room, creating an ideal layout for everyday living and entertaining. The kitchen includes a large island, generous cabinetry, and a bright connection to the rear yard through patio doors. Also enjoy direct access to the double car garage from this level. Upstairs offers three well-sized bedrooms, including a spacious primary suite with walk-in closet and ensuite complete with glass shower. The second level also has a convenient second-floor laundry and another full bathroom. The full unfinished basement, and quality builder finishes add even more value to this amazing property. Located on the premium side of Bianca Cres, this home backs onto the rear yard of another residence, providing the Buyer a desirable, residential backyard setting. Located in a growing Wasaga Beach neighbourhood, close to shopping, services, trails, beaches, parks, and four-season recreation, this move-in-ready home is an excellent opportunity for buyers who want newer construction, a functional layout, and a strong location within the development. (id:63381)
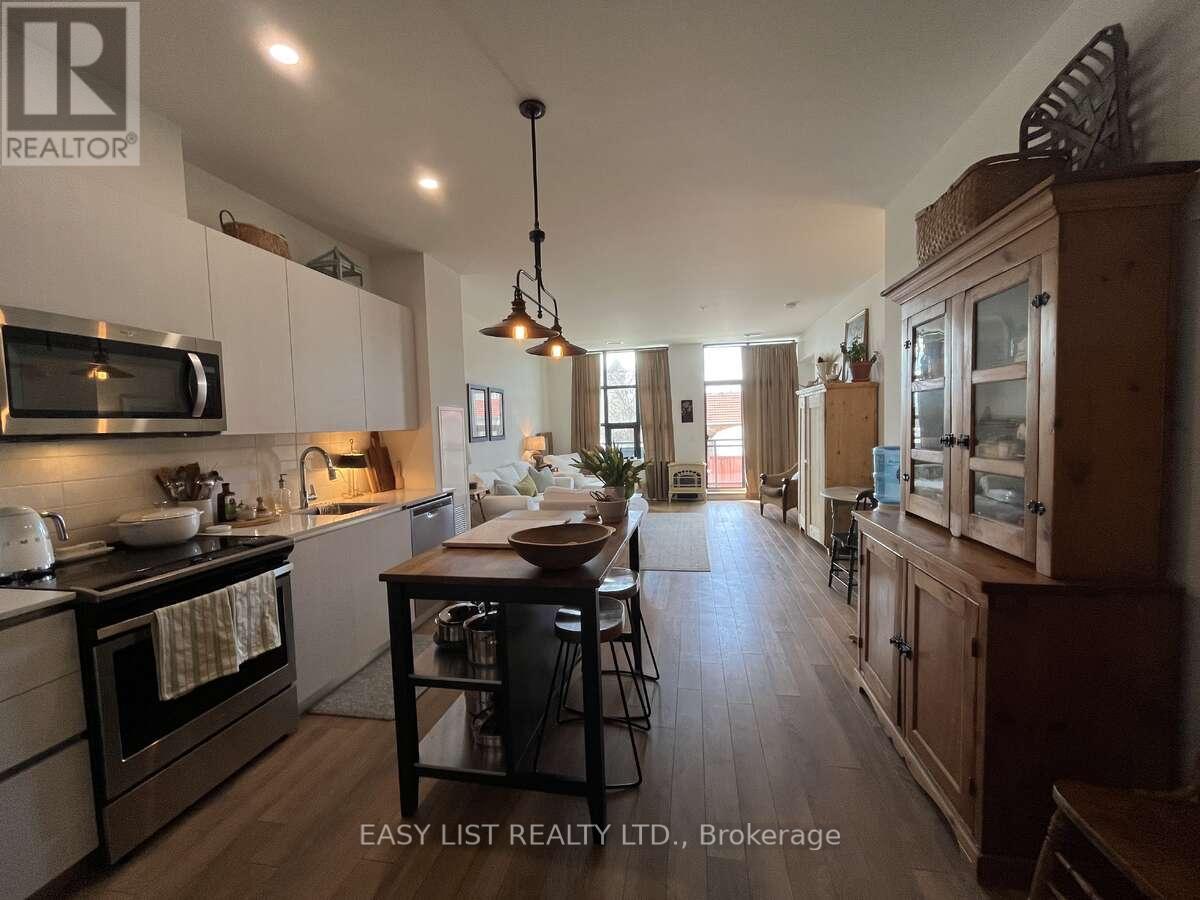
316 - 21 Matchedash Street S
Orillia, Ontario
*** Visit the REALTOR website for further information about this Listing *** Now is your chance to own this beautiful, high end condo in the historically designed Matchedash Lofts located in Orillia's vibrant downtown core. You will enjoy being within easy walking distance to the beautiful waterfront beach park, biking trails and all the amenities Orillia has to offer! Welcome to the 3rd floor, west facing Tecumseth model, featuring just under 1000 sq ft of bright, open concept and functional living space, as well as a 152sq foot balcony. Quality finishes include 9 ft ceilings, full length covered balcony, floor to ceiling windows, high end laminate wood floors, one bedroom with ensuite + walk-in closet , a separate den ( or second bedroom) with laundry closet /storage space and two full baths with walk in glass shower and bathtub. Includes 1 secure underground parking spot, private deeded storage locker, bike room, the use of the incredible roof top terrace and party room with superb views over Lake Couchiching and its pet friendly too! Also included for your convenience are all new stainless steel appliances, kitchen island with stools and in-suite laundry. Upgrades include, tiles floors in both bathrooms, pot lights, new light fixtures and ceiling fans in bedroom and den. Kitchen features solid granite counters, high quality Italian made cupboards with soft close feature, stainless steel sink with modern faucet. Easy access to Muskoka and only 1.5 hours from the GTA- this could be exactly what you have been looking for- virtually maintenance and worry free! Spend your time doing what you love! (id:63381)
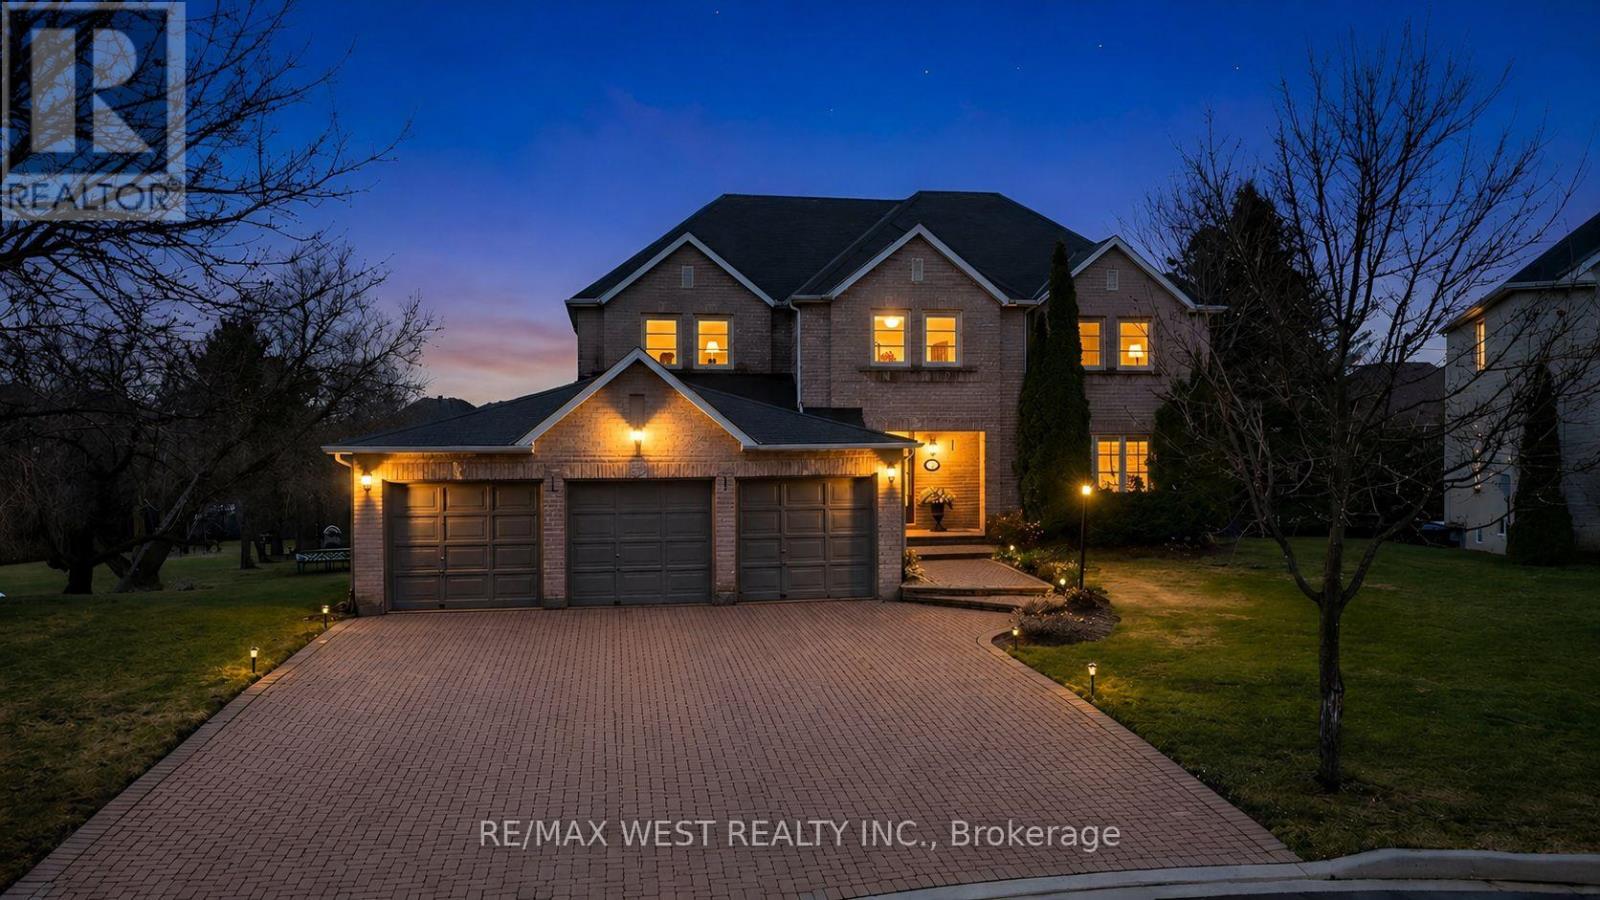
93 Fern Valley Crescent
Richmond Hill, Ontario
Spectacular Executive 5 Bedroom, 3.5 Bath Executive Detached Situated On Premium Corner Pie Shaped Lot of 62.96ft X 241.13ft. Luxury Enhanced W/Strip Hardwood Floors, Grand Foyer, Dream Custom Kitchen W Tall & Deep Uppers & B/fast Area. Custom 'Euro Style' Granite Counter W Large Oversized Island And Breakfast Seating, Custom Backsplash, Upgraded Cabinets W Oversized Pantry & Tons Of Handy Storage, Stainless Appliances W 6-Burner Viking Gas Stove & Oven and Double Fridge/Freezer Combo. Great Living Functionality W Open Layout, Formal Dining Area Connected To Seating Area With Crown Moulding & Pot Lights Galore. Custom Fireplace In Sun Filled Living Room, Separate Private Office Space, Upgraded Lights & Plumbing Fixtures Thru-Out W Super Functional Mud/Laundry Room On Main Floor, Well Equipped With Spacious Living, Large Spacious Foyer Open To Second Floor W Wainscotting and Crown Moulding & Sun-Filled Dining Transitioning To Large Updated Deck at Backyard. Ascending To The Upper Level Is Unmatched & Unsurpassed W High-End Features/Finishes, Oversized Primary Bedroom W Makeup Area, Walk-in Closet and Recently Updated Ensuite With Custom Glass Shower. 2nd Floor Continues W 4 Additional Good Sized Bedrooms Well Equipped W Good Sized Windows & Closets Alongside Updated Bathroom. Basement Features Open Style Seating/Living Area, Walk-Out to Large Backyard, Kitchen Rough in, Recreation Area, 3 Piece Bathroom W Glass Shower, Large Windows, Plenty Of Storage, Pot Lights Galore W Separate Entrance & Great For Entertaining. Well Appointed, Functional Backyard Oasis, Walk-Out From Main To Large Sun-Filled Deck W Luxury High-End updated Railings. Beautiful And Exceptionally Large Vacation Inspired Oasis W Partial Tree Lined Yard For The Ultimate B-Yard Retreat, Combining Privacy & Style. Attached 3-Car Garage W B-Yard Access. Close To Transit, Amenities, Good Schools, Lake Wilcox and Major Highways! (id:63381)
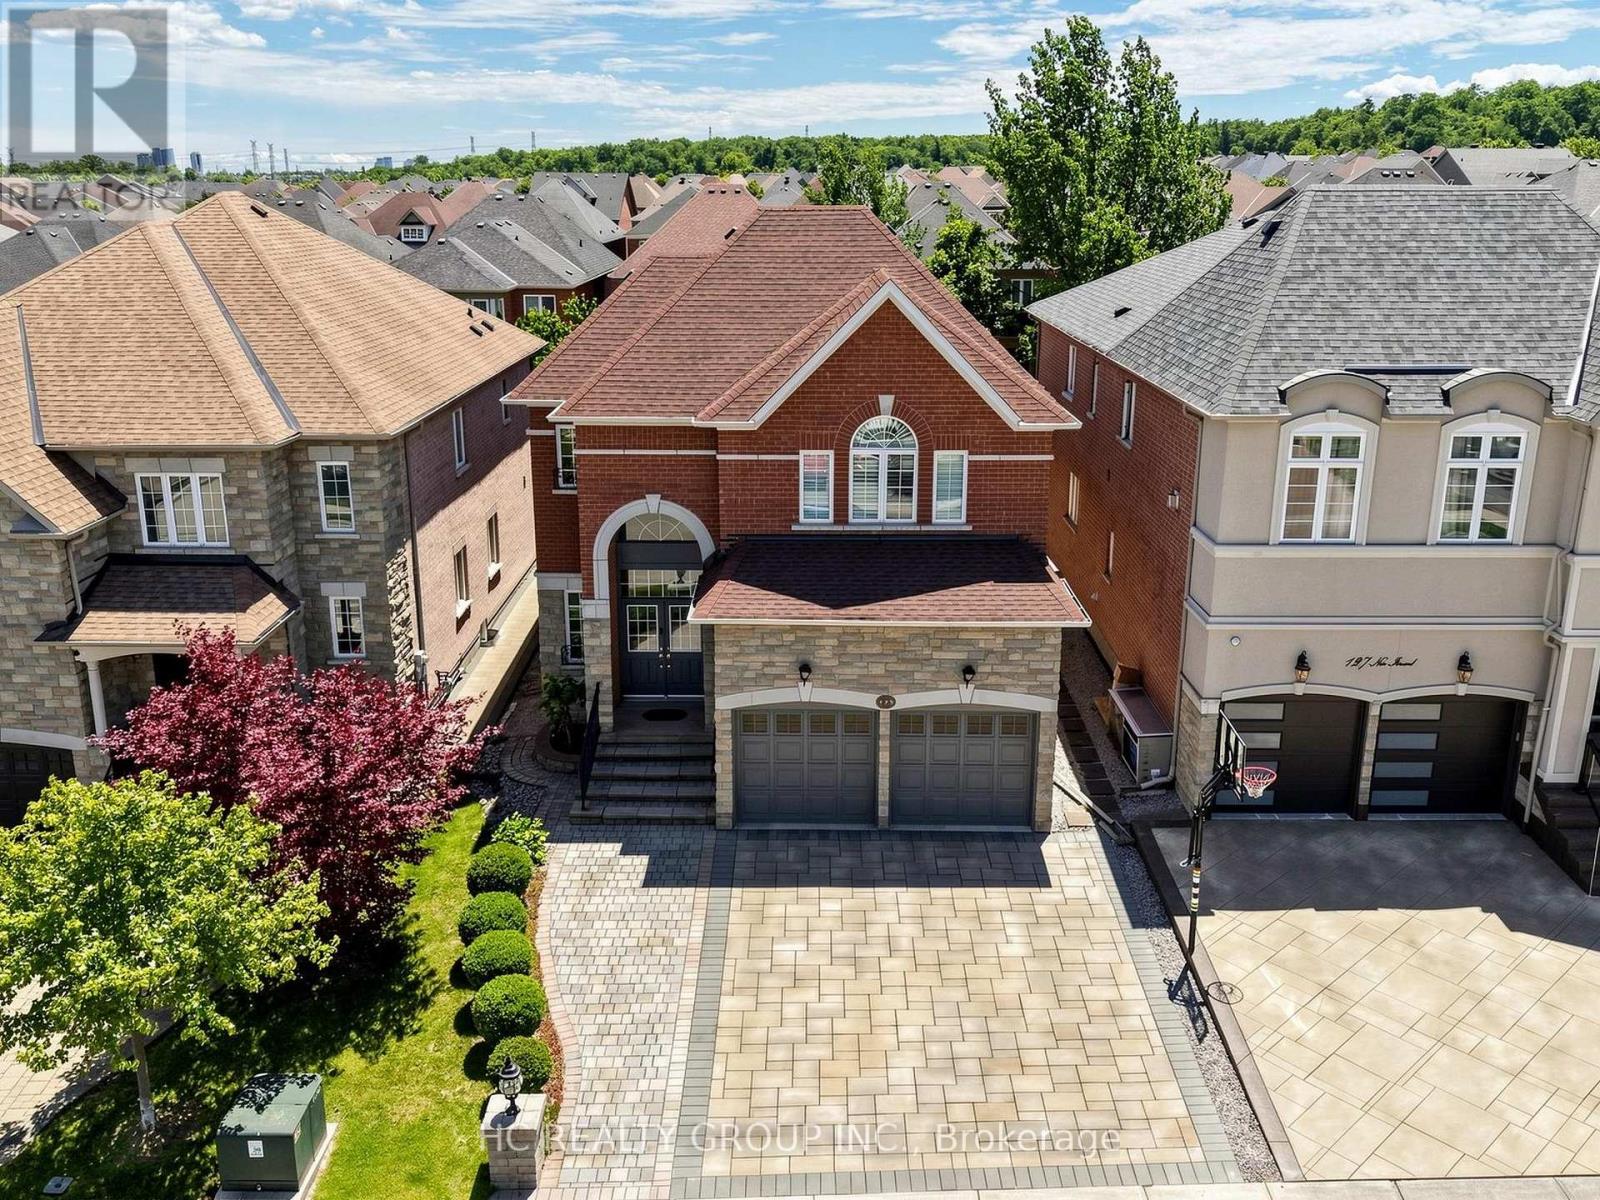
123 Ner Israel Drive
Vaughan, Ontario
One of the Most Desirable Locations in the Prestigious Thornhill Woods Community! This Beautiful Well-Maintained 4-Bedrooms, 5-Bathroom Home with a Spacious Library Features a Flowing Floor Plan Enhanced by an Open-Concept Living Room, Dining Room, Kitchen, and Family Room Design. Enjoy 9-Ft Ceilings on the Main and Second Floors, Pot Lights, and Crown Moulding Throughout.The Spacious Primary Bedroom Features Two Large Walk-In Closets with Built-In Organizers and a 4-Piece Ensuite with a Jacuzzi Tub. Convenient Second-Floor Laundry. Professionally Finished Basement.Exceptional Curb Appeal Showcased by Stunning Interlocking in Both the Front and Backyard. Roof (2023), Furnance(2026), Hot Water Tank,(Owned) Conveniently Located Near Top-Rated Schools, Parks, Public Transit, Highways 7 and 407, Community Centres, Shopping Plazas, Restaurants, and Malls. (id:63381)
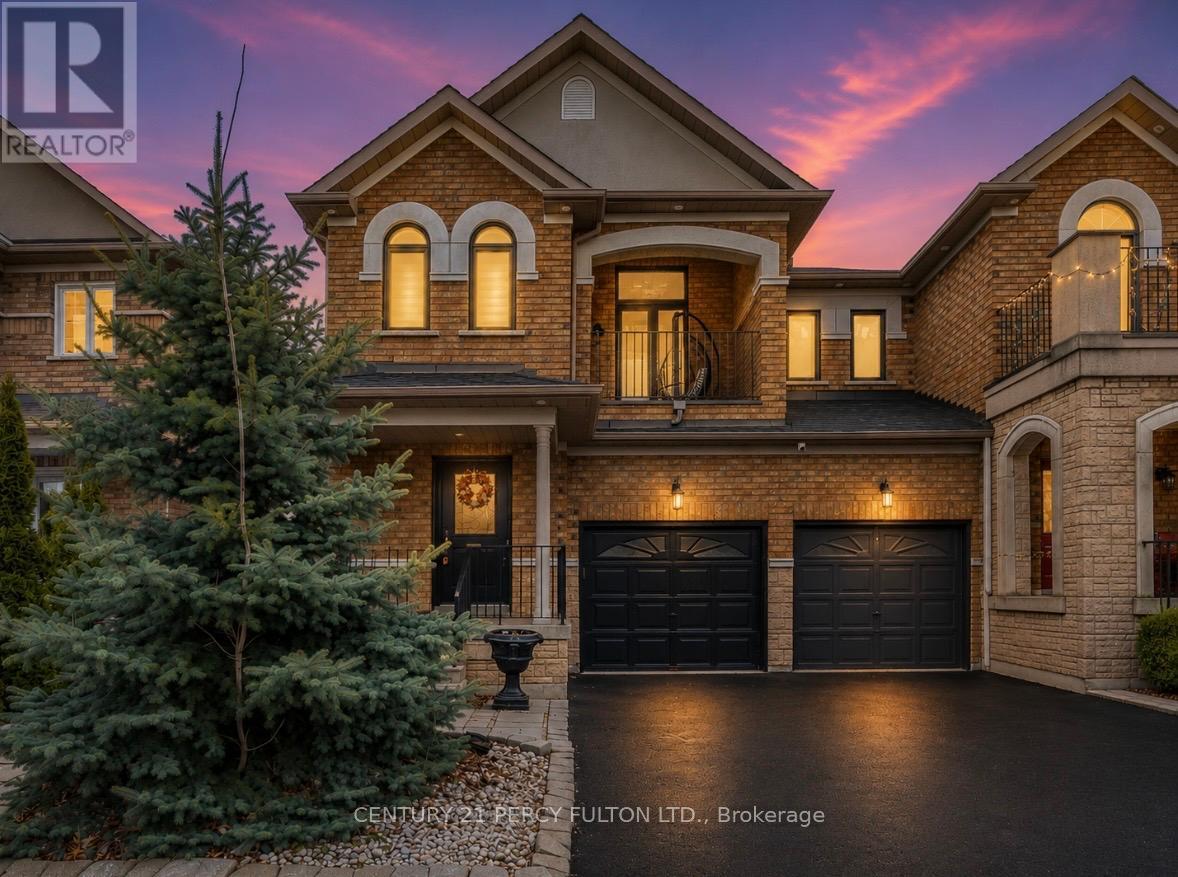
137 Blue Willow Drive
Vaughan, Ontario
Some homes are just houses. This one is a story waiting to be written. This Beautiful Home was built for a family that Loves Morning Coffee in a Kraft Maid kitchen with Granite Counters. Sunday dinners in an open concept dining room with 9ft ceilings. Summer evenings by your private 2023 Swim/Spa Pool. And when family visits - they have their own fully finished 3-bedroom suite downstairs. This is not just a home. This is your next chapter. Located in sought-after East Woodbridge, this bright and spacious home has been freshly painted and offers over 2,000 sq. ft. of above-grade living space, plus approximately 1,100 sq. ft. of finished basement - perfect for large families or investors. The main floor features 9 ft ceilings, French doors, an open-concept family room with a two-sided gas fireplace, and a renovated Kraft Maid Kitchen with Granite Counters, Stainless Steel appliances, and a wall pantry. The living and dining area offers a warm, inviting layout with bay window bench seating and a walkout to a private deck with a swim/spa pool. Enjoy direct garage access to the mudroom, convenient second-floor laundry, and a separate entrance to a fully finished basement apartment with 3 bedrooms and storage - offering excellent income potential. Recent upgrades include three renovated bathrooms with quartz counters and glass showers, high-efficiency Carrier furnace and A/C, 200-amp electrical panel, and a 240V EV charger in the garage. Backyard features a newer 2023 swim/spa pool. A rare opportunity to own a turnkey family home with built-in income potential in one of Vaughan's most desirable neighbourhoods. Close to top schools, parks, cafés, shopping, transit, and major highways. (id:63381)
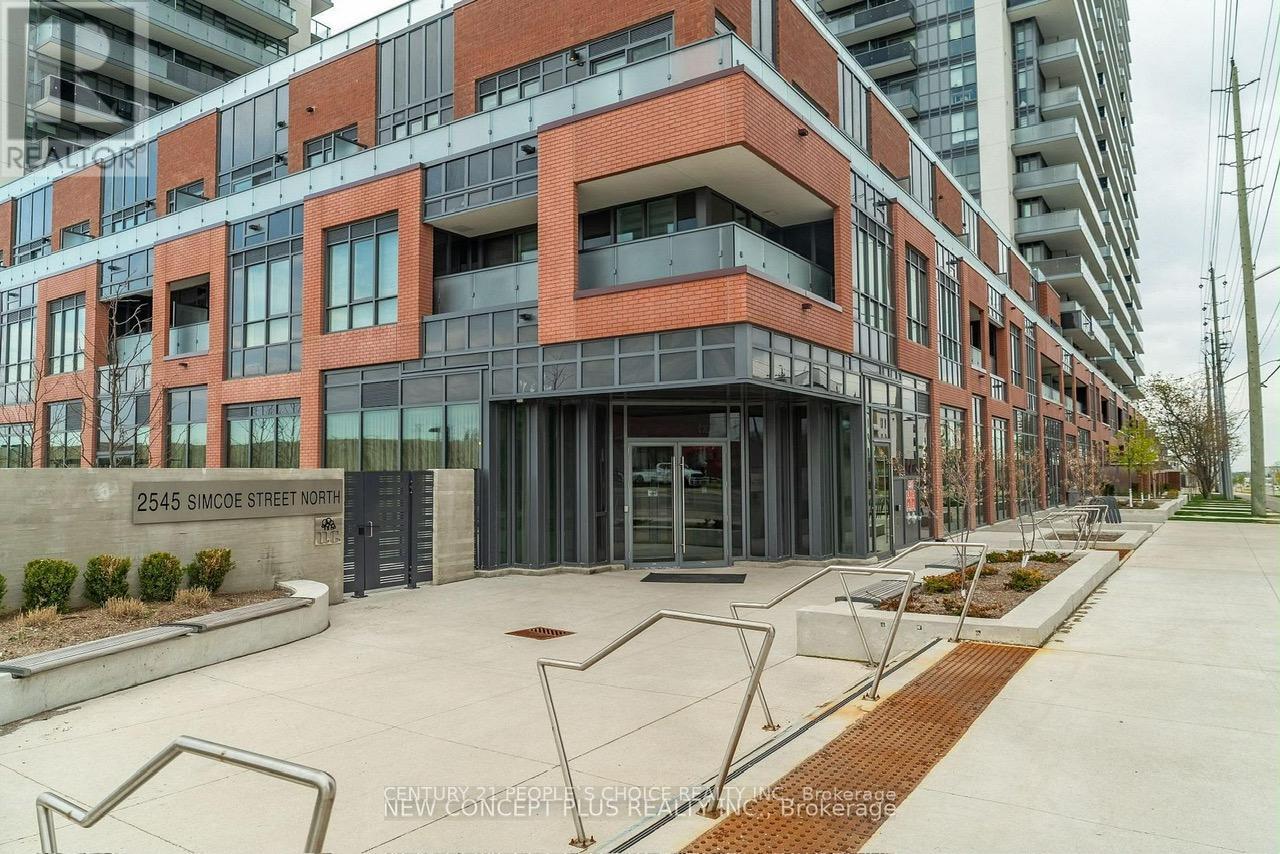
306 - 2545 Simcoe Street N
Oshawa, Ontario
Discover the perfect blend of modern luxury and effortless convenience in this spacious 3-bedroom, 2-bathroom condo offering 943 sqft + 246 sqft oversized balcony located in North Oshawa's highly desirable Windfields Farms community. Thoughtfully designed with a functional, no-wasted-space open layout, the suite features a contemporary kitchen with stainless steel appliances and a radiant living area framed by floor-to-ceiling windows, which walk out to an oversized private balcony boasting exceptional views and light. Complete with in-suite laundry and a dedicated parking space, this high-demand unit is currently tenanted with fantastic, flexible tenants who can stay or go, offering absolute turnkey ease for an investor or a seamless move-in for an end-user. Residents enjoy a true resort-style lifestyle, backed by 24/7 concierge security and over 47,000 square feet of world-class indoor and outdoor amenities, including state-of-the-art fitness and spin studios, high-tech co-working lounges, a private theater, a pet spa, and a spectacular fourth-floor rooftop terrace designed for outdoor dining and socializing. Strategically positioned for ultimate convenience, this landmark address sits just steps from Durham College, Ontario Tech University, and scenic local trails, with Costco, the LCBO, and a bustling new retail plaza right next door. Offering effortless commuting via rapid access to Highways 407, 412, and 401, , this premium property represents an unmatched opportunity for long-term growth and sophisticated living. (id:63381)
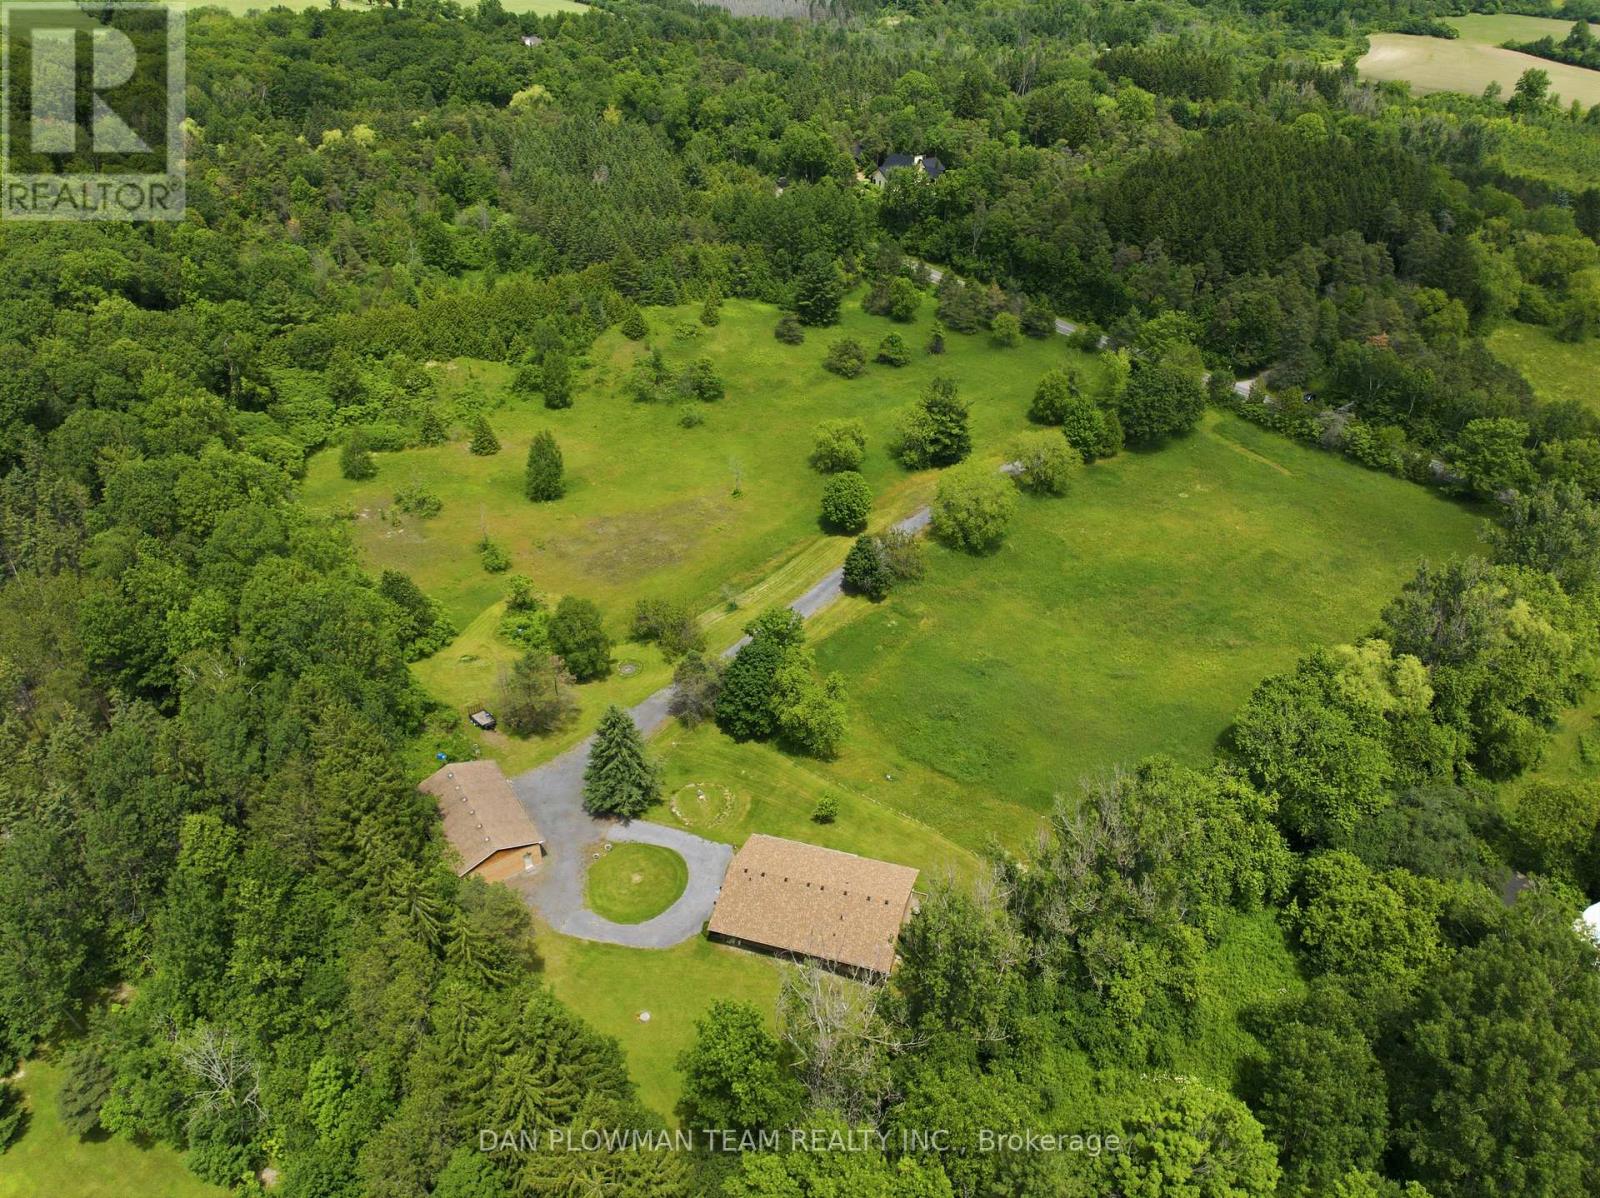
9640 Dagmar Road
Whitby, Ontario
Discover An Extraordinary Opportunity To Own A Private 10-Acre Estate In The Heart Of Whitby. This Custom Bungalow Offers An Exceptional Blend Of Luxury, Comfort, And Country Serenity, All Within Minutes Of Urban Amenities. The Thoughtfully Designed Main Level Features 3 Spacious Bedrooms And 2 Well-Appointed Bathrooms, Including A Tranquil Primary Retreat With Direct Access To A Private Deck Overlooking The Picturesque Grounds. Designed For Both Everyday Living And Entertaining, The Bright And Inviting Main Floor Also Boasts A Second Expansive Deck, Ideal For Hosting Family And Friends While Enjoying Breathtaking Views Of The Surrounding Landscape. The Unfinished Walkout Basement Presents Endless Possibilities To Create Additional Living Space Tailored To Your Lifestyle. Car Enthusiasts, Hobbyists, And Entrepreneurs Will Appreciate The Impressive Detached Heated 3-Car Garage Complete With An Integrated Workshop And Capacity For Up To 6 Vehicles. Ample Parking For Up To 20 Vehicles Ensures Plenty Of Space For Guests, Recreational Vehicles, And Equipment. A Rare Offering Combining Privacy, Versatility, And Upscale Country Living On A Spectacular 10-Acre Setting. (id:63381)
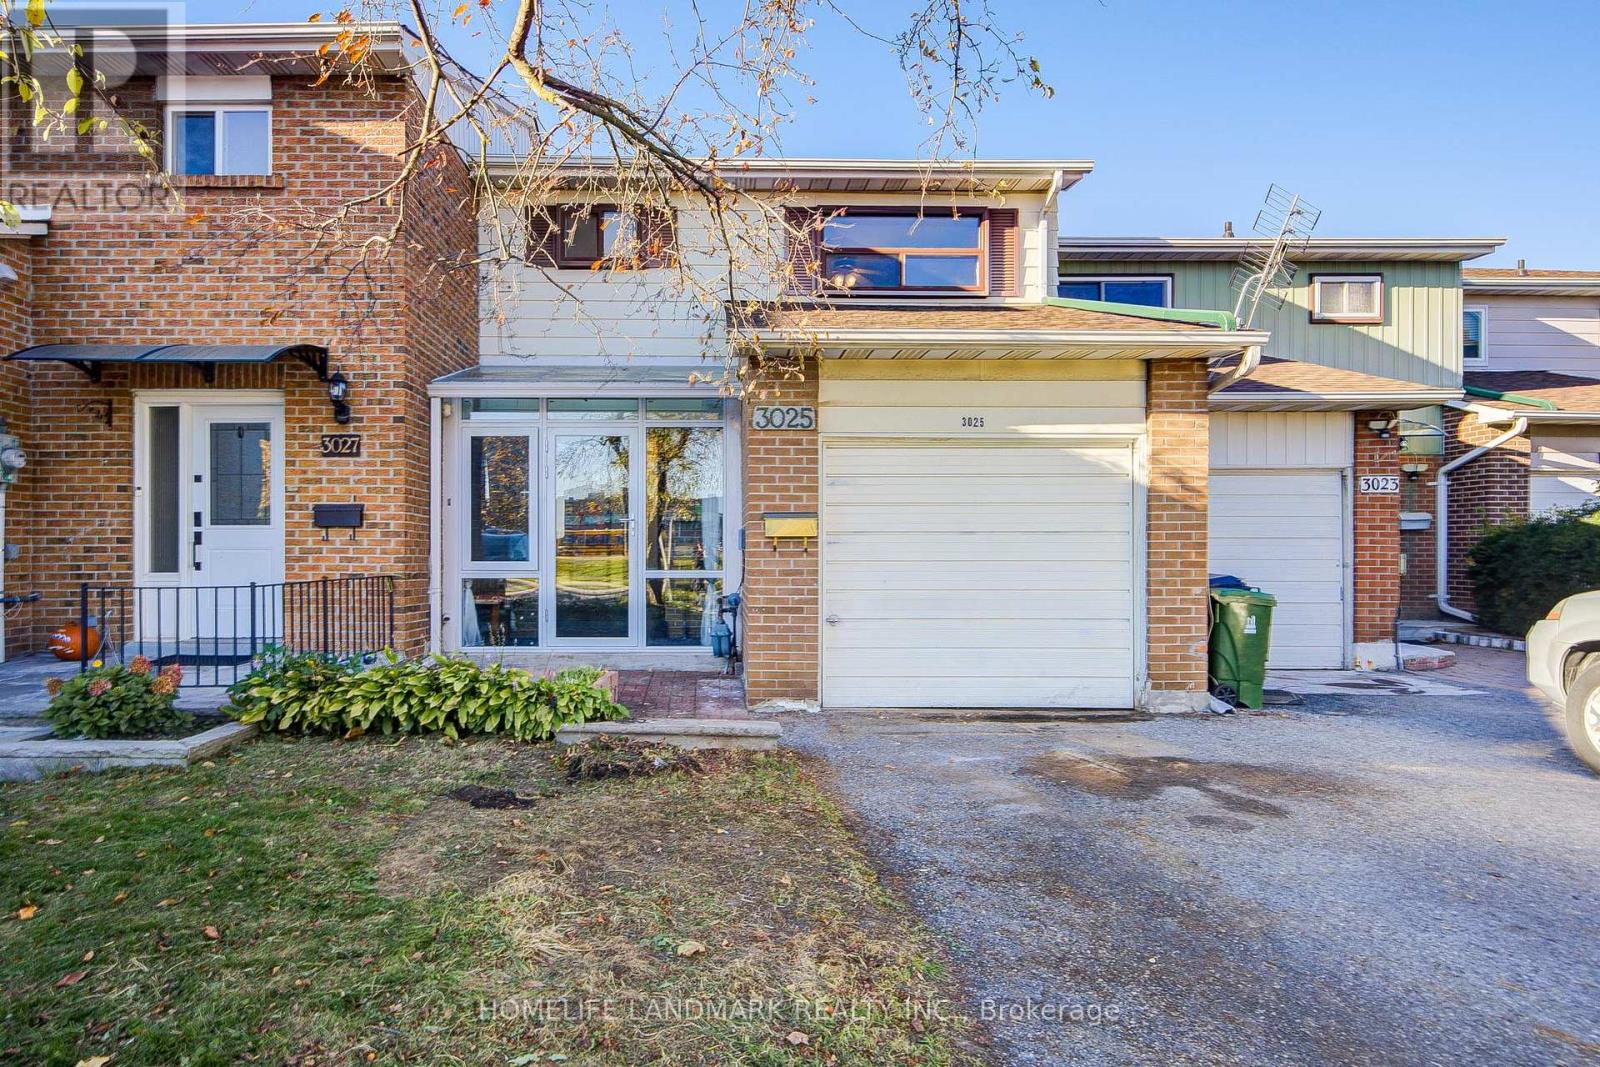
3025 Bridletowne Circle
Toronto, Ontario
Fabulous 2-Storey Traditional Townhouse in the Heart of Scarborough!Welcome to this spacious and bright home featuring a large private backyard perfect for outdoor enjoyment. The main floor offers an open-concept living and dining area filled with natural light, and a renovated kitchen with direct access to the backyard-ideal for family gatherings and entertaining. Upstairs boasts three generously sized bedrooms, while the finished basement provides additional living space with a 4th bedroom, a full bathroom, and a second kitchen-perfect for extended family or potential rental income.Low maintenance fees include water and roof replacement, offering great value and peace of mind. Prime location-steps to shopping malls, restaurants, parks, and schools, with easy access to Hwy 401 and 404. A perfect home for families or investors! (id:63381)
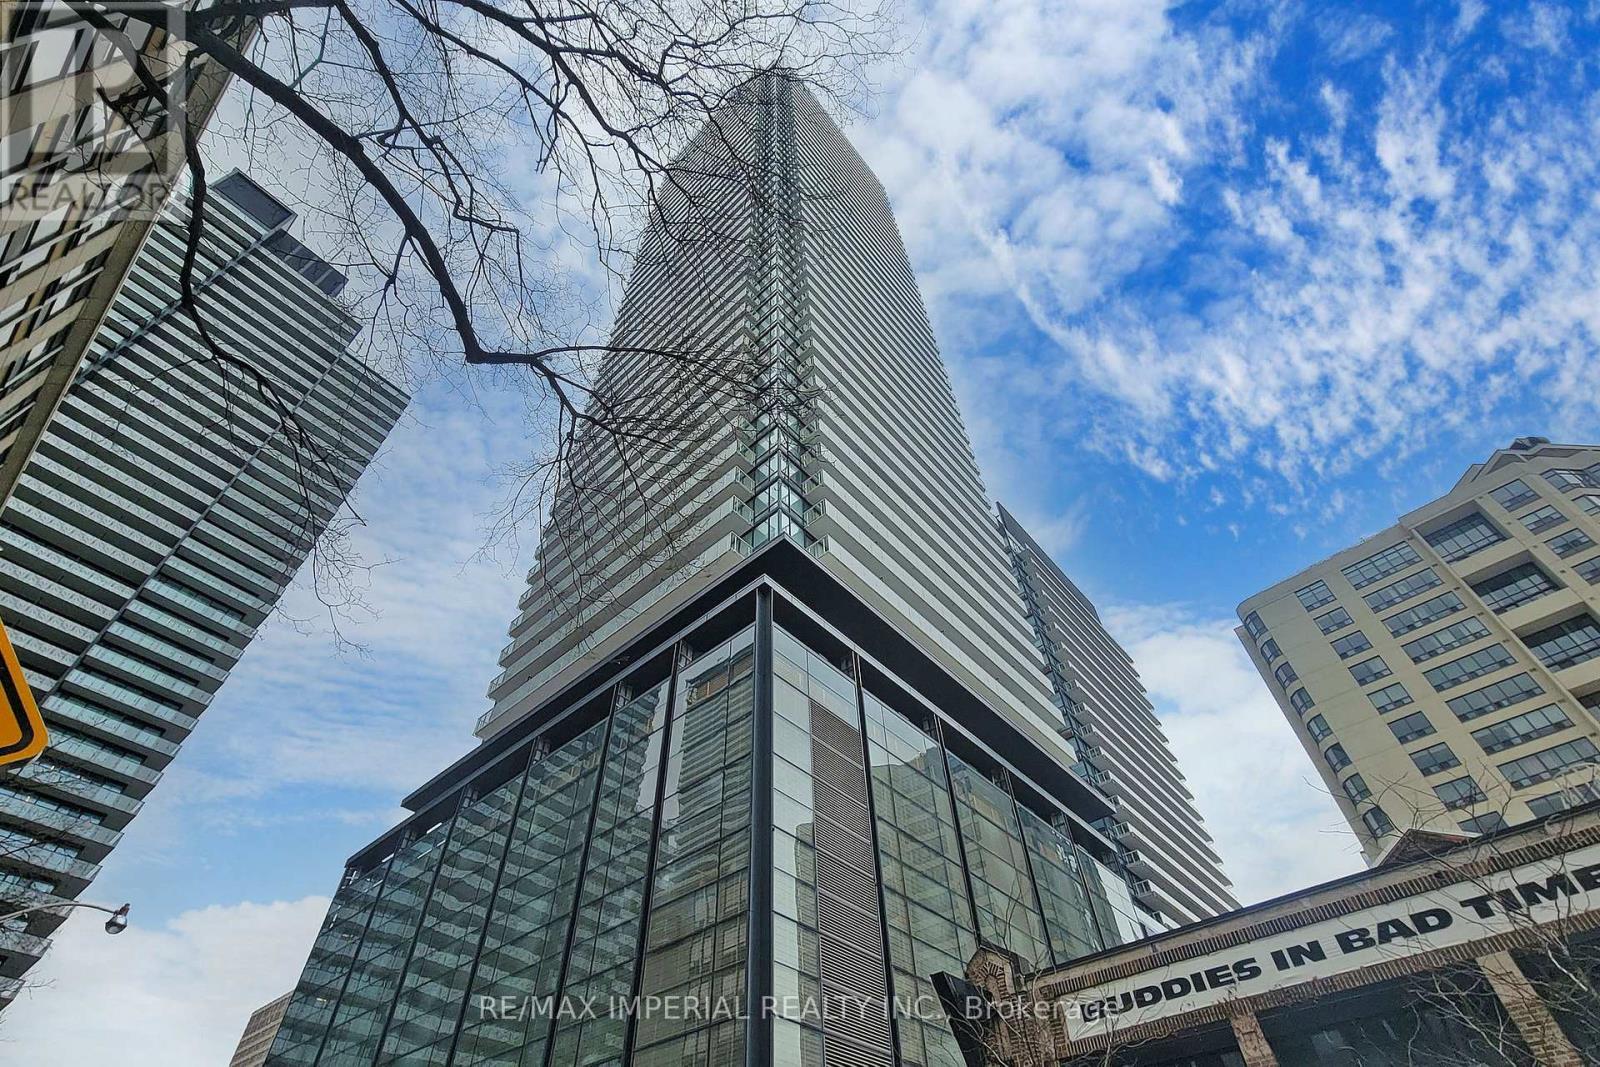
2409 - 501 Yonge Street
Toronto, Ontario
Welcome to Teahouse condos located in the heart of downtown. This Corner large 2 bedroom+Den corner unit features 2 full bathrooms, floor-to-ceiling windows, and two expansive balconies, beautiful Unobstructed view facing the South east. Hotel Amenities And Steps To Shops, Restaurants And Transit. Walking distance to both U of T and Toronto Metropolitan University. A Few Minutes To The Financial District And Entertainment District, Eaton Center. Close To Two Subway Stations, Wellesley And College Stations. Comes with 1 owned parking space and 1 owned locker. Unit fresh painted. (id:63381)
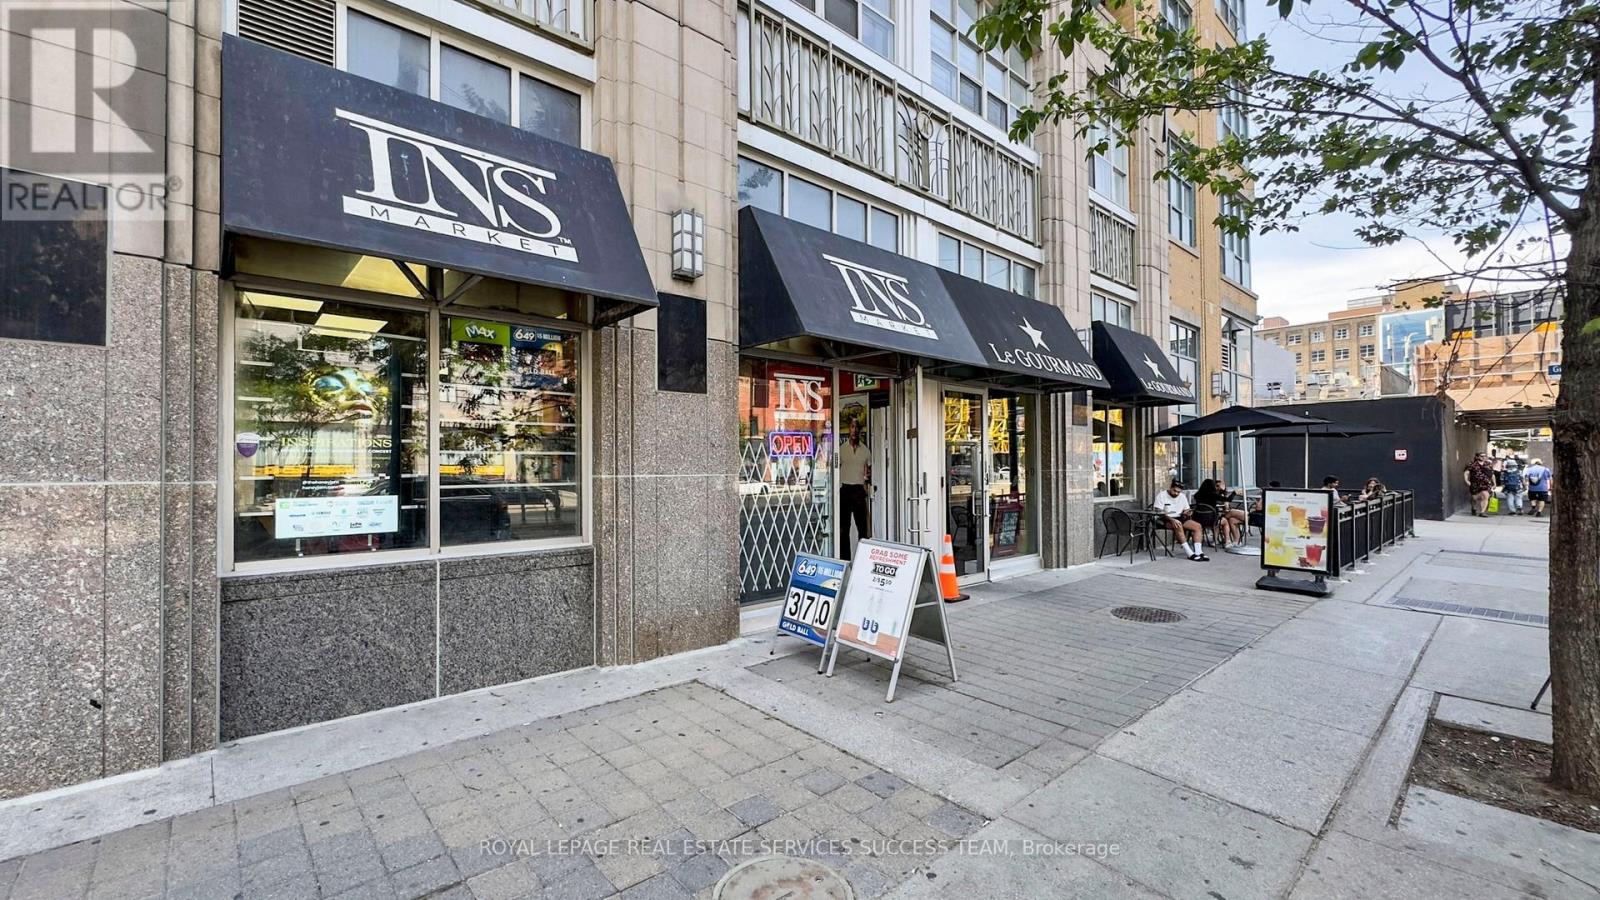
3 - 148 Spadina Avenue
Toronto, Ontario
Prime Location! Prime Opportunity! Own a Thriving INS Market Franchise in Downtown Toronto! An exceptional opportunity to own a well-established INS Market Franchise located at the high-demand intersection of Spadina Ave & Richmond St. W., right in the heart of downtown Toronto's vibrant Chinatown district. This store benefits from extremely high pedestrian traffic, TTC access at the doorstep, and a new subway station under construction directly across the street, making this location even more valuable for future growth. Surrounded by popular restaurants, hotels, offices, and residential buildings, the store enjoys a loyal customer base built over years of excellent service. Business Highlights: * Strong monthly sales of approximately $66,000-$70,000 including Lotto (as per seller) * Weekly average sales approximately $17,000 * Daily average sales approximately $2,000-$2,400 including Lotto * Lotto commission approximately $2,500-$4,000/month, helping cover a significant portion of rent * Recently added alcohol and wine sales, creating additional revenue opportunities * Low monthly rent of approximately $5,900 including TMI and utilities * Inventory replenishment approximately $1,500 bi-weekly* Spacious 750sq. ft. layout with employee washroom and additional storage space* Lease secured until May 22, 2028, with renewal options available (subject to landlord discussion)This is a rare chance to own a profitable convenience store business in one of Toronto's most desirable and high-traffic locations. Dedicated loading dock at the back of the store. A perfect opportunity for an entrepreneur looking to become their own boss with a proven business model and strong earning potential. Location matters - and this location delivers! Don't miss this incredible opportunity! (id:63381)
1804 - 75 St Nicholas Street
Toronto, Ontario
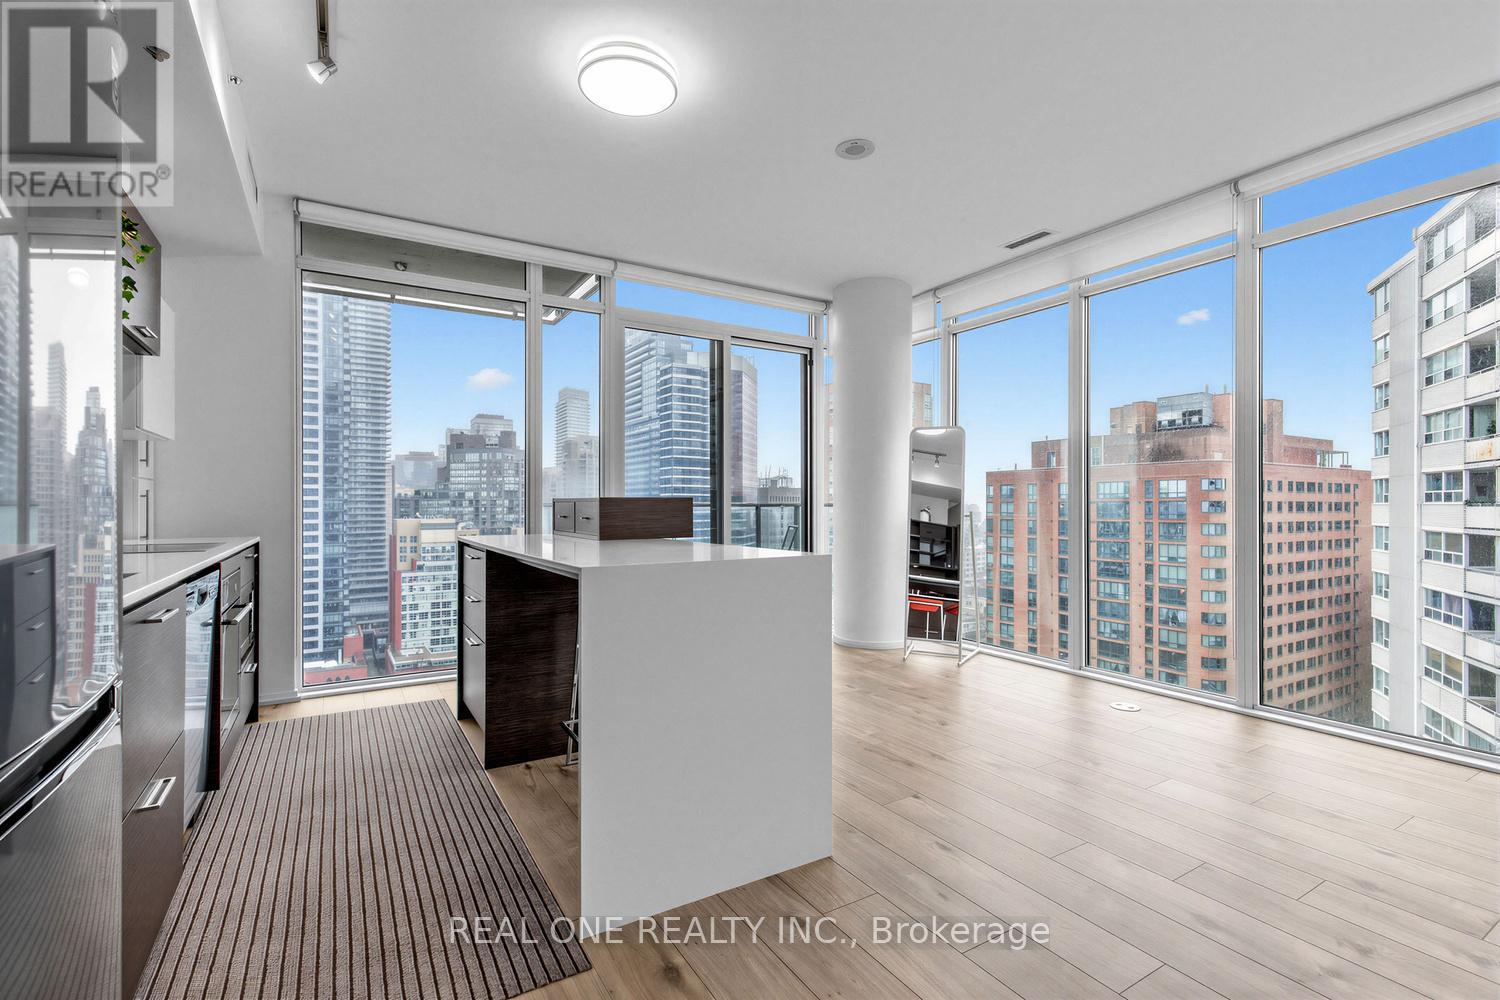
Stunning corner 2-bedroom, 2-bathroom residence in one of downtown Toronto's most prestigious locations at Yonge & Bloor. Nestled on quiet, tree-lined St. Nicholas Street, this home offers a rare blend of urban convenience and serene surroundings, just steps to Yorkville, U of T, subway lines, world-class dining, and luxury shopping. This bright and functional 2-bedroom layout features floor-to-ceiling windows, 9-ft ceiling, and breathtaking southwest panoramic city views. The open-concept living and dining space seamlessly extends to a private balcony-perfect for relaxing or entertaining. The modern kitchen is equipped with a stone countertop, built-in island, and custom cabinetry, complemented by elegant finishes throughout, including upgraded flooring and custom closet organizers. Both bedrooms are generously sized with windows, and enhanced by custom closet organizers in bedrooms and hallway, maximizing storage and everyday functionality. Well-managed luxury building with 24-hour concierge and premium amenities. An exceptional opportunity to own a stylish, move-in-ready home in the heart of downtown. Includes 1 extra large parking space and 1 locker (2.7m long x 1.05m wide x 2.65m high), locker is beside parking. Super low price, don't miss it! (id:63381)
2 Slidell Crescent
Toronto, Ontario
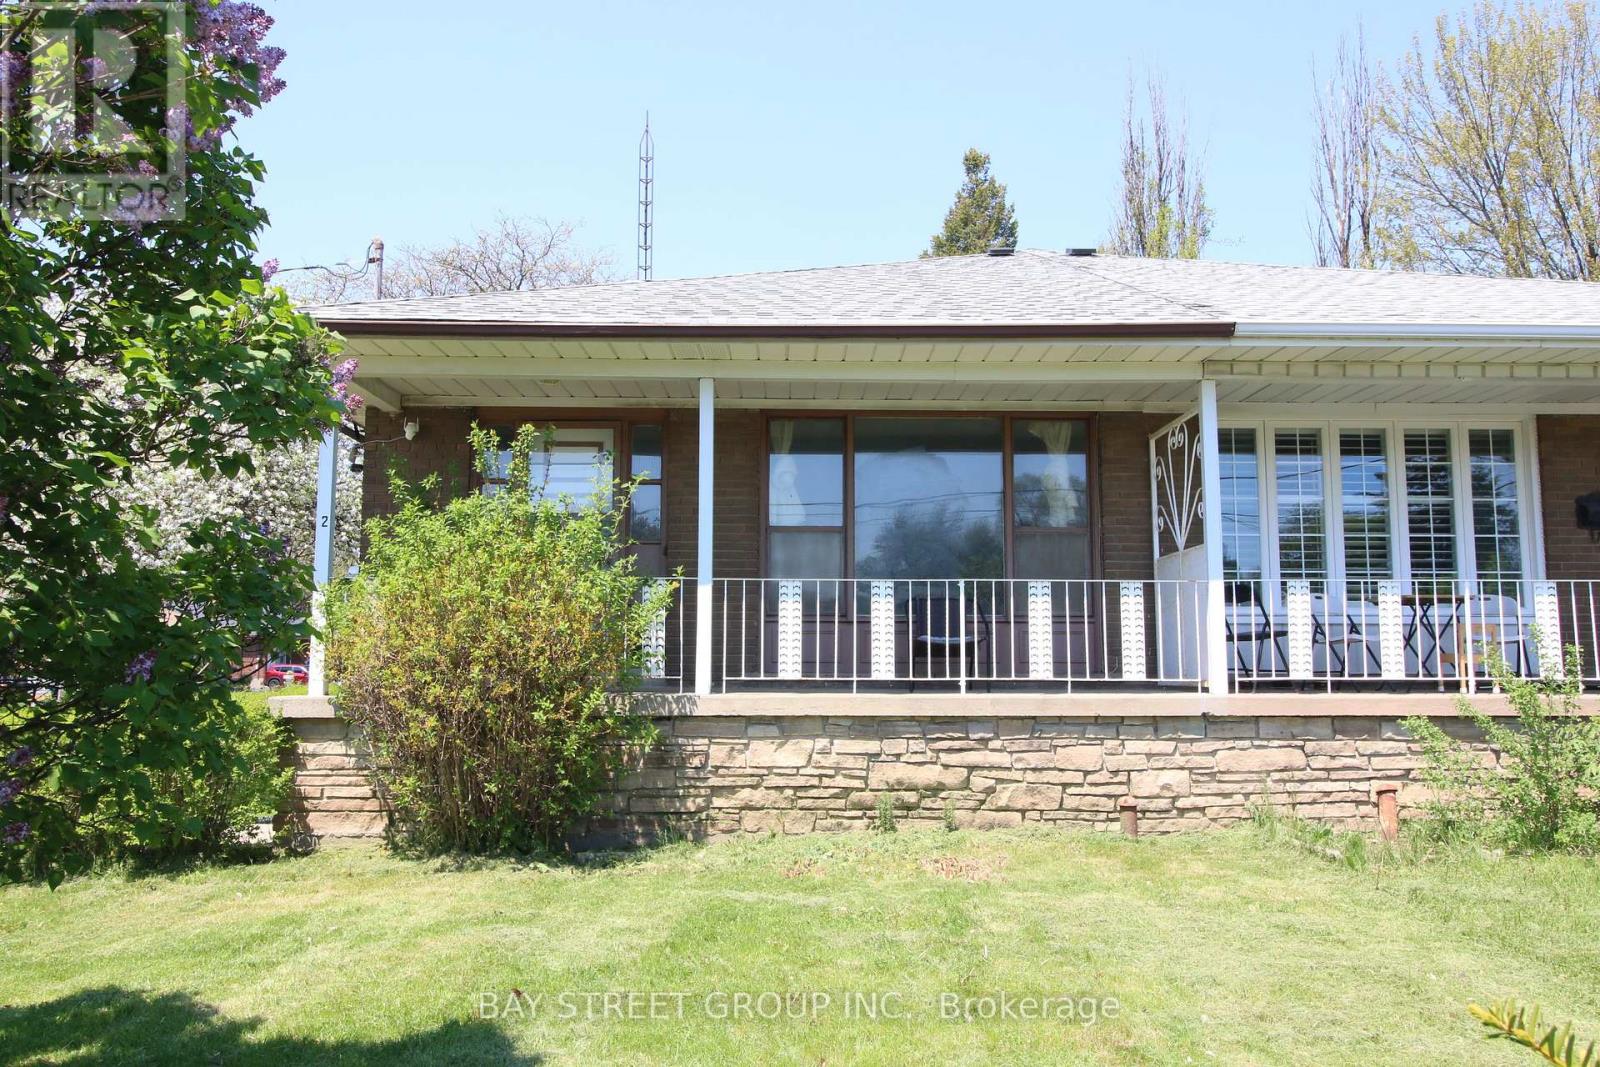
ATTENTION ATTENTION ATTENTION!!! Incredible opportunity for end-users and investors alike, VTB 80% mortgage available ! Fully renovated top-to-bottom 4+1 bedroom and 3 full washroom with shower semi-detached home offering exceptional value, modern upgrades, and outstanding income potential in a quite and friendly neighborhood. Bright functional layout with stylish modern finishes throughout. Professionally finished basement with upgraded insulation, full washroom, and excellent in-law or rental potential. Steps to TTC with direct transit to University of Toronto Scarborough Campus, York Mills/Yonge Subway Station, and Yorkdale Mall. Walking distance to Parkwoods Village Shopping Centre, parks, community amenities, Crestwood School, Donview Middle Schools Gifted Program and Victoria Park Collegiates IB Program. Easy access to Highways DVP & 401 & 404. Move-in ready! (id:63381)
336 - 650 Lawrence Avenue W
Toronto, Ontario
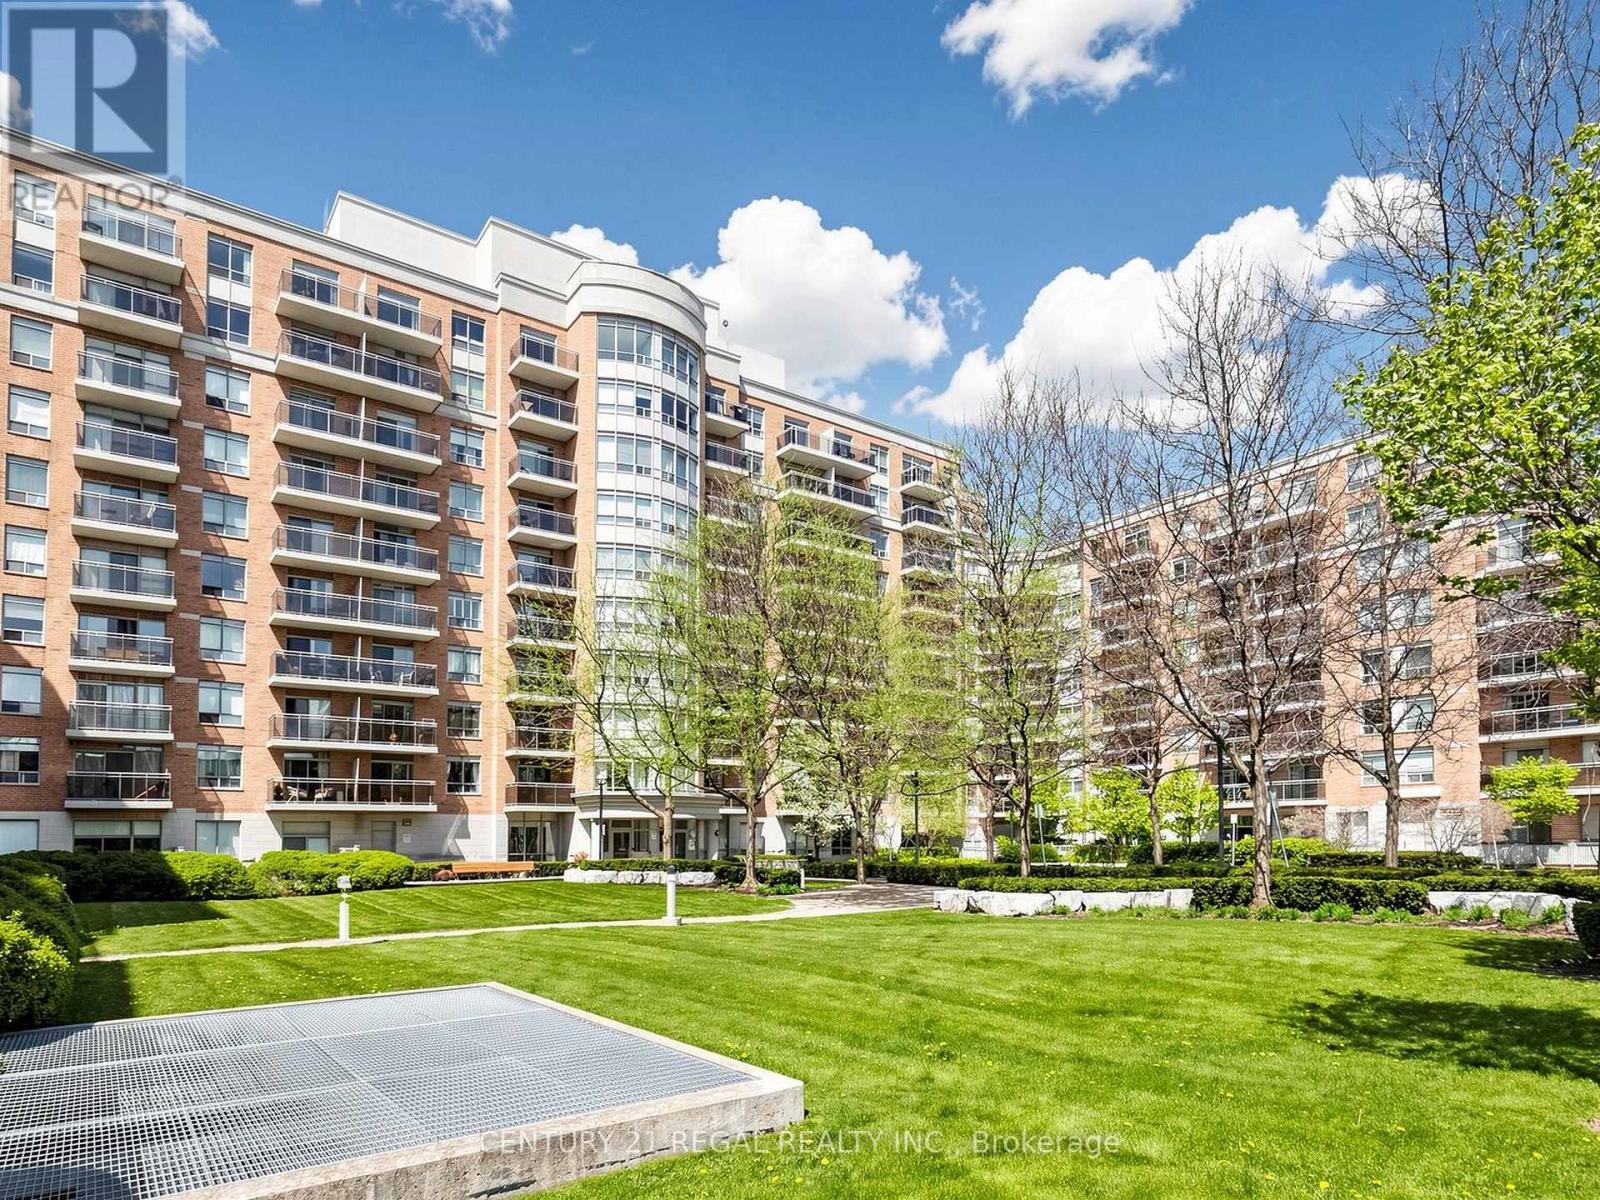
Welcome to The Shermount, a well-maintained Tridel-built condominium offering space, comfort, and exceptional convenience. This bright and spacious East facing suite features 959 sq. ft. functional open-concept layout, including an L-shaped living and dining area and a desirable split-bedroom design that maximizes privacy and minimizes wasted space. This large two-bedroom unit offers generously sized bedrooms with ample closet space, making it ideal for small families, downsizers, or investors alike. Maintenance fees cover all utilities-heat, hydro, and water-providing excellent value and predictable monthly costs. Well maintained building with healthy reserve fund and no major expenses planed in the future. Located in a highly sought-after neighbourhood, you are just a 3 minute walk to Lawrence West Subway Station, with quick access to the Allen Road and Highways 401, 400, and 404. Enjoy being close to Yorkdale Shopping Centre, Lawrence Square, Lawrence Plaza, parks, restaurants, and all essential amenities along Lawrence Avenue and Bathurst Street. Whether you're entering the Toronto market, investing, or downsizing, this is a rare opportunity to own a spacious unit in a prime location. Don't miss your chance to make it your own. (id:63381)
10564 Culloden Road
Aylmer, Ontario
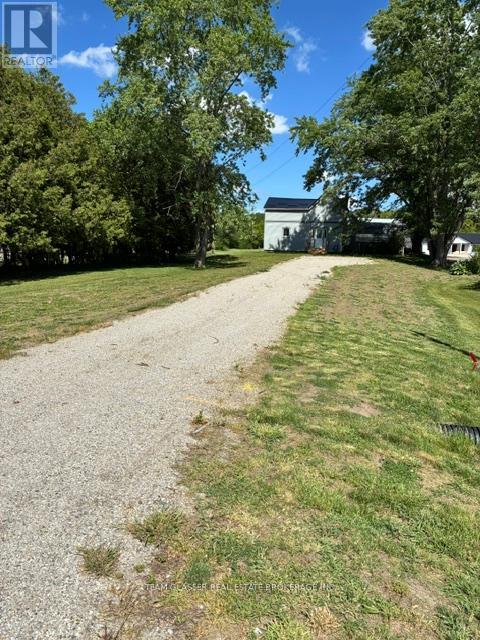
Looking for a country property just over half acre under $500,000? Here it is this 5-bedroom, 1 bathroom home is waiting for your personal touches.All major updates have been completed within the last three years, including the gas furnace, central air, roof, and a new septic system. A 30ft deep sandpoint well was also installed approximately one year ago. The home features updated windows and patio doors, a large country kitchen with updated cupboards, and two separate stairways leading to the second-floor bedrooms.Outside, you will find a covered porch with lighting and a private, working hot tub for those winter nights. The property also includes a gazebo for entertaining and gardening shed, all situated on a lot of just over 1/2 acre lot that sits back from the road.Don't miss out. (id:63381)
1909 - 15 Queen Street S
Hamilton, Ontario
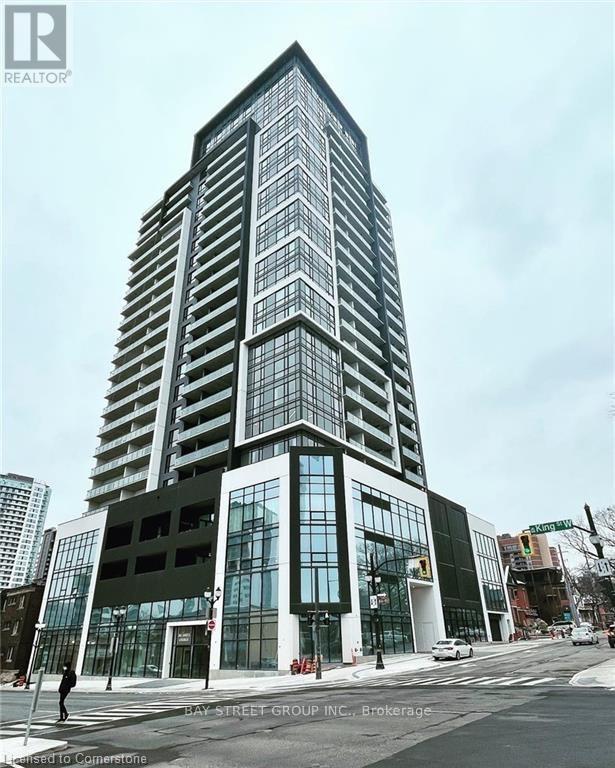
Experience upscale living on the 19th floor at Platinum, a standout building in downtown Hamilton. This Paris suite features 02 bedrooms, 02 bathrooms, and a balcony, offering a blend of elegance and functionality with quartz countertops, wood laminate flooring, and 9-foot ceilings. The open layout maximizes light, ideal for entertaining and relaxation. The kitchen includes ample cabinetry, stainless steel appliances, quartz counters, and an island seating four, leading to a spacious living room with a balcony. The primary bedroom boasts a luxurious ensuite with a large shower, while the second bedroom has ample closet space near a full bathroom. Located in the bustling downtown area, you are just steps from pubs, cafes, restaurants, and essential services, as well as the Hamilton GO Centre and the upcoming LRT. The location is also minutes from McMaster University, Mohawk College, St. Josephs Health Centre, and the 403 highway. (id:63381)
860 Trafalgar Street
London East, Ontario
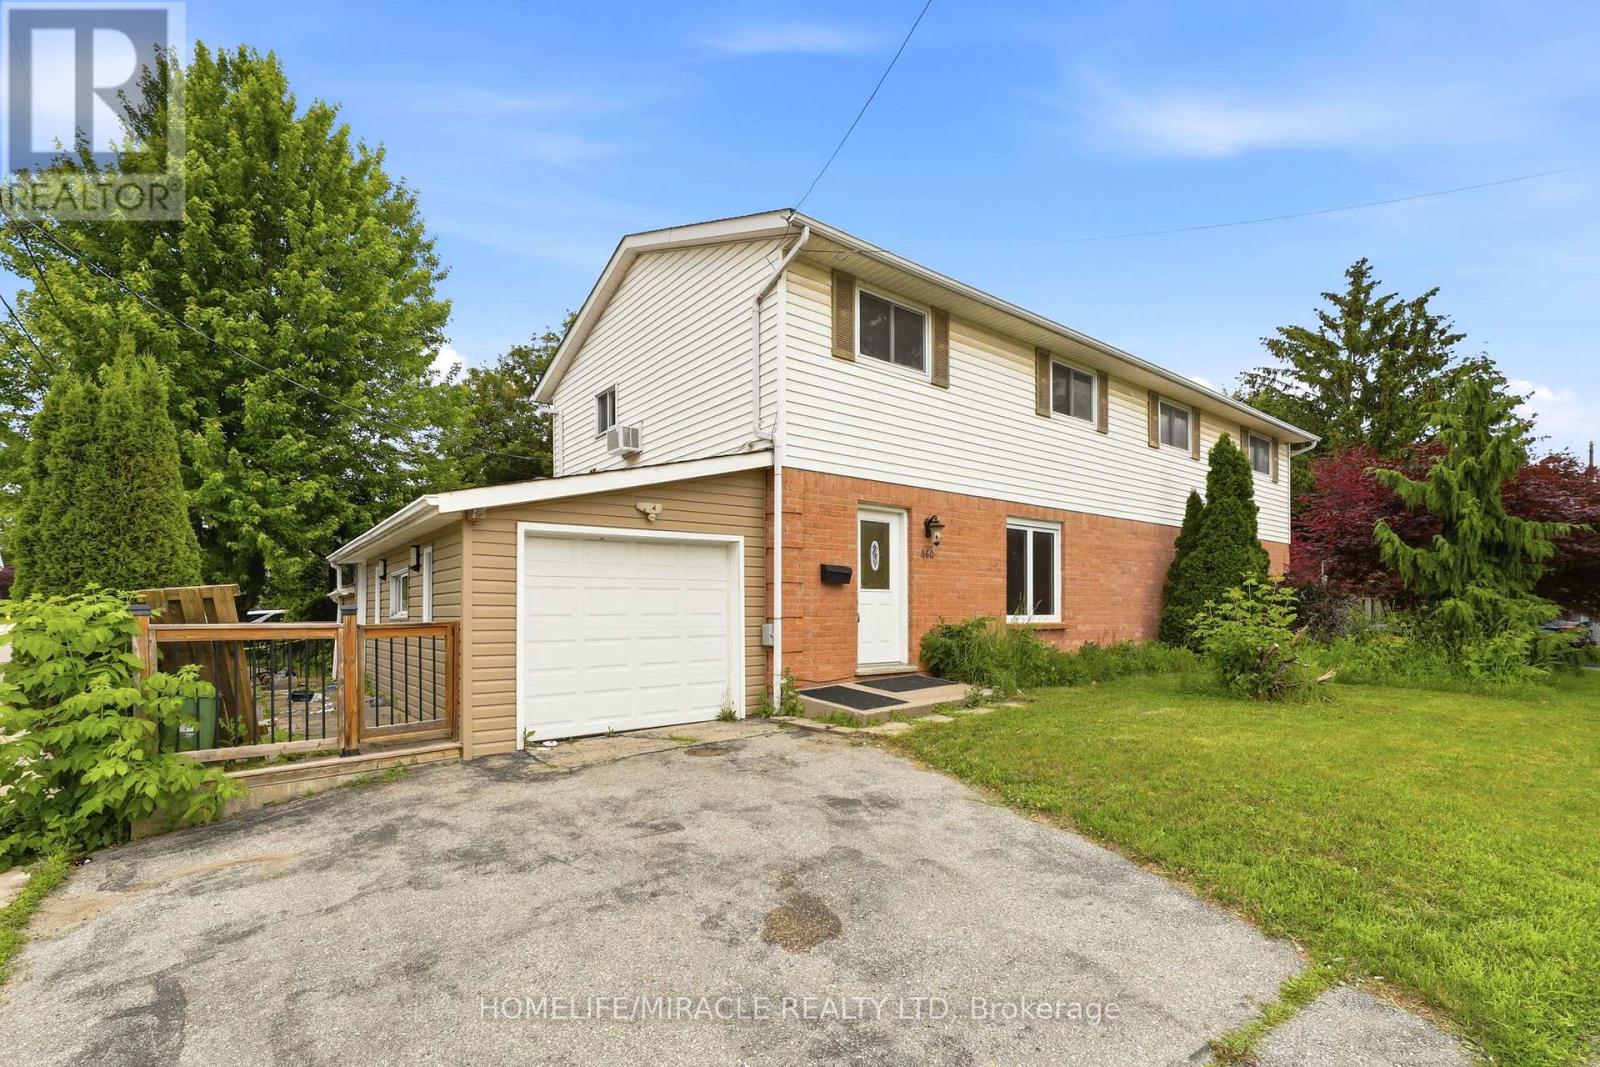
Welcome to the semi-detached corner home located in a desirable area of East London. This inviting property features 3 spacious bedrooms, 2.5 bathrooms, and laminate flooring throughout the entire home, offering both style and easy maintenance. The finished basement provides additional living space with a recreational area and a walk-in closet, making it ideal for a family room, home office, or entertainment space. Enjoy eco-friendly and energy-efficient baseboard heating along with window air conditioning for year-round comfort. Conveniently situated within walking distance to schools, parks, trails, the river, grocery stores, restaurants, and the library. Public transit is just a 5-minute walk away, with approximately a 30-minute bus ride to Western University. You'll also appreciate the easy access to Downtown London and Highway 401. (id:63381)
103 - 3075 Thomas Street
Mississauga, Ontario
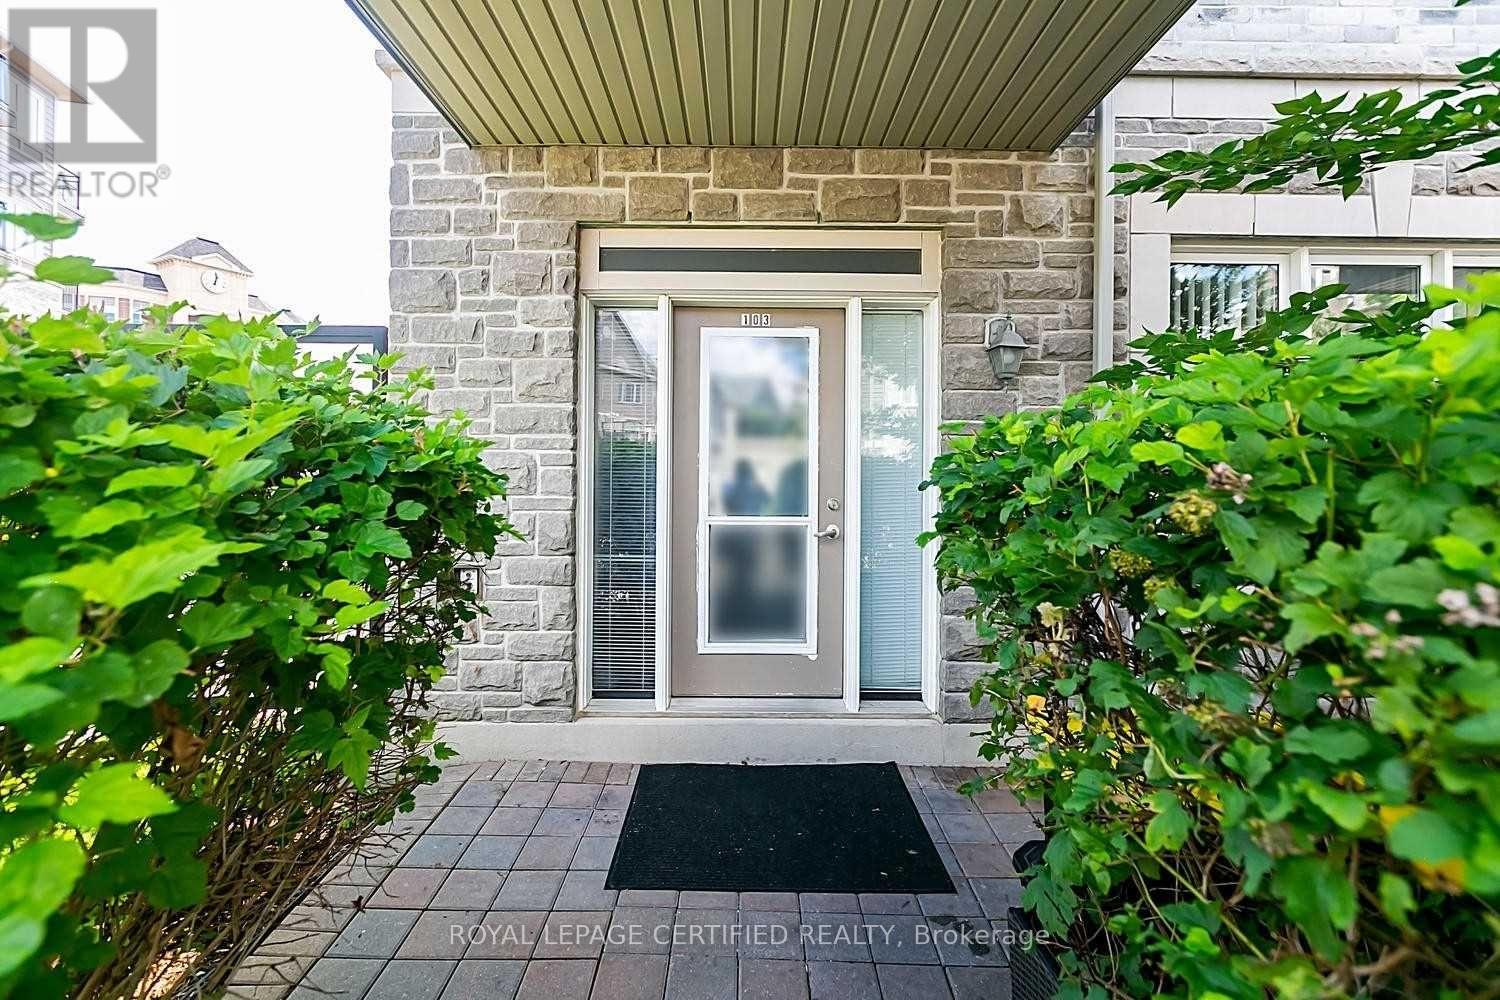
Welcome to the highly sought-after community of Churchill Meadows! This beautifully maintained and spacious 2-bedroom, 2 full bathroom condo offers an impressive living space in a desirable low-rise building. Situated on the ground floor, this bright and functional suite features 9-foot ceilings and a modern open-concept layout, ideal for both everyday living and entertaining. The generously sized primary bedroom features twin closets and a private ensuite bathroom. A second spacious bedroom, an additional 4-piece bathroom, and convenient ensuite laundry complete this well-designed floor plan. Stylish laminate flooring runs throughout the unit, offering both durability and modern appeal. Ideally located near top-rated schools, parks, shopping, public transit, Erin Mills Town Centre, and the Winston Churchill GO Station, with easy access to Highways. Includes one underground parking space. An excellent opportunity for first-time buyers, downsizers, investors, or anyone seeking the convenience of ground-floor living without compromising on space. (id:63381)
670 Salzburg Drive
Waterloo, Ontario
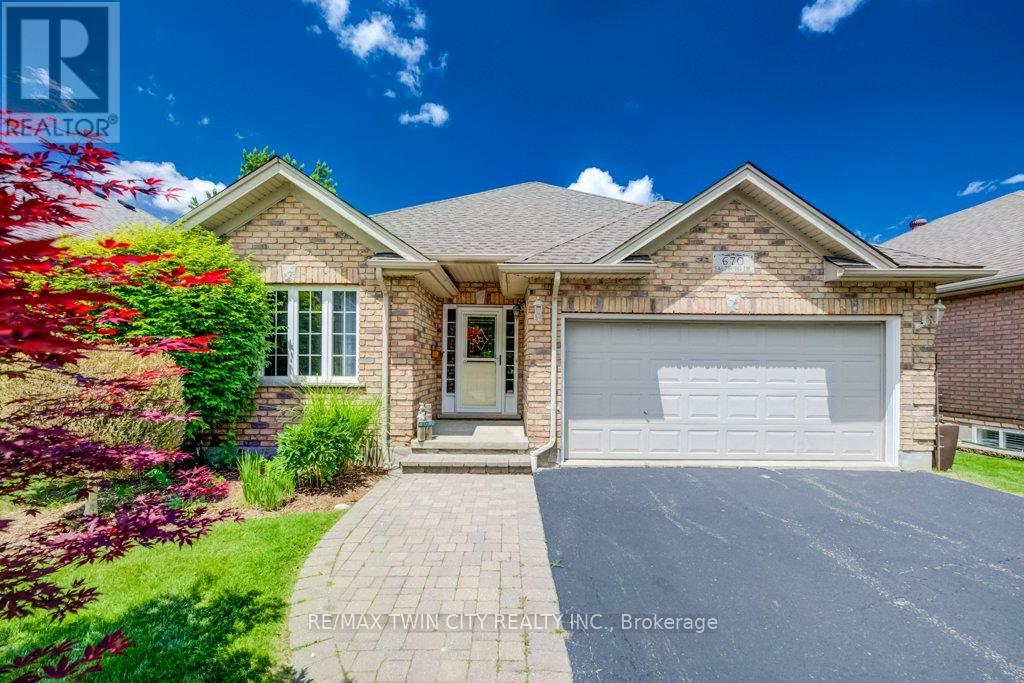
PRICELESS VIEW! The Holy Grail of Retirement Bungalows! Modern-build, freehold (no condo fees!), and backing onto the serene Rosewood Pond in Waterloo's coveted Clair Hills community! This rare walkout bungalow blends elegance, comfort, and true accessibility in one perfect package. It is freshly painted and updated with new carpet, and is completely move-in ready. With 2+1 bedrooms, 3 bathrooms, and nearly 2,000 sq. ft. of beautifully finished living space, this home offers both style and ease. The sun-filled open-concept main floor showcases rich maple hardwood and ceramic tile, flowing naturally to a raised deck with glass railings where you'll enjoy the definition of a million-dollar view. The spacious primary suite overlooks the water and features a walk-in closet and private 4-piece ensuite. The second bedroom delights with a built-in Murphy bed that easily converts the space from home office to ready-made guest room. The bright walkout basement includes oversized windows, a cozy gas fireplace, and direct yard access with a covered deck that's perfect for entertaining or quiet mornings by the water. A third bedroom with ensuite privilege, along with a spacious utility/storage room complete the lower level. Built with accessibility in mind, this home includes widened doorways, lowered light switches, and modern mechanical systems. Add the double garage, quiet low-traffic location, and a peaceful pond-side setting, and you have effortless living at its finest! Homes offering this combination of location, quality, and accessibility are seldom available, and perfect for those looking to downsize. Don't miss your opportunity to call Rosewood Estates home! (id:63381)
124 Bruce Street S
Blue Mountains, Ontario
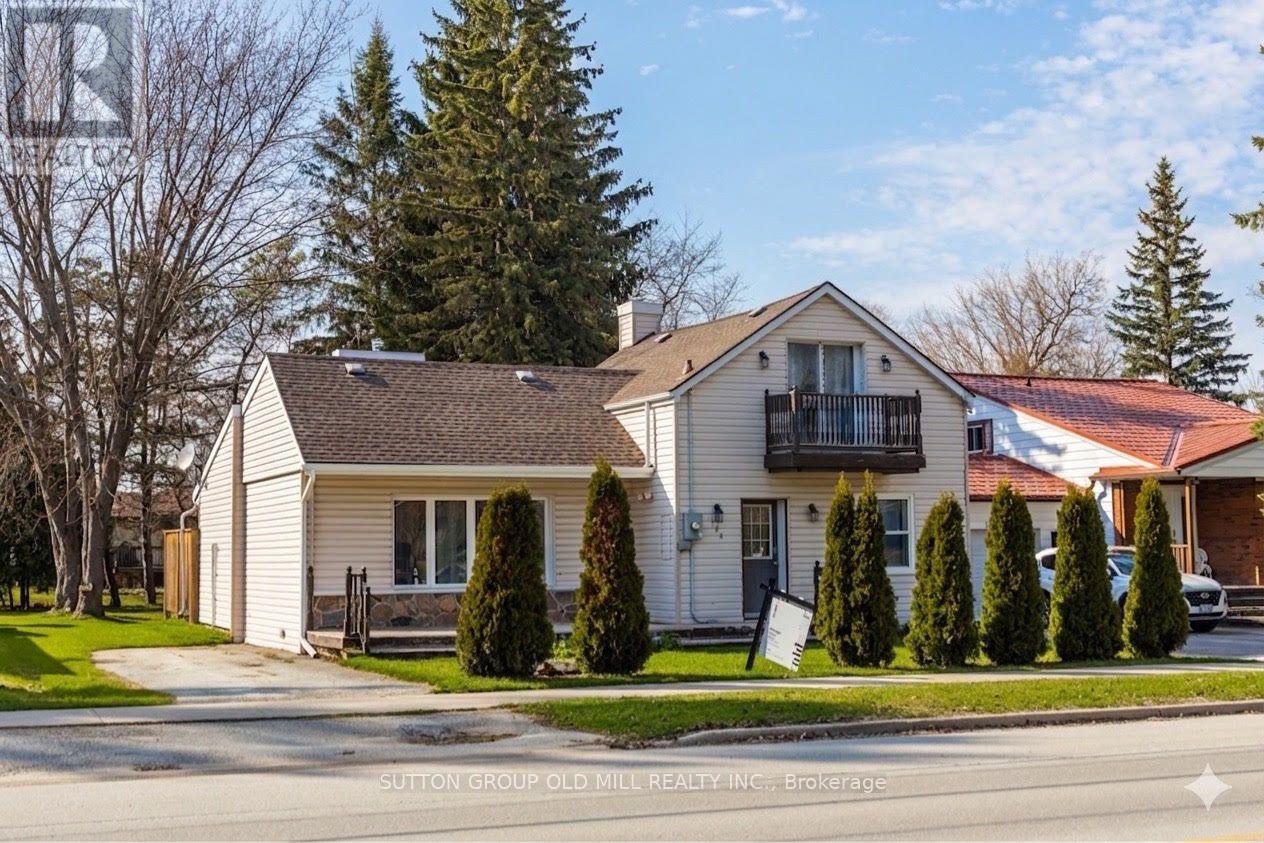
Located in the absolute heart of downtown Thornbury, this 3-bedroom, 2-bathroom home offers the perfect blend of small-town charm and modern convenience. Enjoy being just steps away from world-class restaurants, boutique shopping, and the scenic waterfront, while a quick 15-minute drive brings you straight to The Village at Blue Mountain. Inside, this bright and spacious 1,500 sq. ft. layout features a generous living room. The main floor boasts a convenient primary suite complete with its own ensuite, while the second floor offers two additional bedrooms-an ideal setup for children, guests, or a dedicated home office. Step outside to relax on your private patio. The home sits on a lovely, deep town lot framed by mature trees, offering a peaceful and private oasis. Whether you are looking for a move-in ready retreat, an incredible investment, or a premium lot for a future build, this property is full of opportunity! (id:63381)
16 Talon Drive
Woodstock, Ontario
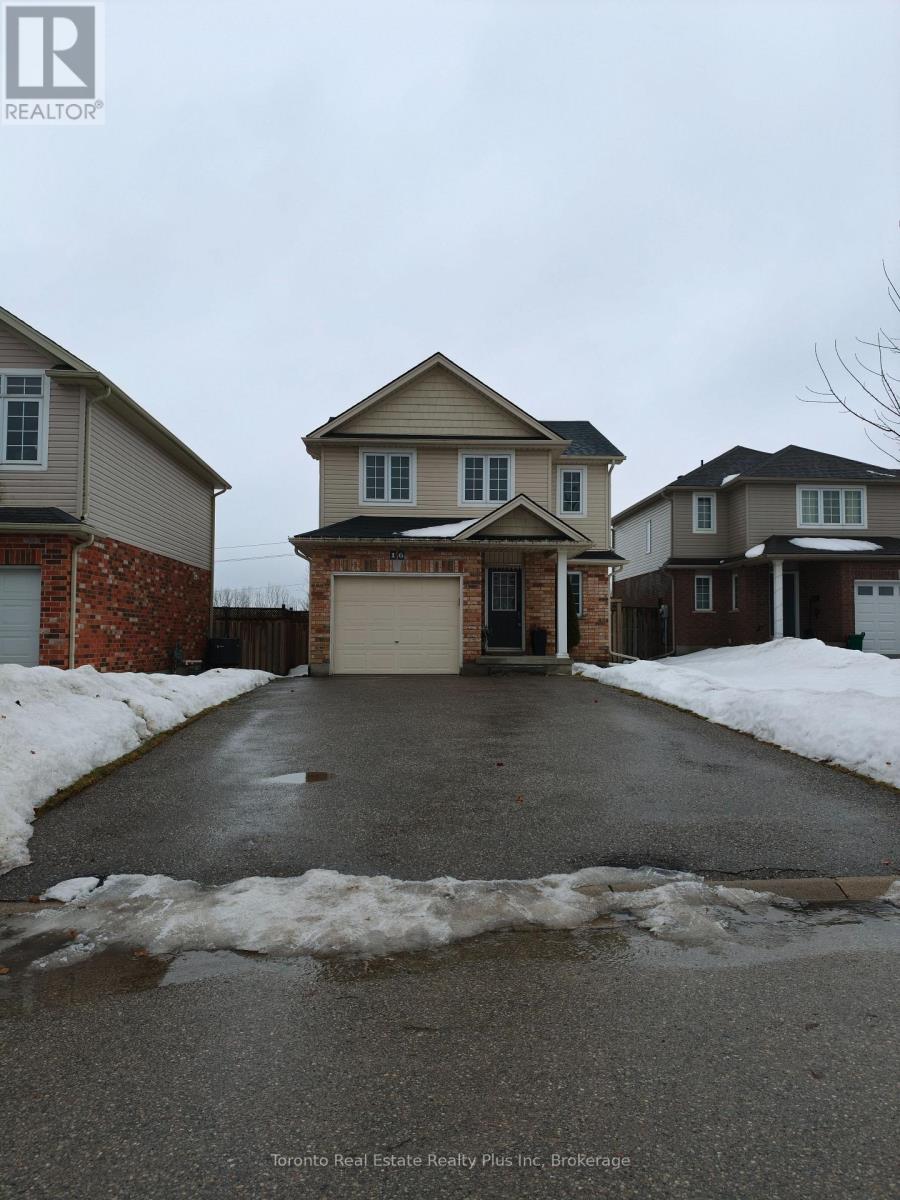
Welcome to this well-maintained 3-bedroom, 2.5-bathroom home offering comfort, functionality, and an ideal location. The galley-style kitchen is designed for efficient everyday living. It opens to the dining area with a sliding door leading to a large, fully fenced backyard, providing privacy with no rear neighbours. The main level features a bright, open-concept layout with a spacious living room, perfect for entertaining or relaxing. Upstairs, the primary bedroom offers a private retreat complete with a 4-piece ensuite and two generous closets. Two additional well-sized bedrooms and a second 4-piece bathroom complete the upper level. The unfinished basement presents endless potential for future living space, whether a home gym, media room, or office. Additional highlights include a large paved driveway, an attached insulated single-car garage, and recently updated shingles. Ideally located on a quiet dead-end street, this home offers quick access to Highway 401 and nearby exits, making commuting easy. A hospital, along with schools, parks, shopping, and dining, is just minutes away, adding to the convenience of this desirable neighbourhood. Don't miss the opportunity to make this property your home. Schedule your private showing today. (id:63381)
354 Annette Street
Toronto, Ontario
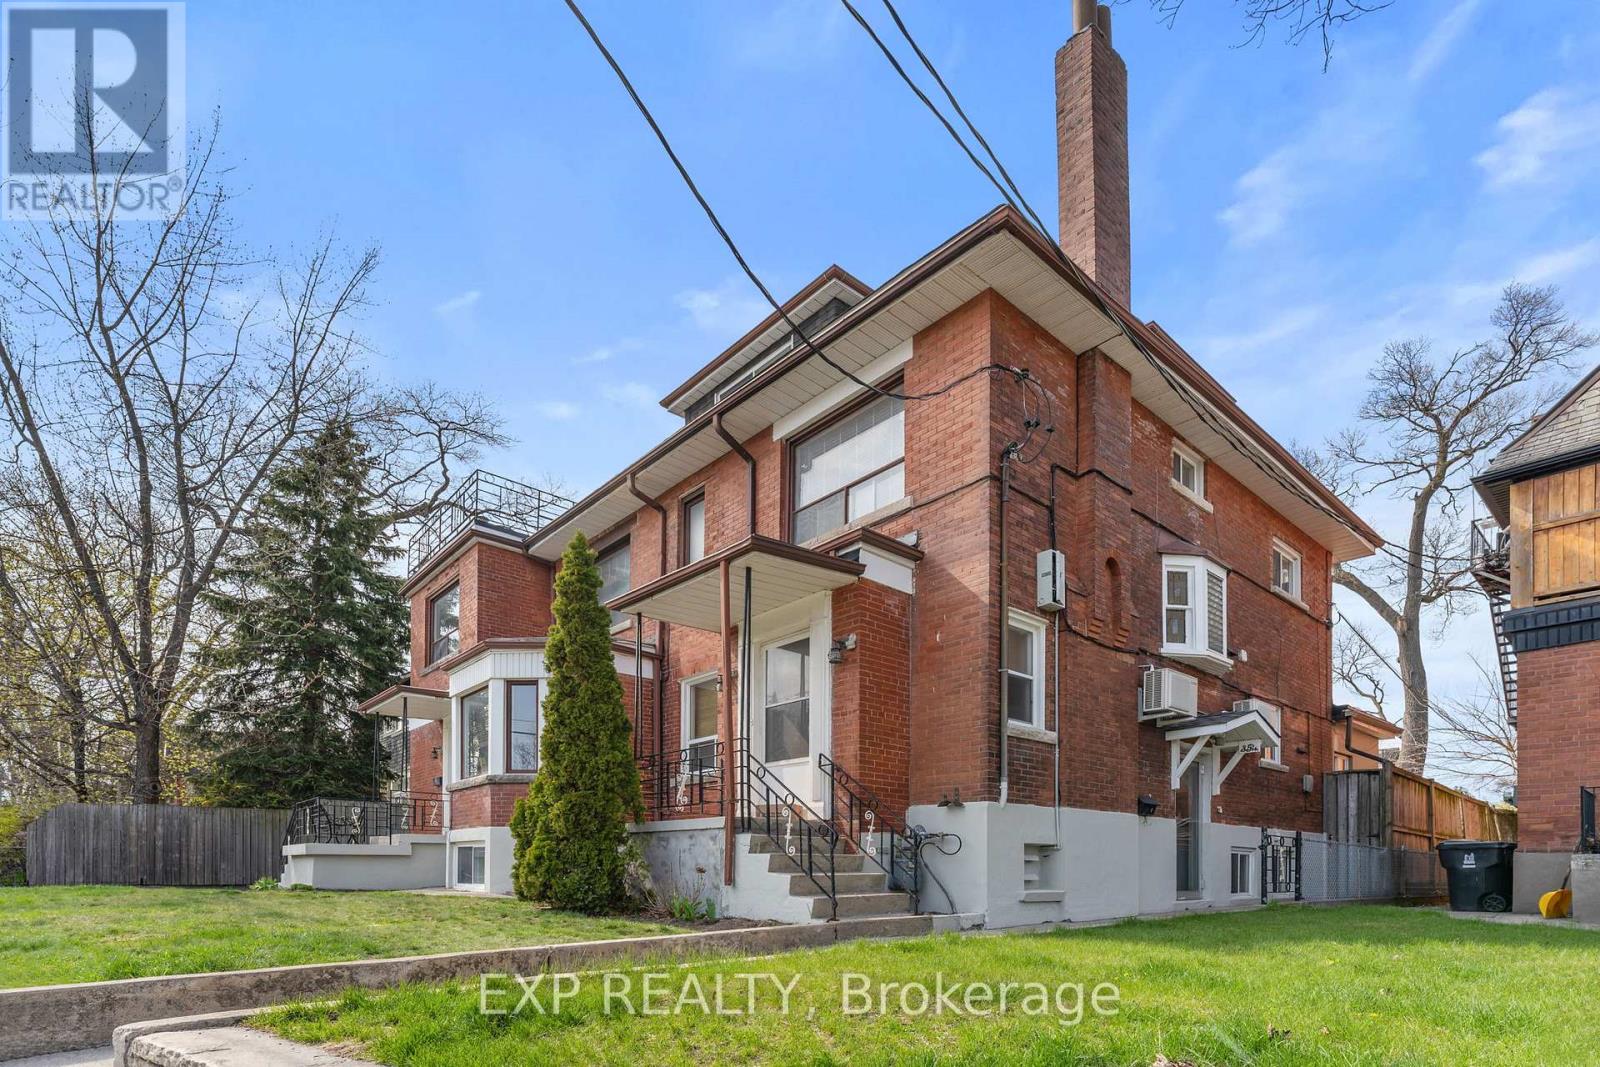
Exceptional investment opportunity in Toronto's sought-after west-end. This well-maintained multi-residential property features seven self-contained units (4 x 1-bedroom, 3 x 2-bedroom), offering strong in-place income with additional upside potential. The building blends classic character with functional layouts, ideal for investors seeking stable tenancy and long-term growth.Situated on vibrant Annette Street, just steps to The Junction and High Park, the property benefits from excellent walkability, convenient transit access, and close proximity to parks, schools, cafes, and everyday amenities-driving consistent rental demand. A private driveway with detached garage provides added convenience and tenant appeal.Located in a highly desirable, community-focused neighbourhood with proven long-term appreciation, this is a rare opportunity to acquire a turnkey multi-unit asset in one of Toronto's premier west-end locations. Ideal for investors looking to expand their portfolio with a well-located, income-producing property. (id:63381)
3 - 4200 Kilmer Drive
Burlington, Ontario
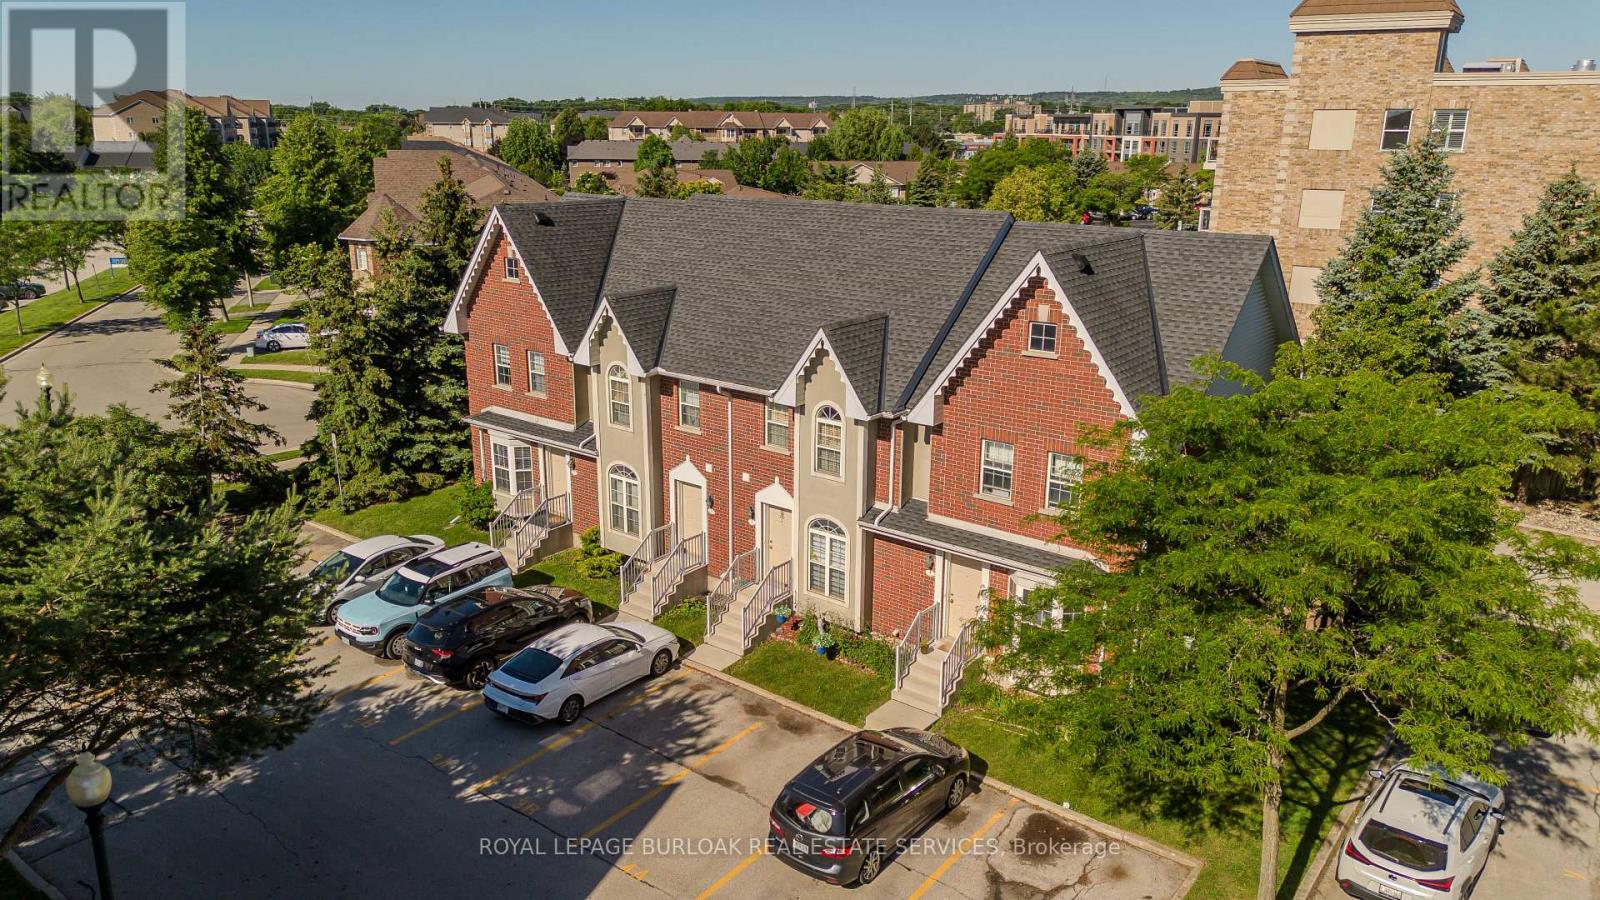
Maintenance-free living in Burlington's sought-after Tansley Woods community. This all-brick townhome offers 2 bedrooms, 2 bathrooms, and 1493 sf of finished living space. Nestled within a quiet, well-managed complex, this move-in-ready home combines functionality, convenience, and low-maintenance living. Enjoy a private interlock patio, two exclusive parking spaces directly in front of the unit, and a location just steps to parks, trails, transit, shopping, and everyday amenities. The main level features a bright, thoughtfully designed layout ideal for both everyday living and entertaining. The kitchen is equipped with stainless steel appliances, laminate countertops, ample cabinetry, and efficient workspace. The adjoining living and dining area is filled with natural light and offers seamless access to the private patio, creating an inviting extension of the living space. A convenient 2pc bathroom completes the main level. The upper level features a spacious primary bedroom highlighted by a vaulted ceiling and laminate flooring. A second generously sized bedroom and a 4pc bathroom with tile flooring and a tub/shower combination complete this level. The finished lower level provides valuable additional living space with a large recreation room ideal for a media lounge, home office, fitness area, or flexible family living. Laundry and utility areas offer excellent storage and everyday functionality. Outside, the private interlock patio provides the perfect setting for morning coffee, outdoor dining, or relaxing at the end of the day. Residents enjoy convenient access to the Tansley Woods Community Centre, offering a pool, fitness facilities, library, and community programming. Ideally situated close to schools, parks, walking trails, shopping, restaurants, transit, and major highways, this is an exceptional opportunity to enjoy carefree living in one of Burlington's most established communities. (id:63381)