
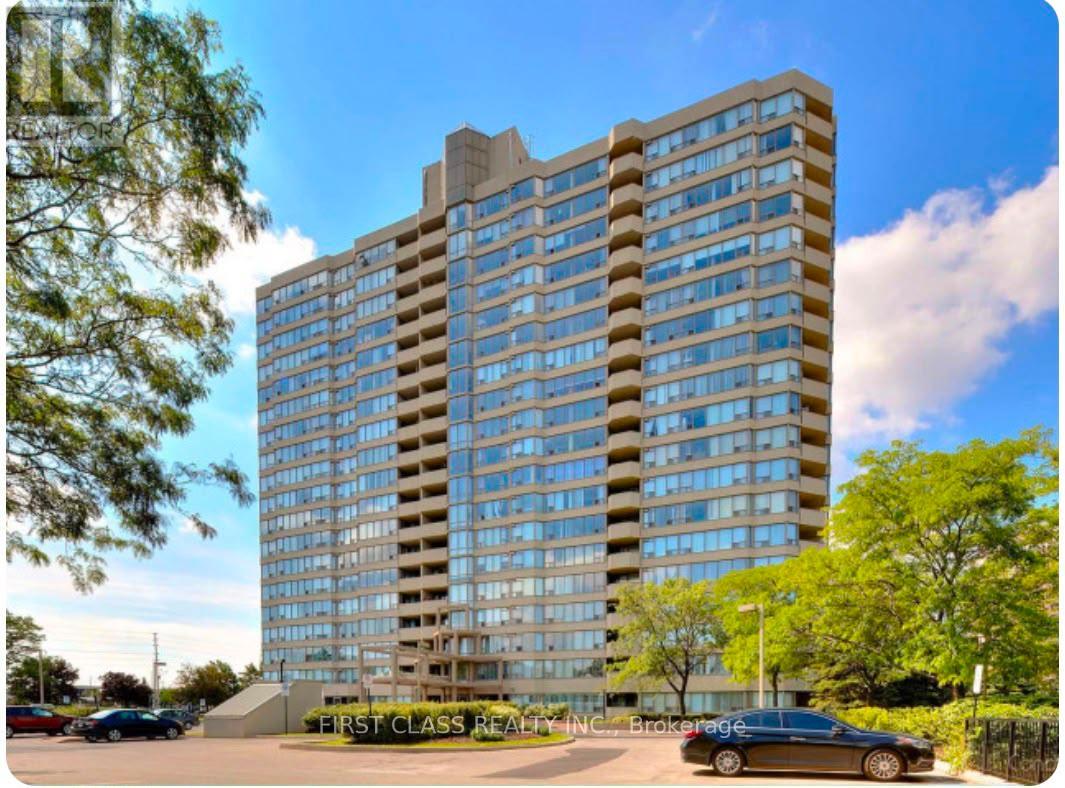
1407 - 700 Constellation Drive
Mississauga, Ontario
Bright and spacious 2-bedroom, 2-bathroom condo. Rarely offered 1,103 sq.ft. suite with all-inclusive maintenance fees. Enjoy stunning unobstructed southeast views with breathtaking city skyline vistas extending to downtown Toronto and the CN Tower. This popular split-bedroom layout provides excellent privacy, featuring generous living and dining areas, a large eat-in kitchen with stainless steel appliances, granite countertops, and a bright breakfast area.The spacious primary bedroom includes a 4-piece ensuite and double closet, while the second bedroom offers balcony access. Maintenance fees include heat, hydro, water, cable, parking, and common elements-providing exceptional value. Residents enjoy outstanding amenities including 24-hour concierge, indoor pool, hot tub, sauna, gym, racquetball and squash courts, tennis/pickleball court, party room, guest suite, BBQ area, gazebo, dog park, and ample visitor parking. Ideally located at Mavis & Eglinton, minutes to Highway 403/401, Square One, Heartland Town Centre, Credit Valley Hospital, parks, schools, shopping, restaurants, transit, and the future Hurontario LRT. (id:63381)
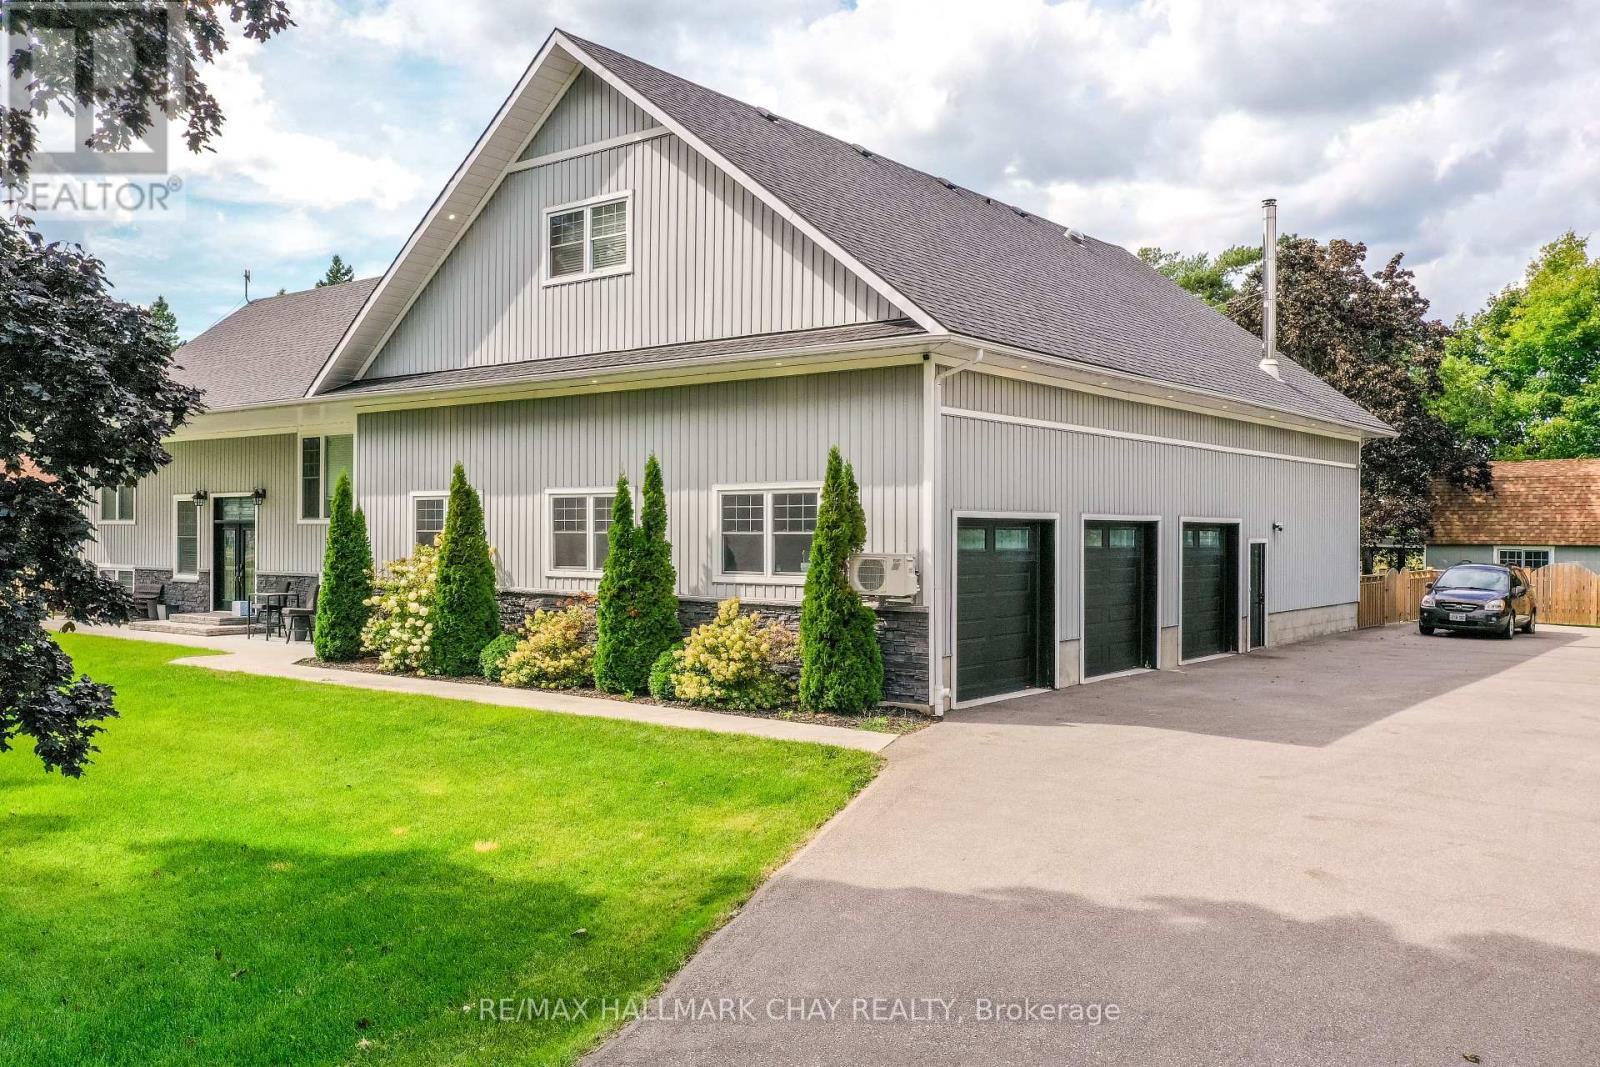
4936 Vasey Road
Midland, Ontario
Welcome to 4936 Vasey Rd. This special & unique raised bungalow features over 4000 sq ft of finished living space, an above ground pool and a show stopping 3351 sq ft (MPAC) triple car garage/workshop with wood stove! Situated in the picturesque town of Midland, this beautifully upgraded 3+1 Bedroom, 4 bathroom home awaits you. A thoughtfully designed layout offers you a large living and kitchen space boasting natural light on the main level, with access to a large deck that is perfect for entertaining. Enjoy a newly renovated loft area with over $120,000 invested into a private primary suite, stunning ensuite with heated floors and a spacious walk in closet. Loft area also includes a den, giving you extra space to use as you wish. On the mostly finished lower level you will find a sprawling, open concept area with endless possibilities and a laundry room awaiting your finishing touches. Excellent location to enjoy rural living while being close to highway 400. *Extras include new A/C (2026), water softener system, a newly paved driveway (2021), a gorgeous fully fenced back yard with full irrigation system in front and back, large shed and playhouse. Beautiful Vasey park is located just across the street.* (id:63381)
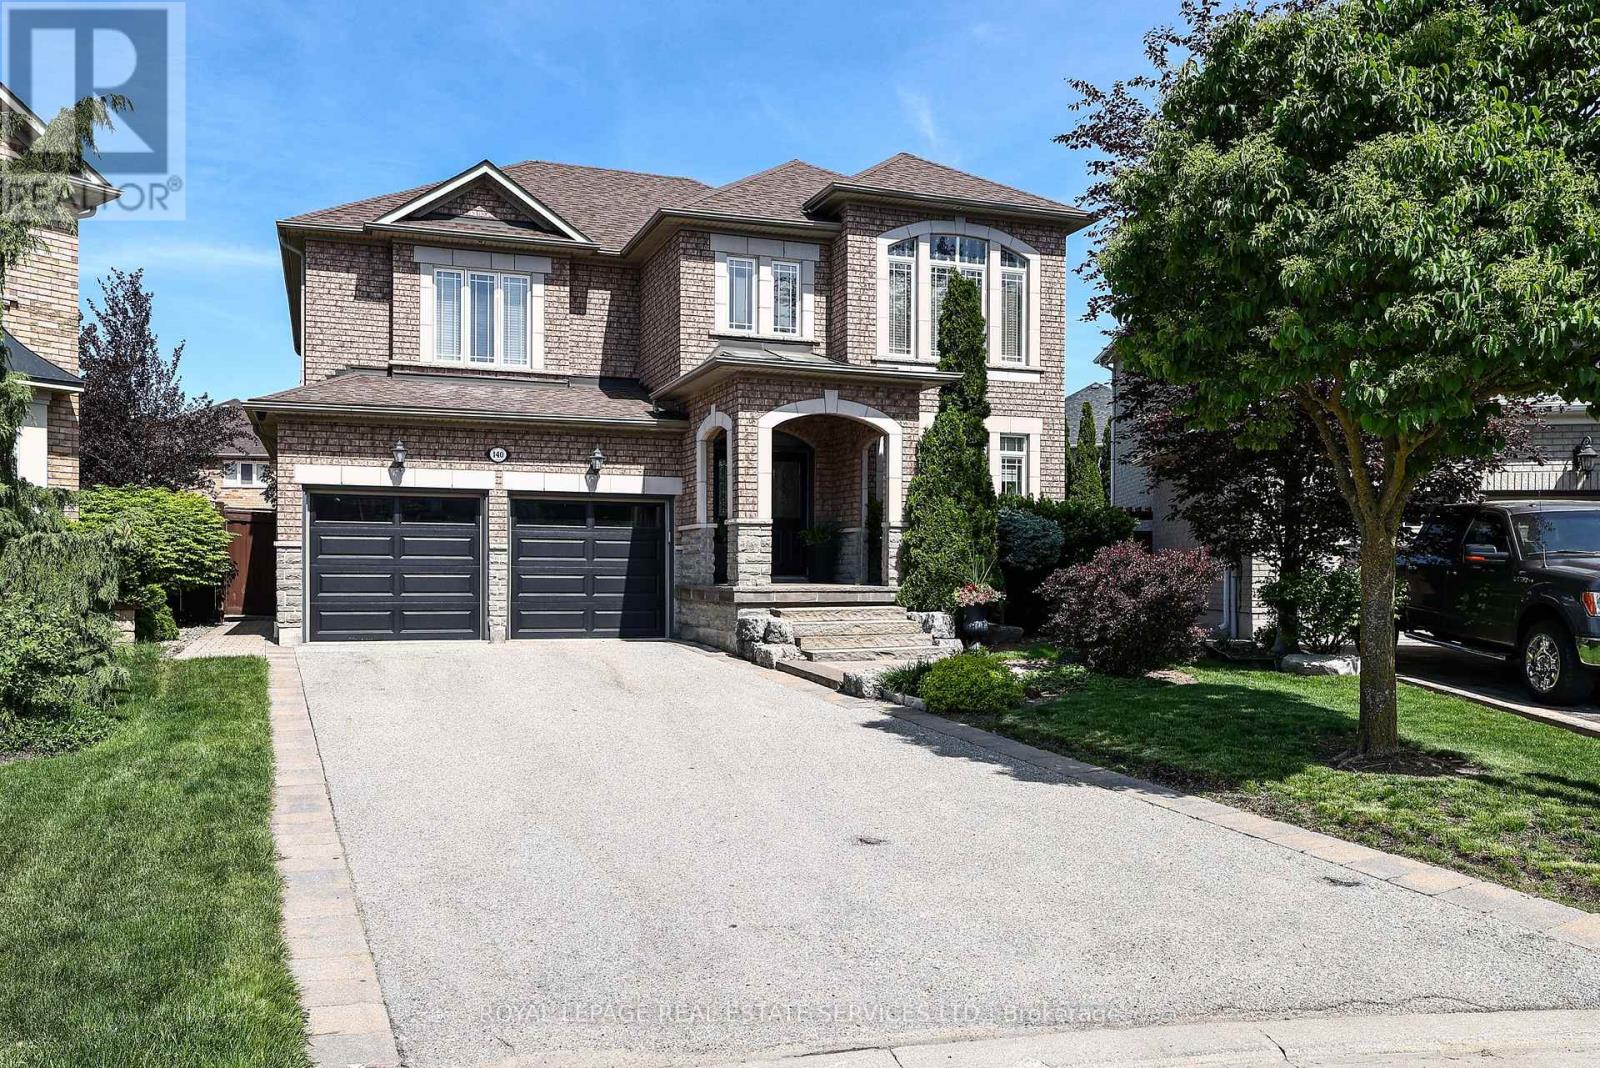
140 Humber Forest Court
Vaughan, Ontario
Welcome to an extraordinary residence nestled on a prestigious and rarely offered court, whereluxury living meets the tranquility of nature. Set within one of the area's most exclusive enclaves with a prime pie shaped lot, this exceptional 4-bedroom home offers an unparalleled sense of privacy, serenity, and timeless elegance. From the moment you arrive, you are greeted by grand, light-filled principal rooms designed for both sophisticated entertaining and comfortable family living. Expansive windows flood the home with natural light while framing picturesque views of the wide deep backyard. At the heart of the home is a beautifully appointed, oversized eat-in kitchen, offering the perfect setting for intimate family gatherings and memorable celebrations alike. Step outside to a breathtaking backyard retreat creating a private sanctuary rarely found. Wakeeach morning to the peaceful sounds of nature, enjoy al fresco dining under the stars, or simply relax in complete seclusion surrounded by mature trees and natural beauty. Thoughtfully designed with today's lifestyle in mind, the home features a separate garage entrance leading to laundry/mudroom, providing both convenience and functionality. A rare offering in an exclusive court location, this remarkable residence combines luxurious living spaces, outstanding privacy, and a coveted natural setting. An exceptional opportunity to own a home where elegance, comfort, and nature exist in perfect harmony. (id:63381)

Unknown Address
,
Preston Group Phase II Newmarket Copper Hills Detached Home in A Quiet Sought-After community of Stonehaven. Sunny exposure. Home Model: The Trinity, 2,975 Sq Ft. A warm & harmonized home. Original Owner. Smooth ceiling throughout. 9 ft ceiling on main floor. an open-concept family room and breakfast area and kitchen with walk-out to Mud Room, direct access to the custom-made garden, a comfort space for relaxation. The family room features a stylized feature wall and a self-decorated gas fireplace. Modern Kitchen W/ special designed backsplash and complete W/ Granite Counters & Centre Island W B/I S/S Dishwasher and Double Sink. Stairs 9ft Window with a high-quality, custom artwork blinds & Contemporary dark wood and iron H & J stairs and rails inviting you to the 2nd Floor. User Friendly Window Laundry Room w/ Bay window, S/S Washer & Dryer. Master Bedroom with 5-pcs washroom including a white corner bathtub, His / Her Sink and a large shower stall w/ dual Shower Heads. Amenities & facilities: Close to Hwy 404. Nearby plaza, banks, supermarkets and restaurant. Parks, soccer playground and waterpark are within a few minutes walking distance. Home school zone include Stonehaven Elementary School and Newmarket High School. Appliances include: Stainless Steel Stove and Oven, Fridge, Built-in Dish Washer, Washer & Dryer. All light fixture and blinds included. Exclude: All curtains. (id:63381)
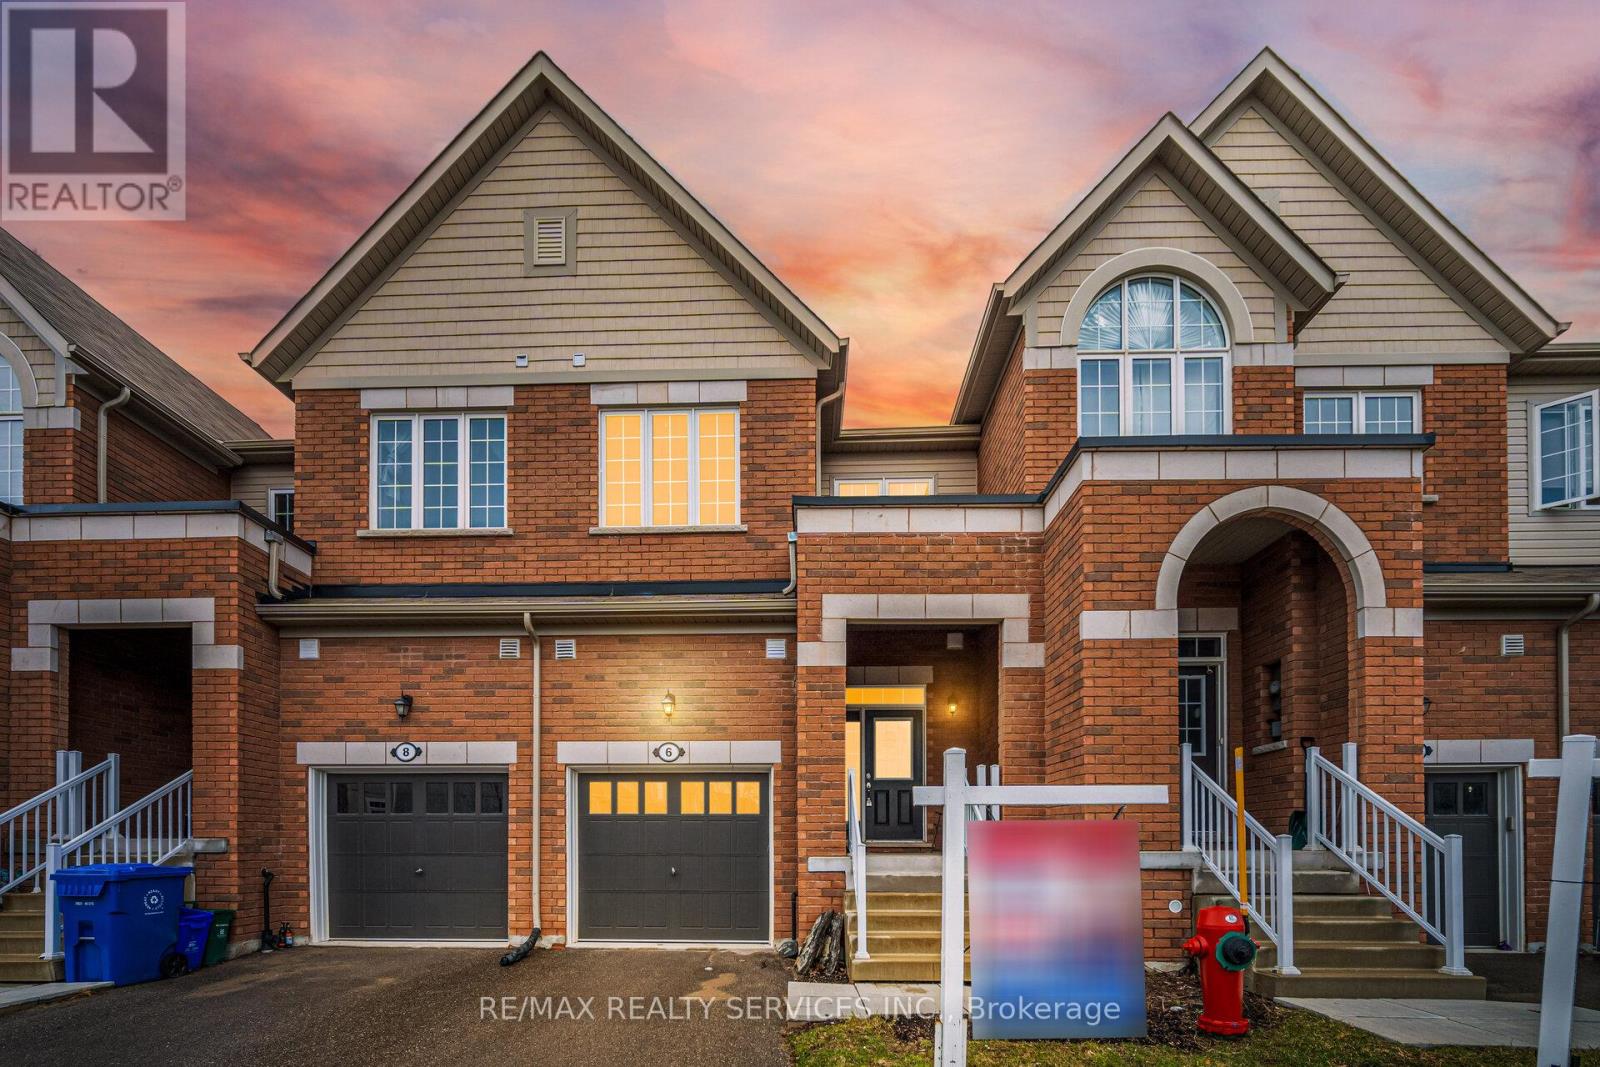
6 Landsborough Street
East Luther Grand Valley, Ontario
** 3 Bedrooms & 3 Washrooms 2 Storey Town-House ** 2019 Built House Offering Functional Living Space In The Heart Of Grand Valley Area! Enjoy Open-Concept Main Floor With 9-Feet High Ceilings & Abundant Natural Light Throughout* Upgraded Family Size Kitchen Includes Granite Counter-Top, Center Eat-In Island & Stainless Steel Appliances, Perfect For Family Meals Or Entertaining! Step Out From The Dining Area Onto A Private Deck & Backyard Ideal For Relaxing Or Summer Bbqs. Laundry Is Conveniently Located In 2nd Floor With A Front-Load Washer And Dryer! 3 Spacious Bedrooms, Primary Bedroom Comes With Walk-In Closet & Private Ensuite Bathroom! Oak Staircase With Stylish Metal Picket Railings Add A Modern Touch Throughout. The Partially Finished Basement Includes A Rough-In For A 3-Piece Bathroom, Providing A Blank Canvas For Your Future Plans. Located Just Steps From Downtown Amenities, The Community Center, And Local Schools, This Home Is Perfect For Growing Families Or First-Time Buyers Looking For Convenience And Comfort In A Welcoming Community! Must View House! Shows 10/10* (id:63381)

20 East 18th Street
Hamilton, Ontario
VALUE-ADD OPPORTUNITY IN DESIRABLE INCH PARK. Cozy 3+2 bedroom bungalow offering approx. 1,074 sq ft on the main level plus a full basement w/ separate side entrance and kitchenette, currently rented to a month-to-month tenant who is willing to stay or vacate if required for family use. The main floor requires updating (flooring repairs, kitchen refresh, bath repair), making this an ideal flip, BRRR, or live-upstairs and rent-downstairs opportunity. Large eat-in kitchen, living and dining area, & access to a 3-season enclosed sunroom overlooking the fully fenced yard. The backyard features a patio w/ gazebo and a generous-sized storage shed. Dedicated laundry on both the main floor and in the basement adds flexibility for multi-generational living or rental arrangements. Located in sought-after Inch Park on the Hamilton Mountain, close to Concession Street amenities, Juravinski Hospital, schools, parks, public transit, and mountain access. Enjoy nearby walking trails & convenient access to the escarpment stairs; perfect for outdoor enthusiasts. Basement currently provides income support in a high-demand rental area. Invest in location. Add value. Build equity over time. Ideal for: Investors seeking income potential, First-time buyers willing to add sweat equity, Renovators/flippers looking for value-add opportunity. A rare chance to secure an income-producing property in a strong Hamilton Mountain location. (id:63381)

70 Division Street
Guelph, Ontario
ONLY ONE SHARE REMAING !!!! ONCE-IN-A-LIFETIME OPPORTUNITY to own a 10% FRACTIONAL OWNERSHIP INTEREST in a PROFESSIONAL SPORTS TEAM. TURNKEY OPERATION ready to compete in its 107 TH SEASON. Owning a professional sports team isn't just a business decision. It's an identity. In a world where status symbols evolve, few assets carry the timeless prestige of a sports franchise that unites community, commerce, and culture under one banner. It's the sound of the arena coming alive, your colours filling the stands, and the pride of knowing you're part of something that moves thousands of fans. You'll own that instant when the crowd rises to its feet, and the energy becomes electric. Suddenly you won't just watch the game, you'll shape it. Investing in a professional sports franchise is unlike any other acquisition. The financial upside is real, and often long-term: collectors buy art, investors buy companies, but team owners buy legacy. If you understand that real legacy takes time, passion, and vision, then you already know why people step into sports team ownership. Owning a team is the rare opportunity to align passion with prestige in a tangible asset that embodies emotion, influence, and vision. The best owners transform local pride into regional impact; it's a statement of leadership, visibility, and influence within their community. Owning a professional sports team might be compared to owning a Ferrari. The purchase is about the feeling, the sound, the craftsmanship, and the pride of saying this is mine. While the financial upside is often realized long-term, the immediate dividends are emotional and reputational through visibility, access, and legacy within your community, along with the experience of being part of something bigger than yourself. (id:63381)
259 Sixth Street
Toronto, Ontario
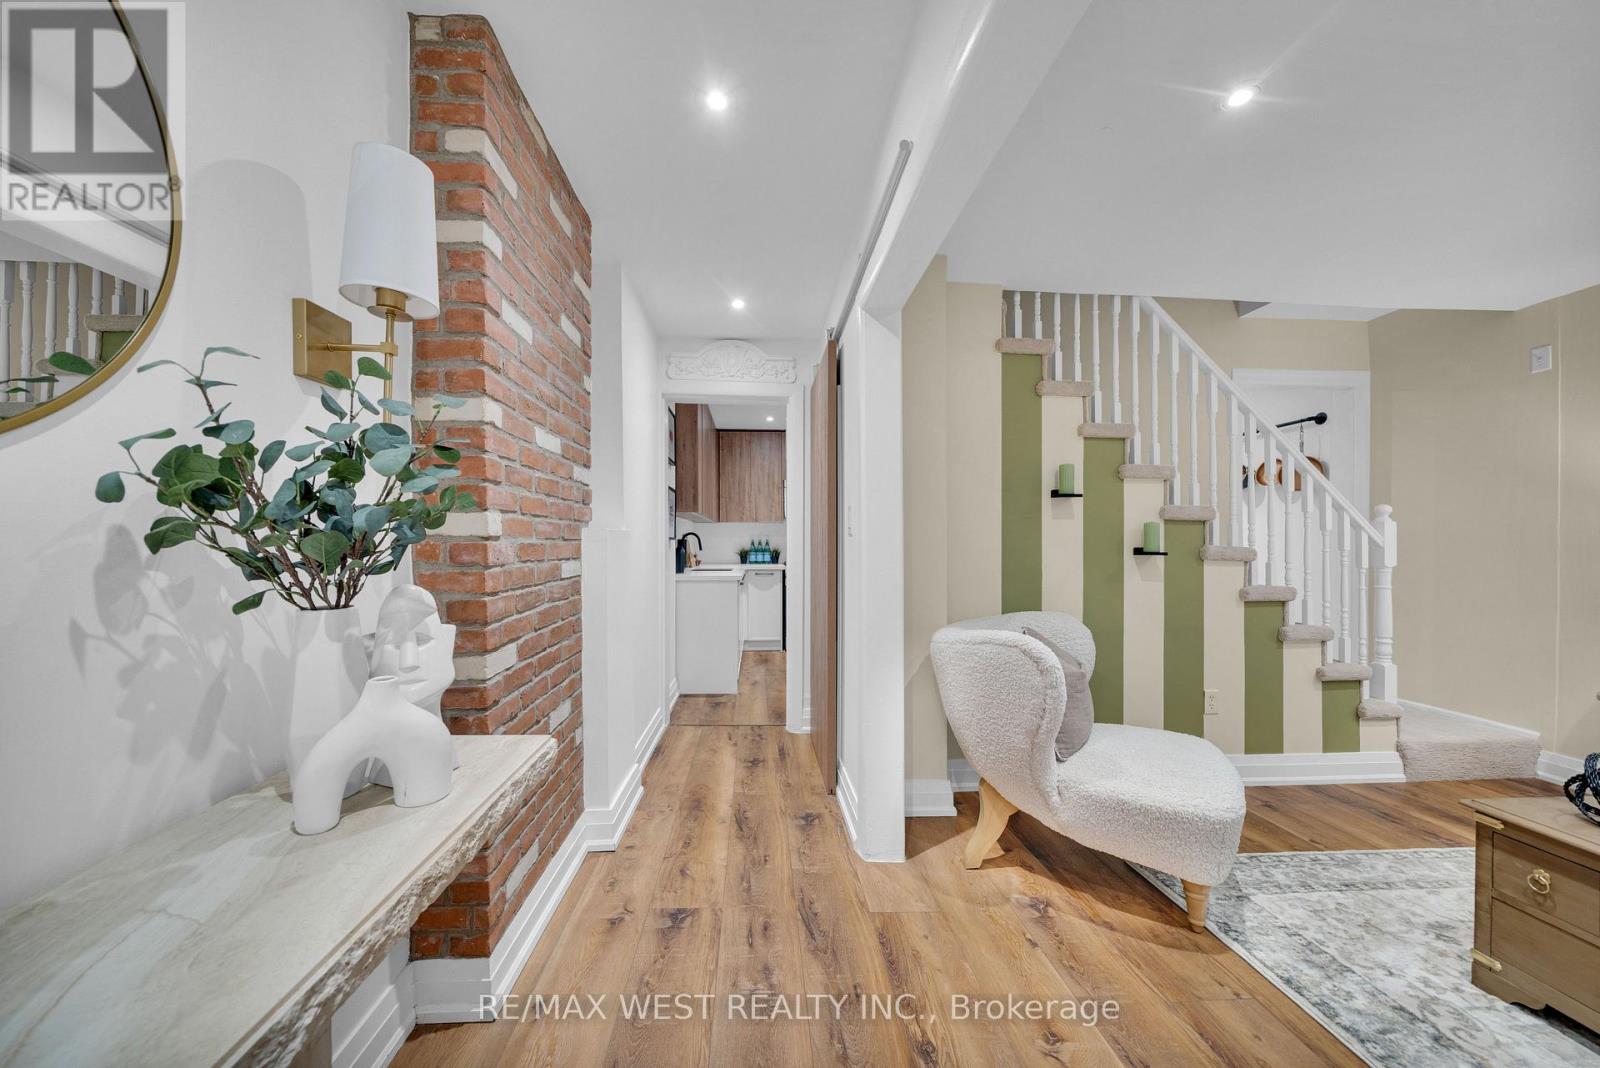
Tucked away on a quiet dead-end street just steps from the lake, this beautifully renovated freehold row house offers something truly rare. No maintenance fees, just a thoughtfully designed home filled with character, warmth and style. From the moment you walk in, the details stand out. Curated finishes, layered textures, exposed brick accents and natural light create a space that feels both elevated and inviting. The main floor flows effortlessly, anchored by a stylish kitchen and cozy living area, complete with one of two fireplaces that add warmth and charm throughout the home.Upstairs, you'll find comfortable bedrooms and a beautifully updated bathroom, while the third-storey loft is the showstopper. With vaulted ceilings, skylights and architectural angles, this space offers incredible flexibility as a primary bedroom retreat, home office or creative studio.The home offers two bathrooms, each with its own unique design, adding to the overall personality of the space.Step outside to your private, east-facing fenced backyard, perfect for morning coffee, gardening or quiet evenings. A rare laneway parking space offers the potential to build a garage with a laneway suite, adding future value and flexibility. Enjoy glimpses of the lake from the front of the home, the peace of a low-traffic street, and the added bonus of a charming parkette just across the street, perfect for dog owners, kids or simply enjoying a bit of green space close to home.This is not your typical row house. It's a home with soul. (id:63381)
1 - 5658 Glen Erin Drive
Mississauga, Ontario
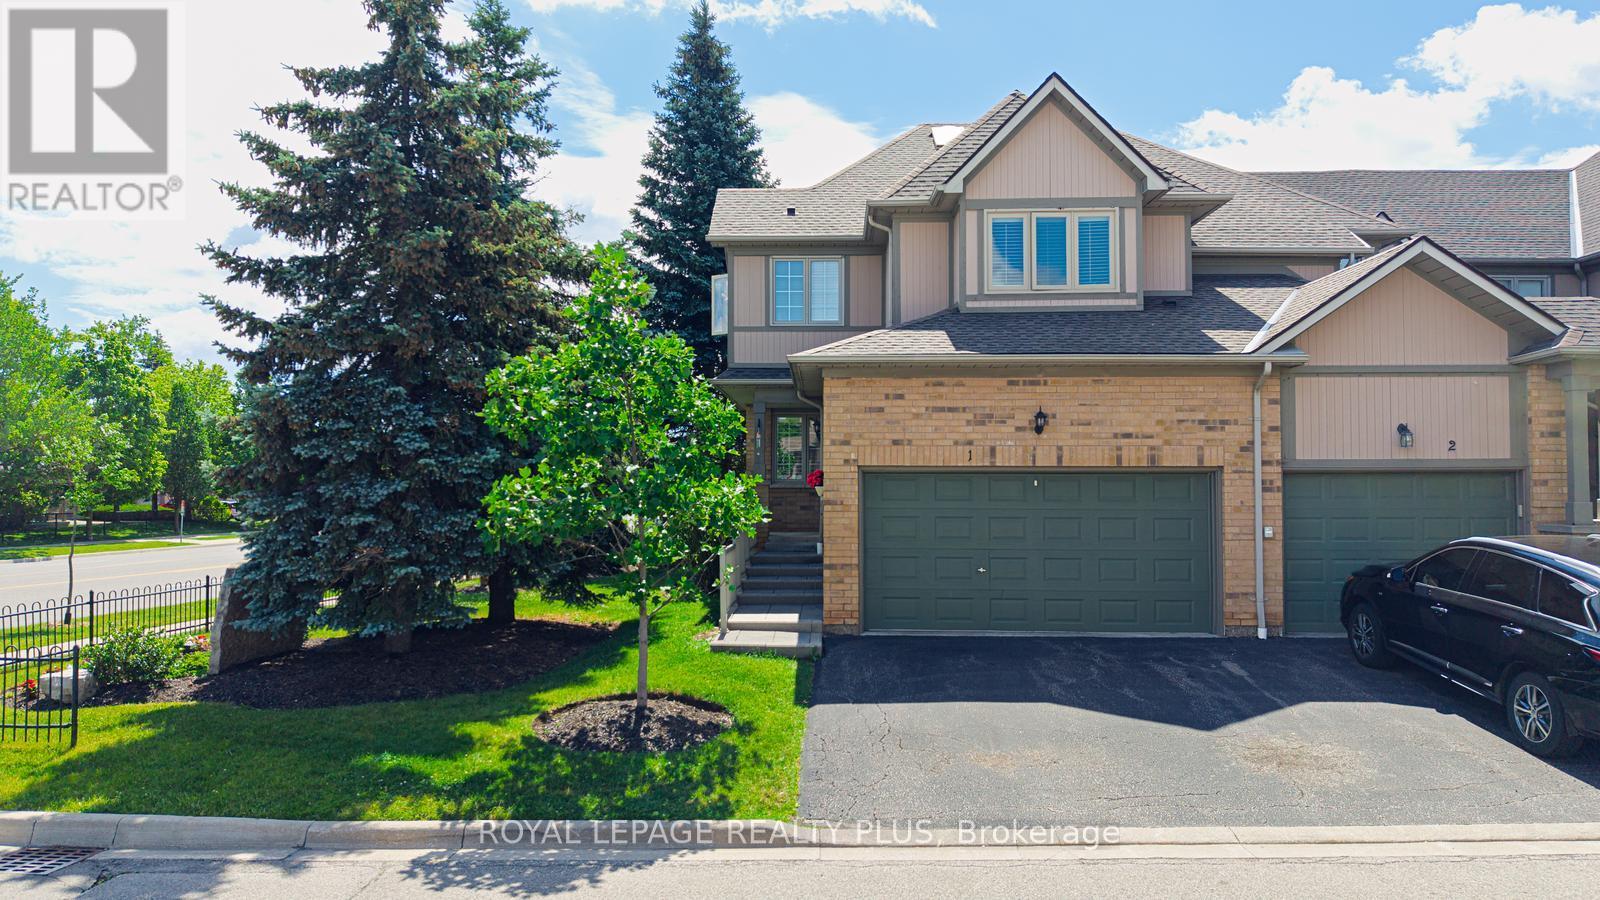
Welcome to this beautifully maintained townhome offering the perfect blend of space, comfort, and convenience. Filled with natural light and enhanced by a skylight, this bright and inviting home features an open-concept layout ideal for everyday living and entertaining.The spacious kitchen offers ample cabinetry and counter space, while the expansive primary suite includes a large sitting area, spa-inspired ensuite, and an oversized walk-in closet of nearly 50 sq. ft. A convenient second-floor laundry adds to the home's functionality. The second bedroom features its own private bathroom and walk-in closet, providing comfort and privacy for family or guests.The finished basement with a cozy fireplace and rough-in for a future bathroom offers flexible living space for a recreation room, home office, or guest suite.Residents enjoy access to a swimming pool and playground, all within a highly sought-after school district. Ideally located near parks, shopping, restaurants, transit, Streetsville GO Station, Highways 401 & 403, Erin Mills Town Centre, Credit Valley Hospital, and scenic walking trails. An exceptional opportunity to enjoy comfortable living in a prime location. (id:63381)
1320 Woodland Avenue
Mississauga, Ontario
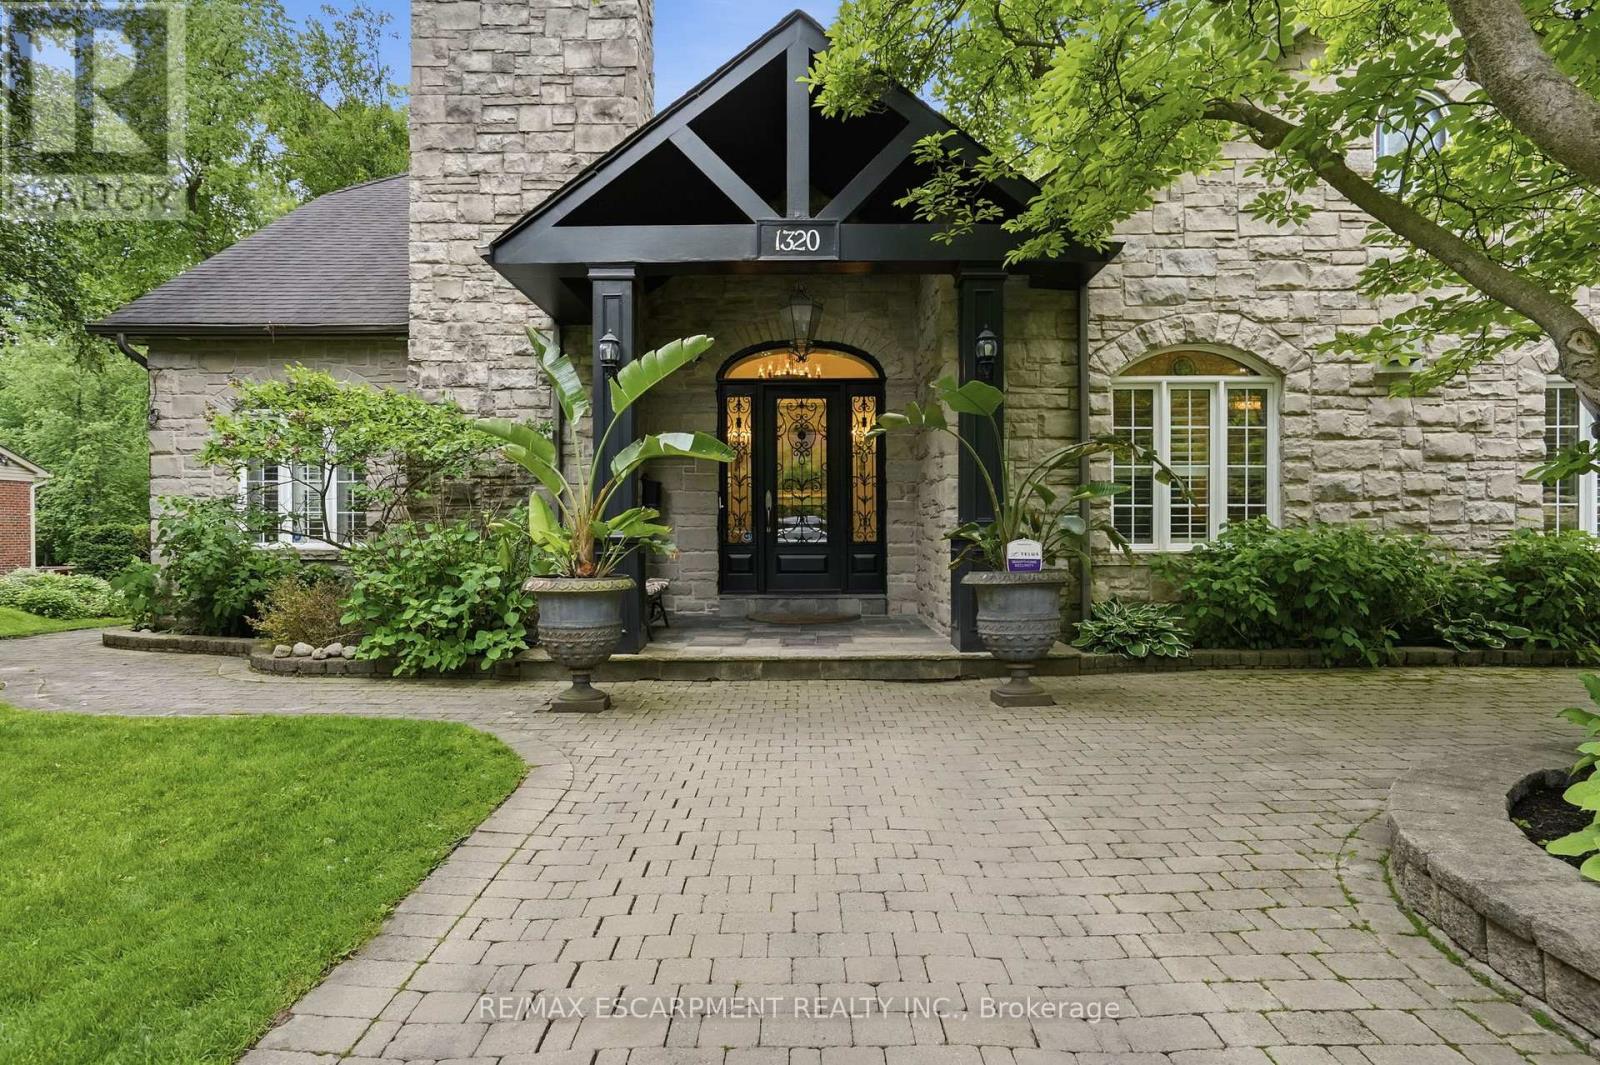
Welcome to this exceptional custom-built 5-bedroom, 5-bathroom residence offering the perfect blend of luxury, comfort, and functionality. A rare main-floor primary suite provides the convenience of one-level living, complete with a spa-inspired ensuite featuring a steam shower. Set on a beautifully landscaped, tree-lined lot, the home showcases a striking stone façade, covered portico, custom wrought-iron entry door, and interlocking stone driveway and walkways. Inside, elegant principal rooms feature hardwood flooring, crown mouldings, custom millwork, pot lights, California shutters, and oversized windows that fill the home with natural light. A unique loft level with four skylights offers flexible space for a home office, studio, guest suite, or recreation area. The finished lower level is designed for entertaining, featuring a custom granite bar with integrated shelving and lighting, dedicated dining area, theatre space, stone feature wall, and electric fireplace. Step outside to a private backyard oasis with an expansive deck, mature trees, lush landscaping, and multiple seating and dining areas. Additional highlights include a renovated steam shower bathroom, owned furnace (2026), and an owned tankless hot water system (2025), one of the largest residential units available, providing exceptional hot water capacity for larger households. A rare opportunity to own a truly distinctive family home in a highly sought-after setting. Luxury Certified. (id:63381)
226 - 1145 Journeyman Lane
Mississauga, Ontario
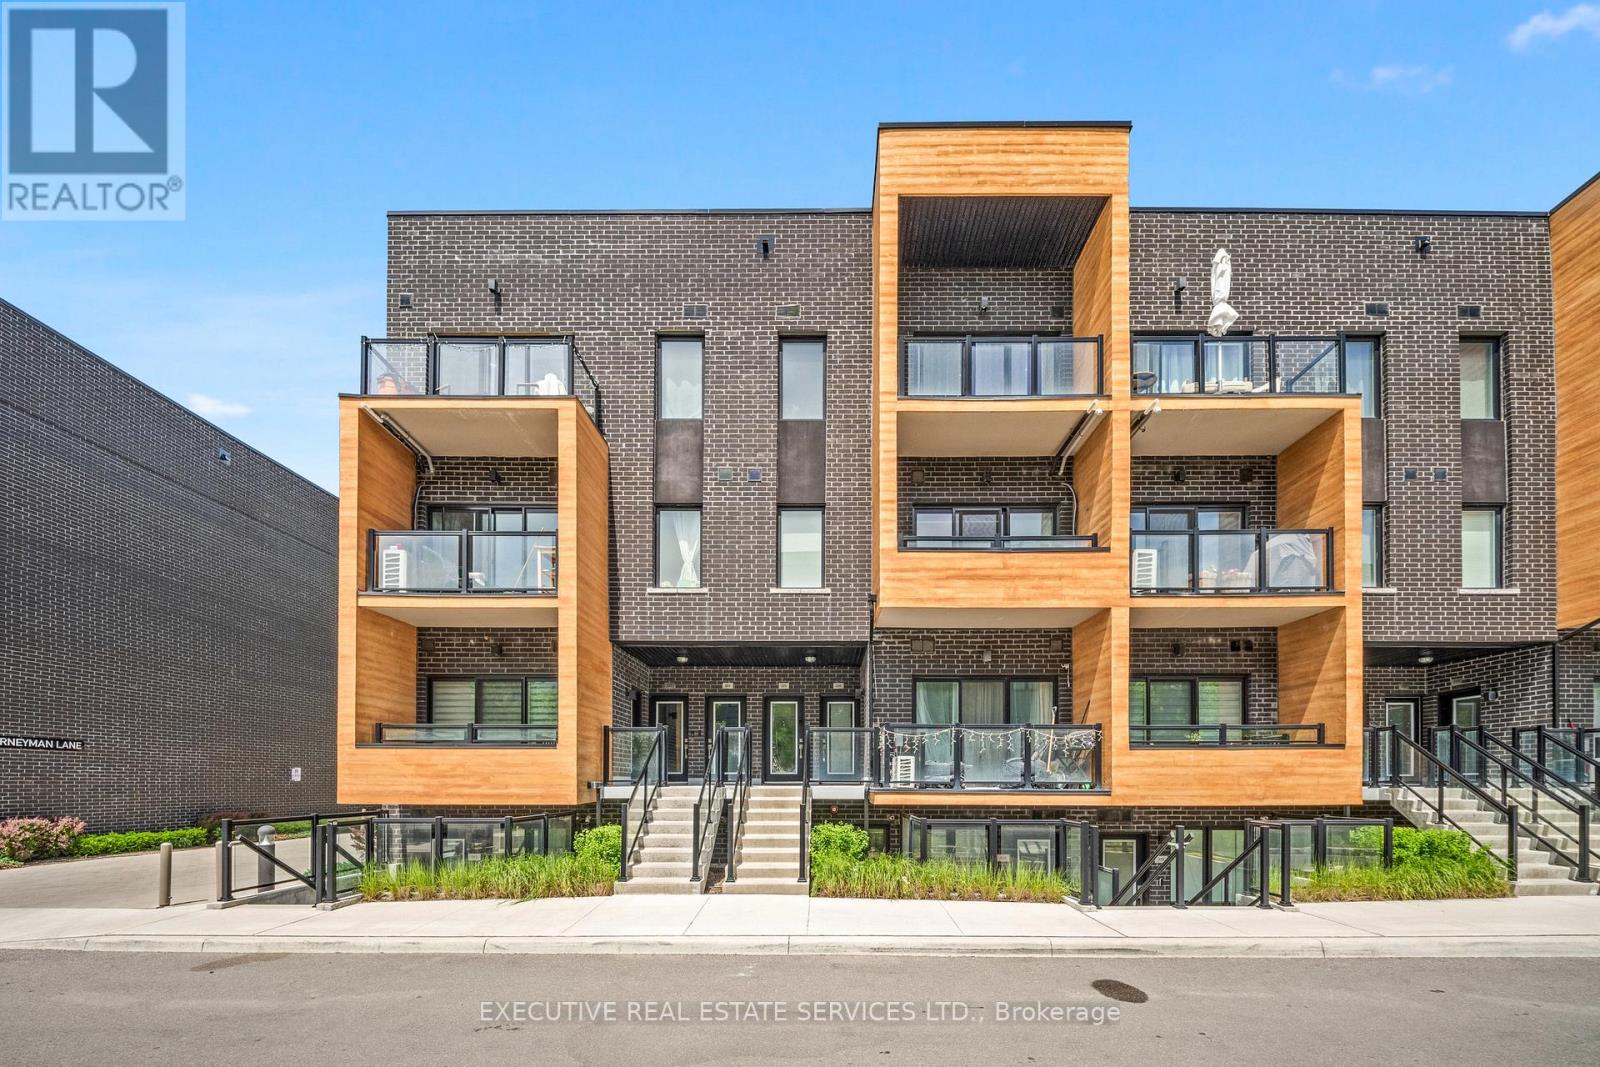
Your journey ends at 1145 Journeyman Unit 226 - an affordable, modern elevation townhome nestled in the highly sought-after, family-oriented community of Clarkson. Perfectly positioned among everyday amenities while offering easy access to nature, this home delivers the ideal balance of comfort, style, and convenience.Step inside to a practical and thoughtfully designed main floor, ideal for both everyday living and entertaining. The open-concept upgraded kitchen features stainless steel appliances, ample counter space, and seamless flow into the dining and living areas. Soaring 9' ceilings enhance the bright and airy atmosphere throughout.Enjoy walk-out access from the dining room to a private, secluded balcony, surrounded by mature treelines-your own peaceful retreat for morning coffee or evening relaxation. The upper level offers spacious bedrooms with generous closet space, providing comfort and functionality for growing families or professionals alike.This move-in ready home is an excellent opportunity for investors or end users, offering versatility, low maintenance living, and strong long-term value. Whether you're a first-time buyer, downsizing, or investor, this property checks all the boxes.A perfect blend of elegance, modern design, and everyday convenience-don't miss your chance to call this spectacular space home! (id:63381)
25 True Blue Crescent
Caledon, Ontario
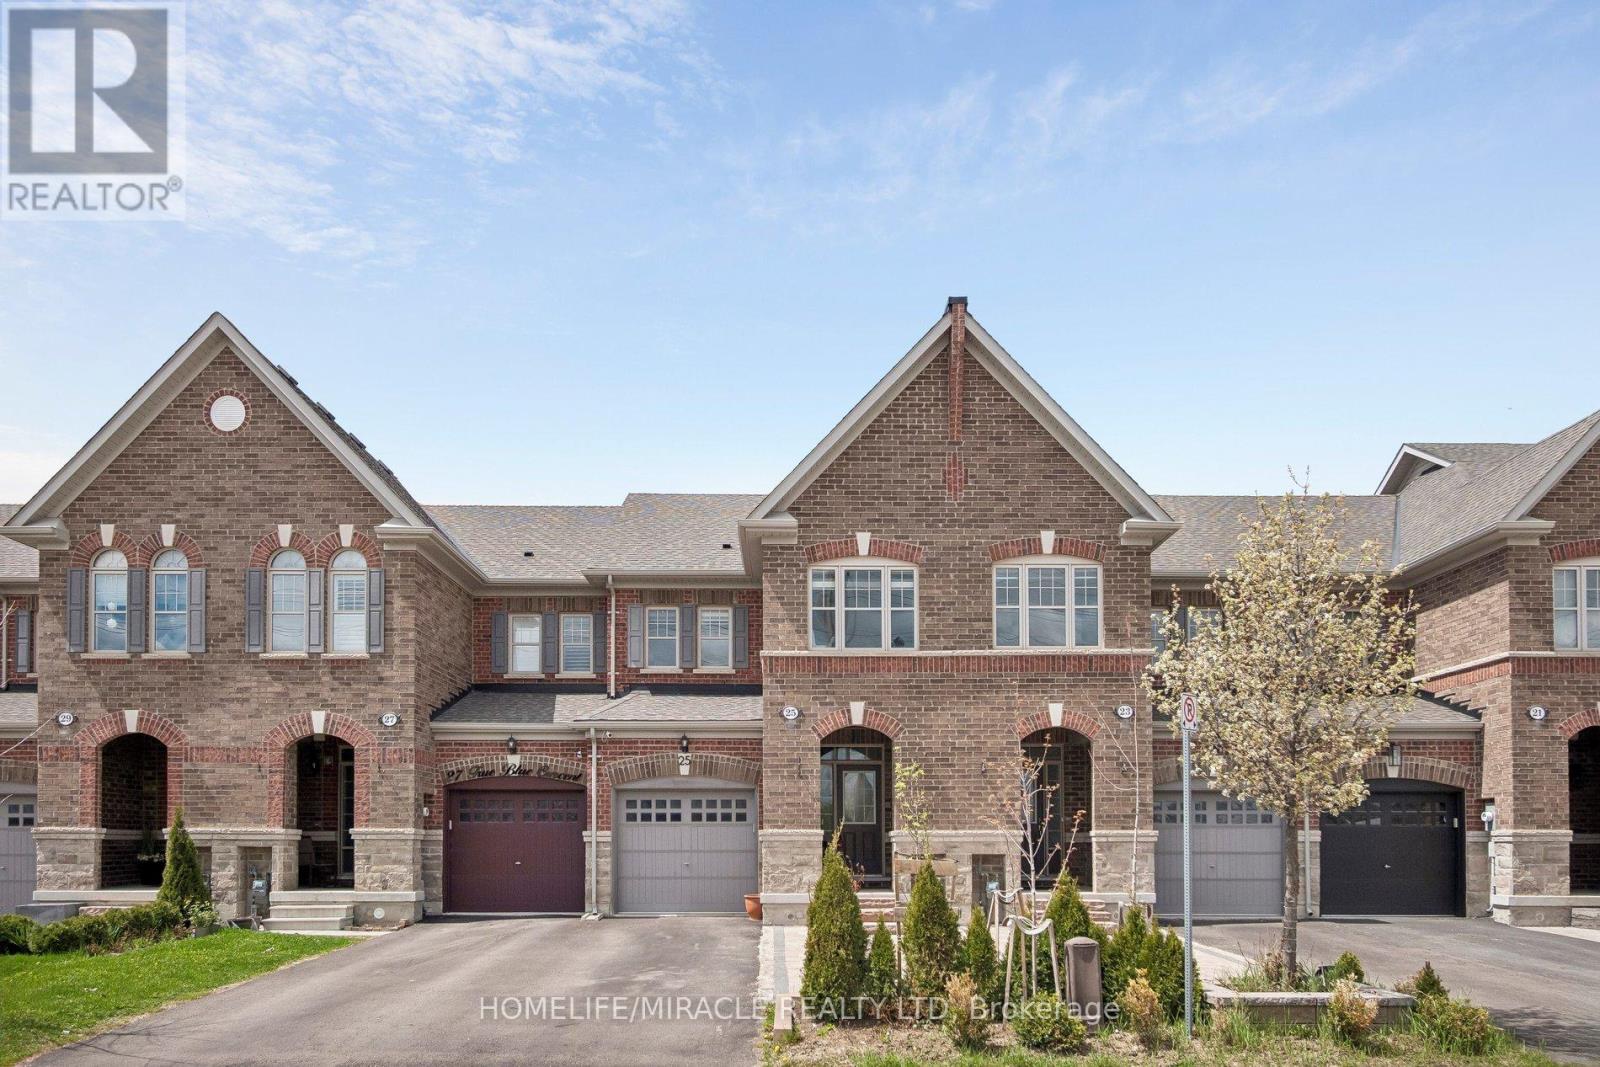
Welcome to 25 True Blue Crescent, a beautifully upgraded executive townhome in the family-friendly Bolton Gateway. This spacious 3-bedroom, 4-bathroom home features a professionally finished basement designed for both elegance and multi-generational functionality. The open-concept main floor shines with hardwood flooring, high ceilings, and modern chandeliers. At its heart, a contemporary kitchen offers stainless steel appliances, marble countertops, and a matching backsplash. Upstairs, discover three generous bedrooms, including a serene primary suite with a walk-in closet and a spa-like 5-piece ensuite. The versatile finished basement adds significant living space with a full bathroom, family room, a secondary kitchen and laundry setup.Outside, the fully beautifully landscaped backyard features a shed and a gazebo with curtains, creating a serene outdoor retreat, easily accessible through the built-in garage walk-through a rare, practical and convenient aspect. With no sidewalk in front, the extended driveway provides an extra parking and daily convenience. Located just minutes from parks, top-rated schools, shops, and the GO station, this home is stylish, spacious, and smartly designed -a true standout in one of Boltons most desirable communities. (id:63381)
40 Snowshoe Mill Way
Toronto, Ontario
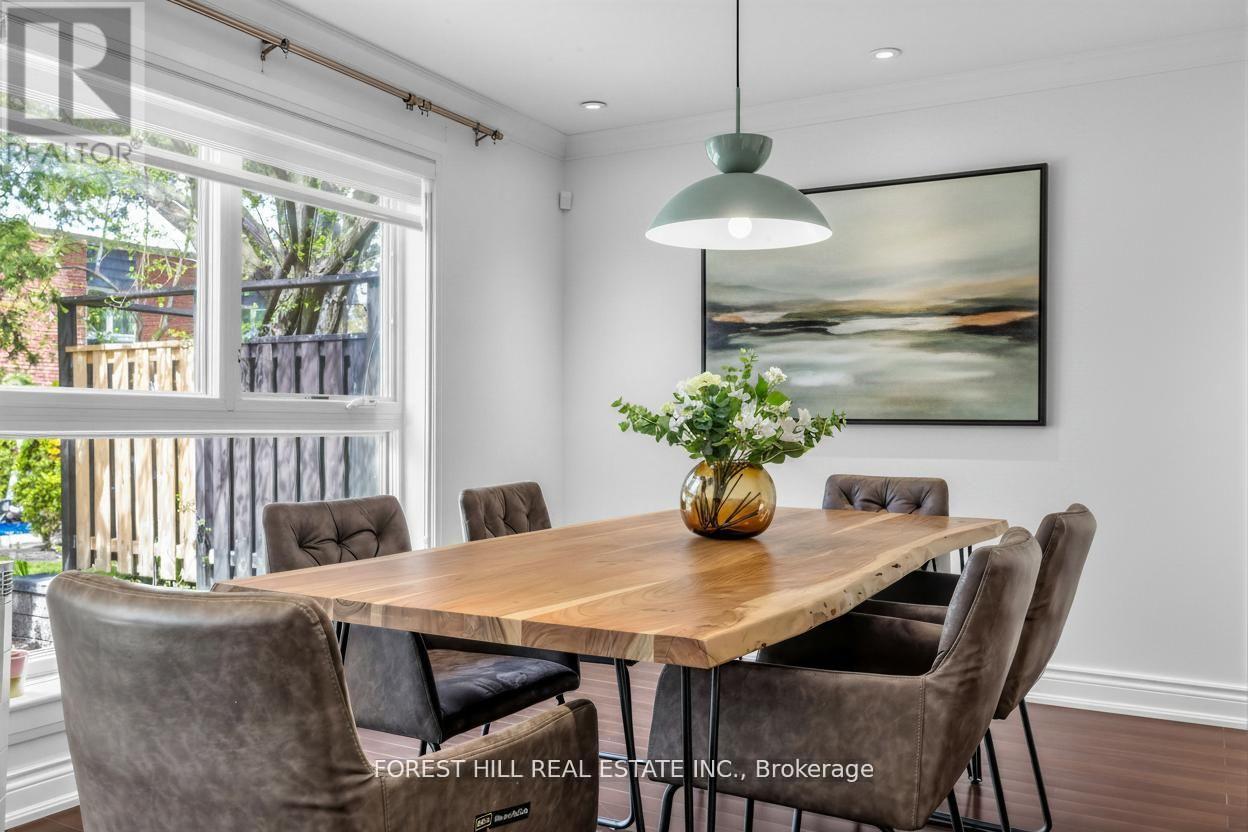
**WOW(SPENT $$$$ FULL RECENT RENO'D --- UPDATE)------A Rare Turnkey Executive Townhome in the Prestigious Bayview Mills Community, Set on a Private Street Among Multi-Million-Dollar Homes In St. Andrew-Windfields. **This Elegant, Designer-Updated Residence Offers Approximately 1,725 Sq. Ft.(1st and 2nd floors) Of Refined Living Space With A Preferred Layout Blended With Abundant Natural Light. **Freshly Painted With Hardwood Floors And Crown Moulding Throughout. **This Gonna Be Your Dream Home***Features An Upgraded Kitchen With Granite Counters, Tile Backsplash, Refined Cabinetry and Premium Faucet. ** A Plus, Wrought-iron Stair Spindles In This Unit. **The Master Bedroom Provides Oversized Living Space With A Seating Area, A Large Walk-in Closet, Pot Lights, Picture Windows and A SPA-like 5-Pcs Ensuite Finished In Lavish Floor-to-ceiling Marble For A Truly Luxurious Retreat. **Two Well-sized, Sun-filled Bedrooms Complete the Second Floor. The Newly Finished Basement Includes a Large, Well-appointed Laundry Room and a Versatile Recreation Area Ideal for Family Entertaining. Professionally Landscaped Gardens Complete This Exceptional Offering. **Top Schools: Harrison, Windfields, York Mills C.I. Steps To Shops, Parks, Ttc. ***MOVE-IN READY, No Extra Cost*** (id:63381)
Unknown Address
,
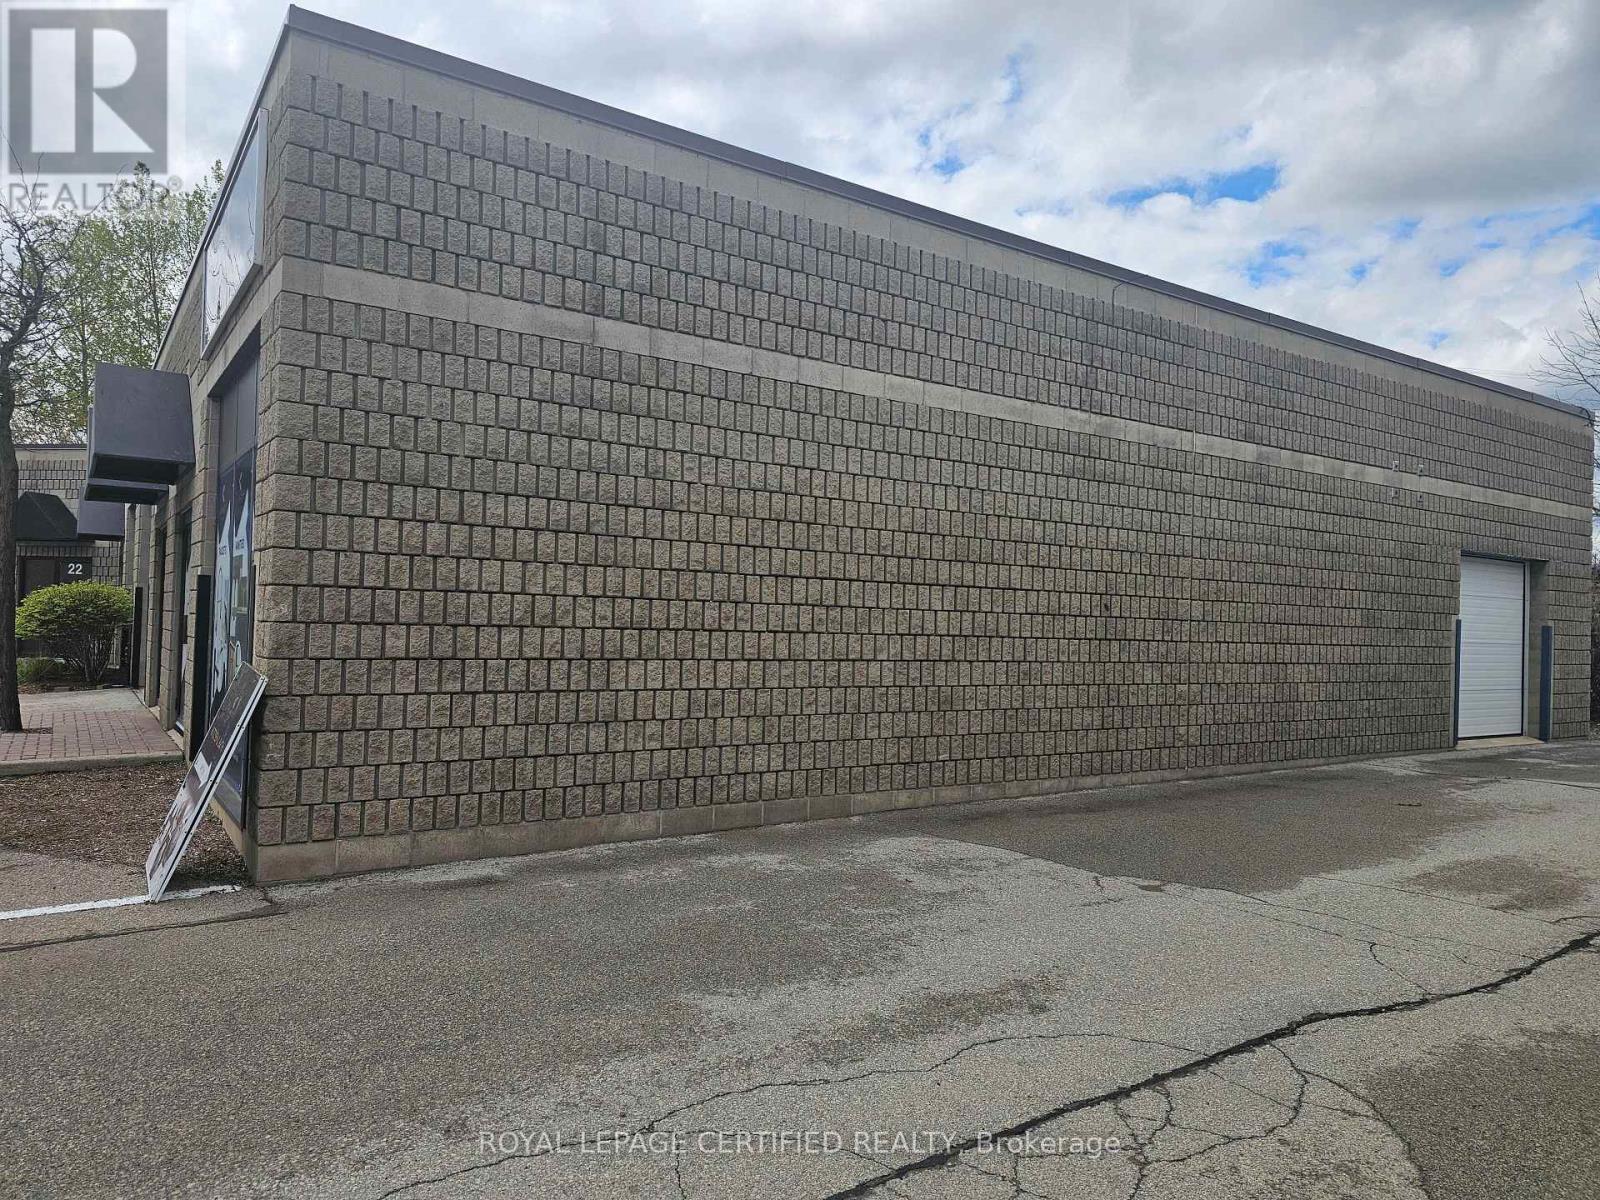
Home Improvement Retail Business for Sale Turnkey opportunity to own a established home improvement business specializing in kitchen and bathroom products. The business includes a fully set up showroom along with ample storage space, showcasing a wide range of items such as vanities, faucets, cabinets, toilets, and more. This is an easy-to-operate business, ideal for both experienced owners and newcomers. Comprehensive training and an existing customer database will be provided to ensure a smooth transition. Current operating hours are 10:00 AM to 5:00 PM, with flexibility to adjust based on your preferences. The business offers suppliers data base, with both local and international sourcing information included. Inventory focuses on medium to high-end products, appealing to a quality-conscious customer base. A great opportunity to step into a ready-to-run business with solid foundations and growth potential. (id:63381)
3075 Orion Boulevard
Orillia, Ontario
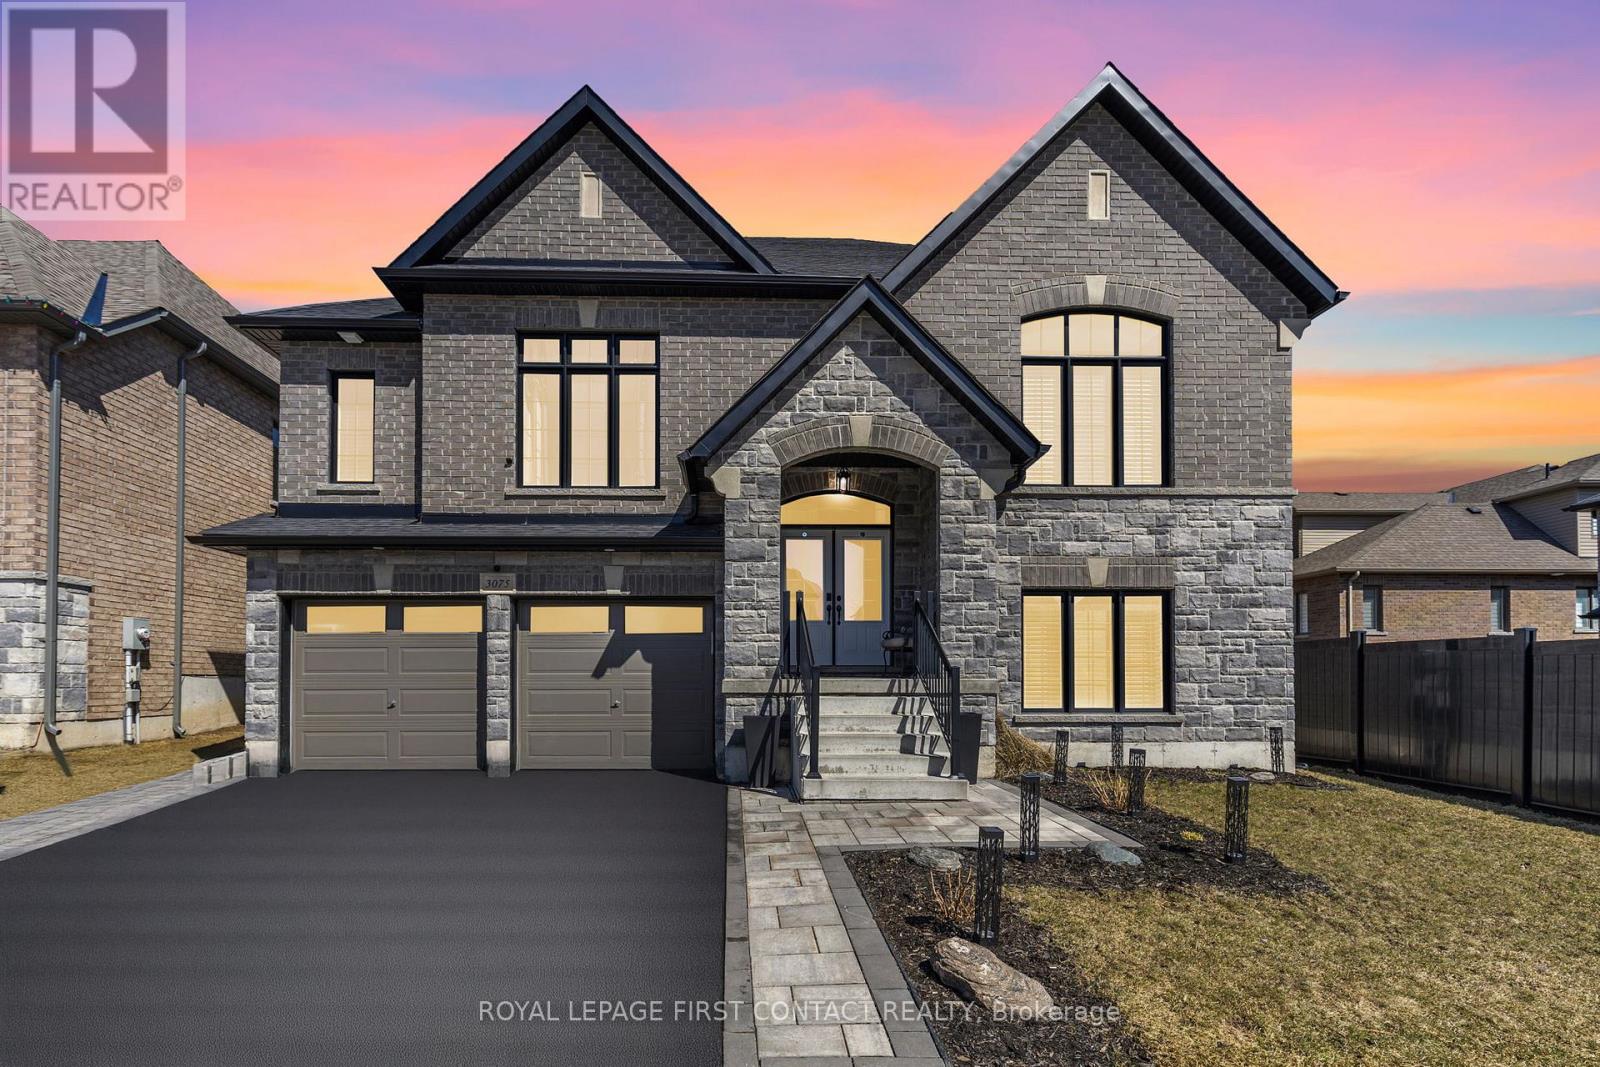
Luxurious Bungaloft with In-Law Suite and over $250,000 in High-End Upgrades!! Experience the perfect blend of luxury, comfort, and functionality, designed for modern living and ideal for multi-generational families or avid entertainers. Fully finished from top to bottom with 5 bedrooms, & 7 bathrooms, with 4 ensuites, including three fully equipped kitchens with sleek quartz countertops, three dedicated laundry rooms, and 3 1/4-inch hardwood floors throughout with no carpet anywhere. Custom tilework adds a refined touch to every space, creating a seamless aesthetic throughout the home. The main floor features an open concept kitchen with island, quartz counters & backsplash, built-in stainless steel appliances, coffee/bar nook, separate dining room & spacious family room with pot lights & gas fireplace!! Private primary bedroom with walkout to backyard, sumptuous 5-piece ensuite & walk-in closet. The basement features soaring 10-foot ceilings & separate 2 bedroom & 2 bathroom in-law suite offers privacy and flexibility, with its own kitchen and laundry setup, making it ideal for extended family, guests, or rental opportunities, also water softener and ruff in central vac. Car lovers and hobbyists will appreciate the heated garage (2 car + tandem), Fully insulated garage, complete with furnace, thermostat, and two-piece washroom. Step outside to your serene retreat: a private deck with gas BBQ hookup, custom shed and fully fenced lot backing onto a tranquil wooded area. Additional upgrades including: Coffered ceilings in Dining room & Primary ensuite, 7 1/4" baseboards throughout, upgraded exterior window trim in black, double hardwood staircase with wrought iron railings, upgraded light fixtures, the list goes on...Every detail of this stunning home has been thoughtfully crafted for an unmatched living experience. Don't miss this rare opportunity!! Shows 10+ (id:63381)
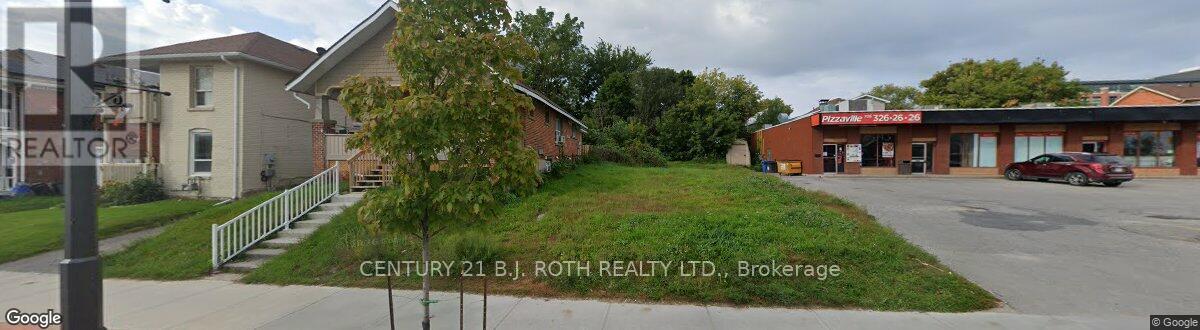
61 Front Street S
Orillia, Ontario
Welcome to 61 Front Street in the heart of Orillia-where charm, convenience, and opportunity come together. Ideally located just steps from the vibrant downtown core, waterfront parks, and the shores of Lake Couchiching, this property offers the perfect blend of lifestyle and investment potential. Positioned on a desirable lot, the property provides outdoor space to enjoy along with ample parking. Whether you're a first-time buyer, investor, or looking to downsize without compromising location, this property checks all the boxes. Enjoy walkability to shops, restaurants, marinas, trails, and Orillia's bustling waterfront, with easy access to major highways for commuters. A rare opportunity to own in one of Orillia's most sought-after neighbourhoods. Calling All Investors & Builders! Great Downtown Orillia Location! Vacant Land Available, Walking Distance To Lake Couchiching. (id:63381)
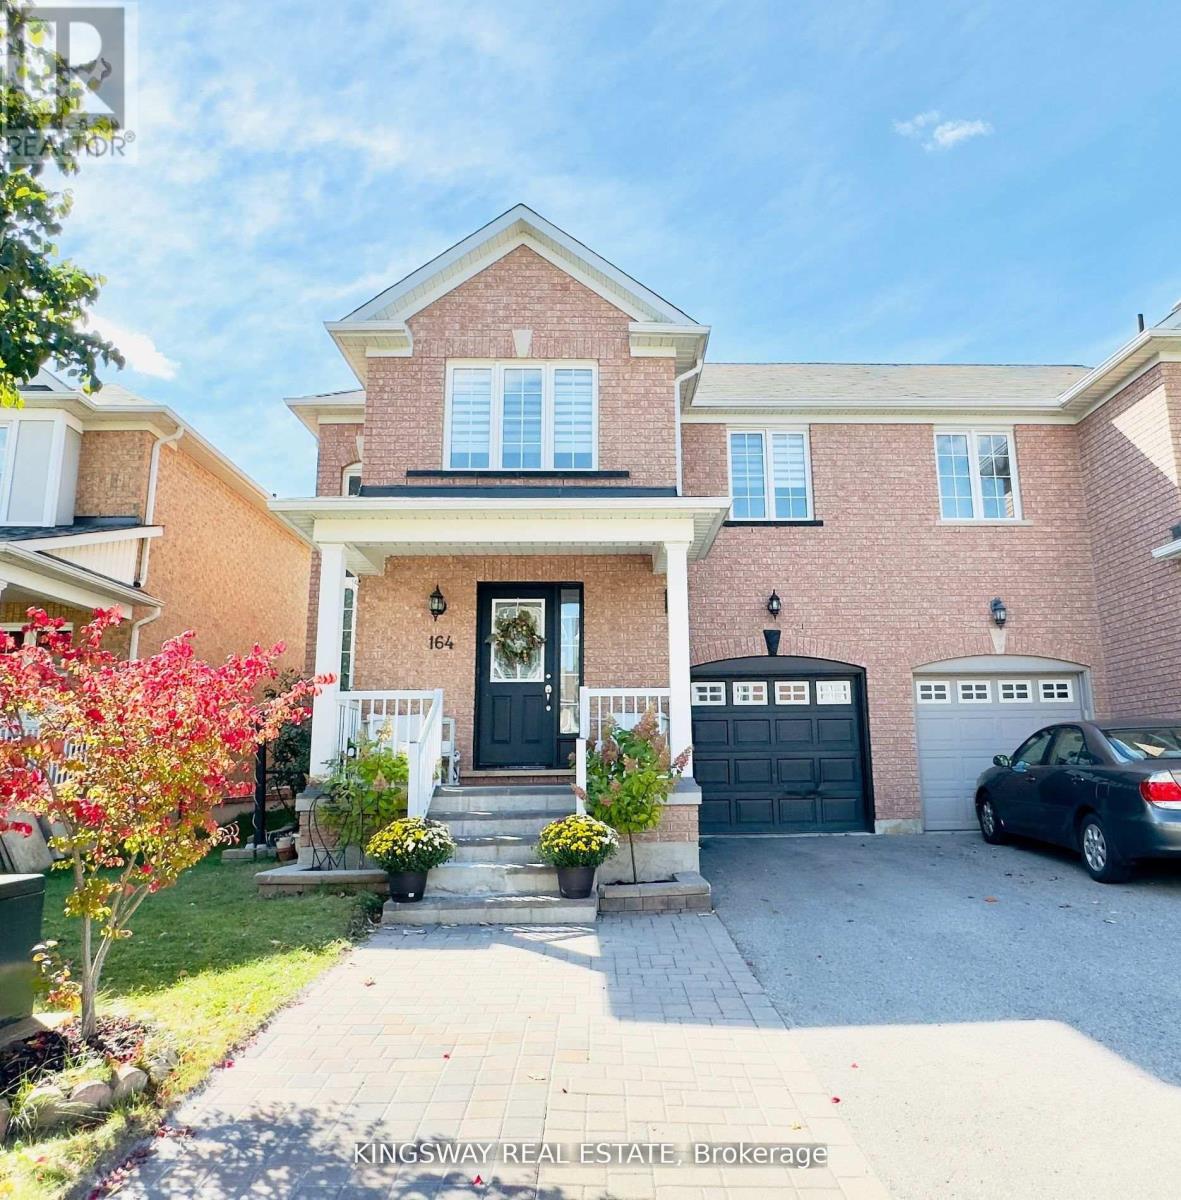
164 Gail Parks Crescent
Newmarket, Ontario
Step into the stunning home nestled in the sought-after Woodland Hill community. This meticulously maintained 3+1 semi-detached home offers a spacious layout and basement in-law apartment, providing a perfect blend of comfort and functionality. The main floor features an open-concept living and dining area with large windows that flood the space with natural light. Located just a short walk from Upper Canada Mall, esteemed schools, lush parks, and convenient transit options, this home offers the perfect balance of suburban tranquillity and urban amenities. Don't miss the opportunity to call this exceptional property your own! (id:63381)
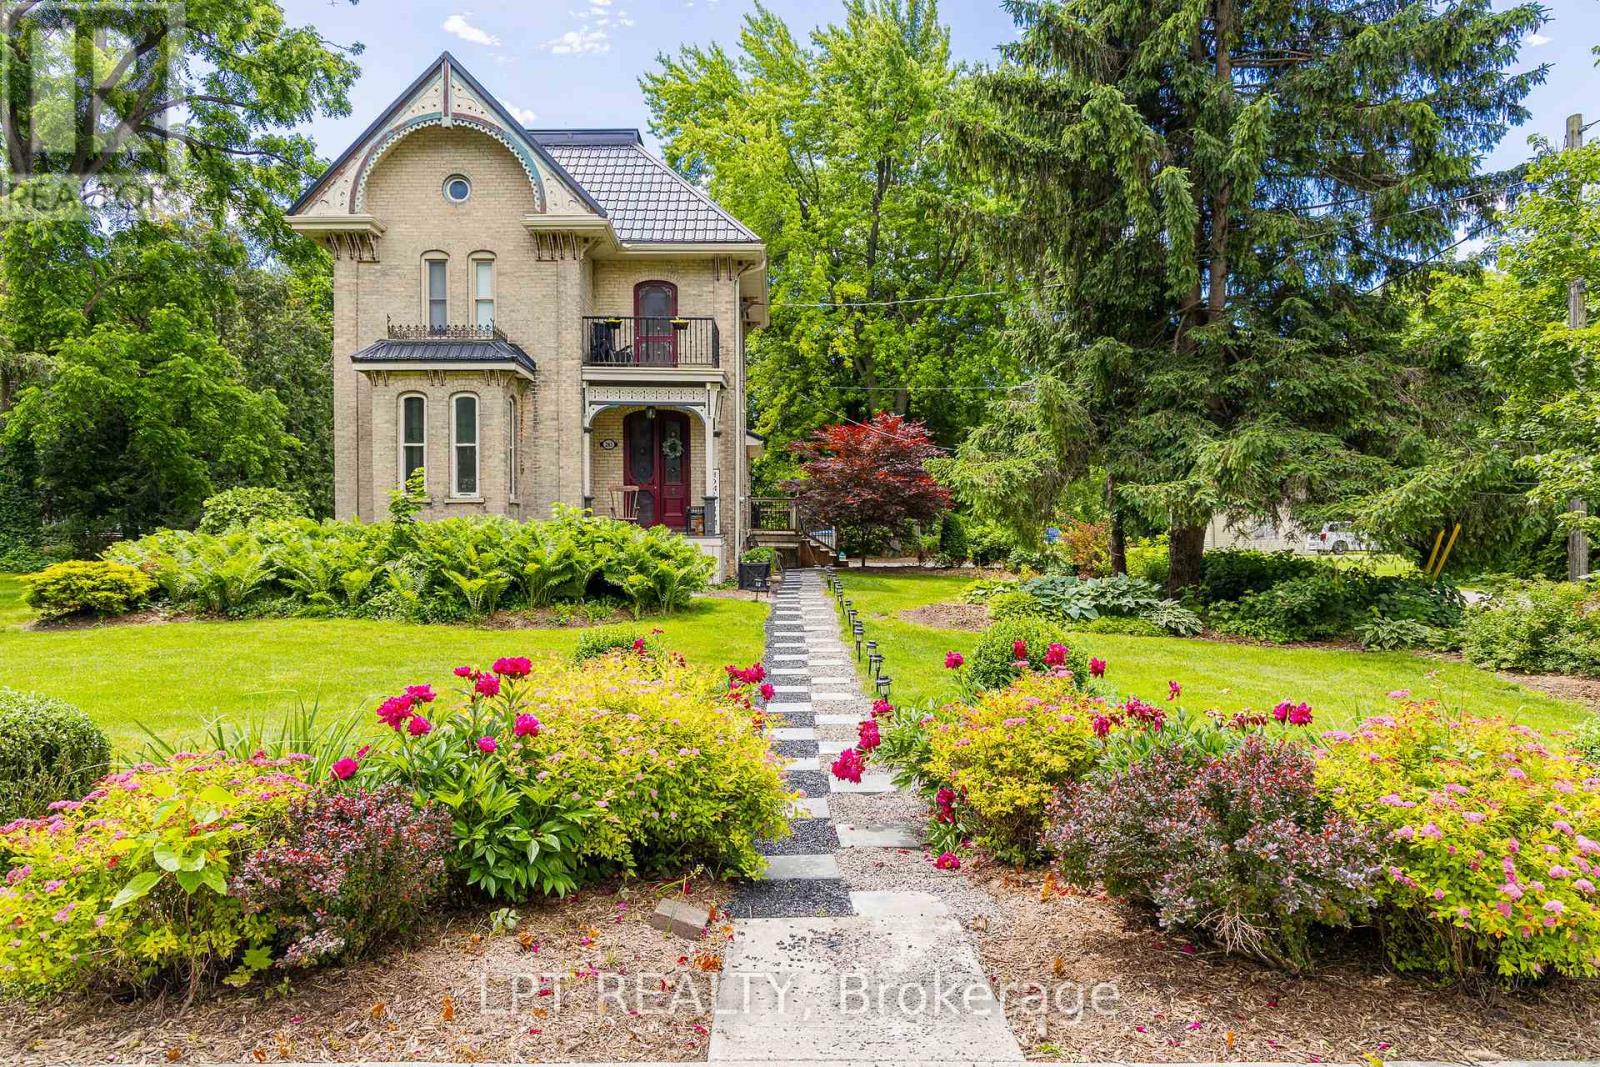
283 Hastings Street
North Middlesex, Ontario
Welcome to 283 Hastings Street, a thoughtfully preserved Victorian home blending historic character with modern comfort. Originally built in 1890, this residence has been carefully updated while maintaining many original architectural features and craftsmanship. A metal roof and restored period architectural details reflect the care and pride of ownership throughout. Inside, high ceilings, crown mouldings, and original Victorian trim create a warm and inviting atmosphere. The front foyer showcases original stained-glass doors and a striking wood staircase. A bright sitting room flows into the formal dining room, offering a functional layout for everyday living and entertaining. The sun-filled kitchen features a skylight, breakfast nook, and expansive butler's pantry complete with a farmhouse double sink, second refrigerator, and dishwasher. The second living room offers a cathedral ceiling, fireplace, and French doors leading to a 1,000+ sq. ft. deck, creating a seamless indoor-outdoor living experience. The main-floor bathroom includes custom cabinetry, granite countertops, and a black tile and marble mosaic shower. Upstairs, you'll find three bedrooms and a four-piece bathroom featuring a tiled shower, custom vanity, and clawfoot soaker tub. A bright reading nook provides access to a restored Juliette balcony.The partly finished basement offers additional living space with a family room featuring a fireplace, workshop area, and ample storage. Situated on an approximately 0.59-acre lot, the property provides exceptional outdoor space alongside the home's timeless character and modern updates. Some interior photos have been virtually staged and are identified as such. A detailed property storybook is available upon request, highlighting the home's history, craftsmanship, and notable features. (id:63381)
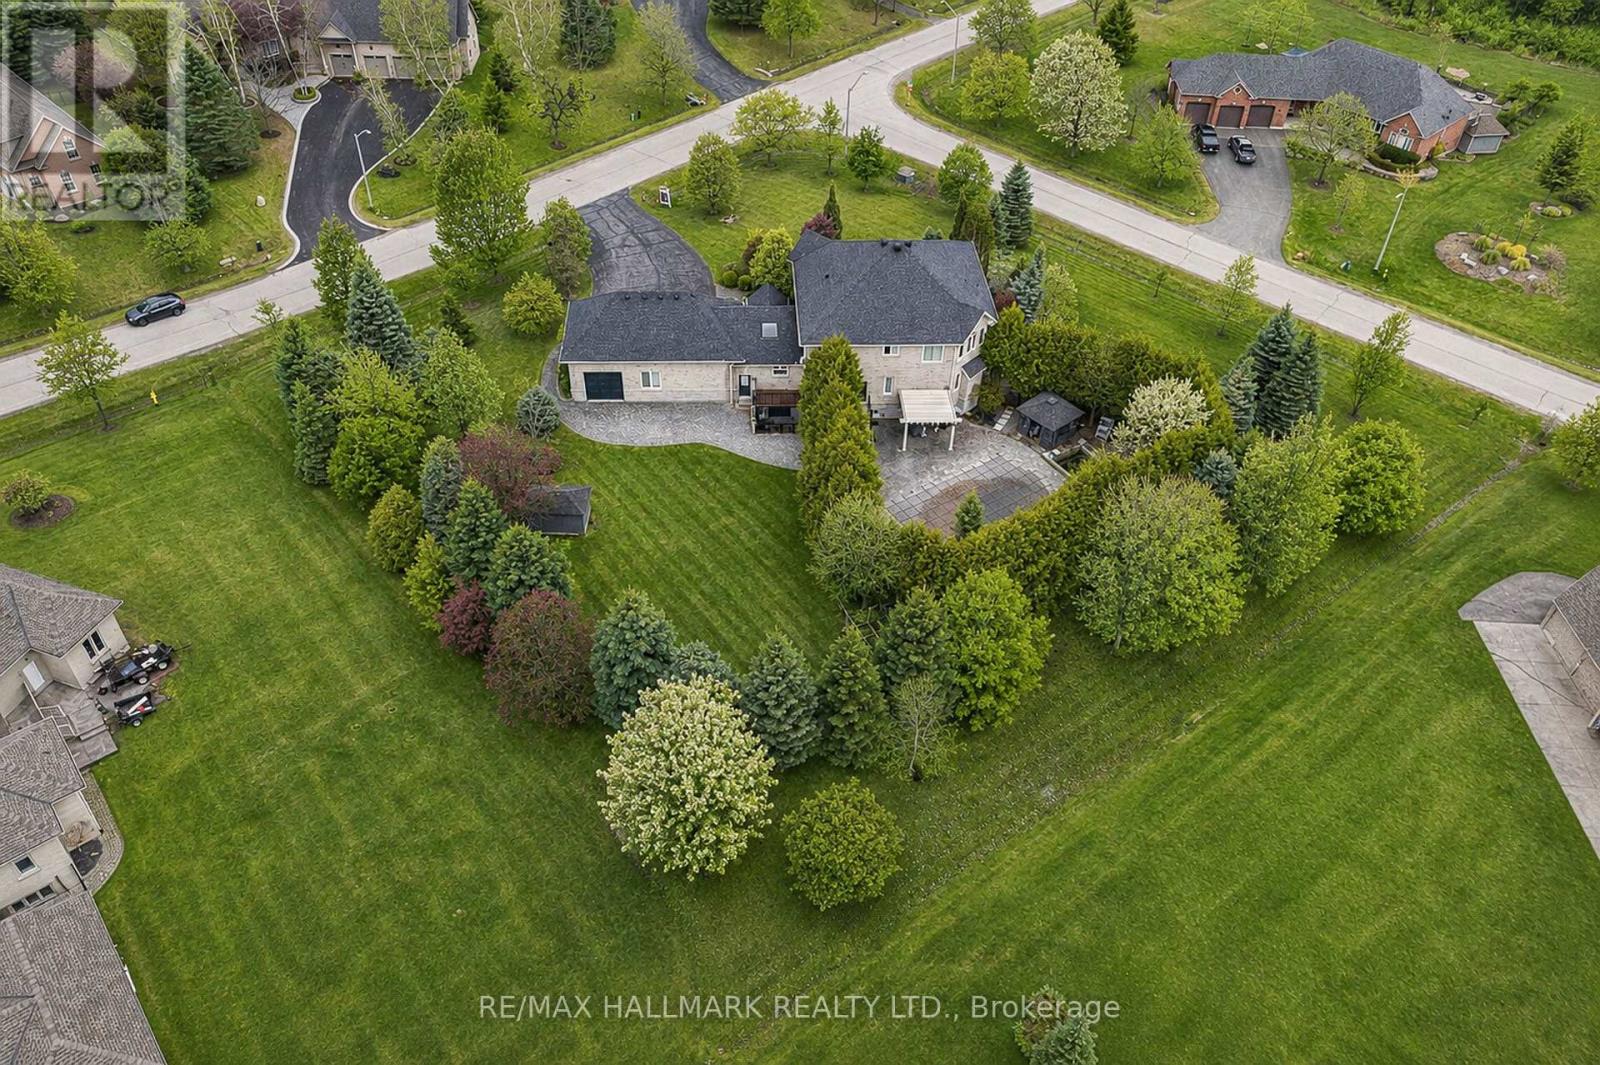
14 Robert Gray Road
Whitchurch-Stouffville, Ontario
Discover This Absolute Luxury Masterpiece Set Within A Prestigious Enclave of Executive Homes in Ballantrae! Extensively renovated, this sprawling two-storey home offers timeless elegance, exceptional scale, and resort-style outdoor living. Thoughtfully transformed from top to bottom w/brand new flooring, freshly finished walls, and elegant natural crystal light fixtures. A dramatic double-door entry opens to a grand rotunda foyer w/intricate wall/ceiling moldings, pot lights & a breathtaking crystal chandelier admired from both the main level & upper landing. Espresso-toned hardwood floors & wrought-iron staircase detailing. The chef's kitchen is a showpiece w/ornate cabinetry, skylight, granite counters, breakfast bar w/statement pendants lighting, tumbled marble backsplash w/under-cabinet lighting, built-in wine rack/wine fridge, and premium appliances including a Wolf 6-burner gas range. Adjoining dining area features ceiling detailing, a designer chandelier, and 2 walkouts from pergola patio & grounds and a private elevated deck. Inviting family room w/a gas fireplace and decorative mantle, crown molding, pot lights & custom drapery. Flexibility for a living room and a den w/built-ins. Main-floor bedroom w/ensuite, ideal for multi-generational living. Upstairs, a bright office w/built-in cabinetry, California shutters, Juliette balcony & custom drapery, joined by 2 additional bedrooms w/ensuites. Luxurious primary retreat w/double-door entry, an expansive wall of windows, custom chandelier, spa-inspired ensuite w/soaker tub & walk-in closet w/built-ins. Finished lower level w/large rec room, bedroom w/ensuite, versatile bonus room, 3pc bath, theatre w/projector & screen, and a walkout perfect for entertaining. Enjoy proximity to Ballantrae Golf & Country Club, top-rated schools, recreation facilities, community amenities, scenic walking trails, perfect for those who appreciate an active outdoor lifestyle. (id:63381)
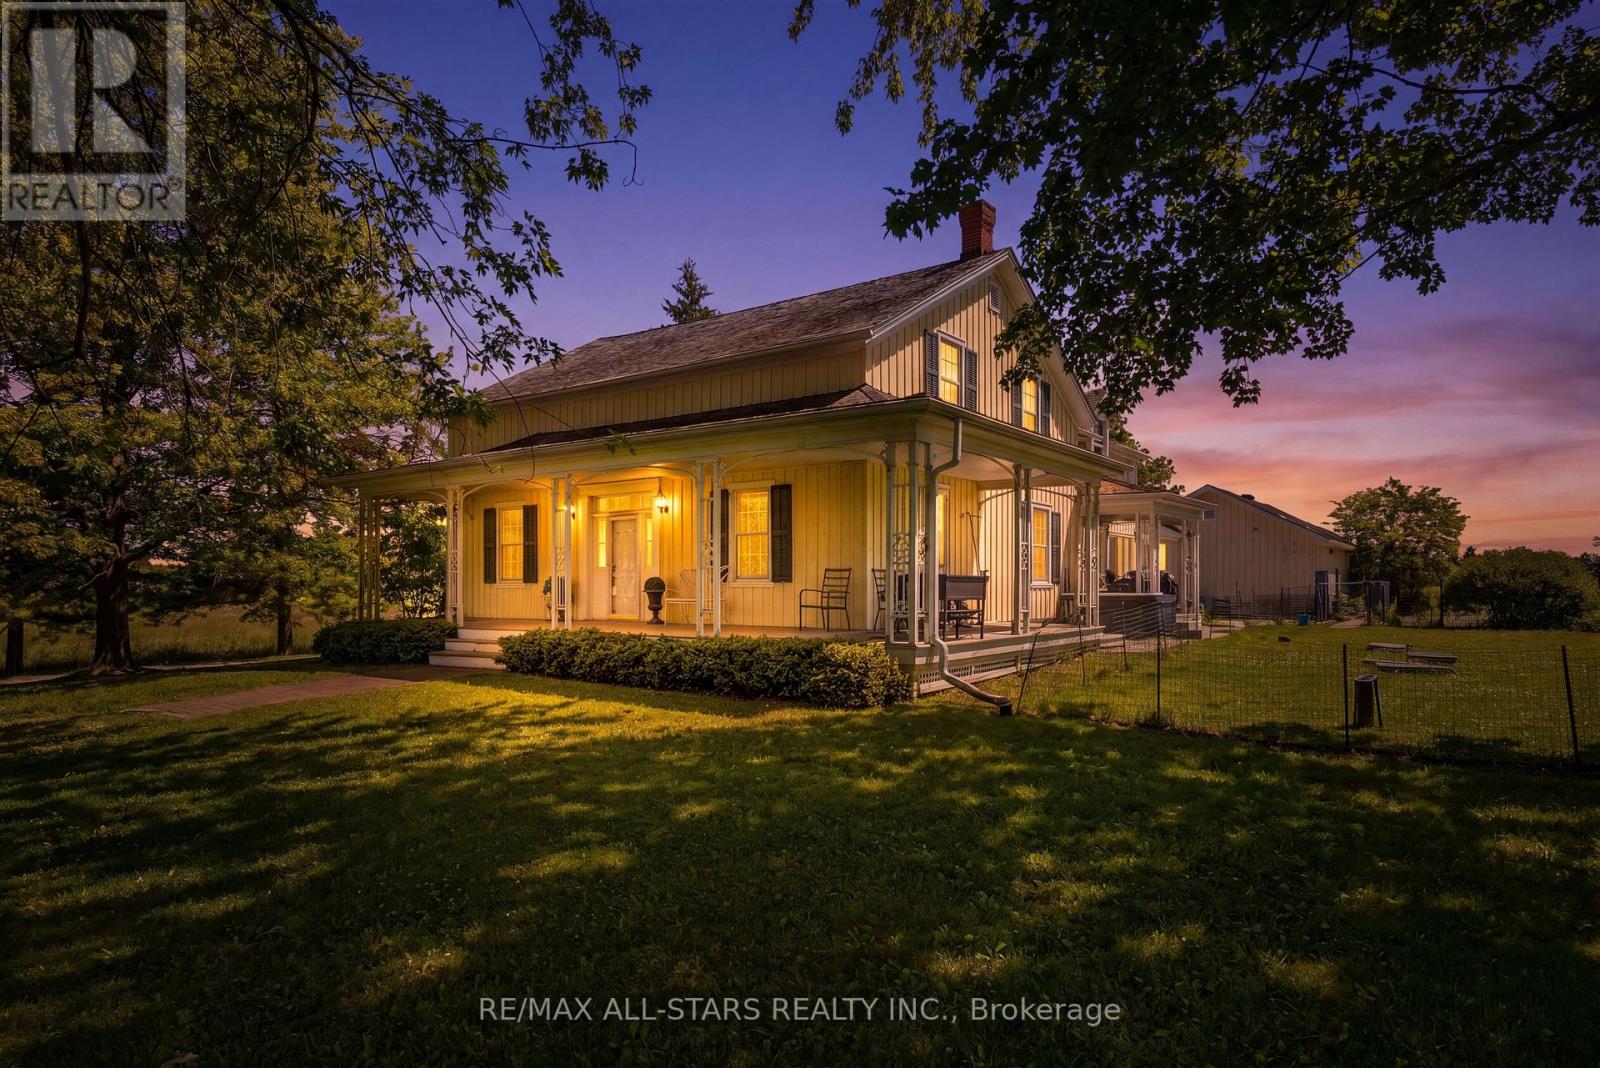
4901 Vandorf Road W
Whitchurch-Stouffville, Ontario
Set on a serene 25-Acre Equestrian Property, this Exceptional Estate Blends Country Privacy with Unbeatable Convenience-just 12 Minutes to Downtown Stouffville and Quick Access to the 404. Experience Outstanding Horse Facilities, Including a 9,500 Sq. Ft. Riding Arena, a 2,200 Sq. Ft. Barn with 9 Stalls, and Three Paddocks-Ideal for Serious Riders, Trainers, or those Seeking a Premium Hobby Farm Lifestyle. At the Heart of the Property, a Magnificent 4 Bedroom, 4 Bath Century Home Offers Timeless Charm and Comfortable Modern Living, Highlighted by Plank Hardwood Floors Throughout. Whether you're Envisioning an Elite Equestrian Setup, a Private Family Retreat, or a Refined Rural Lifestyle Close to Town, this is a Rare Opportunity to Own Acreage and Amenities in a Coveted Location. (id:63381)
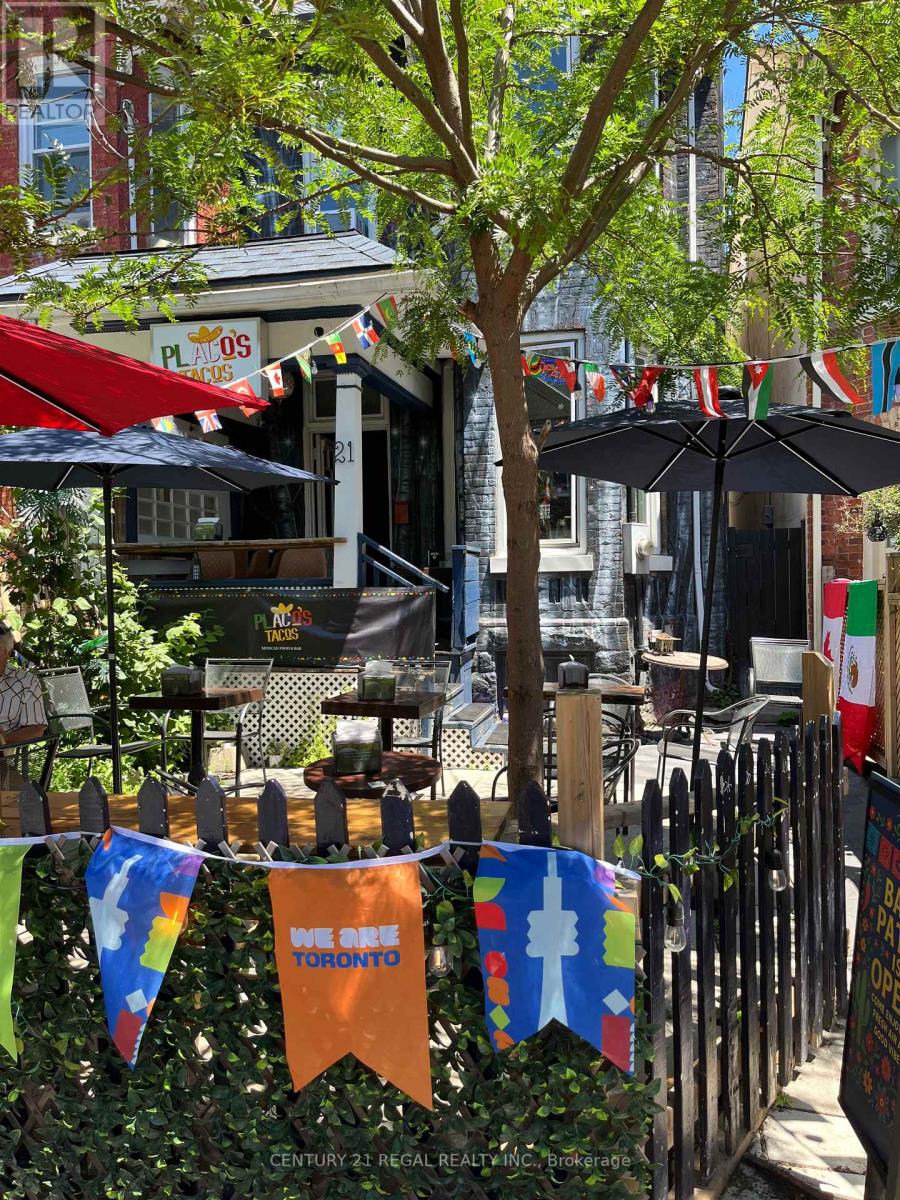
21 Kensington Avenue
Toronto, Ontario
Exceptional opportunity to acquire a fully licensed hospitality venue in the heart of Kensington Market. Operating from a character-filled Victorian building, this unique property features liquor licensing for 100 guests, expansive front and rear patios, and exceptional street presence in one of Toronto's most vibrant dining and entertainment districts. Ideal for restaurateurs, bar operators, event concepts, wine bars, breweries, cafés, and hospitality entrepreneurs seeking a flagship location. Rare combination of heritage charm, patio capacity, and licensing flexibility in a premier Toronto destination. (id:63381)
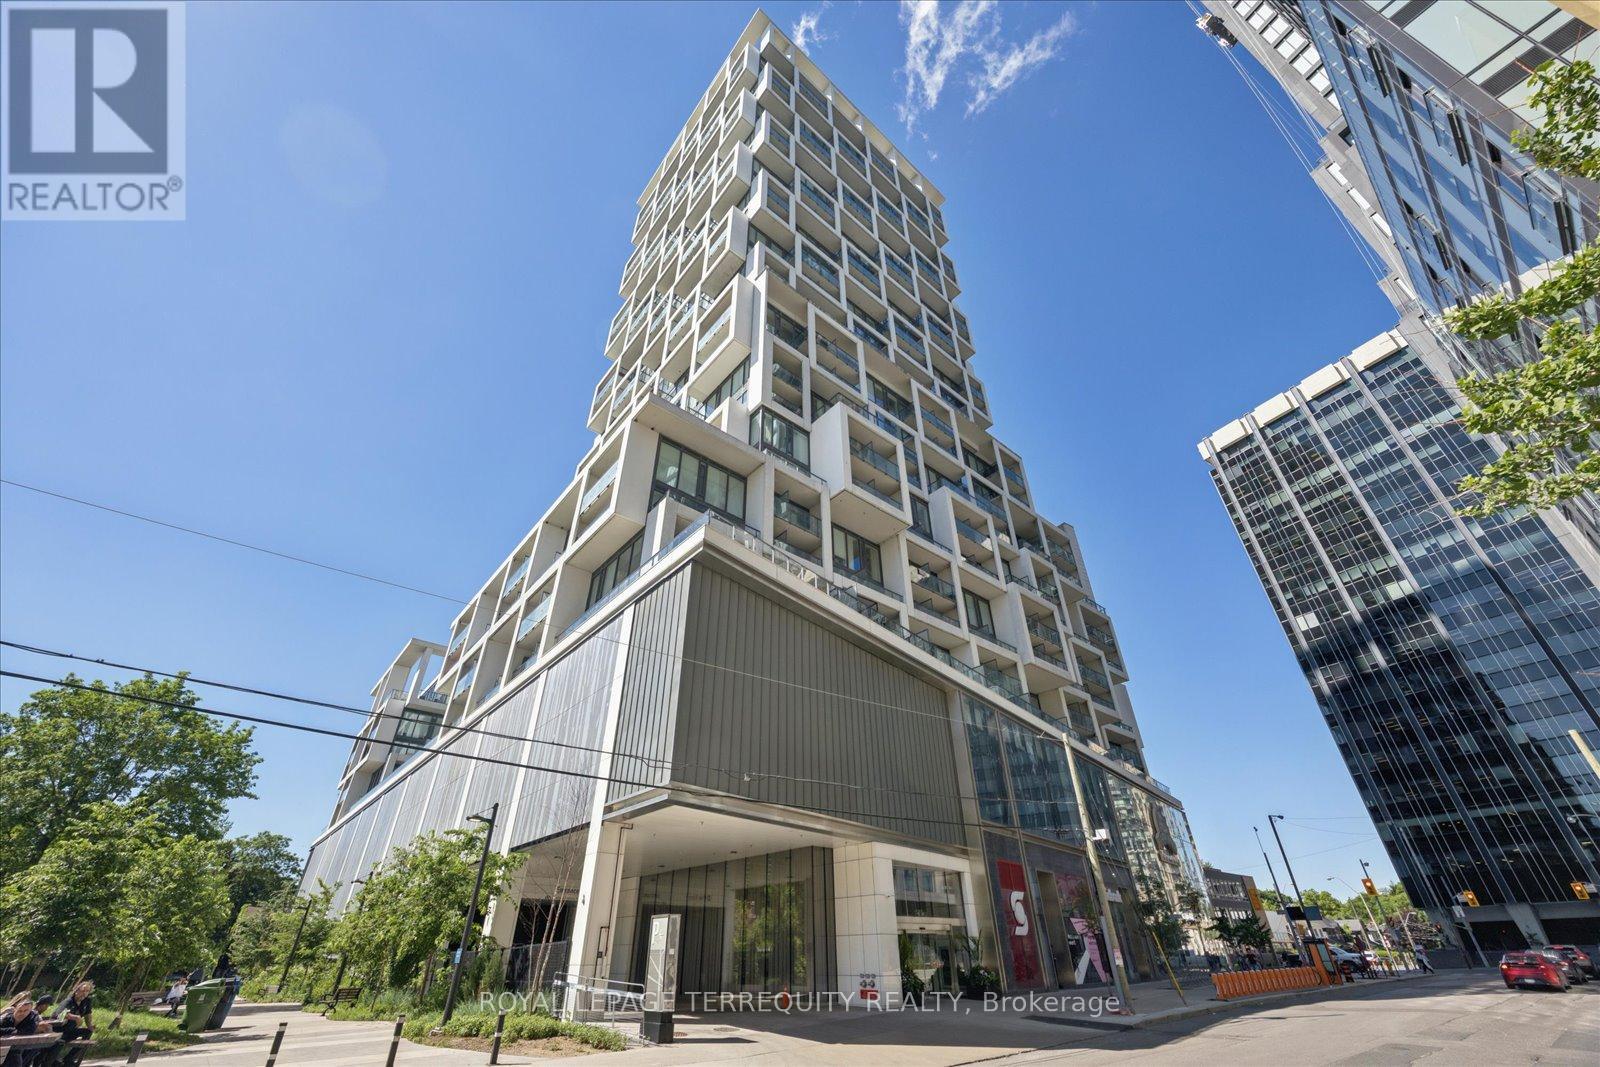
703 - 5 Soudan Avenue
Toronto, Ontario
Welcome home to the newest and most connected: Art Shoppe Condos. The grandeur lobby has top class amenities, great functional layouts, and a fantastic location! You are literally steps to Midtown's finest, State of the Art, most modern lifestyle in the quietest part of Yonge and Eglinton. No need for a car, as you can walk to the transit, subway, shops, restaurants, and work. You have first class 24hr concierge and security, with 5 star amenities! This building hosts Toronto's largest infinity pool and 3 outdoor pools with cabanas. Relax in the tailored rooftop gardens and cook in the BBQ area, while soaking up the stunning views of our city. Visit our A+ fitness centre, sauna, yoga studio, kids club, theatre, games room, media room, social spaces and more! Enjoy and entertain with private dining and your savouring drinks in the wine-tasting rooms. This unit overlooks the peaceful green courtyard and gardens, an oasis amidst the chic life on the streets just below. We boast high-end finishes, a custom kitchen, built-in appliances, in-suite laundry with separate space and door, custom shelving in cabinets and built-in closets, custom window coverings, engineered flooring, with sleek modern luxurious designs throughout, sun-filled open concepts, high ceiling rooms, tranquil amazing mornings on your private balcony. Our spacious separate room off the kitchen is your second bedroom, office, or den. With two complete full washrooms, you have a great layout. Newly painted, professionally cleaned and ready for you. Welcome to your sanctuary, your personal space to relax or work in, or, use it as an investment with your Tenant enjoying all the spoils. A must see to truly appreciate! (id:63381)
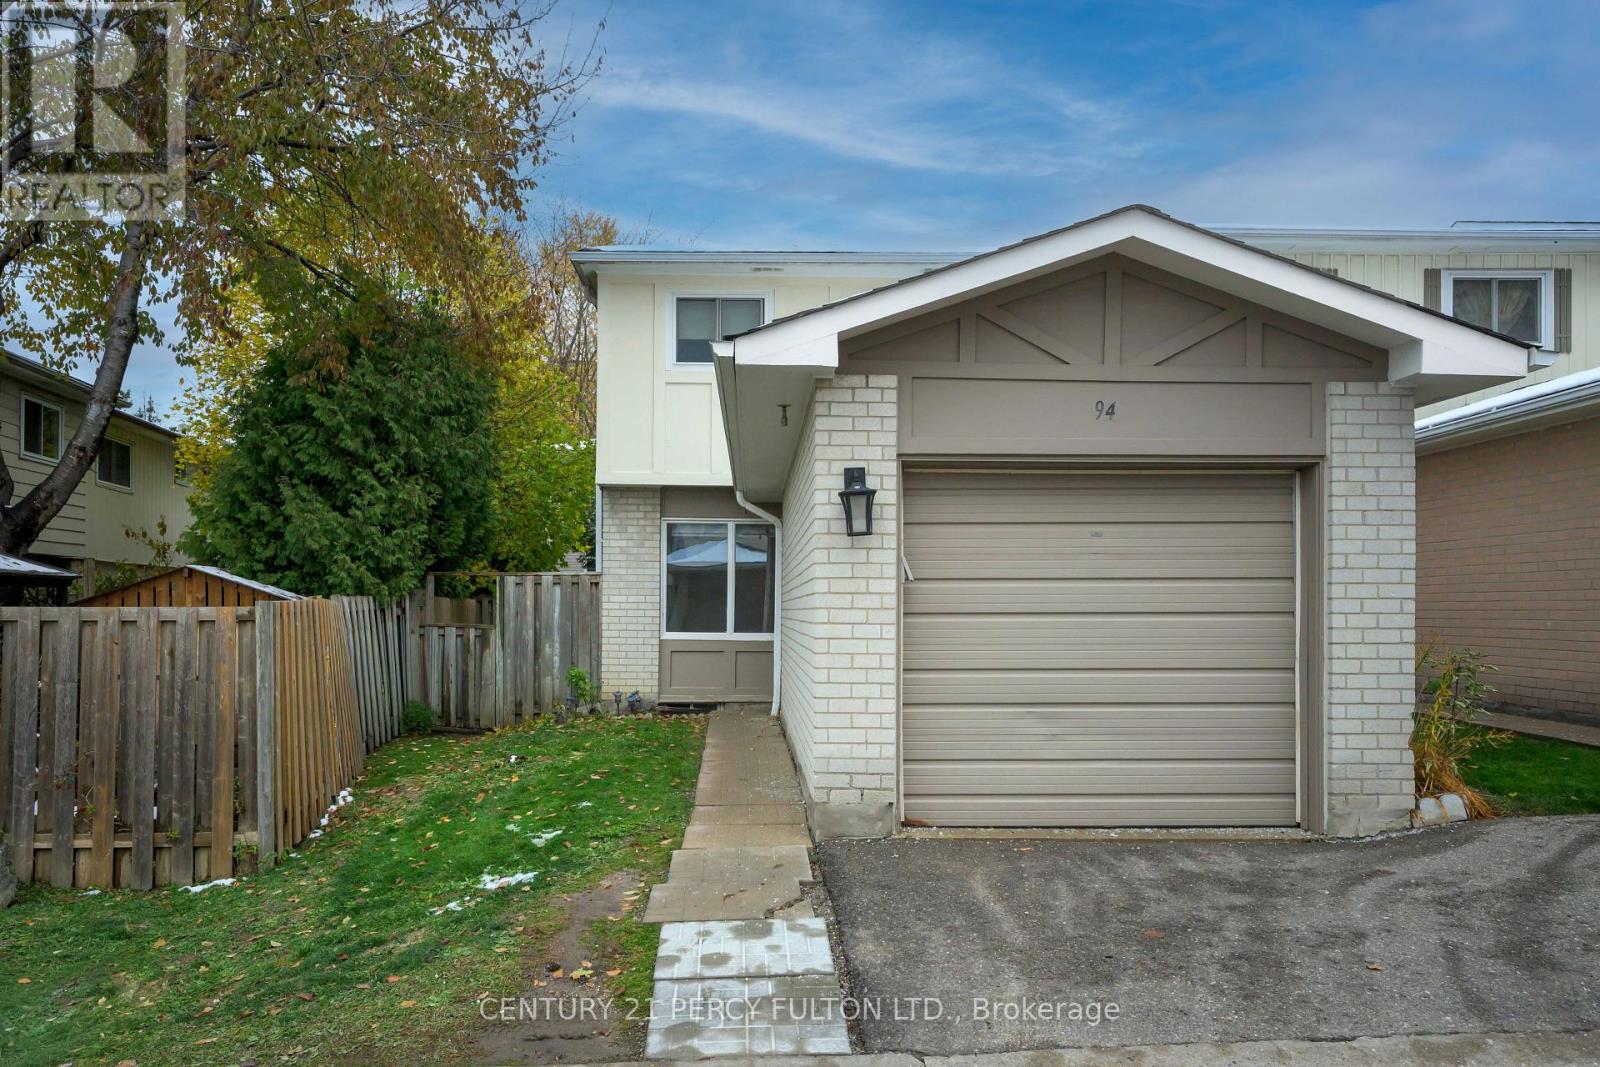
94 Plum Tree Way
Toronto, Ontario
Spacious 3 Bedroom, 2 Bathroom condo townhouse featuring a functional layout, bright principal rooms, a partially finished basement, and exclusive private parking for two vehicles. Ideally located close to transit, schools, parks, community centres, shopping, York University, and with easy access to major highways. The home is vacant and move-in ready. An excellent opportunity for first-time buyers, investors, or those looking to personalize a home in a prime North York location. Property sold in "As Is, Where Is" condition. Seller makes no representations or warranties. (id:63381)
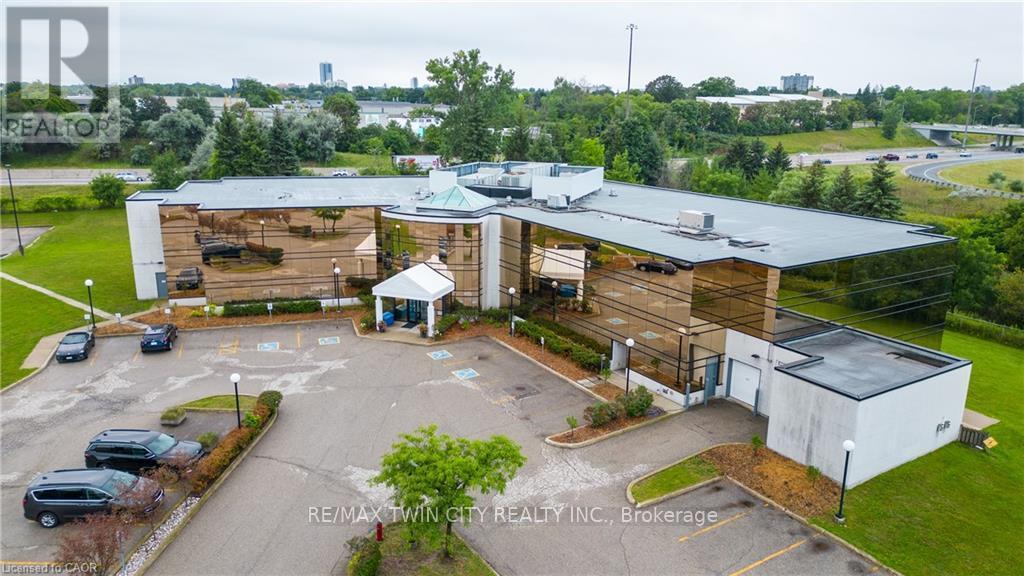
575 Riverbend Drive
Kitchener, Ontario
UP TO 30% VTB AVAILABLE FOR APPROVED BUYER. 37,000sf OFFICE BUILDING LOCATED BETWEEN 2 HWY EXITS. EXPRESSWAY VISABILITY. Drive-in door onsite. Ideal for Research and Development, Office/Industrial, Tech, Computer electronic and data processing, Lab, certain manufacturing, logistics and transportation possibilities. Additional - Potential for 30,000sf Office or 40,000sf Industrial expansion on the property. 5 minutes to Waterloo, 15 minutes to Guelph and Cambridge. 5/1000 parking. Other uses include - sales center, restaurant, fitness center, yoga studio, printing or publishing establishment, general office users, professional office user plus a variety of Industrial uses. High profile and attractive office building in the Riverbend office node. This attractive gleaming-glass building provides an open floor plan and abundance of natural light. Easy access for employees to be close to restaurants and coffee amenities. Ample onsite parking and an elevator in the building. Scenic views are sure to impress anyone who chooses to make this their future work space. (id:63381)