
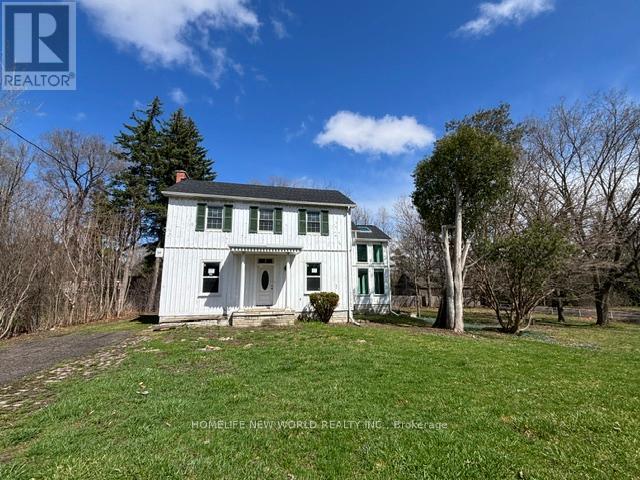
10729 Victoria Square Boulevard
Markham, Ontario
Rare opportunity to acquire a heritage-designated property in Markham's historic Victoria Square community with significant lot value and future upside. The property is the subject of a previously approved consent application, subject to conditions, to create two residential parcels: one proposed lot of approximately 23.38 m frontage and 1,109 m, and one retained lot of approximately 23.39 m frontage and 1,094.8 m.This is a unique offering for buyers, investors, or builders seeking a character property with planning momentum already established. The existing home is a designated heritage property, adding architectural character and historical significance that is increasingly rare in Markham. The area has also been identified for municipal infrastructure improvements and service upgrades, supporting the long-term appeal of the location.Property is being sold in as-is, where-is condition. Buyers and buyers' agents must complete their own due diligence regarding severance conditions, heritage approvals, municipal servicing, permits, zoning, redevelopment potential, and all future intended uses. (id:63381)
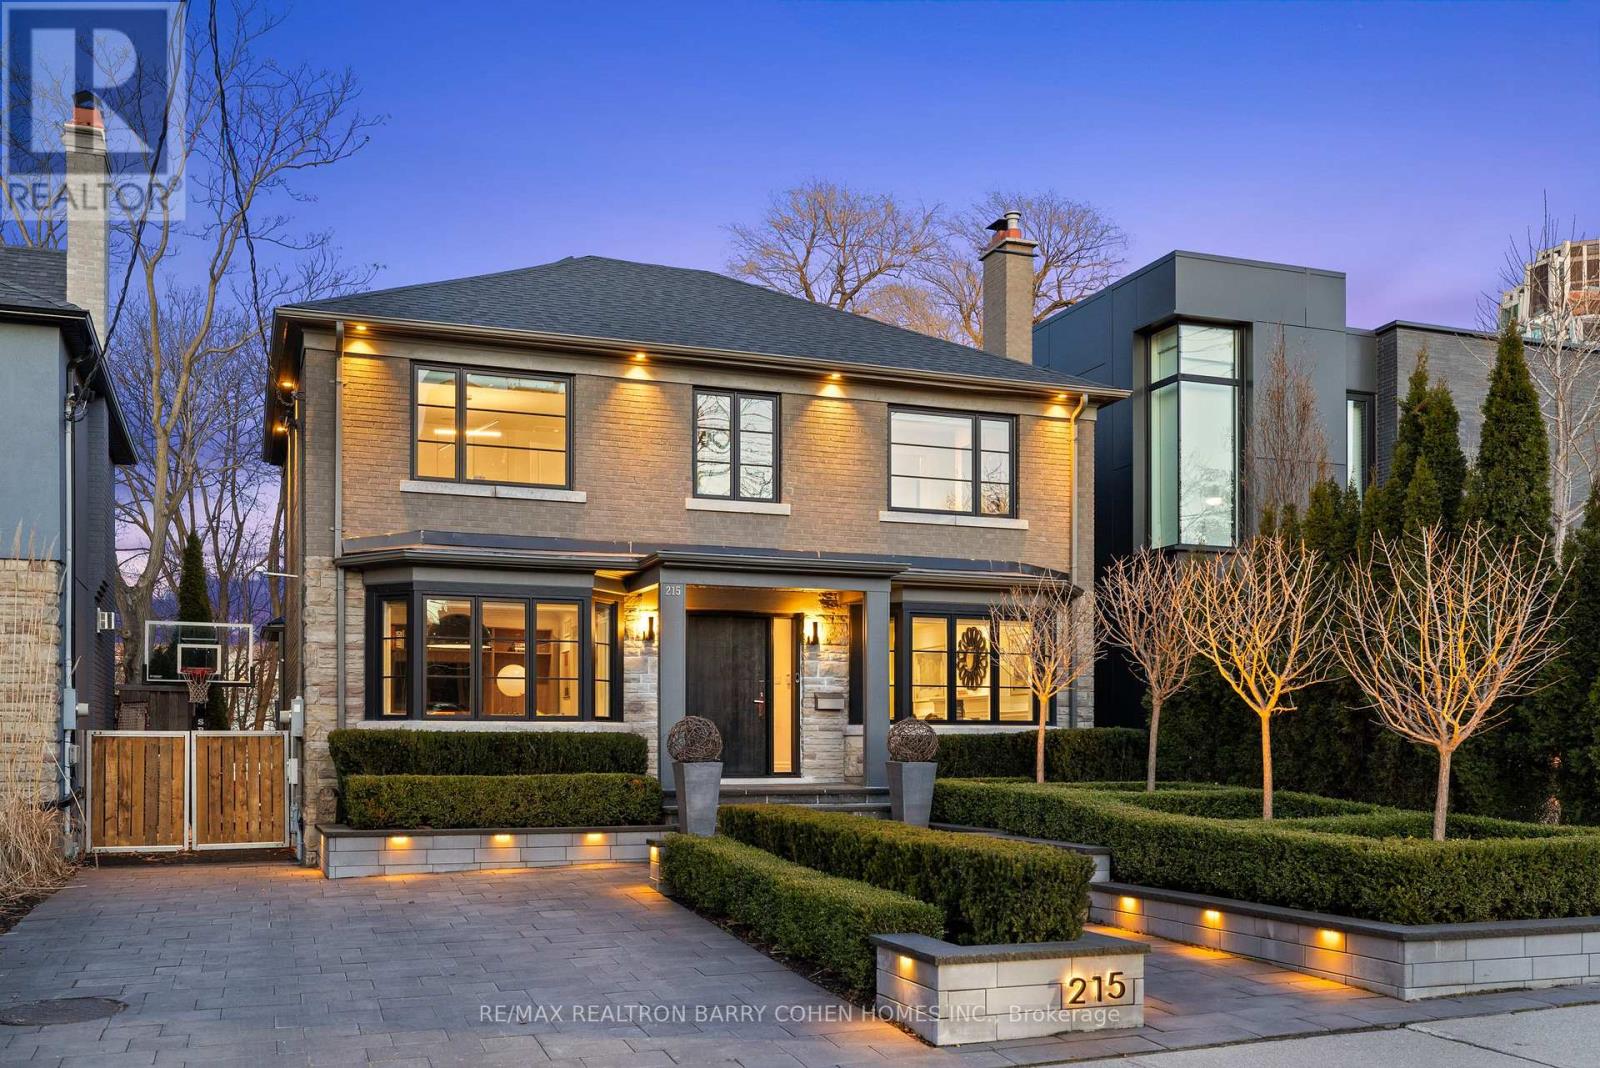
215 Lonsmount Drive
Toronto, Ontario
Contemporary Residence Nestled On A Private Lush Ravine Setting. Spectacular Residence Which Redefines Modern Living. Every Detail Crafted For Comfort, Style, And Function. This Stunning Home Offers The Perfect Blend Of Space And Sophistication. Heated Driveway. Architectural Oversized Slab Entry Door. Professionally Landscaped To The Tens. Entertainer's Paradise. Premium Finishes And Seamless Flow Throughout. High-End Living. Chocolate Brown Gourmet Kitchen, Breakfast Bar Overlooking Family Room, Spa-Inspired Bathrooms, And Cozy Media Retreat. Outstanding Custom Outdoor Kitchen, Expansive Patio, Black Bottom Pool, Glass Railings Overlooking Ravine, Dramatic Exterior Lighting, Tree-Lined Emerald Cedar Hedges, And Sports Court. Resort Style Outdoor Living And And Recreation. Just Steps To Renowned Private And Public Schools, Shops, And Eateries. (id:63381)
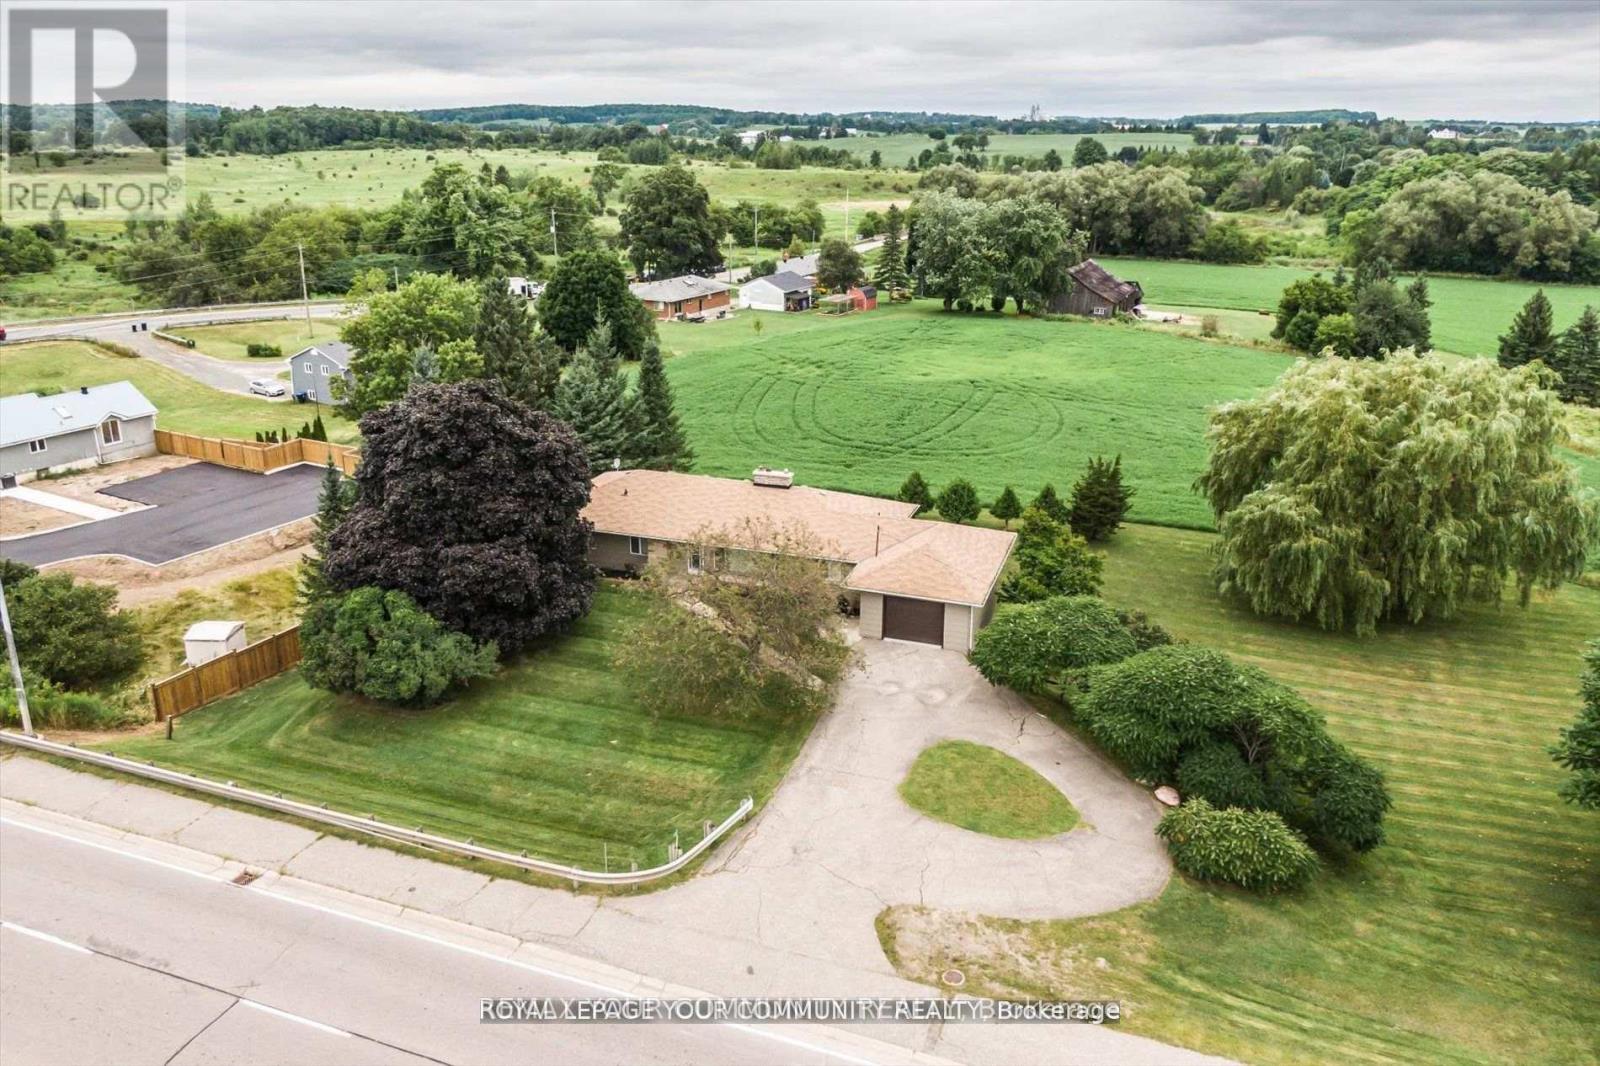
6162 Highway 9
King, Ontario
SCHOMBERG BEAUTY! Looking for a Country Home within walking distance to all amenities? STOP! LOOK! You have found it right here!! It's a rare find! Well kept 3+2 bedroom Bungalow with 3100 Sq. Ft. of living area including finished walk-out basement and is situated on a 200x132.87 Ft lot. 0.61 of an acre. Prime property. With a warm sense of Community, it is situated within walking distance to the quaint Village of Schomberg, with Schools, Parks, Restaurants, Community Center and Shopping. This Bungalow has many uses. It provides all the elements for comfortable retirement and relaxation, or raising your young family, or for the contractor, requiring a home and large lot to store his business equipment. It boasts a well laid out main floor plan with spacious kitchen, Formal Living room, Family Room with fireplace, Dining room, three nice size bedrooms, large four piece bathroom and foyer with double and single door coat closets. The large finished walkout lower level has a gas fireplace. Rent out! or retain for your own use. Extremely bright home with extra large windows throughout, bringing the beauty of the outdoors within. It has Masonite Shadow Vent siding exterior surround and oversized one car garage. The oversized one car garage has a door to the main floor, side entrance door, and an abundance of storage area closed off with two separate man doors.Do not wait! Wont Iast! Agents book your appointment for your clients to view today. **EXTRAS** New air conditioning 2023, new furnace 2015, roof new in 2012, Main floor windows replaced. (id:63381)
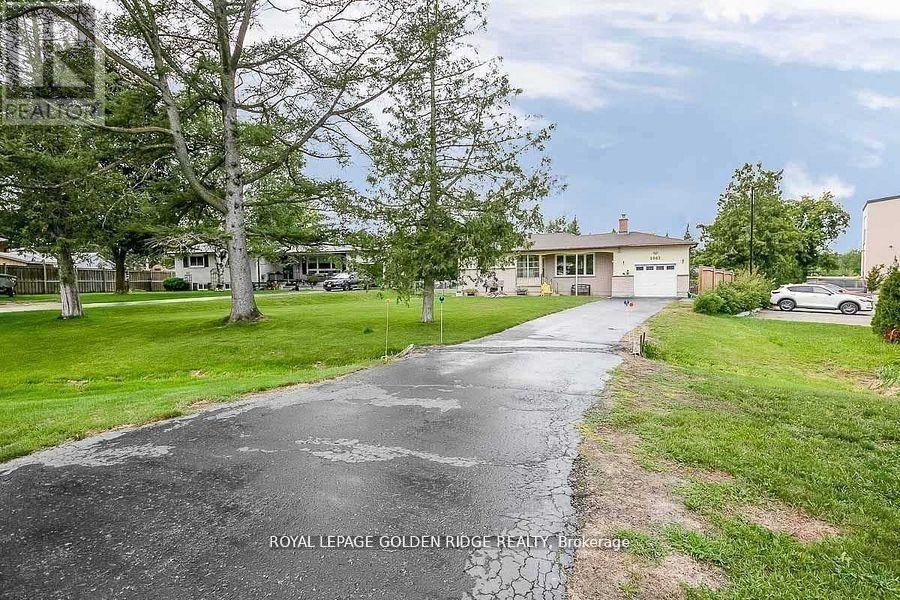
2082 Lea Road
Innisfil, Ontario
21000 Sqft Lot With Mixed Use Zoning. Second Access From Innisfil Beach Rd. Minutes To Beaches, Amenities, And Lake Simcoe. Enjoy Your Large Private Backyard With Deck, Stone Patio, Great For Family/Freinds/Bbq's. Fall In Love With This Desirable Family Friendly Neighborhood. Mu2 Zoning Allows For Various Residential/Commercial Uses. Updated Bungalow Featuring 2 Bdrm Basement Apartment with Separate Entrance. (id:63381)
203 - 261 Lester Street
Waterloo, Ontario
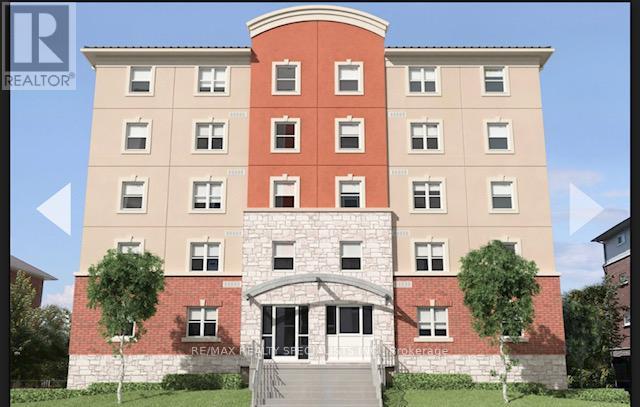
Attn Investors: $4325.00 Monthly Income From This Fully Tenanted Student Rental (On Signed Lease With A++ Tenant Group). Can be provided Vacant. Walking Distance To Waterloo U. Five Separate Rooms With A Shared Kitchen, And Two Shared Baths. Safe Building W/Security, Attracts The Best Students. No Vacancies! Option For Hands Off Investment With On-Site Property Management For 6% Monthly Fee Or Can Self-Manage. Act Now, This Won't Last! (id:63381)
2431 Thorn Lodge Drive
Mississauga, Ontario
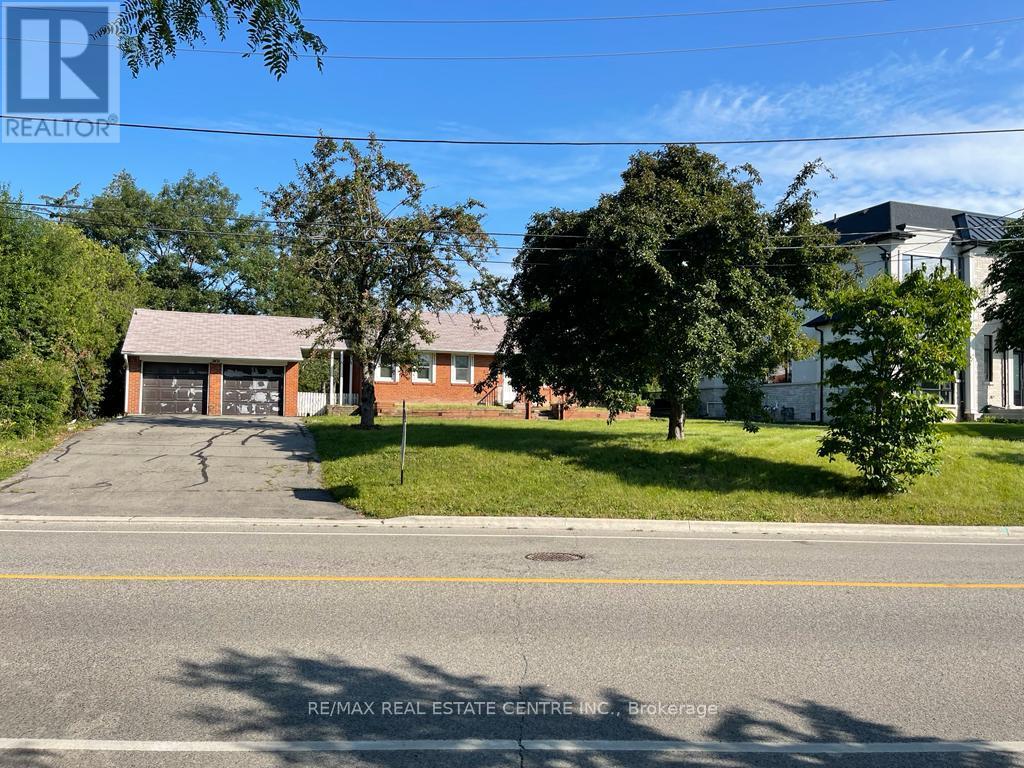
Excellent development opportunity for builders, renovators, or end-users looking to design and build a custom dream home or significantly expand the existing bungalow. Situated on an oversized premium lot measuring 105 x 248 feet, this property offers exceptional space, flexibility, and potential for redevelopment in a desirable setting. Ideally located in a well-established neighbourhood with convenient access to top-rated schools including Sheridan Park Public School and St. Francis, as well as nearby parks, Clarkson GO Station, shopping, and everyday amenities. A rare chance to secure a large lot in a prime location with endless possibilities. (id:63381)
17 Connor Drive
Whitchurch-Stouffville, Ontario
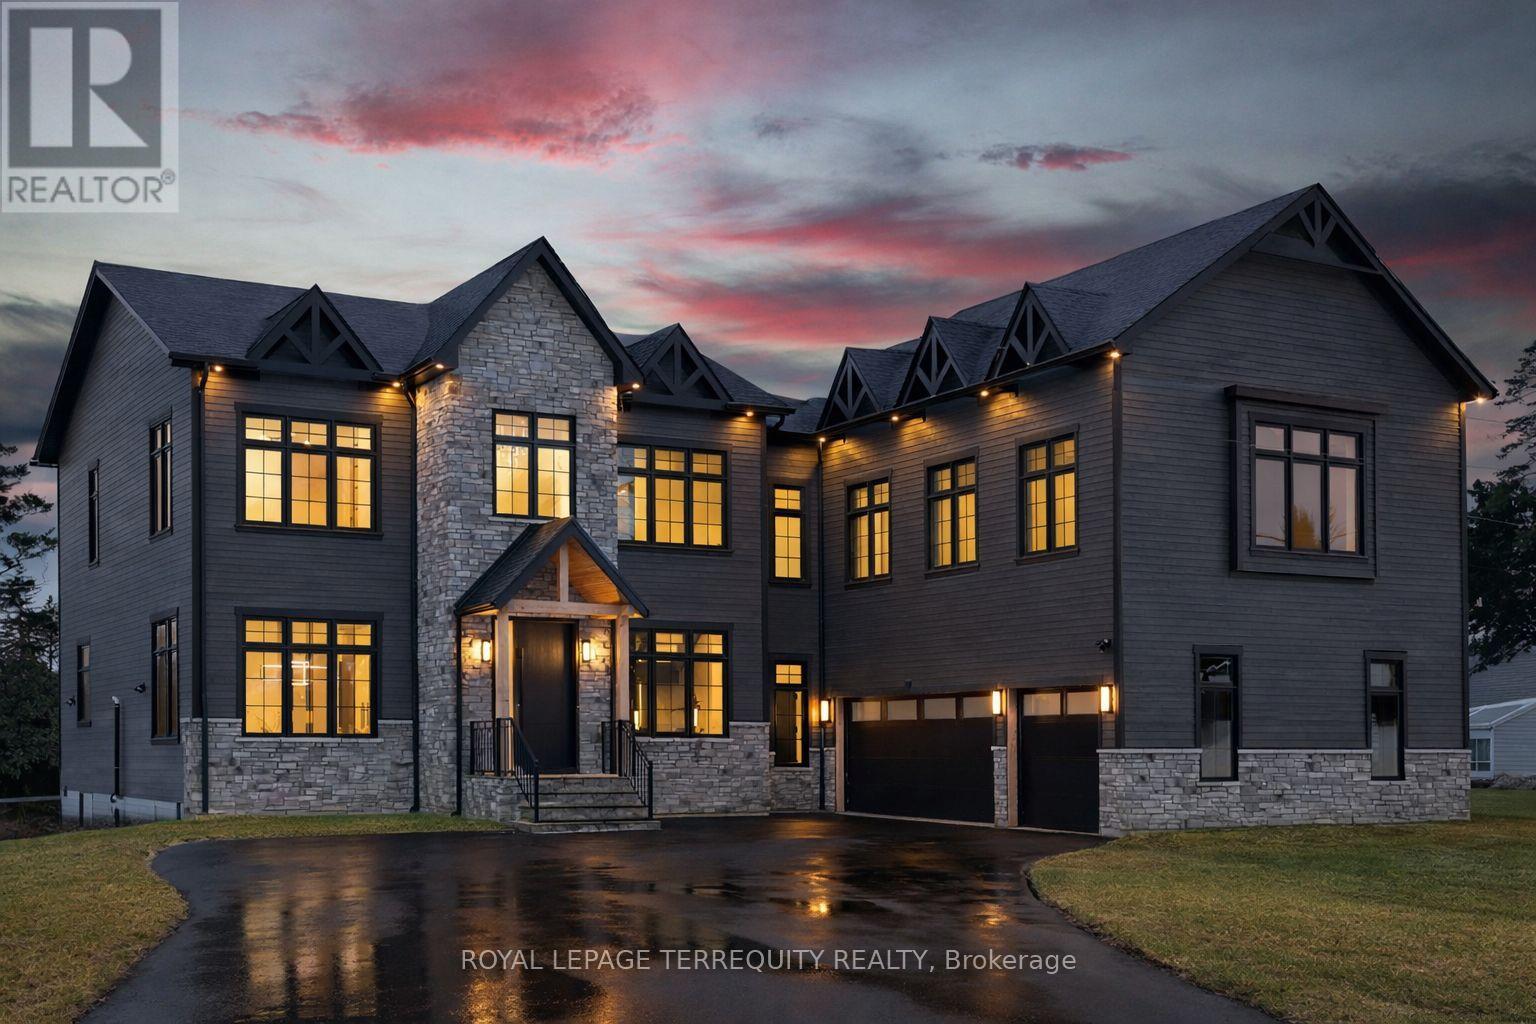
An extraordinary waterfront offering, this residence exemplifies architectural presence and timeless lakeside luxury. Peacefully positioned along 100+ feet of prime shoreline and set on an expansive 214 x 349 ft lot, this one-of-a-kind property blends refined sophistication with serene natural beauty, creating a seamless indoor-outdoor living experience. Thoughtfully designed with wide-plank hardwood flooring, custom millwork, and curated designed finishes, the home features flowing principal spaces enhanced by integrated LED ceiling details and statement lighting. A striking glass elevator adds both convenience and architectural presence, reinforcing the home's elevated design. This open-concept kitchen is a true showpiece, wrapped in premium stone surfaces and bespoke cabinetry, and equipped with top-tier paneled appliances. Designed for effortless entertaining and elevated everyday living, it anchors the home with both function and refined style. Offering 4 spacious bedrooms and 4 beautifully appointed bathrooms, the residence delivers comfort, privacy, and exceptional craftsmanship throughout. The primary suite serves as a private retreat with a generously scaled, spa-inspired ensuite finished with luxurious details and premium fixtures. A large loft above the garage, complete with a rough-in for an additional washroom, provides outstanding flexibility for future expansion-ideal for a guest suite, studio, or multigenerational living. The 3-car garage with car lift further enhances the home's rarity. Beyond its architectural elegance, the property presents significant long-term value with an approved severance application (with conditions), offering the opportunity to build an additional residence. A rare offering defined by scale, craftsmanship, and a level of finish seldom seen on the market. (id:63381)
14 Alexander Street
Port Hope, Ontario
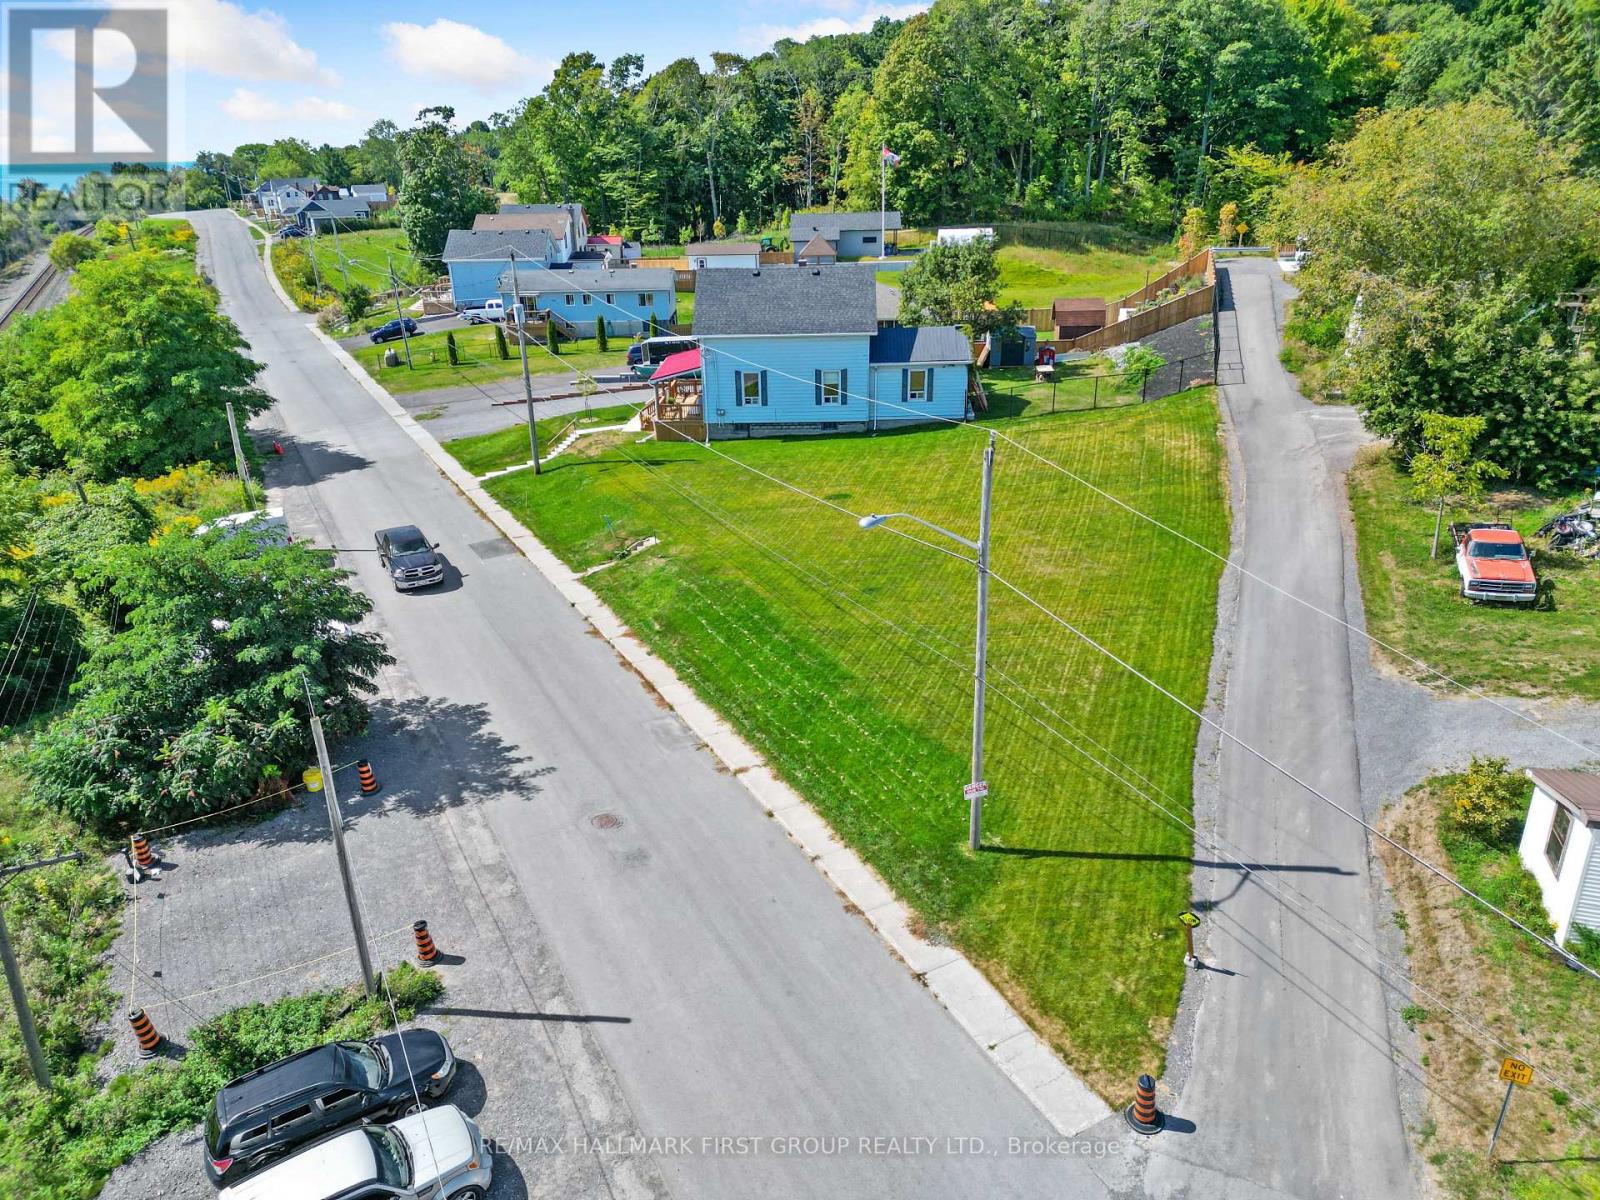
An Exceptional Lakeview Opportunity - Ready for Your Vision. Set in a serene lakeside location, this unique, cleared building lot offers an incredible opportunity to create your dream home or explore the potential for multi-family living or rental income. Perfectly positioned within town limits, you'll enjoy both the tranquility of lake views and the convenience of nearby amenities, transit, and parks. The property has already undergone significant preparation - the former home was professionally removed at the seller's expense, and the land has been fully remediated. Located in a highly desirable neighbourhood surrounded by beautifully updated homes and greenspace, this lot is a rare find for those looking to build in a sought-after area. With services available at the lot line and R2-1 zoning, buyers have the flexibility to construct a single-family home or consider a development project with the potential for two or possibly three townhomes (subject to municipal approvals). Whether you choose to build your forever home or invest in a new development, this versatile and scenic property provides the perfect foundation to bring your vision to life. (id:63381)
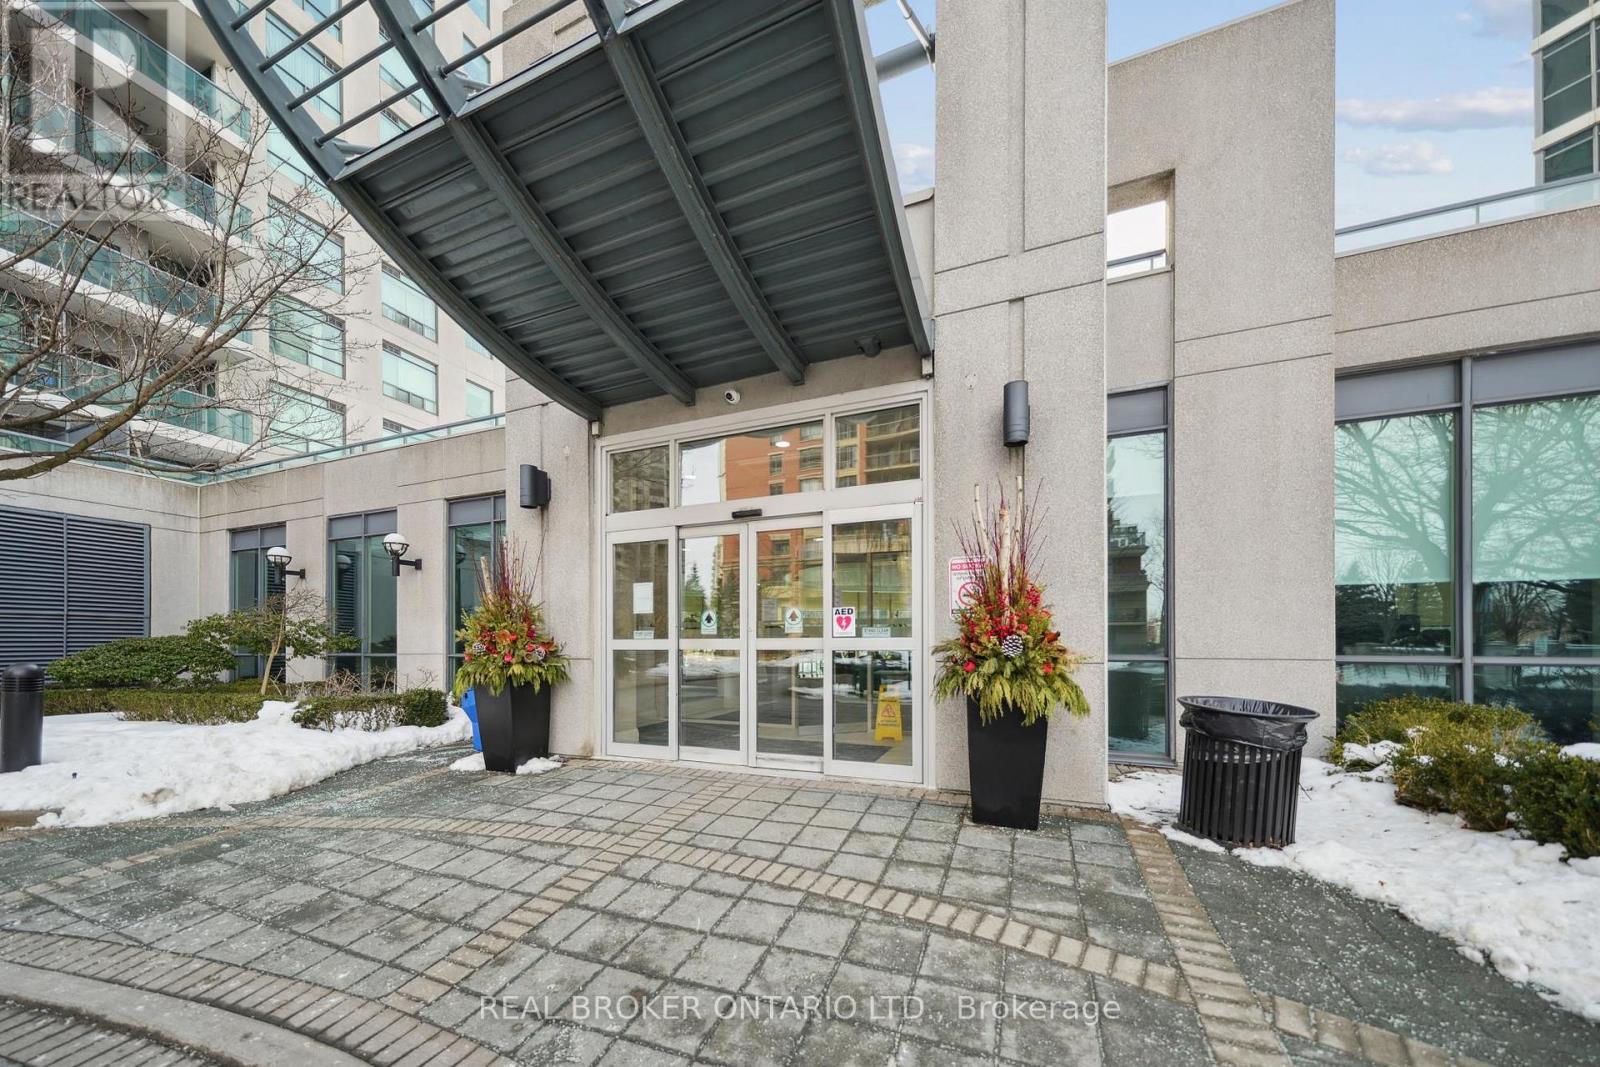
808 - 28 Harrison Garden Boulevard
Toronto, Ontario
Welcome to this functional, 886 sq ft, 2-bedroom, 2 full bathroom suite offering the perfect balance of comfort and convenience. This bright and spacious unit features hardwood flooring throughout, stainless steel appliances, granite countertops and a thoughtfully designed layout ideal for both everyday living and entertaining. Enjoy the added convenience of included parking and locker, providing valuable extra storage and peace of mind. Ideally located in a highly sought-after, family-friendly community, you are just steps from doctors, pharmacies, supermarkets, and everyday essentials, making daily errands effortless. Commuters will appreciate the easy access to TTC transit and Highway 401, ensuring seamless connectivity across the city. Surrounded by children's parks, reputable schools, and a variety of restaurants and dining options, this location offers something for everyone - whether you're a growing family, professional, or investor. This is an exceptional opportunity to own a move-in ready home in a prime, convenient location that truly has it all. (id:63381)
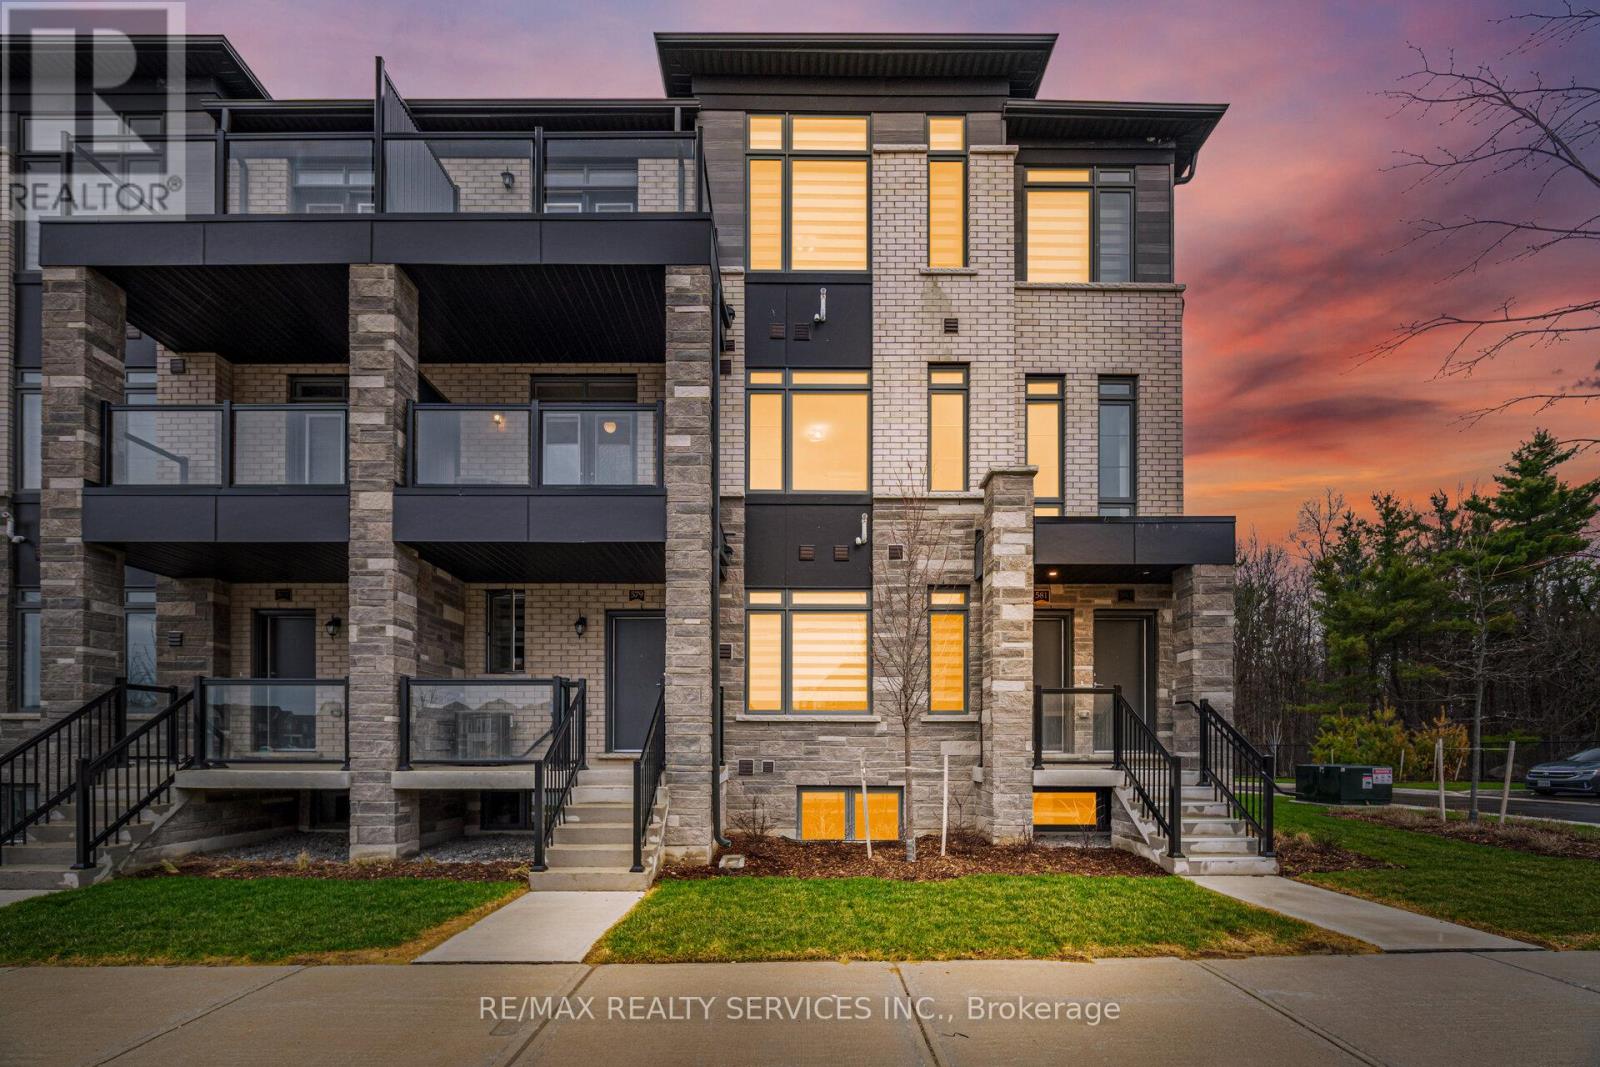
581 Tim Manley Avenue S
Caledon, Ontario
Welcome to 581 Tim Manley Ave!This beautiful end-unit townhouse is perfect for first-time buyers or investors-offering exceptional value, even better than builder pricing.Featuring a bright, open-concept layout with an eat-in kitchen, complete with granite countertops, stainless steel appliances, and a walk-out to a private balcony-perfect for BBQs and relaxing with family and friends.The third floor offers 3 spacious bedrooms. The primary bedroom includes its own ensuite and closet, while the second bedroom also features a private balcony and generous space.Additional highlights include direct garage access, a single-car garage with driveway parking, and a convenient location close to all amenities, plazas, Hwy 410, shopping malls, and a future Costco.Show with confidence-your clients will love it! (id:63381)
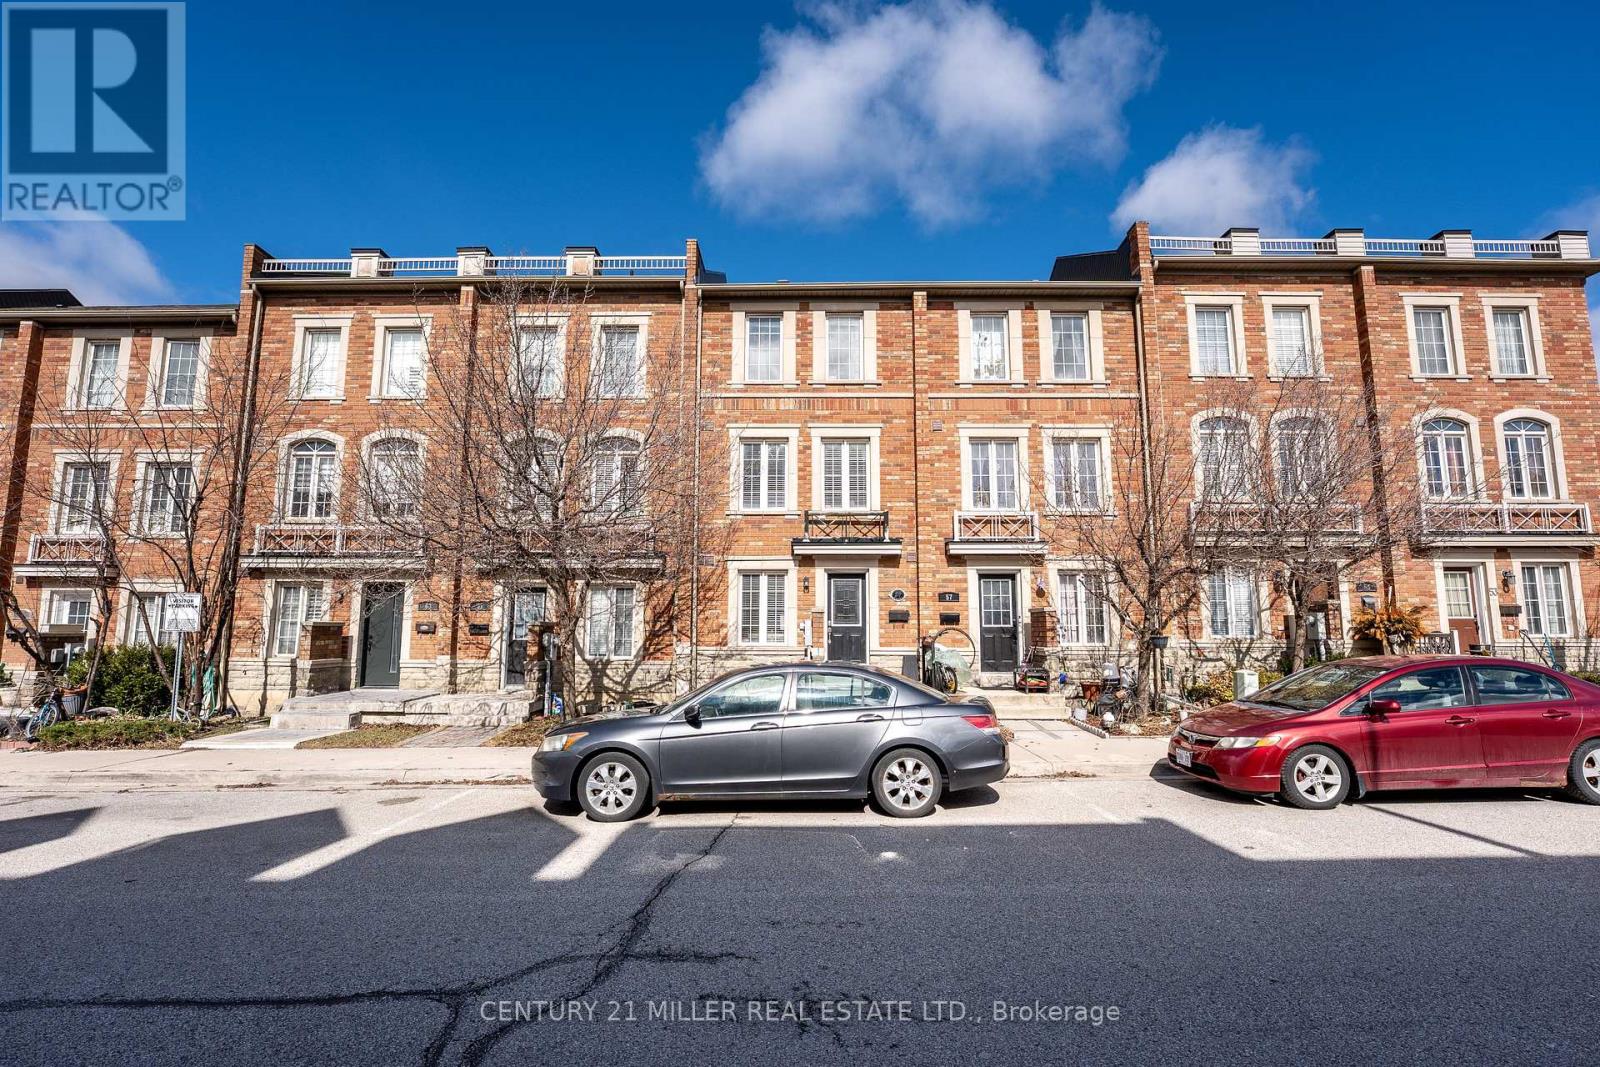
59 Jim Baird Mews
Toronto, Ontario
A beautiful 3 level townhome in Oakdale village. Freehold with affordable road fee of 116.46. This home offers 4 decent size bedrooms and 2 full bathrooms plus 1 powder room, Master bedroom Closet, Hardwood floors, updated staircase, bright and spacious living room with walkout to balcony. Easy access to highway 400 & 401 (id:63381)
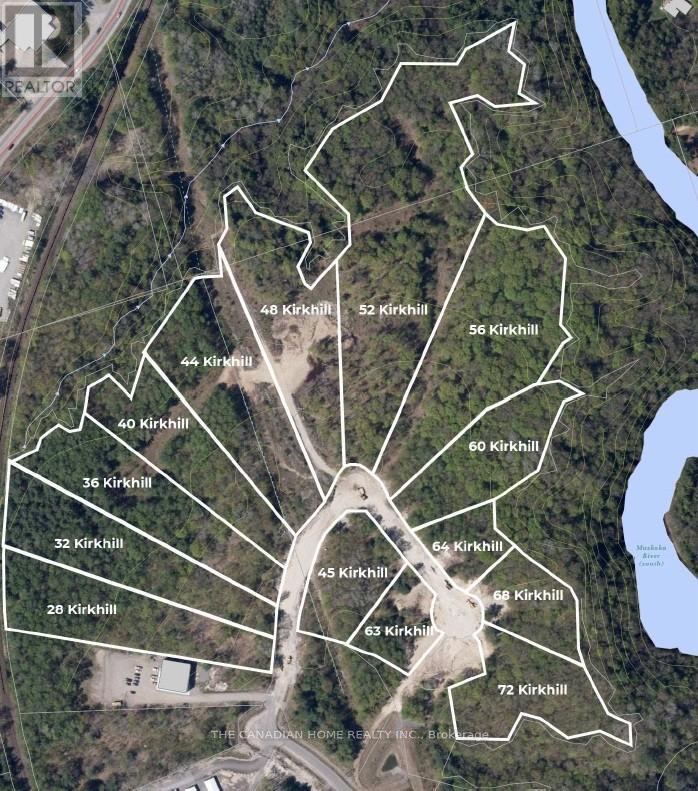
Lot 11 - 56 Kirkhill Drive
Bracebridge, Ontario
Prime 4.717-acre industrial development site in Bracebridge's growing business hub. Zoned M1-7 (Business Park Industrial), permitting a wide range of uses including warehousing, light manufacturing, contractor yards, service trades, offices, training facilities, automotive uses, and wholesale operations. Fully serviced to the lot line with municipal water, sewer, hydro, natural gas, and high-speed internet. Frontage on a newly paved municipal road. Shovel-ready with low development charges. Premium lot backing onto Muskoka River and Environmental Protection (EP) lands, offering a permanent natural buffer with no rear development and enhanced privacy. Strategically located just 3 minutes to Highway 11, under 2 miles to Muskoka Airport, and approximately 50 minutes north of Barrie, offering strong regional connectivity. Close to the new Bracebridge hospital site and along the upcoming Northlander rail corridor with a planned stop nearby. Build-to-suit opportunities may be available at additional cost. (id:63381)
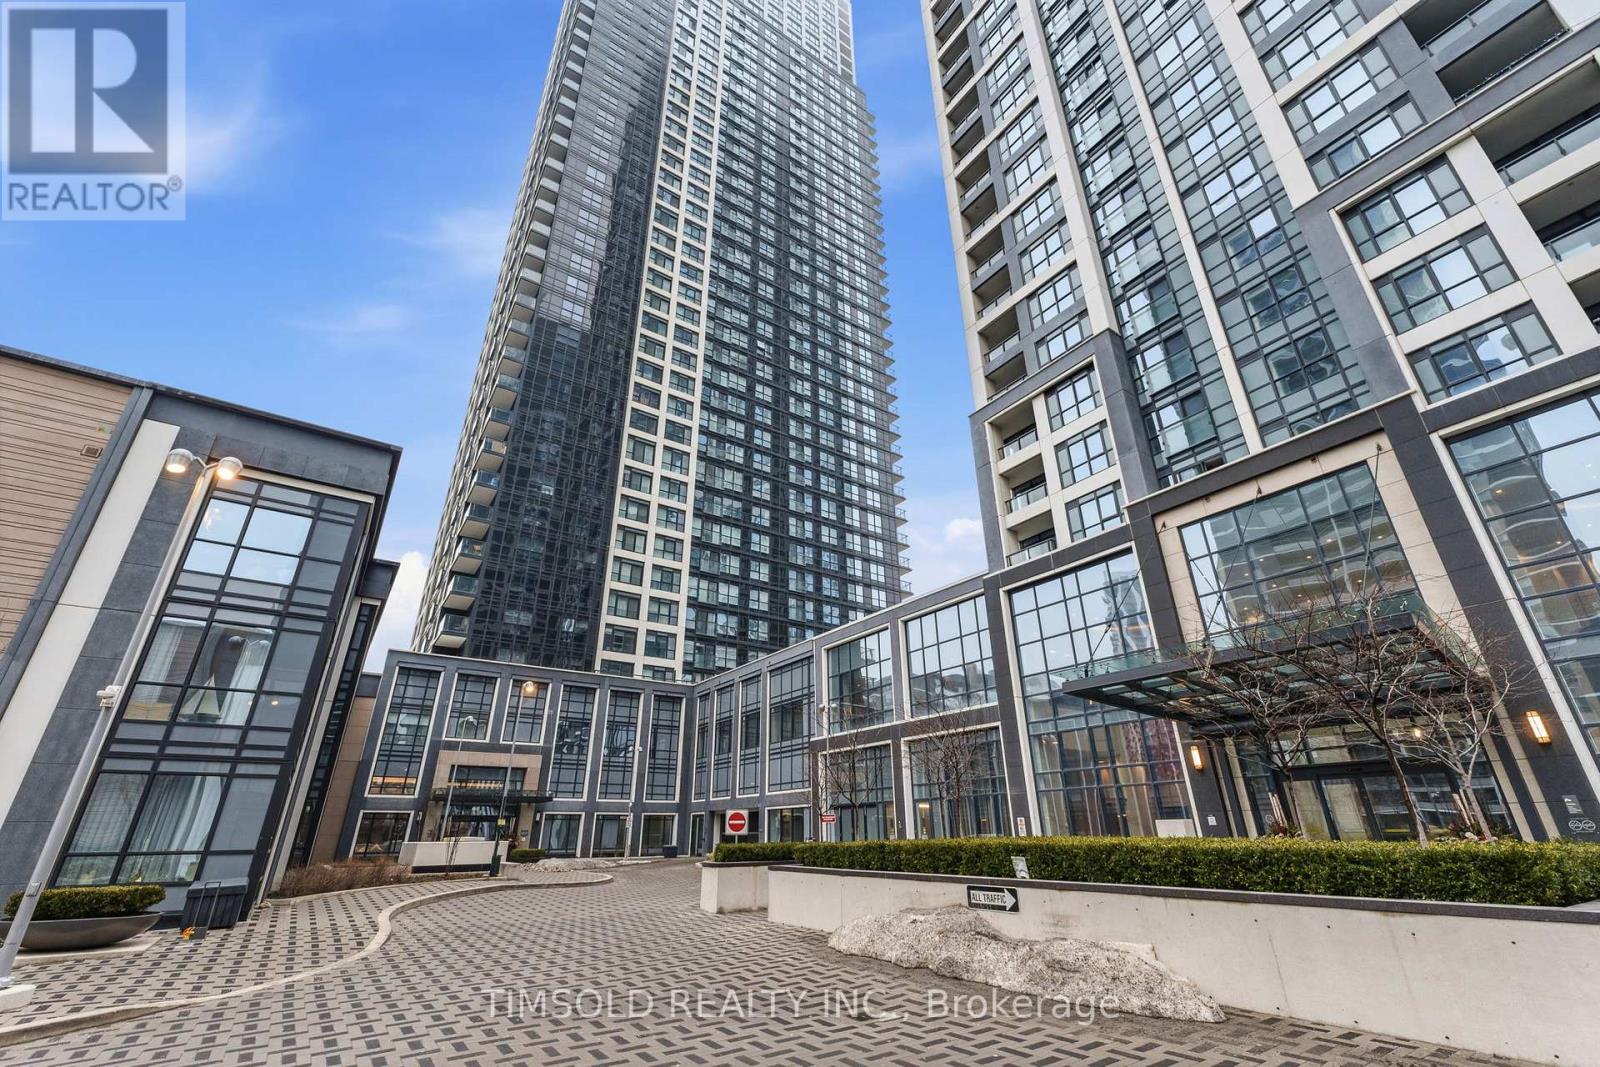
4136 - 5 Mabelle Avenue
Toronto, Ontario
Welcome to luxury living at Bloor Promenade! This spacious nearly 1,000 sq ft 2-bedroom, 2-bath suite features a highly desirable split-bedroom layout, offering privacy and functionality. Perched on the 41st floor, enjoy breathtaking unobstructed views of the downtown skyline and CN Tower. Includes the rare convenience of 2 side by side parking spaces and 1 locker. Located in an ultra-connected transit hub with steps to Islington Subway Station and quick access to major highways, commuting is effortless. Unbeatable location surrounded by shopping, restaurants, cafes, and everyday essentials. High-speed internet is included in the maintenance fees for added value and convenience. Residents enjoy resort-style amenities including concierge service, indoor pool, Jacuzzi tub, fully equipped gym and exercise room, basketball court, party/meeting room, kids play area and a stunning rooftop deck and garden. A rare opportunity in one of Etobicoke's most sought-after buildings-don't miss your chance to call this exceptional suite home! (id:63381)
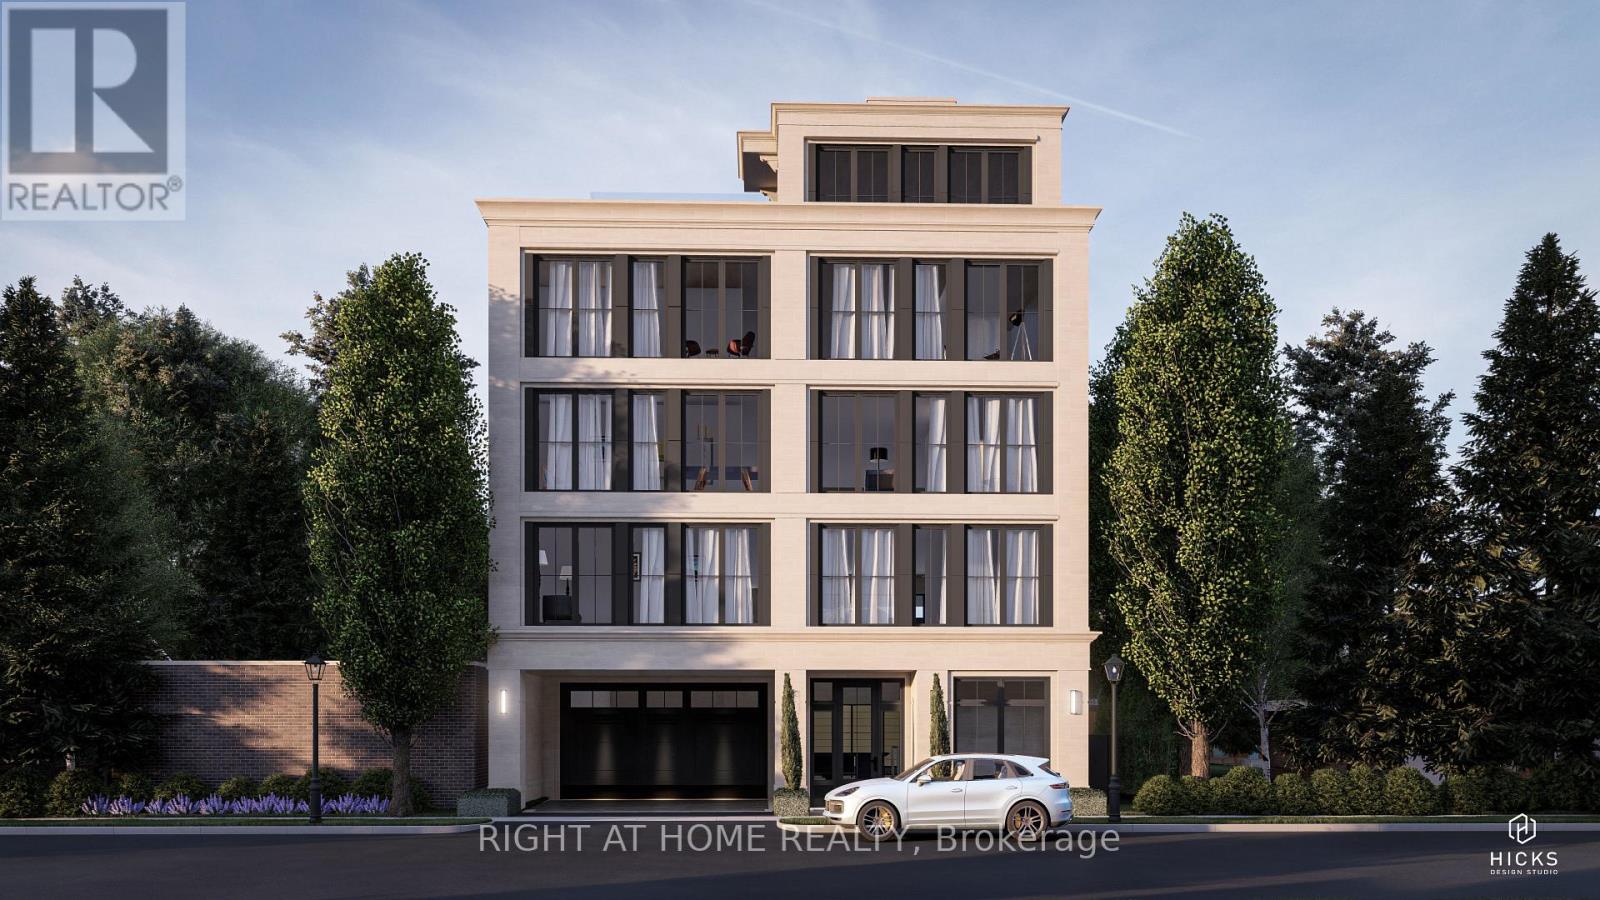
110 Chisholm Street
Oakville, Ontario
ATTN: INVESTORS / DEVELOPERS... Extremely Rare Building Lot in Downtown Oakville That Is Site-Plan & Building permit ready!!! For 3 X 2600 Sq. Ft. Private Elevators To Each Suite, Private Expansive Terraces Of Approximately 450 Sq. Ft. For Outdoor Enjoyment. Owner And Guest Parking Available. (id:63381)
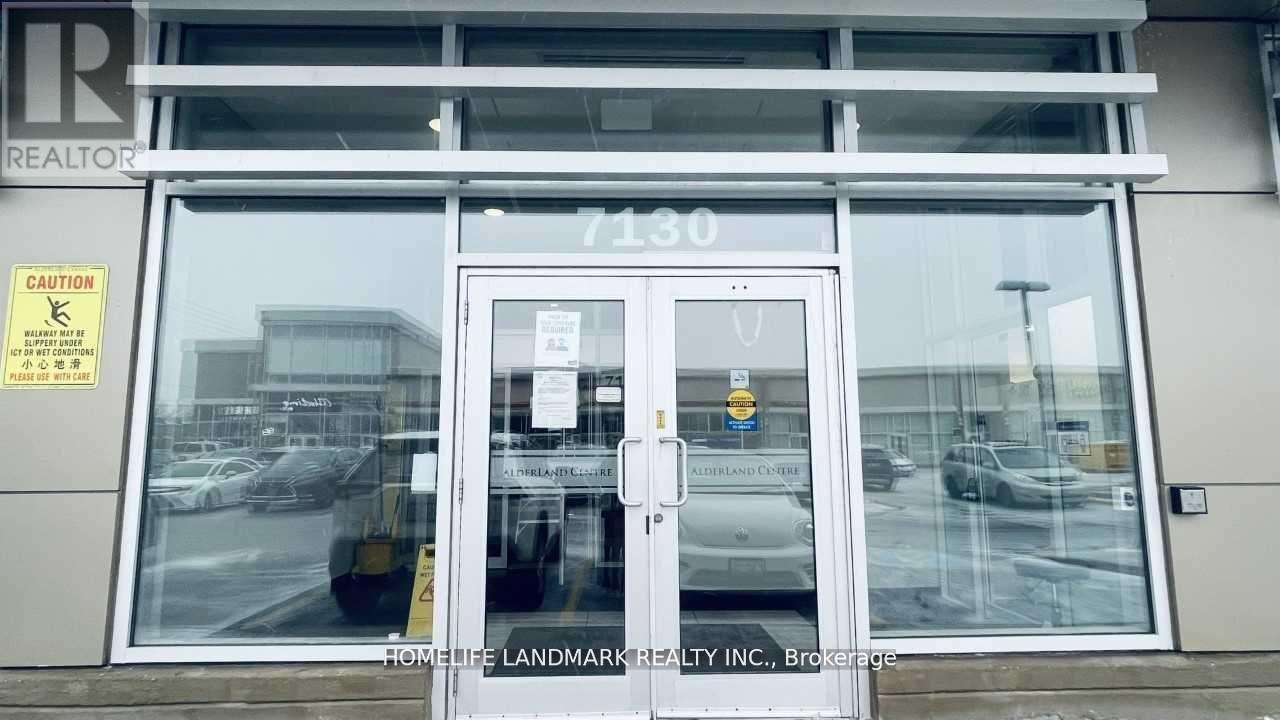
102 - 7130 Warden Avenue
Markham, Ontario
Great Investment Opportunity for An Ideal Affordable Unit at Alderland Center, *Great location at Warden / Gibson. Right at the entrance Corner Unit with two separate entrance doors. One door facing Parking Lot With High Visibility from Entrance To Plaza. other door beside the building entrance. Unit current used for Chinese medicine clinic. Can Be Used for Office, Retail Store, Personal Service Shop. Plenty Of Free Underground Parking Spaces. (id:63381)
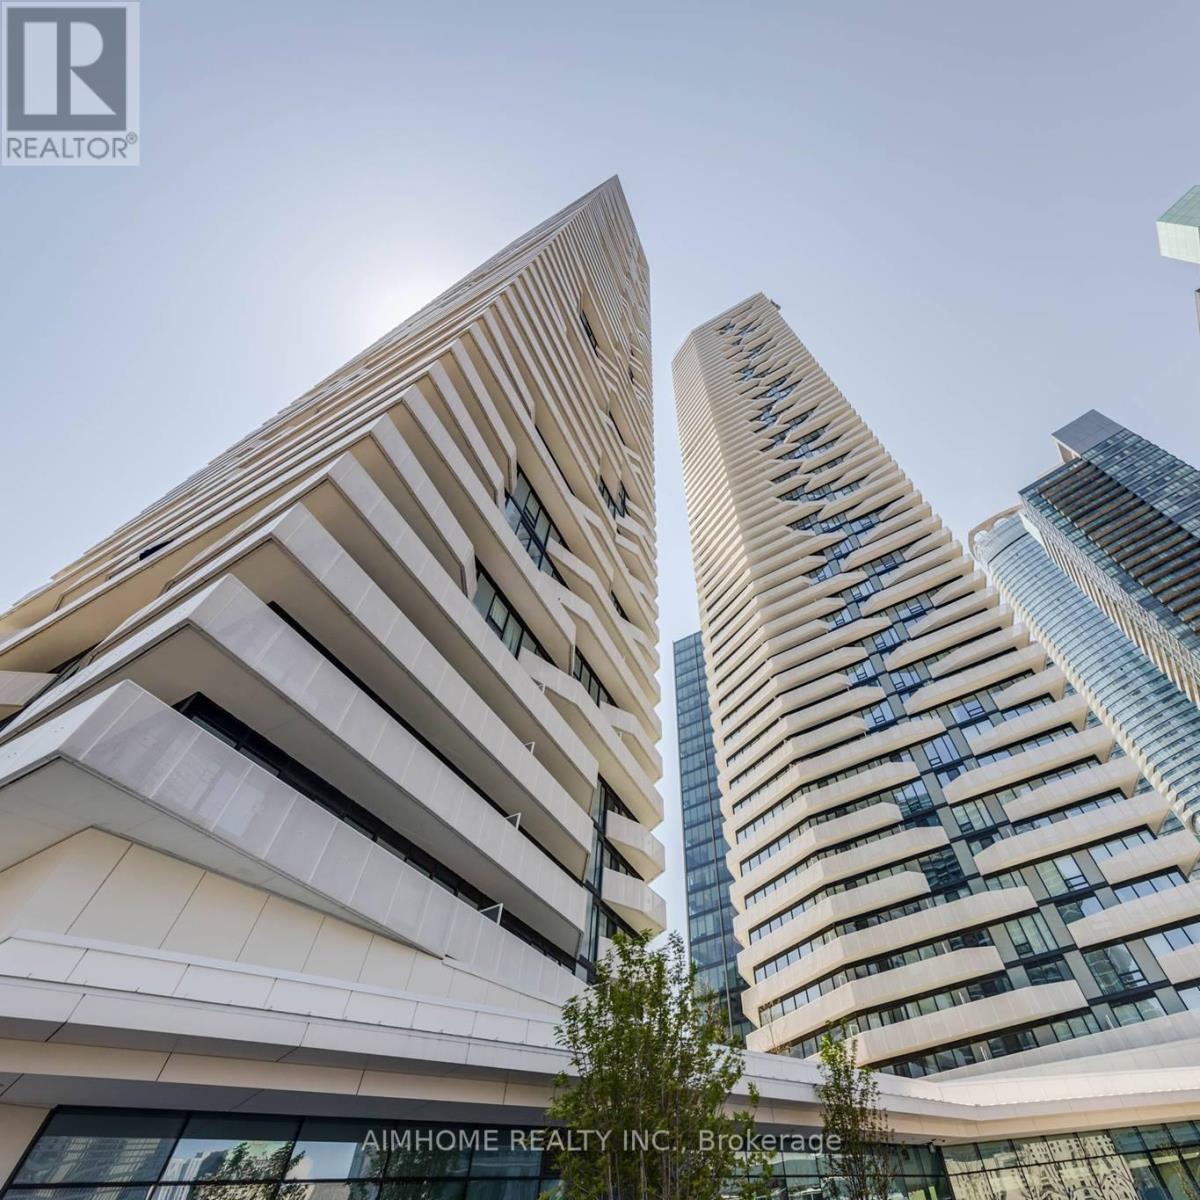
6705 - 100 Harbour Street
Toronto, Ontario
Supreme location! Steps from lake shore, scotiabank arena, cn tower, entertainment district, banks, shops. Luxury harbour plaza residences by Menkes! Downtown living doesn't get much better this incredible 1bed + den, 1-bath suite provides the ultimate downtown living. Directly connected to the underground path system, commute as easy as can be. Separately roomed den is suitable to use as a 2nd bedroom or private home office space. 24-hour concierge, outdoor terrace w/ tanning deck, lounge areas and bbqs, as well as party, games & theatre room. Photos taken when unit vacant for reference. (id:63381)
34 River Street
Toronto, Ontario
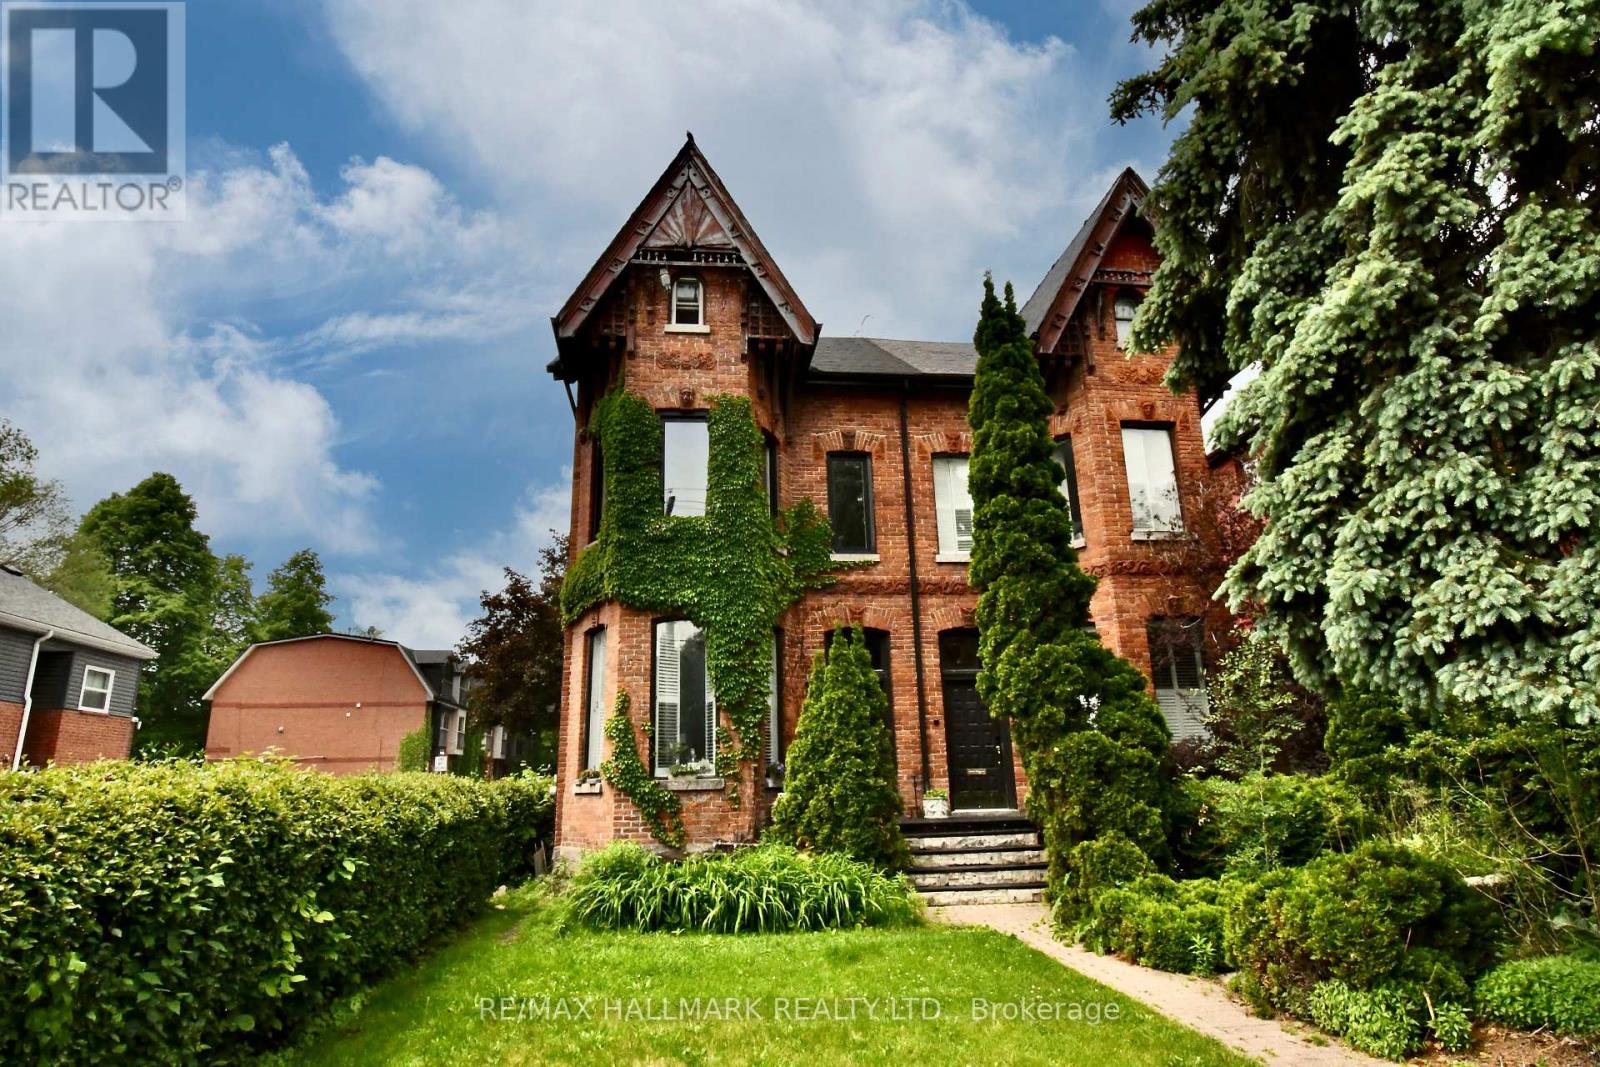
Exceptional investment and income-generating opportunity in the heart of Corktown. Ideally situated with just a five-minute walk to both Queen Street East and King Street East. This property offers outstanding access to public transit, downtown Toronto, and a vibrant mix of restaurants, shops, and amenities. Meticulously maintained over the years by the live-in owner, this legal duplex showcases pride of ownership throughout. The home features two spacious 1.5-storey units, each offering a 1+1 bedroom layout. The main floor unit boasts generous principal rooms with high ceilings, large windows, and an abundance of natural light. The second/third-floor unit mirrors this thoughtful layout and design, and is currently tenanted, providing immediate rental income. Originally built in 1890, this charming Victorian residence blends timeless character with tasteful updates and modern renovations. The open-concept living spaces, impressive ceiling heights, and expansive windows create bright and inviting interiors that appeal to both tenants and end users alike. The lower level includes a fully finished two-bedroom apartment or in-law suite with a separate entrance, further enhancing income potential and flexibility. Estimated gross annual income ranges between $100,000 and $110,000, making this a compelling addition to any investment portfolio. Property features three designated parking spaces - a rare and valuable asset in this central location. Exterior features include a large ground-level deck for the main unit, and a spacious rooftop deck exclusively for the upper unit, both offering exceptional outdoor living space. This is a rare opportunity to acquire a well-maintained, income-producing property in one of Toronto's most desirable and historically rich neighbourhoods. (id:63381)
Lot 10 - 60 Kirkhill Drive
Bracebridge, Ontario
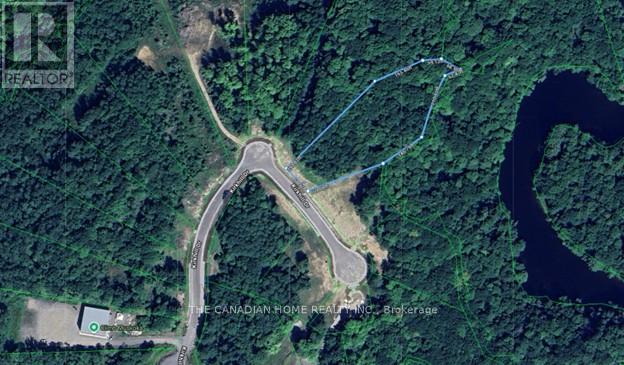
Prime 2.233-acre industrial development site in Bracebridge's growing business hub. Zoned M1-7 (Business Park Industrial), permitting a wide range of uses including warehousing, light manufacturing, contractor yards, service trades, offices, training facilities, automotive uses, and wholesale operations. Fully serviced to the lot line with municipal water, sewer, hydro, natural gas, and high-speed internet. Frontage on a newly paved municipal road. Shovel-ready with low development charges. Premium lot backing onto Muskoka River and Environmental Protection (EP) lands, offering a permanent natural buffer with no rear development and enhanced privacy. Strategically located just 3 minutes to Highway 11, under 2 miles to Muskoka Airport, and approximately 50 minutes north of Barrie, offering strong regional connectivity. Close to the new Bracebridge hospital site and along the upcoming Northlander rail corridor with a planned stop nearby. Build-to-suit opportunities may be available at additional cost. (id:63381)
192 Mcewan Drive E
Caledon, Ontario
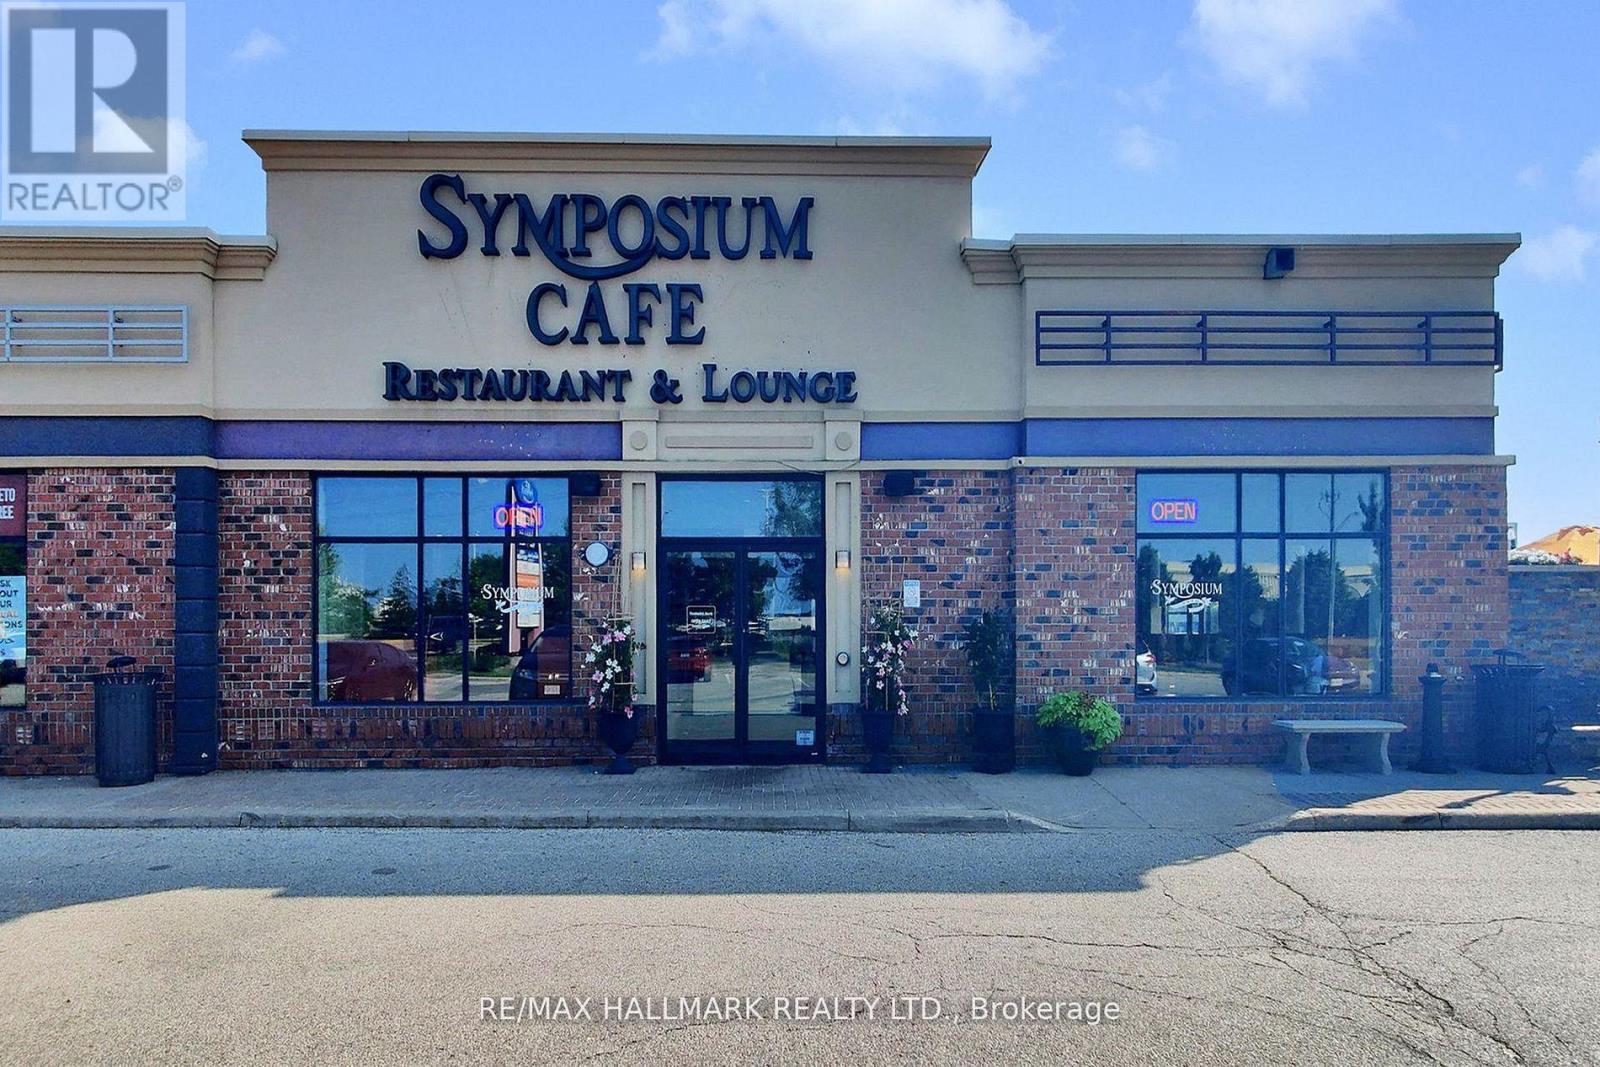
Symposium Cafe Restaurant & Lounge is a unique and upscale dining concept offering a diverse menu that caters to a wide range of tastes and dining preferences. This fully licensed, full-service restaurant presents an exceptional opportunity to own a thriving, well-established business in one of Bolton's most desirable and high-traffic locations.The restaurant features a warm, inviting atmosphere with beautifully designed interior spaces, complemented by spacious outdoor patios that provide an enjoyable al fresco dining experience. The premises are fully built out with a well-equipped commercial kitchen and a thoughtfully designed dining area, allowing for seamless day-to-day operations.This turnkey operation includes comprehensive financial records, with a strong net income of $188K+ in 2024, showing consistent year-over-year growth. Head Office provides training and ongoing support to ensure a smooth and successful transition for the new owner.A secure long-term lease is in place, offering stability and excellent potential for future growth.A rare opportunity to acquire a profitable and reputable restaurant in a prime location. (id:63381)
11 - 80 Glen Shields Avenue
Vaughan, Ontario
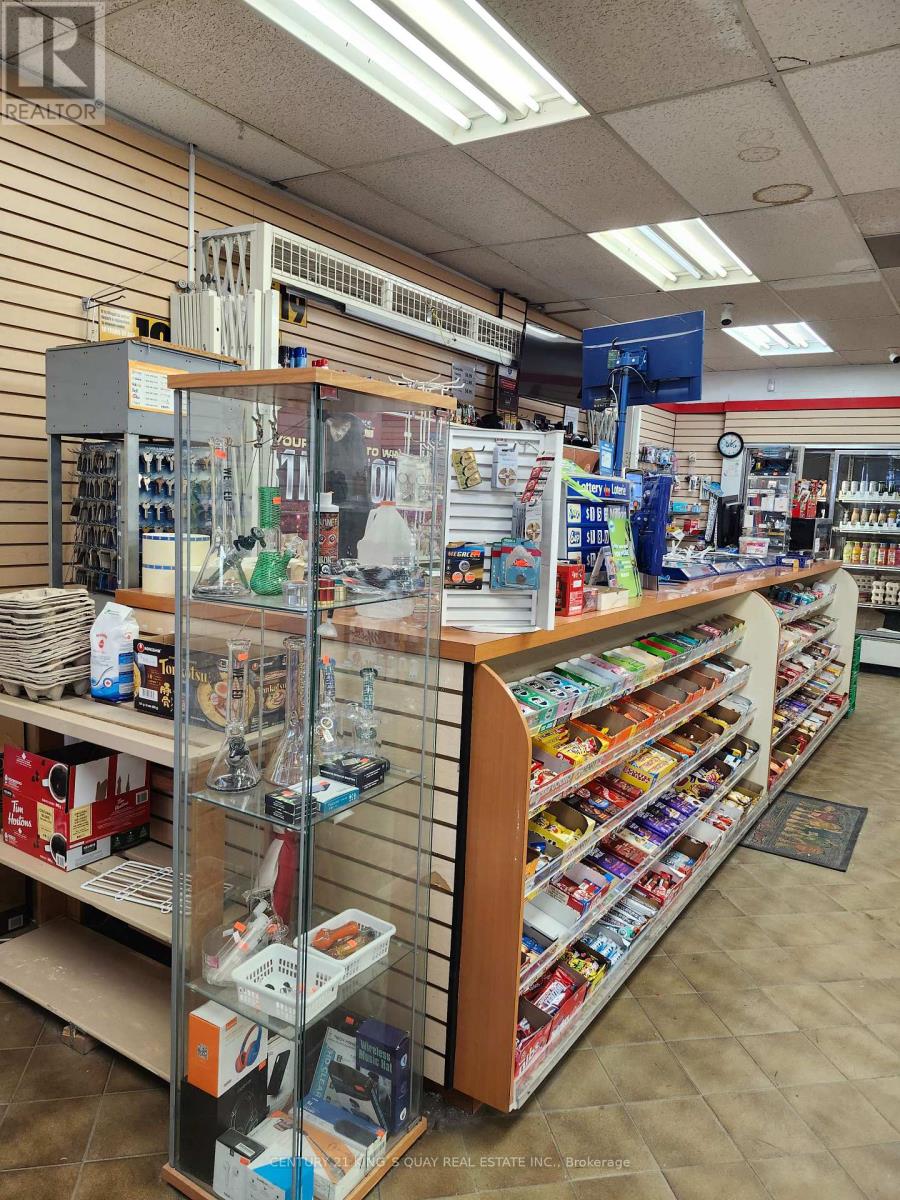
This Plaza Is Located In Entrance Of House Complex.Very High Traffic Plaza And Neighborhood . Cigarette Portion Is 30 -35% Maximum. Lotto Com. 4,600/M approx, Rent 5,530 (Tmi, Hst). Lease term :Till Jan 2027 and 5+5 Years available. Open 9-- 9. It must be extended business hrs. It is business with very high potential. Without appointment, showing refused. Showing Available before 2 PM (id:63381)
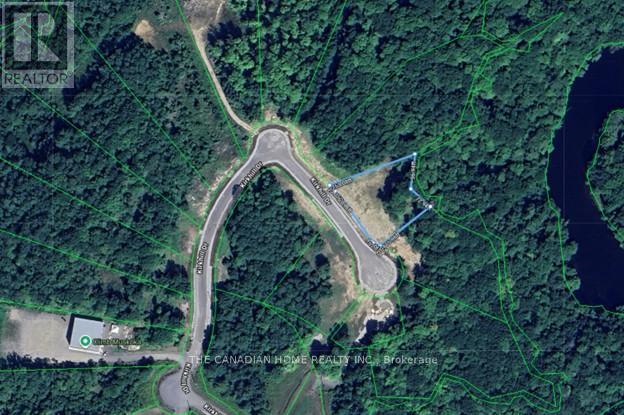
Lot 9 - 64 Kirkhill Drive
Bracebridge, Ontario
Prime 0.829-acre industrial development site in Bracebridge's growing business hub. Zoned M1-8 (Business Park Industrial), permitting a wide range of uses including warehousing, light manufacturing, contractor yards, service trades, offices, training facilities, automotive uses, and wholesale operations. Fully serviced to the lot line with municipal water, sewer, hydro, natural gas, and high-speed internet. Frontage on a newly paved municipal road. Shovel-ready with low development charges. Premium lot backing onto Muskoka River and Environmental Protection (EP) lands, offering a permanent natural buffer with no rear development and enhanced privacy. Strategically located just 3 minutes to Highway 11, under 2 miles to Muskoka Airport, and approximately 50 minutes north of Barrie, offering strong regional connectivity. Close to the new Bracebridge hospital site and along the upcoming Northlander rail corridor with a planned stop nearby. Build-to-suit opportunities may be available at additional cost. (id:63381)
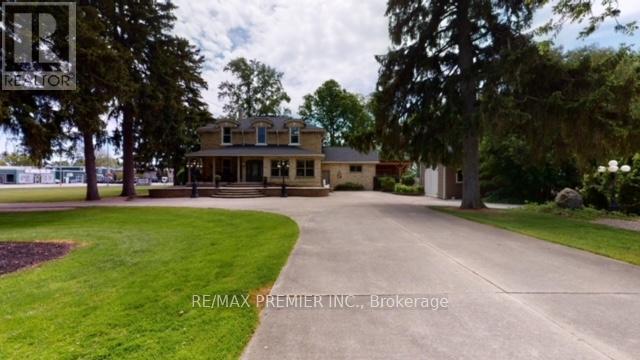
70791-70799 London Road
South Huron, Ontario
**70791-7099 LONDON ROAD LOT 200X267 FEET 1.79 ACRES LOT*Amazing Stately Victorian home, nestled on over 1.79 acre of paradise in the beautiful town of Exeter, Ontario, only 20 min to the beach destination of Grand Bend. This stunning luxury home boasts designer class finishes and quality, private in ground pool and a double detached heated garage. Ideal for live/work arrangements or extended families or develop. ATTENTION BUILDERS, DEVELOPERS, INVESTORS AND END USERS! OPPORTUNITY KNOCKS! LOCATED IN DOWNTOWN EXETER, ONTARIO - A RAPIDLY DEVELOPING AND GROWING AREA IN SOUTH HURON, AND ONLY A FEW MINUTES TO THE AMAZING BEACHES OF GRAND BEND. APPROVED OFFICIAL PLANS FOR A MID RISE BUILDING PROJECT ON1.79 ACRES OF LAND, THIS STATELY MANSION WAS BUILT IN 1886 WAS USED A SPA, CURRENTLY LEASED.** Excellent Location And Neighbourhood! WELL MAINTAINED MANSION, JUST STEPS TO DOWNTOWN, CITY HALL, Library, Hospital and To All Amenities Such As RESTAURANTS, HIGH SCHOOL, HOSPITAL, MEDICAL CLINIC, SHOPPING, GROCERIES, Etc.** PLEASE NOTE: THIS PROPERTY HAS UNLIMITED POTENTIAL, APPROVED FOR A MID RISE CONDOMINIUM WITH82 UNITS OR USE THE EXISTING CAPTIVATING STRUCTURES AND FACILITIES FOR A B&B, SPA, INN OF SENIOR RESIDENCE ** (id:63381)
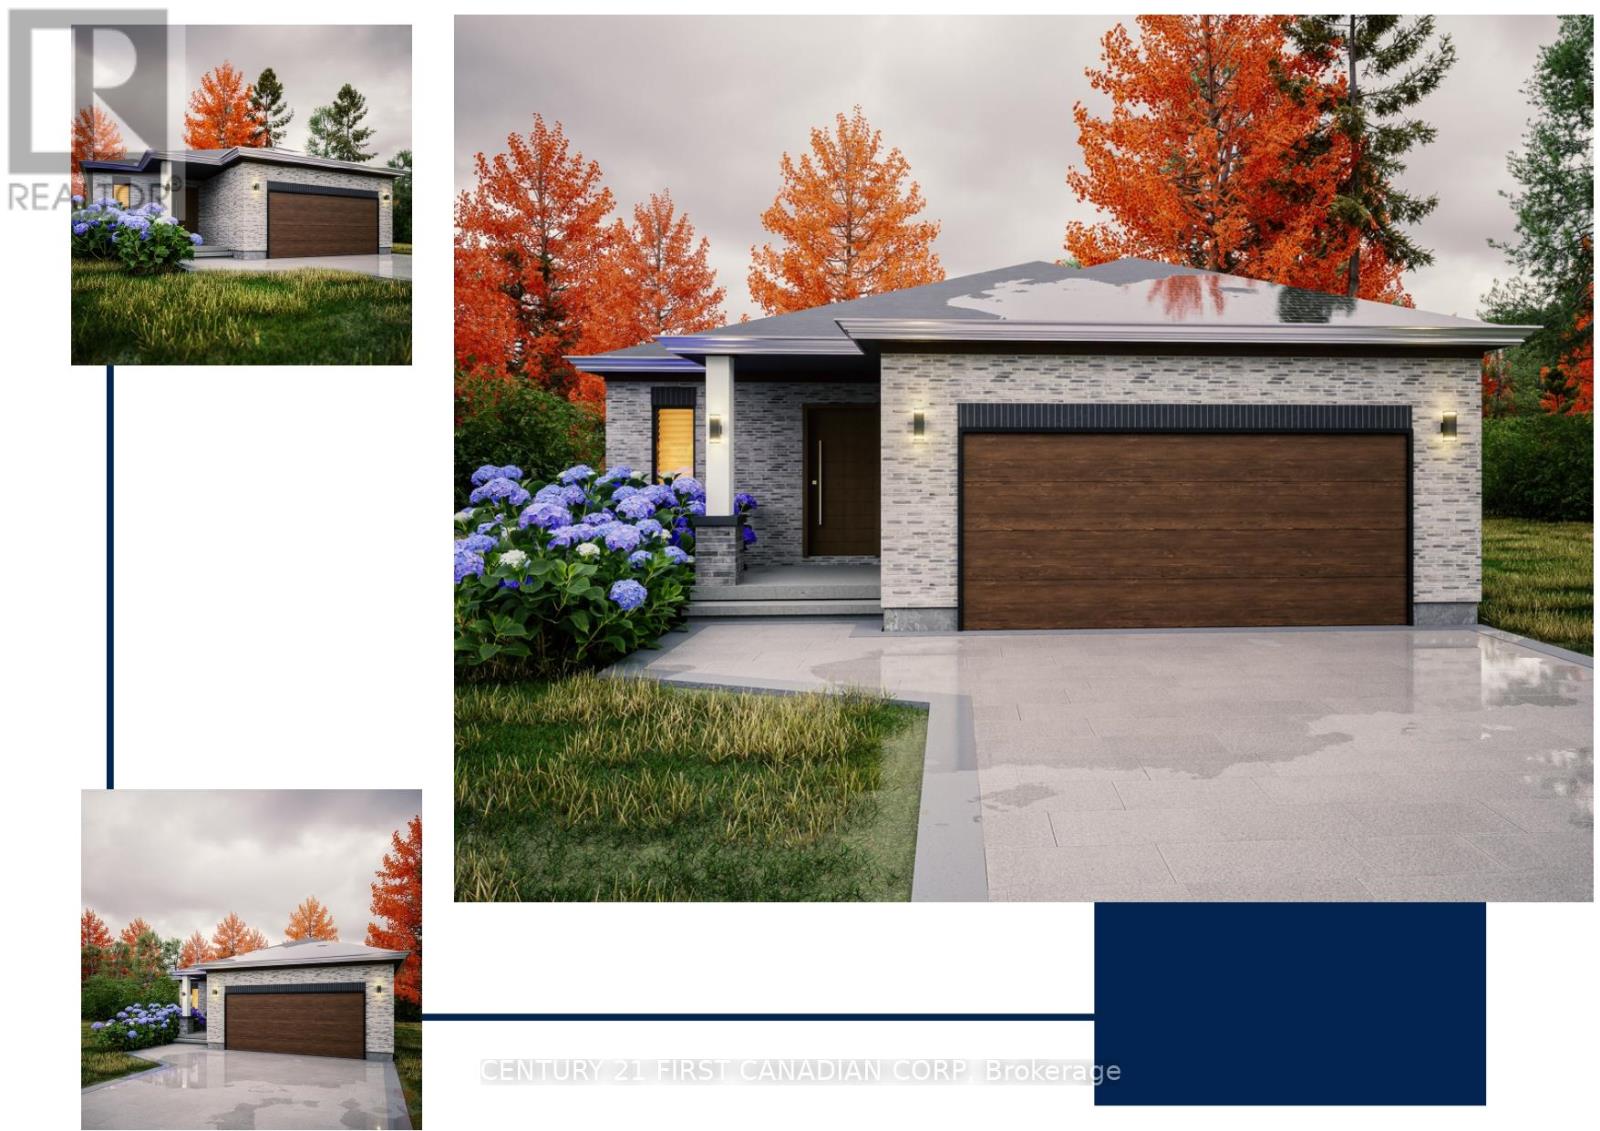
176 Holloway Trail
Middlesex Centre, Ontario
TO BE BUILT. This KENNES is a one floor home with finished living space in the basement included! Built by former Home Lottery Builder Vranic Homes and it encompasses all the features you want in your one floor: spacious, open concept, backing onto protected green space on a premium pie shaped lot. The price reflects all HST rebates. As a special incentive the basement will be finished with a bathroom, bedroom and living room, all to our standard specs; main floor has upgrades included in the price, including engineered hardwood flooring. Visit our model at 133 Basil Cr in Ilderton, open Saturdays and Sundays from 2-4. Other models and lots are available, ask for the complete builder's package. (id:63381)
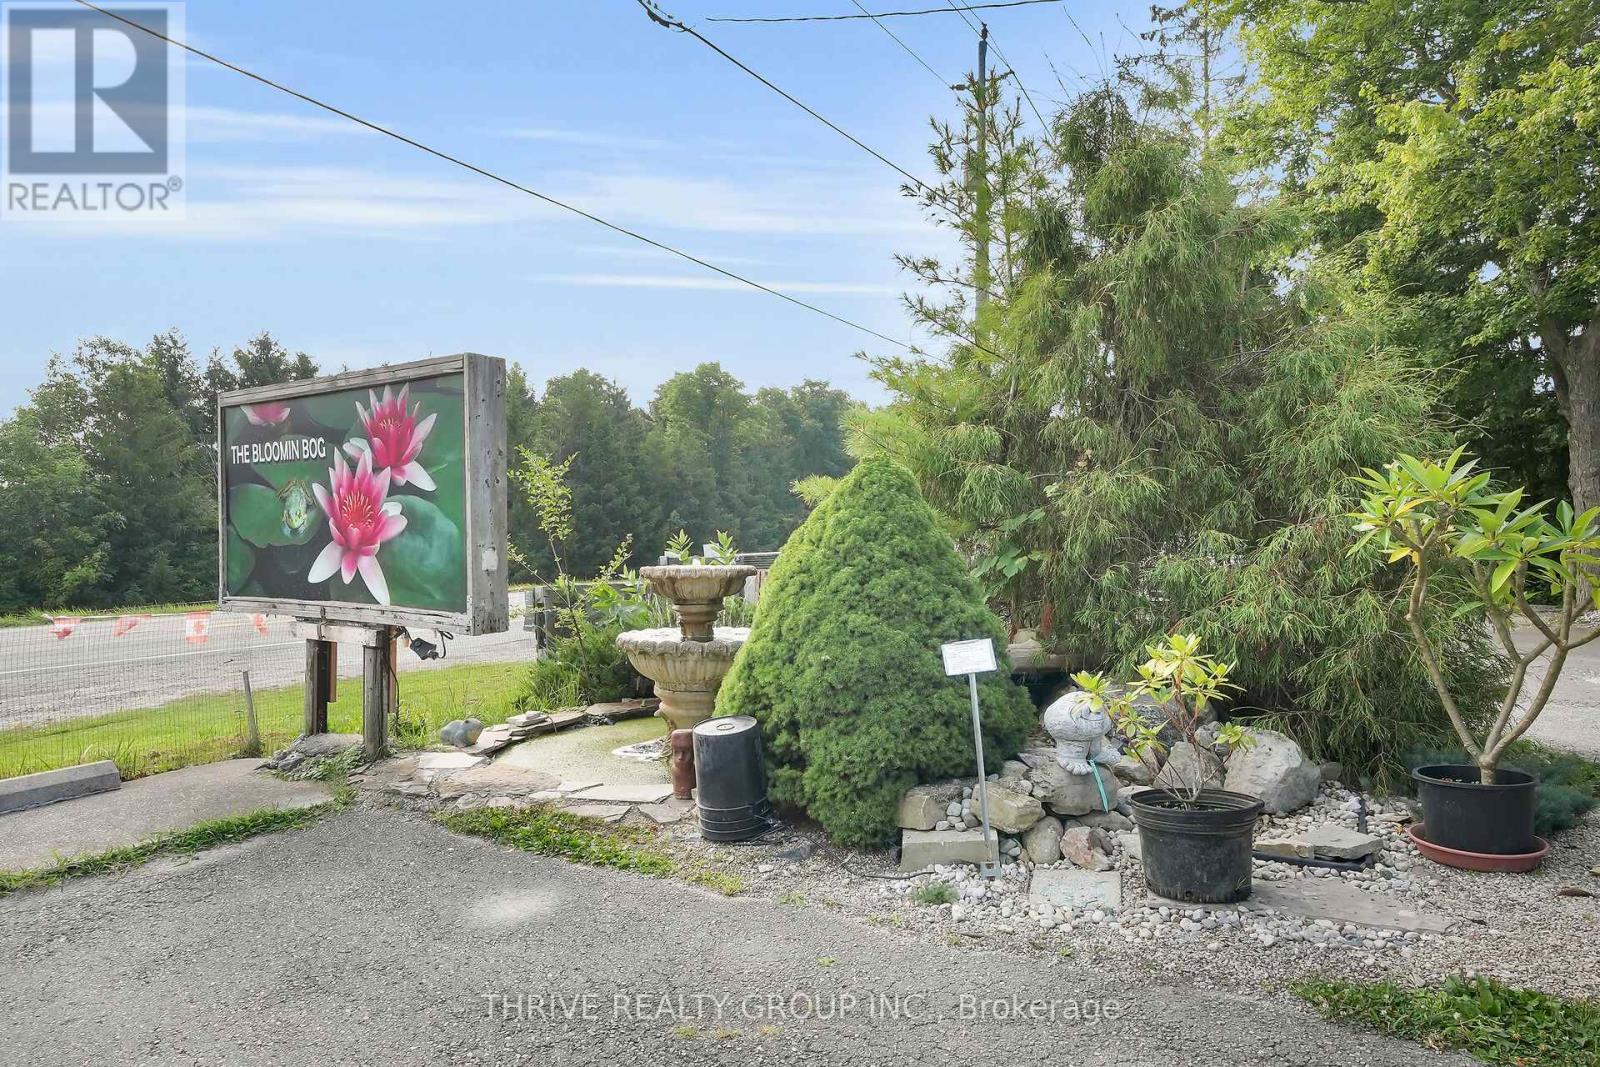
22049 Hyde Park Road
Middlesex Centre, Ontario
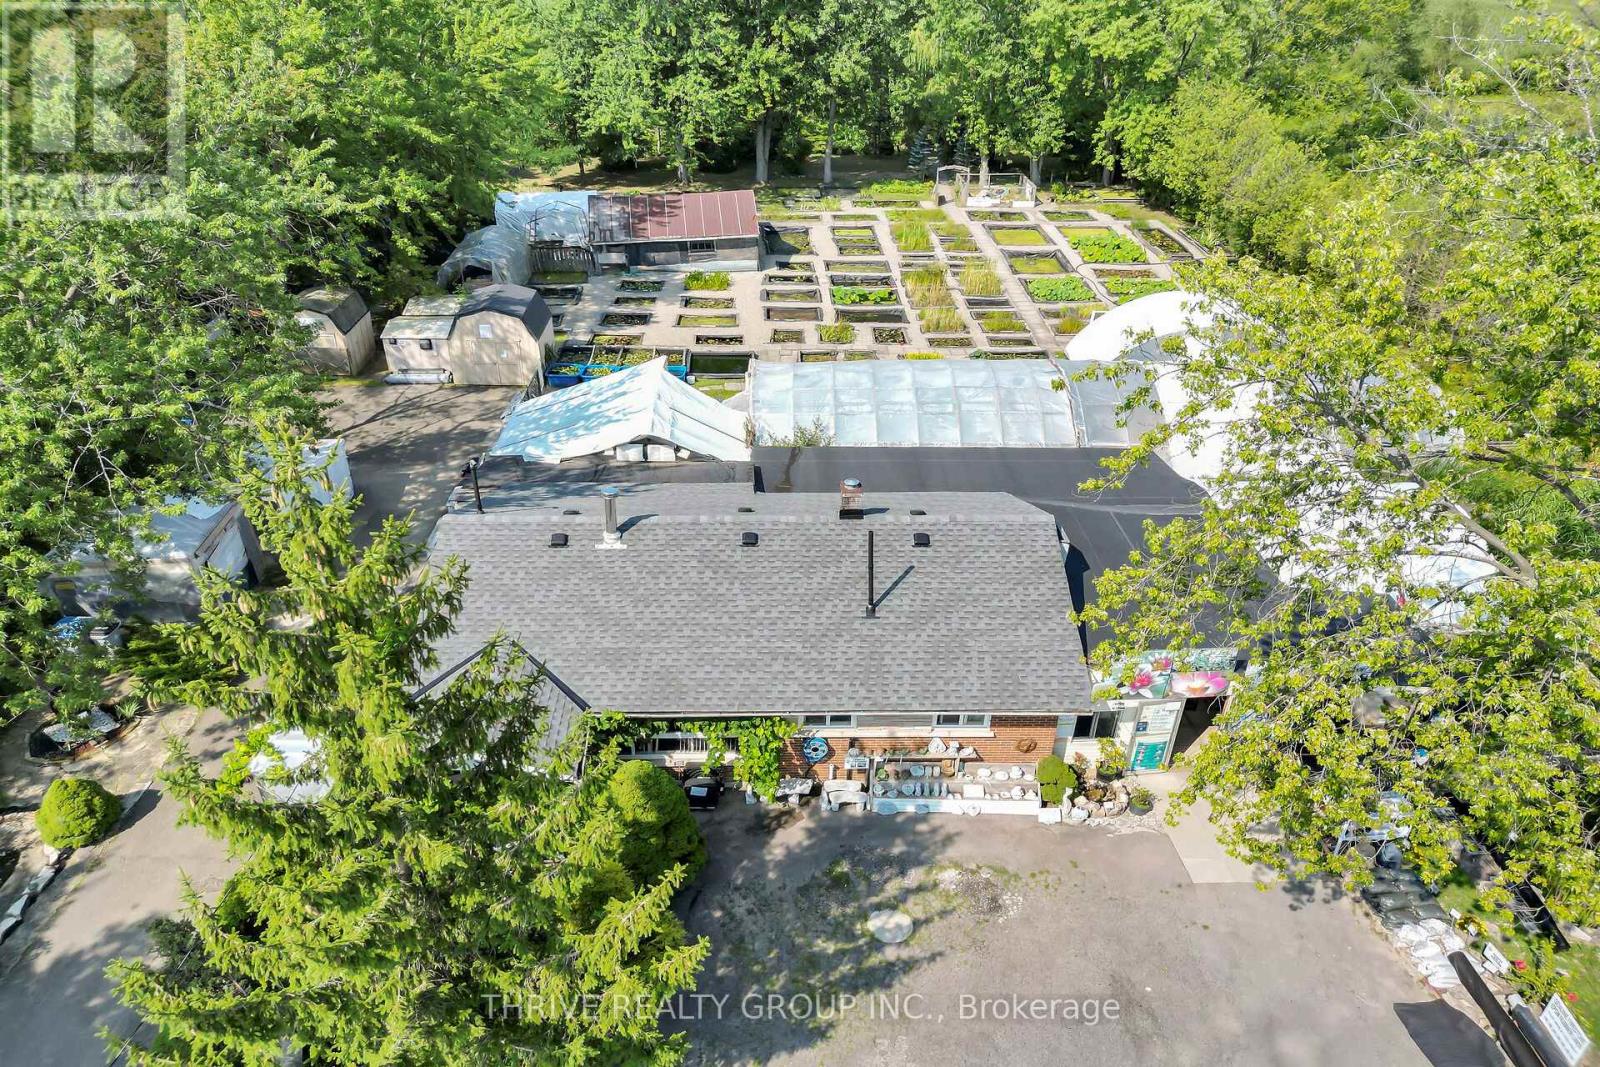
First time on the market owners retiring after decades of success! This rare opportunity includes the sale of a thriving water garden center business, the buildings, house and 1.18 acres of land in a prime location. The Bloomin Bog Water Gardens has built a loyal following as a go-to destination for pond enthusiasts, landscapers, and homeowners, offering premium aquatic plants, fish, pond supplies, and expert guidance. The property features well-maintained retail and service buildings, ample parking, and strong goodwill allowing a new owner to seamlessly continue operations or introduce their own concept.Adding significant versatility, the property also includes a three-bedroom home on-site. This residence is ideal for an owner-operator looking to live where they work, as staff accommodation, or as an income-generating rental. Whether you choose to continue running the established business, redevelop the property, or lease out the home and operate the retail space separately, the combination of a successful business, valuable real estate, and a turnkey residence makes this a truly unique and profitable investment opportunity. (id:63381)
22049 Hyde Park Road
Middlesex Centre, Ontario
First time on the market owners retiring after decades of success! This rare opportunity includes the sale of a thriving water garden center business, the buildings, house and 1.18 acres of land in a prime location. The Bloomin Bog Water Gardens has built a loyal following as a go-to destination for pond enthusiasts, landscapers, and homeowners, offering premium aquatic plants, fish, pond supplies, and expert guidance. The property features well-maintained retail and service buildings, ample parking, and strong goodwill allowing a new owner to seamlessly continue operations or introduce their own concept.Adding significant versatility, the property also includes a three-bedroom home on-site. This residence is ideal for an owner-operator looking to live where they work, as staff accommodation, or as an income-generating rental. Whether you choose to continue running the established business, redevelop the property, or lease out the home and operate the retail space separately, the combination of a successful business, valuable real estate, and a turnkey residence makes this a truly unique and profitable investment opportunity. (id:63381)
Lot 8 - 68 Kirkhill Drive
Bracebridge, Ontario
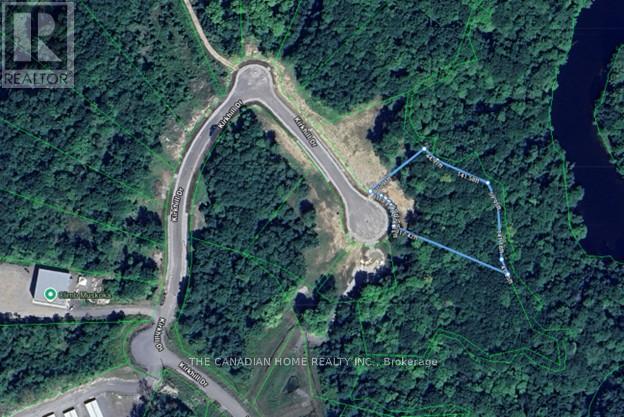
Prime 1.326-acre industrial development site in Bracebridge's growing business hub. Zoned M1-7 (Business Park Industrial), permitting a wide range of uses including warehousing, light manufacturing, contractor yards, service trades, offices, training facilities, automotive uses, and wholesale operations. Fully serviced to the lot line with municipal water, sewer, hydro, natural gas, and high-speed internet. Frontage on a newly paved municipal road. Shovel-ready with low development charges. Premium lot backing onto Muskoka River and Environmental Protection (EP) lands, offering a permanent natural buffer with no rear development and enhanced privacy. Strategically located just 3 minutes to Highway 11, under 2 miles to Muskoka Airport, and approximately 50 minutes north of Barrie, offering strong regional connectivity. Close to the new Bracebridge hospital site and along the upcoming Northlander rail corridor with a planned stop nearby. Build-to-suit opportunities may be available at additional cost. (id:63381)
64312 Dufferin County Road
East Garafraxa, Ontario
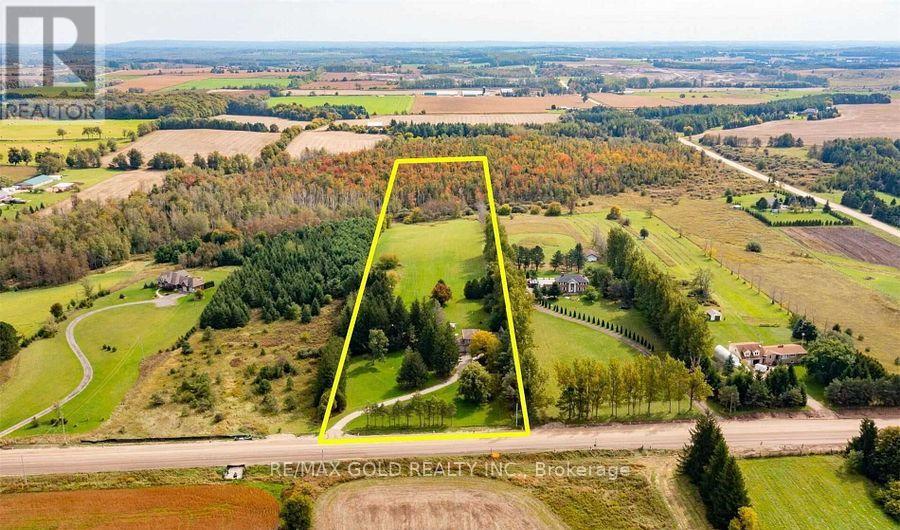
Exceptional 10-Acre Property in Prime Location - Just Minutes from OrangevilleDiscover this beautifully maintained 10-acre estate featuring a charming detached 3-bedroomhome, offering the perfect balance of serene country living with unmatched convenience-only 4minutes from Orangeville.The home showcases a range of quality upgrades including:Professionally landscaped front and side flower bedsItalian porcelain tile at the front entranceHeated floors in both washroomsSolid maple kitchen cabinet doorsSpacious layout with warm, welcoming interiorsThis property also presents an excellent income-generating opportunity, currently producing$10,000-$12,000 per month through Airbnb, with potential to increase revenue by addingamenities such as a hot tub. All furniture and kitchen essentials are included in the purchaseprice. (Note: Current listing photos are older and do not reflect the included furnishings.)A rare opportunity to own a picturesque, profitable, and well-kept country property only 5minutes from town. Truly a must-see-don't miss out! (id:63381)
51 Millside Drive
Milton, Ontario
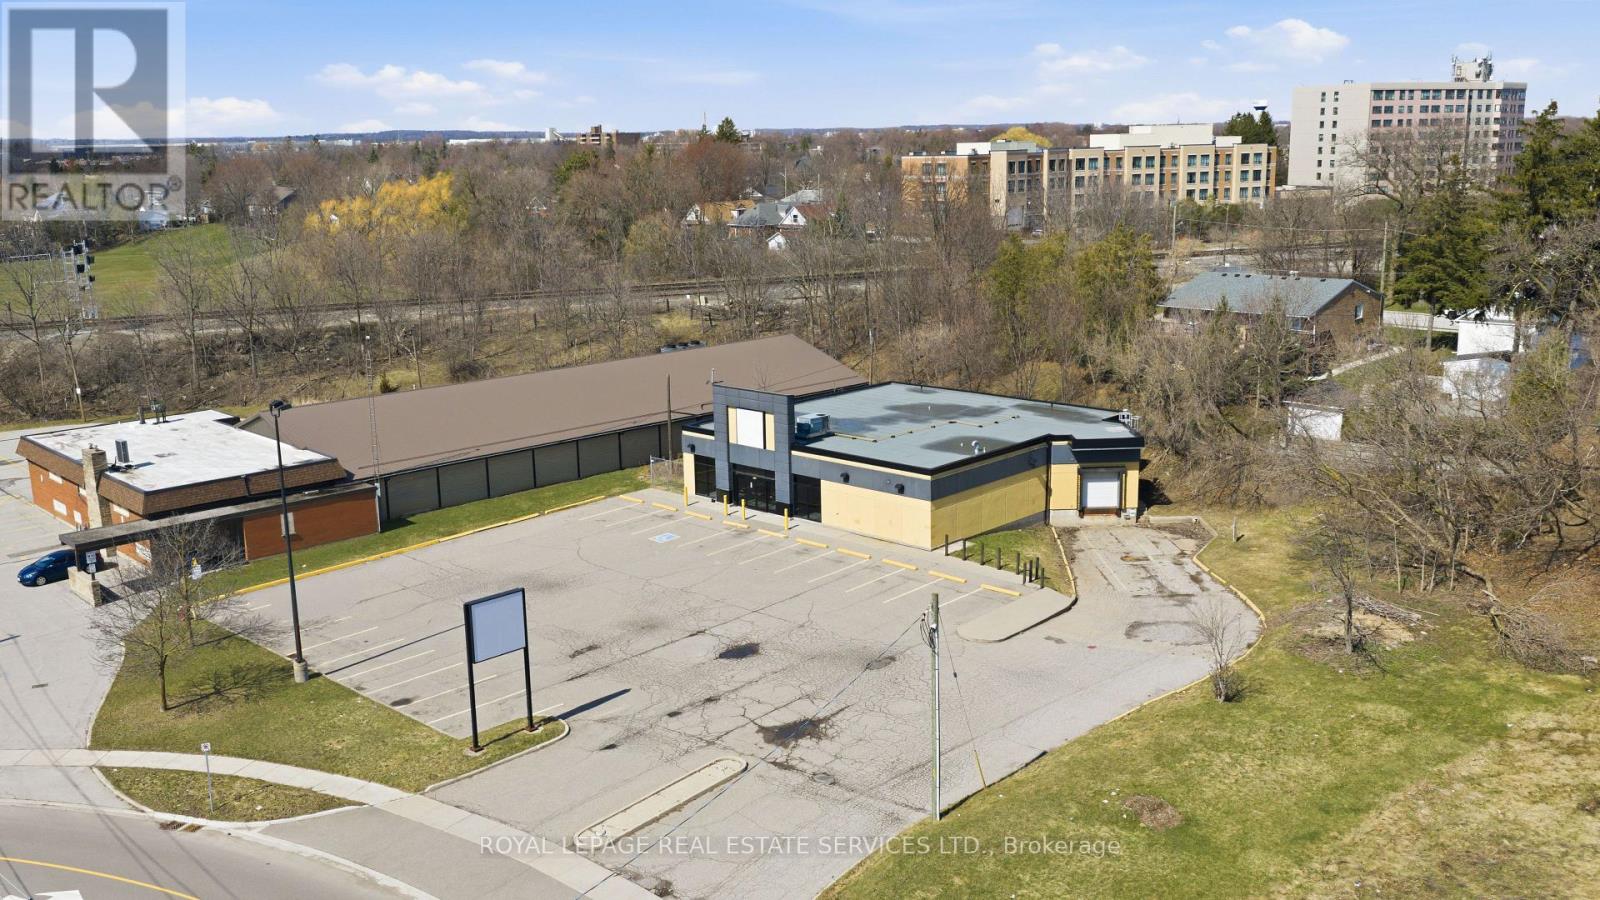
Freestanding commercial property with a brand new roof, formerly occupied by The Beer Store, Zoning permits a wide range of uses, Lot Size 0.679 Acre (SEE PERMITTED USES ATTACHED AND ALSO SEE VIRTUAL TOUR). Including retail, restaurants, office, medical clinics, veterinary clinics, personal service businesses, fitness and recreational facilities, as well as schools, community centres, libraries, other community and institutional uses. The property offers excellent exposure, on-site parking, and a functional stand alone building, making it ideal for investors, owner-users. Strategically situated within a key intensification area, the site is surrounded by established residential neighbourhoods and growing commercial activity, providing strong accessibility and long-term growth potential. Buyer and Buyer's agent to verify all information independently. (id:63381)
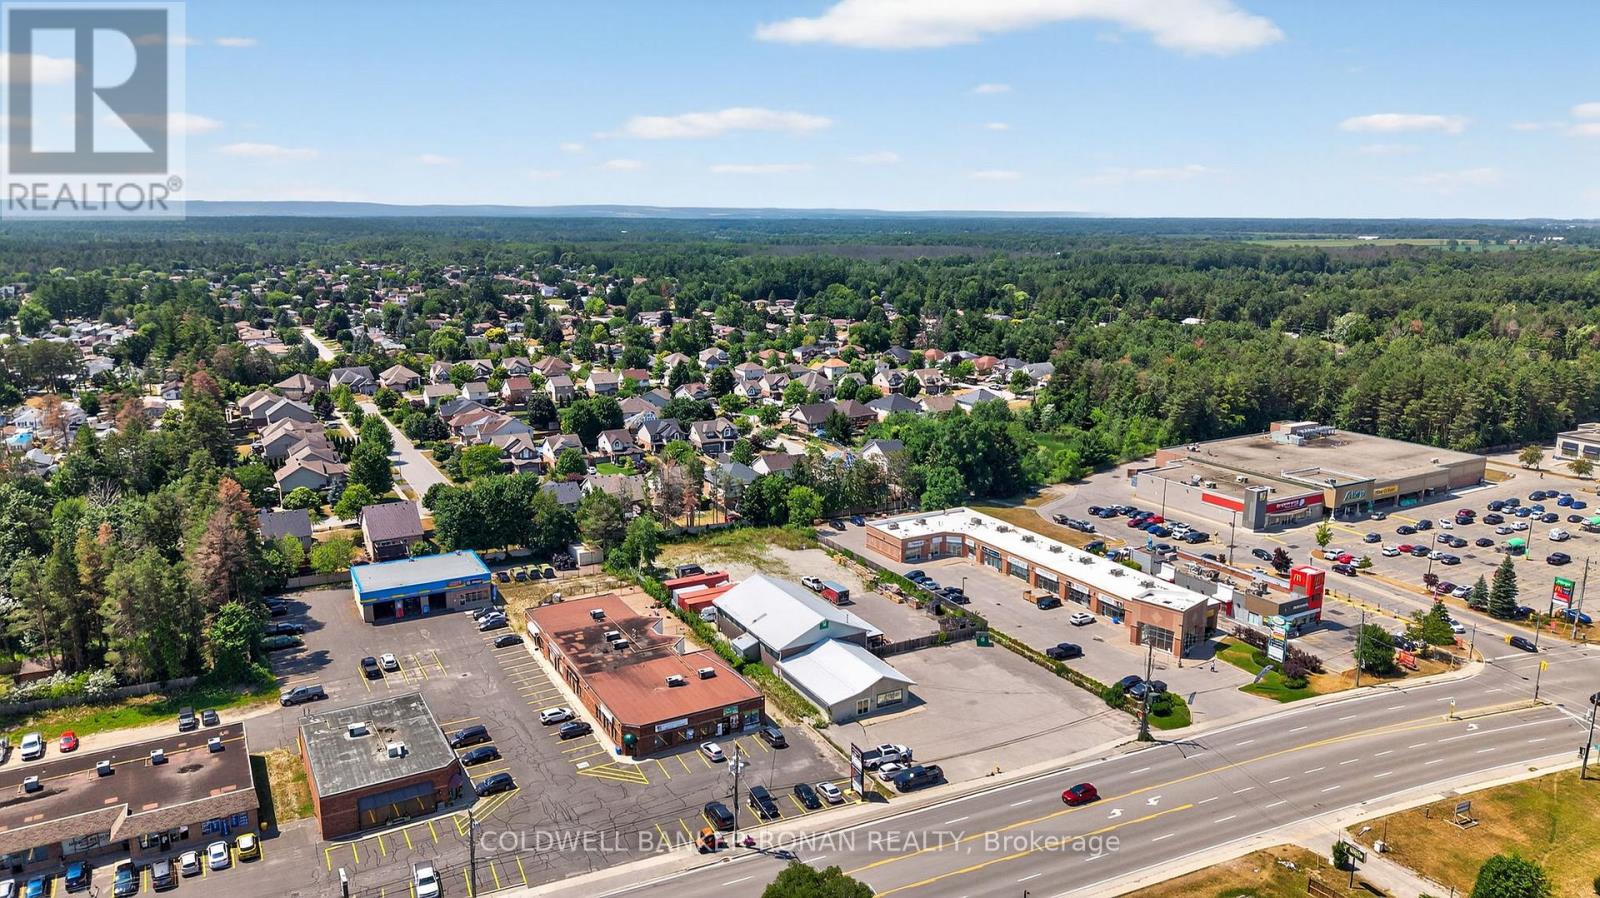
215 Mill Street
Essa, Ontario
Excellent opportunity in Angus! This 7,750 sq. ft. service retail building sits on a 1-acre site with ample parking. Located on a main street, it offers prime exposure, high visibility, and walkability. Surrounded by amenities, this property is ideal for customer-facing businesses. Zoning allows for multiple uses, and the building will be delivered vacant on completion perfect for an owner-occupier looking to expand or relocate in a fast-growing community. (id:63381)
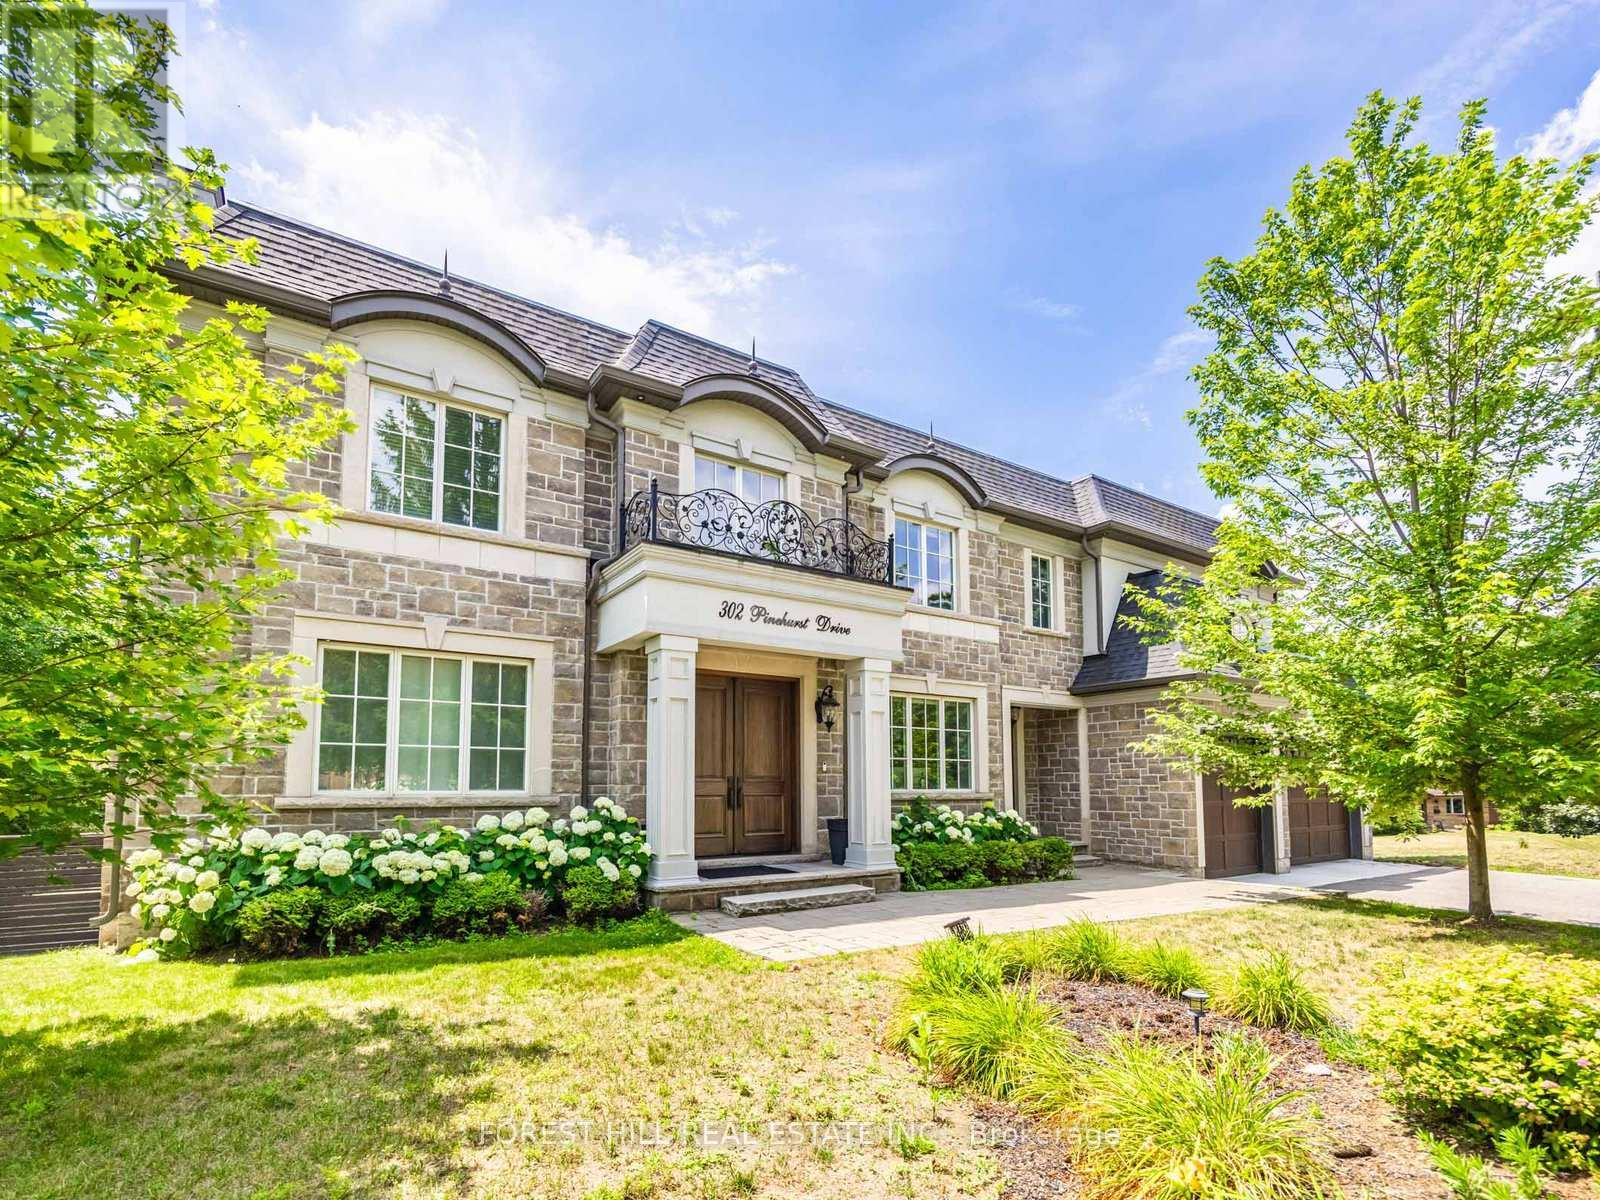
302 Pinehurst Drive W
Oakville, Ontario
Beautiful Custom Built Home In Fabulous Southeast Oakville Location. 4,140 Sq Ft. Very Private And Bright Corner Lot. Spacious Side Centre Hall Plan With Expansive Kitchen, Family Room And Walk-Out To 335 Sq Ft Of Covered Deck. Gas Line On The Deck And Walk Out To Backyard Oasis. Still Room To Add A Pool. Main Floor Has Separate Formal Living Room, Dining Room And Home Office. 24 X 21 Double Garage Will Hold Two Cars Easily. ALL 4 Bedrooms On The Second Floor Have Ensuites. Second Floor Also Has Laundry Room With Side By Side Machines. Lower Level Has 2 Potential Extra Bedrooms, Screening Room, Wet Bar, Wine Cellar, Gym. Winding Streets And Mature Trees Characterize This Prime Eastwood Neighbourhood. Established, Family Community With Excellent Schools. Walk To Maple Grove Public, St. Vincent, Oakville Trafalgar High School & Ej James. QEW And Lakeshore Blvd Equidistant. Trails To The Lake Are Close By. (id:63381)
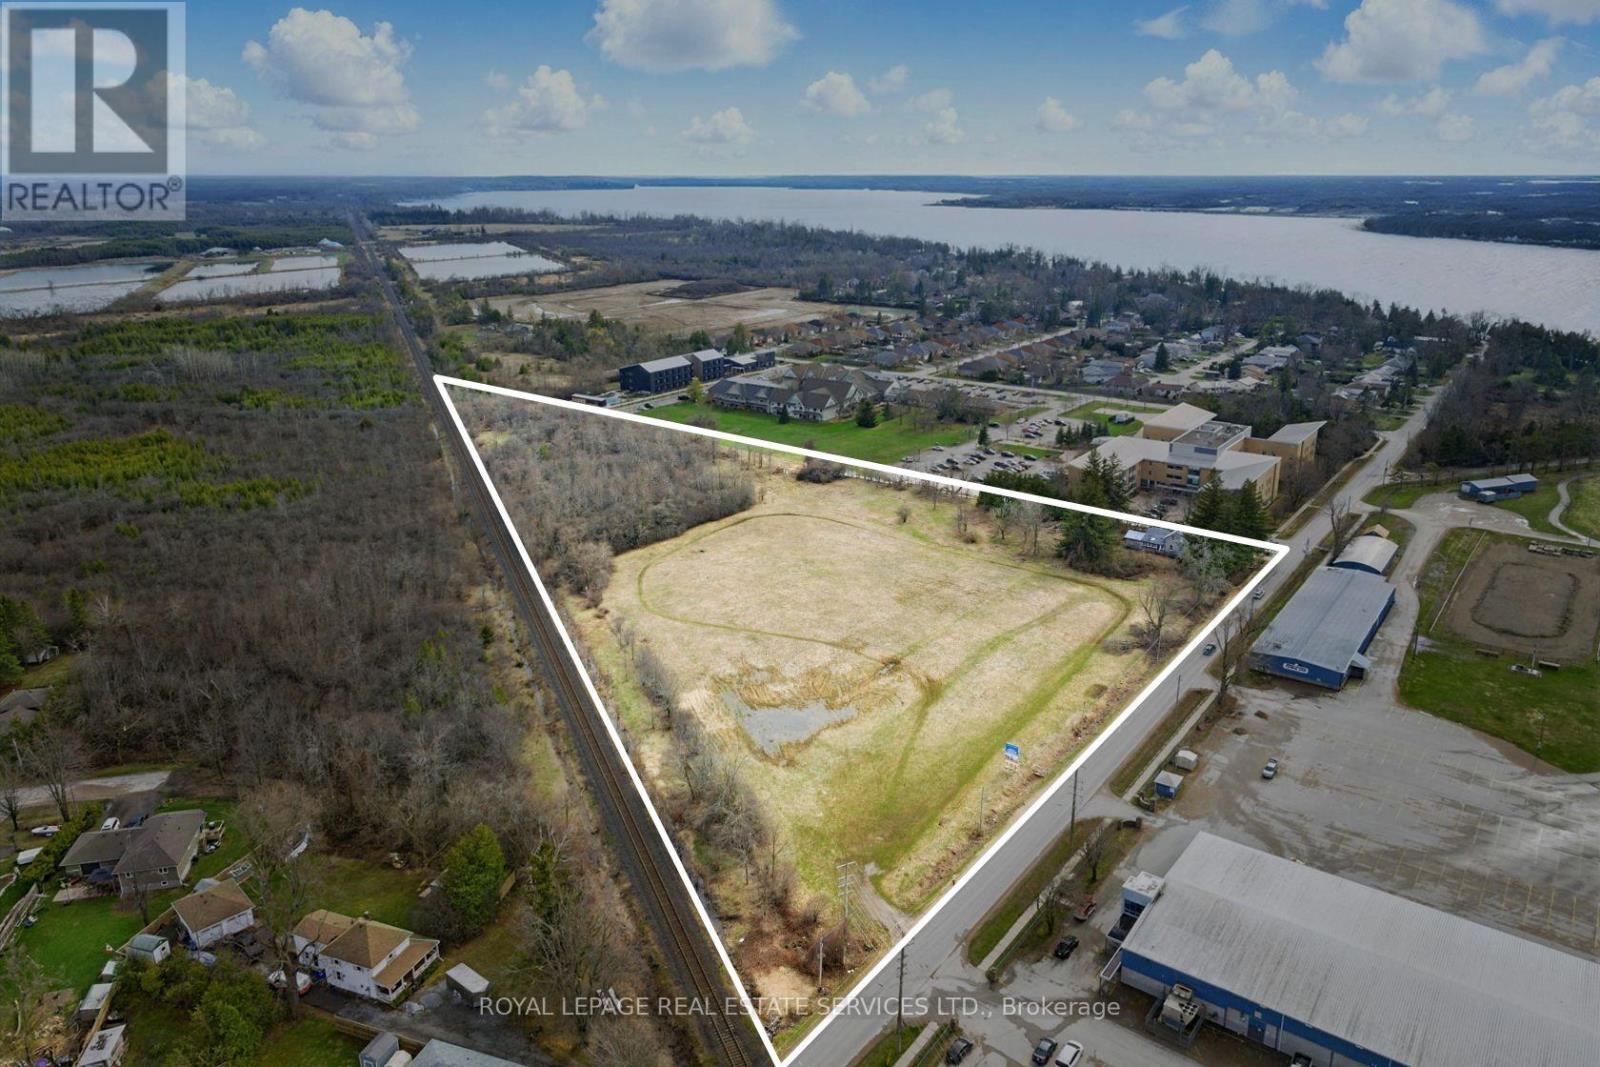
157 Main Street
Brock, Ontario
Attention builders and land investors!!! Now is the opportunity to take advantage of this development opportunity in Beaverton. Draft Plan Approved for 27 detached lots and 25 freehold townhome lots situated on 8.5 acres of flat land with municipal services ALREADY at the lot line. The Province has just announced that development charges are now only 50% for the next three years. This is a great time to finalize the development application and obtain your building permits. Situated in the development-friendly Township of Brock, this site location is minutes from downtown Beaverton, the Harbour and beach. (id:63381)
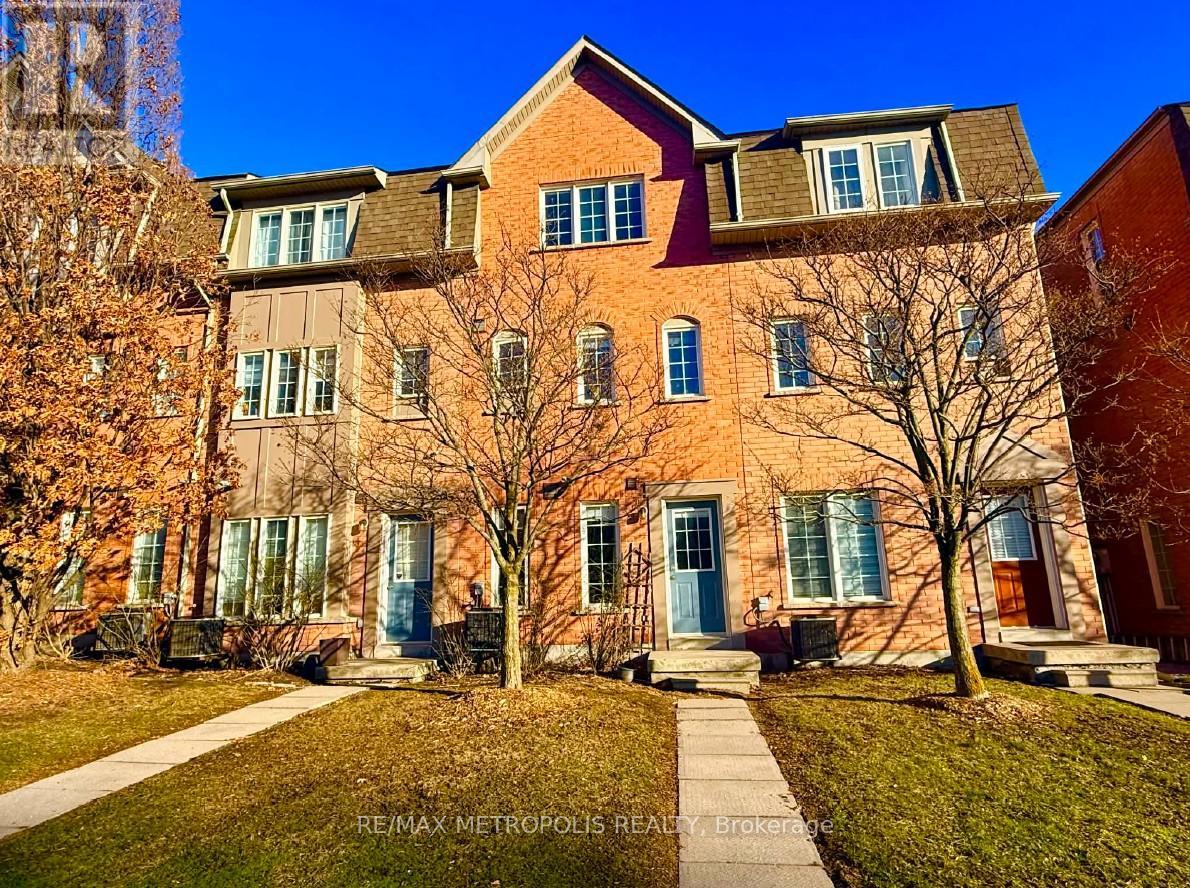
32 - 1100 Begley Street
Pickering, Ontario
Beautifully maintained townhouse in the sought-after Canoe Landing community, just steps to Frenchman's Bay and lakefront trails. Featuring laminate flooring throughout, including a fully finished basement. Upgraded kitchen with quartz countertops and stainless steel fridge and stove. Spacious living area with walkout to private backyard patio-perfect for entertaining. Primary bedroom with oversized walk-in closet plus additional storage. Finished basement offers extra bedroom/office space and a 2-piece washroom. Separate entrance. Close to GO Transit, Hwy 401, shopping, schools, and more. Ideal for first-time buyers or qwa or downsizers seeking style, comfort, and location. (id:63381)
251 Elmwood Road

Oakville, Ontario
NEW PRICE!! Charming and impeccably maintained split level home located in trendy Central Oakville. Versatile layout with 3 bedrooms, 2 bathrooms and finished recreational room. Steps away from great schools, shopping, highway access and a short walk to the lake and vibrant Kerr Street and Downtown Oakville. The fenced backyard adds privacy and usable outdoor space to enjoy barbques and family gatherings. Separate detached garage and shed/workshop frame the backyard. Move in and enjoy this cozy home now or have it serve as a blank canvas to create your personal family vision. (id:63381)
46 Sydenham Wells
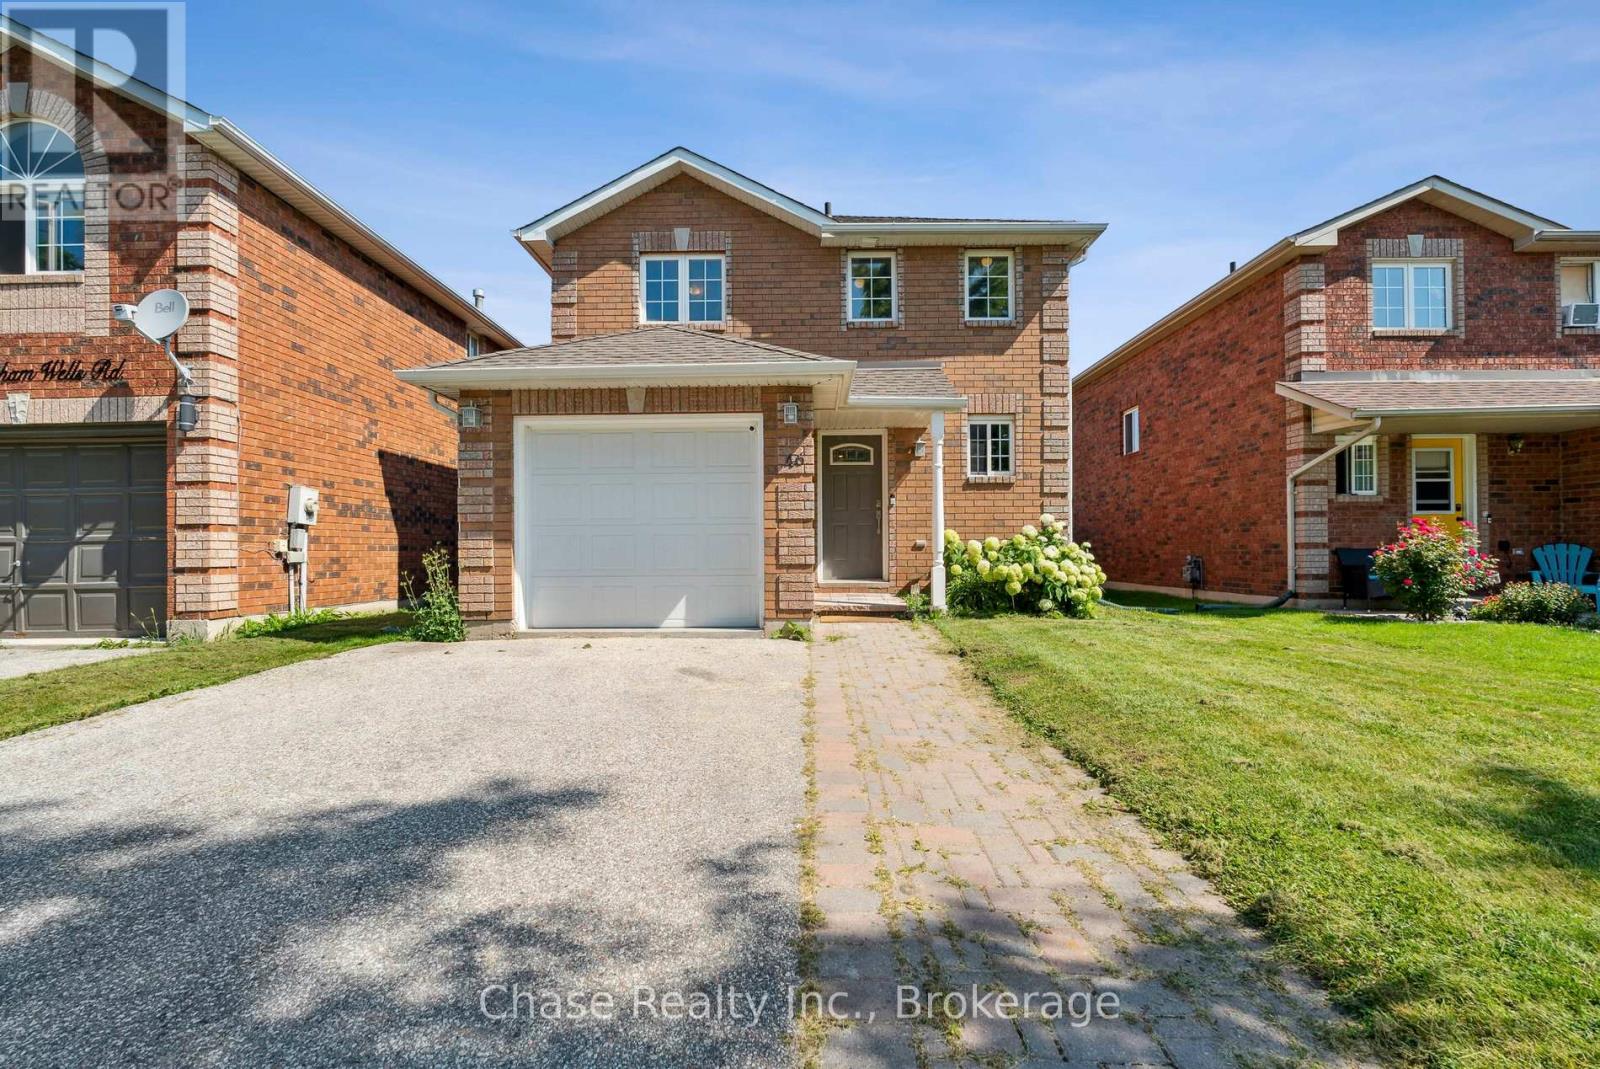
Barrie, Ontario
OPPORTUNITY! This 3 bedroom, 2 bathroom home has the possibility of getting pre-approved plans to convert to a duplex! Welcome to 46 Sydenham Wells! Nestled in a vibrant neighbourhood of Barrie, this charming house is a perfectly packaged opportunity for anyone looking to plant roots in a friendly community. With three cozy bedrooms and two well-appointed bathrooms, this residence offers comfort and functionality seamlessly blended into one delightful living space. This location is a winner! Take a brief stroll and you'll find the Eastview Secondary School, ensuring your morning school runs are a breeze. Public transport is no puzzle either, with the Steel Street bus station just a heartbeat away from your new doorstep This home isn't just a space to reside it's a place to thrive. Embrace the blend of accessibility and tranquility in this wonderful sanctuary. Start your new chapter today! (id:63381)
4802 - 99 John Street
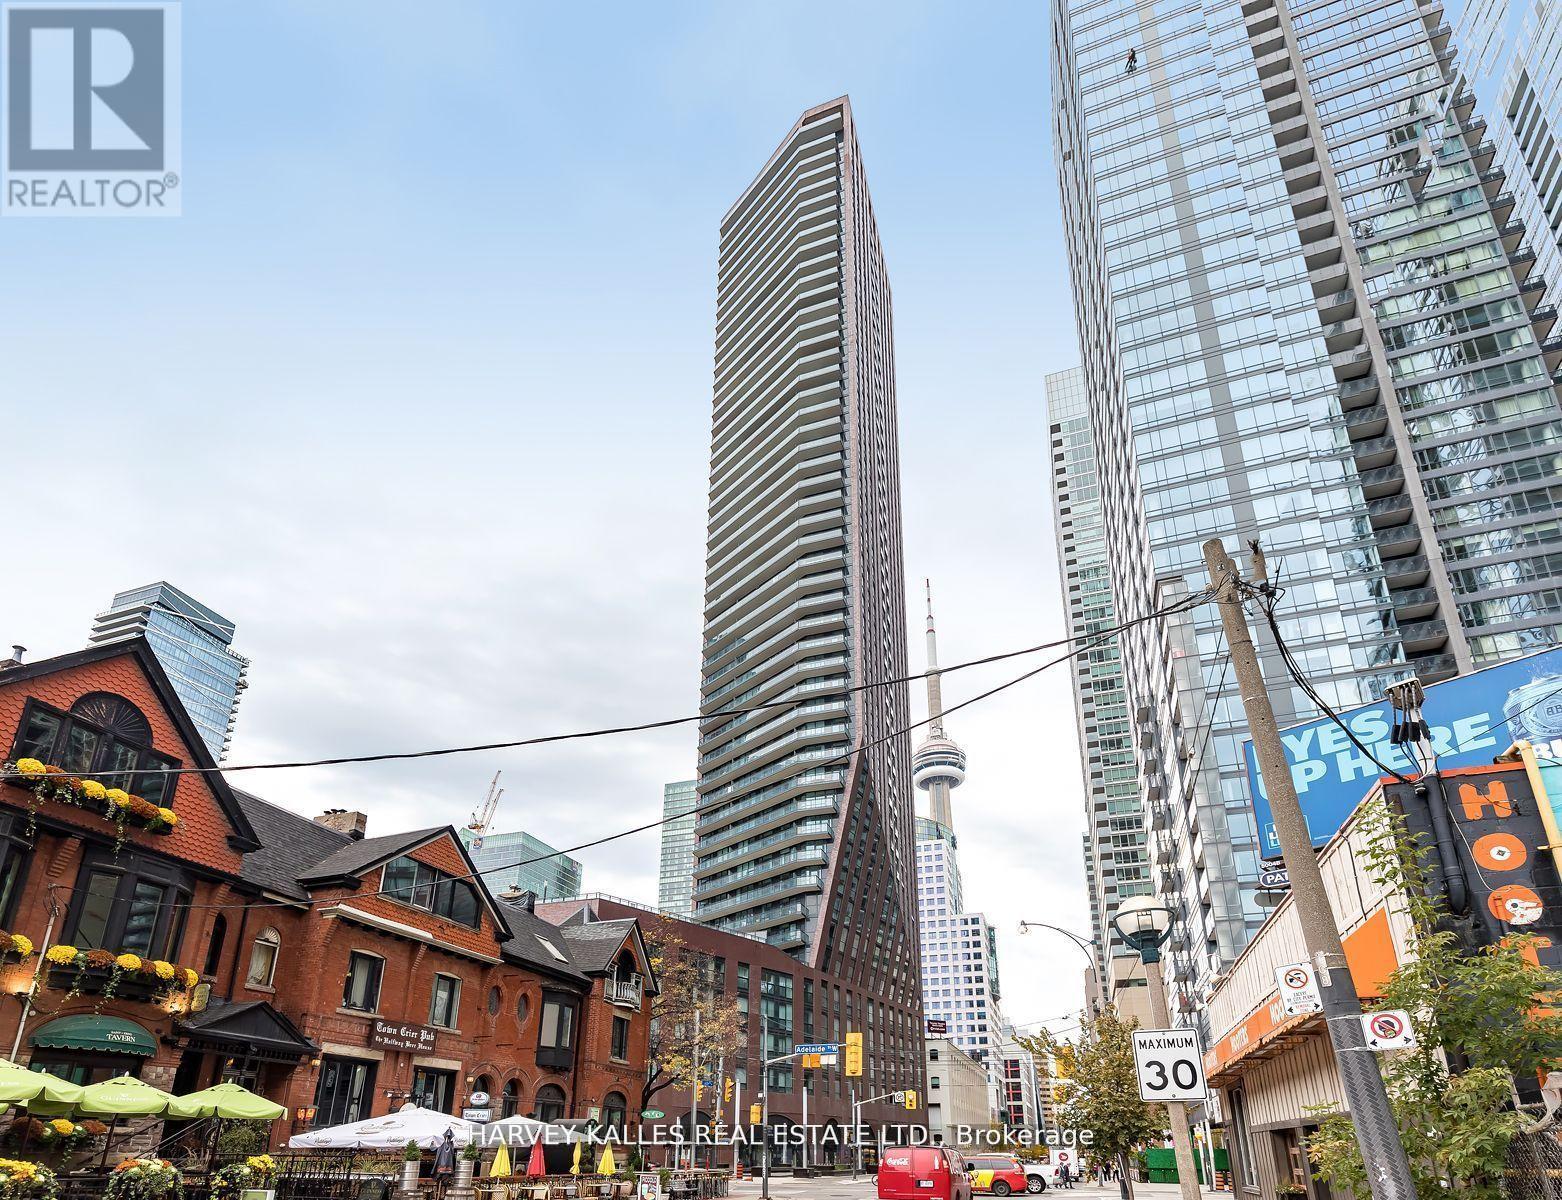
Toronto, Ontario
Once again, Pinnacle International celebrates penthouse living with this luxurious half-floor residence atop the iconic PJ. Perfectly situated in the heart of the city, just steps to Bay Street, world-class theatre, symphony, ballet, premier dining, sports venues, the PATH system, and some of Toronto's finest hotels. A full-length balcony spans the entire suite (311 sq. ft.), while above, a dramatic 1,424 sq. ft. columned rooftop terrace offers breathtaking panoramic views of the city skyline, Lake Ontario, and spectacular western sunsets. Complete with gas, water, and hydro, this extraordinary outdoor space is ideal for entertaining or private retreat. Inside, elegant herringbone hardwood floors flow throughout. The chef-inspired kitchen features Thermador stainless steel appliances, a generous centre island, and abundant custom cabinetry. The suite offers three spacious bedrooms, including two with private ensuites and walk-in closets. The primary retreat is a true standout, boasting a spa-like ensuite with stunning views of downtown Toronto. A rare and valuable feature, two separate dens-each with exceptional views-provide ideal spaces for a home office, library, or additional lounge areas. Designed for both grand entertaining and refined everyday living, this exceptional penthouse delivers space, style, and sophistication in equal measure. Live life exclusively and elegantly. (id:63381)
202 Bowman Drive
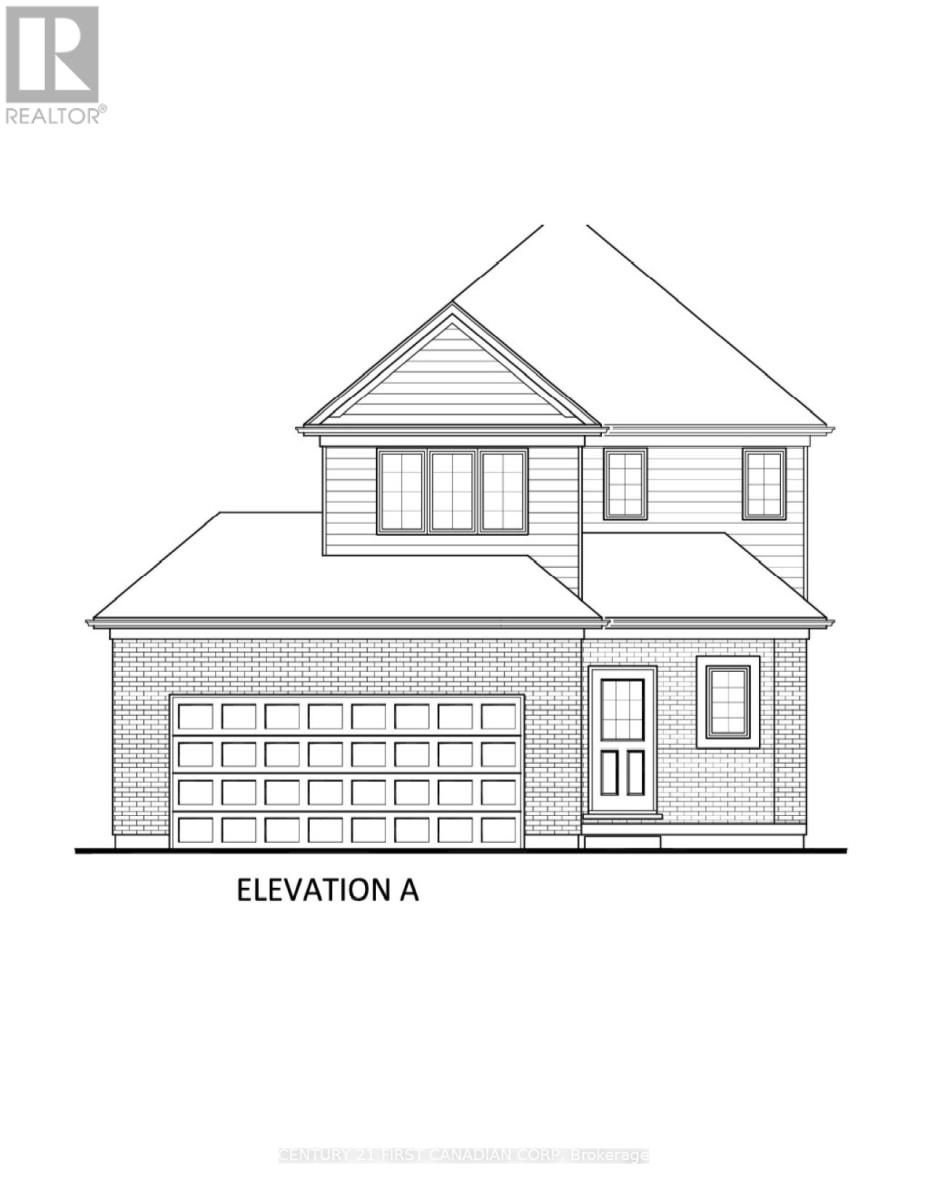
Middlesex Centre, Ontario
TO BE BUILT. Welcome to the NEW ROBERT layout with a NEW PRICE by Vranic Homes. New price reflects the new HST rebate. Over 1450 sq ft of beauty and luxury. This 3 bedroom two storey home in beautiful Clear Skies is available with closing in early to mid 2026. Come and select your own finishings, and don't wait - our special pricing is first come first served, only one lot left at this price. Quartz counters throughout, plus design your own kitchen with our design consultant! See documents for a list of standard features. Visit our model at 133 Basil Cr in Ilderton, open Saturdays and Sundays from 2-4. Other models and lots are available, ask for the complete builder's package. (id:63381)
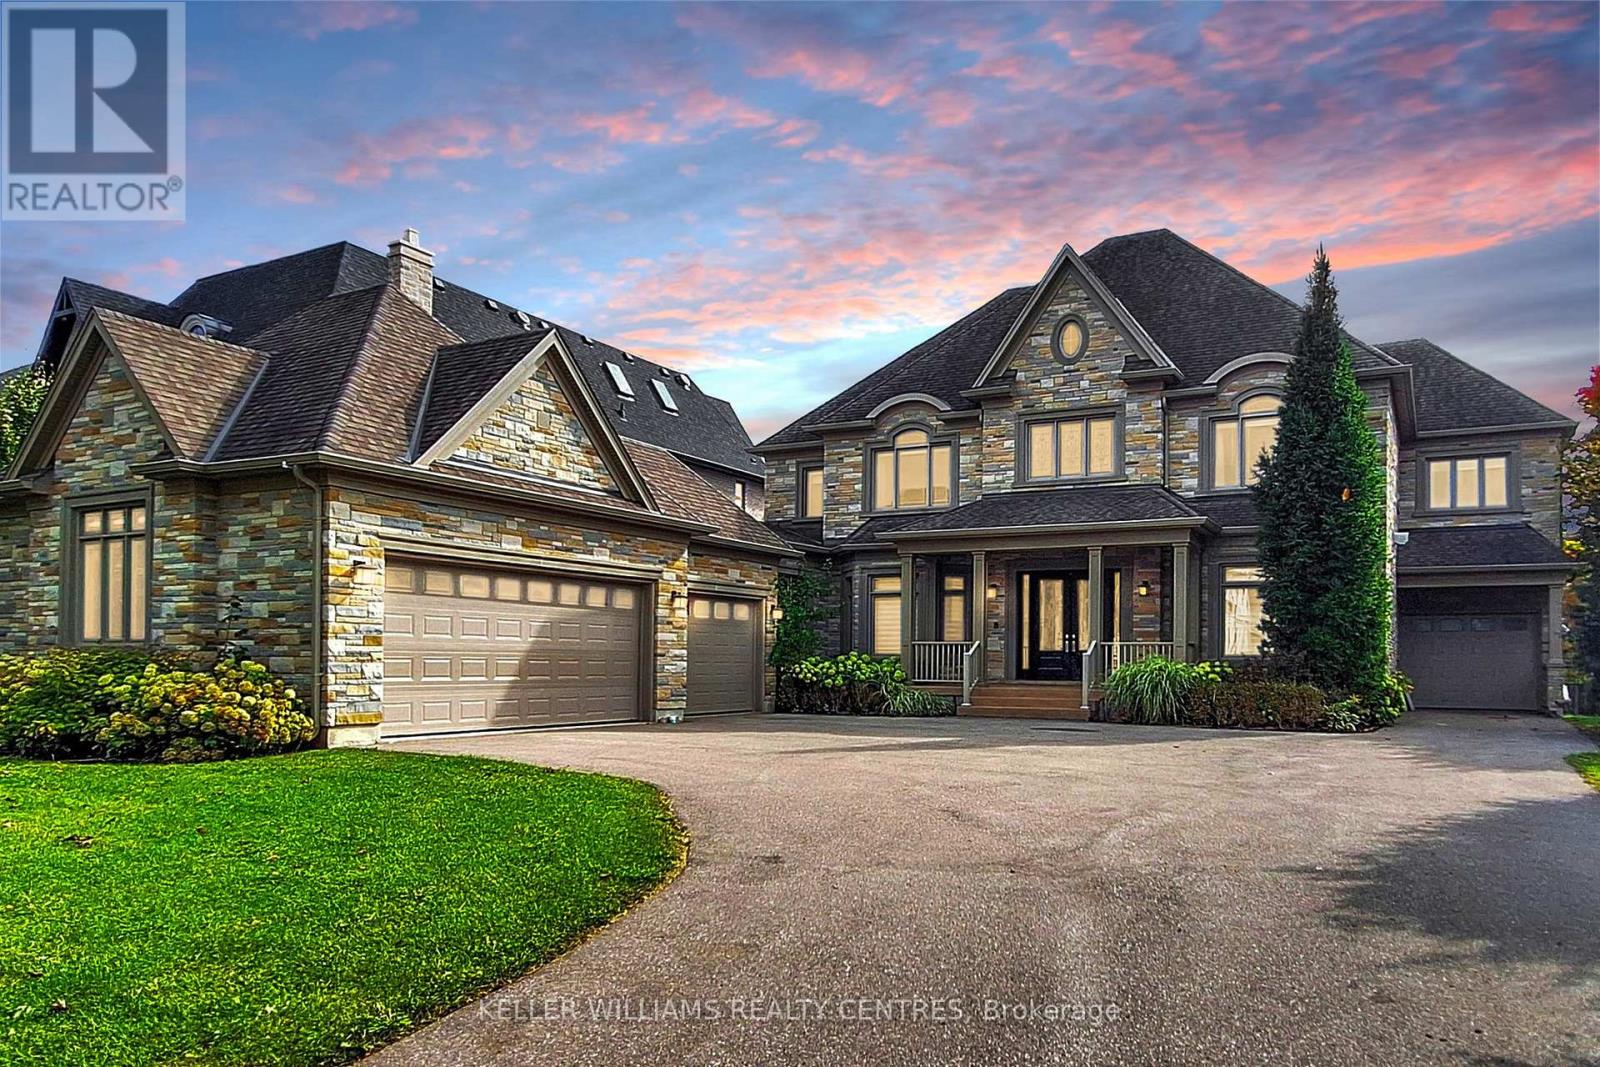
33 Maple Grove Avenue
Richmond Hill, Ontario
Spectacular custom-built Home on Richmond Hill's coveted Maple Grove Avenue on 0.67 Acres in Oak Ridges, showcasing uncompromising craftsmanship and luxury throughout. Approximately 9,000 sqft of exquisitely finished living space, custom Granite Slabs and 5 Car Garage. Step through the light-filled Foyer with Granite flooring into a Residence defined by exceptional Millwork, 10-ft ceilings on the Main Floor, Skylights and Gold-plated Chandeliers. The elegant formal Dining Room sets the stage for grand entertaining, while a Cambridge Elevator conveniently services all three levels. The Gourmet Kitchen is a Chef's Dream, boasting a large Centre Island, top of the line Appliances, a Viking Gas Stove, Granite Countertops and a spacious Breakfast Area, walking out to your covered Porch. A secondary Caterer's Kitchen includes a professional-grade walk-in Freezer. The sweeping spiral Oak Staircase leads to the upper Level with its 9ft Ceilings, where the grand Primary Suite impresses with a walk-in closet and a 6-piece Ensuite. The other 3 Bedrooms also each have their own walk-in Closets and Ensuites and the Laundry is conveniently located on the 2nd Floor. The Basement features additional 3000+ sqft of Living Space including a 3-piece bath and Fireplace. This Property truly must be experienced in person to appreciate its Scale, Design and Luxury. (id:63381)
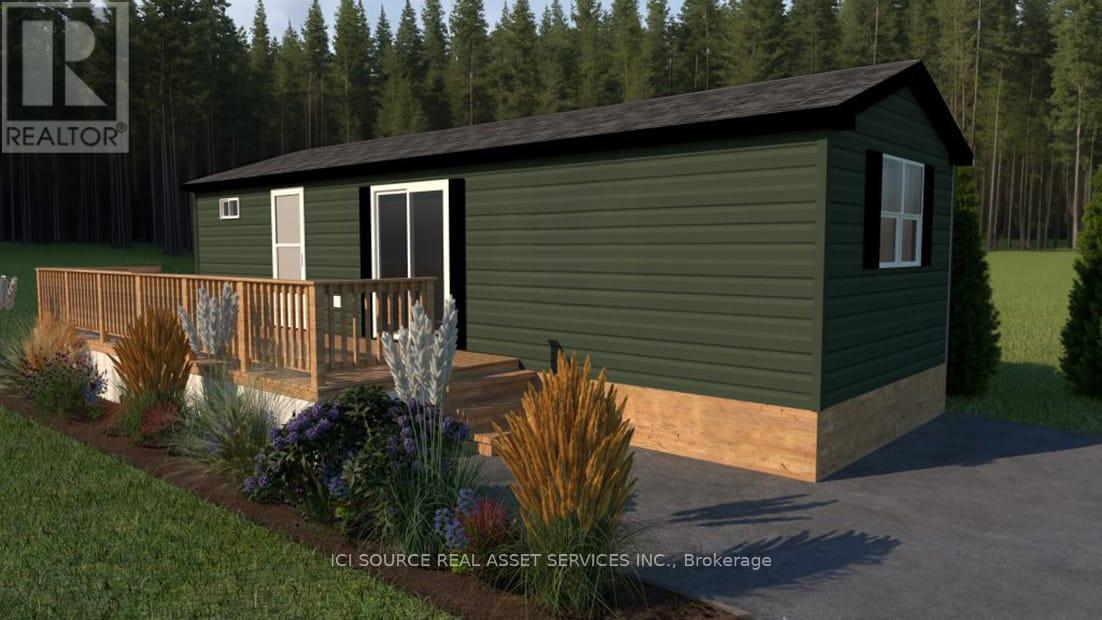
Getaway - 7100 County Rd 18
Alnwick/haldimand, Ontario
Looking for your first resort cottage or an easy family getaway? This brand-new model is designed just for you offering comfort, style, and unbeatable value at any Great Blue Resort. With 396 sq. ft. of bright, thoughtfully designed space, this 2-bedroom, 1-bathroom cottage comes fully furnished and move-in ready. Affordable. Effortless. Yours. Priced irresistibly and designed for three-season enjoyment: spring, summer, and fall, this cottage makes it easy to start your ownership journey without compromise. Whether you're escaping the city for weekend adventures or spending the whole season by the water, this resort cottage is your affordable key to modern, carefree cottage living. Be among the first to explore available sites and secure your cottage for next season. *For Additional Property Details Click The Brochure Icon Below* (id:63381)
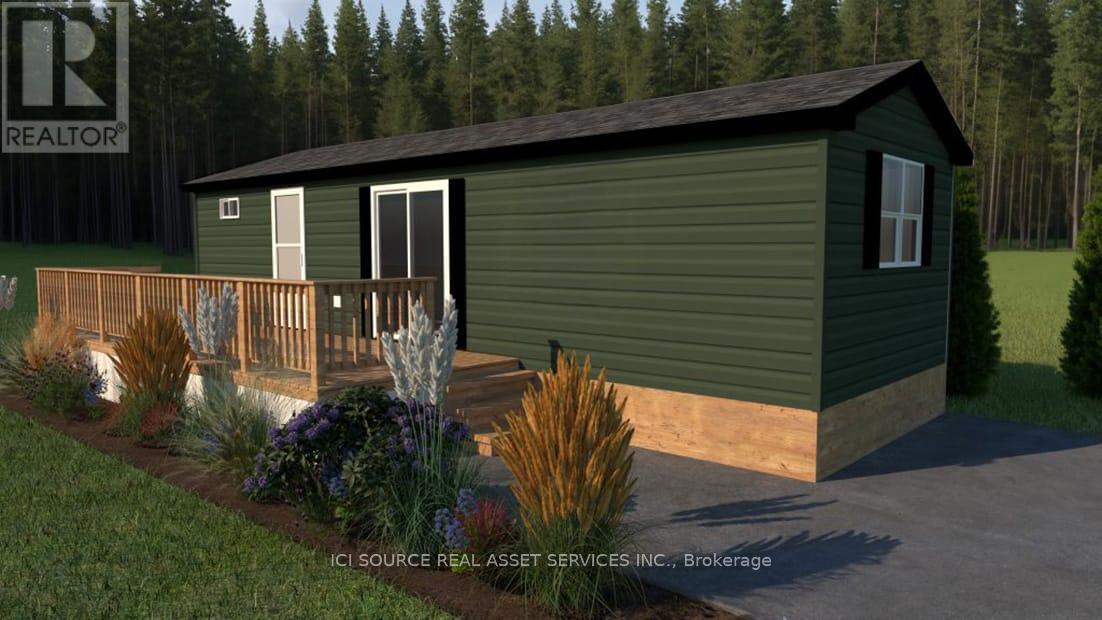
Getaway 2 - 1082 Shamrock Marina Road
Gravenhurst, Ontario
Looking for your first resort cottage or an easy family getaway? This brand-new model is designed just for you offering comfort, style, and unbeatable value at any Great Blue Resort. With 396 sq. ft. of bright, thoughtfully designed space, this 2-bedroom, 1-bathroom cottage comes fully furnished and move-in ready. Affordable. Effortless. Yours. Priced irresistibly and designed for three-season enjoyment: spring, summer, and fall, this cottage makes it easy to start your ownership journey without compromise. Whether you're escaping the city for weekend adventures or spending the whole season by the water, this resort cottage is your affordable key to modern, carefree cottage living. Be among the first to explore available sites and secure your cottage for next season. *For Additional Property Details Click The Brochure Icon Below* (id:63381)

2238 Lyndhurst Drive
Oakville, Ontario
MOVE BEYOND THE STANDARD in Oakville's prestigious Joshua Creek. This refined 4,200+ SF residential asset is a masterclass in architectural volume and intentional flow. Engineered for grand-scale entertaining, the residence opens to a soaring double-height foyer and a curved staircase, leading into a light-filled living space anchored by a sophisticated two-sided gas fireplace. The formal dining room features custom coffered ceilings, while the chef-inspired kitchen and breakfast room offer a seamless transition to the private porch and rear grounds. STRATEGIC LAYOUT & DESIGN - A secondary staircase provides direct lower-level access, complemented by a dedicated mudroom/laundry and abundant storage solutions. The upper gallery leads to a primary suite designed as a private sanctuary, featuring a spa-caliber ensuite and dual walk-in closets. Three additional oversized bedrooms offer unparalleled versatility, including a semi-ensuite and a private ensuite with a custom window bench. PREMIER LOCATION & ACCESS - Positioned within the catchment of Ontario's top-tier institutions-Joshua Creek Elementary and Iroquois Ridge SS-this property offers proximity to elite golf clubs, tranquil trail systems, and rapid transit/highway corridors (403/QEW/407). Experience the intersection of luxury and logic. Move Beyond the Search. (id:63381)
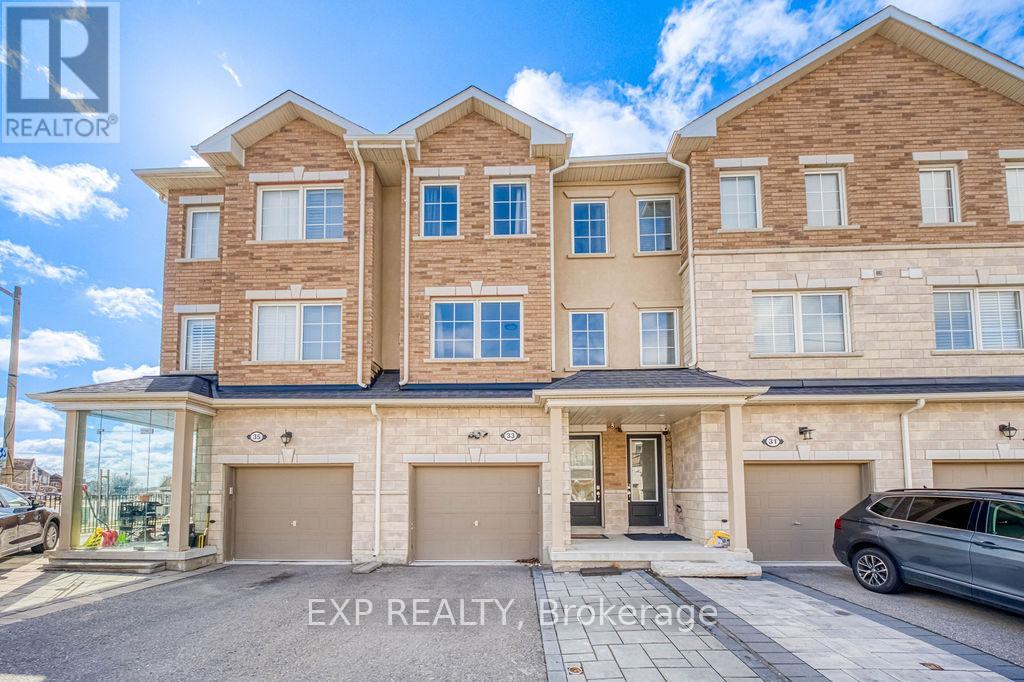
33 Karl Williams Lane
Markham, Ontario
A one-of-a-kind, insanely spacious 4 bed 3 bath is now available! Walk into the open concept Kitchen with beautiful tiled floors, leading to its connecting living room full of natural light and well-maintained flooring. With tall, 9ft ceilings, on the main floor you'll find a more welcoming and inviting room, never feeling cramped! Upstairs you'll find four extremely spacious bedrooms and a primary bedroom with an ensuite and a walk-in closet. Perfect for your family, home offices, or even some hobby rooms! The lower level features its own cabinets and kitchen space. Create your own living area for in-laws, kids at college, or even explore the rental potential! (id:63381)
4 Carole Bell Way
Markham, Ontario
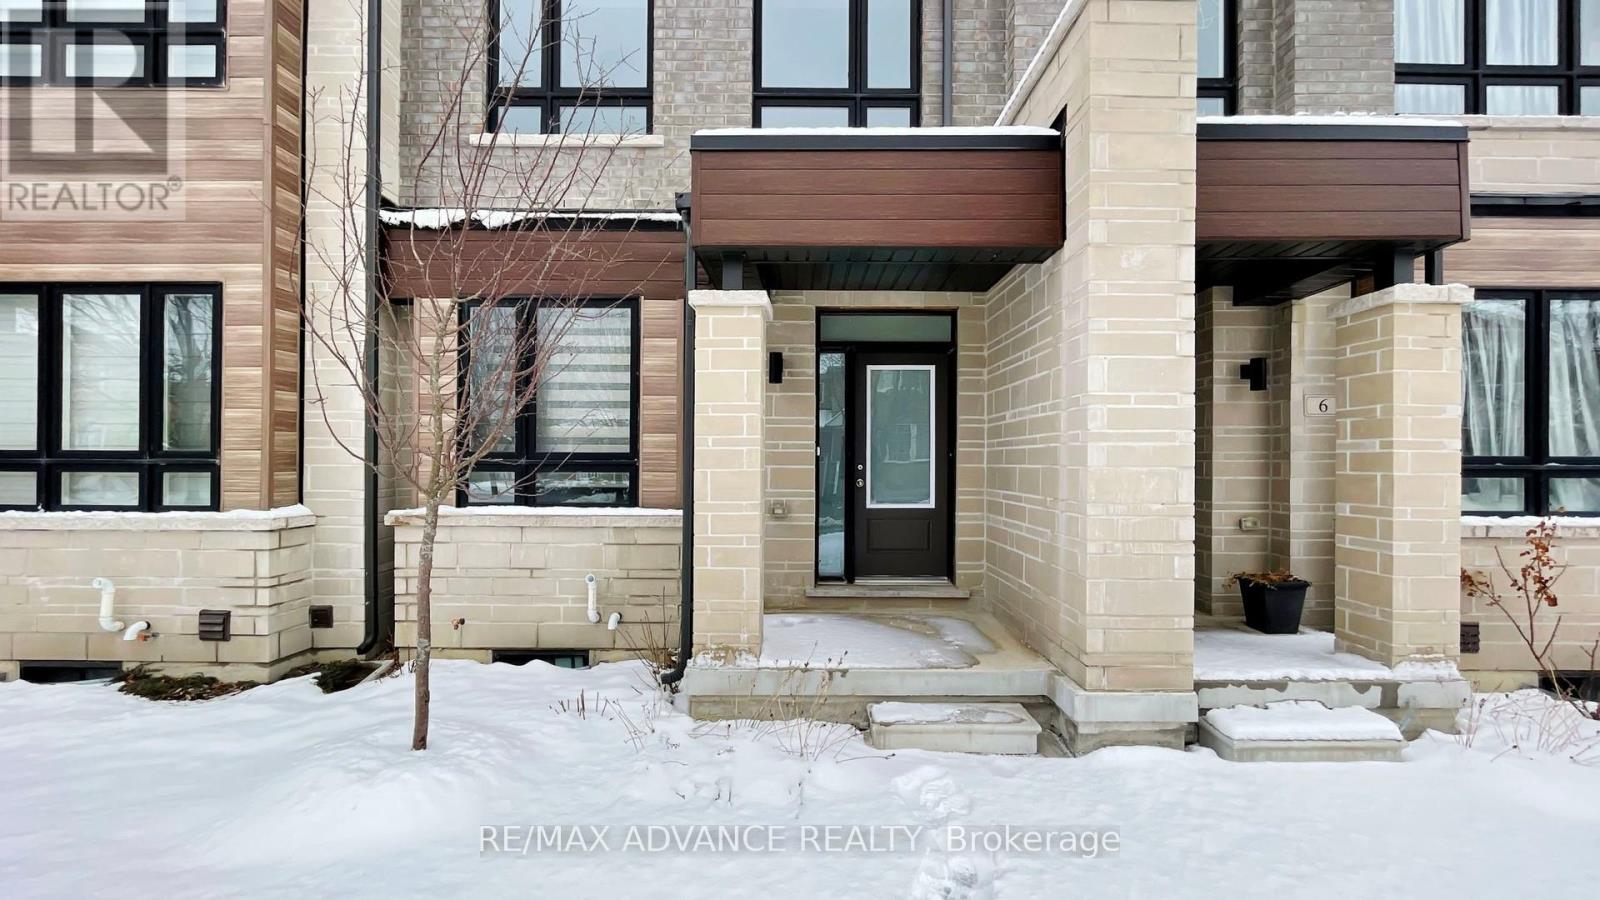
Stunning modern townhome in the highly sought-after Wismer community, offering over 2,000 sq. ft. of beautifully designed living space with 3+1 bedrooms and 3 bathrooms. This exceptional home features a bright open-concept layout with 9' ceilings on the main floor, expansive windows, and open views that fill the home with natural light. The ground level includes a spacious family room, perfect for everyday living or entertaining. The main level showcases premium hardwood flooring and a chef-inspired kitchen with high-end stainless steel appliances, quartz countertops, ceramic backsplash, abundant cabinetry, and a large centre island with under-mount sink. The primary bedroom offers a private retreat with a 4-piece ensuite, designer vanity, and quartz countertop. Ideally located minutes to Mount Joy GO Station, with convenient access to Markville Mall, major highways, parks, and trails. Situated within top-ranked school catchments including Fred Varley PS, Bur Oak SS, and Unionville High School, and surrounded by parks, playgrounds, community centres, and walkable amenities including No Frills and popular restaurants-an exceptional opportunity to enjoy modern living in a vibrant family-friendly. neighbourhood. (id:63381)
291 Ashford (Lot 3) Street
Central Elgin, Ontario
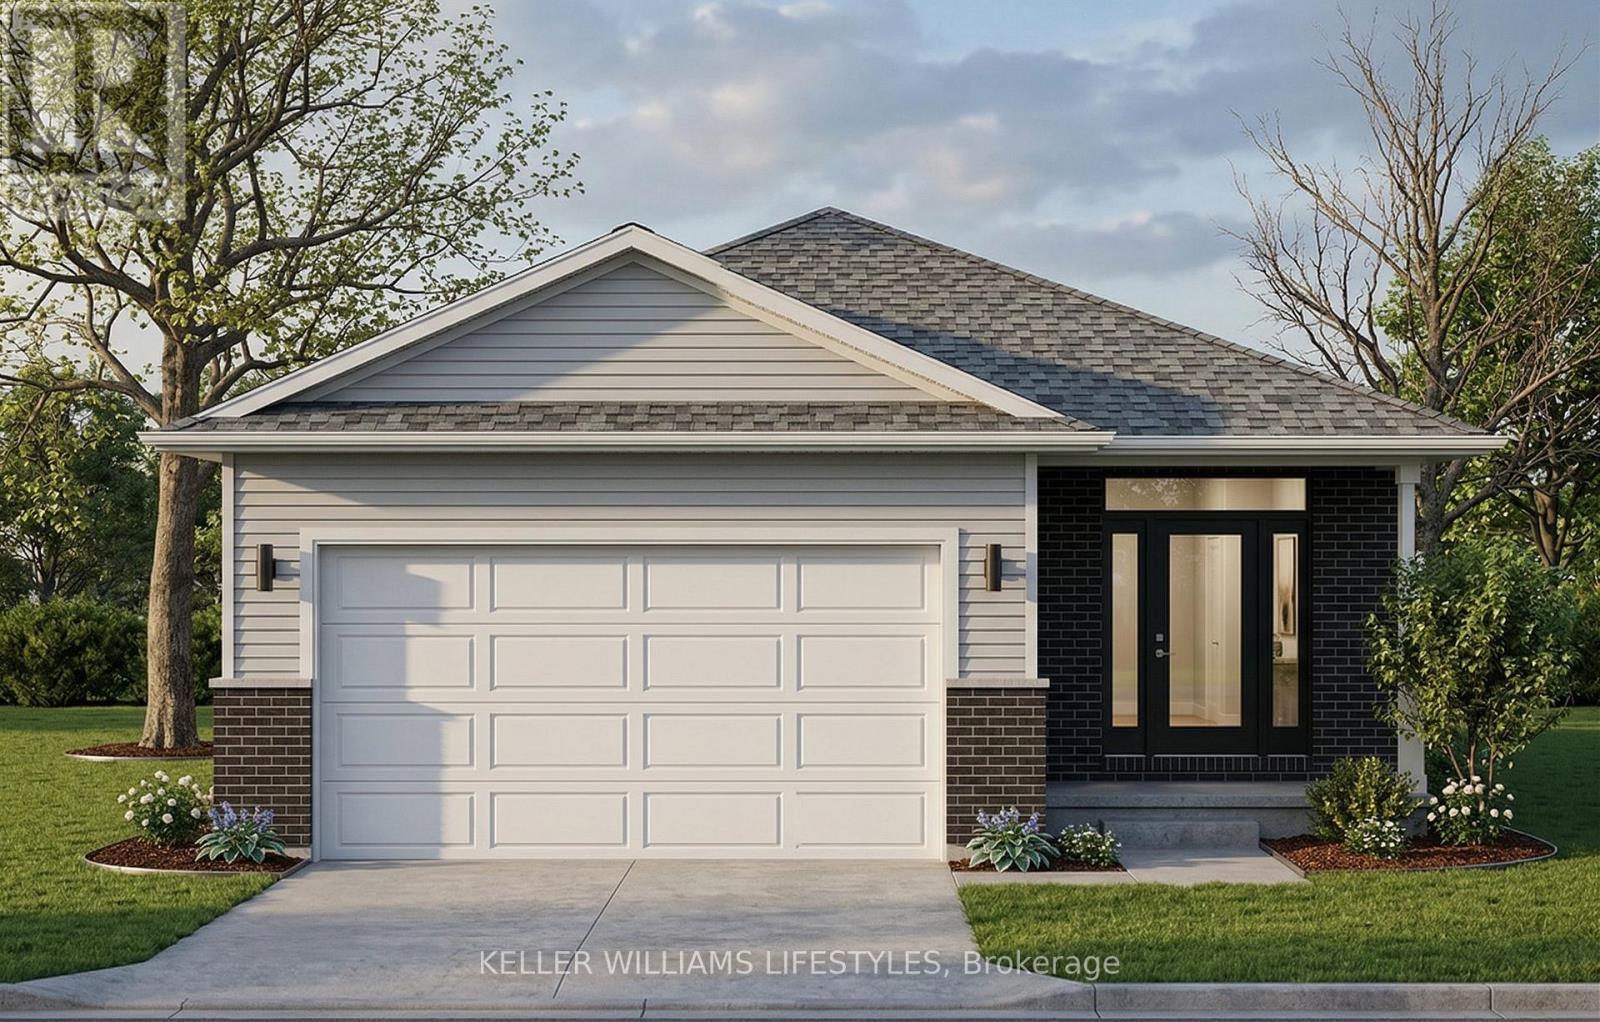
Welcome to Canterbury Heights in the charming community of Belmont, where this beautifully appointed 1,362-square-foot residence offers an exceptional blend of modern elegance and sophisticated design. The open-concept main floor is anchored by a chef-inspired kitchen featuring builder-grade Hanstone quartz countertops , ample cabinetry, and a sleek double undermount stainless steel sink. Seamlessly flowing from the kitchen are the bright dining and living areas , highlighted by airy 9-foot ceilings and beautiful engineered hardwood flooring that serves as a stunning architectural foundation. A conveniently located main-level laundry area and a dedicated mudroom with direct access to the 1.5-car attached garage add exceptional everyday convenience. Designed for effortless single-floor living , the home presents two spacious bedrooms , including a private primary suite complete with a walk-in closet and a dedicated ensuite bathroom. The layout is rounded out by a full main bathroom elegantly equipped with premium Moen and Tenzo fixtures. Situated in a highly desirable neighborhood, this property provides the tranquility of small-town living while maintaining excellent regional connectivity. Enjoy a brief drive to London and St. Thomas , alongside quick access to surrounding major hubs for effortless commuting. Residents are within easy walking distance of Belmont's picturesque parks, local arena, sports fields, shopping, and dining establishments. Experience the ideal balance of elevated comfort and community convenience - schedule your private viewing today. (id:63381)
2nd Fl - 4714 Yonge Street
Toronto, Ontario

Start Your Own Cafe Business Right Now! Right Here! Prime & Private 2nd Floor Cafe Business For Sale In The Heart Of North York Area. Large Populations And Traffic Surrounding. New 49 Storey Condo Development Project Coming Up Will Bring More Business Opportunity. Ample Plaza Parking With Large Signage Options Available. Low Monthly Rent: $3,750 + Hst. Lease Until June 30,2027. (id:63381)
313 Main Street W
Shelburne, Ontario
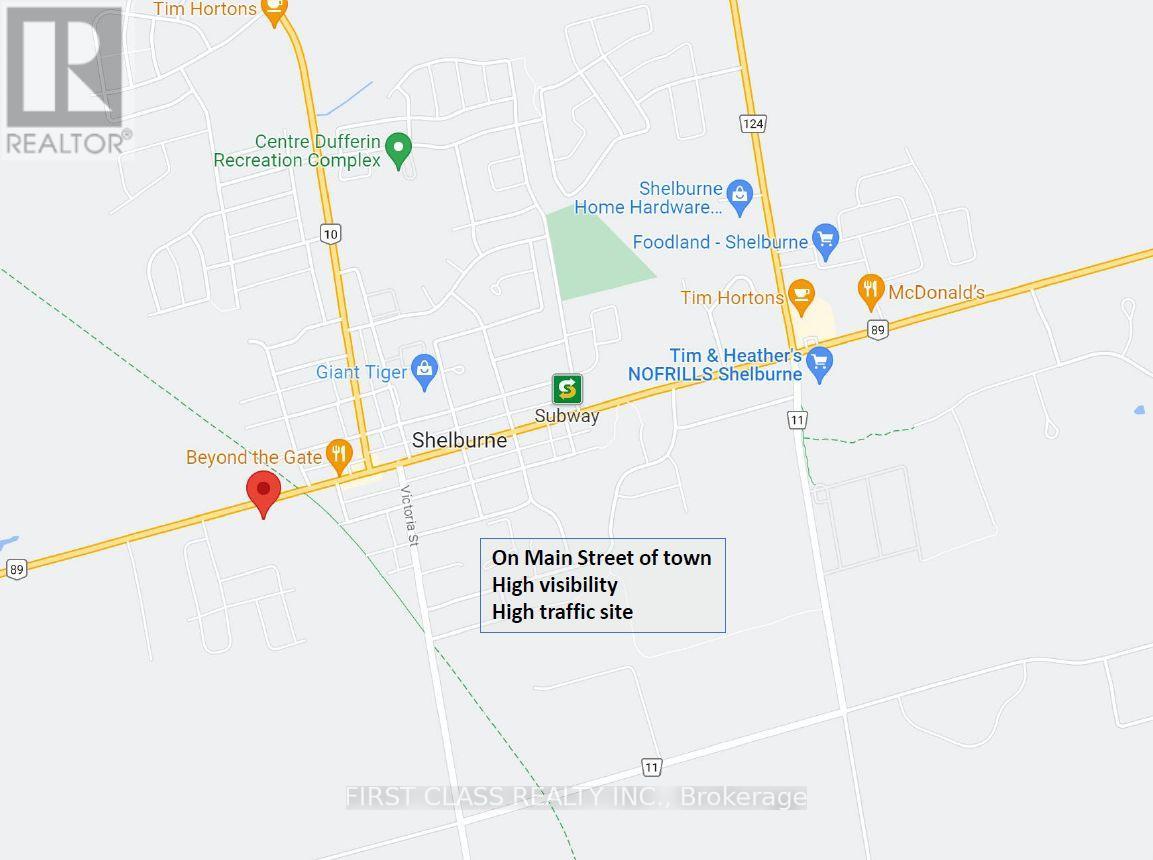
Exceptional development opportunity in the growing community of Shelburne. Approximately 1.36-acre site located on Main Street West (Highway 89), benefiting from strong exposure and high traffic volume along a major east-west corridor, with convenient access to Highway 10 and Highway 11.Proposed for a modern, multi-use commercial development including a national-branded gas station (4 pump / 8 nozzle configuration offering regular, premium, and diesel), convenience store, automated car wash, and food/coffee component. Future EV charging infrastructure (Level 3) planned with multiple charging stations.Strategically positioned within a rapidly expanding residential area, offering strong walk-in customer base and consistent vehicular traffic. Surrounding neighborhoods are currently under-served by commercial amenities, presenting significant upside potential.Site plan approval in progress with completion anticipated in the near term. Ideal opportunity for investors, developers, or operators seeking to establish a flagship presence in a high-growth market. (id:63381)
244 Raymond Road
Hamilton, Ontario
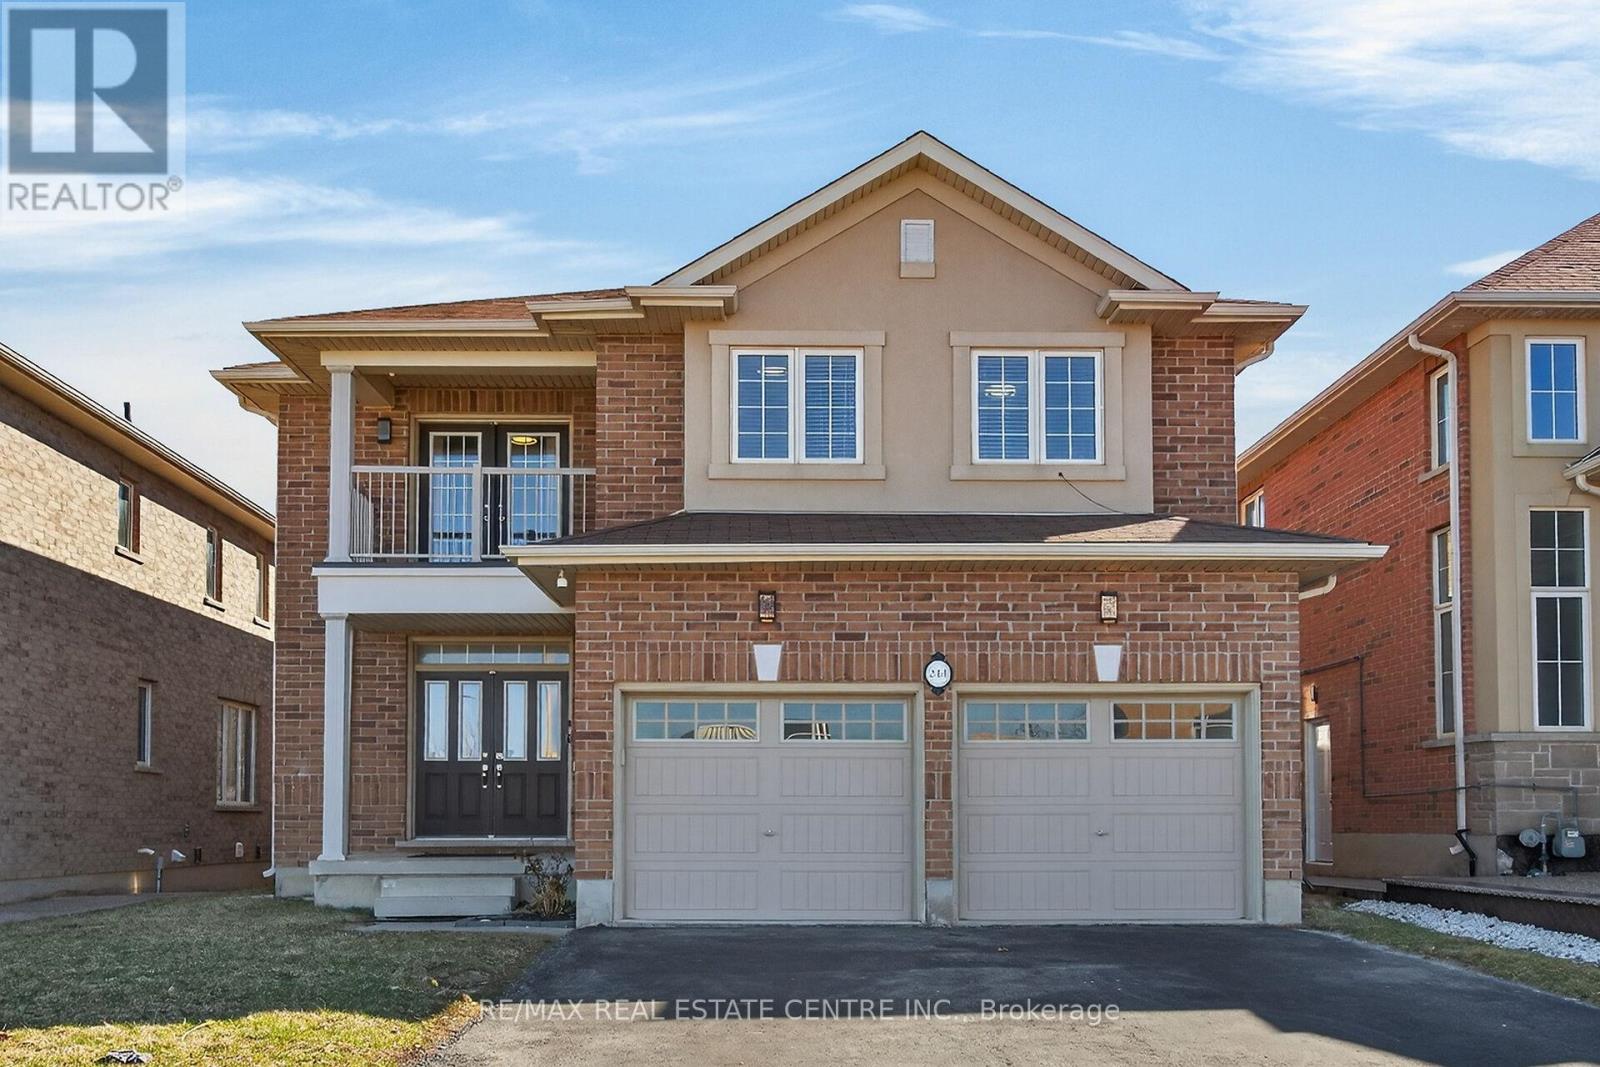
Welcome to 244 Raymond Road, an exceptional residence offering refined living in one of Ancaster's most desirable family-friendly communities. Built in 2013, this elegant 4-bedroom, 2.5-bath home seamlessly blends timeless design with modern comfort. From the moment you arrive, the home impresses with a spacious four-car driveway and double garage, setting the tone for the quality found throughout. Inside, thoughtfully designed principal rooms offer both sophistication and functionality, featuring a warm and inviting family room with a gas fireplace and a separate dining room ideal for hosting and entertaining. The heart of the home extends outdoors with a walkout from the kitchen to a wood deck overlooking the backyard, perfect for summer gatherings. Upstairs, the generously proportioned primary suite serves as a private retreat, complete with a walk-in closet and a beautifully appointed 4-piece ensuite featuring a deep soaker tub, glass-enclosed shower, and double vanity. One of the additional bedrooms offers a rare balcony walkout, providing a charming outdoor escape and added versatility. Enhancing the home's modern appeal are premium upgrades including a 200-amp electrical service and a Tesla EV charger-perfectly suited for today's lifestyle. Ideally located just moments from top-rated schools, parks, shopping, dining, and major highways, this home offers the perfect balance of luxury, convenience, and everyday living. (id:63381)
Lot 7 - 72 Kirkhill Drive
Bracebridge, Ontario
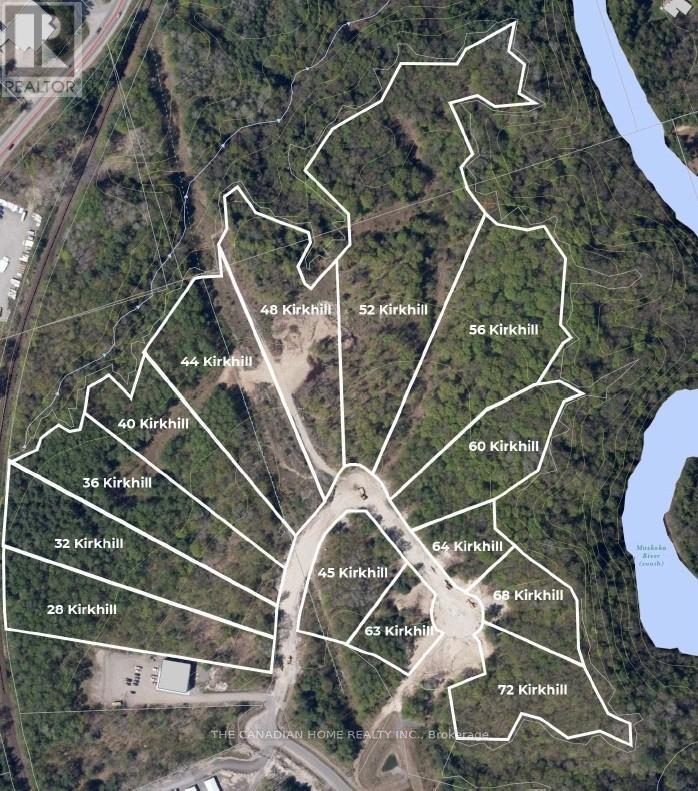
Prime 2.233-acre industrial development site in Bracebridge's growing business hub. Zoned M1-9 (Business Park Industrial), permitting a wide range of uses including warehousing, light manufacturing, contractor yards, service trades, offices, training facilities, automotive uses, and wholesale operations. Fully serviced to the lot line with municipal water, sewer, hydro, natural gas, and high-speed internet. Frontage on a newly paved municipal road. Shovel-ready with low development charges. Premium lot backing onto Muskoka River and Environmental Protection (EP) lands, offering a permanent natural buffer with no rear development and enhanced privacy. Strategically located just 3 minutes to Highway 11, under 2 miles to Muskoka Airport, and approximately 50 minutes north of Barrie, offering strong regional connectivity. Close to the new Bracebridge hospital site and along the upcoming Northlander rail corridor with a planned stop nearby. Build-to-suit opportunities may be available at additional cost. (id:63381)
212 Cummer Avenue
Toronto, Ontario
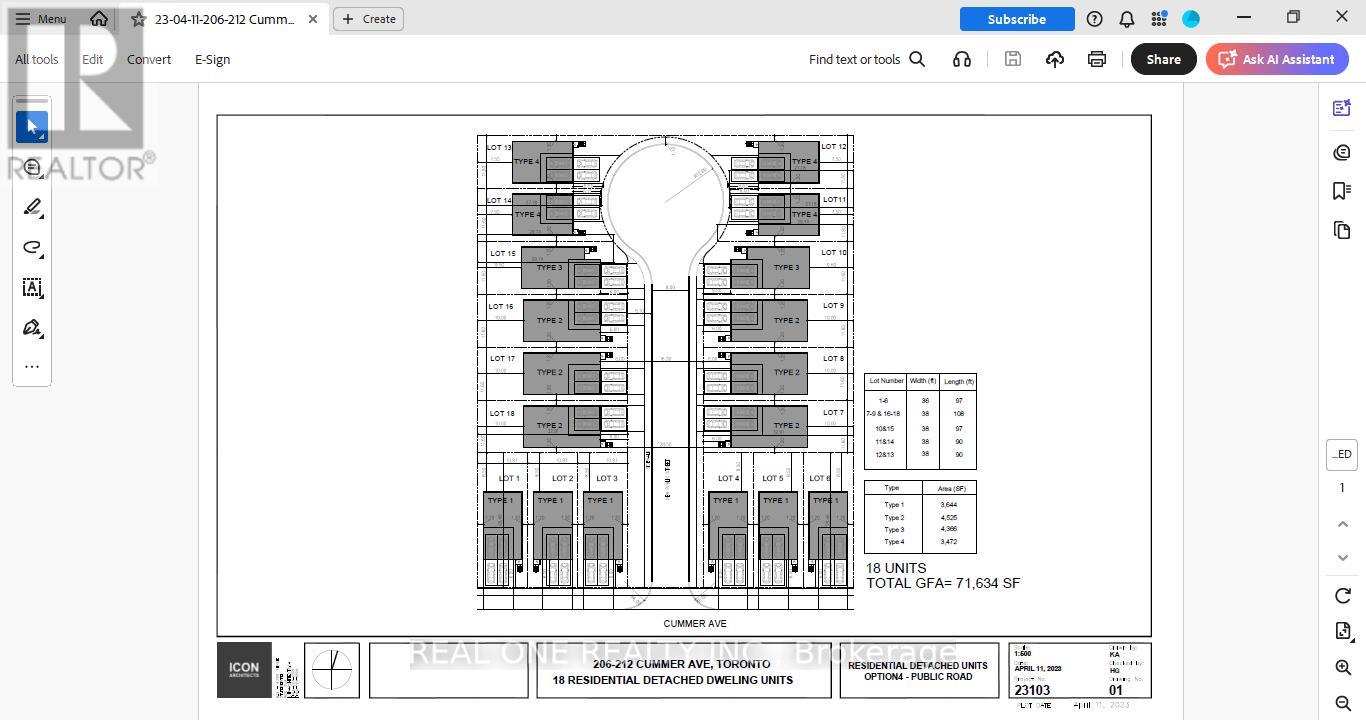
Developers & Investors: Rare opportunity on a massive 67.5' x 325' lot in prime North York. Located on Cummer Ave, minutes from Finch Subway and the future subway extension. The house is fully renovated from top to bottom, featuring a new roof, windows, furnace, and AC. Follow the lead of neighboring properties (162,164,166,200 Cummer Ave), currently being redeveloped into 14 detached homes. Future development potential is immense.Future potential redevelopment plan attached. (id:63381)