
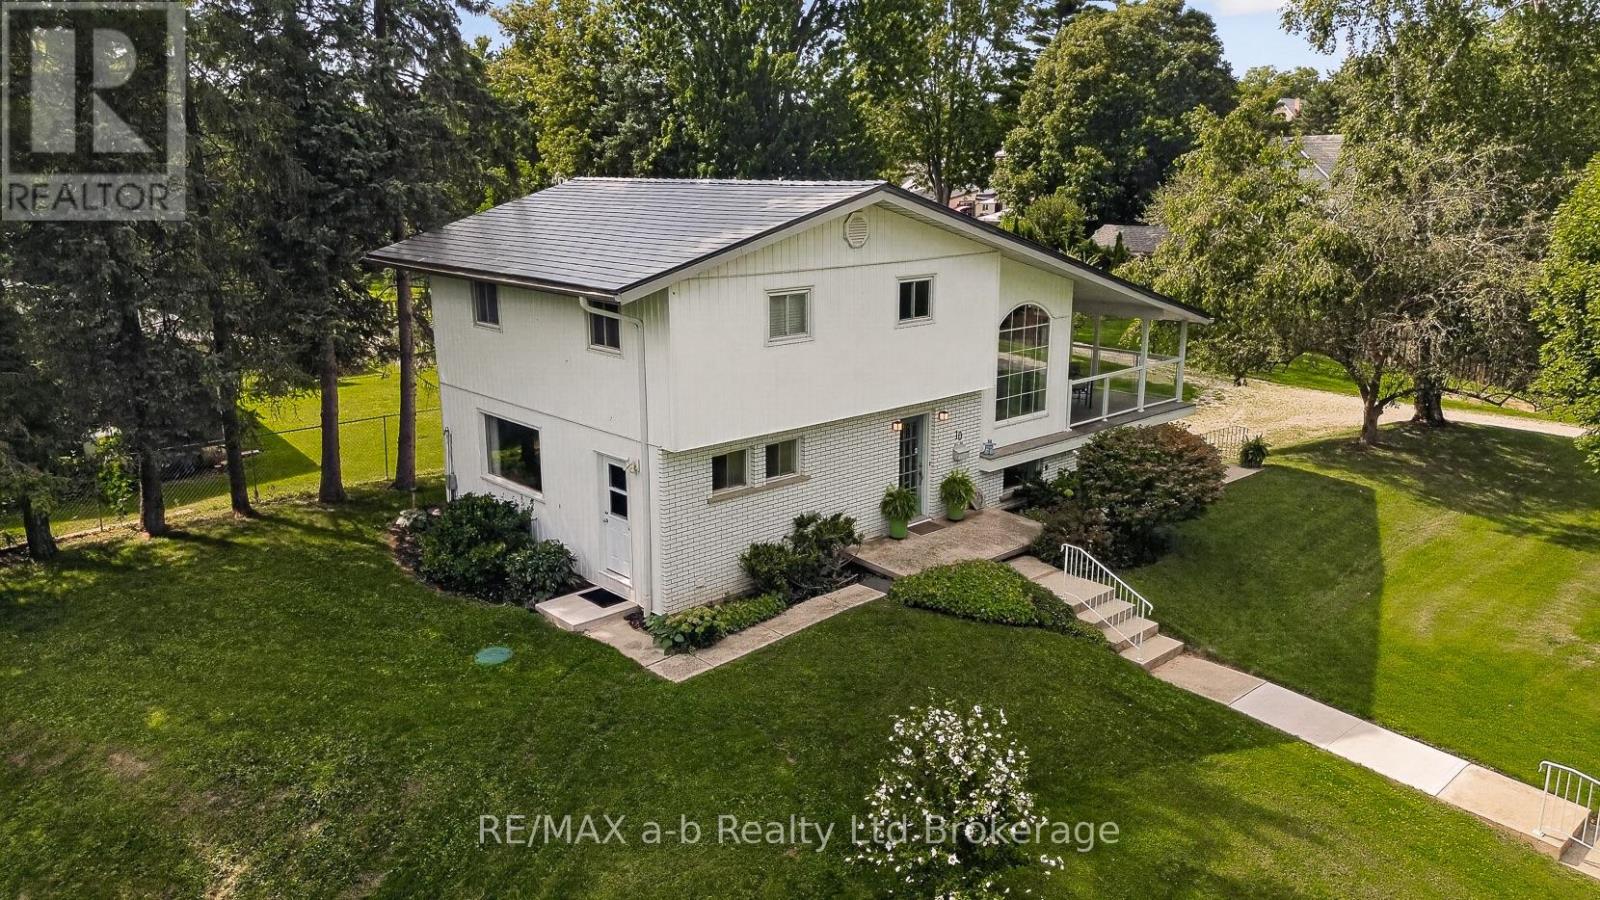
10 Pitcher Street
Norwich, Ontario
Welcome to a truly unique property set on a picturesque 1.3 acre lot offering a beautiful natural setting within the town of Norwich. Enjoy the peaceful surroundings and scenic views conveniently located a short walk to downtown for shopping and just over 3 blocks from Emily Stowe Public School. This custom built, one owner home has 3 bedrooms and 2 full bathrooms all within a distinctive design with enviable living room featuring vaulted ceiling, rich cedar accents, cozy fireplace and direct access to the covered porch, a beautiful space to entertain or simply enjoying the view. This split level design has a main floor foyer with direct access to the eat-in kitchen with adjoining diningroom, as well as main floor laundry and 3-pc bathroom. Up a partial flight of stairs you enter the living room with two access points to the covered front and side porches, up another partial flight of stairs to the bedroom level with full bathroom. An attached 2-car garage adds everyday convenience and storage, California shutters for privacy and an Interlock roof with transferable warranty. With its one-of-a-kind design, stunning natural surroundings, and tranquil creekside setting, this property offers a rare opportunity to enjoy privacy, character, and the beauty of nature within the town of Norwich. (id:63381)
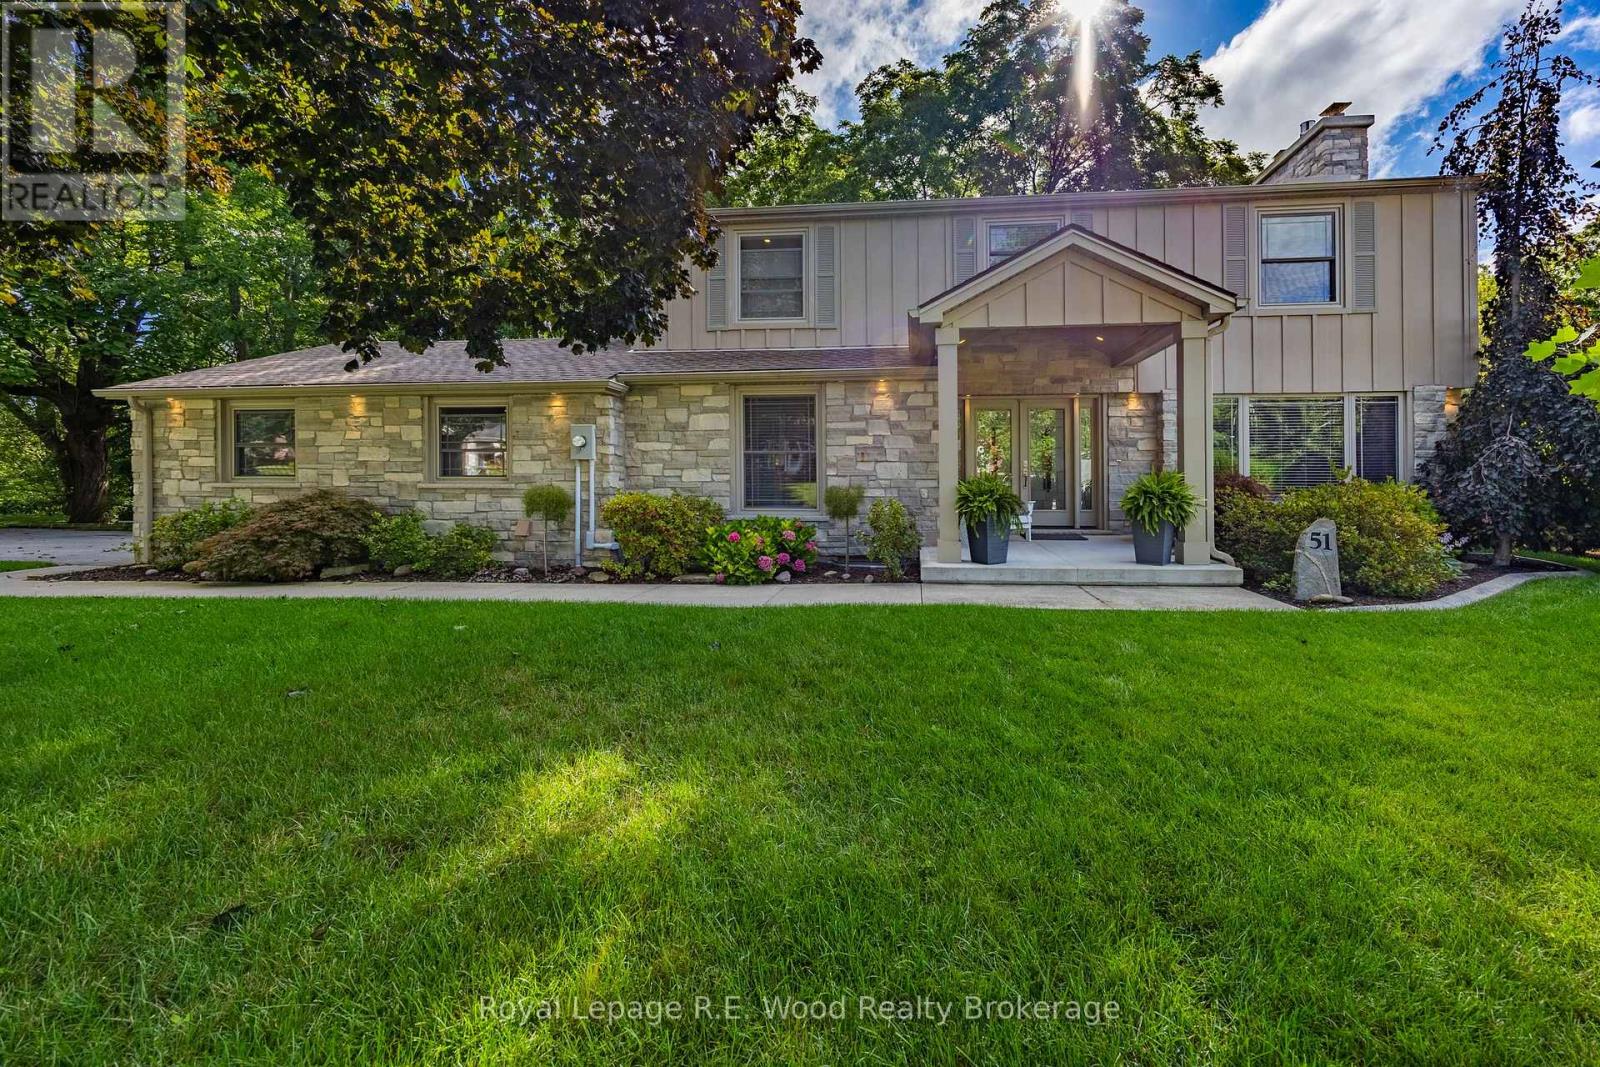
51 Parkwood Drive
Tillsonburg, Ontario
Introducing an extraordinary custom designed home where refined craftsmanship, thoughtful design, attention to detail in an unparalleled natural setting come together in one of Tillsonburg's most coveted locations. Fully renovated inside and out, this exceptional property is situated on one of the most picturesque lots in the highly desirable Annandale subdivision, offering breathtaking views of the ravine and Big Otter Creek. The main level is both elegant and inviting, featuring a spectacular kitchen with an impressive quartz center island, dining area, and comfortable living room with custom built-ins and gas fireplace. Oversized windows flood the home with natural light while showcasing the ever-changing beauty of the surrounding landscape. Main floor laundry adds convenience. The double car garage, with an epoxy coated floor features ship-lapped pine walls and ceiling which offers a clean look and plenty of storage. Upstairs you'll find the three bedrooms, including a remarkable primary retreat featuring a spa-inspired ensuite, generous walk-in closet, and private balcony overlooking the ravine and Big Otter Creek. A beautifully finished three-piece bathroom serves the additional bedrooms. The lower level offers an impressive walk-out design with versatile recreation space, a second gas fireplace, dedicated workshop, fourth bathroom, and ample storage. Enjoy your private oasis with a covered rear deck, multiple seating areas, and a hot tub nearby perfect for entertaining or unwinding while surrounded by spectacular natural beauty. Imagine sitting on one of the decks watching a pair of Bald Eagles flying by patrolling their domain. A truly rare opportunity to own a completely renovated custom home in one of Tillsonburg's most sought-after neighbourhoods, where exceptional living meets an extraordinary setting. (id:63381)
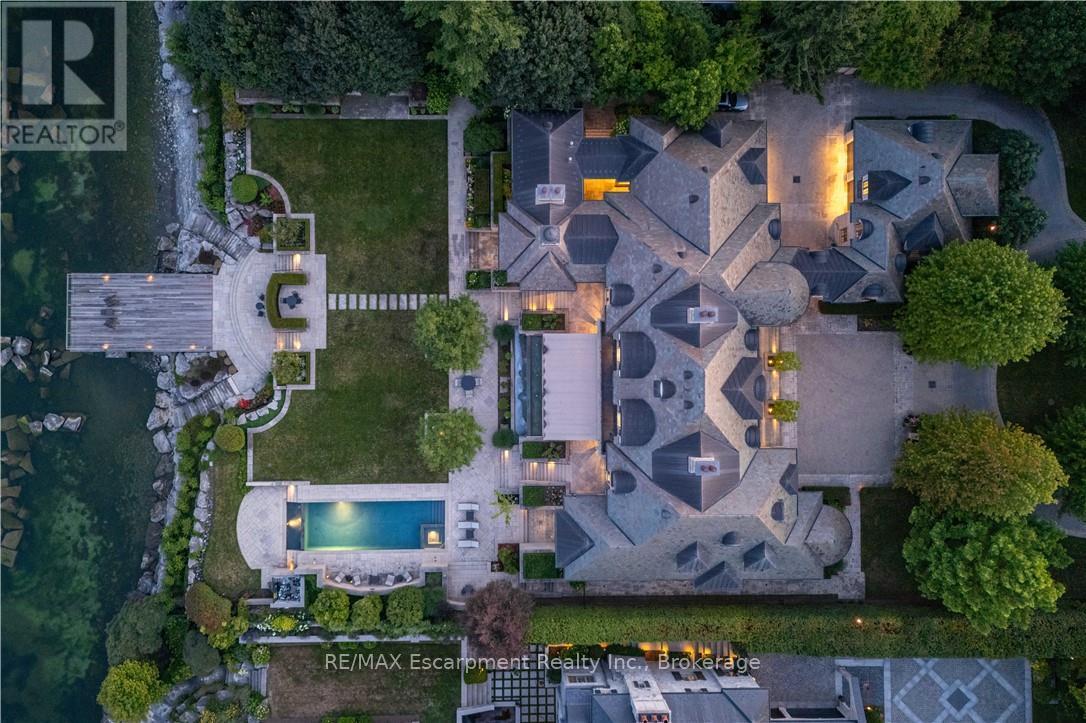
2054 Lakeshore Road E
Oakville, Ontario
2054 Lakeshore Rd. East is one of Oakville's finest lakefront estates.Situated on 1.6 acres & 166 ft of pristine shoreline, complete with deck & stairway access to the water. Designed by renowned architect Gren Weis & brought to life by the exceptional craftsmanship of Coulson Fine Homes.This magnificent 7-bdrm, 13-bath home spans an impressive 19,210 sq ft living space.Step into the grand formal entrance where limestone cast walls create a dramatic first impression serving as a prelude to the extraordinary spaces beyond.The residence showcases 12 ft ceilings on the main level, Brazilian walnut flooring thru-out & custom cabinetry adorns this remarkable home.The estate features an expansive living & dining rm w/breathtaking water views, perfect for intimate gatherings or grand celebrations.Step outside to the covered terrace where you can relax to the sounds of the "Bellagio" inspired fountains & waterfall.The gourmet open-concept kit.flows effortlessly into the fam.rm where water views & fp create a relaxed & comfortable space.The lower-level transforms into an entertainer's paradise, w/a state-of-the-art home theater, gym w/direct access to the infinity edge pool,steam room, golf simulator, wine cellar, billiards area w/rec room & catering kit.A private 2-bdrm nanny suite w/sep. entrance. Two laundry rooms .An elevator gives you convenient access to all 5 levels of this thoughtfully designed home.The outdoors offers multiple entertaining areas nestled within the manicured landscaped grounds, the lakefront deck & poolside.The power screened sunroom offers 3 season enjoyment.His & Hers double car garages to accommodate 4 vehicles w/additional parking for 20 more on the circular driveway & auxiliary prkng areas-perfect for hosting memorable events.This waterfront estate represents more than just a home it's a lifestyle statement and every detail is curated to create an environment of uncompromising luxury and comfort. LUXURY CERTIFIED. (id:63381)
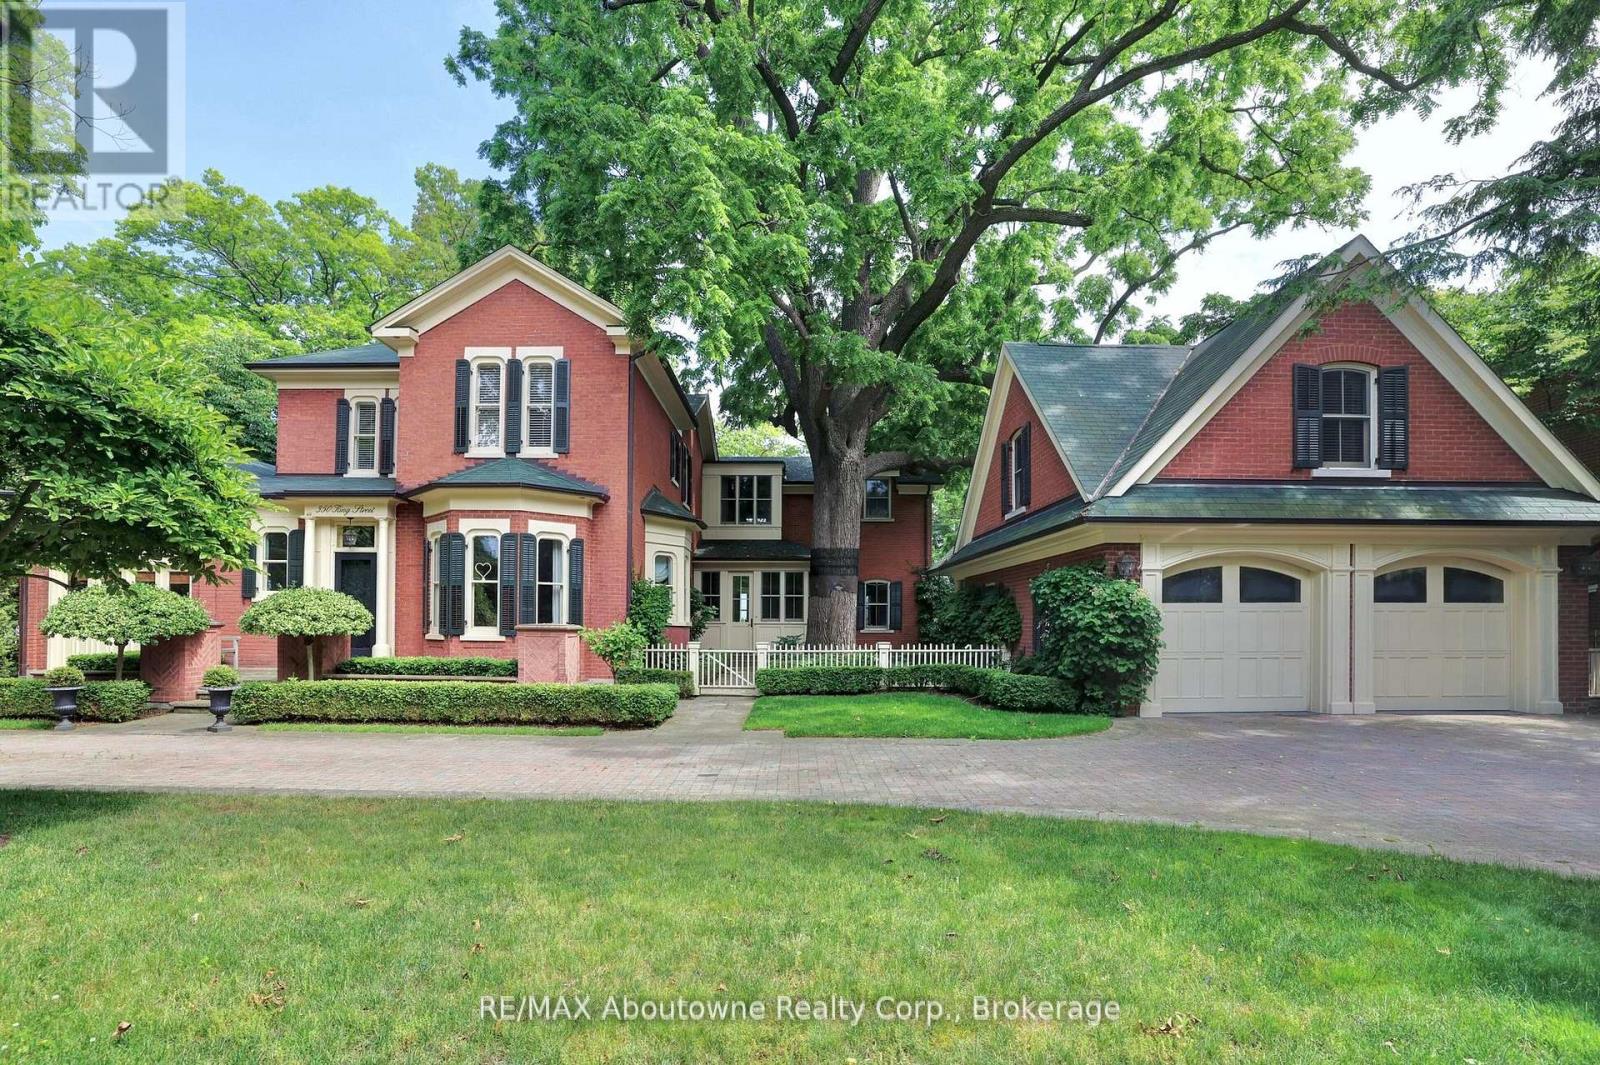
350 King Street
Oakville, Ontario
Nestled in the heart of downtown Oakville, this magnificent historical home offers unparalleled charm and elegance, combined with modern amenities. Spanning over 8,000 square feet, the expansive layout provides both grandeur and comfort, perfect for family living or entertaining on a grand scale. With stunning views of the sparkling waters of Lake Ontario, every room is designed to maximize the beauty of its lakeside setting. The home boasts high ceilings, intricate architectural details and walnut hardwood floors, blending timeless craftsmanship with contemporary design. The private lush yard with 104 feet of frontage is a rare gem, providing a serene outdoor oasis with mature trees and ample space for outdoor activities or quiet relaxation and complete privacy. Whether you're enjoying a morning coffee while gazing at the lake or hosting a summer gathering, the outdoor space is as inviting as the interiors. The property's prime location puts you just steps from Oakville's charming downtown, offering convenient access to world-class dining, shopping, and cultural attractions, while still providing the tranquility of lakeside living. With its rich history, extraordinary space, and unbeatable location, this is a once-in-a-lifetime opportunity to own a piece of Oakville's heritage. (id:63381)
208 - 2180 Marine Drive
Oakville, Ontario
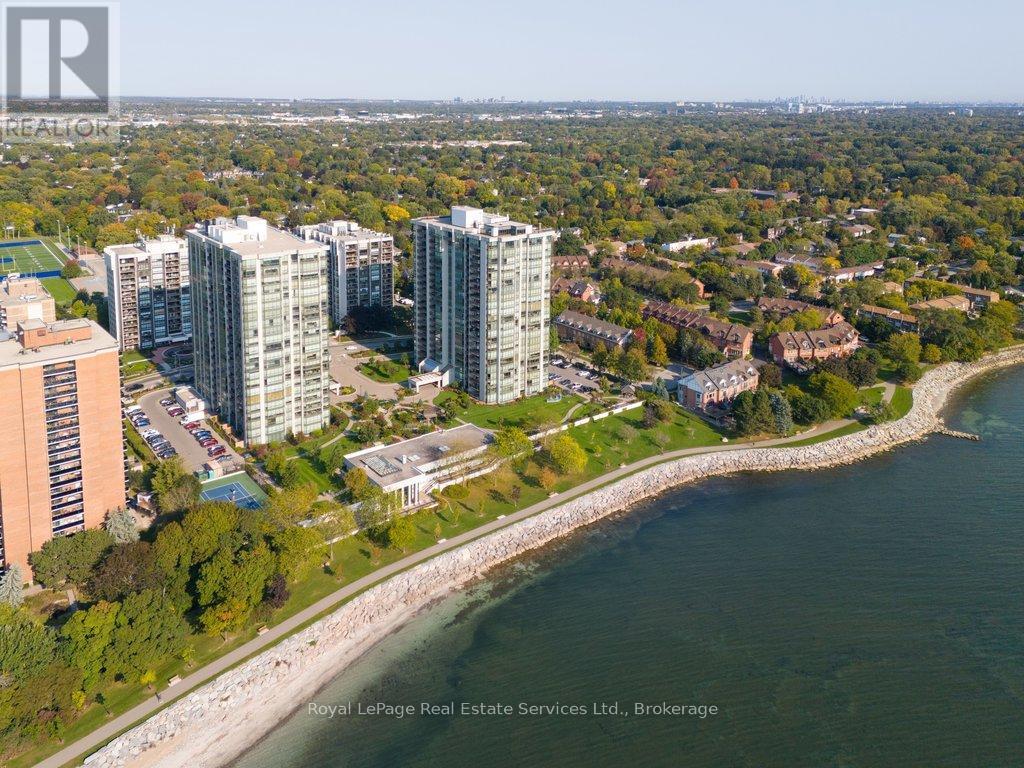
Highly desirable Esplanade Model (1,828 sq ft) featuring unobstructed south-facing lake views. This unit offers a spacious eat-in kitchen, den/study, gracious living and dining areas overlooking the water. Large primary bedroom with walk-in closet and full ensuite, second bedroom, 4 piece bath, 3 walkouts to a private balcony, 2 parking spaces and 1 storage locker. The Ennisclare building provides outstanding amenities including an indoor pool, sauna, clubhouse with library and billiards, fireplace, lounge, workshop, waterfront terraces and more! (id:63381)
3206 Shoreline Drive
Oakville, Ontario
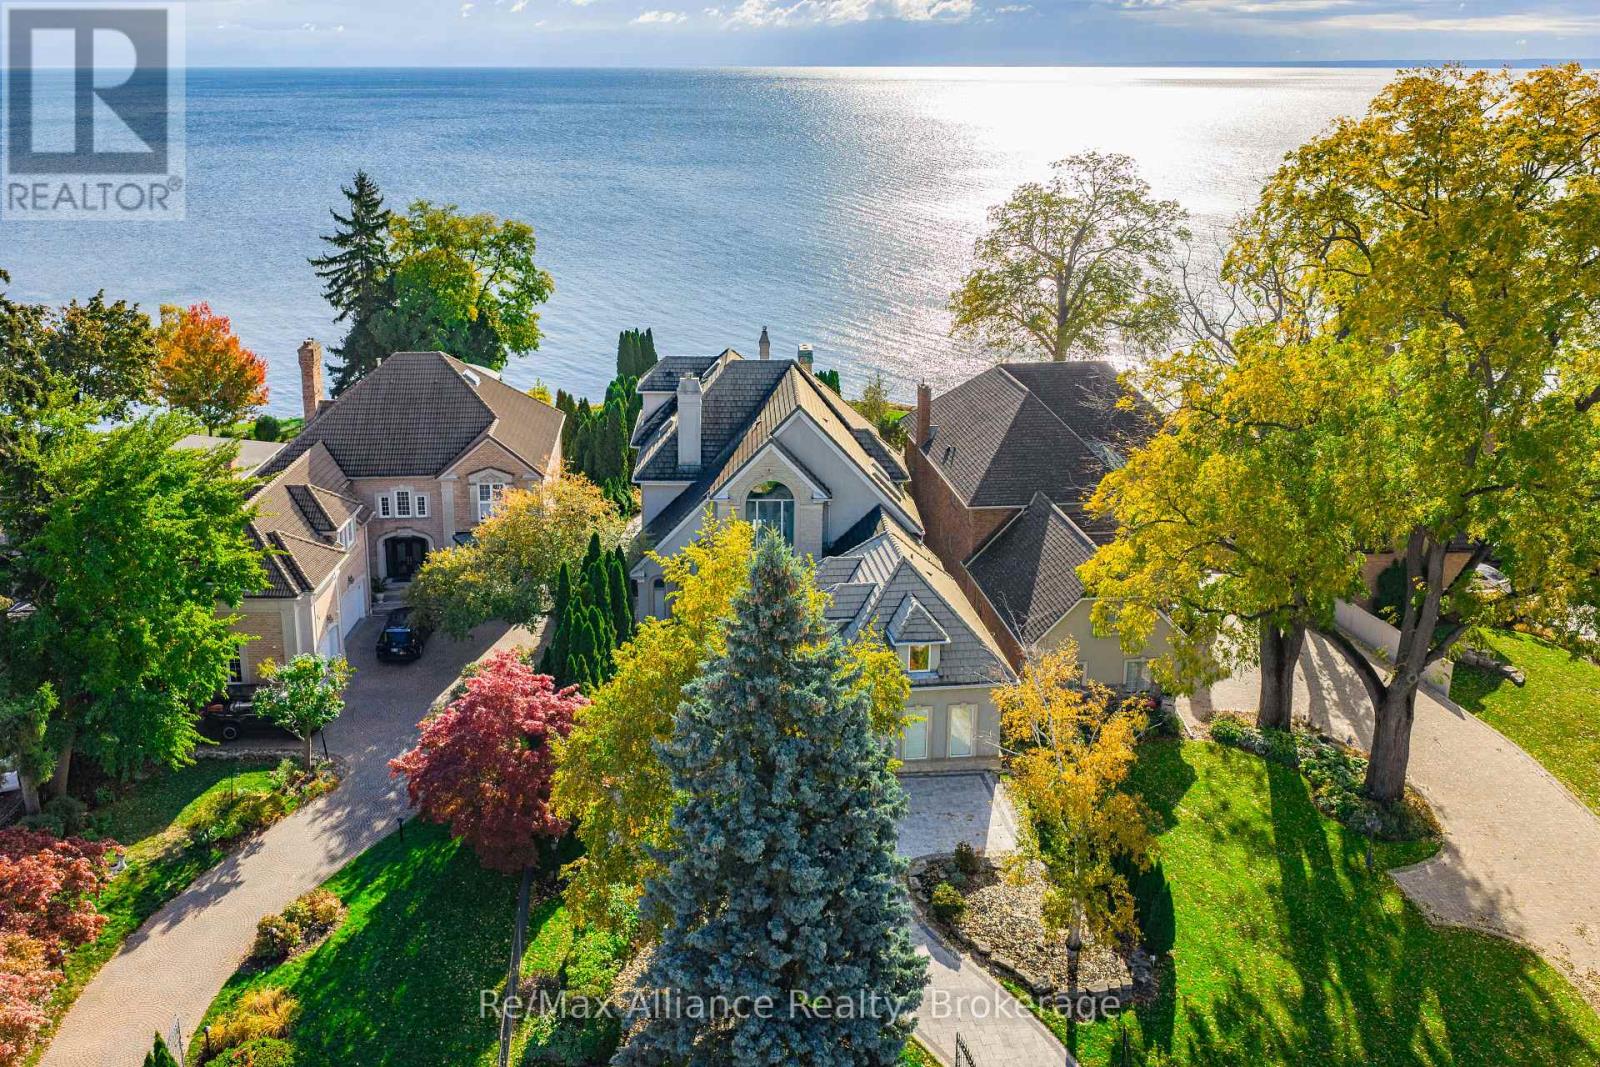
Crafted as the personal residence of a renowned designer, this 5+1 bedroom, 10,000+ sq.ft. waterfront estate is a rare offering in one of Bronte's most coveted settings. While neighbouring homes were also designed by him, none compare to the scale, craftsmanship, and artistry dedicated to this residence-his own masterpiece. Expansive windows and soaring ceilings flood the home with natural light, framing breathtaking lake views on every level. Multiple balconies and terraces offer front-row views of sunrises, sunsets, and moonlit water-creating a seamless connection to nature from morning to night. Thoughtfully designed for both family living and elegant entertaining, the main level features grand principal rooms, multiple gas fireplaces, formal and informal living spaces, and a gourmet kitchen with walkout to the lakeside terrace. Each level offers outdoor retreats - private balconies off bedrooms, and expansive terraces perfect for gatherings. The upper level includes generously sized bedrooms, including a luxurious primary suite with private balcony, spa-like ensuite, and unobstructed views of the lake. A full lower level adds an additional bedroom, recreation spaces, gym, and walkout access. Set on a quiet street with a strong sense of community, this home offers a rare blend of privacy and connection. The saltwater pool, manicured grounds, and lakeside setting make every day feel like a peaceful escape. Minutes to Bronte Harbour, boutique shops, trails, parks, and top-rated schools-this residence is more than a home; it is a lifestyle on the water. (id:63381)
802 - 2060 Lakeshore Road
Burlington, Ontario
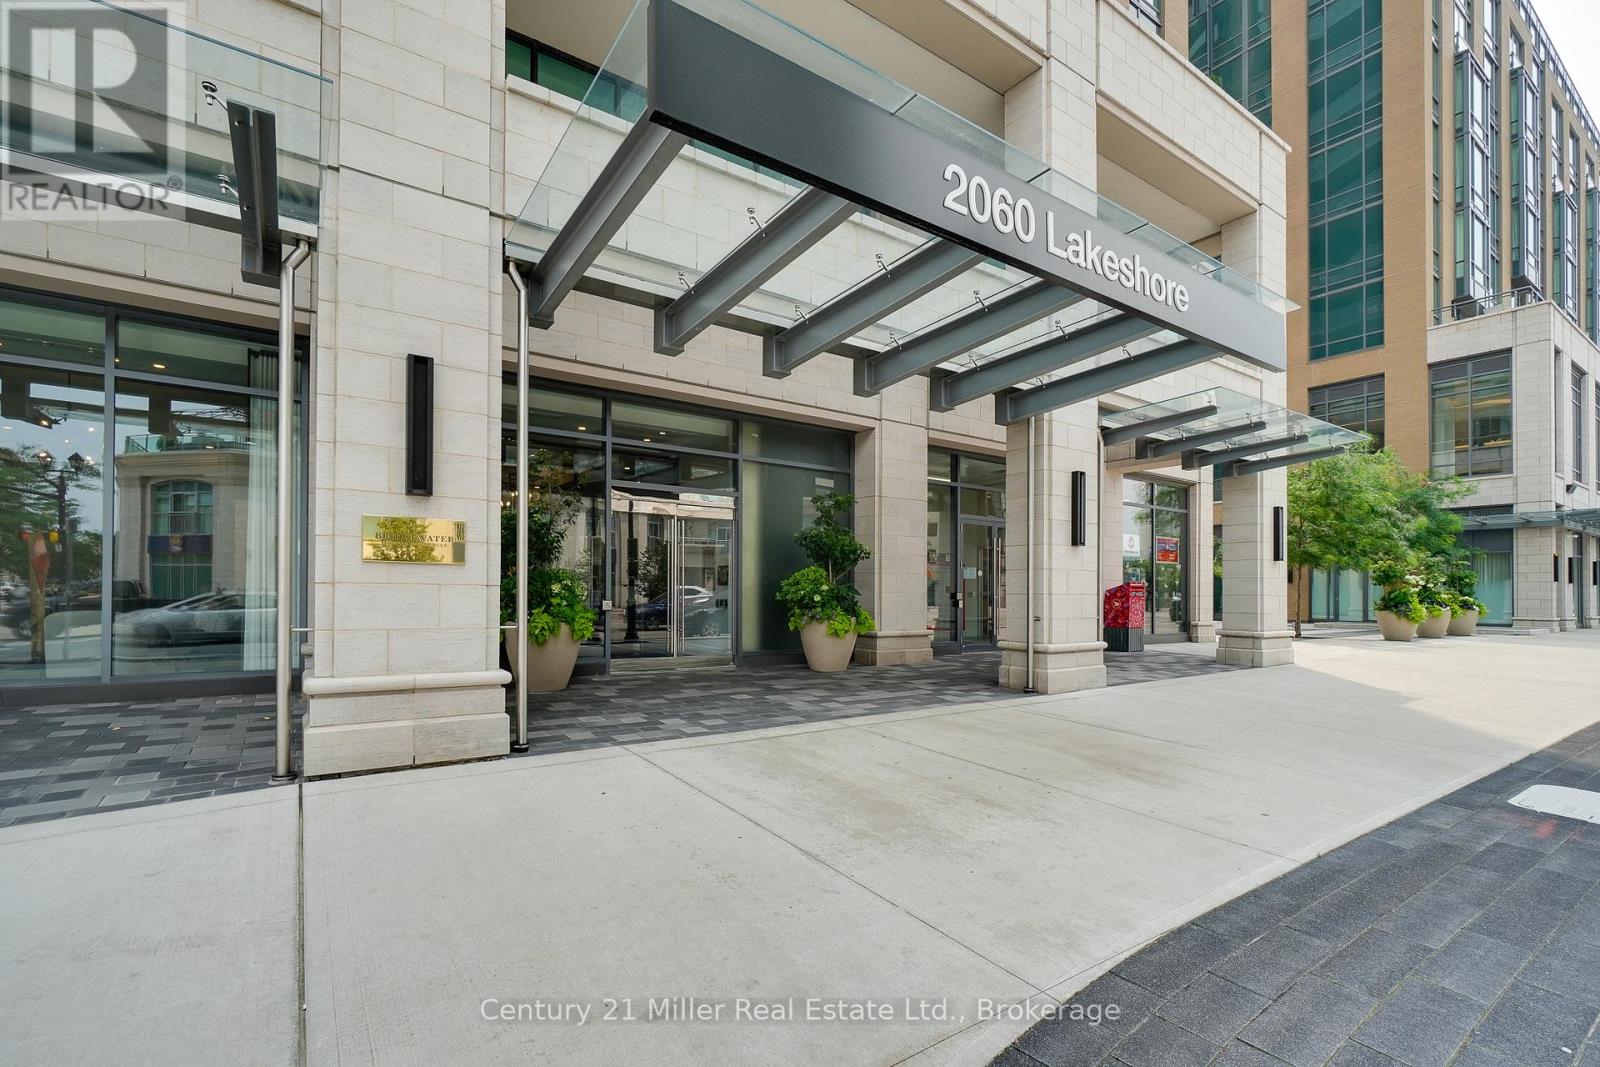
Experience breathtaking views of Lake Ontario from this stunning 3-bedroom, 2-bathroom residence in one of downtown Burlington's most prestigious buildings. Thoughtfully designed with meticulous attention to detail, this unit showcases premium finishes and sophisticated style throughout-from elegant flooring to curated designer fixtures. The spacious, open-concept layout is perfectly suited for modern living and effortless entertaining. The seamless flow between the kitchen and living areas creates a bright, inviting atmosphere, while three generously sized bedrooms offer comfort and flexibility for families or guests. Enjoy the convenience of two underground parking spaces, including one equipped with a Tesla charger. Residents enjoy access to an exceptional collection of amenities, including a state-of-the-art fitness centre, indoor pool, stylish resident lounge, and full concierge service-delivering a truly elevated lifestyle. Ideally located in the heart of downtown Burlington, just steps to the waterfront, pier, top-rated restaurants, boutique shopping, and vibrant entertainment. (id:63381)
3286 Shelburne Place
Oakville, Ontario
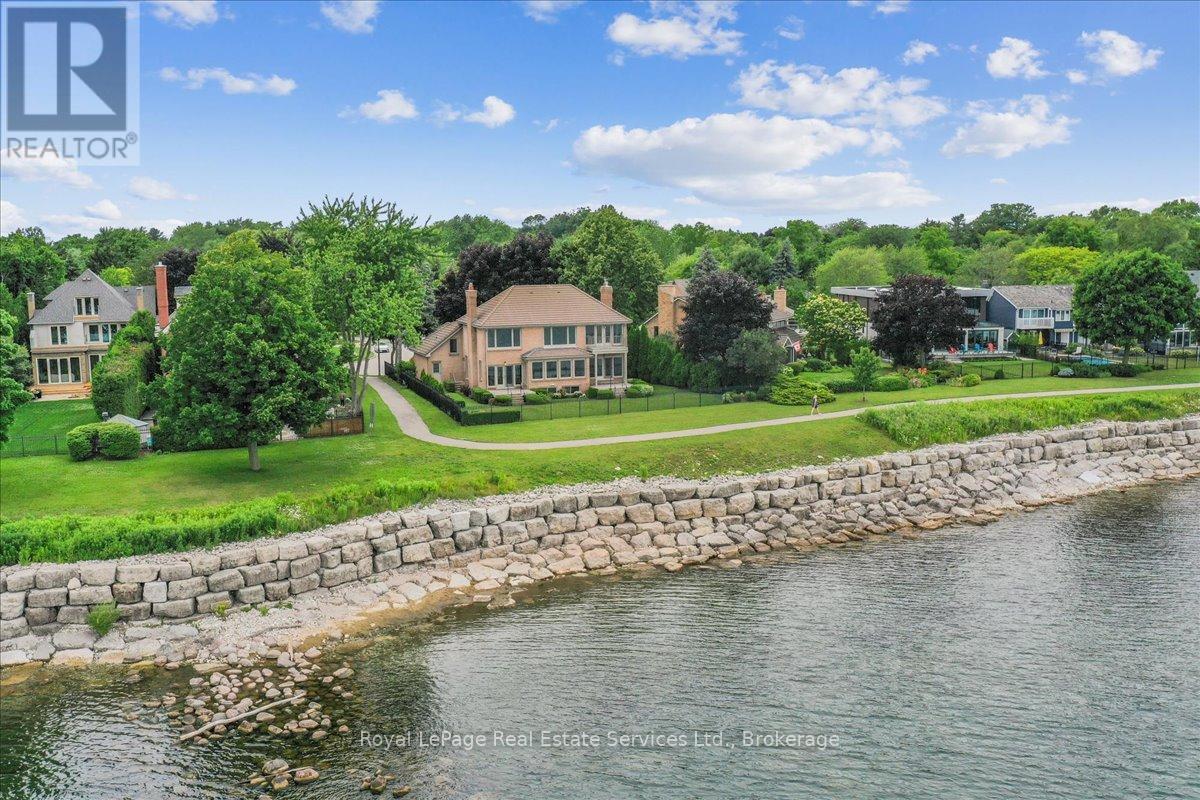
Spectacular lakefront property could be your in-town cottage. Tucked away on quiet, mature-cul-de-sac with 93' frontage on Lake Ontario. This quality, custom built, one-owner home offers 4+1 Bedrooms, 3.5 Baths with over 2800SF above-grade + 1400 SF finished lower level is the perfect place to put your personal stamp on a 'not-too-big' forever home on the water. Architecturally designed with wall-to-wall windows overlooking the lake, solid brick construction with clay tile roofing, this home was built to last. 9' and 10' ceilings on the main floor. Oak hardwood floors throughout both levels. Entrance foyer with oak staircase. Beautiful Living Room with fabulous marble fireplace surround with gas insert open to Dining Room with wall to wall patio doors to the terrace with incredible lake views. Fabulous Kitchen/Breakfast Room is a blank canvas with the perfect space to install the waterfront Kitchen of your dreams. Walk-outs to both decks and open to the the Family Room with stunning marble fireplace with gas insert. The main floor features a mudroom with side entry and inside entry from full-sized two-car garage. The Primary suite features oversized windows and a walk-out to second floor balcony with outstanding lake views, luxury ensuite bathroom and walk-in closet. Two more Bedrooms overlook the lake with oversized windows. The front Bedroom opens to a bonus room above the garage which could be handy as a Den or quiet retreat. The Lower Level has excellent ceilings height, good windows and features one Bedroom, a 3-Piece Bathroom, Recreation Room, Den, Laundry Room, storage and more. Beautifully landscaped and maintained property fully fenced with wrought iron gate access to the lake. Cobblestone driveway accommodates 4 cars. Outstanding value on Lake Ontario. A must see! (id:63381)
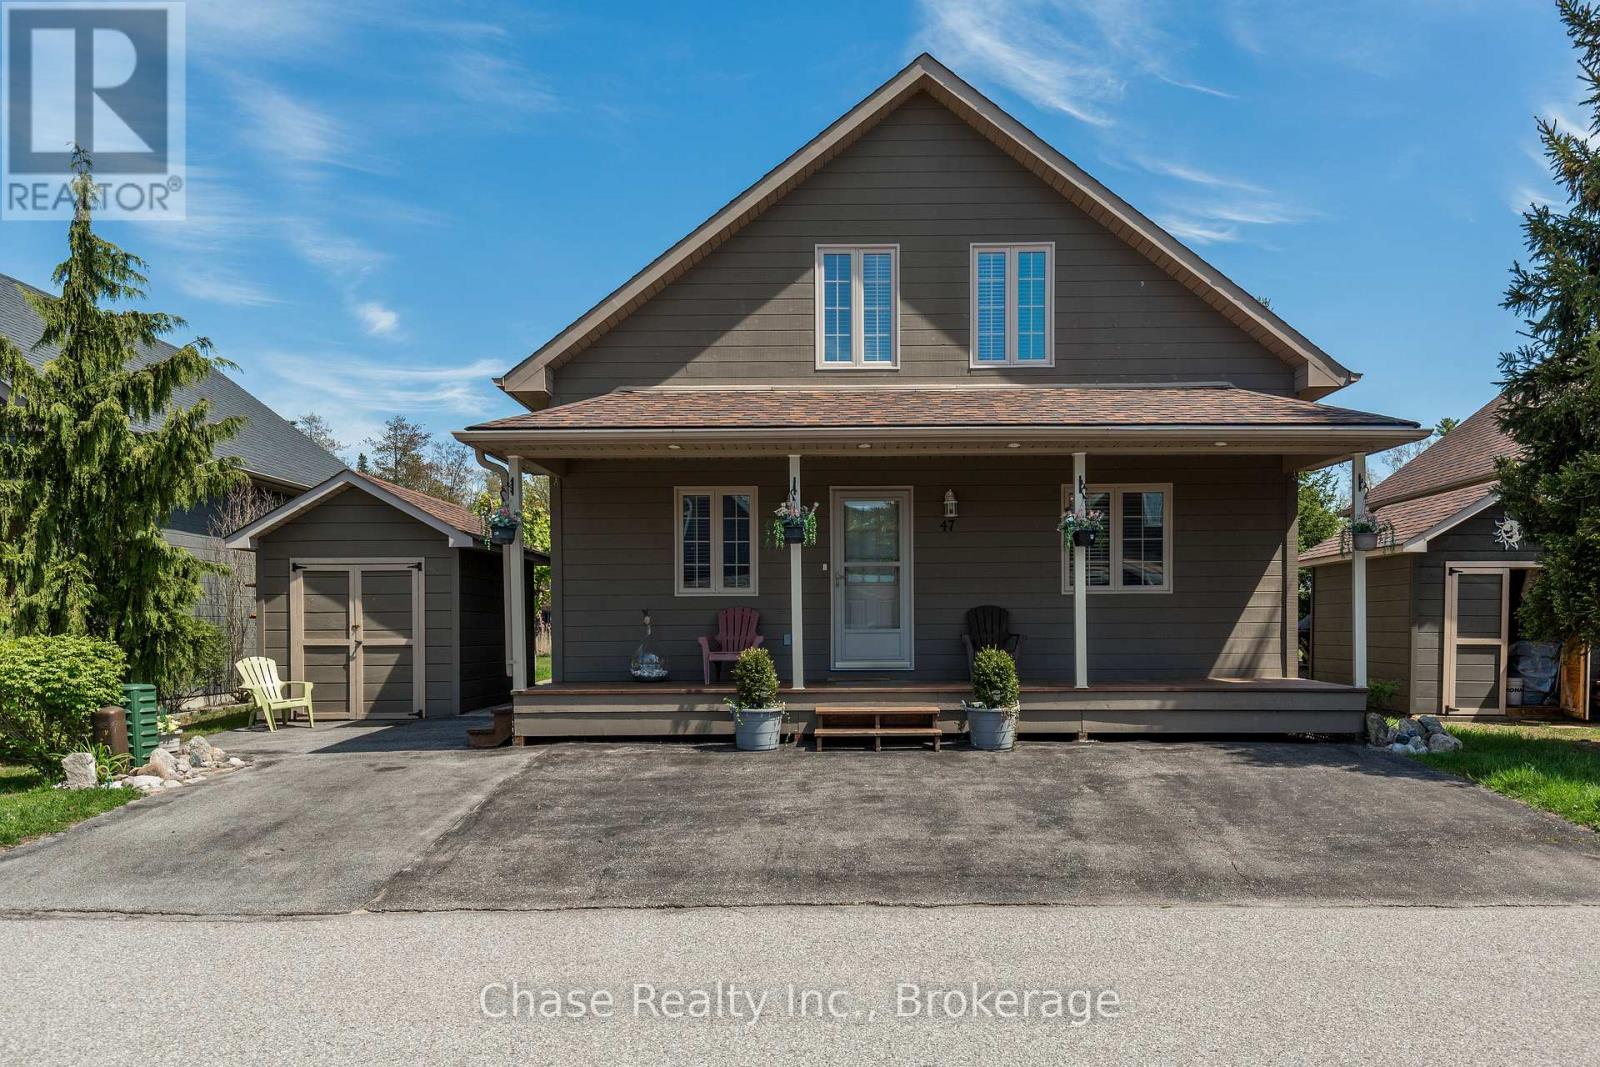
47 Madawaska Trail
Wasaga Beach, Ontario
Welcome to resort-style living in the highly sought-after gated community of Wasaga CountryLife Resort. This beautifully updated four-season "Muskoka" chalet offers approximately 1,635 sq/ft of inviting living space, including a stunning sunroom overlooking scenic pond with peaceful water views.Just a short walk to the sandy shores of Georgian Bay, this 3-bedroom, 2-bathroom home features vaulted tongue-and-groove pine ceilings, an open-concept layout, and a cozy gas fireplace creating the perfect cottage retreat. Enjoy relaxing or entertaining in the spacious sunroom and adjoining deck overlooking the pond. Updated with newer appliances, including an induction stove with double oven, wood laminate flooring, central air, paved driveway, and beautiful landscaping. Residents enjoy exceptional resort amenities including indoor and outdoor pools, splash pad, pickleball and tennis courts, playgrounds, and beach access all within a secure, family-friendly community. (id:63381)
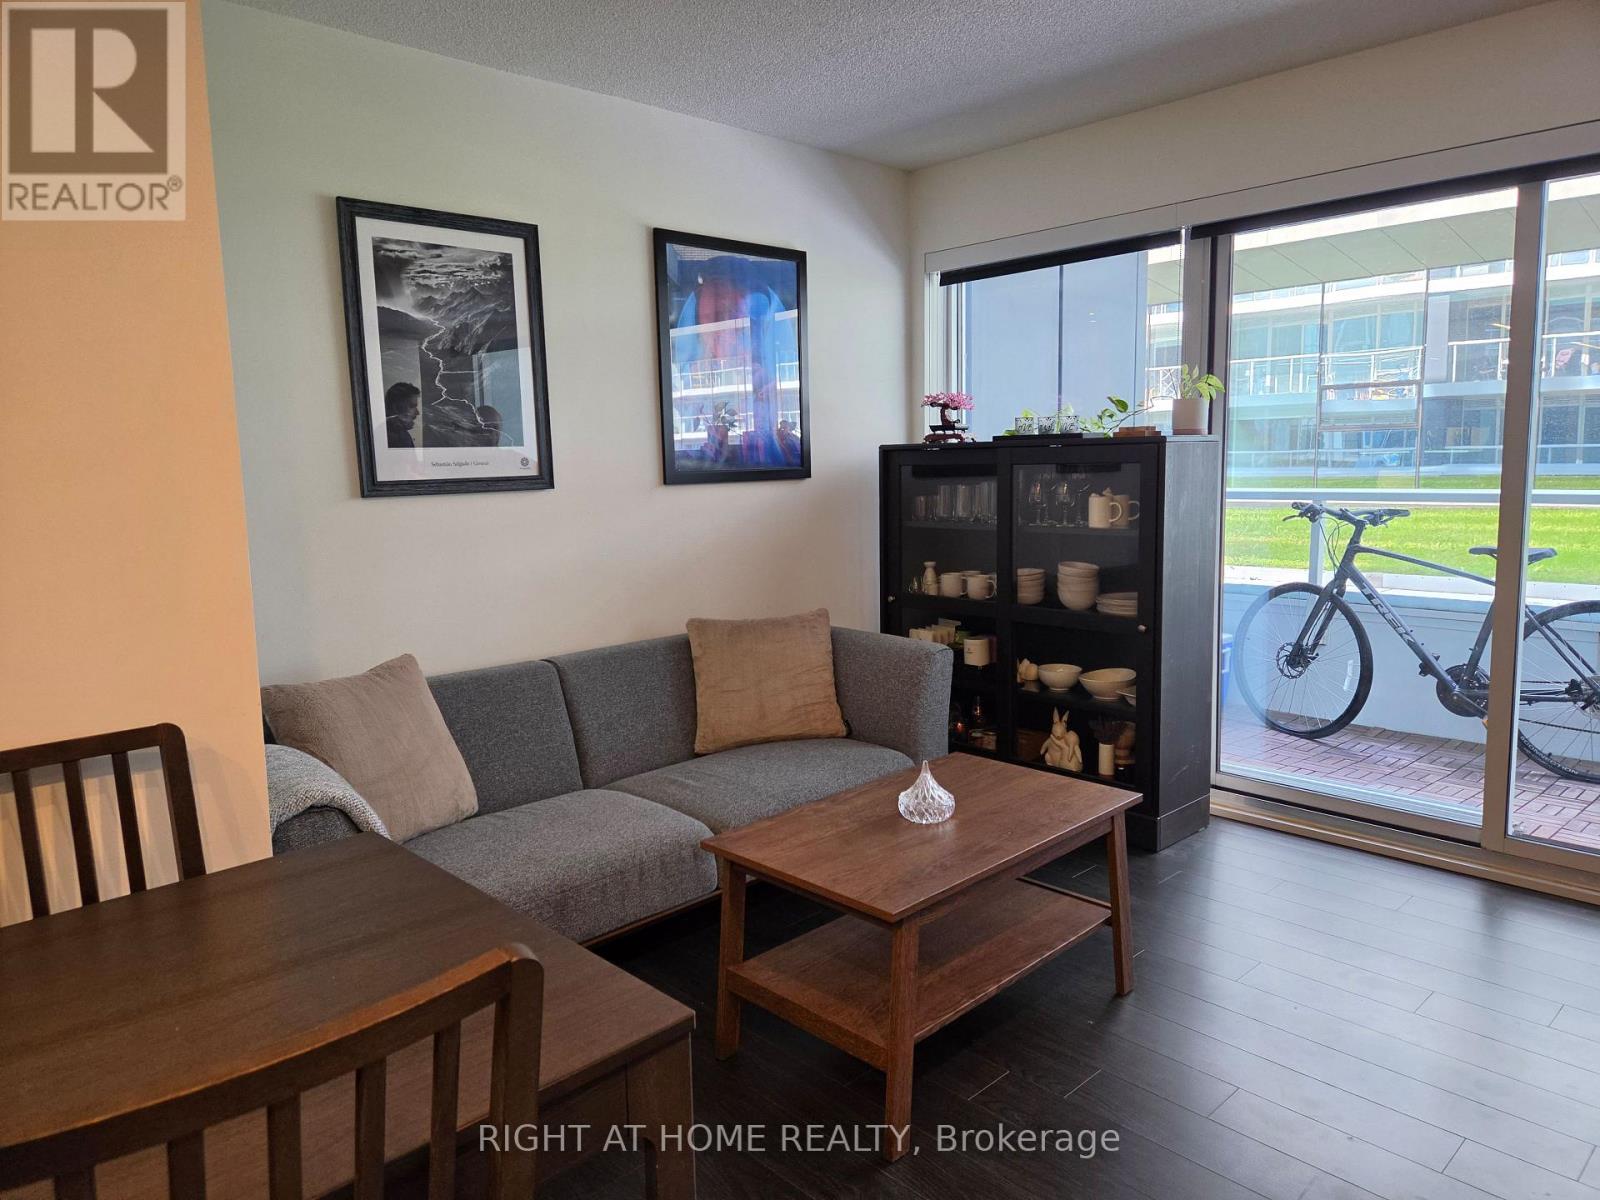
602 - 17 Bathurst Street
Toronto, Ontario
Suite 602 At The Lakefront Condos-A Bright Southwest Corner Suite In One Of CityPlace's Most Iconic Waterfront Buildings.This Versatile Suite Offers A Highly Functional Layout:Two Full Bedrooms,A Separate Den With Its Own Window,And Two Complete Bathrooms w/A Private Ensuite Off The Primary Bedroom.Both Bedrooms Are Generously Proportioned With Large Windows,Separated By A Private Corridor That Creates A Natural Buffer Between The Sleeping Areas And The Main Living Space.Whether You're A Couple,A Small Family,Or A Professional Who Works From Home,The Layout Delivers The Privacy And Flexibility That Most Condo Floor Plans Simply Cannot Match.Floor-To-Ceiling Windows On Two Exposures Fill The Suite With Plenty Of Natural Light.Step Outside To Your Private Balcony-A Quiet, Sheltered Outdoor Retreat Perfect For Morning Coffee,Evening Wind-Down, Or Year-Round Fresh Air Away From The Buzz Of The City.The Contemporary Open-Concept Kitchen Features Upgraded Waterproof Vinyl Tile Flooring.The Suite Also Includes A Premium 2 in 1 Washer/Dryer-A Meaningful Upgrade From The Builder-Standard Stacked Units Found Throughout The Building,And One Of Those Daily Conveniences You'll Appreciate Every Single Week. Generous Living And Dining Areas Flow Naturally From The Kitchen, With Approx 698 Sq. Ft. Of Well-Designed Interior Space.Owned Underground Parking Space And Owned Locker Are Included-A Combination That Simplifies Daily Life Whether You're Commuting, Heading Out For A Weekend, Or Simply Storing What Matters.Building Amenities Are Among The Best In CityPlace:Indoor Pool With Jacuzzi,Fitness Centre,Sauna,Co-Working Lounge With Private Meeting Rooms,Kids' Play Area,Theatre Room,Party Room,Guest Suites,Outdoor Courtyard,BBQ Area,Visitor Parking 24Hr Concierge. Direct Access To Loblaws and Shoppers and LCBO Makes Everyday Errands Effortless Year-Round.Steps To The Waterfront,Canoe Landing Park,TTC,King West,Fort York,Billy Bishop Airport And The Gardiner All Within Minutes. (id:63381)

312 - 20 Bloorview Place
Toronto, Ontario
Location, Location, Location Private Area, No Other Buildings Around. Stunning 'Aria' Ravine Residences. Exclusive Neighborhood Just Steps To Subway. Bright & Sunny W/2 Exits To Balcony. 9' Ceilings. Gorgeous Finishes W/Hrdwd Flrs, Granite Countertop, Mirror Backsplash, Breakfast Bar, S/S Appl + More. Spacious 1 Br + Den - Minuet 11 Model (Suite 650 Sq.Ft. + 55 Sq.Ft. Balcony). Den C/W Sliding Drs Can Be Used As 2nd Bdrm. Close To Bayview Village, Fairview Mall. (id:63381)
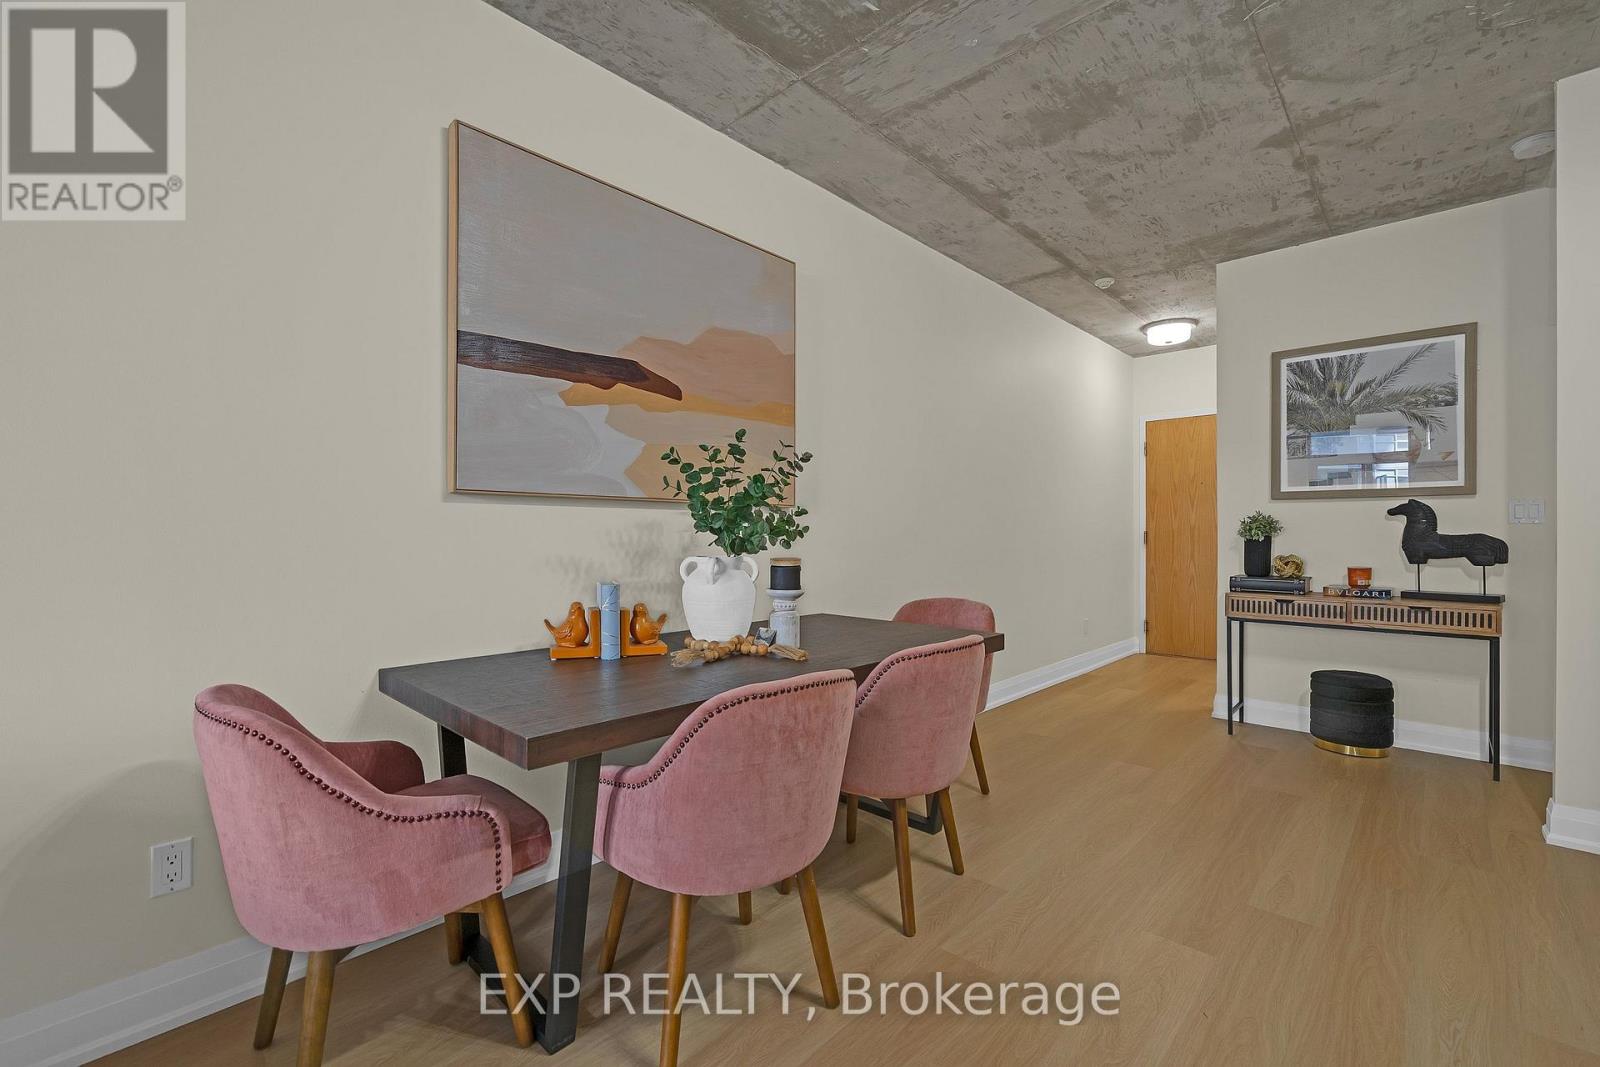
403 - 150 Sudbury Street
Toronto, Ontario
~ Queen West's Best-Kept Secret: Spacious Loft Living at Westside Gallery ~ Live luxuriously in this exceptional loft style residence located in the heart of trendy Queen St. The split plan layout features brand-new engineered hardwood flooring throughout, creating a seamless and sophisticated flow. The spacious primary bedroom offers a generous retreat, while the second bedroom comfortably accommodates a double bed (or a queen with tighter spacing). Thoughtfully designed with a Jack & Jill bathroom between the two secondary bedrooms, this layout provides direct access from each room and maximizes functional space. Soaring 9ft concrete ceilings enhance the industrial loft aesthetic, complemented by building amenities including guest suites and a fully equipped gym. Just steps from Liberty Village, Queen Street West's vibrant nightlife, grocery stores, trendy boutiques, and diverse restaurants, this home offers unparalleled urban convenience with easy access to TTC, GO Transit, and major highways. (id:63381)