
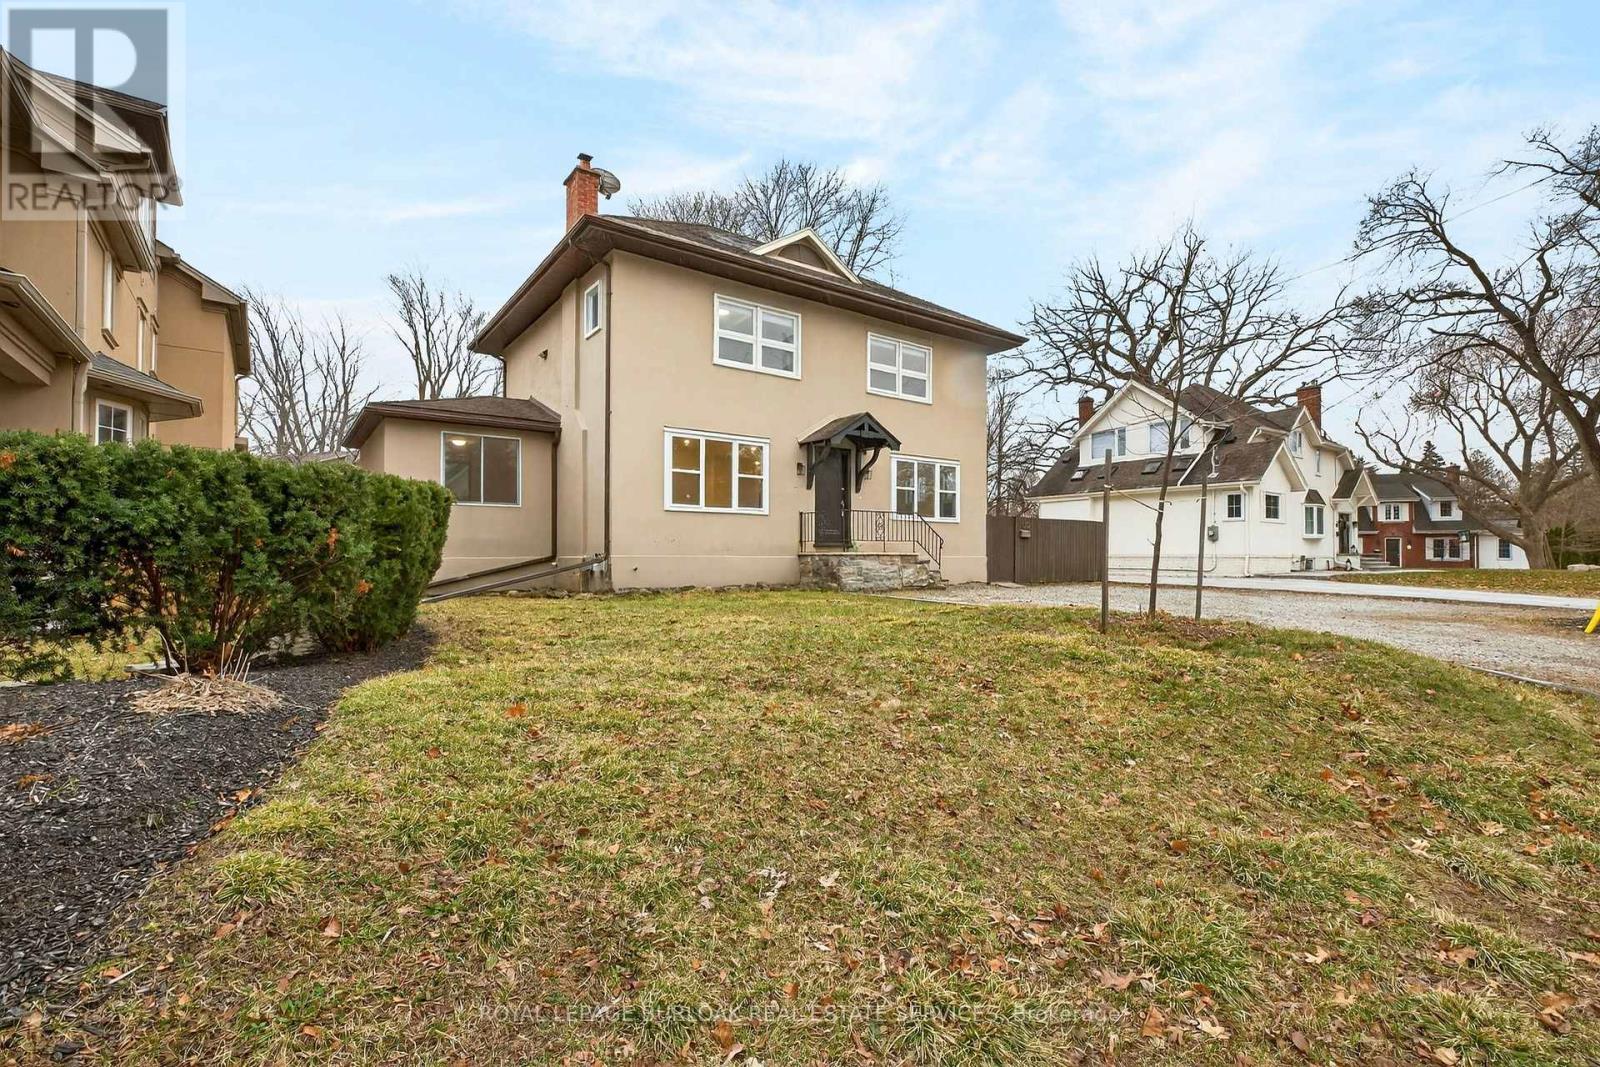
1012 North Shore Boulevard E
Burlington, Ontario
Exceptional investment opportunity or ideal setup for multi-generational living on a massive lot in a prime North Shore Boulevard location. This versatile duplex features two self-contained units, making it perfect for investors or extended family living. The fully renovated ground-floor unit (2026) offers 3 spacious bedrooms and 1 bathroom with modern finishes throughout. The second-floor unit features 2 bedrooms and 1 bathroom, providing great potential for additional rental income or comfortable living space. A rare opportunity to own a property with incredible flexibility in one of Burlington's most desirable areas, just minutes from Spencer Smith Park, Joseph Brant Hospital, downtown Burlington restaurants and shops, scenic walking and biking trails, and quick access to the QEW. Come see the amazing potential this property has to offer, before it's too late! (id:63381)
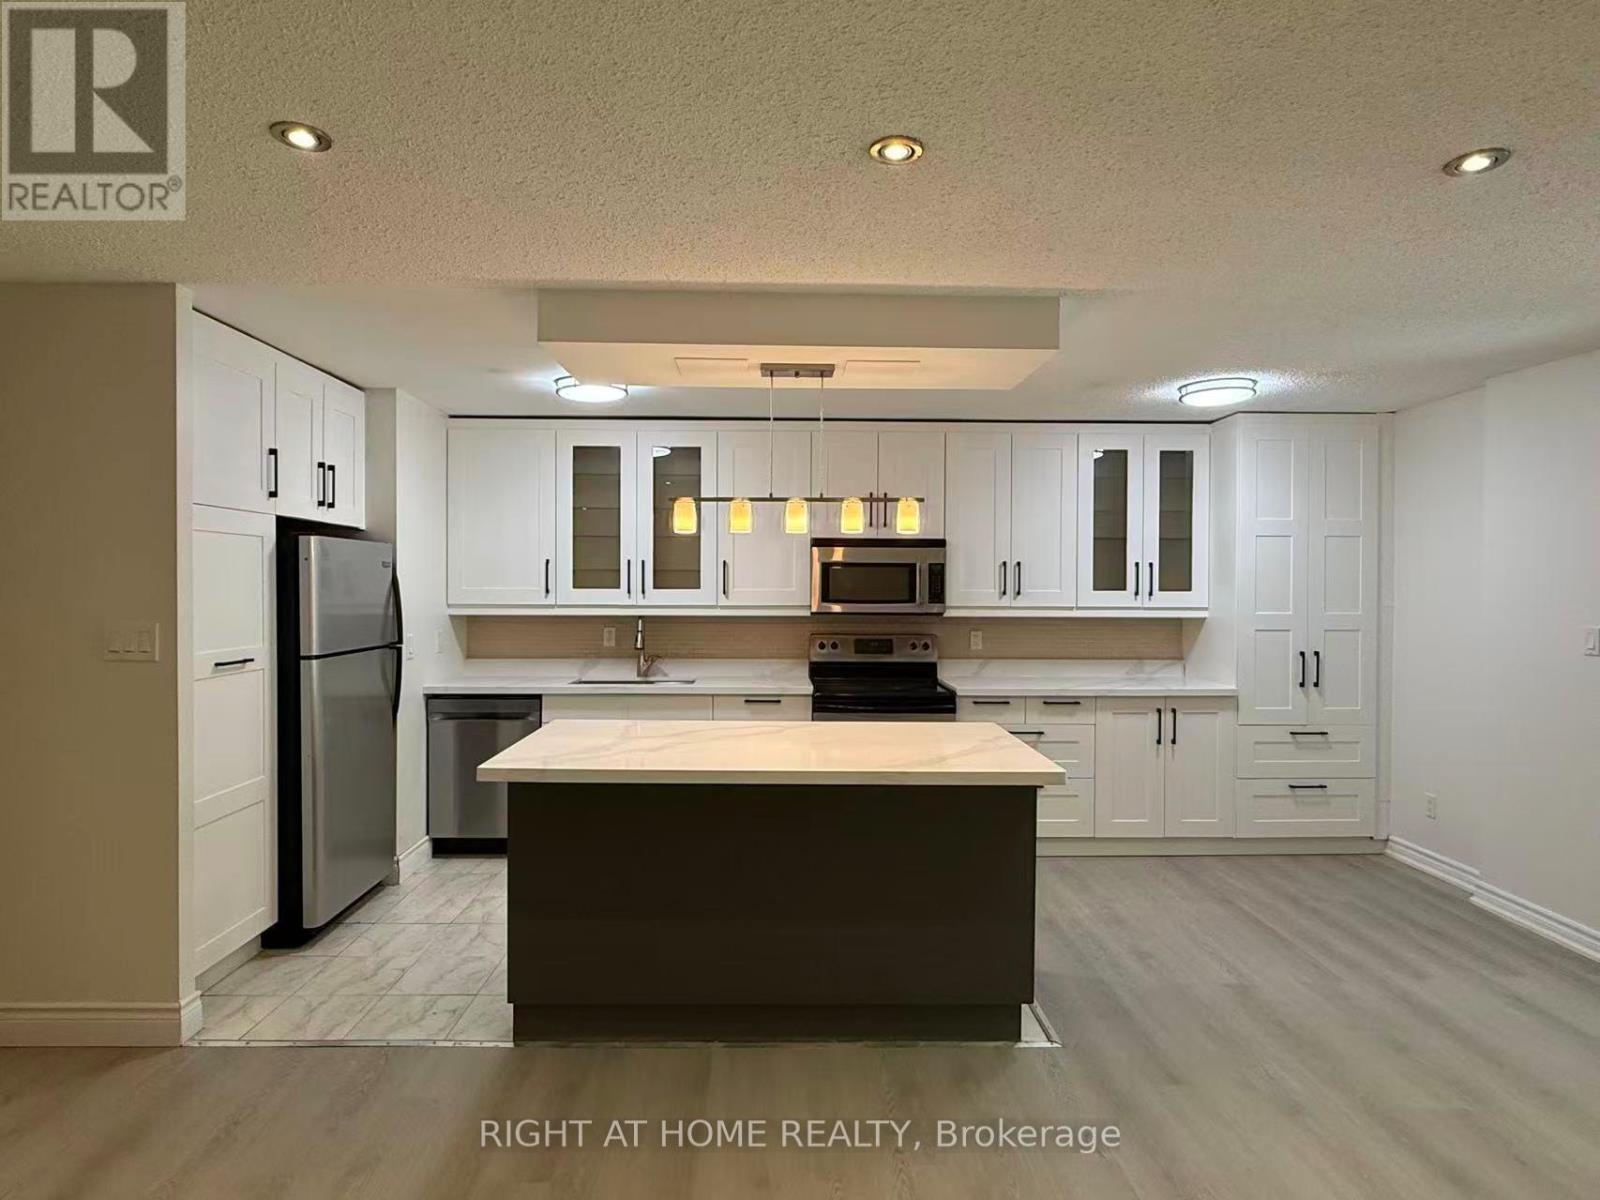
109 - 3025 The Credit Woodlands Drive
Mississauga, Ontario
Rare Find, Amazing Opportunity For First Time Buyers and Large Families! Spacious 4+1 Bedroom Condo Two Storey With Numerous Upgrades Throughout: Newer Kitchen With Island, Beautiful Laminate Floors, Freshly Painted The Entire House, Open Concept Layout, Spacious Living Area, Spacious Laundry Room With Storage. All Closets Custom Fitted With The Shelving Solution, Beautiful Wood/Mirror Doors Thru-Out. Private Fenced Garden Yard with BBQ at ground level, enclosed Balcony on 2nd floor to enjoy outdoor living!!! Woodland Secondary School District (id:63381)
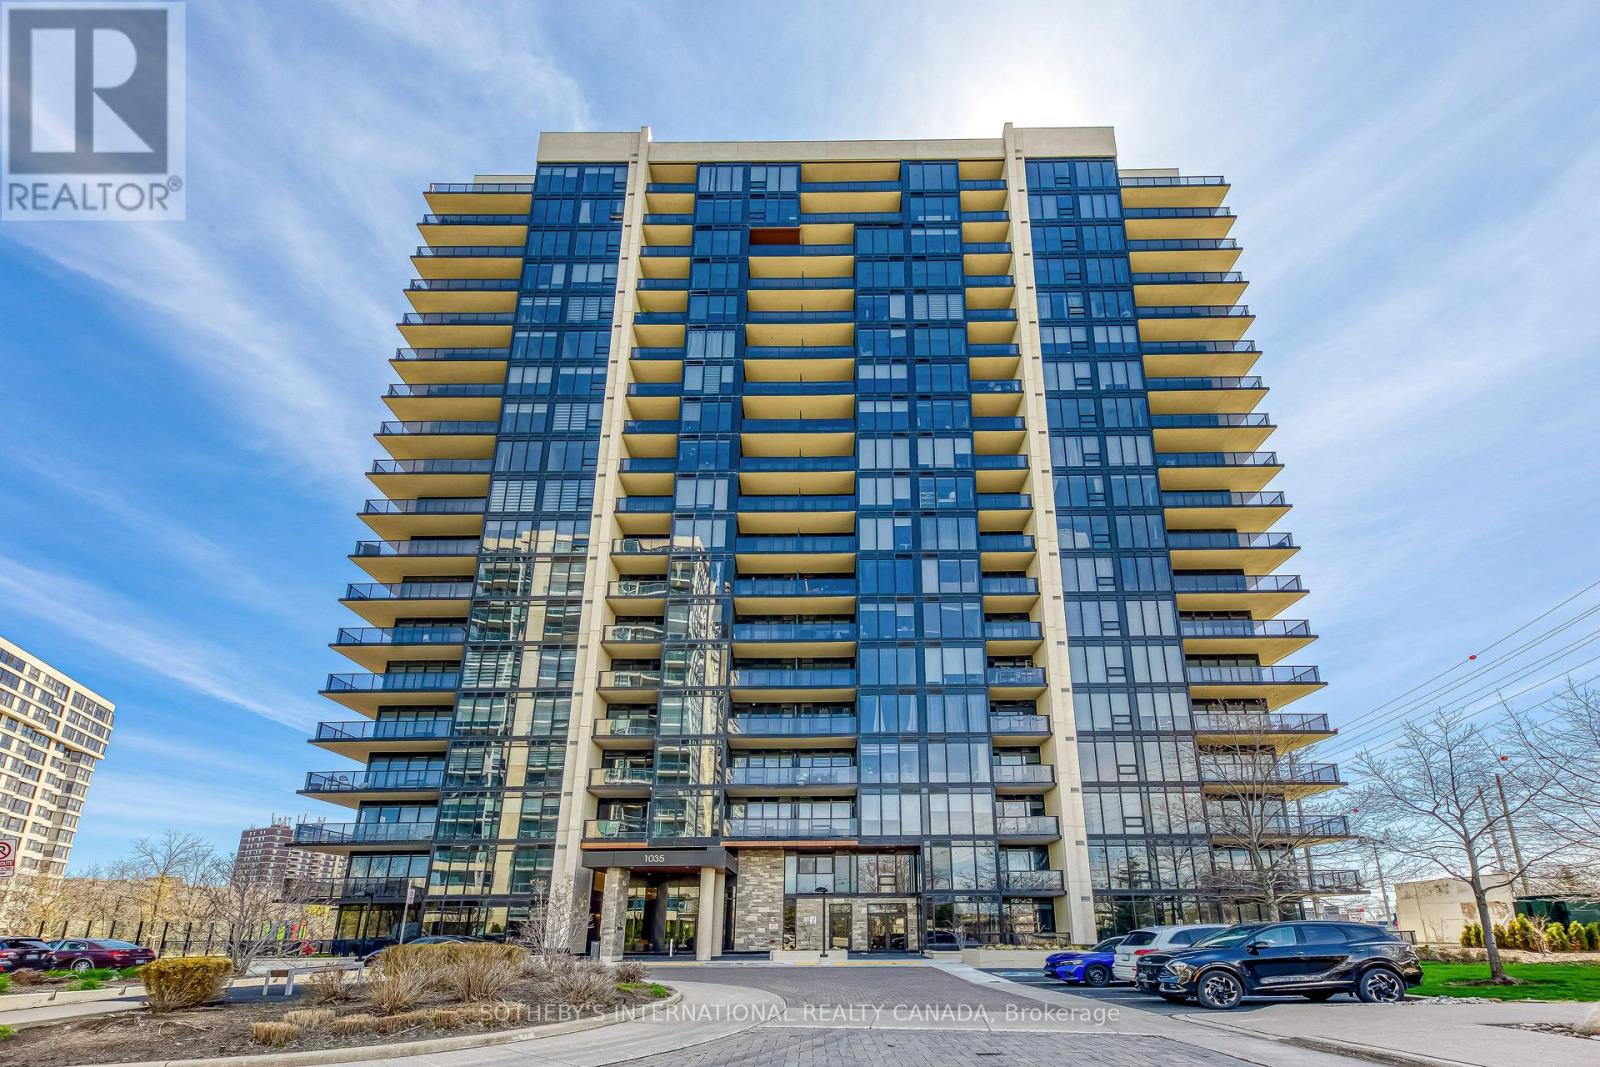
212 - 1035 Southdown Road
Mississauga, Ontario
Welcome to luxury South Mississauga living at Stonebrook Two in the heart of Clarkson Village! This beautifully designed 1-bedroom plus den, 2 bath suite offers a functional, open-concept layout with modern finishes throughout. Enjoy a bright and airy living space highlighted by 9-foot ceilings and oversized windows, creating a seamless blend of comfort and style. The contemporary kitchen features sleek cabinetry, quartz countertops, and premium appliances-perfect for both everyday livingand entertaining. The spacious primary bedroom has a double closet and ensuite bathroom, while the versatile den is ideal for a home office, living, dining or guest space. Residents of this sought-after building enjoy resort-style amenities, including a 24-hour concierge, library room, indoor pool, fitness centre, rooftop terrace, two sky lounges for hosting parties, an outdoor playground and rough-in for EV charger in parking stall. Perfectly situated just steps from Clarkson GO Station, making commuting to downtown Toronto effortless. With plenty of nearby parks, waterfront trails, shopping, and dining, this location offers the best of both convenience and nature. An exceptional opportunity for first-time buyers, right-sizers, or investors looking to own in one of Mississauga's most desirable lakefront communities. (id:63381)
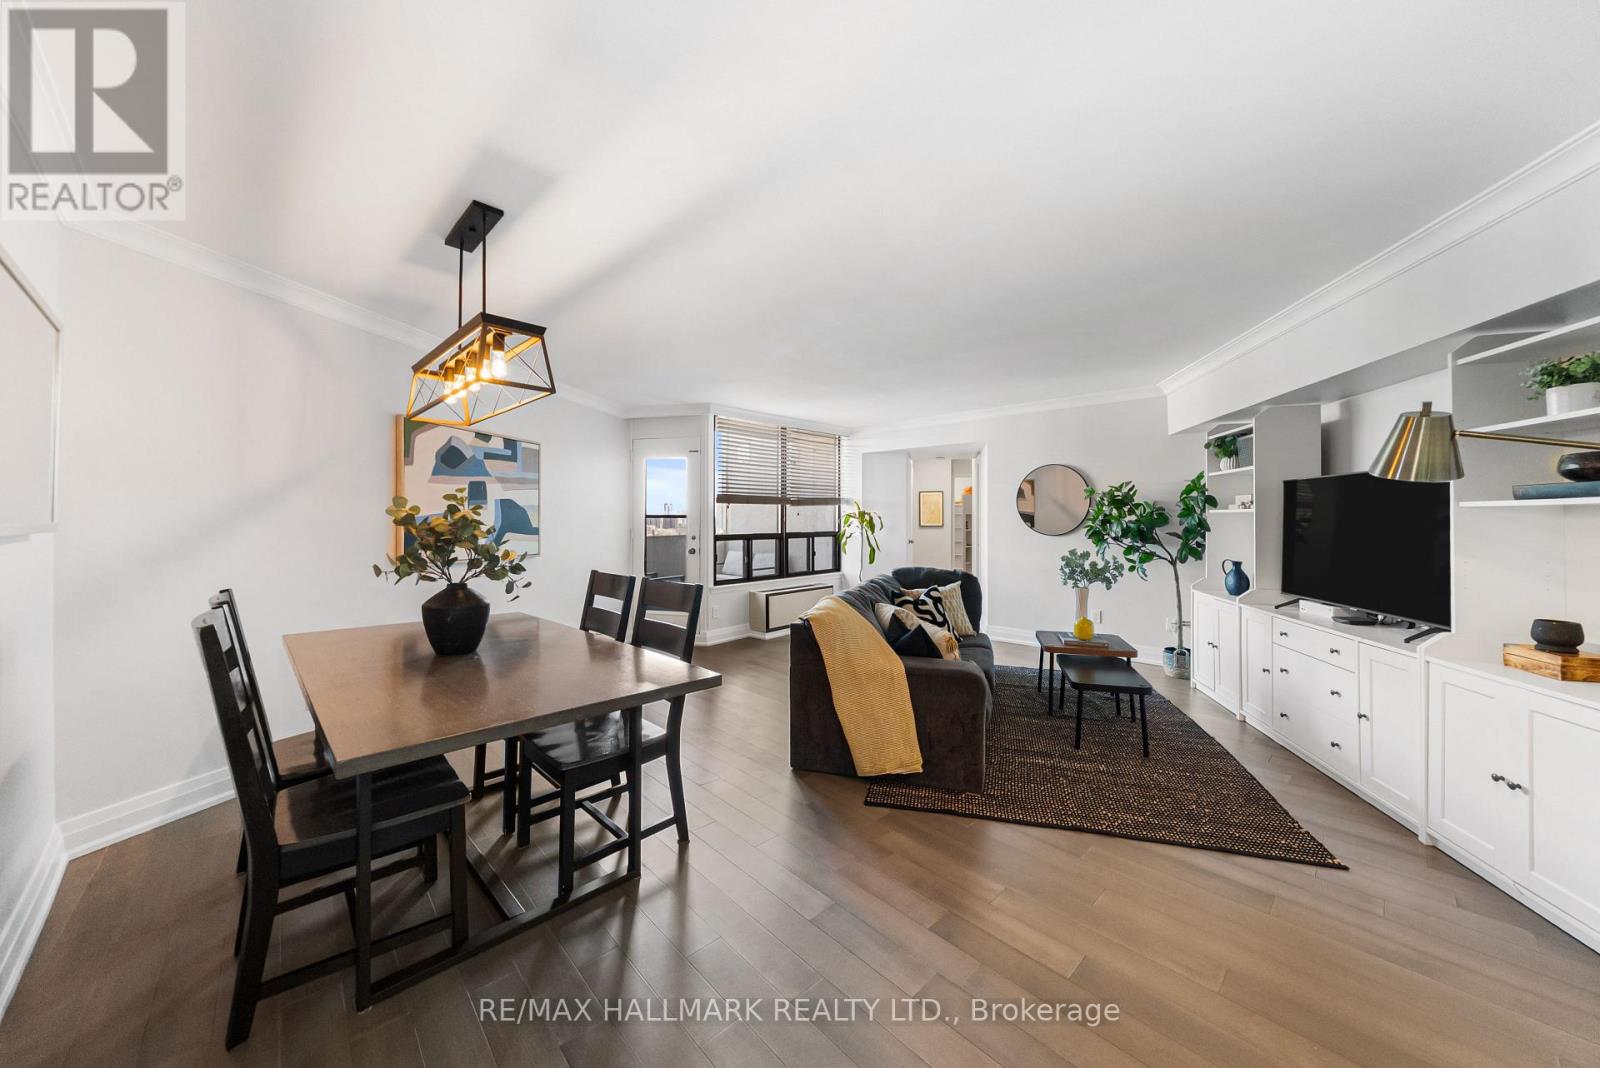
Ph1 - 296 Mill Road
Toronto, Ontario
Welcome to this beautifully renovated 3-bedroom penthouse condo in Etobicoke's renowned Masters Condominiums, offering 1,215 sq ft of bright, spacious living, resort-style amenities, tandem 2-car underground parking, and all-inclusive maintenance fees. This move-in ready suite features a functional split-bedroom layout designed for both comfort and privacy. The open-concept living and dining area is filled with natural light and showcases engineered hardwood floors, elegant crown moulding, and walk-out access to the first of three private balconies - perfect for morning coffee or relaxing with unobstructed cityscape views. The modern kitchen combines style and practicality with stone countertops, full-size stainless steel appliances (2021), generous cabinetry, a dedicated coffee nook, and direct access to the second balcony, ideal for summer BBQing. The spacious primary retreat features a walk-in closet and a renovated 3-piece ensuite with a modern glass shower. Two additional bedrooms offer exceptional flexibility for family living, guests, or a home office, complete with double closets, large east-facing windows, and one with its own private balcony. Additional highlights include abundant in-suite storage with two linen closets, and a rare in-suite locker with built-in shelving. Truly a lifestyle building, residents enjoy exceptional resort-style amenities including indoor and outdoor pools, tennis courts, squash and basketball courts, fitness facilities, saunas, beautifully landscaped gardens, and an active community atmosphere with clubs, classes, and social activities. Ideally located in central Etobicoke just minutes to major highways, TTC transit, Pearson Airport, Sherway Gardens, golf courses, and Centennial Park, this rare penthouse opportunity offers the perfect combination of space, convenience, lifestyle, and value! (id:63381)
79 Birch Hill Lane
Oakville, Ontario
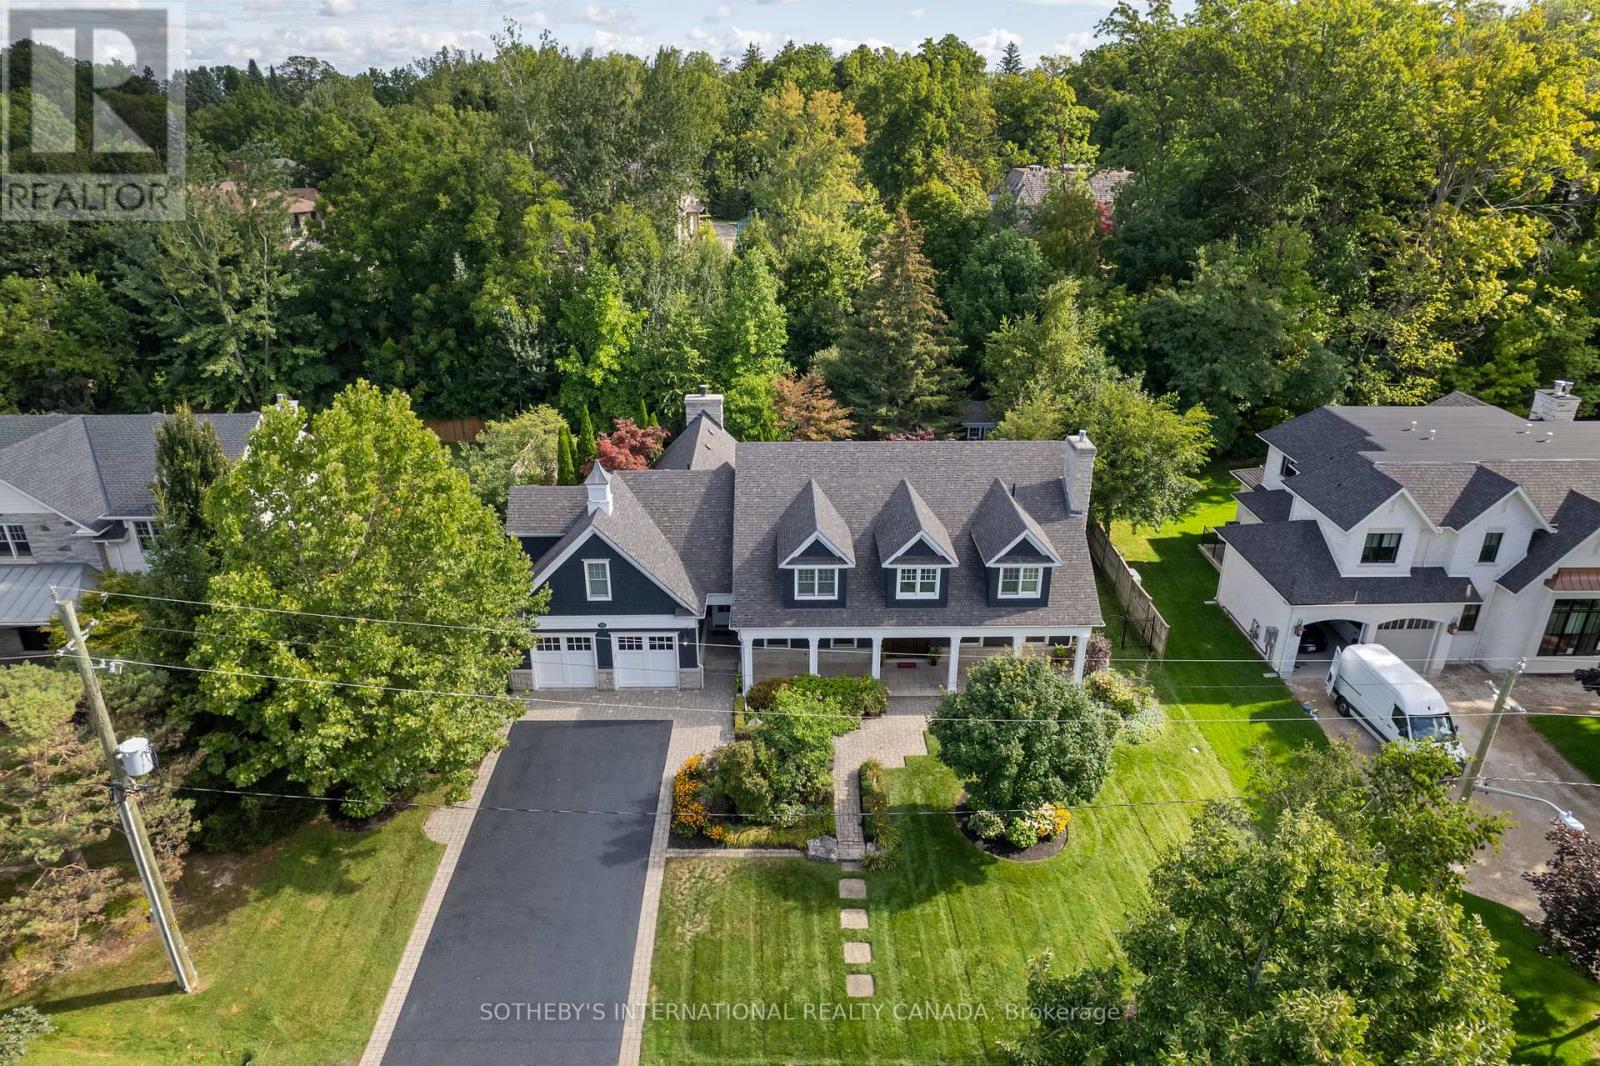
Elegant Cape Cod-inspired, Bill Hicks design, masterpiece set on a quiet cul-de-sac in prestigious South West Oakville. Ideally situated just steps from Lake Ontario and Appleby College, this residence offers over 6,100 sq. ft. of sophisticated living space featuring 4+1 bedrooms and 6 bathrooms. The grand two-story center-hall entrance is accented by rich Brazilian hardwood floors. The expansive chef's kitchen is complete with a large island, 6-burner Wolf stove-top, a sub zero fridge and sub-zero fridge/freezer drawers in the island. Large double doors, leading to the manicured backyard, flood the kitchen and breakfast nook with natural light. Designed for seamless entertaining, the main level features a formal dining room serviced by a butler's pantry and an inviting living room anchored by a cozy fireplace. Retreat to the serene Muskoka Room, boasting a wood-burning fireplace and tranquil views of the resort-style backyard. The main floor is completed by a side entrance and a functional laundry/craft room. This level has direct access to the 2 car garage with 2 EV charging stations. The upper level hosts a luxurious primary retreat with dual walk-in closets and a spa-inspired ensuite. Three additional generous bedrooms each feature private ensuites and walk-in closets. You won't want to miss the large bedroom over the garage that makes for the perfect teen retreat. The lower level is an entertainer's dream, offering a large recreation room with a pool table, a full gym, a guest suite, and a cedar-lined wine cellar. State-of-the-art mechanicals include two hot water tanks, 200 amp power for the home and a sump pump. The professionally landscaped grounds feature 14 zone irrigation system, an inground pool and multiple lounging areas, creating an outdoor oasis. The house is wired with a professional Sonos sound system. Ideally located near top-ranked schools and parks, this turnkey home offers an unparalleled lifestyle in Oakville's most coveted pocket. (id:63381)
1033 Fair Birch Drive
Mississauga, Ontario
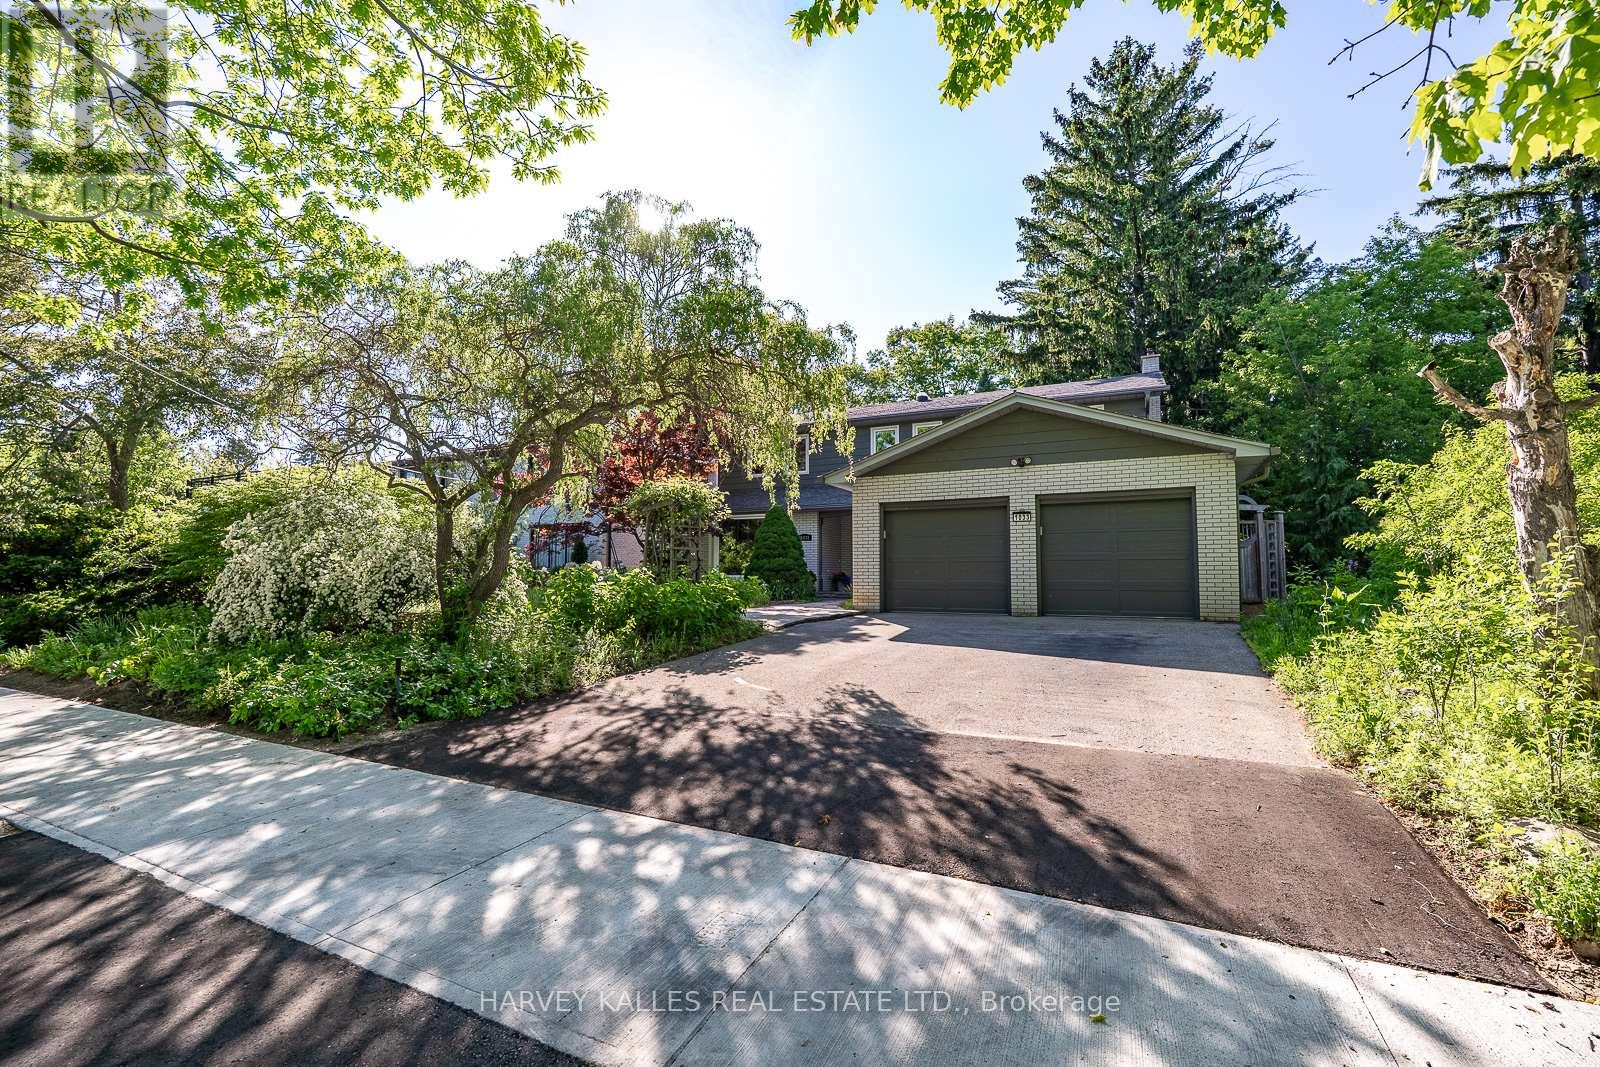
Nestled on a quiet dead-end street in prestigious Lorne Park, this exceptional ravine-lot home offers refined living surrounded by natural beauty. Located in one of Mississauga's most sought-after family communities, known for its top-rated schools, mature trees, and welcoming atmosphere, this home offers a peaceful retreat close to all conveniences. Filled with natural light and stunning ravine views, the thoughtfully designed main floor features spacious principal rooms, convenient main-floor laundry, and an inviting family room with a wood-burning fireplace. The custom kitchen boasts stainless steel appliances, amazing storage and a bright breakfast area with walkout access to the backyard. Upstairs, the spacious primary suite offers a beautifully renovated 4-piece ensuite and walk-in closet. Three additional generously sized bedrooms and a renovated 5-piece main bathroom provide comfort and functionality for family living. The finished lower level offers flexible space ideal for a recreation room, home office, gym, potential 5th bedroom, while a large cold room adds further practicality. Step outside to a private backyard oasis featuring mature perennial gardens and shrubs, an herb garden, an asparagus patch, a custom Sheridan Nurseries pond and waterfall, an entertaining deck, an outdoor dining area, a fire pit, and a vegetable garden. Backing onto a private ravine, the property offers exceptional privacy and year-round natural beauty. Ideally located minutes from the QEW, Highway 403, Port Credit's waterfront, marinas, shopping, dining, and scenic parks and trails, including Jack Darling Memorial Park. Convenient access to Clarkson and Port Credit GO stations makes commuting effortless. This property truly feels like Muskoka in the heart of Mississauga. (id:63381)
57 Shanly Street
Toronto, Ontario
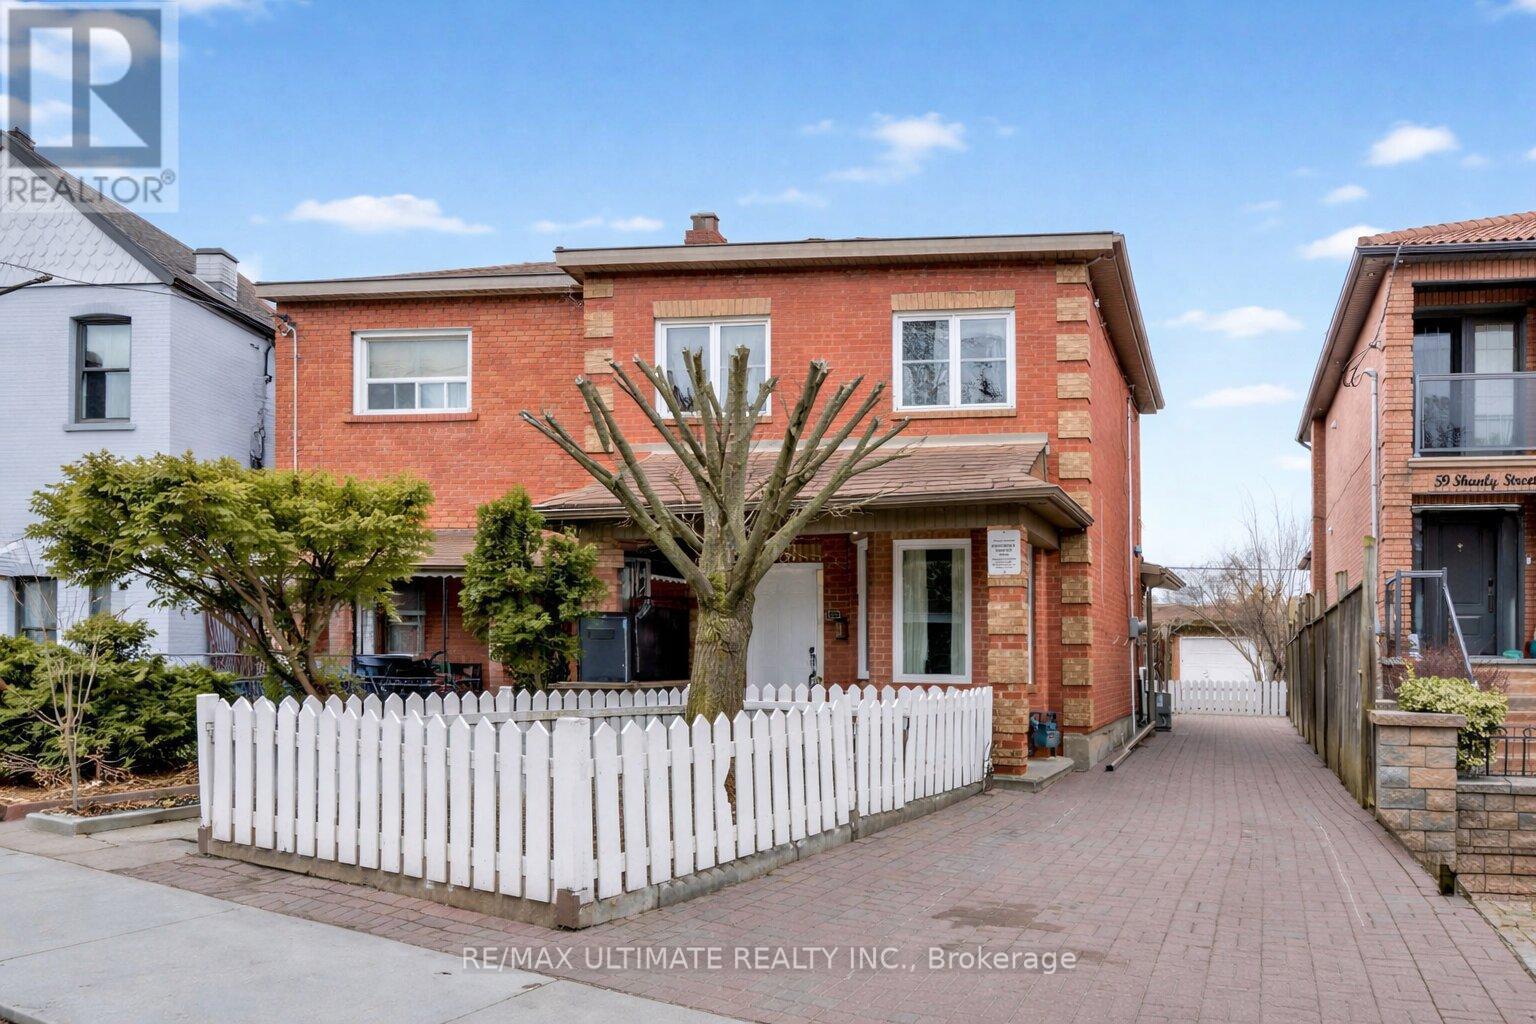
The perfect duplex in Dovercourt Village, complete with a basement apartment-offering a total of three self-contained units. This property is full of endless potential. Featuring a double-car garage at the rear with garden suite potential, plus a private driveway accommodating up to three additional vehicles, it's no surprise this home has been cherished by the same family for years. Enjoy windows in every room and durable laminate and tile flooring throughout. Main floor unit offers a spacious three-bedroom layout with an L-shaped eat-in kitchen, a gas stove on the main floor for the culinary chef. and laminate and tile flooring throughout. The bathroom has been renovated, and the unit includes access to a private backyard deck. Second-floor unit features two generous bedrooms, a bright kitchen with a window, and the convenience of ensuite laundry. Basement unit includes a separate entrance, a four-piece bathroom, and has been waterproofed on the west side of the home. It also offers a spacious bedroom with a closet. Ideally located just minutes from Bloor Street shops, Dovercourt Park, Christie Pits, and a short walk to Dufferin subway station. (id:63381)
103 - 2300 St Clair Avenue W
Toronto, Ontario
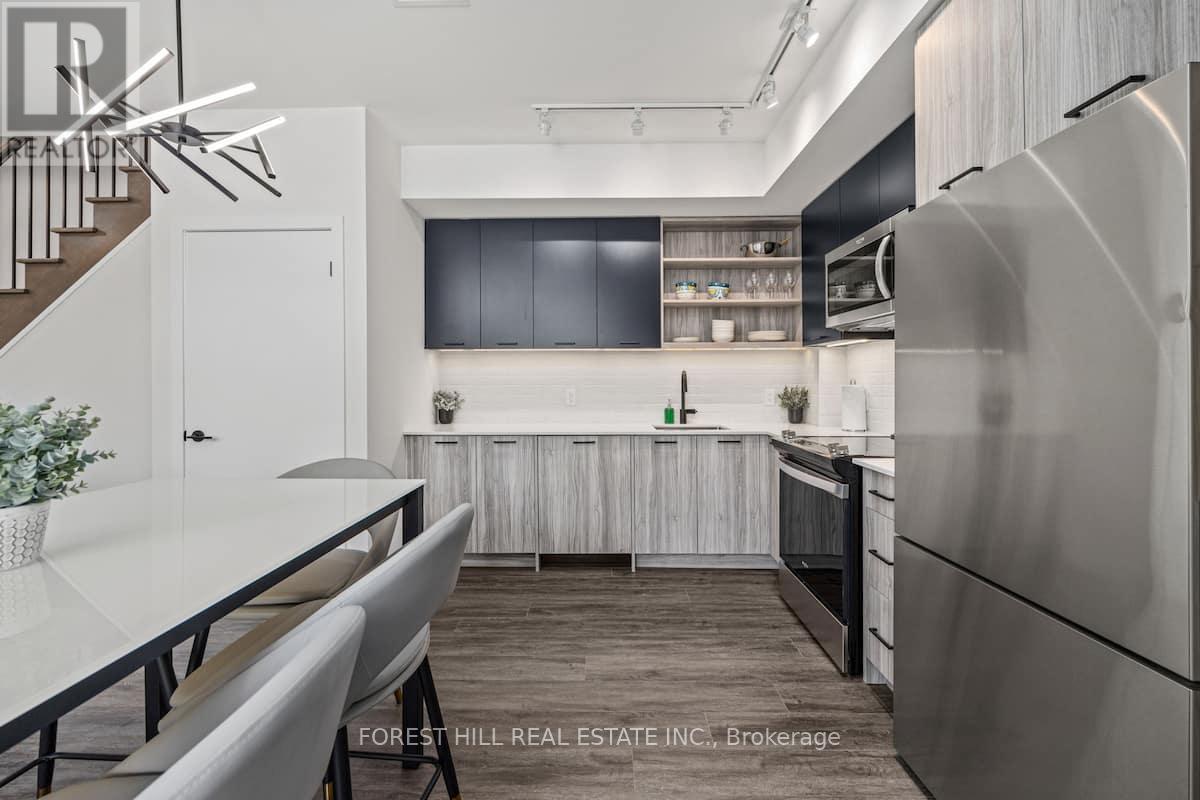
Welcome to a rare ground-level 2-storey townhome offering house-sized living in Toronto's vibrant Stockyards/Junction community. One of the largest layouts in the building, this 3-bedroom plus den residence delivers the space and flexibility that families, investors, and executive tenants are looking for. The bright open-concept main level features 9-ft ceilings, a modern L-shaped kitchen with quartz countertops and stainless steel appliances, and seamless flow to the living and dining areas. Walk out directly to your private east-facing patio, perfect for morning sun or evening entertaining. Upstairs, a generous primary retreat with walk-in closet and ensuite bath, two additional bedrooms, and a flexible den ideal for a home office or guest suite. A main-floor bedroom and powder room add rare versatility for multi-generational living. Complete with in-suite laundry, owned parking, owned locker, and EV charger on-site. Heat and cooling included in maintenance fees. FULLY FURNISHED AND AVAILABLE FOR IMMEDIATE OCCUPANCY. STEPS from Stockyards Village, TTC transit, top-rated schools, parks, and everything that makes the Junction one of Toronto's most sought-after communities. (id:63381)
1208 Glencairn Avenue
Toronto, Ontario
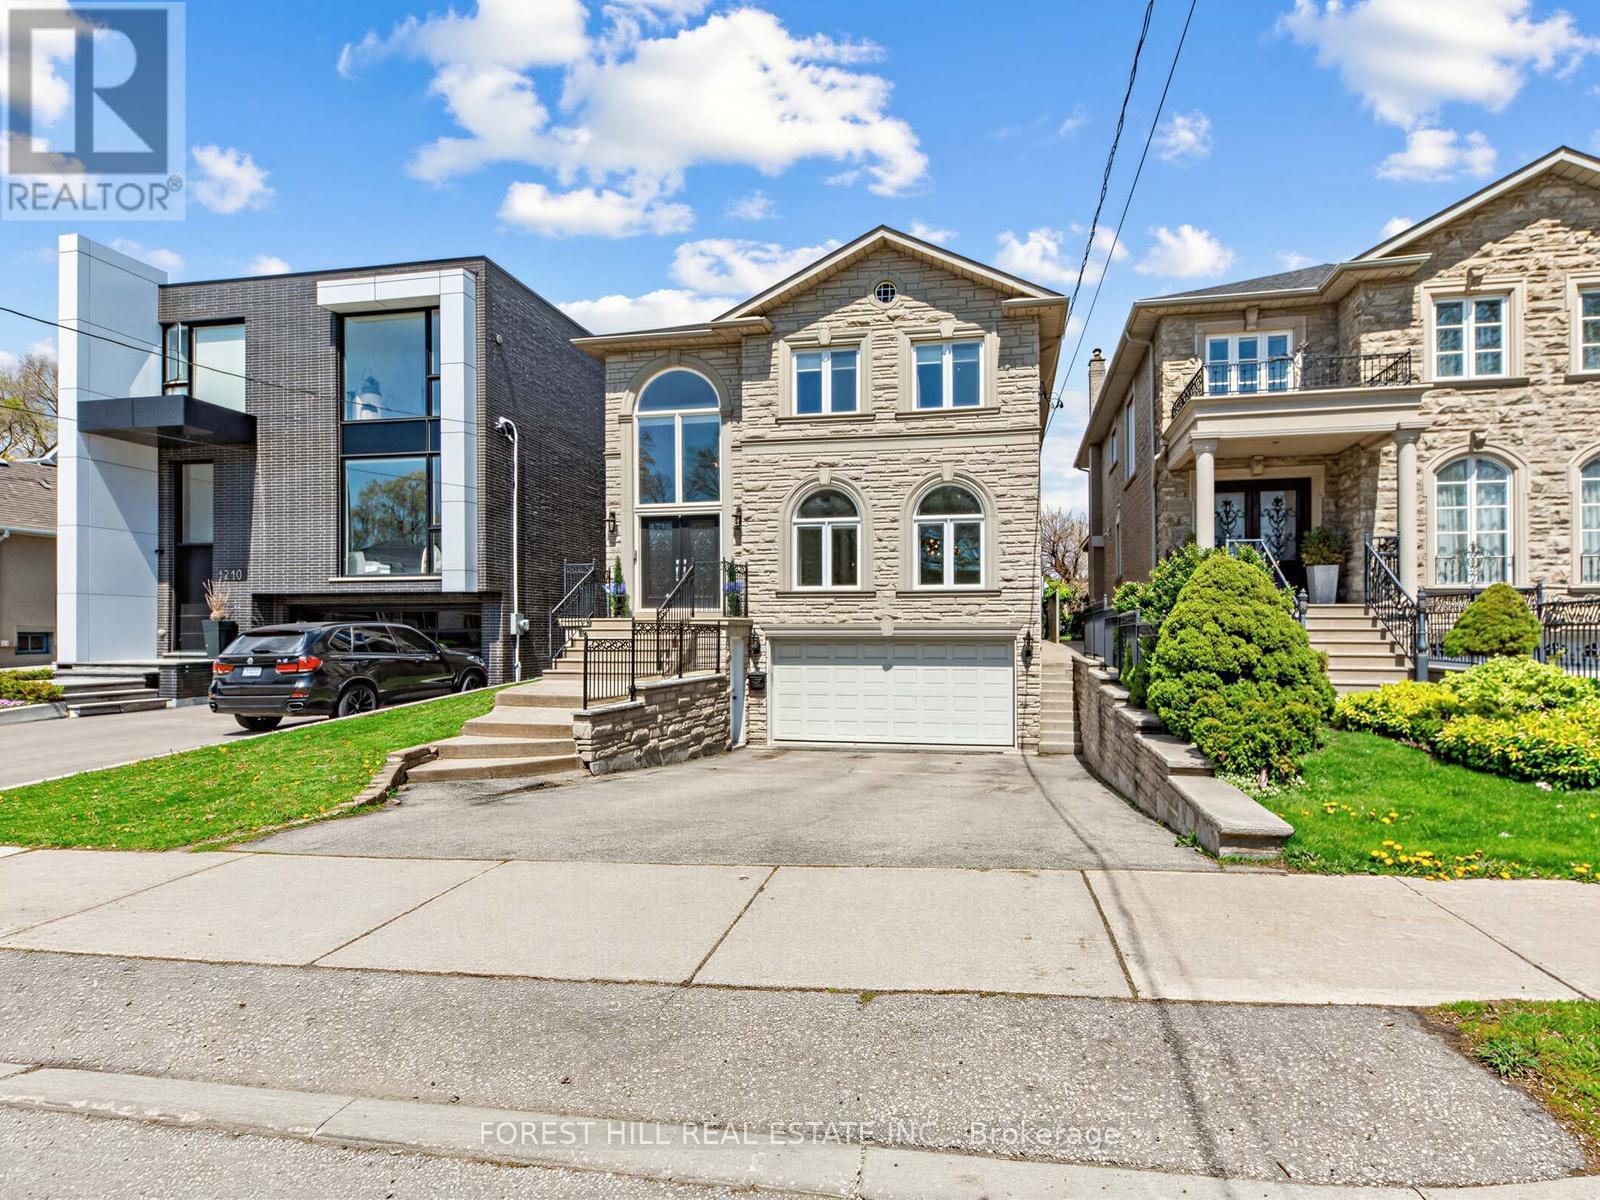
Welcome to 1208 Glencairn Ave - a stunning custom built luxury home with separate Coach house in rear is impressive as soon as you step through the grand double doors. The main level showcases soaring two-storey ceilings and expansive windows that flood the home with natural light. Designed with beautifully proportioned spaces, this elegant residence features an open-concept living and dining area framed by dramatic windows. The inviting family room, located just off the kitchen, overlooks the beautifully landscaped backyard and includes a custom built bookcase and a cozy fireplace. A private main floor office offers the perfect work-from-home space. The gourmet kitchen is a Chef's dream, complete with granite countertops, a breakfast bar, high end appliances and a bright breakfast area surrounded by windows - walk-out to a large deck - ideal for summer BBQ and entertaining. Upstairs you'll find 4 generously sized bedrooms, including a luxurious primary retreat with double door entry, a sitting area, walk-in closet & spa-inspired 6 pce ensuite featuring double sinks & separate shower. Gleaming hardwood floors run throughout the home. The lower level offers exceptional functionality & versatility, with direct access to mudroom & driveway, as well as convenient entry to the garage. This level also includes a laundry room & bathroom. Continue further to a fully contained in-law suite providing flexibility for extended family or potential rental income. Complete with 2 bedrooms, a living room & dining area, private bathroom, its own laundry & a large storage room spacious for bikes and more. Step outside to the beautifully fenced backyard oasis. A bonus coach house awaits your finishing touches, while the outdoor pizza oven creates a a perfect environment setting. This exceptional home truly has it all - luxury, space, functionality & endless possibilities. It will not disappoint. (id:63381)
186 Wyndham Street
Mississauga, Ontario
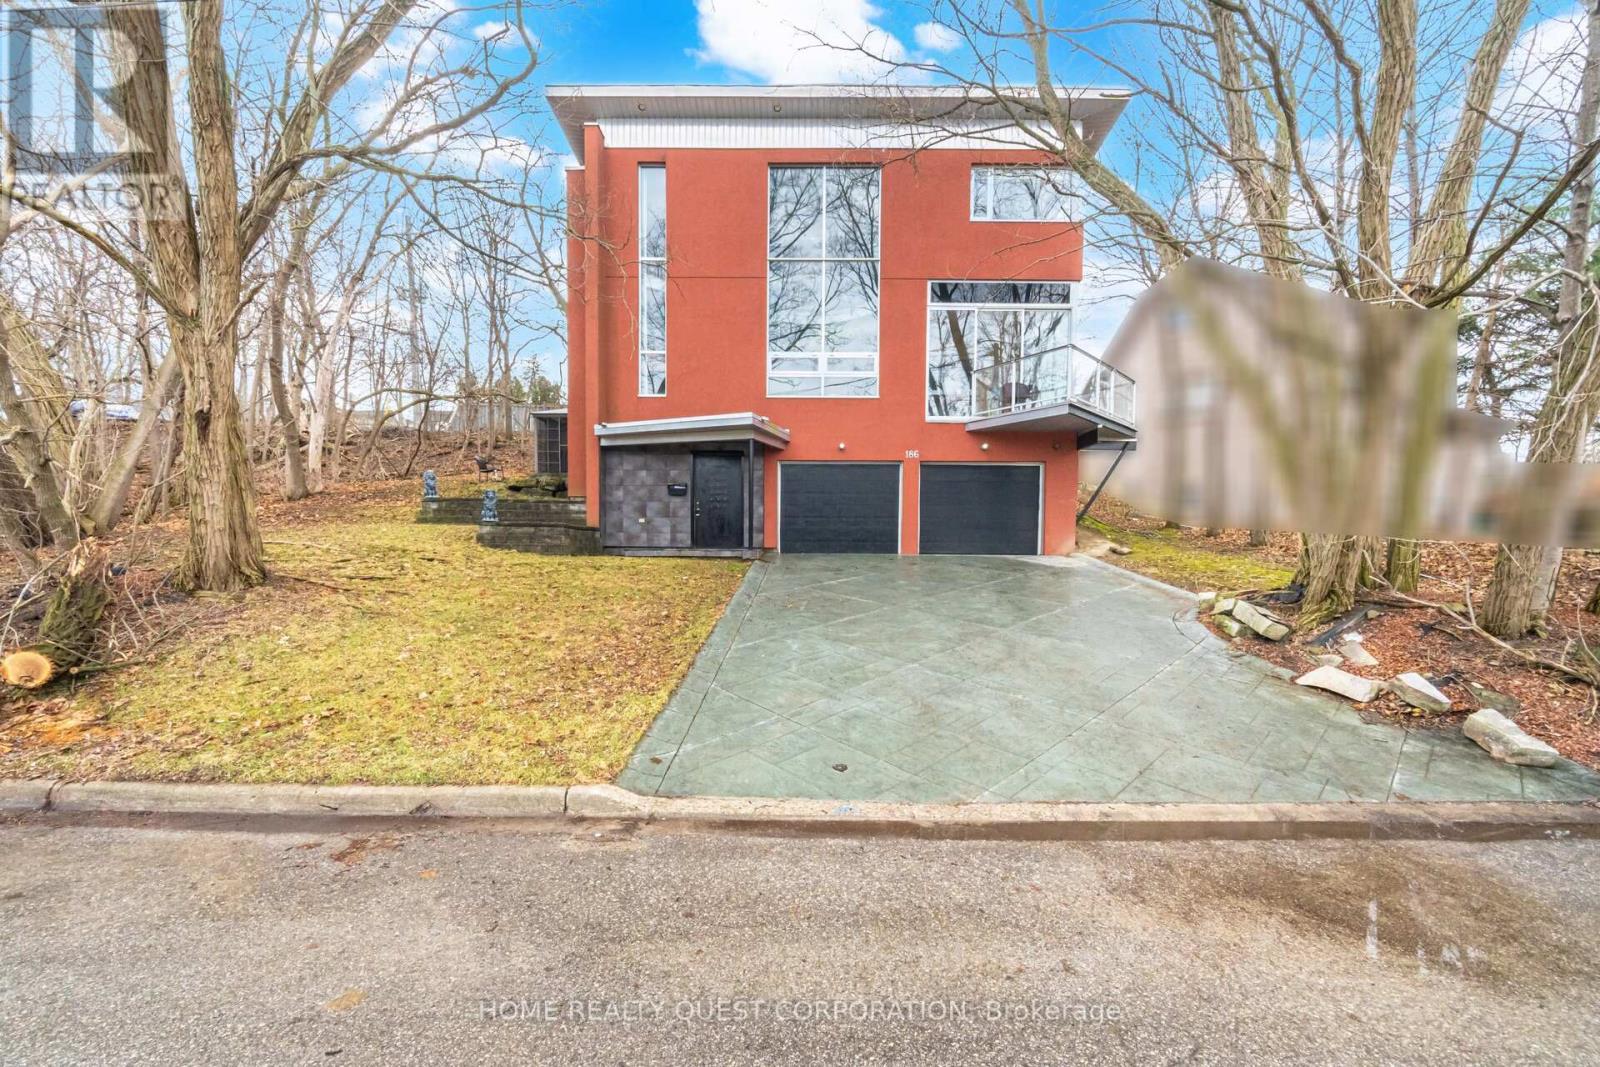
Contemporary Living In The Heart Of Streetsville With Future Potential! Tucked Away On A Quiet Cul-De-Sac Just Steps To The Credit River, This Architecturally Distinct Home Blends Style, Space & Functionality In A Truly Unique Layout. Set On An Exceptional **111 Ft X 145 Ft Lot** irregular, This Property Offers A Dynamic Opportunity For End Users, Investors Or Builders. With The Potential To Sever (Buyer To Verify). Preliminary Discussions Have Already Taken Place With The City, Creating A Rare Chance To Enjoy The Existing Home Now While Exploring Future Development Options. Inside, You'll Find A Spacious Kitchen With Granite Counters & Breakfast Bar Overlooking A Large Living Room With Gas Fireplace Perfect For Everyday Living & Entertaining. The Raised, Elegant Dining Area Surrounded By Expansive Windows Floods The Space With Natural Light.Relax In The Enclosed Solarium With Stunning Views Of The Credit River & Ravine, Offering A Peaceful, Year-Round Escape. The Huge Primary Bedroom Features A Spacious Ensuite, Providing Comfort & Privacy.Soaring Ceilings, A Custom Staircase & Sun-Filled Interiors Complete This Striking Home. Step Outside To Fantastic Outdoor Space Ideal For Entertaining, Backing Onto Nature For Ultimate Tranquility. Unbeatable Location Just Steps To Credit Valley Trails, GO Transit, restaurants & Shops-A Rare Blend Of Lifestyle & Long-Term Opportunity. (id:63381)
508 - 556 Marlee Avenue
Toronto, Ontario
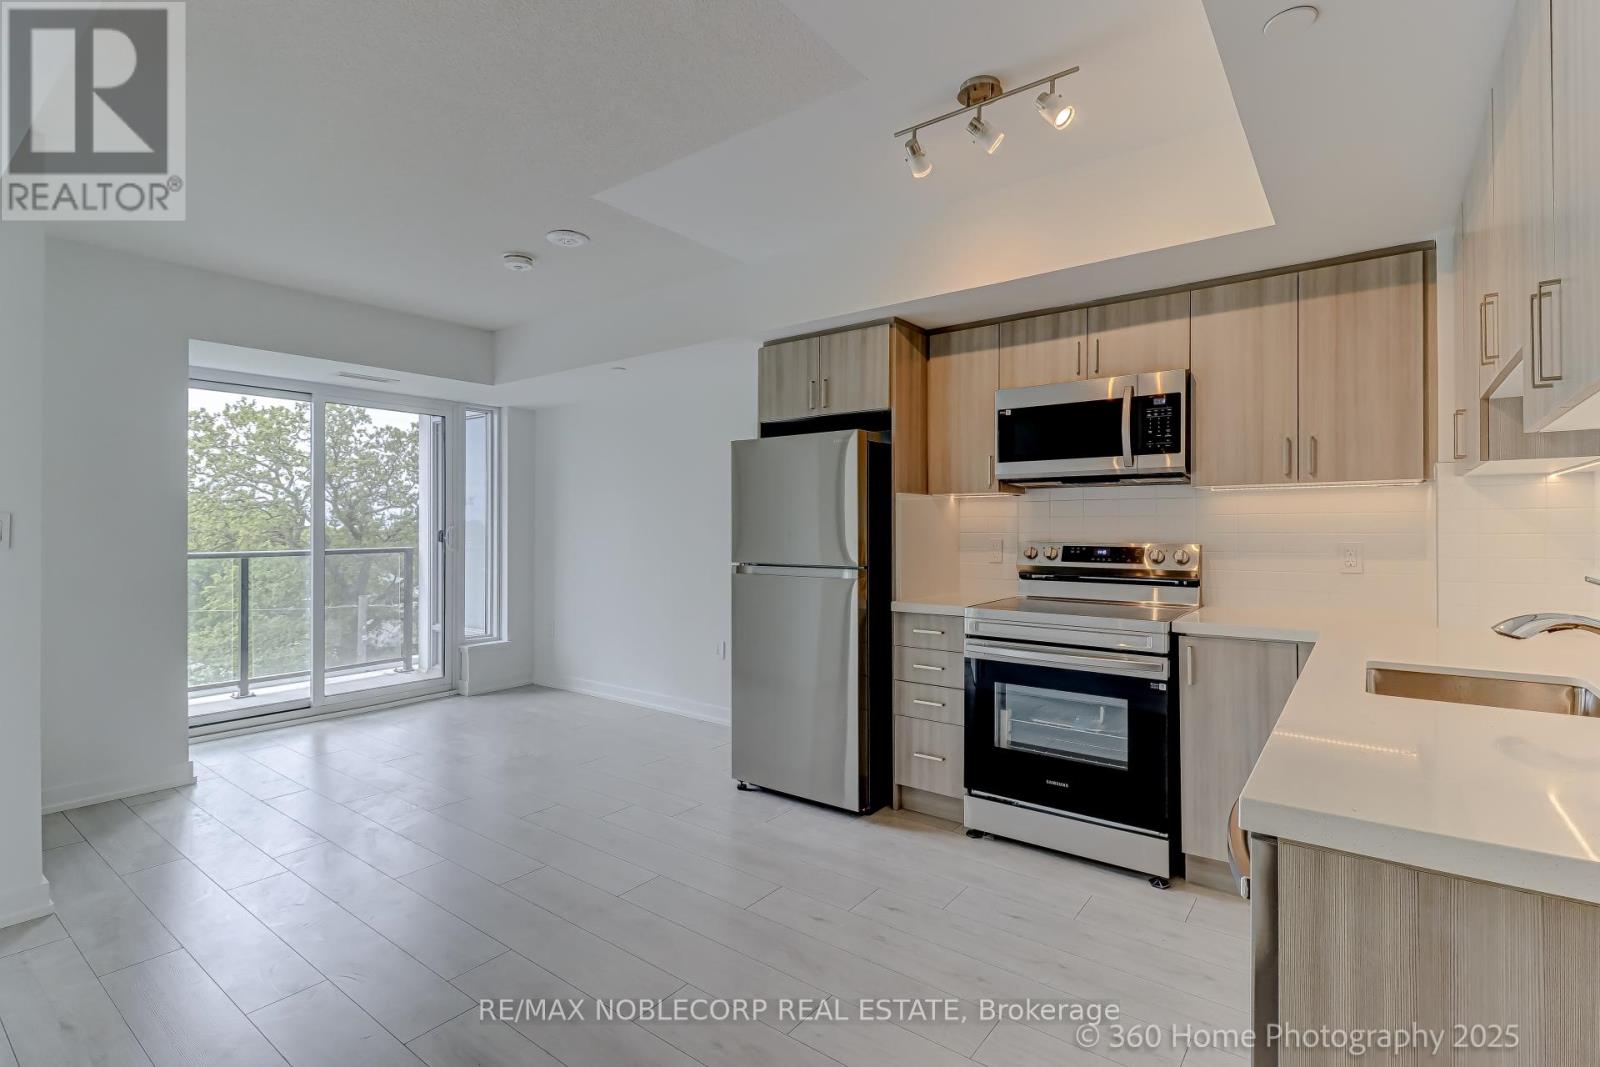
Brand New 1-Bed, 1-Bath Condo At The Dylan In North York. Be The First To Live In This Brand-New, Never-Before-Occupied Condo Located In The Highly Sought-After Dylan Building. Situated In The Heart Of North York, This Prime Location Puts You Steps Away From Major Attractions, Including The University, Yorkdale Shopping Centre, Top-Rated Schools, And A Variety Of Dining Options. Enjoy Unparalleled Convenience With Direct Access To Toronto's Largest Public Transit Hub, Including Subway, Buses, Go Transit, And Long-Distance Bus Services Right At Your Doorstep. Plus, With Quick Access To Highway 401, Getting Around The City Is A Breeze! (id:63381)
1208 - 215 Sherway Gardens Road
Toronto, Ontario
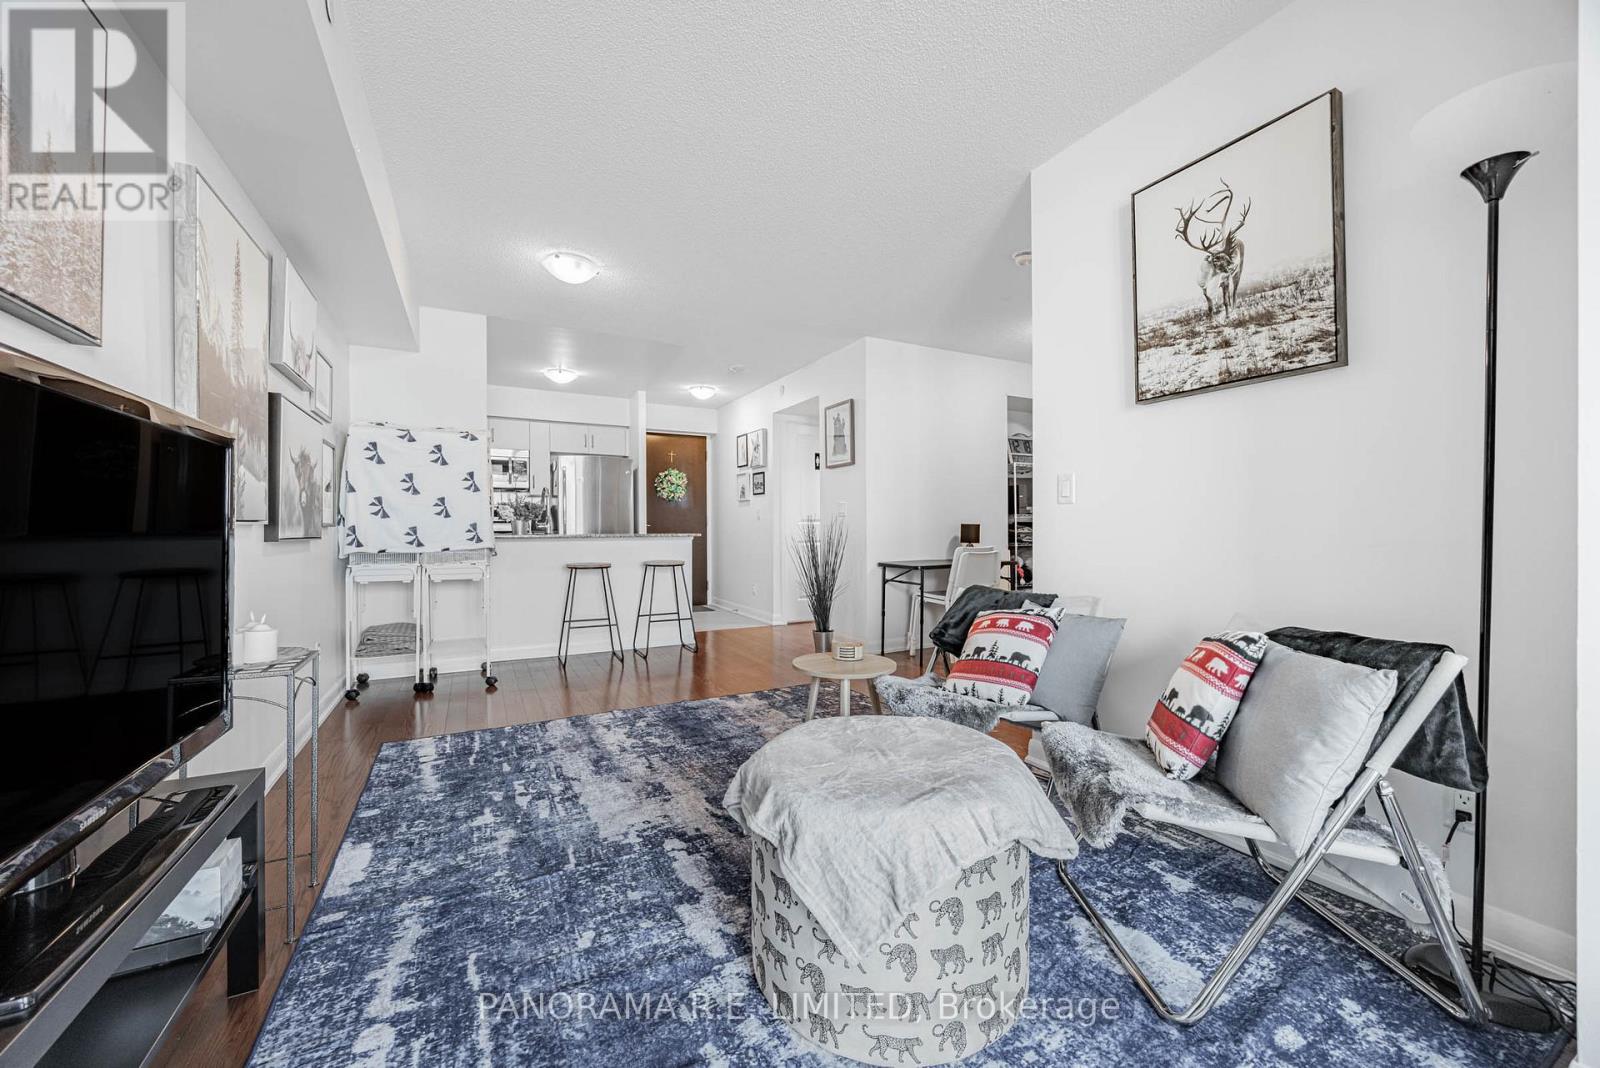
Suite 1208 is a very spacious 1 Bedroom plus Den layout at the high in demand One Sherway. This 602 sqft 1+1 unit features an open concept Living and Dining room with floor to ceiling windows and hardwood floors. The open Kitchen features granite counters, stainless steel appliances, and a breakfast bar for quick meals. The Primary Bedroom has a large closet and is located next to a multipurpose Den perfect as home office, dining area, and more! Finally experience clear views from your open Balcony. Enjoy Resort-Style Amenities such as the Indoor Pool, Hot Tub, Sauna, Steam Room, Gym, Theatre, Billiards Room, Library, Party Room, Guest Suites, 24 Hour Concierge. Located steps to TTC, Upscale Sherway Gardens Shopping Mall. Quick access to Major Hwys. Go Trains, Parks, & Trails. Includes Parking Spot. There's a lot to love! (id:63381)
1527 Highway 11 W
Cochrane, Ontario
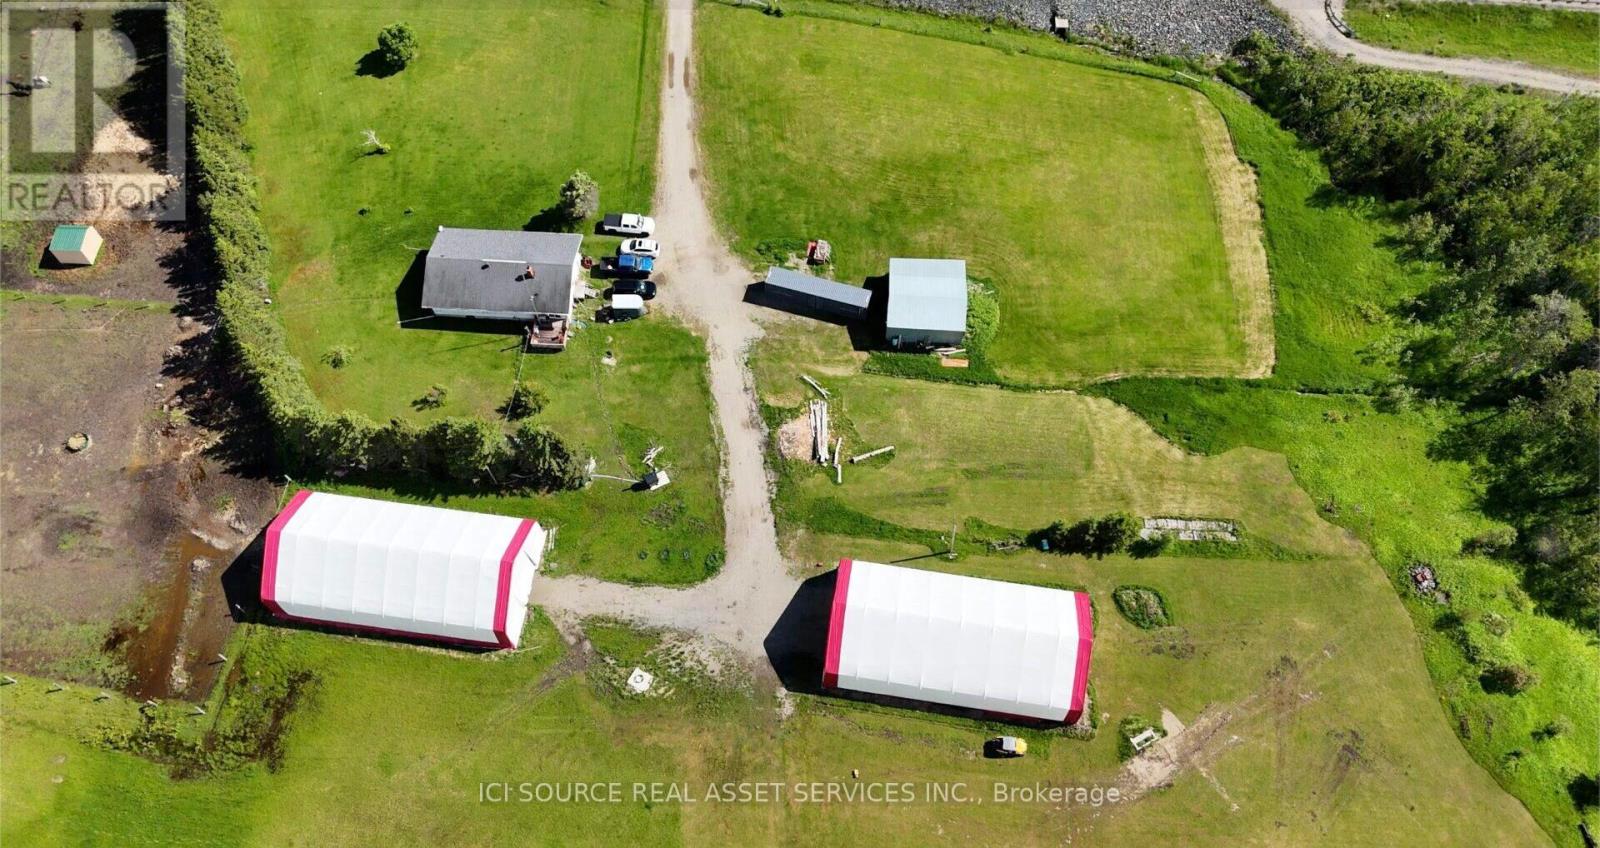
Skyfield Ranch- 146 acres on Hwy 11 W, 7 km from Cochrane. 3 bed, 1 bath, 1,380 sq ft home with full basement. Hardwood, laminate and tile throughout, no carpet. 1,500 ft private grass runway oriented into prevailing winds- seeded, rolled and tree-tag free. Electrical hookup at runway. 100LL Avgas fuel cube included. Established fuel delivery service on site. Two Arctic Shelter Pro Plus Series 80x40x24 double-truss engineered fabric buildings - one aircraft hanger (2024), one covered riding arena and hay storage (2023). Three horse paddocks, approx 2 fenced acres, System Equine Shockline flex wire fencing. Wood-framed metal-sided horse shelter. 2024 Portage and Main outdoor wood hot water boiler - underground PEX to indoor air handler. 2021 backup propane furnace. 2023 water softener. Well water, septic pumped 2025. Hydro. Starlink internet. Municipal garbage. 3-car detached garage with lean-to. 2007 Kubota L3130 tractor ( 1,500 hrs), 84" snowblower, front blade, forks, post-hole digger - all included. Borders Fredrickhouse River. 20 acres cleared, balance in bush with private ATV trails. MTO-maintained road. *For Additional Property Details Click The Brochure Icon Below* (id:63381)
20 Downer Crescent
Wasaga Beach, Ontario
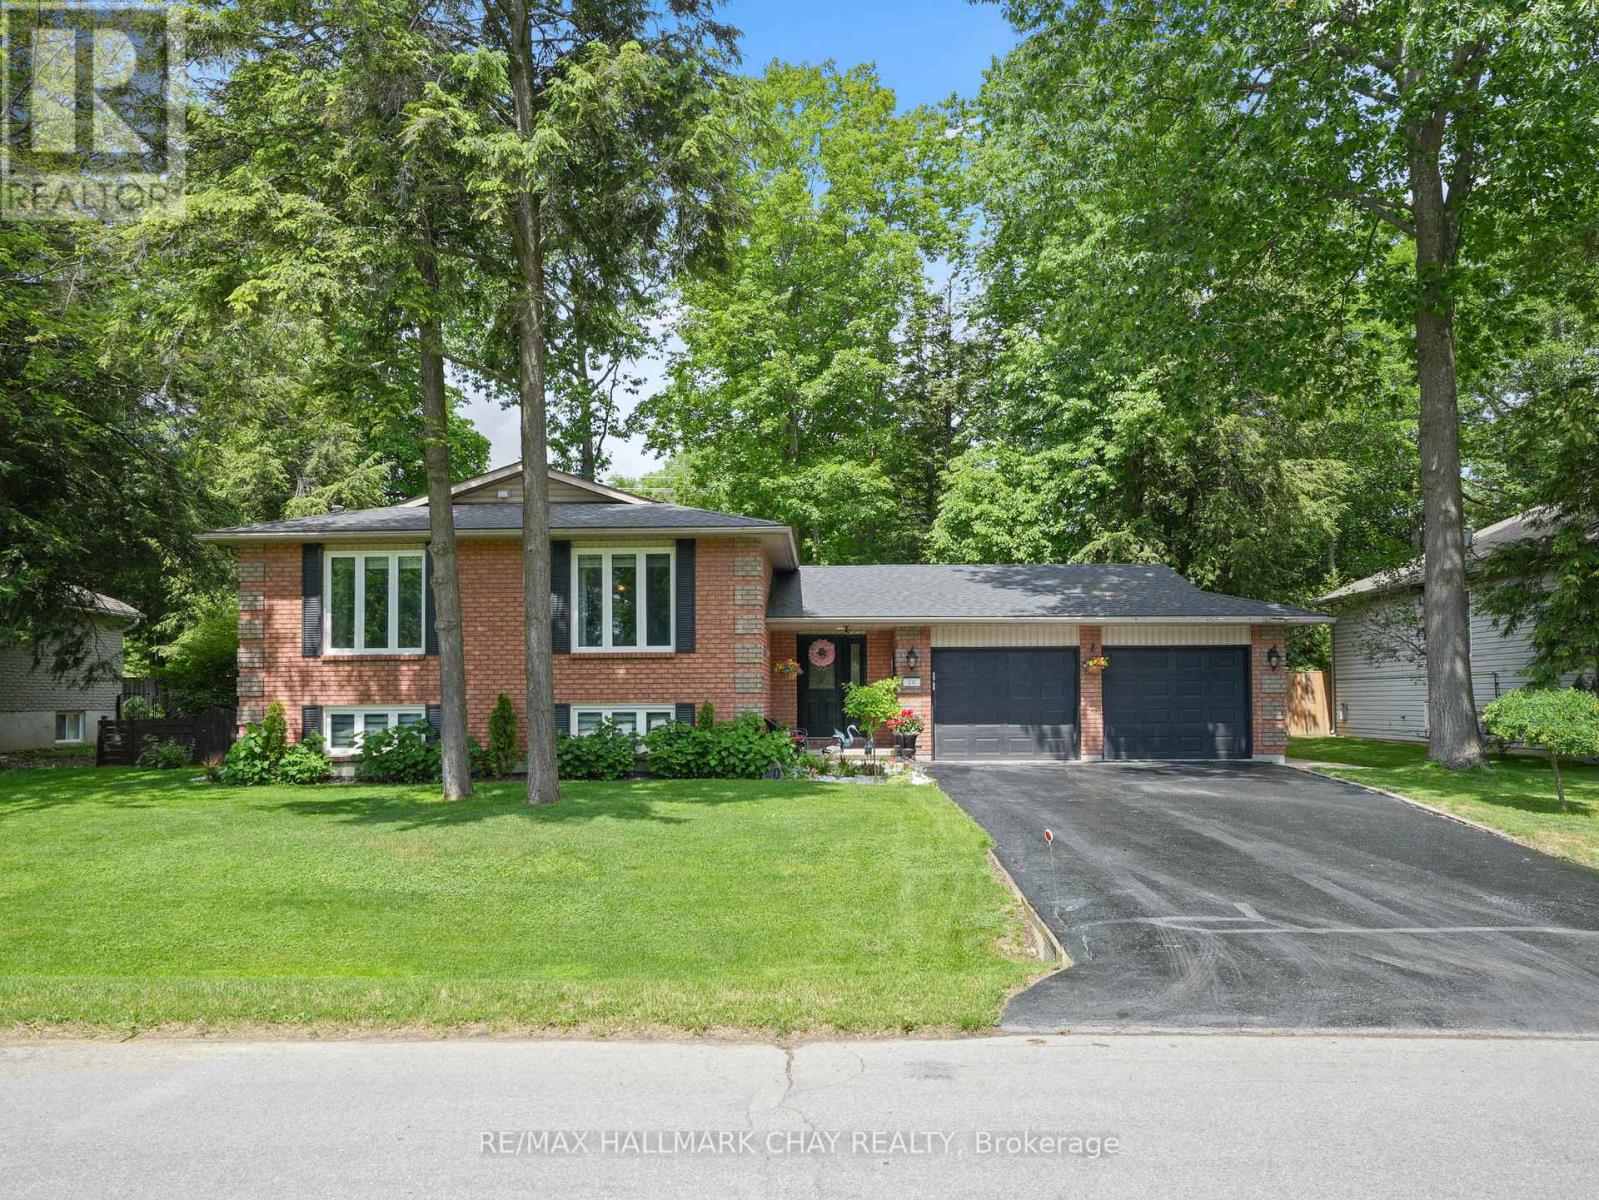
Truly outstanding and meticulously maintained, this move-in-ready home is nestled in the sought-after Marlwood Golf & Country Club community in one of Simcoe County's most desirable towns. From the moment you arrive, you'll appreciate the curb appeal and pride of ownership throughout. The custom kitchen serves as the heart of the home, complemented by KitchenAid Appliances and thoughtfully updated finishes. Featuring an open concept living area and a large primary bathroom with ensuite. The lower level offers additional living space, with an additional bedroom, bathroom and living space with a cozy gas fireplace, while heated floors in the front entryway and lower bathroom add a touch of everyday luxury. Extensively updated for peace of mind, including roof (2022), furnace (2022), triple-pane windows (2016), air conditioner (2018), owned hot water heater (2017), extra attic insulation (2018), and KitchenAid appliances (2018). Outside, enjoy a fully fenced backyard featuring mature trees, a composite deck (2022), in-ground sprinkler system, beautiful large mature trees, two garden sheds, and rear gate access ideal for storing boats, trailers, or recreational equipment. Additional features include inside entry from the garage, recently resealed driveway, exceptional energy efficiency with low average utility costs, there is nothing left to do but move in and enjoy! Enjoy the perfect blend of small-town charm and modern convenience, just minutes from the shores of Georgian Bay while benefiting from exciting local growth, including a new high school, Costco, restaurants, shopping, and everyday amenities. The time is now to move in and enjoy! (id:63381)
61 Maclaren Avenue
Barrie, Ontario
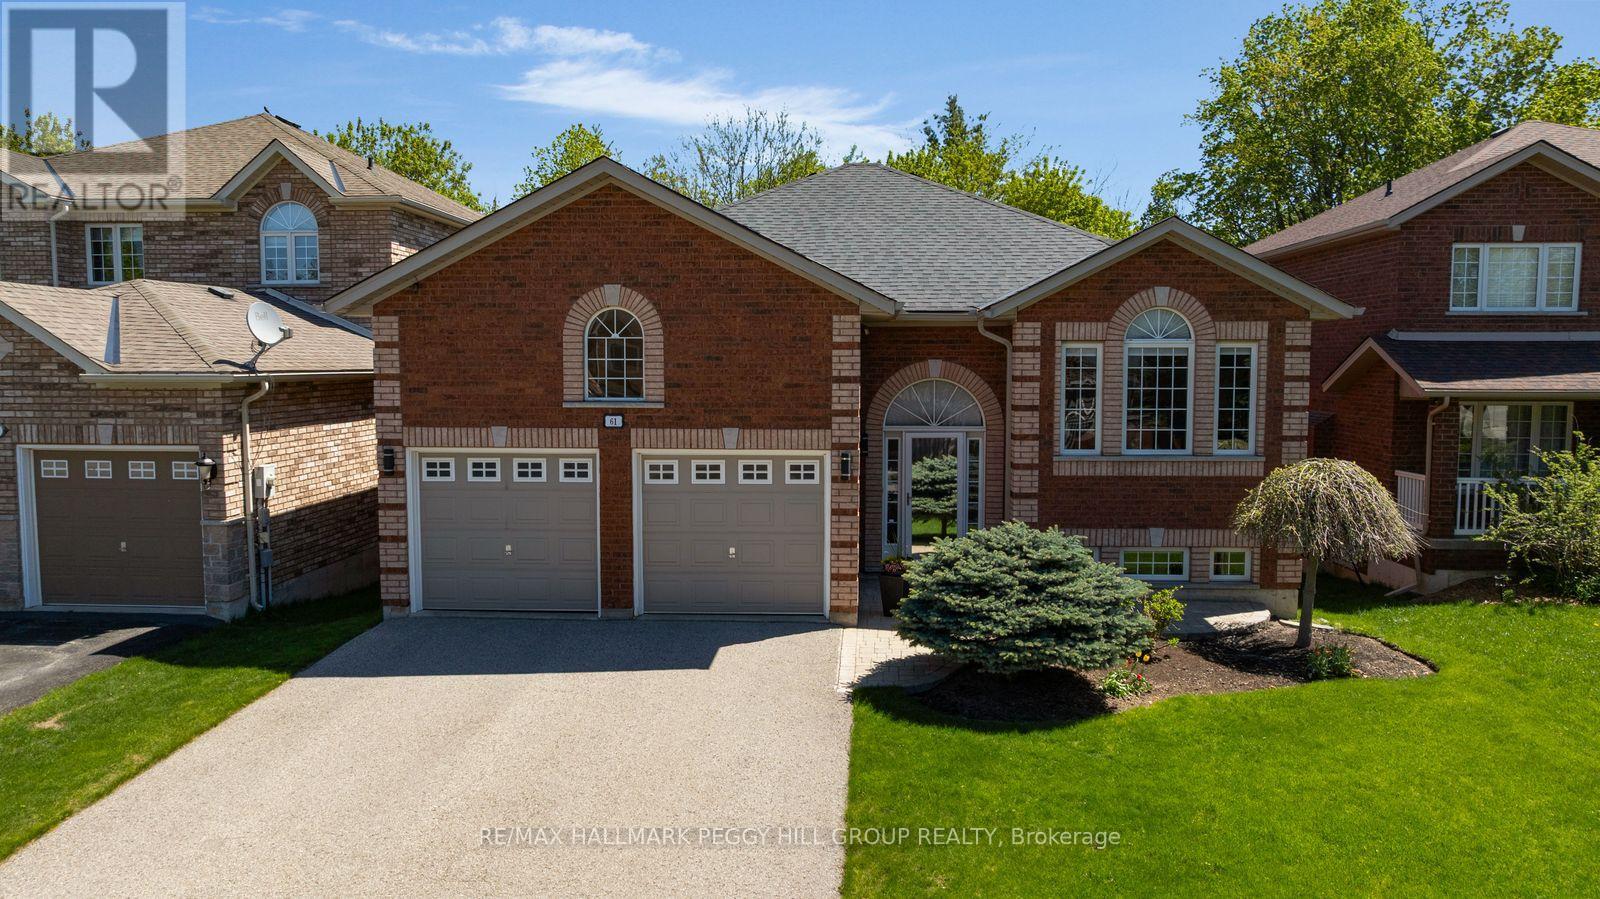
UPGRADED PAINSWICK BUNGALOW WITH A WALKOUT BASEMENT & BEAUTIFUL LANDSCAPING! The bungalow buyers keep hoping will hit the market, this all-brick North Painswick home pairs one-level living with a finished walkout basement, in-law potential, and no direct neighbours behind. Loaded with practical upgrades where they count, including shingles, eavestroughs with T-Rex leaf guard, A/C, added attic insulation, a newer front door and an owned hot water tank. The bright main level features 9 ft ceilings, rounded corners, hardwood floors and an open-concept kitchen and living room anchored by a cozy gas fireplace, plus a garden door walkout to the upper deck. The kitchen offers wood cabinetry, granite countertops, a glass tile backsplash, stainless steel appliances and a breakfast bar made for busy mornings. A separate, more formal dining area gives the floor plan added function for dinners and holidays. Two spacious bedrooms and two full bathrooms are found on the main level, including a primary retreat with a walk-in closet and renovated 3-piece ensuite with glass shower. The fully finished walkout basement adds in-law potential with a large rec room, two additional bedrooms, a full bathroom, laundry and a dedicated workshop. Outside, enjoy beautiful gardens, an upper deck with stairs to the yard, a walkout patio, and a hard-top gazebo. An attached two-car garage with a storage loft and four-car driveway complete this home. With meaningful updates, one-level living and a turn-key interior, this North Painswick #HomeToStay checks boxes buyers are tired of compromising on. (id:63381)
1200 Mosley Street
Wasaga Beach, Ontario
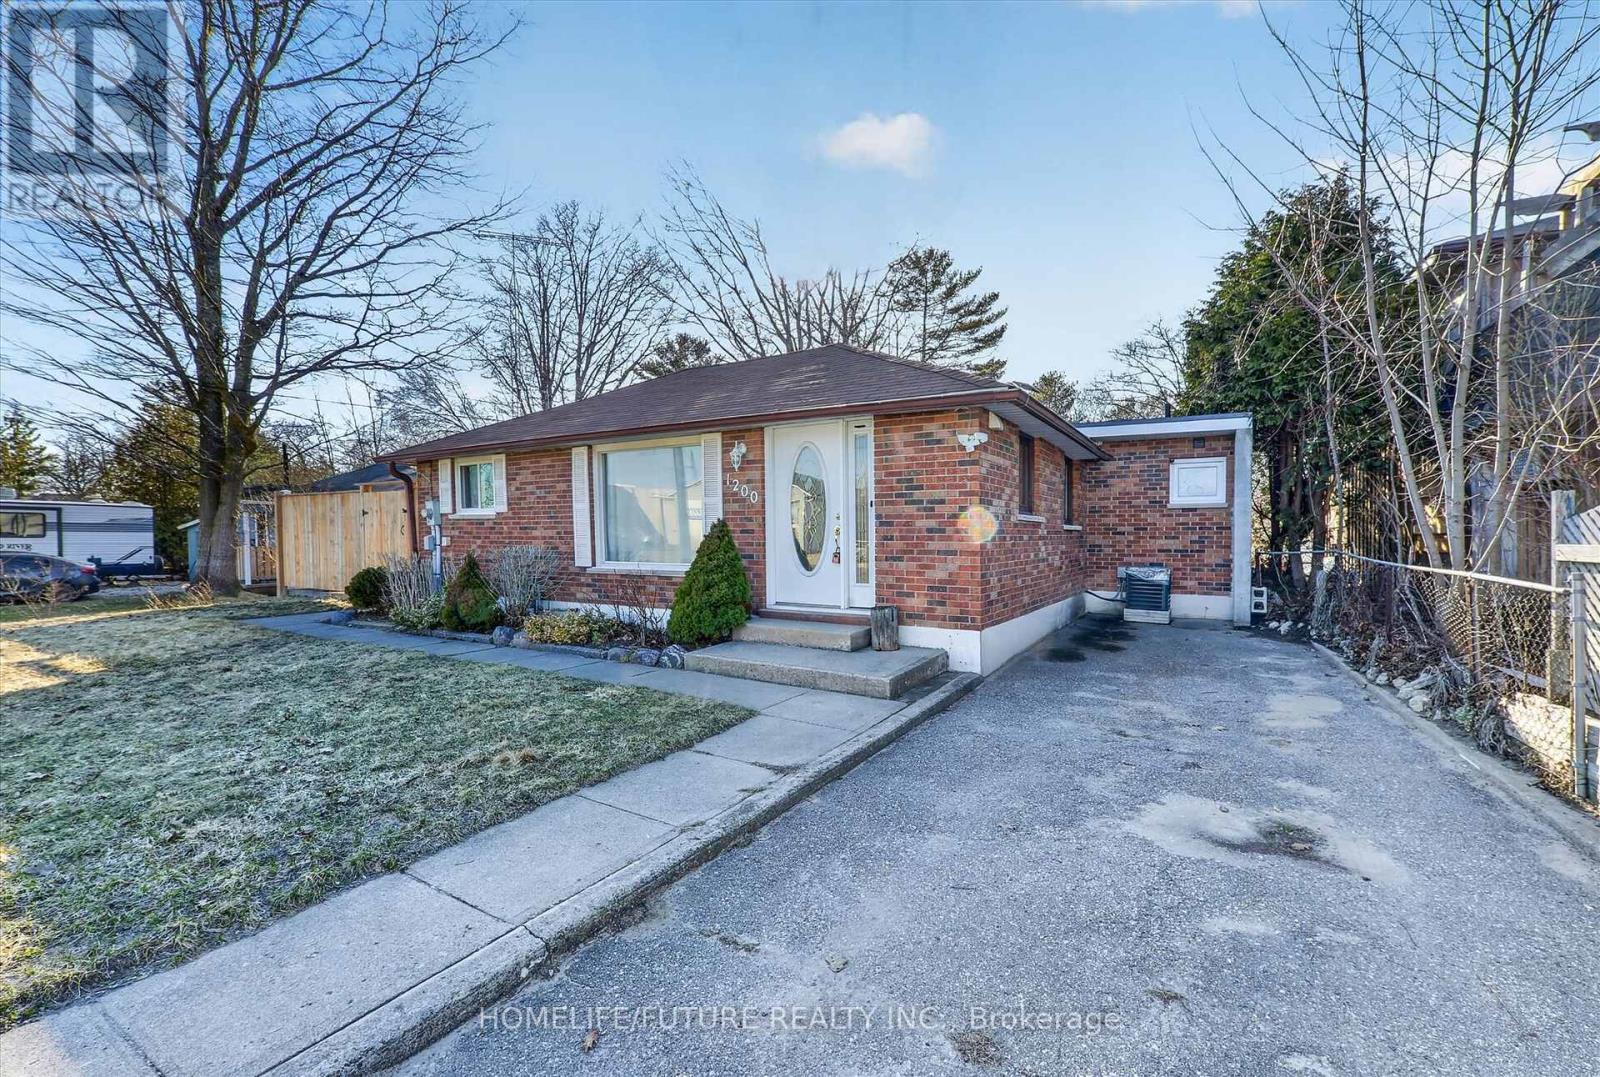
Rare Opportunity, Spacious 4 Bedroom With 3 Washroom Detached Home In A Highly Desirable Wasaga Beach Area. Move In Ready. This Meticulously Maintained Home Boasts Large Family Room, With Large Walk-Out Door To The Backyard. Also Enjoy The Bonus Separate 1 Bedroom Apartment Where You Can Easily Generate An Extra Income Flow. This Home Located Steps Away From The Sandy Shores Of The Beach. Also Minutes To Walk To Plaza, Mall, Restaurants, And Much More. Has A Private Landscape Rear Yard With Huge Concrete Patio & Large Eating Area. This Home Offers Both Space And Comfort In An Unbeatable Location. (id:63381)
0 Woodfield Drive
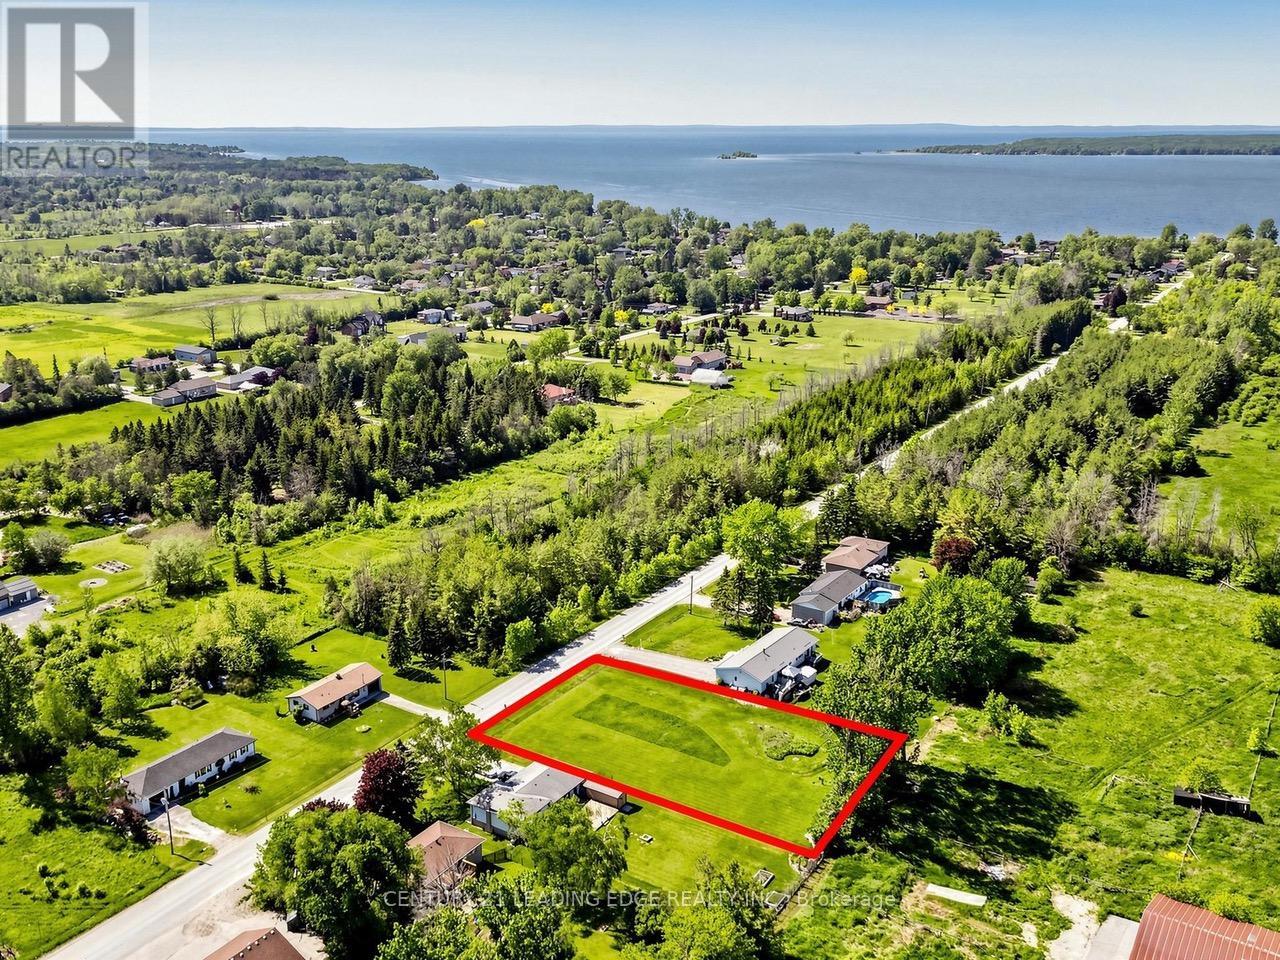
Georgina, Ontario
A rare chance to claim this 115' wide x 200' deep lot and build your dream home. Close to all the daily essentials. A short walk to Lake Simcoe. Marinas, beaches, parks, trails, schools, and a community centre are all nearby. Want a year-round home or a quiet getaway? This almost double-size building lot sits in a great area. Please note that 95% of development charges have already been paid. A well exists on the lot. Natural gas is available. (id:63381)
4263 Major Mackenzie Drive E
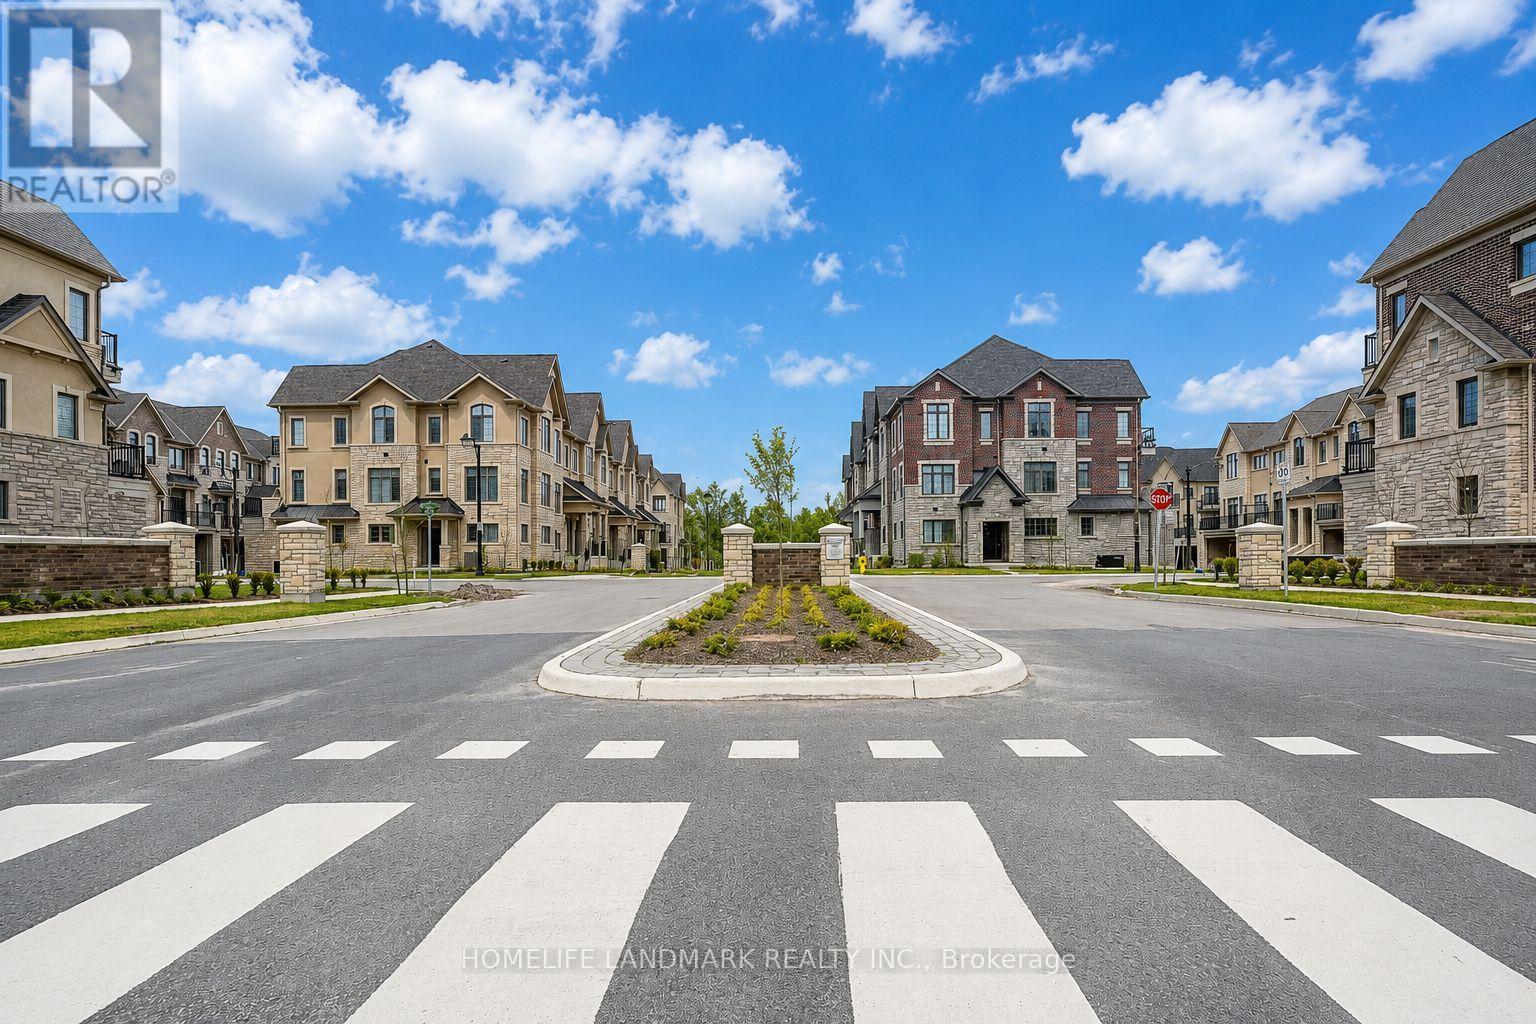
Markham, Ontario
Welcome to 4263 Major Mackenzie Drive E, a beautifully curated freehold Kylemore townhome within Markham's prestigious Angus Glen community. Designed with an emphasis on both style and practical everyday living, this residence stands out with an extensive array of premium builder upgrades throughout. The bright, open-concept main floor features premium solid hardwood flooring and a clean architectural layout, creating an instantly welcoming ambiance. The kitchen is a true highlight, featuring a custom-widened center island that offers expanded countertop space and clever extra storage, perfectly paired with integrated Wolf and Sub-Zero appliances. Upstairs, the home offers cozy, light-filled bedrooms. The south-facing primary suite enjoys its own private balcony looking over the park, alongside a custom-configured bathroom where the standard tub was intelligently replaced with a generous frameless glass shower. For ultimate convenience, the garage comes fully equipped with a ready-to-use 50-amp EV charging outlet, making electric vehicle ownership seamless. Superbly located within the boundaries of top-tier schools like Pierre Elliott Trudeau High School and St. Augustine Catholic High School, this move-in-ready gem offers an exceptional lifestyle near parks, transit, and the Angus Glen Community Centre. (id:63381)
127 Via Toscana
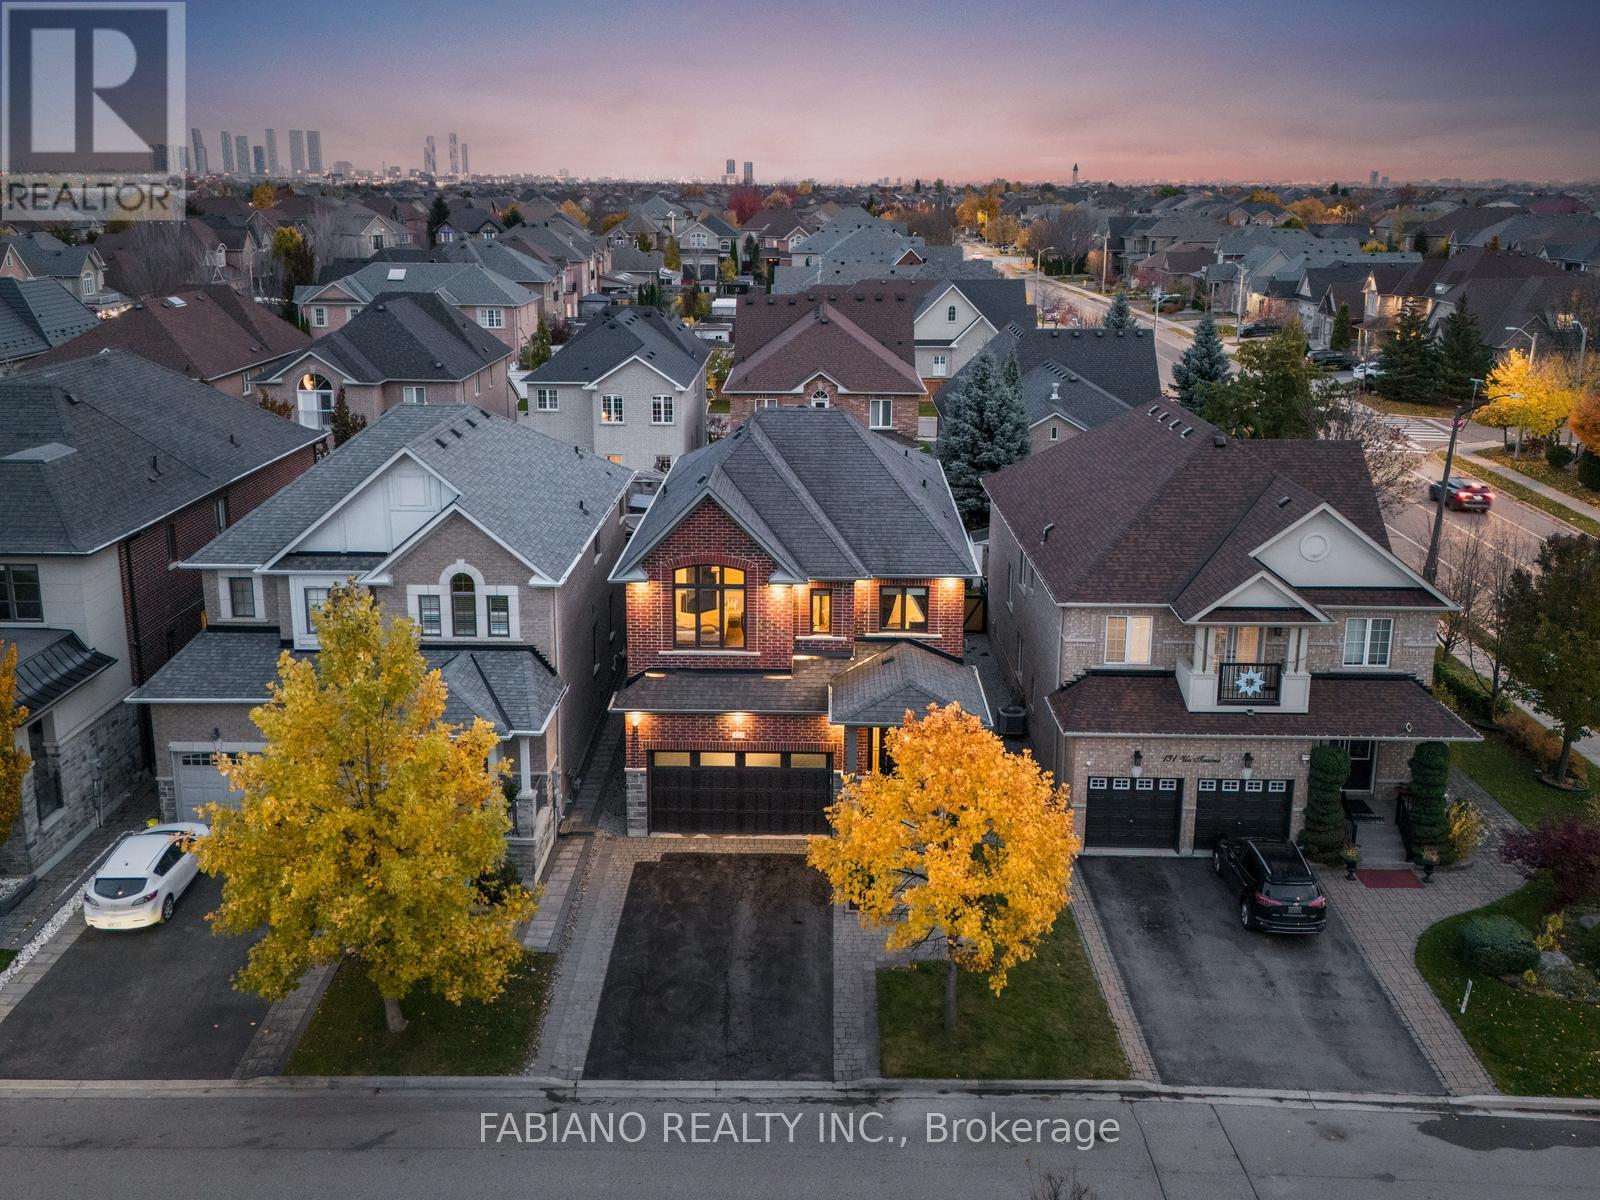
Vaughan, Ontario
Some homes are built. This one was obsessed over. Set in Vellore Village, one of Vaughan's most sought-after neighbourhoods, this fully customized 4-bed, 5-bath home delivers over 4,250sq. ft. of living space where every detail was chosen with intention. The main floor sets the tone immediately: hand-scraped hickory hardwood underfoot, custom interior doors, 9 ft.ceilings, and premium UV-protected windows that flood every room with natural light. The kitchen is the heart of it all with Thermador built-in appliances, a quartzite island, a massive walk-in pantry, and an iconic Shaws farmhouse sink. Three full washrooms on the second level mean no lineups, no compromises, and no arguments on school mornings. The primary suite offers his and hers custom walk-in closets and a spa-calibre ensuite. Even the laundry chute running from the guest bedroom directly to the basement is the kind of thoughtful touch you don't know you need until you have it. The professionally finished basement continues the standard set above: 9 ft. ceilings, oversized windows, and custom built-ins that make the space feel like a destination, not an afterthought. Outside, the professionally landscaped backyard is built for entertaining from the first warm day to the last. The fully insulated garage with 13 ft. ceilings and epoxy floors handles the rest. Steps to top-rated schools, parks, groceries, and restaurants. Quick access to Highway 400. This is the one you'll compare every other house to. (id:63381)
3568 4 Line
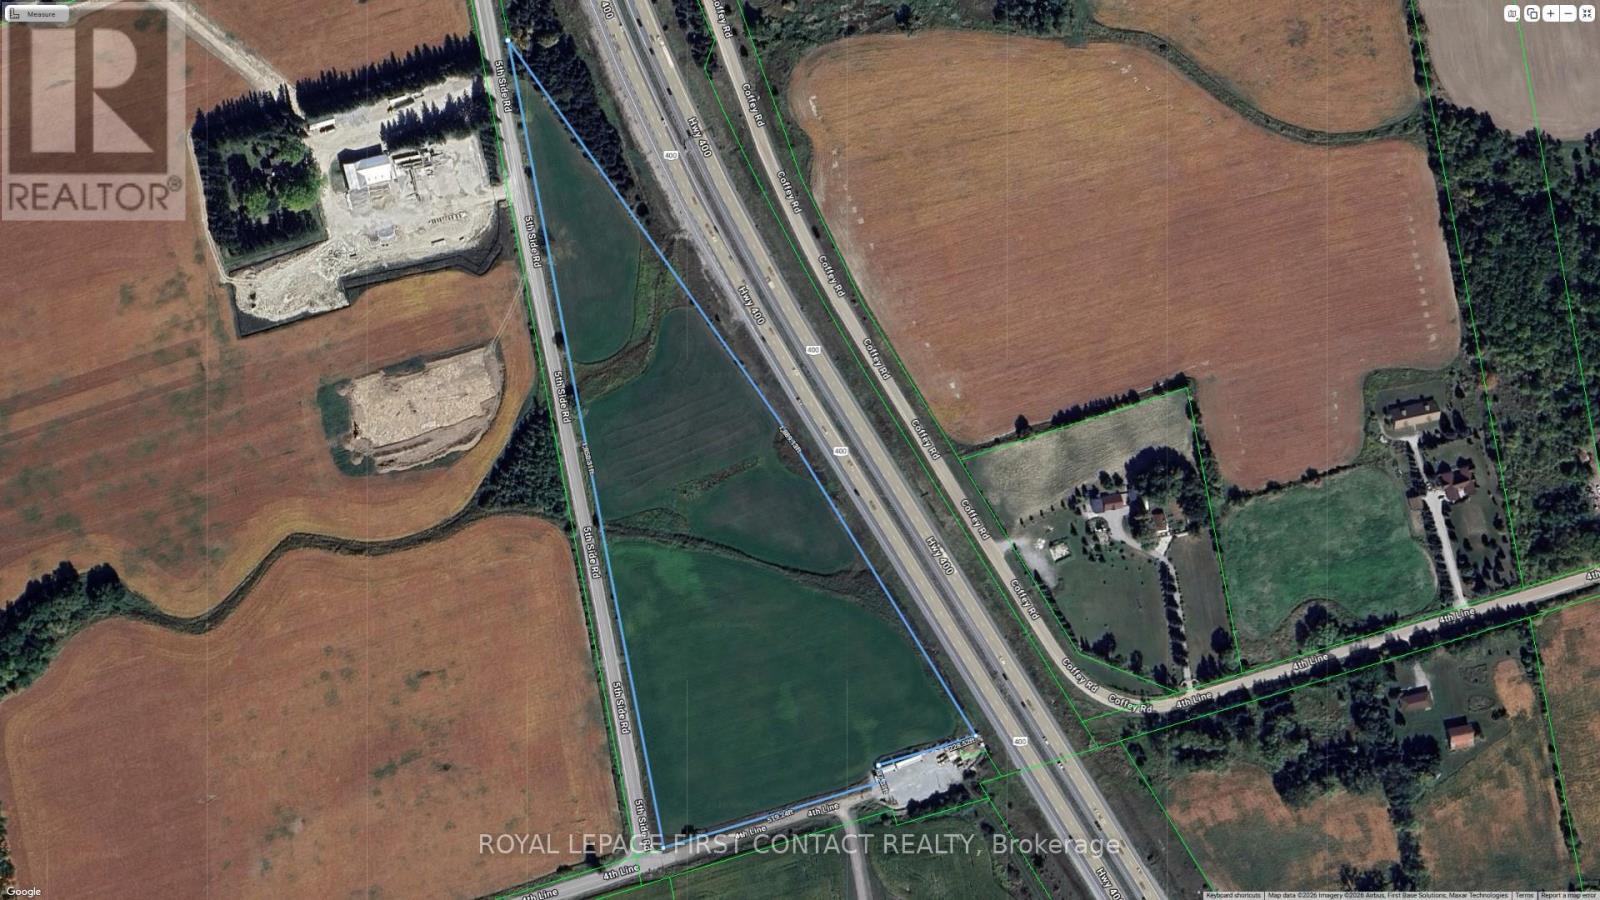
Bradford West Gwillimbury, Ontario
Are you ready to turn your real estate dreams into reality? Presenting a golden opportunity for savvy investors - a sprawling piece of vacant land nestled right beside Highway 400, just a stone's throw away from the new 5th Line Interchange in the heart of Bradford! This gem of a property enjoys prime frontage along the bustling Highway 400, ensuring maximum exposure for your future venture. Seize the chance to make a lasting impression on thousands of daily commuters! Strategic Location: Situated in close proximity to the newly developed 5th Line Interchange of Highway 400, this property offers not just visibility but accessibility. As Bradford continues its upward trajectory of growth, this strategically located parcel of land is poised for a bright future. Position yourself at the forefront of progress and capitalize on the region's economic expansion. Just over 16 acres. Don't miss the chance to secure a piece of the future in Bradford. (id:63381)
507 - 1350 Kingston Road
Toronto, Ontario
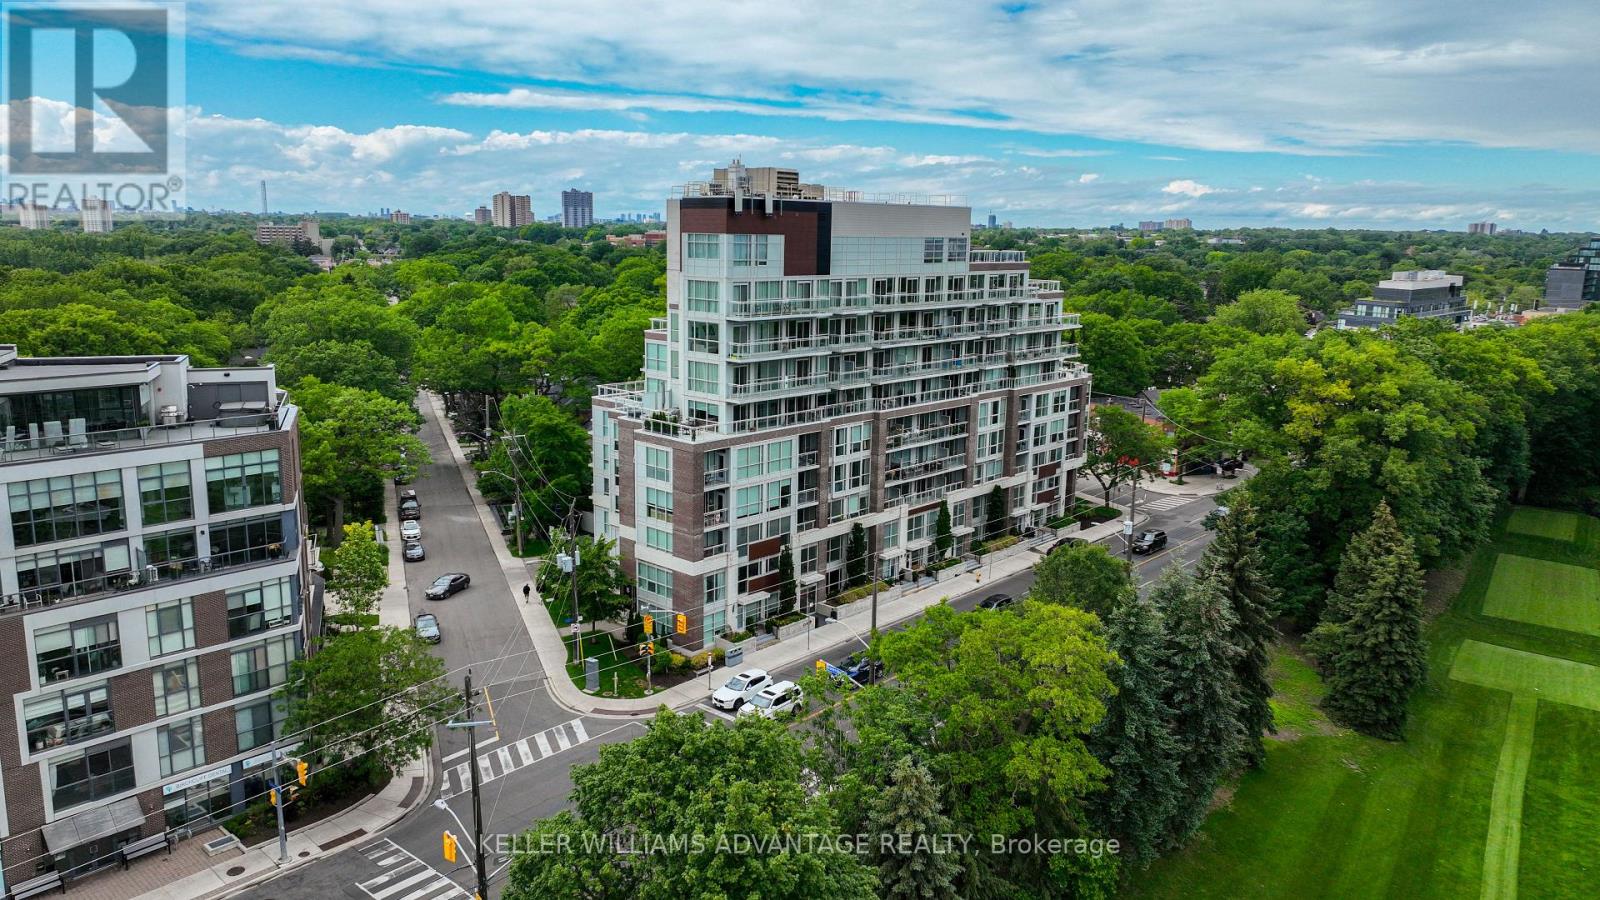
Welcome to the prestigious Residences of the Hunt Club! This elegant and sophisticated 1-bedroom, 1-bathroom suite offers 636 sq. ft. of thoughtfully designed living space, perfect for first-time buyers, professional couples, or down-sizers. Featuring a functional layout with engineered hardwood flooring throughout, an upgraded kitchen island with breakfast bar, and over $10,000 in upgrades, including custom California Closets in the entryway and bedroom, as well as custom fitted blinds and blackout blinds in the bedroom. Step out onto your private terrace and enjoy your morning coffee or unwind with an evening glass of wine while taking in stunning views of the Toronto Hunt Club golf course and Lake Ontario. This suite also includes underground parking and a locker for added convenience. Residents enjoy premium amenities, including a fully equipped fitness centre and a beautiful rooftop terrace. Ideally located just steps from beloved local favourites such as The Local Café and Bodega by City Cottage Market, Graysons Bakery, The Library, Birchmount Community Centre, and TTC access, with downtown Toronto just 20 minutes away. A perfect blend of style, comfort, and location! (id:63381)
132-2 Joyce Marshall Drive
Whitby, Ontario
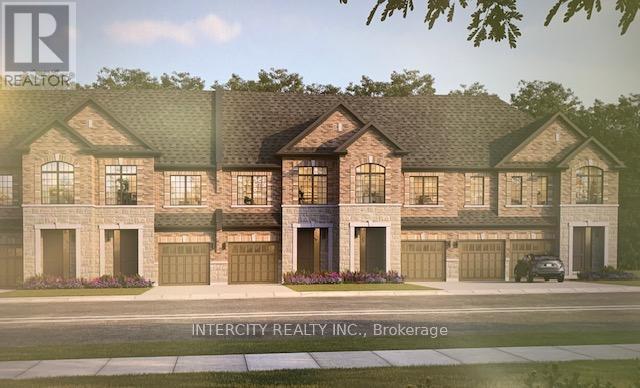
Welcome to this stunning, 100% Freehold Townhouse offering 1,704 sq. ft. of beautifully finished spaces. Boasting 3 spacious bedrooms and 3 washrooms. This home is designed with comfort and style in mind. The main floor welcomes you with a spacious family room with gleaming hardwood flooring, perfect for gatherings. The gourmet kitchen is a chef's dream, equipped with stainless steel appliance, sleek ceramic backsplash and walkout to Private backyard, expanding your living space to the outdoors. Walk-in from Garage Door Entrance into ceramic tiled mudroom. The primary bedroom is a true retreat, featuring a generous walk-in closet and luxurious 5-piece ensuite complete with frameless glass shower and free-standing bathtub for ultimate relaxation. The additional bedrooms are bright and spacious, ideal for family or guests. The basement includes a cold cellar and a 3-piece rough-in for future customization. ~ Lot is being offered with Walkout Basement & Backing onto Green Space for only $50,000 additional. * Price Exclusive of HST. The referenced federal and Ontario temporary enhanced GST/HST rebate measure are proposed and not yet in effect. The availability of the applicable rebate depends on enactment of the necessary legislation by the Government of Canada and/or the Government of Ontario. The availability, eligibility criteria, rebate amounts, application forms, and timing will be determined by legislation and by administrative guidance issued by the applicable authorities. Any price or incentive that references or assumes the temporary enhanced GST/HST rebate (including "net of rebate" pricing) is conditional on the applicable legislation being enacted as anticipated and on the purchaser's eligibility. If the legislation is not enacted, is enacted with different terms or timing, or the purchaser is ineligible, any assumed rebate will not apply, and the purchaser may be responsible for the full purchase price without the benefit of any such rebate (id:63381)
2721 - 68 Corporate Drive
Toronto, Ontario
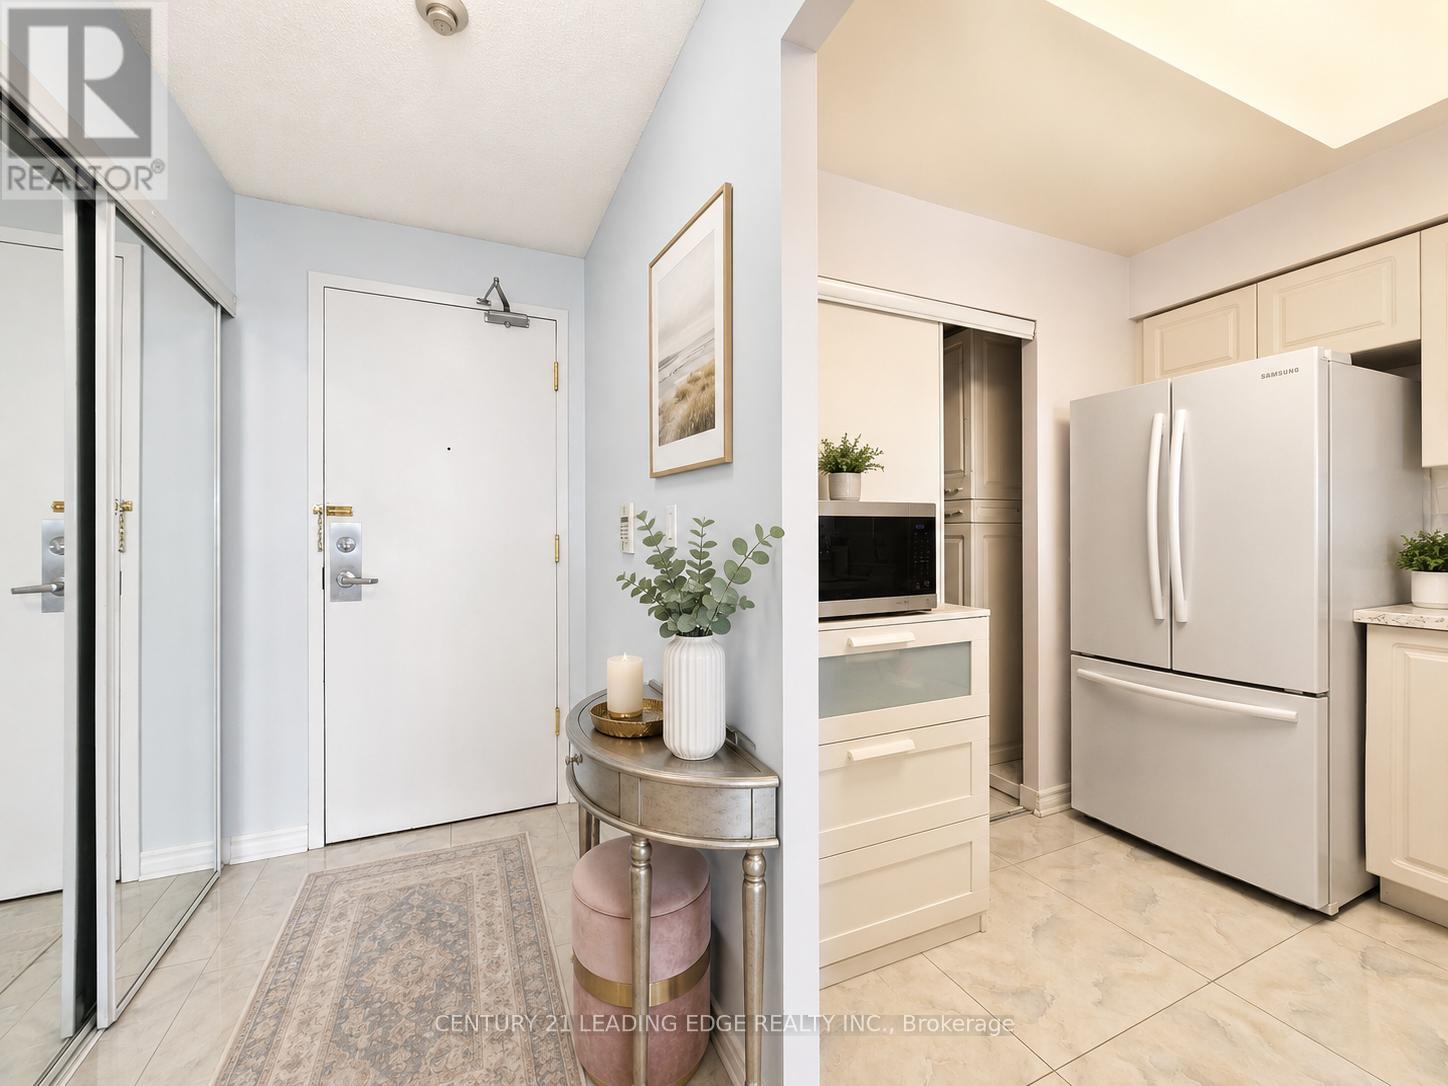
Welcome To The Consilium By Tridel, Ideally Located Beside Scarborough Town Centre! This Bright And Spacious 2 Bedroom Plus Den Suite Offers Over 1,000 Sq. Ft. Of Well-Designed Living Space With A Desirable West Exposure. Featuring A Functional Open Layout, The Den Has Been Extended To Create An Extra-Large Living Area, Perfect For Entertaining Or Everyday Comfort. Renovated And Move-In Ready, This Suite Offers Generous Room Sizes And Excellent Natural Light Throughout. Enjoy Resort-Style Amenities Including Indoor Pool, Bowling Alley, Tennis Court, Billiards Room, Ping Pong, Library, Games & Study Room, Café And More. Unbeatable Location Close To TTC, Future LRT, Scarborough Town Centre, Hwy 401, Parks, Schools, Restaurants, Shopping And All Conveniences. A Must-See Opportunity In A Highly Sought-After Tridel Building! (id:63381)
2789 Danforth Avenue
Toronto, Ontario
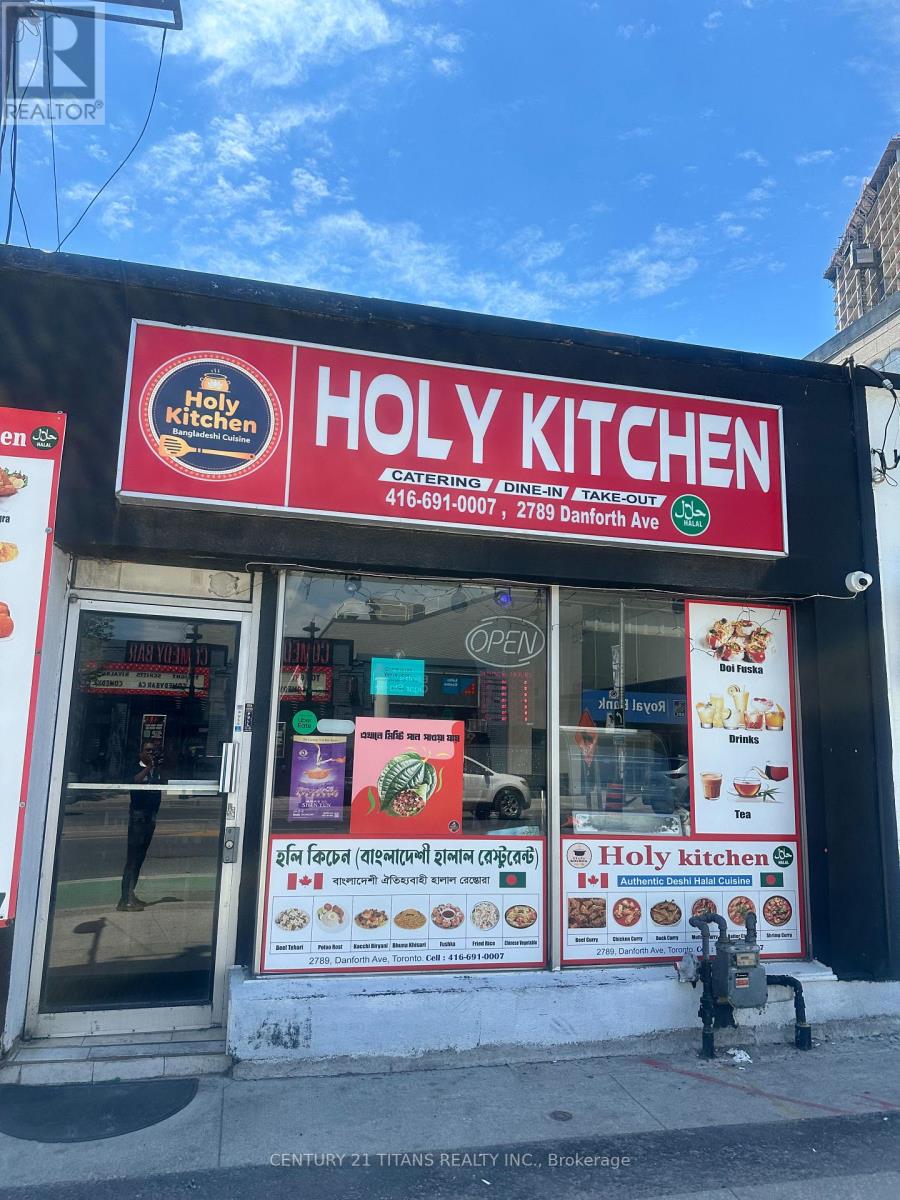
An exceptional opportunity to acquire Holy Kitchens Inc., a well-established and highly regarded halal restaurant specializing in authentic Bangladeshi, Indian, and Pakistani cuisine. Known for its flavorful biryanis, kebabs, curries, and traditional South Asian dishes, the business has built a loyal customer base and strong reputation within Toronto's diverse community. Strategically located at 2789 Danforth Avenue in a high-traffic commercial corridor, the restaurant benefits from excellent street visibility, steady pedestrian and vehicular exposure, convenient customer access, and strong neighborhood demographics. The location serves a mix of local residents, commuters, and destination diners seeking authentic halal dining experiences. The business offers multiple revenue streams through dine-in, takeout, delivery, and catering services, supported by established operational systems, experienced staff, and reliable supplier relationships. Strong customer reviews and repeat clientele reflect the quality of the food and service, while popular menu offerings continue to attract a broad customer base. Significant growth potential exists through expanded digital marketing initiatives, enhanced online ordering and delivery platforms, increased catering contracts, menu innovation, extended operating hours, and strategic community partnerships. This turnkey operation presents an outstanding opportunity for an owner-operator or investor seeking to acquire a recognized halal dining destination with proven performance and future upside in one of Toronto's most vibrant and multicultural markets. ***Please refrain from going direct, talk to the employees. Showings between 12 PM to 5 PM. All showing appointments through the listing brokerage and requires 48 hrs showing notice*** (id:63381)