
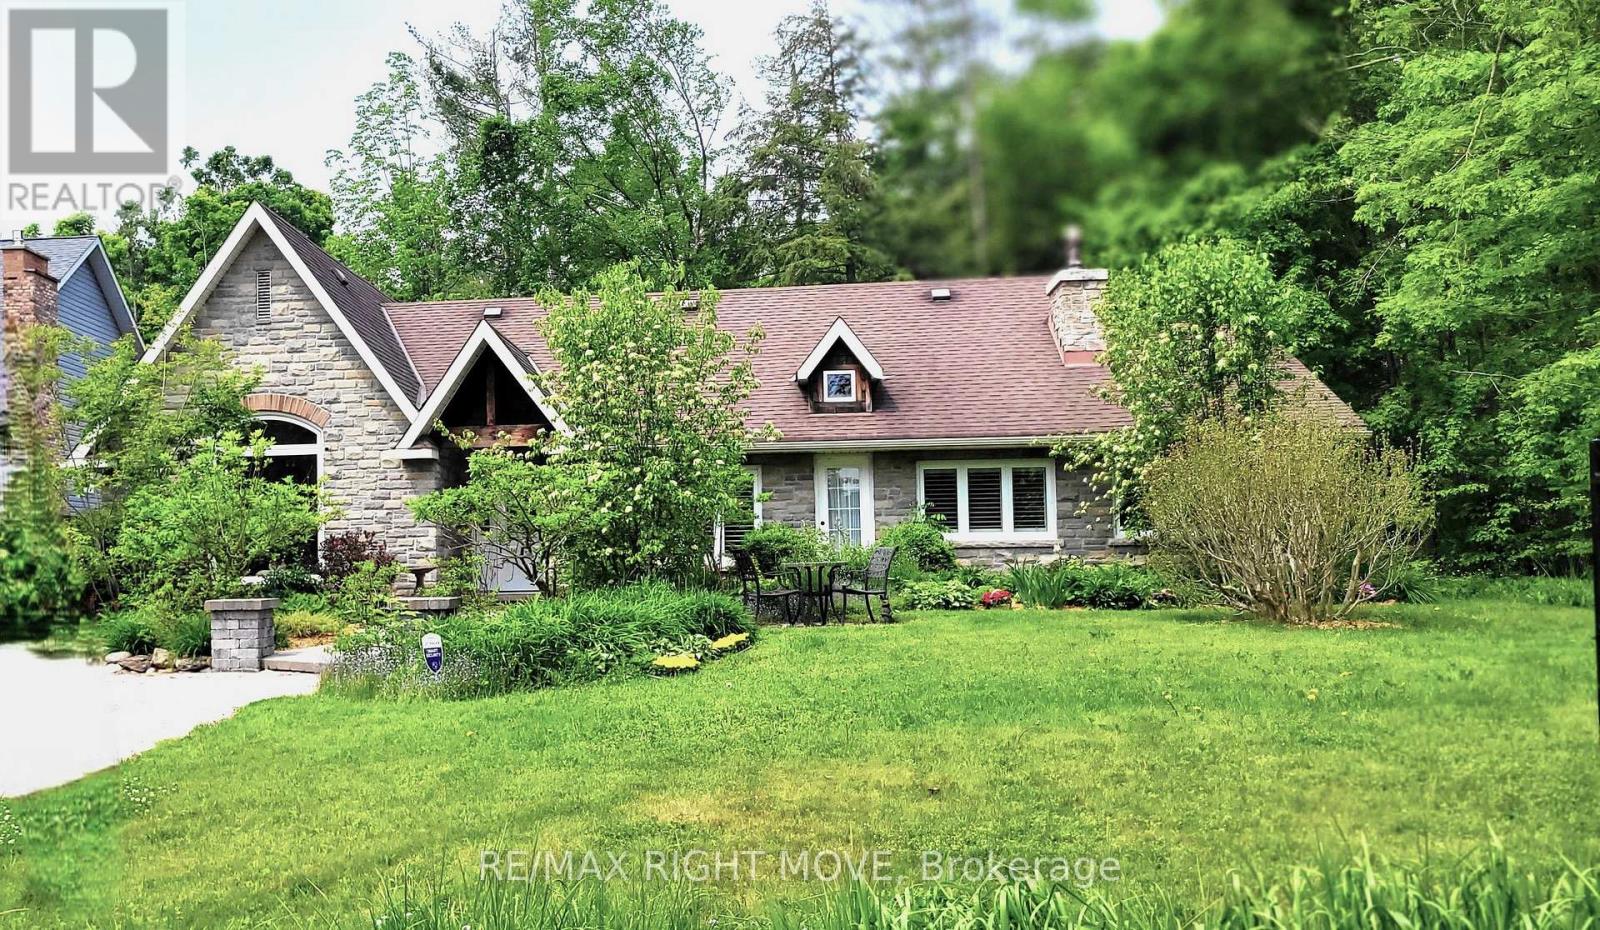
3528 Glenhaven Beach Road
Innisfil, Ontario
An absolutely charming home located in sought-after Desirable area. A must see. With a Deeded Waterfront Beach Lot on Lake Simcoe. Located Across the road from this completely transformed Elegant Bungalow. Access by a Private road to GlenHaven Beach Association Community surrounded by 35 Acres of Forest and walking trails both owed by the Association. Close access to Friday Harbor amenities including shops and Restaurants. This Home provides an abundance of Natural Light through the many front windows. Hardwood floors throughout. Home has 2 separate Sleeping areas. Between the 2 wings is a Martha Stewart designer Kitchen, Dining and Living room. Two of the bedrooms have ensuite baths one with heated floor and for comfort extra large custom shower & deep separate soaker tub. Both Primary Bedroom and kitchen have double door walk outs to the large deck. Living Room has a cozy gas Fireplace Insert. Home heat by forced air gas. Outdoor 24 by 18 foot covered entertainment building. Close access to Friday Harbor amenities including shops and Restaurants. The deeded access vacant beachfront lot is to the right of your view, and to the left while viewing the sunset, in the winter months without leaves filling out on the trees, there is a waterview!. This home is a rare find. (id:63381)

24410 Thorah Park Boulevard
Brock, Ontario
ALL BRAND-NEW FURNITURE IS INCLUDED IN THE PRICE. Don't miss out on this one-of-a-kind Custom-built Tarion warrantied waterfront property with newly constructed boathouse! Walk through the beautifully stained fiberglass front door into the spacious foyer accented by 48" porcelain tiles. The Foyer opens out to the awe-inspiring great room/kitchen combo filled with natural sunlight pouring through the floor-to-ceiling high windows. Great room boasts soaring 24ft vaulted ceiling and wood cladded ridge beam! A 3-sided 5ft Marquis fireplace dressed in Marrakesh Wall paint complements the great room. Chef's custom kitchen boasts high quality quartz counters and backsplash, high-end appliances, large 4x9ft center island, and a slide-out and a walk-in pantry. Main floor offers 2 ample sized bedrooms, laundry, spa-inspired 4pc washroom & access to garage. Principal bedroom is equipped with a luxurious 5pc ensuite, walk-in closet with French doors and custom closet organizer. The second bedroom has a 3pc ensuite. Both the bedrooms have huge custom designed glass panes offering magnificent views of the lake! Walking out of the great room 8' tall sliding doors, you are greeted with a massive deck with a diamond insignia. The deck is equipped with a built-in gas BBQ with an outdoor fridge. A set of cascading stairs takes you down to the lush back yard and second massive diamond deck. The second deck sits atop the 16'x30' dry boathouse which has a massive 11' high door and a 60-amp subpanel. The boathouse is drywalled and finished. The fully finished basement includes and entertainment room and an exercise room. Other notable highlights: electric car charger rough-in in garage, water treatment equipment, water softener, hot tub rough-in, pot lights throughout, high end Riobel plumbing fixtures, smart thermostat, alarm system (monitored option), and a camera surveillance system. (id:63381)
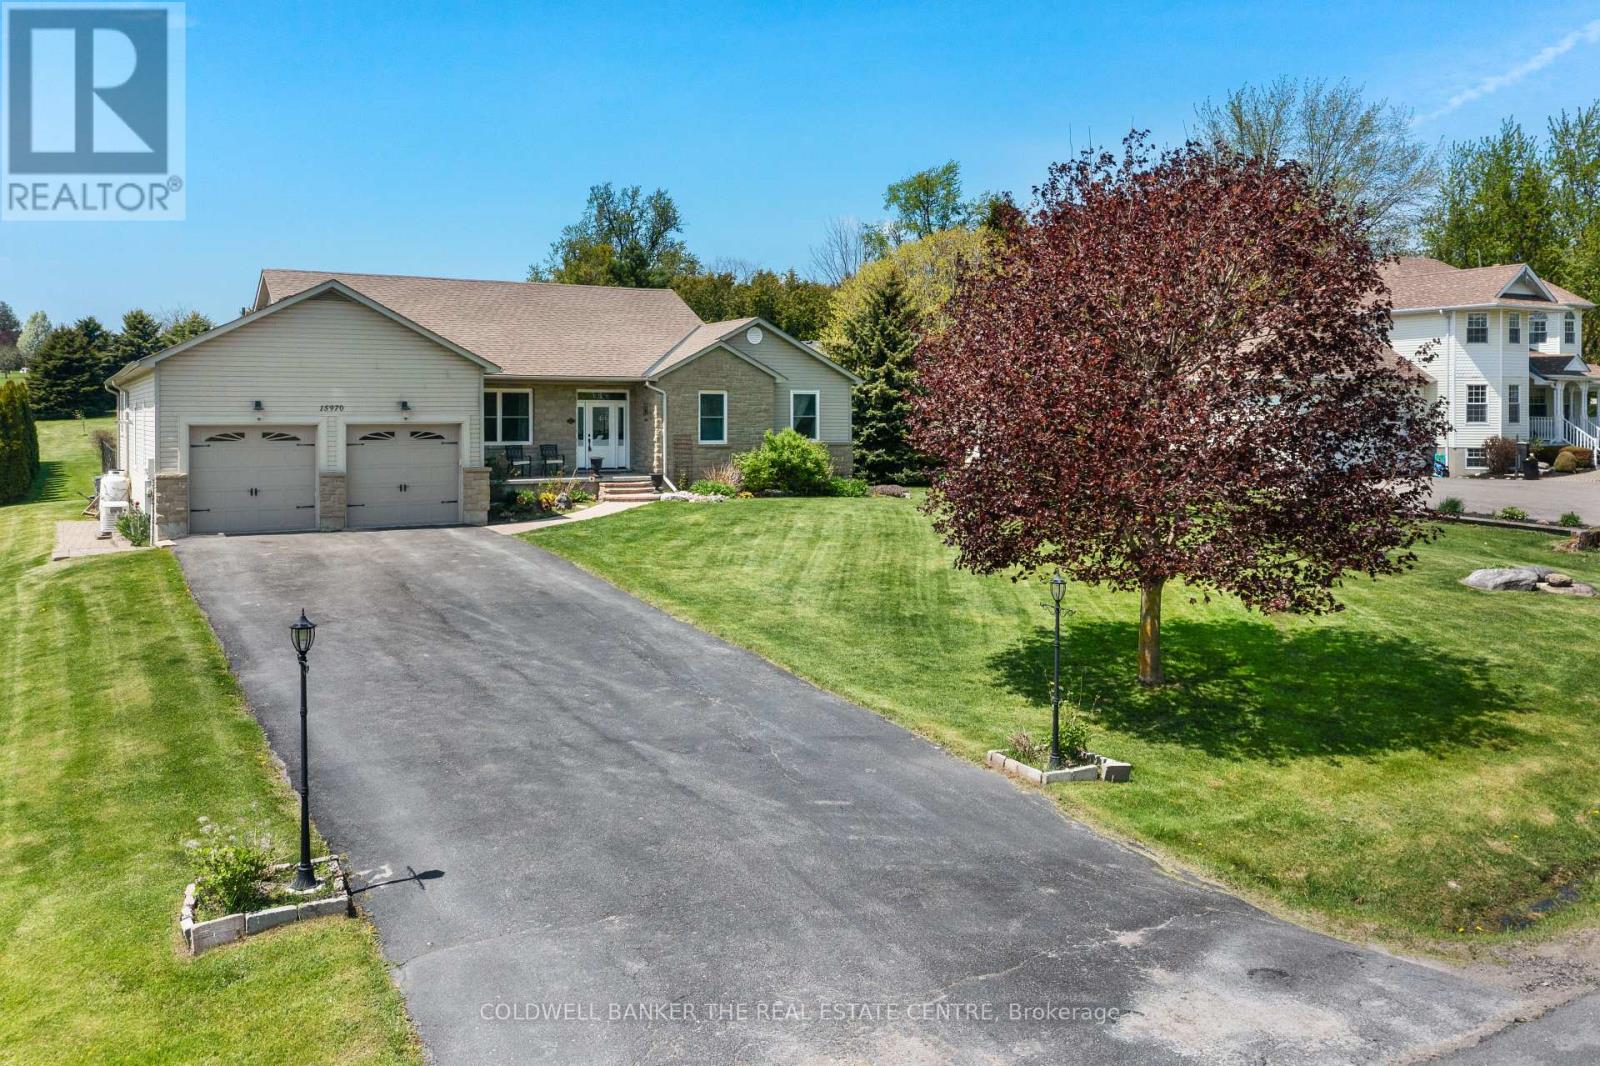
15970 Marsh Hill Road
Scugog, Ontario
Beautiful oversized bungalow with 3+1 spacious bedrooms, 4 baths, and an expansive finished basement, set on just under an acre. A perfect blend of rural tranquillity and modern convenience, located minutes from Port Perry & Uxbridge. Enjoy privacy without sacrificing access to amenities. Functional open-concept layout with smooth ceilings throughout, featuring a meticulously updated kitchen with a large quartz island, premium propane cooktop, built-in wall oven & high-end appliances. The kitchen also offers a floor-to-ceiling pantry, pot lights, an instant hot-water pot filler, and a sun-filled eat-in dining area with a walkout to the backyard patio. A cozy gas fireplace anchors the open living and dining space. The primary suite is a luxurious retreat with a walk-in closet, 5-piece ensuite, and direct access to the covered hot tub for year-round relaxation. Two additional bedrooms and a 4-piece bath complete the main floor.The finished basement with above-grade windows offers flexible space for multi-generational living or entertaining, with additional bedroom(s), a full bath, a den, a second fireplace, and plenty of storage. True backyard oasis with landscaped grounds, fenced patio, and in-ground pool. Additional features include an invisible dog fence, a fire pit, mature trees, and an extra-deep, insulated, heated double garage with extended workspace. Paved driveway parking for 8+ vehicles. Plus, a 20KW hard-wired generator powers the home during outages. Your dream bungalow awaits! (id:63381)
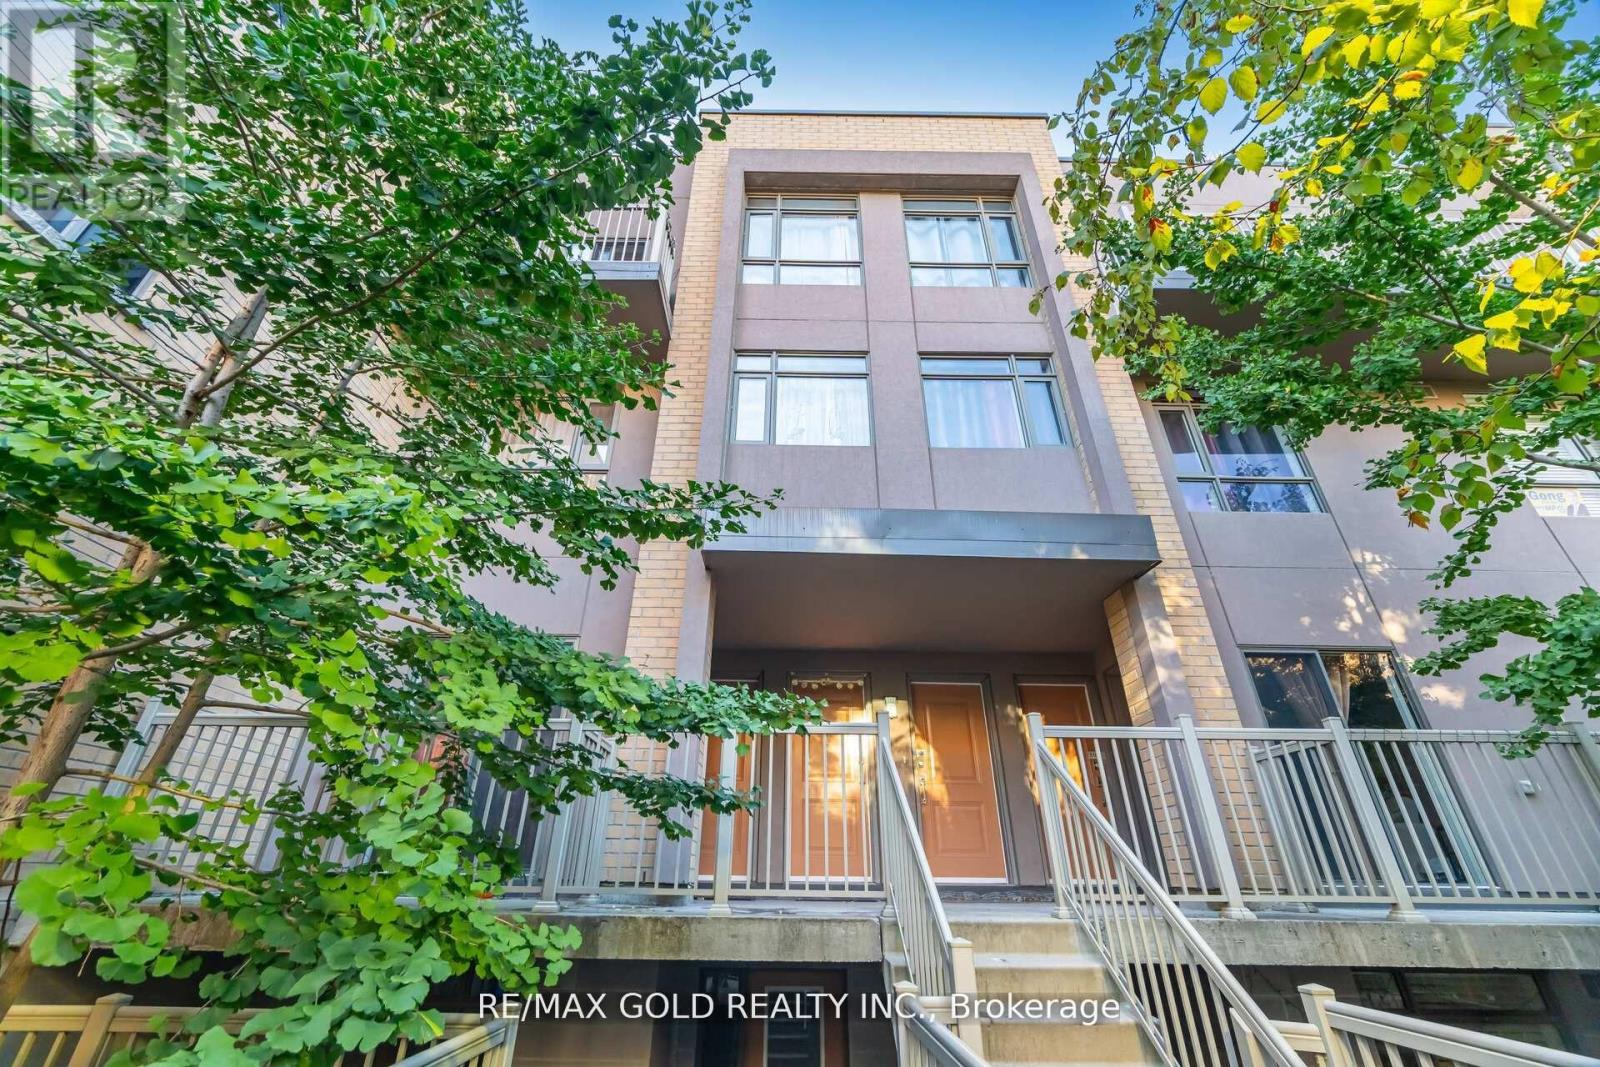
317 - 80 Orchid Place E
Toronto, Ontario
Immaculately Well Kept Stacked Townhome In An Amazing Location, Featuring 2 Bedrooms, 2Bathrooms, 1 Parking And 1 Locker. This Open Concept Design Features A Kitchen With Granite Counter Top, Stainless Steel Appliances. Master Bedroom W/Private Balcony. Private Unique Roof Top Terrace Perfect For Summer Bbq & Entertainment. Close To Hwy 401,Scarborough Town Center, Centennial Collage, Supermarkets, Library And Many More Amenities. This Home Is A Must See! (id:63381)
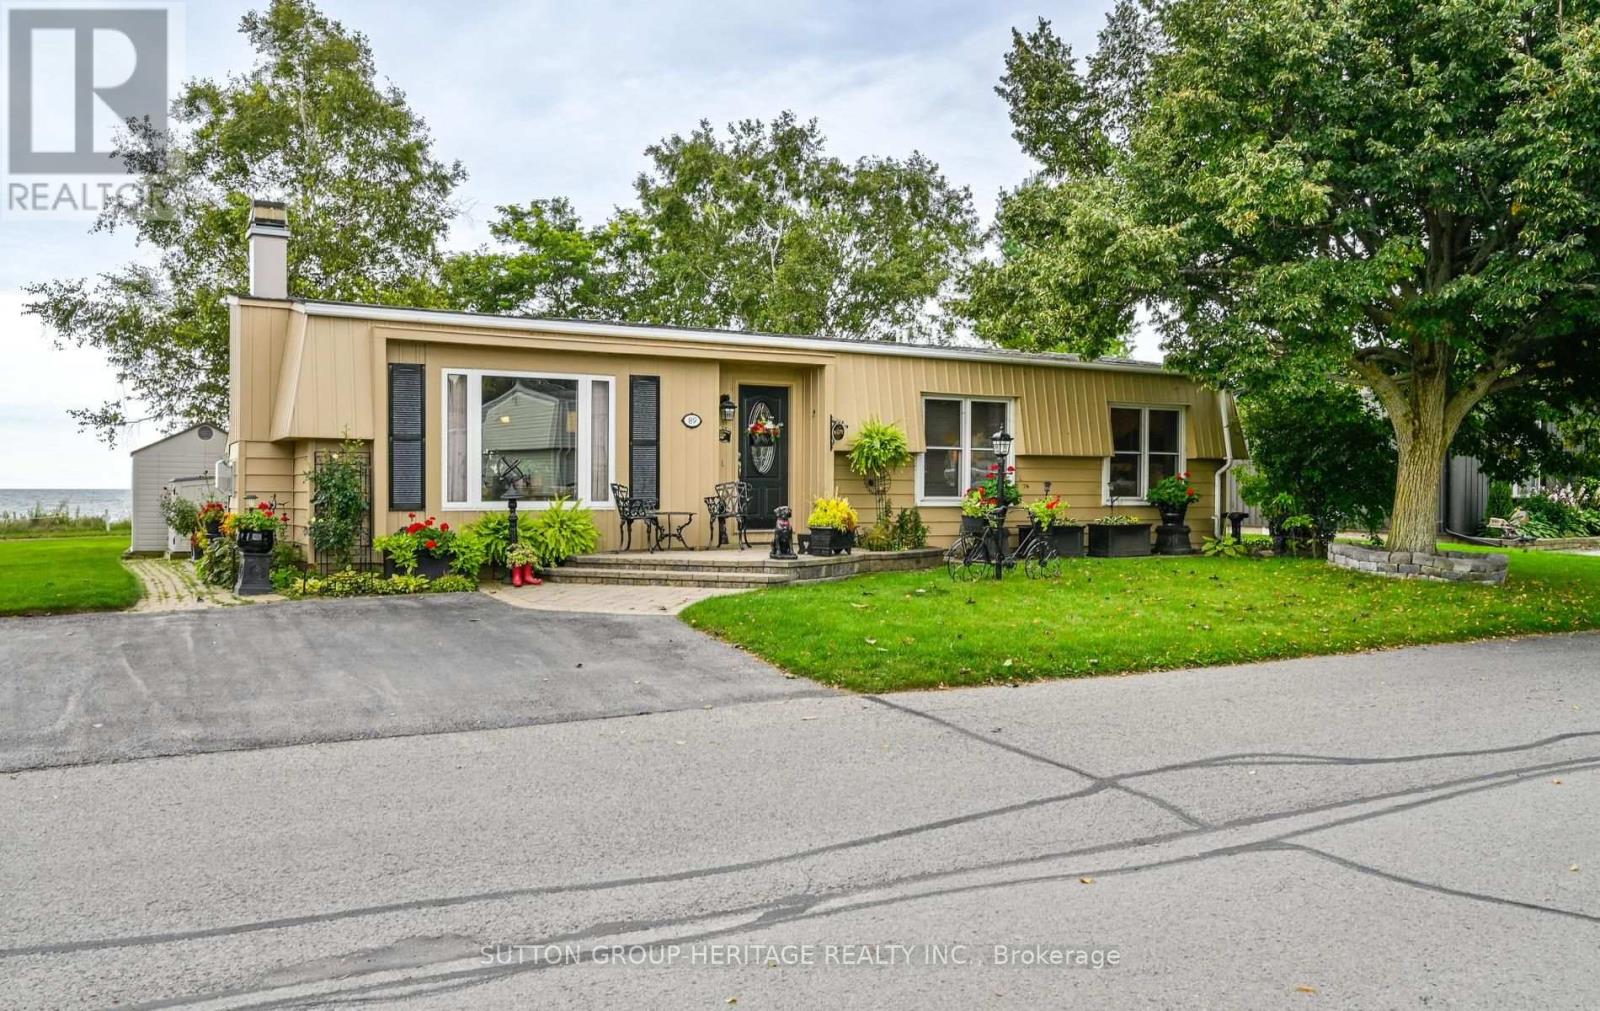
89 Bluffs Road
Clarington, Ontario
Panoramic Lake Ontario views & resort-style adult living at Wilmot Creek! Enjoy panoramic lake views of the spectacular skies and peaceful sight of boats cruising across the lake from the comfort of your home and patio. This home offers the beauty and tranquility of lakeside living. Step inside this beautifully maintained home and discover a living & dining room with gas fireplace, crown moulding and laminate floors, open to the kitchen. The family room and sunroom provide additional space to relax and take in the breathtaking views. A walkout leads to a private patio nestled beneath mature trees - an idyllic spot for morning coffee, evening drinks or simply enjoying the view. The home features 2 bedrooms and 2 renovated bathrooms, including an ensuite with a double vanity, large shower & heated flooring. Wilmot Creek is an Adult Living Community that offers a vibrant, resort-style lifestyle on the Shores of Lake Ontario! The standard lease covers driveway plowing & road snow removal and gives you access to an incredible array of amenities (including but not limited to a 9-hole golf course, recreation centre, horseshoes, lawn bowling, tennis/pickleball courts, pools, gym, and saunas, etc.) With approx. 100 activities and special interest groups, there is always something to do. The community's walking paths make it easy to enjoy the natural beauty surrounding you. Just a short walk to The Wheelhouse, where many of the community's amenities and activities are centered. 2 large garden/storage sheds included. Side-by-side parking for 2 cars. Easy access to Hwy 401 and Hwy 35/115. Please note the purchase is for the home only and is subject to a land-lease. The Buyer will be required to sign a standard lease with Yukon PropCo. LP. Monthly lease is $1300.00 (subject to change) plus an estimated $139.24 for monthly property taxes. New residents are required to establish an account with CARMA submetering, incurring a charge of $45 monthly for water and sewer. (id:63381)
245 Ashdale Avenue
Toronto, Ontario
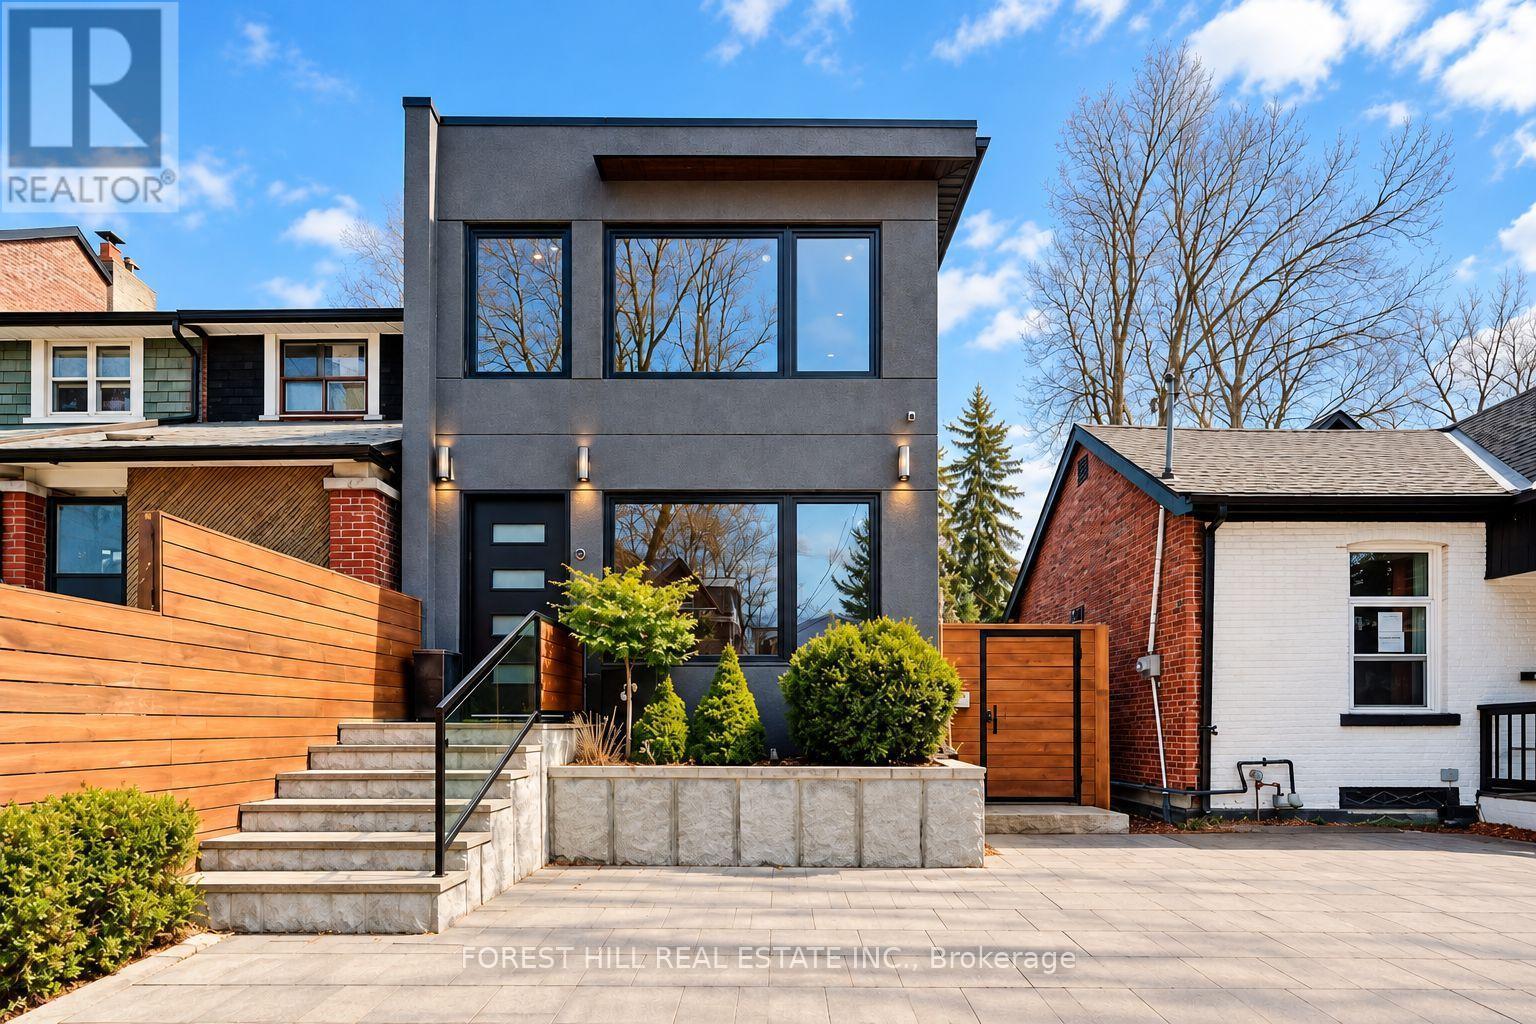
Welcome to 245 Ashdale Avenue, a fully gut-renovated 2-storey detached home on a 25 x 122 ft lot in Greenwood-Coxwell, steps to Gerrard East and a short walk to Leslieville, The Beach, and the waterfront. Premium finishes throughout: hardwood on the main floor, large-format heated tile floors on the basement and the second floor. Stucco exterior, flat roof, large rear deck, second-floor balcony, and a legal interlock parking pad for one car.Flexible layout with separate access to the second floor. Main floor and basement: 2 bedrooms, den, two 3-pc bathrooms with stand-up showers, kitchen on the main floor and a wet bar in the basement; two laundries. Second floor: self-contained 1-bedroom suite with kitchen, 3-pc ensuite, laundry, heated floors, and walk-out balcony (currently leased as a private upper apartment; tenant pays $3000 a month and is willing to stay or move out depending on buyer's preference). Forced-air gas heat, central air, hot water tank owned. Buyer to assume the second-floor tenancy ($3,000/month including utilities; confirm current lease). Not a registered duplex. Live on one level and keep income on another, or use the home for extended family. Nearby: Leslieville shops and cafes, Gerrard/Ashdale Library, Greenwood Park, Monarch Park, 506 Carlton streetcar, Coxwell and Greenwood stations, short walk to Queen St E shops and restaurants. Ashbridge's Bay and the boardwalk are a short ride south. (id:63381)
81 Meadowcliffe Drive
Toronto, Ontario
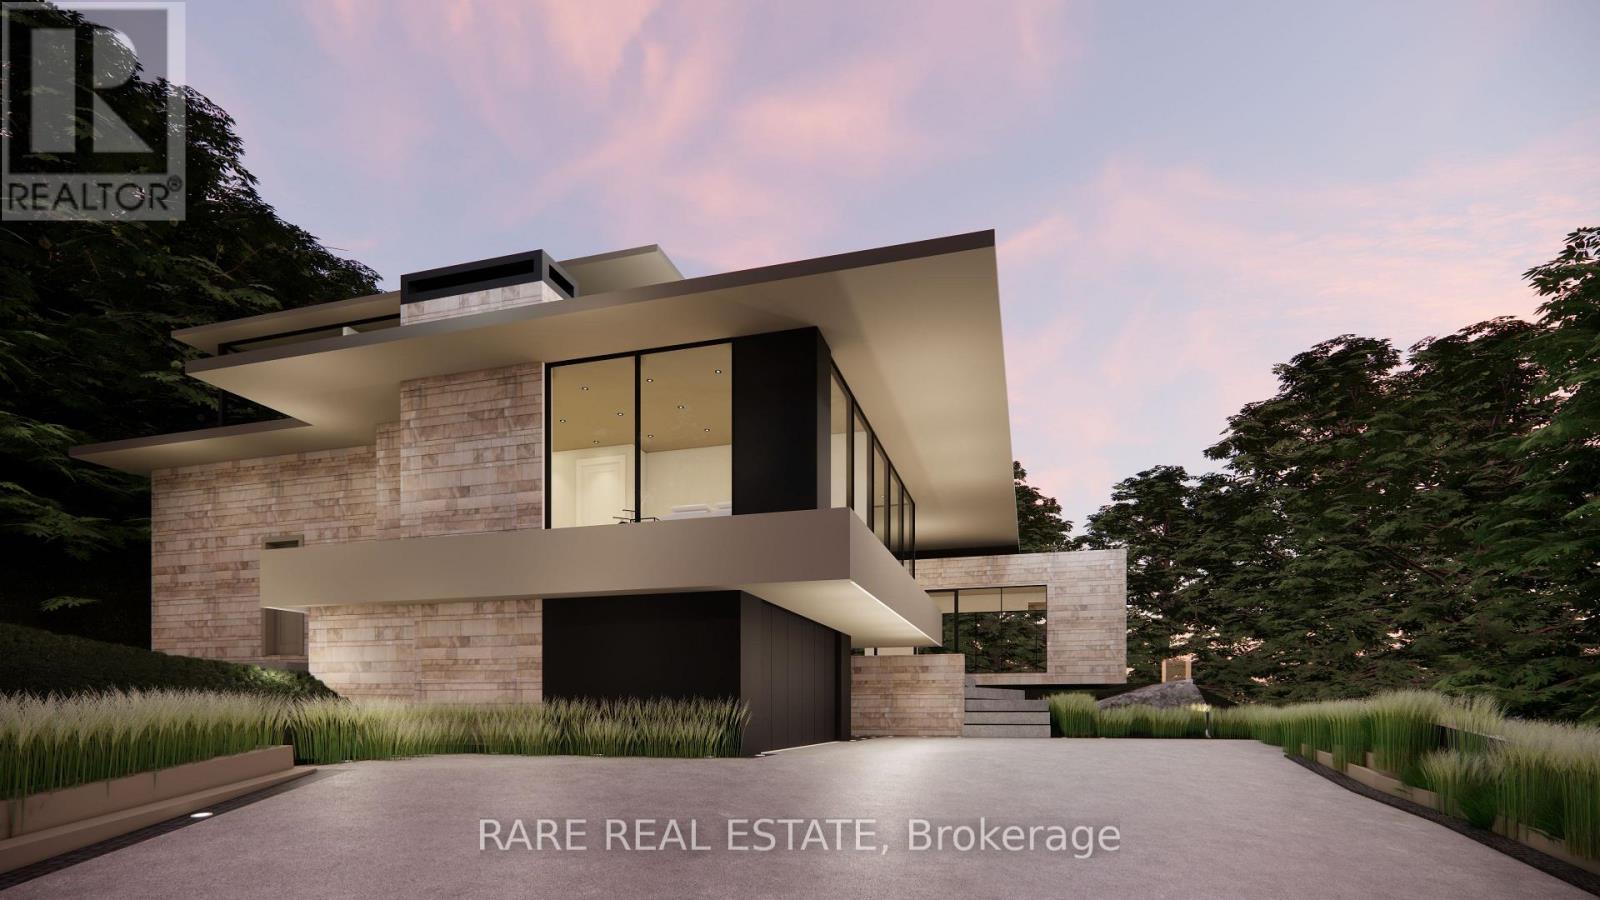
Trophy estate by the bluffs with an existing guest house, stunning views of Lake Ontario, and a lower lot with potential for severing and developing a multi-unit residence. Generational opportunity to own over an acre of land perched at the edge of the escarpment. Whether it's bringing your dream property to life with the utmost level of privacy, or having the potential in severing the lot to accommodate for multiple units, and creating a truly one of a kind multifamily investment buildout, finding a property of this size with elevated views of lake Ontario is a golden chance that rarely becomes available. Existing guest house can be customized to your liking with the already established footprint. Hydro & gas service are in place. Property is being sold in "as is, where is" condition. (id:63381)
209 - 921 Midland Avenue
Toronto, Ontario
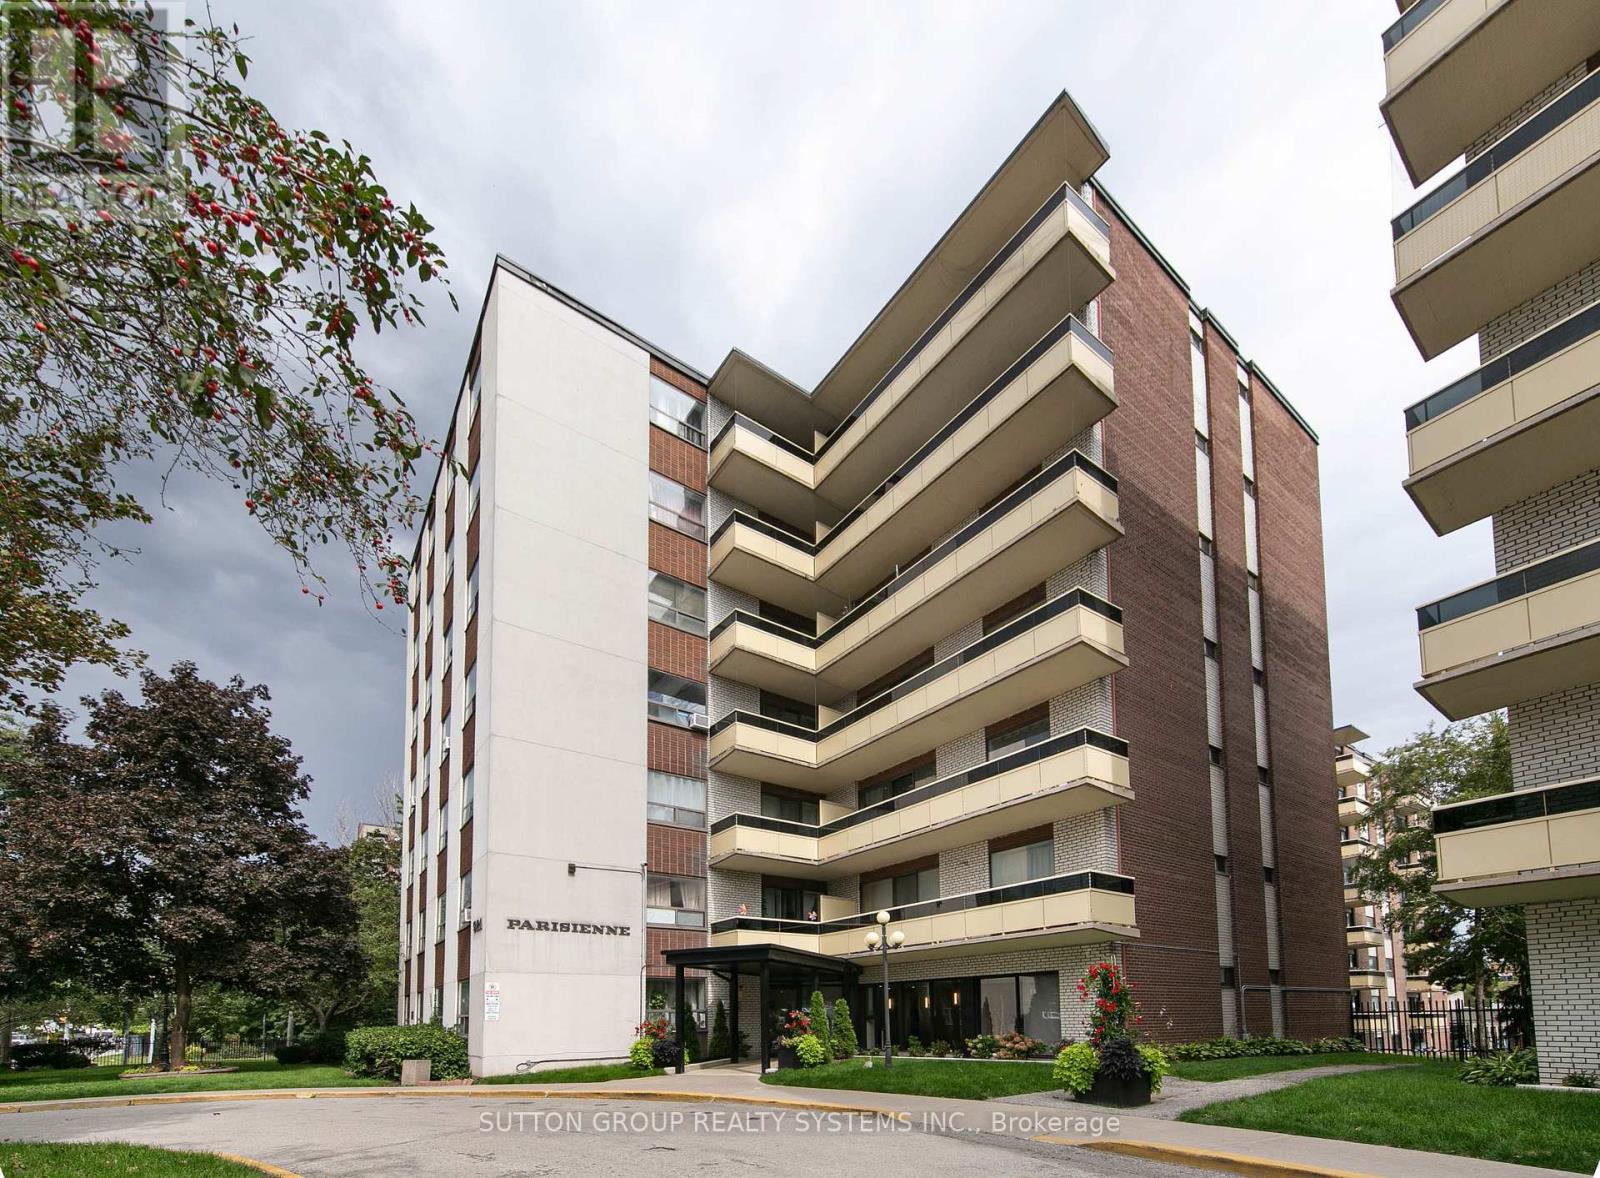
Bright, lofty,spacious, ideally located 2-bedroom suite offering approximately 834 sq. ft. of interior living space, plus a generous outdoor private balcony. The functional layout features an oversized living room, separate dining area, two well-proportioned bedrooms and excellent storage throughout. The suite offers a great opportunity to move in and enjoy as-is or update to suit your own style. One parking space is included, and the maintenance fee includes heat, water and electricity. Ideally located near Kennedy Subway and GO Station, the Eglinton Crosstown, schools, shopping, restaurants and major routes including Don Valley, Highway 403 Highway 401. An excellent opportunity for buyers looking for space, convenience and value in a well-connected Toronto location. (id:63381)
93 Muriel Avenue N
Toronto, Ontario
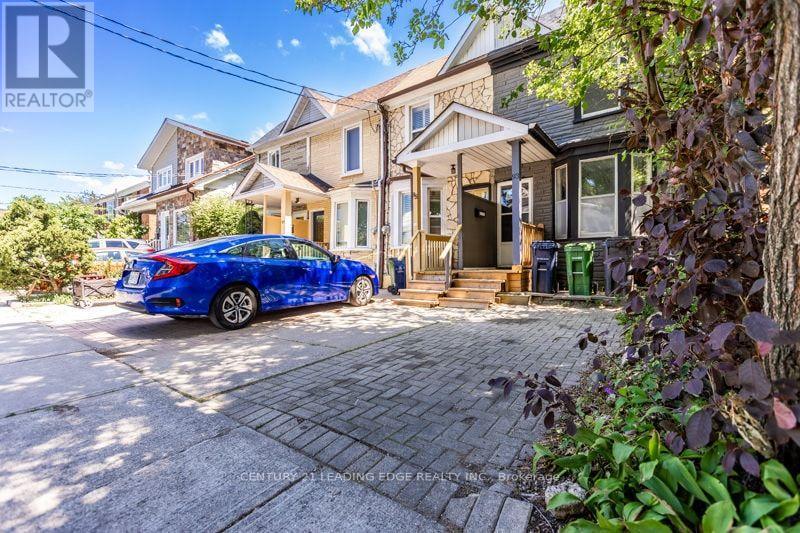
Welcome to one of Toronto's most coveted east-end neighbourhoods, where timeless community charm meets exceptional urban convenience. Tucked away on a peaceful, tree-lined street in the heart of Pape & Danforth, this inviting family residence is surrounded by every lifestyle amenity imaginable-from renowned restaurants and boutique shopping to beautiful parks and highly regarded French and English schools. Commuting is effortless with Pape Station and the future Ontario Line just a two-minute stroll away, the DVP only four minutes from your doorstep, and downtown Toronto within approximately fifteen minutes. Enjoy nearby cycling routes, lush ravine trails, and an active outdoor lifestyle, all while living in one of the city's most connected and desirable communities. (id:63381)
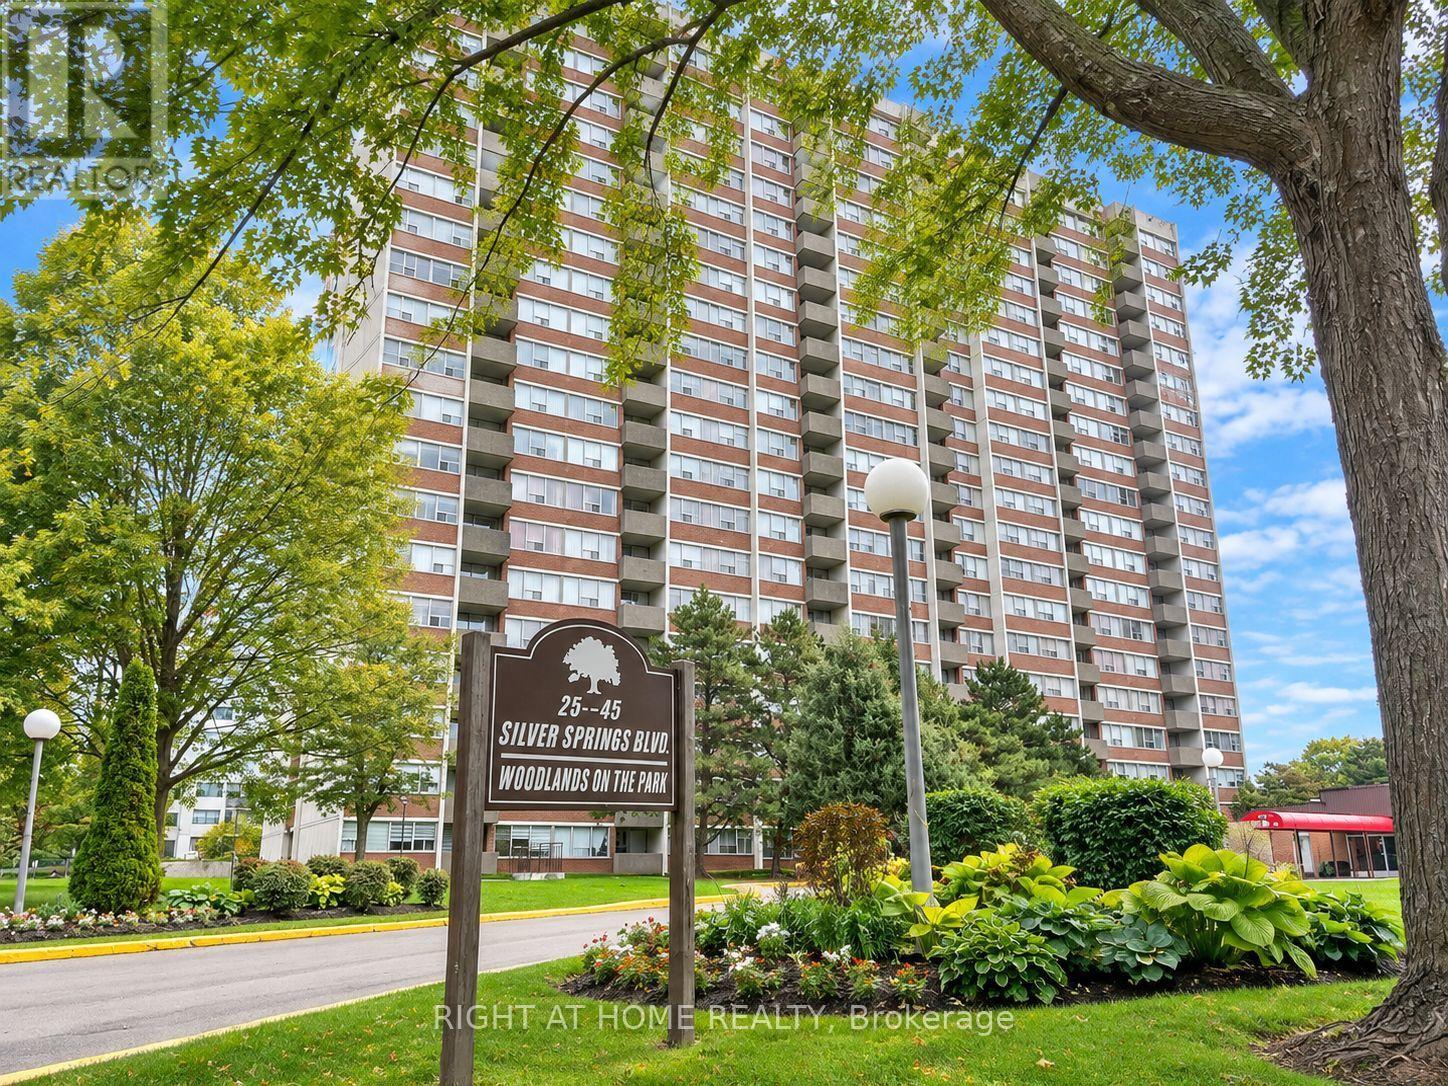
1911 - 45 Silver Springs Boulevard
Toronto, Ontario
Well-maintained, spacious & bright 1+1 bedroom, 1 bath Condo with one parking In heart of Scarborough. The generously sized features a window and double-door closet, making it perfect for use as a second bedroom. Step out onto the private balcony and enjoy beautiful, open views. Meticulously maintained Laminate flooring throughout. Enjoy great building amenities including an indoor and outdoor swimming pool, tennis court, sauna, exercise room and party room. L'Amoreaux Park, Scarborough Grace Hospital are nearby . Water, Heat, Central A/C, parking, cable TV are all included in the low monthly maintenance fees. A Must see! (id:63381)
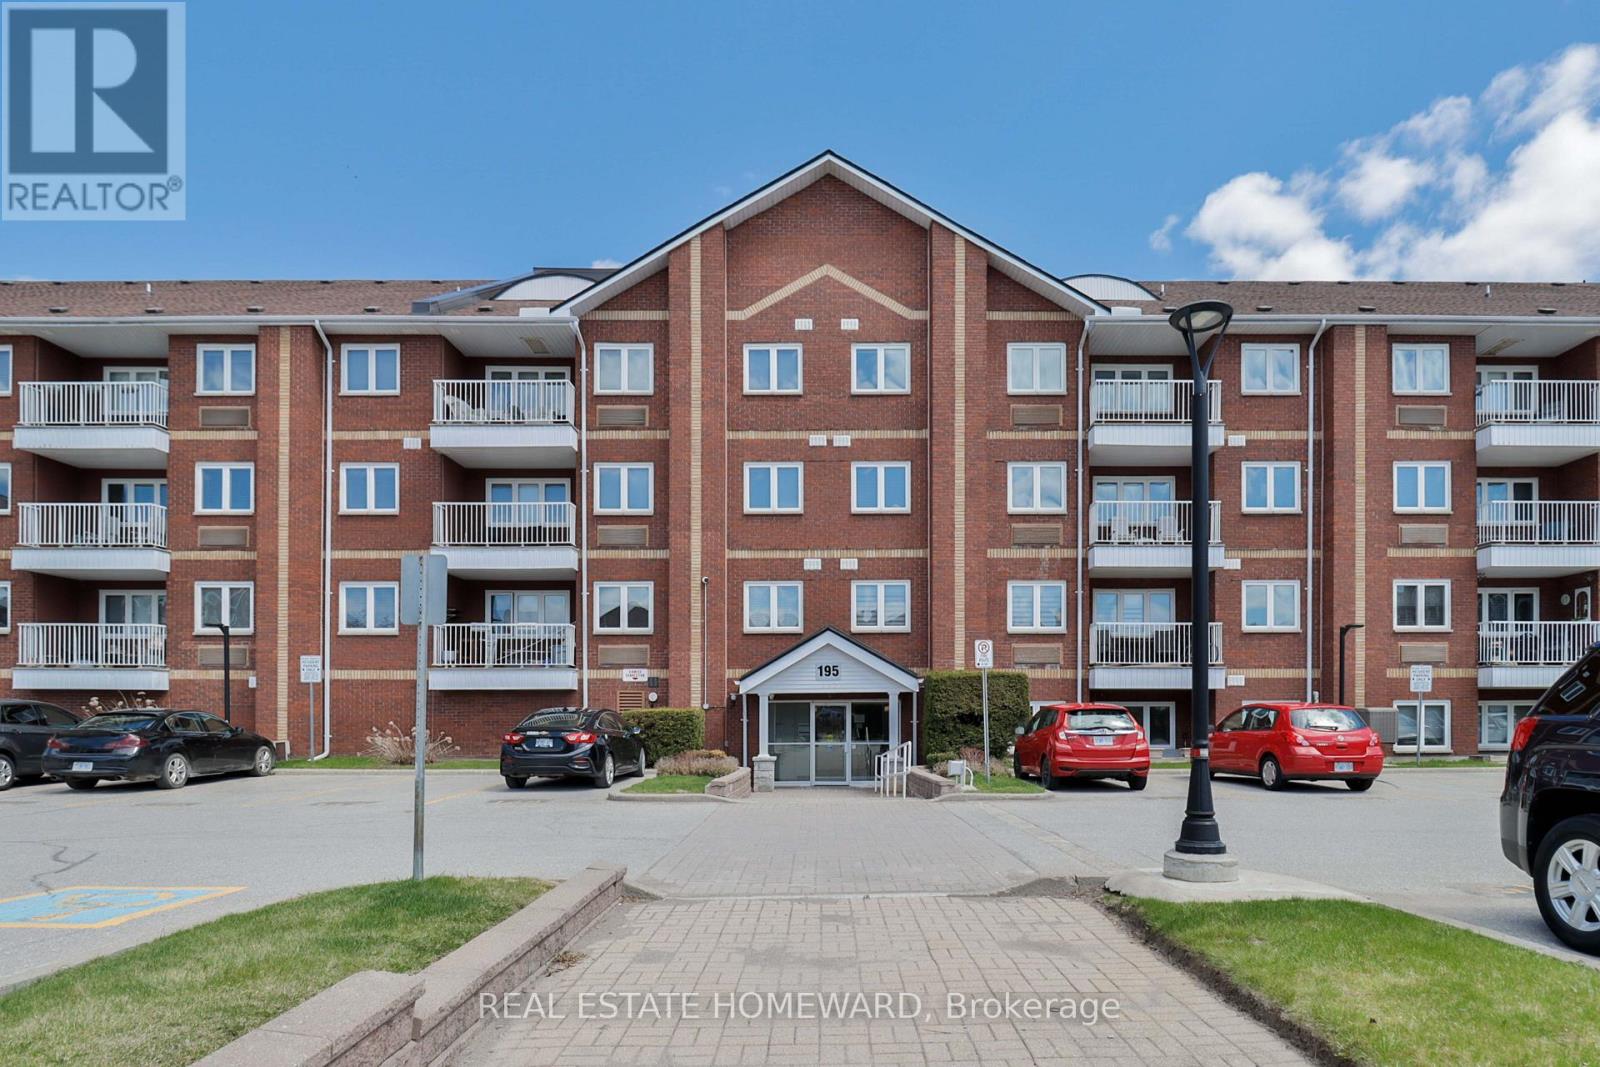
304 - 195 Lake Driveway W
Ajax, Ontario
Live life by the lake in Discovery Bay one of South Ajax's hidden gems. Welcome To A Beautiful Move-In-Ready Condominium unit In The Sought-After East Hampton Community In Southwest Ajax. These bright, updated low-rise condos combine resort-style living with everyday convenience. This two-bedroom, two-bathroom split-model suite has been tastefully upgraded and lovingly maintained, offering private north-east views. Step inside the subject unit to a tiled foyer with an updated oversized double closet and custom sliding door panels, leading to a bright kitchen with abundant cupboard and counter space, and convenient ensuite laundry closet. The open-concept living and dining area features a cozy electric fireplace, north-east views, and a walkout to a covered balcony. The spacious primary bedroom boasts a double walk-in closet with custom storage shelving and a recently updated four-piece ensuite with bath/shower and large vanity. The second bedroom also offers a double closet, and is adjacent to another updated four-piece bathroom. Enjoy resort style amenities including visitor parking, an indoor swimming pool & hot tub, exercise room, party room, tennis courts, and a private parkette & picnic area with BBQ stations, children's play area that provides fun for the whole family. Just steps from the famous Rotary Park with picnic areas, hiking and biking trails, a splash pad, and snack bar - you'll have recreation at your doorstep. Nestled within a fantastic school district, this condo is ideal for all ages. This Home Places You Just Steps From The Lake Ontario Waterfront Trail And The Scenic Duffins Creek Nature Reserve, Where You Can Enjoy Peaceful Walks, Bike Rides, and Time Outdoors. Parks, Schools, Shopping, Restaurants, And Everyday Essentials Are All Close By, Making Daily Life Simple And Convenient For Commuters, Highway 401 And The GO Station Are Only Minutes Away, Helping You Stay Connected With Ease. Whether You Are A First-Time Buyer, Downsizer, Or Investor. (id:63381)
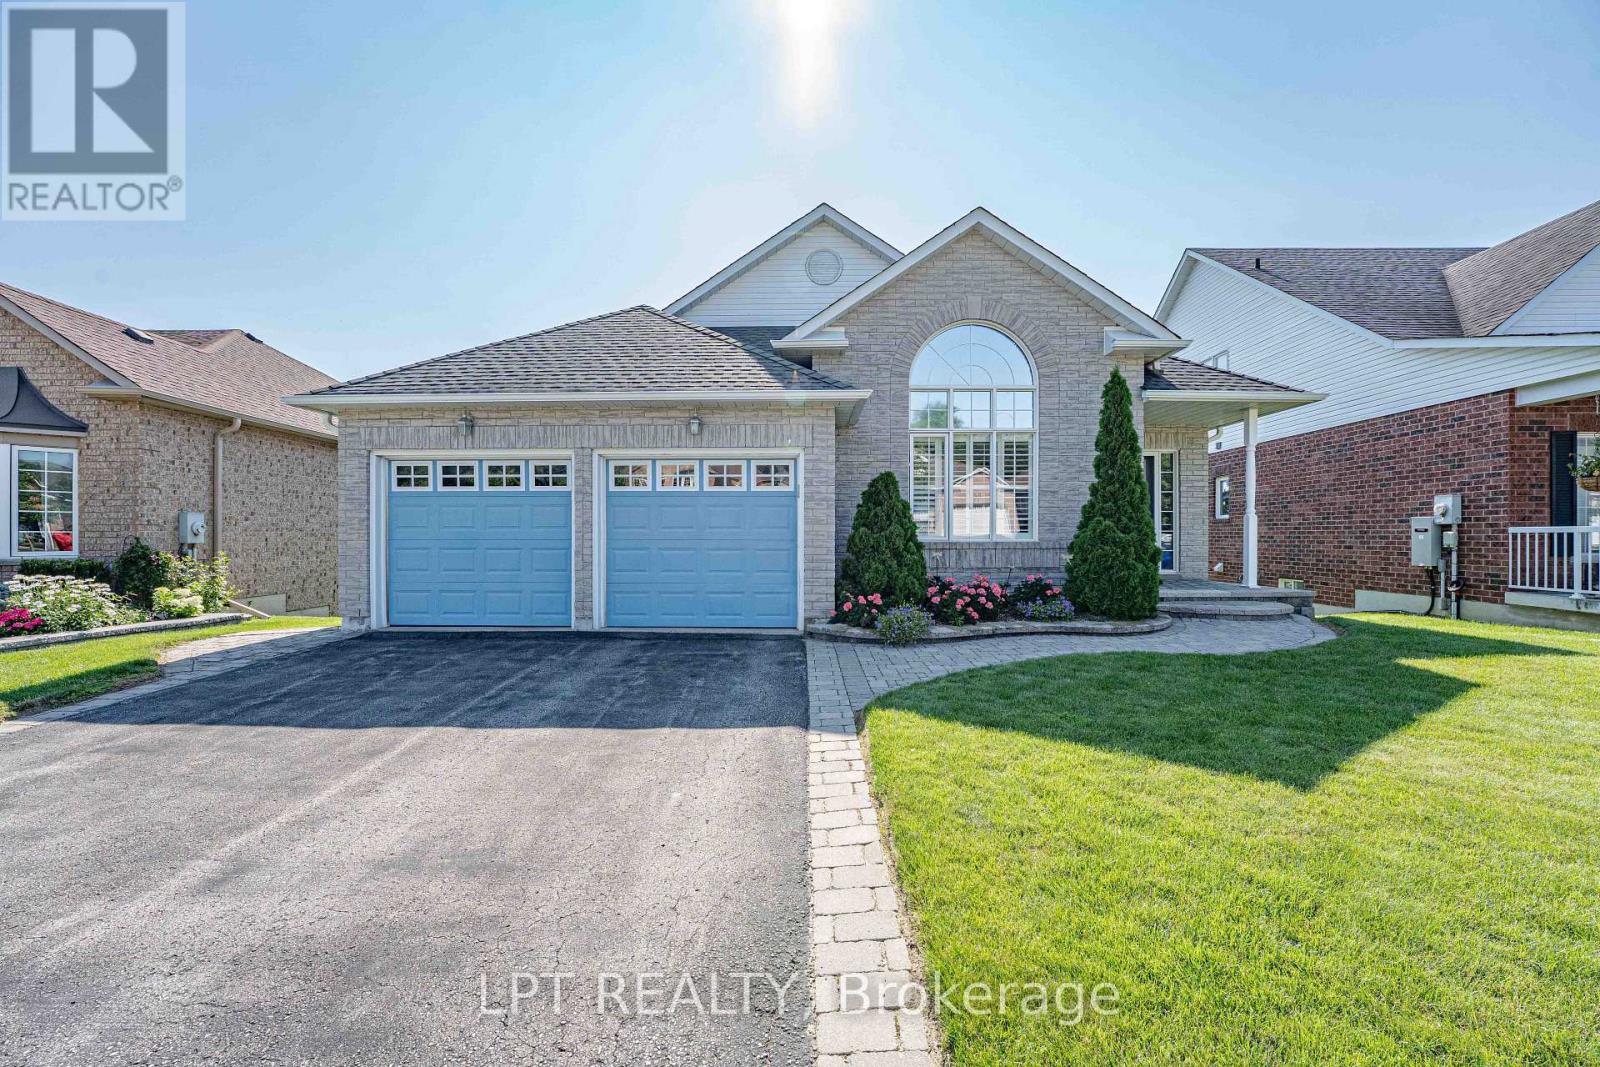
219 Waterbury Crescent
Scugog, Ontario
Welcome to Canterbury Common, the ultimate 55+ adult lifestyle community in the charming town of Port Perry. Available to the market for the 1st time, 219 Waterbury Crescent is a beautifully appointed brick bungalow with Lake Scugog water views and open green space area giving the owner endless views and no neighbors behind. This home offers the perfect blend of relaxation and sophistication. Outside the home is just the beginning, with its manicured landscape and gardens, large open backyard and enormous wrap-around elevated private deck perfect for morning coffee or evening relaxation. The decks two entries to the home offer great and seamless access. The front covered porch and 2-car garage offer additional access points to the home. Once inside, the main floor offers a warm and relaxing feeling with well appointed kitchen and breakfast area overlooking the water and green space, what a way to start ones days. Entertain effortlessly in the elegant open concept dining and living rooms with soaring vaulted ceiling and cozy gas fireplace. The spacious primary bedroom includes a private ensuite, walk in closet, and unique walk out to the large deck. The 2nd bedroom with vaulted ceiling and large windows is ideal for guests, as a den or hobby room. The 2nd main floor washroom has an accessible walk-in bathtub/shower and the main floor laundry with stackable washer/dryer and sink brings both convenience and desirability. The fully finished lower level offers a large recreation room, third bedroom, and convenient 3-piece bathroom - perfect for entertaining or accommodating visitors. If you are looking for a home that truly has it all, welcome to 219 Waterbury Crescent. The CCRA has an annual community association fee of $720.00. The home is conveniently located walking distance to the clubhouse where all members can enjoy many activities during the year including cards, zumba, tai chi, games, euchre, wine and cheese outings, themed parties, and outdoor pool in summer. (id:63381)