

B - 620 Settlersfield Court
Waterloo, Ontario
Extra-Wide Corner lot on a quiet, Child-friendly Court, Carpet-free Semi Detached offers approximately 1,685 sq. ft. of finished living space across three levels, combining privacy, functionality, and excellent outdoor features. The bright, open-concept main floor includes an updated kitchen with ceramic and laminate flooring, along with spacious living and dining areas suited to everyday family living and entertaining. The upper level features three well-sized bedrooms and a full bathroom. The finished lower level adds a fourth bedroom, second full bathroom, laundry area, and additional storage space, providing valuable flexibility for growing families, guests, or extended family. Outside, enjoy a large private fenced yard, covered porch, mature trees, storage shed, and an underground cistern for lawn irrigation. The double-wide driveway provides parking for up to four vehicles, while the absence of a sidewalk means less winter maintenance. Notable improvements include the roof (2016), furnace (2017), kitchen and Pantry Updates (2023), Dishwasher (2023), lower-level bedroom conversion (2023) and Sump pump (2023). Conveniently located near The Boardwalk, public transit, restaurants, big-box stores, banks, medical services, Landmark Cinemas, schools, universities, and everyday amenities. (id:63381)
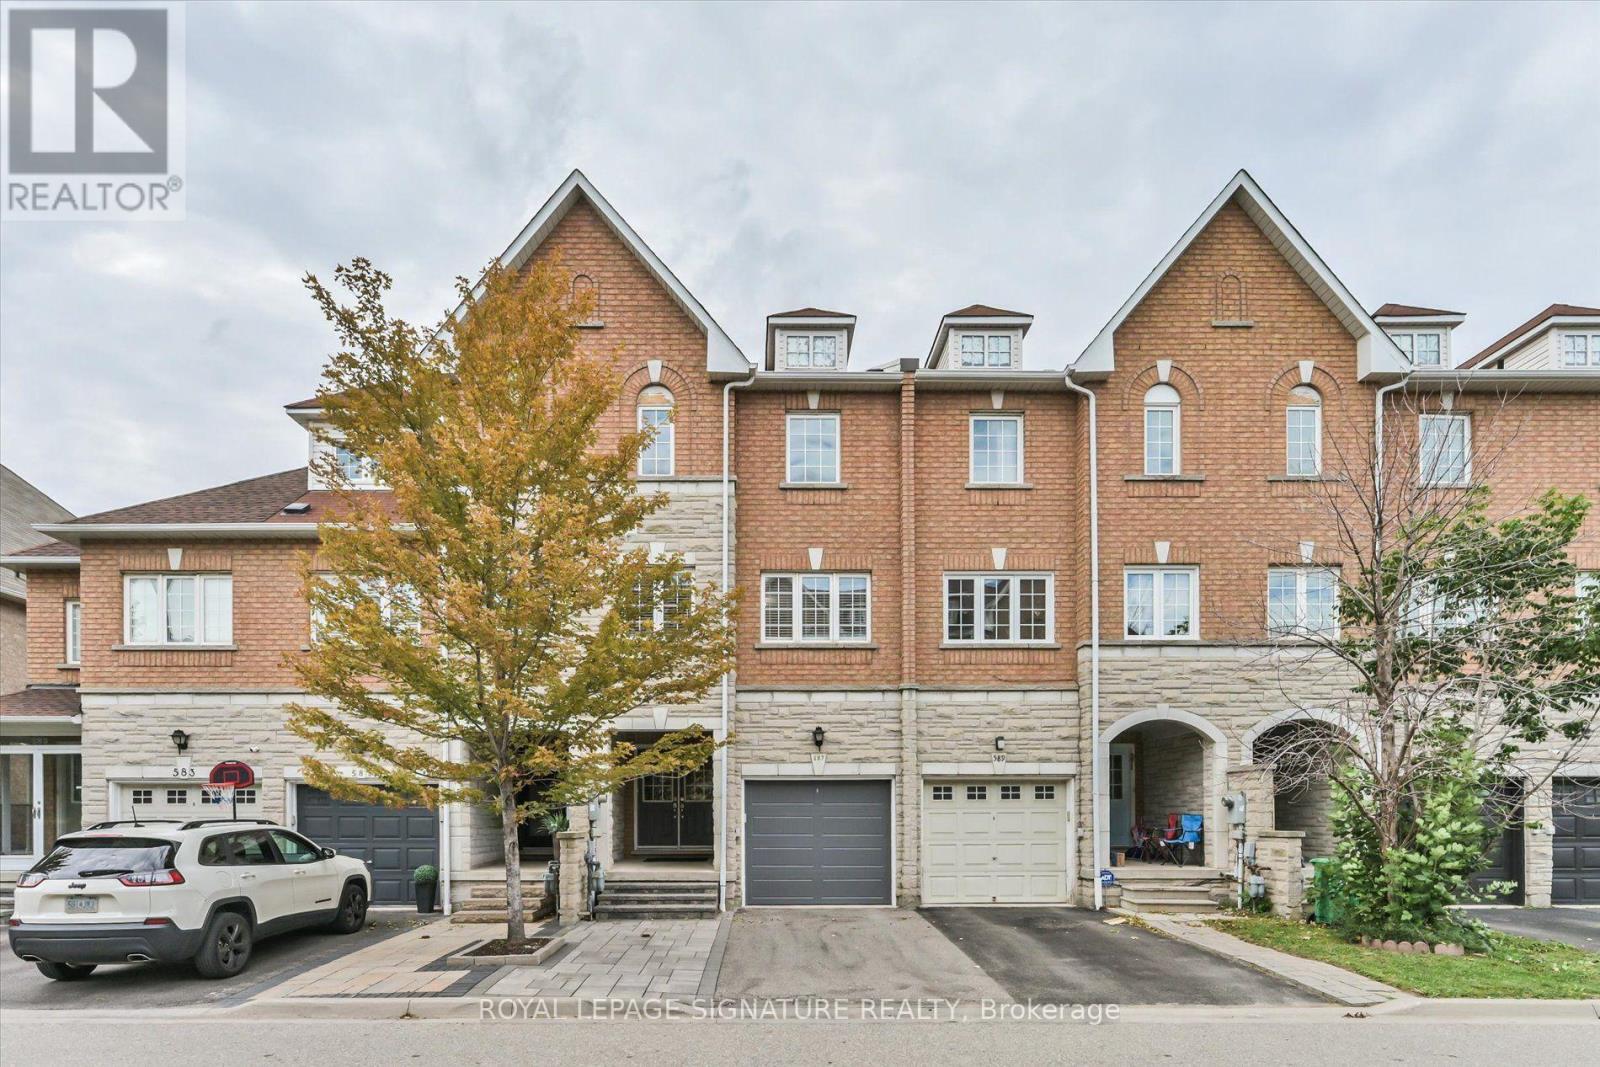
587 Candlestick Circle
Mississauga, Ontario
Some homes simply give you more space. Others give you more possibilities. Welcome to 587 Candlestick Circle a remarkably spacious 3 storey townhome offering over 3,000 sq. ft. of finished living space, thoughtfully suited for a family to live, grow and create memories together. Four exceptionally generous bedrooms each with its own private ensuite offering a level of comfort and privacy rarely found in townhome living, with bedroom sizes that rival those in many detached homes. The finished basement with a full bathroom creates even more room for life to unfold such as movie nights, a home office, gym, playroom or a welcoming retreat for overnight guests. Step outside to your private backyard for summer evenings, quiet mornings or time shared with family and friends. And then there is the location. Because where you live shapes how you live. Set in the heart of Mississauga's Hurontario community, everyday life is wonderfully connected. Schools, parks, shopping, dining and transit are all within easy reach, while Square One and convenient access to Highways 401 & 403 keep the rest of Mississauga and the GTA connected to your doorstep. 587 Candlestick Circle isn't simply a home with more rooms. it's a home with more room for life. (id:63381)
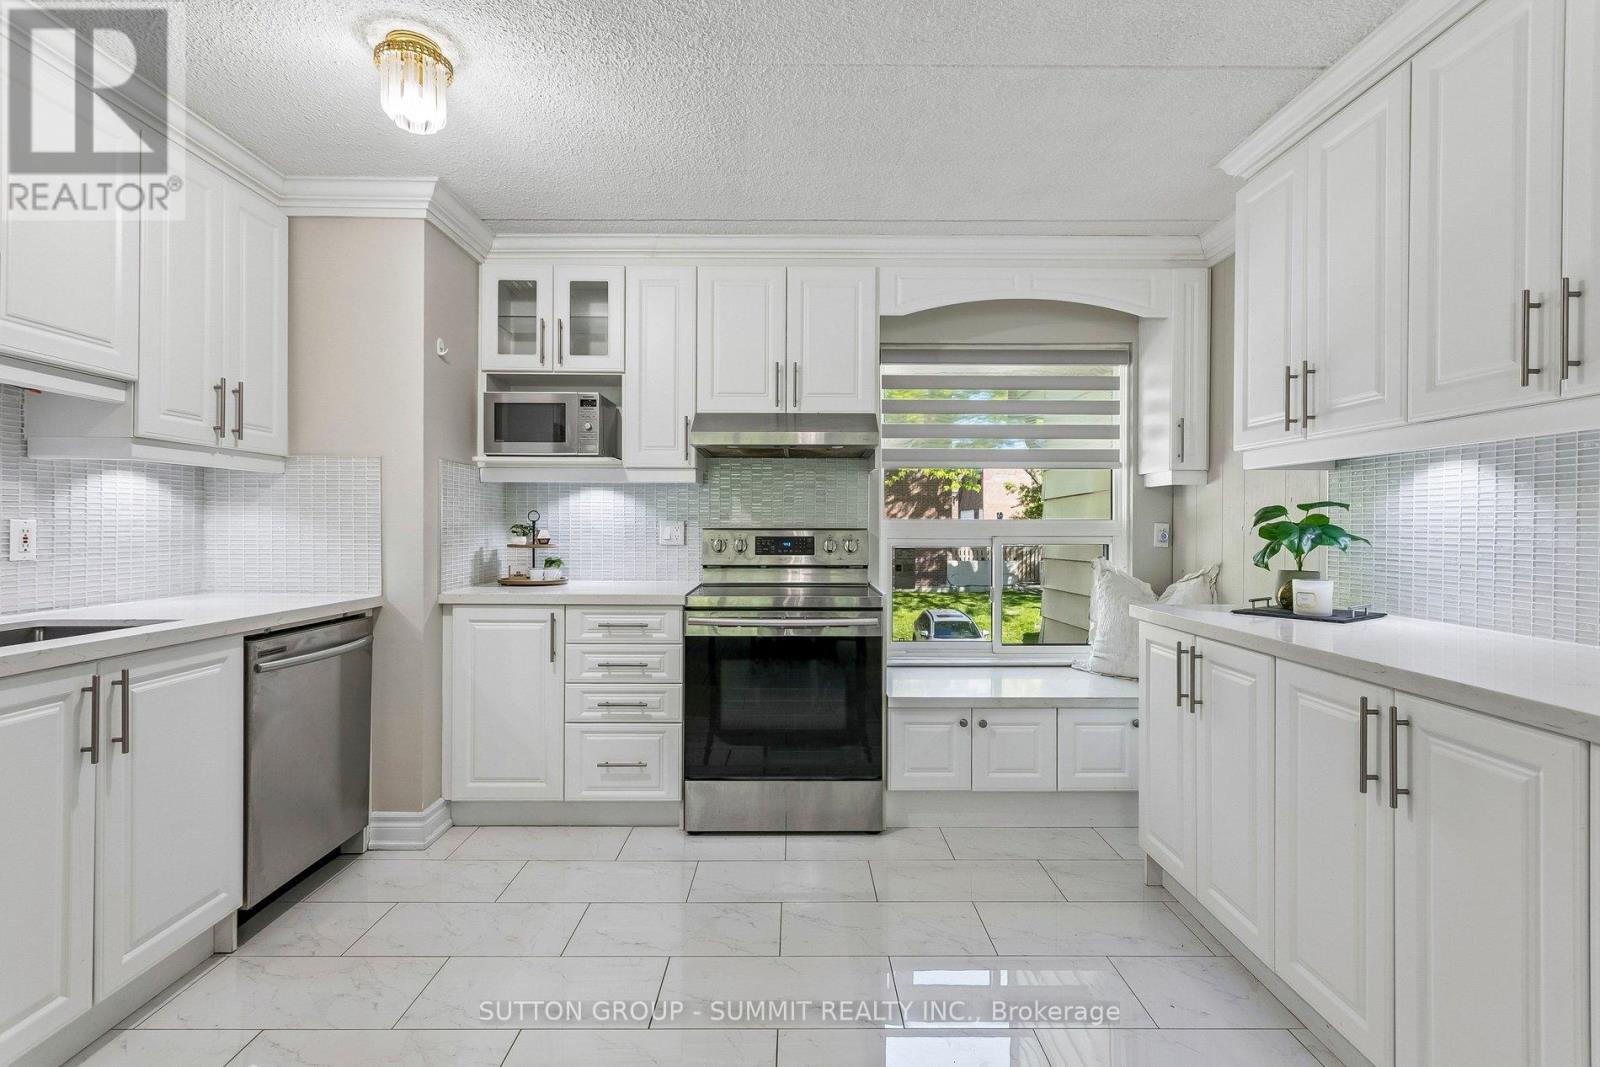
211 - 180 Mississauga Valley Boulevard
Mississauga, Ontario
Welcome to 180 Mississauga Valley Blvd, Unit 211-an exceptional corner-unit condo townhouse ideally located in the heart of Mississauga.This spacious and beautifully maintained home offers 5 bedrooms, Yes 5 bedrooms!!! This is an excellent opportunity for growing families, first-time buyers, or investors seeking generous living space. Filled with natural light, the home features a grand foyer and a large main-floor family room complete with a natural gas fireplace, oversized windows, and a walkout to a fully fenced backyard overlooking a park and playground-perfect for relaxing or entertaining.The second floor showcases an upgraded kitchen with stainless steel appliances, quartz countertops, and a functional open-concept layout that flows seamlessly into the dining area. This level also includes a well-appointed 3-piece bathroom and a generously sized bedroom with a large window. On the third floor, you will find four additional bedrooms along with another 3-piece bathroom. Each bedroom offers large windows and ample closet space, providing comfort and practicality for the entire household.The newly finished basement adds valuable additional living space and can easily be adapted as a sixth bedroom, home office, or recreation area.Maintenance fees offer excellent value, covering water, building insurance, roof, windows, exterior doors, and lawn mowing for both the front and backyard. Residents also enjoy access to a well-maintained outdoor pool-perfect for the hot summer days! Recent upgrades include: Front and back doors (2023) Energy-efficient heat pump system for heating and cooling (2023) Fresh paint and updated flooring (2023) Gas fireplace (2018) Renovated kitchen (2018) Updated bathrooms (2018) Finished basement (2026). Minutes form Square One Mall, UTM, Trillium Hospital, upcoming LRT, Shopping, great Schools. Parks & Walking trails and much more. (id:63381)
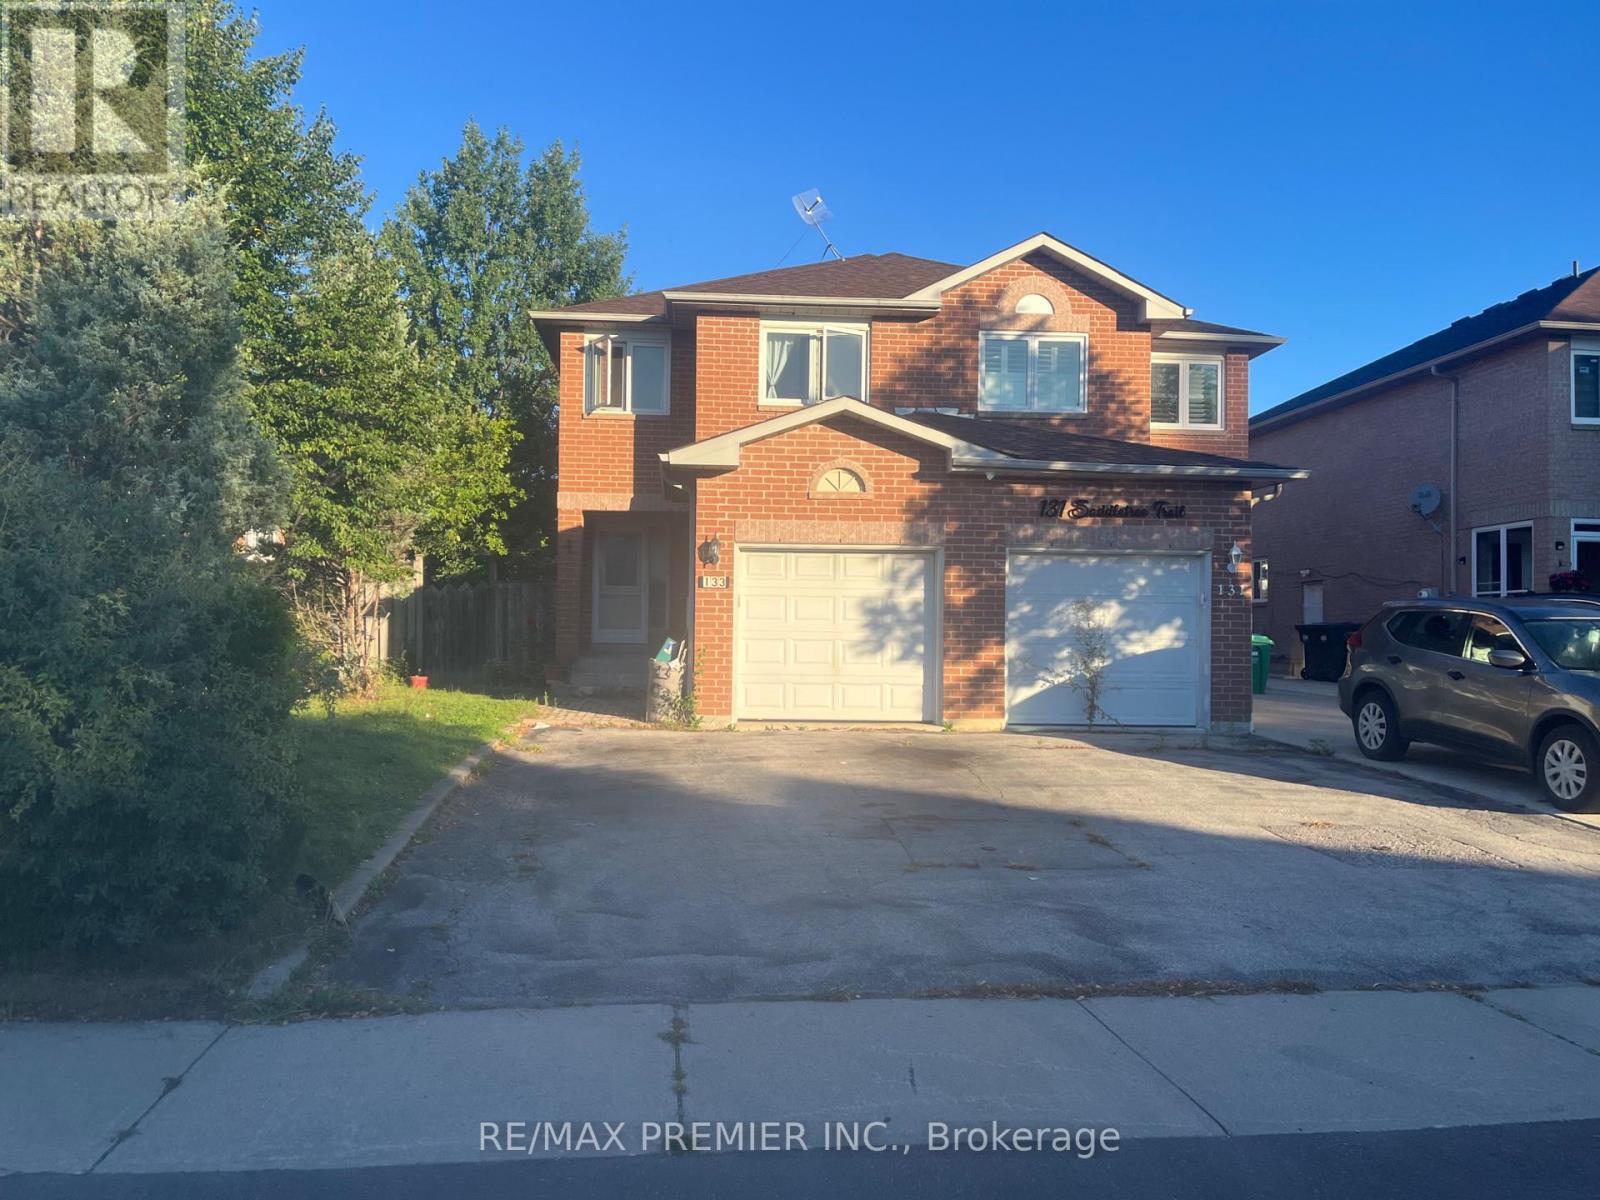
133 Saddletree Trail N
Brampton, Ontario
Under Power Of Sale .Great Corner Lot. Semi-Detached Home in a very sought after location in Brampton. Walking distance to schools, supermarket + transportation. Very Bright Home, South Facing, Sunshine all day though! Home has an open-concept layout. Walk Out to a covered deck , very nice for relaying. The master bedroom is quite large with a semi-ensuite. The other two bedrooms are very spacious. It also comes with a finished basement. "Sold as is Where is" (id:63381)
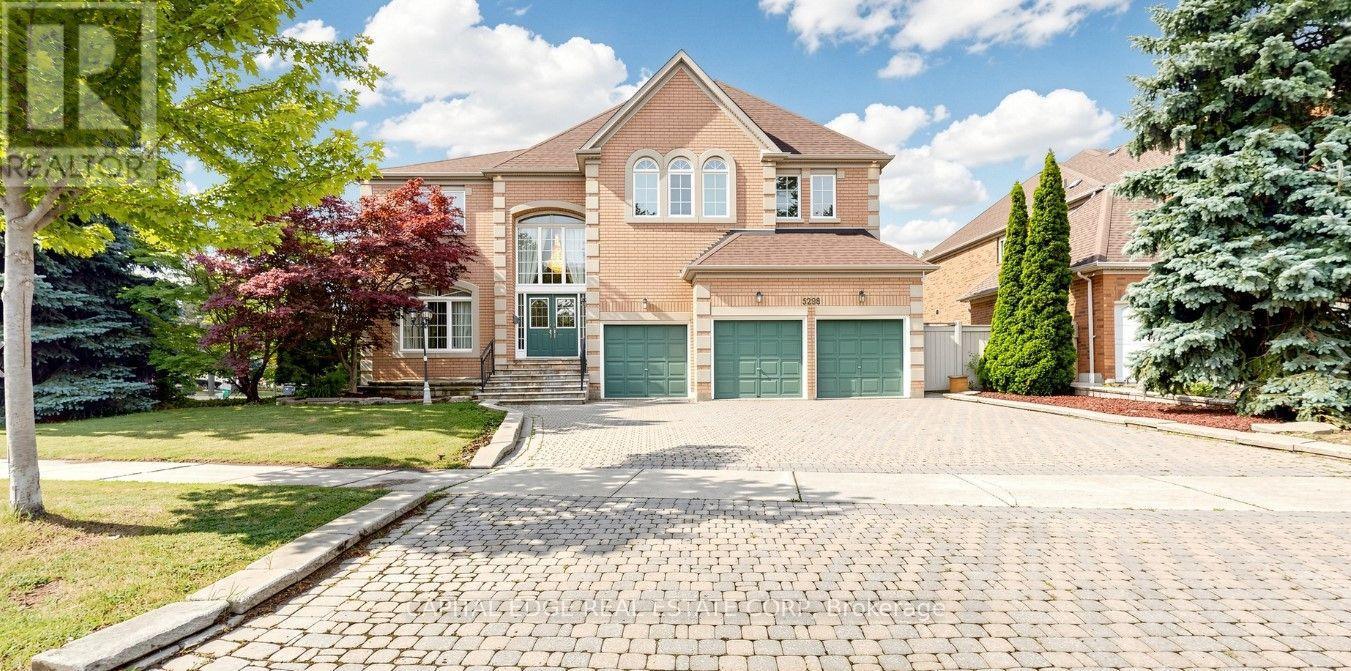
5298 Roanoke Court
Mississauga, Ontario
Located in the prestigious Credit Mills neighbourhood, this exceptional residence offers over 7,000 sq. ft. of luxurious living space, featuring 5+1 bedrooms, 5 bathrooms, and a fully finished basement with a separate entrance. Situated on a premium corner lot, the home is surrounded by large windows that fill every room with an abundance of natural light. An extended driveway and three-car garage lead to the impressive front entrance, where guests are greeted by a spectacular 17-foot grand foyer illuminated by two oversized crystal chandeliers. Elegant granite flooring flows throughout the main level, adding timeless sophistication and making a lasting first impression. Designed for both everyday living and entertaining, the main floor features 9-foot ceilings, a spacious family room, and a large kitchen and eating area, complete with an oversized granite island, granite countertops, pot lights, intricate crown molding, and picturesque views of the beautifully landscaped backyard. The upper level showcases brand-new hardwood flooring throughout. The expansive primary suite offers a private sitting area, two walk-in closets, and a luxurious 5-piece ensuite. Four additional generously sized bedrooms each include walk-in closets and convenient semi-private bathroom access. The professionally finished basement is an entertainer's dream, offering a spacious recreation area, a large wet bar, a Japanese-inspired sitting area, an additional bedroom, and a full bathroom-providing exceptional flexibility for extended family or guests. Ideally located within well ranked John Fraser Secondary School district, this remarkable home is just minutes from Erin Mills Town Centre, the University of Toronto Mississauga, Credit Valley Hospital, Highways 403 and QEW, GO Transit, parks, shopping, restaurants, and a full range of everyday amenities. This is a rare opportunity to own an elegant, meticulously maintained luxury home in one of Mississauga's most desirable communities. (id:63381)
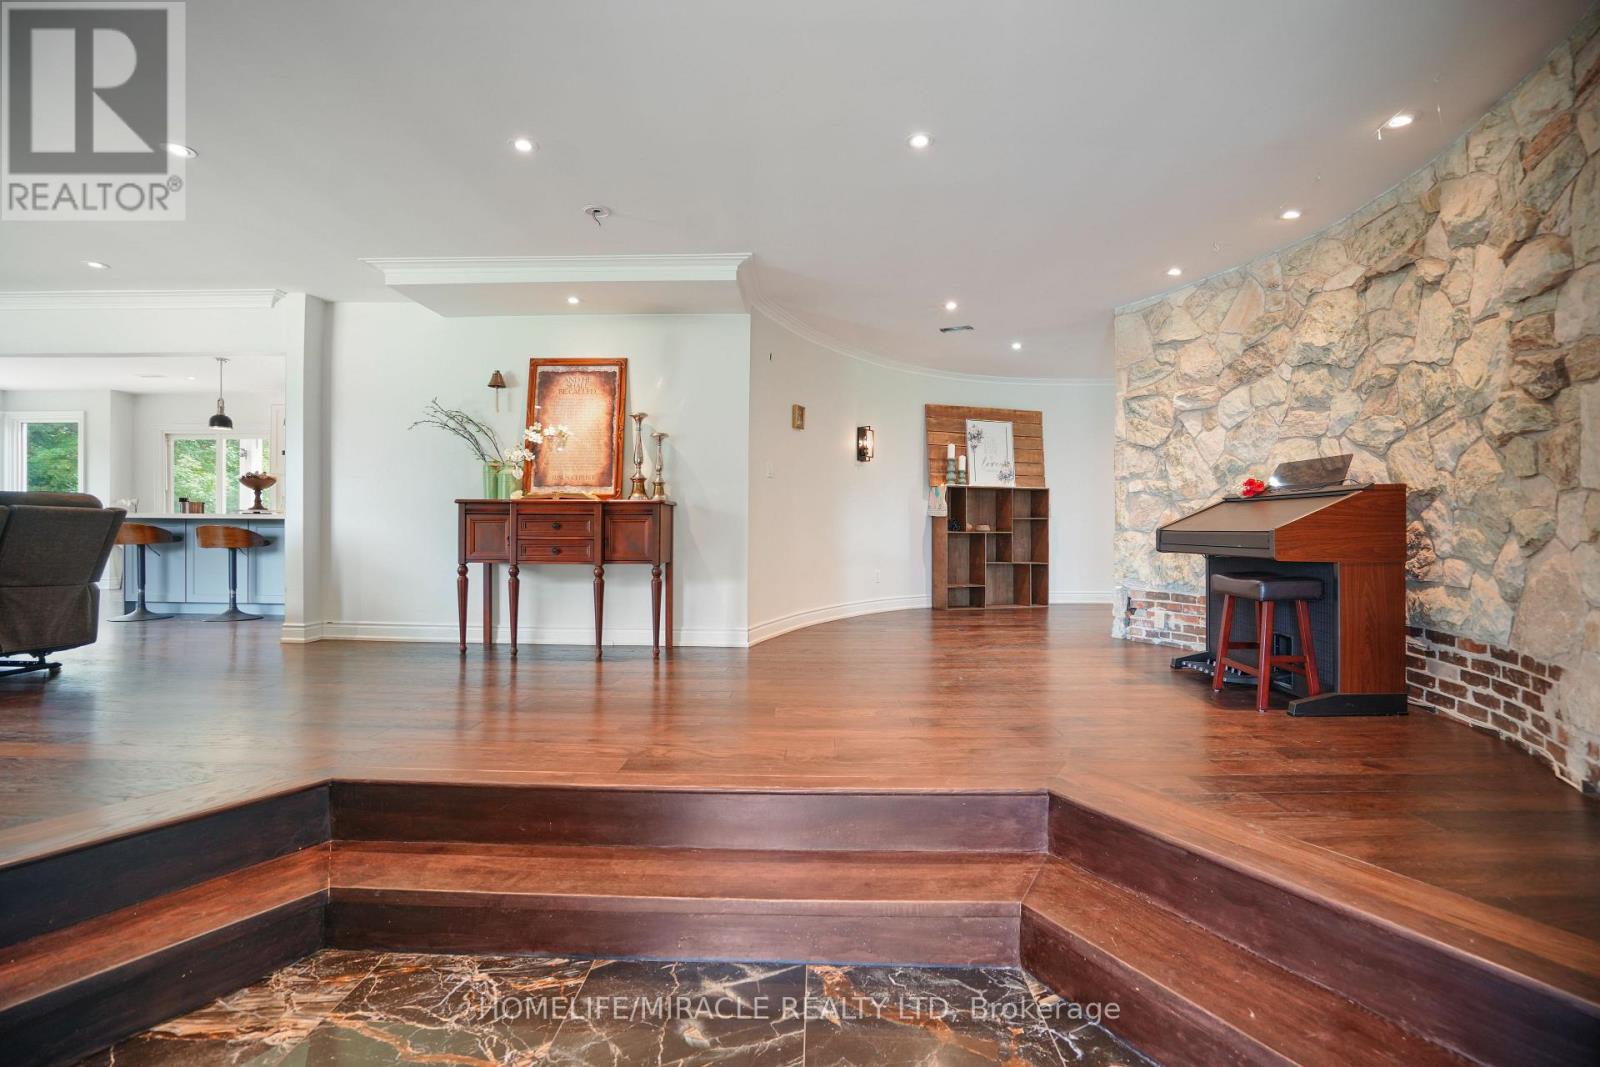
19 Tanglewood Drive
Caledon, Ontario
Stunning Builders Custom Designed Unique Grand Estate on a Scenic lot Boasting over 8000 sq ft of finished spaced ! 5189 sq ft (3789sqft main floor,1400sqft upper loft) + 3000Sqft of finished livable space. Built with steel beams and Concrete Floors Beneath Cherry Hardwood & Stone Tiles gives you noise free comfort and strength. Gorgeous views from every corner! Plenty of space and privacy ! Built for Entertaining and for family ! open concept family and kitchen, (this kitchen has a Massive walk in pantry With rough in for a 2nd kitchen and has a walkout to the deck) separate living & dining, powder room, 2 beds and another 3 pce bath plus the master all on the main floor. The Mater Suite is STUNNING it has an Ensuite bath fit for a royalty with gorgeous views, plus a sitting area and walkout to the massive deck! Walk in closet has a MAKE UP CENTRE & LAUNDRY. A 2nd story Loft that's over 1400 sq ft and has 2nd great room/family room with impressive views & 2 beds and a bath ! Fin W/O Bsmt with multiple walkouts and a 2nd laundry thats almost 3000m sq ft, Then, there's a Tennis Court, a circular drive, views of the pond next door, Wooded 5.08 Acres, 2 furnaces 3 car garage, way too much to list ! This home is an amazing combination of custom design & Luxury. sellers are downsizing and are willing to assist in updated the home to your taste prior to closing !! this home has the potential for multi generational living, or for a 2nd basement apartment (id:63381)
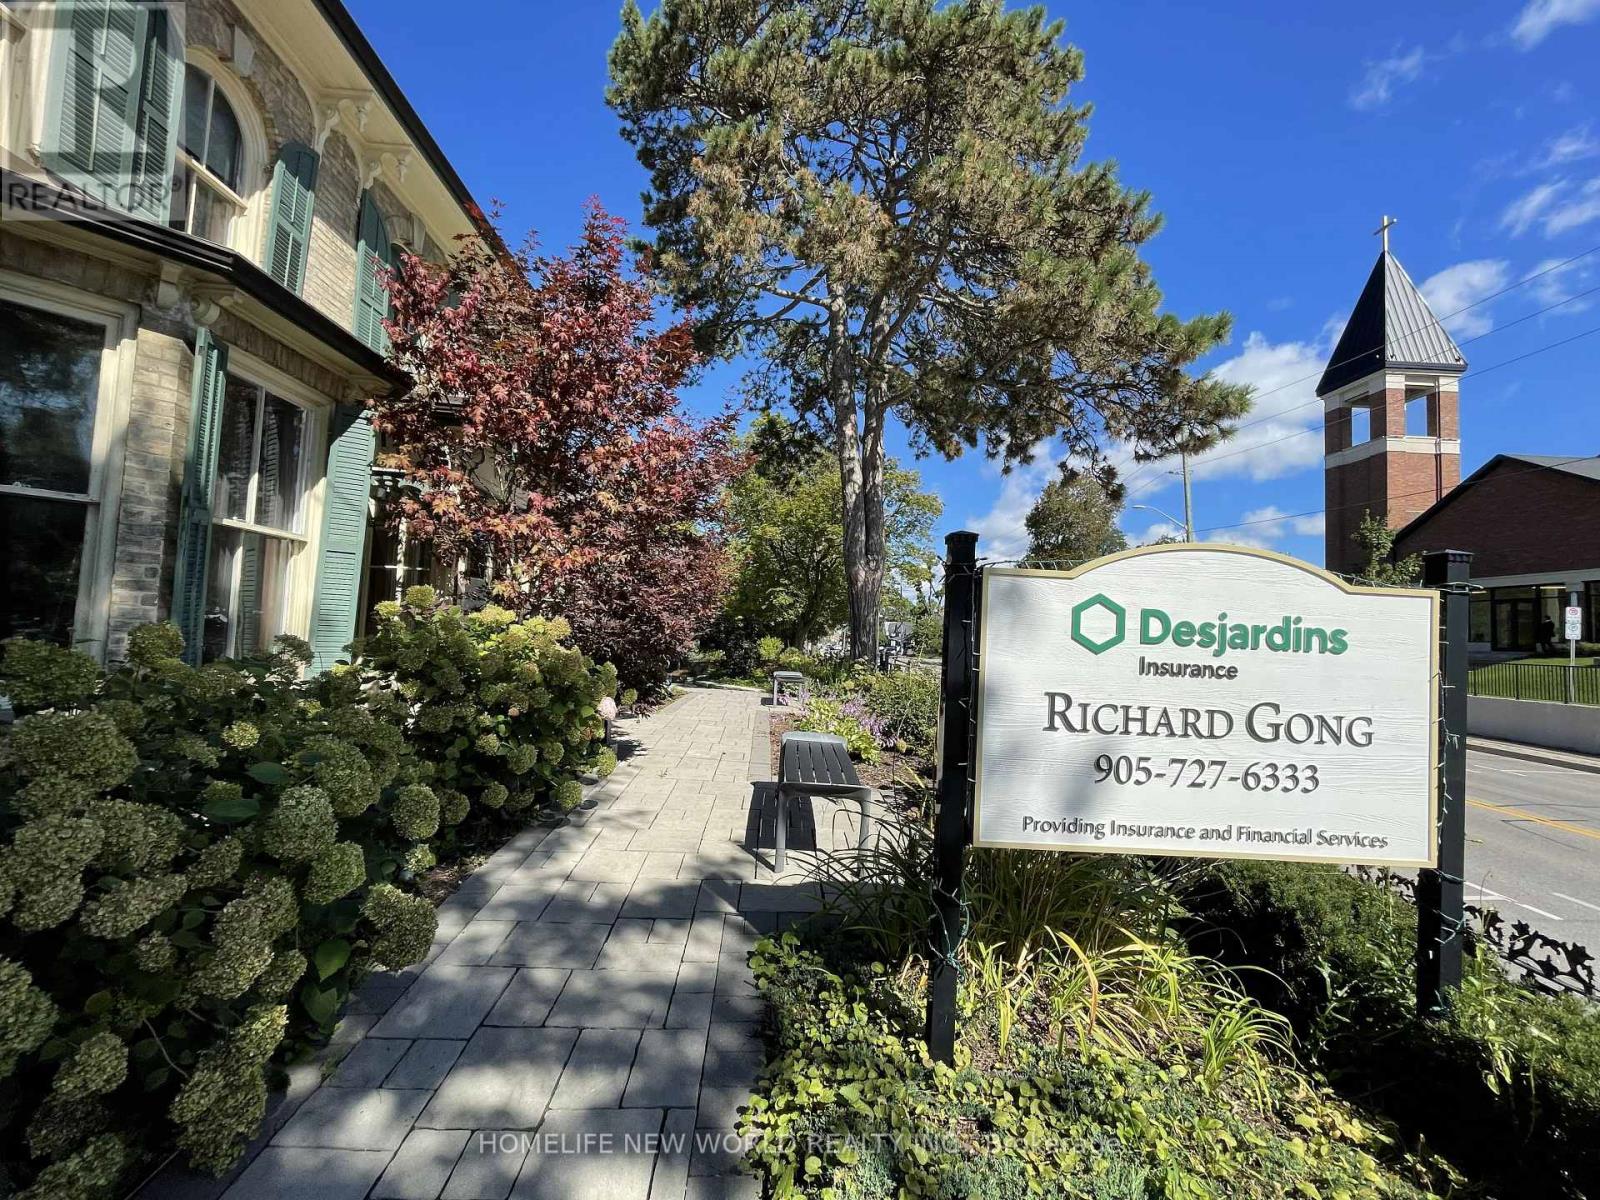
15342 Yonge Street
Aurora, Ontario
Very unique high class freestading office building, right at downtown of Aurora, one of most oldest heritage structure in Aurora, Situated just west of Yonge Street, north of Wellington St, the property is surrounded by a dense network of established medical, legal, and financial offices. Approximately 3,000 square feet of highly functional, converted office space, Updated with a comprehensive interior renovation in 2016, featuring more than 10 partitioned offices optimized for professional practices. 1 washroom on the 1st floor, 1 washroom on the 2nd floor, 1 dedicated lunch room, and 1 fully equipped kitchen, A massive asset for downtown Aurora, providing 11 dedicated parking spaces equipped with 3 Tesla electric vehicle charger, building was build at 1875, well maintained heritage building. (id:63381)
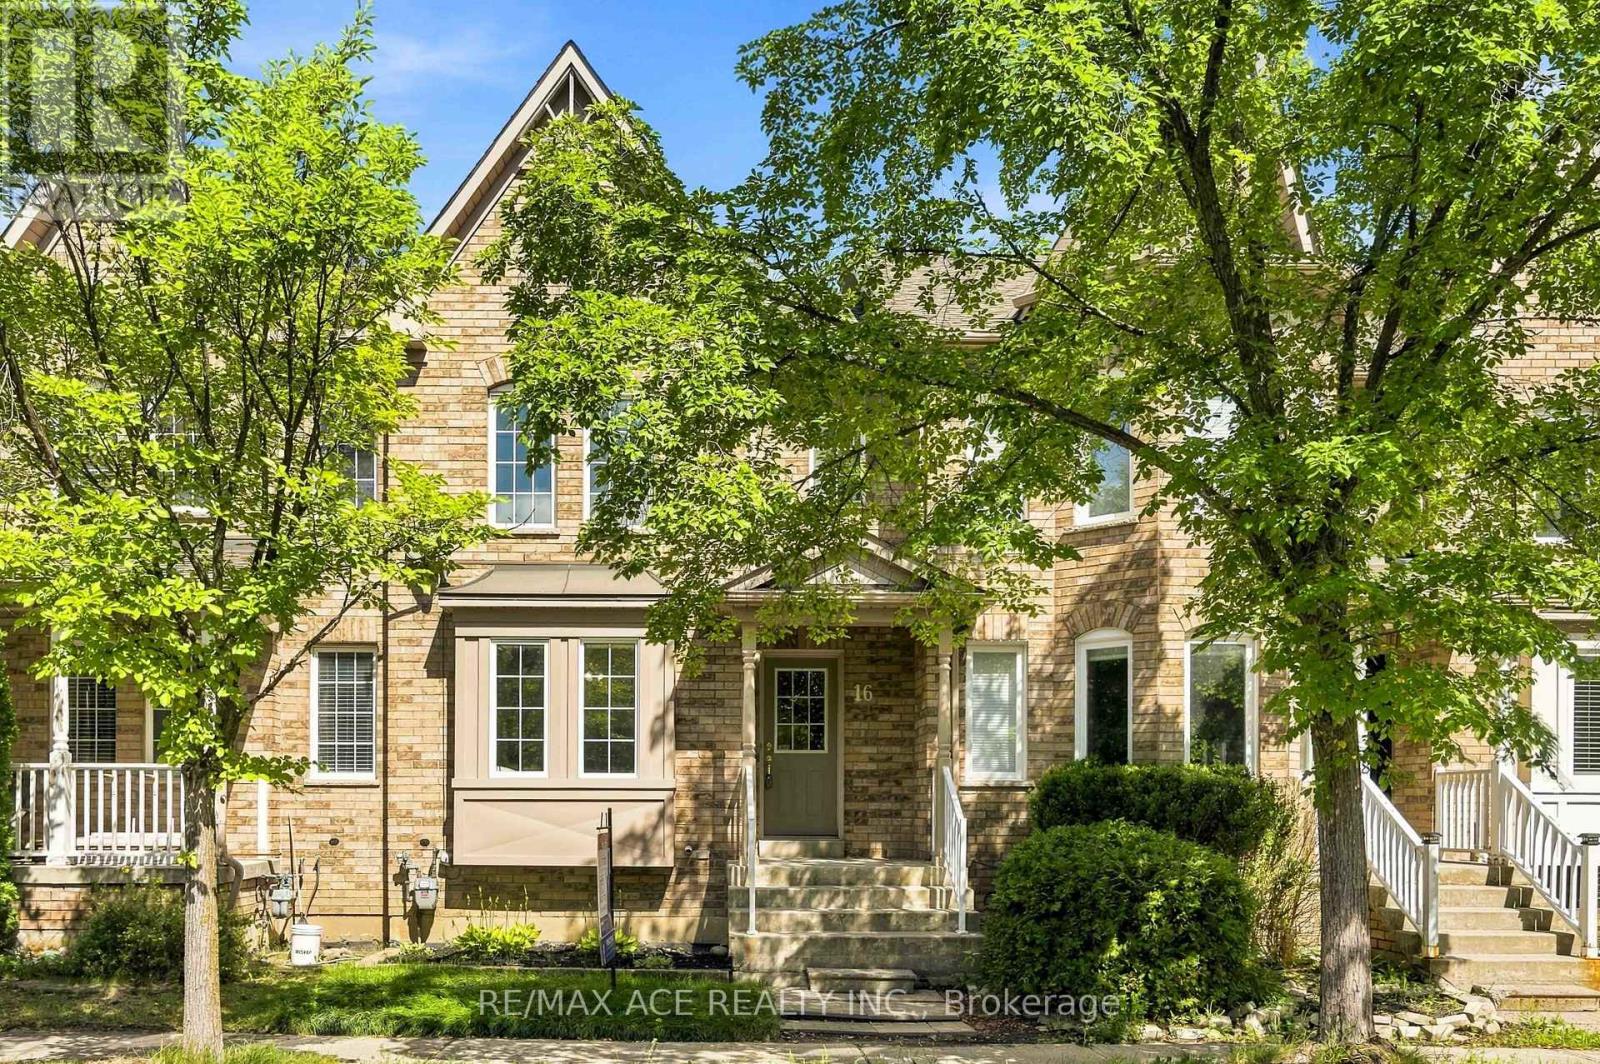
16 White's Hill Avenue
Markham, Ontario
Welcome to this Beautifully maintained and updated freehold 3-bed townhouse in the highly desirable Cornell community of Markham. Bright and cozy, This home features a functional open-concept layout, large windows, and wood flooring throughout. The spacious kitchen includes a comfortable eat-in area, updated quartz countertop, and New stainless steel appliances(2026). All 3 bedrooms are good sized, and additionally a spacious walk-in closet in the primary bedroom. The bathrooms have been refreshed with updated countertops and light fixtures, while new Zebra blinds and window coverings were installed in 2025.The finished basement offers a generous recreation space along with an additional 4-piece bathroom, providing extra room for family time, guests, a home office, or hobbies. Step outside to the fully fenced backyard with patio deck - a wonderful space to enjoy your morning coffee, summer BBQs, or time with family and friends.Located in family-friendly Cornell, close to top-rated schools, Cornell Community Centre & Library, parks, trails, Markham Stouffville Hospital, GO Station, Hwy 7, Hwy 407, shopping, restaurants, and everyday amenities.Excellent location, great schools, no maintenance fees, and a lovingly cared home - a must see! *Top Ranking Schools(Cornell Village Ps, Fred Varley Ps, Bill Hogarth Ss)* (id:63381)
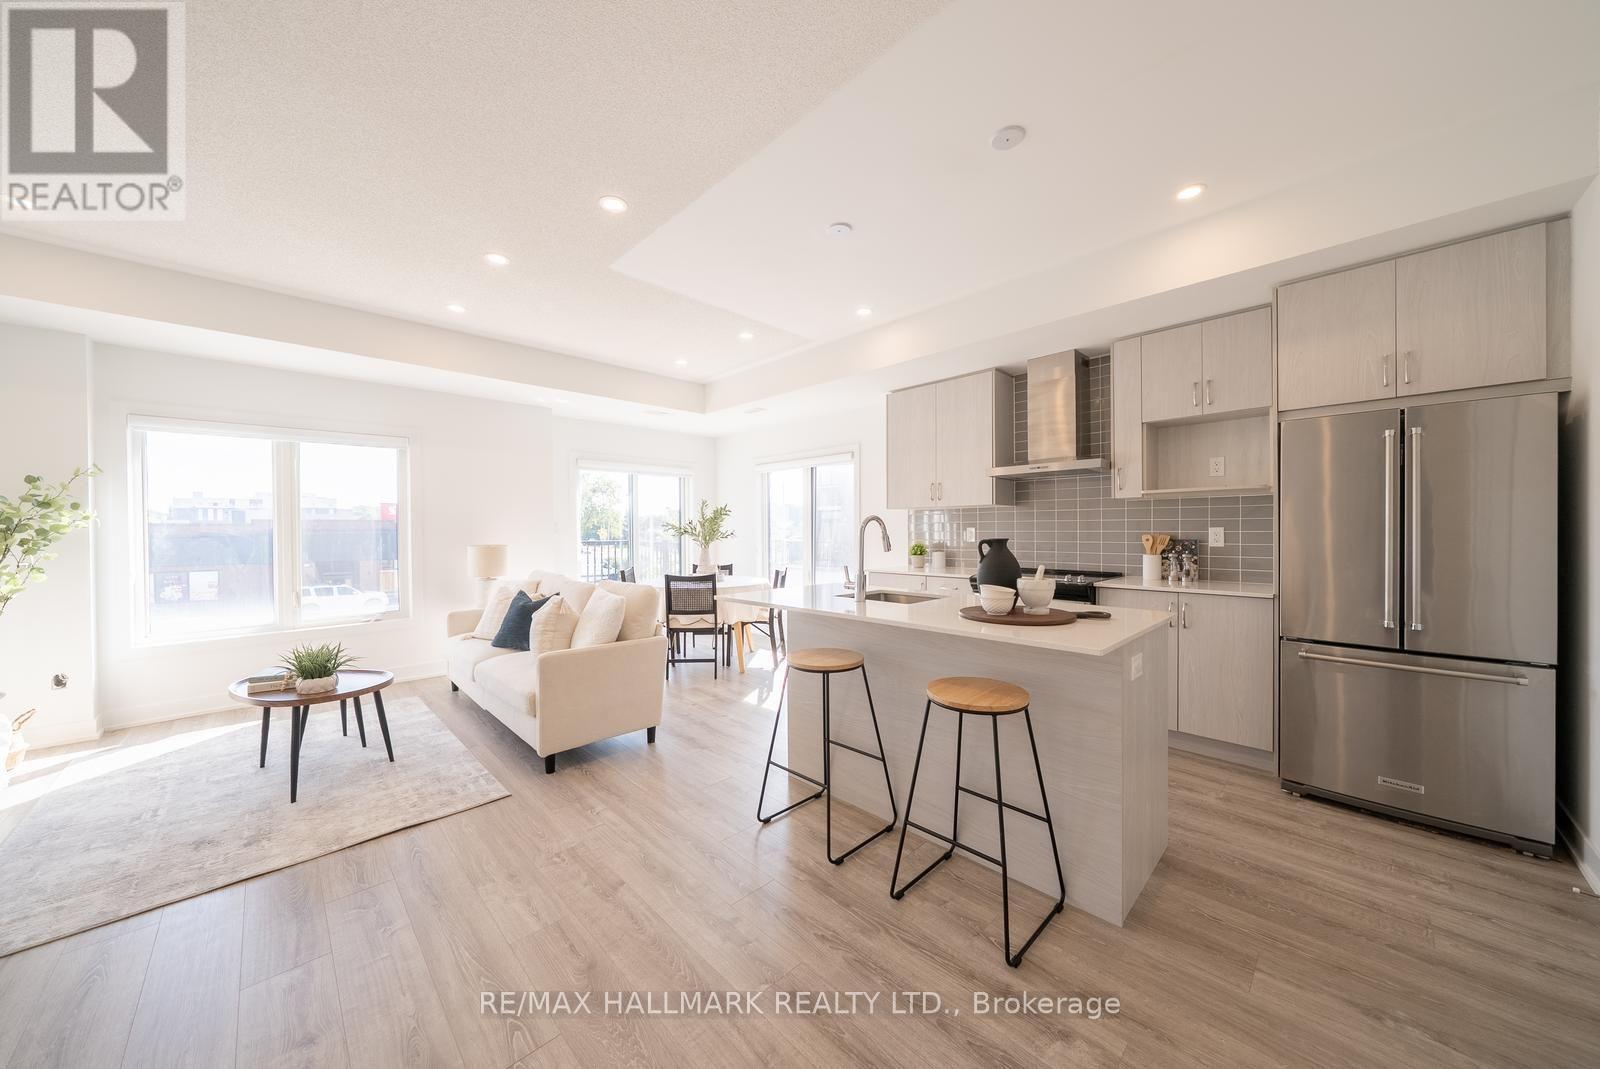
40 Covington Crescent
Whitchurch-Stouffville, Ontario
Welcome to this stylish end-unit townhouse in the heart of Stouffville, offering bright, modern living in an unbeatable location. This beautifully designed home features 2 bedrooms, 2.5 bathrooms, and an open-concept layout filled with natural light. The contemporary kitchen overlooks the living and dining area and is complete with quartz countertops, upgraded stainless steel appliances, and ample prep space for cooking and entertaining. Sliding glass doors lead to a private balcony, perfect for enjoying your morning coffee or unwinding at the end of the day.The spacious primary bedroom features large windows, a generous closet, and a private 3-piece ensuite. The second bedroom offers exceptional versatility, while a well-appointed 4-piece bathroom completes the bedroom level. A true highlight of the home is the incredible 387 sq. ft. private rooftop terrace with a gas BBQ hookup-an ideal space for entertaining, relaxing, or enjoying summer evenings with family and friends. Additional features include direct garage access, a convenient laundry area, two parking spaces, and a prime location within walking distance to a newly built neighbourhood park, Walmart, grocery stores, restaurants, GO Transit, and everyday amenities. Located within the school boundaries for Glad Park Public School, Stouffville District Secondary School, and St. Mark Catholic Elementary School, this move-in ready home offers the perfect combination of style, comfort, and convenience. (id:63381)

71 Gidleigh Park Crescent
Vaughan, Ontario
Originally selected and showcased as the builder's model home, this distinguished residence combines generous proportions, thoughtful design and an exceptional natural setting.For the buyer who recognizes that true luxury extends beyond the interior of a home, this rare executive walkout bungalow in prestigious Islington Woods offers approximately 4,155 sq. ft. of total interior living space, an exceptionally private backyard and peaceful views framed by mature greenery. With no homes directly behind it and protected conservation beyond, the property provides a remarkable sense of openness-an increasingly difficult feature to find in Vaughan.Thoughtfully maintained and filled with natural light, the home features soaring 9-ft ceilings, skylight, expansive windows and two gas fireplaces, creating an inviting atmosphere throughout. Its spacious and versatile layout is equally suited to elegant entertaining, comfortable everyday living and growing or multi-generational households.The beautifully finished walkout lower level substantially expands the possibilities, offering flexible space for entertaining, working from home, extended family living or creating a comfortable private retreat. It opens directly to a covered patio and tranquil backyard, while multiple outdoor living areas provide inviting settings for morning coffee, family gatherings and peaceful evenings overlooking nature.The sale also includes the Seller's registered interest in the adjoining shared parcel, with existing fencing extending into a portion of that parcel. Further information is available for review.Ideally situated near Kleinburg Village, Weston Downs, Sonoma Heights, Vellore Village and East Woodbridge, with easy access to Highways 427, 400 and 407. Enjoy proximity to Boyd Conservation Park, the Kortright Centre, the McMichael Canadian Art Collection, championship golf courses, reputable schools, fine dining, shopping, fitness facilities, community centres and more. (id:63381)
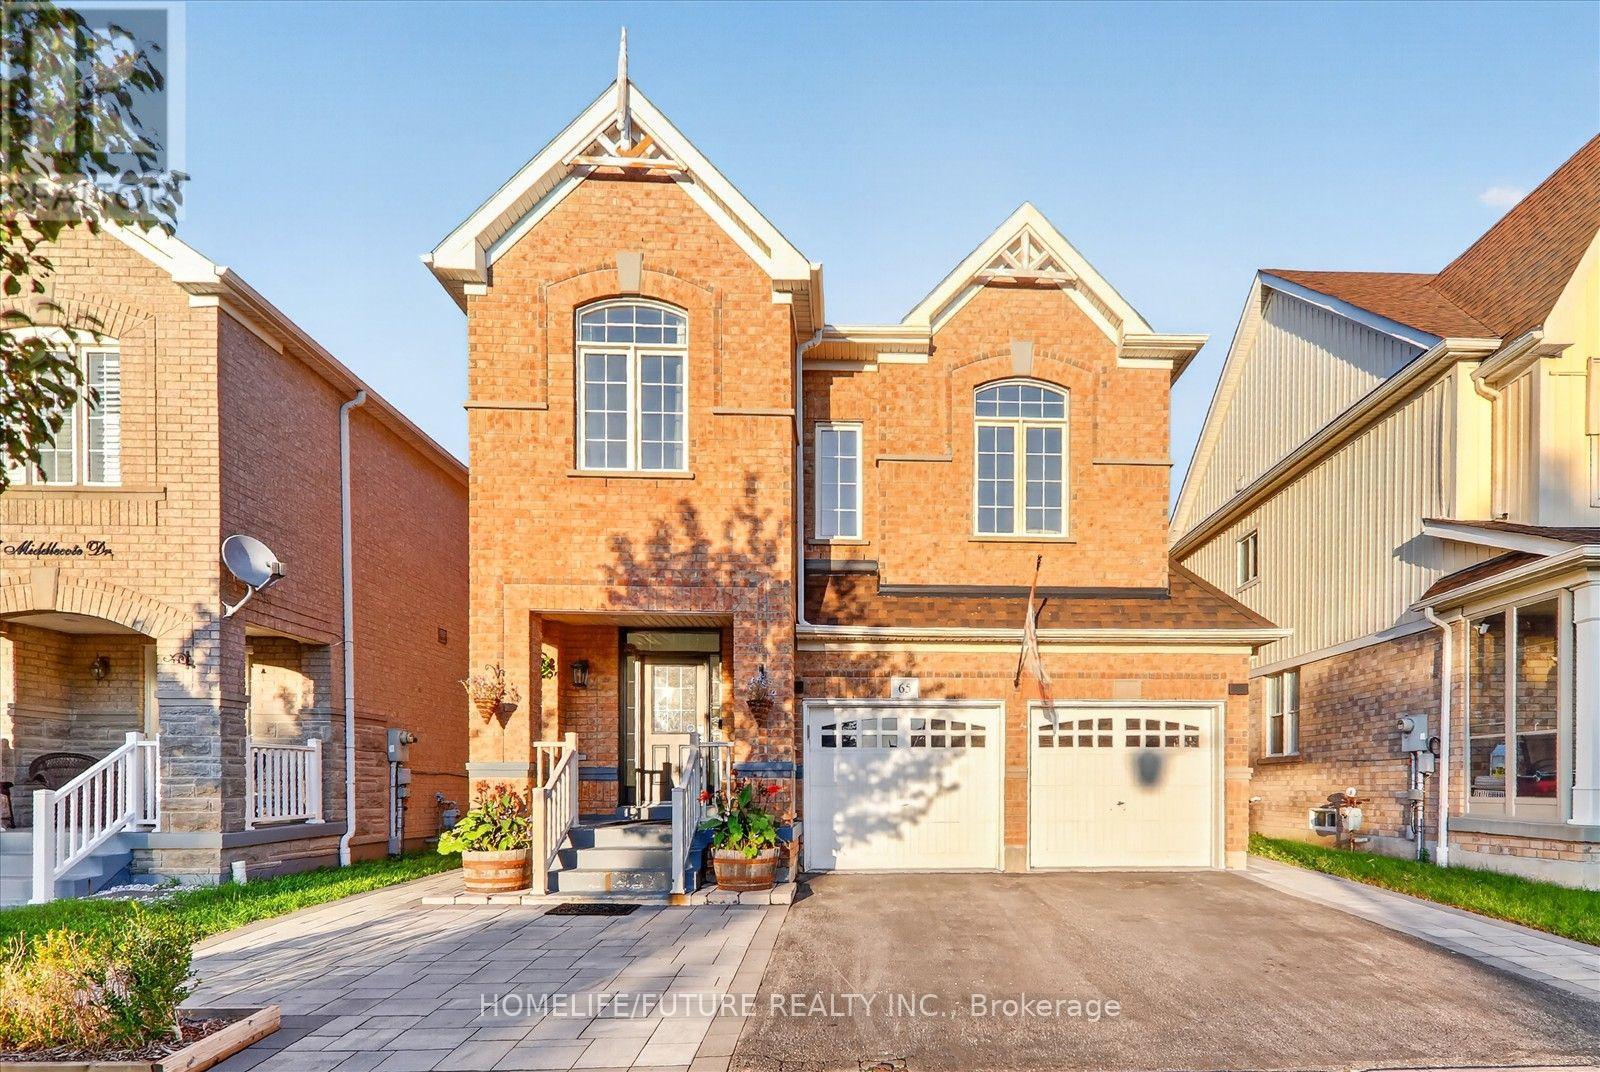
65 Middlecote Drive
Ajax, Ontario
Beautiful 4 Bedroom, 3 Washroom Detached Home In The Highly Sought-After Northeast Ajax Community. This Spacious Home Features Separate Living And Dining Rooms, A Kitchen With Stainless Steel Appliances And Quartz Countertops, And A Bright Breakfast Area With Walk-Out To The Backyard. Hardwood Flooring Throughout The Main Floor And Oak Stairs Lead To The Second Level, Offering A Large Family Room And A Spacious Primary Bedroom With A 5-Piece Ensuite And Walk-In Closet. Three Additional Good-Sized Bedrooms And A 4-Piece Washroom Complete The Second Floor. Separate Side Entrance And An Unfinished Basement Offering Plenty Of Potential To Create Your Own Space. Enjoy Pot Lights, An Extended Driveway With Parking For 3 Cars, Beautiful Landscaping Around The House And Backyard (2024), And A Roof (2024).Excellent Location Close To Highways 407, 412 And 401, Shopping, Grocery Stores, Audley Recreation Centre, And Top-Rated Public And Catholic Schools. A Great Family Home In A Fantastic Ajax Neighbourhood! (id:63381)
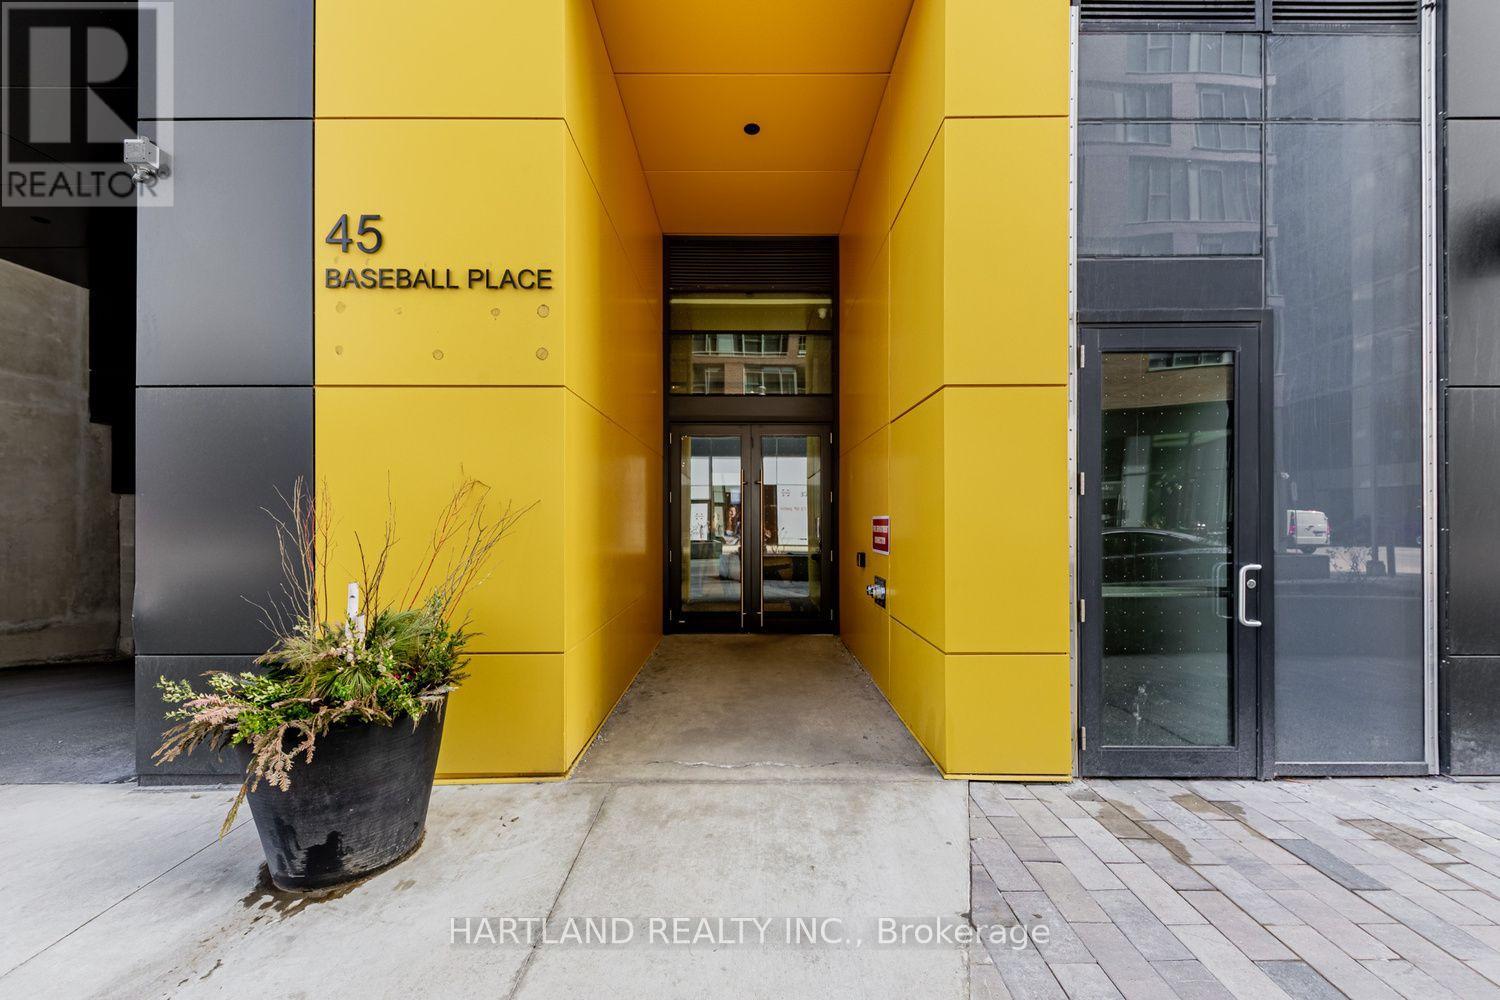
1308 - 45 Baseball Place
Toronto, Ontario
Welcome to Riverside Square ! This bright, almost new Sub-PH Corner Suite offers stunning panoramic views of the city and lake from it's floor to ceiling windows and oversized balcony. This sophhisticated loft features 9' exposed ceilings, two-toned designer cabinetry, quartz counters, built-in appliances, window coverings & wide plank flooring. Enjoy the rooftop pool and terrace, gym and party room.. All while living close to Transit, Queen St restaurants and entertainment, Parks, biking & walking trails.. this property is not to be missed !! Price includes one storage locker (id:63381)

307 - 1 Massey Square
Toronto, Ontario
975 sq. ft. 2-bedroom condo with a functional, spacious layout - - **ALL utilities included** - - 20+ large-capacity commercial washers & dryers in the building's shared laundry room - - Residents have access to the nearby Crescent Town Club at *NO additional membership cost*, including a 25-metre indoor pool, gymnasium, exercise room, squash/racquetball courts and saunas - - Plenty of visitor parking on site with underground parking available for rent through building management - - Walking distance to Victoria Park Station (approx. 5-6 mins.) - - Danforth GO is one subway stop west via Main Street Station (Metrolinx has started expanding rail capacity along the Lakeshore East Corridor to support more frequent, two-way, all-day GO service) - - Nearby SATEC @ W.A. Porter specializes in technological, environmental and computer studies - - Crescent Town Elementary School is located within the community (4 Massey Square) - - Full-service Metro supermarket with a dedicated in-store bakery, deli, seafood and prepared food counters (approx. 3-5 mins. by car) - - Dentonia Park Golf Course & Taylor Creek Park nearby. (id:63381)
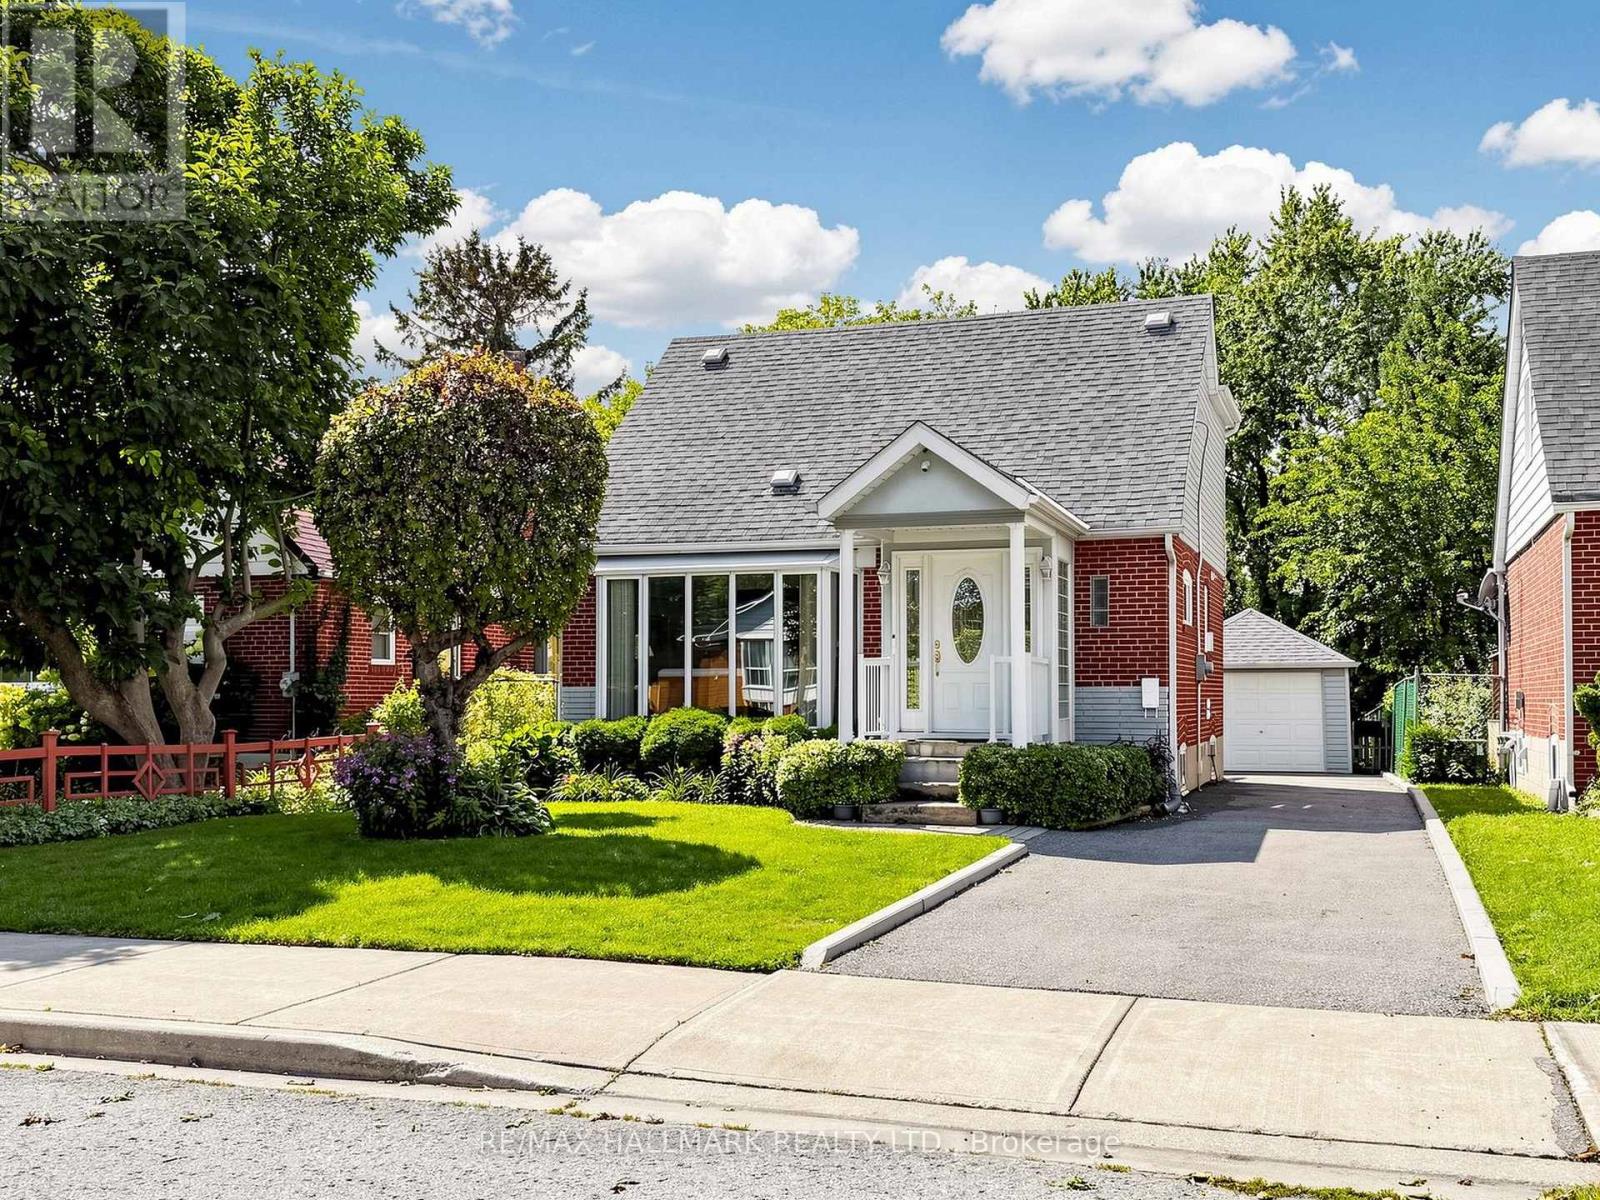
20 Elfreda Boulevard
Toronto, Ontario
Rarely Offered, This Premium 40 x 130 Ft Lot is ideally situated in Clairlea-Birchmount, one of Scarborough's most sought-after family neighbourhoods | Welcome to 20 Elfreda Blvd, Move-in-ready | Deeper than average sized lot | Strip hardwood flooring on the main and second floor | Crown moulding | Living Room features a 12 foot floor to ceiling bay window | Professionaly landscaped grounds | White kitchen features marble counter tops, stainless stell appliance and bianco carerra marble tiles | 4pce bath on the main floor | The primary bedroom has a convenient 2pce bath and has been updated to feature a dormer with a window seat! | Deatched 1.5 car garage with enough space to comfortably store lawnmower/snow blower equipment alongside your car | Long driveway which can park 5 cars | Easy access to the backyard from a backdoor entrance stepping out to a large 300 sq ft backyard deck complete with a 12'x14' round gazebo and wide steps leading to the backyard. | Fully finished basement with a bedroom, rec room, 3-piece bath and plenty of storage and a built in TV Cabinet | Just a short walk from Warden Subway Station | surrounded by parks and green space, this location offers something for every member of the family | Danforth Gardens Park features playgrounds, splash pads, and picnic areas, while Dunlop Parkette and Sadler Parkette are perfect for enjoying time outdoors with your pet | Take a break along the walking trails of St. Clair Ravine Park | Enjoy the benefits of top-rated schools, Incl. Danforth Gardens P.S., J. G. Workman P.S., St. Joachim Catholic School | All this, plus almost every amenity and convenience you can think of. Inspection report available. (id:63381)

2334 Wildwood Crescent
Pickering, Ontario
RARE 205-FT RAVINE LOT! 4+2 BEDROOMS! WALK-OUT LOWER LEVEL! Welcome to 2334 Wildwood Cres in sought-after Brock Ridge-an exceptional detached family home offering a rare combination of space, privacy, flexibility and an incredible natural ravine setting. Situated on an impressive 205-ft deep lot. The main level features a bright & inviting family layout w/ pot lights throughout, freshly painted interiors and a spacious family room overlooking the peaceful ravine. The kitchen features a gas range and walkout to an expanded deck, creating a wonderful indoor/outdoor connection and an ideal space for entertaining, relaxing or enjoying the private treed backdrop.The spacious primary bedroom offers exceptional storage with a custom built-in closet extending across an entire bedroom wall. Generous additional bedrooms provide plenty of room for a growing family. The finished walk-out lower level is a major highlight, offering 2 additional bedrooms, a second kitchen with gas stove, full bathroom and separate laundry. Newly Renovated W/O Basement featuring a beautifully remodelled full bathroom completed in 2026, the lower level provides exceptional flexibility for extended/multigenerational family living, guests, teenagers, recreation, work-from-home space or additional accommodation needs.The lower-level kitchen is a true functional second kitchen, featuring modern cabinetry, large island, stainless-steel appliances and quartz-style countertops. Having two kitchens and two laundry areas provides a level of convenience and flexibility rarely found in this price range. Enjoy the outdoors from the enlarged deck while taking in the privacy and serene ravine views. The approximately 205-ft deep lot provides an extraordinary sense of space and separation from neighbouring properties.Double-car garage + ample parking. Freshly painted throughout. 4+2 bedrooms. 4 bathrooms. Walk-out. 2 kitchens. 2 laundry areas. Premium ravine lot. (id:63381)
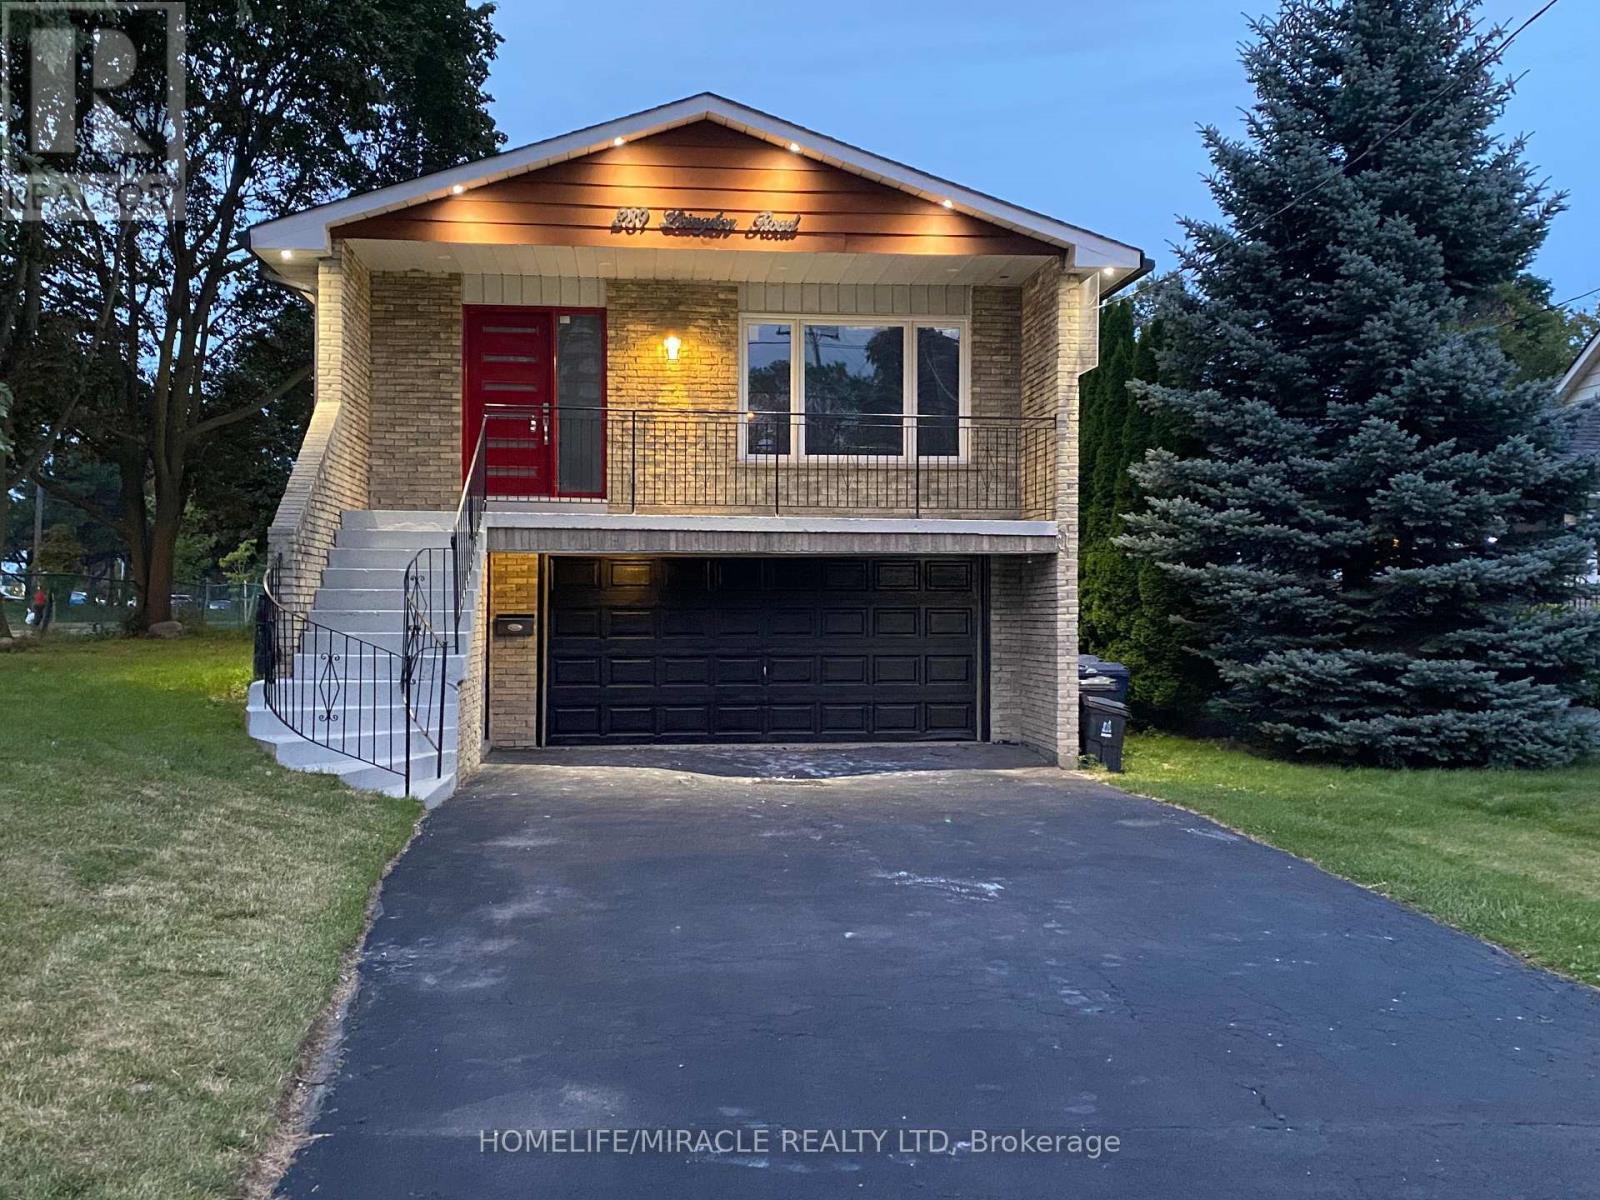
289 Livingston Road
Toronto, Ontario
Stunning 5 Level Back Split on a Premium Corner Lot. This spacious and versatile home sits on a large corner lot in one of the area's most welcoming and convenient neighbourhood. Newly renovated over 100K spend. Just minutes from the GO Train, TTC, shops, and a minute walk to beautiful Lake Ontario, the location truly can't be beat. Inside, the unique 5. level back split layout offers exceptional space and flexibility - perfect for large families or those seeking great income potential. Surrounded by schools, a mosque, church, parks, and all essential amenities, this property delivers comfort, community, and convenience in one package. A rare opportunity to own a home with size, location, and future potential - all in a highly desirable neighborhood. Separate Living Room, Family Room, Back Yard has Cover Deck, Basement finish with 1+1 Bed Room. Basement has separate Laundry line set up. Camera's line are installed ( Buyer needs to add the Camera ). Opportunity to make a garden suit or six split unit. (id:63381)
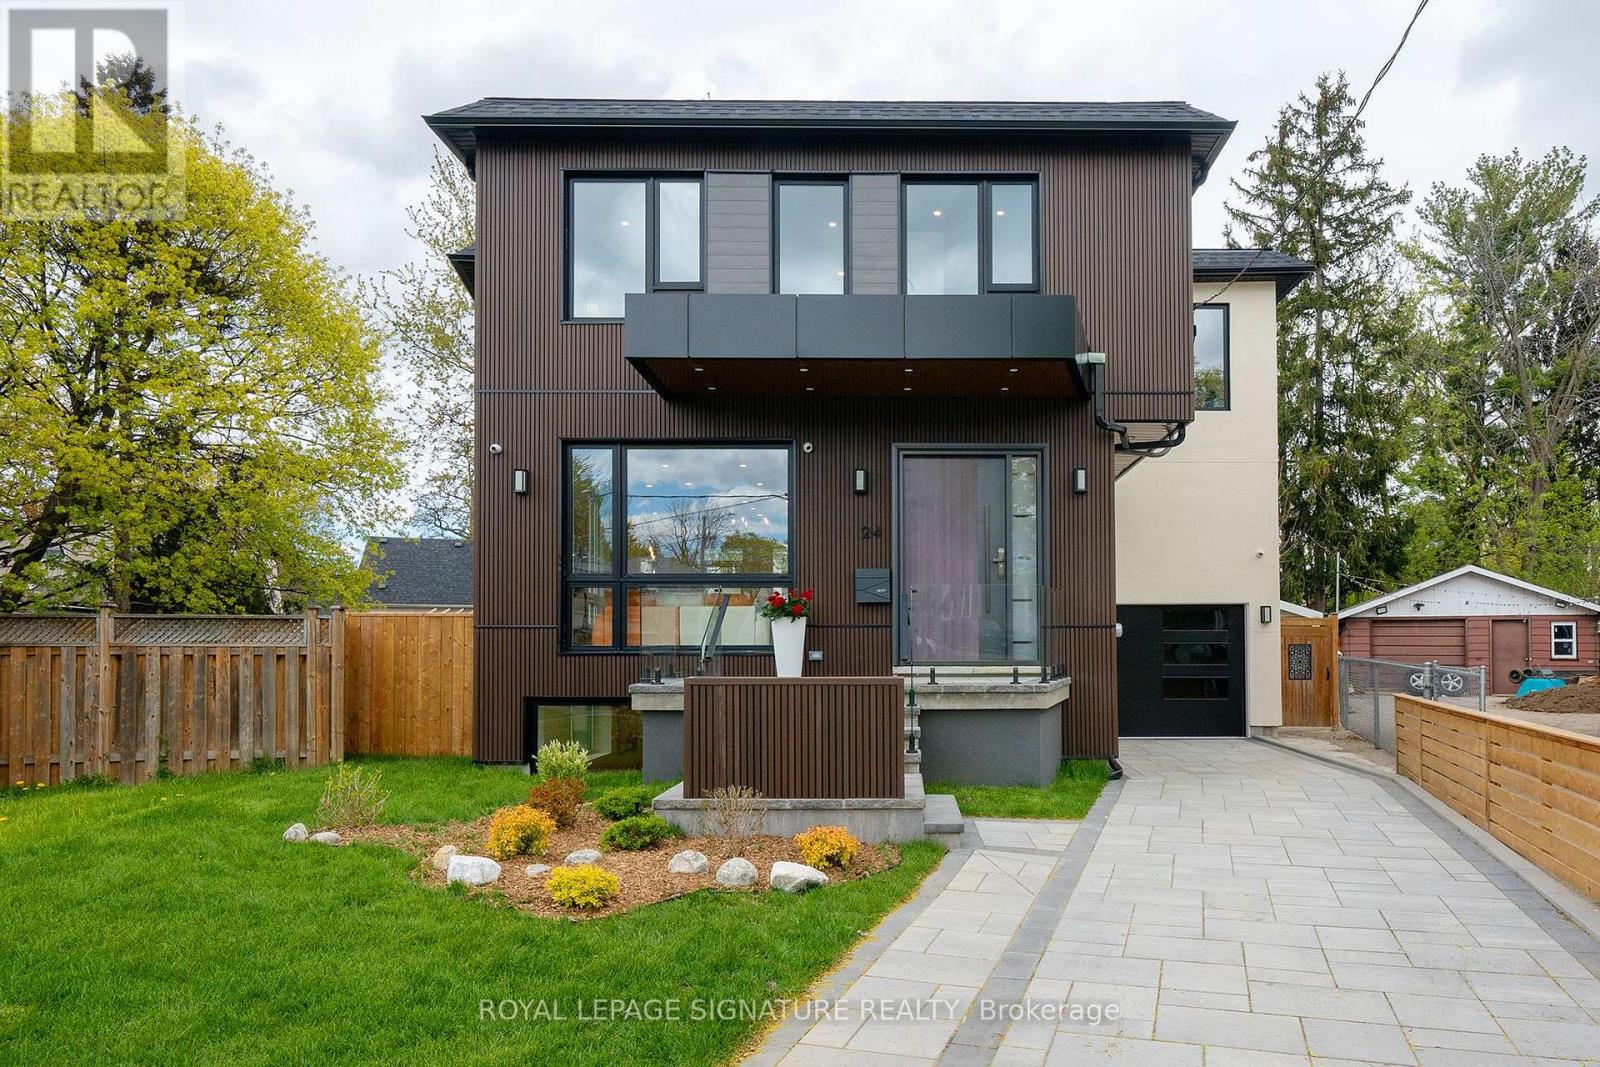
24 Merritt Road
Toronto, Ontario
Located on a quiet court, this brand new 2-storey custom-built detached home sits on a generous pie-shaped lot with an expanded rear yard. Designed with long-term family living in mind, the home offers four bedrooms on the upper levels, along with a dedicated mid-level storage/playroom that provides flexible space for children, a home office, or additional family use.The thoughtfully designed layout features open-concept principal rooms, excellent storage throughout, and practical flow for everyday living. The lower level includes two additional bedrooms, offering strong flexibility for extended family living, guests, or potential rental use.Situated in a well-established, family-friendly neighbourhood and within the Selwyn Public School catchment area, the property is surrounded by multiple parks and recreational facilities, with a public indoor pool within walking distance. The location provides easy access across the city while maintaining a quiet residential setting.A rare opportunity to own a brand new custom home in a mature neighbourhood, ideal for families seeking space, flexibility, and long-term value.The new property tax has not been assessed yet. (id:63381)
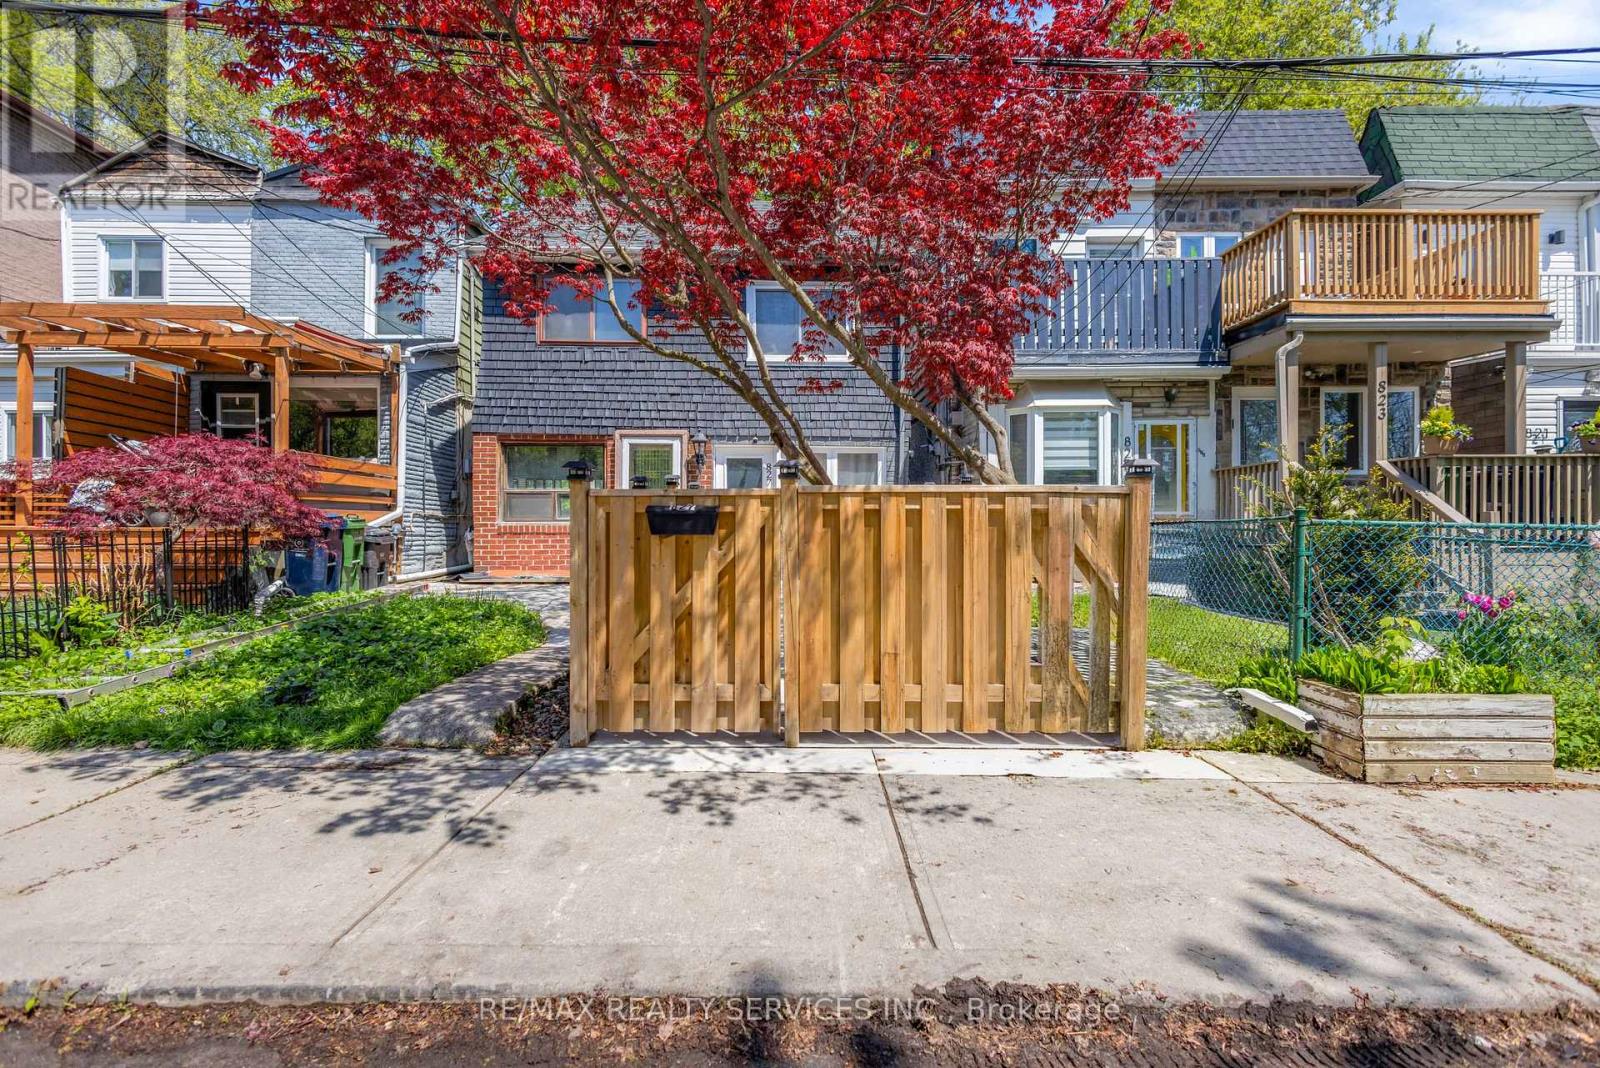
827 Craven Road
Toronto, Ontario
Location! Location! Location! A beautifully updated semi-detached home offering the perfect blend of comfort, style, and modern upgrades in one of Toronto's most vibrant east-end neighbourhoods. Step inside to bright, light-filled living spaces with a seamless flow-ideal for both everyday living and entertaining. The spacious living and dining areas lead into a stylish eat-in kitchen featuring stainless steel appliances, a gas stove, and a walk-out to a beautiful, private backyard-perfect for relaxing or hosting. The fenced front entrance adds charm and privacy, while the backyard provides a great outdoor retreat. This home features 2 bedrooms plus a versatile den, along with 3 well-appointed bathrooms. Both bedrooms include their own private ensuite bathrooms, offering comfort and convenience rarely found at this price point. Upstairs, the primary bedroom comfortably fits a king-sized bed and offers ample storage, while the second bedroom and den provide flexible living options for family, guests, or a home office. The fully finished basement expands your living space with new flooring, pot lights, and a 3-piece washroom-ideal as a rec room, workspace, or potential in-law setup. Steps to shops, cafés, restaurants, parks, schools, and TTC, with easy access to Leslieville, The Beach, and downtown. A move-in-ready home with space, functionality, and an unbeatable location. Extras: Fridge, new stove, new dishwasher, washer & dryer, light fixtures. New A/C and high-efficiency furnace (2019). New hot water tank (owned, 2019) (id:63381)
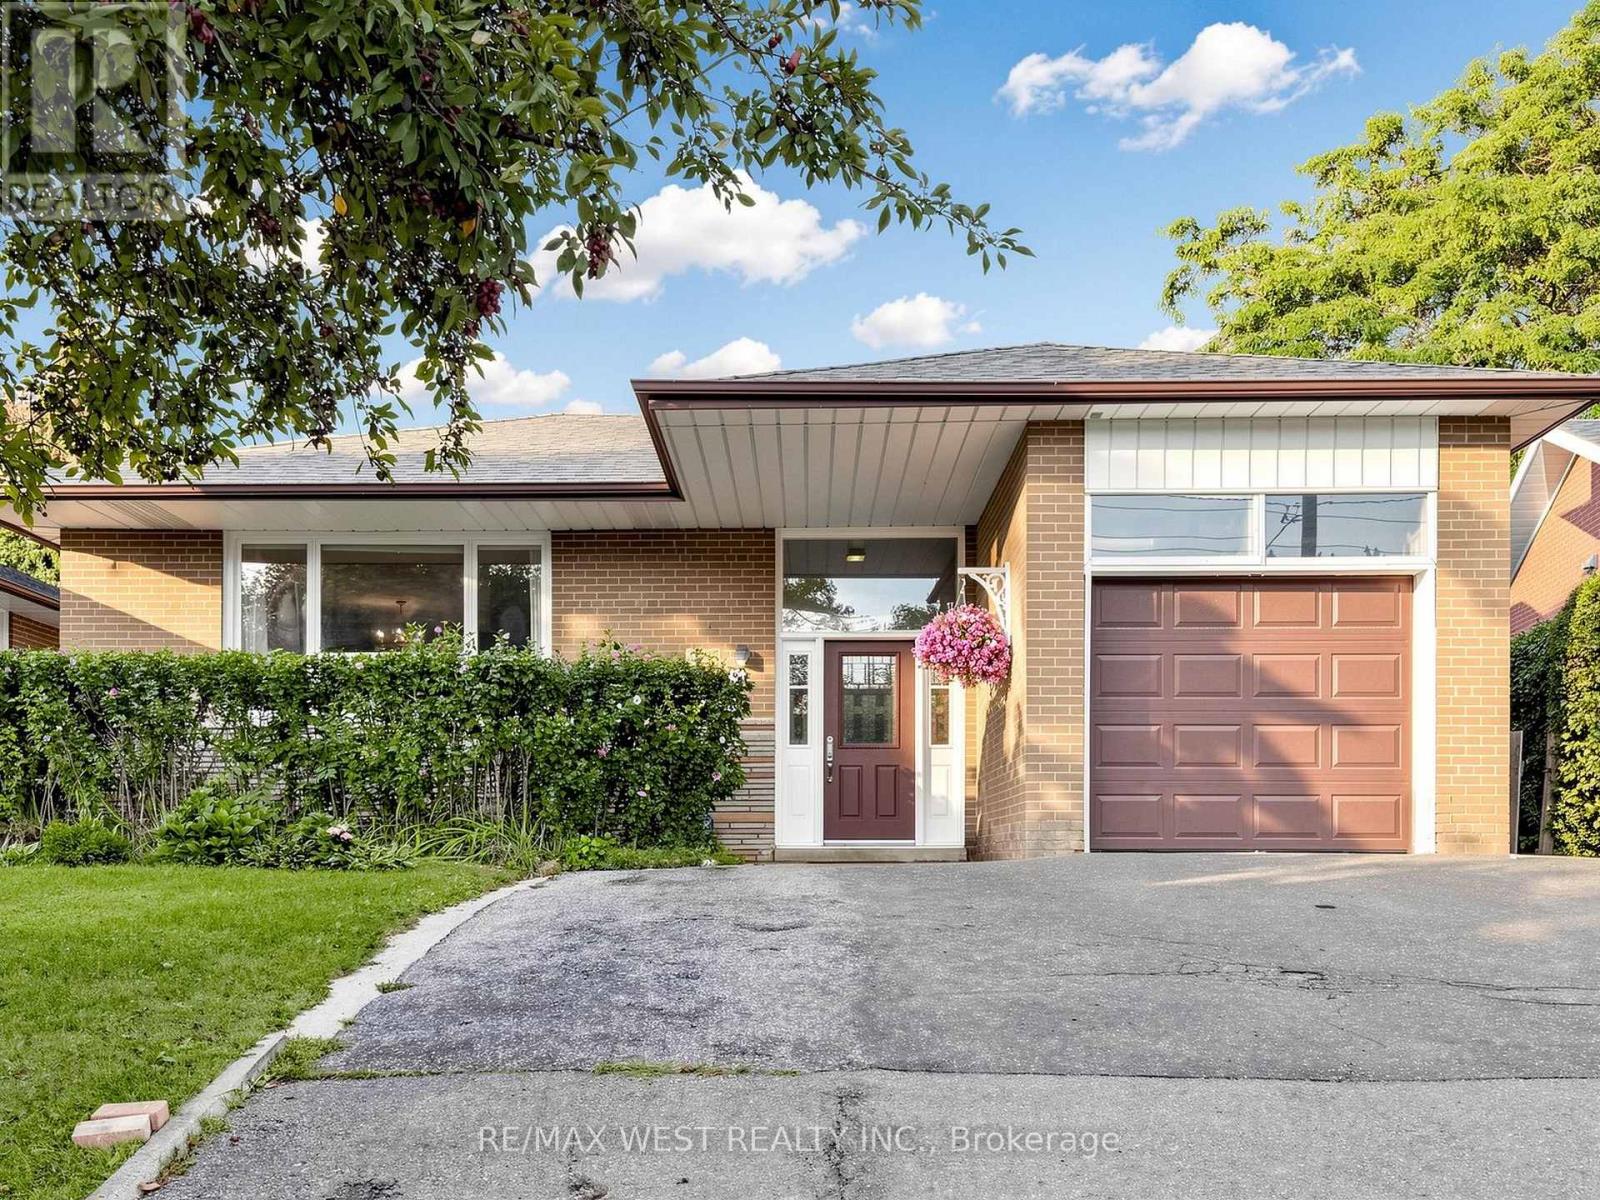
941 Willowdale Avenue
Toronto, Ontario
Welcome to this solid, well-maintained brick bungalow offering exceptional space, versatility, and opportunity. Featuring 4 generously sized bedrooms and a bright open-concept living and dining area. This home is set on an impressive 48-ft frontage that widens to approx. 65 feet at the rear with a depth of 120 feet, it provides a spacious backyard and a private patio, ideal for morning coffee, outdoor entertaining and family BBQ. The finished basement adds valuable living space, featuring a spacious recreation room and a self-contained bachelor apartment with a separate entrance - ideal for extended family, an in-law suite or an excellent opportunity to generate additional rental income. Hardwood floor lies beneath the existing broadloom. Location is a major advantage, a TTC Bus stop right at the door and steps to Finch Subway Station, Parks, Shopping and Schools. A versatile property with exceptional potential - an opportunity not to be missed. (id:63381)
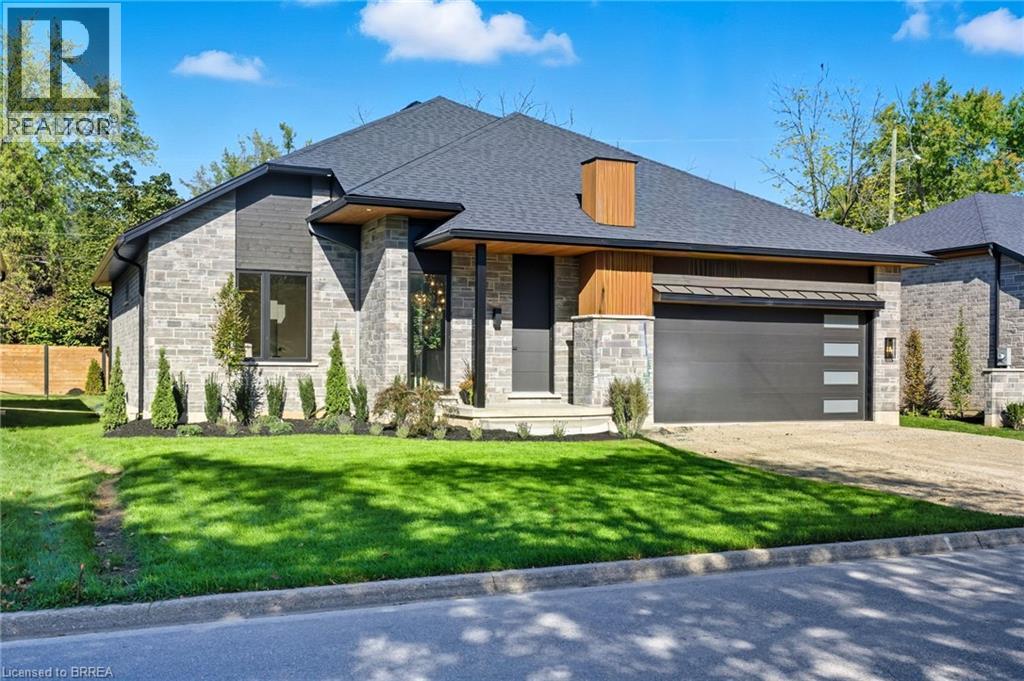
141 Parkside Drive
Brantford, Ontario
STUNNING MODEL HOME – 141 PARKSIDE DRIVE! Welcome to this custom-built Schuit Home, where quality craftsmanship meets modern luxury with over 3000 sq. ft. of total finished living space. From the moment you arrive, you’ll be captivated by the architecturally impressive exterior, thoughtful design, and upscale finishes throughout. Step inside and be wowed by the 10 ft ceilings, elegant light fixtures, and large windows that fill the home with natural light. The open-concept great room showcases a custom gas fireplace and designer details that set the tone for the entire space. The chef’s kitchen is a true showstopper—featuring high-end custom cabinetry, a large island with waterfall quartz counters, a pantry, and a unique coffee bar. Every detail has been carefully planned to create the perfect space for both everyday living and entertaining. The dining area is illuminated by stunning lighting and flows seamlessly onto a 19’x11’ covered patio, offering the ultimate indoor-outdoor lifestyle. The primary bedroom suite features elegant custom built-in cabinetry and a luxurious ensuite complete with a double vanity and rainfall shower. A second bedroom and a beautiful 3-piece bathroom complete the main level. The fully finished lower level adds even more space, including a cozy rec room, two additional large bedrooms, a 4-piece bathroom, and ample storage in the mechanical room. This home comes fully landscaped and fenced along the back, offering move-in-ready luxury inside and out. Featuring a 21.4' x 20.6' double car garage with an upgraded insulated door and glass inserts, allowing for an abundance of natural light. Ideally located close to the Brantford Golf & Country club, SC Johnson trail, and the Grand River, this is your opportunity to own a truly remarkable home built with care, detail, and sophistication in your dream location. Prepare to be blown away—book your private showing today! HST REBATE ASSIGNED BACK TO THE BUILDER (id:63381)
9 Rue Chateaux Terrace
Brantford, Ontario
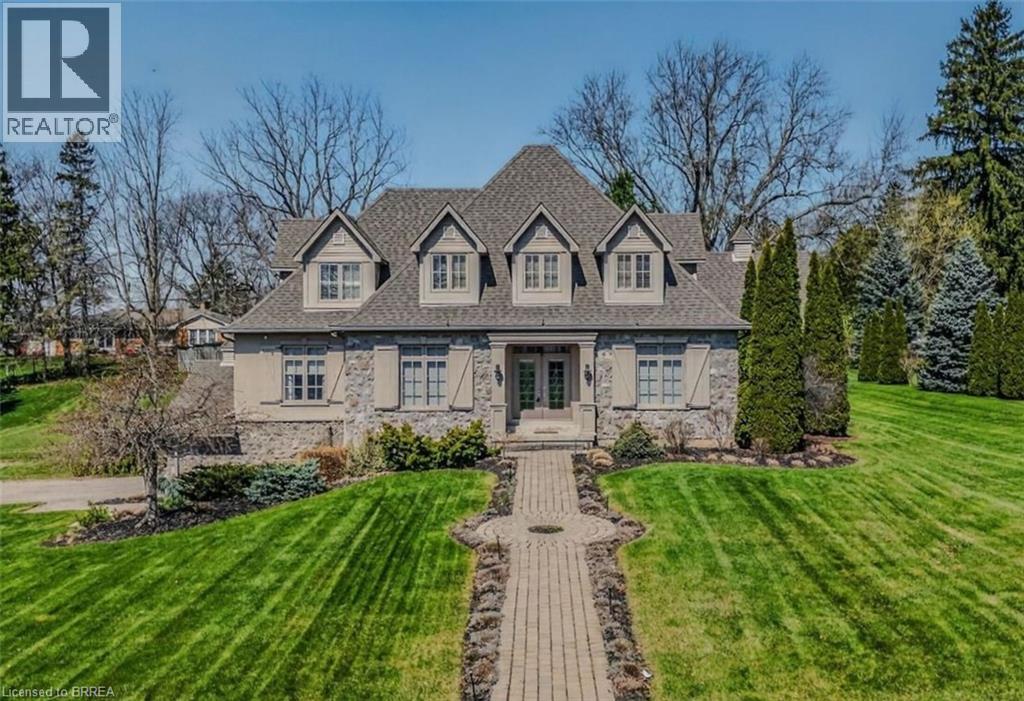
9 Rue Chateaux Terrace ~ an exceptional home in the prestigious Tutela Heights area, one of Brantford’s most coveted communities. Tucked away on a quiet cul-de-sac, this remarkable property blends upscale living with a serene, rural atmosphere, just minutes from everyday amenities. Boasting over 5,400 square feet of finished living space, this 2 storey home is designed for both grand entertaining and comfortable family living. Expansive principal rooms include a formal LR & DR, perfect for hosting, while the heart of the home showcases a stunning open-concept kitchen with custom cabinetry & range hood, granite countertops, stainless steel appliances, & breakfast bar, the kitchen flows into a bright eating area with walk-out to the patio. The greatroom impresses with soaring 18 ft ceilings and double sided fireplace shared with the sunken sunroom, hardwood flooring, and a wall of windows that flood the home with natural light. The sunken sunroom offers a warm, inviting retreat with vaulted ceilings & wood beams, French doors leading to the outdoor entertaining space with wood fireplace. A main floor office with built-in bookcases provides the perfect work-from-home setting. Upstairs, a Juliet balcony walkway overlooks the greatroom, creating a striking architectural feature. Primary suite offers a walk-in closet & 5 pc ensuite. 2 more bedrooms, 4 pc bath, and laundry room complete the second floor. Lower level is ideal for entertaining family & friends or could be used for multi-generational living with separate side door entrance. Upgraded luxury vinyl flooring, custom built wet bar, billiards area, & large rec room with gas fireplace. A 4th bedroom, 4 pc bath, & ample utility space. Step outside where landscaped gardens & Armorstone accents create a tranquil setting. A perfect year-round retreat is the custom built outbuiliding with cedar plank walls, concrete floor, an indoor 8 man hot tub! This home offers both luxury and practicality in equal measure. (id:63381)
18 Hawarden Avenue
Brantford, Ontario
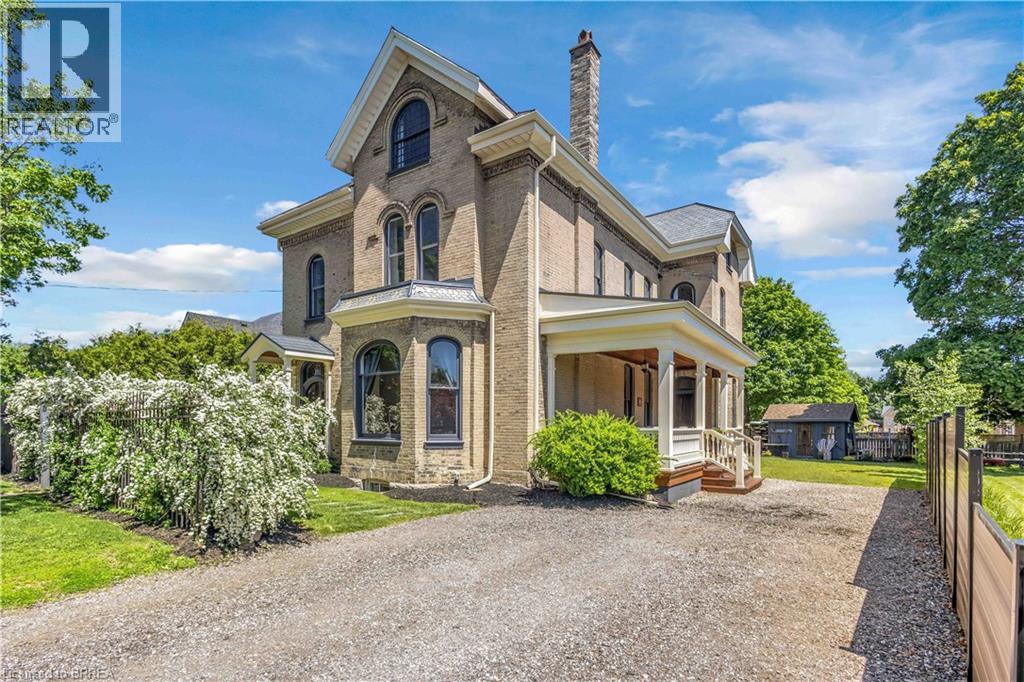
Welcome to 18 Hawarden Avenue, a remarkable century home dating to circa 1855, situated in Brantford’s coveted Dufferin neighbourhood. From its mature setting and timeless curb appeal to its generous interior proportions, the home seamlessly blends historic warmth with refined contemporary sensibility. Inside, expansive principal rooms, high ceilings, large windows, and an impressive layout create an exceptional backdrop for family living, entertaining, and work-from-home flexibility. Extensively renovated and improved between 2021 and 2026, the home has benefited from substantial updates to its electrical and plumbing systems, windows, bathrooms, kitchen, flooring, insulation, heating and cooling, porches, and principal living spaces. The third floor was fully renovated and insulated, while the primary suite was thoughtfully reimagined with a new ensuite featuring heated floors. Beautiful artisan plasterwork and Venetian plaster detailing add depth, texture, and understated sophistication while preserving the classic integrity of the residence. Set on a quiet cul-de-sac near Dufferin Park—with tennis and pickleball courts—and within walking distance of the Grand River and its trails, three elementary schools, and two high schools, 18 Hawarden Avenue presents a rare opportunity to own an exceptional character home in one of Brantford’s most recognizable neighbourhoods. (id:63381)
58 Amelia Street
Paris, Ontario
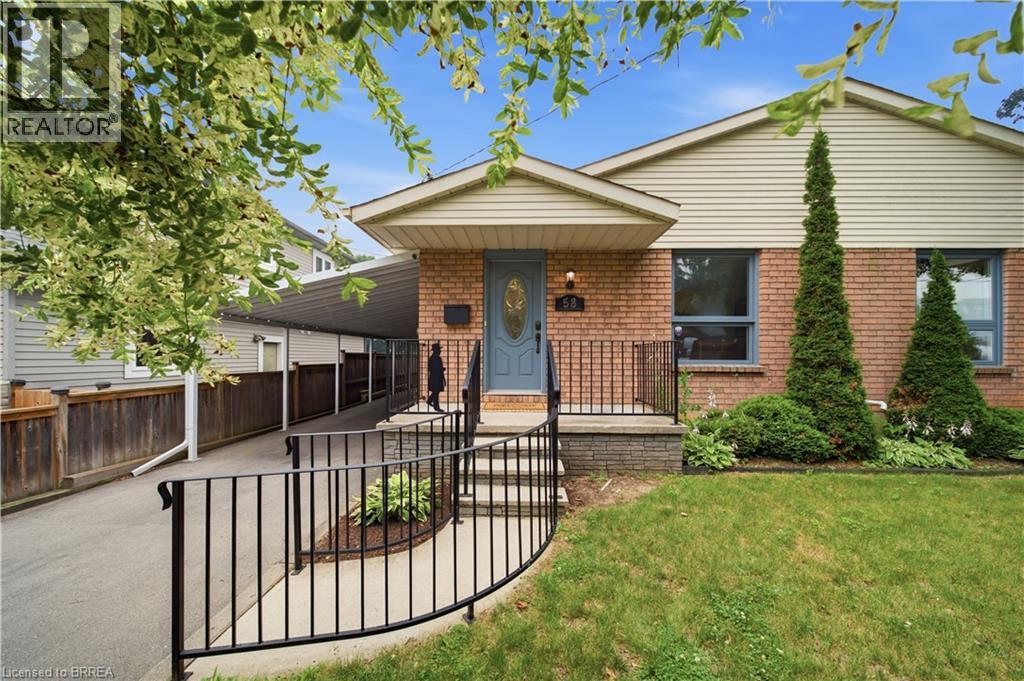
Welcome to 58 Amelia Street, a beautifully maintained semi-detached home tucked away on one of Paris' quietest dead-end streets. Offering an ideal blend of comfort, functionality, and location, this spacious home is perfect for first-time buyers, growing families, or those looking for flexible living space. The bright, freshly painted interior features a thoughtfully designed layout with two generous bedrooms plus a versatile den on the main level, along with a full oversized bathroom with hook ups for laundry. The finished lower level offers two additional bedrooms, a second full bathroom, and a separate walk-up entrance to the backyard, providing excellent potential for multi-generational living, a home office, or guest accommodations. Outside, you'll appreciate the deep carport, expansive backyard with plenty of room for children, pets, gardening, or entertaining, and the privacy that comes with this peaceful location. Enjoy the convenience of being within walking distance to the charming shops, and restaurants of downtown Paris, while also being just minutes from schools, parks, shopping, and only five minutes to Highway 403, making commuting a breeze. If you've been searching for an affordable home with plenty of living space, a fantastic yard, and an unbeatable location in the Prettiest Little Town in Canada, this is one you won't want to miss. (id:63381)
8 Mavin Street
Brantford, Ontario
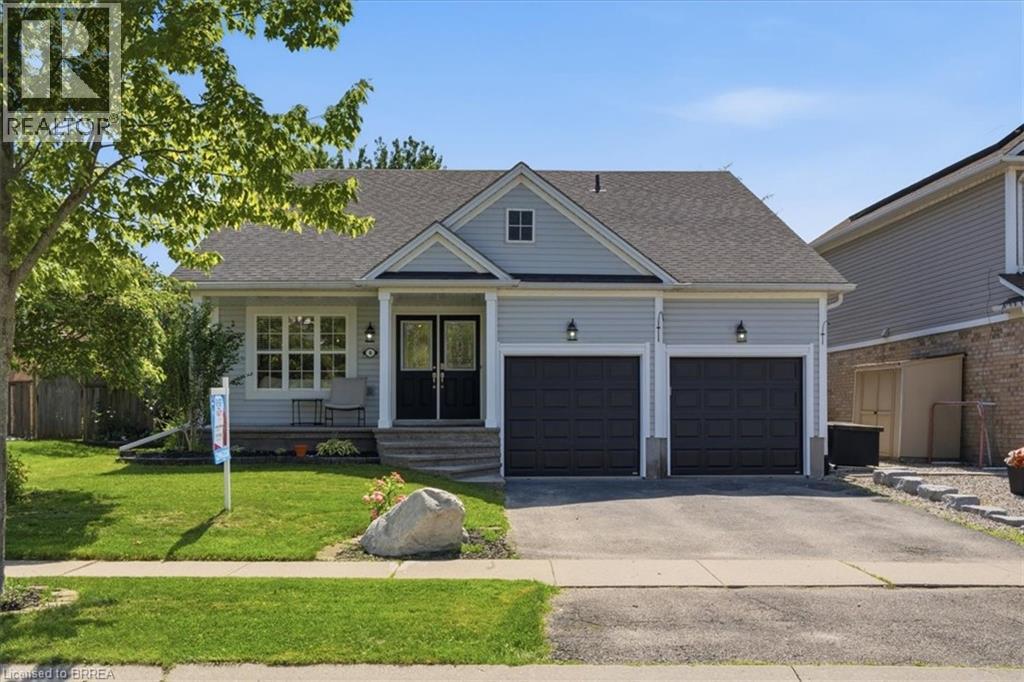
Welcome to this beautifully maintained bungaloft in Brantford, perfectly situated on an oversized 58' x 114' lot. Offering 3 bedrooms, 4 bathrooms, and a thoughtfully designed layout, this home blends comfort, style, and functionality for today's family. A cozy covered front porch creates a warm first impression and invites you into a bright, airy living space filled with natural light. The updated kitchen is the heart of the home, featuring modern finishes and an open layout that flows seamlessly into the main living and dining areas, perfect for everyday living and entertaining alike. The unique bungaloft design offers a spacious second-floor loft overlooking the main level, creating an ideal family room, home office, or quiet retreat. The finished lower level is an entertainer's dream, complete with an impressive stone wet bar, large games room, and a convenient two-piece bathroom. Step outside through the patio doors to your own private backyard oasis. Enjoy summer evenings under the gazebo overlooking the peaceful pond, practice your short game on the mini putting green, or simply unwind in the fully fenced yard with plenty of space for family and friends. With numerous updates throughout, exceptional indoor and outdoor living spaces, and a fantastic location close to parks, schools, shopping, and amenities, this move-in-ready home offers the perfect combination of lifestyle and convenience. Don't miss your opportunity to make this beautiful Brantford property your next home. (id:63381)
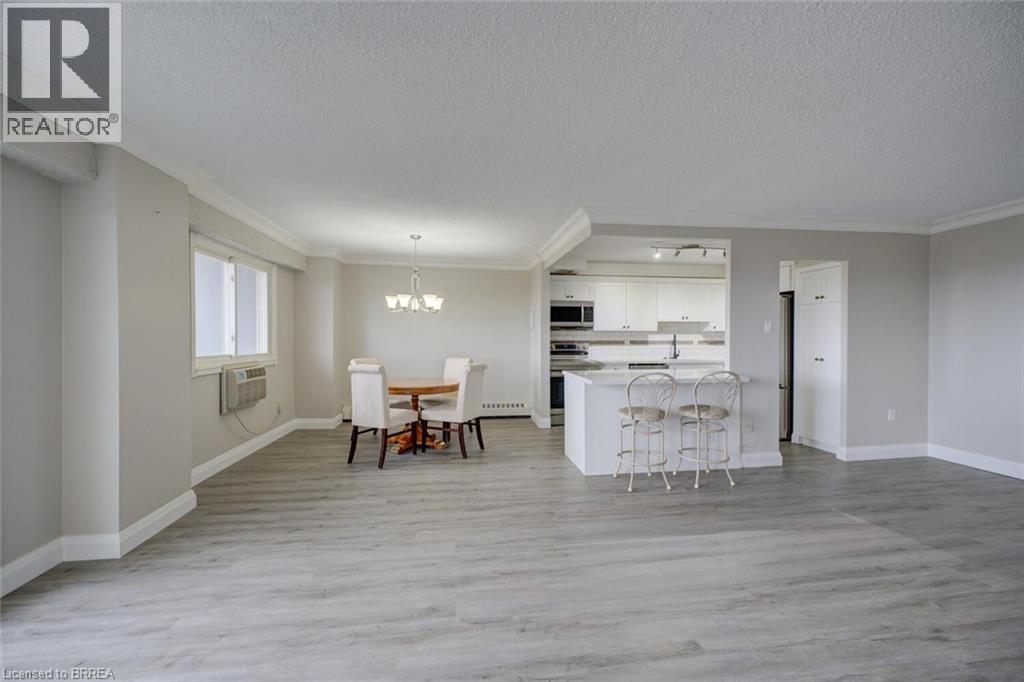
640 West Street Unit# 909
Brantford, Ontario
Completely renovated luxury high-rise condo offering 2+ bedrooms, 2 full baths, underground parking and an unbeatable lifestyle close to all amenities with quick highway access. Perched on the 9th floor, this stunning unit has a total of 1340 sq ft of living space with massive, private 40’ balcony & showcases breathtaking panoramic views - an exceptional extension of the living space, perfect for relaxing or entertaining. Inside, the professionally redesigned open-concept layout creates seamless flow between the kitchen, dining and living areas. The chef-inspired kitchen features all new stainless steel appliances, beautiful soft-close cabinetry, granite countertops, and a large center island with excellent storage and seating for several - ideal for gatherings and everyday living. The spacious living room is filled with natural light, complemented by a defined dining area for more formal occasions. Throughout the unit, brand new luxury vinyl flooring provides a modern, cohesive finish. The massive primary suite offers a walk-in closet plus an additional double closet, along with a beautifully updated ensuite featuring a brand new step-in shower with elegant glasswork. A generous second bedroom includes its own double closet, while the former third bedroom has been opened into a versatile sitting area or media space that enhances the open feel. This room can easily be turned back into a 3rd bedroom if needed. The building and grounds have been tastefully updated in recent years and offer excellent amenities including a large party room fostering a warm community atmosphere, a gym, elegant billiard room and spacious laundry facilities. A truly turnkey opportunity combining luxury, space and convenience. (id:63381)
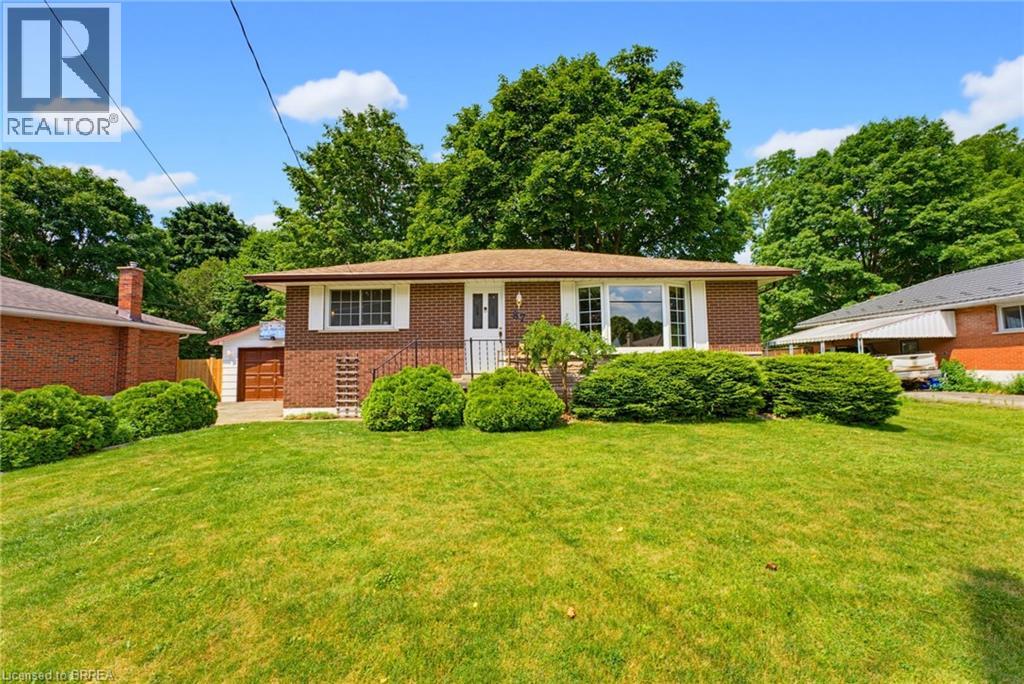
87 Ball Street
Paris, Ontario
There is something special about the south end of Paris. The mature trees, quiet streets, and welcoming sense of community create the kind of neighbourhood where memories are made and traditions begin. Nestled in this sought-after pocket of town this charming brick bungalow offering the quintessential Paris lifestyle with the opportunity to make it entirely your own. Inside, you'll find 3 bedrooms, 1 full bathroom, and a warm, inviting layout ready for your personal touch. Thoughtfully maintained with meaningful updates, the home features new laminate flooring (2026), new furnace (2025), new basement windows (2024), an updated sliding patio door with a new back porch (2024), new water softener system, and a new dishwasher (2026). The detached garage was re-shingled in 2025, and the lean-to adjoining the screened porch has been reinforced with new support posts, reflecting the care that's been invested throughout the property. Step outside onto the deck overlooking a large, fully fenced backyard framed by mature trees, creating a private retreat for summer barbecues, children and pets at play, gardening, or simply enjoying a quiet evening outdoors. The separate side entrance adds flexibility for future possibilities, while the timeless appeal of bungalow living offers comfort, convenience, and accessibility. Life here extends far beyond your property. Just a short walk away, Bean Park invites you to embrace everything that makes Paris so beloved—from access to the Grand River and the public canoe launch to peaceful mornings spent fishing, riverside picnics with family, and scenic walking trails that wind through one of the town's most beautiful riverfront settings. Stroll into downtown to enjoy local cafés, boutiques, and restaurants, then return home to the quiet charm of one of Paris' most established and cherished neighbourhoods. This is more than a home—it's a place to put down roots, create lasting memories, and experience the timeless beauty of life in Paris. (id:63381)
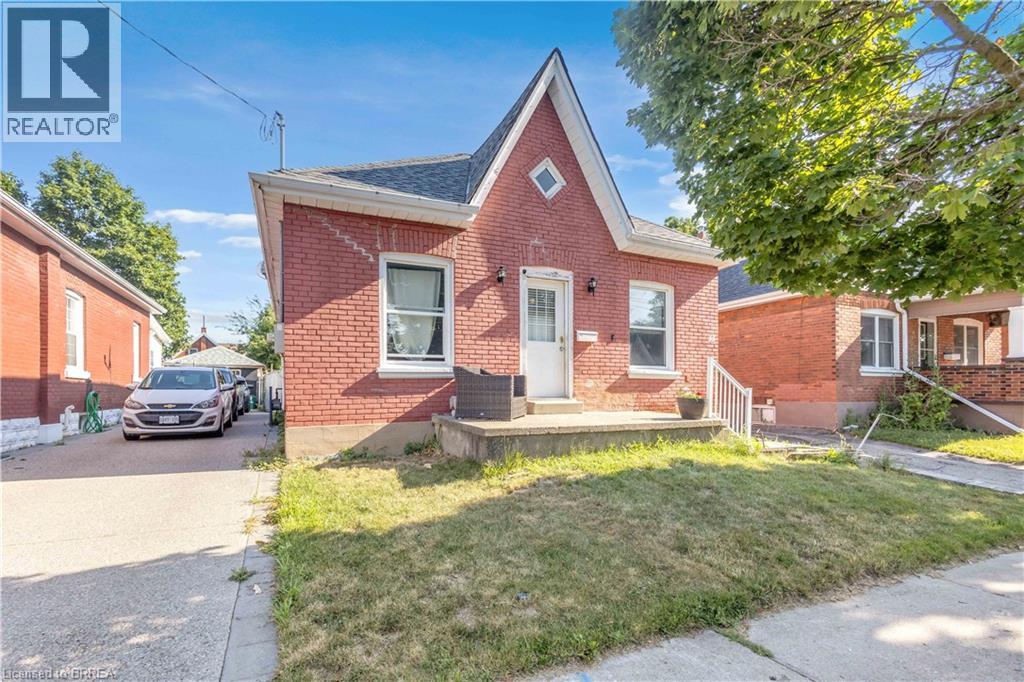
55 Aberdeen Avenue
Brantford, Ontario
Welcome to 55 Aberdeen Avenue, a solid three-bedroom brick bungalow offering approximately 1,000 sq. ft. of main-floor living space and an excellent opportunity to create a home that reflects your own style. The practical layout begins with a welcoming front entry and a spacious living room with plenty of room for everyday living and entertaining. The generous eat-in kitchen provides ample space for family meals and offers direct access to the backyard. Three main-floor bedrooms provide flexibility for families, first-time buyers, downsizers or those needing space for a home office. The home also features a full four-piece bathroom and convenient main-floor laundry. The primary bedroom is especially spacious, while the lower utility area and crawl space provide additional room for storage. Outside, enjoy a rear deck and fully fenced backyard with room for children, pets, gardening or summer gatherings. Located in Brantford’s established Eagle Place neighbourhood, the home is conveniently positioned near the Grand River, parks and Brantford’s trail network, making it easy to enjoy walking, cycling and time outdoors. Schools, shopping, transit and everyday amenities are also within easy reach. Whether you are looking to enter the market, simplify your lifestyle or personalize a home over time, this home offers a functional layout, a manageable property and plenty of potential in a convenient Brantford location. (id:63381)
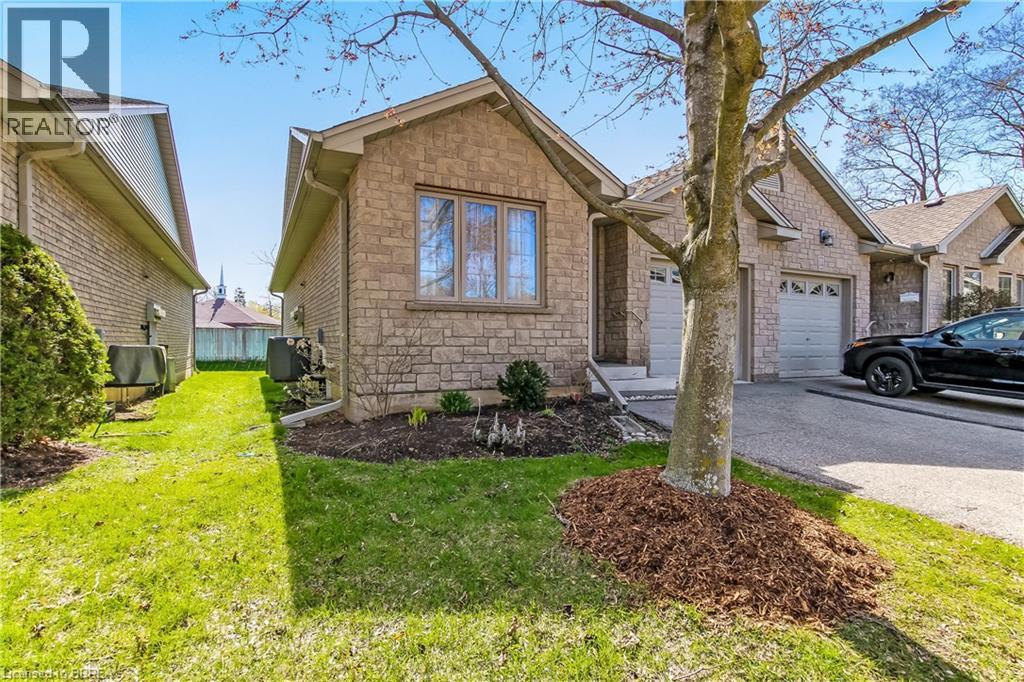
19 Hanlon Place Unit# 15
Paris, Ontario
Welcome to this beautifully maintained condo in the heart of Paris—a charming community known for its small-town appeal and scenic surroundings. This open-concept home offers convenient main floor living, featuring 2+1 bedrooms and 2 full bathrooms, ideal for downsizers, professionals, or those seeking low-maintenance comfort. The bright and functional kitchen showcases neutral wood cabinetry and ample counter space, with plenty of room for dining and entertaining. Enjoy the west-facing deck—perfect for relaxing evenings and soaking in the sunset. The spacious main bath includes a jetted tub, adding a touch of everyday luxury. Additional highlights include main floor laundry, an attached single-car garage with inside entry, and a well-cared-for interior throughout. Recent updates include a new furnace and A/C in 2025 for added peace of mind. Located close to local amenities, shops, and services, this home offers the perfect blend of comfort, convenience, and lifestyle in one of Ontario’s most desirable small towns. Some photos have been virtually staged. (id:63381)

7 Grand River Street N Unit# 203
Paris, Ontario
One of the best views in town! With 865 sq/ft of elegant living space and a private patio overlooking the Grand River, Unit 203 is a serene riverside sanctuary. The open-concept interior showcases premium finishes throughout—wide plank hardwood flooring, automated blinds, a chef- inspired kitchen with quartz counters and integrated Fisher & Paykel appliances, and a beautifully appointed bathroom with heated floors. This 1- bedroom suite offers a rare combination of peaceful outdoor space and timeless interior design, perfect for anyone seeking luxury in a low- maintenance setting. Price reflects enhanced HST rebate, non qualifying buyers HST is in addition too. (id:63381)
7 Mears Road
Paris, Ontario
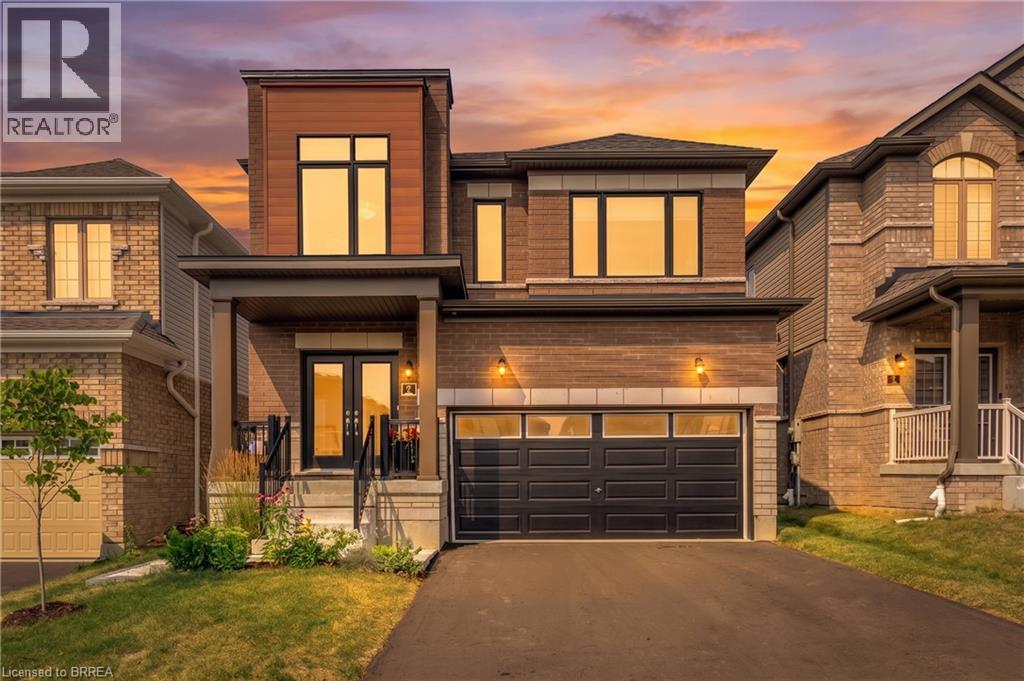
Welcome to 7 Mears Road, a beautifully appointed home in the charming community of Paris, offering generous living spaces, thoughtful upgrades, & exceptional functionality. The main level features 9' ceilings and an open-concept layout with an oversized living room flowing into the upgraded kitchen, complete with quartz countertops, undermount sink, porcelain tile flooring, and ample cabinetry. The spacious dining area leads through a glass sliding door to the fully fenced backyard, featuring a 12' x 14' wood deck added in 2026, vinyl-clad storage shed added in 2025, and natural gas BBQ hookup—perfect for outdoor dining and entertaining. Builder oak hardwood flooring and staircase, upgraded millwork, updated LED lighting, and a convenient mudroom off the double-car garage provide both style & practicality. The mudroom offers added storage for coats and shoes, while a main-floor powder room adds convenience. Upstairs, you'll find 3 generously sized bedrooms plus a versatile den, along with a large dedicated laundry room featuring additional storage, and a stainless steel sink. The spacious primary suite is a true retreat with a large walk-in closet, and additional full-size closet & luxurious 5-piece ensuite, complete with upgraded vanity, linen tower, quartz countertop, undermount sinks, & porcelain tile finishes. The nearly 1,000 sq. ft. unfinished basement offers endless potential for additional living space, home gym, office, or guest suite. Additional upgrades include closet organizers throughout, added storage in the mudroom, office, den, and laundry, in-ground irrigation in the front lawn, water softener, 200-amp electrical upgrade with whole-home surge protection, garage door opener, EV charger rough-in, and updated LED lighting. A thoughtfully designed home offering space, storage, and an impressive list of updates in one of Paris' sought-after communities. Being minutes to trails, amenities, downtown, and highway access, come see why 7 Mears impresses. (id:63381)
6 Beckett Drive Unit# 10
Brantford, Ontario
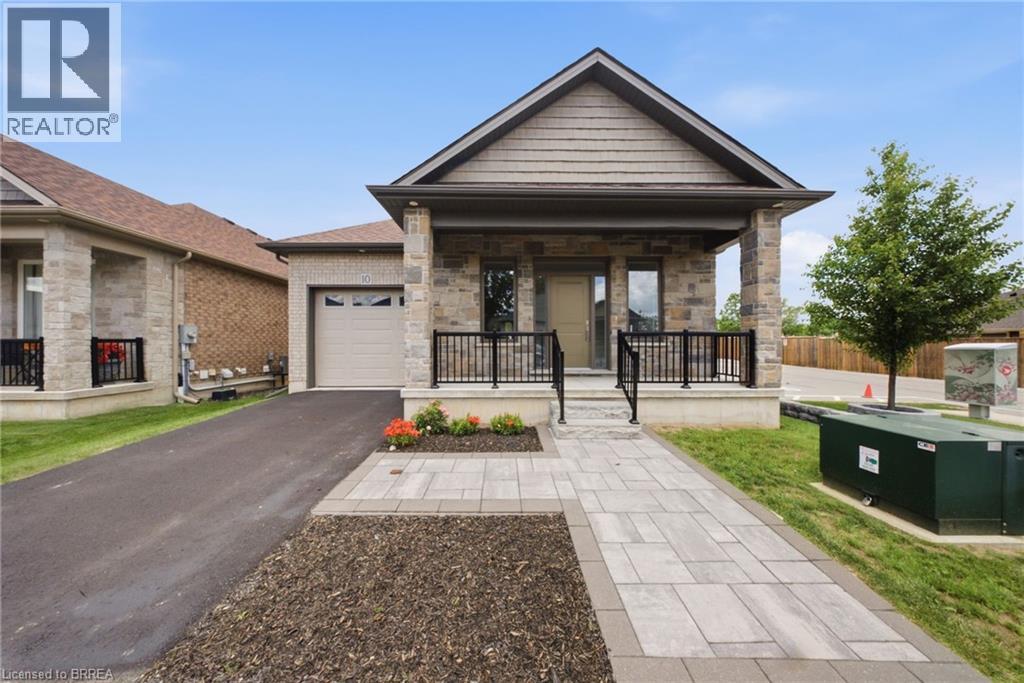
Located in a quiet and private cul-de-sac in Brantford's desirable west end, this custom-built home offers the perfect blend of modern elegance, quality craftsmanship, and comfortable living. This well-maintained community is known for its pride of ownership, beautifully cared-for surroundings, and peaceful atmosphere, providing both privacy and peace of mind. Step inside to discover a spacious open-concept design that seamlessly connects the kitchen, dining, and living areas, creating a warm and inviting space ideal for everyday living and entertaining family and friends. The main level features engineered hardwood flooring throughout, complemented by ceramic tile in the spacious front foyer. Large windows fill the home with natural light, enhancing the bright and airy feel, while 9-foot ceilings on both the main and lower levels add to the sense of space. The beautifully appointed kitchen and bathrooms are finished with quartz countertops, offering both style and durability. The generous primary bedroom easily accommodates a king-size suite and features a spacious walk-in closet along with a private ensuite bathroom complete with dual sinks and a walk-in shower. A stunning oak staircase leads to the fully finished lower level, where you'll find a large family room with a cozy gas fireplace, two spacious bedrooms, and a full bathroom, providing excellent space for family or guests. Outside, the covered rear porch offers the perfect setting to relax and enjoy the peaceful surroundings. An extra-deep garage provides ample space for parking, storage, or a workshop area. With nothing left to do but move in, this exceptional property offers the perfect combination of luxury, comfort, and low-maintenance living. Welcome home! Some photos have been virtually staged. (id:63381)
6 Tolhurst Avenue
St. George, Ontario
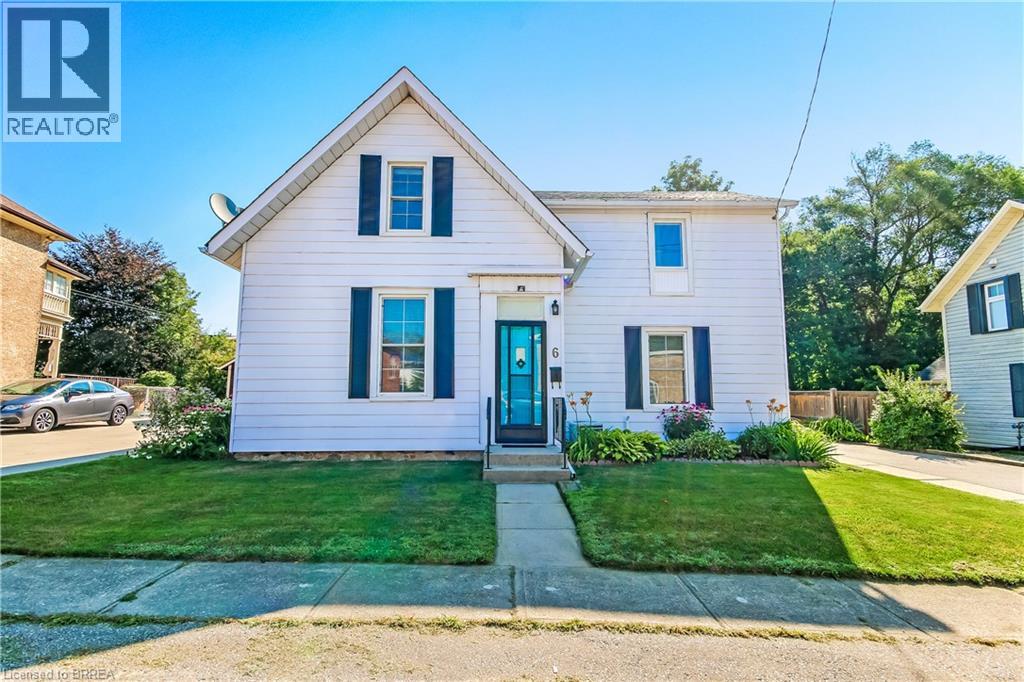
Welcome home to 6 Tolhurst Avenue in the sought-after, family- friendly village of St. George. This delightful 2- storey home is full of character, meticulously maintained and completely move-in ready. The main floor features an updated kitchen with convenient access to the tranquil backyard and an updated deck with gazebo perfect for enjoying your morning coffee or an afternoon BBQ. The bright, spacious dining room is perfect for those cherished family sit-down meals. The living room boasting original hardwood flooring, convenient main floor bedroom and an updated 4pc bath complete the main floor. The second floor offers two additional bedrooms, (one currently being used as an office/TV room), a handy 2pc bathroom, walk-in closet with the potential to convert into a shower or upstairs laundry area. Recent updates include owned Hot Water Heater (2026), furnace, paved driveway & second storey flooring (2025), central air conditioning (2020) bringing peace of mind to the savvy buyer. Located within walking distance to local schools, library, arena, splash pad and parks. This home allows you to enjoy a quiet village lifestyle with easy commuting access to Brantford, Cambridge, Ancaster and Hamilton. Rarely do homes with this much charm and modern updates become available in this price range in St. George. Book your showing today! (id:63381)
5 Marigold Street
Brantford, Ontario
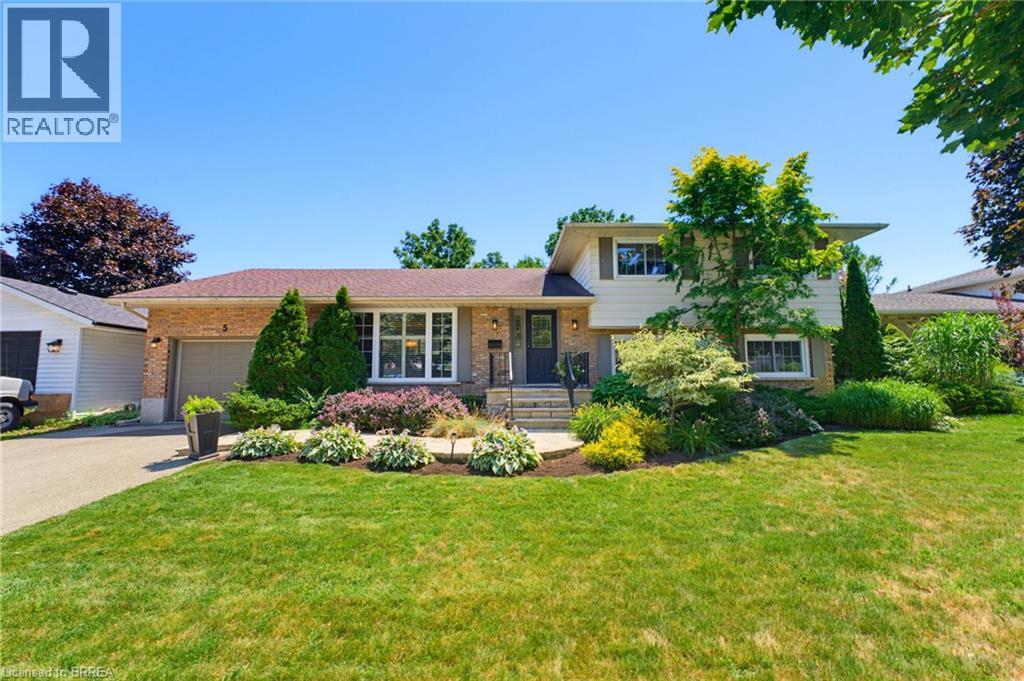
Welcome to 5 Marigold Street, located in the highly sought-after Sky Acres neighbourhood! Homes on this quiet and established street rarely come to market. Once you arrive it is easy to understand why residents stay! Step inside this spacious four-level side split offering an abundance of room for the entire family. The welcoming foyer opens into the bright living and dining room, where large windows fill the space with natural light. The kitchen overlooks the beautiful backyard and connects to sunroom, creating the perfect place to enjoy your morning coffee or unwind at the end of the day. Upstairs, you will find three generous bedrooms and a 4pc bathroom. The lower level features a large, inviting family room with a gas fireplace, a fourth bedroom, and a convenient 2pc bathroom. With a separate entrance leading to the backyard, this level offers excellent flexibility for multi-generational living, a home office, or additional private living space. The fourth basement level provides even more usable space, including a generous recreation room, laundry room with shower, storage room, and plenty of additional storage within the utility areas. The backyard is where this property truly shines! The fully fenced yard features an inground pool, spacious patio areas, and plenty of green space. Whether you are hosting family and friends, enjoying summer pool days, or relaxing on a quiet evening, this is an outdoor space you will use and appreciate all season long. Located steps from James Hillier Public School and St. John’s College, this is an ideal place to raise a family. Enjoy convenient access to north-end shopping, restaurants, everyday amenities, and nearby highway routes for an easy commute. This is a rare opportunity to own a spacious family home in one of Brantford’s most desirable neighbourhoods. Book your private showing today. (id:63381)
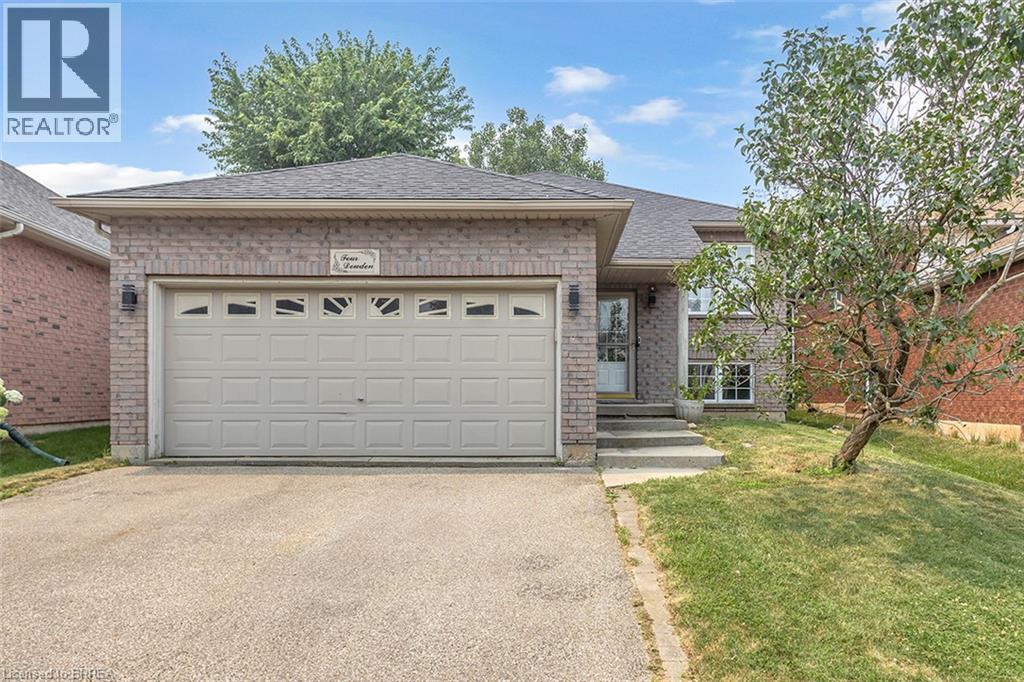
4 Dowden Avenue
Brantford, Ontario
Beautifully renovated raised bungalow in the desirable West Brant neighbourhood. This move-in ready home offers 2+2 bedrooms, 2 full bathrooms, an open-concept layout, a modern kitchen with a large island, and a fully finished basement providing additional living space. Enjoy a fully fenced backyard with a brand-new deck, double attached garage, and convenient access to schools, parks, shopping, and walking trails. A perfect home for families seeking comfort, style, and convenience. (id:63381)
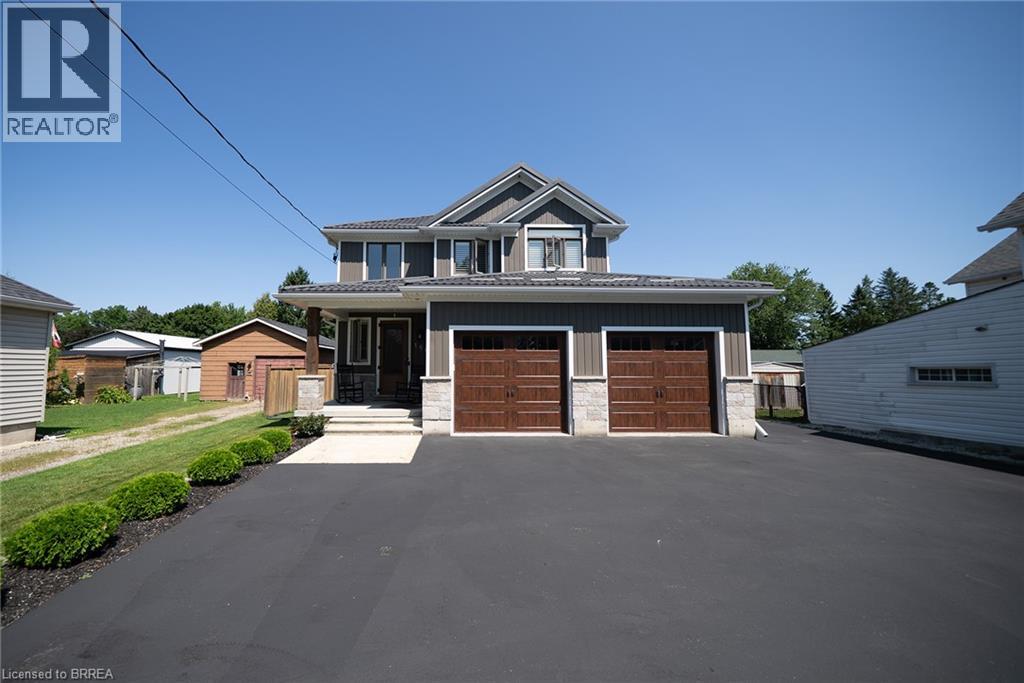
166 King Street
Burford, Ontario
Welcome to 166 King Street in Burford! Situated on an impressive fully fenced 59 X 199 lot, this exceptional 2018-built home offers parking for 10 vehicles, irrigated gardens, a large detached heated workshop with 16ft ceilings, and dog kennels—ideal for hobbyists, craftsmen, project enthusiasts, and pet owners alike. Inside, this beautifully maintained home blends modern finishes with a warm, inviting atmosphere, offering 3 spacious bedrooms, 4 bathrooms, and a fully finished walk-up basement. The attached double garage features a convenient dog wash station, adding extra functionality for pet owners. The welcoming foyer includes a 2-piece powder room and garage access, leading into the bright open-concept main floor. The kitchen boasts quartz countertops, abundant cabinetry, matching stainless steel appliances, and a centre island with built-in dishwasher, double sink, and storage. The dining area offers plenty of natural light through oversized patio doors leading to the covered rear deck. The spacious living room is perfect for everyday living or entertaining, featuring plenty of natural light and a cozy fireplace with mantle. Upstairs are 3 generous bedrooms, including the primary suite with walk-in closet and 4-piece ensuite, plus a convenient bedroom-level laundry room and additional 4-piece bathroom. The finished basement provides a large recreation room and 3-piece bathroom, offering additional space for family, guests, or entertaining. Outside, the raised covered deck is perfect for relaxing or hosting, while the spacious yard, irrigated gardens, workshop, and dog kennels add exceptional functionality. Located in a friendly Burford neighbourhood just minutes from schools, restaurants, groceries, and everyday amenities, this property offers the perfect combination of modern comfort, space, and convenience. (id:63381)
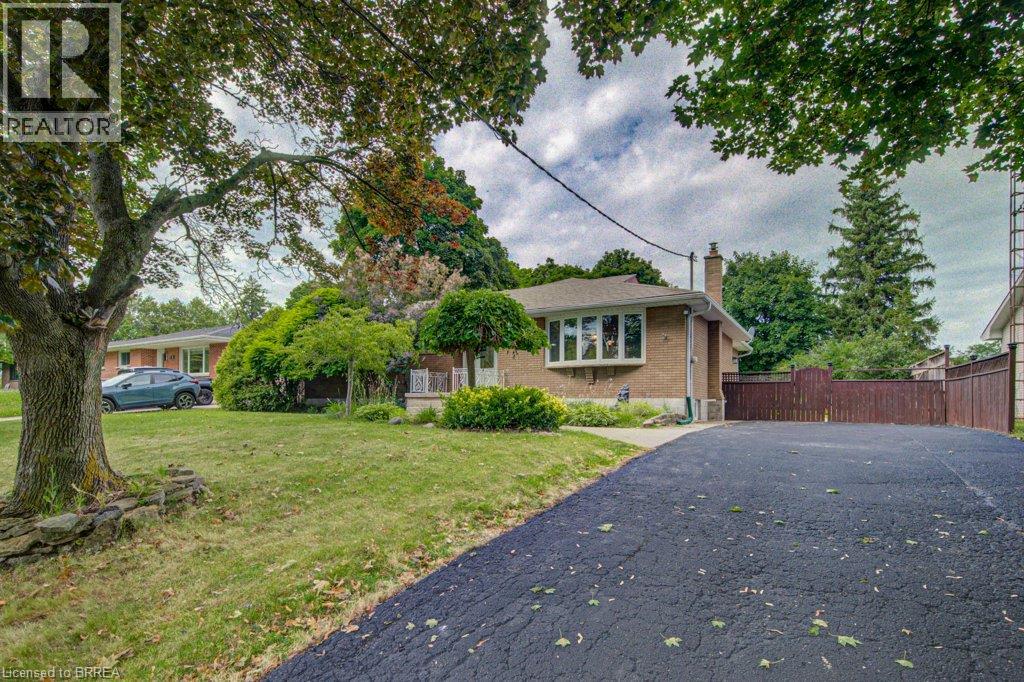
6 Bayly Drive
Paris, Ontario
Looking for a family home in a established area with room to grow? 6 Bayly is for you! Great layout and open concept with 3 bedrooms & 1 3 pc bath up and rec room, more bedroom options and another 3 pc bath downstairs. Large deck, great size yard that backs onto the high school and a shed that can hold all your outside extras. Now let's talk about the location...the best of both parts of Paris, downtown to the south, grand river to the east and newer part with Sobeys and Canadian Tire to the North and the fairgrounds to the west. Access to everything Paris has to offer! (id:63381)

22 Allensgate Drive
Brantford, Ontario
Welcome to this well-maintained all-brick bungalow in Brantford's highly desirable Mayfair neighbourhood, just steps to Walter Gretzky Municipal Golf Course and Anne Good Park. The bright main floor features beautiful hardwood flooring, three spacious bedrooms, an updated bathroom, and an inviting L-shaped living and dining room ideal for entertaining. The bright eat-in kitchen provides plenty of space for family meals, while the formal dining area offers flexibility for larger gatherings. The finished walkout basement expands the living space with a large recreation room complete with a wet bar, making it an excellent option for entertaining or potential in-law suite conversion. A potential fourth bedroom, 3-piece bathroom, and additional flexible bonus room complete the lower level. Step outside to enjoy the fully fenced landscaped backyard featuring a wooden utility shed and a two-tier deck with a natural gas BBQ hookup, perfect for summer entertaining. Conveniently located near Highway 403, schools, shopping, parks, and everyday amenities, this well-cared-for home combines a fantastic North End location with plenty of space for the whole family to enjoy. (id:63381)
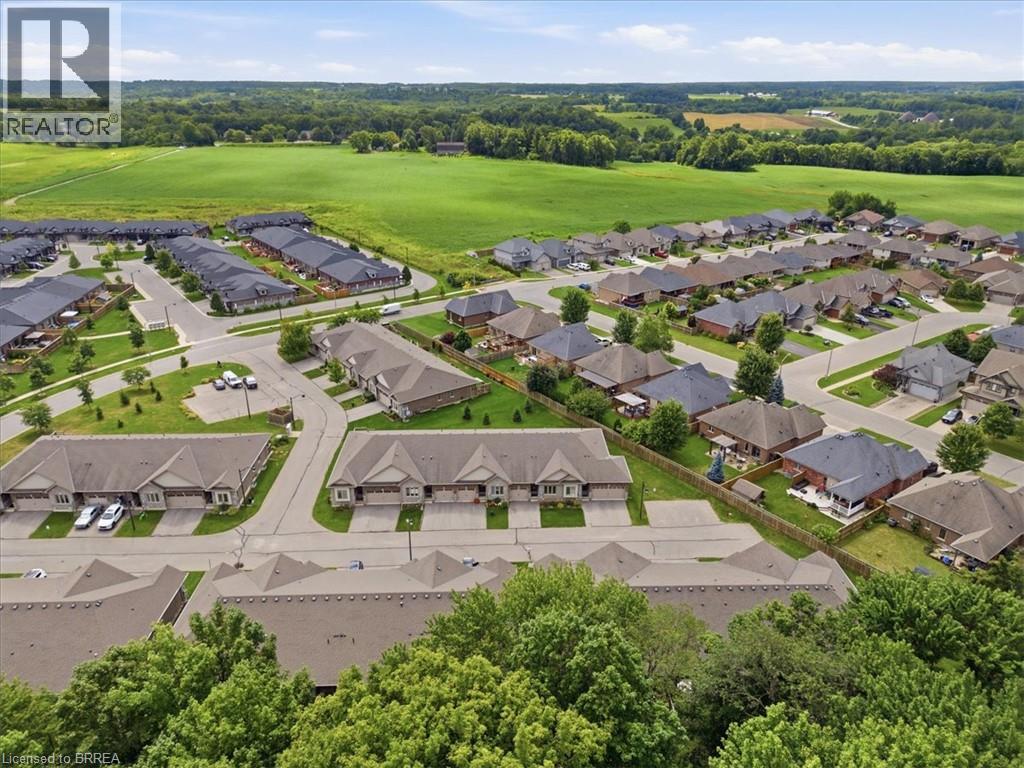
194 Donly Drive S Unit# 14
Simcoe, Ontario
Welcome to Unit 14 at 194 Donly Drive South—a beautifully maintained bungalow condominium offering comfortable, low-maintenance living in a peaceful community. The bright, open-concept main floor features 9-foot ceilings, crown moulding and an inviting living room highlighted by a striking stone gas fireplace and mantel. The stylish kitchen is finished with granite countertops, a glass-tile backsplash and modern cabinetry. This thoughtfully designed level also includes two bedrooms, two full bathrooms and convenient main-floor laundry. Downstairs, the finished lower level offers a large recreation area, third bedroom, full bathroom, hobby room and plenty of storage space. Enjoy your morning coffee or unwind in the evening on your own deck. Conveniently located close to shopping, everyday amenities and scenic walking trails, with Port Dover and Lake Erie approximately 12 minutes away. An excellent choice for downsizers or anyone seeking easy living in a quiet, welcoming neighbourhood. (id:63381)
25 Sudds Lane
Brantford, Ontario
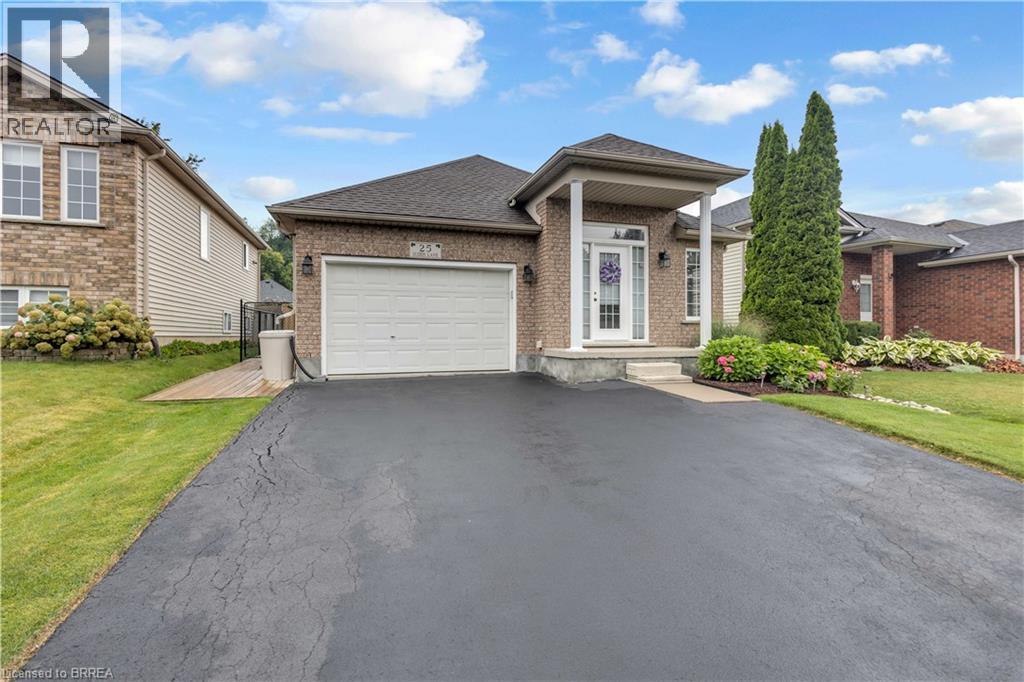
From the moment you pull up to 25 Sudds Lane, the exceptional pride of ownership sets this property apart. Offering the ease of main-floor living, this spotless 3-bedroom, 2-bathroom bungalow features a double-wide driveway with parking for 3 cars, an attached 1.5-car garage, and unmatched curb appeal framed by vibrant wildflower borders and mature hydrangeas. It is a sanctuary built for comfort, convenience, and effortless living both inside and out. Step inside through the covered front entrance to find new, plush Berber carpeting running across the main level and staircase. The light-filled front living and dining area provides an open, airy setting for relaxing or entertaining guests. Culinary enthusiasts will love the large eat-in kitchen, outfitted with striking black granite countertops and a stunning cracked-glass mosaic backsplash that catches the light beautifully. Designed for complete everyday convenience, the main floor also houses a dedicated laundry room with built-in storage, a generous primary bedroom, a second bedroom, and a full main bathroom. The fully finished lower level doubles your functional living space. A massive recreation room anchored by a warm gas fireplace serves as the ultimate gathering hub for movie nights or game days. Downstairs also features a 3rd spacious bedroom, a 3-piece bathroom, and flexible floor space with plenty of room to easily frame in a 4th bedroom if needed. Storage is never an issue thanks to an exceptional utility room outfitted with abundant built-in cupboards, counter space, and shelving. Step outside into your outdoor oasis. Custom decking flows along the side of the home into a fully fenced backyard retreat. Enjoy morning coffee or dine alfresco under the permanent shingled gazebo, surrounded by meticulously manicured gardens and a matching storage shed. Perfectly positioned in a quiet, family-friendly West Brant neighborhood. Spotless, stylish, and move-in ready—book your showing today! (id:63381)
60 Whitlaw Way Unit# 10
Paris, Ontario
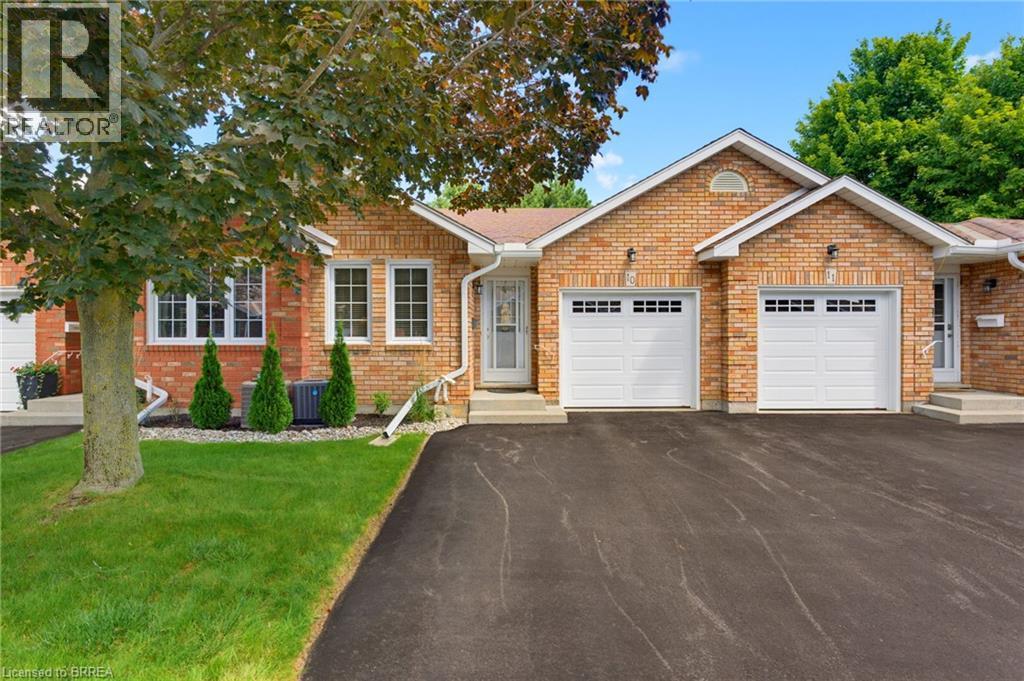
Welcome home to this charming 2-bedroom bungalow-style condo, ideally located close to all amenities, downtown shops, restaurants and more! The open-concept main floor features a tiled entry, convenient main-floor laundry with access to the garage, and a spacious kitchen with plenty of room for meal preparation and entertaining. The living and dining area features beautiful hardwood flooring and offers a warm, inviting space to relax and gather. Sliders from the living room lead to the rear deck, where the yard has a wonderfully private feel surrounded by mature trees - perfect for enjoying your morning coffee or unwinding at the end of the day. The main floor also features two comfortable main-floor bedrooms both with easy-care laminate flooring and a nice size 4-piece bathroom. The lower level is nearly complete and provides excellent additional living space, including a generous recreation room, bonus room with a large walk-in closet - ideal for a home office, hobby room, plus a storage room and rough-in for a second bathroom. There is plenty of room to customize the lower level to suit your lifestyle and needs. With its spacious layout, finished lower-level potential, private outdoor setting and convenient location, this condo offers comfortable, low-maintenance living with all the space you need! (id:63381)
60 Park Road N
Brantford, Ontario
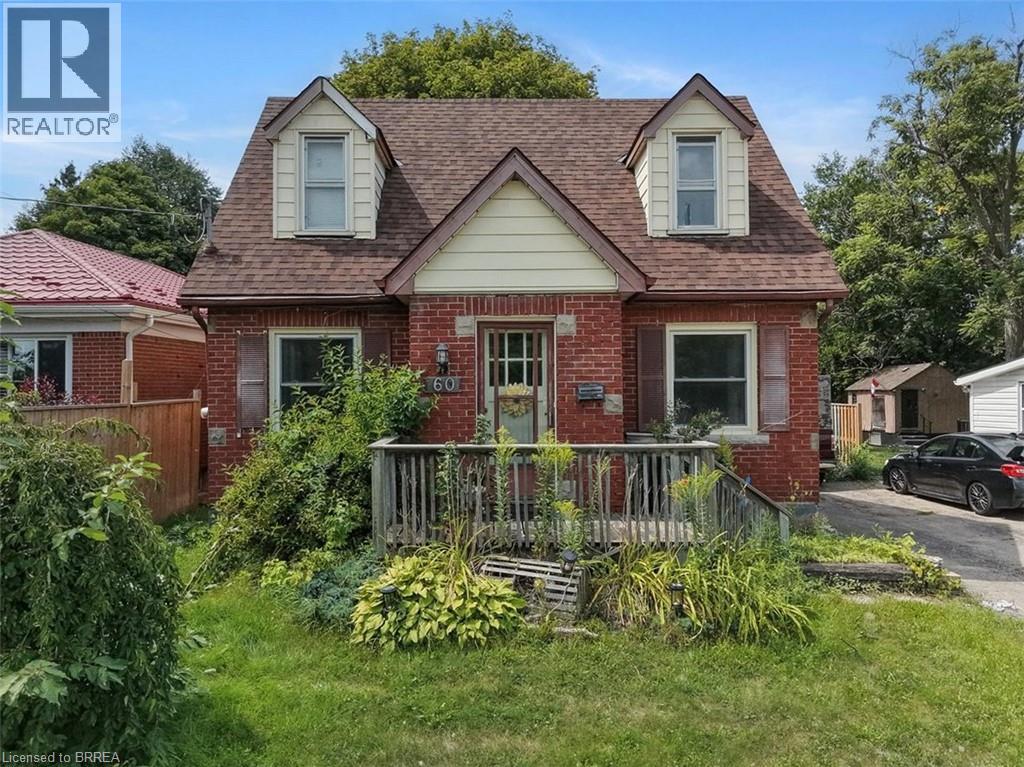
Welcome to 60 Park Road North! This charming 3-bedroom, 1.5-bathroom home is situated on a spacious lot in a convenient location close to schools, amenities, and just minutes from Highway 403. Offering plenty of room for comfortable living and hobbies, this property is ideal for first-time buyers, tradespeople, or hobby enthusiasts. A standout feature is the heated 19’ x 30’ detached shop, complete with 220-volt power and drive-through access, providing an excellent space for a workshop, storage, or recreational equipment. The home also features a newer roof for added peace of mind. A great opportunity to own a home with a large lot and an impressive shop in a convenient location. Book a viewing today! (id:63381)
119 Brantwood Park Road
Brantford, Ontario
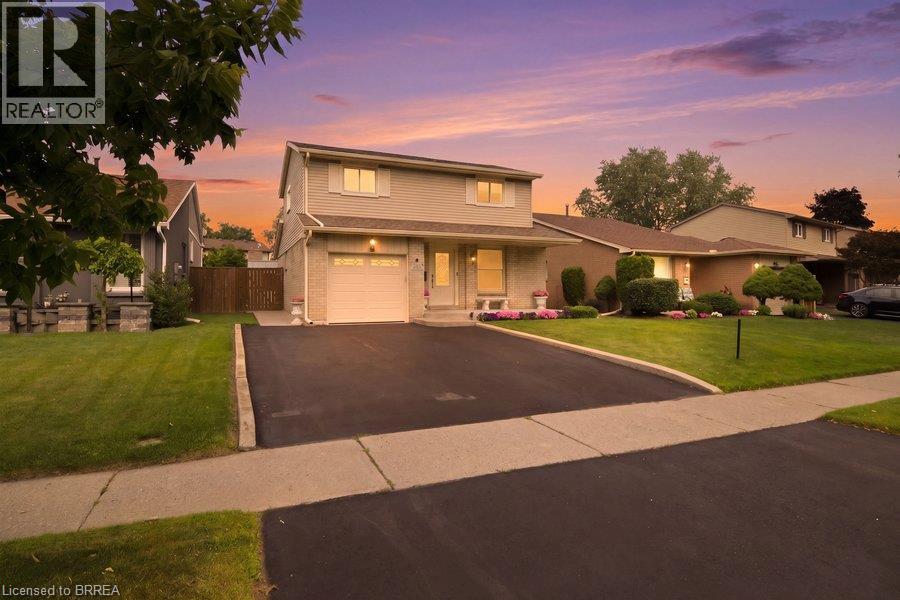
Welcome to 119 Brantwood Park Road, a beautifully maintained family home nestled in one of Brantford’s most desirable neighbourhoods. Ideally located just minutes from Highway 403, Lynden Hills Park, excellent schools, shopping, and everyday amenities, this home offers the perfect blend of comfort, convenience, and lifestyle. Beautifully landscaped and offering approximately 1,475 sq. ft. of above grade living space, this home has been thoughtfully updated and designed for both everyday family living and entertaining. The main floor features a beautifully remodelled and expanded kitchen that serves as the heart of the home. Offering ample cabinetry, generous workspace, and plenty of room for family and friends to gather, it seamlessly connects to the bright living room, where soaring vaulted ceilings and a cozy fireplace create a warm and inviting atmosphere. A separate formal dining room at the front of the home provides the perfect setting for family dinners and special occasions, while a convenient 2 piece powder room completes the main level. Upstairs, you'll find three spacious bedrooms, including a generous primary bedroom with convenient ensuite privileges to the main bathroom. The finished basement adds valuable living space with a large recreation room, a full bathroom, and an abundance of storage, making it ideal for movie nights, a home office, a children's playroom, or accommodating overnight guests. Step outside from the kitchen and discover your own private backyard retreat. Spend summer days relaxing or entertaining around the heated saltwater fiberglass inground pool, surrounded by beautifully landscaped grounds that create the perfect setting for family gatherings and outdoor enjoyment. Complete with a single car garage, exceptional living space inside and out, and a prime location in a family friendly neighbourhood, 119 Brantwood Park Road is a wonderful place to call home. (id:63381)
20 Melran Drive
Cambridge, Ontario
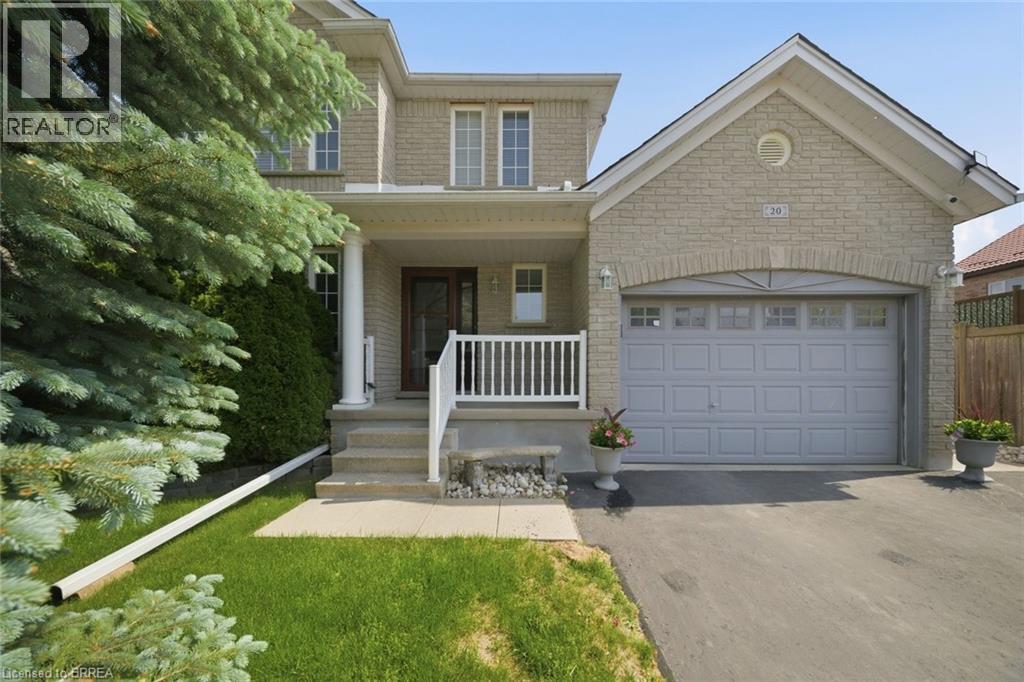
There's a reason this one keeps catching buyers' eyes. 20 Melran Drive sits in one of Cambridge's best pockets, close enough to the 401 for an easy commute, yet just steps from the small town feel of Hespeler village. Grab a coffee, walk along the river, or head to nearby schools and parks, it's all close by. This two storey brick home has been owned and cared for by the same family since it was built in 1998, and that pride of ownership shows in every corner. The furnace was replaced in 2026 and the roof in 2016, so the big ticket items are already taken care of. Inside, the layout gives you room to breathe. A bright living room greets you at the front, and the kitchen opens into a cozy family room at the back, complete with a breakfast bar, plenty of cabinets, and a sunny dinette for everyday meals. Upstairs holds a large primary bedroom filled with natural light, plus two more good sized bedrooms with space for whatever you need. Downstairs, the basement is unfinished but fully framed, a blank canvas ready for your own ideas. Outside, you'll find two patios for morning coffee or evening dinners, a generous yard, and a shed for extra storage. The 1.5 car garage gives you space for your vehicle plus a workshop or hobby space. Good neighbours, a great location, and a home built to last, this one truly has it all. Come see it for yourself. (id:63381)
60 Whitlaw Way Unit# 16
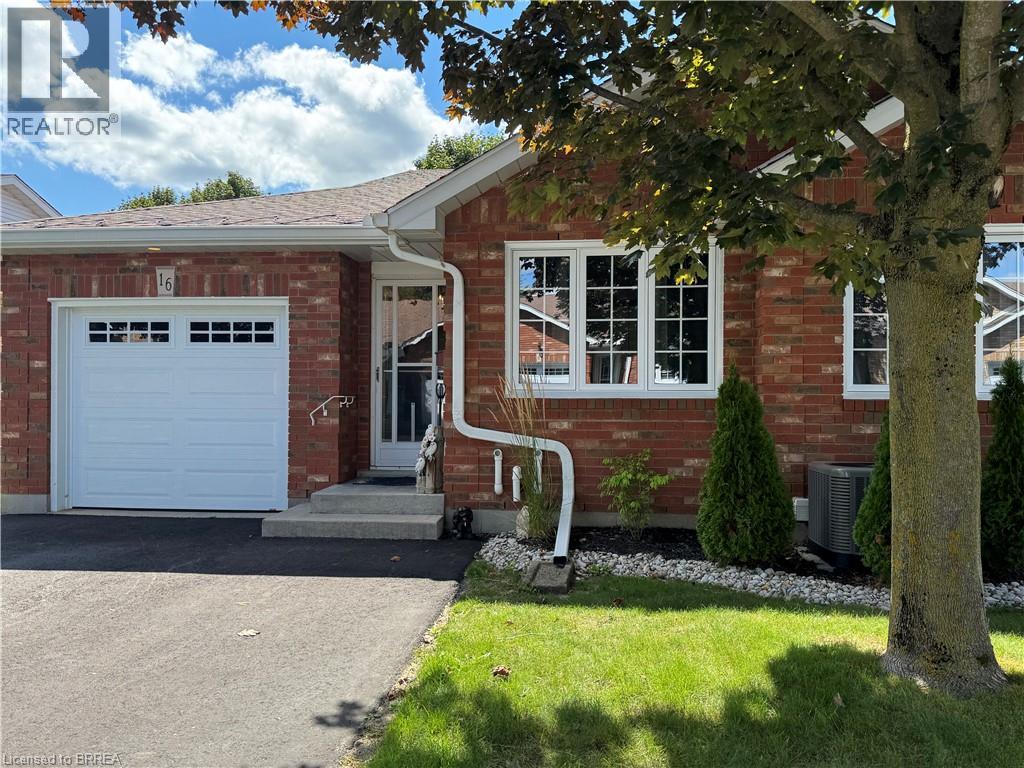
Paris, Ontario
One of Paris’s most desirable locations and close to all amenities. Pull into your own driveway with 2 parking spots plus your own garage. This is the perfect bungalow plan with everything you need on one level. These units are ALL brick with insulated doors, newer windows, roof and nicely landscaped. Open concept floor plan. The back offers a covered deck, patio area with bbq and privacy. Away from the traffic but close to everything. The full basement is partially drywalled and has a 2 piece bath. Currently used a hobby space and spare sleeping area. This unit could use some of your magic decorating touches as most places do with longtime owners. Make your appointment today ! (id:63381)
10 Elmwood Avenue
Brantford, Ontario
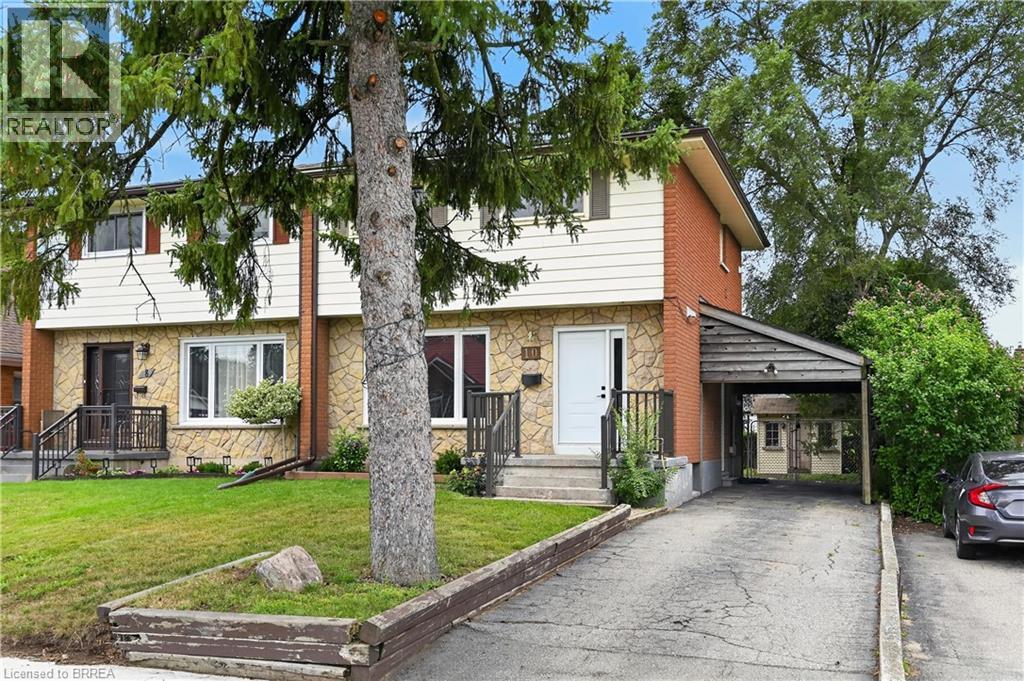
Completely reimagined and fully updated in 2026, this stunning 3-bedroom home offers modern finishes and fantastic versatility! The main floor welcomes you with a sun-filled living room and a spacious eat-in kitchen. Transition effortlessly to outdoor living through the patio doors, opening to a private deck and a fully fenced yard. A main-floor 2-piece powder room adds great everyday functionality. The upper-level features three comfortable bedrooms and a stylish, new full bathroom complete with handy second-floor laundry. With a separate entrance leading directly to the lower level, this property offers excellent layout flexibility, featuring a lower-level summer kitchen and laundry room on the lower as well. Do not miss out on this turnkey opportunity—schedule your tour today! (id:63381)
49 Seventh Avenue
Brantford, Ontario
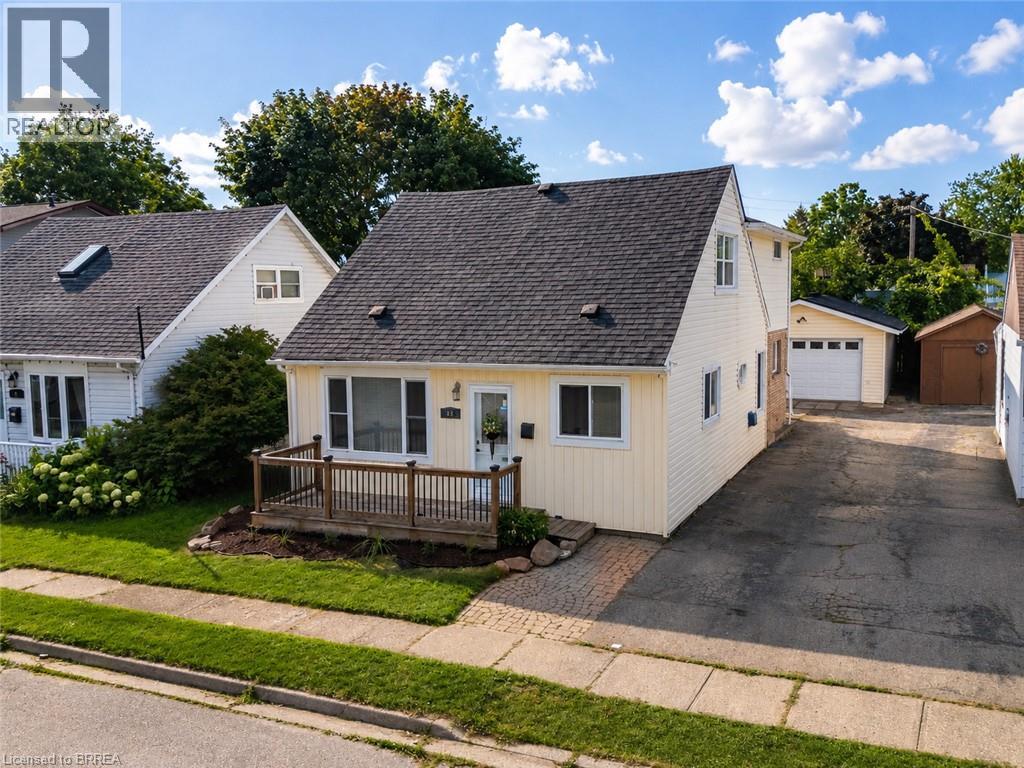
Lots of space, a detached garage and a move-in-ready home at an affordable price point. This updated 4-bedroom home offers just under 2,000 sq. ft. of living space above ground, a fully fenced private yard, covered rear deck and a large detached garage with hydro. Inside, the main floor offers plenty of flexibility. The bright front living room features a stylish feature wall, while the updated kitchen includes appliances and connects to a formal dining room. A main-floor bedroom could also work well as a home office or den, and the large family room at the back of the house gives you plenty of options for everyday living, entertaining or additional workspace. Main-floor laundry adds even more convenience. Upstairs, the oversized primary bedroom features double bay windows, along with two additional good-sized bedrooms and a bonus room that could be used as a nursery, office, dressing room or extra storage. Outside, the covered deck is located directly off the family room and overlooks the fully fenced yard. The detached garage with electricity is a standout feature at this price point, with room for parking, storage, hobbies or a workshop. Located in a quiet southeast Brantford neighbourhood with convenient access to Highway 403, downtown and everyday amenities. If you need four bedrooms, nearly 2,000 sq. ft. of living space and a real garage without stretching into a much higher price range, this home is worth a look. (id:63381)
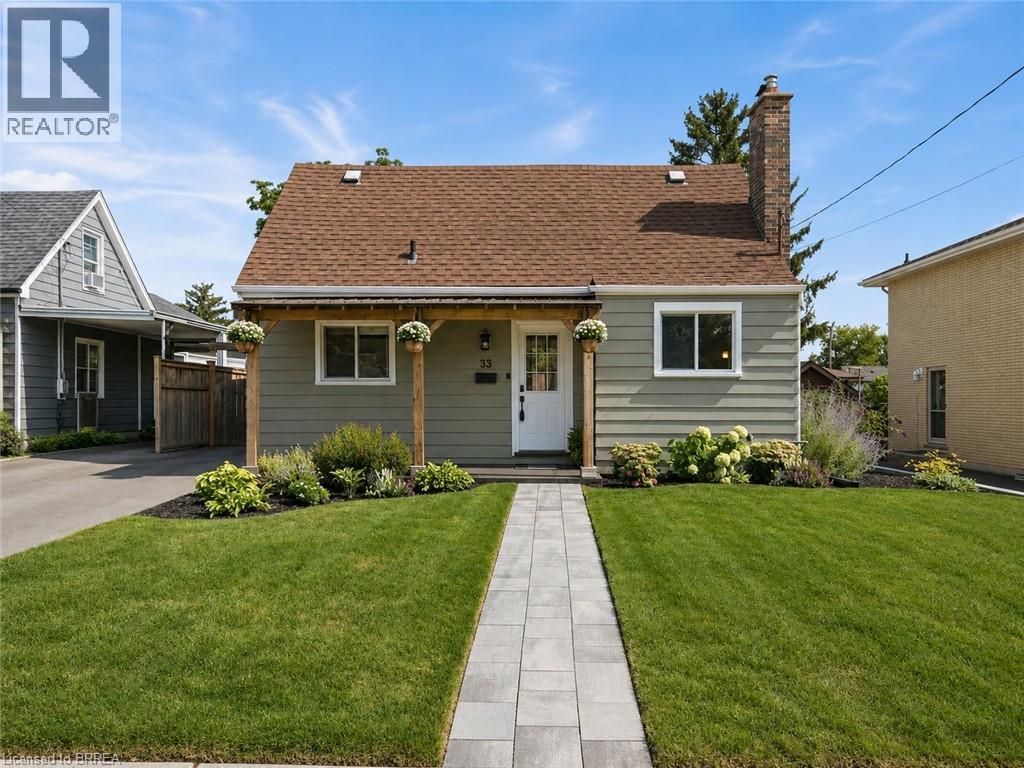
33 Wood Street
Brantford, Ontario
Tucked onto a mature, tree-lined street in Brantford's North End, 33 Wood Street is a well-cared-for 1.5-storey with real curb appeal — covered front porch, new front awning, freshly painted exterior, new walkway, and a new driveway (2024). Inside, the large kitchen delivers an island, tons of counter space, and stainless appliances, while a flexible main-floor bedroom doubles perfectly as a home office beside the beautifully renovated full bath. The back of the house is the showstopper: a huge, light-filled family and dining room with big windows and sliding doors opening to the deck. Upstairs, two more bedrooms — new flooring runs through all three. The finished lower level adds a cozy rec room with gas fireplace, laundry, a 2-piece bath, and plenty of storage. Out back, the fully fenced yard offers raised garden beds, mature trees, and a shed. Meticulously maintained throughout: new retaining wall (2026), new lighting, owned hot water tank (2023), and a water softener. All of it minutes from shopping, schools, parks, and easy highway access. Includes fridge, stove, dishwasher, washer, dryer, gas fireplace, water softener, and 3 AC units (2 window + 1 portable). Move in and enjoy — this one shows as well as it lives. (id:63381)

25 Usher Street
Brantford, Ontario
Welcome to the perfect first-time buyer home. This charming 3-bedroom, 1-bathroom bungalow offers affordable, low-maintenance living in a central Brantford location. Freshly painted and featuring new and updated flooring throughout, a stylish new kitchen (2025) and bathroom (2024), and convenient main-floor laundry, this home is truly move-in ready. Enjoy great entertaining space for hosting family and friends both indoor in the large open kitchen, or outdoor on the beautiful deck. All while being close to everyday amenities, public transit, and easy highway access. Other amazing updates to provide peace of mind for you would be windows (2026), and furnace & AC (2019)! (id:63381)