
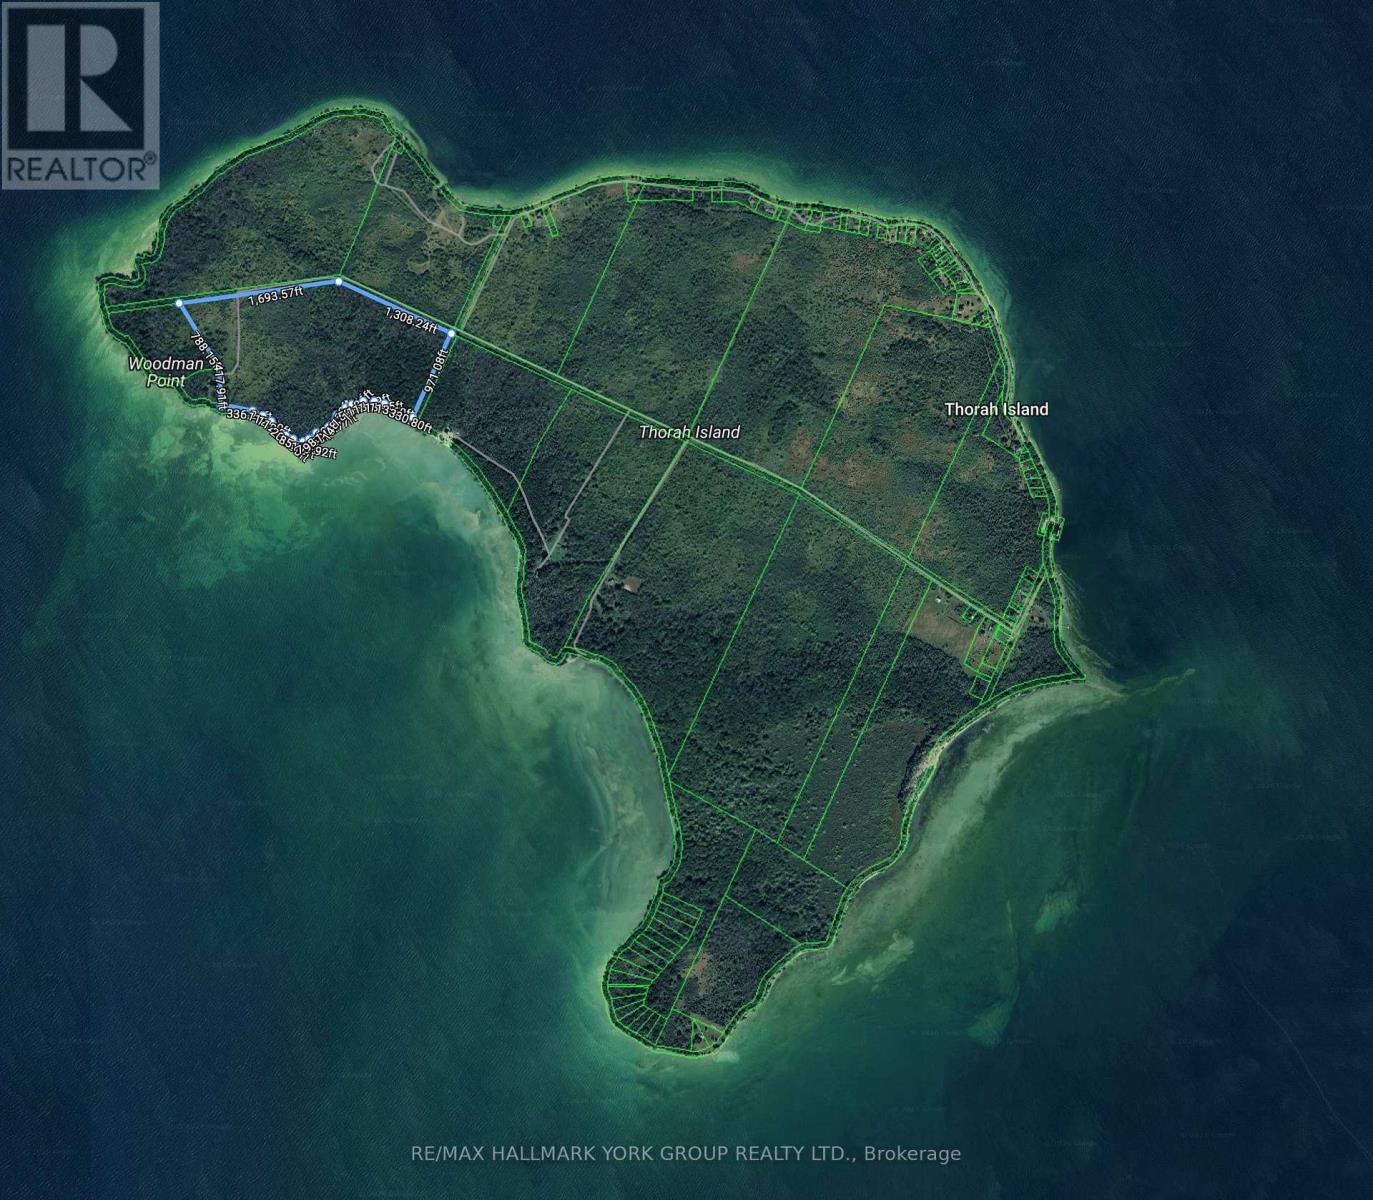
B8 South Centre Road
Brock, Ontario
Discover An Extraordinary Opportunity To Own Nearly 70 Acres Of Waterfront Paradise On Thorah Island, Just 4 Km From The Mainland And Approximately 90 Minutes From Toronto. With An Expansive South West-Facing Shoreline Overlooking Lake Simcoe, This Remarkable Property Captures Breathtaking Sunsets, Exceptional Privacy, And The Tranquility Of A Sheltered Sandy Bay. A Rare Offering Of This Scale, The Property Provides Endless Possibilities For A Private Island Estate, Family Retreat, Recreational Getaway, Or Strategic Long-Term Investment. The Landscape Is Rich With Natural Beauty, Whether Exploring By Foot, Enjoying Peaceful Swims, Casting A Line, Or Boating The Calm Protected Waters, The Setting Invites Year-Round Enjoyment And Adventure.Offering An Unmatched Combination Of Space, Seclusion, And Future Potential. This Is A Truly Exceptional Opportunity To Secure One Of Lake Simcoe's Most Unique And Significant Island Holdings. (id:63381)
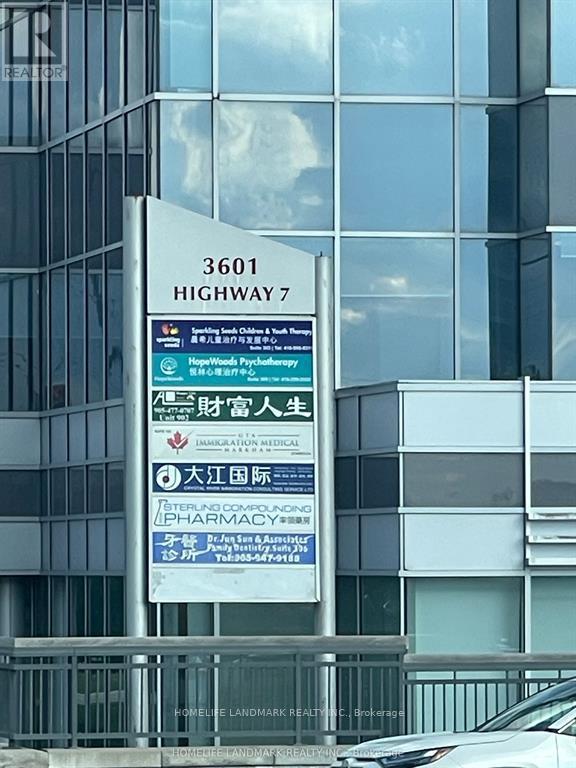
901 - 3601 7 Street E
Markham, Ontario
Professional Class A Building In Prime Unionville Location, "Liberty Square", Excellent Layouts, Northwest Exposure Corner Units, Big Windows With Lots of Natural Light. Used To Be Executive MBA Program From Queen's University - Smith School of Business. Two Separate Professional Boardrooms With Big Professional Power Outlets Tables. Reception Area, Meeting Room, Office And Cafeteria Area With Water Supply And Sink, Unobstructed NW Exposure, Lots Of Free Surface Parking And Over 700 Free Underground Parking Lots, Next To Hilton Suite Hotel, Markham Town Centre, Yrt And Viva Transit Right At The Door. Close To Highways 404 And 407. Best Suitable For Private School, Professional Training Centre, Accountants Firms, Law Office, Health Consultants, Education and More (id:63381)
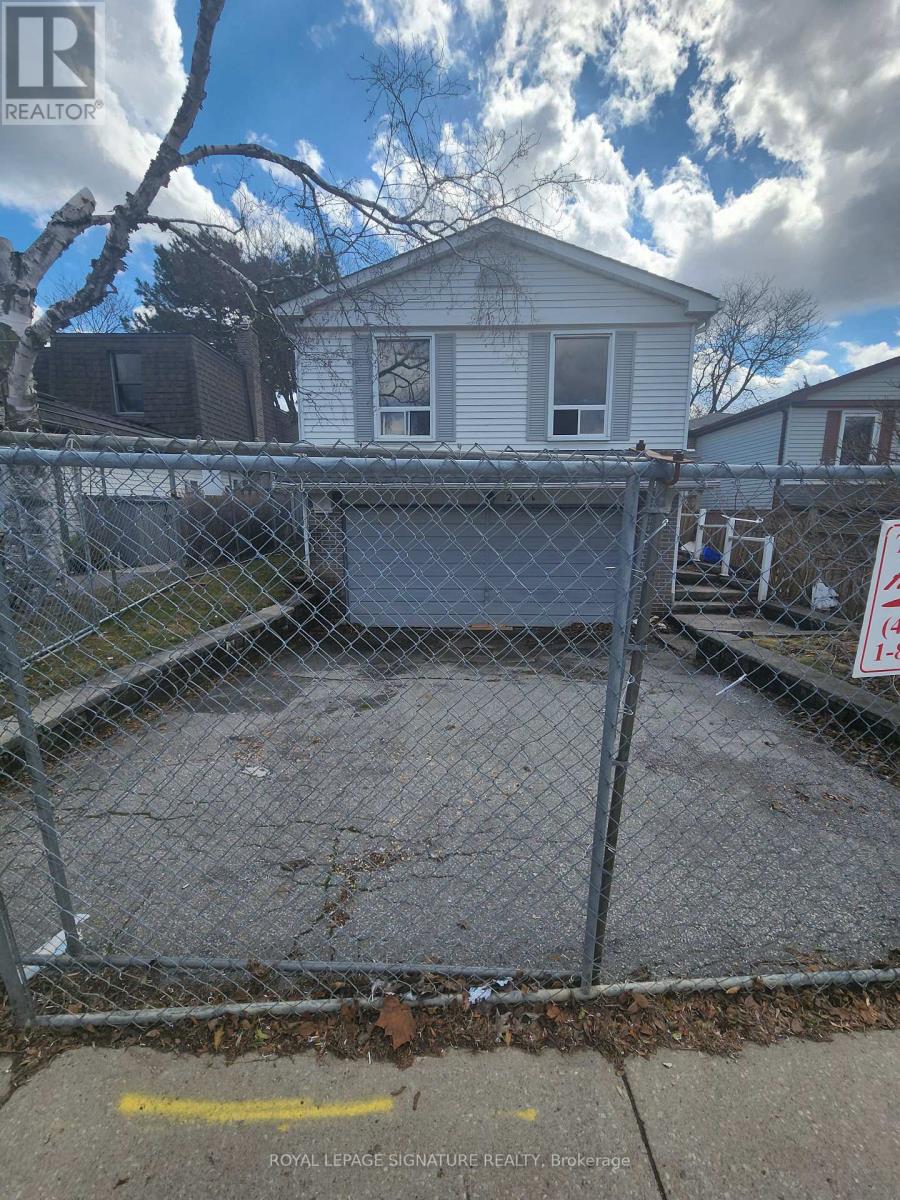
29 Lillooet Crescent
Richmond Hill, Ontario
Located in the established North Richvale community, this property sits amongst parks and mature streetscapes. Close to main highways, schools, public transit, shopping and community amenities. Many long term residents have chosen this area for the convenience of running every day errands, ease of commuting and enjoying a quiet and mature neighbourhood. If you've been dreaming of building your custom home, this is the property for you. This property is being sold for land value only. (id:63381)
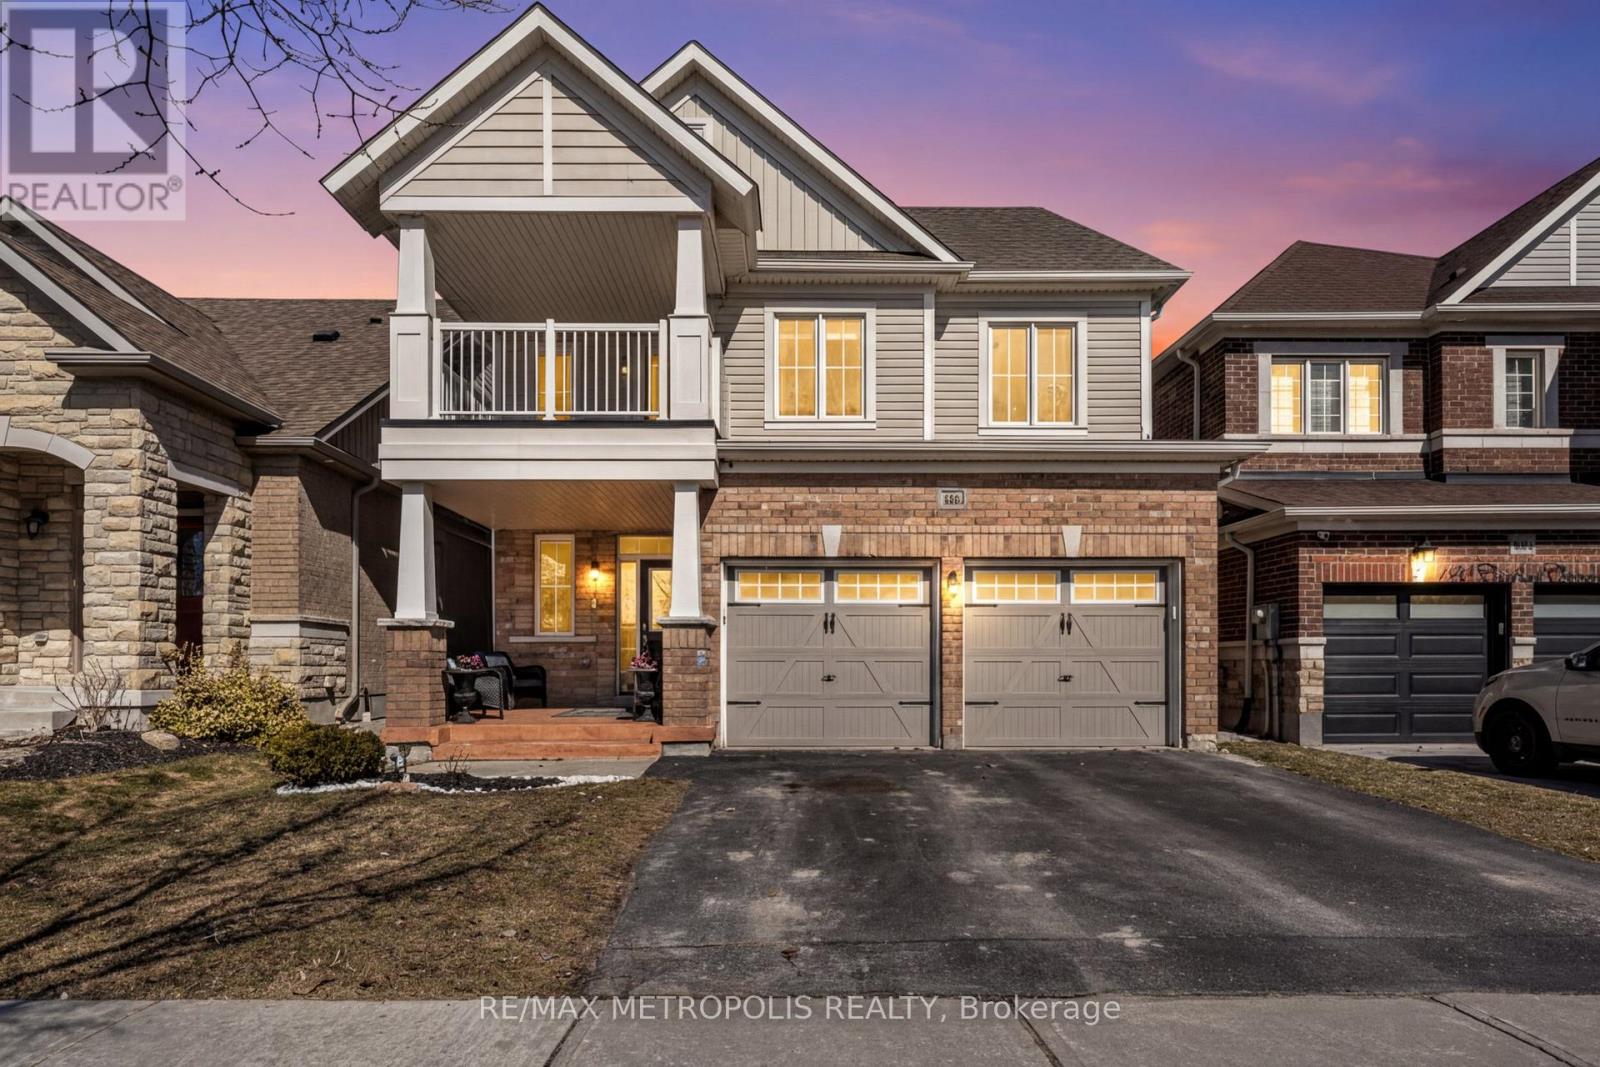
118 Cauthers Crescent
New Tecumseth, Ontario
A true standout on the block! This one you don't want to miss! A beautifully designed home offering the perfect blend of layout, functionality, and style for modern family living. With over 2,200 sq. ft. of finished living space, this home features a stunning open-concept kitchen and living area, complete with a bonus coffee bar and a spacious dining area-ideal for everyday living and entertaining alike.Upstairs, you'll find four generously sized bedrooms, including a luxurious primary retreat with a walk-in closet and a private ensuite.Step outside and enjoy even more living space with a custom multi-level deck right off the kitchen-perfect for hosting gatherings-or unwind with your morning coffee on the upper balcony while enjoying the rare privacy of no homes directly in front! (id:63381)
69 Orr Drive
Bradford West Gwillimbury, Ontario
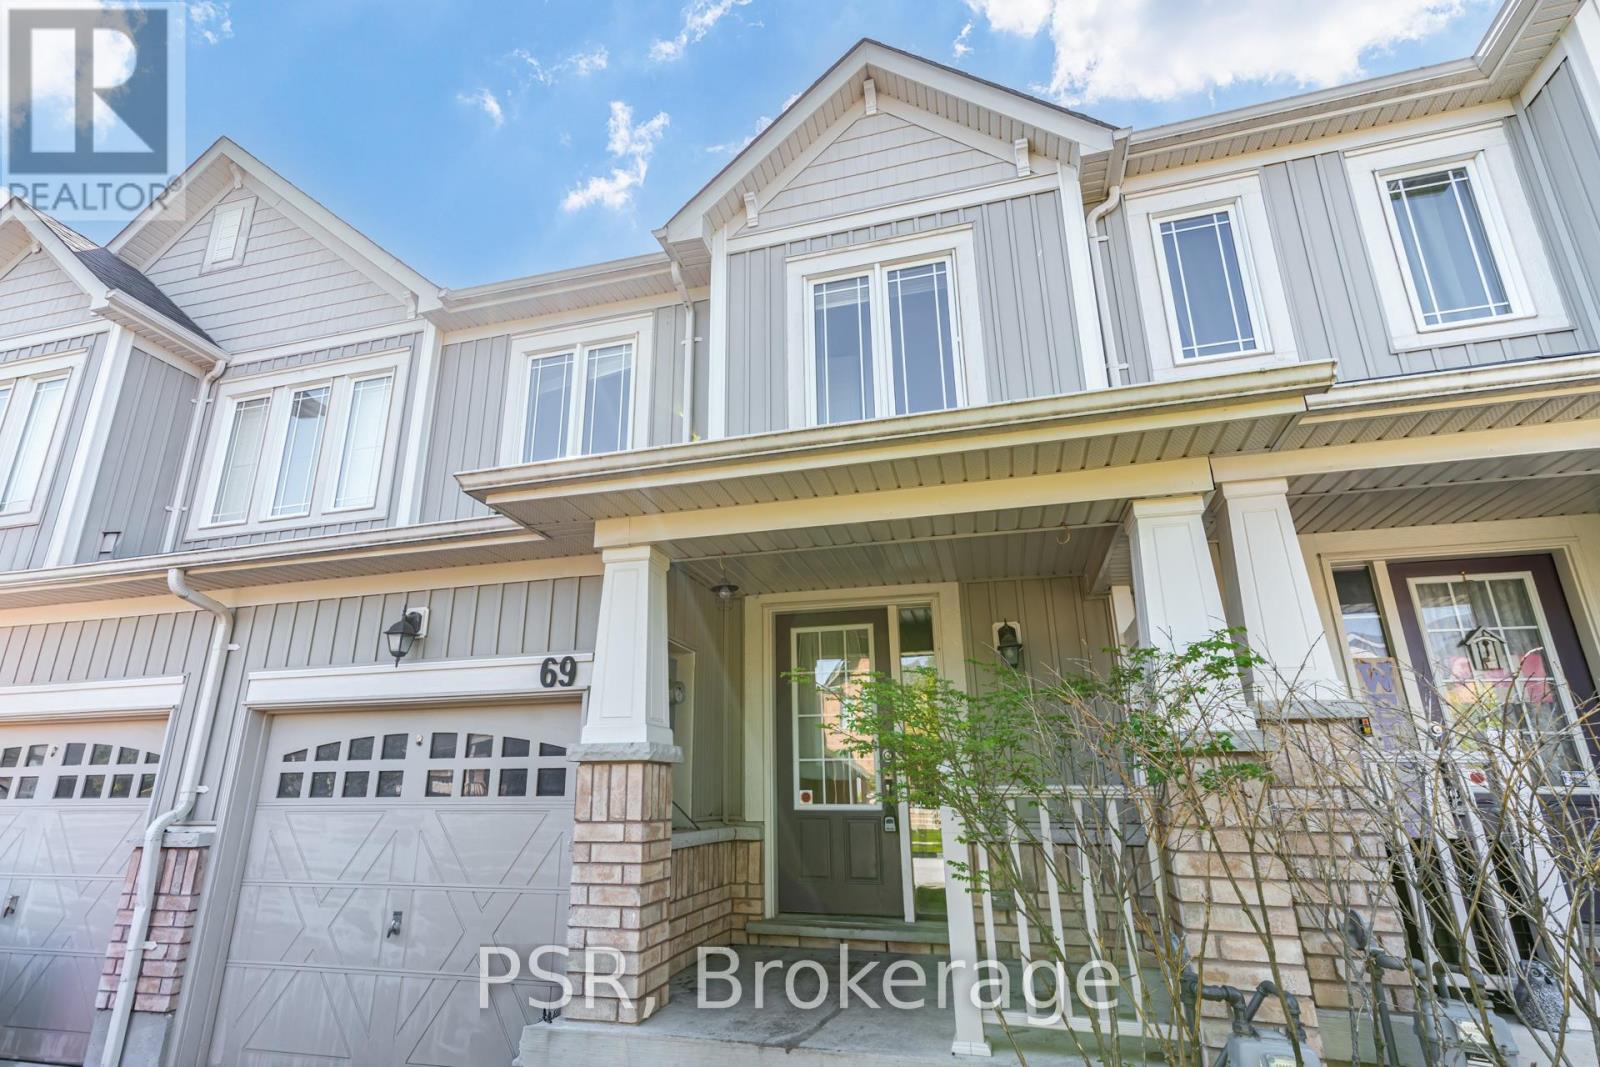
POWER OF SALE. Spacious 3-bedroom, 3-bathroom townhome in the heart of growing Bradfordoffering exceptional potential for end users, renovators, and investors alike. Featuringafunctional layout, generous principal rooms, and 2 parking spaces, this home is convenientlylocated close to schools, parks, shopping, restaurants, transit, and major commuter routes.Situated in a family-friendly neighbourhood with easy access to all amenities. Property beingsold under Power of Sale in "as is, where is" condition with no representations or warrantiesby the Seller. (id:63381)
61 Orville Hand Court
Bradford West Gwillimbury, Ontario
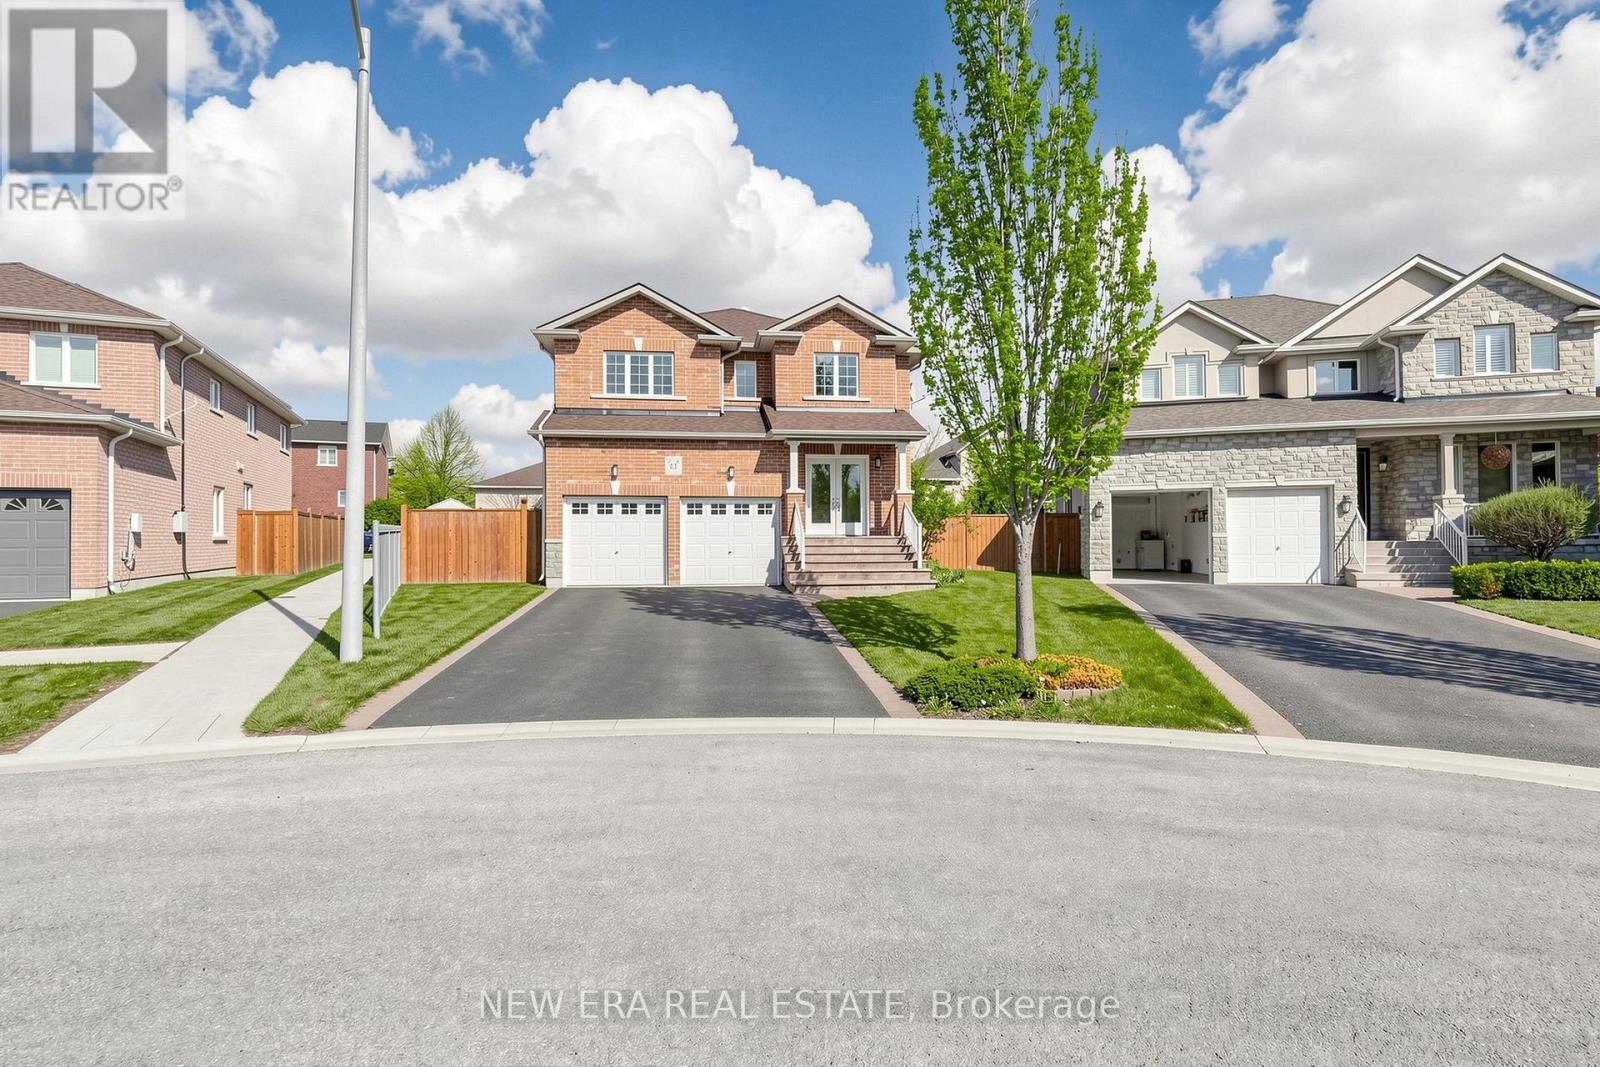
Stunning Family Home on Premium Deep Lot in Quiet Court Location - BradfordWelcome to this beautifully maintained 4-bedroom, 4-bathroom home offering approximately 2,510sq. ft. of spacious living in one of Bradford's most desirable family-friendly neighbourhoods.Nestled on a quiet cul-de-sac court, this home provides a safe, low-traffic setting that isideal for families with children. Situated on a premium pie-shape lot 38 x 113 ft (117 ftacross the rear), the property features an exceptionally large backyard-perfect for outdoorplay, family gatherings, entertaining, and creating your dream backyard oasis.Recent upgrades include: , Renovated kitchen with modern finishes , New bathroom countertops ,New carpeting throughout the upper level , Finished basement providing additional living andrecreational space ,New furnace for improved comfort and efficiencyDesigned with family living in mind, the functional layout offers generous principal rooms,spacious bedrooms, and ample room for a growing family. The finished basement adds valuableextra space for a recreation room, home office, gym, or guest accommodations.Conveniently located just minutes from Highway 400, schools, parks, shopping, restaurants, andeveryday amenities, this home combines comfort, convenience, and an unbeatable family-orientedlocation.Highlights: Quiet Cul-de-Sac Court Location 4 Bedrooms | 4 Bathrooms Approximately 2,510Sq. Ft. Premium pie-shape Lot 38 x 113 Ft. (117 Ft. Wide at Rear) Huge Private Backyard Renovated Kitchen Finished Basement New Upstairs Carpet New Furnace Updated BathroomCountertops Close to Schools, Parks, Shopping & Highway 400Offered at $1,199,000A rare opportunity to own a move-in-ready family home on a premium lot in one of Bradford'smost sought-after court locations. Book your private showing today. (id:63381)
995611 Mono-Adjala Townline
Adjala-Tosorontio, Ontario
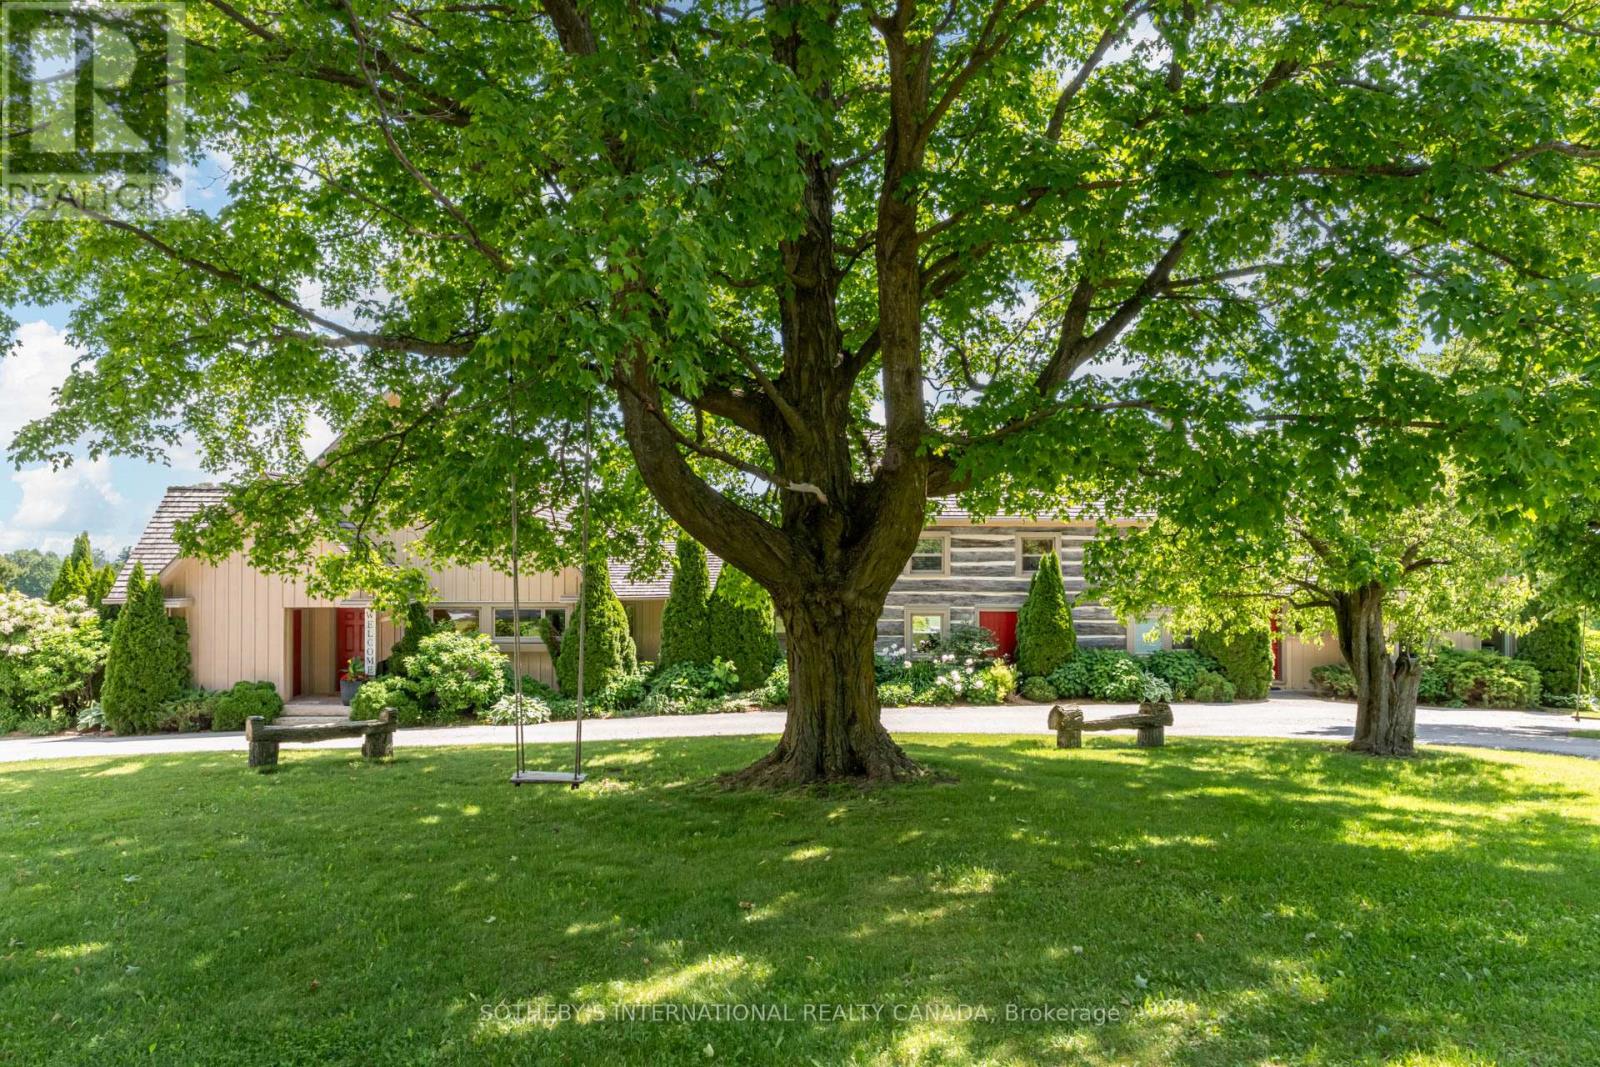
Set amid 97+ acres of rolling countryside, forests, ponds and productive farmland, Pond Hill Farm is a rare legacy estate where heritage architecture, contemporary design and sporting and wellness amenities combine to create one of Ontario's most extraordinary private retreats. Just over an hour from Toronto Pearson, the estate is anchored by an extensively renovated 19th-century log farmhouse thoughtfully expanded with modern board-and-batten additions. Rich in character yet designed for contemporary living, the residence captures breathtaking easterly vistas from virtually every principal room. Warm wood textures, abundant natural light and seamless indoor-outdoor connections create an atmosphere that is both sophisticated and deeply connected to the surrounding landscape.At the heart of the property lies an unparalleled collection of recreational amenities. Two spring-fed ponds provide opportunities for swimming, paddling and fishing, including one stocked with brook trout. A heated saltwater pool, hot tub, sauna and outdoor shower create a private wellness retreat, while the sports court accommodates tennis, pickleball, basketball and other activities. Kms of trails wind through mature forest and open meadows, inviting year-round exploration.A restored historic barn complex has been transformed into a remarkable guest and entertainment destination. Here, a separately contained and fully renovated chalet residence offers luxurious accommodations complete with its own kitchen, fireplace, private sauna and hot tub. An adjoining recreation pavilion features a games room, fitness area and gathering spaces designed for entertaining on any scale. (id:63381)
50 Wellington Street E
Aurora, Ontario
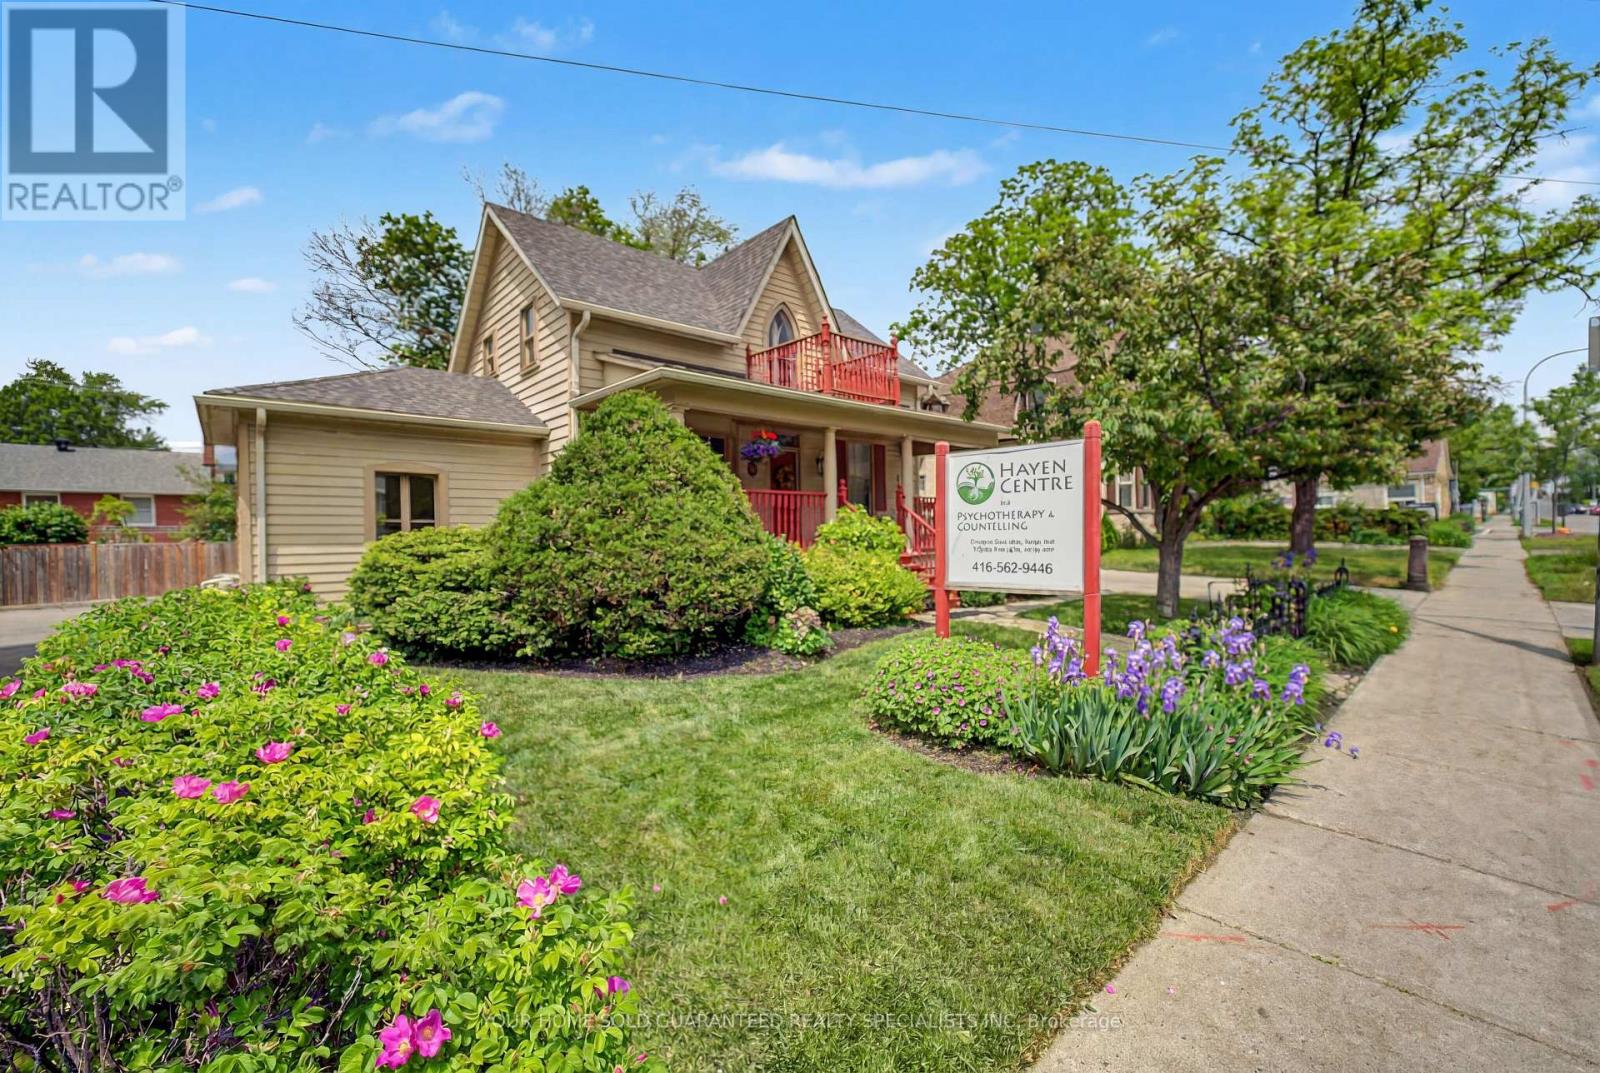
Own Your Space in Downtown Aurora and Stop Paying Rent! An exceptional opportunity to own commercial real estate in the heart of Downtown Aurora while operating your business and potentially generating additional income. Located within the sought-after Promenade Designated Area WITH HIGH VISIBILITY which will most certainly contribute to the growth of your current business, this rare property, known as the historic Andrew Morrison House has been thoughtfully transformed into an elegant professional office space. Showcasing true pride of ownership, the building is immaculate, meticulously maintained, and completely turnkey. Its versatile zoning offers a variety of permitted uses, including an art gallery, therapist, personal service shop, retail establishment, professional office, daycare and more. Enjoy a prime location just a short walk to the GO Train Station, with convenient access to public transit along Yonge Street and Aurora's vibrant downtown core. Clients and customers will appreciate the on-site parking, a valuable feature in this central location. Whether you're looking to establish, expand, or invest in your business, this unique property presents a rare ownership opportunity in one of Aurora's most desirable commercial districts. Don't miss your chance to own this historic and versatile commercial gem. RECENT UPDATES: HEATING SYSTEM AND HOT WATER SYSTEM REPLACED IN DEC 2025. BASEMENT WATERPROOFING 2023 (id:63381)

28 Fisher Drive
Adjala-Tosorontio, Ontario
Welcome to this amazing raised bungalow nestled on a highly sought-after, quiet street in the heart of Everett. Meticulously cared for and lovingly maintained, this home offers warmth, comfort, and pride of ownership throughout. Step inside to discover a bright and inviting layout featuring spacious living areas, 2 gas fireplaces, a beautifully appointed primary bedroom complete with a private ensuite bathroom, and thoughtful finishes that make this home move-in ready. Recent improvements include a newer roof and a newer furnace, providing peace of mind for years to come. The lower level is bright, spacious, and boasts a workshop area, rough in for additional bathroom, high ceilings, and garden view windows. A separate door into the garage makes for the perfect access point for future endless potential. The property boasts an attached double-car garage with two interior access doors. Additionally, nestled in the back corner of the property stands an impressive detached shop/garage, perfect for hobbyists, contractors, extra storage, or recreational vehicles. Constructed with an oversized, taller bay roll-up door suitable for storing a 5th wheel. Enjoy the luxury and convenience of town water while benefiting from the three additional sand point well points ideal for lawn care with in-ground sprinkler systems. Spacious gardens and outdoor maintenance are easily and affordably maintained with this added feature. The beautifully maintained lot offers plenty of space to relax, entertain, watch the sunsets and enjoy the peaceful surroundings with no backyard neighbours. This is more than just a house - it's a home filled with care, character, and exceptional value in one of Everett's most desirable neighbourhoods. Don't miss this rare opportunity to make it yours! (id:63381)
54 Redkey Drive
Markham, Ontario
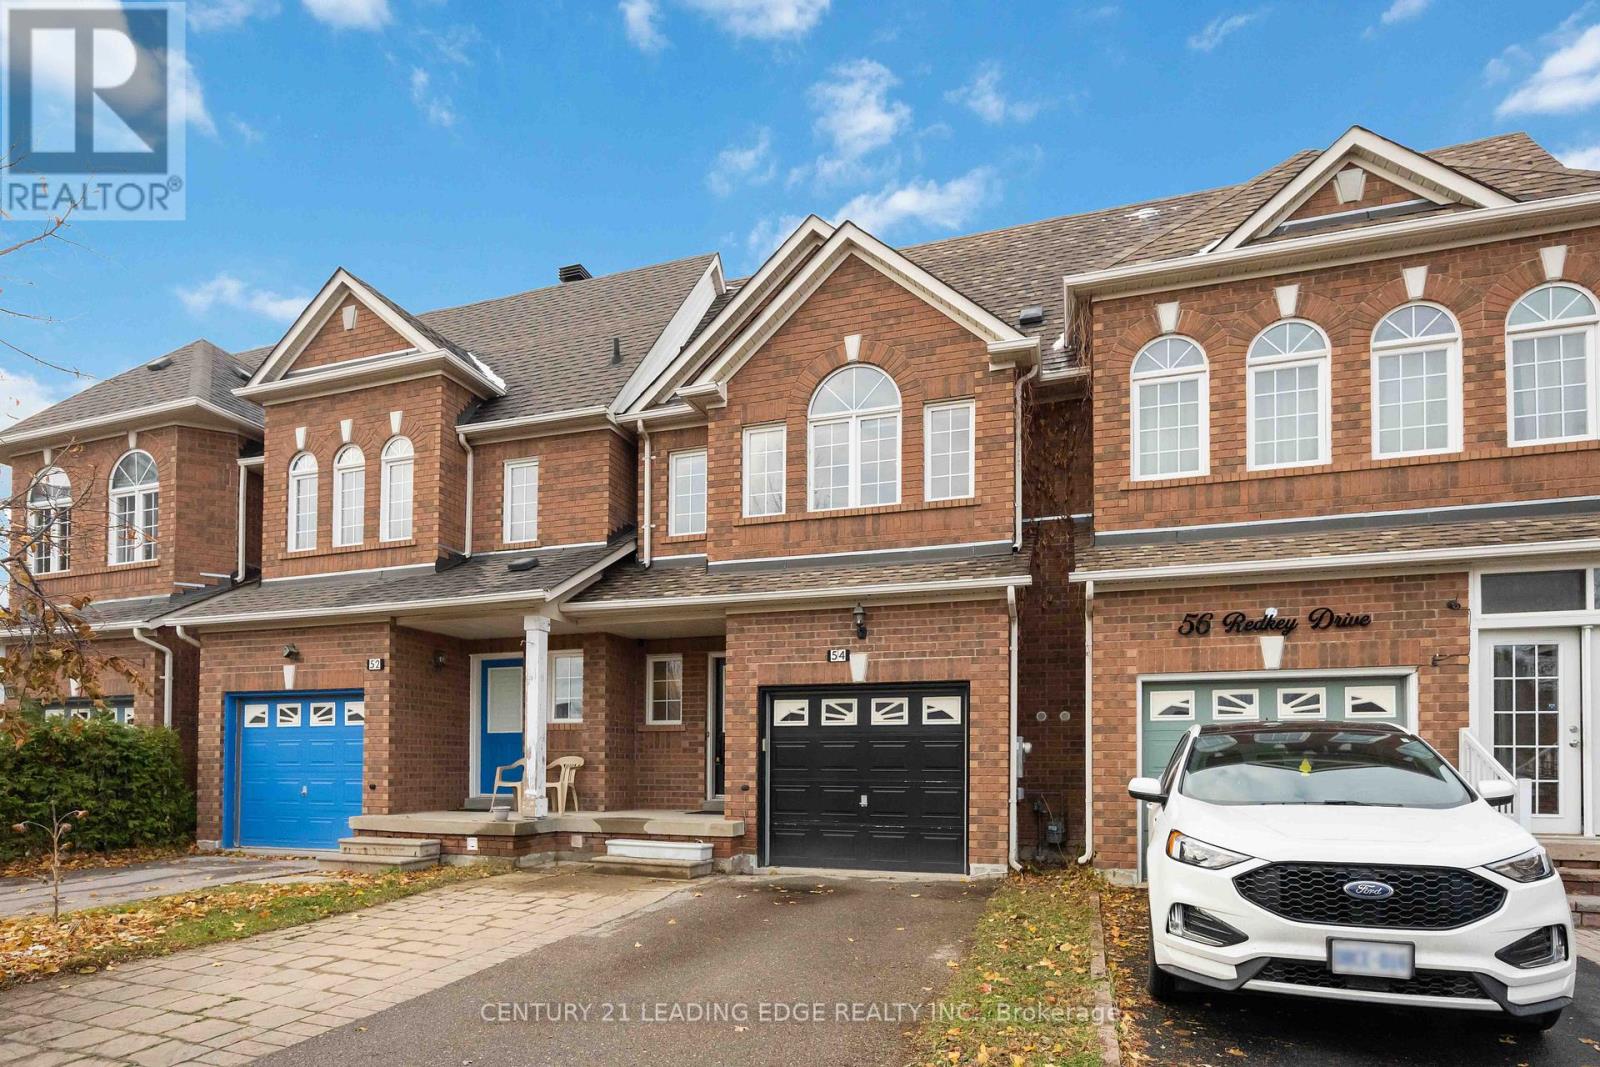
Welcome to 54 Redkey Dr. Located in the sought-after Milliken Mills East community! This beautifully maintained 2-storey traditional townhouse offers exceptional space, comfort, and convenience in one of Markham's most family-friendly neighborhoods. Featuring 3 spacious bedrooms, 3 bathrooms, and approximately 1,705 sq. ft. of above-grade living space, this home is perfect for growing families or those seeking a functional and inviting layout. The bright, open-concept main floor includes a large living and dining area with direct walk-out to a spacious elevated deck from the family room. Ideal for entertaining or relaxing. The finished above-grade basement provides additional living space with a walk-out to the deep backyard, offering privacy and no rear neighbors. A rare find in this area! Pride of ownership shines throughout this well cared for home, with thoughtful updates and a move in ready condition. Nestled on a quiet street, you'll enjoy being steps from elementary and high schools, community parks, shopping centers, grocery stores and public transit. With easy access to Hwy 407 for effortless commuting. Don't miss this opportunity to own a spacious and meticulously maintained townhouse in one of Markham's most desirable communities. The perfect blend of comfort, location, and lifestyle awaits! (id:63381)
14 Ormandy Court
Whitby, Ontario
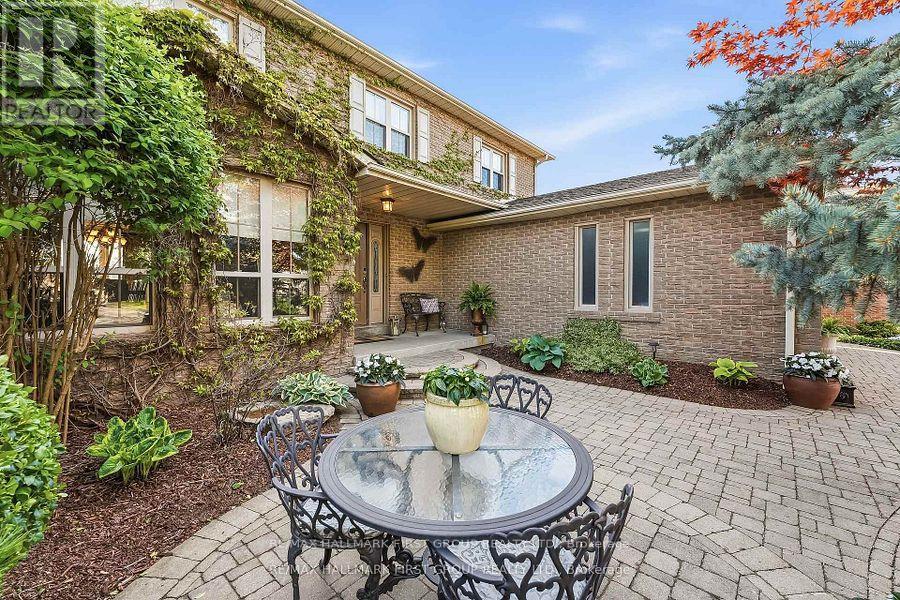
There will never be another LOT and Opportunity like this available in the desirable Otter Creek area. Loaded with thousands in upgrades including , hardwood floors throughout main floor & staircase, a premium 45' x 157 in town lot with walkout basement and oversized windows. This Home boasts an open concept kitchen with a large formal dining room and family room, perfect for entertaining! This ideal family home features a stunning fireplace with built-in surround and a walkout to deck overlooking the pool and private backyard with pond and gate to park area. Private master bedroom with ensuite walk in closet. Finished basement with Bedroom. Livingroom and private gym area just steps to the Stunning pool with stamped concrete surround. Front Yard has beautiful sitting area and has professionally landscaped. Local Toboggan Hill and Park is right next door. This was the first house built in the subdivision and now is the first time its available so don't miss this once in lifetime opportunity. (id:63381)
310 Coronation Road
Whitby, Ontario
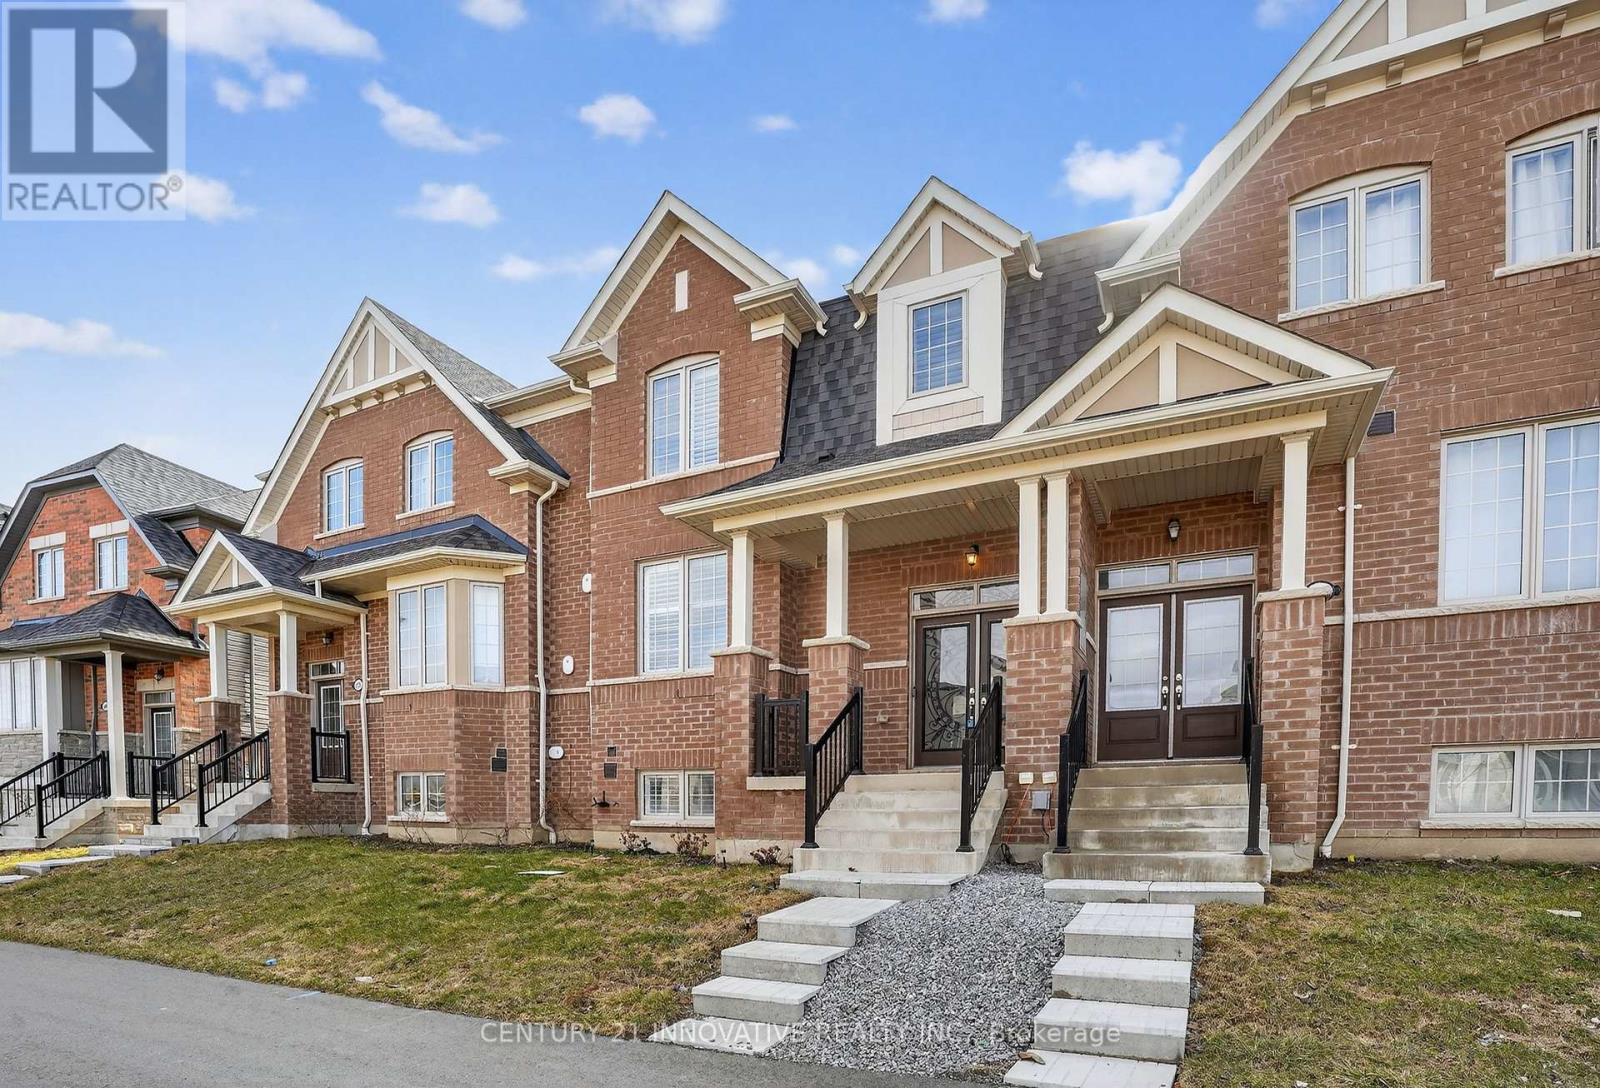
Stunning Majestic-built freehold townhome (2023) nestled in the highly sought-after NorthWhitby neighbourhood. The spacious main floor features beautiful hardwood floors and anelegant living room, perfect for relaxing or entertaining. The modern eat-in kitchen showcases granite countertops, a large centre island, under-cabinetlighting, extended cabinetry, a large pantry, and a ceramic tile backsplash. The dining andbreakfast area overlooks the expansive balcony/deck, ideal for enjoying your morning coffee orhosting summer BBQs. The second floor offers three spacious bedrooms, including a generous primary bedroom that easily accommodates a king-sized bed, along with a well-appointed 4-piece ensuite featuring aglass shower and a large walk-in closet. The lower level includes a separate laundry area, an additional bedroom or office, a largestorage area, and direct access to the double-car garage. Conveniently located steps from parks, walking distance to schools, and a short drive to Highways 412 and 407, with plenty of shopping, dining, and everyday amenities nearby. (id:63381)
1554 Queen Street E
Toronto, Ontario
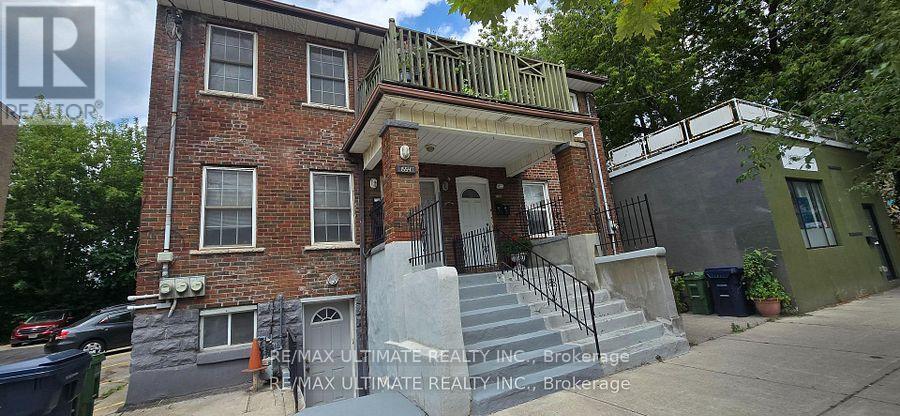
Solid Triplex in prime Leslieville location! 3 units are tenanted. All tenants are on month-to-month basis. Cooperative tenants would love to stay. Great property for for investors. Each unit has 2 bedrooms with fantastic floor plan. Ensuite laundry in 2 units. Upper units boasts a front balcony overlooking Queen St E. Terrific amenities nearby, walk to the Beach, Woodbine Park, Ashbridge's Bay. New condo development across from property is a bonus. This demand neighbourhood continues to grow and improve. 24-hr streetcar service at doorstep. One bus to subway. Minutes to downtown. Good location for tenants, a tremendous investment opportunity. Easy to manage. No photos as units are tenanted. (id:63381)
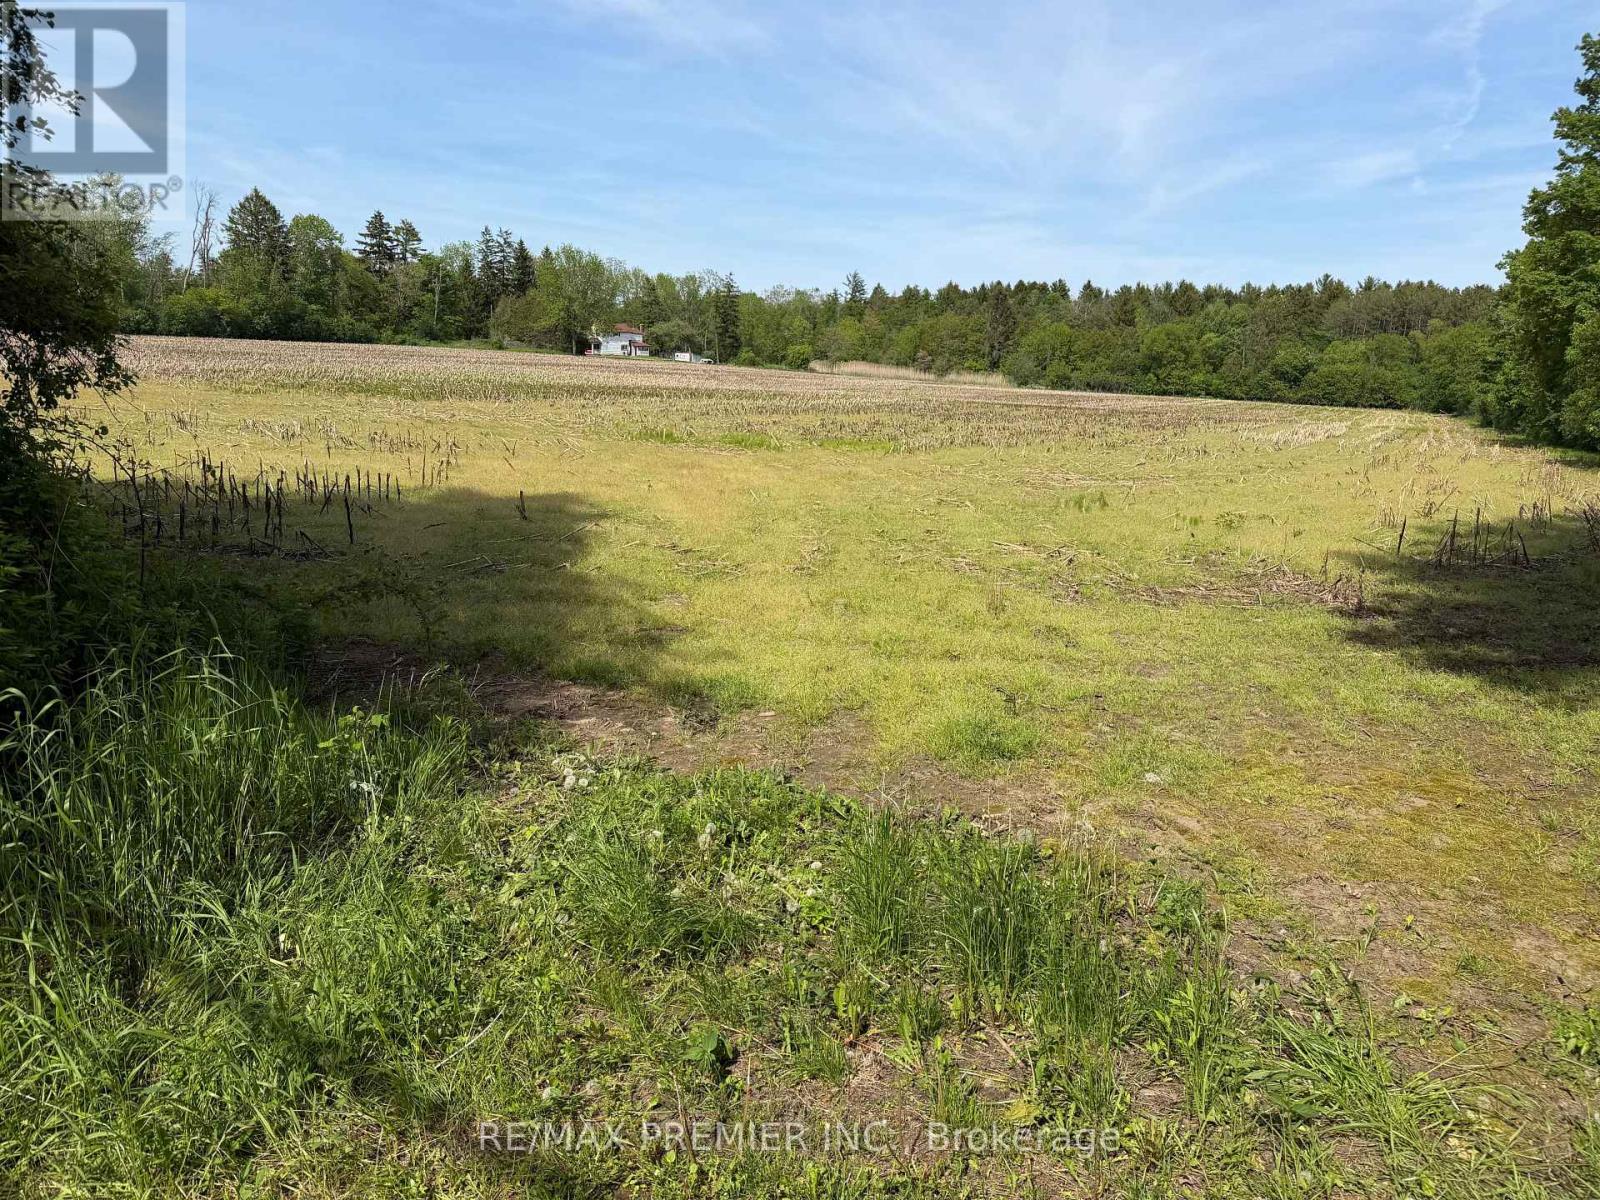
2495 Maple Grove Road
Clarington, Ontario
Great acreage while remaining close to urban services. 19.36 Acres Conveniently located just north of Highway 2 with quick access to Bowmanville amenities, Highway 418, Highway 401 and Highway 407, Walmart, Canadian Tire, Home Depot, Restaurants, Recreation Complex, Durham Regional Police, Parks, Subdivisions, Churches, Schools and more. (id:63381)
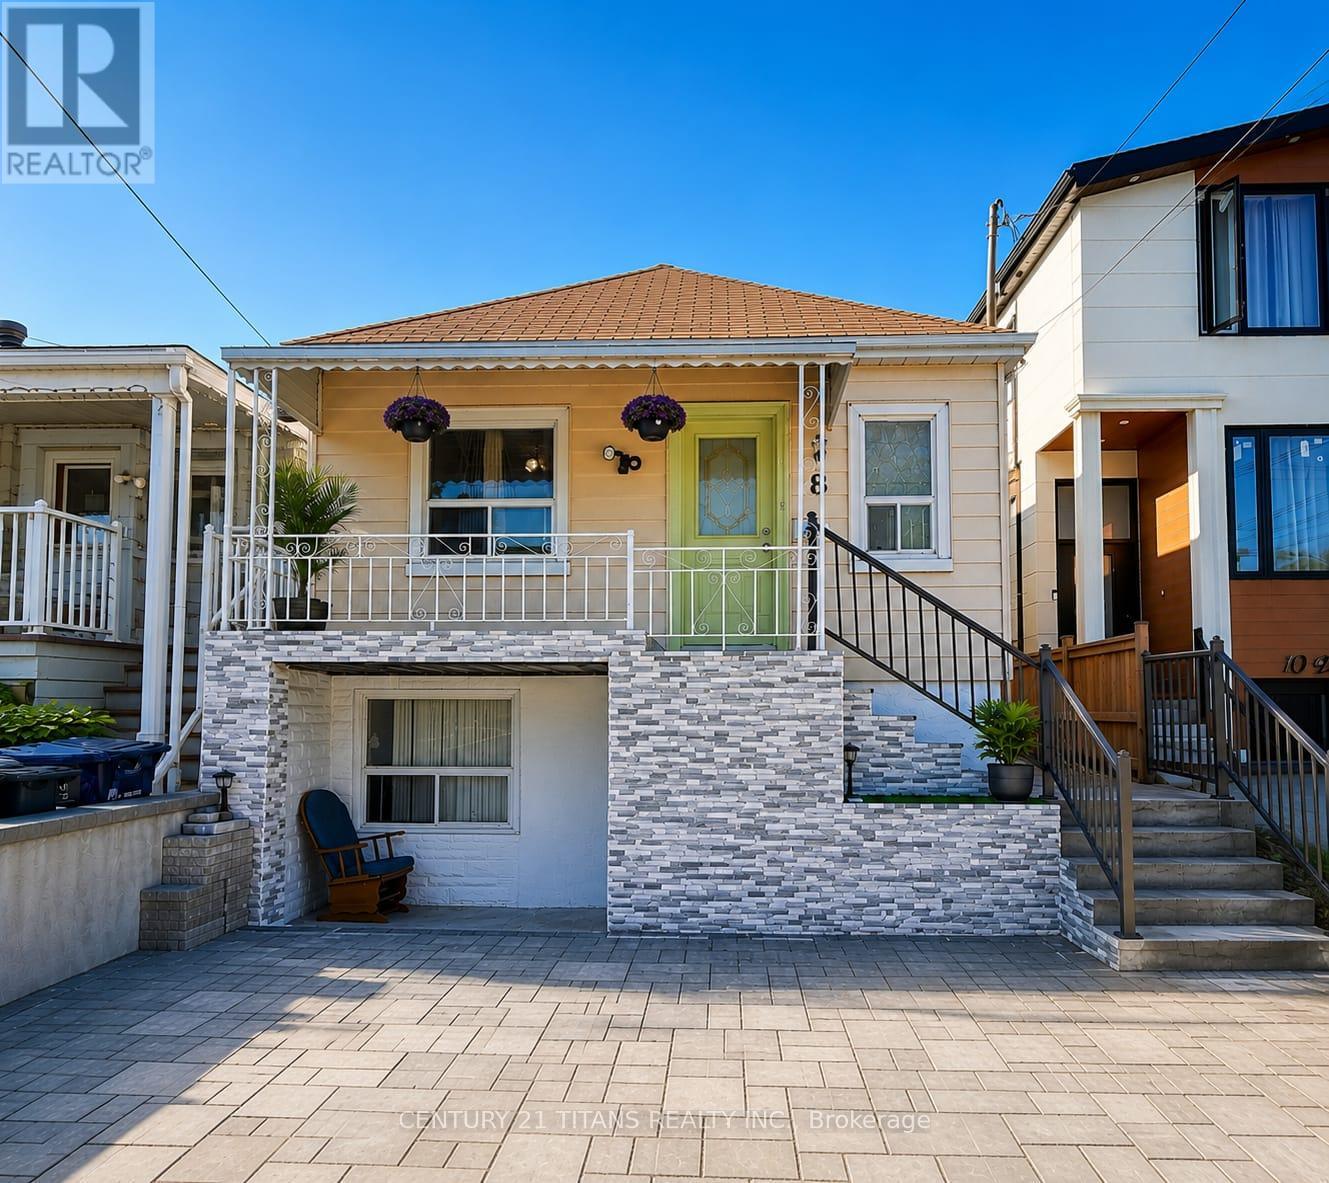
8 Mack Avenue
Toronto, Ontario
Location, Location, Location !!! Walking distance to Warden Subway, TTC 24 hr at doorstep, Mins to Doctors, Plazas, Pharmacy, Groceries, School, Etc, Etc, all yours to Enjoy! Beautiful neighborhood to live in and potential rental walkout basement, 2 Separate entrances with 2 washrooms in the basement, Might be possible to make 2 units, Upstairs has 3 fullsize bedroom with living, dining and full kitchen as well,The house has undergone significant renovations, including a new front railing, staircase, and Dirveway. The backyard deck has been replaced, and the basement has been renovated, including one bedroom and the kitchen. Additionally, the main kitchen ceiling has been renovated, and new appliances have been installed, including fridges, ovens, (main floor and basement), washing machine, and dryer. A new hot water tank has also been installed. (id:63381)

2045 Grandview Street N
Oshawa, Ontario
Prime residential development opportunity in North Oshawa's rapidly expanding growth corridor. This strategically located site presents the potential for a proposed 54-unit stacked townhouse development and offers developers a unique opportunity to capitalize on strong long-term housing demand in the region. Municipal services have been stubbed to the property line, reducing future servicing costs and enhancing development feasibility. A clean Phase I Environmental Site Assessment has been completed, and significant planning and due diligence work has already been undertaken. The property has received positive feedback regarding advancement through the development approval process, providing a strong foundation for future approvals. Surrounded by existing and planned residential communities, schools, parks, shopping, and major transportation routes, this site is ideally positioned for future growth. Supporting studies and development information available upon execution of a confidentiality agreement. Exceptional opportunity for builders, developers, and investors seeking a well-located residential land acquisition in one of Durham Region's most active development markets. (id:63381)
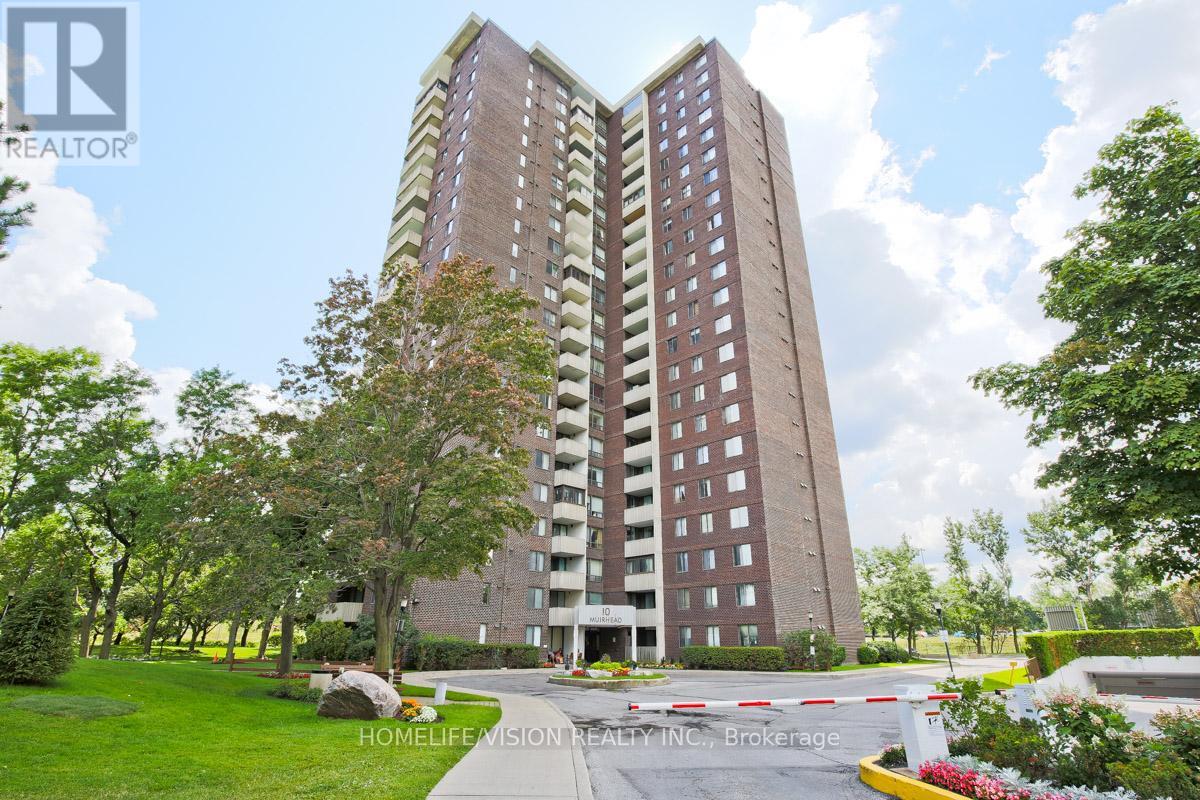
2303 - 10 Muirhead Road
Toronto, Ontario
Large (950 sft) South/East Facing Corner, Sunny, Penthouse 2 Bedroom + Den Unit, Offering Amazing Sunrise and City Skyline Views! Lovingly Cared for By The Same Owner For Over 30 Years! Enjoy Your Morning Coffee On Your Extra Large (15' X 7' ) Balcony. Large Eat-In Kitchen With, South Facing Window! Oversized Primary Bedroom For Comfort and Relaxation, Newer Hardwood Floors in Both Bedrooms. Den/Ensuite Laundry Room With Window Could be Re-emagined As A 3rd Bedroom/Office/Hobby Room/Play Room etc. All Inclusive Maintenance Fee Gives You Peace Of Mind (It Also Includes Rogers High Speed Internet and Cable TV) Rejuvenate In Your Fully Equipped Gym With Squash, Weight Room, Training Room, Tennis Courts, Swimming Pool, Saunas and More! Ideal North York Location On Sheppard E TTC/ Subway Line, Easy Commute: HWY 404-DVP-401-407. (id:63381)
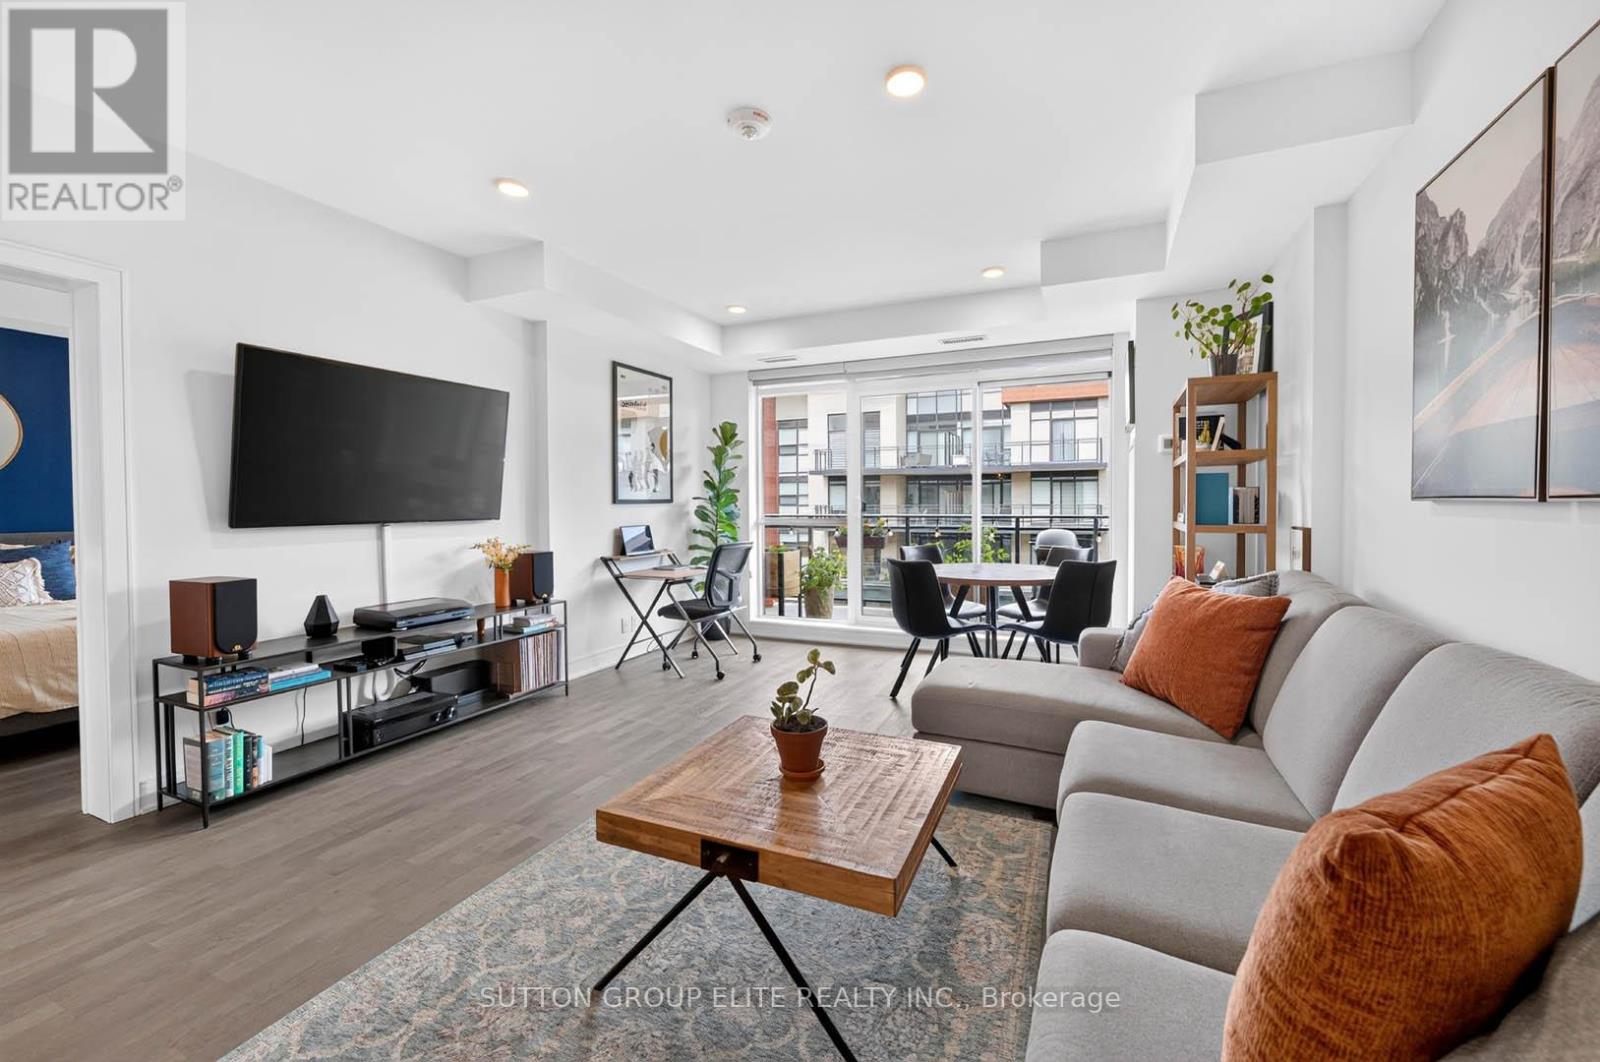
344 - 1575 Lakeshore Road W
Mississauga, Ontario
True luxury unfolds behind the doors of The Craftsman, an exceptional residence nestled in the heart of South Mississauga, just moments from the vibrant charm of Clarkson Village. Enjoy effortless access to boutique shopping, acclaimed dining, the shores of Lake Ontario, Clarkson GO, and the natural beauty of Jack Darling and Birchwood Parks. This highly sought-after Meadowood floor plan showcases a bright, open-concept design enhanced by seamless engineered hardwood flooring and private walk-outs from both the principal living area and the primary bedroom. The designer-inspired kitchen serves as the heart of the home, featuring a substantial centre island with breakfast bar, elegant quartz countertops, stylish backsplash, and premium stainless steel appliances-perfectly blending sophistication with everyday functionality. Retreat to the serene primary bedroom, complete with a spacious walk-in closet and a beautifully appointed three-piece ensuite. A rare offering, this suite includes two side-by-side owned parking spaces along with an owned storage locker conveniently located on the same floor, providing unparalleled convenience and practicality. Step outside to your expansive 200+ sq. ft. east-facing balcony overlooking a tranquil private courtyard-an idyllic setting for morning coffee, quiet afternoons with a good book, sunset refreshments, or effortless entertaining with family and friends. Residents enjoy access to an impressive collection of luxury amenities, including a stylish party room, stunning rooftop garden, and fully equipped fitness centre. Offering an exceptional blend of comfort, convenience, and refined living, this remarkable residence presents an opportunity rarely found at this price point. Simply turn the key, move in, and embrace the lifestyle you deserve. (id:63381)
1876 Concession 17 Road
The Nation, Ontario
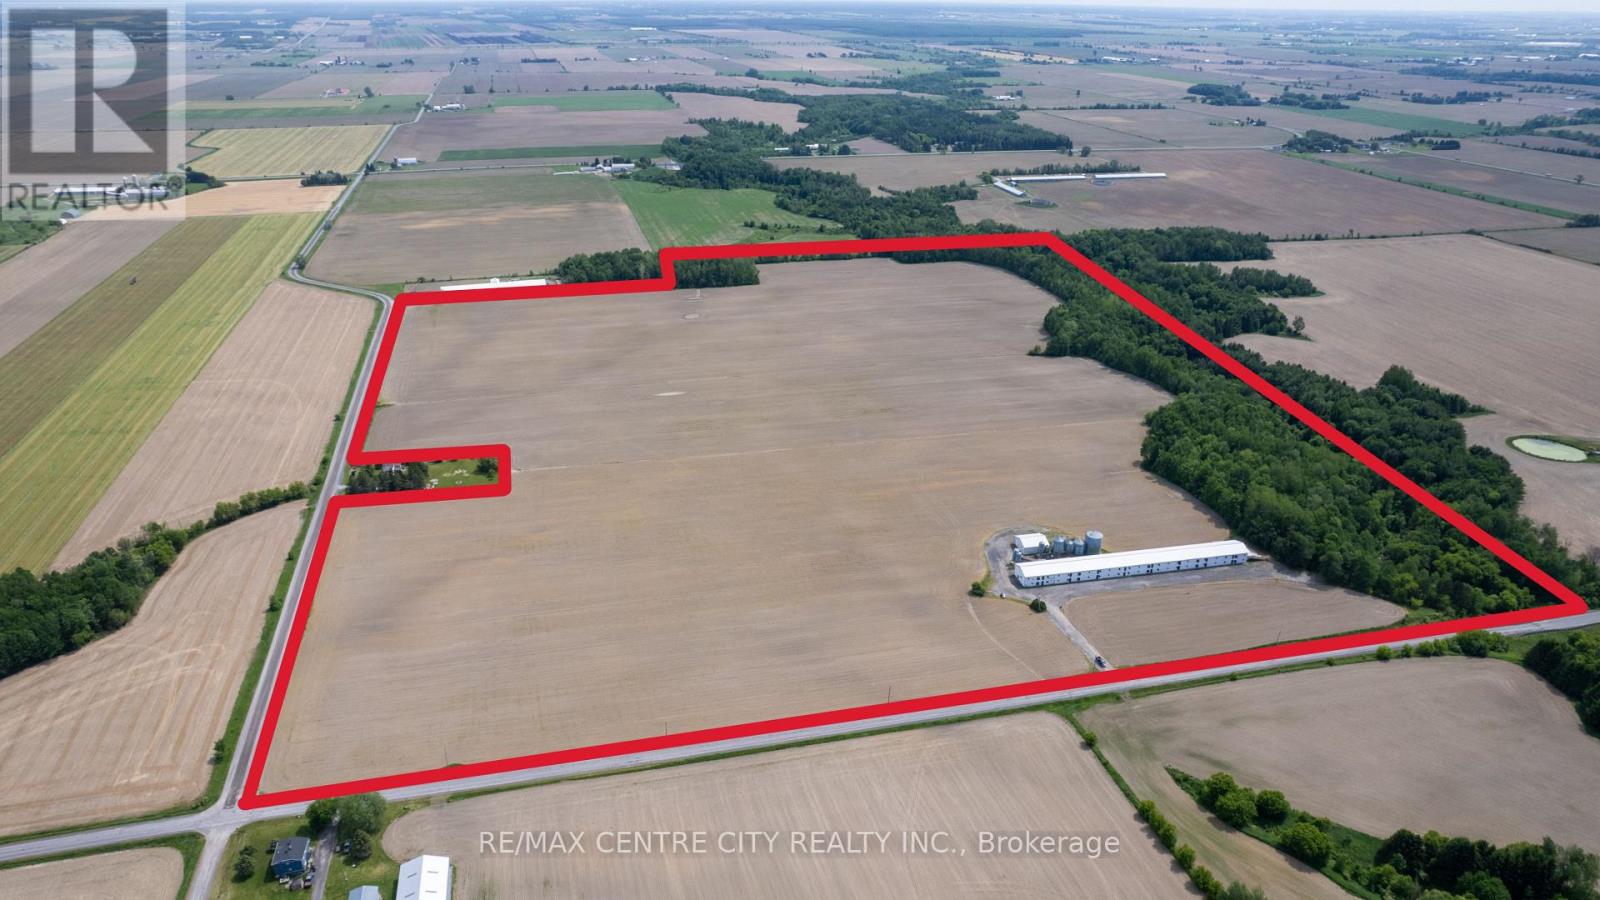
Unique Poultry Opportunity in Eastern Ontario! This 94 acre farm features ~87 cultivated acres, a 2005 built 30,338 sqft. barn with capacity to grow 107,102kg of chicken/flock. This barn currently holds 32,396 units of quota, which would be in addition to the purchase price at market value. The chickens currently go to Exceldor Foods just South of Montreal, and chicks come from Quebec as well. The barn was re-insulated 10 years ago when 1.5" of styrofoam was added to the interior, resulting in R28 insulation in the walls and R40 in the ceiling. A unique feature of this 2-storey barn is that there are no posts on the main floor and no holes in the second floor. This has been made possible because of very solid construction using a 2"x8" every foot and a 3/4" BC fur floor, giving the strength for a 30hp tractor with 6' blade to go on the 2nd floor (using a ramp) and push the manure to the far end. The barn features a misting system for warm weather, and an automatic generator for power outages. Equipment included: Ford 7600, Ford 7710 with loader & attachments, and New Holland TC 30 with attachments. The automated on farm feed mill is housed in a 40' x 45' building and produces a mash feed that is augered directly into one of two 22MT hopper bins. The mill has plenty of storage for different feed ingredients including a 300MT flat bin, a 150MT flat bin, a 143MT hopper bin, two 60MT hopper bins, a 22MT hopper bin, a 15MT hopper bin, tanks for liquid ingredients as well as a micro-nutrient bay (micro-skid system). The land is made up of a very productive sandy clay soil that was systematically tile drained in the 1980s. If you are looking for an on-going poultry operation that has capacity for growth, look no further! (id:63381)
1876 Concession 17 Road
The Nation, Ontario
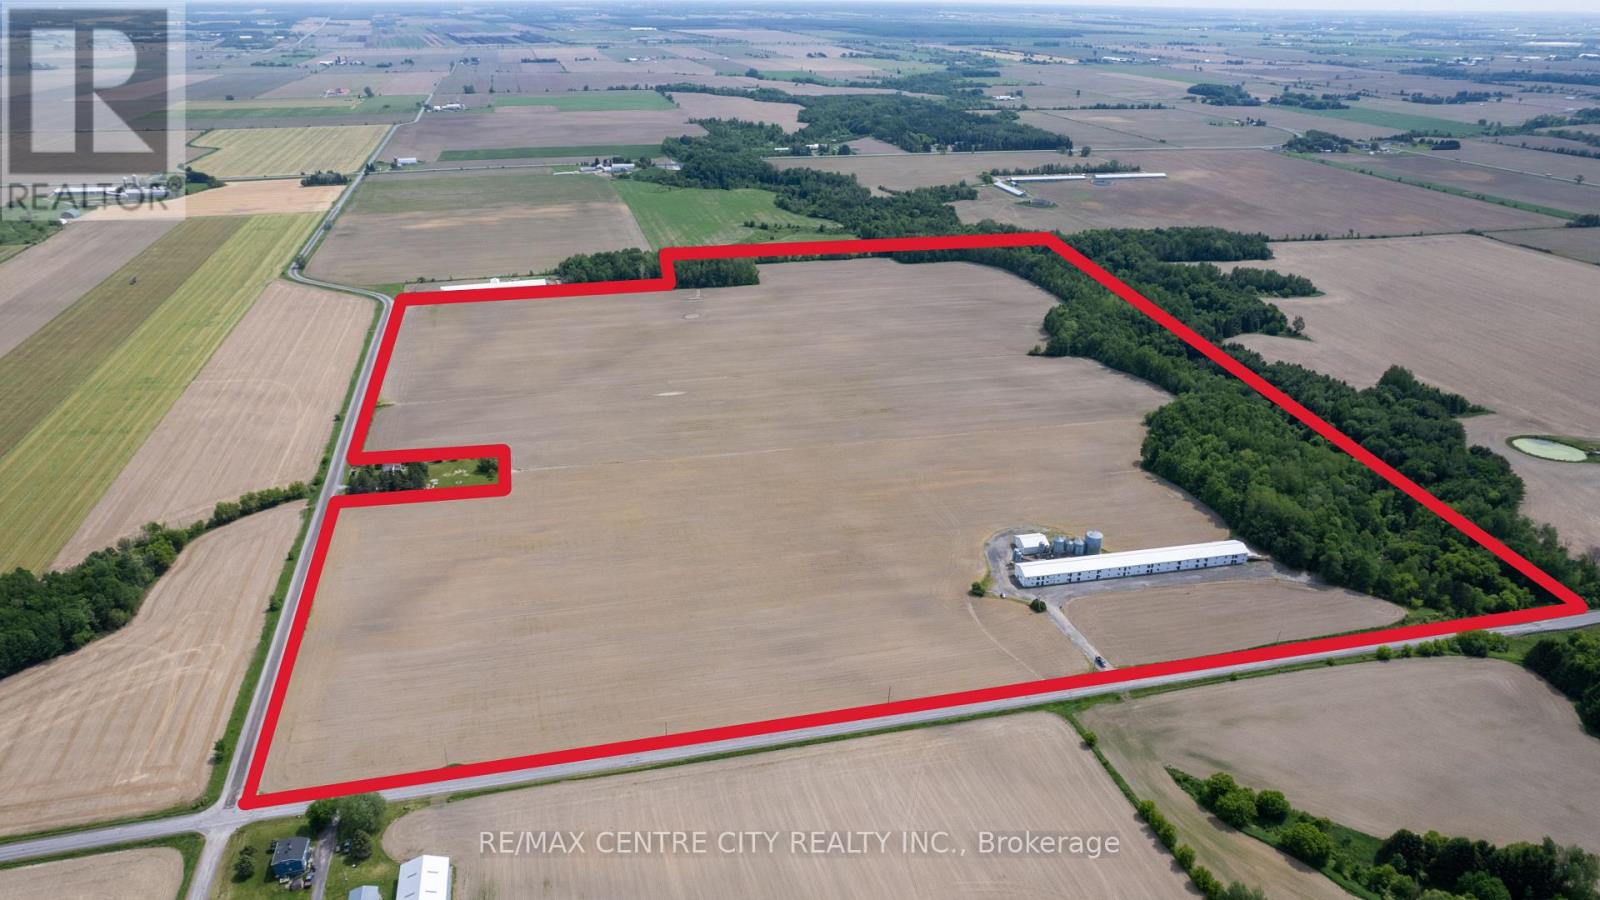
Unique Poultry Opportunity in Eastern Ontario! This 94 acre farm features ~87 cultivated acres, a 2005 built 30,338 sqft. barn with capacity to grow 107,102kg of chicken/flock. This barn currently holds 32,396 units of quota, which would be in addition to the purchase price at market value. The chickens currently go to Exceldor Foods just South of Montreal, and chicks come from Quebec as well. The barn was re-insulated 10 years ago when 1.5" of styrofoam was added to the interior, resulting in R28 insulation in the walls and R40 in the ceiling. A unique feature of this 2-storey barn is that there are no posts on the main floor and no holes in the second floor. This has been made possible because of very solid construction using a 2"x8" every foot and a 3/4" BC fur floor, giving the strength for a 30hp tractor with 6' blade to go on the 2nd floor (using a ramp) and push the manure to the far end. The barn features a misting system for warm weather, and an automatic generator for power outages. Equipment included: Ford 7600, Ford 7710 with loader & attachments, and New Holland TC 30 with attachments. The automated on farm feed mill is housed in a 40' x 45' building and produces a mash feed that is augered directly into one of two 22MT hopper bins. The mill has plenty of storage for different feed ingredients including a 300MT flat bin, a 150MT flat bin, a 143MT hopper bin, two 60MT hopper bins, a 22MT hopper bin, a 15MT hopper bin, tanks for liquid ingredients as well as a micro-nutrient bay (micro-skid system). The land is made up of a very productive sandy clay soil that was systematically tile drained in the 1980s. If you are looking for an on-going poultry operation that has capacity for growth, look no further! (id:63381)
1720 Gore Road
London East, Ontario
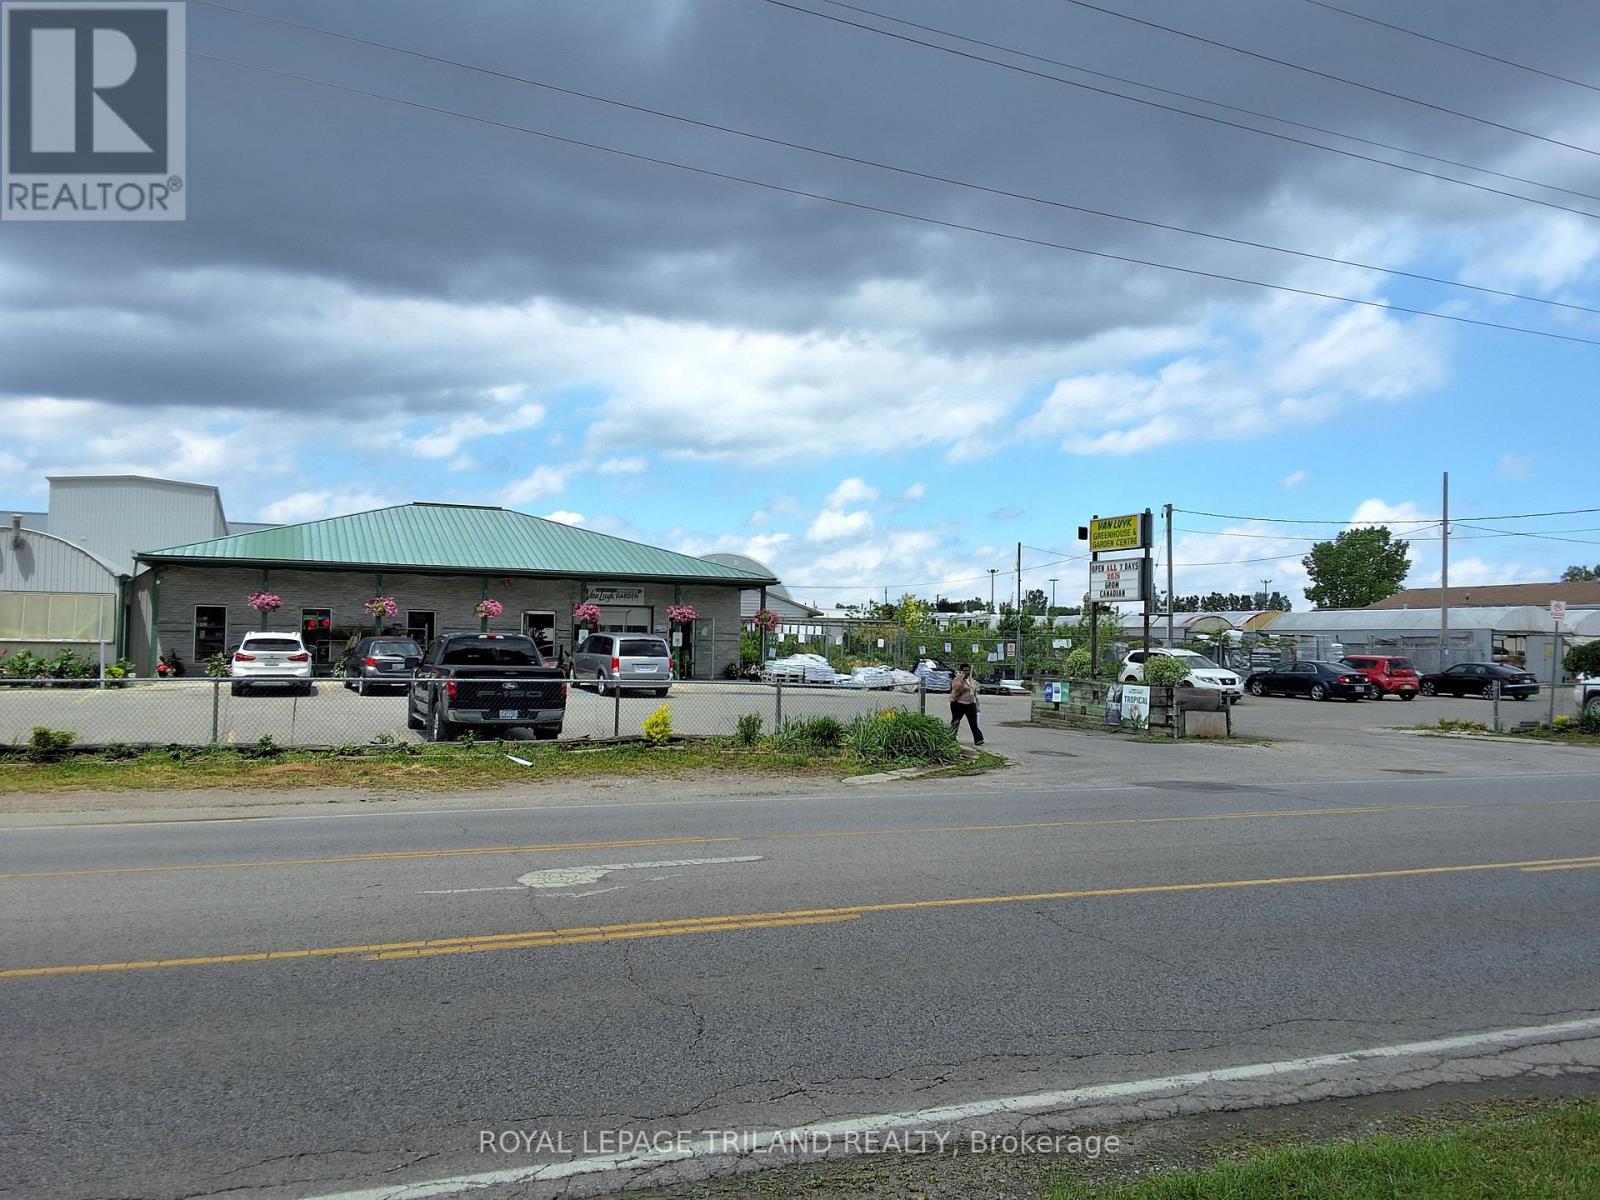
One of London's best known Garden Centres is now available for purchase. An iconic business that everyone knows can now be yours to enjoy and help you bring joy to many Londoner's lives. Flowers, trees, shrubs and many other products for the gardening industry have been sold from this location for decades. Located at a high traffic location where close to 30,000 vehicles a day are in very close proximity. The parcel of land, which is just over 2.25 acres, can likely accommodate your expansion plans to open other possibilities in sales. With approximately 40,000sf of mixed greenhouse space and showroom the opportunity to diversify into other opportunities such as Pond accessory sales and other gardening supplies and services can lead to future sales expansion. Easy access for your clients with ample parking and great location exposure are just some of the few benefits provided by the location. Main commercial building/showroom allows year round sales. Property and business are included in the sale. (id:63381)
132 Monmore Road
London North, Ontario
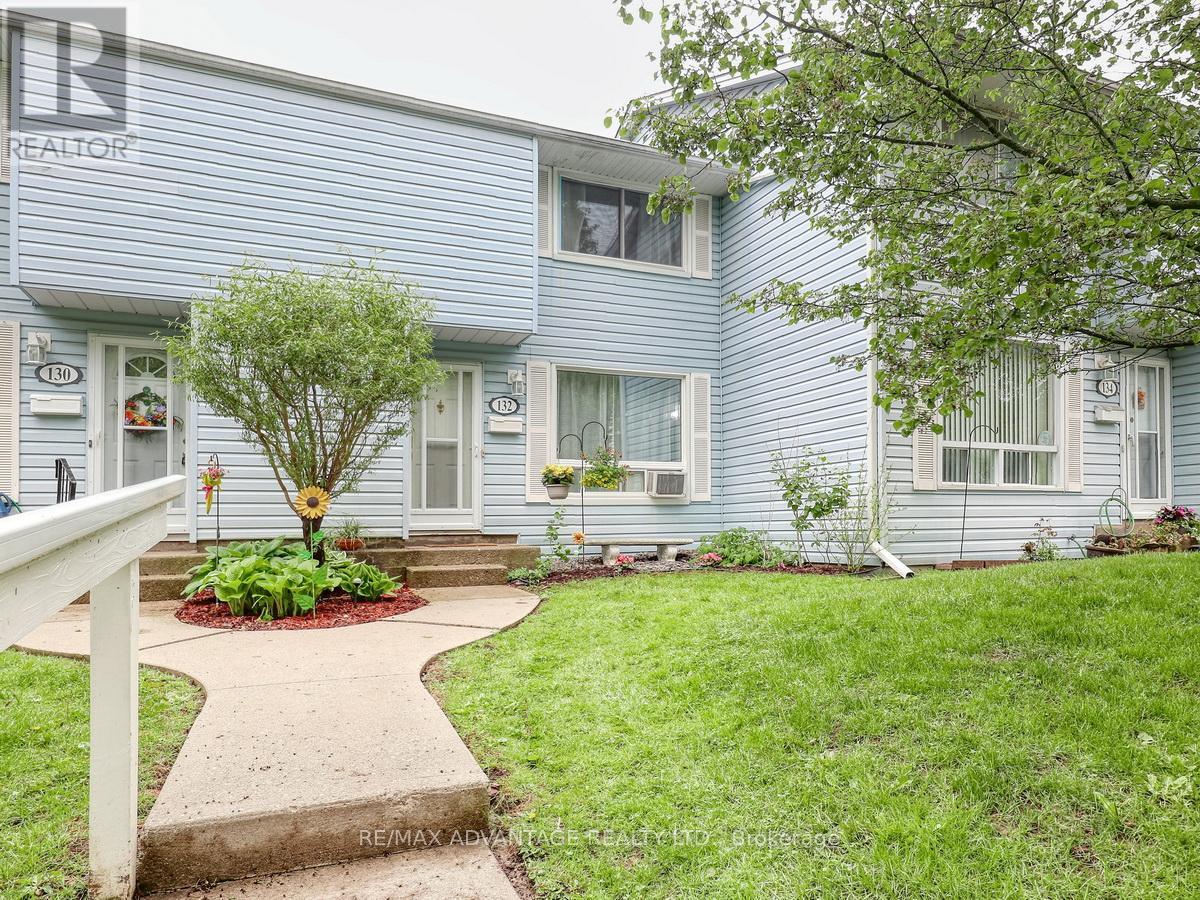
Very pretty property with quaint court yard. Popular Whitehills and a move-in ready, north-end condo featuring 3 bedrooms, 2 bathrooms, and a finished recreation room. The bright, updated white kitchen with island opens to a private patio. A spacious living room showcases pretty built-ins and shelving plus a large picture window and open railings lead to the second floor, with a partial railing to the lower-level recreation room, which includes built-ins and access to a generous storage area. Both bathrooms with vanity updates, various updated flooring, refreshed tub. This unit faces tree-lined Monmore Drive has one rear designated parking spot and a 2nd can be requested as per status certificate .There is also convenient guest street parking at your front door. Walk to Sherwood Forest Mall with its many amenities and the Aquatic Centre, and find numerous bus routes nearby. Minutes from desirable Hyde Park Shopping, Easy access to Western University and the University Hospital - an ideal, well-located home. A great package here! (id:63381)
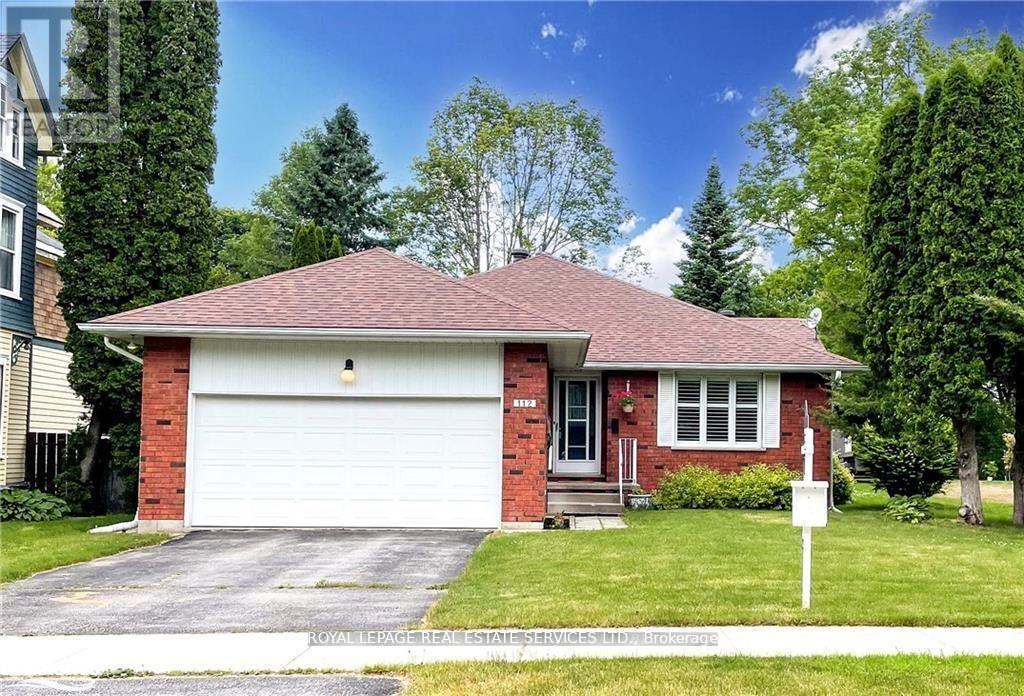
112 Bruce Street S
Blue Mountains, Ontario
Walk to delightful thornbury shops, fabulous dining and a gorgeous, active waterfront w harbour!! Well maintained, solid brick bungalow built in the 80's on a beautiful and private 57 x 166 sq ft west facing lot. Sunny, principle rooms on a good sized footprint. Large kit/family room combo w gas FP, main fl laundry, good size primary suite. Terrific lower level with double rec room space, 4th bed, huge workshop for the handy man, loads of storage space, and garage access!! Was rented 24/25/26 $3300 /month. Private, well treed lot w lovely neighbours! Terrific find! (id:63381)
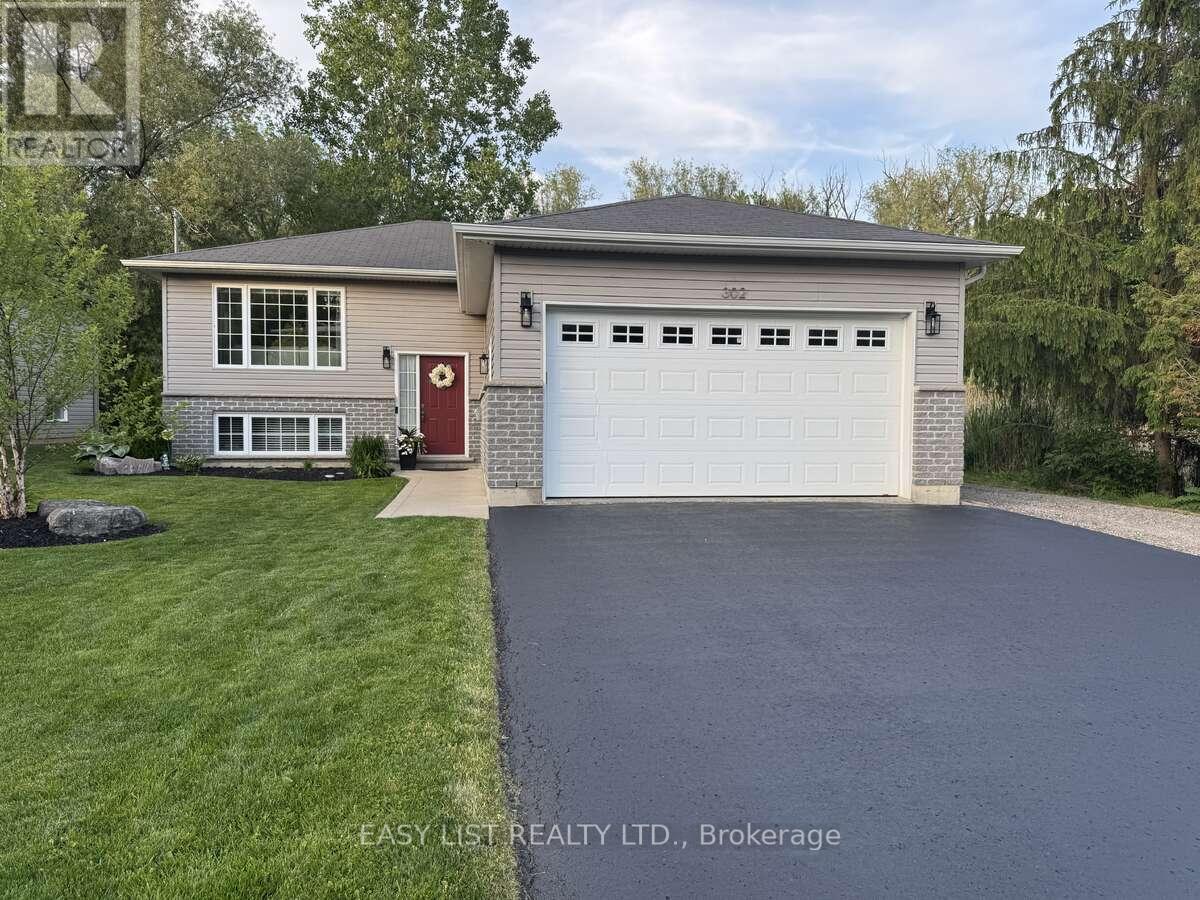
302 George Street
Ingersoll, Ontario
Visit the REALTOR website for further information about this listing. Welcome to this beautifully updated raised ranch located on a rare picturesque lot in one of Ingersoll's welcoming family-friendly neighbourhoods. Backing onto stunning green space, this move-in ready home offers peaceful country-style living just minutes from Hwy 401, Woodstock, London, schools, parks, and amenities. Situated on a 65' x 100' lot, the property features a covered deck, above-ground pool, private backyard retreat, scenic views, and a spacious driveway with ample parking for multiple vehicles, trailers, and RV parking. Built in 2012, this meticulously maintained 2+2 bedroom, 2 full bathroom home offers bright open-concept living with modern updates throughout. Large above-grade windows fill both levels with natural light, while two modern gas fireplaces with brick mantel features add warmth and character. The updated kitchen (2022) features quartz countertops, newer LG appliances, updated lighting, stylish finishes, and large patio doors leading directly to the covered deck for seamless indoor-outdoor living. The fully finished lower level offers oversized windows, additional living space, two bedrooms with updated flooring, and flexibility for entertaining, family living, or a home gym. The primary bedroom features semi-ensuite access with a luxurious 6-foot soaker tub. Additional features include new main floor flooring (2022), fully insulated double garage, high-efficiency gas furnace and central air, whole-home surge protection, central vacuum, reverse osmosis system with water softener, smart thermostat, alarm system, and electric roller blinds. Exceptionally clean, organized, and thoughtfully updated throughout. (id:63381)