
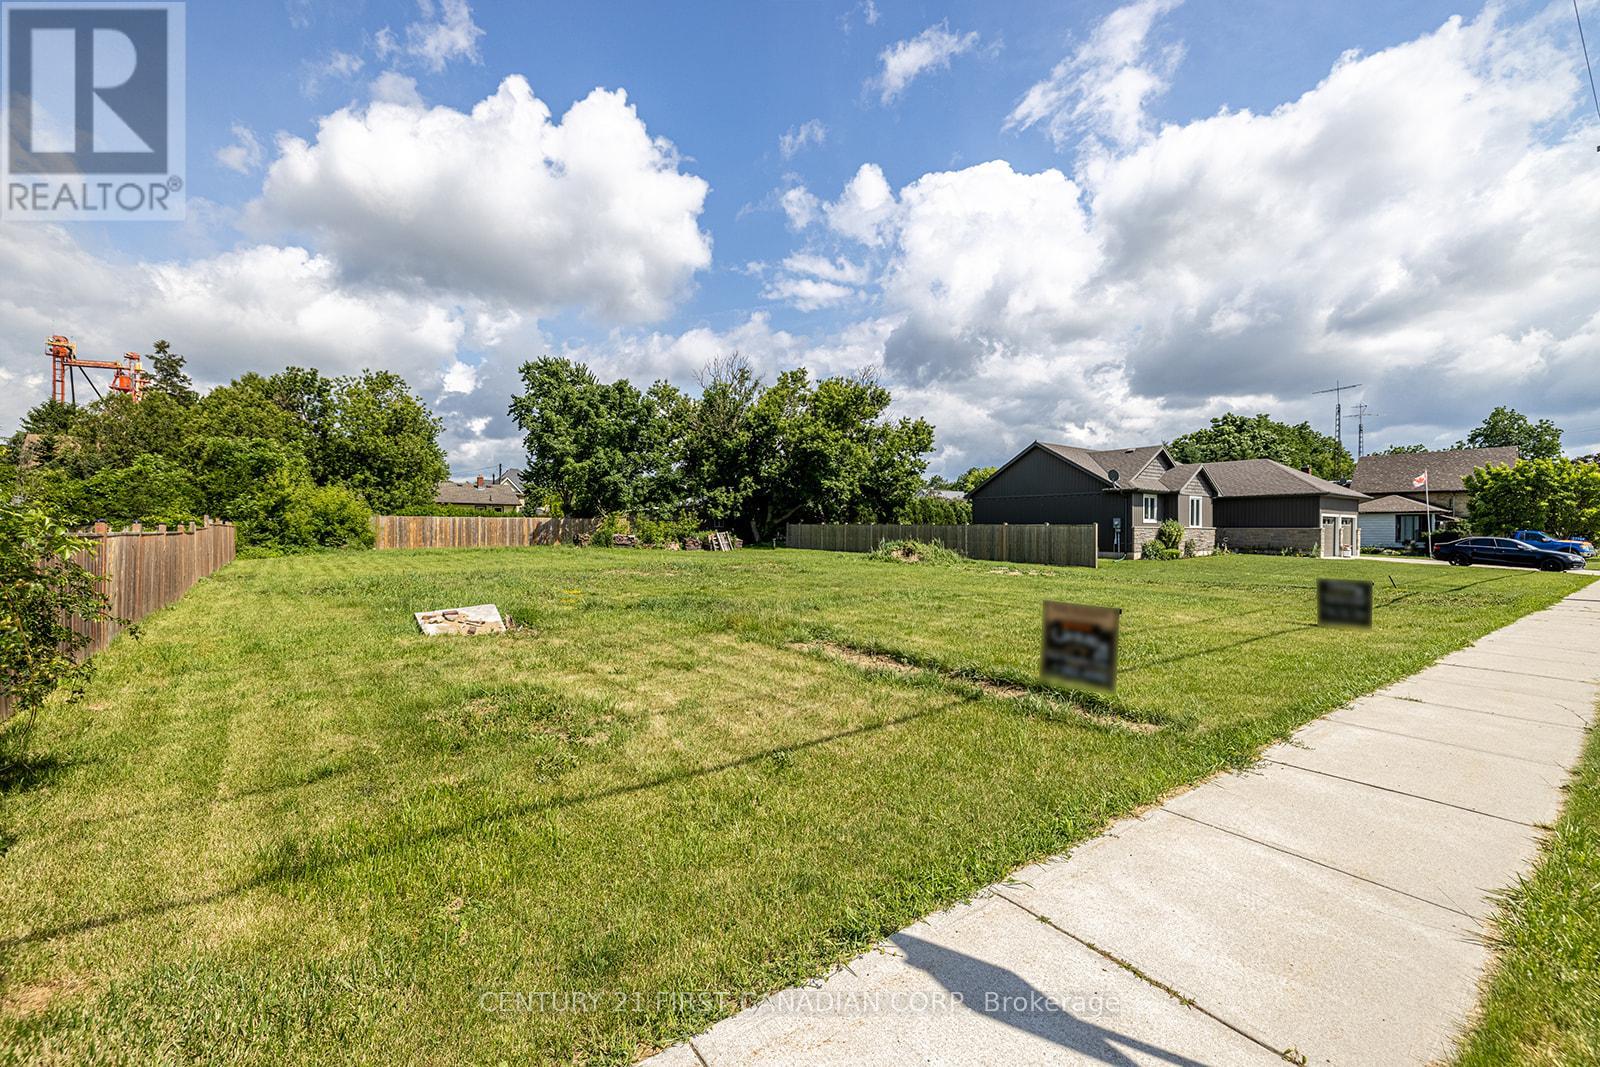
277848 Kerwood Road
Adelaide Metcalfe, Ontario
An excellent opportunity to build your dream home in the charming neighbourhood of Kerwood. This building lot, located in downtown Kerwood, offers the convenience of sewer, gas and hydro connections readily available at the road. Enjoy the tranquility this quiet neighbourhood offers. (id:63381)
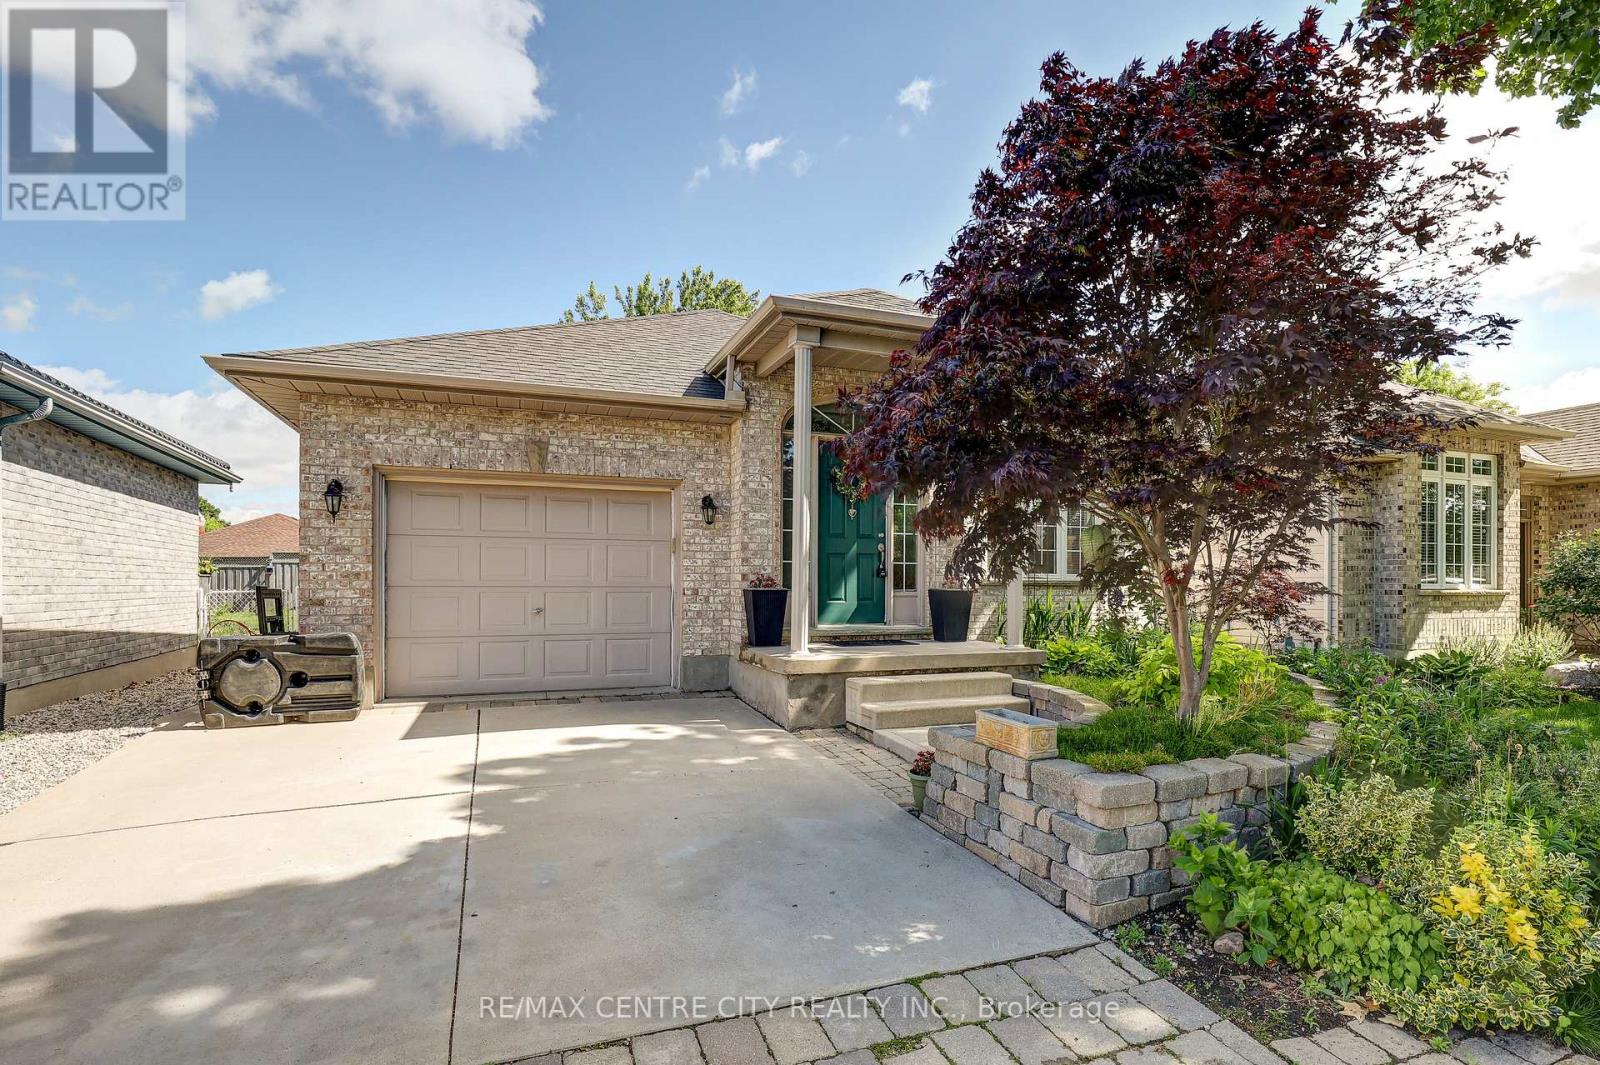
24 Schreyer Drive
St. Thomas, Ontario
Rare Bungalow Opportunity in Desirable Lake Margaret! This well-maintained bungalow offers 3+2 bedrooms and 2 full bathrooms in one of St. Thomas' most sought-after neighbourhoods. The home features an updated kitchen, an updated main floor bathroom, and hardwood flooring throughout the main living areas.The main floor offers three bedrooms, while the fully finished lower level includes two additional bedrooms, making it ideal for larger families, guests, or a home office. Enjoy the bright and inviting three -season sunroom with gas fireplace, perfect for relaxing or entertaining. The spacious lower level boasts a beautifully finished recreation room with custom built-ins, a spa-inspired bathroom, and a cozy fireplace, creating a warm and welcoming space for family gatherings. Additional highlights include 3 fireplaces on both the upper and lower levels, an updated furnace and roof, a single-car garage, and a double-wide concrete driveway. Step outside to enjoy the fully fenced backyard, offering privacy and plenty of space for children, pets, gardening, or outdoor entertaining. desirable location , this home is close to parks, walking trails, schools, shopping, and all amenities. (id:63381)
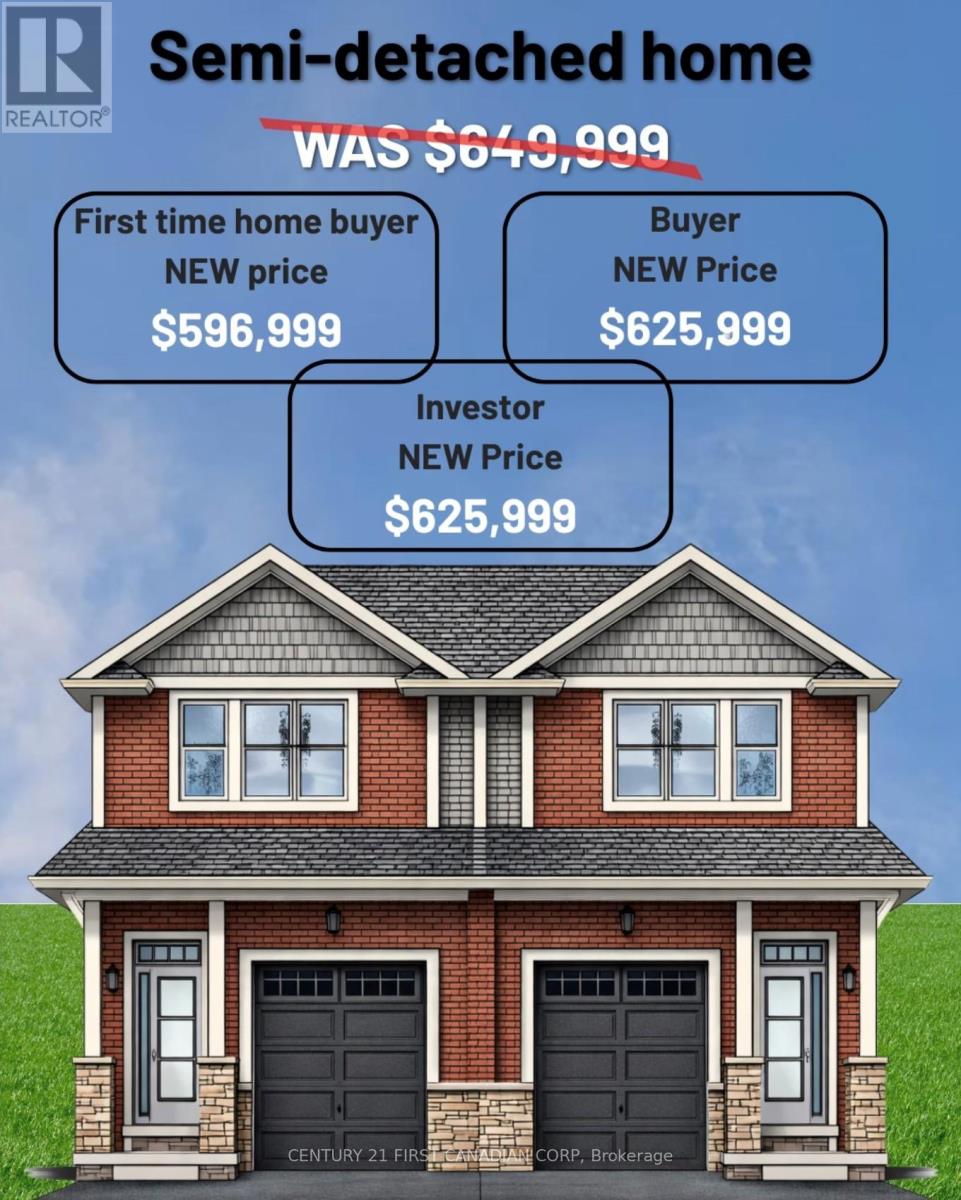
Lot 11 Shirley Street
Thames Centre, Ontario
A great opportunity to buy new in Thorndale at a price point that is getting harder to find. Located in the brand new Elliott Estates community, this 1,800 sq ft semi-detached home offers the balance many buyers are looking for right now: new construction, functional space, and a setting that still feels connected to the country while being fully in town. Thorndale continues to attract buyers who want more room, a quieter pace, and a strong sense of community without giving up convenience. For anyone looking at pre-construction or pre-sale opportunities, this is the kind of entry point worth paying attention to. Advertised at $649,999 including HST, with estimated effective pricing of $596,999 for first-time buyers and $625,999 for a repeat buyers and now, for the first time, long-term investors get the discount! At 1,800 sq ft, this is not entry-level space. It is a practical, livable layout in a market where new construction at this size and price point is becoming increasingly rare. If you have been waiting for the right opportunity to buy new in Thorndale, this one deserves a closer look. Photos are from a previous build to show finishes (id:63381)
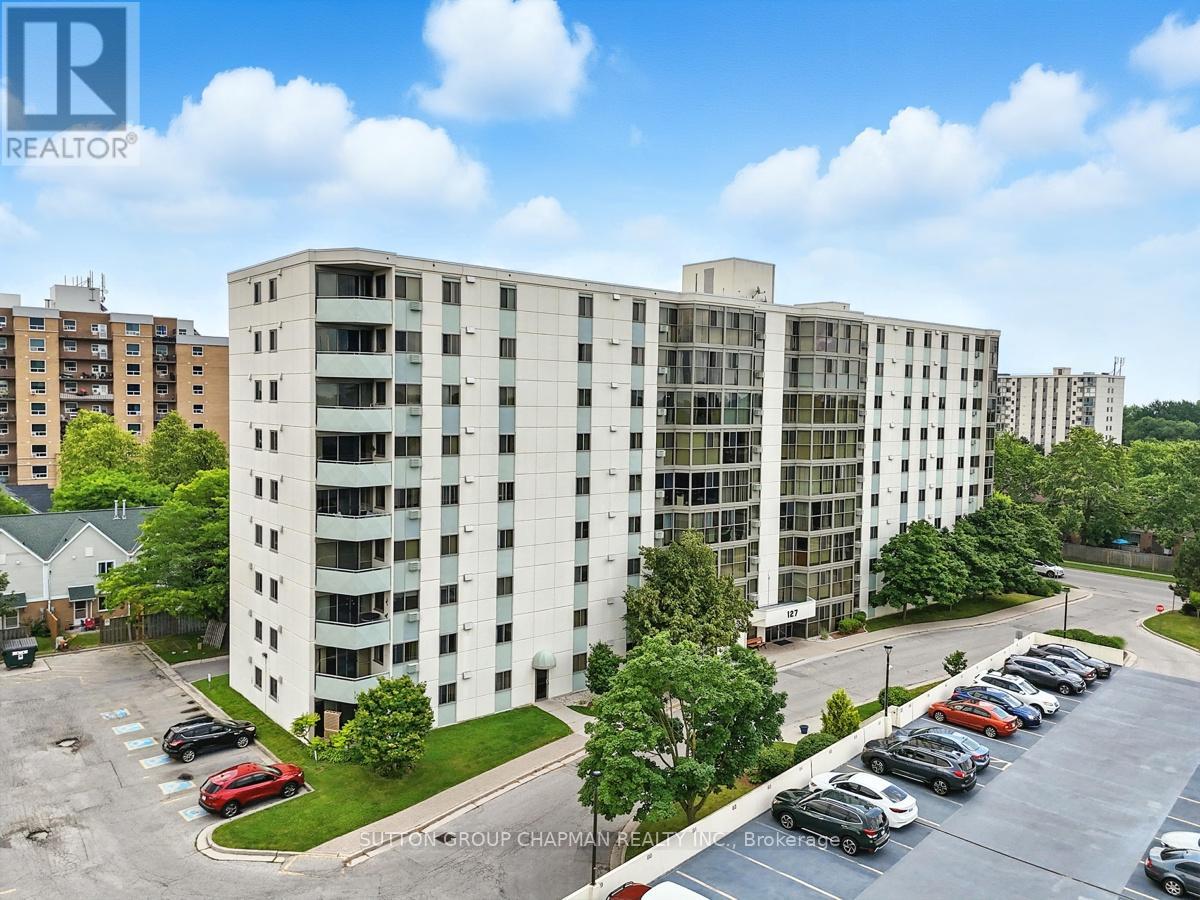
403 - 127 Belmont Drive
London South, Ontario
Welcome to Suite 403 at 127 Belmont Drive, a rare three-bedroom, two full bathroom corner condo apartment in South London's well-established Atrium building. Offering the space and flexibility that is hard to find in today's London condo market, this bright corner unit is an excellent opportunity for first-time buyers, down sizers, investors, or anyone looking for low-maintenance living without sacrificing room to live. Freshly painted throughout, the suite features a functional layout with laminate flooring through the living and dining areas and generous natural light from its southwest-facing exposure. Enjoy warm afternoon sun and beautiful sunset views from a comfortable main living space that works well for relaxing, entertaining, or setting up a work-from-home area. The three-bedroom layout is the standout feature, giving buyers options for family, guests, hobbies, storage, or a proper home office. Two full bathrooms add everyday convenience, including a private ensuite for the primary bedroom. In-suite laundry, parking, visitor parking, and elevator access further add to the practicality of the home. Located in the Norton Estates area near Wharncliffe Road South and Belmont Drive, this South London condo offers convenient access to shopping, restaurants, grocery stores, public transit, parks, schools, places of worship, Victoria Hospital, and major routes across the city. If you have been searching for a spacious three-bedroom condo apartment in London, Ontario, Suite 403 delivers the space, function, corner-unit privacy, and lifestyle today's buyers are looking for. (id:63381)
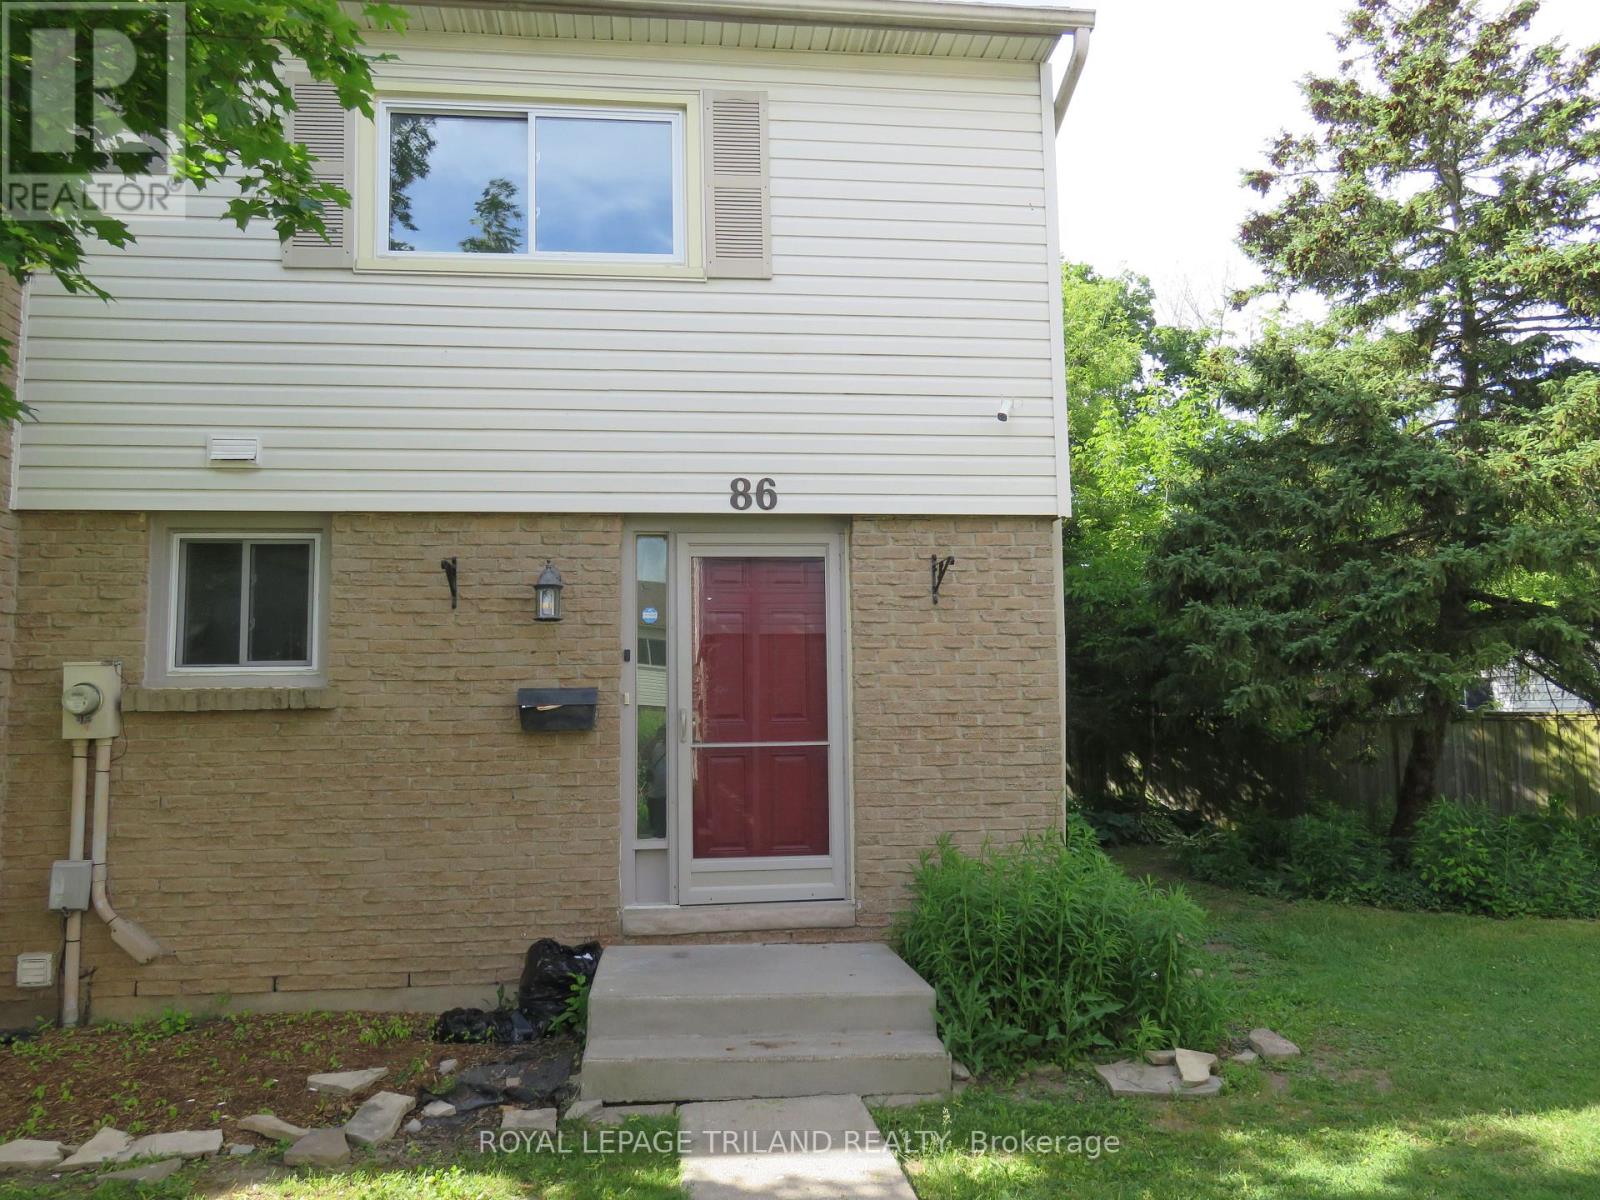
86 - 1600 Culver Drive
London East, Ontario
Very well maintained End Unit Townhouse close to Fanshawe College, Shops, Restaurants and Parks. Very affordable unit with Forced Air Gas Heating, Central Air, Low Condo Fee and Owned Water Heater. Townhouse has 3 Bedrooms on second Floor and Full Bath. On Main Floor is Nice Kitchen, Dining Room and Big Living Room which leads to Spacious, Fenced Patio. Basement has Bathroom with Shower, Big Rec Room, Den and nice Laundry. Townhouse is Carpet-free. (id:63381)
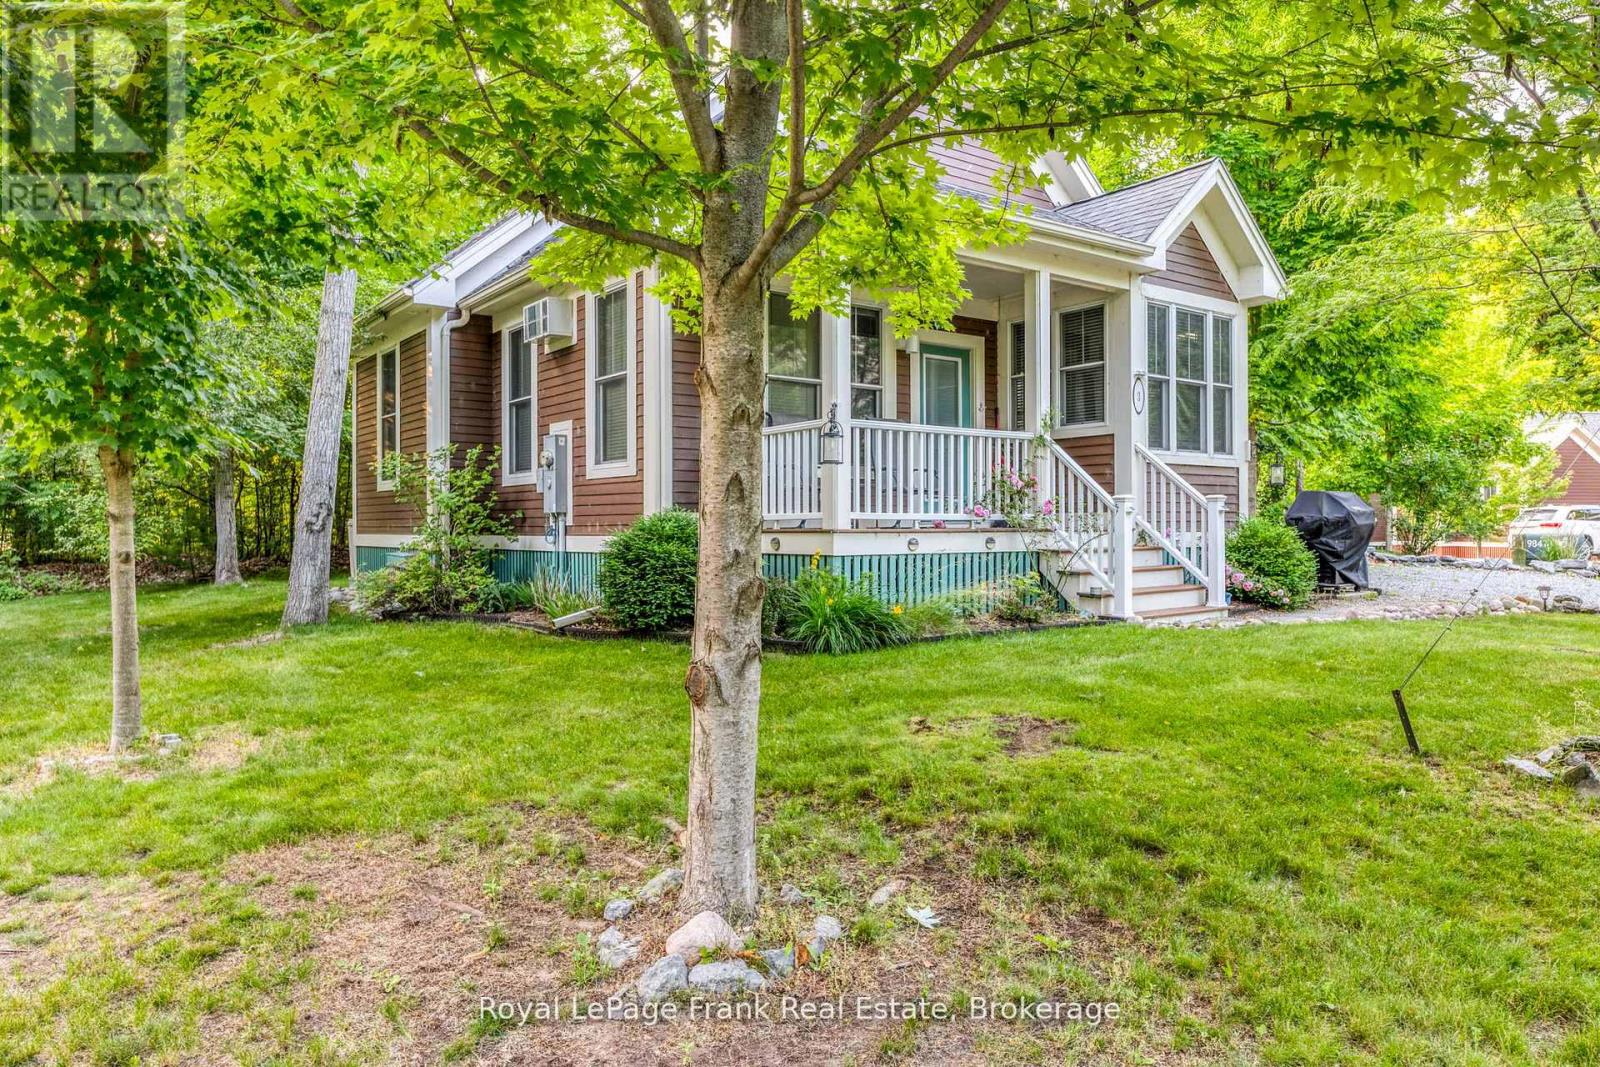
182 - 3 Farm View Lane
Prince Edward County, Ontario
Extra-Wide Lot in the Woodlands! Welcome to 3 Farm View Lane, set on a one-way lane in East Lake Shores-a seasonal gated waterfront community (open April-October) in Prince Edward County. Just a quick walk to the beach, adult pool, and gym, this cottage is well positioned to enjoy everything the resort has to offer. This 2-bedroom, 2-bath bungaloft offers flexible sleeping space with a loft that includes both a bed and bunk beds-ideal for hosting family and friends. Vaulted ceilings create an open, airy feel, while the kitchen features solid maple cabinets, a pantry, and a functional layout that connects easily to the main living space. The primary bedroom includes a 3-piece ensuite, with a second full bathroom for guests. There's room to expand the porch or further enhance the outdoor space. The cottage comes fully furnished and includes two storage sheds, a water softener, and private parking for two vehicles. East Lake Shores spans 80 acres with 1,500 ft. of shoreline and offers two pools, tennis, pickleball, basketball and bocce courts, playground, off-leash dog park, walking trails, and more. Enjoy free use of canoes, kayaks, and paddleboards, plus a full calendar of activities including yoga, aquafit, live music, and family-friendly events. Minutes from Sandbanks, Picton, wineries, breweries, and restaurants-an easy escape from the GTA. Monthly condo fees of $663.03 include TV, internet, water, sewer, grass cutting, off-season snow removal, and full use of amenities. No STA license required-use personally or help offset costs by renting through the on-site program or Airbnb/VRBO when not in use. (id:63381)
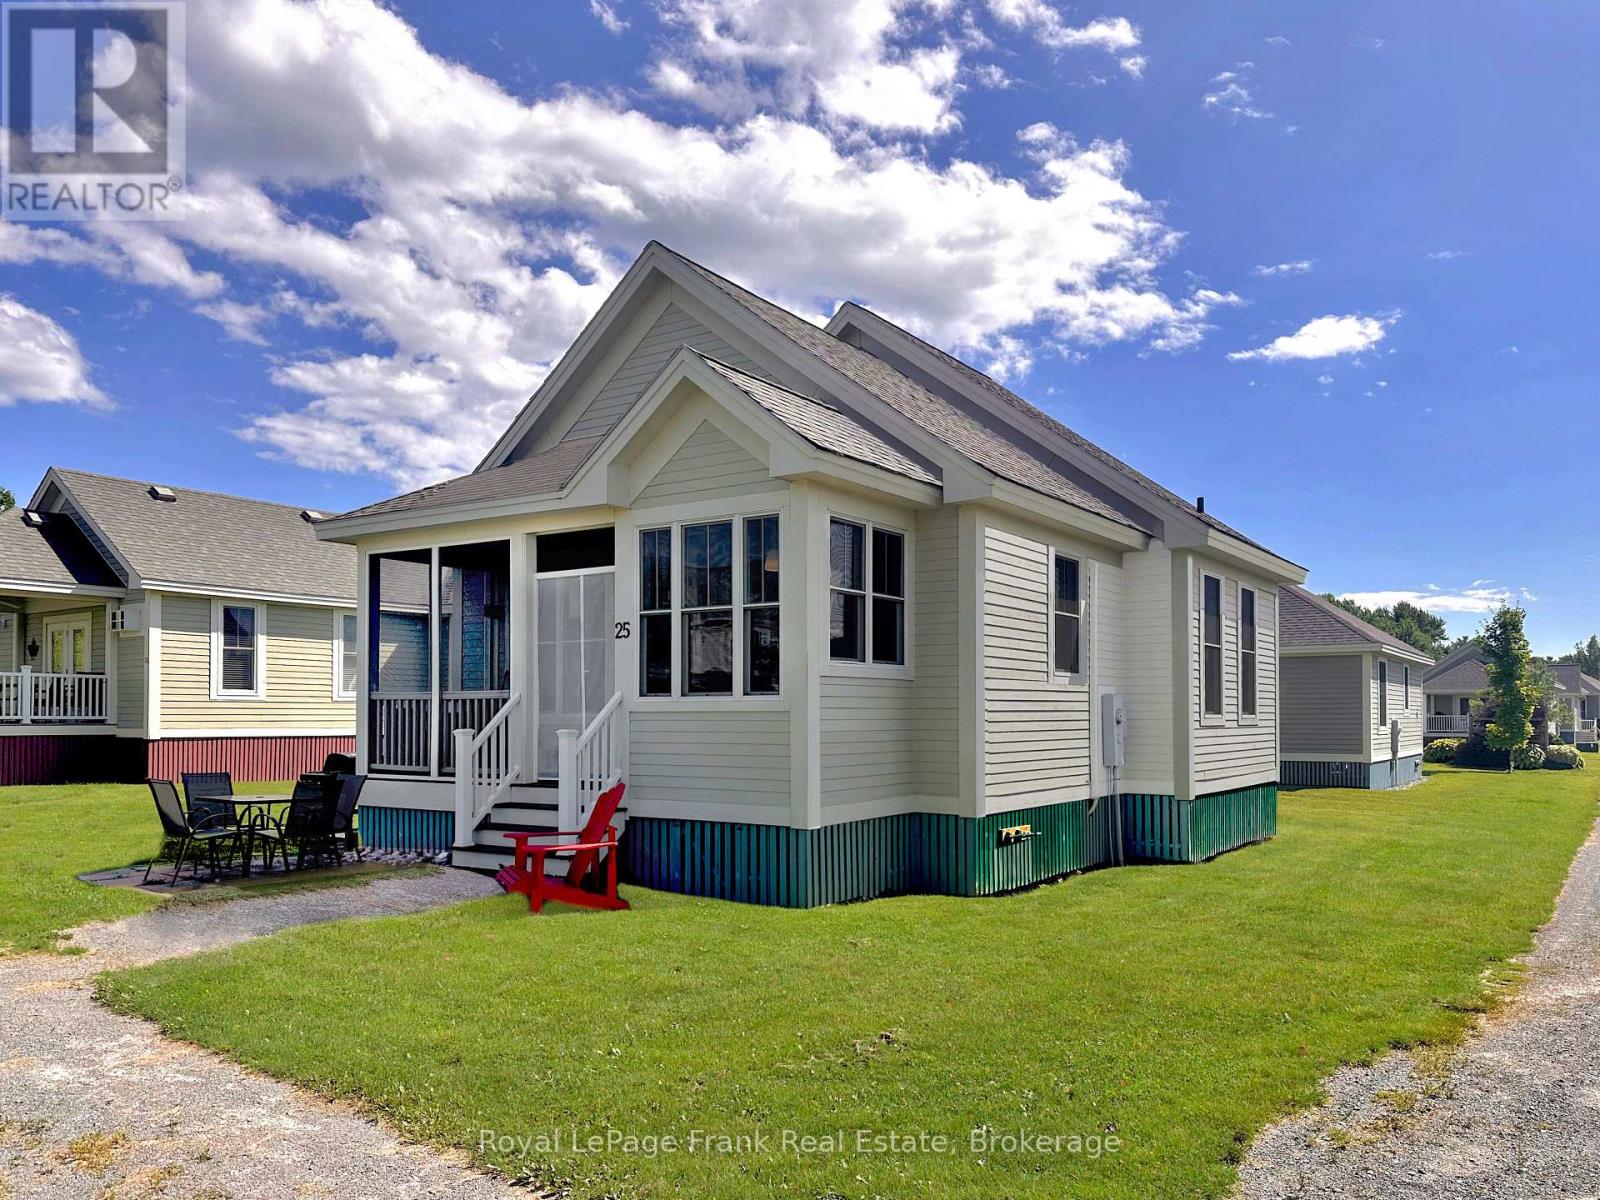
33 - 25 Butternut Lane
Prince Edward County, Ontario
25 Butternut Lane is well positioned in the Meadows section of East Lake Shores, close to the family pool, sports courts, dog park, and just a short walk to the beach and waterfront. It's a great spot for being part of the action while still having a comfortable place to unwind. This spacious Northport model bungaloft offers a main-floor primary bedroom with ensuite, a second bedroom and full bath, and an upper loft that works well for extra sleeping space, teenagers, or storage. The open living area feels bright and comfortable, and the screened-in porch faces a pocket park-an easy place to relax between swims, games, and beach time. The cottage includes a new LG stacked washer and dryer, two garden sheds for bikes and beach gear, and a heat-pump mini-split system providing quiet, efficient heating and cooling. A smart thermostat allows for remote temperature control when you're away. East Lake Shores is a 3-season (April-October), gated waterfront community with 1,500 feet of shoreline on East Lake, swimming, canoeing, kayaking, paddle boarding, walking trails, playgrounds, sports courts, and a full calendar of seasonal activities and live music. This is a vacant-land condominium, meaning you own both the cottage and the land it sits on. Monthly condo fees of $663.03 include TV, internet, phone, water, sewer, management, grounds maintenance, off-season snow removal, and use of all amenities. Rental options are available through the on-site program or privately-no STA license required. Just minutes from Sandbanks Provincial Park, wineries, shops, and dining, 25 Butternut Lane puts you right in the heart of Prince Edward County cottage life. (id:63381)
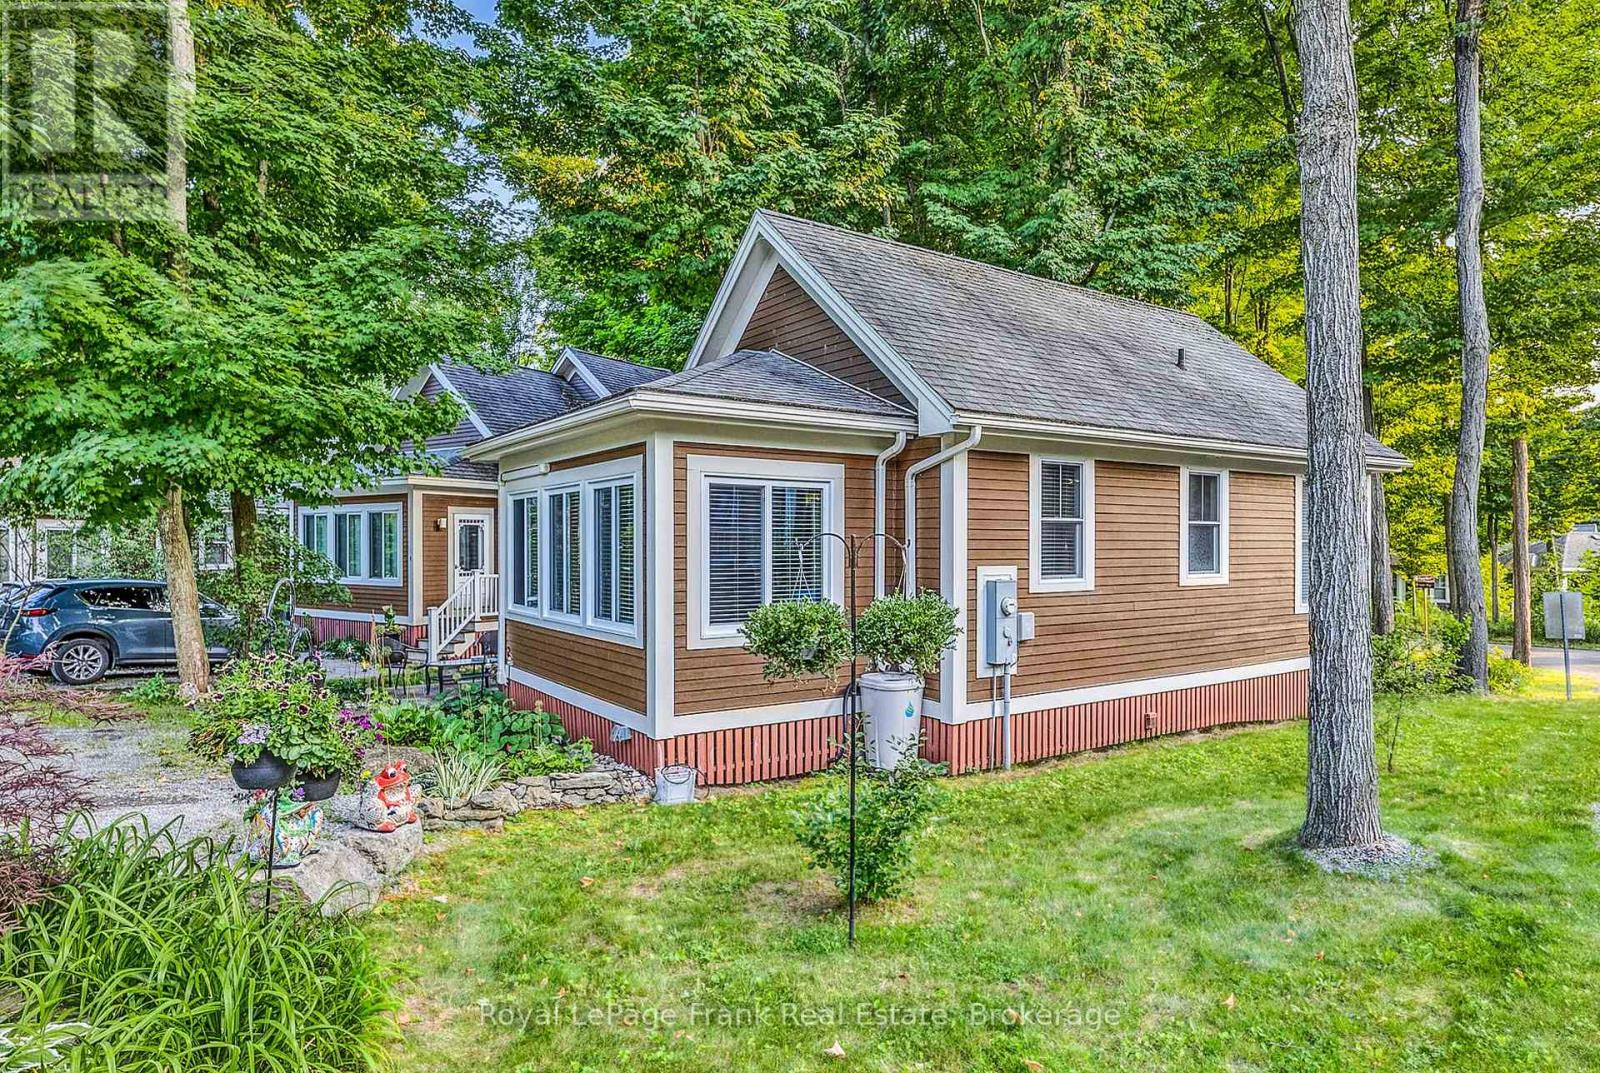
129 - 2 Chipmunk Lane
Prince Edward County, Ontario
Welcome to 2 Chipmunk Lane in the Woodlands at East Lake Shores, a seasonal gated waterfront community (April-October) with resort-style amenities in Prince Edward County. Set on a generous 79' x 75' corner lot with no cottages directly behind and open space to one side, this fully furnished two-bedroom, two-bathroom bungalow stands out for its privacy, larger yard, and bright interior living space. The backyard and patio area provide room to relax, garden, or entertain, giving the property a more open feel than many in the community. A fully integrated sunroom surrounded by windows expands the interior living space and creates a bright dining area that also functions beautifully as a painting studio, enhancing the overall footprint and bringing natural light deep into the home. The open-concept living room connects to an efficient kitchen with neutral finishes, and two full bathrooms offer flexibility for owners and guests. A heat pump provides heating and cooling, while eavestroughs, a garden shed, and private two-car parking add practical value. Centrally located between the family pool and playground and the adult pool, gym, and lakeside patio, you're within easy walking distance of amenities while enjoying a quieter corner setting. East Lake Shores spans 80 acres with 1,500 feet of waterfront, a lakeside beach area with lounge chairs and swim dock, two heated pools, tennis, pickleball and basketball courts, fitness facilities, an off-leash dog park, and complimentary canoes, kayaks, and paddleboards. The lake is swimmable (water shoes recommended), and boat access is available via the public launch just down the road in Cherry Valley. Owners may participate in the on-site rental program, manage private rentals independently, or enjoy the cottage for personal use. Located 9 km from Sandbanks and minutes to Picton's wineries, shops, and restaurants, condo fees include water, sewer, TV/Internet, and grass cutting. (id:63381)
18 - 9826 Northville Crescent
Lambton Shores, Ontario
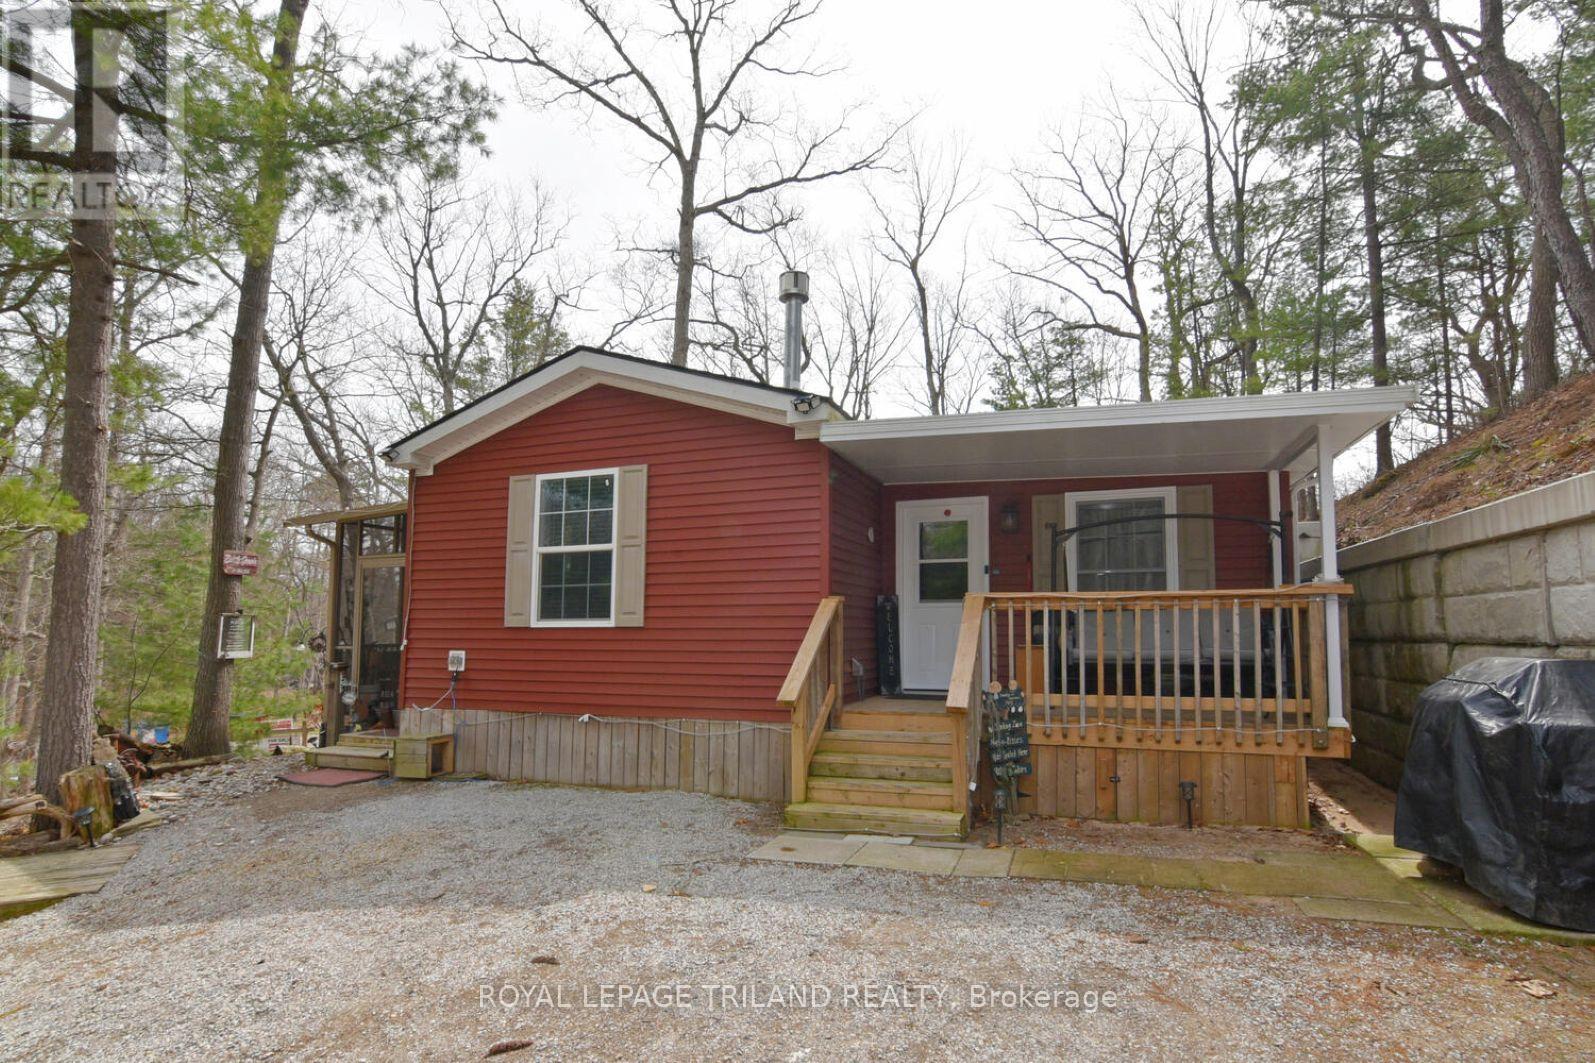
Four Season Modular Home in Northville Estates...a desirable 55+ Community in Lambton Shores. Built in 2016. Spacious unit with 3 bedrooms and 2 full bathrooms. Walk into the inviting living room with a cathedral ceiling and floor to ceiling gas fireplace featuring stone & barnboard. Beautiful white kitchen with stainless double oven, gas stove, fridge and dishwasher. Dining area can accommodate a large table. Large Primary bedroom with built-in vanity and a walkout to a private deck. Cozy 2nd bedroom and a lovely 3-piece bathroom with large shower stall. Laundry closet. LVP flooring and pot lights throughout. The add-on includes another living room with kitchenette, large bedroom with door to a deck, and a 3 piece bathroom with walk-in shower. Forced-air gas furnace and C/A. HWT owned. Outdoor features include a screened-in 3-season sunroom, covered front veranda, new shingles (2023) and shed. Monthly fees will be $645.69 which includes land lease, property tax, garbage fee and sewer testing. Water is metered and billed quarterly. Amenities include an inground pool, club house and playground for the grandchildren. Close to restaurants, wineries, golf and the beach! (id:63381)
14222 Dublin Line
Halton Hills, Ontario
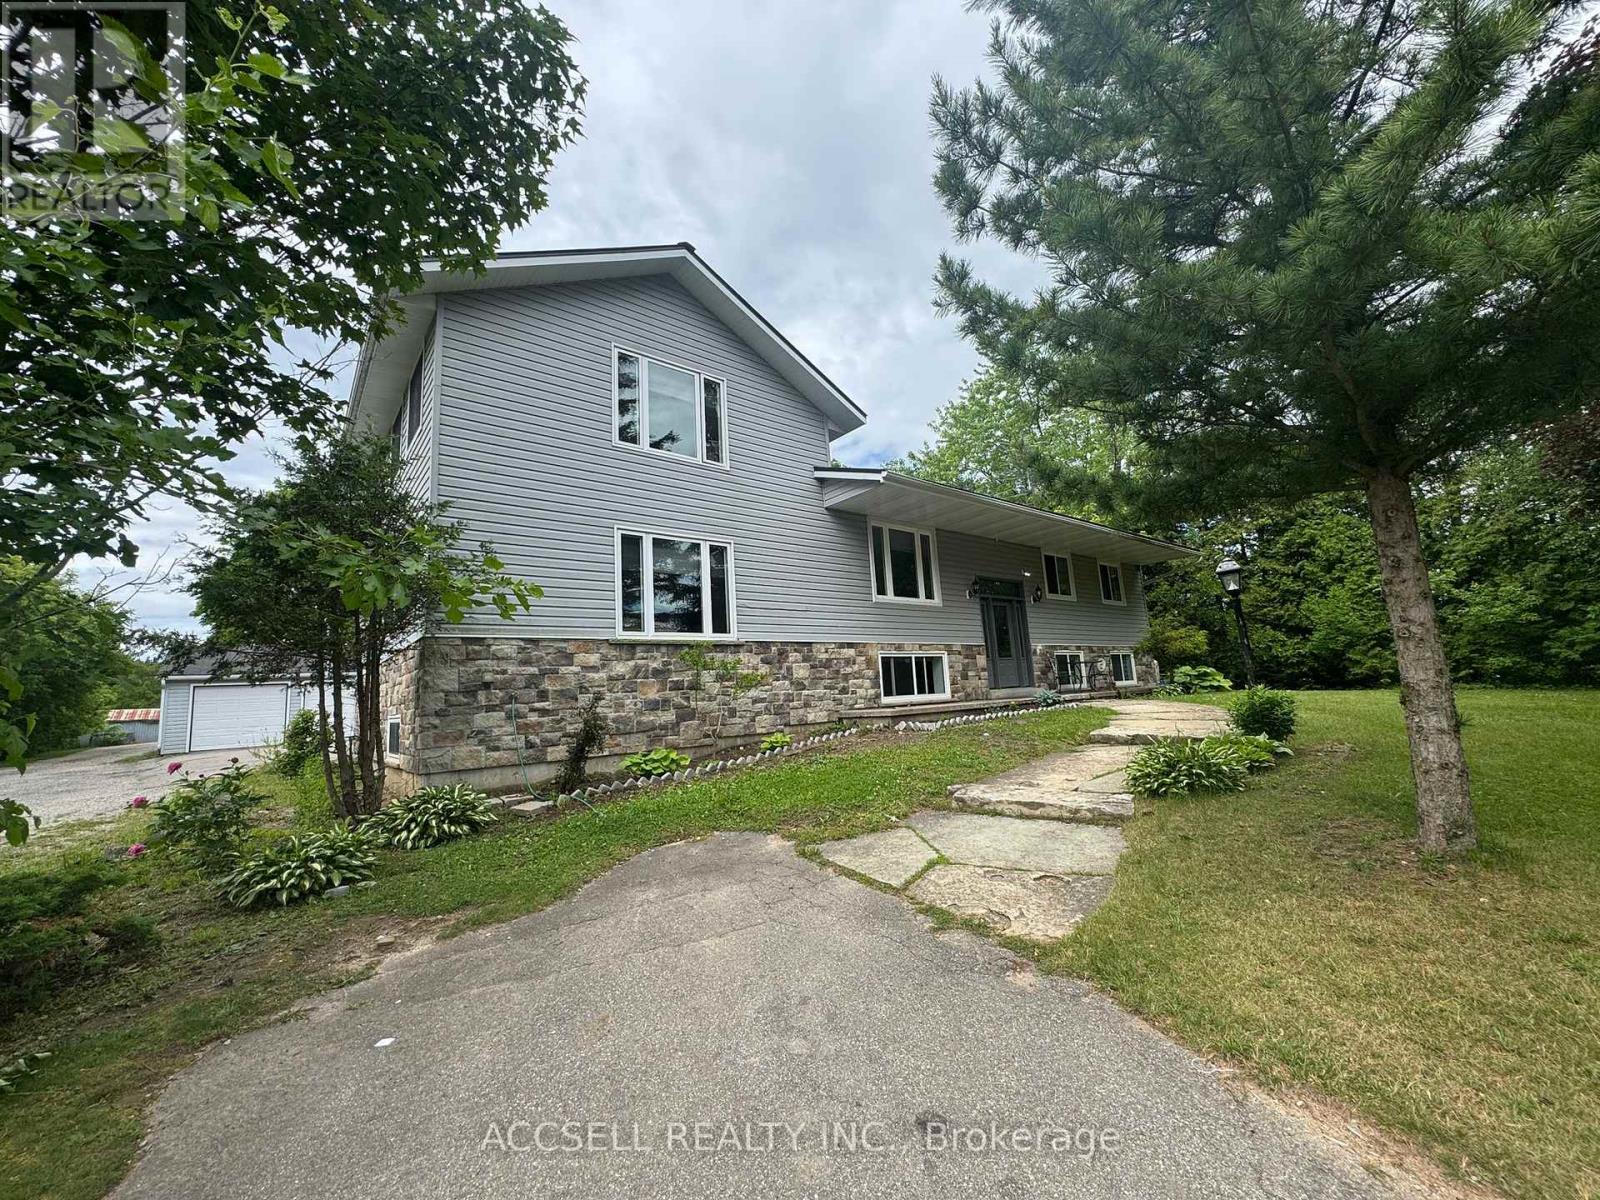
Power of sale----- As is condition-----No warranties------This exceptional home and property offer endless possibilities on a private 3.75-acre lot. The fabulous sidesplit features expansive windows throughout, filling the home with natural light and creating bright, sun-filled living spaces. The spacious kitchen boasts a massive breakfast bar, granite countertops, and an open-concept design overlooking the dining room, living room, and sitting area.The private upper-level primary retreat offers a king-sized bedroom, two walk-in closets, and a beautifully 3-piece ensuite. Two additional bedrooms share a well-appointed 4-piece bathroom.The lower level is ideal for extended family or an in-law suite, featuring one bedroom, a dining area, family room, and an eat-in kitchen. Numerous updates throughout the home make this a truly move-in-ready opportunity. (id:63381)

2931 Lansdowne Avenue
Toronto, Ontario
An exceptional custom residence, masterfully reimagined late 2017 on an approx. 46x105 ft lot, steps to Glencairn, in one of Toronto's most sought-after neighbourhoods. 4+2 beds, 4 washrooms, approx. 3,100 sq ft across 3 spectacular levels - every inch curated, every finish exceptional, maintained to the highest standard. Soaring open-concept main floor with gourmet kitchen, breakfast area, open concept family room & seamless flow to a private deck, Sauna and lush private backyard. Breathtaking master bedroom retreat with a luxurious ensuite, custom W/I closet and private balcony. All bedrooms feature custom closet organizers. Laundry upstairs as well as basement. Lower level 2-bed apartment or in-law suite with private entrance, full bath, laundry and radiant in-floor heating in basement. Currently tenanted collecting income; option to contribute to your mortgage payments. Luxury heated snow-melt exterior. Backyard bespoke with beautiful landscaping and a Detached approx. 120 sq ft rear studio/shed - office, gym or guest haven. 3-car parking: 2-car tandem and can be a stackable garage including a private drive. Premium stucco & brick exterior, oversized windows. A rare opportunity - truly one of a kind. (id:63381)

53 Mill Street S
Brampton, Ontario
Welcome to this beautifully updated bungalow situated on a premium 53 x 129 ft lot in a highlydesirable Brampton location. This charming home features 3 spacious bedrooms and 4 fullbathrooms, offering a functional layout ideal for families, downsizers, or investors alike. Themain floor showcases hardwood flooring throughout, a modern upgraded kitchen with stainlesssteel appliances, and bright, inviting living spaces enhanced by updated windows. Additionalimprovements include a newer furnace and numerous tasteful updates throughout the home. Theproperty also features a fully detached single-car garage and an expansive lot with endlesspossibilities. A rare opportunity to own a move-in-ready home in a mature neighbourhood closeto schools, parks, transit, and downtown amenities. A must-see to truly appreciate all thatthis property has to offer! (id:63381)
19120 Crest River Avenue
Lakeshore, Ontario
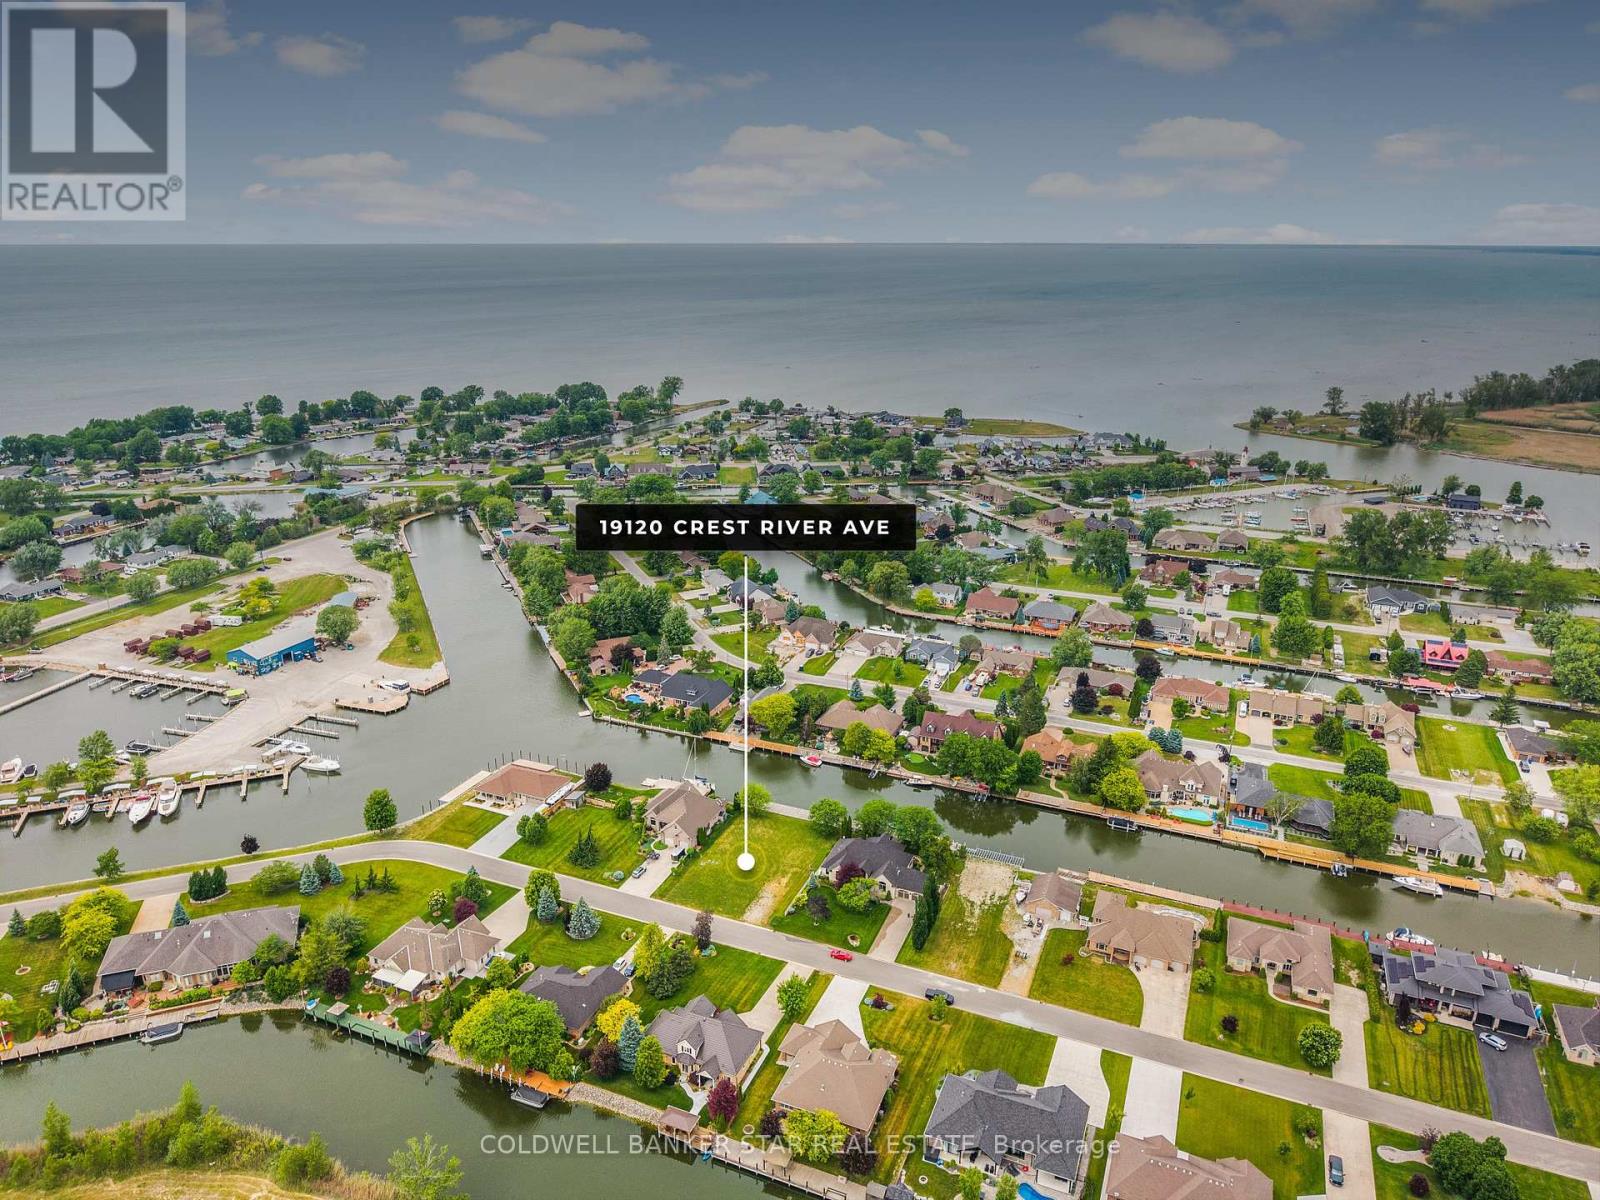
Build your dream home on this exceptional waterfront property in Lighthouse Cove! This rare offering features a prime building lot with everything already in place for the ultimate waterfront lifestyle. Hydro on site, installed septic system, a 20,000 lb boat lift, and a two-tier 100 ft dock, perfect for entertaining or quietly sitting watching the boat traffic! Enjoy boating, fishing, and stunning views right from your backyard. Live and play on the water! Located on a developed dead end street, lined with executive style homes. Just minutes by boat to the mouth of Lake St. Clair. 3 hours to Toronto, and only 50 minutes from the Detroit/Windsor border by car. (id:63381)
8 - 2601 Matheson Boulevard
Mississauga, Ontario
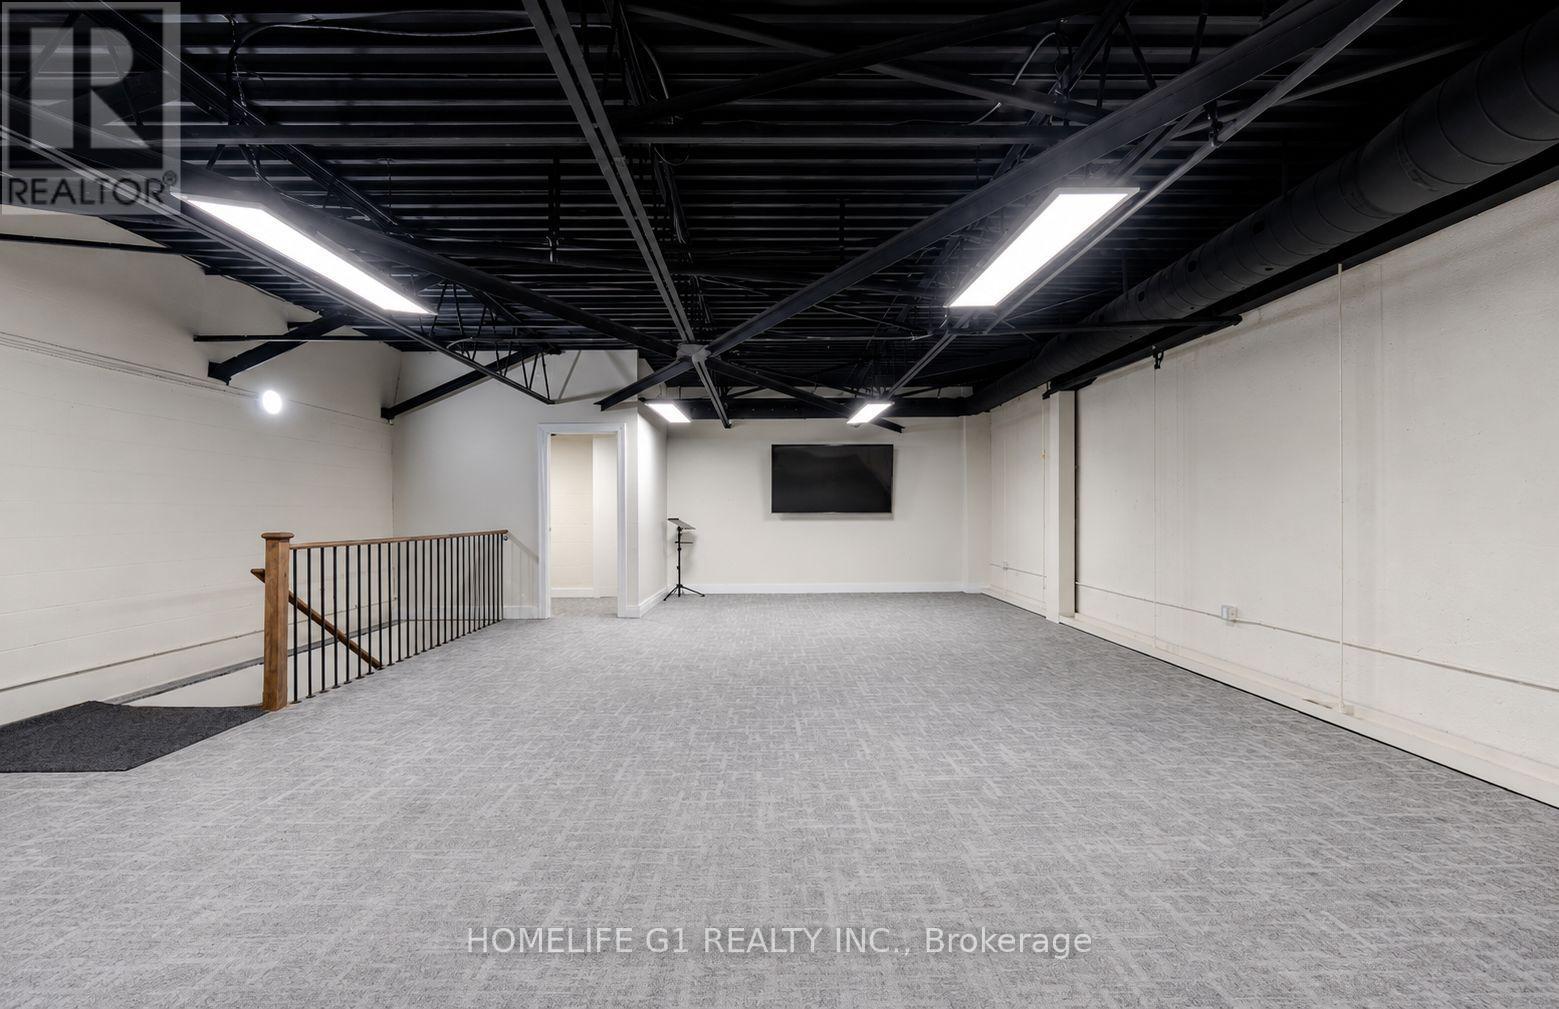
Recently renovated two-storey commercial building offering flexibility for investors and owner-users. Approximately 1,650 sq. ft. on the main floor and 1,500 sq. ft. on the second floor. Main floor currently leased to an established printing business, while the second floor is owner occupied. Excellent opportunity to offset occupancy costs with existing rental income. Current tenant is willing to extend the lease or vacate with reasonable notice, providing flexibility for future occupancy. Large rear garage door allows convenient loading access. Property accommodates a variety of commercial uses, including office and related commercial applications. Second-floor mezzanine area provides additional usable space. Recently renovated and well maintained, this property offers a unique opportunity for both investors and end users seeking income potential and operational flexibility. (id:63381)
803 - 10 Martha Eaton Way
Toronto, Ontario
Welcome To This Bright And Spacious 3 Bedroom, 2 Bathroom Corner Suite Offering Panoramic West Facing Views And An Open Concept Layout Designed For Comfortable Living. Filled With Natural Light, This Inviting Home Features A Private Balcony Where You Can Enjoy Your Morning Coffee Or Unwind At The End Of The Day While Taking In Beautiful Sunsets And Expansive Views FromYour Own Outdoor Retreat. Featuring In-Suite Laundry And A Thoughtfully Designed Floor Plan, This Condo Offers Both Space And Convenience. Perfect For First Time Buyers, Professionals, Investors, Growing Families, Or Those Looking To Downsize Without Sacrificing Comfort. The Generous Living And Dining Areas Create An Inviting Space For Entertaining Or Everyday Living. Residents Enjoy A Wide Range Of Amenities Including An Outdoor Swimming Pool, Exercise Room, Sauna, Meeting/Party Room, Tennis Court, And Visitor Parking. Ideally Located Close To Humber River Hospital, Shopping, Schools, Parks, Major Highways, Public Transit, Offering Easy AccessTo Everything You Need. A Fantastic Opportunity To Own A Spacious Condo In A Vibrant And Convenient Community. (id:63381)
1432 Northaven Drive
Mississauga, Ontario
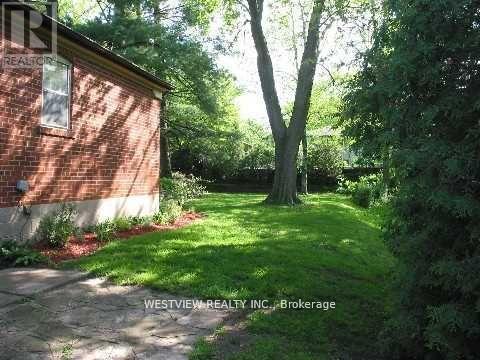
Attention builders/ developers/ investors. Well maintained bungalow. Great opportunity to build your dream home on this premium lot (50' X 150') on a quiet cul de sac in a well stablished, desirable neighbourhood in Mineola. If you are looking to build for the future, why not do so on this quiet, picturesque end of Northaven. Many new builds in the immediate area. Close proximity to highway, schools, community centre & parks. (id:63381)
65 Shady Pine Circle
Brampton, Ontario
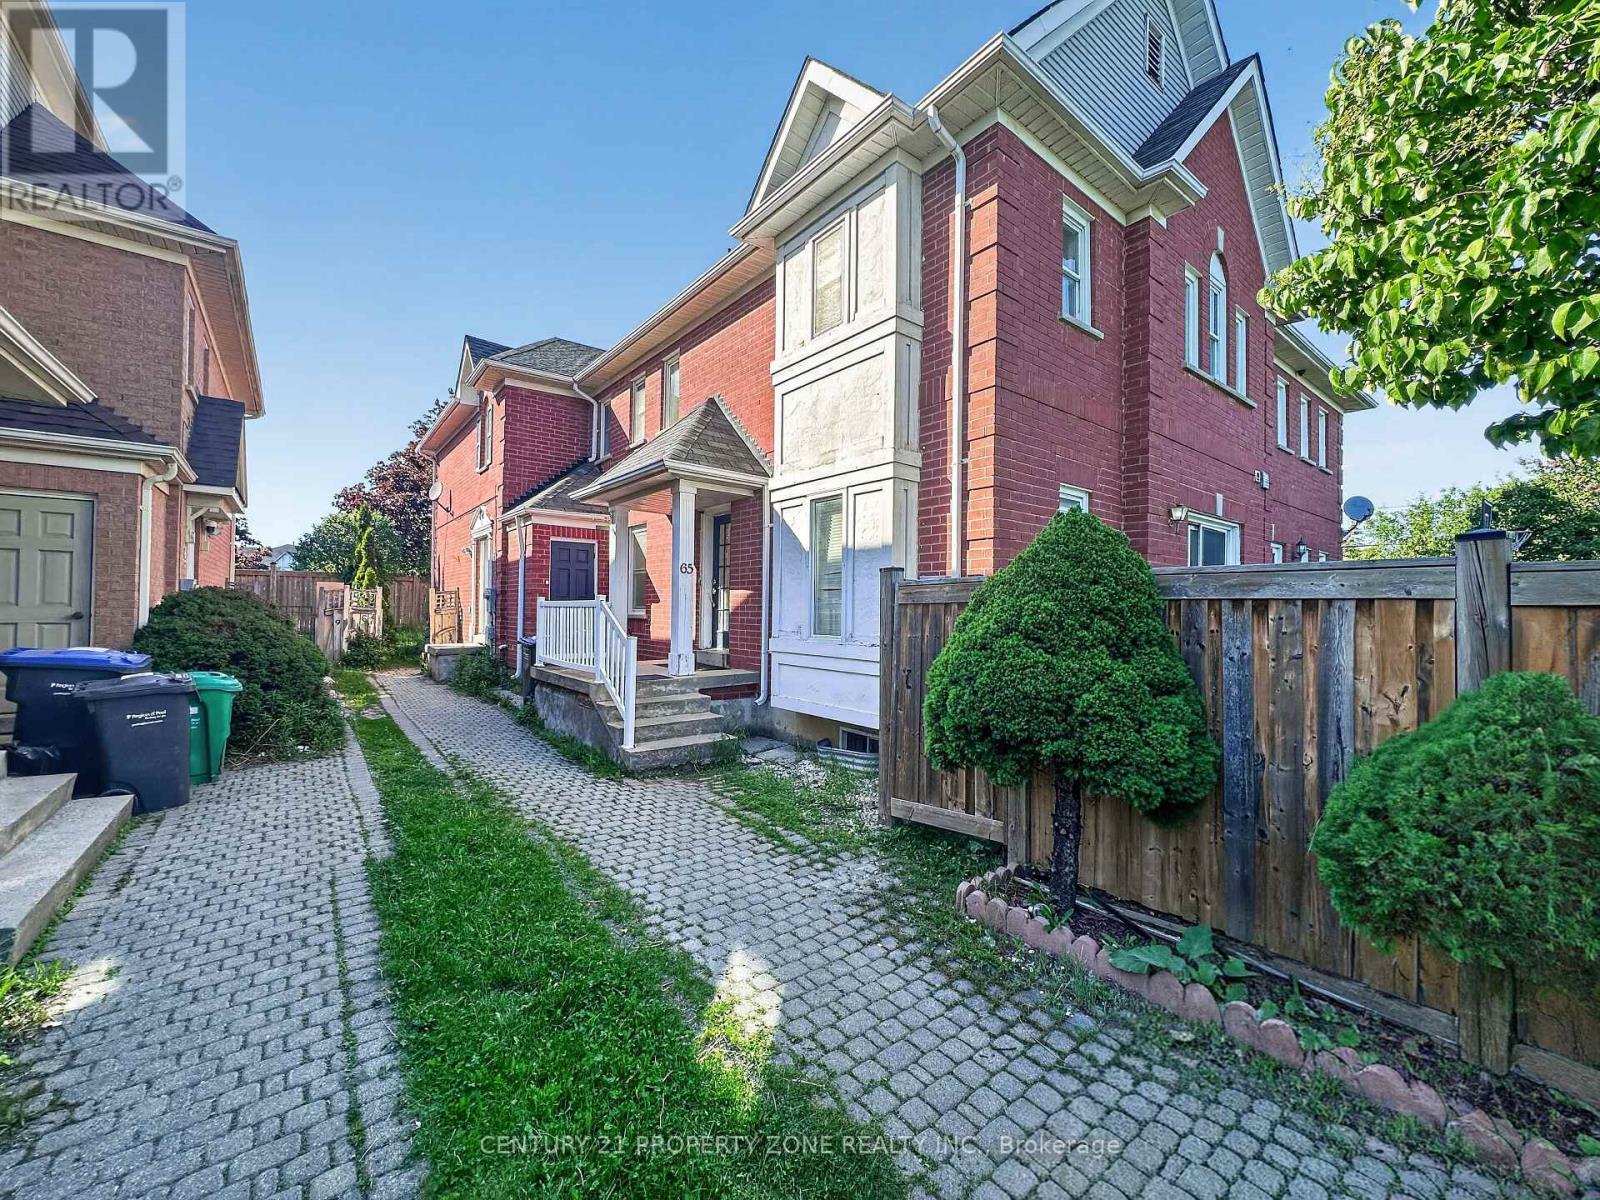
Incredible opportunity to own a bright and spacious 3+1 bedroom two-storey townhouse, offering over 1,400 sq. ft. of thoughtfully designed living space. This well-maintained home features a functional layout filled with natural light and is complemented by a private backyard-perfectfor family living, entertaining and outdoor enjoyment.The finished basement features an additional bedroom/office space and a full bathroom, with a separate entrance through the side utility door via a spiral staircase, offering excellent potential for extended family use.Major updates include a new furnace (2018), new fence (2017), main and second-floor windows(2007), and roof (2007). Conveniently located close to Highway 410, schools, parks, shopping and Just a 1-minute walk to the bus stop.An amazing opportunity for first-time buyers, investors, or growing families looking for exceptional value in a desirable location. ** Some photos are virtually staged. (id:63381)
14 Santa Anita Court
Brampton, Ontario
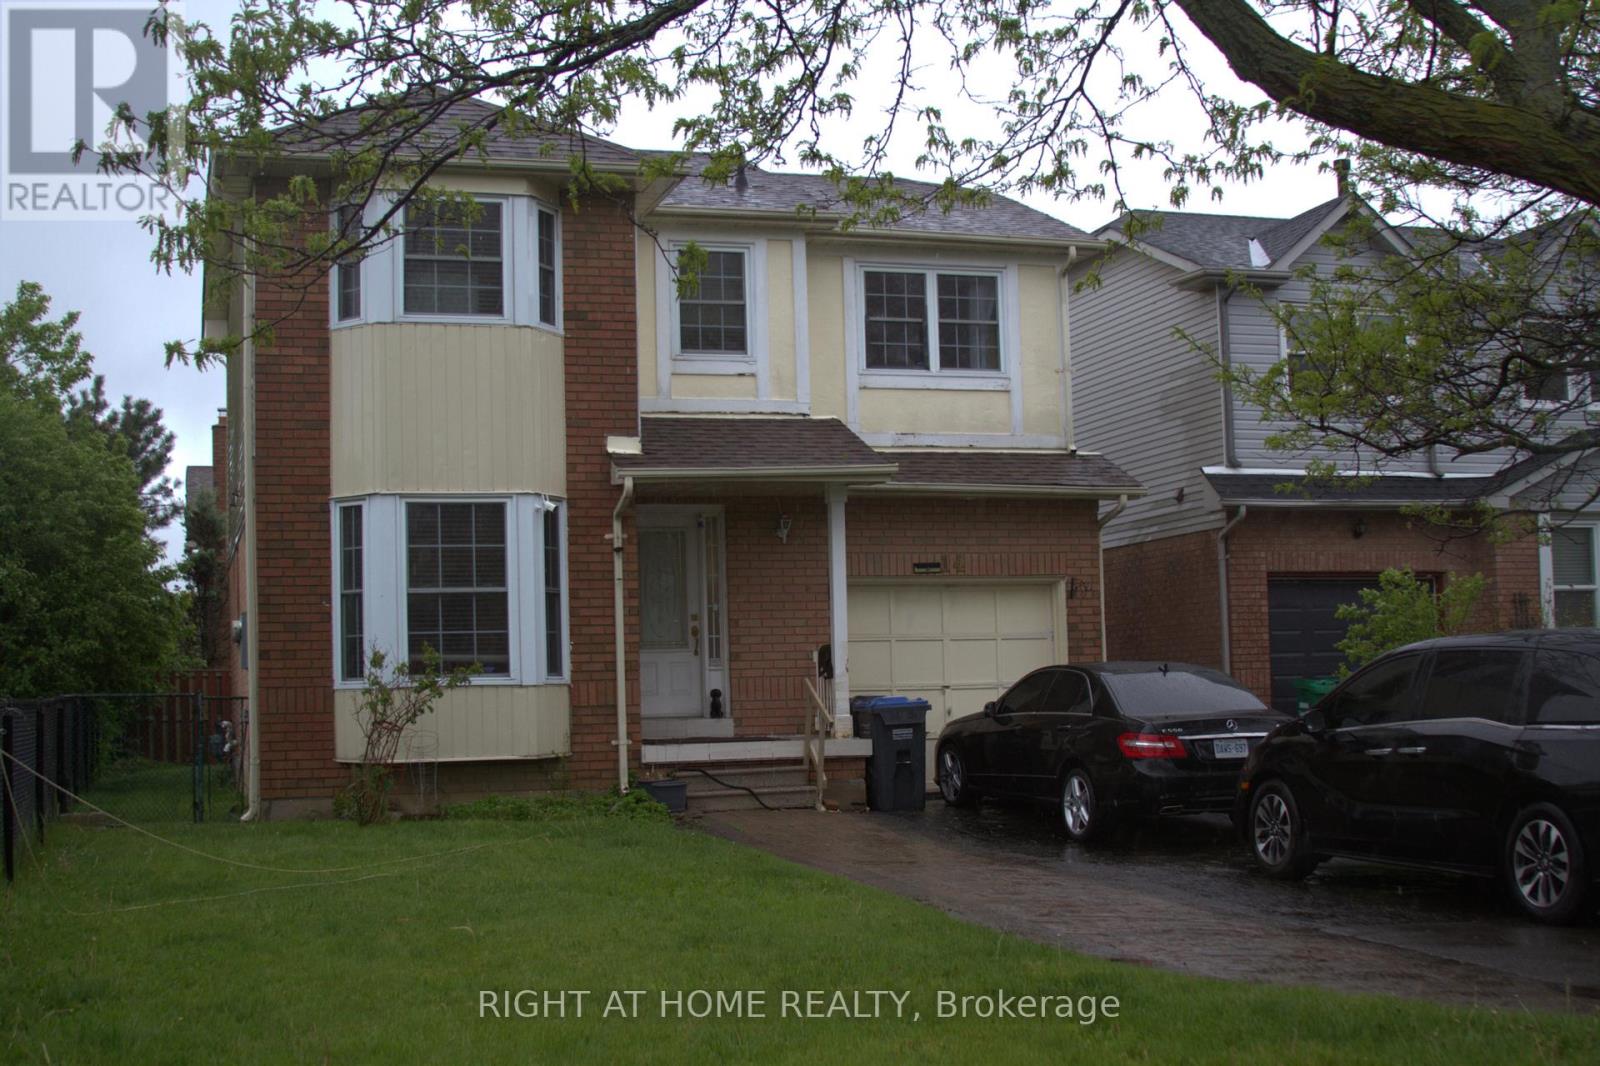
Detached Home In Most Desirable Area Comes With 3 + 1 Bedroom, with 4 Bathrooms, Home With Hardwood And Ceramics On The Main Floor And All Bedrooms. Kitchen aid S/S Appliances, Granite Countertop With Under mount Sink. Close To Sheridan College, Shoppers World, 407 & 401 And Place Of Worship. One Bedroom Finished Basement With Full 4 Pc Bathroom And Separate Entrance. (id:63381)
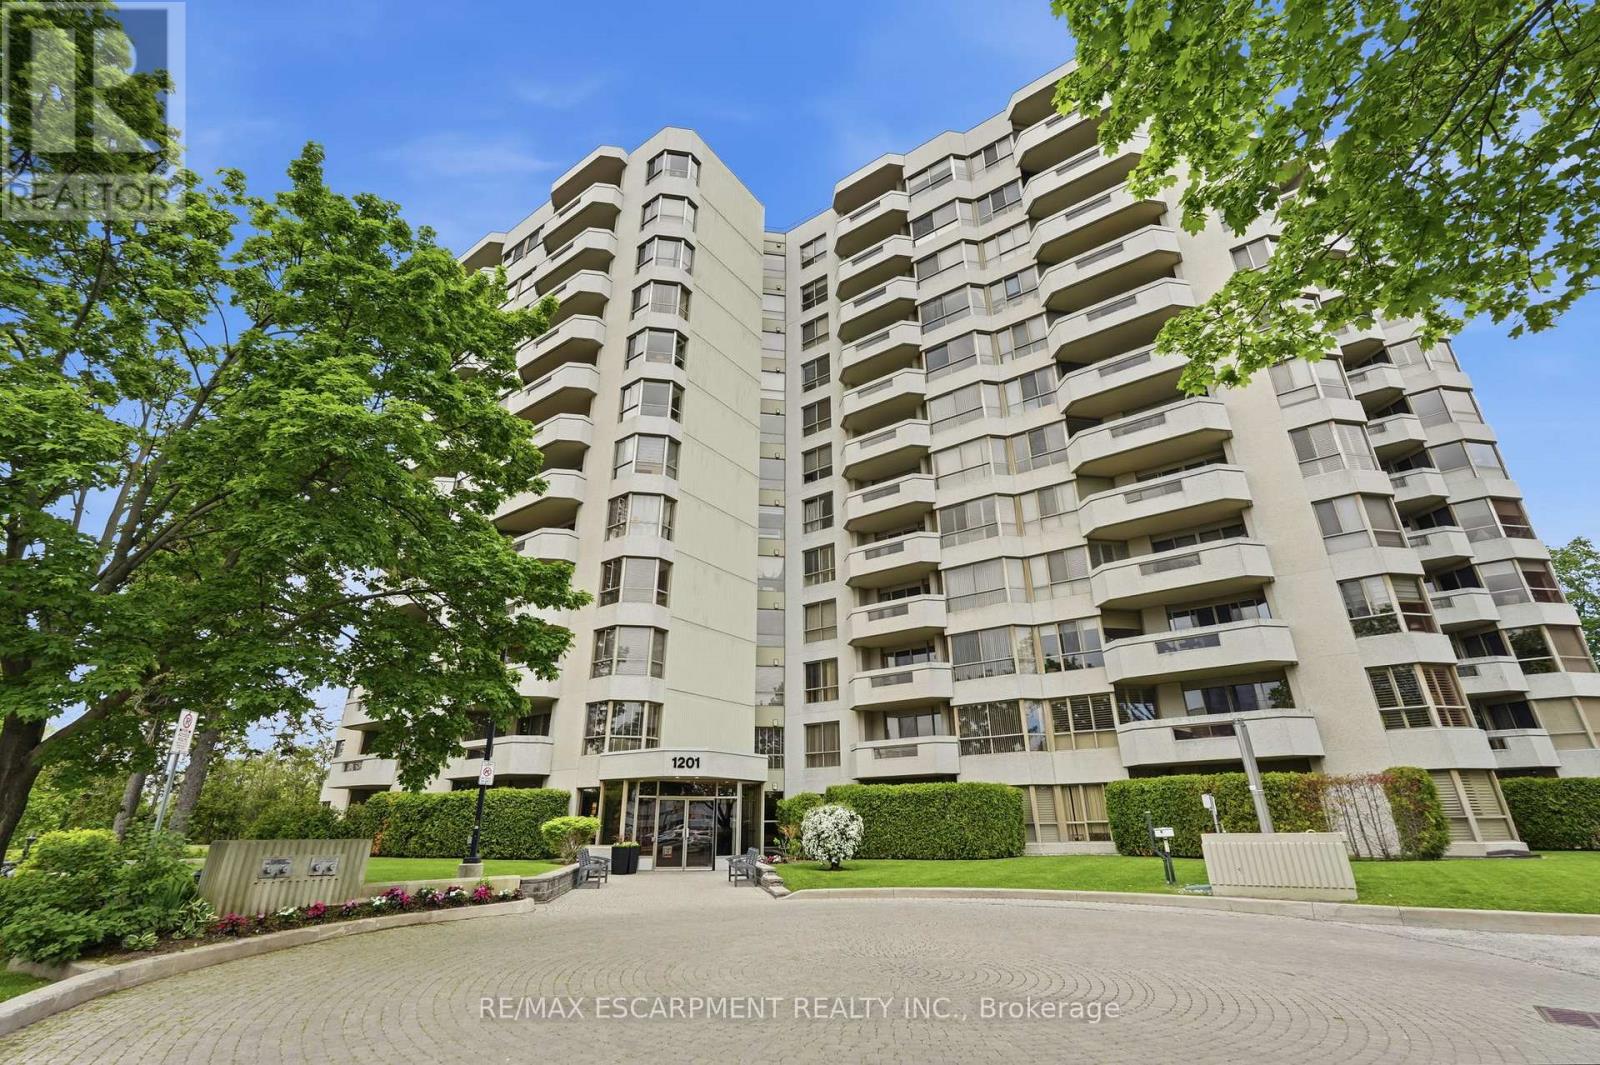
1003 - 1201 North Shore Boulevard E
Burlington, Ontario
Wake up to sweeping north-facing views of the Niagara Escarpment and golden evening sunsets from this beautifully maintained 1,330 square foot suite in one of Burlington's most desirable addresses. Large windows and double patio doors allow for lots of natural light. The generous private patio invites you to take it all in - morning coffee or evening glass of wine, the backdrop never gets old. Two owned parking spaces, a private storage locker and abundant visitor parking add everyday convenience to this well-appointed suite. Inside, laminate and hard-surface flooring run throughout - not a scrap of carpet in sight. The updated kitchen features white shaker cabinetry, gleaming granite countertops and a clean, timeless finish that works equally well for quiet weeknight dinners or entertaining. The spacious primary bedroom retreat is anchored by a walk-in shower ensuite, while a flexible den offers the perfect home office, reading room or third sleeping space for guests. Step outside and you are moments from Spencer Smith Park and the Burlington waterfront - evening strolls, farmers' markets, Ribfest and the best of downtown Burlington's restaurants, cafés, boutiques and arts scene are all at your doorstep. This is lock-and-leave, maintenance-free living at its finest. A rare opportunity to own a turnkey suite with showstopping views in the heart of downtown Burlington. RSA. (id:63381)
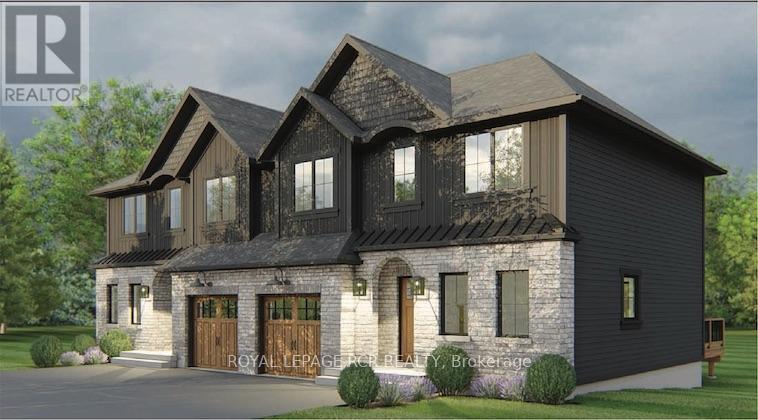
2 - 73 Town Line
Orangeville, Ontario
An exciting new opportunity by Sheldon Creek Homes, a trusted local builder known throughout Dufferin County for quality craftsmanship and thoughtfully designed homes. This pre-construction semi-detached home is anticipated for occupancy in January 2027, and offers the rare chance to personalize your finishes and create a space tailored to your style and needs. Designed with modern living in mind, this home features 3 bedrooms, 3 bathrooms, a finished basement, and an open-concept layout ideal for families, professionals, or downsizers. The spacious kitchen includes quartz countertops, soft-close cabinetry, a large island, and a walk-in pantry for exceptional everyday functionality and storage. Featuring pot lights throughout the main floor and basement, 9' ceilings on the main level, luxury vinyl plank flooring, and quality finishes throughout elevate the overall feel of the home. The finished basement provides valuable additional living space perfect for a family room, home office, gym, or guest area. Enjoy the comfort and efficiency that comes with new construction, including high-efficiency natural gas heating, HRV system, modern insulation standards, low E argon windows, and Tarion warranty coverage for added peace of mind. Outside, the property offers side-by-side parking for two vehicles and an enclosed garage-style storage space ideal for bikes, tools, seasonal items, and outdoor equipment. One of the greatest advantages of purchasing pre-construction is the ability to select your own finishes from the builder's curated design packages, allowing you to move into a home that reflects your personal taste without the need for costly renovations after closing. A fantastic opportunity to own a brand new home with modern efficiencies, contemporary finishes, and the confidence of working with a respected local builder. (id:63381)
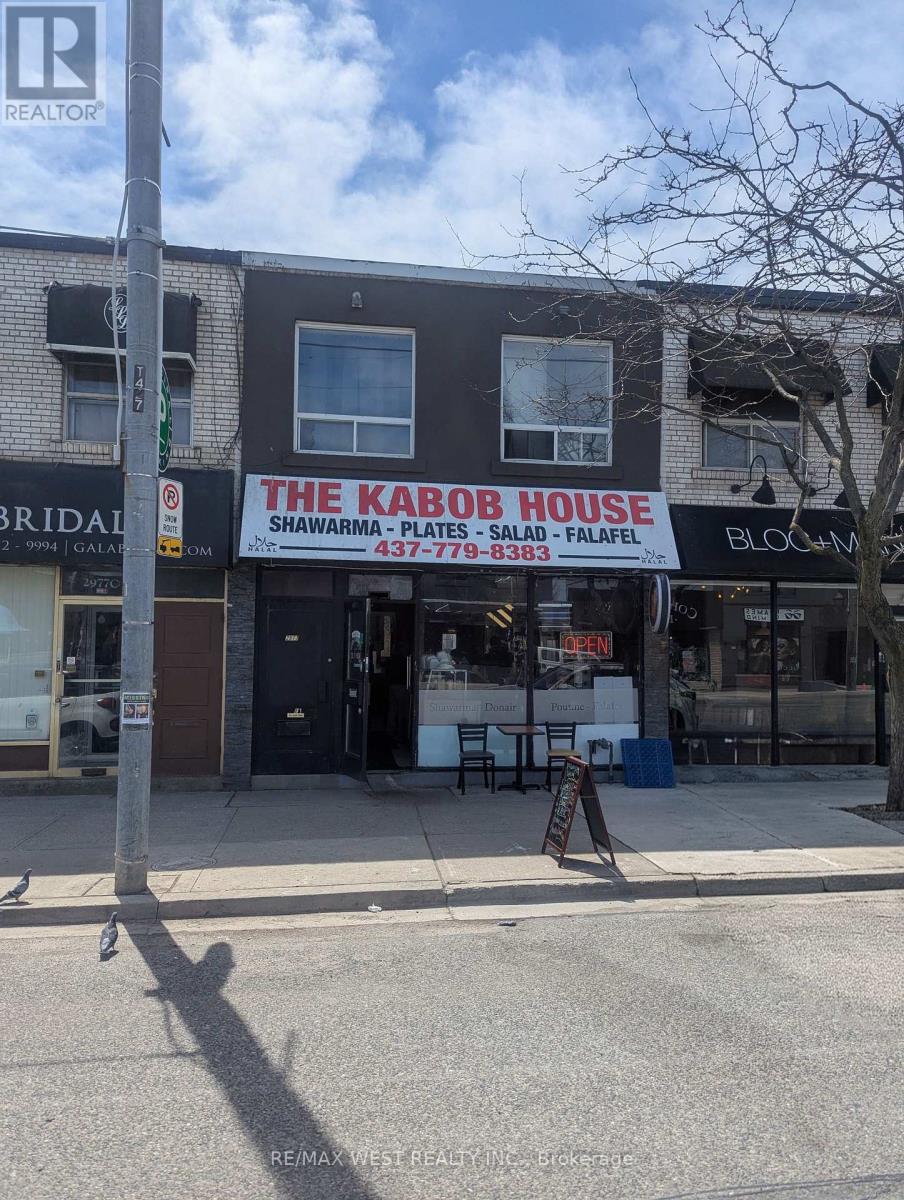
F - 2977 Lake Shore Boulevard W
Toronto, Ontario
Well-established and highly successful Middle Eastern restaurant operating since 1999. This long-standing business is a trusted staple in the Lake Shore community, proudly serving a loyal customer base and enjoying a strong local reputation. The owner is retiring and offering an excellent opportunity for an entrepreneur or operator to take over a proven and profitable business with continued growth potential. Training is available for the new owner to ensure a smooth transition. Features include a full basement, exterior patio for employees, and 1 rear parking space. Attractive lease terms with 3.5 years remaining plus a 5-year renewal option, along with low rent for the area. Please do not go direct. (id:63381)
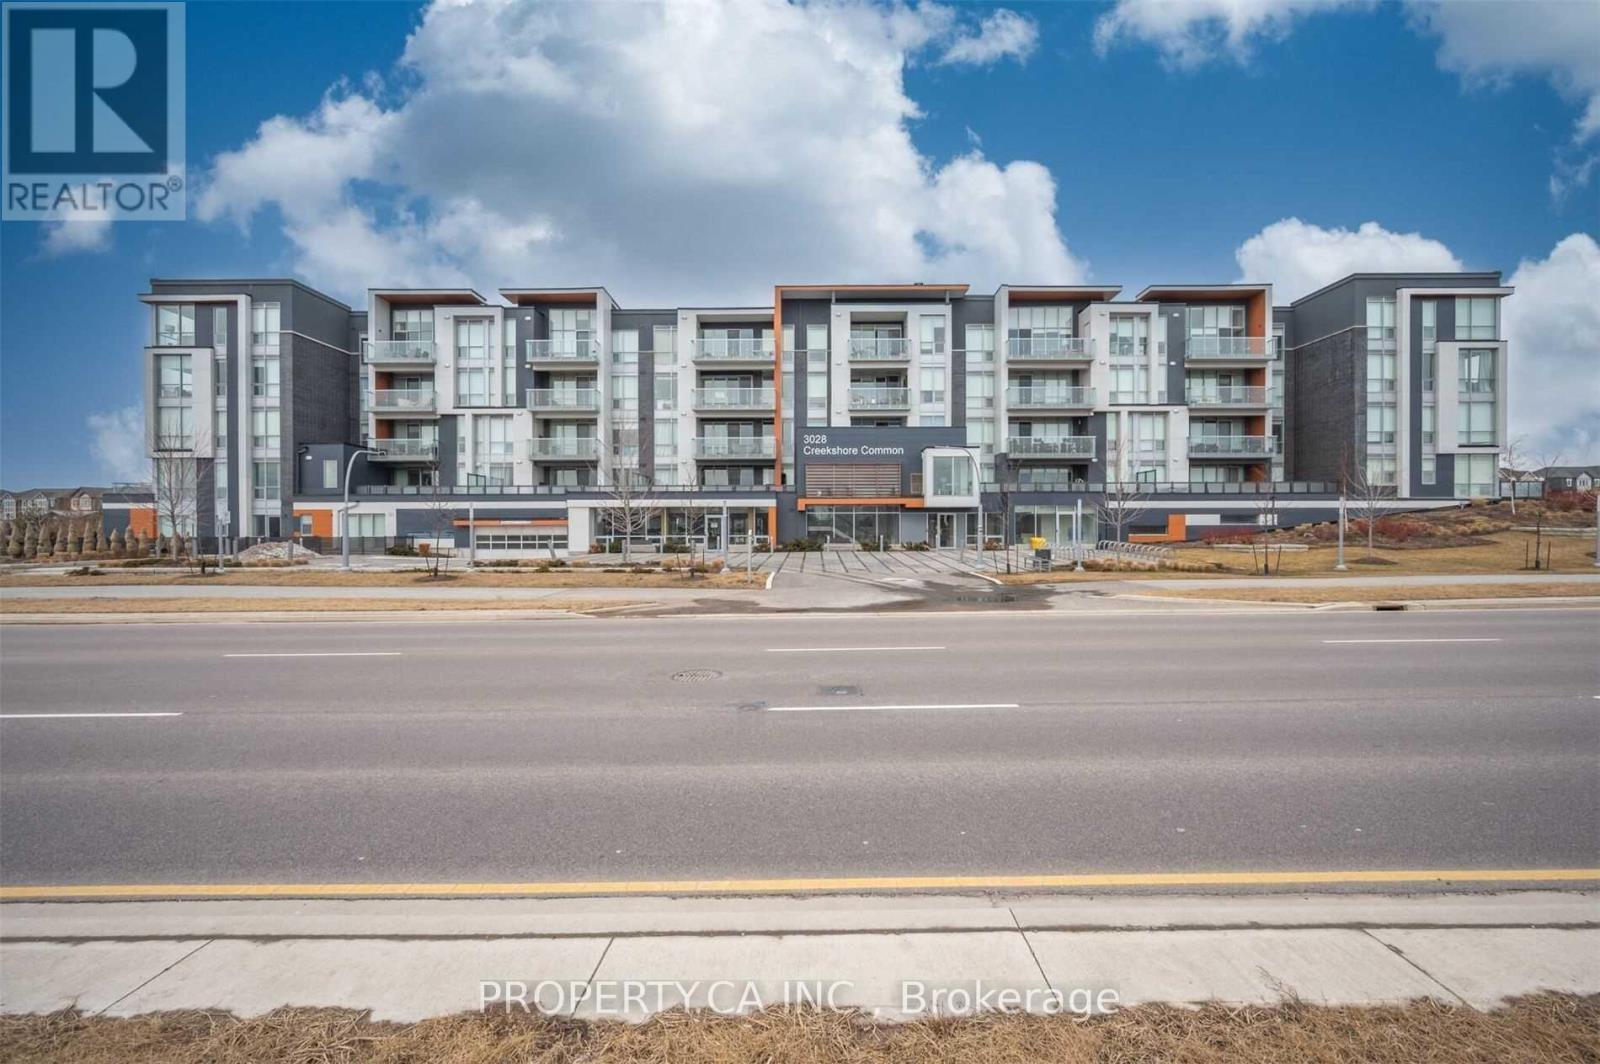
205 - 3028 Creekshore Common
Oakville, Ontario
Welcome to 3028 Creekshore Commons! Nestled in the heart of Oakville, this spacious 2-bedroom + den condo offers a refined and modern lifestyle with abundant natural light, functional living space, and exceptional storage throughout. Thoughtfully designed with contemporary finishes, the unit features stainless steel appliances, quartz countertops, hardwood flooring throughout, and floor-to-ceiling windows that create a bright and airy atmosphere. Enjoy your own private balcony overlooking the surrounding greenery - the perfect space to relax and unwind. The versatile den is ideal for a home office, reading nook, or additional flex space, while the open-concept layout offers comfortable everyday living and seamless entertaining. Residents enjoy access to premium building amenities including a fully equipped fitness centre, stylish party room, rooftop terrace, and more. Conveniently located close to shopping, restaurants, groceries, parks, schools, transit, highways, and all major amenities, this is Oakville condo living at its finest! (id:63381)
1749 Station Road
Caledon, Ontario
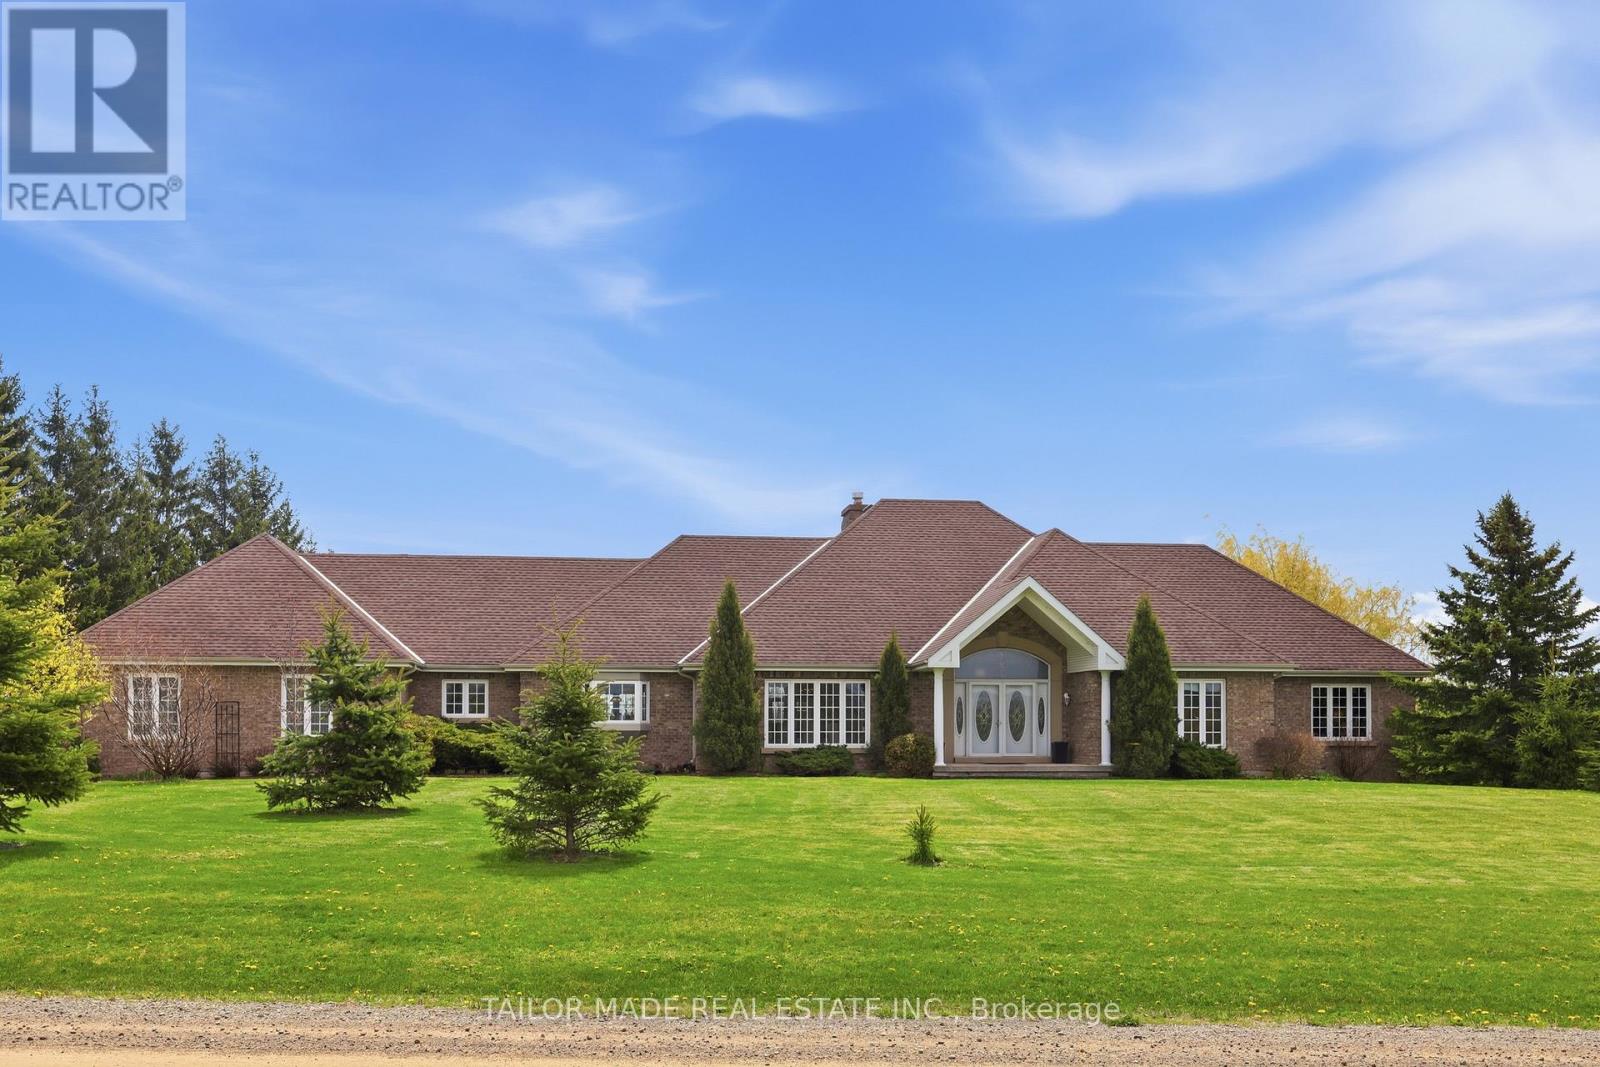
Beautiful Bungalow with amazing views! A rare find, this custom built home in the sought-after Cheltenham community offers 3200sq ft upstairs and another 2690 sq ft downstairs, has soaring ceilings and windows in the sunken living room and master suite, hardwood floors, very large spacious rooms, a huge exercise room and tons of storage. There are 4 bedrooms upstairs with 2 full baths and 1 powder room. The custom kitchen has granite counters with tons of cabinets for storage, 2 sinks and spectacular views of both the front and back.The finished lower level offers separate access to an apartment with 2 large bedrooms, 1.5 baths, including it's own laundry and walk out to private patio, perfect for in-laws or rental income. The exercise room has separate access from the Main and Lower level. A standout feature is the expansive upper-level deck spanning nearly the entire width of the home, offering stunning views of the backyard. Accessible from the kitchen or the master suite, it's the perfect spot to enjoy your morning coffee or unwind while taking in the peaceful, natural surroundings. The property boasts 1.1 acres of lush grounds, with a 3-car garage plus an additional backyard workshop ideal for toys, landscape equipment & hobbies as well as a separate garden shed. Lush perennial flower gardens surround the house and an established vegetable garden is ready for your green thumb. A fully fenced pool completes this property on a quiet road with limited traffic. Just minutes from Brampton, the Pulpit Golf Club, Caledon Ski Club, and walking distance to the General Store, Credit River and Caledon Trail way. Surrounded by farm fields with a gorgeous view of the Escarpment, this property is perfect for those seeking tranquillity with the convenience of city life just a short drive away. Pearson Airport is a quick 30-minute drive. Station Road is scheduled to be surfaced in the next 30 days. Some furnishings available for sale. (id:63381)
3 Haley Court
Brampton, Ontario
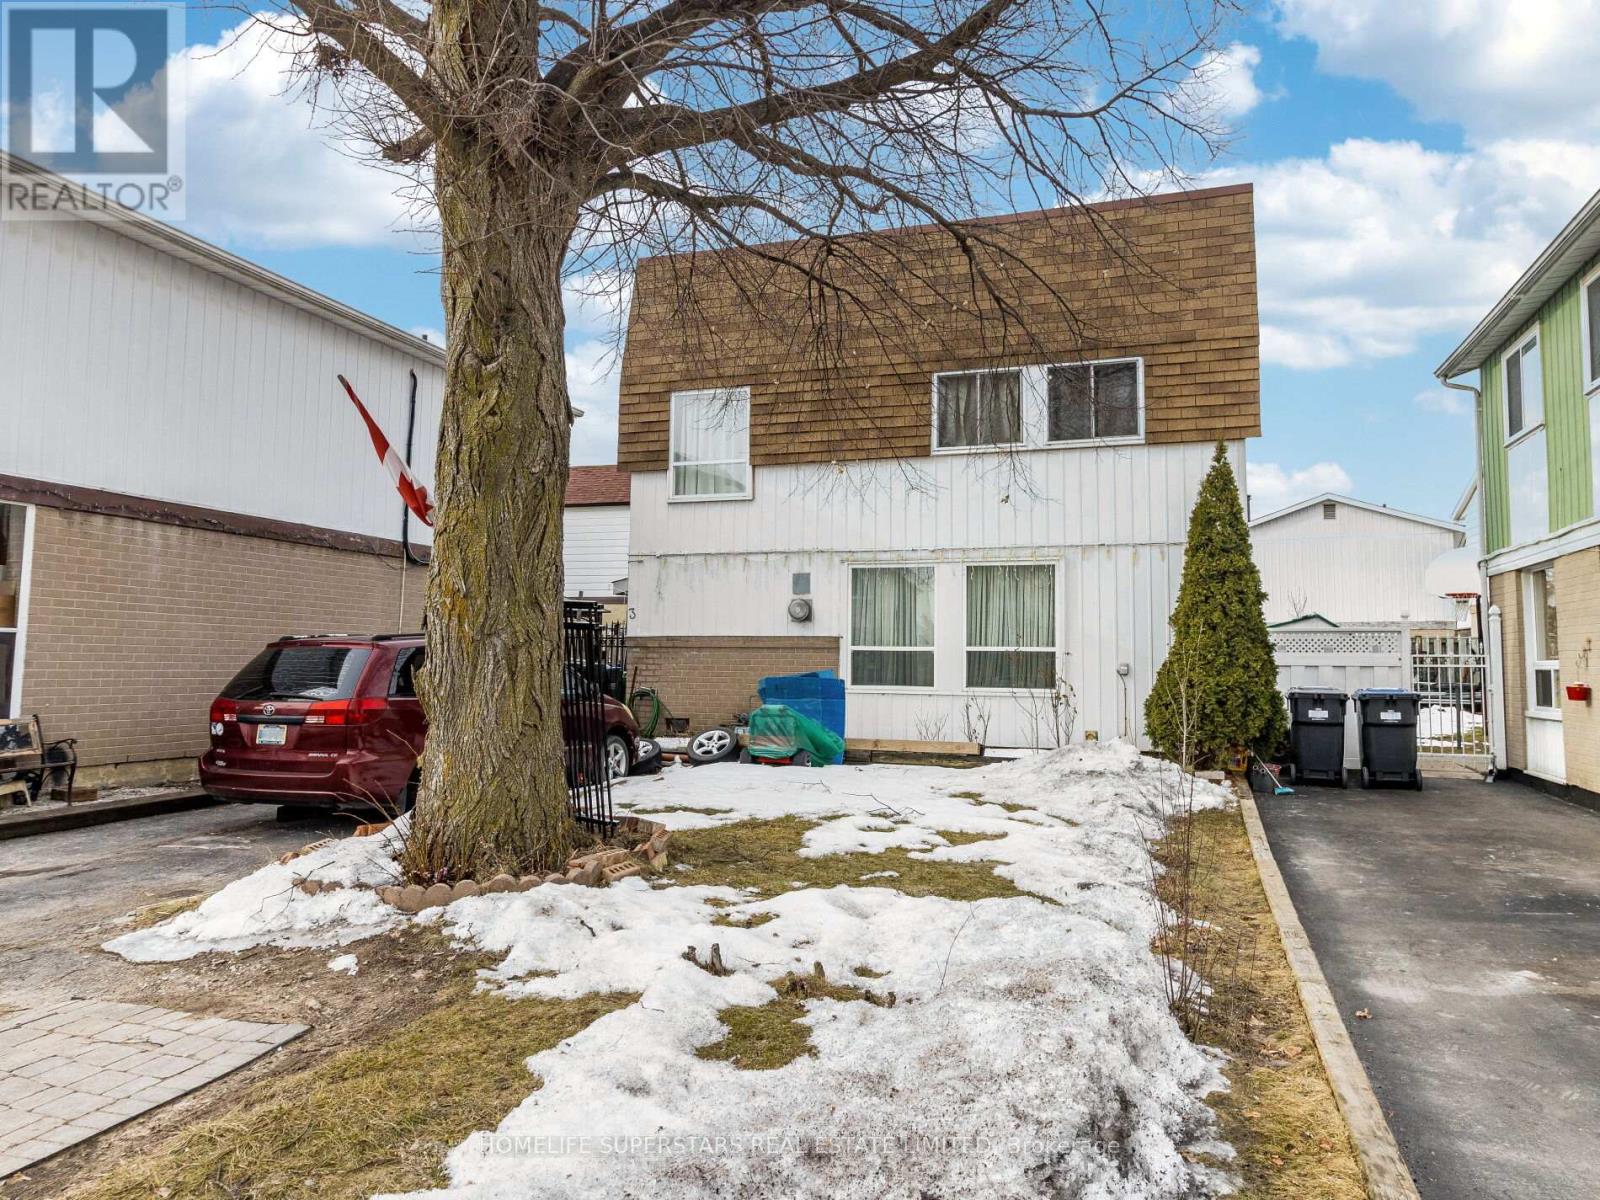
Detached Home with 3+1 Bedrooms on a Quiet Court!! Nice Bright home with Lots of Big Windows. Walk out Thru Sliding Doors In the Living Room To a Private Patio and Backyard. Finished Basement with a 3 piece Bath and 4th Bedroom! Close to School, Shopping Center, Park, Bus stop. Gas Wall Furnace Heats the House and there are also Electric Base boards in the rooms. (id:63381)