
NE Part Of S Lot 1 Con 6 N/a
Timmins, Ontario
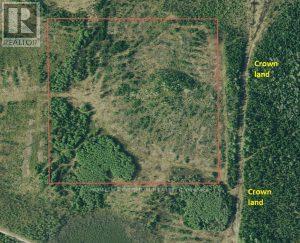
A unique hunting property located northeast of the City of Timmins in Northeastern Ontario.More specifically, the property is located in the Township of Tisdale. Tisdale Township is within the boundary of the City of Timmins thus it is an ORGANIZED TOWNSHIP. Since the property is in an ORGANIZED TOWNSHIP you are limited to building a HUNT CABIN with a base area no larger than 500 square feet.The mature trees were harvested back in 1999. The new growth is mainly spruce trees with some poplar trees.Trees on the property are now well over the 35 feet in height. The property comes with SURFACE RIGHTS and TREE RIGHTS. The previous owner paid for a tree release from the Crown in 1999 so now the trees come with the property. (id:63381)
109 Tangmere Crescent
Markham, Ontario
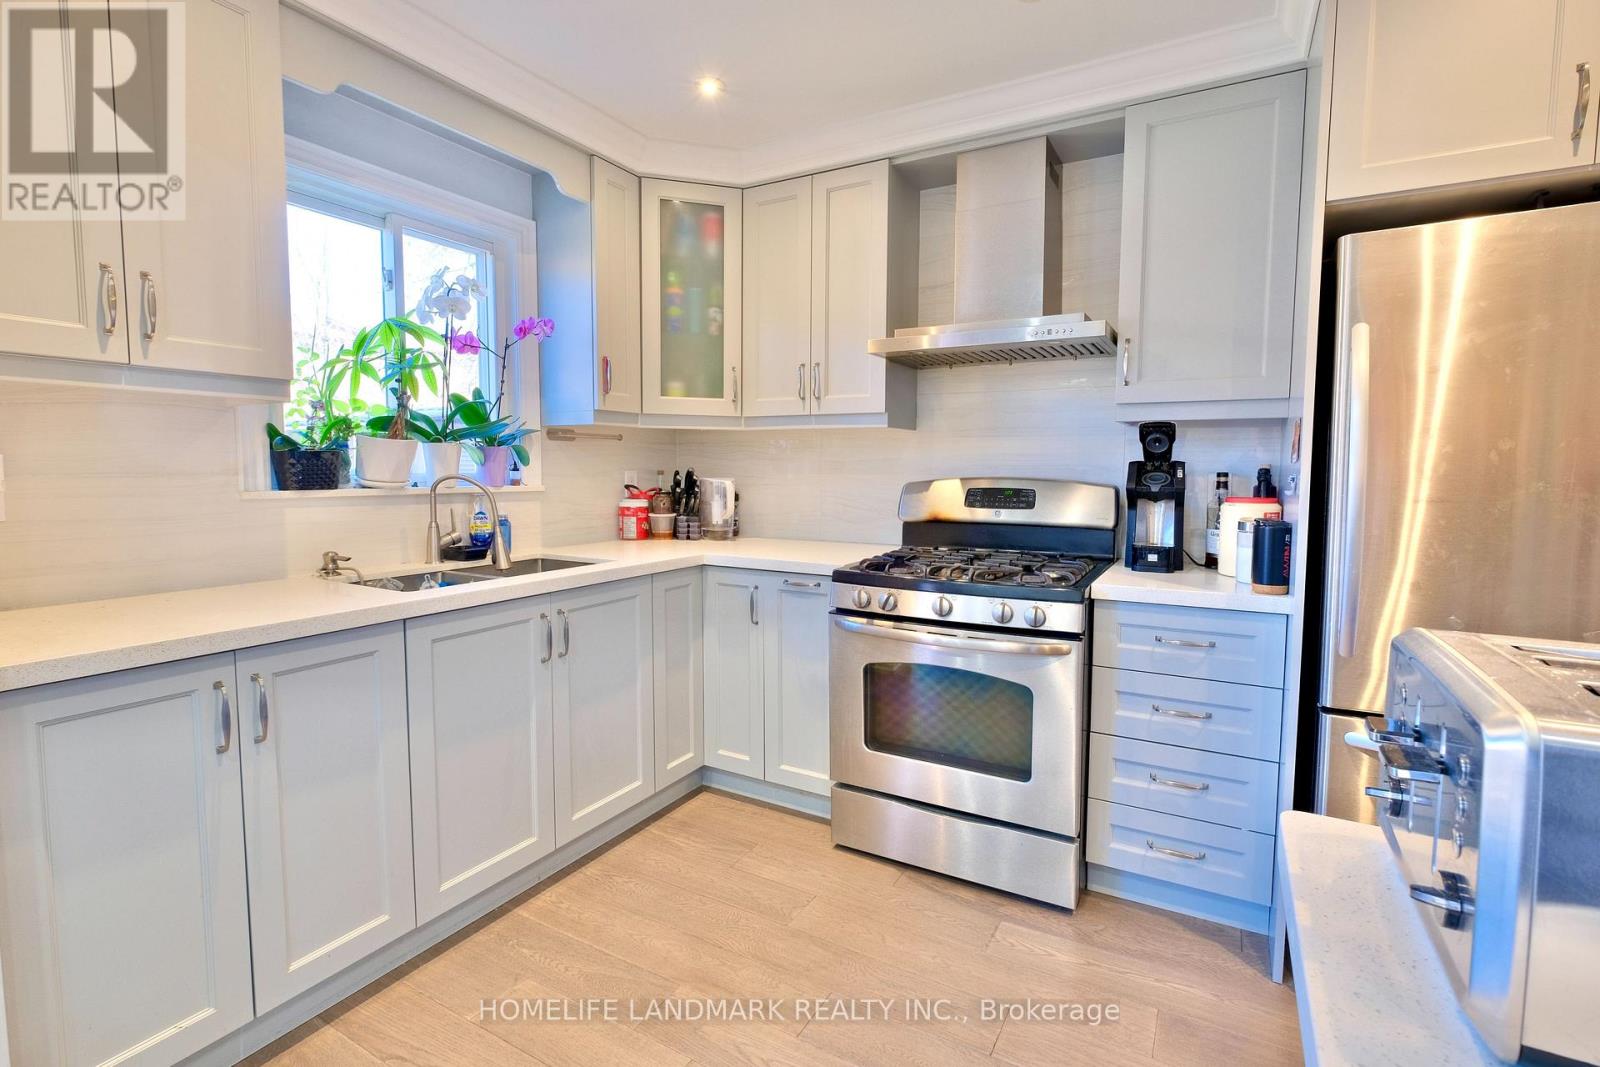
Totally Upgraded and Well Maintained Bright Home In Highly Demand Milliken East. This Stunning, Sun-Filled Home Offers An Open-Concept Main Level With Abundant Natural Light. Smooth Ceilings With Pot Lights, Modern Kitchen Cabinet w/ S/S Appliances And A Gas Stove. The Living And Dining Area Opens Directly To A Huge Backyard Garden With Interlocking, Creating A Seamless Indoor-Outdoor Flow. Nicely Finished Basement with a Huge Entertainment Area and Upgraded Washroom. Direct Garage Entry with High Ceiling for Extra Storage Space, And An Extra-Long Driveway With No Sidewalk. Prime Location Within Walking Distance To Pacific Mall, TTC, And GO Station. A Must-See Home! ** This is a linked property.** (id:63381)
60 Willow Street
Brant, Ontario
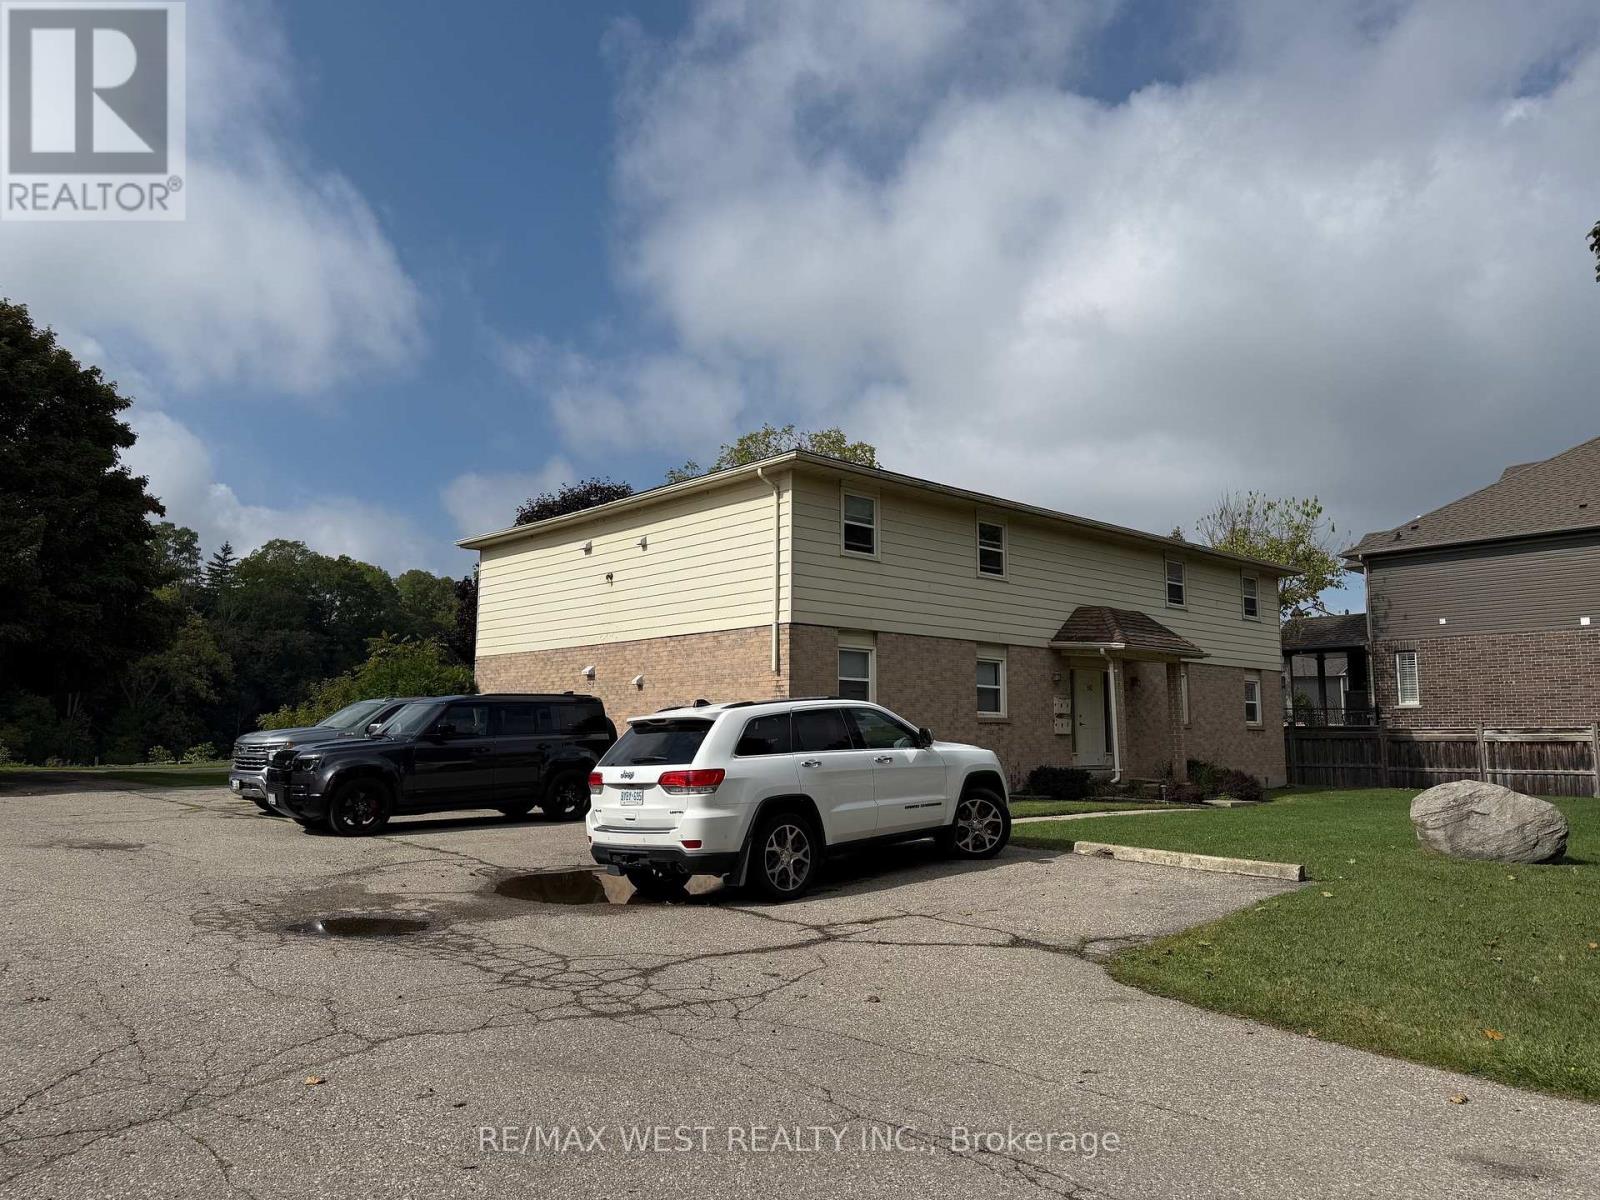
Rarely offered well-maintained Apartment in Paris Ontario! This 4 plex comprised of 4, 2 bedroom units, are offering a peaceful setting along the scenic Grand River. This property combines the charm of riverside living with the convenience of a quiet residential neighborhood. The apartments features a practical layouts with bright, comfortable living spaces and views that reflect the natural beauty of its surroundings. Residents can enjoy easy access to walking trails, green spaces, and the calming presence of the river, while being just minutes from downtown Paris, local shops, cafés, and essential amenities. Ideal for those seeking a relaxed lifestyle in a picturesque community, 60 Willow Street offers a unique opportunity to enjoy small-town living with a waterfront backdrop. (id:63381)

8 - 505 King Street W
Hamilton, Ontario
Prime location at downtown Hamilton with all new renovated retail unit. this card business can easily change to other business like professional office, creative studios, wellness, private club or other recreational space, educational or tutoring space with four large private rooms.move in ready with minimal setup required.high visibility, easy access to public transit and major routes. step tp McMaster university. (id:63381)
3217 Yonge Street
Toronto, Ontario
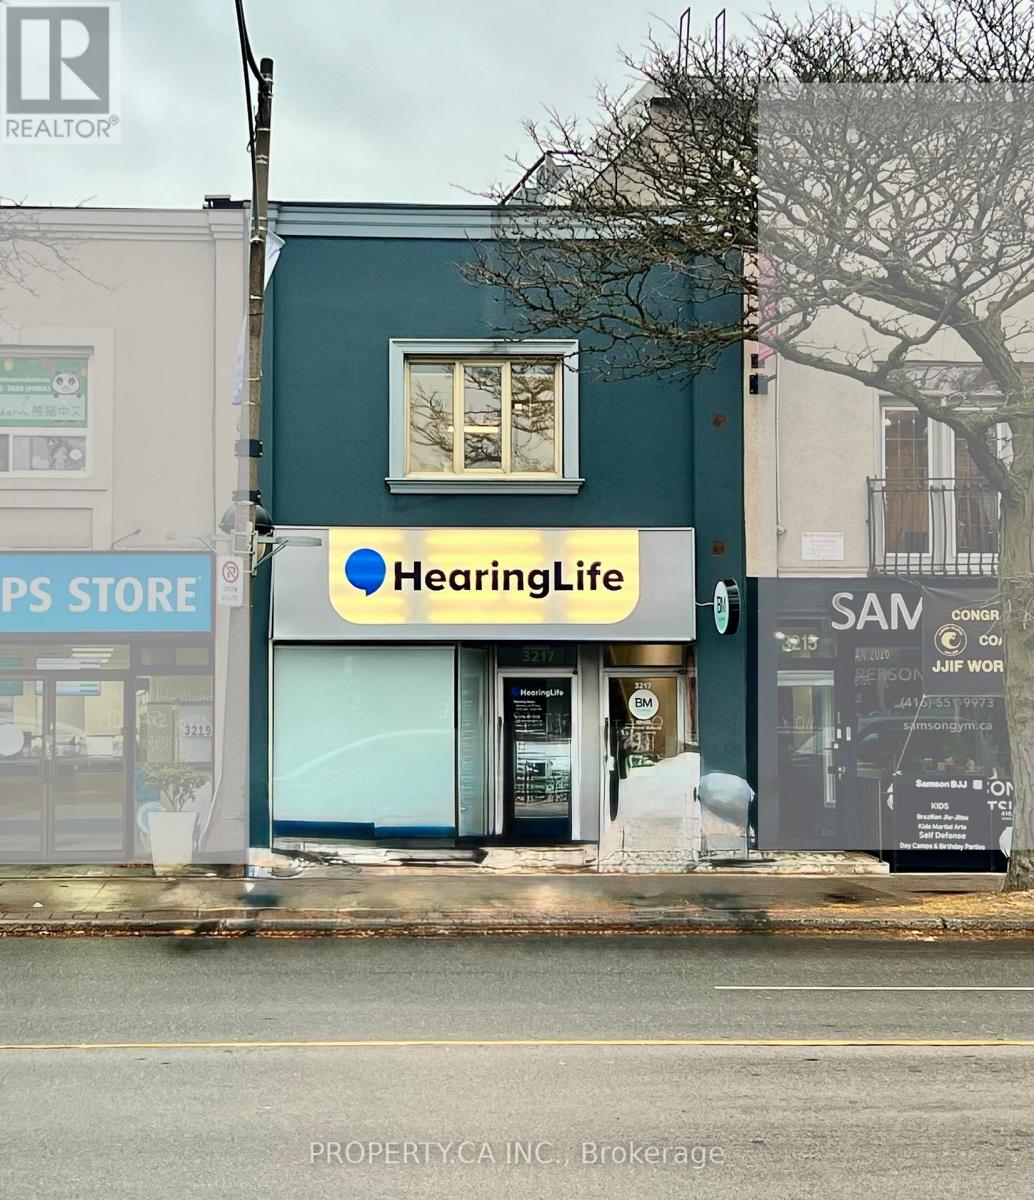
Prime Yonge-Lawrence investment opportunity. Exceptional lot depth offers potential for future development. Excess land currently used as parking. Steps to Lawrence TTC Station and surrounded by shops, amenities, and multiple nearby development projects. Existing leases provide steady income with potential to increase rental rates and reposition the property for added value. Outstanding Yonge Street exposure. (id:63381)
61 Aldersgate Drive
Brampton, Ontario
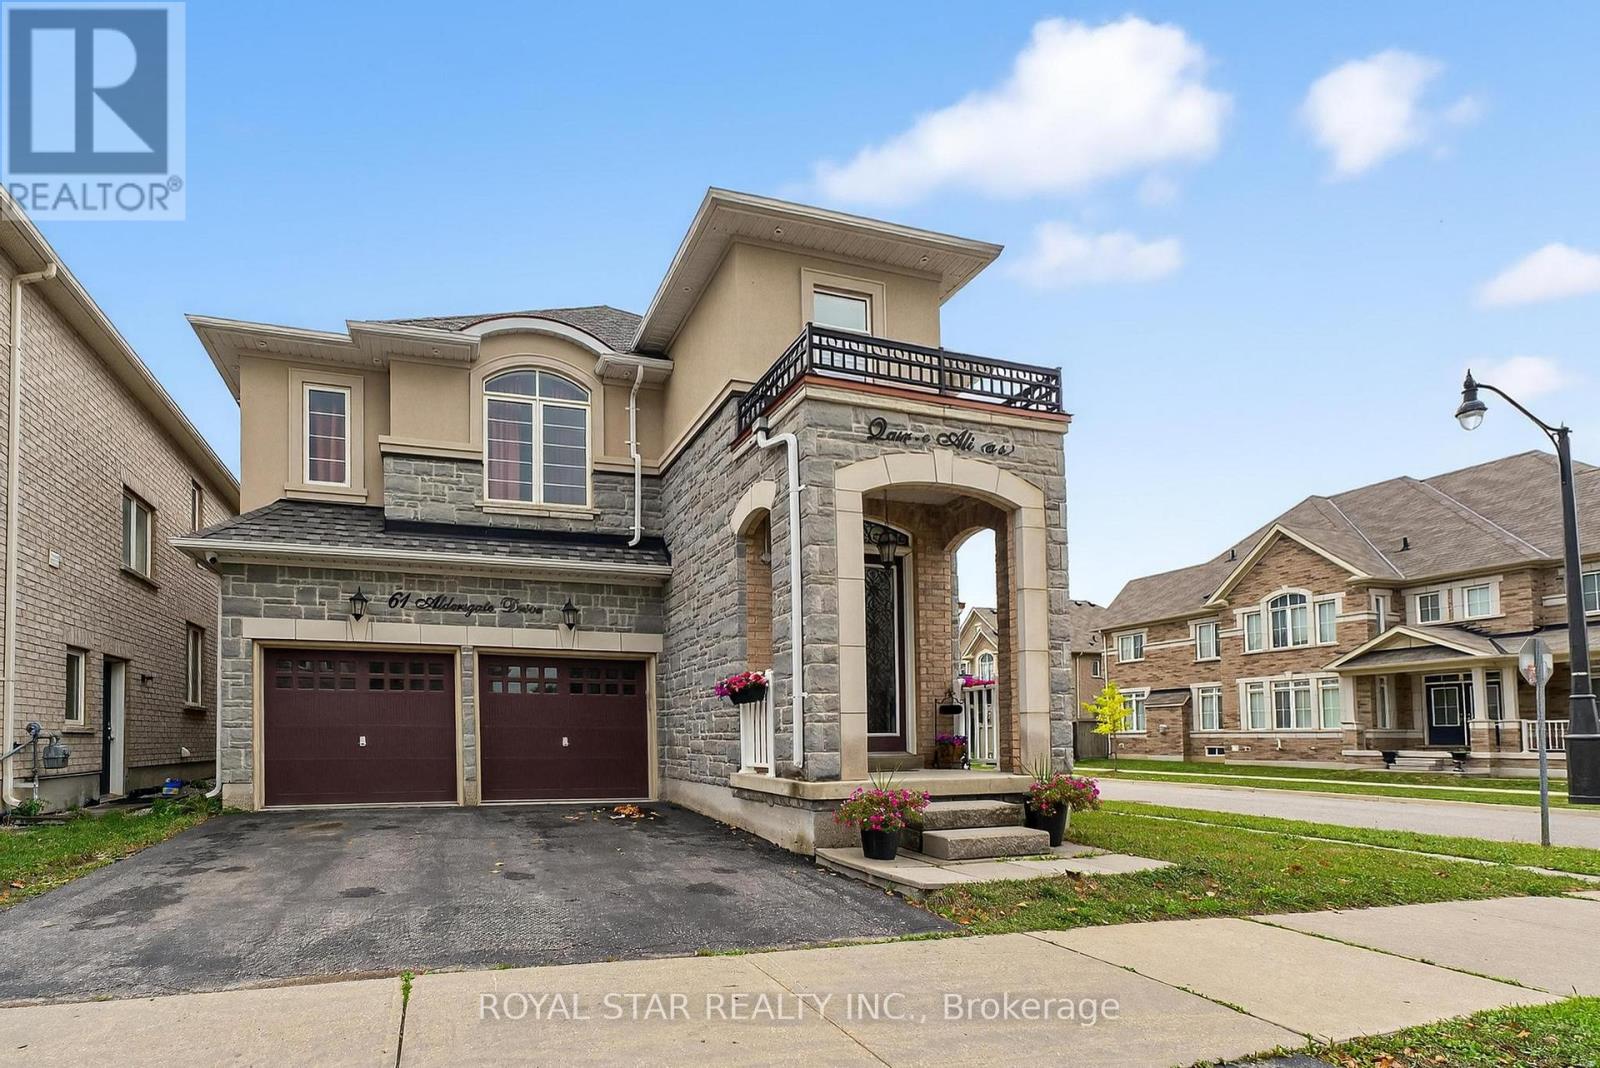
Welcome to this stunning 5+2-bedroom detached home located on a premium corner lot in one of Brampton's most desirable neighborhoods near Mississauga Rd & Bovaird. From the moment you step inside, you'll be greeted by a grand 20-ft entrance and an open-concept layout filled with natural light, upgraded hardwood floors, pot lights, and modern finishes throughout. The beautifully upgraded kitchen features granite countertops, stainless steel appliances, a rare extra pantry, new cabinets, and elegant hardwood flooring perfect for both everyday living and entertaining. Upstairs, you'll find five spacious bedrooms, including a luxurious primary suite with a walk-in closet and a spacious ensuite. The fully finished basement offers two additional bedrooms with a separate entrance, ideal for an extended family or rental income. Outside, the backyard is equipped with a gas BBQ hookup, making it perfect for summer gatherings. Located just minutes from top-rated schools, parks, shopping malls, places of worship, and highways 407/401/410, as well as the Mount Pleasant GO Station, this home truly offers the perfect combination of space, comfort, and unbeatable convenience. Don't miss your chance to own this exceptional property! (id:63381)
50 Dillane Drive
King, Ontario
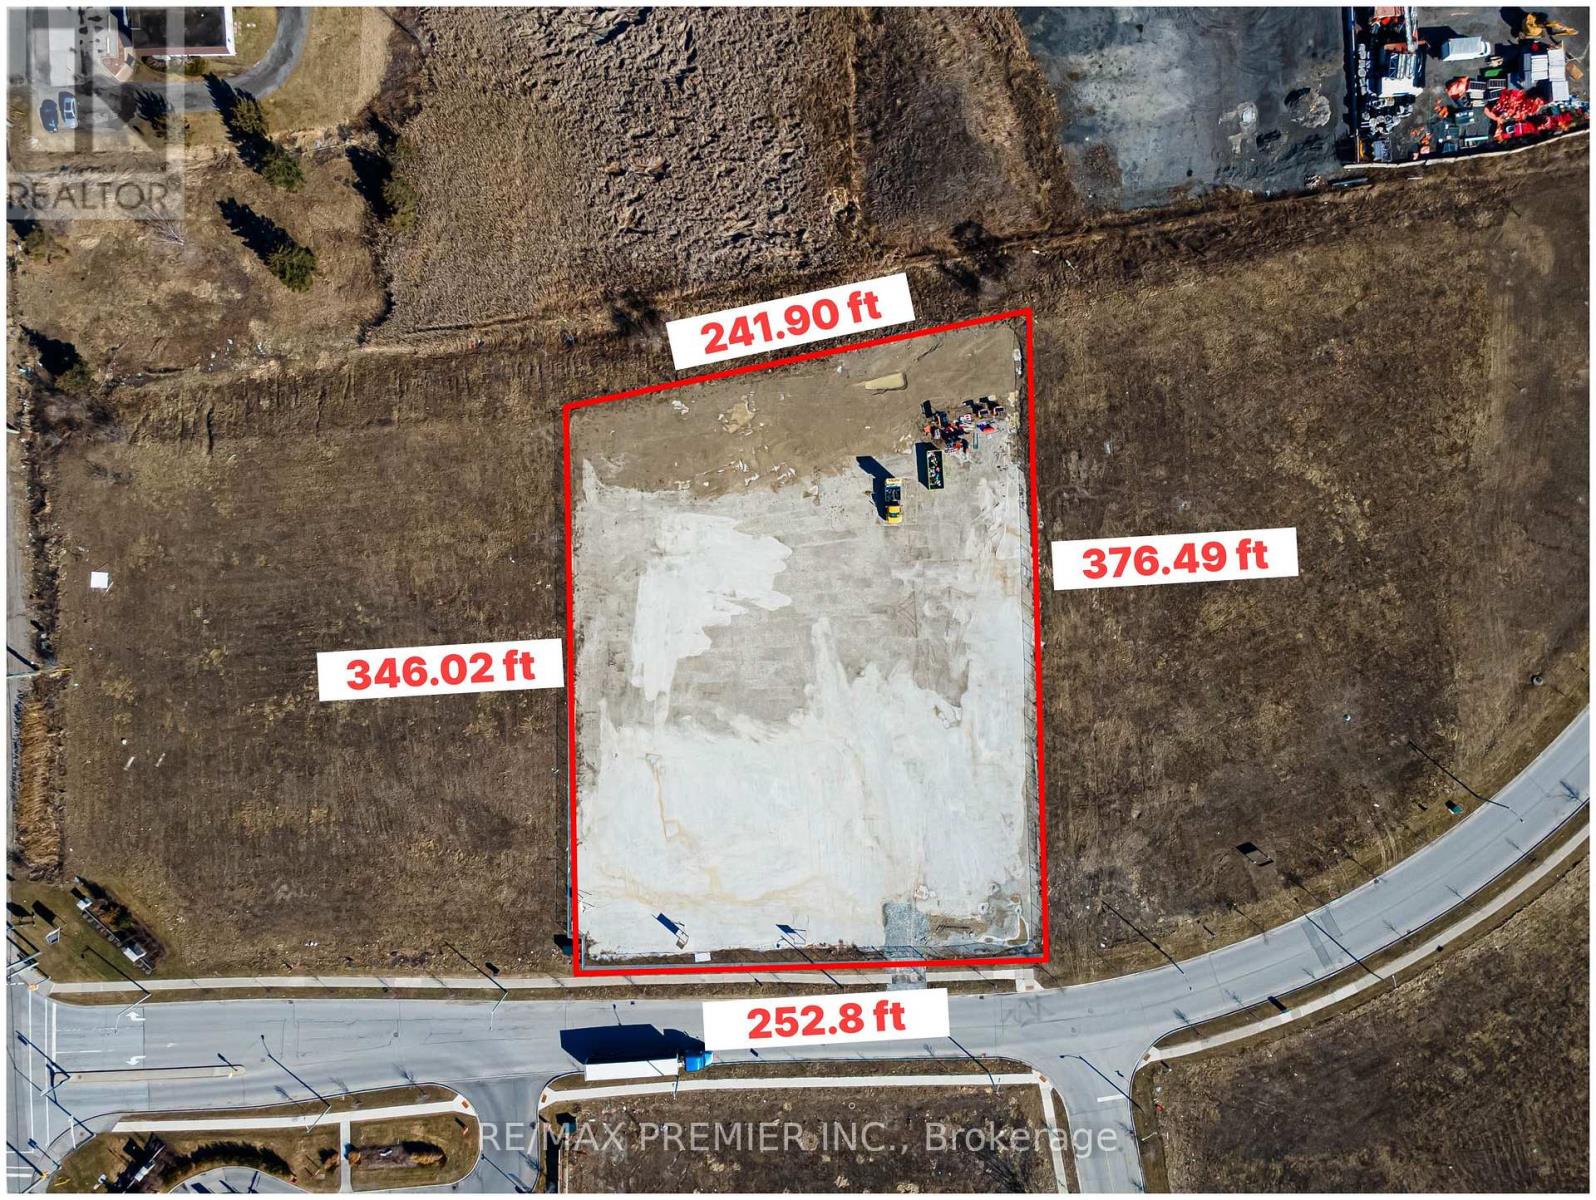
Prime Industrial Land with Outside Storage. An exceptional opportunity to acquire a prime industrial parcel in the growing community of Schomberg, King Township. This 2.05-acre fully serviced E1-zoned employment property is ideally positioned across from the Trisan Centre community recreation complex, McDonalds, and just steps to the local plaza featuring Foodland, LCBO, The Beer Store, Home Hardware, Tim Hortons, and a pharmacy, offering excellent convenience and visibility. The property is already well advanced toward Site Plan Approval for an 8,000 sq. ft. industrial building, providing buyers and developers with a valuable head start. Significant site improvements have been completed, including engineered drainage, a heavy-duty gravel base, perimeter fencing, and secure gated access. These upgrades represent a substantial investment and allow the site to be used immediately for outside storage, equipment, or contractor operations while final approvals are completed. E1 (Employment Industrial) zoning permits a wide range of uses, including warehouse and storage, contractor yards, automotive service or repair facilities, light manufacturing, assembly operations, and various service-commercial uses. The lot's layout, servicing, and completed grading make it particularly well-suited for businesses requiring both building space and outdoor yard storage. Opportunities to acquire serviced, development-ready industrial land in King Township are extremely limited. Whether for owner-occupancy, investment, or build-to-suit development, this lot offers excellent exposure, strong connectivity, and a rare opportunity to secure industrial land in a rapidly growing business corridor. (id:63381)
1806 - 50 Absolute Avenue
Mississauga, Ontario
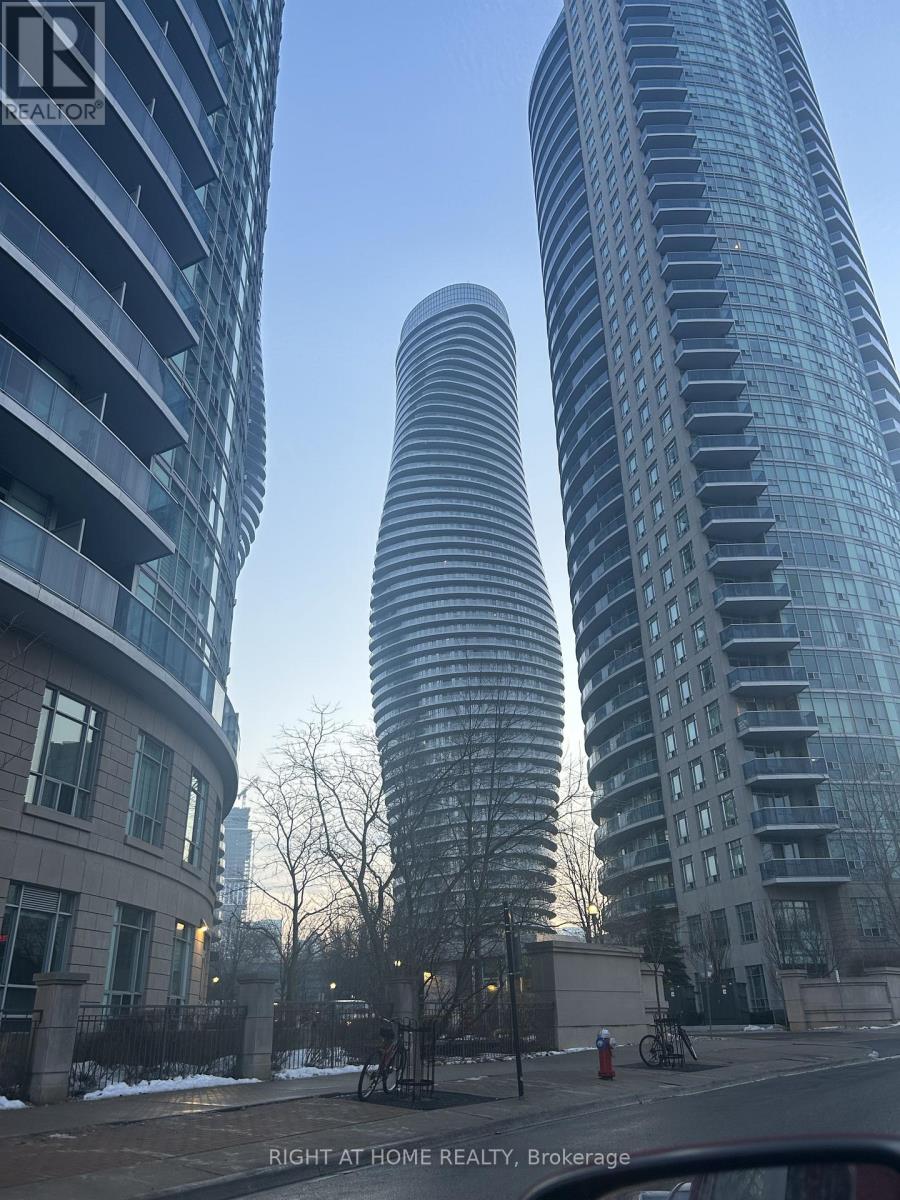
Live in Mississauga's Most Iconic Landmark - The Marilyn Monroe Condos at 50 Absolute Ave! Welcome to luxury living in the city's most recognizable, award-winning towers - just steps to Square One, transit, dining, and everything downtown Mississauga has to offer.This stunning suite features breathtaking, unobstructed sunset views from a wrap-around balcony with TWO walkouts (living room + bedroom) - perfect for golden-hour relaxation. Perfect layout (see pictures)! Enjoy brand new laminate flooring, a sleek open-concept kitchen with granite counters, stainless steel appliances & breakfast bar, plus a modern upgraded floating vanity in the spa-inspired bathroom.Residents enjoy access to the exclusive 30,000 sq ft Absolute Club: 2-storey gym & fitness studios Indoor + outdoor pools Basketball & racquetball courts Billiards, party rooms & guest suites 24/7 concierge, gated security & visitor parking. Bonus: Sheltered access to a convenience store, plus unbeatable proximity to highways, transit, hospitals, schools, shopping, and entertainment. This isn't just a condo - it's a lifestyle upgrade. This is where you'll love living. (id:63381)
57 Laureleaf Road
Markham, Ontario
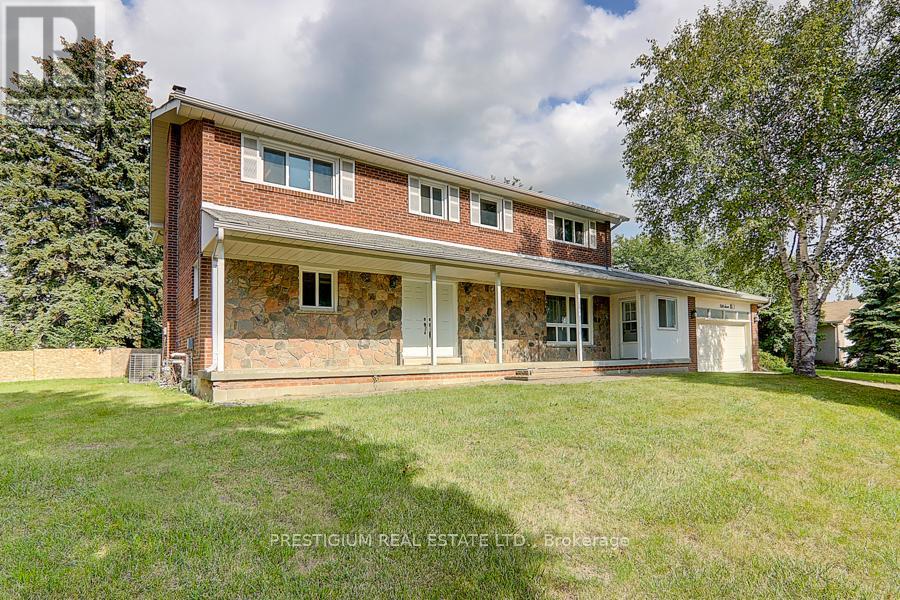
Rare Opportunity! Approximately 4013 Above Grade Sqft Home Suited On 16167 Sqft Huge Lot Waiting For You To Build, Renovate Or Live In Prestige Bayview Glen Neighborhood! Surrounded By Multi Million Dollar Homes! Next To Bayview Golf & Country Club(One Of Canada's Top 100 Golf Course) , Top Schools And All Amenities! Quick Access To 407/404 **EXTRAS** All Electric Light Fixtures, Window coverings, Existing Appliances, All "As Is" (id:63381)
150 Locky Lane
Middlesex Centre, Ontario

PRICE IS INCLUDING NEW HST REBATE FOR AGREEMENTS SIGNED BETWEEN APRIL 1 2026 TO MARCH 31ST 2027 FOR PRINCIPAL RESIDENCE HOMES. TO BE BUILT! Magnus Homes presents The Lavender model, consisting of 4 bedrooms 3.5 bathrooms, this 2693 sqft 2 storey home sits on a 50' (+Premium) lot located in Kilworth Heights West. Open Concept with soaring ceiling over the Great room with awesome open stairway up to well-placed bedrooms and baths - can be customized to your family's needs. Magnus Homes offers various home designs ranging from 1,450 - 2,700sqft bungalows and 2 storeys. Inquire for builder package and available lots. All finishes in this model are BUILDER STANDARD (excluding lighting and staging), come see our standard in person or using our attached 3D IGUIDE tour. Some of these standards include engineered hardwood, quartz throughout, and a gas fireplace. PHOTOS are of from a previous Lavender model build. Inquire to our sales team for more information and to view our model homes. Build your Dream home by the Fall of 2026!! (id:63381)
79 Allister Drive
Middlesex Centre, Ontario
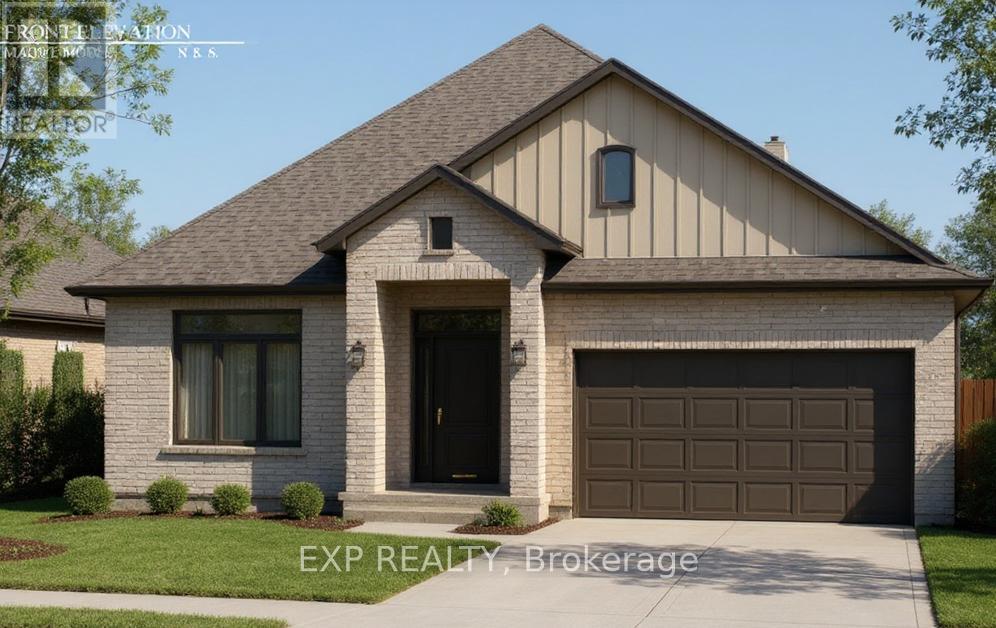
PRICE IS INCLUDING NEW HST REBATE FOR AGREEMENTS SIGNED BETWEEN APRIL 1 2026 TO MARCH 31ST 2027 FOR PRINCIPAL RESIDENCE HOMES. TO BE BUILT! Magnus Homes presents The Mauve model, consisting of 2 bedrooms plus den, this 1600 sqft sweet bungalow home sits on a 45' lot located in Kilworth Heights West. Magnus Homes offers various home designs ranging from 1,450 - 2,700sqft bungalows and 2 storeys. Inquire for builder package and available lots. All finishes in this model are BUILDER STANDARD (excluding lighting and staging), come see our standard in person or using our attached 3D IGUIDE tour. Some of these standards include engineered hardwood, quartz throughout, and a gas fireplace. PHOTOS are of our Violet Model Home in Grand Bend with no upgrades. Inquire to our sales team for more information and to view our model homes! Build your new home by Fall of 2026 (id:63381)
530 Muskoka Beach Road
Gravenhurst, Ontario
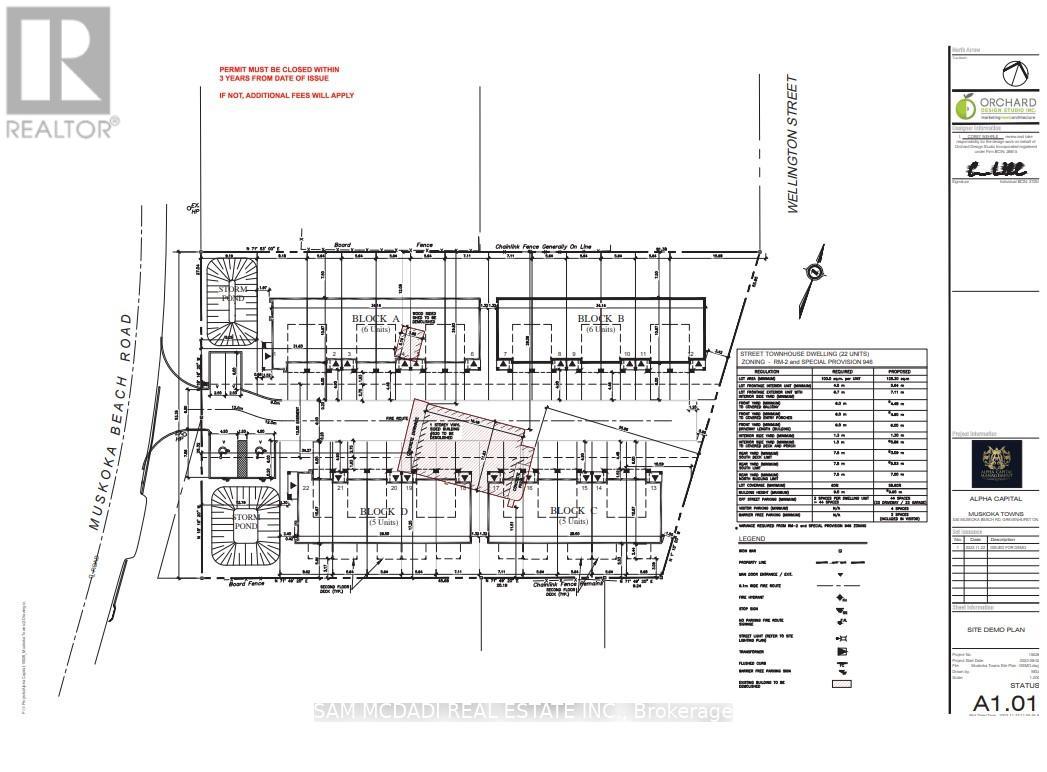
An exceptional opportunity awaits developers, builders, and investors in a highly sought-after Muskoka location. This prime 1.02-acre development site includes full site plan approval, enabling the immediate construction of 22 high-end freehold townhomes, each approximately 1,800 sq. ft.Strategically positioned just minutes from Muskoka's premier attractions, this property offers both strong market appeal and long-term investment potential. All preliminary work has been completed, making this a true turnkey development opportunity. The site is fully prepared, so you can start marketing, pre-sales, and construction without delay.Rarely does a project of this caliber, with approvals secured and groundwork finalized, become available in such a desirable area. This is your chance to capitalize on a ready-to-go development in one of Ontario's most prestigious destinations. (id:63381)
169 Edgewater Boulevard
Middlesex Centre, Ontario
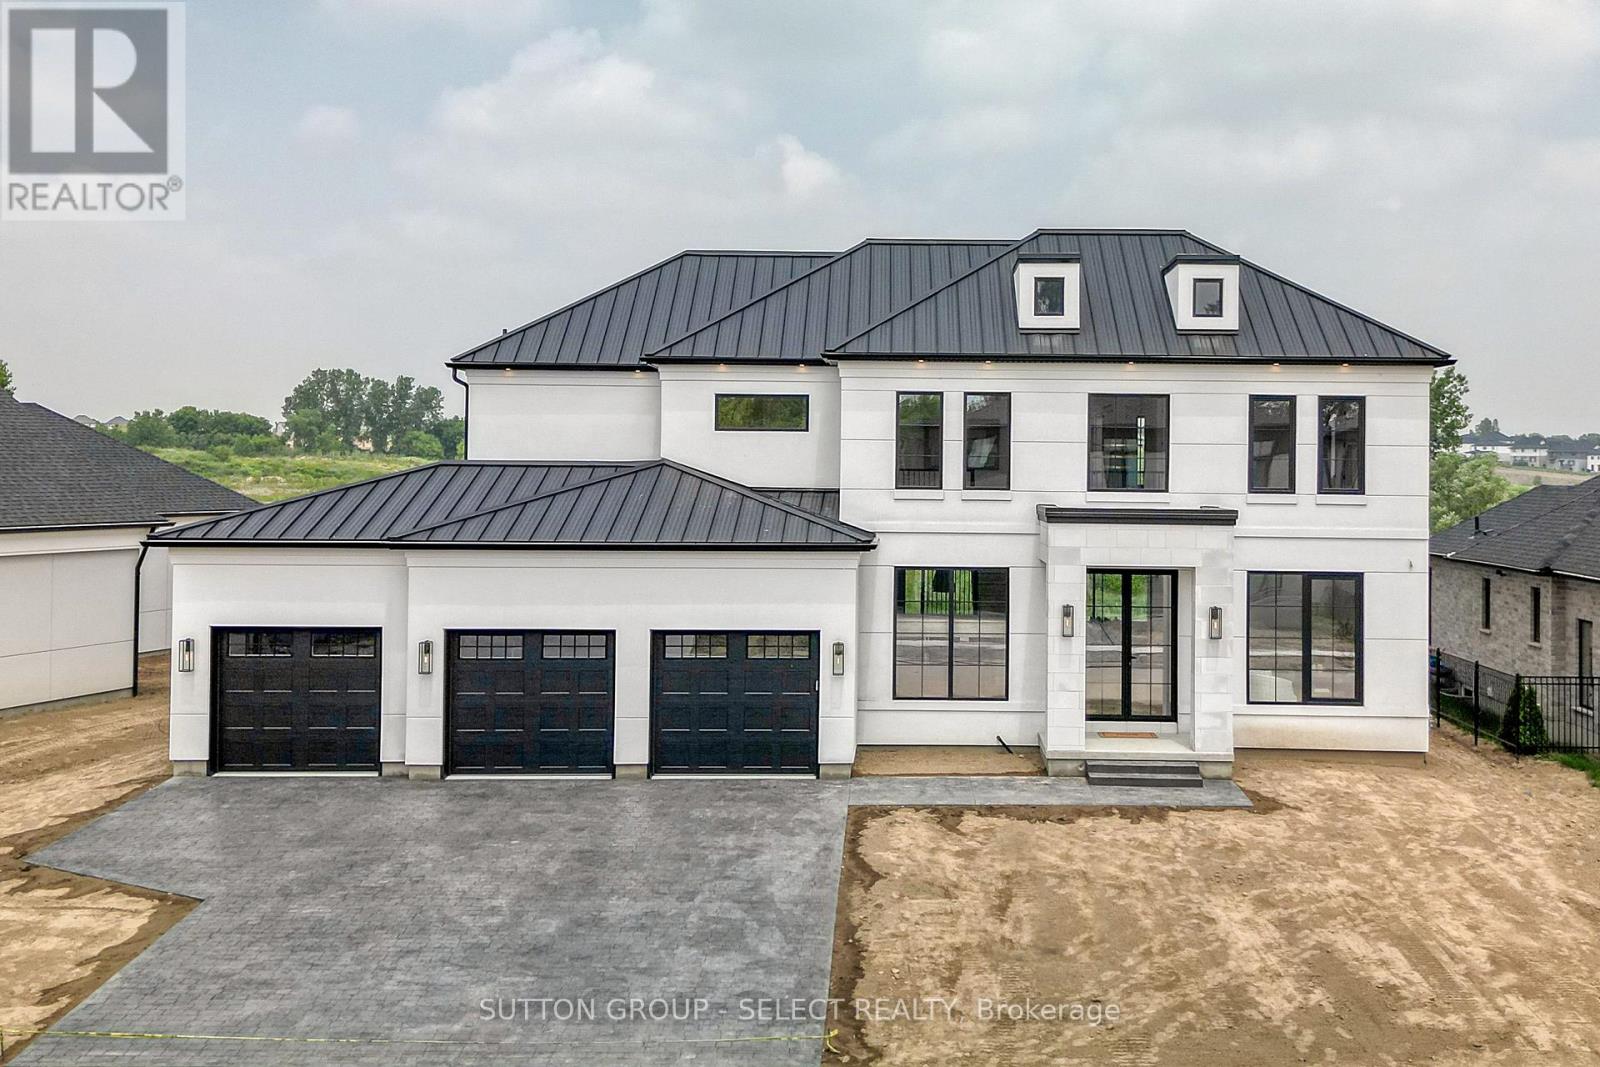
Currently under construction, Timeless design offering 4 spacious bedrooms and almost 4000 sq ft. with endless upgrades. Located in the desirable neighbourhood of Edgewater Estates, only steps from Komoka provincial parks, trails, nature and still close to amenities. The main floor is open concept with a wall of windows and an oversized sliding door to the covered patio. The kitchen has beautiful custom cabinetry to the 10 ft ceilings. Glass detail in the display cabinets, quartz counters, custom range hood and high end appliances. Through hidden pocket doors you find a large mudroom and a pantry that can serve as a full second kitchen. The main floor also features a private office space, gas fireplace in the living room and a 2 storey entrance way. The staircase is grand and elegant with plenty of natural light. The primary bedroom has views of open space. A beautiful ensuite with a glass shower and freestanding soaker tub. The walk-in closet is lined with cabinetry for maximum storage. The well planned laundry room offers hidden hampers and quartz folding counters. The second bedroom offers a private ensuite and walk-in closet. All rooms are spacious with great views and hardwood floors. This impressive home sits on a lookout lot backing onto the pond with a 3 car garage. Photos are of past model home. (id:63381)
37 Ross Drive
Brampton, Ontario
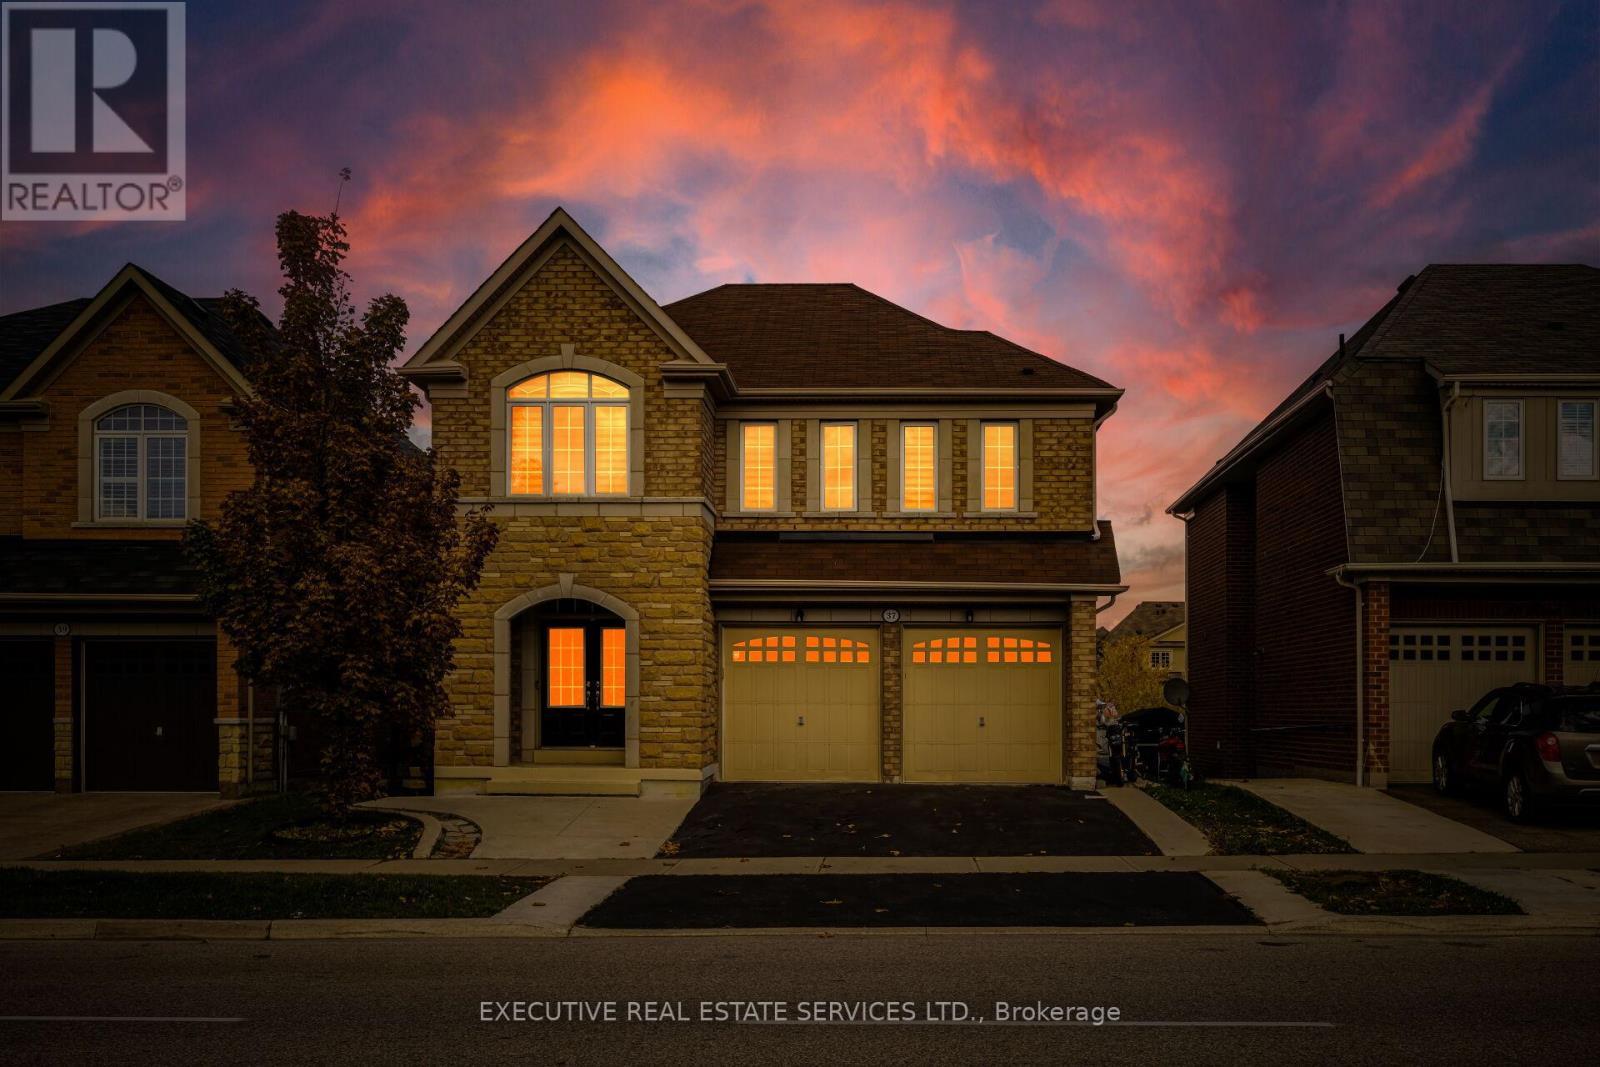
Welcome to 37 Ross Dr! This meticulously cared for & appreciated home will bring your search to a screeching halt! With 5+2 bedrooms & 6 washrooms, this is the one you've been looking for! 2015 built double car garage detached home on a premium ravine lot, featuring a fantastic layout! Swept concrete work leading to the front porch. Double door entry to a fantastic layout with plenty of natural light flooding the interior. Main floor features separate living & family room plus an eat-in area. The gourmet kitchen is a chef's delight! Featuring premium built-in stainless steel appliances, an upgraded island, gas burner counter cooktop, upgraded backsplash, countertops & much more. Walk out to the rear deck from the kitchen. Conveniently located garage access & powder room on the main floor. Ascend to the second level to be greeted by a spacious foyer & rarely offered 5 bedroom layout! Primary master bedroom with 5 piece ensuite & oversized walk-in closet. Secondary & third bedroom have a jack & jill washroom. Fourth & fifth bedroom share a washroom, totalling to a rarely offered 3 full washrooms on the second floor! All 5 bedrooms equipped with large windows & closets, for plenty of natural light & storage space! Ensuite laundry on the second level & separate laundry in the basement! Finished walkout basement with 2 bedrooms, a full kitchen, & two full washrooms. Secondary separate entrance to the basement on the side of the home. Limitless potential from the basement, including the possibility of 2 separate basement apartments. Step into the backyard to be greeted by your own personal oasis. This is the perfect place for family gatherings, BBQs, kids to play, etc. The combination of living space, lot, & layout truly make this the one to call home. Location location location! Situated in a highly desirable neighbourhood - steps from schools, parks, public transit, trails, shopping, etc. Minutes from highway 410, & close to all other amenities. (id:63381)
27 Rose Street
Quinte West, Ontario
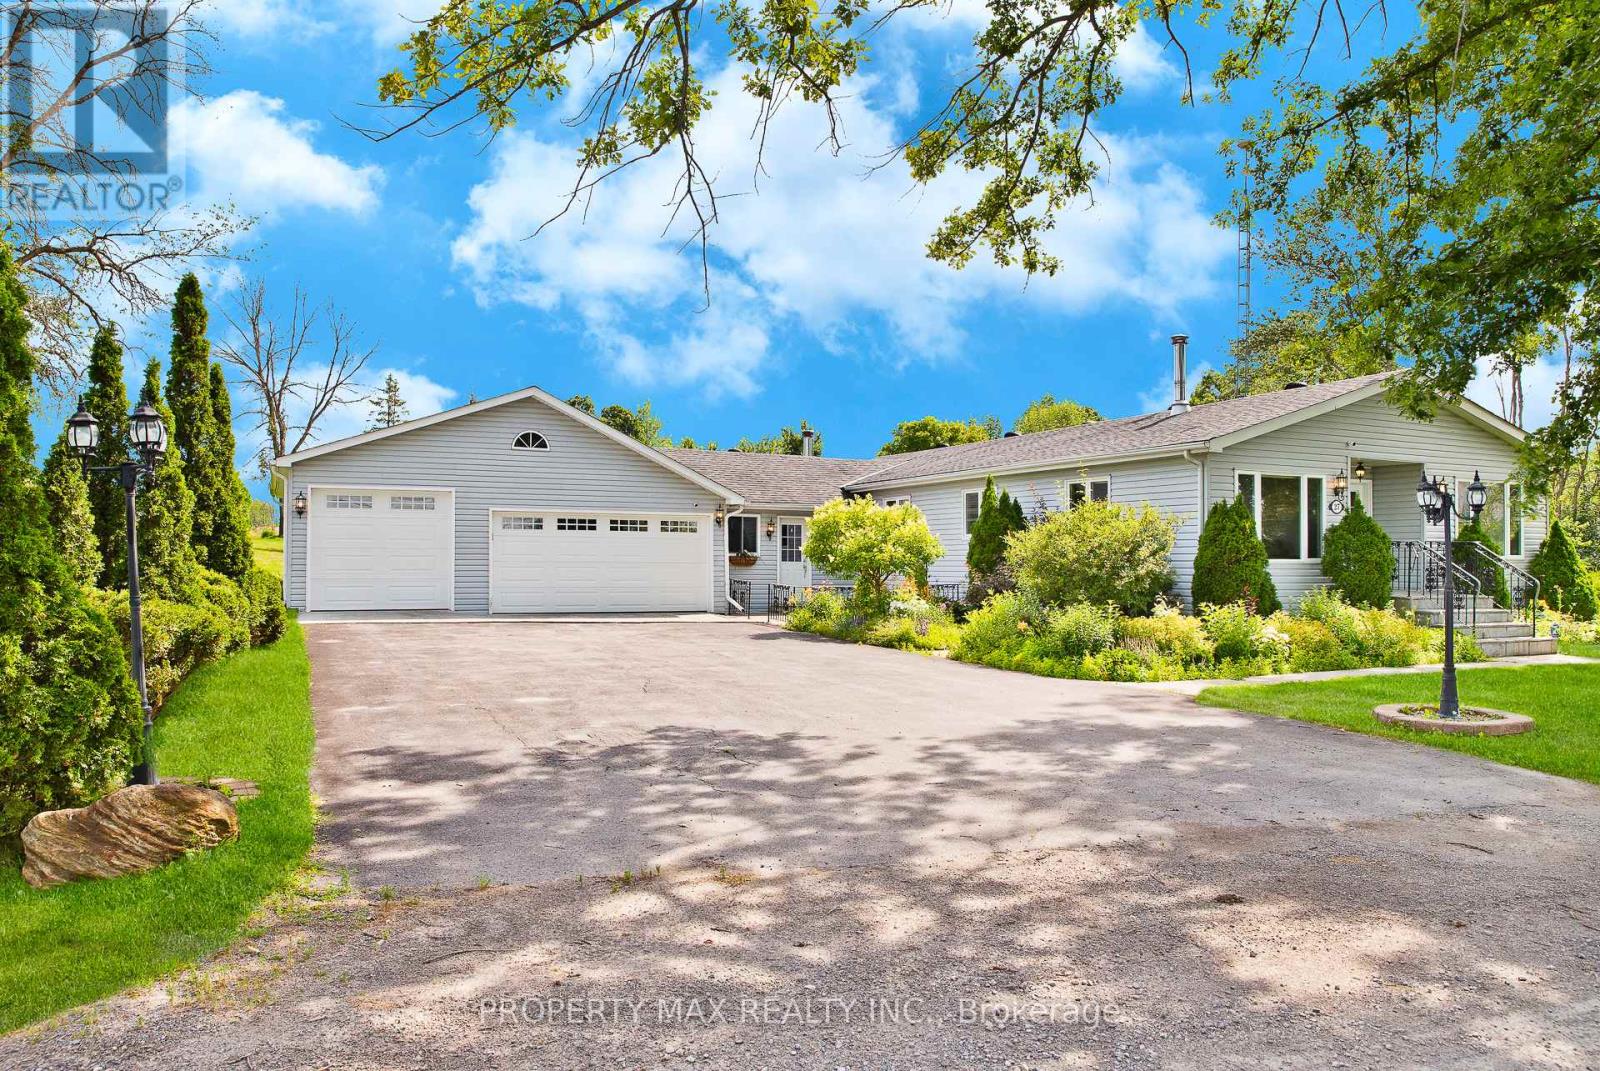
Beautifully renovated 3-bedroom, 3-bathroom waterfront bungalow located on a quiet street just 10 minutes to Highway 401 and 15 minutes to all amenities. This move-in-ready home offers a rare combination of comfort, privacy, and income potential. Enjoy a swimmable sandy shoreline with a large 40-ft roll-in dock-perfect for boating, swimming, and relaxing by the water. Inside, the home features a bright open-concept layout with a spacious, updated kitchen complete with stainless steel appliances and stunning water views. The cozy living room with woodstove flows into the dining area and den, creating an inviting space for everyday living and entertaining. There are three bright bedrooms and two full bathrooms, including a luxurious main bath with a walk-in shower, wall jets, and a rainfall showerhead. A sunroom with a second woodstove leads to a fully fenced backyard oasis featuring a heated on-ground pool, hot tub, two western red cedar gazebos, outdoor 2-piece bathroom, and two fire pits-ideal for hosting or unwinding in privacy. Additional highlights include a 4-car garage, triple-wide driveway, large tiled foyer with garage access, and front patio. This property is immaculate and offers excellent potential for short-term rental income such as Airbnb or VRBO. A perfect waterfront retreat or investment opportunity-don't miss out. (id:63381)
N735 - 7 Golden Lion Heights
Toronto, Ontario
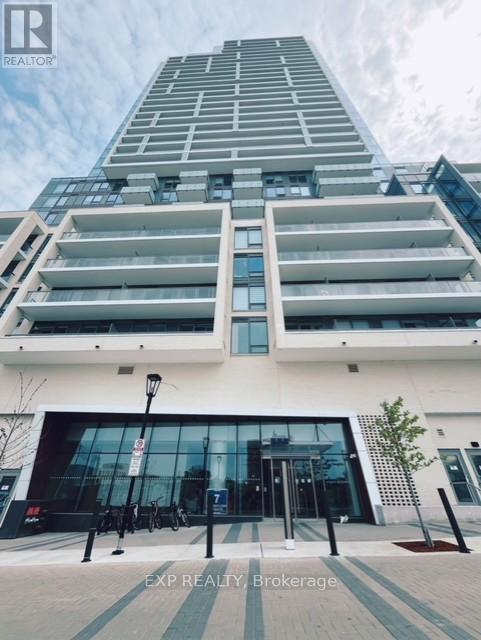
Brand-New, 2 Bedrooms and 2 Washrooms with 1 parking and 1 locker Unit at Yonge and Finch, 100/100 walk score and a 100/100 transit score, extremely convenient with shops, restaurants, groceries, clubs and schools. Steps to TTC and Subway. This Move-In-Ready Gem Offers an Ideal Opportunity to Embrace the North York Lifestyle. (id:63381)
Ph502 - 80 Palace Pier Court
Toronto, Ontario
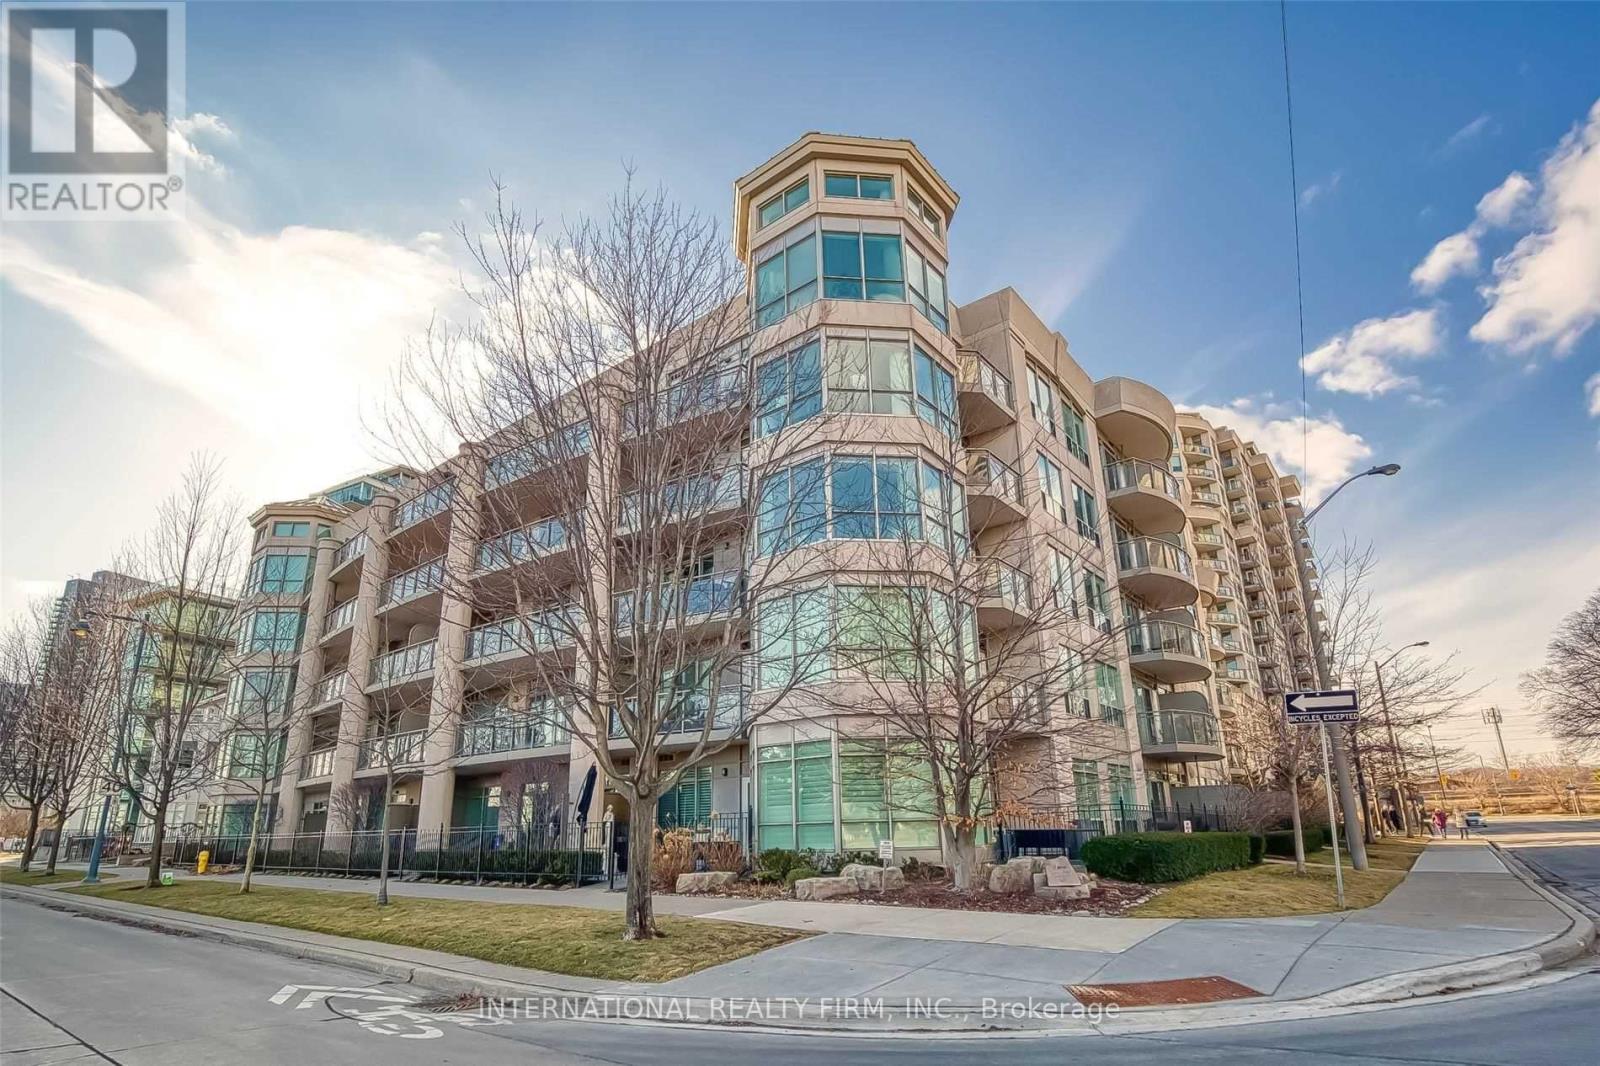
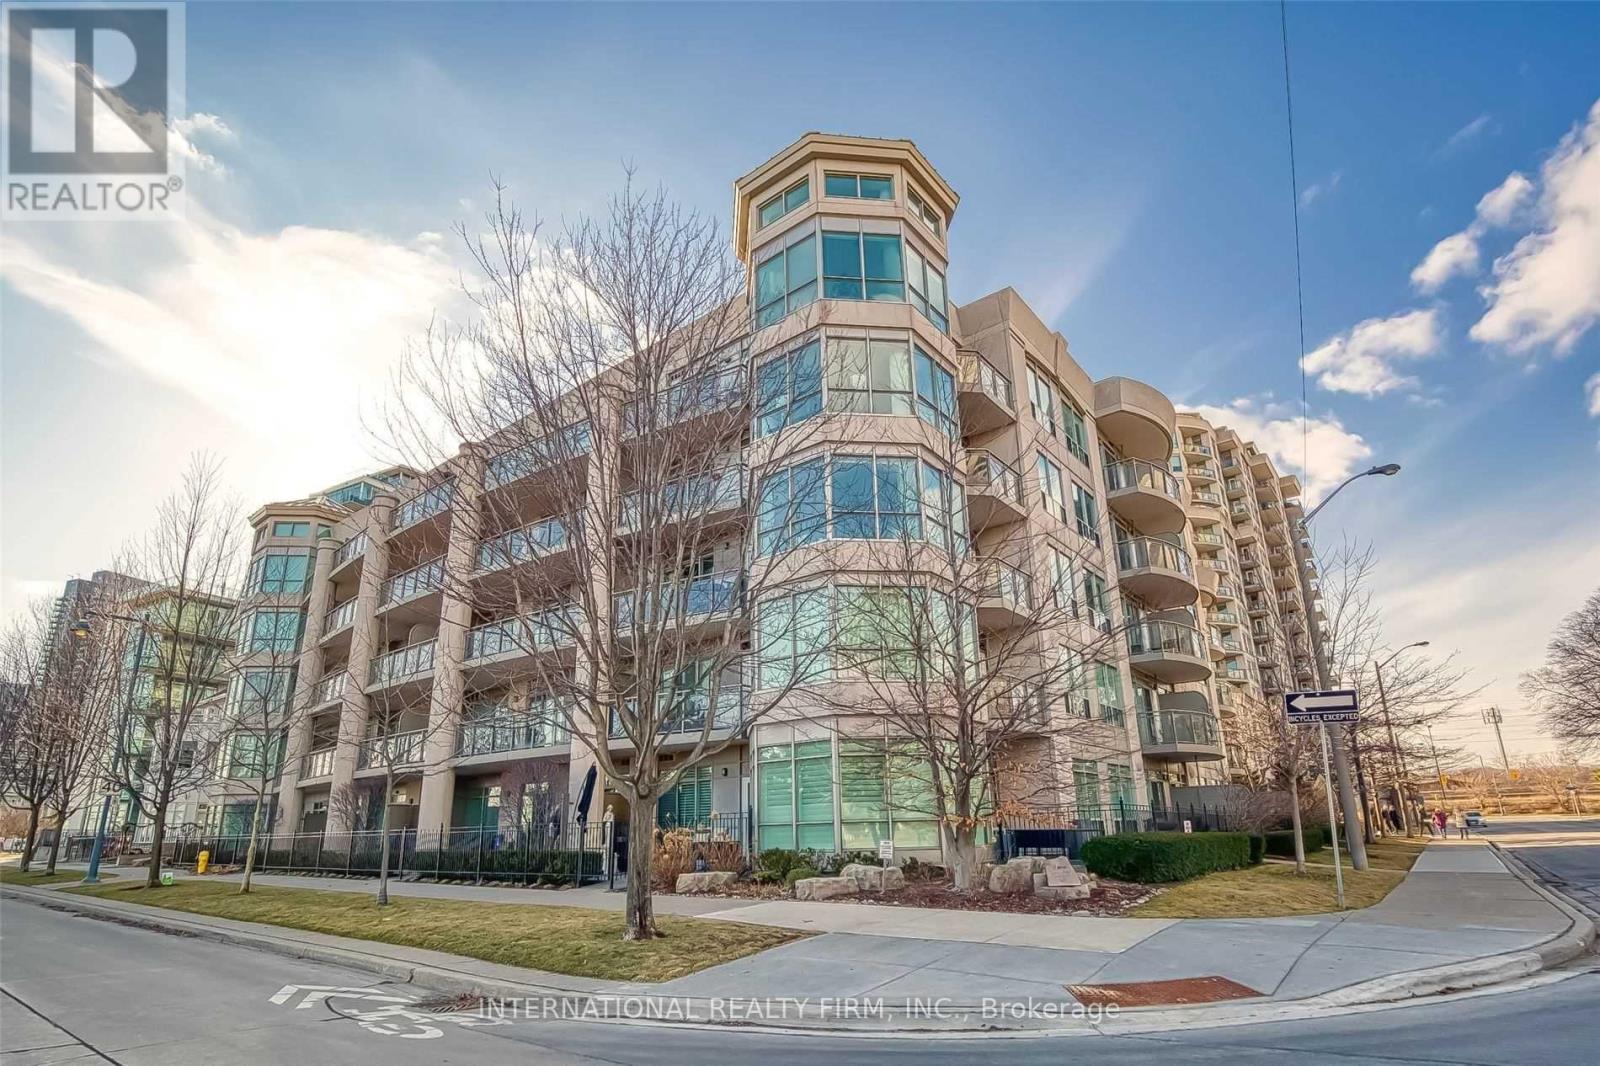
WATERFRONT LIVING at Nevis Villa Condos, in the heart of Humber Bay Shores. Be part of a boutique 5-storey, luxurious 29-suite building, with lake and skyline vistas. BUILDING FEATURES 24-hour concierge, sauna, fitness centre, lounge, billiard room, car wash station and a sun-filled rooftop terrace-garden complete with fireplace and BBQ area for entertaining. END SUITE, BEING ONE OF FIVE EXCLUSIVE SUITES LOCATED AT THE TOP FLOOR, this unit was ORIGINALLY PLANNED BY THE BUILDER AS A THREE-BEDROOM (see attached builder plan). After combining the Primary Bedroom into a larger suite, the current floor plan (see attached) offers two-bedrooms, two-baths, within a spacious 1,360 sq. ft. layout of bright, sun-filled rooms, a gas fireplace and a balcony providing lake and city skyline views. OPEN CONCEPT kitchen with bar island overlooking the dining and living rooms. CUSTOM BUILT CABINETRY surrounding gas fireplace with mantle. PRIMARY BEDROOM with luxurious 6-piece ensuite, walk-in closet. SECOND BEDROOM (once demised from Primary Bedroom), East facing windows with southern Lake Vista, Double Closet. THIRD BEDROOM, bright with large windows and a 3-piece ensuite. Hardwood throughout, in-suite washer/dryer, stainless steel appliances, gas stove top, and granite countertops. Balcony with BBQ gas line. Two tandem parking spots with lockers. This elegant building offers a high-end living experience to enjoy the best of lakefront living. Step outside for a stroll, jog or cycle on the Martin Goodman Trail. Enjoy waterfront parks, restaurants, cafes, shops, and the Yacht Club. At the foot of the Humber Bay Arch Bridge, Sheldon Lookout and Humber Bay Shore Park. (id:63381)
Ph502 - 80 Palace Pier Court
Toronto, Ontario
WATERFRONT LIVING at Nevis Villa Condos, in the heart of Humber Bay Shores. Be part of a boutique 5-storey, luxurious 29-suite building, with lake and skyline vistas. BUILDING FEATURES 24-hour concierge, sauna, fitness centre, lounge, billiard room, car wash station and a sun-filled rooftop terrace-garden complete with fireplace and BBQ area for entertaining. END SUITE, BEING ONE OF FIVE EXCLUSIVE SUITES LOCATED AT THE TOP FLOOR, this unit was ORIGINALLY PLANNED BY THE BUILDER AS A THREE-BEDROOM (see attached builder plan). After combining the Primary Bedroom into a larger suite, the current floor plan (see attached) offers two-bedrooms, two-baths, within a spacious 1,360 sq. ft. layout of bright, sun-filled rooms, a gas fireplace and a balcony providing lake and city skyline views. OPEN CONCEPT kitchen with bar island overlooking the dining and living rooms. CUSTOM BUILT CABINETRY surrounding gas fireplace with mantle. HUGE PRIMARY BEDROOM with luxurious 6-piece ensuite, walk-in closet plus secondary closet. SECOND BEDROOM with 3-piece ensuite. Hardwood throughout, in-suite washer/dryer, stainless steel appliances, gas stove top, and granite countertops. Balcony with BBQ gas line. Two tandem parking spots with lockers. This elegant building offers a high-end living experience to enjoy the best of lakefront living. Step outside for a stroll, jog or cycle on the Martin Goodman Trail. Enjoy waterfront parks, restaurants, cafes, shops, and the Yacht Club. At the foot of the Humber Bay Arch Bridge, Sheldon Lookout and Humber Bay Shore Park. (id:63381)
Lot 4 Lawson Road
Kearney, Ontario
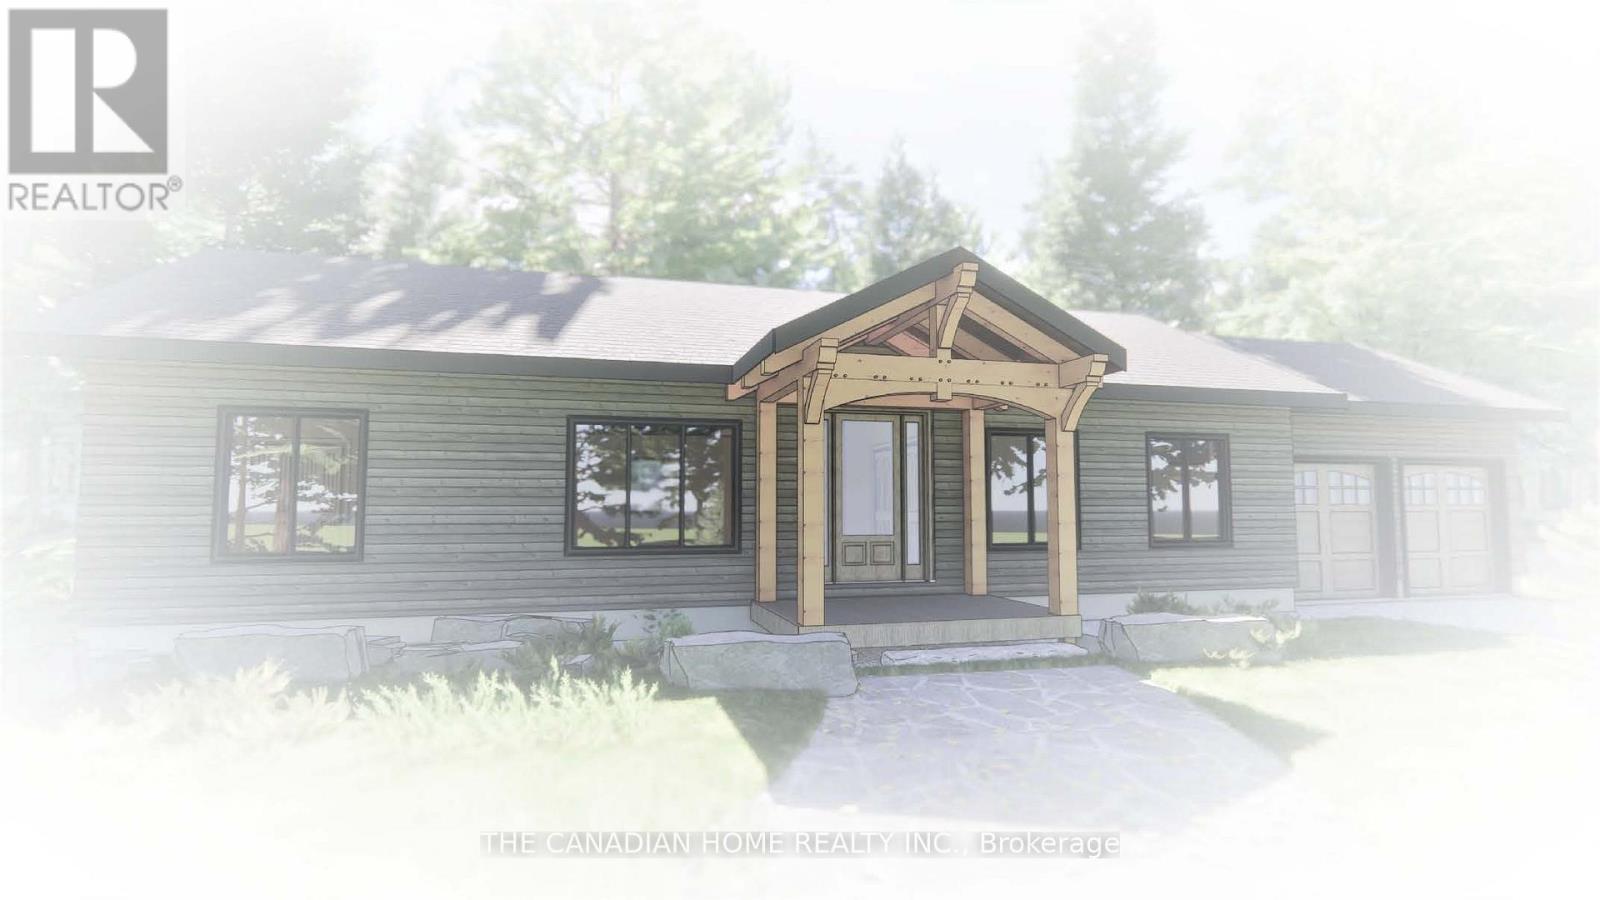
Build your dream home at Lot # 4 Lawson Road - a custom-designed residence on over 7 acres ofprivate countryside in Kearney. Thoughtfully planned for modern living, the home will feature 3spacious bedrooms, a main-floor primary suite with a walk-in closet, a bright open-conceptlayout, and large windows framing the natural beauty of the surroundings.The unfinished lower level offers endless possibilities - design a media room, home office,gym, or extra suite to suit your lifestyle. Enjoy peaceful mornings on the covered front porchor relax on the rear deck while taking in your private, country setting.Experience the charm of small-town living with local shops, restaurants, and seasonal eventsjust steps away. With Algonquin Park, lakes, trails, and outdoor adventures only minutes fromyour door, this property is perfect as a family home, weekend escape, or smart cottage-countryinvestment.Don't miss this rare chance to create a home that truly fits your vision - your dream countryestate is waiting! (id:63381)
3219 Yonge Street
Toronto, Ontario
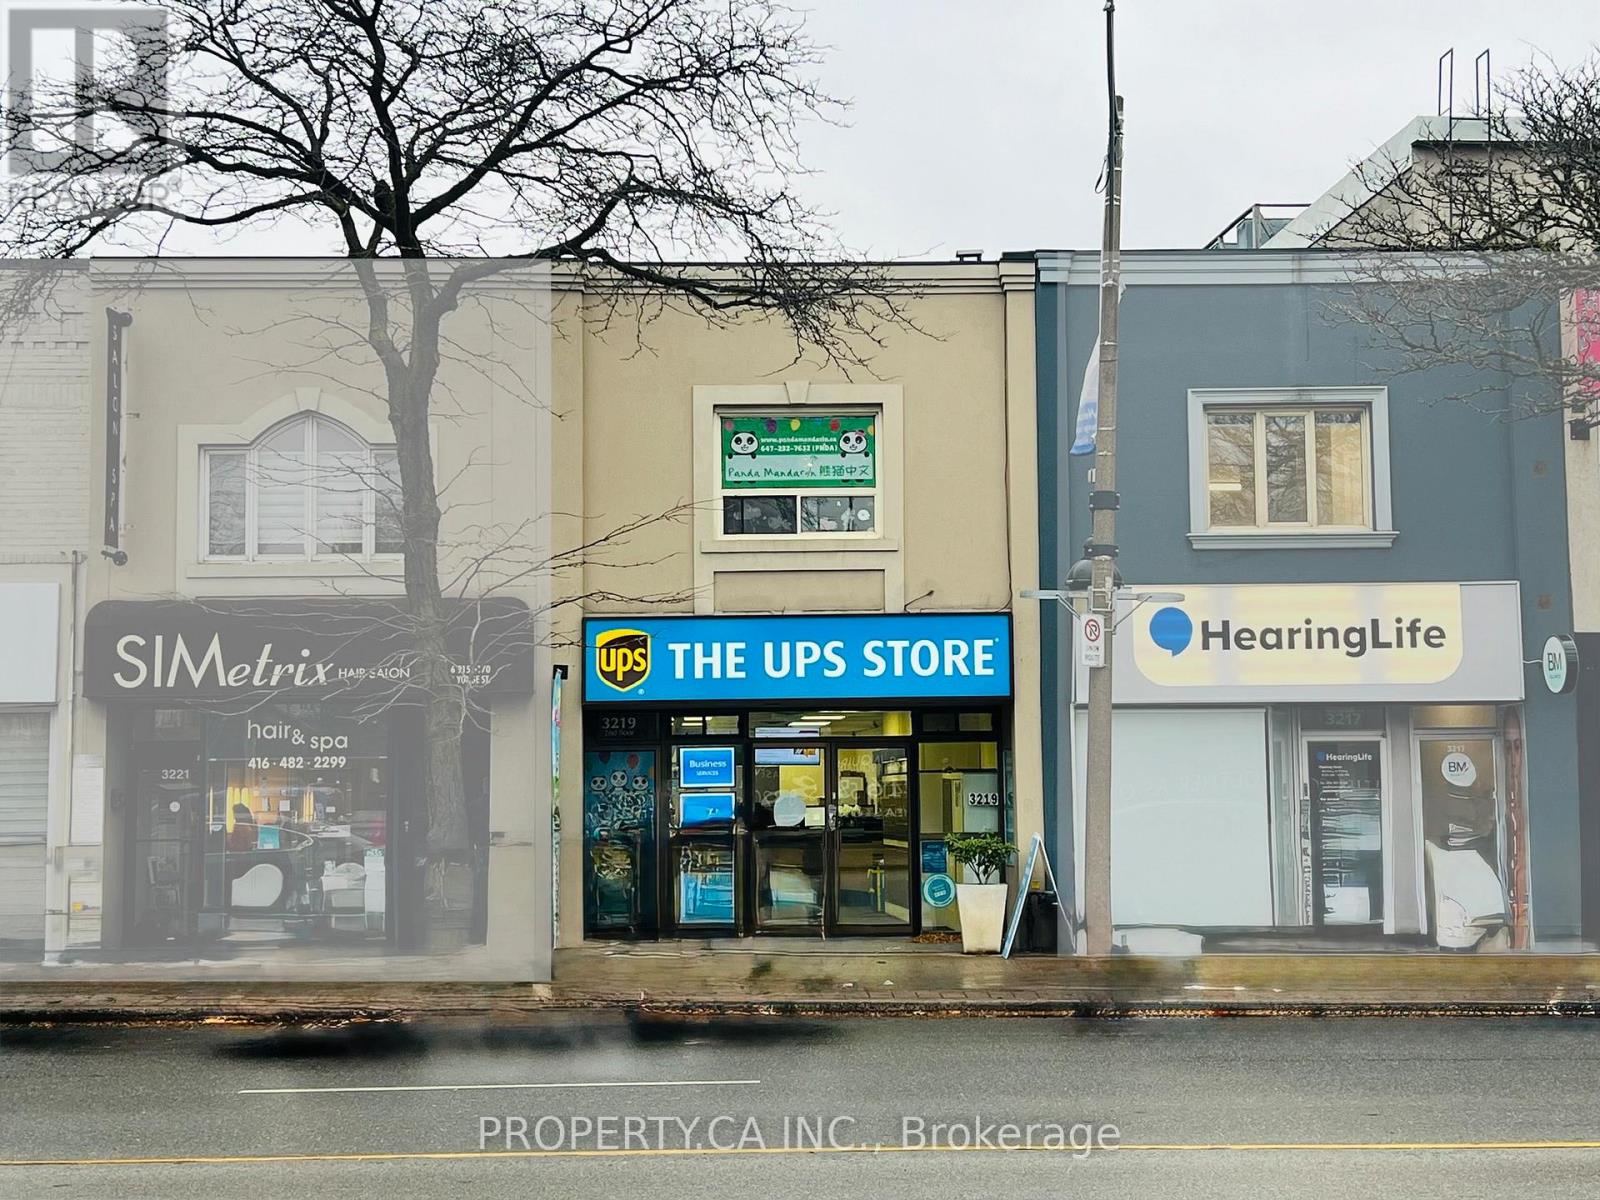
Prime Yonge-Lawrence investment opportunity. Exceptional lot depth offers potential for future redevelopment. Excess land currently used as parking. Steps to Lawrence TTC Station and surrounded by shops, amenities, and multiple nearby development projects. Existing leases provide steady income with potential to increase rental rates and reposition the property for added value. Outstanding Yonge Street exposure. (id:63381)
3221 Yonge Street
Toronto, Ontario
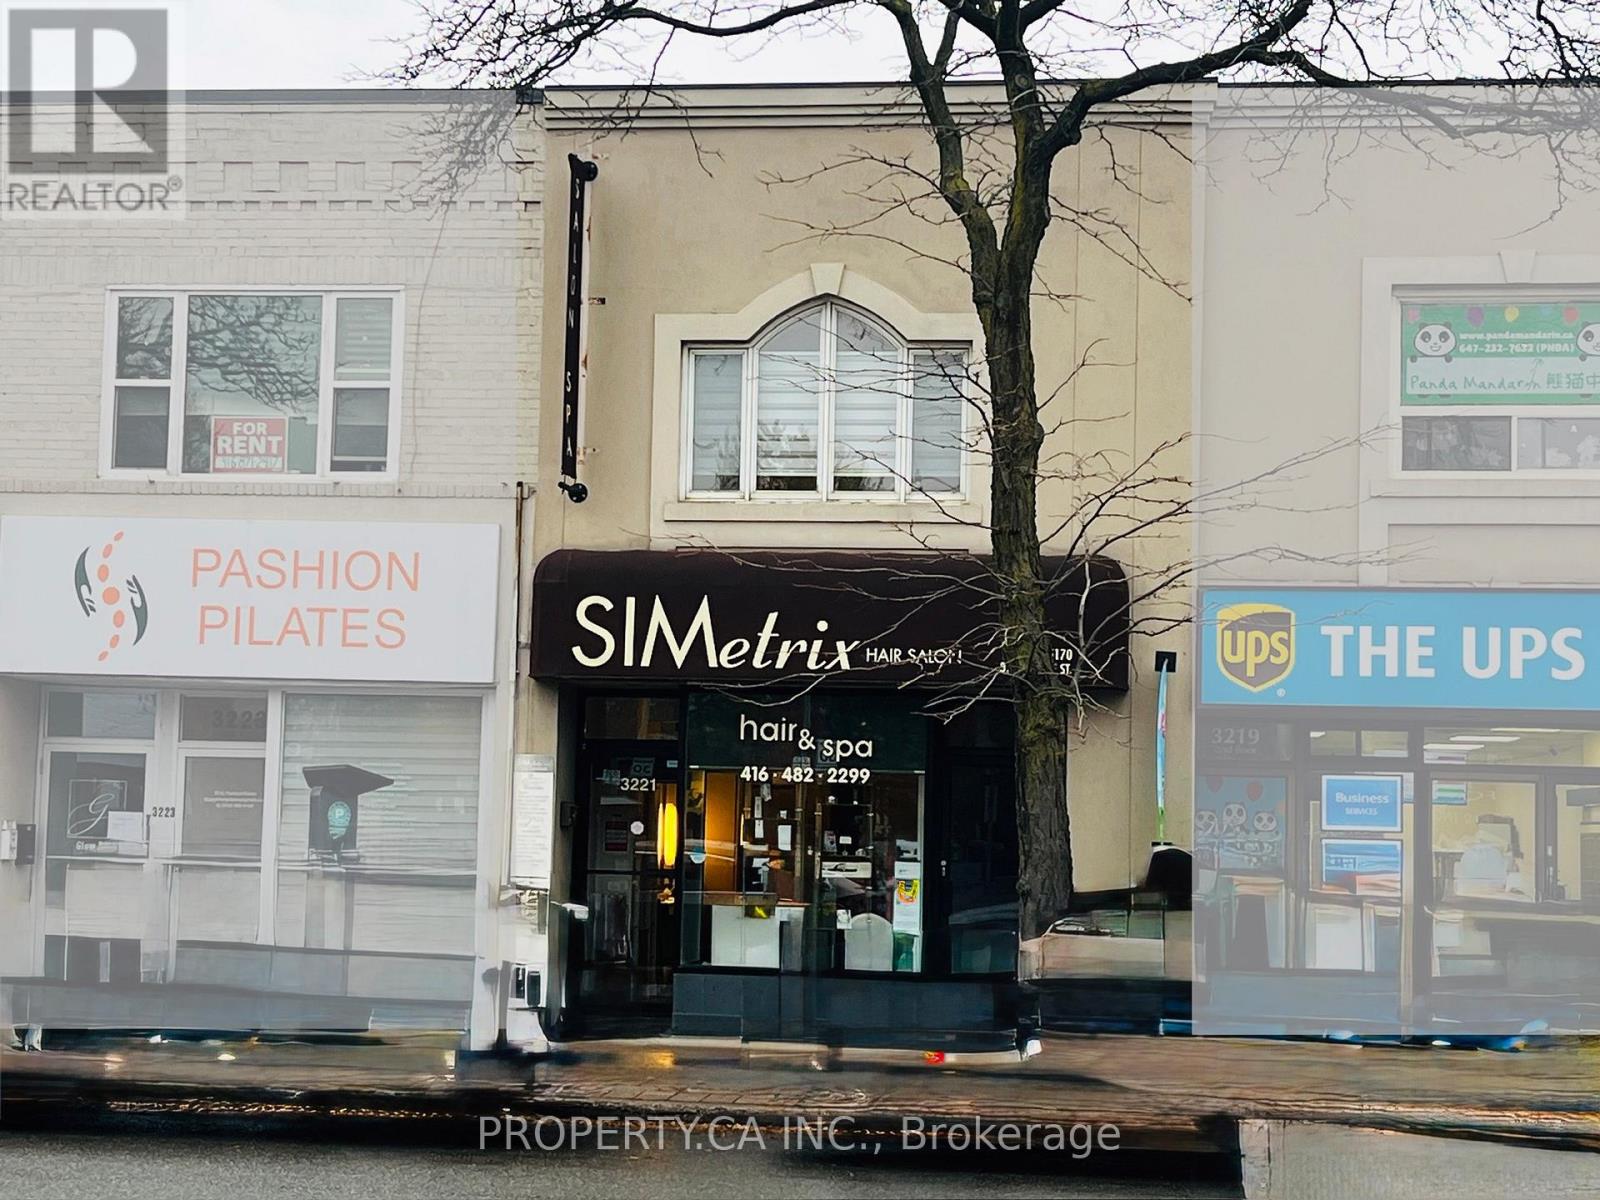
Prime Yonge-Lawrence investment opportunity. Exceptional lot depth offers potential for future redevelopment. Excess land currently used as parking. Steps to Lawrence TTC Station and surrounded by shops, amenities, and multiple nearby development projects. Existing leases provide steady income with potential to increase rental rates and reposition the property for added value. Outstanding Yonge Street exposure. (id:63381)
2216 - 1926 Lakeshore Boulevard W
Toronto, Ontario
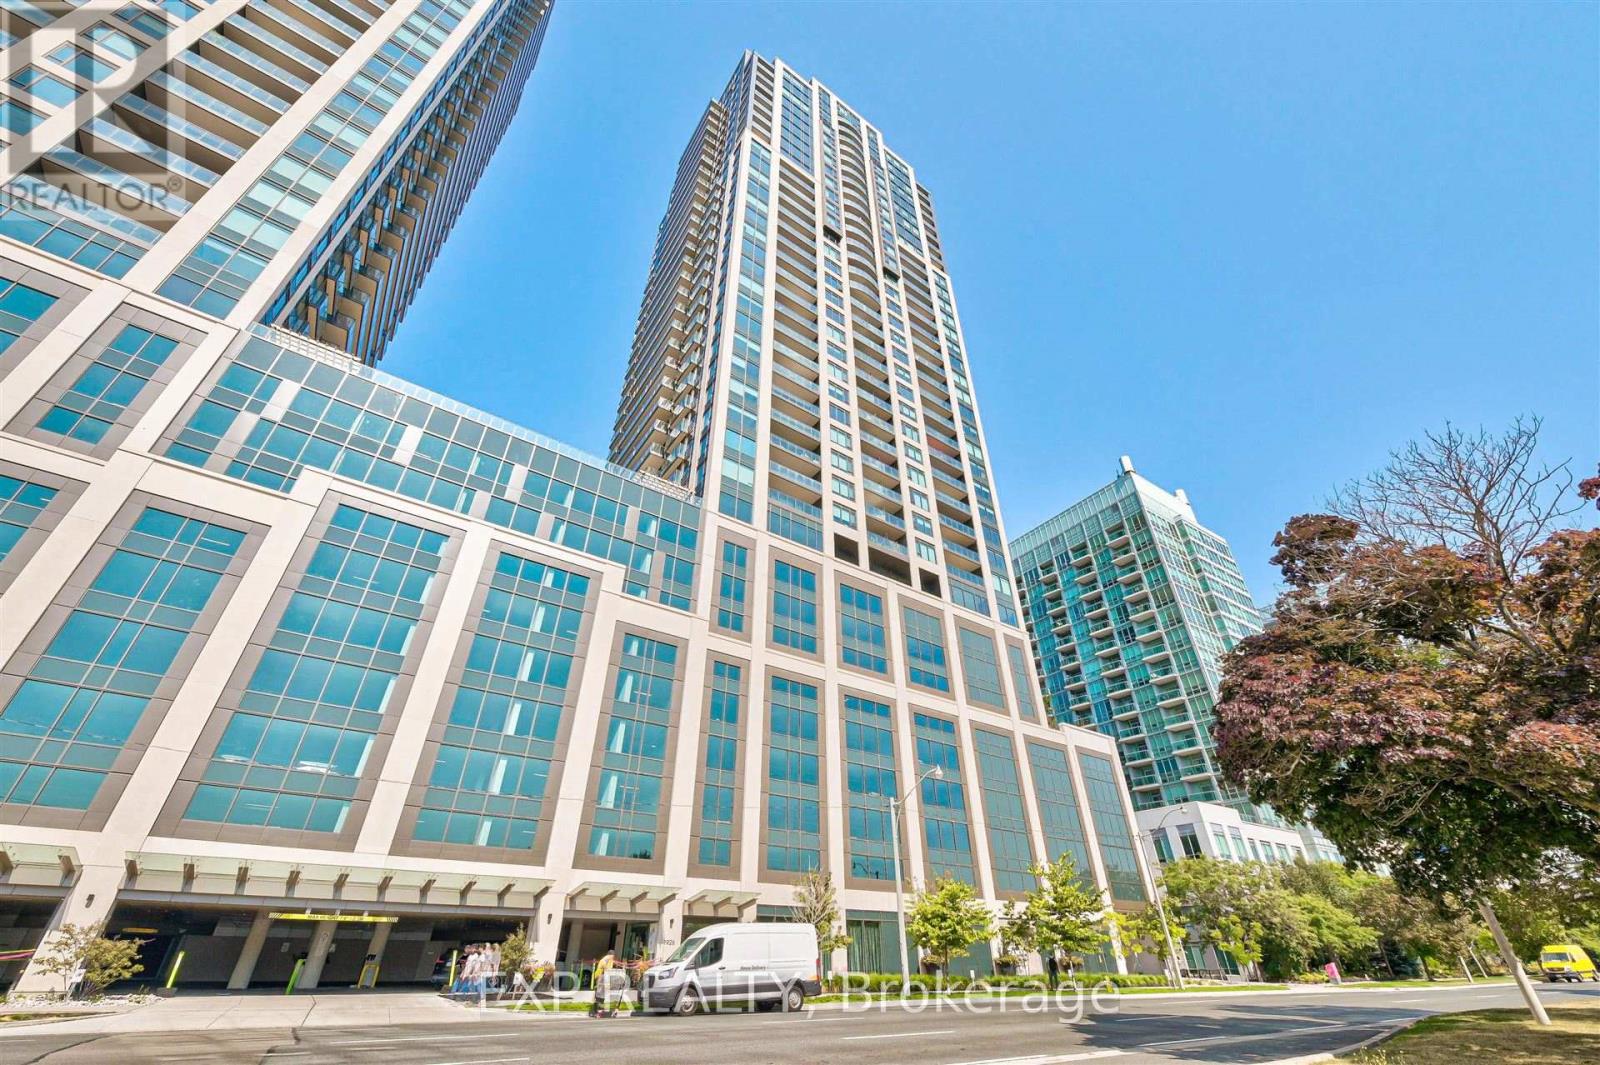
This beautiful one-bedroom, one-bathroom condo is located in the heart of downtown, offering both style and convenience. The open-concept layout is perfect for modern living, featuring a bright and airy living space with large windows that fill the home with natural light. The kitchen is equipped with contemporary finishes, including sleek cabinetry and stainless steel appliances, making it a perfect spot for cooking and entertaining.The bedroom is a tranquil retreat, complete with soft, cozy lighting. The bathroom is tastefully designed with modern fixtures, a deep soaking tub, and a chic vanity.Residents have access to a range of top-notch amenities, such as a fully equipped gym, a stylish lounge area, and a rooftop terrace with breathtaking views of the city. The condo also includes a secure underground parking space and a private locker for extra storage, making it an ideal urban oasis. (id:63381)
Lot9 Con7 Part 1 Crow Creek Road
Kapuskasing, Ontario
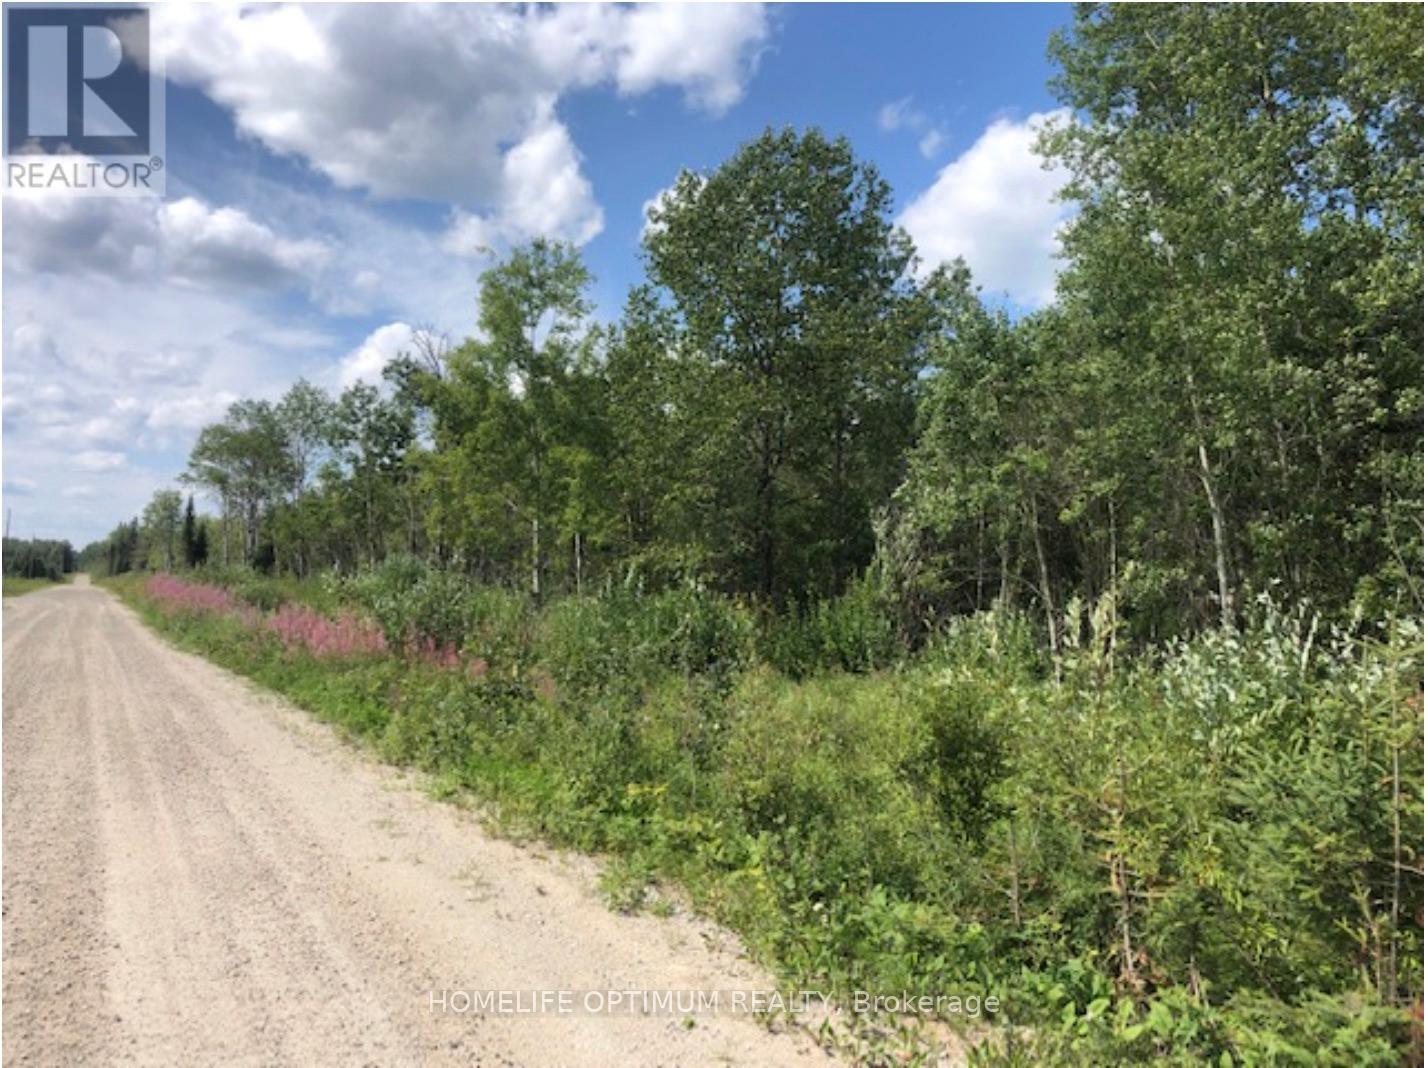
This is a beautiful well treed lot with approximately 53.11 acre. Located within the Township of OPASATIKA in Northern Ontario. Centrally located in Northern Ontario in the heart of the Boreal Forest.This property and area is surrounded by the beautiful boreal forest and its abundant wildlife where hunting and fishing are popular sports. Opasatika is an ORGANIZED TOWNSHIP located between the Northern Towns of Hearst about 60 kilometers to the west and Kapuskasing about 40 kilometers to the east along Highway 11. Opasatika Township is a family oriented area and a great place to live and raise your family. This property has about 623 feet of frontage on Crow Creek Road, and a depth of roughly 3,947 feet. CROW CREEK ROAD is a Township maintained road that is OPEN YEAR ROUND. There are a couple of very nice building spots on this property and even more possible locations depending on how far back from the road you want to go. Electrical Power is available as it is along the south side of the road so getting electrical power to a residence/cottage or cabin is easy. SURFACE RIGHTS COME WITH THIS PROPERTY.TREE RIGHTS other than the "Pine Trees" COME WITH THE PROPERTY (there are no White Pines or Red Pines here).MINERAL RIGHTS ARE WITH THE CROWN. (id:63381)
Lot9 Con7 Part 1 Crow Creek Road
Kapuskasing, Ontario
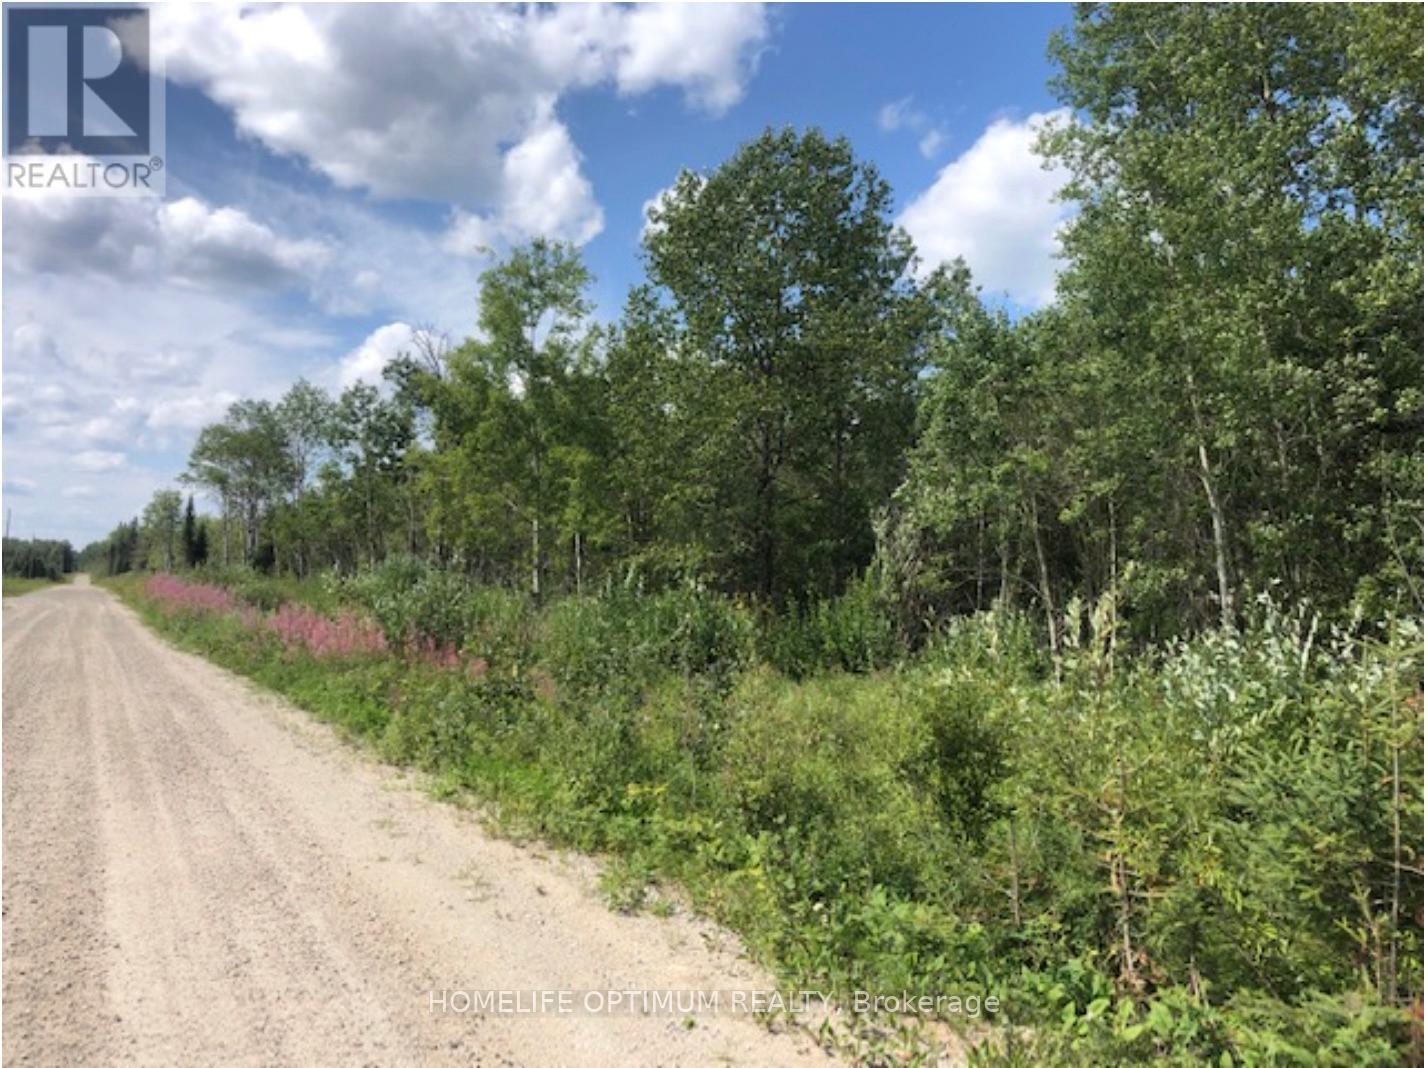
This is a beautiful well treed lot with approximately 53.11 acre. Located within the Township of OPASATIKA in Northern Ontario. Centrally located in Northern Ontario in the heart of the Boreal Forest.This property and area is surrounded by the beautiful boreal forest and its abundant wildlife where hunting and fishing are popular sports. Opasatika is an ORGANIZED TOWNSHIP located between the Northern Towns of Hearst about 60 kilometers to the west and Kapuskasing about 40 kilometers to the east along Highway 11. Opasatika Township is a family oriented area and a great place to live and raise your family. This property has about 623 feet of frontage on Crow Creek Road, and a depth of roughly 3,947 feet. CROW CREEK ROAD is a Township maintained road that is OPEN YEAR ROUND. There are a couple of very nice building spots on this property and even more possible locations depending on how far back from the road you want to go. Electrical Power is available as it is along the south side of the road so getting electrical power to a residence/cottage or cabin is easy. SURFACE RIGHTS COME WITH THIS PROPERTY.TREE RIGHTS other than the "Pine Trees" COME WITH THE PROPERTY (there are no White Pines or Red Pines here).MINERAL RIGHTS ARE WITH THE CROWN. (id:63381)
4792 Langbank Line
Dawn-Euphemia, Ontario
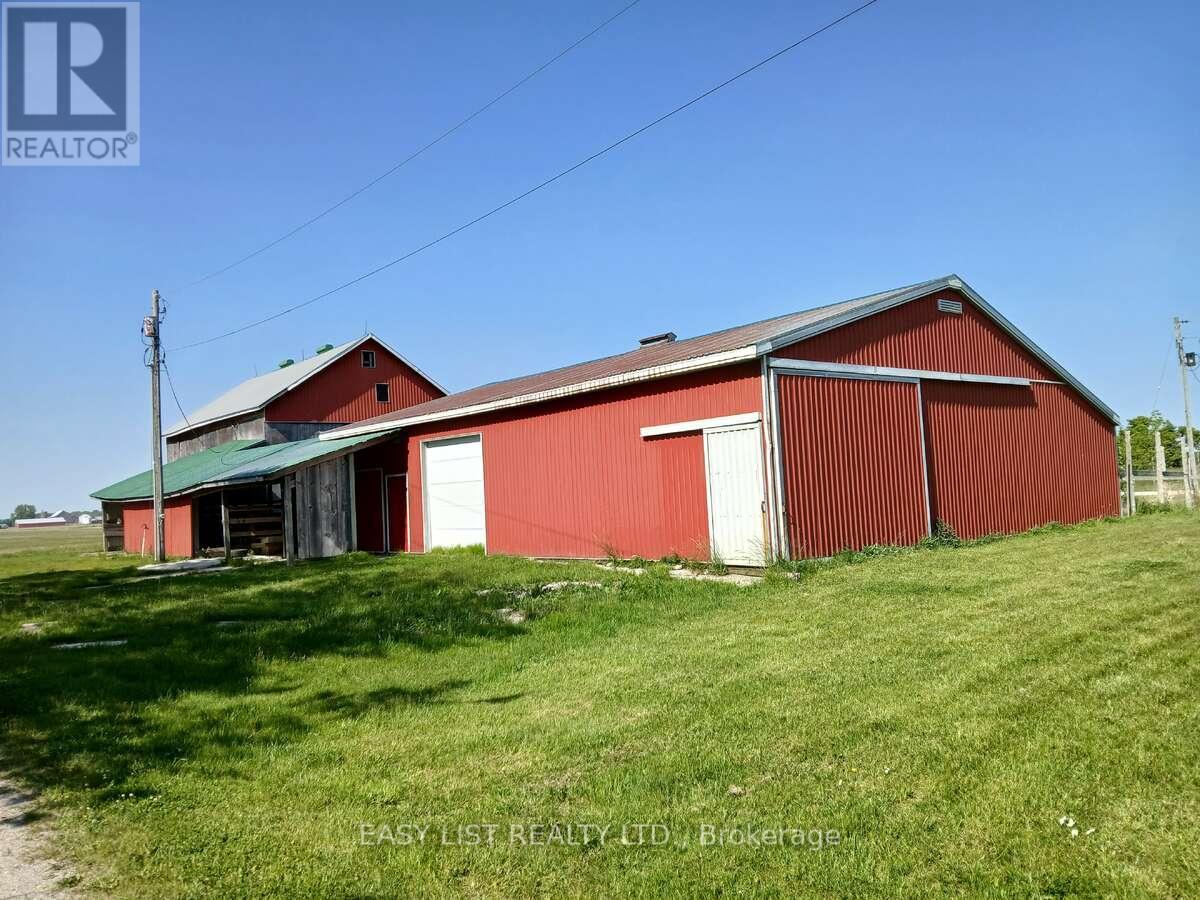
*** Visit the REALTOR website for further information about this Listing *** Rare & Unique Opportunity! Experience peaceful countryside living on this picturesque 26-acre hobby farm featuring a spacious bungalow, detached side garage, multiple barns, and auxiliary outbuildings - ideal for those seeking both comfort and rural lifestyle. The home offers three main floor bedrooms, a 5-piece bathroom, and a full basement with endless potential for customization. Numerous upgrades include a lifetime roof, new septic system, upgraded 200 Amp electrical panel, new gas furnace, and central air conditioning for year-round comfort. Outdoors, the property is surrounded by mature trees providing shade and privacy from the main road. The barns and auxiliary structures all feature concrete floors that extend to outdoor pads - perfectly suited for cattle, horses, or a variety of farm uses. Approximately 23 acres are workable and have been systematically tiled at 30 feet, featuring high-quality clay soil ideal for cash crops. This exceptional property offers the perfect blend of functionality, future potential, and serene rural charm - an ideal setting for farming, family life, or investment. (id:63381)
373 Brookview Court
Hamilton, Ontario
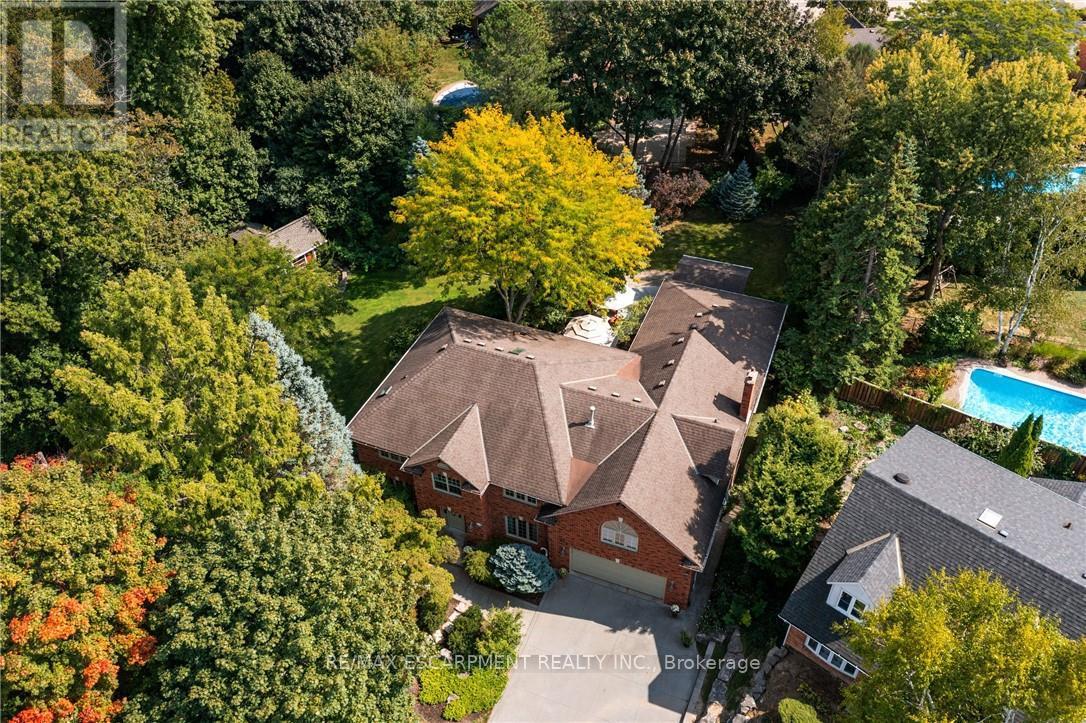
A rare blend of luxury, privacy, and pure lifestyle magic-this exceptional property delivers an experience unlike anything else. Set on a picturesque 0.61-acre, tree-lined lot backing onto protected conservation lands, this pristine all-brick two-storey home offers refined living surrounded by serene, uninterrupted green space. Designed with family living and entertaining in mind, the home offers six spacious bedrooms and five well-appointed bathrooms.The main level features elegant principal rooms, including a formal living and dining area highlighted by a beautiful bay window.The chef-inspired kitchen is a standout, complete with a gas stove, stone countertops, stainless steel appliances, walk-in pantry, and a generous island with bar seating-seamlessly connecting to a bright dinette and an inviting family room anchored by a wood-burning fireplace with a classic brick mantle.Thoughtful touches continue with a sun-filled reading nook, powder room, main floor laundry, and convenient inside access to the garage. Upstairs, a sweeping oak staircase leads to a luxurious primary retreat featuring a walk-in closet and a recently updated spa-like five-piece ensuite with soaker tub and separate glass shower.Additional bedrooms are generously sized, with well-designed Jack-and-Jill bath layouts, ideal for family or guests.The fully finished walk-out basement expands the living space even further, offering a large recreation area, dedicated exercise room with three-piece bath and sauna, and the show-stopping squash court.Outdoors, the property transforms into a private oasis with tiered decking, a stone patio, and beautifully landscaped grounds-all perfectly oriented to capture the tranquility of the protected green space beyond.Plus, a charming log cabin retreat and a separate viewing deck perfectly positioned to take in the sweeping natural backdrop.An extraordinary offering where sophistication, comfort, and a sense of adventure come together effortlessly. Luxury Certified (id:63381)
W1/2 Lt 9 Con 3 Maata's Road
Nipigon, Ontario
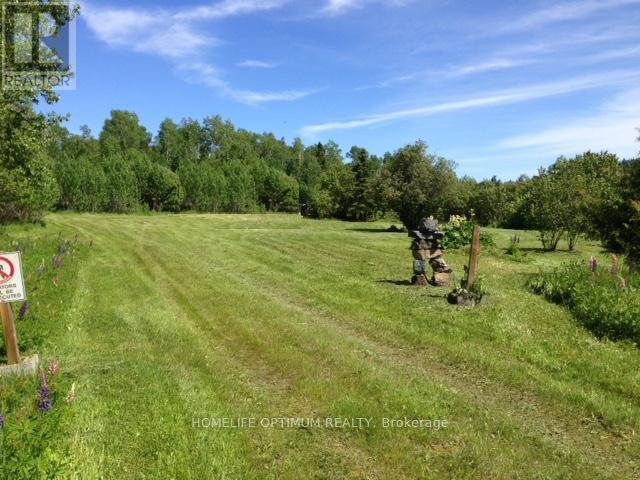
This 160-acre parcel is located in the organized township of Nipigon. The property enjoys a frontage on Maata's Road, which is a municipally maintained road with Hydro. Measuring approximately 2,640 by 2,640 feet, the property features gently rolling terrain that adds natural character and appeal. There are two creeks on the property; located on the Southwest corner and the Northwest corner. The larger of the two is located on the NW corner; This creek empties into the Stillwater Creek which in turn empties into the Nipigon River. Most of the year you can fish for speckle trout in this creek and when the salmon run, they come up the creek to spawn. The mature trees that cover this property are mostly Spruce Trees and some Poplar Trees. The property comes with SURFACE RIGHTS AND TREE RIGHTS. (id:63381)
W1/2 Lt 9 Con 3 Maata's Road
Nipigon, Ontario
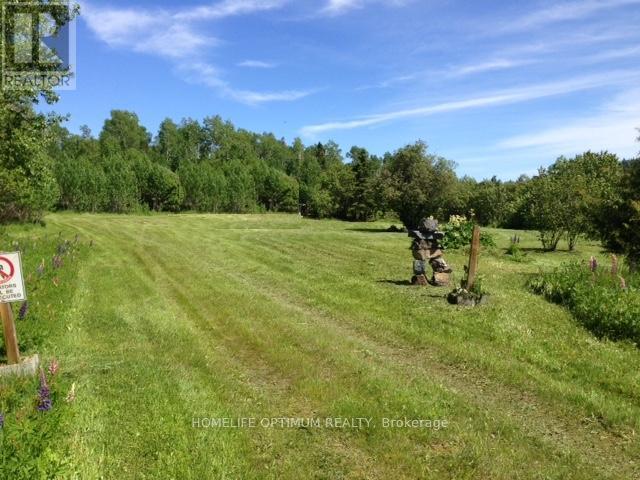
This 160-acre parcel is located in the organized township of Nipigon. The property enjoys a frontage on Maata's Road, which is a municipally maintained road with Hydro. Measuring approximately 2,640 by 2,640 feet, the property features gently rolling terrain that adds natural character and appeal. There are two creeks on the property; located on the Southwest corner and the Northwest corner. The larger of the two is located on the NW corner; This creek empties into the Stillwater Creek which in turn empties into the Nipigon River. Most of the year you can fish for speckle trout in this creek and when the salmon run, they come up the creek to spawn. The mature trees that cover this property are mostly Spruce Trees and some Poplar Trees. The property comes with SURFACE RIGHTS AND TREE RIGHTS. (id:63381)
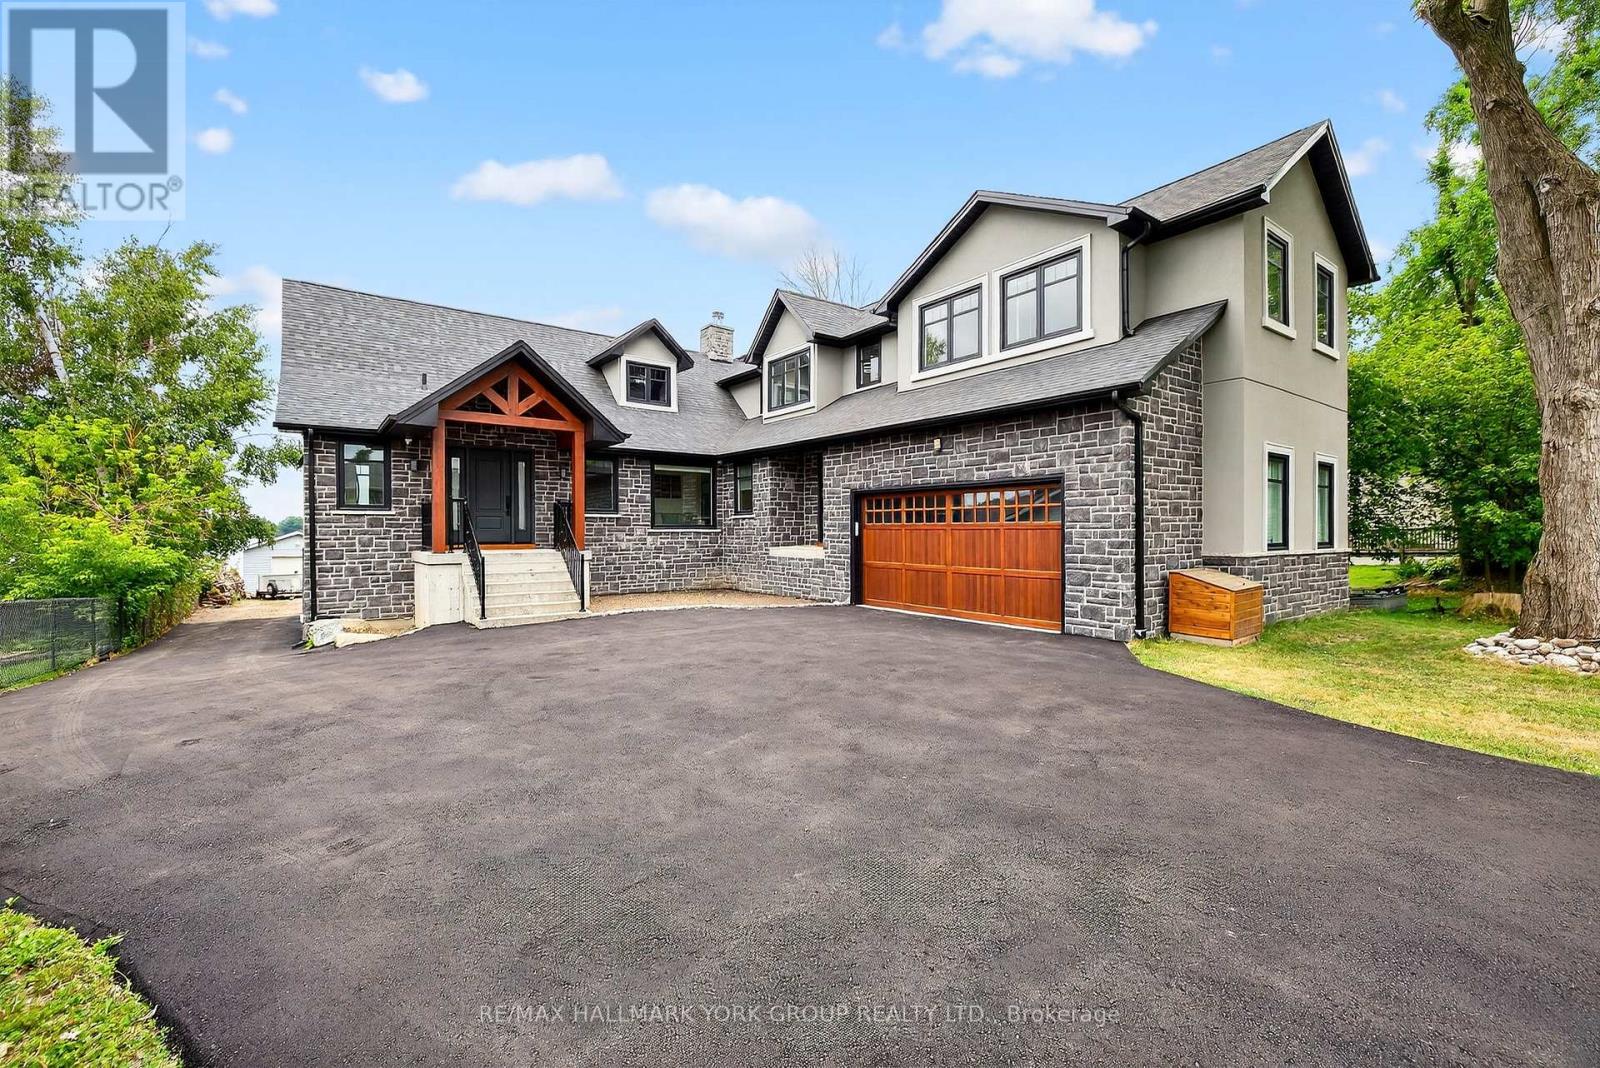
10 Grills Road
Kawartha Lakes, Ontario
Beautifully Designed Custom Built Lakefront Cottage With Stunning Views! This One Of A Kind Residence Offers An Impressive Layout Featuring Gourmet Kitchen With Oversized Centre Island, Top-Of-The-Line Stainless Steel Appliances, Calacatta & Quartz Countertops & Ample Storage. Stunning Great Room With Soaring Cedar Cathedral Ceiling, Extra Large Windows, Walk-Out To The Deck & Cozy Living Area With Renaissance Wood Burning Fireplace. Enjoy The Bright Main Floor Primary Suite With Spa-Like 5-Piece Ensuite & Walk-In Closet. Loft With Floor To Ceiling Windows Showing Off The Peaceful Lake Views, Vaulted Ceiling, Wet Bar & 3-Piece Bathroom - A Relaxing Space To Entertain In! Finished Walk-Out Basement Complete With Spacious Recreation Room, Kitchenette, Sizable Bedrooms With Large Above Grade Windows, Full Bathroom & Bonus Tandem 2-Car Garage. Delightful Features To The Property Include Hydronic Heated Floors Throughout, Meticulously Maintained Boathouse With Electricity & Marine Rails, Private Dock, Built- In Sonos Audio System, Automated Blinds & Outdoor Screens, Main Floor Laundry, Direct Garage Access, Recently Paved Driveway & So Much More! Whether You're Looking To Catch The Gorgeous Sunrise, Enjoy Fishing On The Lake Or Relax With Family & Friends This Breathtaking Property Is Sure To Please! (id:63381)
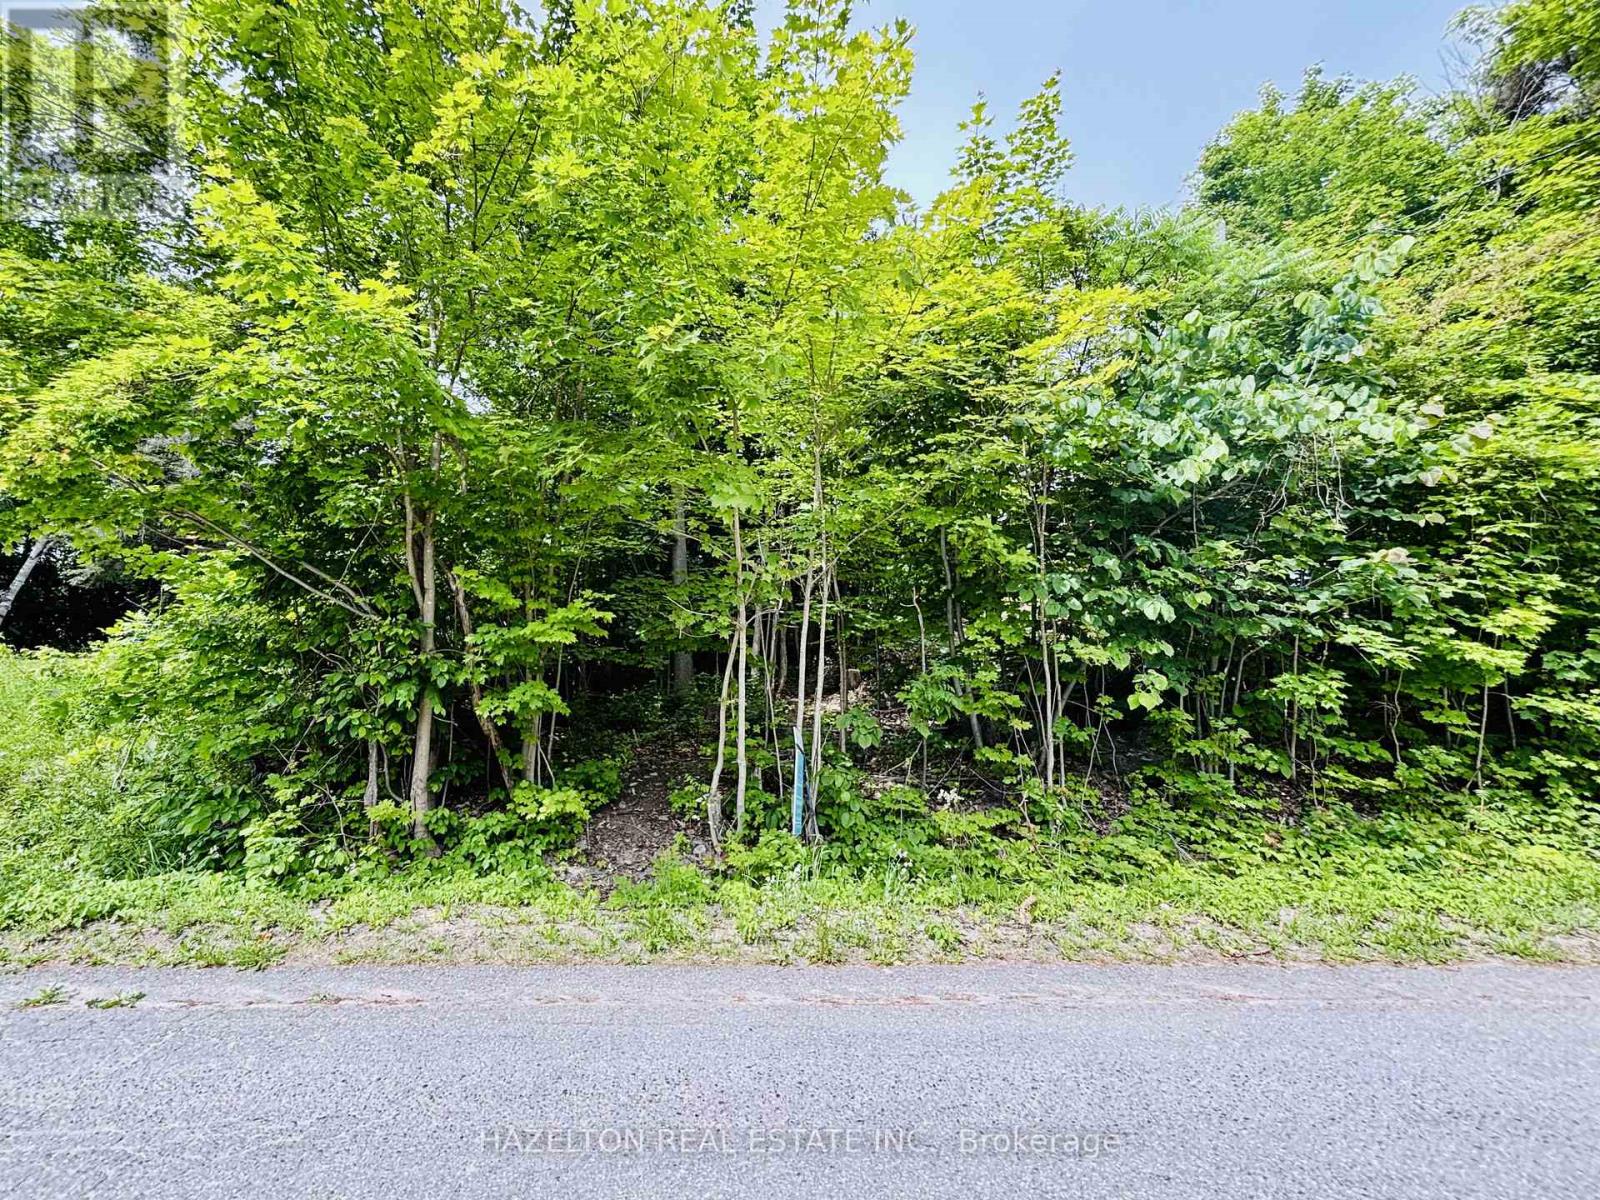
554 Barnes Avenue
Tay, Ontario
Build your dream home on this prime vacant lot in a quaint neighbourhood, just a short walk to the shores of Georgian Bay. Located at 554 Barnes Avenue in Port McNicoll, this 55 x 127 ft lot sits at an elevation that has potential for water views from a second-storey window or balcony. Ideally positioned minutes from marinas and a public boat launch, the property also offers easy access to the Tay Shore Trail, perfect for walking and biking. A short drive to downtown Midland, where you'll enjoy local shops, dining, and waterfront activities. An excellent opportunity to create your own retreat or northern escape, all within two hours of the GTA.EXTRAS: Municipal water, hydro, and gas available at the lot line. (id:63381)

8 - 676 Monarch Avenue
Ajax, Ontario
Own this exceptional and rarely available 1,200 sq ft commercial condo situated in a high-traffic, well-established plaza in the desirable southwest Ajax area of Durham Region. Currently configured as a thriving wellness and chiropractic clinic featuring seven dedicated treatment rooms, the flexible zoning (subject to condo bylaws) permits reconfiguration for medical, professional services, retail, office, or other approved uses, making it ideal for owner-operators or astute investors. The unit enjoys direct frontage and prominent exposure to Monarch Avenue, capturing considerable daily traffic flow in this growing corridor, along with ample shared parking in a vibrant plaza anchored by restaurants, medical clinics, and complementary businesses. Mezzanine potential offers the opportunity to add valuable square footage without relocating, while the turnkey setup provides existing build-outs ready for immediate use or customization. In southwest Ajax's expanding market-close to major highways, residential developments, and commuter routes-small commercial condos of this calibre seldom come to market, presenting a unique chance to secure ownership, eliminate rent payments, or build portfolio equity in a resilient asset class. This scarce opportunity is perfect for professionals seeking stability, end-users wanting full control, or investors eyeing strong cap rate potential amid limited supply. Full details, financials, and condo documents available to qualified buyers. Do not miss this rare gem-act quickly in this tight market. (id:63381)
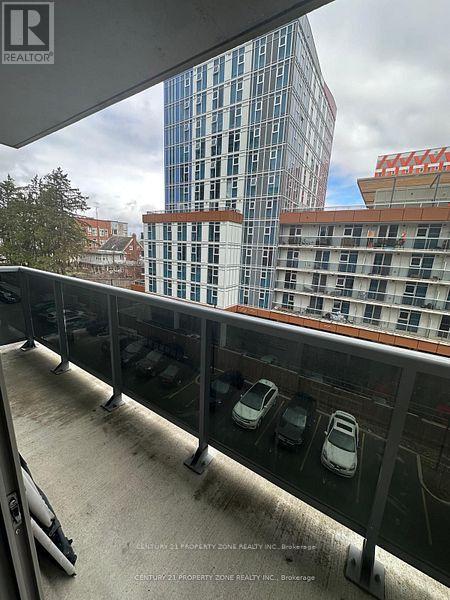
162 - 258a Sunview Street
Waterloo, Ontario
Welcome to this bright and beautifully designed two-bedroom condominium located at 258A Sunview Street, positioned on the 6th floor with a modern, open-concept layout. The spacious living and dining area extends to a large private balcony, offering open views of University Avenue and nearby green spaces, ideal for everyday living.This well-maintained unit is situated in an exceptional, highly walkable location, just steps from the University of Waterloo, Wilfrid Laurier University, and Conestoga College, making it an excellent option for homeowners, professionals, and investors alike. Enjoy convenient access to ION LRT, GO Transit, and a wide range of nearby shops, restaurants, and amenities.Additional features include in-suite laundry, secure fob entry, and a functional layout designed for comfortable condo living. A fantastic opportunity to own in one of Waterloo's most sought-after neighborhoods. (id:63381)
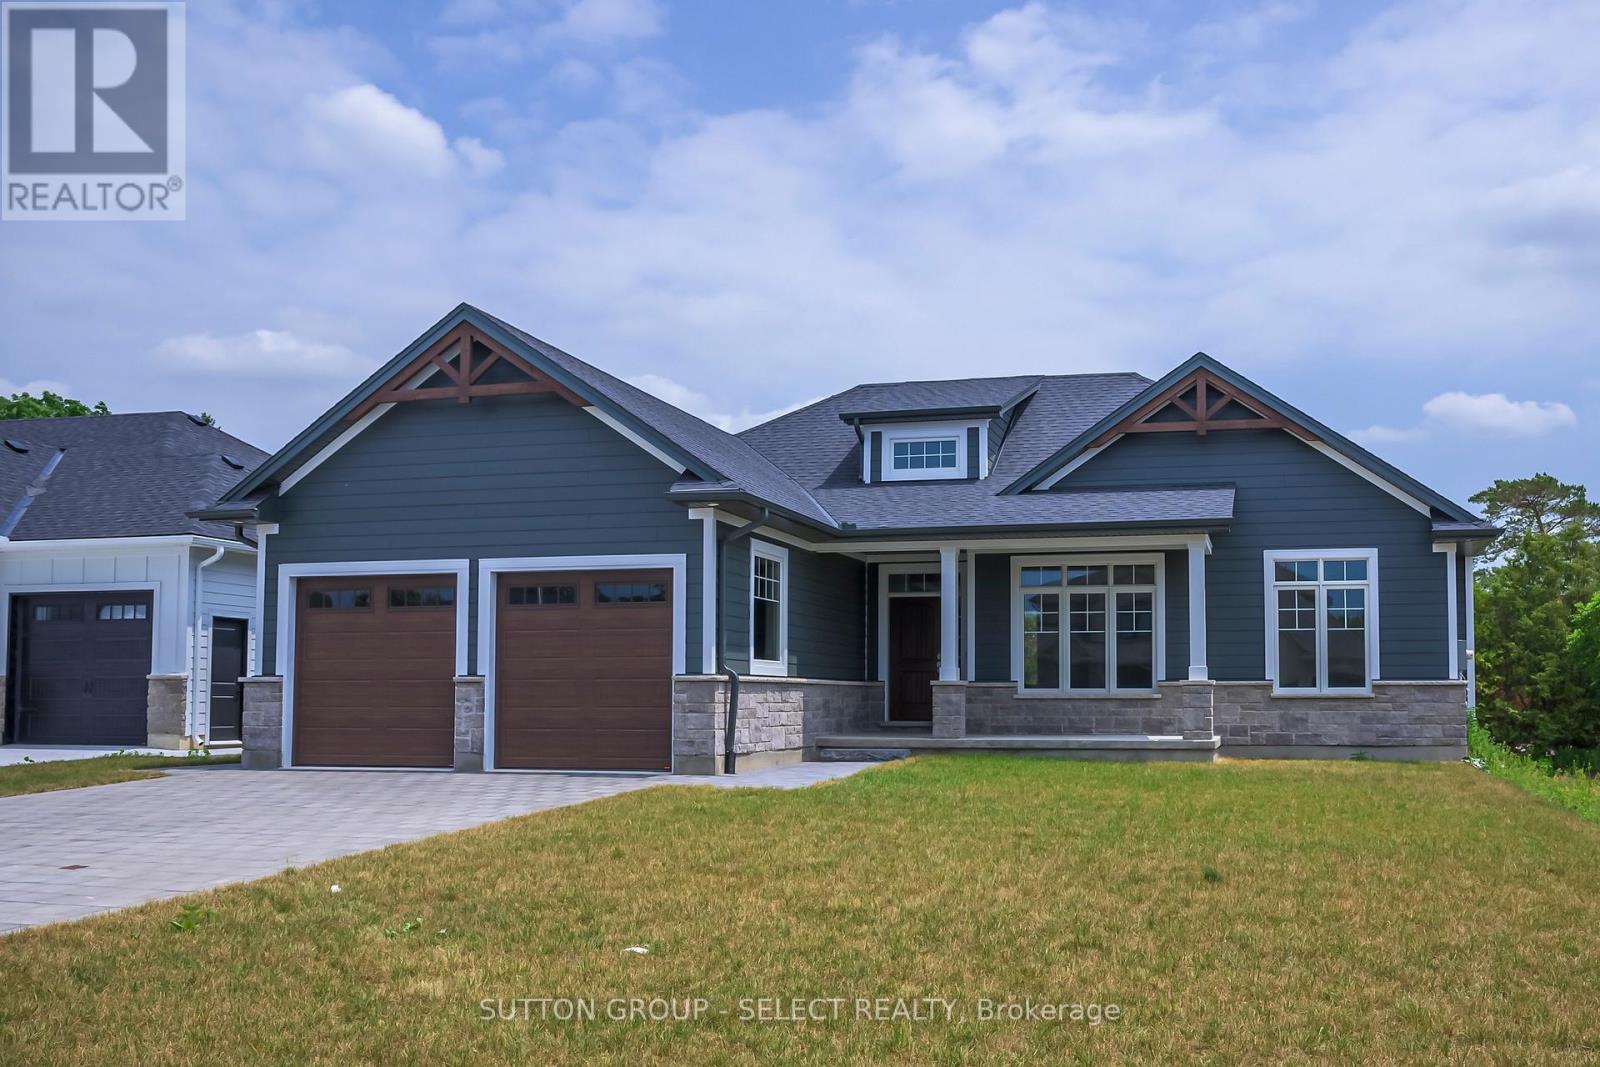
7 Spruce Crescent
North Middlesex, Ontario
Welcome to The Lakeland - a thoughtfully designed 1,754 sq. ft. bungalow that just feels right the moment you walk in.From the inviting front porch (morning coffee spot , evening wine ), to the bright, open-concept layout, this home was built for easy, everyday living with just the right amount of wow.At the centre of it all is a beautiful kitchen with a statement island, casual dinette, and seamless flow into the dining and great room - perfect for hosting, relaxing, or keeping life moving without missing a beat.The primary suite is tucked away for privacy (as it should be), complete with a walk-in closet and a spa-inspired ensuite that feels like your own little retreat.On the opposite side of the home, you'll find two additional bedrooms - ideal for kids, guests, or that home office you swear you'll keep organized.And the best part? With Saratoga Homes, you're not just buying a home - you're stepping into a lifestyle that's been carefully designed from the ground up.The Lakeland is one of those homes that checks the boxes and feels good doing it.Other models and lots available in Parkhill, Ilderton, and Dorchester. (id:63381)

2095 Hamilton Road
London South, Ontario
Rare opportunity to acquire approximately 57 acres of land in a strategically located and highly accessible area of London Ontario. Positioned with convenient access to Highway 401, this property is well-suited for a wide range of potential uses. Currently zoned UR (6) and ER, offering flexibility for a variety of permitted uses (buyer to verify). The site is surrounded by a wide array of businesses- and benefits from proximity to key amenities, services, and transportation routes. An excellent opportunity for investors, developers, or end users looking to secure land in a growing and well-connected location. Whether for immediate use or future development, this property offers strong potential. Buyers to complete their own due diligence with respect to zoning, permitted uses, services, and development potential for their unique needs. Property being sold on an "as is, where is" basis. Well-located land opportunities like this are limited. (id:63381)
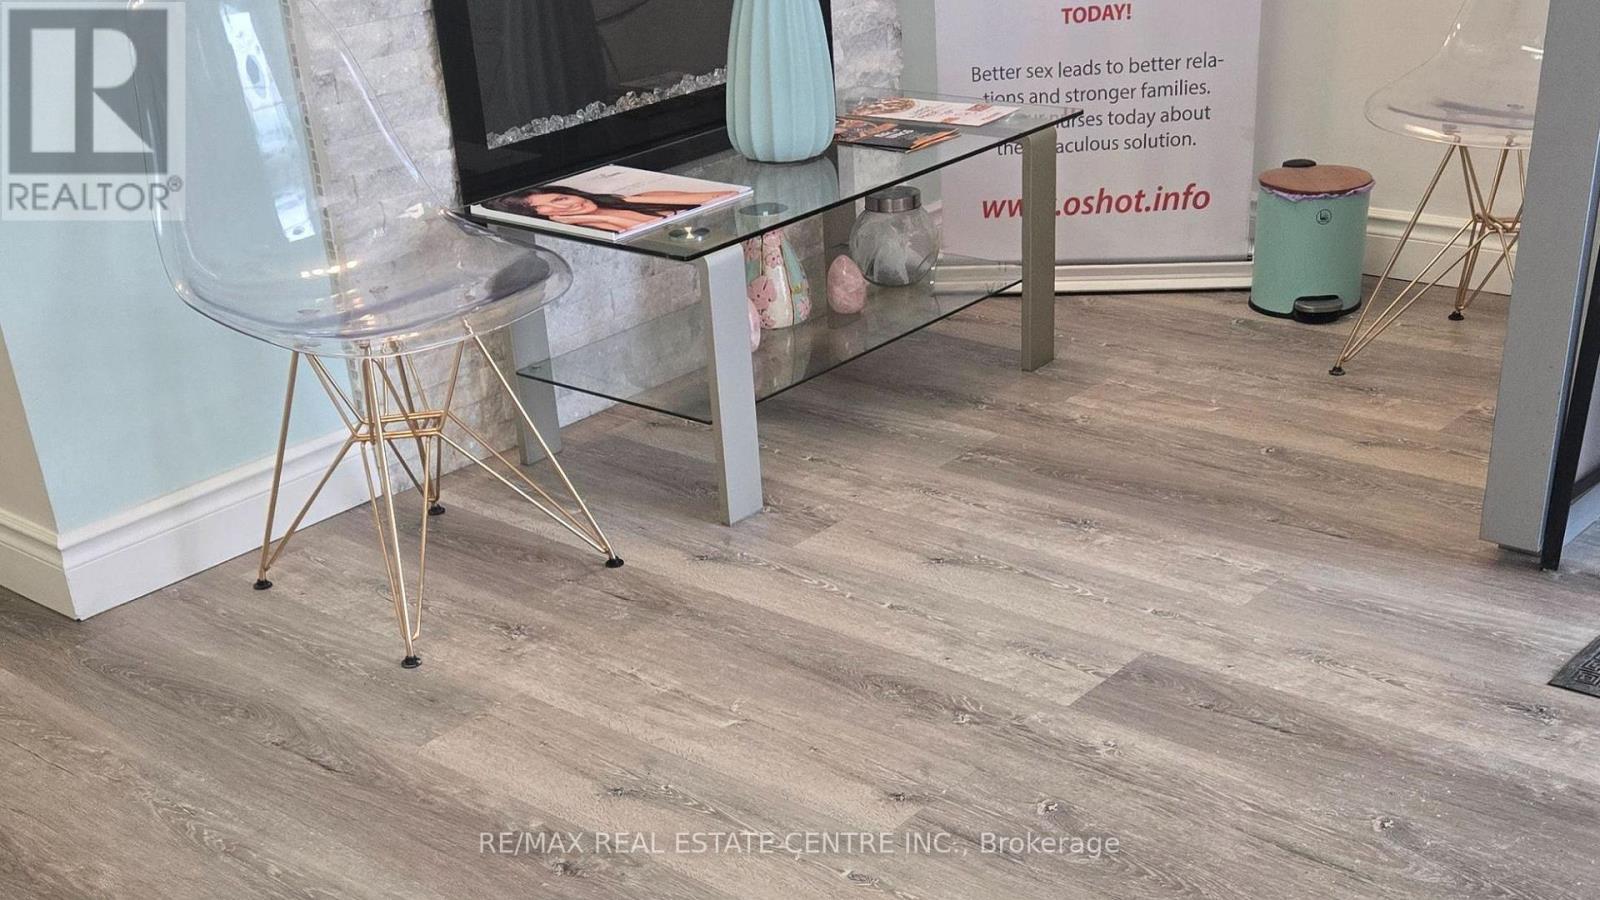
5 - 1 Queensgate Boulevard
Caledon, Ontario
An exceptional opportunity to own a well established, highly successful MedSpa in a prime location near a major highway and a busy strip mall, ensuring constant visibility and steady foot traffic. This thriving business has built a strong and loyal client base, with consistent repeat clientele and excellent growth potential.The space features 8 fully equipped treatment rooms, including a dedicated physiotherapy and exercise room, offering the ability to provide a wide range of services under one roof. The clinic is designed with a modern, upscale aesthetic, creating a welcoming and professional environment for clients.All furniture is included in the sale, making this a true turnkey opportunity for an owner-operator or investor looking to step into a profitable business with minimal setup required. Ideal for medical professionals, entrepreneurs, or investors seeking a reputable, income generating business in the growing health and wellness industry. (id:63381)

10 - 8392 Kennedy Road
Markham, Ontario
Profitable Meat Distributing/Wholesale Business Including Retail Setup. Lots Of Loyalty Customers And Stable Supply Channels. Fully Renovated With Display Cooler And Freezers, Walk-In Cooler And Walk-In Freezer. Continue Current Business And Make Money From The First Day! Or Add More Items Or Change To Any Type Of Frozen Food Business. Ample Visitor Parkings. Gross Income Around 700k Per Year And The Net Income Around 150k Per Year. (id:63381)

A-18 - 20 Turntable (Pkg. Sp.) Crescent
Toronto, Ontario
Parking Space Available For Sale At TSCC 1824, Located In Davenport Village! Offers Anytime, Price May Be Negotiated. Buyer Must Be Current Owner/Resident At Tscc 1824. ** EXTRAS ** Parking: Legal Unit No. 18, Level A - Parking Spot 18, Level A - Legal Description: UNIT 18, LEVEL A, TORONTO STANDARD CONDOMINIUM PLAN NO. 1824. ** Fees and Taxes are to be verified by property management. (id:63381)
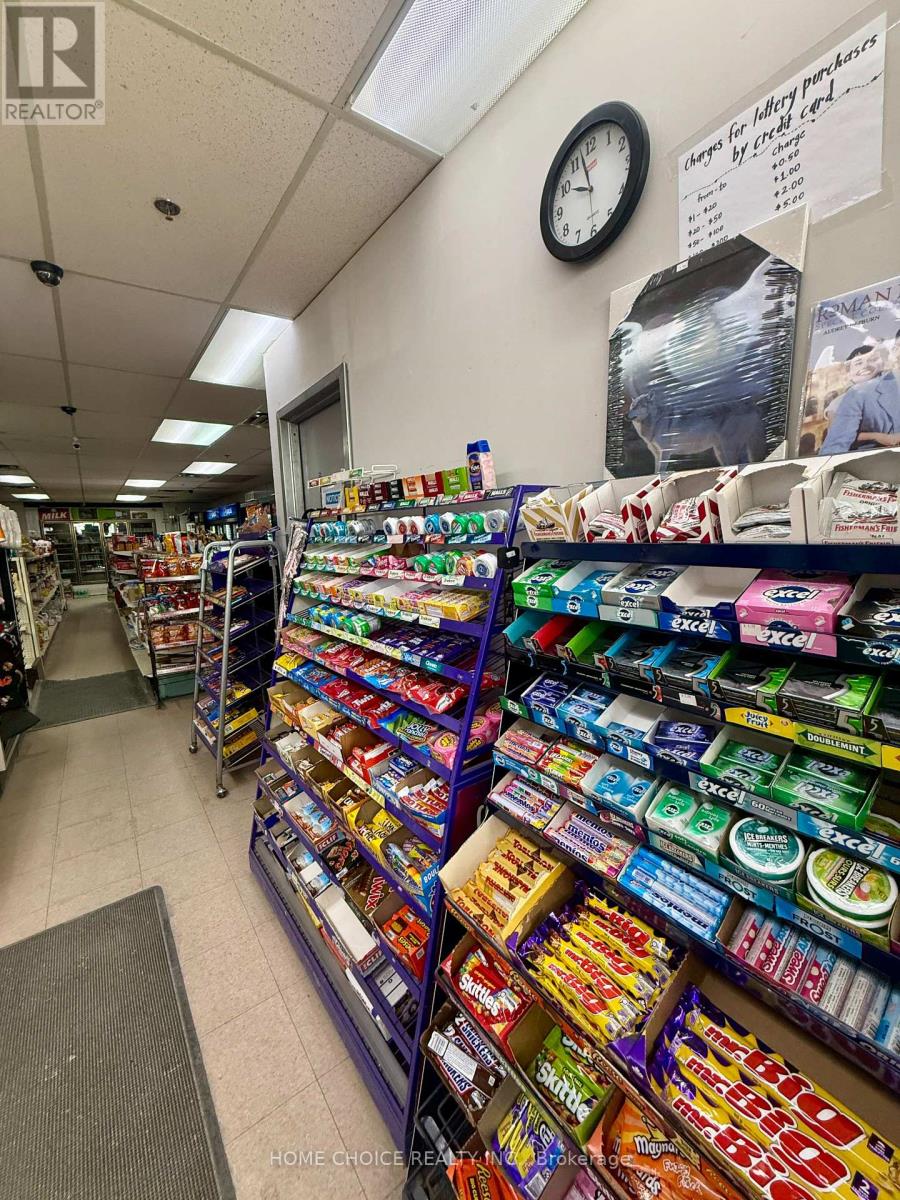
4 - 130 Bell Farm Road
Barrie, Ontario
Location! Location! Location! Rare opportunity to own a thriving, well-established convenience store in one of Barrie's most high-demand retail pockets, situated at the heart of Georgian College's student residency community with exceptional foot traffic and a built-in, year-round customer base. This approximately 1,500 sq ft turnkey operation is a true multi-revenue powerhouse, generating strong sales across grocery essentials, a licensed vape store, and beer & wine - making it a one-stop destination that keeps customers coming back. High-volume grocery sales anchor the business, with tobacco representing a healthy portion of the revenue mix. The store benefits from outstanding visibility, consistent walk-in traffic from college students, nearby residents, and commuters, with virtually no direct competition in the immediate area. Investors will appreciate the exceptionally favorable lease terms with a long-term lease in place and a renewal option available - providing security and stability for a new owner. This is an ideal entry-level or add-to-portfolio opportunity for an owner-operator looking to step into a proven, cash-generating business with significant upside potential to grow sales through expanded product lines, extended hours, or enhanced marketing. Don't miss this outstanding turnkey investment - opportunities like this in such a prime location are rarely available! (id:63381)
2909 - 125 Blue Jays Way
Toronto, Ontario
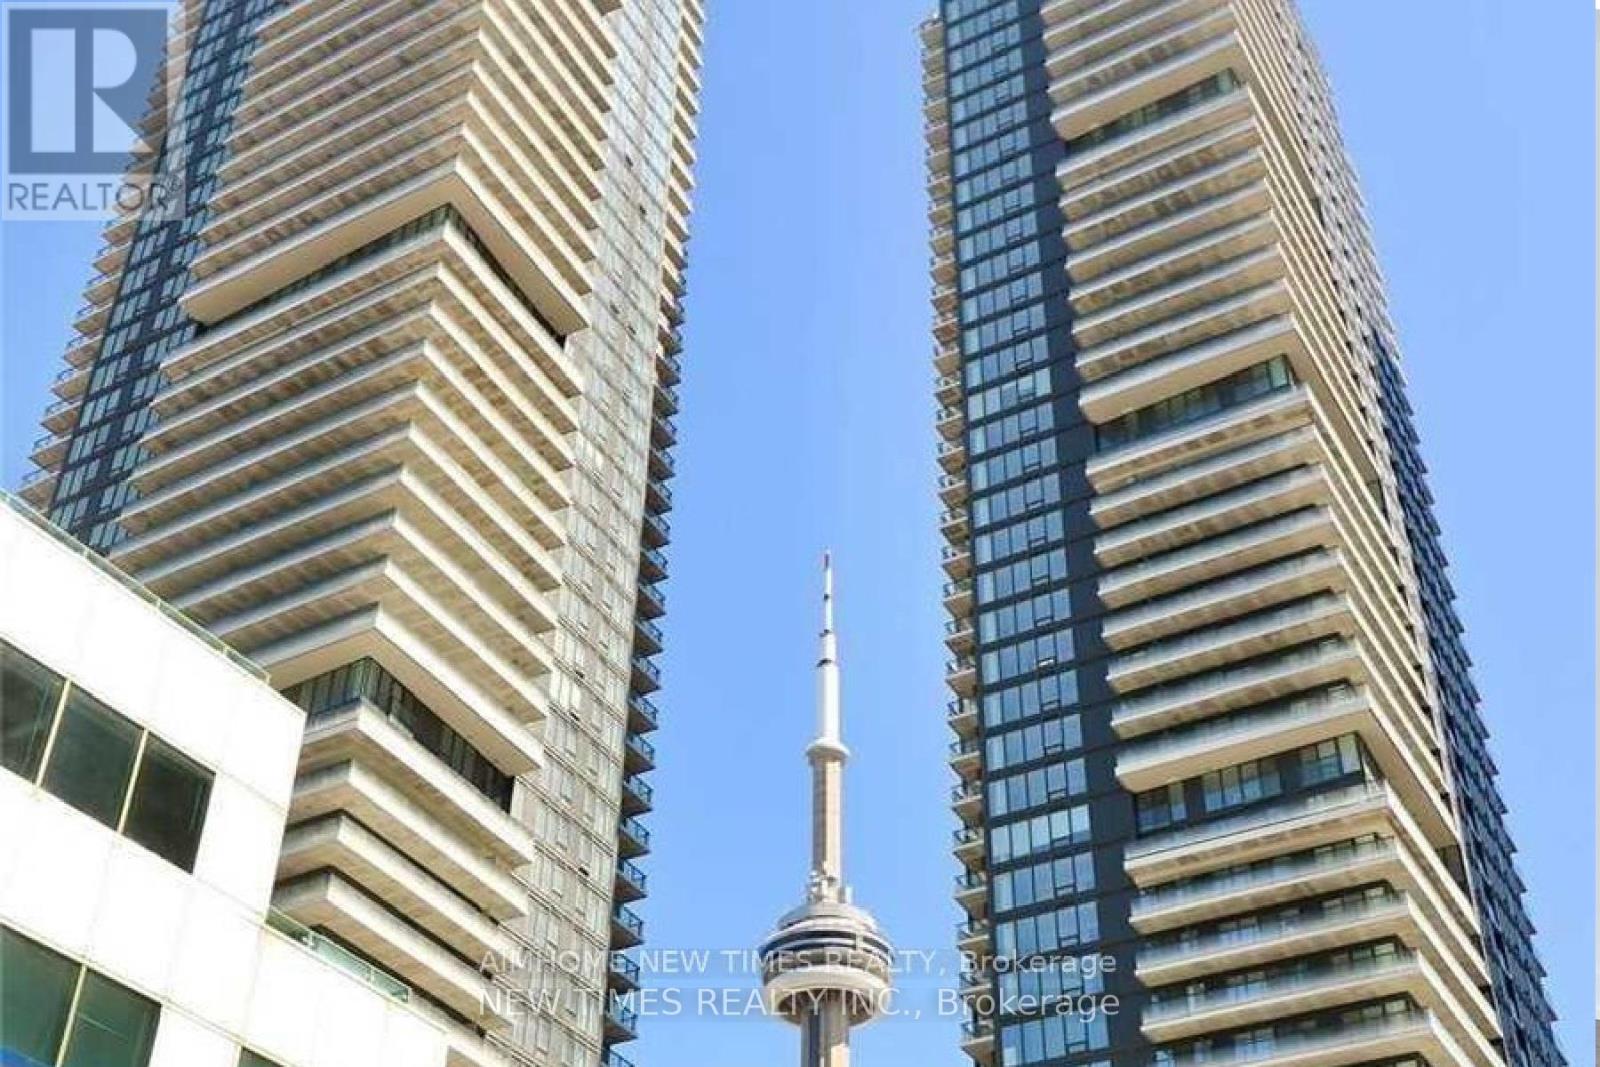
Located in the heart of downtown Toronto at King Blue North Tower, this bright and functional unit features 9 ft ceilings and floor-to-ceiling windows. Approx. 562 sq ft per builder floor plan. Walking distance to St. Andrew Subway Station, Entertainment District, Rogers Centre, CN Tower, and top restaurants. Luxury amenities include 24-hr concierge, stunning lobby, rooftop terrace with outdoor pool and bar, fitness centre, yoga studio, lounge and party room. Ideal for professionals seeking urban living at its best. (id:63381)
183 Main Street S
Brant, Ontario
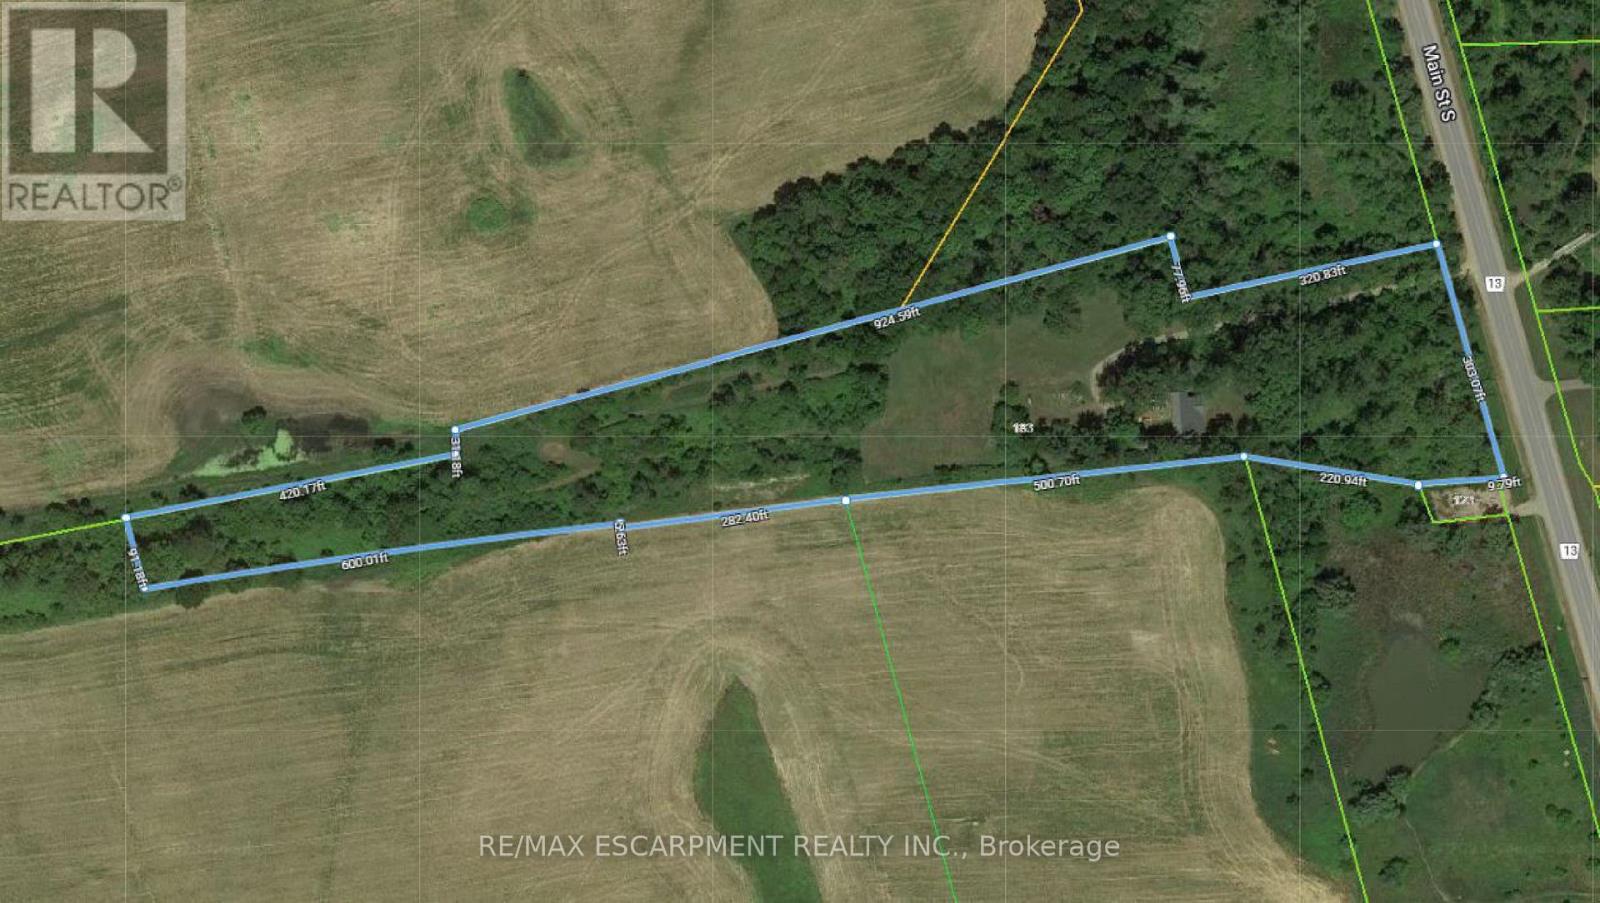
Subdivision Draft Plan For Future Surrounding Land Development Site, Attention Investors Purchase This 7.4 Acres Of Potential Development Land Today. Welcome To 183 Main St South In The Rapidly Expanding County Of Brant. This Property Boasts A Wonderfully Kept 3 Bed, 2 Full Bath Home Situated In A Prime Location On The Main Street Leading Out Of St George, Dubbed "Canada's Friendliest Little Town". There Are Many Opportunities For Development Here, As The City Continues Their Preparations To Accommodate Construction Phases From Builders. Be A Part Of This Action! Features Of The Home Include A Bright And Beautiful Updated Kitchen (2018) With Quartz Counters, Black Stainless Steel Appliances And Oversized Island. Led Lighting And Hardwood Floors Throughout The Home, Metal Roof (2012), Upgraded Hvac System Featuring An Ultra Violet Air Purifier And So Much More. (id:63381)
183 Main Street S
Brant, Ontario
Subdivision Draft Plan For Future Surrounding Land Development Site, Attention Investors Purchase This 7.4 Acres Of Potential Development Land Today. Welcome To 183 Main St South In The Rapidly Expanding County Of Brant. This Property Boasts A Wonderfully Kept 3 Bed, 2 Full Bath Home Situated In A Prime Location On The Main Street Leading Out Of St George, Dubbed "Canada's Friendliest Little Town". There Are Many Opportunities For Development Here, As The City Continues Their Preparations To Accommodate Construction Phases From Builders. Be A Part Of This Action! Features Of The Home Include A Bright And Beautiful Updated Kitchen (2018) With Quartz Counters, Black Stainless Steel Appliances And Oversized Island. Led Lighting And Hardwood Floors Throughout The Home, Metal Roof (2012), Upgraded Hvac System Featuring An Ultraviolet Air Purifier And So Much More. (id:63381)
224 Rosslyn Avenue N
Hamilton, Ontario
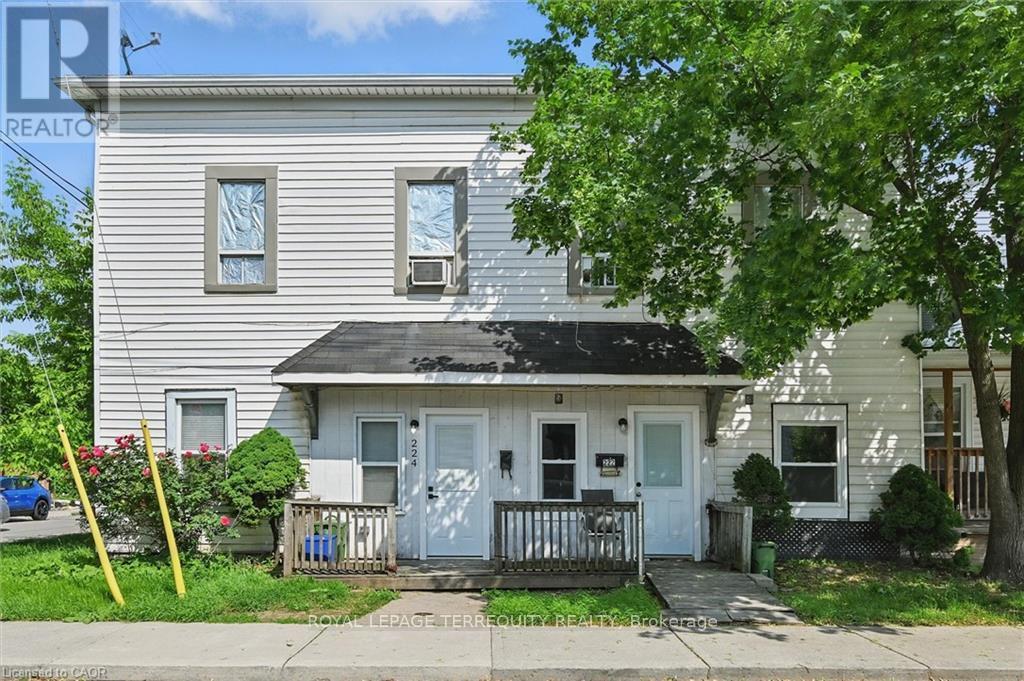
Fully Tenanted Investment Opportunity in Crown Point, Hamilton. Rare opportunity to acquire a renovated five-plex that consists of a semi-detached three-bedroom home, two 2 bedroom and two one bedroom units. Property is in one of Hamilton's most sought-after neighbourhoods. With over $150,000 in updates completed in 2025, this property offers turnkey stability, immediate income, and meaningful upside potential. The property consists of two attached buildings. The primary four-unit building features two fully renovated main-floor suites with modern kitchens, stainless steel appliances, updated bathrooms, and new flooring. All five units are currently tenanted, providing reliable cash flow from day one. A fully renovated two-storey, three-bedroom semi-detached home adds premium rental appeal. Located just two blocks from vibrant Ottawa Street, tenants enjoy easy access to shops, restaurants, Centre Mall, and Gage Park, with convenient connectivity to the Red Hill Valley Parkway and QEW. An ideal opportunity for investors seeking a strong income property in a high-demand rental area with additional upside. (id:63381)
909 - 82 Dalhousie Street
Toronto, Ontario
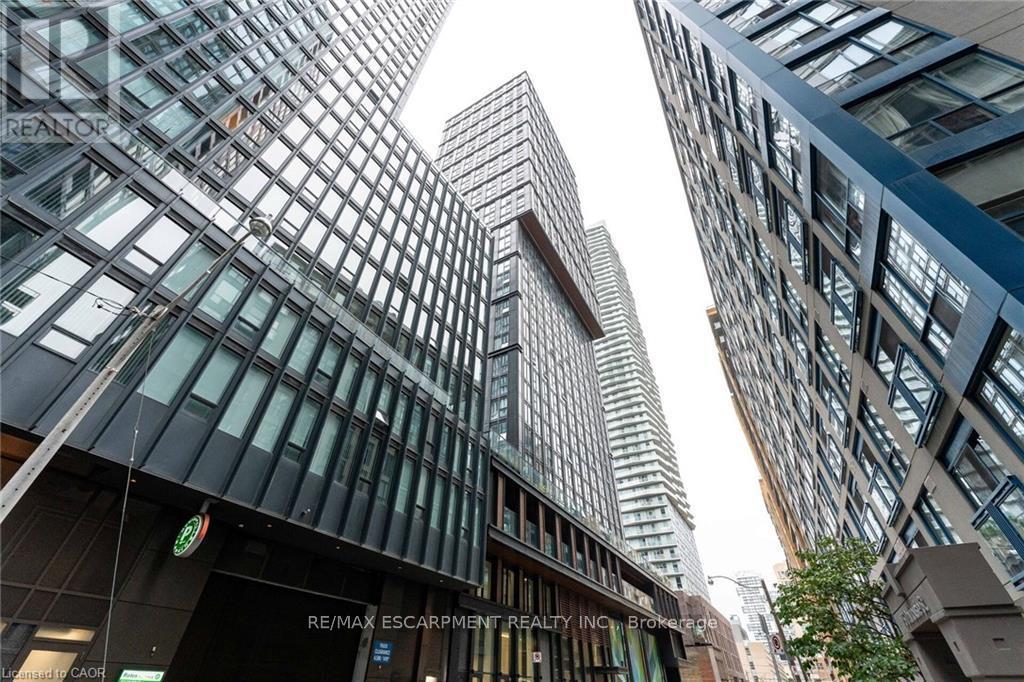
Discover urban living at its finest at 82 Dalhousie Street, ideally situated in downtown Toronto near Dundas & Church. This thoughtfully laid-out suite offers two spacious bedrooms and two full 4-piece bathrooms, providing a comfortable and practical living space for a variety of lifestyles. Residents have access to an excellent selection of building amenities, including a fully equipped fitness centre, steam room, sauna, party room, outdoor BBQ area, and more. Enjoy an unbeatable location just steps from public transit, shopping, restaurants, universities, schools, and cinemas, putting everything the city has to offer within easy reach. (id:63381)
2003 - 8 Eglinton Avenue E
Toronto, Ontario
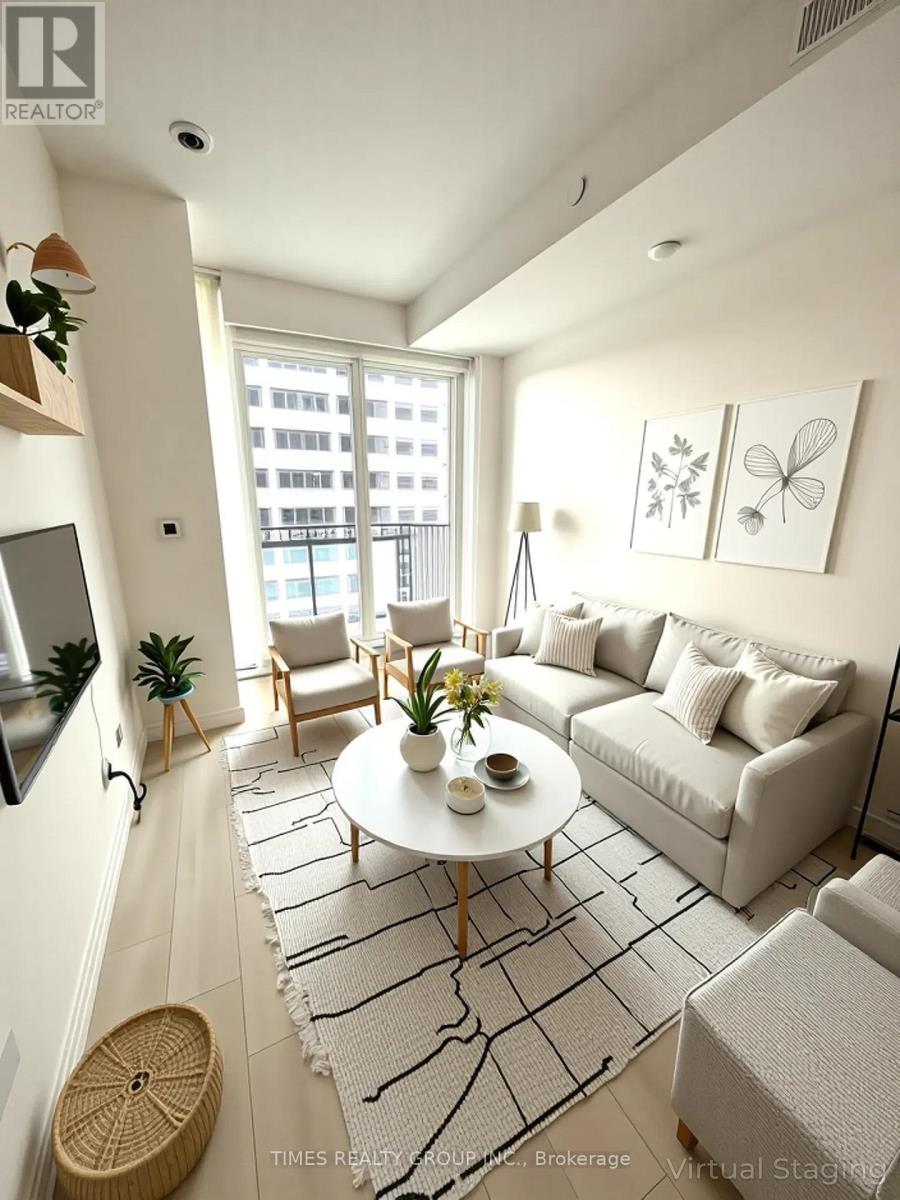
One bedroom & One full bath in the amazing, upscale 8 Eglinton E. Amazing 80 Sq ft terrace. Stunning views. Incredible building amenities including indoor pool, gym, party room, terrace. Direct access to TTC and all the amazing shops and restos of Eglinton. Low taxes and maintenance fees. Excellent investment property or starter condo at an unbeatable price. Some photos are virtually staged. Unit tenanted on month to month lease and willing to leave for Buyer's use. (id:63381)
0-4496 Dominion Road
Fort Erie, Ontario

Two Parcel of Vacant Land, Walking Distance to the Crescent Beach, Conceptual plan showing 24 single lots(previously registred) on Emerson & Townhouses on the Dominion Road site, Buyer to do their own due diligence, the lots on Emerson are on the survey and legal description, the area is walking distance to the beach, services are available nearby to be extended to the property, Property is 6km from the Peace Bridge and entry into the United States,and only 4km from Queen Elizabeth Way. The surrounding community is primarily residential, with neighbourhoodbusinesses and some institutional uses (schools, sports centres). The site has high visibility from Dominion Road, waterfront areas. 5-minute drive from Walmart, Starbucks, Sobeys, LCBO. Fort Erie is projecting growth to 48,050 residents and 18,430 jobs by theyear 2051, needing to accommodate 15,230 new residents. (id:63381)
112314 Grey County Road 14 Road
Southgate, Ontario

Escape to nearly 10 acres of peaceful countryside on Grey Road 14. This 9.89-acre parcel offers a beautiful blend of open space, mature trees, and natural charm - complete with a serene pond and a maple trees that have been tapped for syrup production for years. Hydro is conveniently available on site, and the property is surrounded by a picturesque mix of homes, farmland, and forest. Enjoy the perfect balance of privacy and accessibility, just 20 minutes to Mount Forest, 28 minutes to Arthur, and 45 minutes to Orangeville. A rare opportunity to own a scenic slice of land with character, tranquility, and endless potential. (id:63381)
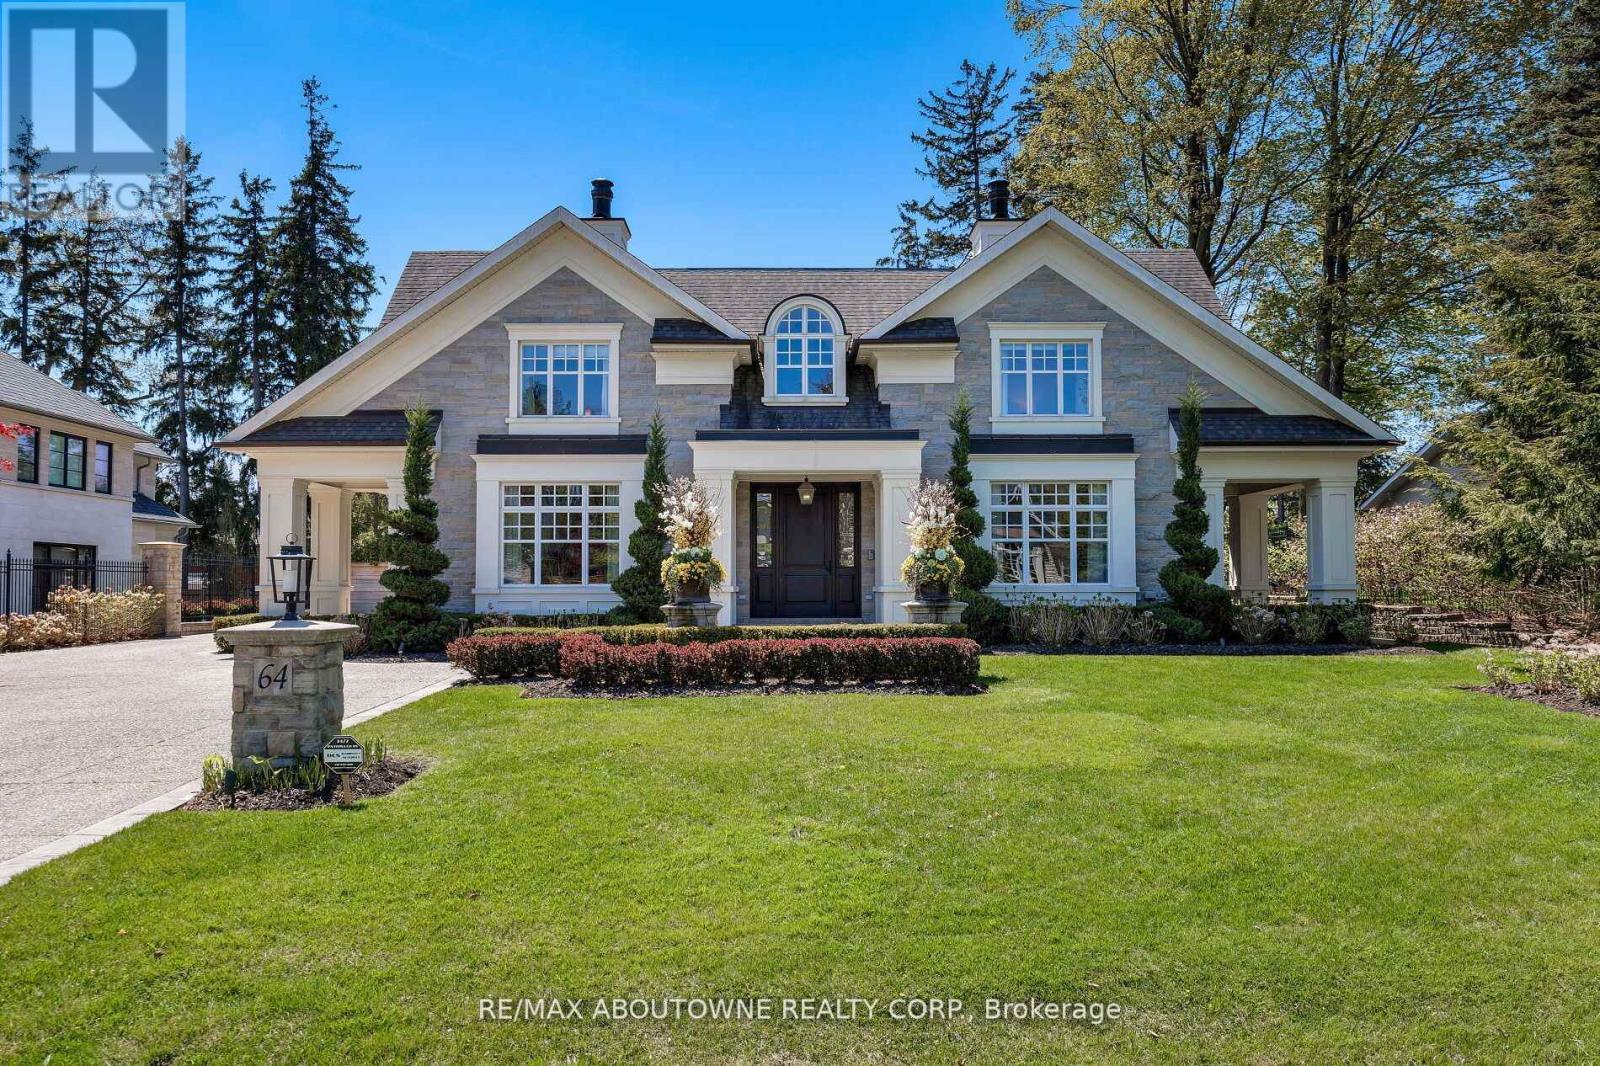
64 Brentwood Road
Oakville, Ontario
Welcome to 64 Brentwood Road, where a exquisitely crafted home masterfully blends timeless design and modern features. Located on one of the most coveted and prestigious streets and steps to the shoreline of Lake Ontario, this exceptional home is situated on an expansive 100 x162 lot and offers over 10,000 sq ft of luxurious living space. Designed by award winning architect Michael Pettes and built by renowned builders PCM, this elegant home offers the finest finishes throughout. The property is beautifully landscaped, providing a private and resort like outdoor oasis complete with a saltwater pool with cascading waterfall, perfect for summer relaxation as well as outdoor gourmet kitchen and wood burning fireplace for effortless entertaining as well as a outdoor bathroom for privacy for guests. Inside, indulge in a impeccably crafted and light filled living space with heated floors, designer light fixtures and finishes. The heart of the home is the gourmet kitchen with Wolf and Subzero appliances, with an additional servery and a spacious pantry. Upstairs the home boasts 4 generous bedrooms, each with their own ensuite for privacy and comfort for family and guests. The primary bedroom offers a relaxing retreat with spa like bathroom and large walk in closet with balcony and views of the manicured rear yard. A fully finished walk up basement offers a large recreation and games space with built-in bar, climate controlled wine cellar, home theatre, gym as well as a 5th bedroom/ nanny suite with ensuite bathroom. With a lavish stone exterior, a 3 car garage with additional lift, elevator and safe room, this charming home seamlessly combines elegance with luxury offering the best of both worlds. Whether enjoying the expansive interior, relaxing by the pool, or strolling to the lake, this home provides an unparalleled lifestyle in one of Oakville's most sought-after neighbourhoods. (id:63381)