
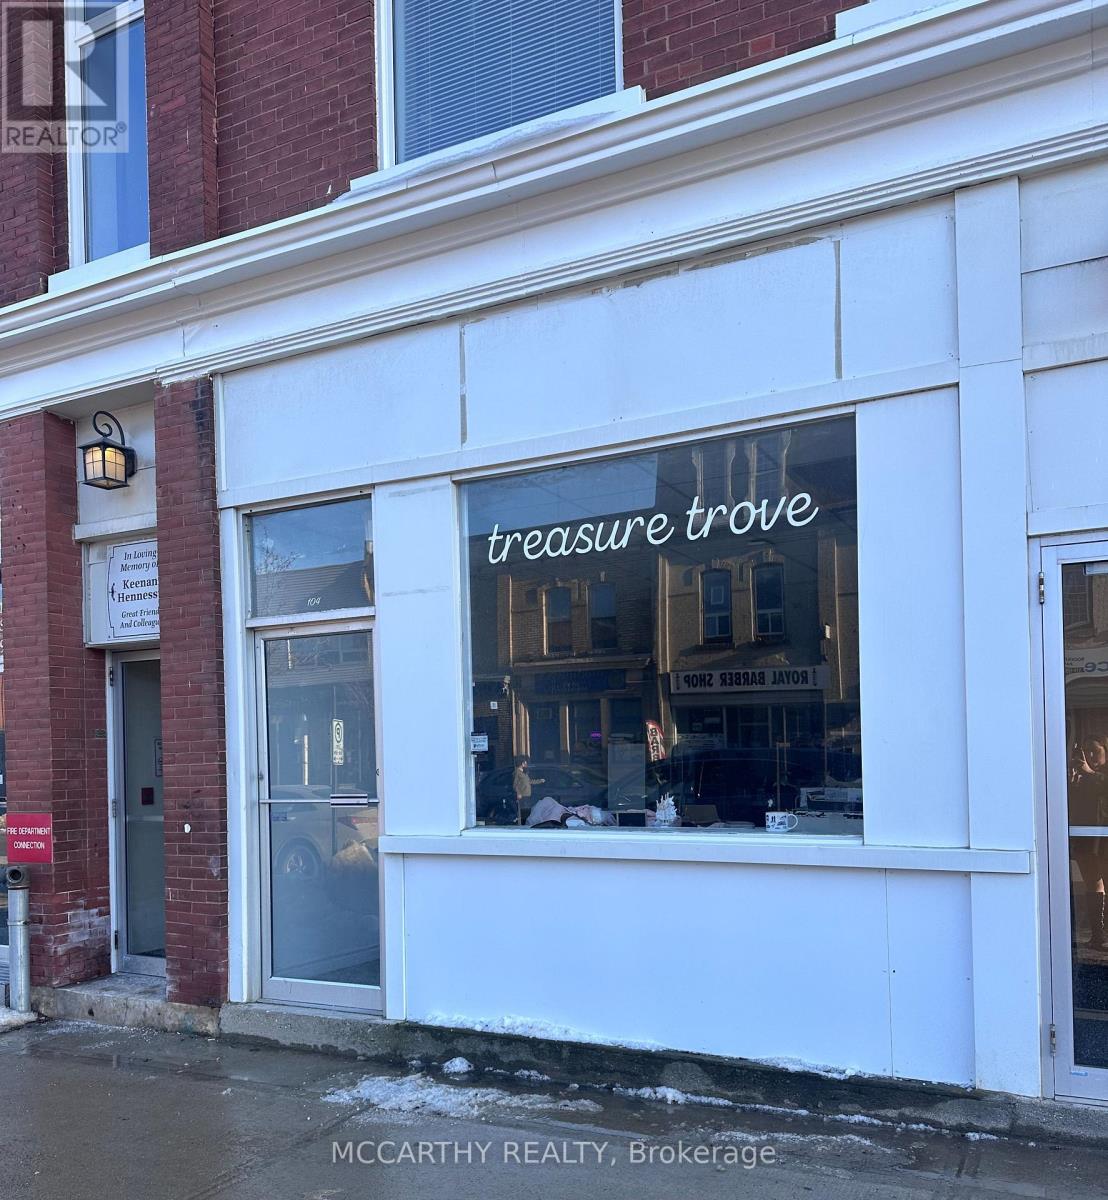
104 - 155 Main Street W
Shelburne, Ontario
Prime opportunity to own a Turn-Key Thrift Store business in the heart of downtown Shelburne! Conveniently located on Main Street, this high-visibility storefront benefits from steady foot traffic, strong local support, and excellent exposure to both residents and visitors. This shop offers a welcoming retail space with attractive window displays, organized merchandising, and a potential customer base who love the ever-changing inventory of clothing, home décor, accessories, and unique finds. Turnkey operation with existing fixtures and shelving-step in and start operating from day one. *Asset Sale only - No Financials*Don't miss out on this Opportunity - Book a showing today! (id:63381)
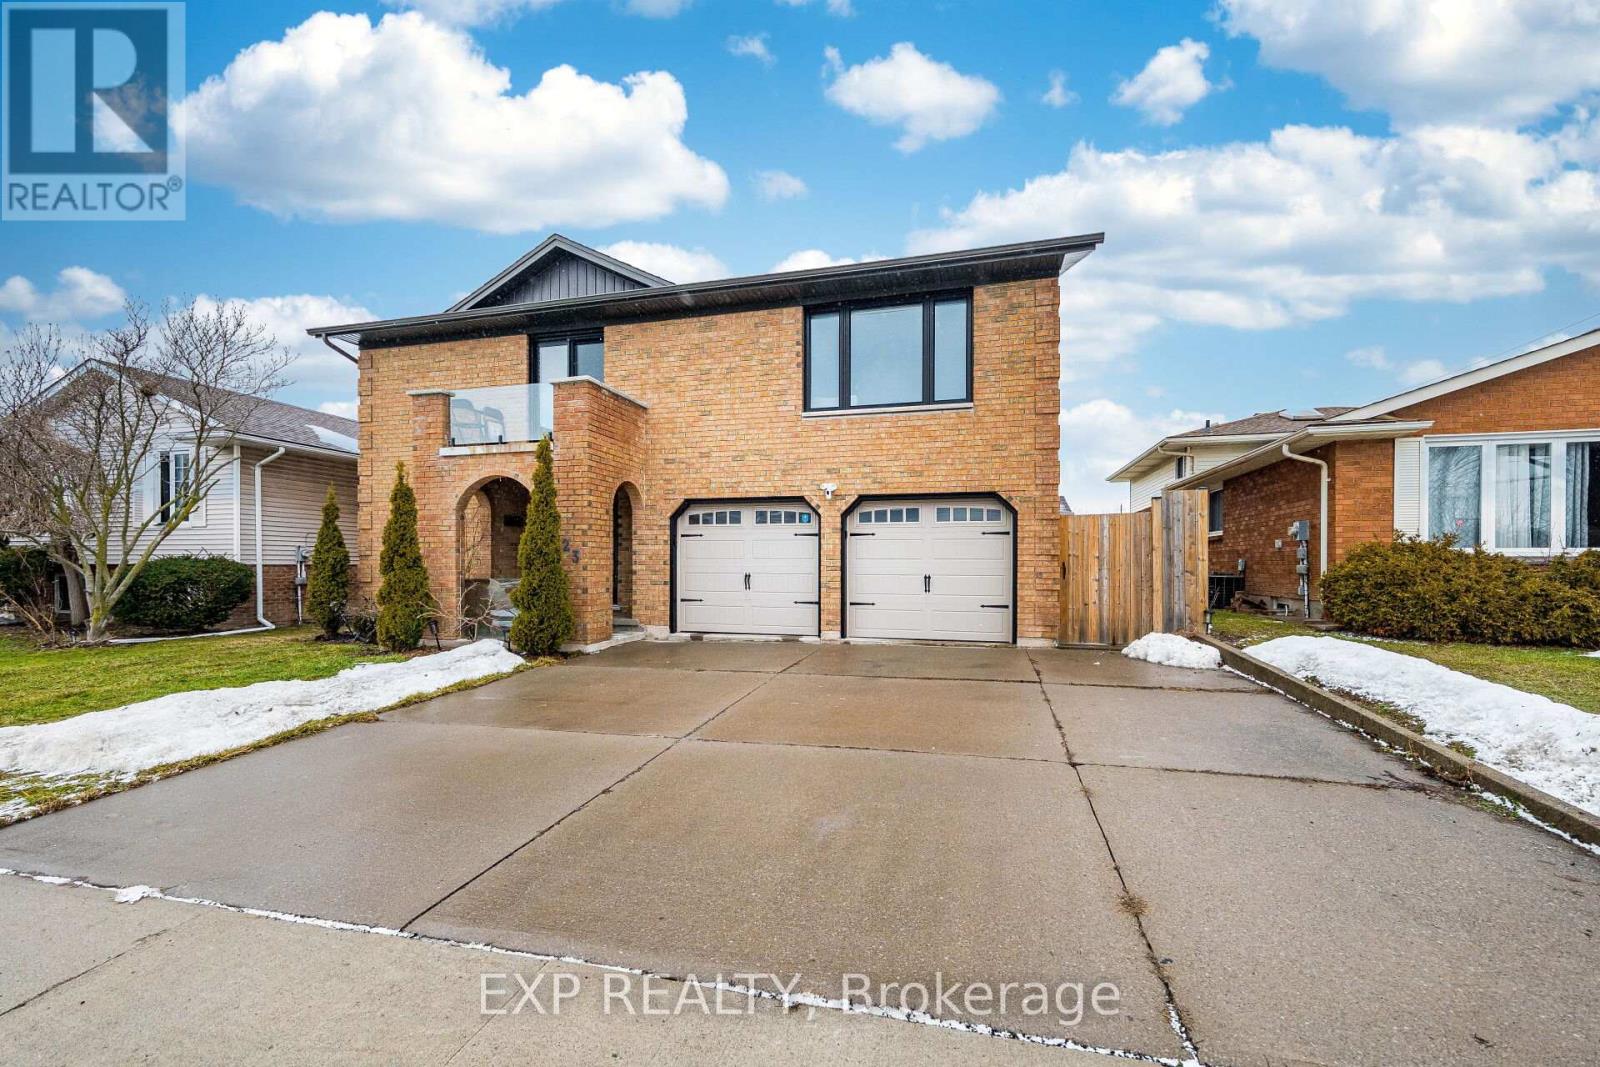
7623 Chorozy Street
Niagara Falls, Ontario
Looking for a versatile, income-generating property with exceptional flexibility? This extensively renovated designer home offers multiple separate living spaces ideal for multi-generational living or strategic investment. The main level features a private 1-bedroom suite with its own separate entrance, living area, and ensuite - perfect for extended family or rental income. The upper level showcases a beautifully upgraded kitchen with quartz countertops, a bright living room with patio doors to a balcony, and three spacious bedrooms, creating a comfortable primary residence while maintaining privacy between levels. Adding even more value, the basement has its own separate entrance, presenting strong potential for future conversion into a legal unit (buyer to complete due diligence regarding zoning and approvals). Renovated top to bottom with premium modern finishes. The large backyard includes a new interlocking patio and spacious shed, while the location offers convenient access to golf, restaurants, shopping, and quick connections to Hwy 406 and the QEW for commuting to Toronto or the U.S. Main floor currently tenanted under a fixed-term lease from July 1, 2026, to June 30, 2027. Tenant has the right to remain for the balance of the lease term. Buyer to assume existing tenancy and landlord obligations upon closing. (id:63381)
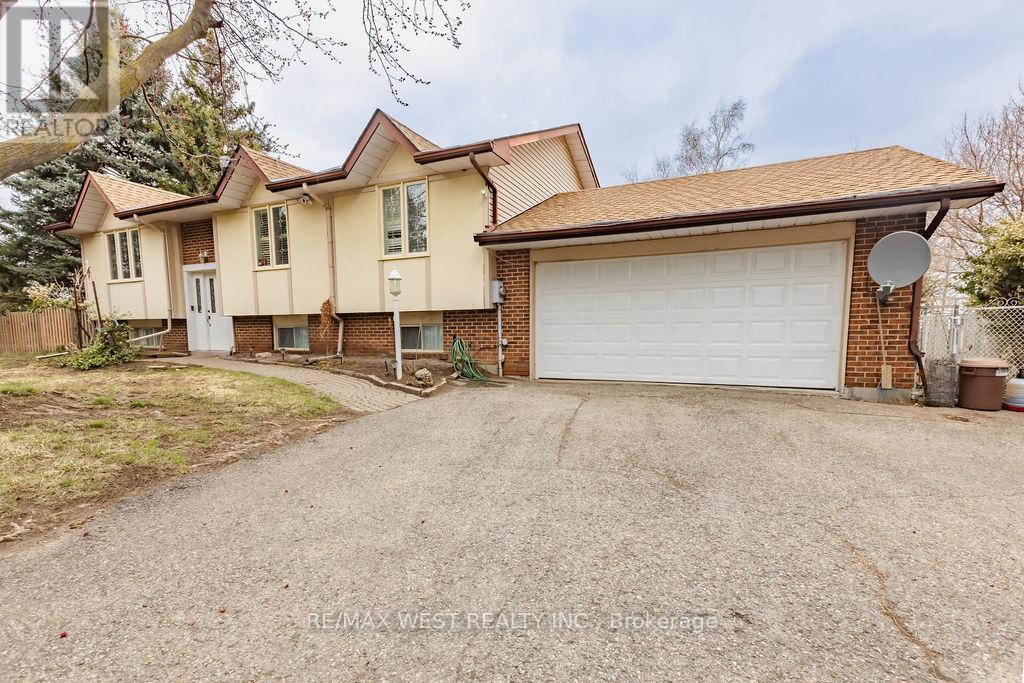
12777 Mississauga Road
Caledon, Ontario
Welcome to 12777 Mississauga Rd in Caledon. This raised bungalow sits on 1.03 acres with 3 bedrooms and 2 full bathrooms. Extra long driveway that shields the house from the street allows for ample parking space and privacy. The beautiful treed lot with farmer's fields behind the property creates an environment punctuated by nature and tranquility. Large separate workshop in the back yard is perfect for all types of projects. Very close to Brampton and Georgetown. Easy access to Hwy 410, 401, 407 and Go Station. This home is nestled in the countryside, yet conveniently located minutes from bustling urban centres, offering the best of both worlds. Backyard BBQs on the deck and family reunions complete with a game of volleyball or three legged races, ending the evening with roasting marshmallows over a fire pit. If this sounds like an ideal summer weekend to you, then this house is for you! (id:63381)
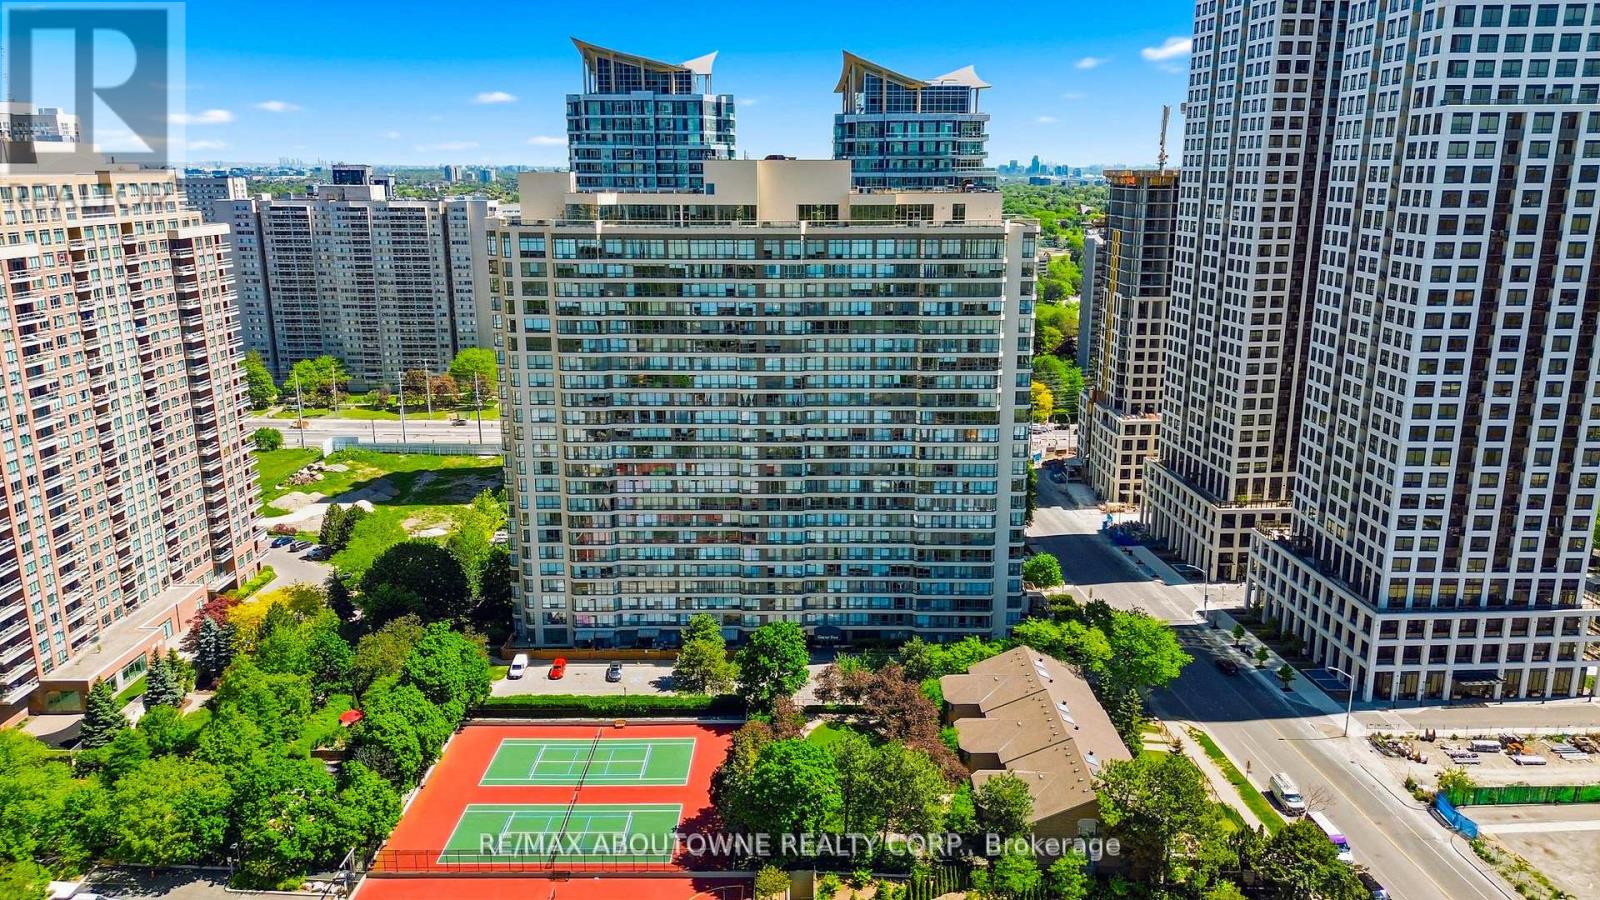
611 - 55 Elm Drive W
Mississauga, Ontario
Welcome Home To 55 Elm Drive West - An Exceptionally Spacious And Elegant 2-Bedroom + Den condo In The Heart Of Mississauga! Nestled In A Prestigious Tridel-Built Community Across From The Tranquil Beauty Of Kariya Park's Landscaped Japanese Gardens, This Bright Corner Suite Offers The Perfect Blend Of Comfort, Sophistication, And Urban Convenience. Featuring A Thoughtfully Designed Open-Concept Layout, This Sun-Filled Suite Showcases Expansive Windows That Flood The Space With Natural Light Throughout. The Den Provides Incredible Flexibility -Ideal As A Private Home Office, Reading Lounge, Or Guest Retreat. The Living And Dining Areas Create A Warm And Inviting Atmosphere Perfect For Entertaining Or Relaxing In Style. Retreat To The Generous Primary Bedroom Complete With A Luxurious 4-Piece Ensuite Featuring A Jacuzzi Tub, Creating Your Own Spa-Like Escape. A Second Bedroom And Additional Full 3-Piece Bathroom Offer Added Comfort For Family Or Guests. Enjoy The Rare Convenience Of All Utilities Included - Hydro, Water, Heat, Air Conditioning, And Cable TV. This Exceptionally Well-Managed Building Offers Outstanding Resort-Inspired Amenities Including An Indoor Swimming Pool, Hot Tub, Sauna, Fully Equipped Fitness Centre, Tennis & Squash Courts, Theatre Room, Library, Billiards Lounge, BBQ Area, Visitor Parking, And 24-Hour Gatehouse Security For Ultimate Peace Of Mind. Unbeatable Central Location Just Steps To Square One Shopping Centre, Celebration Square, GO Transit, Upcoming LRT, Fine Dining, Cafes, Parks, Entertainment, And Everyday Conveniences. Easy Access To Major Highways Including 401, 403, 407, And QEW Makes Commuting Seamless. Includes One Underground Parking Space. An Exceptional Opportunity To Enjoy Luxurious, Carefree, And Vibrant City Living In One Of Mississauga's Most Sought-After Communities - Truly Move-In Ready! (id:63381)
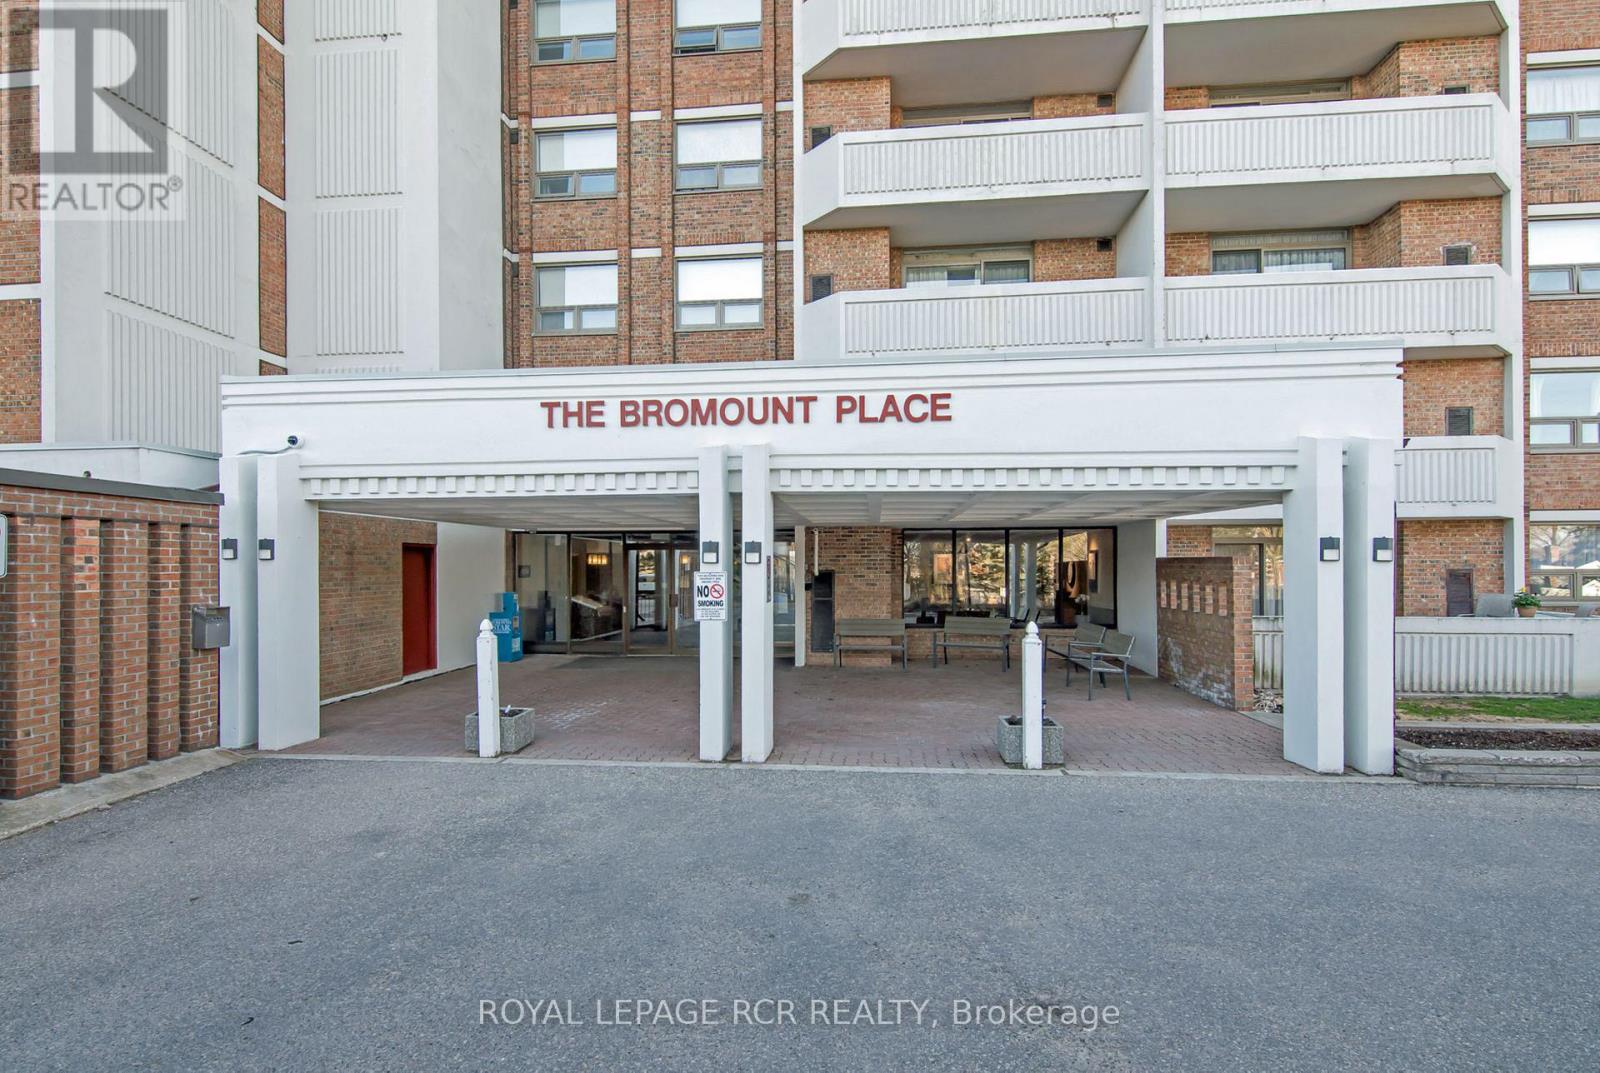
812 - 8 Fead Street
Orangeville, Ontario
Welcome to the Bromount!, one of Orangeville's most desirable and well-maintained condominiums, ideally located just steps from the vibrant shops, restaurants, cafés, & amenities of downtown Orangeville. Perched on the 8th floor, this beautifully updated 2-bedroom condo offers spectacular views of the downtown skyline & the rolling Caledon Hills, creating a peaceful backdrop to everyday living. Step inside to discover a bright & inviting open-concept living/dining area designed for both comfort & functionality. Large windows fill the space w/natural light, while a walkout leads to your private covered balcony, the perfect place to relax, or enjoy summer barbecues while taking in the panoramic views. The kitchen offers ample cupboard & counter space & is equipped with stainless steel appliances, making meal preparation both convenient & enjoyable. The thoughtful layout flows seamlessly into the main living space, creating an ideal setting for everyday living & entertaining. Both bedrooms are generously sized & feature double closets, providing excellent storage & flexibility for families, guests, or a home office. The unit has been extensively updated with professionally refinished hardwood floors that add warmth & elegance throughout the principal living areas. The 4-piece bathroom has been tastefully refreshed with a new vanity & flooring, while the foyer features a new ceramic tile floor for added durability & style. Add'l upgrades incl: all new modern mirrored closet doors w/custom built-in organizers, new wood decking on the balcony, updated light fixtures & electrical receptacles throughout, giving the home a fresh, contemporary feel. Residents enjoy access to a party room w/kitchenette, perfect for hosting gatherings & special occasions. The unit also includes an underground parking space, a dedicated storage locker. Bell Fibe internet included in condo fees! (id:63381)
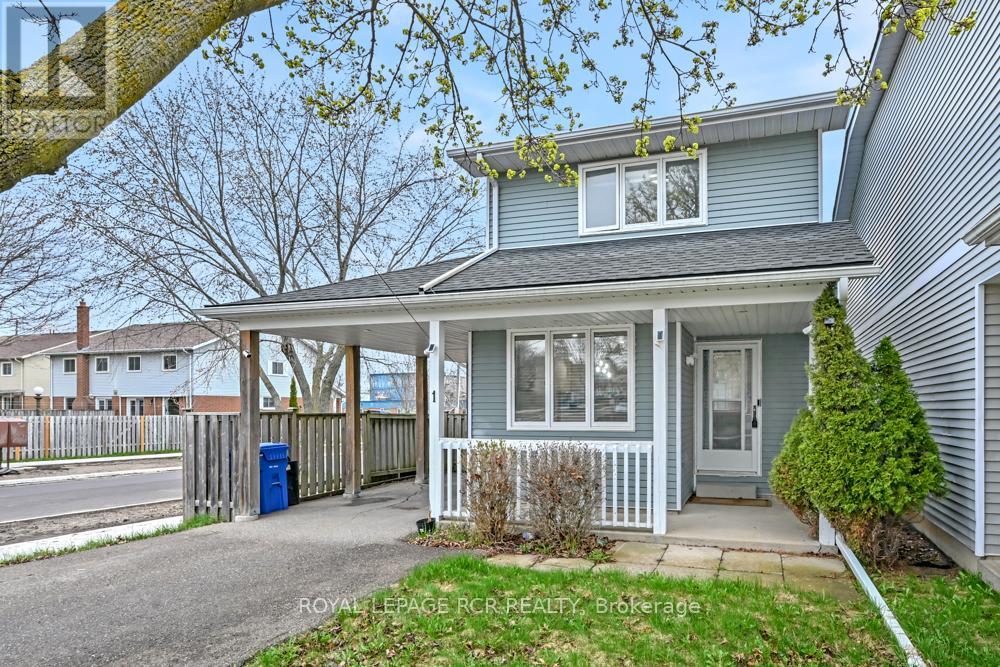
1 Steven Street
Orangeville, Ontario
Get into the market with this charming detached home tucked away on a quiet cul-de-sac. From the moment you arrive, the curb appeal stands out. A newer driveway and carport lead to a covered front porch-an ideal spot to unwind. Out back, you'll find a fully fenced yard with mature trees, offering privacy and space for kids, pets, or entertaining. Commuters will appreciate the quick access to the bypass just seconds away. Inside, the main floor offers a bright eat-in kitchen complete with stainless steel appliances. The spacious living room sits at the rear of the home and walks out to a private sunroom overlooking the backyard-perfect for year-round enjoyment. Upstairs, there are three bedrooms, including two generously sized rooms with double closets, along with redone full 4-piece bathroom. The lower level is partially finished with a rec room, giving you additional flexible living space. Added comfort comes from supplemental heating and cooling units in the living room and primary bedroom and second bedroom. A solid opportunity for first-time buyers or families looking for space, privacy, and convenience. 15 minute walking distance to downtown Orangeville. Updates include: new ceiling with pot lights, electrical sockets & all light switches, new plumbing, attic insulation has been added to todays R Value, staircase carpet and railings, all closet doors, EV charger, both washrooms redone, roof approximately 11 years old, sunroom, carport and driveway approximately 12 years old, AC/heating units, new lighting, and fresh paint throughout. Heat pumps are very efficient & the hydro bill is very reasonable. (id:63381)
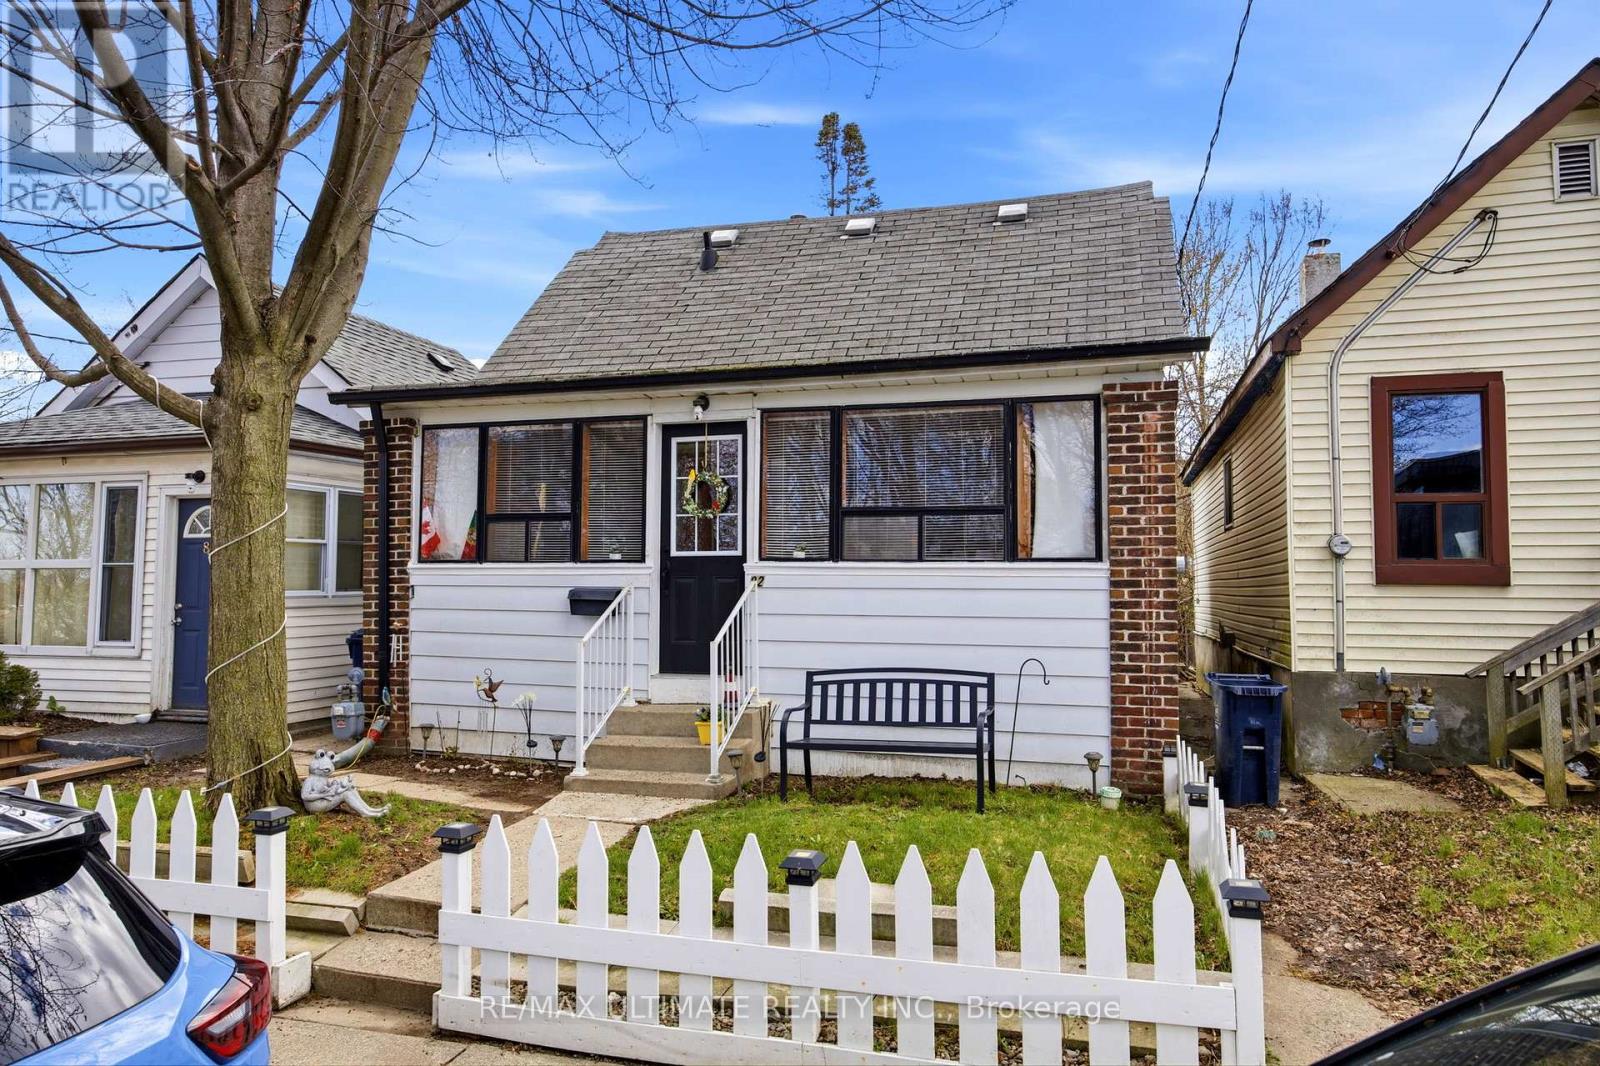
82 Beechwood Avenue
Toronto, Ontario
Fantastic opportunity to own a charming detached 1.5-storey home on a quiet dead-end street in a family-friendly neighbourhood. This well-maintained property offers 2 bedrooms and is an ideal fit for first-time buyers or those looking to transition from condo living into a detached home. Enjoy a functional layout with a comfortable living space and a private backyard, perfect for family gatherings, summer BBQs, or simply relaxing outdoors. Unbeatable location just steps to the Mount Dennis Transit Hub, providing convenient access to the Eglinton LRT, UP Express, and TTC, making commuting across the city simple and efficient. Street parking is available with a City of Toronto Parking permit. A great opportunity to enter the market and own a detached home in a growing, well-connected community. (id:63381)
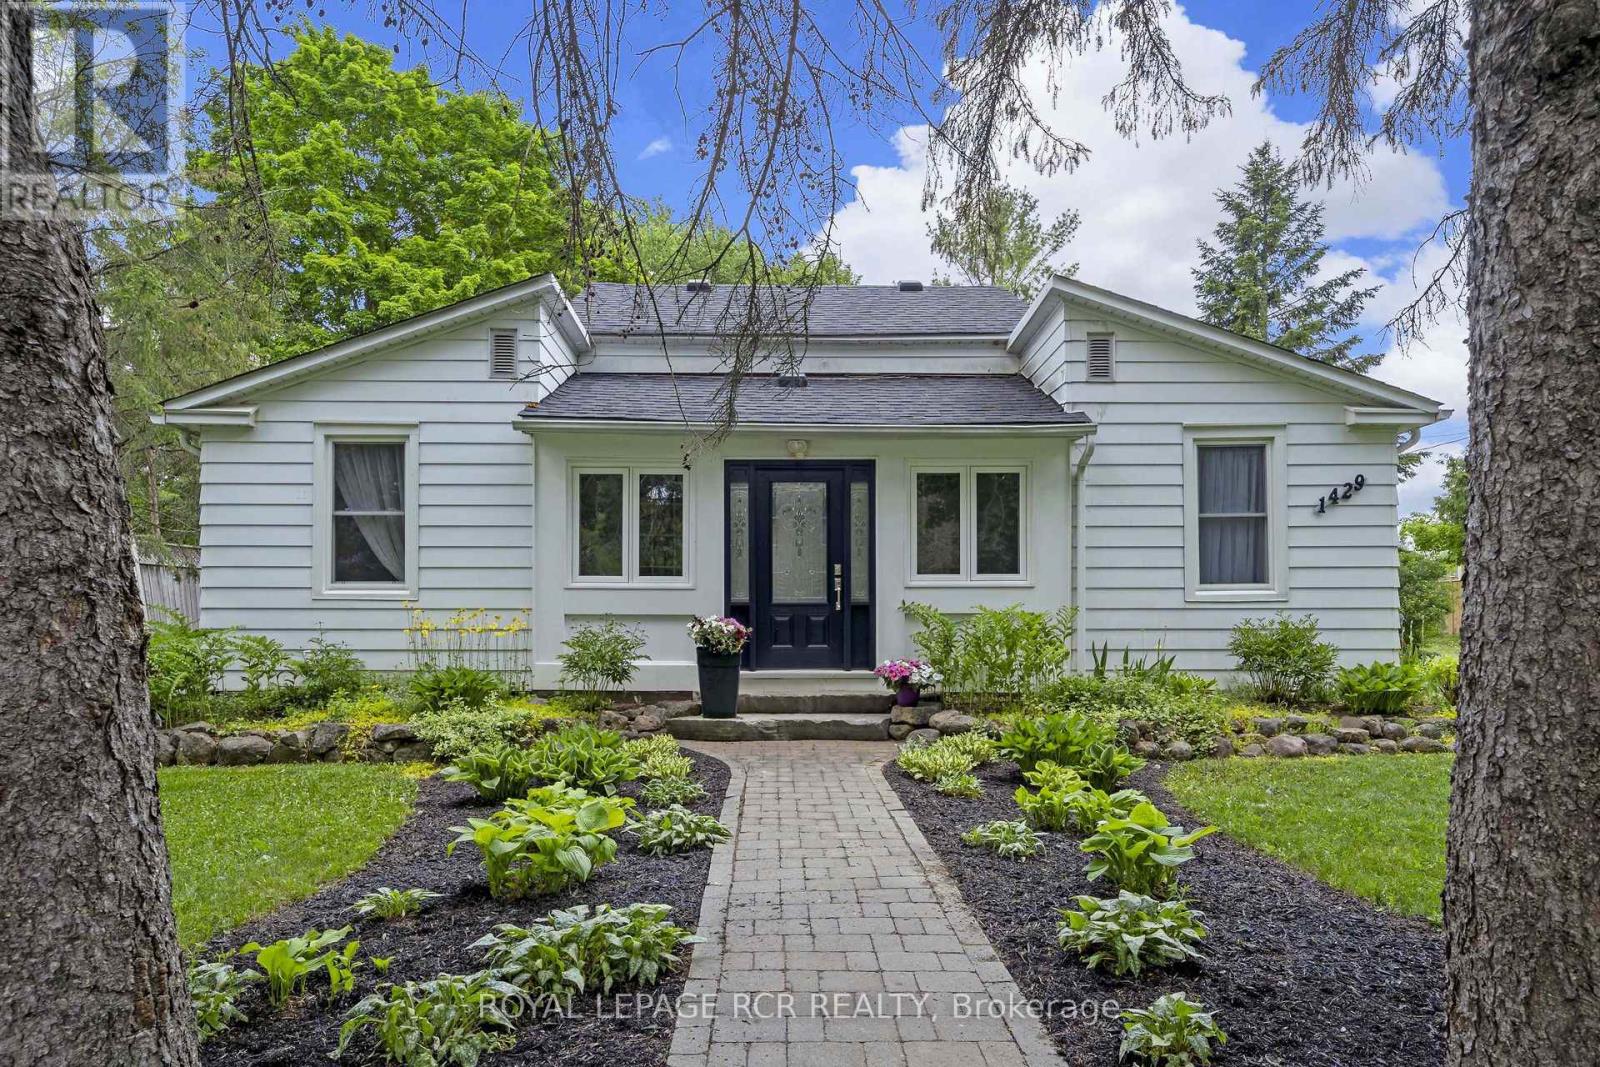
1429 Queen Street
Caledon, Ontario
Nestled in the heart of historic Alton, this charming home blends timeless character w/thoughtful modern updates, steps from the Alton Mill, Millcroft Inn & Spa, Osprey Valley, trails & dining. Set on a private & landscaped lot w/parking spaces for 4, the property features a spacious deck for BBQs & outdoor entertaining, patio w/hot tub, large shed, perfect for outdoor living, relaxing & gardening. Inside, the main level showcases original trim work, rustic hardwood floors, modern upgrades blending the home's historic charm w/elegant & custom updates. Two bright sunrooms offer relaxing spaces filled w/natural light. At the heart of the home lies a beautifully updated kitchen featuring ample cabinetry, quality finishes, & a built-in desk area for added functionality, ideal for both everyday living & entertaining. The walkout provides seamless access to the deck, making dining & hosting effortless. The dining room w/pot lights flows into a dedicated office w/built-in shelving, creating a functional & inviting layout. Cozy living rm w/custom built-in cabinetry adds warmth, style, a perfect retreat at the end of the day. The main level primary bdrm boasts pot lights, custom built-ins for closet space, & a stunning modern 3-pc ensuite w/lg walk-in shower, heated floors, skylight & granite vanity. Main level laundry & 4-pc bath serve the upper level, where a lg private bdrm includes custom closet cabinetry. Whether used as a guest room, primary suite alternative, or a creative studio. This upper-level space is both versatile & inviting. Throughout the home, numerous structural & "big ticket" updates provide peace of mind, ensuring that the property is as sound as it is beautiful. These improvements, combined with the home's preserved architectural charm, create a unique blend of old-world character & modern reliability. Welcome to a rare opportunity to enjoy cozy, historic village living in one of Caledon's most sought-after communities. Historical significance in photo (id:63381)
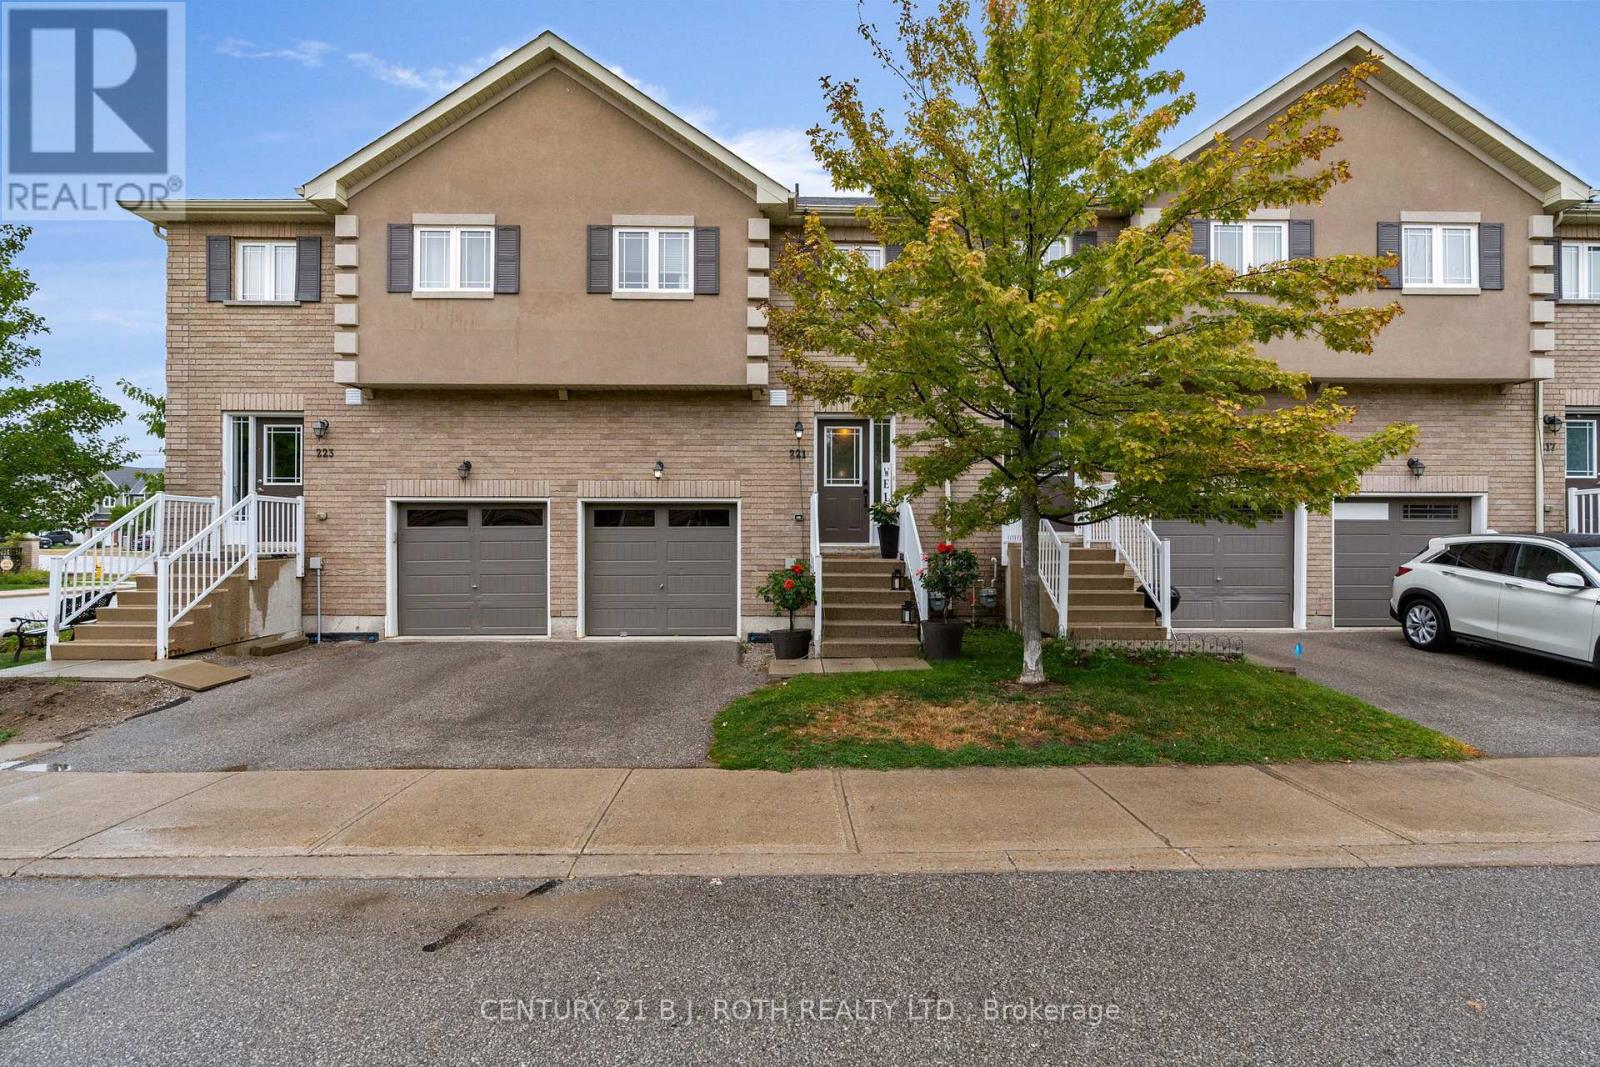
221 Harvie Road
Barrie, Ontario
Welcome to 221 Harvie Road, where low-maintenance living means more time for the things you enjoy. Forget about mowing lawns and shoveling snow-your condo fees cover landscaping, snow removal, window washing, and more. This bright and spacious Brownstone townhouse offers over 1,700 sq. ft. including the fully finished walk-out basement. The open-concept main floor features an updated kitchen overlooking the living and dining areas, creating the perfect space for everyday living and entertaining. Upstairs you'll find 3 generous bedrooms, including a primary suite with a private 4-piece ensuite. The finished walk-out basement, complete with a 3-piece bath, provides flexible space for a family room, home office, gym, or guest area. Ideally located close to parks, trails, shopping, restaurants, schools, and Highway 400, this move-in-ready home offers the perfect combination of space, convenience, and carefree living. Book your private tour today! (id:63381)

43 Newton Reed Crescent
Uxbridge, Ontario
Set on nearly 1.5 acres and enveloped by untouched forest, this remarkable estate boasts more than 8,000 square feet of finished living space, including a walk-up basement, ideal for both single-family or multi-generational living. Expertly crafted and privately constructed outside of standard builder specifications, this home was professionally designed by a House & Home Top Designer. Every detail has been carefully planned and curated for both function and beauty, from premium wall finishes and distinctive tile work to dramatic beamed ceilings and statement light fixtures, just to name a few. Whole home automation provides easy controls of security, climate, cameras, Lutron lighting & automated blinds, garage doors and even media. The main floor flows effortlessly, featuring a formal conservatory wrapped in windows, a spacious dining room that opens to the terrace, a stylish office, and a highly functional mudroom. The top-of-the-line custom chef's kitchen includes professional-grade Miele appliances, a Lacanche range, a cozy breakfast area with hidden coffee bar, and a butler's pantry, all overlooking the stunning great room, ideal for entertaining. Upstairs, the luxurious primary suite offers a gas fireplace, wet bar/coffee station, spa-like ensuite, and His & Hers dressing rooms. The finished walk-up basement is equally impressive, with a large recreation room, oversized kitchenette, fifth bedroom, two bathrooms, craft and play rooms, pantry, and a dedicated golf simulator for the sports enthusiast. Outside, the home is professionally landscaped for a grand garden feel. A covered terrace with outdoor kitchen expands your living space. Three garages (one with a lift) hold four vehicles, including access to a flexible space currently used as a private gym. This one-of-a-kind home, with millions spent on custom upgrades, is ready to be appreciated for its luxury and charm. (id:63381)
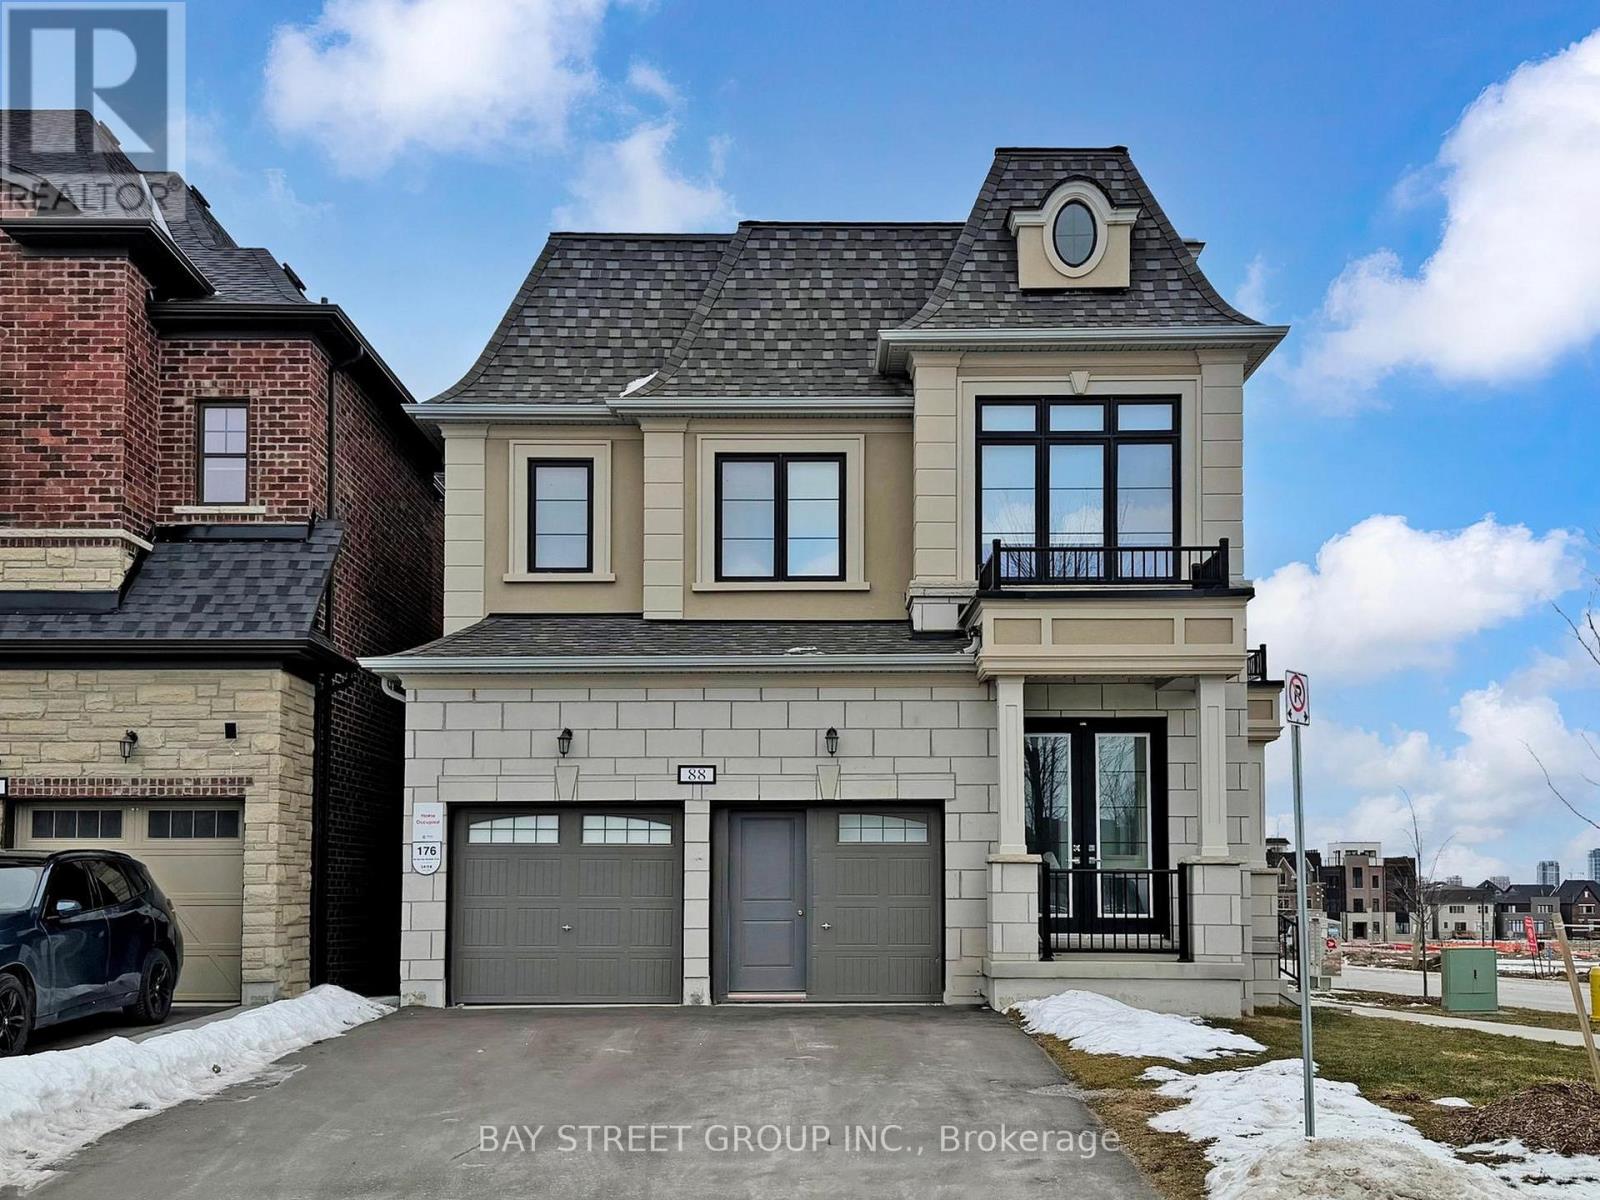
88 Harvey Bunker Crescent
Markham, Ontario
*Power of Sale* Rarely Offered Luxury Detached Residence In The Prestigious Angus Glen Community Of Markham, Union Village Project By Minto. Ideally Situated Facing A Quiet Community Park. Extensively Upgraded With Over $200,000 In Improvements, The Home Features An Elegant 10-Foot Coffered Ceiling, Refined Custom Mouldings, Extensive Pot Lighting,Modern Open Concept Kitchen, Upgraded Cabinetry, And Thoughtfully Designed Built-In Shelving Throughout. Reconfigured To Include Six Self-Contained Living Areas-Two On The Main Level And Four On The Second Level-Along. The Layout Offers Exceptional Versatility For Multi-Generational Living Or With Income Potential From Possible Rental Units (Buyer To Verify). Enjoy The Best Of Markham Living Close To Top-Ranked Schools Including Pierre Elliott Trudeau High School. Easy Access To Angus Glen Golf Course, Grocery Stores, Parks, Banks, Daycare Centres, Hwy 404/407, T&T Supermarket, Main Street Unionville And So Much More. Great Opportunity of Power Of Sale! Property in Good Condition.A Must See! (id:63381)
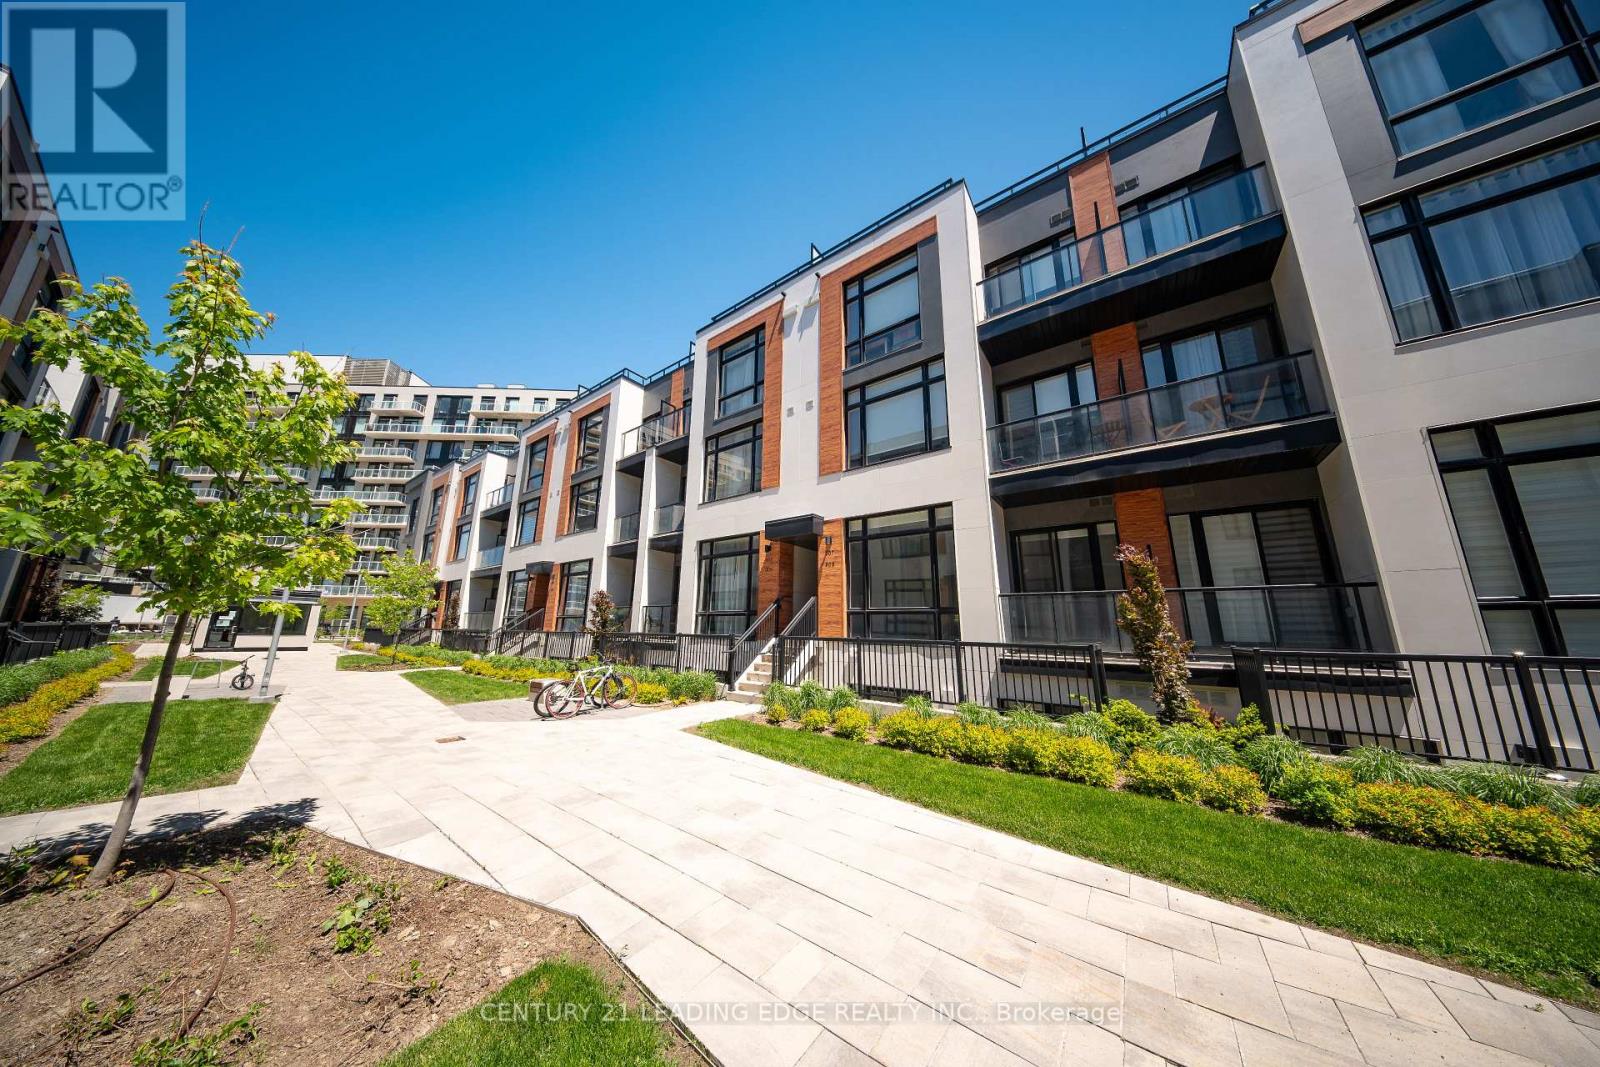
909 - 2 Steckley House Ln Lane
Richmond Hill, Ontario
Welcome to luxury boutique living in the heart of Richmond Hill! This stunning, 959 sq. ft. modern townhome boasts a bright, open-concept layout elevated by rare 10 ft ceilings on the main floor, 9 ft ceilings throughout, and premium engineered wood flooring. At the heart of the home is a gourmet chef's kitchen, beautifully equipped with sleek built-in appliances, quartz countertops, a functional island, and elegant under-cabinet lighting. Unwind in the primary ensuite, featuring a premium frameless glass shower, or step outside to your private terrace for the perfect outdoor retreat. High-end finishes and modern comforts abound, including soaring 8 ft interior doors, an independent HVAC system with A/C, convenient front-loading stacked laundry, and a secure parking garage with closed-circuit camera monitoring. Perfectly situated just minutes from top-rated schools, transit, parks, and shopping, this sophisticated, turnkey property offers unparalleled value and modern comfort. Just move in and enjoy! (id:63381)
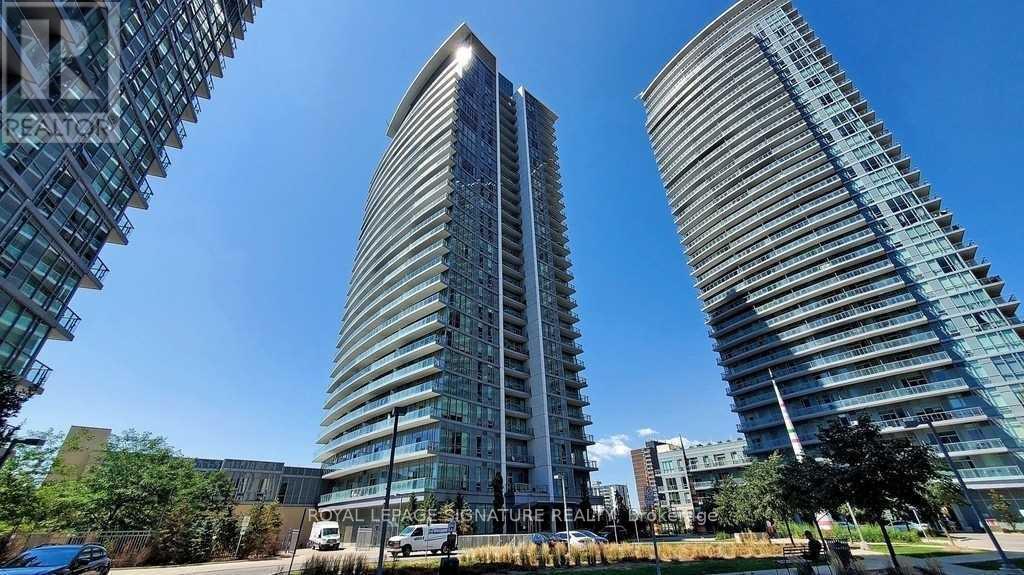
2112 - 66 Forest Manor Road
Toronto, Ontario
Welcome to Emerald City!! This this bright and beautifully maintained condo suite at 66 Forest Manor Rd, Unit 2112, in the highly sought-after Don Mills & Sheppard community. This functional open-concept layout features floor-to-ceiling windows that flood the unit with natural light and offer unobstructed views from a high floor. The modern kitchen is equipped with sleek cabinetry, quality appliances, and generous counter space, seamlessly connecting to the living and dining areas. Ideal for both everyday living and entertaining. The spacious bedroom offers ample closet space and large windows, while the contemporary bathroom is finished with stylish fixtures. Enjoy the convenience of in-suite laundry and a well-managed building. Residents have access to premium building amenities including 24-hour concierge, fully equipped fitness centre, indoor pool, party room, guest suites, and visitor parking. Exceptionally located steps to TTC subway and bus routes, Fairview Mall, grocery stores, restaurants, parks, and quick access to Hwy 401 & 404. An outstanding opportunity for first-time buyers, professionals, or investors in a prime Toronto location. An exceptional opportunity for first-time buyers, professionals, or investors in a prime Toronto location. (id:63381)
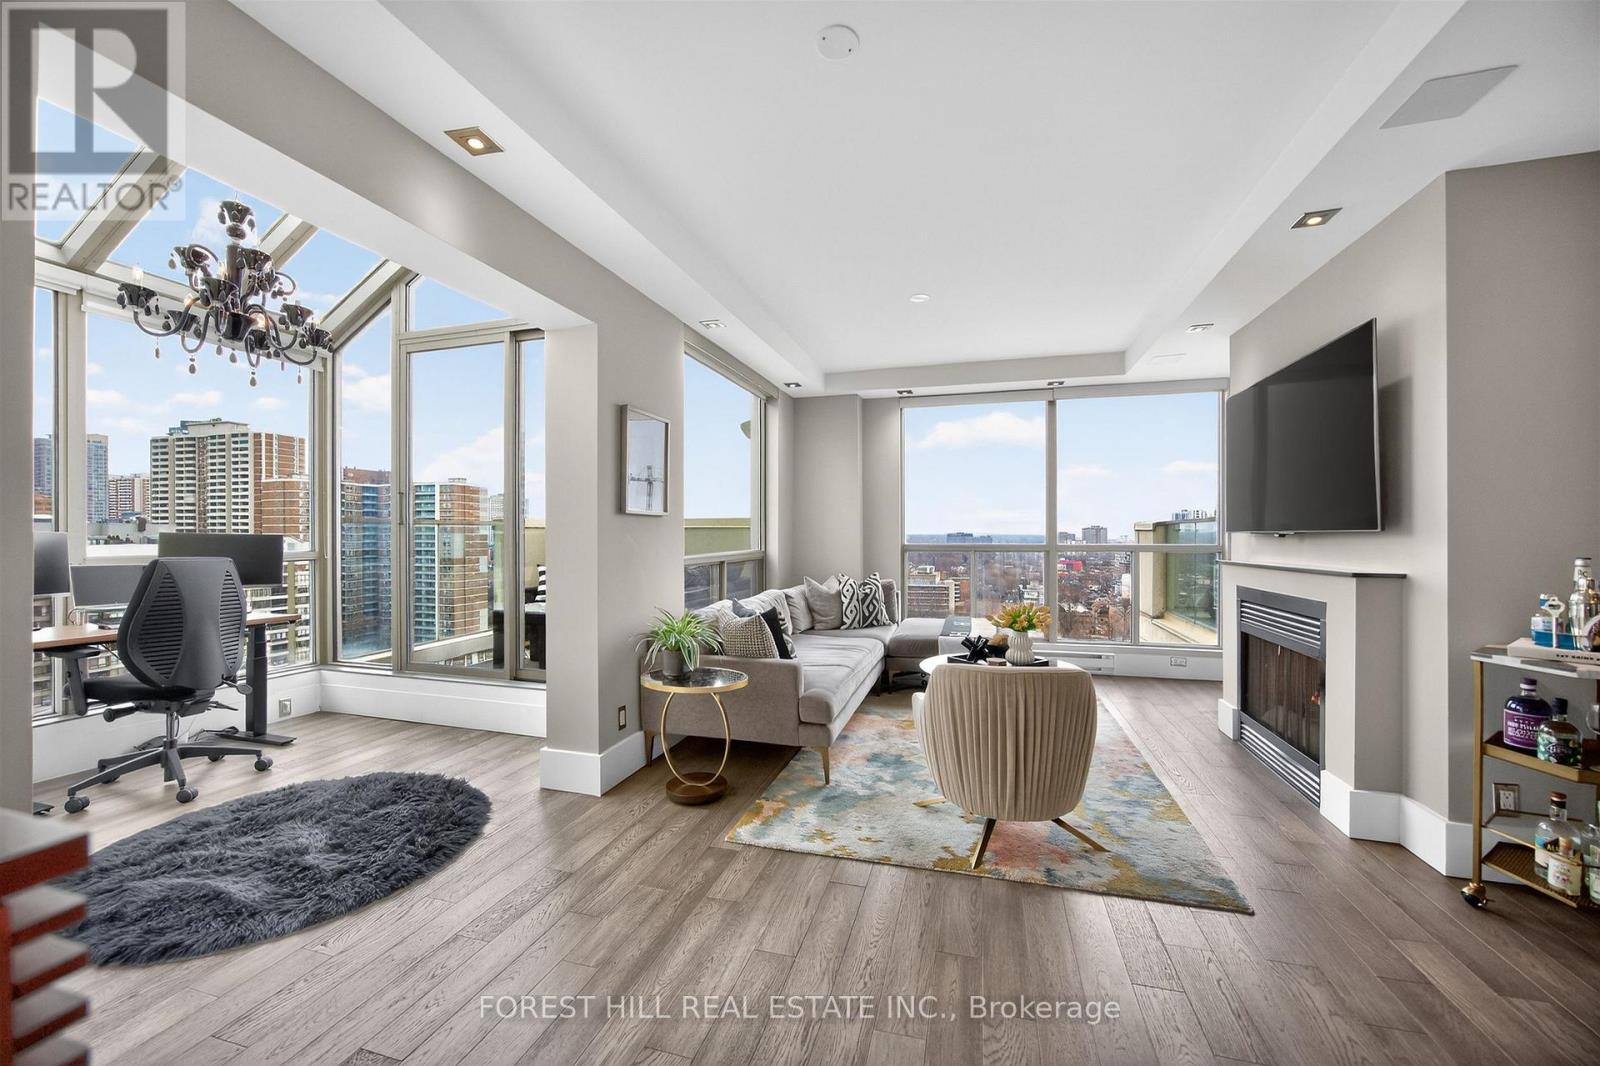
Ph 3 - 298 Jarvis Street
Toronto, Ontario
"Welcome to the Upper Penthouse in the prestigious Metropolitan Essex building at 298 Jarvis Street, Toronto! This stunning corner unit boasts a perfectly designed split-bedroom floor plan featuring 2 bedrooms plus a den, delivering both luxury and functionality. Unique to this exclusive suite are soaring 9-foot smooth ceilings, not one but two private walkout terraces, and two beautifully maintained functional wood-burning fireplaces providing both charm and warmth.The den is a showstopper with its 15-foot glass ceilings, creating a gloriousgreenhouse-inspired feature, bathed in natural light. Modern upgrades are found throughout the home, including pot lights, contemporary finishes, and meticulous attention to detail. Enjoy the spacious layout and flow designed for both entertaining and personal retreat.This is a rare opportunity to experience upscale living in the heart of Toronto, a perfect blend of luxury, natural light, and thoughtful design. Don't miss out on this unique offering in a coveted address!"Maintenance fees cover utilities. (id:63381)
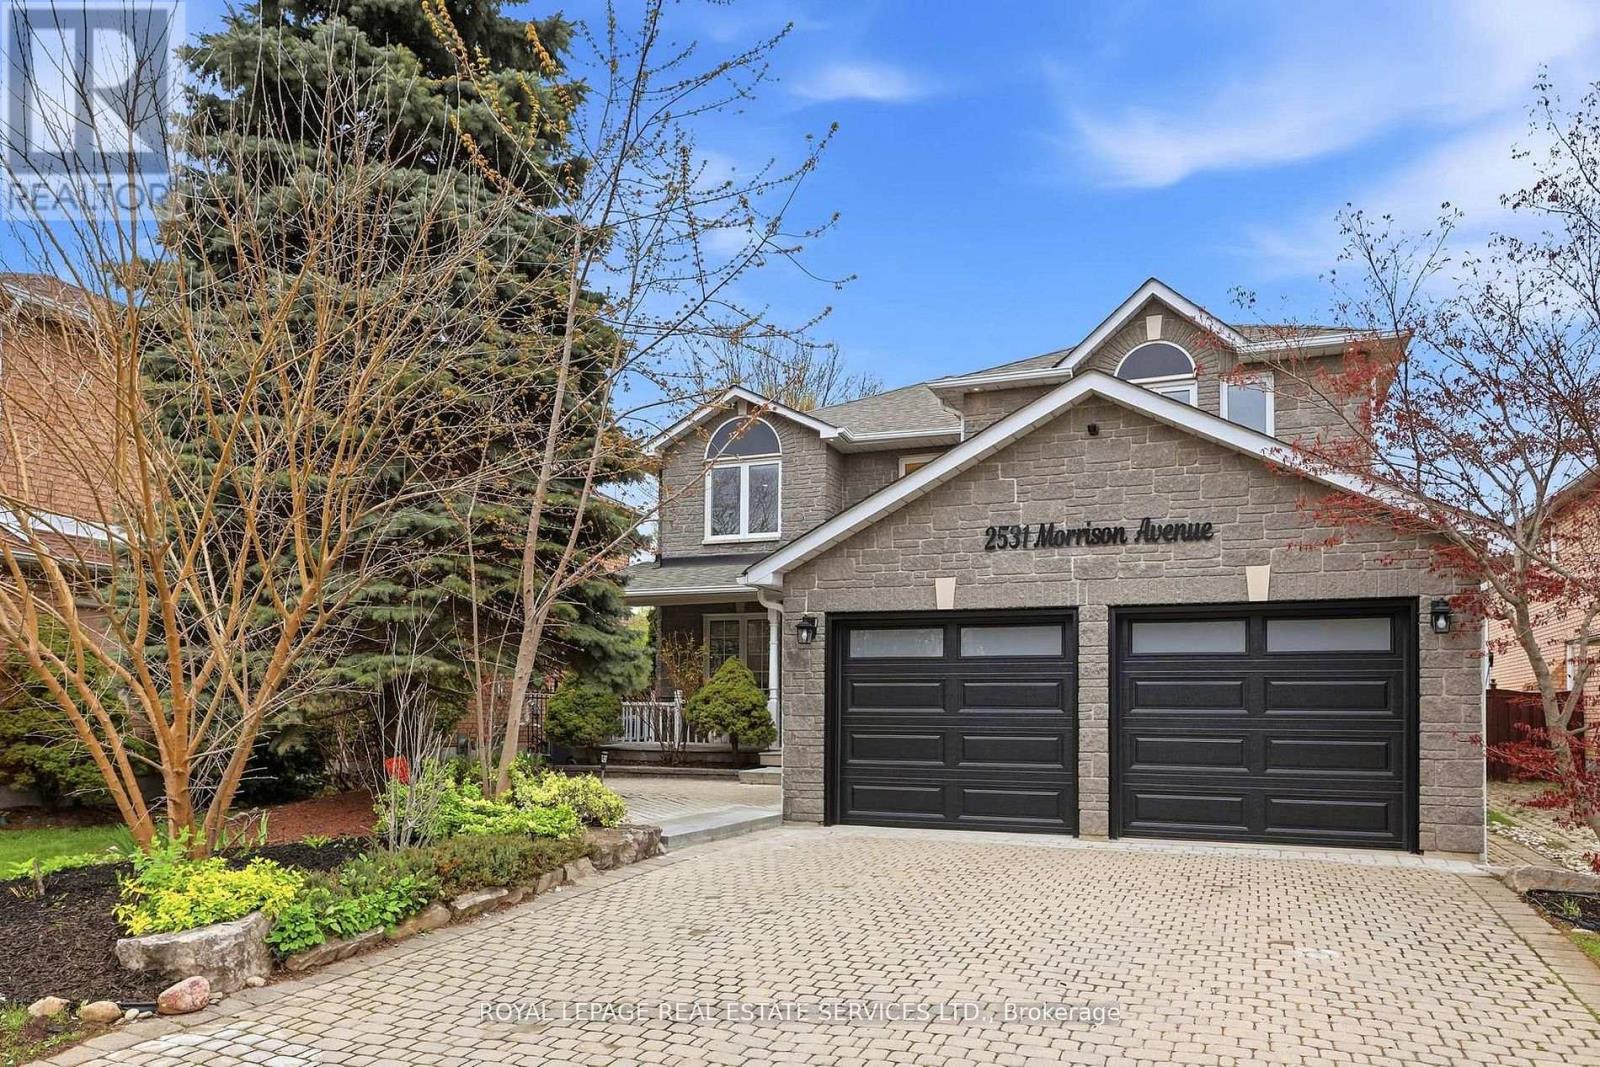
2531 Morrison Avenue
Mississauga, Ontario
Luxury living meets built-in income. This extensively renovated detached home features two legal self-contained basement apartments with separate entrances, offering estimated rental income potential of approxiamately $4,000/month, all situated on a rare 48x200 ft premium lot in one of Mississauga's most desirable neighbourhoods. Welcome to highly sought-after Huron Park, where this exceptional property offers the perfect blend of lifestyle, flexibility, and investment potential. The main and upper levels have been thoughtfully renovated and feature a modern kitchen with custom cabinetry, centre island and stylish backsplash, upgraded lighting, engineered hardwood flooring, updated bathrooms, and fresh paint throughout. The lower level offers exceptional flexibility for today's buyer, whether utilized for supplemental rental income, multi-generational living, accomodating extended family, or creating a private space for guests. Additional upgrades include an updated furnance, electrical panel, garage doors, window glass, light fixtures and custom blinds. Ideally located minutes from Highways 403 and QEW, Square One Shopping Centre, public transit, schools, parks and everyday amentities, Situated on a premium 48x200 ft lot , this property offers exceptional outdoor space and future potential, subject to buyer verification. A rare turnkey opportunity for families, investors, and those seeking a high-quality asset in one of Mississauga's most established and desirable communities. (id:63381)
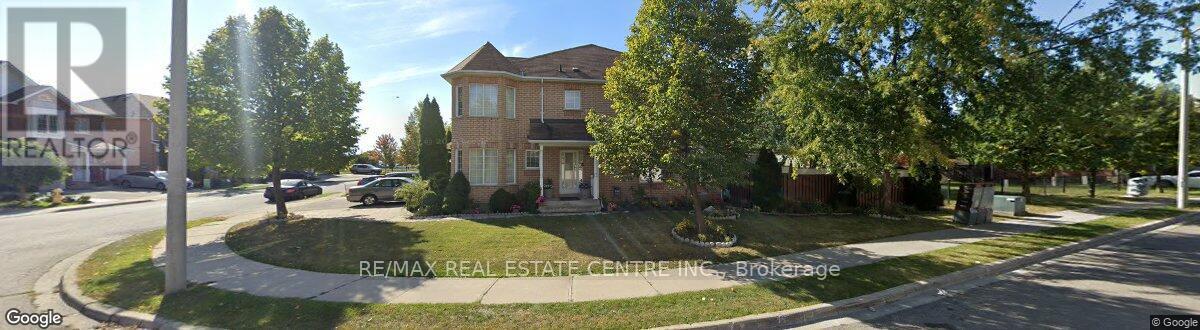
95 Triple Crown Avenue
Toronto, Ontario
Rarest Find: 4 Bedroom Corner Unit Freehold Townhome Across From Woodbine Centre, Surrounded By Conservation Area, Easy Access To School, Shopping, Casino, 27/427/401/Qew. Unfinished Basement Can Have Separate Entrance Made From Garage. Neutral Decor With Eat-In Kitchen. (id:63381)
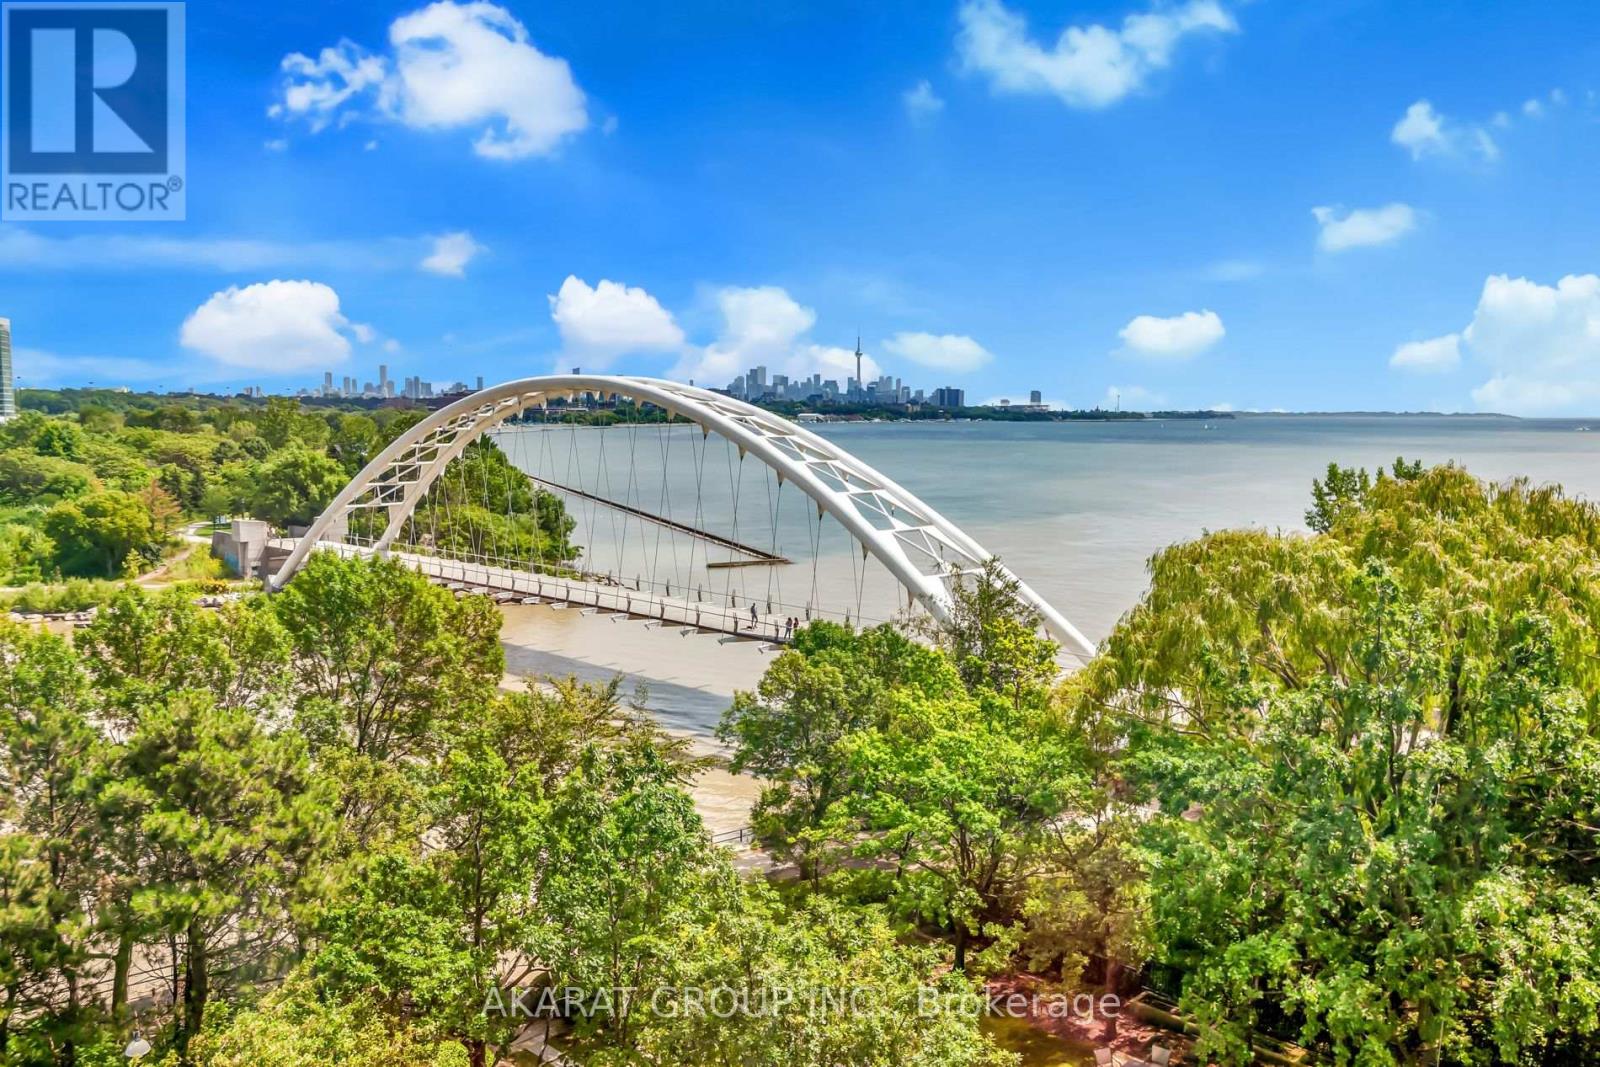
602 - 1 Palace Pier Court
Toronto, Ontario
Experience the pinnacle of Canadian waterfront living at Palace Place, a symbol of unmatched prestige and luxury. This immaculately managed condominium residence is a beacon of grandeur that impresses at every turn. This Two (2) Bedrooms + Den apartment of 1,204 square feet of inviting living space comes with a mesmerizing city skyline and serene lake views serve as a testament to its unique charm. Strategically located near Lake Shore Blvd West & Palace Pier Crt, in the heart of Etobicoke's vibrant Mimico neighborhood. Palace Place offers a wealth of amenities to enhance your lifestyle - a state-of-the-art gym/exercise room, a refreshing pool, concierge and guest suites, complemented by the luxury of a sauna, the assurance of a security guard, and the convenience of an Enter Phone System. Immerse yourself in the essence of sophisticated living at Palace Place. For your convenience, the building comes with a private Shuttle Bus Service to multiple locations in Toronto. Photos are virtually staged. (id:63381)
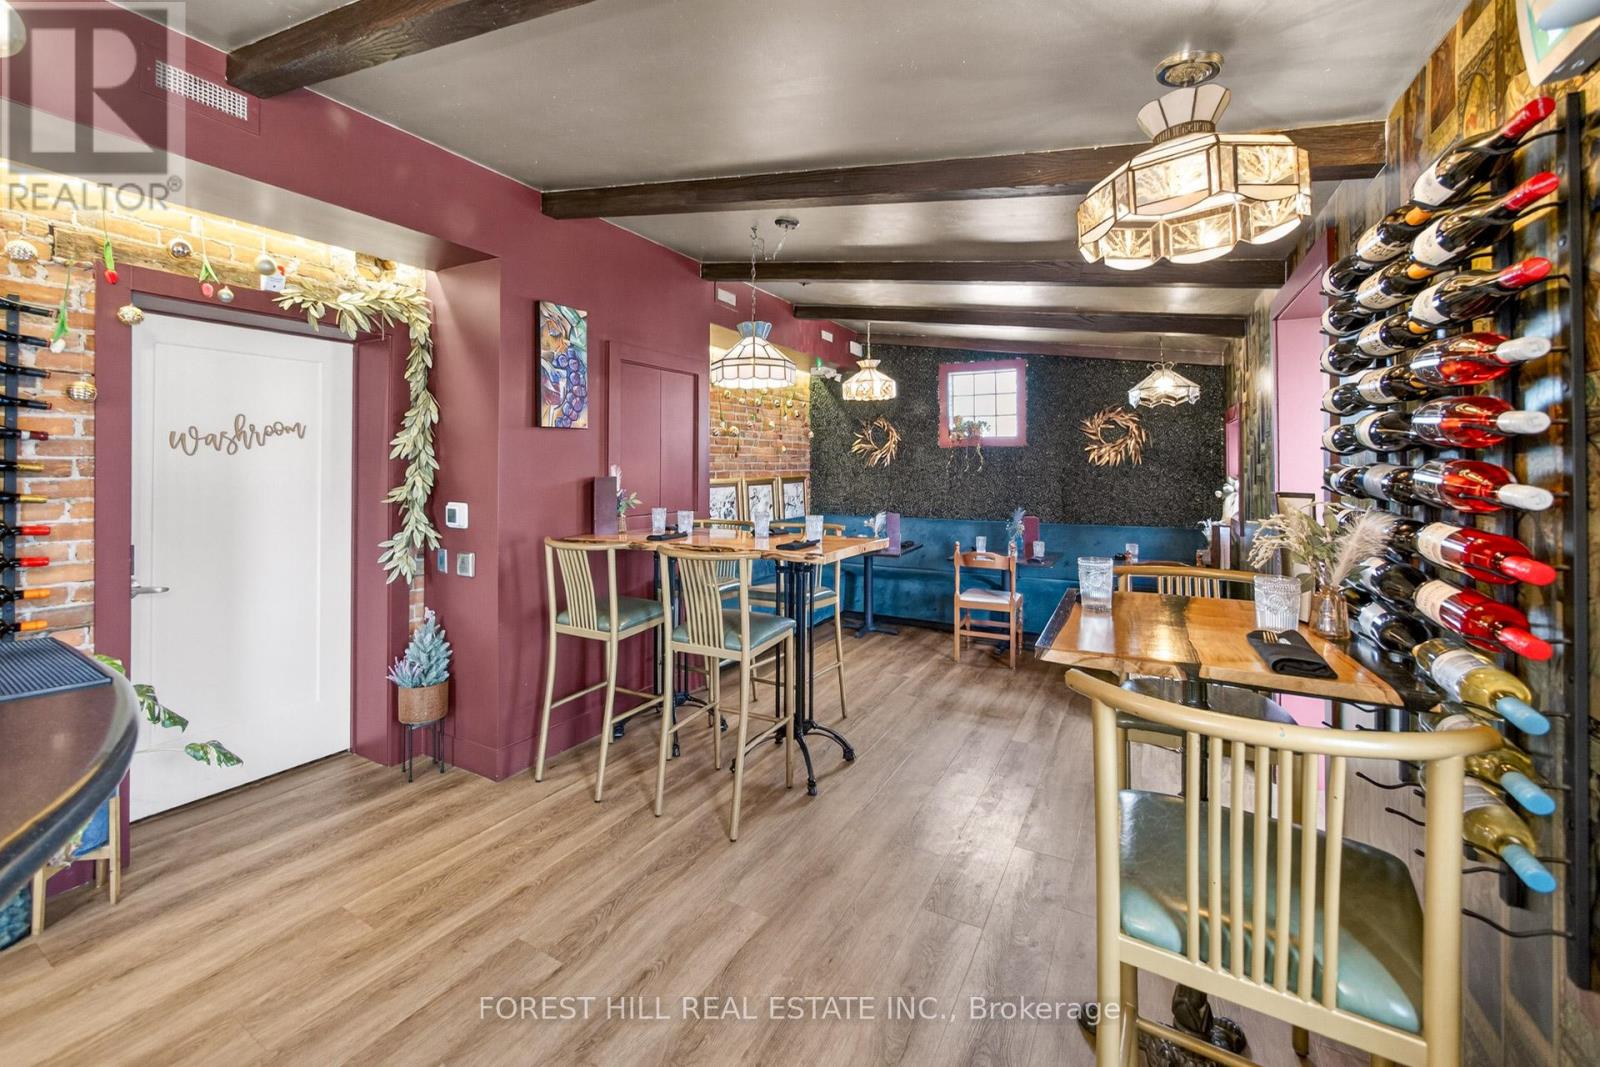
200 - 151 Queen Street S
Mississauga, Ontario
Located In The Heart Of The Historic Village Of Streetsville! NOX Wine Bar Is Fully Established And Recognized With A Strong Community Presence. NOX has a Loyal Customer Base, Making It Ideal For Continued Operation As A Wine Bar/Restaurant, Hospitality Venue, Private Event Space Or An Alternative Business Concept. Situated Directly On Queen Street South, This Turnkey Business Benefits From Excellent Visibility. The Business Features A 445 Sq. Ft. Permanent Covered Patio With Enclosure Capability For Year-round Use. Fully Licensed Establishment With An Existing Liquor Licence, A Substantial List Of Equipment, Chattels, Fixtures Are Included, Making This An Excellent Opportunity For A New Operator To Transition Seamlessly And Bring Their Vision To Life Quickly. Ample Parking is provided. New Lease Is To Be Negotiated With The Landlord Allowing For a Fresh Start! (id:63381)
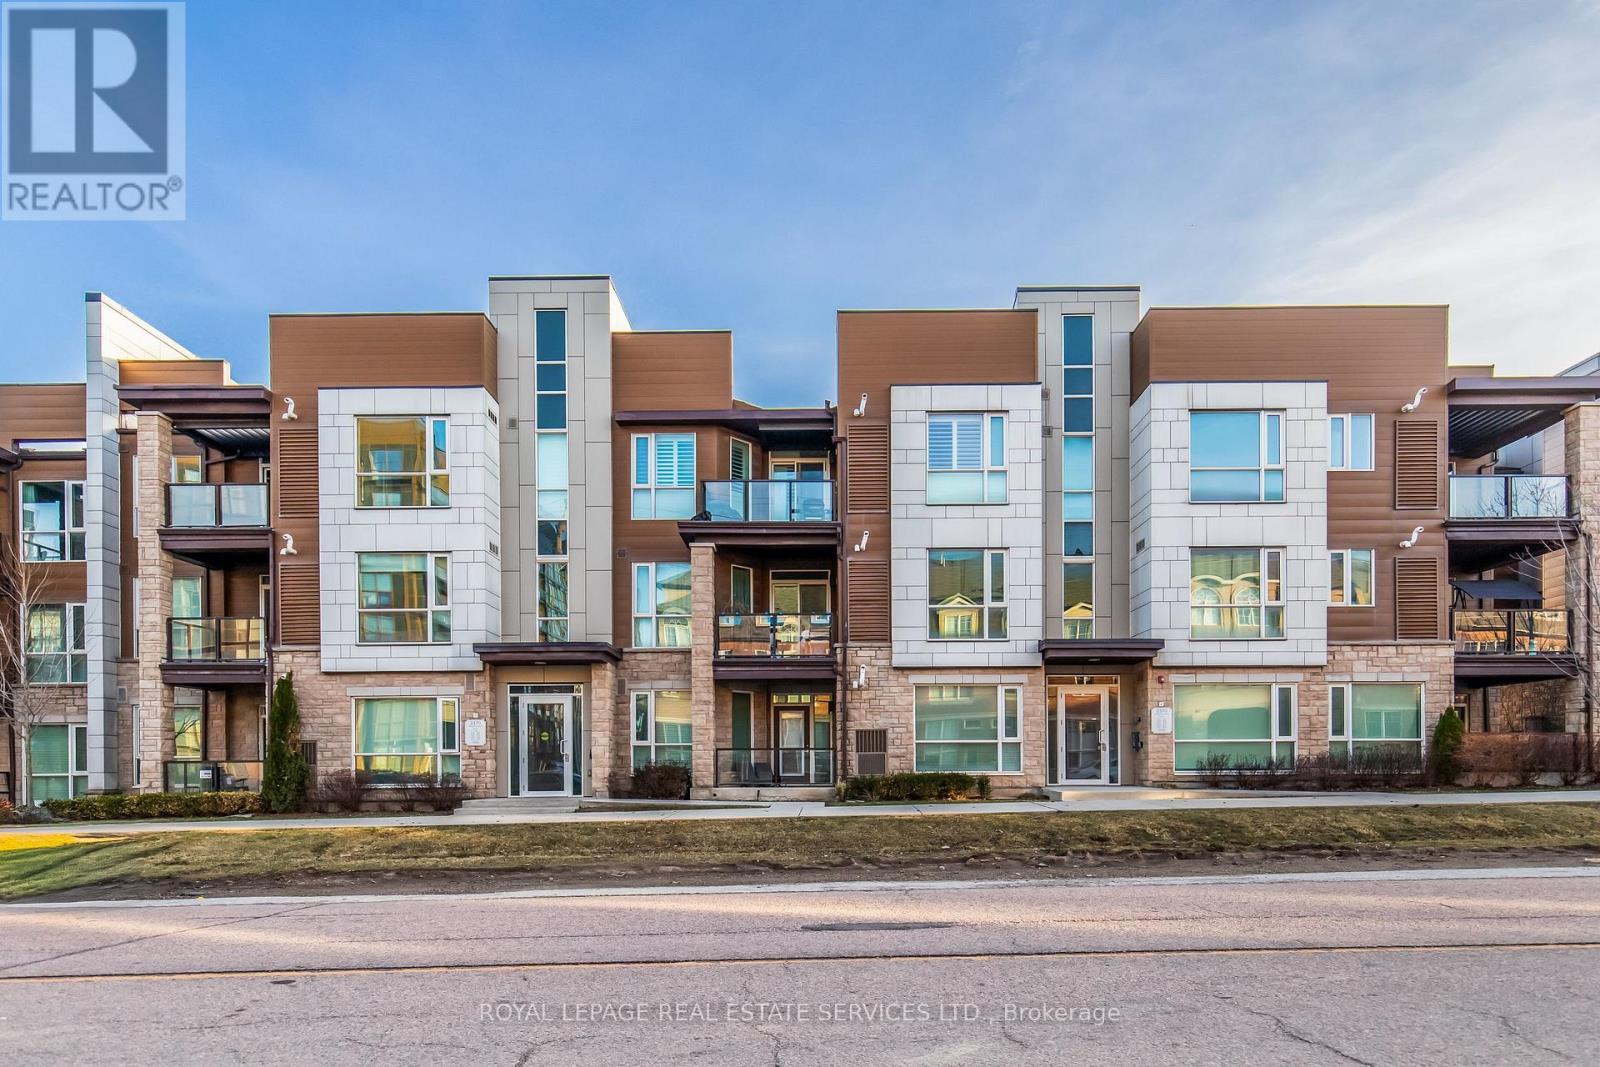
304 - 2370 Khalsa Gate
Oakville, Ontario
Simply stunning! 2 bedroom, 2 bathroom freshly painted, bright and spacious, carpet free corner unit. This unit comes with an attached garage with direct access into the building and 1 driveway space as well as a very large storage locker. The open concept kitchen features stainless steel appliances, granite countertops, white subway tile backsplash and a convenient breakfast bar. Perfect for everyday living and entertaining. The generous living and dining area provides seamless access to a large private balcony, ideal for enjoying sunny days. The primary bedroom comfortably fits a king sized bed and includes a spacious walk-in closet and ensuite with a stand up shower. The well sized second bedroom is conveniently located across from the main bathroom. Great location. Walking distance to parks and top rated schools. Easy access to hwy 407 & 403. Short drive to grocery stores, shopping, restaurants, gyms, banks and more! What's not to like?!? (id:63381)
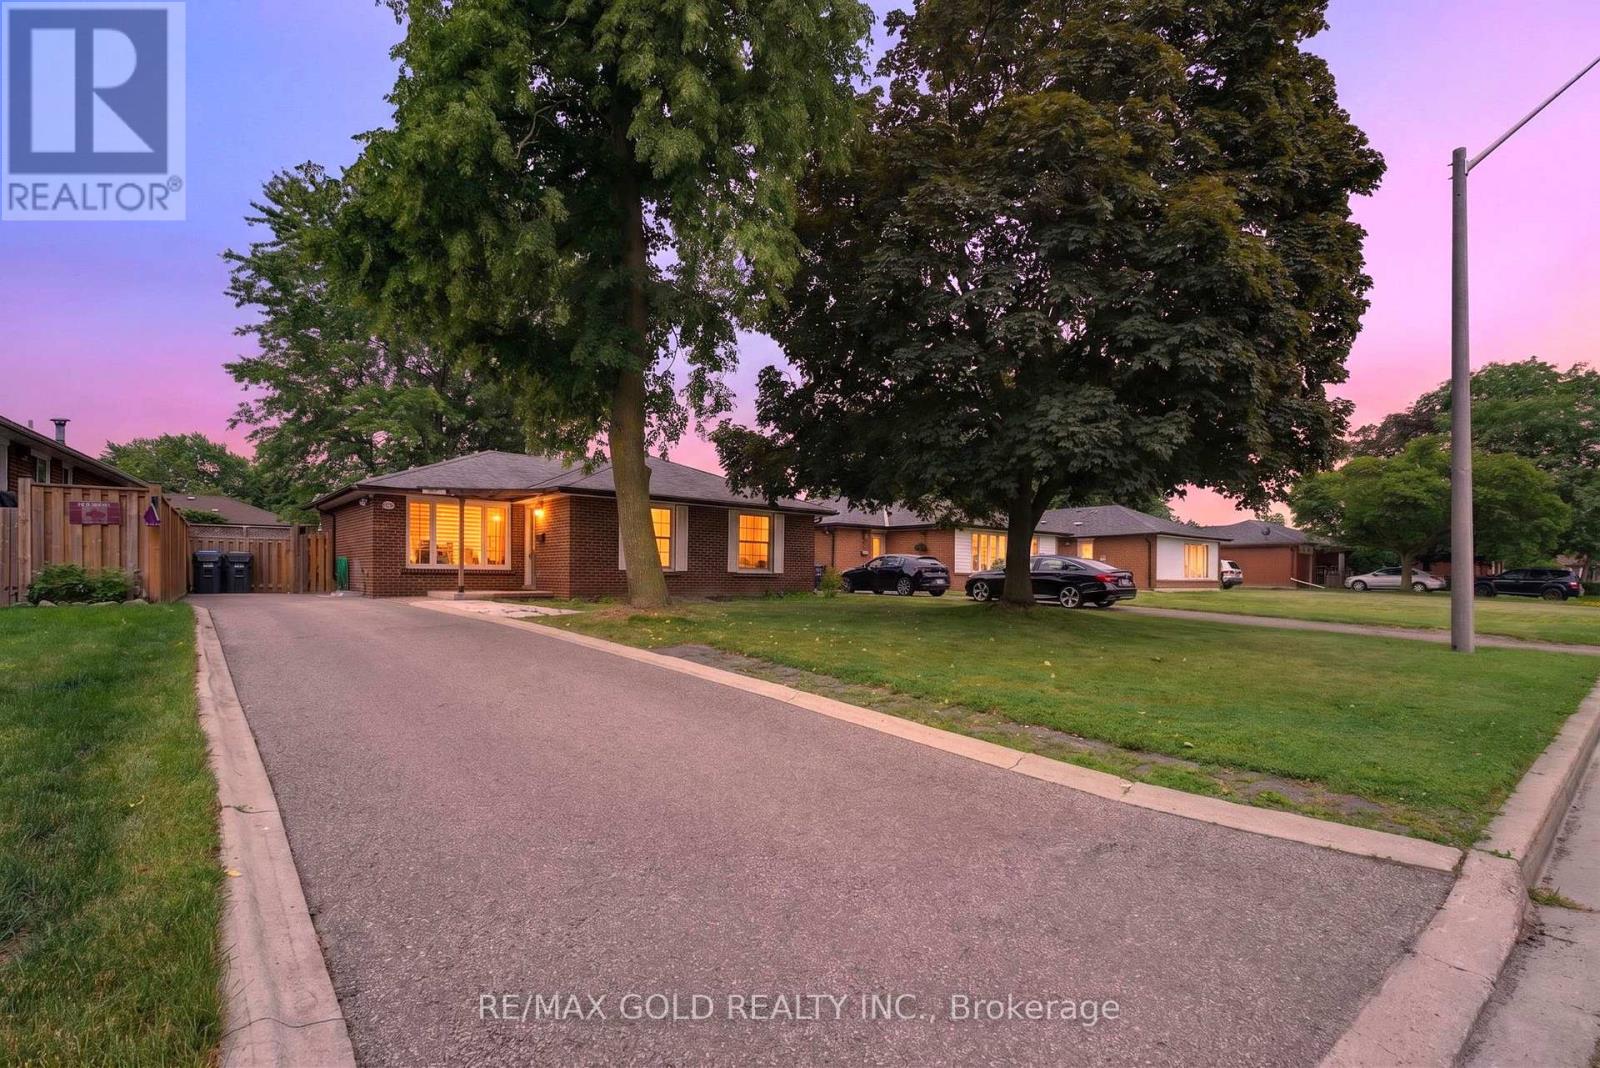
40 Devonshire Drive
Brampton, Ontario
WELCOME TO 40 DEVONSHIRE DRIVE IN DESIRABLE SOUTHGATE COMMUNITY OF BRAMPTON CLOSE TO GO STATION LOCATED ON ~120'DEEP LOT WITH GREAT CURB APPEAL AND MANICURED FRONTYARD LEADS TO FULL RENOVATED AND UPGRADED 3+3 BEDROOMS' HOME WITH LEGAL BASEMENT APARTMENT WITH SEPARATE ENTRANCE FEATURES FUNCTIONAL LAYOUT...BRIGHT AND SPACIOUS LIVING ROOM COMBINED WITH DINING AREA FULL OF NATURAL LIGHT WALKS OUT TO FAMILY SIZED SIZED DECK PERFECT FOR SUMMER BBQS WITH FRIENDS ANDFAMILY...PRIVATELY FENCED BEAUTIFUL MANICURED BACKYARD WITH STORAGE SHED PERFECT FOR OUTDOOR ENTERTAINMENT...CHEF'S KITCHEN WITH STAINLESS STELL APPLIANCES, QUARTZ COUNTER TOP, BACK SPLASH AND MDF PAINTED CABINETS WITH CENTRE ISLAND AND BREAKFAST BAR...3 GENEROUS SIZED BEDROOMS WITH CLOSETS; UPGRADED WASHROOM...PROFESSIONALLY FINISHED LEGAL BASEMENT APARTMENT WITH SEPARATE ENTRANCE FEATURES REC ROOM, KITCHEN, 3 BEDROOMS, 2 FULL WASHROOMS, DEN CAN BE USED AS HOME GYM OR HOME OFFICE OR MEDIA ROOM WITH 2 SEPARATE LAUNDRY WITH LOTS OF STORAGE SPACE...LOTS OF UPGRADES INCLUDE: HARDWOOD FLOOR ON MAIN FLOOR; VINYL FLOOR IN THE BASEMENT; POT LIGHTS; QUARTZ COUNTER TOP; BASEMENT (2025); MAIN FLOOR RENOVATED (2022); ACCENT WALL I PRIMARY BEDROOM, ZEBRA BLINDS AND MUCH MORE...LONG DRIVEWAY WITH 4 PARKING...INCOME GENERATING READY TO MOVE IN HOMEWITH READY TO LEASE BASEMENT...AN IDEAL OPPORTUNITY FOR FIRST TIME HOME BUYERS AND FOR LARGE FAMILY OR FOR INVESTORS (id:63381)
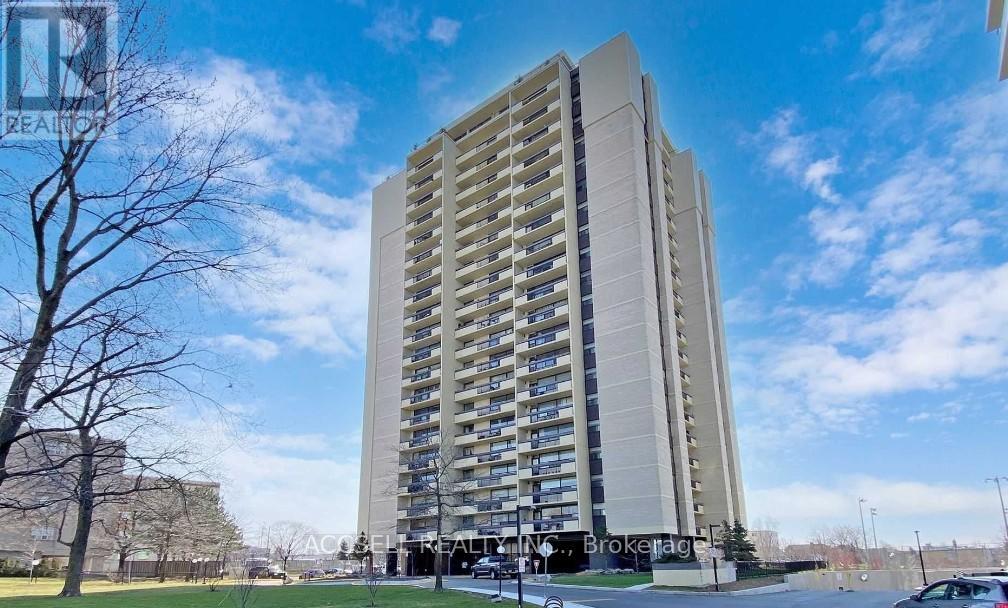
1703 - 1455 Lawrence Avenue W
Toronto, Ontario
Opportunity awaits in this 2-bedroom, 1-bathroom condo located in a convenient and growing Toronto neighbourhood. Perfect for first-time buyers, investors, or renovators looking to add their personal touch, this unit offers great potential. Situated close to transit, major highways, parks, schools, and everyday amenities, this condo is ideal for those seeking value and accessibility in the city. With some TLC and renovations, this property can be transformed into a stylish and comfortable home or excellent investment opportunity. Don't miss your chance to create value in Toronto! (id:63381)
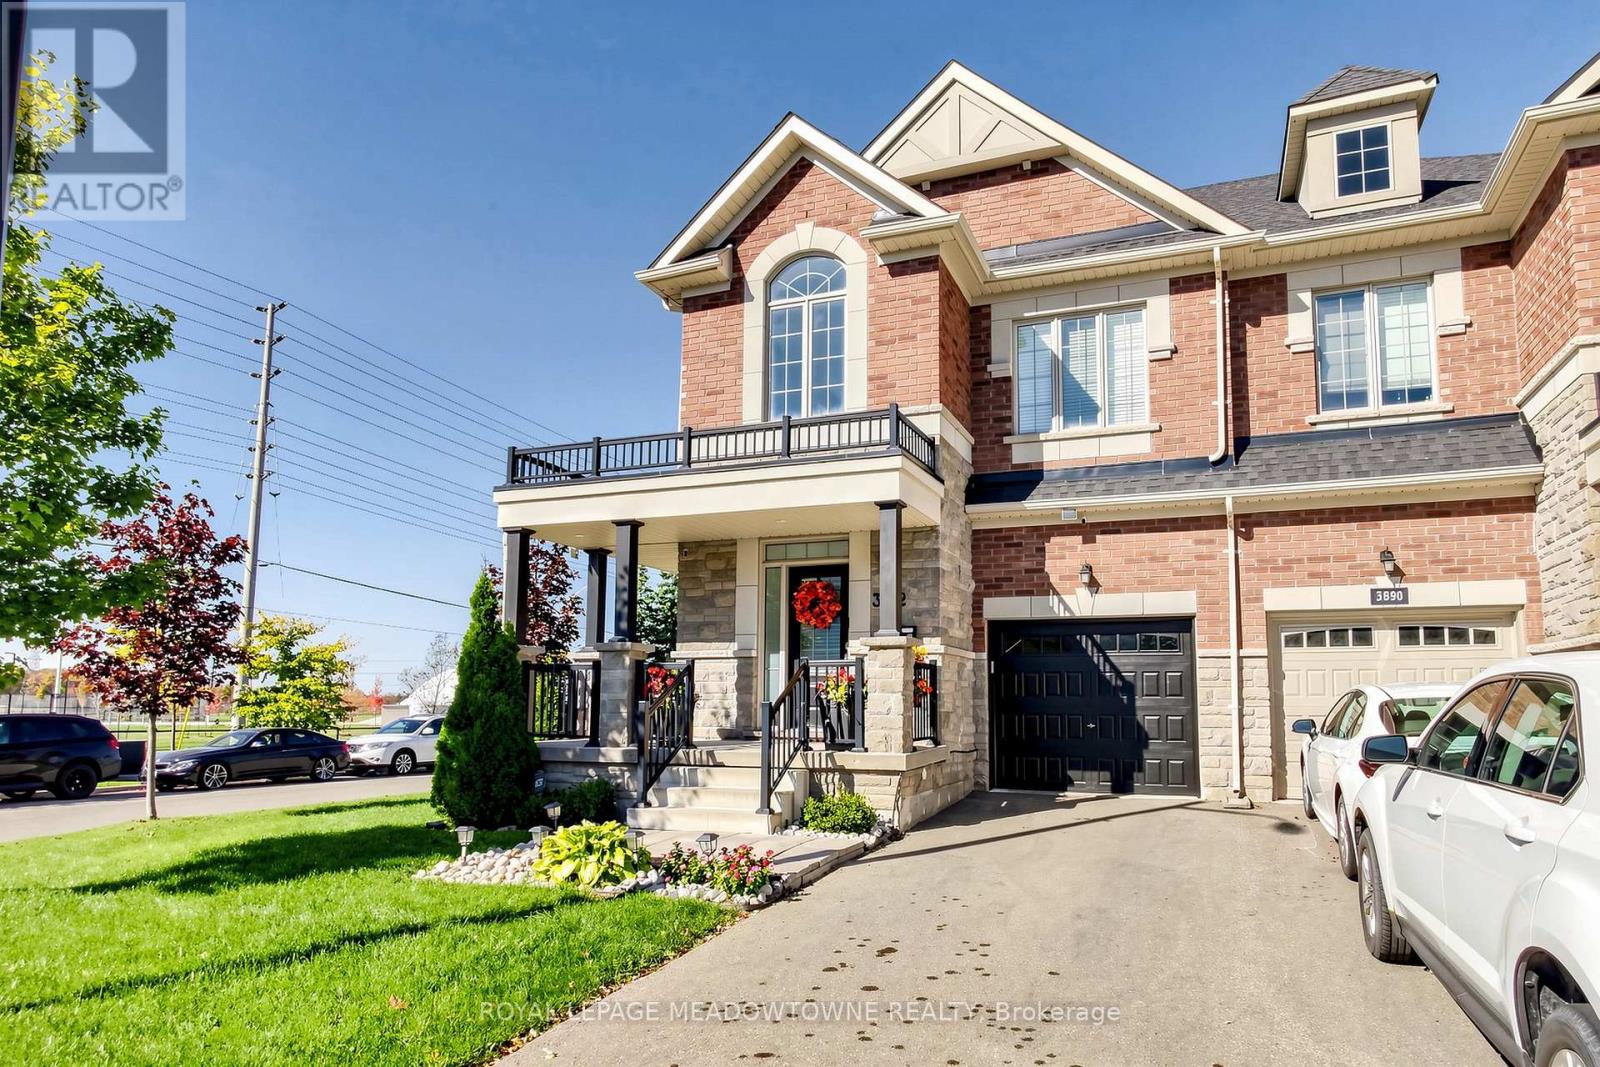
3892 Arvona Place
Mississauga, Ontario
Discover the warmth and charm of this beautiful & bright semi-detached home in vibrant Churchill Meadows, one of Mississauga's most desirable family neighbourhoods. This 3+1 bedroom & 4 washroom features vibrant sunsets pour into the elegant dining room, with West-facing views offers front-row seats for any occasions. The gourmet kitchen showcases porcelain floors, a stylish island, stainless steel appliances, and abundant storage. A spacious living room overlooks the backyard and includes a cozy fireplace, creating the ideal gathering space for family and friends. Upstairs, you'll find three generous bedrooms, including a large primary retreat with a dreamy 4-piece ensuite and a walk-in closet. A convenient second-floor laundry room adds everyday practicality. The fully finished basement extends the living space with a dedicated office, a family room, and an additional bedroom complete with its own kitchen and 3-piece bathroom - perfect for an in-law suite or extended family. Step outside to a gorgeous backyard retreat, designed for unforgettable evenings with family and friends- the perfect space to relax, entertain, and enjoy warm summer nights. Located steps to Mattamy Sports Park, scenic trails, top-rated schools, and just minutes to Erin Mills Town Centre, Credit Valley Hospital, and Hwy 403/407, this home offers exceptional comfort, convenience, and lifestyle. (id:63381)
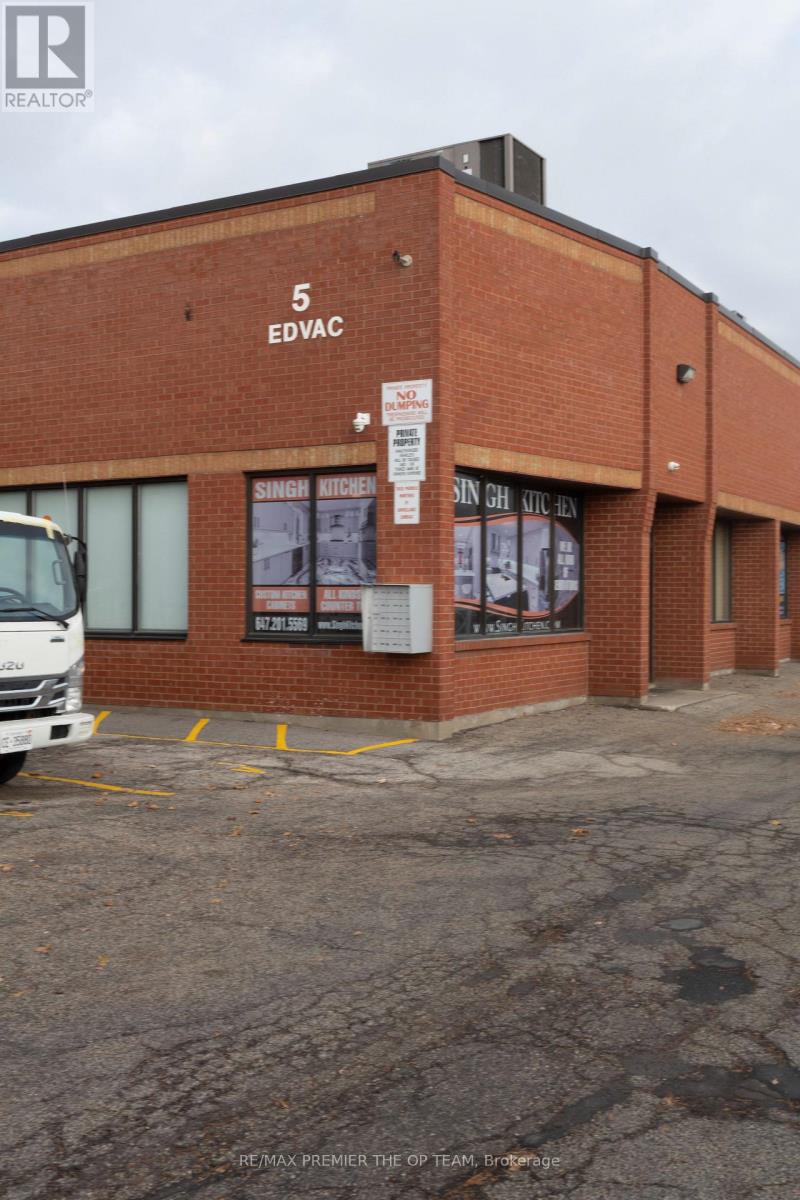
4 - 5 Edvac Drive
Brampton, Ontario
Welcome to 5 Edvac Drive Unit 4, a nicely maintained industrial/commercial unit proudly owned by only its second owner, reflecting true pride of ownership throughout. This versatile space offers a functional layout ideal for a variety of business uses, complemented by a 323 sq. ft. storage mezzaine (not included in the total square footage), providing valuable additional space for inventory, equipment, or operational efficiency. The unit is currently tenanted, offering immediate income stability, with approximately nine months remain on the lease-making it an excellent opportunity for investors or end uses planning ahead. Clean, well-kept, and thoughtfully utilized, this property presents a turnkey opportunity in a desirable employment area, allowing future owners to benefit from both steady tenancy and long-term potenital. Whether you're expanding your portfolio or securing a future space for your own operations, 5 Edvac #4 is a smart, strategic acquistion with built-in value and flexibility. (id:63381)
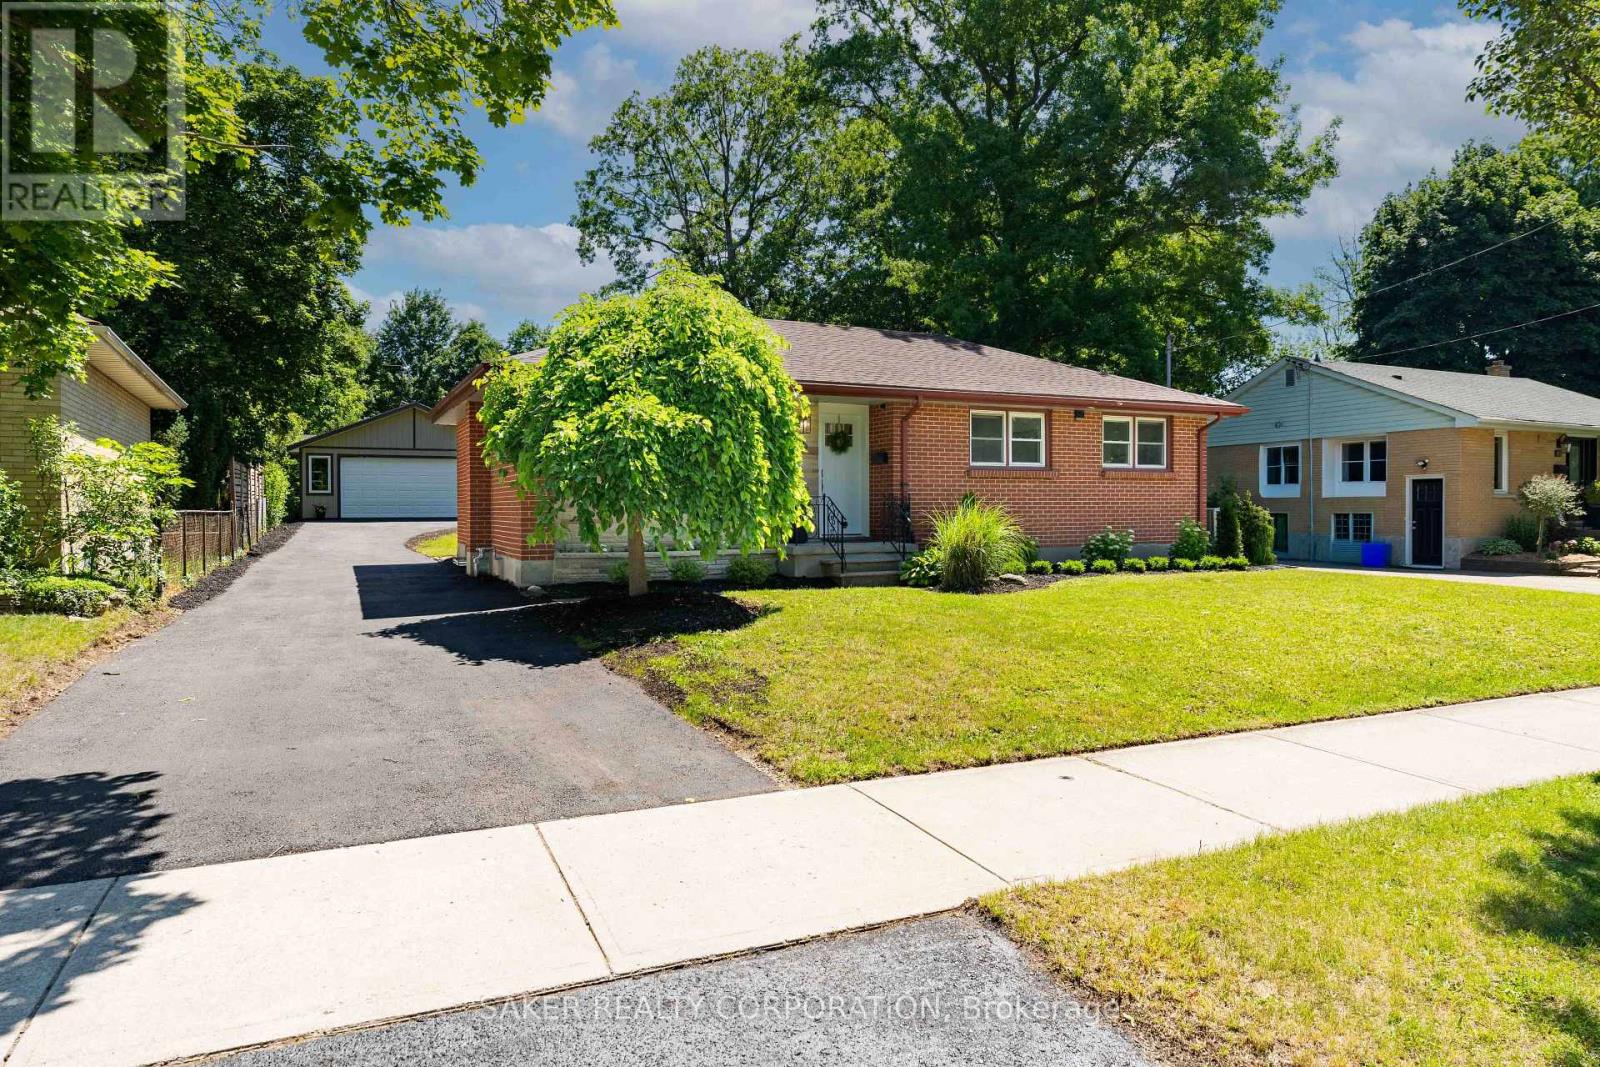
96 Wethered Street
London East, Ontario
Fully Permitted Renovation with In-Law Suite & 26' x 30' Detached Shop! Welcome to 96 Wethered St. Opportunities like this are rare. Featuring two fully renovated dwellings and a massive detached shop, this versatile property is ideal for investors, multi-generational families, or owner-occupants looking to offset their mortgage. Located just 1.7 km from Fanshawe College, the property offers exceptional income potential. With projected rents of $850 per bedroom plus approximately $750/month for the shop, the property has the potential to generate $5,125/month in gross income, representing an estimated 7.97% cap rate. Step inside and you'll immediately notice durable luxury vinyl plank flooring throughout. The bright, open-concept main floor features an island kitchen with quartz countertops, an Italian inspired backsplash, fluted range hood and brand-new stainless steel appliances. Down the hall are three bedrooms and an updated 3-piece bathroom with quartz counters, black fixtures and beautiful sconces. A separate entrance leads to the lower level, where you'll find another bright living space with high ceilings, an open-concept kitchen, living and dining area, quartz countertops, stainless steel appliances, two bedrooms, and a full bathroom. Outside, the manicured yard is complemented by a 120-foot paved driveway leading to the impressive 26' x 30' detached shop. Perfect for vehicle storage, hobbies, a workshop, or additional rental income. A garden shed provides even more storage space. This fully permitted renovation also includes major updates for peace of mind: Furnace (2025), A/C (2025), Roof (2025), Plumbing (2025), Electrical (2025), Basement Windows (2025), and Paved Driveway (2026). A turnkey property offering flexibility, functionality, and exceptional income potential. Book your showing today! (id:63381)