
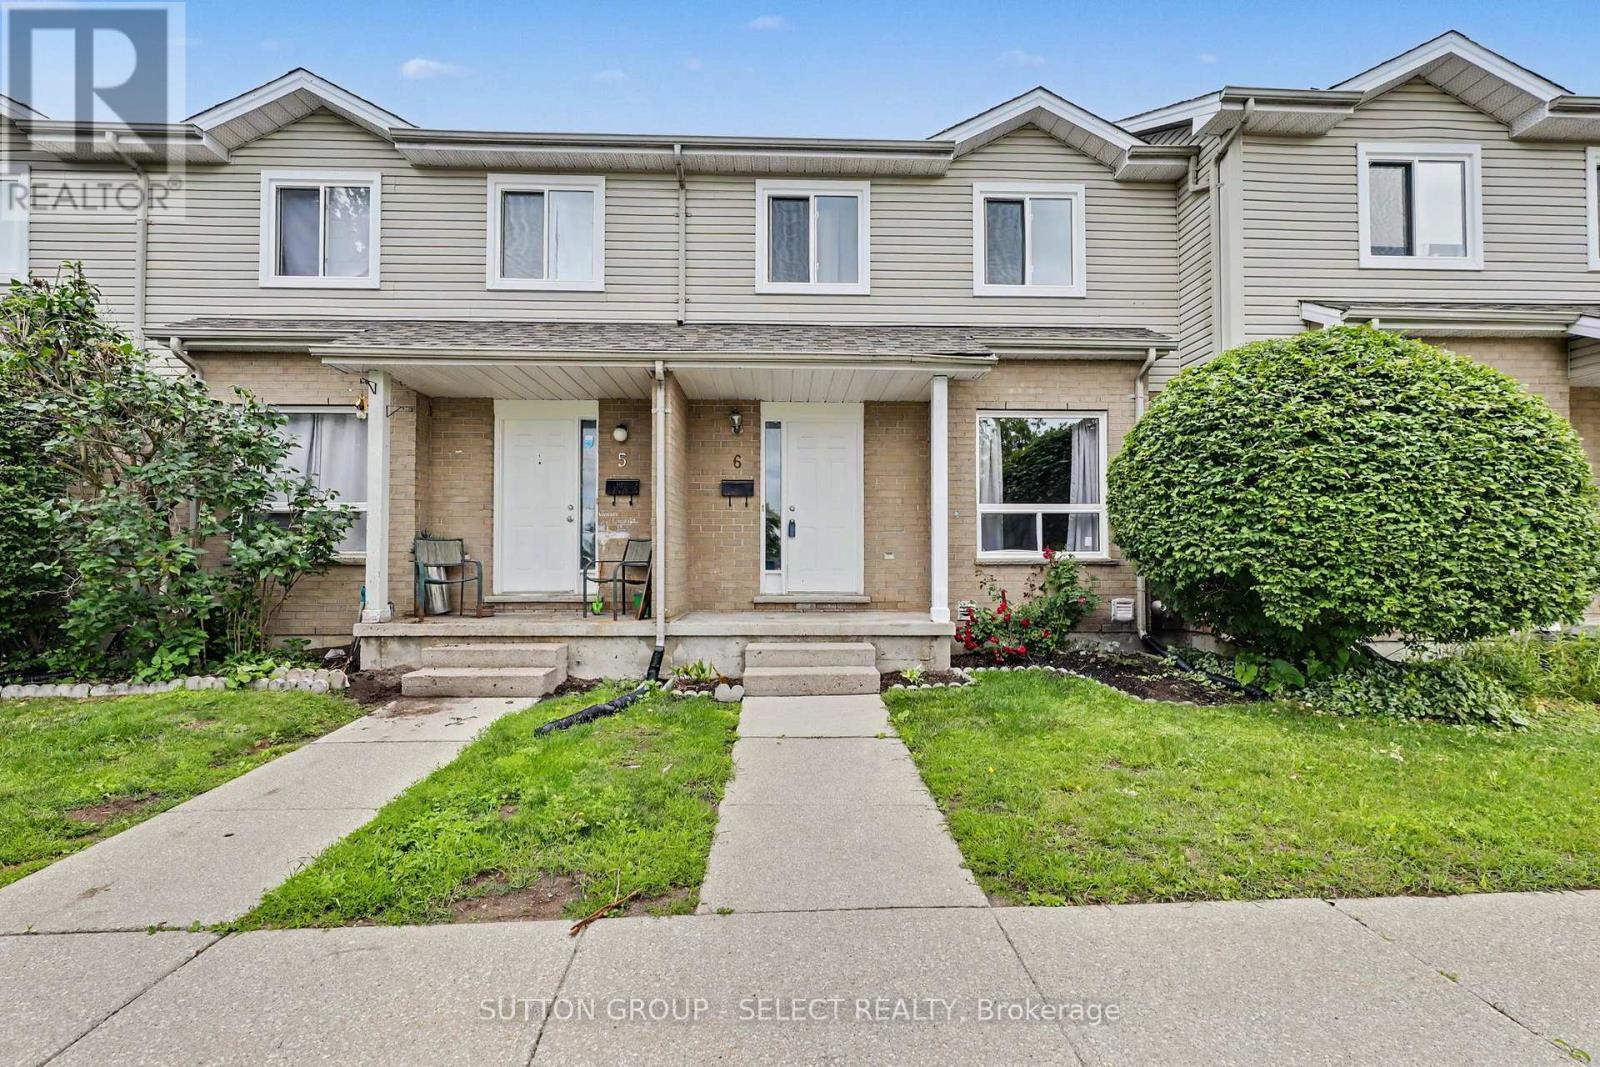
6 - 484 Third Street
London East, Ontario
UPDATED 3-bedroom, 2-bathroom condo townhouse offering stylish, move-in ready living. Recent updates include a new bright modern kitchen with white cabinetry, new stainless appliances and a spacious eat-in area with direct access to a private patio - perfect for outdoor dining.There is new laminate flooring on all 3 levels, fresh paint, new baseboards, trim, most doors and contemporary lighting fixtures.Both bathrooms have been refreshed with new vanities and durable vinyl tile flooring. The finished lower level provides a large family room, offering additional living space for entertaining or a home office.The laundry room features a new washer and dryer. Major improvements completed by the condominium corporation include new windows (2025) and new roof (2026). Ideally located close to Fanshawe College, public transit, and everyday amenities. Excellent opportunity for anyone seeking a turnkey property. (id:63381)
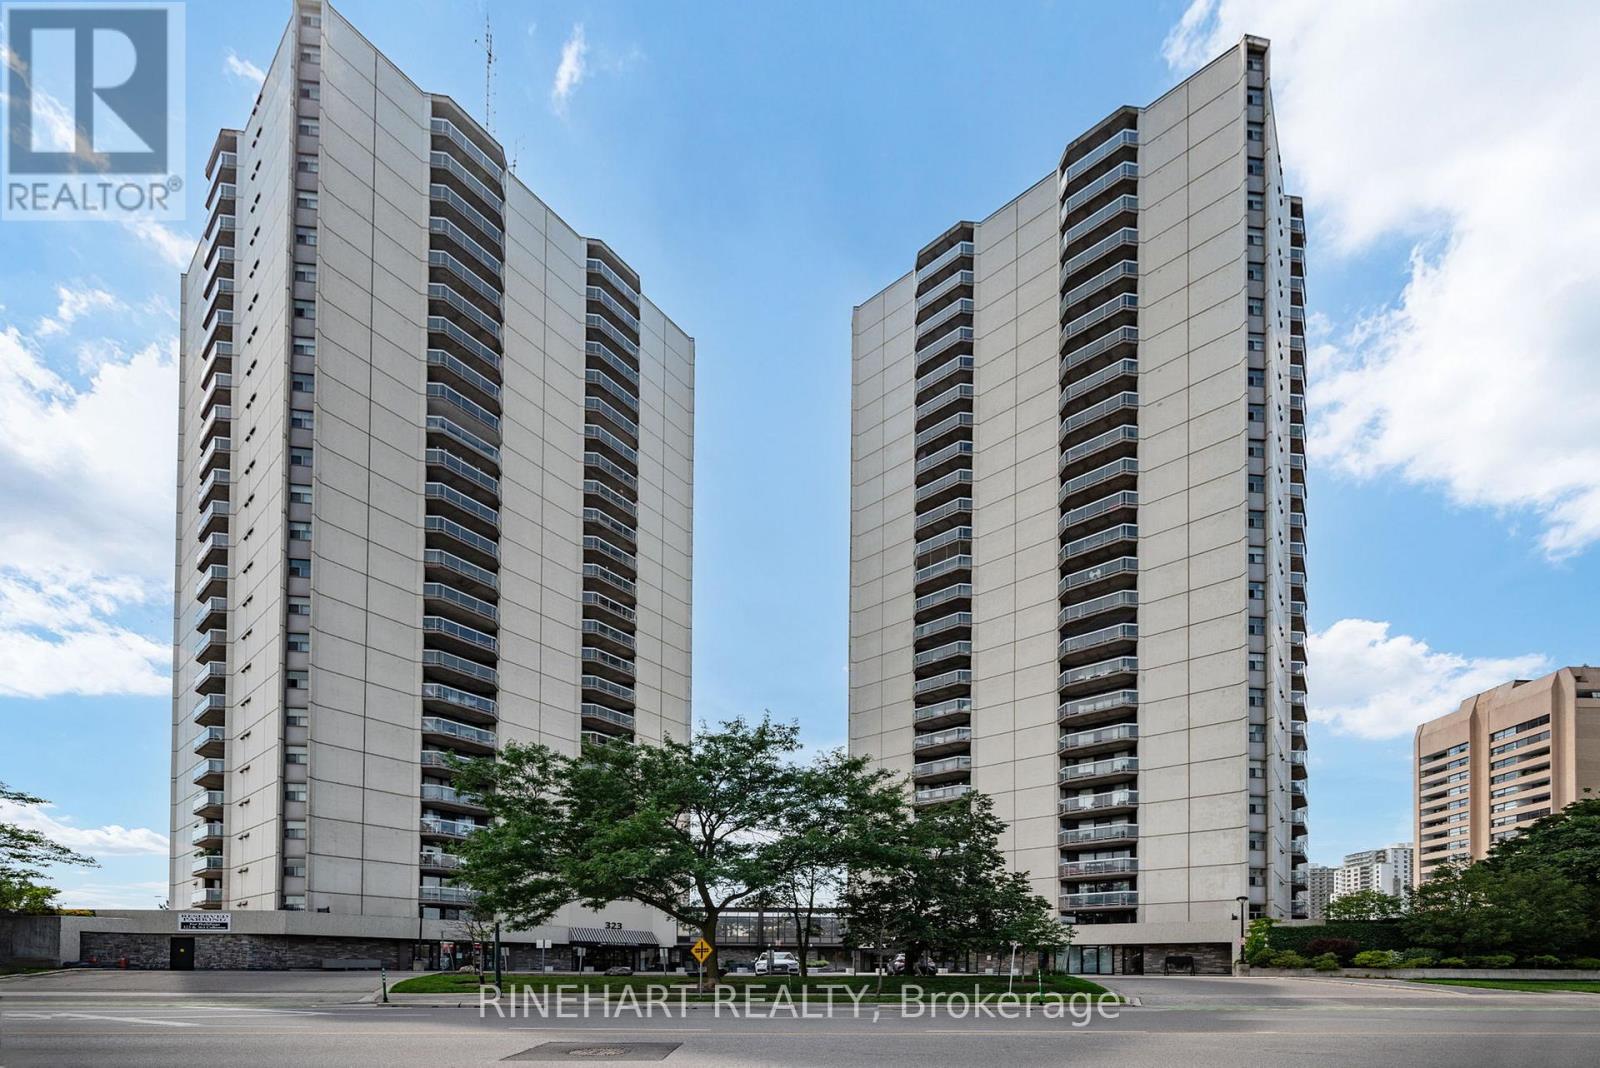
2701 - 363 Colborne Street
London East, Ontario
Welcome to downtown living in the heart of London! Offering approximately 1,056 sq. ft, this spacious 2 bedroom, 2 bathroom condo features a bright open concept layout designed for comfortable everyday living and entertaining. The generous living and dining area is filled with natural light from expansive windows, creating an inviting space to relax while enjoying northwest views of the downtown skyline. The functional kitchen overlooks the main living area, keeping you connected whether you're hosting friends or enjoying a quiet evening at home. The primary bedroom includes its own ensuite bathroom, while a well sized second bedroom, full guest bathroom, and convenient in suite laundry add flexibility and practicality to the layout. Step outside and take in the city views from your private balcony, the perfect spot to enjoy your morning coffee or unwind at the end of the day. Residents enjoy access to an impressive selection of amenities including an indoor pool, sauna, fitness centre, tennis court, BBQ area, party room, guest suite, and secure underground parking. Located just steps from restaurants, shopping, entertainment, Victoria Park, Covent Garden Market, and public transit, this is an exceptional opportunity to enjoy the convenience, energy, and lifestyle of downtown living! (id:63381)
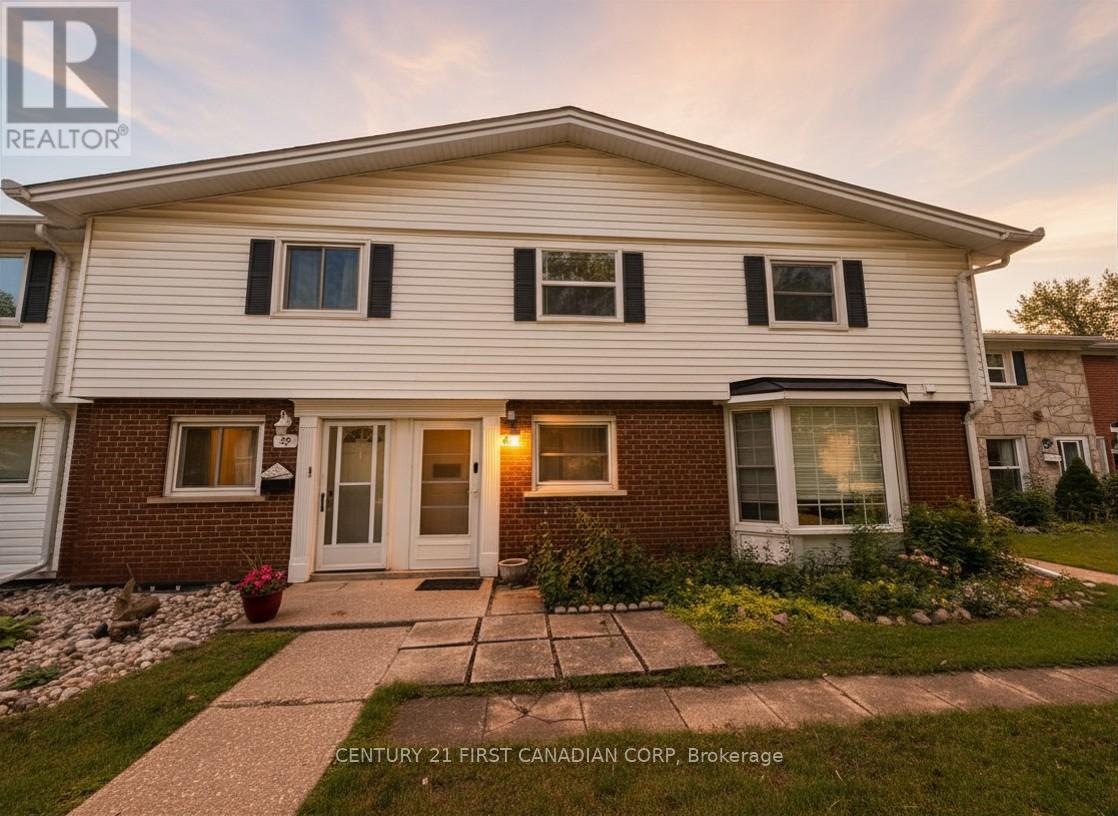
40 Arbour Glen Crescent
London East, Ontario
Welcome to 40 Arbour Glen, an incredible opportunity for first-time home buyers, investors, or anyone looking for an affordable entry into the London real estate market. With 2 bedrooms, 2 bathrooms, and a functional layout, this home offers the perfect canvas to build equity and make it your own. Ideally situated close to shopping centres, restaurants, schools, parks, public transit, and Western University, it's an excellent option for students, young professionals, families, or investors seeking strong long-term value (id:63381)
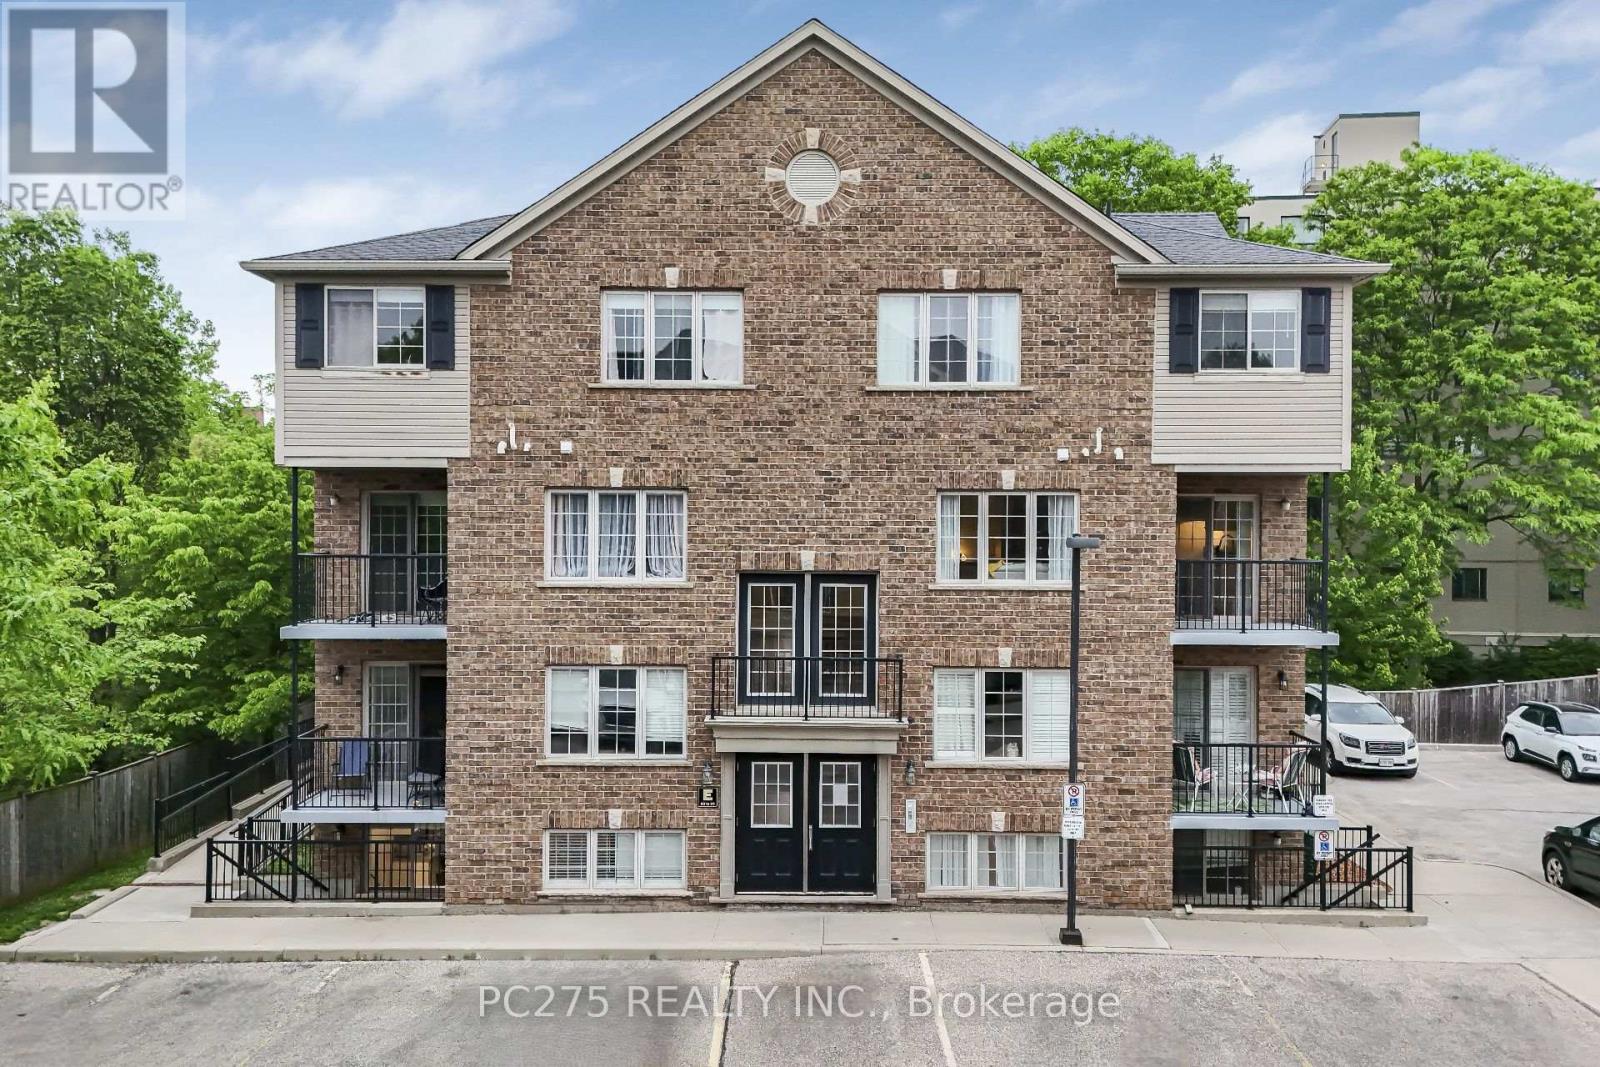
E37 - 12 Holborn Drive
Kitchener, Ontario
Welcome to this beautifully renovated, move-in-ready townhouse in the highly desirable Stanley Park neighbourhood! Offering 1202.59 sq. ft. of bright and functional living space, this turnkey home features three spacious bedrooms, brand-new luxury vinyl flooring, fresh contemporary paint, updated lighting, modern appliances, and stylish finishes throughout. The main level offers an inviting open-concept layout designed for comfortable living and effortless entertaining. The spacious living room flows seamlessly into the kitchen and dining area, with direct access to a private balcony -- perfect for enjoying your morning coffee or unwinding after a long day. A refreshed powder room completes the main floor. Upstairs, you'll find three generously sized bedrooms with ample closet space, a beautifully updated full bathroom, and the convenience of upper-level laundry. Location truly sets this home apart. Situated directly across from Stanley Park Mall, you'll enjoy easy access to grocery stores, restaurants, shopping, universities, colleges, schools, public transit, parks, and scenic walking trails -- all just steps from your door. Whether you're a first-time buyer, downsizer, or investor, this property offers exceptional value and a low-maintenance lifestyle. One dedicated parking space is included. Simply move in and enjoy -- everything has already been done for you. Why continue renting when you can start building equity in a home of your own? (id:63381)
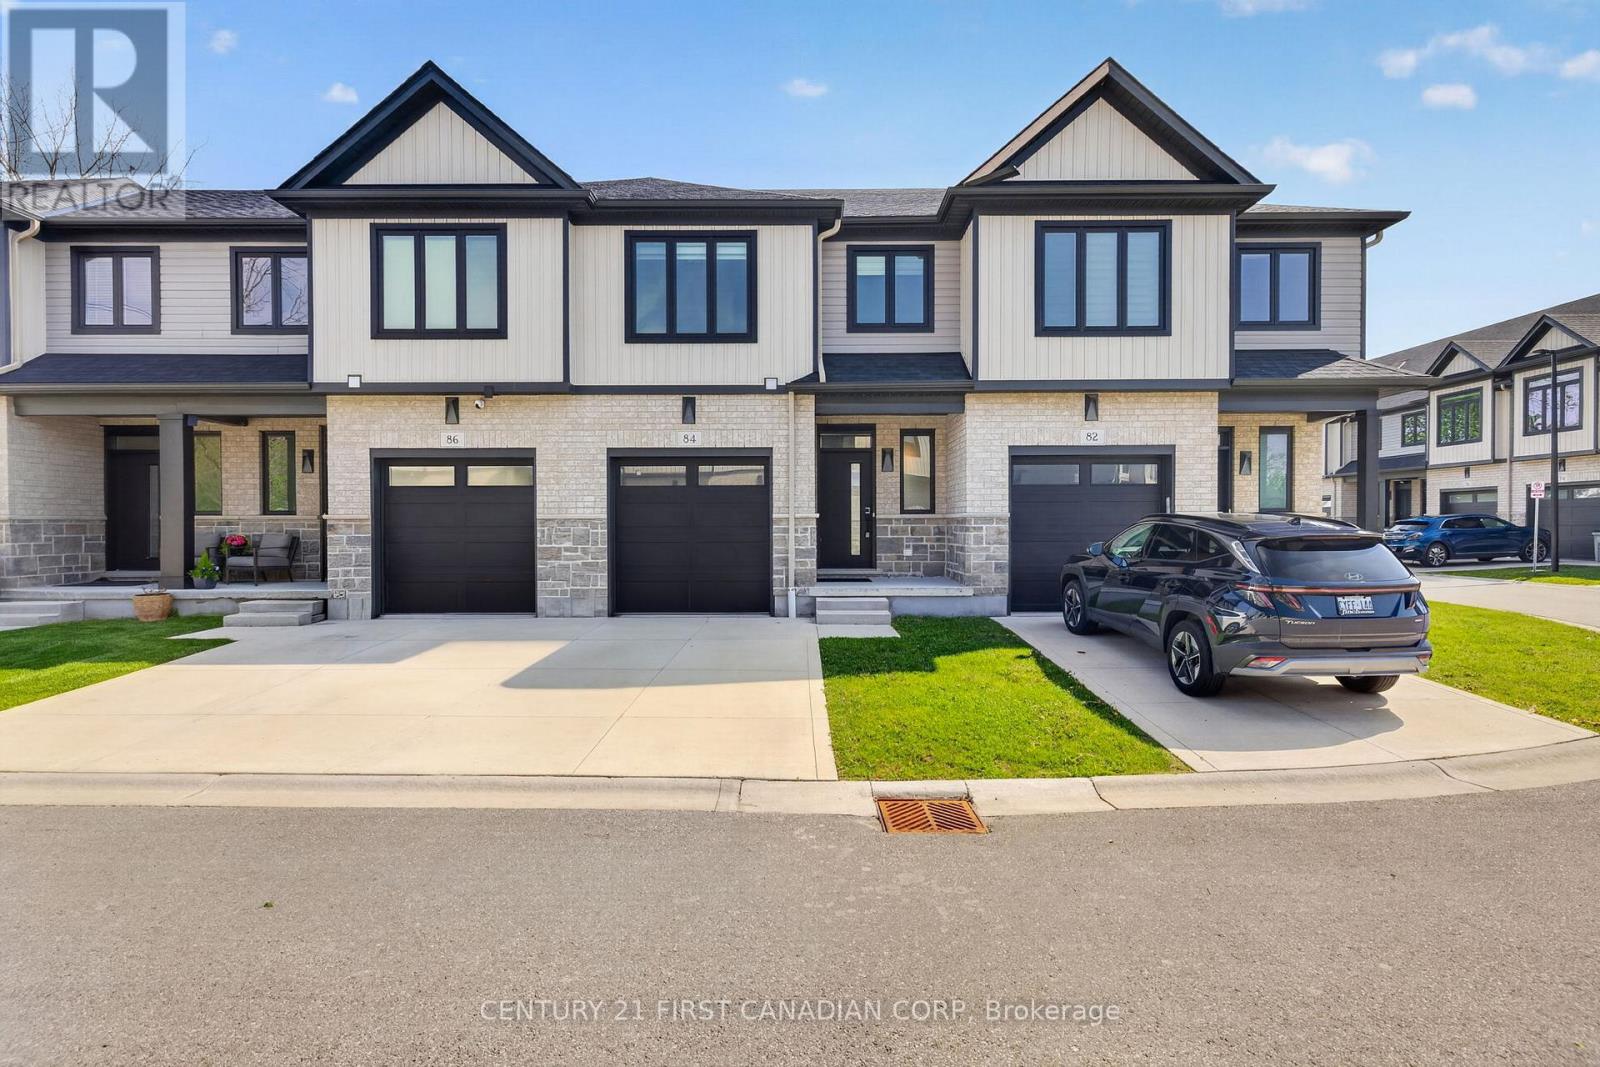
84 - 601 Lions Park Drive
Strathroy-Caradoc, Ontario
Located in the welcoming community of Mount Brydges, this fully finished vacant land condo offers small-town living with all the conveniences you need, just a short 30-minute drive to London and quick access to Highway 402. Enjoy nearby amenities including shopping, restaurants, parks, schools, and recreation facilities, all within this growing and family-friendly community. The open concept main floor features a spacious living and dining area, kitchen with island, convenient 2-piece bath, and sliding doors leading to a great-sized deck perfect for summer BBQ's and entertaining. Inside entry from the single car garage adds everyday convenience. Upstairs offers 3 bedrooms including a primary suite complete with walk-in closet and private ensuite featuring a walk-in shower, an additional full bath, plus the convenience of upper-level laundry hookups. The finished lower level provides even more living space with a cozy family room and another full bathroom, making this home ideal for families, first-time buyers, or anyone looking for low-maintenance living in a fantastic location. (id:63381)
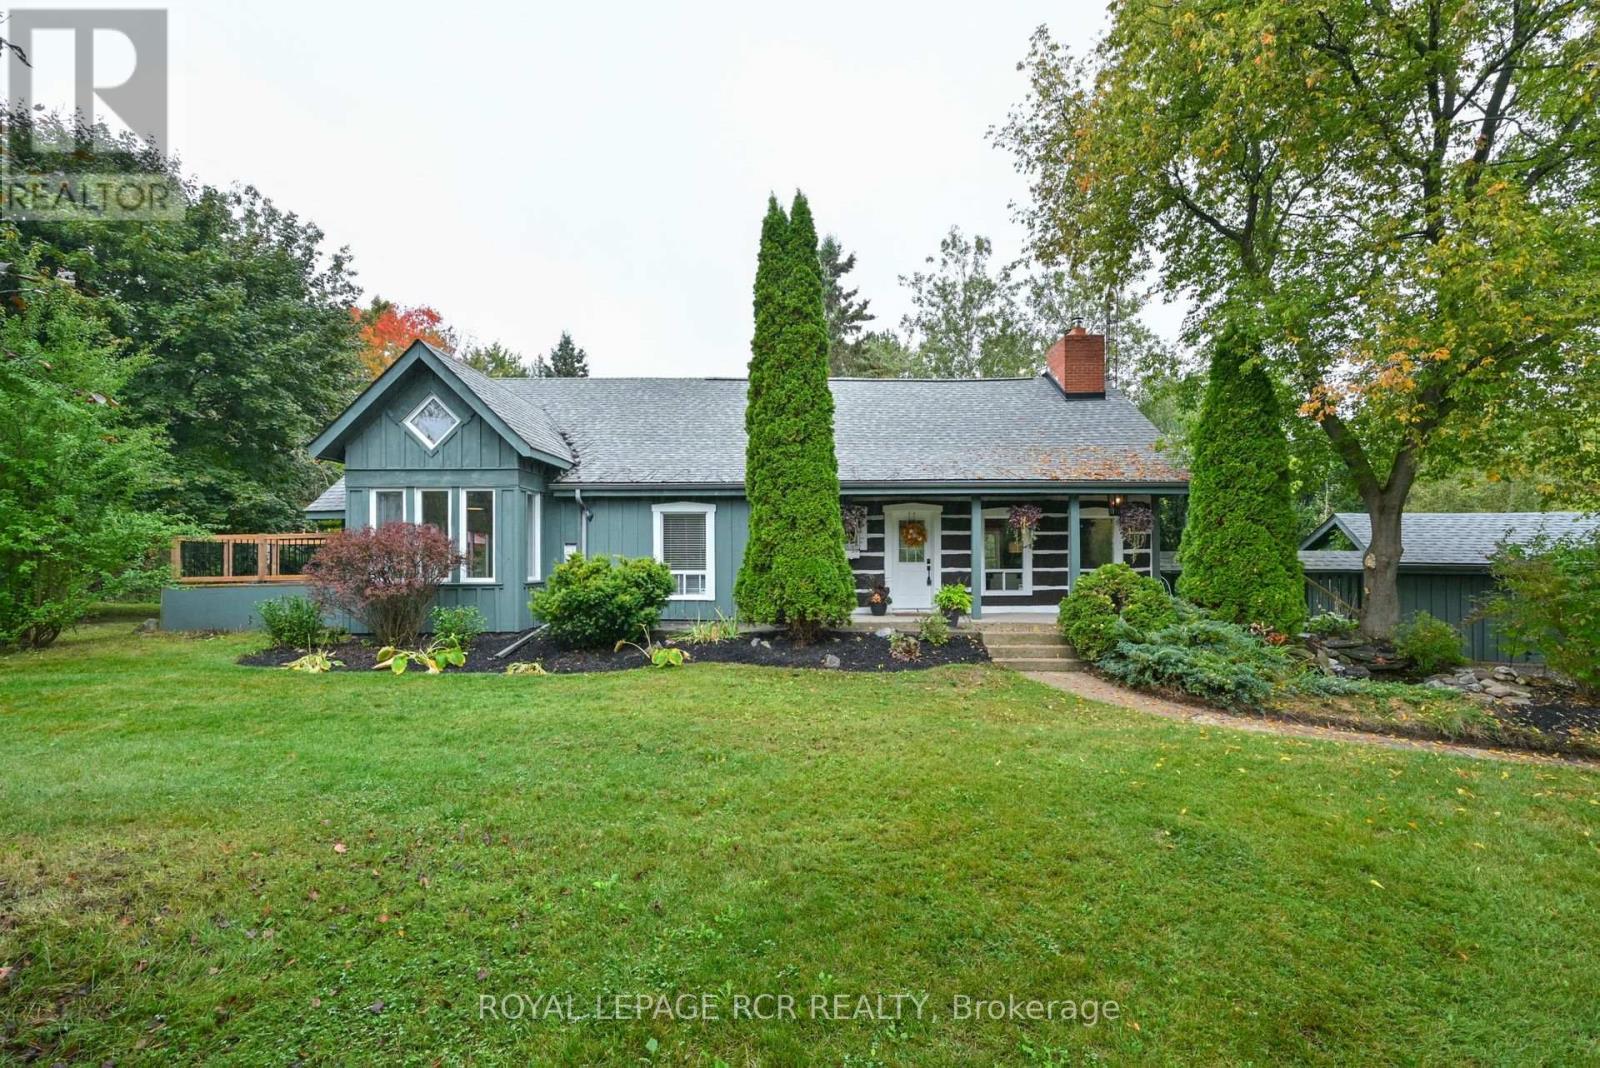
1762 Queen Street
Caledon, Ontario
Tucked away in the scenic hamlet of Alton, Ontario, just steps from the area's best hiking trails, world-class golf, local artisan shops & fine dining, this charming modern rustic log home is a rare opportunity to own a slice of serenity w/o compromising on convenience. Offering a perfect blend of timeless character & modern comforts, this 3+1 bed, 2 bath home sits on a beautifully private 1-acre lot. As you approach the house, you're immediately struck by the inviting water feature & the warmth of the log/timber construction, which blends seamlessly into the natural surroundings & driveshed w/power ideal for hobbyists, extra storage, or a workshop. Step inside & be greeted by open concept living/dining/kitchen area boasting exposed log beams, wide-plank hdwd floors anchored by a massive wood-burning fireplace crafted from reclaimed brick, spacious kitchen w/breakfast bar, an abundance of counter space & open to the dining area, perfect for hosting or enjoying a quiet night in. Versatile main floor bedroom offers flexible usage as a home office, formal dining room, or den. The great rm is a stunning space featuring soaring ceilings, propane fireplace, oversized windows & a w/o to the back deck, filled with sunshine by day & warm glow by night. Updated 3-pc bath w/walk-in shower, stylish finishes & convenient main flr laundry. Upstairs, you'll find 2 generously sized bedrooms offering ample closet space, warm wood details, peaceful treetop views & updated 4-pc bath w/modern fixtures & a classic clawfoot tub. Primary bedroom is enhanced by a bonus loft space that overlooks the great room below. Use it as private reading retreat, yoga/workout area. The lower-level rec room is perfect for hosting gatherings w/bar, w/o to backyard, & add'l bedroom. In the backyard, soak your cares away in the hot tub, gather w/family & friends around the massive firepit, or enjoy outdoor dining and entertaining under the covered gazebo. Bonus bunkie & pizza oven completes this backyard. (id:63381)
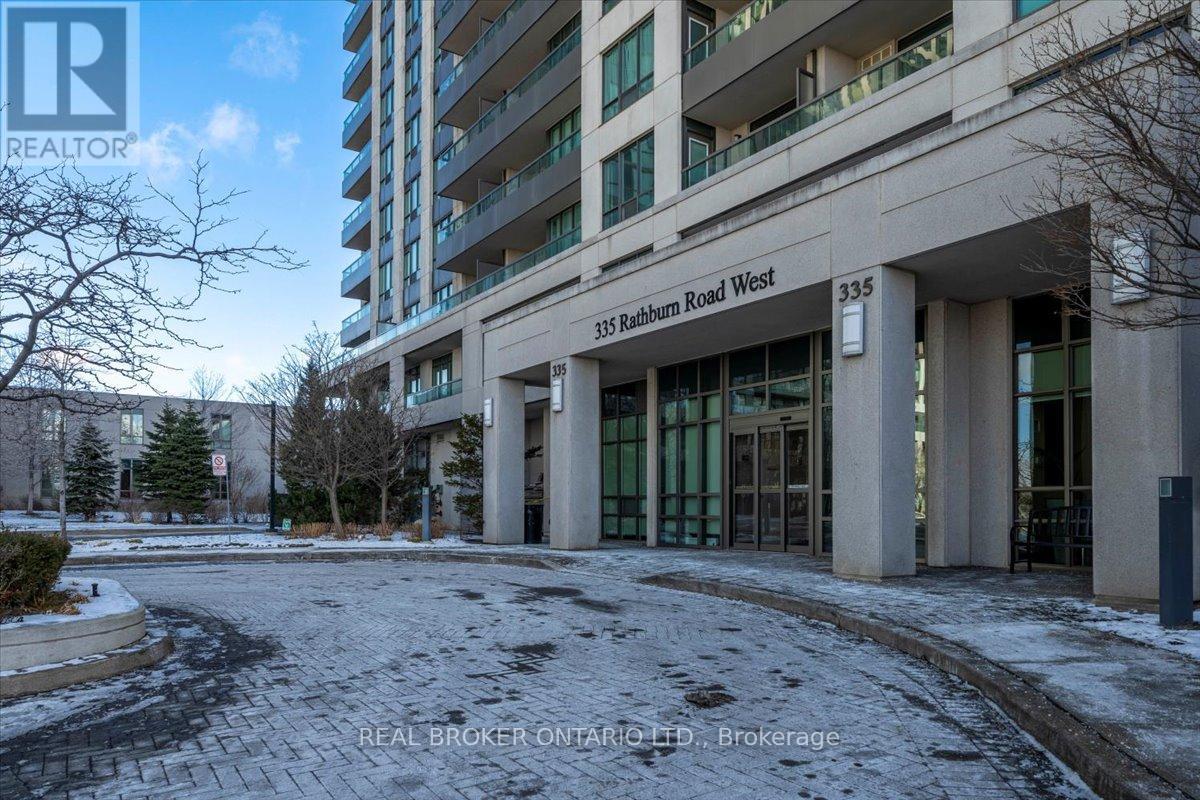
312 - 335 Rathburn Road W
Mississauga, Ontario
Spacious And Sun-filled 999 sq. ft. Corner Unit Featuring 2 Bedrooms, 2 Full Bathrooms, Both Bedrooms feature Walk-In Closets Outfitted With Organizers & Laminate Floors, 1 Parking Space, And 1 Locker Included. The North-West-Facing Open Balcony Offers Unobstructed Views, Spectacular sunsets And Is The perfect Spot To Unwind At The End Of A Busy Day With A Cup Of Tea Or A Glass Of Wine.Recent upgrades include: Fridge & Stove (2020), Refinished hardwood + New Laminate In The Bedrooms Installed in2020, Balcony Tiles (2021), Washing Machine (2023), Dishwasher (2024). Move-In And Enjoy! Nothing to do!This Condo Offers The Ideal Blend Of Convenience, Comfort, And Style, Along With World Class Building Amenities: 24-Hour Concierge, Guest Suites, Gym, Party/Meeting Room, Media Room, Library, Recreation Room, Bowling Alley, Indoor Pool & Hot Tub, Sauna, Outdoor Tennis Court, Community BBQ, Playground, Bike Storage And Visitor Parking.Ideally Located Within Walking Distance To Square One, Shopping, Restaurants, Entertainment, Sheridan College, Top-Rated Schools, Mississauga Transit Station, and Cineplex. Just A 5-Minute Drive To Erindale GO Station, With Quick Access To QEW, 403, 401, and 407, And So Much More! The Location, World Class Amenities, Easy Access to Transit, Highways, Shopping, Restaurants, Entertainment and Schools, Make This Unit The Ideal Choice For Young Families, Empty Nesters And Savvy Investors Alike. (id:63381)
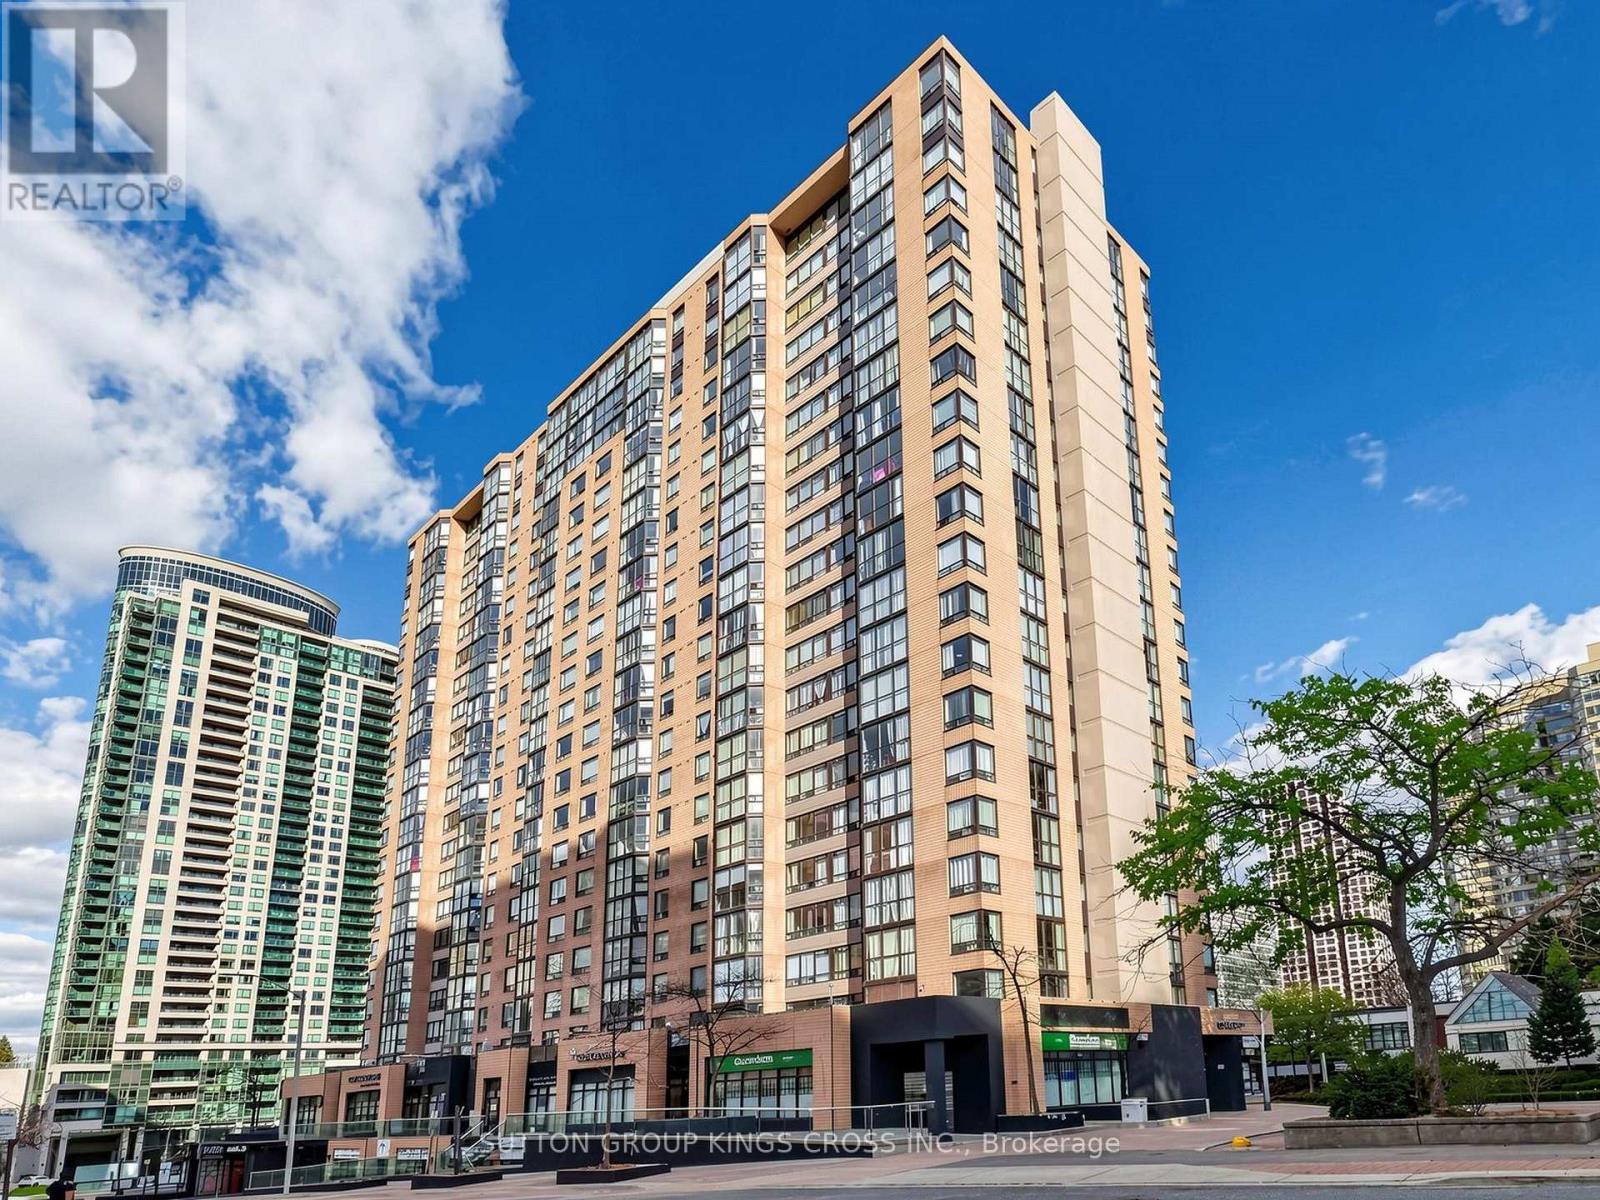
706 - 265 Enfield Place
Mississauga, Ontario
Step into this stunningly renovated 2-bedroom + den condo in the vibrant heart of Mississauga, where modern elegance meets everyday comfort. From the moment you enter, you'll be impressed by the sleek, contemporary kitchen featuring stainless steel appliances, upgraded flooring, pot lights and stylish finishes throughout. Fully renovated bathrooms and refined trim work elevate the space, sophisticated ambiance that makes every room feel inviting and luxurious. Perfectly situated in a highly desirable neighborhood, this condo offers unmatched convenience at your doorstep. Enjoy walking distance to schools, a wide variety of restaurants, and public transit, with quick access to major highways for effortless commuting. Surrounded by shopping centers, parks, and entertainment, this location truly has it all. Don't miss your chance to live in a beautifully updated home that seamlessly blends style, comfort, and prime city living. (id:63381)
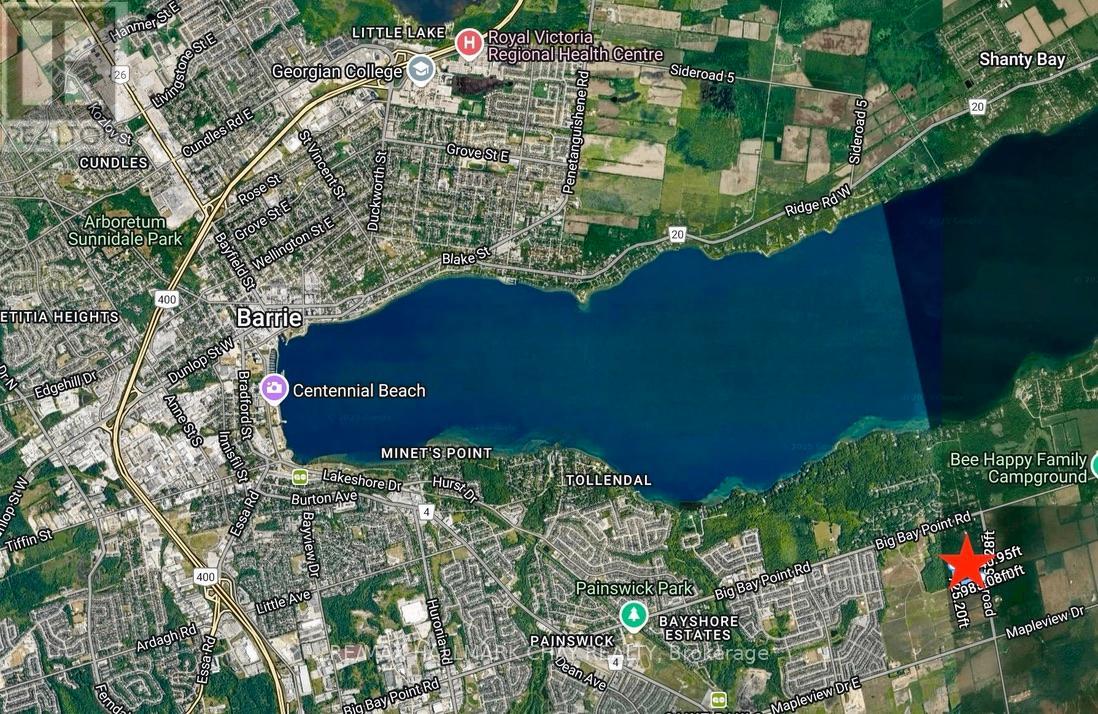
3450 20th Side Road
Barrie, Ontario
Prime Acreage offering significant long-term development potential within Barrie's rapidly expanding South End. Approximately 20 Acres of Vacant Land currently under Zoning By-law 054-04 Innisfil with a portion designated EP. This parcel is intended to be Zoned NL2 in Barrie's proposed new draft Zoning By-Law which would support multiple uses including Residential, Commercial and Institutional development and is in the immediate vicinity of major residential expansion. Nearby to shopping, restaurants, Lake Simcoe waterfront, Elementary and Secondary Schools, Friday Harbour Resort, as well as Barrie's South End GO Station. Easy access to Hwy 400. (id:63381)
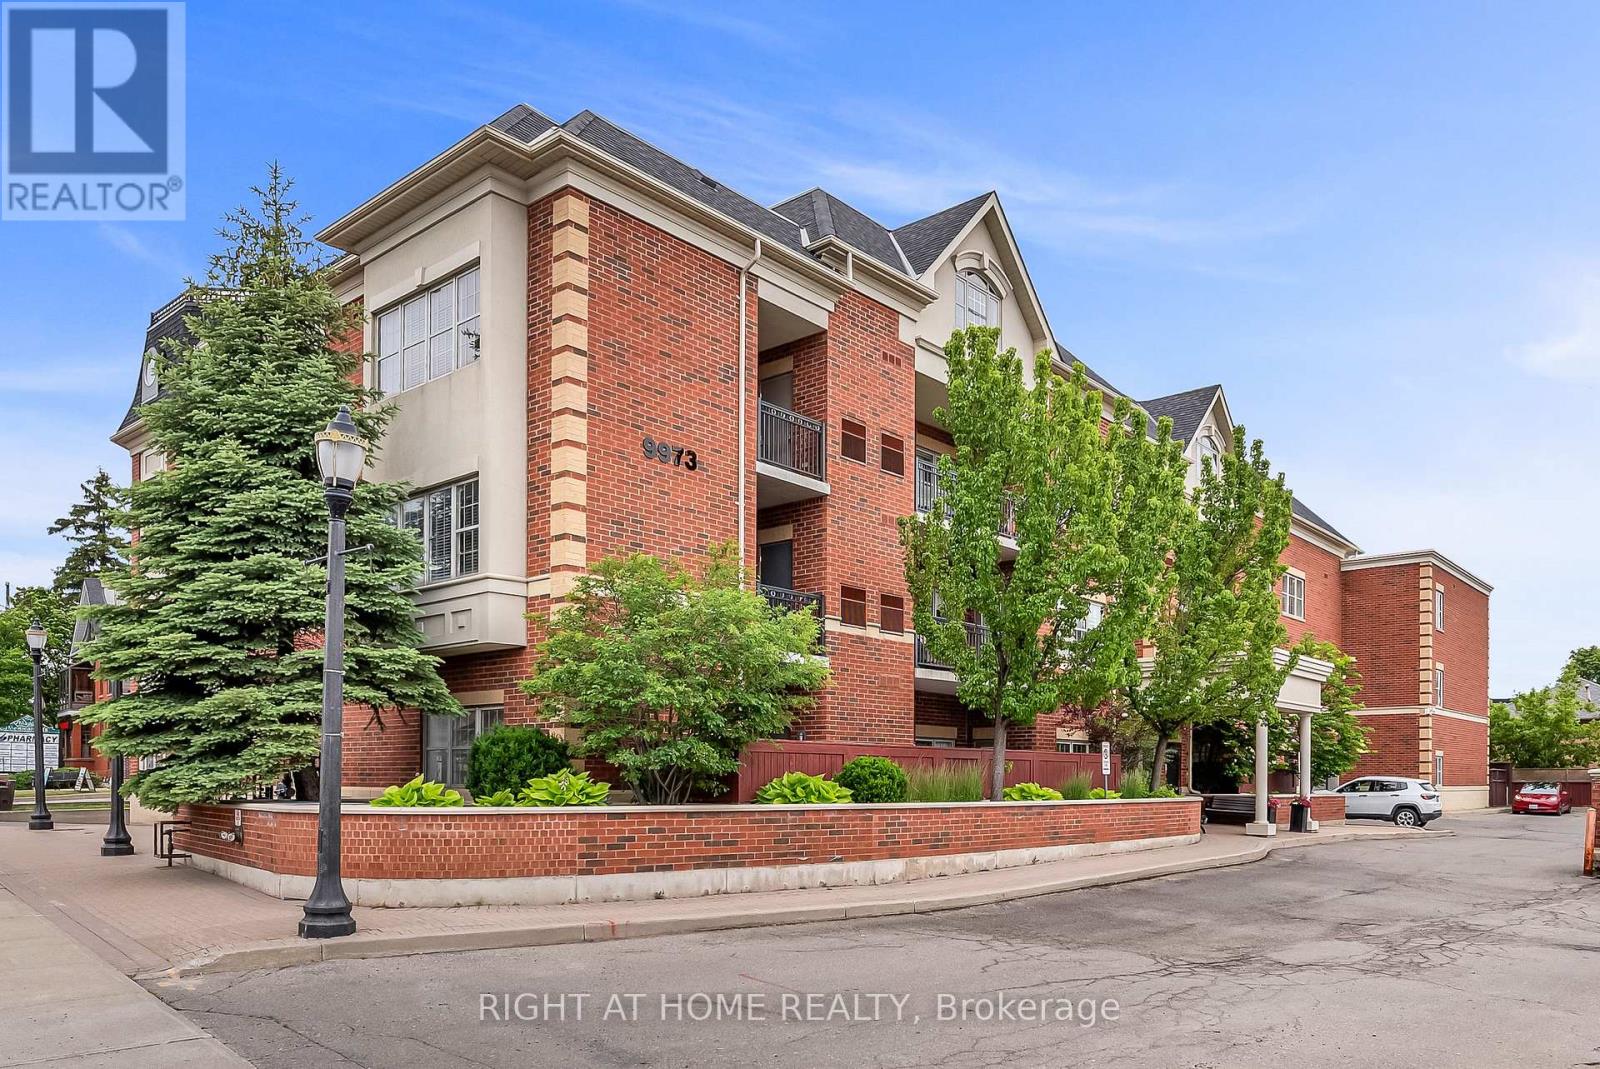
206 - 9973 Keele Street
Vaughan, Ontario
Welcome to Suite 206 at the Capri Manor Suites, a beautifully maintained condominium nestled in the heart of Maple. Ideally located just steps from the Maple GO Station and minutes to Cortellucci Vaughan Hospital, Highway 400, shopping, dining, and the many amenities along both Keele St & Major Mackenzie, this boutique residence offers both convenience and comfort in an intimate setting. With only 30 suites, this well-managed building provides a peaceful atmosphere and a true sense of community. Inside, Suite 206 offers approximately 650 square feet of thoughtfully designed living space, featuring soaring 9-foot ceilings, an open-concept layout, and an abundance of natural light throughout. The welcoming foyer features a double closet and conveniently tucked-away stacked laundry. The spacious kitchen is equipped with stainless steel appliances, ample cabinetry, and generous counter space, making meal preparation both functional and enjoyable. Overlooking the open-concept living and dining areas, the kitchen creates the perfect setting for everyday living and entertaining. From the living room, step out onto the private balcony and enjoy tranquil views of the surrounding residential neighbourhood. The generously sized primary bedroom offers large windows and a double closet, while a well-appointed 4-piece bathroom completes the suite. Residents enjoy access to a variety of amenities including a party room, exercise room, games room, guest washrooms, visitor parking and more! Adding to the appeal, this suite includes a premium parking space conveniently located beside the elevator and a private storage locker. Lovingly maintained and tastefully updated, this move-in-ready suite presents an exceptional opportunity for first-time buyers, downsizers, or investors seeking a well-located home in one of Vaughan's most desirable communities. (id:63381)
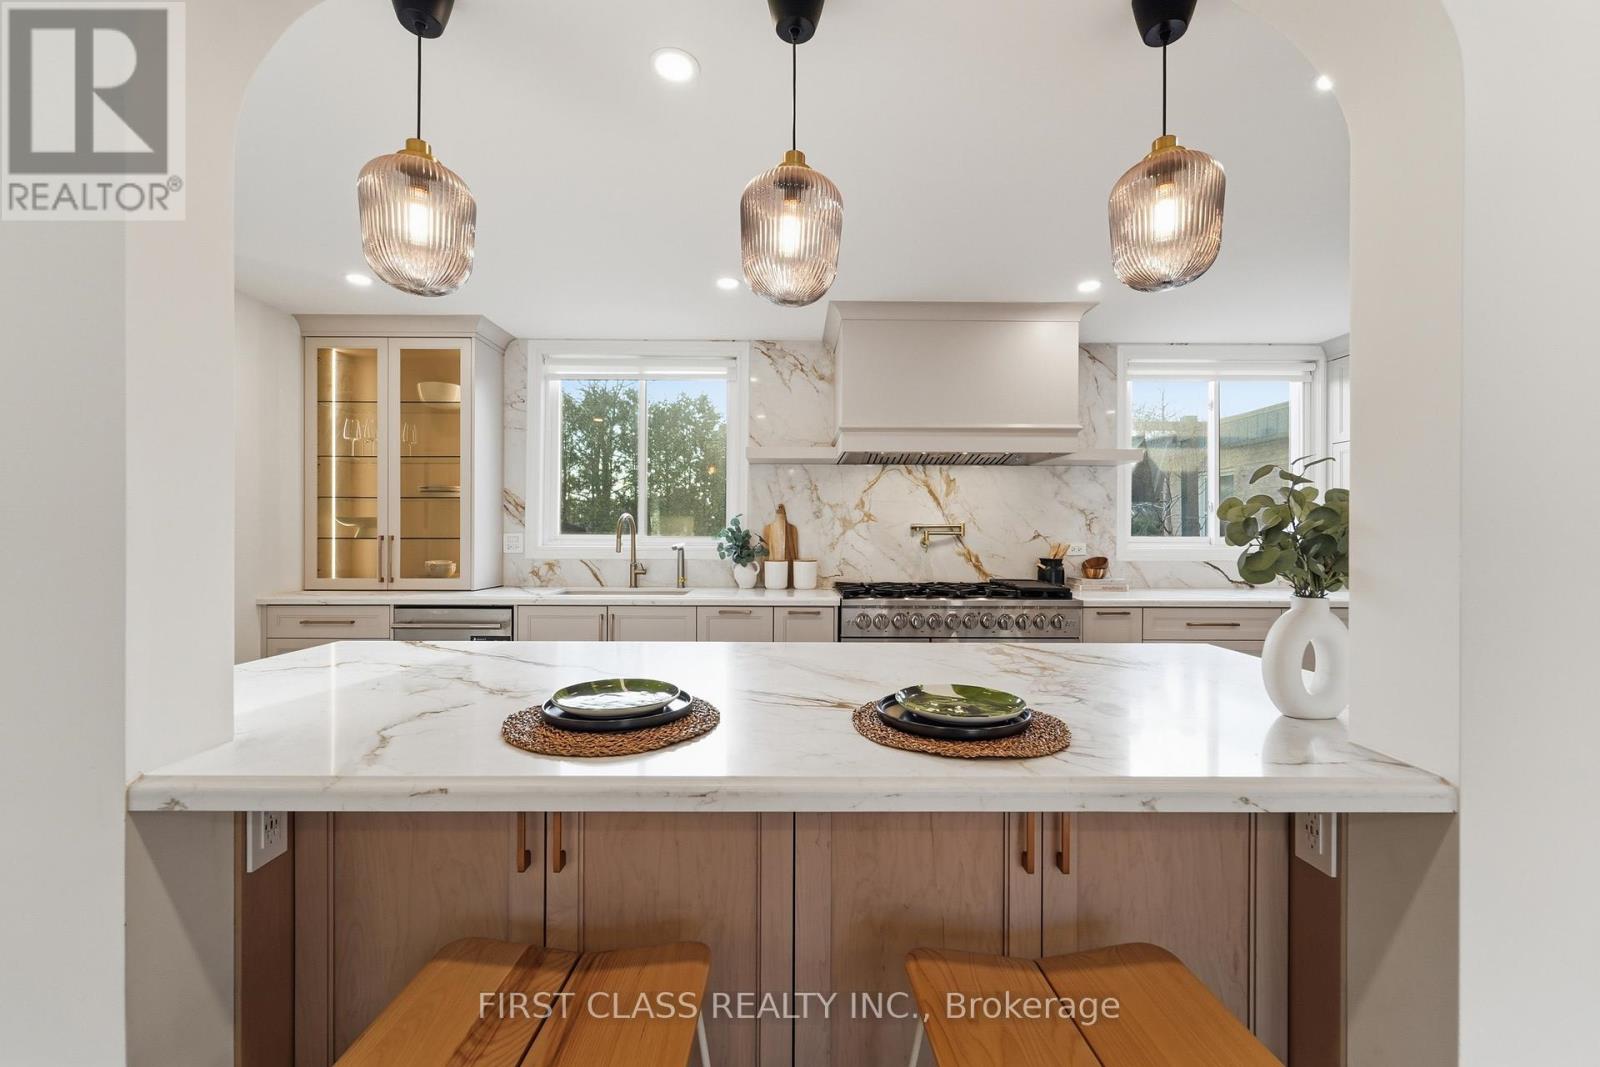
88 Dawn Hill Trail
Markham, Ontario
Lucky Address "88" Rarely Offered In Prestigious Bayview Fairways. Premium Lot With No Rear Neighbours, Delivering Exceptional Privacy And Unobstructed Green Views.Extensively Renovated In 2025 With City-Approved Permits (~$250K-$300K). Fully Reimagined Interior With Refined, High-End Finishes Throughout. Showpiece Chef's Kitchen With Custom Cabinetry, Quartz Massive Island, Full Slab Backsplash, And Top-Tier Appliances Including 48" Professional 8-Burner Gas Range, 48" Commercial Hood, 66" Double-Door Fridge, And Built-In JennAir Dishwasher. Integrated Hot Water Filtration.Elegant Main Floor With Arched Architectural Details, Custom Built-Ins, Designer Lighting, And Electric Fireplace. Functional Mudroom With Ample Storage. Sophisticated Powder Room With Designer Finishes.Upper Level Features A Sun-Filled Primary Retreat Overlooking The Park-Like Backyard, With Walk-In Closet And Luxurious 6-Piece Ensuite (Double Vanity, Soaker Tub, Glass Shower, LED Mirror). Secondary Bedrooms With Custom Closet Organizers.Fully Finished Basement Adds Versatility With Vinyl Flooring, Two Bedrooms Including One Ensuite Suite - Ideal For Extended Family Or Guests - Plus Upgraded Laundry With LG Washer Tower, Cabinetry, And Sink.Exterior Enhancements Include New Interlocking Front & Side Yard, Asphalt Driveway, Fenced Access, Large Deck With Pergola, And 11x7 Storage Shed - Perfect For Entertaining While Enjoying Direct Park Views.Whole-Home Water Filtration & Softening System.Top School Catchments: Bayview Fairways PS, St. Robert CHS, Thornlea SS. Steps To Parks, Trails, Transit & Amenities.Rare Park-Backing Opportunity - Move-In Ready With Premium Upgrades. (id:63381)
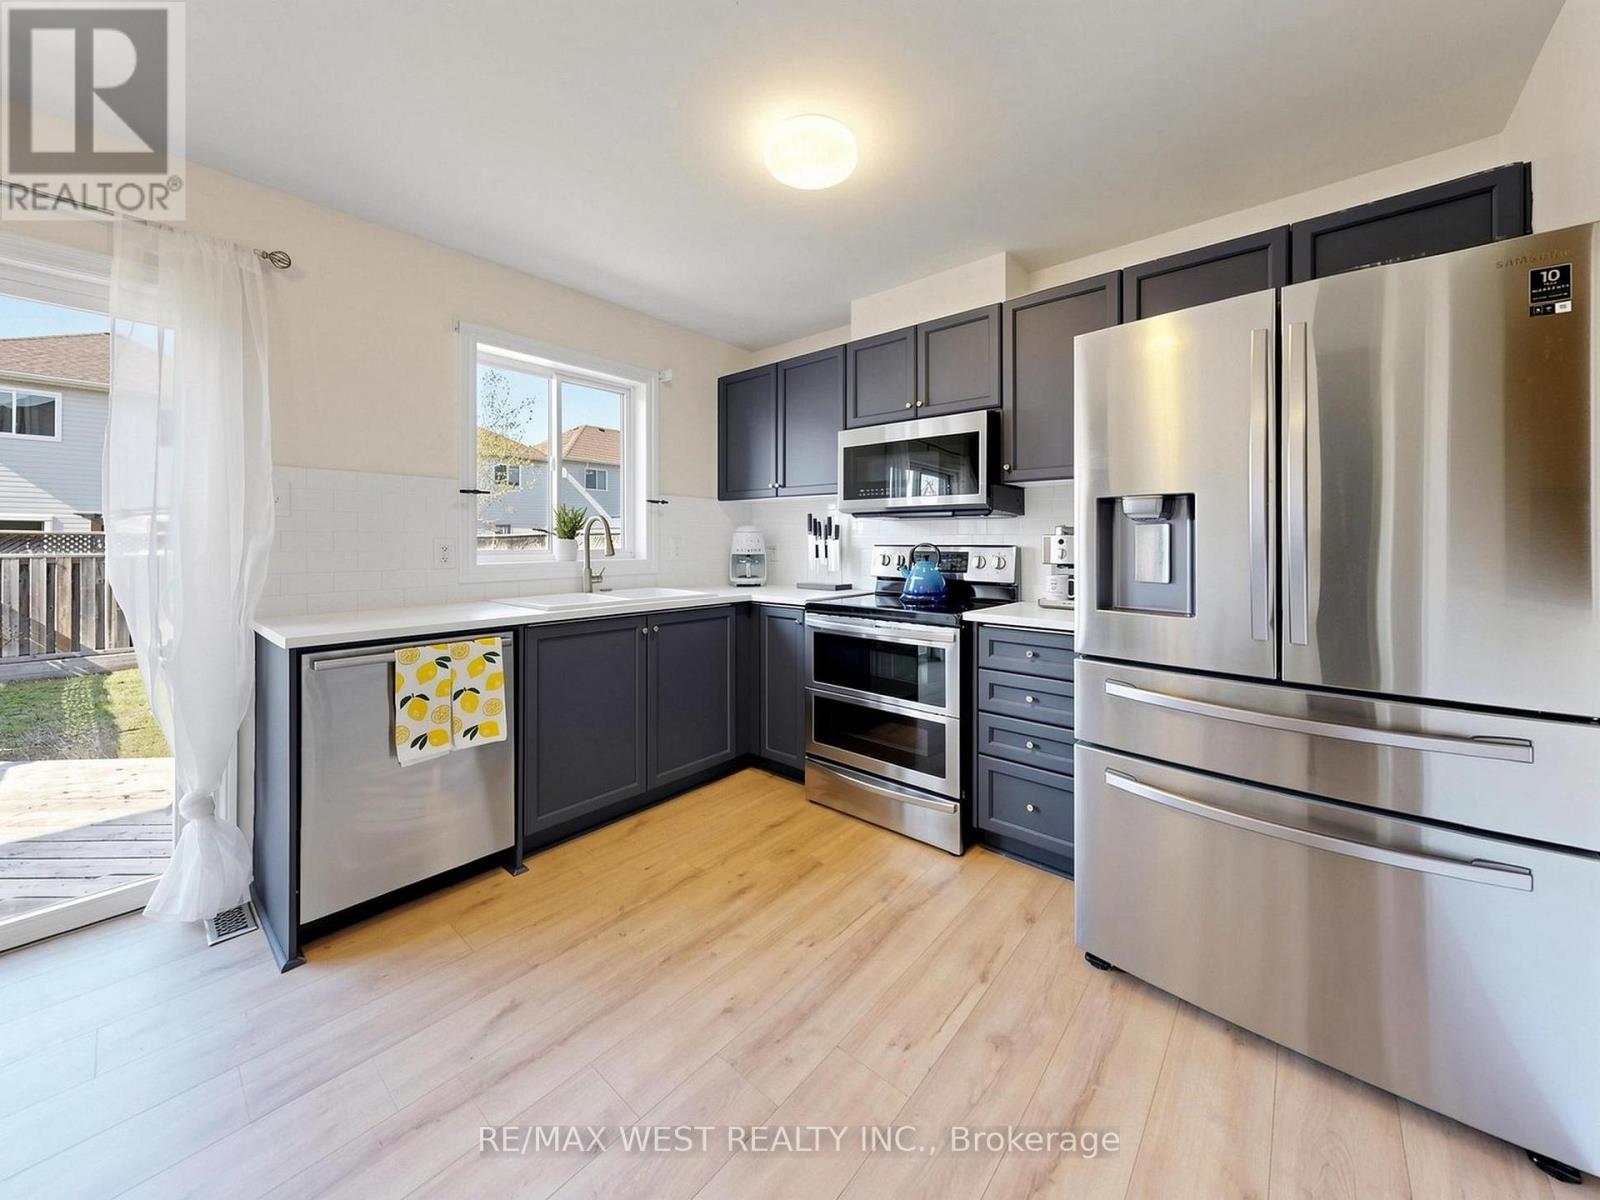
195 Banting Crescent
Essa, Ontario
Welcome to 195 Banting Crescent, a beautifully maintained and light filled 3 bedroom, 3 bathroom townhouse nestled in a sought after family friendly community in Essa. Thoughtfully updated with newly upgraded flooring, modern light fixtures, and a stylish kitchen featuring stainless steel appliances, extra storage, and functional prep space for the avid chef. This move-in-ready home offers the perfect blend of comfort and convenience for first time home buyers, growing families, busy professionals, or empty nesters alike. The proximity to CFB Borden also makes it a great option for military personnel and base employees. Natural light flows throughout the smart and spacious layout, while the attached garage with inside access, extended driveway, and fully fenced backyard with a deck, firepit, and shed create an ideal setting for both everyday living and entertaining. Located just minutes from Angus, residents can enjoy easy access to restaurants, shops, parks, schools, and amenities, while commuters will appreciate the short drive to Barrie and Highway 400. This home offers exceptional value in a growing community where small-town charm meets modern convenience. (id:63381)
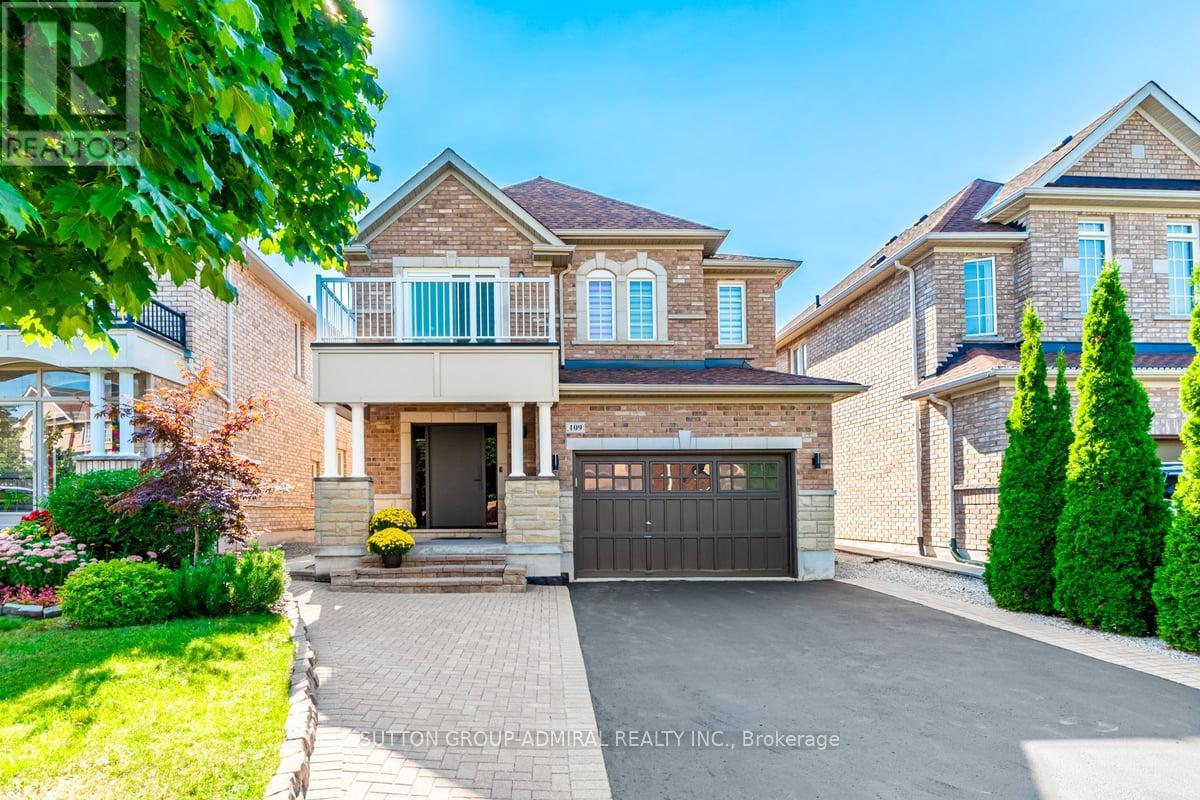
109 Barli Crescent
Vaughan, Ontario
Excellent Location. Professionally renovated top to bottom ($250k in upgrades, 2024) 4+1 beautiful house offers approximately 3,200 sq.ft. of functional living space. It features a fully finished walk-out basement apartment with a separate entrance that could be used as an in-law suite or a rental unit. Bright and open concept layout with 9ft ceilings, fireplace and a breakfast area. Walk out to a cozy gazebo-styled deck. Meticulously maintained backyard with a shed. The high-ceiling garage provides ample storage space. Located in the prestigious quiet Patterson community with top-ranked schools, including a French immersion and Catholic schools nearby. A 5-minute walk to the Maple GO train station, steps to YRT, minutes to highways, grocery stores, attractions, the Wonderland, and a scenic trail. A must-see! Basement: Features double wall insulation and soundproof insulation in the ceiling, along with an insulated floor for enhanced comfort and energy efficiency. Backyard and Front yard: Equipped with a sprinkler system to maintain a lush, green lawn effortlessly. Security: Comprehensive wiring for a security system throughout the entire house, ensuring peace of mind. Ring for security system. Natural Light: A sun tunnel on the second floor brings in additional natural light, creating a bright and inviting atmosphere. Roof: Recently updated in 2020, providing durability and protection for years to come. Ring Doorbell, Security Syst). (id:63381)
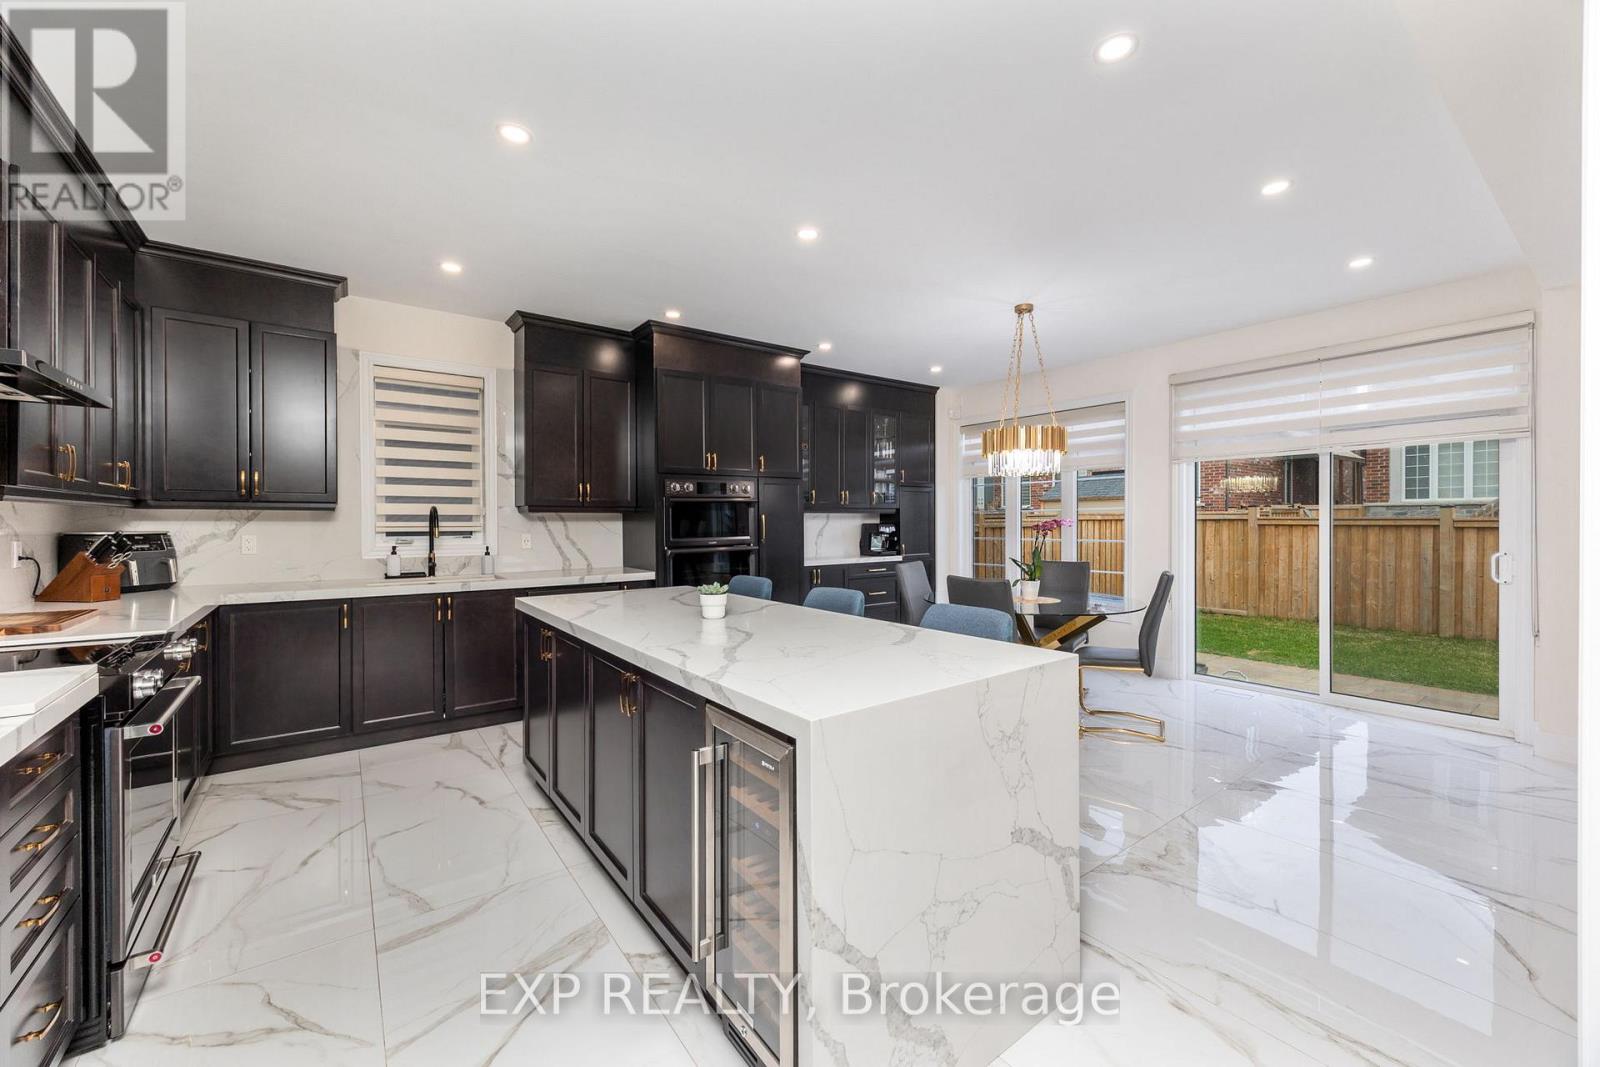
2300 Lozenby Street
Innisfil, Ontario
Exceptional Corner Unit Home With Over 3,000 Sq Ft Of Living Space And More Than $200K In High-End Upgrades. Meticulously Maintained And Move-In Ready, This Stunning Property Features An Enclosed Main Floor Office With Double Privacy Doors, Elegant Wrought Iron Railings, Upgraded Porcelain Tile, And A Custom Renovated Powder Room. The Designer Kitchen Is A Standout, Offering Extended Cabinetry, A Large Island, Quartz Counters And Backsplash, Built-In Wine/Mini Fridge, Wet Bar/Server Area, And Premium Matte Stainless Steel KitchenAid Appliances Including A Built-In Wall Oven. Refined Details Continue Throughout With Luxury Fixtures, A Grand Chandelier, And Dimmable Pot Lights. The Renovated Laundry Room Is Both Stylish And Functional With Extensive Cabinetry, Quartz Counters, Upgraded Sink And Faucet, Drying Rack, And High-End Samsung Washer/Dryer. Heated And Insulated Garage With Epoxy Floors, Overhead Storage, And Custom Cabinetry. Oversized Basement Windows Provide Excellent Natural Light. The Fully Landscaped Backyard Complete With Large Patio, New Sod, Newer Fence, And Playground Is Perfect For Outdoor Living And Entertaining. An Impressive Home Showcasing Quality, Comfort, And Extensive Upgrades Throughout. (id:63381)
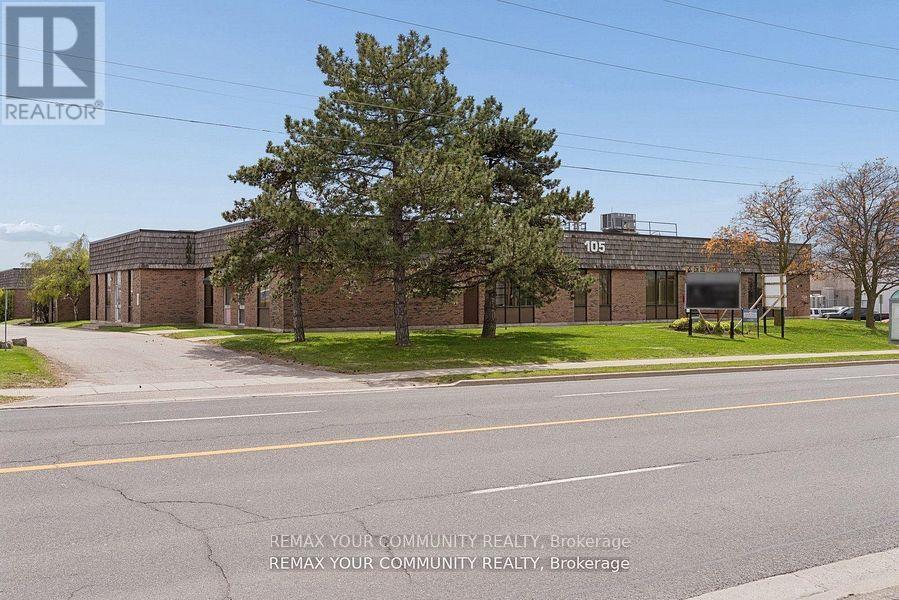
105 Consumers Drive
Whitby, Ontario
Prime Buying Opportunity at 105 Consumers Dr! Acquire a prominently located, Free-Standing industrial/commercial building in Whitby's high demand 401 corridor. Strategically positioned on Consumers Dr with immediate access to Hwy 401, this value-add asset offers significant upside potential for investors, developers, owner-users, and repositioning opportunities. Well managed building with significant recent capital improvements including roof work, HVAC, asphalt upgrades, and ongoing building maintenance, providing a strong foundation and reduced near-term capital exposure. Flexible industrial/commercial/office configuration with mixed-use potential including industrial, showroom, retail, office, and service commercial uses. Ideal for investors/landlords or owner-users looking to occupy and grow into the space over time. Situated on a large (over 2.25 acres) lot featuring ample parking, strong exposure, and excellent connectivity to major transportation routes and amenities. Rare opportunity to acquire a high-exposure 401 corridor asset with substantial upside in one of Durham Region's strongest industrial nodes. (id:63381)
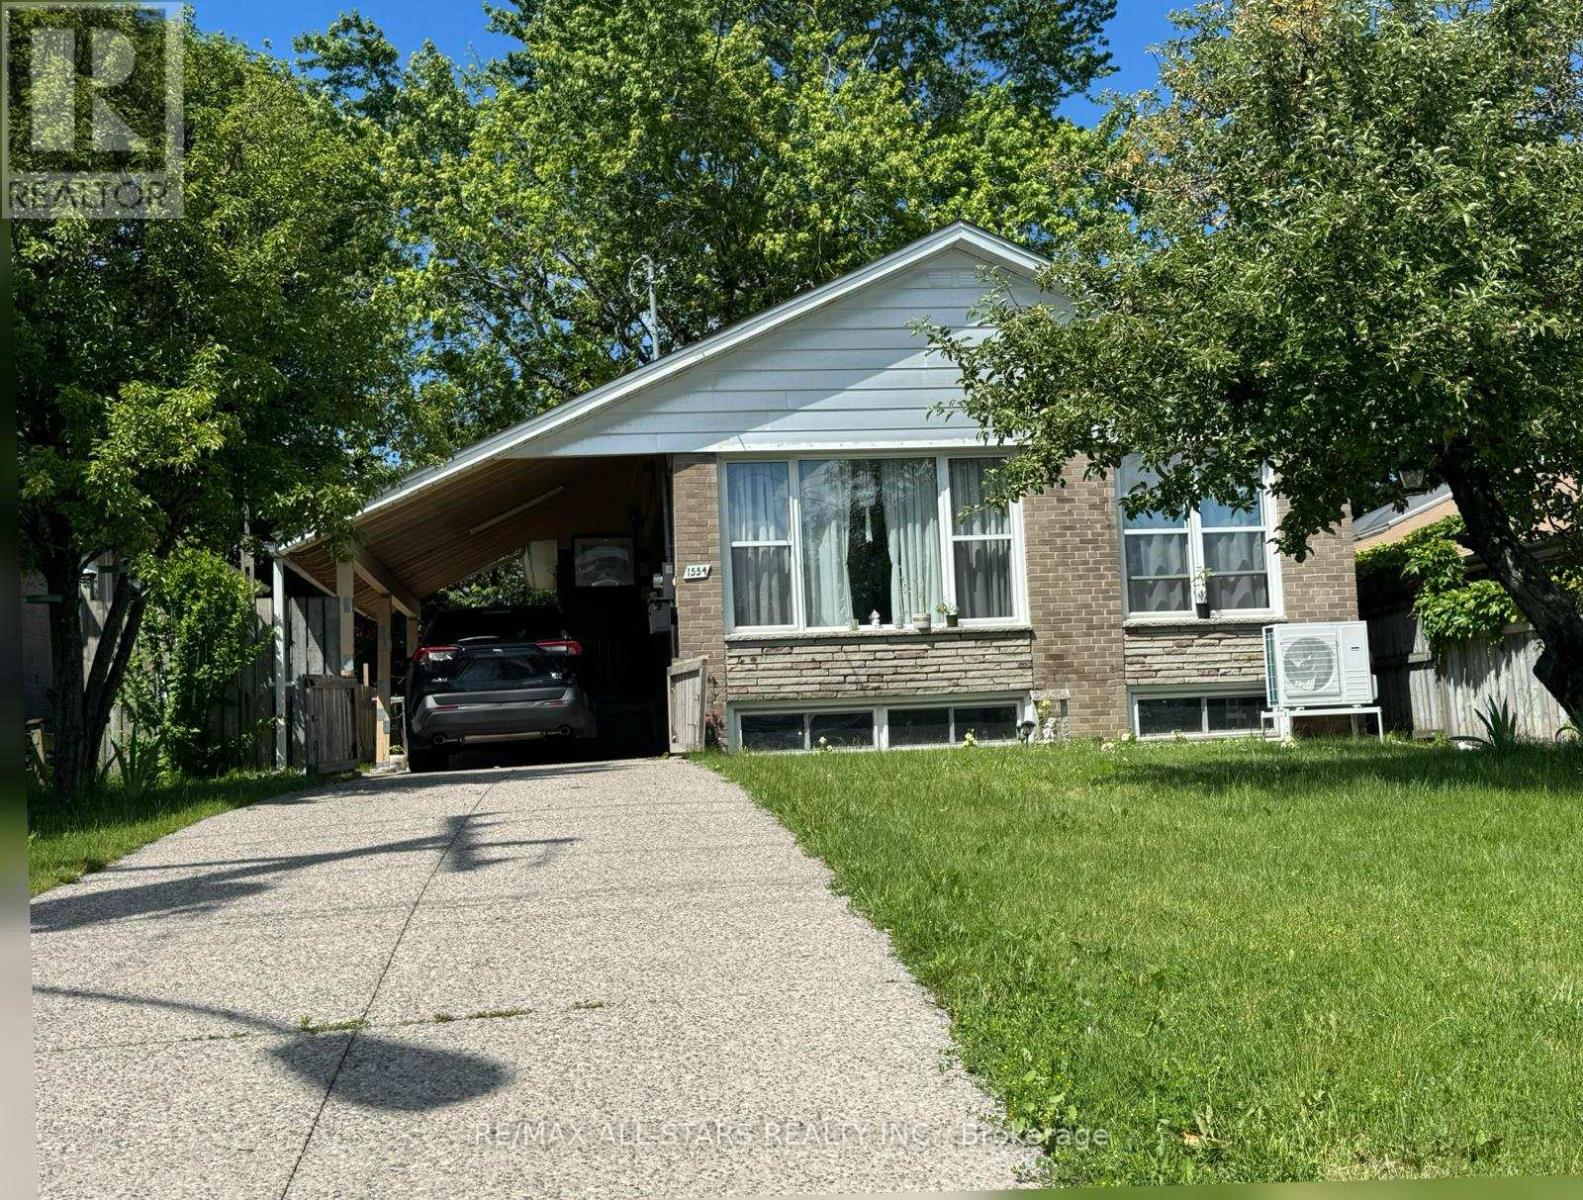
1554 Warden Avenue
Toronto, Ontario
Welcome to 1554 Warden Avenue, TorontoTimeless Charm in a well-designed, nicely renovated and big sized (45X130 feet) bungalow in the heart of Scarborough.Welcome to 1554 Warden Avenue, this classic all-brick bungalow sits proudly on an exceptional 45 x 130 foot lot-offering a rare opportunity for both immediate comfort and long-term potential. Thoughtfully maintained and rich in natural light, the main level showcases three generously sized bedrooms, a bright open-concept living and dining area, and a full eat-in kitchen with enduring character and charm. Gleaming hardwood floors and oversized windows create an inviting ambiance throughout. The fully finished basement functions as a self-contained two big bedrooms, spacious living room complete with a full kitchen, bathroom, dedicated laundry, and ample storage. Whether used for extended family, guests, or as a high-demand rental.Property is ideally located just steps from Costco, Parkway Mall, top-rated schools, public transit, and all essential amenities, with seamless access to the DVP and Hwy 401.Whether you're seeking a family-friendly forever home or a savvy investment with strong income potential, 1554 Warden Avenue delivers comfort, flexibility, and opportunity in one of Toronto's most desirable enclaves. (id:63381)
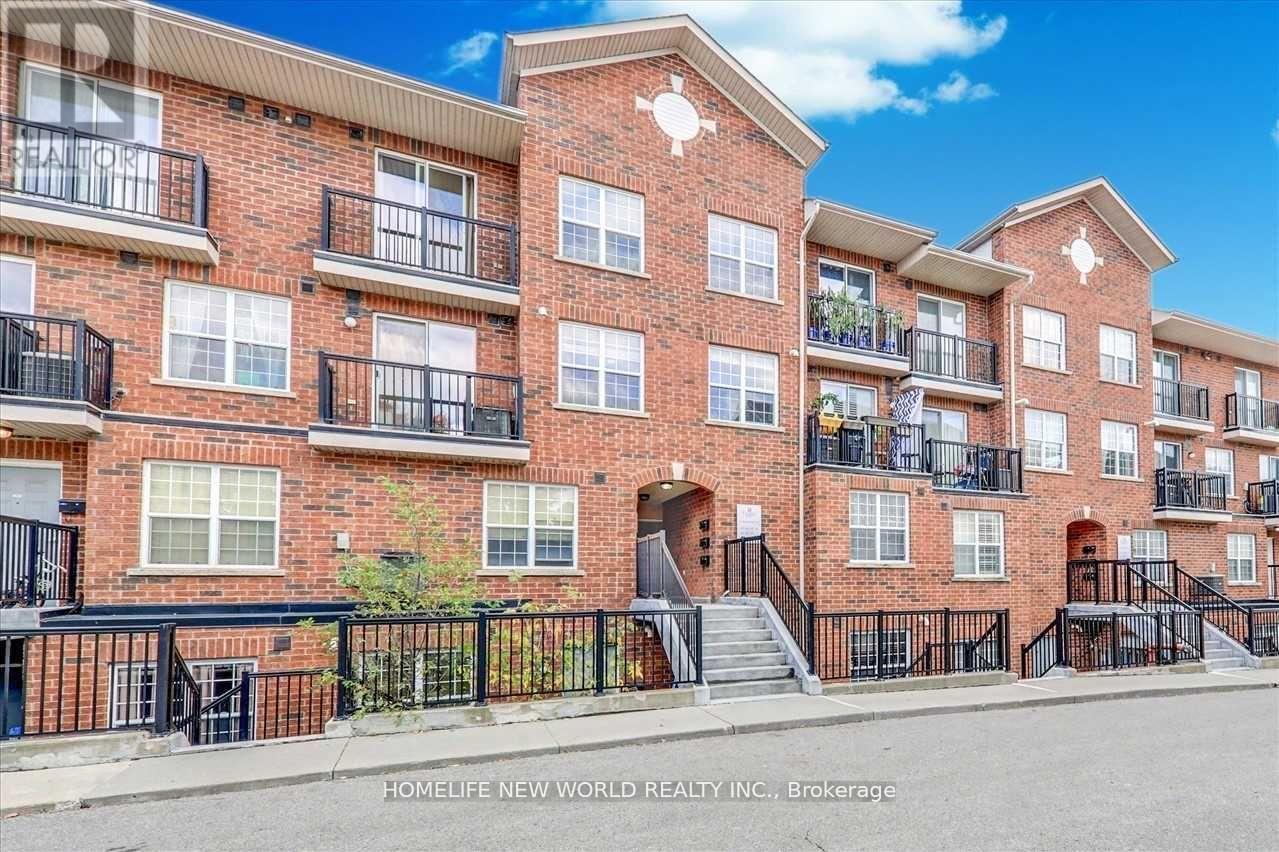
204 - 35 Strangford Lane
Toronto, Ontario
Great Location! 2 Bedrooms And 2 Full Bathrooms Condo Townhouse. 24 Hrs Ttc, Schools, Shopping All At Your Doorstep, At Victoria Park And St Clair. Quality Built. Freshly Painted, Nicely Maintained. One Owned Underground Parking Spot. Totally Worthwhile When You See This Gorgeous Unit. This Townhome Is In Move In Condition. Move In And Enjoy. (id:63381)
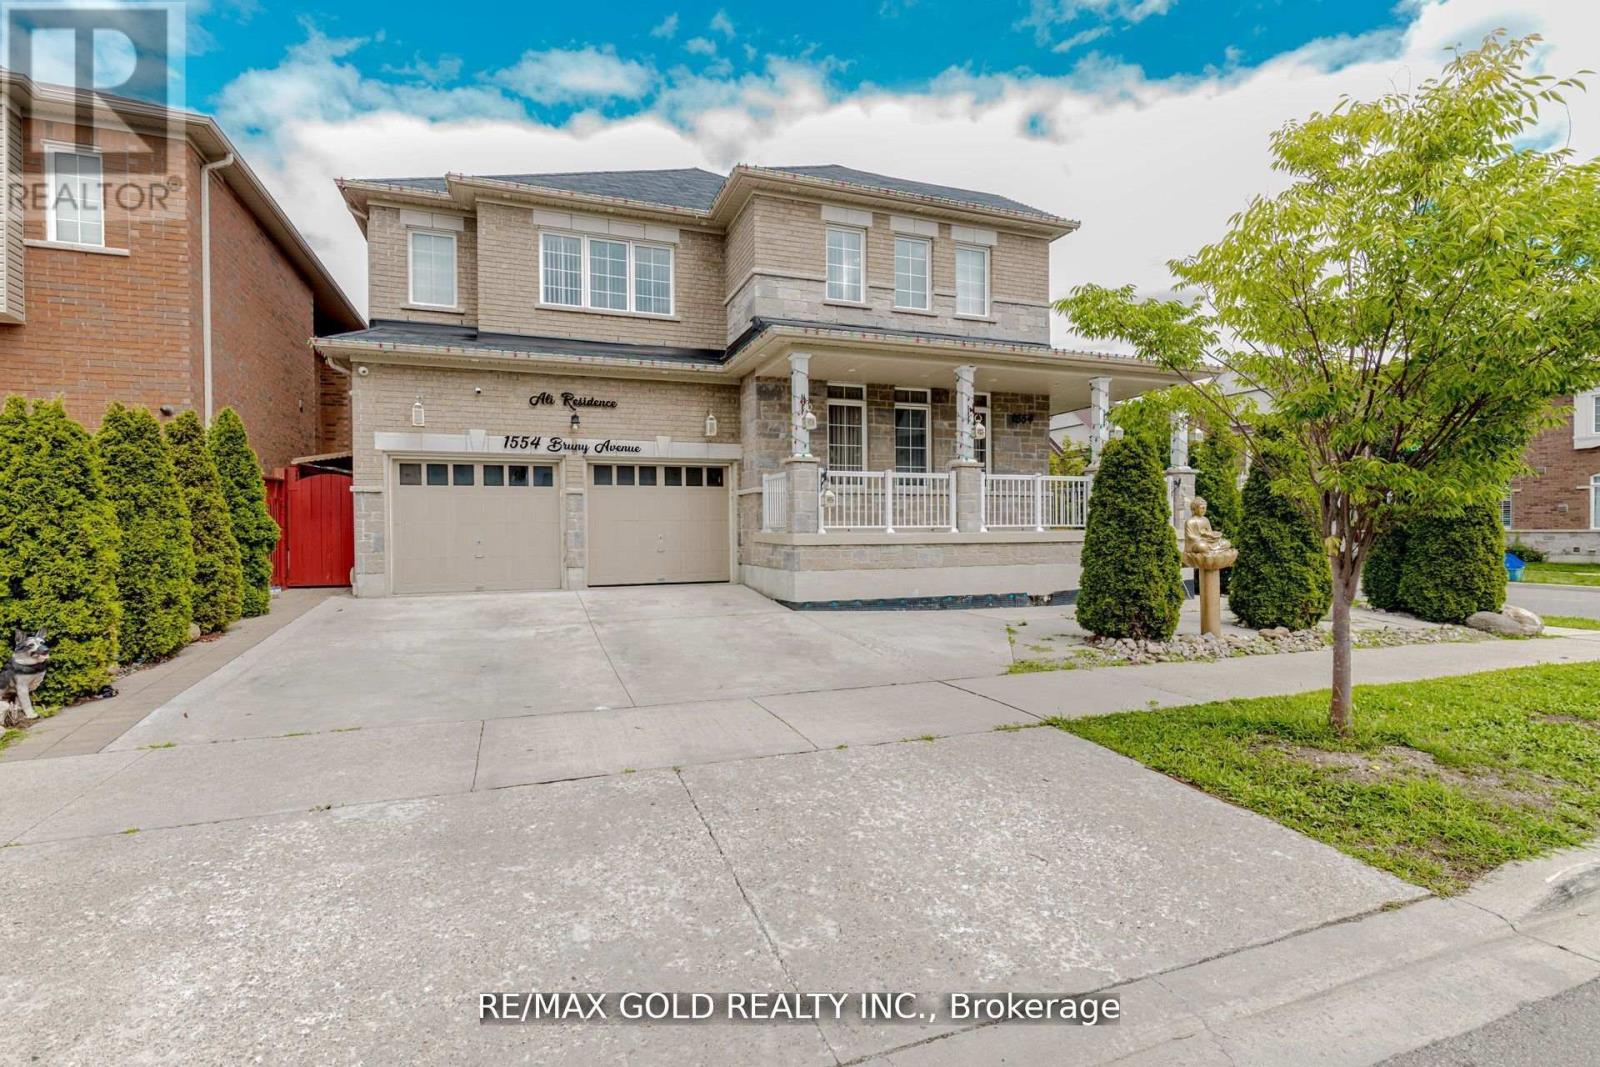
1554 Bruny Avenue
Pickering, Ontario
Absolutely Gorgeous Detached Home In The Coveted Community Of Duffin Heights This BeautifullyAppointed 4-Bedroom, 5-Bathroom Home Sits Proudly On A Rare Premium Corner Lot, Offering Over3,000 Sq Ft Of Elegant, Light-Filled Living Space, Plus A Newly Finished Basement With SeparateEntrance, Rough-Ins, Full Plumbing, And A Modern 3-Piece Bath Perfect For Income Potential OrExtended Family Living.From The Outside In, This Home Makes A Bold First Impression With Sleek LED Pot Lights, NoSidewalk, And Parking For 4 Cars. Step Inside To A Carpet-Free Interior, Where Soaring 9-FootCeilings, Expansive Windows, And Pot Lights Throughout The Living And Family Rooms Create AWarm, Airy Atmosphere. The Open-Concept Layout Flows Effortlessly, Leading You To The Heart OfThe Home A Gourmet Kitchen Featuring Stainless Steel Appliances, Granite Countertops,Backsplash, And A Spacious Island Ideal For Casual Meals Or Hosting. The Adjoining BreakfastAnd Dining Area Walks Out To A Private Backyard Oasis, A Perfect Escape For OutdoorEntertaining Or Quiet Relaxation.In The Family Room, A Cozy Fireplace Sets The Mood For Relaxing Evenings. Upstairs, The PrimaryBedroom Retreat Impresses With A Luxurious 6-Piece Ensuite And A Generous Walk-In Closet,Complemented By His And Her Closets For Added Convenience. A Jack And Jill Bathroom ConnectsTwo Additional Bedrooms Ideal For Family Harmony While The Fourth Bathroom And A Second-FloorLaundry Room Elevate Everyday Living.Additional Features Include Interior Garage Access, Proximity To Shopping, Restaurants,Highways, And All Essential Amenities, Making This Home As Practical As It Is Beautiful. TrulyMove-In Ready And Crafted With Care, This Is More Than Just A Home It's A Complete LifestyleUpgrade In One Of The Area's Most Sought-After Neighborhoods.A Must-See Property! (id:63381)
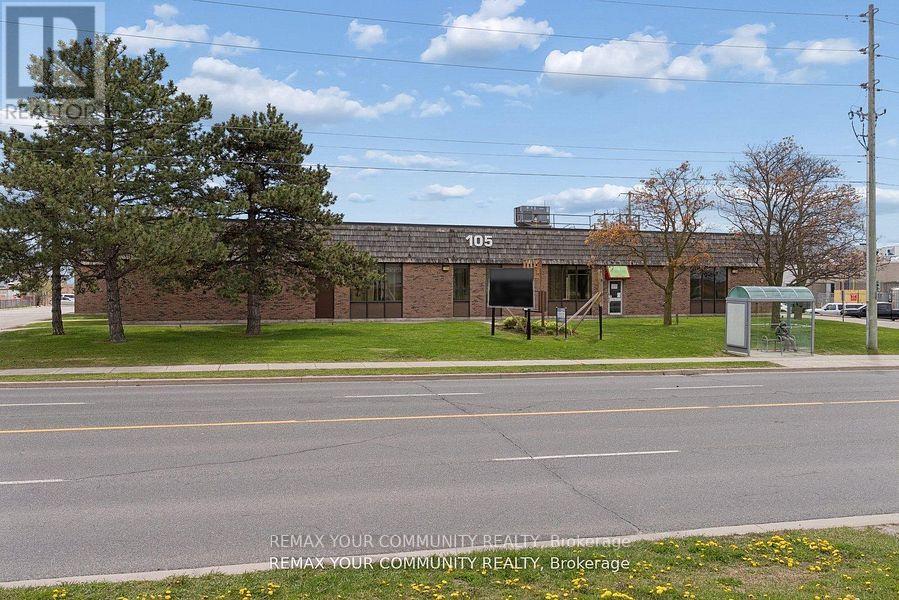
105 Consumers Drive
Whitby, Ontario
Prime Buying Opportunity at 105 Consumers Dr! Acquire a prominently located, Free-Standing industrial/commercial building in Whitby's high demand 401 corridor. Strategically positioned on Consumers Dr with immediate access to Hwy 401, this value-add asset offers significant upside potential for investors, developers, owner-users, and repositioning opportunities. Well managed building with significant recent capital improvements including roof work, HVAC, asphalt upgrades, and ongoing building maintenance, providing a strong foundation and reduced near-term capital exposure. Flexible industrial/commercial/office configuration with mixed-use potential including industrial, showroom, retail, office, and service commercial uses. Ideal for investors/landlords or owner-users looking to occupy and grow into the space over time. Situated on a large (over 2.25 acres) lot featuring ample parking, strong exposure, and excellent connectivity to major transportation routes and amenities. Rare opportunity to acquire a high-exposure 401 corridor asset with substantial upside in one of Durham Region's strongest industrial nodes. (id:63381)
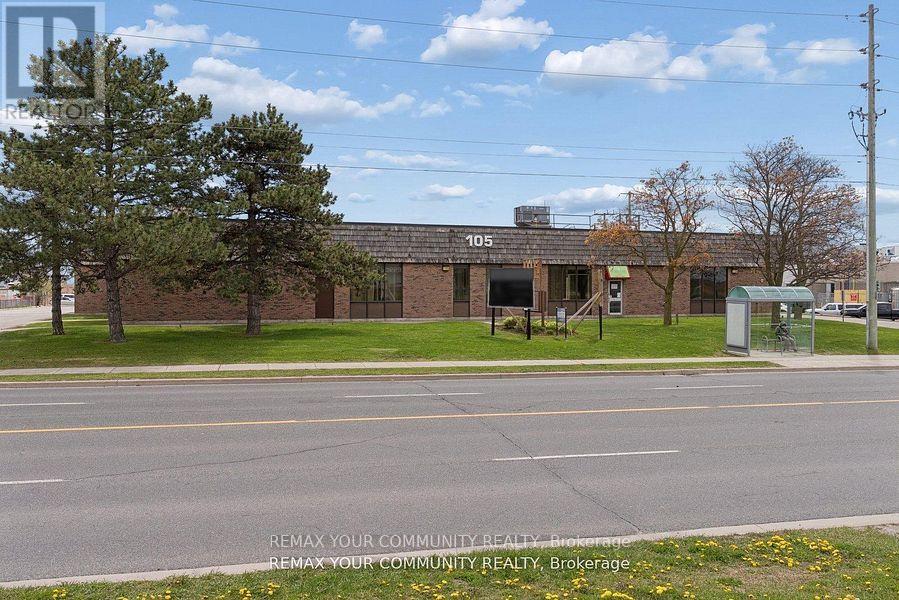
105 Consumers Drive
Whitby, Ontario
Prime Buying Opportunity at 105 Consumers Dr! Acquire a prominently located, Free-Standing industrial/commercial building in Whitby's high demand 401 corridor. Strategically positioned on Consumers Dr with immediate access to Hwy 401, this value-add asset offers significant upside potential for investors, developers, owner-users, and repositioning opportunities. Well managed building with significant recent capital improvements including roof work, HVAC, asphalt upgrades, and ongoing building maintenance, providing a strong foundation and reduced near-term capital exposure. Flexible industrial/commercial/office configuration with mixed-use potential including industrial, showroom, retail, office, and service commercial uses. Ideal for investors/landlords or owner-users looking to occupy and grow into the space over time. Situated on a large (over 2.25 acres) lot featuring ample parking, strong exposure, and excellent connectivity to major transportation routes and amenities. Rare opportunity to acquire a high-exposure 401 corridor asset with substantial upside in one of Durham Region's strongest industrial nodes. (id:63381)
1116 - 1038 Mcnicoll Avenue
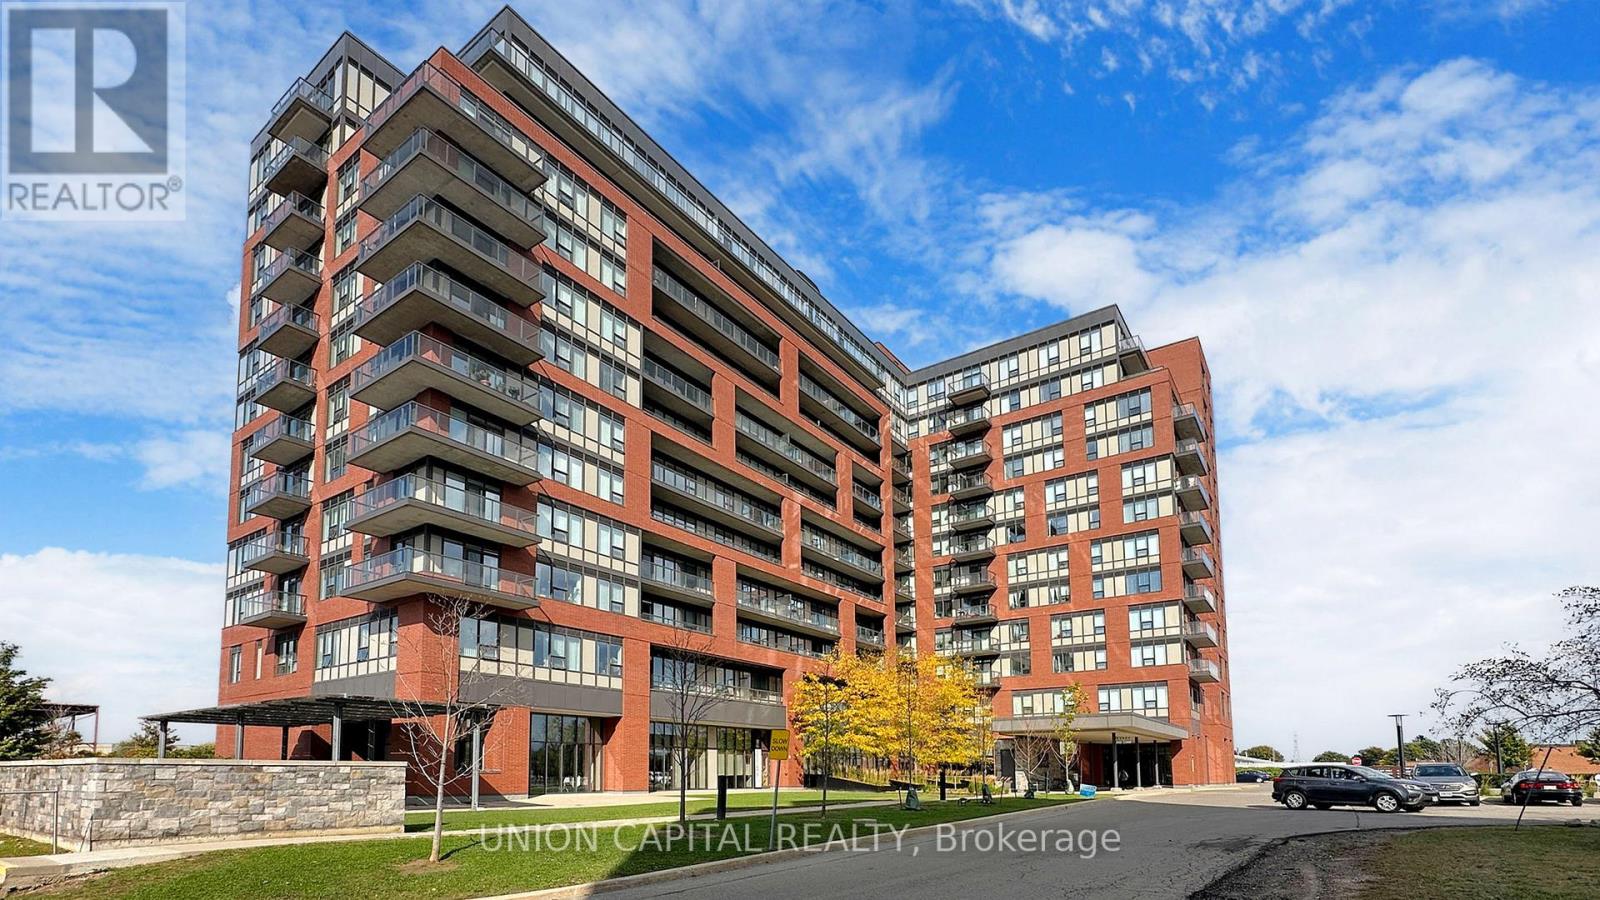
Toronto, Ontario
Welcome to Vintage Garden, a premier life lease residence designed for independent senior living (principal resident must be 55+). Rarely offered 1-bedroom suite featuring a private balcony, bright open-concept layout, and a like-new feel throughout. Enjoy the peace of mind of a secure, professionally managed community offering exceptional amenities, including 24-hour security and emergency response services, on-site medical clinic, full-service dining and restaurant, shuttle transportation, organized social programs, outdoor gardens with fitness equipment, and a vibrant community atmosphere. An exceptional opportunity to enjoy comfort, convenience, and maintenance-free living. (id:63381)
16 Woodlee Road
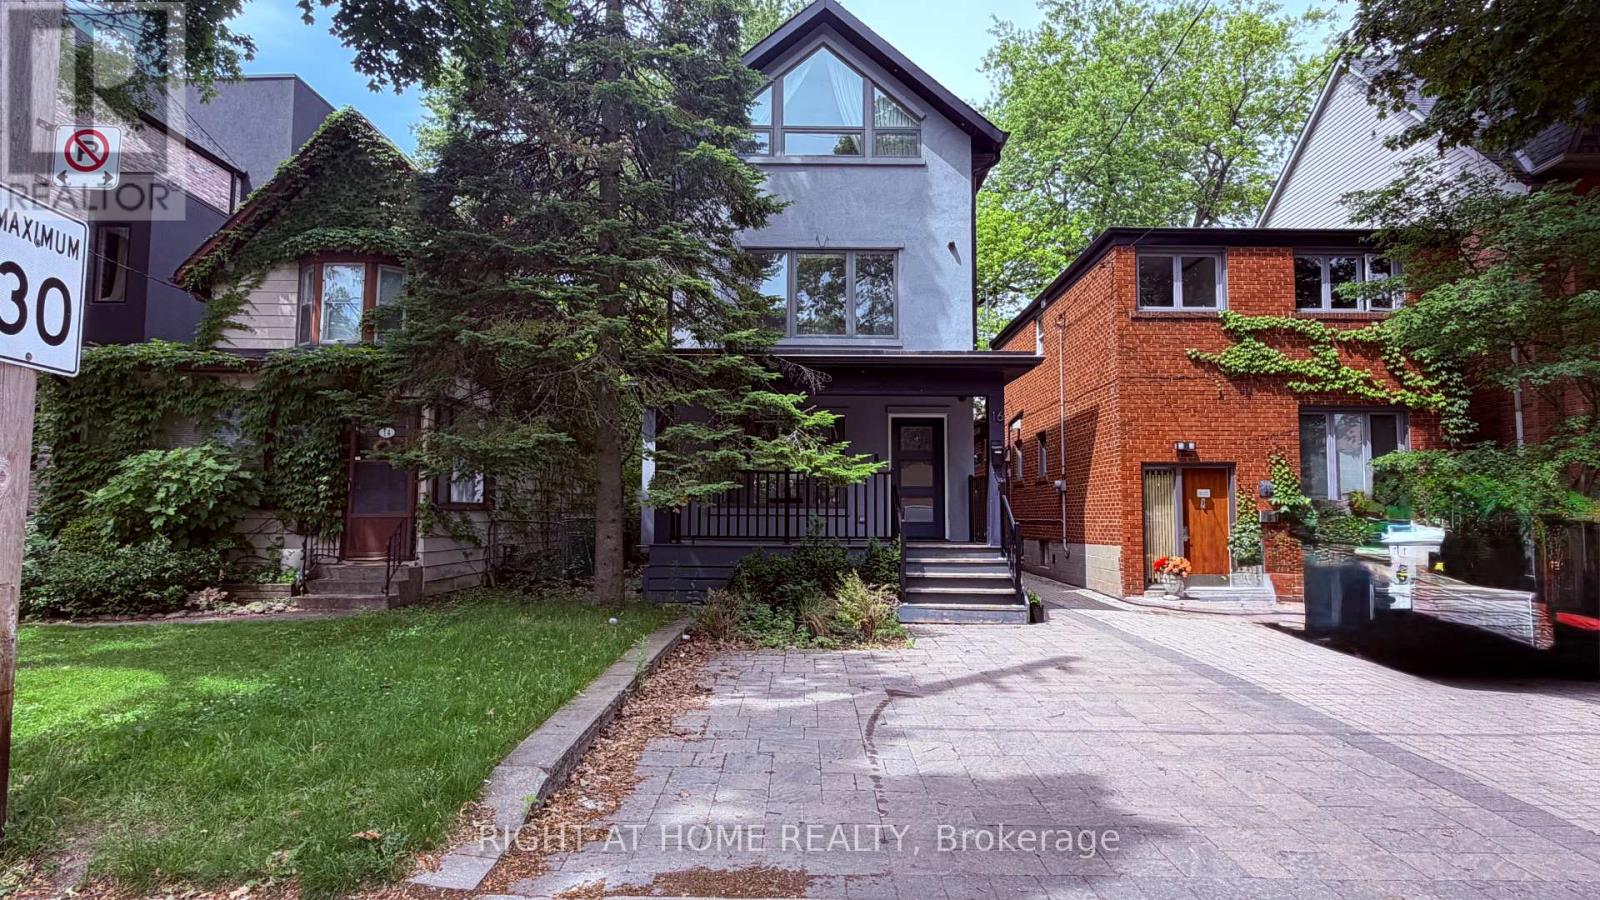
Toronto, Ontario
Beautiful 4 Bedroom Luxury Home Designed By Award Winning Architect David Fujiwara. Fully Renovated Throughout. Open Concept Main Floor With Pot Lights. Chefs Kitchen Features Caesar Stone Countertops, Breakfast Bar And High End Appliances. Finished Basement With Vinyl Floor,Additional Bedroom,3 Pc Bath And Separate Entrance To Large Backyard. Kitchen And Third Floor Sky Lights Bring Plenty Of Natural Light. 2 Car front parking pad. Wired For Option To Use Bell Fibe. Conveniently Located Steps To TTC, Shopping And Restaurants. (id:63381)
413 - 550 Front Street W
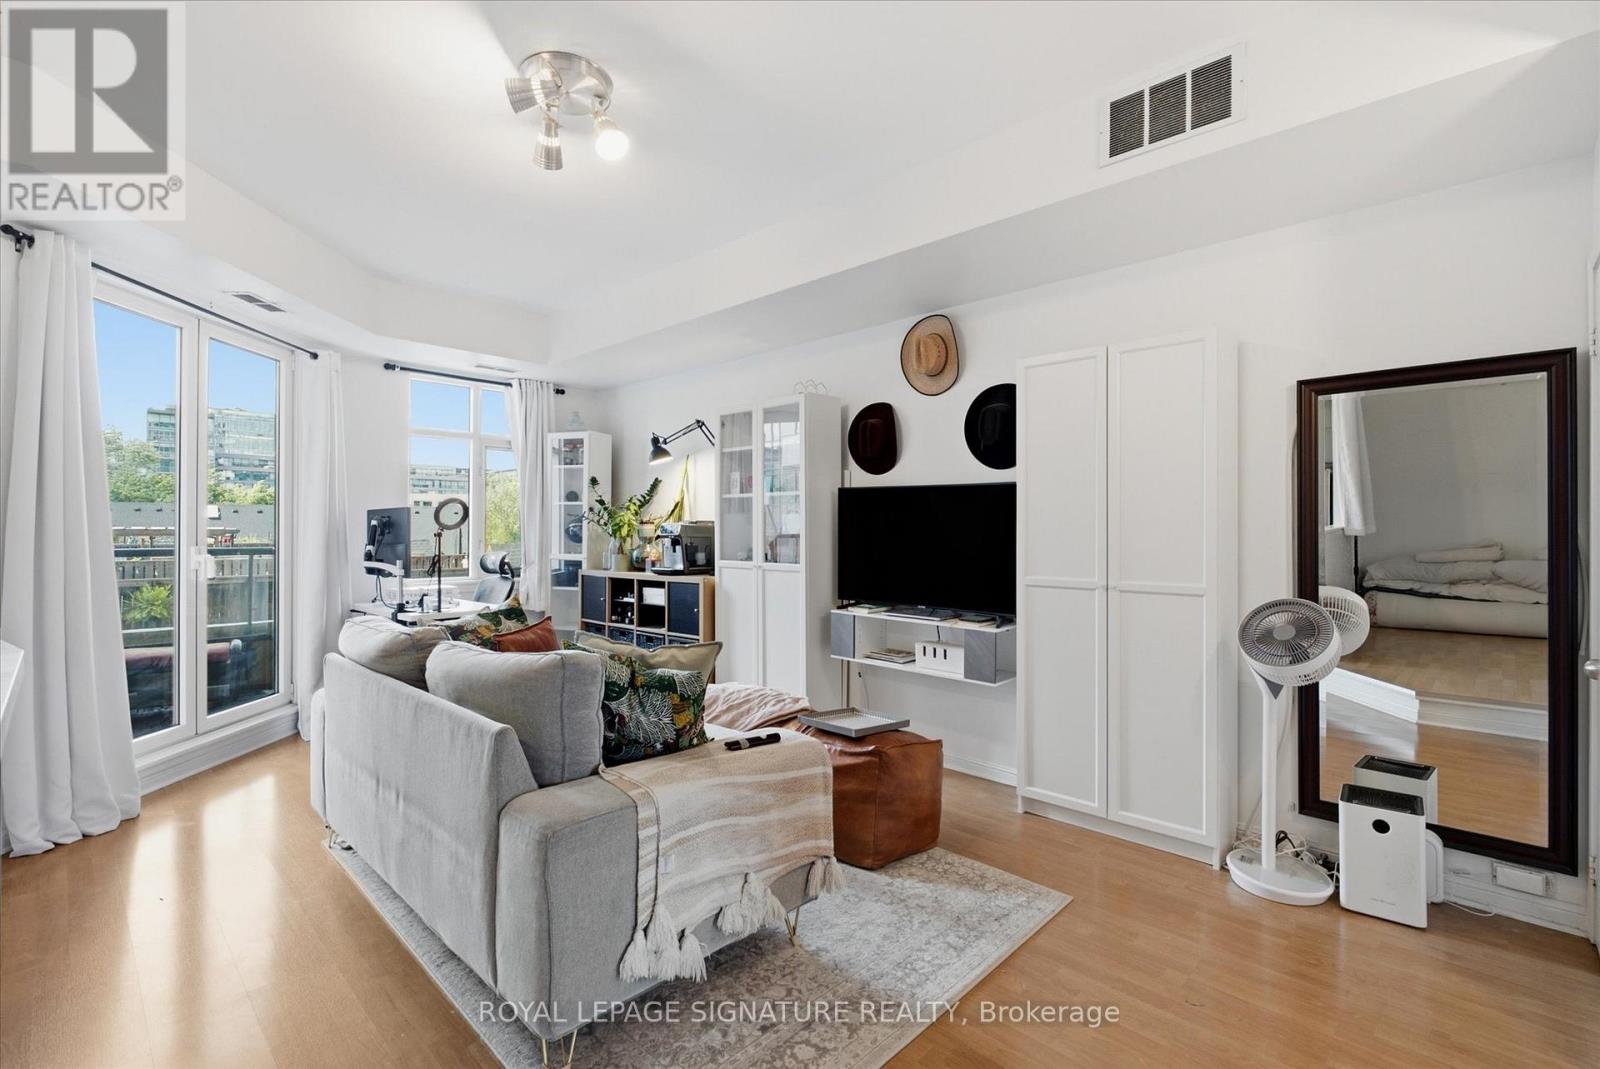
Toronto, Ontario
Unbeatable location in a well run building. If you're looking to live in Toronto's most pedestrian friendly area; look no further. This 1-Bed 1-Bath Unit includes parking and plenty of balcony space which compliments a spacious living area that flows into the rest of the space. Steps to "The Well" and "STACT Market". Direct access to Victoria Memorial Square's beautiful Greenspace and the King West neighbourhood at your doorstep with restaurants, retail, and entertainment all within walking distance. This Is true urban living without the price premium of the new developments next door. (id:63381)
108 - 271 Ridley Boulevard
Toronto, Ontario
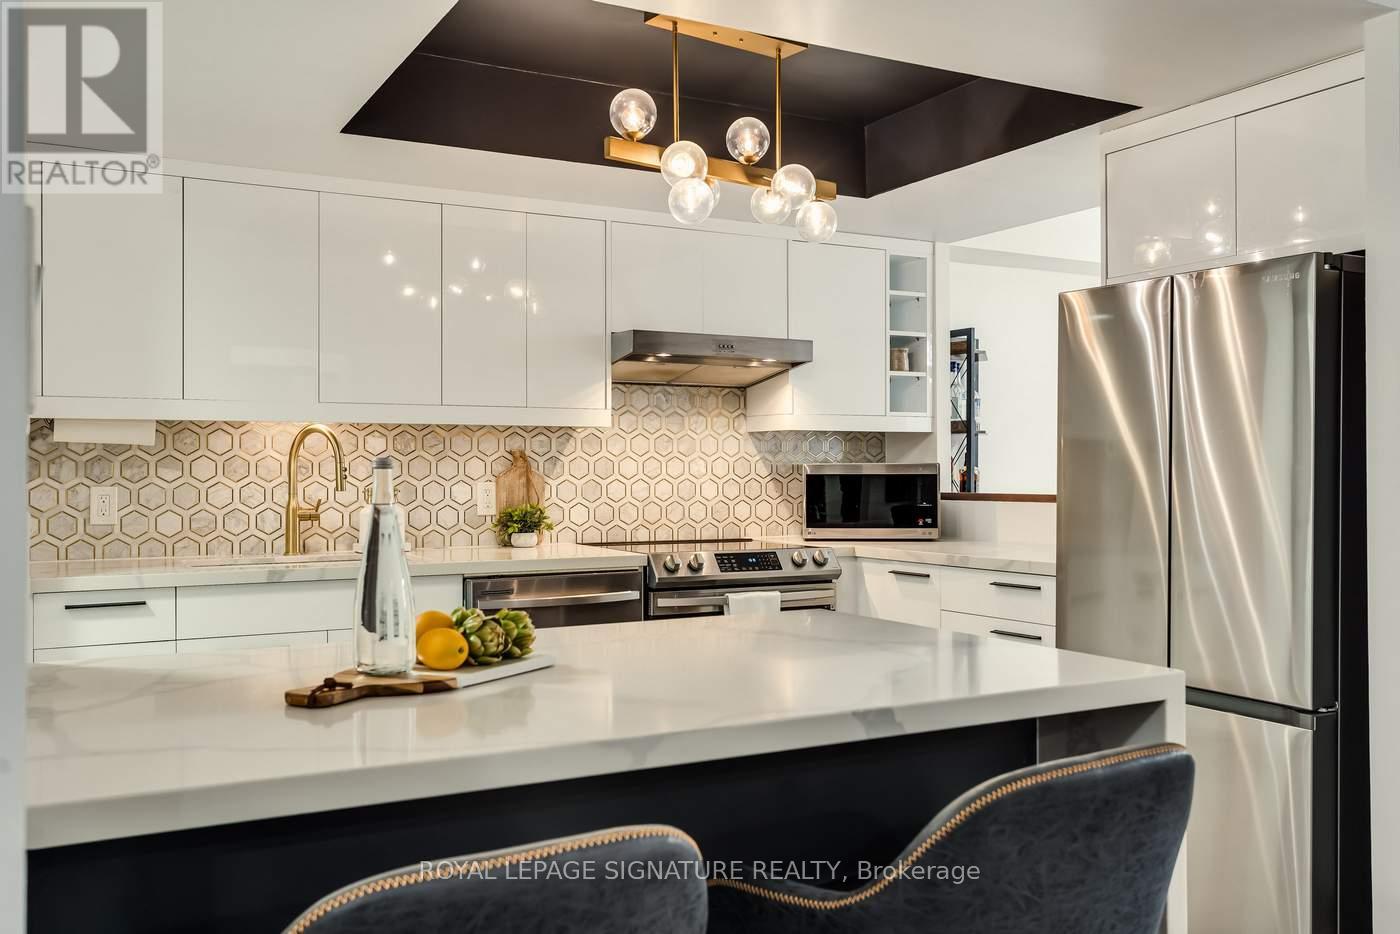
The best of both worlds. The benefits of condo living as well as your own PRIVATE outdoor space. 271 Ridley Blvd #108 is special inside and out. Fully renovated from top to bottom, spacious and bright with almost 900 sf of living space and a 217sf private terrace. The kitchen is absolutely stunning with custom cabinets, quartz countertops, marble backsplash and huge waterfall peninsula with breakfast bar. Great for seating, serving and meal prep. The spacious living and dining room feature large bright windows and patio door with a walkout to your over oversized private terrace. Enjoy the terrace for extra seasonal living space great for everyday life, entertaining and easy loading and unloading. The primary bedroom with large double closet is roomy with a modern accent wall and overlooks the terrace. Quality Tridel built and perfectly located in one of Toronto's most sought-after neighbourhoods. Residents enjoy excellent building amenities and stress-free living with all-inclusive maintenance fees. Enjoy an ensuite locker, one underground parking, the luxury of never waiting for an elevator and shopping on upscale Avenue Road where you will find fabulous eateries, boutiques and grocery stores. The highly convenient location is minutes to Hwy 401 and a short drive to Yorkdale Mall. This suite is one of the few with the private terrace and a special opportunity. (id:63381)