
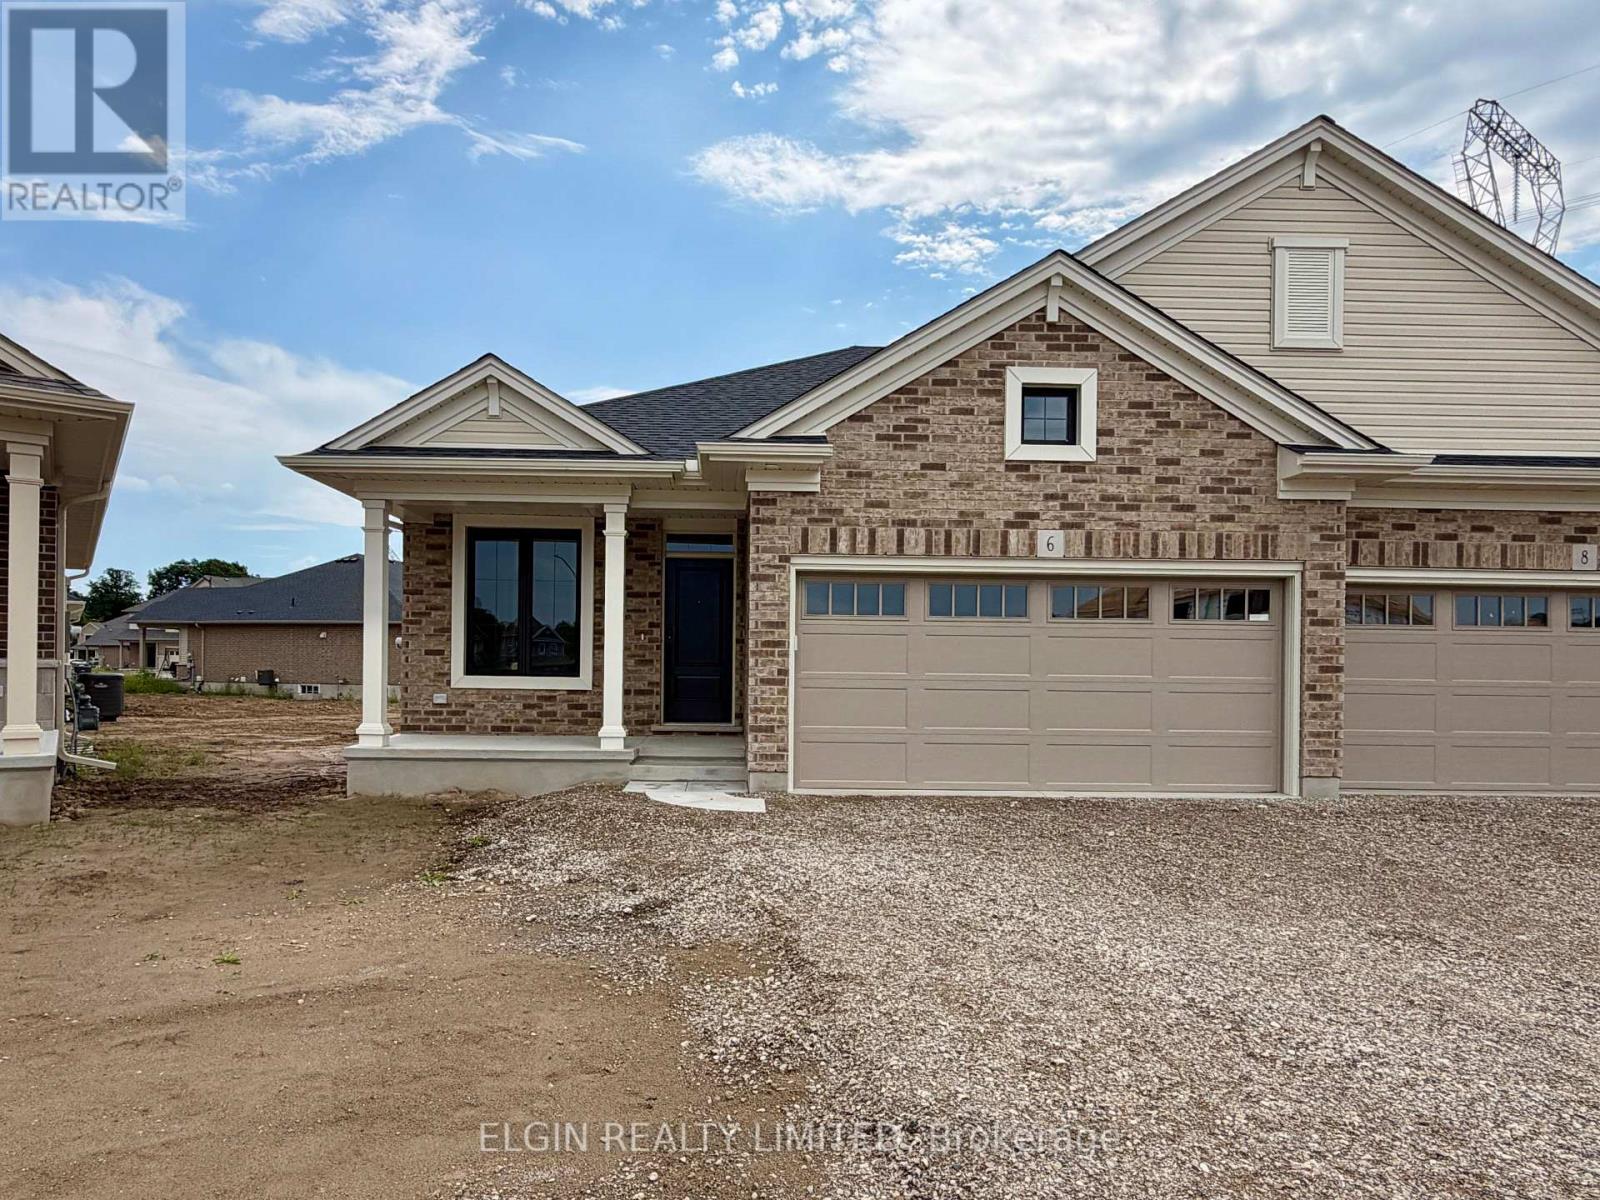
6 Thomas Court
Central Elgin, Ontario
HST Removed! Move-in ready, this beautifully designed bungalow semi-detached home by Hayhoe Homes offers 4 bedrooms (2+2), 3 bathrooms, and an attached 2-car garage, set on a pie-shaped lot on a cul-de-sac. The open-concept main floor features 9' ceilings and luxury vinyl plank flooring throughout, highlighted by a designer kitchen with quartz countertops, tile backsplash, pantry, and a central island that flows seamlessly into the great room with fireplace and dining area with a patio door leading to a rear deck overlooking the backyard. The spacious primary suite includes two closets (walk-in & standard) and private 3-piece ensuite with walk-in shower, complemented by an additional bedroom, a full bath, and convenient main floor laundry. The finished basement offers additional living space with a finished family room, 3rd & 4th bedrooms and bathroom. Additional highlights include a covered front porch, central air conditioning, HRV system, Tarion New Home Warranty, and numerous upgrades throughout. Located in the desirable Lynhurst community, just minutes to London and the amenities of St. Thomas. Taxes to be assessed. (id:63381)
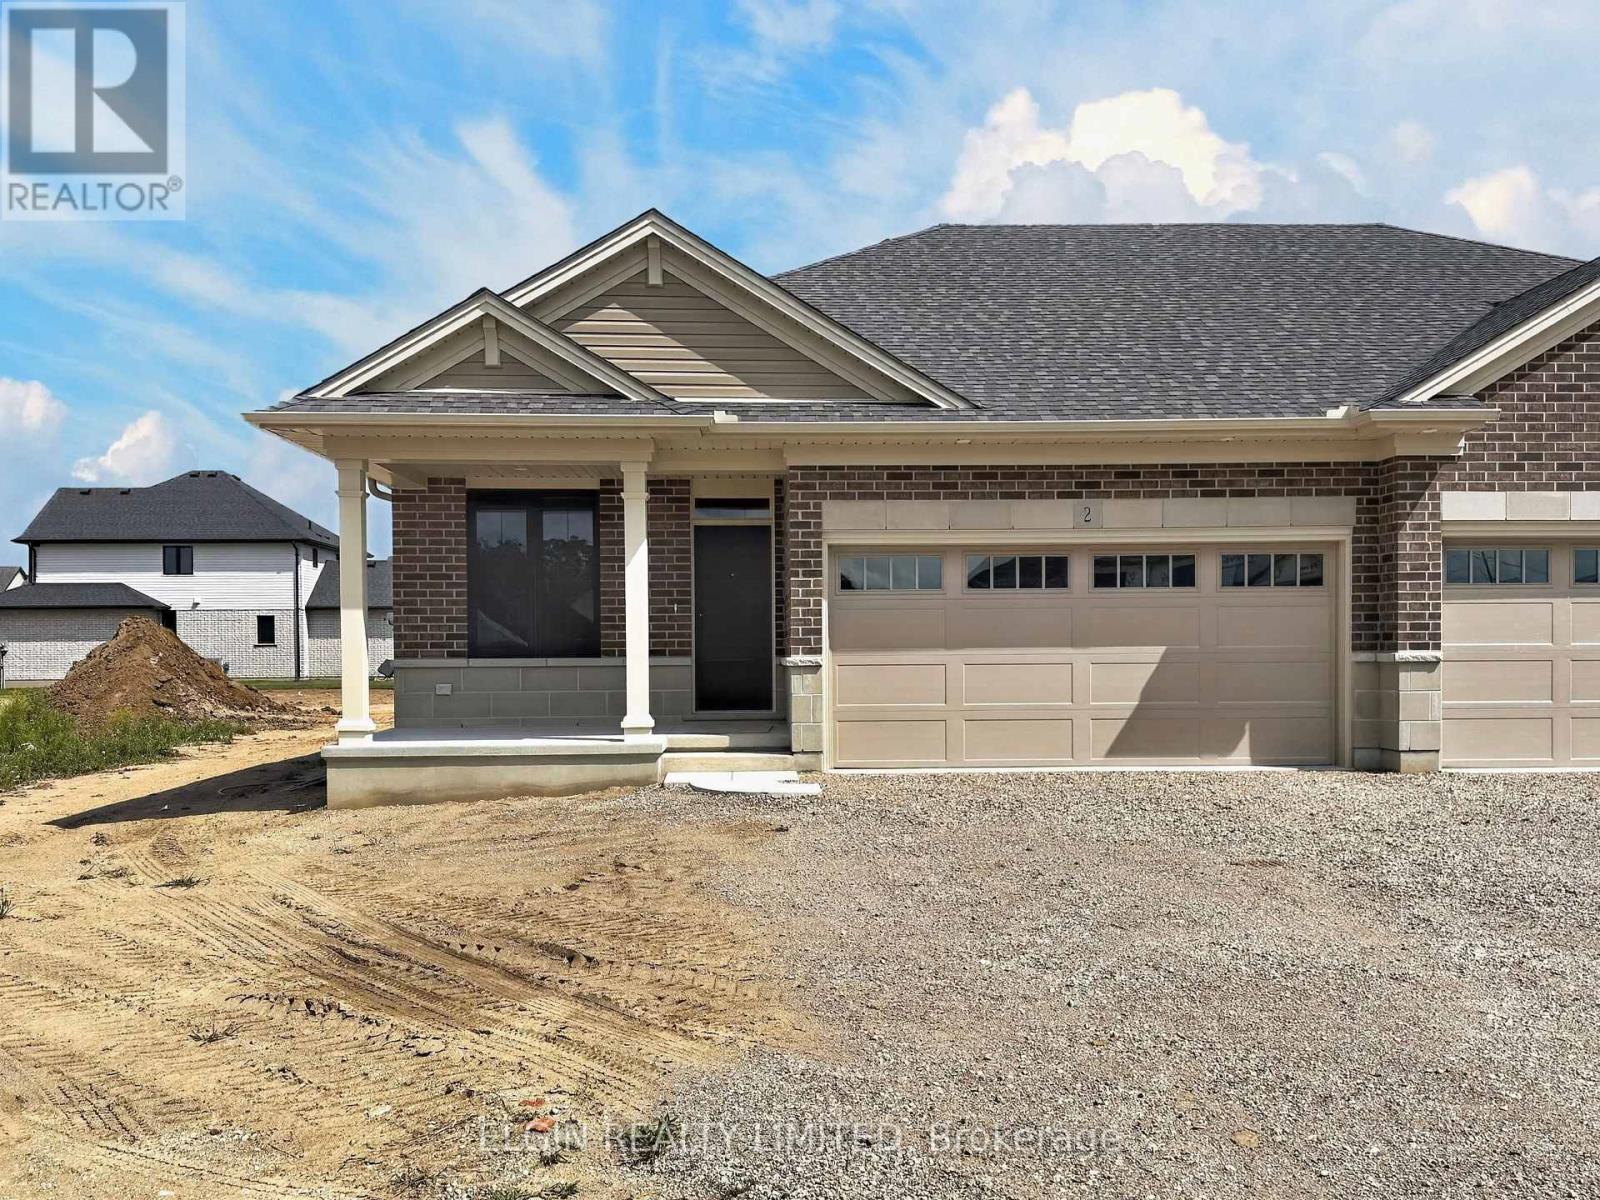
2 Thomas Court
Central Elgin, Ontario
HST Removed! Move-in ready, this beautifully designed bungalow semi-detached home by Hayhoe Homes offers 2 bedrooms, 2 bathrooms, and an attached 2-car garage, located on a cul-de-sac. The open-concept main floor features 9' ceilings and luxury vinyl plank flooring throughout, highlighted by a designer kitchen with quartz countertops, tile backsplash, pantry, and a central island that flows seamlessly into the great room and dining area with a patio door leading to a rear deck overlooking the backyard. The spacious primary suite includes two closets (walk-in & standard) and private 3-piece ensuite with walk-in shower, complemented by an additional bedroom, a full bath, and convenient main floor laundry. The unfinished basement offers development potential for future family room, additional bedrooms & bathroom. Highlights include a covered front porch, central air conditioning, HRV system, Tarion New Home Warranty, and numerous upgrades throughout. Located in the desirable Lynhurst community, just minutes to London and the amenities of St. Thomas. Taxes to be assessed. (id:63381)
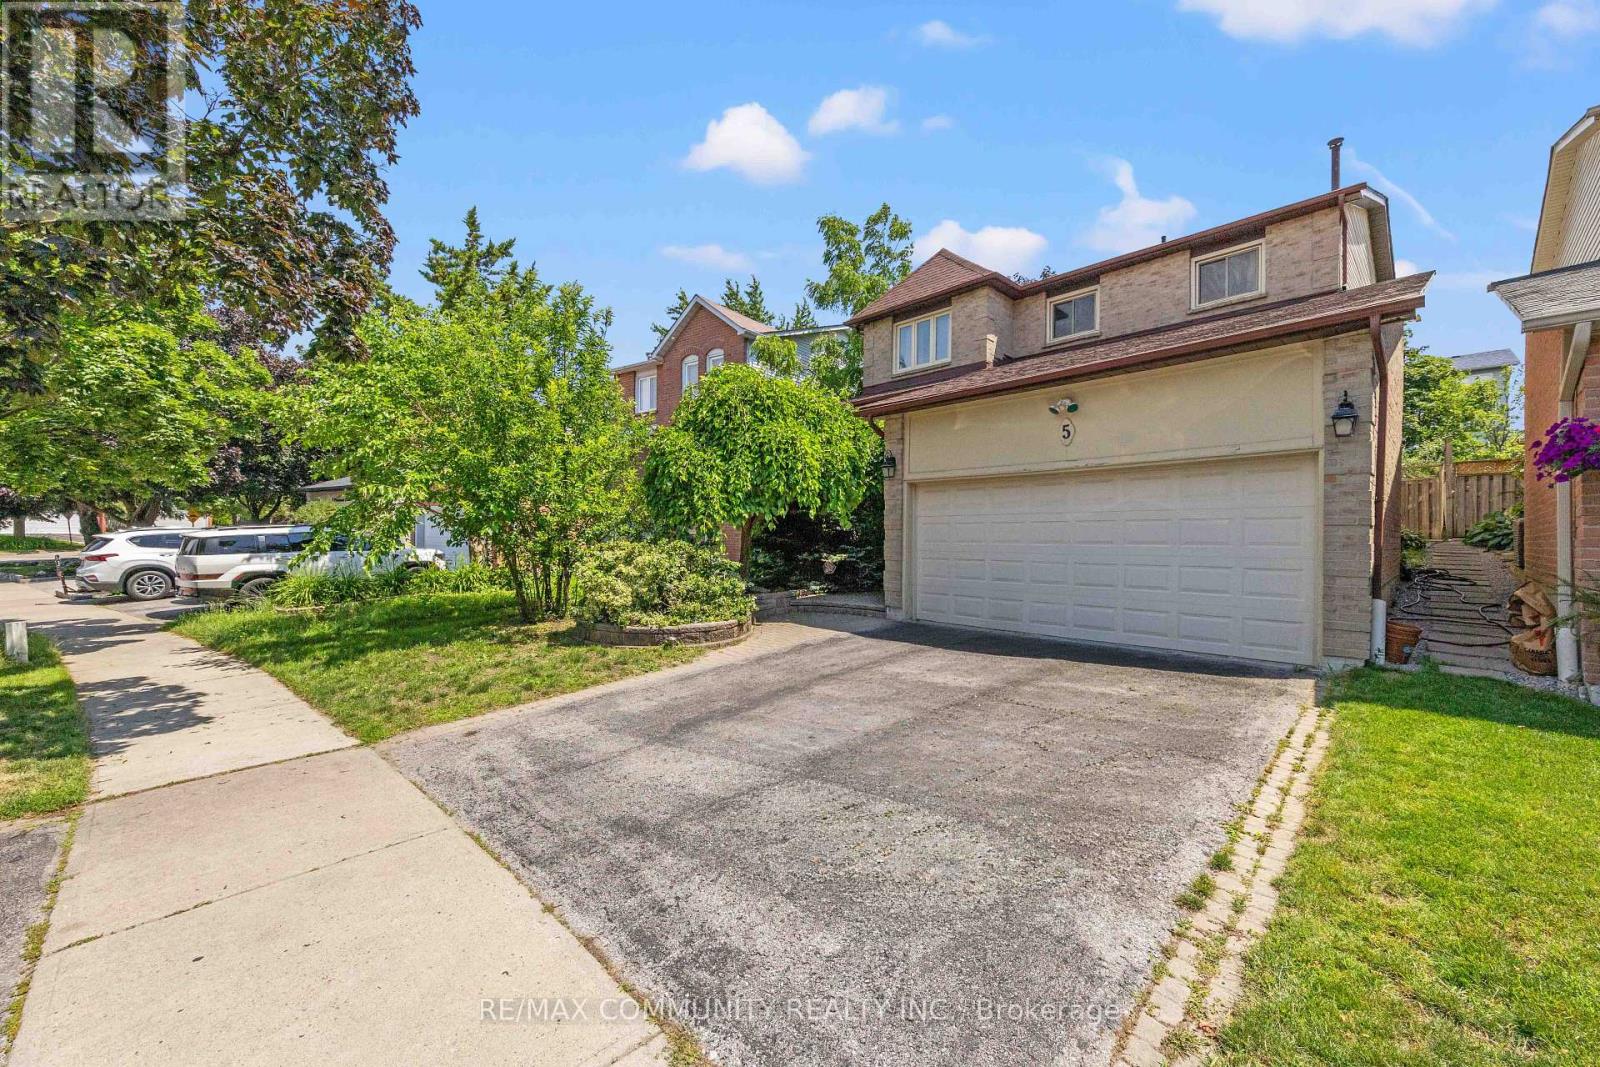
5 Plowman Drive
Ajax, Ontario
"Welcome home to 5 Plowman Drive, a beautifully maintained detached residence in prime Central Ajax. This 4-bedroom, 2-storey home is built for modern living, offering a versatile layout with 2 full and 2 half bathrooms to accommodate family and guests with ease. Enjoy a lifestyle of convenience with proximity to local shopping and easy access to both Highway 401 and the Ajax GO Station. Bright, spacious, and perfectly positioned, this home delivers on both comfort and location. Move-in ready and waiting for you-don't miss out on this fantastic Central Ajax find. (id:63381)
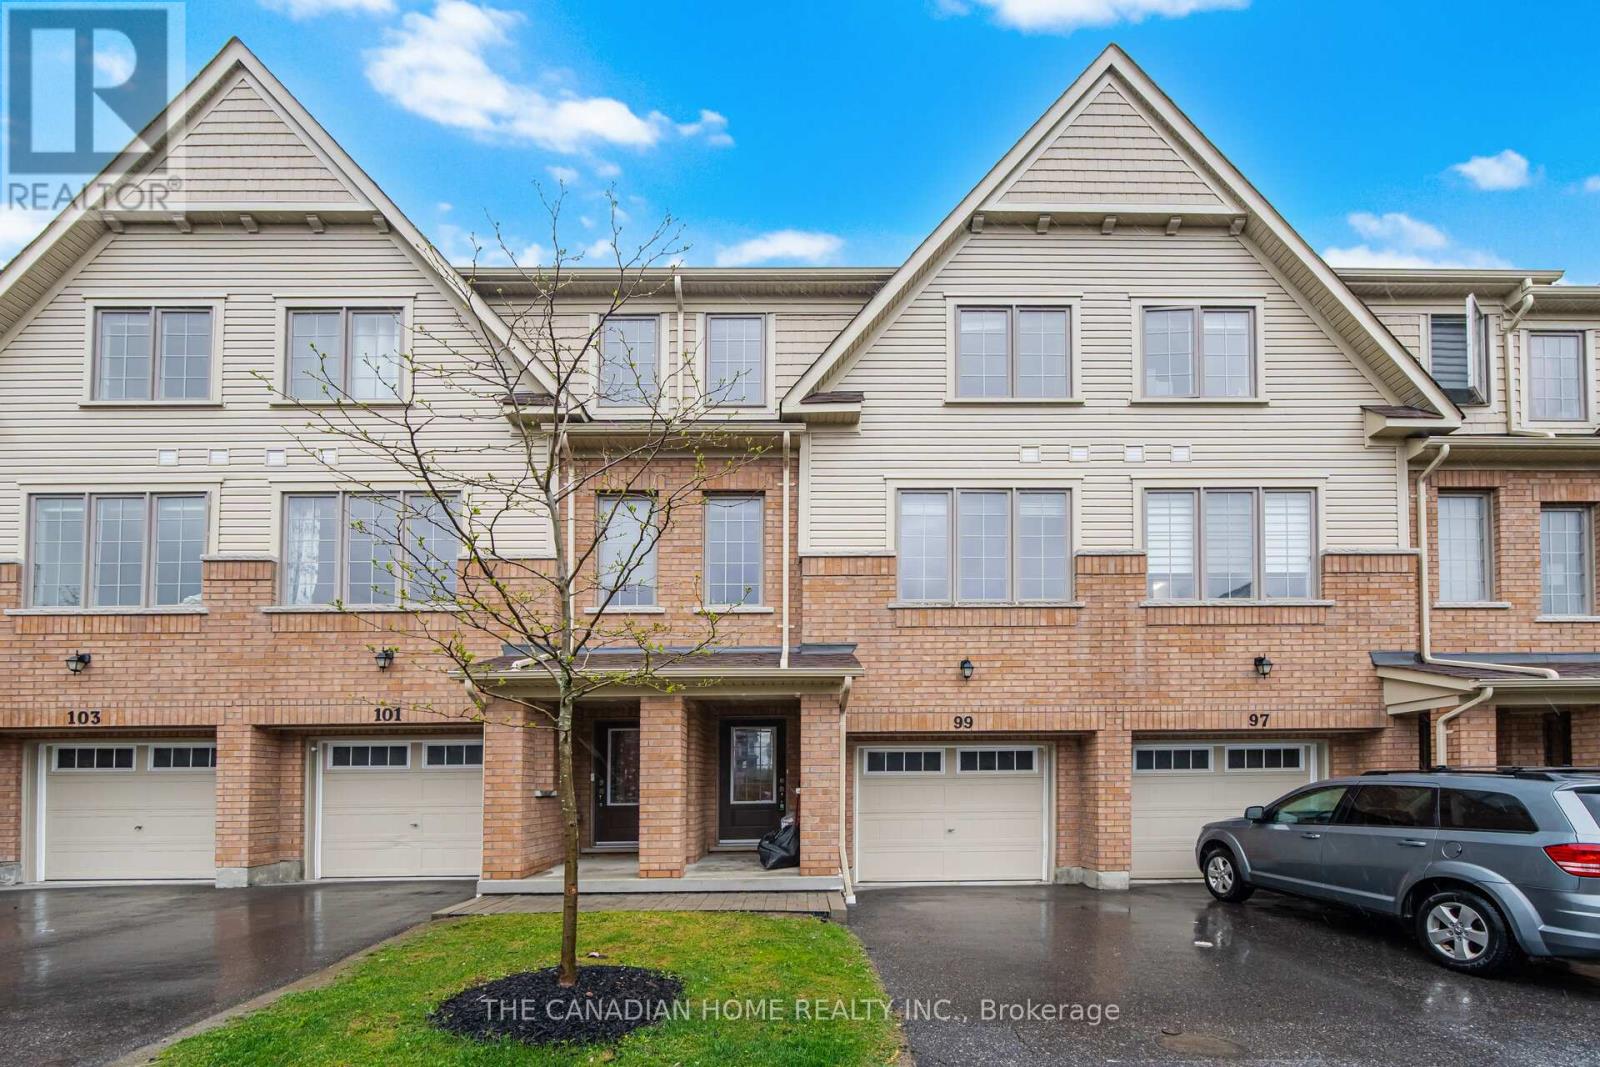
99 Danzatore Path
Oshawa, Ontario
Welcome to this beautifully designed 5-bedroom residence featuring an open-concept main floor boasting soaring 9-foot ceilings and elegant natural oak stairs. The chef's kitchen is equipped with deluxe cabinetry and premium granite countertops, which also feature throughout the bathrooms. Enjoy stylish, low-maintenance laminate flooring across the family room, breakfast area, kitchen, and spacious recreation room. (id:63381)
4 - 49075 Dexter Line
Malahide, Ontario
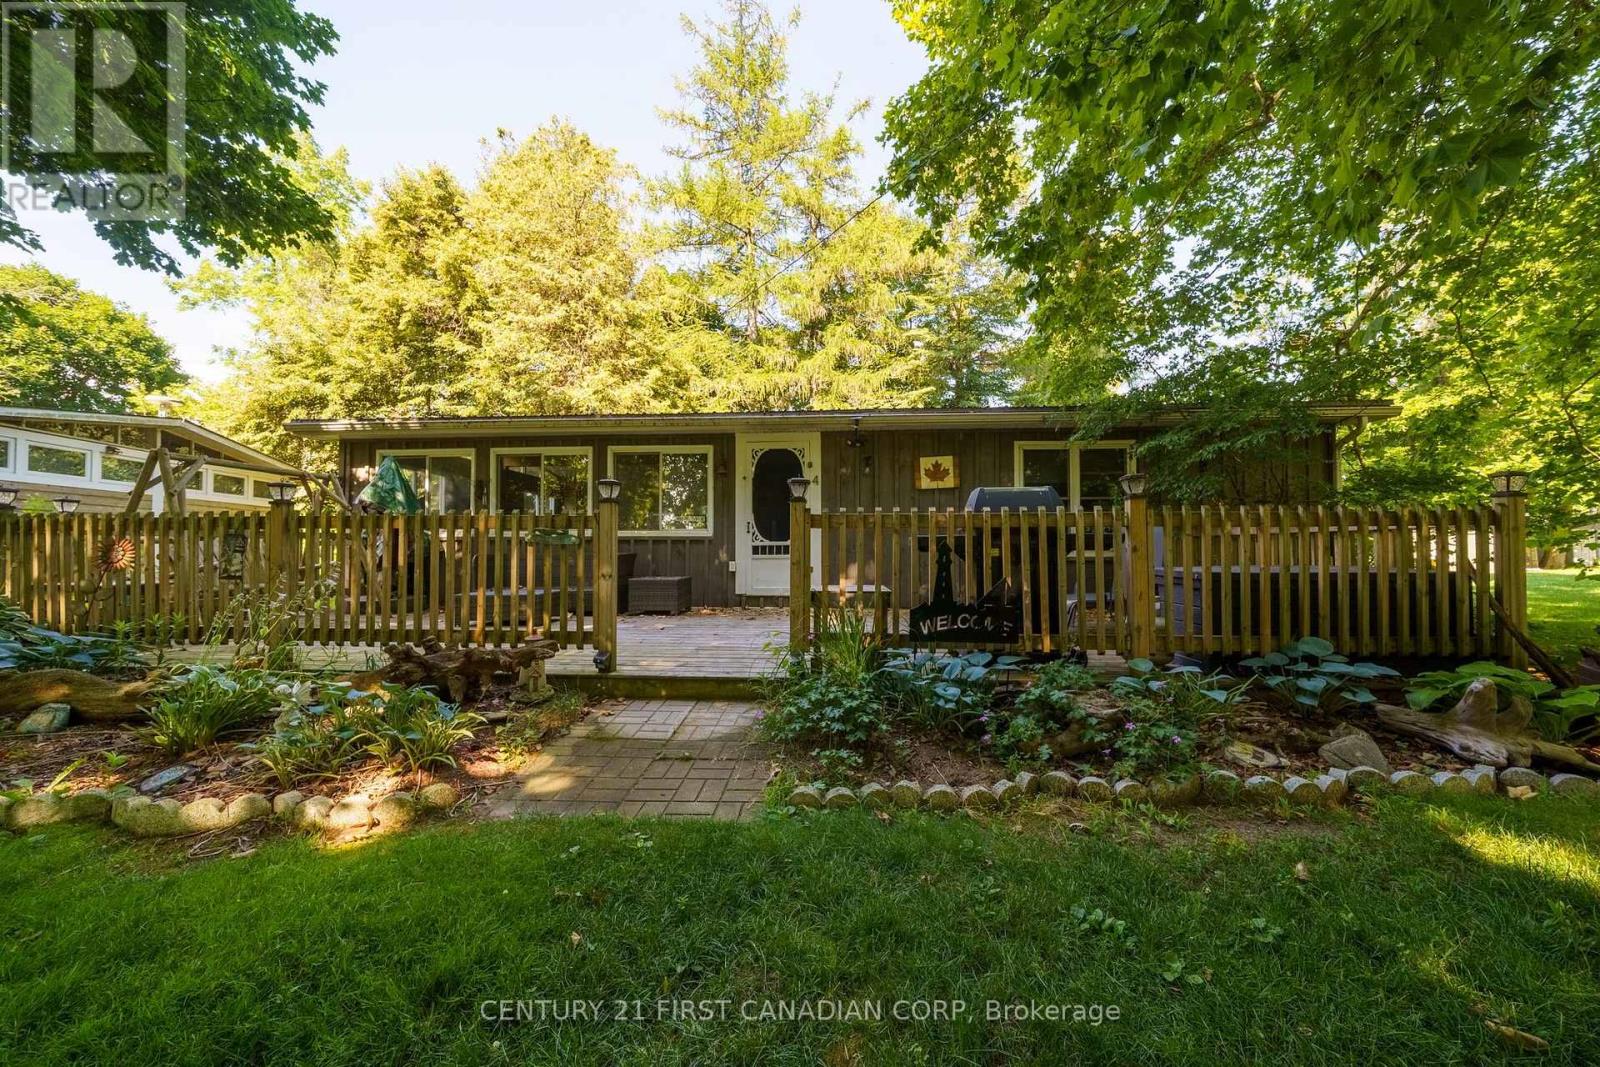
Discover your own slice of paradise at Wingate Lodge - where every weekend feels like a vacation. Start your mornings with coffee on the porch, spend your afternoons on a private sandy beach or relaxing by the beautiful pool, and end the day watching Lake Erie sunsets. This well cared for and maintained 3-bedroom seasonal cottage offers the perfect escape from the city while being just a short drive from London, St. Thomas, and surrounding communities. Inside, you'll find a bright and inviting space ready for you to enjoy this season. The cottage features large vinyl windows throughout, a metal roof, 100 amp breaker panel and ceiling fans in each bedroom. Furniture and appliances included! Whether you're hosting family barbecues, relaxing after a day at the beach, or creating summer memories, this cottage is designed for easy, carefree living. Owners share exclusive access to a private sandy beach, a well-maintained outdoor pool overlooking Lake Erie, a playground, a basketball court, a recreation hall, green spaces, over 35 acres of land and the peace of mind that comes with an on-site caretaker. One of the biggest advantages of ownership is the simplicity. The monthly community fee includes property taxes, municipal water, grounds maintenance, access to all community amenities, and year-round care of the common areas, allowing you to spend more time enjoying the lake and less time worrying. Offered at an exceptional price, come enjoy cottage country at this Lake Erie getaway. (id:63381)
2331 - 20 Inn On The Park Drive
Toronto, Ontario
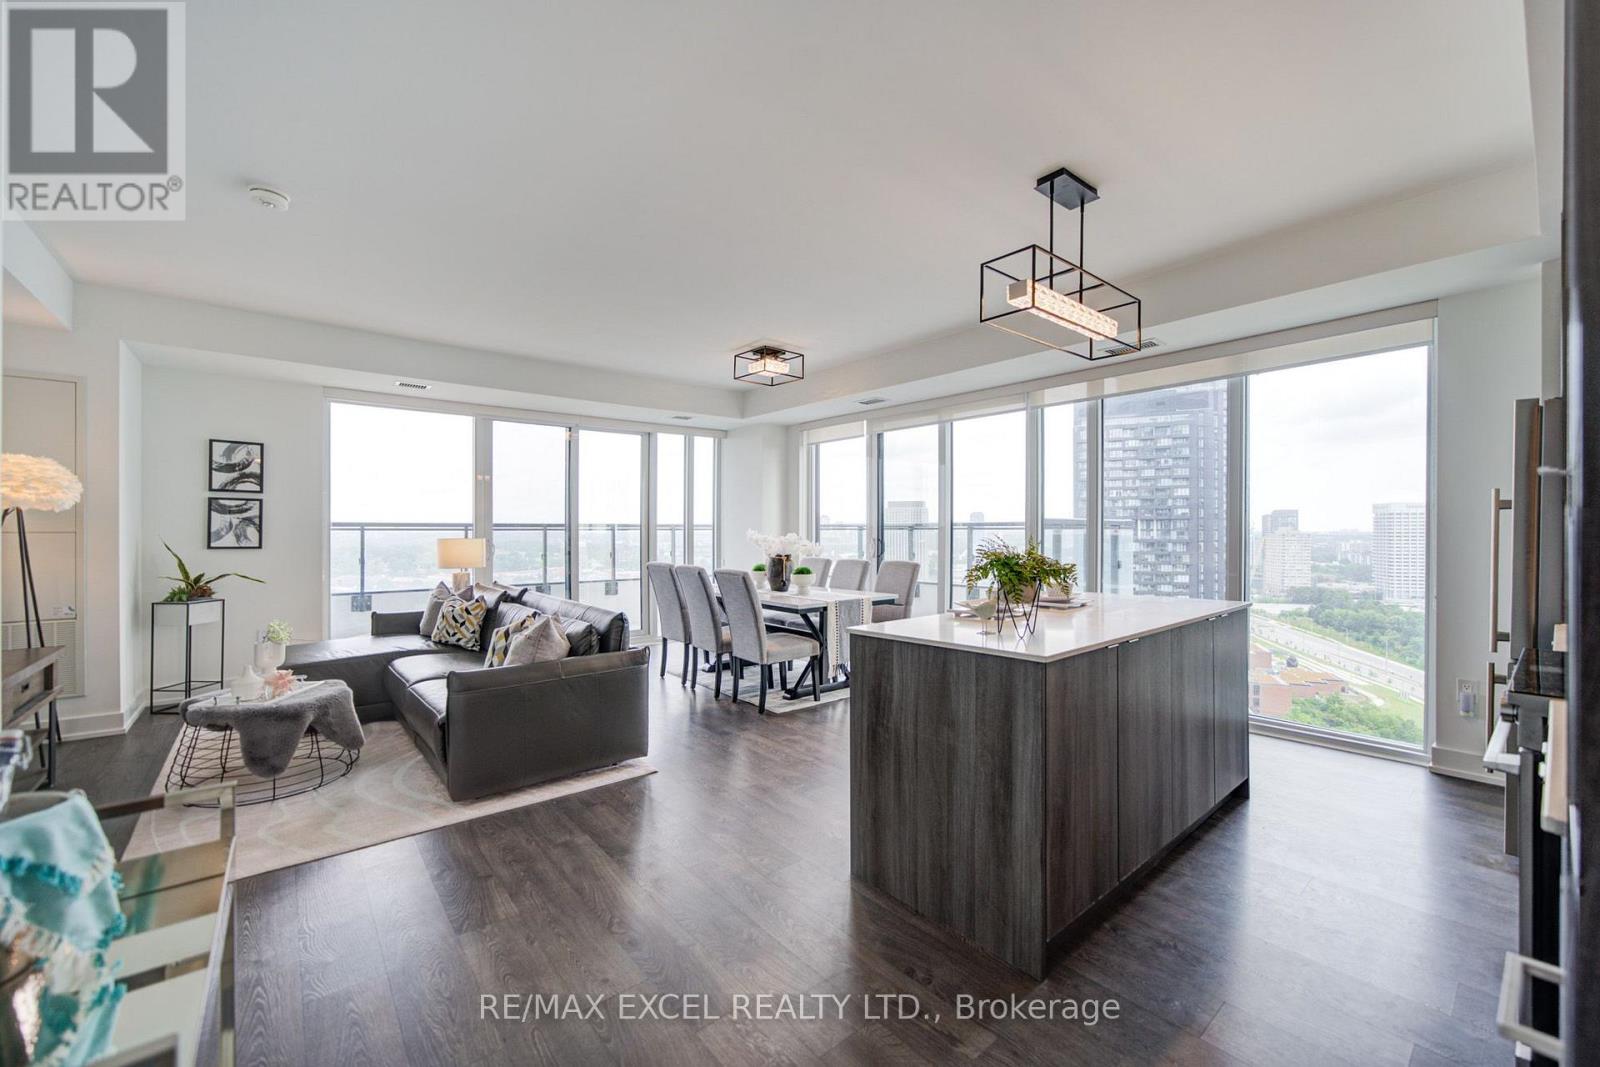
Welcome to Auberge on the Park II, an exceptional 1,069 sq. ft. northeast-facing corner suite on the 23rd floor, offering breathtaking, unobstructed views and an abundance of natural light. Built in 2024 by Tridel and Rowntree Enterprises, this beautifully designed split 2-bedroom, 2-bathroom residence offers the perfect balance of space, privacy, and contemporary luxury. The bright and spacious open-concept living and dining area features floor-to-ceiling windows and walks out to a large corner balcony, creating an impressive outdoor extension of the living space with stunning panoramic views. The modern kitchen is designed for both everyday living and entertaining, featuring upgraded cabinetry, contemporary finishes, quartz countertops, a large centre island, stainless steel appliances, upgraded built-in microwave, and AEG stainless steel hood fan. Both bedrooms are generously sized and thoughtfully separated for privacy, with the primary bedroom featuring a 3-piece ensuite. Finished with laminate flooring throughout and upgraded large-format porcelain tiles in both bathrooms. Includes 1 parking space and 1 locker. Residents enjoy an impressive collection of resort-style amenities including 24-hour concierge, indoor pool, spa/hot tub, fitness centre, yoga studio, party lounge, entertainment lounge and theatre, guest suites, outdoor BBQ areas, landscaped outdoor spaces, and pet spa. Ideally located in prestigious Banbury Don Mills, just steps to Sunnybrook Park and Edwards Gardens, and minutes to Shops at Don Mills, Superstore, restaurants, Starbucks, and LCBO. With quick access to Highways 401 & 404 and the Eglinton Crosstown LRT, this is a rare opportunity to own a spacious corner suite with an exceptional floor plan, oversized balcony, panoramic unobstructed views, and world-class amenities in one of Toronto's newest and most desirable communities. (id:63381)
169 Ranee Avenue
Toronto, Ontario
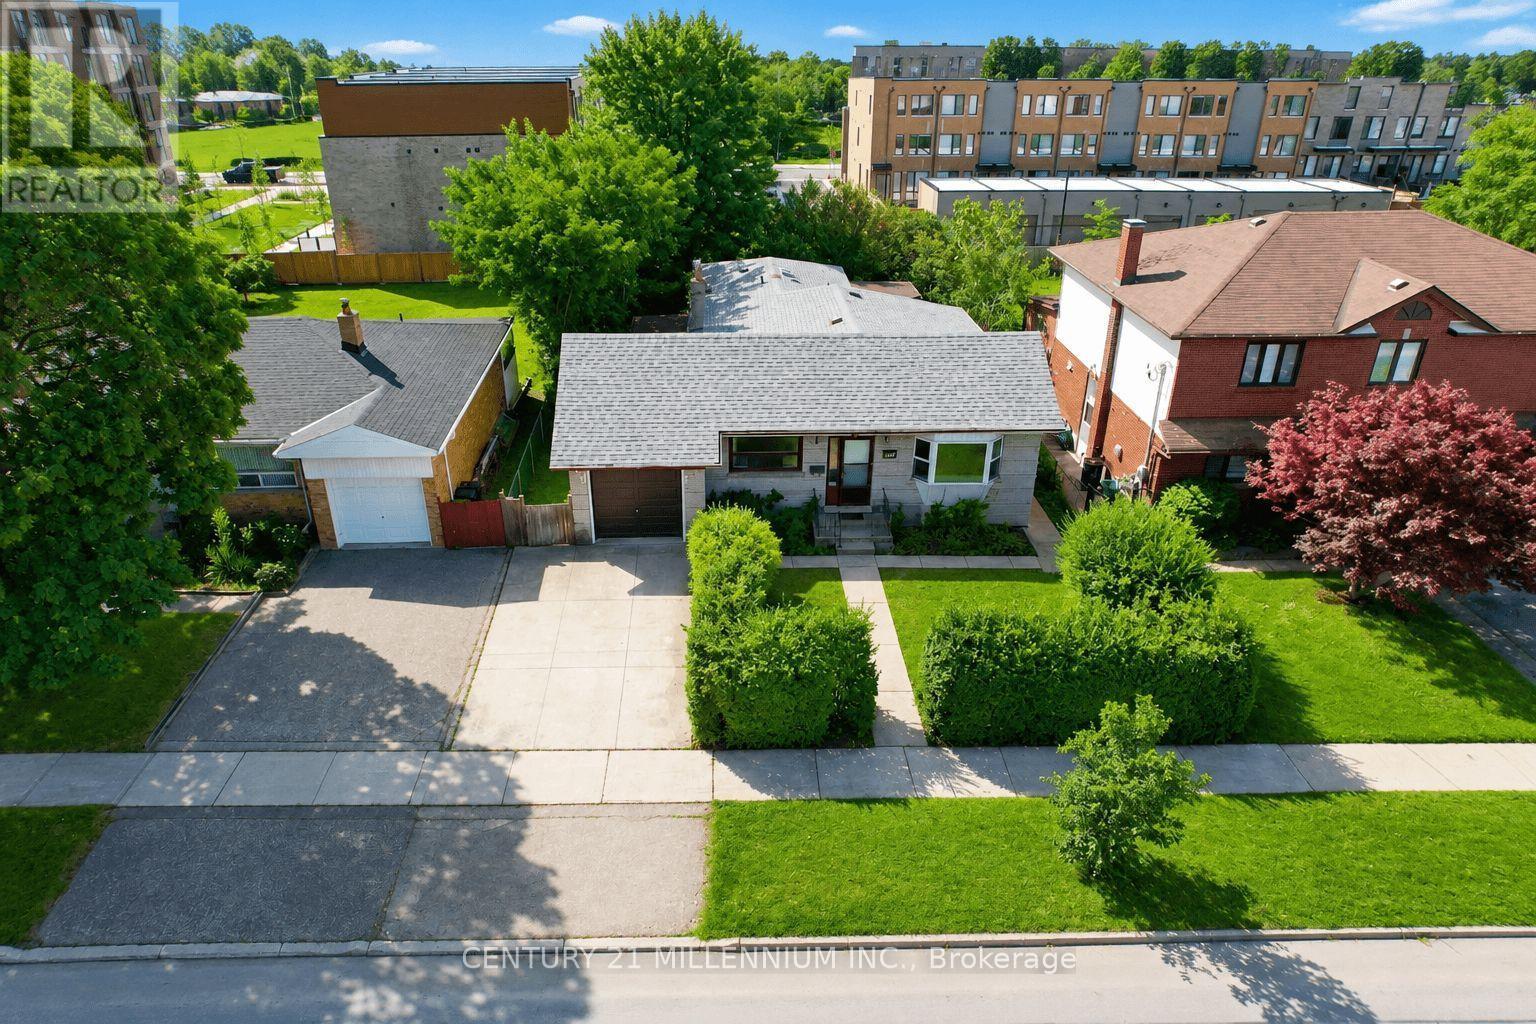
Attention Contractors, Renovators & Investors! Welcome to 169 Ranee Avenue - an incredible opportunity on an impressive 55' x 132' lot in a highly convenient Toronto location. Renovate, reimagine or explore the possibilities of building new - this property offers the combination of lot size, location and potential you've been looking for. This 3-bedroom bungalow offers approximately 1,550 sq. ft. of above-grade living space, 3 full bathrooms, generous principal rooms and two enclosed porches providing additional flexible space. A separate side entrance leads to the lower level featuring an in-law suite complete with a second kitchen, bedroom and full bathroom. The basement is currently tenanted and also provides additional living/recreation space - offering great versatility for investors, extended families or multi-generational living. Outside, the substantial 55' x 132' lot offers a mature, treed backyard with plenty of green space and privacy. Location is a standout! Walk approximately 4-5 minutes to the subway and walk to Yorkdale Shopping Centre. Enjoy quick access to TTC, Allen Road, Hwy 401, Baycrest Park, schools, shopping, restaurants and everyday amenities. For contractors, renovators and investors, this is an opportunity worth a closer look. Update the existing bungalow, undertake a major renovation or investigate the possibilities for a new build in this established Toronto neighbourhood. Bring your plans and your vision to 169 Ranee Avenue! Home and Chattels is being sold in "As is, where is" condition. No representations or warranties. Some images are virtually Staged. (id:63381)
709 - 99 The Donway W
Toronto, Ontario
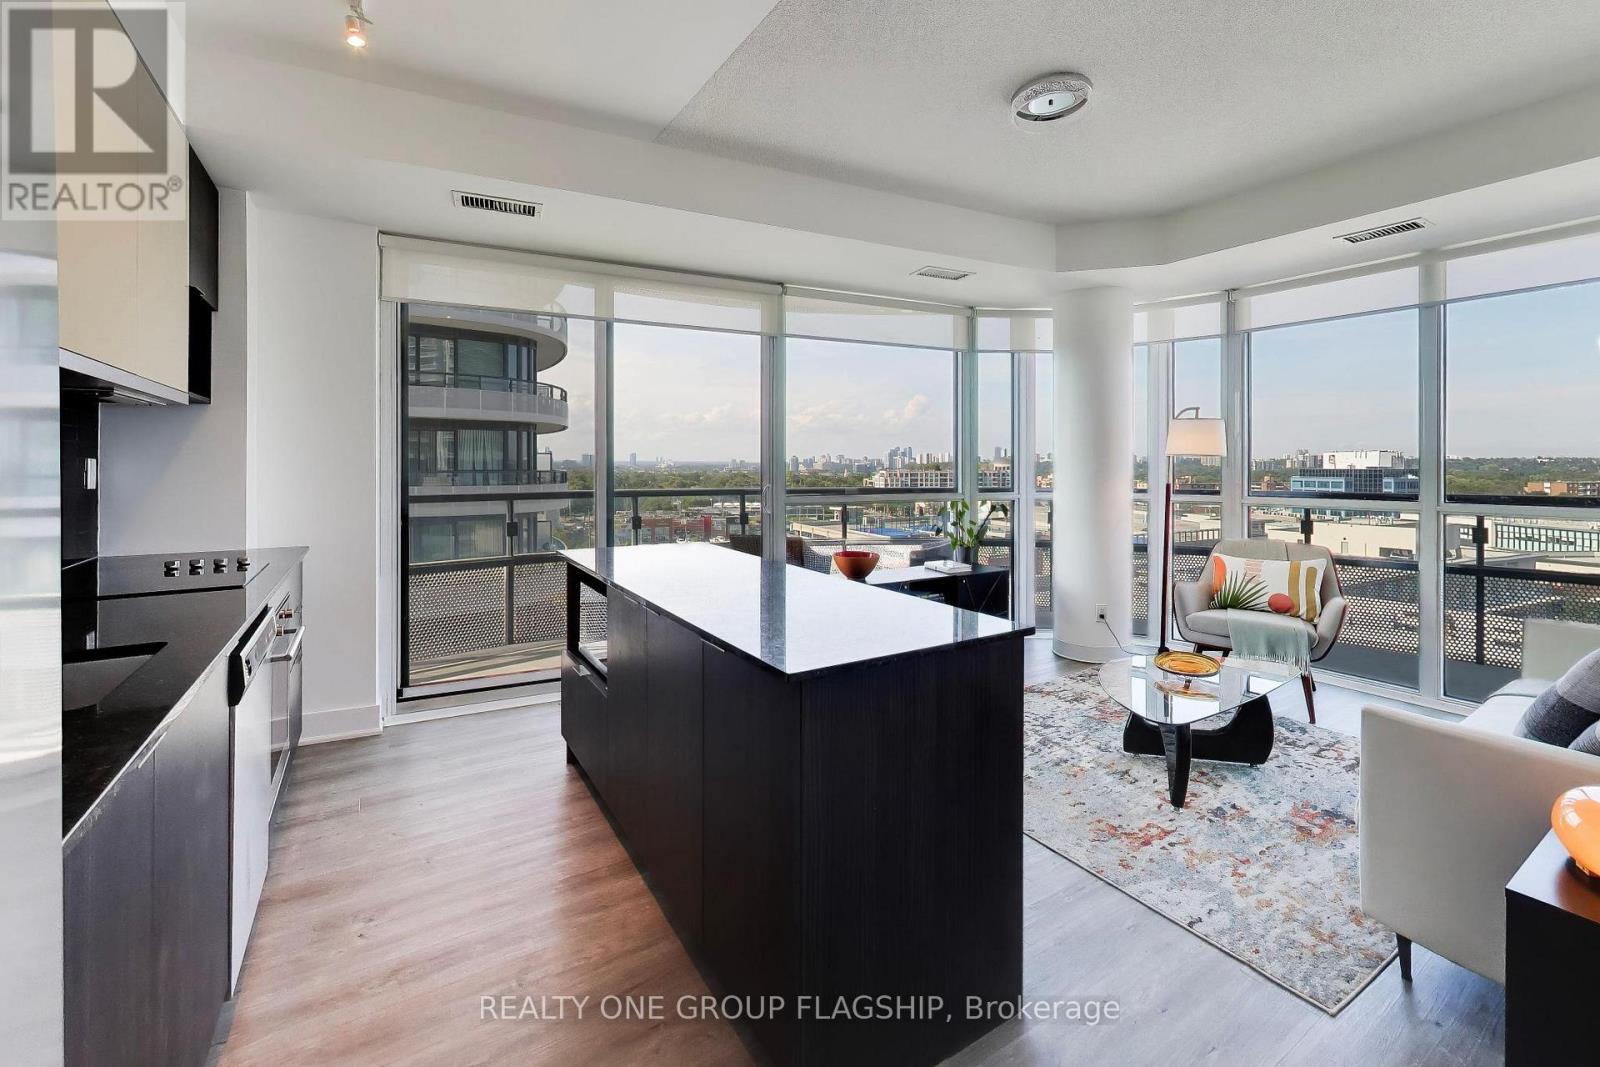
The perfect corner layout! Enjoy sophisticated condo living with direct access to the vibrant Shops At Don Mills. Flaire Condos greets you with manicured landscaping, a striking carport and sweeping architecture that revives the neighbourhood's modernist design legacy. This 751sf split-bedroom floorplan provides unmatched functionality and liveability. Floor to ceiling windows overlook the 159sf wrap-around balcony with panoramic views. The kitchen boasts granite countertops and a centre island which provides abundant counter space and storage. Both bedrooms are equipped with large mirrored closets, while the primary bedroom contains a 3-piece ensuite bathroom. Built-in medicine cabinets and under-sink storage adds functional storage space in both bathrooms. Freshly painted, upgrades include new fridge and microwave. Residents enjoy resort-like amenities with designer finishes including a 5th floor roof terrace with cabanas and barbeques, gym, theatre, party room + board room and a cute little dog park! Exceptional location right behind the Shops At Don Mills for all of your shopping and dining needs. Easy access to DVP via Lawrence Avenue and minutes away from the new Line 5 Eglinton for convenient transit accessibility. One parking spot and one locker included! (id:63381)
2409 - 18 Harrison Garden Boulevard
Toronto, Ontario
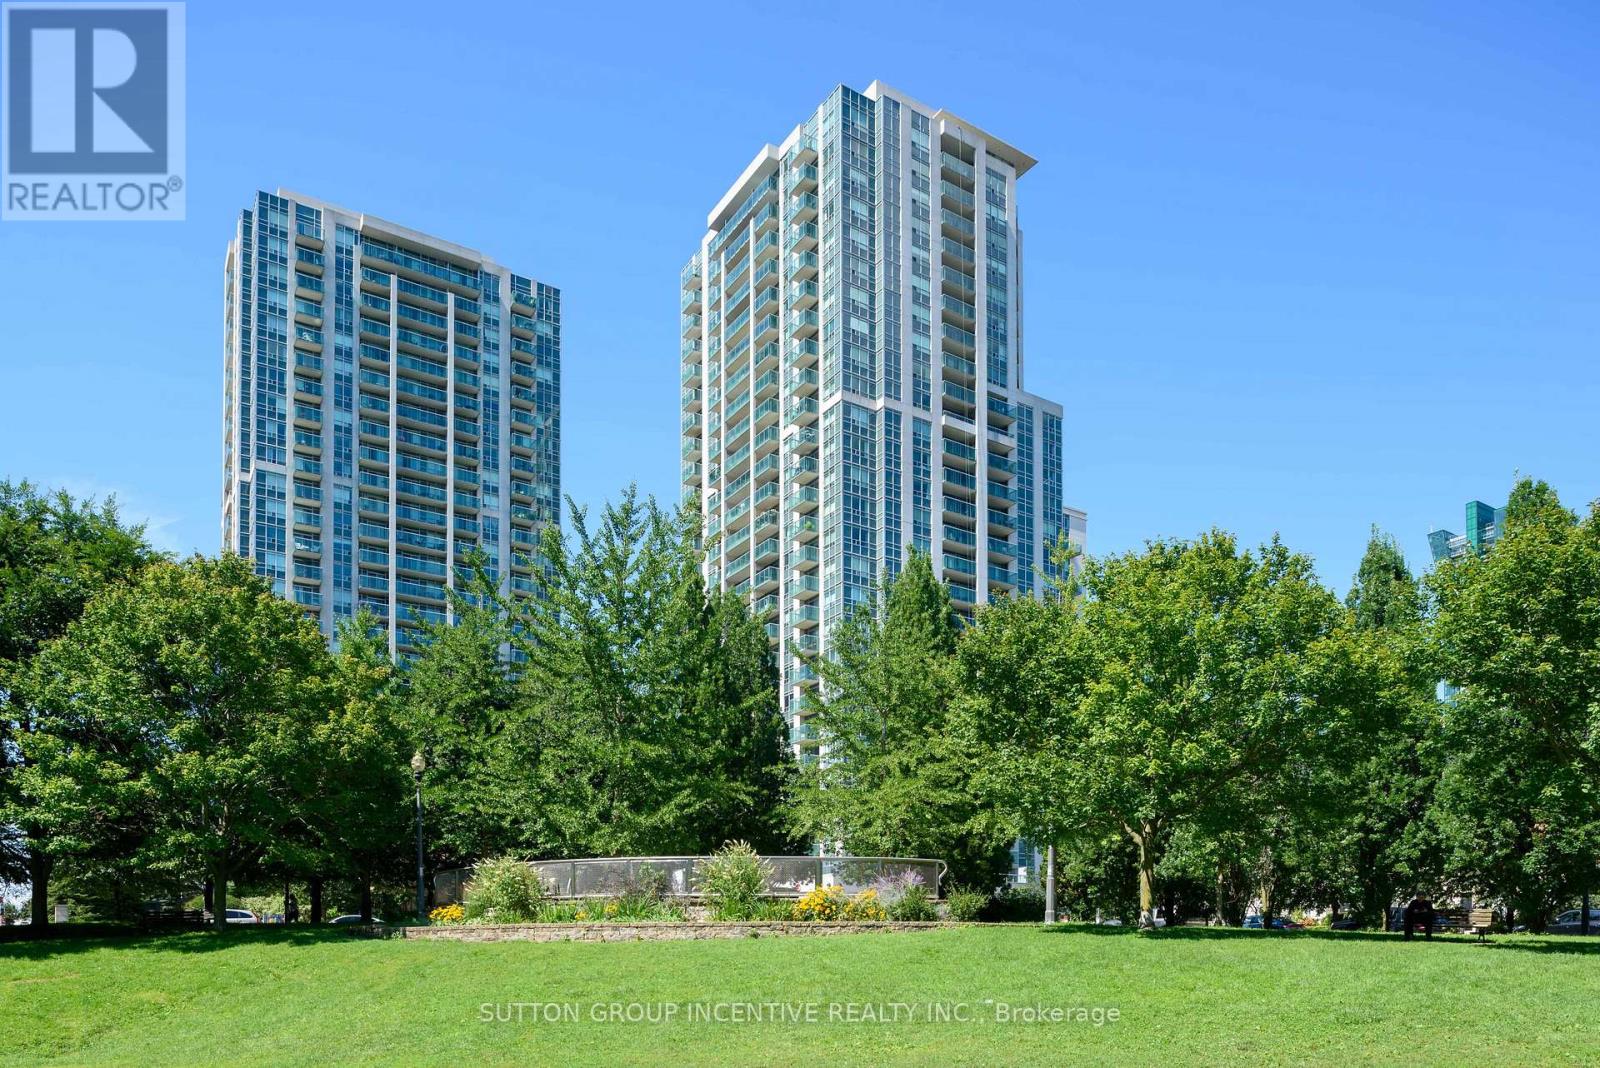
Welcome to 18 Harrison Garden Blvd, Unit 2409! Enjoy elevated city living in this oversized one-bedroom suite featuring a stunning south-facing view of the Toronto skyline. Bright, spacious, and thoughtfully updated, this open-concept home offers an inviting layout with plenty of natural light and an impressive sense of space.The contemporary living area flows seamlessly into the dining and kitchen spaces, making it ideal for both everyday living and entertaining. Step outside onto the large private balcony and take in panoramic skyline views - the perfect spot for your morning coffee or evening unwind.Recent updates include newer laminate flooring, a new washer and dryer (2026), and a new dishwasher (2026), offering the convenience of move-in-ready living.The unit also comes with an exceptionally convenient parking spot located directly outside the underground parking elevator, making coming and going effortless - especially when carrying groceries, luggage, or packages.Located in the heart of North York, this residence offers outstanding convenience with easy access to transit, major highways, shopping, restaurants, parks, and the vibrant Yonge & Sheppard area. With everything you need close by, this is a fantastic opportunity for first-time buyers, professionals, downsizers, or investors. (id:63381)
711 - 225 Sumach Street
Toronto, Ontario
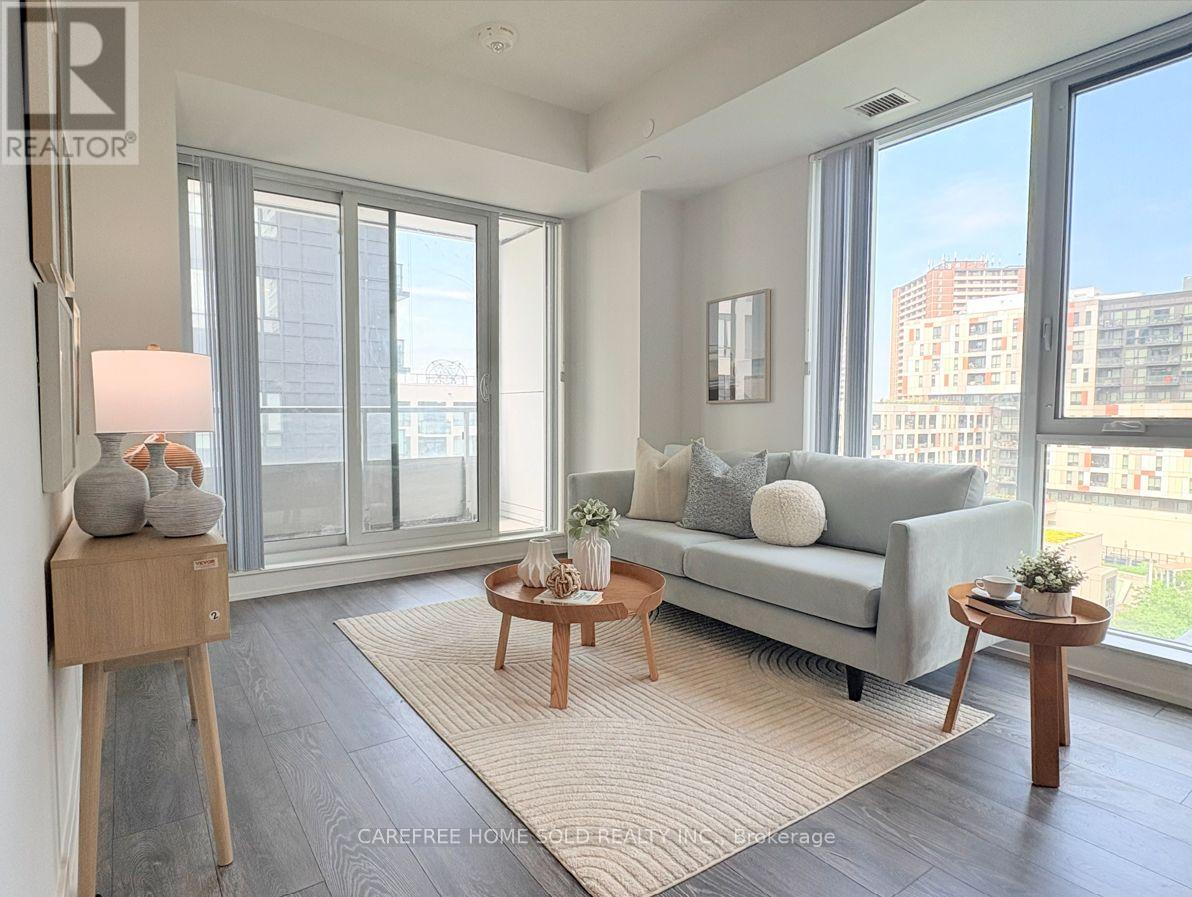
Beautifully designed 2-bedroom, 2-bath spacious corner condo, 785sqf, in the heart of Regent Park's award-winning revitalization by Daniels. This bright unit offers 270 degrees of natural light through expansive windows and a very large private balcony, at 105sqf, with vibrant cityscape views. The functional layout features a sleek kitchen with stone countertops, built-in stainless steel appliances, and a versatile island for extra workspace and casual dining. Live in one of Downtown East's most dynamic master-planned communities, anchored by Daniels' 20+ years of integrated residential, park, and cultural development. Steps to the 6-acre Regent Park Community Park, Aquatic Centre, and Daniels Spectrum arts hub, plus shops and dining just downstairs. Walkable to TMU (formerly Ryerson), and minutes to Dundas Square, Eaton Centre, and U of T via streetcar or the DVP. A rare opportunity to own in one of Toronto's most talked-about up-and-coming neighbourhoods - perfect for urban professionals, investors, or anyone seeking space, light, and connectivity in the downtown core. (id:63381)
203 - 3018 Yonge Street W
Toronto, Ontario
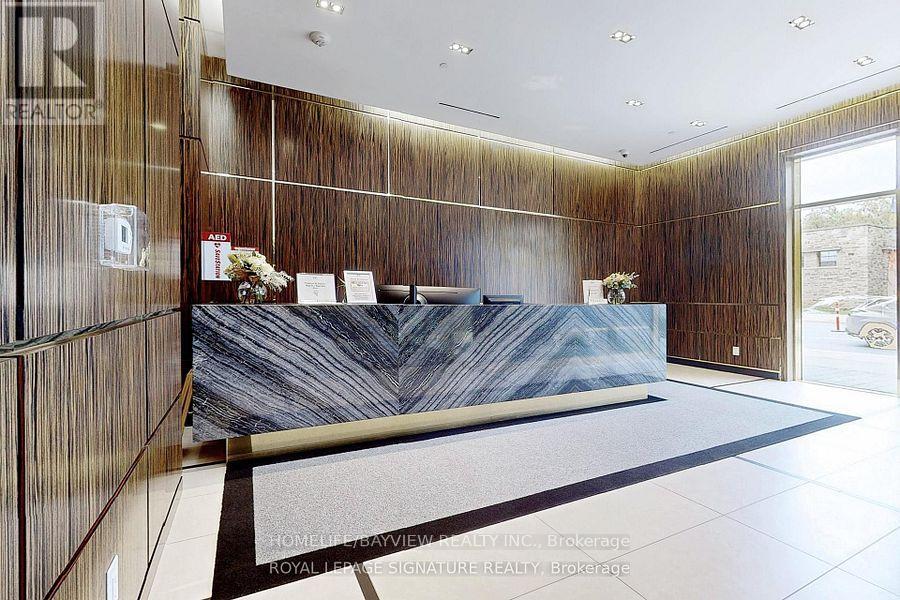
Welcome to 3018 Yonge - Where Luxury Meets Lifestyle in Prestigious Lawrence Park.This exceptional boutique residence offers hotel-inspired amenities, elegant contemporary design, and an unrivaled location surrounded by scenic ravines, upscale dining, boutique shopping, and convenient transit. Inside, sophisticated finishes, floor-to-ceiling windows, premium European appliances, and expansive outdoor living spaces create a truly elevated living experience. From the stunning rooftop pool and spa facilities to attentive concierge service and beautifully appointed resident lounges, every detail has been curated to deliver Midtown Toronto's finest luxury condominium lifestyle. Suite Features: Thoughtfully crafted open-concept layout. Soaring 10-foot smooth ceilings. Newly installed premium engineered hardwood flooring Designer kitchen with centre island and breakfast bar Luxury Miele appliances Stone and granite countertops Elegant cabinetry with abundant storage Spa-inspired bathrooms with marble surfaces and premium fixtures Unbeatable Location Steps to TTC and subway access, fine shops, and great restaurants. Set within the prestigious John Ross Robertson and Lawrence Park school catchments. Enjoy lovely walks through Alexander Muir Memorial Gardens, and find yourself just across from George Locke Public Library. A residence to call home. Building Amenities24-Hour -of-the-Art Fitness Centre / Gym Outdoor Rooftop Saltwater Pool Outdoor Hot Tub Rooftop Terrace with Panoramic City Views Outdoor Lounge Areas, BBQ & Dining Space Party Room Private Dining Room / Room Library / Quiet Lounge Areas Steam Room & Sauna Landscaped Garden & Patio Visitor Parking Secure Controlled Entry Storage Locker sPet-Friendly Building (subject to building regulations) (id:63381)
1201 - 5740 Yonge Street
Toronto, Ontario
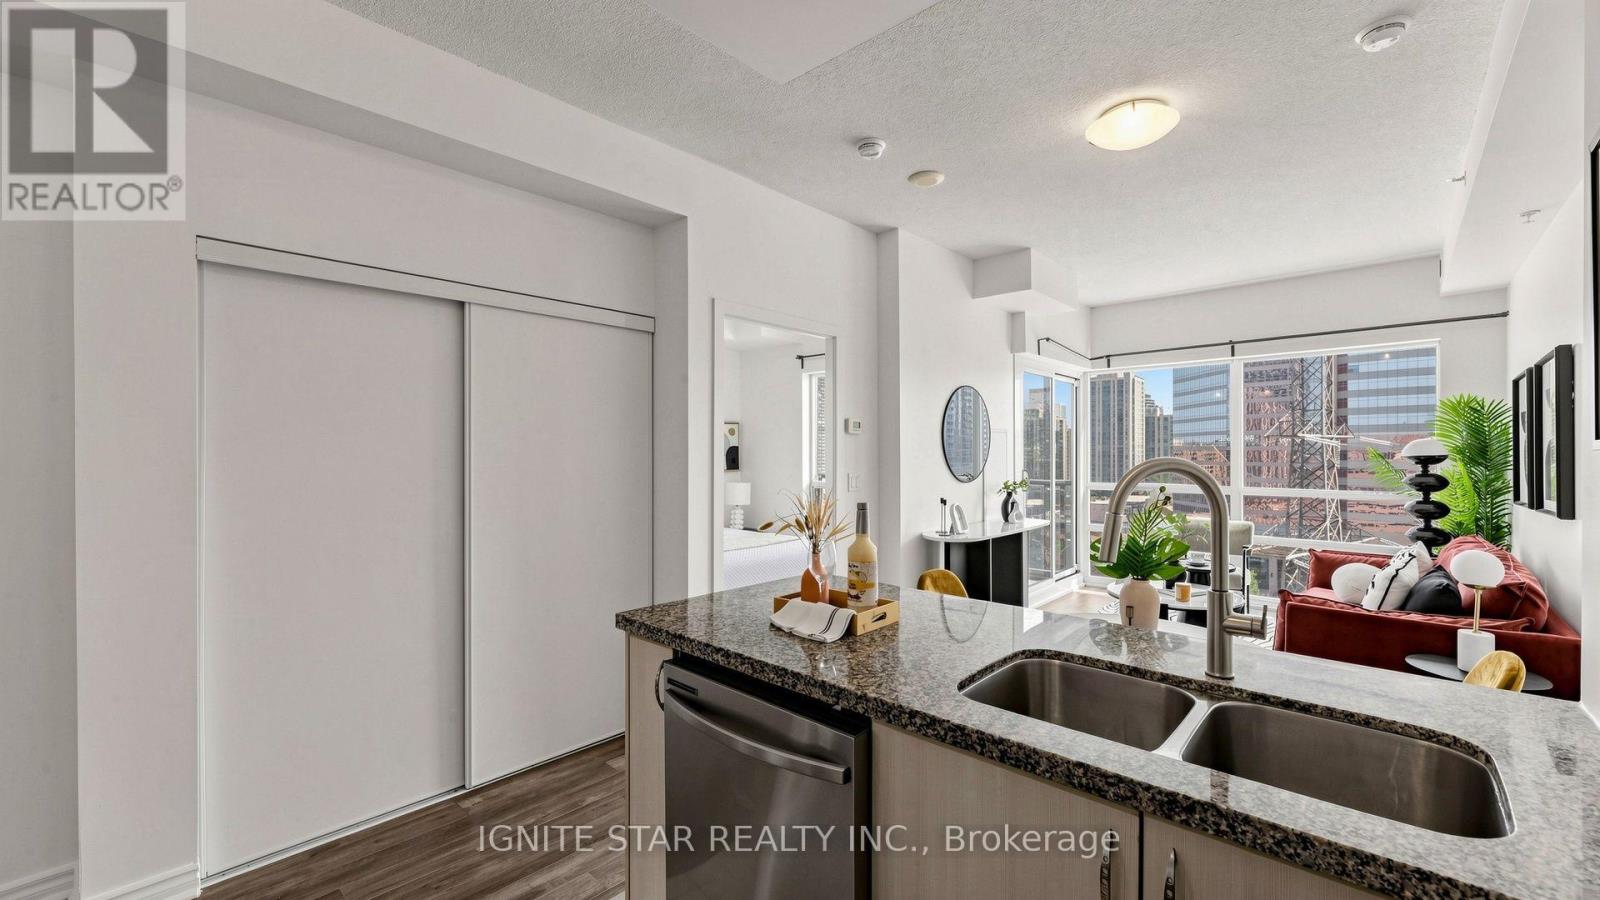
Spacious Split 2-Bedroom **| 2 Full Bathrooms **| Welcome to luxury living at The Palm Residences, located at the prime intersection of Yonge and Finch**I.Bright and spacious layout. Floor-to-ceiling windows in the living area flood the space with natural light while show casing stunning South views**I. Floor plan provides both privacy and functionality, while the balcony offers a relaxing outdoor retreat**I. The generous primary bedroom easily fits a king-size bed and features a private ensuite bathroom. Ample storage is available throughout the suite, Residents enjoy recently refreshed amenities, including an indoor swimming pool**I, and 24-hour concierge/security**I. Set back from Yonge Street, the building offers a quiet, park-like setting while remaining just steps from a world-class transit hub-including the Finch Subway Station***I, GO Transit***I, and YRT/Viva bus terminal***I. Minutes from Highways 401, 404, 407, and Hwy 7. This vibrate neighborhood is a foodie's paradise, famous for its diverse selection of Korean eateries, Trendy cafes, and international cuisine, and is within easy reach of York University***I, close to Toronto Centre for the Arts**I. Residents enjoy resort-style amenities,a fully equipped gym**I, a sauna, and party room***I. Whether you're commuting across the GTA or enjoying the local culture and entertainment, this unit offers the ultimate urban lifestyle. One Parking***& One Locker*** Included! $$$ Freshly Updated! **: Flooring (Both Bedrooms): 2020; Flooring (rest of the unit, living room, hallway, etc.) : 2022; Guest Bathroom vanity: 2022; In-suite Fan Coil unit - motor (both living room and small bedroom): 2026; Range Hood: 2026; Kitchen Faucet: 2026; Dishwasher: Wash/dryer: 2026; Master Bedroom Vanity and Faucet: 2026; Hallway closet door: 2026. A brand new large format H-Mart Asian grocery store is opening soon, It located just across the street. (id:63381)