
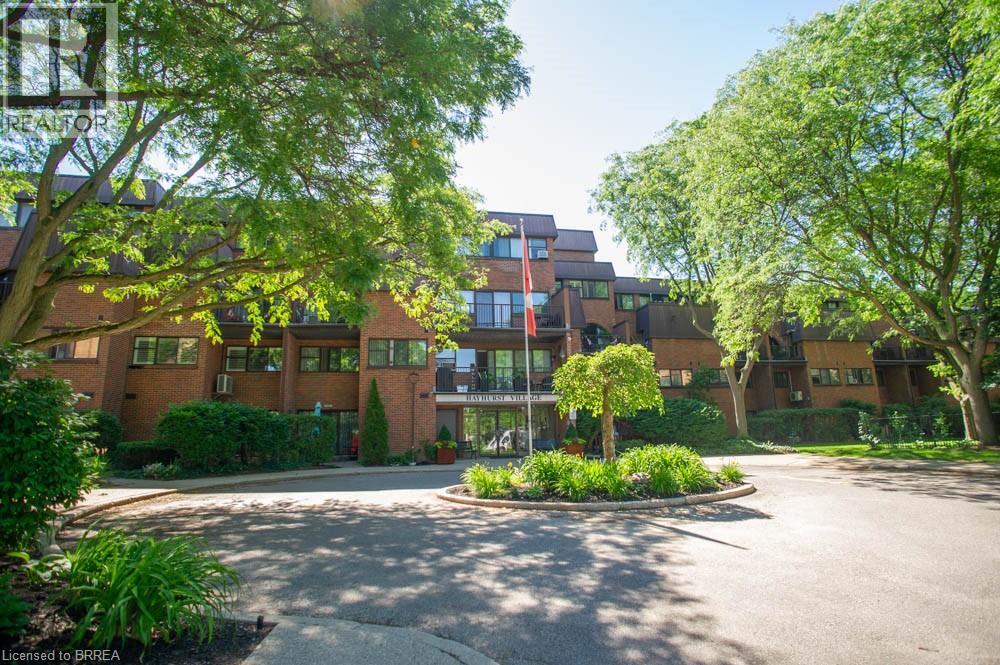
36 Hayhurst Road Unit# 328
Brantford, Ontario
Attention first-time home buyers, investors, and empty nesters: welcome to your house-sized condo with condo-style conveniences that offer maintenance-free living at its finest! 328-36 Hayhurst Road is a fantastic condo spanning two floors, offering 3 bedrooms, 2.5 bathrooms, a den, and 2 parking spaces (1 underground and 1 above-ground). Conveniently located close to shopping, restaurants, parks and Highway 403, this is one you will not want to miss. Step inside to discover a bright and spacious main floor showcasing new hardwood flooring throughout. The well-appointed kitchen offers an abundance of cabinetry, while the open dining area provides the perfect setting for entertaining. A generous living room with access to a private balcony completes this inviting and functional space. A versatile den makes an ideal home office, reading room or hobby space, while a convenient 2-piece bathroom completes the main level. Upstairs, you'll find a spacious primary bedroom complete with a walk-in closet and private ensuite bathroom. Two additional bedrooms offer plenty of space for family, guests or additional workspace and are serviced by a full 4-piece bathroom. A second private balcony provides the perfect place to enjoy your morning coffee or unwind at the end of the day. Condo fees include heat, hydro and water, making ownership simple and stress-free. With its spacious layout, excellent amenities and convenient location, this condo offers exceptional value and carefree living! (id:63381)
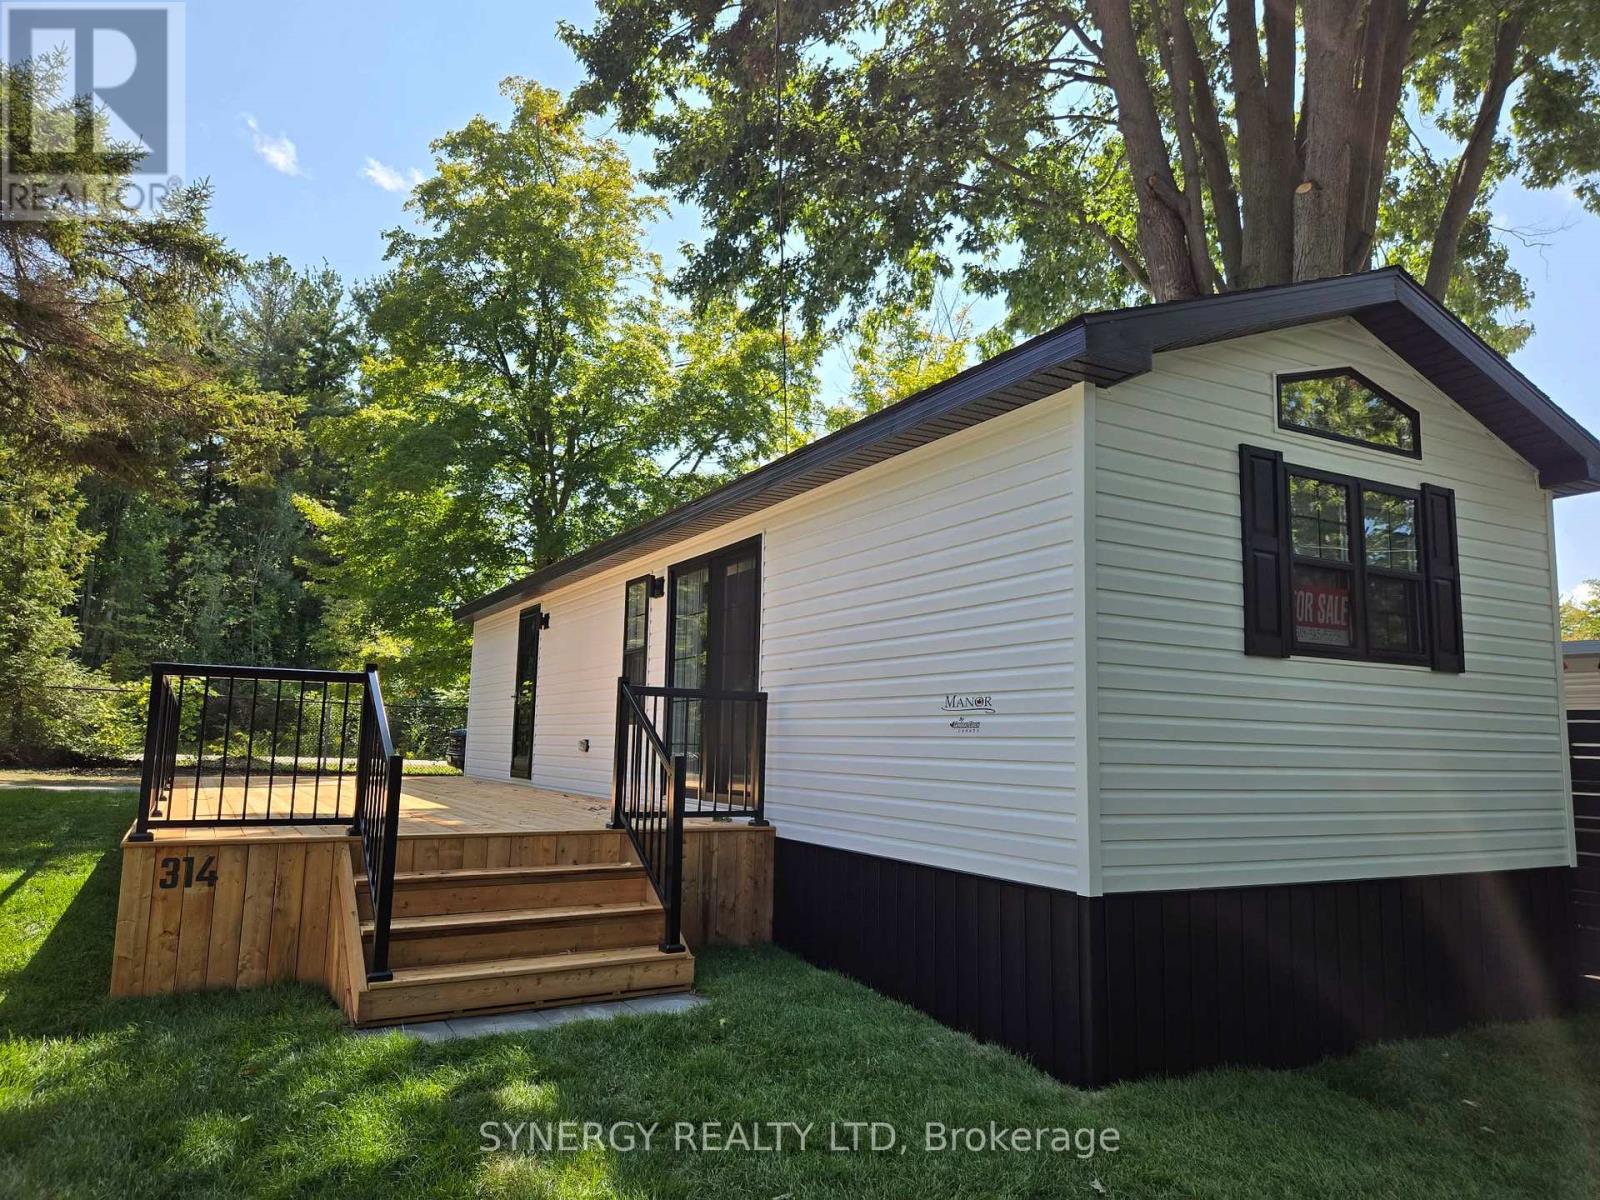
75559 Lidderdale Street
Bluewater, Ontario
Move in ready! Installed on site, with deck, vista railings, and skirting. Includes furniture and bedding. Unit is filled with built in storage! Upgrades include: appliances, raised dormer with transom windows, electric fireplace and accent wall, backsplash, and upgraded hardware and lighting. Enjoy the large pressure treated deck for entertaining or just sit back, relax and enjoy life! Paul Bunyan Lakefront Resort is a seasonal park beginning in late April until the weekend after Canadian Thanksgiving. The park is known for its stunning sunsets over Lake Huron, the lake frontage and beaches, heated swimming pool, children's playground, and plenty of planned events and activities for all ages. Take advantage of this opportunity and book your showing today! (id:63381)
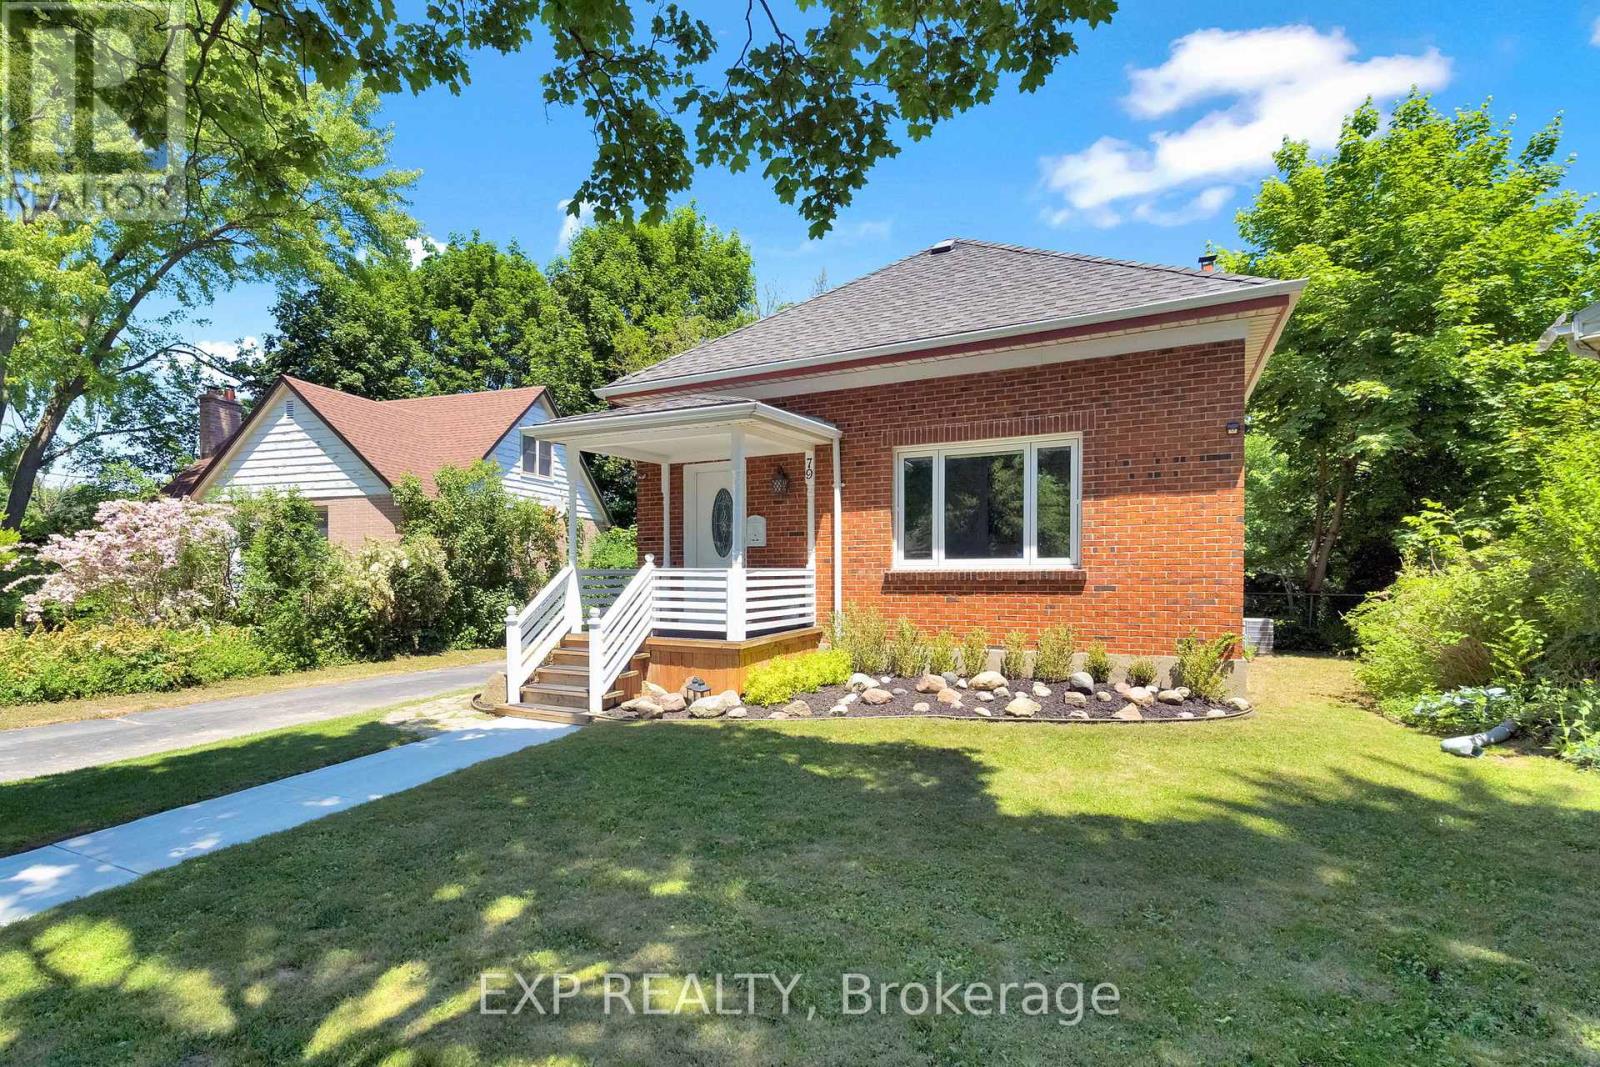
79 Heather Place
London East, Ontario
Welcome to 79 Heather Place, a stunning 2+1 bedroom bungalow where every detail has been done right. Step inside and you're greeted by soaring ceilings that flood the main floor with light and space. The kitchen is a true showpiece with rich granite countertops, a granite sink and a generous island built for everything from morning coffee to weekend gatherings. The granite carries through to the bathroom, tying the home together with a clean, upscale feel. Main floor laundry rounds out the thoughtful, livable layout.Downstairs, the fully finished basement is finished to the same exceptional standard with a comfortable additional bedroom and a spacious living area that easily flexes to suit guests, family movie nights or a quiet escape.Out back, the large private yard with three large sheds feels like your own personal retreat with room to relax, garden, entertain or simply enjoy the quiet.Topping it all off: new furnace (2025), central air and all appliances included (washer, dryer, fridge, oven, dishwasher and microwave). This one is move-in ready and absolutely worth a look. (id:63381)
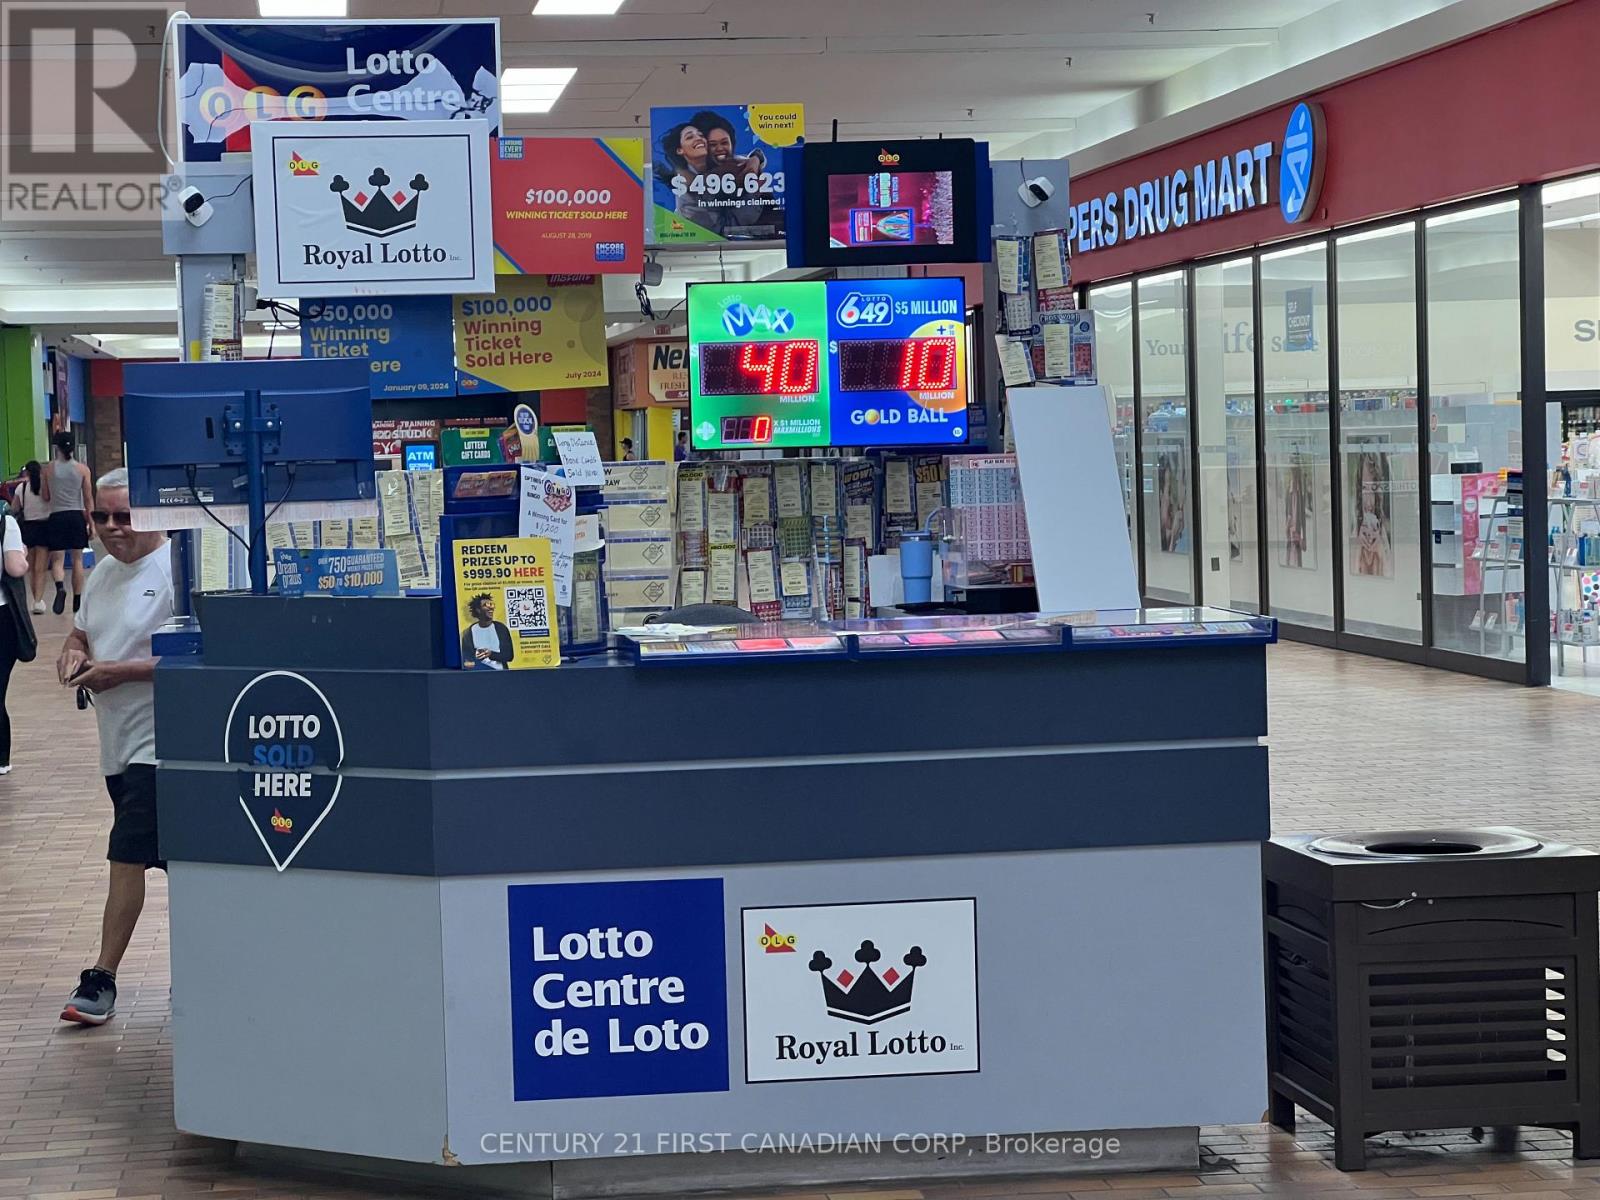
K3 - 1225 Wonderland Road N
London North, Ontario
GREAT OPPORTUNITY FOR OWNER OPERATED LOTTO KIOSK BUSINESS! Excellent opportunity to establish your business in the bustling Sherwood Forest Mall. This high-visibility LOTTO KIOSK is strategically positioned in a prime area of the mall, ensuring maximum exposure to consistent foot traffic. Ideal for a variety of uses included retail, grab-and-go food, accessories, shoe repair, toys and collectibles, seasonal items, specialty goods, or service-based businesses. Enjoy the advantage of ample parking. High Lotto commission yearly around $80000, ATM commission yearly around $4200, TV BINGO $ NEVADA TICKETS around $1000 with low rent Monthly $1660 plus HST. All reposts are available upon offer. Tax exempt. (id:63381)
414 - 1200 Commissioners Road W
London South, Ontario
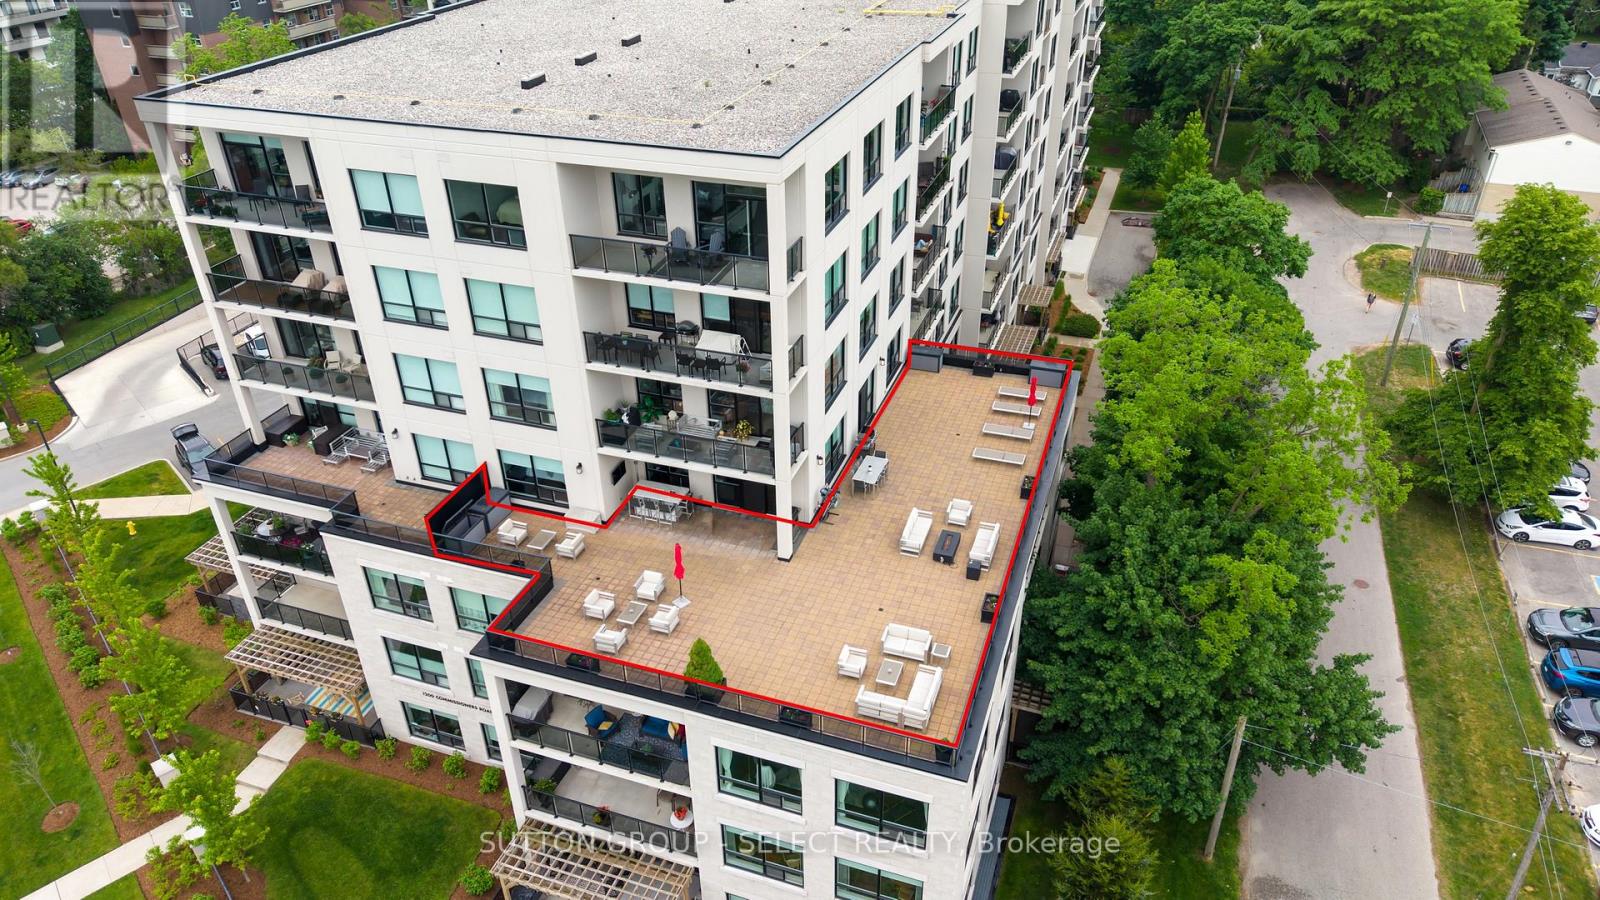
Experience the ease of upscale, condominium living without sacrificing space, comfort, or the ability to entertain outdoors on an impressive scale. This exceptional Tricar Signature Suite is the only one of its kind at Parkwest in Byron Village. 1,885 sq. ft. of refined interior living space paired with an extraordinary 2,760 sq. ft. private terrace. Designed for those seeking a sophisticated, low-maintenance lifestyle, this residence features premium finishes including upgraded cabinetry, countertops and trim, engineered hardwood flooring, built-in stainless-steel appliances, double wall ovens, pantry, induction cooktop, and a floor-to-ceiling stone fireplace. The spacious primary suite enjoys beautiful views and features a luxe 5-piece ensuite with heated floors, double sinks, separate tub, glass-and-tile shower, and an oversized walk-in closet with custom built-ins. The extraordinary terrace transforms the way you live and entertain, creating a series of flexible outdoor living spaces rarely found in condominium living. Large enough to accommodate multiple conversation areas, outdoor dining, lounge spaces, and a covered bar area, it serves as a remarkable extension of the home while capturing panoramic views of Springbank Park and the surrounding landscape. This residence comes complete with a large locker and 4, secure underground parking spots, all privately owned on title including oversized side by side bays with an EV charger directly across from the elevator and a tandem, 2 car bay -a $30,000 feature acquired after-purchase. Amenities include a fitness centre, golf simulator, lounge with bar/pool table, guest suite, outdoor patio w/fire-pits beneath mature trees, and a terrace with BBQ. Fees include heat, A/C, adding convenience and value to everyday living. This is a rare opportunity to enjoy the convenience of condominium living while maintaining the space, entertaining options, and lifestyle typically associated with a detached home. (id:63381)
304 - 71 Old Mill Road
Toronto, Ontario
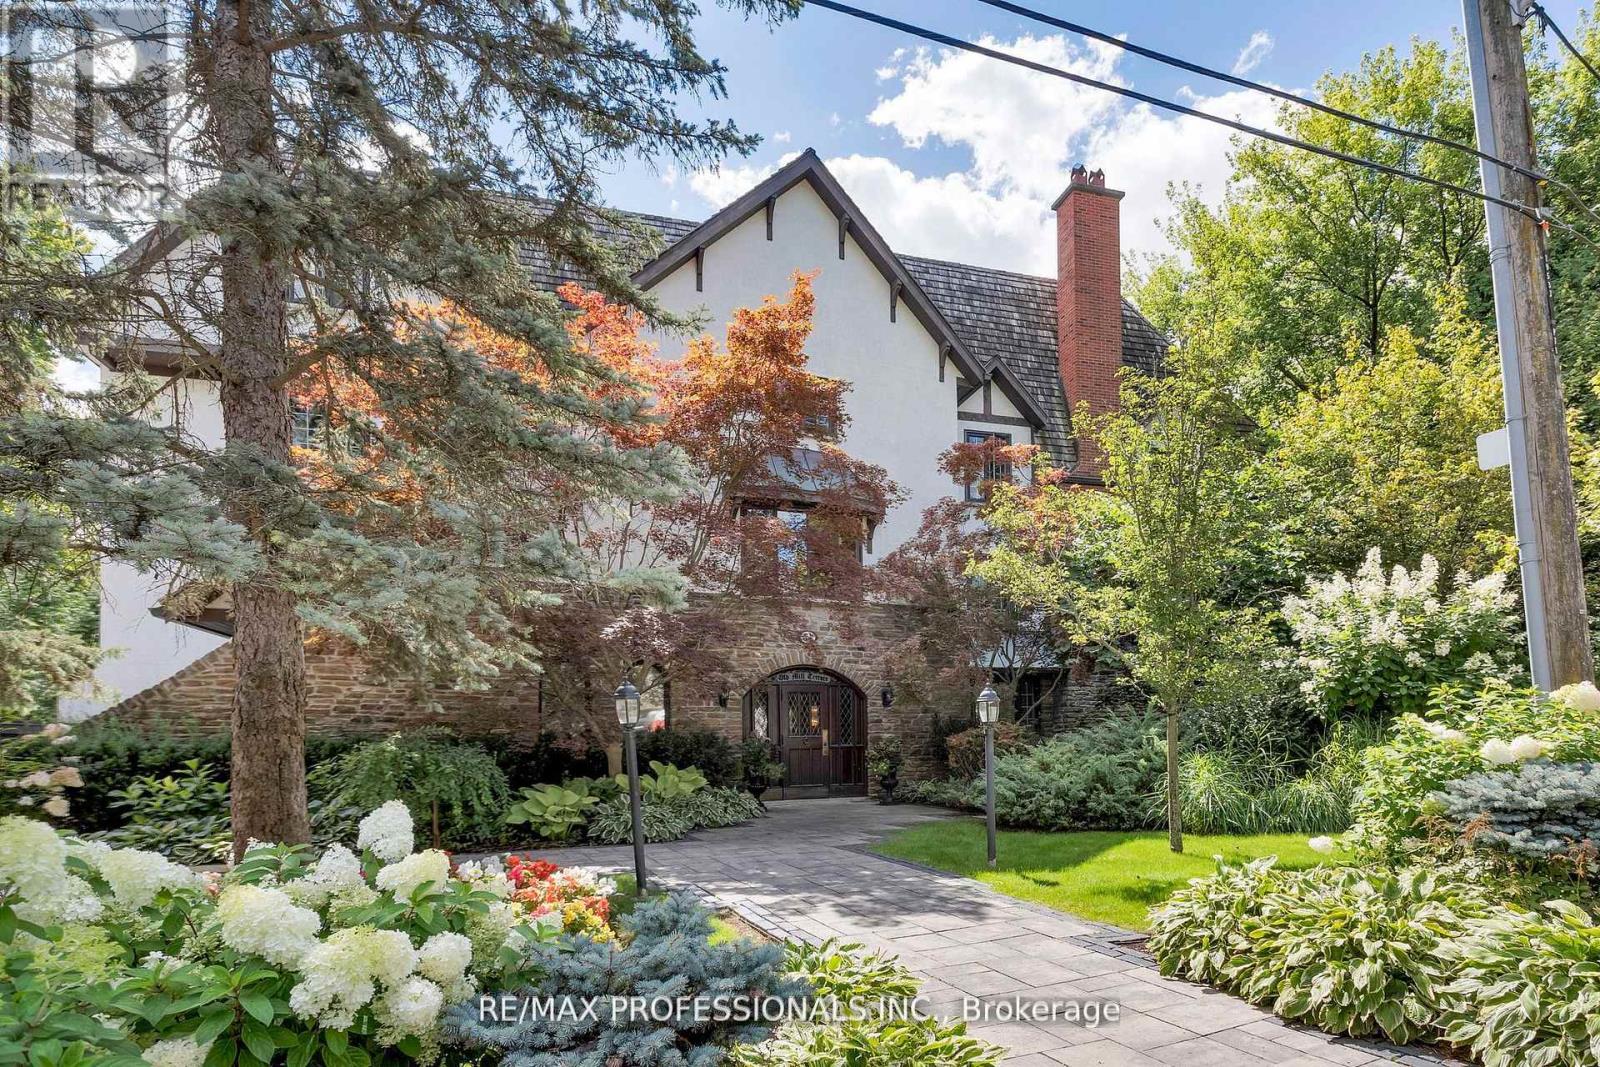
Nestled within the prestigious Old Mill Terrace, this spacious two-storey suite offers a perfect blend of timeless charm and modern design. The stately exterior reflects the character of The Kingsway, while inside, contemporary finishes create a serene and stylish retreat. The main level is bright and airy, with floor-to-ceiling windows that frame leafy views and fill the space with natural light. A sleek, modern kitchen anchors the open living area, which opens onto a private balcony, perfect for morning coffee or relaxing outdoors. Upstairs, the primary suite is a true sanctuary, featuring its own private balcony, an expansive walk-through closet and a spa-like five-piece ensuite with oversized shower and deep soaking tub. Located in an intimate boutique building, you're just steps from The Old Mill subway, the Humber River trails, and Etienne Brulé Park. Bloor Streets shops, cafés, and dining are a short stroll away, with easy access to the QEW and Gardiner Expressway. Enjoy the best of both worlds of a peaceful, nature-filled setting with the convenience of city living. (id:63381)
2086 Solina Road
Clarington, Ontario
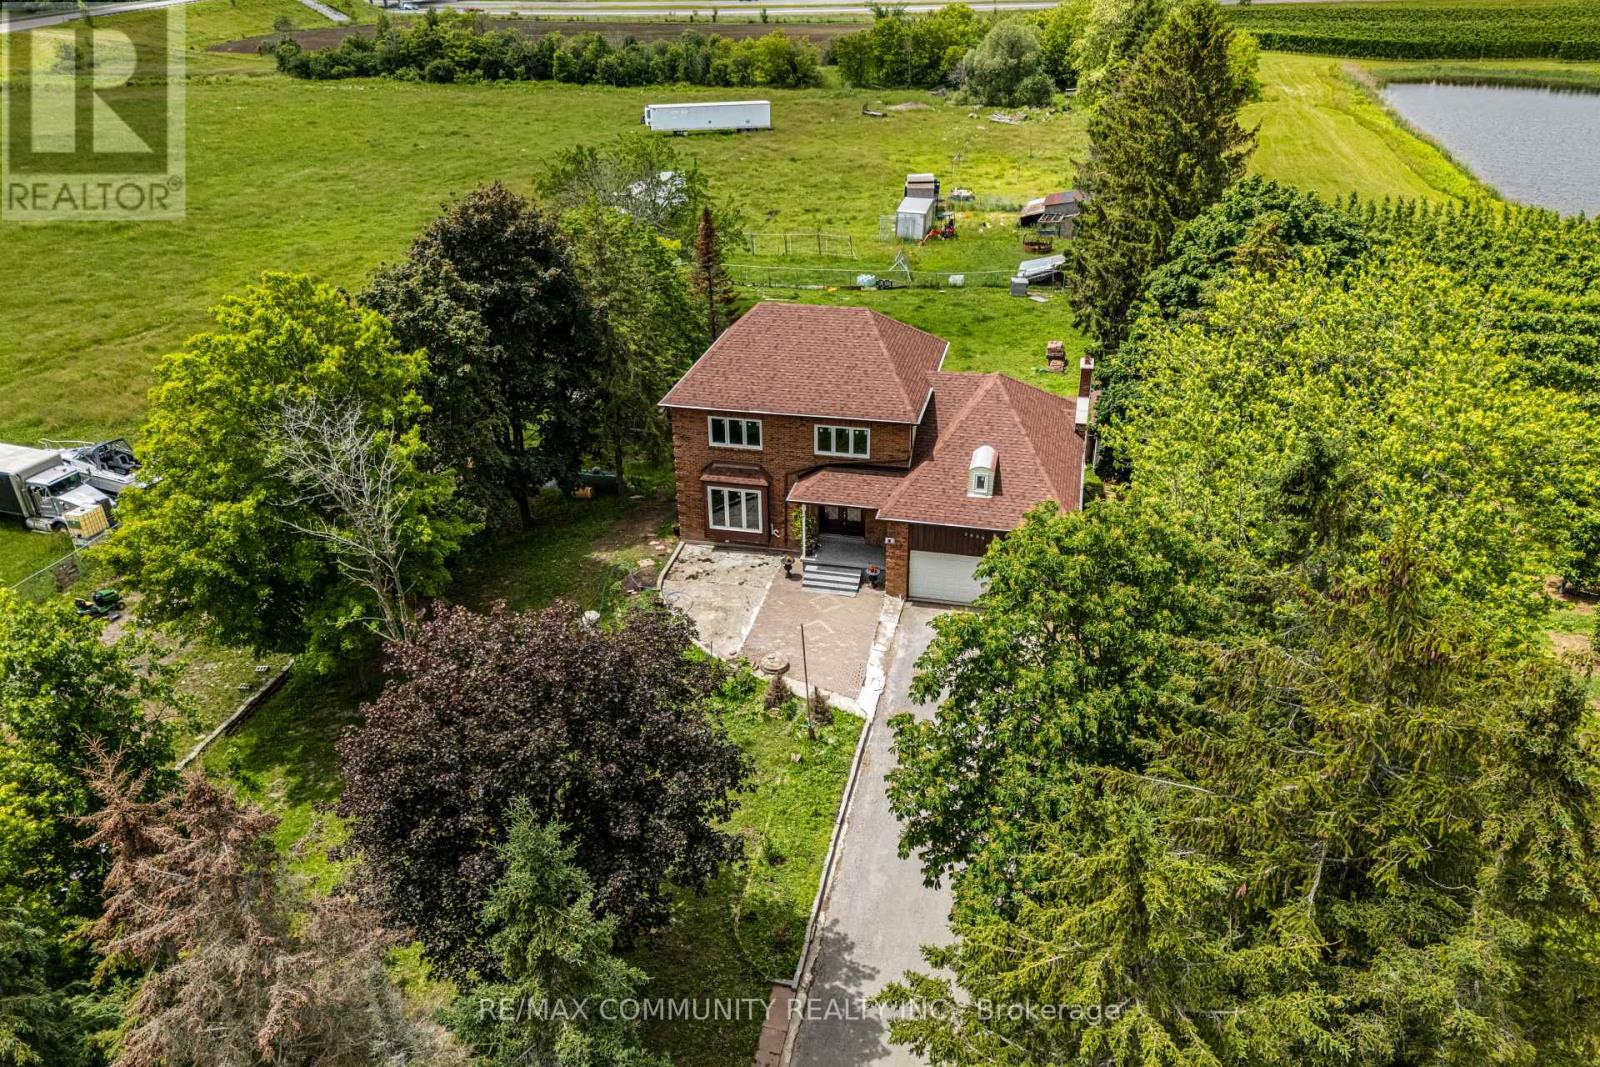
Absolutely Stunning 10.58-Acre Property Located In The Rapidly Growing Community Of Clarington! Rare Opportunity To Own A Prime Parcel Of Land Offering Privacy, Open Space And Endless Possibilities. Ideally Situated Minutes To Hwy 401, Hwy 2 And Hwy 418, This Versatile Property Combines Peaceful Country Living With Excellent Access To Major Transportation Routes And Urban Amenities. The Custom-Built 2-Storey Home Features An Impressive 18-Ft Cathedral Ceiling, Family Room With Wood-Burning Fireplace, Eat-In Kitchen With Centre Island And Built In Cooktop, Formal Living And Dining Rooms With Hardwood Floors, And A Walkout To A Large 50Clarington Ft Deck Overlooking The Property. The Finished Walkout Basement Includes 2 Bedrooms, Kitchen And Bathroom, Providing Excellent In-Law Or Extended Family Potential. Benefit From Lower Property Taxes Due To The Current Farm Designation. A Unique Opportunity For End Users, Investors Or Hobby Farmers To Own A Significant Land Holding In One Of Clarington's Most Desirable Rural Locations. (id:63381)
21 Dorchester Terrace
Hamilton, Ontario
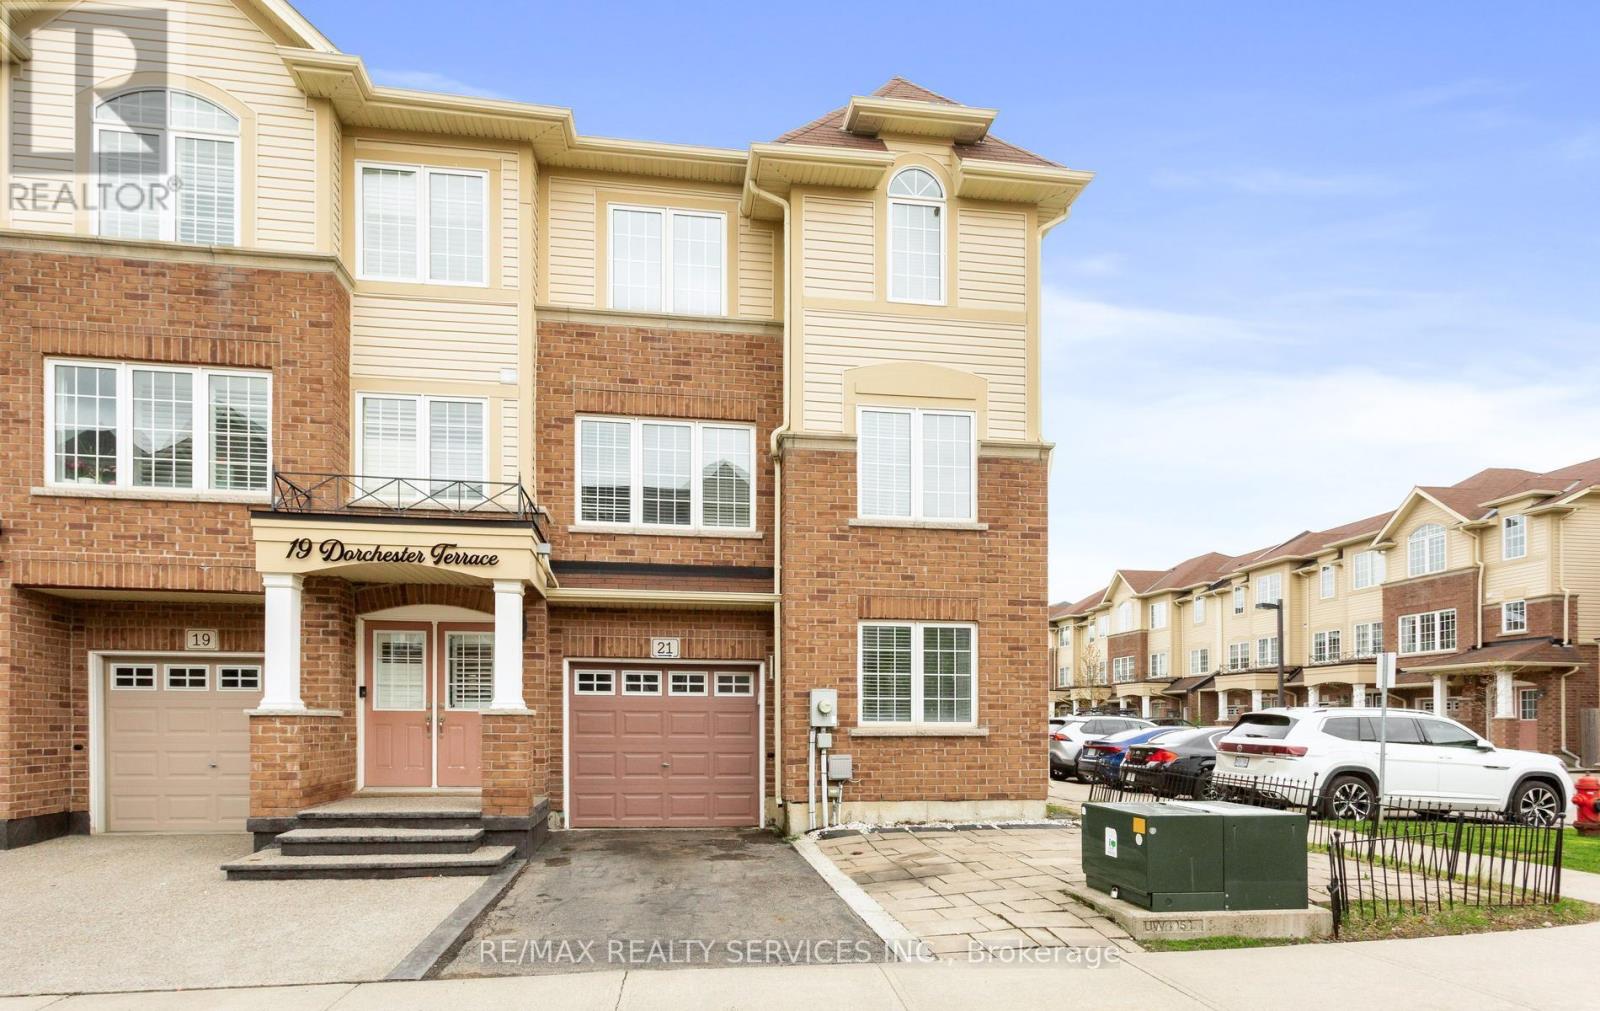
This impressive corner-unit townhome offers stylish living filled with natural light in one of the area's most highly sought-after communities, where 4-bedroom layouts are rarely available. Featuring 4 bedrooms, 3 full washrooms, and a convenient powder room, this beautifully maintained home combines comfort, functionality, and modern finishes throughout. The main level features an adequately sized fourth bedroom alongside a versatile recreation room with walkout to the patio and direct access to a 4-piece washroom - ideal for guests, extended family, or a private home office setup. Elegant piano-style hardwood stairs lead to the upper levels, adding warmth and character to the home. The second level showcases a bright open-concept layout with a stunning great room featuring satin-finished hardwood flooring, pot lights, and an abundance of windows that fill the space with natural light. The modern eat-in kitchen is complete with stainless steel appliances and walkout to a private deck, perfect for entertaining or everyday enjoyment. The third level offers 3 additional bedrooms, including a spacious primary retreat with walk-in closet and 4-piece ensuite bath, along with the added convenience of 3rd floor laundry. Laminate flooring throughout the upper and lower levels enhances the home's modern appeal while maintaining a completely carpet-free interior. The extended driveway finished with patio stones allows parking for 2 vehicles outside in addition to the garage. Ideally located close to major highways, shopping, schools, parks, transit, and everyday amenities. Beautifully maintained, vacant, and ready for you to move in and enjoy immediate occupancy. (id:63381)
5224 Third Line
Erin, Ontario
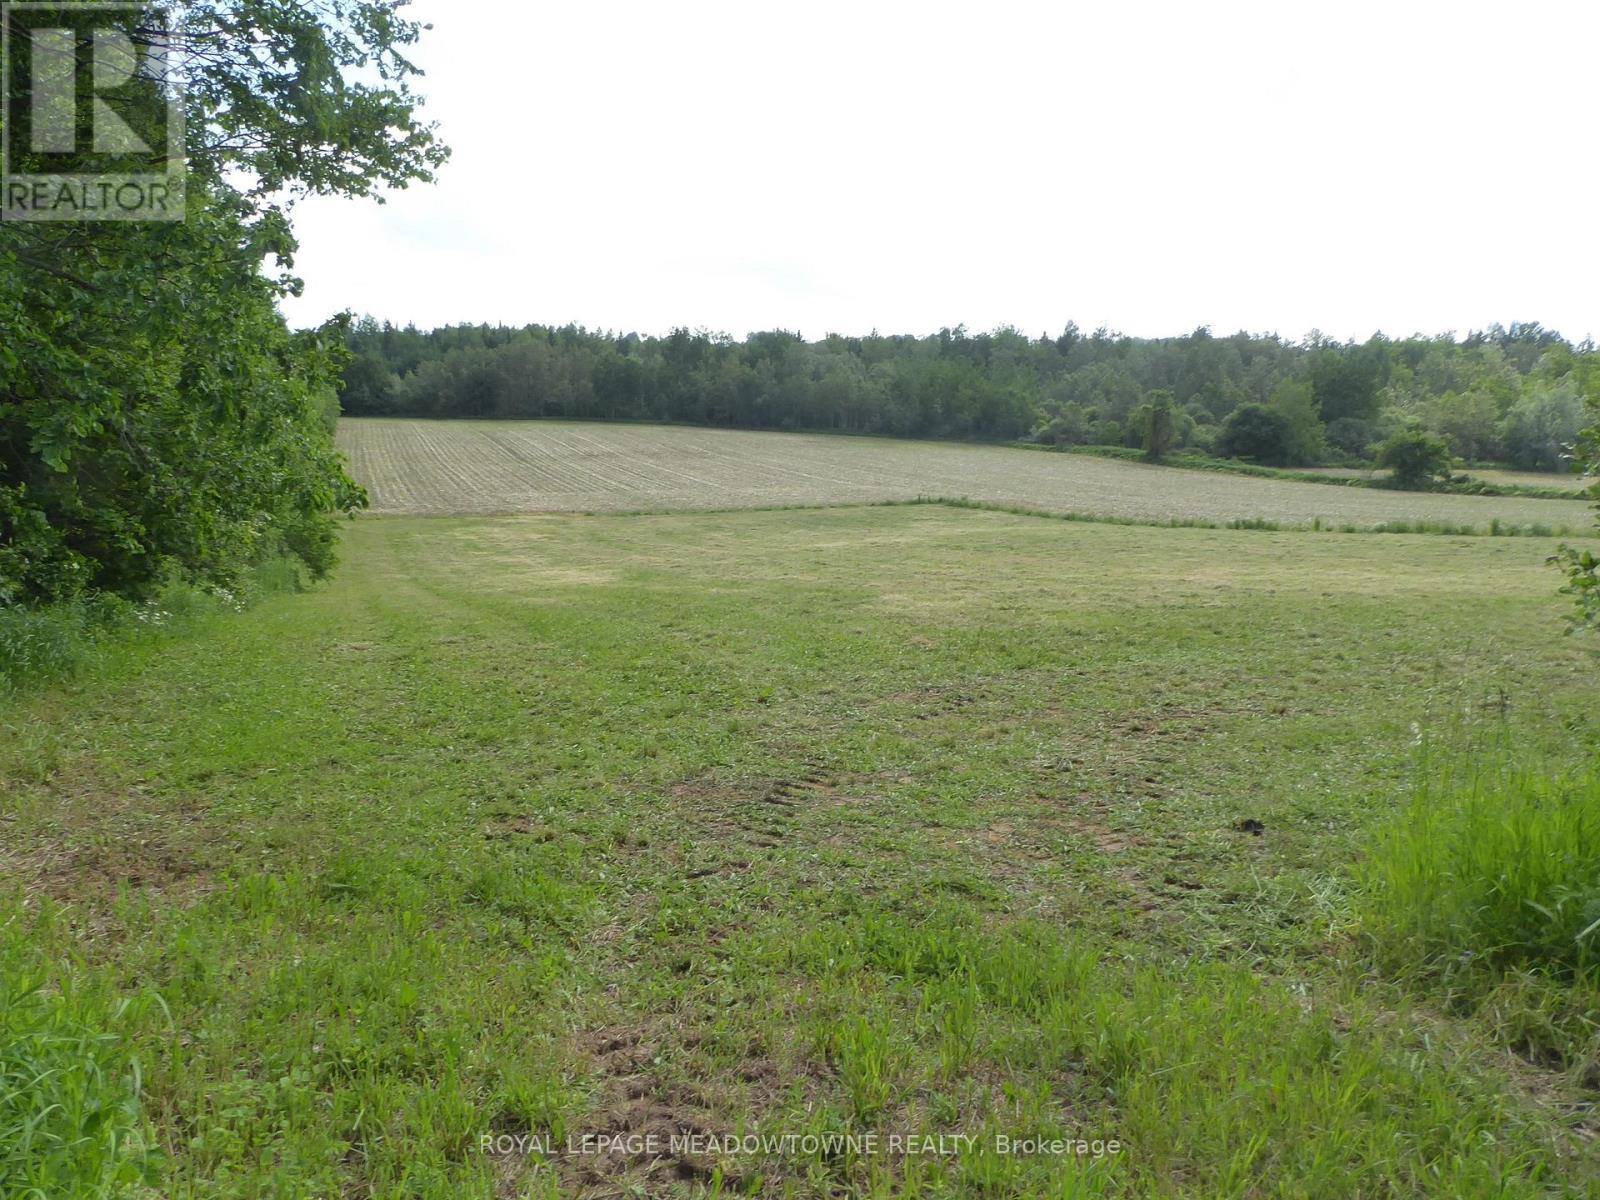
This 1.03 acre residential lot offers a great opportunity to build a home that suits your style and needs. The property can accommodate a passive solar design, a ranch bungalow, a modern or contemporary home. Set on a quiet country road, the location provides a peaceful rural setting while remaining close to Acton, Erin, Rockwood, and Guelph. Schools, shopping, commuter routes, and everyday amenities are all within a short drive. The lot is ready to build and features a gentle slope that supports a full walk out basement. The elevation allows for excellent natural light and is well suited for an in law or secondary suite. You can also enjoy open views of surrounding farmland and forest. The land is dry, open and suitable for a variety of custom home designs. A key benefit is that the property is outside conservation authority jurisdiction, with confirmation on file showing no conservation restrictions. This allows you to move forward directly with building permit applications through the Town of Erin and Wellington County. The property is currently being farmed and benefits from OFA tax credits, which help reduce carrying costs until you are ready to build. A survey is available. Buyer to verify HST applicability. If you are looking for a build ready lot with a rural location, ideal grading for a walk out basement, energy efficiency passive solar positioning and no conservation restrictions, this is a rare opportunity. Please do not walk the property without an appointment. Be mindful of crops. The farmer reserves the right to harvest. GPS note: The property is located in the Town of Erin but carries an Acton municipal address. Enter 5223 Third Line in Google Maps. The property is directly across the road. * Suggested Rendering included in photos (id:63381)
50 Mill Street W
Centre Wellington, Ontario
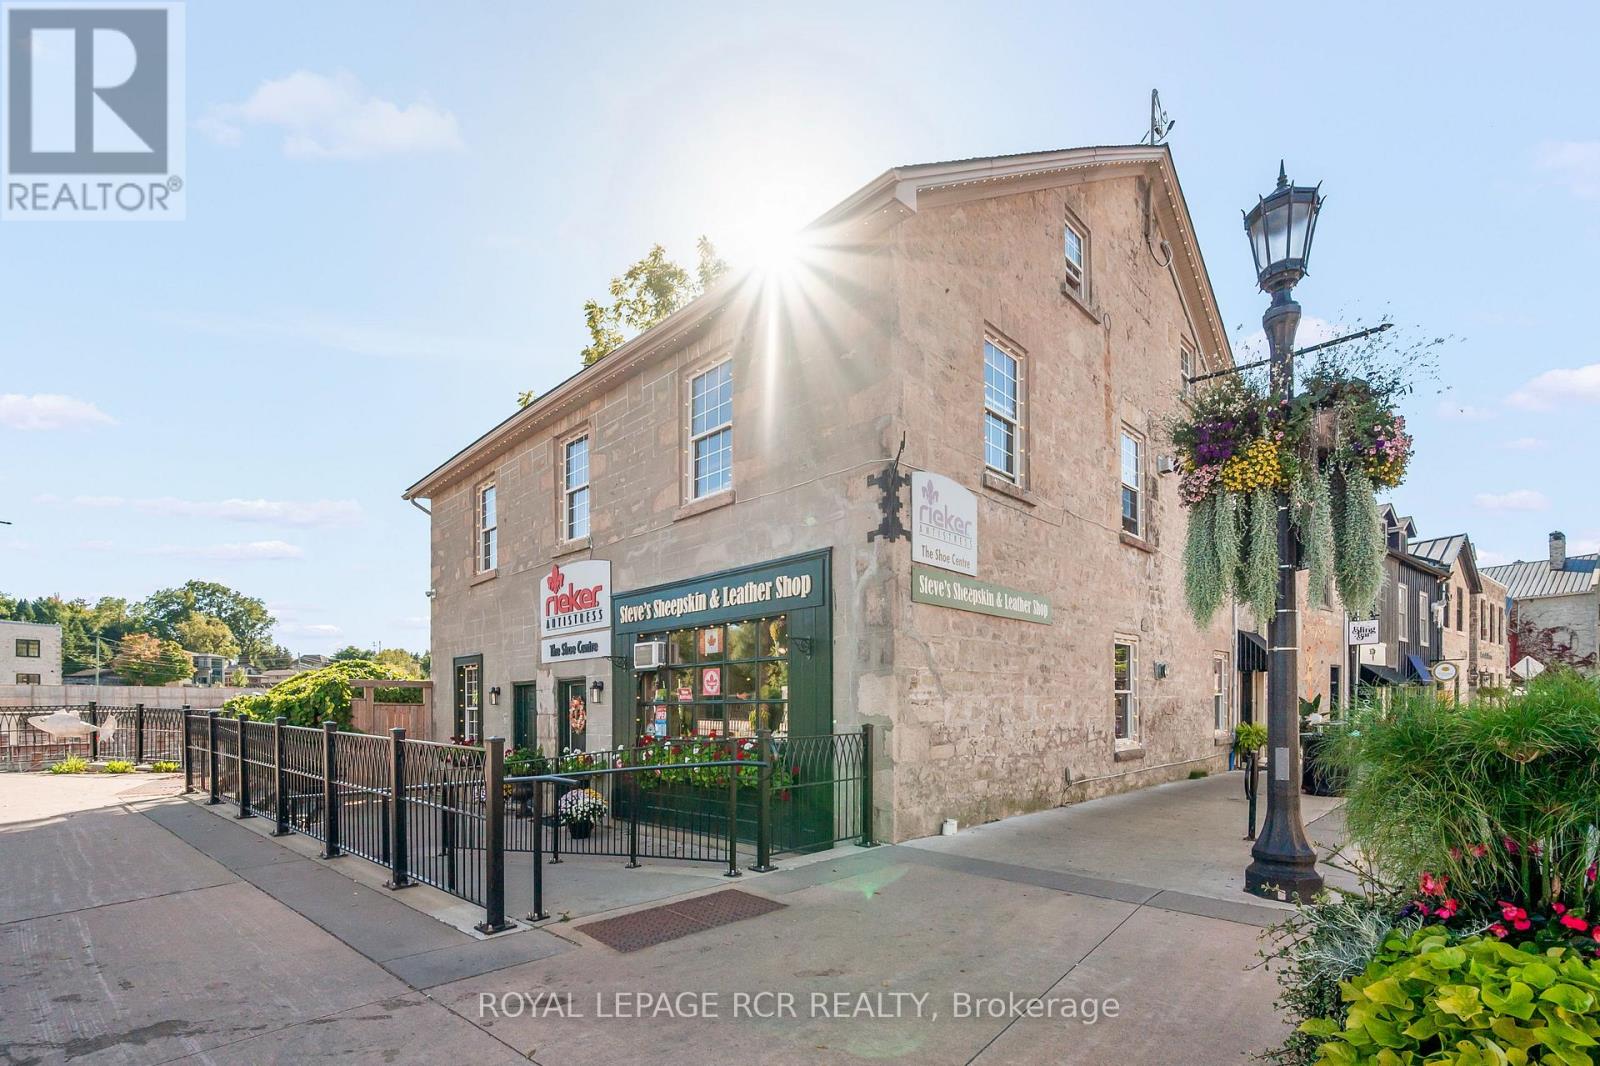
In the heart of historic Elora, where cobblestone charm meets the gentle flow of the Grand River, stands a property that captures the very essence of this beloved village. Surrounded by artisan shops, cafés, and galleries, this stunning building is more than a place of business; it is a cornerstone of opportunity in one of Ontario's most picturesque and thriving communities. Set along the river's edge, the rear of the property opens to a raised deck and stone patio offering an extraordinary vantage point. Here, the sound of rushing water and views of the Grand create a setting that draws people in and keeps them lingering, an atmosphere ideal for a destination business or a peaceful retreat for those who call it home. The main level features a beautifully maintained commercial unit perfectly suited for a boutique, gallery, or café. With high visibility and steady foot traffic, it offers the ideal stage for an entrepreneur or investor looking to establish a lasting presence in downtown Elora. Above, two separately metered two-bedroom apartments provide additional versatility and income potential. These bright, inviting spaces are rich with character and offer views that celebrate the river and the surrounding heritage architecture. Owning a property that combines commercial and residential spaces opens a world of possibility. Operate your own business below while living steps away, or lease both levels for a steady multi-stream income. The configuration offers flexibility to evolve with your goals today, tomorrow, and years into the future. Few properties balance such beauty, functionality, and potential. With its riverfront setting, historic character, and prime location within Elora's lively core, this is an opportunity to invest in a building that embodies the soul of the village itself - creative, enduring, and full of promise. (id:63381)
50 Mill Street W
Centre Wellington, Ontario
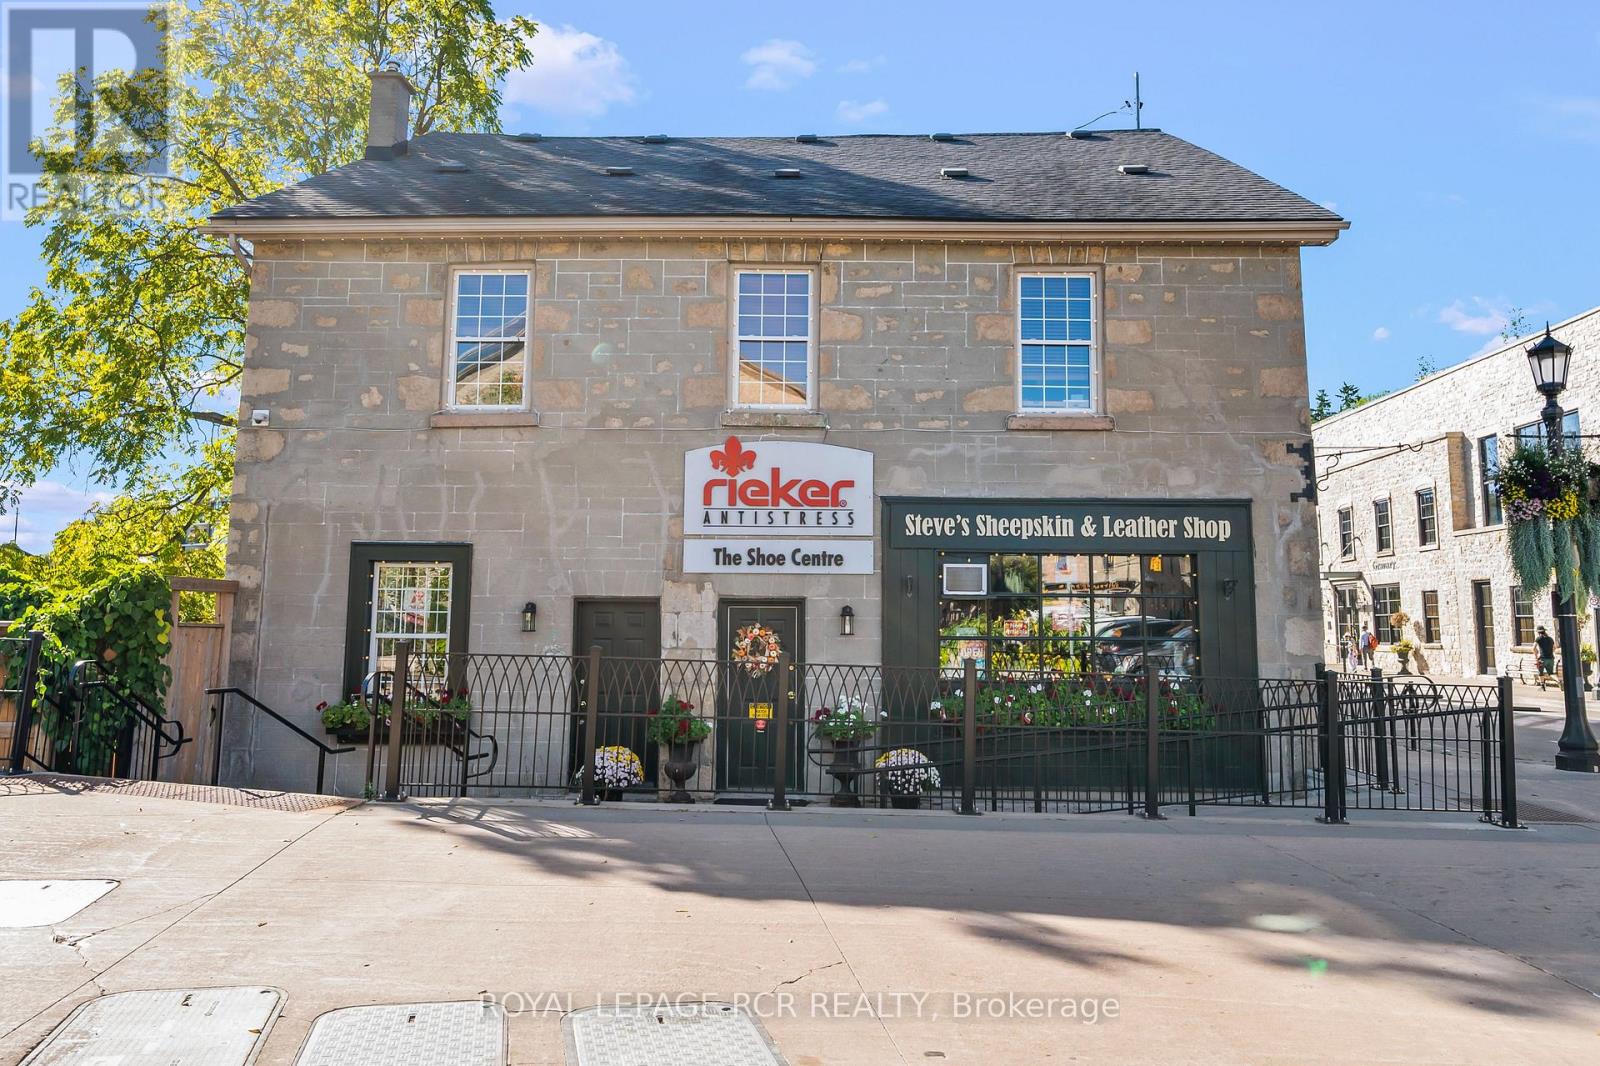
In the heart of historic Elora, where cobblestone charm meets the gentle flow of the Grand River, stands a property that captures the very essence of this beloved village. Surrounded by artisan shops, cafés, and galleries, this stunning building is more than a place of business; it is a cornerstone of opportunity in one of Ontario's most picturesque and thriving communities. Set along the river's edge, the rear of the property opens to a raised deck and stone patio offering an extraordinary vantage point. Here, the sound of rushing water and views of the Grand create a setting that draws people in and keeps them lingering, an atmosphere ideal for a destination business or a peaceful retreat for those who call it home. The main level features a beautifully maintained commercial unit perfectly suited for a boutique, gallery, or café. With high visibility and steady foot traffic, it offers the ideal stage for an entrepreneur or investor looking to establish a lasting presence in downtown Elora. Above, two separately metered two-bedroom apartments provide additional versatility and income potential. These bright, inviting spaces are rich with character and offer views that celebrate the river and the surrounding heritage architecture. Owning a property that combines commercial and residential spaces opens a world of possibility. Operate your own business below while living steps away, or lease both levels for a steady multi-stream income. The configuration offers flexibility to evolve with your goals today, tomorrow, and years into the future. Few properties balance such beauty, functionality, and potential. With its riverfront setting, historic character, and prime location within Elora's lively core, this is an opportunity to invest in a building that embodies the soul of the village itself - creative, enduring, and full of promise. (id:63381)
405 - 383 Main Street E
Milton, Ontario
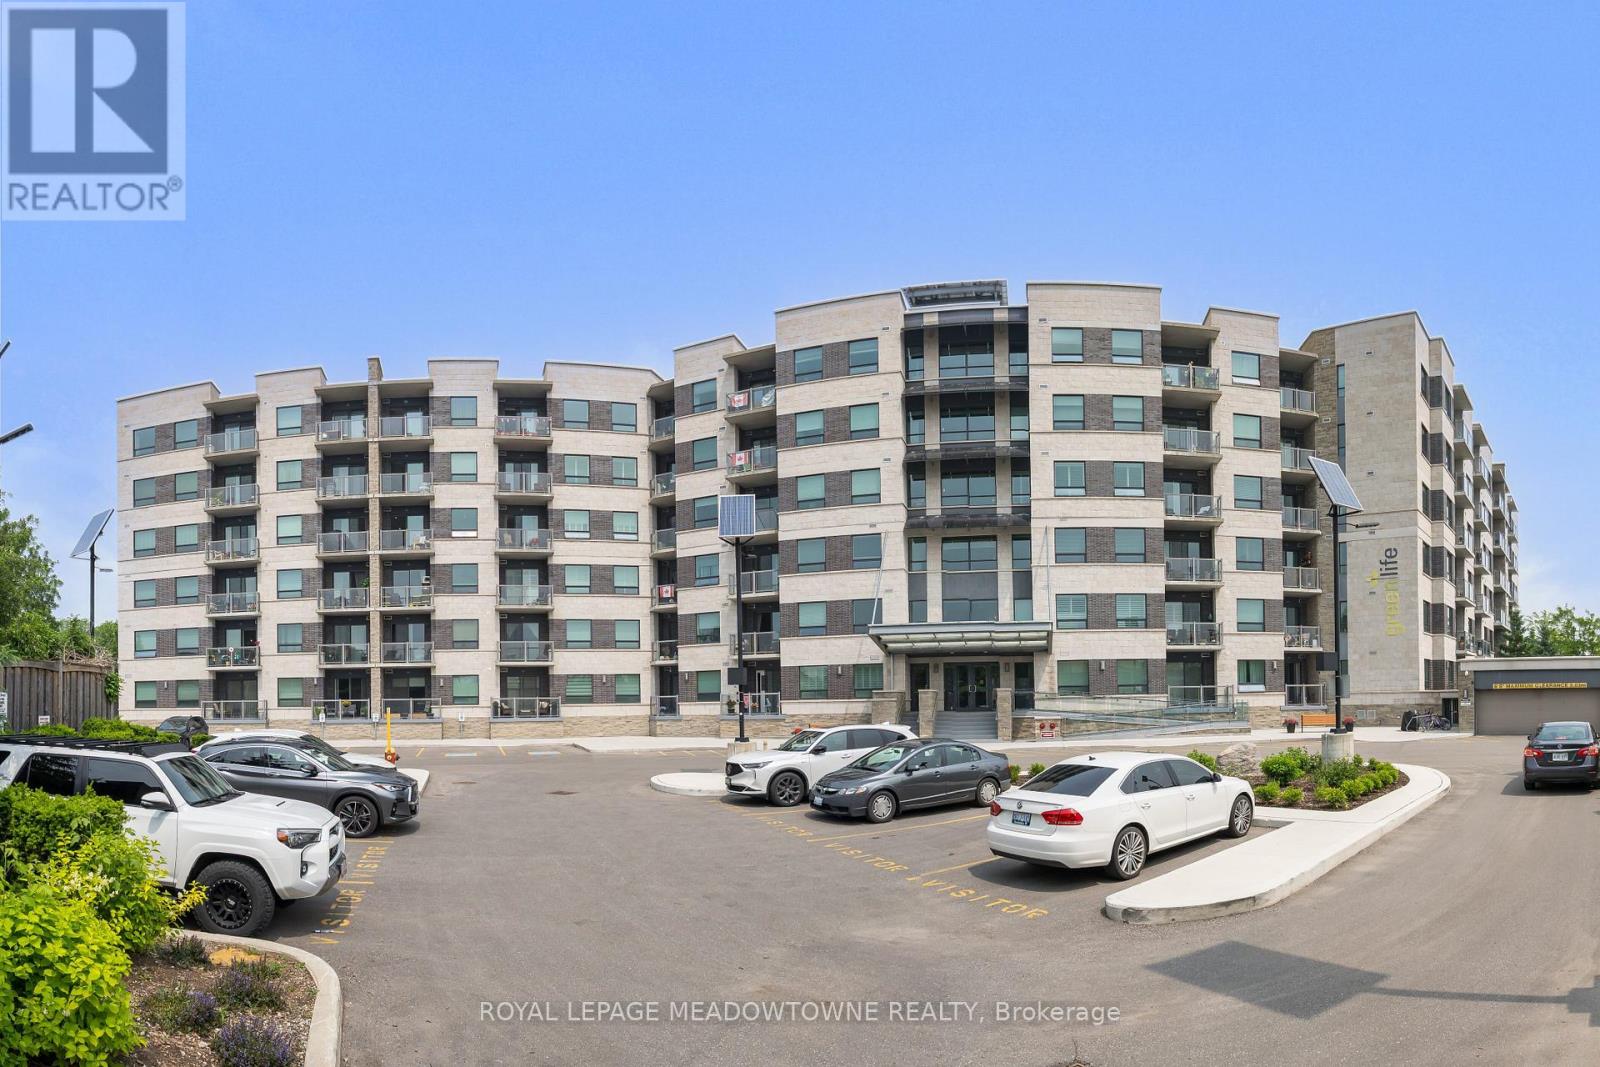
Welcome to Milton living at its best! Located in a sought-after green building built in 2011, this rare 3-bedroom, 2-bathroom condo offers an impressive 1,375 sq ft of beautifully designed living space in the heart of downtown. Featuring an exceptional kitchen with stone countertops, stainless steel appliances, a large island, and walk-in pantry, this home is perfect for both everyday living and entertaining. Hardwood floors add warmth and elegance throughout, while the lovely patio off the living room provides the perfect outdoor retreat. Enjoy the convenience of 2 parking spots - one underground and one surface space - plus a locker for additional storage. Reasonable condo fees and an unbeatable location close to all downtown amenities, restaurants, shops, parks, and easy highway access make this a truly outstanding opportunity. (id:63381)
24 Gower Road
Halton Hills, Ontario
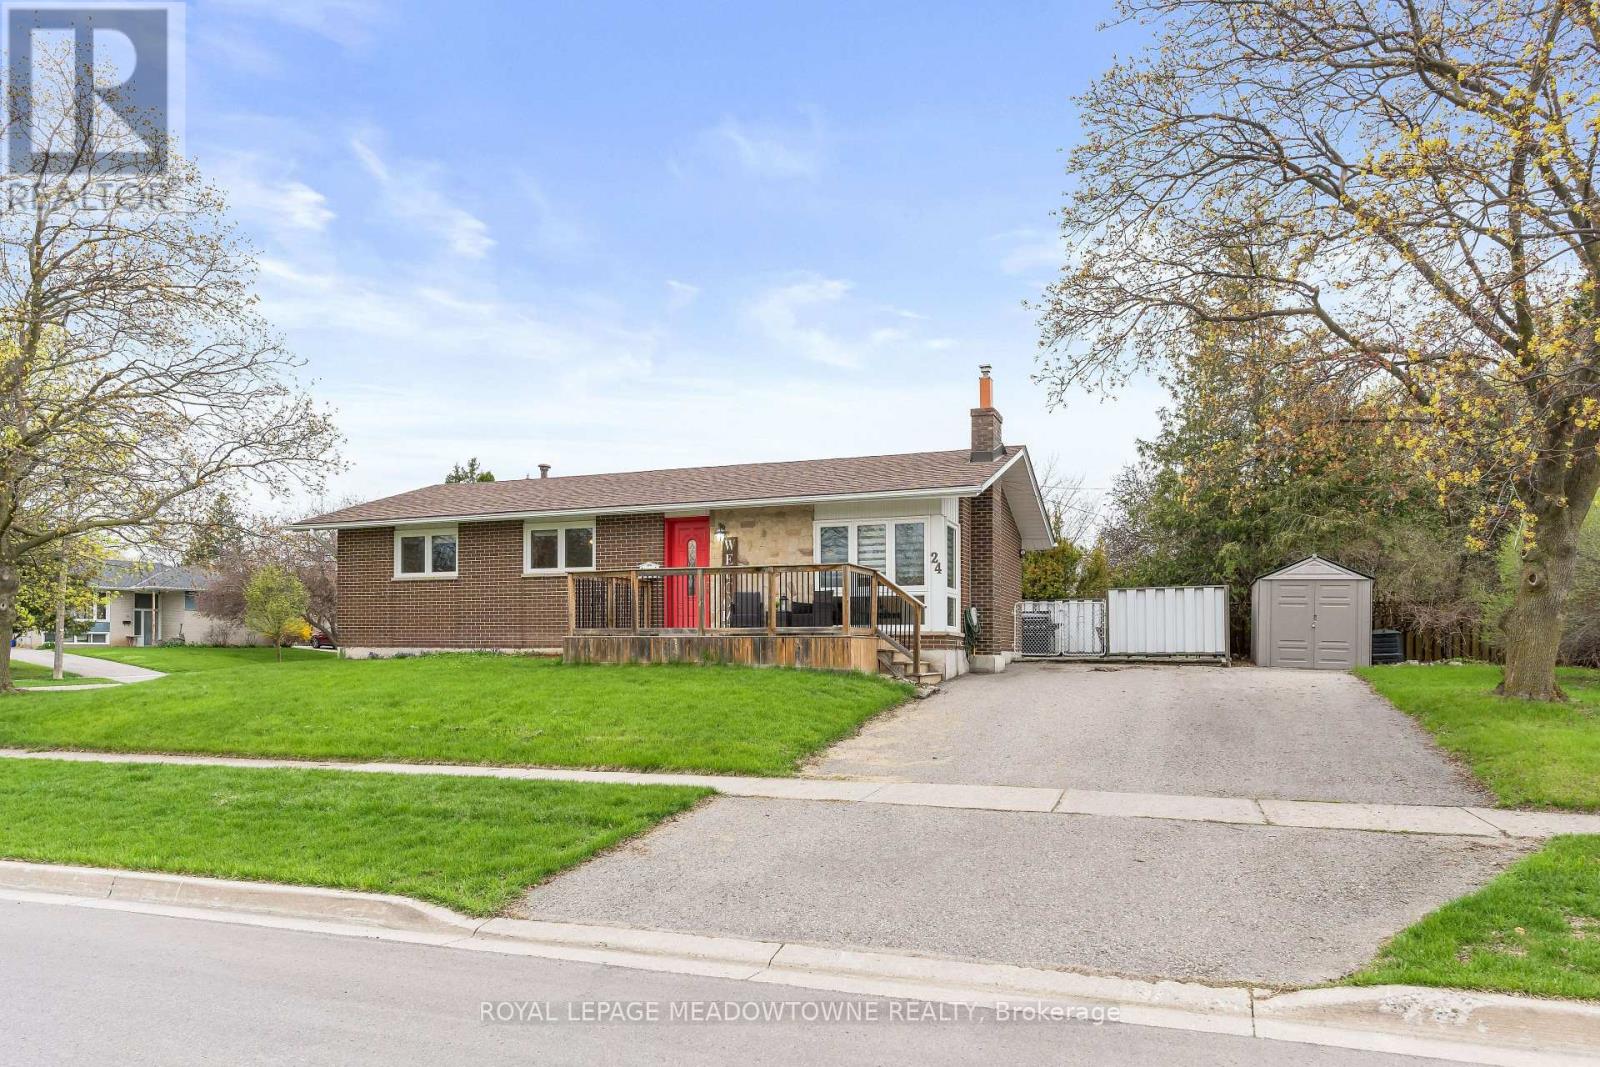
Charming, move-in-ready bungalow in the heart of town, thoughtfully updated with stylish modern finishes throughout. This inviting home offers a bright and functional layout, perfect for both everyday living and entertaining. The beautifully updated white kitchen features granite countertops, a classic ceramic backsplash, and ample cabinetry, all overlooking the living and dining areas. Large windows with quality window coverings flood the home with natural light, creating a warm and welcoming atmosphere. The dining room includes a convenient walkout to a private patio-ideal for outdoor dining, relaxing, or hosting guests. The main level offers three bedrooms and a renovated bathroom. The finished lower level adds incredible versatility, making it ideal for extended family, in-laws, or guests. With its own side entrance, this space includes a bedroom, full bathroom, and a kitchenette, along with plenty of room for a recreation area or additional living space. Recent updates include a water softener (2025) and air conditioning (2018). Outside, the property offers parking for up to six vehicles and a large, practical shed-perfect for storage, hobbies, or tools. Ideally located close to shopping, excellent schools, parks, and the mall, this home offers both convenience and lifestyle. A fantastic opportunity to own a well-maintained, updated bungalow in a prime location-simply move in and enjoy! (id:63381)
18 Martin Grove Road
Toronto, Ontario
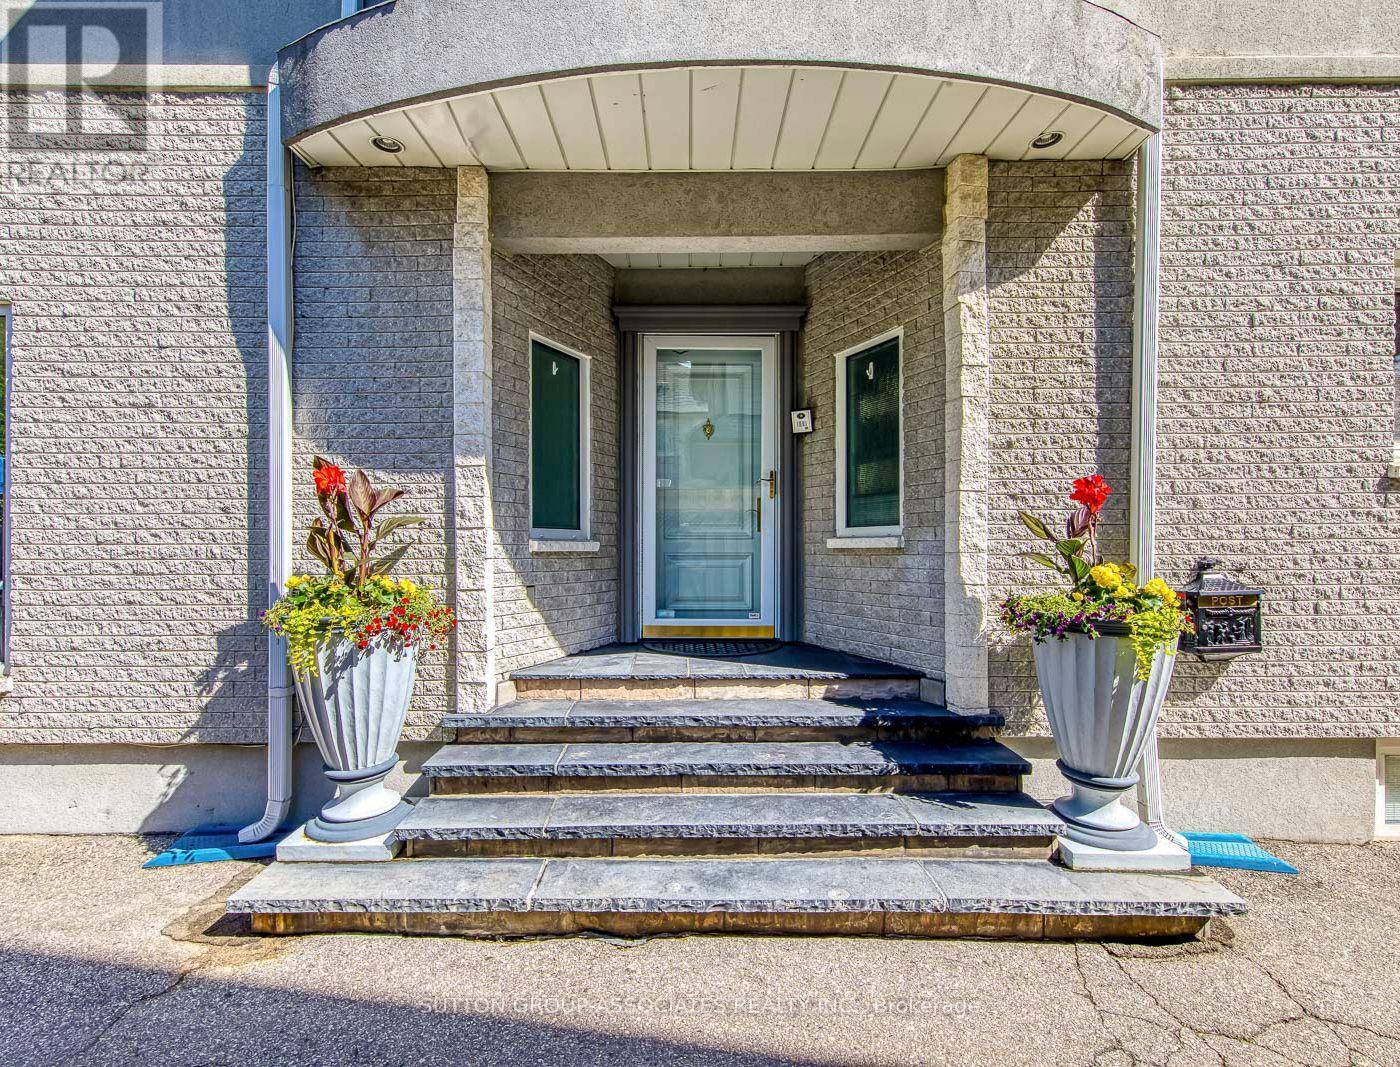
Rare Custom Luxury Home On A Sprawling Premium Lot In The Heart Of Etobicoke! This spectacular, circa 1990 custom-built 4-bedroom, 5-bathroom residence seamlessly combines grand-scale family living with an unparalleled automotive setup. Car enthusiasts and collectors will marvel at the rare, detached 5-car garage (w/lift) complemented by an expansive private driveway accommodating 6 additional parking spaces. Inside, architectural character meets functional elegance. The main level centers around a gourmet Poggenpohl kitchen, a masterpiece of high-end German craftsmanship built for effortless culinary creation and entertaining. The upper levels host four generously sized bedrooms and five well-appointed bathrooms, offering ample privacy for large or growing families.The lower levels are an entertainer's ultimate dream, featuring a versatile games room alongside a one-of-a-kind custom private home theatre tailored for a true cinematic experience. Perfectly situated in a highly desirable neighborhood, this home offers immediate access to the Kipling Transit Hub (TTC/GO), elite schools including Wedgewood JS and Etobicoke CI, prestigious Islington Golf Club, and high-end shopping at Sherway Gardens. A unique real estate masterpiece waiting for your personal touch! Property SOLD "AS IS" (id:63381)
2 Bennett Place
Halton Hills, Ontario
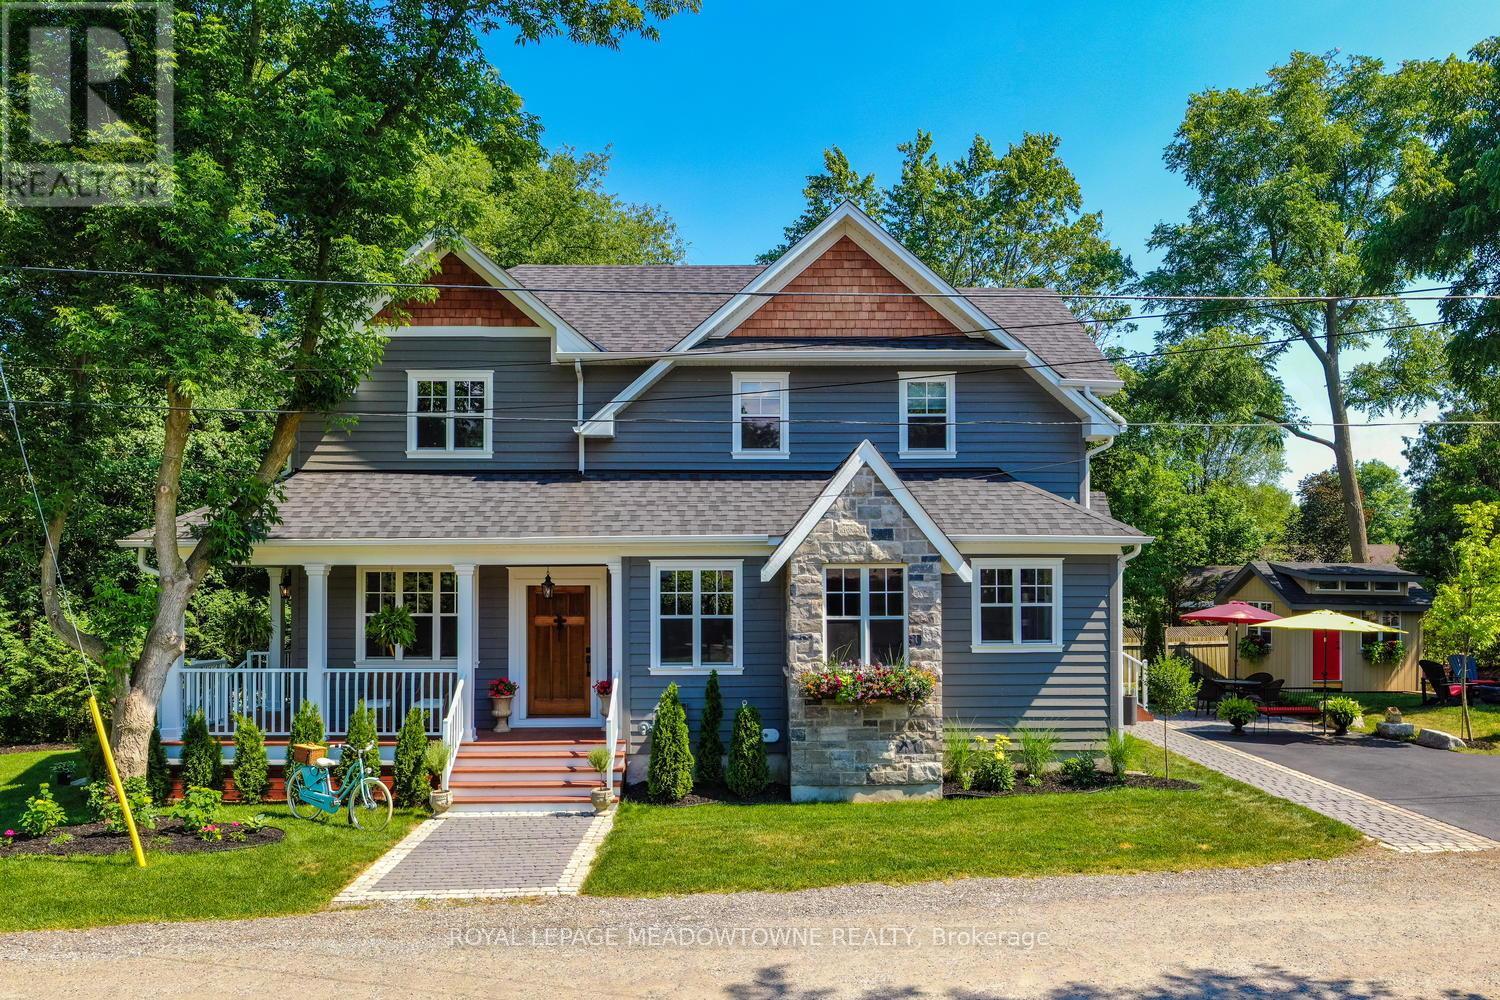
A Rare Blend of Urban Sophistication & Village Charm Tucked quietly at the end of a peaceful cul-de-sac, this custom-built home offers something truly special - the refined elegance of city living wrapped in the warmth and character of village life. Imagine starting your mornings with a short stroll to your favorite local coffee shop. Walking the kids to school just minutes from your front door. Evenings unfold with exceptional dining at Glen Tavern or a relaxed gathering at Copper Kettle Pub. Weekends are made for kayaking, swimming, and fishing along the Credit River, or cycling scenic routes that wind through this picturesque community. And when convenience matters, you're just 7 minutes to the GO Train for an effortless downtown commute - plus moments away from all the shopping, dining, and everyday essentials in Georgetown .Inside, the home reflects thoughtful custom craftsmanship throughout. Four bedrooms provide room for family and guests alike. The entertainer's kitchen anchors the home with high-end finishes and a design that effortlessly brings people together - whether it's an intimate dinner or a lively celebration. The welcoming porch offers the perfect place to unwind and take in the quiet charm of this storybook setting. This isn't just a home. It's a lifestyle - where urban sophistication meets small-town soul, and every day feels beautifully connected. (id:63381)
3574 Escarpment Side Road
Caledon, Ontario
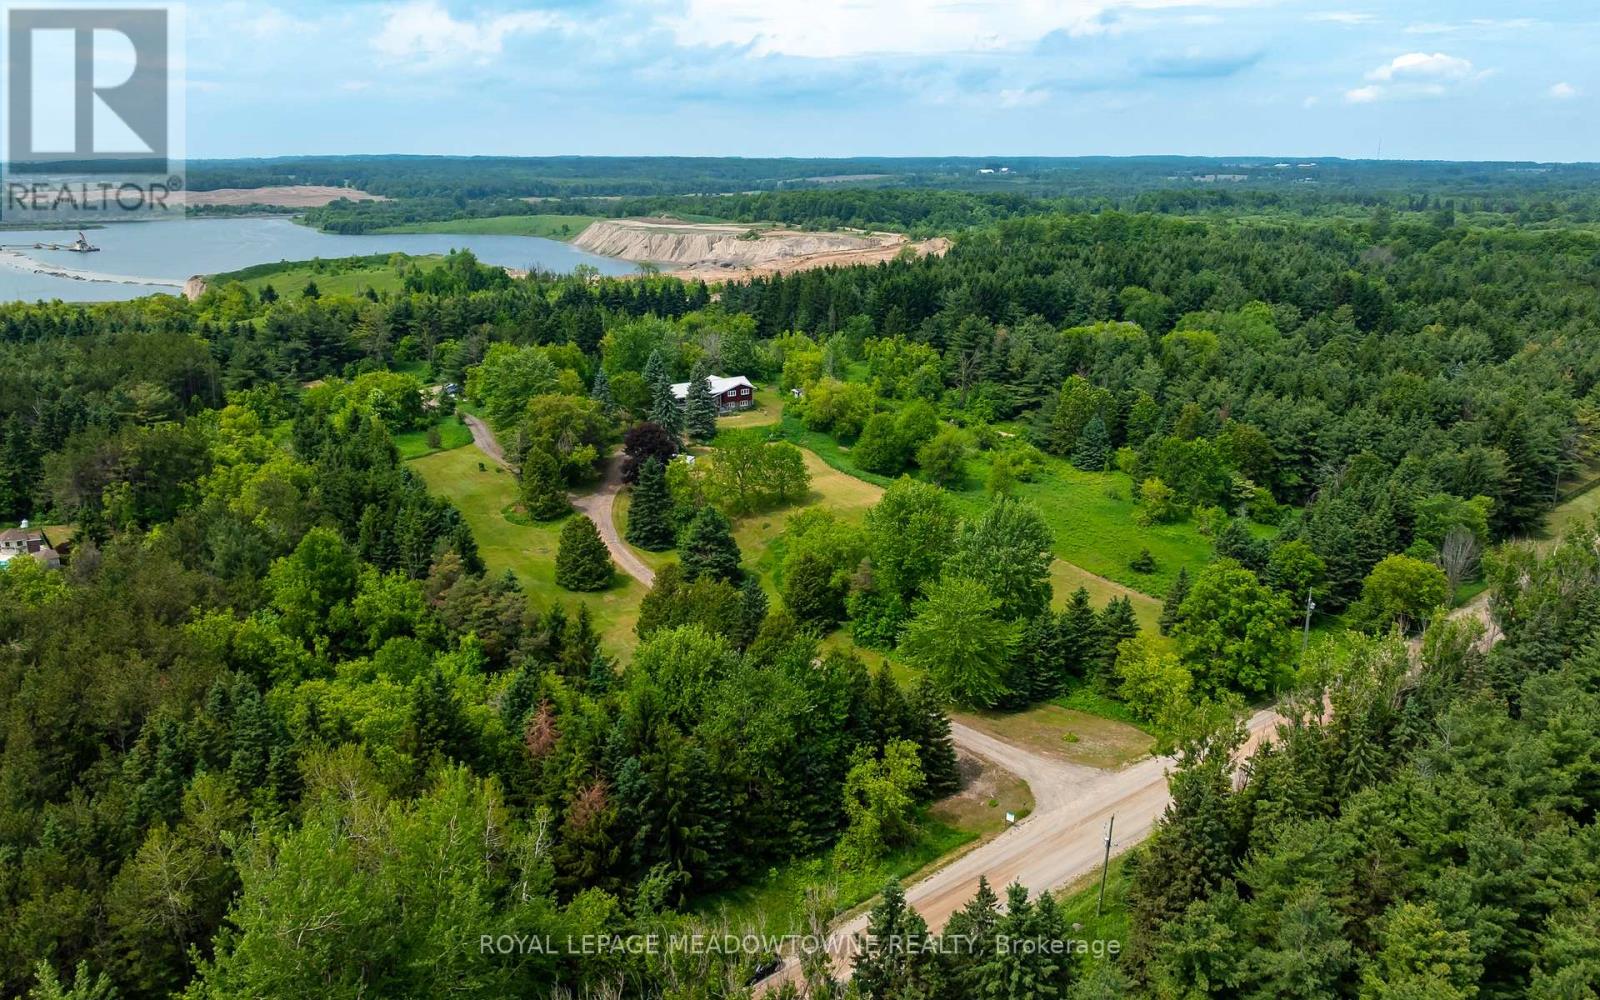
Welcome to a rare 10-acre luxury estate opportunity on the Niagara Escarpment, where a 3+2 bedroom raised bungalow sits on a beautifully manicured, south-facing lot that has been in the same family for over 50+ years. Perfectly positioned at the top of the escarpment between Kennedy Road and Heart Lake Road-steps to Devil's Pulpit Golf Course, close to the Caledon Flying Club, renowned cycling routes, the Bruce Trail, and a short drive to grocery stores, amenities, and Headwaters Hospital-this highly desirable property is surrounded by some of Caledon's most prestigious multimillion-dollar estate homes, making it an exceptional chance to build a custom luxury residence that fully leverages the rare topography, escarpment setting, and sweeping views. The existing home requires extensive rehabilitation, offering flexibility for those looking to renovate or rebuild in one of Ontario's most sought-after rural communities, with the breathtaking Niagara Escarpment as your backdrop. (id:63381)
56 Elma Street
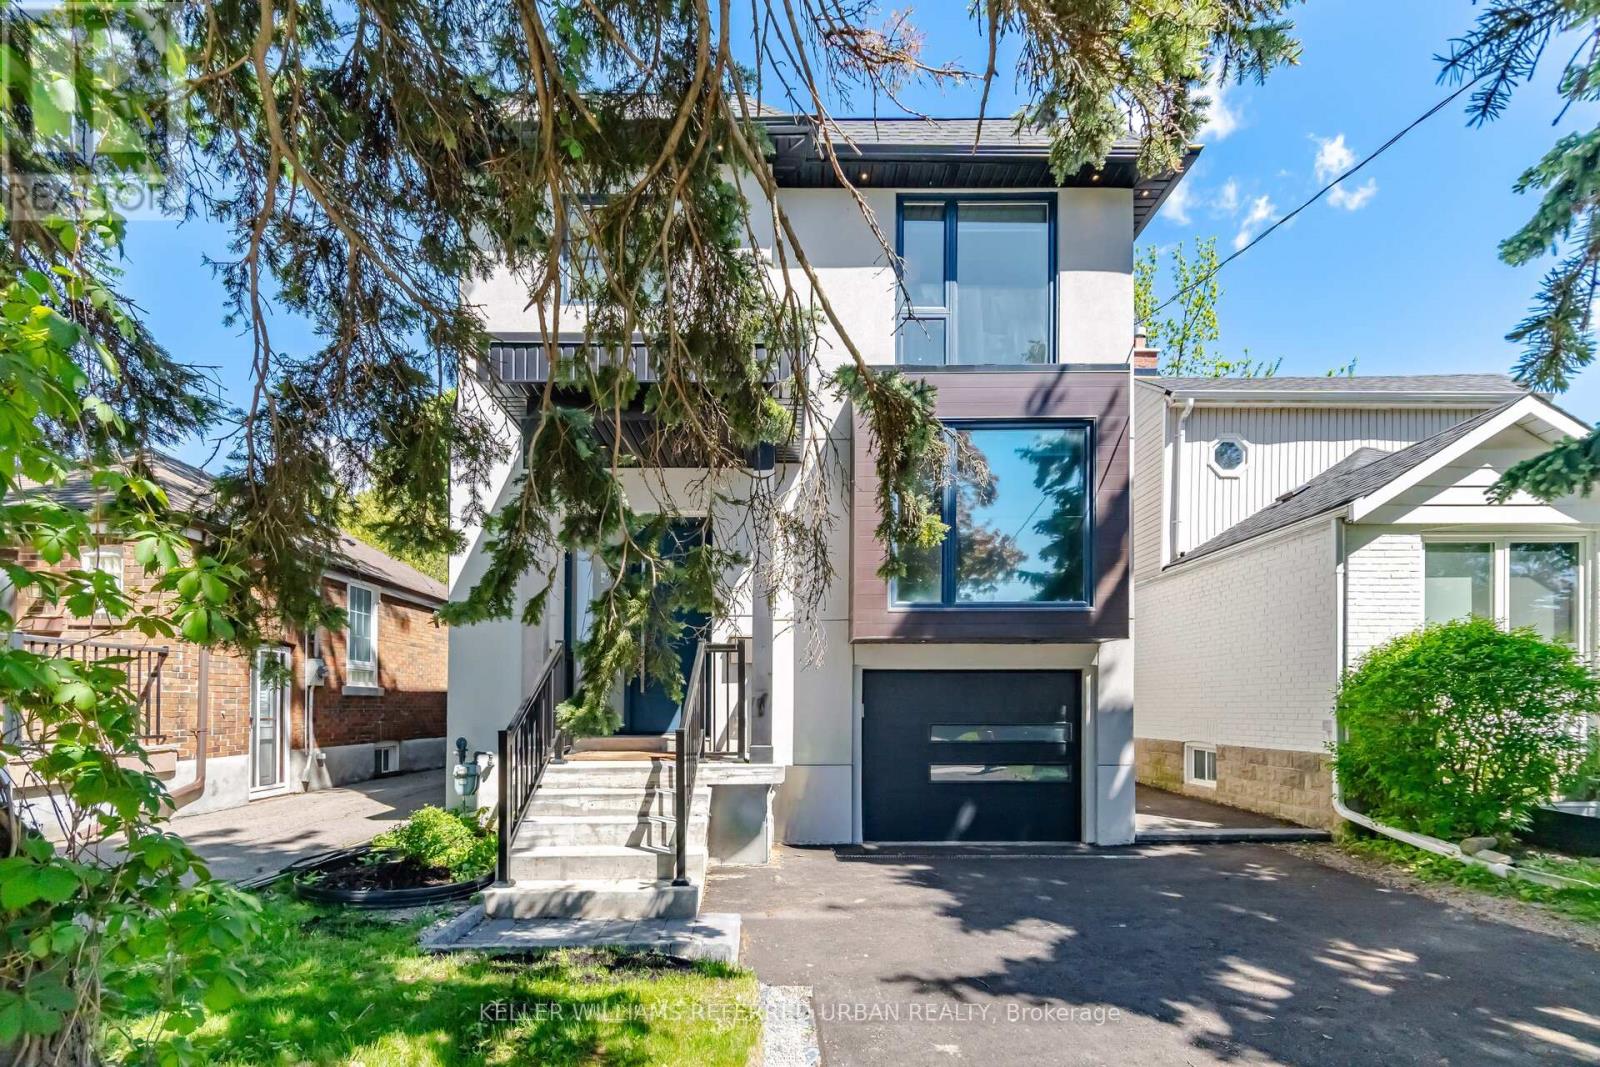
Toronto, Ontario
Welcome to 56 Elma Street, a beautifully designed residence in the heart of South Mimico, one of Toronto's most sought-after lakeside communities. Showcasing modern minimalist design, this four-bedroom, 2500 + sq' home offers sophisticated living spaces, exceptional functionality, and an unbeatable waterfront lifestyle. With natural light throughout the day, the main floor open-concept layout flows seamlessly into a spectacular loft-inspired living room with dramatic ceiling heights and cozy fireplace, creating an inviting gathering space. A sleek designer kitchen with premium appliances, custom cabinetry, and refined finishes serves as the heart of the home. Just as you head to the second level, a few steps above the main level, you'll find a separate family room. Upstairs, four spacious bedrooms provide comfort and privacy for the whole family, including a luxurious primary retreat featuring a 5 pc ensuite and generous closet space. The finished lower level offers valuable additional living space with a walk-out to the backyard, making it ideal for a recreation room, home office, gym, or guest suite. Outside, the private landscaped backyard creates a serene setting for entertaining, relaxing, and enjoying warm summer evenings. Located just moments from the shores of Lake Ontario, South Mimico offers a unique blend of urban convenience and waterfront living. Enjoy scenic trails, parks, marinas, and the vibrant Humber Bay waterfront, while remaining minutes from downtown Toronto via GO Transit, TTC, and the Gardiner Expressway. Excellent schools, local cafes, restaurants, and neighbourhood amenities further enhance the appeal of this exceptional community. (id:63381)
63 Craig Crescent
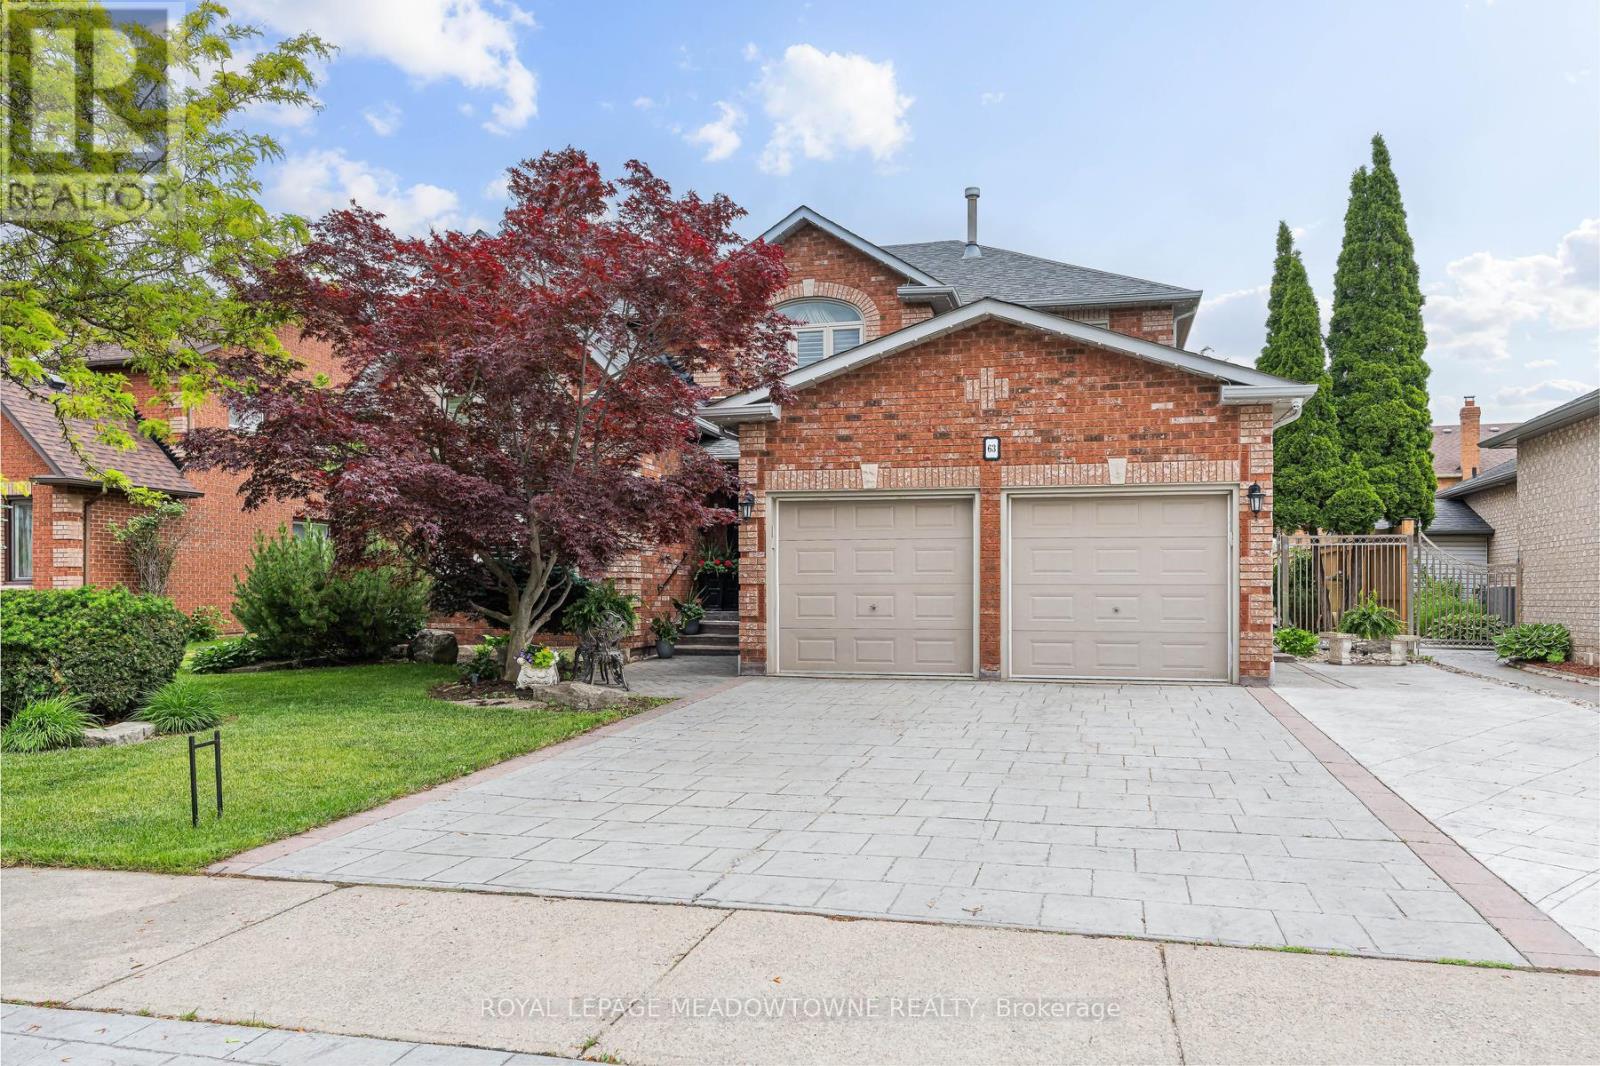
Halton Hills, Ontario
Elegant Georgetown South showpiece on one of the area's most desirable streets, offering a stunning open-concept layout, resort-style backyard and exceptional pride of ownership on a premium 60' lot. Finished top to bottom and impeccably maintained, this move-in ready home delivers outstanding curb appeal with a three-car wide patterned concrete driveway and walkway. Double entry doors welcome you into a grand foyer, while the spacious living and dining area features vaulted ceilings, hardwood floors and ample space for large family gatherings. The main floor also offers a private office with French doors and a beautifully customized gourmet kitchen complete with a massive island, walk-in pantry, pot lights and stainless steel appliances. Open to the inviting family room with custom built-ins and a gas fireplace, the space overlooks the spectacular backyard oasis with a Solda pool and built-in hot tub. Upstairs, you'll find four generous bedrooms, including a luxurious primary retreat with dual custom walk-in closets and a renovated 5-piece ensuite. The updated main bath is equally impressive. The finished lower level is designed for entertaining and everyday living, featuring a large rec/games room with gas fireplace, exercise area, wet bar, 3-piece bath, fifth bedroom and abundant storage. Outside, enjoy a maintenance-free backyard complete with cedar cabana, gazebo, patio, outdoor lighting and irrigation system. Major updates include shingles (2025), fence (2025), Carrier Infinity furnace (2024), A/C (2023), updated windows, California shutters and gas BBQ hookup. Ideally located within walking distance to schools, shopping and the Gellert Community Centre. A true showstopper! (id:63381)
30 Victoria Street
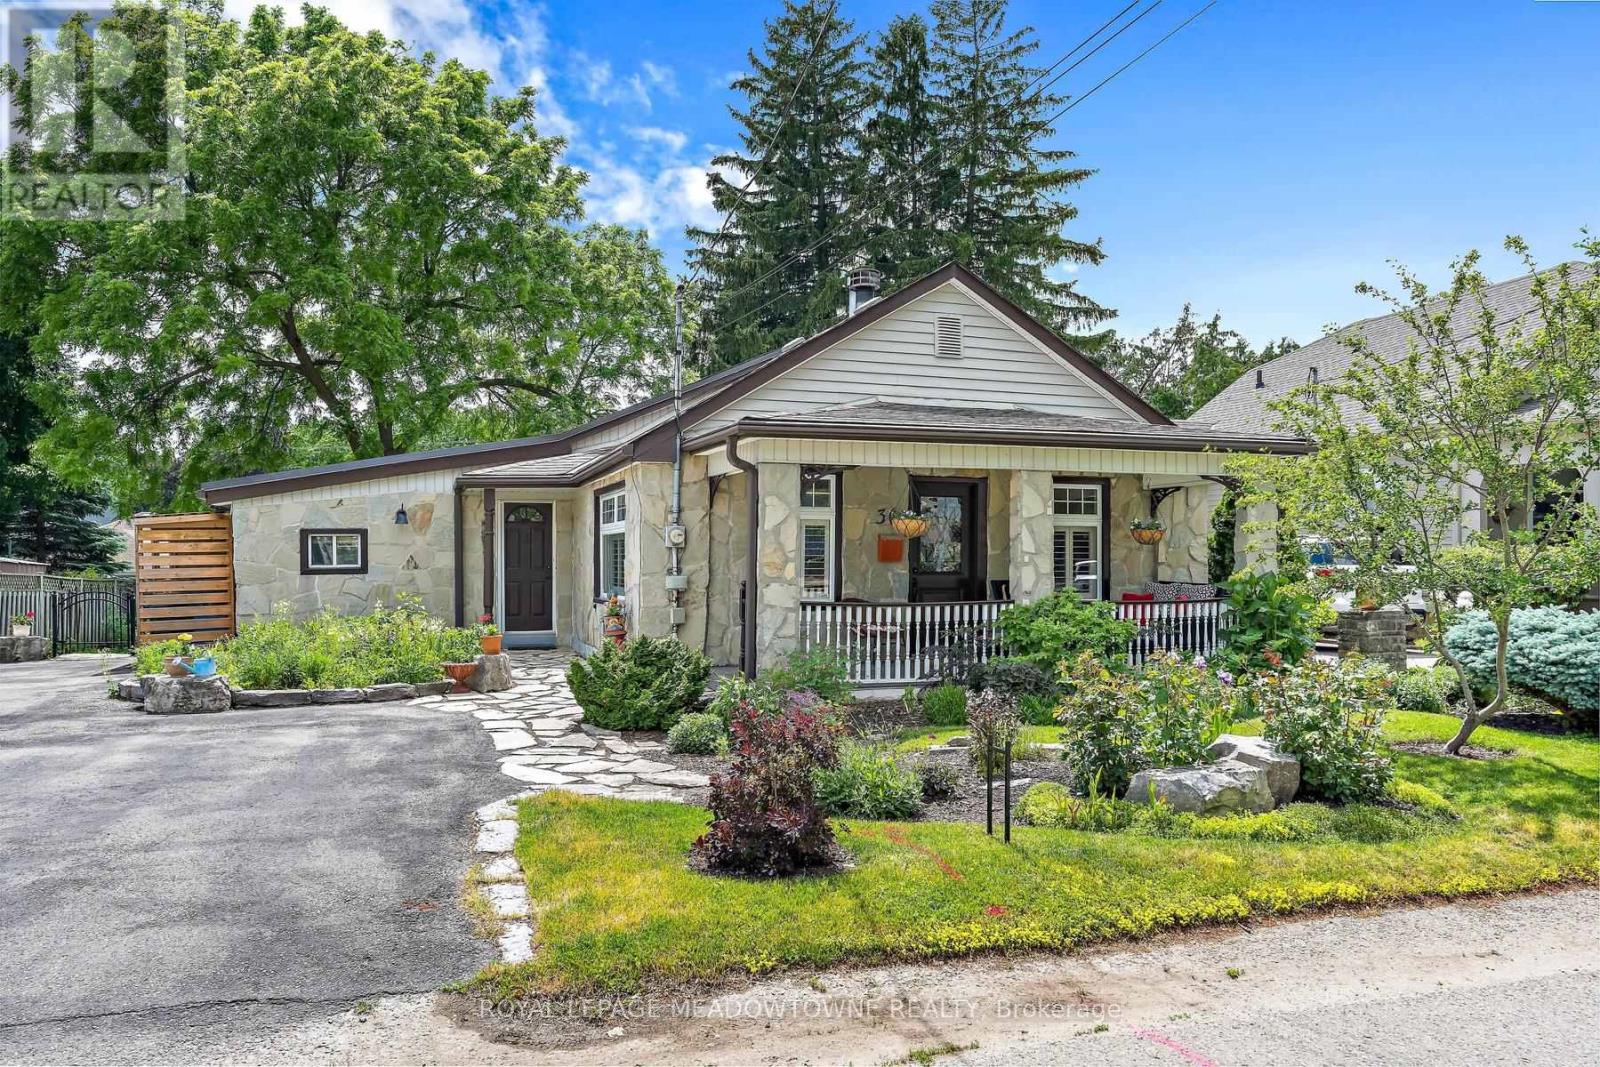
Halton Hills, Ontario
Bursting with character and curb appeal, this charming bungalow welcomes you with its inviting front porch and a stunning addition designed to capture serene backyard views through expansive wall-to-wall windows. Step into the cozy living room, where original pine floors, a warm wood-burning fireplace (WETT certification available), French doors, California shutters, and crown moulding create an inviting atmosphere. The space flows seamlessly into the kitchen, offering abundant cabinetry and generous counter space for everyday living and entertaining. The true showpiece is the bright and spacious family room addition, showcasing custom blinds, French doors, an efficient heat pump, and spectacular windows that flood the space with natural light. Currently configured as a combined dining and family room, this versatile great room adapts easily to your lifestyle. Step outside through the Phantom doors to the wraparound deck overlooking beautiful perennial gardens and a large custom-built wood garden shed for added convenience. The thoughtfully designed split-bedroom floor plan offers privacy, with a beautifully updated four-piece bathroom located just steps from the primary bedroom with hardwood flooring, crown moulding and a ceiling fan. The finished basement extends the living space with a comfortable recreation room, a second full bathroom, and a finished laundry room, while still providing ample storage. Ideally situated within walking distance of the GO Train, nearby trails, Downtown Georgetown and Glen Williams, this prime commuter location offers both convenience and outdoor enjoyment. Ample parking and over 1,200 sq. ft. of main-floor living space complete this exceptional package. A truly one-of-a-kind offering! (id:63381)

132 - 80 Parrotta Drive
Toronto, Ontario
Sun-Filled Two-Storey Townhome, Desirable Community! This Bright And Spacious Open-Concept Layout Features Large Windows, A Functional Kitchen With Breakfast Bar, And A Walk-Out To A Private Balcony Perfect For Morning Coffee Or Evening Relaxation. The Generous Primary Bedroom Includes A Large Double Closet, While Additional Pantry Storage Provides Extra Convenience And Organization. A Standout Feature Of This Home Is The Fully Owned HVAC System And Water Heater-No Rental Contracts To Assume, Saving Approximately $150 Per Month. Enjoy The Convenience Of One Underground Parking Space And One Locker. Ideally Located Steps To Humber Sheppard Park, Joseph Bannon Park, Local Restaurants, Shopping, Transit, And Everyday Amenities. Easy Access To Highways 401 & 400, York University, And Toronto Pearson Airport Makes Commuting A Breeze. (id:63381)
148 - 10 Eddystone Avenue
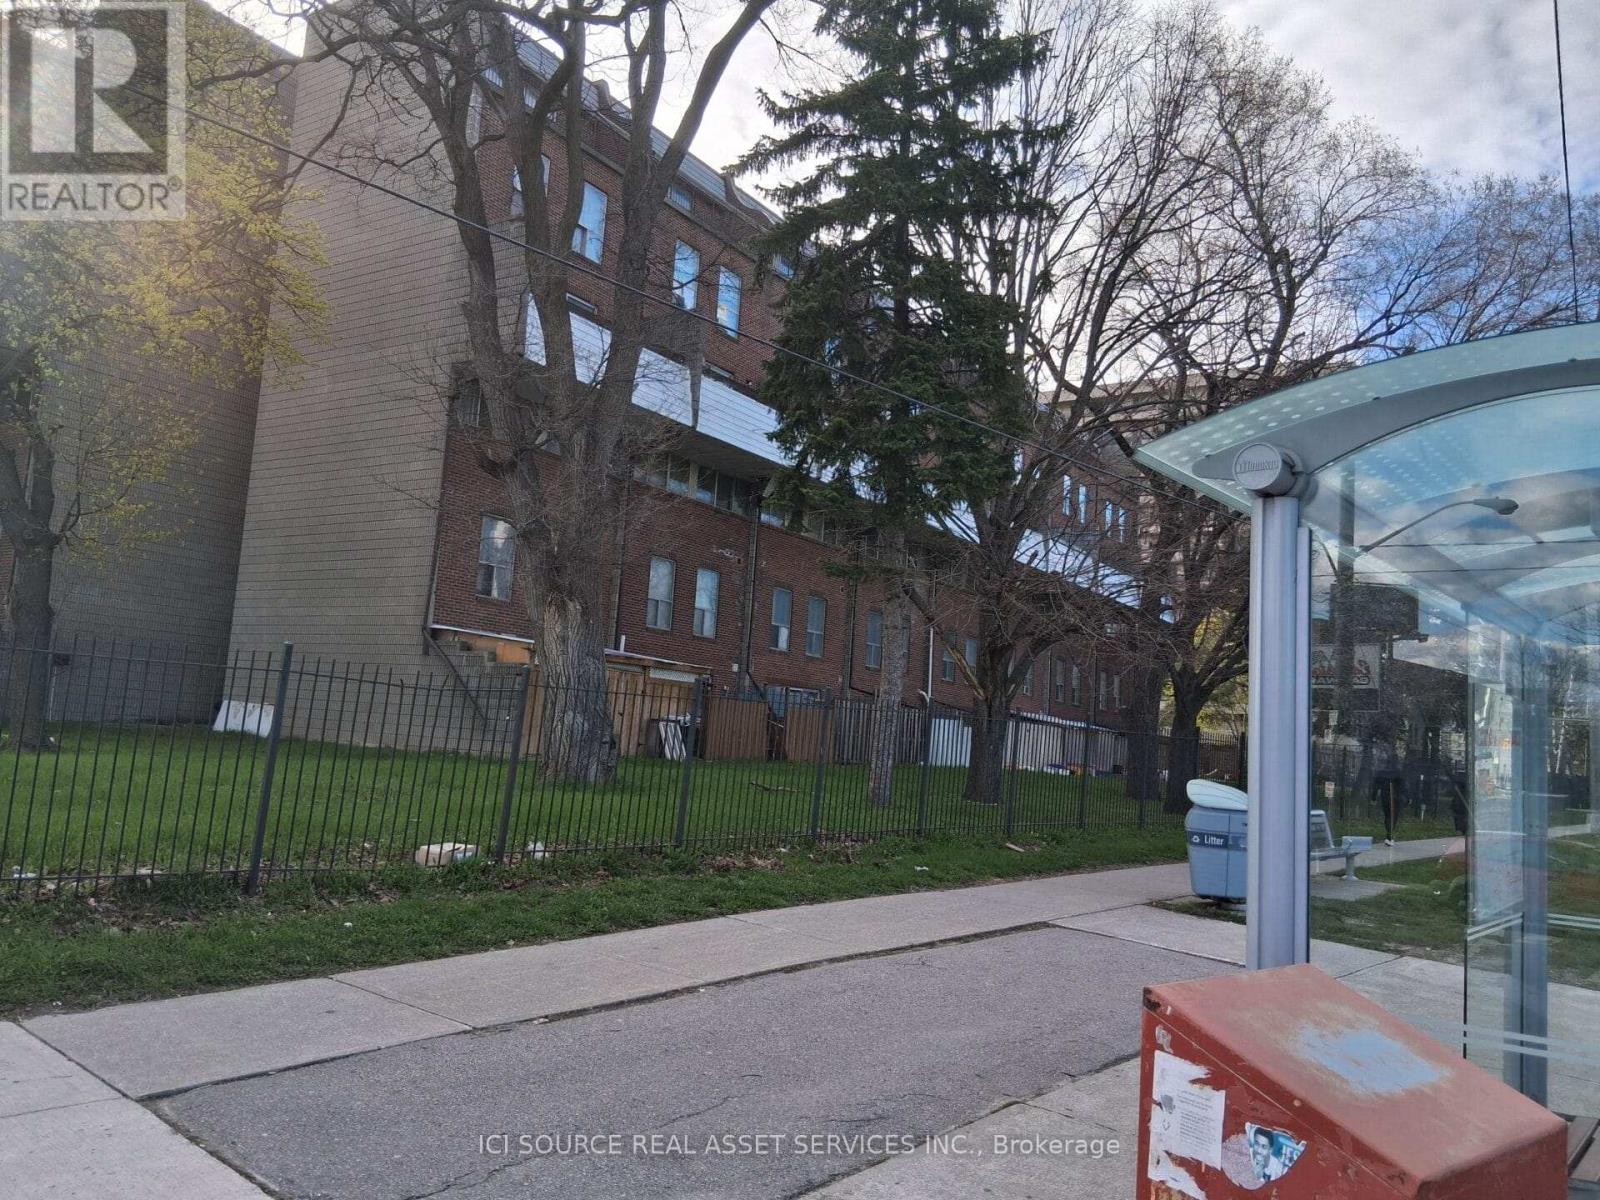
Toronto, Ontario
5 bedrooms above ground level. 2 full washrooms. 1 parking. Near bus station. One permanent parking, Extra parking can be rented from the property management company for $100 or less monthly. *For Additional Property Details Click The Brochure Icon Below* (id:63381)
735 Constellation Drive
Mississauga, Ontario
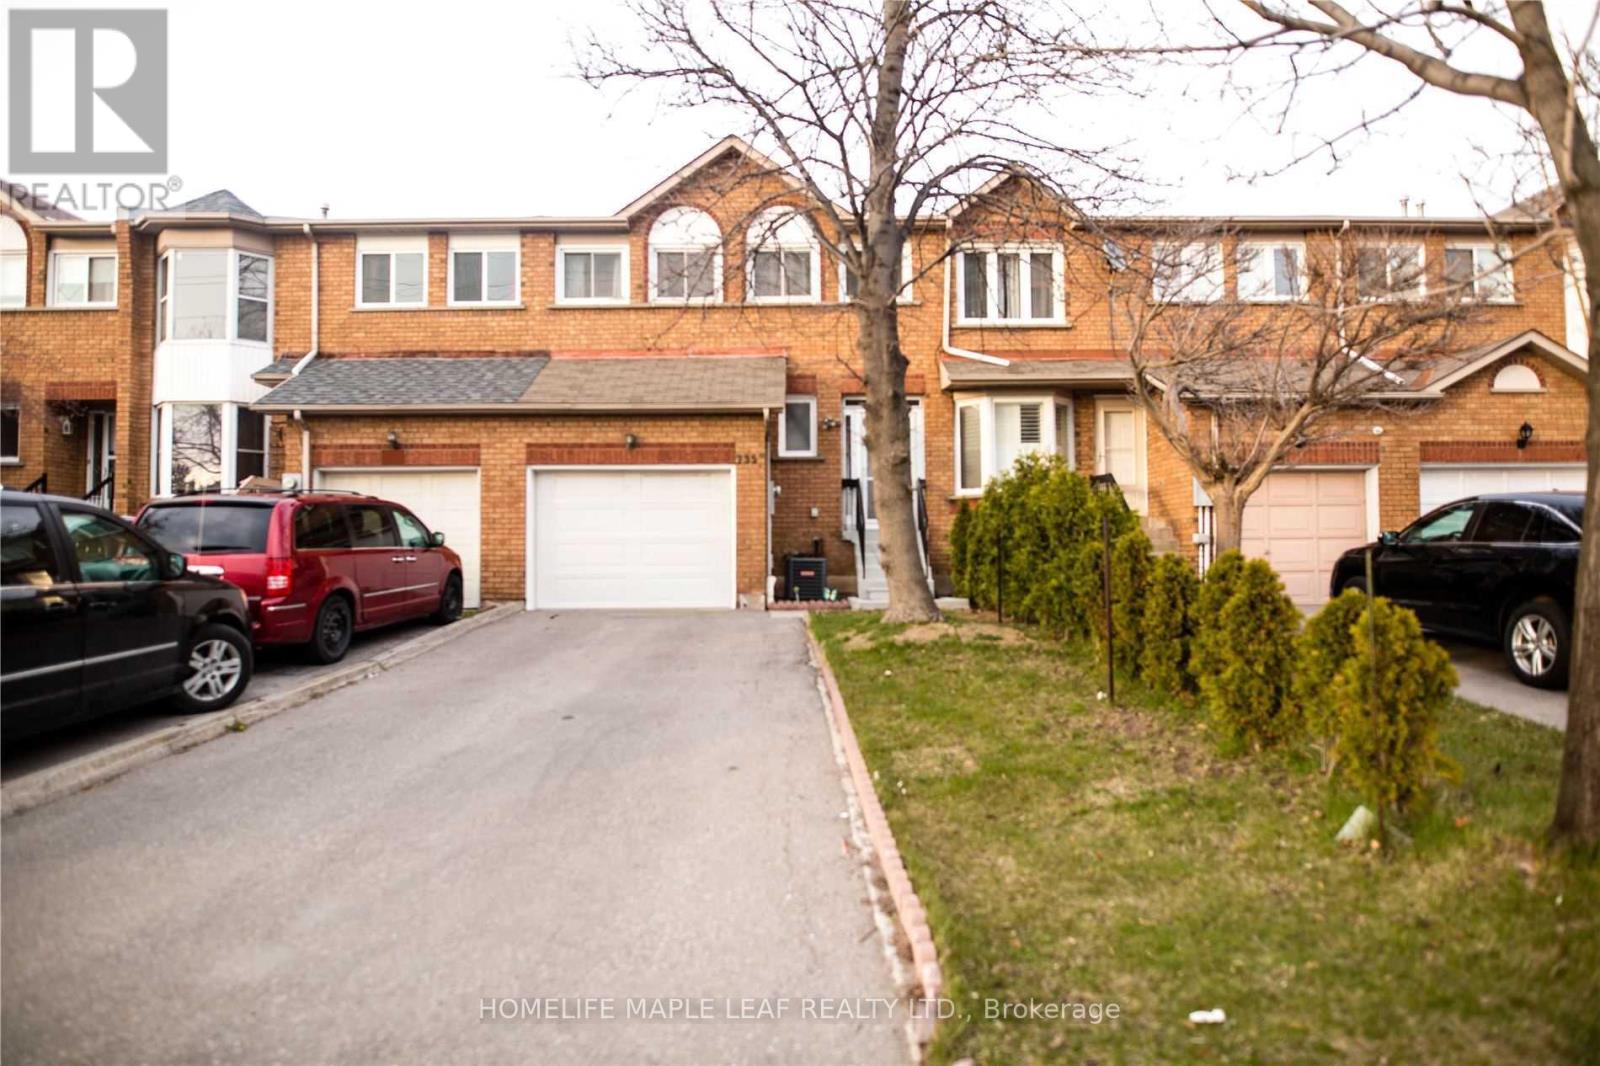
Magnificent executive townhouse featuring 3+1 bedrooms and 4 washrooms, loaded with upgrades and designed for modern living. Bright open-concept layout with hardwood floors, pot lights, elegant iron pickets, and a cozy fireplace. Stunning family-sized kitchen with quartz counters and French doors leading to a huge custom deck-perfect for entering. Large driveway with no sidewalk fits two cars, plus a charming porch enclosure. Finished walkout basement with separate entrance offers excellent potential for extended family or added living space. Thousands spent on upgrades including freshly painted interiors, Three fully renovated bathrooms, new stoves, and A/C (approx. 1.5 Years). Prime location with easy access to highway 401 & 403 and all shopping and amenities. Move-in ready! (id:63381)
308 - 408 Browns Line
Toronto, Ontario
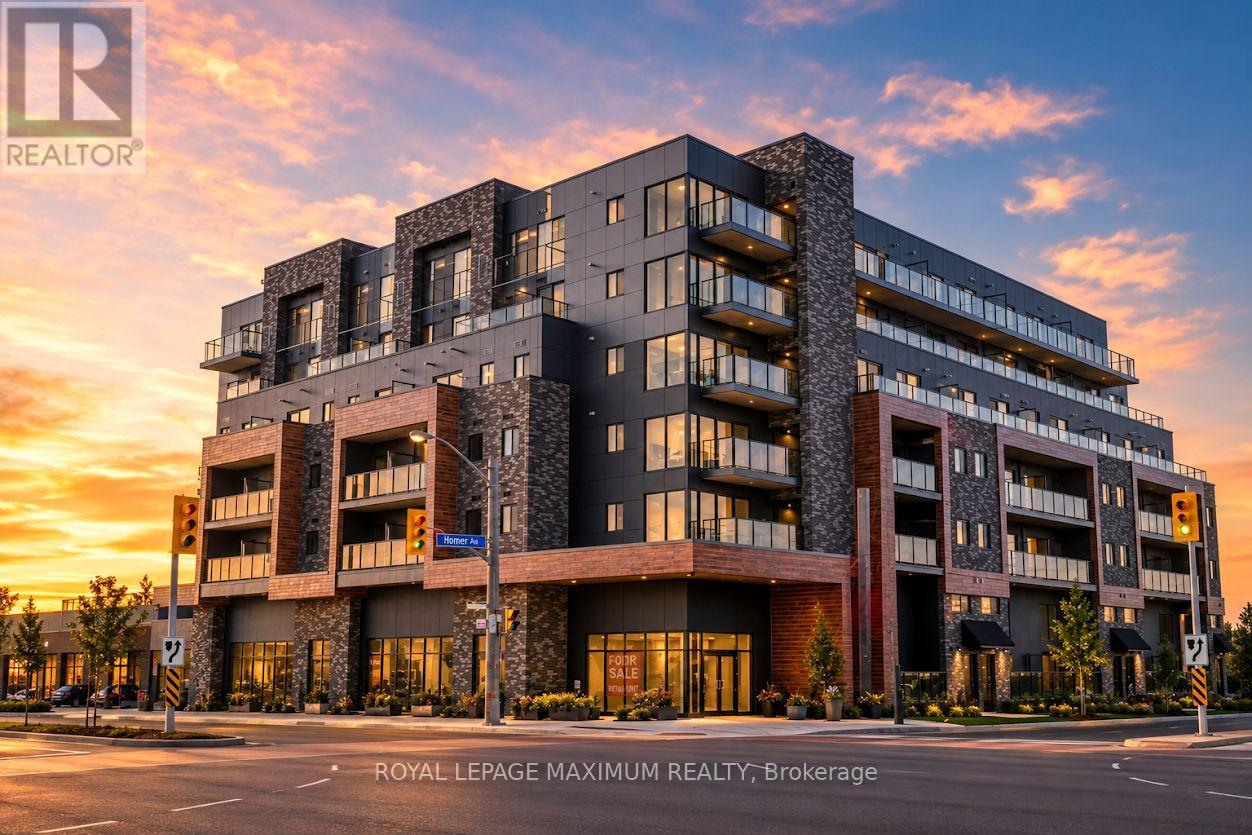
Just west of Downtown Toronto sits B-line, modern condominiums in the heart of Etobicoke. These luxurious suites are only minutes away one of the best Locations in the City. Only a 4 minute drive away from being Lakefront at the beautiful Marie Curtis Park Beach, Lakeshore Park, and other Trails. This 1 Bed & 1 Bath Unit is the perfect Investment Property in Toronto- whether you are a First Time Home Buyer or Investor! Modern Design, Great Floorplan, Extra Large Bedroom, Ample Closet Space, Kitchen with Breakfast Bar, and walk out Balcony - this unit has everything you need. Neighbouring countless amenities like CF Sherway Gardens, major highways including the 427 and the Gardiner Expressway, and transportation such as TTC and GO stations, it couldn't be easier to indulge in city living than at B-line. (id:63381)
1c13-1c14 (75 & 76) - 7205 Goreway Drive
Mississauga, Ontario

Price to sell a profitable hair salon business in a busy Mall.it is one of the biggest salon on main level with tons of loyal clients. Price does not include selling of Brand and /or corporation. You bring your own vision and expertise and excel in your entrepreneur journey. Services offered are facials, Hair cut, Eye brows ,waxing hair color and hair style etc. Salon is set up with 5 chairs.one head wash station, face wash station, Separate room for facial massage big major anchor stores like Tim Horton, shoppers, Fresco ,major banks, food court ,LCBO and many local stores in the mall makes it a go to place for the neighborhood and other local areas. (id:63381)