
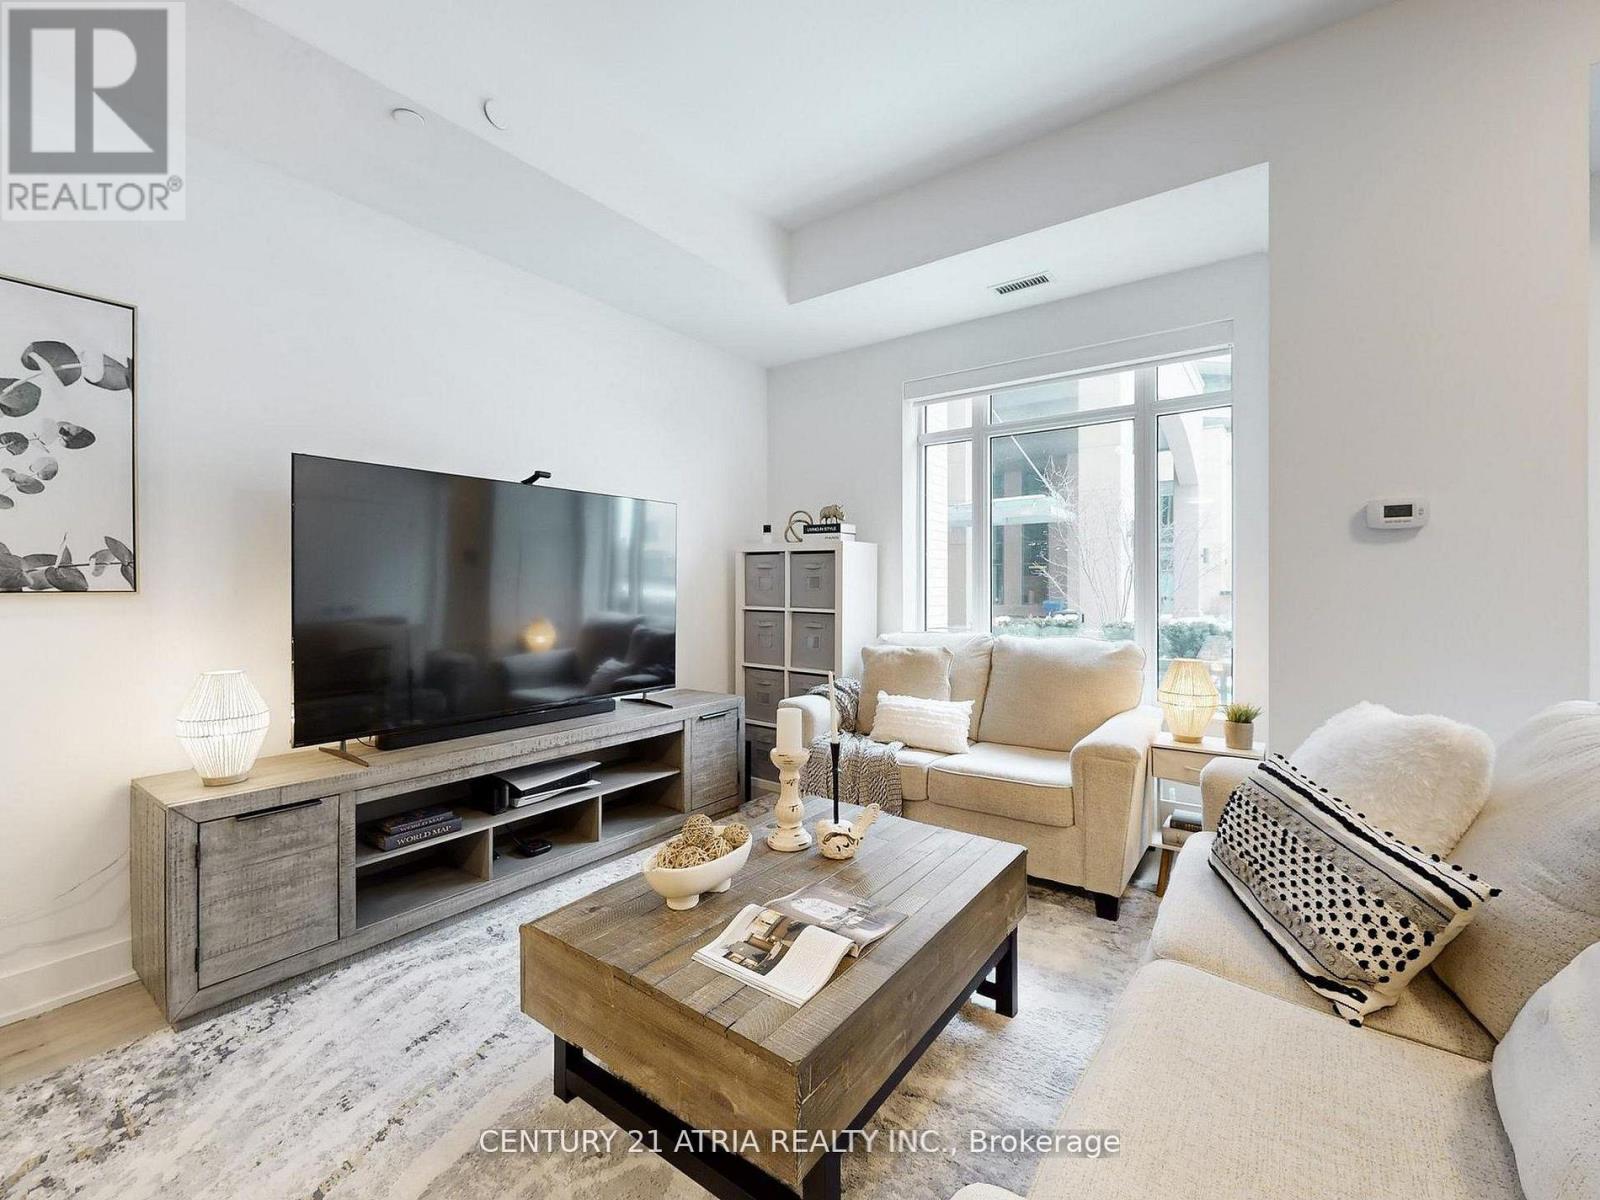
107a - 11782 Ninth Line
Whitchurch-Stouffville, Ontario
Luxurious 2-Storey Condo Townhome by Pemberton Group offering an impressive 1,520 sq.ft. of beautifully designed living space! Step inside to 10-ft ceilings on the main level and 9-ft ceilings on the second floor, creating an airy and open feel throughout. Elegant 7" wide-plank hardwood flooring, smooth ceilings, and stunning glass railings add a modern, upscale touch, while large windows fill the home with natural light. The gourmet kitchen is designed for both everyday living and entertaining, featuring Quartz countertops, Porcelain backsplash, valance lighting, and soft-close cabinetry. The spa-inspired bathroom offers a walk-in shower with frameless glass enclosure, creating a clean and luxurious retreat. Additional features include: 2x indoor parking spots at your back door and 1x large locker. With all utilities and high-speed internet included in the monthly maintenance fees (hydro is extra), budgeting is simple and stress-free! Residents enjoy exceptional building amenities including concierge service, guest suites, fully equipped gym, golf simulator, media room, party room, ample visitor parking and much more! Perfectly situated in the heart of Stouffville, you're just minutes from charming Main Street Stouffville, local restaurants, shops, parks and scenic trails. Experience the perfect blend of space, style, and low-maintenance living in one of Stouffville's most desirable communities. (id:63381)
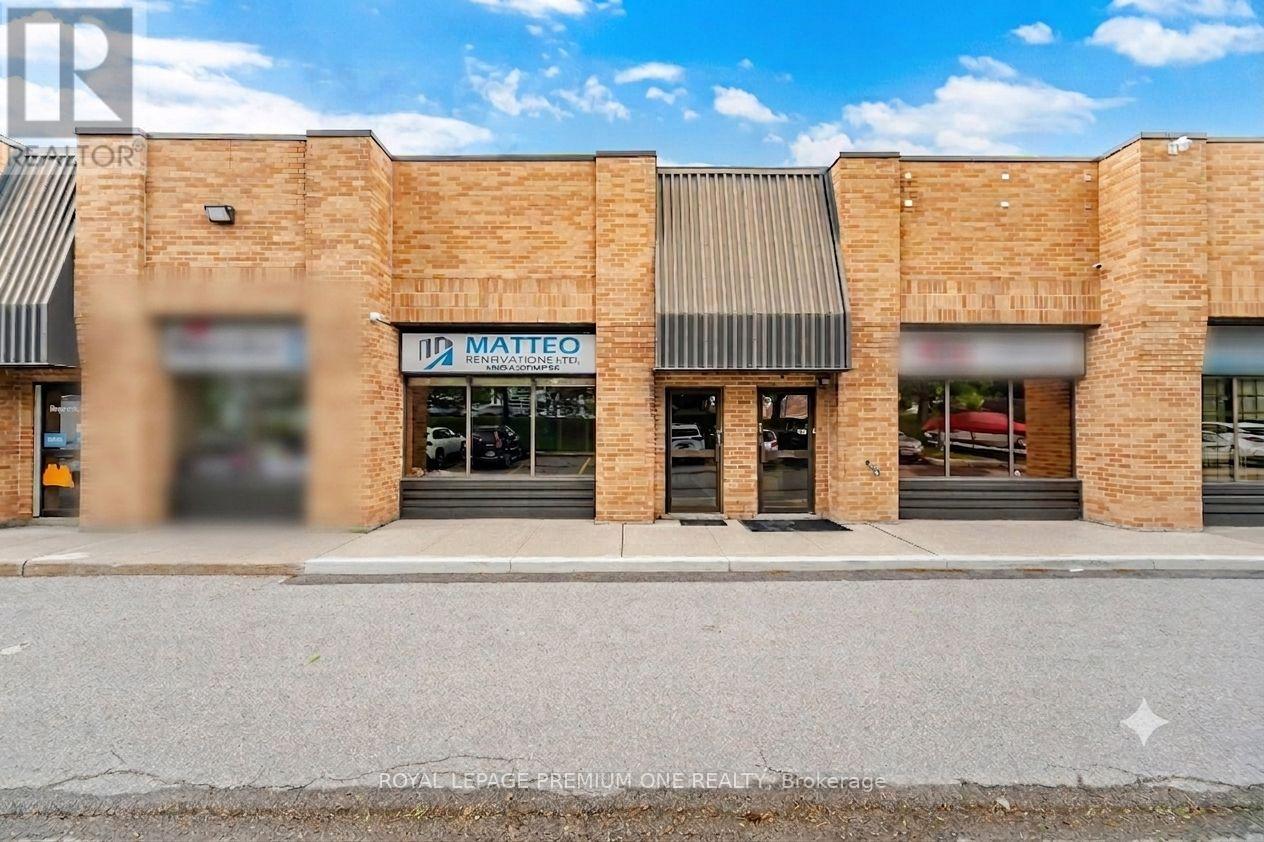
2 - 16 Sims Crescent
Richmond Hill, Ontario
Don't miss this rare opportunity to secure a high-demand, exceptionally well-maintained office/industrial unit in one of the GTA's premier business corridors - BEAVER CREEK BUSINESS PARK. Boasting outstanding traffic exposure directly facing busy Leslie Street-just seconds from 16th Avenue and close to Hwy 7 this property offers unparalleled signage potential and daily visibility for your brand. Flooded with natural light, this versatile space perfectly blends a premium showroom, functional corporate office space, and a fully equipped warehouse. The showroom features 16 ft foot tray ceiling, wall to wall windows, pot lights, laminate flooring, electric fireplace and wall mounted TV. Spacious private office room offers plenty of space for multple work stations, a separate file/storage room and includes a large window with one way visability overlooking front showroom. Kitchenette includes cabinets, sink, mini fridge and full size 3 door upright refridgerator. Large 2pc bathroom. Large wareshouse area includes drive in door, pedestrian door, shelving, 60 AMPs, painted garage floor, hvac system, alarm, sprinkler system, 220v line. L-shaped mezzanine offers additional storage space. Maintenance fee includes water. Close to major highways 404, 407. Accessable to Viva. Some photos have been digitally edited to show property vacant. (id:63381)
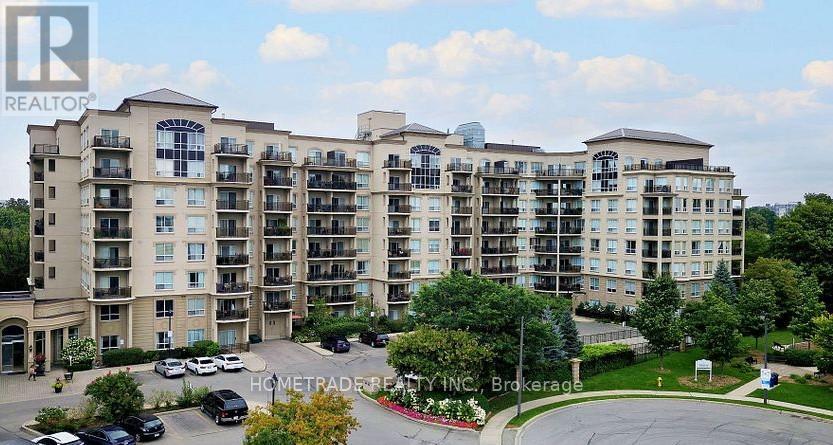
115 - 2 Maison Parc Court
Vaughan, Ontario
Beautifully renovated and exceptionally spacious 1-bedroom ground-floor residence in a highly sought-after Steeles & Dufferin community. This bright, elegant suite features impressive 12-ft ceilings, new laminate flooring, crown mouldings, upgraded lighting, a custom bedroom closet, new washer, and a stunning renovated bathroom finished with premium Schluter KERDI-Board waterproofing system. Enjoy a large private patio, 1 parking space conveniently located near the entrance, and 1 locker. Ground-floor convenience with no elevator required. Well-managed building with fitness centre, pool, sauna and hot tub. Steps to shopping, transit and everyday amenities, with easy access to Finch Subway. (id:63381)
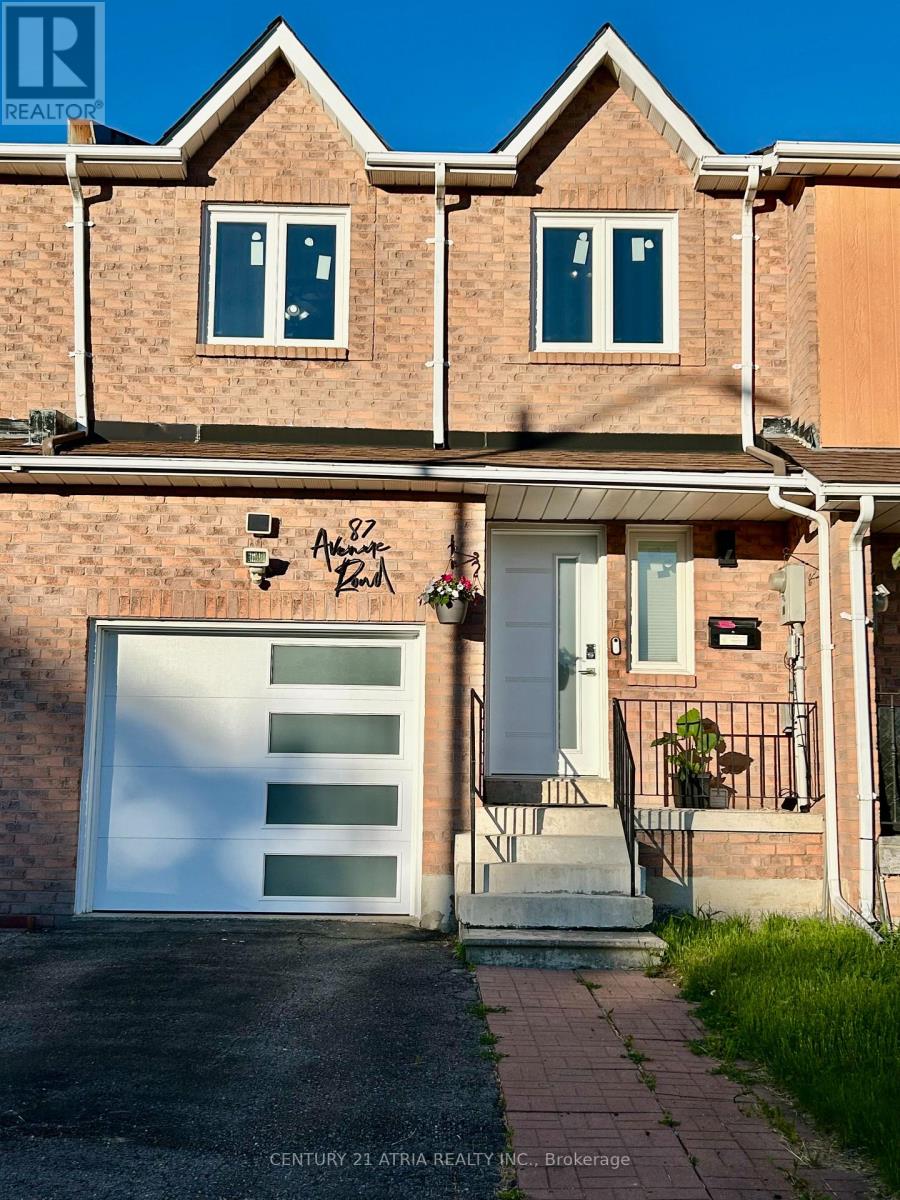
87 Avenue Road
Richmond Hill, Ontario
Welcome to this beautifully maintained, premium 4-bedroom freehold townhouse in the highly sought-after North Richvale community! Offering a spacious and rare 1,613 sq. ft. layout, this larger unit features a primary bedroom complete with a desirable walk-in closet, upgraded windows for excellent energy efficiency, a seamless attached garage, and stunning hardwood and Laminated flooring throughout both the ground and first floors. Enjoy a lifestyle of ultimate convenience-ideally located near Yonge & Carrville, you are just steps away from Hillcrest Mall, top-rated schools, lush parks, and the local community centre. Commuting is a breeze with quick, easy access to both Hwy 407 and Hwy 404. Bonus for EV owners: a newly installed dedicated breaker for Tesla charging. Maintenance-free living at its absolute finest! (id:63381)
1611 Goldenridge Road
Pickering, Ontario
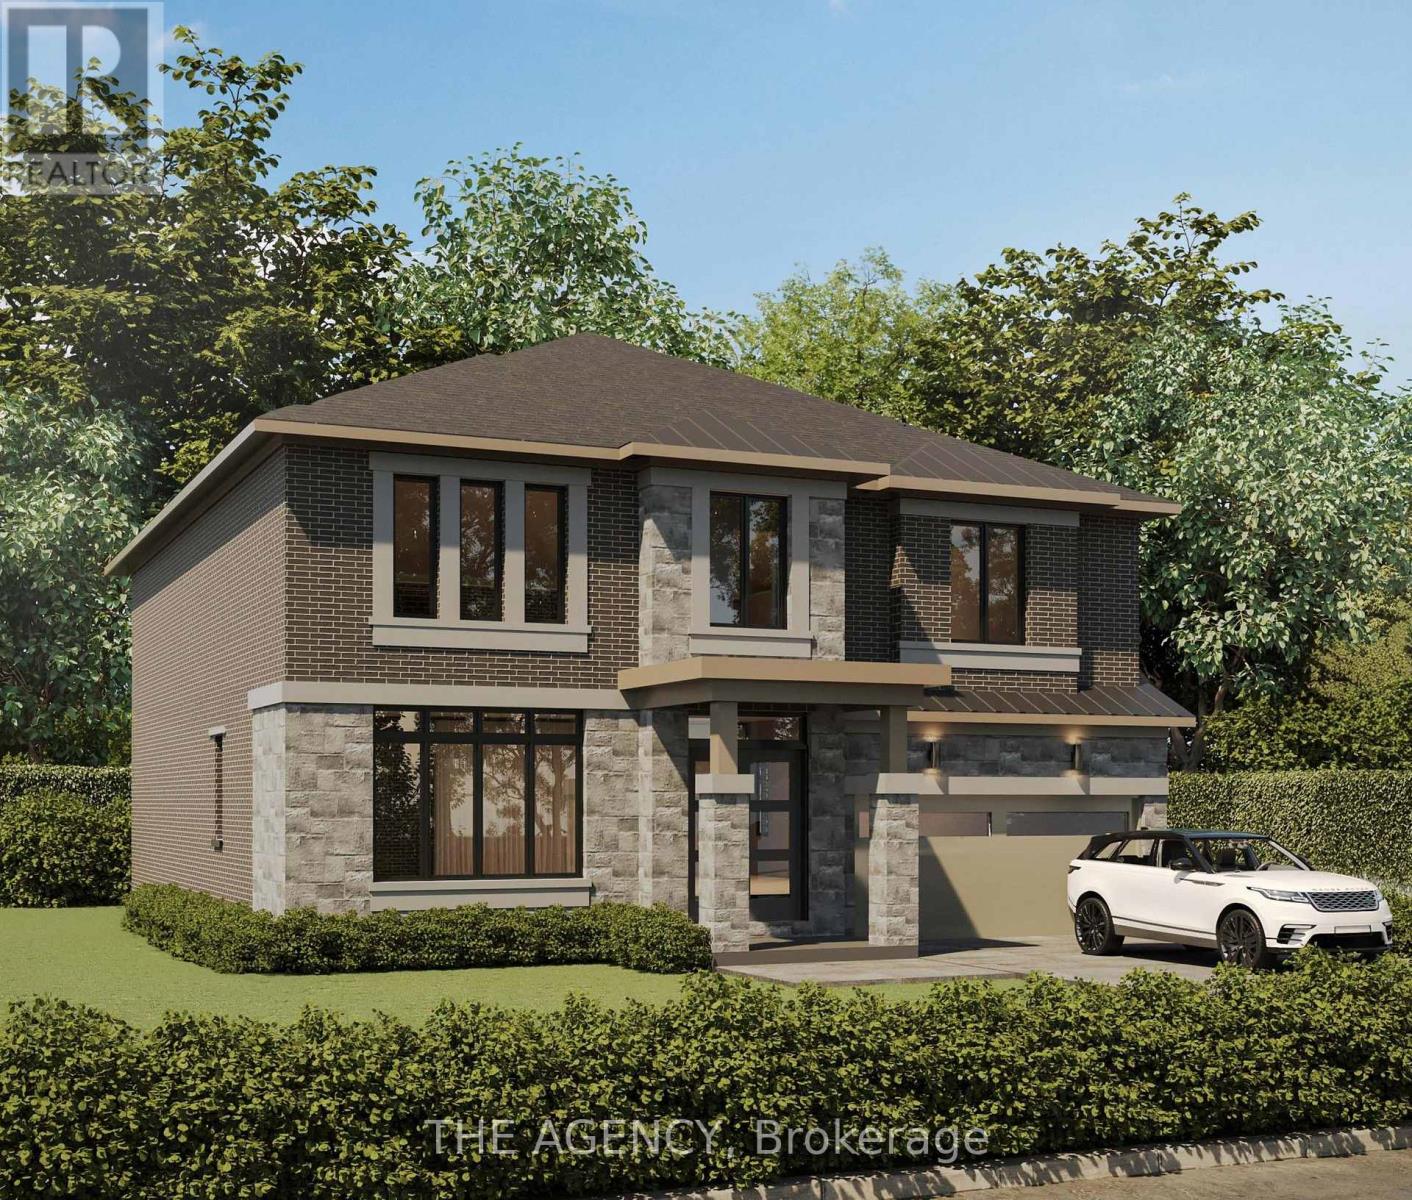
Introducing Goldenridge Estates, an exclusive luxury enclave by Forest Meadows Developments, a Tarion registered builder known for crafting high-quality custom residences. Located in one of Pickering's most desirable neighbourhoods, this boutique development offers a limited release of only three premium 52 ft estate lots, part of an exclusive collection of just seven homes within the community. Homes on the 52 ft lots feature larger executive designs with floorplans up to approximately 3,800 sq.ft., offering expansive living spaces and elevated architectural details ideal for modern luxury living. Homes include European-inspired chef kitchens with oversized centre islands, quartz countertops, walk-in pantries and custom cabinetry, spacious great rooms designed for entertaining, 10 ft ceilings on the main level and 9 ft ceilings on the upper level, smooth ceilings throughout, engineered wide plank hardwood flooring, and natural red oak staircases. Bedrooms are designed with walk-in closets and private ensuite or semi-ensuite bathrooms, while primary suites feature spa-inspired bathrooms with quartz counters and glass showers. Basement will include 9 ft ceilings. Additional features include 30 LED pot lights on the main floor (purchaser's choice of placement), smart thermostat, HRV air circulation system, high efficiency furnace and full central air conditioning. Exterior elevations showcase premium brick and stone finishes with metal roof accents, energy efficient windows and designer front entry doors. Buyers will have the opportunity to customize interior finishes from the builder's curated design selections. Price, floorplans and elevations vary by lot. Closing to start fall of 2026. (id:63381)
1610 Goldenridge Road
Pickering, Ontario
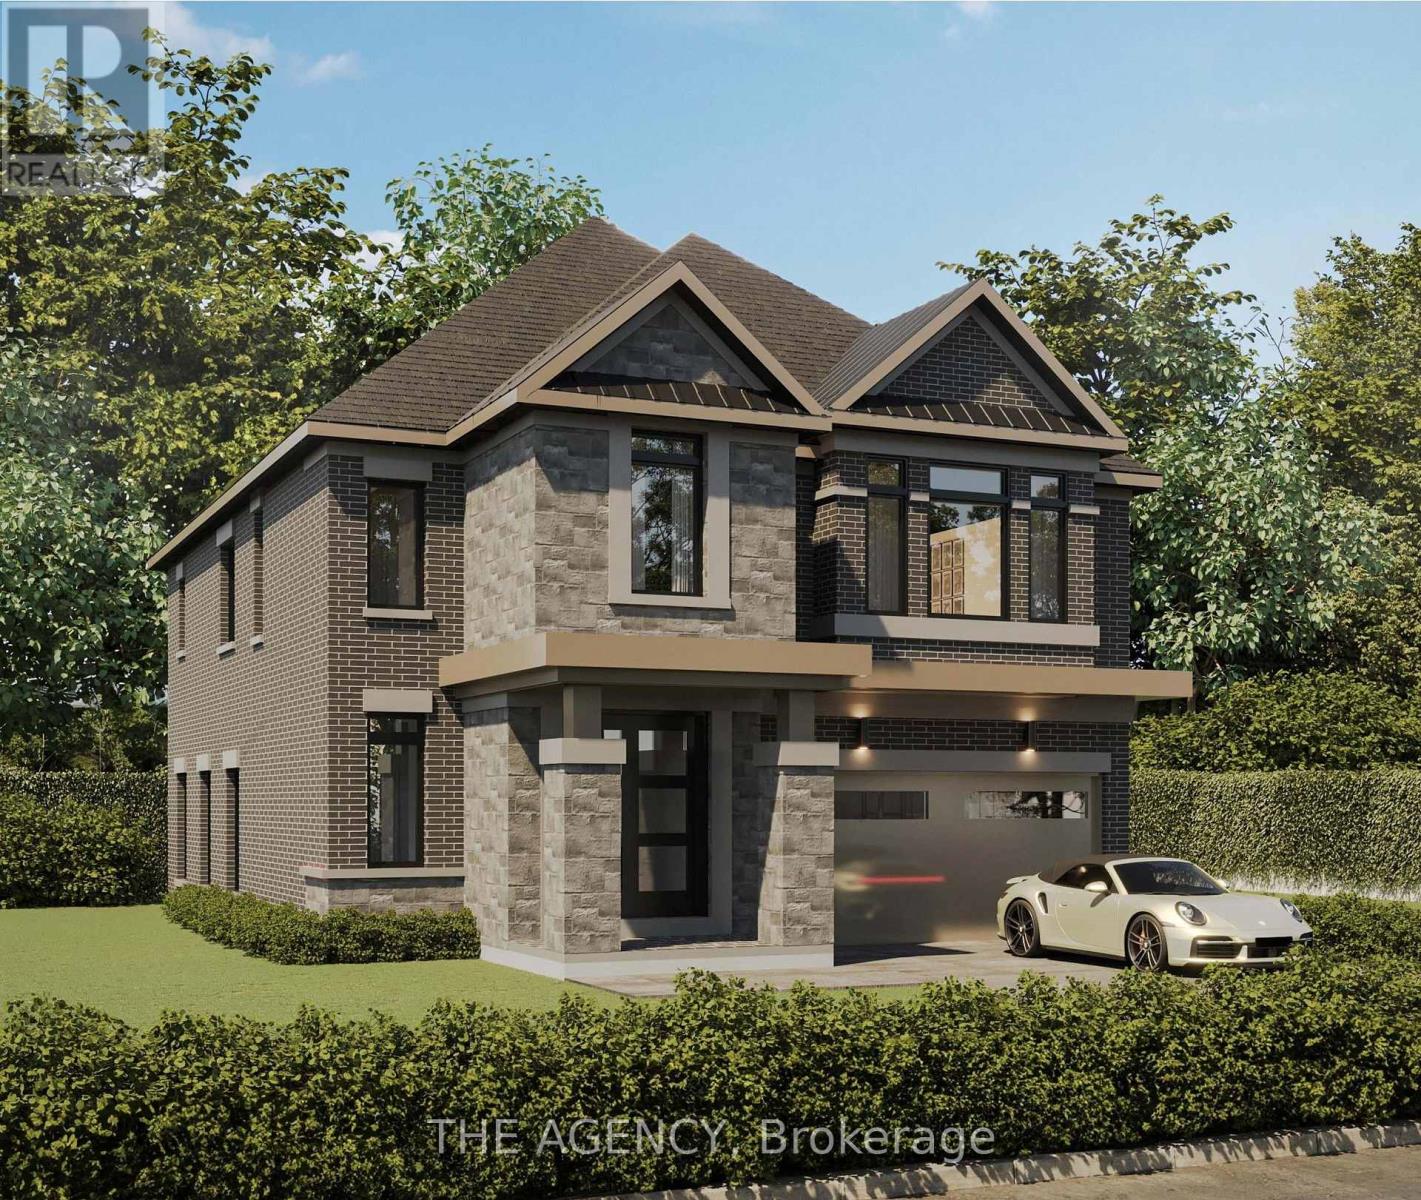
Introducing Goldenridge Estates, an exclusive luxury enclave by Forest Meadows Developments, a Tarion registered builder known for crafting high-quality custom residences. Located in one of Pickering's most desirable neighbourhoods, this boutique development offers a limited release of only three 43 ft estate lots, part of a collection of just seven homes within the community. Homes on the 43 ft lots are thoughtfully designed for modern family living with elegant layouts and refined architectural finishes, with floorplans starting at approximately 2,800 sq.ft. Features include European-inspired chef kitchens with large centre islands, quartz countertops, walk-in pantries and custom cabinetry, open concept great rooms ideal for entertaining, smooth ceilings throughout, engineered wide plank hardwood flooring, and natural red oak staircases. Bedrooms feature walk-in closets with ensuite or semi-ensuite bathrooms, while primary suites offer spa-inspired bathrooms with quartz counters and glass showers. Additional highlights include 30 LED pot lights on the main floor (purchaser's selection), smart thermostat, HRV system, high efficiency furnace and full central air conditioning. Exteriors feature distinctive brick and stone elevations with metal roof accents, premium insulated entry doors and energy efficient windows. Purchasers will have the opportunity to select interior finishes from the builder's curated design packages. Price, floorplans and elevations vary by lot. Closing to start fall of 2026. (id:63381)
7167 Carscadden Road
Clarington, Ontario
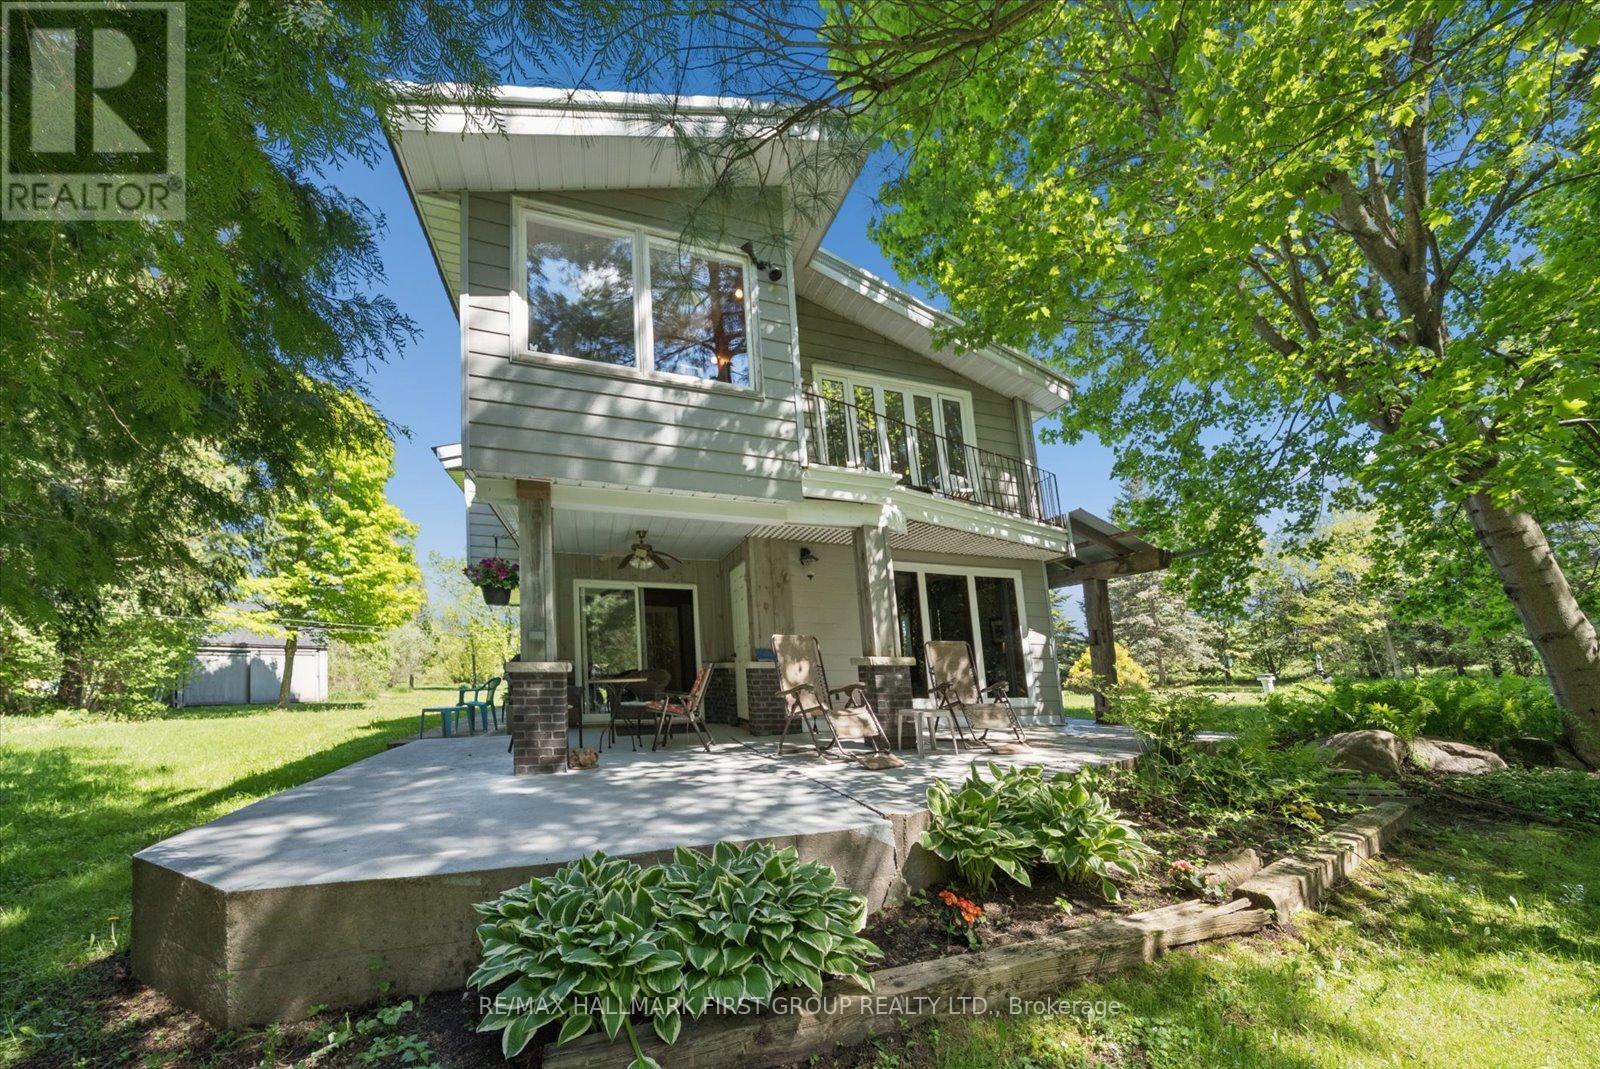
Properties like this are rarely found and impossible to appreciate from photos alone. Nestled on nearly 5 acres along the Ganaraska River, this extraordinary retreat offers peace, privacy and natural beauty. Wander among three ponds fed by an artesian well (approx. 125 ft deep), enjoy the soothing sounds of waterfalls, and take in picturesque views from every room. Ideal for multi-generational living, home-based businesses, creatives, or those seeking a private sanctuary, this one-of-a-kind property must be experienced to truly appreciate its beauty and serenity.A rural retreat offering 4.83 acres of exceptional privacy along the Ganaraska River. With 4+1 bedrooms and generous living spaces, this beautiful oasis features 3 ponds, with a natural artesian well producing an impressive flow that feeds the landscape's serene water features. The unique two-storey home is full of warmth and character, showcasing handcrafted wood interiors, Brazilian cherry hardwood flooring, high quality Maibec CanExel siding, a durable steel roof and walls of windows framing stunning views. The bright custom kitchen features granite countertops, built-in appliances and an island. The spacious main-floor primary bedroom with fireplace and walkout to the yard was originally designed as the living room and can easily be converted back. Upstairs offers 4 bedrooms, laundry and a family room overlooking the grounds. The home office overlooks a charming waterfall and has a private deck. The former workshop has been transformed into a versatile studio/recreation space with 3 rooms, an infrared sauna and relaxation area. A rare opportunity to own a private natural sanctuary minutes from town amenities; including skiing, hiking and much more. Minutes south of 407 and just minutes north of 401. Enrolled in the Managed Conservation Land Tax Incentive Program offering reduced property taxes. (id:63381)
713 - 543 Richmond Street W
Toronto, Ontario
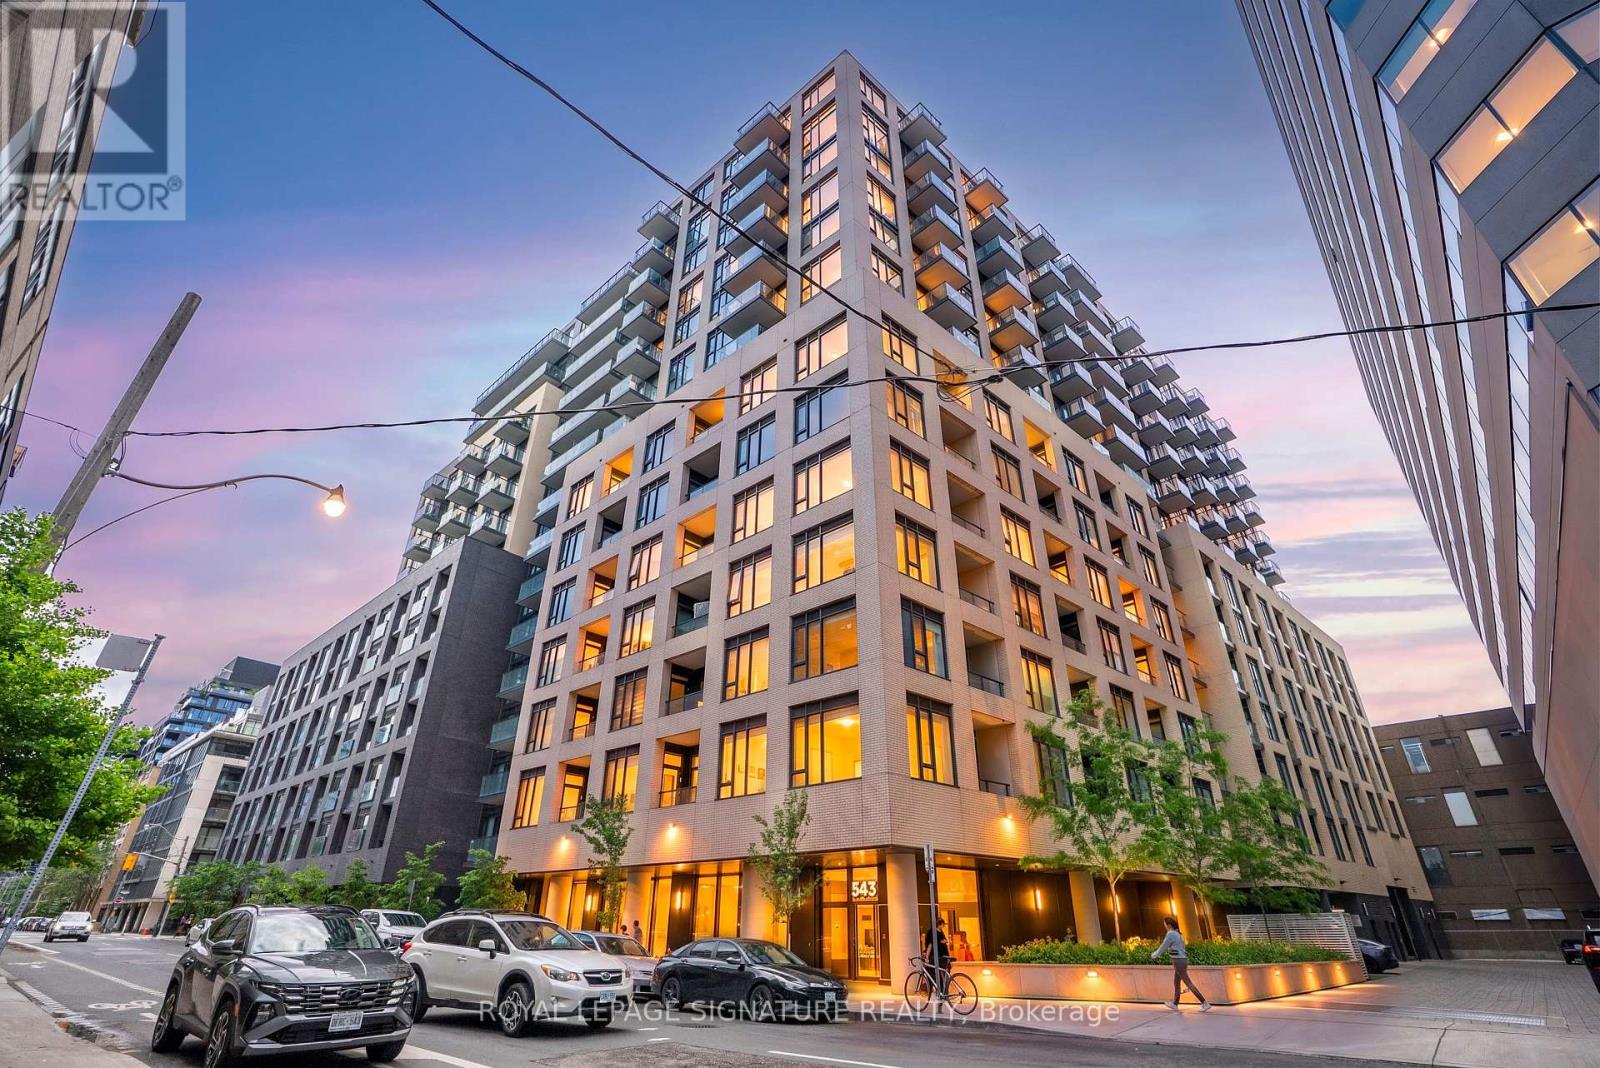
Welcome to 543 Richmond Residences by Pemberton Group, ideally located in the heart of Toronto's vibrant Fashion District, steps from the Entertainment District and minutes from the Financial Core.This exceptional 3-bedroom, 3-bathroom suite offers a highly functional layout featuring threespacious bedrooms and three full 3-piece washrooms-an increasingly rare offering in downtown Toronto. Recently enhanced with brand-new pot lights in the principal living areas, the suite combines modern style with everyday comfort. Enjoy 9-foot smooth ceilings, wide-plank laminate flooring, and a bright open-concept living and dining area designed for both relaxing and entertaining. The contemporary kitchen is finished with sleek cabinetry, quartz countertops, and stainless steel appliances, creating a sophisticated and functional space. Step onto your private east-facing balcony and take instunning city views, including a coveted view of Toronto's iconic CN Tower. Residents enjoy access to an exceptional collection of amenities, including a 24-hour concierge, state-of-the-art fitness centre, party and games rooms, outdoor pool, and an expansive rooftop terrace with breathtaking skyline views. Surrounded by Toronto's finest restaurants, cafés, nightlife, shopping, and transit options, this is a rare opportunity to own a spacious, move-in-ready residence in one of downtown Toronto's most sought-after neighbourhoods. (id:63381)
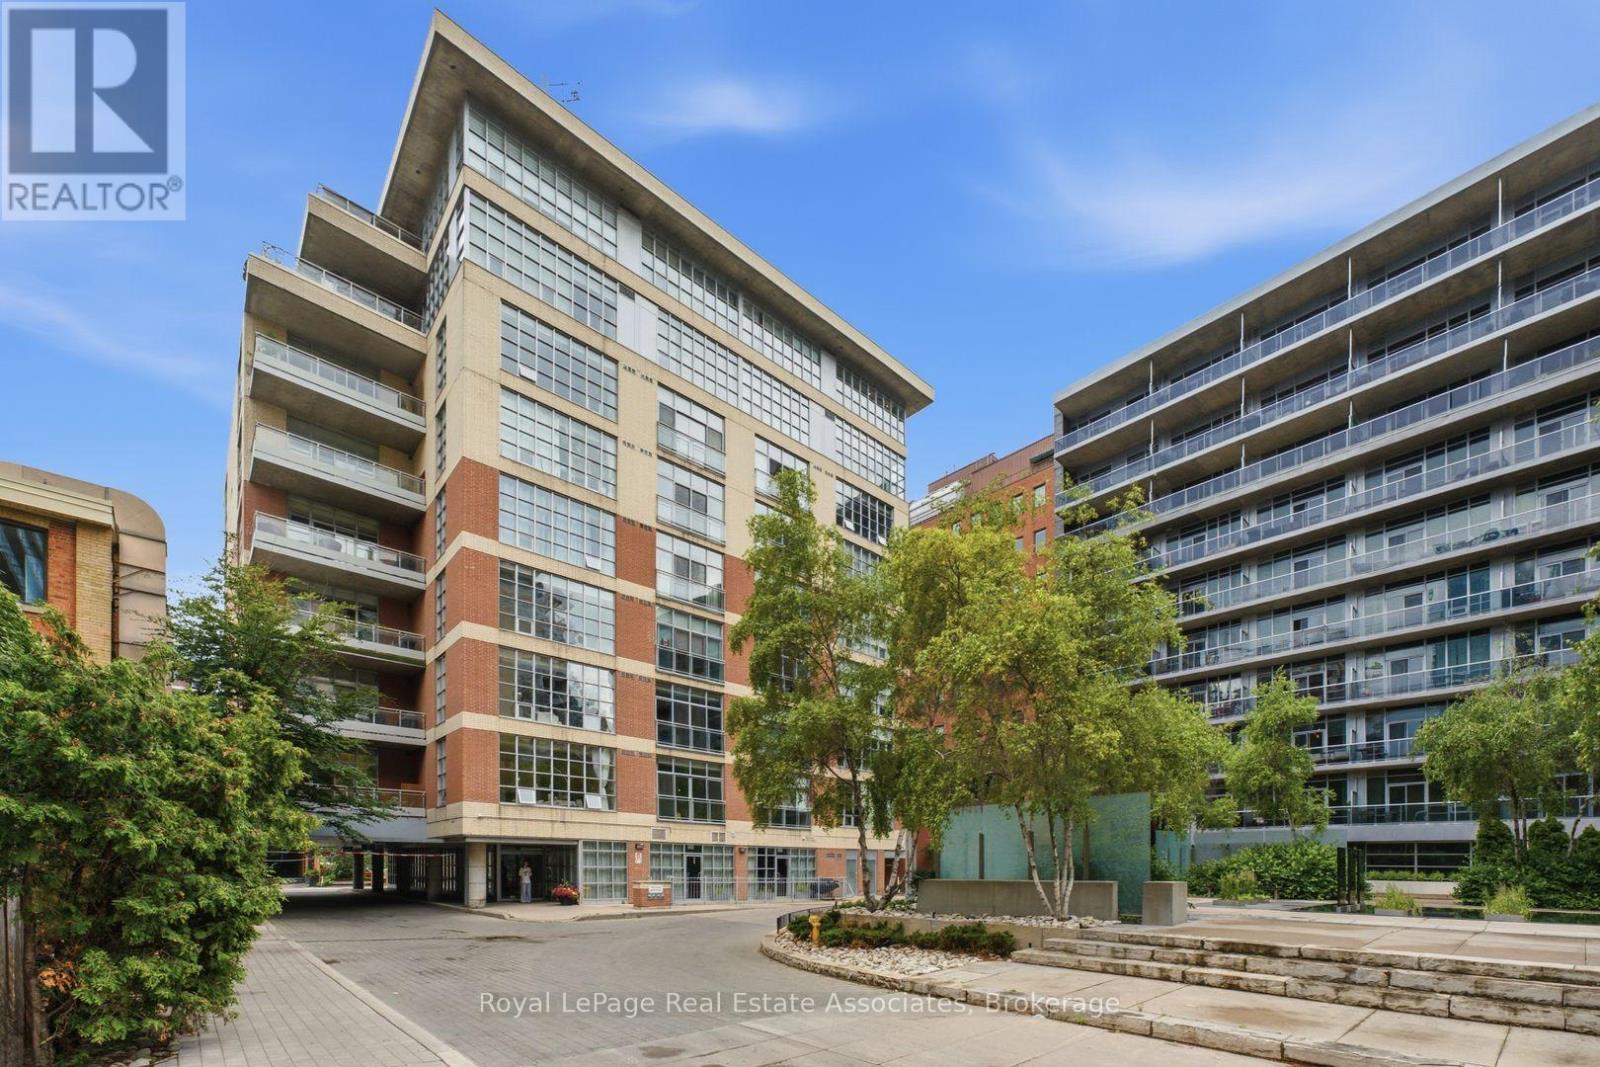
204 - 19 Brant Street
Toronto, Ontario
Step inside this rare corner loft at 19 Brant Street, and you'll instantly feel how it elevates your daily lifestyle. Tucked away in a boutique building just steps from the vibrant energy of King West, Unit 204 masterfully blends sleek designer style with a warm, welcoming energy. The first thing you notice is the incredible sense of space, courtesy of the soaring 10.5-foot ceilings and expansive west-facing windows that flood the home with gorgeous afternoon light. Perfect for hosting family and friends, the seamless open-concept floor plan revolves around a stunning custom waterfall marble island with breakfast bar. Whether you're cooking or chatting over drinks, the space flows effortlessly out to a massive walkout terrace, your own private urban oasis. Beyond the walls of this stunning loft, the location truly shines. Pet lovers will rejoice knowing the building is dog-friendly and sits just a short, scenic stroll from St. Andrew's Park, a beloved neighborhood hub featuring an excellent off-leash dog area. Foodies will love having Toronto's finest King St. restaurants right at their doorstep, while the inclusion of a private EV charger at your parking spot brings forward-thinking convenience to city living. It's more than a home; it's a neighborhood lifestyle waiting to be lived. (id:63381)
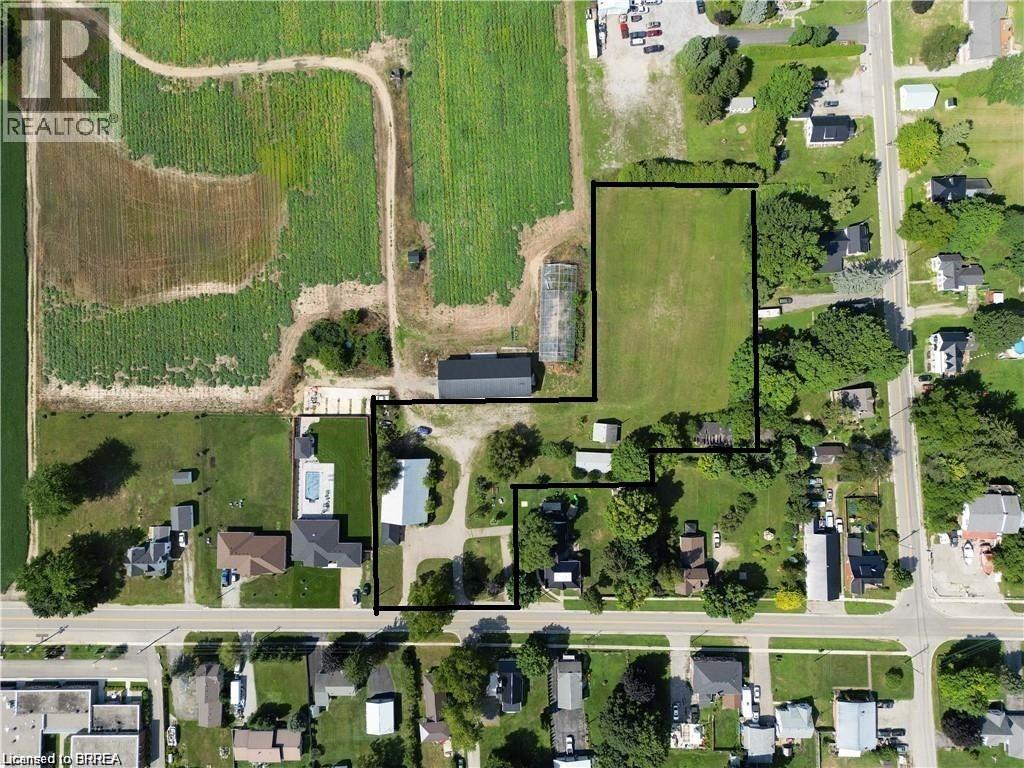
1009 Windham Centre Road
Windham Centre, Ontario
Great potential for this 1.95 acre lot, zoned residential hamlet, in the heart of Windham Centre. Build your dream home. Financing options available from the seller. Additional outbuildings for a garage, workshop/hobby shop and a large storage barn for a business. Boasting a vast lot ideal for outdoor adventures such as motocross, and more. Possibility for a zoning change to allow for condo development. Lots can be severed and sold to adjacent landowners. Twenty minutes to the beaches of Lake Erie, in the center of what has been named: Ontario's Garden, Norfolk County. 2,780 sq ft. drive-thru barn / outbuilding with hydro. Buyers are to conduct their due diligence regarding required permits for building. The possibilities are virtually endless! Seller may be willing to hold the mortgage for qualified buyer. (id:63381)
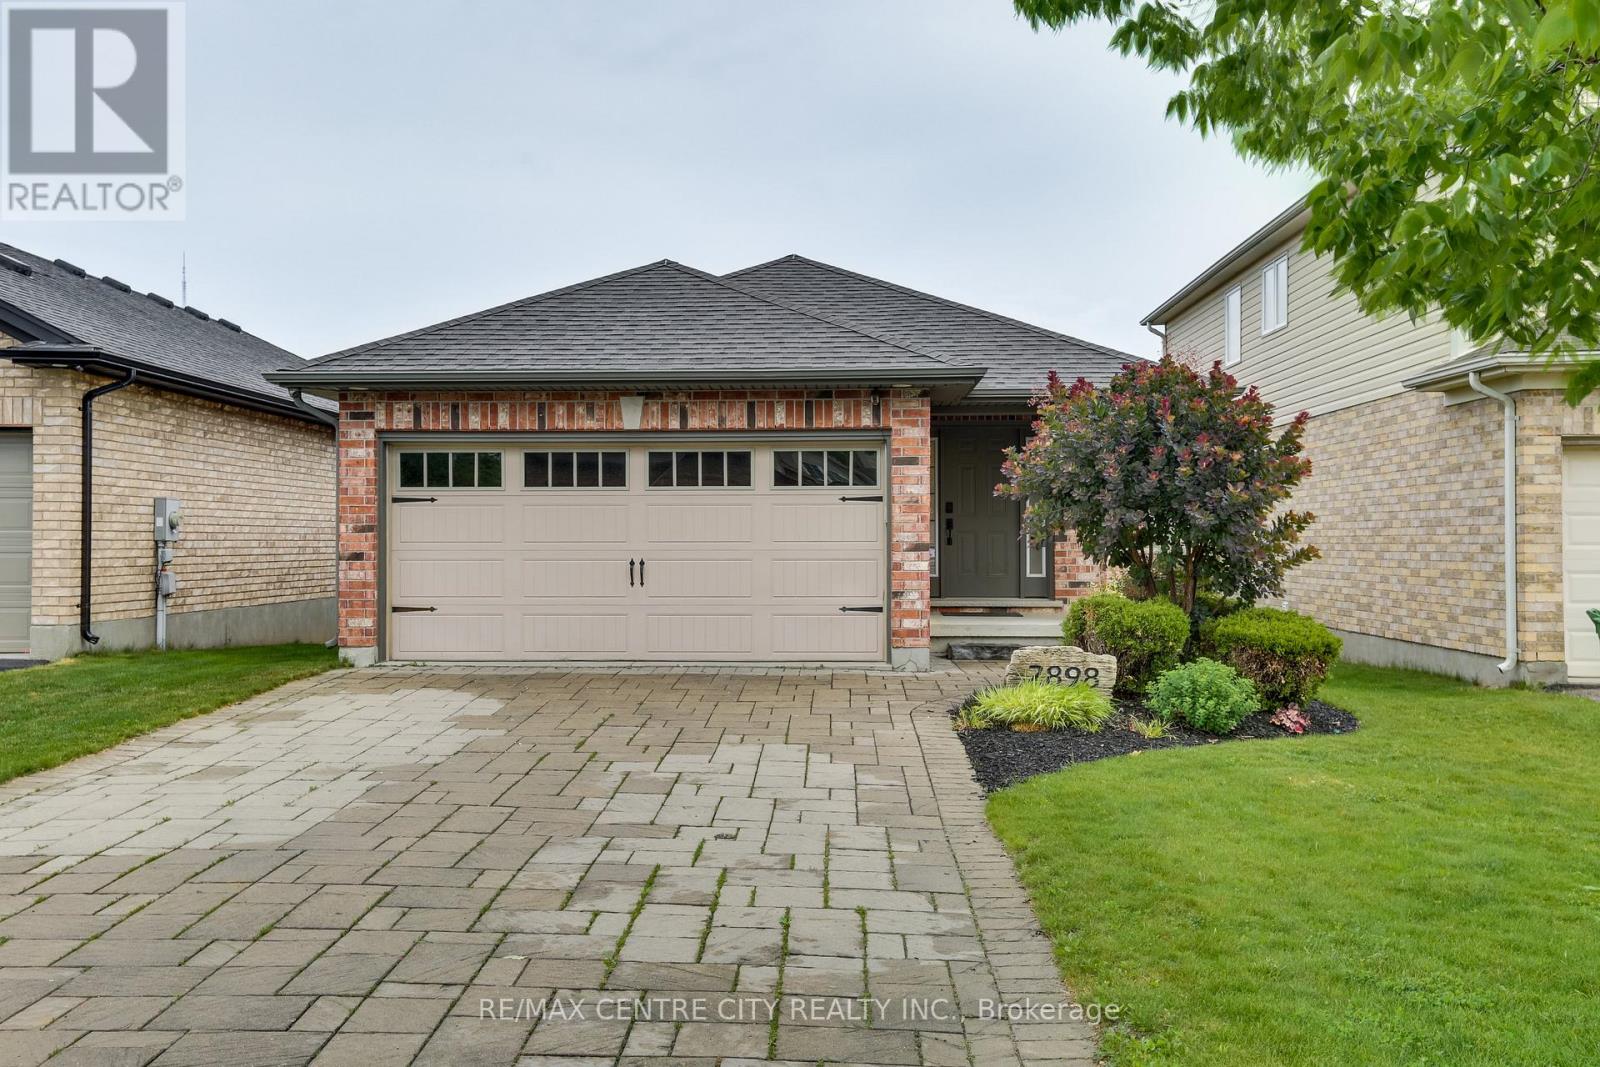
2898 Biddulph Street
London South, Ontario
Welcome to 2898 Biddulph Street. The ONE you have been waiting for! Located in the highly sought after neighbourhood of Copperfield in South London. Close proximity to the Highway & endless amenities (Shopping, Dining, Schools, Library, Bostwick YMCA, & Much More!). This all Brick, very well-maintained bungalow has a large paver stone driveway, double car garage and space for 4 vehicles (no sidewalk). Boasting 2 bedrooms and 1 bathroom featuring a cheater ensuite w/soaker tub & glass encased shower & convenient main floor laundry. The interior features solid maple hardwood floors throughout, Granite countertops, Stacked stone gas fireplace, Cathedral ceiling in great room, Hardwired security cameras w/ DVR, Alarm system, Solar-tinted privacy windows, & the list goes on! The backyard features an oversized private deck with a sunken Hot Tub and lots of room to entertain. You don't want to miss out on this home. Come and enjoy what this lovely 1 floor home has to offer! (id:63381)
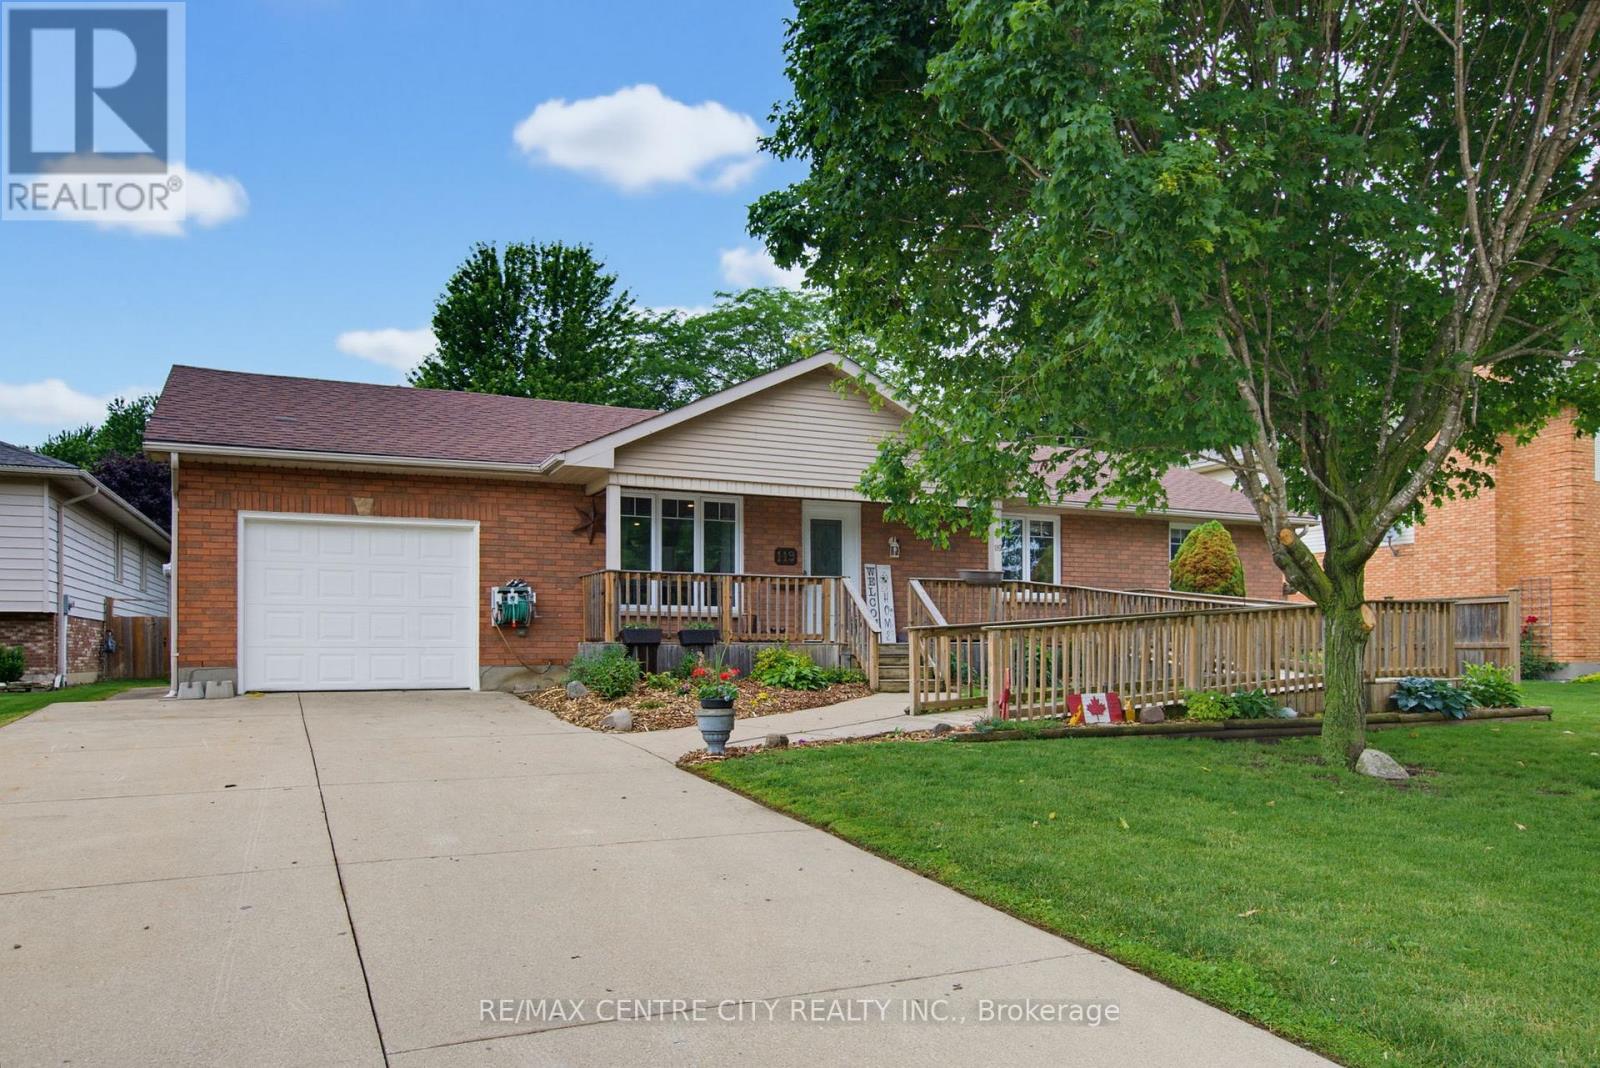
119 Anderson Avenue
Southwest Middlesex, Ontario
Looking for a great family home in a fantastic location in a small country town ? 119 Anderson Ave, Glencoe, might be the answer to your hopes and dreams! Situated on a large lot, this ranch home has large spacious rooms with a beautiful (recently renovated 2022) eat-in kitchen with quartz countertops, large island, and luxurious wood beam. There are three bedrooms on the main floor, with a fourth bedroom and plenty of storage with some development potential in the basement. Optional laundry hookups for main floor located in Bedroom 2. Recent updates/upgrades include new living room/kitchen floor 2026, energy audit performed 2018-19 with new furnace/central air, and new triple pane windows installed. Roof approximately 10 yrs old. The backyard has a large deck, with lots of trees and plenty of privacy. Is there a gardener in the family ? They will love the raised vegetable boxes and flower beds. As well, there's a children's playground/park right around the corner. Book your private viewing today, this one won't last ! (id:63381)
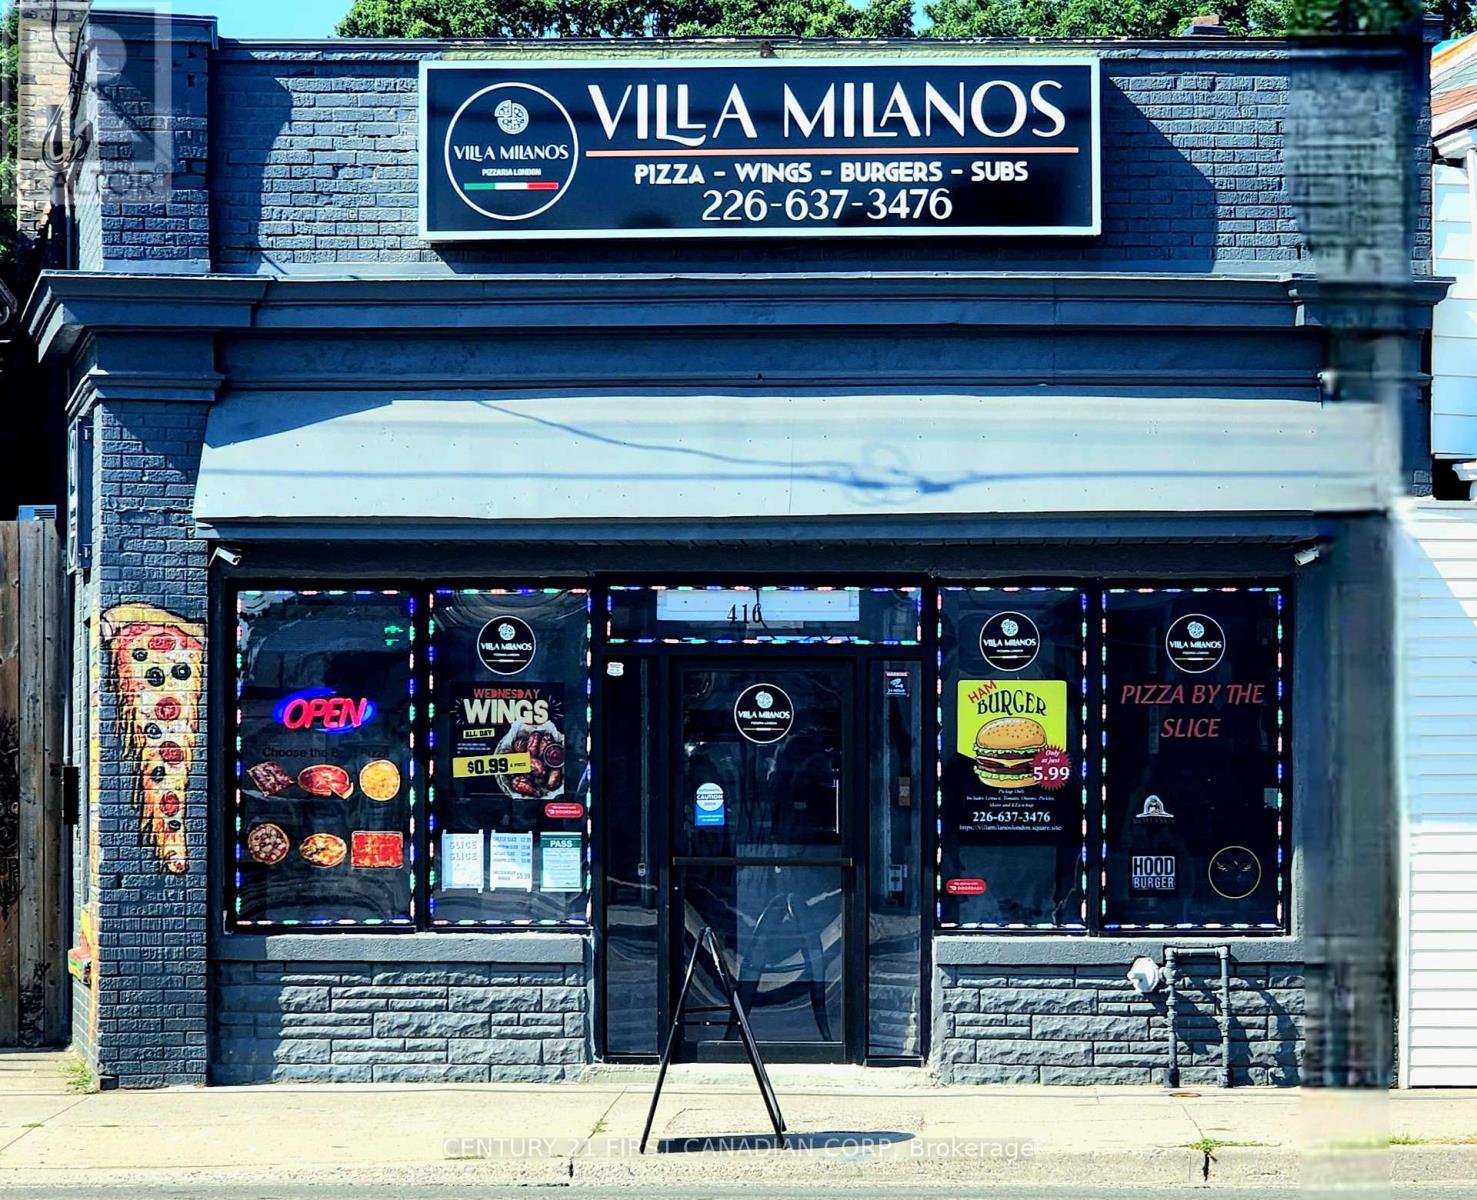
Take-Out - 416 Hamilton Road
London East, Ontario
Ready to start your own takeout place? This Turnkey takeout restaurant priced for sale. Recently renovated with over $50,000 in upgrades (as per seller), this fully equipped quick-service space is ready for immediate operation. Situated on a high-traffic street with excellent visibility, it features a commercial kitchen with hood, fryers, grill, refrigeration, prep area, sinks, and modern interior finishes. Ideal for takeout, delivery, or ghost kitchen concepts-perfect for pizza, fried chicken, shawarma, Indian, Thai, Chinese, burgers, tacos, vegan, Caribbean, or fusion cuisines. All equipment and leasehold improvements are included. Lease is flexible with a 1-year option, and rent is CAD $2,500/month plus TMI and utilities. A rare opportunity to step into a ready-to-go food business in a rapidly developing area-won't last long! (id:63381)
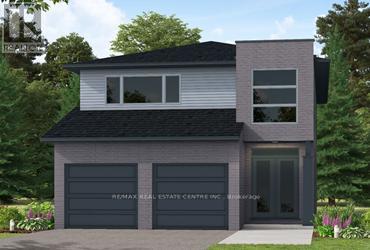
99 Maple Street
Mapleton, Ontario
Client RemarksOur Most Popular Model. Meet the Oxford 2, a 2,225 sq. ft. home blending timeless elegance with modern functionality. Enter through grand double doors into a welcoming open-concept main floor, featuring 9 ceilings, laminate flooring throughout, and a stylish kitchen boasting quartz countertops and a walk-in pantry for maximum convenience. The upper floor offers three spacious bedrooms and a luxurious primary suite, complete with laminate custom regency-edge countertops with your choice of color in the ensuite and a tiled shower with an acrylic base. Additional highlights include a basement 3-piece rough-in, a fully sodded lot, and an HRV system, all backed by a 7-year warranty. Ideally situated near Guelph and Waterloo, this home offers peace and accessibility. (id:63381)
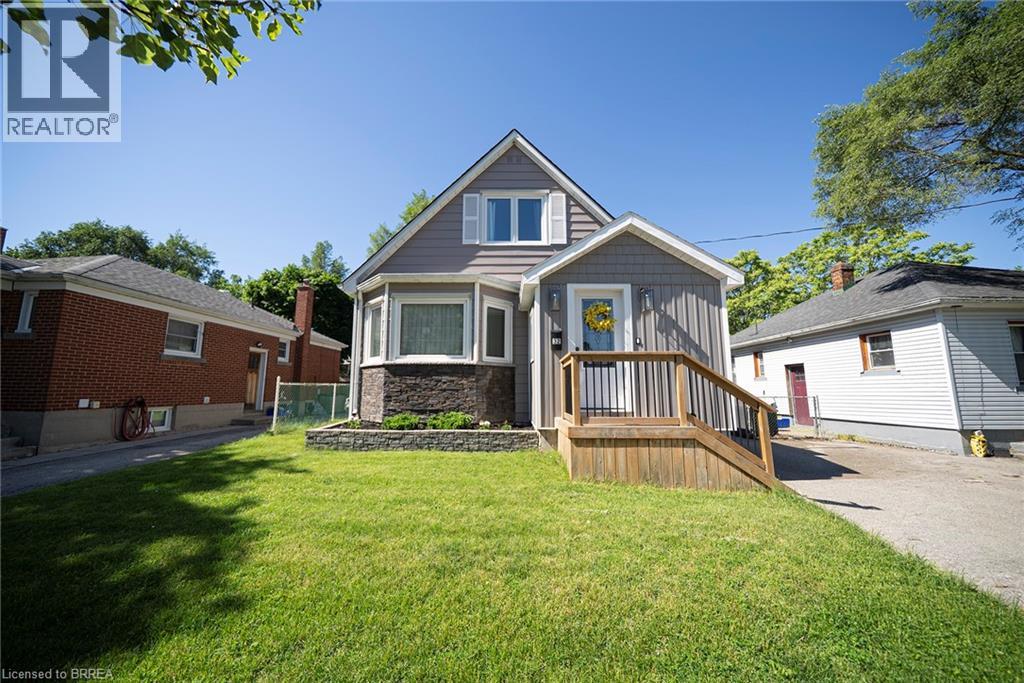
32 Elmwood Avenue
Brantford, Ontario
Welcome home to 35 Elmwood Avenue in Brantford's desirable Terrace Hill neighbourhood. This 1.5-storey home offers 2+1 bedrooms, 2 bathrooms, 902 sq ft, and a finished basement. Offering excellent curb appeal, the property also features a detached single-car garage and an additional side entrance. Step inside to an open concept main floor where the kitchen, dining, and living areas connect seamlessly, creating an inviting space for everyday living and entertaining. The kitchen features quartz countertops, stainless steel appliances, and a centre island with a bamboo countertop. The dining area is filled with natural light from a large bay window, while the living room is anchored by a gas fireplace and offers doors leading to the rear deck. The main floor is complete with a 4-piece bathroom featuring a soaker tub. The upper level offers 2 bedrooms, including a primary bedroom with sliding barn closet doors, along with a 3-piece bathroom. The finished basement provides additional living space and includes a recreation room, a 3rd bedroom, laundry area, and separate access from the side entrance. Outside, the rear deck overlooks a fantastic outdoor space, perfect for enjoying the warmer months. Conveniently located in the Terrace Hill neighbourhood with easy highway access for commuters, this home offers comfortable living in an established area close to everyday amenities. (id:63381)
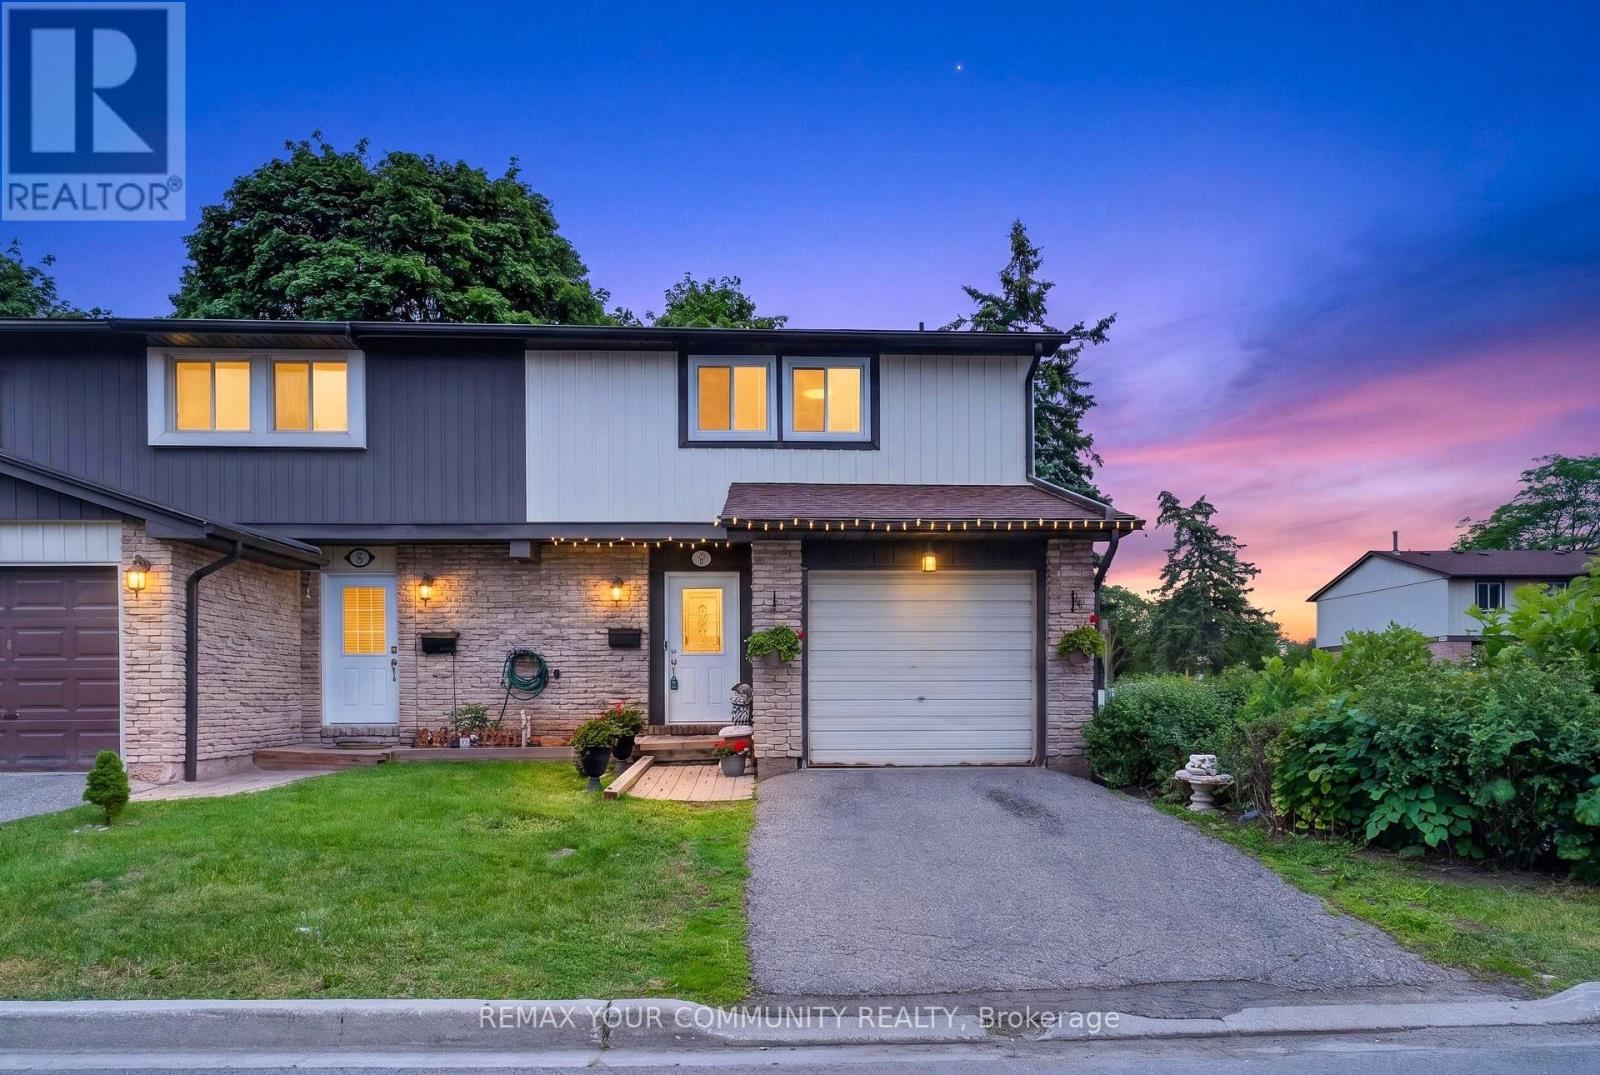
11 - 93 Hansen Road
Brampton, Ontario
Welcome to this beautifully maintained and extensively upgraded end-unit townhouse in the heart of Brampton. Offering the feel of a semi-detached home, this spacious property features 3 bedrooms, 2 bathrooms, a fully finished basement, a garage, and additional parking-perfect for growing families or anyone seeking extra living space.The main floor showcases engineered hardwood flooring throughout and an open-concept layout that seamlessly connects the living, dining, and kitchen areas. Large windows fill the home with natural light, creating a bright and welcoming atmosphere throughout the day.Step outside to a private backyard featuring a large deck, ideal for family gatherings,entertaining guests, and summer barbecues.Upstairs, you'll find three generously sized bedrooms, each with Large windows and ample closet space. The upgraded bathrooms offer modern finishes, including a double-sink vanity and a bathtub for added comfort and convenience.The professionally finished basement provides a spacious recreation room and a three-piece bathroom, offering excellent additional living space for relaxation, entertainment, or a home office. Extensively upgraded throughout, the home features updated flooring, lighting, doors, and bathrooms. Located in a family-friendly neighbourhood, you're just minutes from schools, community centres, shopping malls, parks, playgrounds, and all essential amenities.Don't miss this opportunity to own a move-in-ready home in one of Brampton's most convenient and desirable locations. (id:63381)
30 Main Street N
Milton, Ontario
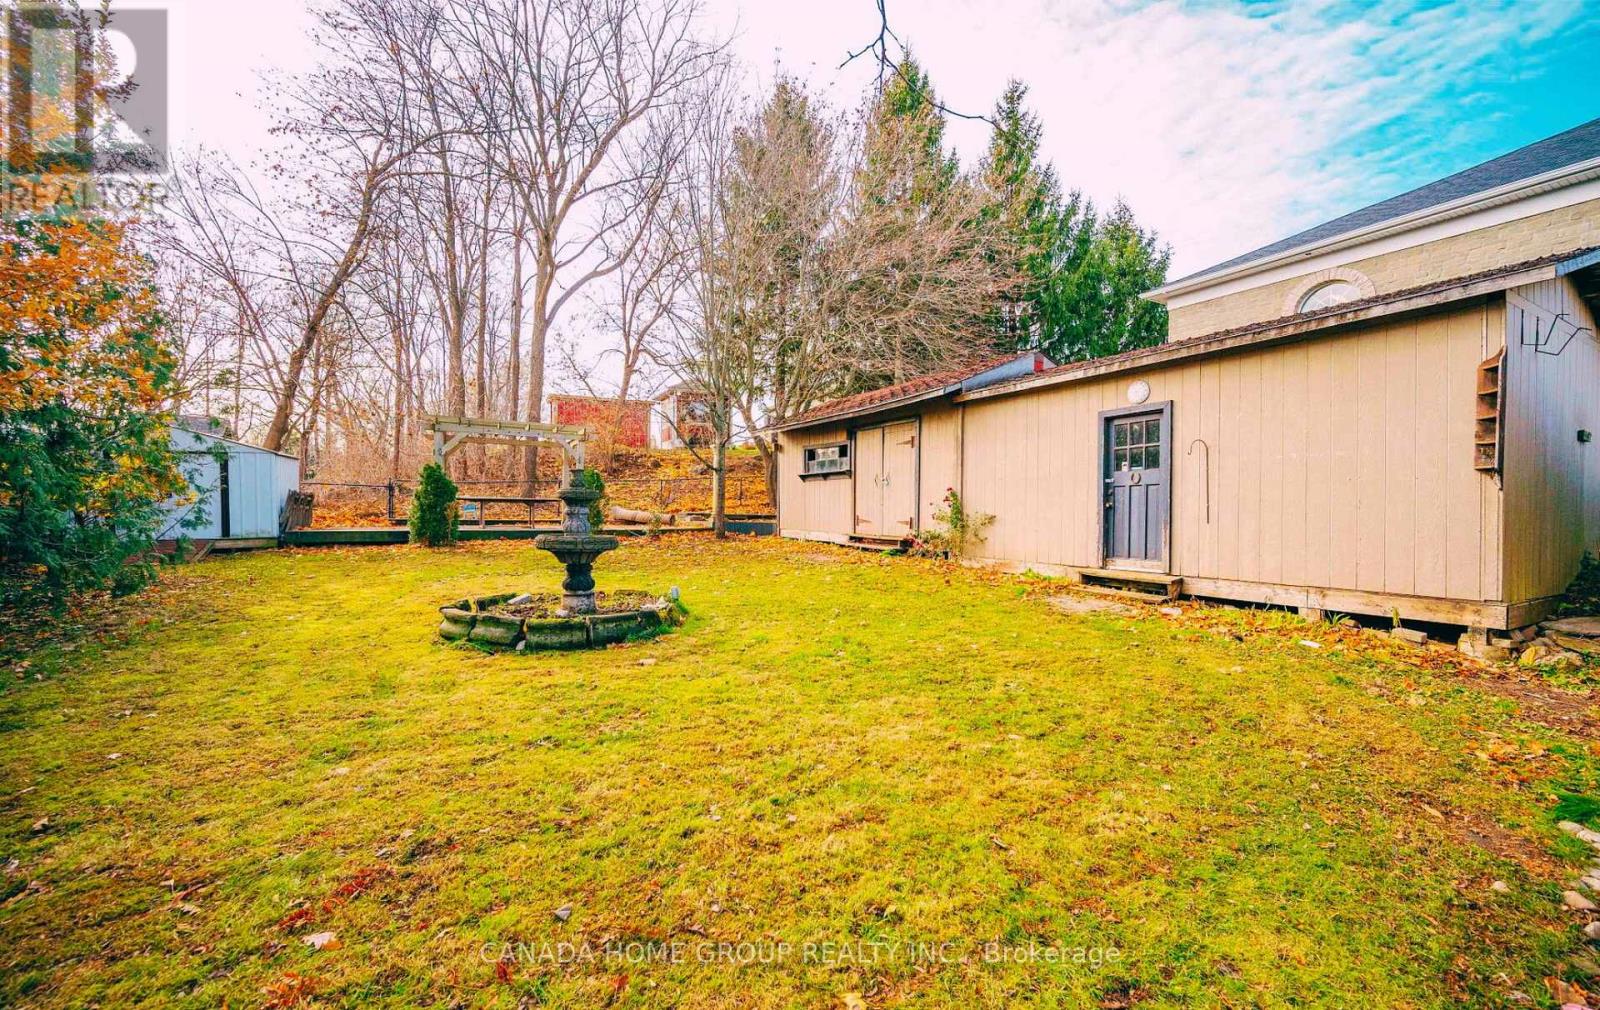
Rare Opportunity To Own A Truly Special Mixed-Use Gem In The Heart Of Campbellville! Welcome To 30 Main St N - A Charming Home On A Massive Premium Rectangular Lot Approx. 54.58 Ft X 141.78 Ft, Perfectly Positioned On Main Street With Excellent Exposure, Ample Parking, And Exceptional Residential & Commercial Potential. Zoned C-4 Hamlet Commercial, This Property Offers A Wide Range Of Possible Uses And Exciting Income Potential, Making It Ideal For End-Users, Investors, Entrepreneurs, Professional Offices, Retail Concepts, Home-Based Businesses, Or Buyers Seeking A Unique Live-Work Lifestyle. Whether You Envision A Warm Family Residence, Boutique Business, Professional Practice, Or Future Income-Producing Property, The Possibilities Are Truly Impressive. Buyer To Verify Permitted Uses, Zoning, And Approvals. Enjoy The Perfect Balance Of Country Tranquility And Modern Convenience. Directly Across From A Beautiful Conservation Area, This Property Offers Highly Sought-After Natural Surroundings With Forever Escarpment Views, Everlasting Forest, Adjacent Ravine, Mature Woods, Greenery, And Breathtaking Peace. Wake Up To Nature, Enjoy A Quiet Village Atmosphere, And Still Benefit From Quick Access To Hwy 401, Milton, Burlington, Guelph, Mississauga, And The Greater GTA. Located Close To Parks, Trails, Public Transit, Shopping, Restaurants, Schools, Local Amenities, And The Charming Village Lifestyle Of Campbellville, This Is A Golden Location With Rare Versatility. Properties Like This Are Not Easy To Find - A Main Street Address, Commercial Zoning, Natural Beauty, Excellent Exposure, Ample Parking, And Long-Term Value All In One. A True Paradise Home With Business Potential, Lifestyle Appeal, And Endless Possibilities. Don't Miss This Rare Campbellville Opportunity! (id:63381)
145 Albert Street
Caledon, Ontario
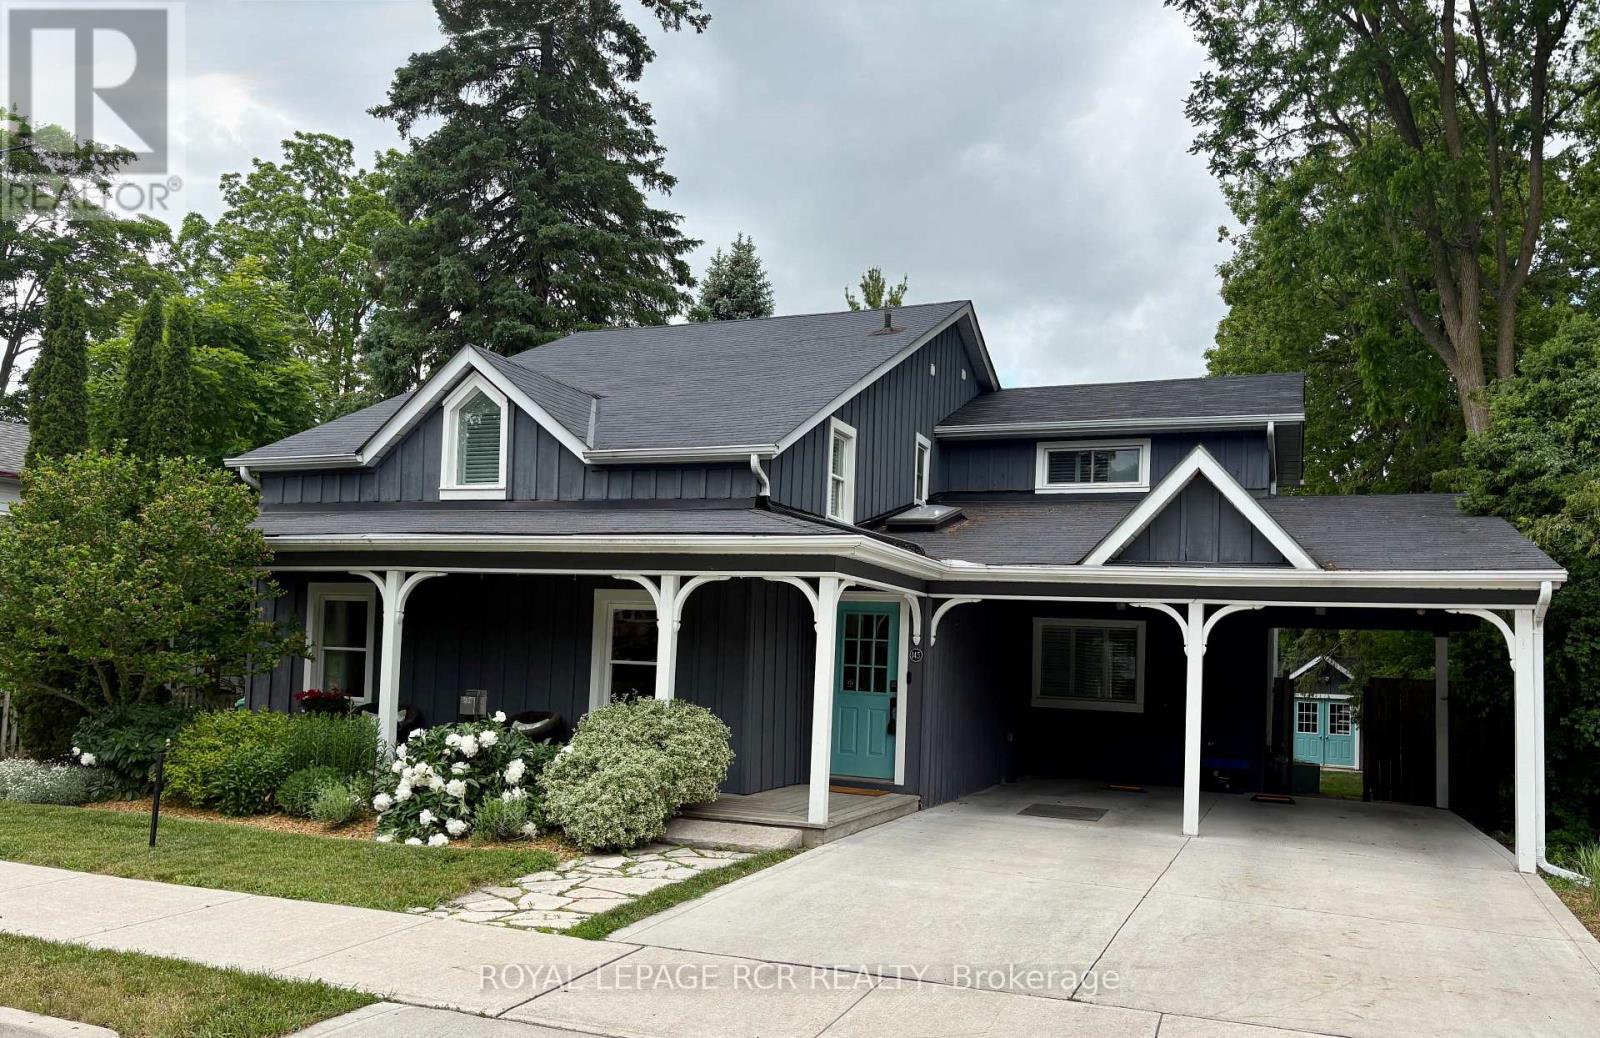
Discover a rare blend of historic character and modern luxury with this enchanting home, tucked away on a serene street in the heart of Bolton and backing onto the Humber River. Originally built circa 1886, this residence has been thoughtfully updated to meet the demands of contemporary living while preserving its timeless soul. The interior boasts a modern kitchen complete with a large centre island hosting a gas range, granite counters & an open dining area-perfect for hosting family and friends. The main floor living room surrounds a beautiful gas fireplace with classic hardwood floors and piano nook. The rear family room offers a quiet space for family game night, media options and a walkout to the rear patio overlooking the River. There is also the convenience of a main floor laundry room. Upstairs you will love the Primary bedroom that serves as your private sanctuary offering a 3 piece ensuite bath with heated tile floor, walk-in closet and walk-out to a balcony with great view of the River. Three more spacious bedrooms complete the 2nd floor with an updated main bathroom boasting beautiful tile and glass details. The basement level offers a large exercise or games room and separate utility/storage room for off season items and access to additional crawlspace storage. This beautiful home is set on an expansive, park-like lot - a nature lover's dream, featuring lush gardens, outdoor shower and towering mature trees that provide ultimate privacy. Whether you are sipping morning coffee overlooking the water or enjoying the peaceful seclusion of your oversized yard, this property offers a unique opportunity to own a piece of history in a premium riverside setting. Lots of parking including the carport, driveway surface parking and additional gravel lane/pad on west side of house. Easy walk to shops, cafes and restaurants and a short commute to Pearson Airport or major connecting highways. (id:63381)
8 Burnaby Drive
Georgina, Ontario
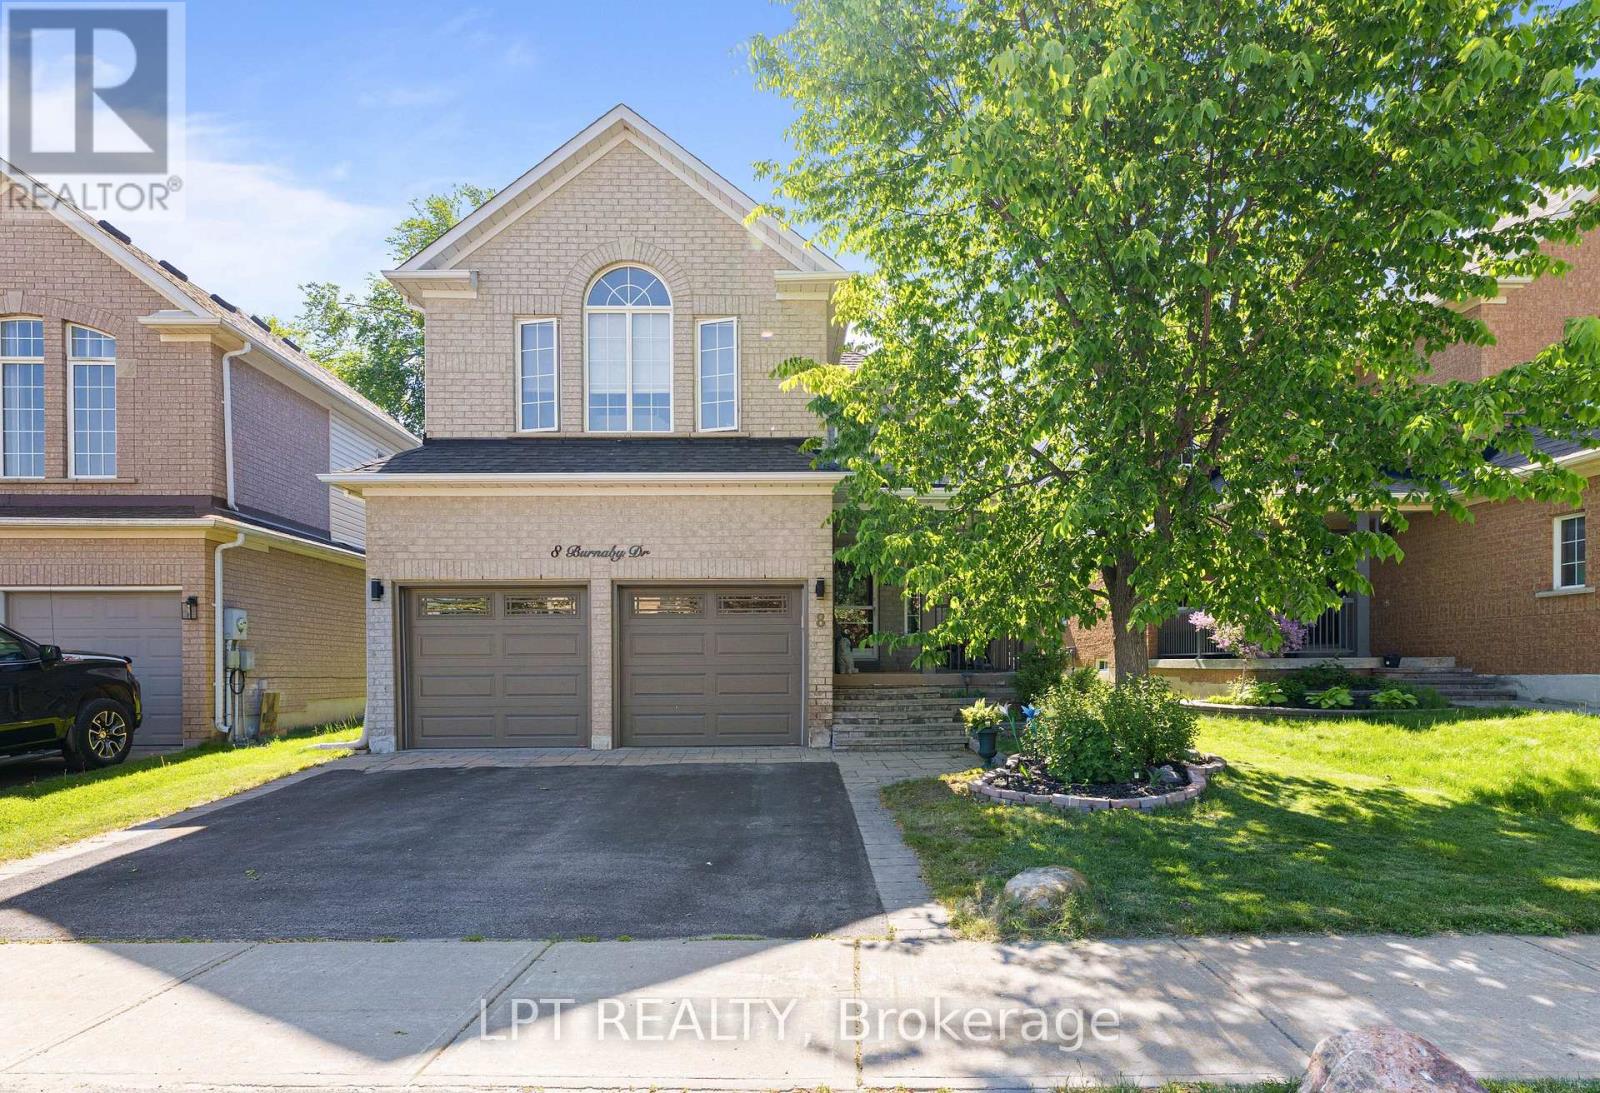
Welcome To Life In Keswick By The Lake. With Almost 2000 Sqft And Spacious Rooms Just Steps From The Arena, Parks, Schools, Splash-Pad And Everyday Amenities, Your Family Is Going To Love It Here! The Main Floor Has Room For Everyone With A Large Open Concept Living / Dining Room. The Laundry Room Is Also Conveniently Located On The Main Floor! As You Make Your Way To The Back You Will Find 2Pc Powder Room, Renovated Kitchen And Large Family Room With Vaulted Ceiling And Gas Fireplace Ready For A Cozy Family Movie Night! Upstairs You Will Find 3 Spacious Bedrooms With Tons Of Natural Light. The Primary Suite Features "His And Hers" Double Closets And 4Pc Ensuite. The Basement Remains Unfinished, Ready For Finishing To Your Hearts Desire! Just A Two Minute Drive Gets You To Lots Of Shopping & Amenities, Don't Miss This Amazing Opportunity To Start Living The Amazing Life On The Shores Of Beautiful Lake Simcoe! (id:63381)
18 Wolford Court
Georgina, Ontario
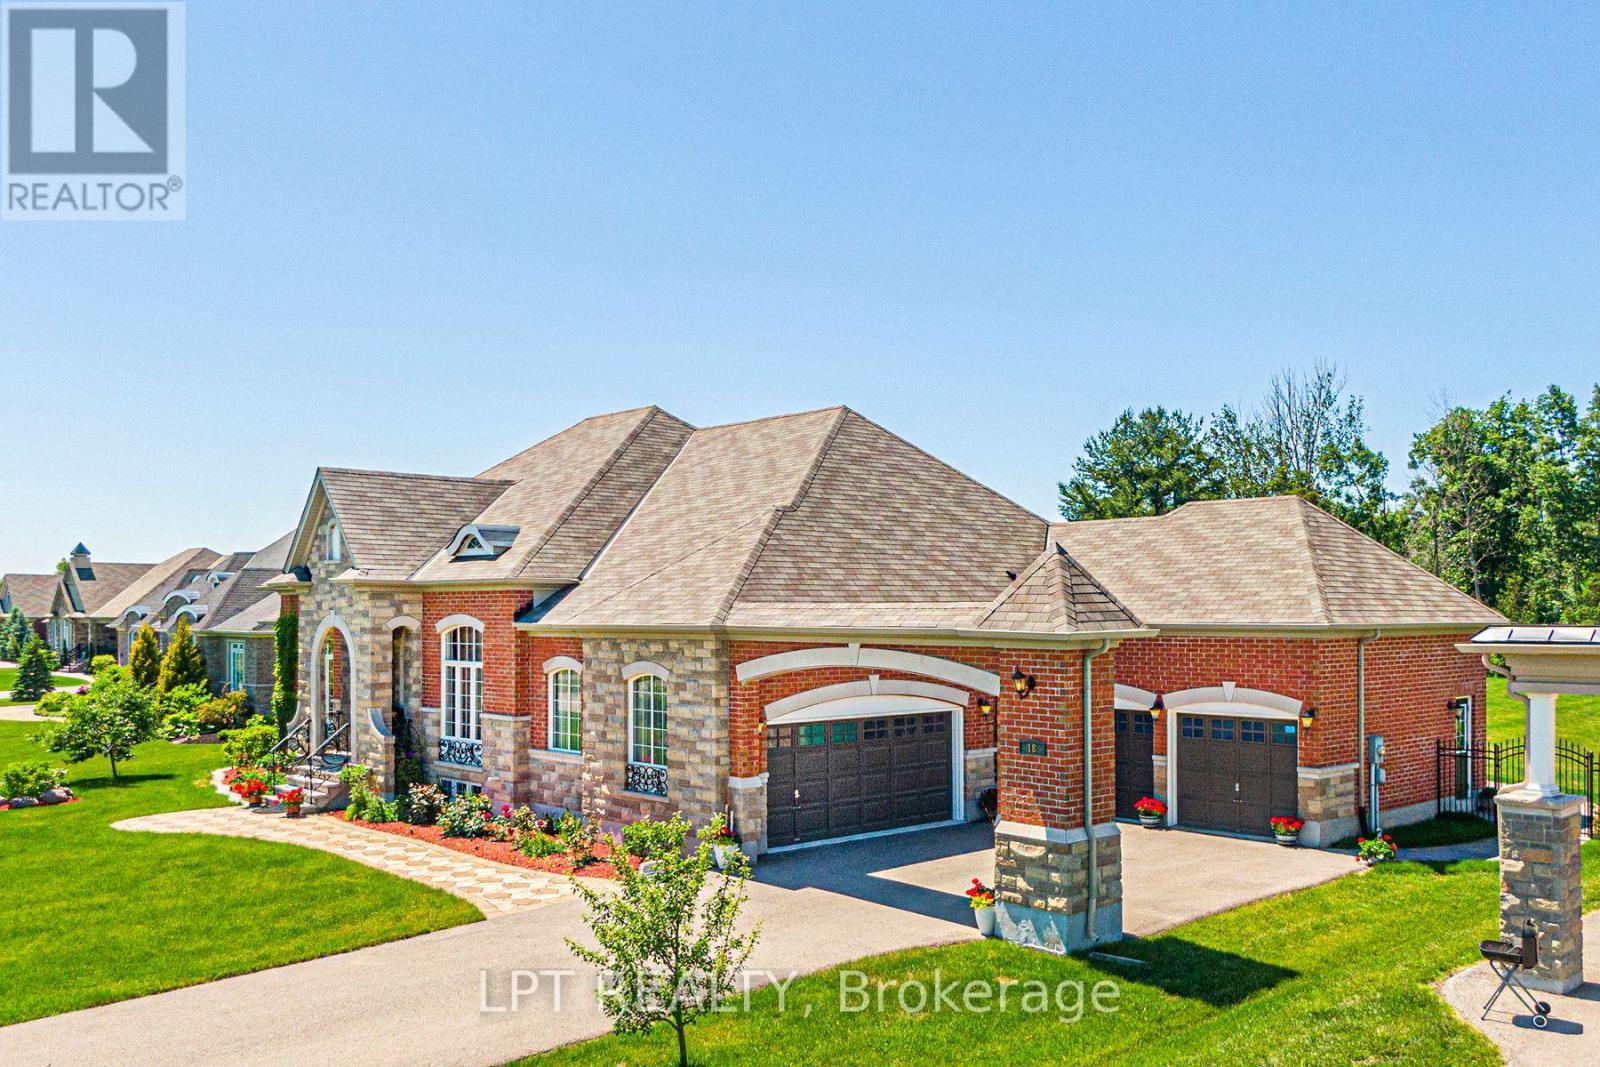
Expansive, Resort-Like Property Steps To Residents' Private Dock On Beautiful Lake Simcoe. Custom Built, Spacious & Airy Bungalow With Finished Basement & 4-Car Garage On Acre Lot With Extensive Landscaping, Irrigation, Lighting, Flower Beds, Fruit Trees & Garden, Backing Onto Golf Course & Forest. Nestled In The Unique Luxury Eastbourne Estates Gated Community, This Stunning Home Features 3+2 Bedrooms Plus Den, 5 Bathrooms, 26X16Ft Sunroom With Flex Vinyl Glazing & Fiberglass Mesh Screen Finishing, Soaring Ceilings, Gourmet Kitchen With Center Island, Granite Counter & Walk-Out To Patio, Walk-Up Basement With 2 Bedrooms, Wet Bar, 2 Bathrooms & Rec Room. Fabulous Landscaping With Sprinkler System All Around Property. 10 Mins To Hwy. (id:63381)
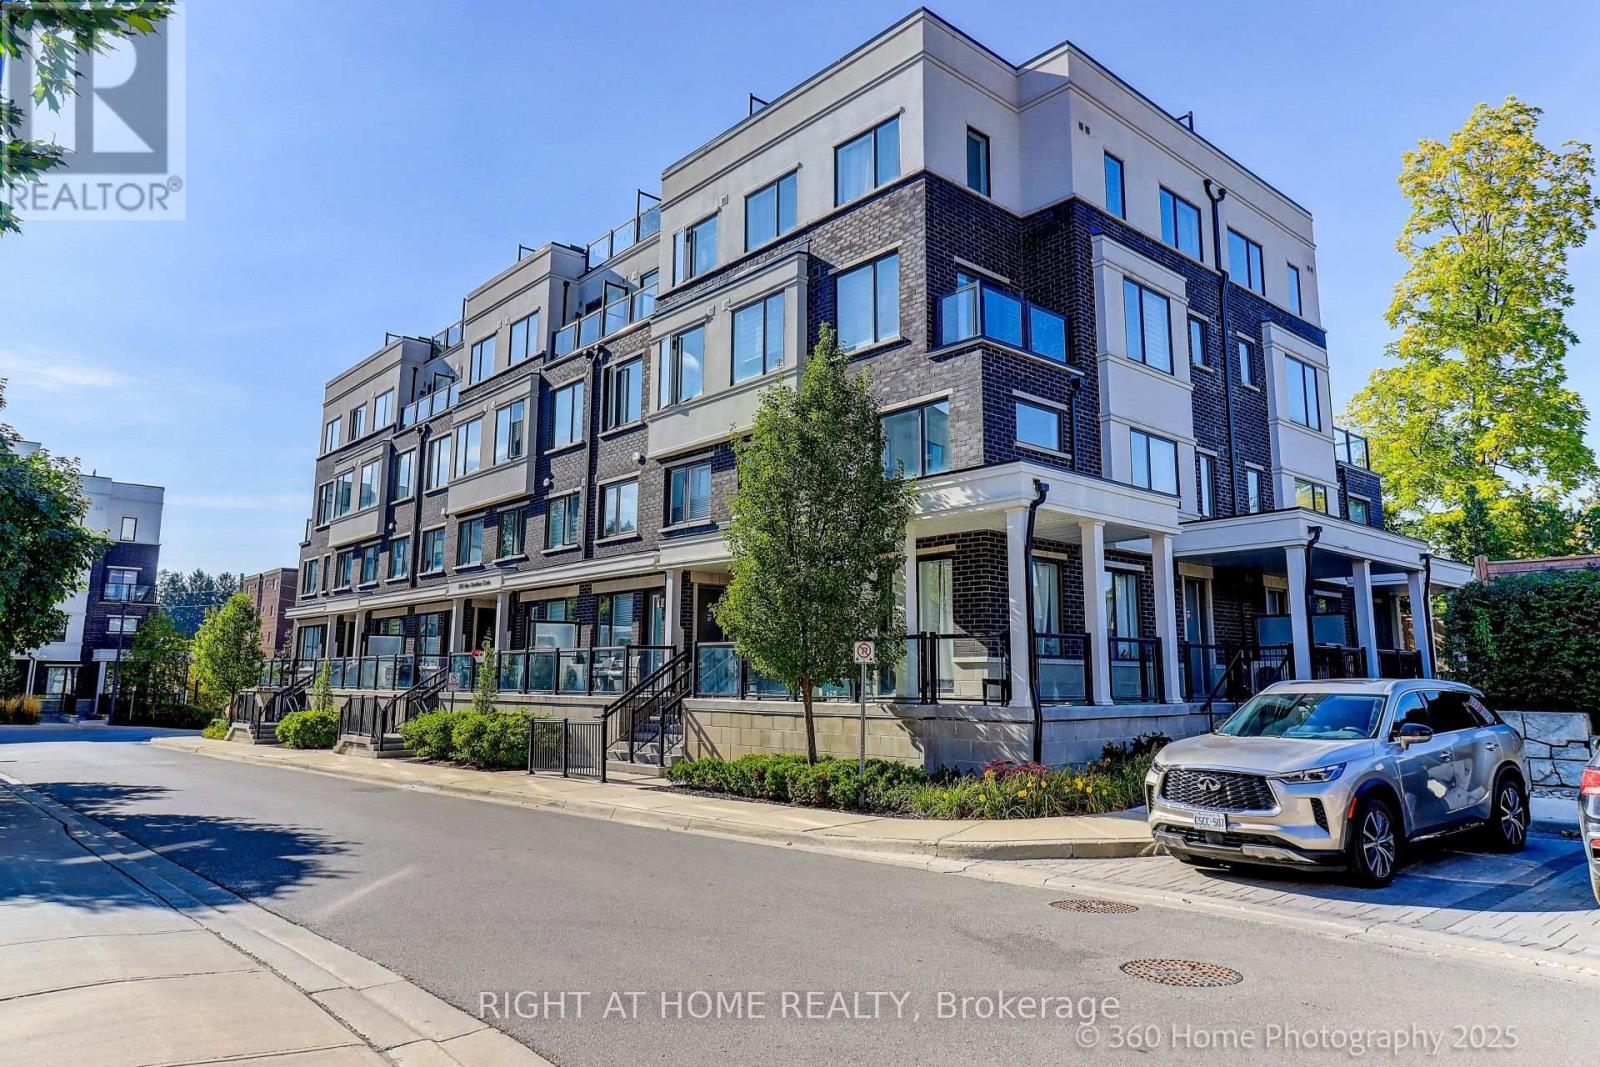
28 - 200 Alex Gardner Circle
Aurora, Ontario
This luxurious corner unit stacked townhome offers 3 bedrooms, 3 bathrooms, and a stunning private rooftop terrace with sweeping panoramic views of Aurora's lush green landscapes. The fully upgraded kitchen is a chef's dream, featuring an oversized island, sleek quartz countertops, a beautiful backsplash and premium stainless steel appliances. The open-concept living and dining areas are complemented by smooth 9' ceilings, with a private balcony off the main level.On the second floor, the spacious primary bedroom boasts a 3-piece ensuite and a generously sized walk-in closet. Two additional bedrooms share a modern, well-appointed bathroom. The home is filled with natural light, thanks to its abundance of large windows. It also offers the convenient access to underground parking and a large storage locker.Perfectly located in downtown Aurora, this home is just steps away from the Go Train, Viva Transit, a variety of restaurants, grocery stores, parks, and highly rated schools. Enjoy the best of urban living in this centrally situated, move-in-ready townhome! (id:63381)
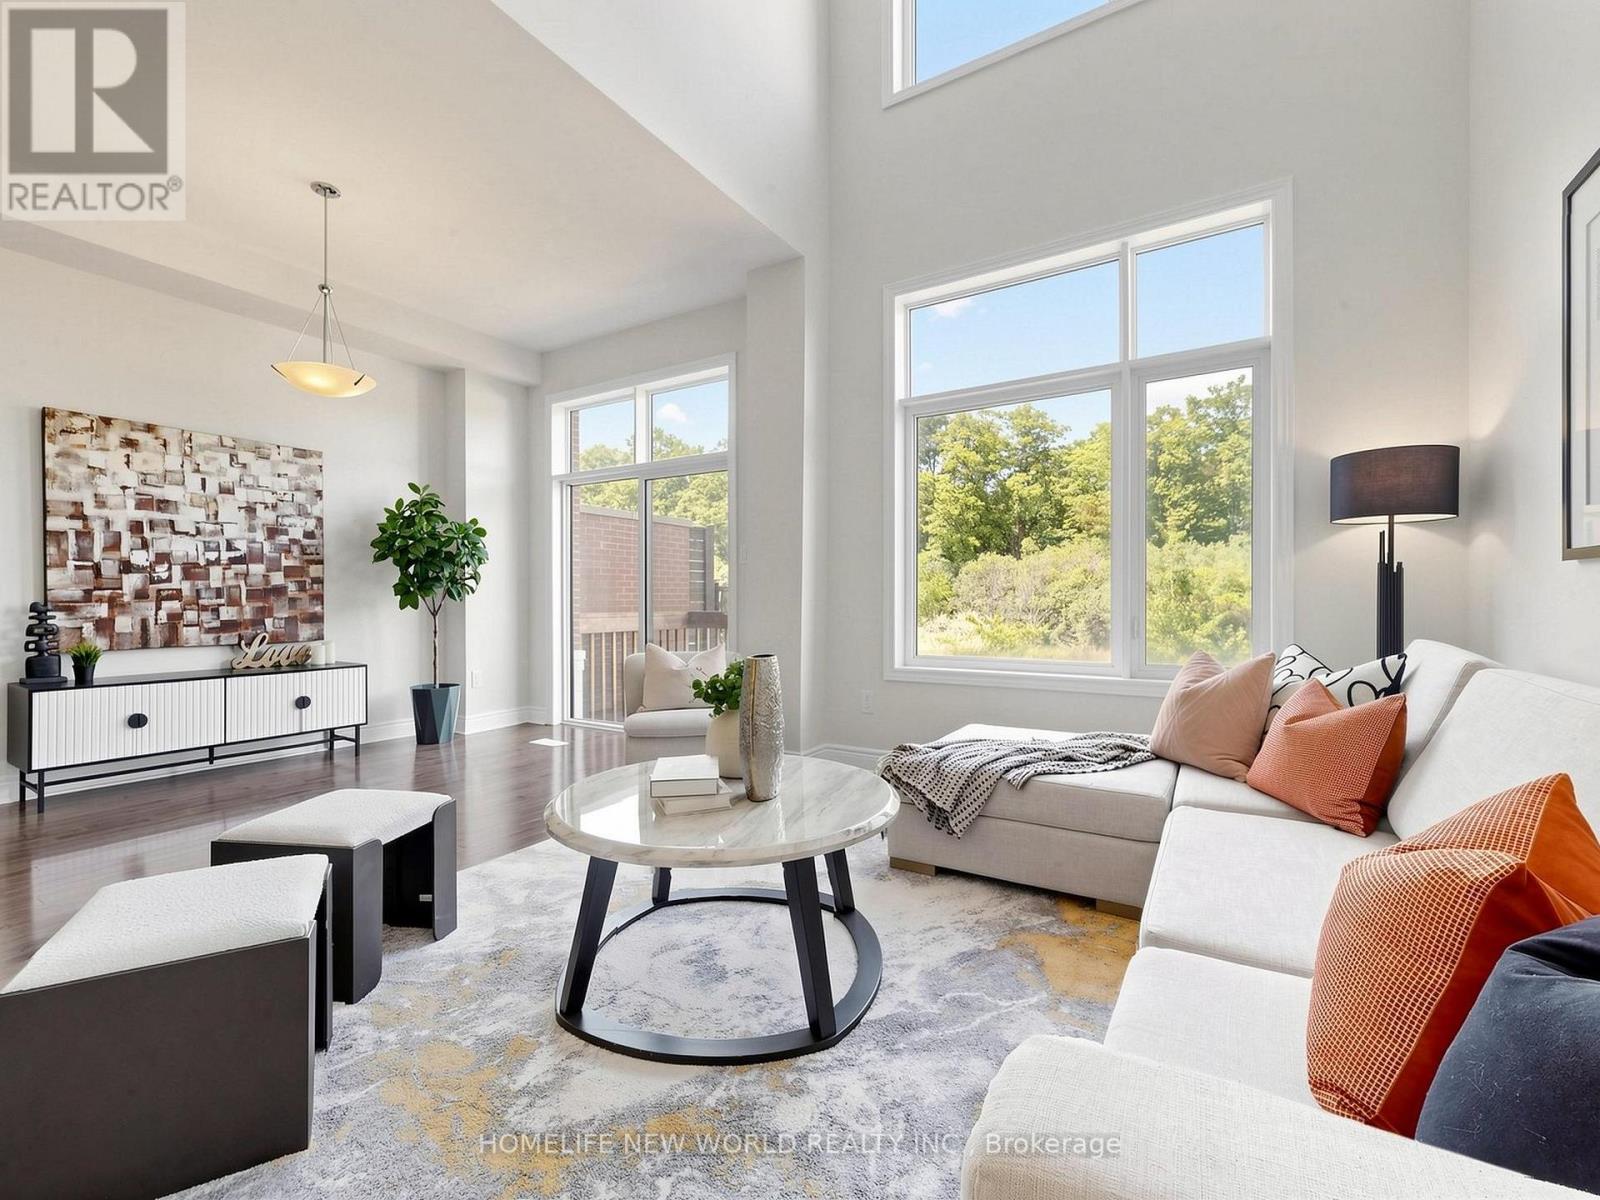
590 Marc Santi Boulevard
Vaughan, Ontario
5-Bedroom Freehold Townhouse | Approx. 3,000 Sq. Ft. Discover this stunning freehold townhouse nestled on a premium ravine lot, An ENERGY STAY Qualified Home built by Remington. Backing onto a protected ravine, the home offers peaceful, treed views and exceptional privacy with no condo fees. This bright and spacious residence features impressive high ceiling10-foot ceilings on the main floor and 9-foot ceilings on the second and third floors. Elegant natural-finish oak stairs lead to beautiful maple hardwood flooring throughout the main living areas. Open-concept kitchen, highlighted by a massive 15-foot quartz island and high-end stainless steel appliances. The luxurious primary suite is a true retreat, complete with a walk-in closet, private den, Overlook breathtaking ravine view and premium lot backyard. The ensuite spa bathroom offers a freestanding tub, glass shower, and double sinks. A second bedroom also features its own ensuite bathroom and walk-in closet. Walkout basement and a convenient location just steps from parks and green space. (id:63381)
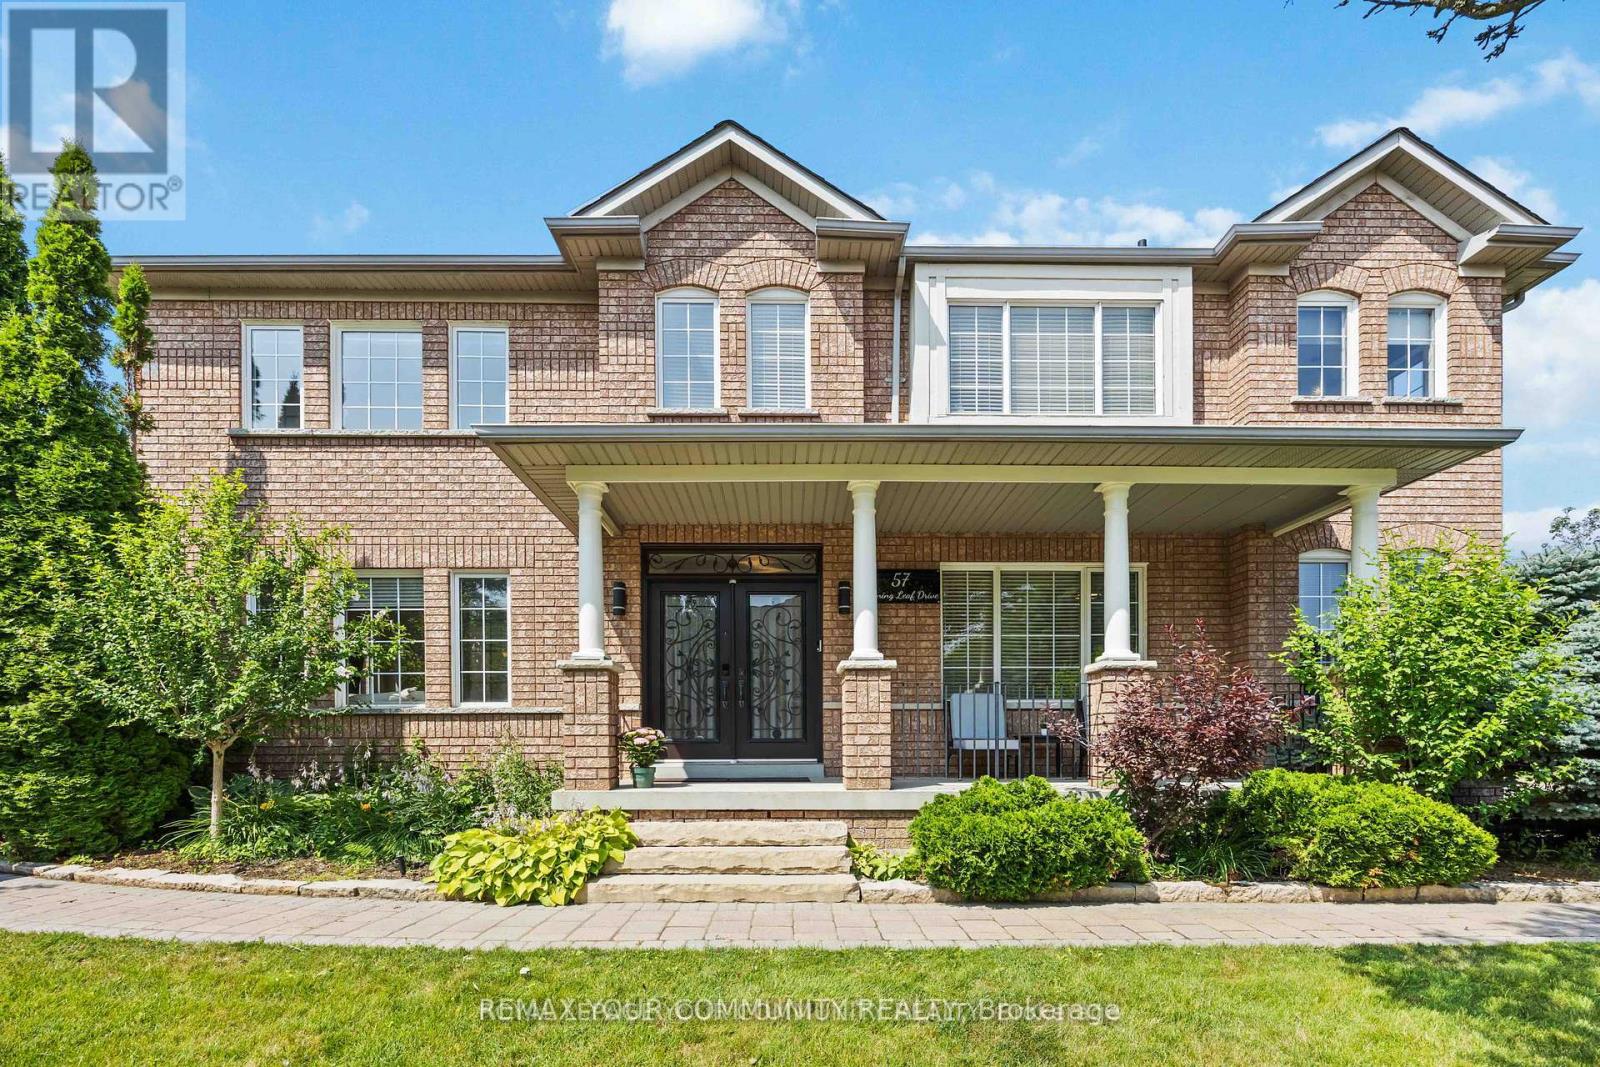
57 Turning Leaf Drive
Vaughan, Ontario
Welcome to 57 Turning Leaf, Sonoma Heights. This charming 3 bedroom plus large office on the main floor, corner lot is nestled on a quiet, private street directly across from a peaceful pond, offering a serene and tranquil setting in the heart of Sonoma Heights. Step inside to a bright, open concept main floor, featuring a spacious home office and a modern eat-in kitchen with walk-out access to a large, fully fenced yard complete with gazebo and shed - perfect to outdoor entertaining. Upstairs, the primary bedroom retreat boasts a beautifully renovated ensuite with a glass shower and luxurious soaker tub. The finished basement offers additional living space ideal for entertaining or can serve as a comfortable in-law suite. Located within walking distance to shops, transit, schools and parks, this home offers both convenience and comfort in one of Vaughan's most sought-after communities. (id:63381)

21 Heda Court
Whitby, Ontario
Welcome to Whitby's Highly Sought-After Lynde Creek Enclave! Tucked away on a private court, this exceptional home has been meticulously Renovated & Updated from top to bottom! Features Include: *Custom Designed Modern Kitchen w/Centre Island , Upgraded Cabinetry w/quartz counter tops, Stainless Steel Appliances, Handy Wall Mounted Pot Filler over the Stove and a stylish espresso/bar station next to the Dining Room! Additional upgrades include *Modern Bathrooms, Updated Roof(2024), Furnace(2017), Newer Gas Fireplace, Hardwood flrs, Smooth ceilings w/pot lights & a Beautiful Oak Staircase accented w/Metal Pickets. A Separate Side Entrance leads to the Finished Basement, providing Excellent Additional living space for recreation, entertaining, or Potential In-law suite accommodation. This home offers an Excellent Floor Plan with a Spacious Family Room that walks out to your huge private backyard! Gorgeous Front & Back Landscaping w/ Stone Front Steps Leading to a New Front Door. Heading into the Backyard you'll find an Oasis that awaits you. Situated on a massive lot, this incredible outdoor space features an Inground Pool surrounded by interlock stone, a charming gazebo & plenty of room for Summer gatherings & Creating Memories. Located in a Desirable, family-friendly neighbourhood close to Downtown Whitby, Hwy. 401 & 412, Excellent schools, Central Park, Lynde Creek, Big Box stores, Walking/Bike Trails, TTC & Go Transit. (id:63381)