
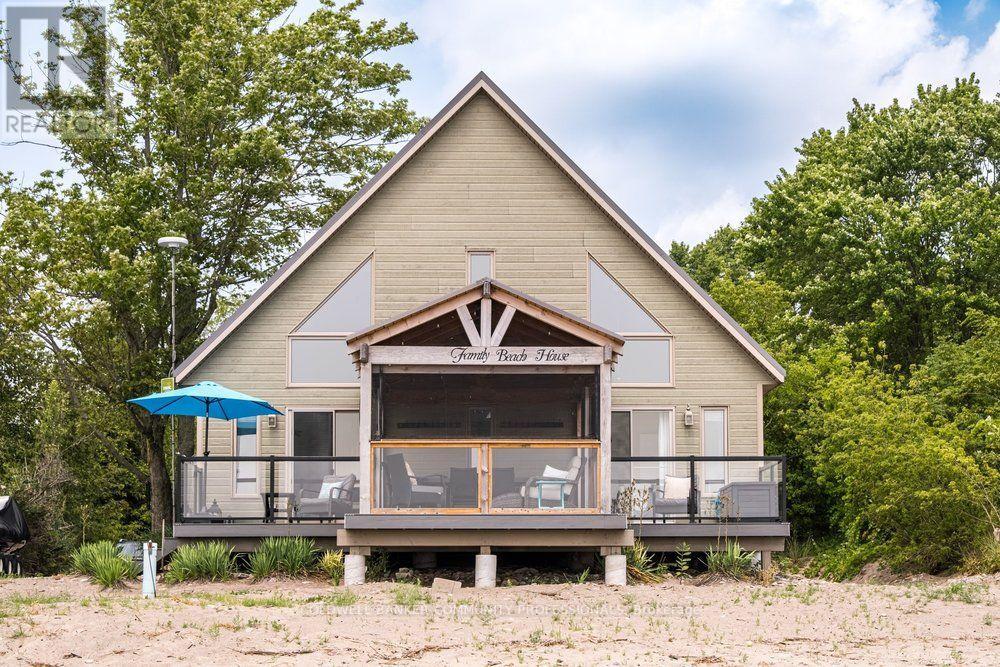
50 Grand River Line
Haldimand, Ontario
Escape to a true waterfront oasis with this beautifully updated 3-bedroom, 2-full-bath, 1-storey beachfront cottage with all the modern comforts. Perfectly positioned on the shore of Lake Erie with views of the Port Maitland lighthouse, this inviting retreat offers breathtaking views and direct beach access, creating the ideal setting to truly relax and unwind.Thoughtfully upgraded throughout, the cottage blends coastal character with contemporary finishes. The true highlight is the stunning covered front porch, complete with a durable steel roof and bug-screen netting, allowing you to enjoy the sound of the waves and refreshing lake breezes in complete comfort from morning coffee to evening sunsets.Inside, you'll find bright, welcoming living spaces designed for entertaining and making memories with family and friends. The large kitchen with updated appliances is perfect for preparing meals for family and friends. The light filled living space with soaring ceiling is the heart of the home. The spacious primary bedroom features a private ensuite and sliding doors out to the deck. The large main bath is practical and convenient. Upstairs you'll find two additional bedrooms for kids or guests. With numerous updates throughout, this move-in-ready waterfront property offers the perfect balance of style, function, and relaxation.This rare beachfront gem is ready to be enjoyed! (id:63381)
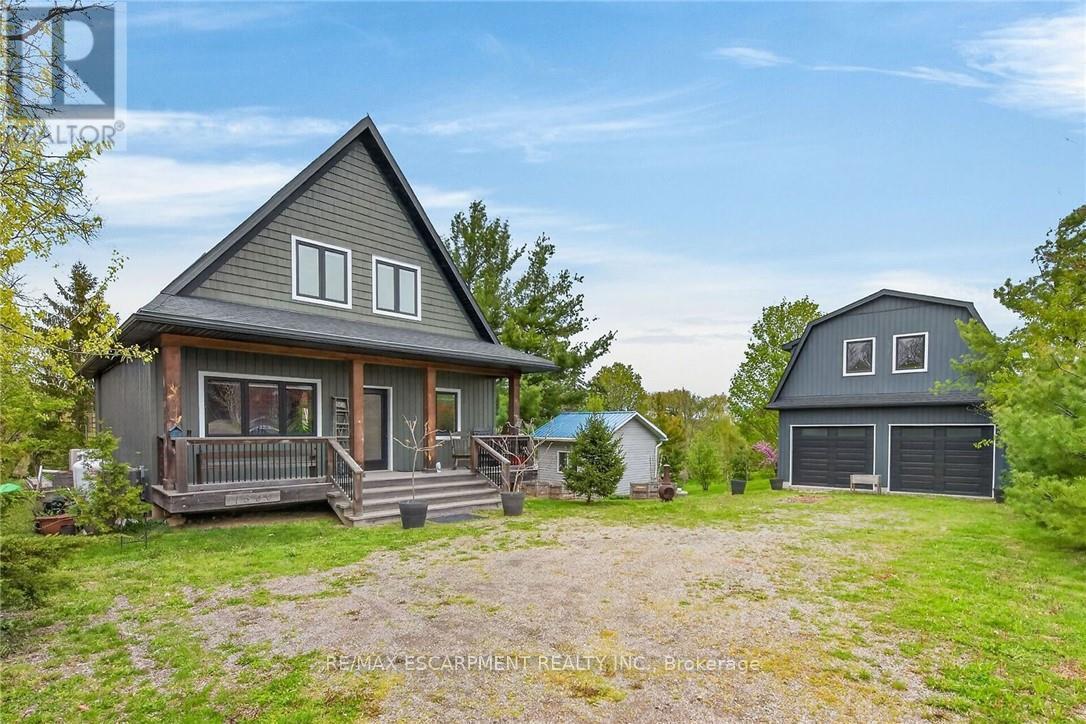
1300 River Road
Haldimand, Ontario
Exceptional Grand River Waterfront Opportunity! The best of both worlds - a cottage and home all in one! This custom designed & 2017 built home features meticulous attention to detail throughout this masterfully planned layout and is situated on "Muskoka" Like 128' x 140' lot nestled at the end of a lane with over 20 km of navigable water allowing you to boat, wakeboard, fish, kayak & enjoy all that Grand River Living has to offer right from your own backyard. The perfect mix of privacy, peacefulness, & a natural waterfront setting. Great curb appeal with premium sided exterior, welcoming front covered porch, back entertaining deck, easy access to the water, & sought after 25' x 38' detached garage with concrete floor, hydro, & separate entrance to finish able loft area to add to your overall living space - opportunity galore. The flowing interior layout emphasizes the stunning waterview's from almost every room and is highlighted by open concept interior featuring custom "DeBoer" kitchen cabinetry with large island, gorgeous hickory staircase, dining area, living room, desired MF bedroom, 3 pc bathroom, & welcoming foyer. The upper level features primary suite overlooking the water, additional 4 pc bathroom, laundry room, & 3rd bedroom. The unfinished lower level includes ample storage & utility area. Upgrades include high-end flooring throughout, modern decor, custom heating & A/C system for year round comfort, water filtration system, & custom blinds. Conveniently located minutes to Cayuga & Dunnville - easy access to 403, QEW, Niagara, & GTA. Absolutely no work to do - just move in & Enjoy! Exceptional Cayuga Waterfront Home & your chance to Experience Grand River Living! (id:63381)
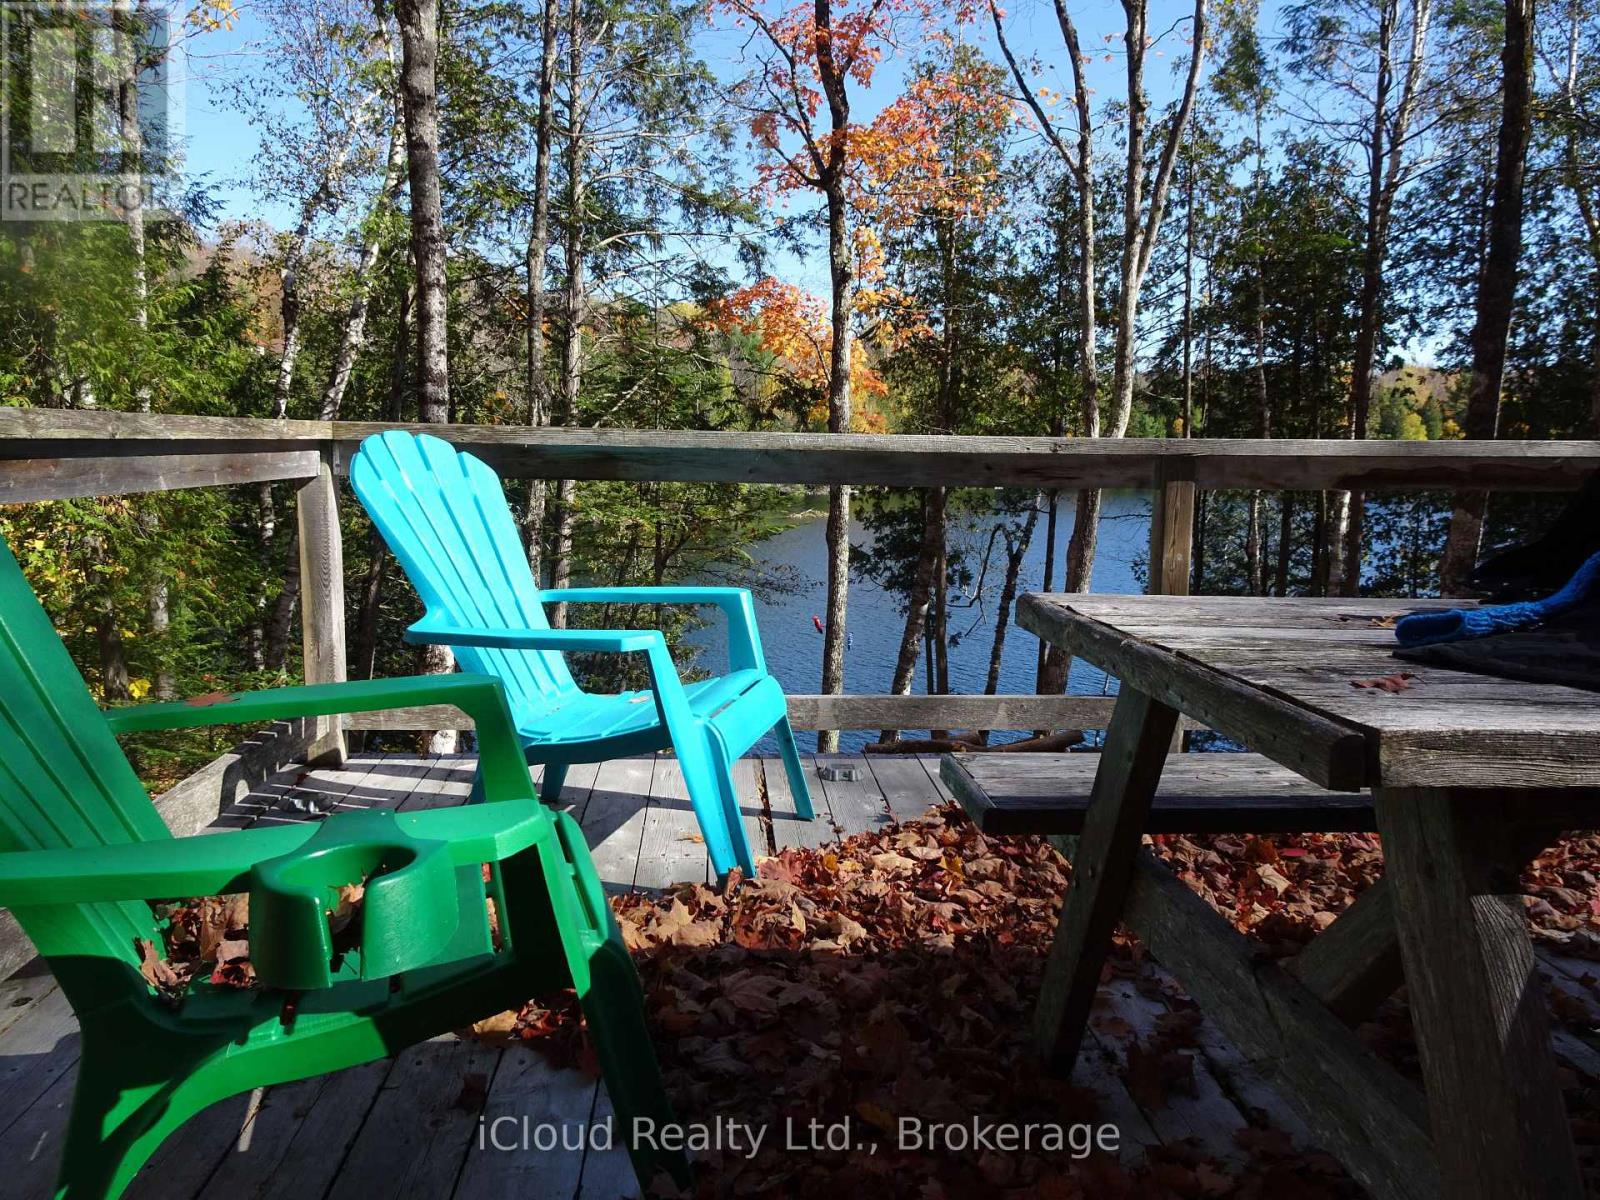
130a Finnegan Lane
Wollaston, Ontario
Escape to the peace and privacy of this quality-built bunkie, set on a beautifully treed 1.5-acre waterfront property with deep shoreline and exceptional natural surroundings. Thoughtfully designed, the bunkie features a cozy loft and a spacious deck overlooking the lake, creating the perfect setting to relax, entertain, or simply take in the view.With very little boat traffic, you'll enjoy a quiet, unspoiled waterfront experience where nature takes centre stage. The property is serviced with 200-amp hydro and offers multiple walking trails, established tent sites, and endless opportunities to enjoy the outdoors.An elevated building site provides an outstanding location for a future cottage or year-round home while allowing you to enjoy the property immediately. Whether you're looking for a peaceful weekend retreat, a family getaway, or the ideal location to build your dream waterfront escape, this rare offering combines privacy, natural beauty, and incredible potential. (id:63381)
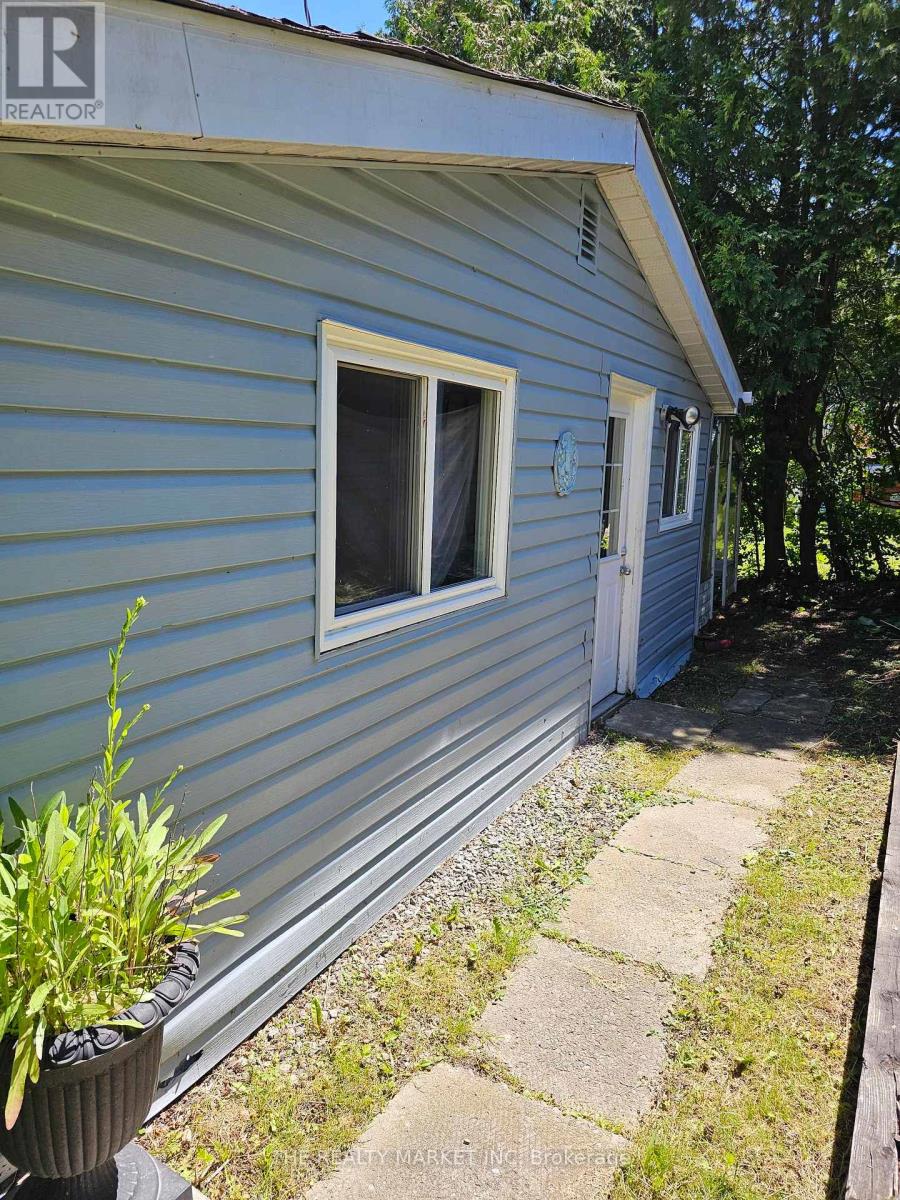
Unknown Address
,
Country living near the city of Lindsay; enjoy summer and ice fishing on the lake, mini park and beach area; golfing; minutes to casino, hospital, shopping etc. (id:63381)
1140 River Road
Haldimand, Ontario
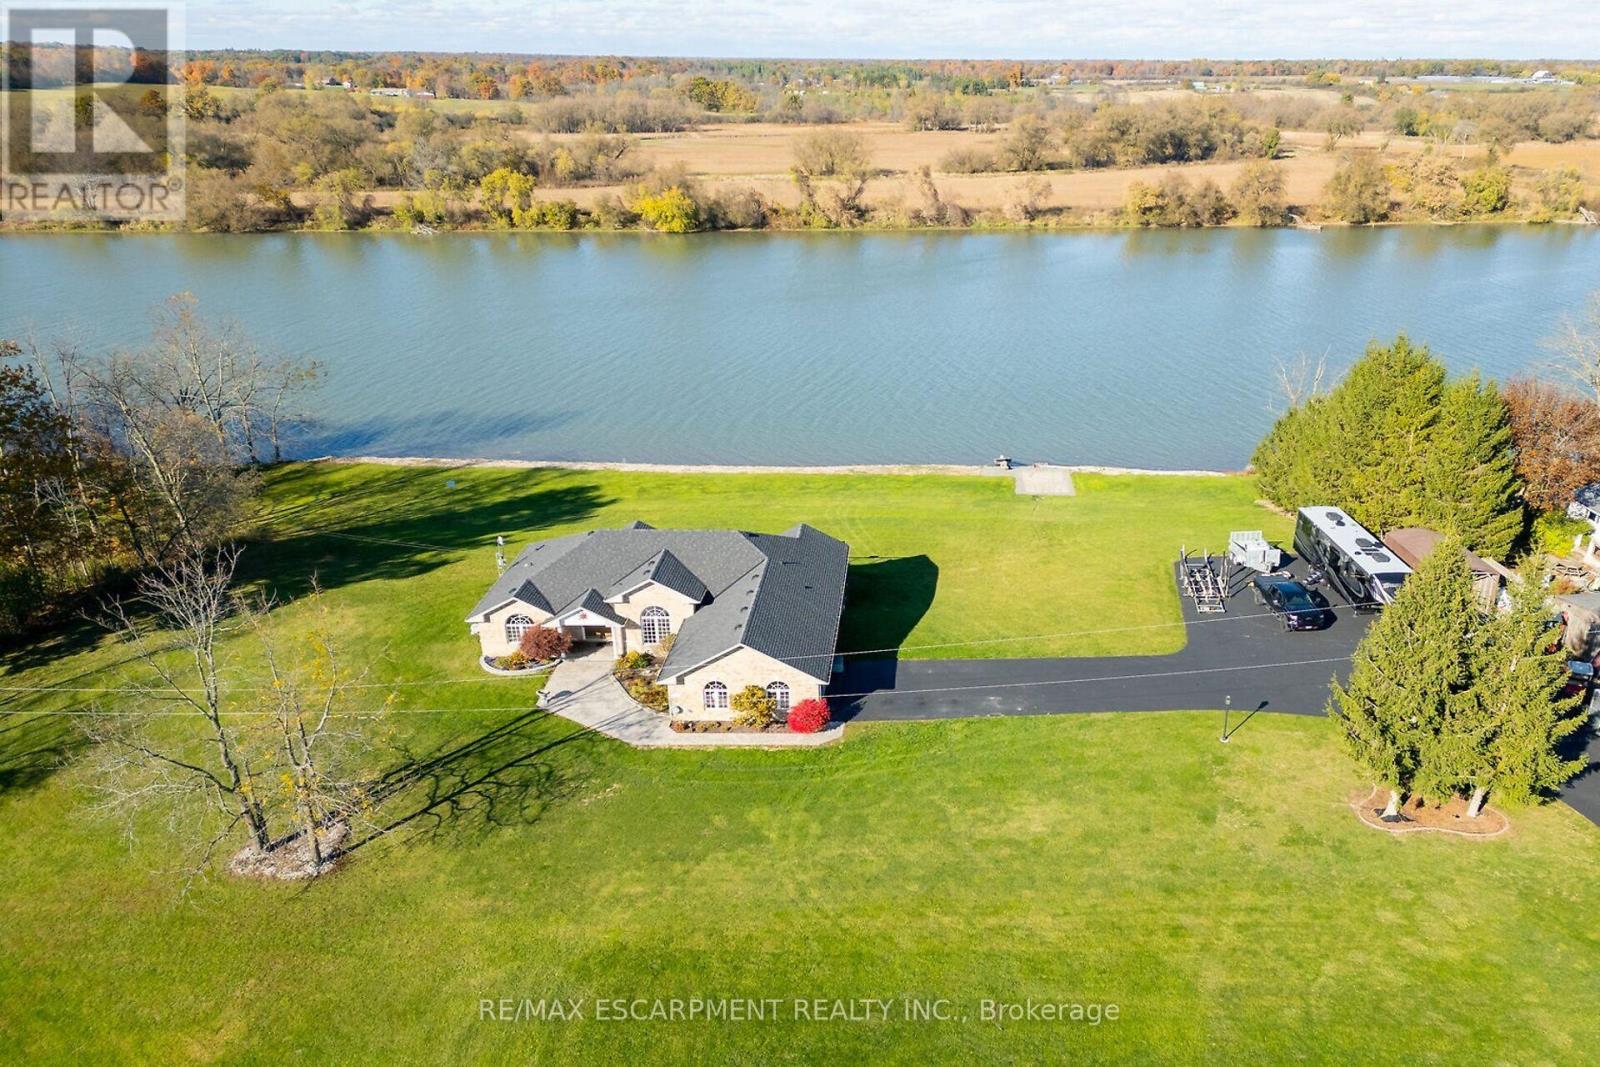
Luxury Riverfront Living on the Grand River! Truly Irreplaceable 2.64 acre Cayuga Estate property showcasing a Custom Built 3 bedroom, 3 bathroom Bungalow with full walk out basement with breathtaking Waterview's. Incredible curb appeal with all brick exterior, paved driveway with ample parking, stamped concrete walkway leading to welcoming covered porch, entertainers dream backyard Oasis with upper level composite deck, on grade lower level stamped concrete patio area with hot tub, outdoor TV, stone fireplace, & 2 outdoor heaters. The exquisitely updated interior features the perfect blend of function & elegance with over 4000 sq ft of open concept living space highlighted by wide plank hardwood flooring throughout, gorgeous eat in kitchen with quartz countertops & backsplash, & island, formal dining area with coffered ceilings, living room featuring built in corner fireplace, 3 spacious MF bedrooms including primary suite with large walk in closet & lavish 3 pc ensuite with tile walk in shower, primary 4 pc bathroom, & MF laundry. The full walk out basement allows for Ideal in law suite & large rec room with fireplace, games area, den, 3 pc bathroom, & cold cellar, & utility area. Over 20 km of navigable water allowing you to boat, wakeboard, fish, & kayak right from your own backyard. Grand River Living is more than a place to call home - It's a Lifestyle you deserve to Experience. (id:63381)
309 - 210 Main Street E
Haldimand, Ontario
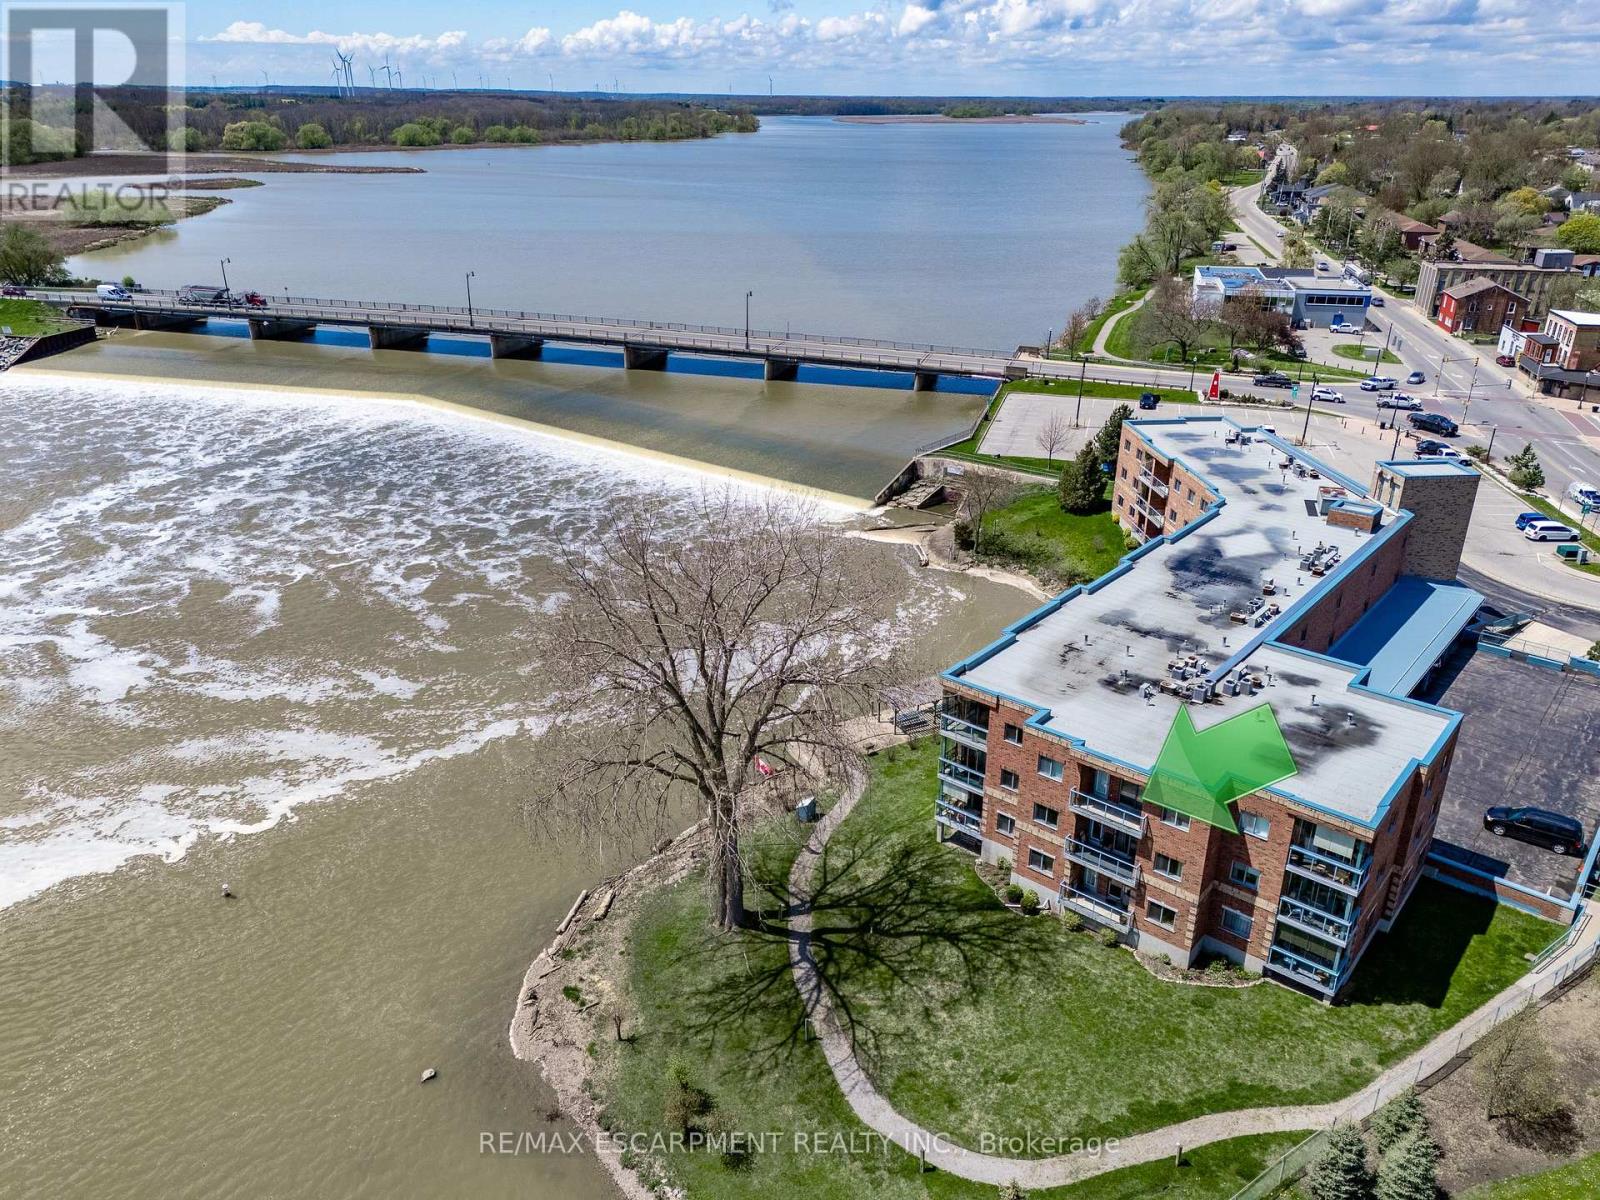
Welcome to Riverfront Living in Dunnville! This waterfront condo offers the perfect blend of comfort, convenience, and natural beauty in the heart of charming Dunnville, Ontario. Boasting 908 sq ft of open-concept living space, this 1-bedroom, 1.5-bath unit is ideal for those seeking a relaxing lifestyle with stunning views. Step into a bright and airy living and dining area, flooded with natural light from sliding doors that lead to a private balcony-perfect for enjoying serene sights of the Grand River. The kitchen features peninsula seating for four, ample cabinetry, and generous counter space, making it both stylish and functional. Retreat to a large master bedroom with its own balcony access, a walk-in closet, and a luxurious 5-piece ensuite bathroom. Additional highlights include in-suite laundry, underground parking, and a private storage locker. Located just a short stroll to Dunnville's downtown, enjoy easy access to the Farmer's Market, quaint shops, cozy cafes, and local restaurants. Dunnville is a growing riverside community known for its small-town charm, scenic parks, and proximity to Lake Erie-offering a relaxed pace of life while still being under an hour from Hamilton and the Niagara Region. Whether you're downsizing, retiring, or just looking for a peaceful place to call home, this condo is a rare opportunity to own waterfront property in one of Ontario's hidden gems. Don't miss your chance to live riverside-schedule a viewing today! (id:63381)
38 Craigmore Drive
Mckellar, Ontario
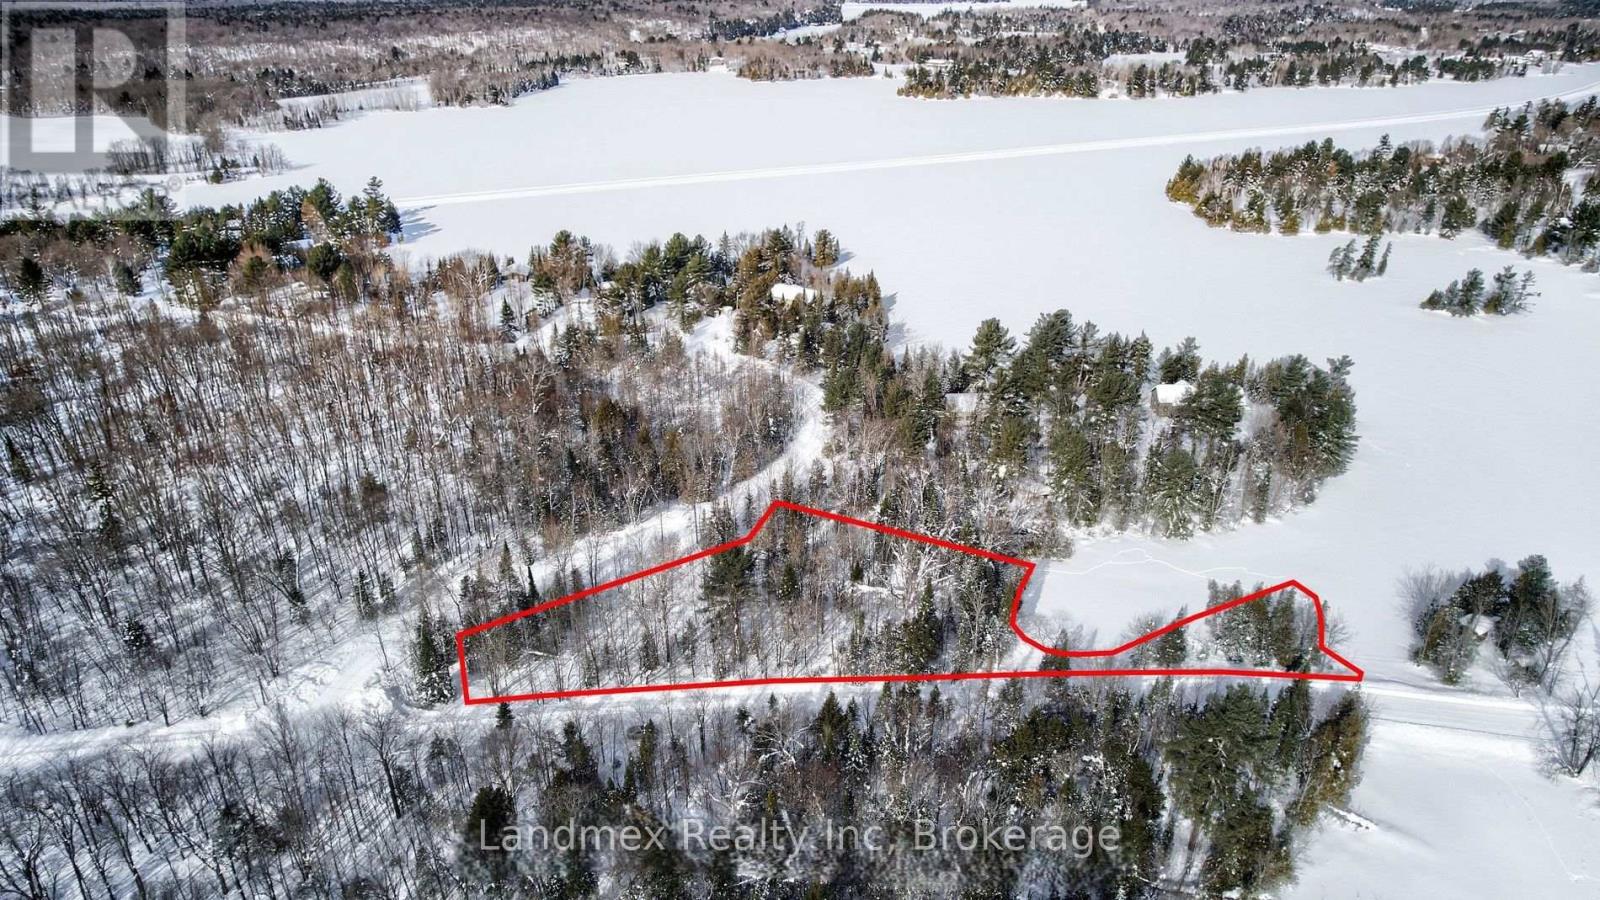
Welcome to 38 Craigmore Drive! A rare opportunity to own an exceptional 1.38-acre, corner lot with water frontage in one of the area's most coveted cottage communities. Beautifully treed and offering remarkable privacy, this expansive parcel of vacant residential land presents the perfect canvas for your custom waterfront retreat on the shores of Lake Manitouwabing. Imagine designing and building your dream home in this serene setting, where mornings begin with breathtaking sunrises and days unfold against the sparkling backdrop of one of the region's most sought-after lakes. Lake Manitouwabing is cherished by both year-round residents and seasonal cottagers, creating a vibrant yet welcoming community that captures the very best of four-season living. Located on a municipally maintained road, 38 Craigmore Drive offers convenient, year-round access. Just over two hours from Toronto, the scenic drive brings you to the heart of McKellar-a charming township known for its warm hospitality and exceptional amenities. Enjoy golf at Manitou Ridge Golf Club, explore an extensive network of biking, hiking, and snowmobile trails, or simply relax and immerse yourself in the natural beauty that surrounds you. This is more than a vacant lot-it is an invitation to create a legacy property where family and friends gather, memories are made, and every season brings its own magic. (id:63381)

114 Lakehurst Street
Brighton, Ontario
***An Exceptional Lake Ontario Opportunity***Experience Lakeside Living At Its Finest. This Sun Drenched Floor Plan Offers The Perfect Flow For Entertaining, Combined With The Fireside Warmth Of The Open Concept Great Room & Formal Living Room, Large Gourmet Kitchen with Professional Grade Appliances, Granite Countertops & Built In Wine Fridge. Hardwood Floors Carry Through To The Oversized Primary Bedroom With Stunning Lake Vistas, Walk In Closet, 3 Piece Ensuite & A Private Custom Sauna. 3 Walk-Outs Leading To A Large Deck Overlooking Lake Ontario With Sunny South & West Views, Fantastic Lot Size, Space For Everything Including A Double Attached Insulated Garage & Bonus Dedicated Workshop For All Of Your Tools & Toys. Gigantic Crawl Space With Endless Storage Opportunities. Drilled Well, Thousands Spent In Upgrades Including New Survey, Heat Pump & Wired Propane Fired Generator. Nothing To Do But Move in & Unpack. This Is A Must See!!!! (id:63381)
Lot 23 10 Concession
Kawartha Lakes, Ontario
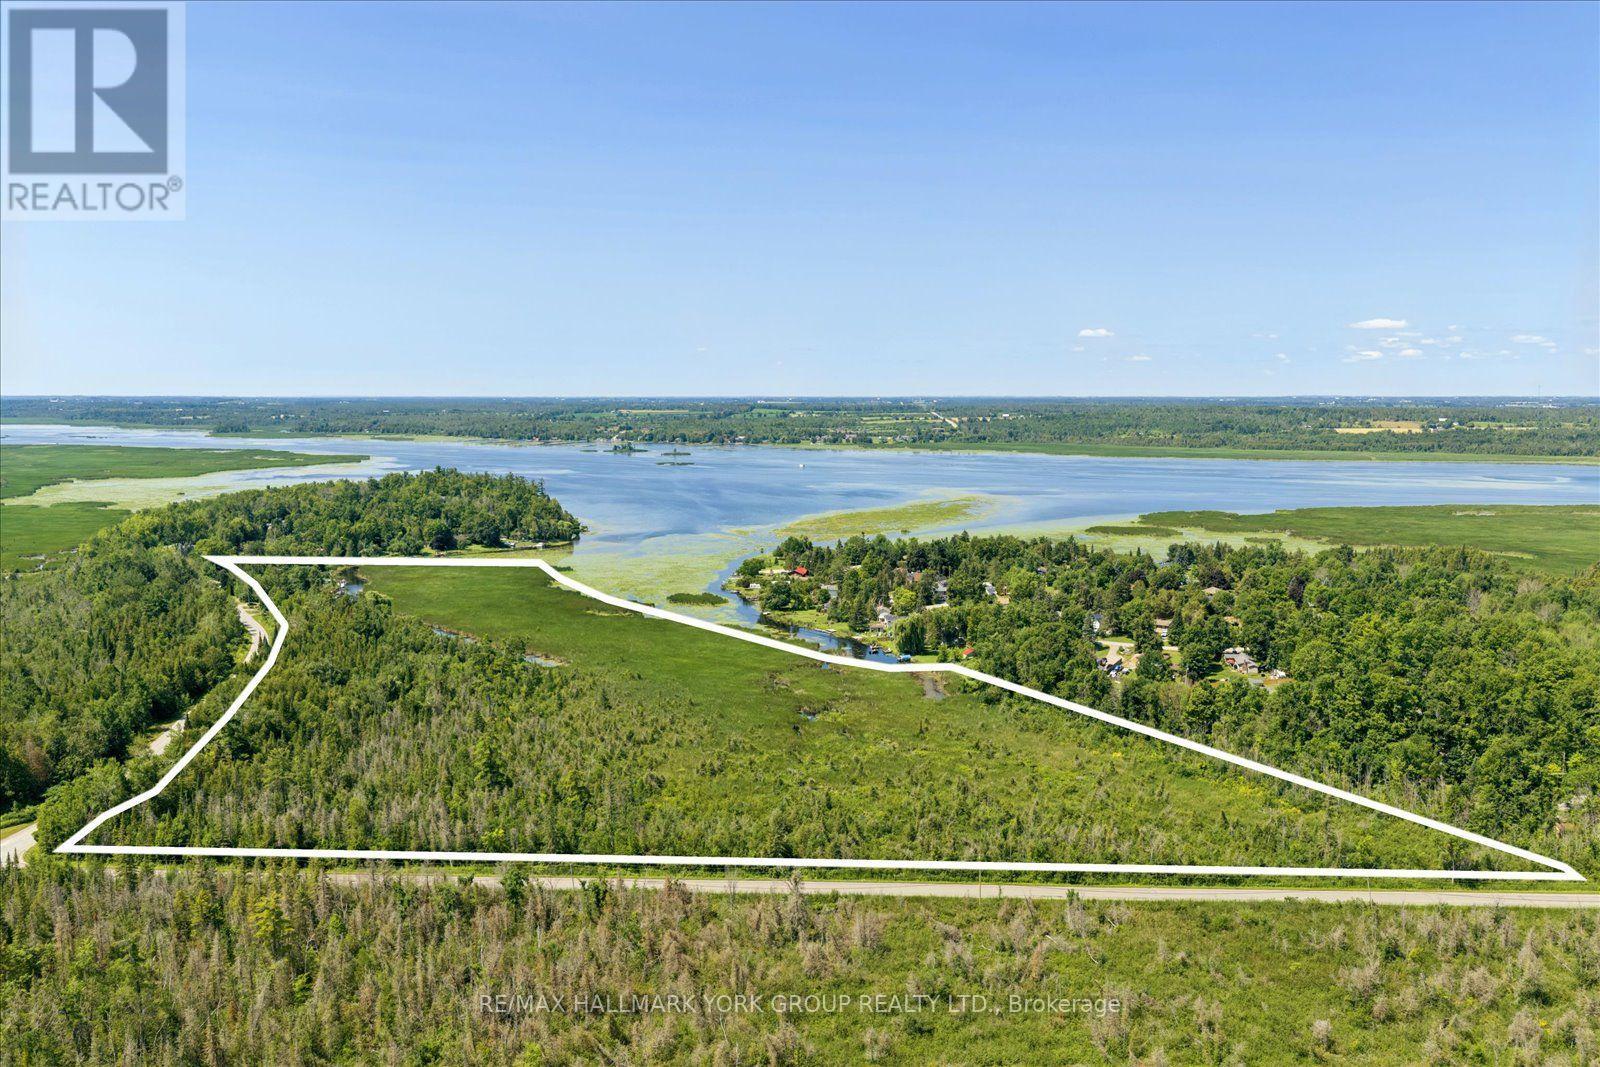
Discover An Extraordinary Opportunity To Own An Expansive Waterfront Parcel On Beautiful Pigeon Lake. Offering Approximately 18.33 Acres With An Abundance Of Direct Access To Pigeon Lake, This Remarkable Property Delivers Exceptional Privacy, Endless Natural Beauty, And Outstanding Recreational Potential. Accessible By Municipal Road, The Land Features A Diverse Waterfront Setting With Mature Forest, Wetlands, And Abundant Wildlife, Creating A Peaceful Escape For Nature Lovers, Hunters, Bird Watchers, And Outdoor Enthusiasts. Enjoy Boating, Fishing, Canoeing, Kayaking, And Exploring The Trent-Severn Waterway. Designated As Environmentally Protected Land, This Property Is Intended For Natural Enjoyment And Conservation, And Is Not Permitted For Residential Or Cottage Development. Whether You're Looking To Preserve A Natural Retreat, Enjoy A Private Recreational Escape, Or Invest In A Unique Waterfront Land Holding, Opportunities Like This Are Becoming Increasingly Rare. Experience The Best Of Kawartha Lakes On The Shores Of Pigeon Lake. (id:63381)
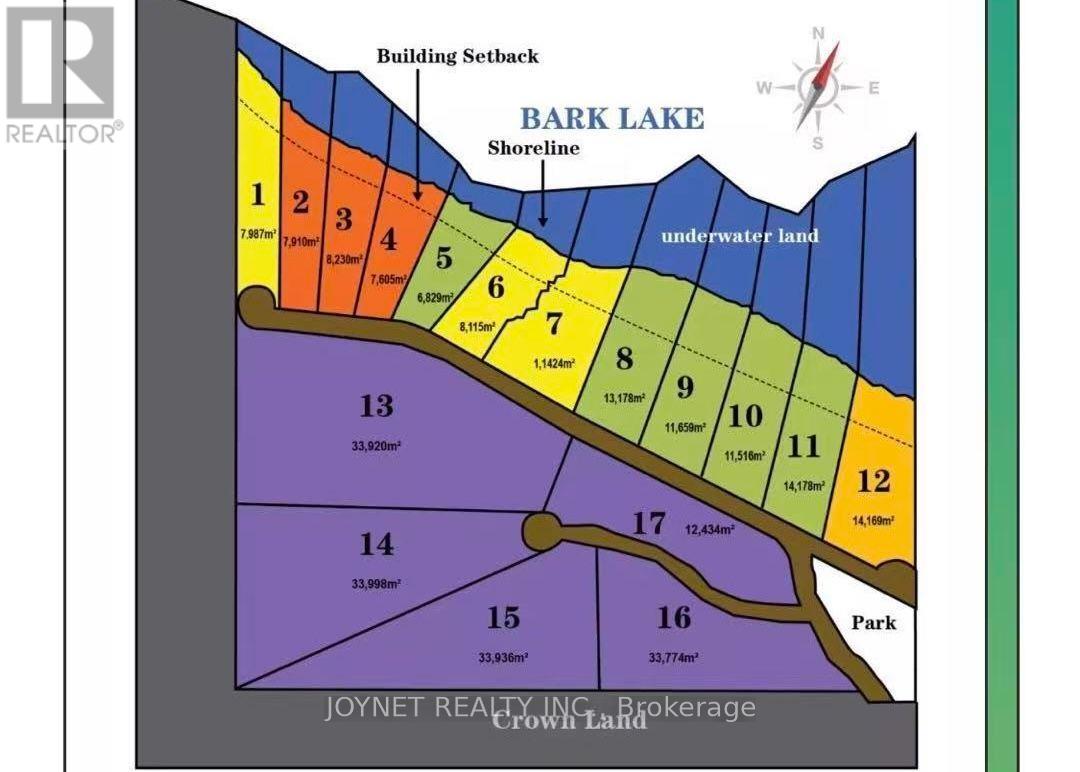
Lot 14 Little Bark Bay Drive
Madawaska Valley, Ontario
Area Over 8.5 acres! Located Near City Of Barry's Bay, Surrounded By Nature and close to The Lake! Close To Algonquin Provincial Park. Minutes To Barry's Bay, Grocery; Boat Launches; Golf Course. Perfect Place For A Vacation And Family Gatherings! This stunningly beautiful, sheltered bay on the shores of Bark Lake has long been an undiscovered treasure - known only to nature. **EXTRAS** Residential Freehold. Common element annual fee:1000 per year(Road maintenance) (id:63381)
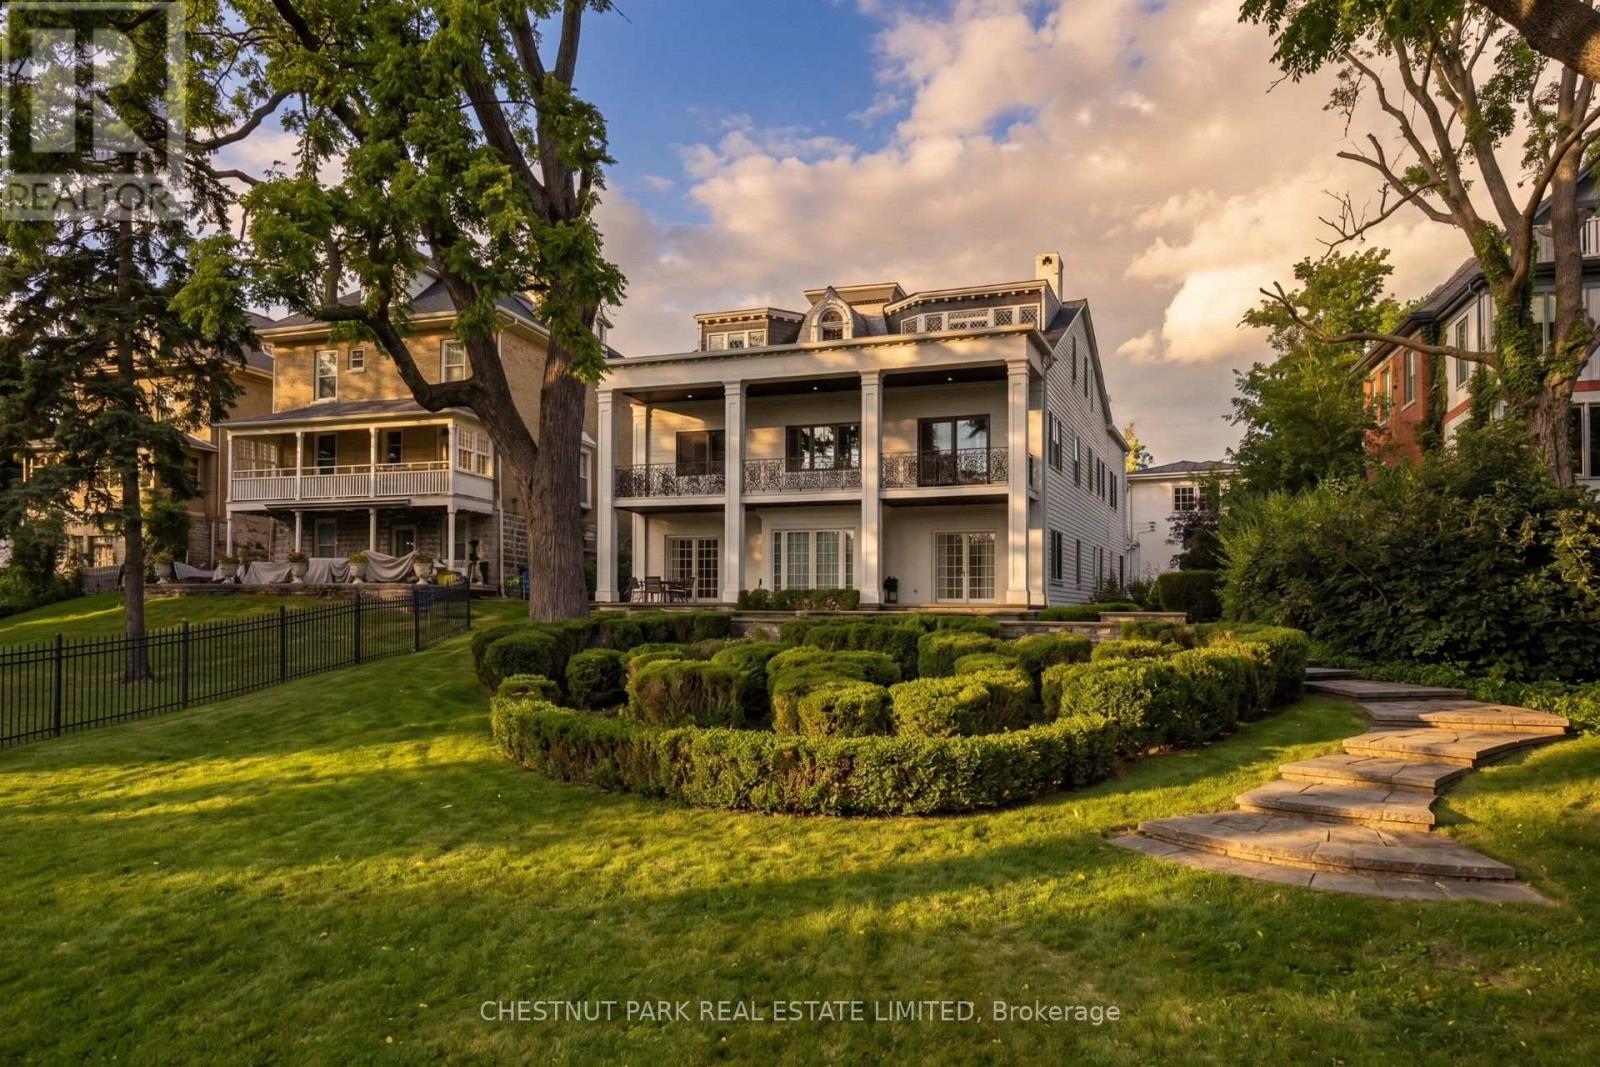
113 William Street
Stratford, Ontario
Built circa 1870 by William "Boss" Easson, the Avon Castle is one of Stratford's most storied addresses. A street in this city still bears Easson's name. That history is baked into the foundation. The architecture is Second Empire style - A French architectural language that had swept from Paris into the prosperous cities in North America. The mansard roof with elaborately crafted semi-circular dormers, wooden brackets along the cornice, sidelights and a three-part transom at the entrance. Inside, the scale is something rarely found today. Soaring 12 ft ceilings, a custom centre staircase that rises as a sculptural statement through the home. Intricate mouldings were restored, period millwork, two marble fireplaces and tall windows anchor every principal room. The main floor includes a dedicated cocktail lounge and wet bar, fitted within the original formal layout. The primary suite has a 5-piece ensuite and walk-in closet overlooking the river. Balcon access from two of the upper bedrooms. Everything behind the walls is NEW! Custom kitchen cabinetry, stone surfaces and premium fixtures throughout. All electrical, plumbing, HVAC, insulation and mechanical systems fully replaced. the bones are 19th century the systems are of this one. The lower level is a fully finished walk-out apartment with its own separate entrance, a bedroom, 3-piece bathroom, full height ceilings and direct access to the grounds, suited to guests, extended family or professional use. The property sits elevated above Lake Victoria with its own private shoreline on a 78' x 188' lot. Multiple patios, balconies and curated landscaping maximize elevation and privacy. Sweeping views south across the water to parks, trails and Stratford's historic core. The detached garage has a lower garden room for additional storage or a dedicated workshop. Minutes to the Stratford Festival, restaurants, shops and amenities. Beautiful parks and walking trails are min. from your front doo. (id:63381)
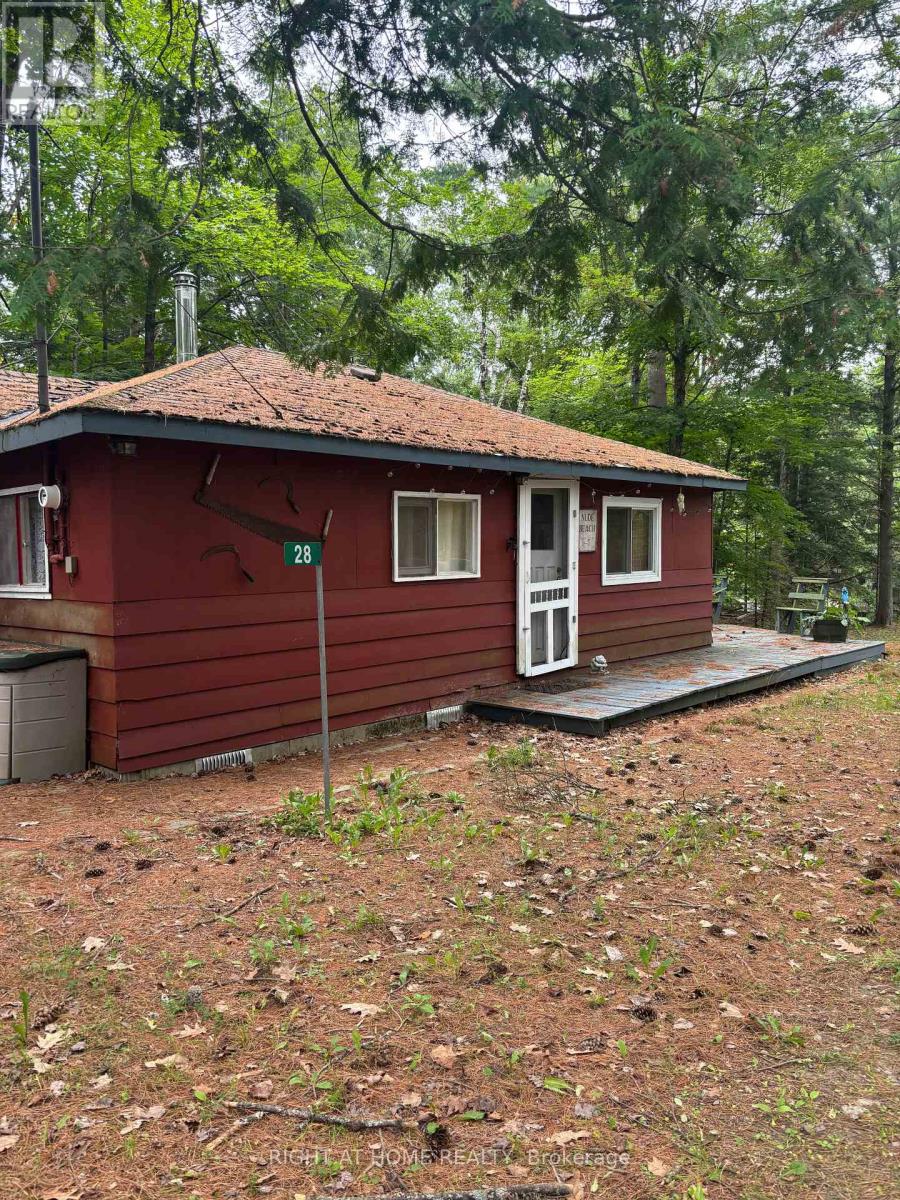
28 Baker Lane
Kawartha Lakes, Ontario
144' Feet of Shoreline Ownership on the Head River! 3 Bedroom, 1 bath 3 season dwelling that is insulated and just needs water winterized to allow for 4 season living! Cute, open concept living - dining room that walks out to a large deck overlooking the water. Large bathroom with laundry. Flooring and kitchen have been updated as well as a pellet stove for heat. Great get away spot 20- minutes to Orillia and under an hour to Barrie. (id:63381)