
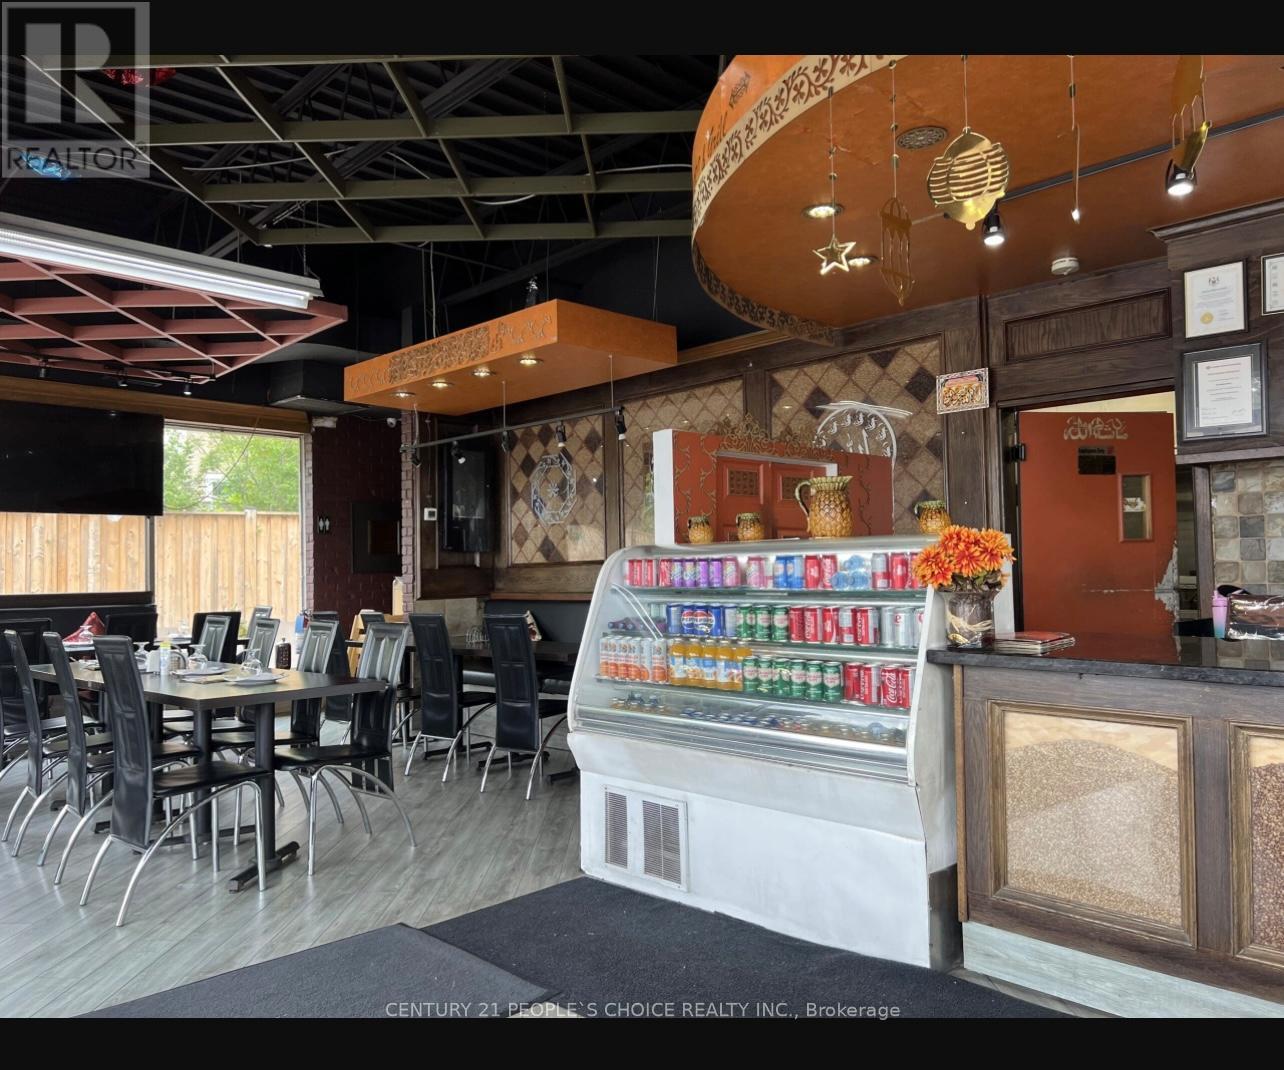
3452 Kingston Road
Toronto, Ontario
An exceptional opportunity to acquire a fully operational, turnkey restaurant in a high foot-traffic location in Toronto. This well-established BBQ and grill restaurant is equipped with a 21-foot commercial hood,makeup air system (installed in 2019), along with two Tandoor ovens, making it ideal for high-volume cooking and diverse menu offerings.The space offers ample storage, a functional kitchen layout, and a setup designed for efficiency and smooth operations. The infrastructure allows the new owner to either continue the existing successful concept or introduce their own brand and cuisine. With the extensive hood capacity and specialized ovens already in place, this location is perfectly suited for a wide range of cuisines including Middle Eastern, Mediterranean, Indian, Pakistani, Afghan, or other grill-based concepts.Situated in a high footfall area, the restaurant benefits from excellent exposure, steady walk-in traffic, and strong neighbourhood presence. This is a rare chance for restaurateurs or entrepreneurs to step into a ready-to-operate business with substantial capital investment already completed.Whether you're an experienced operator looking to expand or a new entrepreneur ready to launch your vision, this opportunity offers flexibility, infrastructure, and location - all in one. (id:63381)
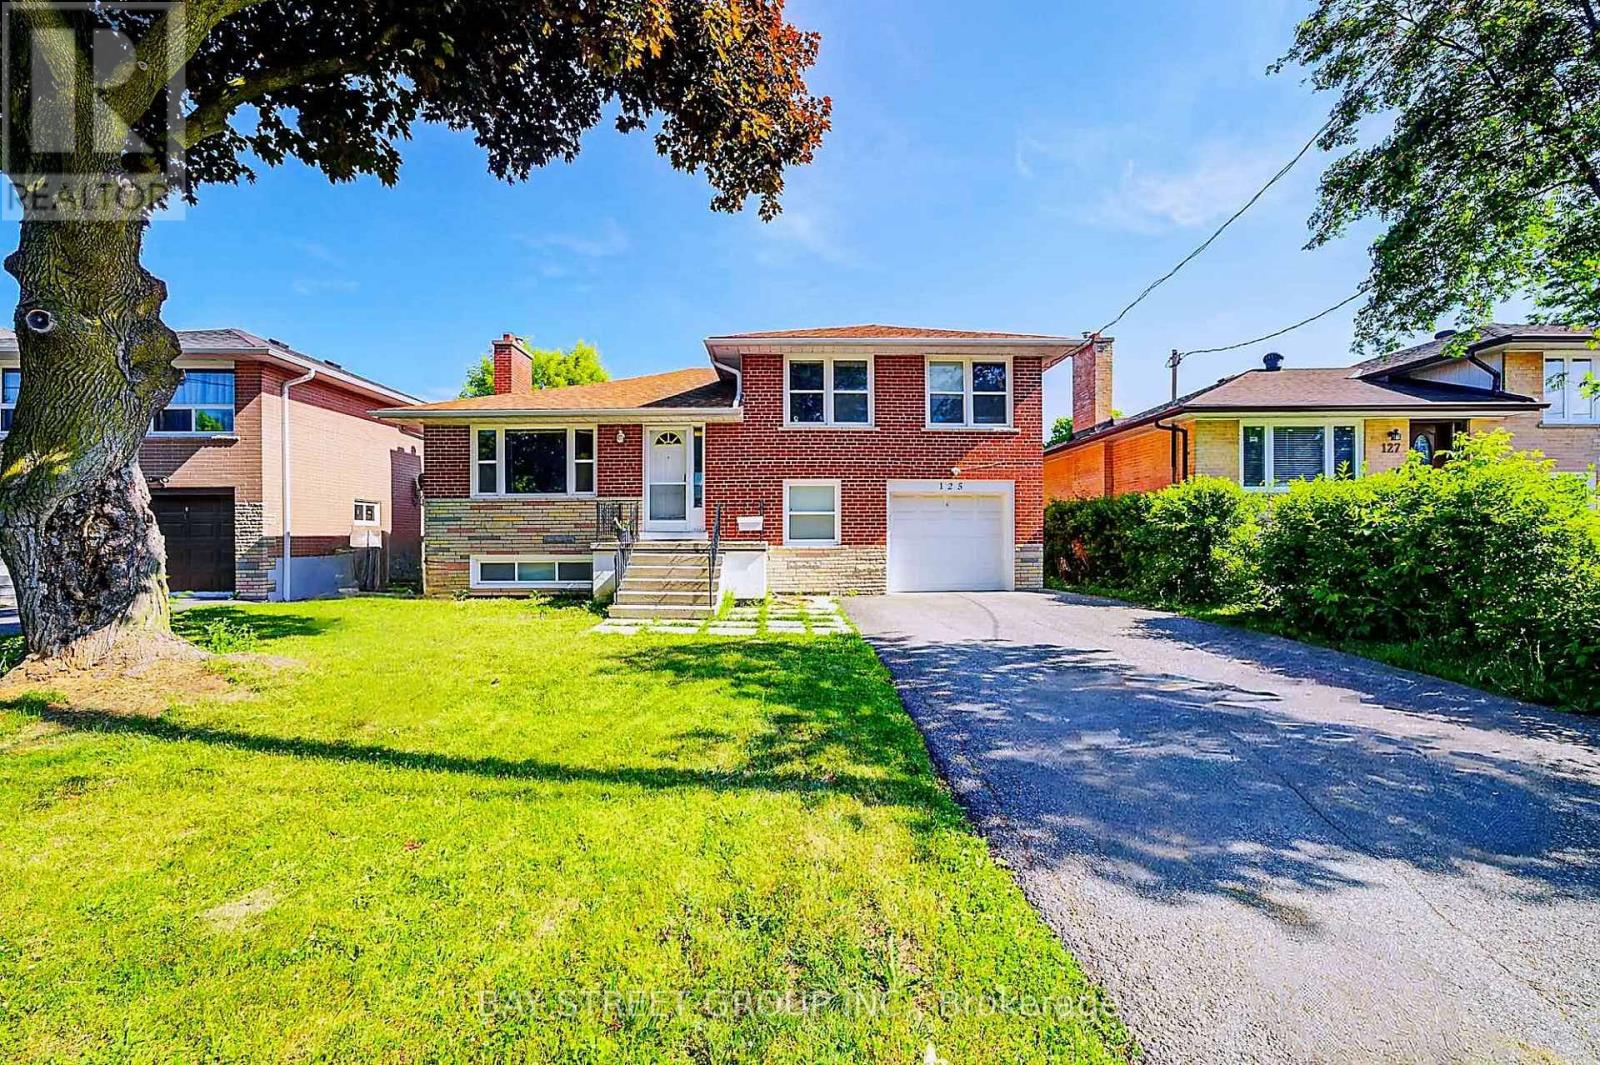
125 Connaught Avenue
Toronto, Ontario
Fully Renovated Sidesplit 4 home with Quality Upgrades Throughout. Basement and Ground-Level Areas Renovated in 2021, self contained with seperated entrance. The Ground Floor Features an Enlarged Bedroom, Thoughtfully Expanded into the Former Garage Space, Offering a Spacious and Flexible Layout, Ideal for Family Living or Multi-Generational Use. Enjoy Peace of Mind with Full Foundation Waterproofing. Currently Tenanted with AAA Tenants Willing to Stay or Vacate. Two laundries, big backyard. Excellent Opportunity for End-Users or Investors. Located Just Minutes from Yonge Street, TTC, Top-Ranked Schools, Parks & Amenities. A Turnkey Home in One of Torontos Most Desirable Communities. (id:63381)
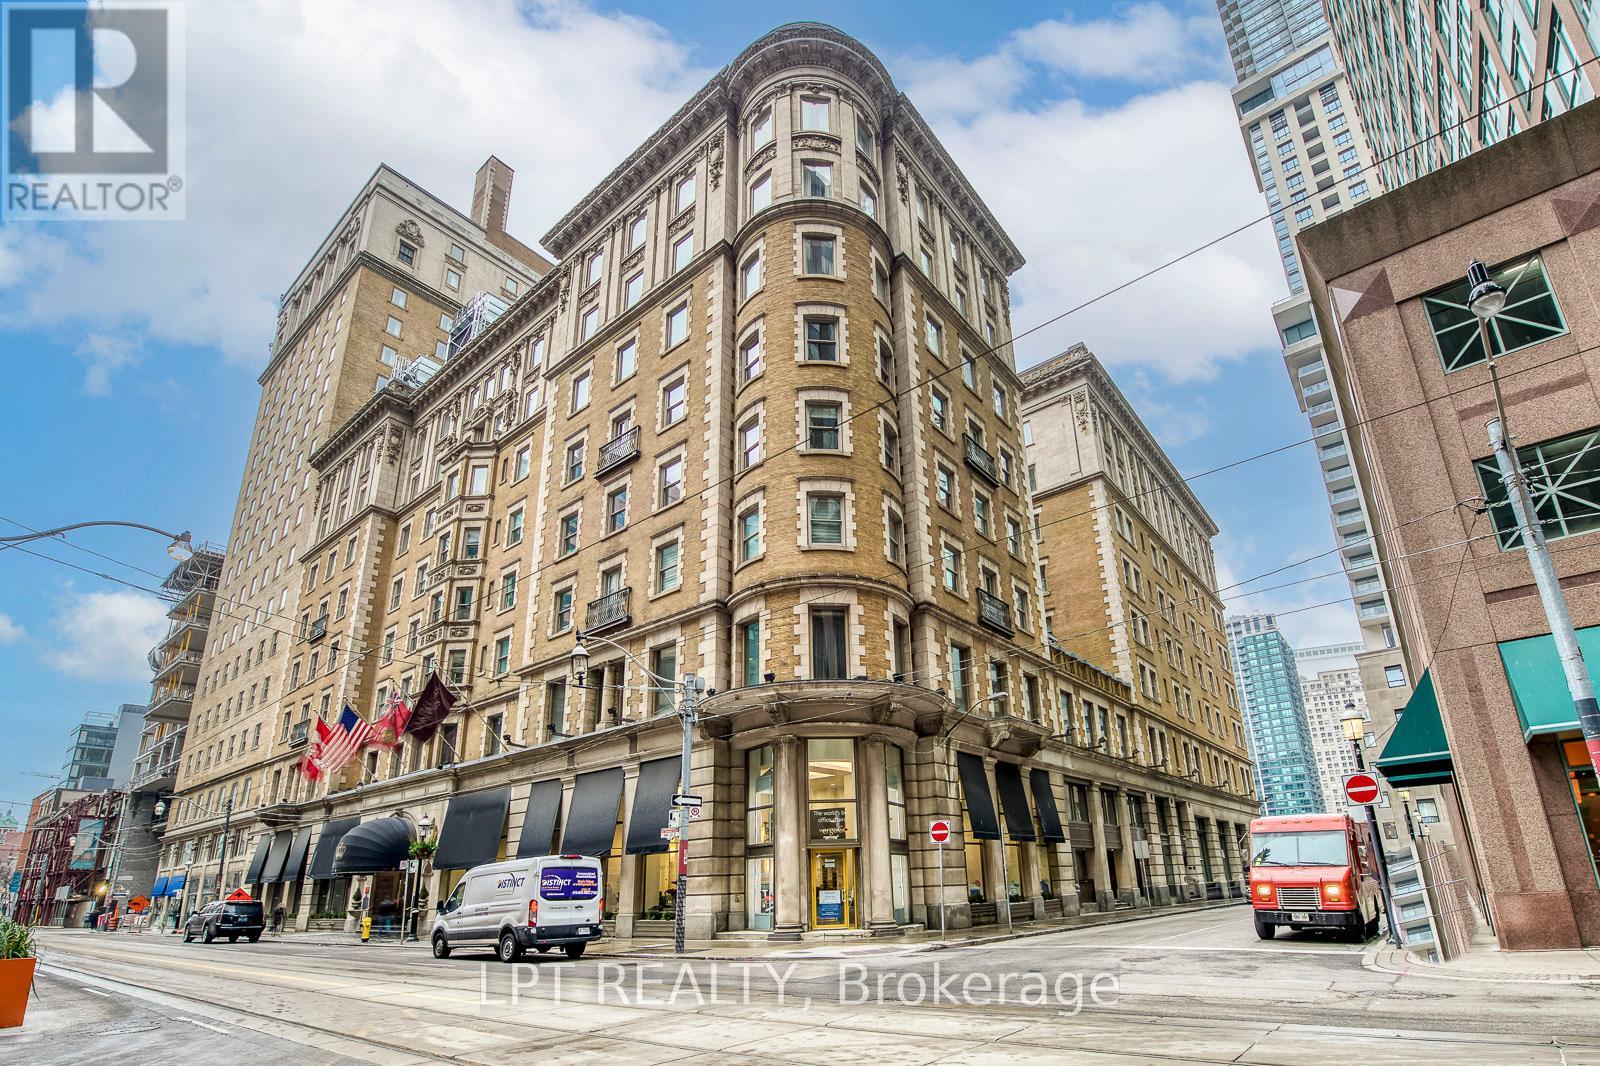
533 - 22 Leader Lane
Toronto, Ontario
The most distinctive and exclusive residence in the iconic King Edward Private Residences. This exceptional corner suite offers over 1,800 square feet with 3 bedrooms, 3 bathrooms and soaring 10-foot ceilings. At its heart is the spectacular circular turret living room, a dramatic architectural feature rarely found in condominium living. More than just a design element, it is the kind of space that defines a home and leaves a lasting impression on everyone who experiences it. Generous principal rooms, oversized windows and a highly functional layout create a residence that feels more like a grand city apartment than a conventional downtown condo. Designed for both elegant entertaining and comfortable everyday living, the suite offers exceptional scale, natural light and architectural character. Opportunities to own a residence of this size and distinction within the King Edward Private Residences are exceptionally rare. Residents enjoy a private entrance and privileged access to the renowned services and amenities of the historic King Edward Hotel, including the executive lounge, fitness facilities, dining, spa services, and room service. Perfectly positioned in the heart of Old Toronto, steps from the Financial District, St. Lawrence Market, Berczy Park, Union Station and the PATH network, this is a rare opportunity to own a signature residence in one of Toronto's most prestigious landmark addresses. (id:63381)
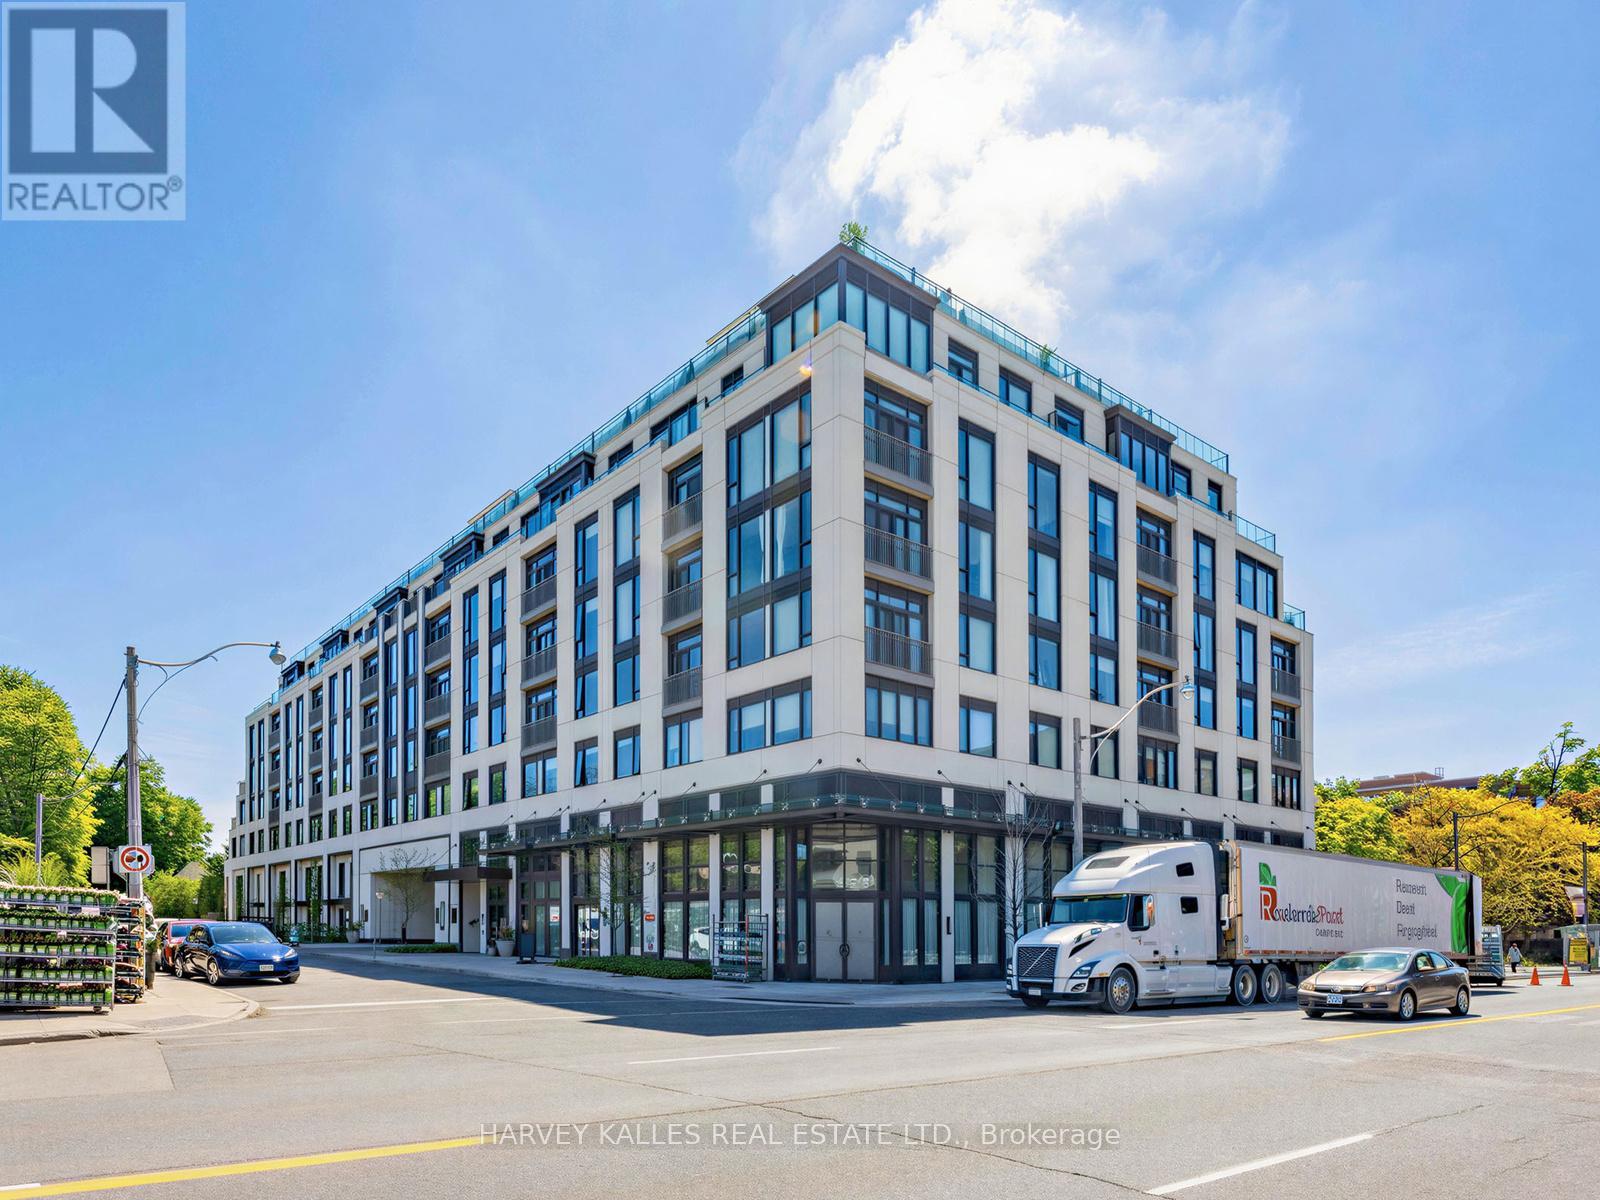
605 - 1 Strathgowan Avenue
Toronto, Ontario
Meticulously upgraded and thoughtfully designed 2-bedroom, 3-bathroom suite spanning 1,240 square feet in the highly coveted Winslow Residences, one of Toronto's premier luxury boutique buildings. This exceptional suite features a desirable split-bedroom layout and floor-to-ceiling windows that frame unobstructed views while filling the suite with an abundance of natural light. The custom Irpinia kitchen is a true showpiece, offering an extended oversized peninsula, quartz countertops, pendant lights, high-end appliances, extensive cabinetry, abundant storage, and plenty of preparation space for effortless meal preparation and entertaining. Designed for both everyday living and entertaining, the kitchen flows seamlessly into the open-concept living and dining areas. The inviting living space is anchored by a modern electric fireplace with upgraded custom solid surface surround, creating a warm and elegant atmosphere. Luxurious finishes continue throughout, including hardwood flooring, window coverings, and thoughtfully designed California Closet built-ins that enhance functionality. The spacious primary bedroom retreat features a spa-inspired ensuite and generous closet space, while the second bedroom with its own ensuite, offers exceptional privacy for guests, family members, or a home office. Additional highlights include quality craftsmanship, numerous upgrades, and attention to detail throughout. Residents enjoy premium amenities including 24-hour concierge service, fitness centre, party room, outdoor patio and BBQ, guest suite, visitor parking, pet wash station and more! Ideally located just steps to Yonge Street's shops, restaurants, cafés, and transit, this is a rare opportunity to enjoy refined living in one of Toronto's most sought-after neighbourhoods. (id:63381)
710 - 1 Strathgowan Avenue
Toronto, Ontario
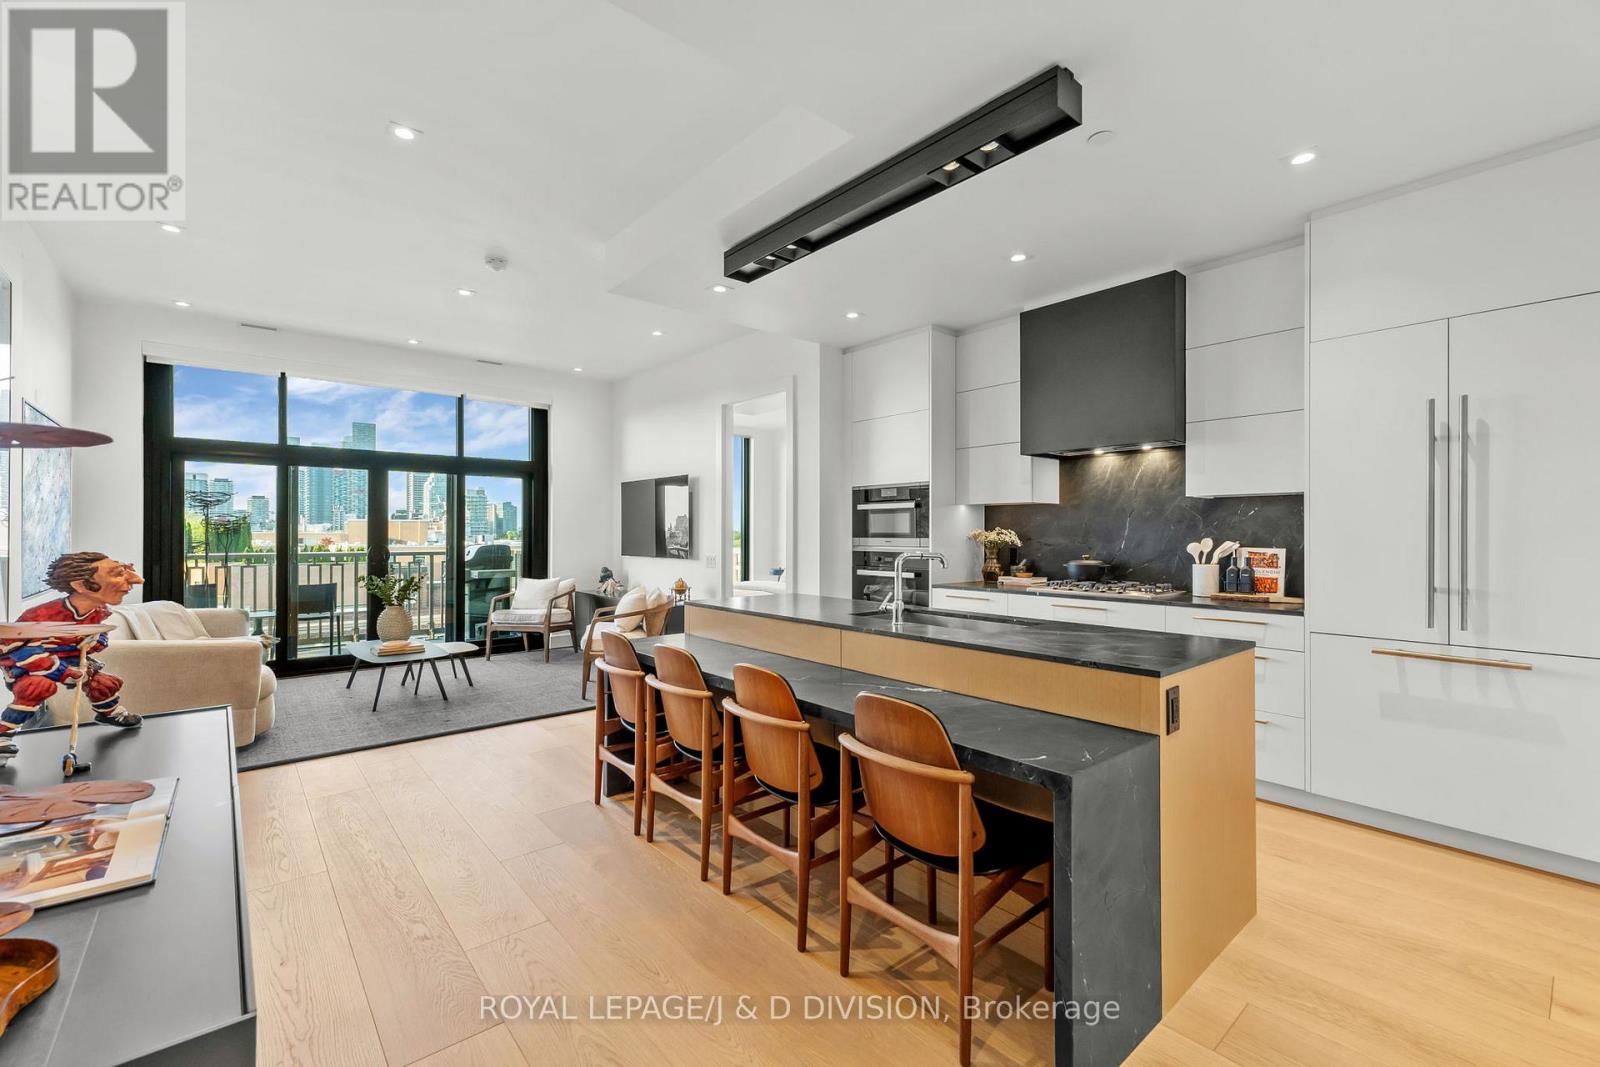
NOTE NOW INCLUDES TWO CAR PARKING (ONE WITH E/V) & TWO LOCKERS (ONE MID SIZE & ONE HUGE 150 SF HEATED SUPER LOCKER WITH TONS OF SHELVING) - Welcome to The Winslow in Midtown! This bespoke residence features 2 bedrooms and 3 bathrooms spread over 1160+ square feet of living space. This sensational suite offers breathtaking south views of the city skyline. Every detail has been uniquely curated creating one of a kind modern condo living which includes floor to ceiling windows, 10' ceilings, 10" plank white oak floors, quality stone work and custom cabinetry by Bellini. The open concept living space is sun filled with an impressive panel of windows that includes a walkout to the balcony equipped with a gas BBQ. The custom kitchen features leathered stone countertops, integrated dining space and premium Miele appliances. The split-bedroom layout ensures privacy. The primary suite offers a walk-in closet with custom organizers and a 5-piece ensuite with heated floors, soaker tub and ample storage. The spacious second bedroom includes a built-in closet system and its own 4-piece ensuite with luxury stonework. A full-sized laundry closet with rare top-loading washer and front-loading dryer and bonus powder room completes the interior living space. 1 parking space with an EV charger and 1 locker with industrial shelving is included in the purchase price. The building offers exceptional amenities including 24-hour concierge, visitor parking, a fitness room, a pet wash station, a social room with a kitchen, lounge, outdoor space and a guest suite. Experience turn-key luxury living in the heart of Midtown. (id:63381)
2 - 307 Commissioners Road W
London South, Ontario
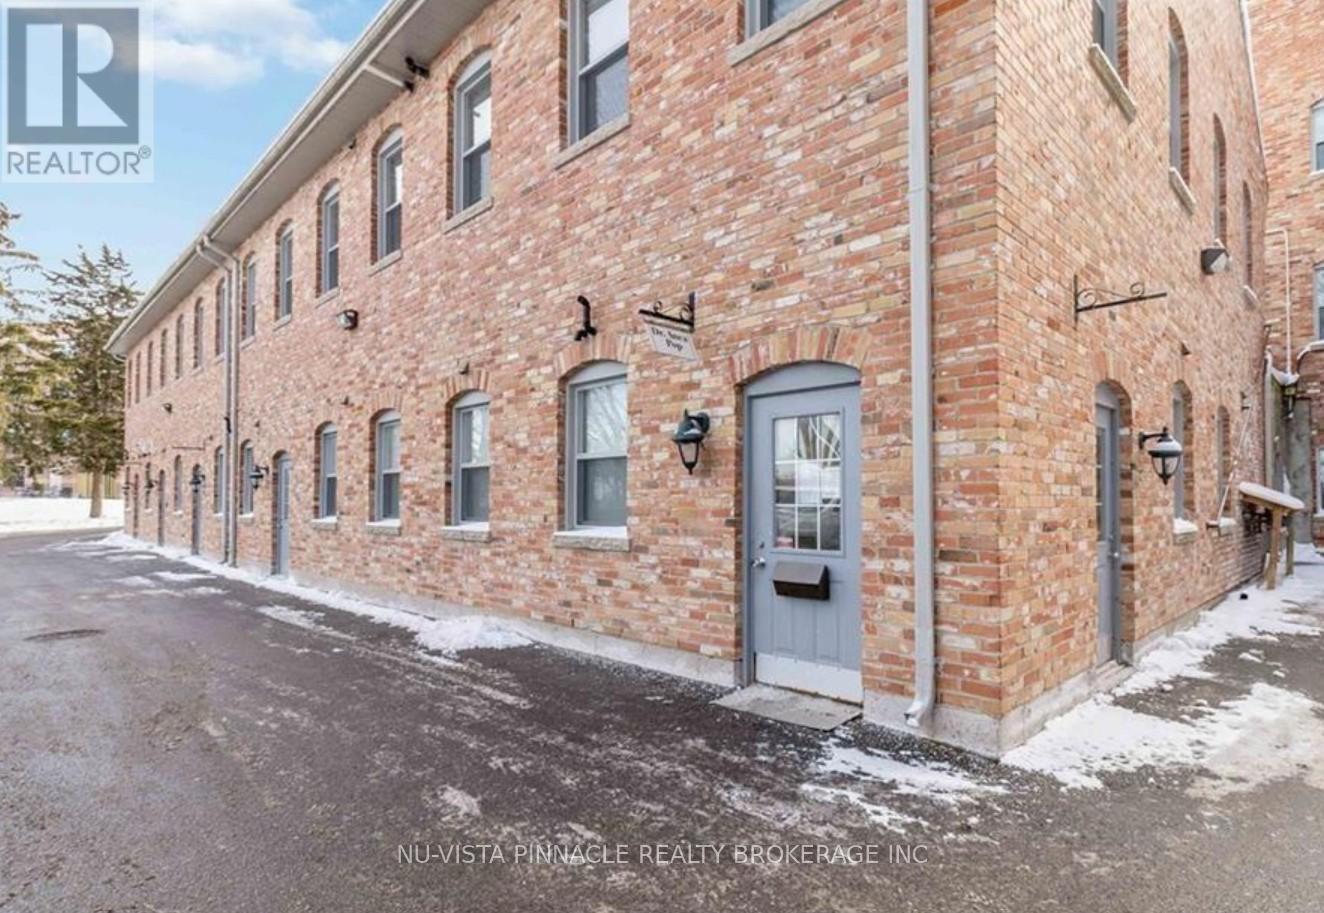
Commercial condo for medical professionals. Fantastic location on Commissioners Rd, W. close to Wonderland Rd. 1568 square feet of space. Professional office space in a well maintained condo complex. 7 soundproofed offices with lots of natural light and full windows. Parking and entry at rear of building. Wheel chair accessible and open parking at the door. 3 Exam rooms with sinks, 2 bathrooms, and separate kitchen. Huge reception and work area at entrance. Condo fees include: Building insurance, building maintenance, Ground maintenance/landscaping, Property Management fees, roof, snow removal, water. (id:63381)
71 Stock Avenue
Toronto, Ontario
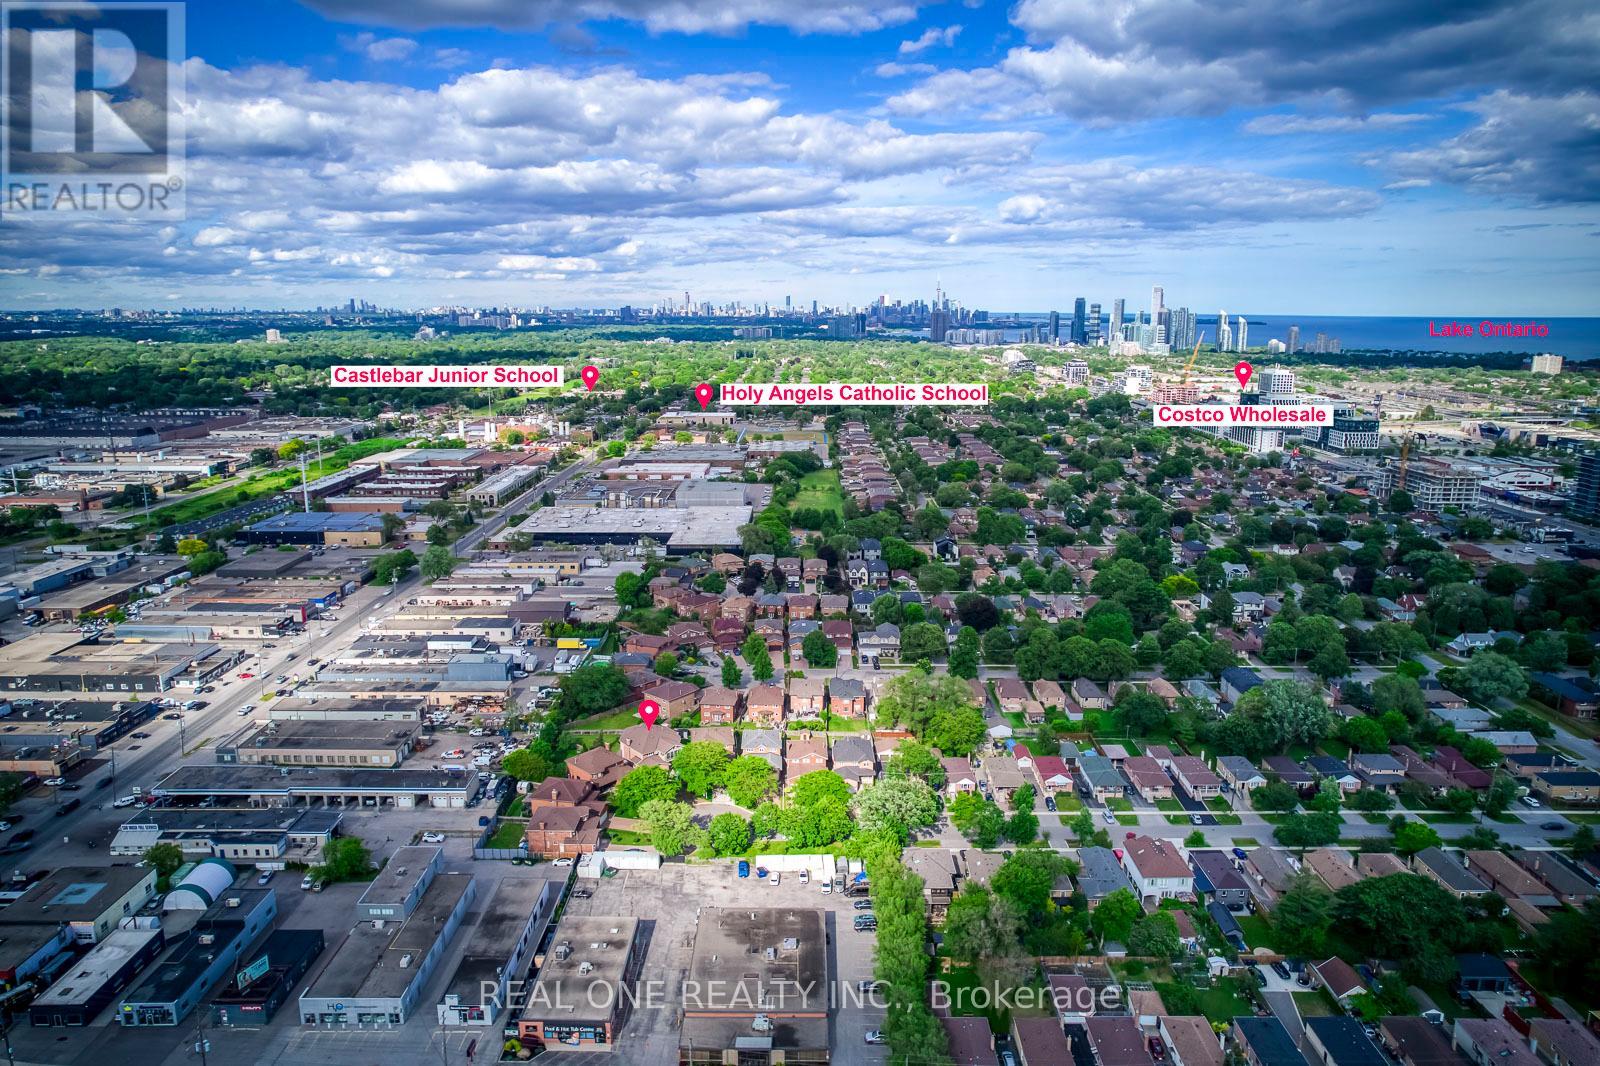
Exceptional customer designed house with 4459 sqft above ground space (plus 2250 sqft finished basement), 4+2 Bedrooms, 2 Kitchens, 7 washrooms and 2+6 parking spots, ideally situated at the end of a quiet, child-friendly cul-de-sac oversized lot with impressive 148-foot depth in the highly sought-after community. Boasting a coveted 23-foot-high GREAT room (about 370 sqft, heated floor) filled with ample natural sunlight throughout the day and features elegant heated ceramic floor. The huge main floor living/dining combined room can also be used as an ensuite bedroom with large walk-in closet if needed. The dual-kitchens configuration provides homeowner with more culinary options. Double furnace and A/C system providing comfortable HAVC conditions. The large sunroom with Juliette balcony and individual A/C unit upstairs gives you more options to use of it. Finished basement with separate entrance (2250 sqft) and has two bedrooms, two washrooms, large living room, workshop room, large cold cellar, storage rooms as well as a huge crawl space for extra storage. The charming curb appeal is highlighted by a beautifully landscaped front garden, long driveway can be parked with 6 cars and welcoming front entry. Step into your own private backyard oasis - a secluded retreat designed for both relaxation and entertaining, and abundance of green space for family gatherings, outdoor play, and summer enjoyment. Very convenient location closes to public transits such as Kipling Subway Station, Highways, fine food restaurants, shopping malls, COSTCO, IKEA, schools and much more. This home is a rare find one that must be experienced in person. Windows (2007), fibre glass shingle (2021). The house also has a GENERAC gas generator installed as a back up electric power supply source in case of city power shut down. The stair lift in ground floor and wheel chair lift in the garage can be removed if buyer requires. (id:63381)
3104 - 60 Absolute Avenue
Mississauga, Ontario
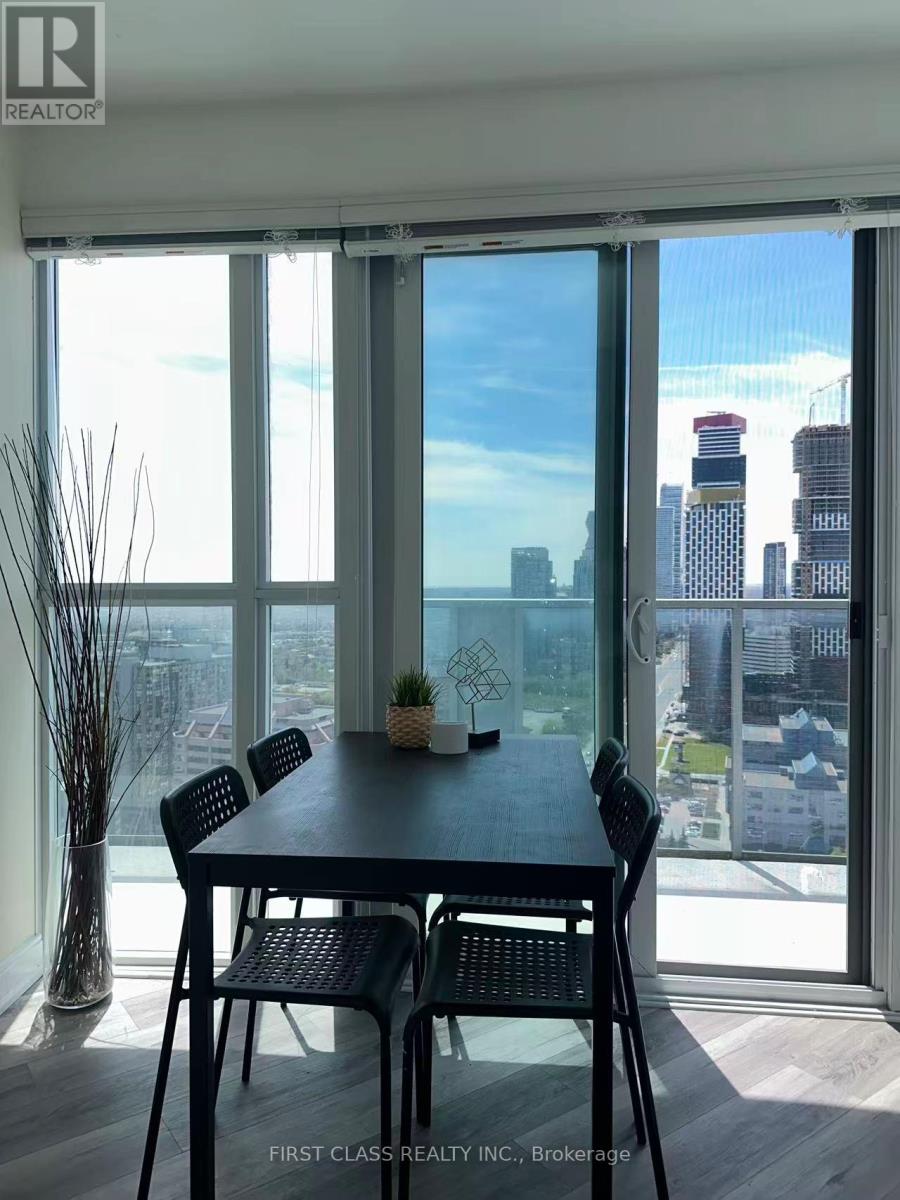
Welcome to the iconic Marilyn Monroe Towers (60 Absolute Ave)! This rare 2-bedroom+ 1 den room, 2-bathroom corner unit offers 925 sq ft of thoughtfully designed living space. The open-concept layout features floor-to-ceiling windows, flooding the space with natural light. Step onto your large open balcony and enjoy unobstructed views of Square One-perfect for morning coffee or evening relaxation. Seller includes owned locker and 1 owned parking space (level 3, unit 6). Building amenities include 24/7 concierge, state-of-the-art fitness center, party room, and visitor parking. Location: Steps to Square One shopping centre, Hurontario LRT (future), GO Transit, and Hwy 403. Minutes to restaurants, parks, and top-rated schools. Move-in ready. Contact your Realtor for a private showing! (id:63381)
2110 Dale Road
Innisfil, Ontario
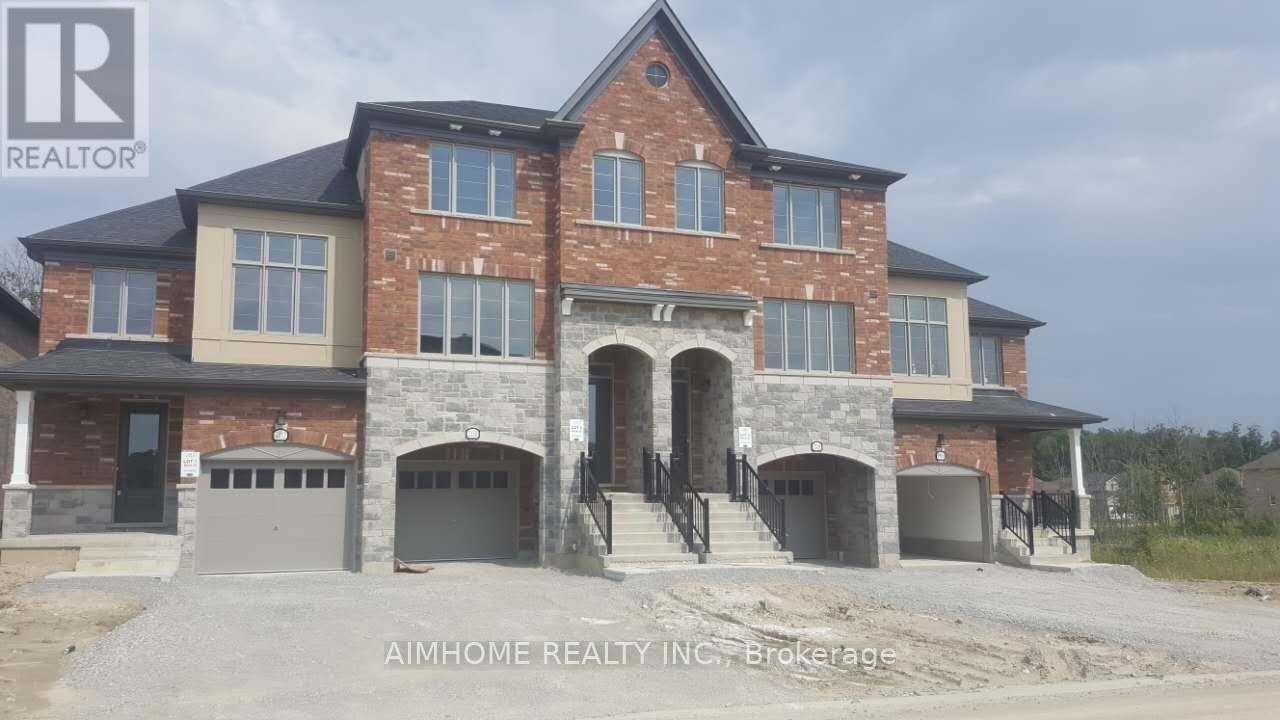
Beautiful Townhome Backing onto Ravine in Desirable Alcona, Innisfil! Welcome to this stunning 1,815 sq. ft. townhome, ideally located on a quiet crescent and set on a rare 147 ft deep lot backing onto a serene forest. Enjoy exceptional privacy, peaceful ravine views, and a bright, functional open-concept layout perfect for modern living.The main floor features a spacious foyer with a large closet, a cozy fireplace, granite countertops, extended kitchen cabinetry, and a large centre island. Direct garage access is available to both the main level and basement, adding everyday convenience. The upper level offers generously sized bedrooms with ample closet space, while the basement provides excellent potential with a possible walk-out layout.Located just steps from schools, plazas, the community centre, and everyday amenities. A fantastic opportunity in one of Alcona's most desirable neighbourhoods.Property is currently tenanted. Please allow notice for showings and do not disturb the tenants. (id:63381)
18528 Paragon Road
South Glengarry, Ontario
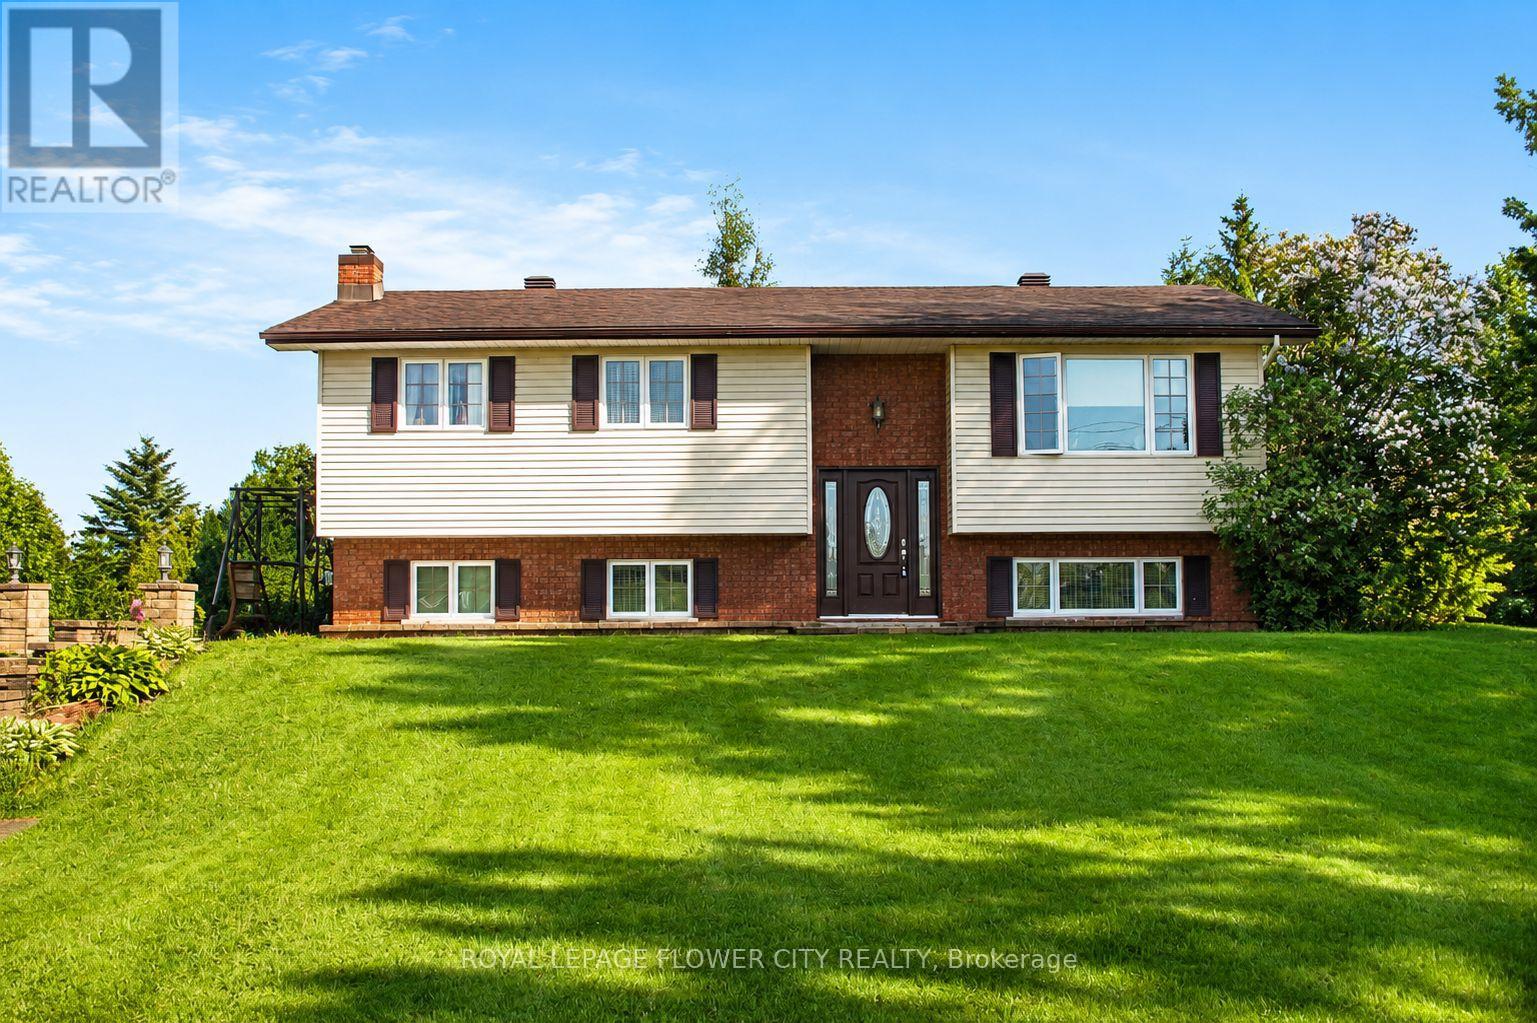
Welcome to 18528 Paragon Rd, Cornwall a beautifully maintained split-level 3+1 bedroom home set on an impressive 126.67 ft x 416.86 ft lot, offering space, privacy, and a lifestyle ideal for young and growing families. This inviting home features a bright open-concept layout, an updated kitchen with modern cabinetry and quartz countertops, and a renovated main bathroom for a fresh, move-in-ready feel. The lower level adds valuable living space with a spacious rec room, cozy fireplace, laundry area, second 3-piece bathroom, and a large fourth bedroom ideal for teenagers, guests, extended family, or a private home office. Step outside to enjoy approximately 1.2 acres of outdoor space with plenty of room for kids to play, pets to roam, family gatherings, gardening, and future outdoor projects. The property also includes an above-ground pool, 12x16 shed, screened-in room, generous front and backyard space, and A2 zoning, offering added flexibility and long-term potential. A rare opportunity to own a spacious home on a large lot while still being close to Cornwall amenities. Interior photos are virtually staged, virtually enhanced, and/or AI-generated for illustration purposes only. Furniture, décor, cleanliness, finishes, and overall presentation may not reflect the current condition of the property. (id:63381)
617 Wettlaufer Terrace
Milton, Ontario
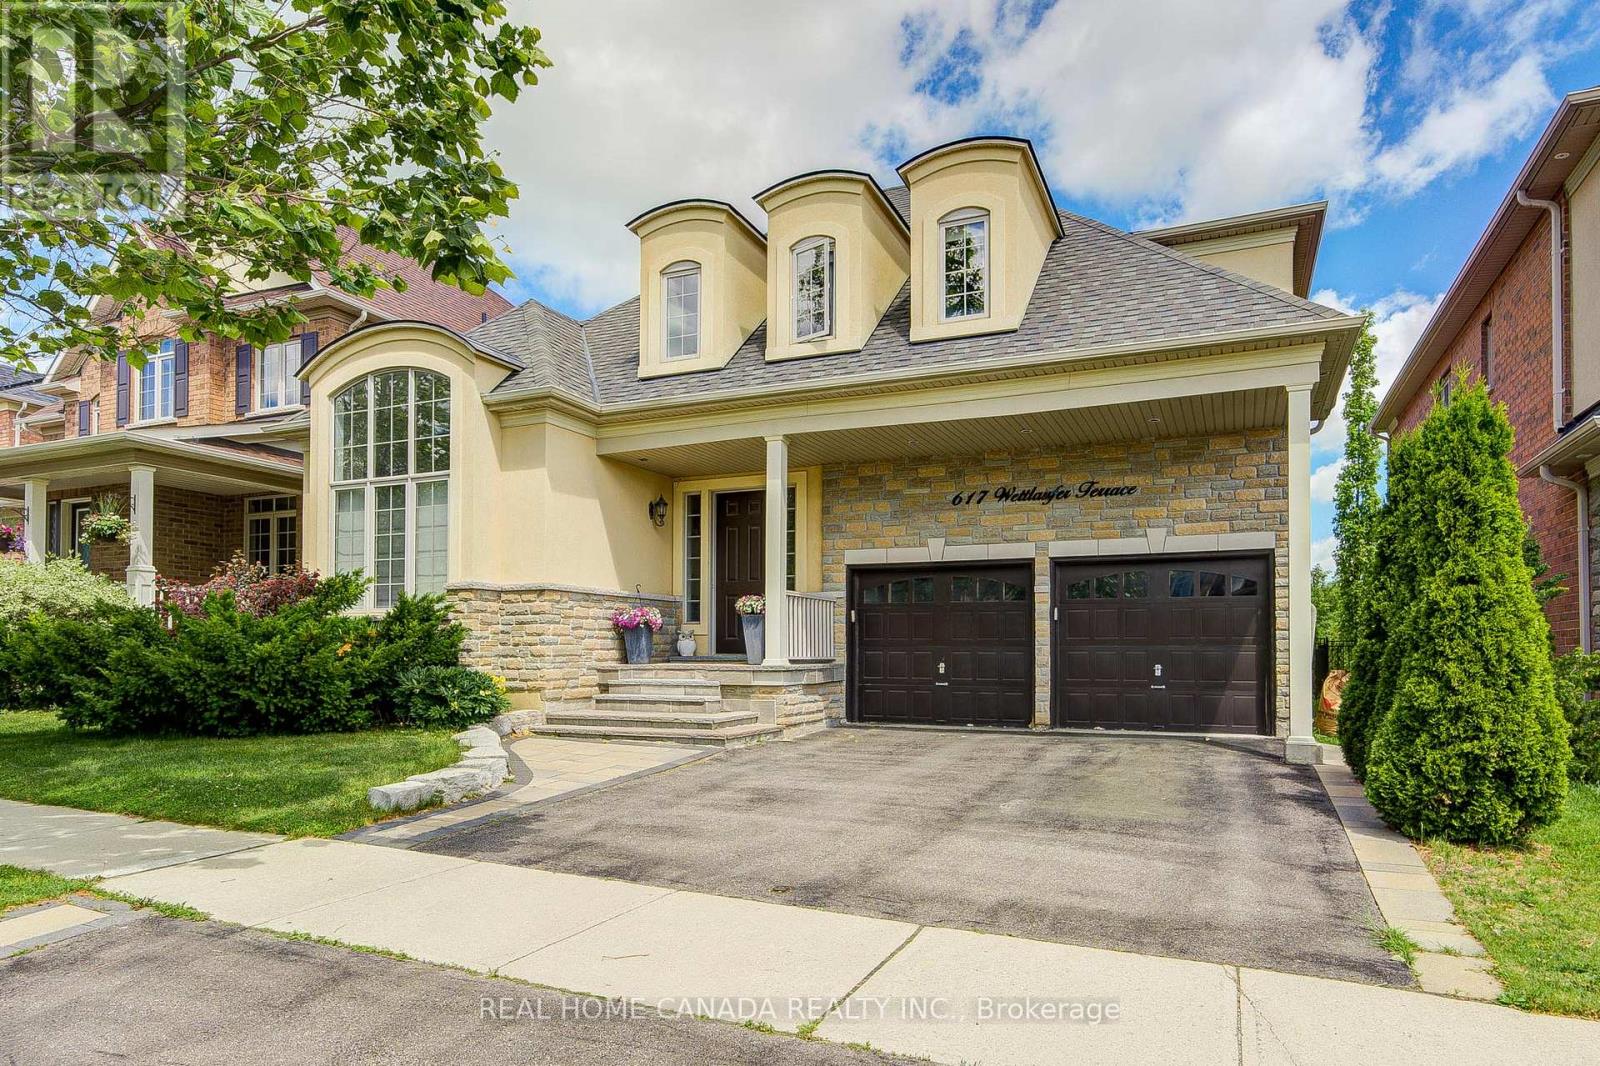
True Ravine Lot/ Must See, 125' Deep Irreg Forest Lot Nestled in Milton Scott Neighborhood. Enjoy the Privacy and Quiet/Breathtaking Views with Your Family in Spacious 5 Bedrooms and 5 Bathrooms, Beautiful 49' Heathwood Forest Model, Carpet Free, 9 Ceiling for Mail Floor. Open Concept From Office, Living Rm, Dinning, Overy 5000 Sqft Of Living Space, 3627 Square Feet Plus With Fully Finished Basement Features 2nd Kitchen, 5th Bedroom, 5th Washroom, 2nd Family Room, 2nd Den, 2nd Office, and Ample Storage Room, New Washer/Dryer (2025), New Air Conditioner (2023), Attic Insulation (2021), Animal Roof Enforcement, Blind, Patio, Fridge, Stove, Hood, Painting, and A Lot Upgrade. (id:63381)
7 - 48 Centennial Road
Orangeville, Ontario
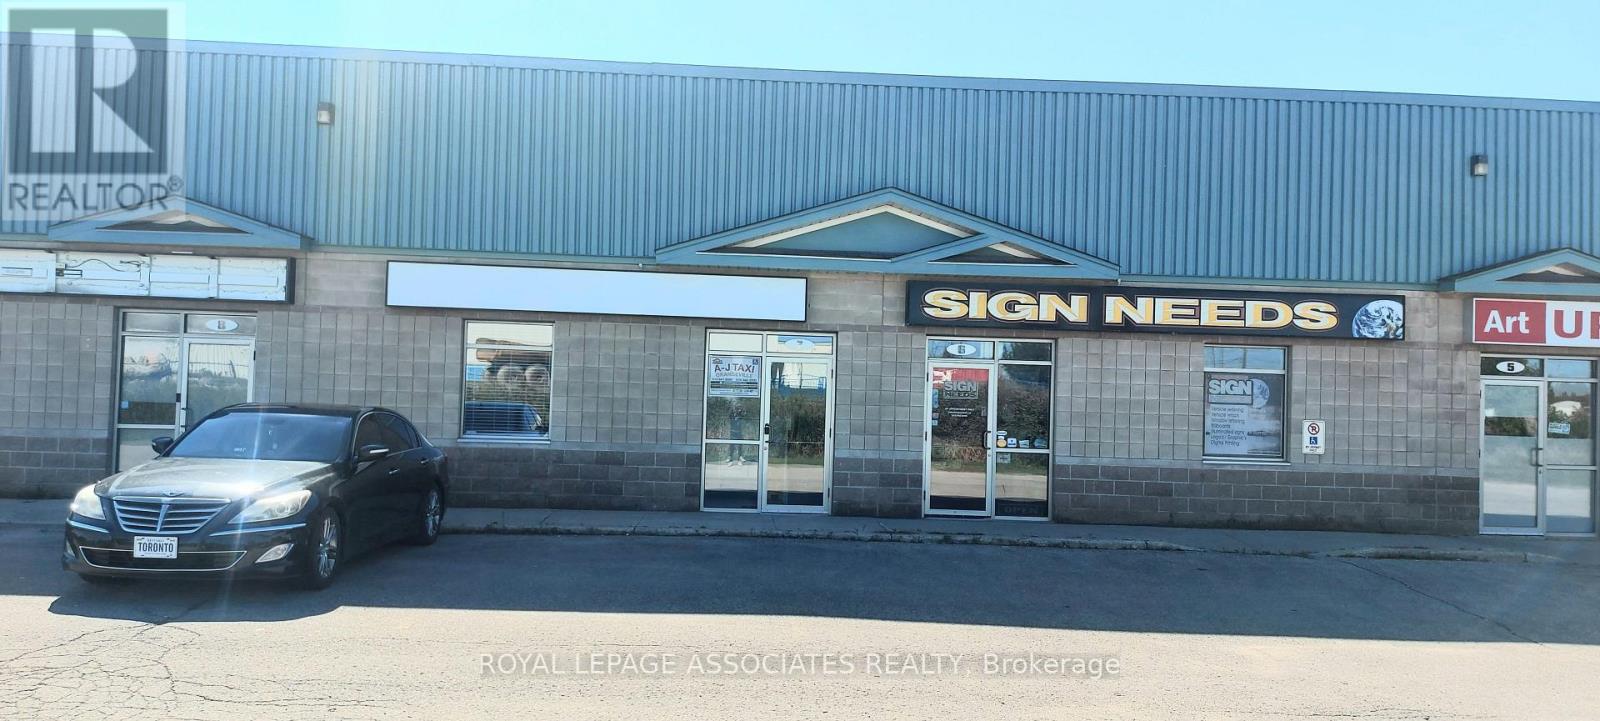
This exceptional opportunity offers ownership of a unit that is partially leased, generating business or to lease for additional revenue. This versatile industrial unit includes three offices, reception, a washroom, and additional second-floor storage. Ideally situated just income to cover all operating expenses. The remaining space is vacant ideal for your own north of Centennial Road, the property benefits from high visibility with prominent signage. Zoned M1, it supports a wide range of permitted uses. (id:63381)
707 - 59 Annie Craig Drive
Toronto, Ontario
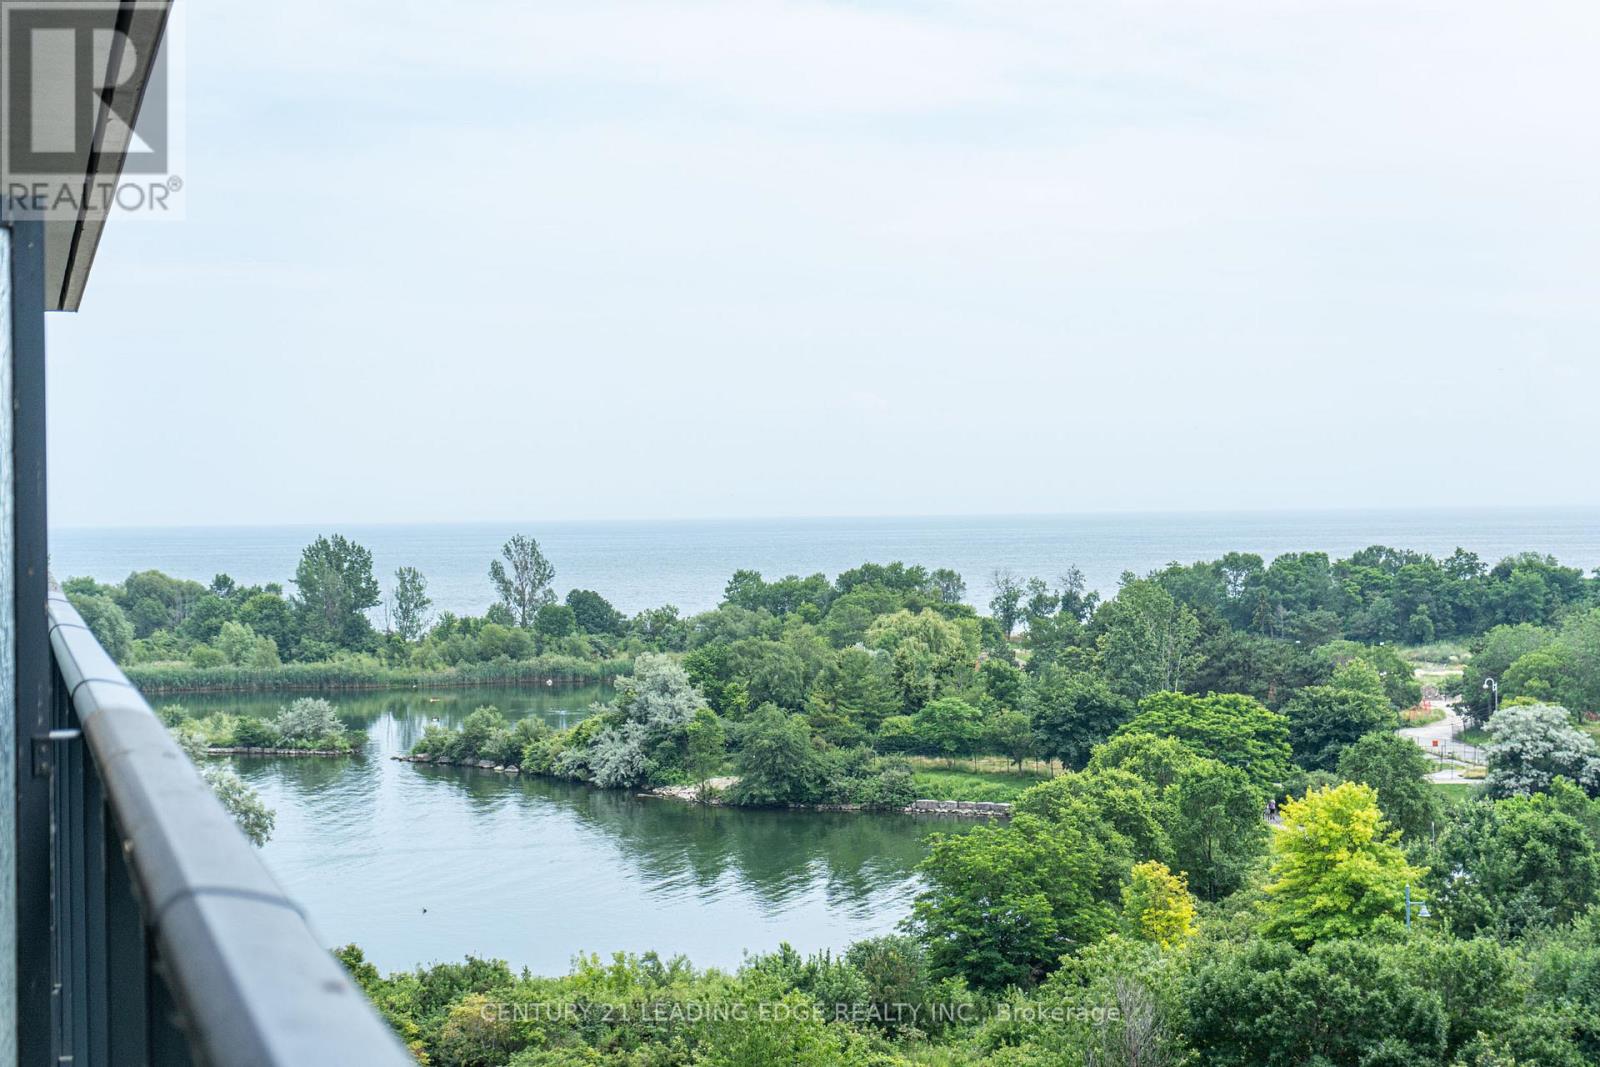
LAKE VIEW! Welcome to the extraordinary Ocean Club at one of Toronto's most vibrant Waterfront communities, where this fantastic condo awaits you! This spacious condo boasts an inviting open-concept floor plan that seamlessly combines the living and dining rooms, complemented by an open den area. Floor to ceiling windows and a large balcony for you to enjoy your breathtaking Southwest views of the lake. To top it all off, the condo comes complete with a parking space and a locker for your convenience. Condo Amenities including 24 hr Concierge Service, Steam Room & Hot Tub, Indoor Pool & Fitness Centre, Bicycle Storage, Party Room, Roof Top BBQ, and Pet Spa, Electric Car Chargers and More! Steps to the Lakefront Trails, Parks, Grocery Stores, Cafes, Restaurants, and TTC, Metro, Mimico GO station connecting Home to Downtown Effortlessly. (id:63381)
1033 - 95 Trailwood Drive
Mississauga, Ontario
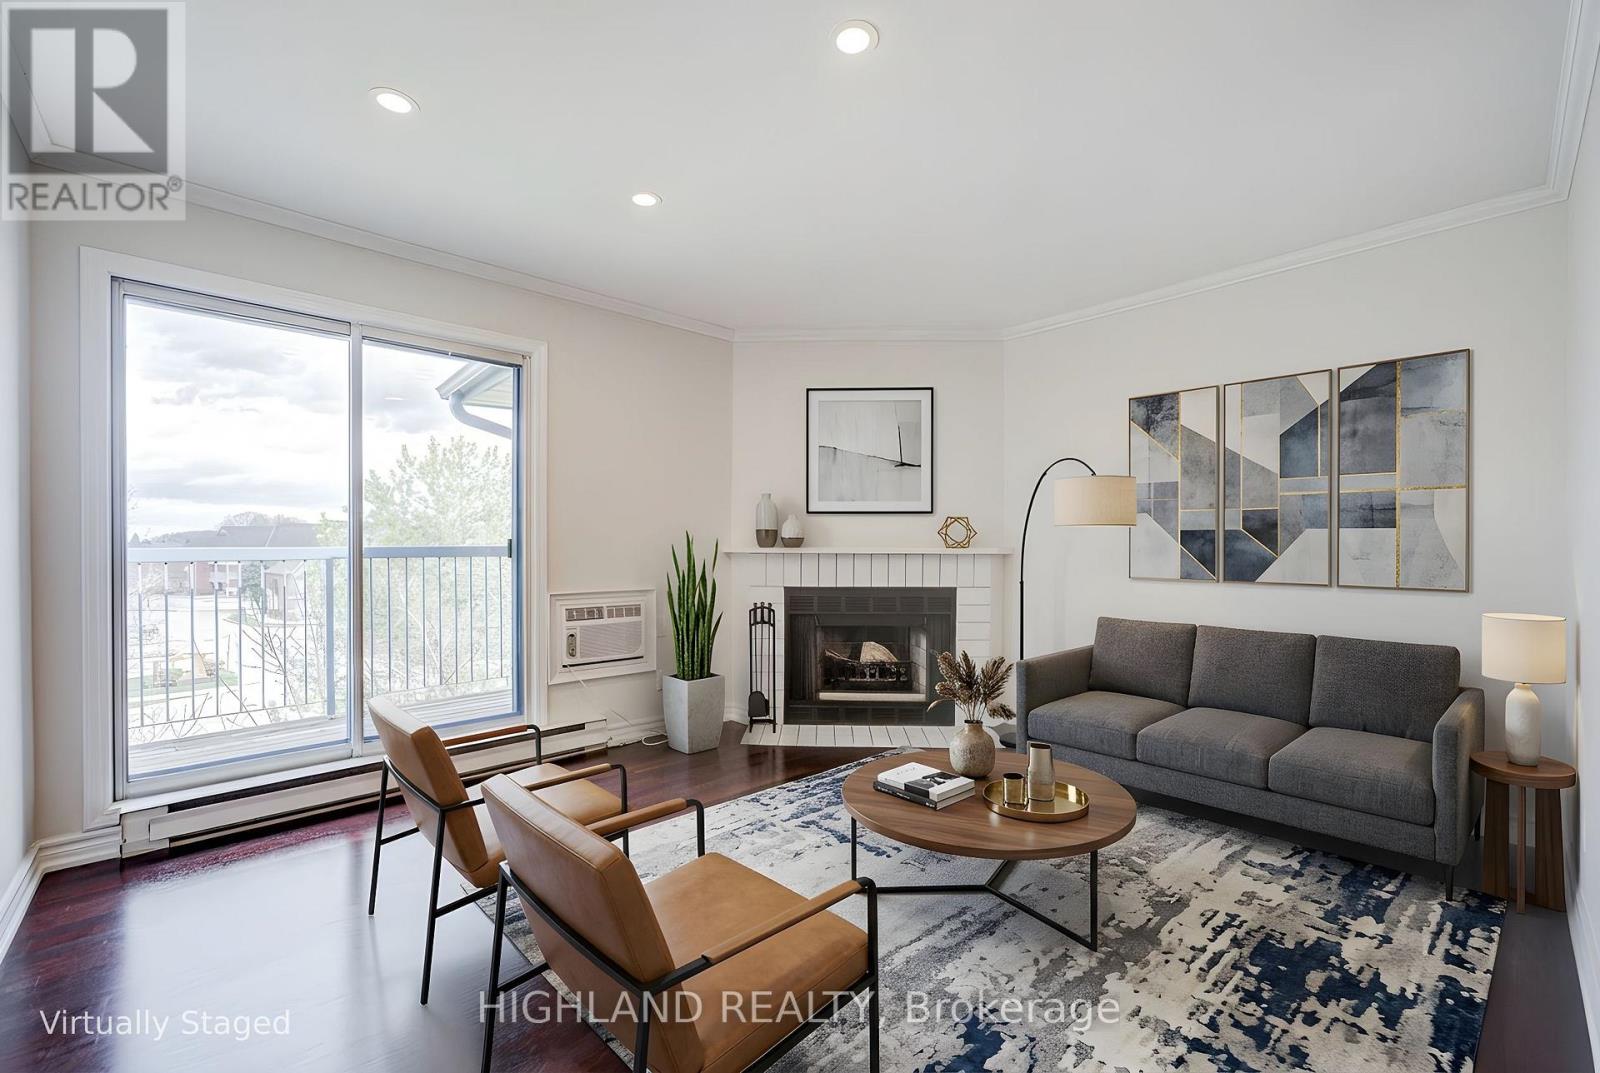
Welcome to this beautifully maintained and spacious 2-bedroom, 1.5-bathroom condo ideally located in the heart of Mississauga. This bright, open-concept unit features a functional living and dining layout with laminate flooring, pot lights, and a cozy wood-burning fireplace. The updated kitchen is equipped with stone countertops, stainless steel appliances, and ample cabinetry. Both bedrooms are generously sized, including a large primary bedroom with a semi-ensuite bath. Updated bathrooms and new closet systems add modern comfort throughout. Enjoy outdoor living on the private balcony with walk-out access from the living room, perfect for relaxing or entertaining (BBQ allowed). Additional highlights include ensuite laundry, attached storage room, and one parking space. Unbeatable location just minutes to Square One, Highways 401 & 403, and steps to transit and the upcoming LRT. Close to schools, parks, and community centers. A fantastic opportunity for first-time buyers who are seeking a move-in-ready home in a prime location. (id:63381)
41 Kennedy Street W
Aurora, Ontario
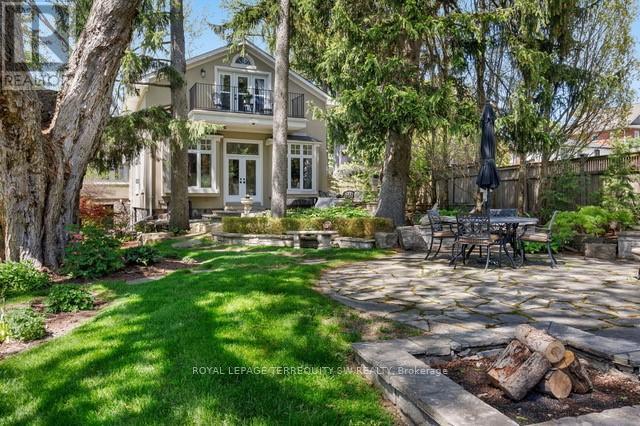
Set on one of Aurora's most storied streets, 41 Kennedy Street West is a truly rare offering: a beautifully restored heritage residence on 2.3 private acres, just moments from Yonge Street. With Tannery Creek winding through the grounds, two private bridges, a gentle waterfall, flagstone patios and established perennial gardens, the setting feels worlds away from the city... And yet schools, shops, dining and the Aurora GO station are all close at hand.Thoughtfully reimagined by Monaco Interiors, renowned for exceptional restoration work, the home honours the original stucco and fieldstone architecture that earned this residence of distinction its place on Aurora's Heritage Register, and now delivers a perfect blend of classic comfort along with the sophistication and hallmarks of modern luxury living.The open-concept main floor is anchored by a chef's kitchen with marble countertops, GE Monogram gas range, Sub-Zero refrigerator, Miele dishwasher, custom coffee bar and separate eat-in area. The adjoining family room features a shiplap ceiling, marble fireplace surround, custom bar and walkout to the stone patio and gardens. A sunroom with French doors, formal dining room with coffered ceilings, and a gracious great room with window seats overlooking the grounds complete the main level.Upstairs, the primary retreat offers a gas fireplace, skylight, walk-in closets, private balcony and a luxurious 5-piece ensuite with heated floors and a freestanding soaker tub. The fully waterproofed lower level includes a recreation room, laundry, craft area and generous unfinished space ready to customize. This remarkable estate residence delivers the privacy and beauty of country living, along with the benefits and ease of living in the heart of Aurora. This one of a kind home must be experienced to be fully appreciated. Discover the magic and tranquillity that only comes along once in a generation - your dream residence awaits! (id:63381)
43 Carlton Road
Markham, Ontario
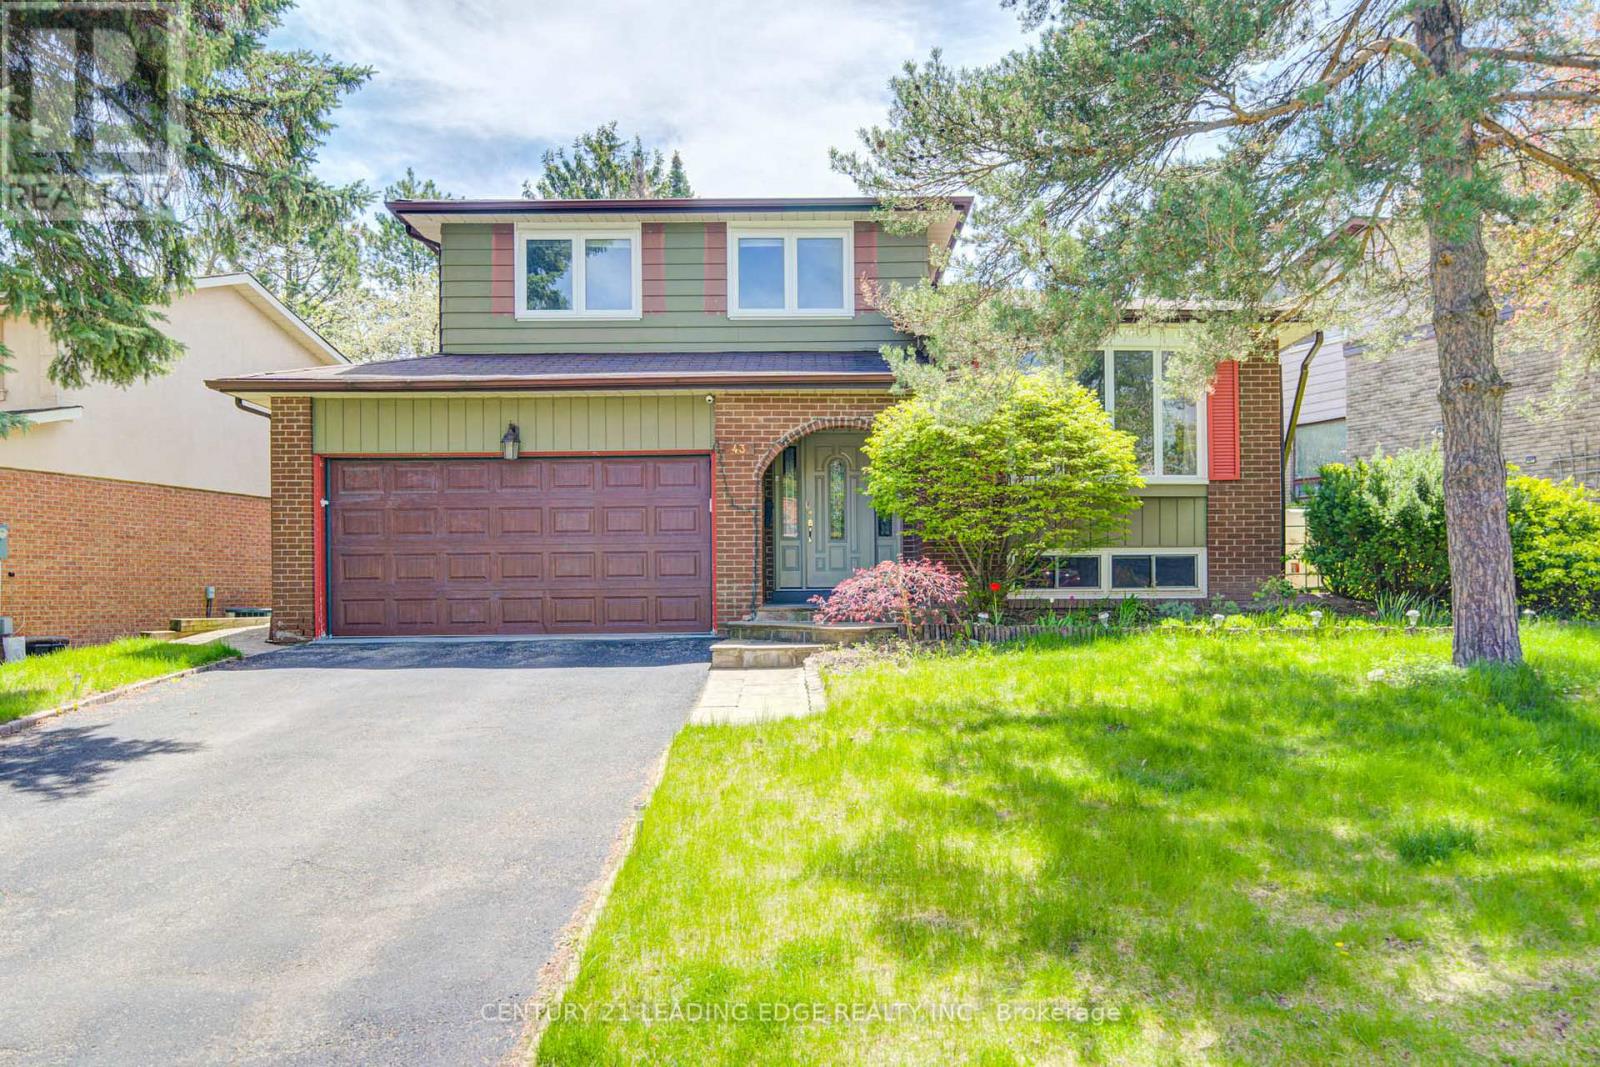
Must See!!! Beautiful Home With Premium Private 66 X 128 Ft Lot, 3+1 Spacious And South Facing Bright Bedrooms In The Heart Of The Most Desired Unionville Community. Situated On A Mature Tree Lined Street By The Side Of A Park With Playground/Sports Field/Tennis Club. Driveway Can Park 4 Cars + Double Car Garage. Pride Of Ownership, Meticulously Cared. Functional Layout W/Lots Of Potential. New Hardwood Floors All Through The House, With Fireplace And Office Space, Walk Out To The Lush Well Maintained Gardens and Can Be Used As 4th Bdrm. Living Room W/Bay Window Combined W/Large Dining Room, Kitchen Walk Out To Large Deck. Large Recreational Room. Short Stroll To Unionville Main Street, Toogood Pond. Walking Distance To Top Ranking Schools William Berczy Public School With Gifted Program, Unionville High School, Minutes Walk To The Historic Village Of Unionville, Shops, Restaurants, Arts Centre And Amenities. 3 Community Centers, One With Olympic Size Pool. (id:63381)
N908 - 7 Golden Lion Heights
Toronto, Ontario
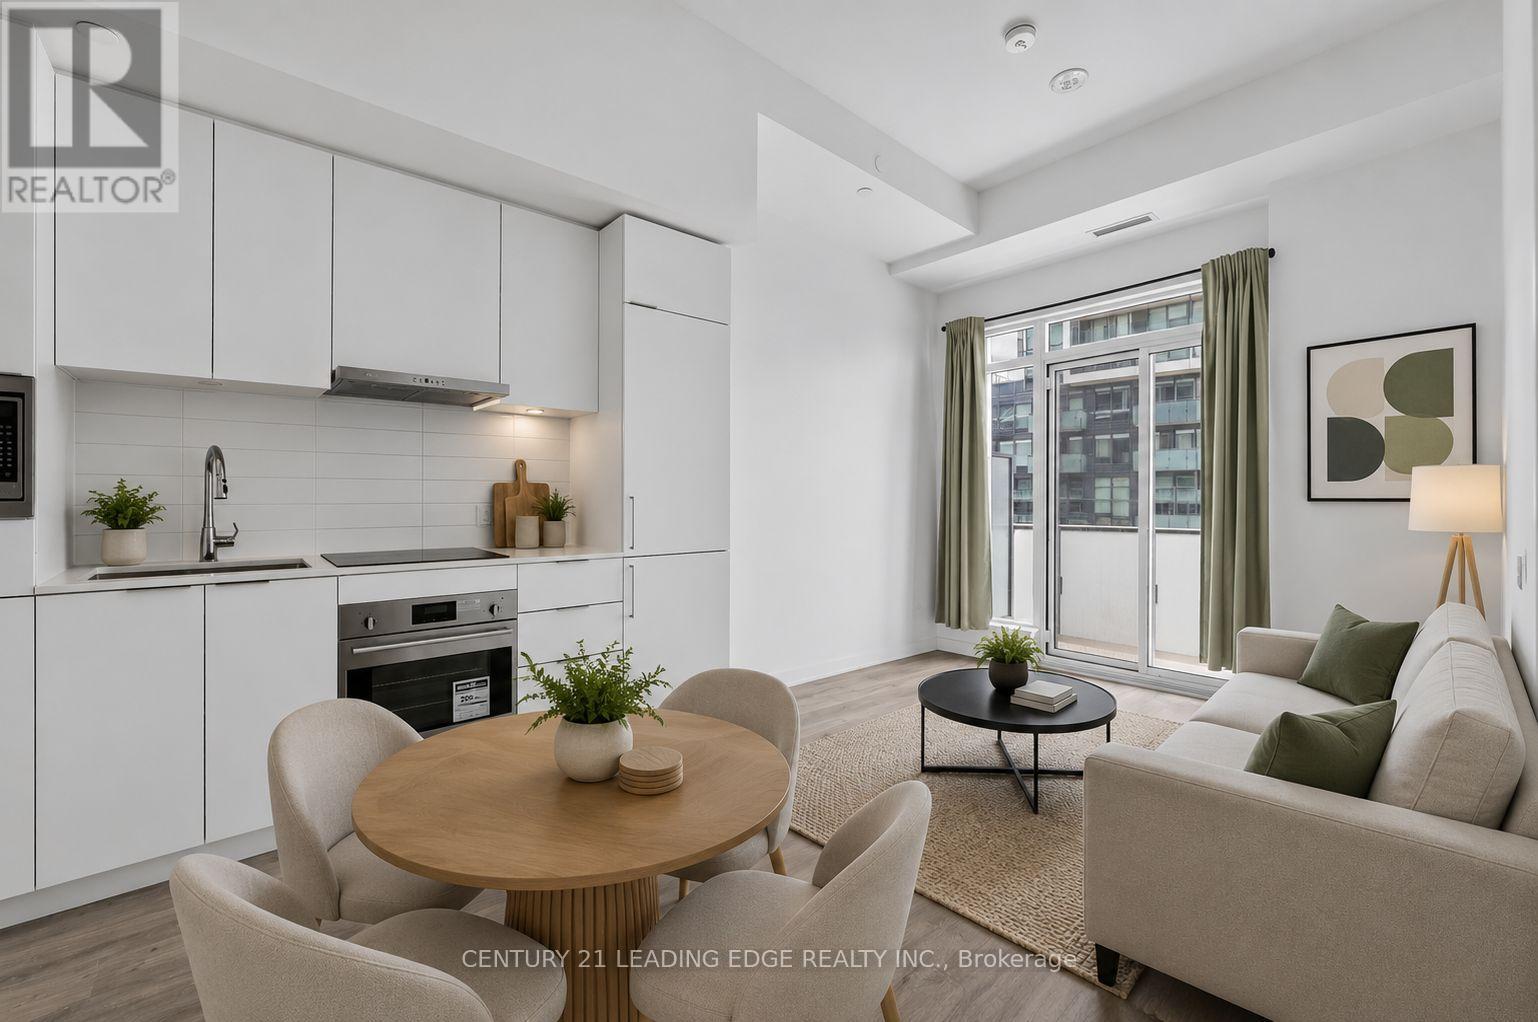
Luxury 1B Condo At M2M Master-Planned Community In The Heart Of North York with 10 Ft Ceilings!. Wood Flooring Throughout, Modern Kitchen With Built-in Appliances, Floor To Ceiling Windows. Perfect Location, Easy Access To Highways 401, Steps To Shopping, Restaurants, Supermarket, Library, Parks, Public Transit And Many More. (id:63381)
15 Axe Lake Road
Mcmurrich/monteith, Ontario
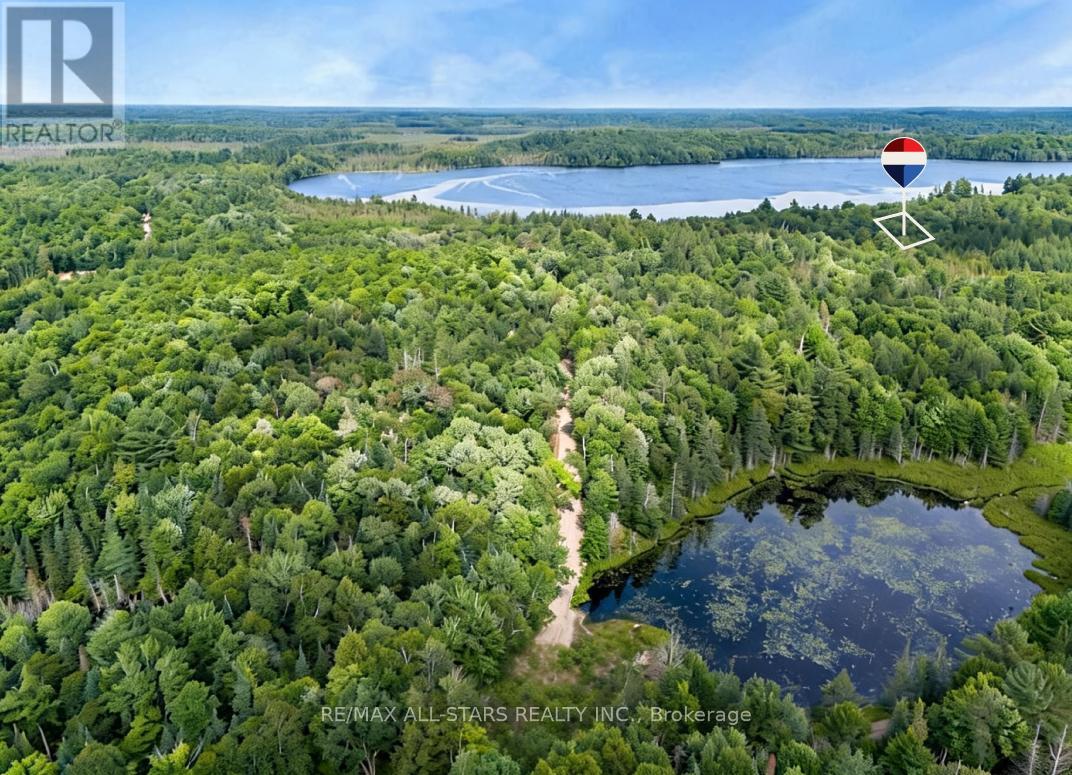
Escape to your own piece of "Algonquin-style" wilderness at 15 Axe Lake, a private 3.3-acre estate lot within the exclusive gated community of Axe Lake Estates in the Parry Sound District. Surrounded by mature forest, rock outcrops and pristine northern landscape, this property offers exceptional privacy, a true back-to-nature feel and star-filled night skies just a short drive from Sprucedale and area amenities. The Axe Lake Estates enclave is known for its quiet, low-density setting and beautiful treed lots, with a secure gated road system that preserves the peace and exclusivity of the community. Build your dream cottage or four-season retreat in a setting that feels like Algonquin Park, with access to boating, paddling, swimming, fishing and endless exploring on and around Axe Lake, all within reasonable distance of Huntsville and Parry Sound services. (id:63381)
37612 John Wise Line
Southwold, Ontario
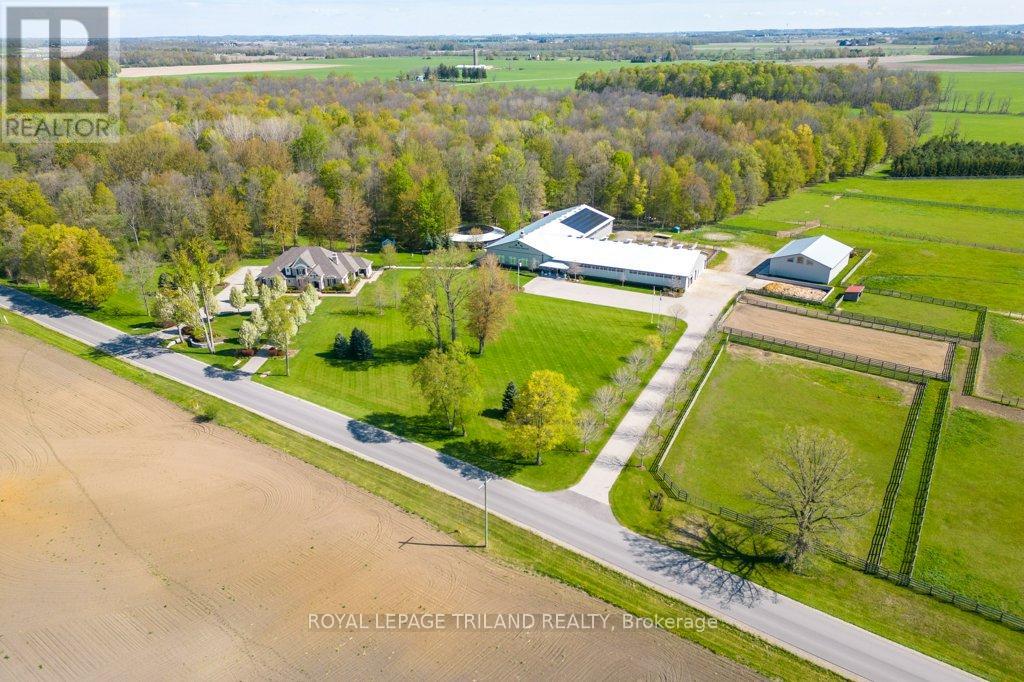
A rare offering, this exceptional 65-acre estate blends luxury living with premier equestrian amenities, ideally located in Southwold with easy access to St. Thomas, Hwy 401 and Pt. Stanley. Positioned outside the edge of London, the property includes approx. 40 acres of mature bush with trails and 20 acres of pasture/hayfield. The distinguished 2015 Hayhoe-built modern farmhouse residence showcases timeless French Country architecture with elegant stone finishes and approx. 4925 sq ft of curated living space. Interior features include engineered hardwood and tile flooring, quartz surfaces and window sills, crown moulding, wainscotting, custom millwork, three tiled walk-in showers and three gas fireplaces. The open-concept main level is anchored by a chef-inspired kitchen with custom cabinetry, premium built-in appliances, quartz island, walk-in pantry and dining area, flowing into a screened sunroom with retractable screens, gas fireplace and slate flooring. A grand great room with 10' coffered ceiling, elegant living room, private office with built-ins, and a luxurious primary suite with dual ensuites and walk-in closets complete the main level. The upper level offers a guest suite with private ensuite plus two additional bedrooms with shared semi-ensuite. The partially finished lower level includes a family room, bathroom and garage walk-up access. Professionally landscaped grounds create a private, resort-style setting with irrigation, lighting, stone walkways, slate porches and a stone firepit. Equestrian facilities include a 72' x 168' indoor arena with viewing room with a 128' x 74' barn with 15 stalls, group pens with run-outs, in-floor heating, wash stalls, tack room, and 6-horse exerciser. A 72' x 160' outdoor sand ring, paddocks, run-in shelter, and a fully insulated and heated 52' x 72' shop complete the property. Solar system (2023) with net metering, municipal water, gas furnace and standby generator. A seamless blend of luxury, land and lifestyle! (id:63381)
26735 Highway 89 Highway
Southgate, Ontario
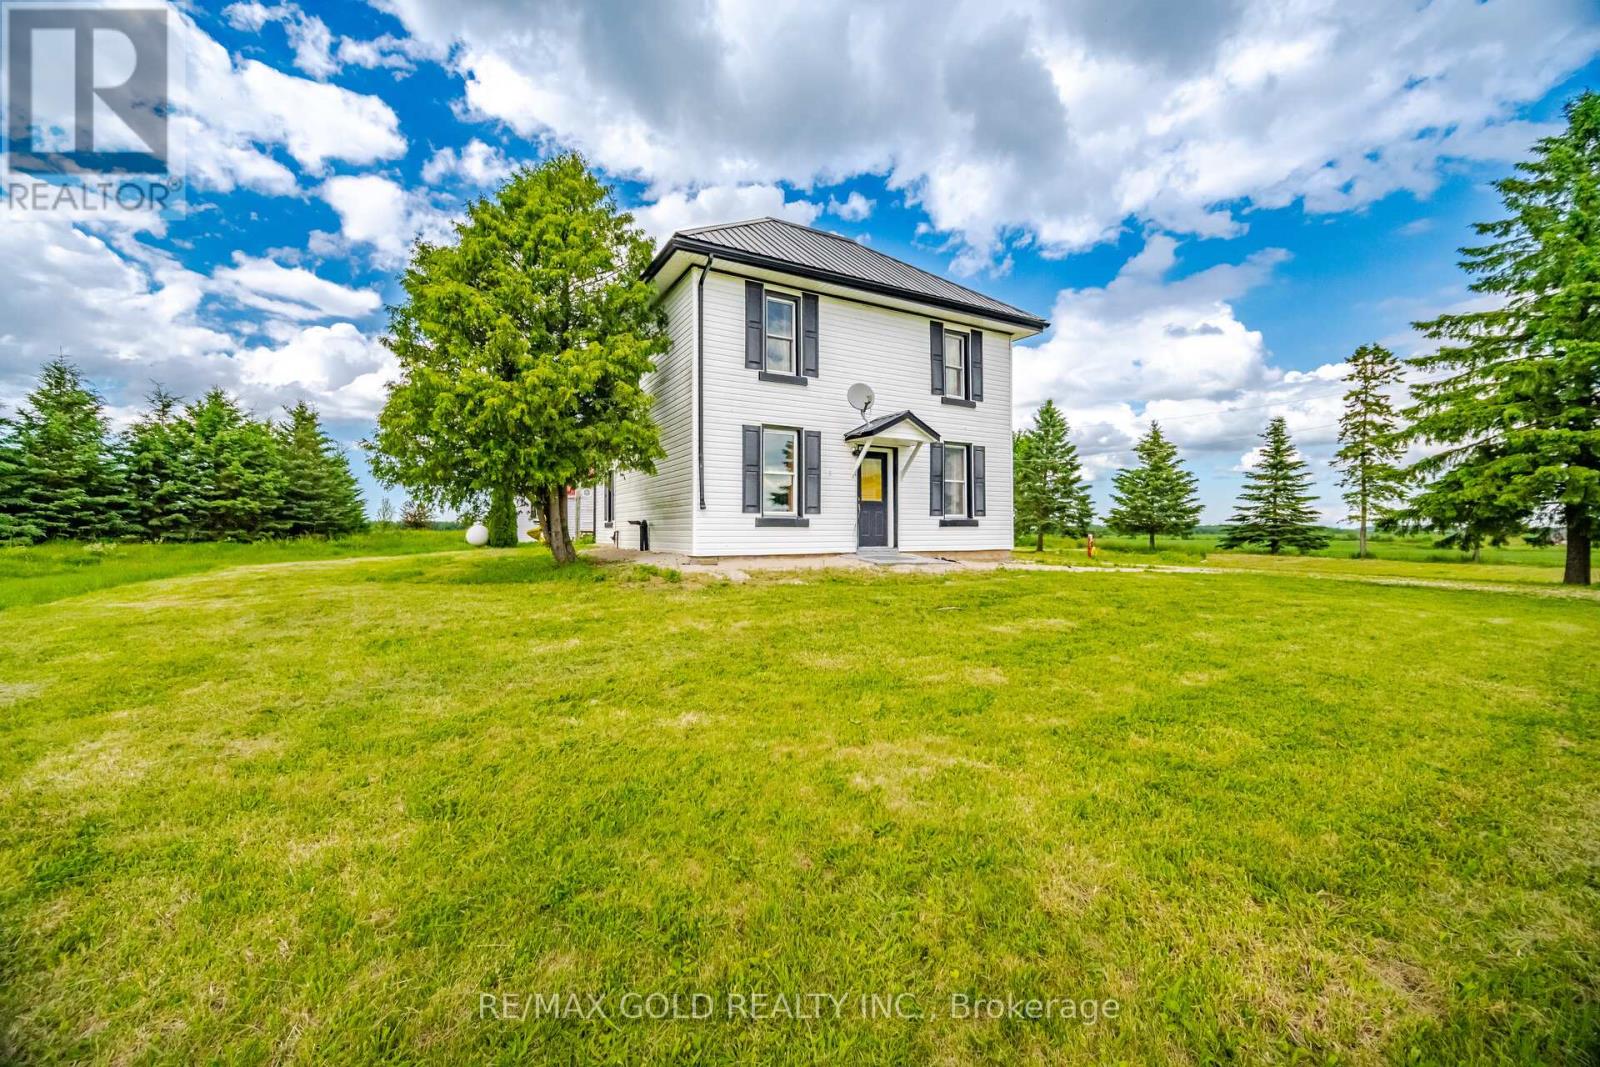
Cozy 3-Bedroom, 2-Bath Country Retreat On 3.44 Acres In Beautiful Southgate. Set Back From The Road With A Long Private Driveway, This Charming Home Offers Peace, Privacy, And The True Feel Of Country Living. The Main Floor Features A Covered Porch Entrance, Spacious Mudroom, Country Kitchen, Separate Dining Room, Living Room, Main Floor Laundry, And A 3-Piece Bath. The Second Level Offers Two Good-Sized Bedrooms, A 4-Piece Bath, And A Large Primary Bedroom Measuring Approximately 16'5" X 20'10". Recent Updates Include Low-Maintenance Vinyl Siding And A Durable Metal Roof. Outside, Enjoy A Detached Garage, Playhouse, Firepit, And Plenty Of Open Space Surrounded By Farmland - Perfect For Gardening, Hobbies, Relaxing, Or Weekend Getaways. Fully Furnished And Move-In Ready, With Beds, Sofas, Tables, Chairs, Appliances, And Existing Items Included In Their Present Condition. Seller Will Not Be Removing Remaining Items Or Completing Further Repairs, Making This A Convenient Turn-Key Opportunity For Buyers Looking To Add Their Own Personal Touch. A Great Option For A Family Home, Rural Retreat, Or Peaceful Retirement Property (id:63381)
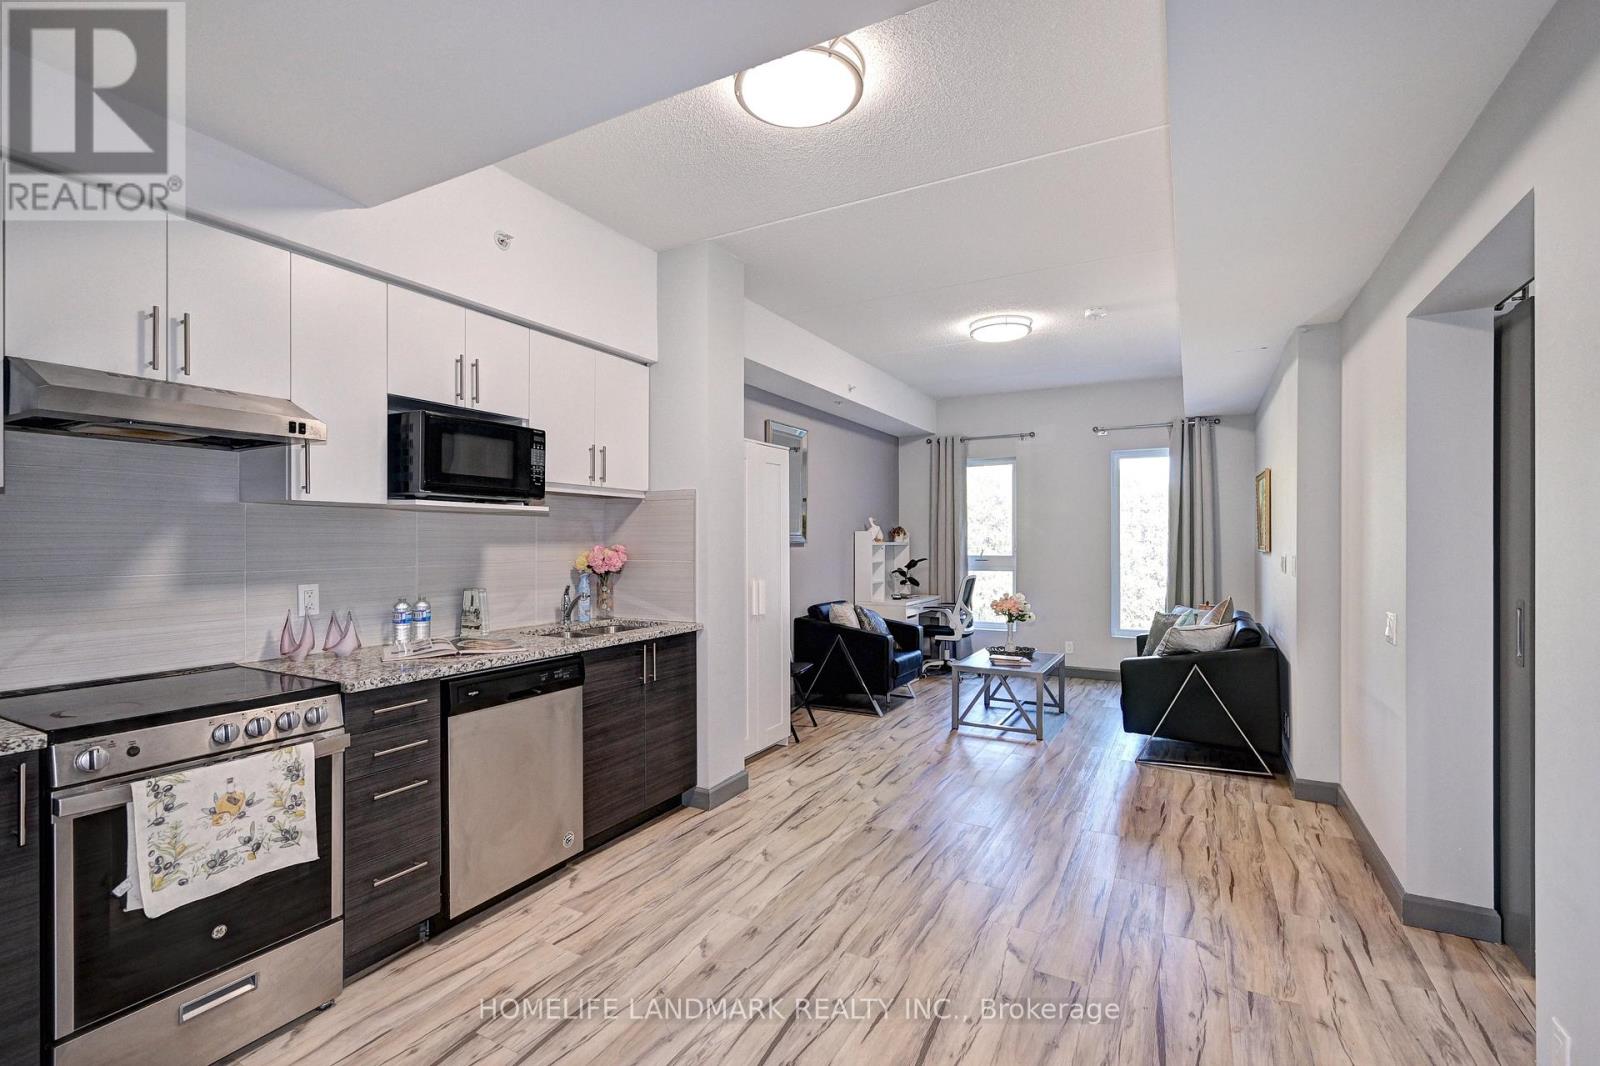
301 - 77 Leland Street E
Hamilton, Ontario
Exceptional Location, minutes from Hwy 403 & Hwy 8. Five minutes walk to McMaster University. Steps away from walking trails, Shops, Restaurants, Transit, Schools. A well maintained Condo Building, Perfect Opportunity For Students, Professionals, Investor or End User. Nearby Parks. Bright & Sunny with Ample Natural Light. High Ceilings, Stainless Steel Appliances, Granite Countertops & Open Concept Floor Plan. On-site Laundry, Bike Storage Room, Visitor Parking. (id:63381)
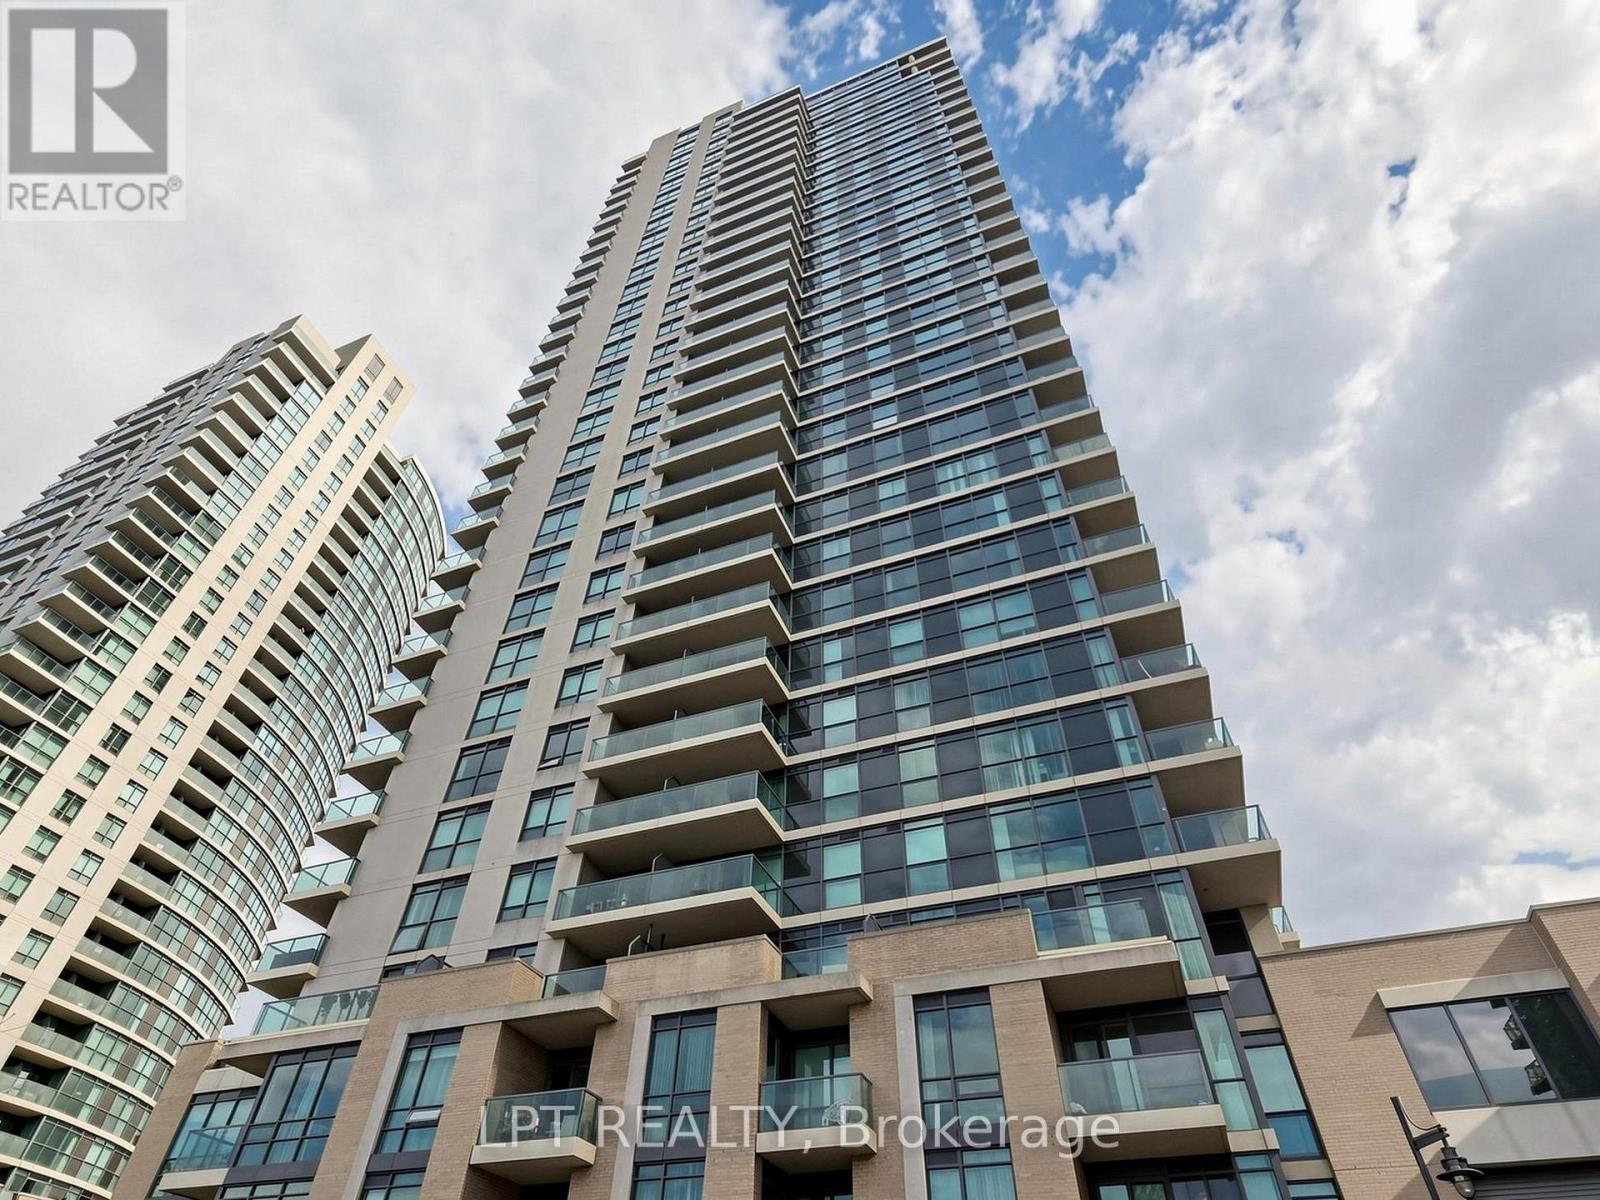
1104 - 225 Sherway Gardens Road
Toronto, Ontario
Welcome to One Sherway. This bright 1 bedroom plus den suite gives you a smart, livable layout with hardwood floors, an open-concept kitchen with granite counters, ensuite laundry, and a proper den that works beautifully as a home office, guest space, or extra storage zone. The living area walks out to a private balcony with open north views, giving the suite a calm, airy feel. Parking and locker are included, which is always the condo win. Steps to Sherway Gardens, TTC, restaurants, trails, and quick access to the QEW, 427, Gardiner, downtown, and the airport. Add in great building amenities like concierge, gym, indoor pool, party room, visitor parking, and more, and this one just makes sense. Easy to live in. Easy to rent. Easy to love. (id:63381)
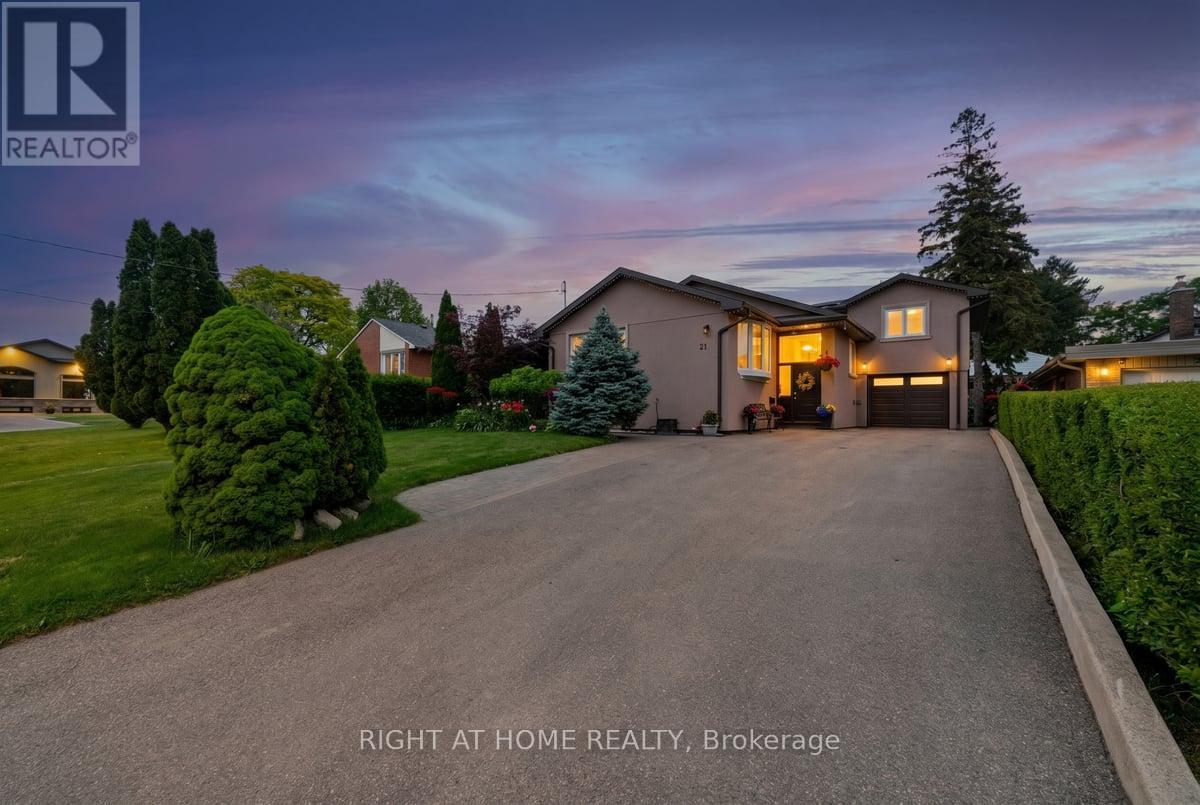
21 Warbeck Place
Toronto, Ontario
Rare detached home in one of Etobicoke's most connected yet quiet neighbourhoods. From the moment you arrive, this property sets itself apart - charming stucco exterior, professionally landscaped front yard, and a unique side-gate access leading directly to the backyard pavilion. The main floor offers an open-concept layout with gleaming hardwood floors, crown moulding, and abundant natural light. The spacious living and dining areas flow seamlessly into a stunning kitchen featuring granite countertops, stainless steel appliances, and a breakfast bar - perfect for everyday family life and entertaining alike. 4 generous bedrooms and 4 full bathrooms, including a primary suite with ensuite shower, provide ample space for the whole family. Step outside and prepare to be impressed. The backyard is truly the star - a fully enclosed entertainment pavilion with string lights, mounted TV, and dining for eight, accessible rain or shine. Lush perennial gardens, old-growth trees, a stone pathway, and a paved patio with BBQ area create a private outdoor retreat that feels worlds away from the city. The basement features a private entrance, full kitchen, and laundry - ideal as an in-law suite, income-generating unit, or additional living space. Major Recent Updates: Plumbing, electrical, roof, furnace, windows, and hardwood floors. Backwater valve installed. Minutes to the major highway, shopping, and downtown Toronto. Top-rated schools, parks, and all amenities within reach. (id:63381)
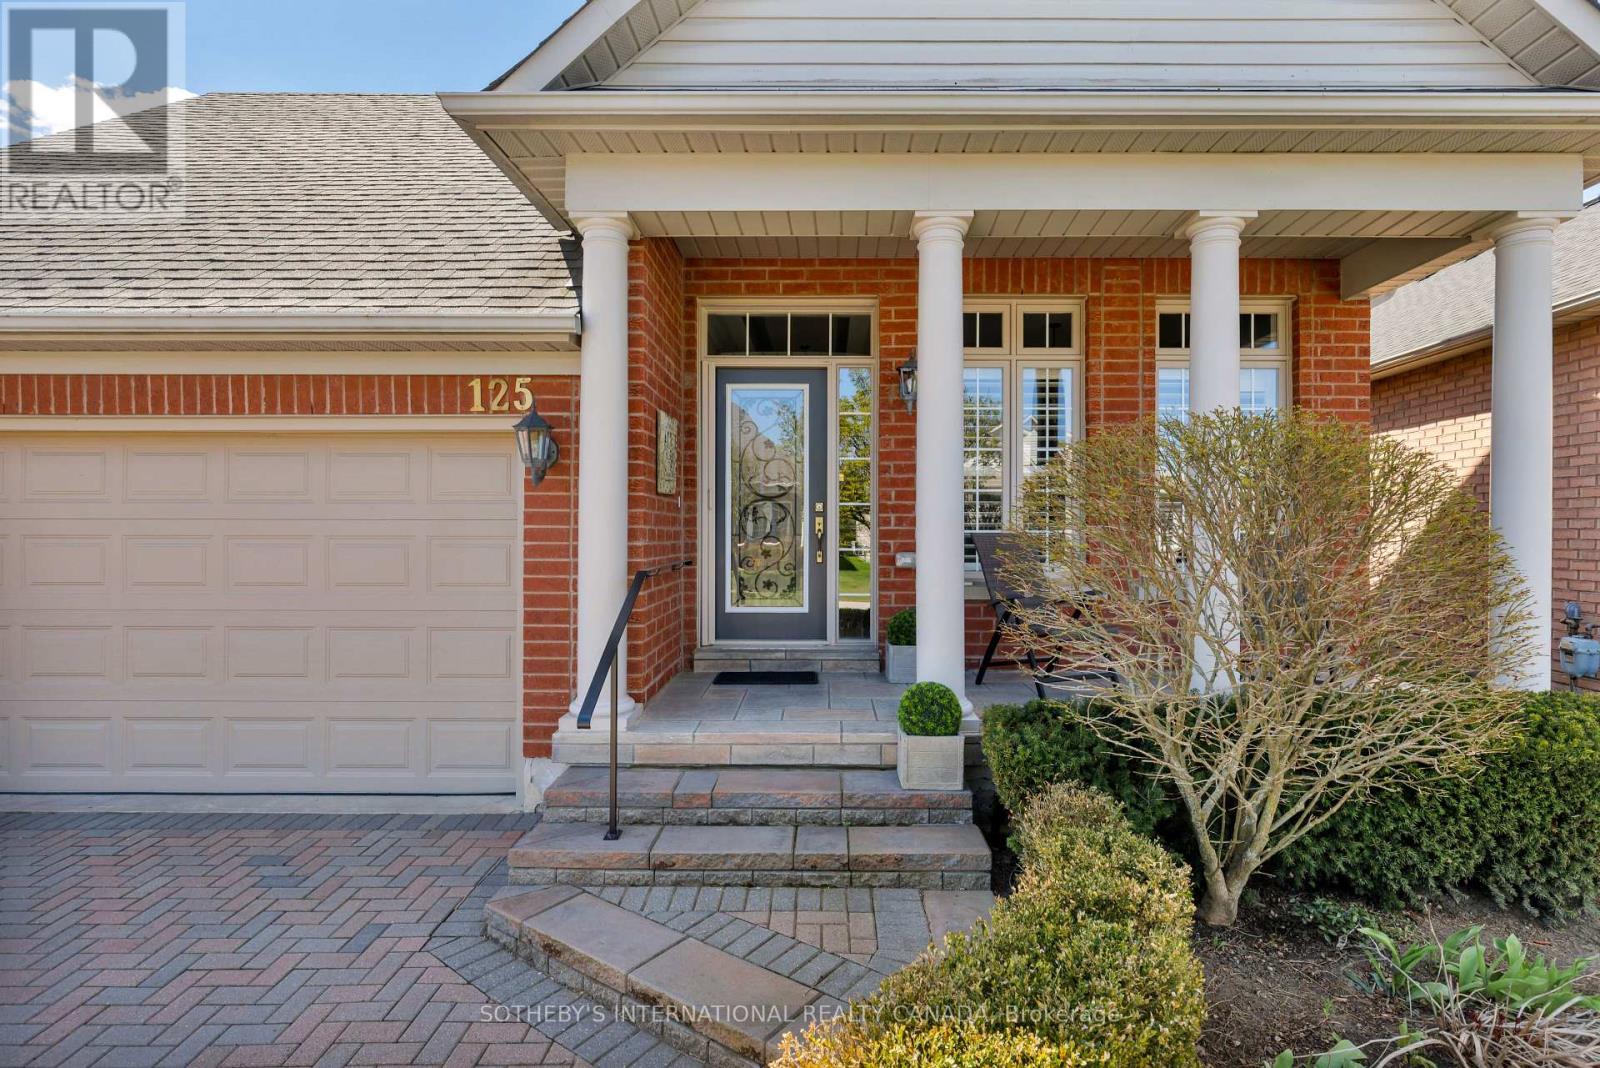
125 Bobby Locke Lane
Whitchurch-Stouffville, Ontario
Why choose the Ballantrae Golf Course development? To start, there is a wonderful sense of community with owners out walking dogs, driving golf carts, or planning on a workout in the recreation centre. A well-kept 18-hole golf course comes complete with a practice range, a pro shop, lessons and player-friendly amenities. If golf isn't your focus, there are conservation areas and trails for your nature fix. The neighbourhood roads, aptly named after past golfers, meander throughout this bungalow condo development where there is clearly pride of ownership. The grounds are all perfectly managed in a neighbourhood where symmetry works and matters. The Pinehurst model has been beautifully kept with several upgrades during this current ownership including bathrooms, kitchen, lower level 2-piece and automated outdoor awnings on the sun-drenched terrace. Hardwood has also been installed the second bedroom and the bedroom/den. An elegant living and dining area is spacious and easily accommodates a table for eight. Excellent storage in both the kitchen and the laundry area. The primary bedroom is sun-filled and includes a custom 4-piece ensuite with separate sinks and a glass walk-in shower. A linen cupboard completes the space. The finished lower level offers a great family room with a murphy bed for visitors, a newer 2-piece bathroom and an excellent storage for off-season items. Monthly condo fees of $707.91 include the following: lawn and garden maintenance, sprinkler system, snow removal, cable and internet. Recreation centre offers indoor pool, whirl pool, sauna, gym, billiards and tennis. (id:63381)