
18 Burford-Delhi Townline Road
Brant, Ontario
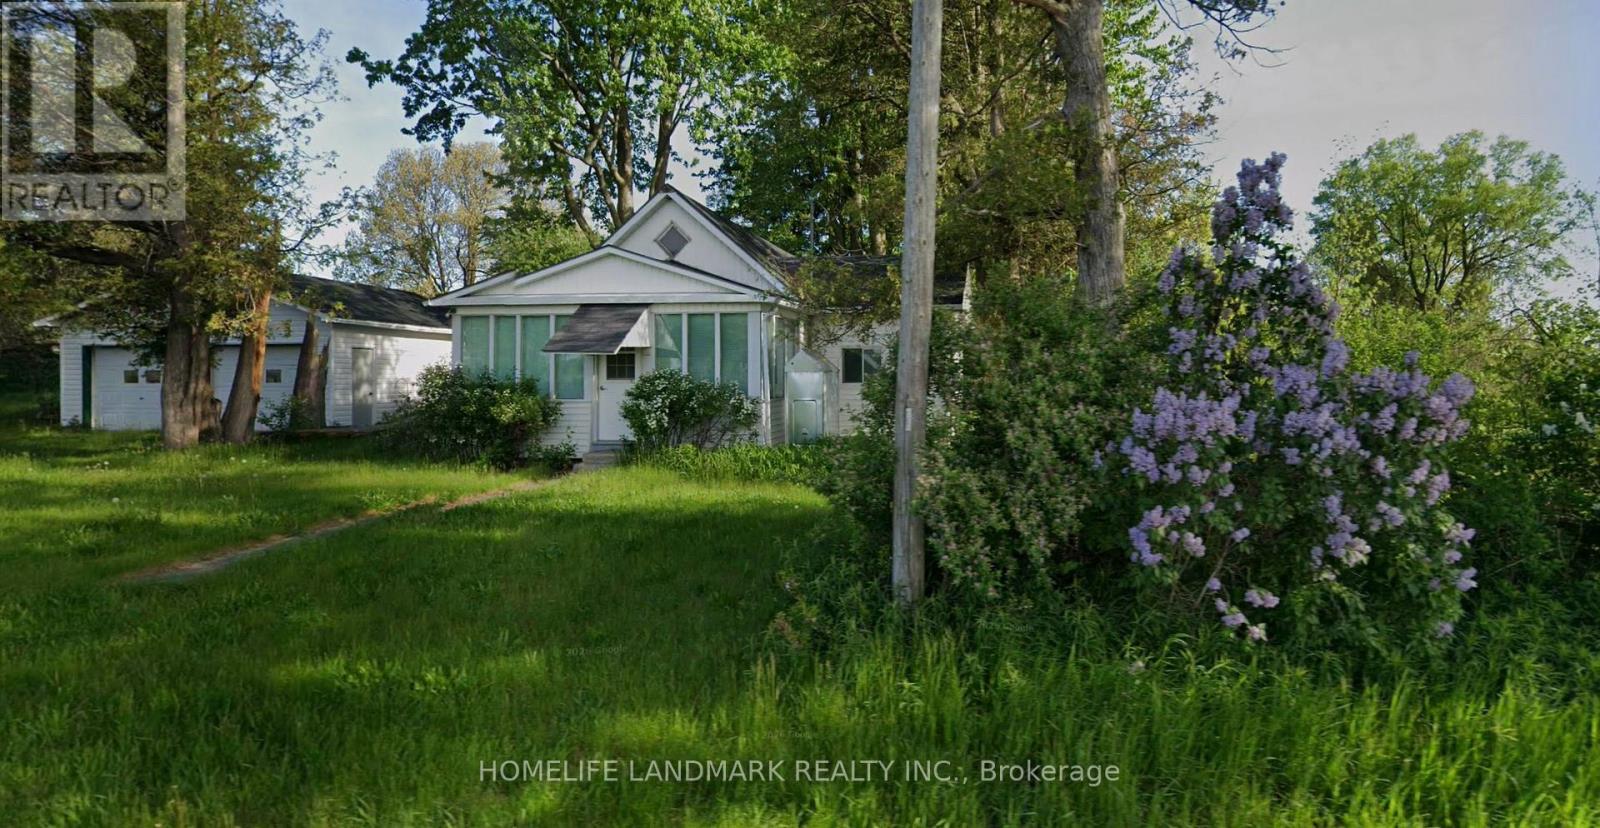
Just under three acres on a paved county road in Scotland, County of Brant, with open farmland on two sides and a mature treed frontage. The 1-storey farmhouse offers two bedrooms and one bath on a well and septic. Two detached garages (a two-car and a single). Extensive work has been completed, including new shingles. The property is a work in progress and is offered as-is, ready for a buyer to finish to their own taste. The opportunity is the land. At roughly 2.8 acres with about 81.08 meters of frontage, the parcel is deep, level and open at the rear, with no natural-heritage constraint on the buildable area. Potential exists for a second dwelling at the rear, subject to County of Brant approval, buyers to satisfy themselves. (id:63381)

1588 Aldersbrook Road
London North, Ontario
Imagine coming home to a peaceful retreat where all the hard work has already been done for you. This beautifully refreshed 3+1 bedroom raised bungalow blends spacious family living with the beauty of nature. One of the the biggest lot on the street...From the moment you step inside the bright entryway, the freshly painted walls and gorgeous new laminate flooring set a welcoming tone. Freshly painted, Pot lights, Mirror closets, spacious master bedroom, Updated vanities. The heart of the home is a spacious kitchen designed for effortless meal prep, complete with ample cabinetry and sleek stainless steel appliances. Some photos show property virtually staged. Three bright bedrooms sit on the main level, alongside an updated 4-piece bathroom featuring a relaxing jetted tub. Downstairs, the fully finished lower level feels like a main floor thanks to oversized windows that flood the massive rec room, 4th bedroom, and second full bathroom with light. Step outside into your fully fenced backyard with a premium lot, tree-lined haven featuring a spectacular 3-tiered deck built for summer barbecues and garden views, Finished Basement offers lost of potential. Great Price! (id:63381)
14178 Yonge Street
Aurora, Ontario
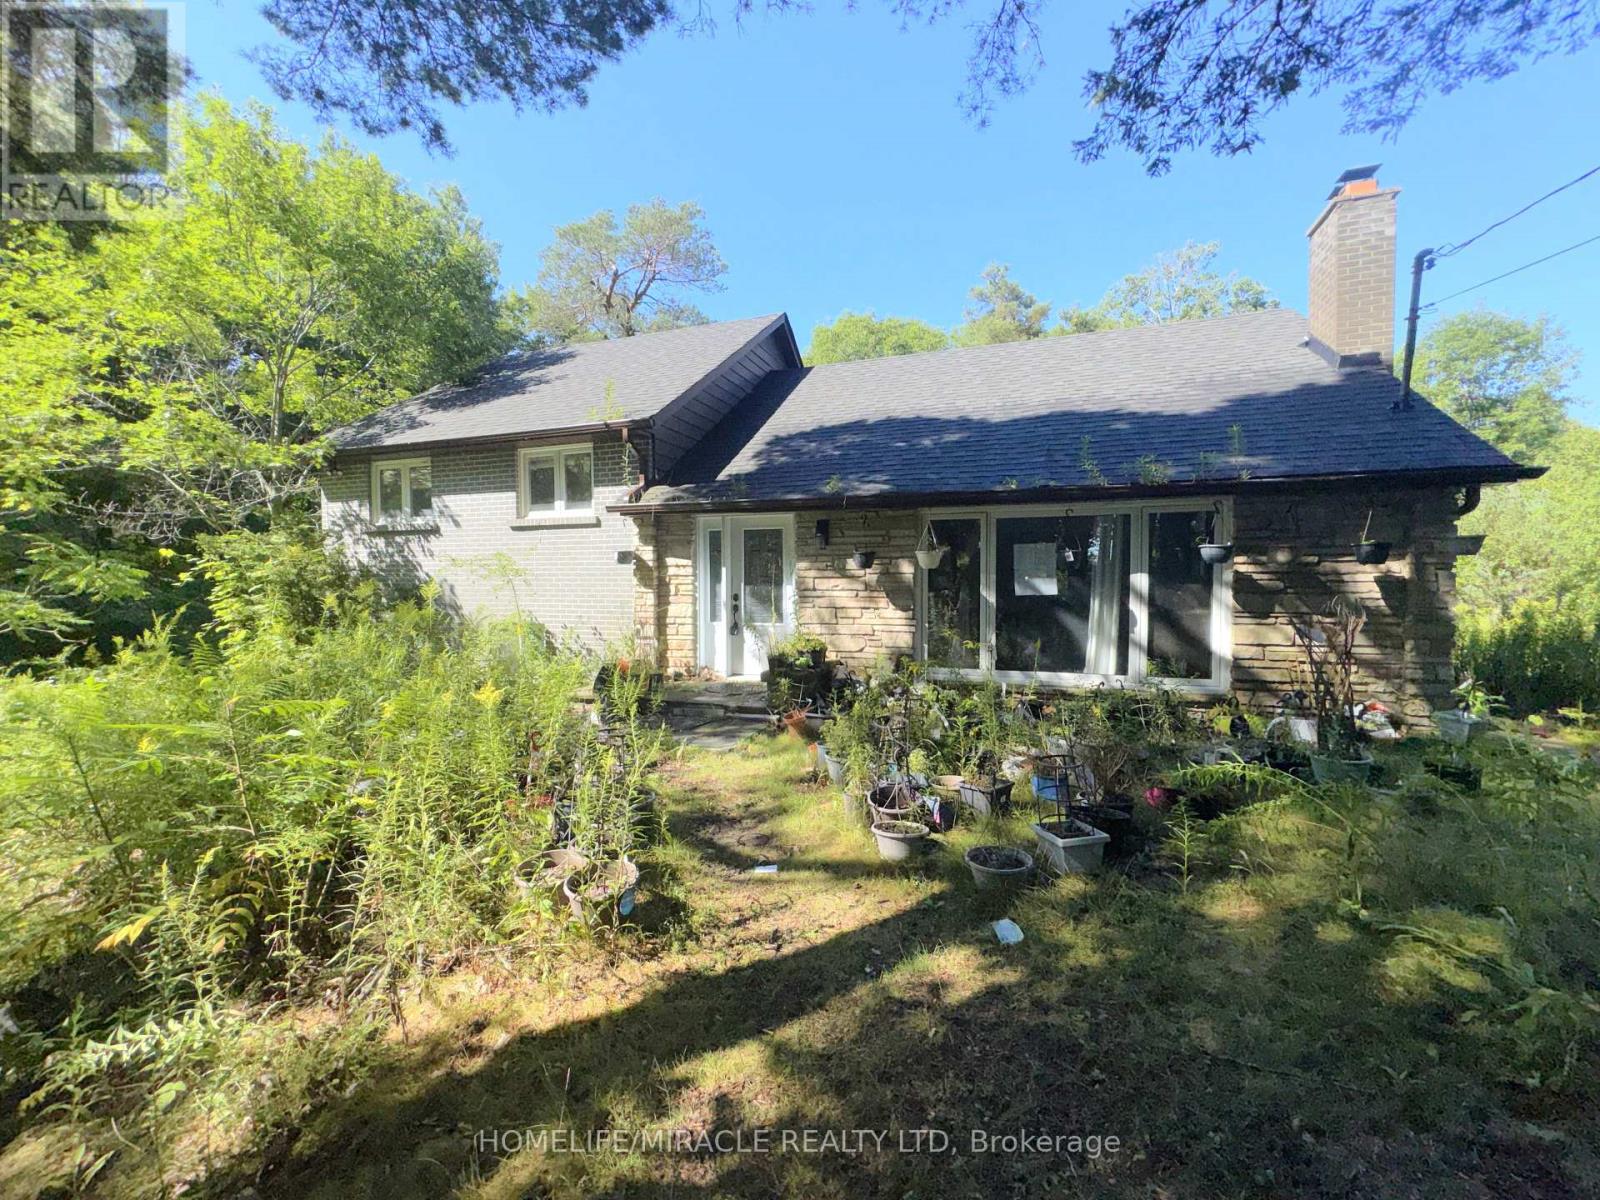
ATTENTION INVESTORS, DEVELOPERS & BUILDERS! Exceptional opportunity to acquire an expansive81.47ft x 508.64 ft lot in the highly sought-after Aurora Estates community. Surrounded by prestigious luxury estate homes, this remarkable property offers tremendous potential for future redevelopment, subject to municipal approvals and planning requirements. The property currently features an older bungalow and is accessed by a long, private driveway, creating a secluded setting surrounded by mature trees and natural privacy. With its impressive lot dimensions and prime location, this property presents an exciting opportunity for builders and developers looking to explore a variety of potential uses, including a luxury estate build subject to approvals. Conveniently located with easy access to Highways 404 and 400, while being minutes from renowned private schools including St. Andrew's College and St. Anne's School. A rare opportunity to secure a substantial parcel of land in one of Aurora's most prestigious communities. Explore the possibilities and bring your vision to life! (id:63381)
5421 Rochelle Way
Mississauga, Ontario
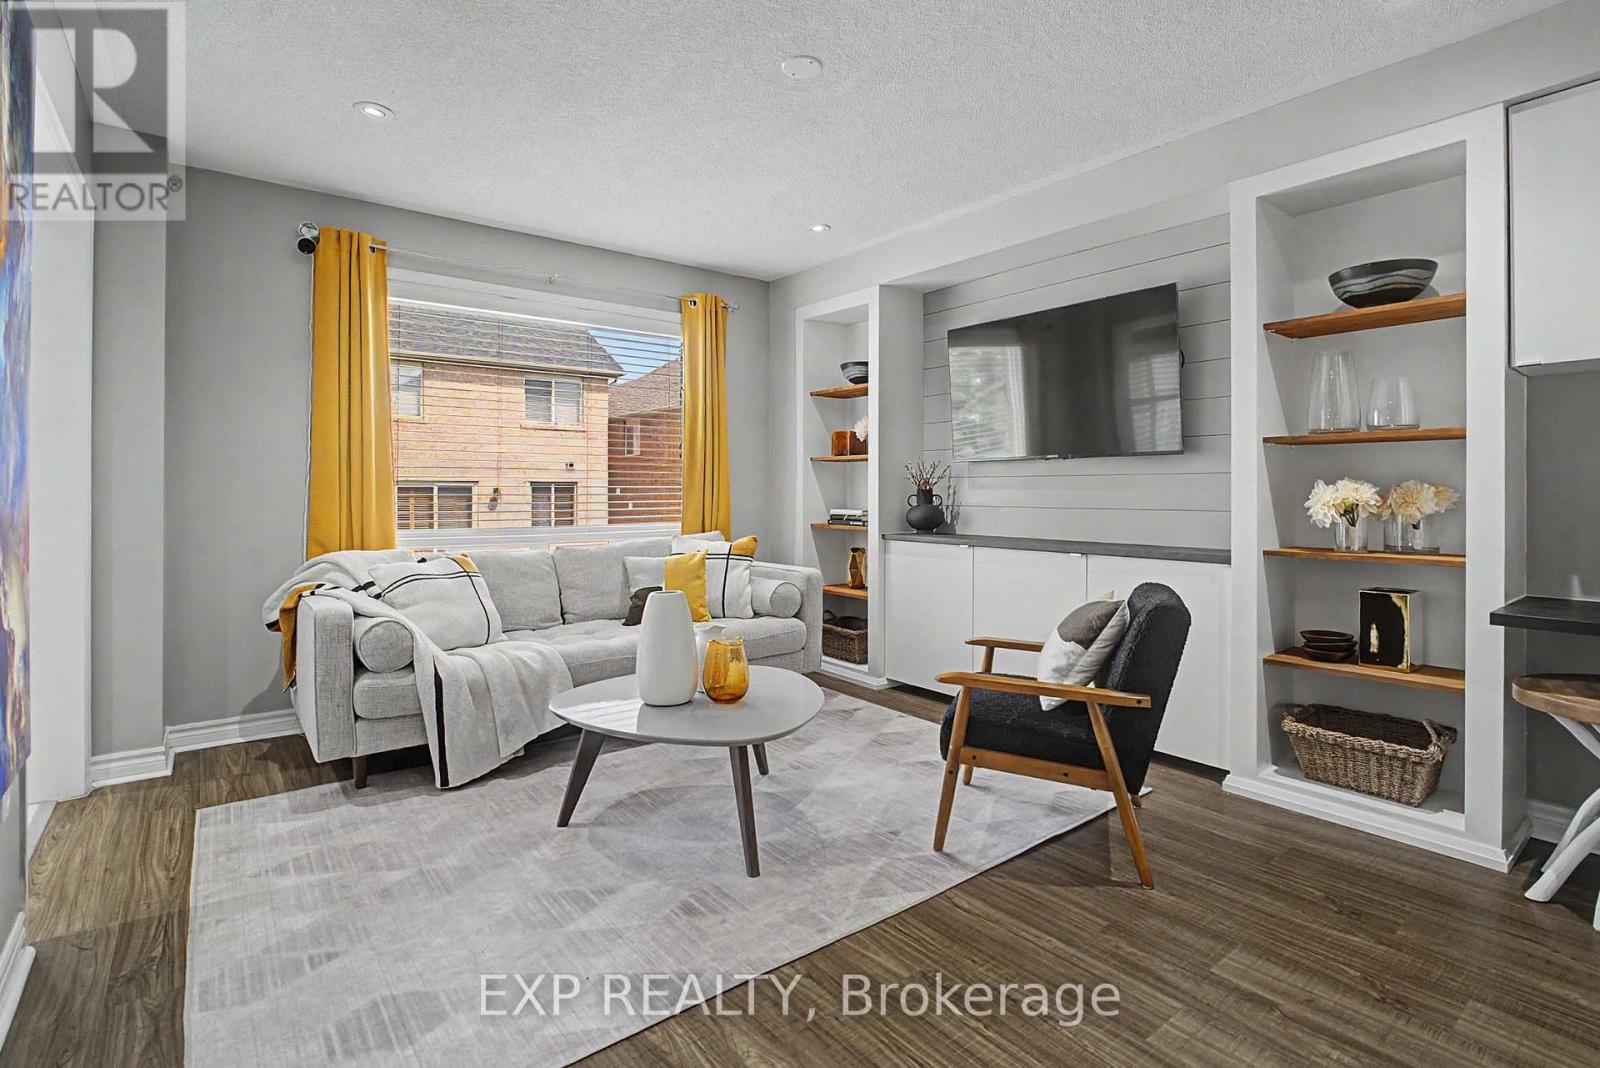
This stunning 4 + 1 bedroom semi-detached has an open-concept kitchen with an island and an abundance of natural light. Relax in your completely finished basement or enjoy the outdoors with a walk-out deck and access to the backyard. With a garage and driveway you can park 3 cars for your growing household. Conveniently located near the Churchill Meadows Community Centre and Mattamy Sports Park, Credit Valley Hospital, great restaurants and schools. (id:63381)
928 Raftis Crescent
Milton, Ontario
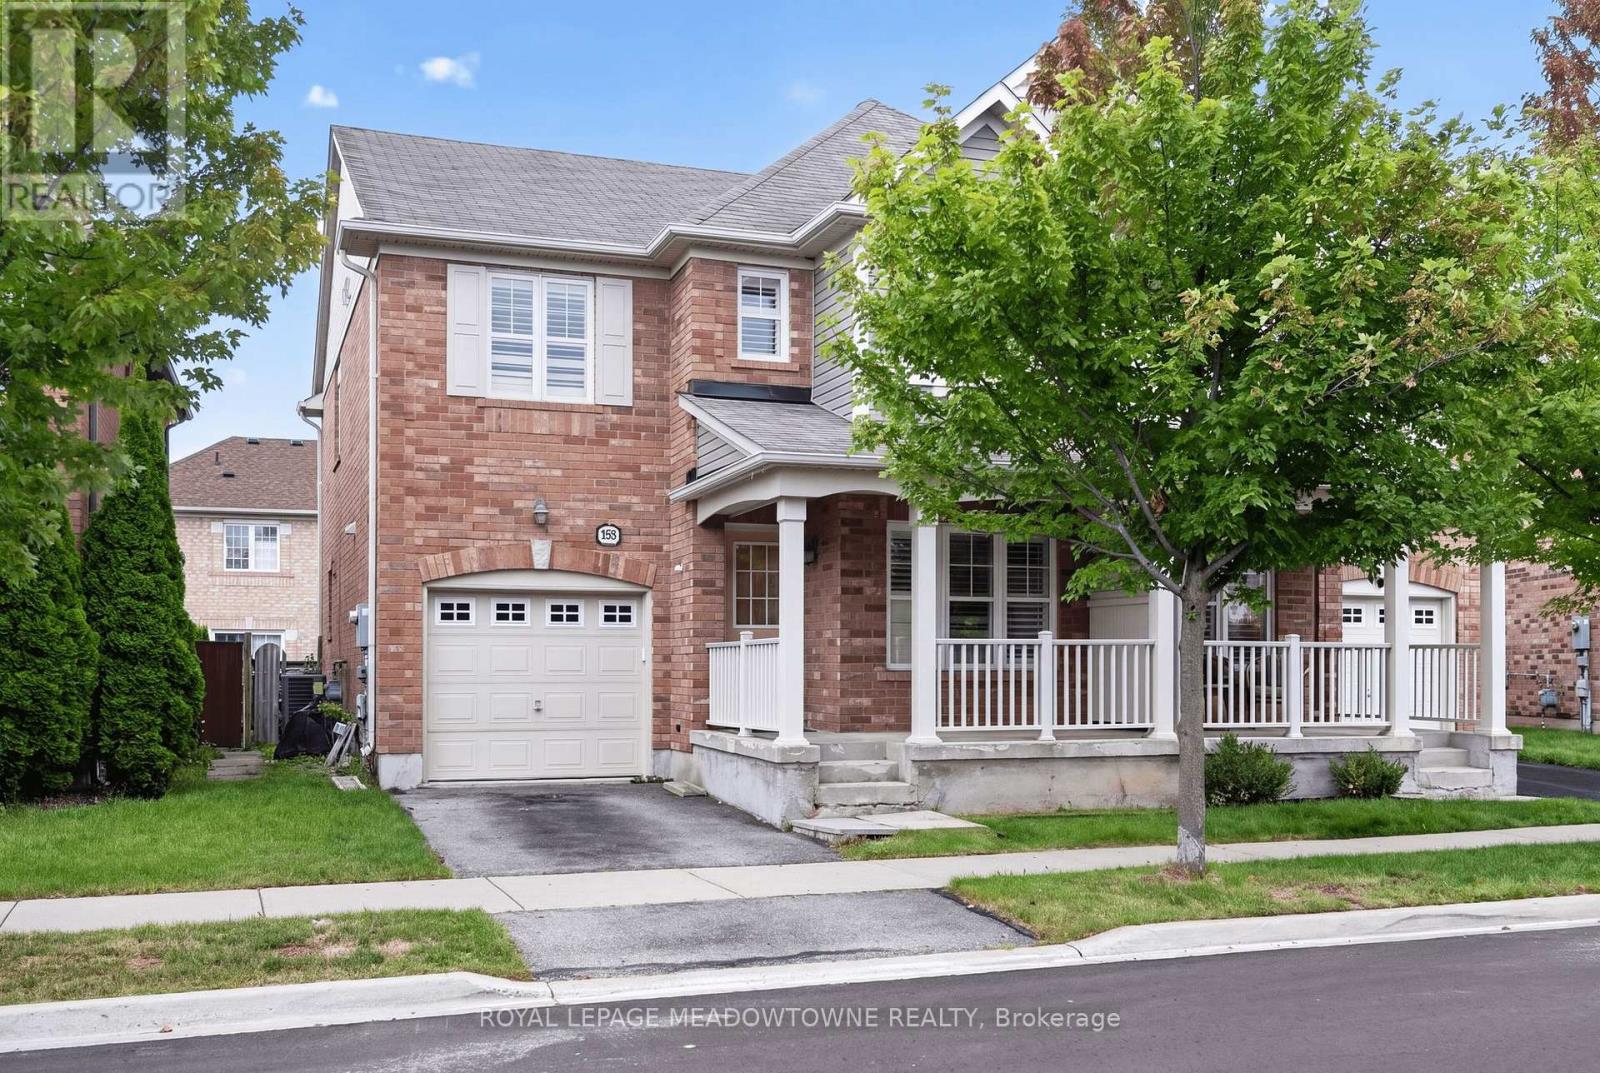
This 4 bedroom, 2.5 bath semi offers over 2,700 sq.ft of finished living space. The main floor has a living and dining room with hardwood floors, upgraded staircase, a 2pc powder room, garage access and a large family room with gas fireplace. The kitchen has granite countertops, a large island, an eat-in area with backyard access and stainless steel appliances. Upstairs has a large primary bedroom with a walk-in closet & 3pc ensuite with glass shower. There are 3 more good size bedrooms, a main 4pc bathroom and laundry. The basement is fully finished with 2 rec rooms. There is a good-size fenced in backyard, a 1-car garage and a private front porch! Close to parks, schools, splash pad & great commuter location! This home has great bones and with a little TLC, will be a great family home. (id:63381)

5110 Falconcrest Drive
Burlington, Ontario
Welcome to 5110 Falconcrest Drive in Burlington's Uptown Core, a family-friendly neighbourhood known for excellent schools, nearby amenities and green spaces, and offering quick access to the QEW, Highway 407, and Appleby GO Station. Lovingly maintained and thoughtfully updated over the years, this three-bedroom, two-and-a-half-bathroom freehold townhome has everything a growing family could want. The spacious, open-concept main level offers a bright kitchen and dining area, along with a large living room complete with a gas fireplace. Walk out to a fully fenced backyard with a large deck, natural gas BBQ, and shed included. The upper level includes an expansive primary bedroom with a full ensuite bathroom and walk-in closet, plus two additional bedrooms and another full bathroom. The fully finished lower level expands the living space with a soundproof office, ideal for work-from-home meetings, as well as a large and comfortable family room, perfect for movie nights or watching the big game. The lower level also includes a separate pantry and cold room, storage room, and a separate laundry and furnace area with a washer and dryer (2025), plus an owned furnace and A/C (2018) and owned water heater. Rarely found in this community, this home offers parking for three vehicles, with two side-by-side spaces in the pebbled aggregate driveway and an additional spot in the updated garage. With extensive shelving and bike storage hooks, the garage provides additional space for hobbies and active family living. Enjoy the convenience of a short walk to restaurants, shops, a grocery store, the LCBO, as well as medical and dental clinics. You're also within walking distance of Bronte Creek Provincial Park, sports fields, and the new splash pad just around the corner. This is your opportunity to own a beautifully maintained home in one of Burlington's most convenient and desirable neighbourhoods. (id:63381)
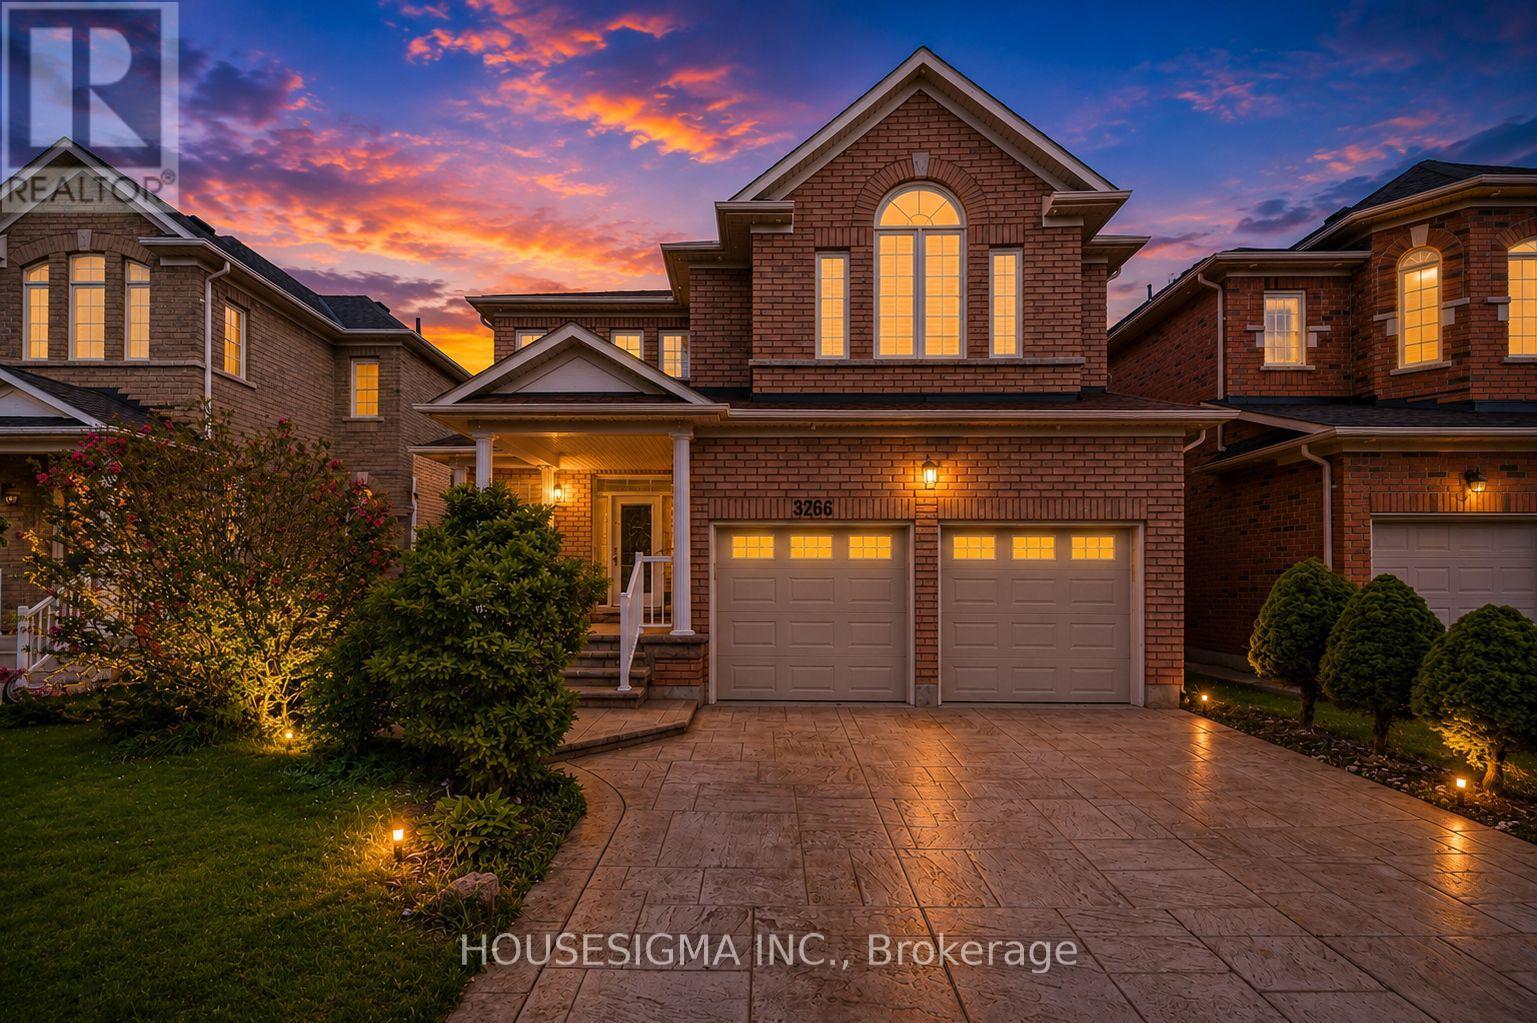
3266 Weatherford Road
Mississauga, Ontario
Welcome to 3266 Weatherford Road, where spacious family living meets flexibility and income potential in the heart of Churchill Meadows.Offering over 3,200 sq. ft. of above-grade living space, plus a legal basement apartment with two separate kitchens, this home is built for a growing family. Rent out one side of the basement while keeping the other as an in-law or nanny suite-giving you options for both extended family and additional income.Step inside to a bright, welcoming main floor featuring spacious living and formal dining areas, perfect for entertaining and family gatherings. The large family room with fireplace offers a comfortable place to unwind, while the kitchen and breakfast area opens directly to the backyard for easy everyday living.A separate main-floor office and convenient laundry room add even more functionality.Upstairs, you'll find four generously sized bedrooms, including an impressive primary retreat with a walk-in closet and 5-piece ensuite, plus a second bedroom with its own private ensuite. A sun-filled loft tucked between the bedrooms creates the perfect bonus space for reading, homework or a second home office.Downstairs, the legal basement apartment with two separate areas and two kitchens gives you incredible flexibility for rental income, extended family, an in-law suite or nanny quarters.All of this in one of Mississauga's most family-friendly communities, close to great schools, parks, shopping, transit and everyday conveniences. (id:63381)

329 James Street E
Orillia, Ontario
3 Br Brick Bungalow + 2Br off KIT/Living room in lower level,Note lots of parking spaces, and R2 Zoning across for Tudhope Park Large corner lot with mature Trees,Vinyl windoes HE furnace central air all 2014 . 100Amp electrical panel, most of the the interior newly painted basement,some new light fixtures and deck from walkout at rear (id:63381)

149 Jones Avenue N
Toronto, Ontario
Welcome to a beautifully reimagined Leslieville home where thoughtful design meets effortless city living. Extensively renovated from the studs, this home offers a bright, functional layout with stylish finishes throughout. The contemporary kitchen flows seamlessly into the dining area, while the separate living room opens through oversized glass doors to a private backyard retreat.Wide-plank Moncer flooring, custom built-ins, spa-inspired bathrooms, and sun-filled bedrooms add warmth and character throughout. A finished basement provides additional living space and ample storage.Step outside to enjoy the private deck, gas BBQ connection, and a heated storage shed with electricity that can also be used as a workshop-an exceptional bonus for a city home.All of this in the heart of Leslieville, just steps from neighbourhood cafés, restaurants, shops, groceries, and convenient transit. Move-in ready, beautifully finished, and designed for modern Toronto living. (id:63381)
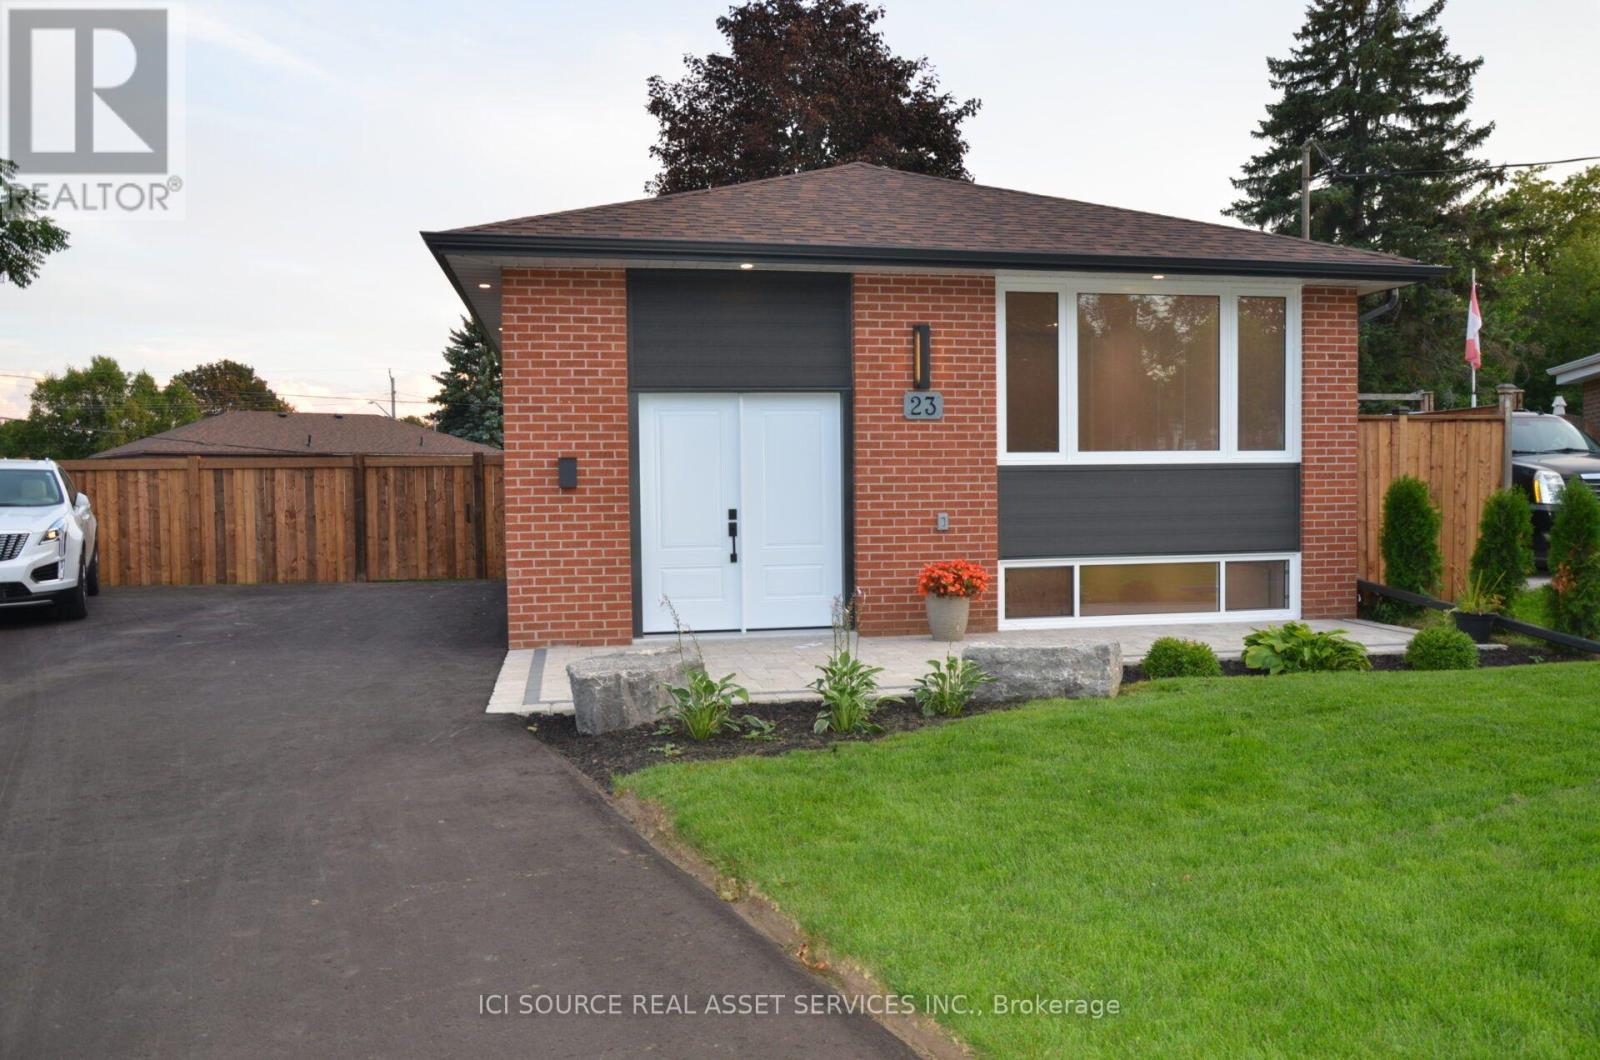
23 Sunset Road
Clarington, Ontario
Step inside and discover a beautifully transformed home where modern comfort meets timeless character. This extensively renovated bungalow offers approximately 5 bedrooms, 2 full bathrooms and 2 kitchens, providing exceptional flexibility for families, extended family or multi-generational living. The home has been thoughtfully updated from top to bottom, including completely redone plumbing throughout and a new 200-amp electrical service and panel. Enjoy brand-new luxury wide-plank vinyl flooring with matching stair treads and Aria vents, a modern kitchen with new finishes and appliances, new furnace and central air conditioning, and a brand-new roof. The fully finished basement features a separate entrance, second kitchen, bathroom, bedrooms and laundry, creating an ideal in-law or secondary living space. Outside, enjoy a large fully fenced backyard, brand-new 8' x 16' shed, fully landscaped front yard and brand-new driveway with plenty of parking. Every detail has been carefully considered to create a home that is stylish, functional and truly move-inready. Located in a convenient Bowmanville neighbourhood close to shopping, restaurants, schools, park sand everyday amenities. Extensively renovated. Beautifully finished. Completely turnkey. Nothing to do but move in and enjoy! *For Additional Property Details Click The Brochure Icon Below* (id:63381)
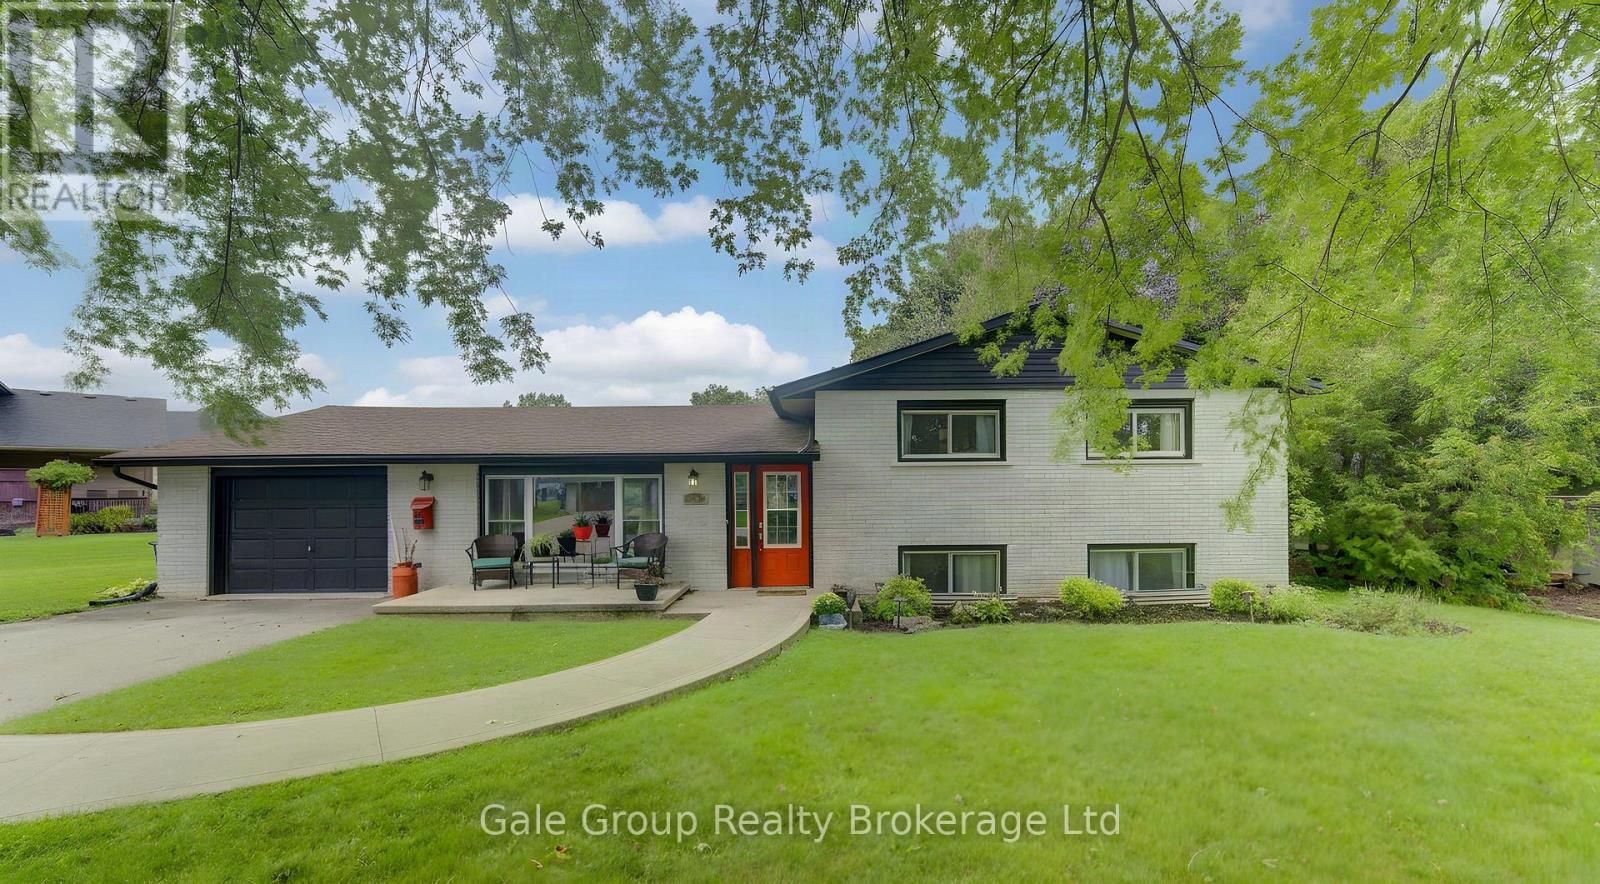
15 William Street
Tillsonburg, Ontario
Ready for you to move in and enjoy! Welcome to this 3-bedroom, 1 bath home in the heart of Tillsonburg. The main floor features new flooring throughout, with a recently renovated bathroom on the second level giving the home a fresh, updated feel. A cozy fireplace in the family room is perfect for relaxing on cooler evenings. The home also offers the convenience of an attached garage and a large, fully fenced backyard with plenty of room for kids, pets, gardening, or entertaining. The large patio is ideal for family get togethers and outdoor enjoyment. Located close to schools, the hospital, shopping, and other everyday amenities, this home offers both comfort and convenience. With a practical layout, and recent updates, this is a great option for first-time buyers, families, or anyone looking for a comfortable home in Tillsonburg. A great opportunity to move in and make it your own! (id:63381)
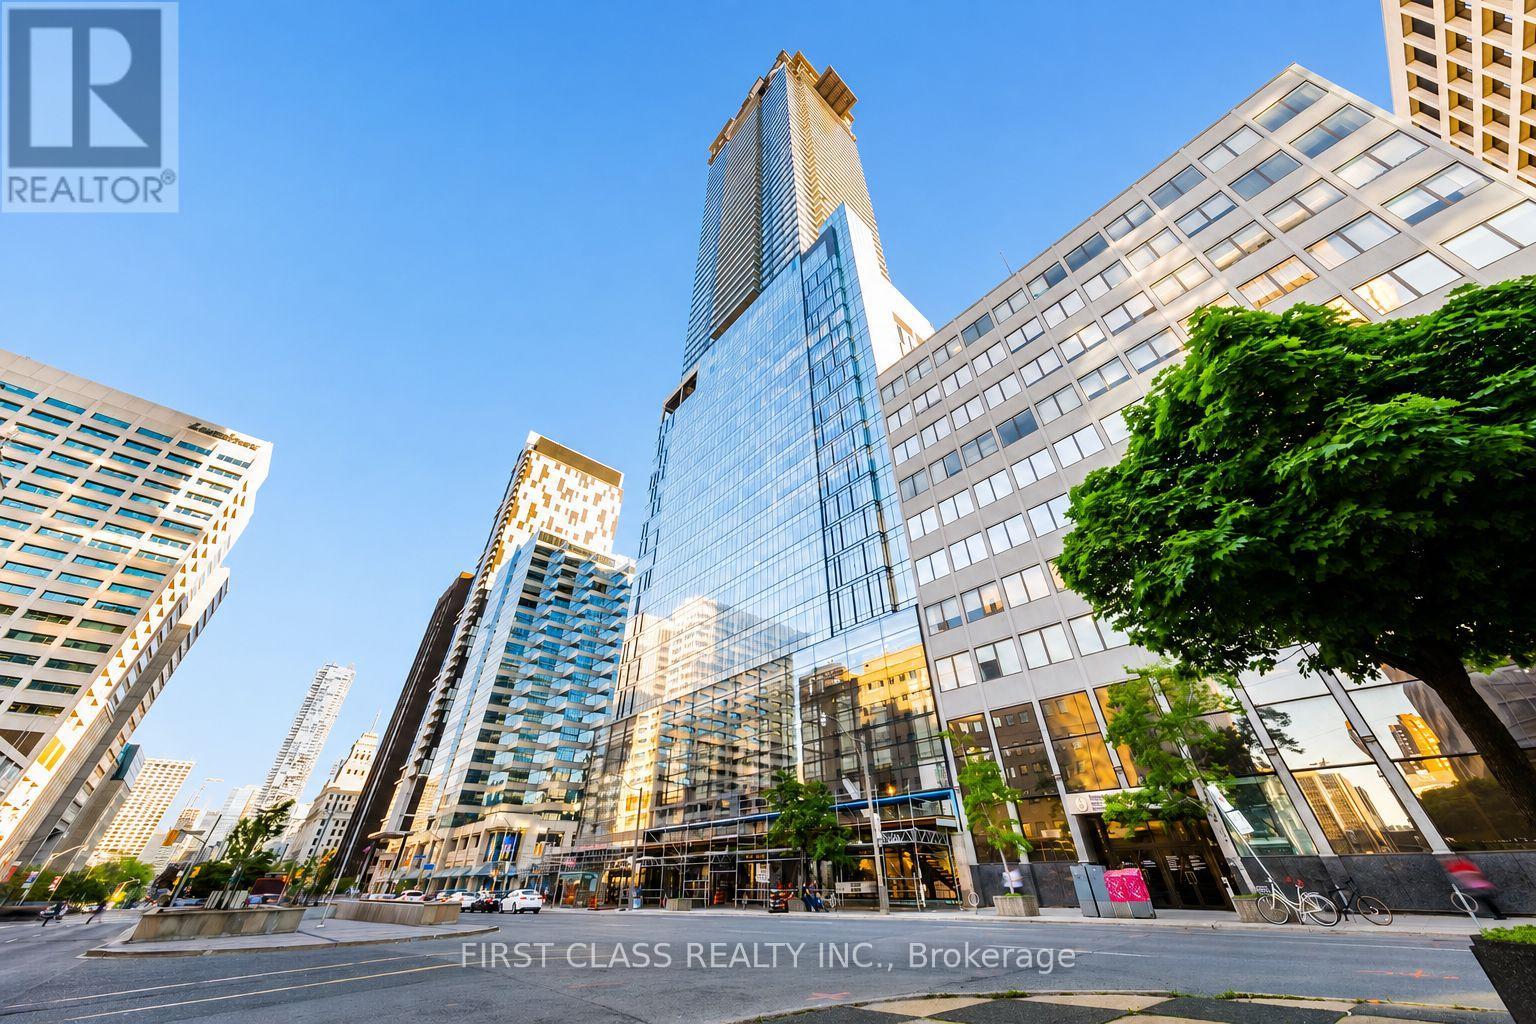
3901 - 488 University Avenue
Toronto, Ontario
Experience elevated downtown living at 488 University Avenue. This exceptional 2-bedroom, 2-bathroom residence offers soaring 10-foot ceilings, floor-to-ceiling windows and breathtaking, unobstructed south-facing skyline views. Step onto the private 115 sq. ft. balcony-an ideal setting for morning coffee or relaxing at the end of the day.The sleek, modern kitchen features quartz countertops, European-style built-in appliances and upgraded cabinetry that provides valuable additional storage. The original built-in microwave space has been thoughtfully replaced with three extra drawers. The bright, open-concept living and dining area is filled with natural light, while dimmable lighting in the kitchen and hallway creates the perfect ambience.Both bedrooms are generously sized and enhanced with custom-built closets. The second bedroom features a frosted sliding door that provides privacy while allowing natural light to flow through. The primary suite is a serene retreat with motorized blackout blinds and a spa-inspired ensuite bathroom. Additional upgrades include a custom hallway closet, an LED mirror in the guest bathroom, a smart Ecobee thermostat and a brand-new all-in-one washer and dryer installed in 2025.Residents enjoy five-star amenities, including a fitness centre, indoor pool and rooftop terrace. Ideally located steps from St. Patrick Subway Station, Hospital Row, the University of Toronto, Toronto Metropolitan University, Queen's Park and the Financial District, with outstanding dining, shopping, culture and entertainment at your doorstep.Downtown Toronto living at its absolute finest. (id:63381)
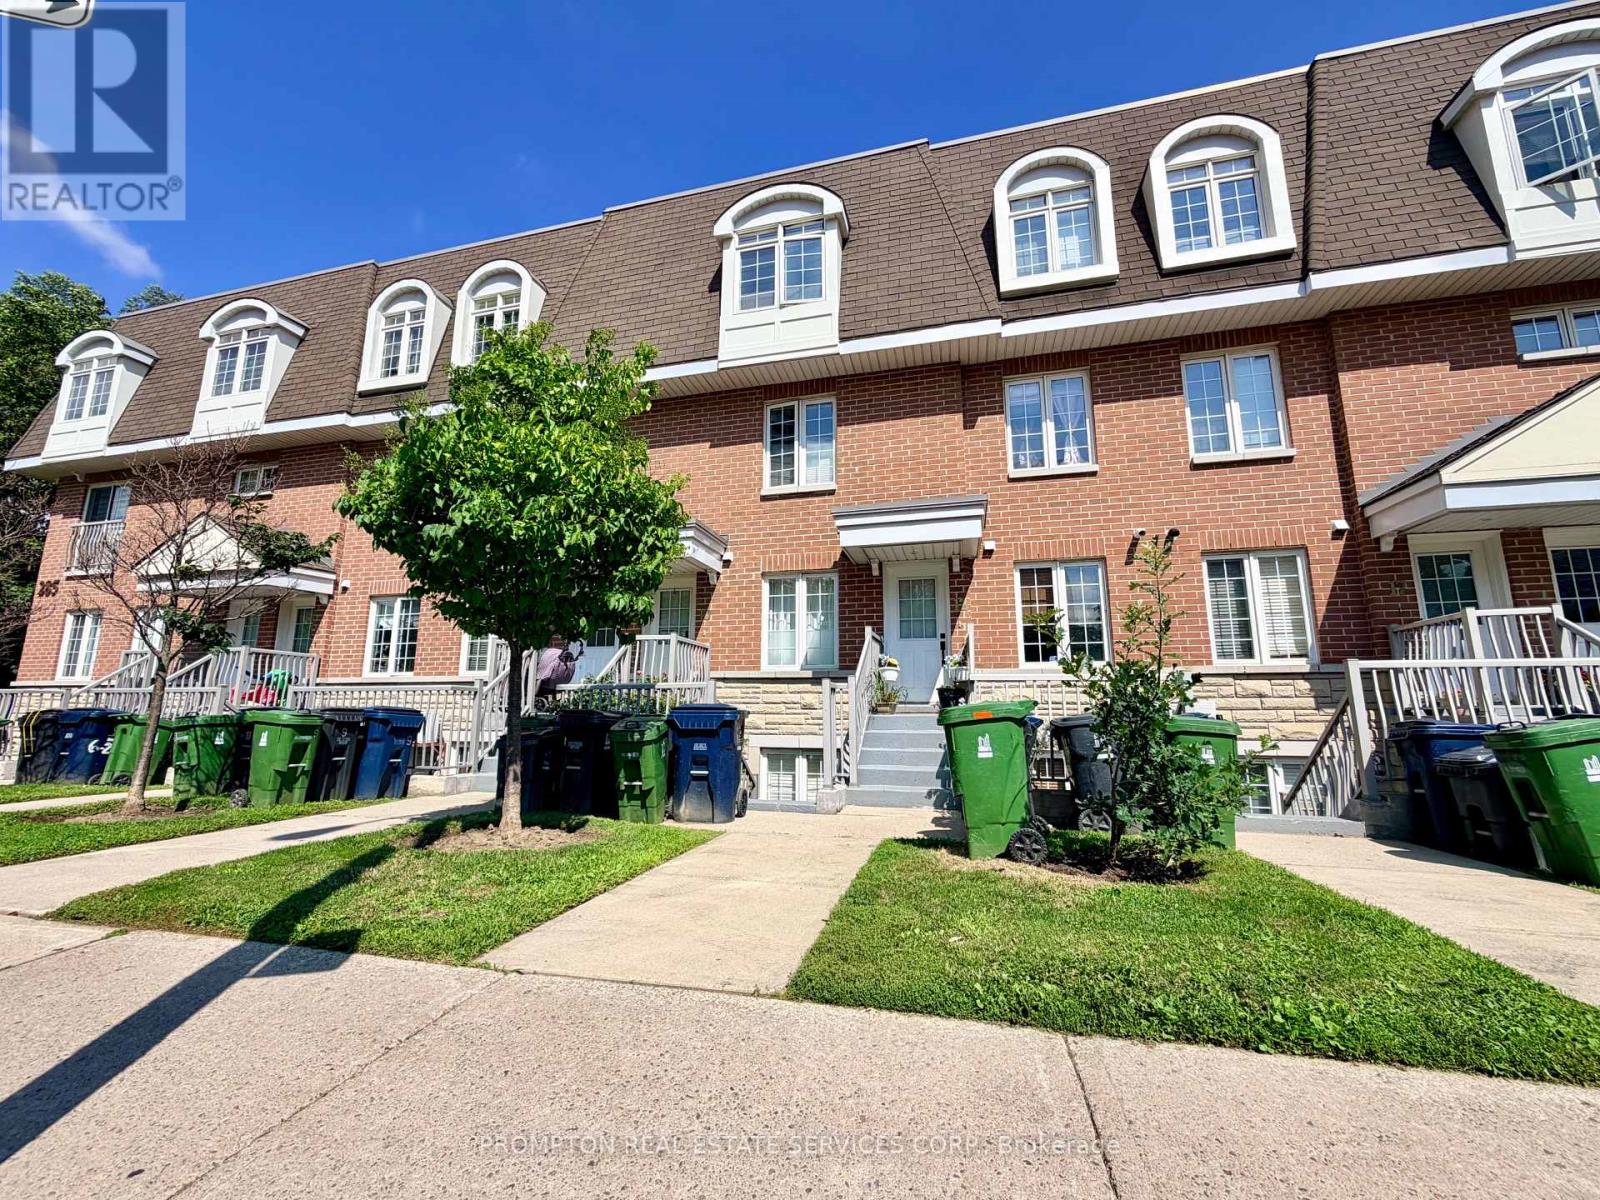
11 - 285 Antibes Drive
Toronto, Ontario
Welcome to this stunning, move-in-ready townhome offering approximately 1,240 sq. ft. of beautifully updated living space with TWO OWNED PARKING SPACES, making it a rare find as the ONLY TOWNHOME IN THE COMMUNITY WITH TWO SPOTS conveniently located nearby the parking entrance right beside the townhome block. --- Featuring 3 spacious bedrooms, 3 updated bathrooms, and a turnkey design, this home delivers the ultimate blend of style and comfort, enhanced by THOUGHTFULLY ARRANGED POT LIGHTS AND SWITCHES. --- The heart of the home is the BRAND-NEW CHEF-INSPIRED KITCHEN updated in 2025 with NEW COUNTERTOPS & BACKSPLASH and BRAND-NEW APPLIANCES & RANGE HOOD, with an open layout including breakfast bar to the dining room and living room space. --- Featuring BRAND NEW HARDWOOD FLOORING on both floors, NEW HARDWOOD STAIRS, smooth ceilings from REMOVED POPCORN CEILING ON THE FIRST FLOOR, fresh paint, and BRAND NEW WASHING MACHINE. Every detail has been meticulously upgraded, including a newly ADDED POWDER ROOM ON THE 1ST FLOOR, an INCREASED UNDER STAIR STORAGE AREA, and ALL NEW WASHROOM VANITIES. --- Step outside to your private terrace for outdoor dining and relaxing. Located in the desirable Bathurst Manor neighbourhood near Earl Bales Park, Costco, and Finch & Finch West Subway Stations, this exceptional property is PERFECT FOR SOMEONE WHO WANTS ACCESS TO NEARBY SCHOOLS, PARKS, SCHULES & SYNAGOGUES, AND THE NORTH YORK GENERAL HOSPITAL, as well as nearby soccer fields, a stadium, a creek, a dog park, a community BBQ park, cricket grounds, grocery stores, and greenbelt trails. (id:63381)
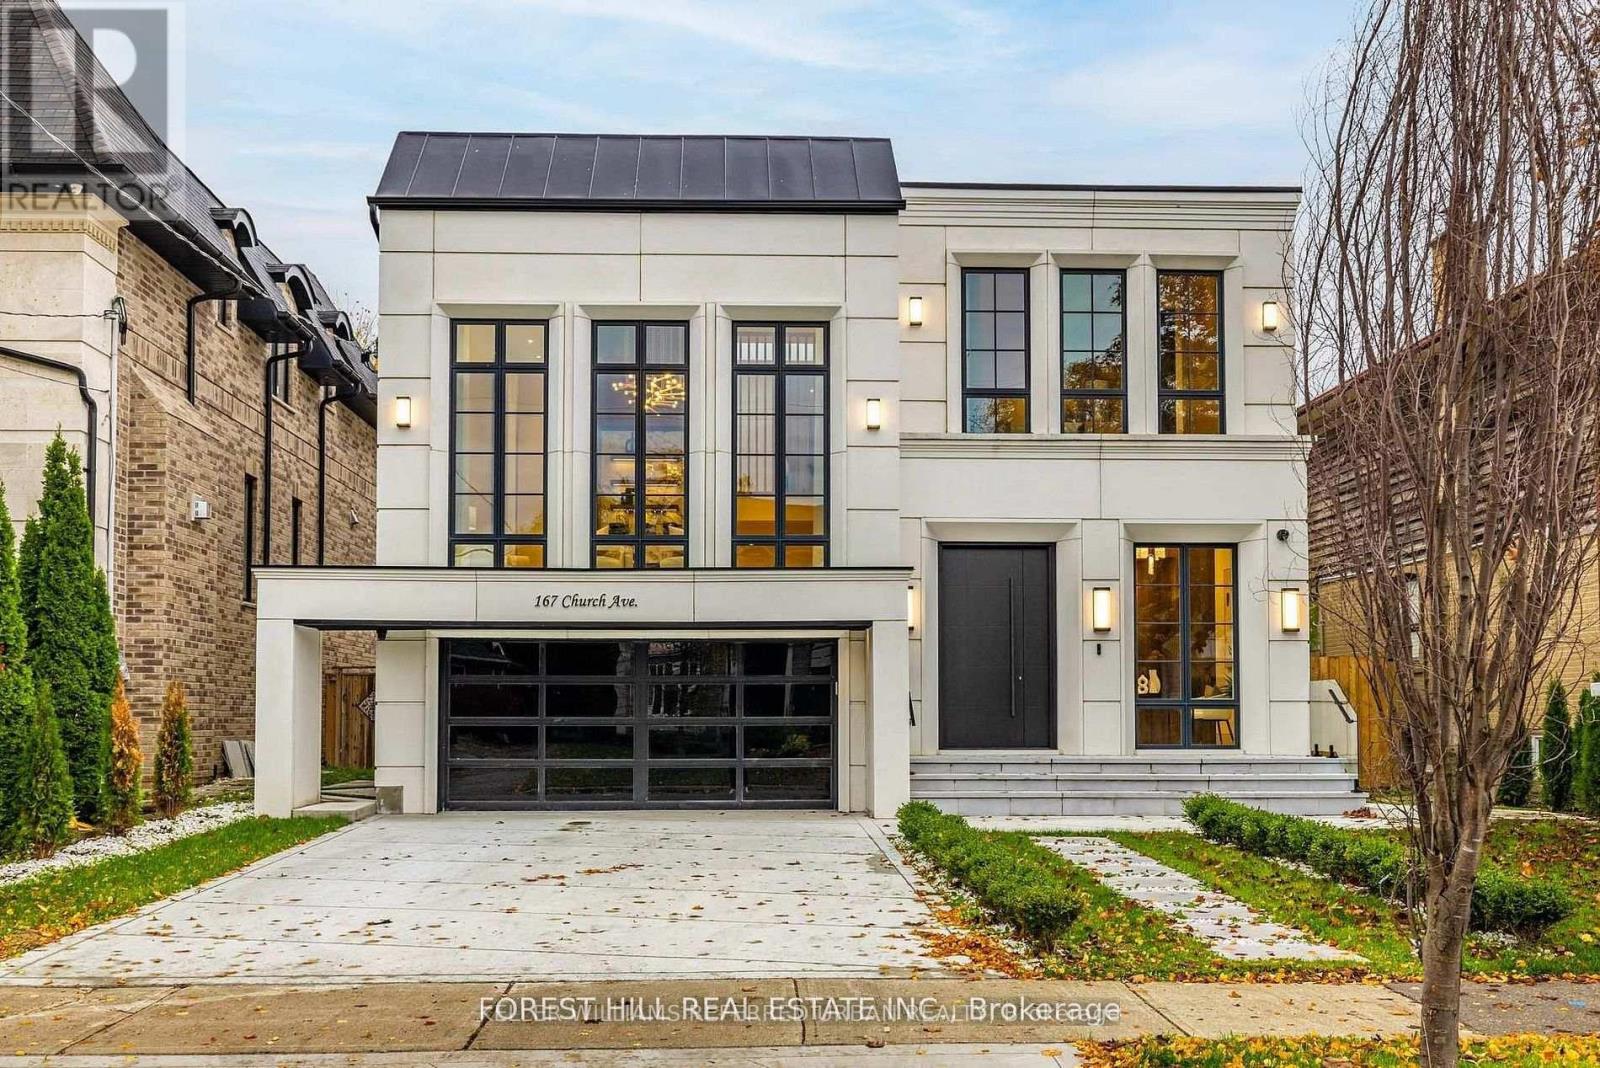
167 Church Avenue
Toronto, Ontario
**Top-Ranked School ---- Earl Haig SS***ONE OF A KIND ----- LUXURIOUS CUSTOM-BUILT ----- A remarkable home ------**Absolutely Breathtaking ---- UNIQUE ---- Unparalleled quality, meticulously---designed expansive all built-ins thru-out (every details has been meticulously curated) and snow-melt driveway, and a resort-style backyard with luxurious heated swimming pool, hot tub and professionally designed landscaping and 2FURANCES/2CACS & 2LAUNDRY RMS(2nd floor/basement) & more!!**4019 sq.ft(1st/2nd floors) Living spaces + Prof. finished w/out basement ---- Features ELEGANT & RICH walmut-accented/a grand foyer w/custom closets & panelling. The main floor office provides a refined retreat, and the main floor offers spaciously-designed, open concept family room/dining rooms for perfect, this home's elegant-posture & airy atmosphere. The dream gourmet kitchen offers a top-of-the-line appliance(SUBZERO & WOLF & MIELE BRAND), stunning two tier centre islands with breakfast bar & pot filler, and open view thru floor-to-ceiling windows and allowing abundant natural sun light. Upper level, providing stunning "living room area" w/13ft ceiling, perfect for entertaining and family gathering, and soaring ceilings draw your eye upward. The primary suite elevates daily life, featuring a lavish ensuite, an open balcony for fresh-air and private time with south exposure, overlooking tranquil swimming pool during a summer time. The lower level features an open concept, heated floor recreation room with a large wet bar, spacious bedroom**Convenient Location To EARL HAIG SS & Shoppings /Subway & Parks,Community Centre & More!!! **EXTRAS** *Paneled Fridge,B/I Gas Cooktop,S/S B/I Microwave,S/S B/I Ovena&Dishwasher,Wine Fridge,Pocket doors(kitchen)2Full Laund Rms(2Sets Of Washers/Dryers),B/I Cooktop(Bsmt),Gas Fireplace,,Cvac,B/I Speaker(3Cont-Zones,2Furnances/2Cacs,HEATED Flr (id:63381)

131 Oberfrick Avenue
Vaughan, Ontario
Gorgeous 4+2 Bdrm 5 Bths Detached in Prestigious Patterson. 51.88' x 105.75' Premium Corner Lot. Approx. 4000 Living Space ( 2766 S.F + Fin. Bsmt). Brick & Stone Exterior with Exterior Pot Lights & Storm Door. 9' Ceiling on Main, 12' Ceiling in Living Rm. $$$ Upgrades: Wrought Iron Glass Double Door Entrance. Crown Moulding on Main, Hardwood/Laminate Flooring & Pot Lights Throughout. Gourmet Kitchen Granite Countertop, Backsplash & S/S Appl, Maple Cabinet with Moulding & Valance Lighting. Oak Staircase with Iron Pickets. Granite/ Quartz Vanity Tops in All Baths. Possible to make a Separate Entrance to Basement from Garage. Finished Basement with 2 Bdrm, Open Office, Rec, 3pcs Bath & the 2nd Laundry Rm. Professional Landscaping in Front & Backyard with Stone Patio & Garden Shed. Newer Garage Doors. Widen Interlocking Driveway with Lighting on Ground. Steps to Park, School & Public Transit. Close to Shopping Plaza, Supermarket & Go Tran Station. Mins Drive to Vaughan Mills, Wonderland, Hospital & Hwy400 / 407...High Ranking Schools : Dr. Roberta Bondar P.S & Stephen Lewis S.S. (id:63381)

18 Agnes Street
Barrie, Ontario
Beautiful brick bungalow in Barrie's Northeast End. This home has character and charm. Recently renovated basement with gas fireplace, seperate side entrance and space for a kitchenette allows for multigenerational living, in-law or income potential. The main floor is open and bright with all new windows in 2021 and 2025. Attic insulation upgraded in 2021. The original hardwood floors were refinished last year and look fantastic. Kitchen floor replaced last year. All the rooms have been painted. The main bathroom features a claw foot tub! Main floor laundry room as well. Armour stone retaining wall and driveway expansion done in 2021 as well as the backyard patio. The long drive with double parking allows for 6+ vehicles. The backyard is fully fenced and features a shed for storage and newer patio to sit relax and enjoy or bbq. Easy highway access for commuters. Close to both elementary and high schools. (id:63381)
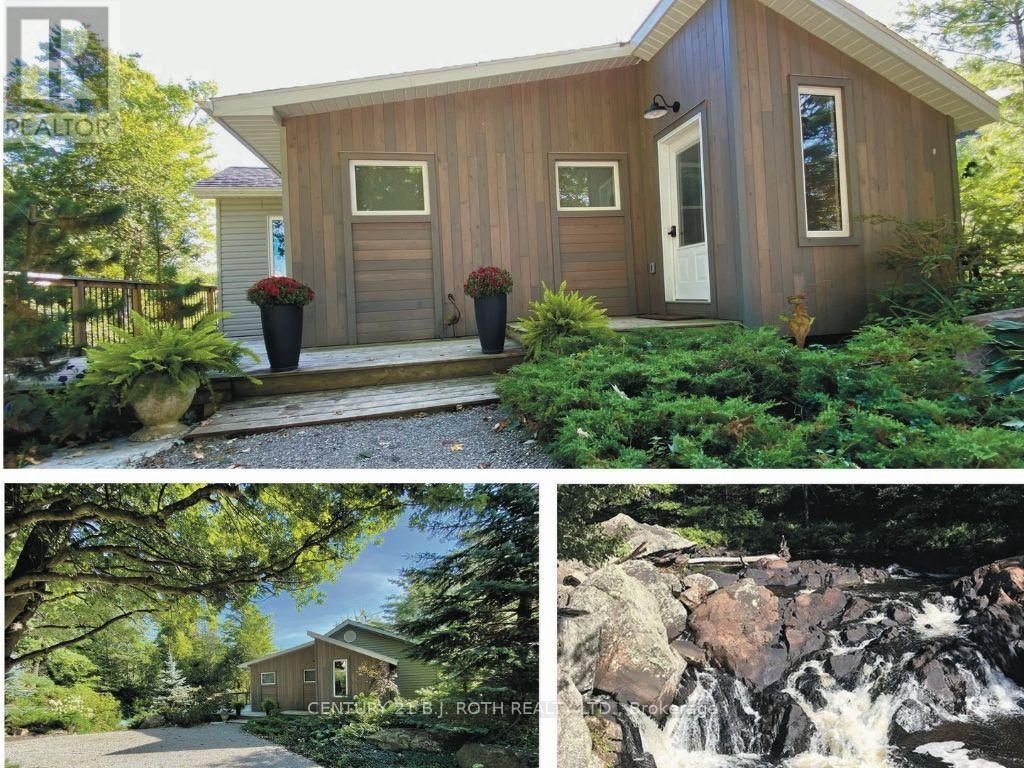
8101 Kings River Road
Ramara, Ontario
Once in a lifetime opportunity to own this stunning view of Cooper Falls and the Black River. This scenic home is set on two parcels totaling 1.8 acres with over 3,000 feet (both sides) of the Black River offering unmatched privacy and breathtaking natural surroundings. The well-maintained home , new septic Aug 2026 features 2+1 bedrooms and 2 full 4-piece bathrooms, thoughtfully designed for both personal use and guest accommodations. The bright, open-concept interior flows seamlessly to spacious upper and lower decks overlooking the river and cascading falls creating unforgettable views in every season. A walkout lower level leads to a screened-in porch, the perfect place to unwind while taking in the sights and sounds of the water. If you are an outdoor enthusiast and love canoeing, kayaking or hiking you will enjoy the many rivers, lakes and trails in close proximity such as Queen Elizabeth II Wildlands Provincial Park, Lake Couchiching, Trent Severn river and the Trans Canada trail. Located only 15 minutes away is Casino Rama Resort, perfect for concerts, gaming, and entertainment and only 20 minutes away is the vibrant downtown of Orillia offering boutique shopping, dining, and a lively arts scene. Soldiers Memorial Hospital, Costco and Lakehead University a short drive away. Close to the Gravenhurst Warf where you can experience one of the beautiful steam ships on Lake Muskoka. Washago is a charming waterfront village only 10 minutes drive with all your daily needs. Along with many renovations and a newly installed septic system, this waterfront residence has recently and successfully operated as an AirB&B. With a renewed license it can still be run as a high performing turnkey short term rental. Whether you're seeking a peaceful retreat, a year-round residence, or a proven income-generating investment, this one-of-a-kind riverside property checks all the boxes. (id:63381)

50 Northface Crescent
Brampton, Ontario
Welcome Home! Stunning detached 2-storey home offering 4,400+ sq. ft. of living space, featuring 5+2 bedrooms, 5 bathrooms, and a legal 2-bedroom basement apartment. Spacious main floor with separate living & family rooms, office/den, upgraded modern kitchen, breakfast area with walkout to the backyard, and high-end finishes throughout. Two separate laundry areas make this home ideal for large or multi-generational families. Excellent opportunity for rental income or extended family living in a growing neighbourhood. Don't miss this incredible opportunity! (id:63381)

2234 Bennington Gate
Oakville, Ontario
Some homes can be renovated. Some can be rebuilt. But a location like this can never be recreated. Perfectly situated on a quiet cul-de-sac in Eastlake, south of Lakeshore Road, one of Oakville's most coveted lakeside neighbourhoods, this beautifully maintained executive home offers timeless elegance, everyday comfort, and an exceptional lakeside lifestyle. Just steps from Lake Ontario and scenic waterfront trails, enjoy the beauty and tranquility of lakeside living year-round. Set on a mature, private no-sidewalk lot framed by towering evergreens, the property offers exceptional curb appeal with a boulder-lined driveway, parking for up to 8 vehicles, including an oversized double garage, cedar accents, and a stunning Japanese maple. Designed for family living and entertaining, the main level features spacious principal rooms, a sun-filled living room with a dramatic picture window, a formal dining room, and a welcoming family room with a cozy wood-burning fireplace overlooking the private backyard. The bright eat-in kitchen offers a walkout to the backyard, perfect for outdoor dining and summer entertaining. A main-floor laundry room and powder room complete this level. Upstairs offers four generously sized bedrooms, including a serene primary suite with a private walkout balcony overlooking the backyard. Three additional bedrooms share an updated main bathroom. The finished basement features a spacious recreation room with a wood-burning fireplace, games area, full bathroom, utility room, and abundant storage. Recent updates include fresh paint throughout, engineered hardwood flooring, modern pot lights, and kitchen improvements, making this home truly move-in ready. Located within the prestigious Oakville Trafalgar High School and E.J. James Public School catchments, and minutes to top private schools, parks, major highways, and Oakville and Clarkson GO Stations, this is a rare opportunity to own in one of Oakville's most desirable lakeside communities. (id:63381)
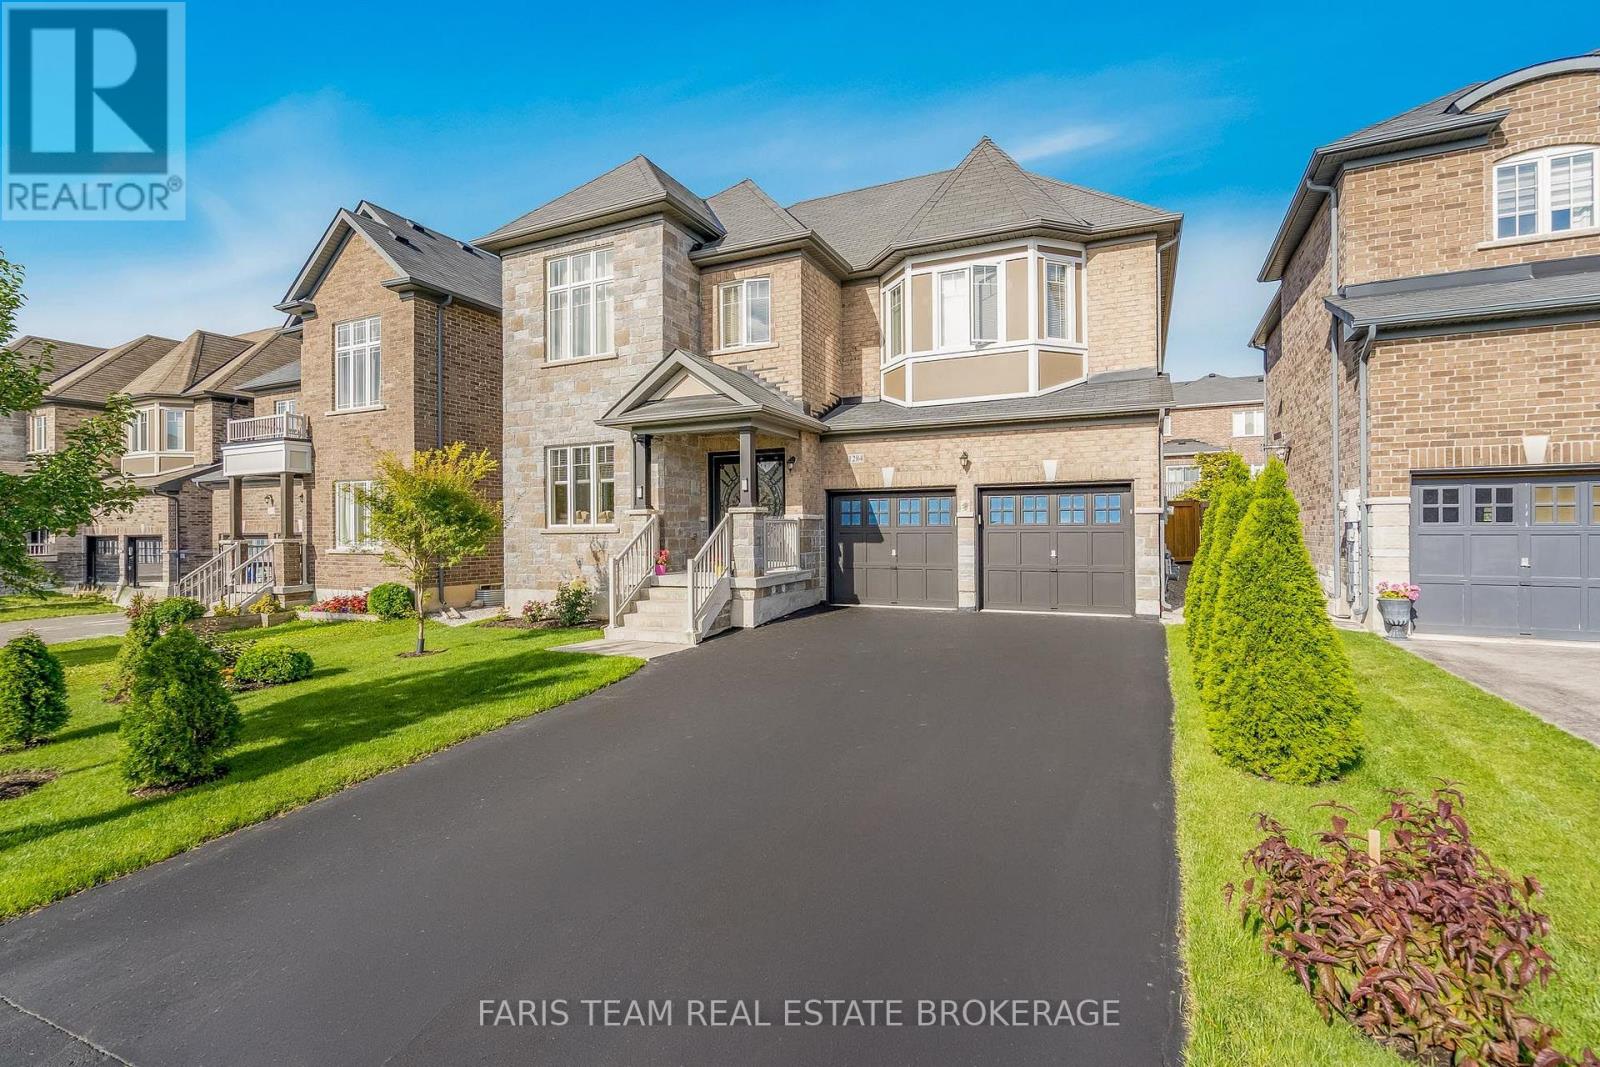
1284 Harrington Street
Innisfil, Ontario
Top 5 Reasons You Will Love This Home: 1) Boasting over 4,400 square feet of pure luxury, this grand home offers space for everyone with six spacious bedrooms, five sleek bathrooms, and a sun-drenched chef's kitchen loaded with high-end stainless-steel appliances 2) Built to impress by Lormel Homes, the popular Nipissing Model showcases designer prestige with high-end custom upgrades found around every corner 3) Designed to entertain and make everyday living easy, the sprawling sun-filled main level is perfect for weekend hosting, paired with the added convenience of dual laundry setups, one upstairs and one downstairs 4) Offering a spotless, pet-free, and smoke-free environment, the home also features a fully equipped basement in-law suite with bright oversized windows, two private bedrooms, and its own separate entrance 5) Tucked in the gorgeous beachside community of Lefroy, enjoy a lakeside lifestyle just steps from the waters of Lake Simcoe, top schools with direct bus routes, quick highway connections, and endless local hot spots. 3,210 above grade sq.ft. plus a finished basement. *Please note some images have been virtually staged to show the potential of the home. (id:63381)
56 Birch Avenue
Richmond Hill, Ontario
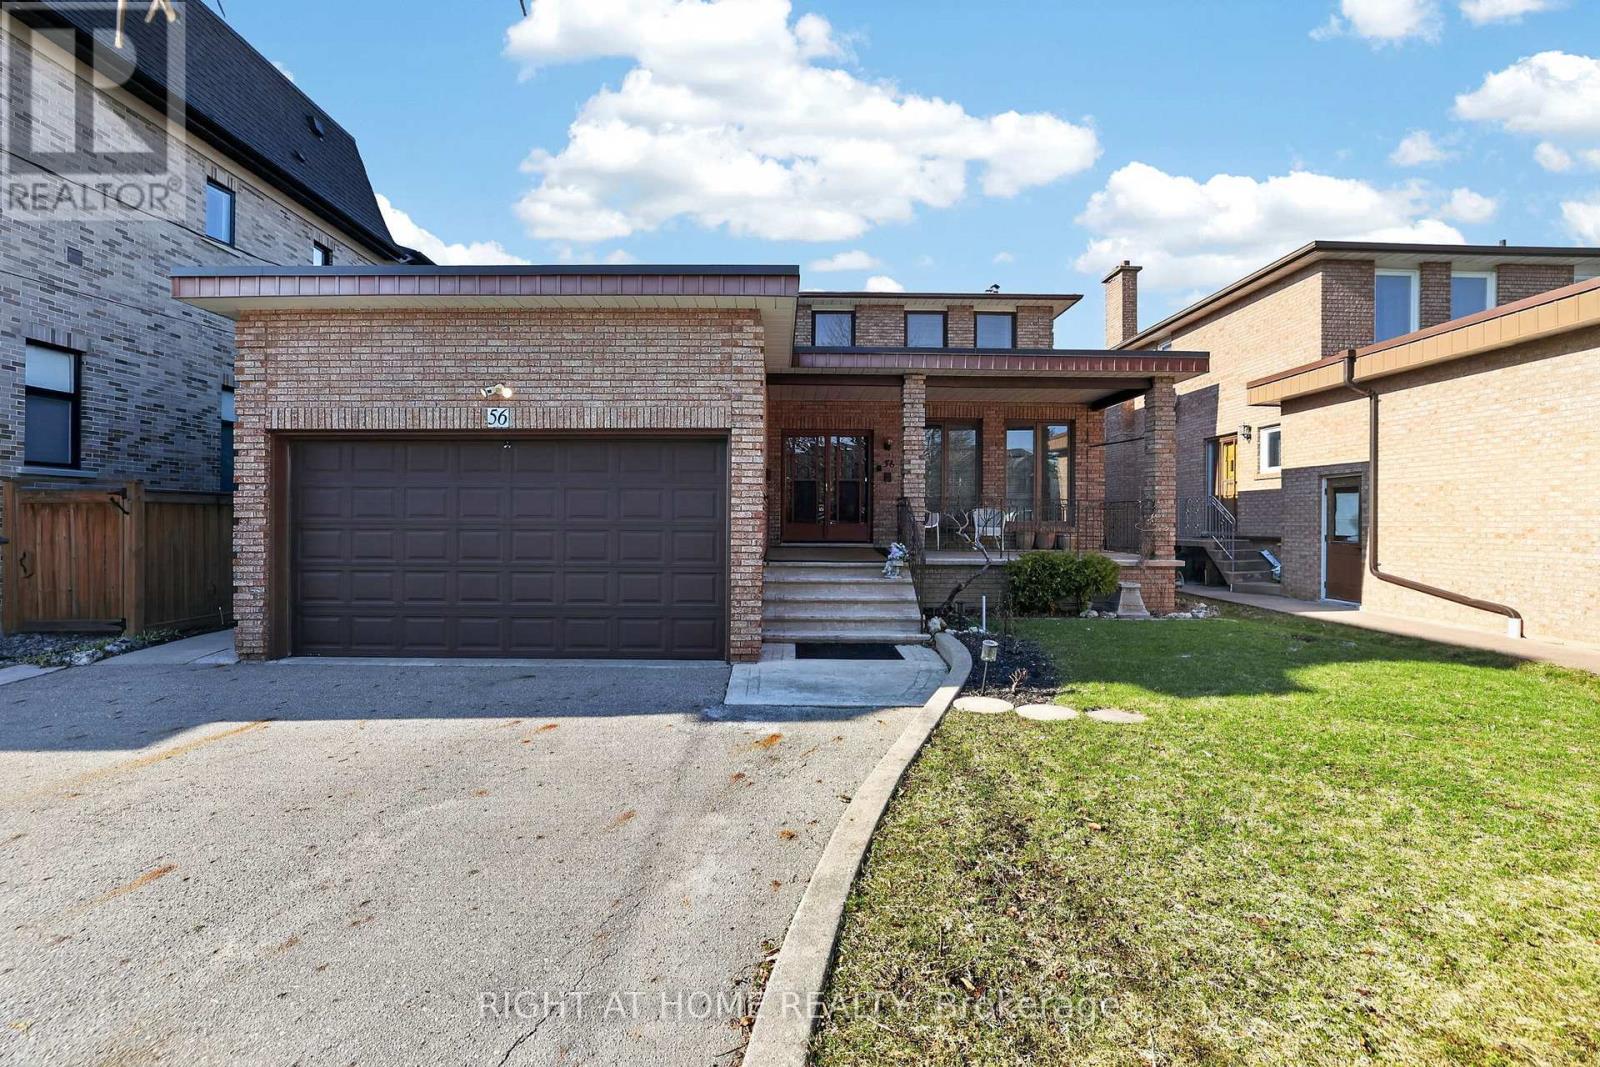
Rare opportunity in the prestigious South Richvale community! This mature custom-built 2-storey home sits on a premium 52 x 204 ft lot on a quiet dead-end street, offering exceptional privacy and future potential. Over 3,700 sq ft above grade space with an additional 2,000 sq ft finished basement space, 1+2 kitchens 4+2 bedrooms 3+2 bathrooms, 3 separate laundry rooms, 3 separate entrances plus garage access to home. Main floor - kitchen with walk-out to backyard, living room & dining room, family room, 3pc bathroom and laundry room. Addition on main floor - kitchen, bedroom, 4pc bathroom, plus lower level recreation room/above grade windows, with laundry room. Separate furnace in addition. Second floor - 4 bedrooms, ensuite bathroom off primary bedroom, plus 3pc bathroom. Basement - above grade windows, kitchen, large recreation room, 1 bedroom and 4pc bathroom with laundry room. Oversize cantina with shelving. Whether you're looking for a spacious multi-family home, a solid income property, or the perfect lot to build your dream custom home in the future, this property offers incredible flexibility and investment potential $$$. Located on a highly sought-after street surrounded by multi-million dollar custom homes-yours could be next. (id:63381)
34 - 70 East Beaver Creek Road
Richmond Hill, Ontario
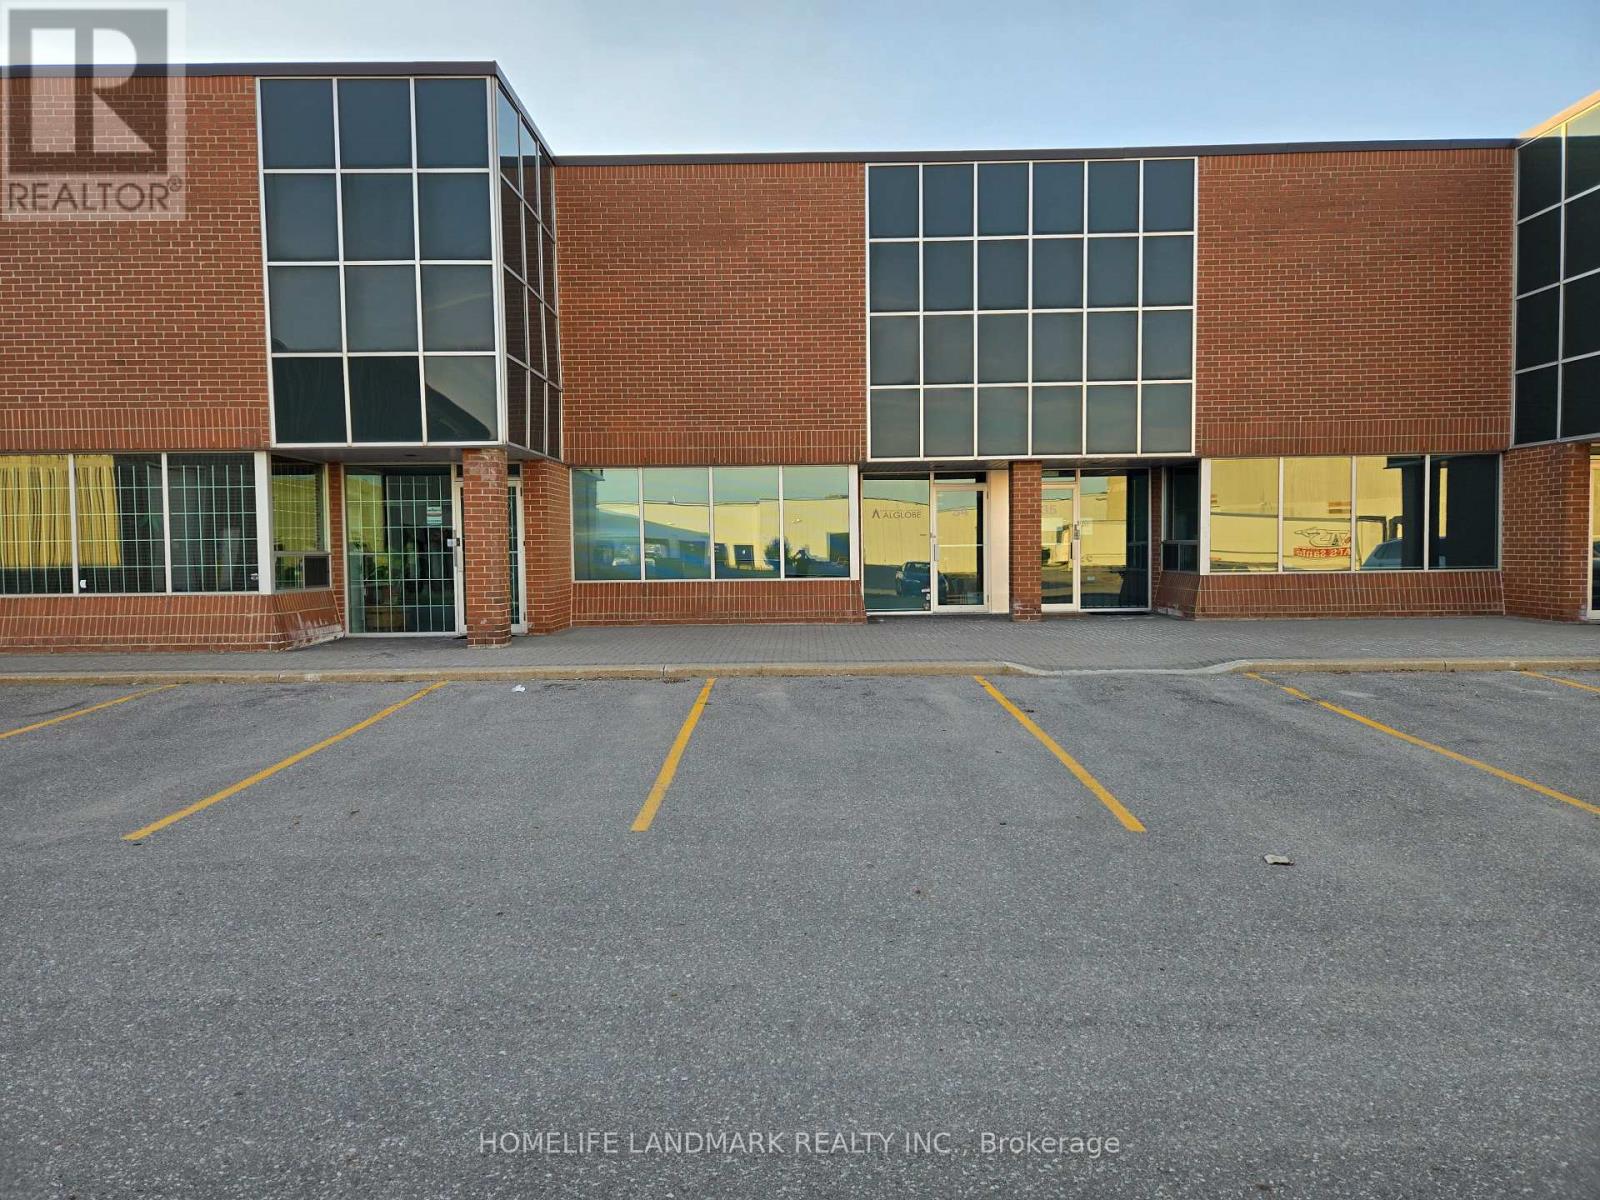
Extra high clear height 19' 4" with oversized 12' x 14' drive-in; 1776sf with MC-1 flexible zoning usage; Easy access to Hwy 7, 404, 407, & 401; Multiple uses for commercial industrial and office; Clean and ready to move in; Office, open meeting room, washroom, small warehouse mezzanine. Good for investors or end users. (id:63381)

102 Central Park Boulevard N
Oshawa, Ontario
Legal Duplex, Registered with the municipality! Great finishes in both the Main & Lower units. Main: Large open concept area, combining the Dining & Living Rooms, adjacent to the Kitchen, with its granite counters & centre island. 4pc main bathroom. Primary Bedroom has its own 2Pc Ensuite Washroom. Basement unit has its own, separate entrance. 4pc bathroom. Separate hydro meters. Roof & Furnace 2016 - still many years of operation. Street is all residential & quiet, with pleasant grass verge providing distance from road. Yet retail, commercial, and office areas are all nearby. Very short drive to the 401 (id:63381)
1916 - 352 Front Street W
Toronto, Ontario
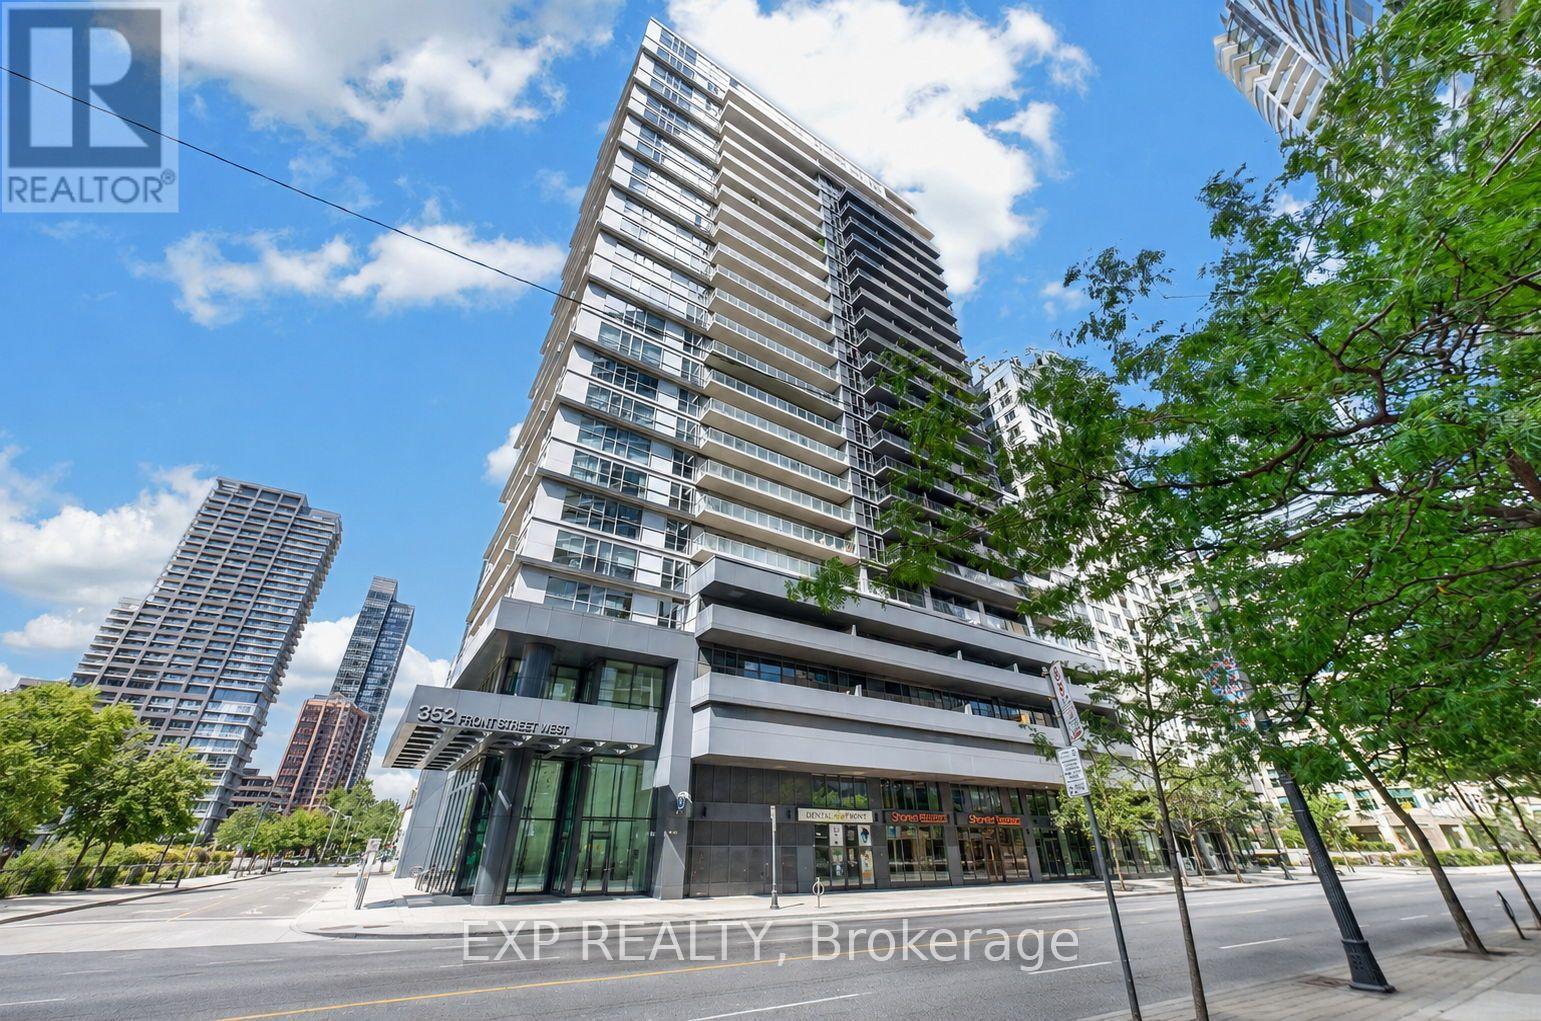
Location, lifestyle and a suite thoughtfully customized to make downtown living work beautifully. Suite 1916 at FLY Condos puts you within walking distance of the Financial District, Union Station, PATH, King West, the waterfront, restaurants, shopping, sports and entertainment, connecting you to the best of downtown Toronto. Inside, an intelligently designed open-concept layout features smooth 9-foot ceilings, with the 9-foot height reserved for the building's higher floors. Rarely offered, the Thomson-model corner suite is one of FLY's most distinctive 1-bedroom layouts, surrounded by floor-to-ceiling windows and complemented by an oversized wraparound balcony. Natural light fills the suite, showcasing exceptional CN Tower and city views together with spectacular sunrises and sunsets. The balcony offers approximately 228 sq. ft. of outdoor living space, expanding the home to over 800 sq. ft. of combined indoor and outdoor space. Luxury here is also about liveability. Extensive custom cabinetry and thoughtfully designed storage are integrated throughout, including custom entry and closet organizers and generous bedroom storage. The updated kitchen features quartz countertops, custom backsplash, stainless steel and built-in appliances, refaced soft-close cabinetry and additional custom storage. The spa-inspired bathroom was completely renovated in 2024 with an oversized glass-enclosed shower, recessed niche and contemporary finishes. New laminate flooring and smooth ceilings were also completed in 2024. In-suite laundry and, importantly, an owned underground parking space, an increasingly uncommon downtown convenience, complete the suite. At FLY, enjoy 24-hour concierge, fitness centre, rooftop terrace, party and media rooms, guest suites and more. A turnkey downtown home where location, intelligent design, natural light, storage, outdoor space, exceptional views and everyday liveability come together exceptionally well. Make it yours. (id:63381)