
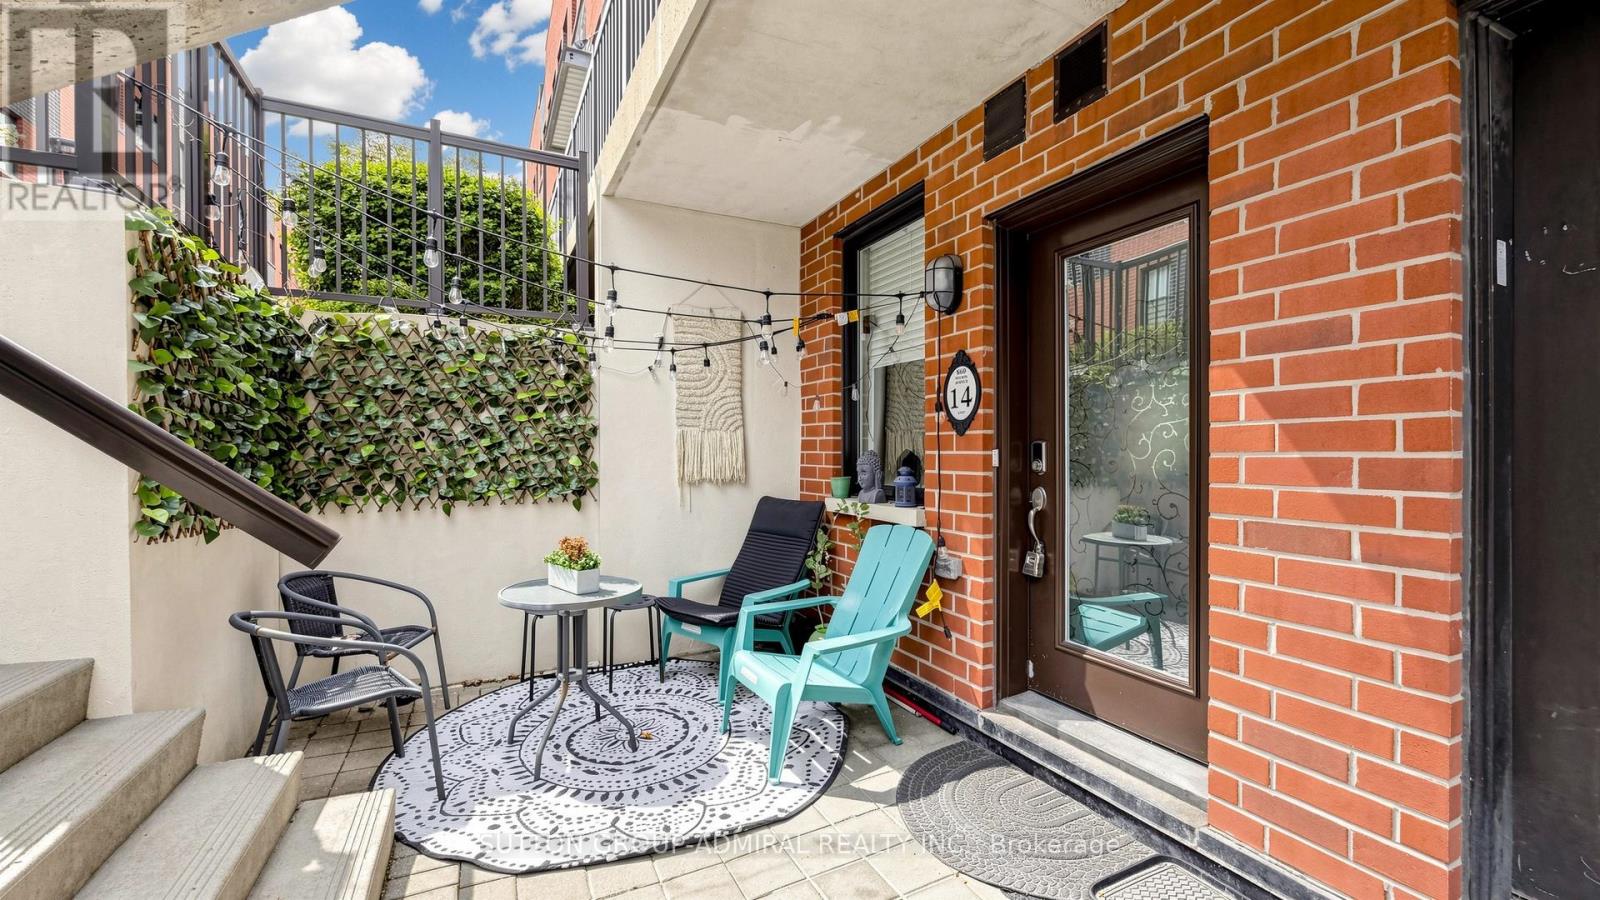
14 - 869 Wilson Avenue
Toronto, Ontario
Welcome to 869 Wilson Ave #14 - a bright, modern one-level bungalow-style townhouse offering effortless living, upgraded finishes, and a functional 2-bedroom layout within the sought-after Yorkdale Village Towns community. This well-managed complex is known for its unbeatable convenience, contemporary design, and exceptional connectivity. Step inside to upgraded laminate flooring throughout, Soaring 9' smooth ceilings, a wallpapered feature wall and a clean, neutral palette that feels warm and inviting. The open-concept living/dining area flows seamlessly into a practical kitchen layout, while the dedicated hallway provides excellent separation between living and sleeping spaces. Both bedrooms are well-proportioned with great closet space, and the updated 4-piece bathroom features a quartz countertop and modern fixtures for a fresh, elevated look. A full laundry area and an additional storage room add to the home's everyday practicality. With ZERO wasted space, this floor plan is efficient, comfortable, and easy to furnish. Enjoy your own private front patio - perfect for morning coffee, outdoor dining, or creating a cozy urban retreat. A separate storage locker is included, and parking is available for rent @ approximately $100/month, within the complex. Low maintenance fees of $462.30/month include water. Yorkdale Village Towns places you minutes from Yorkdale Mall, Costco, LCBO, Walmart, Home Depot, restaurants, cafés, and everyday essentials. Transit is exceptional with Wilson Station, Yorkdale Station, and multiple TTC routes nearby, plus quick access to Hwy 401 & Allen Rd. Walk to Ancaster PS, Community Centre & Day Car. Downsview Park, Rogers Stadium, schools, and green spaces round out the lifestyle. A stylish, functional, and well-located single-level home in one of Toronto's most connected neighbourhoods - the perfect blend of comfort and convenience. (id:63381)
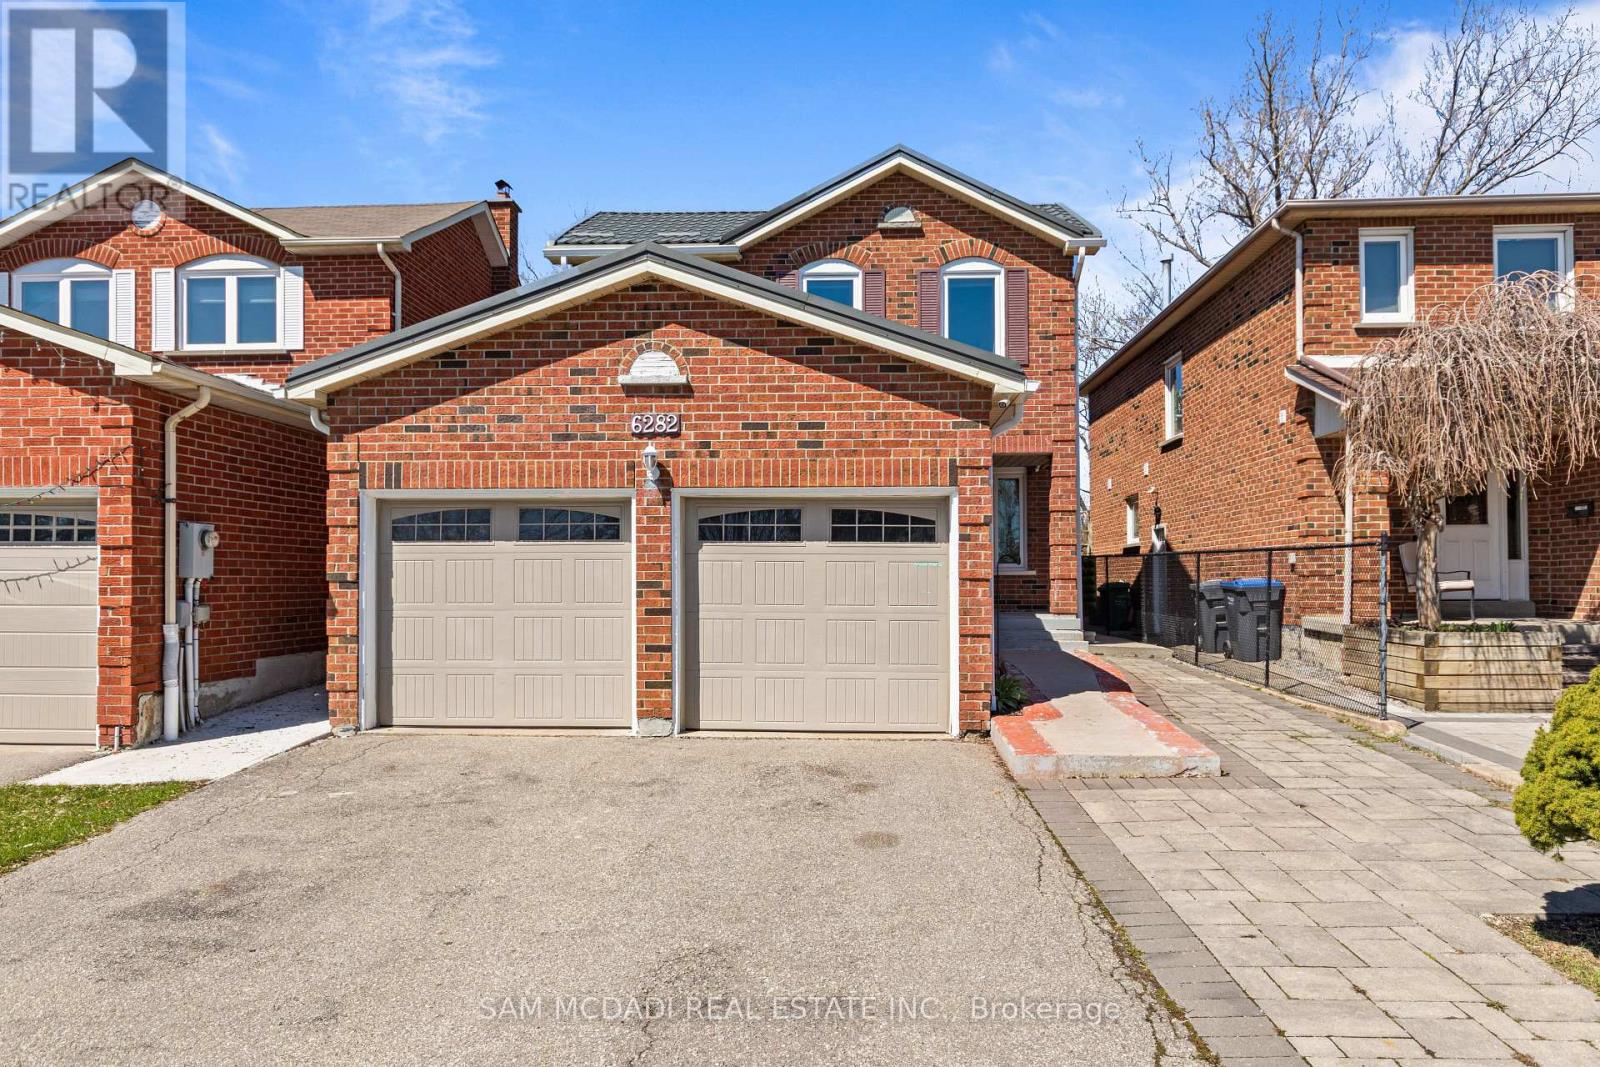
6282 Camgreen Circle
Mississauga, Ontario
Discover this exceptional detached home with a legal second-suite - perfect for multigenerational living or rental income. The main residence offers a bright, updated main floor with an eat-in kitchen featuring quartz countertops, stylish backsplash, stainless steel appliances, and seamless flow to family, dining and living rooms. Upstairs, find four spacious bedrooms and two full baths; the generous primary suite includes a walk-in closet and a 4-piece ensuite. The fully self-contained second suite includes a full kitchen, full bath with tub, separate entrance and a comfortable rec space, built to the highest safety standards with proper egress windows. Recent upgrades include all-new windows (2025) and a durable metal roof. Nestled in a well-established, secluded community, this home combines modern finishes, long-term durability and flexible living options - a rare find. Schedule your showing today. (id:63381)
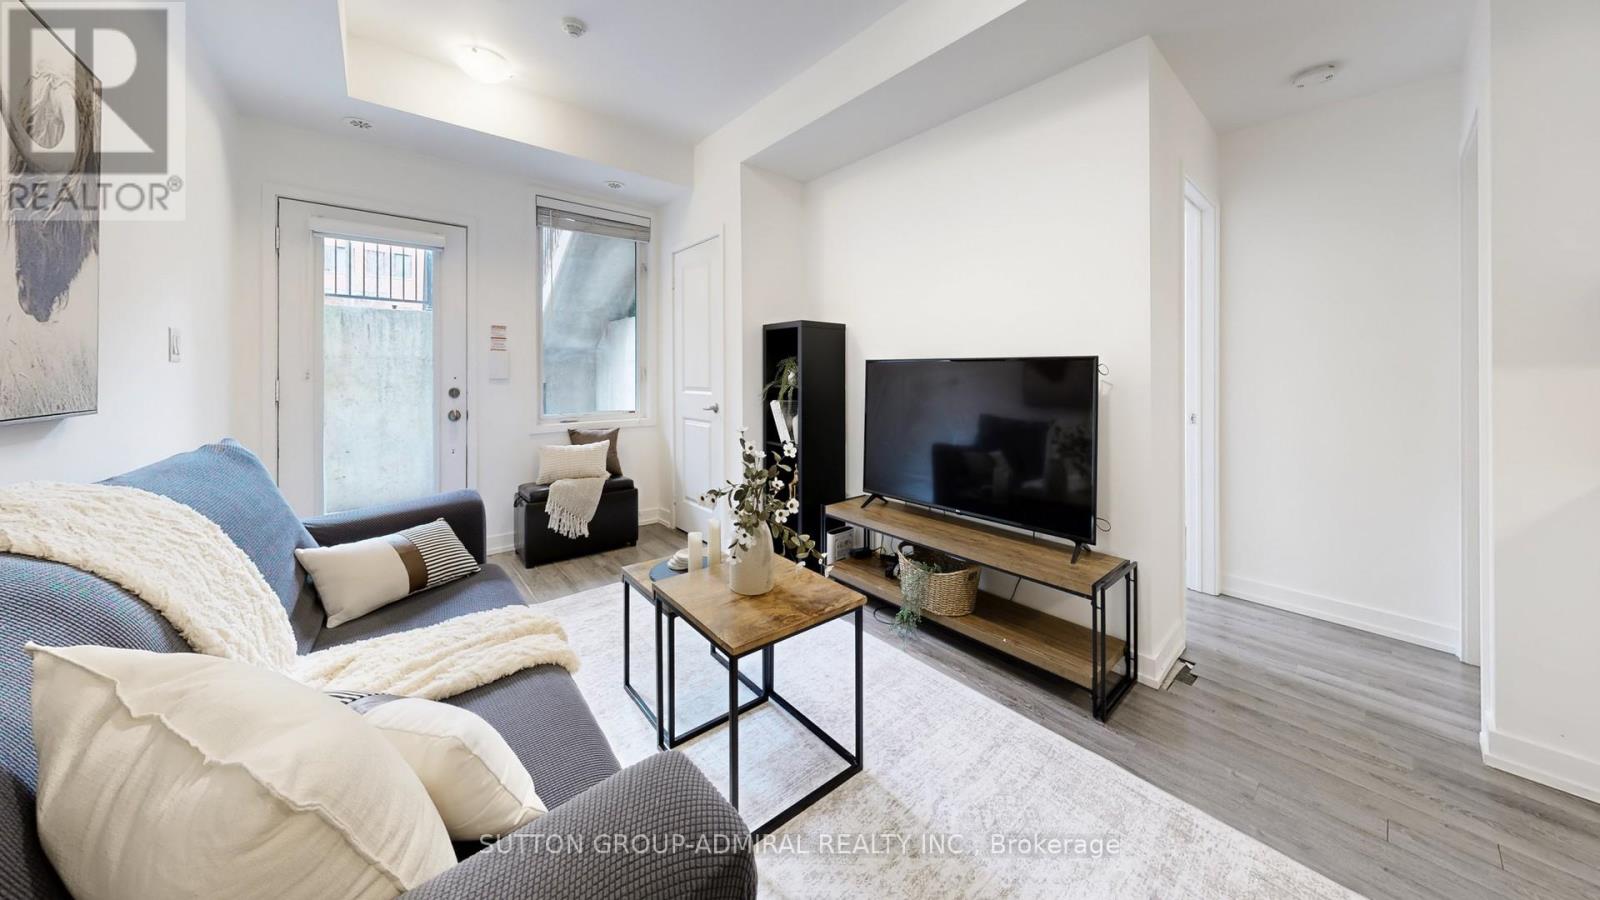
1b - 867 Wilson Avenue
Toronto, Ontario
Welcome to 867 Wilson Ave #1B - a RARE one-level bungalow-style townhouse offering effortless living with no stairs, generous room sizes, a practical layout, and a beautifully updated interior. Located within Yorkdale Village Towns, this modern, well-managed community is known for its unbeatable convenience and contemporary design.Step inside to stylish laminate floors throughout, soaring 9' smooth ceilings, and a freshly painted palette that feels bright and inviting. The large open-concept kitchen features white shaker cabinetry, granite countertops, and quality stainless steel appliances - perfect for cooking and entertaining.The layout shines with two oversized bedrooms, each offering excellent storage with their own massive walk-in closets. Both bathrooms are finished with granite countertops, modern fixtures, and a clean, timeless aesthetic. A G/E stackable washer/dryer sits in its own dedicated laundry room, plus there's an additional storage closet with sliding doors. This townhome has ZERO WASTED SPACE.Enjoy your own private 200 sq.ft. south-facing patio - ideal for lounging, dining, playing, or creating your own urban garden.Yorkdale Village Towns places you minutes from Yorkdale Mall, Costco, LCBO, Walmart, Home Depot, restaurants, cafes, and everyday essentials. Transit is exceptional with Wilson Station, Yorkdale Station, and multiple TTC routes nearby, plus quick access to Hwy 401 & Allen Rd. Downsview Park, schools, and green spaces complete the lifestyle.A stylish, functional, and truly rare single-level home in one of Toronto's most connected neighbourhoods - the perfect blend of comfort and convenience. (id:63381)
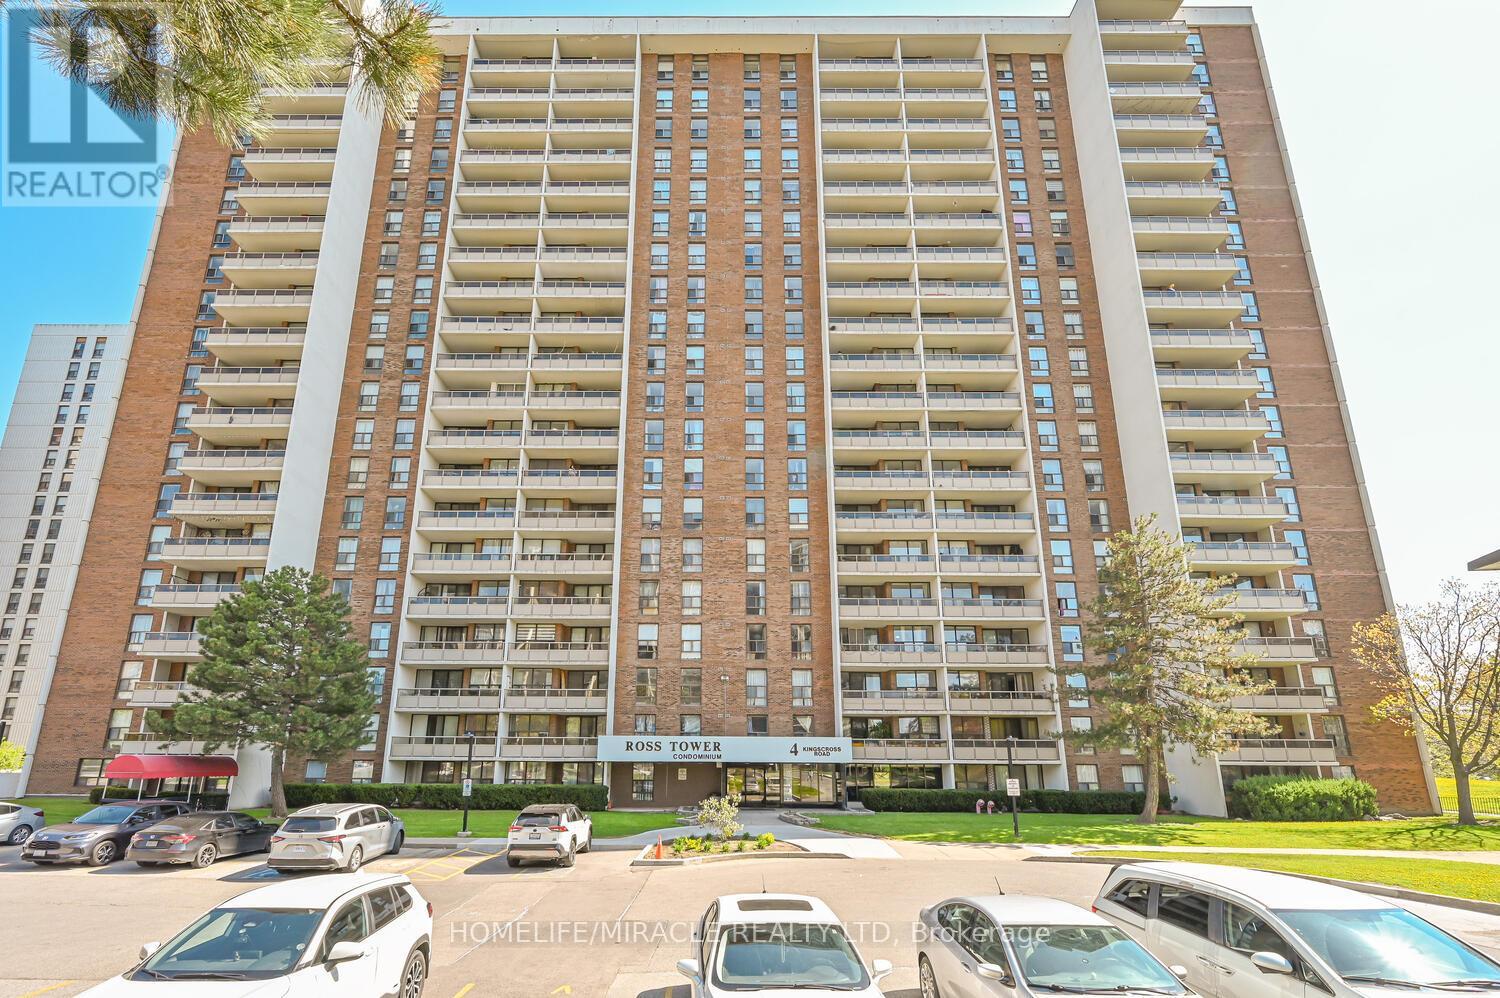
2110 - 4 Kings Cross Road
Brampton, Ontario
Bright and spacious 2-bedroom, 1-bathroom penthouse condo located on the 20th floor of a well-maintained building. This Southwest-facing suite offers views of the Southwest and abundant natural light through large windows.Features include updated wood flooring throughout, a functional layout, and a private open balcony ideal for outdoor enjoyment. Move-in ready and well-suited for first-time buyers, downsizers, or investors.Conveniently located near Bramalea City Centre, Highway 410, Brampton Civic Hospital, Chinguacousy Park, schools, grocery stores, public transit, and other essential amenities.Affordable maintenance fees which include all utilities and high-speed Internet, make this an excellent opportunity in a desirable location.***PENTHOUSE LIVING AT ITS FINEST LUXURY, PRIVACY & MILLION-DOLLAR VIEWS**** (id:63381)
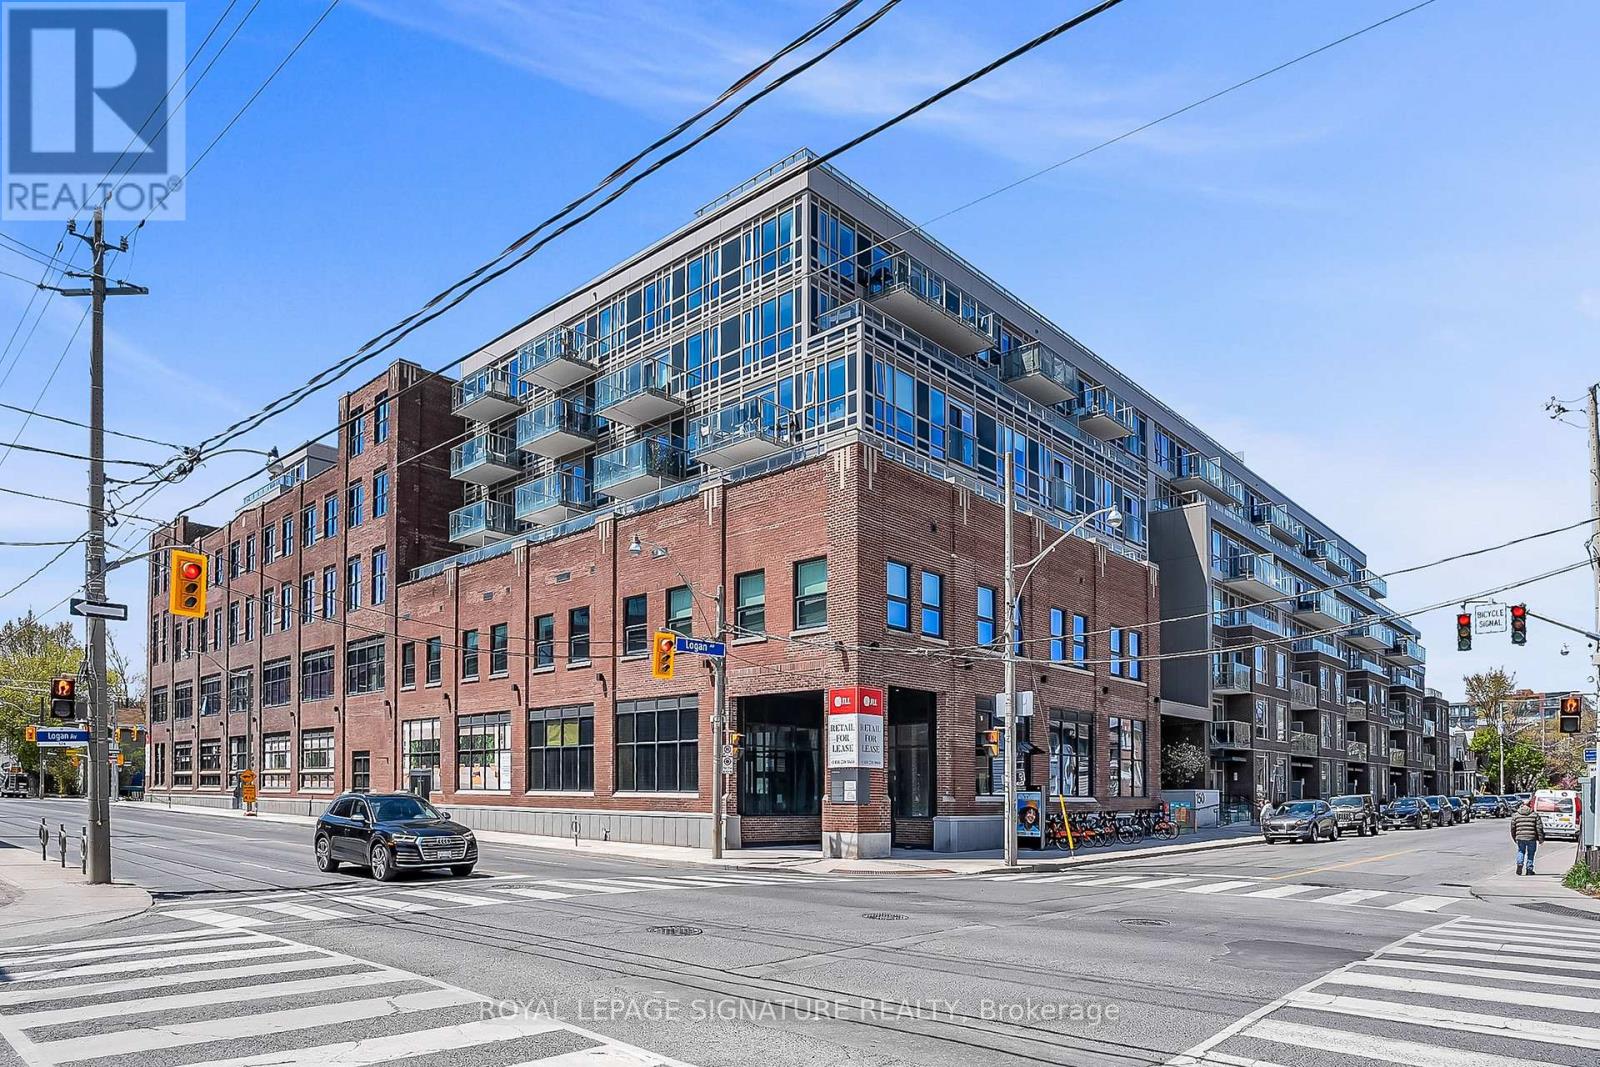
430 - 150 Logan Avenue
Toronto, Ontario
Bright west-facing 1 bedroom + den suite at Wonder Condos in the heart of Leslieville, featuring 2 bathrooms and a locker. This freshly painted, open-concept unit offers a modern kitchen with integrated appliances including a KitchenAid fridge, Whirlpool oven & cooktop, built-in dishwasher, and stainless steel microwave. Spacious living area with walkout to private balcony. The bedroom includes a sleek ensuite with glass shower. Enjoy premium building amenities including 24-hour concierge, rooftop party room and terrace, fitness centre, and more. Ideally located steps from Leslieville's top restaurants, parks, cafés, and transit. (id:63381)
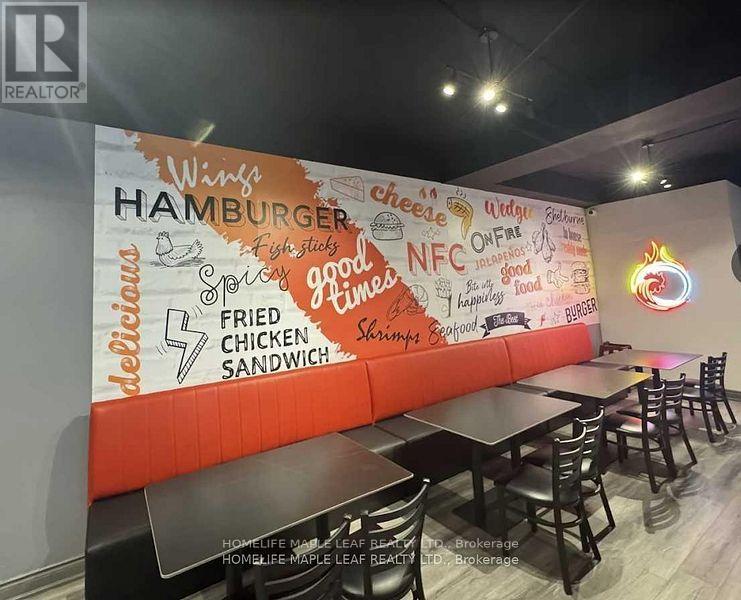
115 Main Street
Shelburne, Ontario
Established restaurant business located in the heart of Downtown Shelburne on busy Main Street/Hwy 89. Currently operating as NF Chicken, a 100%Halal comfort-food restaurant offering crispy fried chicken, chicken tenders, nuggets, popcorn chicken, burgers, chicken burgers, wings, seafood, sandwiches, sides, beverages, daily specials, and family combos. The business is set up for dine-in, take-out, and online ordering, making it suitable for both walk-in customers and family meal orders. Prime Main Street exposure with glass storefront, high ceilings, and excellent visibility in a growing town. The restaurant has seating for approximately 60 customers, a commercial kitchen, business equipment, furniture, accessories, and a large basement area currently used for restaurant storage, including coolers and freezers. The space is equipped with air conditioning and heating, and a new furnace has been installed. Main street and rear access, with parking available at the back, plus nearby municipal parking. Located close to high school foot traffic and lunch-time customers, with strong potential for repeat clientele and continued growth. Turnkey opportunity for an owner-operator or investor looking to continue the existing NF Chicken concept or rebrand with their own restaurant idea. Great location, established restaurant setup, and ready-to-operate space in a busy downtown commercial area. (id:63381)
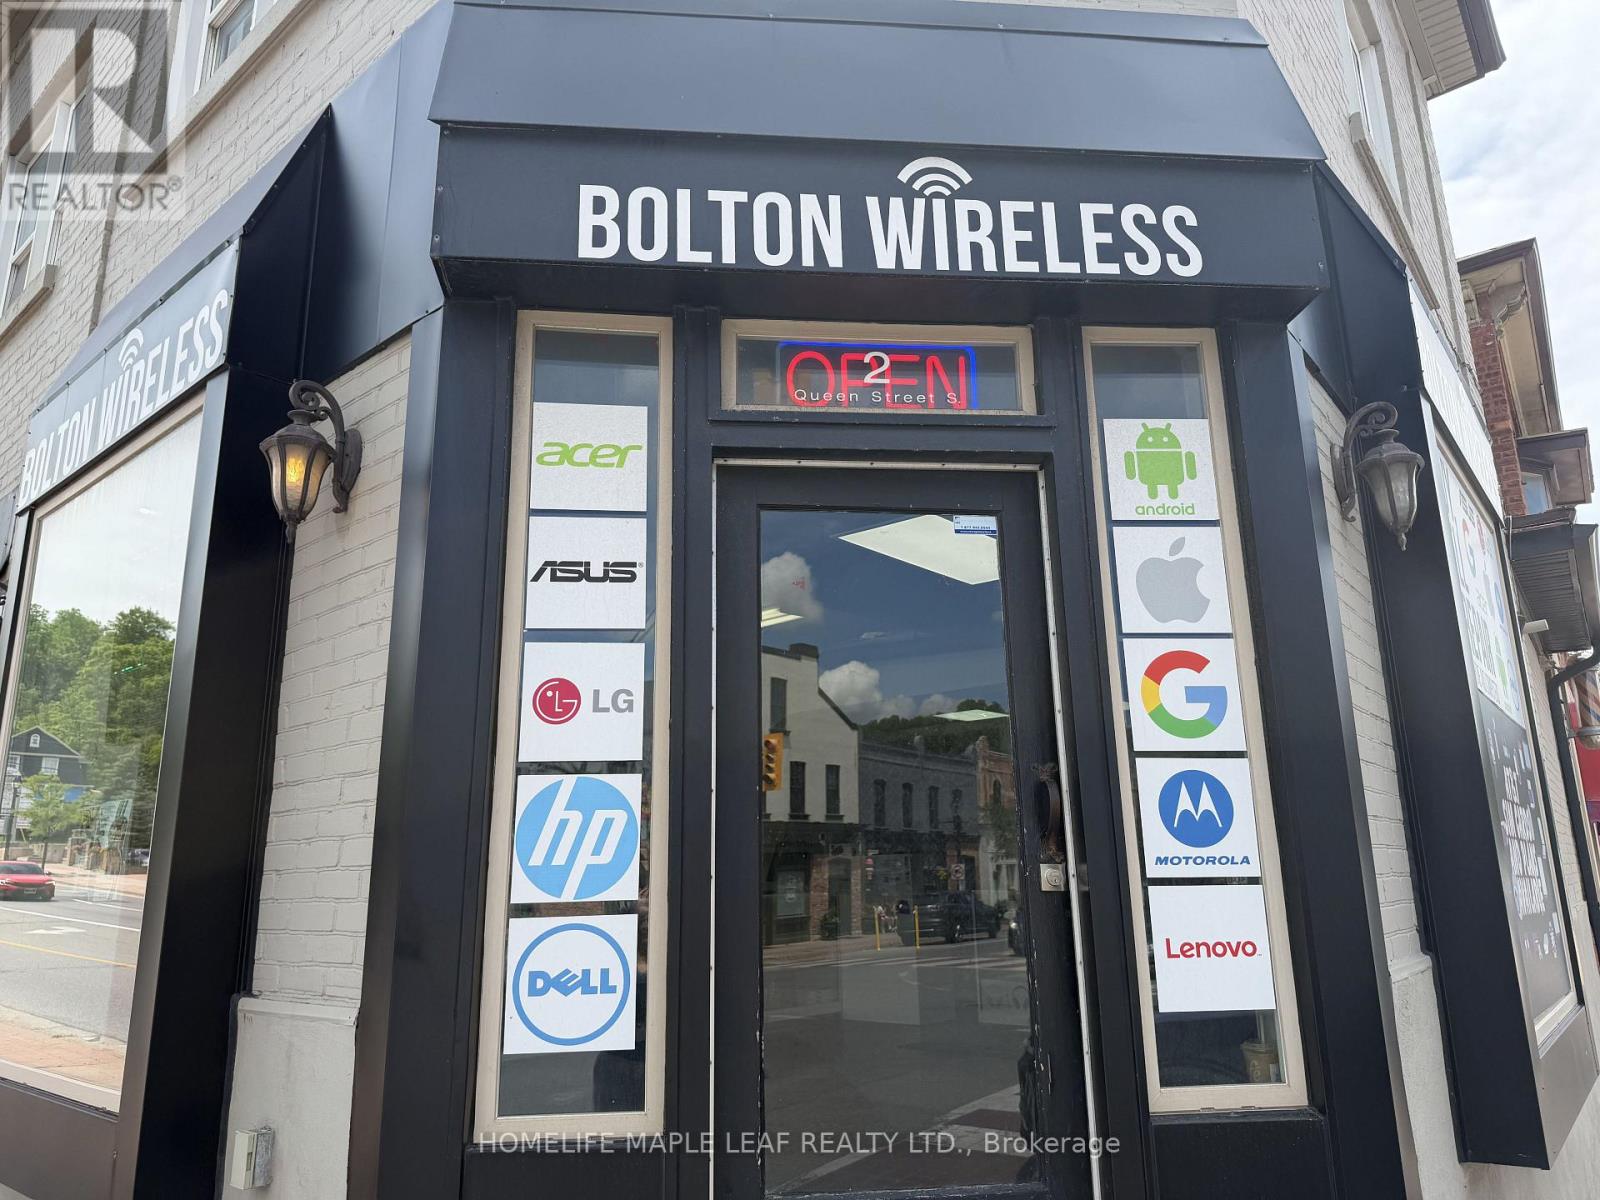
2 Queen Street S
Caledon, Ontario
Excellent Opportunity To Own a Profitable Turnkey Phone, Computer And Electronics Repair Business In Downtown Bolton. Bolton Wireless Offers Phone/Laptop Repairs, New And Used Phones Laptops, Desktops, Accessories, Batteries, Screen Protectors And Prepaid /Pay-As-You-Go SIM Cards. Fully Set Up With Signage, Display Cases, Repair Tools, Soldering Machine, Heat Gun, Fixtures And Supplier/Wholesaler Contacts To Be Provided. Good Cash/Card Flow And Strong Margin Items As Represented By Seller. Ideal For Owner-Operator Or Existing Electronics Business. (id:63381)
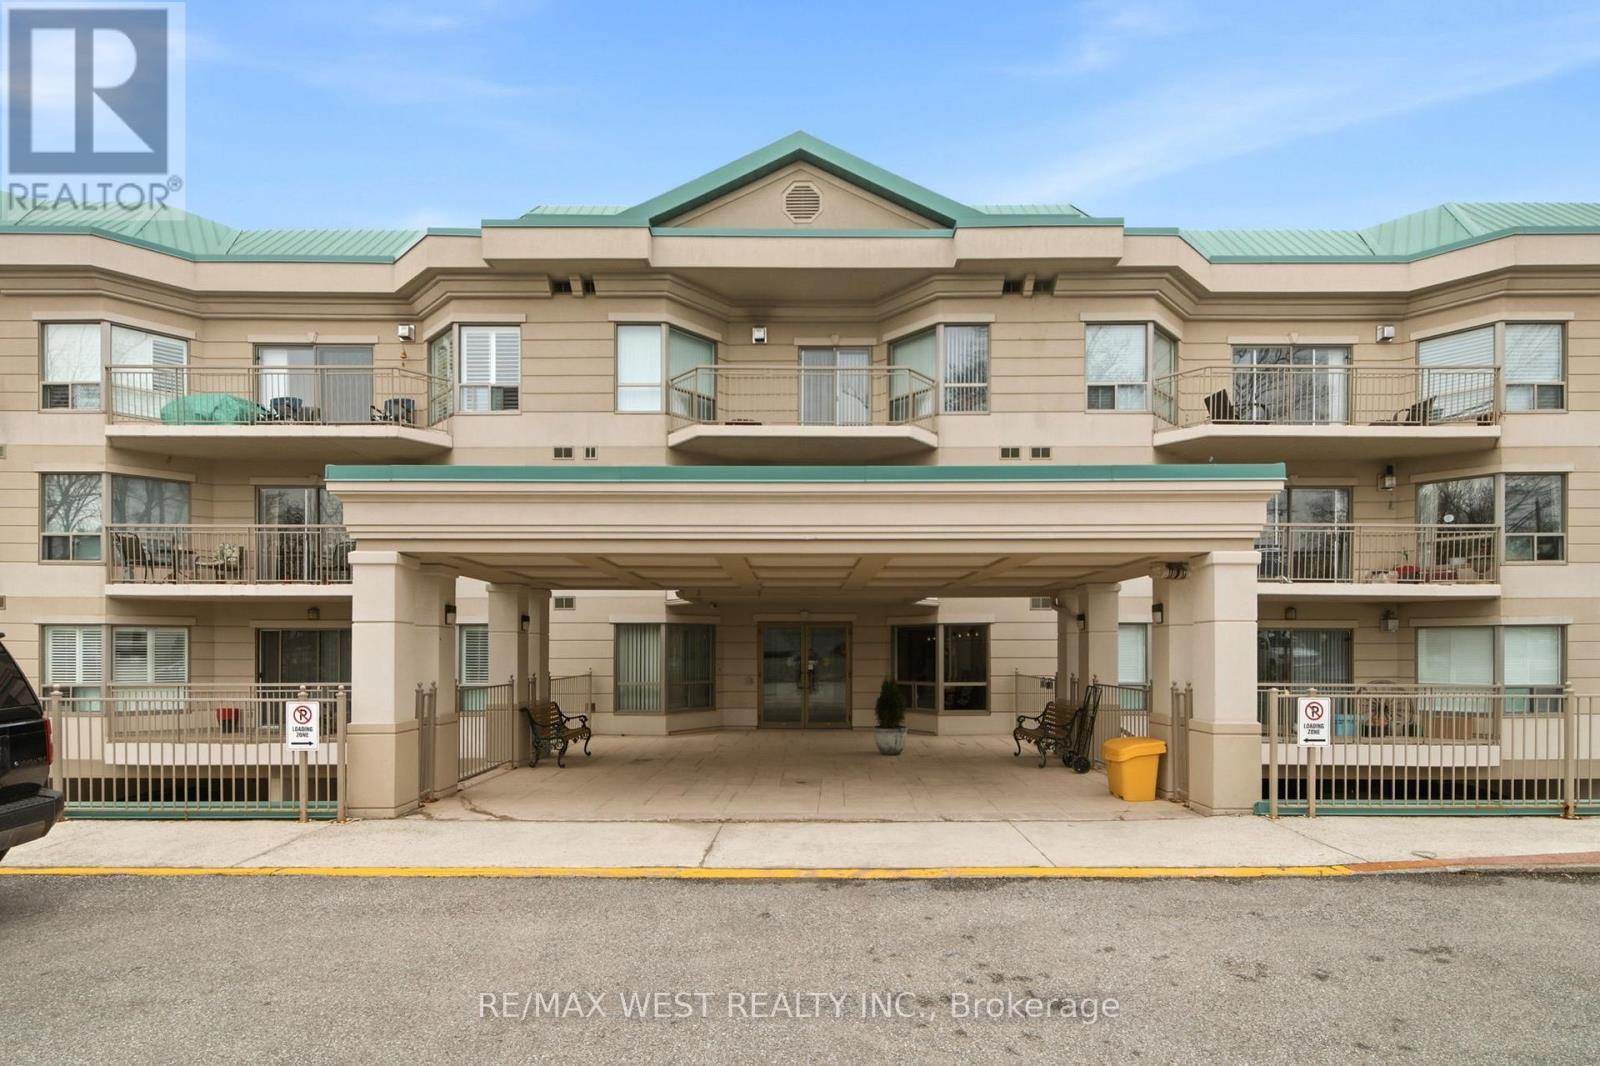
407 - 24 Chapel Street
Halton Hills, Ontario
Welcome to Victoria Gardens, a charming boutique building in the heart of Georgetown. This beautifully maintained 2-bedroom, 2 full bathroom condo offers a thoughtfully designed layout with spacious principal rooms and a bright, inviting living area. Step out onto the oversized balcony-perfect for morning coffee or evening relaxation. The primary bedroom features a private ensuite and ample closet space, while the second bedroom is ideal for a growing family, guests or a home office. A standout feature is the generously sized laundry room, complete with a full-size washer, dryer, and additional cabinetry for extra storage. Enjoy quiet, low-maintenance living just moments from local shops, parks, and everyday amenities. Second Bedroom Virtually Staged. (id:63381)
112 - 1165 Journeyman Lane
Mississauga, Ontario
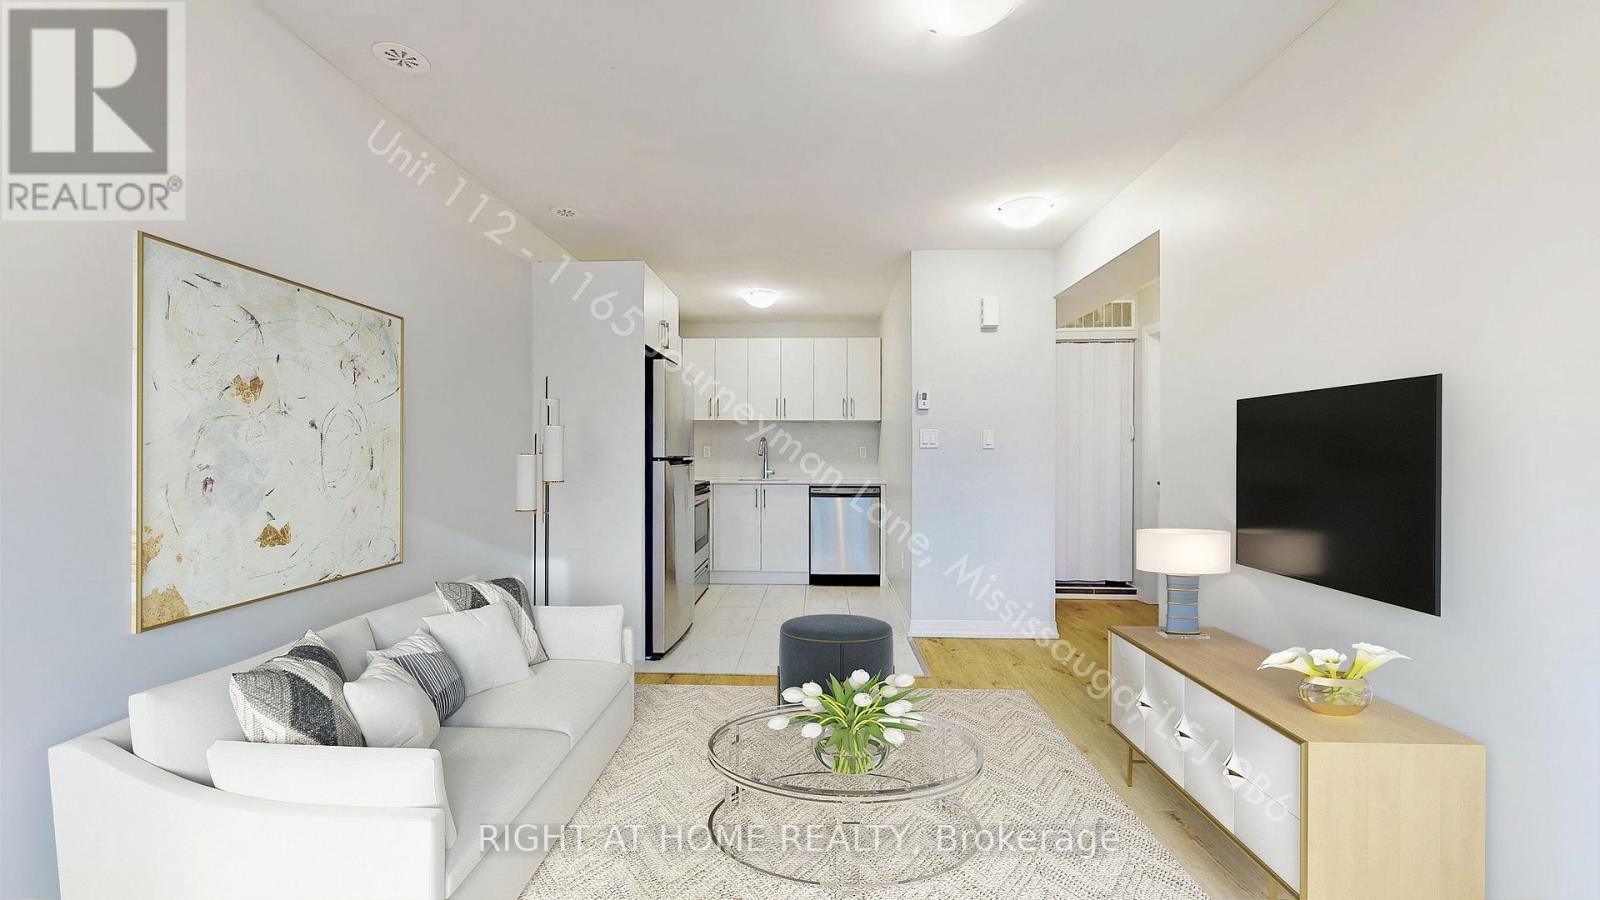
Discover the perfect blend of comfort and accessibility in this stunning 1-bedroom urban townhome in the heart of Clarkson. Designed for those who value both indoor comfort and outdoor living, this rare private corner unit boasts a massive walk-out patio - your private oasis for morning coffee or winding down in the evening. The Space: Sun-drenched open-concept layout featuring wide-plank flooring, sleek quartz countertops (kitchen & bath), and premium stainless steel appliances. The Suite: A spacious bedroom retreat with dual closets and convenient in-suite laundry. The Location: A commuter's dream! Just a 6-minute stroll to Clarkson GO (Express trains to Union Station) and steps from transit to UTM. Lifestyle: Quick access to the QEW, top-rated schools, lush parks, and the vibrant shops and dining of Clarkson Village. Only 3.6 km to Lakeside Park, providing stunning views of Lake Ontario. Close to walking trails, parks, and local amenities such as restaurants, grocery stores, and more. This townhouse offers a great combination of comfort and easy access to public transit. Includes 1 parking space. Whether you're a first-time buyer, a downsizer, or a savvy investor, this turnkey gem is a must-see! (id:63381)
868 Danforth Place
Burlington, Ontario
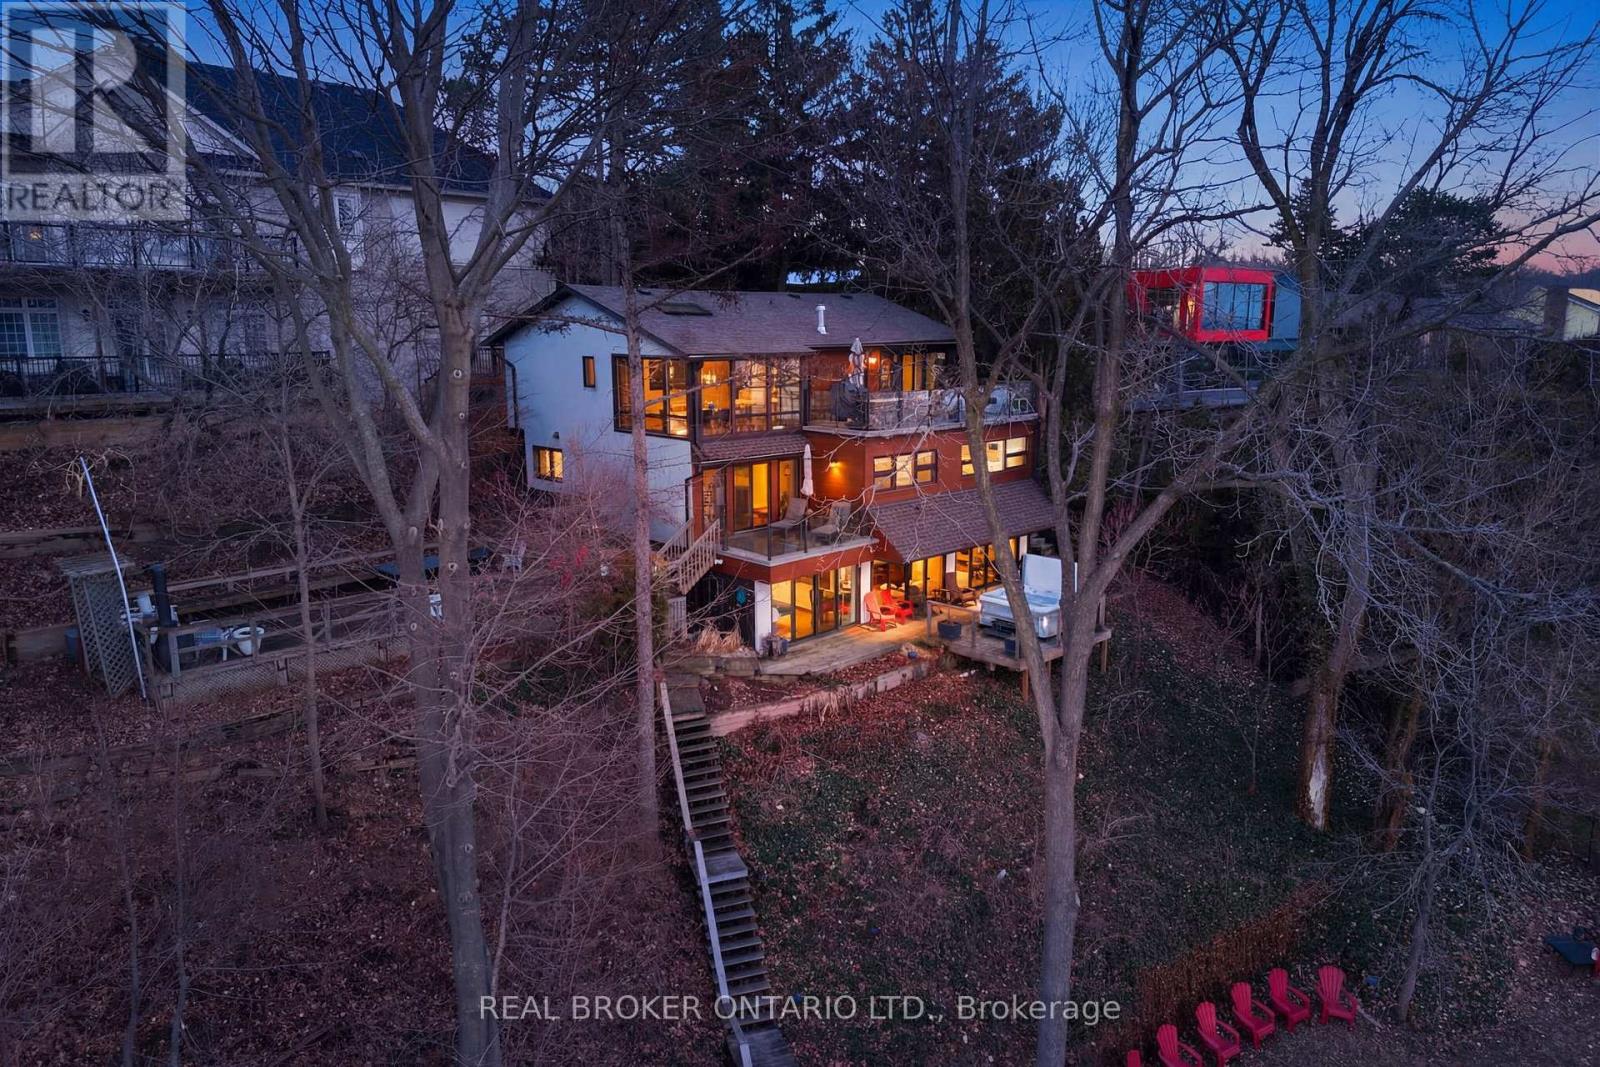
A rare waterfront setting in Burlington where land, water, and everyday living come together in a way that feels both natural and hard to find. Set on nearly half an acre with over 130 feet of shoreline and riparian rights, this home sits elevated above the bay with wide open views and a sense of space that immediately sets it apart. It feels quiet here, yet you're still just minutes from everything you need. From the street, the home stays tucked away. As you make your way toward the water, it opens up around you. The view stretches out, the air changes, and the setting takes over. A standout feature is the hidden waterfront trail extending nearly half a kilometer along the shoreline, accessed directly from the property. It becomes part of your daily routine. Morning walks, runs along the water, or simply stepping out to reset. Life here naturally moves outdoors. Layered decks overlook the bay, creating space to gather, unwind, and take in the view. Mornings start quietly by the water. Afternoons bring time outside on the water or around the shores. Evenings slow down with sunsets and the occasional glow of fireworks across the harbour. Inside, the home spans three levels, each offering its own view of the water. The layout provides flexibility for living, working, and hosting, with a natural separation between spaces. Every season brings something different. Summer is active on the water. Fall brings quiet shoreline walks. Winter offers stillness and skating on colder days. Spring brings everything back to life. The Hidden Shore invites you outside, connects you to the water, and creates a lifestyle that's hard to replicate. It's a property you don't just live in. It's one you experience every day. (id:63381)
Block 220-3 - 10 Auburn Lane
Wasaga Beach, Ontario
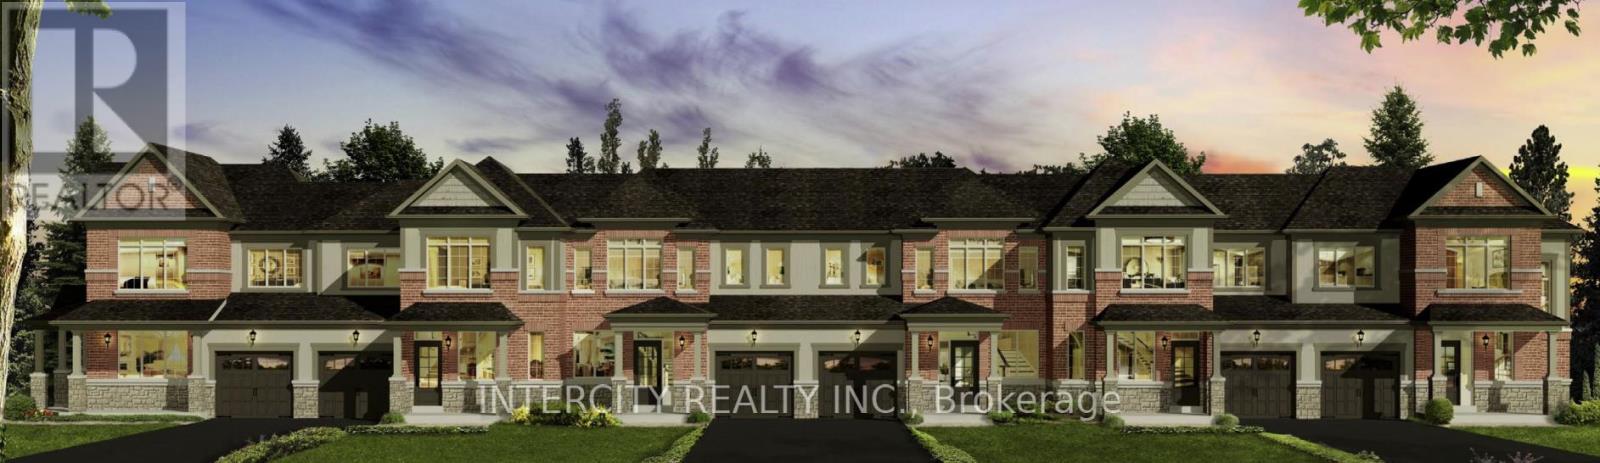
Welcome to this brand new, to-be-built 1,327 sq. ft. (builder's plan) two-storey townhouse in the rapidly growing community of Wasaga Beach. This home is scheduled to be completed for closing commencing October 2026. Pick your colours and upgrades with $5,000 in décor dollars included. Designed for modern living, this thoughtfully laid-out home features 3 spacious bedrooms and 2 bathrooms, with an optional alternate second-floor layout offering a third bathroom-ideal for families, first-time buyers, or investors. The open-concept main floor offers a bright kitchen with breakfast area and seamless flow into the living and dining space-perfect for entertaining. Upstairs, enjoy well-sized bedrooms including a comfortable primary retreat. Enjoy the convenience of a 1-car garage with direct access to the backyard. Nestled in a premier master-planned hub with a school already built, you'll enjoy future amenities including scenic trails, shops, and vibrant parks. Experience the perfect blend of luxury and community, all just minutes from the world-famous beach! (id:63381)
Block 220-2 - 12 Auburn Lane
Wasaga Beach, Ontario
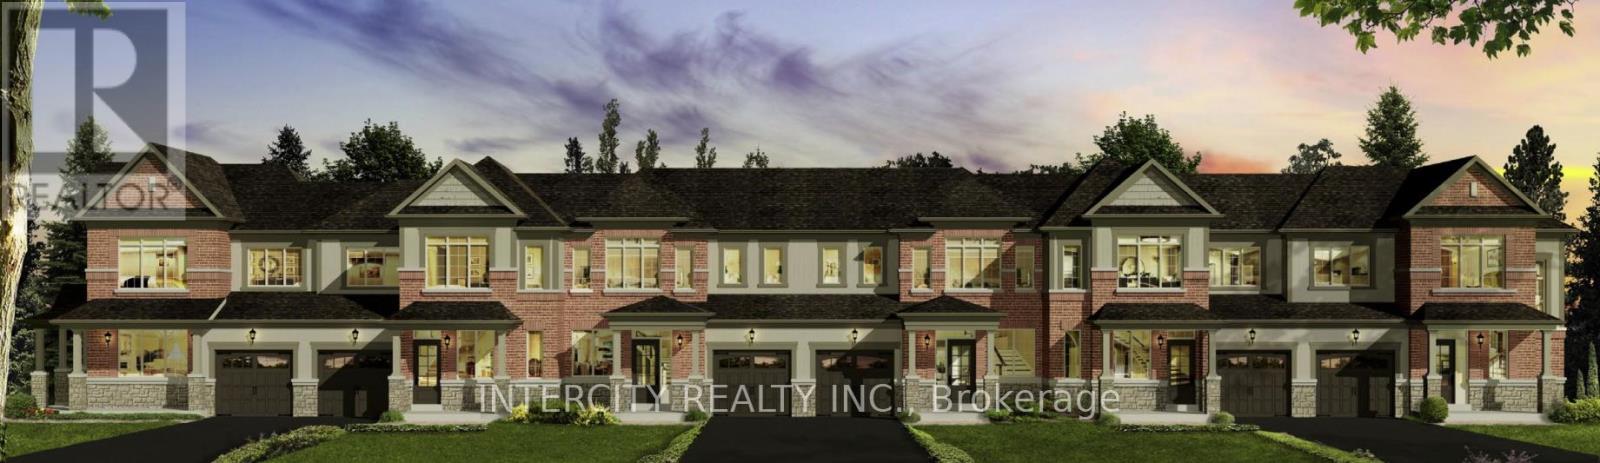
Welcome to this brand new, to-be-built 1,474 sq. ft. (builder's plan) two-storey townhouse in the thriving community of Wasaga Beach. This home is scheduled to be completed for closing commencing October 2026. Pick your colours and upgrades with $5,000 in décor dollars included. Thoughtfully designed for modern living, this home features 3 spacious bedrooms and 3 bathrooms, offering the perfect blend of comfort and functionality. The open-concept main floor showcases a bright kitchen with breakfast area, seamlessly flowing into the living and dining space-ideal for everyday living and entertaining. Upstairs, the primary bedroom offers a private ensuite and walk-in closet, while two additional bedrooms provide ample space for family or guests. Enjoy the convenience of a 1-car garage with direct access to the backyard. Nestled in a premier master-planned hub with a school already built, you'll enjoy future amenities including scenic trails, shops, and vibrant parks. Experience the perfect blend of luxury and community, all just minutes from the world-famous beach! (id:63381)
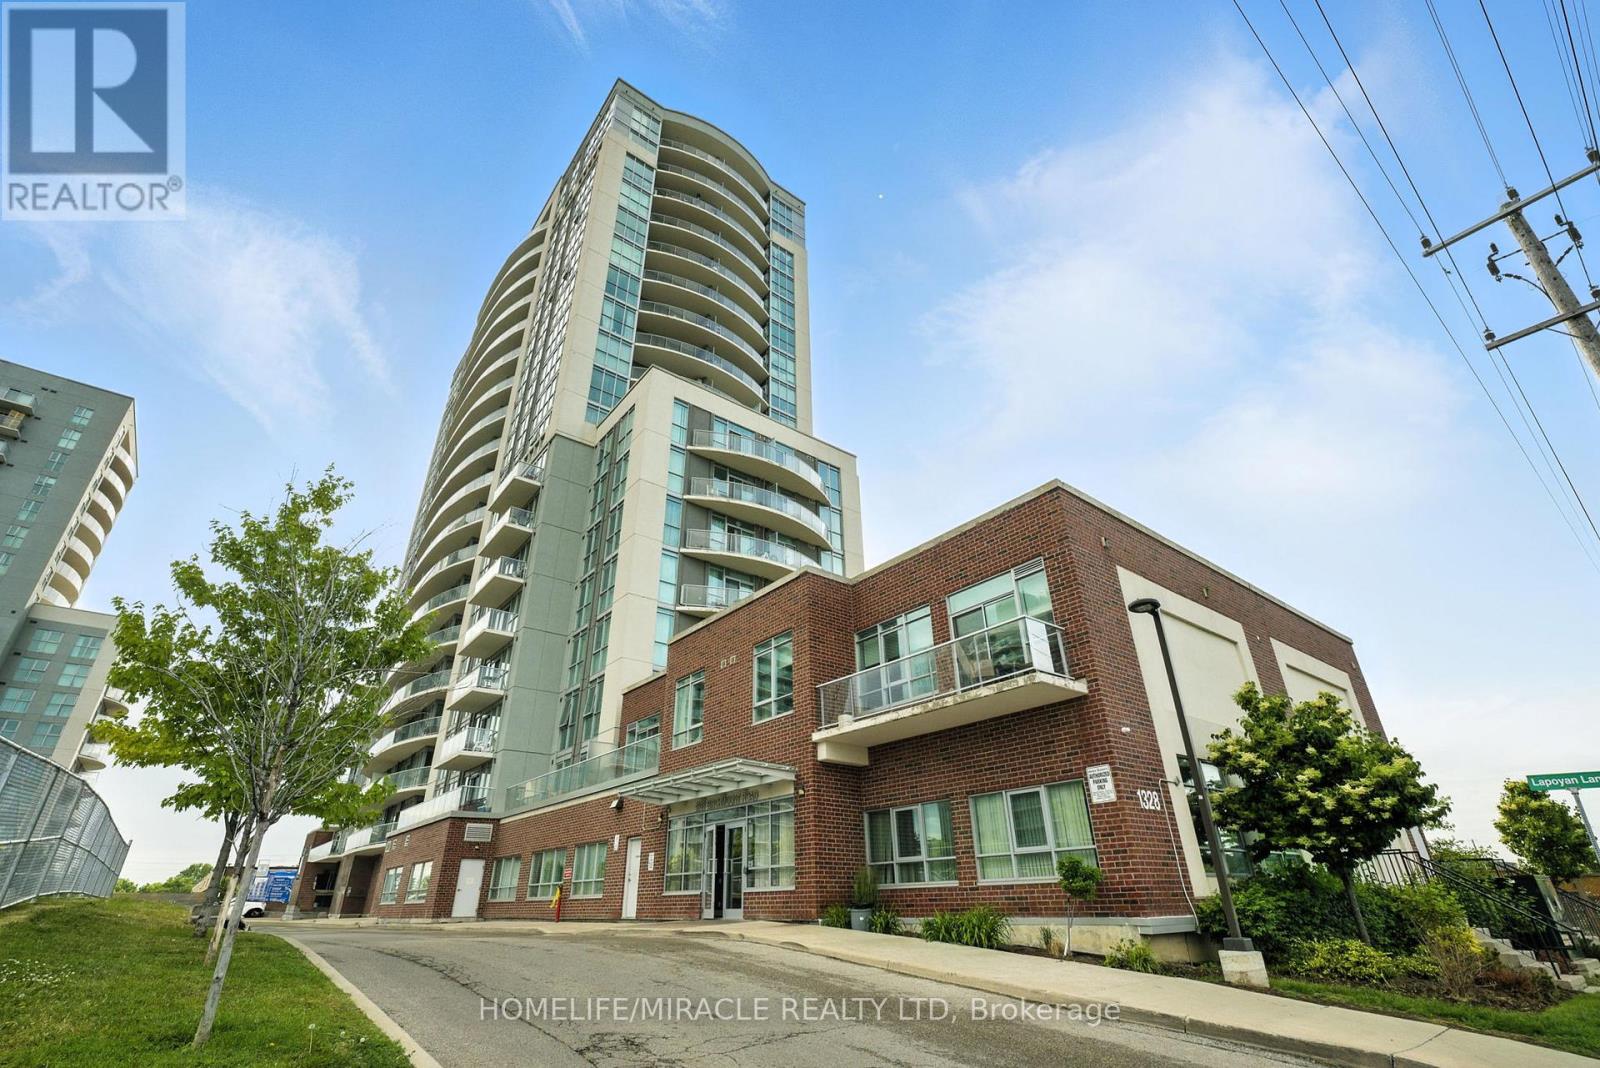
607 - 1328 Birchmount Road
Toronto, Ontario
Excellent V.H.L. build fabulous property in great desirable location*One of bestcondos in Scarborough*This could be perfect home for a single, couple, young familyor downsizer*Spacious one bed condo with 9' ceiling in only 10 years oldbuilding*Open Concept*Unobstructed views* Fully renovated with quality*Upgradedlighting throughout*Bright and airy with floor-to-ceiling windows*21'X 7'privatebalcony with cool north view*Ensuite laundry*Modern kitchen with all stainless steelappliances, stainless steel sink, stylist quartz counter top, beautiful ceramic backsplash, tons of kitchen cabinet*Quite big space for dining area*Specious properliving area*Part of living room can be used as home office*Walk out to balcony*Goodsize primary bedroom with 10' length closet and big picture window*Washroom withmodern fittings and toilet*One underground parking spot*Owned Locker In A Locker Room(Not in Cage, In the building only 8 locker in the locker room. worth 20K) *Superconvenient bustling neighbourhood with shops, cafes, restaurants, parks, and schoolsjust a few minutes away*Playground in the complex*Ample Visitors parking*Amenitiesinclude indoor pool, hot tub, gym, bbq terrace, party room, guest suite*24/7concierge and Security System*Ttc at the door, Hwy 401,GO stations, future EglintonLRT, Kennedy and Warden subway station very close, easy commute to downtown and otherpart of the city*Costco, Walmart, Scarborough town centre, all Big box stores, banks,gas station, place of worship, Canadian and ethnic grocery stores, hospital arenearby Family friendly, vibrant, contemporary, urban property*Make this your hometoday and enjoy ! (id:63381)
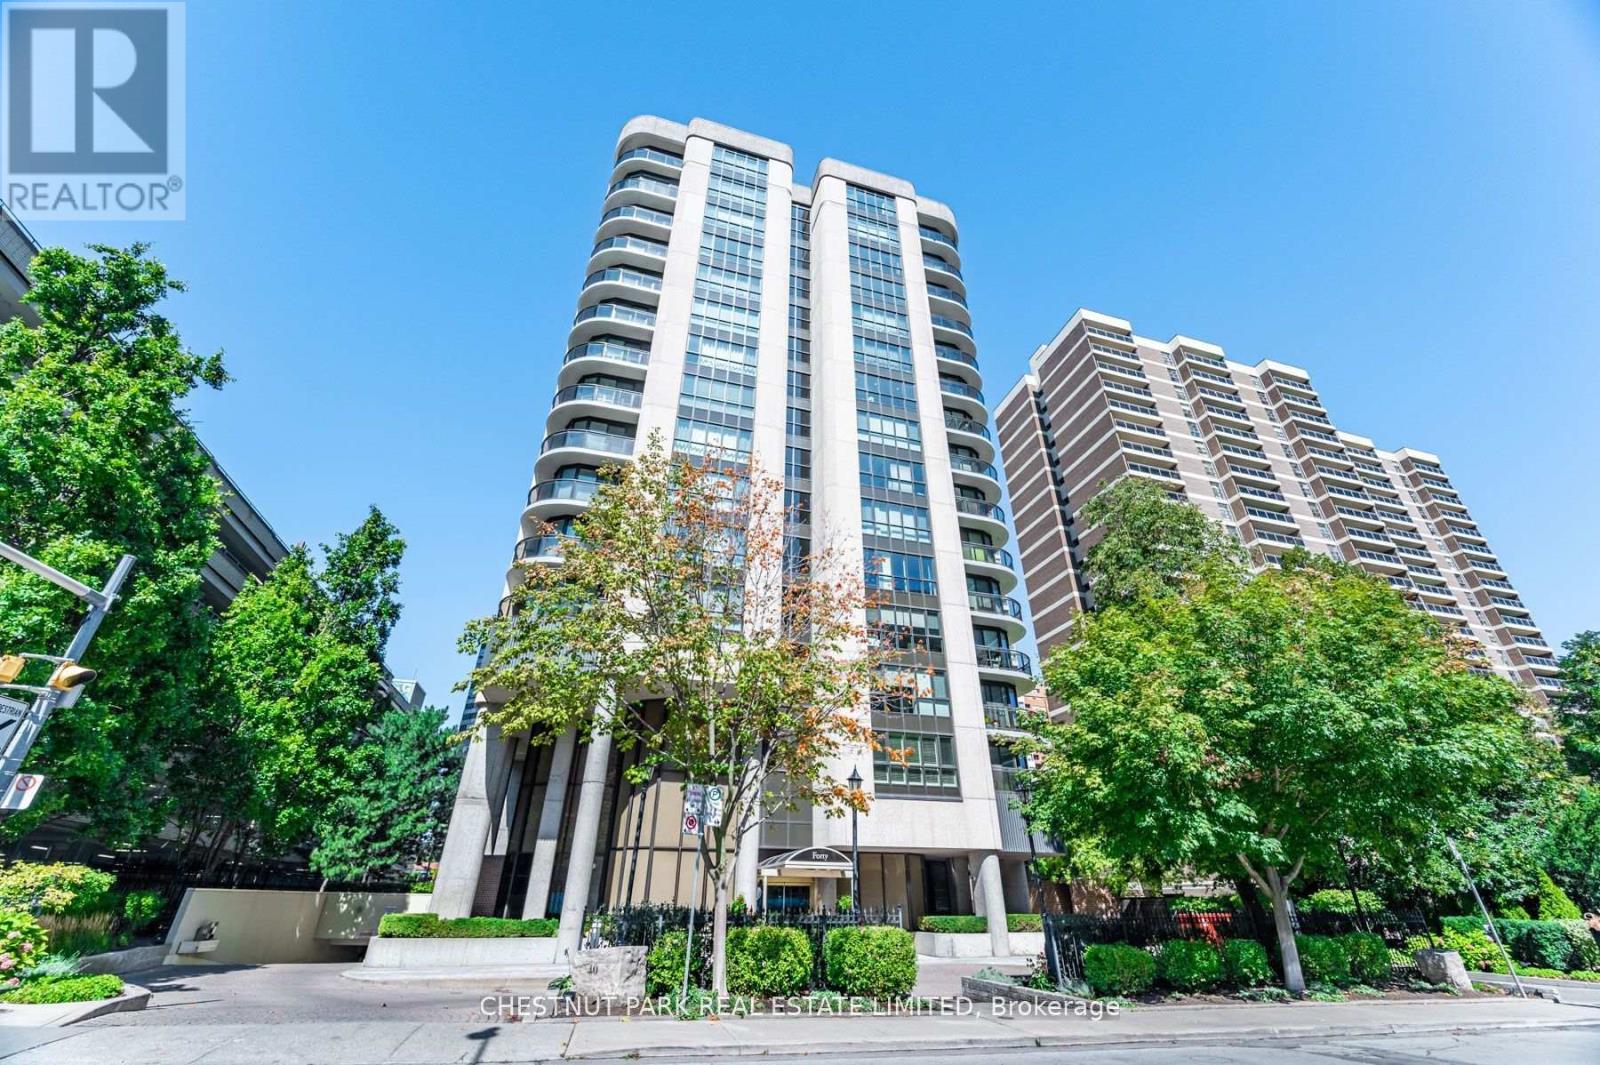
Phg - 40 Rosehill Avenue
Toronto, Ontario
Downsizers seeking luxurious space will be captivated by this rare 4-bedroom, 3,200+ sq.ft., southwest corner penthouse. With thoughtfully designed, truly oversize rooms, this residence cocoons you in comfort and style. Ideal for entertaining, this penthouse features expansive walls of windows with sweeping skyline views, an indoor/outdoor "Muskoka" Room, and wrap around slimline balconies with transparent glass and sliding doors for uninterrupted vistas and fresh air. The home offers tall ceilings, a gracious dining room for 12, wood-burning fireplace, family room/solarium, fantastic eat-in kitchen, wet bar, large ensuite laundry room with sink, abundant storage, three parking spaces, and 2 concrete walled, entirely private locker rooms with steel fire doors (approx 10'x10' or 10'x 12' each). The building's windows were replaced and the elevator refurbished in 2019. A focus for suites of this size in the vibrant Yonge/St.Clair hub, this prestigious mid-rise boutique building is steps from the subway and surrounded by superb amenities: David Balfour Reservoir Park for dog walking, Rosedale Ravine walking trails, boutique shops, top dining, Loblaws, and Farm Boy. Refined, sophisticated, and uniquely spacious, this home offers exceptional scale and comfort - urban living at its most polished! Virtually staged "new look" photos showcase the alternative contemporary elegance options available to you. This is matchless value at the intersection of Summerhill, Deer Park and Moore Park! Excellent area amenities including indoor pool in condo. (id:63381)
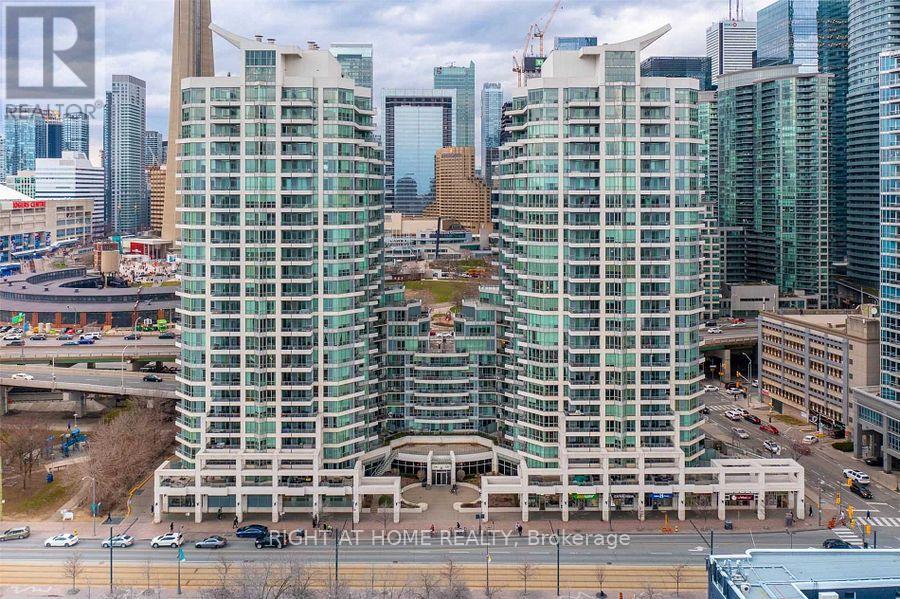
2801 (Ph 1) - 228 Queens Quay W
Toronto, Ontario
Must See To Believe Rarely Offered Gem Penthouse Residence Right at Harbour Front Toronto, Unbeatable Location-Hard To Find, A Showcase OF Luxury, Prestige, And Sophisticated Waterfront Living. Featuring A Spectacular Wrap-Around Private Terrace With Amazing, Unobstructed Panoramic Views Of Lake Ontario, The Iconic CN Tower, And Toronto's Dazzling Skyline, This Extraordinary Home Offers An Elevated Lifestyle Reserved For The Most Discerning Buyers. Freshly Painted Throughout (May 2026), This Residence Exudes Elegance With 9-Ft Smooth Ceilings, Crown Mouldings, Marble Flooring, Real Maple Hardwood Floors, Pot Lights In The Foyer And Dining Area, And Exquisite Customized Closets Worth Thousands of Dollars Throughout. The Light-Filled Open-Concept Living And Dining Areas Seamlessly Extend To The Expansive Terrace, Creating The Ultimate Indoor-Outdoor Entertaining Experience For Summer Gatherings, Sunset Cocktails, And Unforgettable Evenings Under The City Lights. The Kitchen Has Beautiful Granite Countertops, Waterfall Island, Customized Backsplash, And High-End Stainless-Steel Appliances. The Luxurious Residence Features A Walk-In Closet. The Den Also Features In-Built Customized Cabinet with a Glass Window Offering Fabulous Skyline Views, Provides An Ideal Space For Today's Work-From-Home Professionals. Maintenance Fees Include All Utilities. Residents Enjoy A Full-Service Luxury Lifestyle With 24-Hour Concierge, Indoor Pool, State-Of-The-Art Fitness Centre, Guest Suites, Visitor Parking, And More. Ideally Nested In One Of Toronto's Most Coveted Waterfront Communities, Just Steps To The Lake, Transit, Fine Dining, Entertainment, And Major Commuter Routes. Includes One Exclusive Parking Space And One Exclusive Locker. A Rare Scenic Penthouse Residence Offering Right At HarbourFront Exuding Elegance, Thoughtful Layout, Great Craftsmanship, World-Class Amenities, And Breathtaking Views of Lake Ontario, CN Tower and City Skyline. (id:63381)
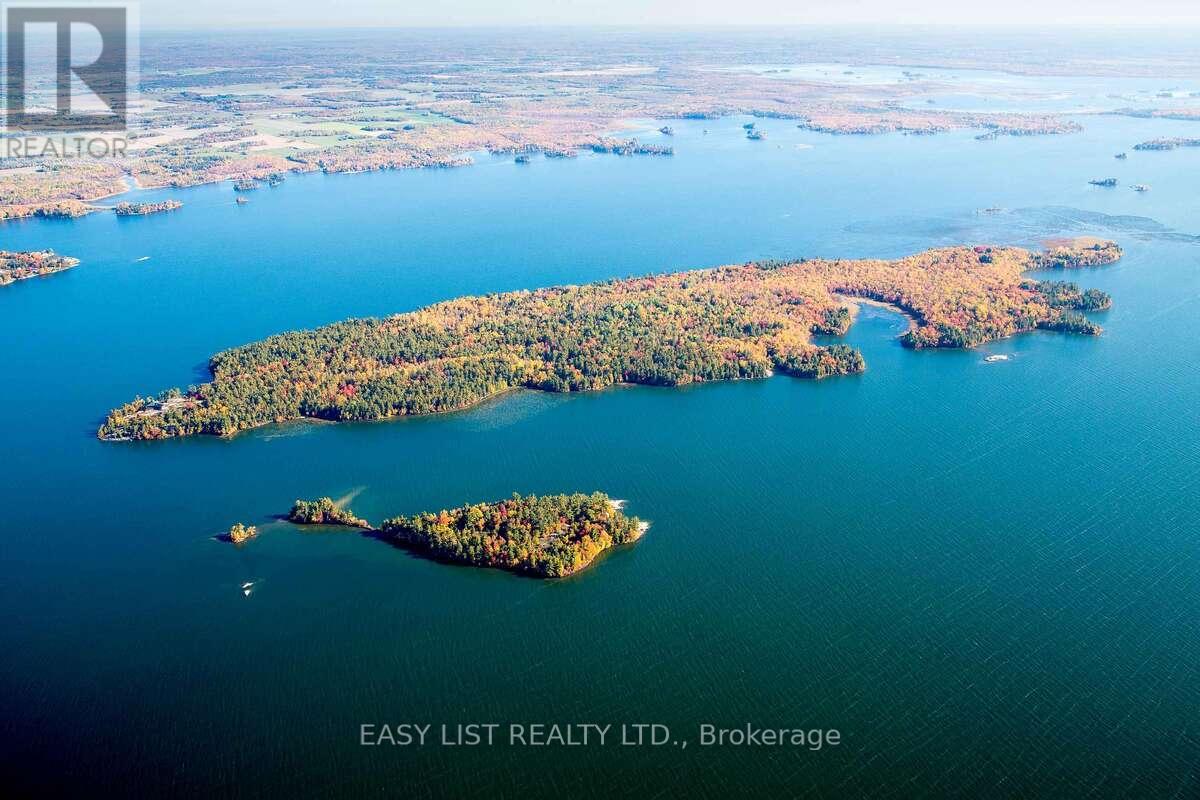
Island Wc3-1
West Nipissing, Ontario
Visit the REALTOR website for further information about this listing. Île-aux-Chênes is a landmark Canadian Shield estate on Lake Nipissing, elevated 40 feet above the water with sweeping 270-degree panoramic views. Built in 2009, the grand log lodge blends historic warmth with modern luxury, adjacent to 300 acres of Crown land for complete privacy and sovereignty. Just four hours from Toronto and 20 minutes from the town of Sturgeon Falls, this is a true four-season legacy property - elite summer boating through deep-water channels and world-class winter ice fishing on your doorstep and snowmobiling make it a genuine 365-day destination, unlike typical Muskoka or Georgian Bay islands limited to a short summer season. The main lodge features a dramatic 25-foot hexagonal great room with barn wood kitchen, 12-foot central fire pit, and six stone pillars. The split-level primary suite and guest bedroom each have private fireplaces and there is an additional study/guest bedroom. A separate two-bedroom guest cottage provides fully independent visitor accommodations. Bespoke hand-crafted log furniture included throughout. Over 3,000 feet of glacier-polished shoreline meets a rare 150-foot sand beach. Waterfront amenities include a boathouse, sauna, and extensive protected docking with direct access to the Sturgeon River, French River, and the West Arm - renowned for year-round angling. Mainland power is provided via submarine hydro cable. Infrastructure includes a double garage/workshop, two storage sheds, screened gazebo, and 4,000 sq. ft. of wraparound decking. A rare legacy compound - built for families and organizations who gather to create stories that endure for generations. (id:63381)
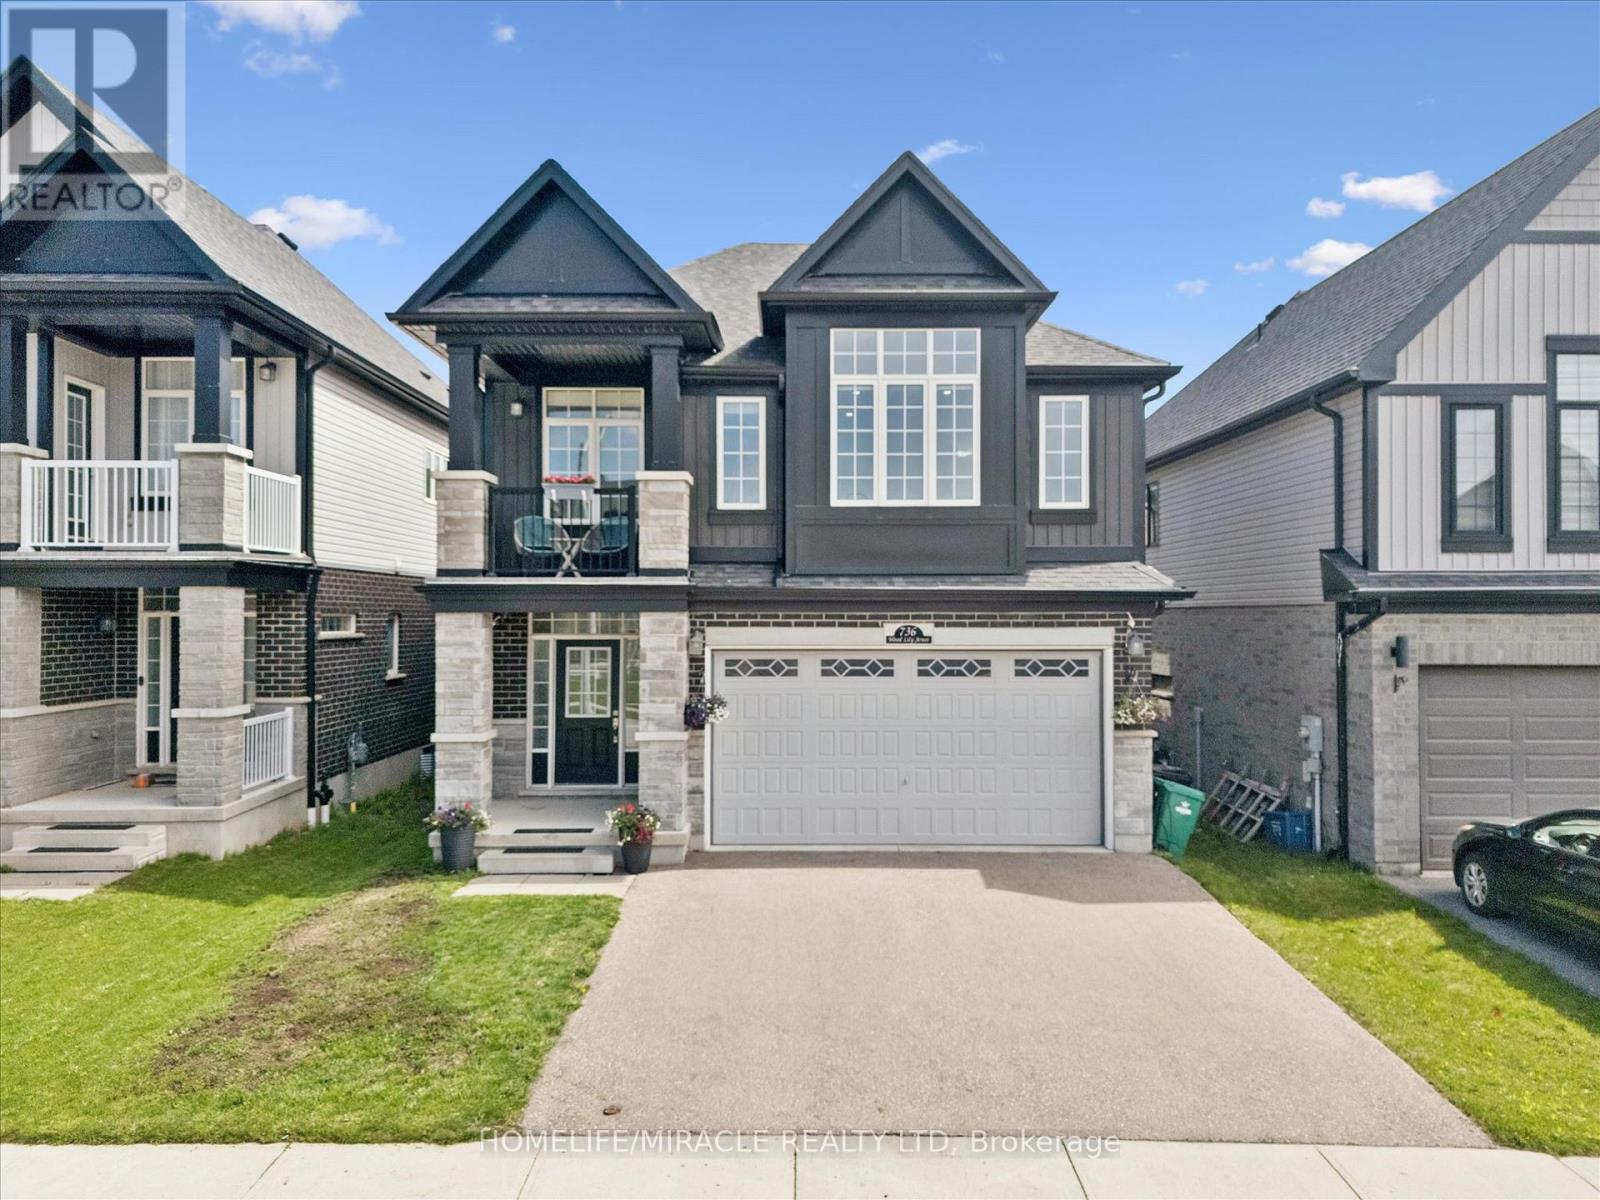
736 Wood Lily Street
Waterloo, Ontario
Welcome to 736 Wood Lily Street, a contemporary masterpiece in the prestigious Vista Hillscommunity, offering over 3,400 sq. ft. of finished living space (2,469 sq. ft. above grade).This executive residence impresses with its modern architectural design and a spacious layoutperfect for both family living and high-end entertaining.The main level invites you into a bright, open-concept floor plan defined by 9ft ceilings, wideoak stairs, and over $85k in premium upgrades. The gourmet kitchen is a chef's dream, featuringcustom white cabinetry, a high-end upgraded range hood, and sleek built-in oven and microwave.Transition effortlessly to your private backyard oasis, complete with a recently finishedinterlocking stone patio, an outdoor storage shed, and full fencing.The second floor is intelligently designed for family comfort, boasting a sprawling family roomand a dedicated office space. The primary suite serves as a true sanctuary with a privatecovered balcony, a large walk-in closet, and a spa-like 5-piece ensuite. This level alsofeatures two additional generously sized bedrooms and a modern 4-piece main bath. The fullyfinished basement is an entertainer's paradise, featuring a massive open recreation area with acustom accent wall designed for a home theater. The space is anchored by a luxury wet bar withquartz countertops and designer cabinetry, and is perfectly complemented by a sophisticated3-piece luxury bathroom. With multiple storage rooms, parking for four and a prime location,this home is a must-see!The Vista Hills Lifestyle: This vibrant community is surrounded by environmentally protectedlands and over 25km of scenic trails, including the nearby Geo-Time Trail. Families will lovebeing steps away from the top-rated Vista Hills Public School and various local playgrounds.For ultimate convenience, you are just a 5-minute drive from Costco and The Boardwalk at IraNeedles, which offers premier shopping, dining, and Landmark Cinemas. (id:63381)
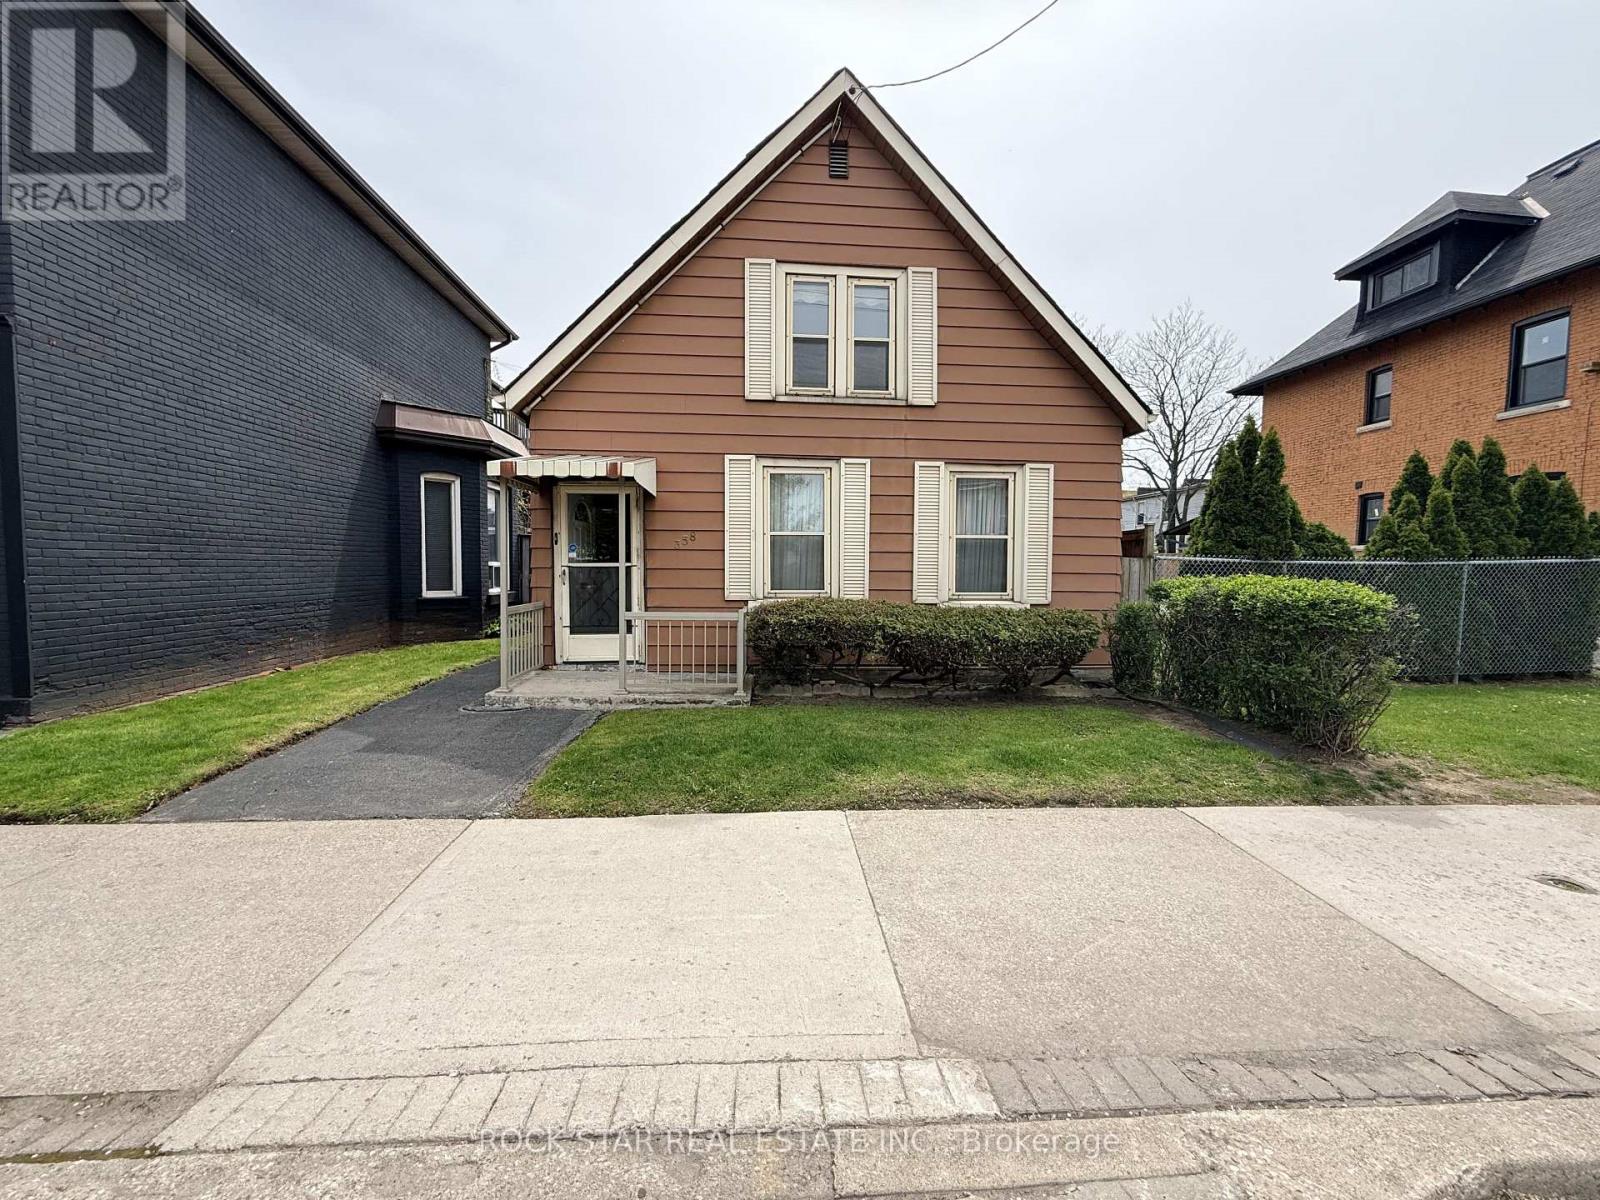
358 Barton Street E
Hamilton, Ontario
Located in the heart of Hamilton's evolving Landsdale neighbourhood, this versatile property offers exceptional exposure along vibrant Barton St E. Conveniently situated near the intersection of Barton St E & Oak Ave, with easy access to downtown Hamilton, public transit, shopping, restaurants, schools, and major highways. Walking distance to Hamilton General Hospital, this centrally located property is ideally positioned within a rapidly developing urban corridor. Zoned C5A, the property permits a wide range of commercial and mixed-use opportunities. Surrounded by ongoing residential and commercial growth, this location combines urban convenience with strong future upside. An excellent opportunity for first-time buyers, investors, entrepreneurs, or those seeking a live/work property in a growing Hamilton neighbourhood. (id:63381)
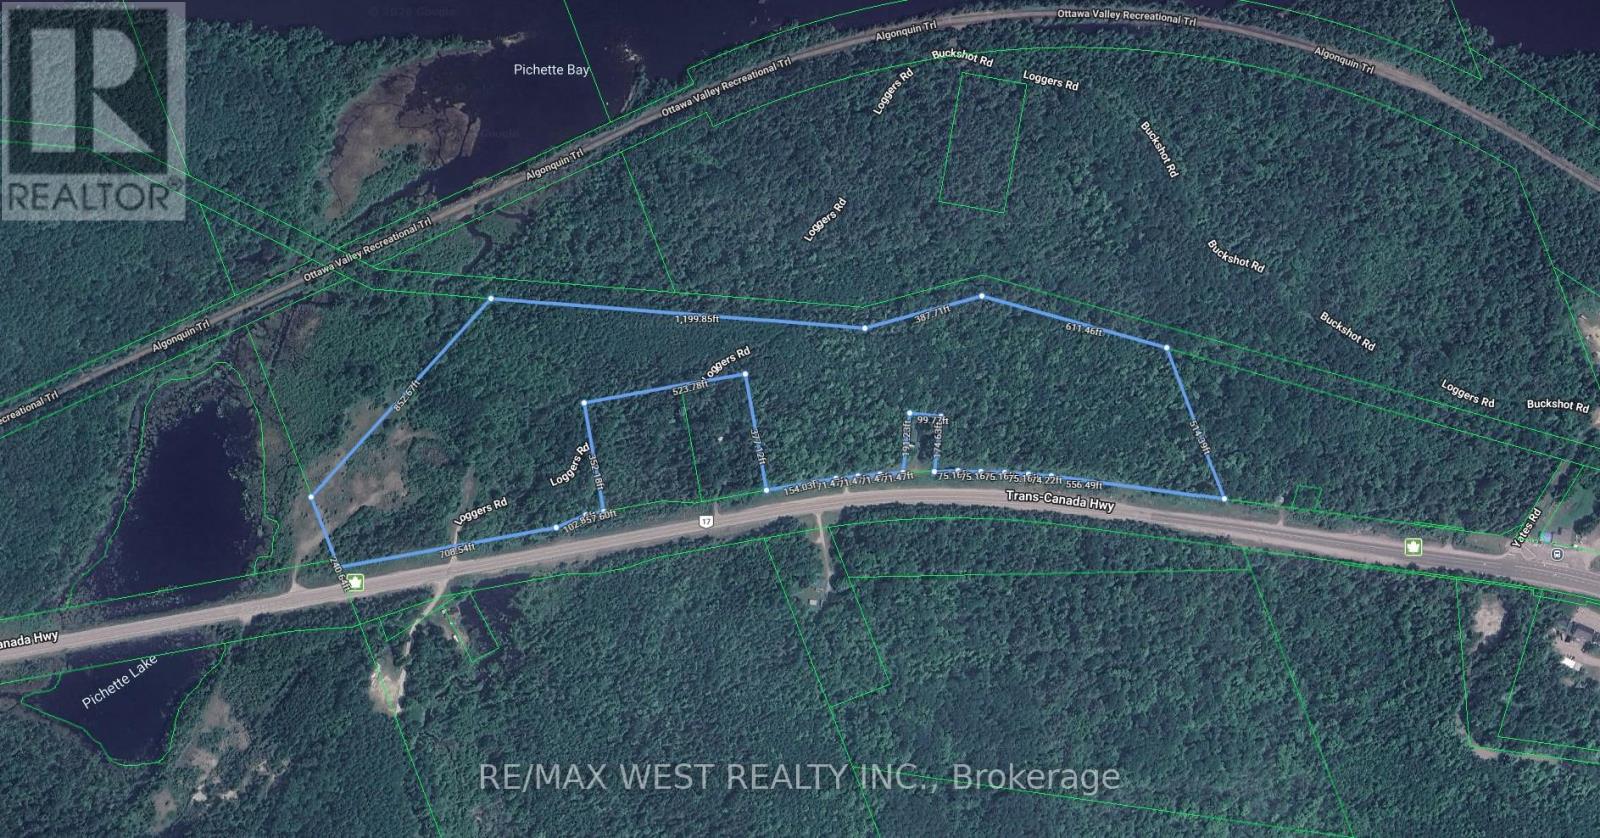
40960 Highway 17
Head, Ontario
This scenic rural vacant property offers an excellent opportunity to build your dream home or recreational retreat. Enjoy direct access to extensive snowmobile and ATV trail networks, along with outstanding fishing and hunting opportunities nearby. Conveniently located just minutes from a federal boat launch, the property also features a gravel pit with direct access from Highway 17. (id:63381)
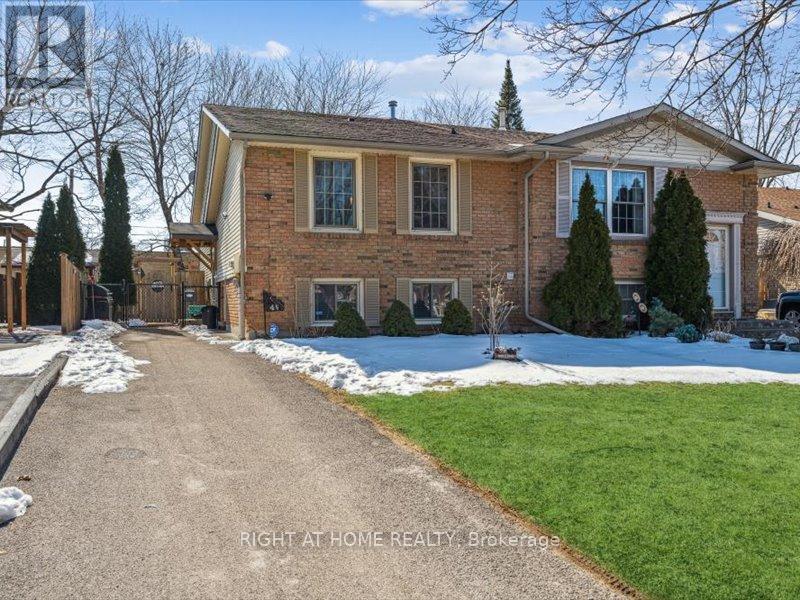
4 1/2 Leaside Drive
St. Catharines, Ontario
Welcome to this beautiful and well-maintained home featuring 2+2 bedrooms, 2 full bathrooms, and a spacious finished basement with a large family room-perfect for relaxing or entertaining.The bright open-concept living and dining area is filled with natural light and enhanced by pot lights throughout the home. The generous kitchen offers an oversized island, making it an ideal space for hosting family and friends.The main level features two spacious bedrooms, while the finished basement provides two additional bedrooms, a full bathroom, and plenty of extra living space. Outside, the home offers great curb appeal with modern finishes, mature trees, landscaped front yard, and a long driveway with parking for multiple vehicles.Complete with central air conditioning, heating, appliances, and ample storage throughout, this home is conveniently located close to parks, schools, shopping, and everyday amenities.Don't miss the opportunity to make this stunning home yours. (id:63381)
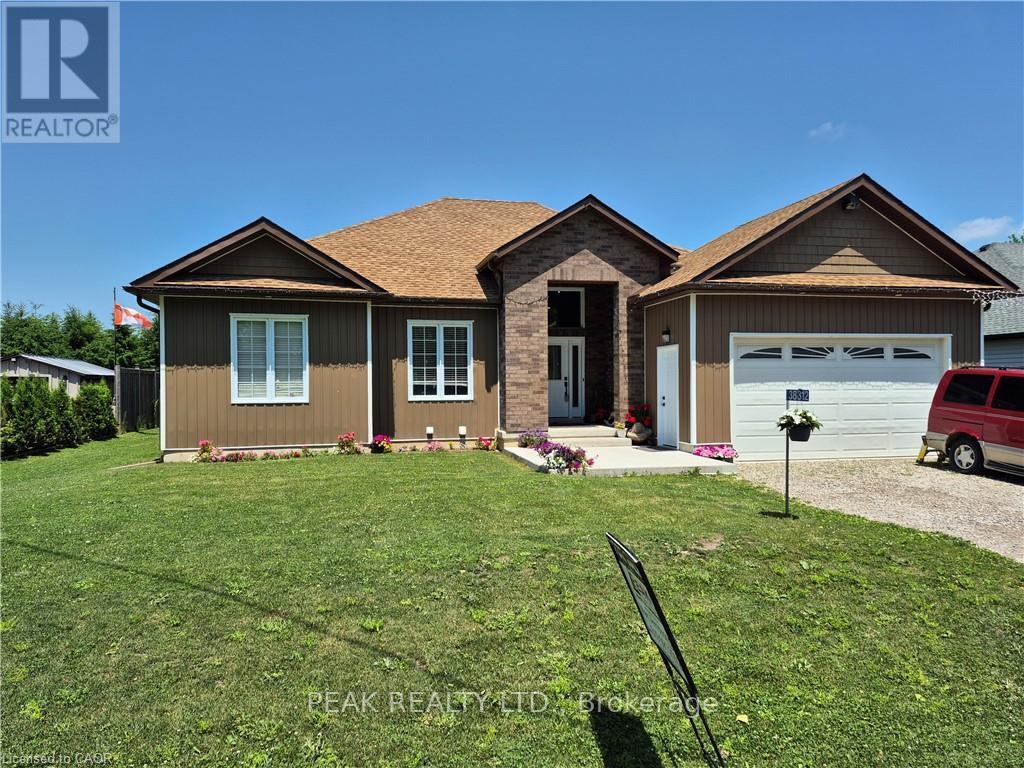
38812 Vienna Street
Bluewater, Ontario
Three bedroom bungalow with self contained 2 bedroom in-law setup. Main floor offers large eat in kitchen with island and walk out to covered deck and private yard. Large foyer overlooking living room with cathedral ceiling and electric fireplace. Master bedroom with ensuite and walk in closet. Basement consists of 2 large bedrooms, large eat in kitchen, its own laundry facilities, its own private entrance plus much more. (id:63381)
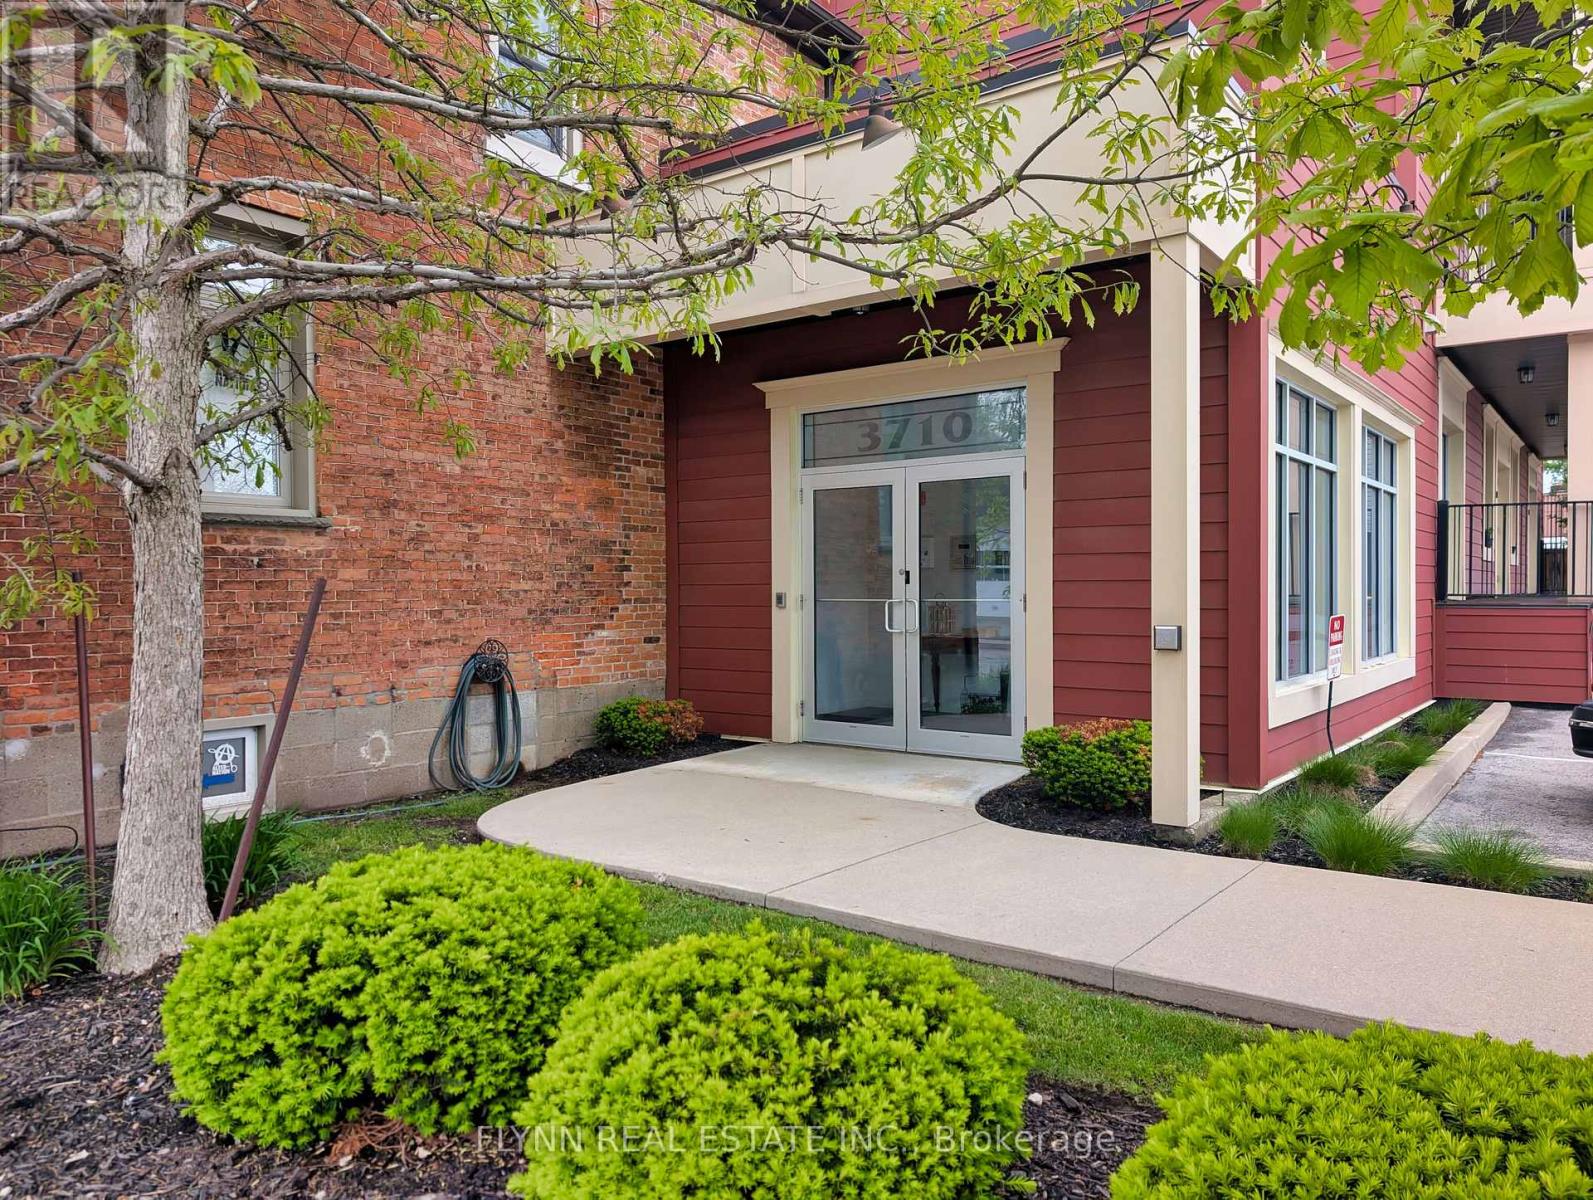
207 - 3710 Main Street
Niagara Falls, Ontario
Welcome to Kaumeyer Place - a beautifully maintained condo offering not just a home, but a lifestyle in the heart of charming Chippawa. This bright and modern 2-bedroom, 2-bathroom unit features an open-concept layout with stylish finishes, spacious bedrooms, in-suite laundry, and a stunning kitchen complete with marble countertops. The inviting living area is enhanced by a beautiful skylight that fills the space with natural light, creating a warm and airy atmosphere throughout the day. Pride of ownership is evident throughout with thoughtful updates, including fresh paint, a new bedroom window (2024), updated caulking in the kitchen and bathrooms, a new bedroom ceiling fan/light fixture, and a newly installed hallway bathroom cabinet. Enjoy the convenience of an exclusive parking space, storage unit, and mailbox, all while being just steps from the Niagara River, scenic Niagara Parkway trails, local bus stops, and popular restaurants, including Sal's Pizzeria, B-Jays, and Riverside Tavern. Experience the vibrant community atmosphere of nearby Cummington Square, known for its summer live music, local events, and festive holiday charm. Located only a short 10-minute drive from downtown Niagara Falls, casinos, shopping, and entertainment, this condo is ideal for first-time buyers, downsizers, investors, or anyone seeking a low-maintenance lifestyle in one of Niagara's most desirable communities. (id:63381)
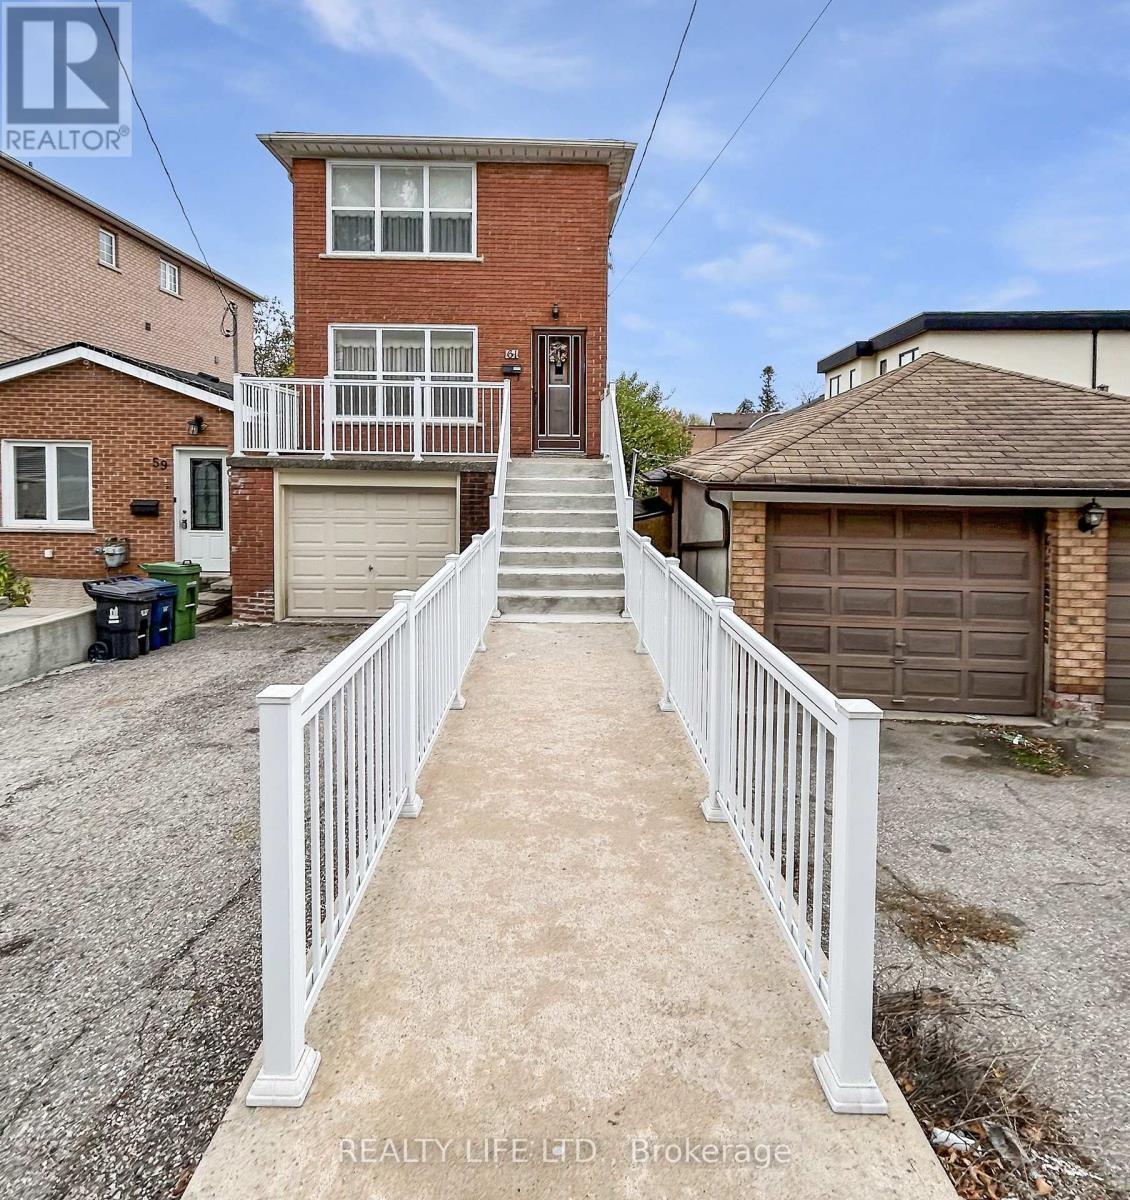
61 Cameron Avenue
Toronto, Ontario
Bright & Spacious 2 Storey Detached Home With Walk-Out Basement! Private Drive With Garage. Home Is Owned By The Original Family - Home Built in Approx 1973! Great Opportunity. Excellent Floor Plan With Generous Room Sizes. Spacious Living Room & Dining Room With Hardwood Floors. Large Family Size Eat-In Kitchen With Walk-Out To Spacious Backyard. Desirable Neighborhood. Large Walk-Out Basement With Bathroom. Cold Cellar. Large Front Veranda With Modern Railings. Backyard Deck. Most of The Original Windows Have Been Replaced. Convenient Location - Close To Schools, Parks, Transit, & Shopping. (id:63381)
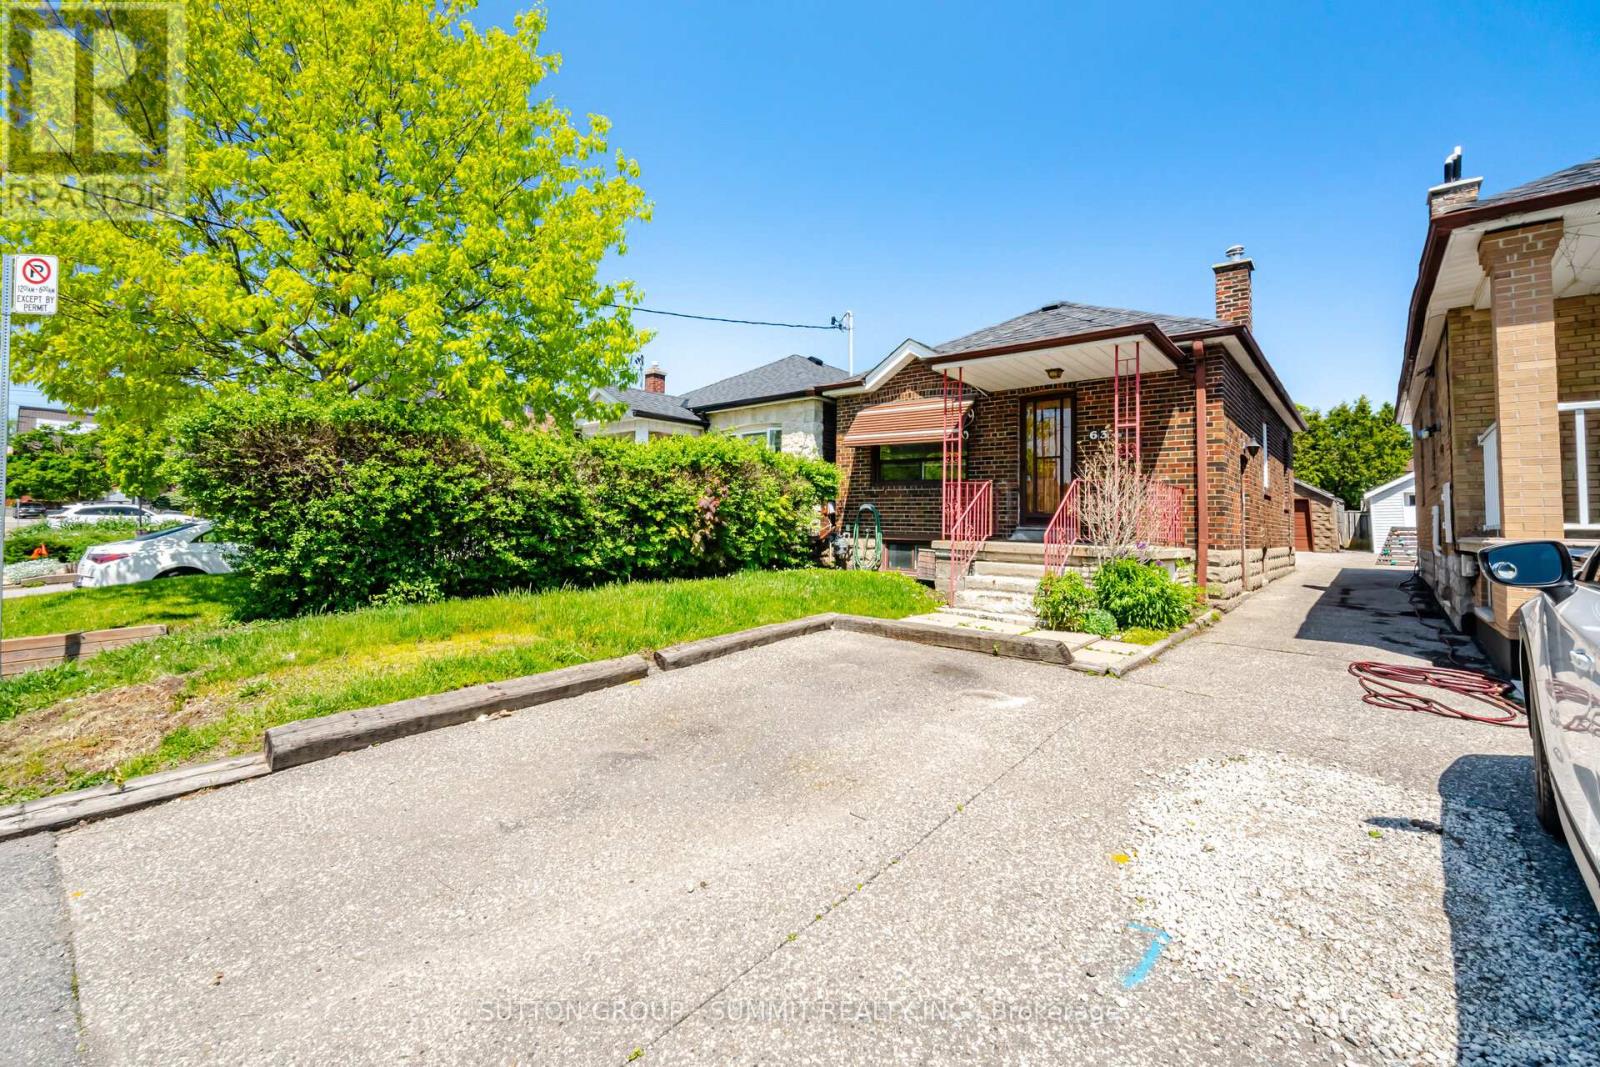
63 Chamberlain Avenue
Toronto, Ontario
Welcome to a fantastic opportunity in Toronto's desirable Briar Hill-Belgravia neighbourhood. With its strong construction and classic layout, this property delivers the kind of solid foundation buyers, investors, and renovators are searching for. Situated on a peaceful residential street, this classic brick bungalow has been proudly maintained by one family for many decades and offers tremendous potential for its next owner. Inside, the home features a bright, comfortable layout with spacious principal rooms, hardwood flooring and an abundance of natural light throughout. The house was stripped to the studs and underpinned it in the late 80s. Upgrades include: ABS waste pipe, copper water lines, and updated wiring. The street is getting new infrastructure; they've been installing new water mains and sewers. The front parking pad is a licensed parking pad that costs about $400/year in fees to keep current. The kitchen and bathroom have been nicely renovated. Whether you choose to modernize some more, expand, or build new, the property provides an excellent starting point with the solid craftsmanship and structure that are increasingly hard to find. The detached garage and full basement add extra functionality and open the door to a variety of future possibilities. Ideal for homeowners, contractors, investors, or builders looking to create something special in a growing and well connected community. Enjoy the convenience of being just minutes to the new LRT, TTC transit, parks, schools, Cedarvale Park, the Beltline Trail, local shops, restaurants, and all the amenities city living has to offer. This is a rare chance to secure a property with incredible upside in an established neighbourhood known for its strong sense of community. (id:63381)