
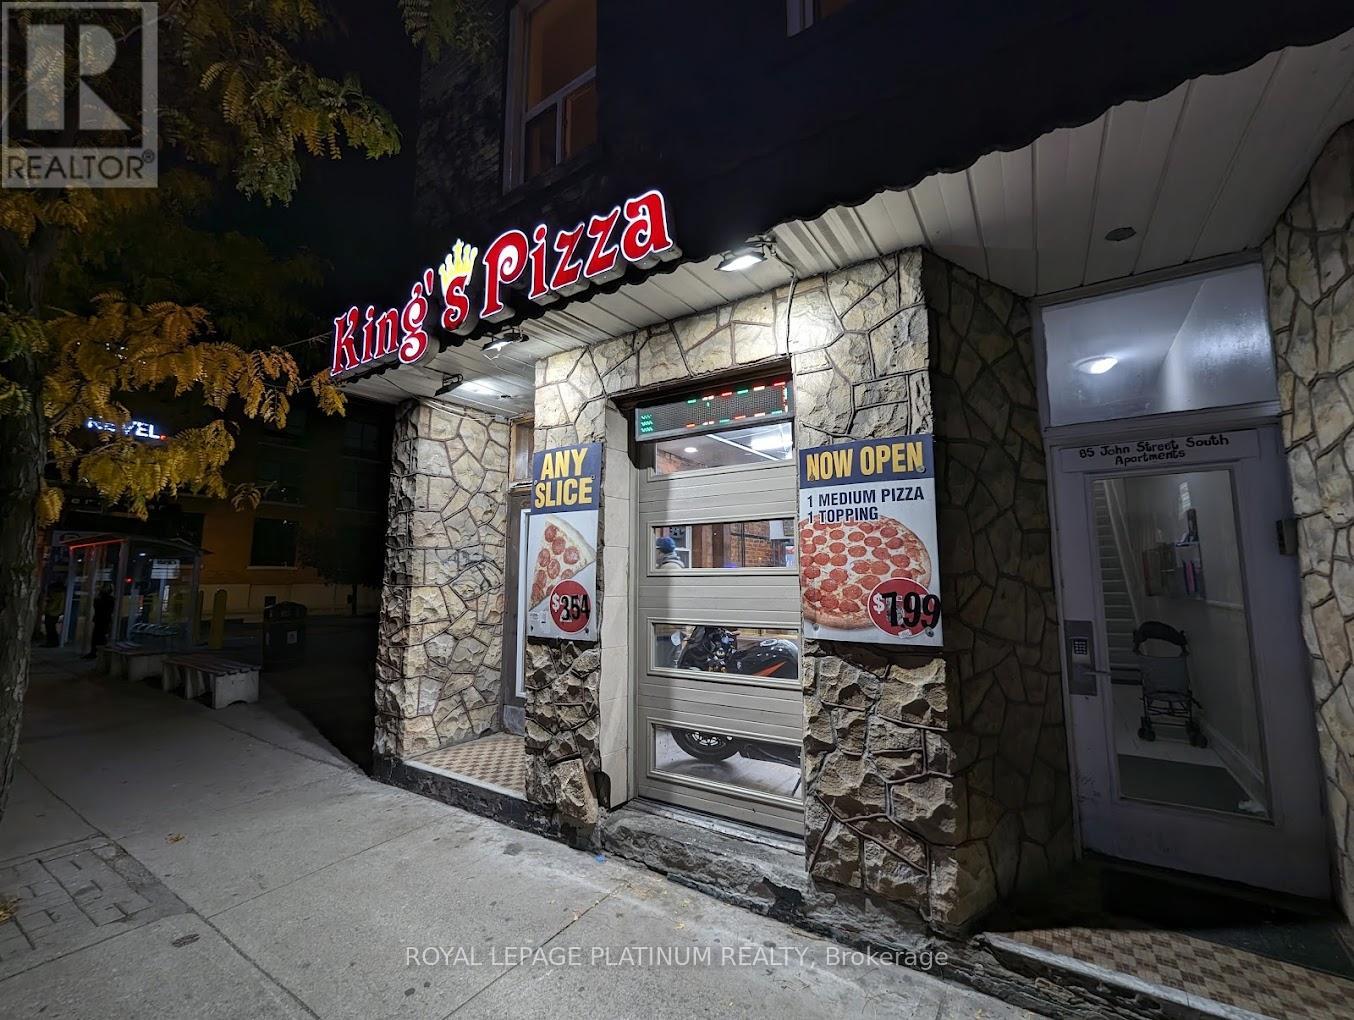
85 John Street S
Hamilton, Ontario
An excellent opportunity to acquire a well-established pizza business located in the heart of Downtown Hamilton on busy John Street South. This high-exposure location benefits from strong pedestrian traffic, dense residential population, nearby offices, entertainment venues, and continuous downtown activity. The business is fully equipped with a commercial kitchen, pizza ovens, prep stations, and all essential equipment required for seamless day-to-day operations. Designed for efficiency, this is an ideal opportunity for an owner-operator or experienced food service entrepreneur. Strong potential exists to significantly increase revenue through extended hours, expanded delivery platforms, marketing initiatives, and late-night service demand driven by downtown foot traffic. Located in one of Hamilton's most active urban corridors, this turnkey operation offers immediate income potential with long-term growth opportunities. All information to be verified by Buyer. (id:63381)
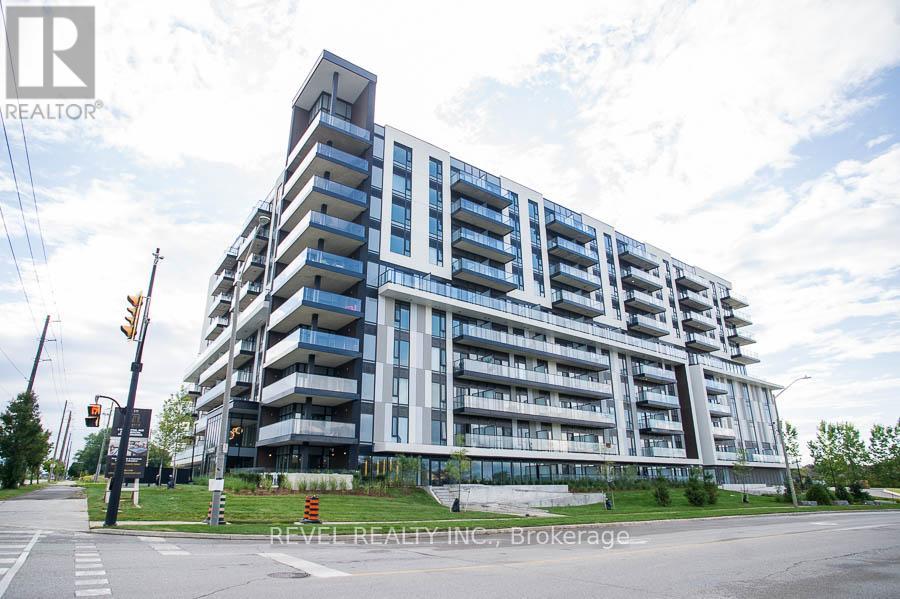
819 - 575 Conklin Road
Brantford, Ontario
Welcome to The Ambrose Condos - an exceptional residence that seamlessly blends luxury, modern design, and effortless living. Ideal for first-time buyers, professionals, and those seeking to downsize without compromise, each thoughtfully designed suite supports a low-maintenance lifestyle tailored to today's busy schedules. Showcasing striking architecture, this is the first design of its kind in the West Brant community, delivering both sophistication and convenience. The meticulously designed foyer sets the tone, offering a refined and contemporary welcome that leaves a lasting impression on residents and guests alike from its porcelain tile floors, modern lighting and comfortable but sophisticated conversation areas. Residents enjoy an outstanding selection of amenities that set a new standard for condominium living in Brantford. A fully equipped fitness centre, outdoor track, and dedicated yoga studio provide convenient wellness options, while the elegant party room with beautiful views is perfectly suited for hosting larger gatherings. Each suite is appointed with premium finishes, including luxury vinyl plank flooring, quartz countertops in both kitchens and bathrooms, private outdoor terraces for seasonal enjoyment, and the convenience of in-suite laundry. Additional features such as covered parking and secure storage lockers further enhance everyday ease and functionality. The AmbroseCondos offer a superior blend of quality craftsmanship, elevated style, and lifestyle-focused amenities. This is a truly exceptional living experience. (id:63381)
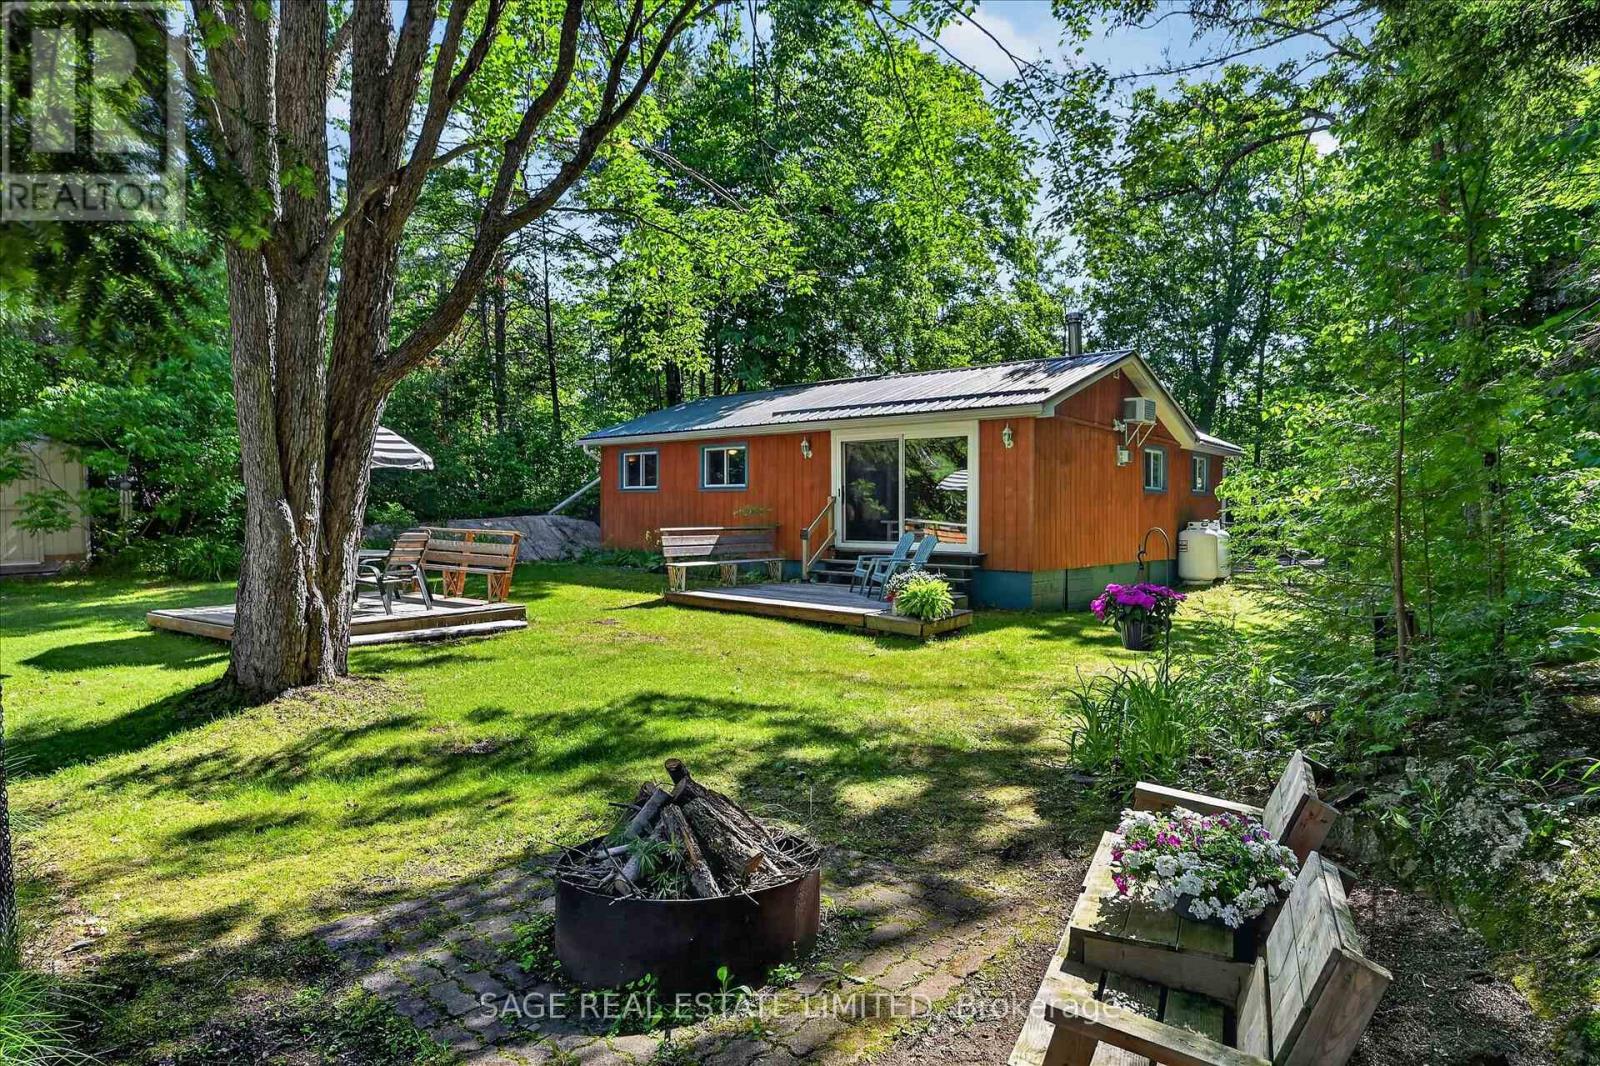
420 Edwina Drive
Trent Lakes, Ontario
Escape to Edwina. Nicely set back along a picturesque tree lined driveway, this sweet four season riverfront property has the kind of setting that feels instantly peaceful. Surrounded by trees, with natural rock on one side and a gentle knoll on the other, the property feels private, cozy, and connected to nature. Partially fenced to help keep children and pets safe while still enjoying the views. Resting along a bend of the Miskwaa Ziibi River, where it meets Little Bald Lake, this four season getaway brings you everything you need for easy cottage country living. The bright kitchen offers plenty of counter space for cottage weekend dinners and family gatherings, while the large open living space is warmed by a propane stove for cool evenings and winter nights. Extra large patio doors bring the outside in, framing the prettiest view of the river like a piece of art. A generous sized primary bedroom, a second bedroom for guests or an office, and a four piece bathroom keep the layout simple and comfortable. Canoe or kayak the river in the early spring, or launch your boat into Little Bald Lake from one of the nearby boat launches for a day of exploring the beautiful five lake, lock free chain along the Trent Severn Waterway. Outside, enjoy numerous outdoor spaces to relax, entertain, or fully unwind, including a deck at the river's edge where you can spend a few quiet hours in the hammock. Enjoy an evening campfire, store your toys and tools in the cute little shed, and settle into the quiet rhythm of this special place. The Oak Shores Community Centre is also just steps away should you choose to venture out, offering weekly events for residents including euchre, darts, group meals, an annual golf tournament, and more. Close to both Bobcaygeon and Buckhorn for amenities, and under two hours from the GTA, this truly is a riverside escape. (id:63381)
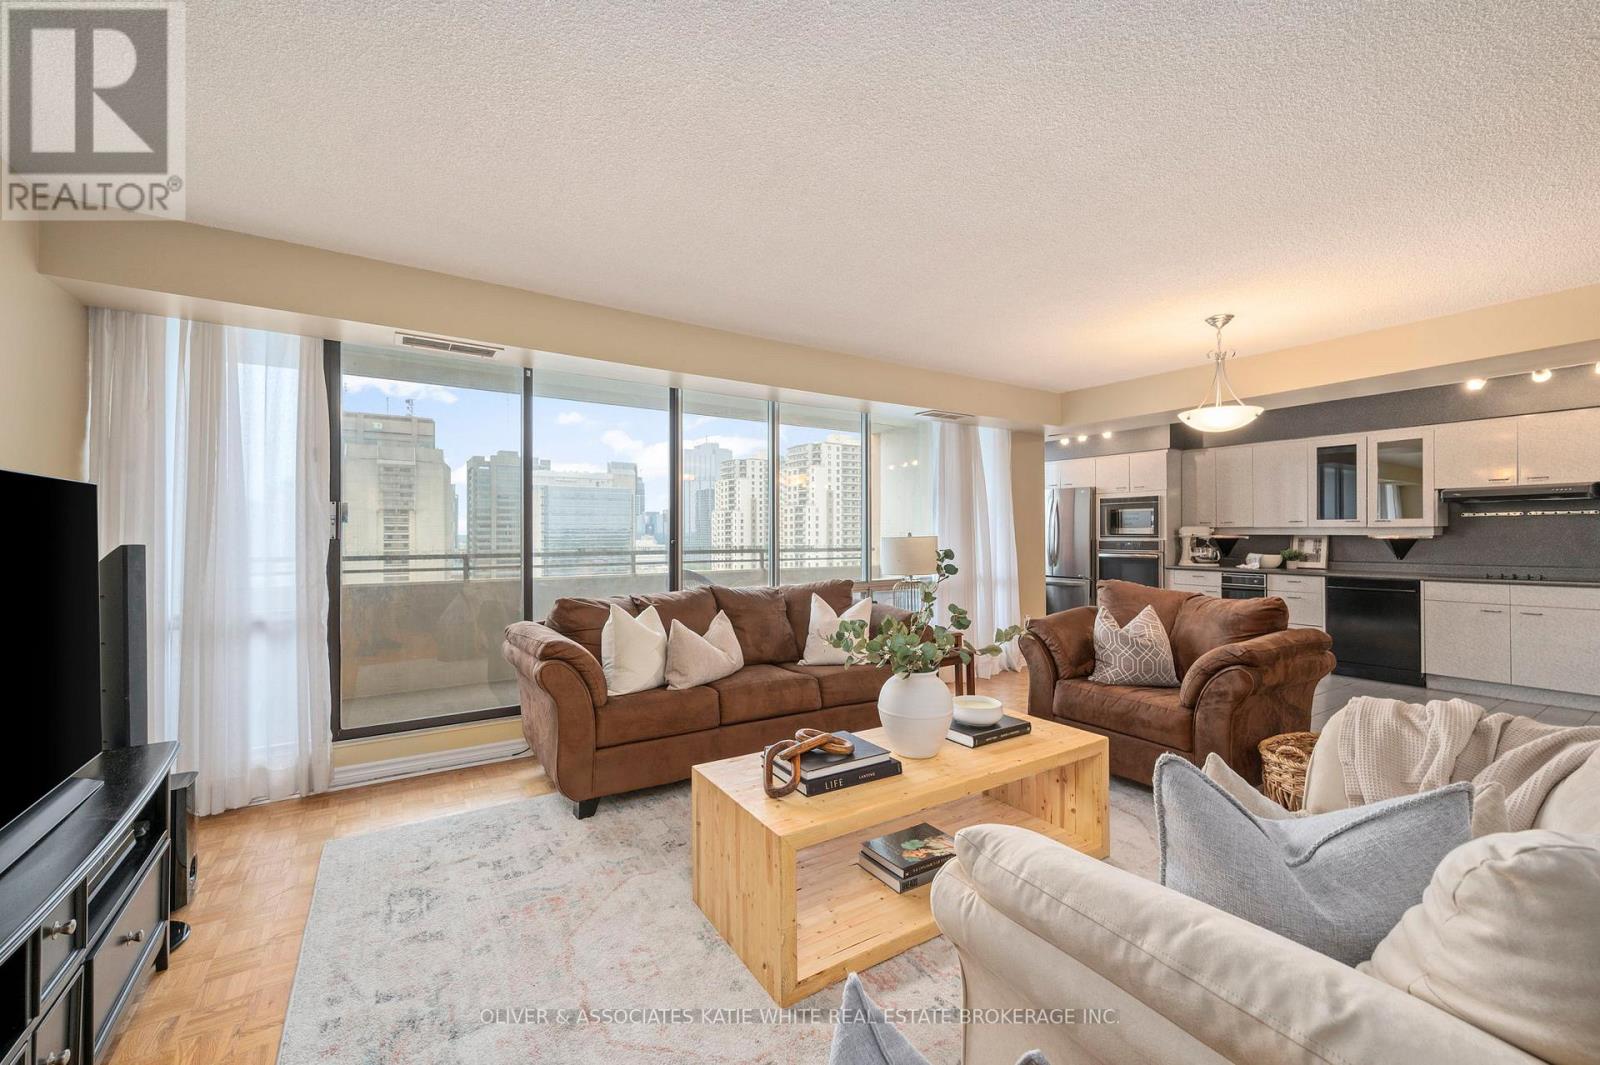
1507 - 380 King Street
London East, Ontario
Rare 3-bedroom, 2-bathroom unit in downtown London. So many great shops, restaurants, and entertainment just steps from your front door! Heat, hydro, water, cable and internet and amenities included in condo fees! Bright and airy open-concept living/dining area with large windows throughout. Spacious kitchen with built-in appliances. Primary bedroom with ensuite and private balcony. Convenient in-suite laundry. Enjoy the fresh air and city views from the sprawling balcony. Underground parking spot included. Tons of great condo amenities to enjoy including indoor swimming pool, exercise room, rooftop patio and more! (id:63381)
102 Cape Chin North Road
Northern Bruce Peninsula, Ontario
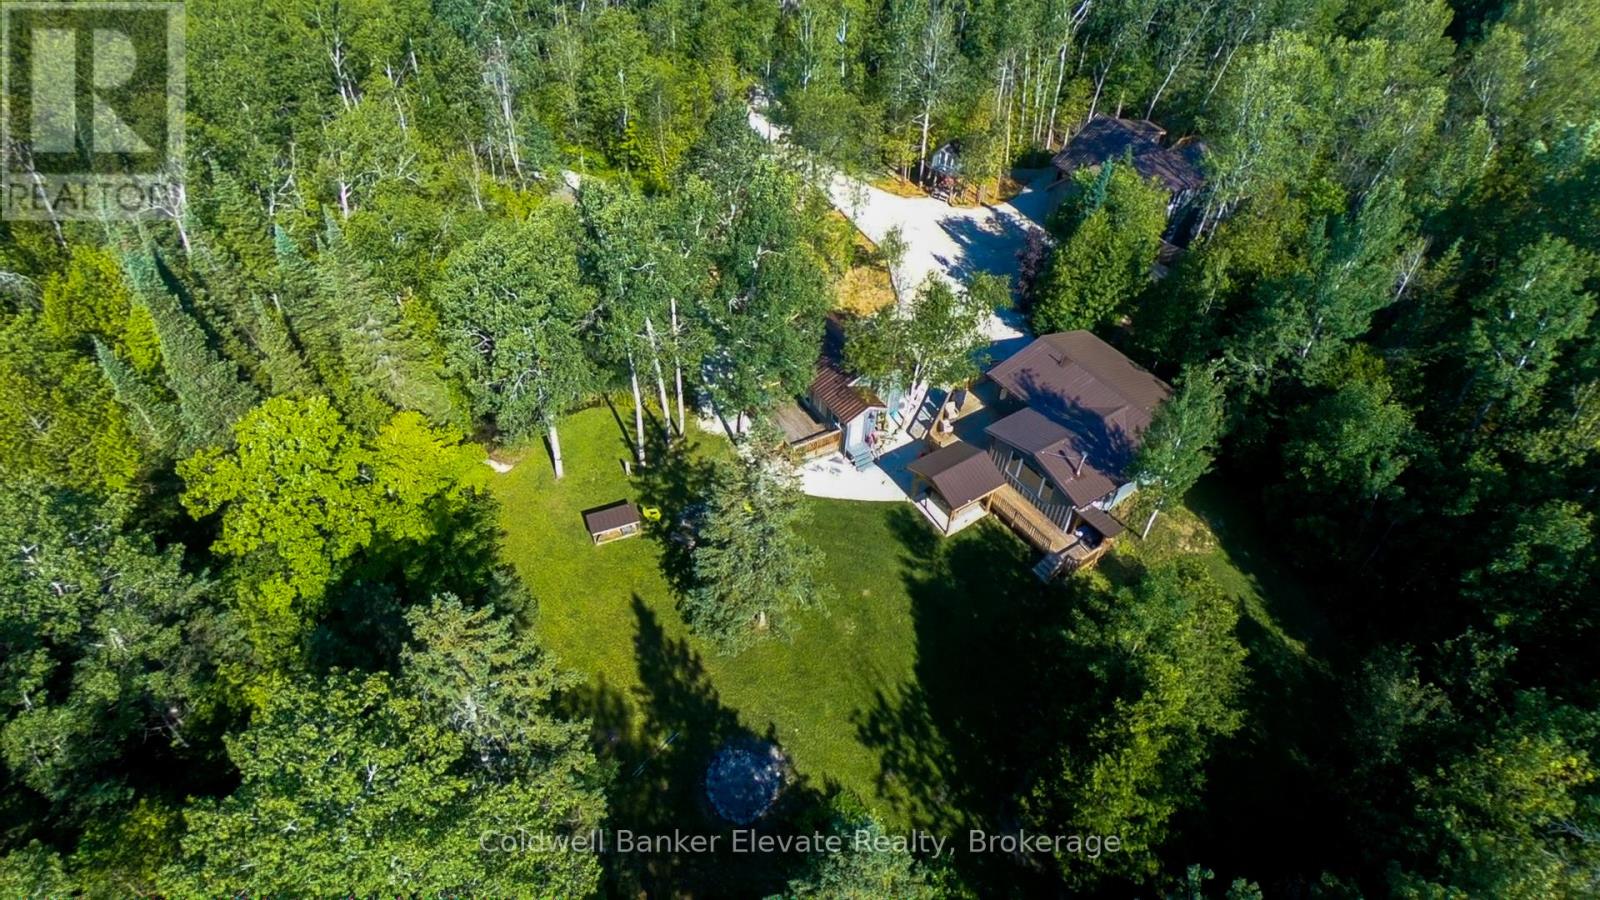
A fabulous Income Generating Property with both a long term tenant and very active Airbnb rental Income. This property has loads of potential to Live greatly in Cape Chin. Set on approximately 3.2 acres in one of the Bruce Peninsula's most sought-after locations, 102 Cape Chin North Road offers a rare opportunity to own a turnkey, multi-residence property designed for flexibility, income, and lifestyle. Featuring three winterized buildings, the property includes a renovated 3-bedroom original cabin, a separate recreation lounge/cabin ideal for hosting or additional living space, and a custom-built 1-bedroom garage loft garden suite with multi-level decking and a tenant already in place-providing immediate income and long-term versatility. Inside, the spaces are thoughtfully configured to allow for both shared experiences and independent use, making it ideal for multi-generational families or those looking to host guests while maintaining privacy. Outdoors, the lifestyle continues with two hot tubs, a large bonfire pit, a tree house and expansive grounds that offer exceptional privacy in a natural setting. The grounds also feature a frog pond and natural spring on opposite sides of the three building compound. The property is easily accessible year-round via a municipally maintained road. Located moments from Bruce Trail access and the iconic Fox Property, and within close proximity to both Georgian Bay and Lake Huron, this property places you at the center of everything the Northern Bruce Peninsula has to offer, including Lion's Head amenities, the National Park, and the Grotto. Being sold fully furnished, this is a true turnkey opportunity ready to enjoy from day one. This is a compelling opportunity to secure a versatile Peninsula property with income potential and lasting value. Live greatly. (id:63381)
23 Bismark Drive
Cambridge, Ontario
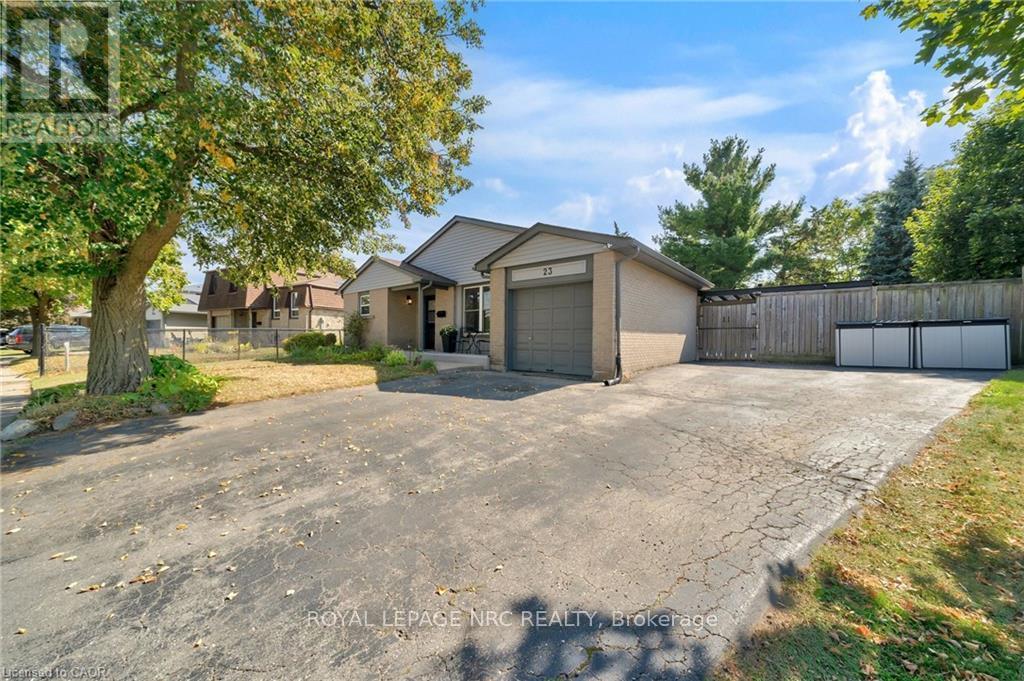
Your Dream Family Home Awaits! Welcome to this spacious and inviting five-bedroom, two-bathroom home, perfect for a growing family. The main floor offers ample space for entertaining, while the five generously sized bedrooms ensure everyone has their own private retreat. Step outside to your very own backyard oasis, featuring a refreshing 16x32 in-ground pool, ideal for summer fun and creating lasting memories. With parking for four vehicles, there's plenty of room for family and guests. This home boasts an unbeatable location, just a short stroll to local schools, making the morning routine a breeze. You're also only a quick drive from all your shopping needs, restaurants, and other essential amenities. Don't miss the chance to make this wonderful property your forever home! (id:63381)
Lot 9 - 24 Icewater Terrace
Brampton, Ontario
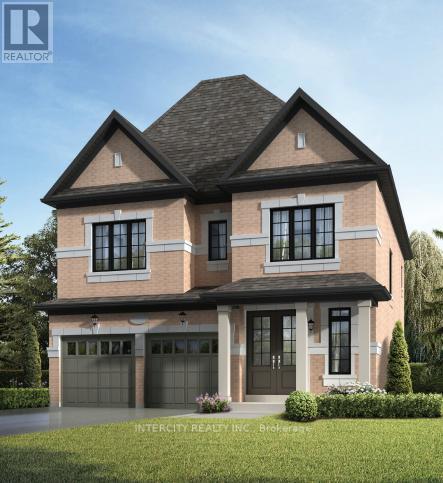
Discover your new home in the highly sought-after Mayfield Village Community, within The Bright Side, an exceptional new home development by renowned builder Remington Homes. Welcome to the Bayfield Model, offering 2,397 sq. ft. of beautifully designed living space. This brand-new, open-concept residence is thoughtfully crafted for both everyday living and effortless entertaining. Featuring 4 spacious bedrooms and 3.5 bathrooms, this elegant home showcases 9'6" smooth ceilings on the main floor and 9-foot ceilings on the second level, creating a bright and airy atmosphere throughout. Enjoy upgraded hardwood flooring on the main level and upper hallway (excluding tiled and carpeted areas), complemented by matching hardwood stairs and 5-inch baseboards. The modern kitchen is designed to impress with extended-height cabinetry and granite countertops, offering both style and functionality. Upstairs, the convenient second-floor laundry room adds everyday practicality. Retreat to the luxurious primary suite featuring a spa-inspired ensuite complete with a frameless glass shower, soaker tub with deck, and elegant finishes throughout. Experience the quality craftsmanship, thoughtful design, and exceptional lifestyle that make The Bright Side at Mayfield Village one of Brampton's most desirable new home communities. (id:63381)
4 - 4230 Fieldgate Drive
Mississauga, Ontario
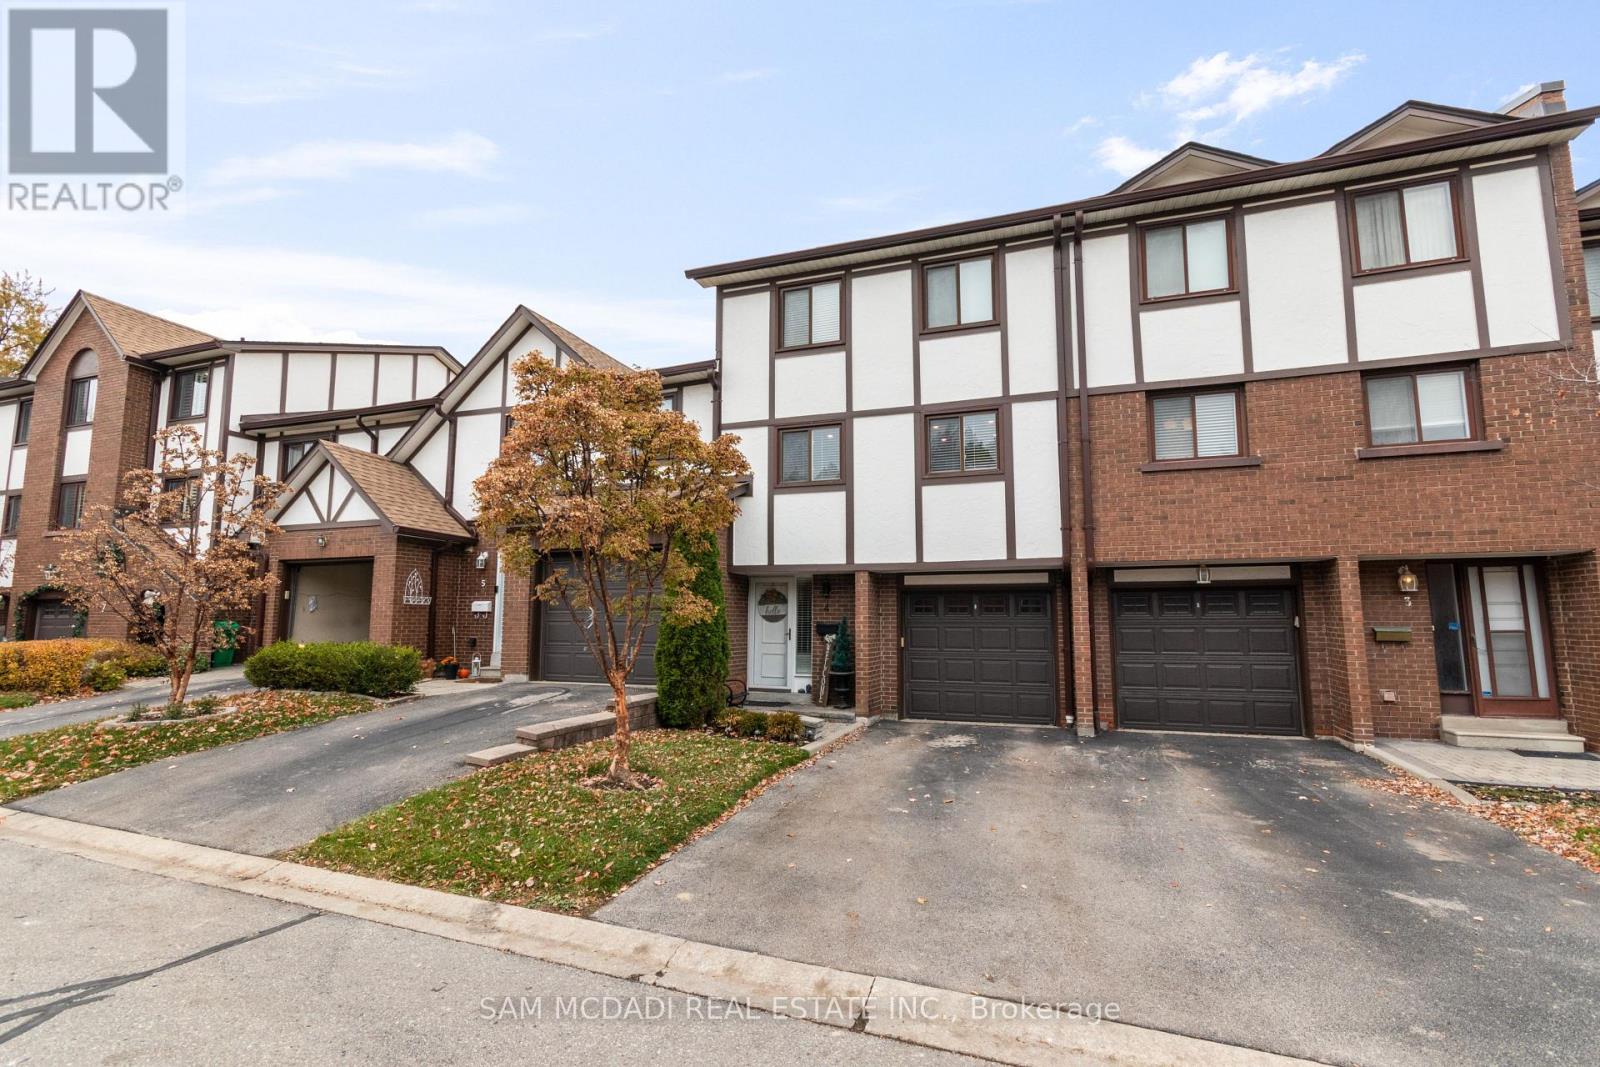
Location! Location! Location! Welcome to the heart of Rockwood Village, bordering Etobicoke inthe vibrant City of Mississauga. Nestled in a highly desirable and quiet family-friendly complex backing onto detached homes, this beautifully updated and meticulously maintained executive residence offers the perfect blend of space, style, and convenience. Boasting 1,540sq. ft. of bright, open-concept living space, this 3-bedroom, 3-bathroom home impresses from the moment you step inside. The stunning living room features soaring 12-foot cathedral ceilings, dramatic floor-to-ceiling windows that flood the space with natural light, a cozy functional wood fireplace, and a walkout to a private, beautifully patio-ideal for entertaining or relaxing in your own serene retreat. The kitchen and dining level have been thoughtfully redesigned and renovated to remove interior walls, creating a seamless open-concept layout. The updated kitchen showcases SS appliances, ample cabinetry & storage, under mount lighting &stylish backsplash. Pot lights and rich hardwood flooring that flows beautifully through the space-perfect for everyday living and hosting family gatherings. All bathrooms throughout the home have been tastefully updated, offering modern finishes and comfort. The warm and inviting primary bedroom features a walk-in closet with closet organizer and a private ensuite. Two additional generously sized bedrooms offer spacious closets with organizers and sun-filled windows. The finished lower level adds valuable living space with a versatile recreation area and a dedicated laundry area-ideal for a growing family. Enjoy unparalleled convenience with walking distance to Longo's Plaza, schools, transit, parks, and scenic trails. Commuters will appreciate quick access to major highways including Highway's 401, 403, 427 & QEW. This exceptional home truly blends comfort, space, and an unbeatable location-perfect for families seeking a lifestyle of ease and convenience. (id:63381)
Lot 6 - 30 Icewater Terrace
Brampton, Ontario
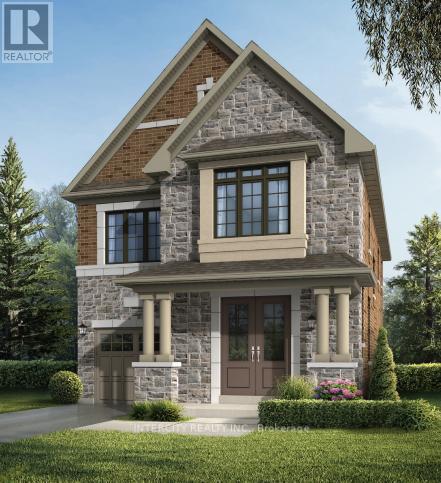
Welcome to Prestigious Mayfield Village - The Bright Side Community! Discover exceptional living in the highly sought-after The Bright Side Community by renowned builder Remington Homes. This brand-new Killarney Model offers 2303 sq. ft. of thoughtfully designed, sun-filled living space, blending modern elegance with everyday functionality. Step inside to find 9-foot smooth ceilings on the main floor and 8-foot ceilings on the second level, creating a bright and spacious atmosphere throughout. The stylish kitchen is the heart of the home, featuring extended-height cabinetry, a granite countertop, island, and sliding doors leading to the backyard-perfect for entertaining with family and friends. Enjoy upgraded hardwood flooring on the main level and upper hallway, complemented by hardwood stairs and 5-inch baseboards. Quality ceramic flooring (12" x 12" or 13" x 13") enhances the foyer, main hall, kitchen, breakfast area, bathrooms, and laundry room. Upstairs a spacious primary retreat featuring a spa-inspired ensuite with a frameless glass shower, soaker tub with deck, and double-sink vanity. Additional features include: 150 Amp electrical service, Gas line at rear for BBQ connection, Basement rough-in for a future 3-piece bathroom, Energy-efficient new-home construction, Tarion Warranty protection, This is your opportunity to own a beautiful new home in one of Brampton's most desirable family-oriented communities, close to parks, schools, shopping, transit, and major commuter routes. Don't miss your chance to call Mayfield Village home! (id:63381)
W/s Keele St
Toronto, Ontario
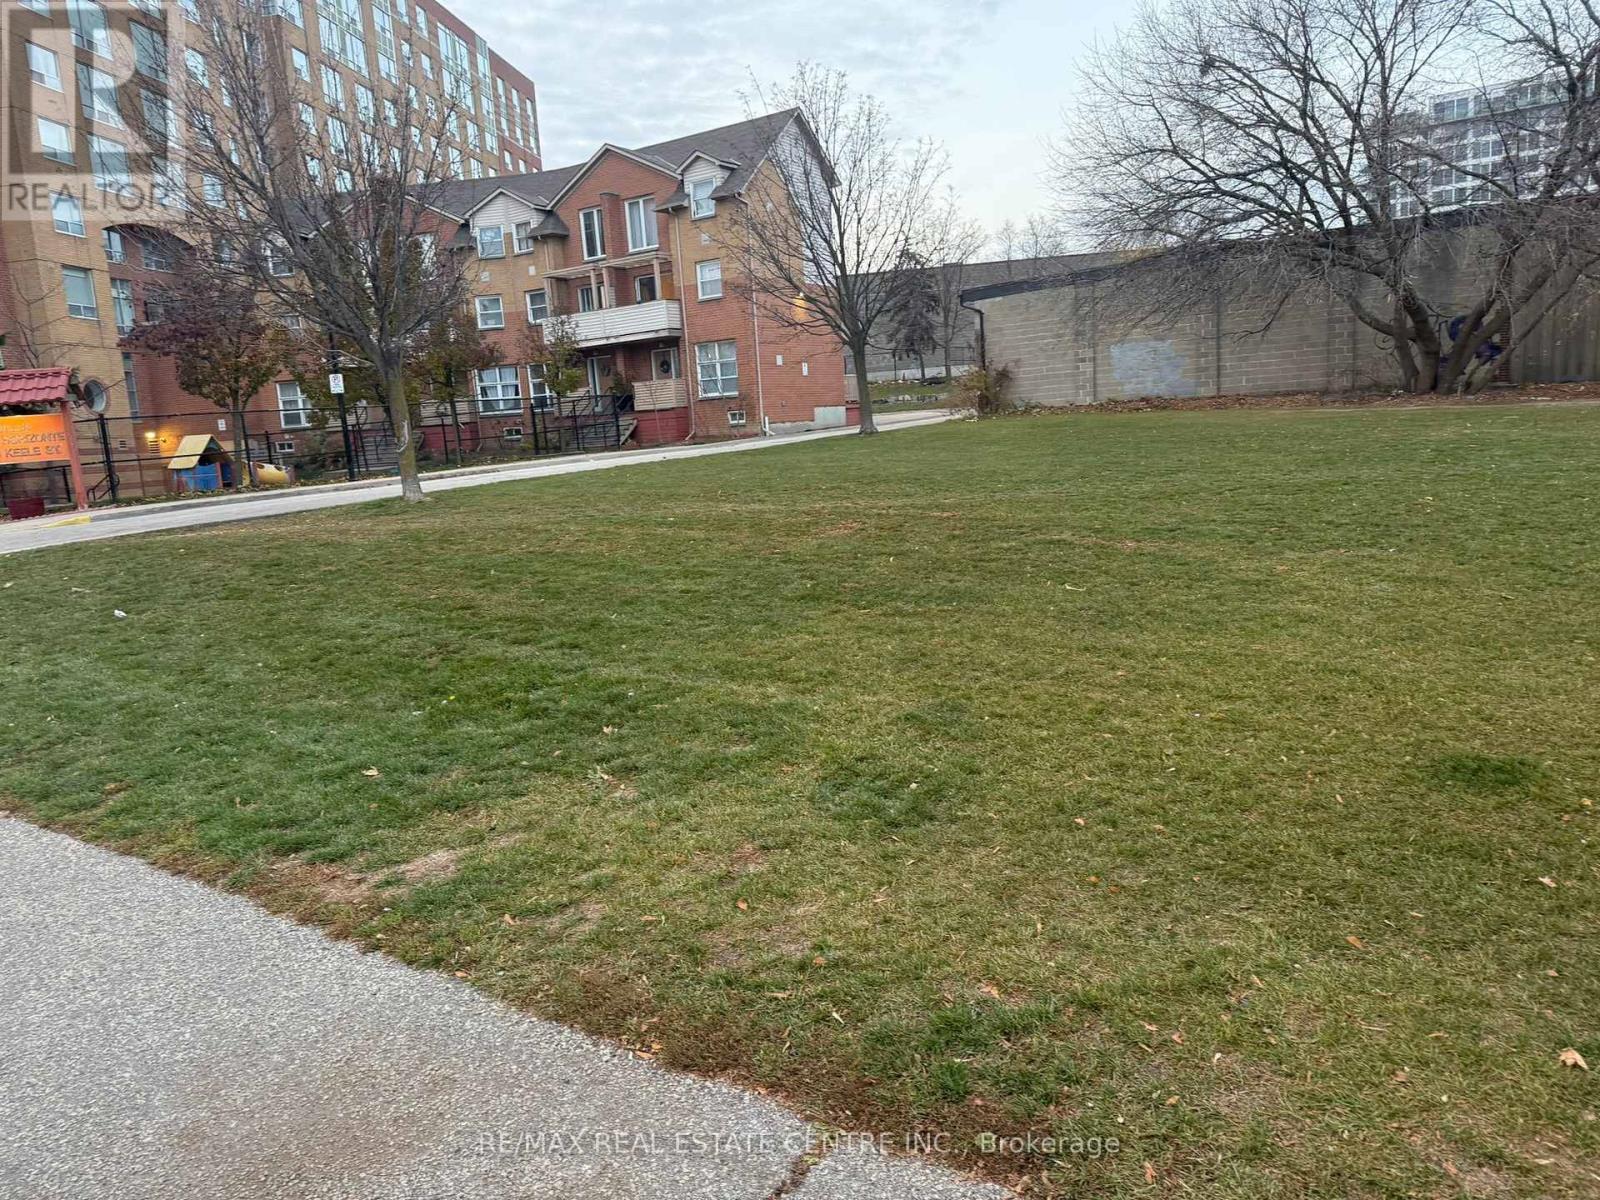
Rare Residential Development Opportunity - Keele & Lavender. Approximately 21,000 square feet of vacant land offering exceptional redevelopment potential in one of Toronto's evolving residential growth corridors. Multi-residential zoning provides an attractive opportunity for developers and investors to create new housing within a well-established neighbourhood. Conveniently located near transit, employment nodes, schools, parks, and major commuter routes. A unique chance to acquire a substantial urban infill site positioned to benefit from continued investment and neighbourhood transformation. Purchasers to verify all zoning, planning, servicing, and development requirements independently. (id:63381)
5550 Twelve Mile Trail
Burlington, Ontario
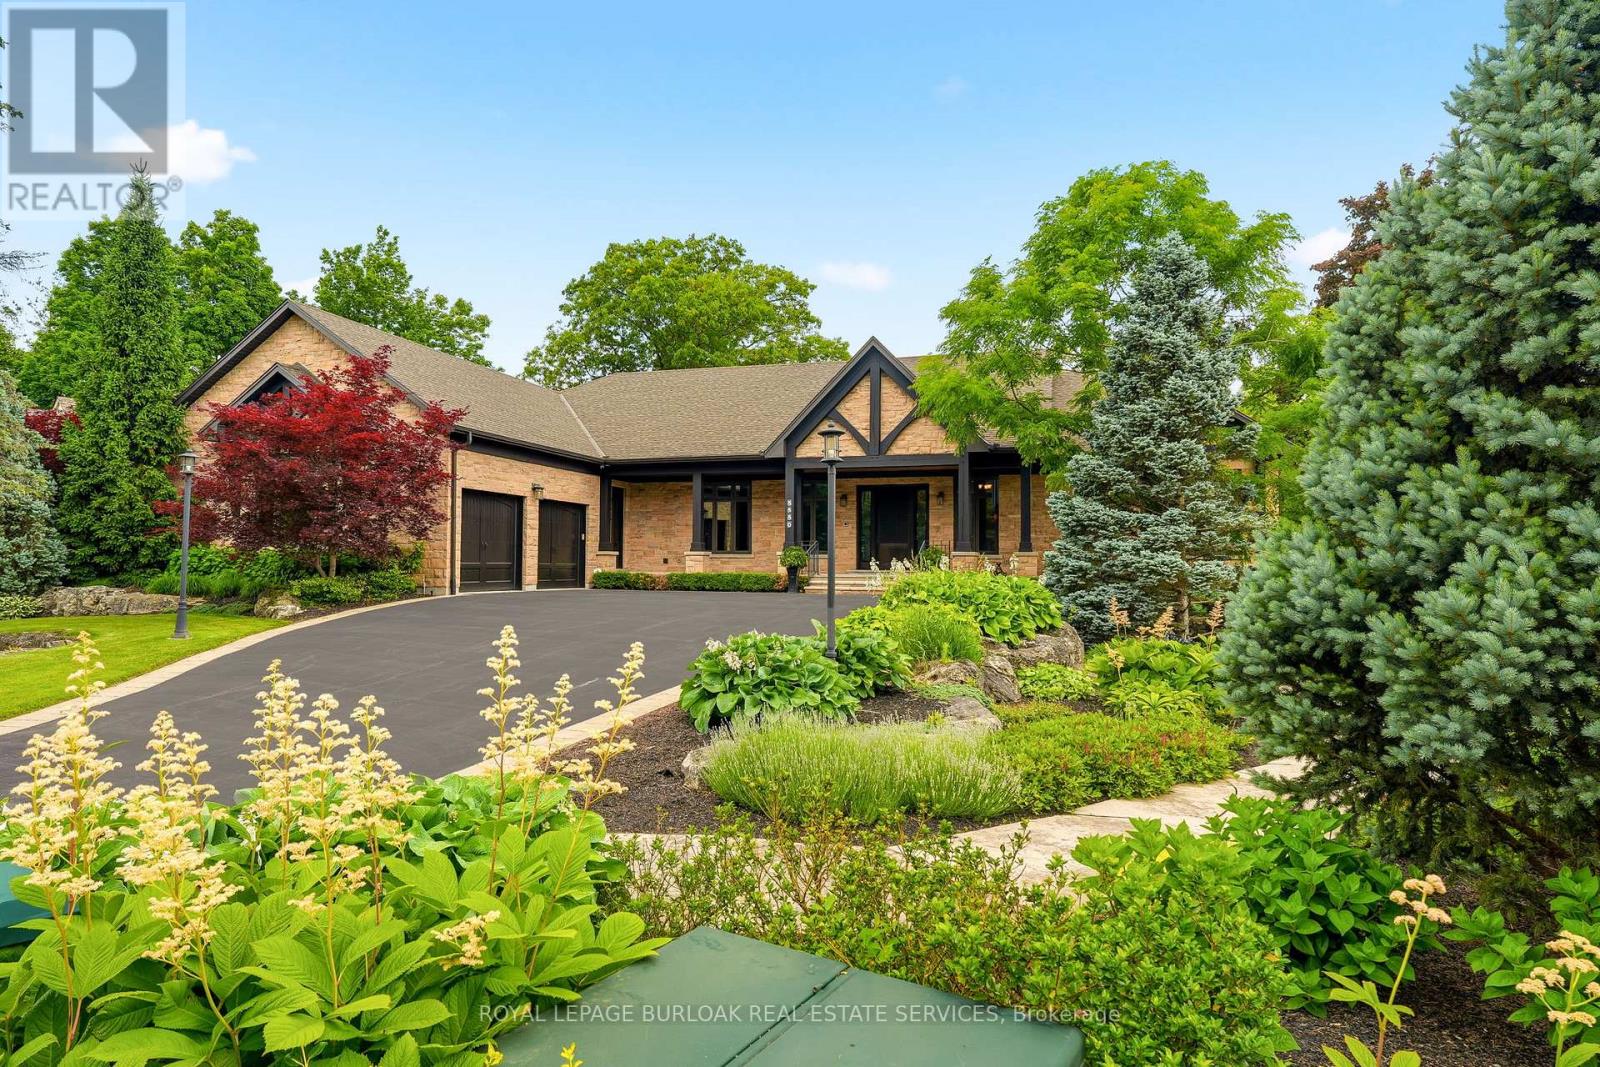
Tucked away on an exclusive private enclave, backing onto ravine and the natural beauty of Bronte Provincial Park, this extraordinary custom-built home offers a rare combination of uncompromising craftsmanship, serene surroundings, and everyday convenience. Designed for both luxurious living and exceptional entertaining, the main level showcases 10-foot ceilings throughout and a breathtaking vaulted great room where the living, dining, and kitchen spaces seamlessly come together beneath dramatic architectural detail. Rich finishes, impeccable millwork, and outstanding attention to detail highlight the exceptional quality of construction found throughout the home. The thoughtfully designed main floor also features; a welcoming foyer with walk-in closet, elegant powder room, private executive office and 2 expansive primary suites each offering impressive walk-in closets and spa-inspired 5-piece ensuites. Convenient access from the oversized garage leads through a laundry room/pantry area designed for effortless day-to-day living. A true showpiece, the fully enclosed Muskoka-inspired back porch extends the living space almost year-round and is destined to be the heart of every gathering. Featuring vaulted ceilings, folding windows, motorized screens, a gas fireplace, built-in BBQ w/sink and extra side burners, this remarkable space creates the perfect setting for entertaining family and friends while enjoying views of the beautifully landscaped grounds. The professionally finished lower level continues the home's impressive scale and versatility, offering 2 additional primary-style suites, each w/ walk-in closets and private ensuites. A massive recreation room provides endless possibilities for relaxation and entertainment. Additionally, a 2-pce bath, separate shower area, and 3 more rooms. To cap things off, a show stopping wine cellar creating the ultimate space to showcase and enjoy a prized collection! An exceptional opportunity to experience luxury living. (id:63381)
2155 Pashak Court
Mississauga, Ontario
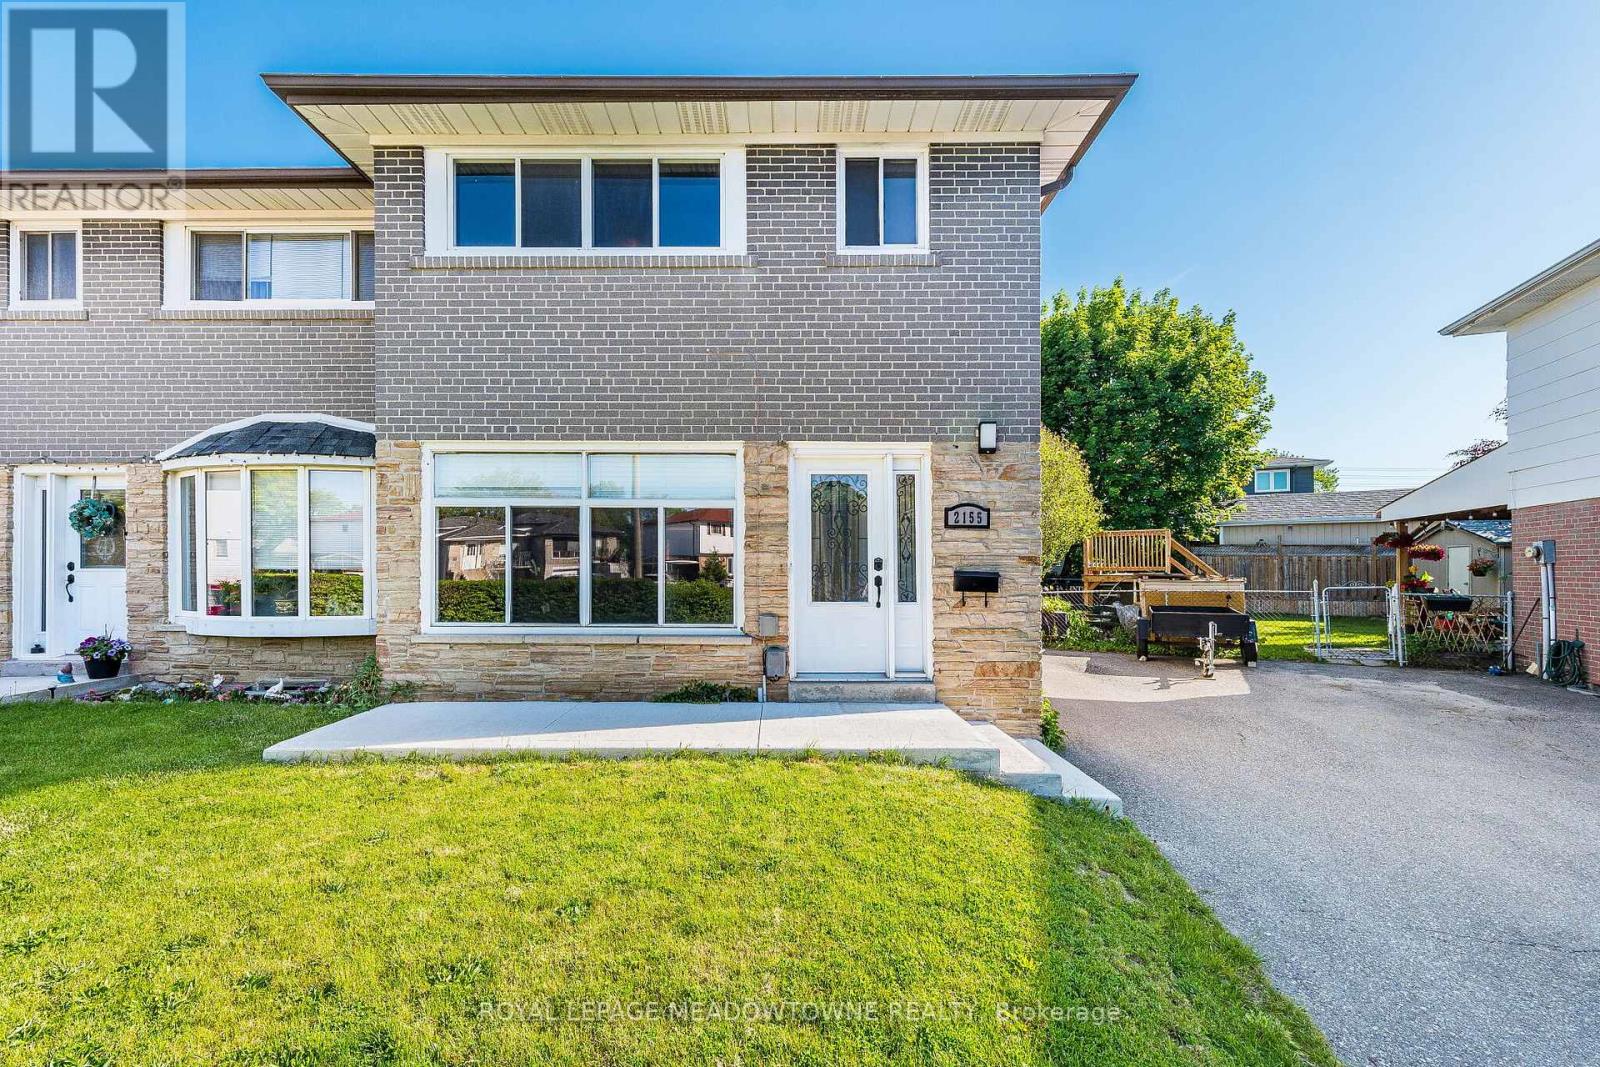
Welcome to Pashak Court a quaint street with easy access to Port Credit and Etobicoke. A great location close to parks, shops, QEW, public transportation. The property boasts a large backyard with cement patio perfect for entertaining or relaxing along with a large garden shed. Great as a starter home or for those downsizing. In addition the property comes with a separate side entrance to the fully finished basement. Act now on this cozy gem! (id:63381)
433 Hansen Road N
Brampton, Ontario
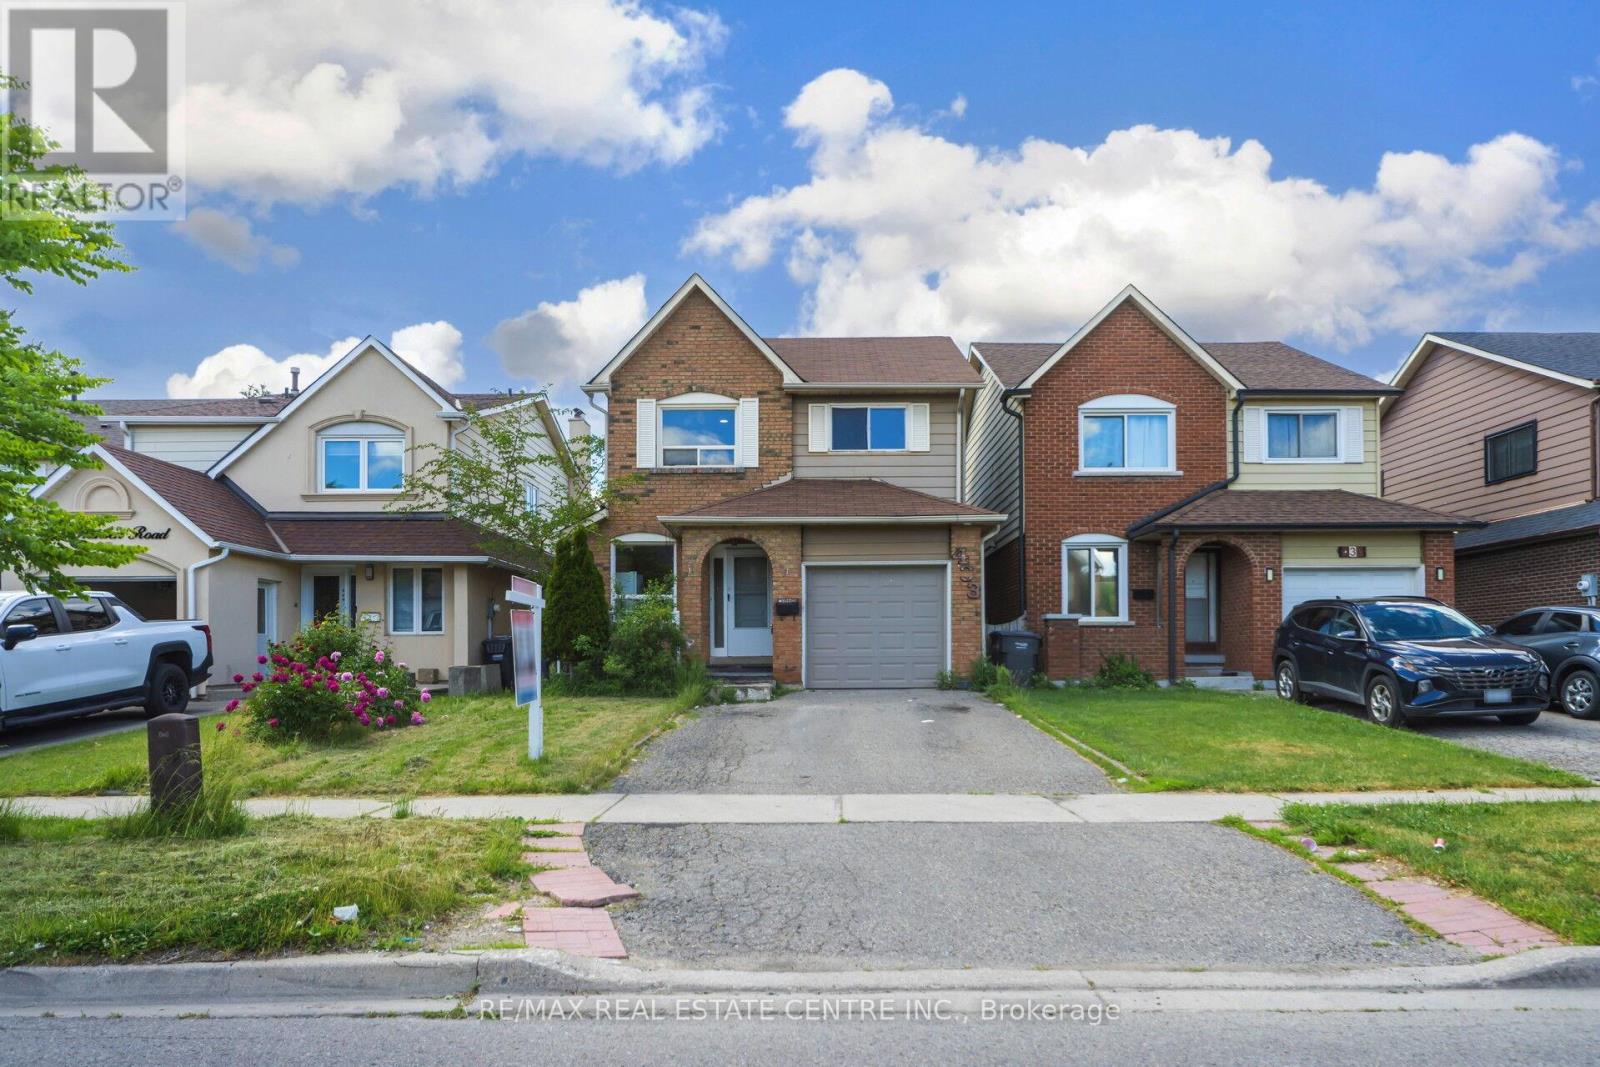
Discover this spacious and well-maintained 3+1 Bedroom & 3 Bathroom home offering a fully finished lower level-perfect for growing families, multi-generational living, or those seeking extra space and flexibility. Designed with a functional 5-level layout, this home features generous principal rooms and a comfortable flow throughout. The bright main floor offers a practical kitchen ideal for everyday living, a convenient laundry area, and direct access to the single-car garage. A separate entrance to the basement provides excellent potential for an in-law suite or future income opportunity. The finished lower level features a large family room with a cozy fireplace and oversized windows, along with an additional bedroom and a 3-piece bathroom-ideal for guests, extended family, or a private retreat. Situated on a desirable lot with a spacious backyard, this property offers endless possibilities for entertaining, gardening, or creating your dream outdoor space. Conveniently located in a family-friendly neighborhood close to schools, parks, shopping, transit, and places of worship, this home combines comfort, convenience, and exceptional potential. ** This is a linked property.** (id:63381)
1491 Pembroke Drive
Oakville, Ontario
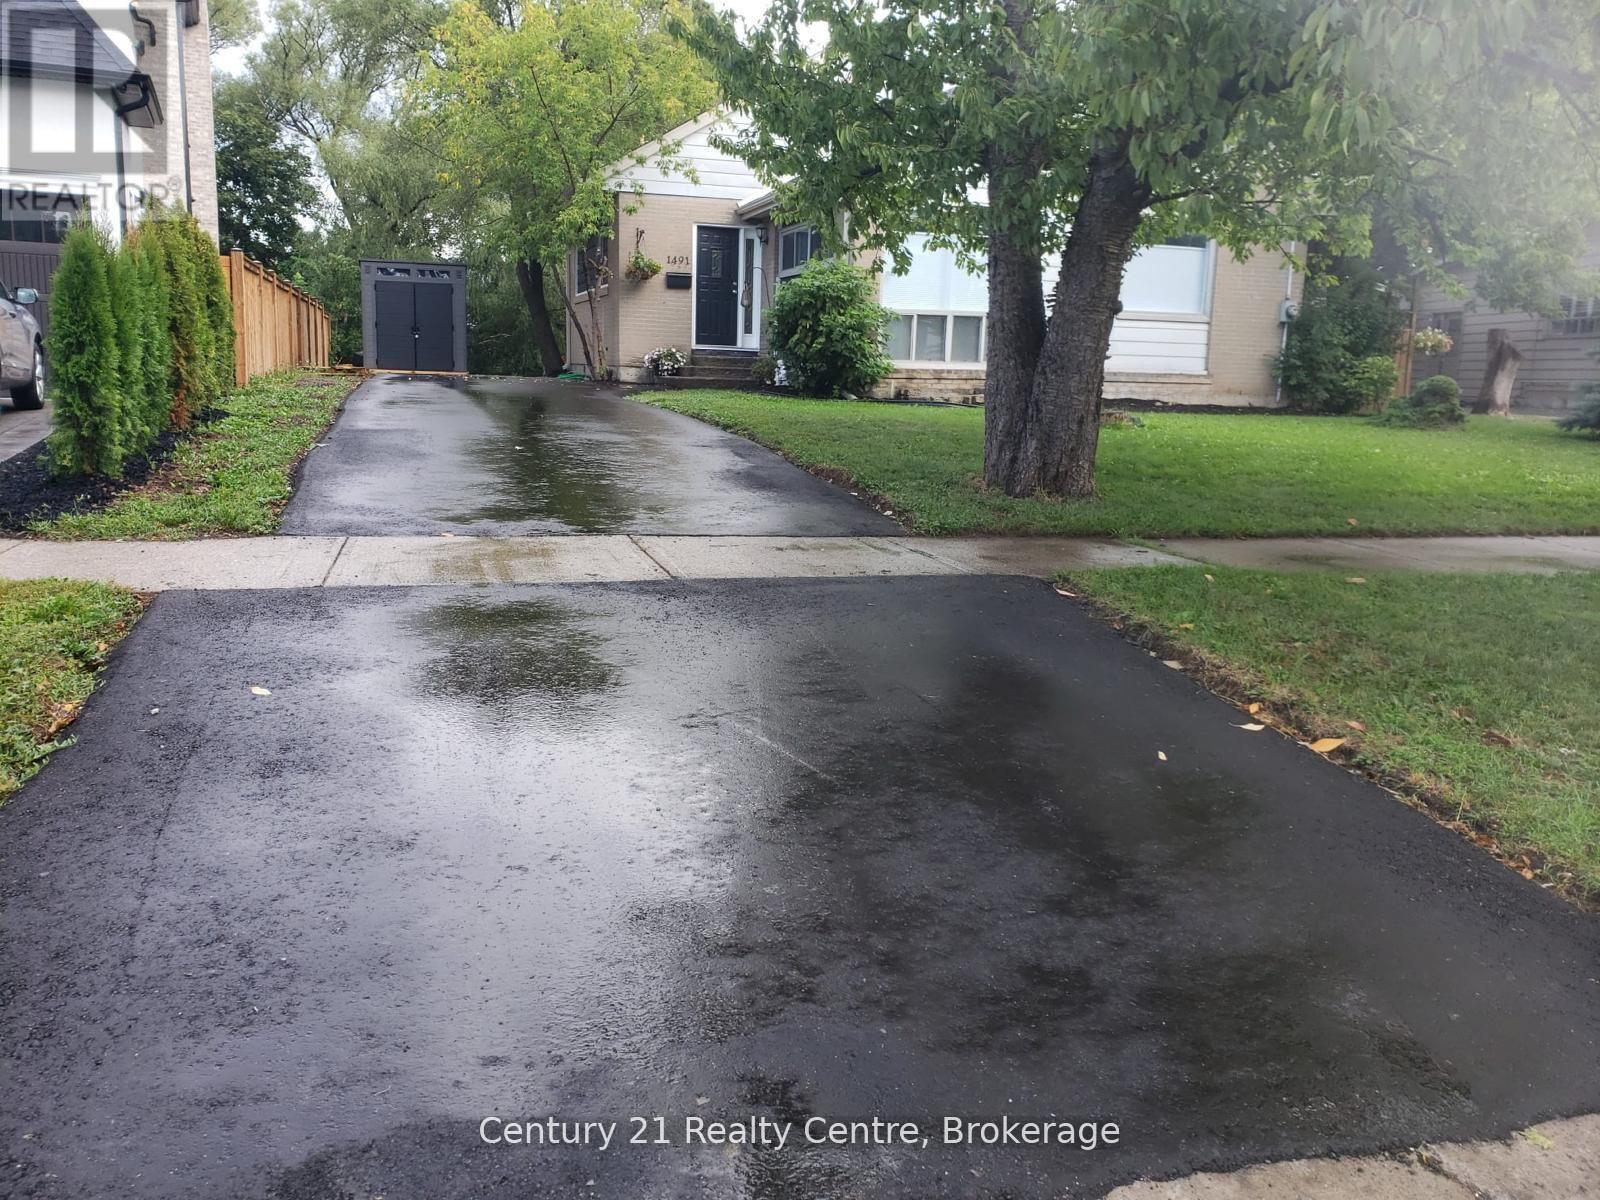
Attention Developers & Builders! Rear opportunity to own an extra deep, Ravine, and Pie-shaped lot over 80 feet wide at the rear end. The existing 3 Bedroom Bungalow was fully renovated from top to bottom in the year 2020 with modern finishes. Over 150 Feet deep lot back onto Munn's Creek, located among lots of newly developed multi-million-dollar homes. Demolish and build or live in this upscale neighborhood. Situated in a very desirable College Park area. Roof was replaced in 2019; Driveway was replaced in 2020. Currently tenanted to a triple A tenant on a month-to-month lease. Tenant willing to stay if buyer wishes to assume tenancy. Property priced for just the lot, house is a bonus. Images are from 2020. (id:63381)
60 Bamford Crescent
Toronto, Ontario
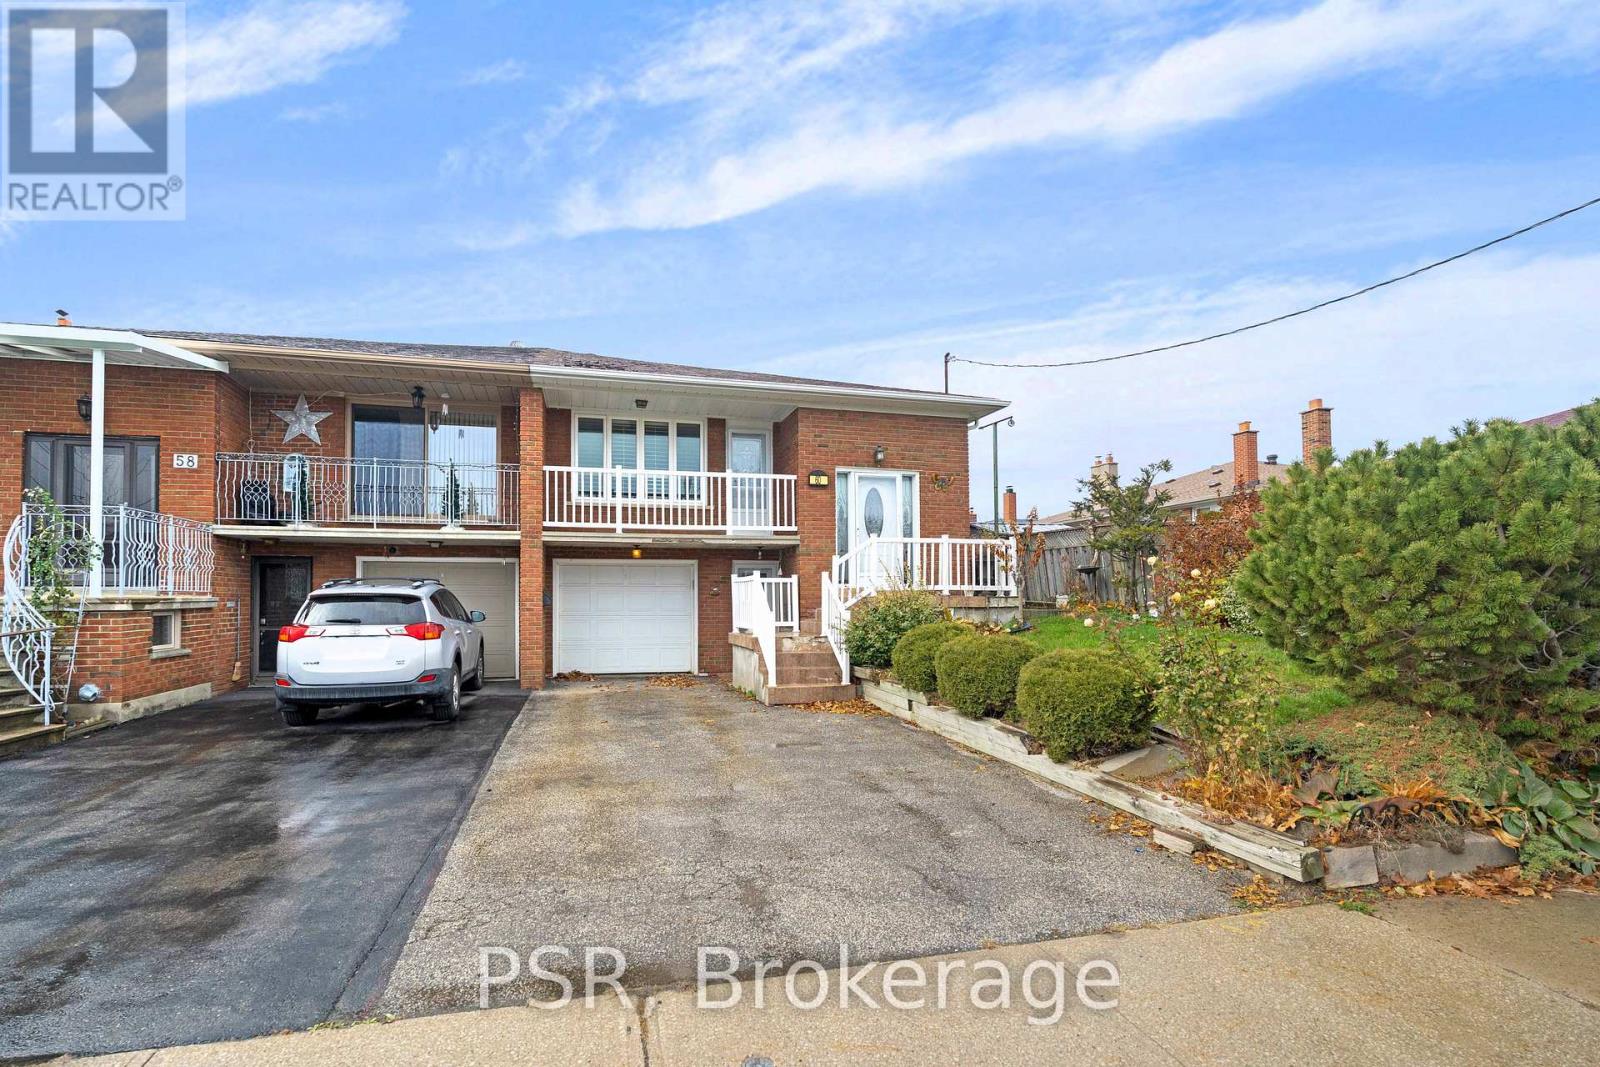
Welcome to 60 Bamford Cres. This well-maintained raised semi 3 B/R bungalow in the heart of Black Creek is an excellent opportunity for anyone who is looking to enter the housing market, downsize in this incredible quiet neighbourhood, or invest with an excellent opportunity to rent out this convenient raised bungalow. Large rear yard in close proximity to TTC, subway, York University, highways, shops, parks, schools, churches and more. This is your moment to jump on this. These properties are selling fast with the many opportunities it has to offer. Book your showing now before someone else makes the move you were thinking about. (id:63381)
227 Verobeach Boulevard
Toronto, Ontario
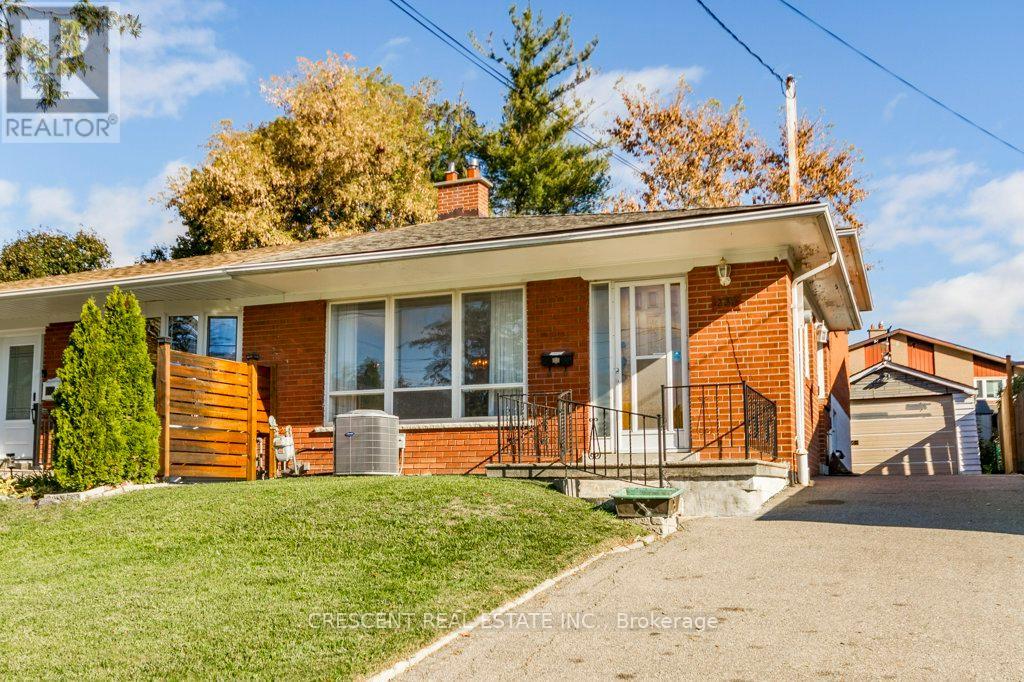
Welcome to this large semi-detached 4 level backsplit home in family-friendly Humbermede, North Toronto, next to the Humber River, offering potential for all types of families a home of their own or investors seeking a property w/possibility. Immediate ownership takeover available making this a great opportunity for buyers eager to move-in and start building equity. The home features flexible living space. The main floor offers a bright combined living & dining area highlighted by a large window filling the space w/natural light & a kitchen w/breakfast area for casual meals or morning coffee. The upper level has two large bedrooms, including a primary bedroom w/closet & a large 2nd bedroom featuring a walk-in closet, along w/a 4 pc bath. The lower level includes a 3rd bedroom w/another walk in closet, and a 4th bedroom! w/closet, as well as a 2 pc bath for large family and guest functionality. The basement level includes a laundry room & spacious rec room w/windows & a dry bar, perfect for movie nights, hobbies, or entertaining. Featuring a detached garage offering one parking space & additional storage, along w/a long private driveway accommodating up to 4 more parking spots! The neighbourhood offers many amenities: Carmine Stefano Community Centre, Gulf Stream Public School and St. Jude's Catholic School both in walking distance, the amazing Verobeach Parkette (a must see!) & access to the trails, close proximity to Humber River offering beautiful green space for biking, walking & exploring, a variety of places of worship, the North Padel Club, & convenient shopping plaza, Superstore, Costco & Walmart. Commuting is simple w/Crosstown LRT located just north at Finch & Weston, while quick access to Hwy 401 allows easy travel across Toronto in either direction, Hwy 427 a convenient route south, & Hwy 400 makes heading north to cottage country effortless. Offering value, space, location & outstanding potential, this property is ready for its next chapter. (id:63381)
17 Norton Boulevard
Caledon, Ontario
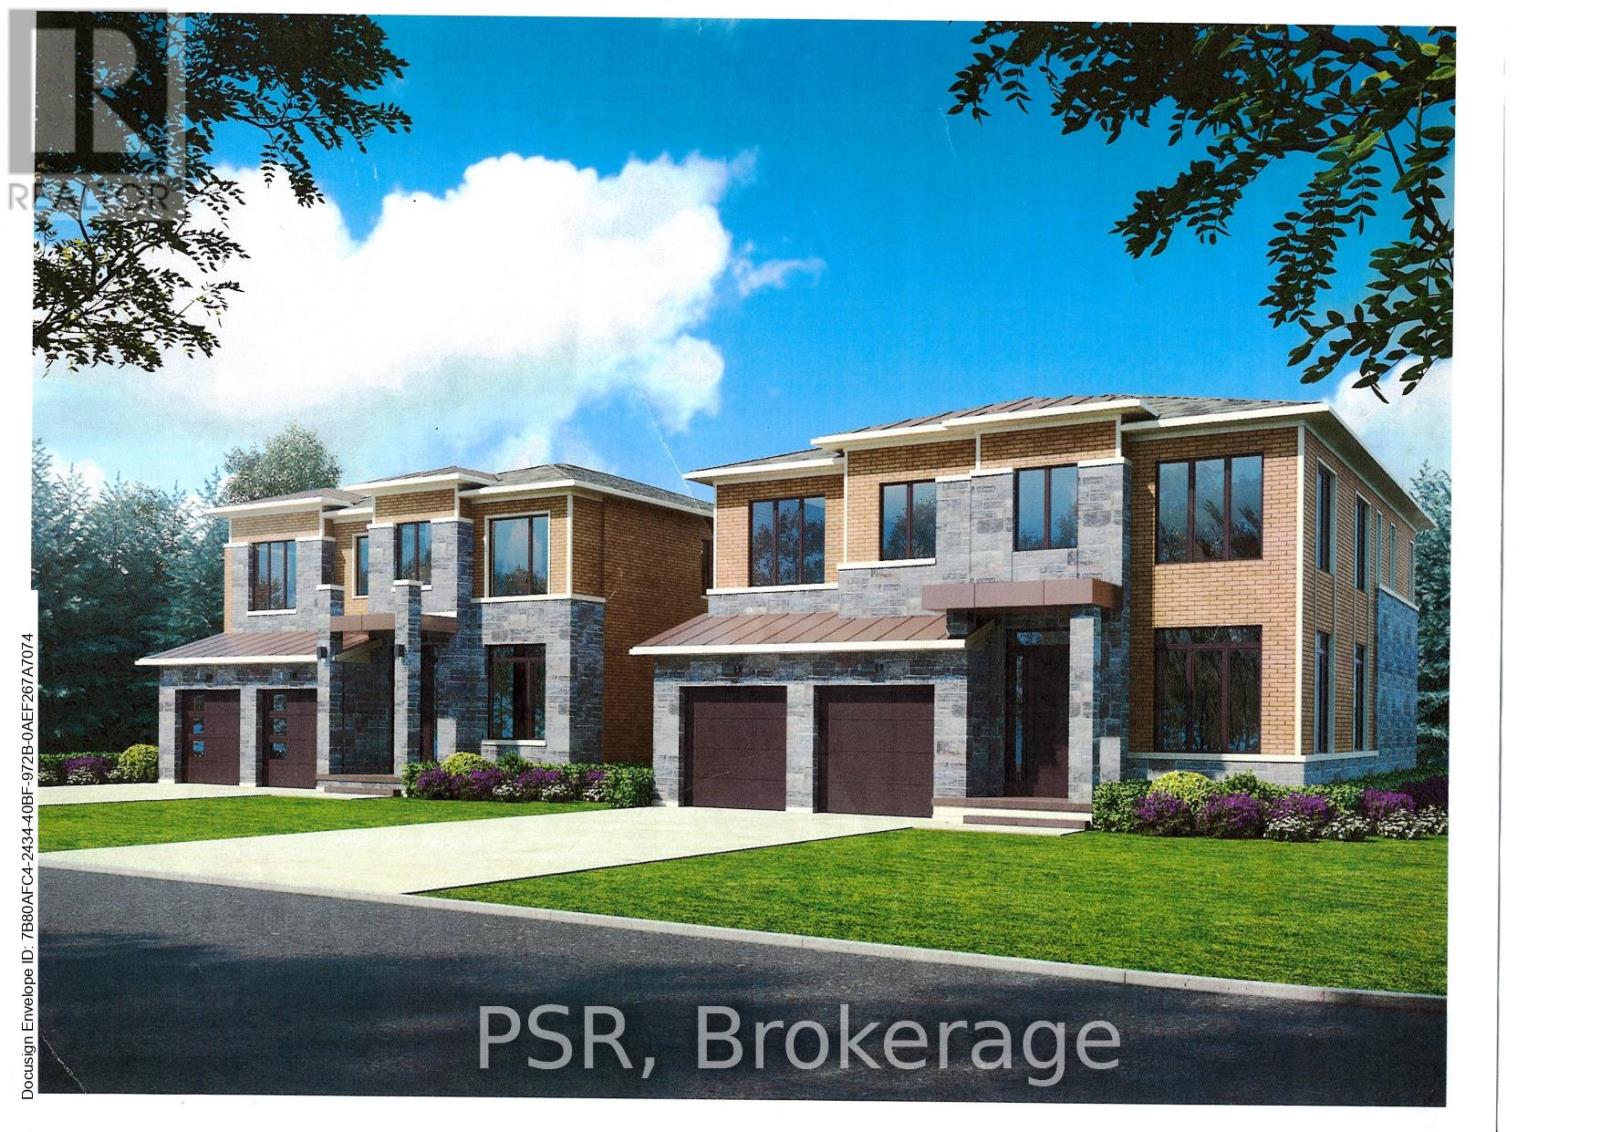
Prestigious South Hill Building Opportunity Welcome to 17 Norton Drive, gracefully positioned in an exclusive and secluded pocket of highly coveted South Hill, Bolton. Surrounded by established estate homes and mature streetscapes, this exceptional property presents a rare opportunity for the discerning builder, investor, or end user.Set on a premium 53' x 109' lot, this offering comes approved for severance into two distinguished parcels (subject to minor conditions to be satisfied by the seller for building permit issuance). Thoughtfully prepared, the property includes two professional architectural renderings, each envisioning an elegant ~3,400 sq ft luxury residence, providing a seamless pathway from acquisition to construction. Adding further value, the seller is willing to assist the buyer in building a custom brand-new home at very competitive pricing, creating a truly turnkey opportunity for those looking to build with confidence and efficiency. Whether your vision is to craft two bespoke luxury homes or to secure the full oversized property to build one extraordinary custom estate, the versatility and upside here are truly compelling. Exceptional value in a prestigious neighbourhood - priced to sell. A rare and refined opportunity to build new in one of Bolton's most desirable enclaves. Interested in only one of the lots? We can discuss this opportunity as well. (id:63381)
15 Haven Lane
Barrie, Ontario
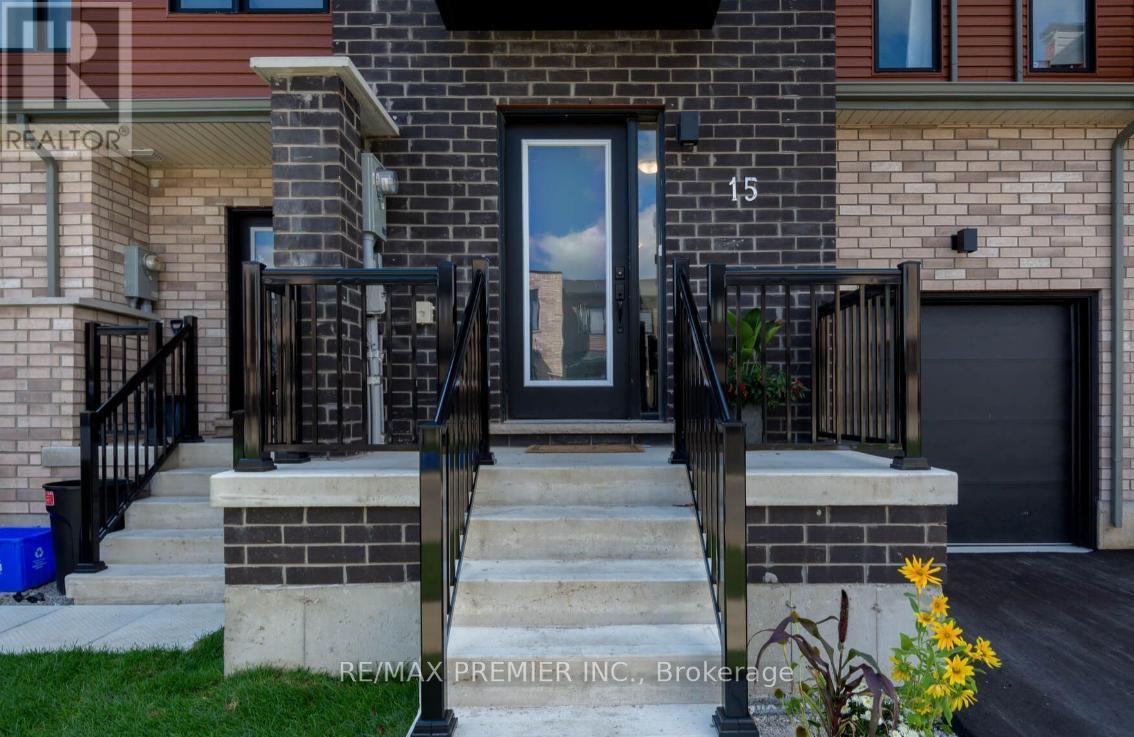
Welcome To This Stunning Modern Freehold Townhouse, Offering A Functional Family-Friendly Layout, Abundant Natural Light, Soaring Ceilings, And Over $10,000 In Builder Upgrades Throughout. This Owner-Occupied Home Has Been Meticulously Maintained And Shows True Pride Of Ownership. Newly Painted, Step Inside To A Bright, Open-Concept Living Space Designed For Both Everyday Comfort And Entertaining. The Upper-Level Features Generously Sized Bedrooms, Including A Spacious Primary Retreat Complete With A Walk-In Closet And Private Ensuite Bathroom. New Laminate Floor On The Second Floor, Carpet-Free Property The Unfinished Basement Offers Excellent Potential For Future Living Space, While The Oversized Built-In Garage Provides Ample Room For Parking And Storage. Enjoy Both Front And Backyard Outdoor Spaces, With Numerous Parks And Green Spaces Nearby. Conveniently Located Just Minutes From The South Barrie GO Station (Approximately A 15-Minute Walk Or 3-Minute Drive), Highway 400, Shopping, Dining, Schools, And Countless Local Amenities. An Exceptional Opportunity For Growing Families, First-Time Buyers, And Young Professionals Alike. (id:63381)
10058 Highway 12
Oro-Medonte, Ontario
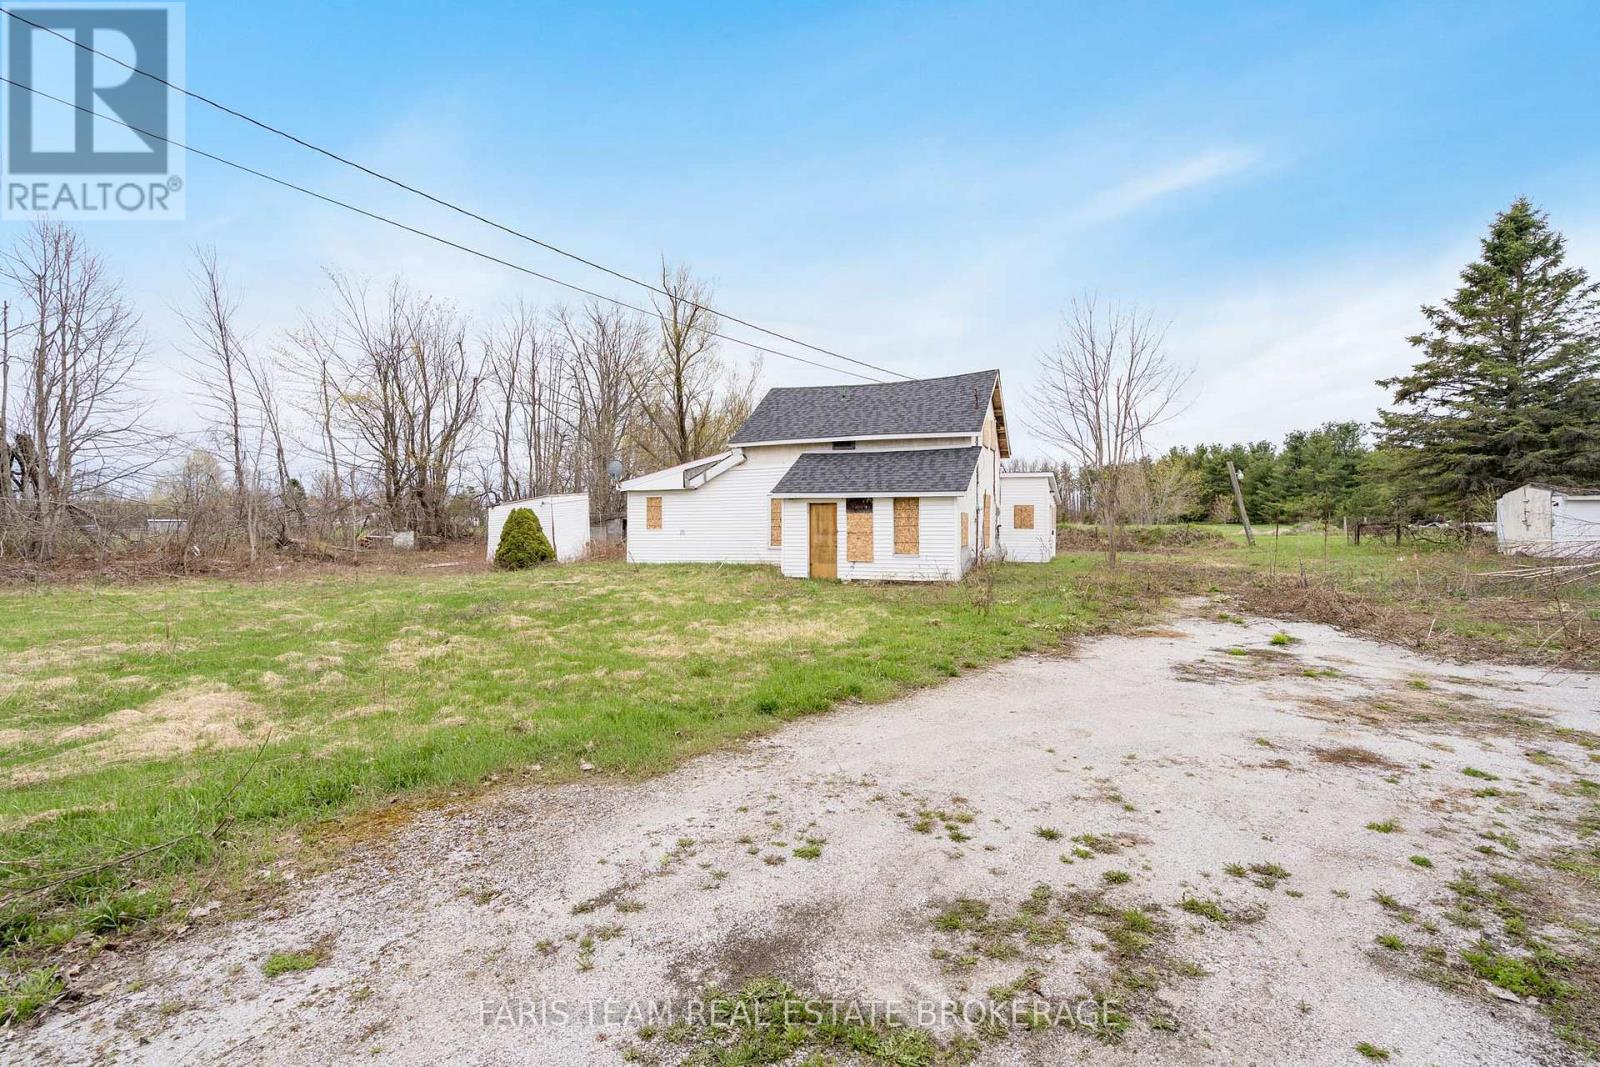
Top 5 Reasons You Will Love This Property: 1) Expansive property spanning over an acre with impressive 199'x231' dimensions, offering exceptional privacy and a rare opportunity to build, expand, or transform the space to suit your vision 2) Massive driveway with capacity for 20 or more vehicles, ideal for collectors, contractors, or those needing space for heavy equipment, boats, RVs, or recreational vehicles 3) Ideally positioned along the Highway 12 corridor with quick and convenient access to Highway 400, providing seamless travel to Barrie, Orillia, and the GTA 4) Ready for redevelopment with a quick closing available, the property is fully vacant allowing you to bypass tenant-related delays and move straight into the planning, permitting and site-preparation phase of your project 5) Versatile zoning in a growing rural corridor offers strong long-term land value and outstanding flexibility to develop or customize the property to its full potential. (id:63381)
#607 - 233 South Park Road
Markham, Ontario
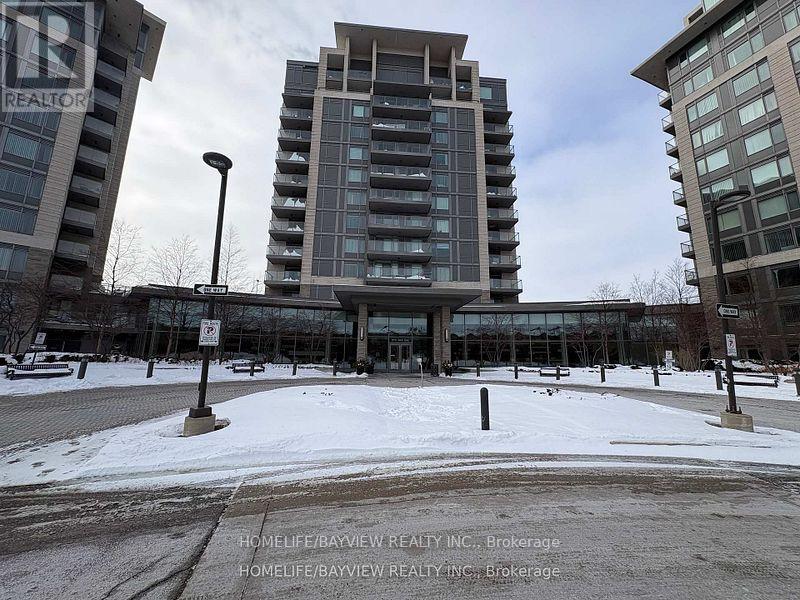
Luxury Eden Park Tower, One Bedroom Spacious Unit W/Balcony, Unobstructed Park View Filled With Natural Light Throughout The Day. It Overlooks The Park, Tennis Court & Splash Pads, Open Concept With Laminated Florring. Excellent Location Close To Various Amenities Including 407/404/YRT/VIVA, Restaurants, Banks And Shops. 24 Hours Conciege, Fitness Club, Indoor Pool, Theatre, Guest Suites, Party Room, Game Room, Library And More. (id:63381)
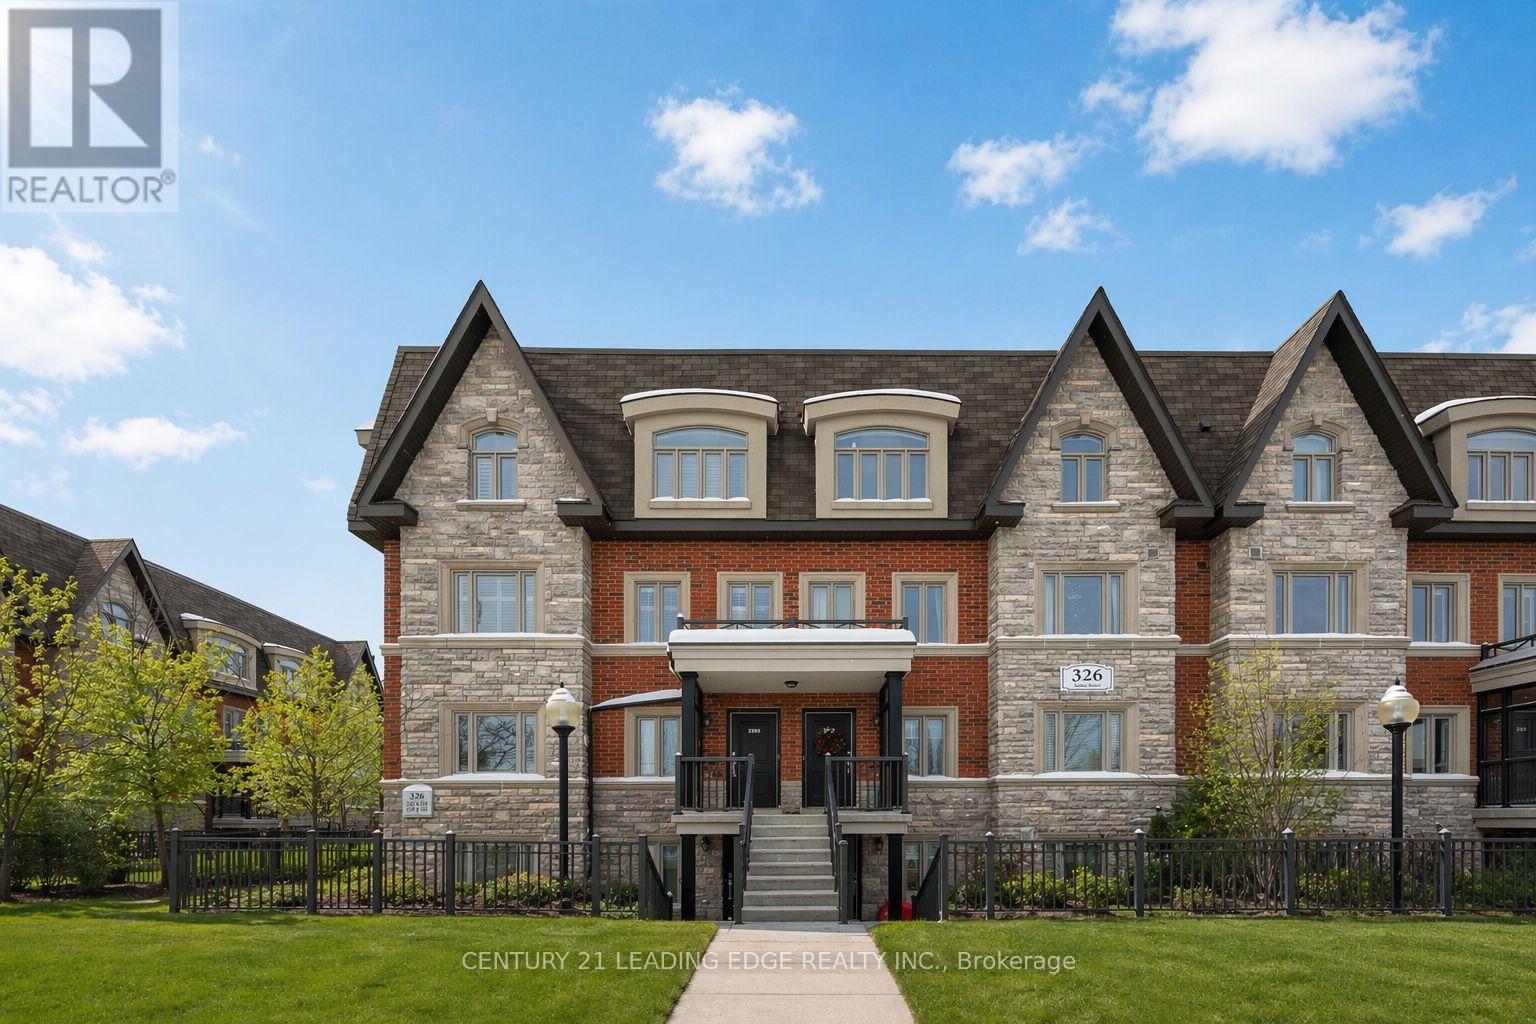
285 - 326 John Street
Markham, Ontario
Stunning Sun-Filled Corner Unit in a Prime Bayview & John Location Welcome home to this beautifully bright corner unit, perfectly situated in the most desirable location within the complex, complete with 2 Parking Spots - one of which is your surface parking at your doorstep. Flooded with natural light, this thoughtfully designed home offers 2 bedrooms, 3 bathrooms, and a spectacular private rooftop terrace with unobstructed views. Inside, you'll find rich dark flooring, granite countertops and California Shutters throughout, creating a warm and sophisticated atmosphere. The spacious primary bedroom features a large walk-in closet and a 4-piece ensuite, while charming transom windows in both bedrooms add character and architectural interest. The home has been freshly painted and a brand new washer and dryer have just been installed. Move-in ready. (Primary bedroom is currently being used as a second bedroom.) The rooftop terrace is truly an entertainer's dream-perfect for hosting friends, enjoying quiet morning coffees, or unwinding in the evening with sweeping views and privacy. This home also includes a locker and two parking spaces (one underground + one surface) and it offers exceptional convenience and value. Enjoy an unbeatable lifestyle with walking distance to supermarkets, shops, and the Thornhill Community & Fitness Centre, featuring rinks, gym, library, daycare, senior facilities and more. Steps to transit and just minutes to Highways 404, 407, and Langstaff GO, commuting is effortless. Highly regarded schools nearby. Surrounded by parks, ravines, and green space, this is a community you'll love to call home. Bright. Stylish. Exceptionally Located. This is the one you've been waiting for. (id:63381)
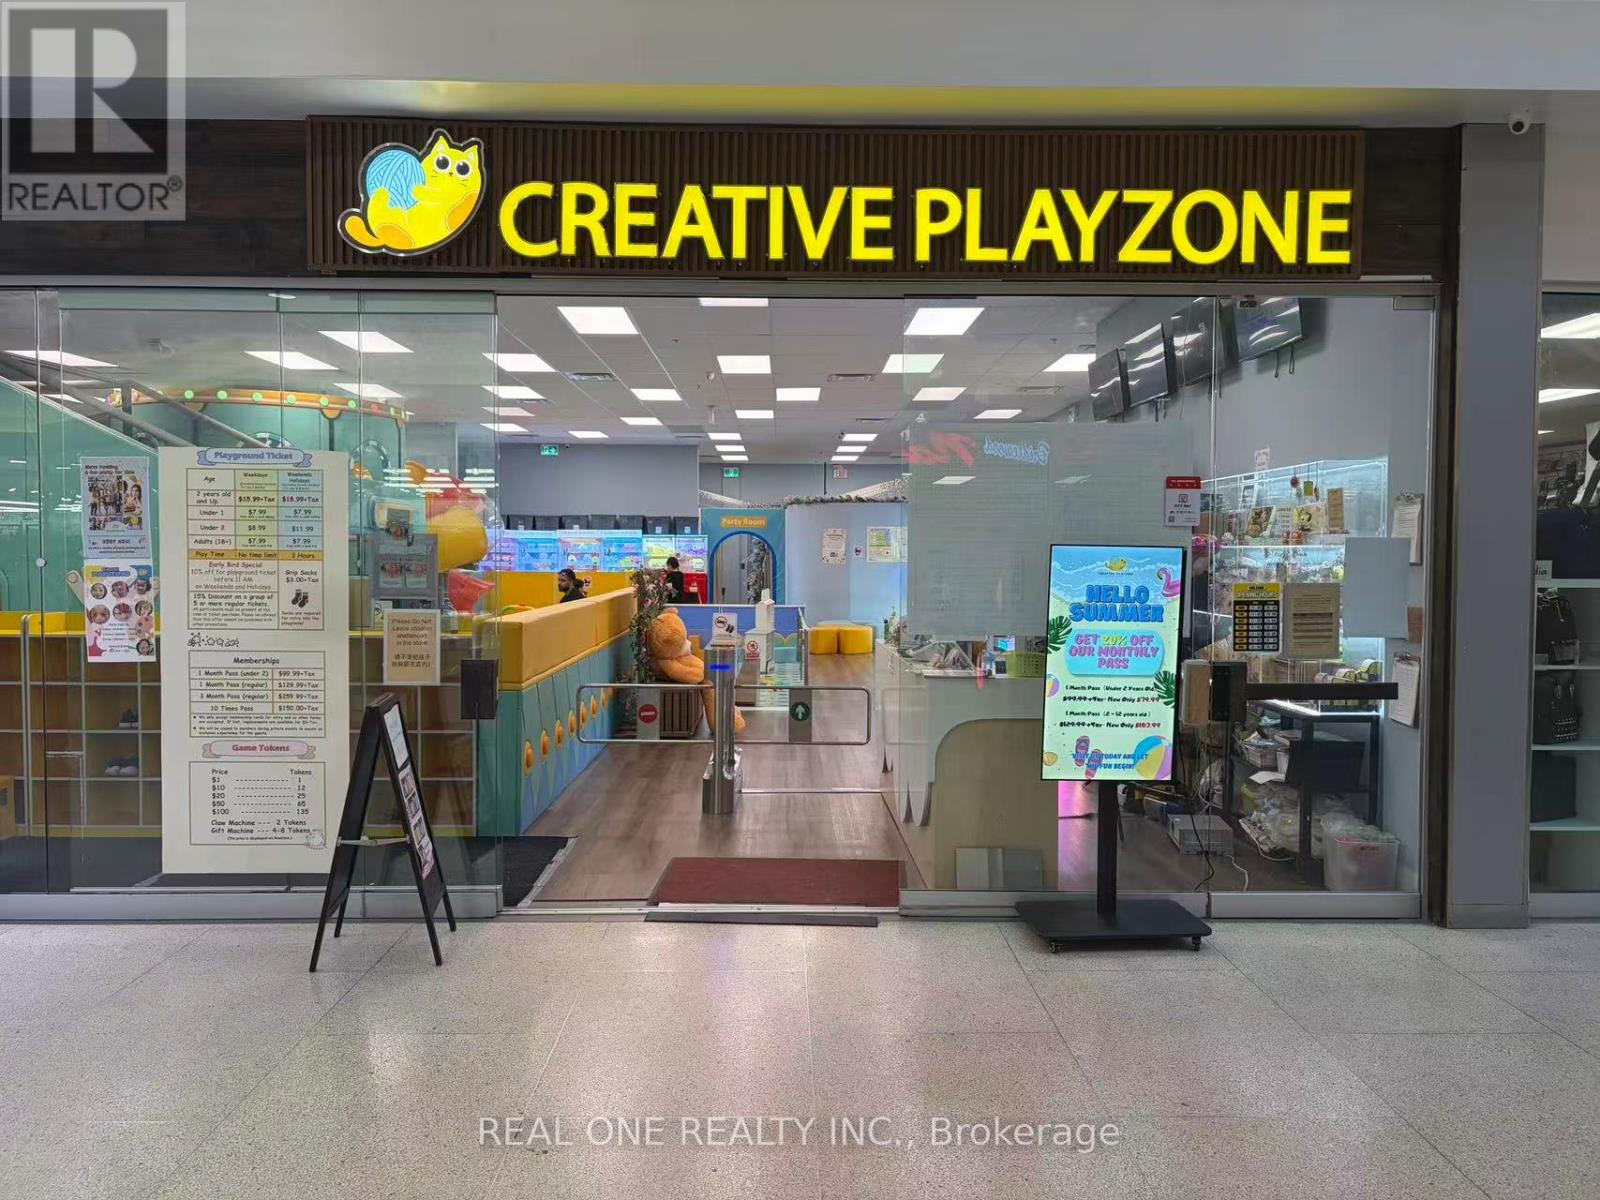
116 - 2900 Warden Avenue
Toronto, Ontario
Well-Established Indoor Children's Playground Located In A Busy Scarborough Plaza. Approx. 4,198 Sq.Ft. With Multiple Revenue Streams Including Admissions, Birthday Parties, Workshops And Private Events. Annual Sales Approx. $500,000 (Plus HST). Lease Until Oct. 31, 2028 Plus One 5-Year Renewal Option. Rent Approx. $21,312/Month Including TMI & HST. Surrounded By Dense Residential Neighbourhoods With Ample Parking And Strong Family Customer Base. Turnkey Operation. Owner Relocating To The U.S. (id:63381)
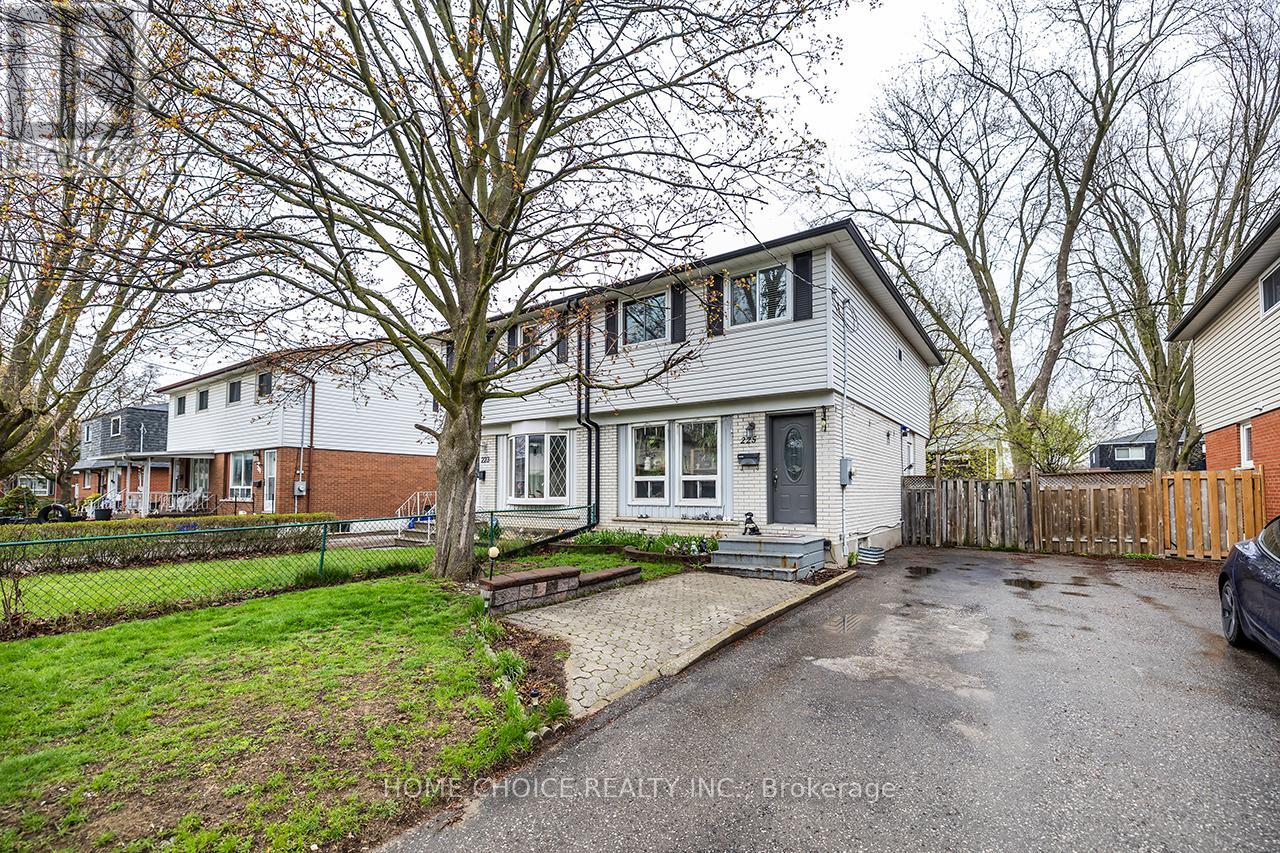
225 Barkley Crescent
Oshawa, Ontario
Welcome to this spacious 4-bedroom family home located in a desirable, family-friendly neighborhood. Offering a functional layout and plenty of room for a growing family, this home presents an excellent opportunity for buyers looking to add their own personal touches and build equity. Recent updates include a updated kitchen (2024), updated main bathroom (2023), roof (2023), air conditioning (2018), updated electrical panel, and some newer vinyl windows. Enjoy parking for up to 3 vehicles and a convenient location close to schools, parks, shopping, and everyday amenities. With solid updates already completed and plenty of potential remaining, this home offers great value for first-time buyers, families, renovators, or investors alike. A fantastic opportunity to get into a sought-after neighborhood and make this home your own. Book your showing today! (id:63381)
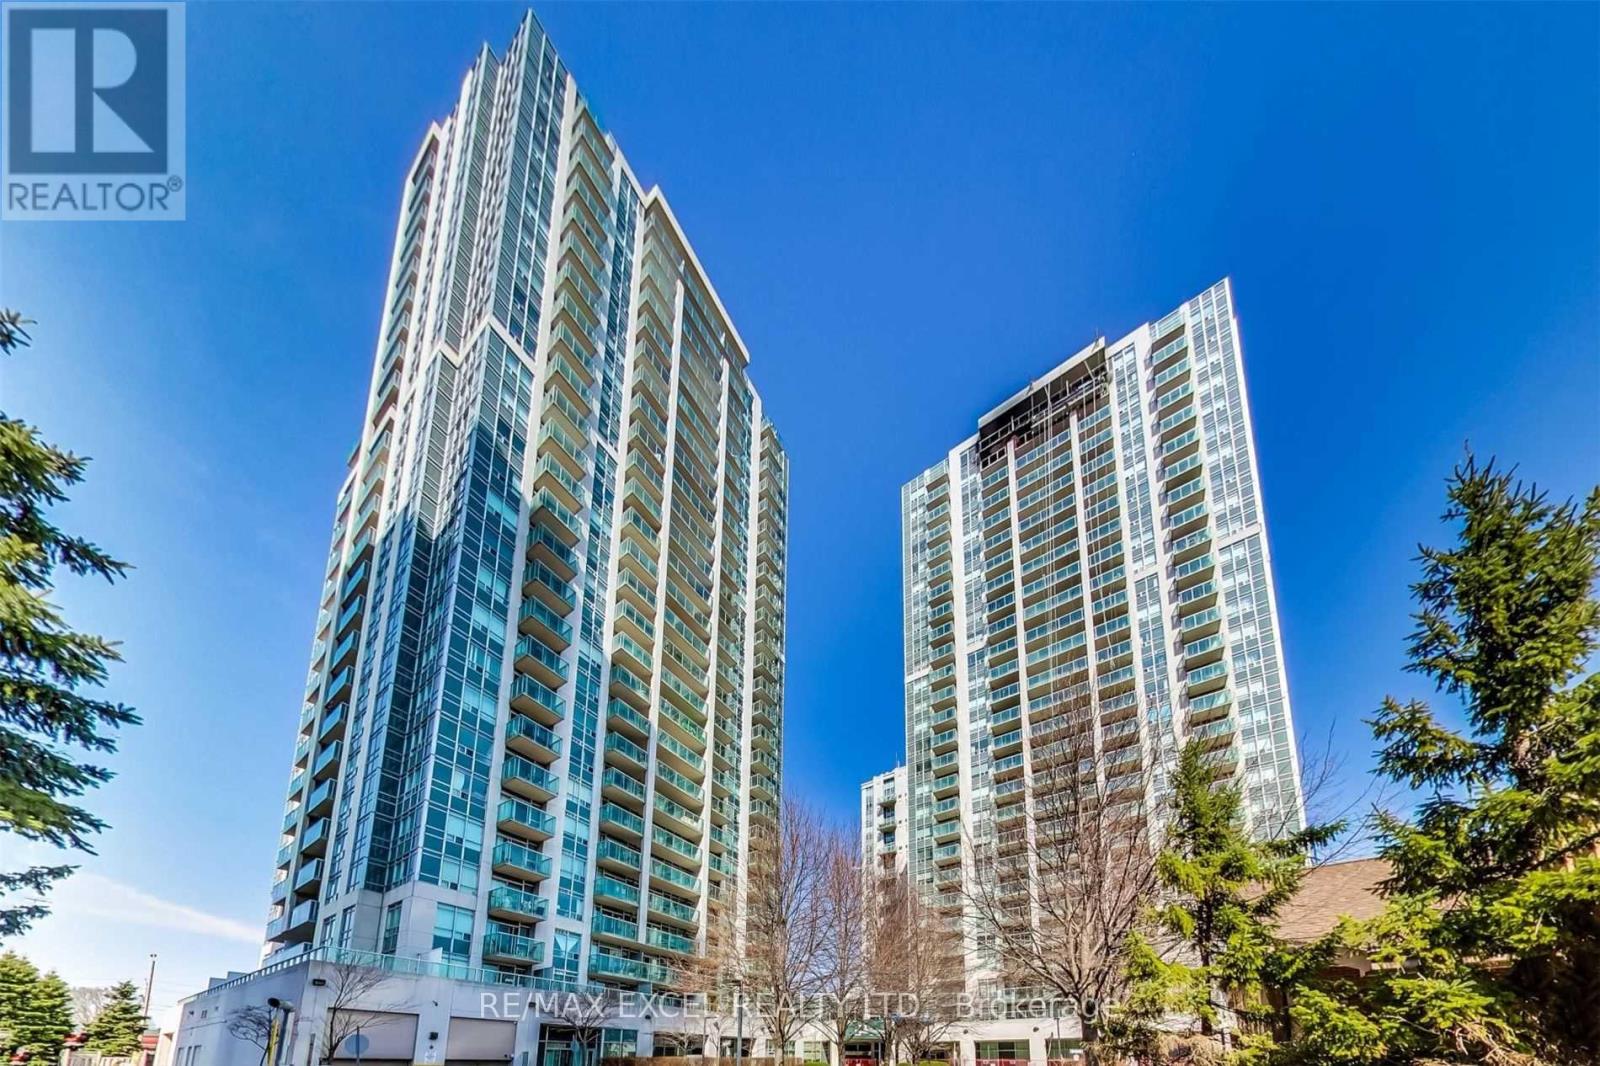
1409 - 18 Harrison Garden Boulevard
Toronto, Ontario
Welcome to the prestigious Residences of Avondale by renowned builder Shane Baghai, ideally located in the highly sought-after Yonge & Sheppard intersection. This beautifully maintained 1-bedroom, 1-bathroom suite offers a functional layout, floor-to-ceiling windows, and unobstructed south-facing views that fill the home with natural light throughout the day. The thoughtfully designed open-concept kitchen features a breakfast bar, granite countertops, ceramic backsplash, while the spacious bedroom includes a large walk-in closet for exceptional storage. Step onto your private balcony and enjoy open views in one of North York's most vibrant urban communities. One of the area's most desirable buildings, this residence offers exceptional value with maintenance fees that include **all utilities: heat, hydro, and water**. Residents enjoy a full suite of luxury amenities, including a 24-hour concierge, indoor swimming pool, hot tub, sauna, fully equipped fitness centre, party room, guest suites, library, meeting room, and outdoor BBQ area. Unbeatable convenience awaits just steps from Yonge & Sheppard Subway Station, Whole Foods, Longo's, restaurants, cafes, shopping, parks, schools, and a 24-hour Rabba grocery store. With quick access to Highway 401 and transit at your doorstep, commuting anywhere in the GTA is effortless. A rare opportunity to own a turnkey suite in one of North York's most established and sought-after communities, where location, lifestyle, and value come together perfectly. (id:63381)